
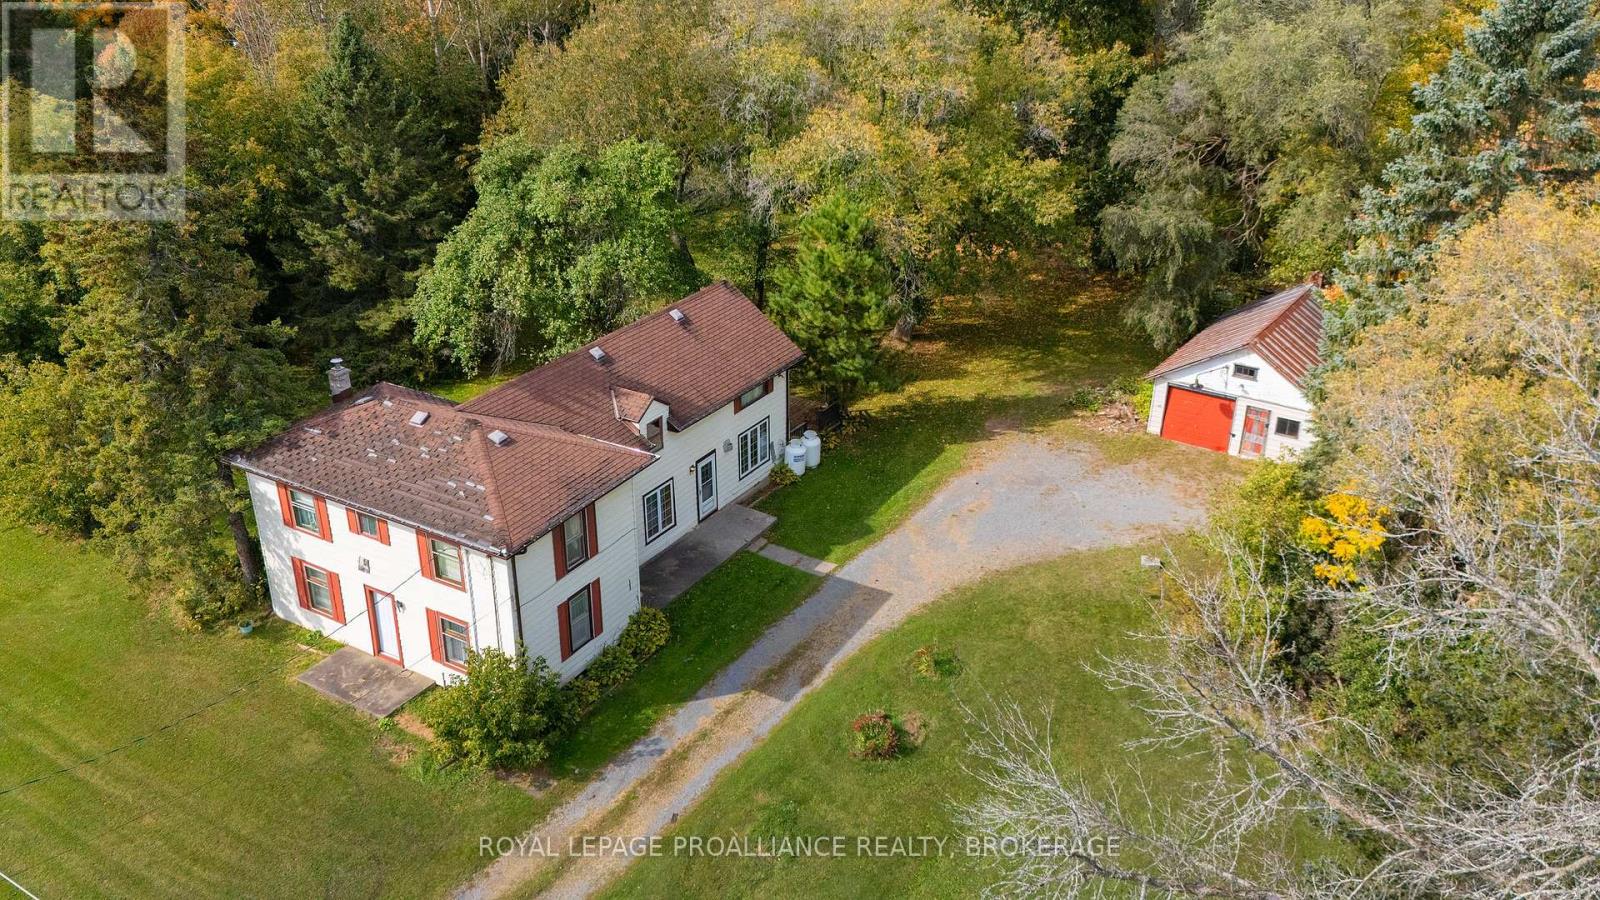
5941 County Road 2
Loyalist, Ontario
Country charm, space to grow, and endless potential! This 4-bedroom, two-storey home is nestled on just over an acre of beautifully treed property in a convenient location between Kingston and Napanee. With a generous lot, inviting living spaces, and plenty of opportunity to make it your own, this property is ready for its next chapter. The main floor features wood flooring throughout the kitchen, family room, living room, hallway, and main-floor bedroom. The country-style kitchen offers warm wood cabinetry, a built-in pantry, a spacious dinette area, and plenty of counter space for everyday living and entertaining. A convenient 2-piece bathroom and laundry room complete the main level. Upstairs, you'll find three additional bedrooms, a 4-piece bathroom, and an unfinished loft offering exciting possibilities for a studio, playroom, or additional living space-bring your ideas and create something uniquely yours. Outside, the level lot is beautifully framed by mature trees, offering a peaceful country setting and a spectacular kaleidoscope of colour each fall. The detached garage accommodates two vehicles, a workshop and yard equipment. Enjoy the space, privacy, and flexibility of an acreage property while remaining close to Odessa, Napanee, Highway 401,and great schools. A wonderful opportunity to enjoy the best of country living with the convenience of nearby amenities. Come envision the possibilities and make this property your own! (id:49269)
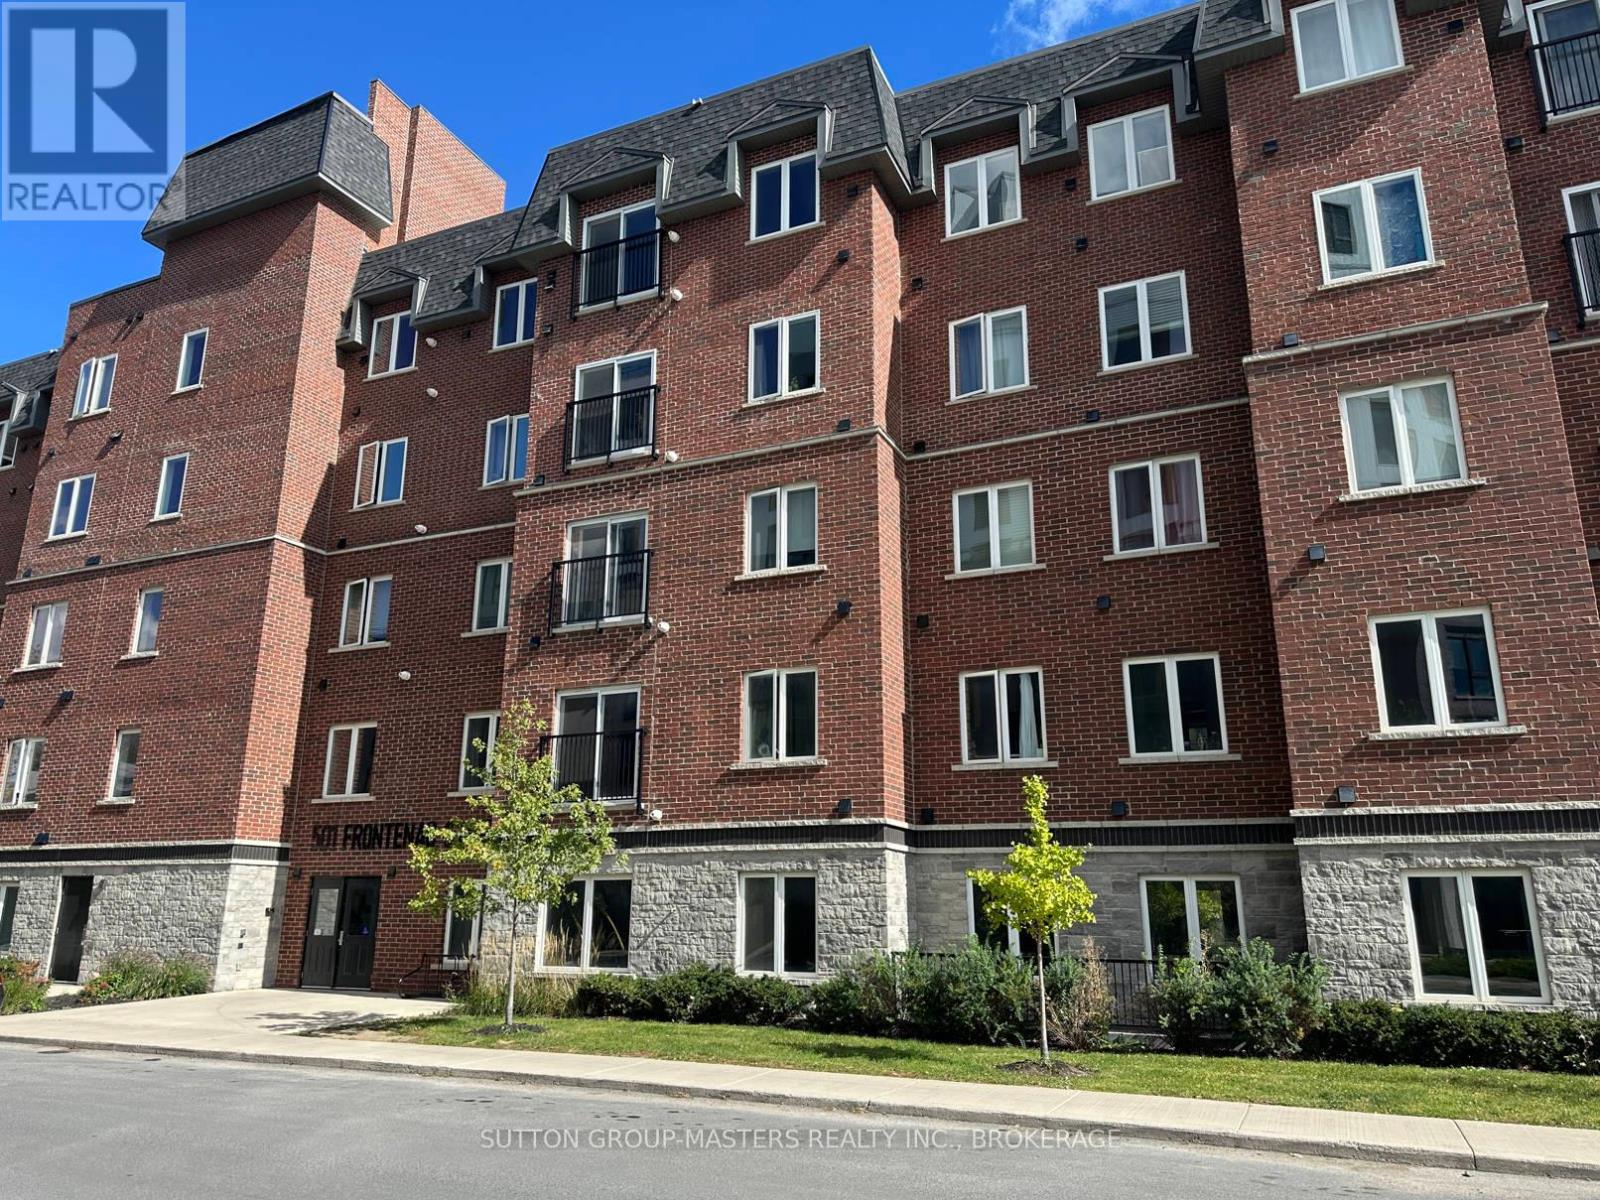
413 - 501 Frontenac Street
Kingston, Ontario
Prime location in one of Kingston's newer, meticulously managed condominium buildings, just a short walk to Queen's University and all the amenities of the Limestone City's vibrant downtown core. Situated on the desirable 4th floor, this bright and inviting unit offers a fantastic open-concept layout with soaring ceilings, durable laminate flooring, and the convenience of in-suite laundry. Well maintained throughout, the space features neutral decor, stainless steel kitchen appliances, and gleaming quartz countertops in both the kitchen and bathroom. Natural light pours in through the Juliette balcony, offering a pleasant view overlooking the courtyard. This unit also includes exclusive deeded parking in the secure underground garage, conveniently located just steps from the elevator. The building is well equipped with secure front entry, a fitness room, a bookable party room, and an expansive rooftop terrace complete with BBQs - perfect for enjoying time with friends during the warmer months. With easy access to public transit, restaurants, shops, and parks, this is an ideal opportunity for busy professionals or students seeking a low-maintenance lifestyle. All furniture and kitchenware are negotiable, making this a truly move-in-ready option. Come see it for yourself! (id:49269)
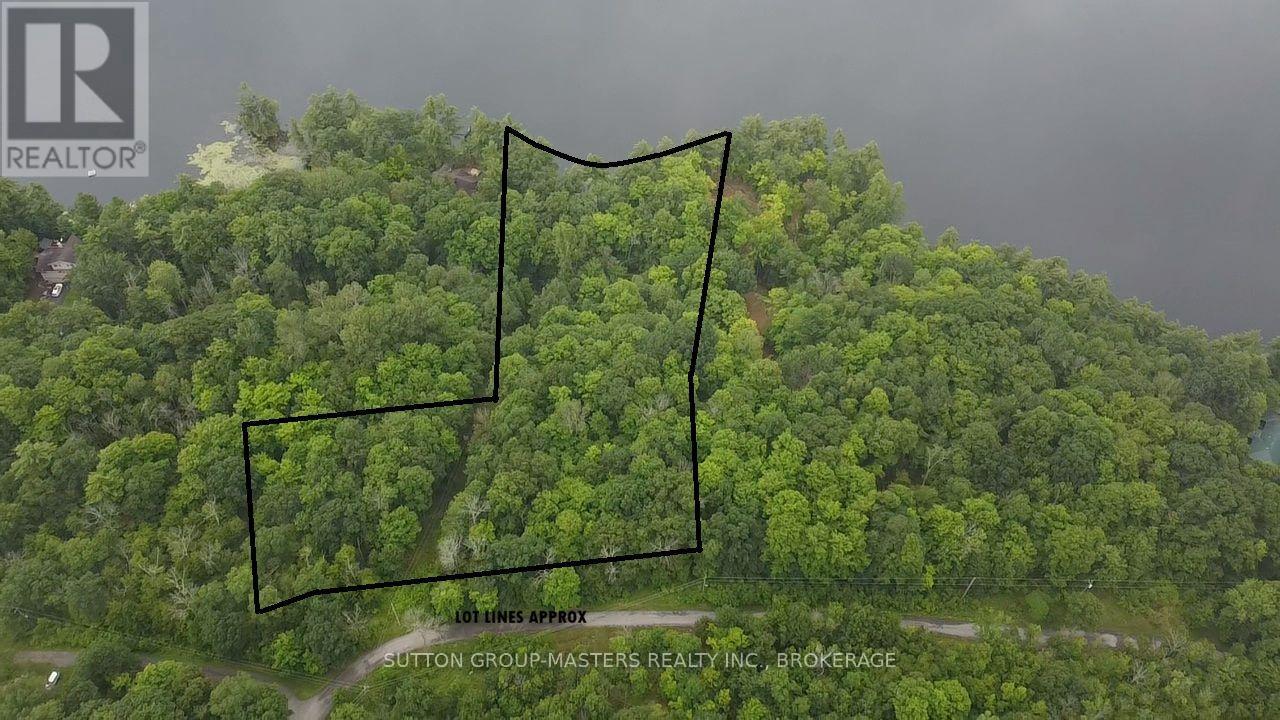
3025 Old Fourteen Island Lane
Frontenac, Ontario
Welcome to 3025 Old Fourteen Island Lane! One of few lots on the lake that offers the opportunity to build within 15m of the high-water mark! Compared to the standard 30 m setback. The lot faces South on the main body of the lake with incredible views and mainly level entry to the water offering over 293' of shoreline and 3.5 Acres in total. Hydro has been brought into the lot from Old Fourteen Island Lane close to the potential build site, laneway cleared close to a build site and tons of mature hardwood and softwood trees. 14 Island Lake is one of South Frontenac's most desired lakes known for its great Bass & Walleye fishing with depths up to 118' feet and covering an area of 605 acres! Only 30 minutes from Kingston & within the UNESCO designated Frontenac Arch Biosphere! (id:49269)
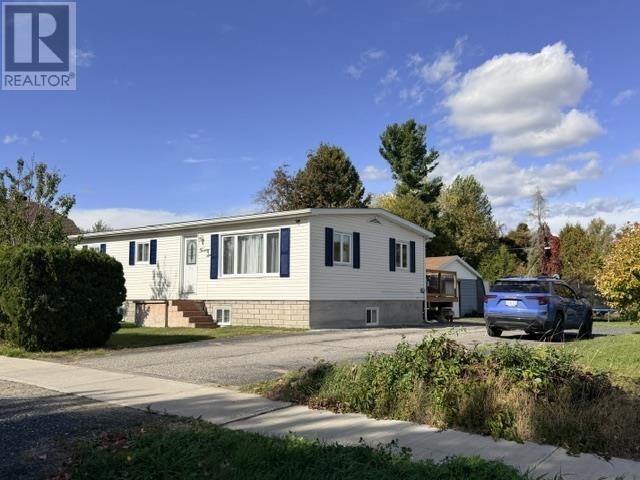
26 Togo St
Blind River, Ontario
Wow you are going to want to see this one! This beautifully updated home is located on a double lot in town with a paved driveway and detached workshop (28x16.5). Featuring large foyer, 2 bedrooms on the main level with updated kitchen and bath. The renovated basement has a rec room, 3rd bedroom, 2 pc bath, office space and laundry room. If you love walk-in closets your going to love that every bedroom has one! Also has a fenced in area for the dog. Don't miss out on this fantastic home, book a viewing today! Located 2 blocks from the new school. (id:49269)
1841 Mission Rd
Goulais River, Ontario
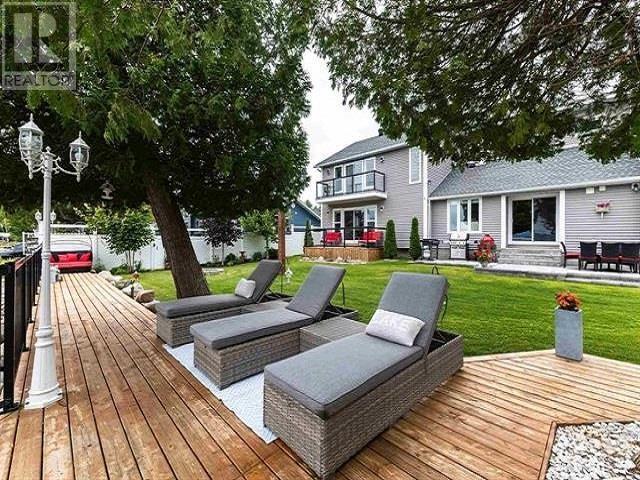
This exquisite property is not a "drive by", come in and experience the gorgeous private waterfront and yard, immaculately maintained with all the amenities. Inside You will experience a modern, totally refurbished home. Shallow safe waterfront for the children, Beautiful sunrises over Goulais Bay. The waterfront side is exceptional. Expansive green space, patio areas for entertaining and a private dock extending into the Bay. The shoreline is shallow and safe for children, while the East-facing exposure delivers beautiful sunrise and peaceful evening views. Whether gathered around the firepit, relaxing on the patio, enjoying a day on the water, or cozying up to the woodstove with your panoramic view of Goulais Bay/Lake Superior, this property offers the kind of waterfront lifestyle that is rarely available. (id:49269)
914 - 2083 Lake Shore Boulevard
Toronto, Ontario
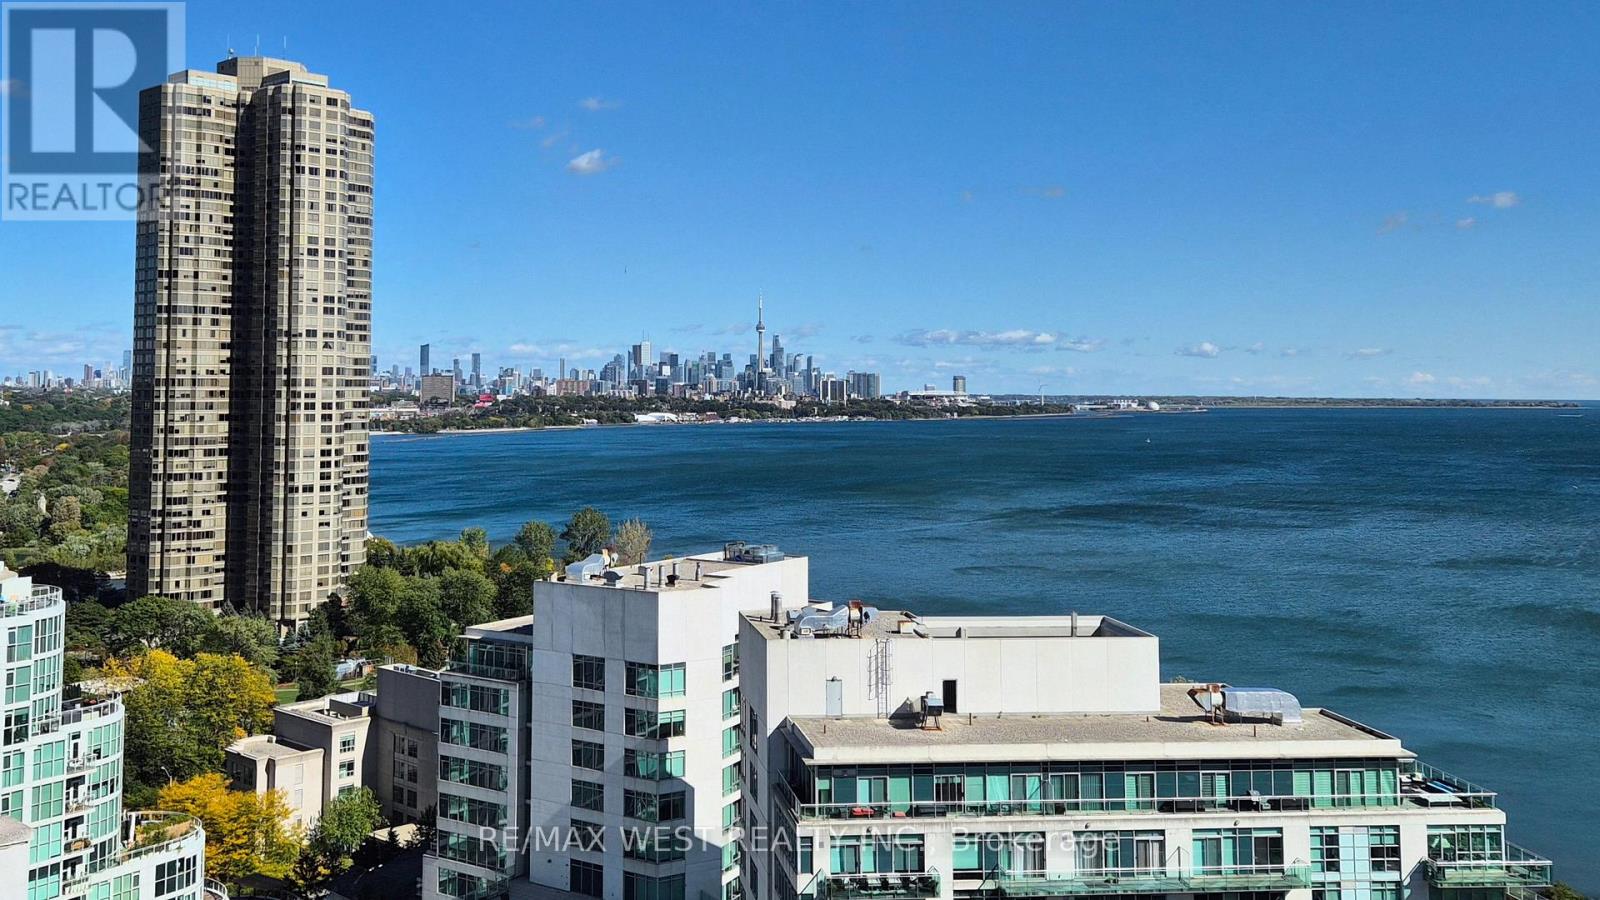
*** Don't miss your opportunity to own a piece of Toronto's best-kept waterfront secret! ***Wake up to Lake Ontario from this beautifully appointed corner suite in one of Mimico's most sought-after waterfront addresses. Unit 914 at Waterford Tower C offers stunning lake and westward views from a private balcony, set within an award-winning 16-storey luxury building completed by Canderel Residential. Bright and functional layout with 1 bedroom + a spacious den, and an open-concept living area - perfectly sized for professionals, downsizers, or savvy investors. Building amenities are resort-calibre, and the location speaks for itself: steps to waterfront parks and trails, minutes to Mimico GO, and easy access to downtown Toronto. All measurements and dimensions are approximate and must be verified by the buyer. (id:49269)
15 Benjamin Hood Crescent
Vaughan, Ontario
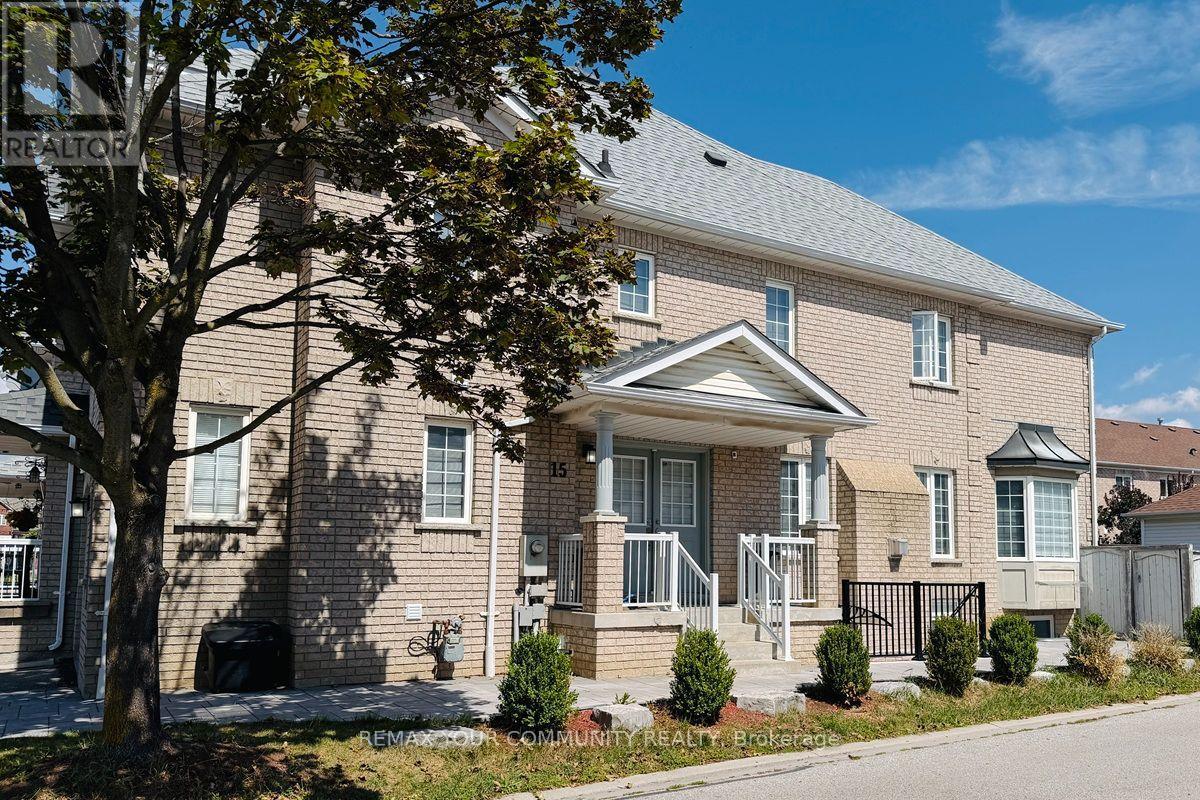
A fantastic opportunity to own a bright, spacious and move-in-ready end-unit townhouse in a highly desirable neighborhood! This beautifully renovated end-unit townhouse is ideally situated on a premium corner lot in desirable Dufferin Hill! This south-facing home is filled with natural light, featuring an abundance of windows and a bright, open-concept main floor with direct access to the garage. The spacious kitchen offers a cozy eat-in area with a charming bay window, while the living/dining room features a gas fireplace, perfect for entertaining or relaxing with family. The primary bedroom boasts two closets and a convenient4-piece ensuite. Thoughtfully finished basement apartment features a separate entrance and large windows, offering excellent additional living space or rental potential. Enjoy your own fully fenced, private backyard, along with a long driveway and no sidewalk. Conveniently located close to top-rated schools, parks, GO Train, shopping, restaurants and everyday amenities. (id:49269)
11 Harrisford Street Unit# 98
Hamilton, Ontario
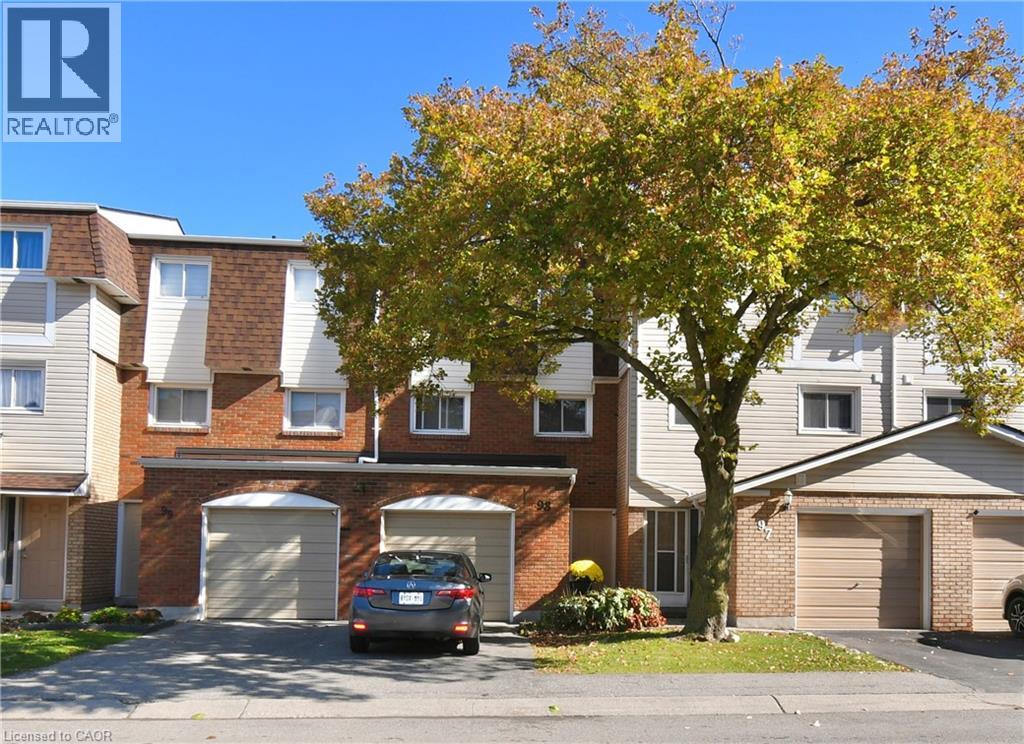
BEAUTIFUL & SPACIOUS Multi-Level Townhome Set in the Vibrant Red Hill Community with Added Privacy of No Rear Neighbours. Well Maintained with Incredible Natural Light Throughout. Offers an Ideal Combination of Open-Concept & Private Spaces for Both, Family Living & Entertaining. Entry Level Hall Features Access to the Versatile Lower Level Recreation Room for Potential In-law/Guest Suite, Home Office or Gym. The Main Split-Level Floorplan Boasts an Upgraded Eat-In Kitchen with New Quartz Counters (2025) Stainless Steel Appliances (2024) and Plenty of Cabinetry. The Well-Connected Dining Room Overlooks the Living Room with a Grand 12 ft Ceiling, Giving this Home a Bright & Open Atmosphere. Upstairs, 3 Good-sized Bedrooms with Floor-to-Ceiling Closet Spaces, Primary Bedroom with an impressive Wall-to-Wall Closet, Upgraded Main Bath and an Oversized Linen/Storage Closet. Head Outdoors to the Private Backyard Patio, Perfect for Summertime BBQs & Family Gatherings. Bonus Feature is the Backyard Gate that Leads to a Sprawling Park-Like Common Green Space with Picturesque Views. Visitor Parking is Conveniently Just Steps from the Rear Yard Gate and Front Entrance. Easy Walk to Parks, Schools, One with Before-and-After Care, SWL Recreation Centre and Minutes to an Array of Amenities, Shopping, Red Hill Vly Pkwy & Hwy Access. A Beautiful Home of Comfort & Convenience in a Prime Family-Friendly Neighbourhood. Move-in Ready & a Must See. (id:49269)
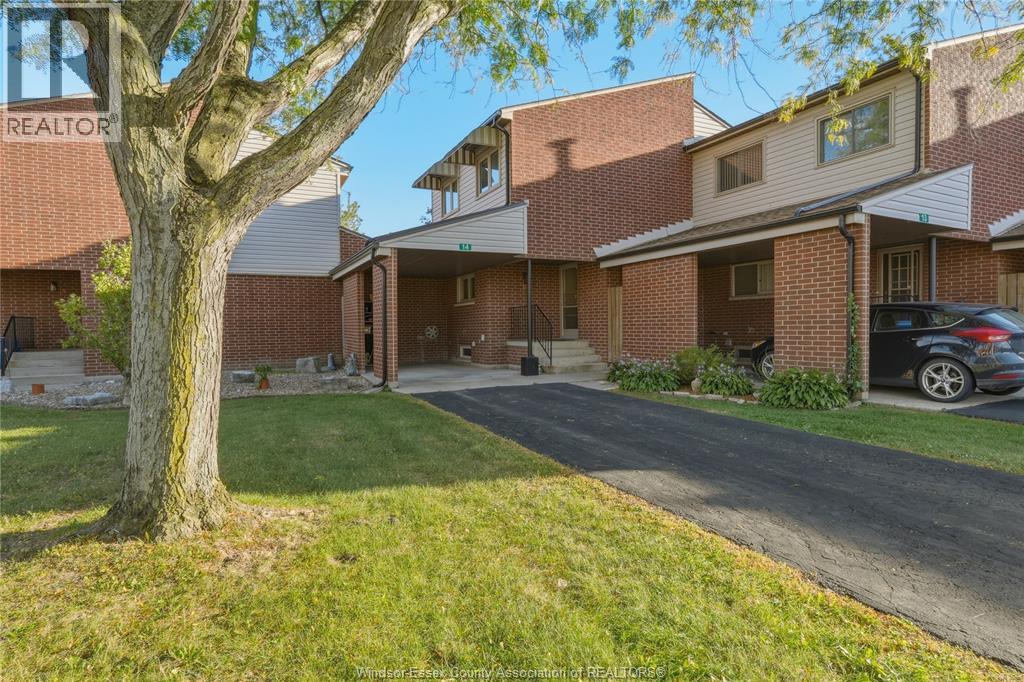
201 Concession 3 Unit# 14
Harrow, Ontario
Imagine sipping your morning coffee on the patio while watching deer wander through the farmer’s field, all from the comfort of your own home! Welcome to this charming townhome condo in the quaint town of Harrow, where peaceful country views, warmth and carefree living come together. With no rear neighbours and incredible, unobstructed views, this home offers a truly special setting. From the moment you step inside, you’ll appreciate the inviting atmosphere and abundance of natural light that fills the home. The spacious kitchen features plenty of cabinetry, a gas stovetop and double wall ovens, making it perfect for everyday living and entertaining. A generous eating area provides plenty of room to gather with family and friends, while the cozy family room, complete with a gas fireplace and patio doors leading to the rear yard, is the perfect place to curl up with a good book and unwind. Upstairs, you’ll find 2 bedrooms, including a spacious primary bedroom with cathedral ceilings and double closets, along with a 5-piece bath featuring a double vanity. The lower level offers additional space for entertaining, hobbies or relaxing, plus plenty of storage. A large carport and driveway provide ample parking, while maintenance-free condo living means no grass to cut, no snow to shovel and no need to budget for major exterior expenses like windows or the roof. Enjoy the best of the area with local wineries, shops and the beautiful shores of Lake Erie just a short drive away. Whether you’re a busy family, a first-time buyer or looking to downsize, this delightful home offers the perfect blend of charm, convenience and carefree living in a beautiful country setting. (id:49269)
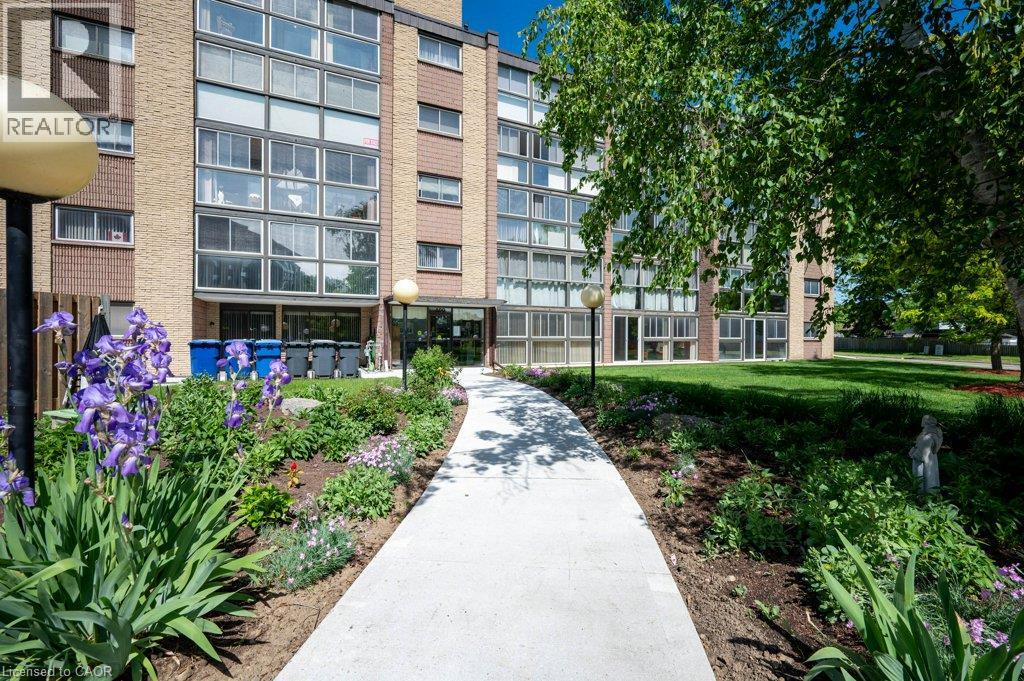
400 Champlain Boulevard Unit# 406
Cambridge, Ontario
Extremely well maintained and long sought after, well describes the Condos at Chateau Champlain. Unlike many of today’s compact square footage offerings, Unit 406 proudly offers 1210 square feet with a large primary bedroom easily accommodating a king size bedroom suite. The second bedroom or guest room provides ample space for a queen-size bed, offering a comfortable stay for visiting family or friends. A well laid out kitchen with newer appliances allows the resident chef to create his/her culinary creations and provides an ideal breakfast space to commence the day. The extremely generous, L-shaped living/dining room is the perfect place to host large gatherings or to just enjoy an intimate dinner. After dinner you can retire to the large sunroom/solarium with newer windows and screens and enjoy the fresh air with a beverage of your choice. Setting Unit 406 apart from many of the other units is a large den/office/person cave. Here you can create an excellent work from home space, a hobby room, a TV/viewing room or a sanctuary in which to enjoy solitude, reflection or a good book. A four-piece bath, in suite laundry and abundant closet space complete this super spacious unit. Additional features include: underground parking, a large storage space, a recently renovated patio with gazebo and barbecue, a party room with a kitchen for those EXTRA large special occasions as well as a small library & exercise room. Add to this, a great location close to Moffat Creek trails, transit and shopping makes 406-400 Champlain Blvd. worthy of your consideration. (id:49269)
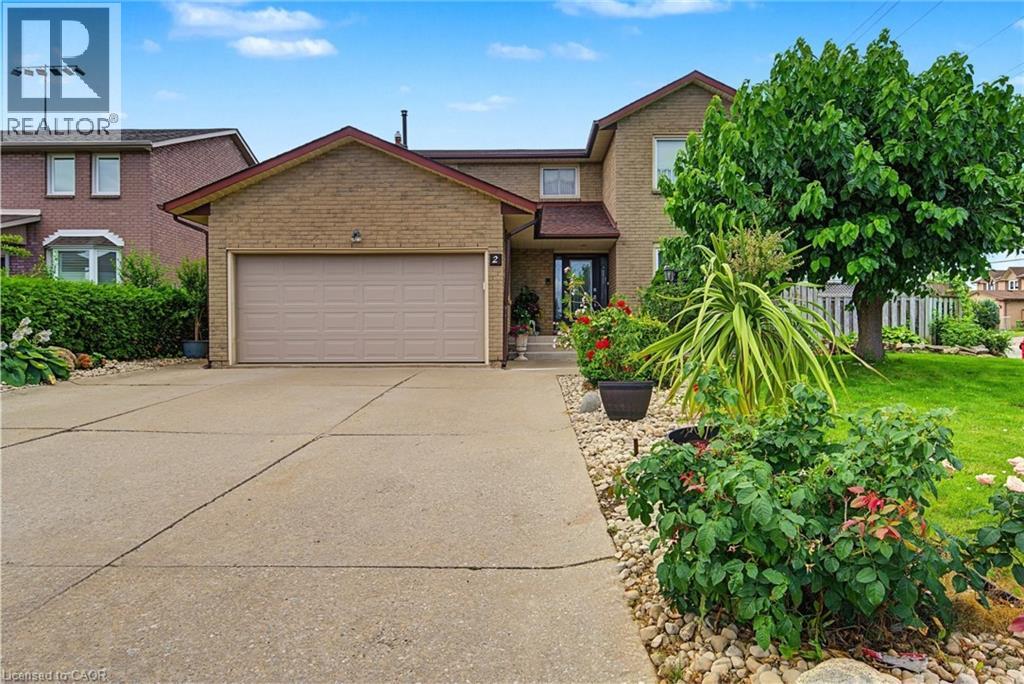
2 Cresthaven Drive
Stoney Creek, Ontario
Welcome to 2 Cresthaven Drive in Stoney Creek, a spacious 2-storey home situated on a desirable corner lot in a family-friendly neighbourhood. Offering 4 bedrooms and 4 bathrooms, this well-maintained home provides an ideal layout for growing families and those who love to entertain.The main floor features updated kitchen cabinetry and sliding patio doors leading to the backyard, making outdoor dining and entertaining a breeze. The large dining room is perfect for family gatherings and flows seamlessly into the living room, while the cozy family room is highlighted by a gas fireplace and a walkout to the backyard. Also on the main level is a convenient 3-piece bathroom, along with a laundry room that offers access to the double-car garage and a separate door to the side yard, adding to the home's everyday functionality. Upstairs, you'll find four generously sized bedrooms, including a spacious primary suite complete with a private 4-piece ensuite. A second 4-piece bathroom serves the remaining bedrooms, providing plenty of space for the whole family. The finished basement expands the living space with a large ceramic tiled recreation room, a second kitchen that's ideal for entertaining, a 2-piece bathroom, and a generous storage area. Conveniently located close to schools, parks, shopping, restaurants, public transit, and all major amenities, this fantastic corner-lot home offers the perfect combination of space, comfort, and convenience. (id:49269)
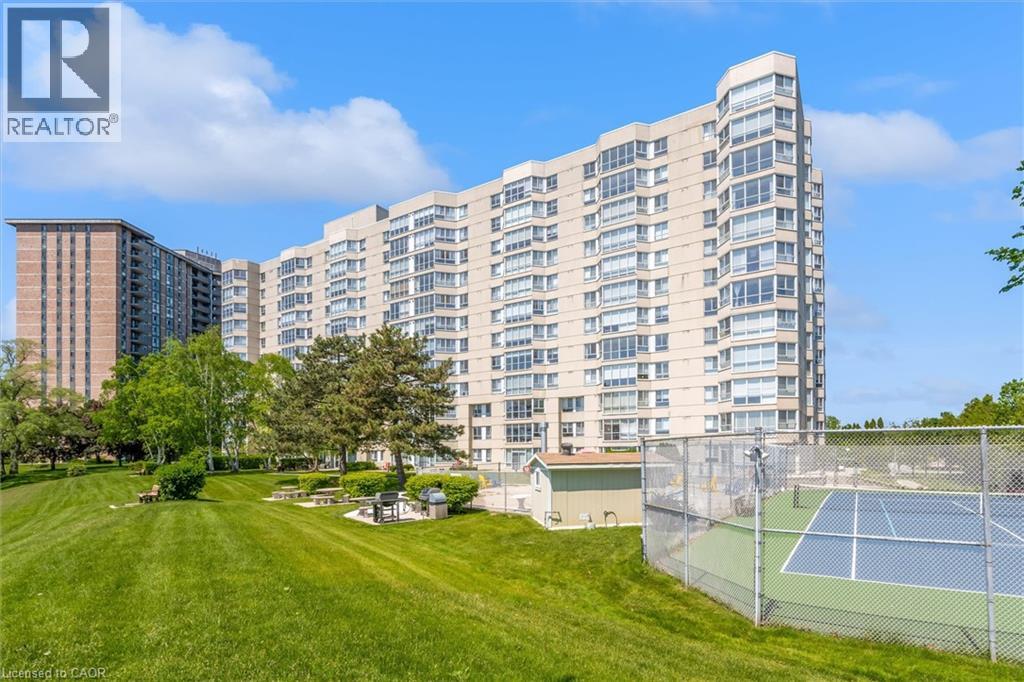
5280 Lakeshore Road Unit# 510
Burlington, Ontario
Welcome to Unit 510 at 5280 Lakeshore Road - Royal Vista. This WATERFRONT - Open Concept unit is bright, spacious and offers 2 Bedrooms , 2 Baths and One Underground Parking Space. Kitchen and Bathrooms have been nicely renovated. The incredible amenities include an outdoor saltwater pool, a tennis and pickleball court, barbeques, saunas, an exercise room, a party room and visitor parking. Situated near grocery stores, waterfront parks and trails, great restaurants and shops, public transportation, the QEW, and only minutes to beautiful downtown Burlington. NO PETS building. (id:49269)