
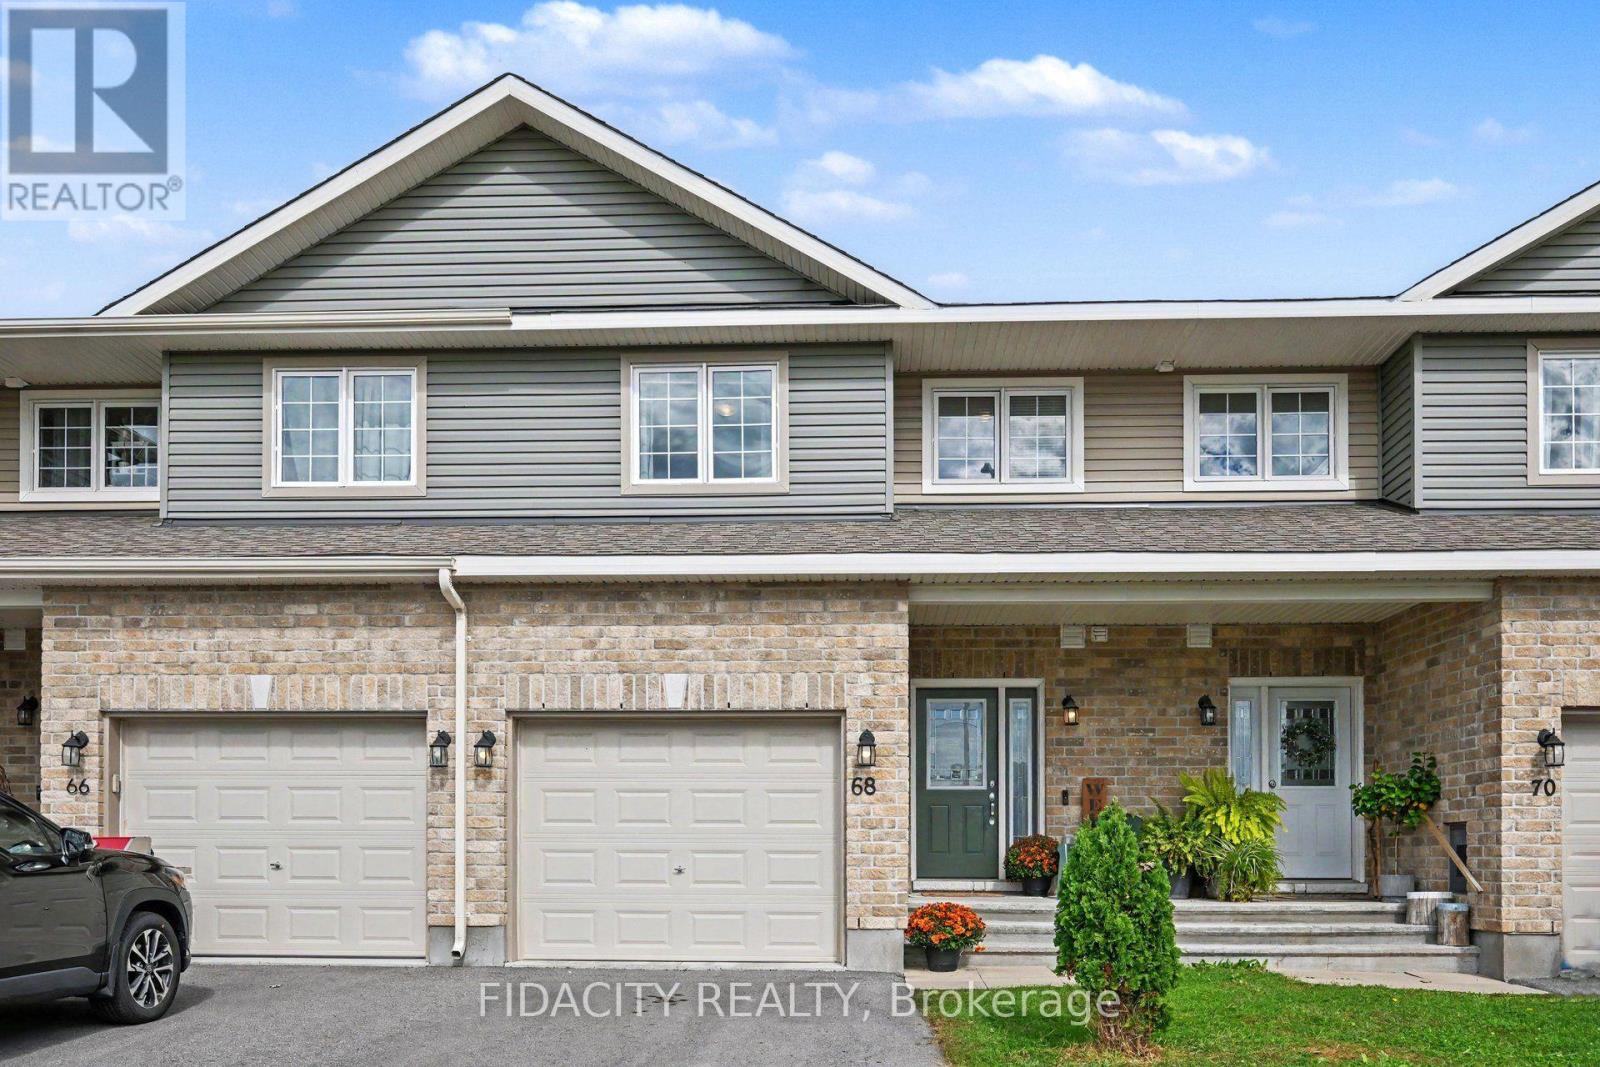
68 Vimy Ridge Crescent
Arnprior, Ontario
Welcome to 68 Vimy Ridge Crescent in Arnprior! The open-concept main floor features modern laminate flooring and a beautiful kitchen with quartz countertops, a large island with seating, plus a separate eating area. Upstairs, you'll find three bright and sunny bedrooms, all with laminate flooring, along with a spacious full bathroom with convenient access from the primary bedroom. Outside, the fully fenced backyard offers a great space for kids, pets or summer entertaining. Located in a newer Arnprior neighbourhood, you're close to schools, shopping, restaurants, recreation and everyday amenities, with quick access to Highway 417 making the commute toward Kanata and Ottawa easy. You're also just a short drive from Arnprior's downtown, parks, trails and waterfront, giving you the convenience of having everything nearby while still enjoying the feel of a smaller community. (id:49269)
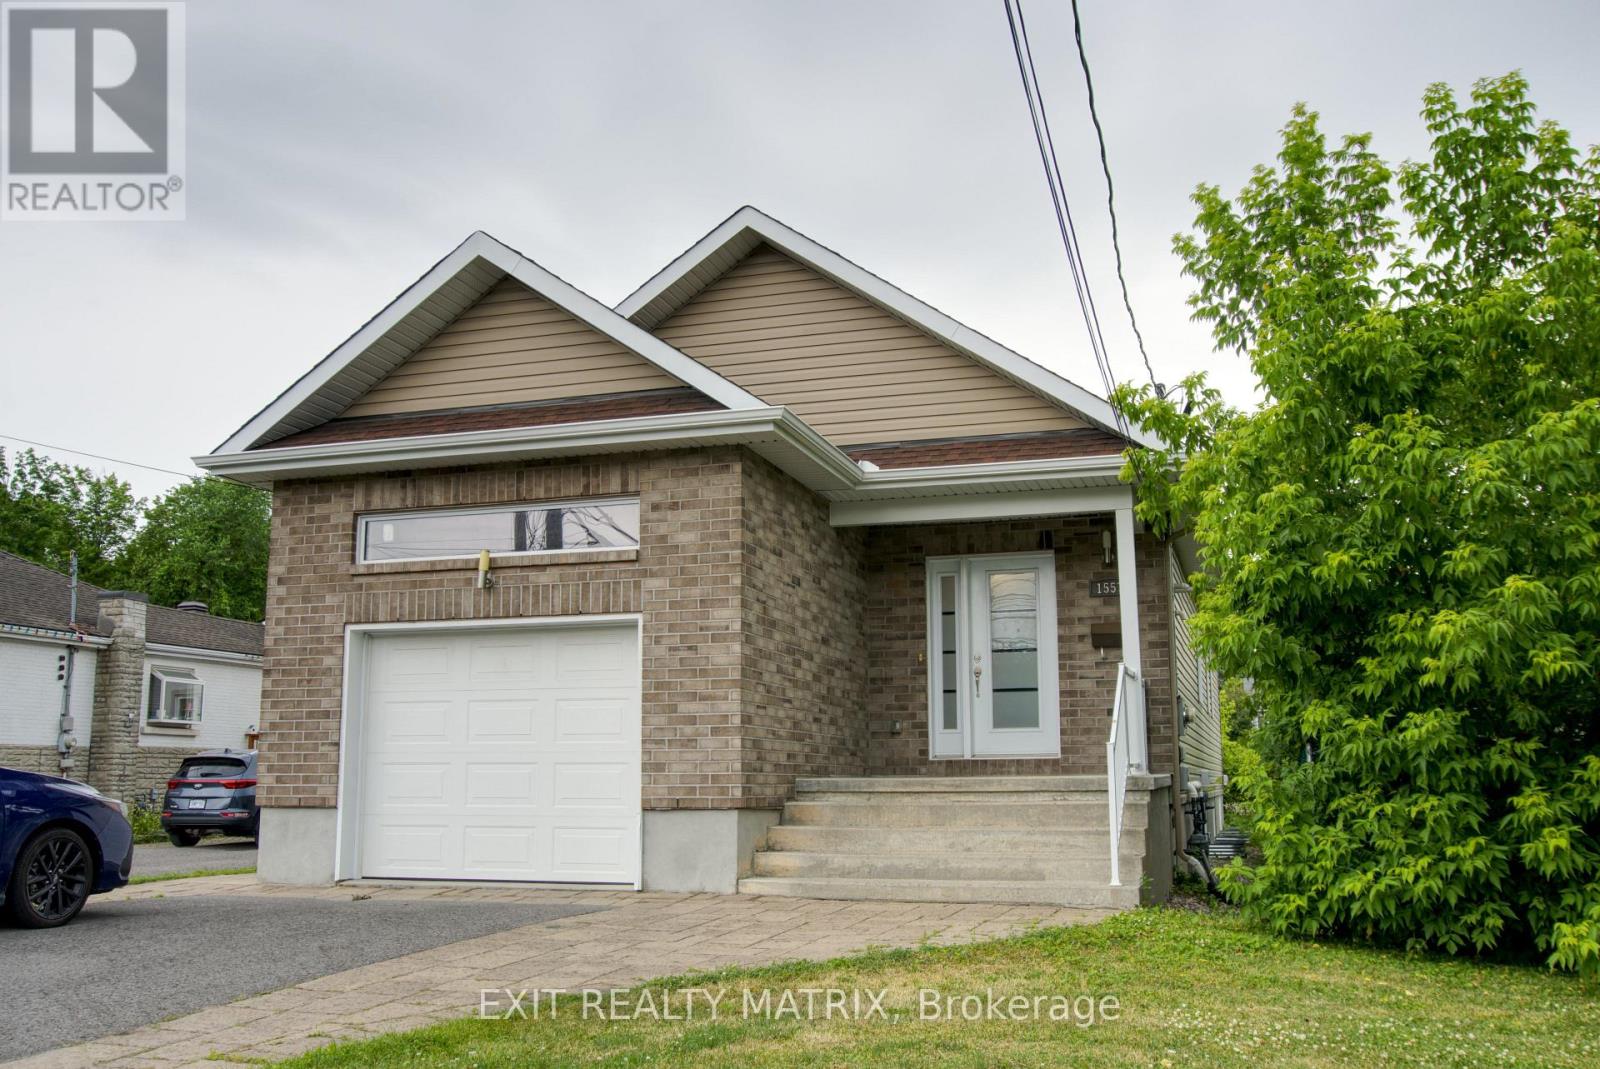
1557 Belcourt Boulevard
Ottawa, Ontario
Two complete living spaces. One smart opportunity. Welcome to 1557 Belcourt Boulevard, a modern 2+2 bedroom, 3-full-bathroom bungalow offering exceptional flexibility for families, multigenerational living, or rental income. Built in 2016, this property features two legal, self-contained residential units, each with its own kitchen, living space, bedrooms, bathroom, laundry, and private entrance. The property also includes two utility meters and a shared owned hot water tank. The bright upper bungalow residence offers 2-bedrooms, 2-full bathrooms, direct garage access, and its own additional lower-level family room. The main level features hardwood and tile flooring, cathedral ceilings, and an open-concept living and dining area. The spacious kitchen includes quartz countertops, stainless steel appliances, rich cabinetry, a built-in wine rack, and access to the private backyard. The primary bedroom features dual closets and a 5-piece ensuite with double sinks. With its own separate entrance, the second residence offers approximately 1,234 sq. ft. of comfortable living space. It features 2-bedrooms, 1-full bathroom, a complete kitchen, a living area, private laundry, large windows, and radiant heated flooring. This setup is ideal for larger or multigenerational families who want to live close while still enjoying their own private spaces. It also provides the opportunity to live in one unit and rent the other to help offset the mortgage. Complete with four parking spaces, an attached garage, nearby transit, and convenient access to Place d'Orléans, shopping, schools, parks, and everyday amenities, this is a unique property with space, privacy, and flexibility for a variety of living arrangements. (id:49269)
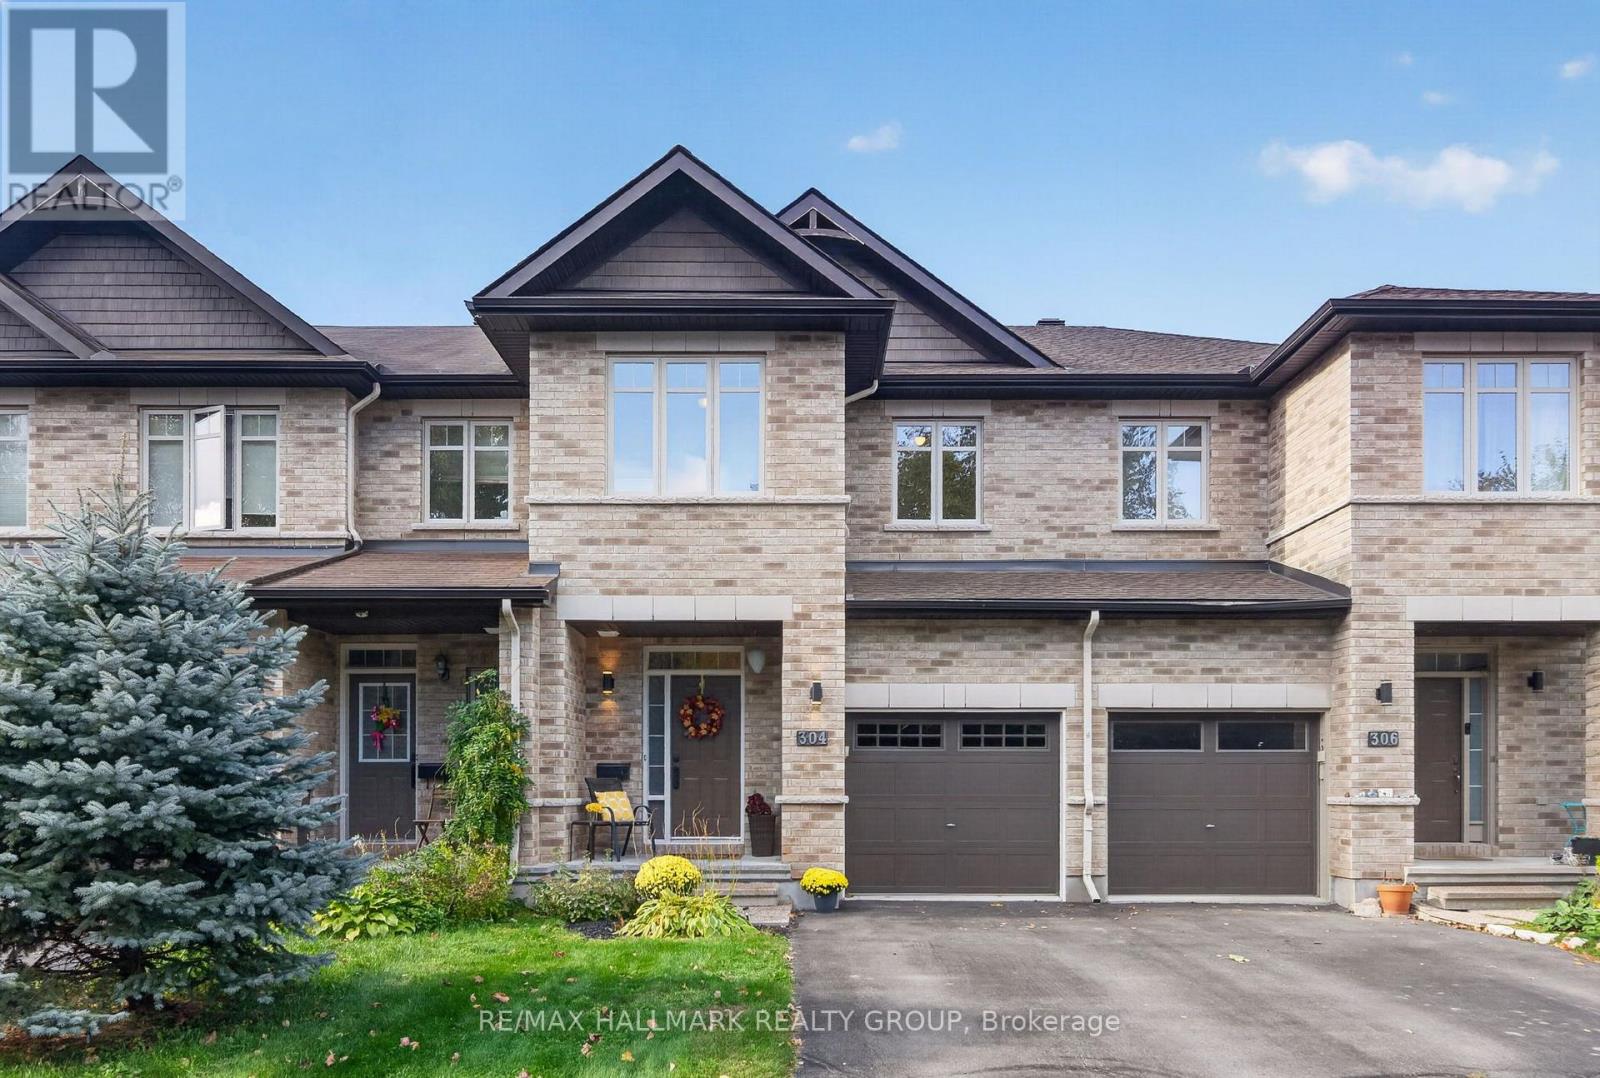
304 Celtic Ridge Crescent
Ottawa, Ontario
Welcome to 304 Celtic Ridge Crescent! This well maintained 3 bedroom, 2.5 bathroom townhome has been lovingly cared for by its original owners and is move in ready. Ideally situated on a beautiful tree-lined street with no front neighbours. This Richcraft Caledonia 2 model offers approximately 1,666 sqft. above grade (MPAC) plus a fully finished lower level. The main level features hardwood flooring, 9-foot ceilings, abundant natural light and an open concept layout. The spacious kitchen offers extended cabinetry, generous counter space, convenient pot drawers and an extended pantry wall making it both stylish and functional. Upstairs, you'll find three generously sized bedrooms, including a primary retreat with a walk-in closet and ensuite featuring a separate shower and soaker tub. A convenient upper-level laundry room completes the second floor. The finished lower level offers a spacious recreation room with a large window, cozy gas fireplace, built-in speakers and a 3-piece rough-in for a future bathroom. Enjoy the southwest facing backyard, fully fenced and designed for low-maintenance living. The multi-level PVC deck features built-in lighting and is perfect for relaxing or entertaining, while the natural gas BBQ line adds convenience. An electrical disconnect and generator plug are installed. Roof shingles 2022. Ideally located close to schools, parks, trails, restaurants, groceries and everyday amenities with easy access to the Kanata North Technology/Business Park, Richcraft Recreation Complex, Marshes Golf Club and more. See Feature sheet attached. Minimum 24 hour irrevocable on offers, Schedule B (handling of deposit) to be included with offer. (id:49269)
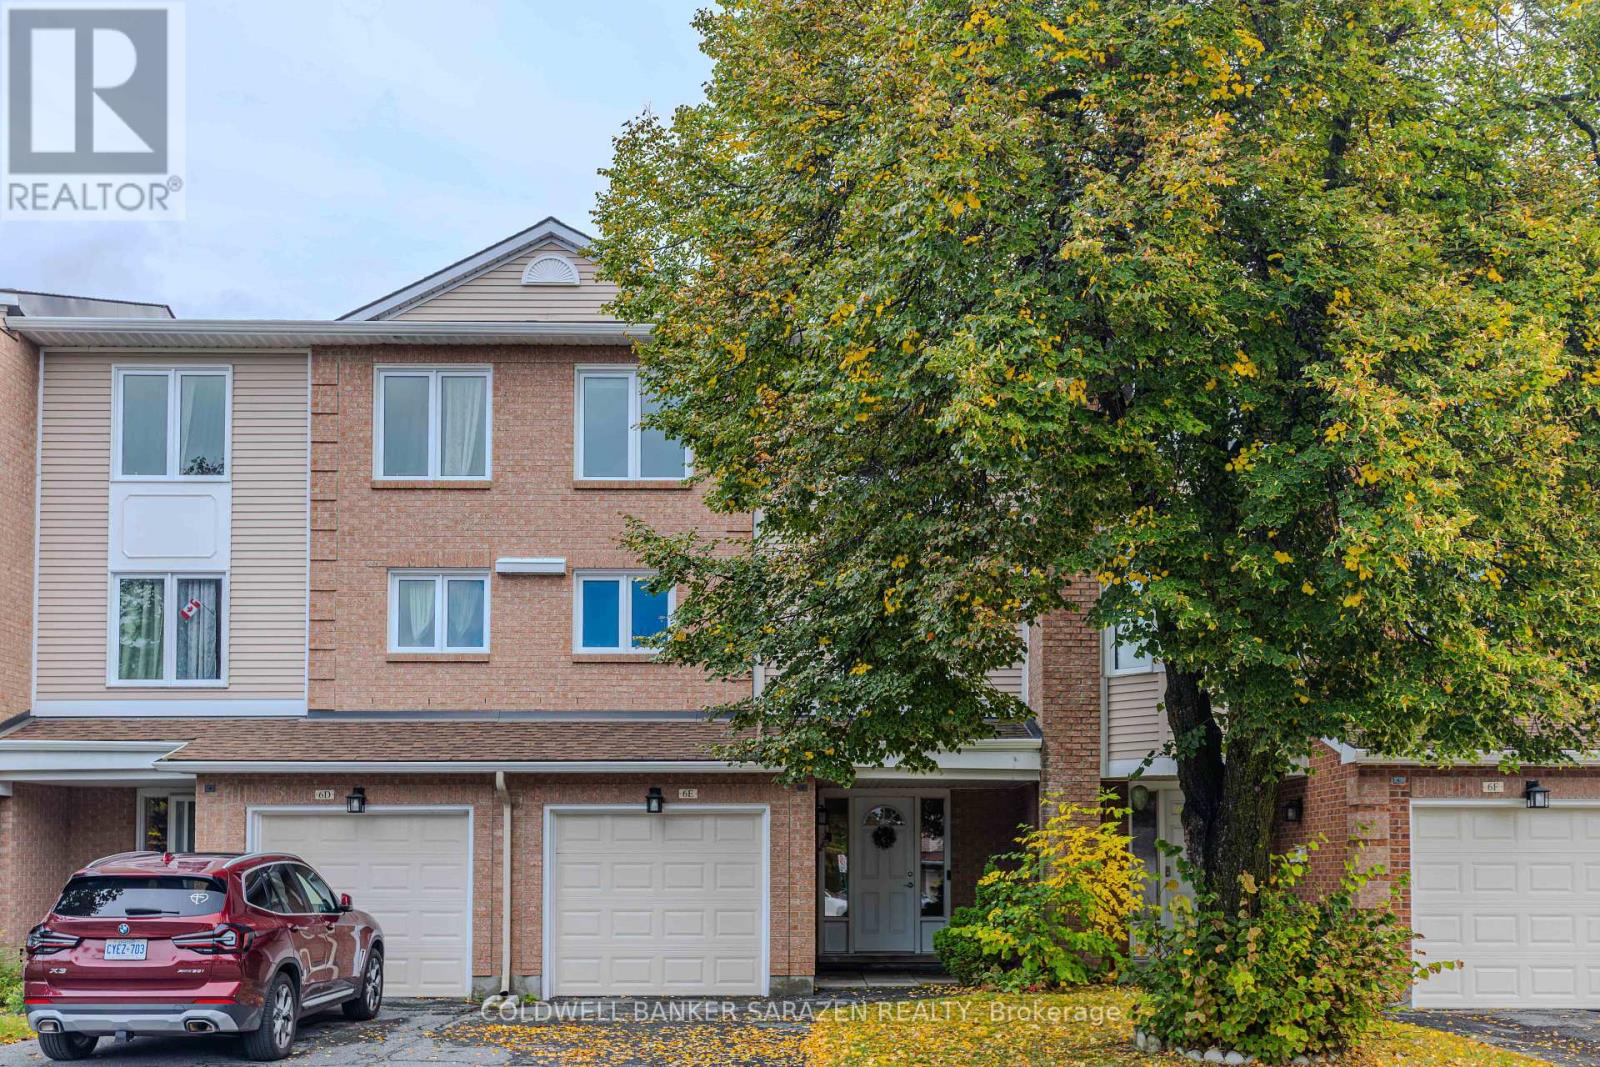
E - 6 Millrise Lane
Ottawa, Ontario
Welcome to 6E Millrise Lane! Tucked away on a quiet, family-friendly cul-de-sac with ample visitor parking, this stunning 3-bedroom condo townhouse offers an unbeatable blend of comfort and lifestyle in the heart of Centrepointe. Peace of mind comes easy with a brand-new furnace and central AC newly replaced in October 2025. The inviting main level features a ceramic-tiled entryway leading to a cozy family room/den with a walkout to a remarkably private backyard, complete with a mature 20-foot cedar hedge. Up higher, enjoy a bright open-concept living and dining area centered around a warm wood-burning fireplace, paired with a light-filled eat-in kitchen and energy-efficient windows throughout. The upper level boasts three generously sized bedrooms, including a spacious primary suite with a walk-in closet and a private 3-piece ensuite. Unmatched convenience places you within walking distance of Baseline Station, Algonquin College, College Square, Centrepointe Park, the library, and local amenities, with quick access to Highway 417. A remarkable opportunity for first-time buyers or growing families seeking modern living in one of Ottawa's most coveted communities! (id:49269)
239 Saddy Avenue
London East, Ontario
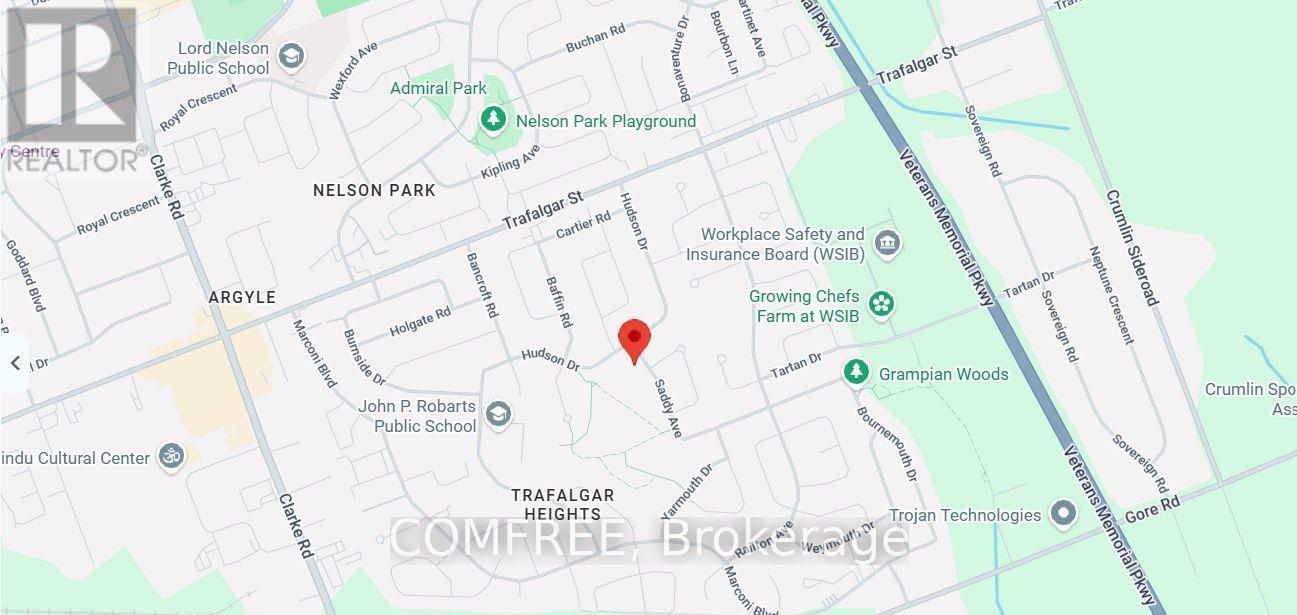
Welcome to 239 Saddy Avenue in the Trafalgar Heights area of London East, near Argyle Mall. This well-maintained detached home offers four bedrooms and a versatile layout with space for everyday living and entertaining. An elementary school is located directly behind the property, and a secondary school is within walking distance. Shopping, Highway 401 and London International Airport are readily accessible. Upstairs, three generously sized bedrooms include a spacious primary bedroom with direct access to the main bathroom, which offers ample storage. The main level features a large open-concept kitchen with abundant cabinetry and two spacious adjoining rooms offering flexibility for dining, a family room, home office or hobbies. One level down, the large carpeted recreation room features a gas fireplace and an additional bathroom, providing a comfortable space for relaxing or gathering. The lowest level is freshly painted and partially finished, with room for fitness, hobbies or additional recreation. A separate utility and laundry area includes a washer, dryer, sink, furnace and water heater. Recent updates include a furnace (2025), deck (2021) and newer fencing. (id:49269)

90 San Antonio Drive
Hamilton, Ontario
This beautifully updated, 4-bedroom, 2-bathroom semi-detached home on the West Mountain is professionally finished throughout, features a spectacular backyard oasis, and sits perfectly across from a beautiful park and two local schools. From the spotless mechanical systems to the pristine landscaping, this home reflects a commitment to quality and proactive maintenance. Every major component of this turnkey residence has been professionally renovated and finished to the highest standards, inside and out. The exterior boasts a professionally landscaped front & backyard oasis complete with a brand-new deck (2024), a brand-new roof, and a newly paved driveway. Inside, enjoy a modern kitchen remodeled in 2020, a full HVAC system and air conditioning redone in 2023, and fully replaced bathrooms (2019). Complemented by all-new appliances (within the last 3 years), updated windows (2019), and gorgeous new flooring throughout, this home offers a complete luxury experience just steps away from Mount View Park. (id:49269)

501 St. Louis Street
Clarence-Rockland, Ontario
Whether you're taking your exciting first step onto the property ladder or searching for easy, main-level right-sizing, 501 St. Louis St is the perfect place to call home. This gem, situated in a peaceful, family-friendly Rockland neighborhood, is a tidy, exceptionally well-maintained 2-bedroom bungalow for sale. Step inside to discover a bright, clean space refreshed with crisp, fresh paint throughout (2026). The open-concept living area and kitchen flow seamlessly, offering plenty of space to relax or entertain friends without the burden of endless upkeep. Moving in is completely stress-free thanks to smart energy-efficient home updates, including double pane windows (2023) and an insulated crawl space (2023)-keeping your utility bills low and your home comfortable year-round. Enjoy quiet autumn mornings on your freshly painted side deck (2026). A large, powered workshop shed is a functional extension of usable space, divided into two distinct sections: one side is ideal for DIY projects and hobbies, while the other provides excellent organized storage. A spacious driveway also offers comfortable side-by-side parking for 2 vehicles. Location is everything in Rockland real estate, and this home delivers an incredible lifestyle. Spend weekends at the nearby Rockland Golf Club, stroll to local parks and schools, or take advantage of quick public access to the Ottawa River for boating and watersports. Local restaurants and shops are just a short walk around the corner. For commuters, the new OC Transpo LRT Trim Station is just a short drive away, making your commute into Ottawa smooth and simple. Low-maintenance, energy-efficient, and completely move-in ready-simply move in and start your next chapter! As an added bonus, select furniture in the home is also available for purchase. (id:49269)
284 Fifth Avenue
Cochrane, Ontario
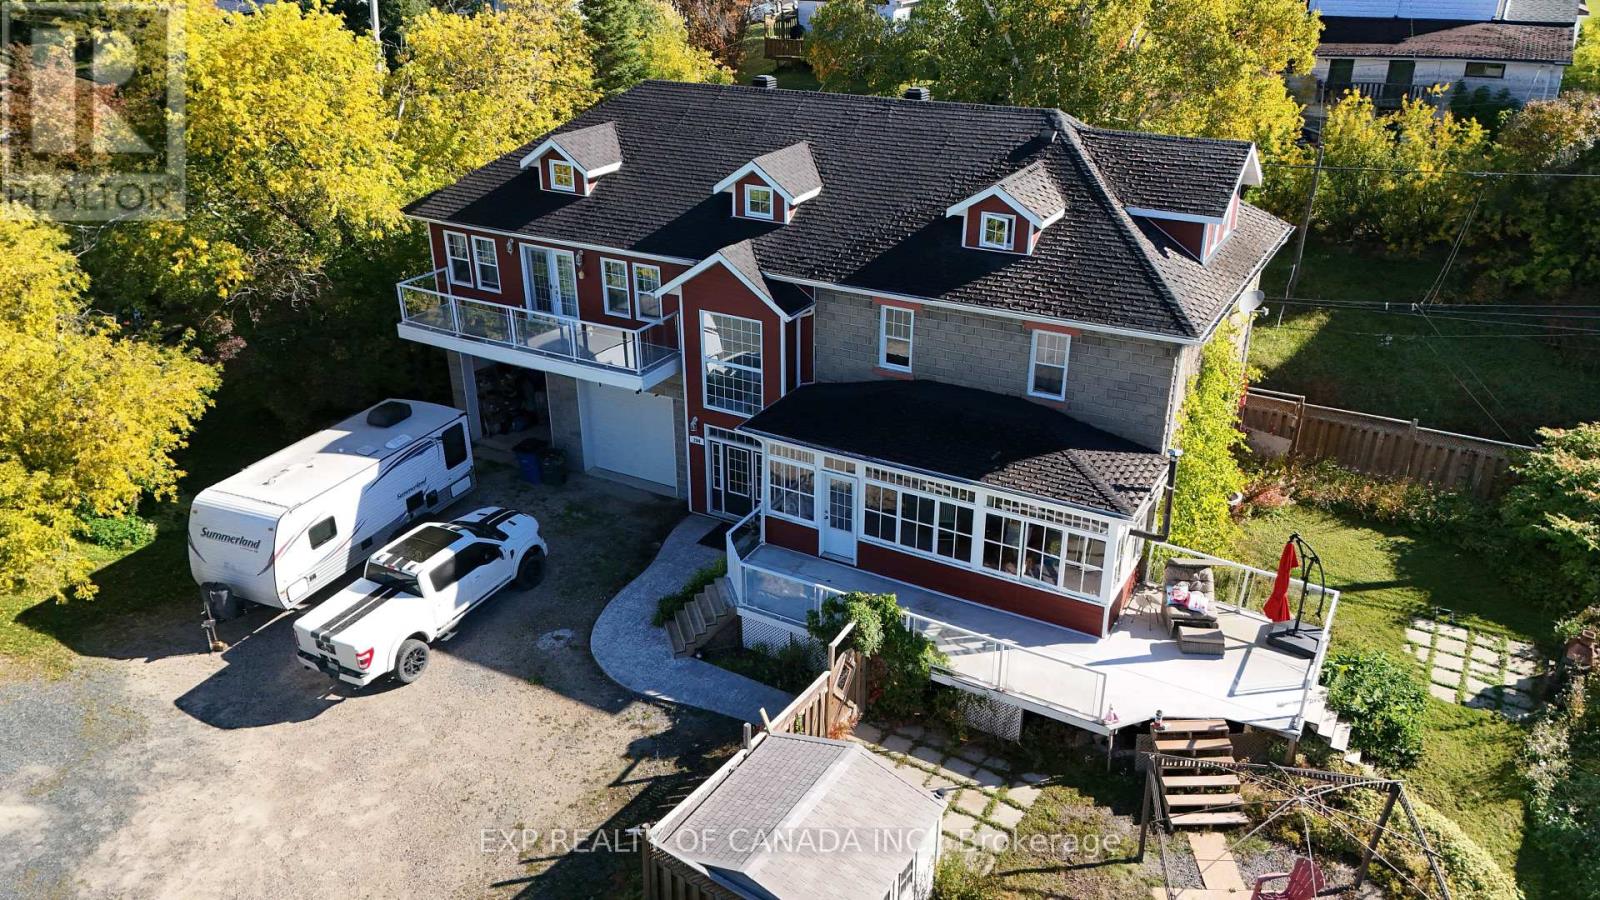
Historic character meets modern comfort in this extraordinary executive style residence. Set on a double lot, this massive multi-storey home offers timeless architecture with thoughtful updates throughout. Step through the front door into a grand main foyer featuring cathedral ceilings and an abundance of natural light. natural wood floors and ceramic tile flow throughout the main, second, and third floors, preserving the warmth and character of a century-old home. A large galley-style kitchen anchors the space, featuring classic cabinetry and a full suite of appliances updated in 2025. The expansive dining room connects seamlessly to the living room through elegant French doors, creating a natural flow for gatherings of any size. A charming sunroom with a wood stove rounds out the main floor - the perfect retreat on cool Northern Ontario evenings. A 2-piece bathroom completes this level. The second floor is home to an impressive master suite featuring a private walk-out balcony, a generous walk-in closet, and a luxurious 4-piece ensuite with a jacuzzi tub Three additional bedrooms on this level each carry the unmistakable character of wood plank flooring and the craftsmanship of a home that was built to last generations. The third floor adds two more generously sized rooms, offering flexibility for a large family, home office space, game rooms etc. The basement was fully renovated in 2023, Major mechanical updates have been completed throughout the home: a new high-efficiency gas furnace installed in 2025, a 279-litre hot water heater replaced in 2024, and a Kinetico water softener and filtration system installed in 2025. Electrical service is provided by a 200-amp breaker panel. Central vac makes cleaning a breeze. Air conditioning provides comfort through the summer months. The heated, insulated double car garage is a standout feature - oversized doors and a full-width hoist, make this space ideal for the serious hobbyist or tradesman. (id:49269)
111 - 2189 Dundas Street E
London East, Ontario
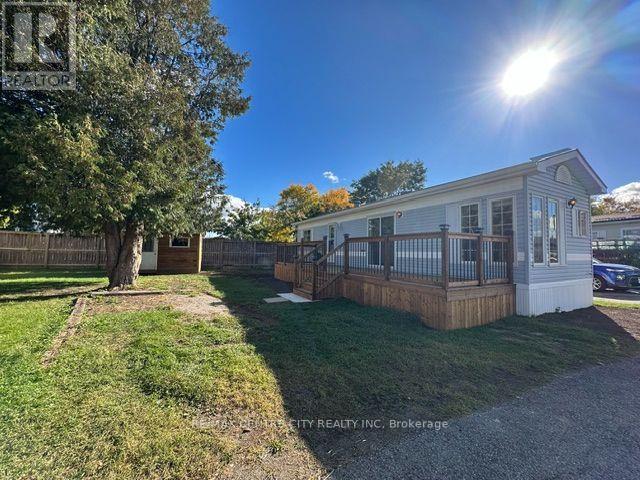
Welcome to affordable, low-maintenance living in Terrace Gardens Mobile Home Park! This refurbished, locally built 1992 Northlander mobile home is situated on a fantastic lot complete with a private driveway, yard and storage shed. Inside, you'll find a bright, open-concept layout featuring durable laminate flooring, warm wood cabinetry, a breakfast bar with adjoining eating area, a brand-new gas stove and a brand-new gas furnace for added comfort and peace of mind. A versatile 6' x 6' bonus room offers additional space for a guest room, den, home office or extra storage. Patio doors off the living room lead to an impressive brand-new 8' x 38' deck-perfect for outdoor dining, entertaining or simply relaxing with your morning coffee. The home can be purchased furnished or unfurnished, offering flexibility to suit your needs. The monthly land lease fee of $833 includes water, sewer, property taxes and garbage collection. Residents also enjoy access to the on-site coin laundry, open seven days a week from 8:00 a.m. to 8:00 p.m. Whether you're a first-time buyer, empty nester, retiree or simply looking to downsize, this is a wonderful opportunity to enjoy affordable home ownership in a friendly community. Come discover the benefits of mobile home park living! (id:49269)
1 - 10038 Oxbow Drive
Middlesex Centre, Ontario
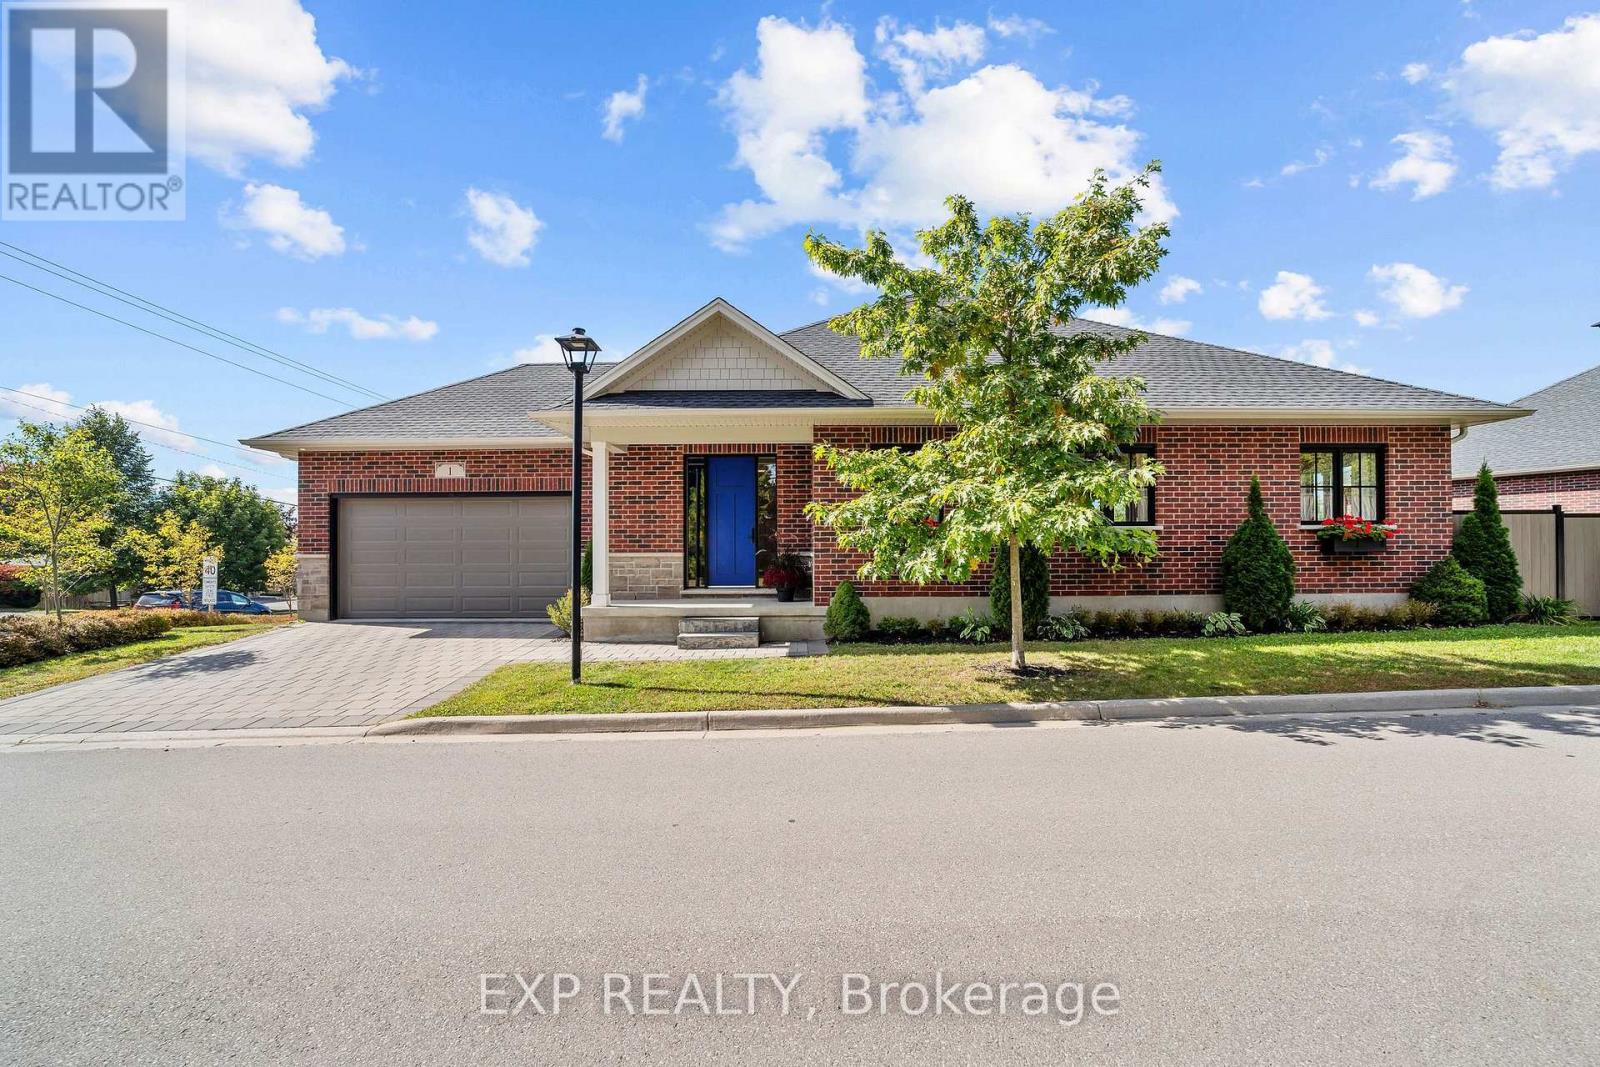
Light is the first thing you notice in this 2021 brick bungalow, where oversized windows fill every room throughout the day and frame views of mature trees and greenery from nearly every angle. The main level flows beautifully with engineered hardwood, a gas fireplace, and a crisp white kitchen made for everyday breakfasts and big family dinners alike. A bright home office looks out toward Parkview school, and because the school sits between this home and the play yard, you enjoy the peace of a quiet street with the assurance that nothing will ever be built behind you. Step out to the covered back porch for evening sunsets, fire up the barbecue on the dedicated outdoor gas line, and relax in a generous backyard enclosed in 2024 with low-maintenance vinyl and aluminum fencing. The full basement is a standout, with large above-grade windows that keep it bright, a bedroom, a bathroom, and plenty of space to create a guest retreat or explore in-law potential. A double attached garage with app-controlled opener plus a two-car driveway provide parking for four. Life in Komoka is the real reward here: walk to a local park with tennis courts, a community memory garden, and a trail that feels like a stroll in the country, then pick up essentials at the nearby grocery store and pharmacy or browse the Saturday market at the Komoka recreation centre. Neighbours look out for one another, the nights are wonderfully still, and you're still just minutes to the highway and about 12 minutes to London and every amenity it offers. (id:49269)
13540 Highway 35
Minden Hills, Ontario
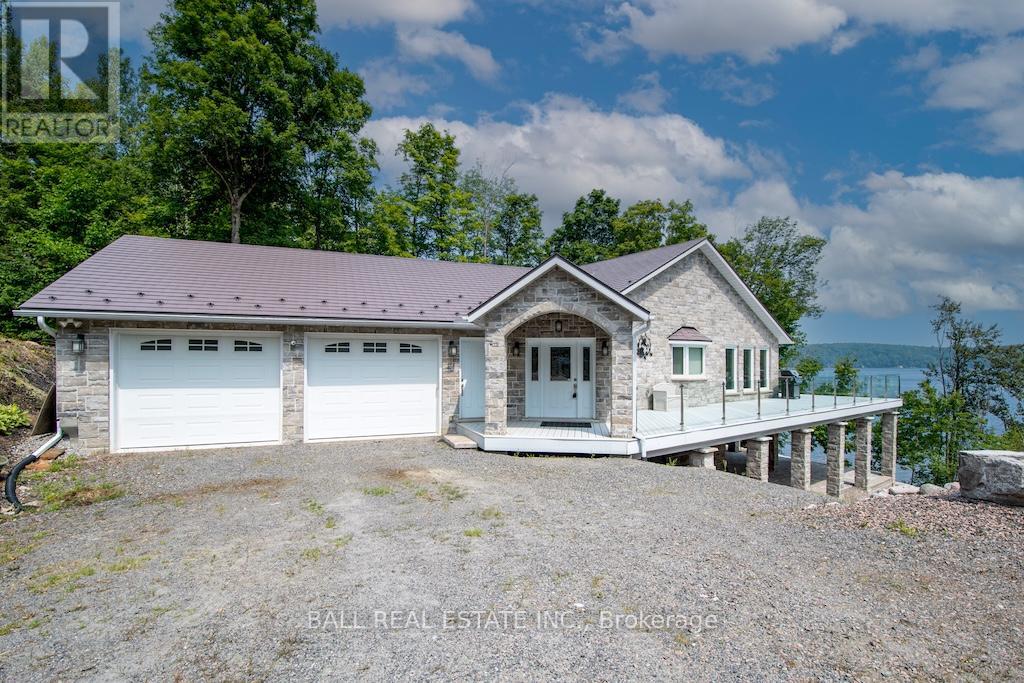
Welcome to 13540 Highway 35 in Minden, an exceptional newly built waterfront home set on 0.63 of an acre with coveted east exposure, offering breathtaking views of Mountain Lake-perfect for boating and waterfront enjoyment on a two-lake chain. This impressive custom-built 4-bedroom, 2-bath home offers over 3,000 sq. ft. of beautifully finished living space, perfectly designed for year-round enjoyment. Step inside to a bright, open-concept main floor featuring a stunning kitchen with granite countertops, custom cabinetry, and a large breakfast bar-perfect for entertaining. Dining area with floor to ceiling cabinets for extra storage. The spacious living room, complete with a fireplace, walks out to a spectacular lake-facing wraparound composite deck with sleek glass railings and in-deck lighting, offering breathtaking panoramic views and unforgettable sunrises. A spacious primary suite and second bedroom also feature walkouts to the deck, creating seamless indoor-outdoor living. Large 4pc bathroom with soaker tub, main floor laundry and entry to the oversized double car garage. The fully finished lower level offers incredible additional living space with a cozy, efficient wood-burning fireplace, two generous bedrooms, 5pc bathroom and multiple walkouts to a beautifully designed interlock patio. The meticulously landscaped, tiered lot showcases gabion stone walls, perennial gardens, walkways, a firepit area, and excellent shoreline access for enjoying the lake. Additional features include durable stone exterior, metal tile roof, in-floor heating throughout, a high-efficiency forced air furnace and central air conditioning. An oversized double-car garage with ample storage and private basement access adds to the home's functionality. Conveniently located just minutes from Minden, you'll enjoy easy access to dining, shopping, groceries, medical services, and more. A rare opportunity to own a stunning waterfront property where lasting family memories are made. (id:49269)
194 Mclaughlin Road
Kawartha Lakes, Ontario
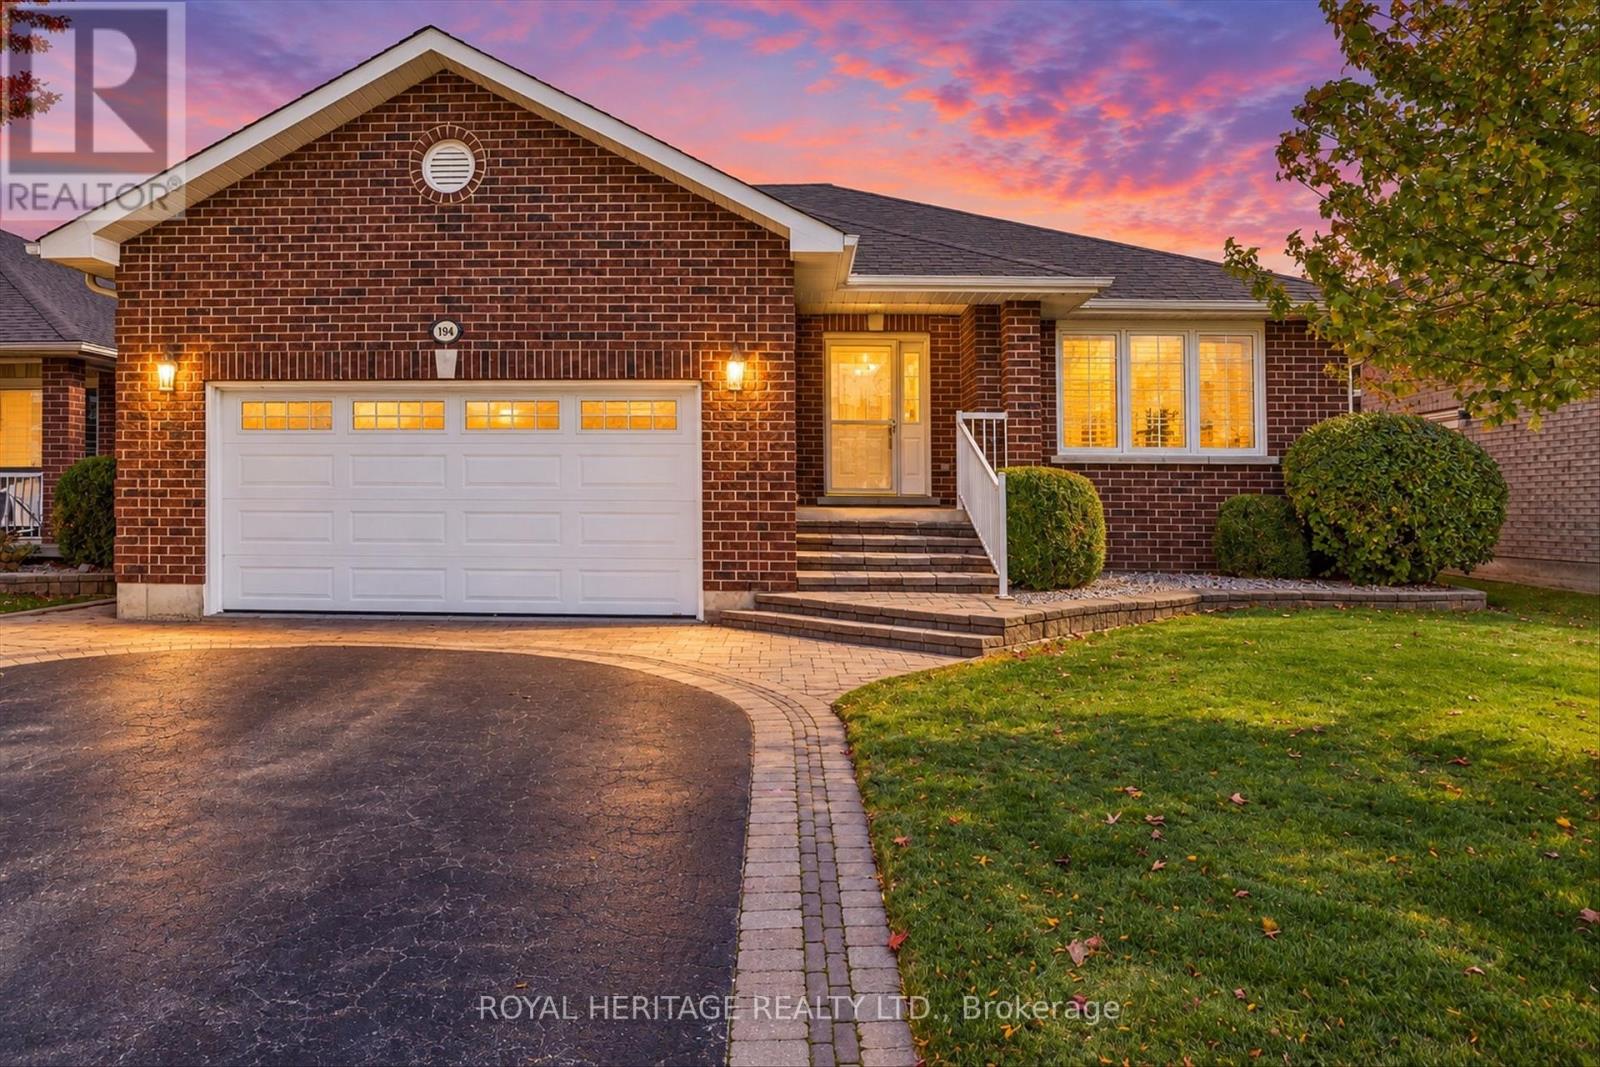
Welcome Home!This move in ready spacious 3+1 bedroom, 3-bathroom bungalow offers over 1,600 sq. ft. of comfortable main-floor living, with plenty of additional space downstairs for family, friends and entertaining.The bright main floor features a welcoming living and dining room combination, perfect for hosting family and friends, along with a cozy family room with a gas fireplace. The kitchen offers a convenient walkout to the deck, where you can enjoy your morning coffee and the eastern exposure and beautiful morning sun.A practical main-floor laundry room with direct garage access adds everyday convenience. The spacious primary bedroom includes a walk-in closet and private 3-piece ensuite and walk-in closet.The full basement adds even more possibilities, featuring another gas fireplace and plenty of room to create the ultimate games room, home bar, recreation area, gym, office-or whatever suits your lifestyle.And the location is hard to beat! Enjoy the convenience of being within walking distance to amenities, with schools, parks, the community centre and the Kawartha Trans Canada Trail all close by.A home with space, comfort, convenience and room to make it your own-inside and out. (id:49269)
101 - 350 Wellington Street
Kingston, Ontario
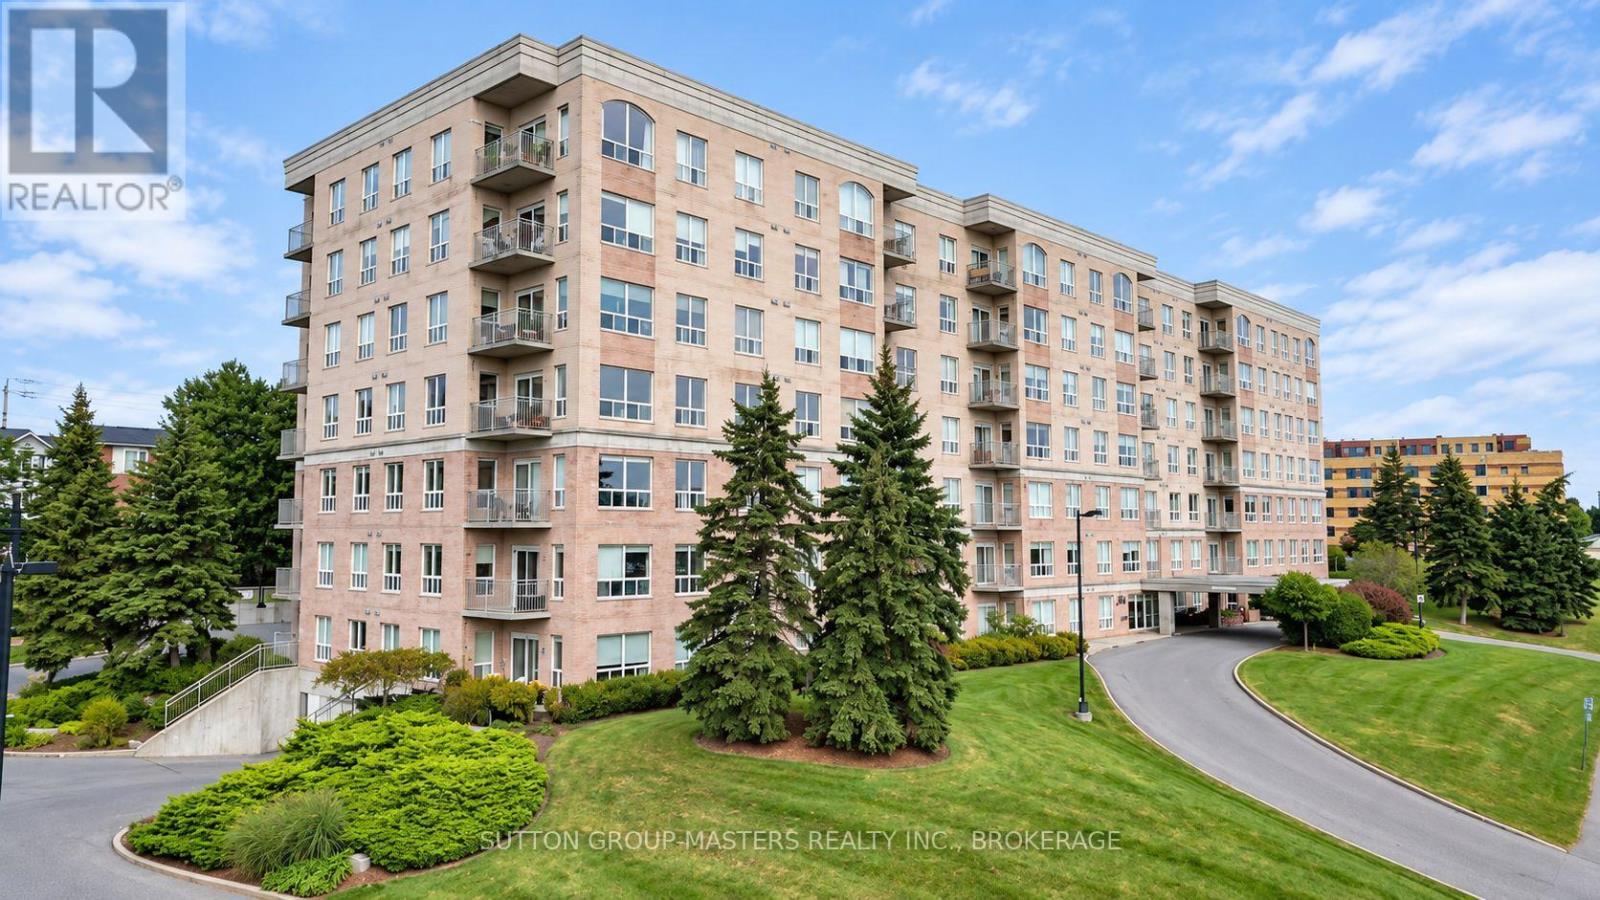
Rare opportunity to own a fully accessible ground floor condo in downtown Kingston. Parking spot right outside patio and direct entrance to unit. This condo has been updated and recently decorated and is in move-in condition. Carpet free for ease of maintenance and mobility. The building is minutes from the downtown core and is extremely well maintained and managed. Exercise room, games/meeting room and guest suite just down the hall. Underground parking at additional cost. (id:49269)
Main - 278 Lasalle Avenue
Oshawa, Ontario
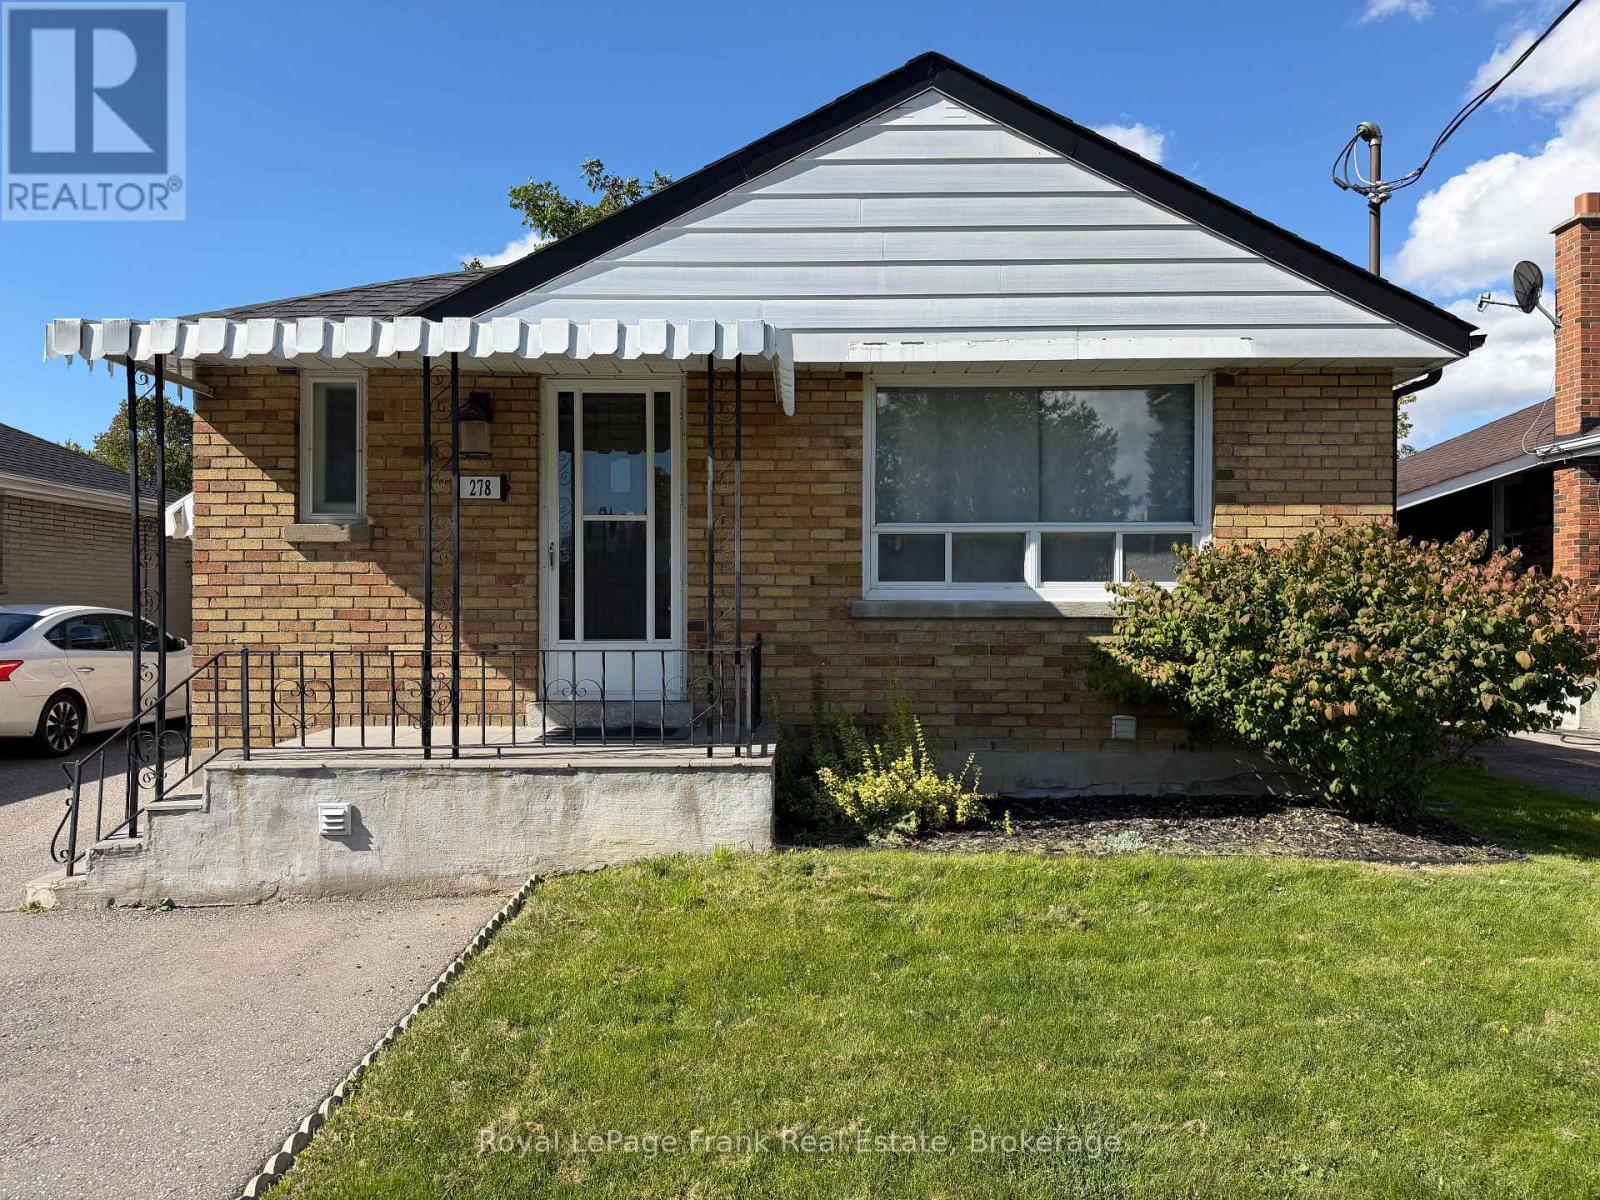
2-Bedroom Detached Bungalow | Private Backyard | 3 Parking | Steps to Park & School Welcome to 278 LaSalle Avenue - a well-kept 2-bedroom, 1-bathroom main-floor home in a quiet, family-friendly Oshawa neighbourhood. Enjoy the comfort and privacy of a detached bungalow, with exclusive use of the backyard and 3 dedicated parking spaces - a rare find for a rental! Highlights: 2 bedrooms + 1 full bathroom. Spacious living and dining areas. Carpet-free throughout. Central air conditioning and heating. Private backyard for your exclusive use. Beautiful front yard. 3 parking spaces. Shared laundry in a separate laundry room. Tenant pays only 70% of utilities. Park just steps away. Schools within walking distance. Conveniently located close to groceries, Oshawa Centre, shopping, and everyday amenities. Approximately 10 minutes to Oshawa GO by car. Available immediately - book your private viewing today! (id:49269)
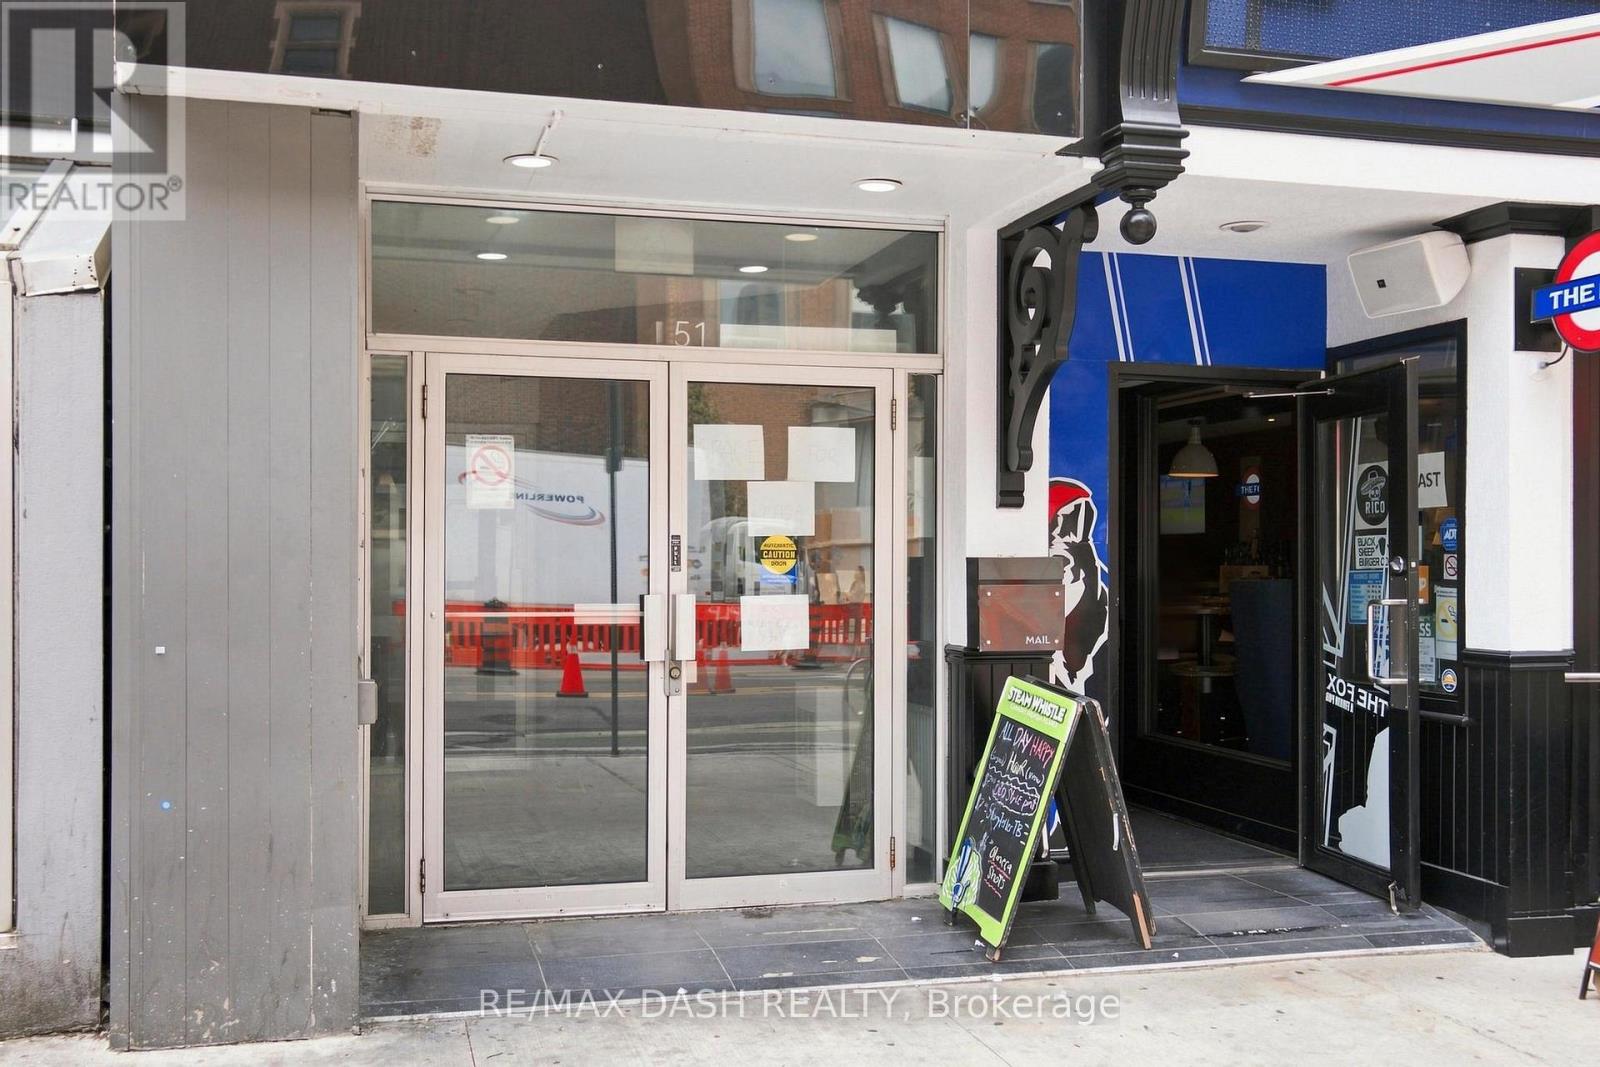
2/3/4 - 51 Eglinton Avenue E
Toronto, Ontario
Three private full floors for lease at 51 Eglinton Avenue East, steps from Yonge-Eglinton.7,194 SF with direct elevator access, 7-8 built-out offices per floor, a full-sized boardroom, and two dedicated AC units per floor. Ideal for head offices, professional firms, and medical or wellness use. Immediate occupancy. Direct access to Line 1 subway and the Eglinton Crosstown LRT. Short-term leases are welcome. (id:49269)
2500 Eden Township Road
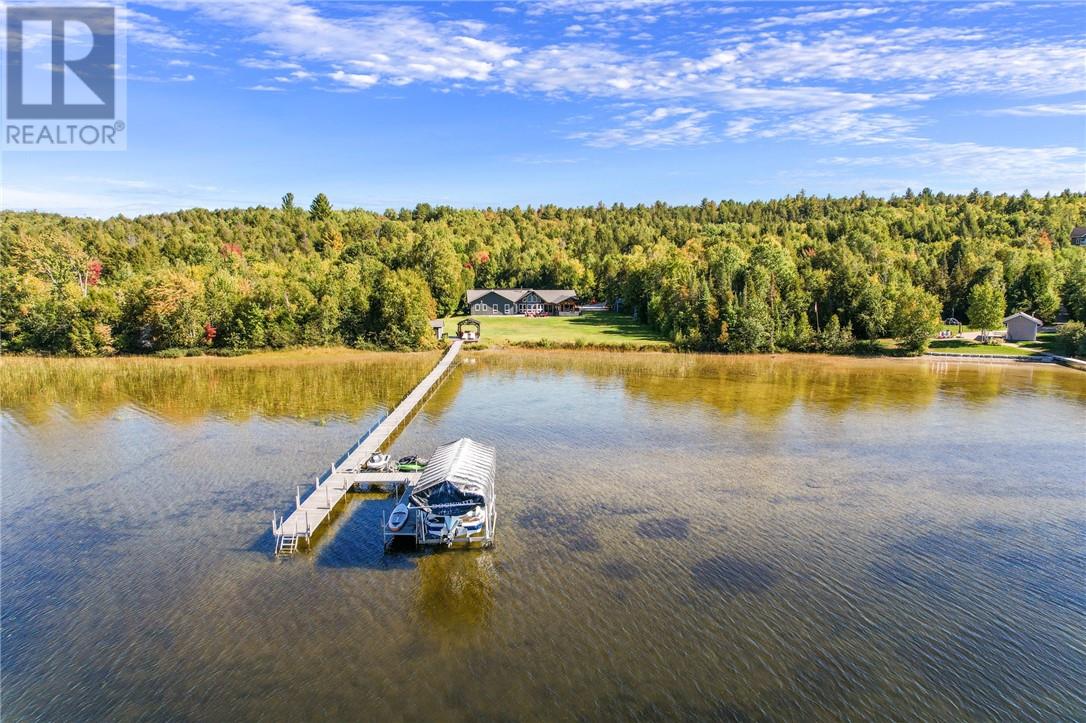
Greater Sudbury, Ontario
This is the unicorn you’ve been waiting for—6.8 acres with nearly 300 feet of water frontage on what every Long Laker knows as Sudbury’s best lake. A once-in-a-lifetime opportunity, this property offers the privacy and tranquility you’ve been dreaming of. Most of the acreage remains natural and untouched, while the waterfront area has been thoughtfully developed with a sprawling landscaped lawn. There’s more than enough space for all activities. The 2500 sq ft slab on grade bungalow has comfortable in-floor heating throughout, with 3 spacious bedrooms. The en-suite off the primary bedroom is an absolute spa get away. The great room has the most stunning views of the lake with 14 foot cathedral ceilings highlighted by the stone wood fireplace. There is a wet bar off the living room for convenient entertaining. The kitchen is stunning with a granite island built for large gatherings. The family room has vaulted ceilings and offers a second recreational space or TV room. It leads to your 3 season porch. The lakeside has some great features including a custom fire pit sitting area and the covered outdoor kitchen with cabinets, prep area, sink and granite countertops. At the lake you have another deck with a gazebo and no waterfront home is complete without the wood burning sauna and outdoor shower. The waterfront offers the most beautiful shallow sand that you can walk out for hundreds of feet. The original garage has been converted to a Bunkie for the kids and guests. With two bedrooms and a space for a bathroom. The brand-new 60x40 completely finished garage provides endless possibilities. With a state-of-the-art boiler system creating the perfect in-floor heat. Whether it's for your vehicles or toys, this addition makes the property as practical as it is beautiful. The whole property back-up generator offer country living peace of mind. This unique combination of space, privacy, and pristine lakefront living is unmatched. (id:49269)
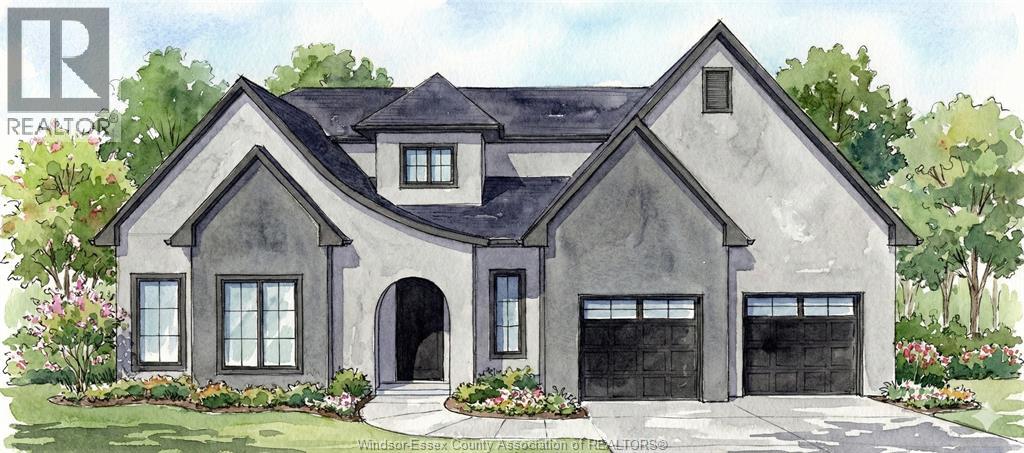
230 Cowan Court
Amherstburg, Ontario
Welcome to 230 Cowan Court in desirable Amherstburg, where quality craftsmanship by Everjonge Homes Ltd. brings your dream home to life. This stunning to-be-built two-story home offers approx 2,920 sq. ft. of thoughtfully designed living space featuring 4 spacious bedrooms and 2.5 bathrooms. The main floor boasts impressive 9-ft ceilings, while the second floor offers 8-ft ceilings for an open, airy feel. The beautiful brick ext is complemented by covered front and rear porches, a 2-car garage, and a concrete driveway. Inside, the chef-inspired kitchen features quartz countertops and a convenient service pantry. The spacious primary suite is your private retreat, complete with a walk-in closet and a luxurious ensuite featuring a Euro-style glass shower. Built with the exceptional quality and attention to detail Everjonge Homes Ltd. is known for, this is an incredible opportunity to personalize your finishes and own a brand-new home in one of Amherstburg's most desirable communities. NOTE: Seller would be willing to sell the building lot as well (id:49269)
RE/MAX Capital Diamond Realty
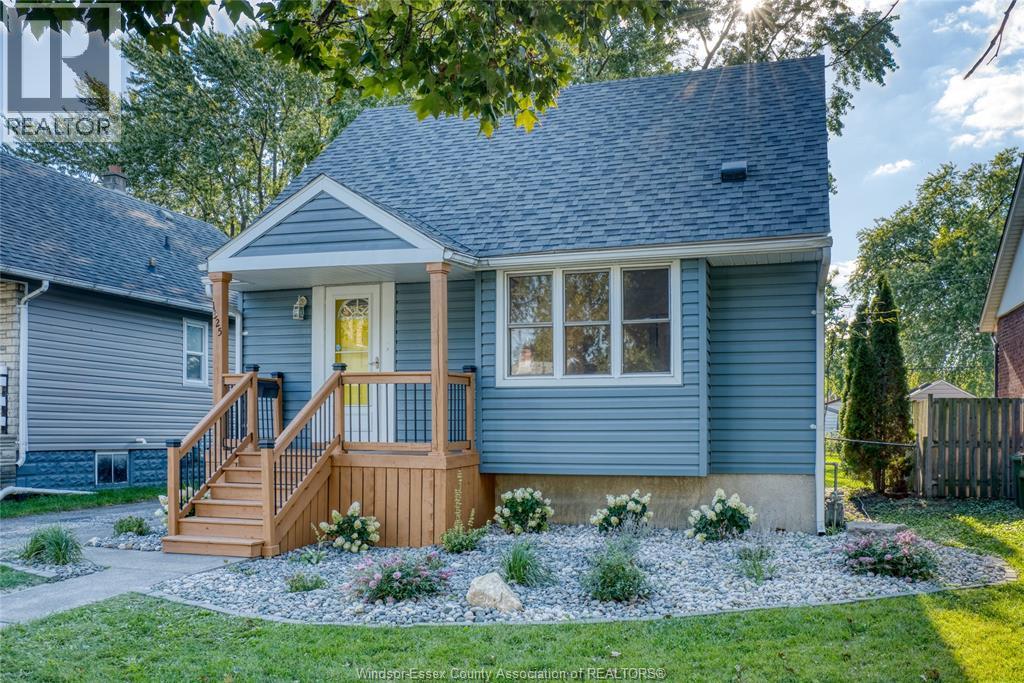
1325 Bernard
Windsor, Ontario
Welcome to 1325 Bernard! This inviting 1½-storey home offers approximately 1,500 sq. ft. of finished living space, three spacious bedrooms and two full bathrooms in a quiet, family-friendly neighbourhood. Freshly painted throughout, with new vinyl flooring, bedroom light fixtures and closet doors, and A/C in 2026, this home is ready for you to move in and enjoy. The kitchen features stone countertops, a sink and backsplash updated in 2021, while an electric fireplace with shelving added in 2020 creates a cozy place to unwind. The main-floor bathroom was updated in 2023, and a second full bathroom was added in the basement in 2022. Additional updates include roof sheathing and shingles, plus the washer and dryer, in 2020. Step outside to a very large backyard with a deck added in 2022—plenty of room for family gatherings, gardening and outdoor play. With a park just down the road and schools and shopping nearby, this home offers comfort and convenience for a growing family, those looking to downsize or an investor. Nothing to do but move in! (id:49269)
169 John Street W
Niagara-On-The-Lake, Ontario
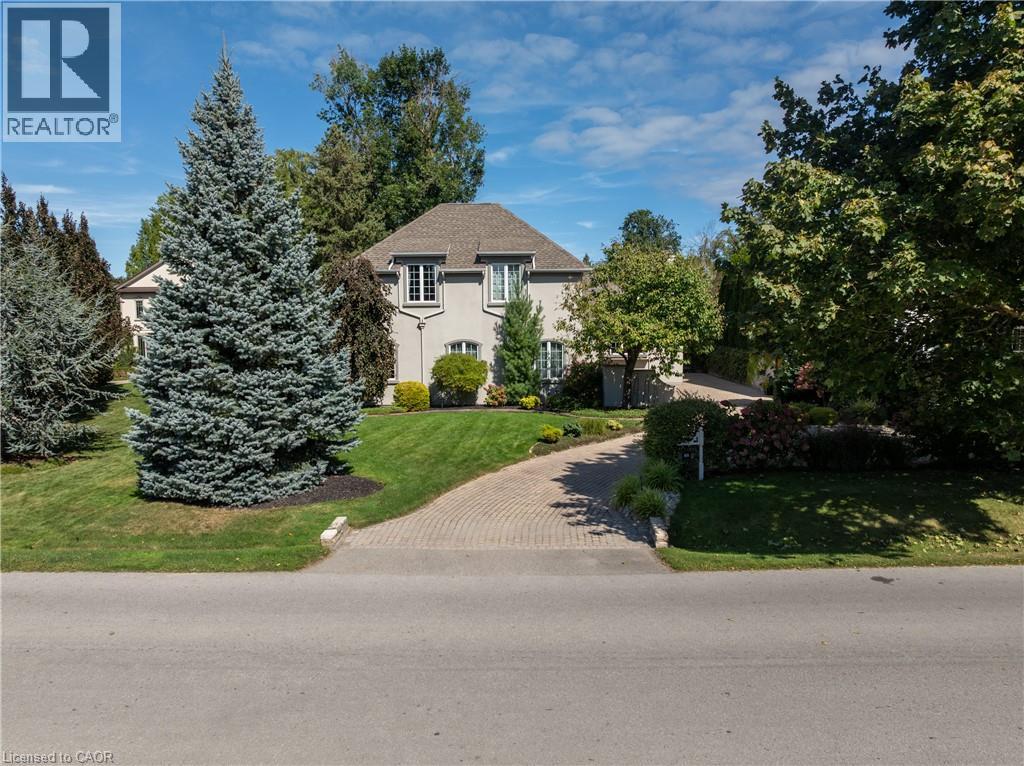
Welcome to 169 John Street W, nestled in the heart of picturesque Niagara-on-the-Lake. Casual elegance defines this exceptional custom-built executive home, where timeless character meets comfortable modern living. A stylish walled courtyard welcomes you to the residence, setting the tone for the warmth and privacy found throughout. The impressive foyer opens to a spectacular great room featuring soaring cathedral ceilings, wood beams and a magnificent gas fireplace. The chef-inspired kitchen offers abundant cabinetry, generous work surfaces, walk in pantry and the added luxury of granite countertops. The adjoining dining area features a separate gas fireplace, creating an inviting setting for everyday living and entertaining. The main floor also offers a convenient powder room and two versatile sitting areas, ideal for a home office, reading nook or quiet retreat. Upstairs, three spacious bedrooms each feature their own ensuite bathroom and gas fireplace, offering comfort and privacy for family and guests. The finished lower level provides additional living space with a large recreation room currently used as a home gym, along with a fourth bedroom and full bathroom. Outside, enjoy a tranquil private setting complete with a koi pond, rock waterfall, cathedral style garden shed and mature gardens and trees. The enclosed courtyard and heated two-car garage add both privacy and practicality. A Generac generator provides added peace of mind. With five fireplaces, nearly 4500 square feet of living space, four bedrooms and five bathrooms, this distinctive home offers a rare combination of character, comfort and location. Walk to Niagara-on-the-Lake's historic Old Town, local amenities, renowned restaurants and the iconic Pillar and Post. Seller will consider including all interior and exterior country style furnishings and art with the sale. A truly special property in one of Ontario's most sought-after communities. (id:49269)
23 Lakeview Line
Dunnville, Ontario
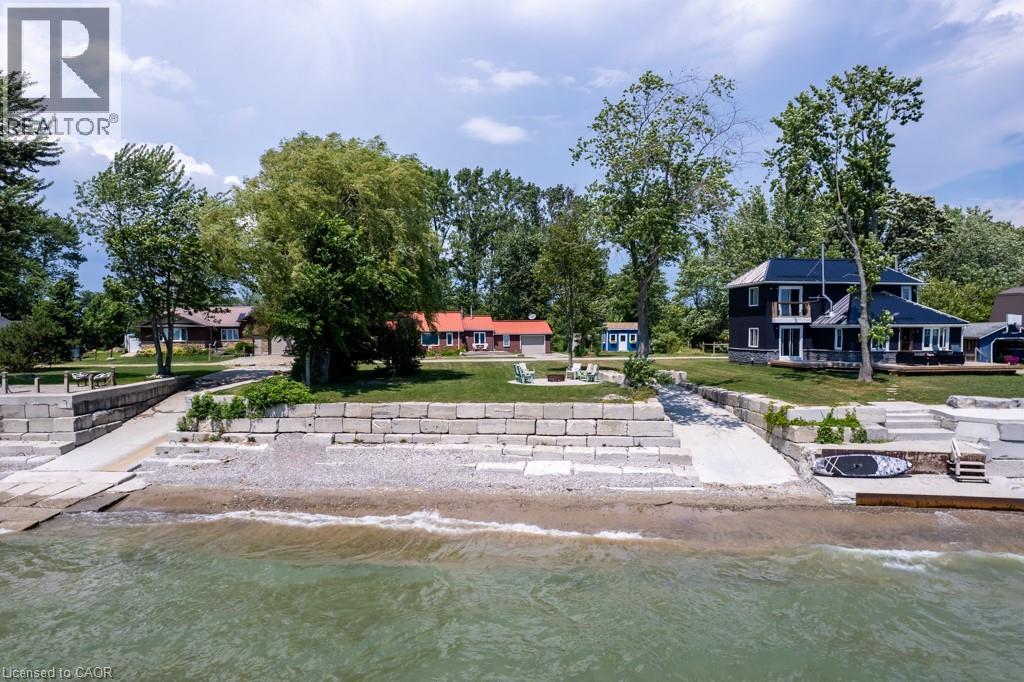
Direct waterfront 4-season cottage with spectacular lake views, boat ramp and ownership on both sides of Lakeview Line! Large private lot offers a rare combination of waterfront, privacy and space. The waterside features a sand and pebble beach, poured concrete boat ramp, concrete patio and breakwall, creating an ideal setting for boating, swimming and lakeside entertaining. Covered rear deck with hot tub and front deck overlooking the lake provide multiple outdoor spaces to enjoy the views. Inside, the bright and spacious cottage offers a large living area, functional kitchen with peninsula and an impressive family room featuring 6 sets of sliding doors, separate heating and cooling, overlooking the private backyard. Forced-air furnace and central air provide year-round comfort. Durable metal roof adds to the ease of year-round enjoyment. 26' x 10' Wagler mini barn (with permit),attached single-car garage, and circular driveway offering plenty of parking provide excellent storage and convenience. Quiet waterfront location currently operating as a successful short-term rental. A wonderful opportunity to enjoy as a 4-season getaway, family cottage or income-producing property. (id:49269)
139 Elgin Crescent
Waterloo, Ontario
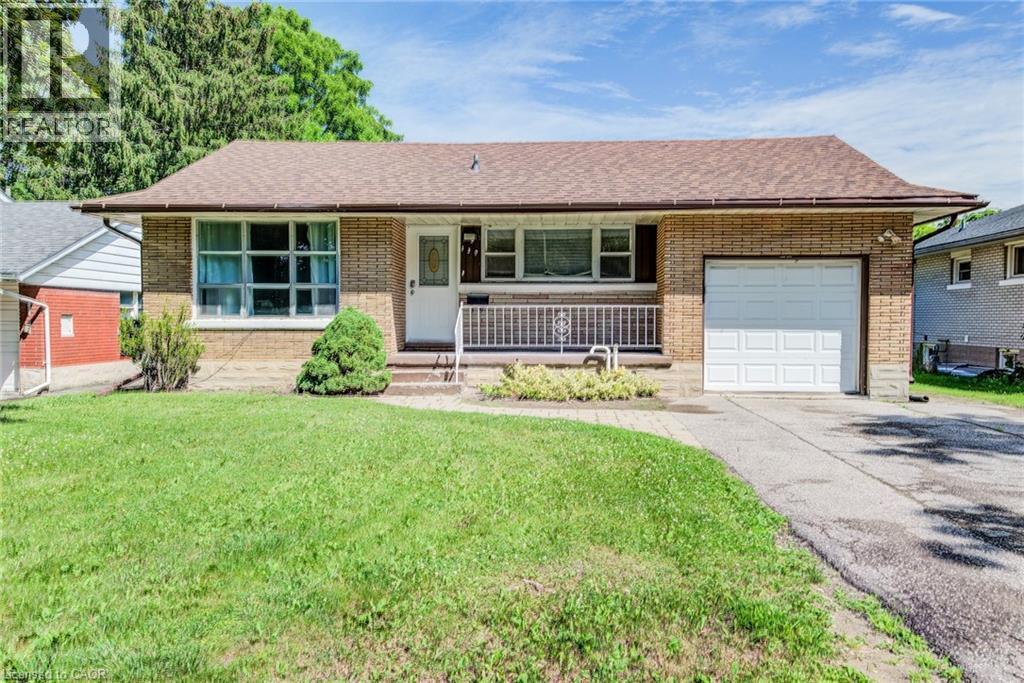
Investor Alert – Rare Opportunity to Acquire a Fully Stabilized, Rental Licensed 3+3 Bedroom Property in One of Waterloo's Most Proven Rental Locations. Welcome to 139 Elgin Crescent, a turnkey income-producing asset offering the combination investors are actively seeking: strong cash flow, excellent tenant quality, and long-term income certainty. The property is fully leased under a multi-year agreement through to at least April 30, 2027, generating $5,970 per month plus utilities ($71,640 annually), providing immediate cash flow with virtually no leasing risk. This home with registered accessory apartment features two self-contained 3-bedroom units, each with its own kitchen and bathroom, making it ideally configured for the Waterloo student rental market. Situated on a mature 50 foot x 127 foot lot within walking distance of Wilfrid Laurier University, the University of Waterloo, Uptown Waterloo, shopping, restaurants, transit and everyday amenities, the location has consistently demonstrated strong tenant demand. The property has benefited from numerous updates over the years, including roof, furnace, air conditioning, wiring, plumbing and bathroom updates. Recently completed vinyl plank flooring throughout the main floor living room, hallway and all three upstairs bedrooms provides a fresh, modern appearance while offering the durability investors appreciate. Additional features include large basement egress windows, shared laundry, an attached garage (real bonus in this area), double-wide driveway parking, fenced backyard and an expansive stone patio. Whether you're expanding an existing portfolio or seeking a dependable hands-off investment in one of Ontario's perennially strongest rental markets, this is a rare opportunity to acquire a fully licensed, fully leased, and professionally maintained rental asset with predictable income already secured well into 2027. A true turnkey investment—buy today and collect strong rent tomorrow. (id:49269)
318 Norris Road
Perth, Ontario
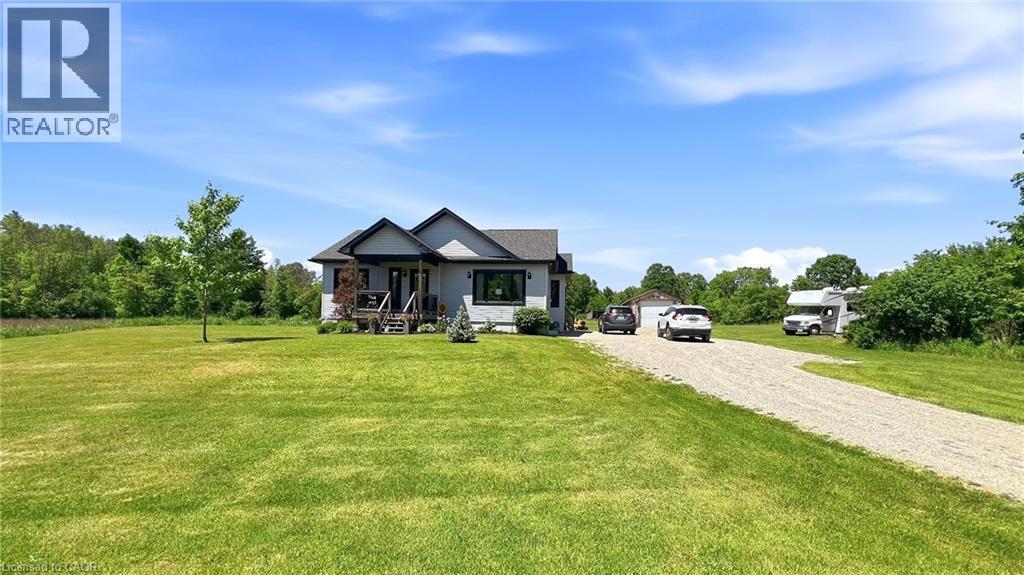
Welcome to this well-maintained 1,158 sq. ft. bungalow, offering comfortable one-level living in a peaceful rural setting. Situated on a beautiful property. This home combines privacy, functionality, and country charm. The main floor features a layout that seamlessly connects the kitchen, dining area, and living room, creating a bright and inviting space for everyday living and entertaining. Two bedrooms and a full 4-piece bathroom complete the main level. Additional features include a partially finished basement with development potential, central air conditioning, forced-air heating, and a water softener. The detached garage and ample driveway parking provide plenty of space for vehicles, equipment, and recreational toys. Enjoy the tranquility of rural living while remaining within easy reach of Perth and surrounding amenities. Whether you're looking for a year-round residence, a retirement retreat, or a country getaway, this property offers an excellent opportunity to enjoy space, comfort, and privacy. (id:49269)
11 Wilberforce Avenue
Niagara-On-The-Lake, Ontario
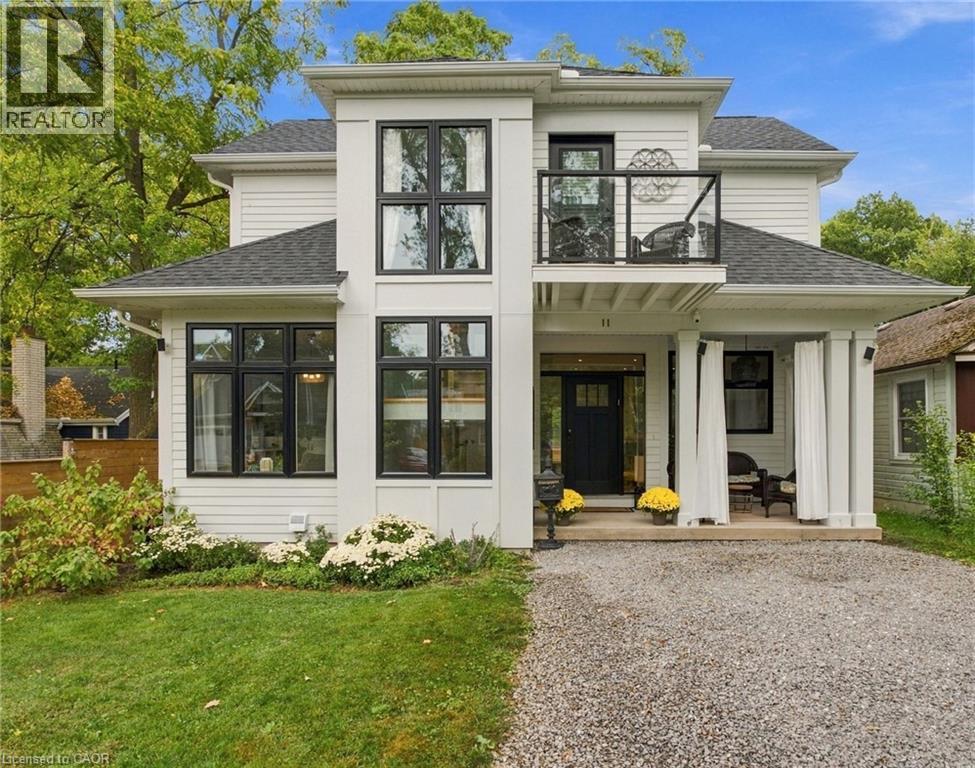
Welcome to 11 Wilberforce, an exceptional custom-built in 2022 home where quality craftsmanship, thoughtful design and high-end finishes come together in one of Niagara-on-the-Lake's most desirable locations. Built by highly regarded local builder Dave Funk, this nearly new home was designed with both luxury and everyday living in mind, with a full bathroom on every level and beautiful indoor-outdoor spaces. Step inside to soaring 9-foot main-floor ceilings, wide-plank hickory hardwood flooring and impressive custom millwork throughout. The kitchen is a showpiece, featuring custom-milled cabinetry and premium Sub-Zero, AGA and Miele appliances, while additional custom cabinetry carries through the bathrooms, laundry room and lower-level kitchenette. The living space is anchored by a beautiful gas fireplace with a custom built-in mantel. Upstairs, the primary suite is a true retreat with a heated ensuite floor and its own private balcony offering seasonal water views. A remote-controlled skylight with automatic rain-sensor closing adds another thoughtful touch. Laundry hookups are conveniently located on both the second and main floors.The finished lower level extends the living space with an extra-large egress window, kitchenette and full bathroom. Behind the finishes, the home was constructed with exceptional attention to efficiency and comfort, including R22 exterior wall insulation plus continuous exterior insulation, R60 attic insulation, a high-efficiency KeepRite furnace with Wi-Fi thermostat, central air and a whole-home surge protector. Outside is equally impressive with durable Hardie board siding, a welcoming covered front porch and covered rear porch, TimberTech composite decking and a direct gas BBQ hookup. Beautifully built, exceptionally appointed and loaded with upgrades that aren't always immediately visible, 11 Wilberforce is the kind of custom home where the quality becomes more apparent the longer you look. (id:49269)
202 Huxley Avenue S
Hamilton, Ontario
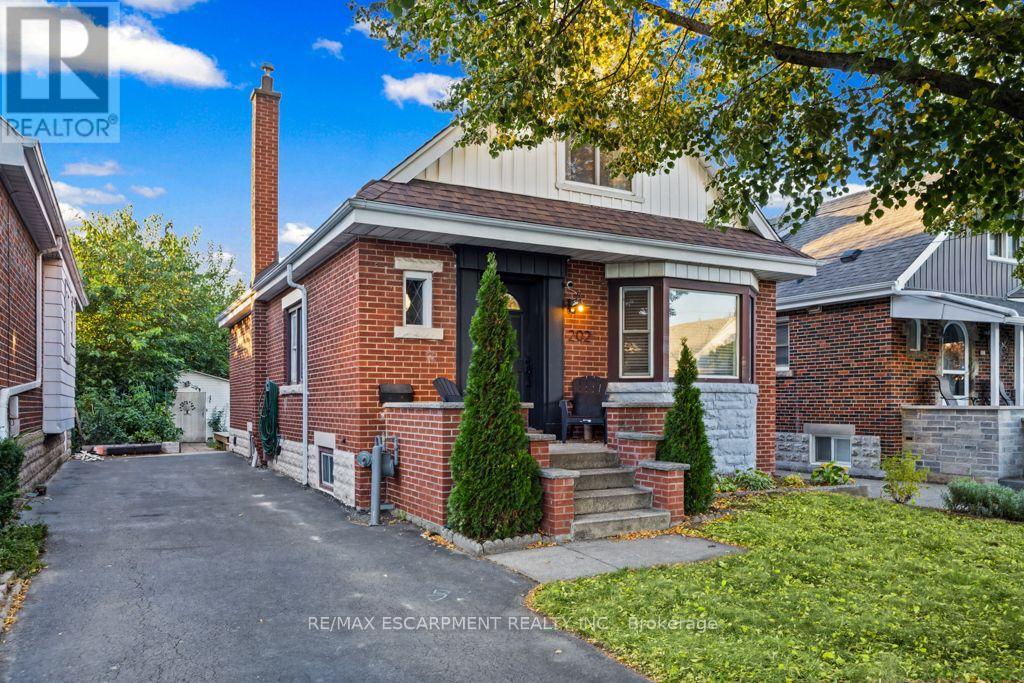
Welcome to 202 Huxley, a charming and spacious four-bedroom home in a sought-after neighbourhood. Offering 1.5 bathrooms, this inviting home features a newly renovated kitchen and main-floor bathroom, blending classic charm with fresh, modern updates. A new outdoor deck provides the perfect setting for summer dining, entertaining or simply relaxing, while the oversized garden shed with hydro offers excellent storage and workspace. Enjoy a stroll to vibrant Ottawa Street's shops and restaurants, with Gage Park, schools, shopping and transit nearby. Convenient access to the Red Hill Valley Parkway and QEW makes commuting easy. A wonderful opportunity to enjoy space, comfort and convenience in an established community. (id:49269)