

Lower - 151 Dynevor Road
Toronto, Ontario
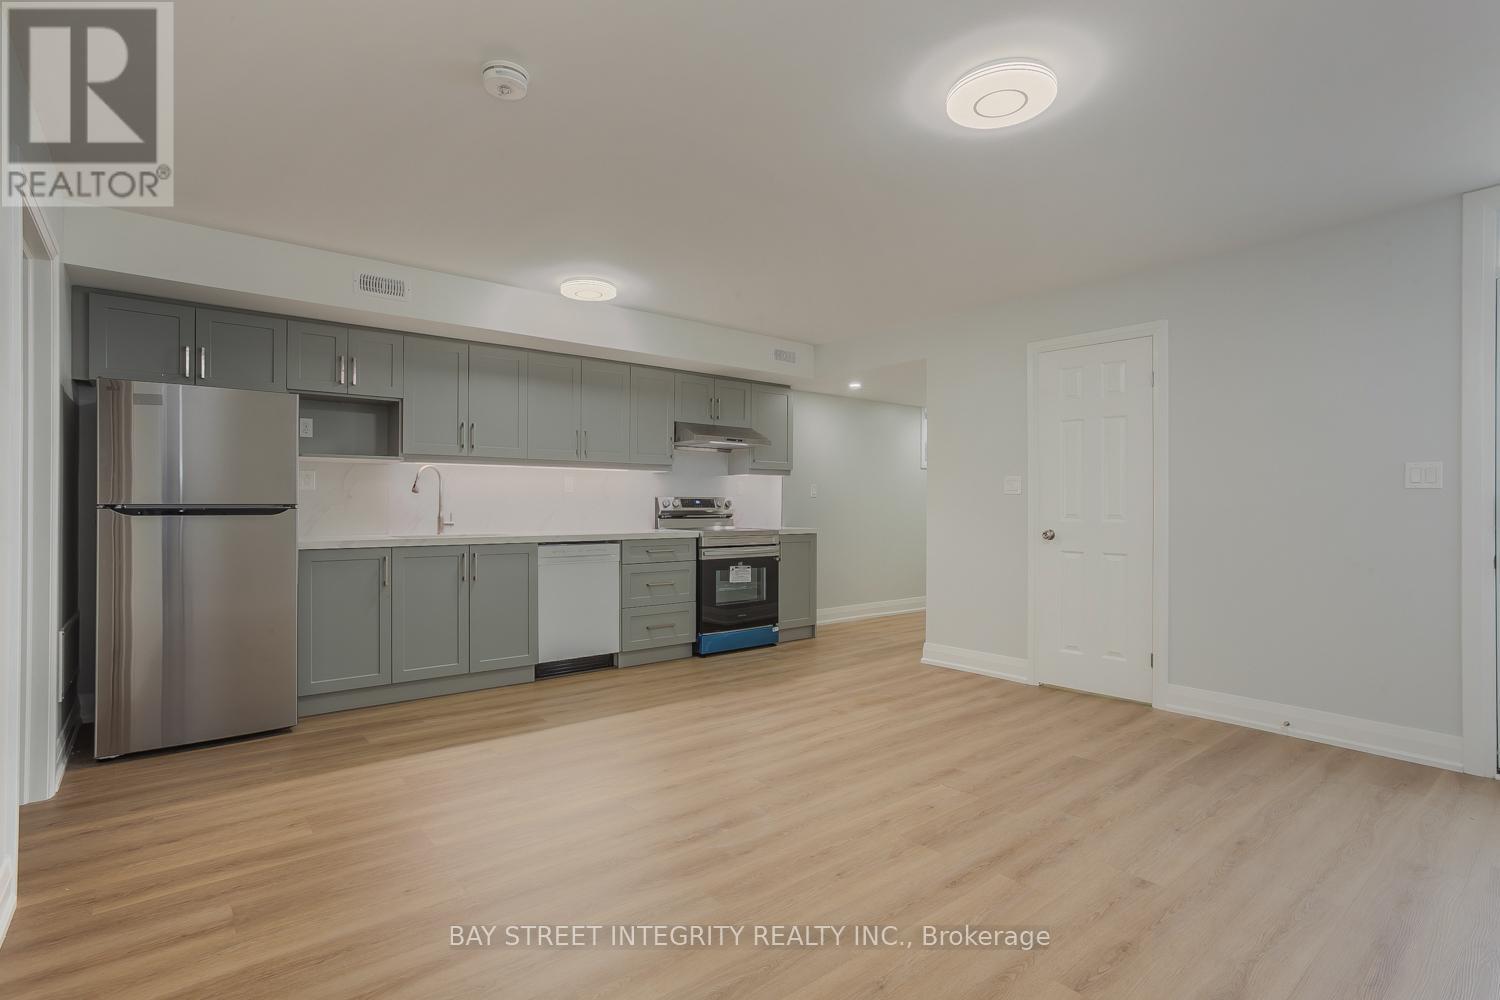
Renovated in 2023, Central AC, Central Heating, One Bedroom Suite, New Kitchen, Extremely Convenient Location, Literally 1 Min Walk To The Eglinton Crosstown Lrt Station, 5 Min To Eglinton West Station, 5 Mins Drive To Allen Rd That Connects To 401. Malls, Shops, Restaurants At Your Door Step, Walking Distance To All Amenities. Bell Fiber Internet Can Be Included For Extra $60 (cheaper than buying directly from Bell ) Tenant pays 20% of utilities. Student welcome (id:49269)
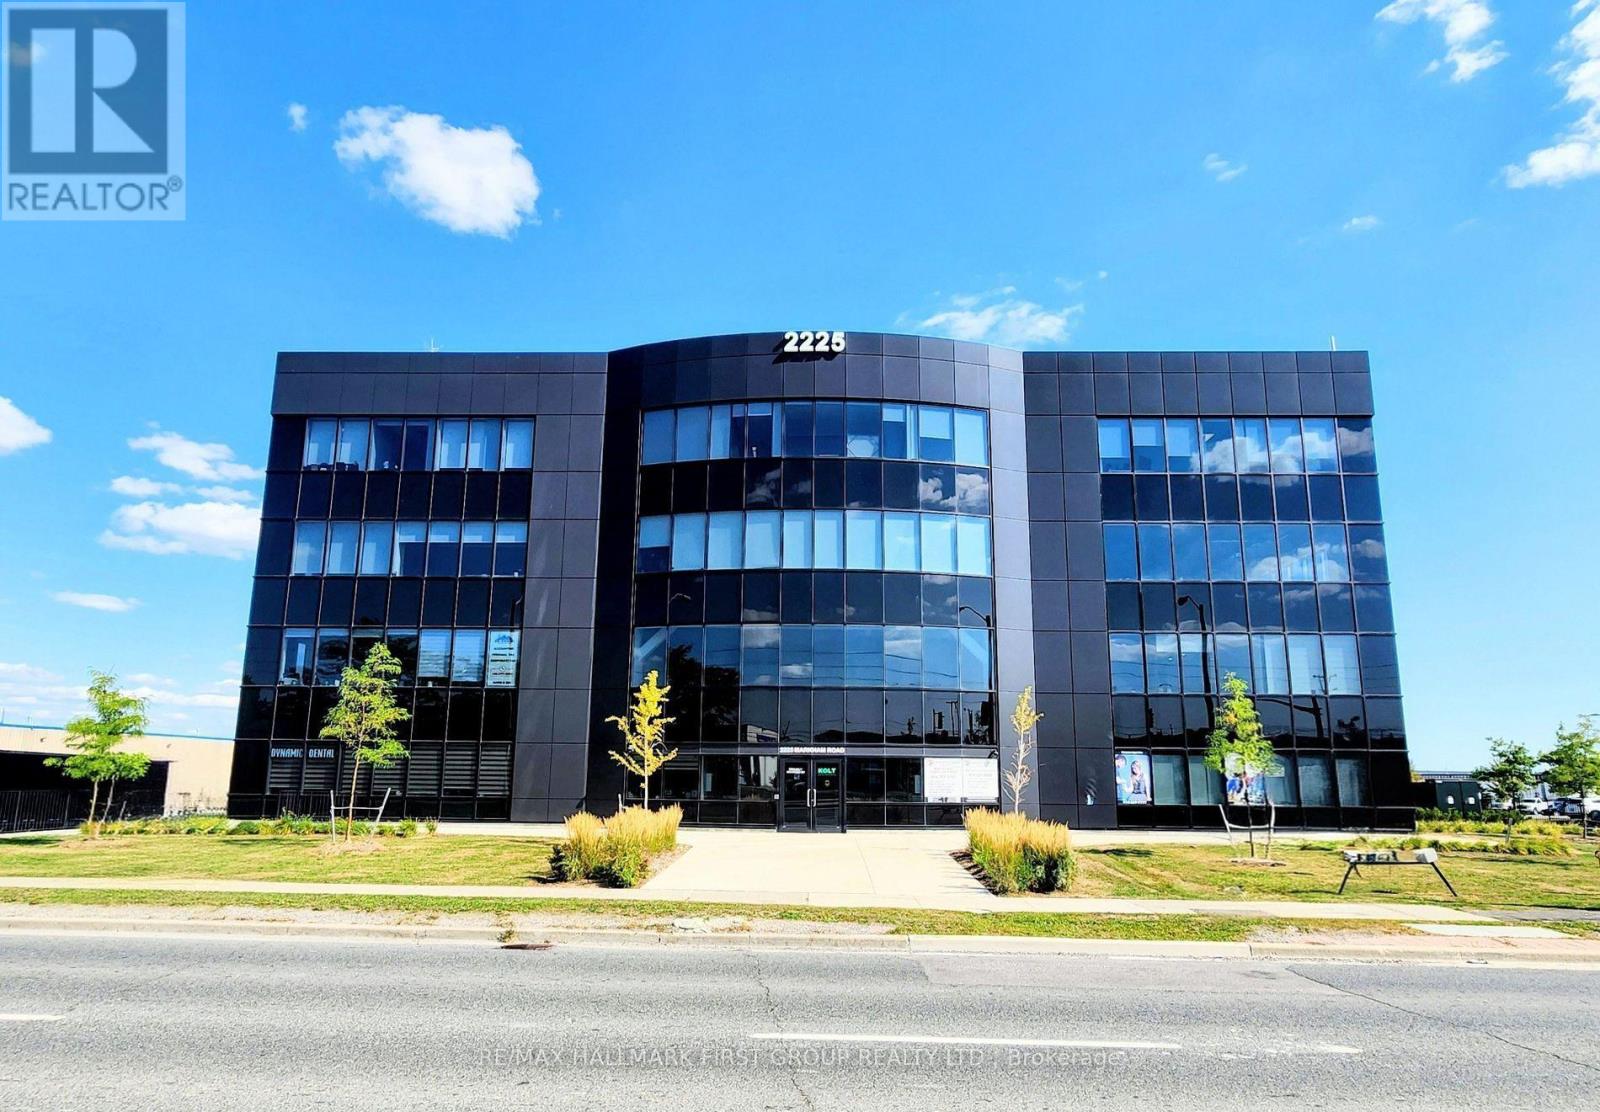
102 - 2225 Markham Road
Toronto, Ontario
Rare Turnkey Main-Floor Commercial/Professional Office Unit For Sale! Secure a premium piece of ground-floor real estate in one of Scarborough's most dynamic commercial enclaves. Positioned in a modern, highly visible complex just south of Finch Ave E, this main-floor unit delivers "retail-style" foot traffic and client convenience with dual-entry accessibility-main lobby access plus a private rear door leading directly out to the parking lot. Ideal for owner-users looking to stop paying rent, or investors seeking steady, high-demand commercial yields. Perfectly zoned for medical professionals, legal firms, accounting practices, or consulting agencies. Situated within a thriving, established complex anchored by high-draw medical and retail services. Excellent connectivity via TTC and minutes to major commuter routes including Hwy 401 and 407. (id:49269)
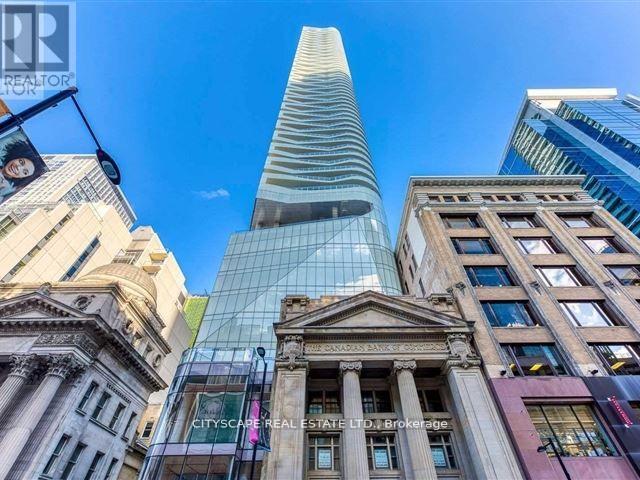
4402 - 197 Yonge Street
Toronto, Ontario
Stunning 2 Bed 2 Full Bath Furnished unit in prestigious Massey tower..Split Bedroom Layout Corner Unit Offering 9 Ft Floor To Ceiling Windows, Granite Counter Tops W/Backsplash, SS Appliances, Smooth Ceiling. Robotic Shuffle Valet Parking, Large Balcony. Close to all amenities such as Eaton Centre, Queen Subway Station & Walking Distance To Ryerson, St. Michael Hospital, Financial District, City Hall, Restaurants, & Shopping. Walk Score Of 100! 24/7 Concierge, Massey Fitness Club, Sauna/Steam, Piano Bar/Cocktail Lounge. Students are welcome. (id:49269)
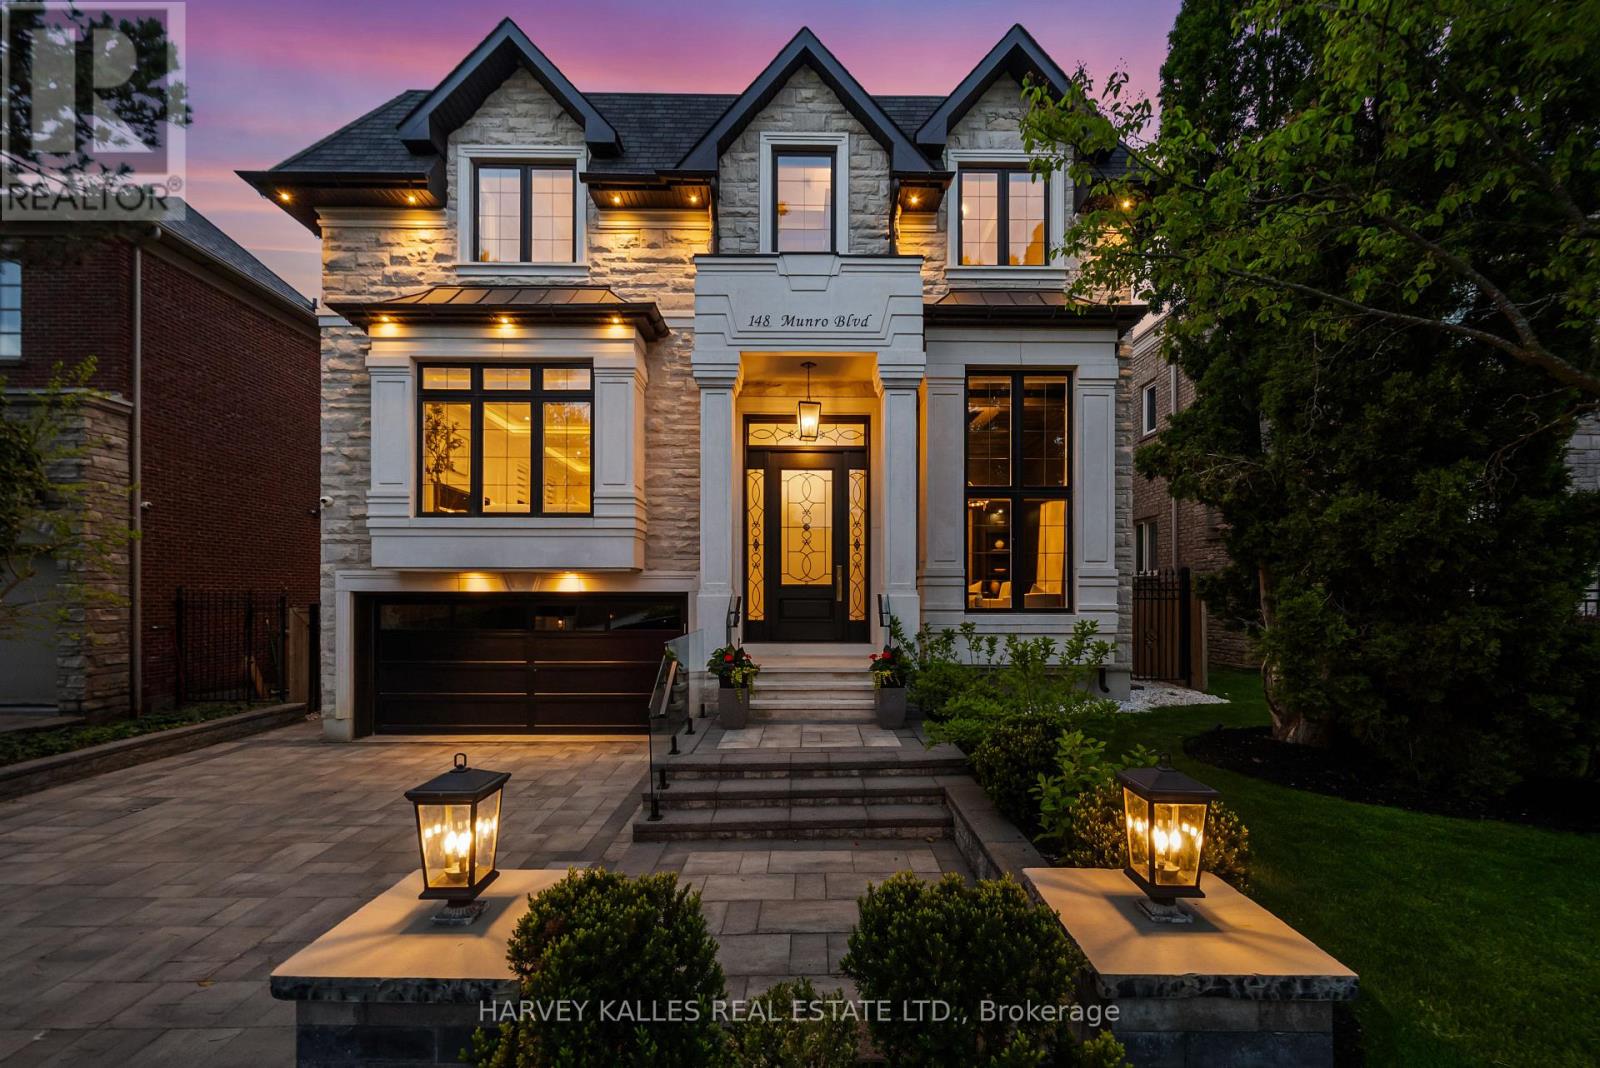
148 Munro Boulevard
Toronto, Ontario
Introducing 148 Munro Blvd, An Iconic Custom-Built Residence By Casa Unique Homes, Located On A Quiet Dead-End Street In York Mills. Newly Completed, This 4+1 Bedroom, 7+1 Bathroom Home Offers Approx. 6,300 Sq. Ft. Of Refined Living Space, Blending Timeless Elegance With Modern Sophistication. A Limestone Facade, Handcrafted Mahogany Entry Door, & Built-In Garage Create A Commanding First Impression. Inside, Soaring Ceilings, Wide-Plank Oak Flooring, & A Private Elevator Servicing All Levels Deliver Seamless Luxury & Convenience. Bespoke Finishes Include A Custom Staircase With 14K Gold Accents & A Marble Foyer With Brass Inlay. The Open-Concept Principal Rooms Are Designed For Entertaining & Everyday Living, Anchored By A Marble-Surround Gas Fireplace & Striking Glass-Enclosed Wine Feature. The Chef-Inspired Kitchen Showcases Italian Marble Countertops, An Oversized Island, Premium Wolf & Sub-Zero Appliances, & Custom ArtHaus Cabinetry. The Family Room Features A Book-Matched Panda Marble Fireplace & Flows Into A Bright Breakfast Area With Walkout To A Landscaped, Pool-Ready Backyard. The Upper Level Offers Four Spacious Bedrooms, Each With Custom Di Lusso Walk-In Closets & Private Ensuites. The Primary Suite Is A Luxurious Retreat With Its Own Marble Fireplace, Dual Walk-In Closets, A Spa-Inspired 6-Piece Ensuite With Steam Shower & Heated Floors, Plus A Private Terrace. A Skylight-Lit Hallway & Second-Floor Laundry Complete The Upper Level. The Walkout Lower Level Is Designed For Elevated Living & Entertaining, Featuring Heated Floors, A Recreation Room With Gas Fireplace, 5th Bedroom With Ensuite, Second Laundry, Wet Bar, Sauna, Jetted Tub, Spa Zone, Dog Wash Station, & Dedicated Gym, Theatre, & Bar Areas. A Professionally Landscaped Backyard Completes The Home With A Fire Pit Lounge Area & Smart Heated Swimming Pool, Creating A Rare Opportunity To Enjoy Luxury & Thoughtful Design In One Of Toronto's Most Distinguished Neighbourhoods. (id:49269)
Lower - 298 Mckee Avenue
Toronto, Ontario
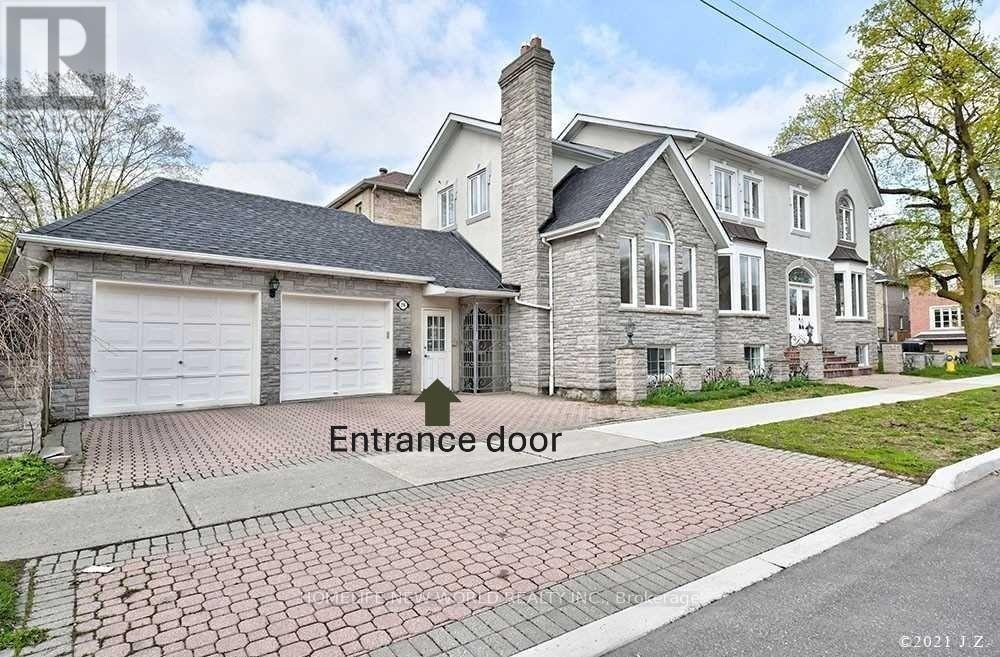
Beautiful & Bright Basement Apartment In Willowdale! 2 Bedrooms! Large Windows, Walk Up Bright Lower Level Apartment! With Separate Entrance In Front Of The House & Right Beside Garage! Spacious Open Concept Kitchen With Above Grade Windows! Close To Public Transit, Top Schools Earl Haig S. S & Finch Ps, Easy Access To Various Grocery Stores, Minutes From Bayview Village, Ttc, 401, 404! Designated Parking Spot On Driveway. Newly Renovated Bathroom, New Washer & Dryer! Not Furnished (id:49269)
426 - 30 Nelson Street
Toronto, Ontario
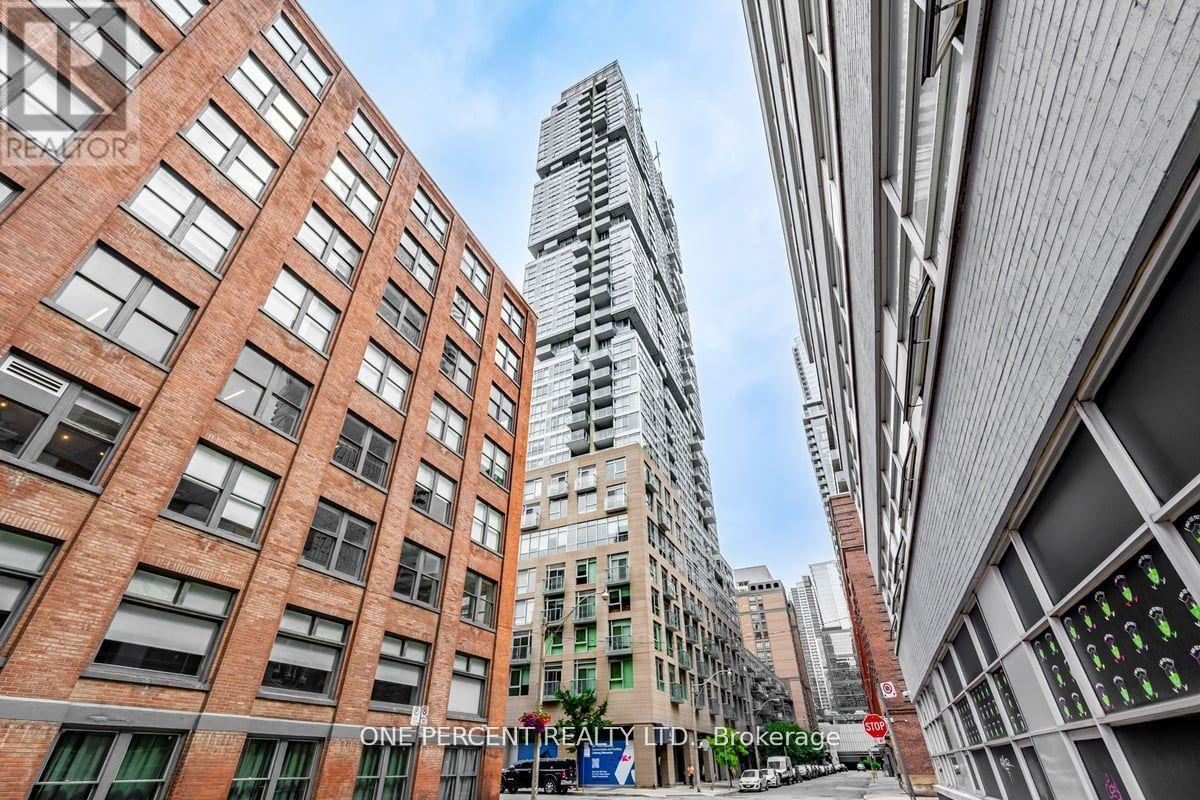
Do not miss this immediate possession 641 square-feet 1 bedroom + 1 den condo plus a balcony and one locker at the heart of the Financial District and the Entertainment District in the Downtown Toronto, and minutes to the Osgoode and the St. Andrew Subway Stations on the University Avenue. The condo is located close to the University of Toronto (St. George Downtown Campus), the OCAD University, schools, downtown hospitals, and restaurants. Groceries can be found at Rabba Fine Foods near the corner, Tim Horton is nearby, Rexall is at the next corner, Shangri-La Hotel is steps away, Canadian Tire and Eaton Centre are within walking distance. Neighborhood is Queen West and nearby neighborhoods include the Core, the Queen's Park, the Grange Park, the Chinatown, and the City Place. Lived by the owner since the condo was built. The den can hold a single/ twin/ bunk bed or can be used as a study room. Condo unit upgrades include ceilings, kitchen backsplash, kitchen countertop, and custom quality windows curtains. Modern kitchen with top-of-the-line appliances including ensuite Bloomberg front load washer and dryer, cabinets, high-end Miele built-in appliances including refrigerator/ freezer, stove/cooktop, dishwasher, oven, and a range hood. Easy access to elevators and quick walkable up and down stairs between the condo unit and ground level. Level 6 common areas include the state-of-the-art gymnasium, yoga room, sauna rooms, lounge, dining room w/kitchen, media/ party rooms, billiard room, a rooftop terrace with BBQ, seating areas, and an outdoor hot tub, and Level 3 common areas include rooftop gardens. Premium amenities include 24/7 security/concierge, security system, lobby areas, locker room, bike storage, parcel port smart lockers, fiber stream Internet, guest suites, and pay visitor parking. (id:49269)
416 - 15 Vicora Linkway
Toronto, Ontario
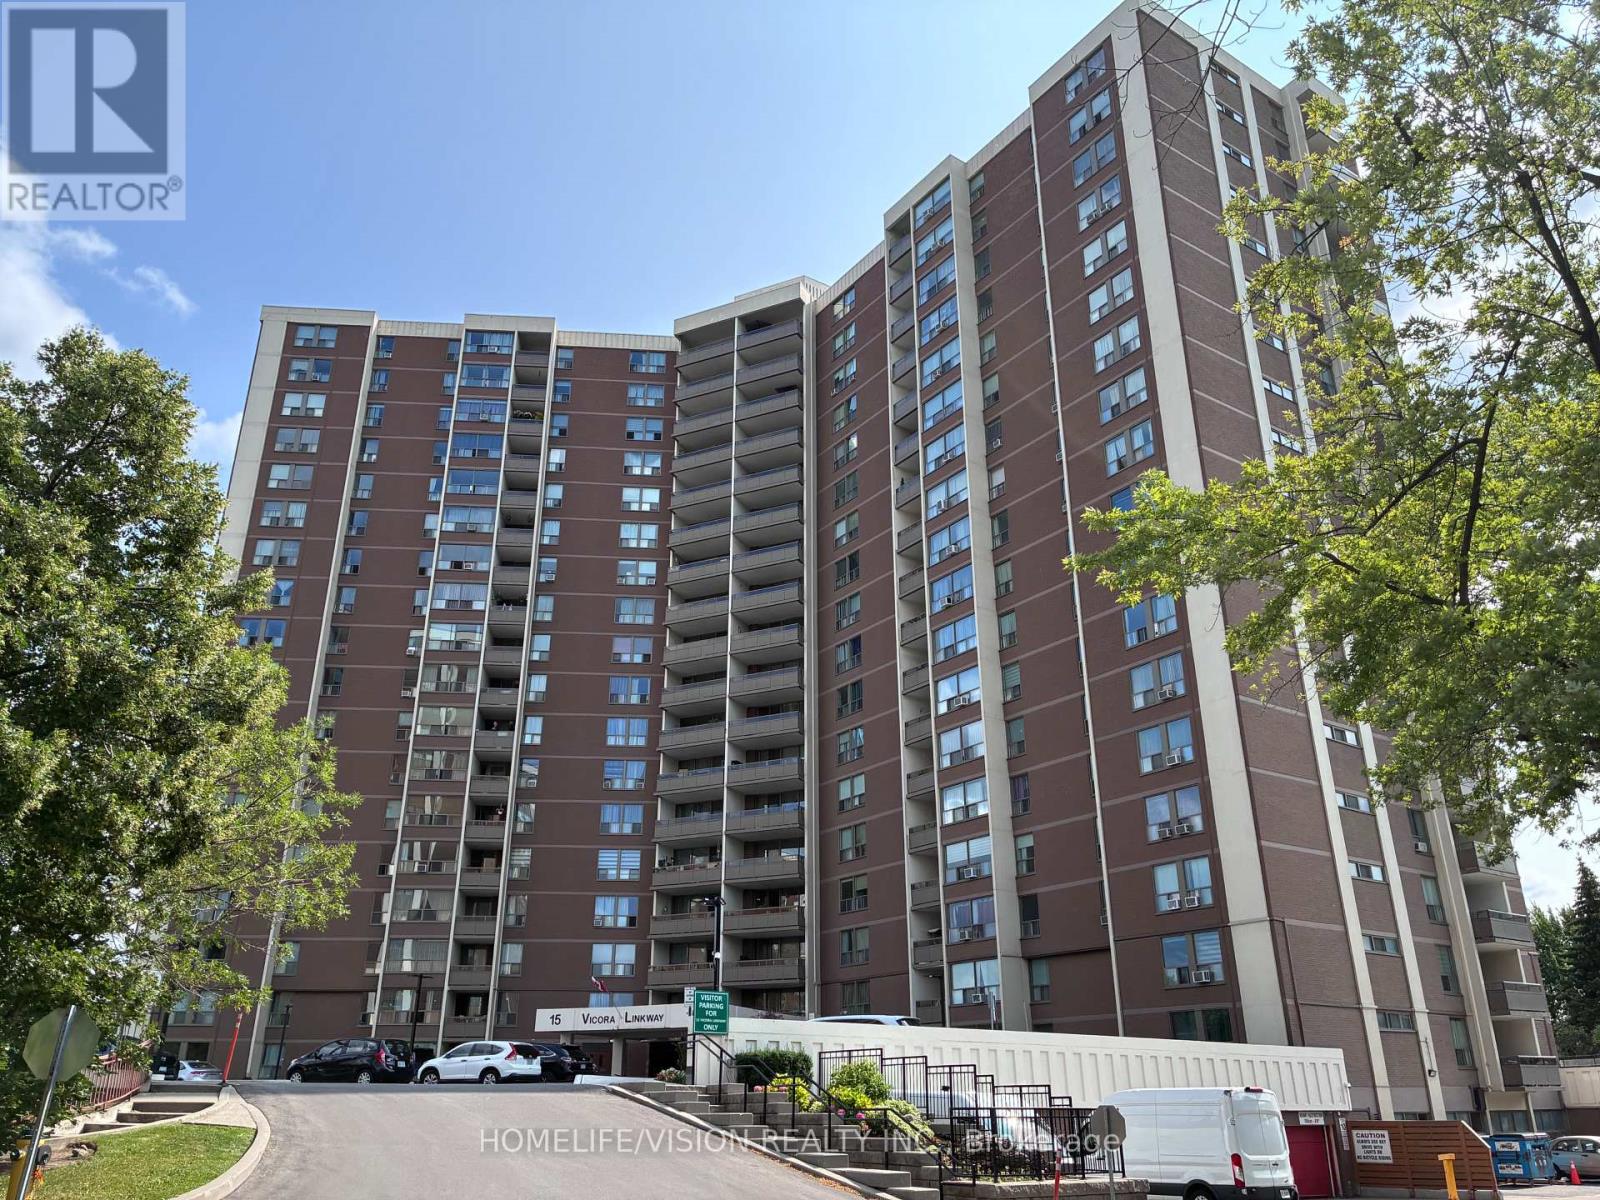
Welcome to 15 Vicora Linkway, a spacious and well-designed 3-bedroom, 2-bathroom condo offering comfort, functionality, and beautiful natural views. Featuring a highly functional layout with generously sized living spaces, this home is perfect for families, professionals, or anyone looking for room to grow. Enjoy your morning coffee or unwind after a long day while taking in the peaceful ravine and treetop views, creating a serene backdrop year-round. The unit also includes the convenience of one parking space and a locker for added storage. Residents enjoy access to an excellent selection of building amenities, including a gym, indoor pool, sauna, coin laundry facilities, party room, children's playground, convenience store and beautiful gardens. Conveniently located close to parks, transit, shopping, schools, and major routes, this is a fantastic opportunity to enjoy spacious condo living in a desirable community. Don't miss your chance to call 15 Vicora Linkway home! (id:49269)
407 - 65 Annie Craig Drive
Toronto, Ontario
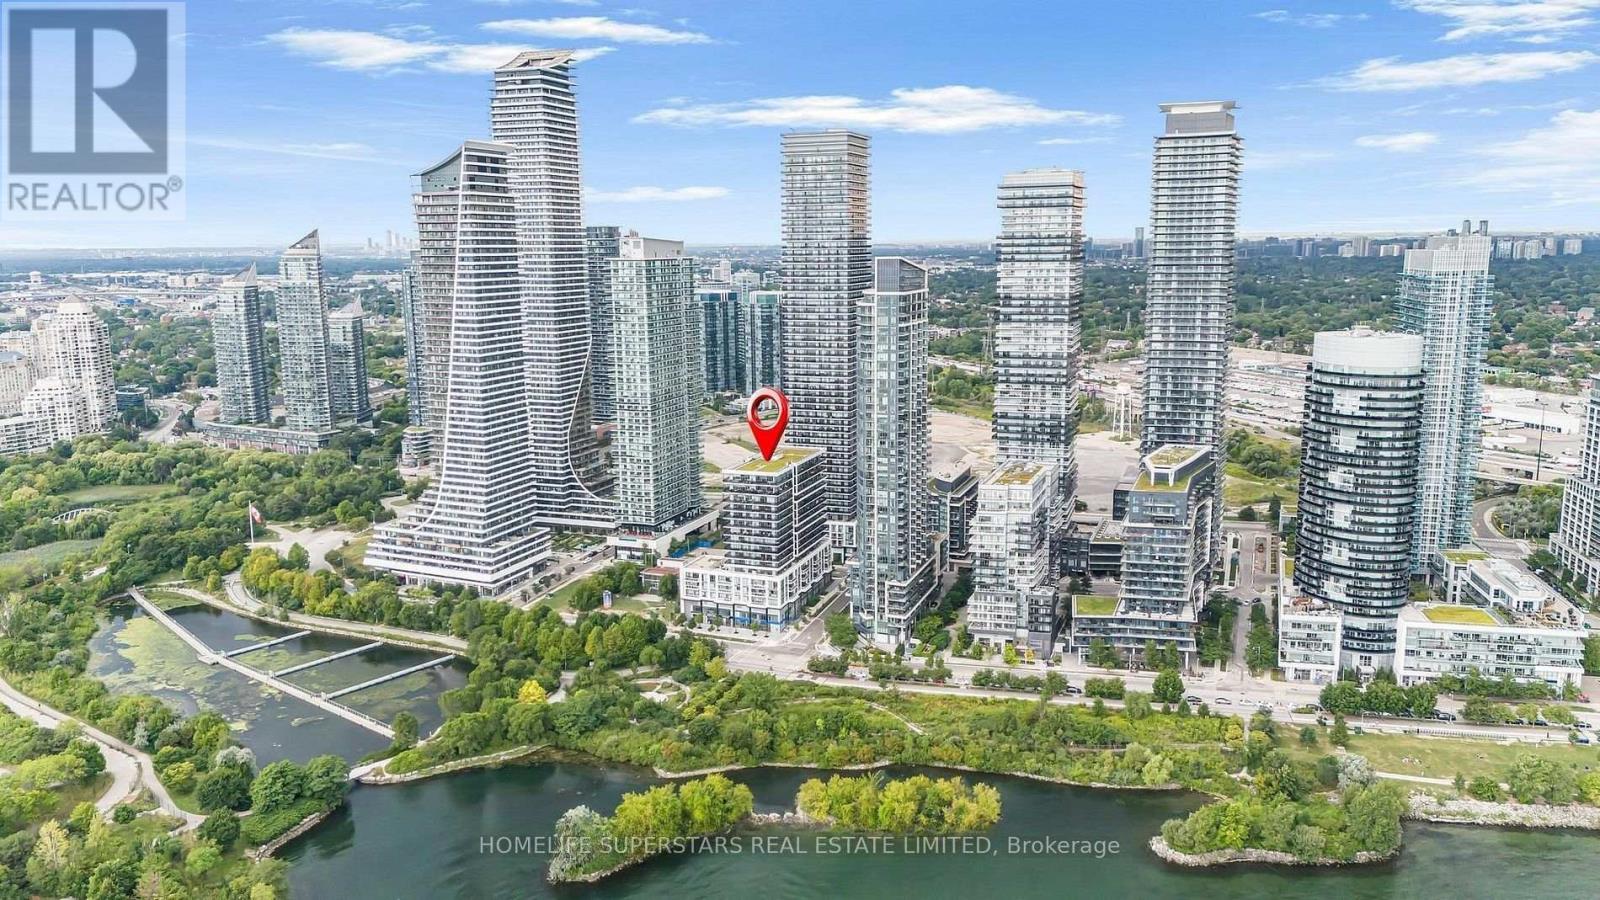
Live in Waterfront Prime Boutique Residence Overlooking the Lake., This stylish 2 bedroom,2-bathroom Suite With spacious Balcony, features high ceilings, upscale finishes offering unobstructed views of Toronto Skyline, Lake Ontario, Humber Bay. The thoughtfully designed, highly functional layout features a Combined Open Concept Living/Dining Room with Direct Access to The Balcony, Chic Modern Kitchen with Integrated Built in Appliances. Quartz Countertop with Backsplash, The primary bedroom boasts a walk-in closet and a contemporary Ensuite bathroom; two entry closets offer ample storage solutions throughout the unit. Residents enjoy access to a range of upscale amenities, including a guest suite, pet wash, party room, indoor pool, barbecue area, gym and yoga studio, all within a chic and well-appointed building. Conveniently located just 10 minutes from downtown Toronto with easy access to the Gardiner Expressway, this property offers the perfect balance of urban convenience and serene lakeside living. (id:49269)
Bsm - 19 D'arcy Street
Toronto, Ontario
Newly Renovated 3-Bedroom Basement Unit For Lease With 1.5 Washrooms. Located In Downtown Toronto Close To U Of T, OCAD, Ryerson University, And AGO. 2-Minute Walk To Streetcar And 10 Minutes To St. Patrick Station. Very Convenient For Grocery Shopping And Eating Out. Available For Move-In On September 1st. No Furniture Provided. Fixed Utility cost of $150/month. Coin Laundry In Unit. Students Are Welcome! (id:49269)
210 St Leonards Avenue
Toronto, Ontario
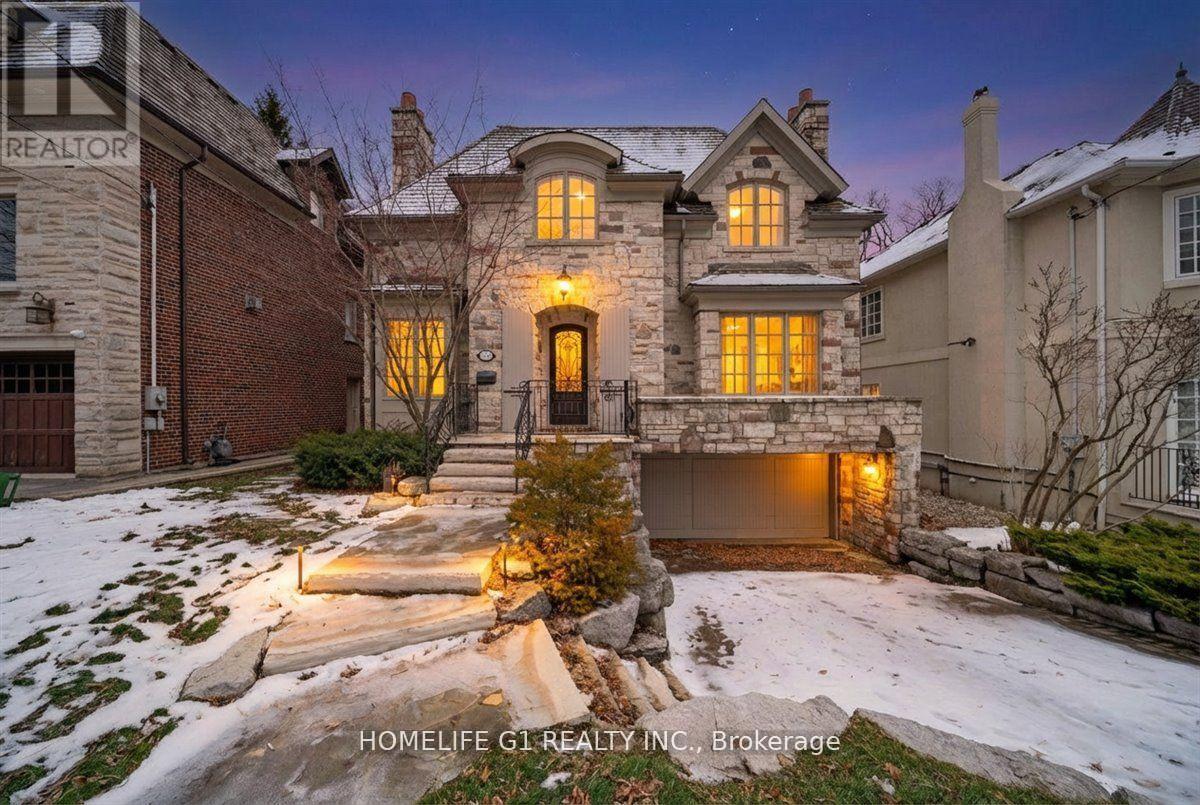
** Welcome to your Dream Home in Highly Prestigious & Affluent Neighborhood in Millionaires Row** Over 4200 Sq.ft above grade level plus Finished walk out Lower level with separate entrance. Main floors start with open concept Living and dining room with Marble fireplace and Private office with Built in bookcase. All main rooms with 10' ceiling on Main level. Grand Family room with Open concept layout and walk out to deck. Upgraded kitchen with servery, Breakfast area and center island. Spiral staircase will take you to 4 Generous bedrooms with 3 full washrooms. Custom built closet and upgraded washrooms with separate laundry room on second floor. Walk out Lower level with Separate Recreation room, Bedroom and some area can be used for Gym and Play area. Two car garage. Lower level also offers full 4 Pc bath and Mud Room. This neighborhood is very close to Sunnybrook Hospital, Park, Bus route and public/French School. Property being sold under Power of Sale. Seller makes no representations or warranties. Property sold as-is, where-is. Buyer to verify all information. (id:49269)
61 Pidgeon Street
Toronto, Ontario
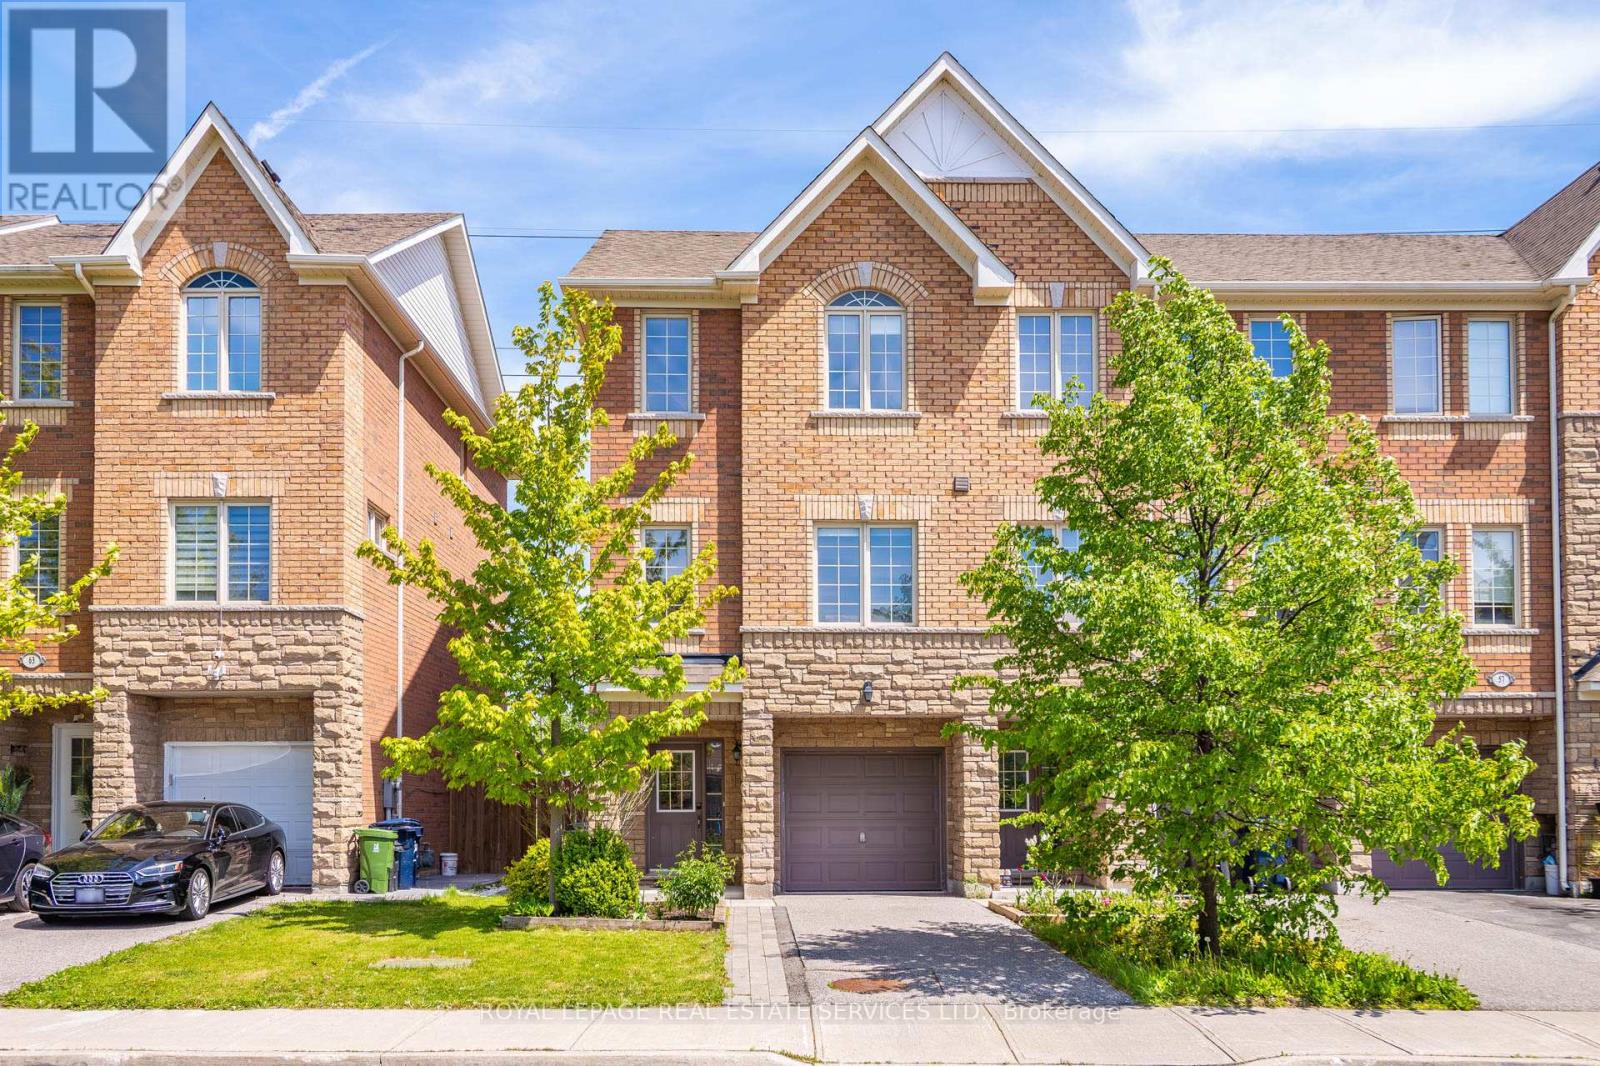
** Offers Anytime** Welcome To 61 Pidgeon Street, A Rare End-Unit Freehold Townhome In Clairlea-Birchmount Offering Approximately 1,830 Sq. Ft. Of Above Grade Living Space, 3 Bedrooms, 3 Bathrooms, One-Car Built-In Garage, Private Drive And No Condo Fees. Built In 2014 And Thoughtfully Maintained, This Home Offers A More Modern Freehold Ownership Profile Than Many Older East Toronto Options, With Recent Updates To Appliances, Interior Paint, Bathroom Finishes, HVAC Components, Garage Door Opener And Side Yard Interlock. This Bright 3-Storey Layout Offers The Space, Function And Flexibility Buyers Often Struggle To Find In This Price Category, With Extra Windows, Hardwood And Ceramic Flooring, Granite Kitchen Counters, Central Air And Practical Room Flow Throughout. From The Entrance, The Main Level Offers A Versatile Den/Living Space That Works Beautifully As A Home Office, Lounge, Media Room Or Casual Entertaining Area, With Direct Access To A Generous Backyard Designed For Barbecuing, Hosting, Playing Or Simply Unwinding Outdoors. The Rear Yard Feels Especially Open, With A Deck, Grass Area And Open Rear Outlook Beyond, Creating A Sense Of Space That Is Rare For A Freehold Townhome. Located Near Warden And St. Clair With Access To Warden Station, Local Bus Routes, Parks, Recreation, Schools, Shopping And Multiple Commuting Options Into The Downtown Toronto Core. (id:49269)
409 - 70 Ordnance Street
Toronto, Ontario
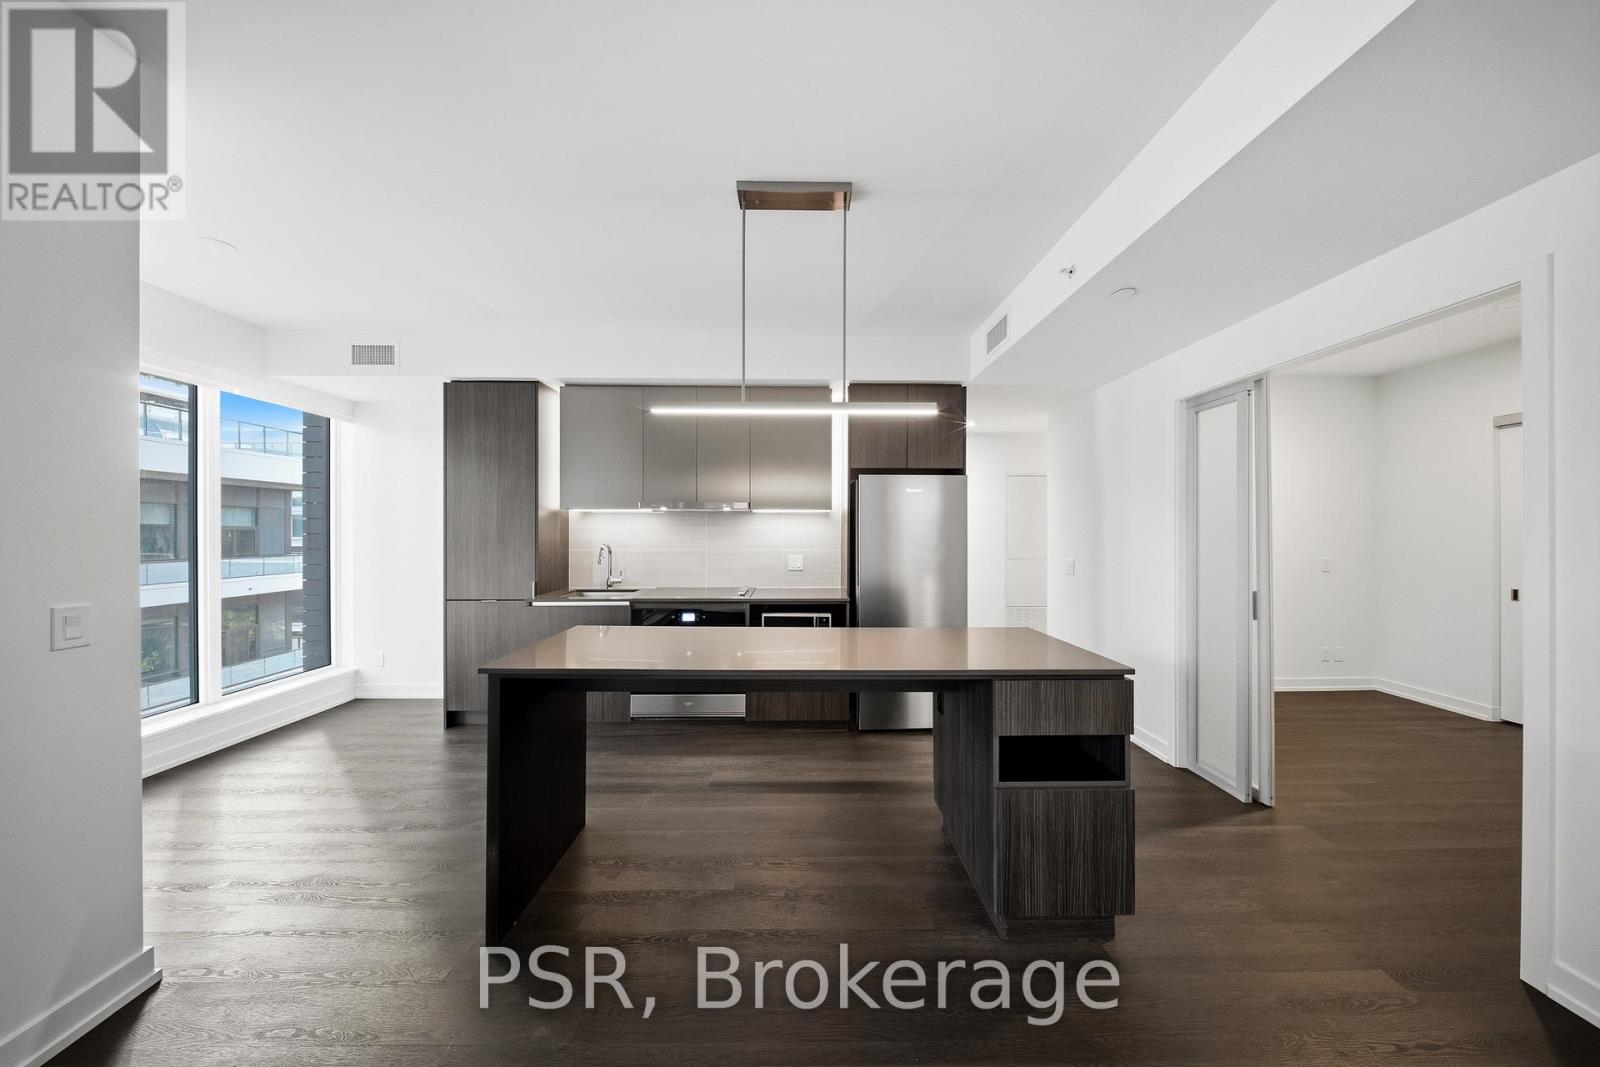
**One-month free rent promotion on a 12 month lease term** Welcome to SVNTY, a brand-new residence in the heart of Liberty Village. From the moment you enter the lobby to the thoughtfully designed suites, every detail has been curated to deliver a refined living experience, complete with premium finishes and an exceptional offering of amenities. Be the first to call this spacious three-bedroom suite home. Thoughtfully designed for functional living, the modern kitchen with a large island opens effortlessly into the living and dining areas, which extend to a private balcony for outdoor enjoyment. The suite showcases premium bathroom finishes, including a private primary ensuite bathroom, along with spacious closets. Additional highlights include vinyl flooring throughout and smart thermostats, all designed to provide an elevated living experience. SVNTY offers an impressive selection of amenities, including a state-of-the-art fitness centre, yoga studio, multiple resident lounges, dining room, games room, and screening lounge. Outdoor spaces include the SVN Terrace and Skyview Terrace, complete with tire pits and BBQs, well suited for relaxing or entertaining. Additional features include a co-working lounge with Wi-Fi and a lobby café available to all residents. Your future home is ideally situated just steps from Altea Active, grocery stores, LCBO, banks, parks, the waterfront, public transit, and a vibrant mix of local shops and restaurants, along with everything Liberty Village has to offer. (id:49269)