

125 Morden Drive
Shelburne, Ontario
"POWER OF SALE" 2 Storey, All Brick, 8 Bedrooms (4 plus 4), 4 Bathrooms, Separate Entrance To Basement, 2 Stairways To Basement, Attached 2 Car Garage With Walkin. . 3258 Square Ft. "Thornbury Model" (id:49269)
20 Carrick Trail
Gravenhurst, Ontario
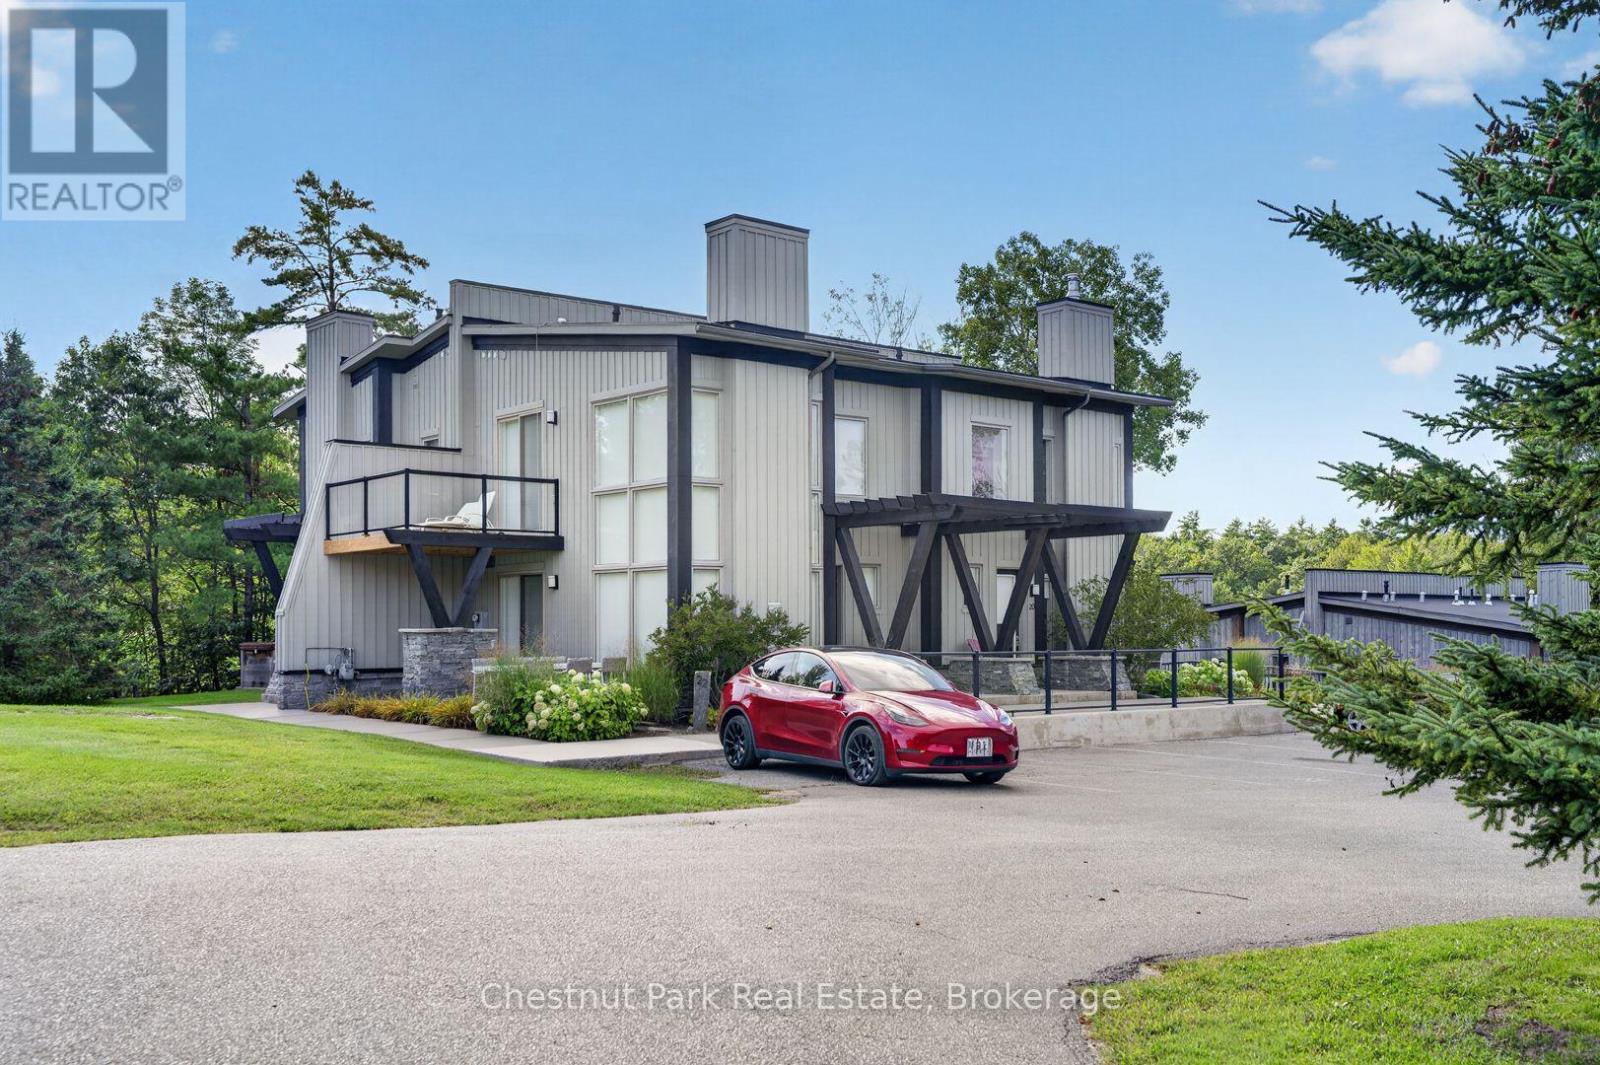
Come live amongst nature and enjoy the peacefulness of this Luxury One Bedroom Loft located at Muskoka Bay Resort in Gravenhurst. This well thought out floor plan merges functionality and design and comes turn-key and fully furnished. The Unit boasts expansive floor to ceiling windows, which allow natural light to flood the space. Cozy up and enjoy the natural warmth of the wood burning fireplace and full height stacked stone surround. This unit is the largest Model of the One Bedroom Lofts, offering a defined Dining Area and additional space on the main floor. This Loft is elevated to the units below, creating an abundance of privacy compared to other units at the Resort. Enjoy BBQing and entertaining guests on the lower level patio. The Main Level also includes Laundry, a Powder Room and additional storage. The Upper Level is an open to below concept with glass rail system and views of the pond across the way. Wood adorns the ceiling and brings warmth and character to an already unique space. The large Primary Bedroom has a three piece washroom and sliding doors opening up to an upper balcony, the perfect place to enjoy your morning coffee or to catch some sun curled up with a good book in the afternoon. Exterior of Unit was fully painted in 2025. The Loft comes with a Golf or Social Membership Entrance Fee Included (Annual Dues & F&B Minimums Applicable). Membership Includes Access to Club Amenities such as the Infinity Pool, newly expanded Fitness Studio, Restaurants/Patio and Club Social Events. Golf Members benefit from World Class Golf at one of the Top Courses in Canada. Live in Luxury or take advantage and earn Revenue as part of the Rental Program managed by the Resort. Come live the life you imagined. (id:49269)
790 Marentette
Windsor, Ontario
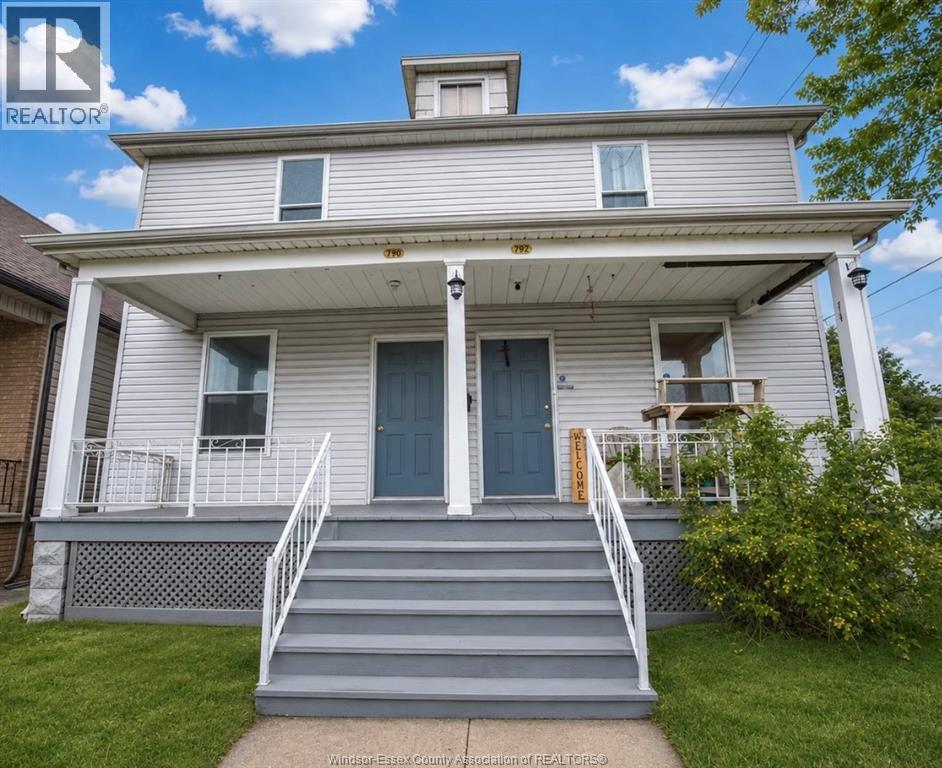
WELCOME TO 790 MARENTETTE! THIS BEAUTIFULLY MAINTAINED AND RENOVATED SEMI-DETACHED 2-STOREY HOME OFFERS 3 SPACIOUS BEDROOMS, 1 UPDATED BATHROOM AND A BRIGHT & INVITING LAYOUT. ENJOY THE CONVENIENCE OF IN-UNIT LAUNDRY, AN UNFINISHED BASEMENT PROVIDING PLENTY OF STORAGE, AND A MOVE-IN READY INTERIOR. IDEALLY LOCATED CLOSE TO PARKS, SCHOOLS,SHOPPING AND EVERYDAY AMENITIES, THIS CHARMING HOME IS PERFECT FOR COMFORTABLE LIVING. $2,000 + UTILITIES (id:49269)
Lower 1 - 871 Dundas Street W
Woodstock, Ontario
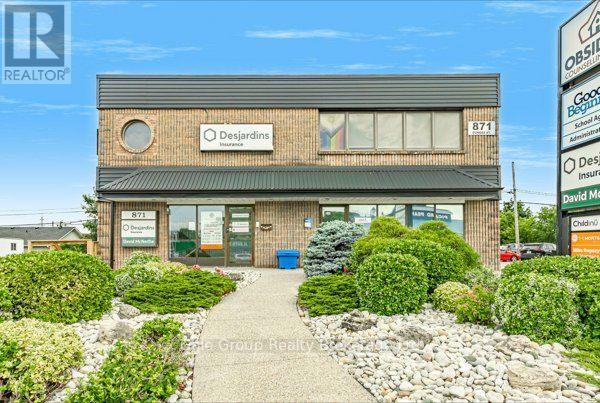
A great location for your business can make all the difference. Located on one of Woodstock's busiest commercial corridors, this prime lease opportunity offers exceptional exposure along Dundas Street. Directly across from Food Basics and backing onto Gateway Casinos Woodstock, the property benefits from steady daily traffic and a well-established commercial setting. With quick access to Highways 401 and 403, this is an ideal location for businesses looking to maximize their presence in a high-profile area. TMI is $10.17/sqft. (id:49269)
107 - 66 Bay Street S
Hamilton, Ontario
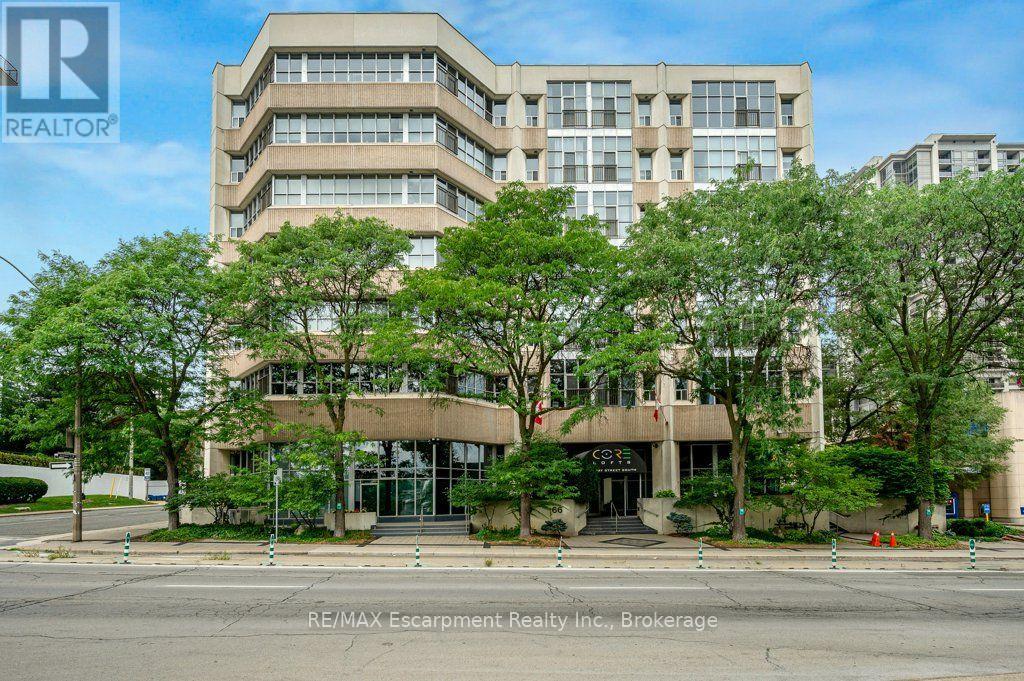
Discover a rare opportunity for modern condo "loft" living at Core Lofts. This is your chance to unleash your urban style! Step inside this rare 2 story 950+ sq ft loft-style condo and experience the kind of space and character that's hard to find in the city. Soaring double-height ceilings, dramatic windows and an open-concept layout create an effortlessly cool, creative vibe. The main level features a spacious foyer, powder room, in-suite laundry and oversized closet. The open concept modern kitchen with breakfast bar features new stone countertops (2026) and seamlessly connects to the living space, making it perfect for both every day living and entertaining guests. Upstairs, you'll find the private primary bedroom, with oversized walk in closet and private ensuite. Included in this incredible loft is 1 locker and 1 parking space. Residents enjoy building amenities like a gym, party room, and a fantastic rooftop patio with BBQ and incredible views of Downtown Hamilton. The location is second to none - steps to vibrant James St, Hess Village, the GO Station for easy commuting, restaurants, shops, St. Joseph's Hospital, & the Downtown Arts District. This location offers an unparalleled urban lifestyle and is just awaiting its' new owners. (id:49269)

2350 Valleyridge Drive
Oakville, Ontario
Welcome to this beautifully upgraded 2-storey, 2,281 sq. ft. detached home in the highly sought-after, family-friendly community of Bronte Creek!This lovely 4-bedroom home offers a wonderful combination of comfort, style, and privacy, with a beautiful backyard backing onto a peaceful pond and protected Bronte Creek greenspace .The main floor features a bright, functional layout with hardwood and tile flooring throughout the living areas. The inviting family room, complete with a gas fireplace and pot lights, overlooks the pond and flows seamlessly into the eat-in kitchen. The kitchen offers maple cabinetry, stainless steel appliances, stone countertops, and a large centre island. A sunny breakfast area provides a walk-out to the private backyard-perfect for enjoying your morning coffee or relaxing with family and friends. The main level also includes convenient laundry and garage access, along with beautiful oak stairs featuring wrought-iron pickets. Upstairs, you'll find four spacious bedrooms, including a comfortable primary retreat with a walk-in closet and a renovated 4-piece ensuite featuring a relaxing soaker tub and glass-enclosed shower. The remaining three bedrooms share a well-appointed 3-piece bathroom. Updated Furnace, A/C, Roof, Second Floor bathrooms, Dishwasher and Patio door. Located close to top-rated schools, beautiful parks, public transit, major highways, and the new hospital, this move-in-ready home offers the perfect blend of privacy, comfort, and convenience in one of Oakville's most desirable neighbourhoods.A wonderful home in an exceptional setting-come see it for yourself! (id:49269)
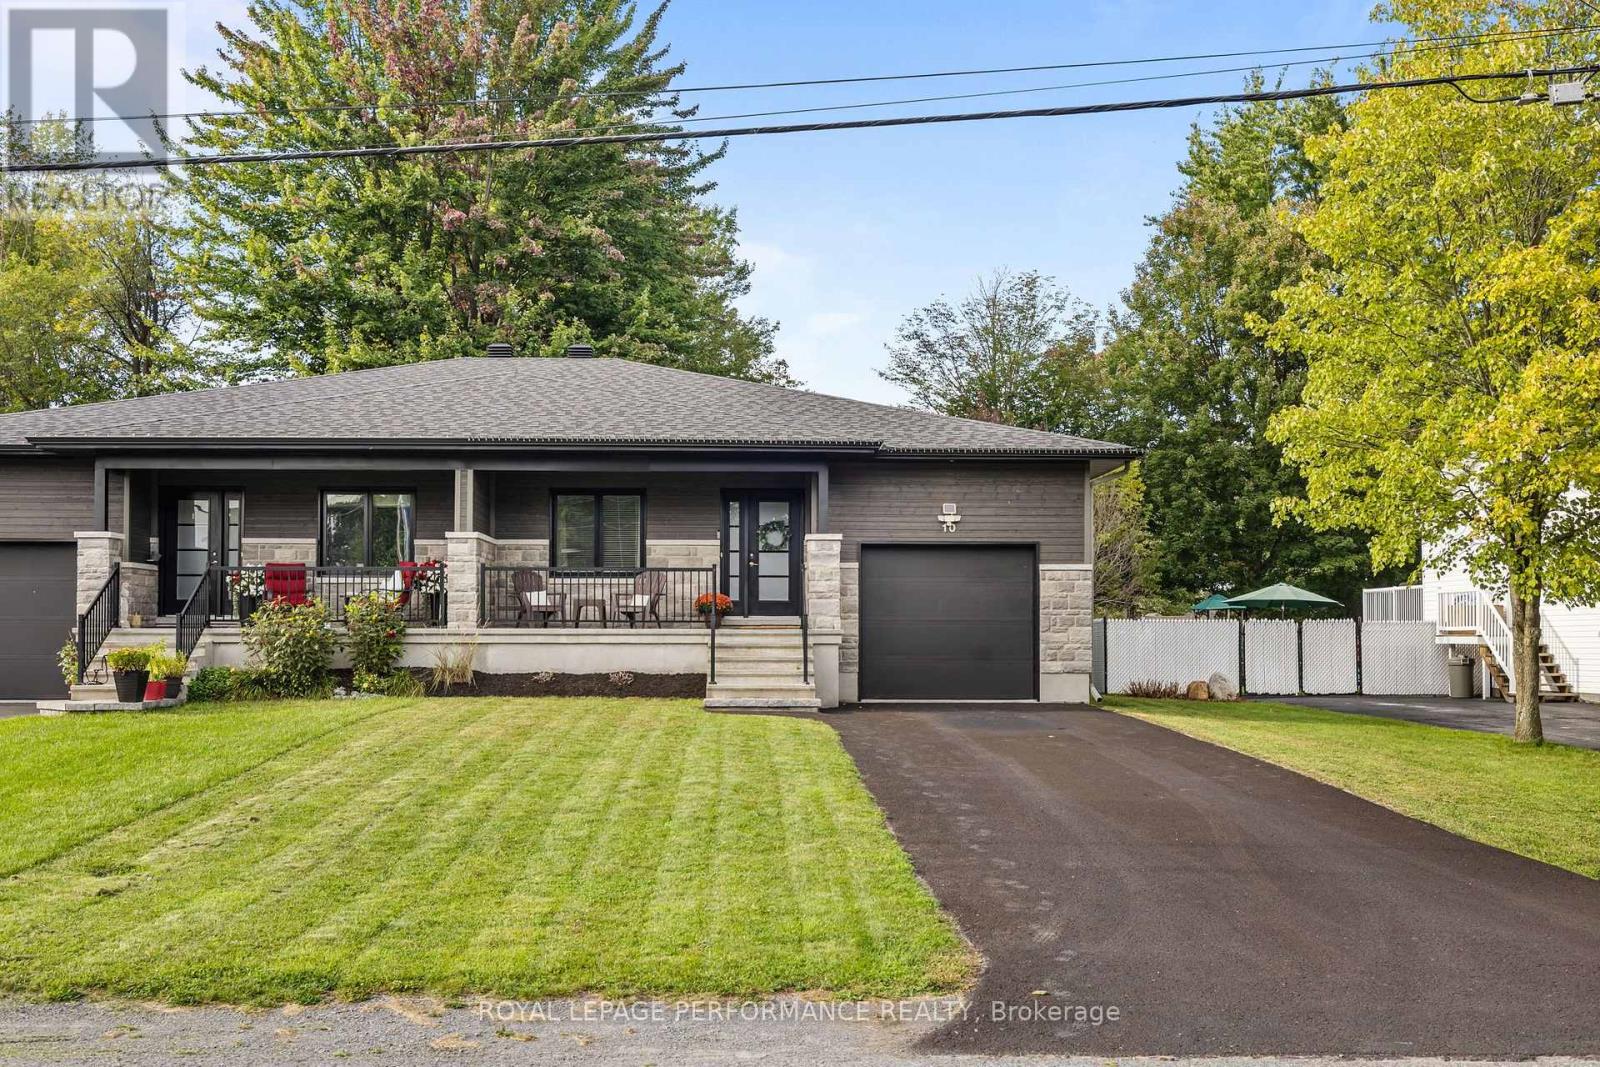
10 Bourque Street
The Nation, Ontario
Welcome to 10 Bourque Street, Limoges! This 2019 beautifully upgraded semi-detached bungalow sits on a premium 37.89' 155.96' lot, and is loaded with high-end finishes throughout. Step inside to a wide, welcoming entrance that opens into a bright, open-concept kitchen, dining, and living space bathed in natural light. The kitchen is a true chef's dream - quartz countertops, abundant cabinetry, and a generous island with overhang for seating. The main floor offers 2 spacious bedrooms and 2 full bathrooms, including a stunning primary retreat complete with a walk-in closet and private ensuite. Also enjoy a separate laundry room, and large entrance walk-in-closet. Downstairs, the fully finished basement extends your living space with a 3rd bedroom, a 3rdfull bathroom, a large recreation room, a dedicated office, and ample storage. Best of all, the basement is warmed by radiant in-floor heating - a rare and welcome touch. Out back, an immense, fully fenced yard awaits, complete with a large deck off the patio doors - perfect for entertaining or relaxing in privacy. Tucked into a quiet, sought-after pocket of Limoges yet just minutes from the heart of the village, this home delivers comfort, space, and location. Book your private showing today! (id:49269)
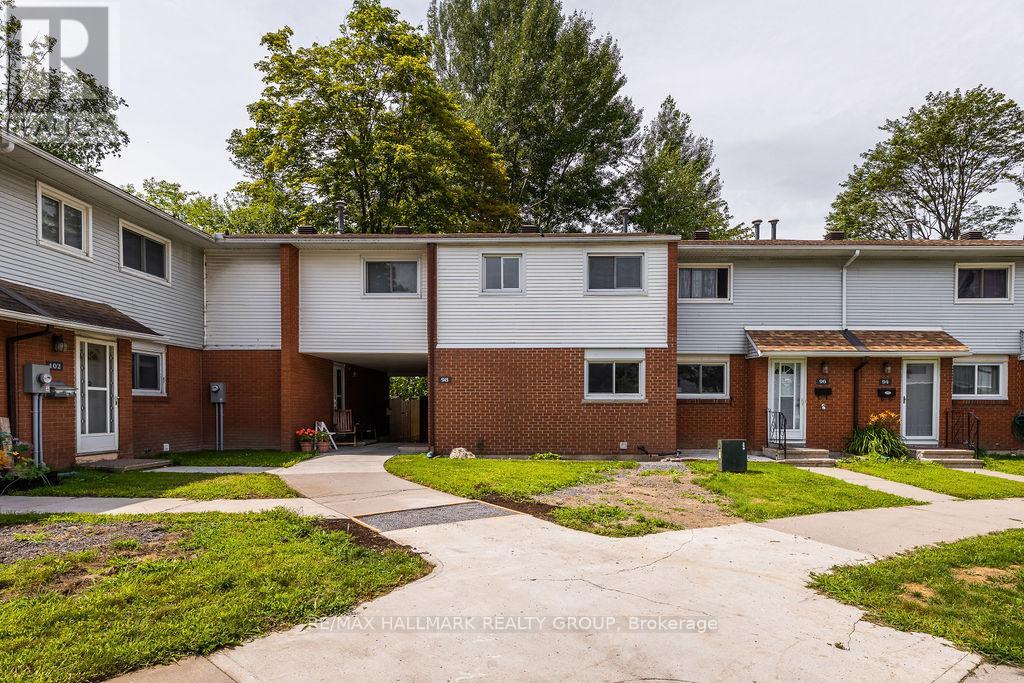
98 - 1045 Morrison Drive
Ottawa, Ontario
Welcome to 98-1045 Morrison Drive! This bright and spacious 4-bedroom end-unit home offers beautifully refreshed interiors and a convenient location close to parks, schools, Bayshore Shopping Centre, IKEA, Queensway Carleton Hospital and easy access to Highway 417. With newer laminate flooring, the home welcomes you with a renovated kitchen, a separate eating area and a generous living room perfect for relaxing or entertaining. Step outside to the large, low-maintenance backyard, where mature trees and no rear neighbours create a peaceful, private outdoor retreat. Upstairs, four well-proportioned bedrooms are complemented by a newly renovated full bathroom. The partially finished lower level provides additional living space with a recreation room, dedicated laundry room and ample storage. Tenant pays: Hydro, gas, & hot water tank rental fee, while water is included. Available November 1st! (id:49269)
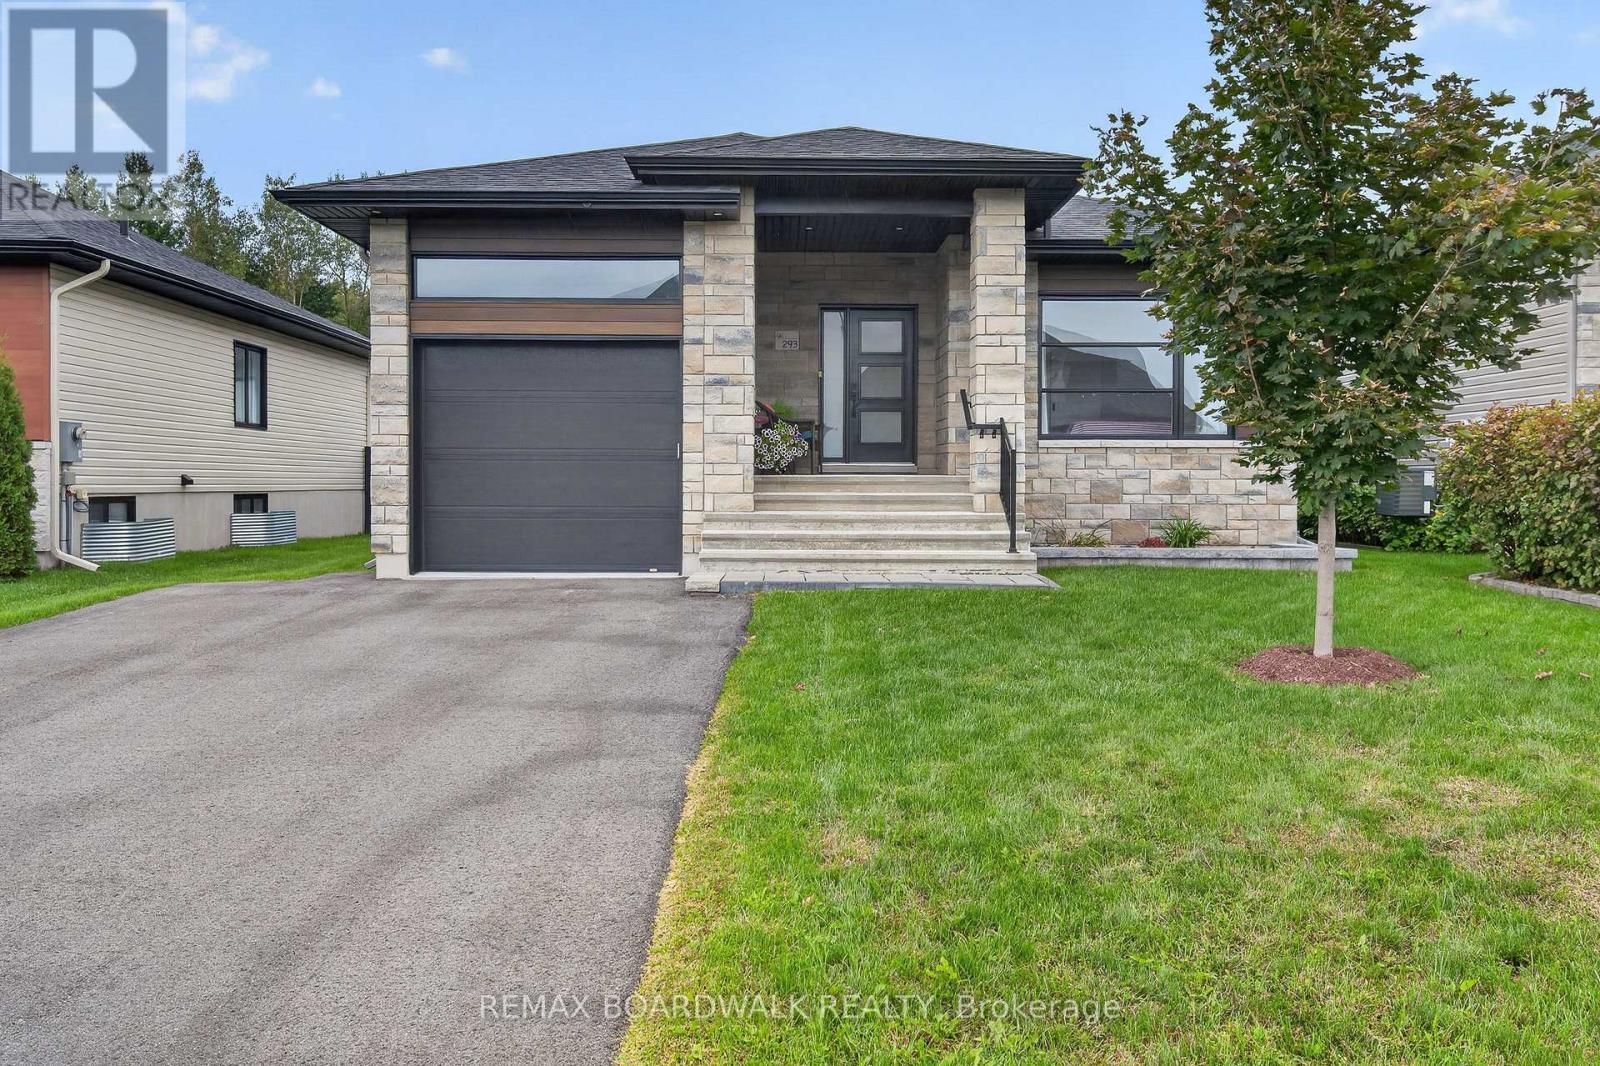
293 Nature Street
Casselman, Ontario
Modern bungalow living in the heart of Casselman! Welcome to 293 Nature Street, a beautifully maintained 2020-built bungalow offering stylish finishes, a functional layout and impressive living space on both levels. Step inside to a bright and welcoming interior featuring beautiful flooring and a contemporary kitchen complete with quartz countertops, crisp white cabinetry, contrasting island, subway tile backsplash and pantry. The adjoining dining and living areas create an inviting space for everyday living, highlighted by a cozy gas fireplace. The main level offers 2 bedrooms, including a lovely primary bedroom with walk-in closet, plus a stunning bathroom featuring a double vanity, soaker tub and separate glass shower. The finished lower level adds tremendous versatility with a 3rd bedroom, full bathroom, laundry area and an exceptionally spacious recreation room-perfect for movie nights, entertaining, a home gym or additional family space. Outside, enjoy a covered rear deck offering privacy for relaxing or summer BBQs, along with a fenced backyard and patio area. An attached garage with inside entry completes this wonderful home. Roof (2020), Windows (2020), A/C (2020), Furnace (2020). Modern, move-in ready and beautifully finished-293 Nature Street is one you'll want to see! (id:49269)
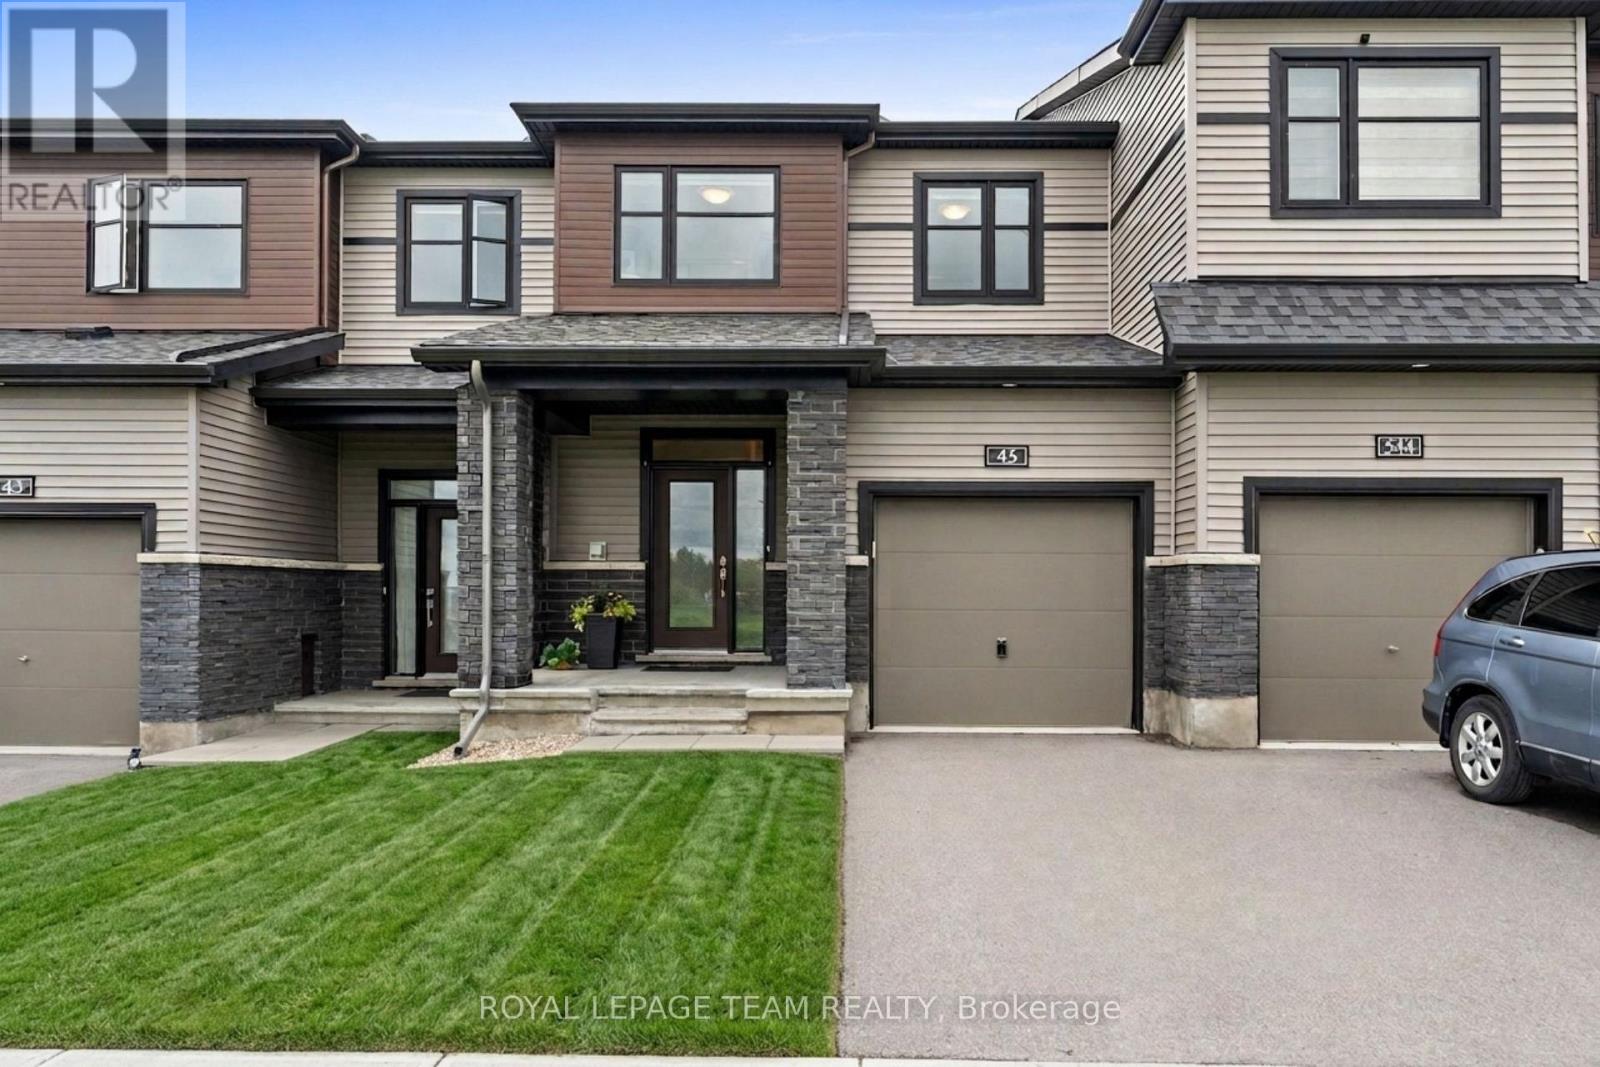
45 Finglas Court
Ottawa, Ontario
If you are waiting for the BEST DEAL in Quinn's Point, THIS IS IT! Looks like NEW and TURN-KEY ready this 3-bed, 3-bath upgraded townhome built in 2021 by Minto offers 1,967 square feet of quality finished space with MORE THAN $50,000 IN UPGRADES over the competition and without the new construction wait or hidden costs. LOCATION, LOCATION, LOCATION! FRONTING ONTO PARK SPACE, on a PREMIUM DEEP LOT, this one is the clear winner! LOADED WITH UPGRADES INSIDE! Tons of pot lights, premium hardwood floors, upgraded millwork, sleek quartz countertops in the kitchen, UPSCALE STAINLESS LG APPLIANCES: fridge with ice-maker, high-end gas range, 600 CFM hood fan. AND MORE! Custom blackout blinds, high-end CENTRAL VACUUM installed, HRV, furnace humidifier already installed, PLUS fireplace. BIG UPGRADES OUTSIDE TOO! EXTRA-DEEP backyard, maintenance-free vinyl fence, central AC, and eavestroughs already installed and the PREMIUM DEEP LOT gives you a HUGE BACK YARD and a driveway that easily fits two cars - no parking on the congested roads in the winter! SMOKE-FREE and PET-FREE home. Upstairs, the primary bedroom provides a WALK-IN CLOSET and a private 5-PIECE ENSUITE bathroom. Two more bedrooms with upgraded sliding doors, a second full bathroom and a convenient UPPER-LEVEL LAUNDRY room complete the second floor. EXTRA-LARGE, FULLY FINISHED BASEMENT with a cozy FIREPLACE for Ottawa winters, plus space and plumbing potential to add a private guest suite. QUIET, FAMILY-FRIENDLY street, with the Minto Rec Complex, MAC Barrhaven Centre AND top-rated St. Joseph High School and John McCrae Secondary School, daycares, all close by or steps away. LEISURE LIFESTYLE! Parks, sports fields and scenic walking/cycling trails right across the street. Skip the builder hassle and move into a FULLY UPGRADED HOME, THAT HAS IT ALL and is MOVE-IN READY TODAY! Come take a look and make an offer, YOU WILL NOT BE DISAPPOINTED! (id:49269)
6043 Knights Drive
Ottawa, Ontario
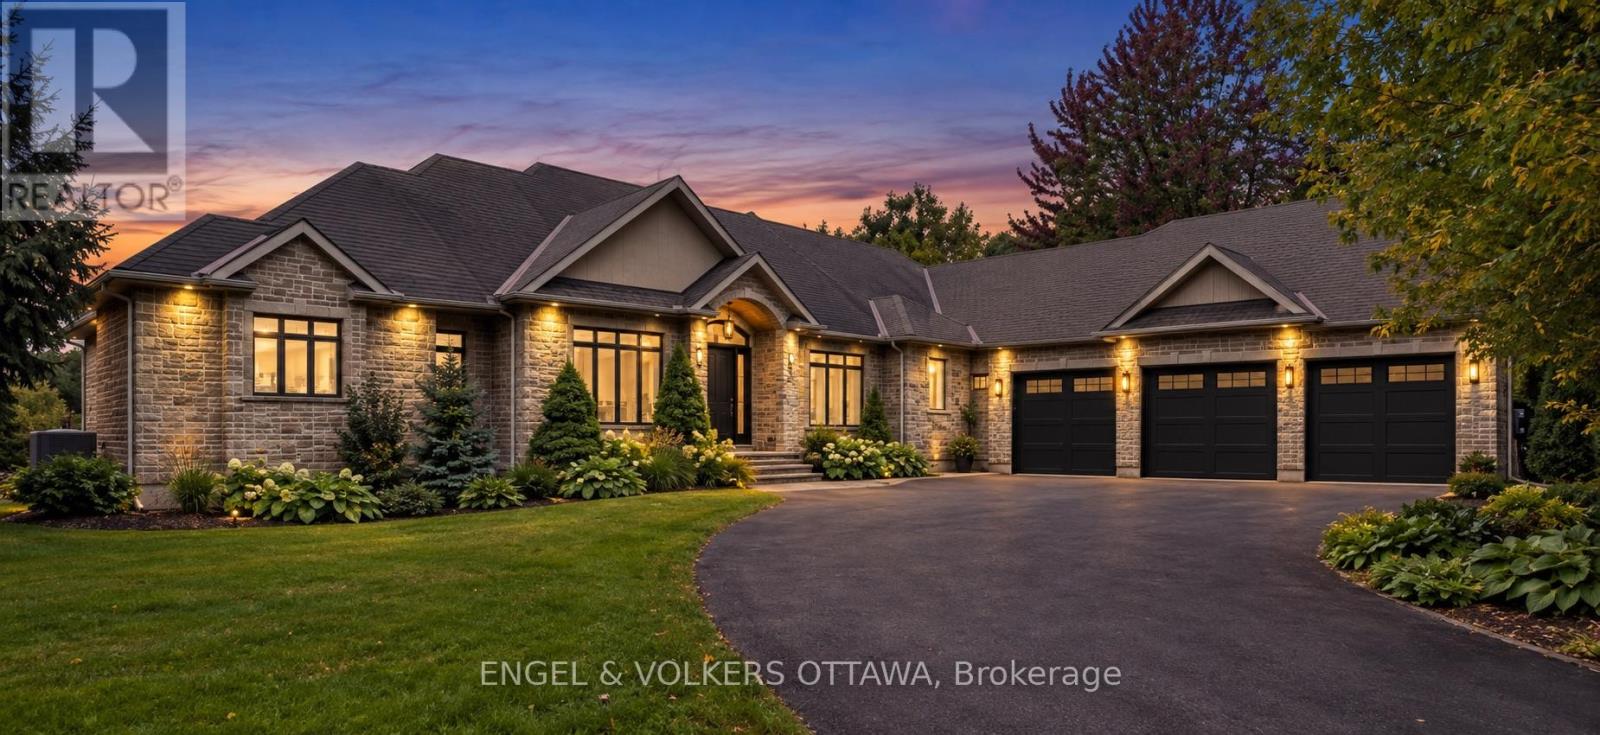
A Rare Rideau Forest Estate Where Luxury Meets Nature. Discover an extraordinary custom-built walkout bungalow set on a spectacular estate lot in sought-after Rideau Forest. Surrounded by mature woodland, meticulously landscaped gardens and a tranquil pond with fountain, this exceptional residence offers an unmatched combination of privacy, elegance and natural beauty. Inside, sophisticated craftsmanship and timeless architecture take centre stage with soaring cathedral and coffered ceilings, graceful arched openings, rich hardwood flooring, expansive windows, transoms and a striking natural gas fireplace framed by custom built-ins. Three elevated rear decks extend from the kitchen, great room and primary suite, creating effortless indoor-outdoor living while showcasing the breathtaking grounds. The beautifully appointed eat-in kitchen features rich wood cabinetry, quartz countertops, stainless steel appliances, centre island and a stunning sunroom-style breakfast area surrounded by panoramic windows. The main level also offers a private office and three bedrooms, including an impressive primary retreat with fireplace, private balcony, dual walk-in closets, panoramic sitting area and luxurious 5-piece ensuite with an oversized glass shower featuring three shower heads.Two additional bedrooms share a Jack & Jill bath. The fully finished walkout level provides exceptional additional living space with a spacious recreation area, two bedrooms-each with walk-in closets and private ensuites-enhanced lighting, direct outdoor access and convenient entry to the three-car garage. The resort-like grounds are made for entertaining, with an interlock patio, pergola-covered sitting area, fire pit, natural stone accents and manicured lawns framed by mature trees. An exceptional home in an exceptional setting, just minutes from the shops, restaurants and amenities of Manotick. (id:49269)
65 Lakeshore Avenue
Englehart, Ontario
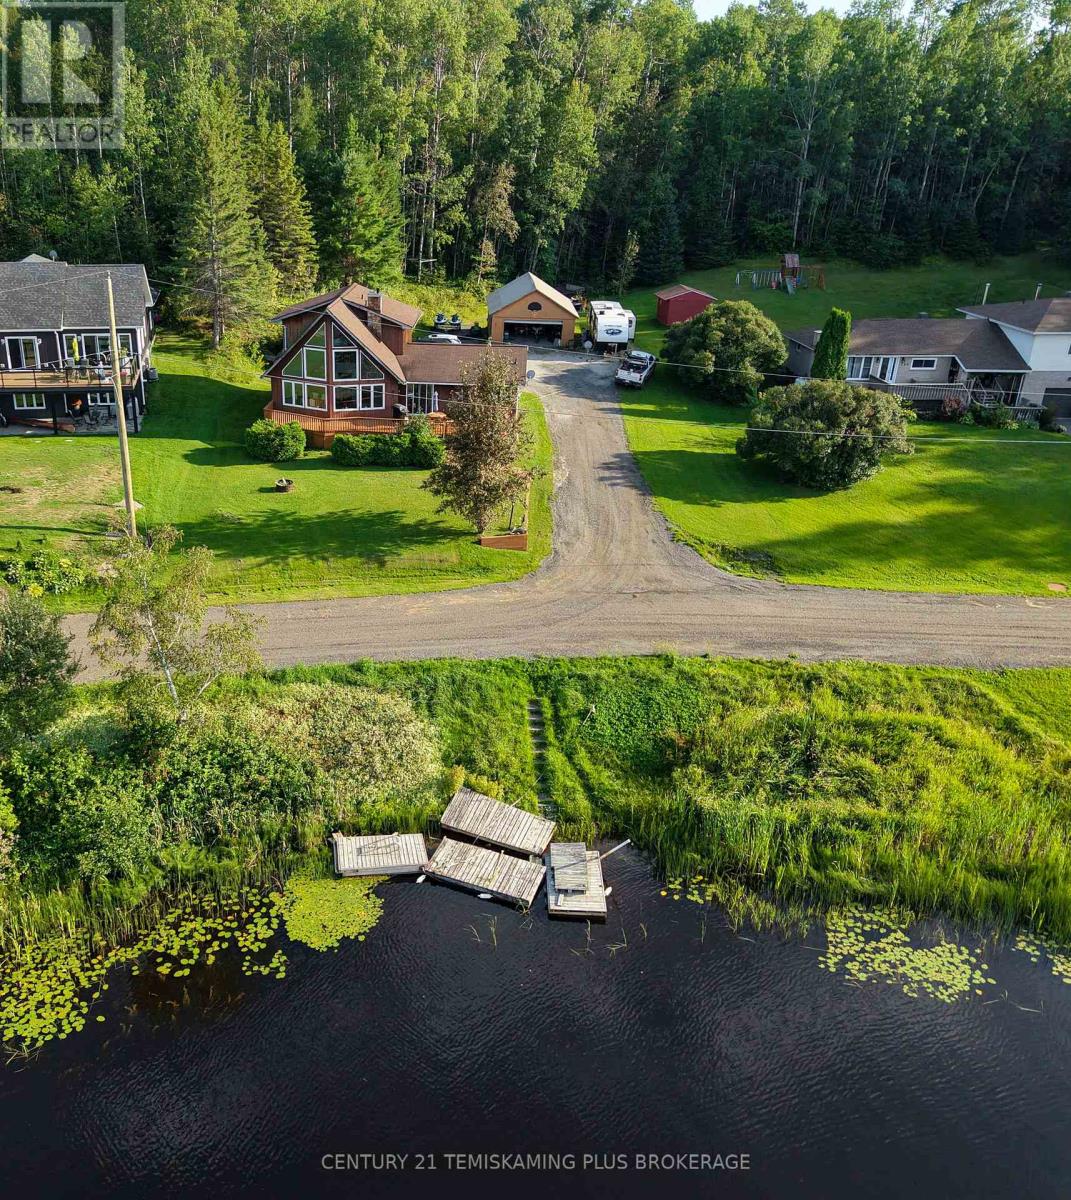
Enjoy stunning views of Long Lake from this beautiful 2-storey family home! Ideally situated near the end of a quiet dead-end street, this 3-bedroom, 2-bathroom home offers a peaceful setting, spacious living areas, and plenty of natural light. The main floor features a convenient laundry area and a bright, open-concept layout combining the living room, kitchen, and dining area. Large windows showcase the beautiful lake views and fill the space with natural light, while the wood-burning fireplace creates a warm and inviting atmosphere. Two good-sized bedrooms and a 3-piece bathroom complete the main level. Upstairs, you'll find an impressive primary bedroom suite featuring abundant windows, beautiful natural light, a large closet, and a private 4-piece bathroom. The unfinished basement provides excellent potential for additional living space, a recreation room, home office, or whatever best suits your family's needs. Outside, enjoy your morning coffee or evening sunsets from the large front deck overlooking Long Lake, or retreat to the smaller rear deck for a quiet sitting area. A detached double-car garage provides plenty of room for vehicles, storage, and hobbies. A wonderful opportunity to enjoy lake views, a peaceful location, and a spacious family home with plenty of potential! (id:49269)
674 Raglan Street S
Renfrew, Ontario
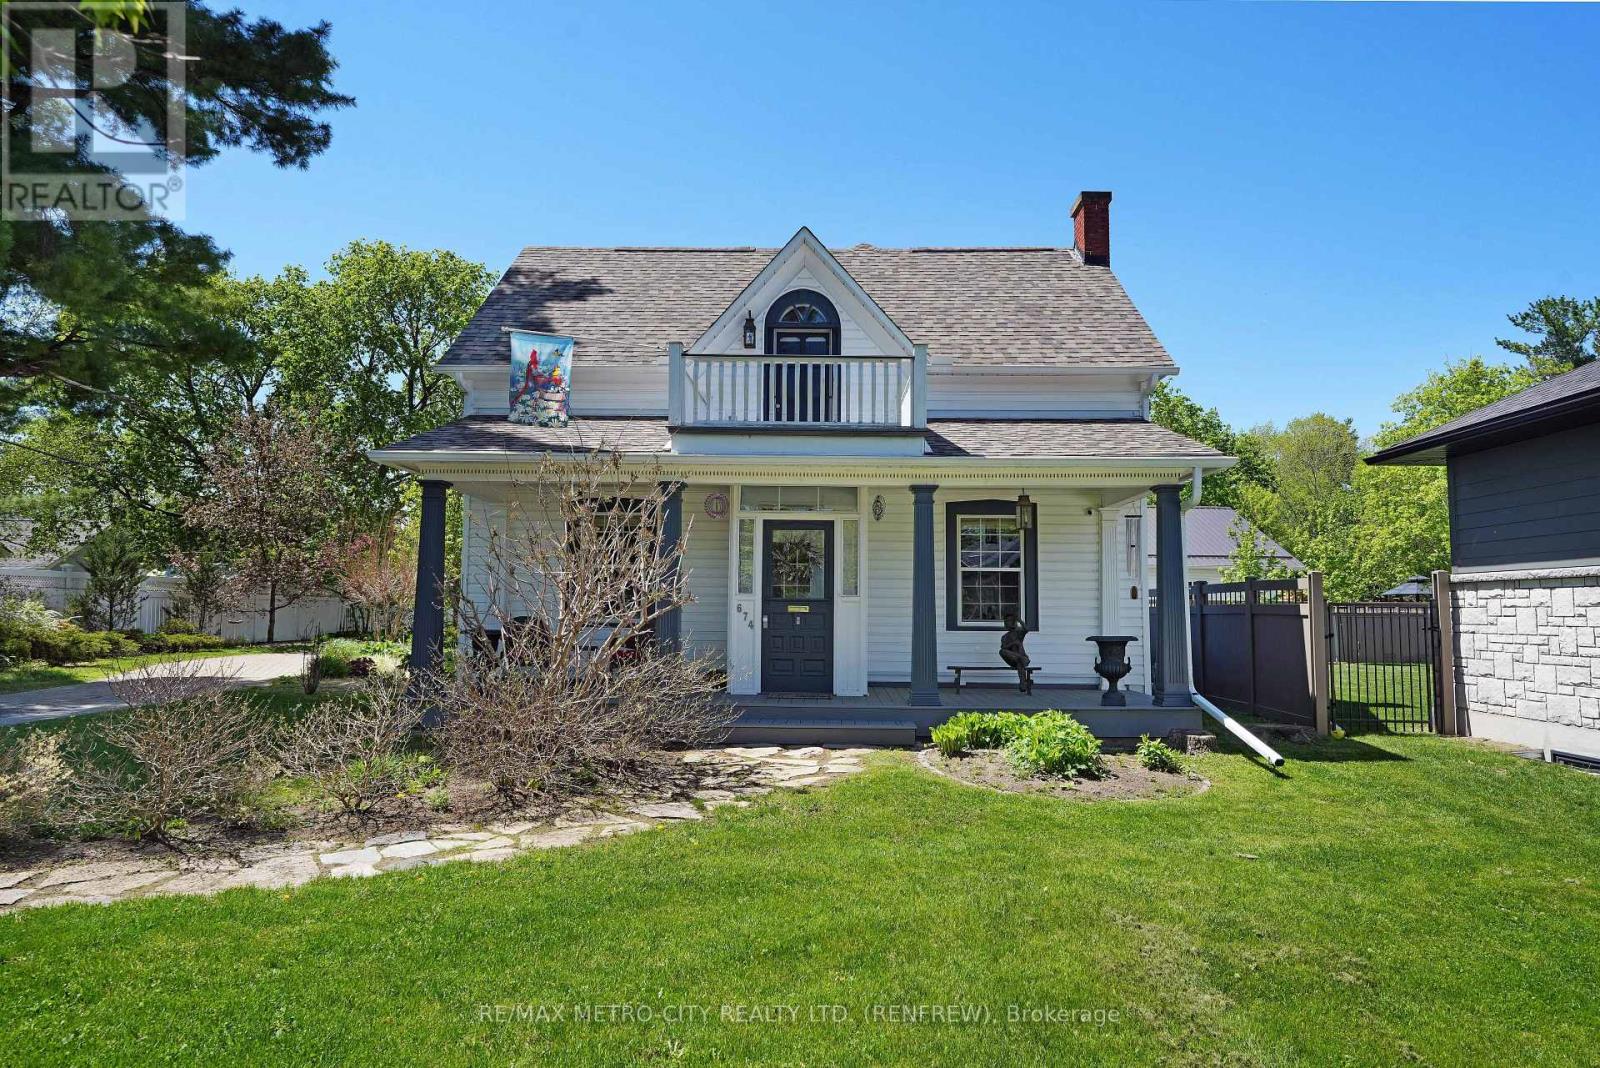
Discover the perfect blend of character and modernity in this absolutely exceptional home, located on a deep ravine lot with almost an acre of property that affiords you privacy in a highly desirable neighborhood. With its preserved original charm and thoughtful updates, this home is a true gem that you won't want to miss. Step inside to find a beautifully designed kitchen that serves as the focal point of the home, featuring ample cupboard and counter space along with a cozy eating area. The spacious rear addition provides a fantastic family space, complemented by a convenient 3-piece bathroom. The front of the home boasts a large living room, complete with a fireplace for those cozy nights, and an office area that was formerly the dining room, plus a practical pantry for additional storage. Upstairs, you will find three generously sized bedrooms, along with a luxurious spa-like 4-piece bath and a large walk-in closet that includes laundry facilities. Don't forget to relax on the charming front porch and soak in the beautiful views. The recent addition of an oversized detached garage significantly enhances this property's appeal, offering extra storage for vehicles and belongings. Located within walking distance to local amenities, including downtown stores, theaters, schools, and scenic walking trails, this home truly offers the best of both worlds. Experience this one-of-a-kind property for yourself-check out the Virtual Tour today! (id:49269)
1062 Melsetter Way
London North, Ontario
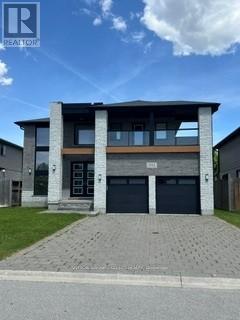
This contemporary executive home is the antidote if you're tired of cookie cutter. Directly across from a park, your experience begins with a sunlit 2 storey foyer that sets a tone of airy sophistication. A dining room tucked behind glass paned double doors offers a focused space for long dinners without the distractions of the rest of the house. The living room is anchored by a minimalist gas fireplace - no bulky mantels, just clean aesthetics. It opens on the kitchen and heart of the home, which features custom cabinetry, a large social island and separate pantry. The lighted glass-fronted display cabinets are a focal point for your glassware.Upstairs the primary bedroom features a spa-like ensuite and a generous walk-in closet for a full wardrobe. There are 2 additional well-sized bedrooms and an "everything" room which is the wild card. This large room is perfect for a high-end media lounge,a quiet home office or a 4th bedroom. The BEST part -the bonus room opens on an expansive balcony , the perfect spot to relax and look out over the park. (id:49269)
44 Elgin Street
St. Thomas, Ontario
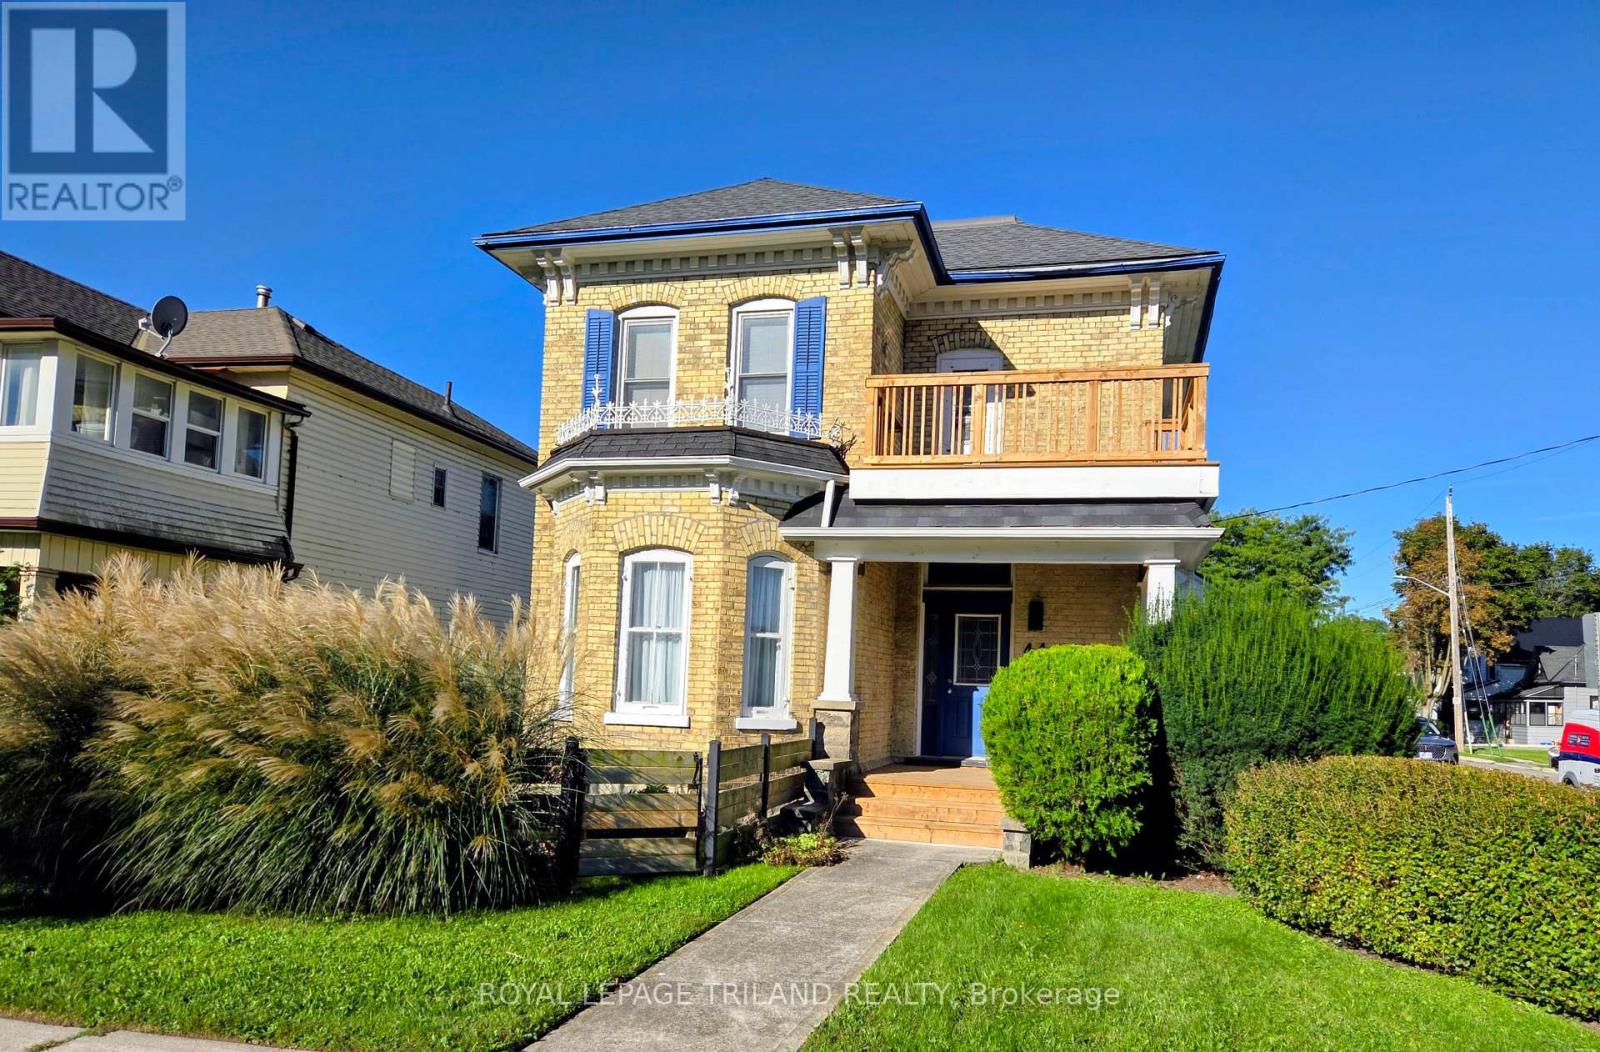
Welcome to 44 Elgin Street! This stunning two storey yellow brick home offers a beautiful combination of a classic century home with modern touches. Located with access to the downtown and many other amenities. The main level boasts a grand foyer which leads you to the living room, formal dining room, office area, updated kitchen, breakfast area, side entrance, family room with access to large deck area and partially fenced yard, main floor laundry and a two piece bathroom. Moving to the second level by a century old curved staircase is the generous size primary bedroom, a second bedroom, den (could be 3rd bedroom), updated 4 piece bathroom and just off the hallway is access to the second floor open porch area (updated at the same time the front porch was updated). This home was recently painted throughout. Don't miss out on the opportunity to own this stunning Century Home with some modern touches. 2 car parking at the side of the house off of St Anne's Place. (id:49269)
4464 Thomas Road
Southwold, Ontario
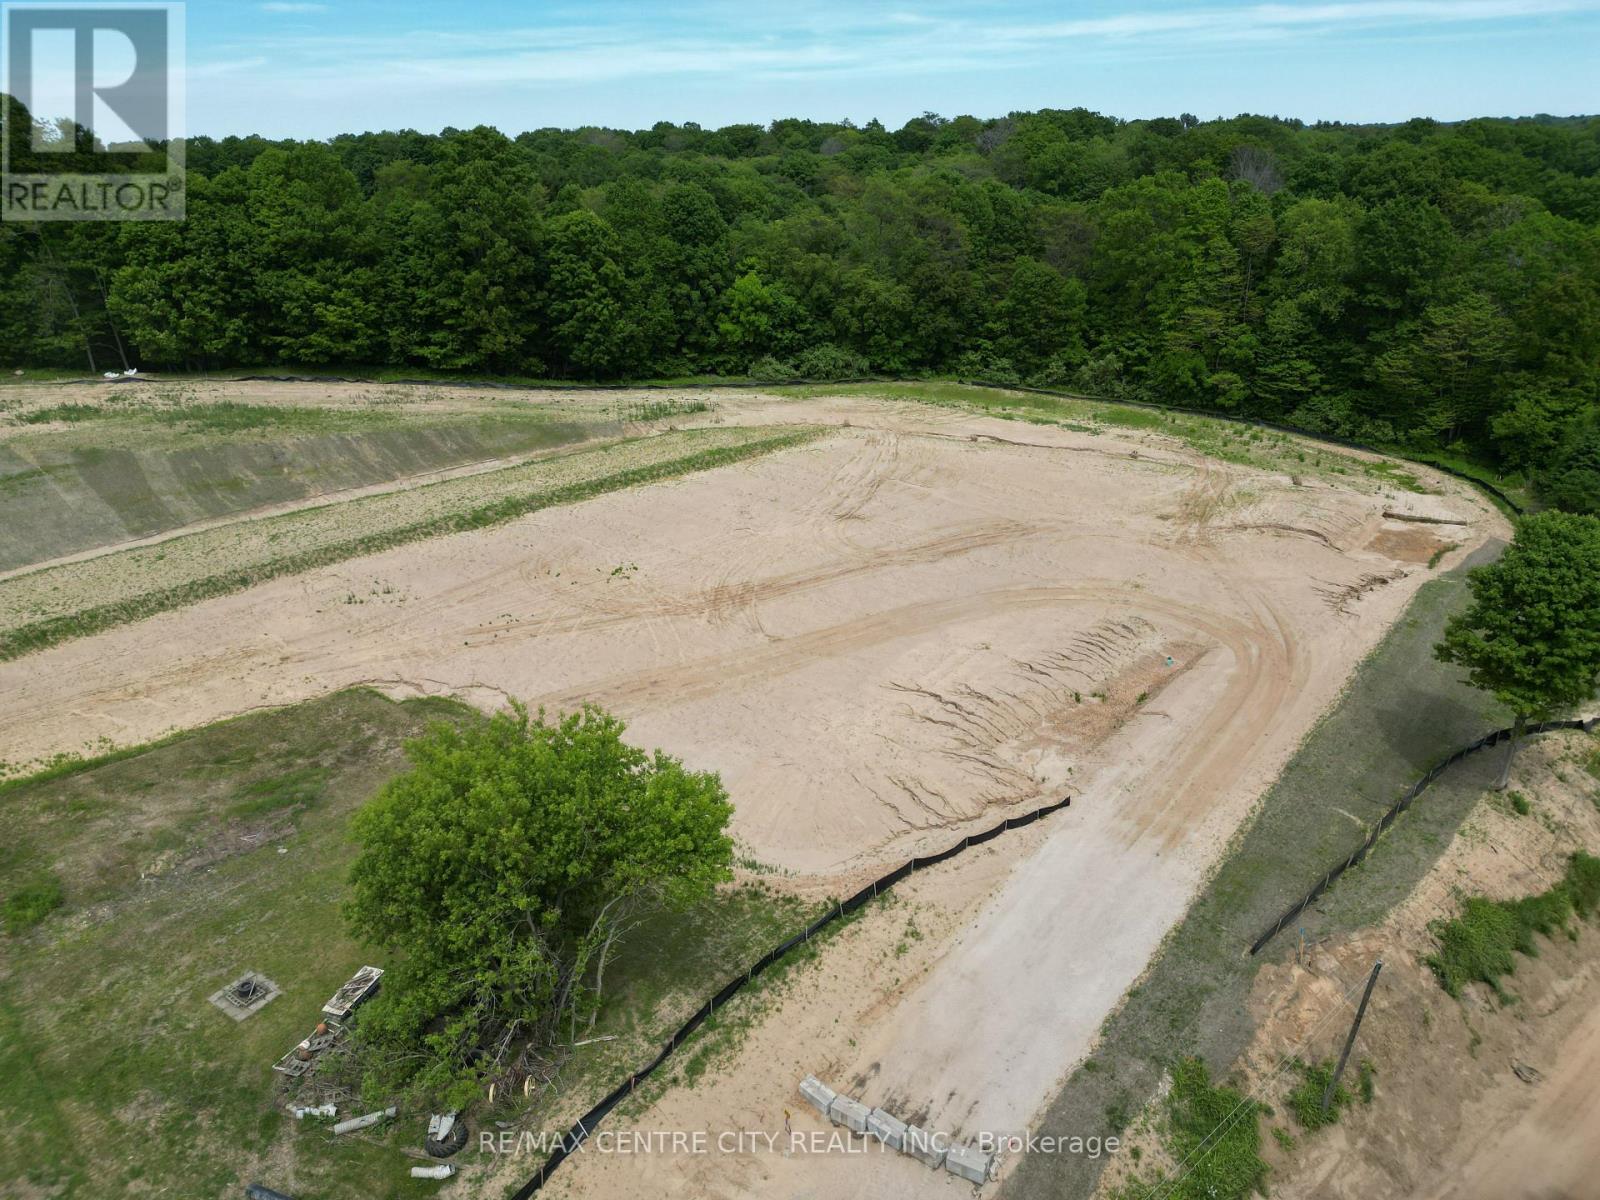
Lot 1 in the highly anticipated Lincoln's Hollow subdivision presents a premier vacant land opportunity ready for your architectural vision. This exclusive, bungalow-only enclave offers a rare chance to build within a cohesive, elegantly designed community. By restricting builds to single-level designs, the neighborhood guarantees a beautifully uniform streetscape where your privacy and sightlines are never compromised by towering two-story neighbors. Perfectly suited for empty nesters, retirees, or anyone seeking the timeless luxury and convenience of main-floor living, this lot provides an untouched foundation for your dream home. Imagine a sprawling floor plan with soaring ceilings, seamless indoor-outdoor living spaces, and the exact finishes you have been searching for. Lincoln's Hollow is crafted for those who refuse to compromise on quality, community, and lifestyle. Secure this standout lot today and begin designing the future you deserve. (id:49269)
1464 Crumlin Side Road
London East, Ontario
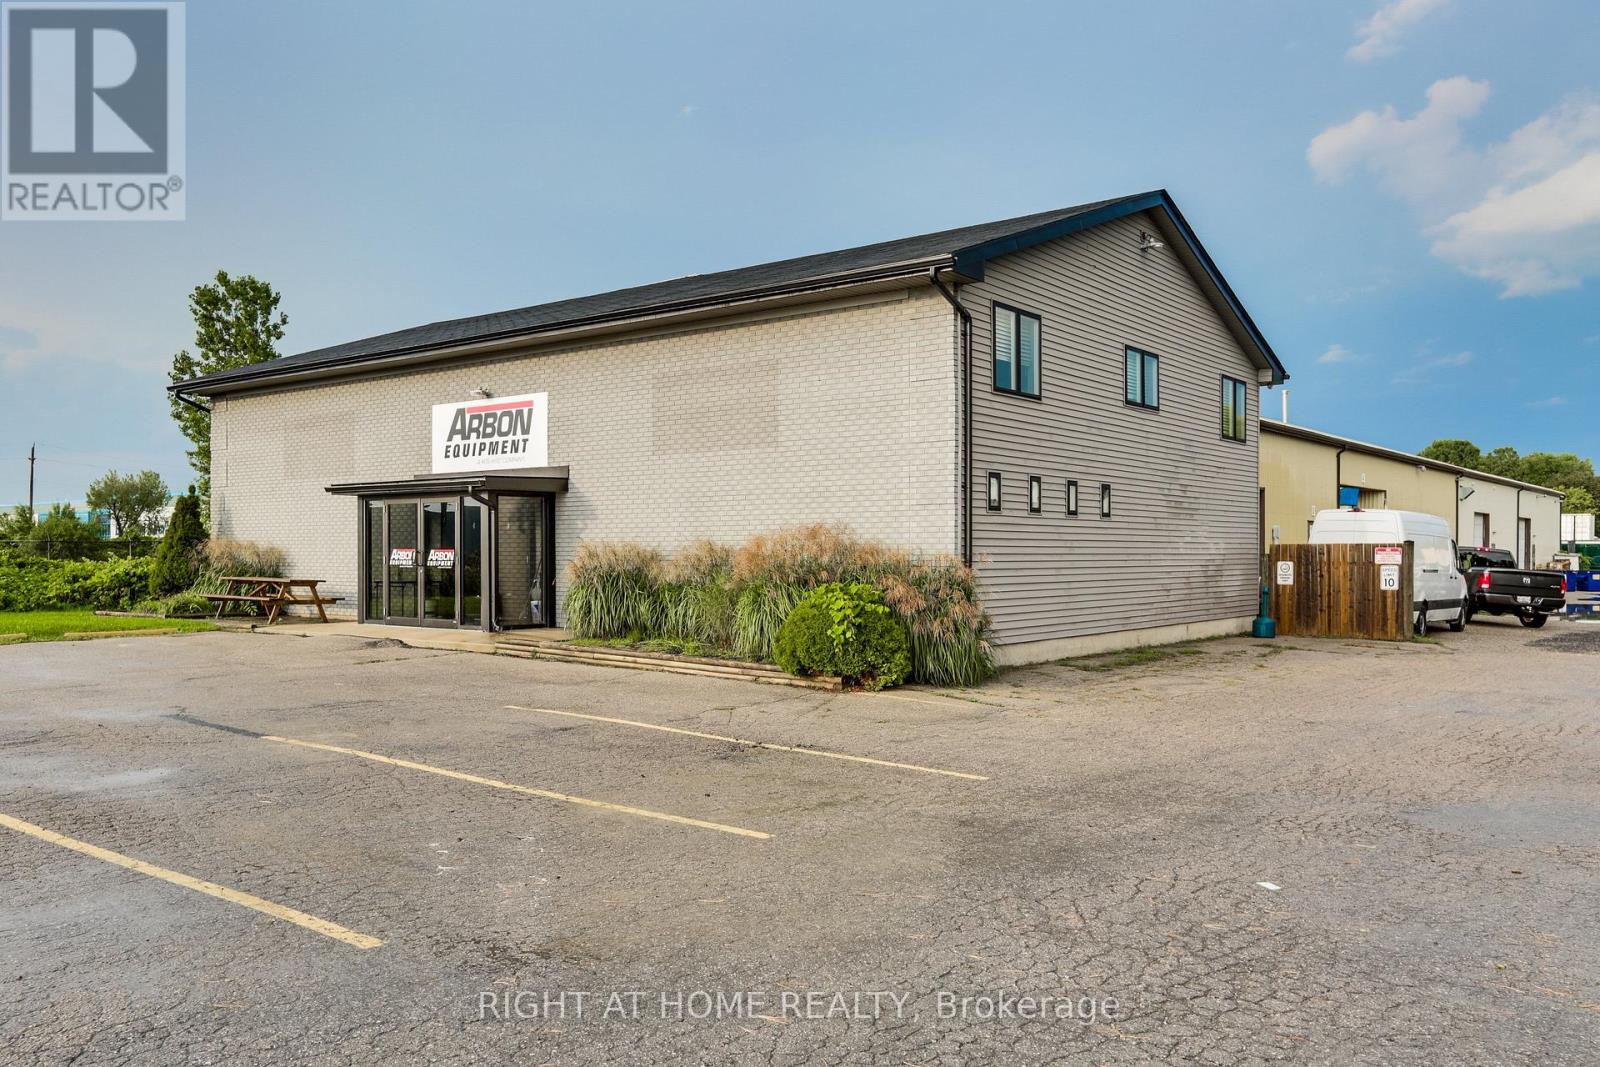
Great opportunity to purchase this industrial building with 3.46 acres in a great location for east access to highway and airport. The property's H108-LI1 zoning provides flexibility for a broad range of potential commercial, light industrial, manufacturing, warehousing and service-related uses, making this an attractive option for both established businesses and growing companies. The combination of substantial warehouse space and dedicated office area provides an efficient layout for businesses requiring their administrative, operational, manufacturing and storage functions under one roof. LI1 zoning permits a variety of uses, including manufacturing and assembly industries, warehouse and wholesale establishments, laboratories, research and development establishments, business services, office support, custom and artisan workshops, services trades and other permitted uses. (id:49269)
10 Beaty Lane
Zorra, Ontario
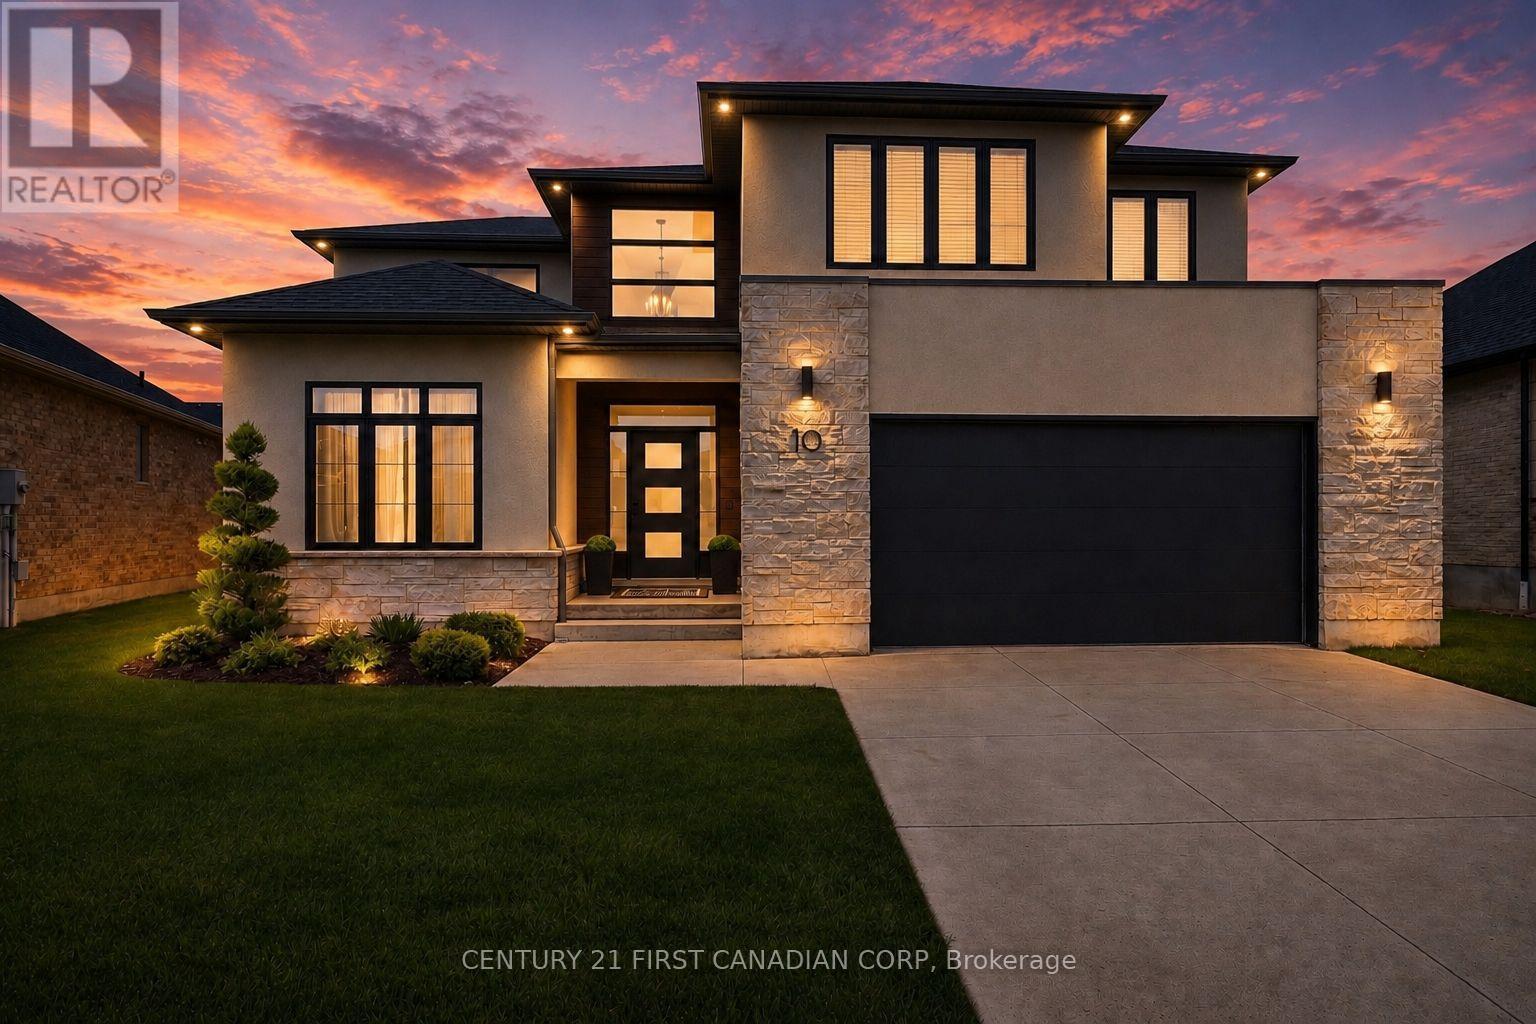
Welcome to 10 Beaty Lane in Thamesford, just 10 minutes from London. Set in a quiet, well-kept neighbourhood, this modern home offers 4+1 bedrooms and 4 bathrooms with a functional, family-friendly layout. The main floor features a bright open-concept kitchen and living space with a gas fireplace, along with a large private office. Upstairs, the spacious primary suite includes a full ensuite and walk-in closet. The finished basement adds versatility with an additional bedroom and full bath, ideal for guests or extended family. Complete with modern finishes throughout and a large backyard, this home offers the perfect balance of style and comfort in a growing community. (id:49269)
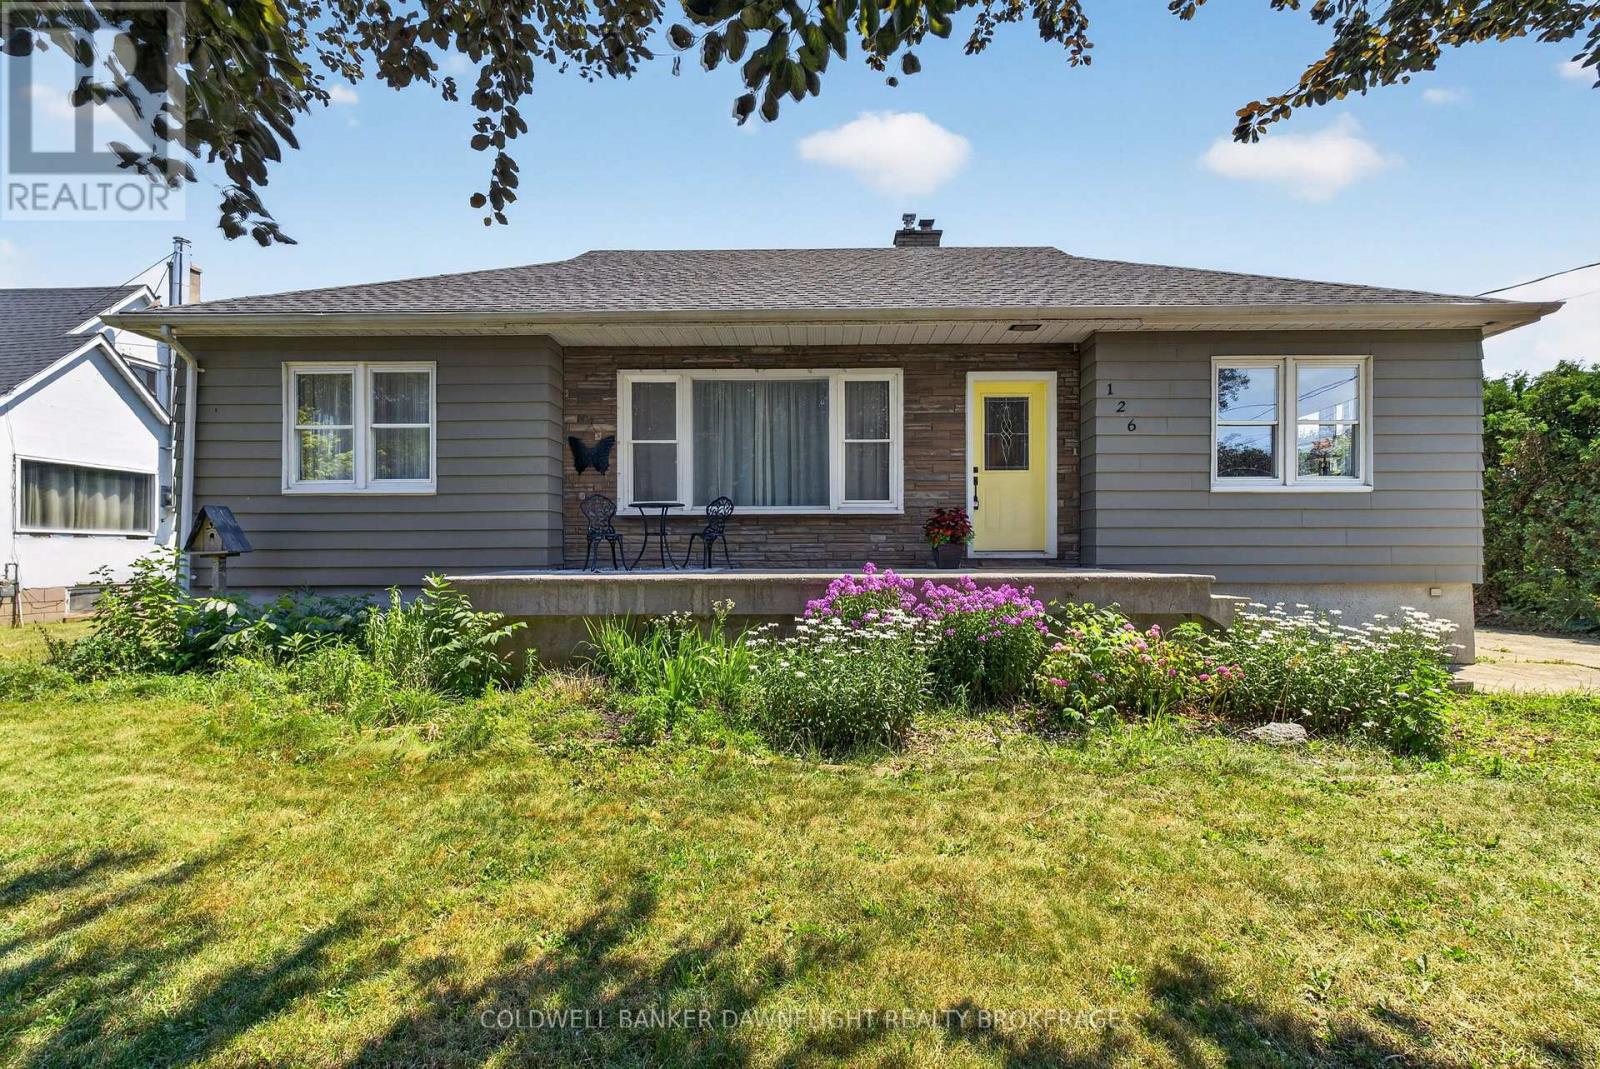
126 Centre Street
Bluewater, Ontario
Welcome to this well-maintained bungalow offering comfortable one-floor living, thoughtful updates, and a fully fenced backyard. Ideal for first-time buyers, young families, or those looking to downsize, this home offers a functional layout with inviting living spaces throughout.The bright living room features pot lighting and vinyl flooring that extends throughout the main level. A formal dining area filled with natural light flows into the kitchen, which offers refreshed cabinetry, a movable island, coffee bar, and a newer stove.The main floor includes three bedrooms and a beautifully renovated four-piece bathroom complete with a double vanity, new flooring, and a tiled tub surround.The lower level provides a spacious recreation room, laundry area with sink, and a separate rear entrance for added convenience.Outside, enjoy the back patio overlooking the fully fenced yard, along with an insulated shed featuring hydro and built-in shelving. A concrete driveway provides parking for up to four vehicles, while the front porch adds to the home's welcoming curb appeal.Additional highlights include a poured concrete foundation, 200-amp electrical service, owned hot water tank, and central air.Move-in ready and thoughtfully updated, this home offers the perfect blend of comfort, functionality, and value. (id:49269)
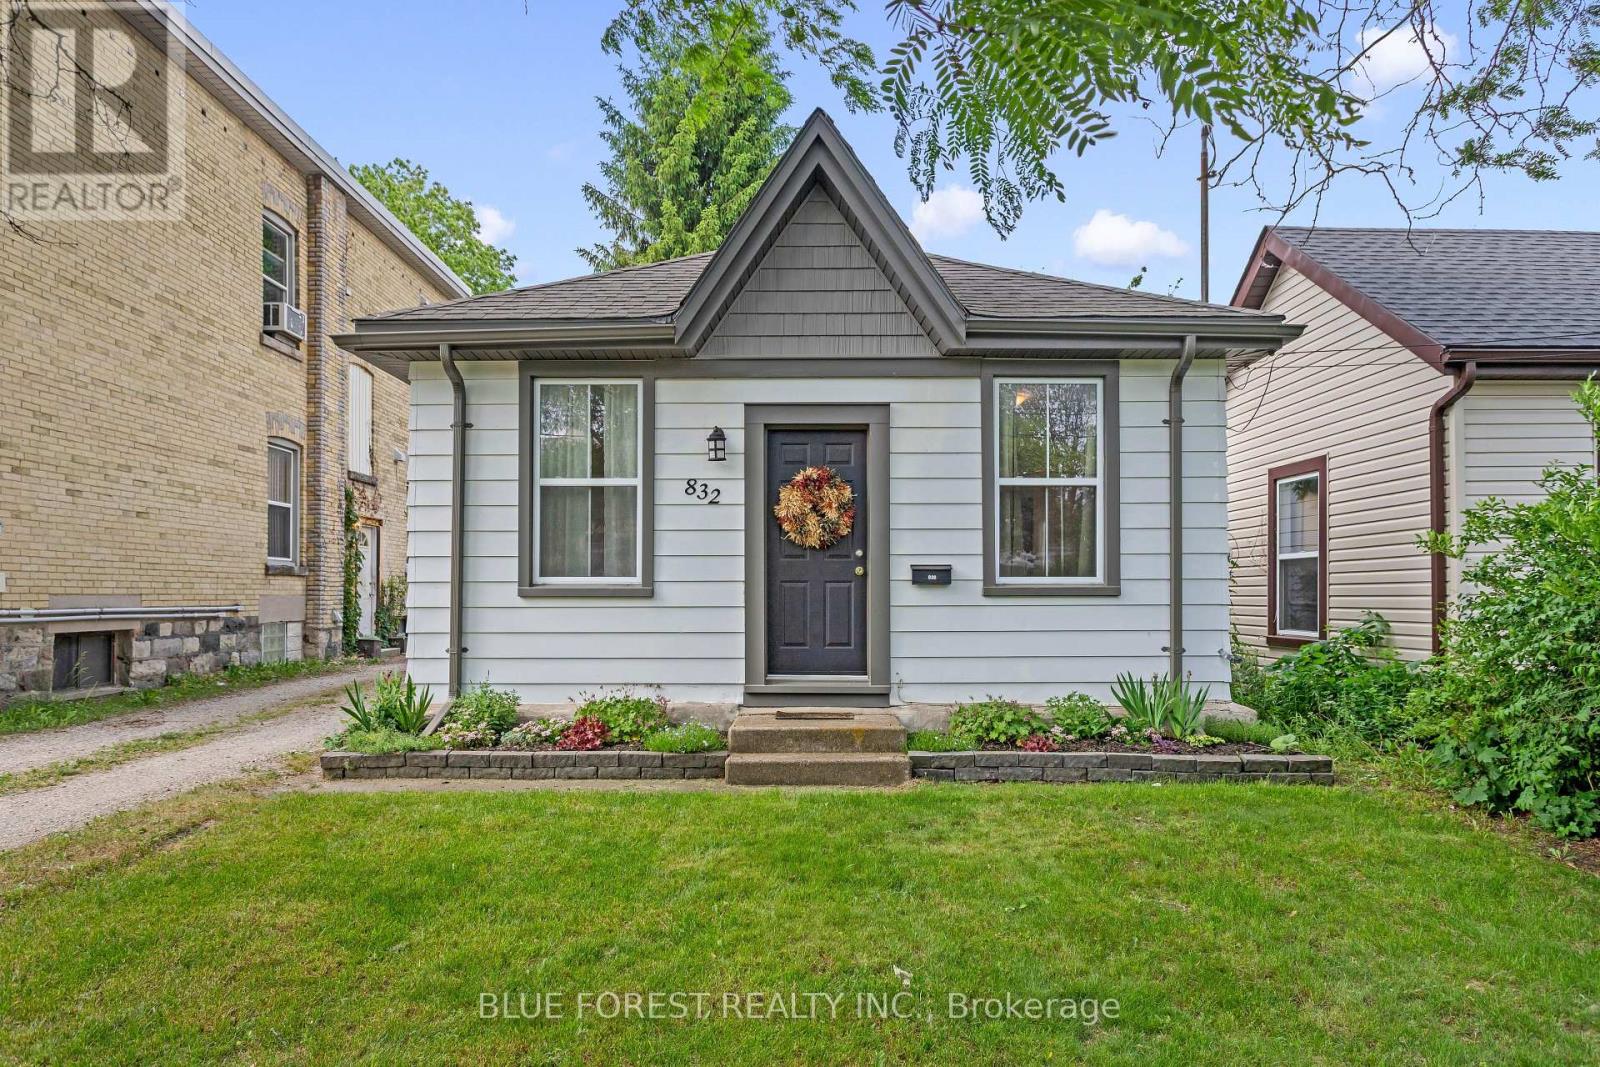
832 Queens Avenue
London East, Ontario
Welcome to 832 Queens Avenue, a charming cottage-style property that makes the perfect starter home. Located in London's vibrant Old East Village, this move-in-ready house offers a wonderful mix of cozy comfort and convenient city living. Inside, you will find a welcoming living room that is ideal for unwinding, a main bedroom, and a practical four-piece bathroom. The layout also features a versatile flex space that can easily serve as a dedicated home office or a welcoming guest room. At the back of the house, the spacious eat-in kitchen serves as the central hub of the home, complete with a large peninsula that offers plenty of counter space for cooking and casual dining. This smart space also features laundry integrated right into the kitchen cabinets-hidden nicely away as a practical, space-saving solution. Patio doors lead from the kitchen straight out to the backyard, where you can relax on the back deck under the pergola. The deep yard is fully fenced-in and provides plenty of open space to start your own summer garden. Outside, the property also features a mutual drive that opens up at the back to provide plenty of parking space for 2 to 3 vehicles. Enjoy peace of mind for years to come with major updates already completed, including a newer roof installed in 2019 and hot water tank in 2026. The location offers an unbeatable neighbourhood lifestyle. You are just steps from public transit and Lorne Avenue Park, and only minutes away from the area's best amenities. Enjoy easy access to fantastic local bakeries, great restaurants, the Western Fair Market, and the entertainment complex at The Factory. (id:49269)
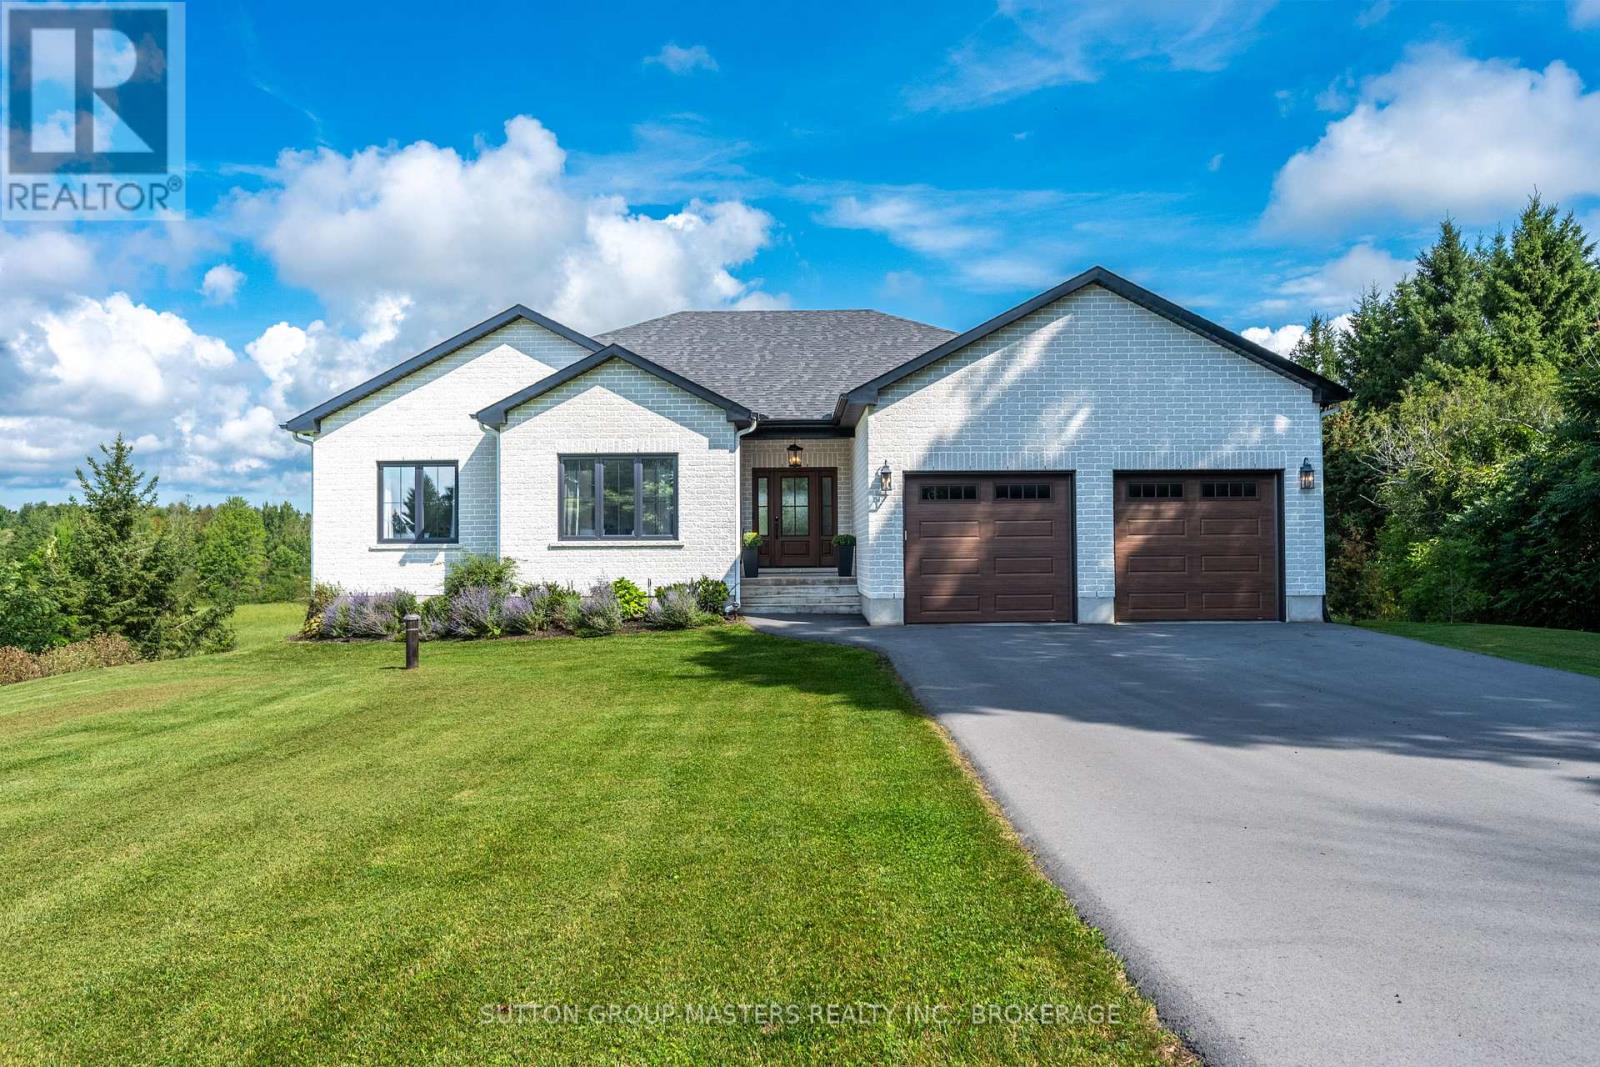
174 Conner Drive
Front Of Leeds & Seeleys Bay, Ontario
Welcome to 174 Conner Drive, a stunning custom-built all-brick bungalow tucked away at the end of a quiet cul-de-sac in one of Gananoque's sought-after executive subdivisions. Built in 2022 and set on nearly 1.5 acres of private land, this property offers beautiful natural surroundings, no rear or East neighbours, an oversized double-car garage and multiple outdoor spaces to enjoy the peaceful setting. Inside, the bright main floor features an open-concept great room with vaulted ceilings, expansive windows and a floor-to-ceiling custom stone fireplace. The chef-inspired kitchen offers quartz countertops, a large island, stainless steel appliances, abundant cabinetry and a walk-in pantry, with convenient access to the main-floor laundry. A covered porch off the kitchen overlooks the expansive backyard, providing the perfect place to relax and take in the views. Three spacious bedrooms and two full bathrooms are located on this level, including a beautiful primary suite with walk-in closet and luxurious ensuite featuring a fully tiled double walk-in shower and double vanity. Custom Hunter Douglas window coverings add an elevated finishing touch, including a large remote-controlled shade. Vinyl flooring runs throughout the majority of the main level, with carpet in the bedrooms. The bright, finished walk-out basement offers an impressive amount of additional living space, including a large rec room, gym area, fourth bedroom, and a full bathroom with walk-in shower. The walk-out provides easy access to the private beautiful natural surroundings. Additional features include 200 amp electrical, air handler, Mitsubishi heat pump, high-end triple-pane windows, universal EV charging station. Ideally located just off the 1000 Islands Parkway and minutes from Gananoque, this turn-key home offers the best of both worlds - convenient access to the beauty and amenities of the 1000 Islands while enjoying the peace, privacy and space of your own private setting. (id:49269)

32 Kensington Avenue
Kingston, Ontario
32 Kensington Avenue offers an opportunity to live on one of Kingston's classic and most sought-after streets, where beautiful character homes and a true sense of neighbourhood come together. This early-1900s Craftsman home blends timeless architecture with the ease of modern living, following an extensive renovation in 2017 that included electrical, plumbing, insulation, forced air heating, windows and more. Offering five bedrooms and gracious principal rooms, there is plenty of space for family, entertaining and everyday life. At the heart of the home is the open-concept kitchen and great room, bright, inviting and designed for gathering. Hickory hardwood floors, quartzite countertops and a dual 36" range add warmth and quality, while four sets of oversized bay windows bring beautiful natural light throughout the day. Outside, the landscaped and fully fenced backyard features a composite deck, while a detached two-car garage, parking for four and rear laneway access are exceptional conveniences in this central location. All of this on a quiet street within an easy walk of Queen's University, KGH, the waterfront and the Pier. A substantial family home, beautifully updated, in a location that captures the very best of Kingston living. (id:49269)
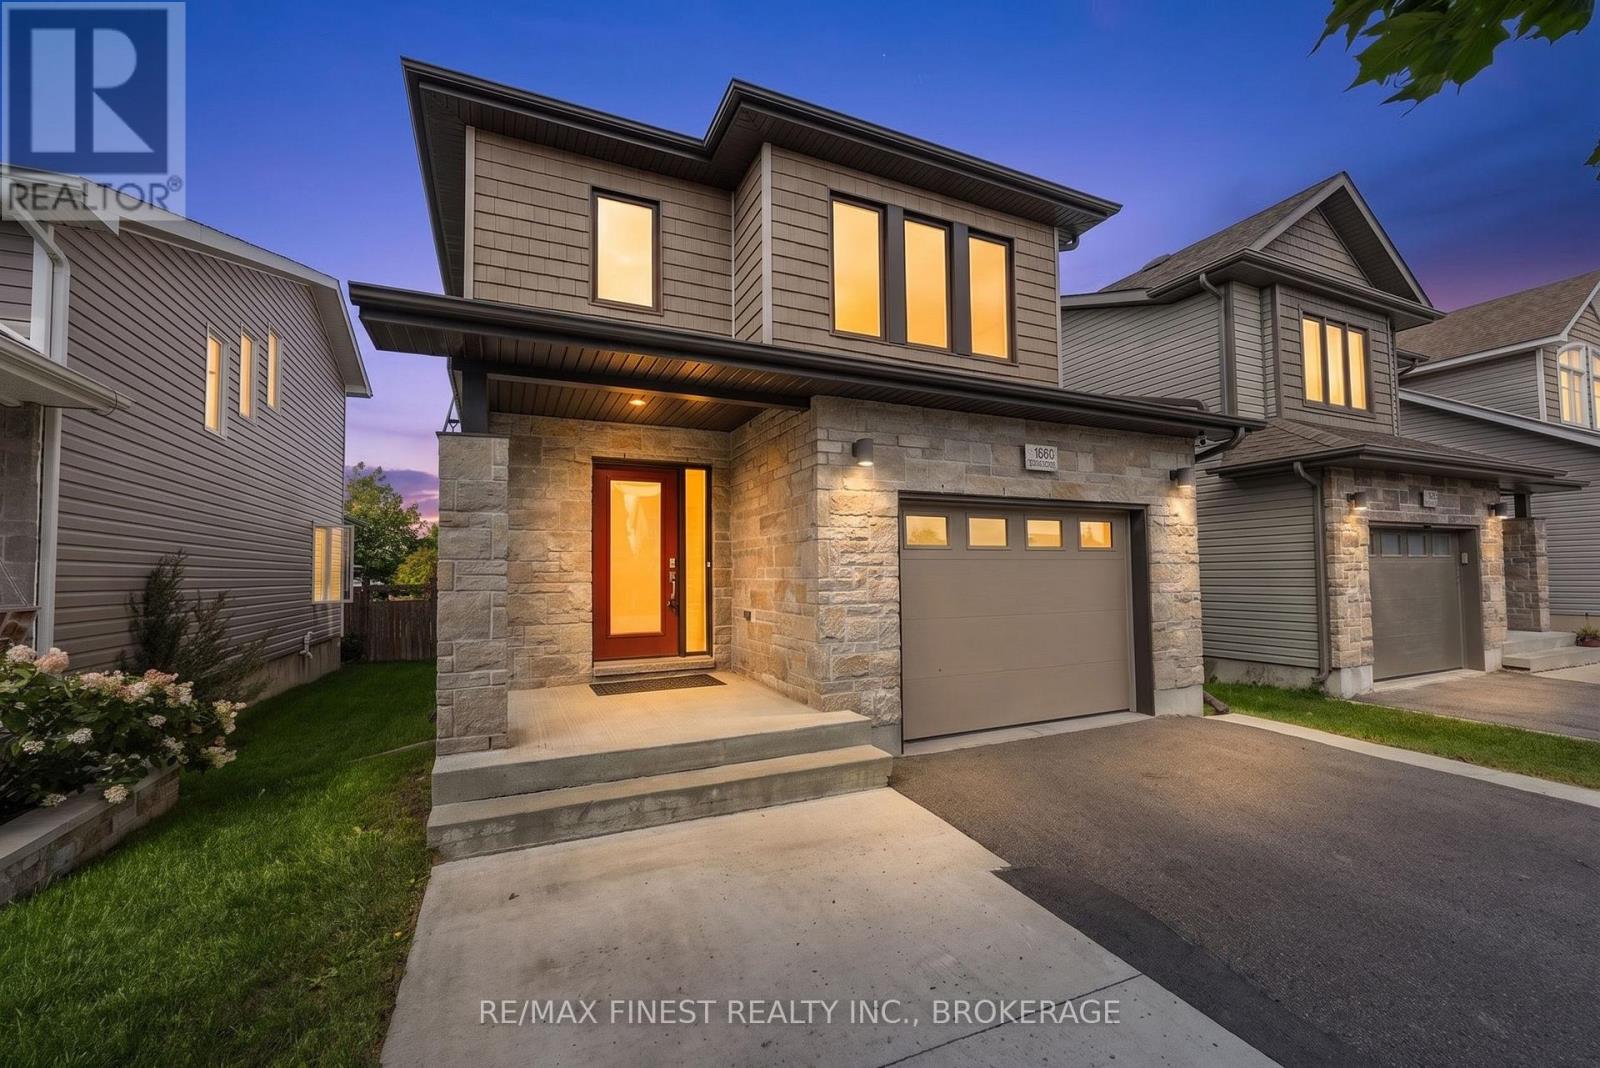
1660 Crimson Crescent
Kingston, Ontario
Extremely well-maintained 3+1 bedroom, 4 bath home offering over 2000sq' of beautifully finished living space in a great location! Pride of ownership is evident throughout this home, starting with the open concept bright and spacious living room with cathedral ceiling and a well appointed kitchen/dining area with centre island, pantry and upgraded appliances. The finished basement provides valuable additional living space, including a versatile fourth bedroom/office with added insulation for soundproofing, luxurious 3pc bath and a large rec room. The second floor includes 3 bedrooms, 2 full baths and a laundry closet with a stackable washer and dryer included. The large primary suite offers a walk in closet and 3 pc ensuite. Bonus points for the extra wide garage including cabinetry, durable rubber floor mats and offering plenty of room to park one car or a great space for the hobby enthusiast. With its exceptional upkeep, functional layout, abundant living space and desirable location, this home is truly move-in ready and an excellent opportunity for today's buyer. Immediate occupancy available. (id:49269)
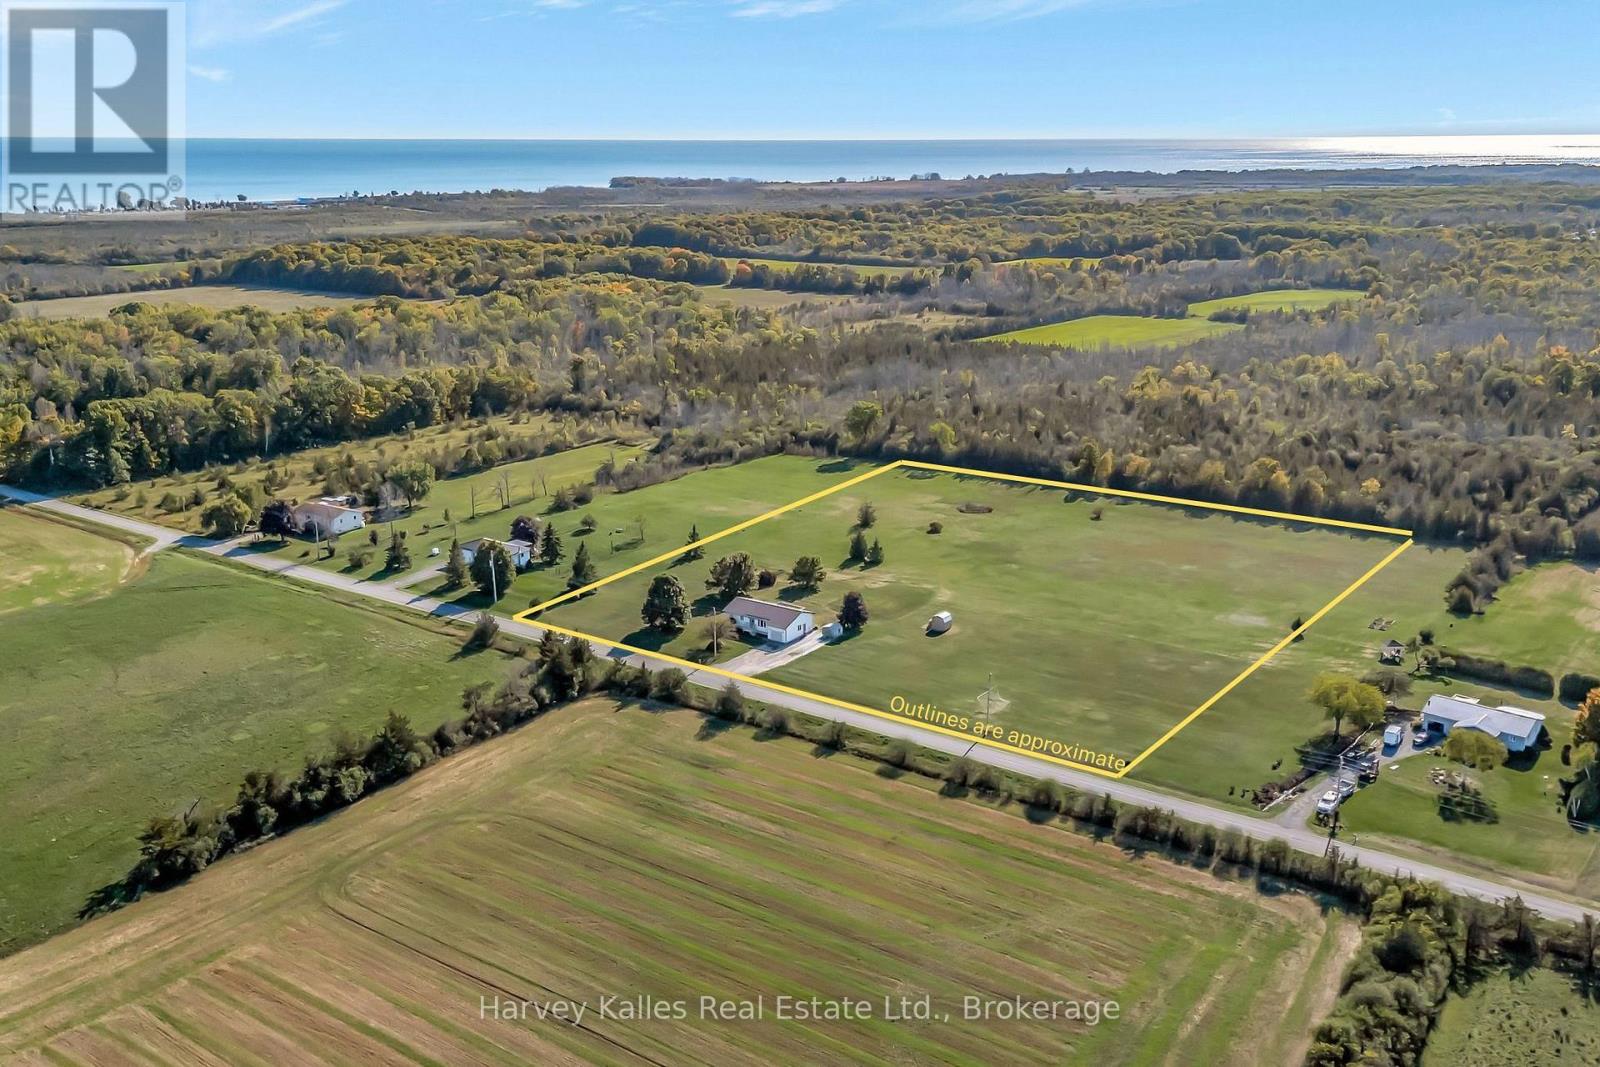
198 Welbanks Road
Prince Edward County, Ontario
Set on 6 peaceful acres between Lake Ontario and East Lake, this inviting bungalow offers a wonderful blend of country space, everyday comfort, and room to make the property your own. Surrounded by open skies and natural beauty, the setting provides plenty of privacy while remaining within easy reach of the area's beaches, wineries, villages, and amenities. Inside, the main floor is bright and functional, with a generous living room, an open-concept kitchen and dining area, and a convenient foyer with direct access to the laundry room. Three bedrooms include a comfortable primary suite with a convenient 2-piece semi-ensuite, complemented by a full main-floor bath. The full basement is bright and partially finished, offering flexible space for a family room, gym, workshop, hobby area, or whatever best suits your needs. A pellet stove adds warmth and character during the colder months. Step outside and enjoy the expansive grounds from the back deck, where southern exposure and beautiful sunsets create a wonderful backdrop for summer evenings. With 6 acres to explore, there's plenty of room for gardens, recreation, outdoor entertaining, or simply enjoying the freedom of having space around you. A full-sized soccer net is already in place for family fun! An attached garage and two storage sheds provide practical space for vehicles, tools, and recreational gear. Recent improvements include a new furnace, basement waterproofing, and new central air conditioning unit, paired with components such as a durable metal roof and wired-in generator. A well-maintained country property with space, privacy, and flexibility - ready to be enjoyed from day one! (id:49269)
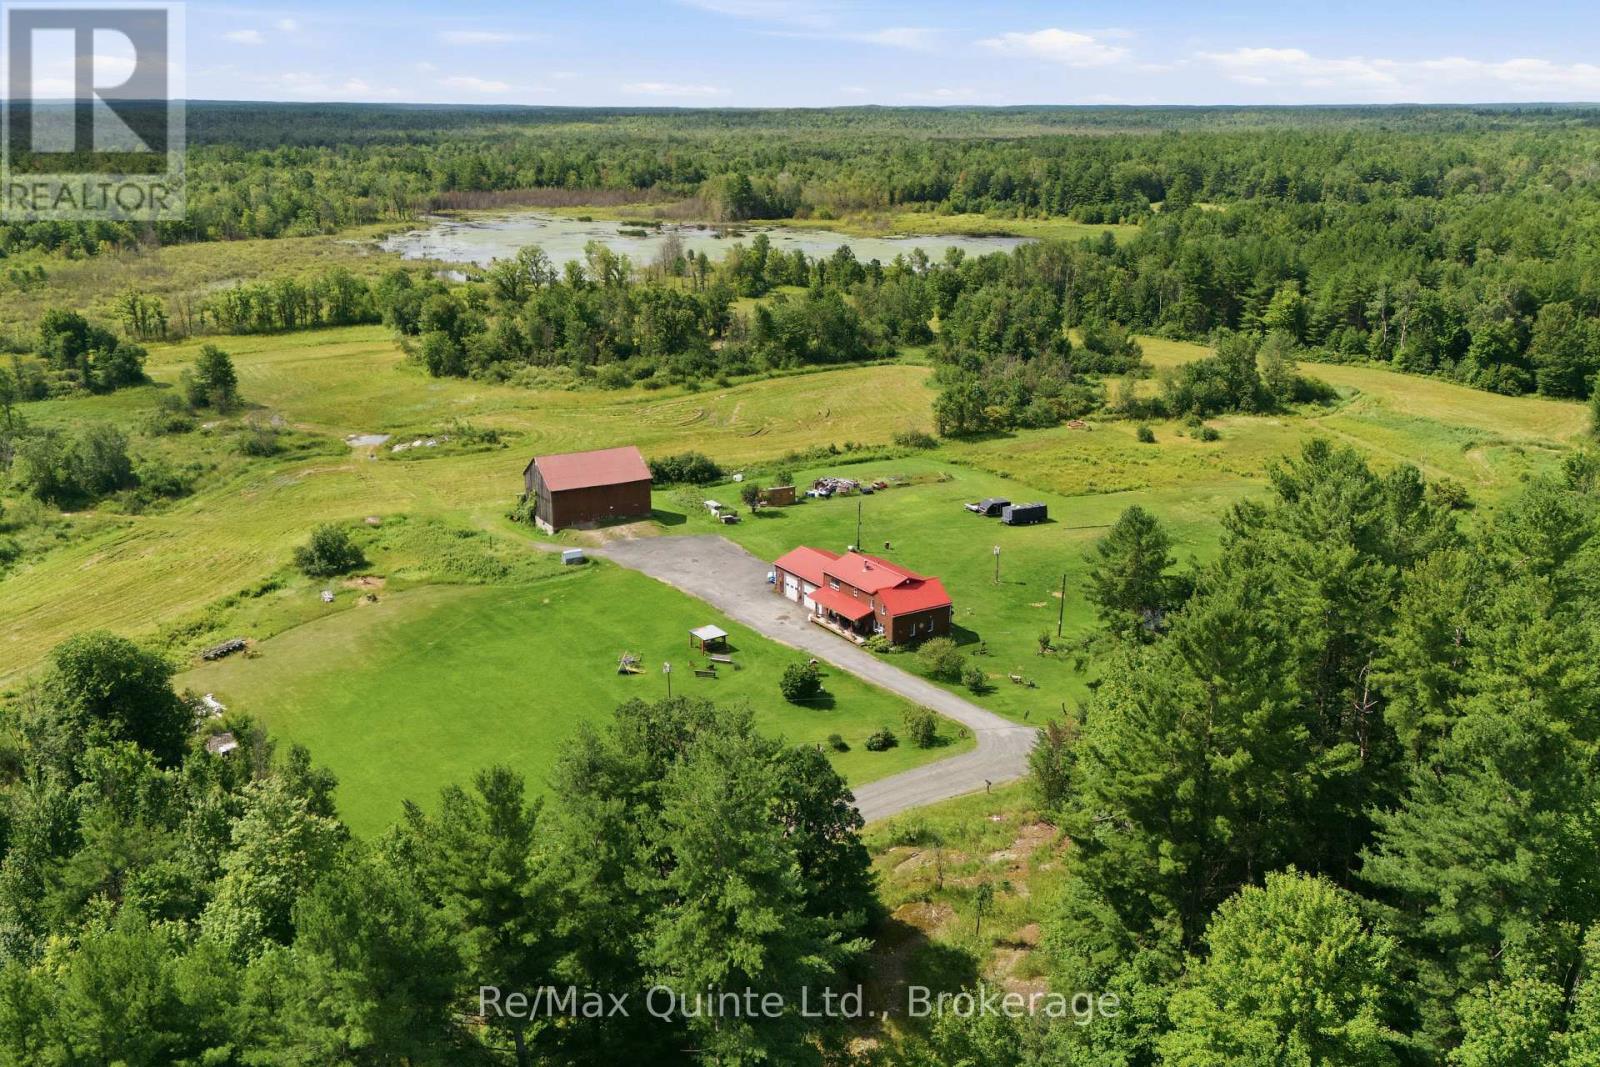
95 Moores Road
Tweed, Ontario
Set on 48 acres of rolling countryside, this property offers the space, privacy, and freedom that comes with country living. Enjoy peaceful views, your own private pond, plenty of room to garden, explore, or simply enjoy the outdoors.The well-built 1.5-storey home features 5 bedrooms, 2 bathrooms, a spacious attached garage, main-floor laundry, and plenty of room for family and guests. The kitchen offers a cozy wood stove and connects to a generous dining room with patio doors leading to the covered back deck. Overlooking the pond, it's a great spot for morning coffee, outdoor meals, or relaxing at the end of the day. A comfortable living room provides plenty of space to gather.Outside, the detached barn adds even more flexibility for storage, hobbies, equipment, or future plans. With 48 acres to enjoy, there's no shortage of possibilities for making the property your own.Located just minutes from the Village of Tweed and approximately 35 minutes to Belleville and Highway 401, this is country living with convenient access to everyday amenities. (id:49269)
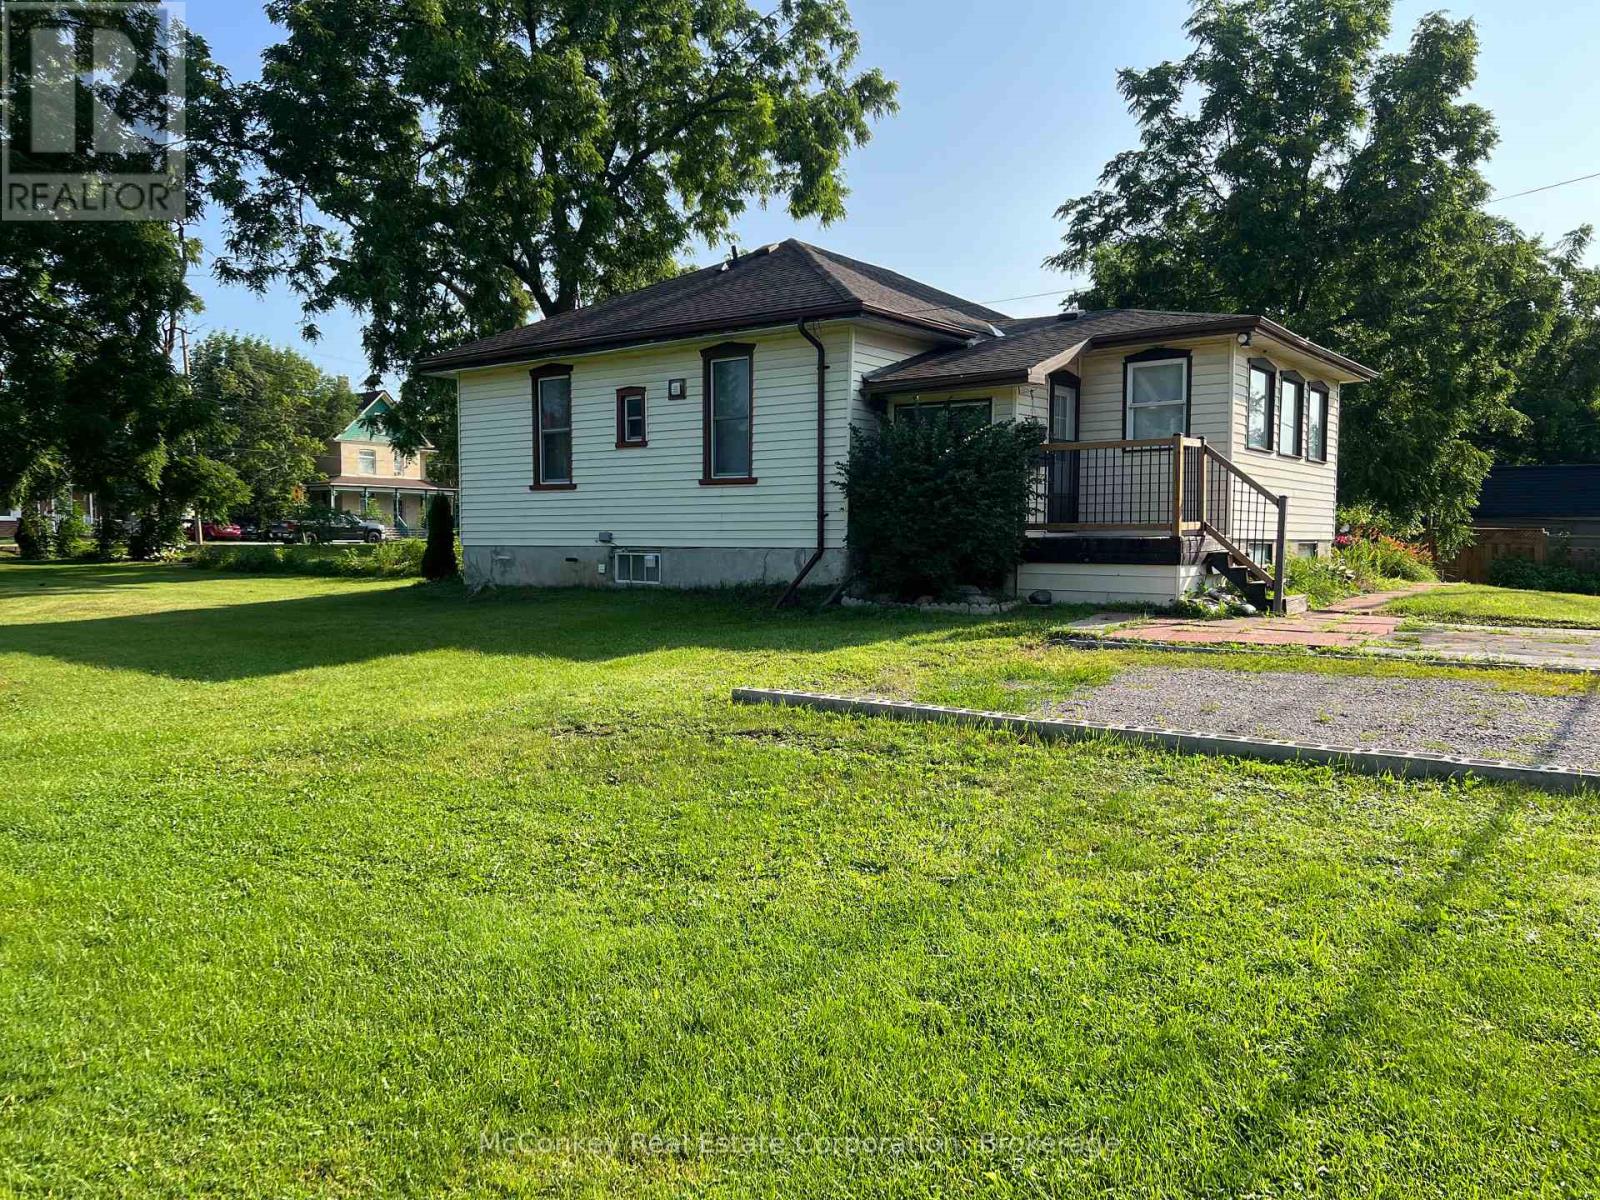
24 King Street W
Kawartha Lakes, Ontario
Welcome to 24 King Street West in the heart of the Village Omemee. This character filled, bungalow sits on an impressive lot, offering exceptional space and privacy. Inside you will find 10 foot ceilings, original details, and a comfortable layout for families or those looking to downsize. This home offers a peaceful small town lifestyle, located within walking distance to all of the amenities, including shops, parks, schools, and a scenic trail system, blending convenience and country charm. All of this and more with an affordable price. (id:49269)
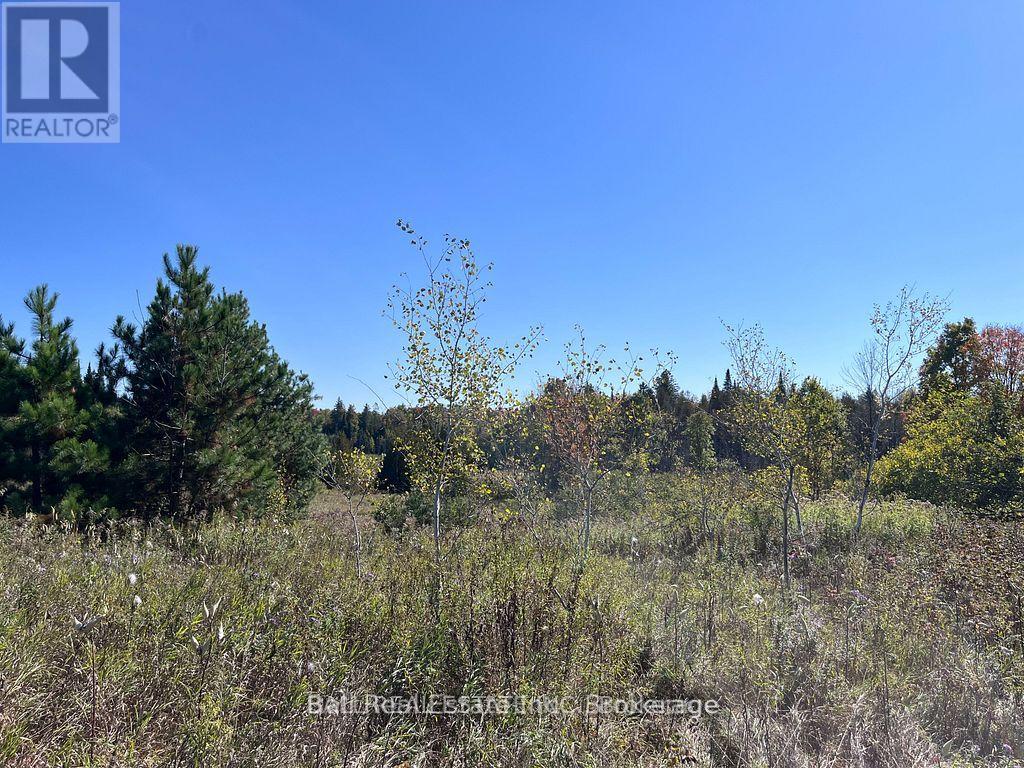
00 Koa Road
Marmora And Lake, Ontario
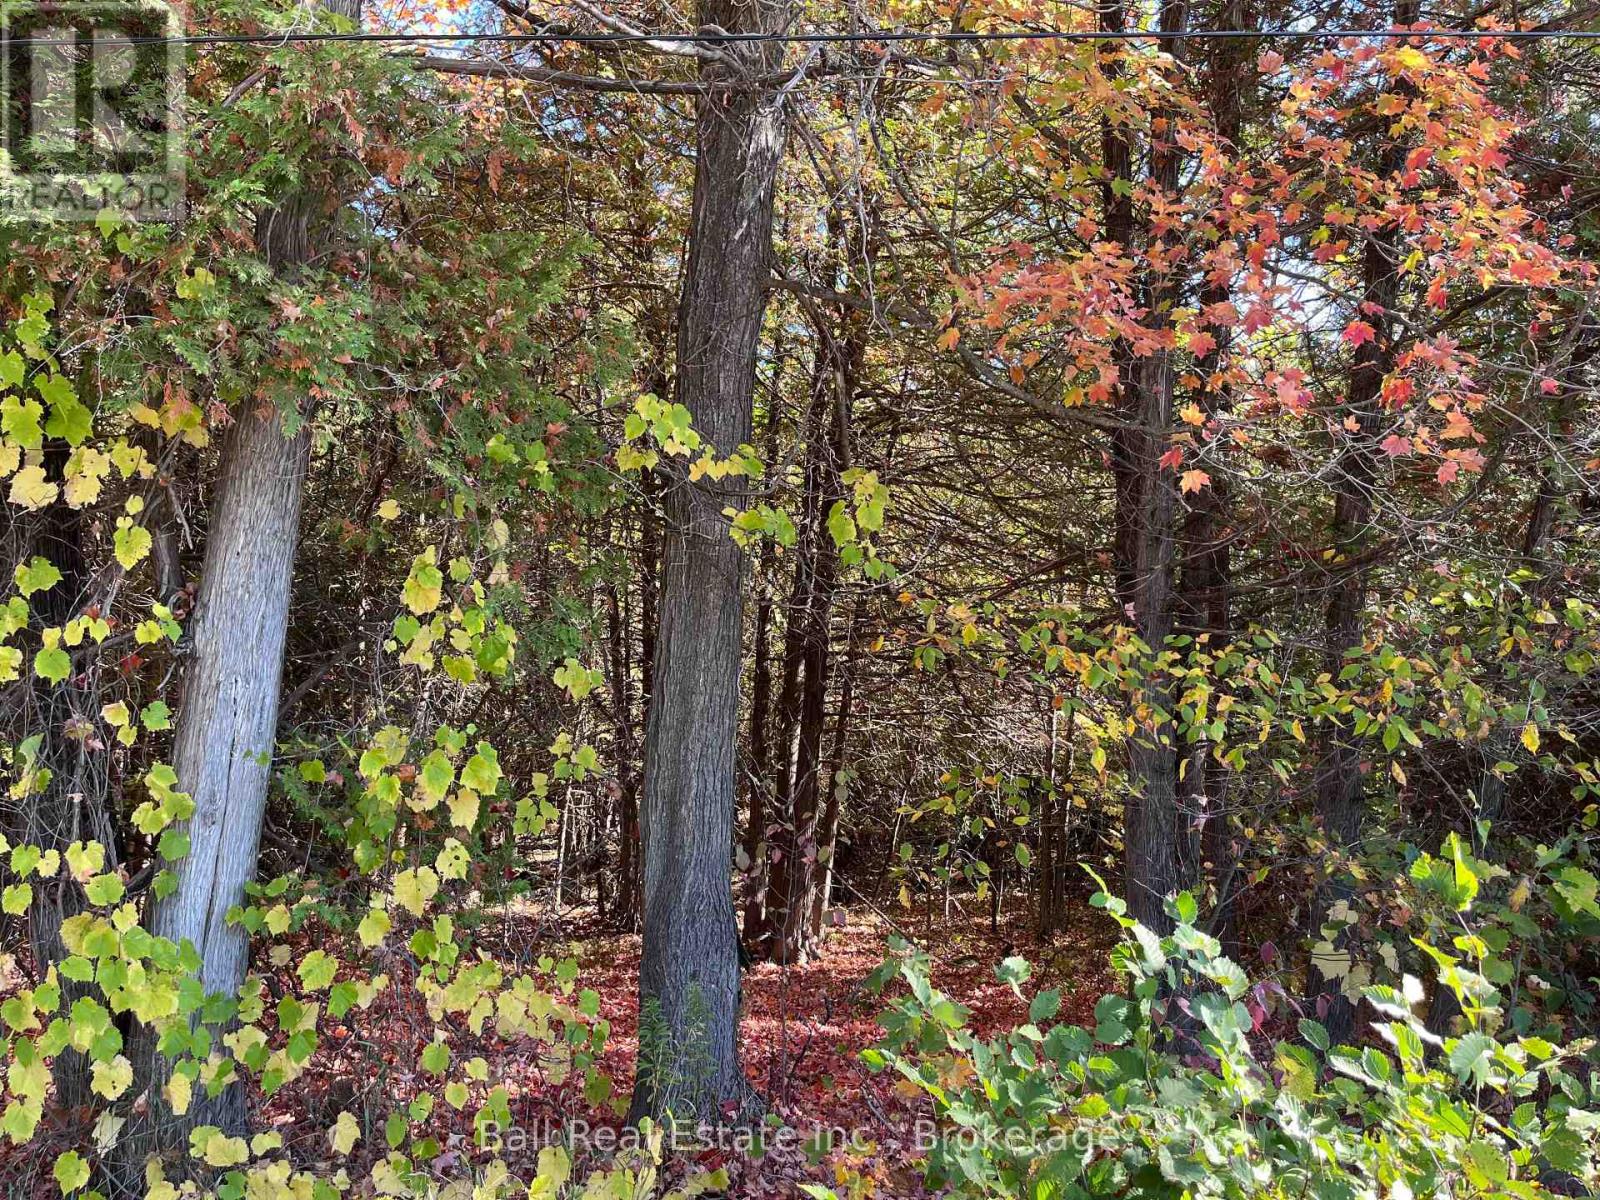
Exceptional opportunity to own 21.26 acres of prime vacant land with direct access to Hwy 7. This picturesque property features mature trees, paved municipal road, and hydro at the lot line. Offering a perfect balance of privacy and convenience. Located in a developed area, this parcel is ideal for building your forever home, a private getaway, or future development. The land is cleared, with multiple potential building sites, surrounded by nature while still being close to local amenities, lakes, trails, and commuter routes. (id:49269)
0 Koa Road
Marmora And Lake, Ontario
Looking for the perfect spot to build your dream home or getaway retreat? This beautiful, private 6.89 acres of land has everything you need to get started. Drilled well - save time and money with water already in place. Municipally Maintained Paved Road - year round access with the convenience and reliability of a paved road. Ultimate privacy - peaceful surroundings, set back from neighbors and noise. Quick Highway access - ideal location for commuters or weekenders, just minutes from the highway, close to town for all necessities, trails, and public access to nearby lakes and rivers. (id:49269)
144 Blakely Lane
Centre Hastings, Ontario
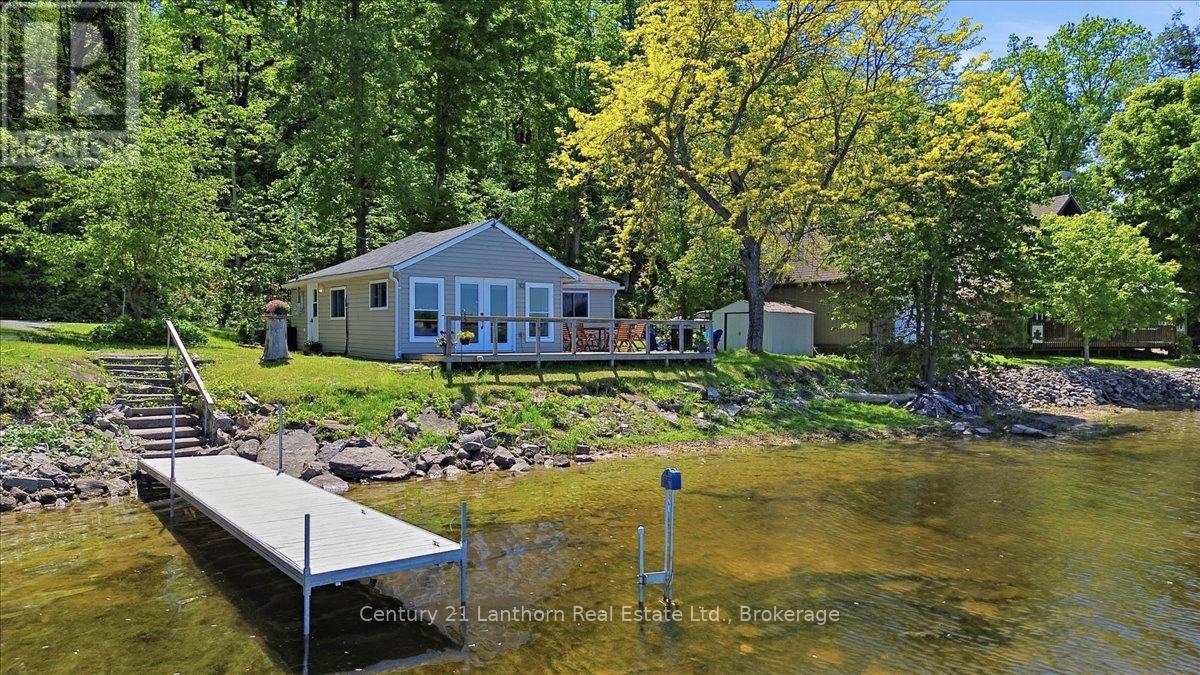
Summer is finally here! Don't miss another minute of lake life! This turnkey cottage on beautiful Moira Lake is ready for a quick closing, so you can start making memories right away. Located on a private year-round road, this fully furnished 2-bedroom cottage offers stunning lake views and spectacular nightly sunsets. Extensive renovations completed approximately six years ago mean there's nothing left to do but move in and enjoy. A heat pump provides efficient heating and air conditioning for comfort throughout the season, with natural gas available on the road for future convenience. The cottage features a full bathroom serviced by a holding tank and a water system drawing directly from the lake. Step outside and enjoy everything the waterfront lifestyle has to offer. The dock is already in place, and a canoe is included so you can explore the lake from day one. Cast a line right off the dock, cruise around the lake, or venture up the Moira River to discover scenic shorelines and hidden coves. Conveniently located just off Highway 62, only 25 minutes from Belleville and Highway 401, this property offers an ideal location between Toronto and Ottawa. Priced to sell and ready for immediate enjoyment, so don't wait to make this waterfront retreat yours! (id:49269)
14-15 - 1751 Wentworth Street
Whitby, Ontario
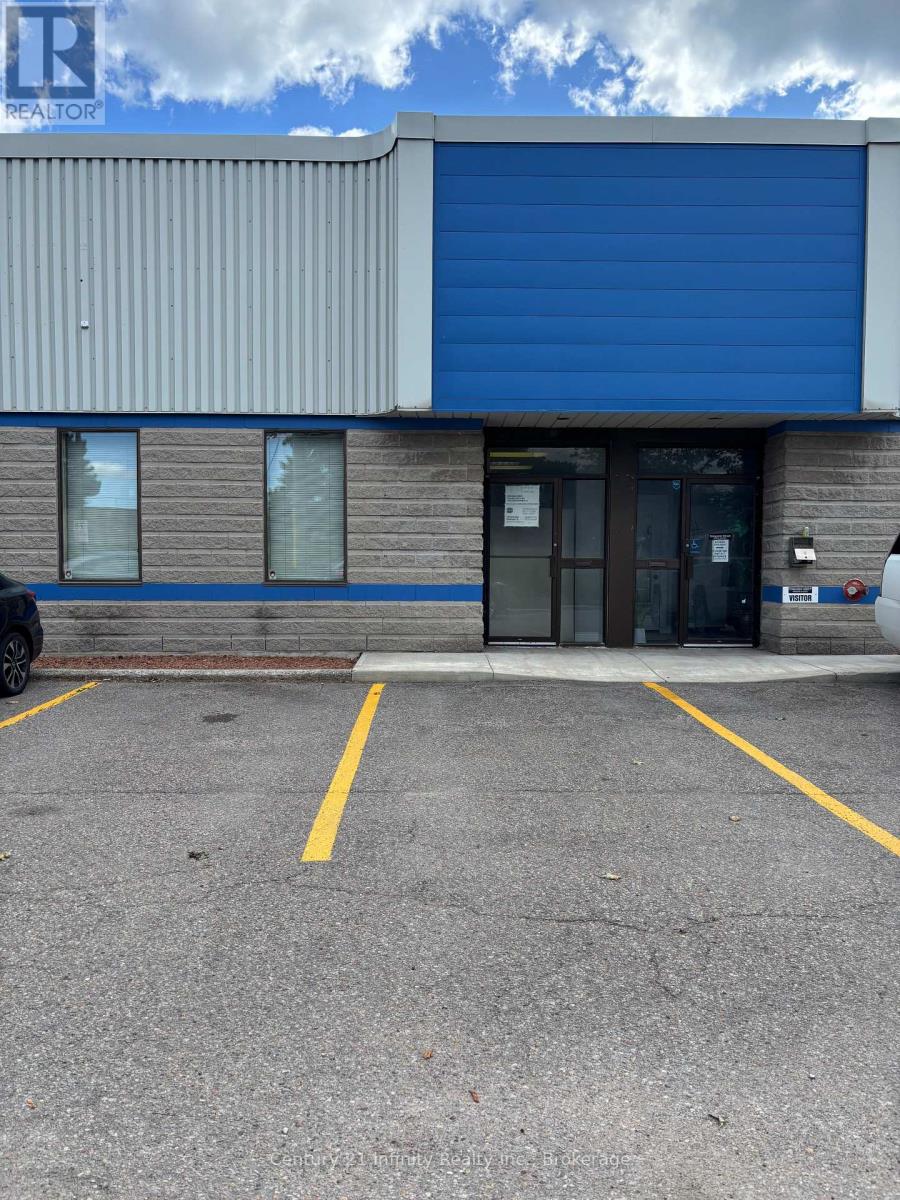
Very clean unit - approximately 1400 sq ft office space included in Total square footage - 18 foot clear height in warehouse area - Bright and clean shop - 575-3phase power - Landlord requests no automotive uses (id:49269)
832 Ferndale Street
Oshawa, Ontario
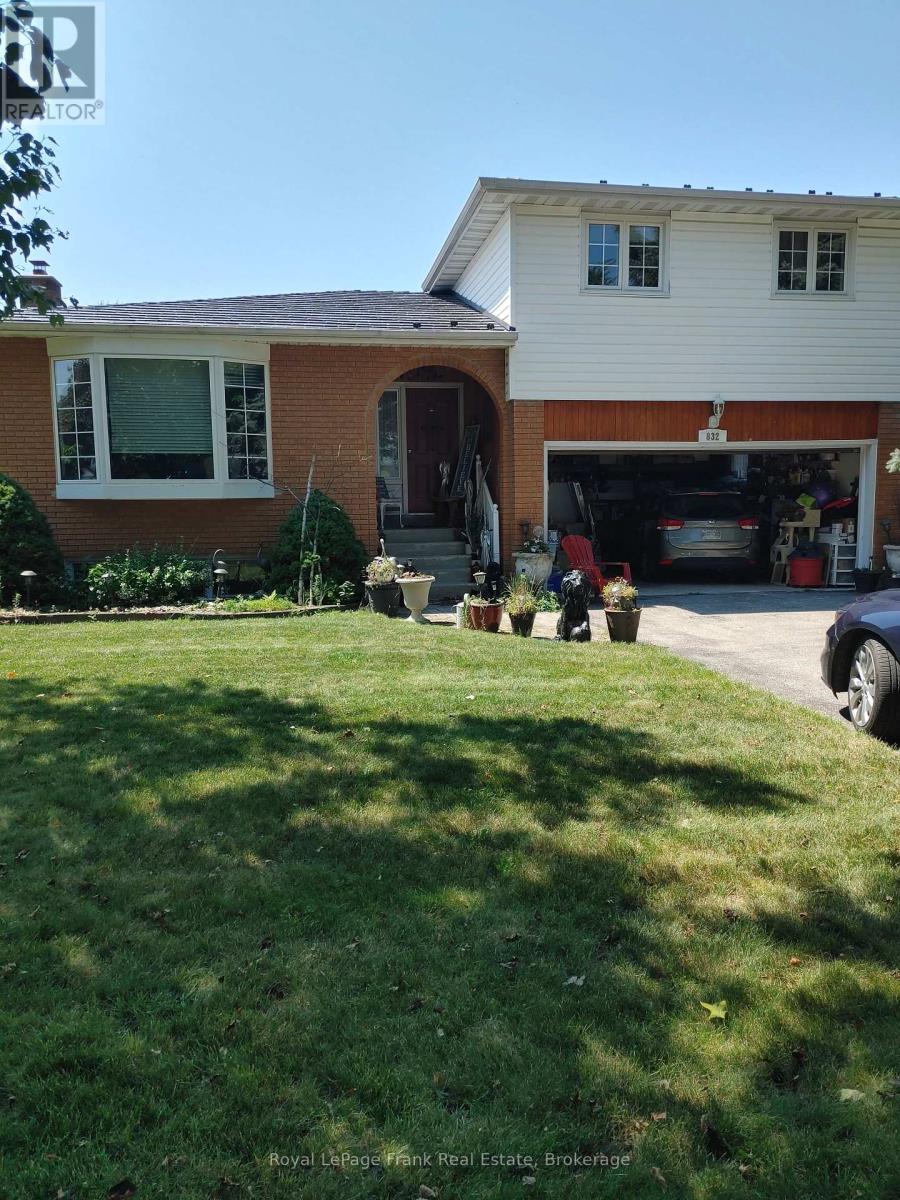
Excellent one bedroom basement apartment in a preferred area of North West Oshawa. All utilities are included. One parking spot in the driveway of this large detached side-split home. Includes fridge, stove, microwave, washer and dryer in the apartment. There's a gas stove in the living room for those chilly nights. Entrance is through the garage. Landlord would prefer a working male. No pets or smokers. Include recent Equifax credit report with a score of 700+, Rental application, Employment letter, Referances, Photo ID, 2 recent pay stubs, Standard Ontario Agreement to Lease. Quiet home. (id:49269)
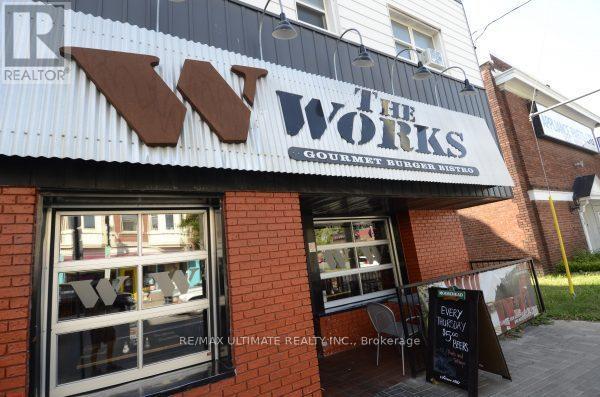
580 Bank Street
Ottawa, Ontario
Bank on It!!! Well Established QSR location on a busy stretch of Downtown Ottawa. Approx. 1,300sqft of well built restaurant space, full commercial kitchen with walk-in fridge in kitchen, extensive chattels list, LLBO for 78 + 6 on Patio. CAN BE CONVERTED TO OTHER CONCEPT SUBJECT TO LL APPROVAL. (id:49269)
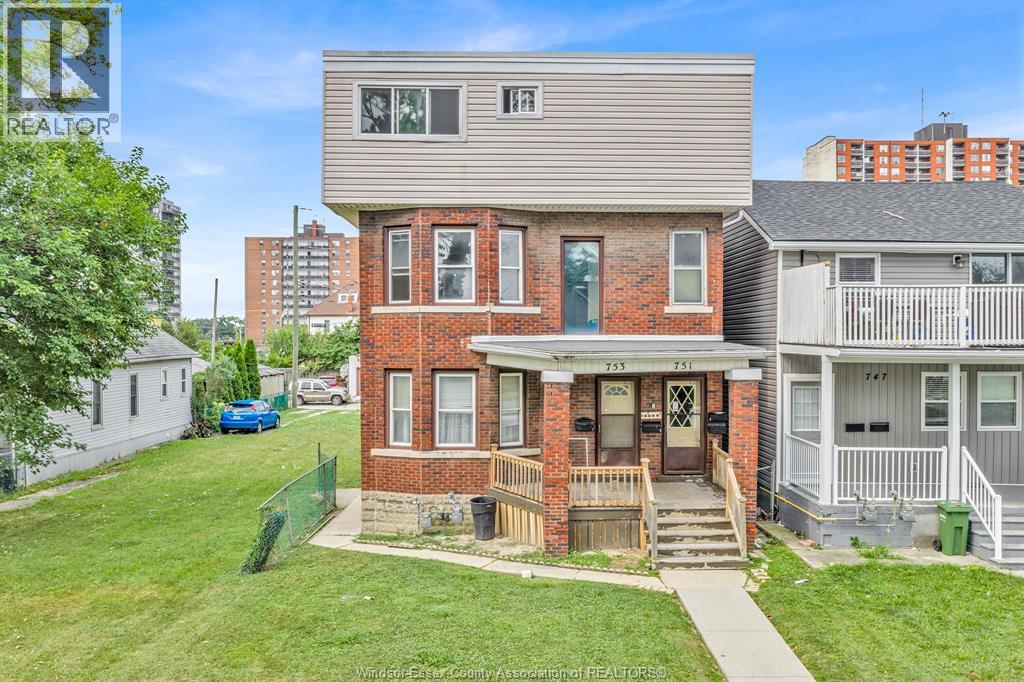
751 Windsor Avenue
Windsor, Ontario
Welcome to 751 Windsor Ave, a solid 4-unit investment opportunity offering immediate rental income. The building consists of two 1-bedroom, 1-bath units and two 2-bedroom, 1-bath units, providing a good mix of unit sizes for prospective tenants. There are 4 separate electrical meters and 2 gas meters. Conveniently located with easy access to the University of Windsor, downtown, hospitals, shopping, parks and both border crossings. The property also offers rear parking, an added benefit for tenants. A great opportunity for an investor looking to add a multi-family property with existing income and future upside to their portfolio. (id:49269)
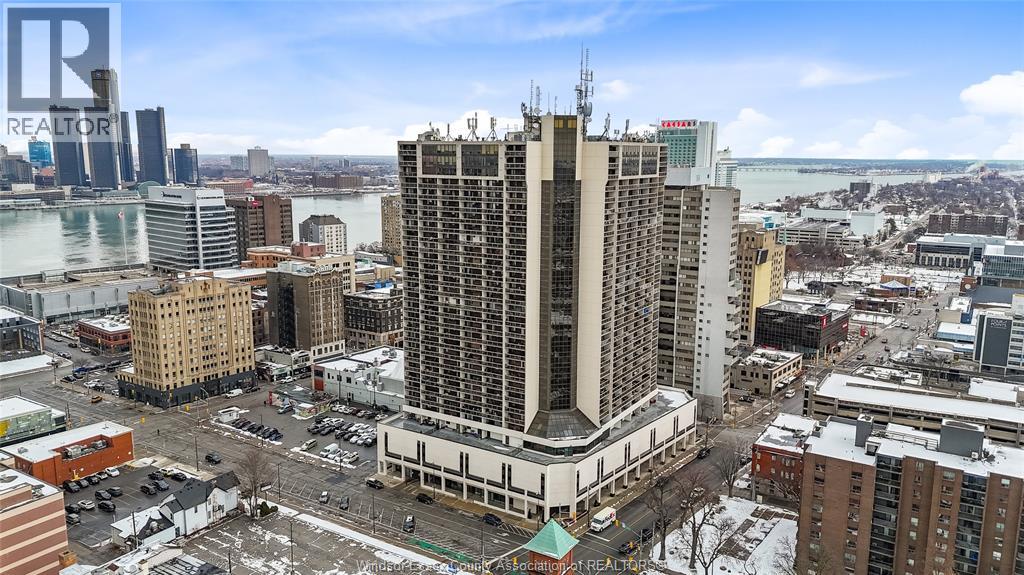
150 Park Unit# 802
Windsor, Ontario
STUNNING AND VERY WELL-KEPT 1 BEDROOM CONDO SUITE IN BEAUTIFUL VICTORIA PARK PLACE! OFFERS A SPACIOUS LIVING ROOM, DINING AREA, KITCHEN INCLUDES ALL APPLIANCES, 4PC BATH & A LARGE MASTER BEDROOM. COMES COMPLETE WITH A RARE DOUBLE BALCONY W/VIEWS OF THE CITY & THE DETROIT SKYLINE. AWESOME BUILDING, SAFE AND SECURE WITH 24 HOUR SECURITY AND UNDERGROUND PARKING & STORAGE. CONDO AMENITIES INCLUDE INDOOR SALT WATER POOL, HOT TUB, SAUNA, GYM, PING PONG & BILLIARDS. CLOSE PROXIMITY TO THE UNIVERSITY, COLLEGE, ENTERTAINMENT AND RIVERFRONT. DON’T MISS YOUR OPPORTUNITY!! CALL TODAY TO VIEW! (id:49269)
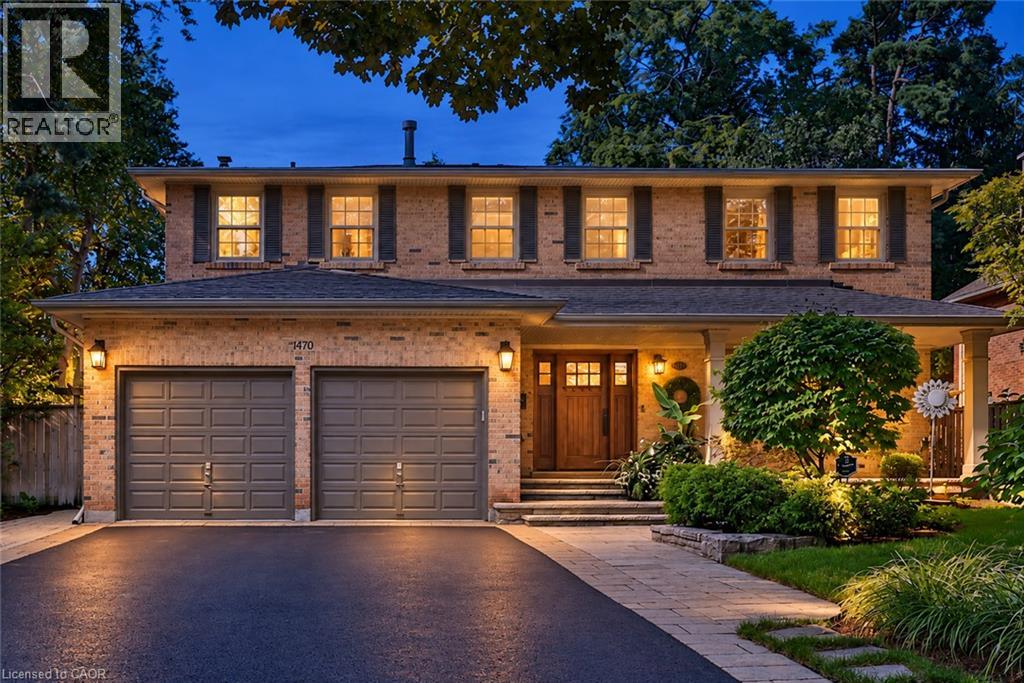
1470 Crescent Road
Mississauga, Ontario
Located on a highly sought-after street in prestigious Lorne Park, 1470 Crescent Road is a meticulously maintained and beautifully updated residence offering approximately 4,000 sq. ft. of finished living space. This impressive 4+1 bedroom, 4-bathroom home features generous, thoughtfully designed principal rooms, two fireplaces and numerous recent updates throughout. The fully finished lower level provides exceptional additional living space, ideal for recreation, a home gym, office or guest accommodations. Set on a private 60 x 123 ft. lot, the backyard is a true retreat, highlighted by a saltwater inground pool and plenty of space for outdoor entertaining and relaxation. Beautifully cared for inside and out, this move-in-ready home combines comfort, functionality and pride of ownership in one of Mississauga’s most desirable neighbourhoods, close to excellent schools, parks, trails, shopping, amenities and the Clarkson GO Station for convenient commuting. (id:49269)
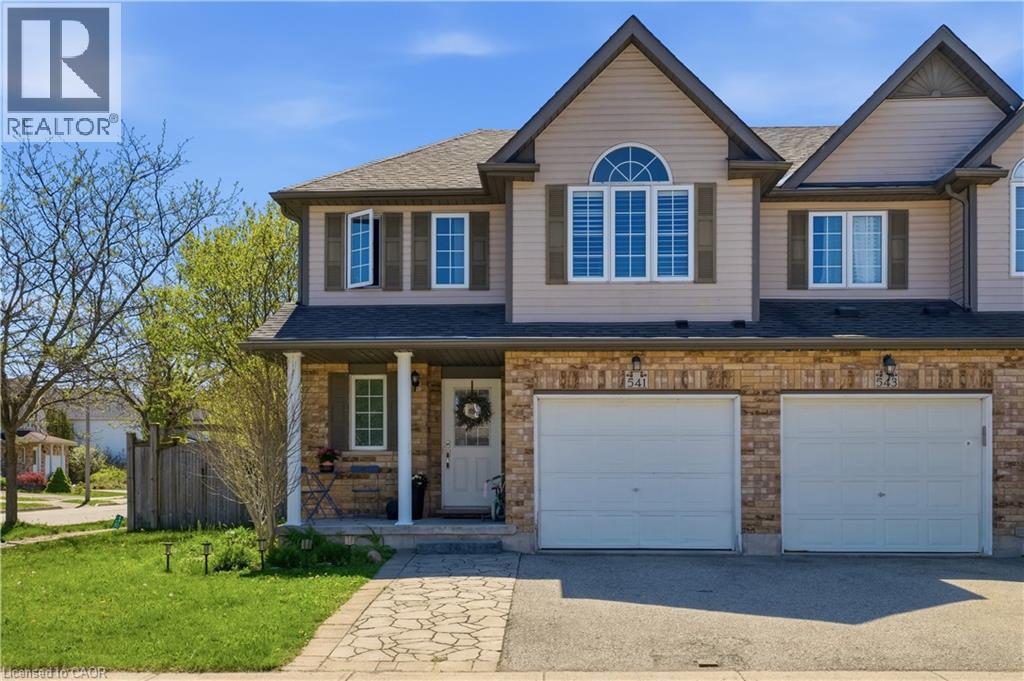
541 Wild Iris Avenue
Waterloo, Ontario
Experience the perfect blend of comfort and convenience in this stunning 4-bedroom end-unit townhouse. Designed with both first-time buyersand growing families in mind, the home features seamless, high-quality laminate flooring across both the main and upper levels. The bright,open-concept kitchen flows naturally into the living space, making it an ideal hub for entertaining. Step outside to a fully fenced, privatebackyard complete with a cozy porch—your own quiet retreat. Situated just moments from premier shopping, the YMCA, local universities, andtop-rated schools, this home offers an unparalleled lifestyle in one of the city's most sought-after neighbourhoods. (id:49269)
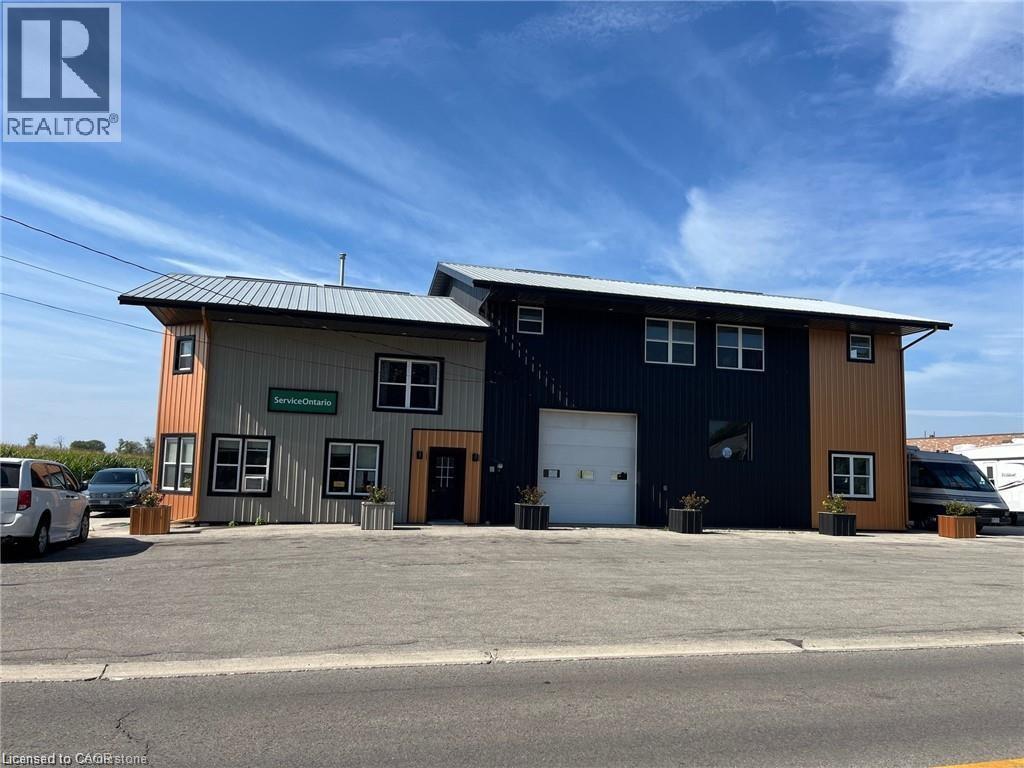
1115 Bay Street
Port Rowan, Ontario
Lots of opportunity here! Mixed use commercial property in the lakeside community of Port Rowan. High visibility location with lots of traffic. Two units on the main floor, the larger one (approx. 2200 sq ft) currently owner occupied with a section subleased, and the smaller unit (approx. 450 sq ft) currently leased for a Service Ontario office. Three two-bedroom apartments on the second floor; two occupied and one vacant. Property has paved parking in the front and a large gravel parking area at the rear that could be used for storage. Zoned Service Commercial which provides for a wide range of uses. Ideal for an owner operator. Operate your business and have your tenants pay the mortgage. The large main floor unit features a large show room / retail / work area (48' by 34.5') complete with front and rear roll doors and a ceiling height of 14 feet. Lots of renovations and improvements at this property over the last number of years. (id:49269)
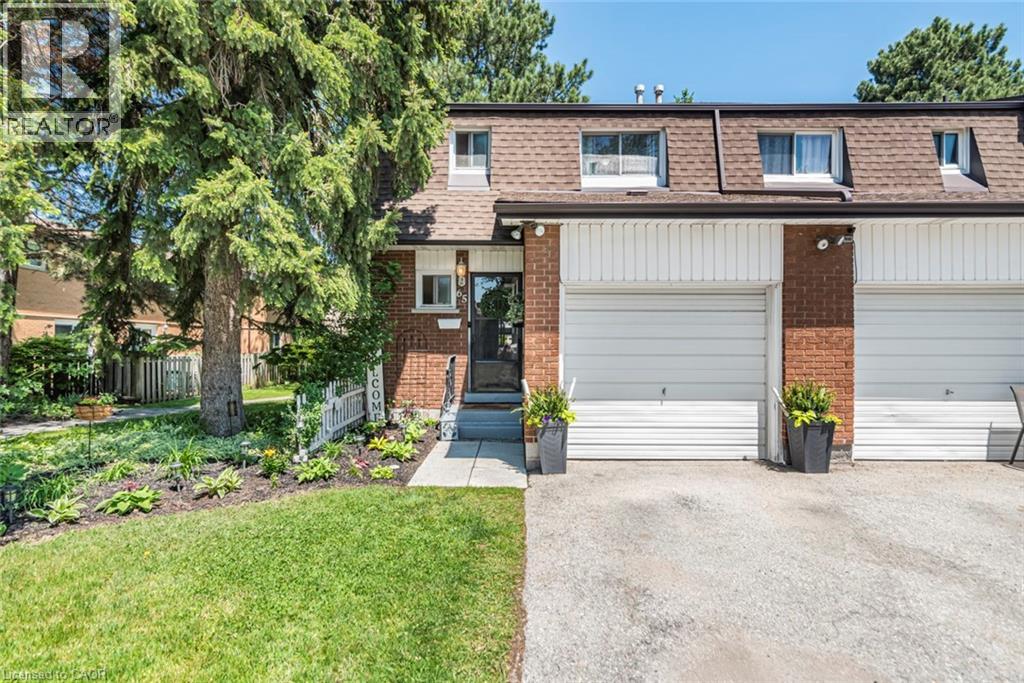
1440 Garth Street Unit# 65
Hamilton, Ontario
Welcome to Unit 65 at 1440 Garth Street, a beautifully maintained and tastefully decorated end-unit townhouse located in one of Hamilton's most desirable and convenient neighbourhoods. This move-in-ready home offers 3 spacious bedrooms plus a versatile lower-level space that can serve as a fourth bedroom, home office, recreation room, or large family room. Thoughtfully updated and beautifully styled, this home provides a warm and inviting atmosphere with comfortable living spaces perfect for first-time buyers, young families, downsizers, or professionals. As a private end unit, it offers added privacy, a garage for extra storage, and a private driveway. Step outside to enjoy your own backyard retreat, with access to pathways and green space within the community—ideal for children, outdoor activities, and family gatherings. Located within walking distance to parks, a splash pad, shopping, schools, public transit, and major highways, this home offers exceptional convenience and lifestyle. Condo fees of approximately $550/month include building insurance, exterior maintenance, landscaping, snow removal, common elements, cable TV, high-speed internet, water, parking, and driveway maintenance, providing worry-free living and excellent value. Simply move in and enjoy everything this beautiful home and family-friendly community have to offer. (id:49269)
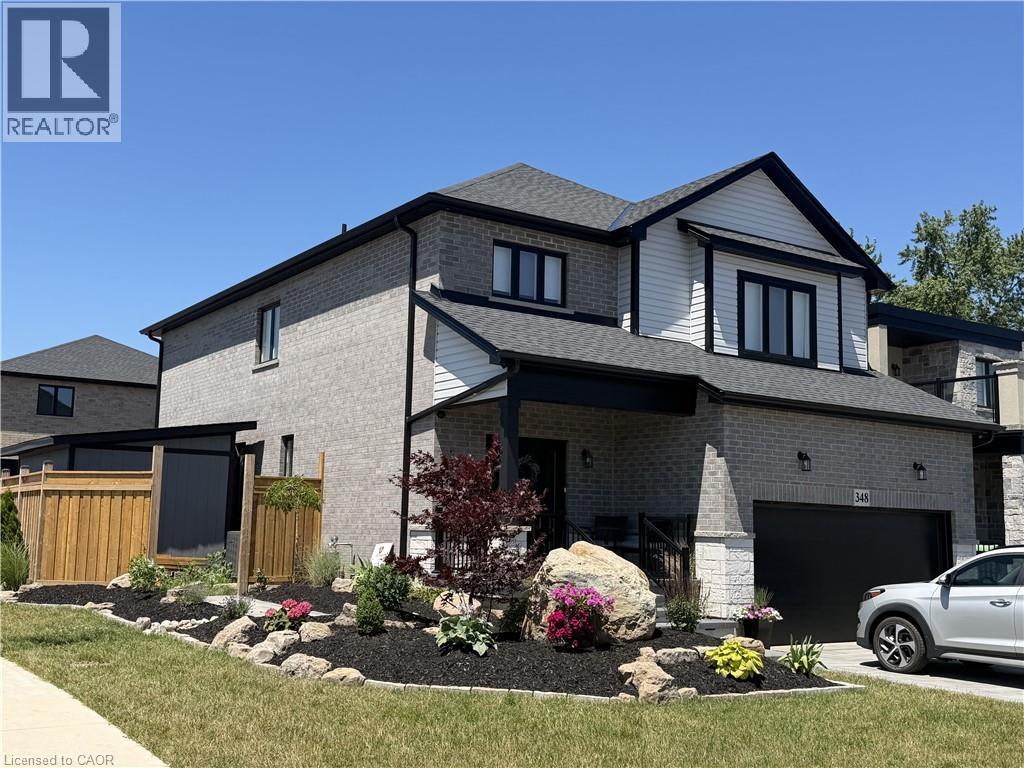
348 Springbrook Avenue Unit# Bsmt
Hamilton, Ontario
Welcome to this stunning newly finished basement suite offering comfort, convenience, and modern living in a prime location! Featuring 2 bedrooms and a 3 piece bathroom, the unit is designed with large windows that let in plenty of natural light, creating a bright and welcoming living space. The apartment comes fully furnished and includes new appliances along with in-suite laundry, making it completely move-in ready. Enjoy the privacy of your own separate entrance and the ease of ample street parking. Located in a quiet friendly neighbourhood, you'll be just minutes away from two elementary schools, Redeemer University, Mohawk College, and shopping is also conveniently nearby. High-speed internet is included, so you can work or study from home with ease. With its modern finishes, thoughtful layout, and unbeatable location, this bright and beautifully updated basement apartment is a must see! Don't miss out on this fantastic leasing opportunity - schedule a showing today and make this beautiful space your next home! (id:49269)
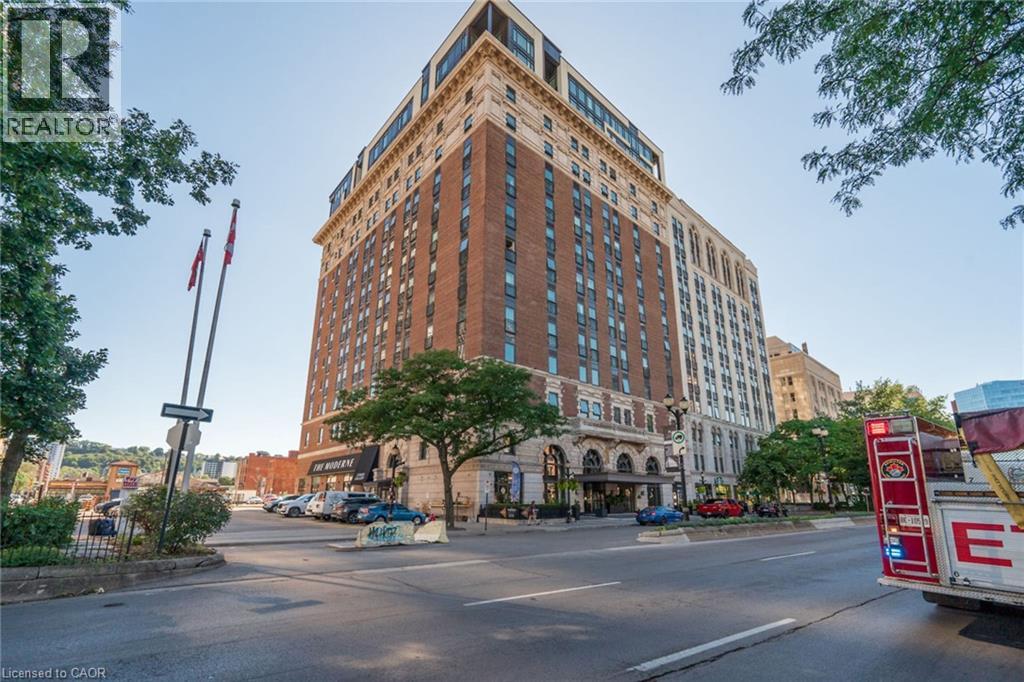
112 King Street E Unit# 703
Hamilton, Ontario
Awesome Gore Park location! Steps to all the best downtown Hamilton amenities! Trendy shops, great restaurants, Hamilton market, Gore Park, public transit & GO Station are all here! Downtown living at its best! An excellent location for health care professionals and students. Hamilton Health Sciences locations, McMaster University, and Columbia College are all nearby. This carpet-free, 7th floor condo in the beautifully restored, historic Residence of Royal Connaught, has one underground parking spot included. There is in-suite laundry with white washer and dryer included, walk-in closet in the bedroom, kitchen breakfast bar, stainless steel appliances & window treatments included. A Juliette balcony and floor to ceiling windows provide awesome views of the city and Lake Ontario. You will enjoy the equipped gym, spectacular party room, media room & roof top terrace with comfortable seating, barbeques and fireplace feature. This smoke-free building has 24 hour on-site security. Immediate possession is available. Don't miss this opportunity to be a part of the downtown Hamilton vibe! (id:49269)
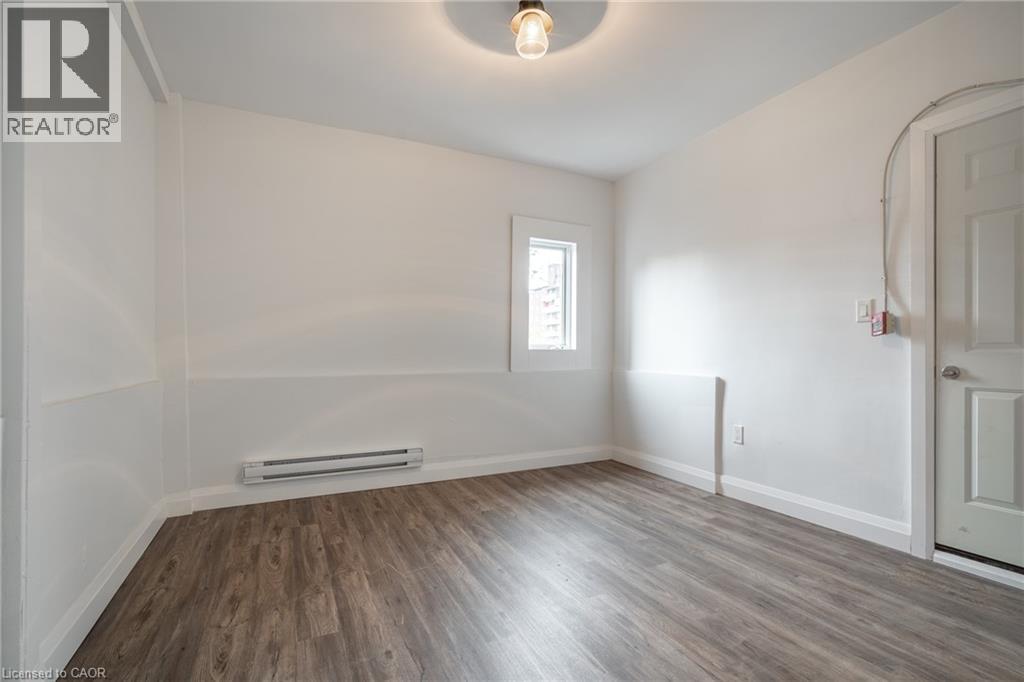
524 King Street E Unit# 3
Hamilton, Ontario
Welcome home! This beautiful two-bedroom unit, is ideally located just steps from transit, grocery stores, and everyday conveniences. The unit features a bright and inviting living space with luxury laminate flooring throughout. The modern white kitchen is equipped with stainless steel appliances, including a dishwasher, and offers both style and functionality. Both bedrooms are generously sized, with the flexibility to use one as a home office-perfect for today's lifestyle. The unit also includes a four-piece bathroom with a tub and shower, coin-operated laundry in the basement, and one included parking space. Available immediately for $1,495 + hydro/heat Includes parking, Pet friendly. (id:49269)
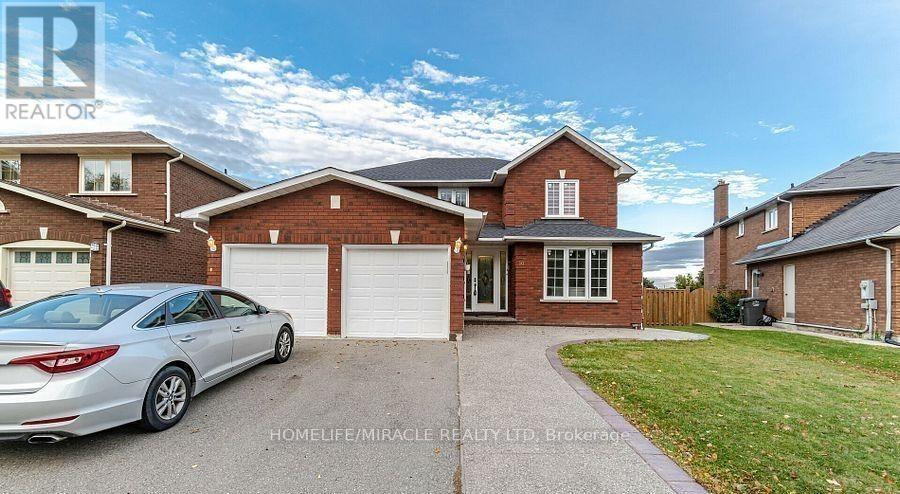
50 Hyatt Drive
Brampton, Ontario
Bright and spacious 4-bedroom home in a desirable neighborhood featuring a separate office room and hardwood floors throughout with no carpet. The home offers a unique spiral staircase, elegant French doors, and a walk-out to a large, beautiful deck overlooking a huge backyard. Spacious eat-in kitchen with a separate breakfast area, perfect for family gatherings. Renovated kitchen with quartz countertops and high-end stainless steel appliances, including a gas cooktop, built-in oven, and microwave. Enjoy the beautiful backyard deck and outdoor space, complete with a sprinkler system for convenient lawn maintenance-no need to water the grass manually. Ideally located close to parks, plazas, schools, and public transit, making this a fantastic home for families. (id:49269)
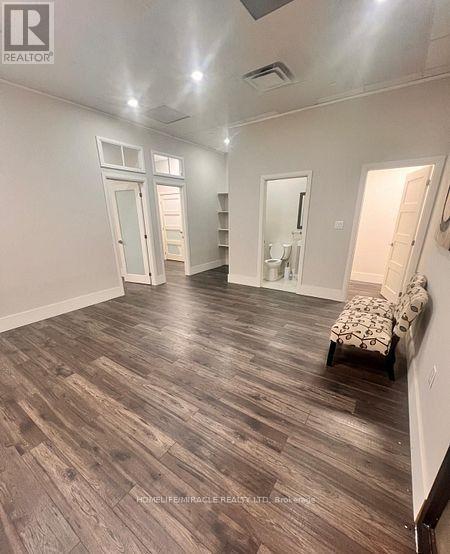
208 - 3495 Rebecca Street
Oakville, Ontario
Welcome to a premier commercial condo at 208-3495 Rebecca Street, situated in the vibrant heart of South Oakville. This modern, professional space is an ideal opportunity for businesses looking to establish or expand their presence in the area. This second-floor unit features a versatile layout with large windows that fill the space with an abundance of natural light, exposed ceilings for a contemporary feel, and neutral tones that can easily accommodate a variety of business styles. Enjoy access to a shared executive boardroom, adding convenience and professionalism to your business environment. With ample parking, convenient public transportation options, and close proximity to major highways, this location offers excellent accessibility. Situated within a thriving commercial and residential neighbourhood, the property benefits from strong foot traffic and excellent exposure. Whether for an owner-occupier or an investor, this commercial condo presents an excellent opportunity to own a professional space in a dynamic and highly desirable South Oakville location. Don't miss this opportunity to elevate your business or investment portfolio. (id:49269)
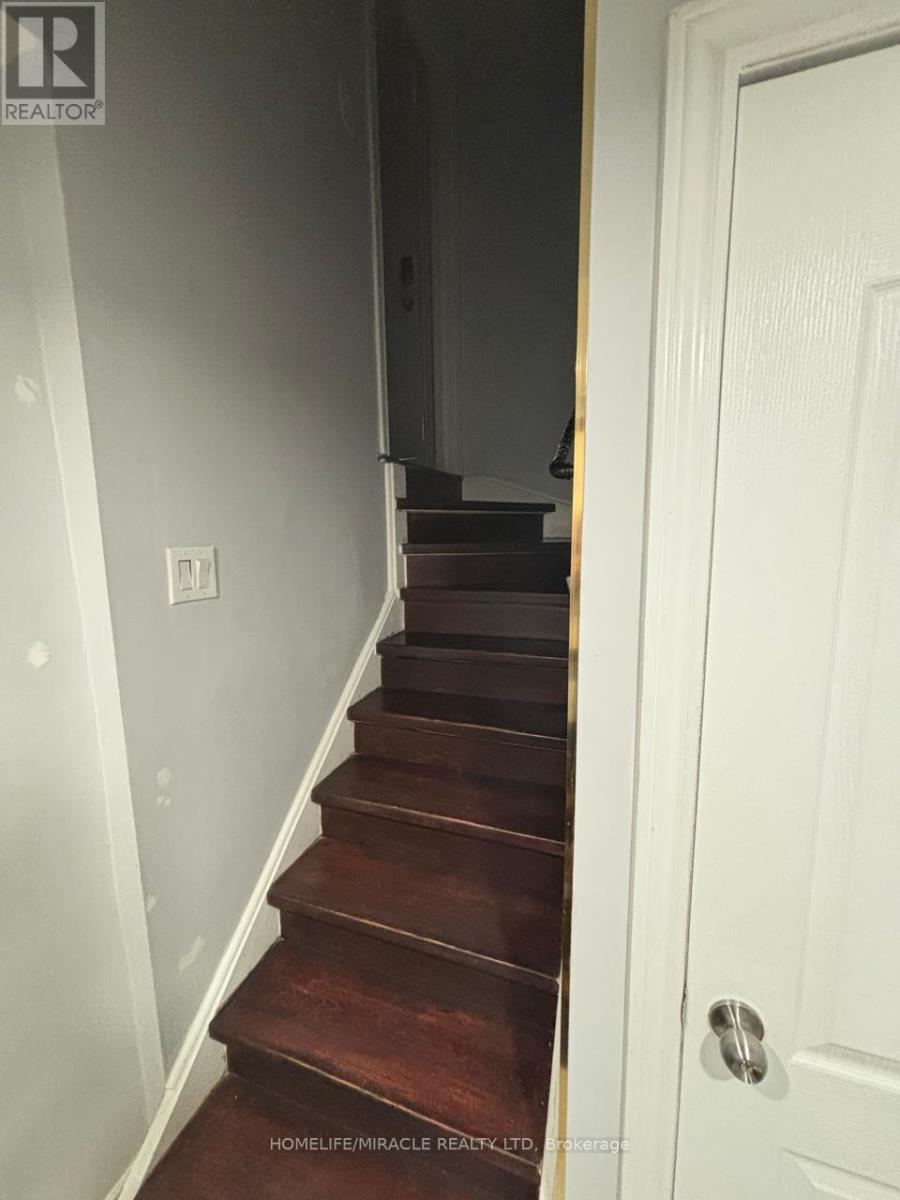
16 Truro Circle
Brampton, Ontario
Beautiful Semi-Detached All-Brick Home By Paradise Builder In One Of Brampton's Most Desirable Communities. Bright And Spacious Basement With Separate Entrance, Oak Staircase, And Convenient Access To A Nearby Park. Excellent Location With Easy Access To Public Transit, GO Station, And Highway 410. Ideal For A Couple Or Small Family Looking For A Comfortable Home In A Great Neighbourhood. Tenant To Pay 20% Of Utilities. No Smoking. Tenant Responsible For Tenant Insurance. ** This is a linked property.** (id:49269)
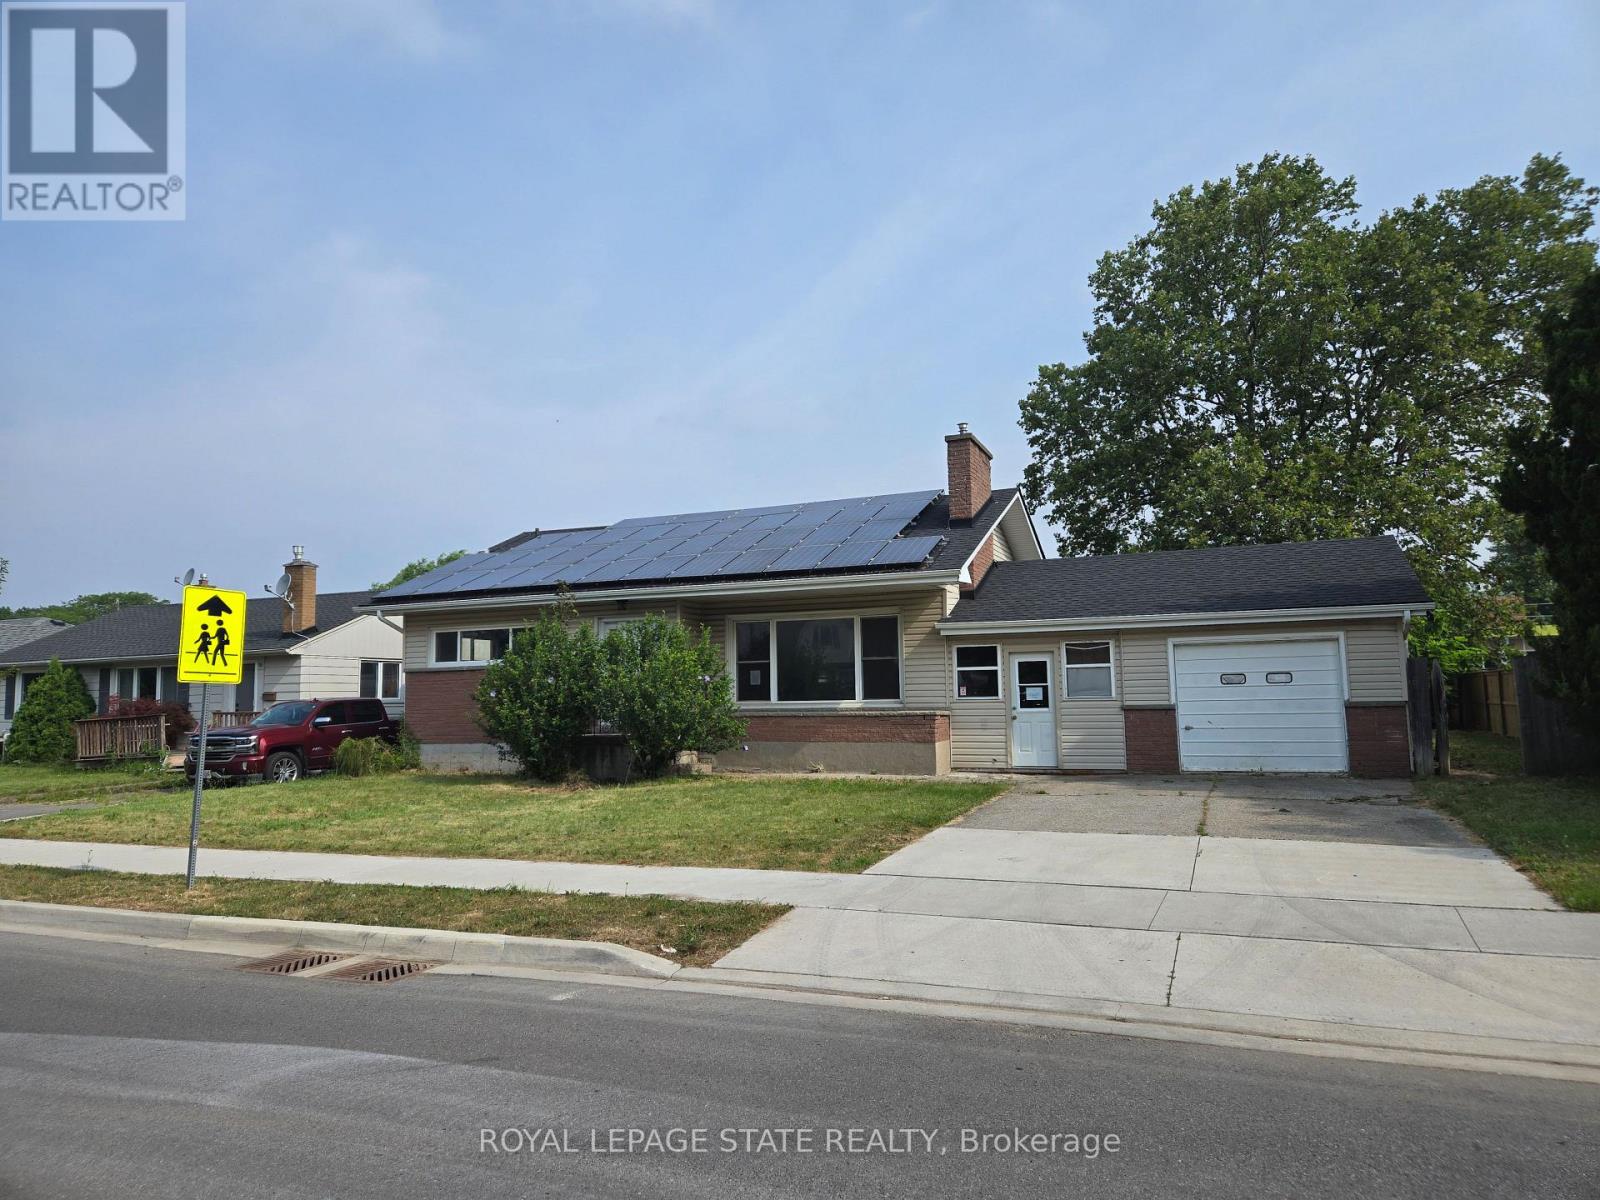
16 Broderick Avenue
Thorold, Ontario
Property sold "As is, Where is" basis. Seller makes no representations and/or warranties. (id:49269)
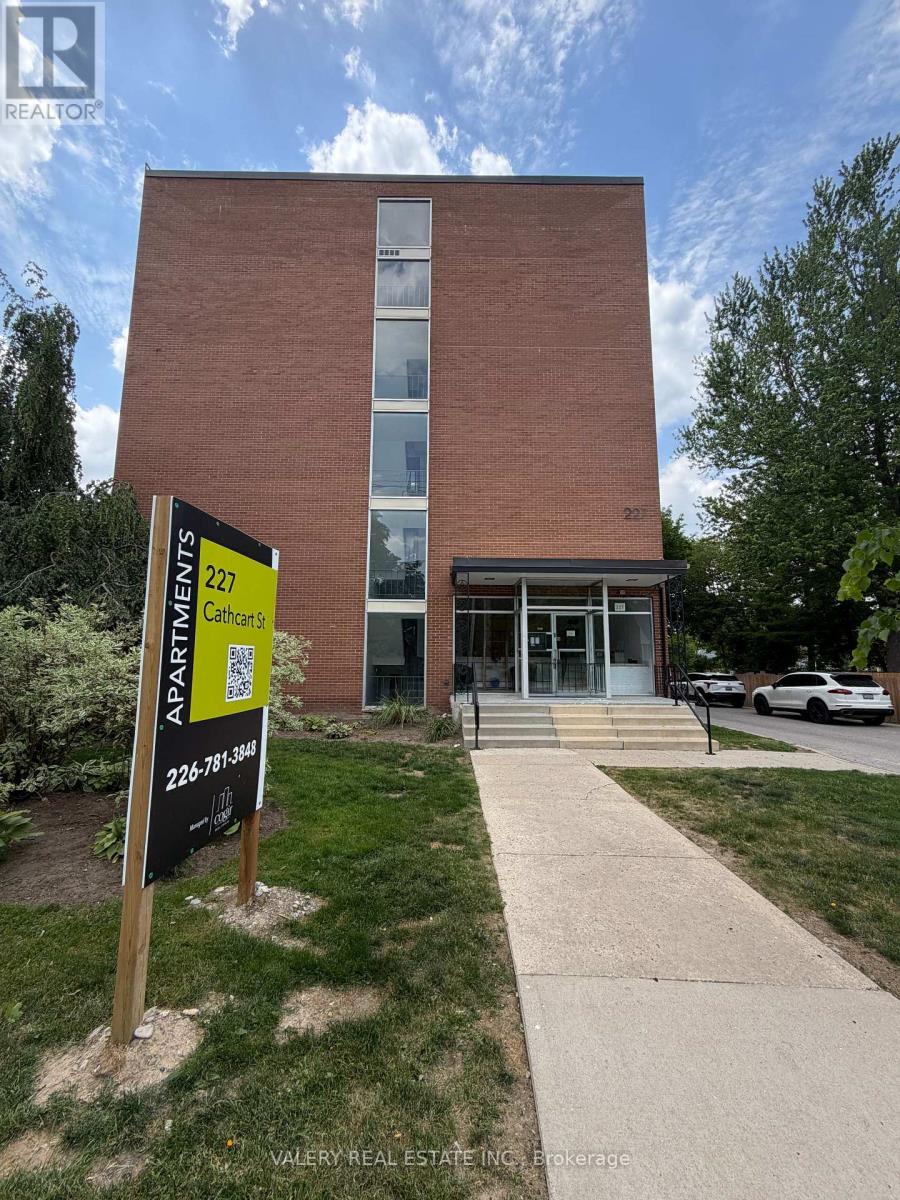
203 - 227 Cathcart Street
London South, Ontario
Welcome to 227 Cathcart Street, Unit 203, ideally located in the heart of highly desirable Wortley Village. This charming one-bedroom, one bathroom apartment offers a comfortable and convenient lifestyle in one of London's most sought-after neighbourhoods. The unit features two spacious bedrooms, a modern four-piece bathroom, and a stylish kitchen equipped with stainless-steel appliances. The well-designed layout provides a bright and functional living space, perfect for a professional, student, or anyone looking to enjoy the convenience of central London living. Residents have access to on-site coin laundry, while parking is available for $50 per month per space. Water and heating are included in the monthly rent; electricity is additional. Enjoy being just steps from Wortley Village's boutique shops, cafés, restaurants, parks, walking trails, and public transit. Conveniently located approximately 7 minutes from Victoria Hospital, 9 minutes from Western University, and 10 minutes from Highway 401. A fantastic opportunity to live in a vibrant, walkable neighbourhood with everyday amenities close at hand. (id:49269)
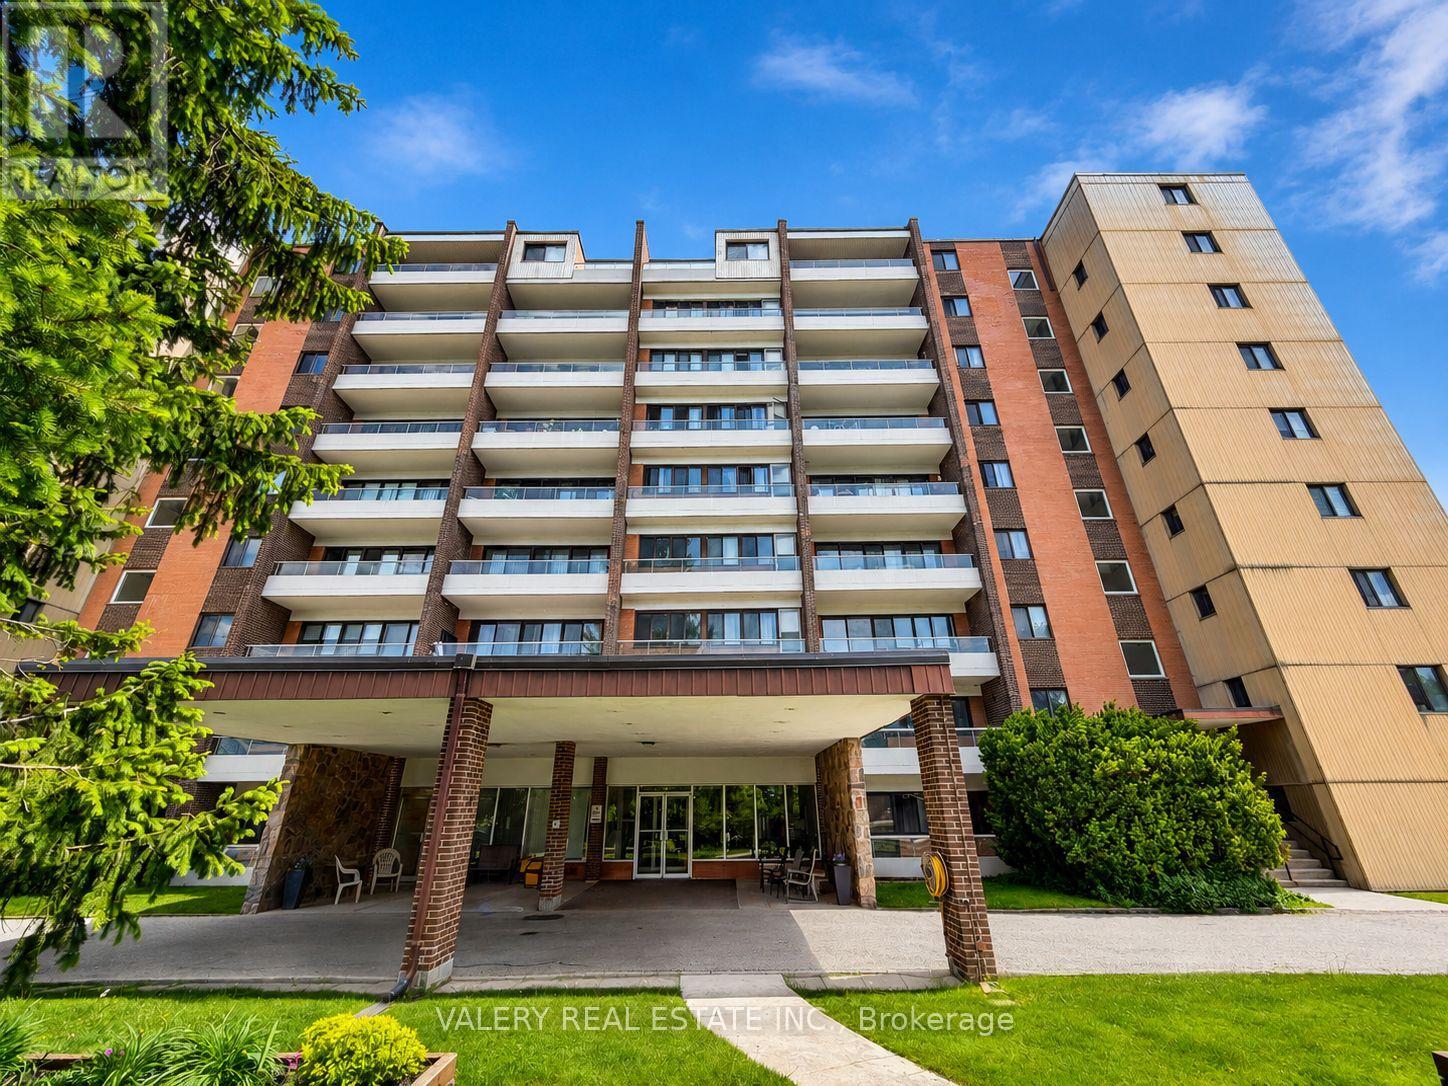
803 - 671 Woolwich Street
Guelph, Ontario
Bright and spacious 2 bedroom, 1 bathroom apartment on the 8th floor at 671 Woolwich Street, featuring west facing exposure and stunning afternoon sun. Ideally situated in the heart of Guelph where historic charm meets modern convenience.Located at Woolwich St and Waterloo Ave, steps from independent shops, coffee houses, and restaurants tucked into beautiful heritage storefronts. Enjoy quick access to trails along the Speed River, Riverside Park, and all the character that downtown Guelph has to offer. Water and heat are included in the rent with hydro extra depending on personal consumption. Parking available for rent for $100 (id:49269)
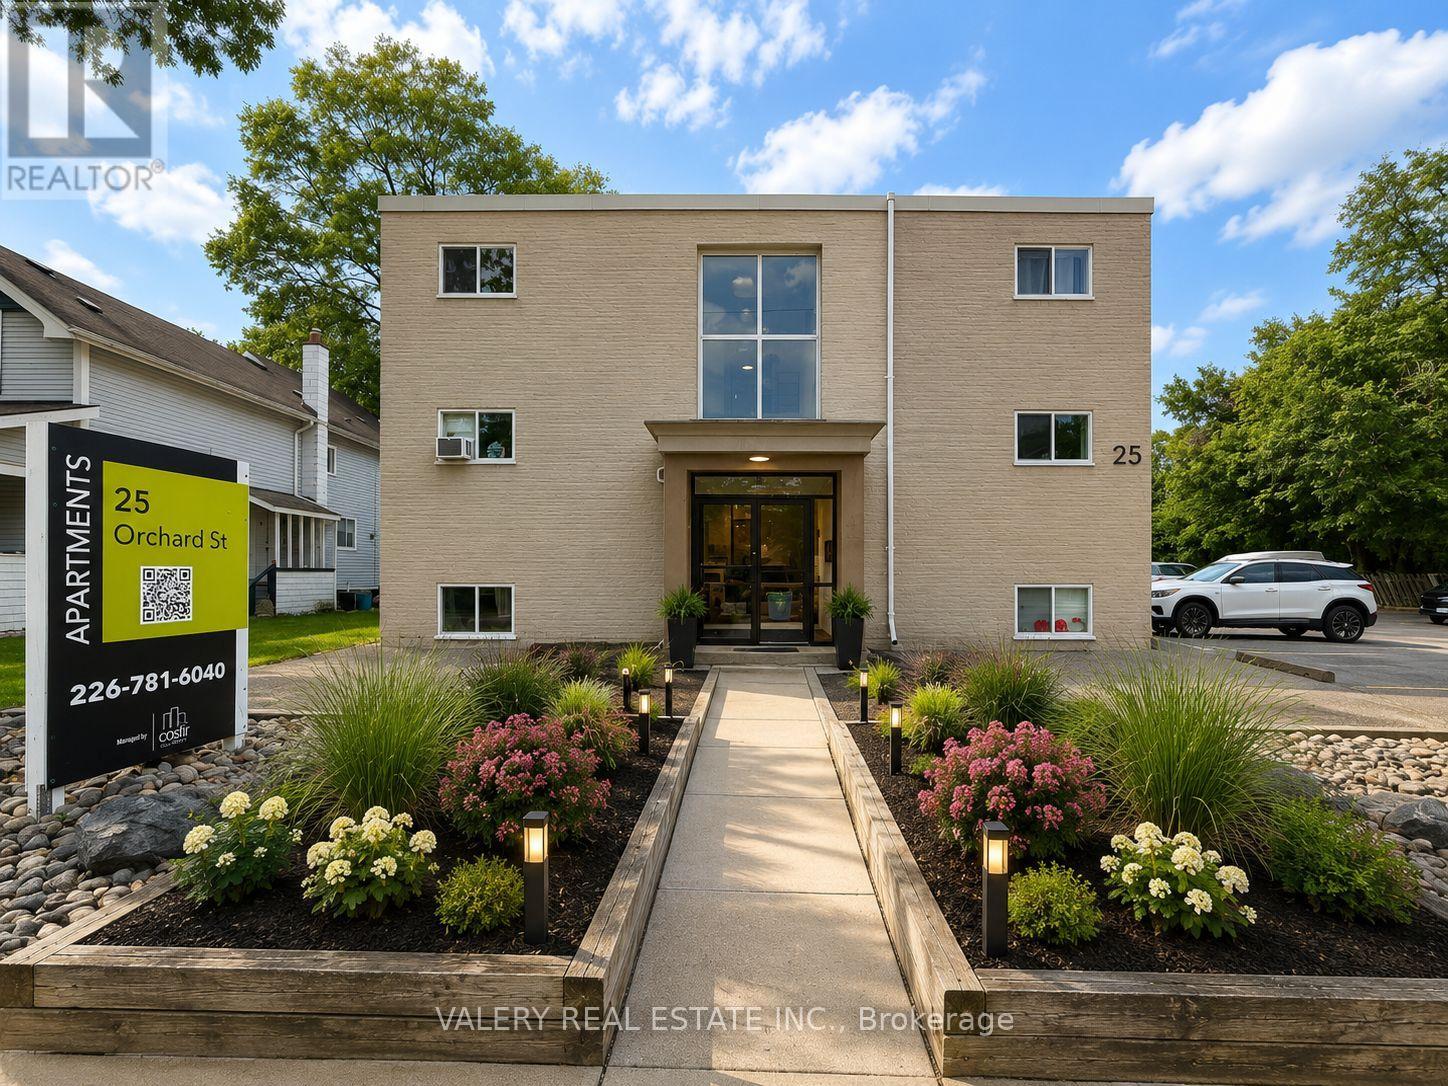
309 - 25 Orchard Street
London South, Ontario
Welcome to 25 Orchard Street, Unit 309, ideally located in the heart of Central London. This bright and inviting two-bedroom, one-bathroom suite offers a practical layout with plenty of natural light, an updated interior, and stainless steel appliances.Enjoy the convenience of being just minutes from Wortley Village and Downtown London, with shopping, restaurants, cafés, parks, and everyday amenities close by. Western University is also easily accessible, with a direct bus route located just outside the building.Residents have access to on-site coin-operated laundry. Heat and water are included in the monthly rent, while electricity is additional. Parking is available for $50 per month. A comfortable and well-located rental opportunity in one of London's most desirable central neighbourhoods. Please note, unit has been virtually stagged. (id:49269)