
406 - 34 Tubman Avenue
Toronto, Ontario
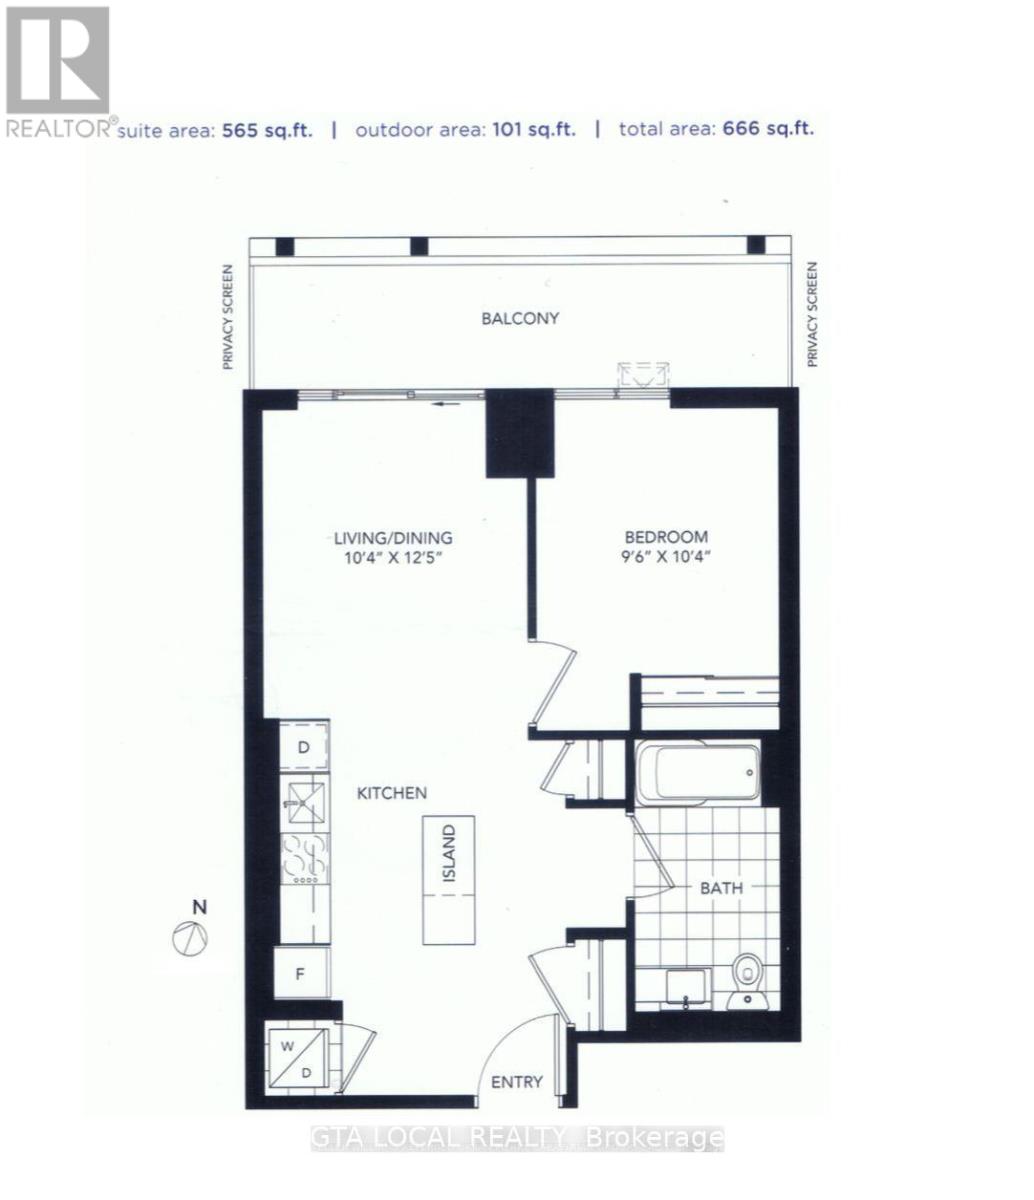
Large stunning 1Bedroom (585+102 Terrace) with Parking & Locker and rare 10-Foot ceiling at DuEast Boutique Condo by Daniels Corporation, one of the most sought-after communities on Dundas St. This bright & spacious suite offers floor-to-ceiling windows filled with natural light. The modern kitchen features quartz countertops with central island and premium cabinetry. The spacious primary bedroom includes floor-to-ceiling windows and elegant mirrored doors. The large living area is enhanced with premium blackout blinds and walks out to private terrace where you can enjoy your morning coffee.This unit includes one owned parking spot and one locker. Residents enjoy exceptional amenities, including a 24-hour concierge, fully equipped fitness centre, yoga studio, co-working lounge w/Wi-Fi, games room, media room, party room, rooftop terrace with BBQs, children's play area, bike storage, and visitor parking. Ideally located just steps to TTC, parks, schools, restaurants, cafés, shopping, and hospitals, with quick access to the DVP and Gardiner Expressway. Priced to Sell, this unit offers everything for comfortable living! (id:49269)
65 Kirknewton Road
Toronto, Ontario
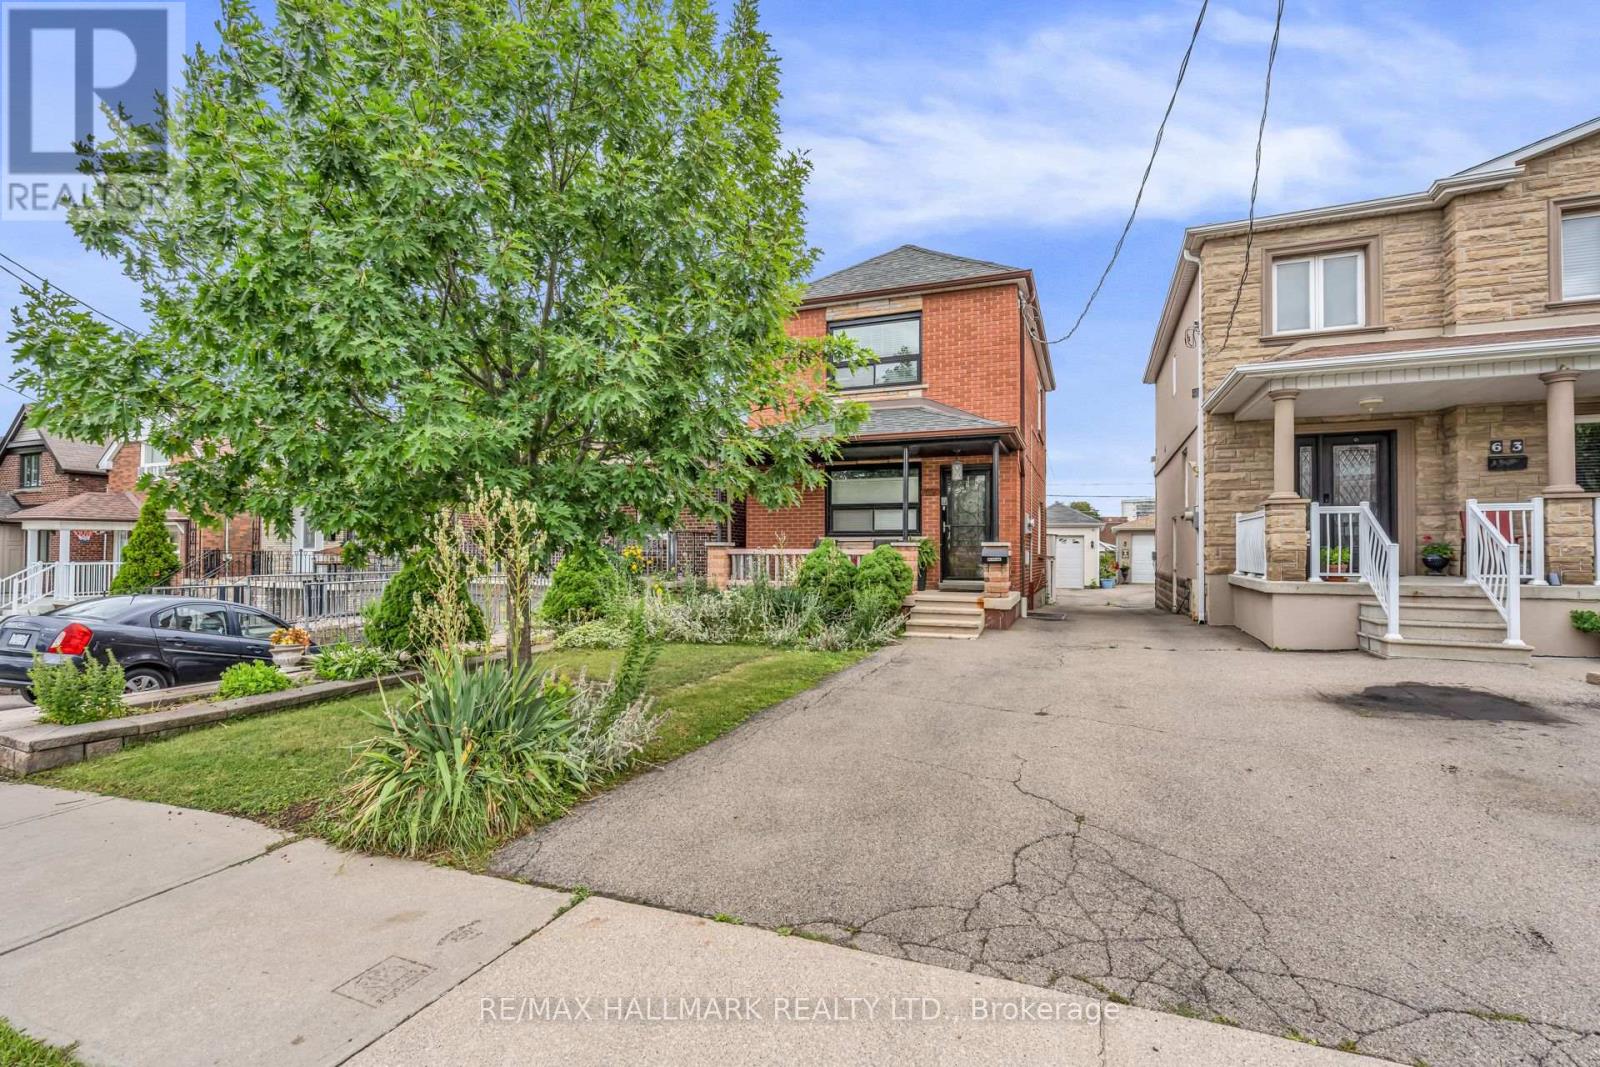
Discover comfortable and convenient living in this bright 1-bedroom, 1-bathroom basement apartment featuring a private separate entrance for added privacy and independence. Thoughtfully designed with a functional layout, this inviting suite offers an excellent opportunity for a single professional or couple looking for a well-located place to call home. Situated in a highly desirable North York neighbourhood, you'll enjoy easy access to TTC transit, major highways including Hwy 401 and the DVP, making commuting throughout the GTA effortless. Just minutes from Fairview Mall, Parkway Forest Community Centre, grocery stores, restaurants, parks, schools, and everyday amenities. Nearby green spaces and walking trails provide the perfect balance of city convenience and outdoor enjoyment. A fantastic lease opportunity in an established family-friendly community with everything you need close at hand. (id:49269)
6 - 1444 Dupont Street
Toronto, Ontario
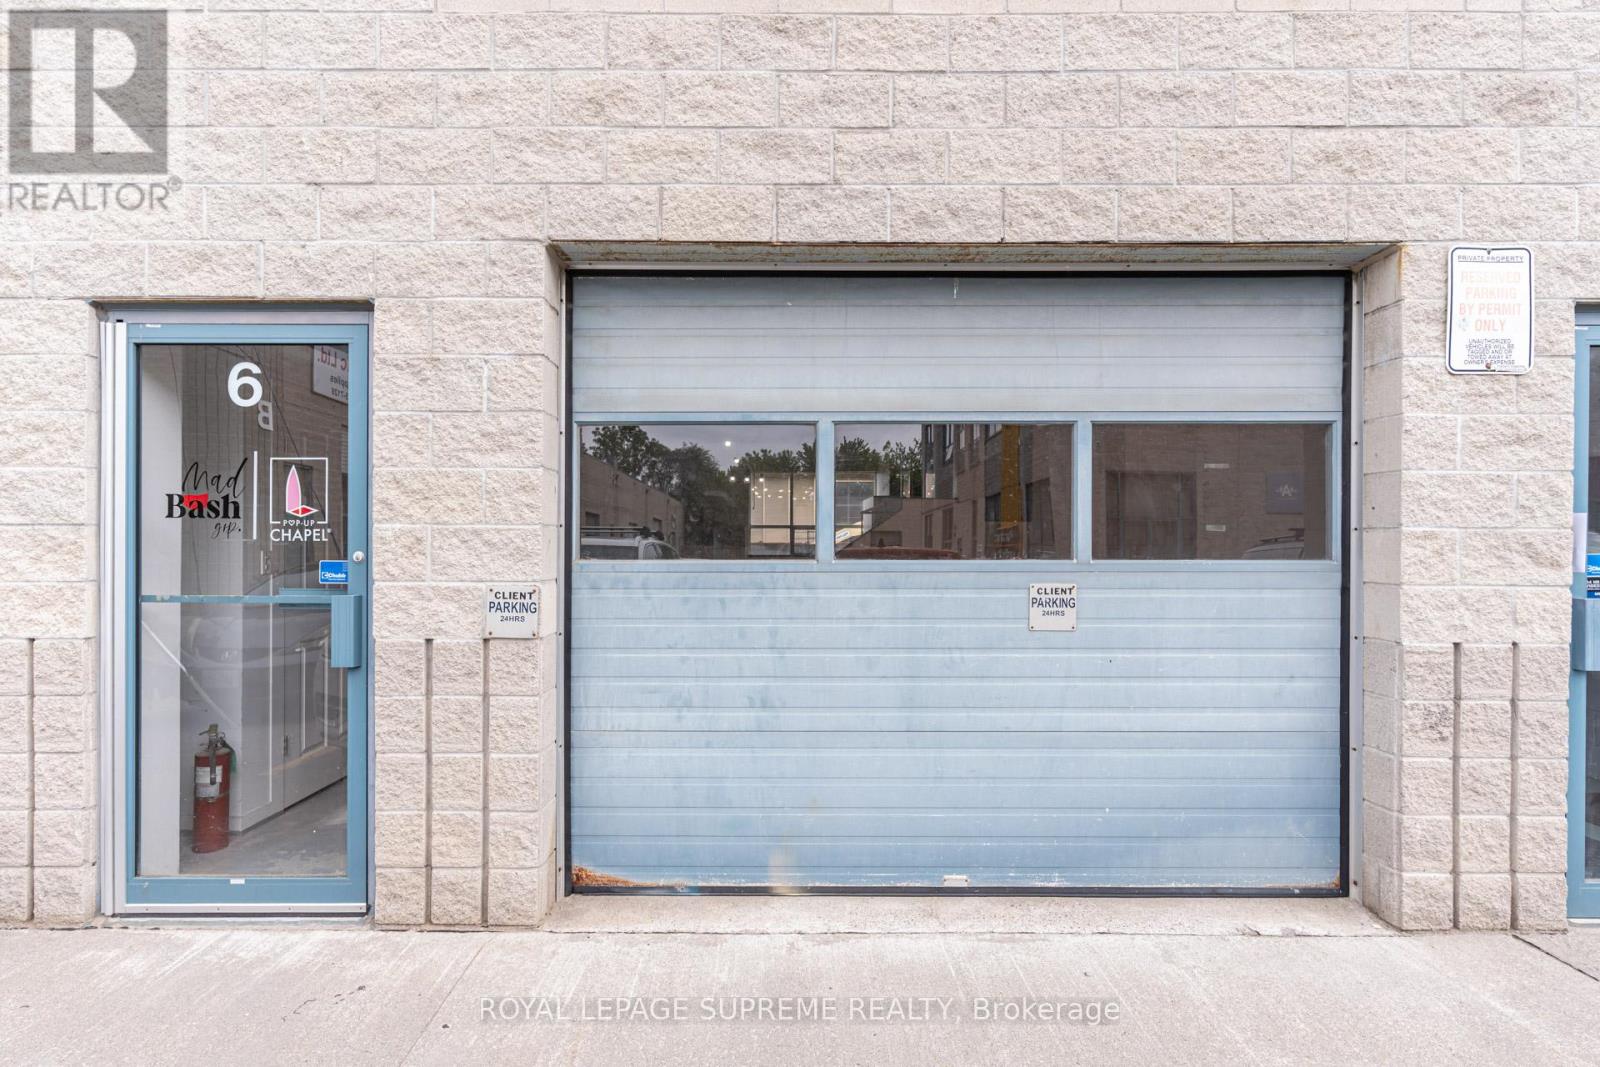
Prime commercial unit for lease at Dupont St and Symington Ave. Offering approximately 1,293 sq ft of versatile space, this unit presents an excellent opportunity for businesses seeking a move-in ready setup with minimal build-out required. The functional layout features a drive-in garage door for convenient loading and deliveries, an open-concept workspace, two elevated private offices, two additional meeting/call rooms, and a two-piece washroom. Ideal for a variety users seeking a practical and efficient work environment: a shared office or coworking space, fitness studio, showroom, design firm, photography or videography studio, technology company, marketing agency, or other compatible commercial uses. Convenient access to major routes, transit, and surrounding amenities. Please note: auto body and mechanic shops are not permitted under the condominium rules. (id:49269)
372-374 Kennedy Road
Toronto, Ontario
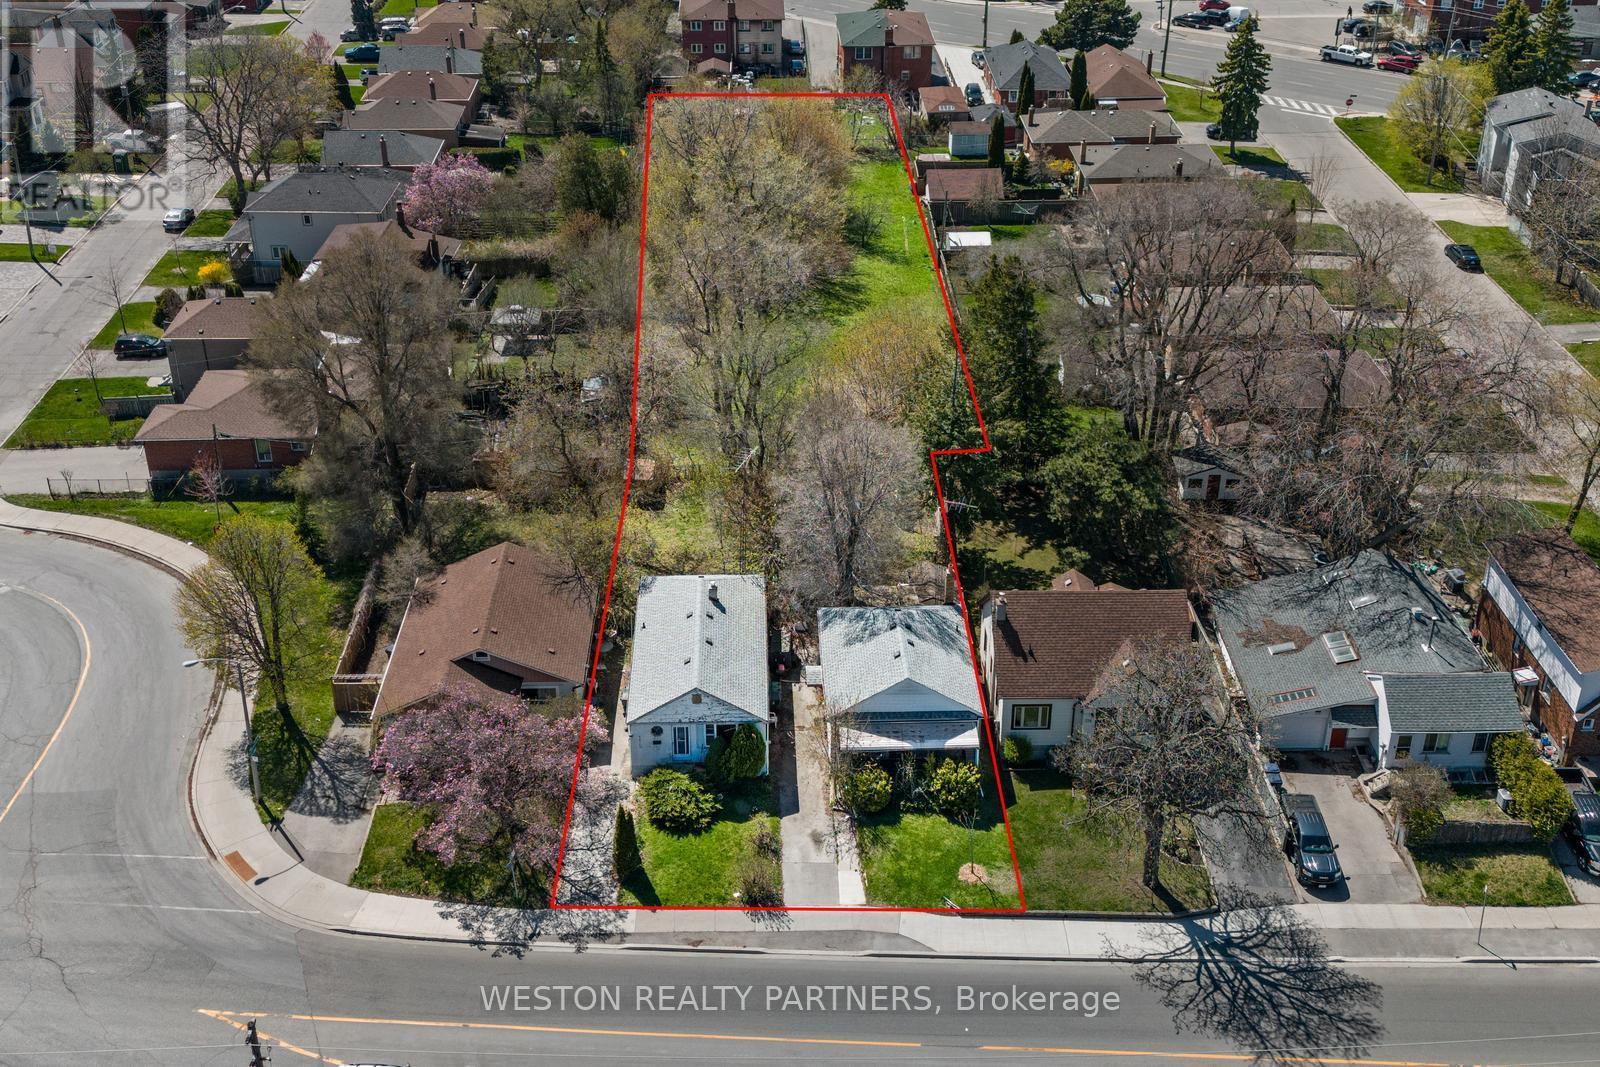
Exceptional opportunity for builders, developers and land investors! Rare 3-property land assembly at 372 & 374 Kennedy Rd and 0 Danforth Rd, offering an impressive approx. 66.5 ft frontage and 349.7 ft depth in Toronto. Ideally positioned near Scarborough GO Station and directly across from the future Scarborough Junction redevelopment. A strategic site in an evolving transit-connected neighbourhood with significant long-term development potential. Explore the possibilities of this unique assembled parcel in a rapidly transforming area. (id:49269)
313 - 2 Forest Hill Road
Toronto, Ontario
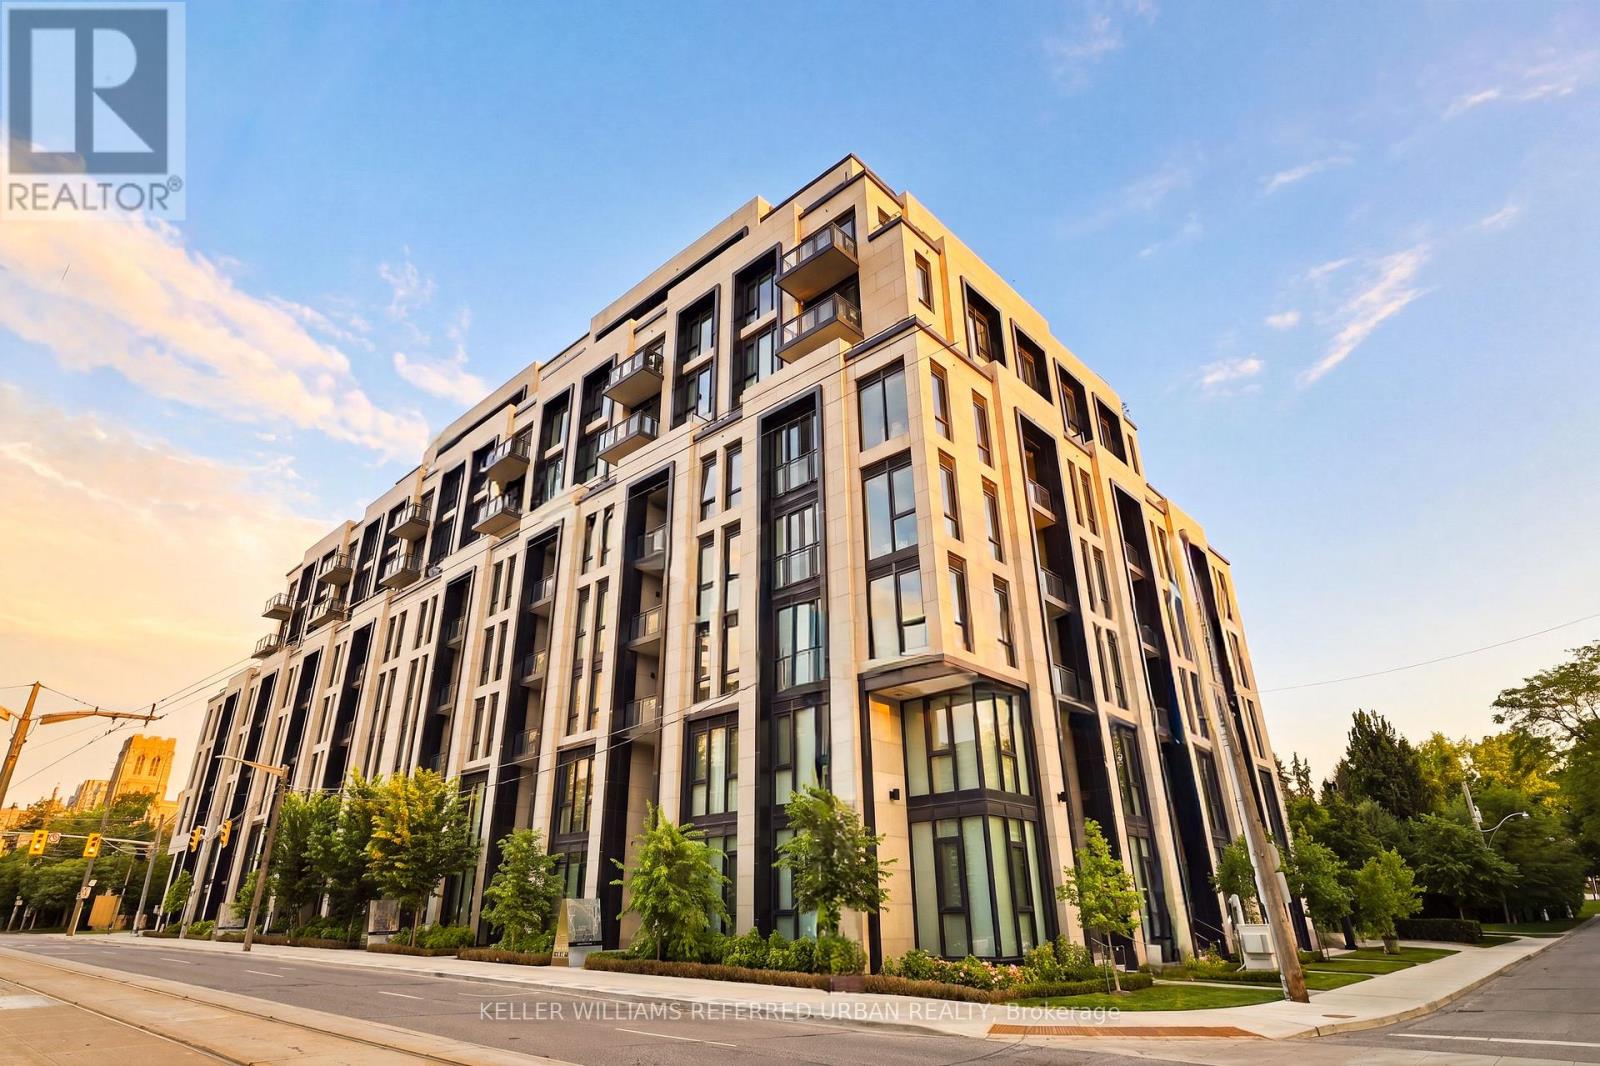
Welcome to an exceptional residence at Forest Hill Private Residences, one of Toronto's most exclusive boutique condominium addresses. Situated on prestigious Forest Hill Road, this elegant 2-bedroom plus den, 3-bathroom suite offers over 1,800 sq. ft. of impeccably designed living space and is offered fully furnished with brand-new luxury designer furniture, creating a truly turnkey living experience. Thoughtfully designed with expansive principal rooms, soaring ceilings, and floor-to-ceiling windows, the home is filled with natural light while capturing serene views over Forest Hill's magnificent multi-million-dollar estates. The open-concept living and dining areas flow seamlessly to a spacious private balcony complete with a gas line-ideal for outdoor dining and entertaining. A versatile den provides the perfect space for a home office, library, or media room. The luxurious primary suite offers a tranquil retreat with a spa-inspired ensuite and generous walk-in closet. A spacious second bedroom with its own ensuite and a beautifully appointed powder room complete this refined residence. Residents enjoy an elevated lifestyle with exceptional white-glove amenities, including 24-hour concierge, valet parking, porter service, a state-of-the-art fitness centre, indoor pool, sauna, steam room, elegant resident lounges, outdoor terraces, and a dog spa. Located in the heart of prestigious Forest Hill, moments from Forest Hill Village, boutique shopping, acclaimed restaurants, parks, top-rated schools, and convenient transit, this remarkable home offers an unparalleled blend of luxury, privacy, and convenience. A rare opportunity to own a fully furnished, move-in-ready residence in one of Toronto's most coveted boutique buildings. Unit comes with 2 parking spaces (1 EV space) (id:49269)
1412 - 18 Holmes Avenue
Toronto, Ontario
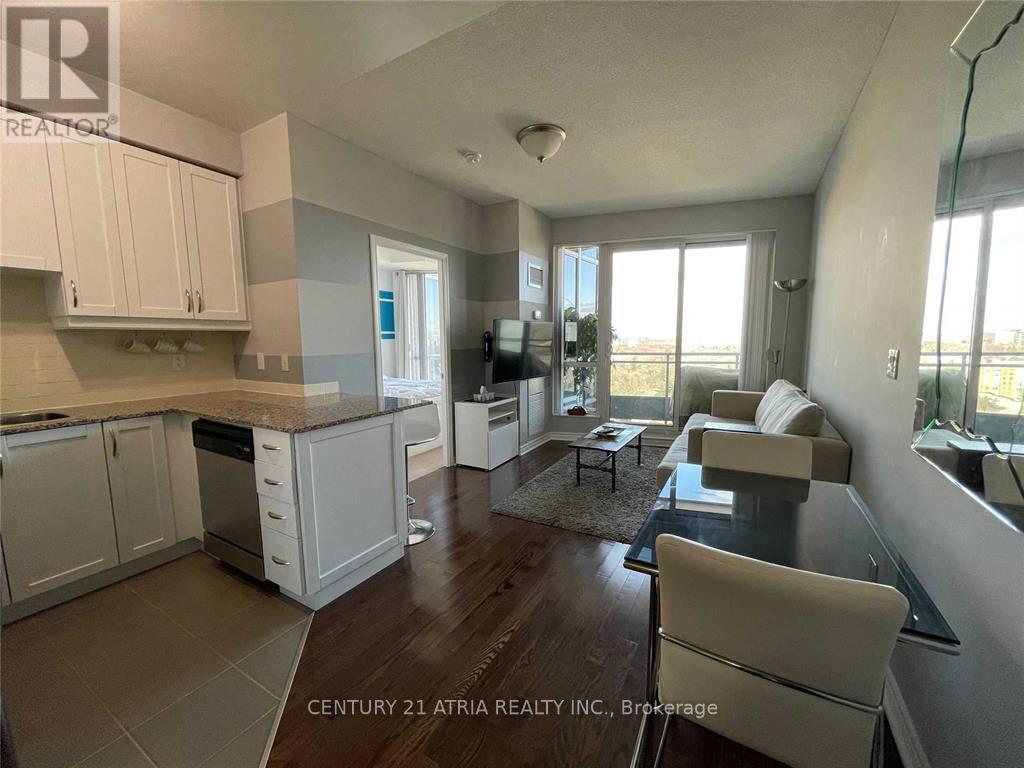
One Bedroom Located Right On Yonge And Finch! Full Sized Appliances, Hardwood Floors, And Floor To Ceiling Windows. Walking Distance To Restaurants, Parks, Ttc (Finch Station), And Retail Plazas. Efficient Floor Plan. Light Fixtures And Blinds Included! Rare Amenities That Include An Indoor Pool, Lap Pool. Hot Tubs. Gym, Party Room, Rooftop Terrace. 24Hr Concierge. Unit Comes With One Parking And Locker! Building Also Has Visitor's Parking. (id:49269)
22 Bamford Crescent
Toronto, Ontario
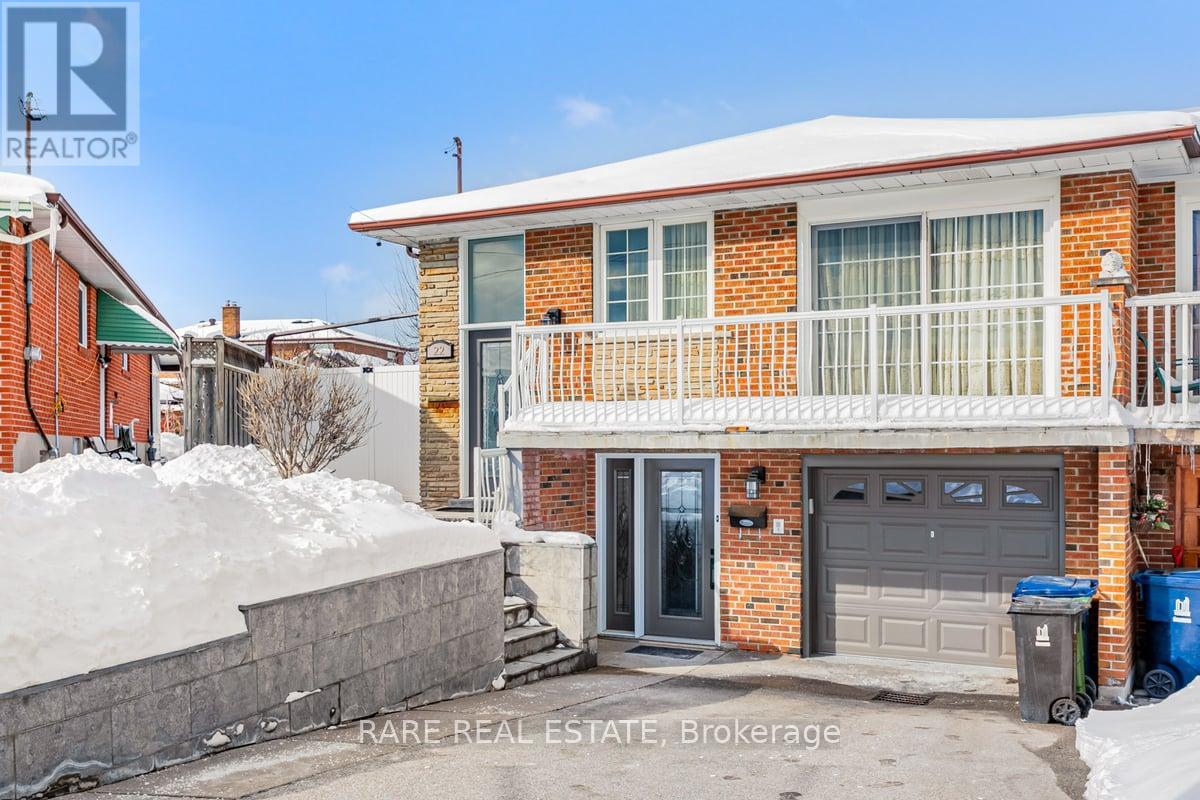
This Well Kept Semi-Detached Raised Bungalow Home Sits On A Wide & Deep Lot In The Highly Desirable Hullmar Park Area!! This Property Offers A Beautiful Walking Space & Shows An Open, Clean Concept Living Area. Perfect Home For A Family Or Group As It's Minutes From Amenities Such As; Yorkgate Mall, Schools, Hospital, Hwy's 400, 401 & 407, Ttc, The New Subway Stations (Interchange/Pioneer Village) & Finch LRT. + Much More... (id:49269)
6 Collinsgrove Road
Toronto, Ontario
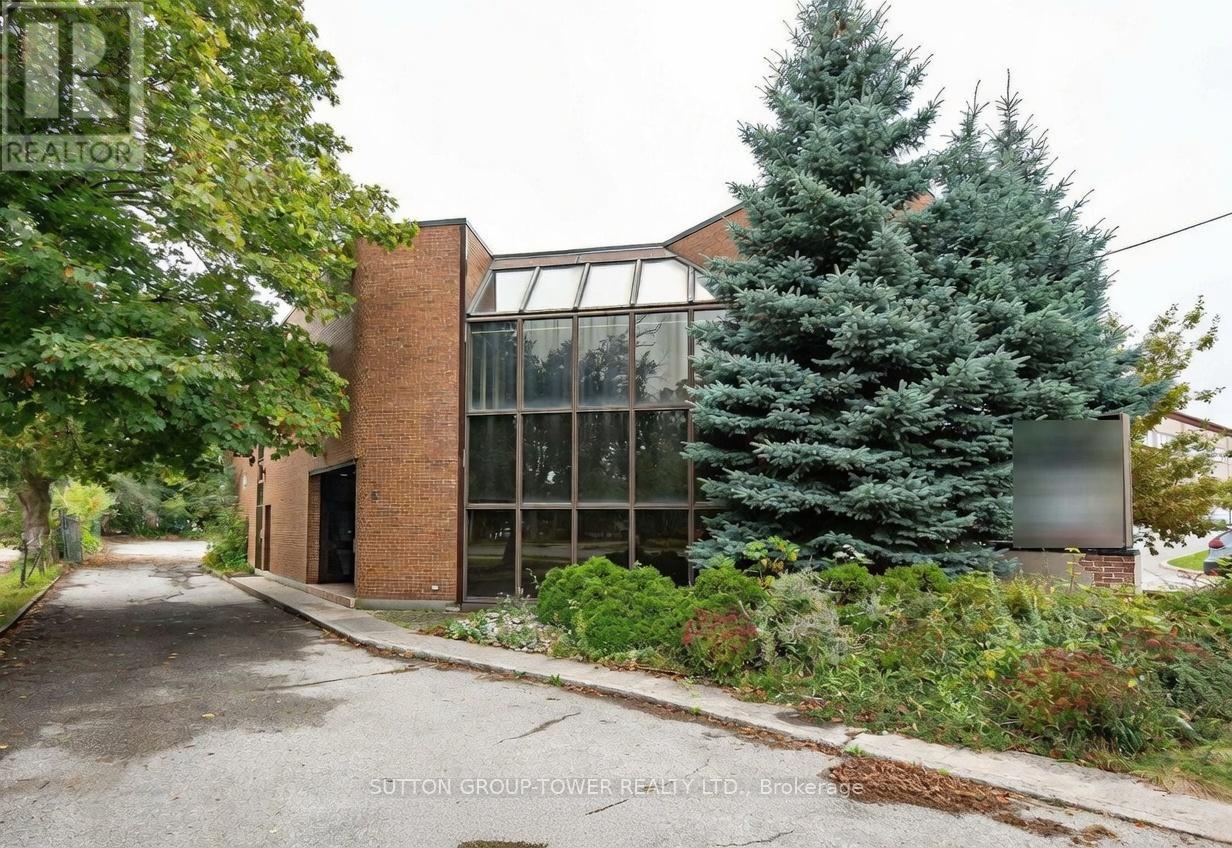
Exceptional Standalone Office Building Is West Hill With Functional Flexibility, Ideal For Owner-Users Or Investors. Currently Configured With 9 Private Offices, Open Work Zones, 3 Kitchenettes, 4 Washrooms And Significant Storage Plus Truck Loading Access. Easily Divisible Into Multiple Units (2-4) To Optimize Rental Income Or Reposition For Multi-Teenant Use. Excellent Signage Exposure And Access To Major Arterials. (id:49269)
102 - 75 Canterbury Place
Toronto, Ontario
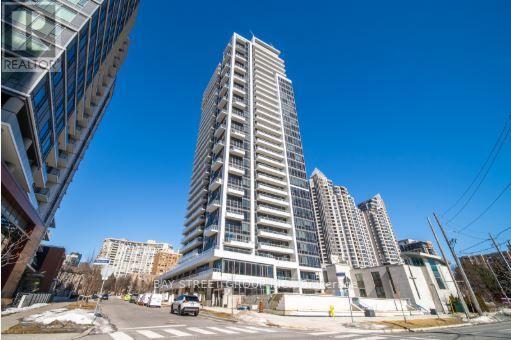
MOVE IN READY! Rarely offered ground-floor suite with soaring 10-ft ceilings and an impressive oversized private terrace enhanced with low-maintenance faux grass-creating the perfect setting for outdoor entertaining, relaxation, and a coveted townhouse-like lifestyle. Thoughtfully designed with an exceptional open-concept layout, this bright and spacious 2-bedroom residence offers seamless flow and outstanding functionality. The remarkably large second bedroom provides incredible versatility for families, guests, or a dedicated home office. Motorized blinds add a touch of modern convenience and sophistication, while abundant closet and storage space throughout ensure everyday practicality. Located in the prestigious Diamond on Yonge, this well-maintained home combines comfort, style, and convenience. Steps to shopping, restaurants, parks, schools, library, banks, and everyday amenities, with easy walking access to two subway stations for effortless commuting. (Maintenance includes internet) (id:49269)
1520 - 28 Sommerset Way
Toronto, Ontario
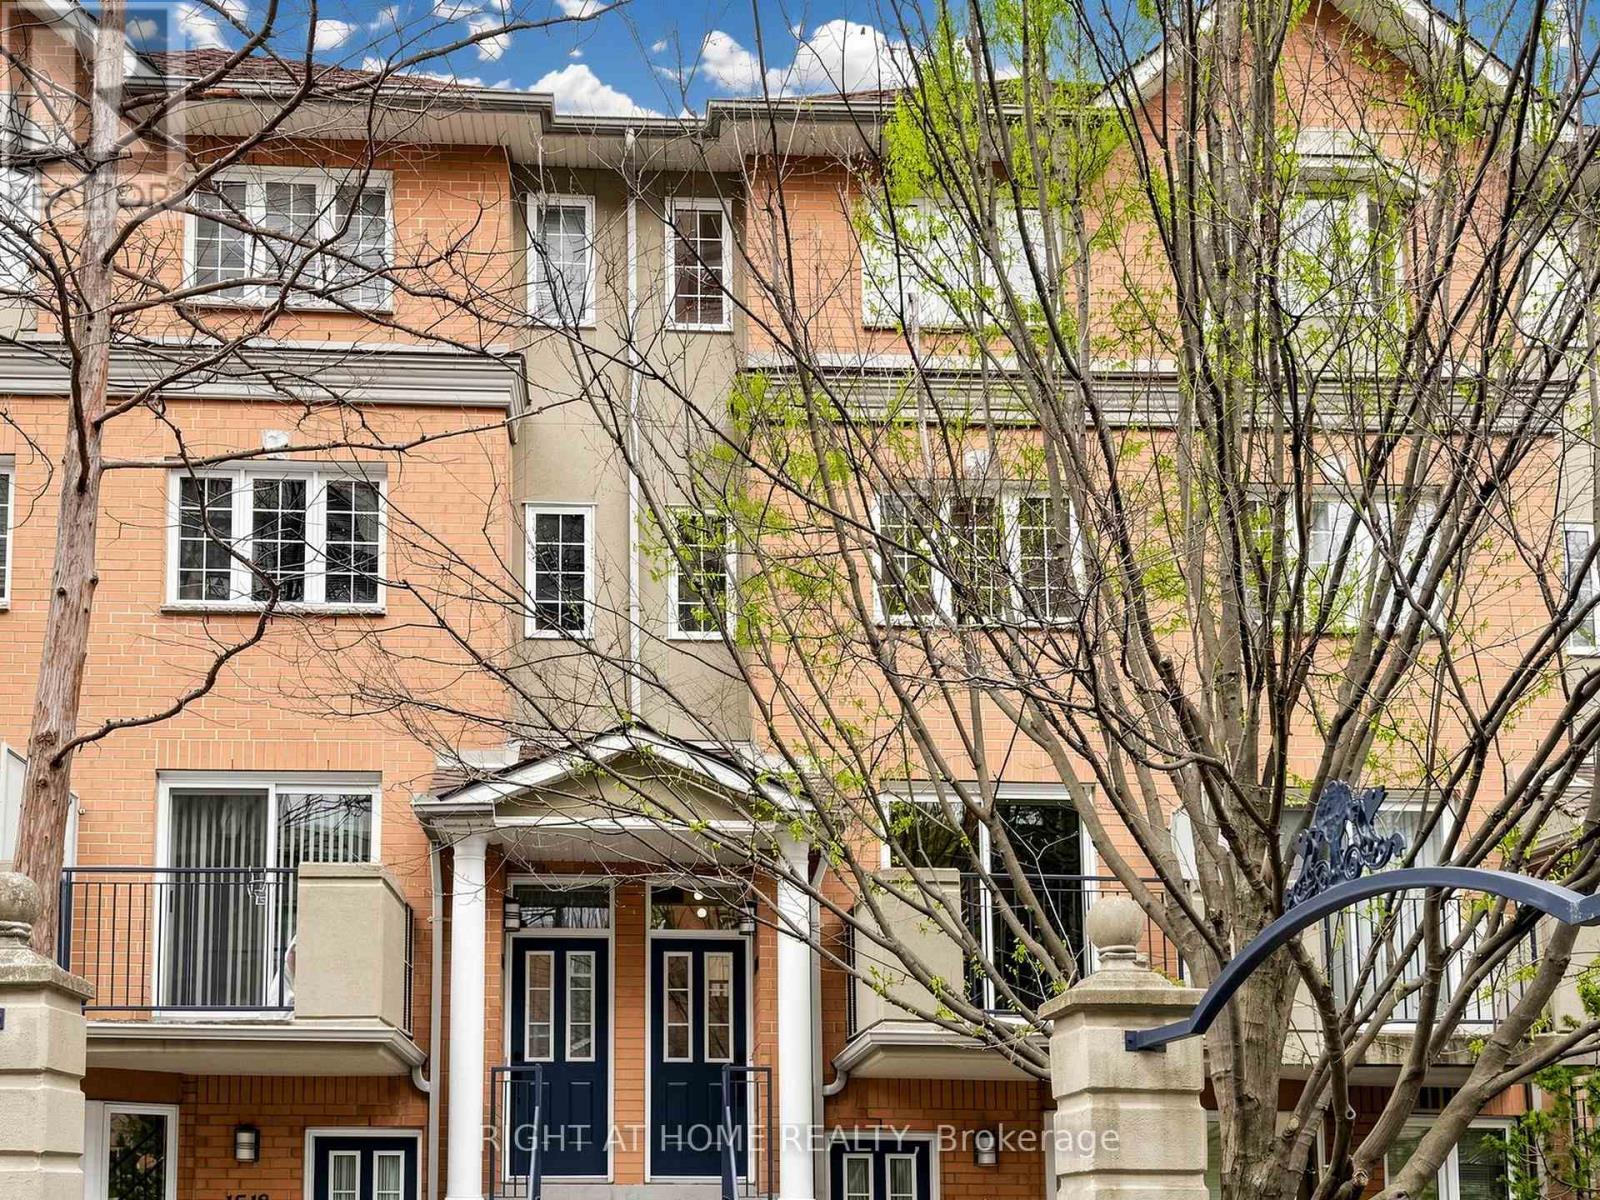
Move-In Ready 3-Bedroom Plus Den Townhouse In The Heart Of Willowdale East! Built By Tridel, Freshly Painted Throughout, And Zoned For Top-Ranked McKee Public School & Earl Haig Secondary School. 1,492 Sq Ft Across Three Levels: Open-Concept Main Floor, Three Spacious Bedrooms Plus A Versatile Solarium Upstairs. West Exposure Pulls Warm Afternoon Light Through Every Room. Home Faces The Central Courtyard: Quieter, Safer, More Private. Spa-Inspired With Full Marble Walls & Frameless Glass Shower in Main Bath. Architectural Matte Black Square-Profile Hardware Throughout. Three Brand-New One-Piece Toilets. All Faucets, Trims, Pulls, And Lighting Fixtures Replaced. Hardwood Flooring Across All Three Levels. Crisp White Kitchen With Stainless Steel Fridge, Stove, Range Hood, Dishwasher & Microwave, Plus Washer & Dryer. Granite Counters & Glass-Tile Backsplash. Mins To Finch Subway Station. Steps To Yonge Street Restaurants, 24-Hour Metro Grocery, North York Centre. Five Min Drive To Hwy 401. 24-Hour Gatehouse Security, Concierge, BBQs Allowed, Visitor Parking. Flexible Closing. Move In Condition! (id:49269)
1915 - 103 The Queensway
Toronto, Ontario
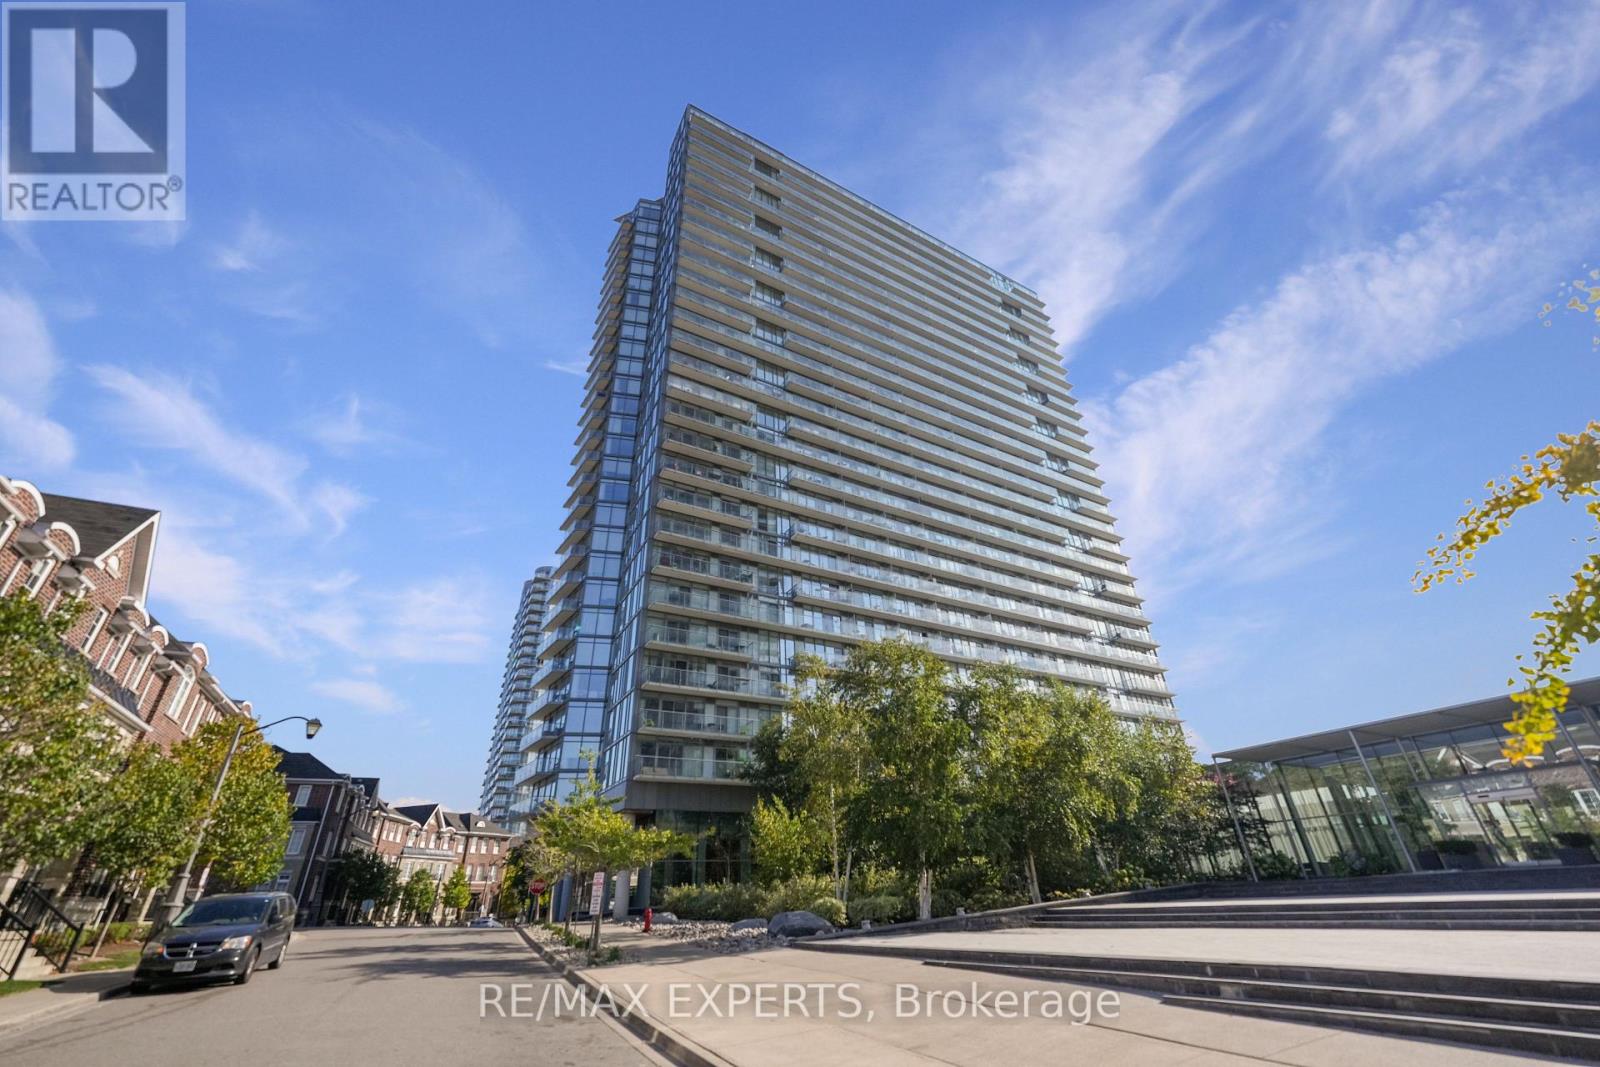
Welcome to NXT Condos at 103 The Queensway, where city living blends seamlessly with a relaxed, lakeside setting. This bright and spacious 1 bedroom plus den suite features a smart, open-concept layout with 9-foot ceilings and floor-to-ceiling windows that flood the space with natural light. Enjoy an east facing exposure with views of the CN Tower, Toronto Skyline, Lake Ontario and High Park from your private balcony - perfect for moring coffee or unwinding in the evening. The versatile den adds meaningful functionality, ideal as a home office or guestspace, making this unit a great option for professionals or first-time buyers seeking flexibility. This move-in-ready suite also includes additional wardrobes for added storage, and a parking space - an added advantage in such a prime location. Just steps to the waterfront, you're a short walk to Lake Ontario and only minutes from High Park. With TTC at your doorstep and easy access to downtown and major highways, this condo offers true convenience without sacrificing access to nature. Residents enjoy an impressive selection of amenities, including indoor and outdoor pools, sauna, two fully equipped gyms, tennis court, party room with poo ltable and ping pong table, media/theatre room, dog park, bike storage, daycare, 24-hour concierge, and parcel lockers for packages. A well-rounded lifestyle, functional design, and a location with lasting appeal - this is condo living done right. (id:49269)
372-374 Kennedy Road
Toronto, Ontario
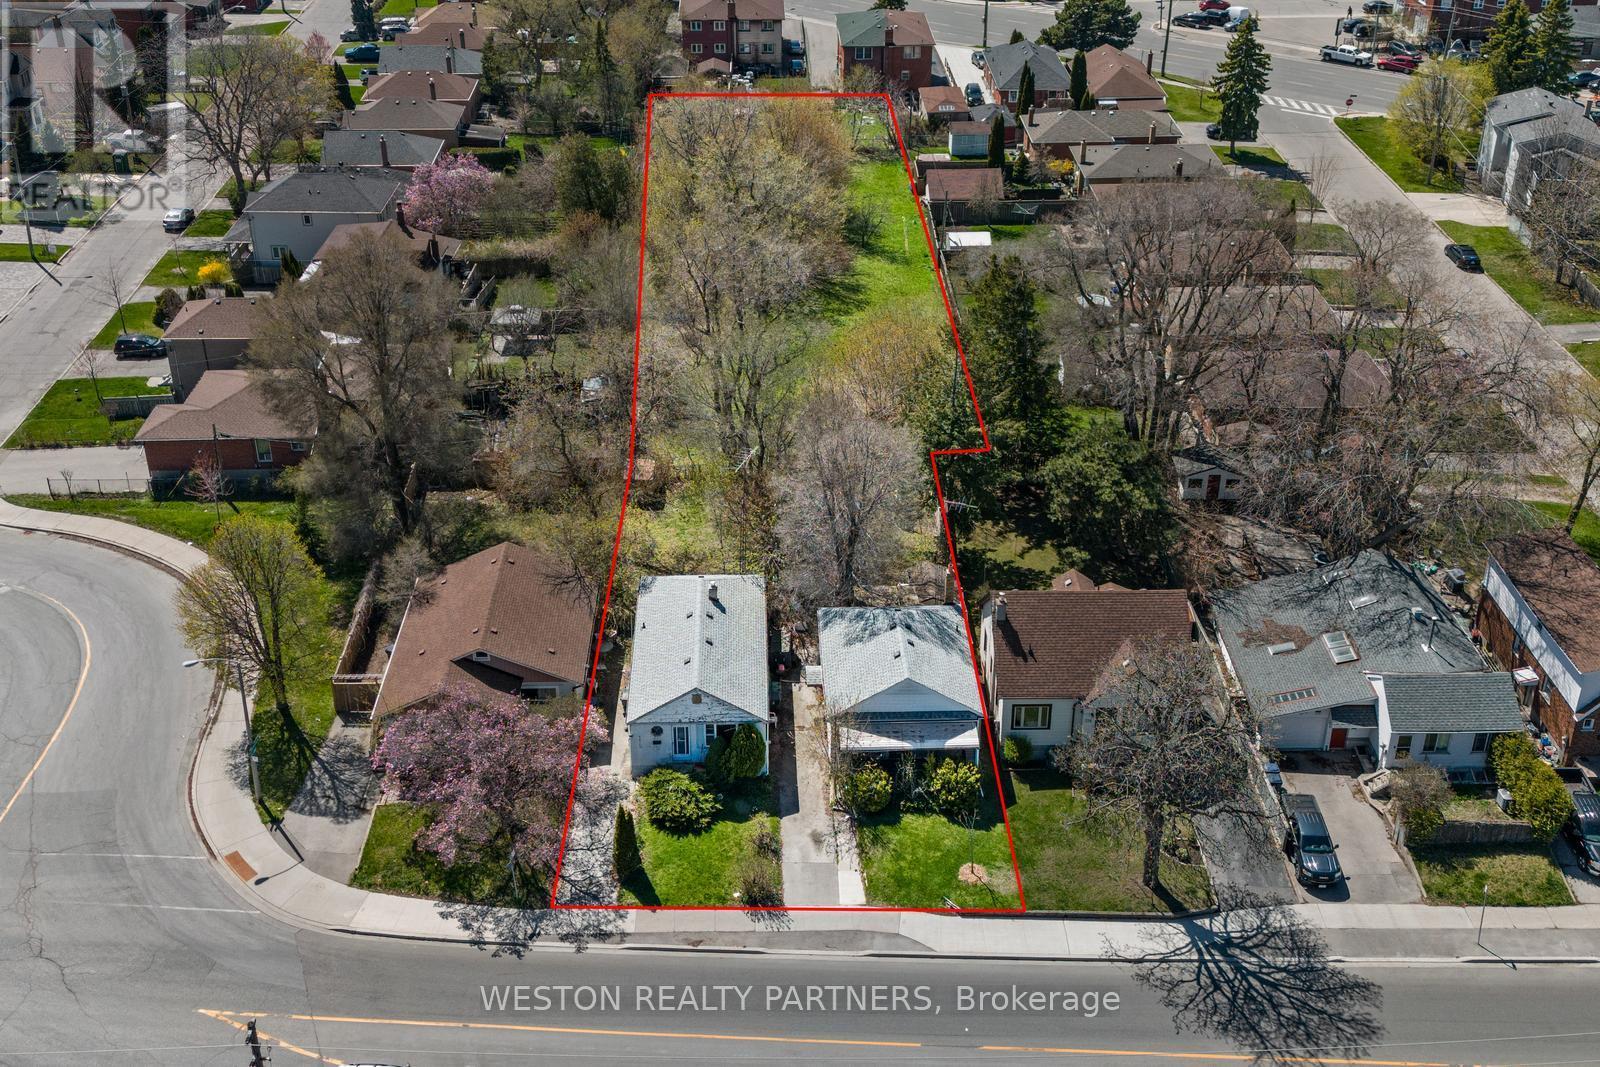
Exceptional opportunity for builders, developers and land investors to acquire a rare 3-property land assembly in a highly connected Scarborough location. Offering approximately 0.65 acres with 66.5 ft of frontage on Kennedy Rd and an impressive depth of approximately 349.7 ft, this unique site presents substantial potential for future development. Ideally positioned within walking distance of Scarborough GO Station and directly across from the future Scarborough Junction development site, placing the property within an evolving transit-oriented neighbourhood. Gas, hydro, sewer, cable and telephone services are available. Property assembly includes 372 Kennedy Rd, 374 Kennedy Rd and 0 Danforth Rd. Survey and feasibility study available. A rare opportunity to secure a substantial land holding in an established Toronto neighbourhood with significant future growth potential. (id:49269)