
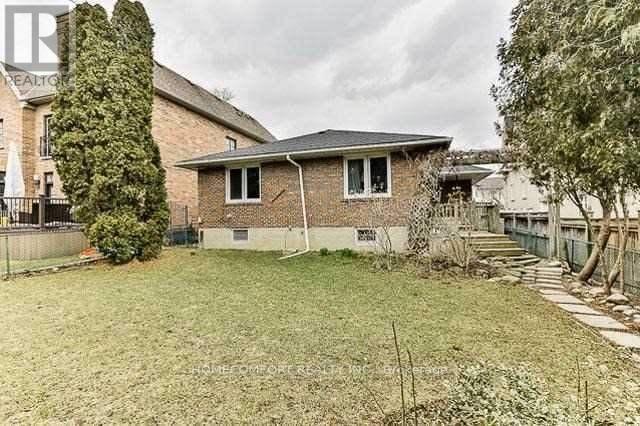
67 Munro Boulevard
Toronto, Ontario
Bayview/ Yorkmill Prime Location, Rare Opportunity to have a 3 bedroom detached table land bungalow in this prestigious And Highly Desirable Neighbourhoods, Surrounded by Luxury Muti-Million Dollar Customize Homes, Top-Ranked Schools, Premium Transit Access, Major Highways, Beautiful Parks. Potential for Renovate and Live in or Customize Your Dream Home. (id:49269)
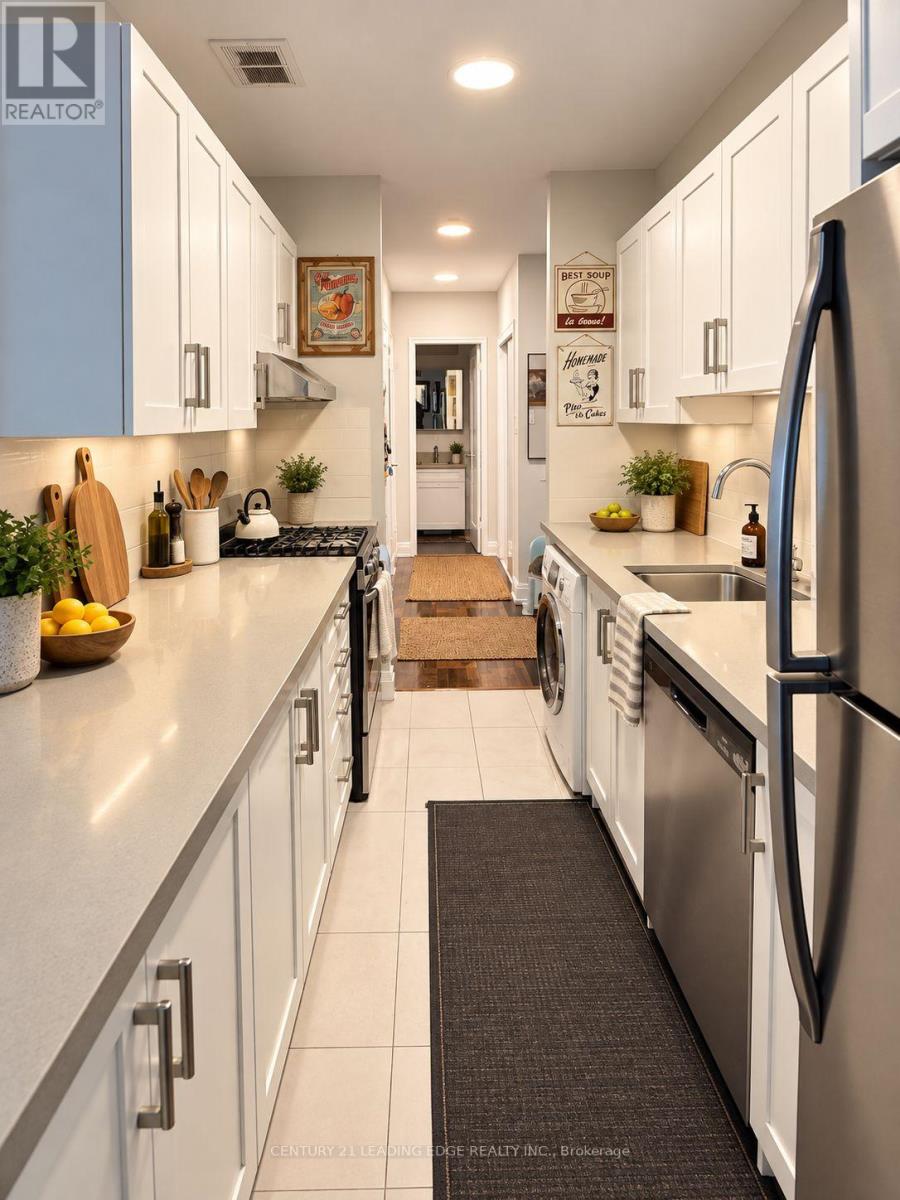
209 - 80 Heath Street
Toronto, Ontario
Updated 2-bedroom, 1-bathroom suite at the prestigious 80 Heath ! Ideally situated between the vibrant Upper Yorkville and Annex neighbourhoods. This bright and spacious unit features large windows that flood the space with natural light and showcase stunning views of the Toronto skyline, creating a warm and inviting atmosphere throughout.Thoughtfully redesigned with a functional 2 bedroom layout, the suite offers excellent flow and privacy, complemented by elegant finishes and quality flooring throughout. The kitchen features full cabinetry, full-size appliances, perfect for both everyday living and entertaining.Step out onto your private balcony and take in unobstructed city views - a rare and highly desirable feature in this prime downtown location.Set on a quiet, tree-lined street just minutes to Yorkville's world-class restaurants, cafes, boutique shopping, and cultural destinations, as well as the University of Toronto, the ROM, Bloor Street, and both St. George and Museum subway stations. An exceptional opportunity to live in one of Toronto's most sought-after neighbourhoods.Extras: (id:49269)
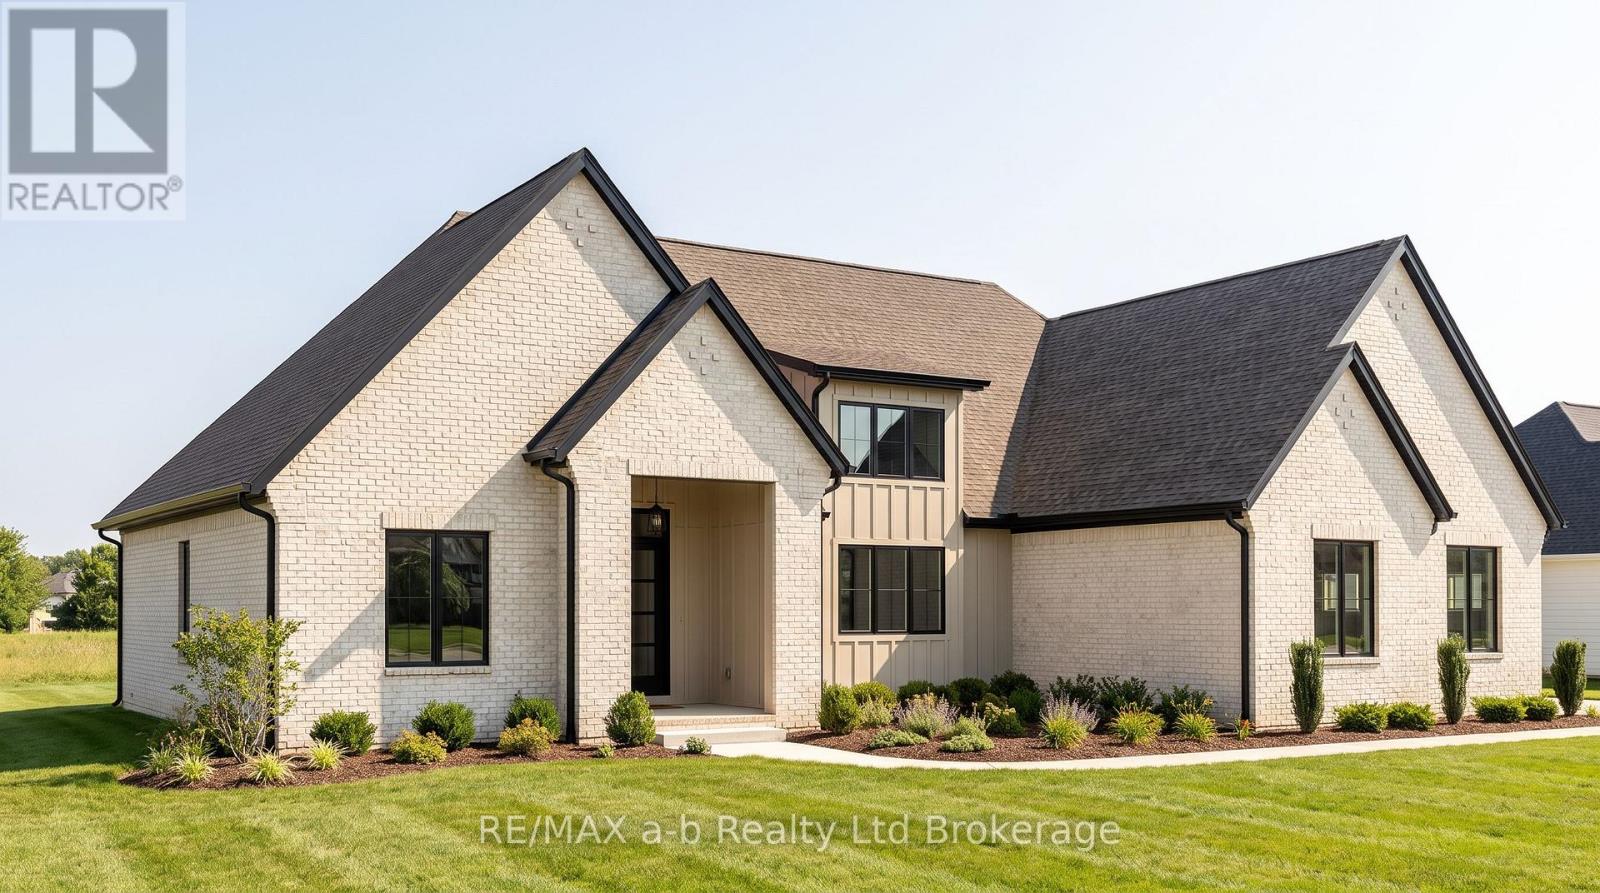
23 Meadowlands Drive
Norwich, Ontario
Welcome to 23 Meadowlands Drive in the beautiful community of Otterville, where an exciting opportunity awaits to build your dream home. This to-be-built home by Everest Estate offers an impressive blend of quality craftsmanship, modern design, and comfortable family living. Featuring 3 bedrooms, 3 bathrooms, and approximately 2,258 sq. ft. of finished main-floor living space, the thoughtfully designed layout offers plenty of room for both everyday living and entertaining. The open-concept main living area is complemented by spacious bedrooms and quality finishes throughout. Additional features include hardwood flooring, a paved driveway, generator transfer switch, in-ground irrigation, and the opportunity to build a detached shop or garage, offering even more flexibility for your needs. Located in a quiet Otterville neighborhood, this is an excellent opportunity to build a quality home in a desirable community. As an added bonus, a fully renovated home on the adjacent farm is available for the buyers to use on an interim basis while their new home is being built-making the transition into your new home that much easier. (id:49269)
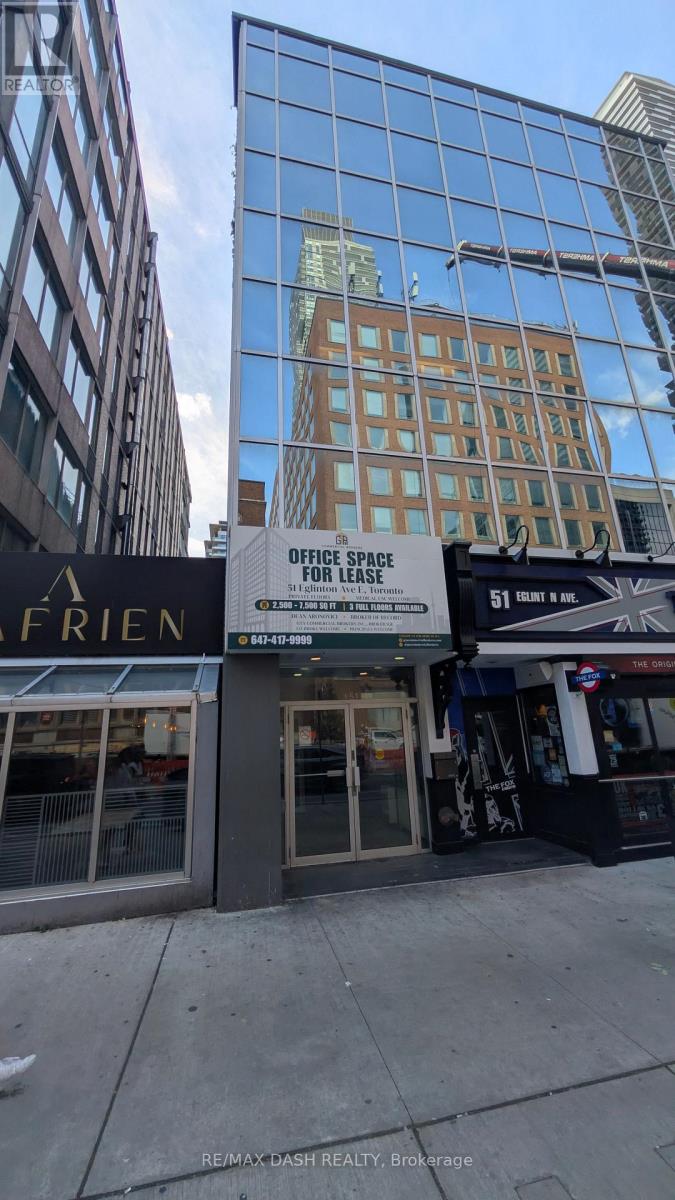
Third Floor - 51 Eglinton Avenue E
Toronto, Ontario
Three private full floors for lease at 51 Eglinton Avenue East, steps from Yonge-Eglinton. 2,398 SF with direct elevator access, 7-8 built-out offices per floor, a full-sized boardroom, and two dedicated AC units per floor. Ideal for head offices, professional firms, and medical or wellness use. Immediate occupancy. Direct access to Line 1 subway and the Eglinton Crosstown LRT. Short-term leases are welcome. (id:49269)
5 Bank Street
Toronto, Ontario
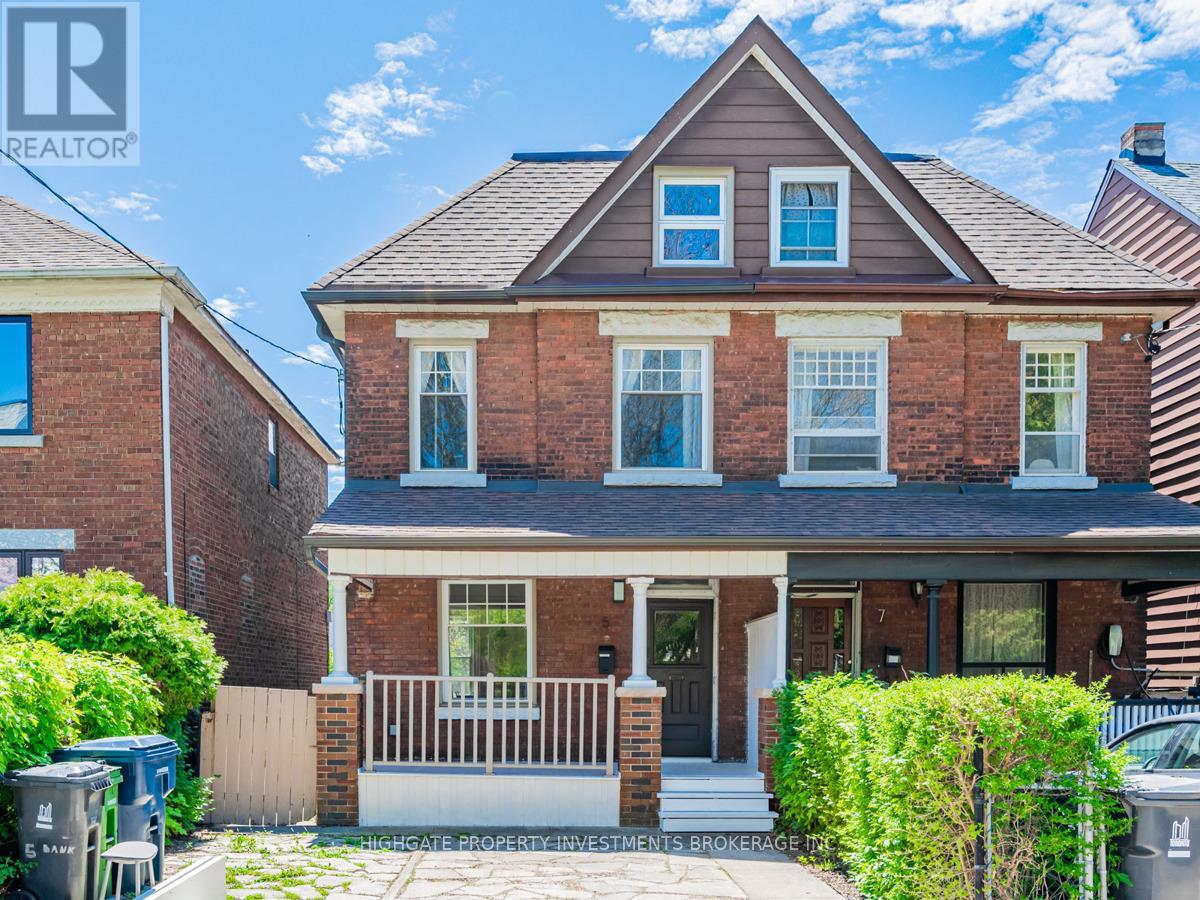
Family-Friendly 4+2 Bedroom Home with Parking and Fenced Backyard | Little Portugal. Set on a quiet residential street near Dundas West and Dufferin, this three-level semi-detached home offers four bedrooms, two additional flexible rooms and two full bathrooms. The layout provides plenty of room to live, work and grow, with options for additional bedrooms, home offices, playrooms or guest spaces. Features include generous living and dining areas, a good-sized kitchen with a fridge, stove, dishwasher, double sink, ample cupboard storage, counter space. Central air conditioning. A covered front porch. A rear mudroom provides useful everyday storage. The private fenced backyard includes a deck and patio with room to dine, relax and play. The basement adds flexible space and includes a spacious laundry room with a washer and dryer. Coolest neighborhoods in the World outside your door. Dundas West was ranked the 12th coolest neighborhood in the world by Time Out in 2022, and West Queen West, about a nine-minute walk away, was ranked the second coolest neighborhood in the world by Vogue in 2014.With a Walk Score of 96, groceries, cafés, restaurants, libraries, parks, community amenities and convenient transit are all close by. McCormick Park, Recreation Centre and Arena are just a two-minute walk away, offering an indoor heated pool, skating, hockey, a playground, gymnasium and year-round recreation. Alexander Muir/Gladstone (JK to Grade 8) is just a few minutes' walk away, and the highly regarded Bloor Collegiate Institute serves Grades 9 to 12.One licensed front-pad parking space is included. Additional street-parking permits are available through the City. The property manager can assist with the application. Some existing furniture can remain at no additional cost. (id:49269)
111 - 70 Old Sheppard Avenue
Toronto, Ontario
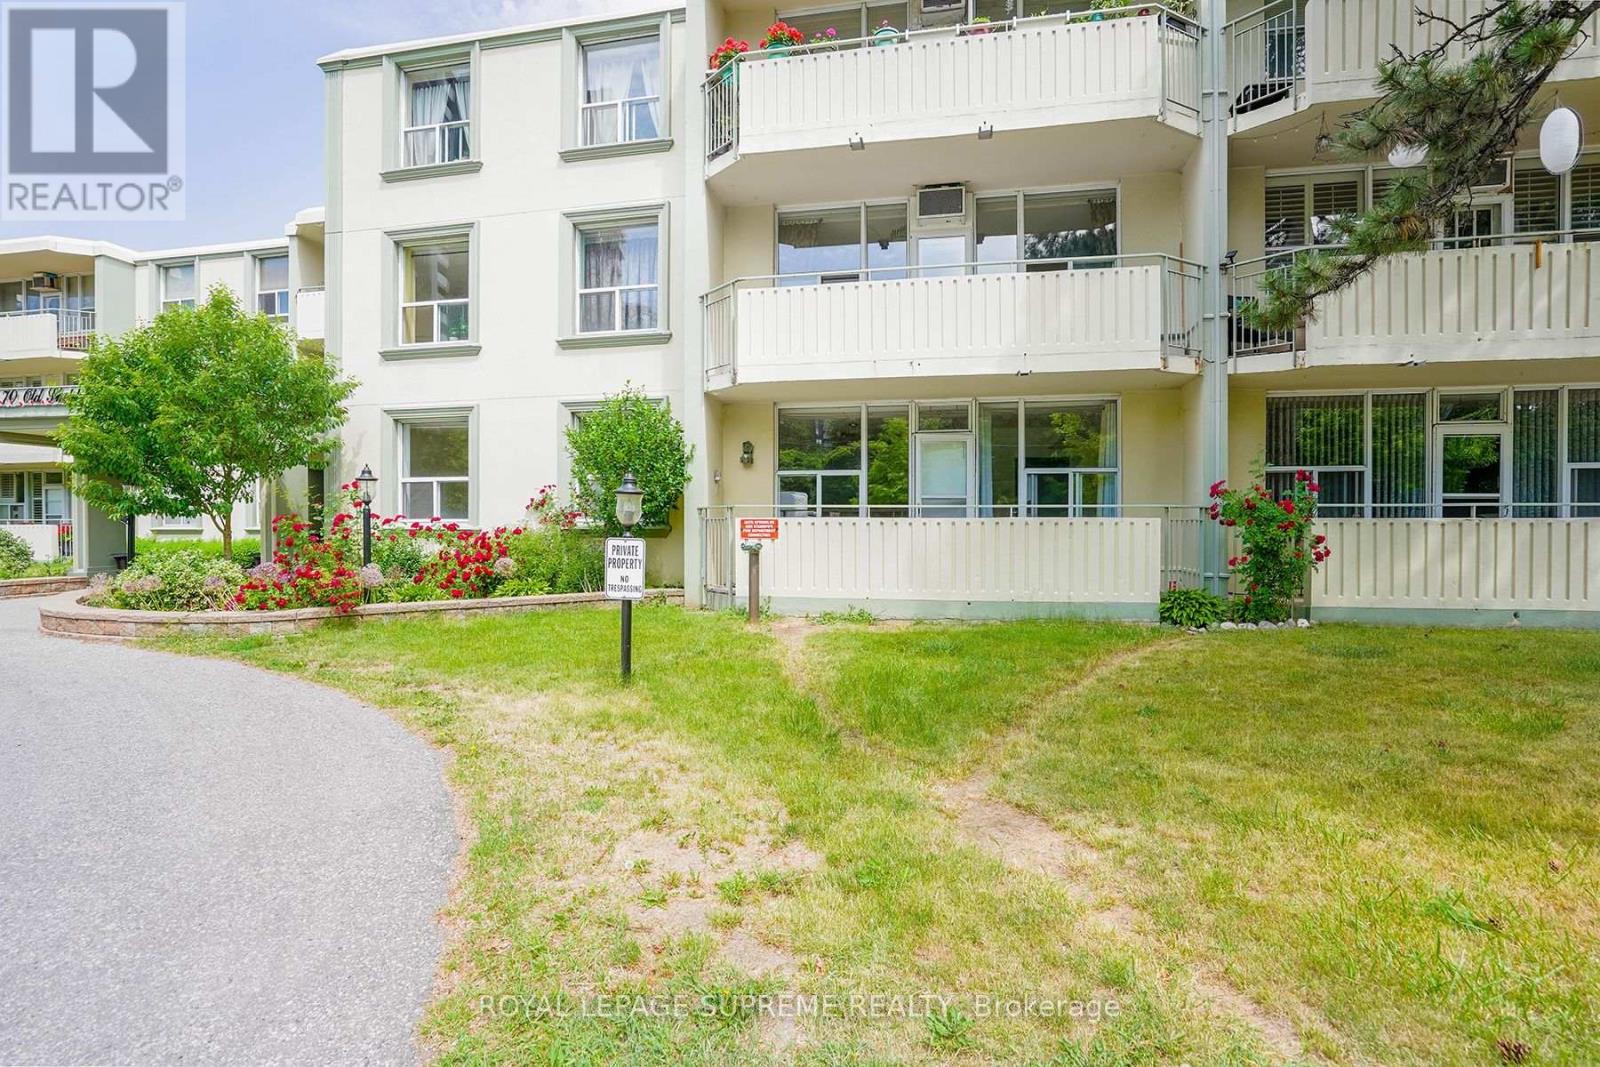
Client RemarksBeautifully Renovated, South Facing 2 Bedroom + Huge Den/Storage. On Main Floor Of This Boutique Building. Largest Unit In Complex!! Recently Renovated Gorgeous Kitchen With Breakfast Bar, Quartz Countertops And S/S Appliances, W/O To Your Private, Quiet, Sunny Balcony From Living/Dining Room, Overlooking Serene Greenery. Engineered Hardwood Floor Throughout. Lease Includes Utilities Including Cable And Parking. Easy Access Shared Laundry In Common Area. (id:49269)
47 Culloden Lake Road
Kenora Remote Area, Ontario
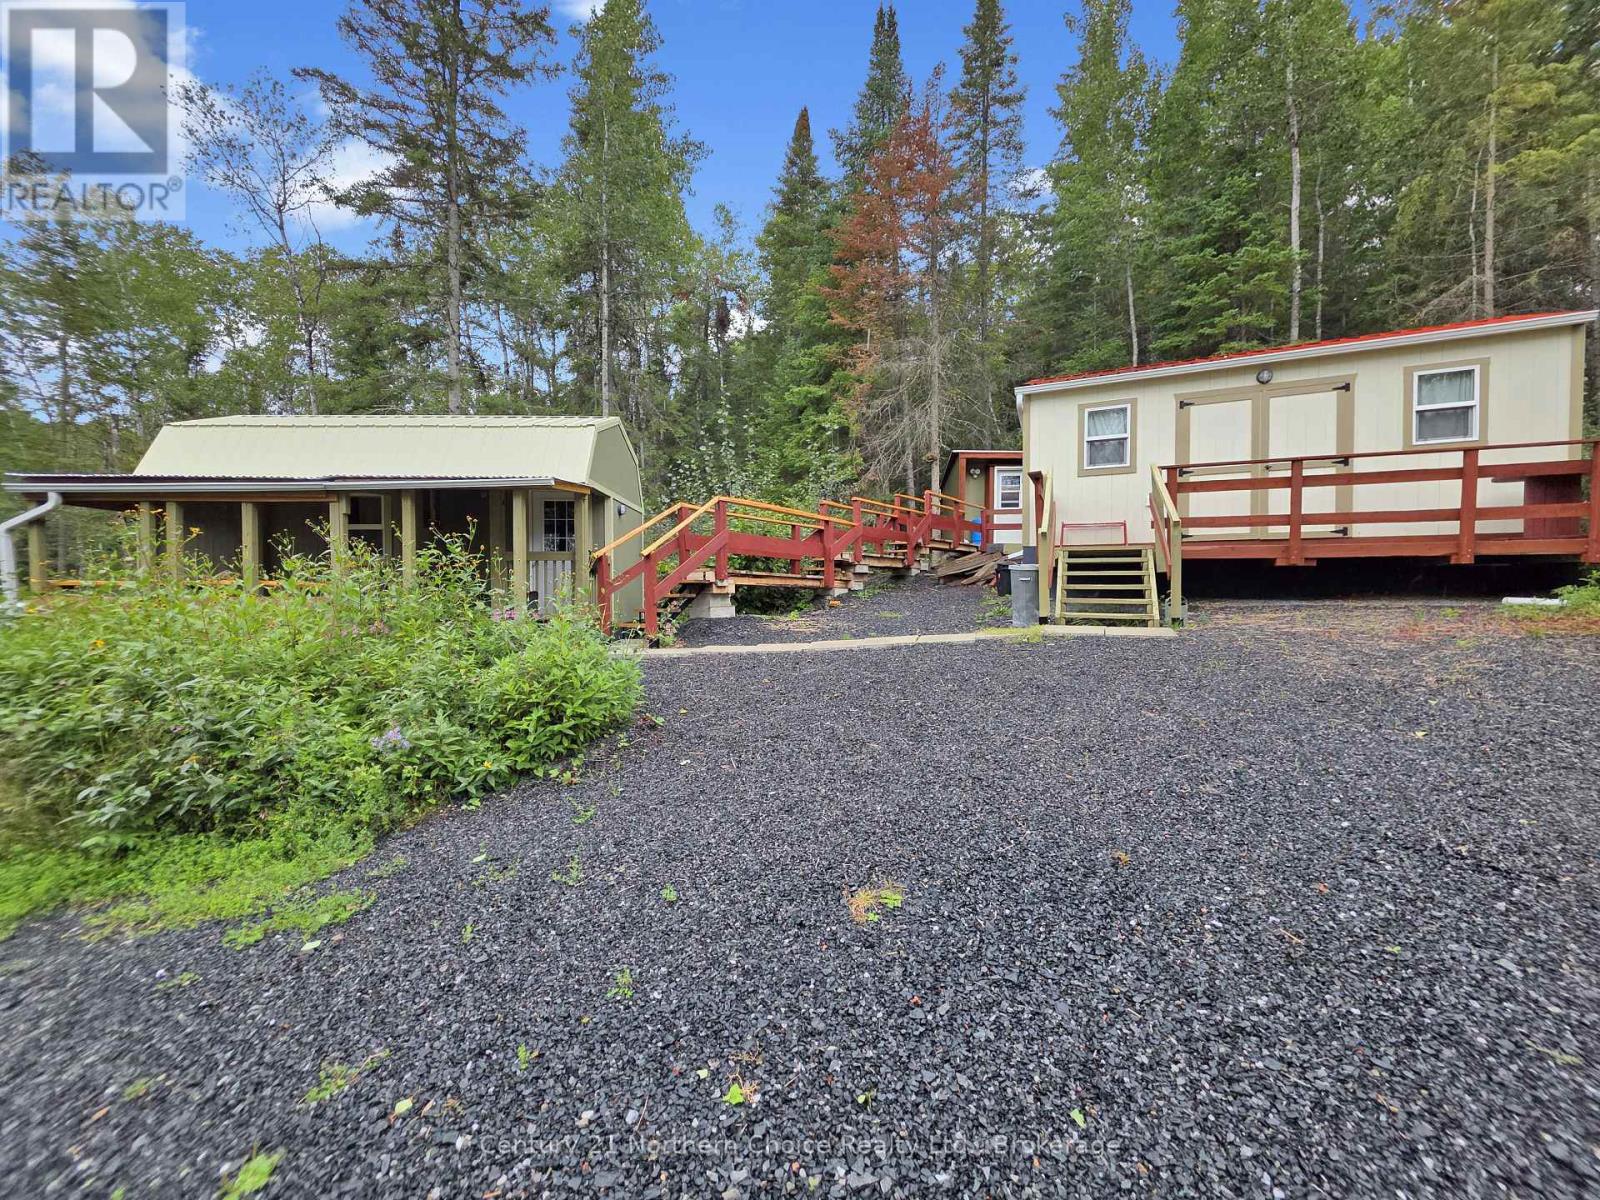
A rare opportunity to own 148 acres of diverse and naturally beautiful land in Unorganized Territory, offering an impressive blend of gently rolling open fields, mature treed areas, and abundant natural resources. The property showcases a picturesque landscape with rolling fields and a view of Muriel Lake transitioning into expansive wooded areas, providing privacy, recreational possibilities, and an abundance of timber. A sawmill and skidder are already on site, adding significant appeal for those looking to utilize and manage the property's substantial woodlot resources. Adding to the property's natural character, the far northeast corner touches Culloden Creek, creating an attractive water feature and further enhancing the property's recreational appeal. The property provides a unique combination of natural beauty, recreational potential, and valuable timber resources. Potential gravel deposits may also be present, with any associated mineral rights and extraction opportunities to be confirmed with the appropriate Ministry and authorities. Whether you're looking for acreage, timber, recreation, or future land-use possibilities, this substantial parcel offers plenty of opportunity to explore. Note: there are 4 civi addresses for this property - 47, 83, 117, 133 Culloden Lake Road. (id:49269)
B 2nd Floor - 2 South Drive S
St. Catharines, Ontario
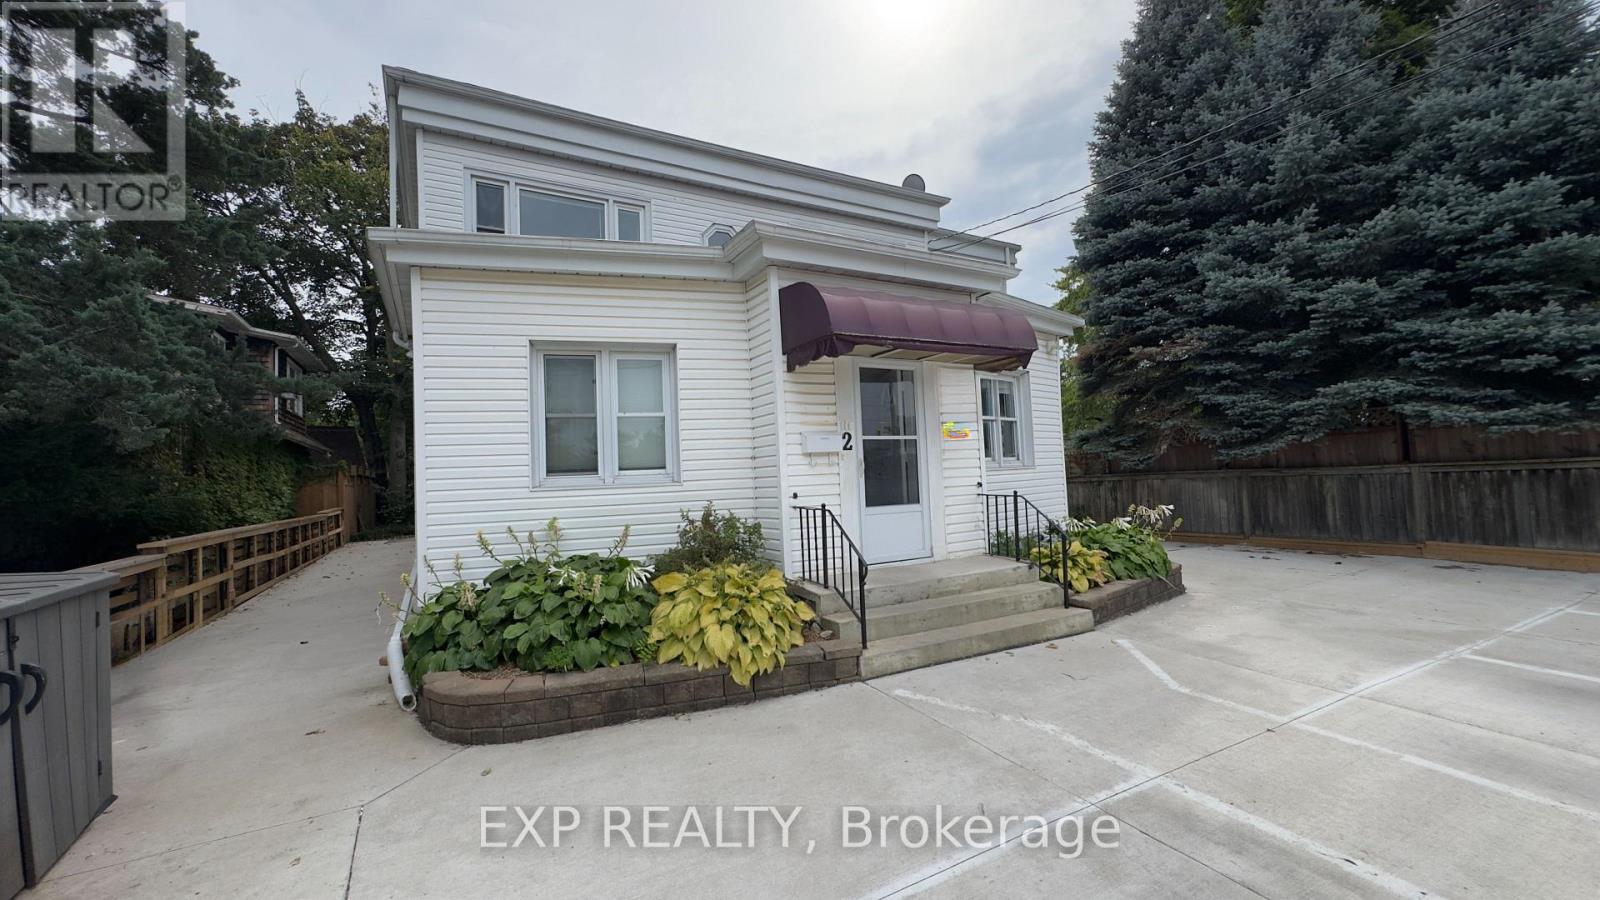
Bright and spacious 1-bedroom, 1-bathroom rental offers an incredible combination of comfort, affordability, and convenience. Flooded with natural light through large windows, this clean and well-maintained apartment features a functional layout perfect for working professionals or students. Ideally located just minutes from downtown, major transportation routes, restaurants, and Brock University, commuting and daily errands are a breeze. Includes 1 dedicated parking spot. Move-in ready and perfectly situated close to all key amenities! Tenant pays $1,200/month rent plus hydro. (id:49269)
3417 Michelle Court
Niagara Falls, Ontario
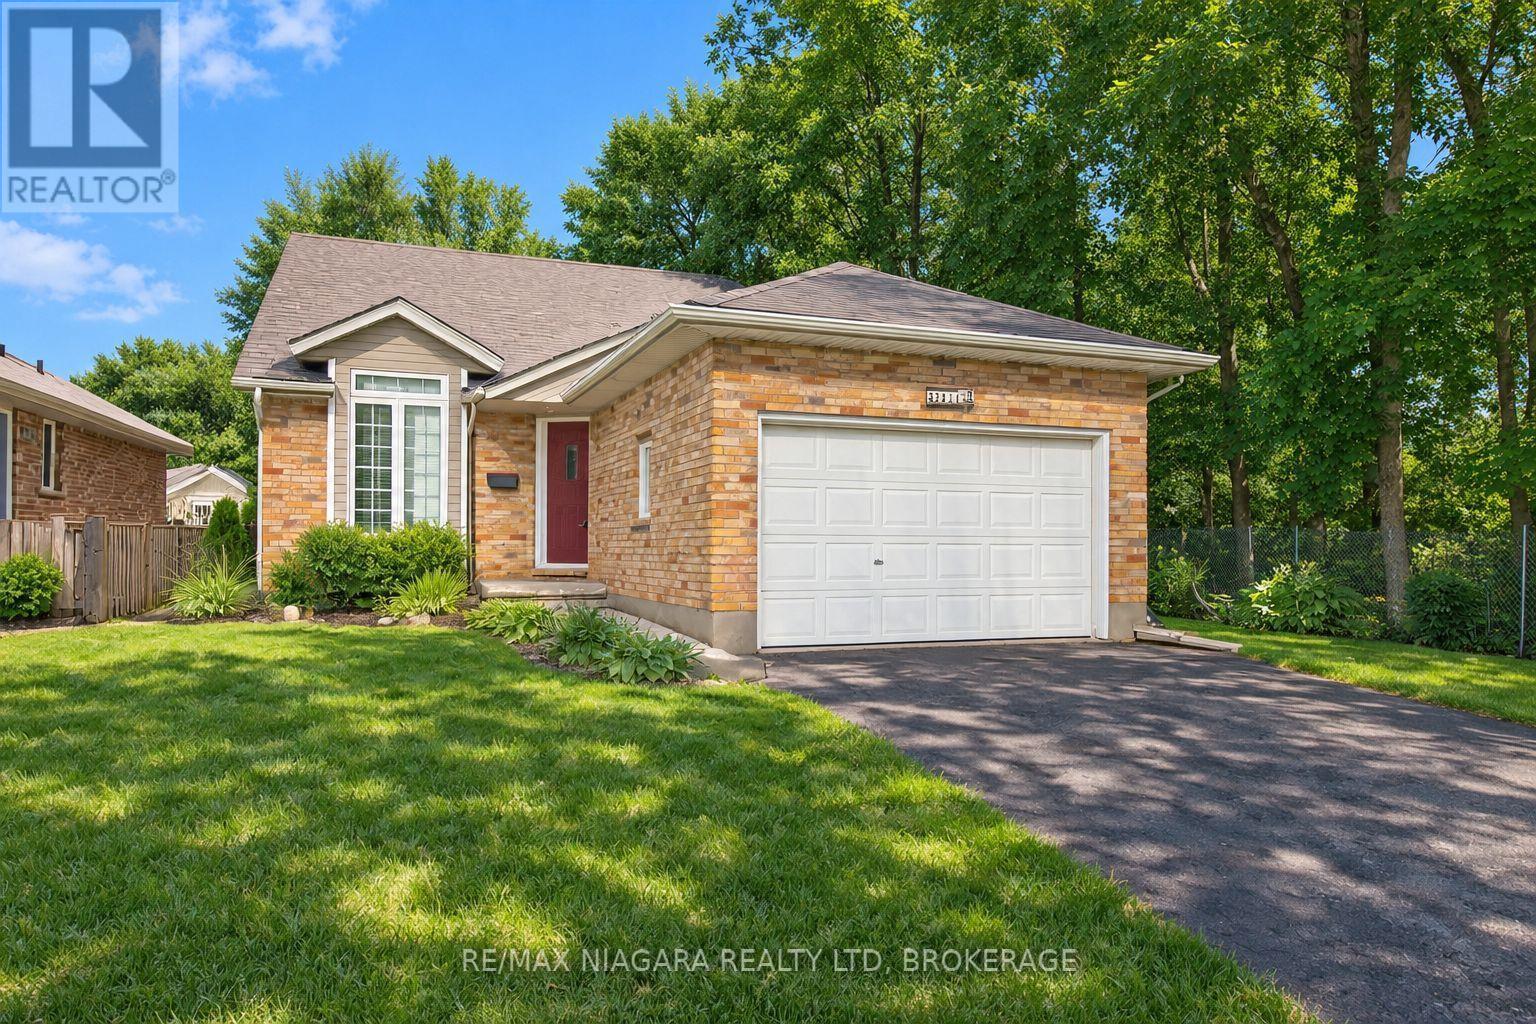
Tucked at the end of a quiet dead-end court in Mount Carmel, one of Niagara Falls' most sought-after neighbourhoods, this 2+2 bedroom, 2.5 bath bungalow sits on a beautiful fenced lot beside a wooded area, giving you a level of privacy that's hard to find in the city. Vaulted ceilings open up the main living space, with hardwood floors, a gas fireplace and maple kitchen cabinets. The main floor offers a large primary bedroom with ensuite privilege and convenient main-floor laundry. The fully finished lower level adds two more bedrooms and a rec room with a second gas fireplace. Recent updates include the furnace and flooring (2018) and central air (2023). Unwind on the covered patio overlooking the trees. Attached garage with opener. (id:49269)
35 Honore Crescent
The Nation, Ontario
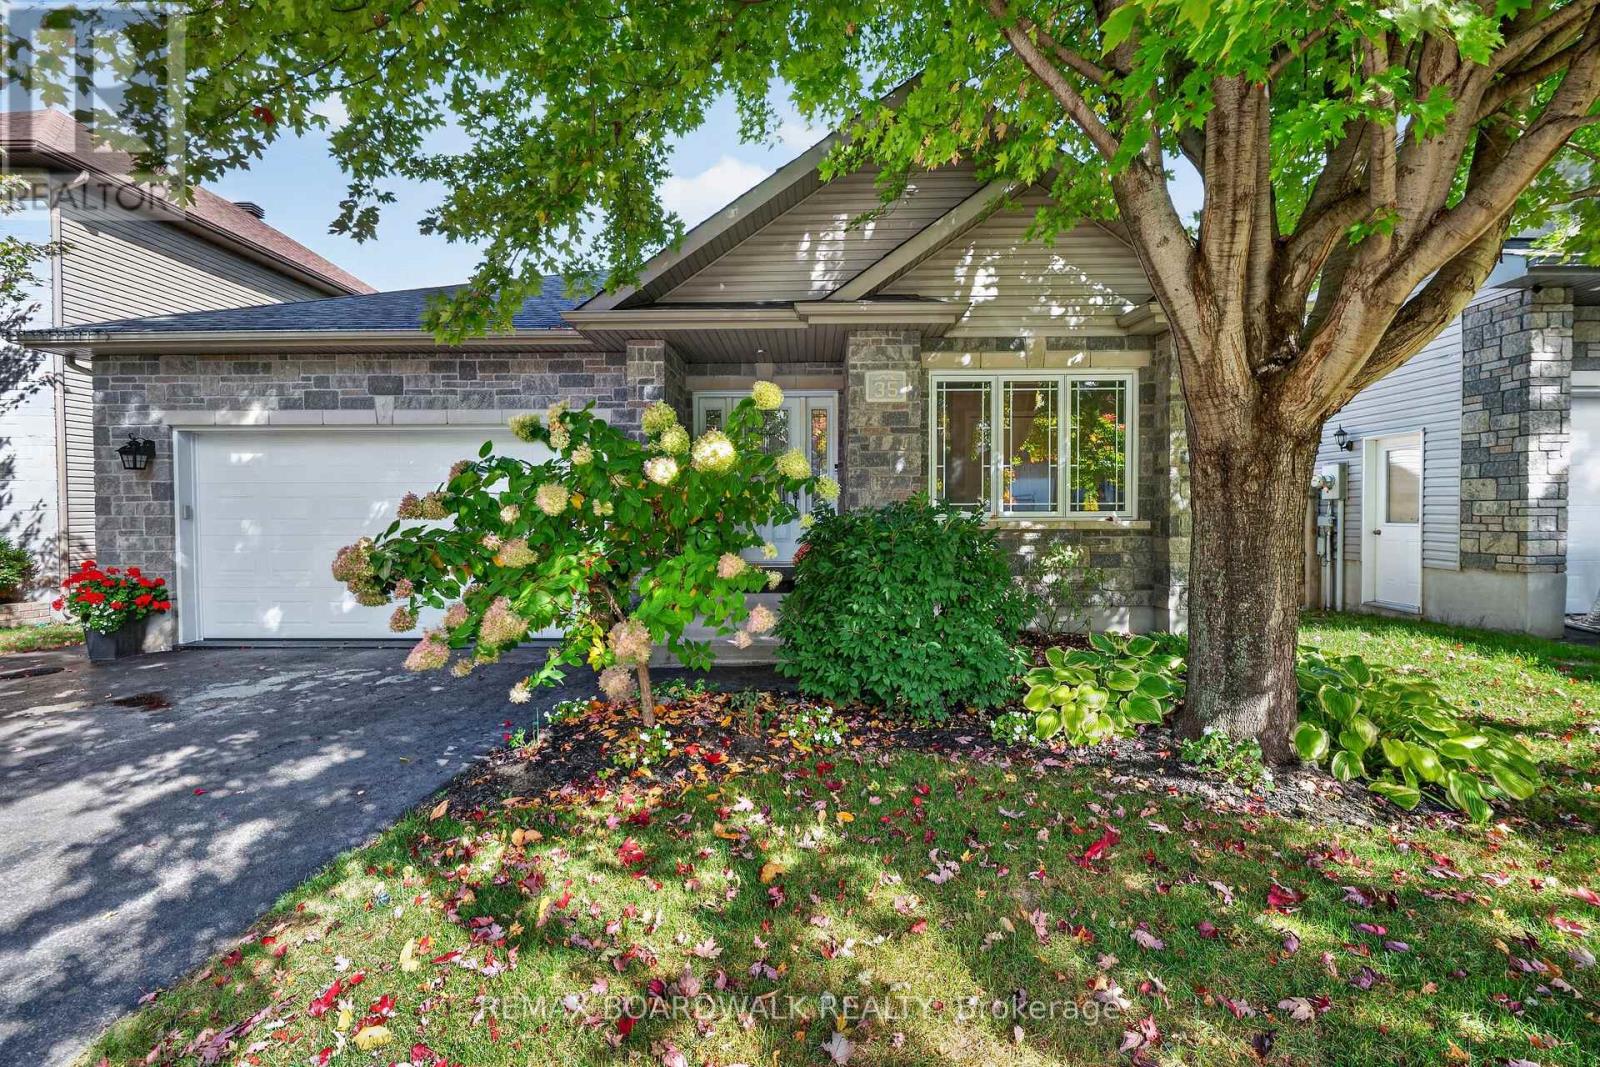
Welcome to 35 Honoré Crescent in Limoges! This beautifully maintained bungalow offers an impressive amount of living space, a functional layout and a backyard designed to enjoy. Step inside to a welcoming foyer leading to a bright and spacious main level featuring hardwood and ceramic flooring. The generous living room is highlighted by vaulted ceilings, large windows and a cozy gas fireplace, creating a warm and inviting space for everyday living. The well-appointed kitchen offers an abundance of cabinetry, a pantry, stainless steel appliances and plenty of counter space, while the adjoining dining area provides easy access to the impressive rear deck. The main level features 2 bedrooms, including a spacious primary retreat complete with walk-in closet and private ensuite. A second full bathroom and convenient inside access to the attached heated garage complete this level. The garage has been thoughtfully finished with an epoxy floor, newer garage door and opener. Downstairs, the fully finished basement significantly expands your living space with a large recreation/family room featuring an electric fireplace, an additional third bedroom , dedicated exercise room and full bathroom. Recent improvements include waterproof luxury vinyl plank basement flooring. Roof (2009), Windows Thermos (replaced in the last 4 yrs). Outside is your own private retreat! The fenced and beautifully landscaped backyard features mature trees and greenery, a large deck, screened gazebo and included hot tub - perfect for relaxing or entertaining throughout the warmer months. Located in a desirable Limoges neighbourhood, this move-in-ready bungalow offers space, comfort and an exceptional indoor/outdoor lifestyle. (id:49269)
2032 Avenue P
Ottawa, Ontario
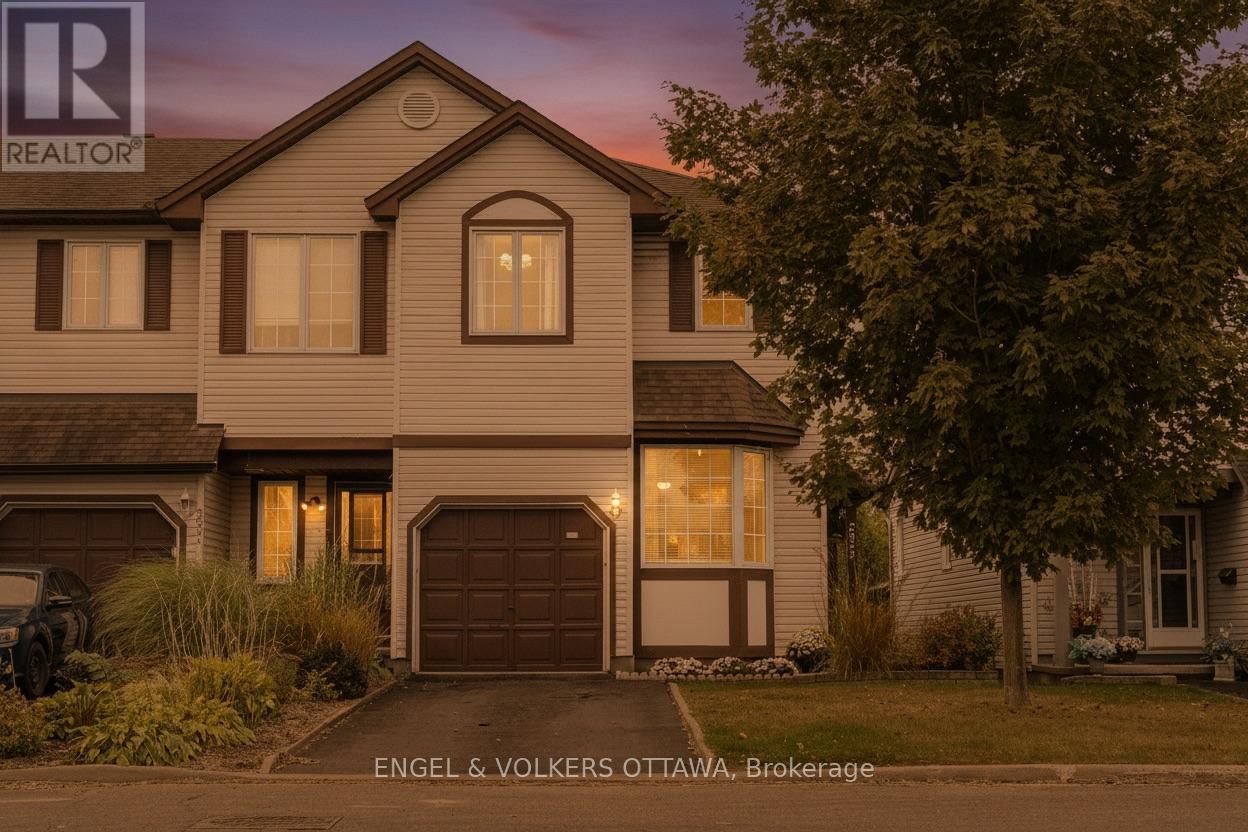
Move in ready and located in one of Ottawa's most convenient neighbourhoods, this 3 bedroom freehold end-unit home offers exceptional access to everything you need. Walk to the LRT and VIA Rail station for an easy 10 min transit ride to downtown/Ottawa U, enjoy quick access to Highway 417, and just minutes from Trainyards, St. Laurent Shopping Centre, shops, restaurants and parks. The bright main floor is filled with natural light from oversized windows and includes a cozy gas fireplace. At the heart of the home is a beautiful kitchen with plenty of counter space and storage. Upstairs, the spacious primary bedroom, two additional bedrooms and a well-appointed 4-piece bathroom offer room for family or guests. The finished basement with new vinyl flooring expands the living space with a family room plus ample storage. Outside, the private backyard with a new deck, fencing and no rear neighbours is a fantastic area for relaxing or entertaining. Enjoy the balance of style, comfort, and convenience in a location that puts Ottawa at your doorstep. (id:49269)
273 Big Sky Private
Ottawa, Ontario
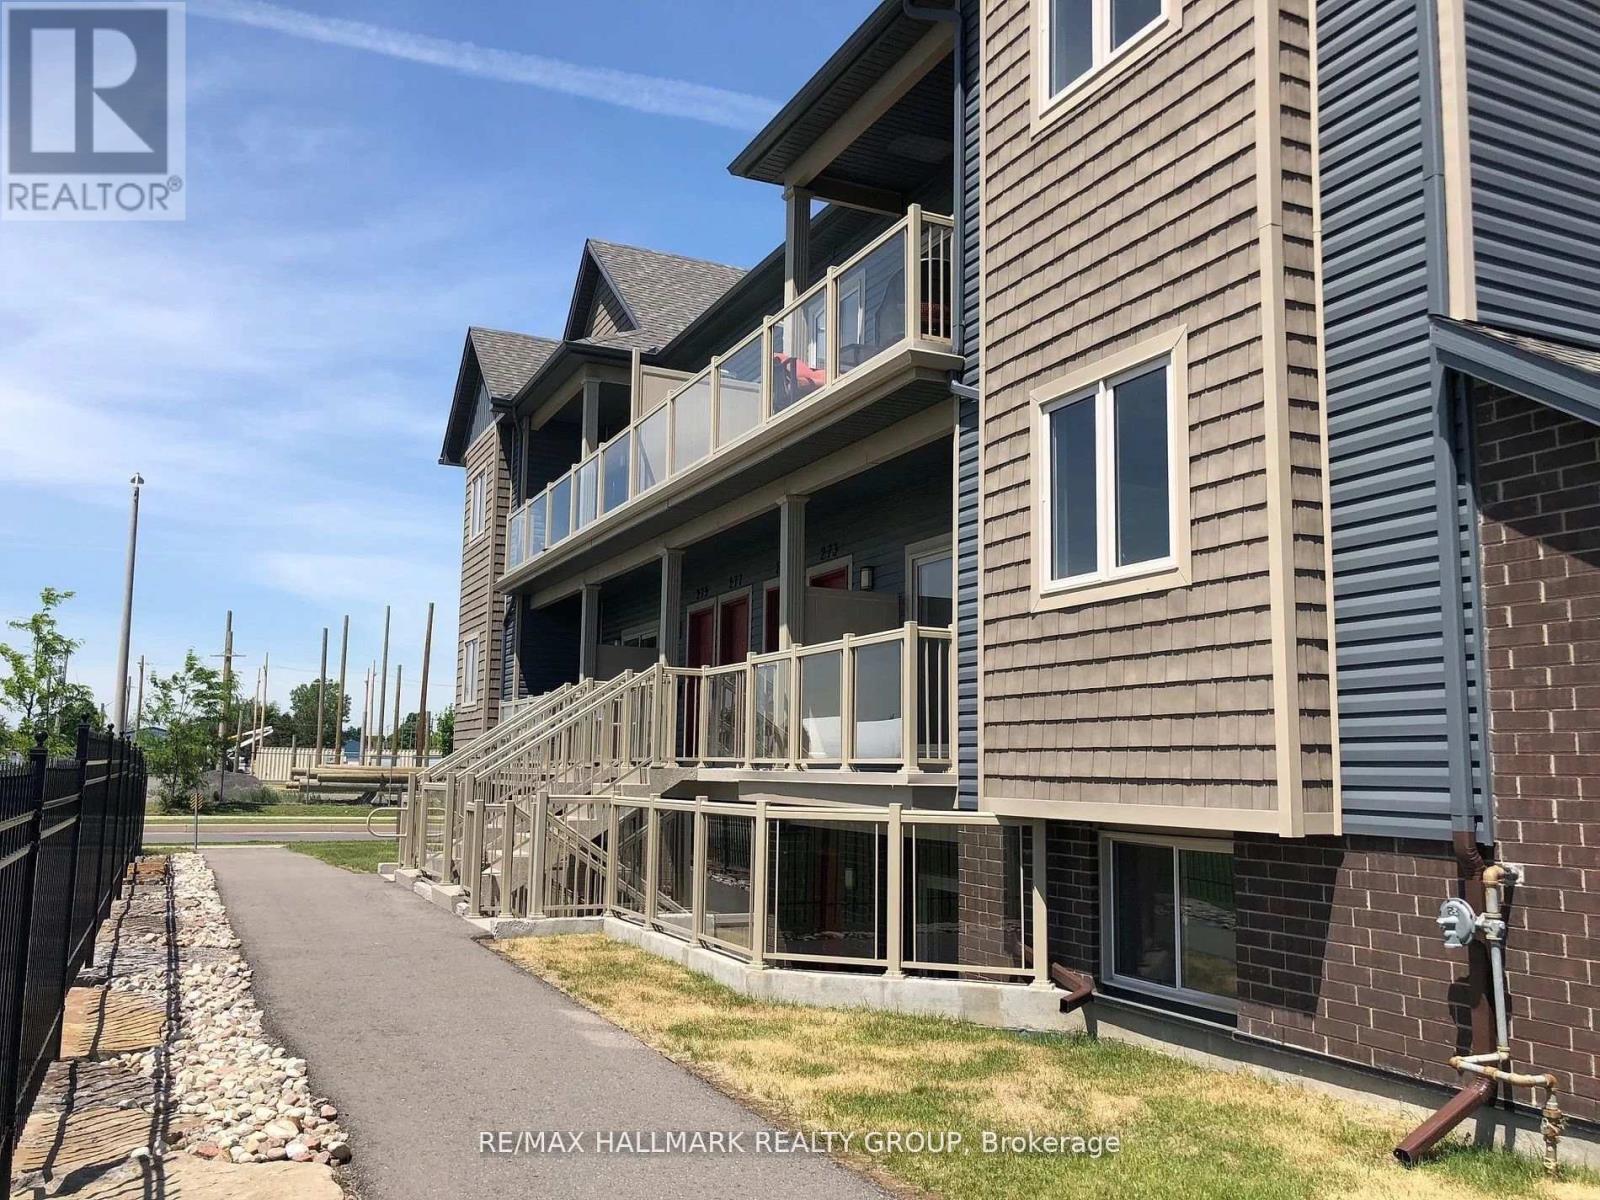
Park Views & Privacy! Enjoy approximately 900 sq. ft. of bright living space with a west-facing view overlooking the park-no neighbours directly in front, offering a more private setting. This spacious 2-bedroom, 1-bathroom condo includes parking and features an open-concept layout, generous living and dining areas, and large windows with beautiful afternoon light.The modern kitchen offers granite countertops, stainless steel appliances, tile backsplash and a large island with breakfast bar. Both bedrooms are generously sized, while in-unit laundry, central air conditioning and a private balcony add everyday convenience.Ideally located in Findlay Creek, close to parks, walking paths, recreation, shopping, restaurants and cafés, with easy access to Bank Street, the airport and downtown Ottawa. (id:49269)
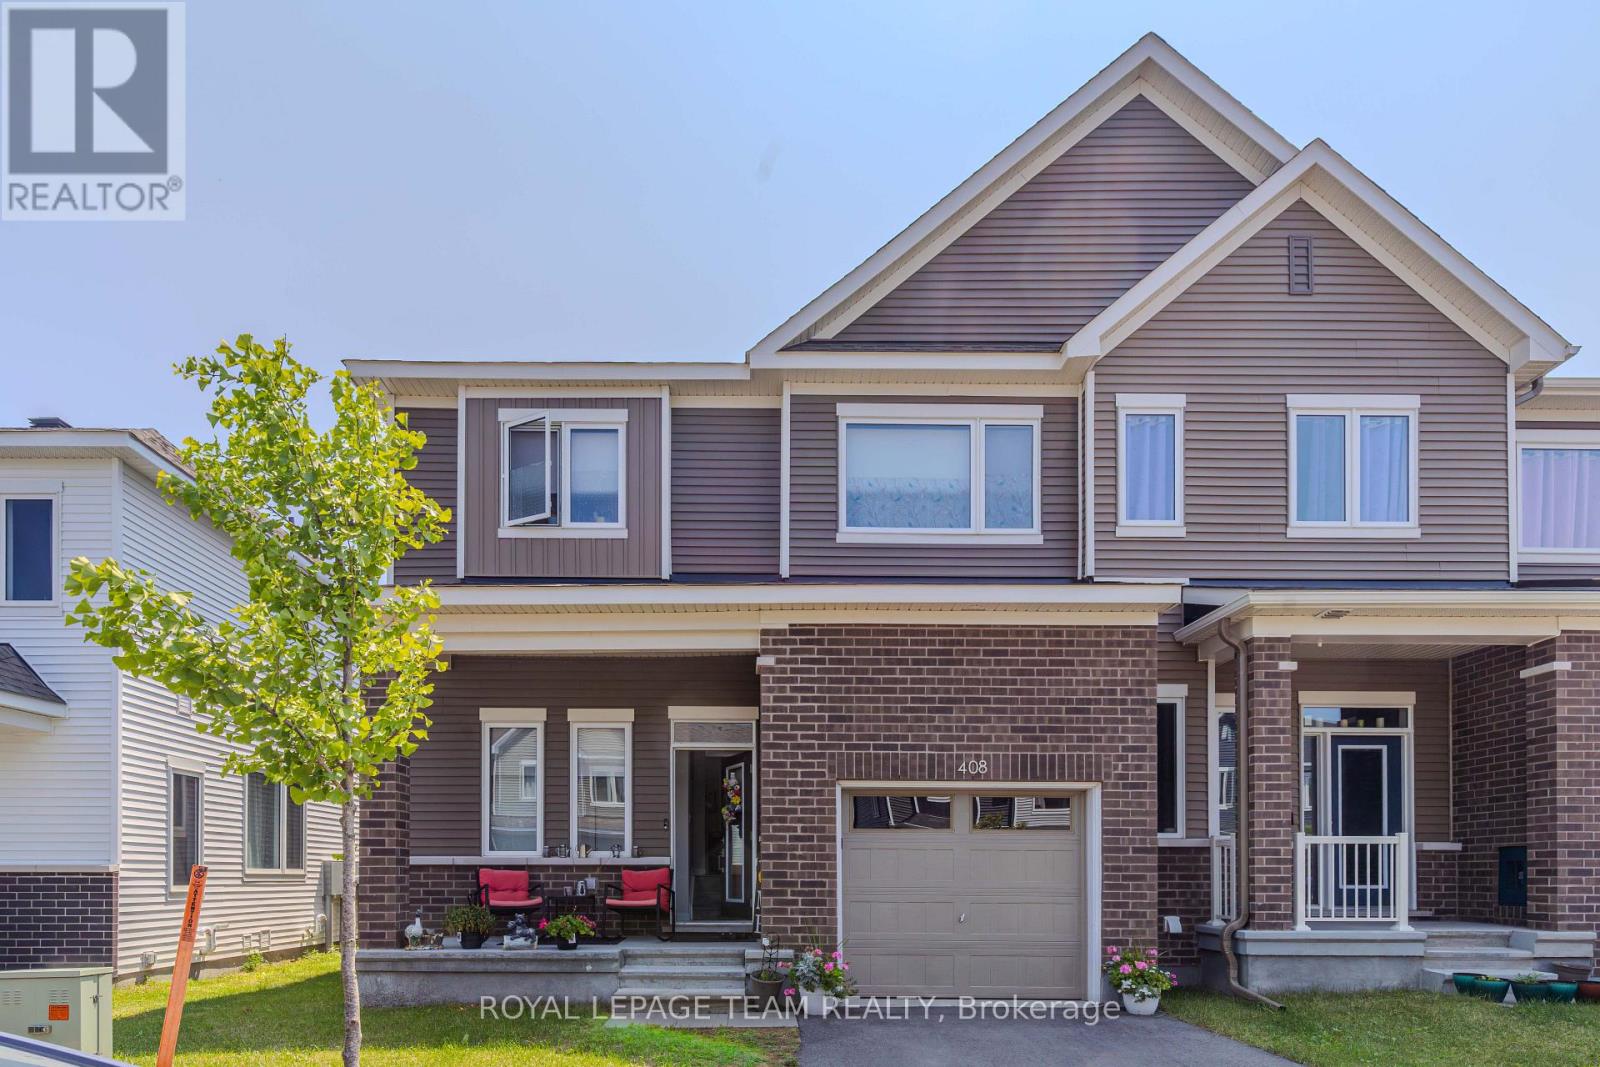
408 Epoch Street
Ottawa, Ontario
Welcome to this spacious and beautifully maintained 3-bedroom, 3-bathroom home, ideally located in the sought-after Half Moon Bay community of Barrhaven. This quiet and family-friendly neighbourhood offers a wonderful lifestyle with great amenities, parks, schools, shopping, restaurants, and convenient access to everyday essentials.Inside, the bright and airy layout is filled with natural light and features inviting living spaces designed for comfortable family living and entertaining. The generous bedrooms provide plenty of room for family and guests, while the fully finished basement offers valuable additional living space-perfect for a family room, home office, gym, playroom, or entertainment area.With three bathrooms, ample living space, and room to grow, this home is an excellent opportunity for families looking for comfort, functionality, and a welcoming community. Located in one of Barrhaven desirable family-oriented neighbourhoods, this is truly a wonderful place to call home! (id:49269)
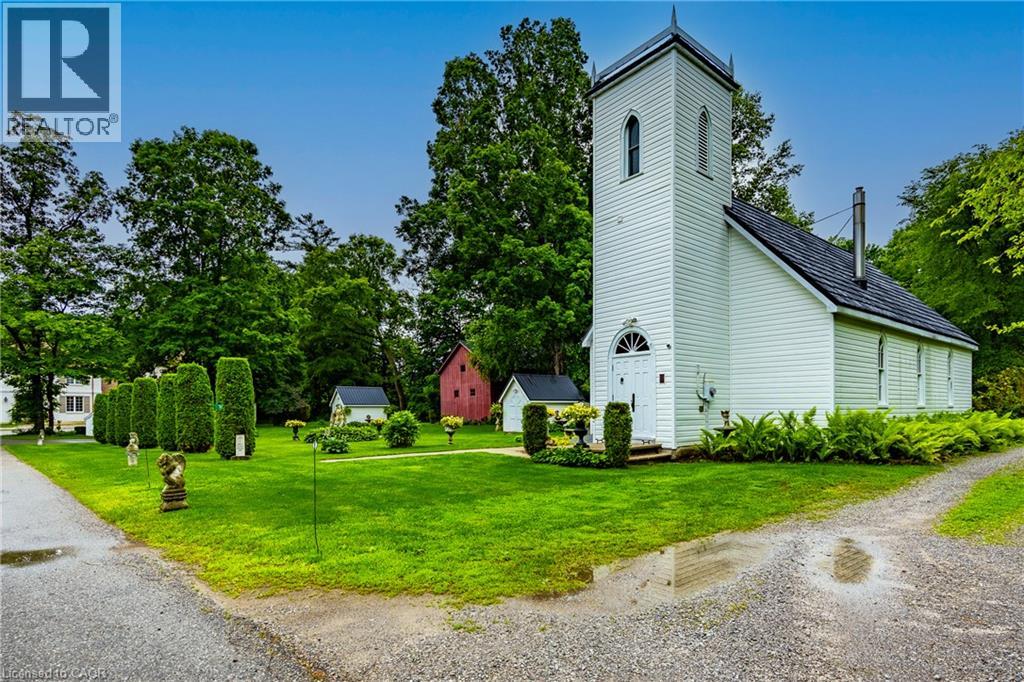
10 Old Church Road
Delhi, Ontario
Own a piece of Norfolk County history. Originally built in 1872 as Christ Church Anglican and converted to a private residence in the 1980s, this one-of-a-kind Gothic Revival home is located in the quiet hamlet of Lynedoch. Soaring wood-clad ceilings, Gothic-style arched windows, warm wood finishes and an open loft preserve the character of the original church. The main level offers an open-concept kitchen, dining and spacious great room centred around a gas fireplace. Upstairs you'll find 2 bedrooms and a 3-piece bath overlooking the living space below, plus a unique 7' x 7' third-level room tucked inside the original bell tower. A second 3-piece bath and main-floor laundry add everyday convenience. Set on approximately 0.25 acre with mature landscaping, a covered rear porch and ravine backdrop. A rare opportunity to own a truly distinctive home where history, architecture and everyday living come together. (id:49269)
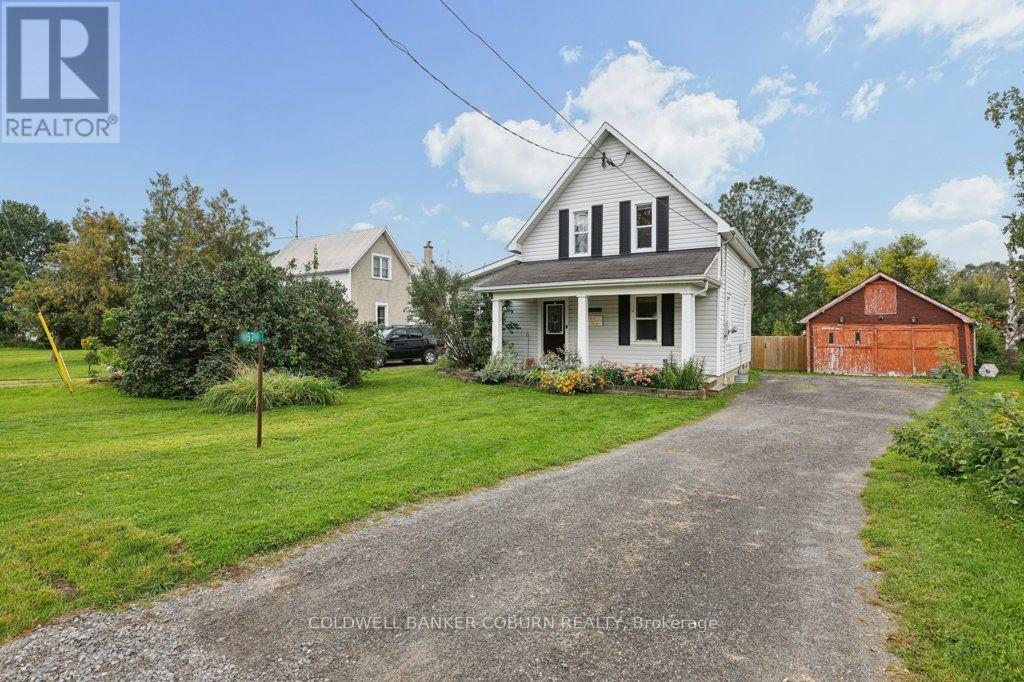
6674 Fourth Line Road S
Ottawa, Ontario
Welcome Home!! Entertain all your family and friends in your formal living and dining rooms, giving you easy access to your kitchen. Enjoy relaxing and sitting by a cozy a fire in the winter evenings, in your spacious family room, while viewing your side and rear yard, through a large window, patio door and side door access. Create memories in your private, treed, huge backyard , gathering around with evening camp fires on a half acre, with No rear neighbors'. Sit and gaze at the country skies on your front porch. Some of the updates completed are Vinyl Windows, Exterior Siding, Septic System 2019, Natural gas to house 2019, New Plumbing, Pex lines and abs drains 2019, Water Filter System 2019, Insulated Attic 2019, Renovated Bathrooms' , with heated floor in Second floor Bathroom 2019, Furnace 2020, A/C 2021, Pony Pane, in Garage 2019, Light Fixtures, Natural gas BBQ Hook Up 2021,HWT 2023 (rented) Generlink 2023, Removed Jet Pump and Installed Submersible pump in well 2023, Pressure Tank 2023, Renovated second floor w/ New Electrical, Flooring, Drywall, 2023-2026, and Some Fresh painting throughout. Crawl space houses Furnace, Well Pressure Tank, Hot Water Tank, and some dry storage. There is a Detached Garage with a Mezzanine and Storage. NORTH GOWER HAS QUICK ACCESS TO THE 416 TO OTTAWA, KANATA, KEMPTVILLE, MANOTICK AS WELL AS EASY ACCESS TO THE QUAINT TOWN OF MERICKVILLE. Enjoy all the near by towns and villages, for Shopping, Restaurants', Schools, Libraries', Banks, ETC... (id:49269)
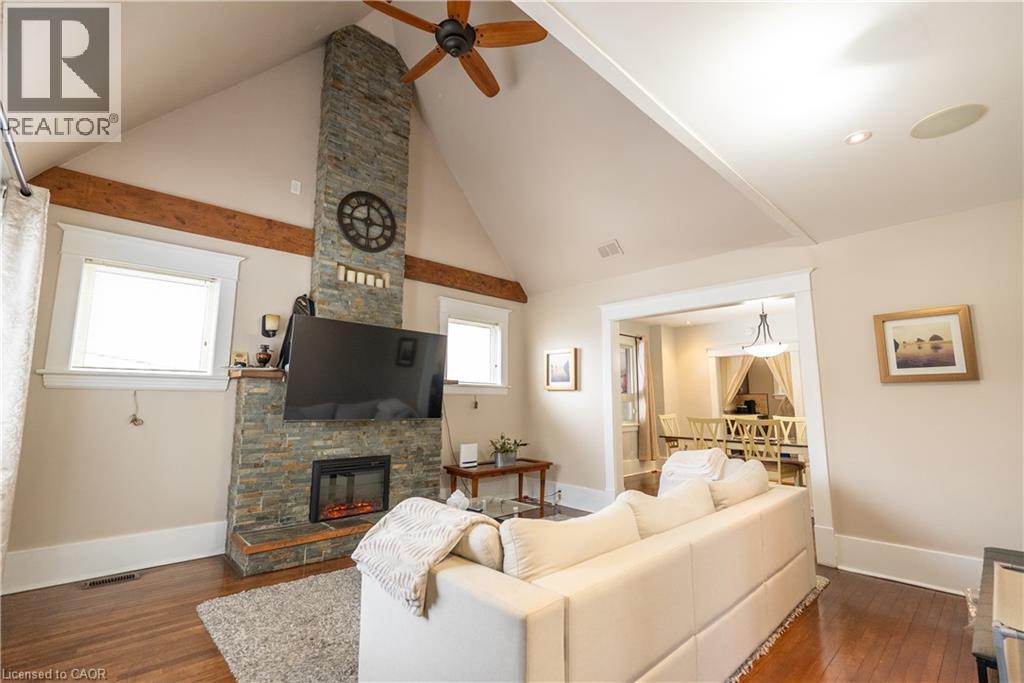
293 Charette Street
Sudbury, Ontario
Welcome to 293 Charette St in Sudbury! This well-maintained home offers a versatile layout with excellent space for multi-generational living, extended family, or buyers seeking additional flexibility. The main level features 3 bedrooms plus a spacious upper loft area that can serve as an additional bedroom, home office, or bonus living space. Enjoy a bright living room highlighted by a striking stone fireplace feature wall, along with a dedicated dining area, kitchen, full 4-piece bathroom, and convenient main floor laundry. The home blends character and modern updates, including hardwood flooring and contemporary finishes throughout. The fully finished lower level offers exceptional additional living space with2bedrooms, a 4-piece bathroom, kitchen area, separate laundry, and a private rear entrance, providing excellent flexibility for extended family or in-law accommodation. Situated on a generous lot with a detached carport and ample parking, this centrally located property is close to amenities, schools, transit, and everyday conveniences. (id:49269)
319 Parkin Circle
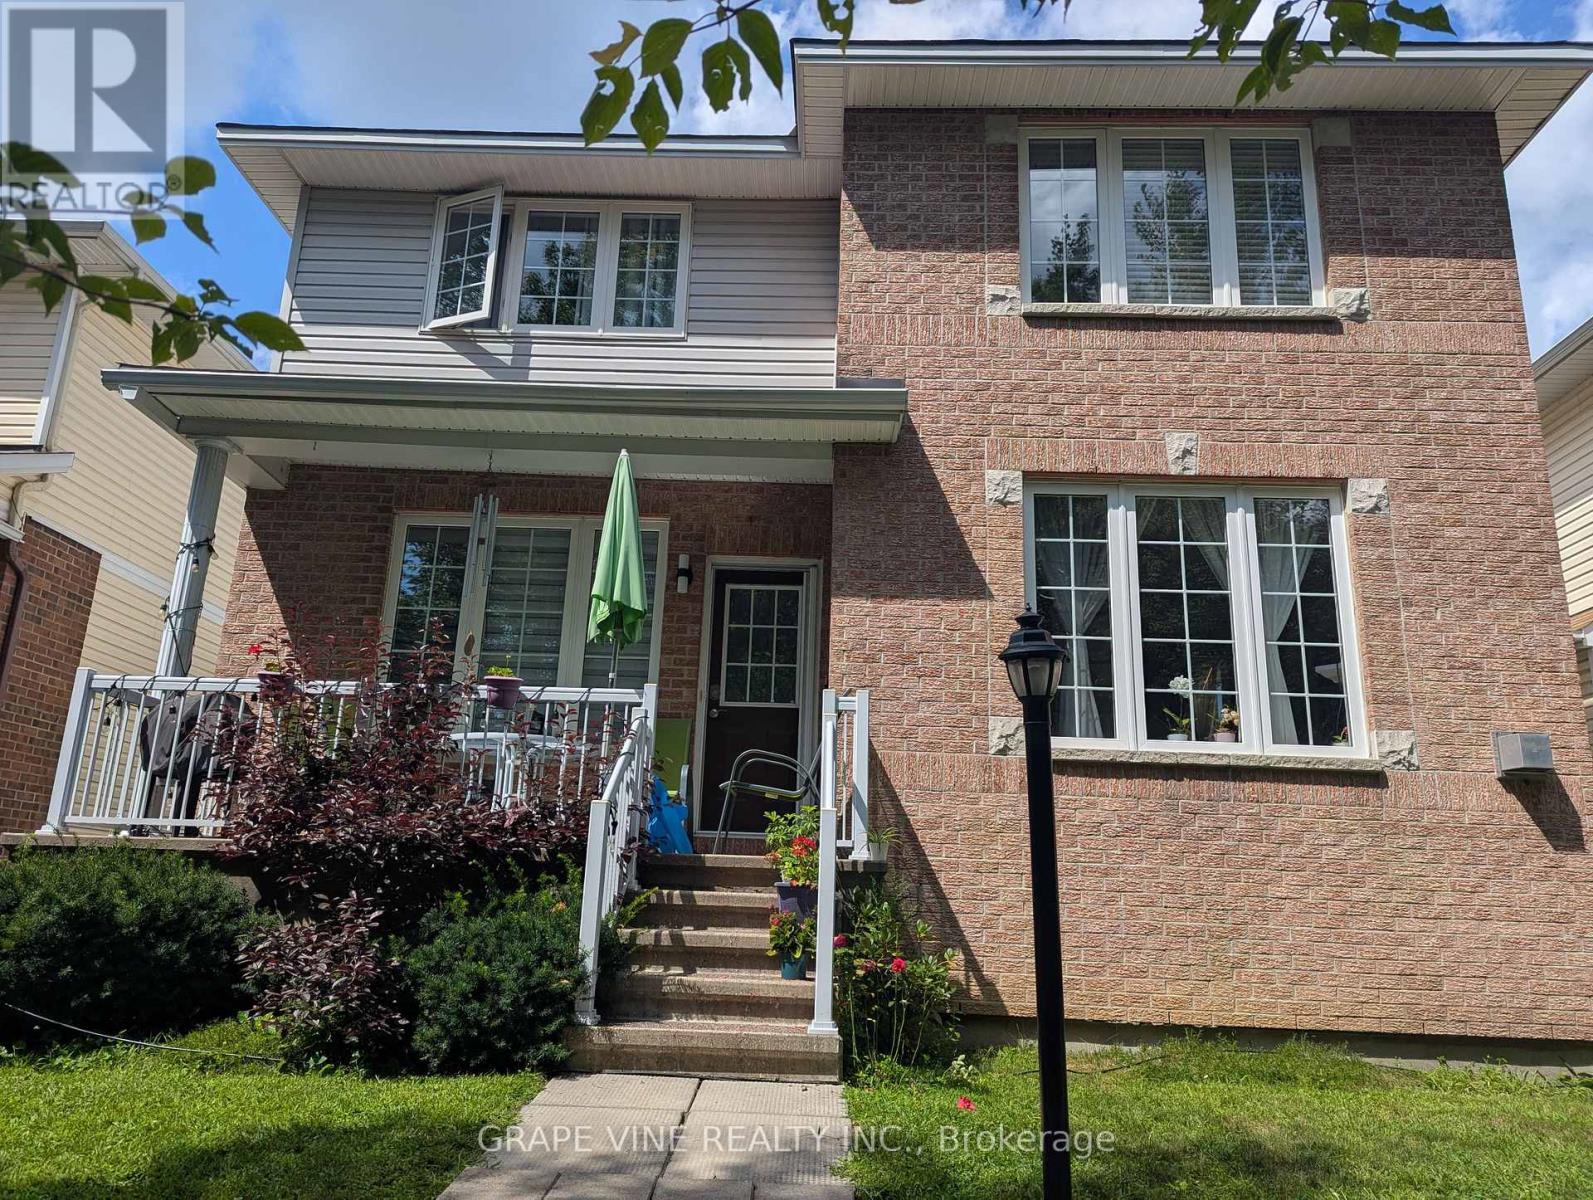
Ottawa, Ontario
Welcome to a one-of-a-kind home featuring 3+1 bedrooms and 3 full bathrooms with no rear neighbors, overlooking beautiful Aladdin Park. Designed for multigenerational living, this home offers three floors of distinct living spaces. The open-concept main level is thoughtfully designed to function like a traditional bungalow with 9-foot ceilings, featuring 2 generously sized bedrooms, a full bathroom, and a laundry room. The updated kitchen is complete with quartz countertops, a large island, and plenty of space for meal preparation and casual dining. The living and dining areas sit adjacent to the kitchen, filled with natural light. On the second floor, you will find the primary bedroom with a huge en-suite and walk-in closet, as well as a large loft currently used as an office that can easily be converted into a family room. The professionally finished basement provides a fourth generously sized legal bedroom with a window, a full bathroom, and a spacious recreation room with a kitchenette. A true double-car garage offers peace of mind during long winter months, comfortably accommodating two large SUVs, while the driveway provides additional space for two cars. Additional features of this unique home include hardwood floors throughout, a gas fireplace in the living room, stainless steel appliances, and a covered front porch overlooking the park. The roof was replaced in 2023, the kitchen was renovated in 2020, and the furnace and AC were replaced in 2025. All bathrooms were updated in 2016. (id:49269)
29 Hazel Street
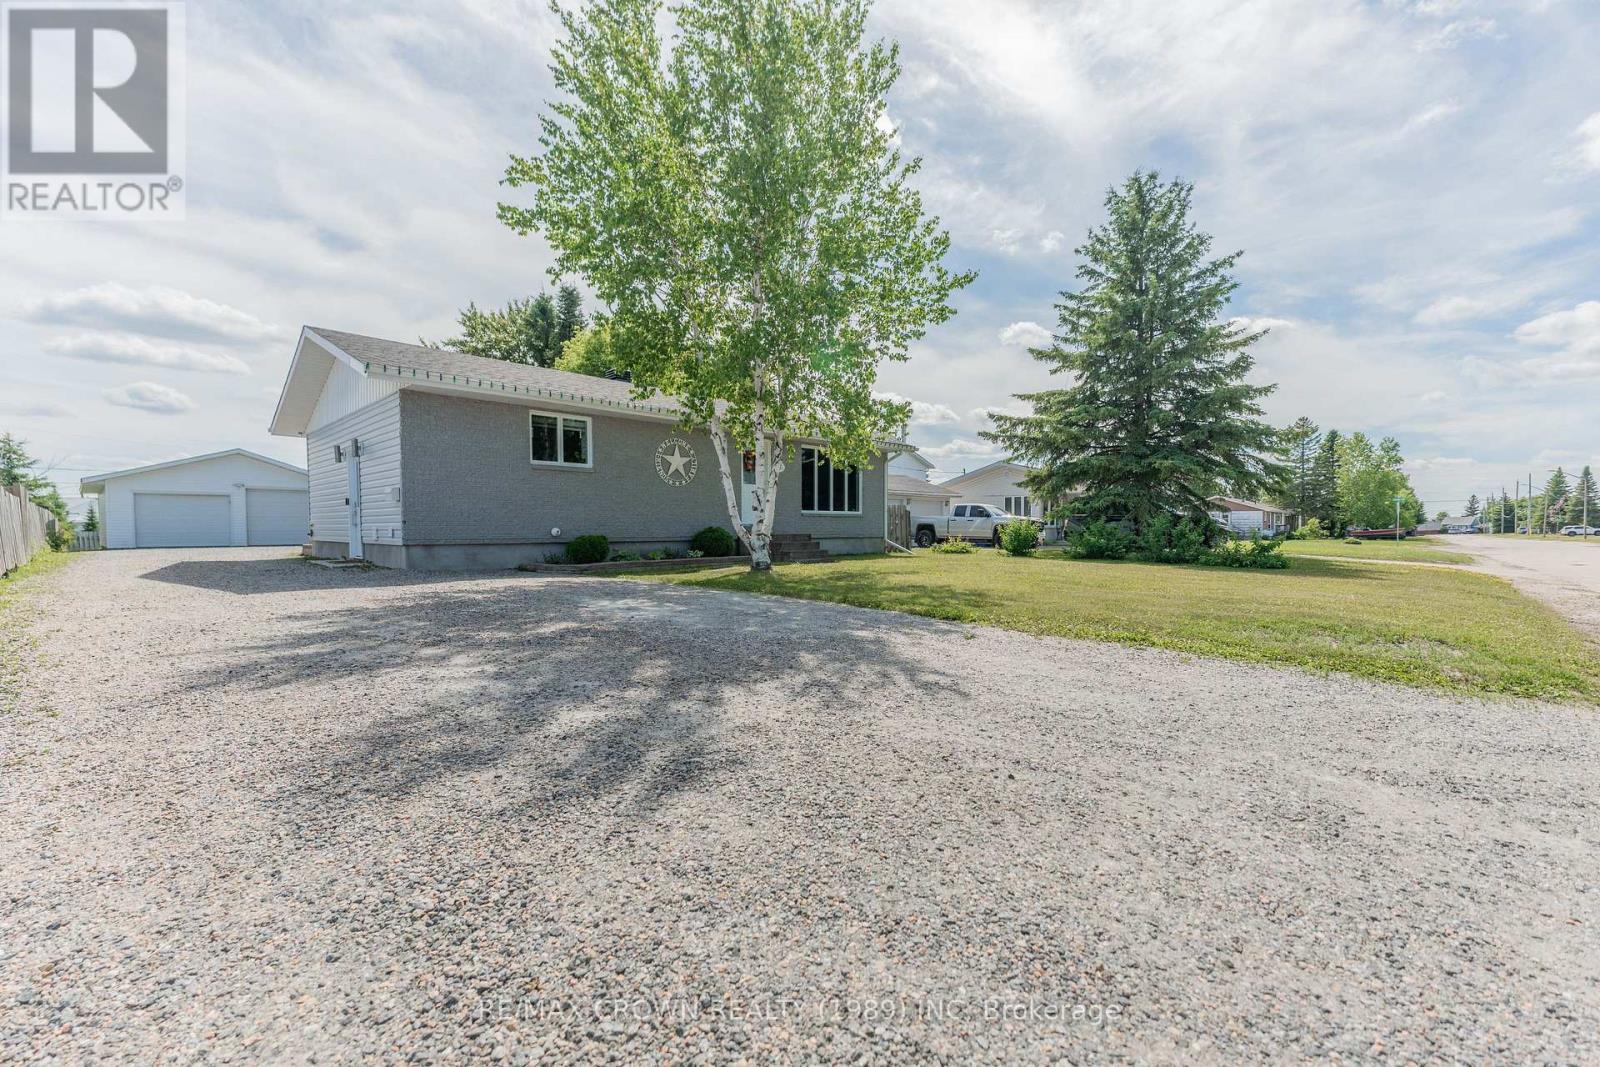
Kapuskasing, Ontario
Welcome to this turnkey 1,025 sq. ft. bungalow located on a generous 61.60' x 227.31' lot in a desirable Kapuskasing neighbourhood. Featuring 3 bedrooms, 1 bathroom, and a heated 24' x 30' detached double garage, this property offers both comfort and functionality. Enter through the side door into the dining area, which features patio door access to the 16' x 12' back deck-perfect for entertaining. The adjoining kitchen includes an island and ample workspace, while the bright living room offers a large front window and front entrance access. The main floor also includes a spacious primary bedroom with mirrored closet doors and an electric fireplace, a second bedroom, a convenient linen closet, and a 4-piece bathroom. The finished basement adds extra living space with a large rec room featuring pot lights and a gas fireplace, a utility and laundry room with a mud sink and storage, a third bedroom, and a versatile bonus room without a window. Outside, enjoy the low-maintenance 16' x 12' composite deck with a gas hookup for your BBQ and a 12' x 12' gazebo. The heated detached garage features two 9-foot-wide doors with openers, ceiling heights of 8.9 feet and 8.4 feet, and separate hydro meters from the house. Additional features include a 100-amp fuse panel, a furnace (2020), central air (2022), and a garage heater (2022). Recent updates include house shingles (2023), house floors and countertops (2020), the back deck (2018), and, in 2025, the house man door, basement windows, and garage siding. The garage shingles and interior roof were updated in 2018. (id:49269)

101 Brambling Way
Ottawa, Ontario
Experience elevated family living in this exceptional Tamarack "Bradbury" model, offering approximately 3,687 sq. ft. above grade plus a professionally finished basement. Situated on a premium corner lot, this elegant residence is filled with abundant natural light and showcases refined modern finishes with outstanding attention to detail throughout. The grand foyer welcomes you into a thoughtfully designed layout featuring 9-foot ceilings, gleaming hardwood flooring, oversized windows, and a stunning stone fireplace with custom built-in shelving - creating the perfect centerpiece for both everyday living and entertaining. The chef-inspired kitchen is an impressive gathering space, offering generous cabinetry, expansive preparation areas, and seamless flow into the principal living and dining spaces. A spacious loft area located between the main and second levels provides additional flexible living space, ideal for a home office, reading lounge, or children's study area. The upper level features 4 generously sized bedrooms, each complete with its own walk-in closet. Three full bathrooms on the second floor provide exceptional convenience for growing families. The luxurious primary retreat offers a spa-inspired ensuite with elegant finishes and thoughtfully designed his-and-hers space for enhanced comfort and functionality. Convenient second-floor laundry completes the upper level. The newly finished high-end basement adds outstanding versatility with a full bathroom, expansive recreation and entertainment space, potential for an additional bedroom or guest suite, and ample storage space. Step outside to enjoy the fully fenced backyard with professionally completed interlock landscaping, creating an ideal outdoor setting for relaxation and entertaining. A rare opportunity to own a sophisticated and beautifully upgraded home in one of Ottawa's most desirable communities. Some photos have been virtually staged. (id:49269)
106 - 4335 Strandherd Drive
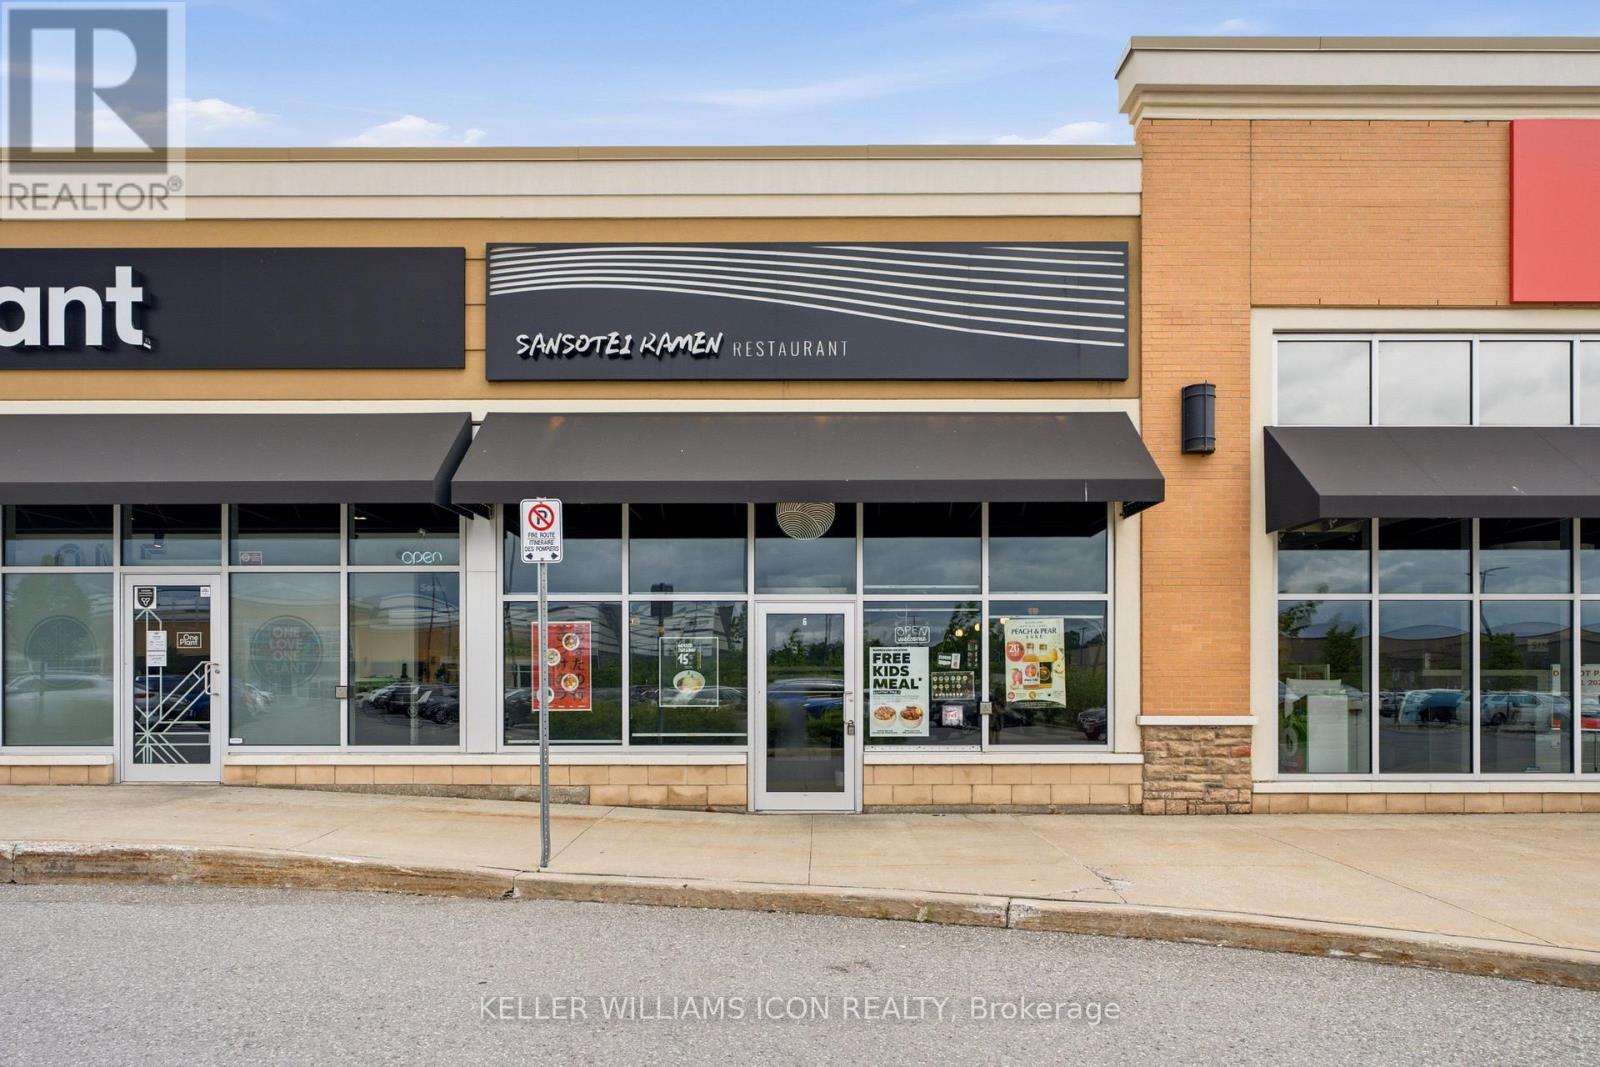
Ottawa, Ontario
Rare opportunity to acquire a well-established Sansotei Ramen franchise, one of Canada's most recognized Japanese ramen brands. Ideally situated in a high-traffic retail plaza anchored by Costco in Barrhaven, this prime location offers outstanding visibility, convenient highway access, and ample customer parking.This approximately 1,500 sq. ft. restaurant features a modern, high-end interior with extensive leasehold improvements completed in 2023. The space is fully equipped and professionally designed for efficient food service operations, providing a true turnkey opportunity for a new owner. Benefit from a strong Franchise brand presence, an established customer base, and a long-term lease in a rapidly growing commercial area. Whether you are an owner-operator, an experienced restaurateur, or an investor seeking a proven franchise concept, this business offers tremendous potential for future growth and expansion.A rare opportunity to acquire a premium restaurant operation in one of Ottawa's most desirable retail corridors. Great oppotunity for investors looking for business to grow. Training and franchise approval are subject to franchisor requirements.Please do not approach staff directly. Contact the agent for further details. (id:49269)

91 Rutile Street
Clarence-Rockland, Ontario
Situated in beautiful Morris Village, this 3 bedroom 2.5 bathroom home has an open concept and bright tones. The kitchen has ample cabinet space with modern hardware. Upstairs are 2 good size rooms and bright main bathroom. The primary bedroom is spacious and the ensuite has a beautiful stand up shower and stand alone tub. Close to parks, schools and shopping just a short distance away. (id:49269)

560 Short Street
Petrolia, Ontario
Welcome to this spacious 3-bedroom, 2-bathroom semi-detached home, ideally situated on a quiet cul-de-sac in Petrolia. Offering both comfort and convenience, this property is perfect for families or first-time buyers.Step outside to a large, fully fenced backyard-ideal for entertaining or unwinding-complete with a shed and fire pit for cozy evenings. Enjoy the added bonus of a lovely view overlooking a nearby children's park.Inside, the home features a bright and functional layout with newer laminate flooring throughout the kitchen, hallway, and living room. Ceiling fans in the kitchen and main bedroom provide added comfort, while central air conditioning keeps the home cool during warmer months. The property also includes essential appliances: fridge, stove, washer, and dryer.Heating is provided by a natural gas forced air furnace. The home retains original plumbing with copper pipes and is equipped with 100 amp electrical service. The lot features irregular dimensions, offering a unique outdoor space. (id:49269)
207 - 1400 Highgate Road
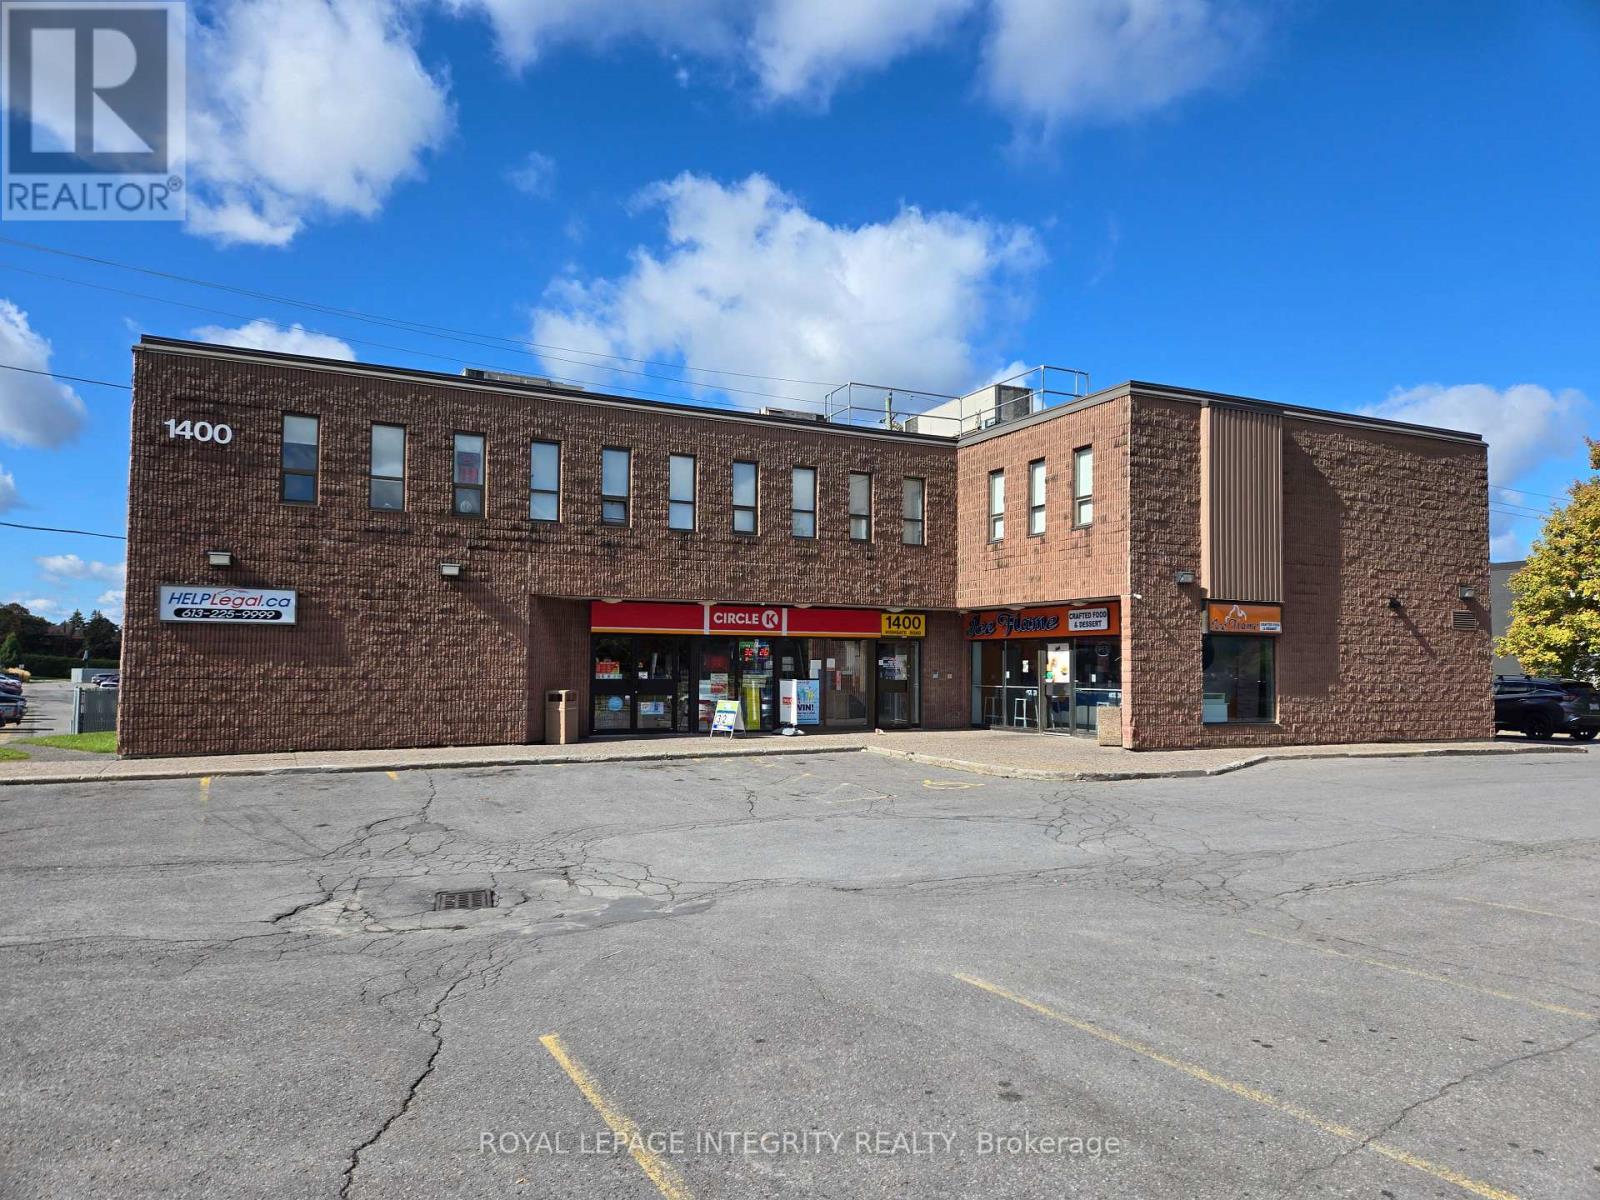
Ottawa, Ontario
$600 net per month + HST; Utilities included (id:49269)
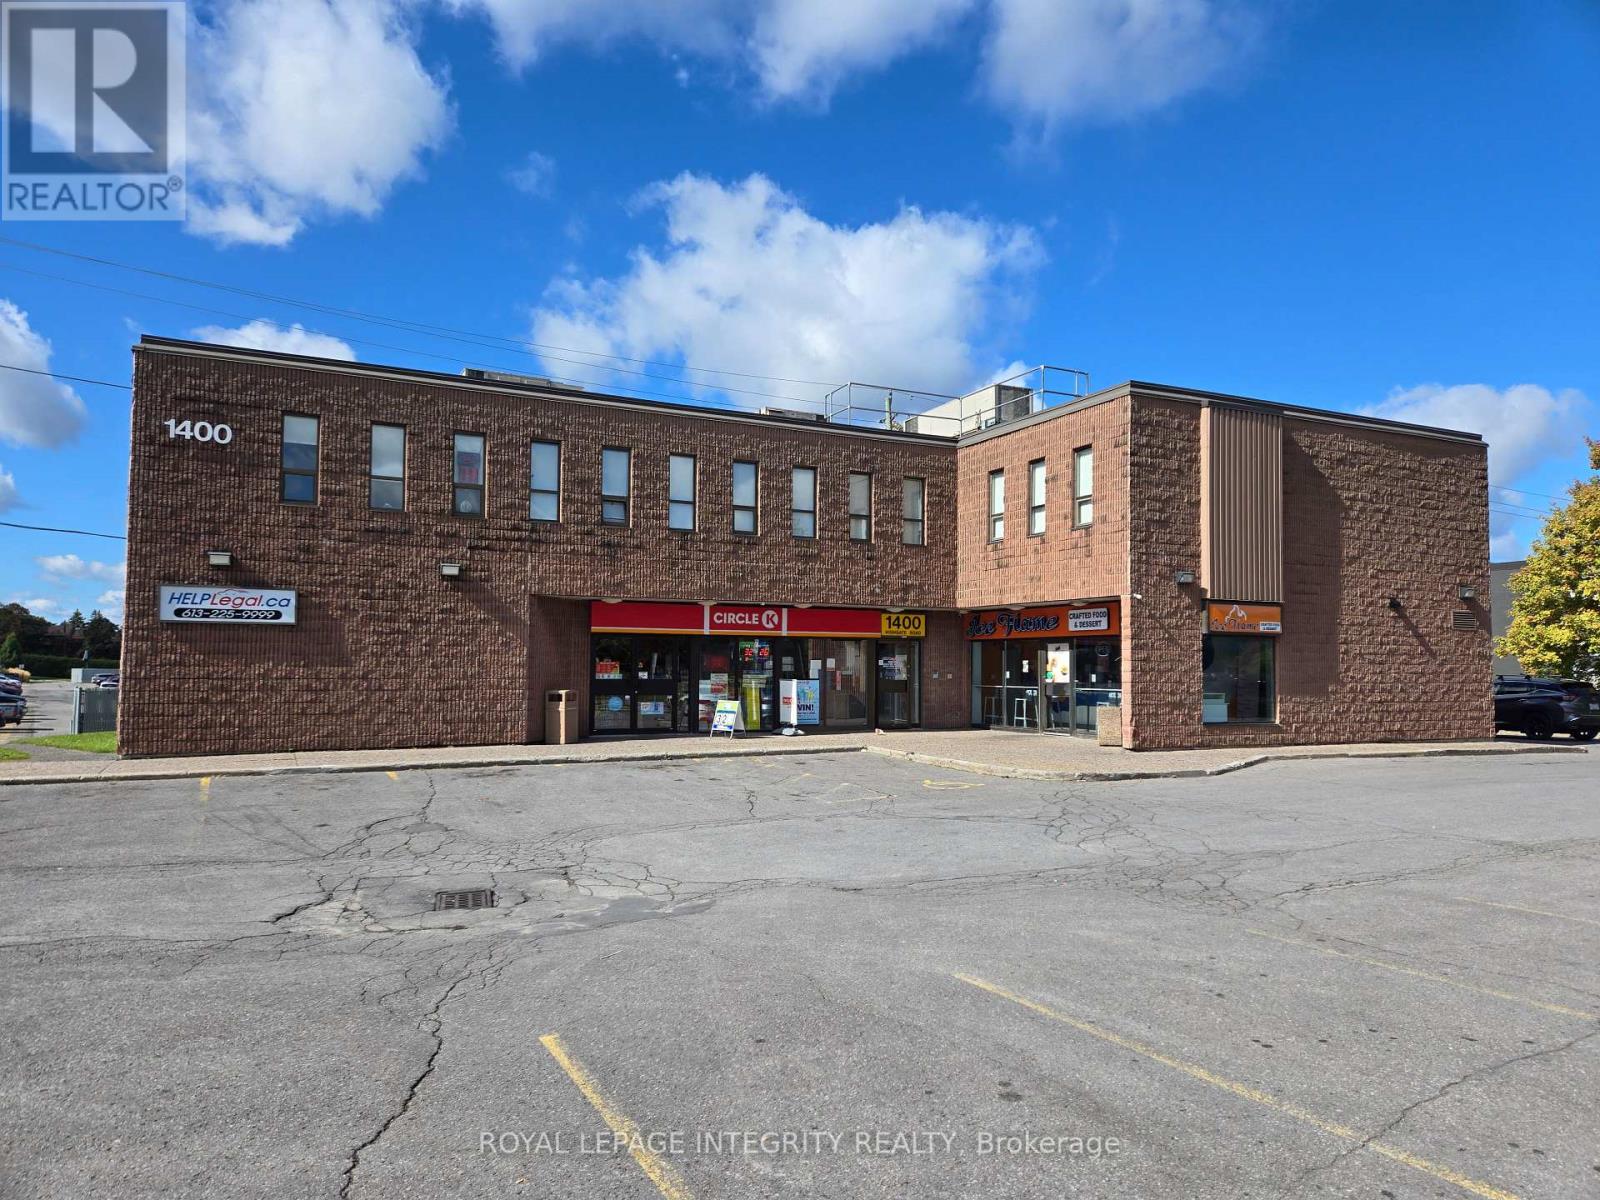
205 - 1400 Highgate Road
Ottawa, Ontario
Every office has 2 windows that open! Newly renovated mini offices. Corner of Baseline and Highgate. Lease: Month to Month, estimated $600/month + HST. Utilities included. Shared Parking, Waiting Room & Bathrooms. East & West bus service minutes away. Occupancy: TBD (id:49269)