
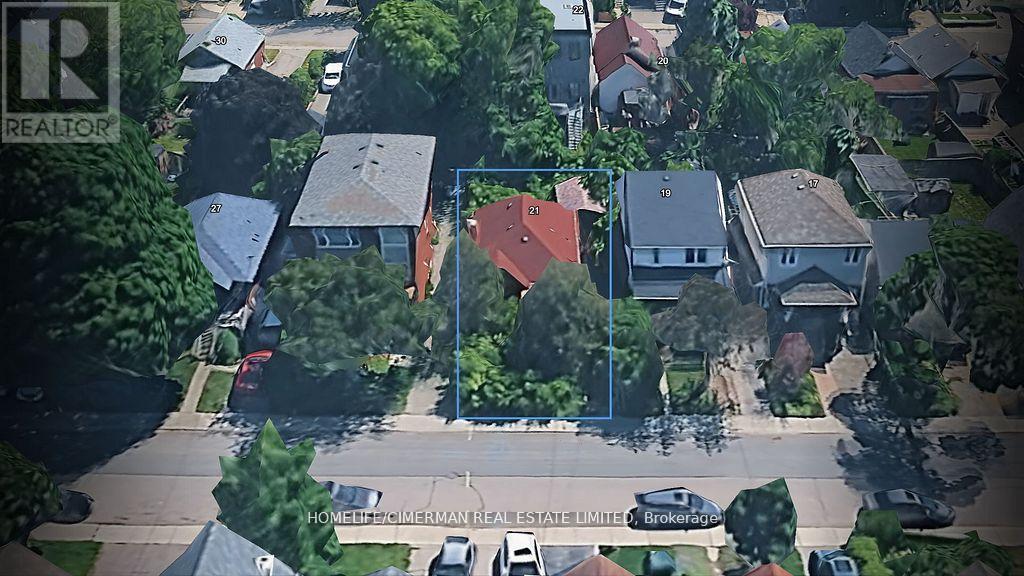
21 Seventeenth Street
Toronto, Ontario
Opportunity knocks in the heart of New Toronto. Situated on a 33' x 100' freehold lot (approx. 3,336 sq. ft.), this property offers exceptional potential for investors, builders, and renovators looking to capitalize on a prime residential location. The site features a level topography, detached garage, private driveway, and is designated residential with RM zoning, supporting strong redevelopment or value-add possibilities.Currently improved with a detached home originally built in 1948, the property presents an ideal canvas for renovation, expansion, or a custom rebuild. Whether your strategy is to renovate and hold, flip, or redevelop, this is a rare chance to secure a well-sized lot in an established, high-demand west-end neighbourhood with long-term upside. (id:49269)
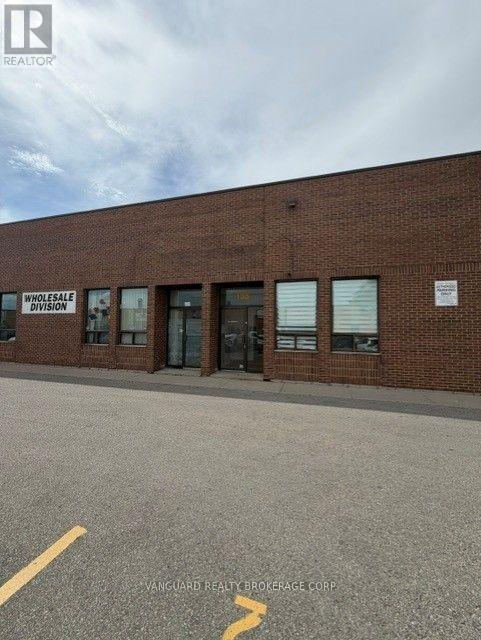
135 Limestone Crescent
Toronto, Ontario
The industrial space features two drive-in shipping doors and radiant heating, providing a practical setup for a variety of permitted uses. Please note that automotive uses are not permitted. (id:49269)
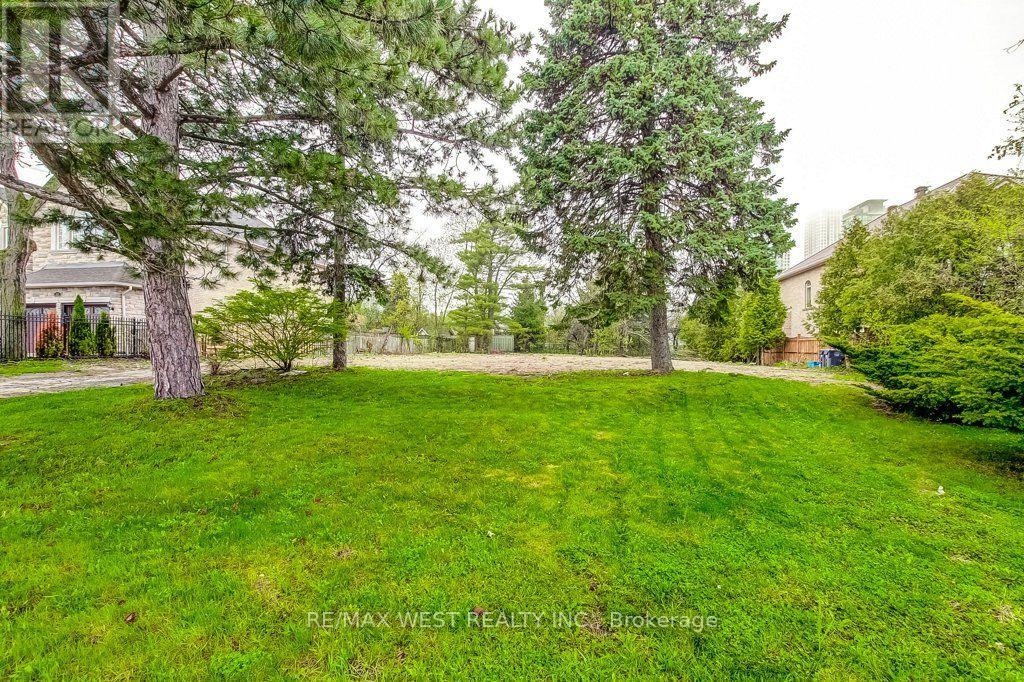
101 (Part Lot 1) Fairview Road W
Mississauga, Ontario
Rare opportunity to build your dream home on this premium 50' x 200' lot in Mississauga! Surrounded by many custom homes. Lot 1 is fully serviced with utilities (Rogers & Bell are available). Lot 2 has not been serviced but does have Rogers & Bell available. Development fees on Lot 2 waived. Located minutes away from transit, the lake, great schools, shopping, dining and Trillium Hospital. (id:49269)
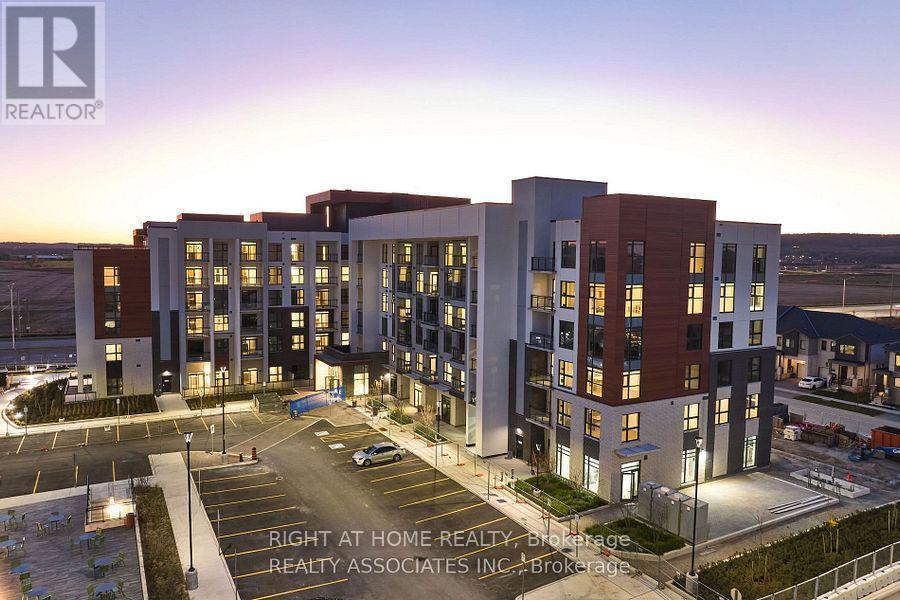
108 - 490 Gordon Krantz Avenue
Milton, Ontario
Experience main-floor luxury in this beautifully upgraded 1-bedroom plus den suite, offering 705 sq. ft. of smart, light-filled living space plus a 63 sq. ft. patio with access to a walking trail. Soaring high ceilings and recessed pot lighting enhance the open-concept layout. The upgraded kitchen boasts quartz countertops, upgraded cabinetry, a premium sink and faucet, and a smart Wi-Fi electric range. Enjoy a rare, fully enclosed den-perfect for a private home office or guest room.The primary suite features a walk-in closet and a sleek 4-piece ensuite with a glass stand-up shower, alongside a second full bath for guests. Unwind on your private patio with direct views of Tremaine Street. Includes an ultra-convenient parking spot near the elevator and a same-floor storage locker. Top-tier building amenities feature a 24-hrs concierge, lobby lounge, fitness center, ample visitor parking, and party/meeting room with a rooftop terrace and BBQ area. Ideal for commuters, this condo provides easy access to Milton GO and major highways such as the 401 and 407. Steps to the Milton Education Village with future campus of Wilfred Laurier, Conestoga College & Mattamy National Cycling Centre. (id:49269)
731 - 2343 Khalsa Gate
Oakville, Ontario
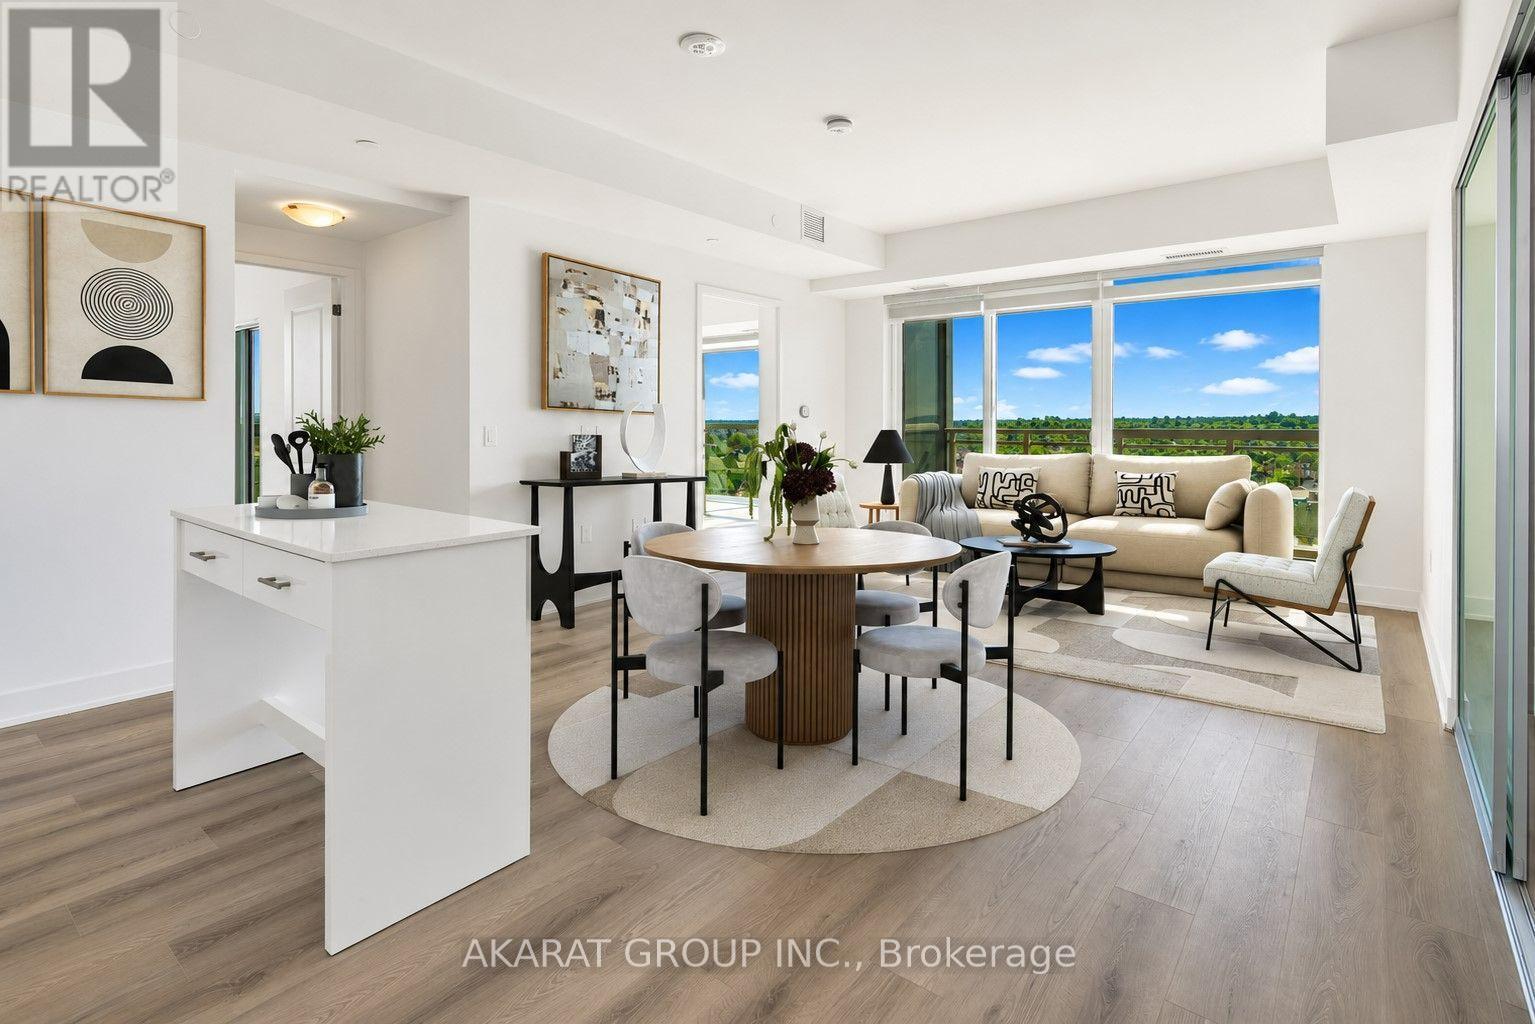
Spacious 962 SQFT and well-designed 2 Bedroom + Den, 2 Washroom unit located on the 7th floor, offering a clear and unobstructed southeast view that reaches Lake Ontario and brings in natural light all day. This open-concept layout features approximately 9-foot smooth ceilings and thoughtfully selected finishes throughout. The kitchen is equipped with stainless steel appliances, white shadow granite countertops, subway tile backsplash, 39" upper cabinets, and under-cabinet lightingideal for everyday cooking and entertaining. The living and dining areas flow seamlessly, finished with modern laminate flooring, Zebra blinds, and pre-wired for wall-mounted TV. The den offers a flexible space for a home office, reading nook, or extra storage.The primary bedroom includes a walk-in closet and a private ensuite with a glass shower and premium ceramic tile. The second bedroom is bright and well-sized, with a full bathroom nearby. Additional features include a stacked washer and ventless dryer, mirrored closet doors, USB charging outlets, and Ecobee Smart Thermostat with Alexa. Step out onto the balcony for fresh air and a clear southeast view.Includes one parking and one locker. Tarion Warranty included, as this is a brand new unit.Located in a modern smart building with keyless entry, free internet, and full connectivity. Enjoy resort-style amenities: gym with Peloton bikes, rooftop lounge, pool/spa, pickleball court, golf simulator, BBQ areas, media/games room, work/share space, car wash, pet wash station, and access to 200 km of scenic trails. ** Some Photos are Virtually Staged. (id:49269)
7304 - 448 Burnhamthorpe Road W
Mississauga, Ontario
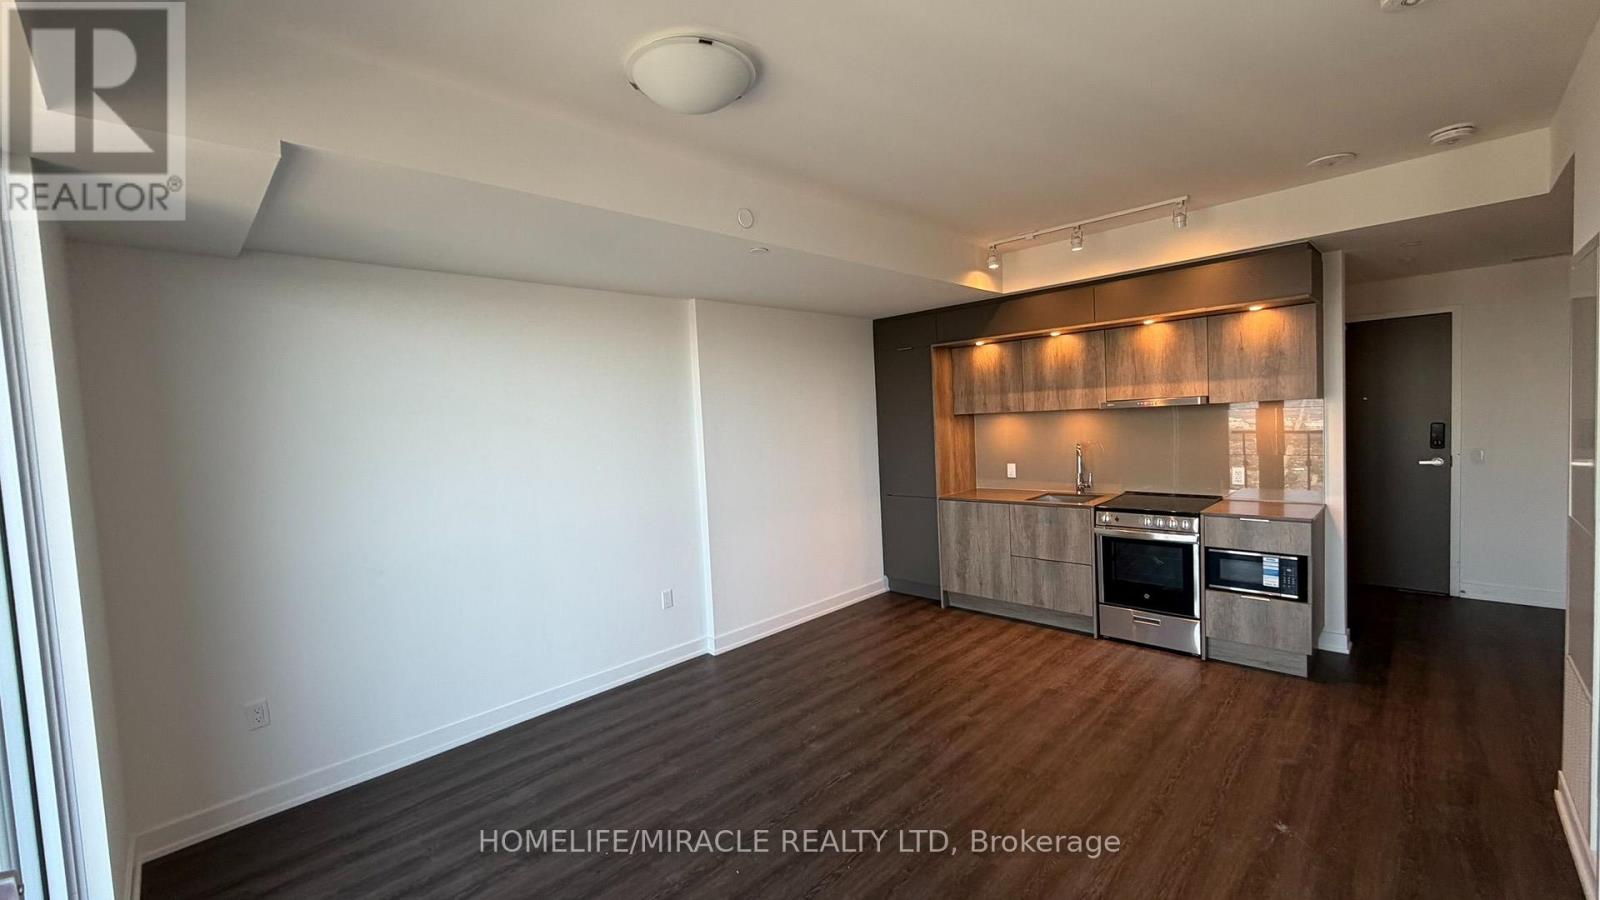
Modern Open Brand New Unit with Two Parking [Tandem) & Locker at M3 Condos in the heart of Mississauga. Never-lived-in 1 Bed Den [ Den can be used as 2nd room), on the 73TH floor featuring breathtaking beautiful views of Offers total area of 680Sq FT 99 Sq Ft Balcony. Floor To Ceilings Windows for a bright, modern living space Laminate Flooring throughout Concept Kitchen and Contemporary Finishes Throughout. Located in the heart of Downtown Mississauga, Just Steps to Square One, Restaurants, Shops, Transit, and All Essential Amenities. Easy Access to Major Highways. Enjoy Premium Building Amenities and Urban Convenience at Its Best. The unit comes with free internet The rent include Two Tandem Parking underground Tandem Parking. & Locker Located in one of Mississauga's most iconic new towers at M City, residents will enjoy luxury amenities, modern architecture, and unbeatable access to Square One, transit, dining, and entertainment. Tenant to Pay utilities and Tenant Insurance. (id:49269)
355 Robert Parkinson Drive
Brampton, Ontario
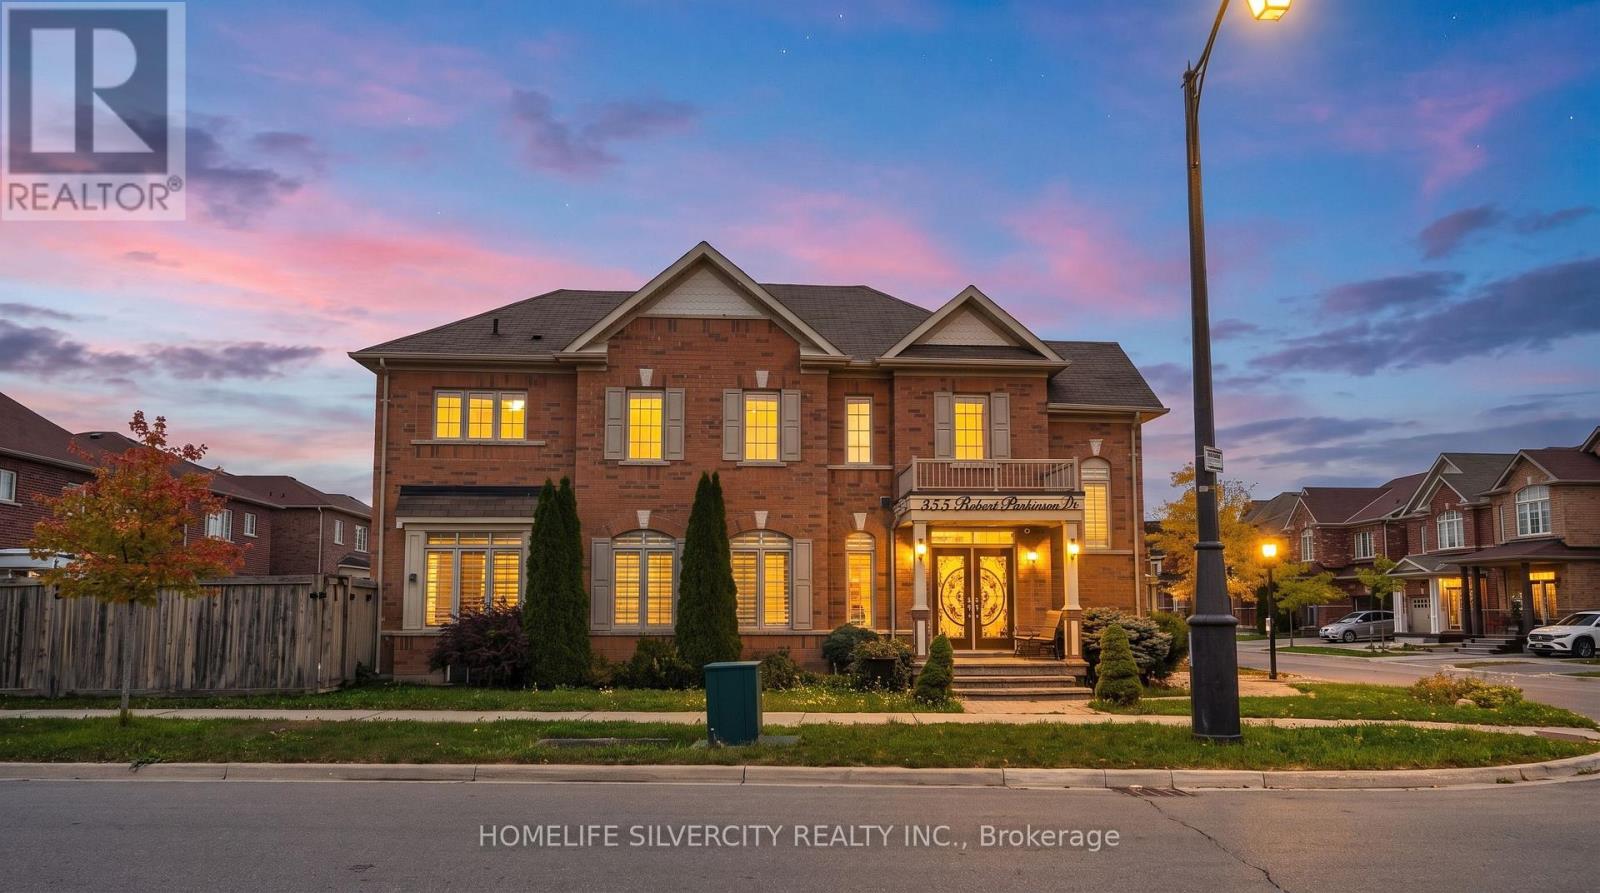
Welcome to 355 Robert Parkinson Drive, a detached 4-bedroom home situated on a desirable premium corner lot in the growing Northwest Brampton community. This property offers a functional family-friendly layout with 4 bedrooms, 2 full bathrooms plus a main-floor powder room, and an attached garage with private driveway. The main floor features a bright and inviting sitting area filled with natural light, creating a warm and welcoming atmosphere. The spacious family-sized kitchen offers plenty of room for everyday living and entertaining. Enjoy cozy evenings by the fireplace, while the breakfast area provides a convenient walkout to the fully fenced corner yard, offering added privacy and a great outdoor space for family enjoyment. The finished basement provides additional living space complete with a full bathroom, making it ideal for family entertainment, a recreation room, home office, games area or additional space for the growing family. Conveniently located close to schools, parks, playgrounds, shopping, restaurants, everyday amenities and public transit. Easy access to Mayfield Road, Creditview Road, Sandalwood Parkway and Mount Pleasant GO Station. An excellent opportunity for families, renovators or investors looking to customize a detached home in Northwest Brampton. Property is being sold in "AS IS, WHERE IS" condition. (id:49269)
Main - 78 Harold Street
Brampton, Ontario
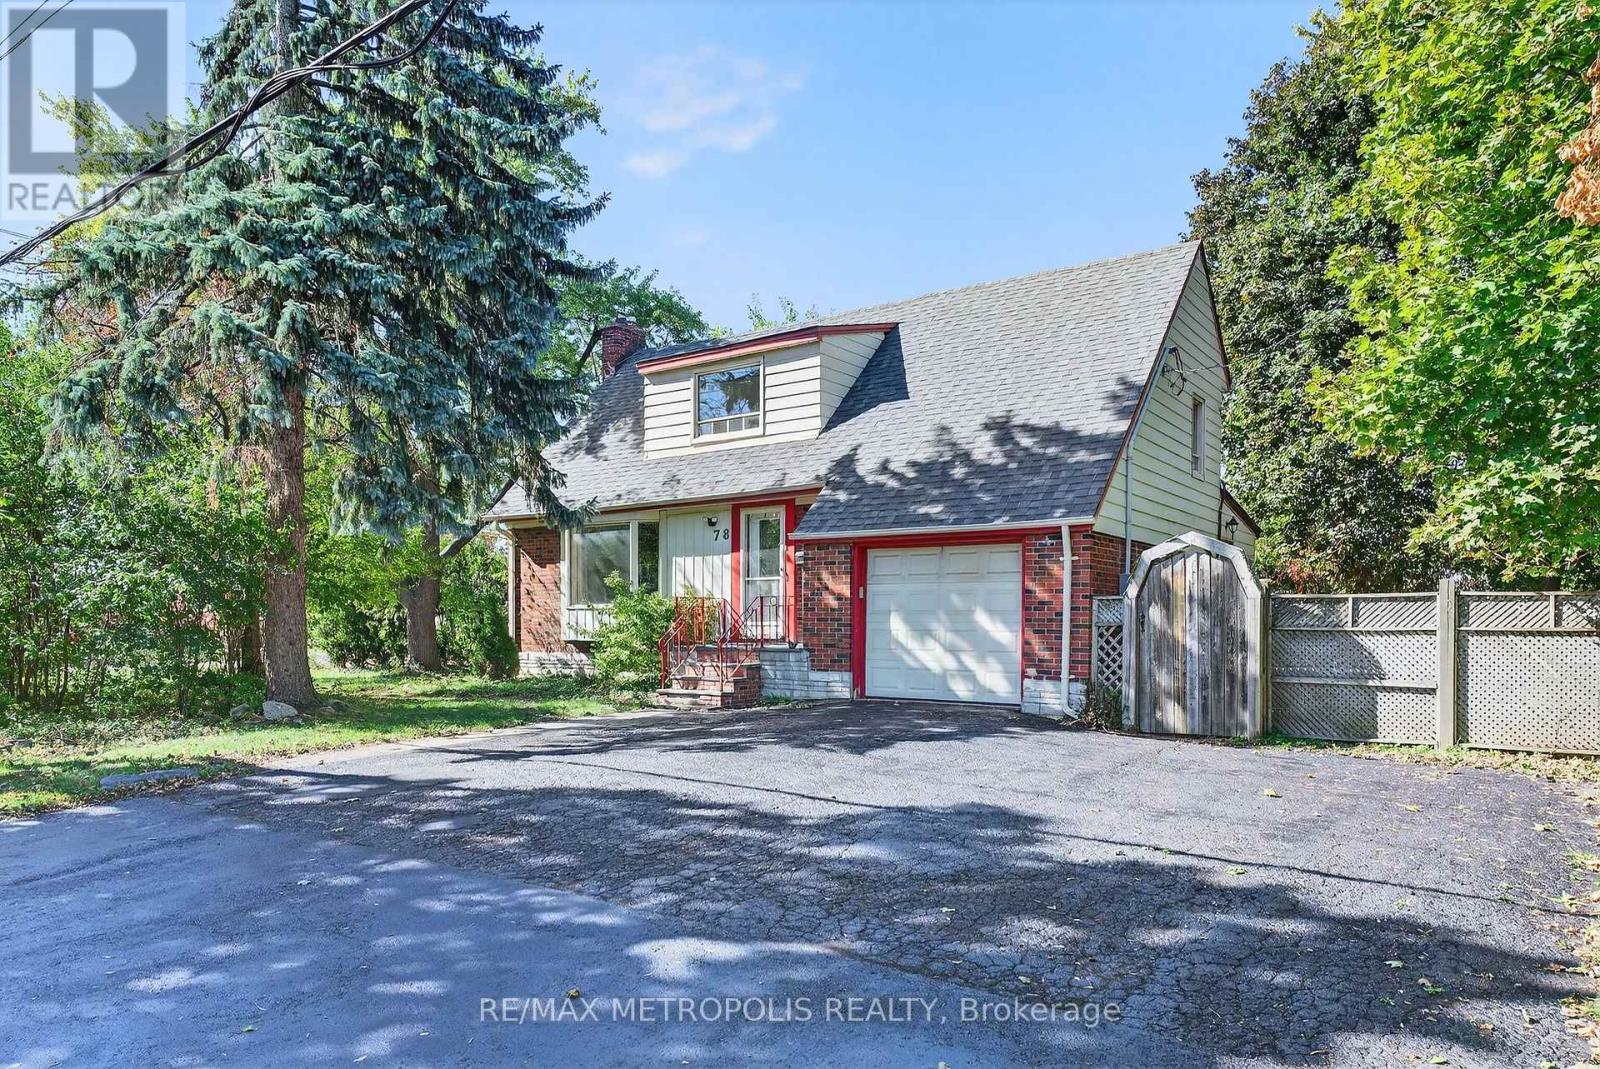
Welcome to this well-maintained 3-bedroom, 1-bathroom home located in the vibrant community of downtown Brampton. This charming property features a spacious living area and an open-concept kitchen with a large pantry and a dedicated dining space. The recently upgraded bathroom adds a modern touch, while the walkout to a fully fenced backyard with a deck provides the perfect setting for outdoor entertaining. Ideally located within walking distance to schools, parks, public transit, community centers, and shopping complexes, this home offers exceptional convenience and lifestyle. (id:49269)
329 - 4010 Eglinton Avenue W
Toronto, Ontario
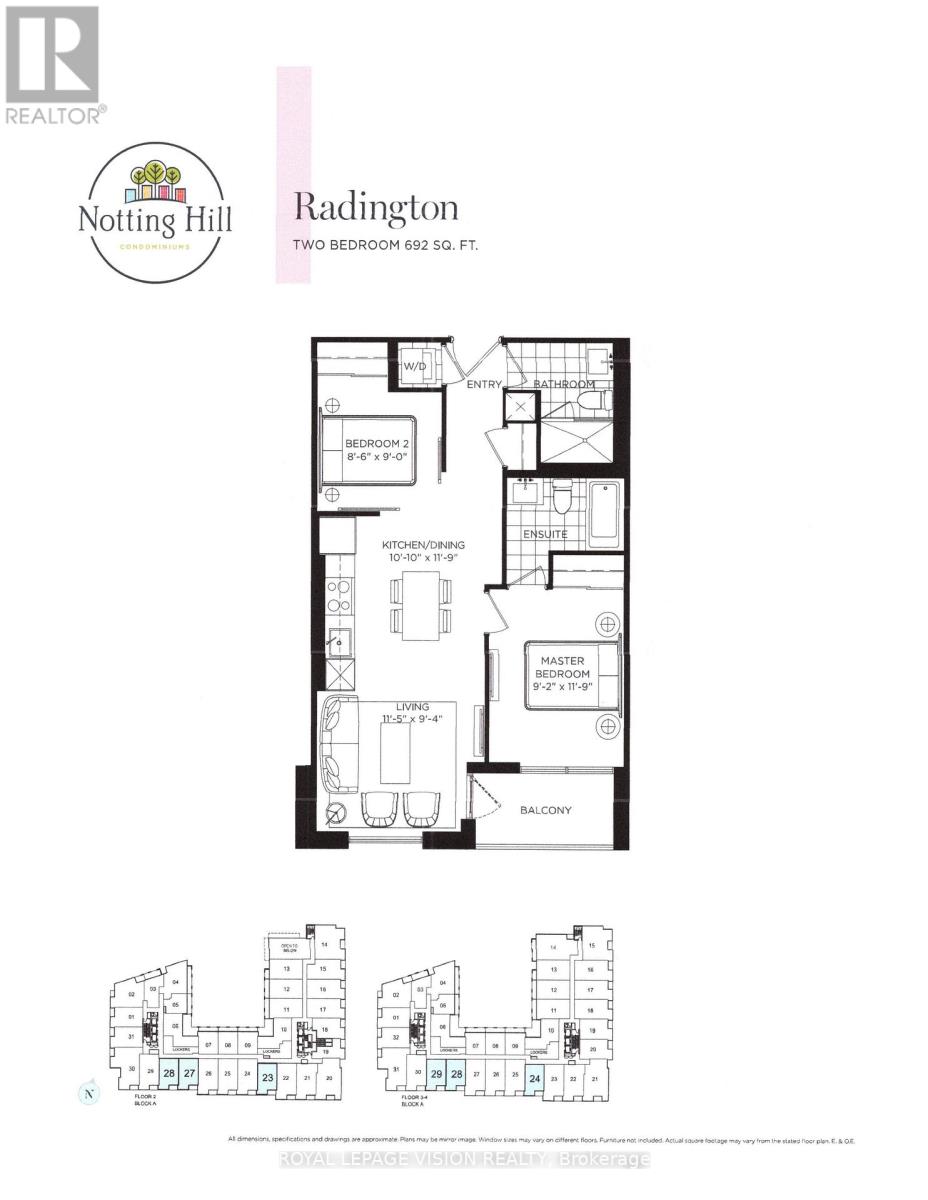
New never lived in sunny south facing 2 bedroom 692 sq ft per builders floorplan, green views when looking south from balcony, modern eat in kitchen with upgraded center island, S/S appliances and granite tops, upgraded wood floors in both bedrooms, ceramic floors no carpet, huge shower in main washroom, one parking spot, one locker. Building and amenities under construction ( Attached builder renderings illustrates when site is complete in 2027 ) , across from a park / Royal York rd TTC stop and future Royal York rd LRT stop ( LRT phase 2 ). Proposed park also on site and ground floor retail in 2028. Landlord will consider longer than 1 year term lease. Virtual staging used. (id:49269)
1012 - 205 Sherway Garden
Toronto, Ontario
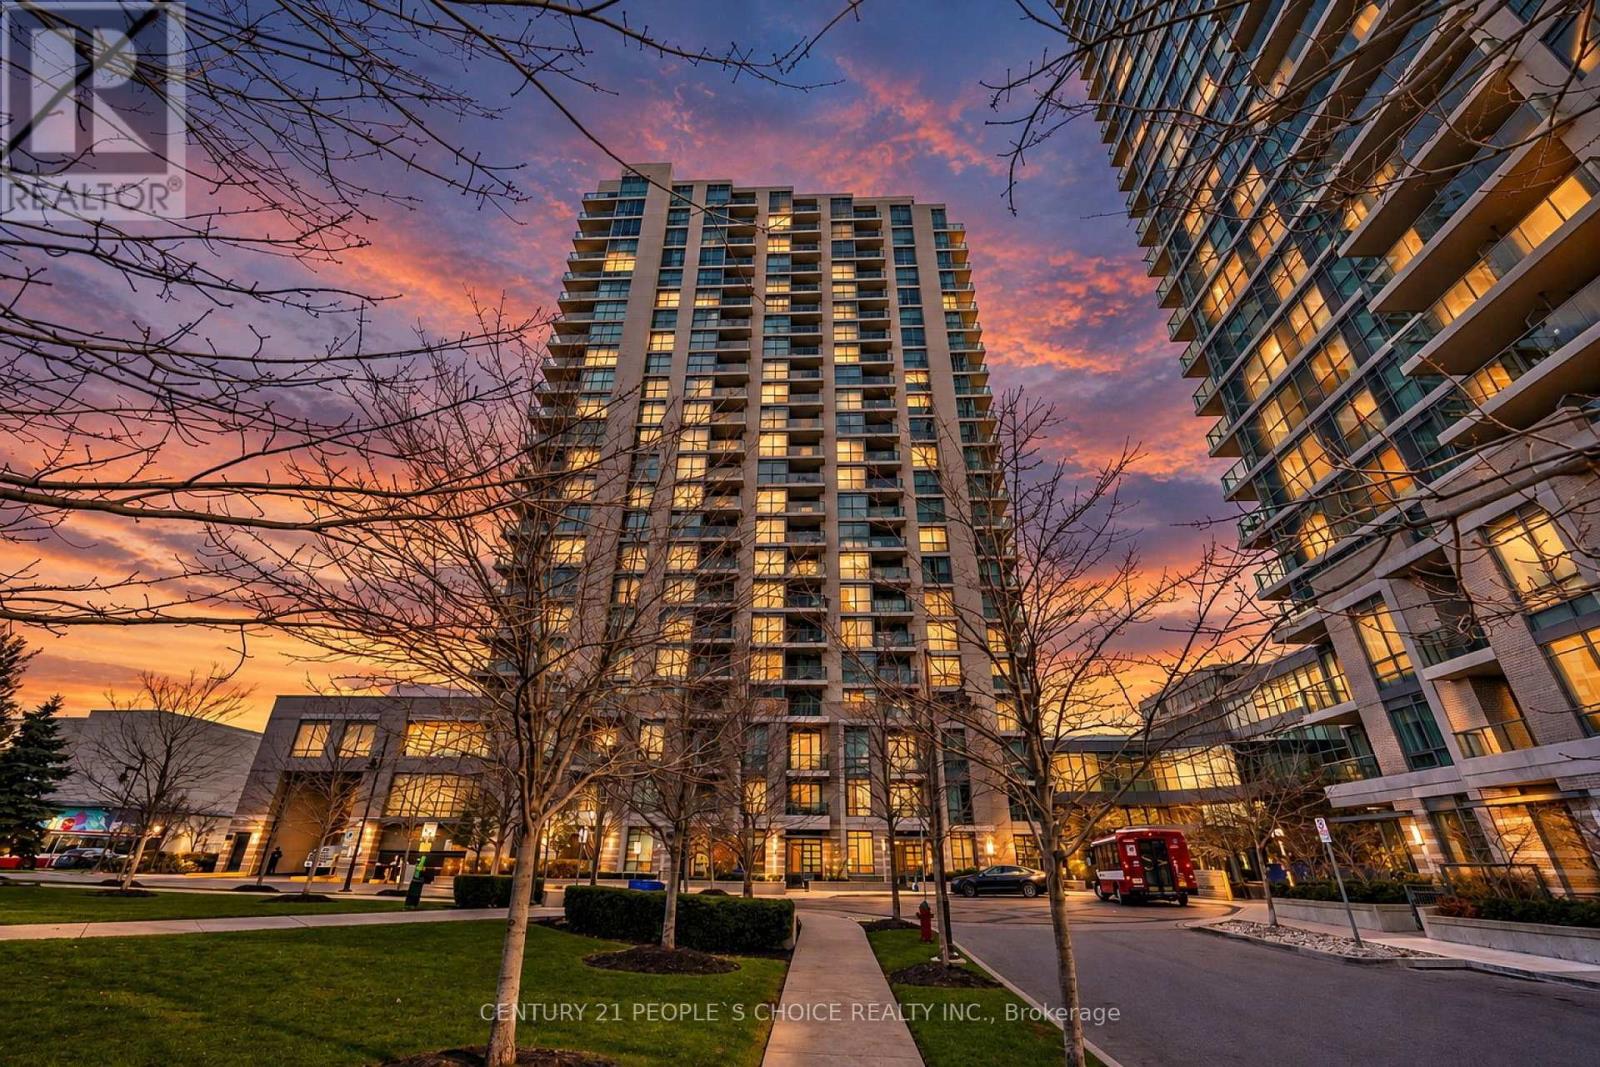
Move-in-ready ,suite in the prestigious One Sherway community. Freshly painted and finished with laminate flooring throughout. The thoughtfully designed open-concept layout provides comfortable space for everyday living and entertaining, enhanced by soaring 9-foot ceilings and large west-facing windows that fill the suite with warm afternoon light. Overlooks the quiet landscaped courtyard rather than the highway, creating a peaceful and private setting to enjoy every day. The upgraded kitchen features elegant granite countertops, stainless steel appliances and generous workspace. This suite ideal for professionals, first-time buyers, downsizers or investors. Residents enjoy exceptional resort-style amenities, including a 24-hour concierge, indoor pool, hot tub, steam room, saunas, fully equipped fitness, yoga studio, theatre room, party room, billiards lounge, guest suites, study room, sun deck and ample visitor parking. Ideally located just steps from Sherway Gardens, restaurants, parks, walking trails, transit connections, Trillium Health Centre and everyday conveniences, with quick access to Highways 427, the Gardiner and QEW. Costco, IKEA, Walmart and many other shopping options . Vacant, easy to show, this immaculate suite offers flexible closing . (id:49269)
14 - 12545 Coleraine Drive
Caledon, Ontario
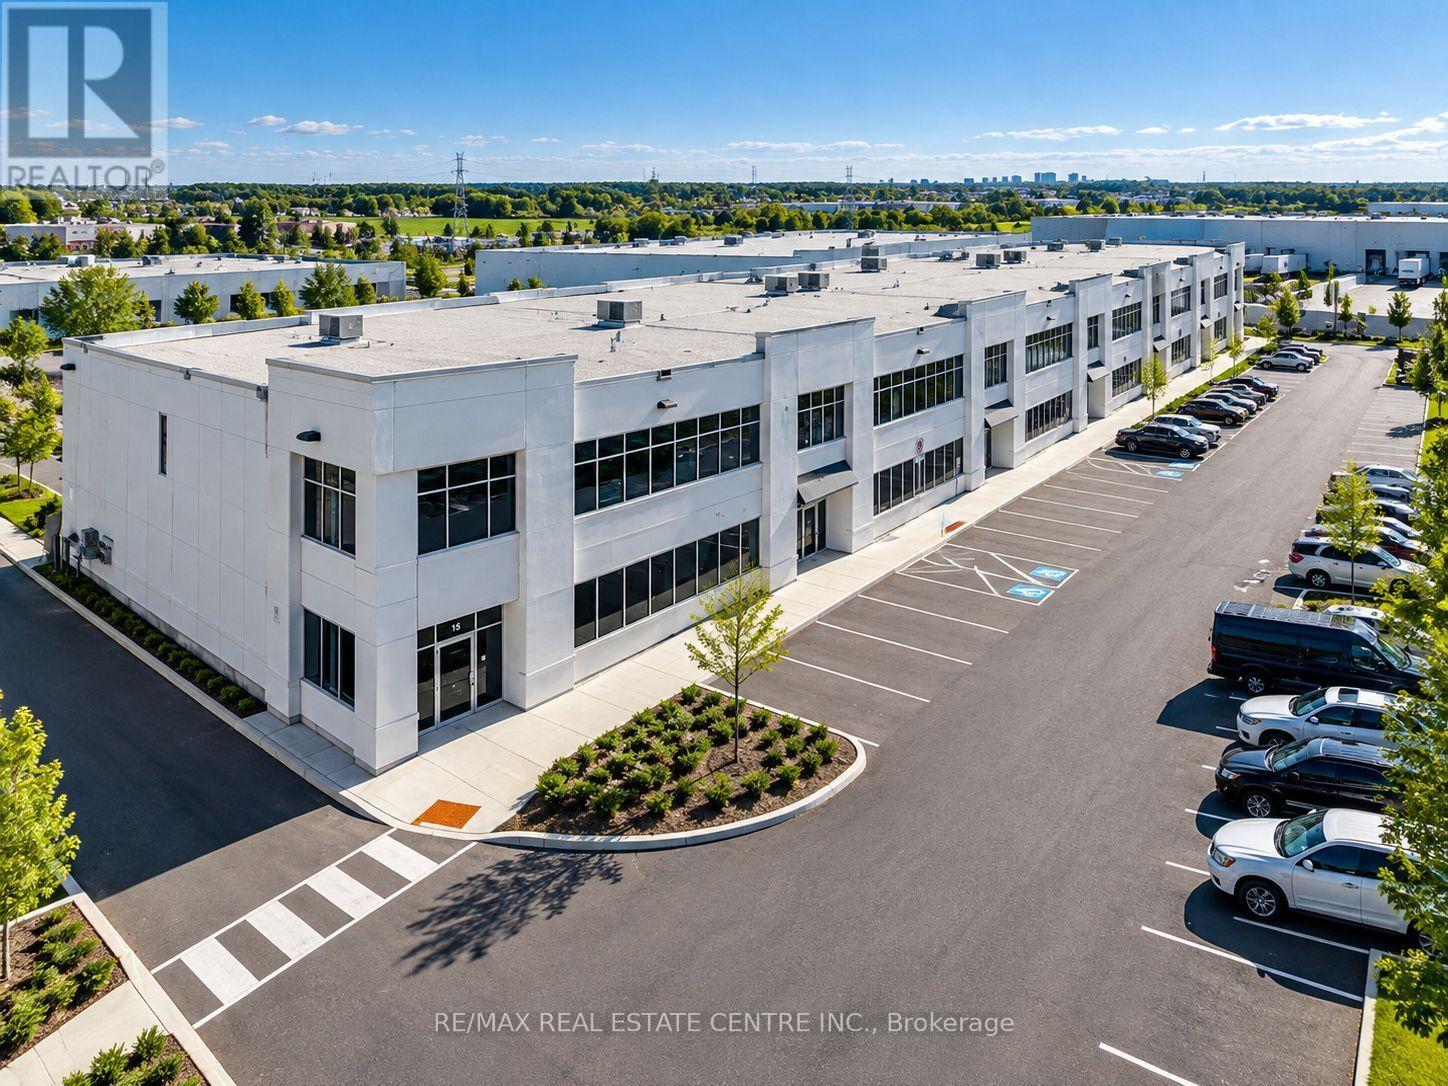
A rare opportunity to own a fully upgraded 2,328 sq. ft. industrial unit designed for today's owner-user or investor. Featuring a 978 sq. ft. fenced and gated rear yard ideal for secure outdoor storage, an oversized drive-in door, and durable high-quality precast construction. The unit offers an upgraded 75 kVA electrical service with 200-amp panel, providing excellent capacity for a wide range of commercial and industrial applications, along with hot and cold water plumbing throughout. Interior features include high-end LED lighting, an Autel Maxi Charger Elite Level 2 EV charger (50-amp, 12 kW) with mobile app connectivity, Moen Smart Water auto Shutoff with leak detection, flow monitoring, and remote app control. Full-length 20-amp electrical outlets along the walls for added flexibility. Additional features include an oversized 20-ft-high drive-in door providing excellent access for large trucks, equipment and commercial vehicles with industrial-grade automatic garage door opener, security camera system covering both entrances, and high-end window coverings. Clean, immaculate and move-in ready, with extensive upgrades rarely found in this size and price range. A versatile industrial property offering exceptional functionality, storage and convenience. (id:49269)
8r - 8 Watt Avenue
Toronto, Ontario
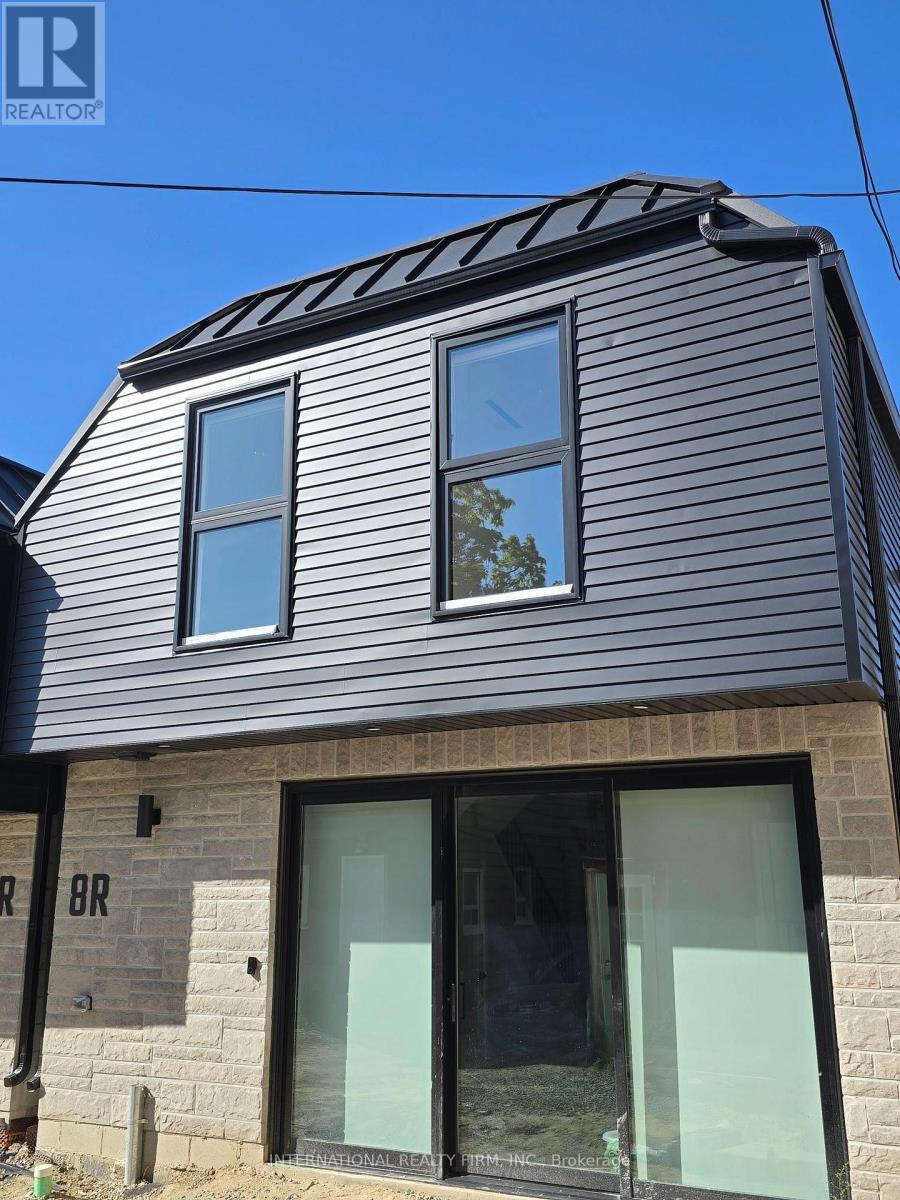
Welcome to this newly built, bright and spacious 3-bedroom, 2-bathroom garden suite at 8 Watt Avenue. This modern suite features 9-foot ceilings, large windows and pot lights throughout, creating an abundance of natural light. The main level offers heated tile flooring, stainless-steel appliances and convenient in-suite laundry. All three bedrooms feature vinyl plank flooring and their own closets. The spacious primary bedroom includes two closets and a charming Juliette balcony. Internet is included - wireless access point on each floor to boost the speed of internet. Hydro is separately metered and paid by the tenant. Located in the family-friendly Keelesdale-Eglinton West neighbourhood, close to three TTC bus stops and within easy reach of schools, churches, parks, local shops, restaurants and everyday conveniences along Rogers Road and Keele Street. Street Parking Available. Please Note - Some Photos Are Virtually Staged (id:49269)