

2111e - 36 Lisgar Street
Toronto, Ontario
Stunning unobstructed lake and CN Tower City Views - Location! Location! Queen Street West near the Drake Hotel. Experience downtown living in this beautifully designed, newly renovated 2-bedroom, 2-bathroom luxury condo in the heart of Queen Street West. This open-concept unit boasts a functional layout, split bedroom plan, floor-to-ceiling windows, large balcony across entire living space and an abundance of natural lights. Features include: Modern design, ensuite laundry for convenience, 1 locker for extra storage, prime location - steps to TTC, grocery stores, banks, restaurants, cafes, Trinity Bellwoods Park & iconic Drake Hotel. Concierge, gym, & versatile multipurpose room. Don't miss out on this incredible opportunity to live in one of Toronto's most vibrant neighbourhoods! Have a home office and a separate bedroom with an ensuite bath. (id:49269)
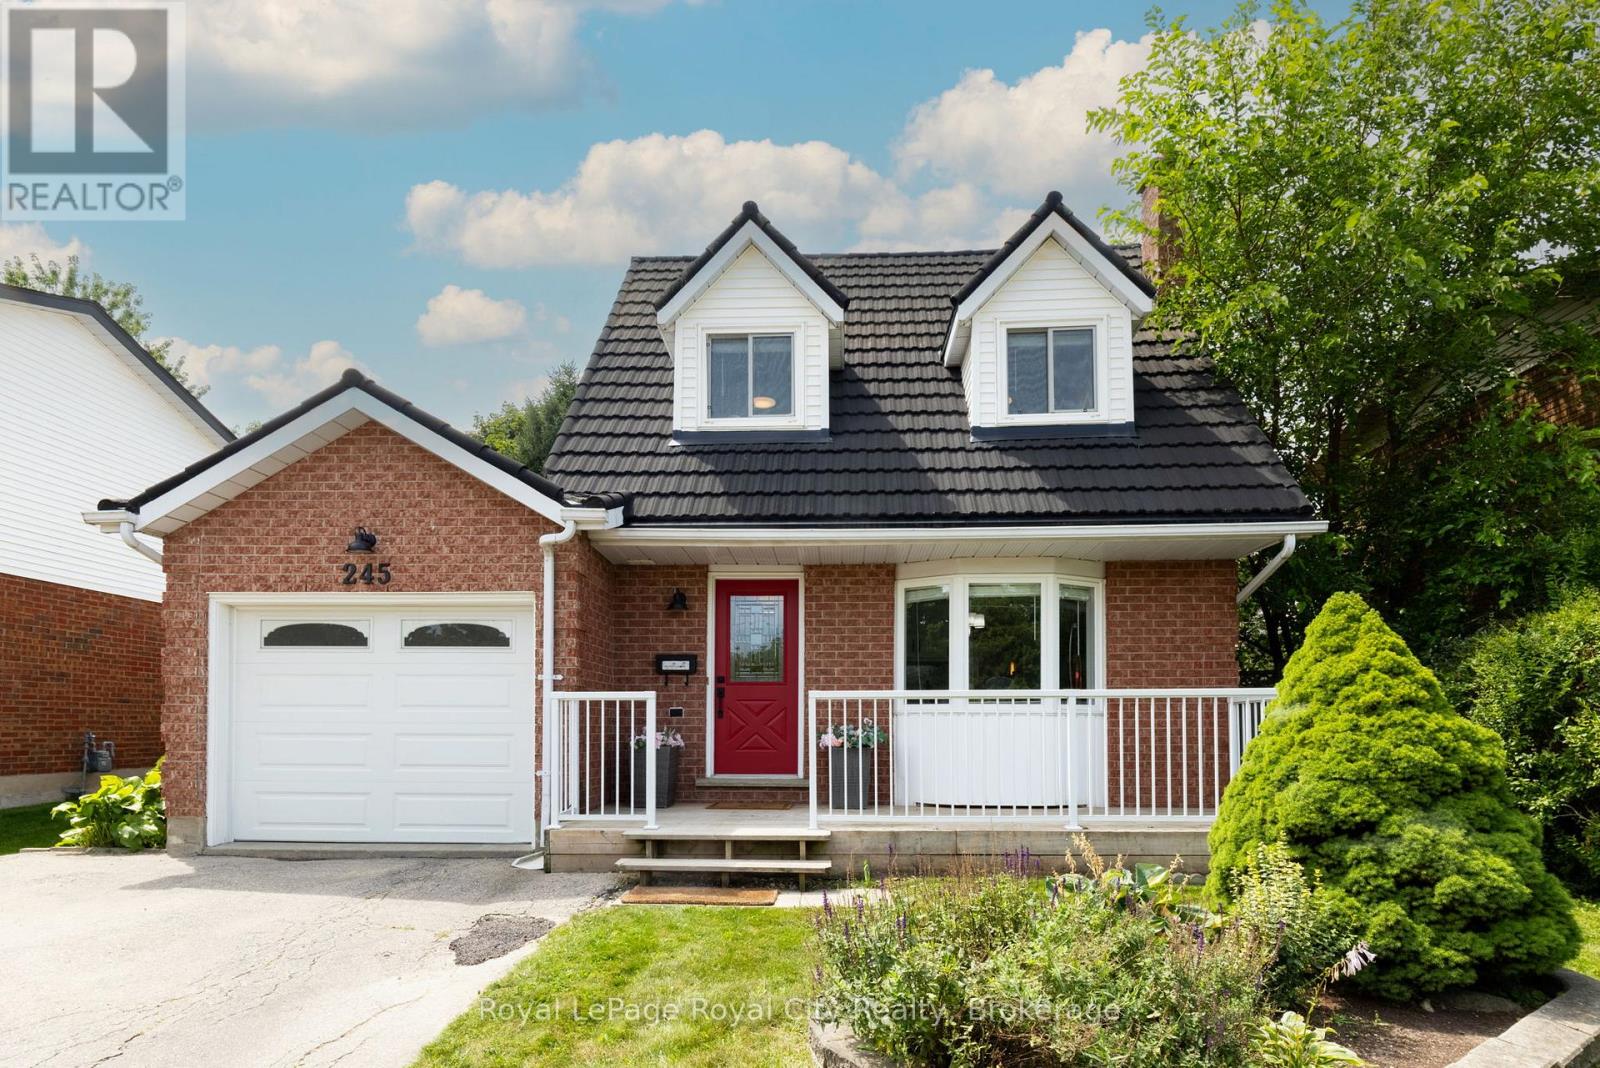
245 Elmira Road S
Guelph, Ontario
When life is transitioning fast, coming home should feel simple. That is exactly what this West End detached home offers; a soft landing where all the heavy lifting has already been done for you. Inside, the main floor feels bright and calm, finished with smooth ceilings, updated light fixtures, a stylish feature wall and fresh, neutral paint. The renovated kitchen is built for real life, featuring clean cabinetry, a contemporary tile backsplash, quartz countertops, and convenient island, making hosting or weekday meal prep easy. Beautiful hardwood floors run through the living and dining area, where sliding glass doors let in plenty of natural light and lead you out to the private, mature backyard. It is a fully enclosed space with a brand-new rear fence, where kids or dogs can play safely, while you unwind in the hot tub after a bbq dinner outside on the stone patio. Upstairs, three comfortable bedrooms are supported by three bathrooms across the home's levels. The finished basement adds a versatile space for a playroom, media room, home office, or teenage hangout. Even the practical details are ready for the future, including a newly drywalled and painted garage with an upgraded 200-amp electrical panel, making it simple to set up an EV charger down the road. Located in an established, walkable neighbourhood, the home keeps daily routines uncomplicated. Walk the kids to Taylor Evans Public School, send teenagers to Guelph CVI, or if your kids are studying at University of Guelph, they can catch the bus from the stop right across the street for a quick 15 minute ride to the school. Keep the conveniences coming with Costco and Zehrs just down the street, while Stone Road Mall only a 7 minute drive down the Hanlon Expressway. With ample parking on the deep driveway, plus the garage, this is a home built to support real life; not just the highlight moments, but the quiet, in-between ones too. (id:49269)
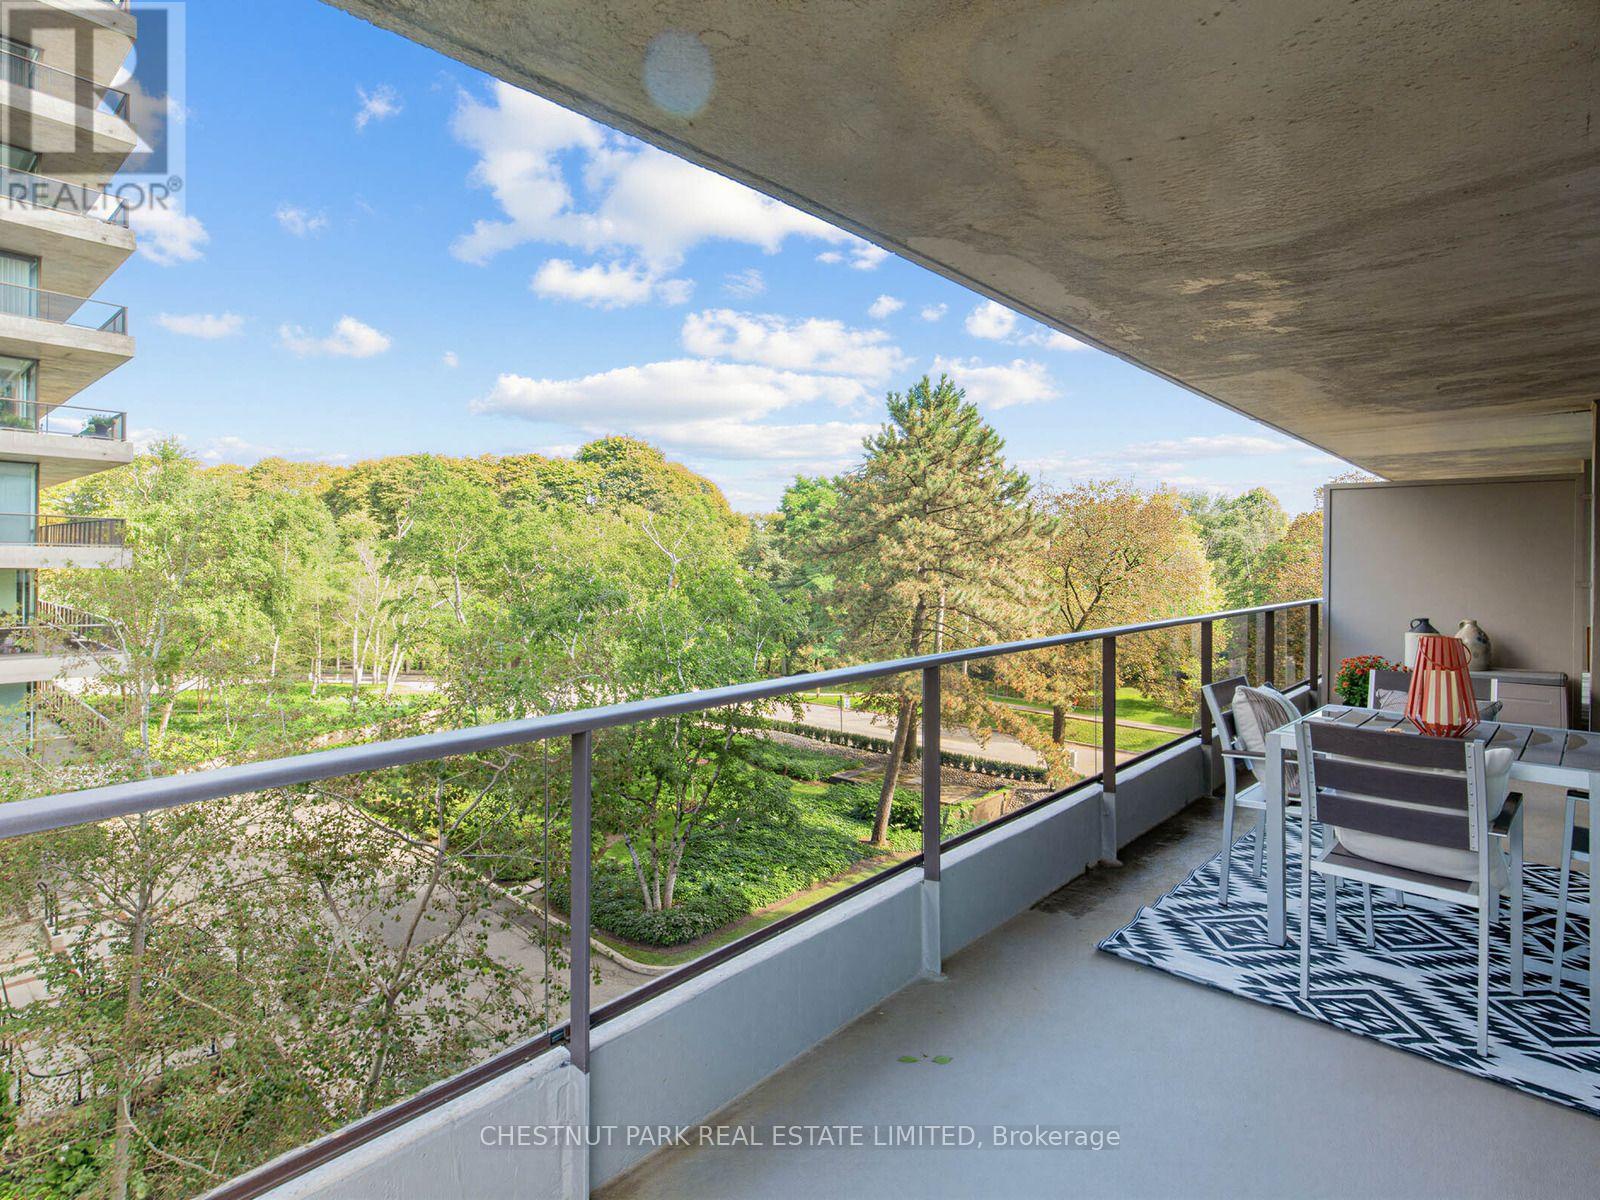
401 - 10 Avoca Avenue
Toronto, Ontario
Immaculate, recently renovated and move-in ready 2 bedroom, 2 bathroom suite in Toronto's finest co-op. Floor to ceiling windows in all rooms provide light and expansive views over the city and ravine. Entrance foyer is mirrored to reflect the light and has a two piece bath. The living and dining rooms are open concept with French doors to the second bedroom/den/office. There are two walks out to a large 7 ft wide, 430 sq ft wraparound terrace with northwest exposure providing sunsets and green views. The amenities include an outdoor pool in a garden oasis, generous visitor parking, 2 gyms, a sauna, meeting room and 24 hour concierge. All inclusive maintenance fees include all utilities, internet, cable TV and property taxes. A friendly community with engaging activities and a location steps from parks and ravine trails make this a coveted location for living in mid-town Toronto. (id:49269)
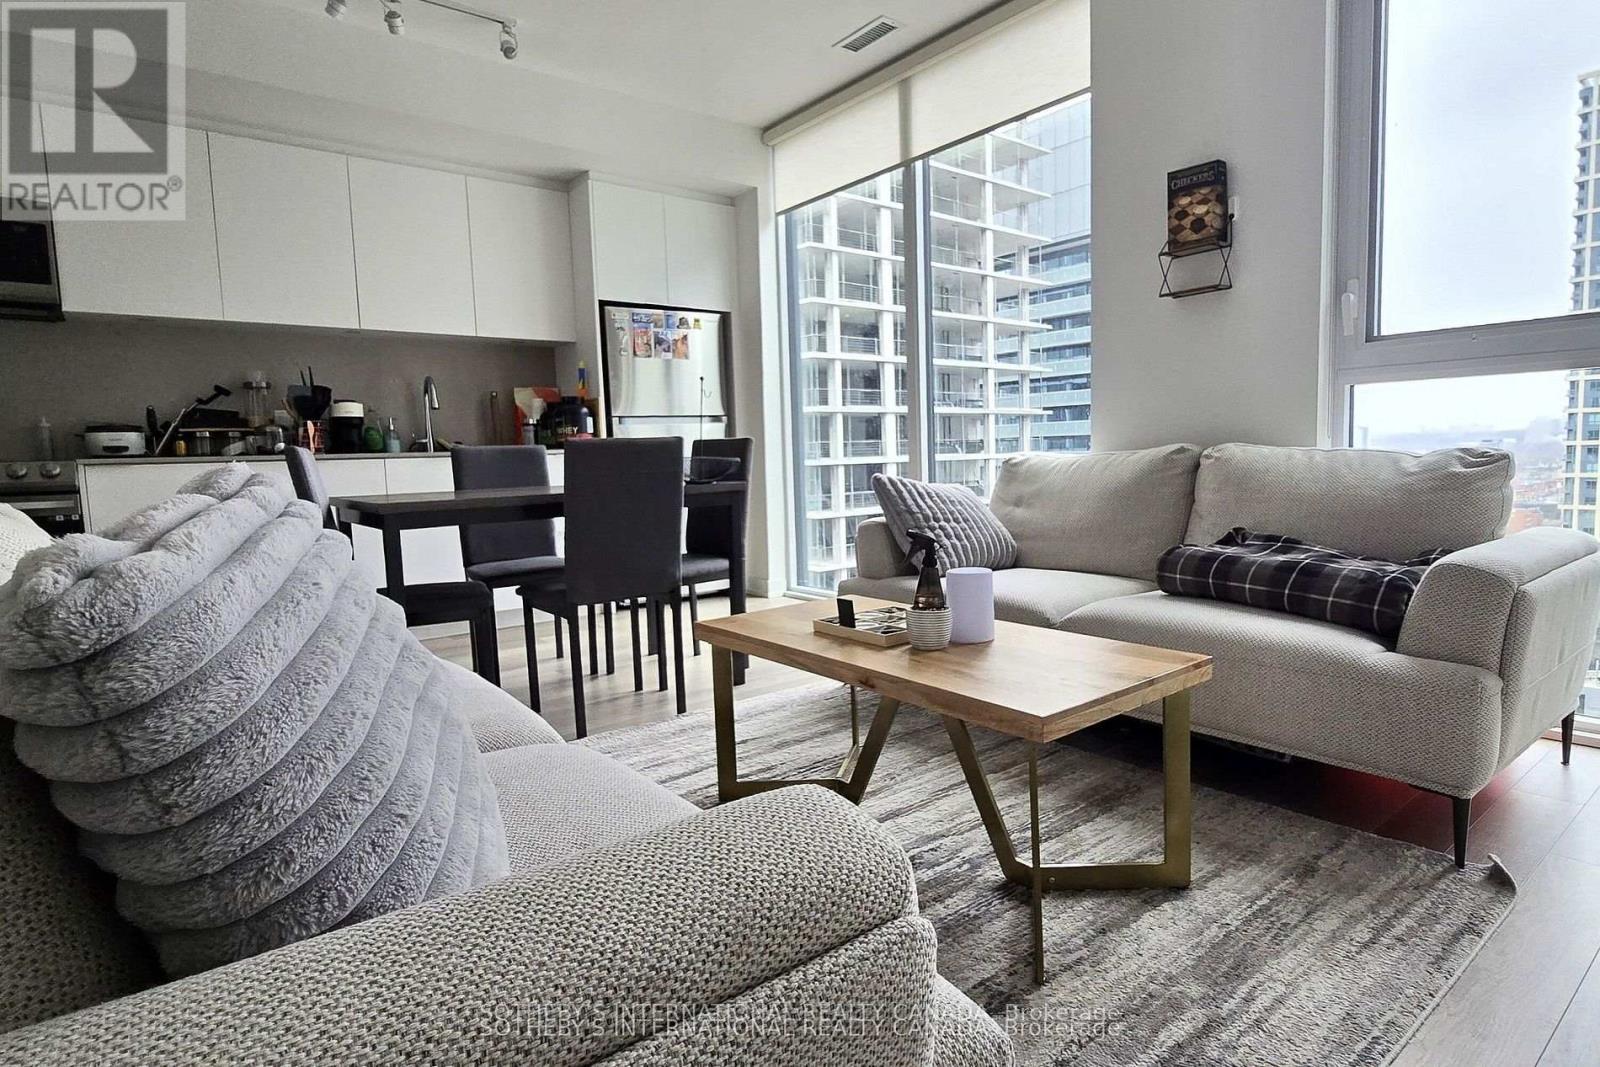
2503 - 357 King Street W
Toronto, Ontario
Welcome to this Luxury Condo Suite at the Iconic 357 King West, crafted by the renowned builder Great Gulf. This Two-bedroom, two-bathroom suite offers 818 sq. ft. of sophisticated living space. Enjoy floor-to-ceiling windows, 9-foot ceilings, and wide plank flooring, all accented by high-end finishes, including Caesarstone countertops, quartz surfaces, and stylishly sleek bathrooms. The modern kitchen is outfitted with full-sized appliances, ample cabinet space, and a striking stone backsplash, perfect for entertaining or effortless everyday living. With custom roller blinds, generous storage, and a layout with no wasted space, comfort meets convenience at every turn. Residents enjoy access to premier amenities, including a 24-hour concierge, state-of-the-art fitness and yoga studios, communal workspaces, a rooftop terrace with a garden and social lounge, and even aping-pong and foosball room. Located just steps from the Financial District, subway, Rogers Centre, Scotiabank Arena, TTC, P.A.T.H., fine dining, shopping, nightlife, and more. Experience Elevated City Living in the Heart of Downtown! **** Option to be leased fully furnished for additional $125 /month (id:49269)
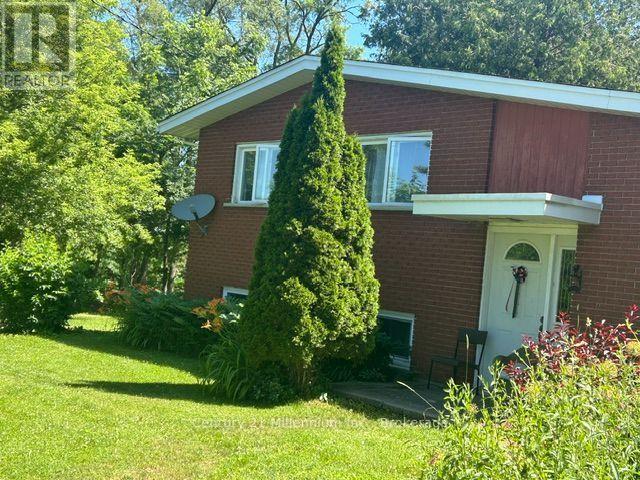
112197 Grey Road 3 Road N
West Grey, Ontario
Welcome to this scenic rural property with 3.4 acres of gently rolling lawn and lots of trees. The 1400+ sq. ft. house offers three bedrooms with sizeable closets and two baths. The lower level has a large, finished recreation room adding further living space. Nice open kitchen with updated cupboards and island. The dining room is open, bright and has ample room for a larger family. Featuring hardwood floors in the dining room and family room. The family room leads to a ground level deck overlooking the property. There are several out-buildings/ storage sheds for your hobbies and toys. This corner lot has two entrances off the main road with severance possibilities that the Township would have to approve. House has 100 AMP with space for more breakers and is connected to fibre optic internet service. Septic is a 4,545 litre (1,000 gallon) tank that was recently pumped (May 2026). Within 1.5 km of Ayton and the Normanby Community School. Adjacent to the towns of Hanover, Durham, and Mount Forest for shopping and other services. (id:49269)
776227 10 Highway
Chatsworth, Ontario
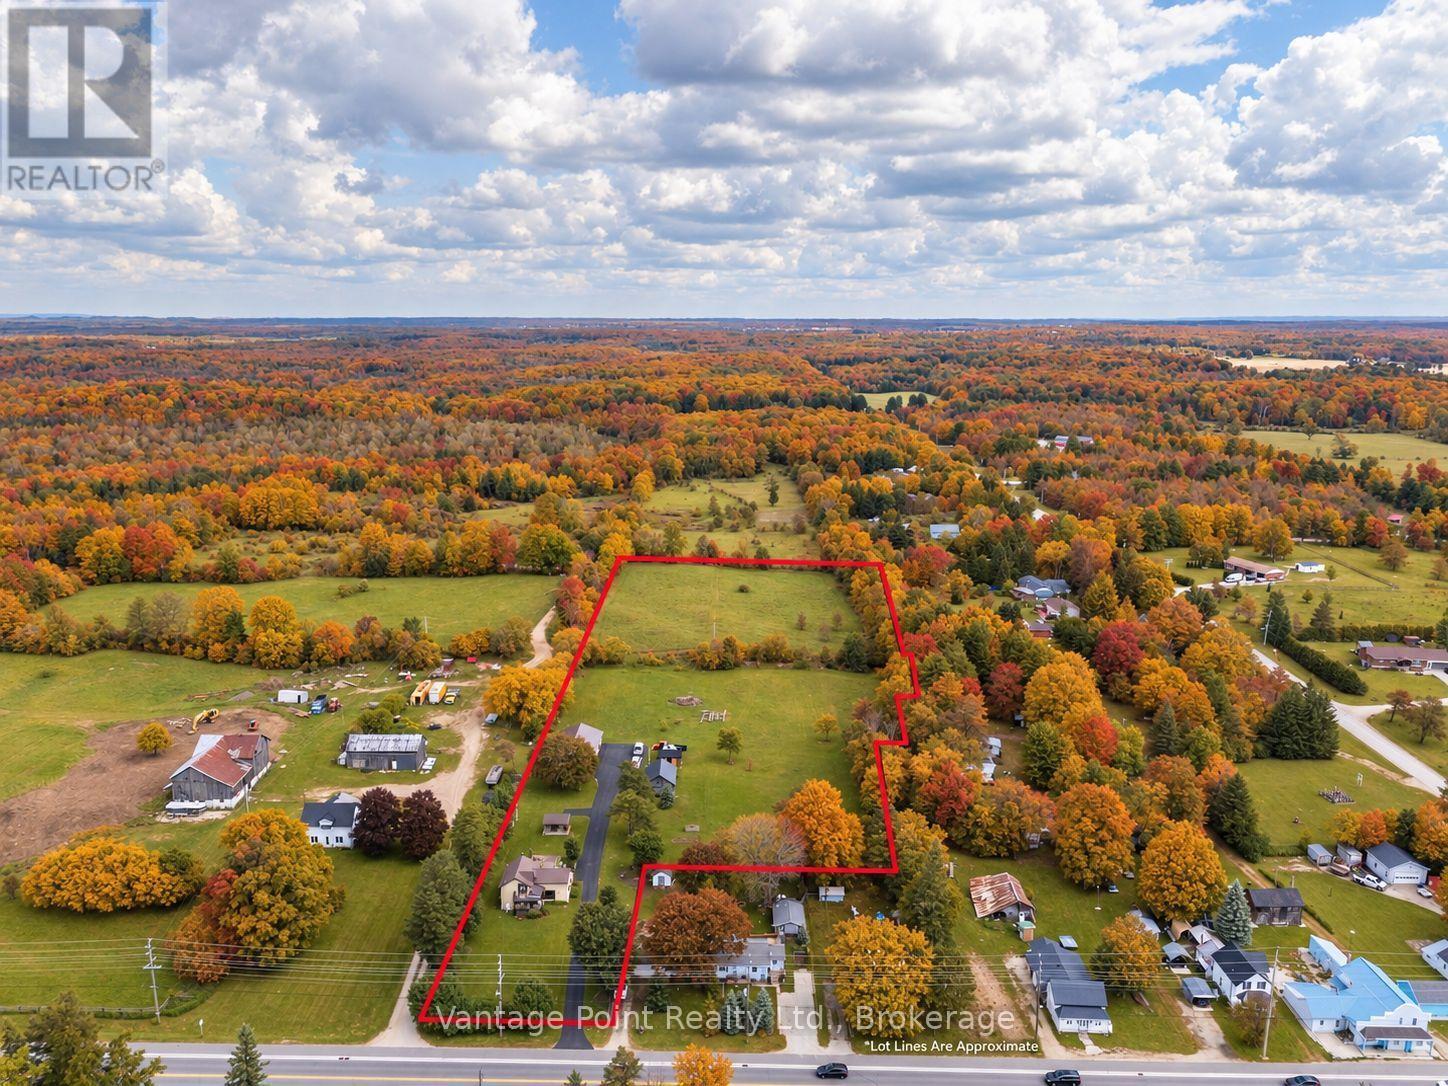
Discover this inviting 3-bedroom, 2-bathroom rural home set on 7.13 beautifully maintained acres, offering the perfect balance of modern comfort and hobby farm potential. Efficiently heated and cooled by a heat pump system, the residence features a warm propane fireplace for cozy evenings, while outside you'll find a covered deck extending from the house and a charming pergola creating a serene sitting area amid manicured landscaping. Practical outbuildings complement the property, highlighted by a substantial 32x60 floor-heated shop ideal for a wide assortment of projects. Open fields provide excellent space for a hobby farm, gardening, or livestock, making this versatile acreage a wonderful opportunity for those seeking peaceful country living with room to grow. (id:49269)
426 - 30 Nelson Street
Toronto, Ontario
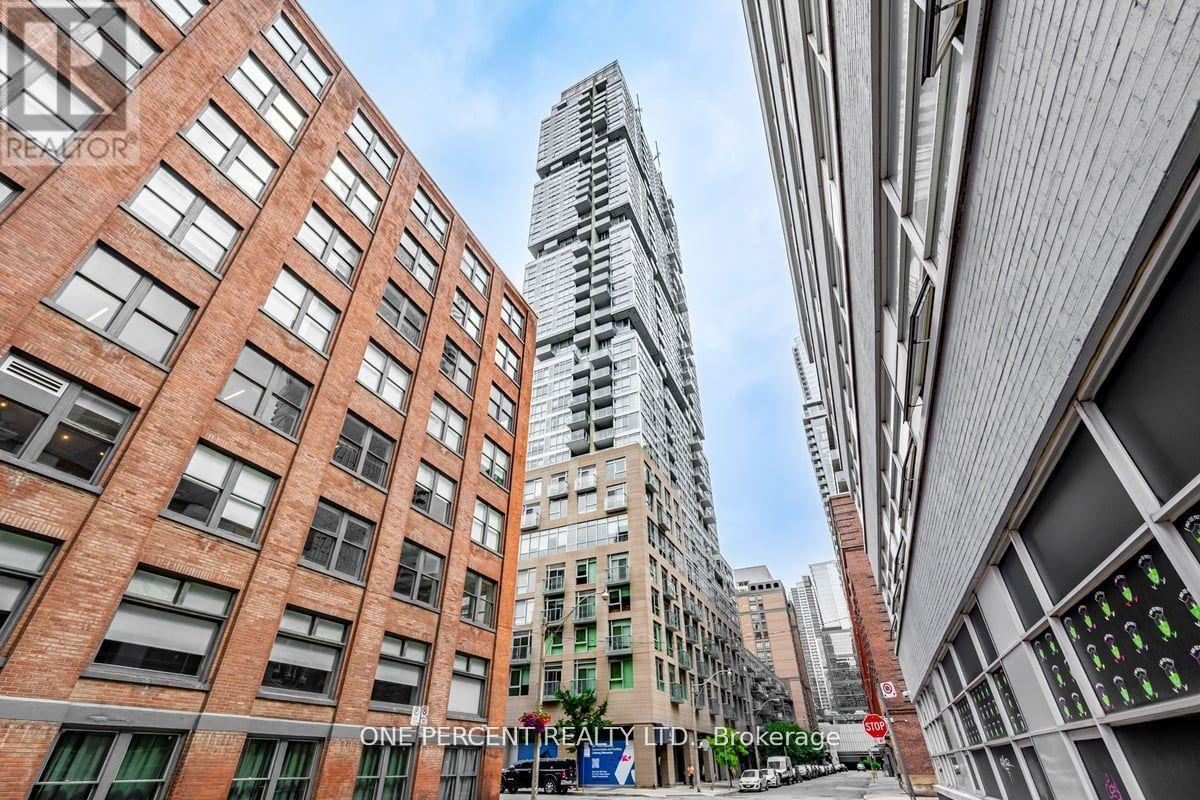
Do not miss this immediate possession 641 square-feet 1 bedroom + 1 den condo plus a balcony and one locker at the heart of the Financial District and the Entertainment District in the Downtown Toronto, and minutes to the Osgoode and the St. Andrew Subway Stations on the University Avenue. The condo is located close to the University of Toronto (St. George Downtown Campus), the OCAD University, schools, downtown hospitals, and restaurants. Groceries can be found at Rabba Fine Foods near the corner, Tim Horton is nearby, Rexall is at the next corner, Shangri-La Hotel is steps away, Canadian Tire and Eaton Centre are within walking distance. Neighborhood is Queen West and nearby neighborhoods include the Core, the Queen's Park, the Grange Park, the Chinatown, and the City Place. Lived by the owner since the condo was built. The den can hold a single/ twin/ bunk bed or can be used as a study room. Condo unit upgrades include ceilings, kitchen backsplash, kitchen countertop, and custom quality windows curtains. Modern kitchen with top-of-the-line appliances including ensuite Bloomberg front load washer and dryer, cabinets, high-end Miele built-in appliances including refrigerator/ freezer, stove/cooktop, dishwasher, oven, and a range hood. Easy access to elevators and quick walkable up and down stairs between the condo unit and ground level. Level 6 common areas include the state-of-the-art gymnasium, yoga room, sauna rooms, lounge, dining room w/kitchen, media/ party rooms, billiard room, a rooftop terrace with BBQ, seating areas, and an outdoor hot tub, and Level 3 common areas include rooftop gardens. Premium amenities include 24/7 security/concierge, security system, lobby areas, locker room, bike storage, parcel port smart lockers, fiber stream Internet, guest suites, and pay visitor parking. (id:49269)
1420 Tiny Beaches Road N
Tiny, Ontario
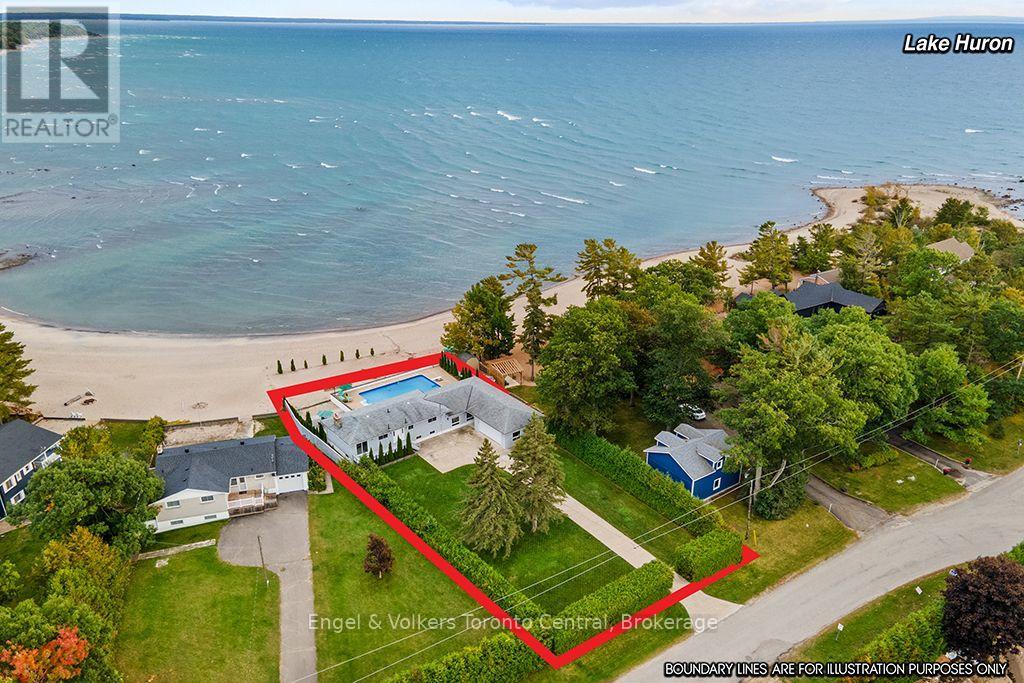
Imagine stepping from your pool to your own sandy beach and into the crystal-clear waters of Georgian Bay. This exceptional waterfront property offers a rare combination: sandy beachfront, an in-ground pool, spectacular sunsets and remarkable privacy.Set well back from the road behind mature 12-foot cedars and a long paved driveway, the property feels like a private waterfront retreat. Almost 3,000 sq ft of finished living space provides plenty of room for family and guests.The main level is designed around the view, with a bright open-concept living and dining area overlooking Georgian Bay. A dramatic floor-to-ceiling hand-cut granite fireplace anchors the space, while expansive windows capture panoramic south to southwest views and unforgettable sunsets. This level also offers the kitchen and three bedrooms, including a primary with ensuite.The bright walkout lower level features an expansive great room with a second fireplace and direct access to the patio, pool, beach and waterfront. A galley kitchen, three-piece bath and two bedrooms make this level ideal for family or guests. Just a few steps up, a privately positioned second primary suite offers a walk-in dressing area, generous ensuite and patio doors opening directly to the pool and shoreline.A newer, fully finished attached three-car garage provides excellent space for vehicles, recreational equipment or a workshop.Swim in the pool, walk the sandy beach, paddle Georgian Bay and end the day watching the sunset over the water. This is the Georgian Bay lifestyle people dream about. (id:49269)

306 - 4 Beck Boulevard
Penetanguishene, Ontario
Looking for an effortless, lock & leave lifestyle? Look no further. This well maintained, one bedroom, plus den, shows to perfection. Master bedroom boasts a private 4 piece ensuite, secondary 3 piece bath for company, eat in kitchen, open concept living room opens up to lovely Juliette balcony with water view. Ideally located in the heart of Penetanguishene, you'll be within walking distance to downtown amenities, scenic waterfront trails and outdoor pavilion. This impeccably maintained building includes, secure entry, storage locker, underground parking space, roof top terrace over looking Georgian Bay, private waterfront parkette, fitness room/ library. Experience luxury condo living that truly feels like home. Doc slip included, number 28. Doc fee 1,425.00 per year. (id:49269)
153 Crawford Street
Sarnia, Ontario
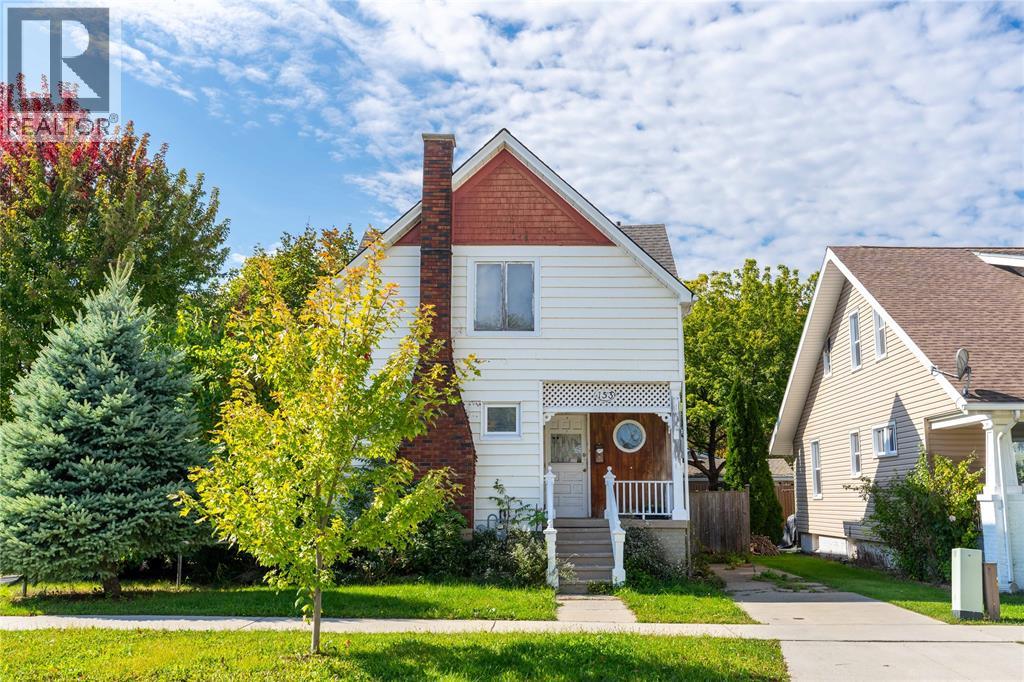
Welcome to this beautiful, spacious character home in Central Sarnia! This versatile property offers incredible potential as a duplex, perfect for first-time home buyers, investors, or multi-generational families alike. The main floor features a bright living area with fireplace, a functional kitchen, two bedrooms, and a four-piece bathroom. The upper unit boasts a second kitchen, living area, and two additional bedrooms. Step outside to a fully fenced backyard complete with a covered wooden deck and a handy storage shed. Located close to all amenities, shopping, and playgrounds, this large home presents fantastic value at an unbeatable price. Don't miss this opportunity! (id:49269)
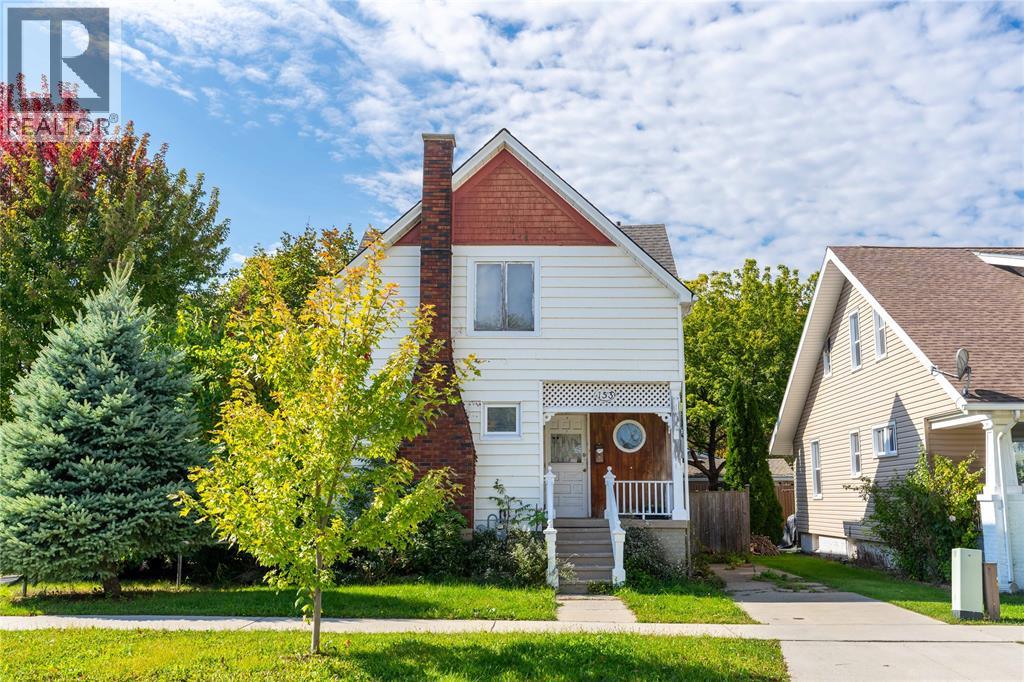
153 Crawford Street
Sarnia, Ontario
Welcome to this beautiful, spacious character home in Central Sarnia! This versatile property offers incredible potential as a duplex, perfect for first-time home buyers, investors, or multi-generational families alike. The main floor features a bright living area with fireplace, a functional kitchen, two bedrooms, and a four-piece bathroom. The upper unit boasts a second kitchen, living area, and two additional bedrooms. Step outside to a fully fenced backyard complete with a covered wooden deck and a handy storage shed. Located close to all amenities, shopping, and playgrounds, this large home presents fantastic value at an unbeatable price. Don't miss this opportunity! (id:49269)
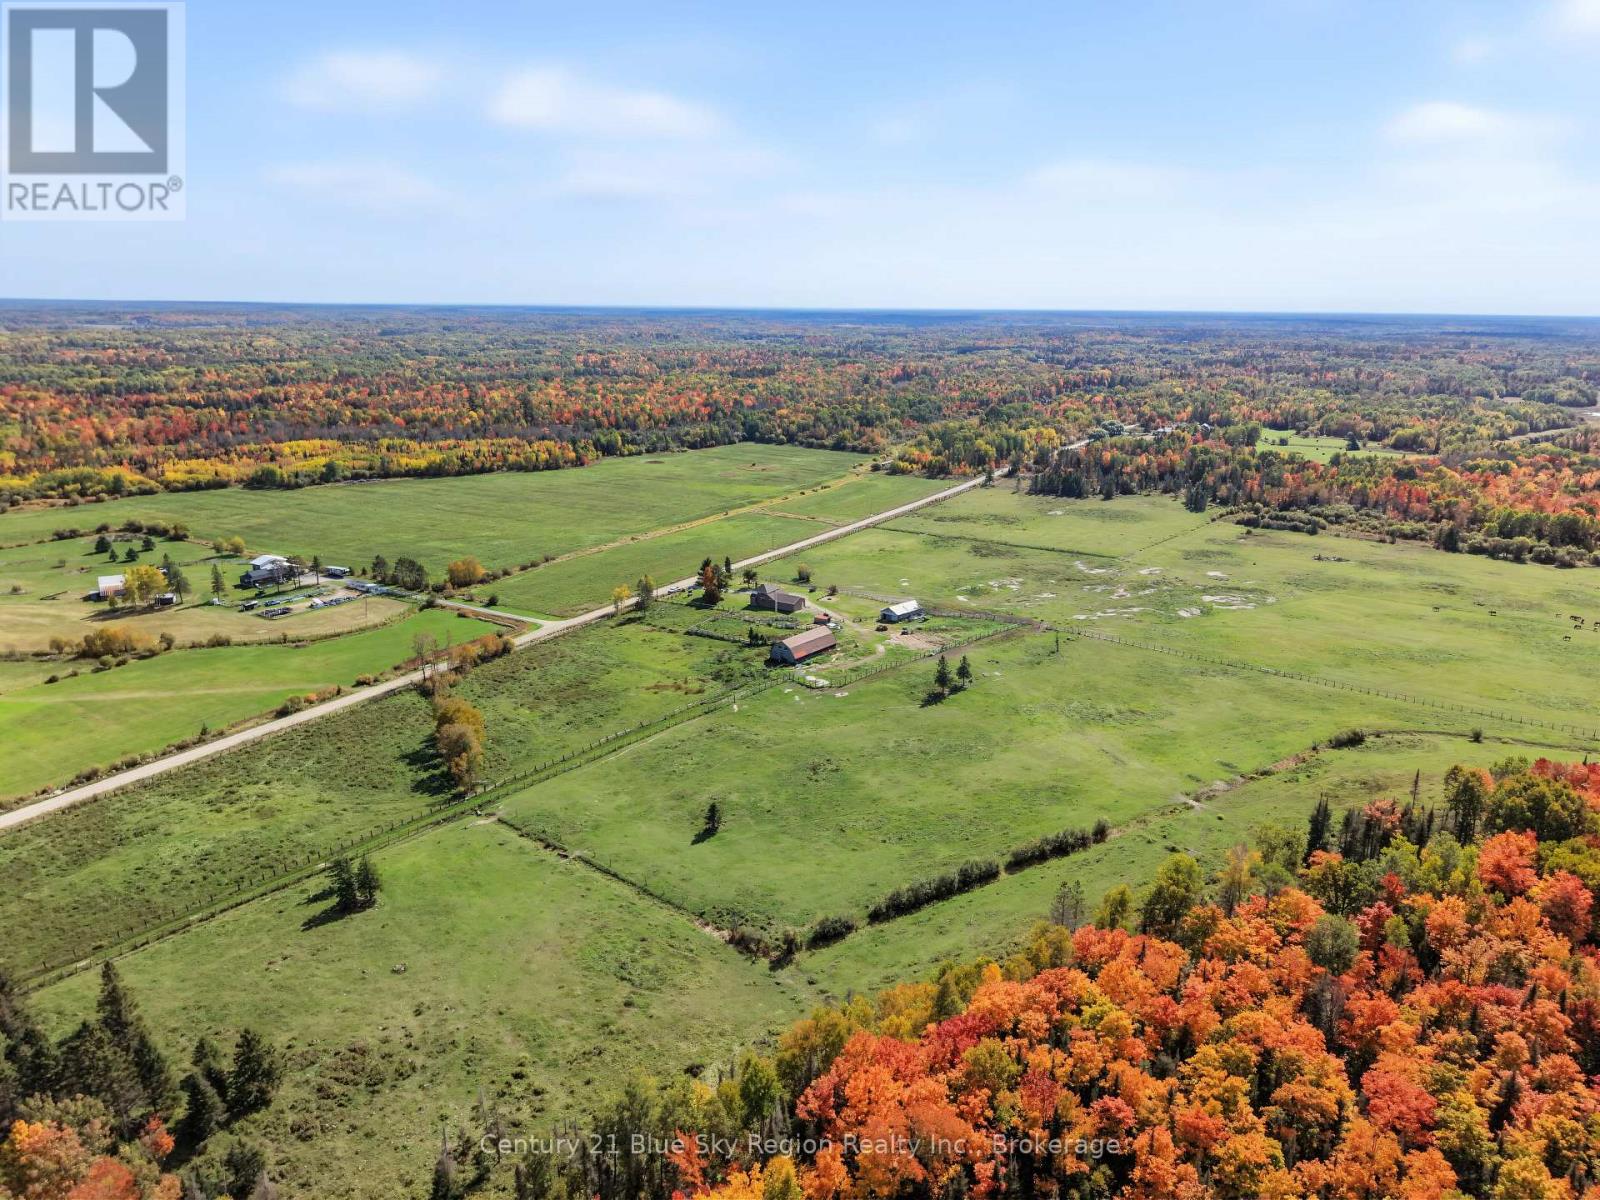
1383 Rabbit Trail Road
Markstay-Warren, Ontario
Welcome to your private 177.76-acre countryside sanctuary. This magnificent all-stone home is an equestrian's dream and a nature lover's paradise, offering the perfect blend of rustic charm, agricultural readiness, and boundless potential. The main floor boasts a spacious, family-friendly layout featuring a bright kitchen and a dedicated dining area. Gather in the expansive living room, anchored by a cozy wood-burning fireplace perfect for chilly rural evenings. A versatile main floor den provides the ideal flex space for a home gym, private office, or an accessible extra bedroom. Everyday convenience is maximized with a 2-piece powder room and a dedicated laundry area offering a seamless walkout to the attached two-car garage. Upstairs, you will find four bedrooms providing ample space for family and guests, alongside a full 4-piece bathroom. Step outside to discover a premium agricultural setup built for utility and scale. The property is fully equipped with multiple fenced paddocks, lush pastures, and an established garden perfect for growing your own produce. Equestrians will appreciate the impressive 72' x 35' barn complete with 10 dedicated stalls and a massive 48' x 49' workshop/horse shelter ready to house all your heavy machinery, tractors, and tools. Beyond the outbuildings, the sprawling 177.76-acre estate features multiple private trails perfect for horseback riding, hiking, ATVs, or prime seasonal hunting. Enjoy the tranquility of nature with the property abutting Crown land and a picturesque beaver pond. With an abundance of mature maple trees scattered throughout the grounds, the property also offers incredible potential for your own seasonal maple syrup production. Whether you are looking to run a working farm, a professional equestrian facility, or simply escape to a private rural retreat, this expansive estate delivers on every front. Potential for Arabian x Welsh horses to be included with the property. (id:49269)