
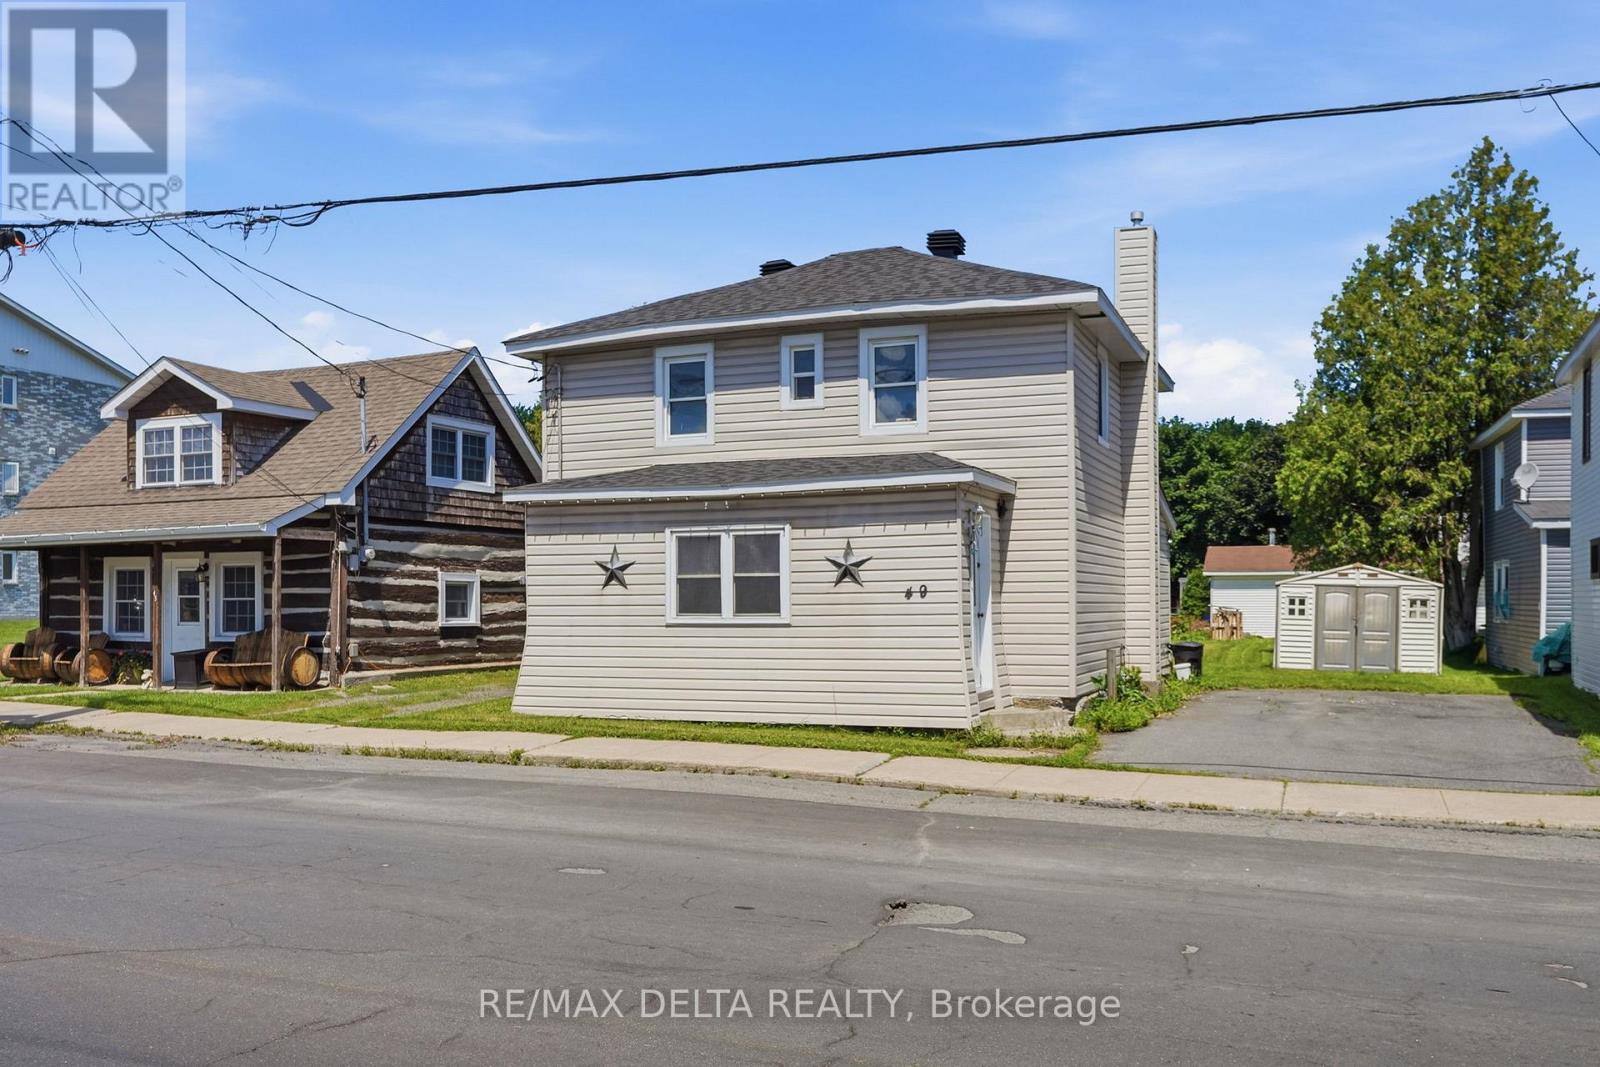
49 Lochiel Street E
North Glengarry, Ontario
Welcome to 49 Lochiel Street in Alexandria! This charming 2-bedroom home offers a functional layout and plenty of potential in a convenient location. The main level features a bright and inviting living room, a spacious eat-in kitchen with ample cabinetry, and comfortable living spaces throughout. Upstairs, you'll find two generously sized bedrooms, including an oversized primary bedroom with plenty of room for a sitting area, home office, or reading nook, as well as a full bathroom. Situated on a deep lot with a large backyard and storage shed, there's plenty of space to enjoy the outdoors, garden, or entertain. Conveniently located close to schools, parks, shopping, restaurants, and everyday amenities, this property is ready for its next chapter. (id:49269)
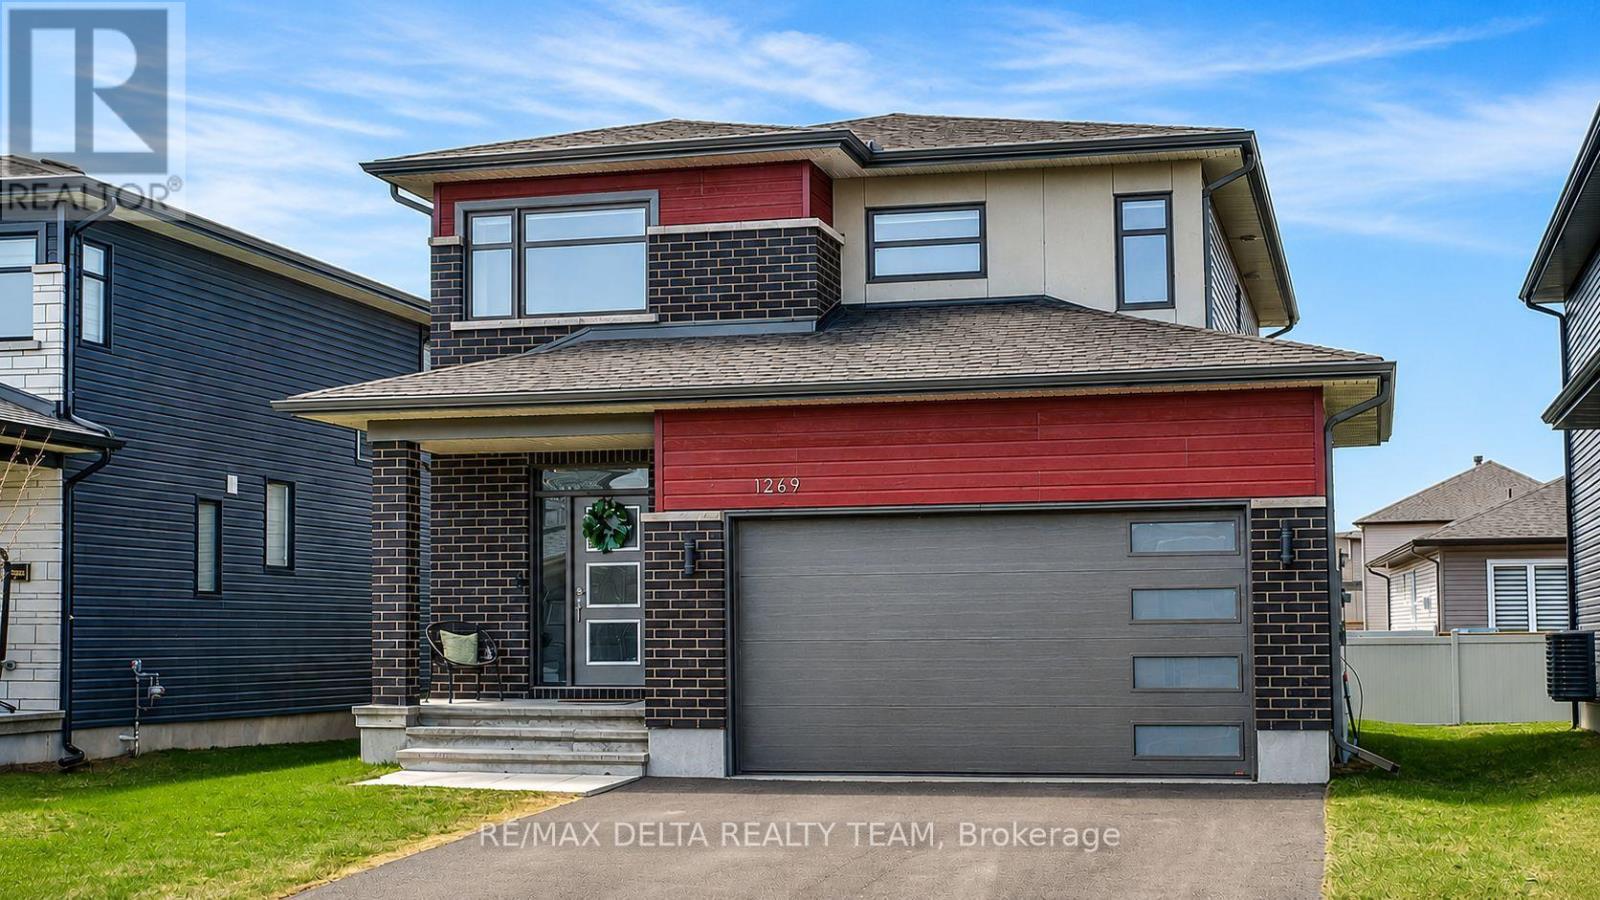
1269 Diamond Street
Clarence-Rockland, Ontario
Step into this beautifully crafted 2023 Longwood-built "Topaz" model, a stunning 3+1 bedroom, 4-bathroom two-storey home that shows like a designer model. Thoughtfully upgraded and impeccably decorated, this residence offers the perfect blend of style, comfort, and functionality for a growing family. The bright and airy main floor features an open-concept layout filled with natural light from expansive windows, creating a warm and inviting atmosphere. The modern kitchen is equipped with sleek stainless steel appliances, ample cabinetry, and a seamless flow into the living and dining areas-ideal for both everyday living and entertaining. Upstairs, you'll find three spacious bedrooms, including a luxurious primary suite with a private ensuite bath. For added convenience, the laundry room is located on the second floor, just steps from the bedrooms-making daily routines effortless. The fully finished basement adds incredible versatility with an additional bedroom and full bathroom-perfect for guests, a home office, or extended family. The garage is equipped with a 240V outlet, ready for an electric vehicle charger-adding modern convenience for today's lifestyle. Located in the welcoming village of Rockland, this home is surrounded by excellent schools, convenient shopping, and family-friendly amenities, making it an ideal place to grow and thrive. A true turnkey property that combines modern elegance with everyday practicality-this is one you won't want to miss. (id:49269)
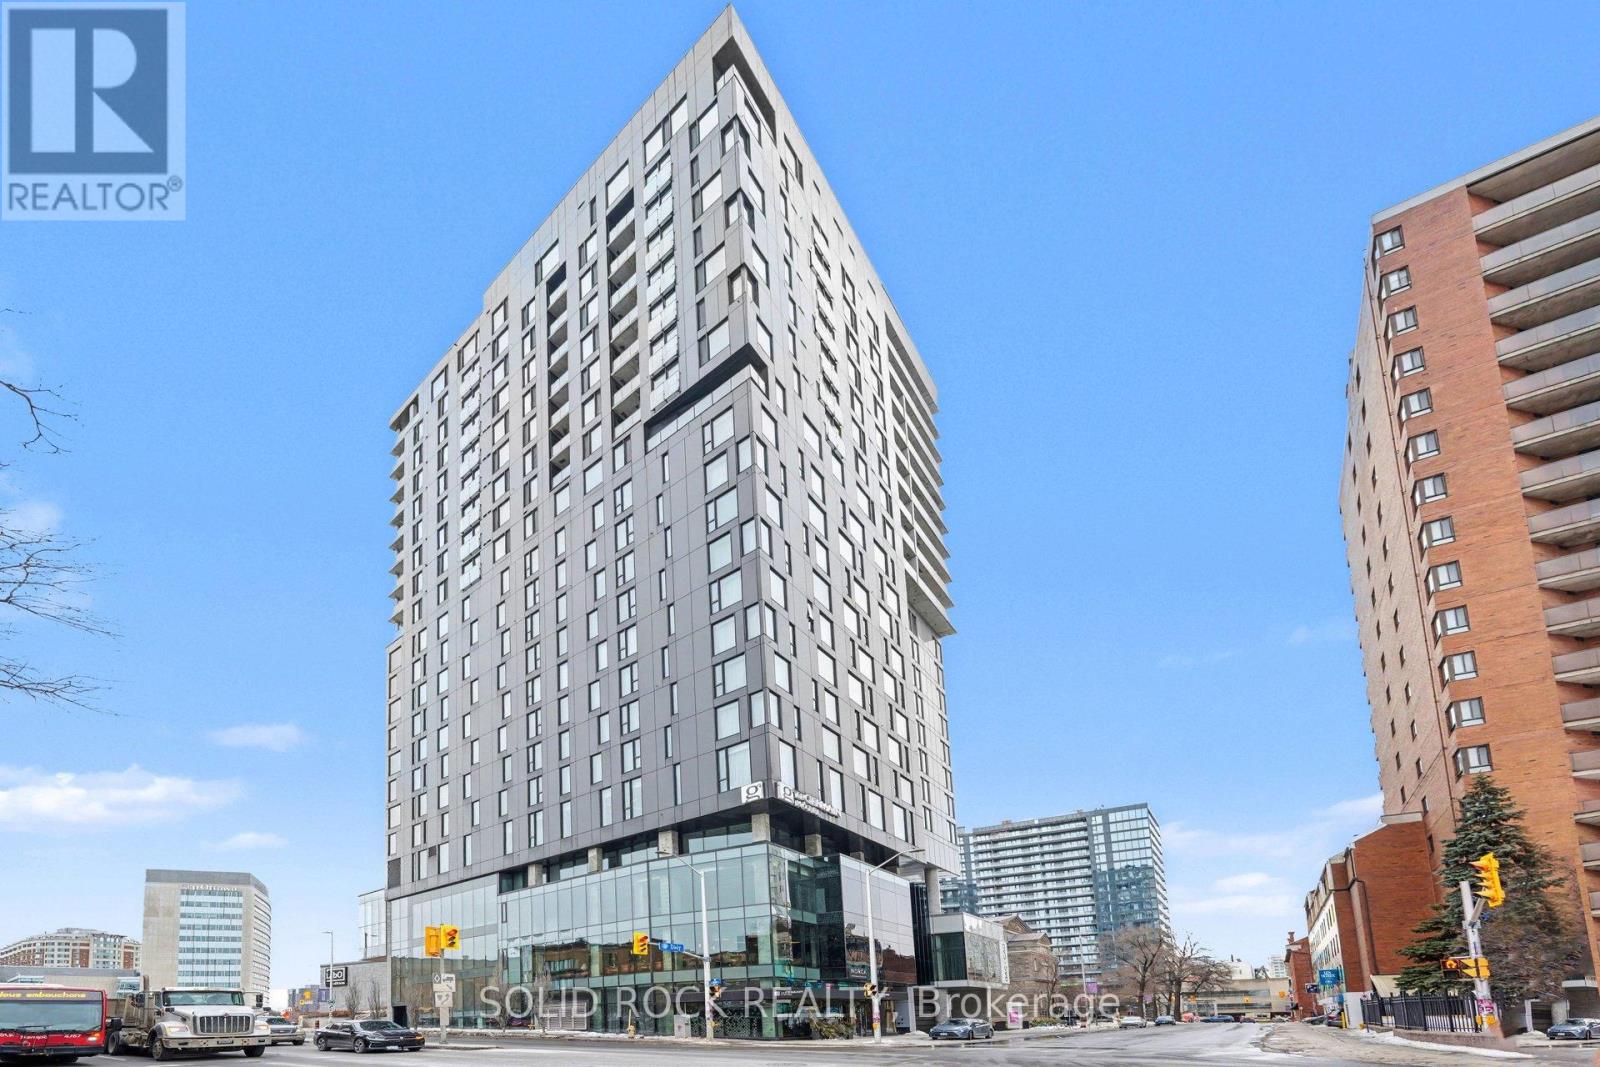
1606 - 20 Daly Avenue
Ottawa, Ontario
Experience elevated urban living at ArtHaus, one of downtown Ottawa's most iconic condo residences. Perfectly positioned on Daly Avenue, this striking address places you steps from the ByWard Market, Rideau Centre, the University of Ottawa, and Ottawa's cultural core. Inside, discover a modern, thoughtfully designed suite featuring floor-to-ceiling windows, sleek contemporary finishes, and an open-concept layout ideal for both everyday living and entertaining. Enjoy premium building amenities including a stunning rooftop terrace with panoramic city views, fitness centre, AND party room. Whether you're a professional, investor, or urban lifestyle enthusiast, this is downtown condo living at its finest - bold design, unbeatable location, and effortless access to everything the city has to offer. (id:49269)
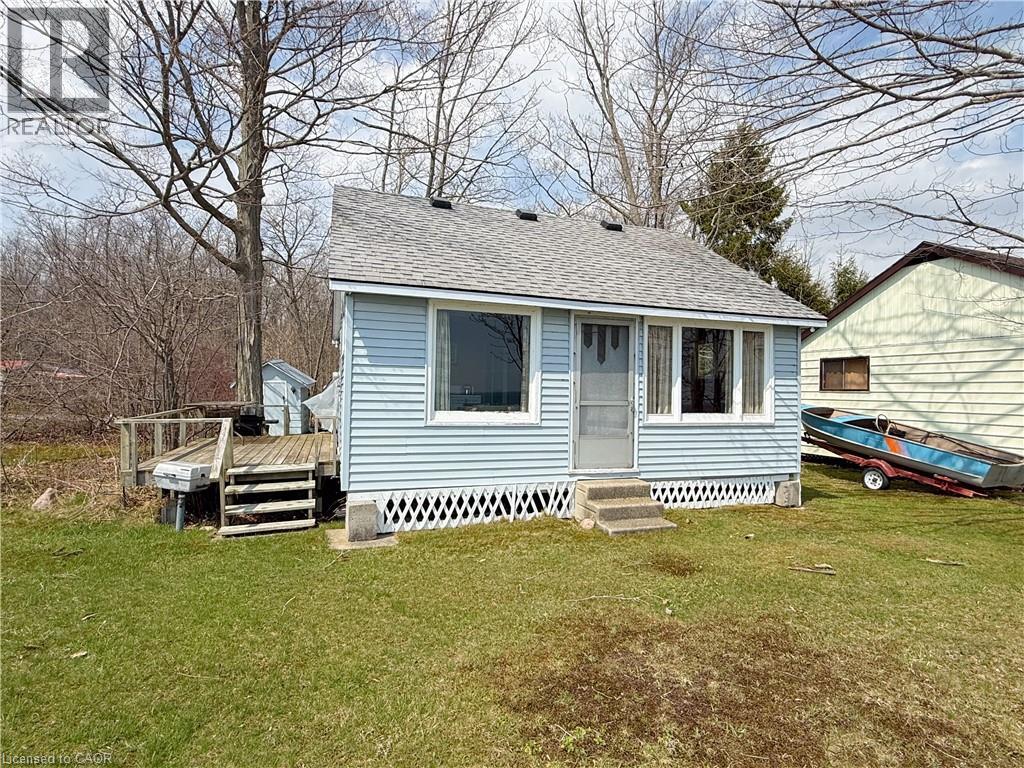
518 Avalon Lane
Simcoe, Ontario
This cottage sits on cherished lakefront frontage in Avalon Park, offering atmosphere and waterfront allure. The setting is a quiet retreat along a private lane, where mornings greet you with birdsong and golden light, and evenings unfold with expansive, starlit skies and the tranquil rhythm of the lake, inviting you to slow down and savor the moment. The cottage itself, while being older, and in need of updates, has been enjoyed by the current owner for over 40 years. It’s now time for new ownership along with a new vision & creative ideas to move forward for the next 40 years. The current layout is simple with an open main living/kitchen area along with 2 bedrooms and a 2-piece bathroom. Frontage on the water is the star here—the cottage sits to maximize lake views and access, offering a genuine sense of being on the shore. It’s a place where you can sit with a mug in the morning, hear the water, and feel the connection to the lake right outside. The location blends the best of both worlds: the peaceful, rural charm of Norfolk County’s countryside and the convenience of nearby amenities. Port Dover’s sandy beaches and local markets are just a short drive away, while you enjoy a private lakefront atmosphere at home. This isn’t just a cottage; it’s a doorstep to a lifestyle. The sound of waves, the glow of sunset on the water, sets the mood for a waterfront refuge that can be cherished as-is or updated to match your personal taste. If your dream involves a lakeside escape with mood and frontage taking center stage, this property delivers a front-row seat to the elements you crave: water, sky, and a feeling of being exactly where you’re meant to be. (id:49269)
3610 West Corner Drive
North Middlesex, Ontario
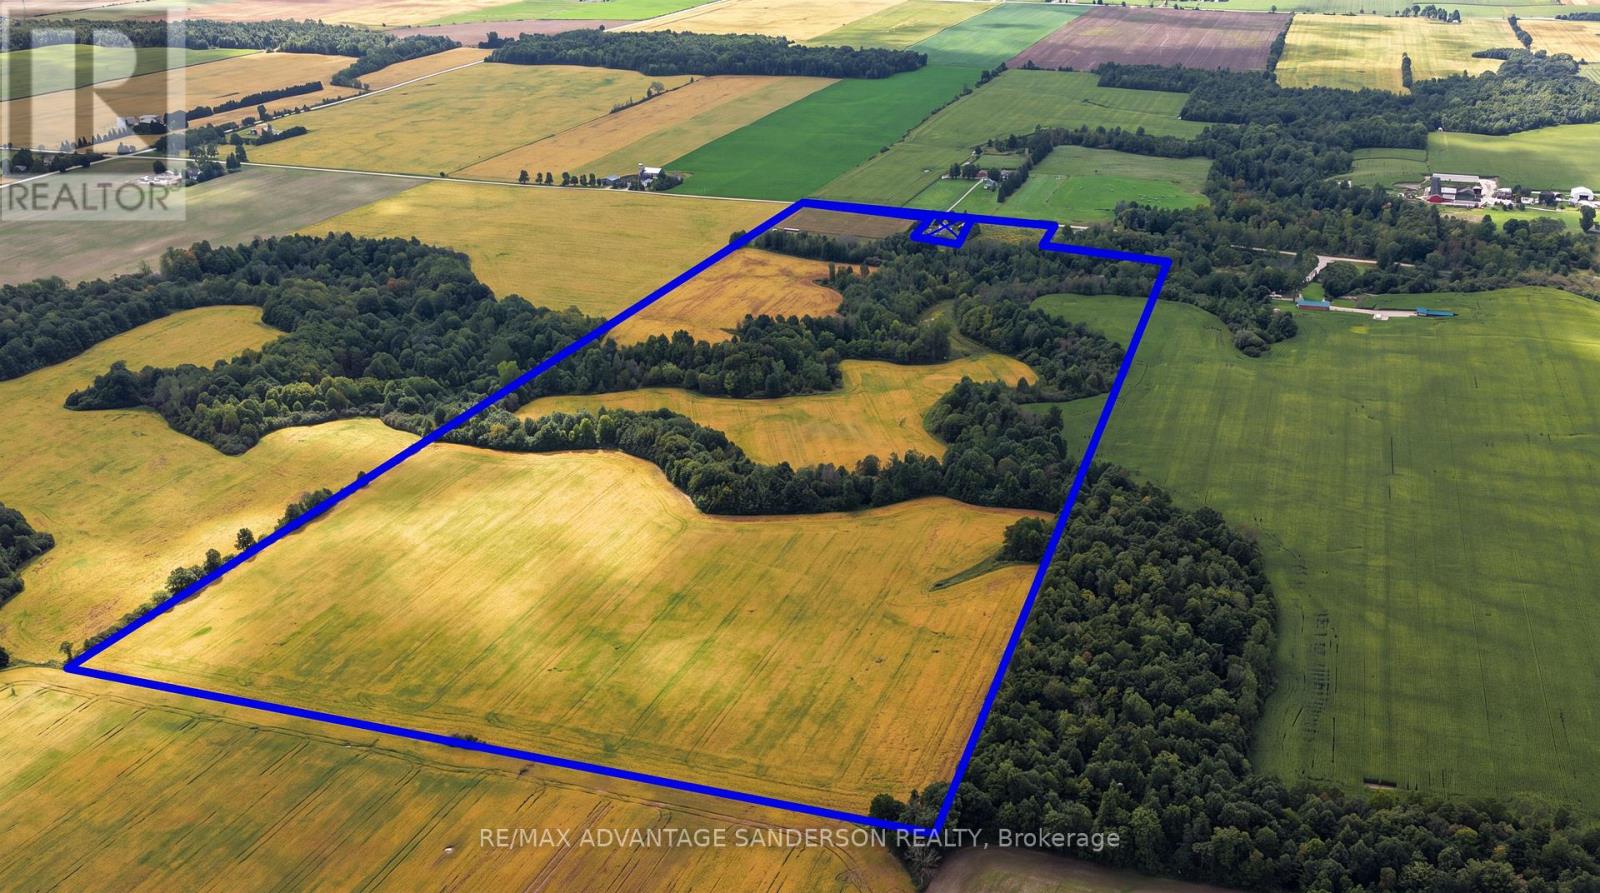
Farmers - great opportunity to add to your land base. House is not included in the sale and is being retained by the current owner. THIS FARMLAND SALE IS SUBJECT TO SEVERANCE. Parcel will be 95 acres more or less of which approx 65 acres are farmable. Offers/bids to be submitted by 10am on Wednesday October 14. (id:49269)
119 - 440 Wellington Street
St. Thomas, Ontario
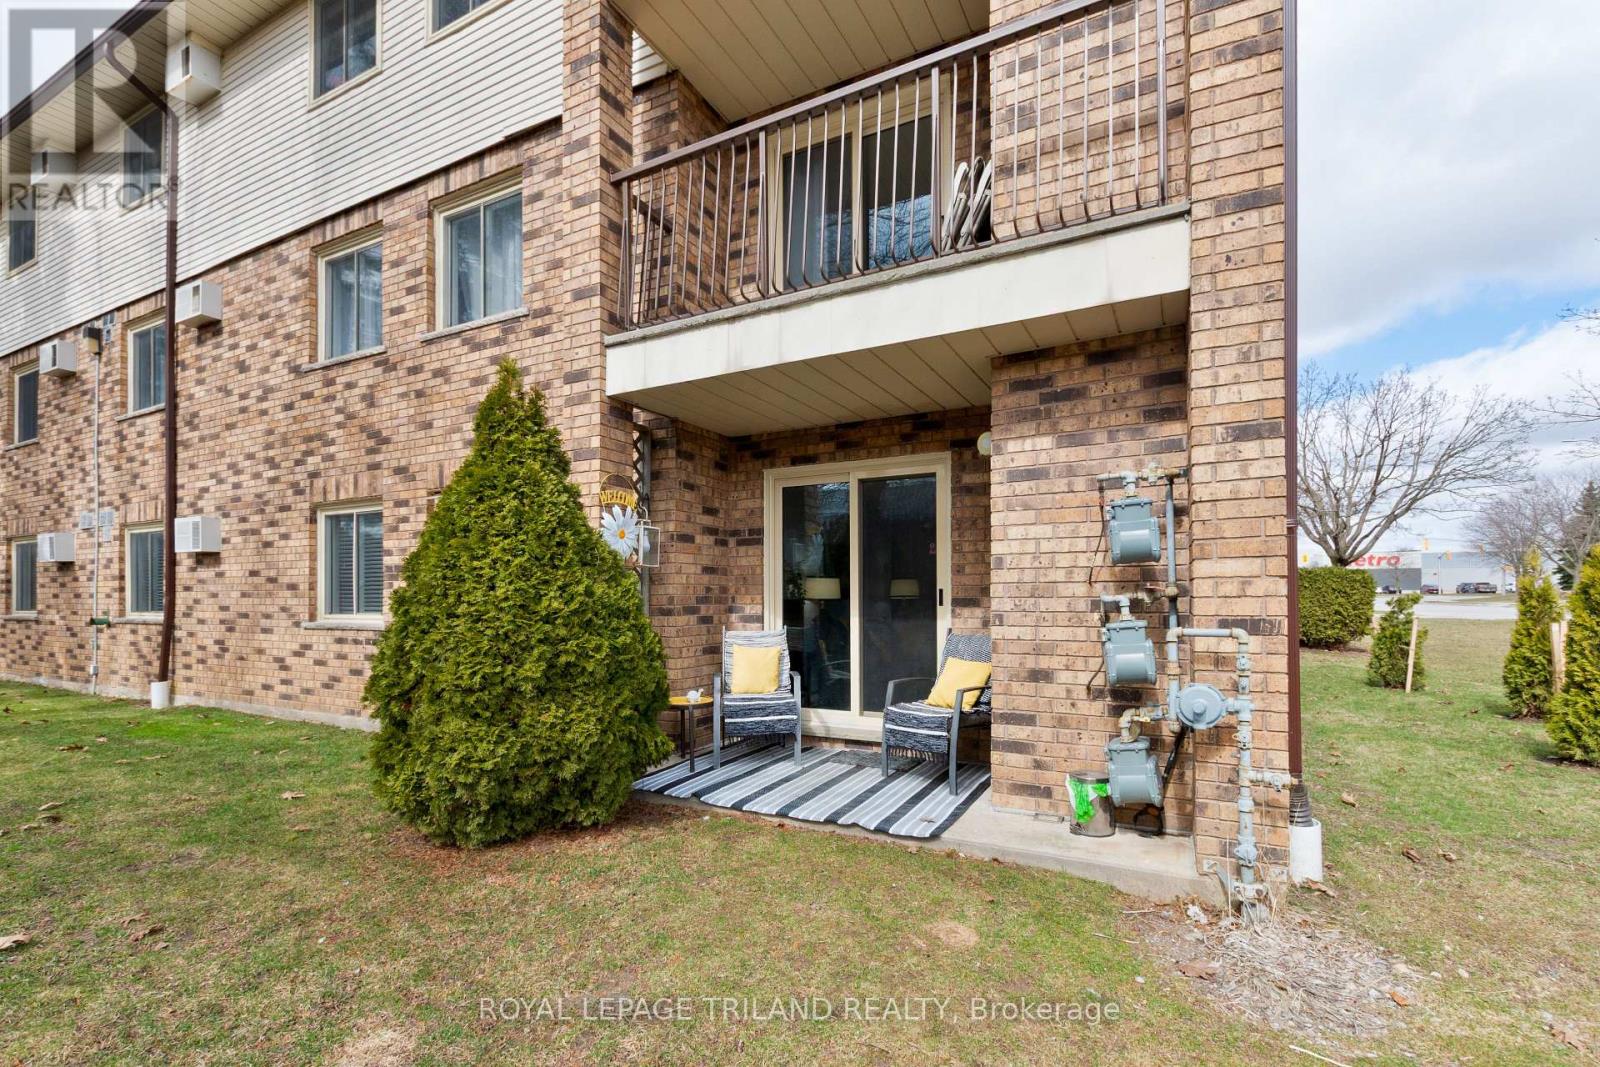
Experience the perfect blend of convenience and tranquility in this beautifully updated, carpet-free end-unit condo. Situated on the main floor, this home offers a unique "bungalow-style" lifestyle with easy access through the end door off the parking lot - no need to navigate busy hallways or elevators as unit is at this end of the hall. Step inside to a bright, open living space where a cozy fireplace serves as the heart of the room, perfect for relaxing evenings. The interior has been thoughtfully refreshed over the last few years, boasting modern finishes and a seamless flow. The patio doors act as a picture window to the lush greenery outside, leading you to a serene patio area that backs onto the complex's gardens. It is the ideal spot for morning coffee or hosting friends in a peaceful, outdoor setting. The layout is designed for both comfort and functionality. Primary Retreat: Features a walk-in closet and a private 2-piece ensuite. Modern Main Bath: Updated with quartz counters and a contemporary walk-in shower with seat featuring a luxurious rain head for a spa-like experience. Flexible Space: Two additional well-sized bedrooms offer plenty of room for family, a home office, or a hobby room. Located in the charming community of St. Thomas, this condo offers a low-maintenance lifestyle without sacrificing the feeling of "home." Whether you're downsizing or looking for a stylish, accessible space, this end unit provides the privacy and garden views you've been searching for. (id:49269)
73636 Bluewater Highway, Rr 2 Highway
Bluewater, Ontario
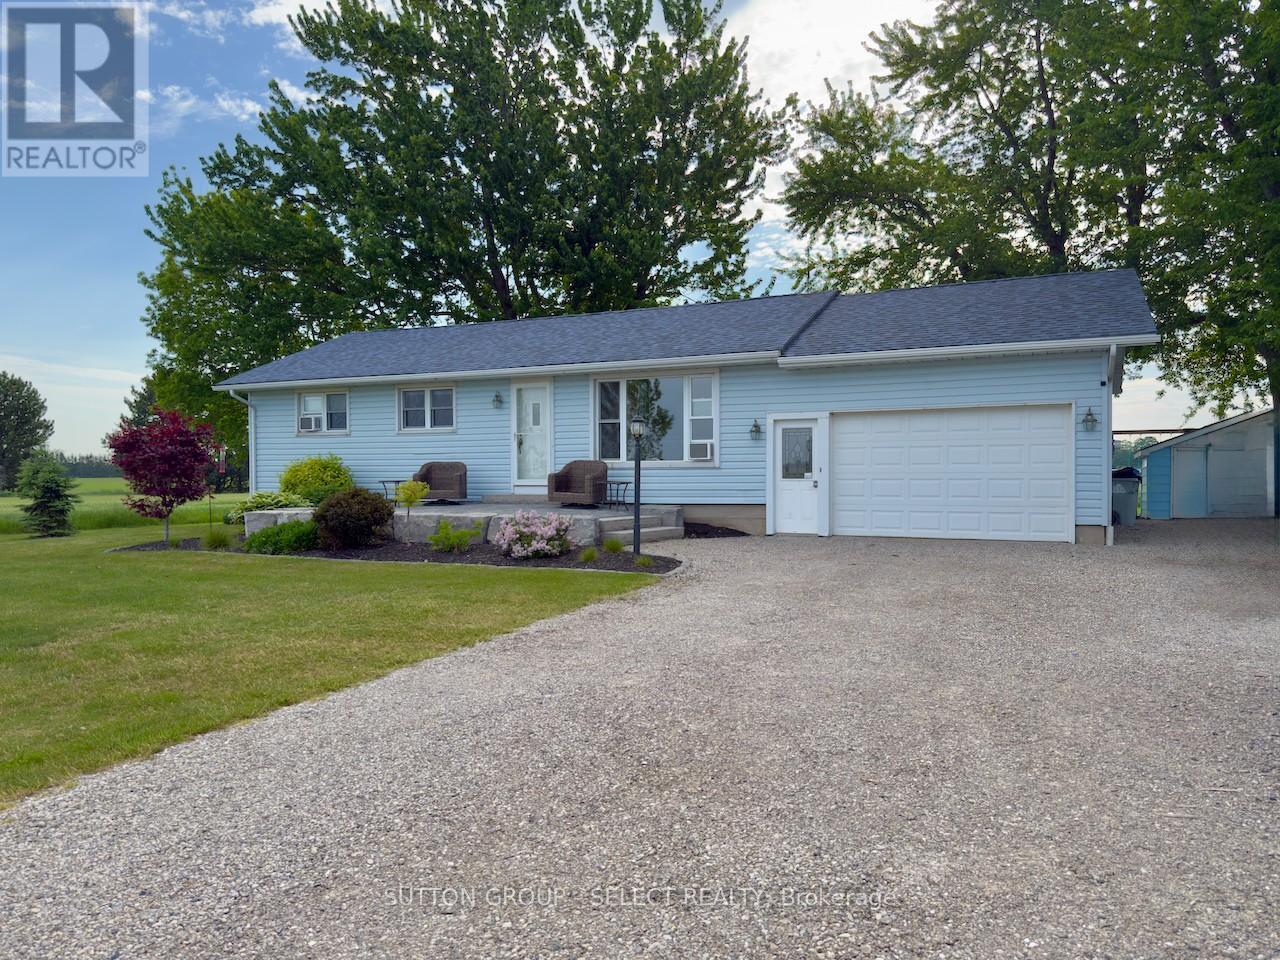
Set in a peaceful country location ideally positioned between Grand Bend and Bayfield, this 3 bedroom, 2 bathroom home offers space, privacy, and a lifestyle that is hard to find at this price point. Surrounded by open fields, mature trees, and wide-reaching rural views, the property gives you that country feeling while still keeping Lake Huron, beaches, shops, restaurants, and small-town amenities within easy reach.Inside, the home features a bright and practical main-floor layout with wood flooring, a spacious living room, large dining area, functional galley kitchen, and a sunroom that takes full advantage of the beautiful rear-yard views. Both bathrooms have been updated, adding fresh comfort and everyday convenience.Outside is where this property really shines. Recent landscaping improvements enhance the curb appeal, while the large lot provides plenty of room for kids, pets, gardening, entertaining, or simply enjoying the outdoors. The rear patio, mature shade trees, firepit area, and included swing set make the yard feel ready for family living from day one. With an attached garage, generous driveway, full basement, and no close neighbours, this is a great opportunity for buyers looking for value, privacy, and a true country setting close to the lake. (id:49269)

601 - 66 Greenview Drive
Kingston, Ontario
Welcome to this bright 2 bedroom, 1 bath condo apartment in Country Club Towers. The apartment has an ensuite storage room and south facing balcony, as well as one exterior parking space. Country Club Towers offers many amenities including a common room, exercise room, outdoor pool, guest suite and shared onsite coin operated laundry facilities. Ideally located within easy access to shopping, schools and public transit this condo is ready for new tenants to enjoy! (id:49269)
1158 County Road 27
Stone Mills, Ontario
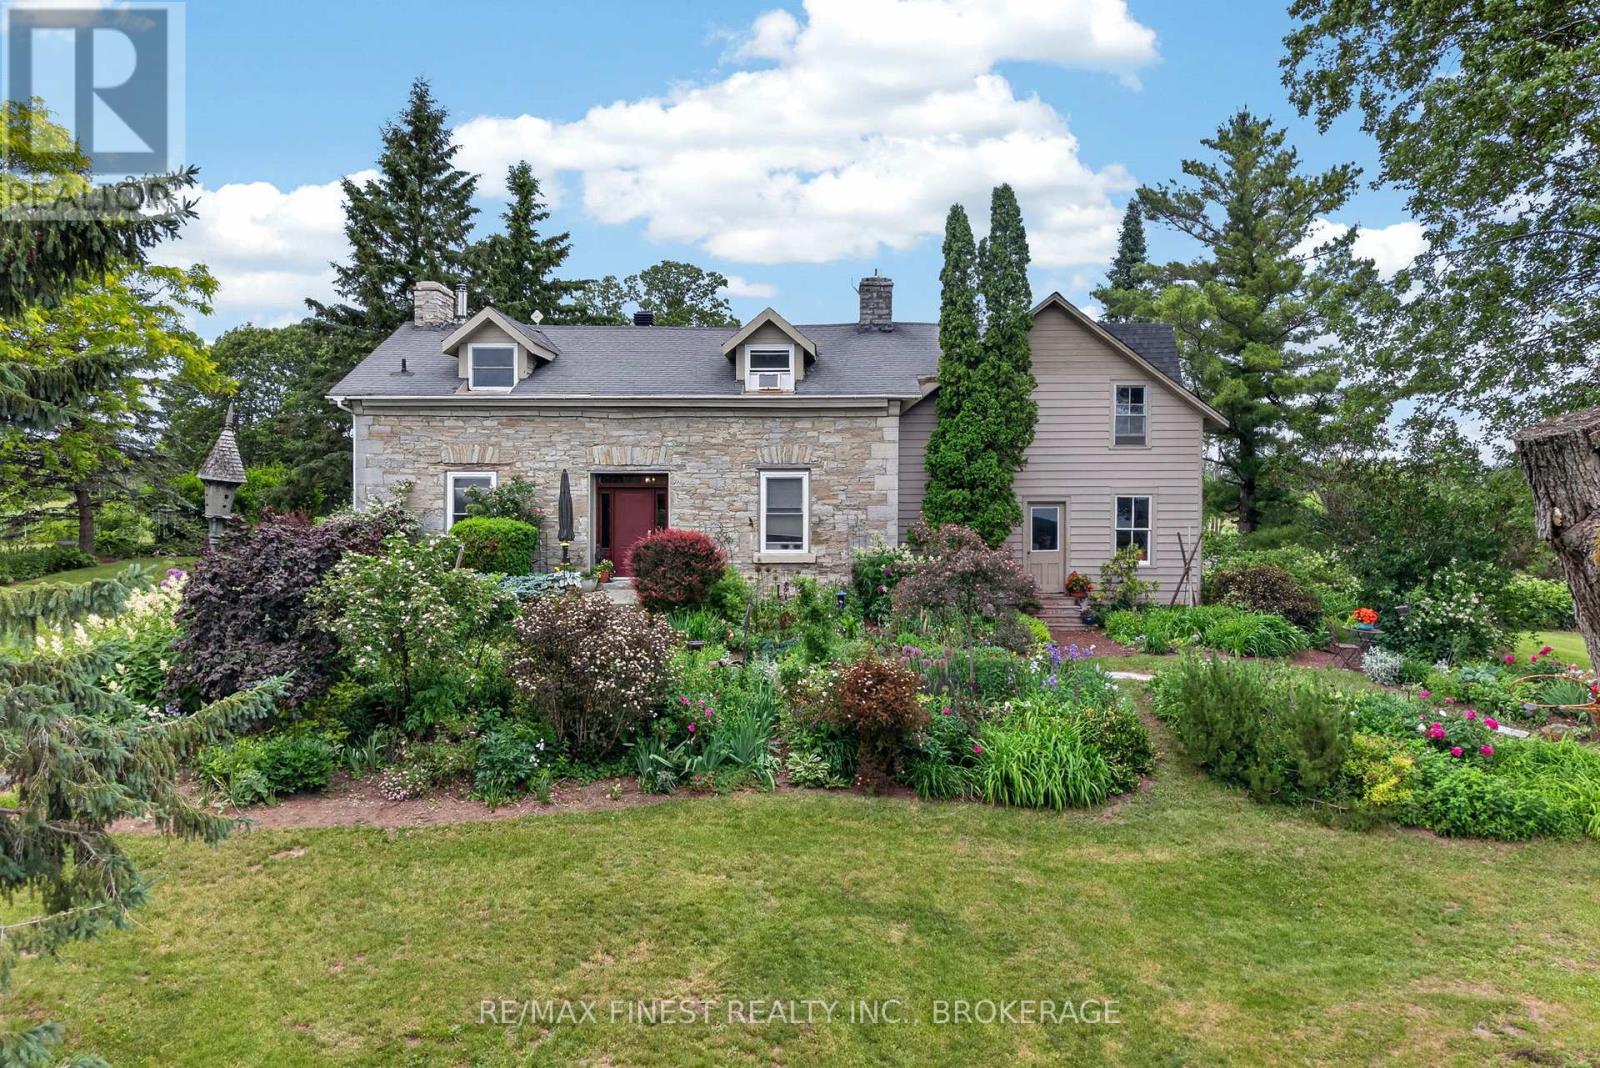
Welcome to your own private country paradise just north of Newburgh! Nestled on approximately14 picturesque acres, this stunning two bedroom limestone home perfectly blends historic charm with thoughtful modern updates. Surrounded by rolling countryside, mature trees, breathtaking perennial gardens, and beautifully maintained flower beds, this property offers the peaceful rural lifestyle you have been dreaming of. Step inside and be captivated by the character and warmth of this exceptional home, featuring exposed wood beams, a beautifully updated kitchen, and inviting living spaces designed for both comfort and entertaining. Cozy up by the woodstove on chilly evenings or enjoy the ambiance of the propane fireplace year round. Outside, the opportunities are endless. The barn has incredible potential and has been upgraded with new 200 amp electrical service as well as offers the opportunity for a future water connection. Combined with the acreage it sits on, the property could be ideal for hobby farming, livestock, storage, workshops, or a variety of agricultural uses. A greenhouse provides the perfect space for gardening enthusiasts to extend the growing season and cultivate their own produce and flowers. Major infrastructure updates provide peace of mind, including a new well, new 200 amp electrical service to the home, and a new septic system installed in 2024. Every detail has been carefully considered to preserve the property's timeless appeal while enhancing functionality for modern living. The original side offers plenty of storage space and potential for future renovations. Whether you are seeking a hobby farm, country retreat, equestrian property, or simply a beautiful place to call home, this remarkable acreage offers privacy, charm, and endless possibilities in one of the area's most desirable rural settings. Experience the beauty, tranquility, and lifestyle that only a property like this can offer. (id:49269)
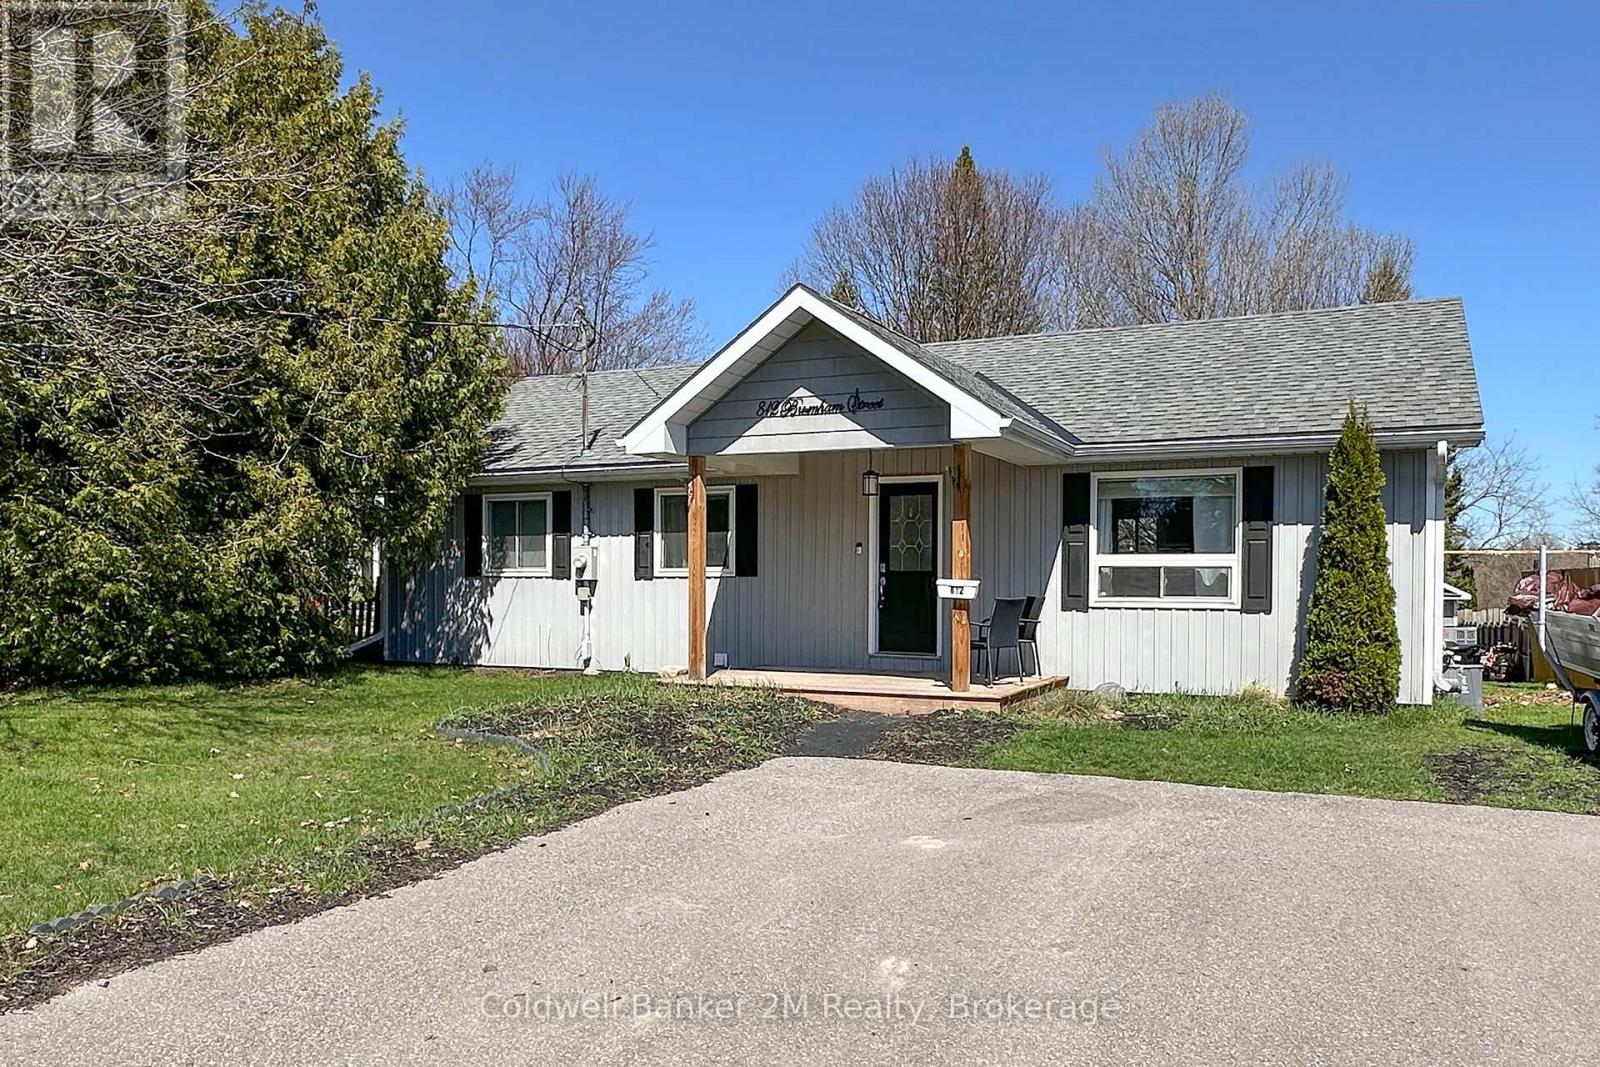
812 Burnham Street
Cobourg, Ontario
Welcome to this beautifully maintained detached bungalow offering over 2000 sq ft of finished living space, thoughtfully designed for comfort, functionality, and everyday living. The main level features 3 bright bedrooms, a beautiful recently renovated kitchen that is open to the living room, making it ideal for entertaining and everyday family living. The finished basement includes a separate entrance, offers distinct living space with a fourth bedroom, and features a second full bathroom, providing flexibility for guests, extended family, or potential for an in-law suite. Step outside to enjoy the exceptionally large, private, fully fenced backyard that is ideal for kids, pets, or outdoor gatherings. A 10' x 10' shed with power provides excellent storage or workshop potential. Ideally located within close proximity to one of Cobourg's most sought-after public schools, this move-in-ready home presents an excellent opportunity for first time home buyers, families, downsizers, or investors seeking a solid property in a highly desirable (id:49269)
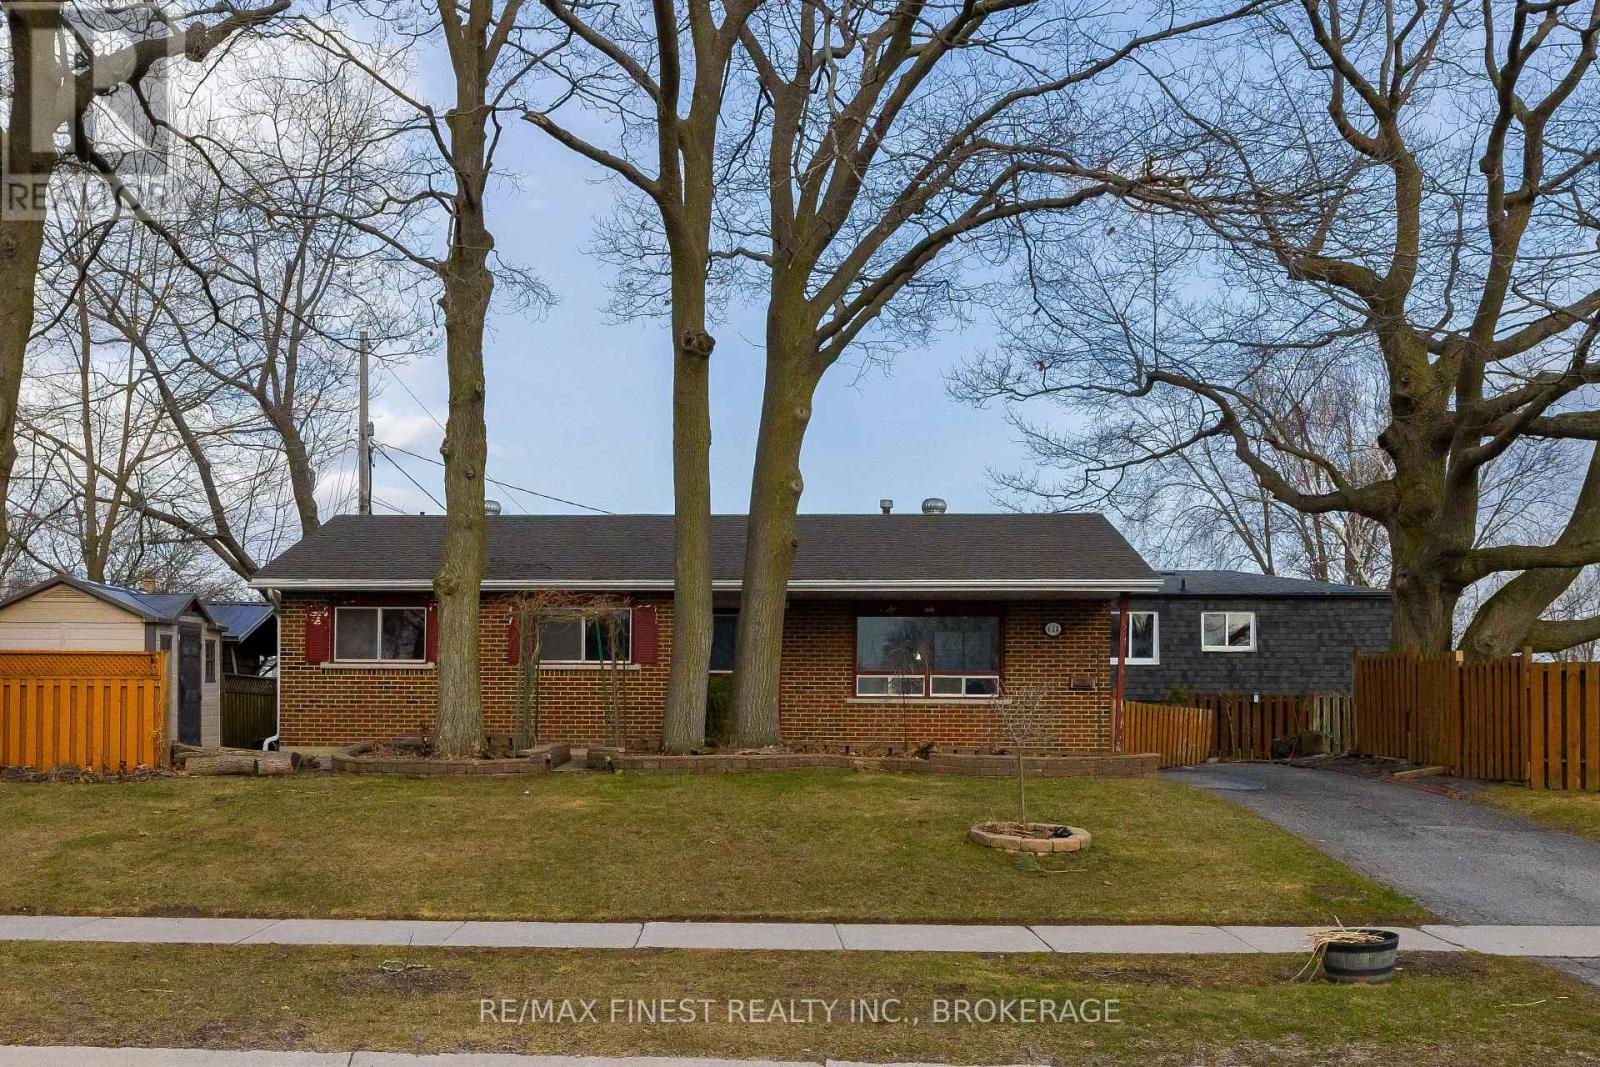
628 Stanford Street
Kingston, Ontario
Welcome to 628 Stanford Street a solid, well-maintained family home situated on a generous corner lot in a sought-after Kingston neighbourhood. Mature trees frame the property, and the partially fenced yard offers ample outdoor space, whether you're envisioning a pool, gardens, or future landscaping. Inside, the functional layout includes three bedrooms on the upper level plus additional finished living space in the basement. The main floor features a bright, spacious living and dining area with parquet flooring, offering great potential to open the space up to the kitchen for a more modern, open-concept feel. The kitchen itself presents a solid footprint ready for renovation and personal touches. - Downstairs, the lower level offers a large recreation room, a newer bathroom, and two additional flex rooms, along with a separate exterior entrance ideal for extended family living or future in-law suite potential (buyer to verify requirements with the City). Additional highlights include a paved driveway with parking for multiple vehicles and a storage shed, all set within a home that's been well cared for over the years. This is a fantastic opportunity for buyers looking to renovate, add value, or invest in a well-located property with real upside. (id:49269)
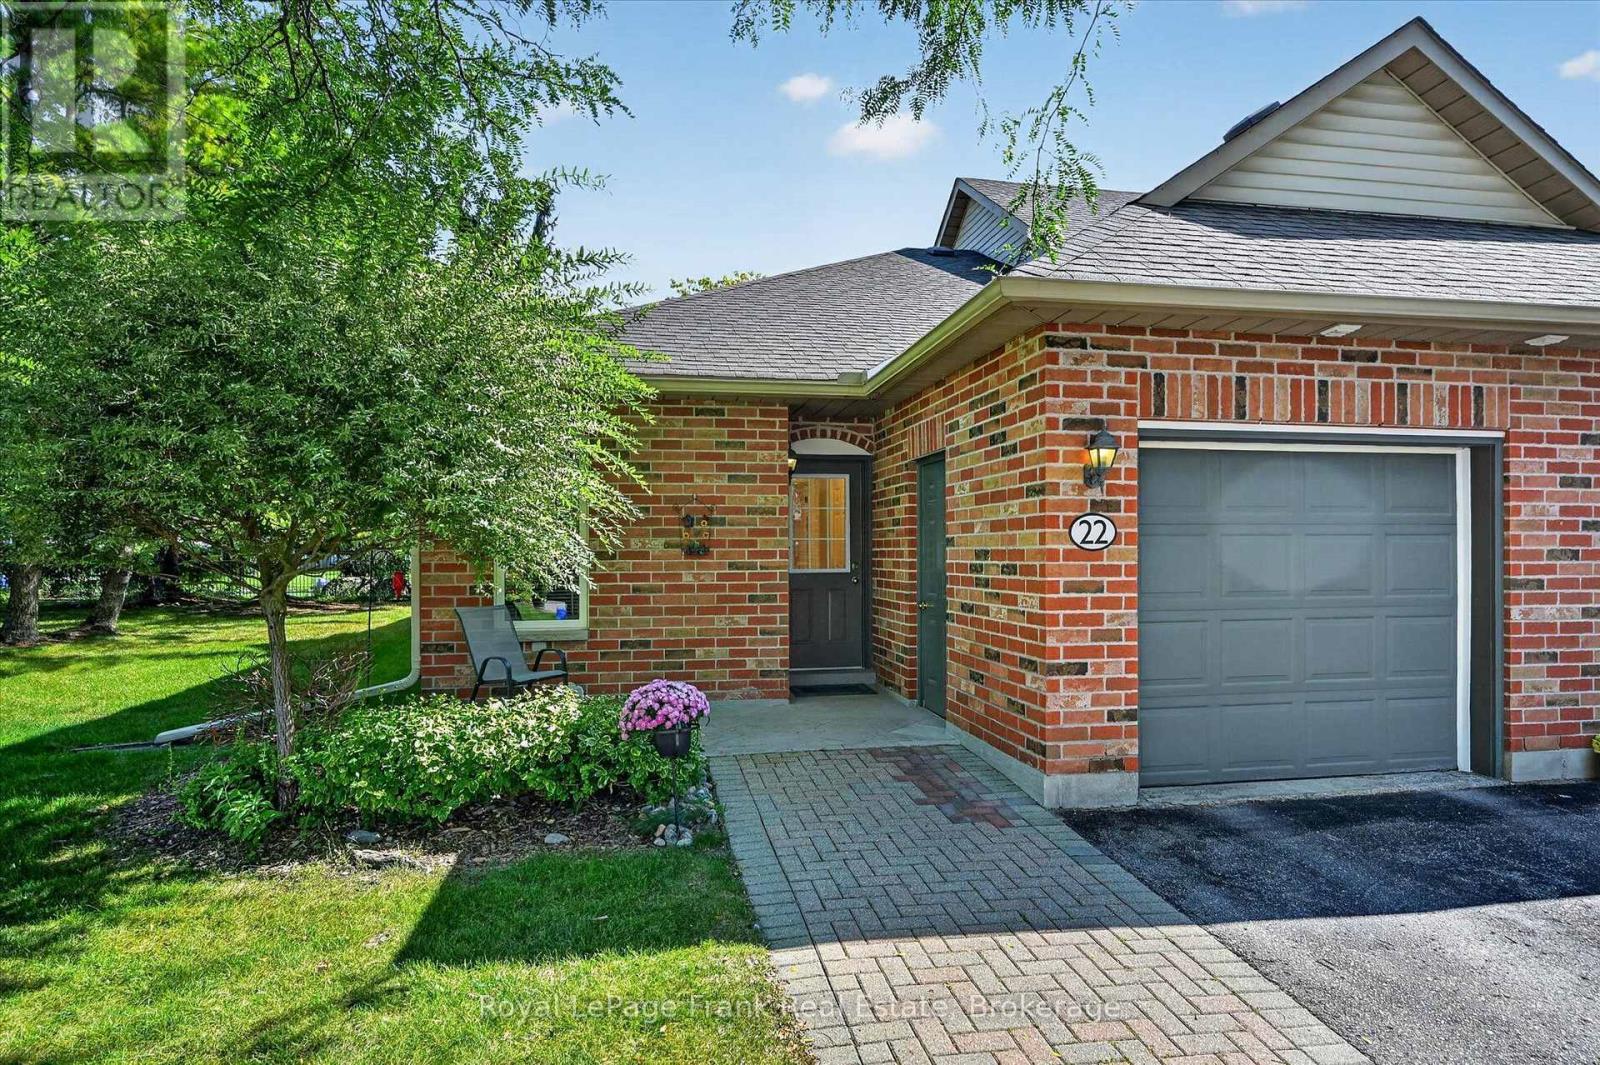
22 Charles Court
Selwyn, Ontario
Lakefield. Desirable end unit condo - bright and spacious. Features an open concept design with fireplace in the living room and walk out to a large patio. Primary bedroom and a den or guest bedroom - full bathroom and a 2 piece powder room - laundry room/pantry. Neutral dcor. Forced air gas heat (furnace is 2 years old) and central air. Direct entry into the single car garage. This bungalow style condo is a short walk to the main street, grocery store, pharmacies, banks, post office, curling club, marina and the Legion. Minutes to Peterborough, Trent University Athletics Centre, PRHC, golf, etc. Walk or bike the trails throughout Lakefield - or along the river - and all the way to Peterborough should you wish. Experience all the conveniences that the Village has to offer. Charles Court is an established condominium neighbourhood centrally located in the beautiful Village of Lakefield. (id:49269)
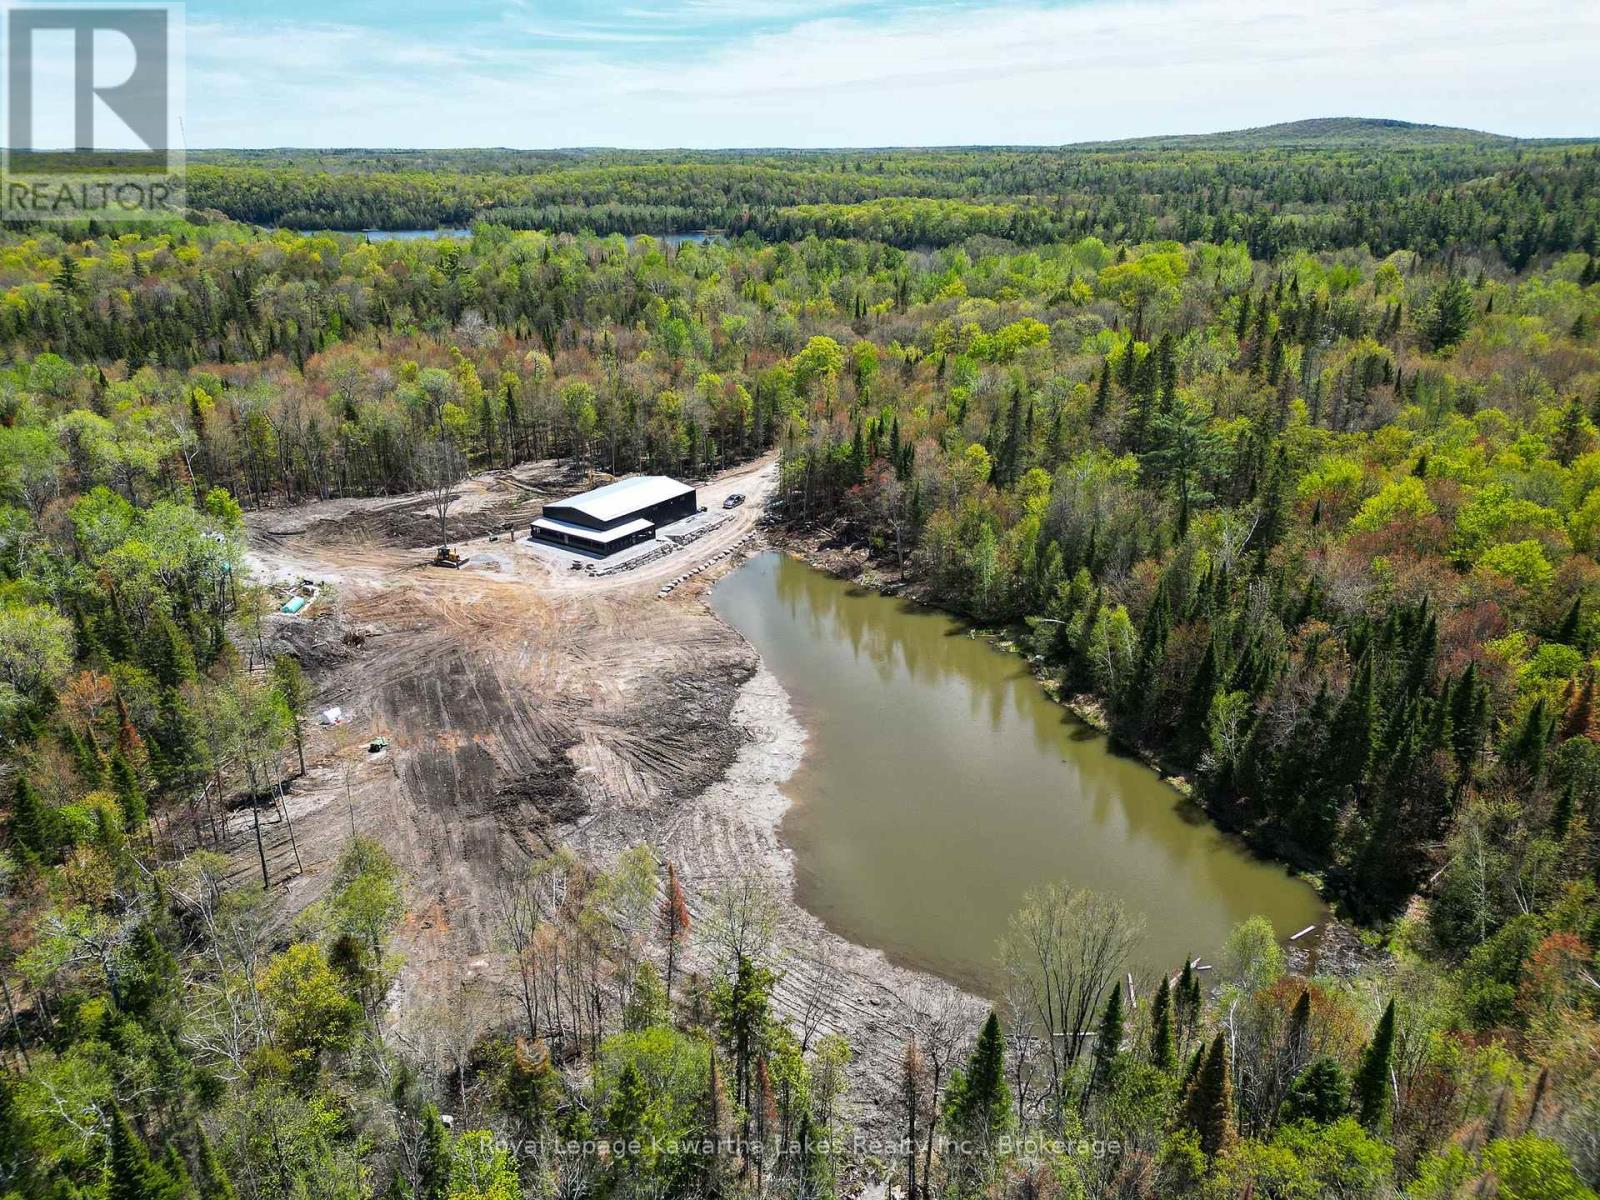
1851 Contau Lake Road
Highlands East, Ontario
Discover a truly unique live-work-recreation opportunity on a beautiful forested 16-acre property comprised of two side-by-side 8-acre lots. This one-of-a-kind offering features a massive 50x80 Kodiak steel building with integrated barndominium-style living quarters and an impressive 50x50 shop. The living area offers approximately 1,500 sq ft plus an 800 sq ft loft, with an open-concept layout designed for practical country living. An occupancy permit has now been issued, with completion of the ensuite bathroom being the only item remaining for final occupancy per the Building Department. Remaining interior finishing includes kitchen countertops, the ensuite bathroom and boiler for the roughed-in in-floor heating, to be completed by the Buyer. An installed mini-split provides efficient heating and cooling. The expansive shop offers incredible versatility for contractors, hobbyists, equipment, recreational toys or a home-based business, with 400-amp electrical service, drilled well, HRV system and brand-new appliances. All related building documentation is available upon request, including septic and well records, water sample, building plans, insulation record, ESA certificate, and in-floor heat plan. Outside, enjoy a scenic pond reaching approximately 14 ft deep in areas and primed to be stocked with fish. Located less than 1 km from a public boat launch into Contau Lake and surrounded by exceptional opportunities for hunting, trail riding, snowmobiling, boating and fishing, this rare property offers the flexibility to live, work, play and create your own vision in a peaceful country setting. HST is in addition to the purchase price. Taxes to be reassessed. (id:49269)
6 Douglas Street
Trent Hills, Ontario
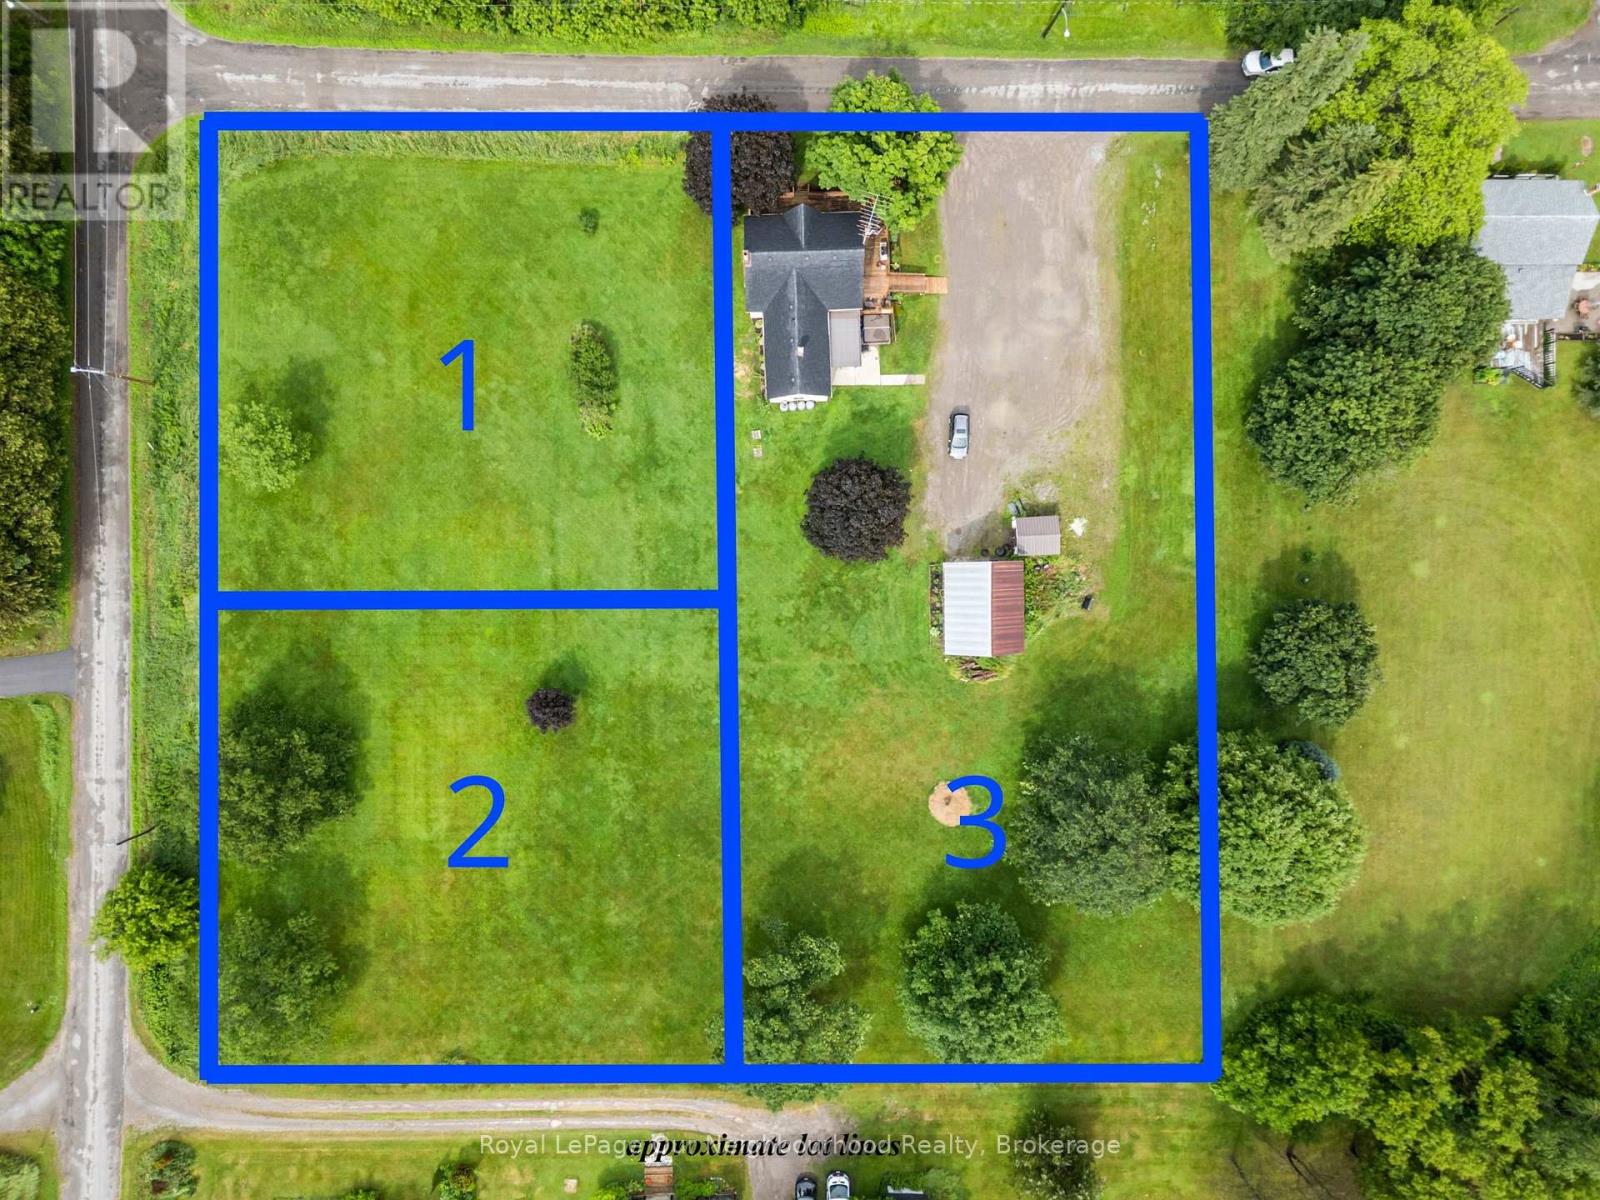
Three parcels included in one incredible opportunity! This circa 1850 farmhouse sits on just over an acre and is being sold with two additional severed 0.53-acre vacant lots, offering endless possibilities to build, sell, or simply enjoy the extra space. If you're looking for peace, quiet, and country charm, this is the perfect place to call home. Ideal for first-time buyers, the home features a bright, spacious kitchen and dining area, a welcoming living room with a walk-out to the wrap-around deck, and a large mudroom with a propane stove and access to the storage room. Upstairs offers three bedrooms and a generous 4-piece washroom with convenient second floor laundry. Outside, the detached two-car garage/shop with hydro and a loft is perfect for hobbies, projects, or extra storage. Listing price includes all three parcels PIN 512300441, PIN 512300442 & PIN 512300443 (id:49269)
1695 Horseshoe Lake Road
Minden Hills, Ontario
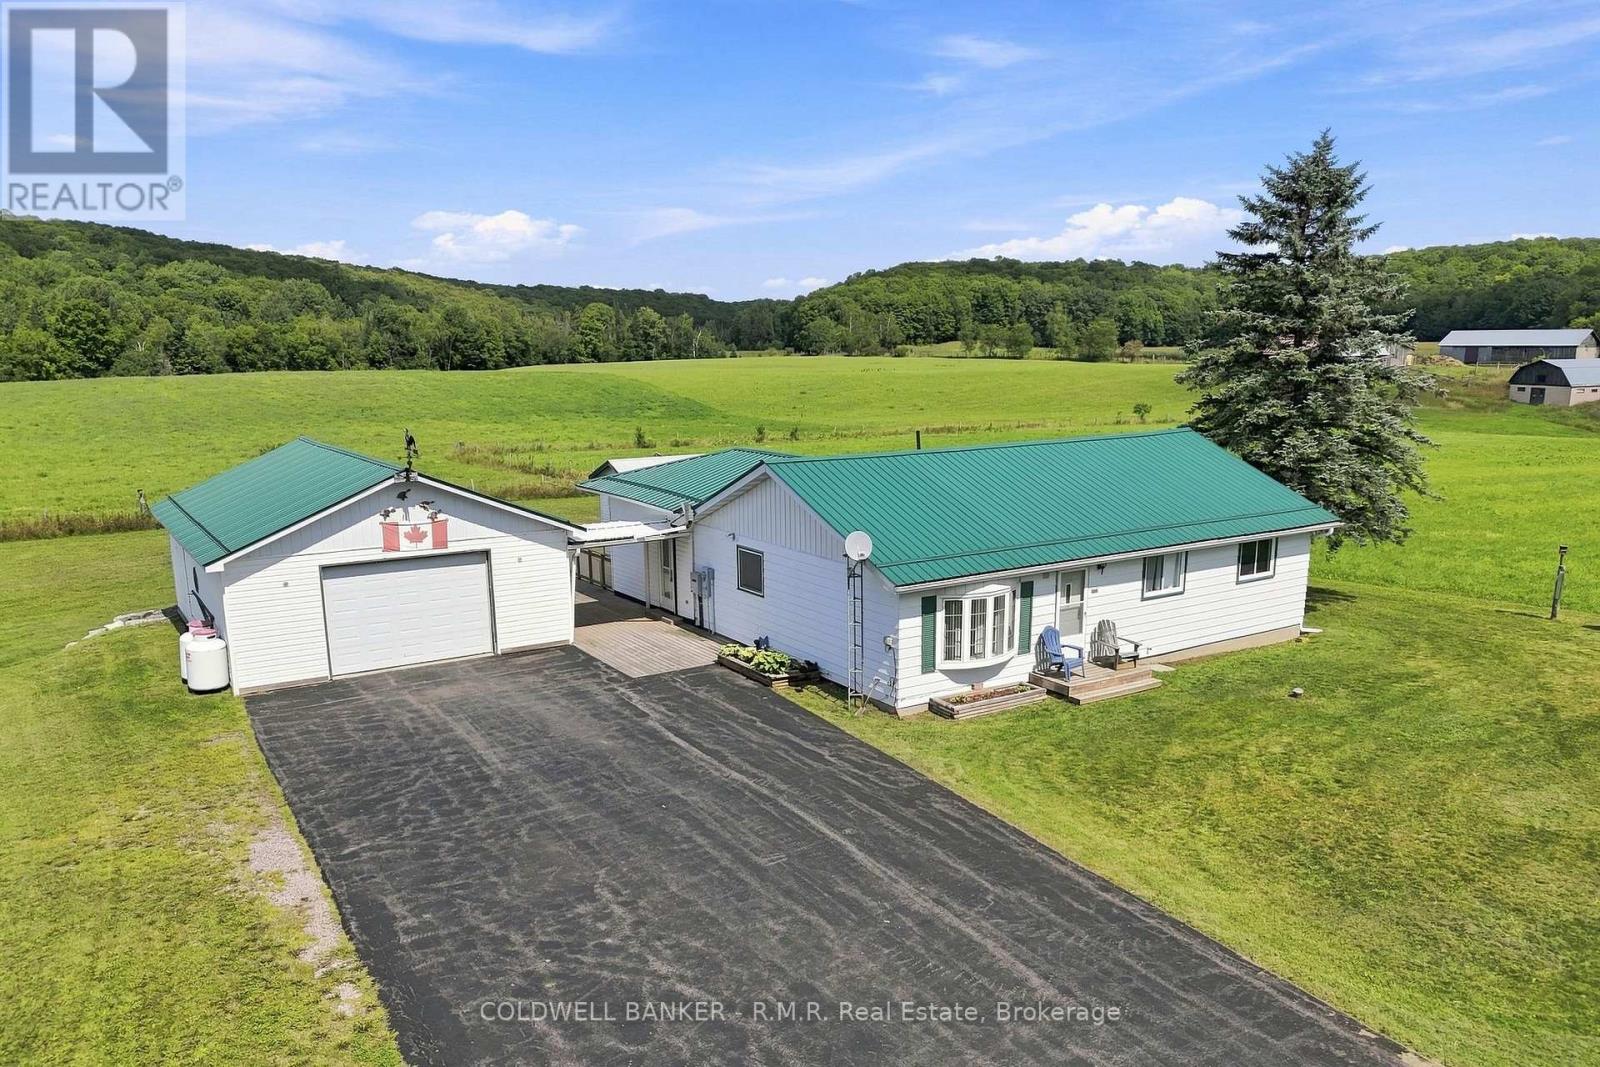
Escape to the country and enjoy the space, privacy, and possibilities offered by this charming 3-bedroom bungalow set on 5+ acres. Surrounded by a peaceful rural setting, this property combines comfortable living with practical features for hobby farming, recreation, and country life. The home has seen many thoughtful upgrades, include a new kitchen, fresh interior paint and trim, some new flooring, a welcoming heated 4-season sunroom and two bathrooms. The partially finished lower level provides valuable additional living space and features a spacious workshop with convenient walk-out to the outdoors. Comfort is enhanced by central air and a newer high-efficiency propane furnace, while the home is also hard-wired with a Generac generator for added peace of mind. Outside the property continues to impress with a barn, and a detached double-car garage offering excellent parking and storage. There's also a storage shed with hydro. The durable metal roof on both the house and garage adds further long-term value. Whether you're looking for room to roam, space for your hobbies, or a peaceful country retreat with modern updates, this versatile property offers an appealing blend of rural charm, comfort, and functionality. (id:49269)
21 Francis Street E
Kawartha Lakes, Ontario
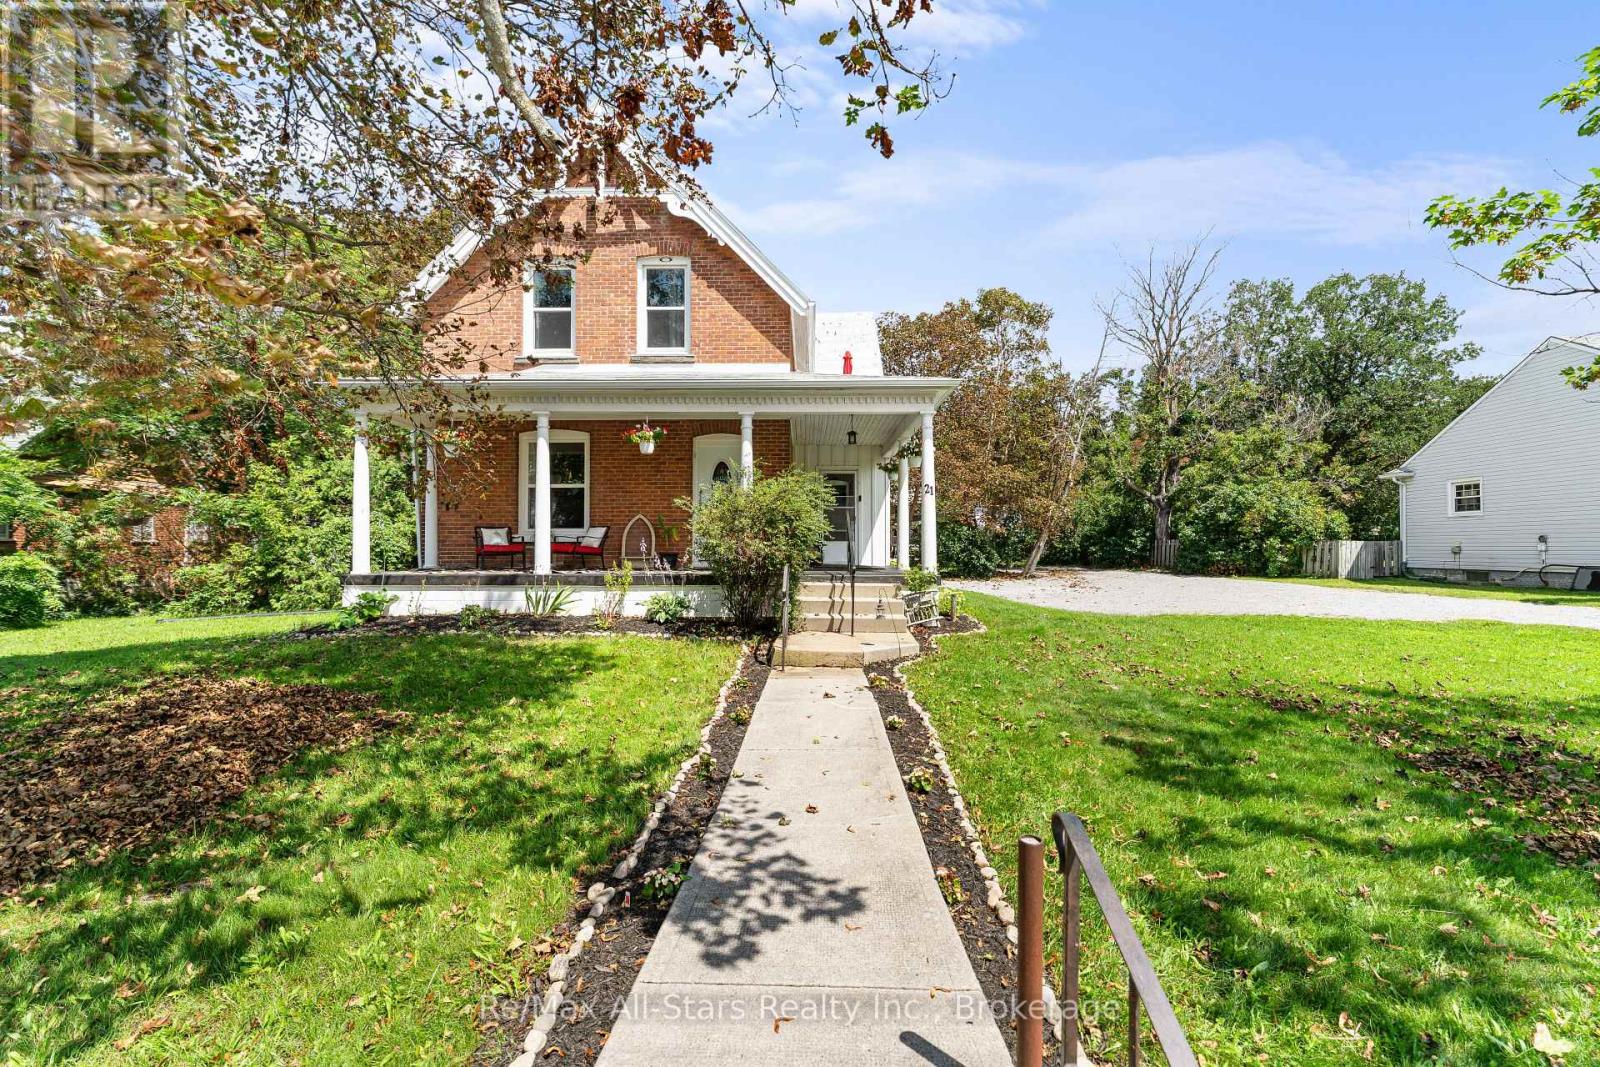
BRIGHT AND SPACIOUS 2300 sq ft home - 4-bedroom, 2-bath home on a generous lot in Fenelon Falls, within walking distance to all amenities. This inviting property offers approximately 0.5 acres of beautifully landscaped grounds, perfect for outdoor living and entertaining. The sunroom provides a peaceful, light-filled retreat, while the mudroom adds practical everyday convenience. Recently updated with new flooring, refreshed bathrooms, and a modern kitchen, this home is move-in ready and thoughtfully designed. Out back, enjoy a shop area, and fantastic, spacious rustic barn with endless possibilities-ideal for a workshop, studio, storage, or hobby space. The large backyard is perfect for summer gatherings, backyard fires, and relaxing in quiet, serene areas. With storage galore throughout, this property truly has it all. (id:49269)
14226 Little Lake Road
Cramahe, Ontario
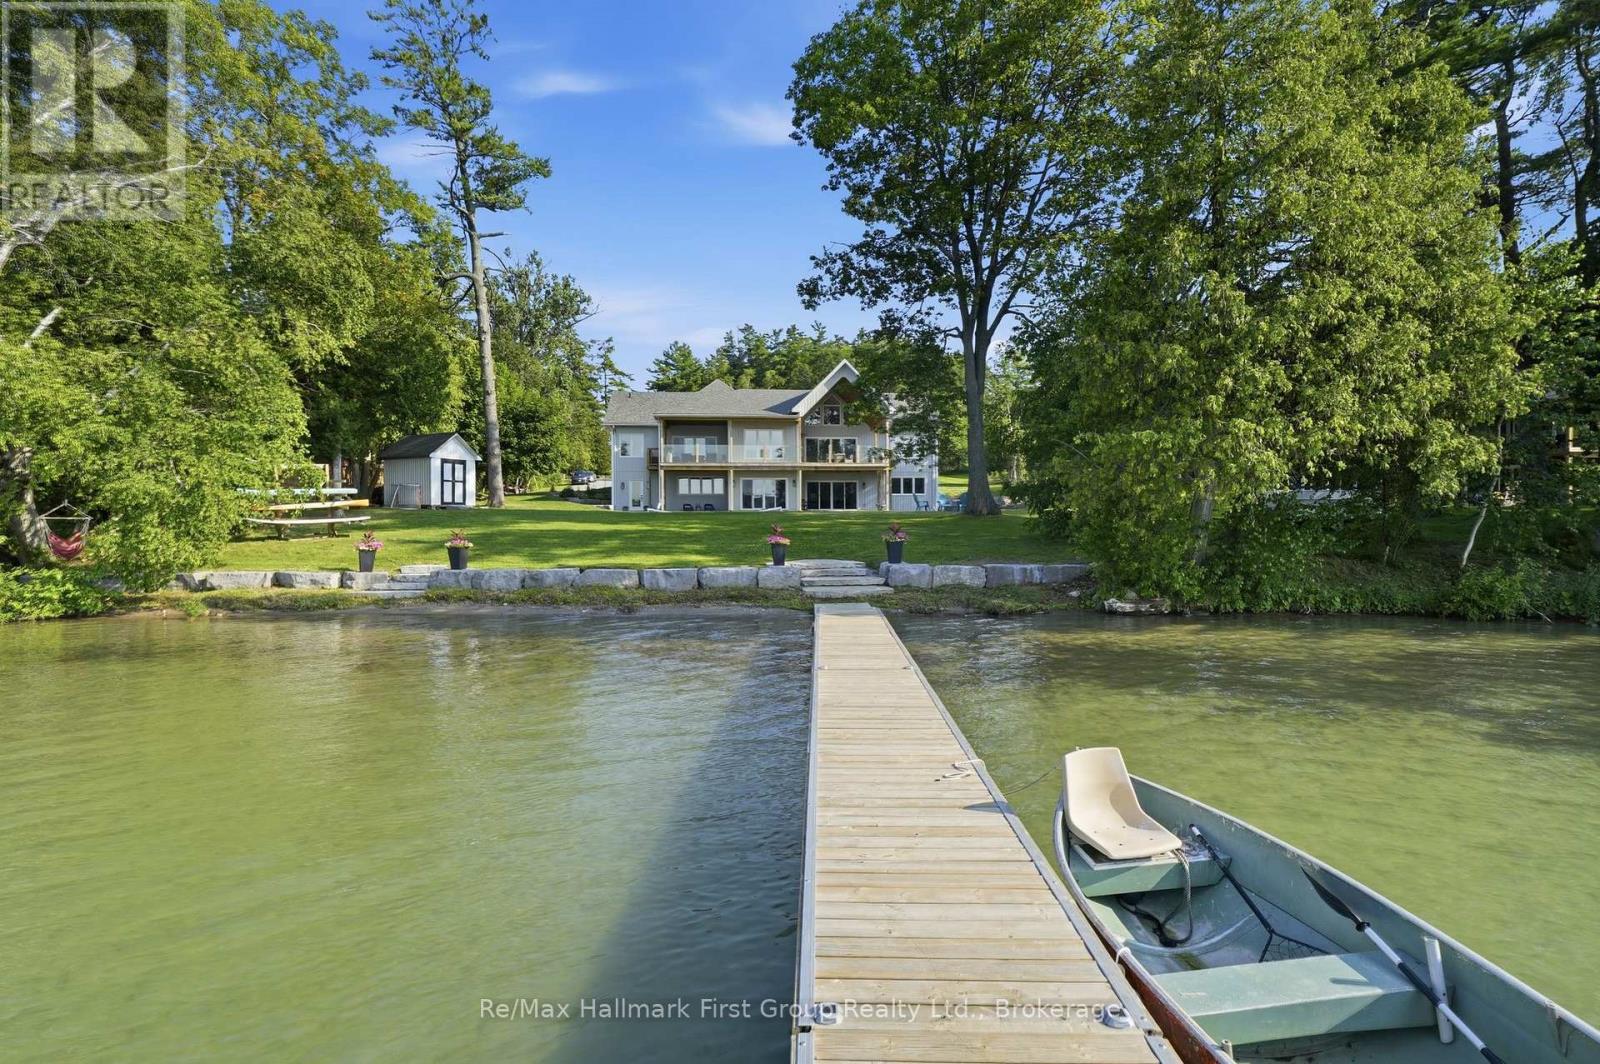
Set on the peaceful shores of Little Lake, this exceptional 4,500+ sq. ft. waterfront home offers 5 bedrooms, 5 bathrooms, a fully finished walkout basement, and the perfect balance of luxury, comfort, and privacy. A grand double-door entry opens to an impressive main floor with vaulted ceilings, transom windows, and expansive living spaces designed to maximize natural light and stunning lake views. The custom kitchen is a chef's dream, featuring premium Caf appliances, quartz countertops, a large centre island, high-end cabinetry, and a fully equipped butler's pantry with a second dishwasher. Enjoy cozy evenings by the built-in fireplace or effortless indoor-outdoor living on the covered deck overlooking the water. Thoughtfully selected lighting fixtures throughout the home enhance its character and elevate every space. The primary suite is a private retreat with breathtaking lake views, walkout access to the glass-railed deck, a walk-in closet, and a luxurious 5-piece ensuite with heated floors. Two additional bedrooms share a spacious 5-piece bath, while a loft area provides the perfect space for a home office or sixth bedroom. The bright walkout lower-level features 9-foot ceilings, a dedicated home gym, two additional bedrooms, two bathrooms, a den/playroom, and a spacious recreation room with lake views and a bar area that could easily be converted into a kitchenette. Its versatile layout is ideal for multi-generational living, working from home, or hosting extended family and guests. Outside, beautiful grounds create multiple spaces to relax and entertain. Enjoy year-round waterfront living with a private dock, fire pit, hammock, swings, boating, paddle boarding, swimming, fishing, skating, and unforgettable sunsets. Just one hour from the GTA, this remarkable property offers the ultimate lakeside lifestyle in every season. (id:49269)
1532 Ontario Street
Hamilton Township, Ontario
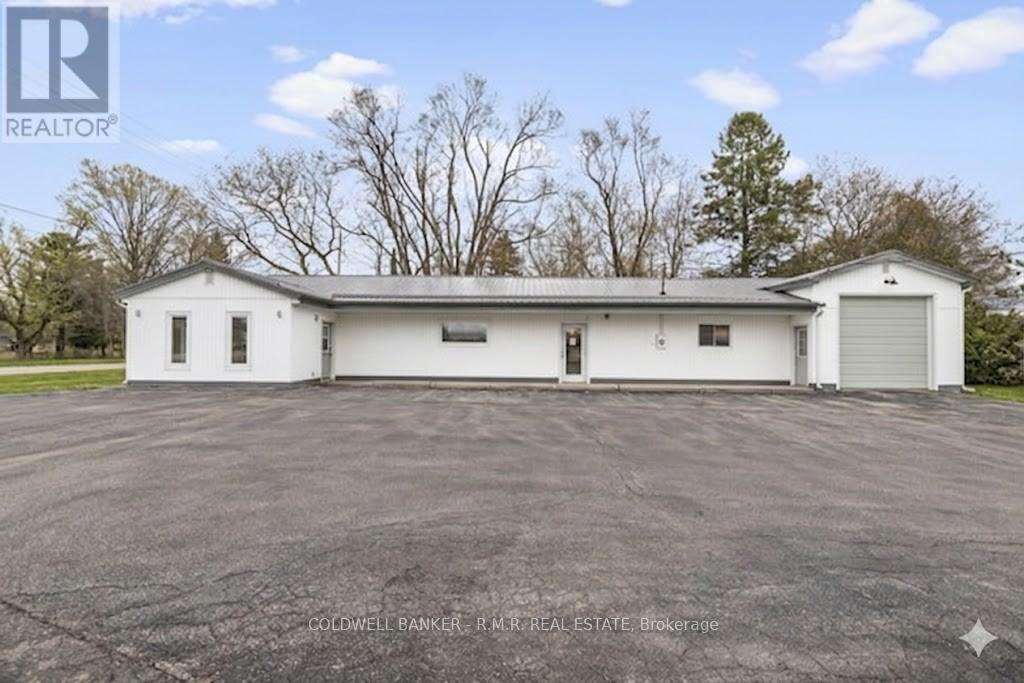
A great commercial investment opportunity in a high-traffic location just north of Cobourg. This well-maintained property is fully leased to a long-term tenant, offering stable income in a highly visible location. For buyers looking to operate their own business from the property, the Seller can also provide vacant possession if required. The building offers approximately 2,800 sq. ft. of fully renovated space, including a modern reception area, private offices, boardroom, open-concept office space, kitchenette, ample storage and a two-piece washroom. An attached garage/workshop with soaring ceilings, built-in shelving and interior access adds valuable flexibility for a wide range of commercial uses. The interior has been extensively renovated since 2021, creating a modern, functional and inviting workspace. Additional improvements include exterior pot lighting (2021), gas heating (2007), central air conditioning (2011), updated electrical panel (2007), R-40 attic insulation and updated north-side windows (2016). Whether you're looking for a turn-key investment or a property for your own business, this is an excellent opportunity in a highly visible location. Renovated, leased and ready to earn! (id:49269)
106 - 21 Brookhouse Drive
Clarington, Ontario
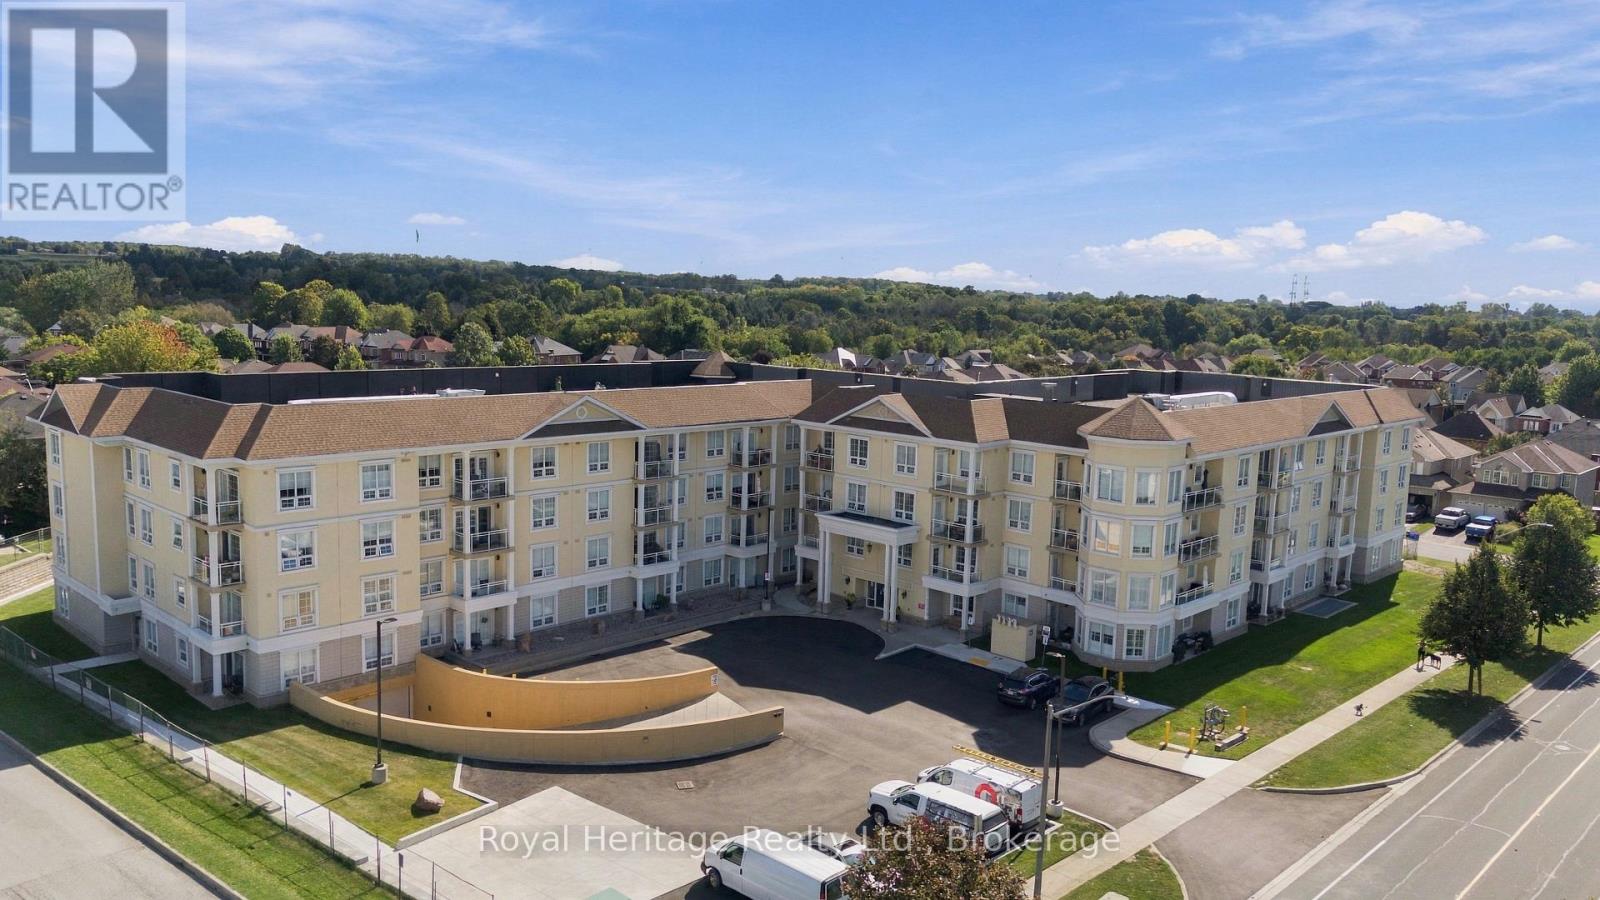
Modern Style meets Easy Living. Welcome to Brookhouse Gate! This stylish 4-storey residence offers a bright, open-concept layout with 9' Ceilings & quality finishes throughout. The spacious kitchen features sleek cabinetry, granite countertops, stainless steel appliances and a double sink, while in-suite laundry adds everyday convenience. The Primary Bedroom features two double closets & a 3pc Ensuite Bathroom. The second bedroom has a built-in Murphy Bed that allows a private space for guests when needed but also a flexible space for everyday living or work! The convenience of being on the ground floor allows easy access your unit, no waiting for elevators! Plus your private terrace overlooks the back grounds - the perfect spot to enjoy your morning coffee or unwind at the end of the day. Enjoy the added convenience of 2 side by side underground parking spots not far from the elevator and a personal storage locker for your extras! Building amenities including secure entry, elevators, dog wash station, a party/amenity room and outdoor courtyard. Solid steel and concrete construction provides excellent sound separation and fire safety, while the geothermal energy system helps keep utility costs low. One of the most convenient locations you can get in Newcastle with Tim Hortons, Pet Store, PharmaSave, Foodland, Dollarama, Library and so much more all within walking distance! A smart combination of style, comfort and convenience in a well-designed community. Come see why Brookhouse Gate is a great place to call home! (id:49269)
28 Blackwater Road
Brock, Ontario
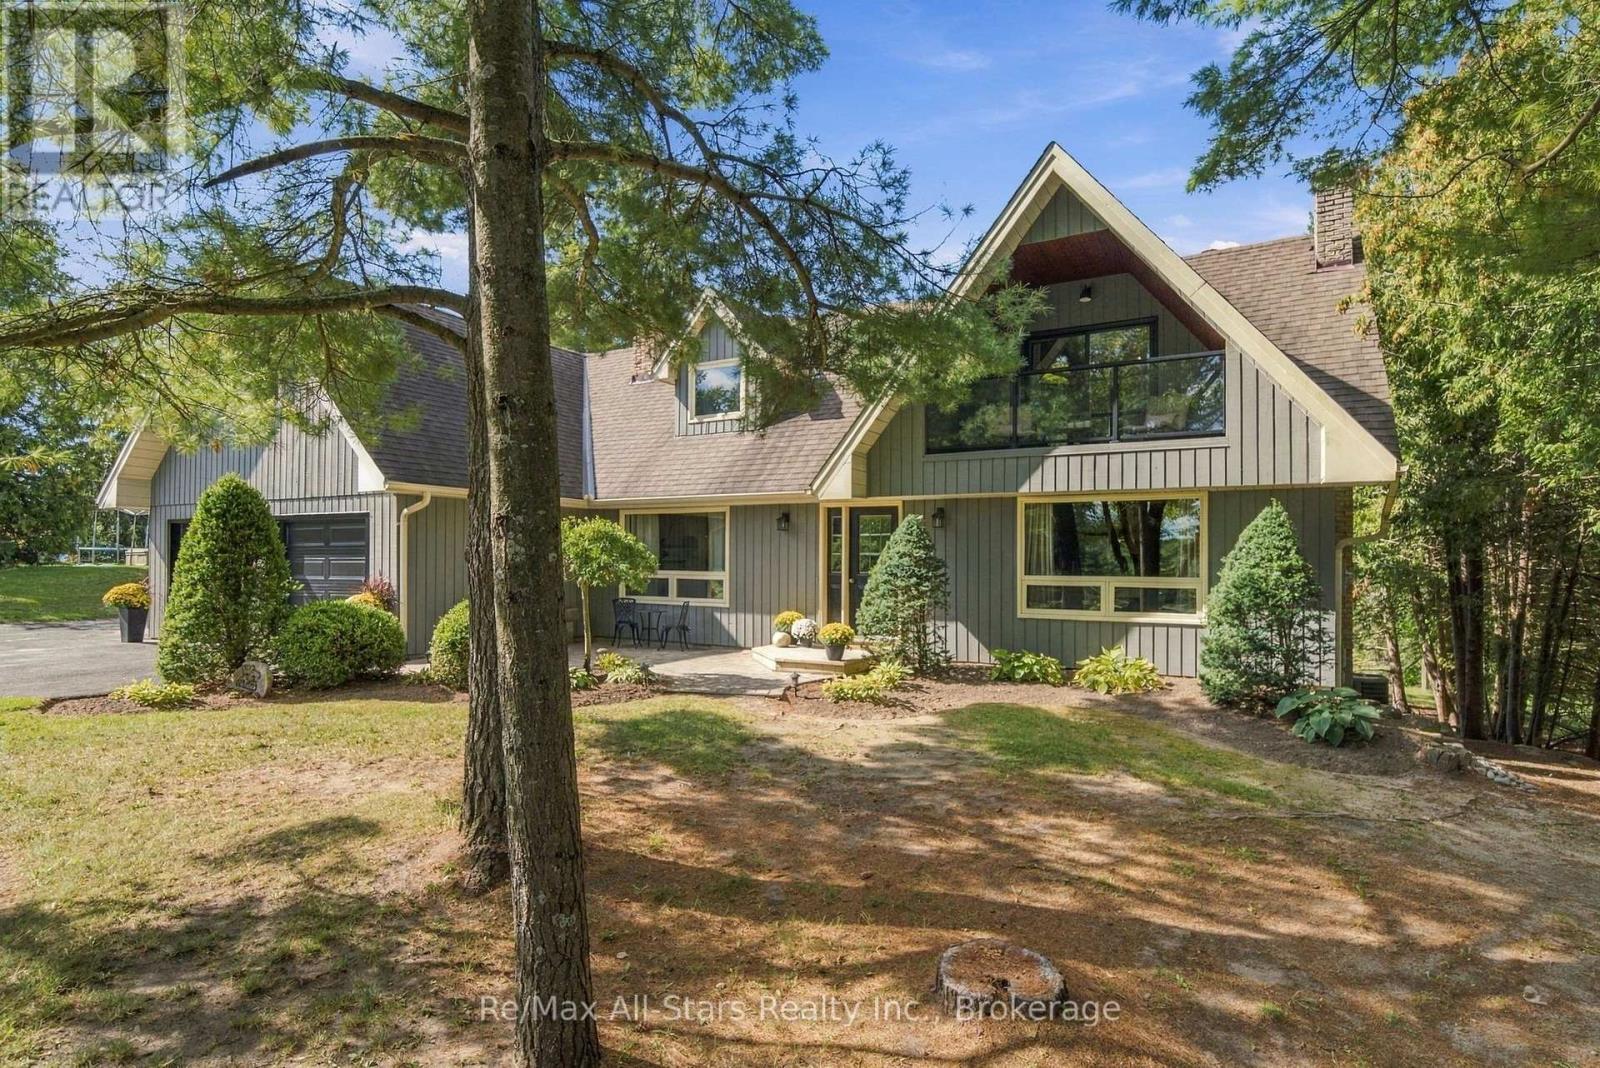
Check this video out at the Multi-Media button! An absolute dream of a home! A perfect semi rural setting located between Uxbridge / Port Perry / Sunderland. A coveted street in North Durham where families enjoy all life has to offer! With a mature treed property with a beautiful back drop of trees in a beautifully landscaped and manicured back yard. Move your family here. Amenities, schools, and recreation are minutes away. Meticulously maintained 3 bedroom, 3 bath, 2 storey has many updates including kitchen, baths, flooring, windows, laundry room, trim/casings, fireplace, windows, roof and furnace. A perfect floor plan for family living and entertaining together with a primary suite with semi ensuite, walk in closet and an eastern exposed covered balcony to watch the sunrise in the morning! Large extra bedrooms for family/guests. A finished walk out basement with built in entertainment unit in the rec room/games area and extra 3 piece bath. Lots of storage space in the utility room with separate walk out to rear yard. Check this backyard out... an elevated wood deck overlooking a mature tiered yard with a cozy stone firepit protected from the wind. Covered deck area with gazebo and wind/sun blind perfect for watching the game or cozy up for a great movie. Don't forget an oversized double garage with a BONUS room above perfect for a workshop or in future in-law capability. An extra garden shed under the deck perfect for garden tools. NOTE: Seller is a heating/air specialist and will replace current oil furnace with new propane furnace and electric hot water heater before completion date. (id:49269)
1225 Riverside Drive West Unit# 803
Windsor, Ontario
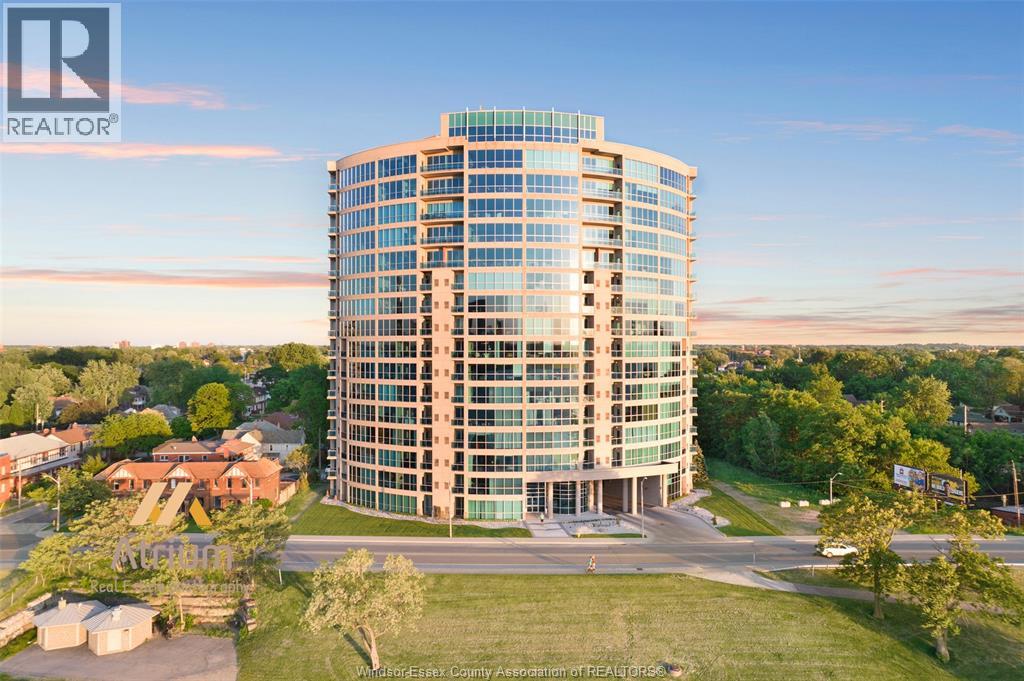
Welcome to Unit 803 in the sought-after Portofino on Riverside Dr! This impressive 2 bed, 2 bath condo showcases floor-to-ceiling windows, a cozy gas fireplace, hardwood floors, and a private balcony with SPECTACULAR river views. The generous primary suite includes a walk-in closet and a private ensuite. Enjoy the ease of in-suite laundry and an open-concept design ideal for contemporary living. The Portofino offers an exceptional lifestyle with premium amenities including concierge service, underground parking, car wash, fitness centre, games/lounge area, and a recently refreshed outdoor terrace. Just minutes from downtown Windsor, scenic trails, shopping, dining, and the U.S. border. Experience waterfront living in one of Windsor’s most distinguished buildings. Don’t miss out — offers being reviewed as they come. (id:49269)
498 Clydesdale
Lakeshore, Ontario
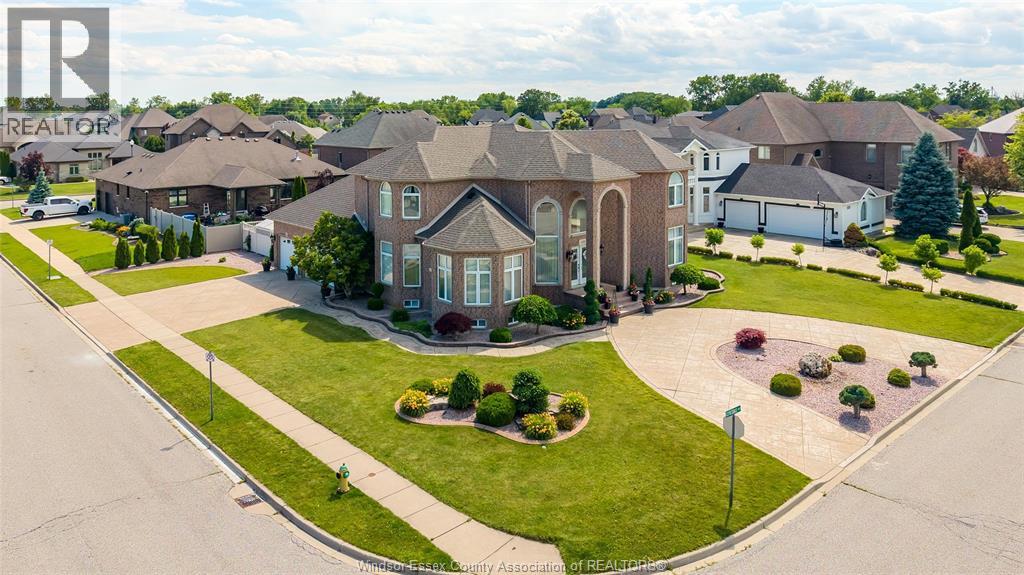
Custom-built in 2006 and coming to market for the first time since its construction, this impressive two-storey luxury home delivers refined living at its finest in one of Windsor-Essex's most prestigious neighbourhoods. Featuring exceptional attention to detail from the moment you step inside, spacious interiors, and beautifully designed outdoor spaces. Well-thought-out landscaping surrounds the property, creating outstanding curb appeal and privacy. A rare opportunity to own a home that perfectly balances elegance, functionality, and lasting quality. This home is loaded with features, including walk-in closets in all four second-level bedrooms, an elegant dedicated dining room, a fully equipped kitchen, and stamped concrete surrounding the entire house including both driveways, to name just a few. In addition this prestigious neighbourhood also offers a location close to desirable schools and easy access to both the 401 and E.C Row providing perfect flexibility for young professionals, established families and retiress looking to enjoy life at home alike (id:49269)
28 Debby Crescent
Brantford, Ontario
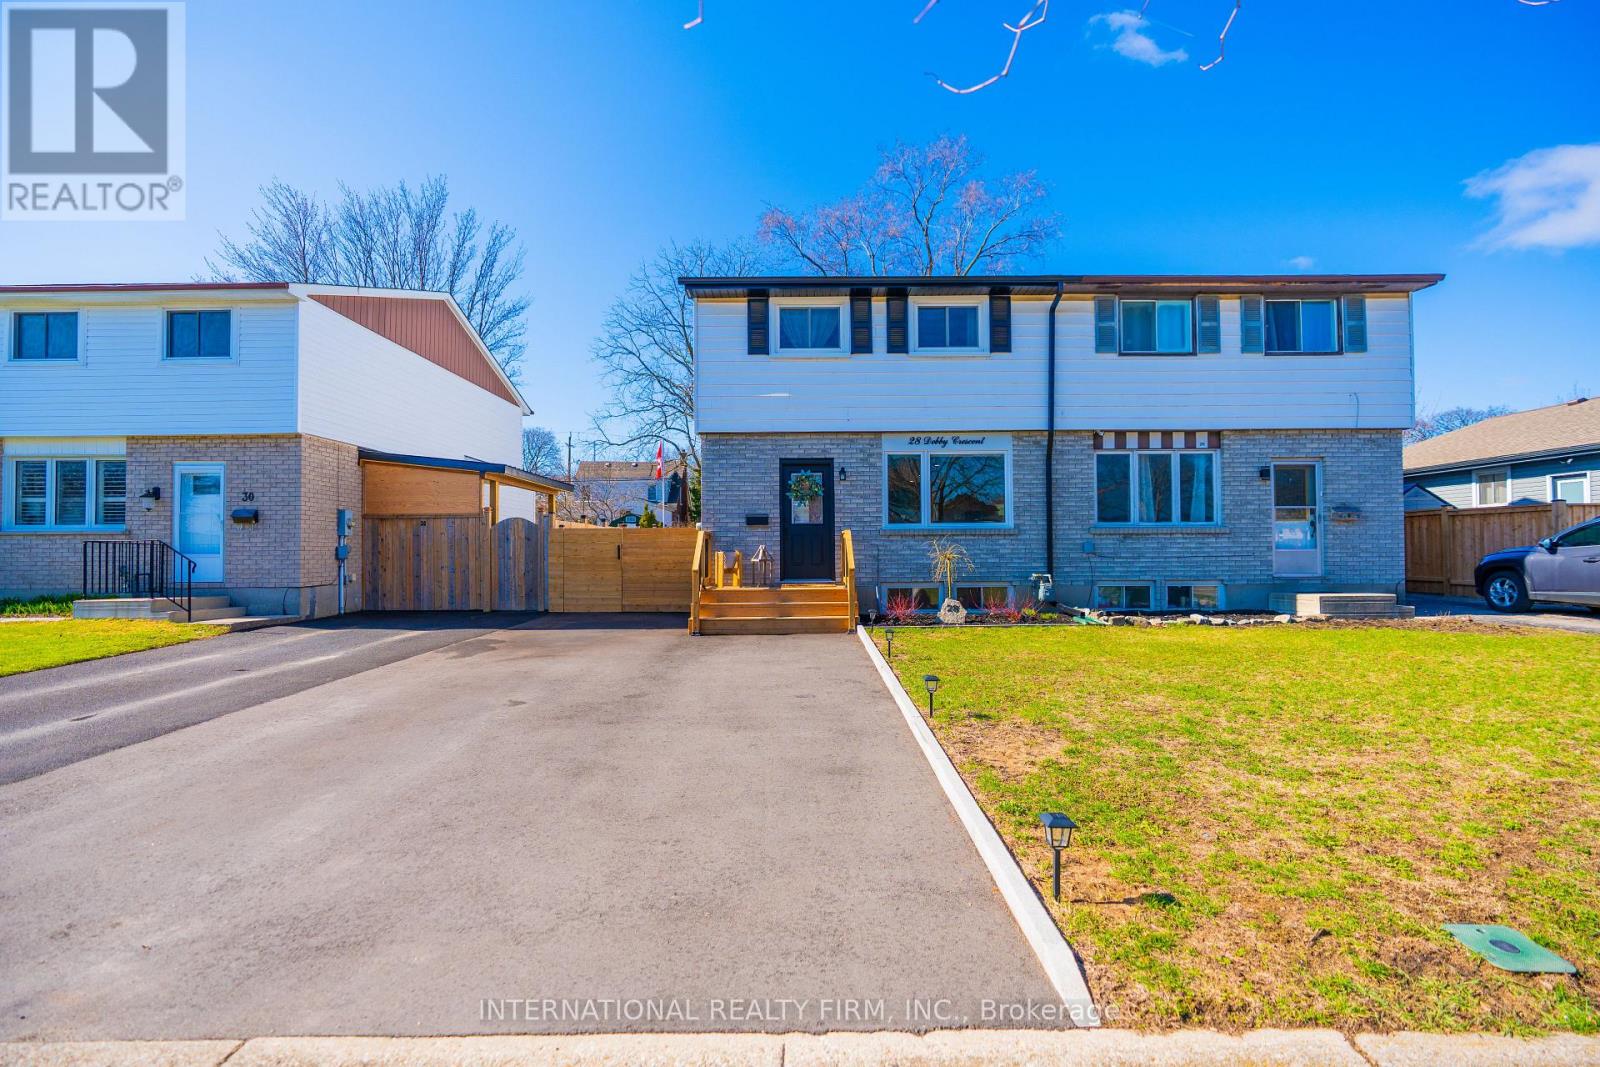
Don't miss your chance to secure this immaculate, move-in ready freehold Semi in desirable location in Brantford. With 3 bedrooms, 1.5 + 1 baths, Over 2000 sqft of finished living space, laundry and ample storage. Enjoy the fully fenced backyard and perfect for entertaining or relaxing deck. Recent updates include Brand new washrooms, brand new high end hardwood flooring, brand new tiles all over the bathrooms and powder room. offering peace of mind for years to come, this home is the perfect blend of comfort, convenience, and community living. All appliances in the kitchen are couple of years old. The main floor features a stunning renovated kitchen (2023) with white cabinetry, quartz counters, fence and deck (2024), gutter and sofit (2023), basement (2024), new hardwood flooring, custom stairs and railings, upgraded windows and sliding doors (2023), driveway (2025), new washer and dryer (2025). Could be purchased including all furniture. Please attach Schedule B to all offers.Brokerage Remarks (id:49269)
71 Division Street
Guelph, Ontario
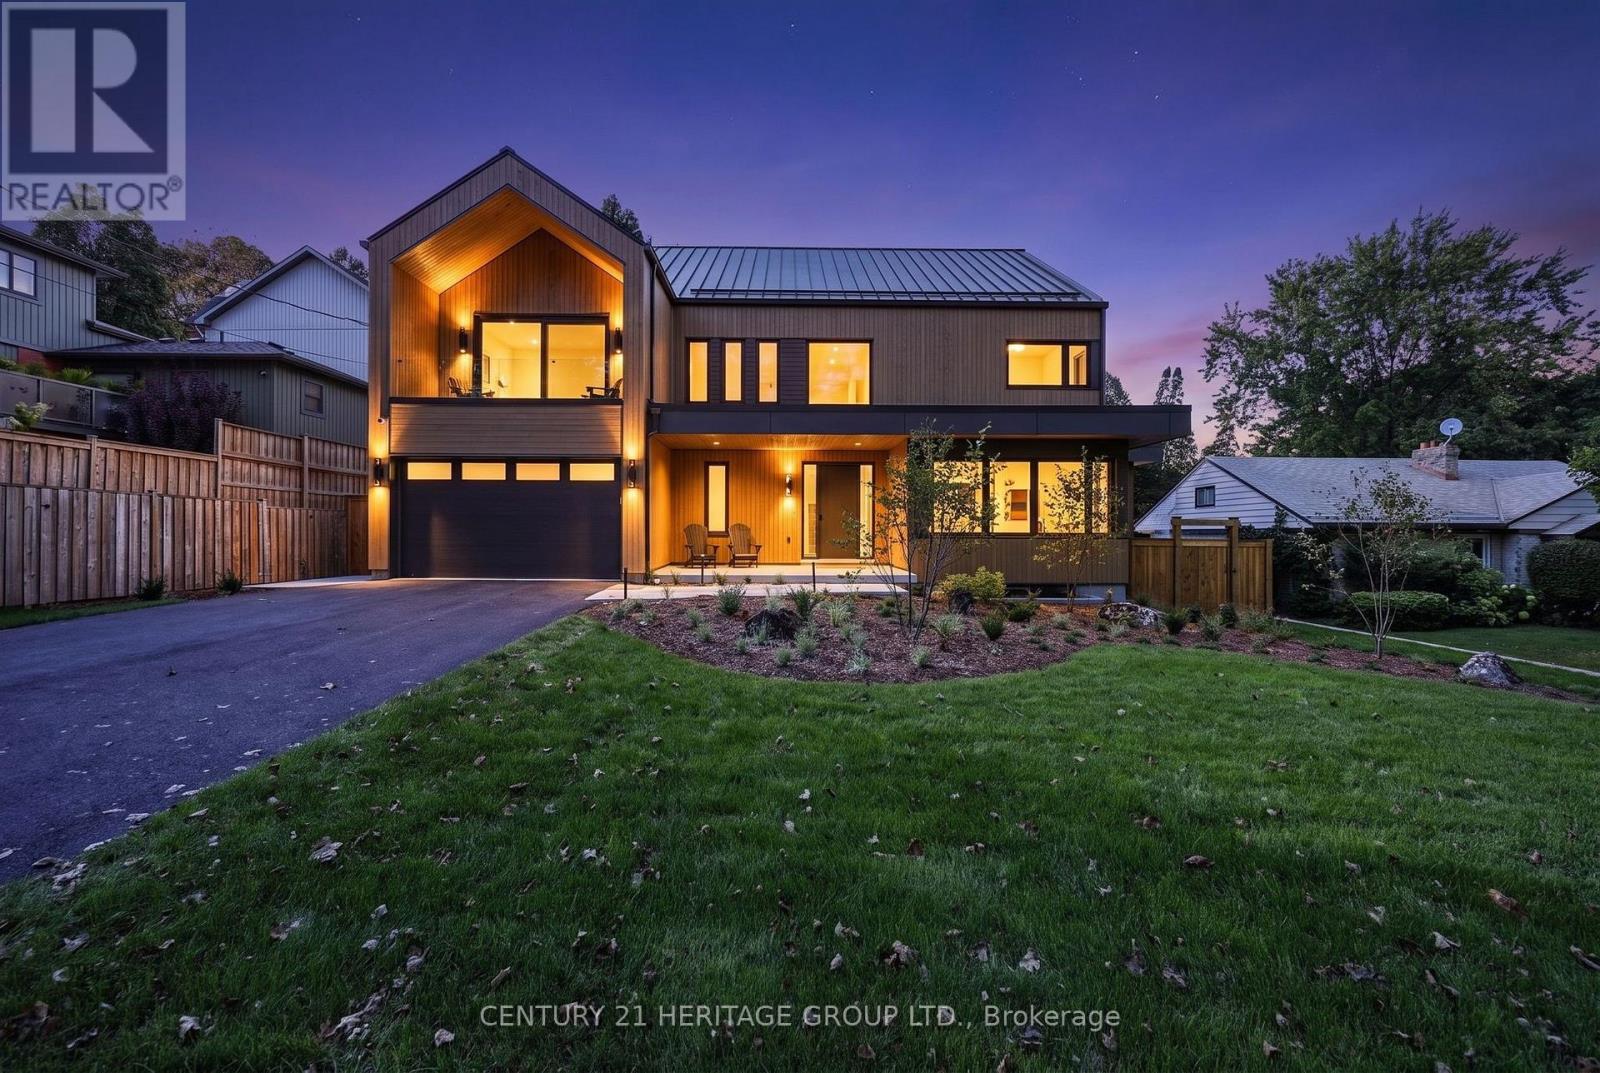
Brand new & it's incredible. A completely turn key opportunity in this custom quality constructed & interior designed home w/ exceptional luxury finishes t-out w/ great attention to the finer details. The foyer's dramatic stone wall accent opens up to the main floor living space showcasing the kitchen as a true focal point for everyday family living & entertaining flowing into the dining & family room space. The entirety of the back wall has 2 separate sliding door w-outs + 2 picture windows overlooking the serene yard. There's an office, separate pantry room, spacious main floor music room w/ full wall windows & b-in shelves, separate coffee bar & side exit from the pool to a contained dog run, + a separate mud room w/ closets & seating adjacent to the garage. There's white oak hardwood & tile t-out. The floating staircase brings you to 4 spacious bedrooms each w/ their own ensuite, 3 that have heated ensuite floors b-in desks & w-w closets + a huge laundry rm. The primary features a luxurious bath w/ open tub & rain shower, a room sized w-in closet, b-in fp & a lovely 95 sq' w-out covered deck to enjoy the park view. Fitness enthusiasts will love the fantastic windowed gym in the lower level & wait til you see the exercise recovery room w/ a dedicated tap ready for a cold plunge area, exceptional sauna & steam shower, 2 pc bath & separate room for your massage table + a large rec room area. Then there's the yard! This landscaped dream is simply amazing. You'll walk out to a very large patio w/ an outdoor kitchen for super easy access & entertaining. The gorgeous pool is the jewel in the centre surrounded by an artistic pagoda, raised garden beds, fully landscaped grounds w/ outdoor lighting, speakers & multiple seating areas. It has an irresistible just relax & enjoy vibe. This is a great family friendly neighbourhood across from Exhibition Park on a truly lovely street close to everything you need & a rarely available opportunity. (id:49269)
150 Drive-In Crescent
Georgian Bluffs, Ontario
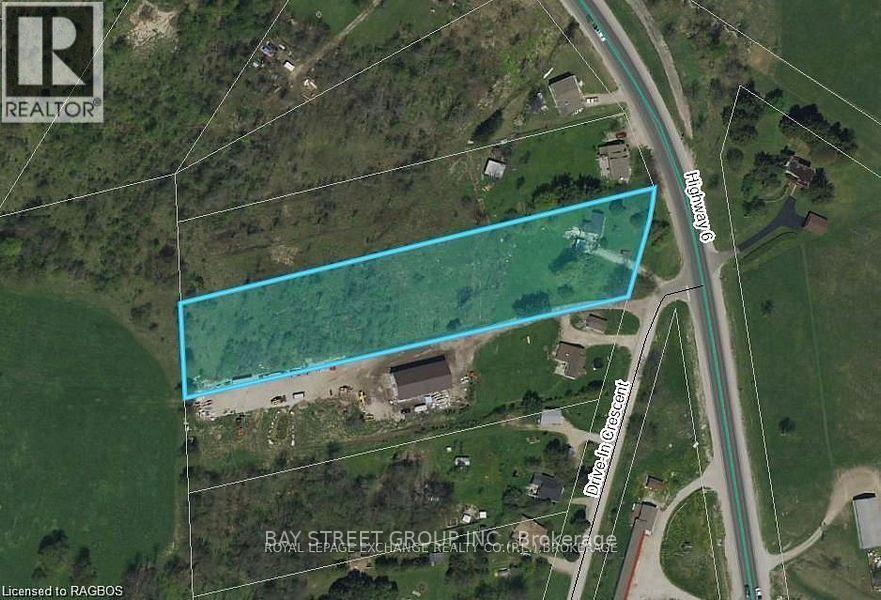
Rare 2.25 -acre Land , residential development / Investment opportunity in Georgian Bluffs with a severance application currently underway to create two approximately 1-acre residential lots. The property is serviced with natural gas, hydro, private well, and septic, helping reduce future development costs. R1 Residential zoning with potential for two detached homes, subject to final municipal approvals. Ideally located near Owen Sound, Highway 6, and major amenities. An excellent opportunity for builders, developers, investors, or joint-venture partners seeking growth and future development potential. (id:49269)
21 Stone Sound
Scugog, Ontario
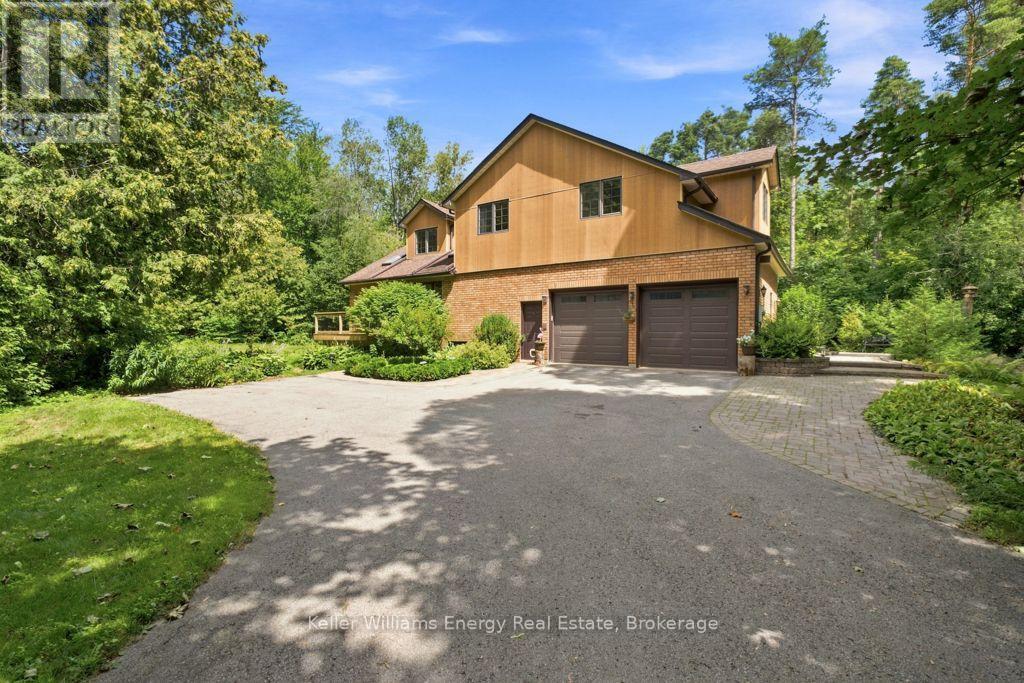
Welcome To 21 Stone Sound Road, Nestled In Port Perry's Prestigious Honey Harbour Heights - A Truly One-Of-A-Kind Executive Custom Home Set On An Ultra-Private 1.5-Acre Estate In One Of Durham Region's Most Sought-After Communities. Offering Over 5,000 Sq Ft Of Beautifully Finished Living Space, This Remarkable 2-Storey Bungaloft Features 4+2 Bedrooms And 4 Bathrooms, Delivering The Perfect Blend Of Character, Functionality, And Refined Design. Thoughtfully Crafted For Both Everyday Living And Grand Entertaining, The Expansive Main Floor Showcases A Spacious Living Room Flowing Seamlessly Into The Formal Dining Area. The Chef-Inspired Kitchen Is Equipped With High-End Appliances, Ample Workspace, And A Bright Breakfast Area With Walk-Out Access - Overlooking The Stunning 2-Storey Great Room Framed By Views Of The Mature, Tree-Lined Backyard With Small Pond Just Off The Back Of The Home. The Main-Floor Primary Suite Is A Private Retreat, Complete With A Walk-Through Closet, Spa-Like 5-Piece Ensuite, And Direct Walk-Out To The Deck - Perfect For Quiet Mornings Or Evening Relaxation. At The Heart Of The Home Lies Its Most Captivating Feature: A Dramatic 2-Storey Interior Atrium, Bringing Natural Greenery And Light Into The Centre Of The Home - Your Own Year-Round Sanctuary. Upstairs, Three Generously Sized Bedrooms Overlook The Atrium From The Open Hallways And Share A Well-Appointed 4-Piece Bath. The Fully Finished Lower Level Extends The Living Space With A Self-Contained In-Law Suite Featuring A Kitchenette, Two Additional Guest Bedrooms, A Spacious Family Room, 3-Piece Bath, And A Separate Walk-Up With Direct Access To The Oversized Two-Car Garage - Ideal For Multi-Generational Living Or Extended Guests. A Rare Opportunity To Own A Distinctive Estate Property That Combines Privacy, Space, And Architectural Character - Just Minutes From The Charm And Amenities Of Downtown Port Perry! (id:49269)
Lot 1 Smith Road
Essa, Ontario
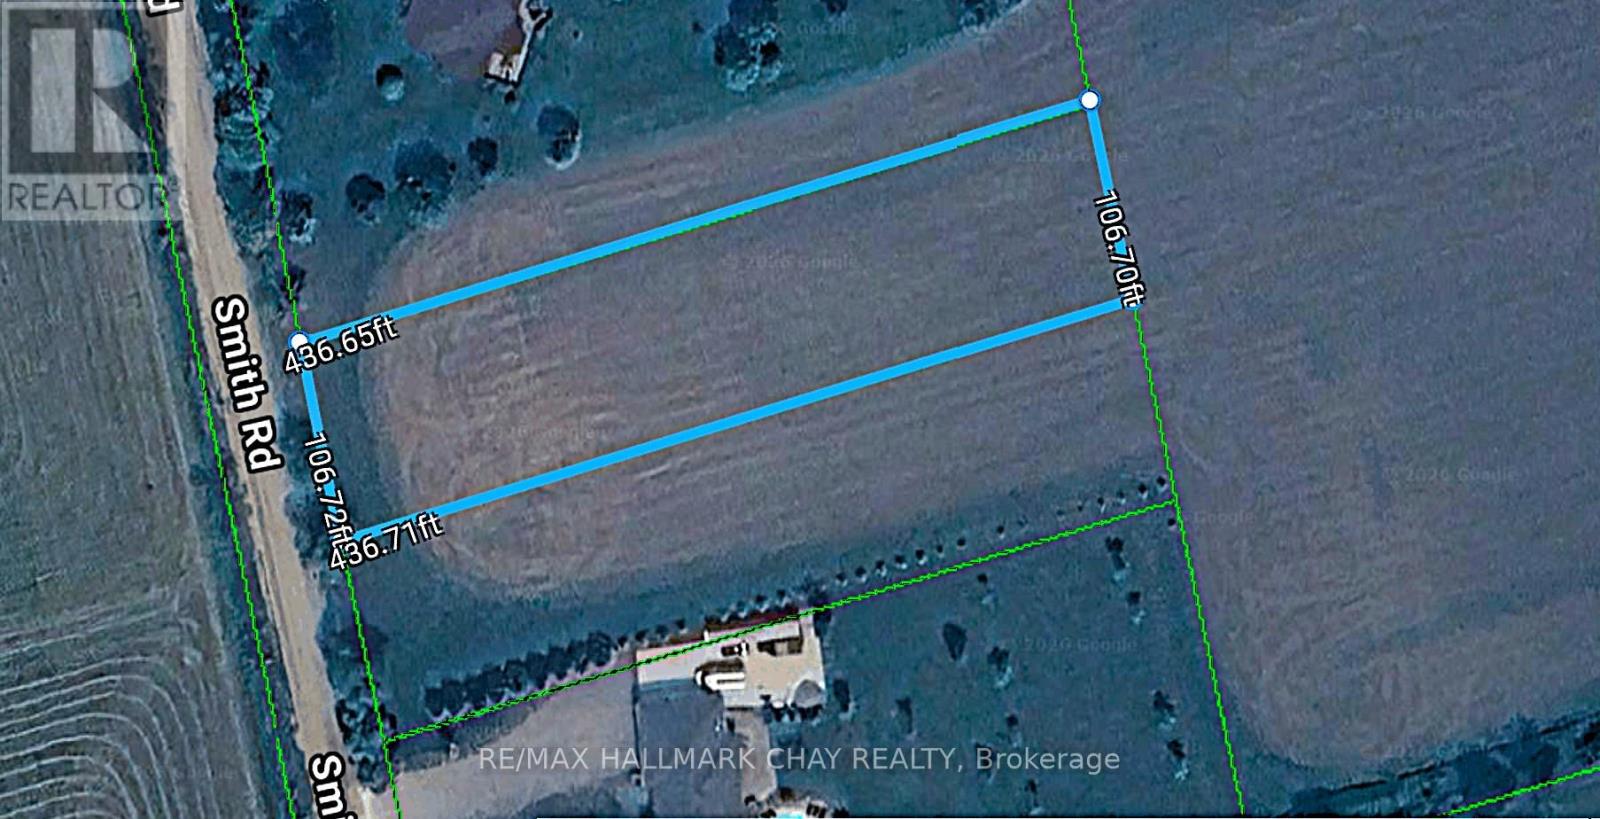
Huge 106 foot x 436 foot building lot located minutes from Barrie and Angus. Located on a very quiet road with easy access to commuter routes. Stunning views of the country side. Build your forever dream home on this gorgeous 1.066 acre property. Seller will consider VTB (id:49269)
Lot 2 Smith Road
Essa, Ontario
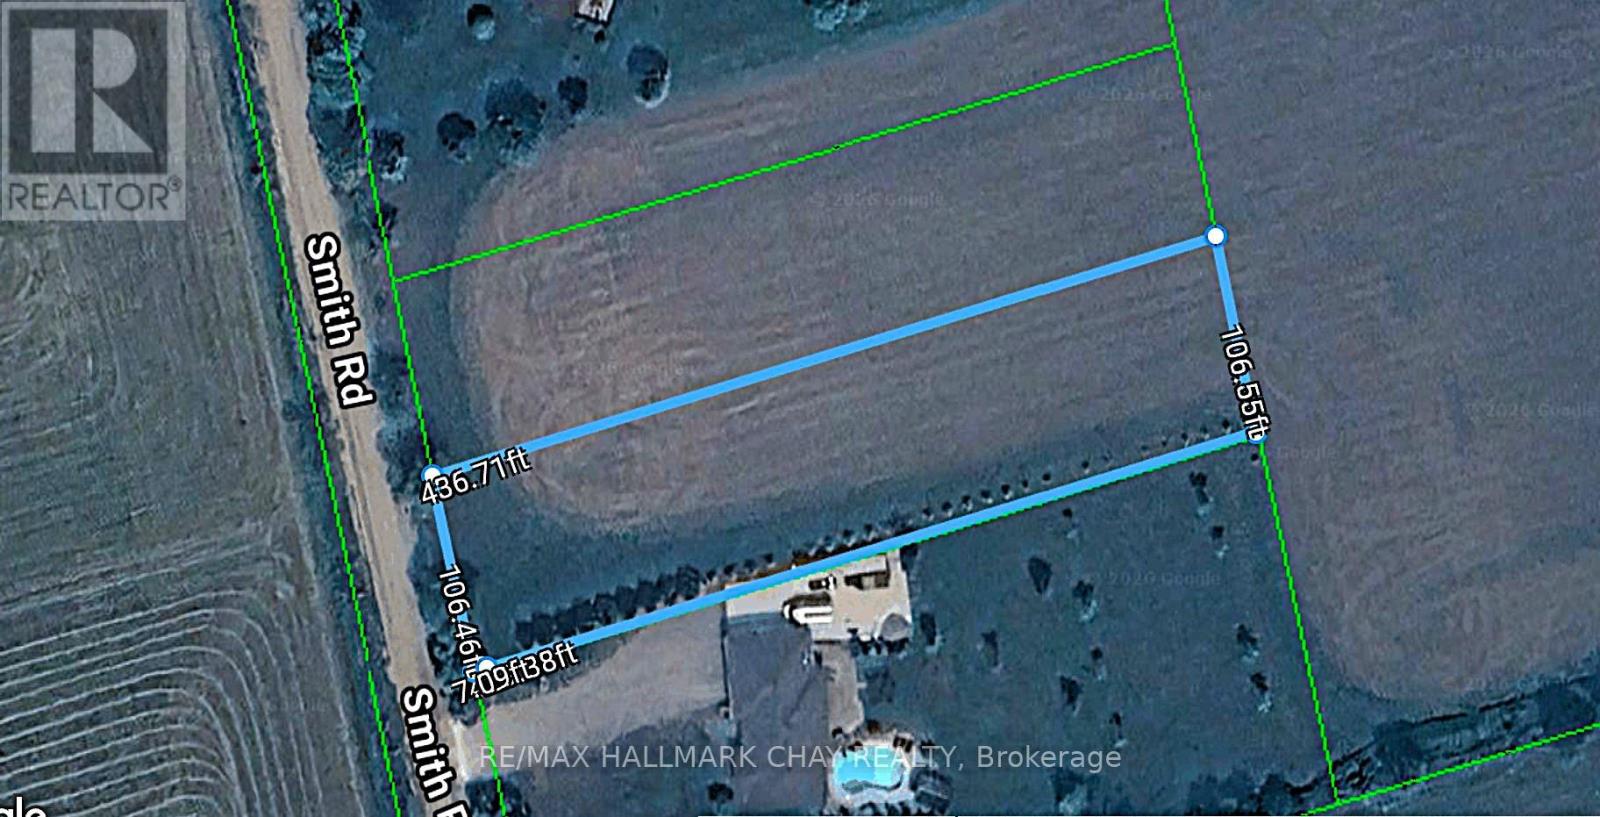
Absolutely stunning views to build your forever dream home on this 1.064 Acre Building Lot. Located minutes from Barrie and Angus boasting a panoramic view. More than 106 feet of frontage and over 429 feet deep of flat usable land. Rare opportunity to live on a gorgeous country lot so close to town. Seller will consider a VTB (id:49269)

879 West 5th Street
Hamilton, Ontario
A rare opportunity to acquire a premier development site in one of Hamilton's fastest-growing corridors. Welcome to 879 West 5th Street. A 100' x 250 ' property with exceptional dual street frontage on West 5th Street and Fortissimo Drive.The property also benefits from City-approved R4 (Mid-Rise Residential) rezoning, currently pending appeal, creating exciting future development possibilities. Approved severance for two rear lots and municipal water and sewer services already in place for additional lots help reduce development timelines and soft costs. Explore the potential for a four-lot detached subdivision, luxury townhomes, semi-detached homes, or a higher-density residential project. The existing three-bedroom bungalow provides immediate rental income while development plans are finalized. Ideally located just down the street from Mohawk College's Fennell Campus and minutes to the Upper James Street and Stone Church Road corridor, with convenient access to shopping, transit, parks, schools, and major highways, the location is ideal for student housing, family-oriented development, or professional rentals. Offering an exceptional combination of size, servicing, dual frontage, future zoning potential, income generation, and a prime West Mountain location, opportunities like this are becoming increasingly rare. Whether you're a builder, developer, or investor, 879 West 5th Street is ready for your vision. (id:49269)
A410 - 3210 Dakota Common
Burlington, Ontario
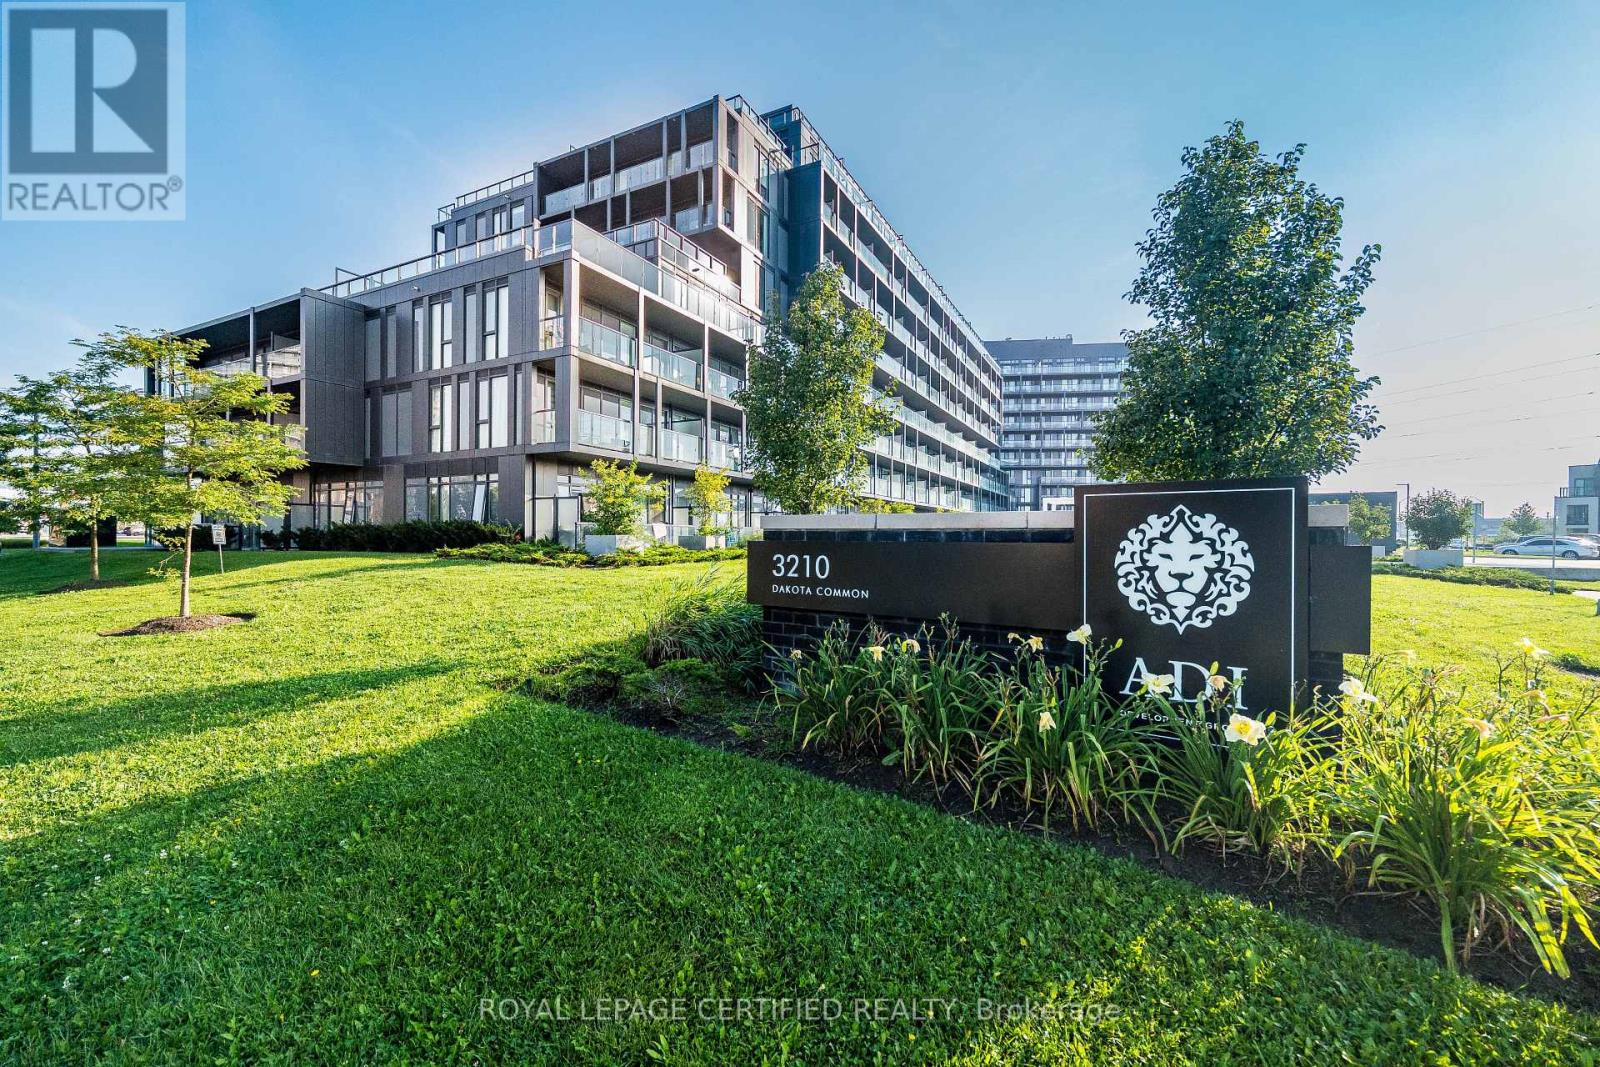
This luxurious 2 bedroom & 1 full bath unit is truly a one-of-a-kind! It features breathtaking view from the balcony. 747 sqft in total (631 sqft Interior & 116 sqft Balcony) one underground parking and one storage locker Included. This beautiful modern unit features an open concept kitchen with stainless steel appliances and quartz countertops. It also includes a Smart Home Monitoring System with A Smart Thermostat. Laminate flooring throughout the unit provides a sleek look and ample natural light brighten the space. Enjoy a large South facing balcony. The building offers 24Hrs concierge service security, A bbq area, gym, sauna, steam room, party room, outdoor pool games room and outdoor garden. (id:49269)
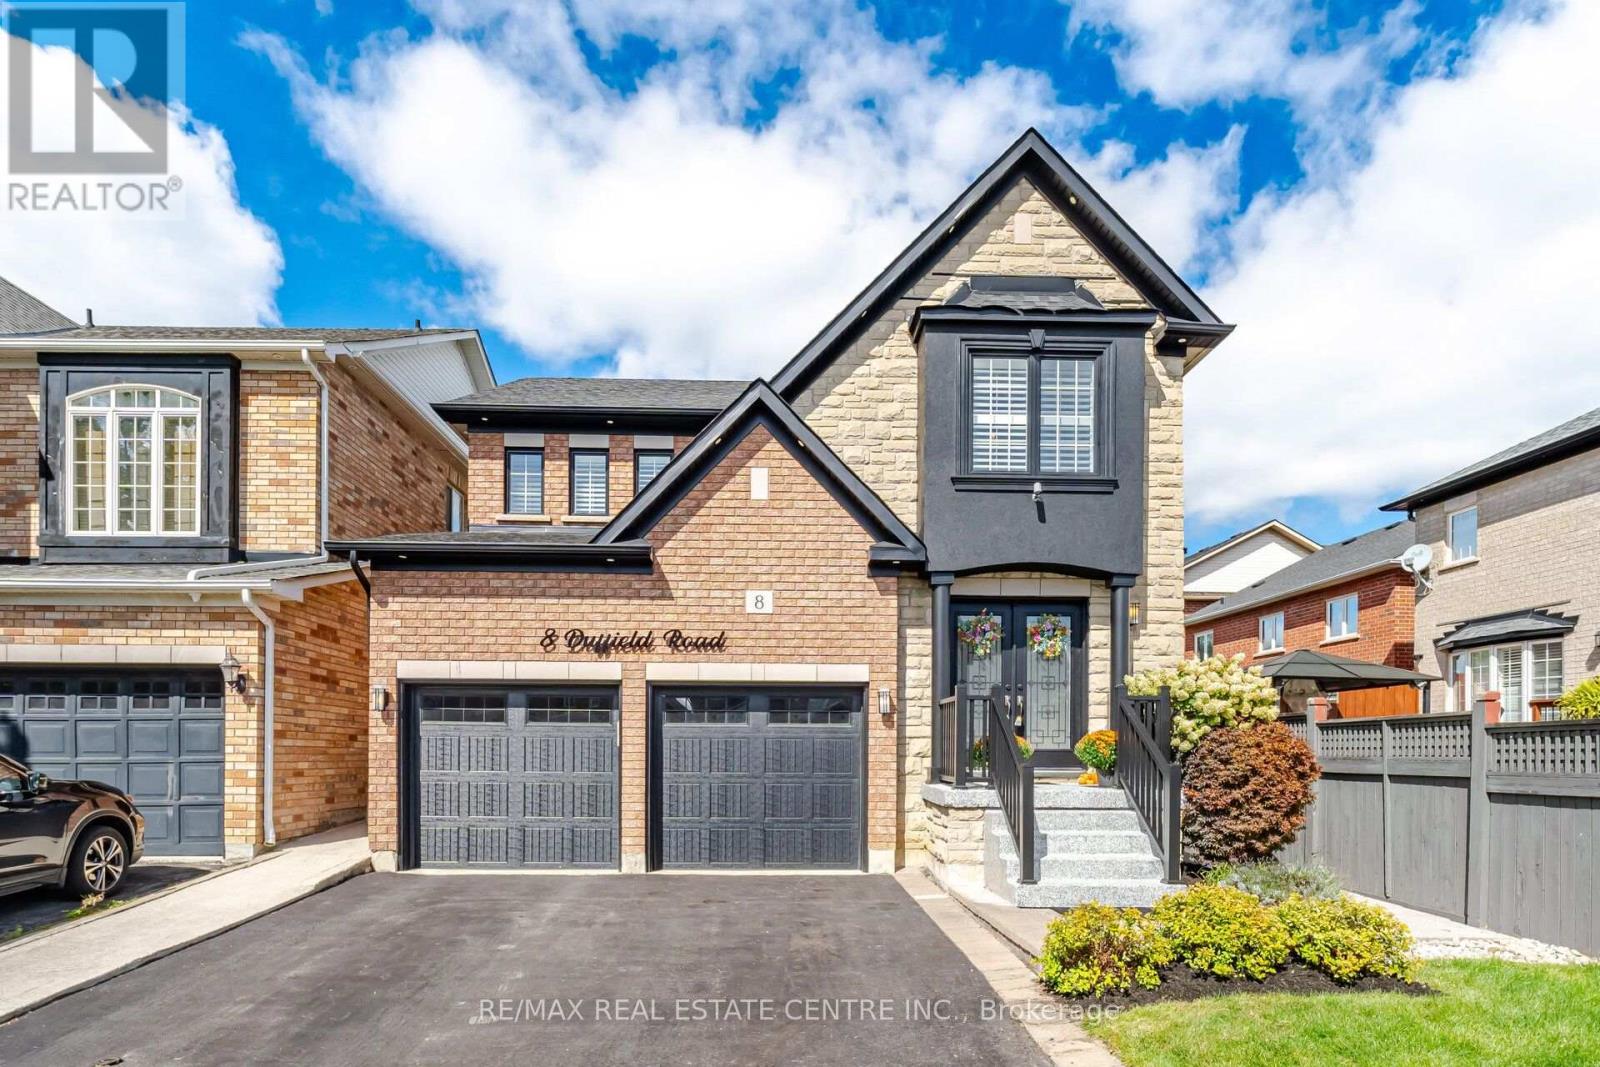
8 Duffield Road
Brampton, Ontario
Welcome to this tastefully upgraded one of a kind Fernbrook Home in highly sought-after, family-friendly neighbourhood in Fletcher's Meadow! This beautifully maintained single owner home offers the perfect blend of comfort, style, and convenience. Hardwood floors, custom-built oak staircase, elegant crown moulding,Upgraded baseboards&trims, Crown moulding, potlights, California Shutters(wood), custom closets in all bedrooms, professionally landscaped and maintained garden with underground sprinkler system. Upstairs, you will find three generously sized bedrooms with upgraded laminate flooring. The primary suite has a massive custom walk-in closet, a secondary closet, California Shutters and a five-piece ensuite with a soaker tub and separate shower. The tastefully upgraded finished basement offers an additional living/ entertainment area, and an in-law suite. (id:49269)
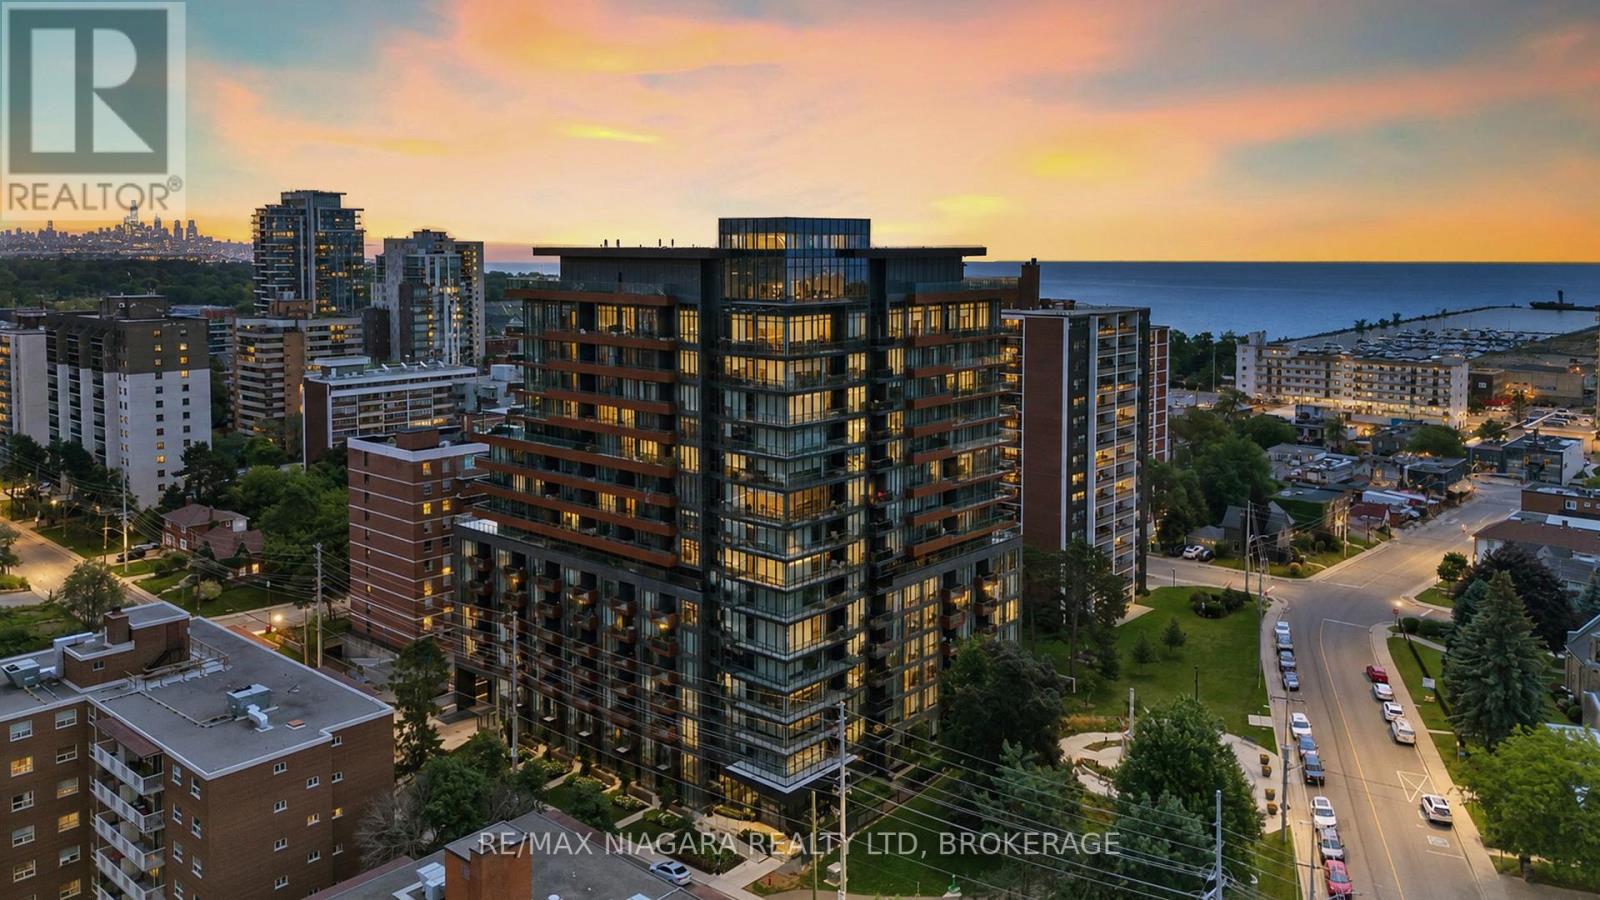
717 - 21 Park Street E
Mississauga, Ontario
Welcome to Unit 717 at TANU Boutique Condominiums, where sophisticated design meets the vibrant waterfront lifestyle of Port Credit. This 1-bedroom suite offers an opportunity to enjoy luxury condominium living in one of Mississauga's most desirable communities. Thoughtfully designed with a bright, open-concept layout, this residence seamlessly combines style, comfort, and functionality.The contemporary kitchen features sleek cabinetry, premium finishes, quality appliances, generous counter space, and a large full-height pantry. The spacious living and dining area is filled with natural light from expansive windows and flows to a private balcony offering southwest views of the lake and surrounding parkland.The primary bedroom offers a peaceful retreat complete with a walk-in closet, while premium upgrades including automatic blackout blinds, a sliding bug screen for the patio door, and a glass-enclosed shower add comfort and convenience.Residents enjoy resort-inspired amenities including concierge service, a fitness centre with yoga studio, coworking lounge, party room with catering kitchen and bar, games room, theatre, guest suite, pet wash station, EV parking, and a landscaped outdoor terrace with BBQs, lounge seating, and a fire pit. The Smart Suite security system connects to your smartphone and concierge.Maintenance fees include building insurance, reserve fund contributions, exterior maintenance, landscaping, 24-hour concierge services, Rogers high-speed internet, and upkeep of the building's amenities. Heat, air conditioning, water, and cable are billed separately.Perfectly situated in the heart of Port Credit, you'll enjoy boutique shopping, restaurants, waterfront parks, trails, the marina, festivals, cafés, and the GO Station within walking distance, with easy access to major highways. Experience the perfect combination of luxury, convenience, and lakeside living at TANU. Includes one parking space and one locker for added convenience. every day. (id:49269)
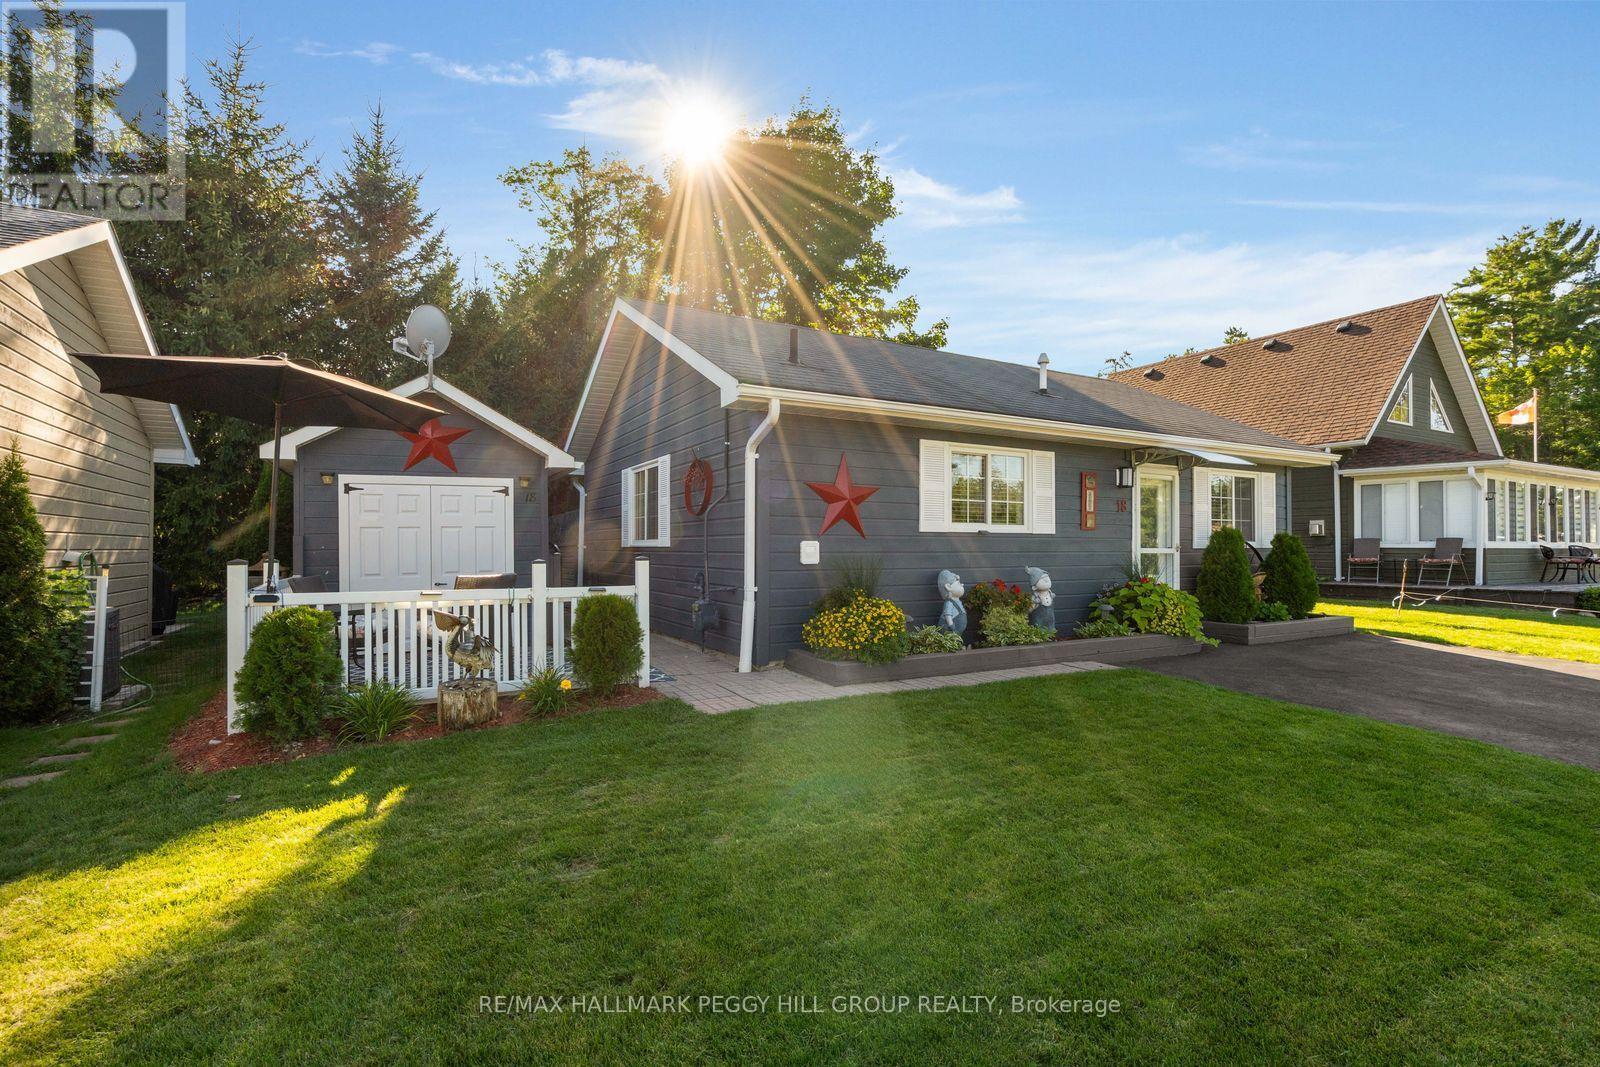
18 Temagami Trail
Wasaga Beach, Ontario
MORE BEACH, MORE RECREATION & MORE MEMORIES WAITING TO HAPPEN! Beach access is just a five-minute walk from this beautifully cared-for bungalow at Wasaga CountryLife seasonal resort, where pools, trails, recreation and resort amenities make every day feel like a getaway. The resort is packed with ways to spend the day, from five pools, a splash pad and mini-golf to playgrounds, sports courts, multipurpose fields, walking trails, catch-and-release fishing, seasonal events and organized activities for adults and kids. The land lease fee also includes property taxes. Back at home, vaulted ceilings draw the eye up in the living room, while shiplap-style wall panelling and updated flooring bring a subtle coastal feel throughout. The updated kitchen features white and grey cabinetry, stainless steel appliances, a tiled backsplash and generous prep space, opening directly to the dining area. A sunroom gives you another comfortable spot for TV nights, reading or simply enjoying a quieter corner of the home. Two bedrooms give family or overnight guests their own place to settle in, while the updated bathroom features a glass-enclosed shower and contemporary vanity. A front patio and covered back patio give you more than one place to enjoy the beautifully kept yard, while the newer 4-person Jacuzzi hot tub sits within its own screened area with decorative privacy panels. Mature trees and colourful garden beds give the yard a beautifully established feel, while the shed keeps beach gear, garden tools and extras neatly stored away. This #HomeToStay is about to become the place your whole family can't wait to come back to. (id:49269)
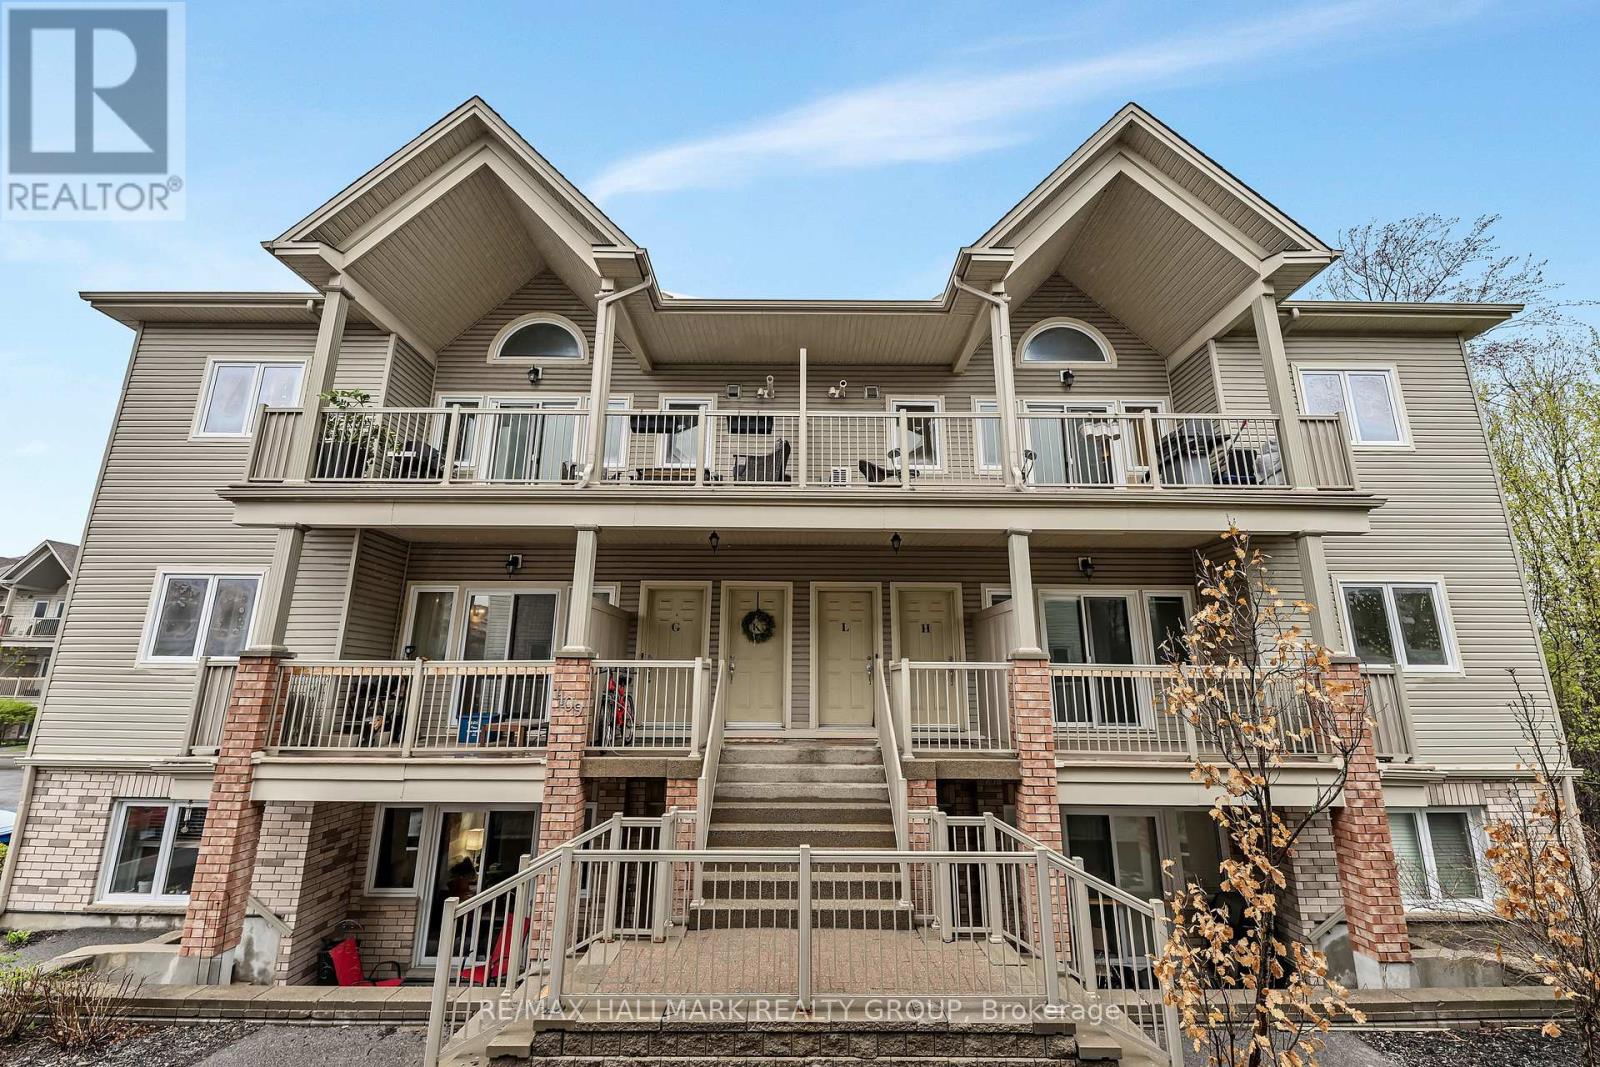
L - 1109 Stittsville Main Street
Ottawa, Ontario
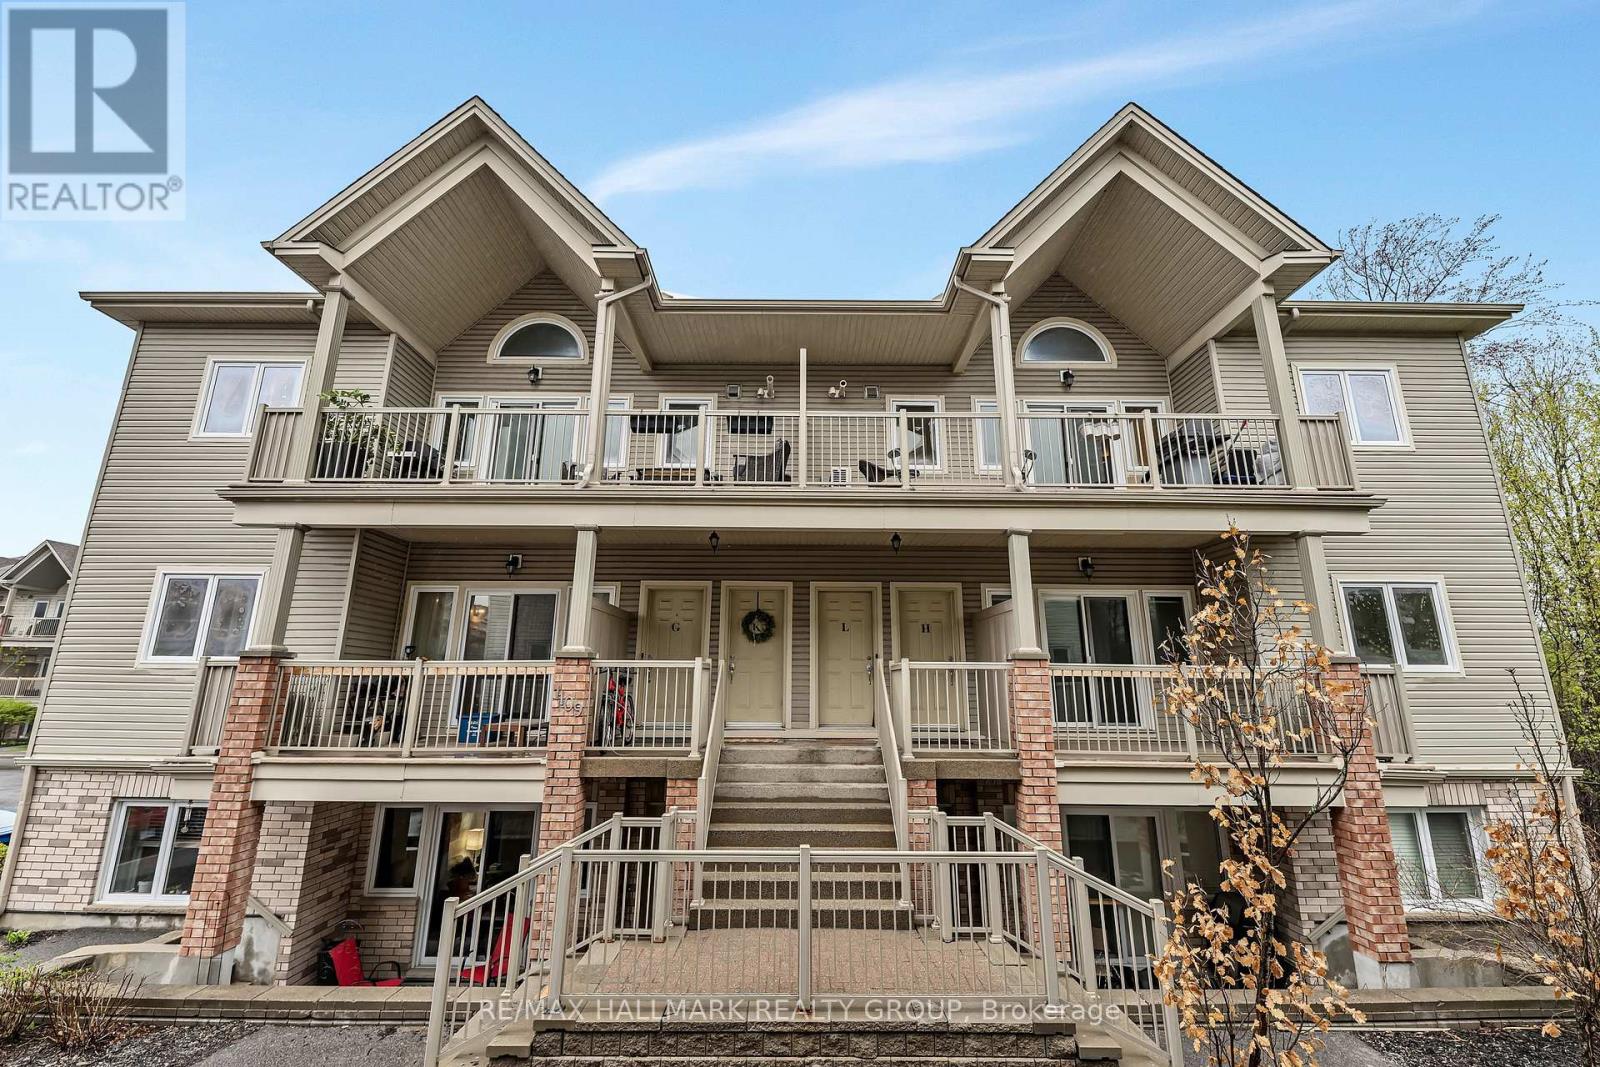
Welcome to this beautifully refreshed and move-in-ready upper-level condo, ideally situated in one of the most desirable locations within the complex. Freshly painted and professionally cleaned from top to bottom, this bright and spacious 2-bedroom home offers the perfect blend of style, comfort, and functionality. Step inside to an inviting open-concept layout featuring soaring vaulted ceilings, oversized windows, and an abundance of natural light. The spacious living and dining areas flow effortlessly to the truly impressive oversized balcony, complete with a natural gas BBQ hookup-the perfect spot to entertain, enjoy your morning coffee, or unwind at the end of the day. The well-appointed kitchen offers ample cabinetry and generous prep space, while the conveniently located laundry area just off the kitchen provides the added bonus of excellent pantry and storage space. Both bedrooms are generously sized, with the peaceful primary retreat featuring patio doors leading to a charming Juliette balcony overlooking mature trees and serene forest views. The versatile second bedroom offers plenty of space for guests, a home office, or whatever suits your lifestyle. The spacious bathroom features both a standalone shower and relaxing soaker tub, while additional in-unit storage ensures everything has its place. Enjoy the added convenience of two parking spaces and an unbeatable location close to Highway 417, shopping, restaurants, grocery stores, and everyday amenities. Tucked away in a peaceful, natural setting yet close to everything you need, this is low-maintenance condo living at its best. Fresh, spacious, bright, and completely move-in ready-this one is ready to welcome you home! (id:49269)
L - 1109 Stittsville Main Street
Ottawa, Ontario
Welcome to this beautifully refreshed and move-in-ready upper-level condo, ideally situated in one of the most desirable locations within the complex. Freshly painted and professionally cleaned from top to bottom, this bright and spacious 2-bedroom home offers the perfect blend of style, comfort, and functionality. Step inside to an inviting open-concept layout featuring soaring vaulted ceilings, oversized windows, and an abundance of natural light. The spacious living and dining areas flow effortlessly to the truly impressive oversized balcony, complete with a natural gas BBQ hookup-the perfect spot to entertain, enjoy your morning coffee, or unwind at the end of the day. The well-appointed kitchen offers ample cabinetry and generous prep space, while the conveniently located laundry area just off the kitchen provides the added bonus of excellent pantry and storage space. Both bedrooms are generously sized, with the peaceful primary retreat featuring patio doors leading to a charming Juliette balcony overlooking mature trees and serene forest views. The versatile second bedroom offers plenty of space for guests, a home office, or whatever suits your lifestyle. The spacious bathroom features both a standalone shower and relaxing soaker tub, while additional in-unit storage ensures everything has its place. Enjoy the added convenience of two parking spaces and an unbeatable location close to Highway 417, shopping, restaurants, grocery stores, and everyday amenities. Tucked away in a peaceful, natural setting yet close to everything you need, this is low-maintenance condo living at its best. Fresh, spacious, bright, and completely move-in ready-this one is ready to welcome you home! (id:49269)
1801 Hwy 71
Sioux Narrows-Nestor Falls, Ontario
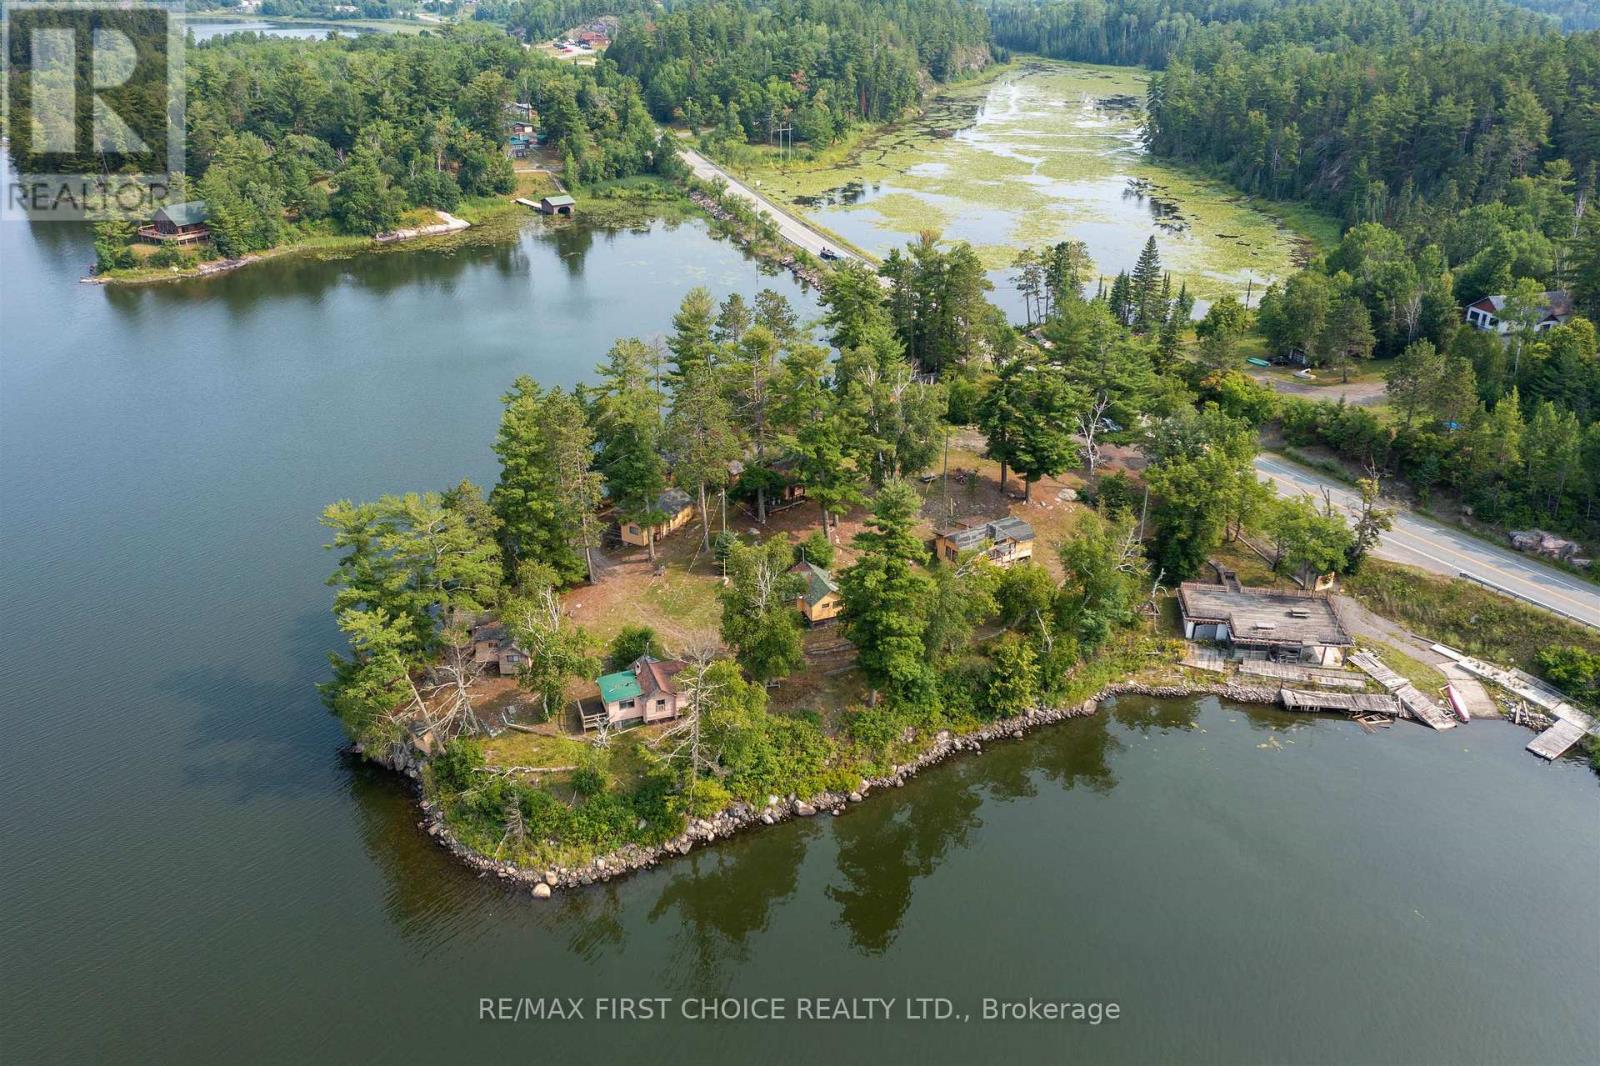
Red Deer Lodge could be purchased as a private family compound, operated as rental housekeeping cabins, or developed and sold as individual condominium cabins. Established in 1932, Red Deer Lodge was a premier Canadian hunting & fishing resort destination for many years. Located one mile north of Nestor Falls on Sabaskong Bay, Lake of the Woods, the 1.64 acre peninsula features 830 feet of rock and boulder studded shoreline owned to the high water mark. The low profile property offers south, west and north exposure with no immediate neighbors. The terrain is level with rock outcrops and thick towering pines. In the fall of 2014, fire razed the main lodge and four outbuildings. There are 10 seasonal housekeeping cabins on the property ranging from 362 s/f to 703 s/f. Cabins are constructed of vertical log and/or horizontal log and some have partial frame additions. Each cabin has a kitchenette, one or two bedrooms, a bathroom, and some have living rooms. Cabins have propane space heaters and stoves. In 2015, a three-season utility cabin was constructed to house the 200-amp electrical service, water system pressure tank and laundry facilities. Near the water's edge is a boathouse with fish cleaning station and sundeck plus a concrete boat ramp. Amenities include underground hydro to the property with overhead lines to the cabins; 200-amp electrical service; 245' drilled well (2002); electric hot water tanks and two septic holding tanks. There is cellular service at this location and WiFi is available. Advance notice required for viewings please. 13% HST applies to the purchase. (id:49269)
43 Mapleridge Crescent
Thames Centre, Ontario
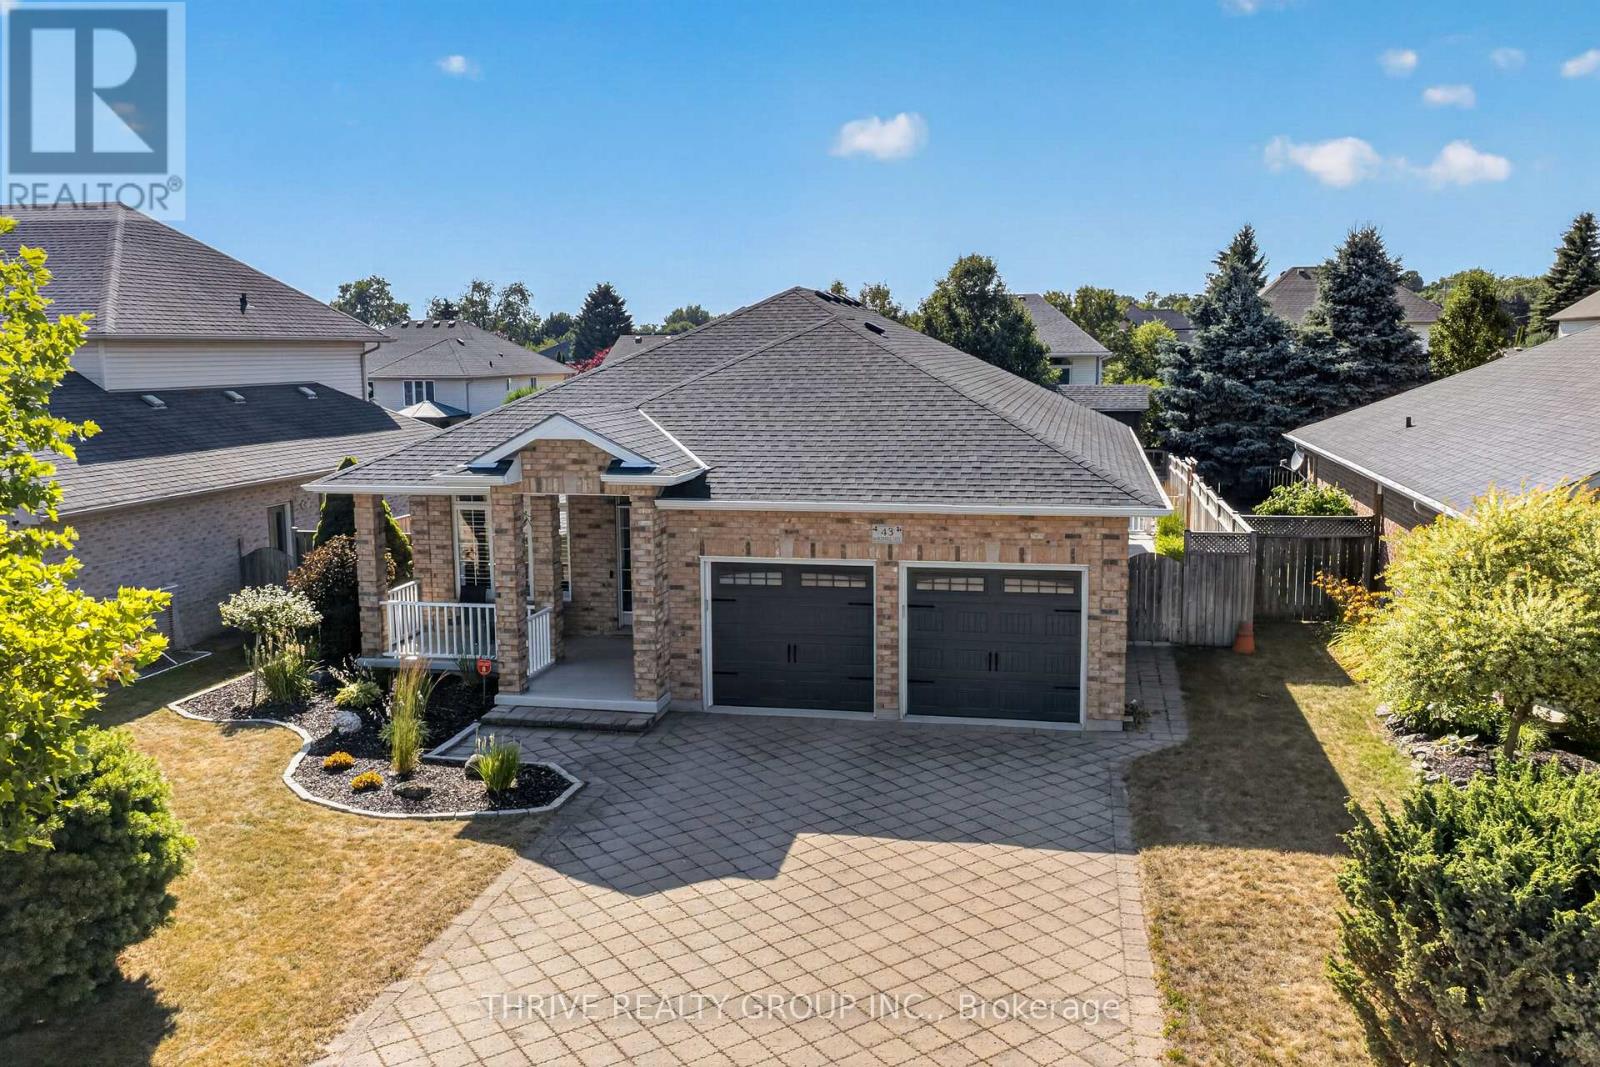
If you have been waiting for a beautiful, all brick bungalow with the perfect staycation backyard, then look no further! Entertaining will be next level with everything this home has to offer, both inside and out, upstairs and down! Entering from the lovely covered front porch you will be greeted by a beautifully updated, open concept living space. Neutral tones throughout, California shutters, with new vinyl plank flooring. Stylish feature wall in the livingroom with electric fireplace and built-in tv included. Updated kitchen has new subway tile backsplash, brand new faucet, extra pot lights, a new fridge and newer induction stove. The handy pantry has a convenient upright freezer. Step out the sliding door to your dream outdoor living area! Every inch has been carefully thought out to maximize use of the yard. Sit on the patio under the lovely covered roof, with recently finished soffits and fascia. Pull up to the cabana on the bar stools, have your breakfast or dinner on the patio, let the kids have a sleepout in the upper level of the 2 storey playhouse! Practice your putting on the green, and finally, enjoy the salt water pool. Stamped concrete throughout is in excellent condition. Electrical in cabana for music or tv enjoyment. Inside on the main level is a stunning full bathroom, spacious and bright mudroom, large primary bedroom with walk-in closet and ensuite; and the 2nd bedroom. Downstairs is an extremely spacious recroom boasting a wetbar with shiplap accents, pool table, a 3rd bedroom, and a large and stunning 3rd full bathroom. Hot water heated flooring throughout the lower level makes for a cozy space year round. Huge laundry/workout room; large cold storage room. New owned hot water tank 2025, roof 2015, pool liner 2023, salt cell generator 2025, new solar cover. Tidy garage with epoxy flooring and built-in shelving. Minutes to 401, walking trails, Slo-Pitch City, and all Dorchester amenities. (id:49269)
59 Sunset Shores Lane
Frontenac, Ontario
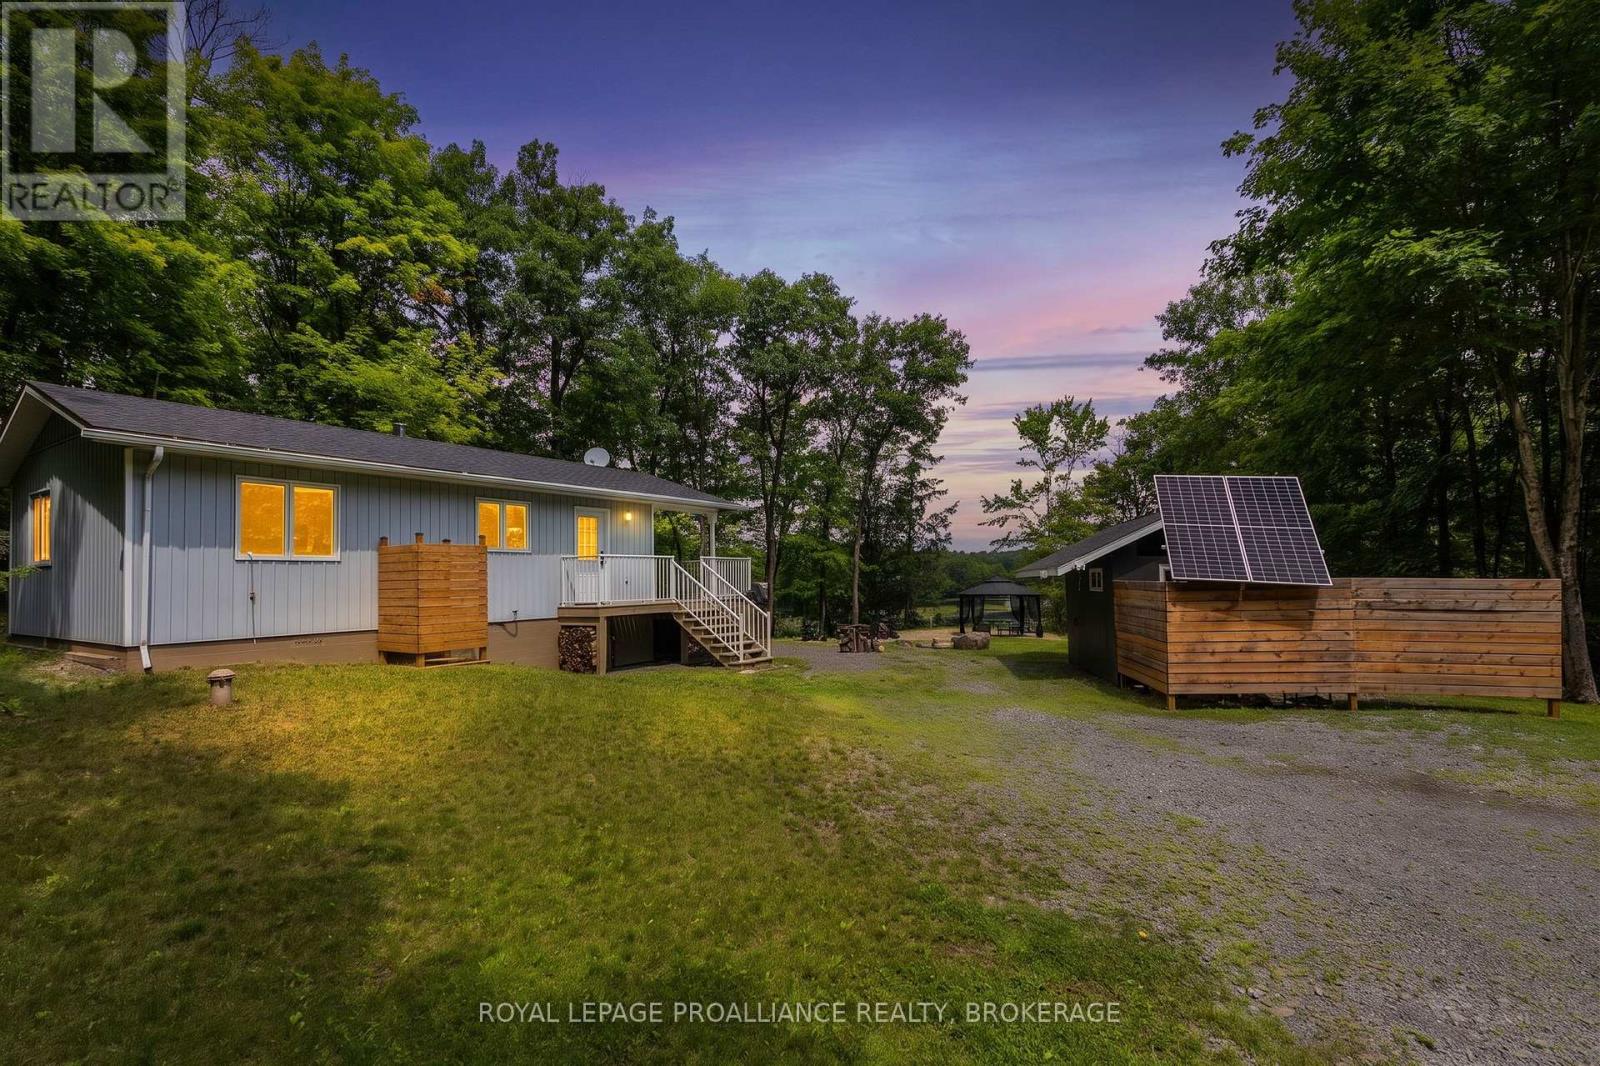
This is the cottage for someone who wants privacy as well as comfort less than an hour from Kingston. This 2 bedroom cottage is nestled on 29 acres of your own private woods with trails for hiking. It overlooks Little Lost Lake that is full of Bass and Pike for the avid fisherman. You can sit around your fire pit and enjoy the view of the lake or sit on your porch and have the same view. The interior is spotless with an open concept kitchen and living room and a wood-stove to keep you warm on the chilly nights. All the appliances are like new propane stove and refrigerator (electric) as well as tankless hot water on demand. There is a separate storage shed to keep your tools as well as fishing gear and lawn mower. It features an Out Back Solar System (48V), 2 - 390 watt solar panels installed in 2021, Cummins 13KW off grid generator with preformed concrete pad and cold weather kit installed 2021, Rheem CRTG-95DVPL tankless water heater (propane), 8 foot cedar barrel sauna on an aluminum trailer and a pontoon boat. Don't miss this opportunity to have your own private retreat. Call for more details or set up a viewing. (id:49269)
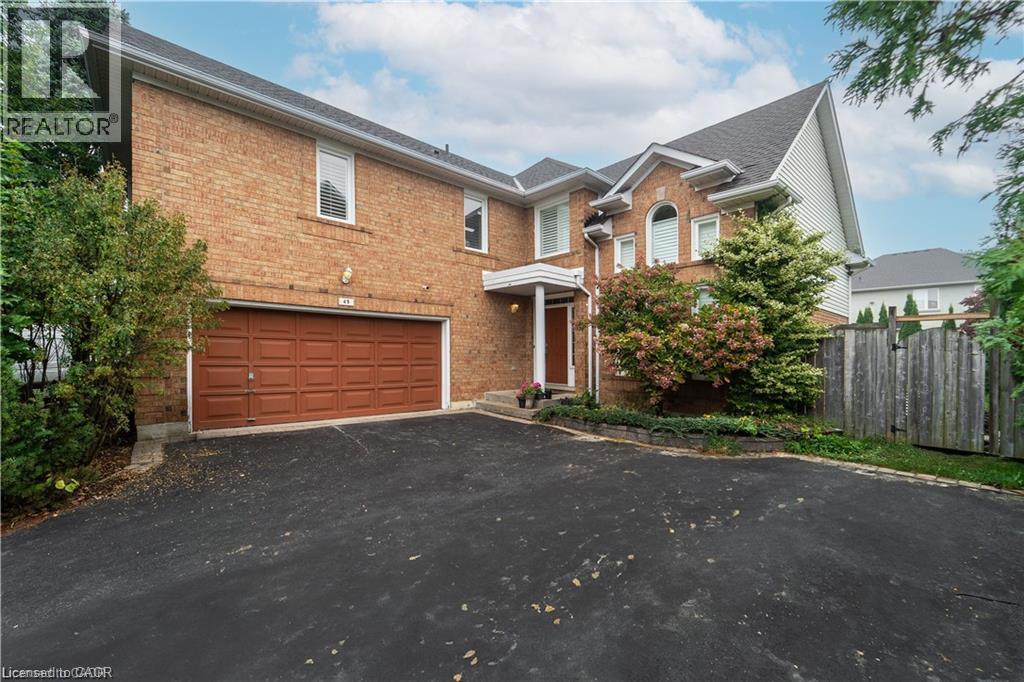
49 Meadowlands Boulevard Unit# Lower
Ancaster, Ontario
Spacious two-bedroom lower unit available for rent at Meadowlands Neighbourhood, Ancaster, ON, in a prime location near Costco, shopping, and amenities, with easy highway access. This unit features a large living room, updated kitchen, and renovated washroom, perfect for small families, newcomers, or students. It has large windows for plenty of natural light and a shared entrance with the upper unit. Rent is $1,499/month plus plus $200 for utilities. If interested, please share a bit of information about yourself, and we'll provide a rental application. (id:49269)
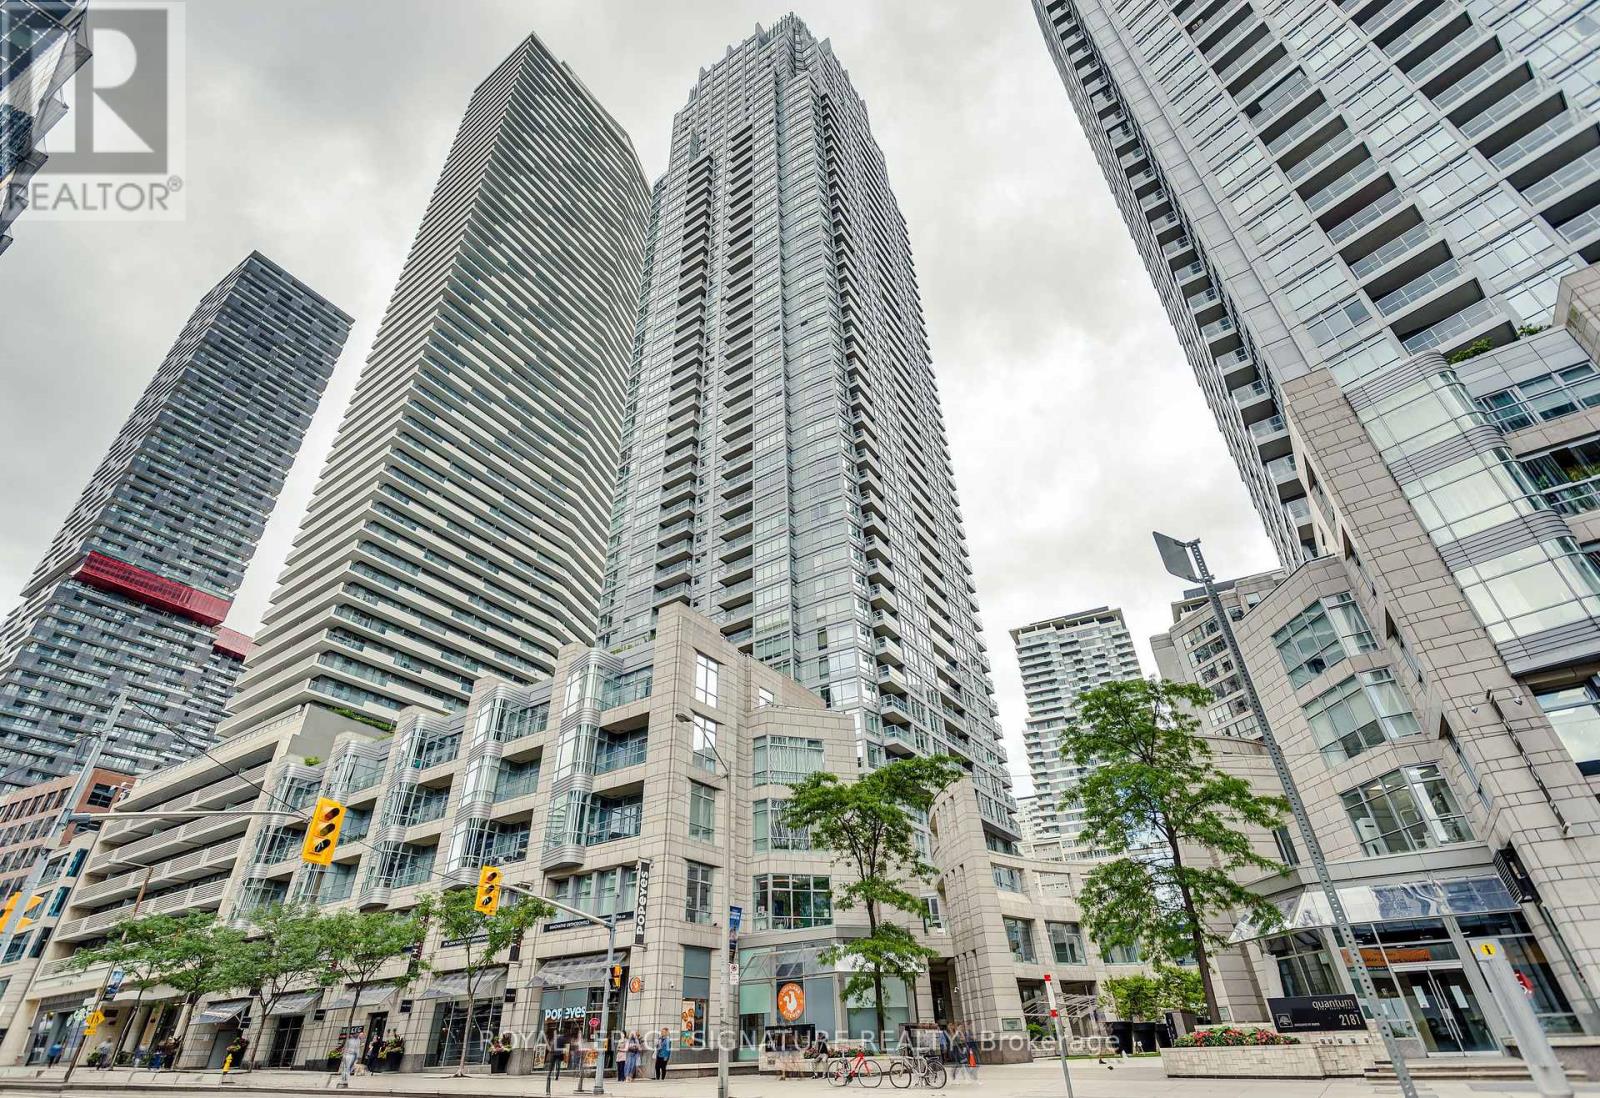
910 - 2191 Yonge Street
Toronto, Ontario
A truly stunning, spacious and light-filled suite in the heart of it all at Yonge and Eglinton. 720sf of well laid out and functional space, perfect for comfortable everyday life and entertaining. Enjoy a beautiful kitchen with granite countertops, stainless steel appliances and an oversized breakfast bar, an open concept and roomy living and dining room with walk-out to the open balcony. The den is useful and bright with floor to ceiling windows and serves as a perfect work-from-home office or flexible bonus space. Finally the primary bedroom features TWO double closets and a full semi-ensuite bathroom. Incredible building amenities on the third floor include a indoor lap pool, gym and yoga room, party room, theatre room, board room, two guest suites and a new pet wash station coming soon on the ground floor. You're steps to the subway, top restaurants, cafes and every day essentials (Farm Boy, Stock TC, Galleria Supermarket Express and Loblaws). This suite has it all, arrange your showing today. (id:49269)
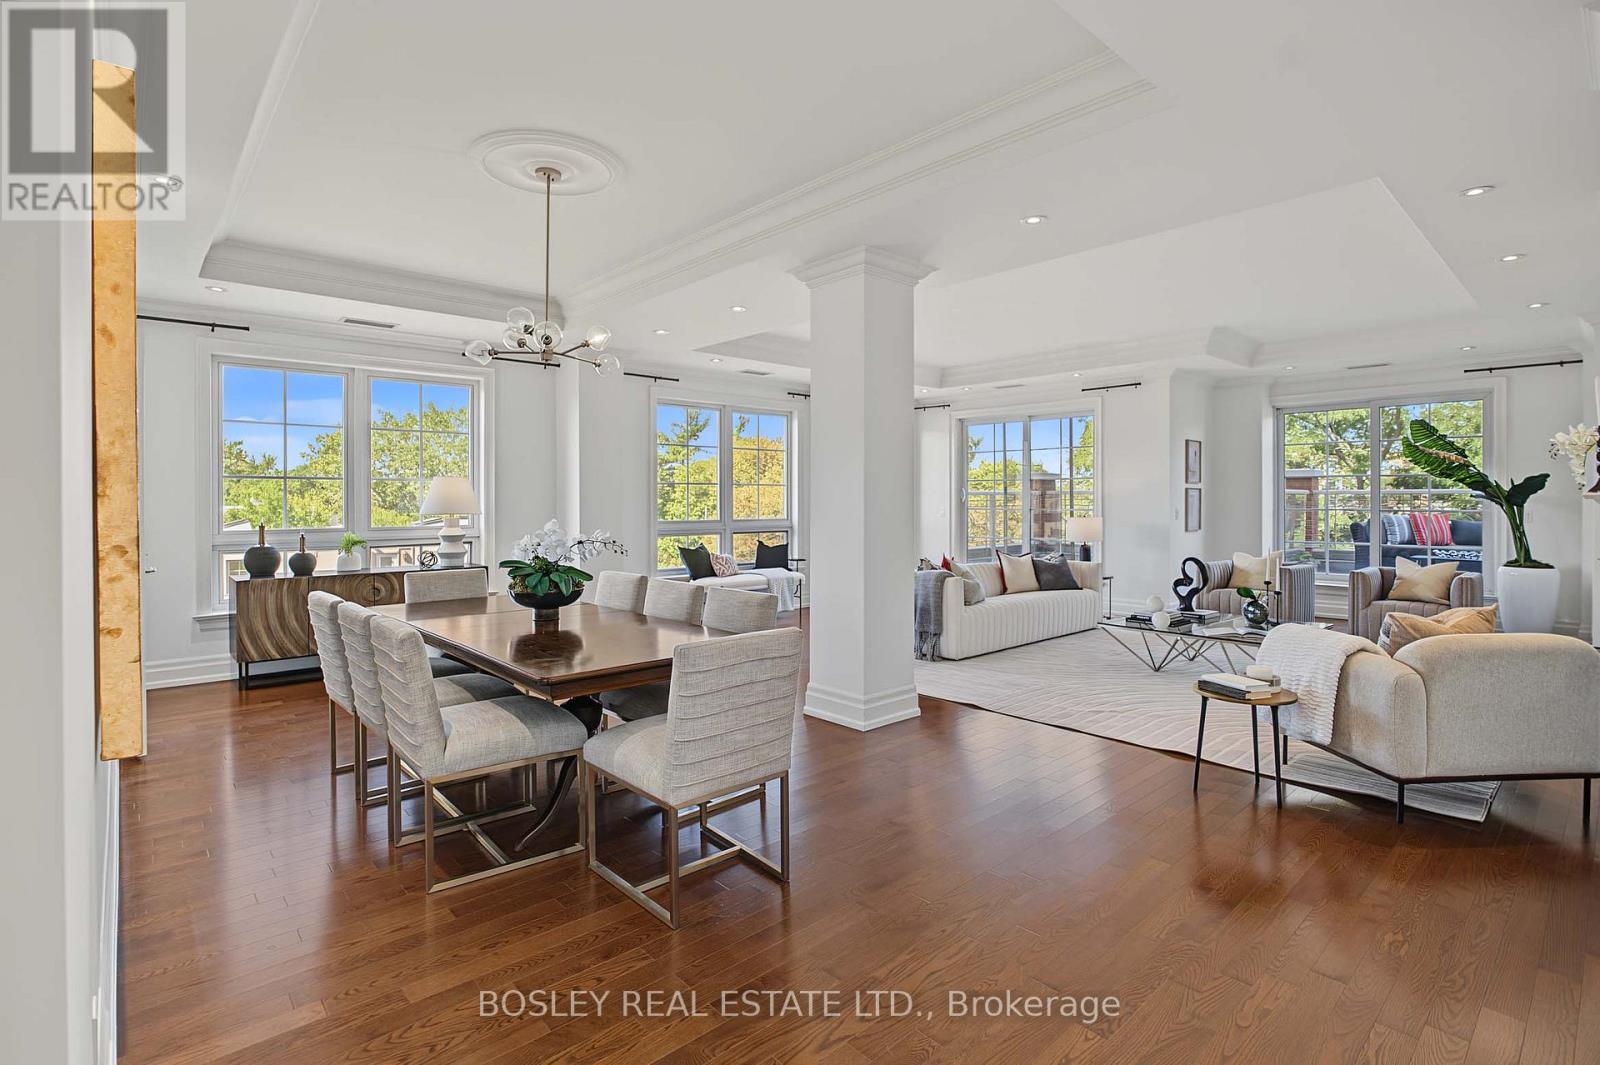
504 - 21 Burkebrook Place
Toronto, Ontario
Experience luxury on a grand scale in this spectacular 3,148 SF corner suite in the prestigious Kilgour Estates. Rarely available on one floor, this elegant oversized suite offers the space and comfort of a home with the convenience of upscale condominium living. Featuring 2 spacious bedrooms plus a den/office which curently houses a Murphy bed and serves as a 3rd bdrm. A separate family room off the kitchen which boast lots of custom cabinetry, bookshelves & storage, and a library across the hall with more bookshelves & hidden storage, this exceptional suite offers remarkable flexibility for every lifestyle. Expansive principal rooms are bathed in natural light from multiple different exposures with walkouts to oversized terraces at every turn, include the stunning 42 ft long wrap around terrace off the living room & primary bdrm which creates a seamless connection to the outdoors throughout this luxury suite (complete with fireplace) taking full advantage of the beautiful terrace overlooking a canopy of mature trees and lush greenery, perfect for morning coffee, al fresco dining, or relaxing beneath the moonlight. The 23 ft long terrace off the family room continues this outdoor/indoor feeling.The primary bdrm is extraordinary with 3 walk-in closets, a luxurious spa-inspired 5 PC ensuite, a lounge/home office space and its own terrace access. The spacious 2nd bdrm also enjoys a 4 PC ensuite, w/in closet and access to a 3rd private terrace, offering outstanding comfort and privacy for family or guests. And don't forget the 2 car side-by-side parking & the locker. Prestigious Kilgour Estates with it's 24 hr concierge is renowned for its impeccable service, beautifully landscaped grounds and resort-style amenities in one of Toronto's most desirable neighbourhoods in the top-tier Blythwood Jr PS school district. An exceptional opportunity to enjoy elegant, carefree living in a residence that combines timeless sophistication with the scale and comfort of a custom home. (id:49269)
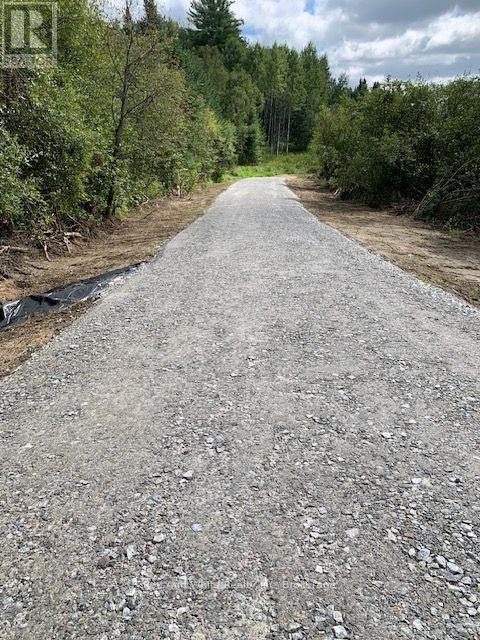
0 Three Mile Lake Road
Armour, Ontario
Driveway is in! 3.45 acre lot on paved road, easy access to HWY 11. Property is literally minutes to Katrine, where you find a general store/community centre/place of worship/marina with gas and DOE LAKE. Burks Falls is minutes up the road for more shopping and dining. For a greater selection of dining or shopping, head south 15 minutes to Huntsville. This is a gorgeous lot for your dream home! (id:49269)
67 Big Tub Road
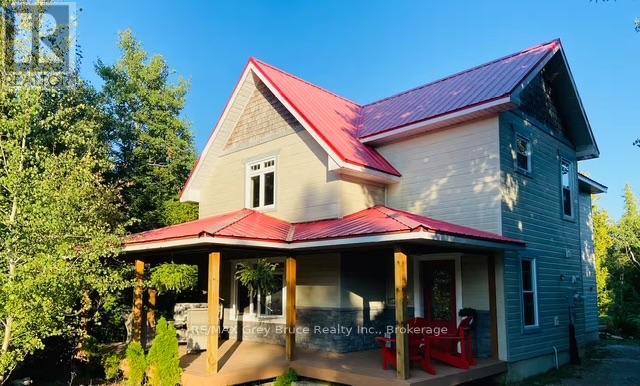
Northern Bruce Peninsula, Ontario
This is your incredible opportunity to own a large property in the much sought after Big Tub Harbour area of Tobermory. This custom built home is incredible on its own but in addition to the main residence, #67 Big Tub fronts on private access acreage behind the house and the charming Bunkie. Originally built as a Bed and Breakfast this beautiful home has open concept shared spaces, an impressive open loft space with cathedral ceilings , a large eat in kitchen, 3 bedrooms each with their own en suite bathroom and additional sitting area that opens to backyard decks and gardens . If you are looking for an investment opportunity or simply a large space to gather with friends and family on the tip of the Bruce Peninsula than look no further . The Chi Cheemaun dock is literally minutes away and the village restaurants , sites and stores as well as the harbour are a 10 minute walk away.. Relax with family , friends and guests near the back gardens and stone fire pit , or plan a hike right from the front door to either the Big Tub Lighthouse or the Visitors Center's Burnt Loop Trail . It's all at your doorstep .Enjoy your scenic drive to Tobermory on Highway 6 avoiding the hustle and bustle of 400 series Highway traffic. See yourself here and book your showing today . (id:49269)
RE/MAX Optimum Realty
219 Balmoral Avenue
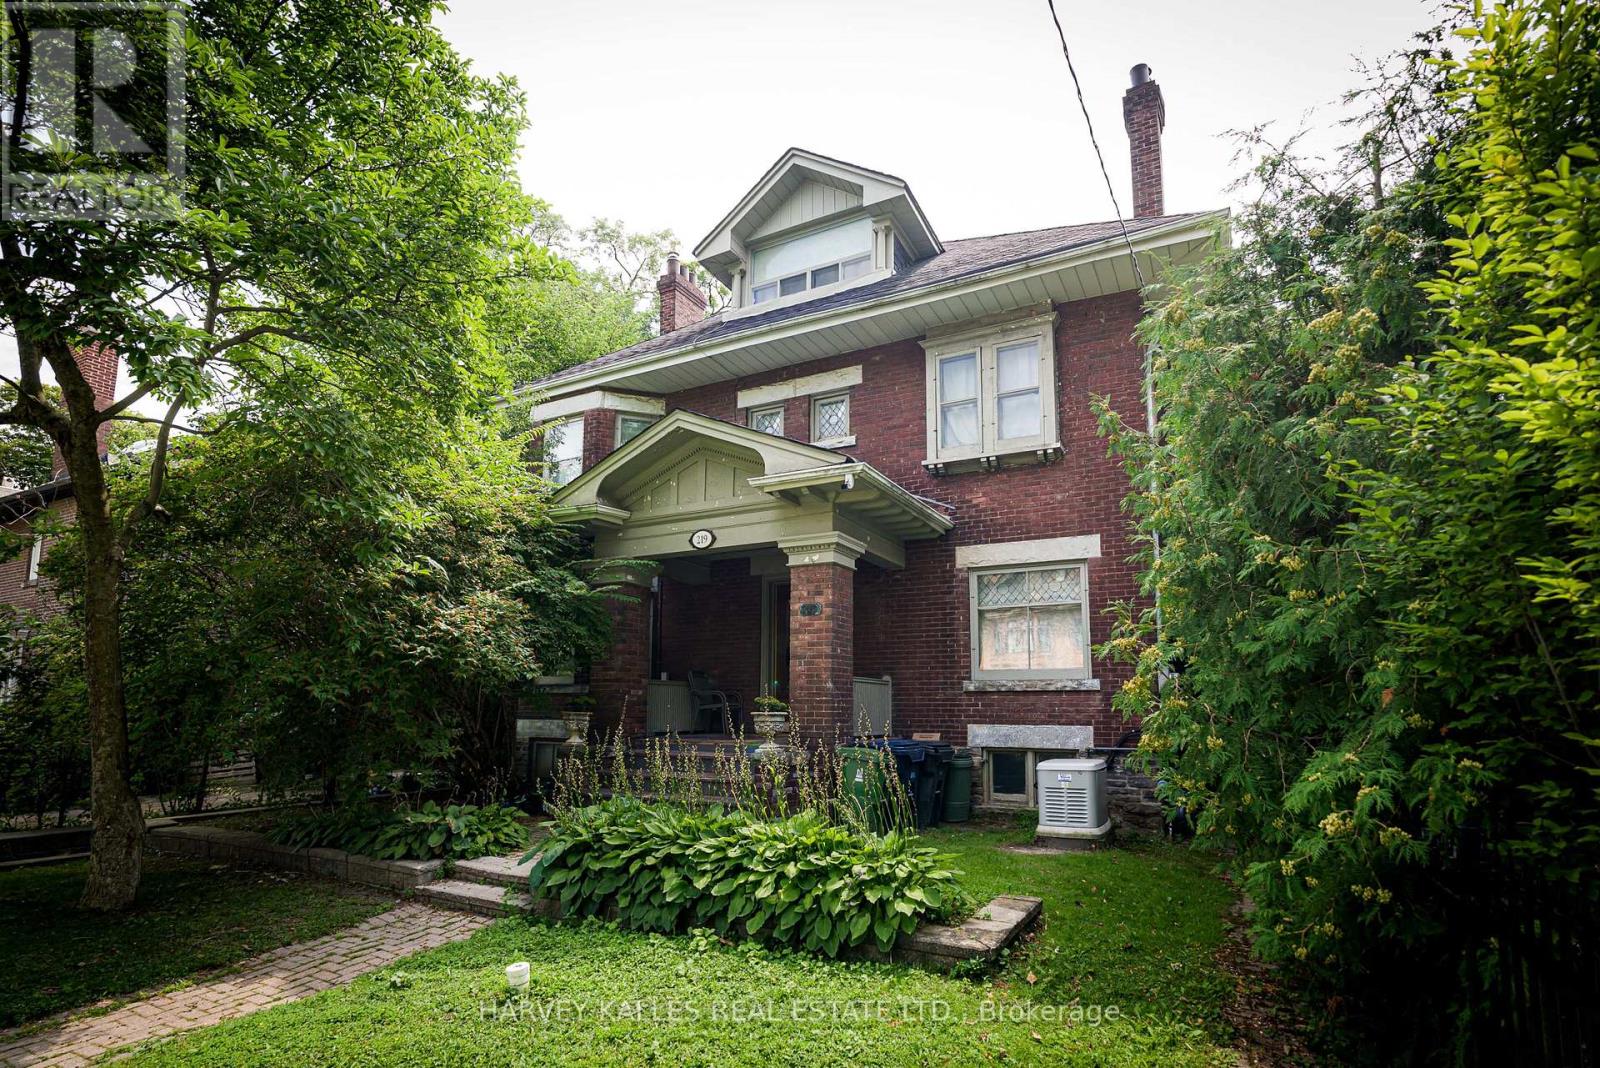
Toronto, Ontario
Renovate and restore this original home, or start fresh with a new custom build. The generous 50' frontage and 150' depth, prime South Hill location, and south-facing backyard make this a compelling site for a discerning buyer, renovator, or builder. Set on a coveted 50 x 150' lot on one of South Hill's best blocks, this three-storey home offers five bedrooms and four bathrooms in original condition - a rare opportunity on an exceptional footprint. (id:49269)
202 - 206 Carlton Street
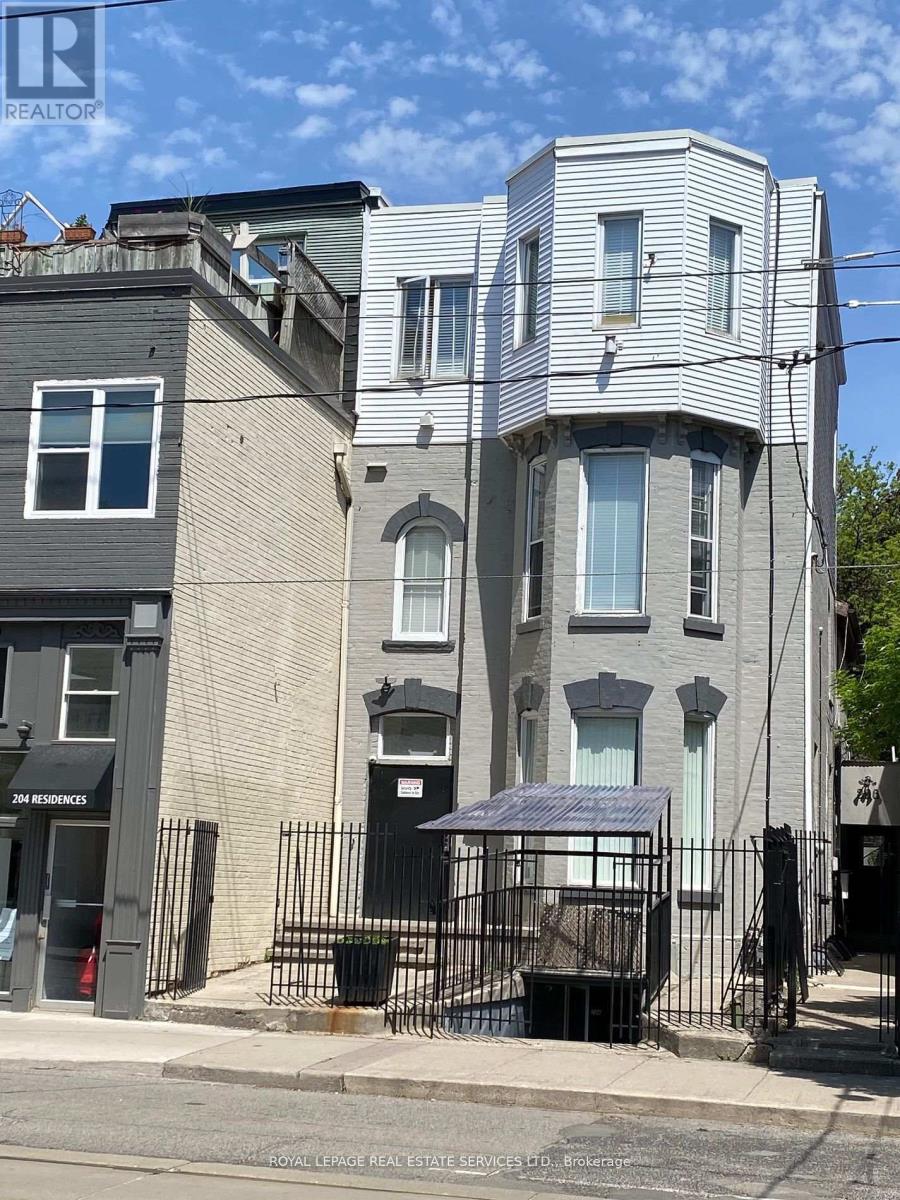
Toronto, Ontario
Great Opportunity To Rent A Nice Private ROOM on the 2nd femalefloor, Prime Old Cabbagetown 3-Storey PropertyAll-Inclusive: Internet, All Utilities. Laundry Room, Modern Kitchen & Bathroom. Desirable Downtown Living, Step To TTC, Minutes To Subway, Coffee Shop, Restaurants, Supermarket, Hospital, All Amenities. Cleaner Comes Once AWeek For Cleaning Of Common Area. 1 Bath & 1 Kitchen Shared By Tenant On The Same Floor.Secured and private entrance. (id:49269)
2512 - 95 Mcmahon Drive
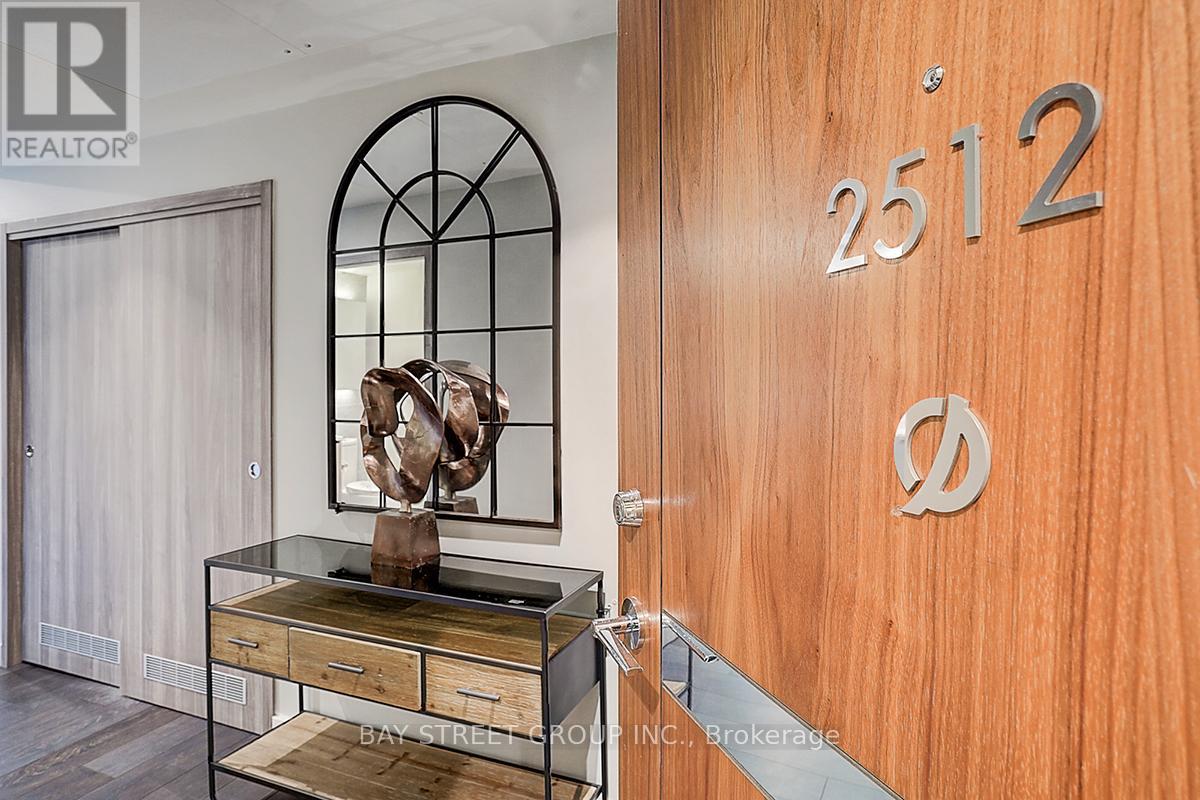
Toronto, Ontario
Seasons, one of North York's most prestigious luxury condominiums. This exceptional north-east corner residence offers quiet, unobstructed park views with a 110 sq.ft. balcony. This thoughtfully designed 2-bedroom suite blends space, light, and elevated living. Featuring 9-ft ceilings and floor-to-ceiling windows, the unit is filled with natural light throughout the day. While the developer's original design paired light cabinetry with brown flooring, this residence was carefully customized with soft light flooring to create a more cohesive and contemporary aesthetic. Residents enjoy over 80,000 sq.ft. of world-class Mega Club amenities, including touchless car wash, bowling alley, full fitness centre, golf putting green, piano lounge, wine tasting room, ballroom, yoga & Zumba studio, hot stone loungers, whirlpool, indoor pool, sauna, badminton & volleyball courts, full-size basketball court, BBQ area, party lounge with pool table, and more. Minutes to community centre, IKEA, subway, TTC, GO Train, Hwy 401/404, Bayview Village, and everyday conveniences. (id:49269)
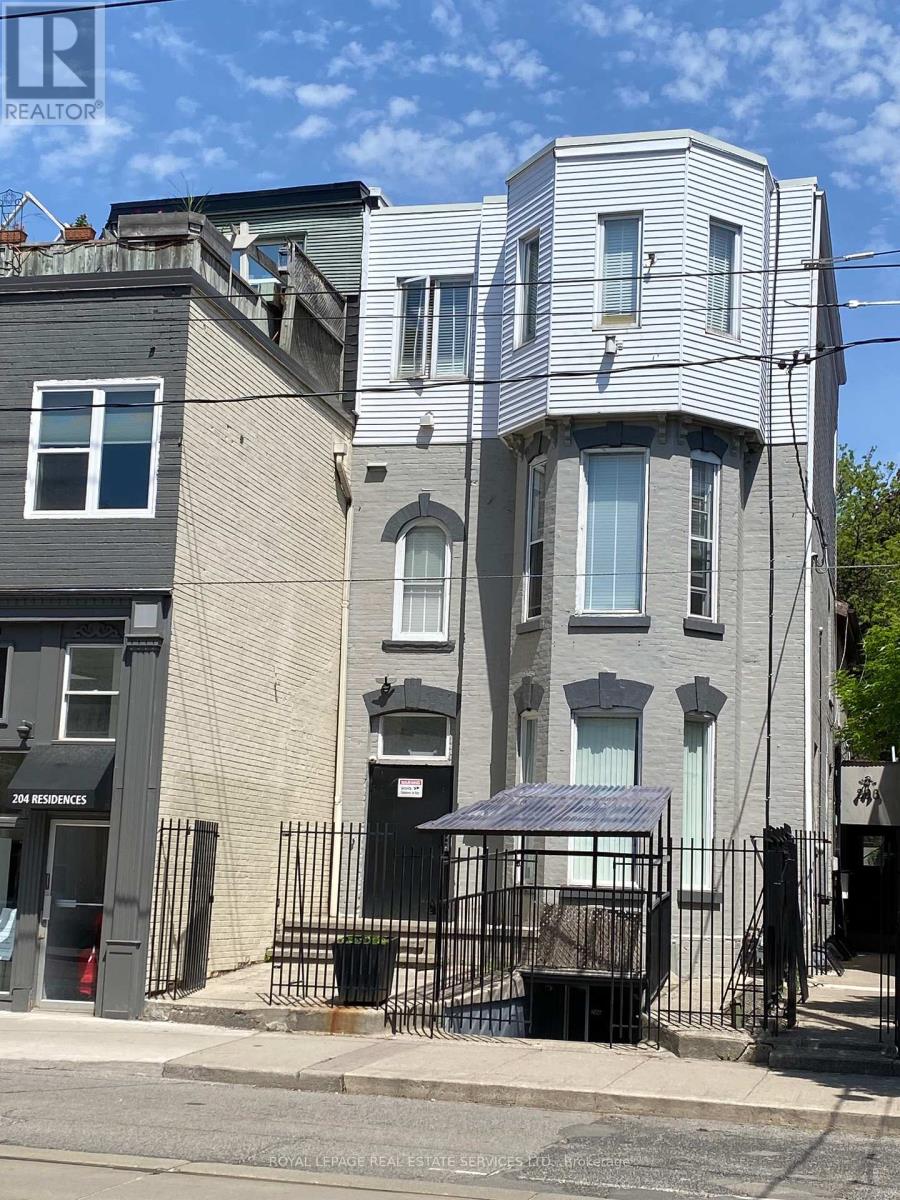
203 - 206 Carlton Street
Toronto, Ontario
Great Opportunity To Rent A Nice Private ROOM on the 2nd femalefloor, Prime Old Cabbagetown 3-Storey Property All-Inclusive: Internet, Utilities. Coin Laundry Room, Modern Kitchen & Bathroom. Desirable Downtown Living, Steps To TTC, Minutes To Subway, Coffee Shop, Restaurants, Supermarket, Hospital, All Amenities. Cleaner Comes Once A Week For Cleaning Of Common Area (id:49269)
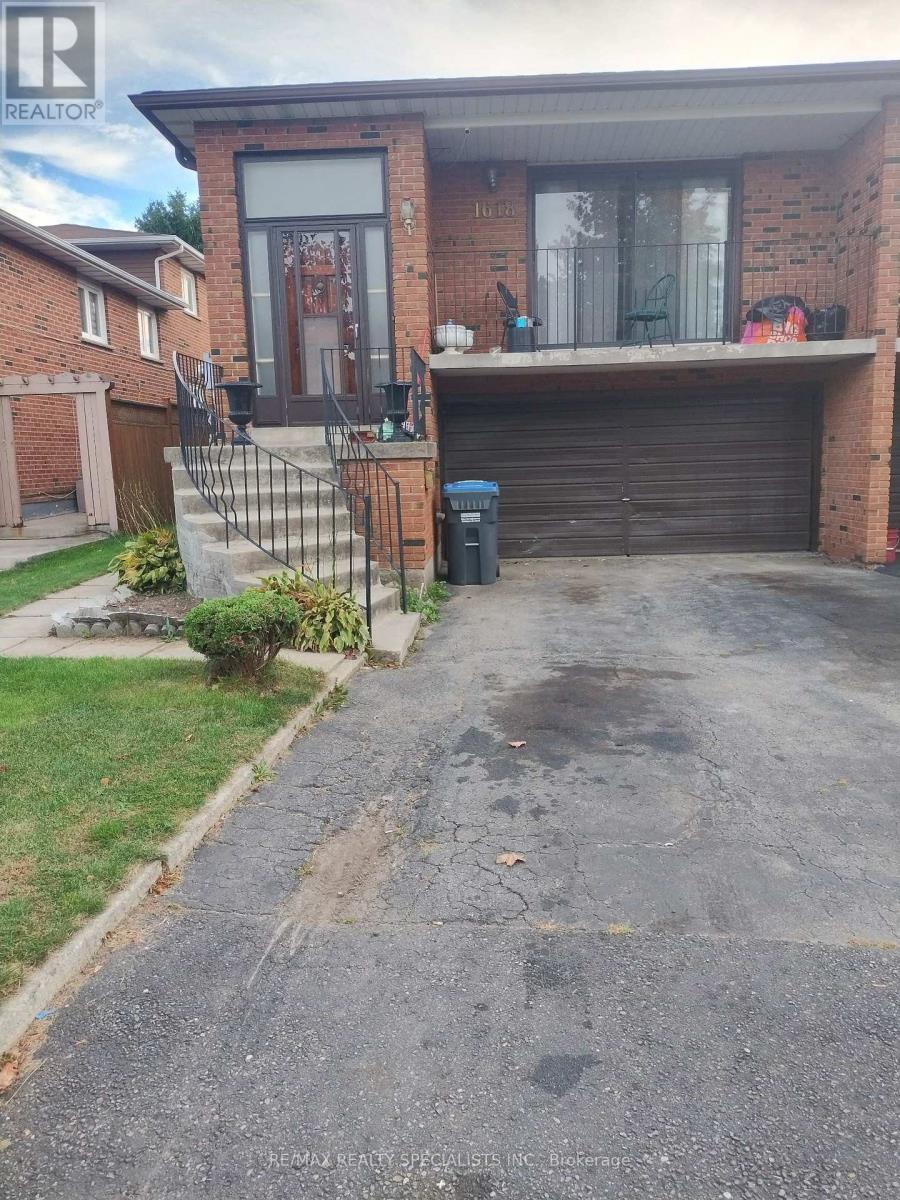
(Main Flr) - 1618 Corkstone Glade
Mississauga, Ontario
BRIGHT & SPACIOUS ONE BEDROOM MAIN FLOOR. UNIT OFFERS PRIVATE ENTRANCE, ONE DRIVEWAY PARKING. OPEN CONCEPT LAYOUT BLENDING WITH LIVING ROOM & KITCHEN. PLENTY OF NATURAL LIGHT. PRIVATE CONCRETE PATIO & FULLY FENCED YARD. GOOD NEIGHBOURHOOD JUST STEPS AWAY FROM LONGOS, ROCKWOOD MALL, PARKS , TOPP RATED SCHOOLS, WALKING TRAILS & EVERYDAY ESSENTIALS.EASY ACCESS TO PUBLIC TRANSIT & MAJOR HIGHWAYS.TENANT PAYS 25% OF ALL UTILITIES (HYDRO, WATER, GAS, CABLE & INTERNET). SHARED LAUNDRY IN GARAGE.STRICTLY NO PETS, NO SMOKING ANYWHERE ON THE PREMISES.ATTACH SCH A & B TO ALL OFFERS WITH 24 HOUR IRREVOCABLE.TENANT PAYS $100 FOR EACH APPLIANCE REPAIR.REFUNDABLE KEY DEPOSIT $100.PLS ONLY SEND FULLY DETAILED COMPLETED RENTAL APPLICATION WITH CREDIT SCORE ON COVERING LETTER/ RENTAL APPLICATION. LANDLORD WILL REVIEW APPLICATION & CREDIT SCORE & DECIDE WHETHER TO PURSUE.PLS SEND ALL RENTAL APPL/OFFER DOCUMENTS TO REYNSEQ21@GMAIL.COM . (id:49269)