
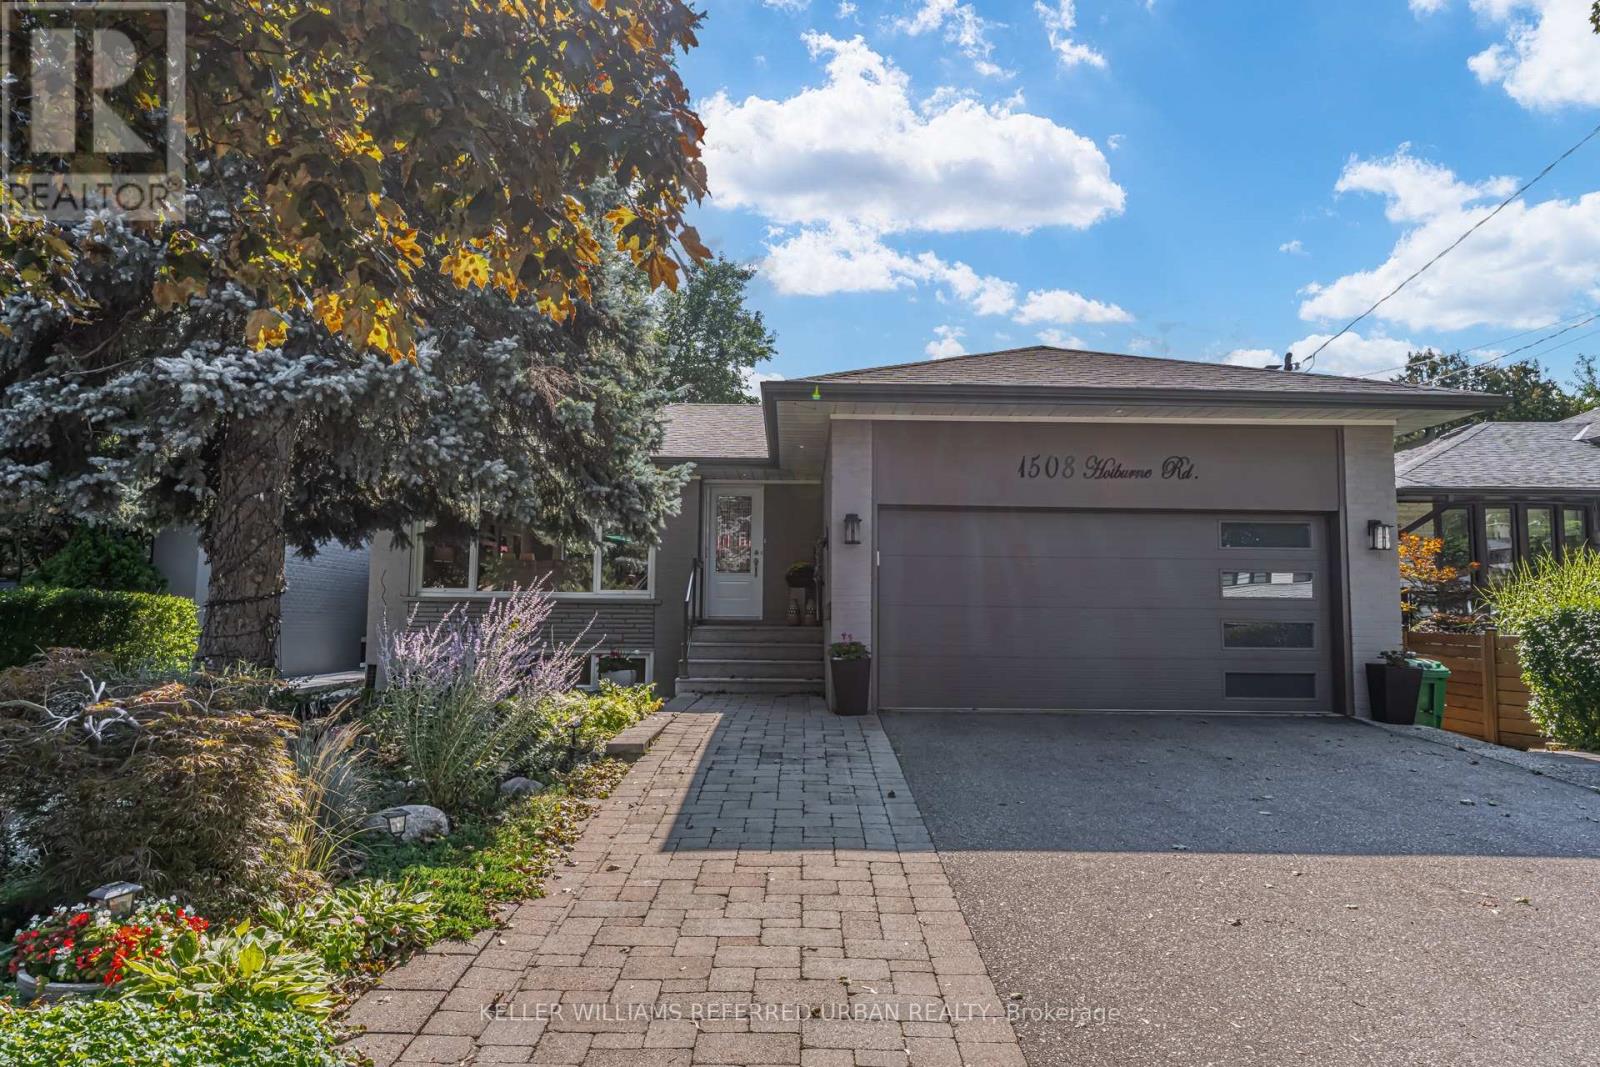
1508 Holburne Road
Mississauga, Ontario
The dream of a tastefully renovated, right-sized home with a thoughtfully designed backyard oasis, in the coveted Lakeview community, is found here at 1508 Holburne Road. Taken to the studs and rebuilt in 2012, this raised bungalow offers 1,410 sq ft above grade and over 2,600 sq ft of finished living space - ideal for downsizing families, professional couples and young families alike. The cheery open-concept main level features beautiful hardwood, deluxe crown moulding and baseboards, dimmable pot lights throughout, a stone-hearth gas fireplace, and a full-size window overlooking the front garden. The kitchen is a gourmet's dream, anchored by a granite-topped centre island with three-seat breakfast bar and designer pendant lighting. The generous primary bedroom offers a 3-piece ensuite and built-in closets, with views over the green and private backyard. A second main-floor bedroom makes a perfect child's room or study, and a powder room completes the level. With high-grade bamboo flooring throughout, the lower level's split layout holds two further oversized bedrooms, each with walk-in or built-in closets and room-length above-grade windows pouring in natural light. A spacious second family room, a renovated 3-piece bath, and a dedicated laundry room with sink and full cabinetry round it out. The 18-foot-wide double garage adds high ceilings and remarkable custom-built storage. Then there is the backyard - there really is no other word but "oasis" for this showstopper. A large custom composite deck gives ample room to lounge and dine before opening onto a sea of green, flowers, mature trees, and a vegetable garden, where a canvas-covered lumber-frame pergola waits: a heavenly spot to relax, read a book, or entertain. (id:49269)
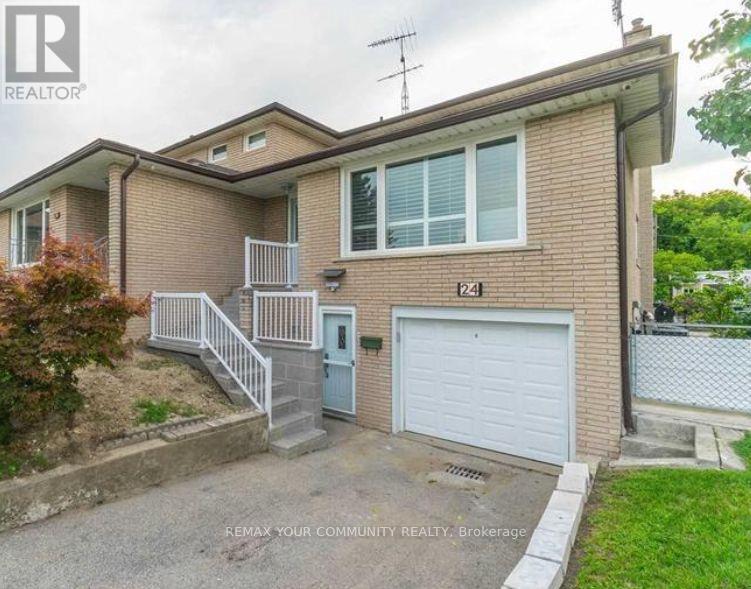
Lower - 24 Sombrero Court
Toronto, Ontario
*Location, location, location!* Welcome to this bright and beautifully finished basement apartment in a well-maintained, semi-detached home on a quiet cul-de-sac backing onto a peaceful ravine. This modern suite features tiled flooring, pot lights throughout, and extras like storage. Bright, modern kitchen featuring an abundance of crisp, white cabinetry, generous counter space, sleek subway-tile backsplash and full-size stainless steel appliances, including a dishwasher. Thoughtfully designed with plenty of storage and clean, contemporary finish. A large stackable washer and dryer adds convenience. The spa-like bathroom offers heated tiled floors, a glass shower enclosure, and a generous vanity. Step outside to enjoy shared backyard access with a lovely ravine setting. One parking spot is included. Close to restaurants/shopping 6-8 min. drive, TTC transit (3-5 min walk to bus stops), conveniently located just 5-7 min to both Hwys 400/407, and everyday essentials. This is a stylish turnkey space you'll love coming home to! (Tenant pays 30% utilities and must obtain their own internet). Some pictures are virtually staged. (id:49269)
6 Savino Drive
Brampton, Ontario
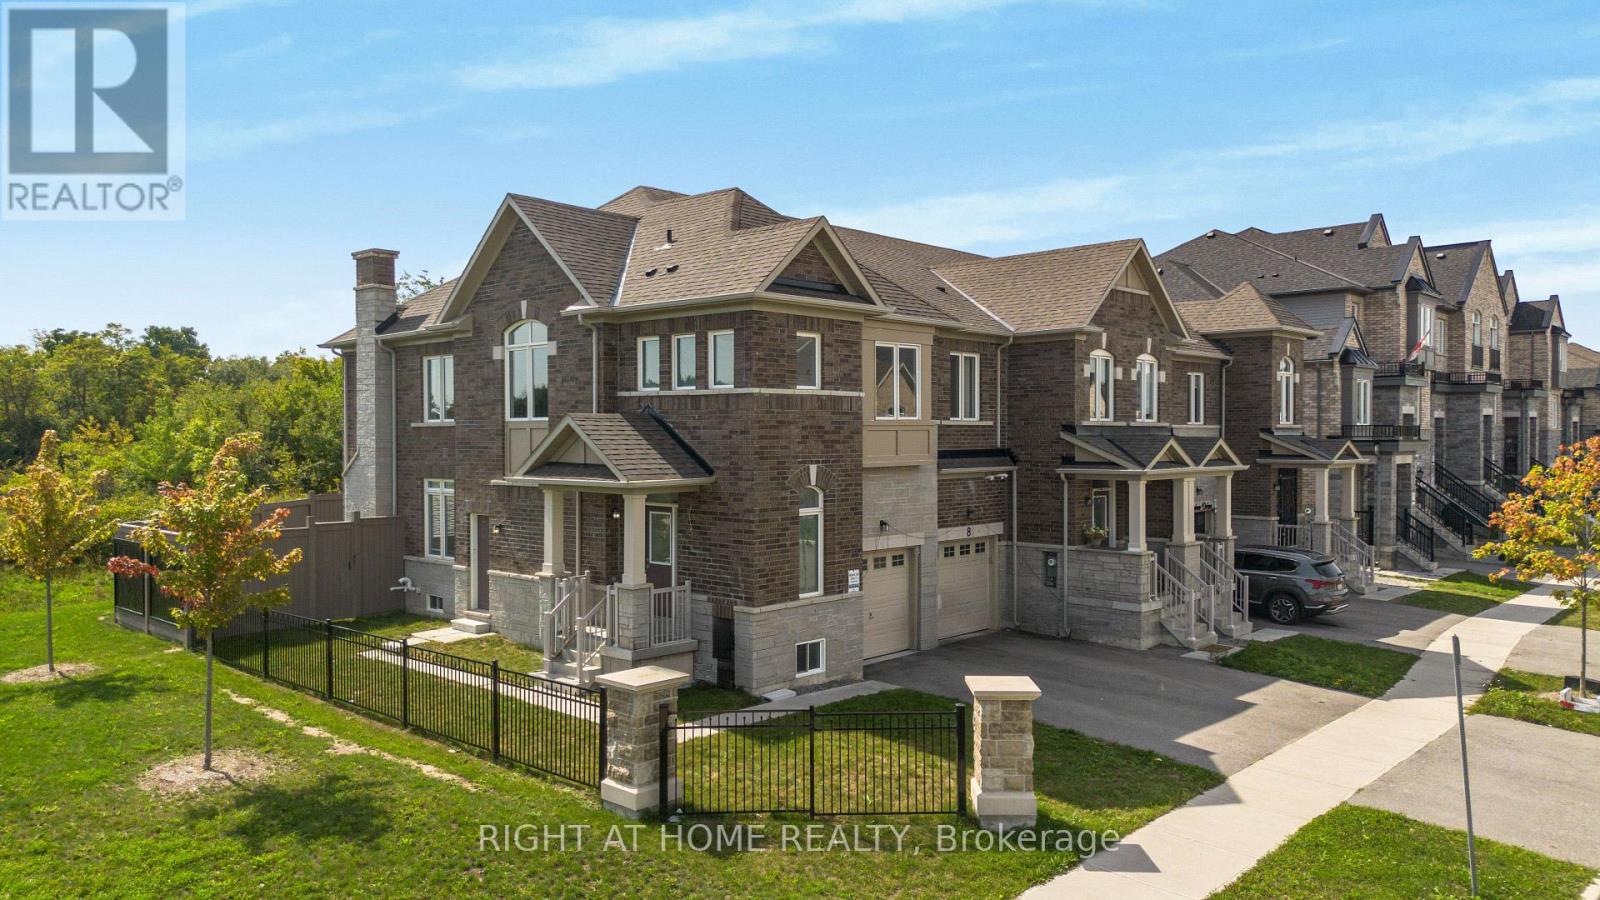
Welcome to this bright and exceptionally spacious corner lot townhouse for sale! This well-maintained home features a private separate side entrance, providing convenient direct access and added privacy-ideal for accessing the home without entering through the main front door. Enjoy peaceful views with no rear neighbours, as the fully fenced property backs onto a beautiful conservation area. Large basement windows fill the lower level with natural light, creating a bright and inviting space. The home also offers three generously sized bedrooms, a fully fenced backyard perfect for relaxing or entertaining, an attached garage, and an additional outdoor parking space. Combining comfort, functionality, and a desirable location, this townhouse is an excellent place to call home. (id:49269)
6 Savino Drive
Brampton, Ontario
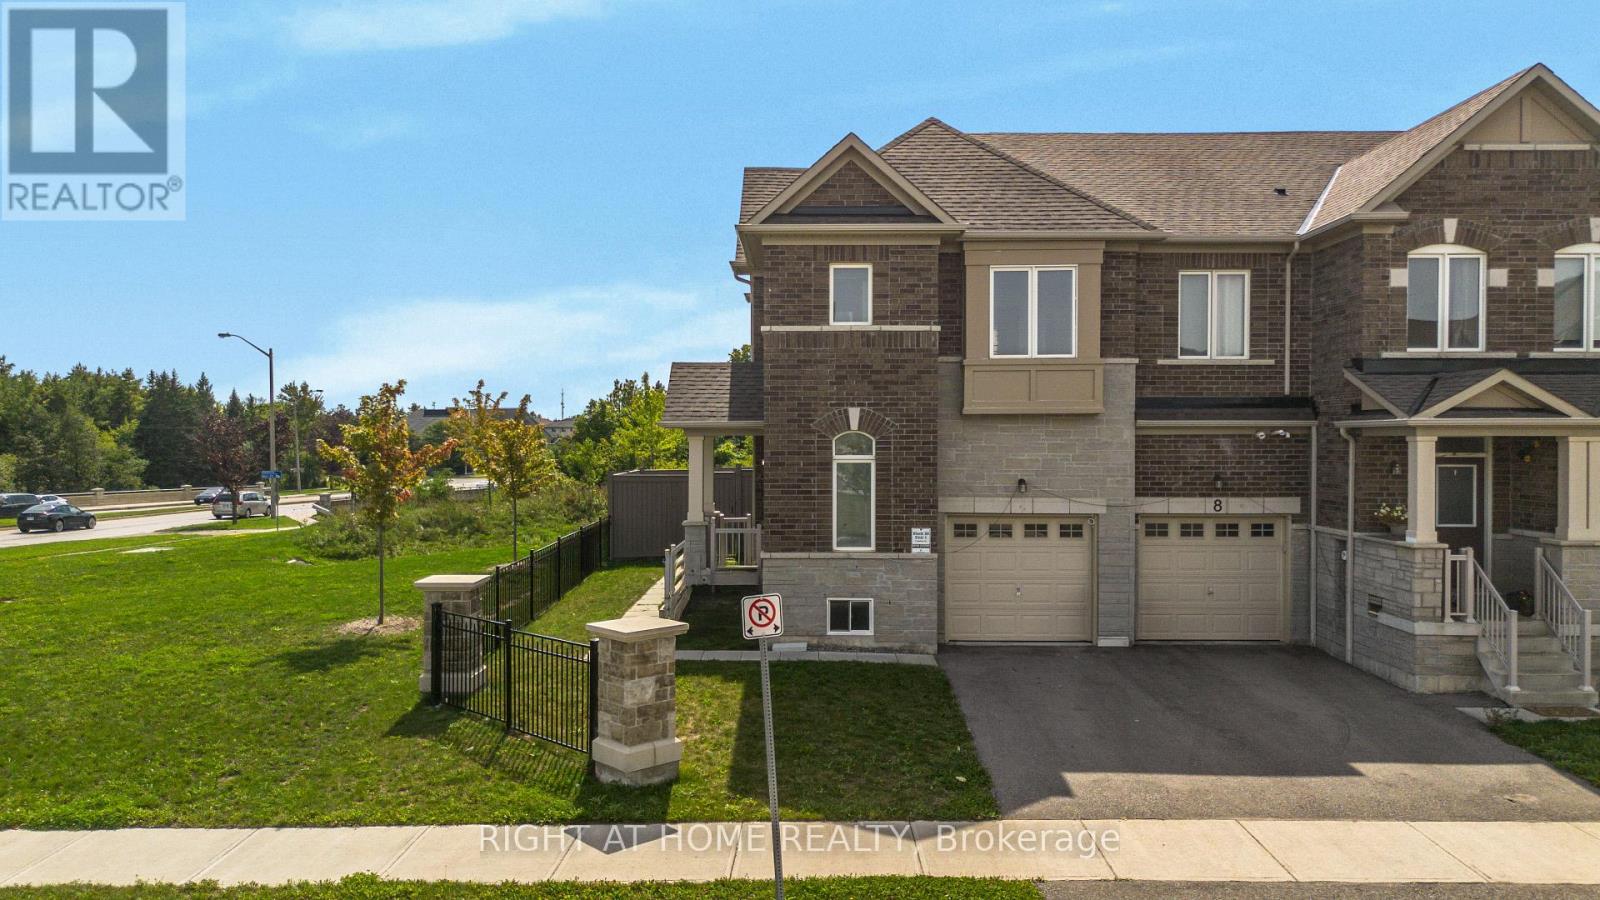
Welcome to this bright and exceptionally spacious townhouse available for lease! This well-maintained home features a private separate side entrance, providing convenient direct access and added privacy-ideal for accessing the home without entering through the main front door. Enjoy peaceful views with no rear neighbours, as the fully fenced property backs onto a beautiful conservation area. Large basement windows fill the lower level with natural light, creating a bright and inviting space. The home also offers three generously sized bedrooms, a fully fenced backyard perfect for relaxing or entertaining, an attached garage, and an additional outdoor parking space. Combining comfort, functionality, and a desirable location, this townhouse is an excellent place to call home. (id:49269)
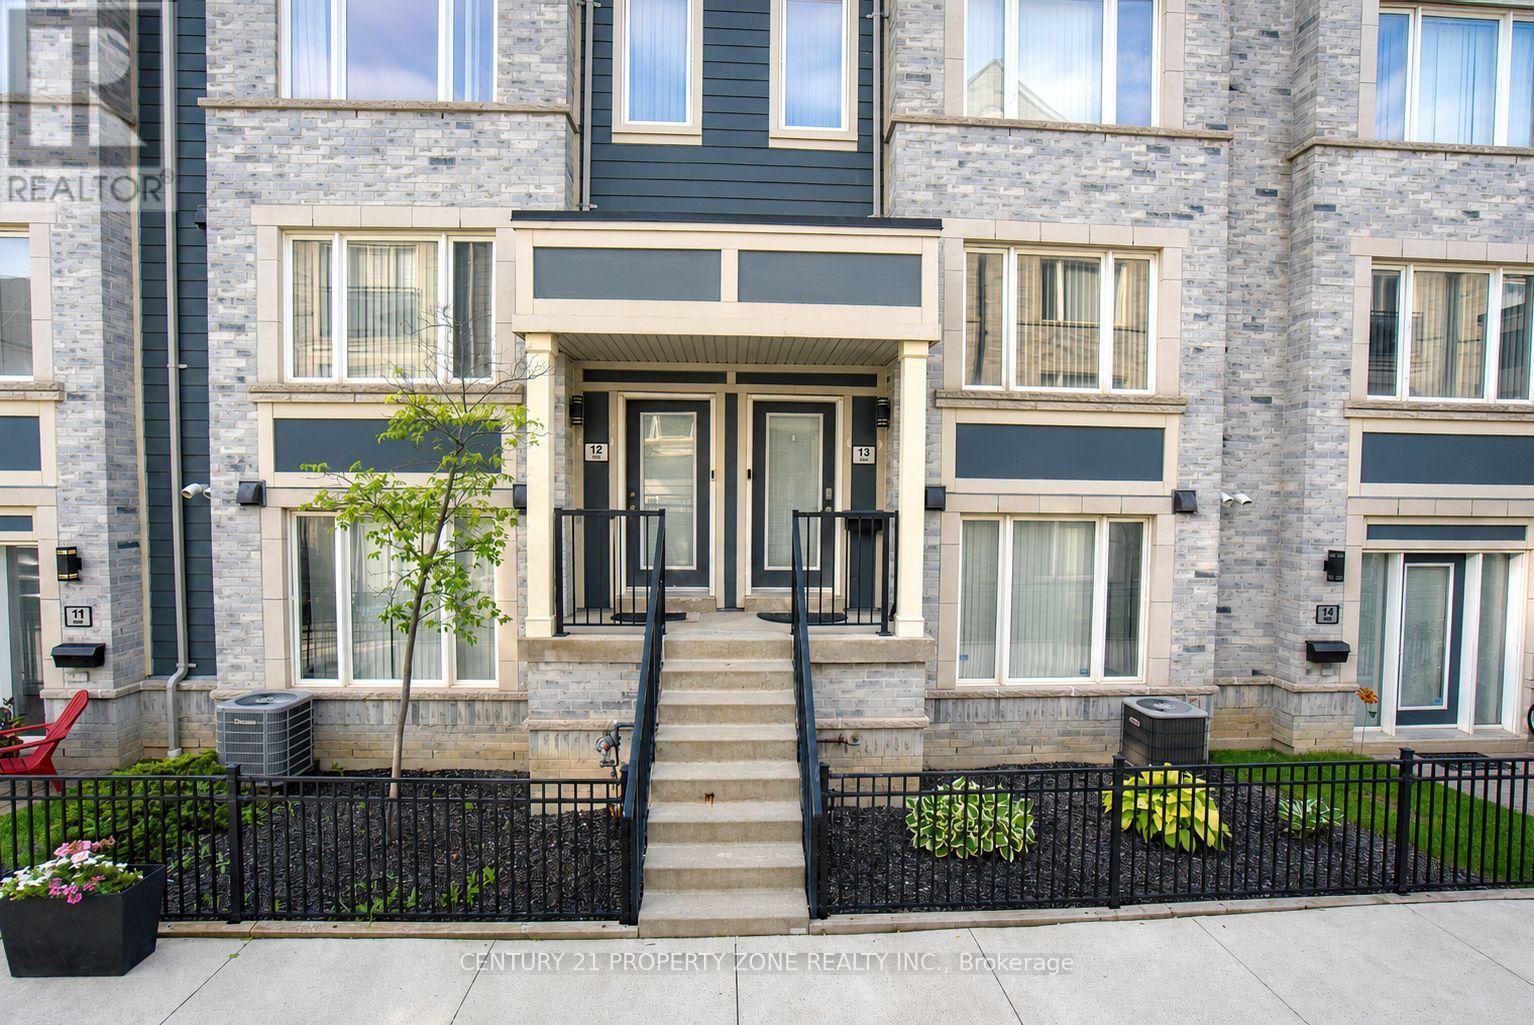
12 - 5035 Oscar Peterson Boulevard
Mississauga, Ontario
Stunning 2 Bedroom townhouse in the highly sought-after Churchill Meadows community! This beautifully maintained home offers exceptional natural light, modern finishes, and a built-in garage. The bright, open-concept main floor features a spacious living room and an inviting dining area with seamless access to a private oversized deck with elegant glass railings-perfect for outdoor entertaining and relaxing.Ideally located in one of Mississauga's most desirable family-friendly neighbourhoods, surrounded by parks, walking trails, top-rated schools, shopping, restaurants, and convenient public transit. Easy access to major highways including the 401, 403, and 407. Close to Ridgeway Plaza, Erin Mills Town Centre, Credit Valley Hospital, Churchill Meadows Community Centre, and some of Mississauga's most highly regarded schools. For unlimited free parking 15 hour parking is walking distance.A rare opportunity to own a turnkey, townhouse in the heart of Churchill Meadows-perfect for families, professionals, and investors alike! Hot Water tank is owned. (id:49269)
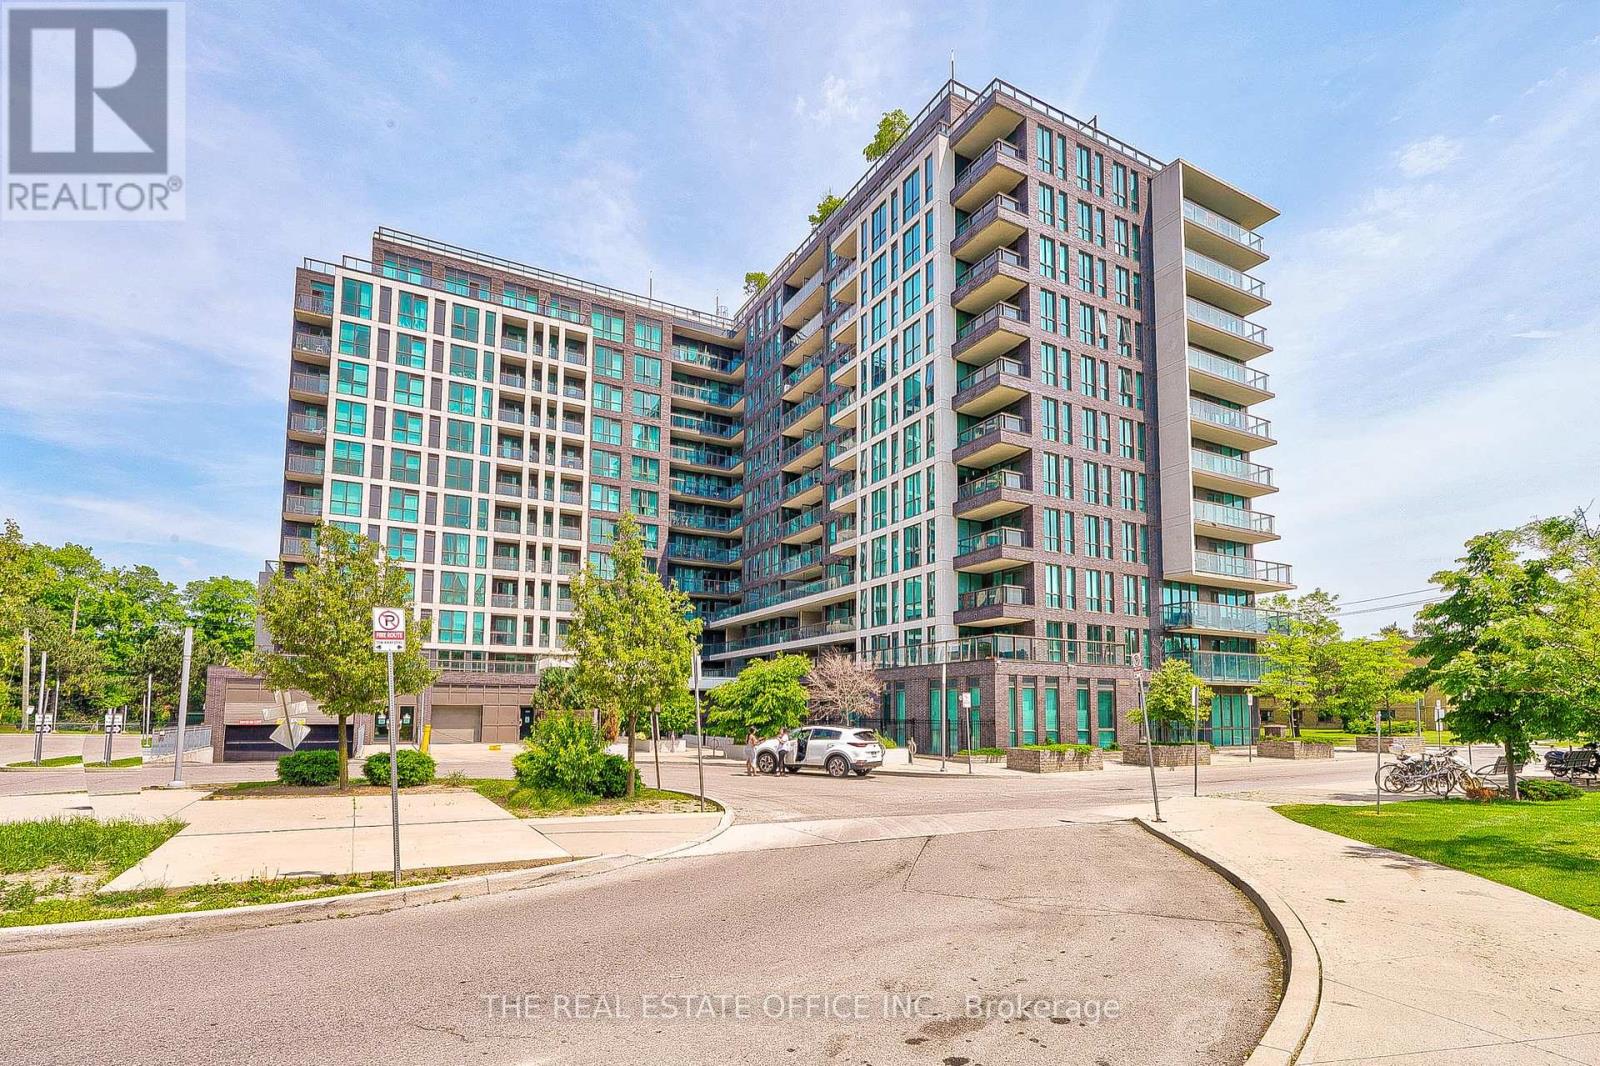
715 - 80 Esther Lorrie Drive
Toronto, Ontario
Well maintained 1 Bedroom + Den Suite At Cloud9 Condos! Steps To Humber River, Close To Woodbine Mall And Track, Humber College And Plazas For All Your Convenience. Bright And Open Concept Layout With Laminate Flooring. Kitchen With Granite Countertop, Sunny South View! Master Bedroom With Built-In Organizer And 2nd Balcony Access. Well Managed And Cared For Building, Roof Top Patio And Lots Of Modern Amenities To Keep You Busy! (id:49269)
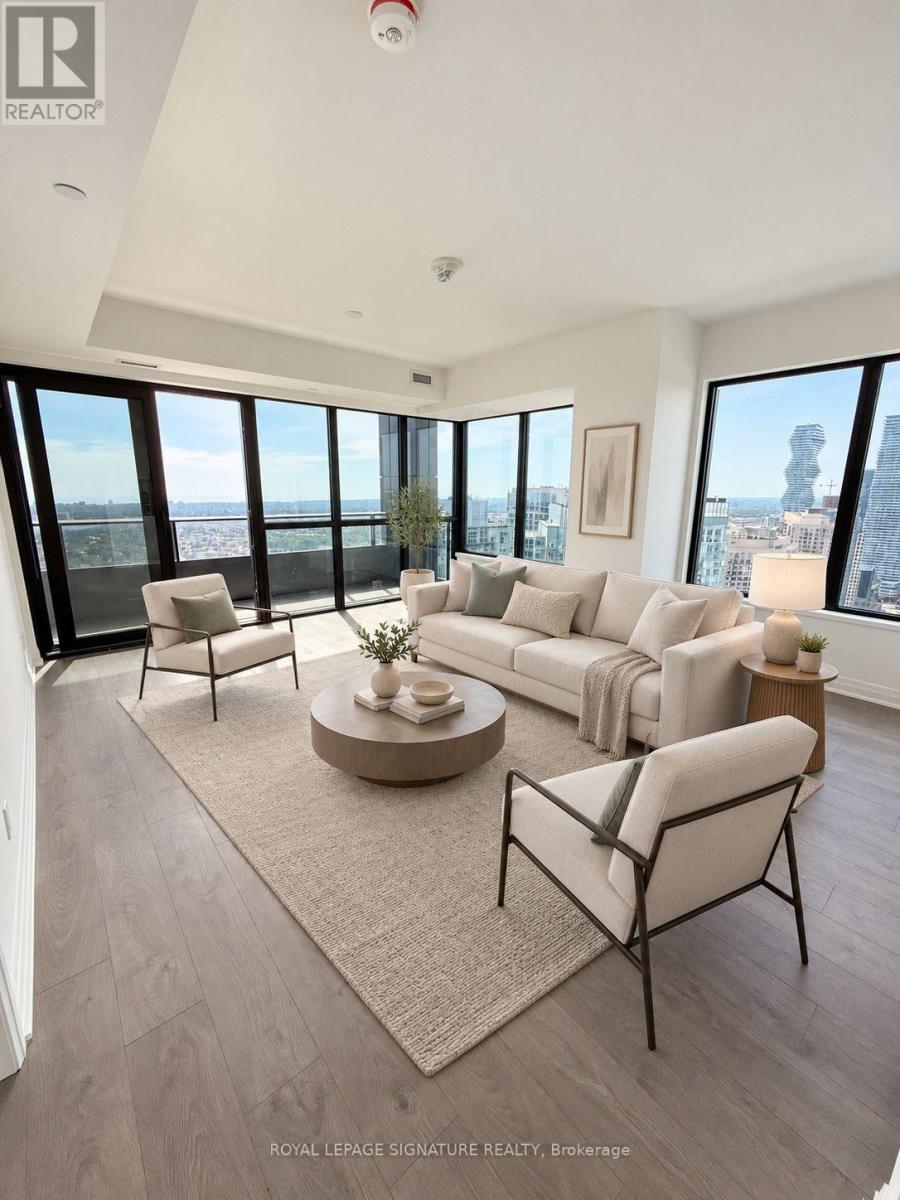
3804 - 4015 The Exchange
Mississauga, Ontario
**AVAILABLE IMMEDIATELY** Be The First To Live In This Brand New 2 Bedroom, 2 Bathroom Condo In The Sought After Exchange District In The Heart Of Mississauga! This Never Before Lived In Suite Features A Bright Open Concept Layout, Modern Flooring, Pot Lights And Floor To Ceiling Windows With Unobstructed City Views. The Spacious Living And Dining Area Walks Out To A Private Balcony Showcasing Breathtaking Views Of Mississauga. The Sleek Modern Kitchen Features Brand New Appliances And Ample Cabinetry. The Primary Bedroom Offers Floor To Ceiling Windows, A Walk In Closet And A Private 3 Piece Ensuite. Enjoy Incredible Building Amenities Including A 24 Hour Concierge, Indoor Pool, Whirlpool, Sauna, Steam Room, Fitness Centre, Yoga Studio, Basketball Court, Co Working Spaces, Games Room, Party Room And Outdoor Terrace With Barbecues. Ideally Located Steps From Square One, Sheridan College, Celebration Square, Restaurants, Cafes, Parks And Public Transit, With Convenient Access To Highways 403, 401 And The QEW. (id:49269)
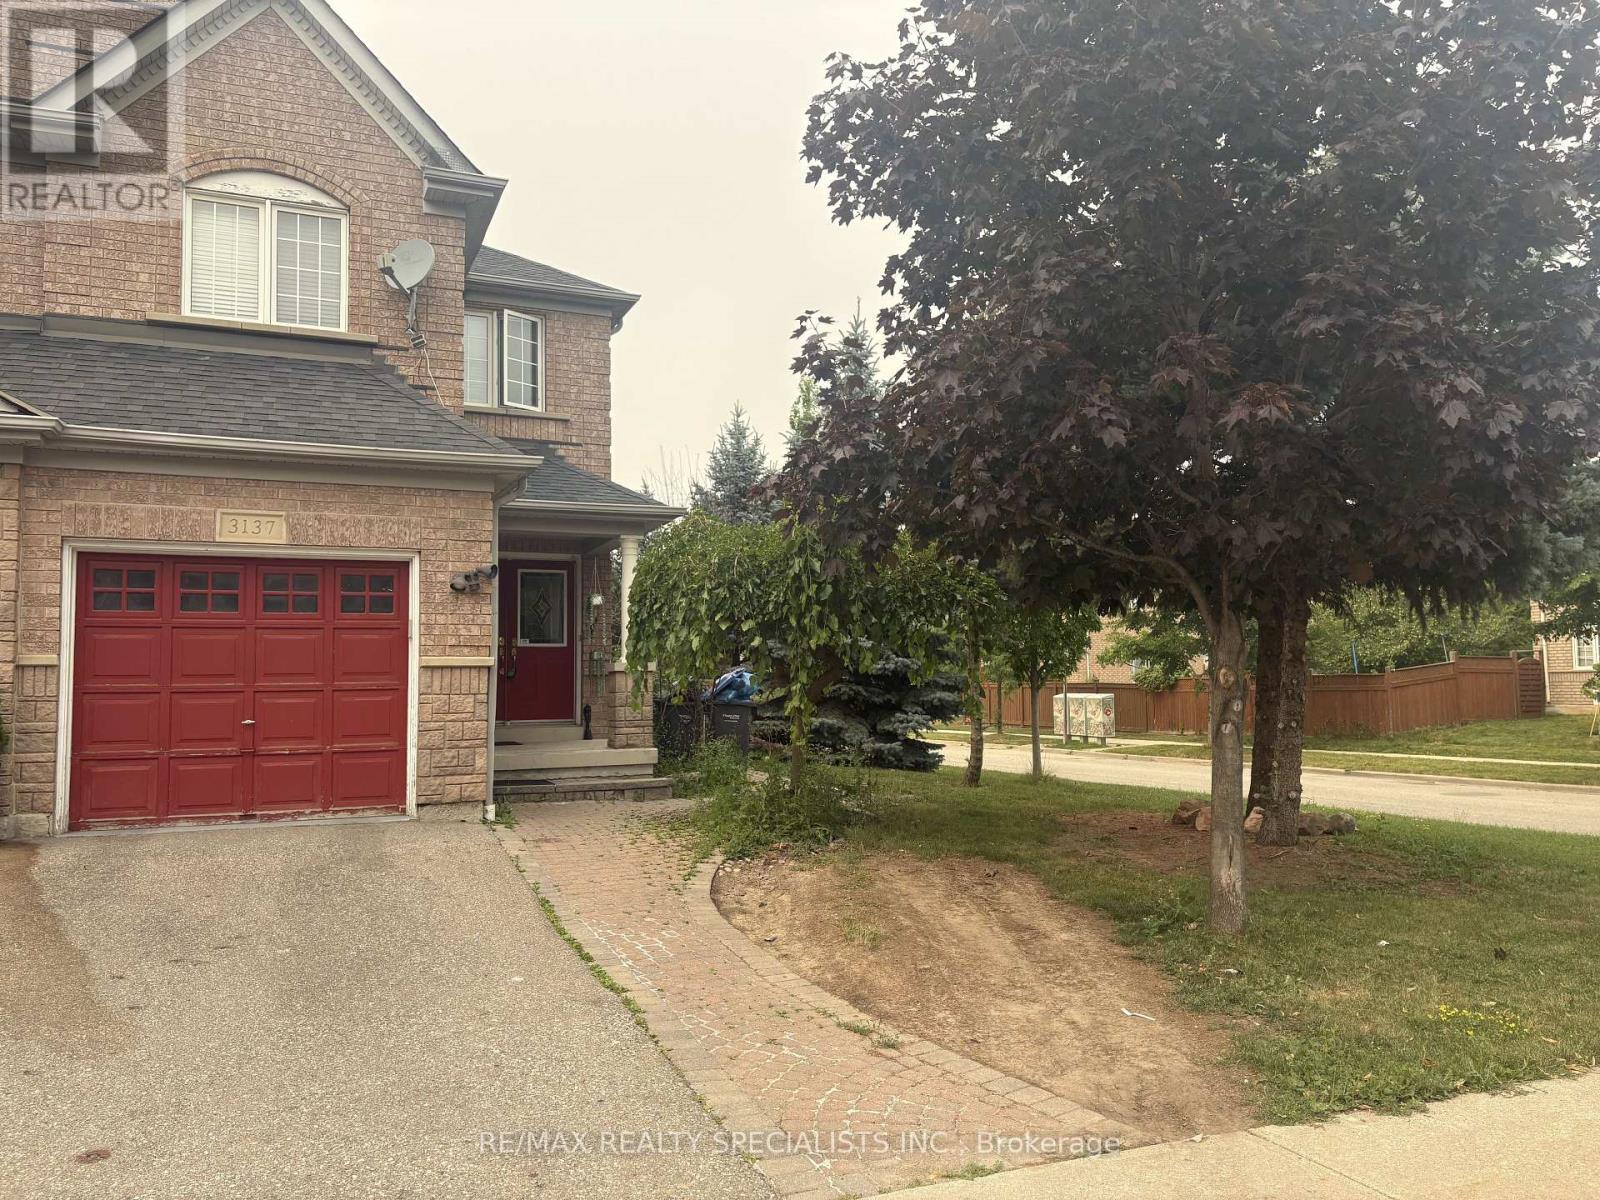
3137 Bentley Drive
Mississauga, Ontario
Welcome to this beautifully maintained semi-detached home in the highly sought-after Churchill Meadows community, Semi-detached Corner Lot, Double Door Entry, Approx. 2700+ Sq/Ft Of Living Space Including Finished Basement W/Wet Bar, 4 washrooms. Beautiful Trees around The Lot, w/two patio's 1 w/gazebo. 4 large bedrooms, family room w/gas F/P, No Carpet in Whole House, Hardwood Floor Main/2nd Level, Close To Schools, Shopping, Hwys, Etc. (id:49269)
840 Ossington Avenue
Toronto, Ontario
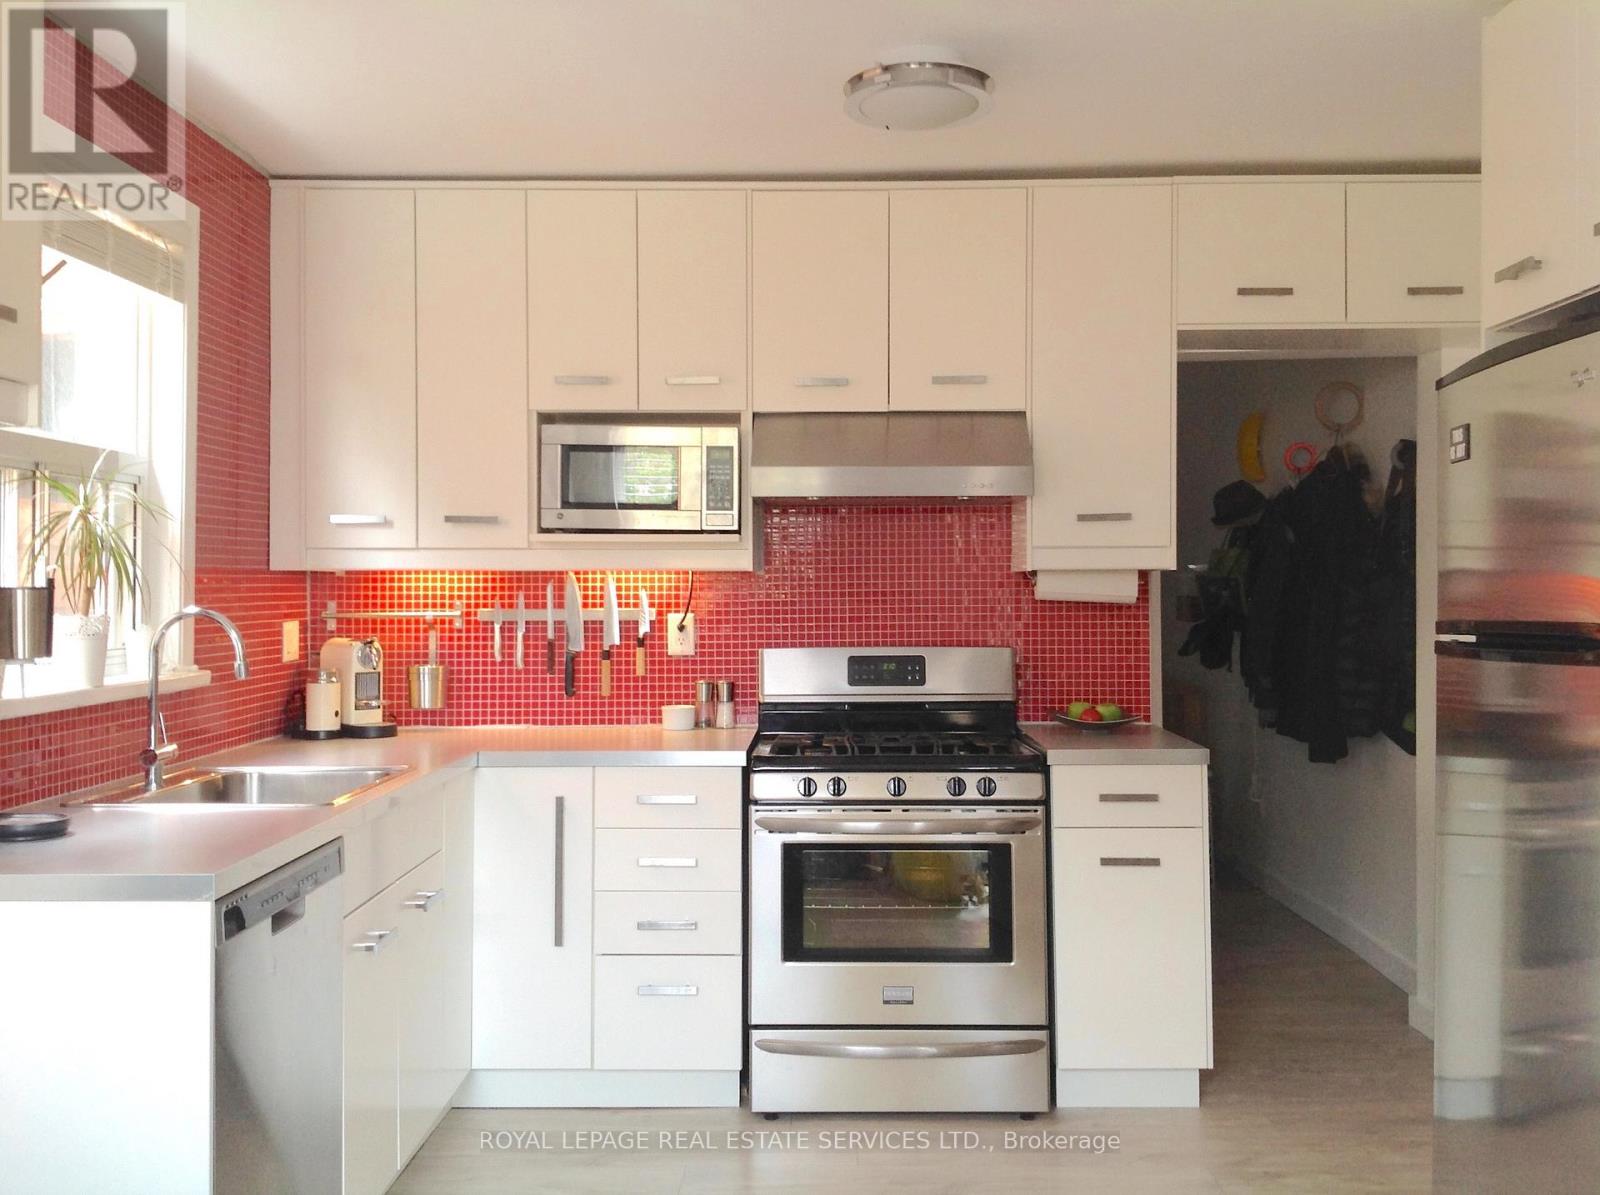
Beautiful 1-bedroom main floor unit with parking and a whole backyard! This suite was designed by the owner (an architect) to be very space efficient with tons of storage/built-ins, high ceilings, and lots of light. A large eat-in kitchen (note the gas range and abundance of cupboard space!) allows space for dining and walks out to a private backyard with deck, patio and garden area. Other features include ensuite laundry, a dishwasher, 4-piece bathroom with towel warmer, wall-to-wall wardrobe system in the bedroom, a hallway nook for WFH, and secure bike parking in both the front and back. Most utilities and a paved parking spot (accessed from the laneway) are included. Separate heating controls and hydro meter. A dedicated property manager takes care of maintenance and repairs. Amazing location, only a 3-minute walk to Ossington subway station and great restaurants/shops on Bloor, and a short distance to the Ossington Strip! (id:49269)

712 - 2511 Lakeshore Road W
Oakville, Ontario
Spectacular, Premier, South-Facing, rarely offered Terrace unit in Bronte Harbour Club is truly in a league of it's own! Private Terrace (40'8" x 32'3' - one of larger model terraces) showcasing panoramic views of Bronte Marina and the Lake is sure to impress! - perfect for privacy, relaxing and entertaining. Are you intrigued by condo living, but don't want to give up outdoor space? The over-sized terrace provides expansive space for relaxing and entertaining! 1435 sq ft of finished living space, makes this one of the largest models in the building. Turn-key and move-in ready; thoughtful, elegant renovations and updates showcase it's spacious design. Showcasing 9 ft ceilings, a welcoming spacious foyer, large living and dining room with large floor to ceiling windows spanning 2 walls, it's an area flooded with natural light with stunning terrace & Bronte village, lake and marina views. The eat-in, updated kitchen showcases white cabinetry and terrace views. There are 2 bedrooms, a primary with 5 piece ensuite bathroom, double closets and a 2nd bedroom also with terrace views, and 4 piece main bathroom. Brand new light neutral flooring and fully painted throughout. Convenient walk-in laundry & storage room, plus additional storage closet complete the space. 2 Owned Parking (Tandem P1 - #5 & #46) and 1 Owned Locker (P1 - 188). Truly, an unmatched opportunity! Welcome to your new carefree condo lifestyle - elevated condo living that must truly be seen! (id:49269)
72 Victor Large Way
Orangeville, Ontario
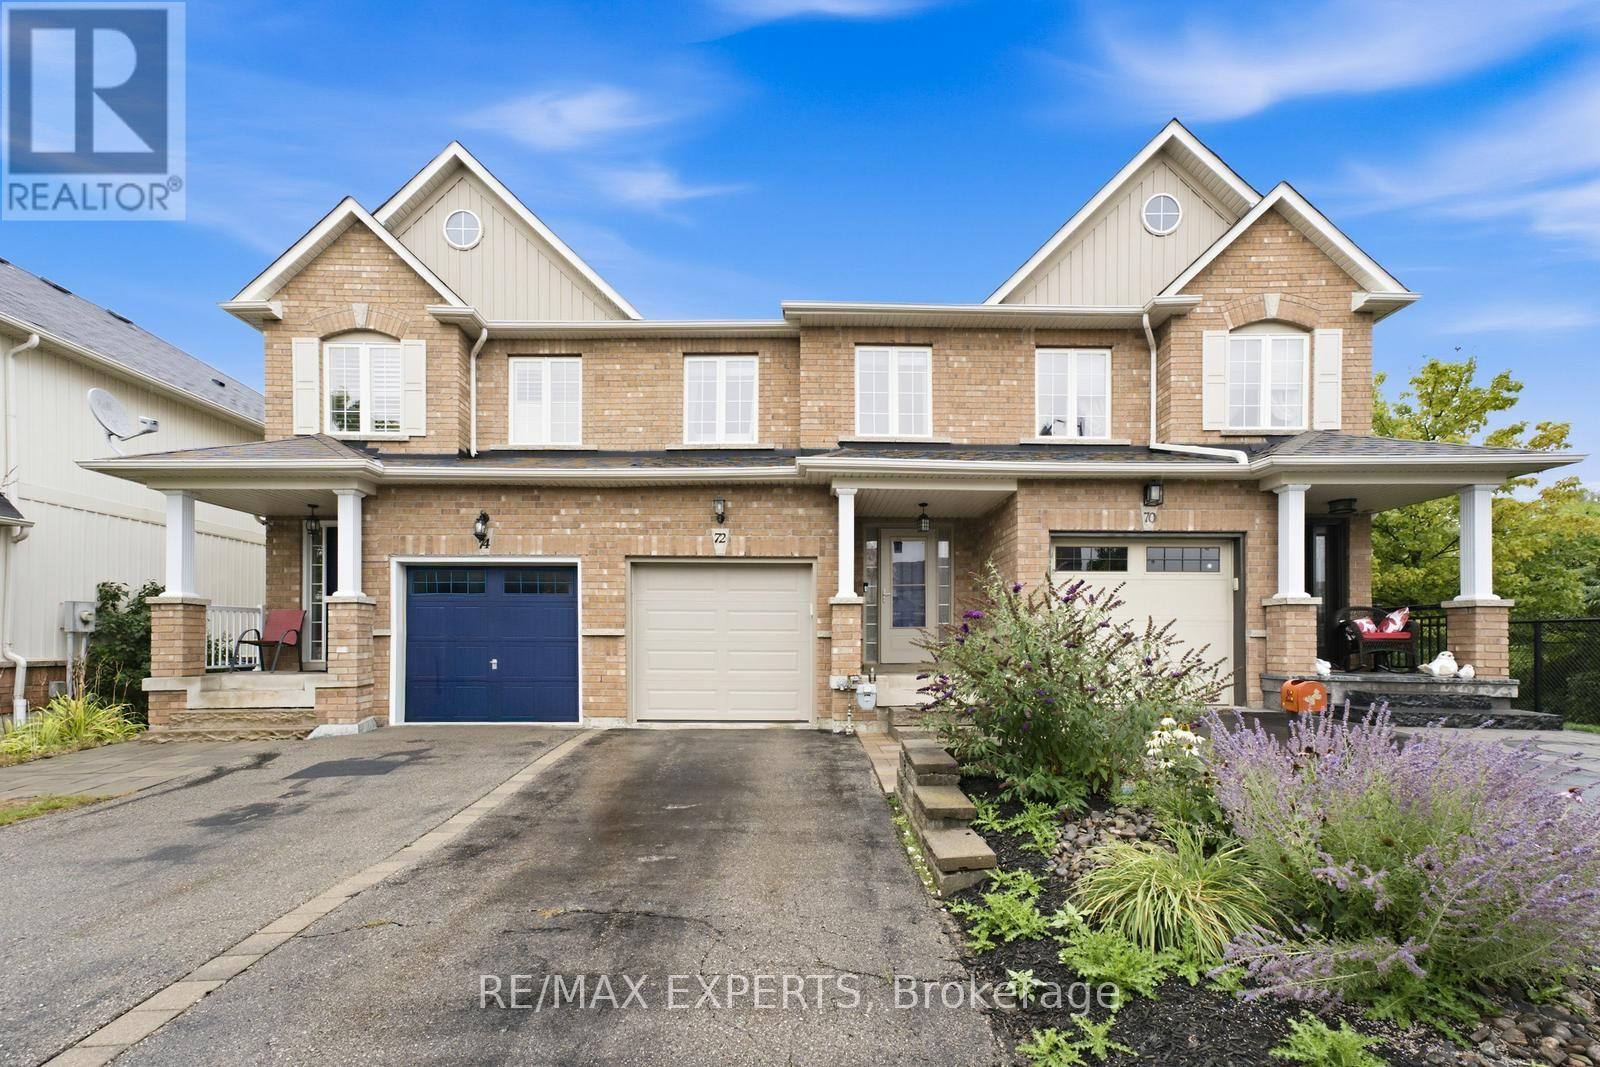
Absolutely immaculate and truly move-in ready, this beautifully maintained 3-bedroom, 3-bathroom home showcases quality and attention to detail throughout. The renovated kitchen is complemented by hardwood and laminate flooring, spacious principal rooms, and a functional layout perfect for everyday living. The generous primary bedroom features a beautiful ensuite and walk-in closet. The finished basement with a walkout provides additional living space and endless possibilities for entertaining, a home office, or extended family living. Step outside to a tastefully landscaped backyard with no neighbours behind, backing onto scenic greenspace with a pond and walking trails for exceptional privacy. Ideally located within walking distance to Walmart, shopping, schools, a dog park, and nearby trails, with Island Lake Conservation Area just minutes away. A perfect combination of space, privacy, convenience, and turnkey living! (id:49269)
#2109 - 285 Enfield Place
Mississauga, Ontario
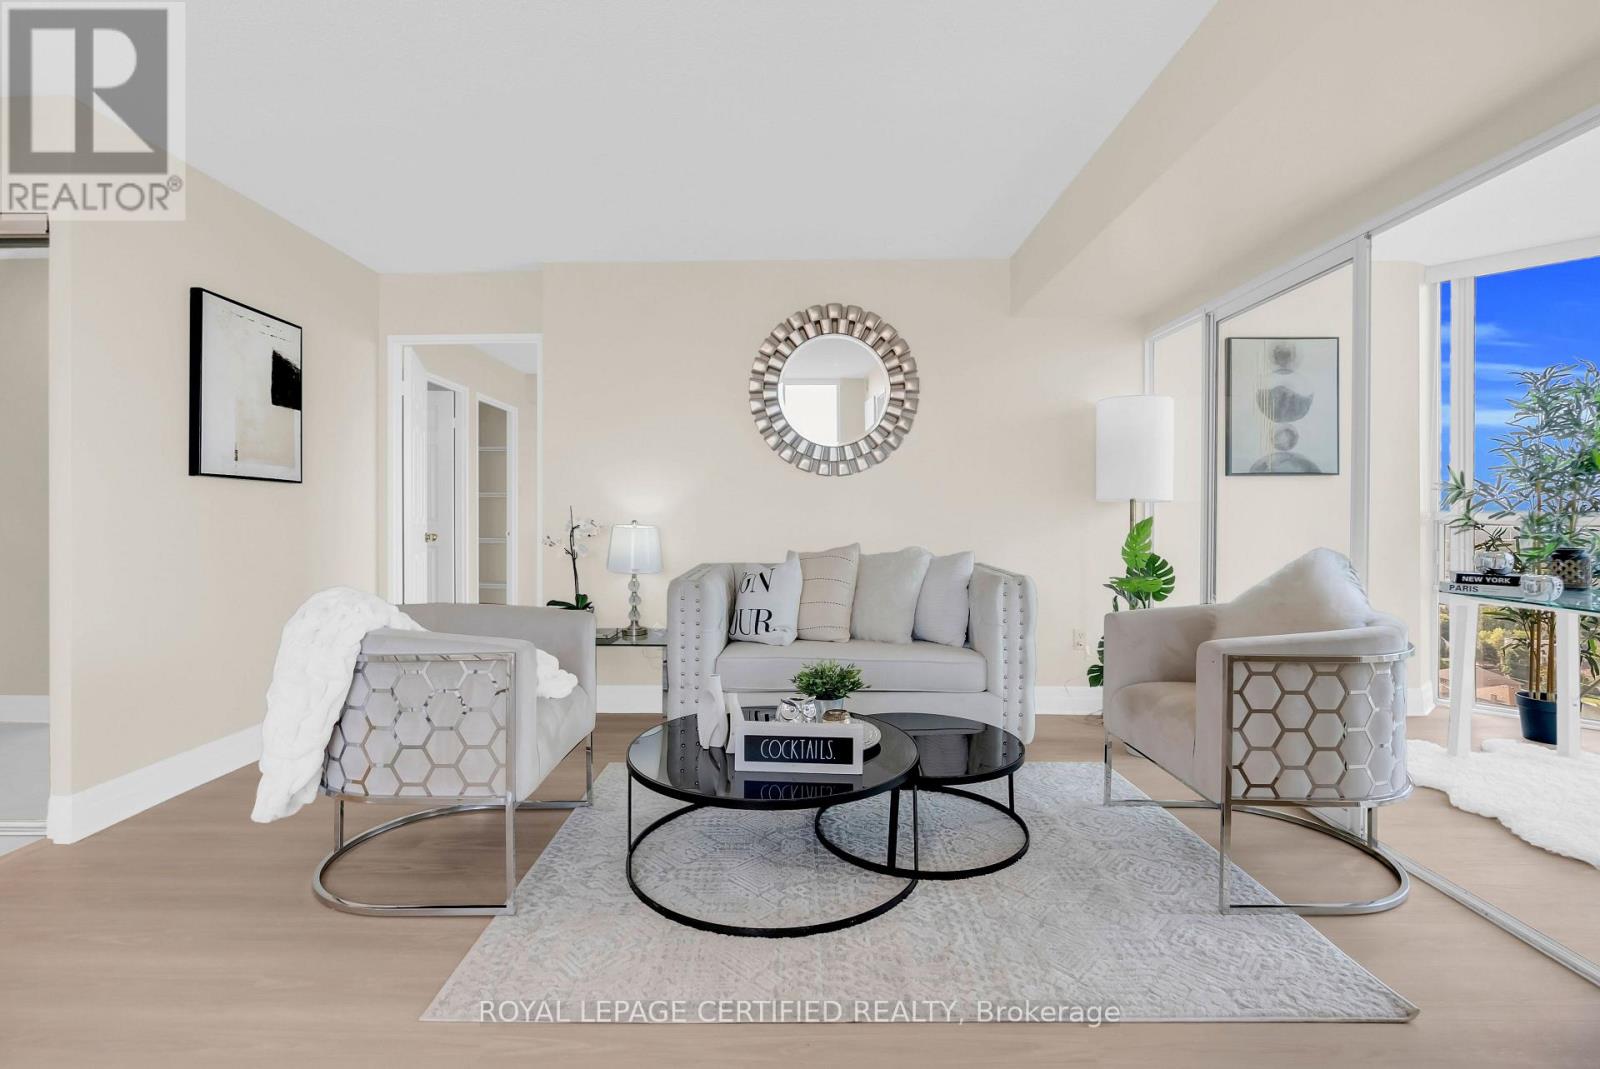
Buyers' opportunity is knocking! Welcome to this stunning corner unit on the 21st floor, featuring 2 bedrooms, 2 bathrooms, and a versatile den in the heart of the Square One area. Totally renovated with a modern and stylish design, this bright suite offers breathtaking unobstructed views and an abundance of natural light. Enjoy the beautifully upgraded gourmet kitchen with quartz countertops and stainless steel appliances, ensuite laundry, new flooring, upgraded bathrooms, freshly painted, new blinds, perfect for both everyday living and entertaining. Exceptional building amenities include a pool, fully equipped gym, party room, and 24-hour security. Prime location close to Square One Shopping Centre, Go transit, Future Lrt,restaurants, Mississauga transit, parks, schools, and major highways. Move-in ready and a must-see before it gets sold. (id:49269)
43 - 1770 Albion Road
Toronto, Ontario
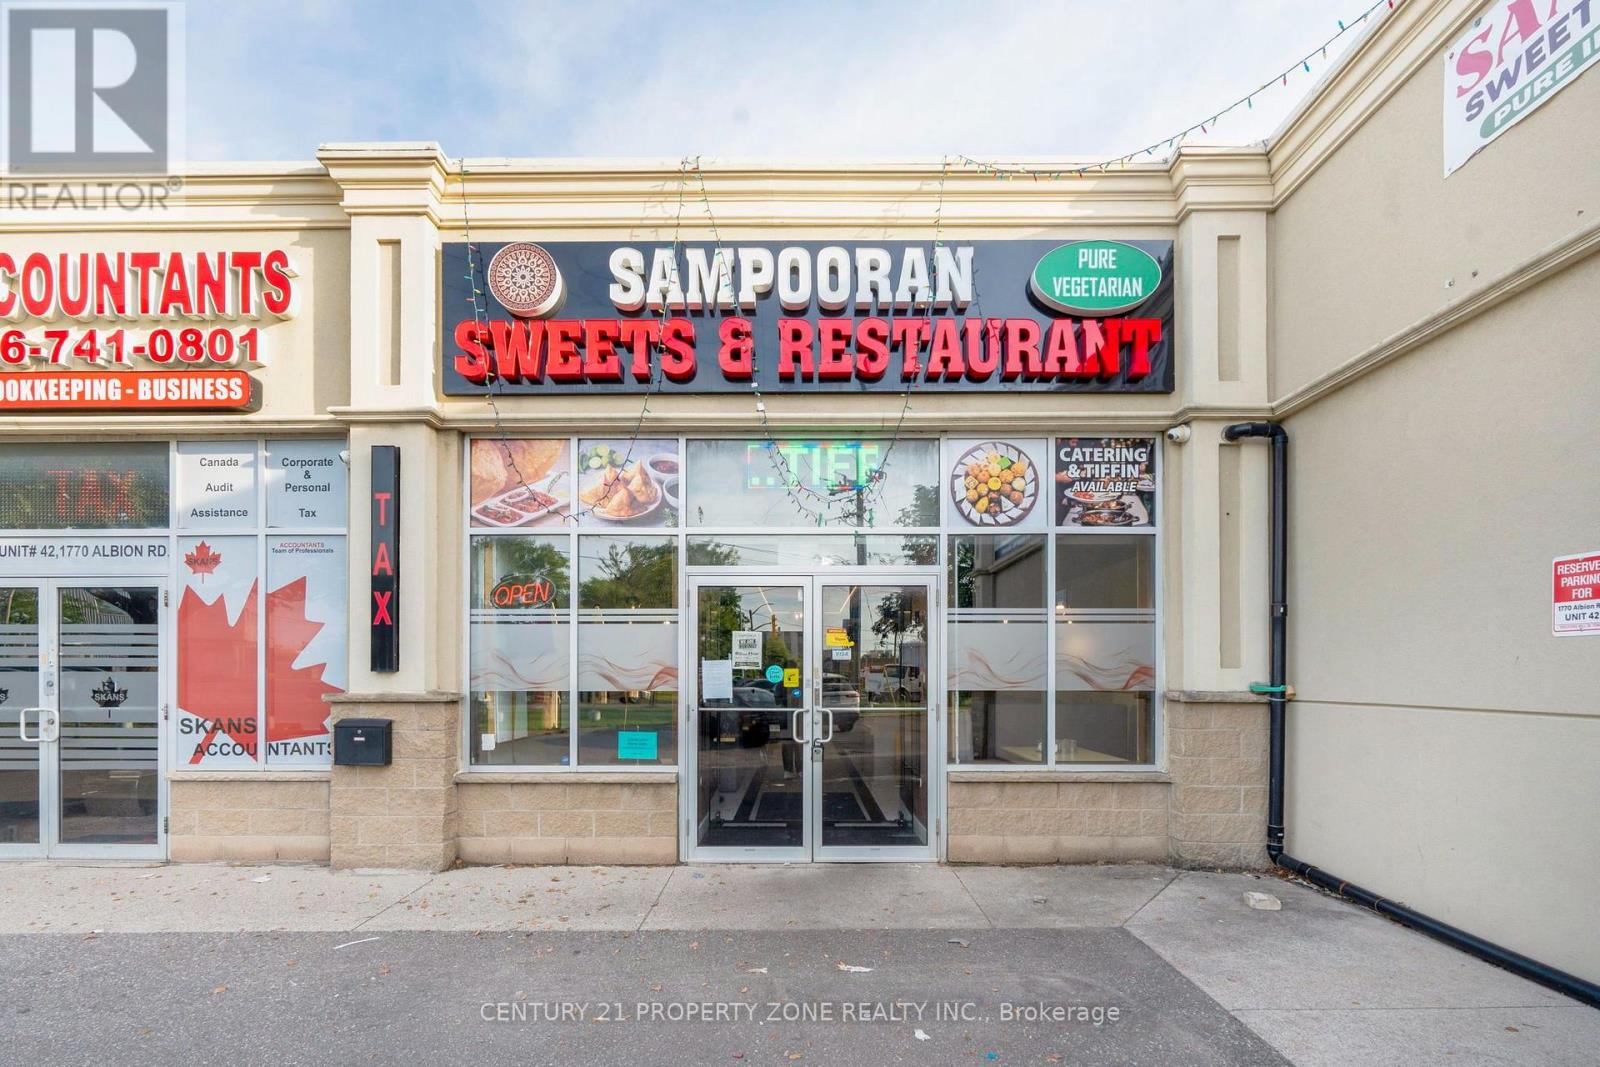
Established turnkey restaurant in a high-traffic location at Albion Rd. & Hwy. 27. Approximately 1,970 Sq. Ft. with a 24-foot commercial hood and low rent of $5,500/month including TMI. 5+5 year lease term. Suitable for restaurant, central kitchen, or catering operations. Loyal customer base with excellent growth potential. Seller prefers an experienced food industry operator. Option to purchase the business with the property at market value. (id:49269)
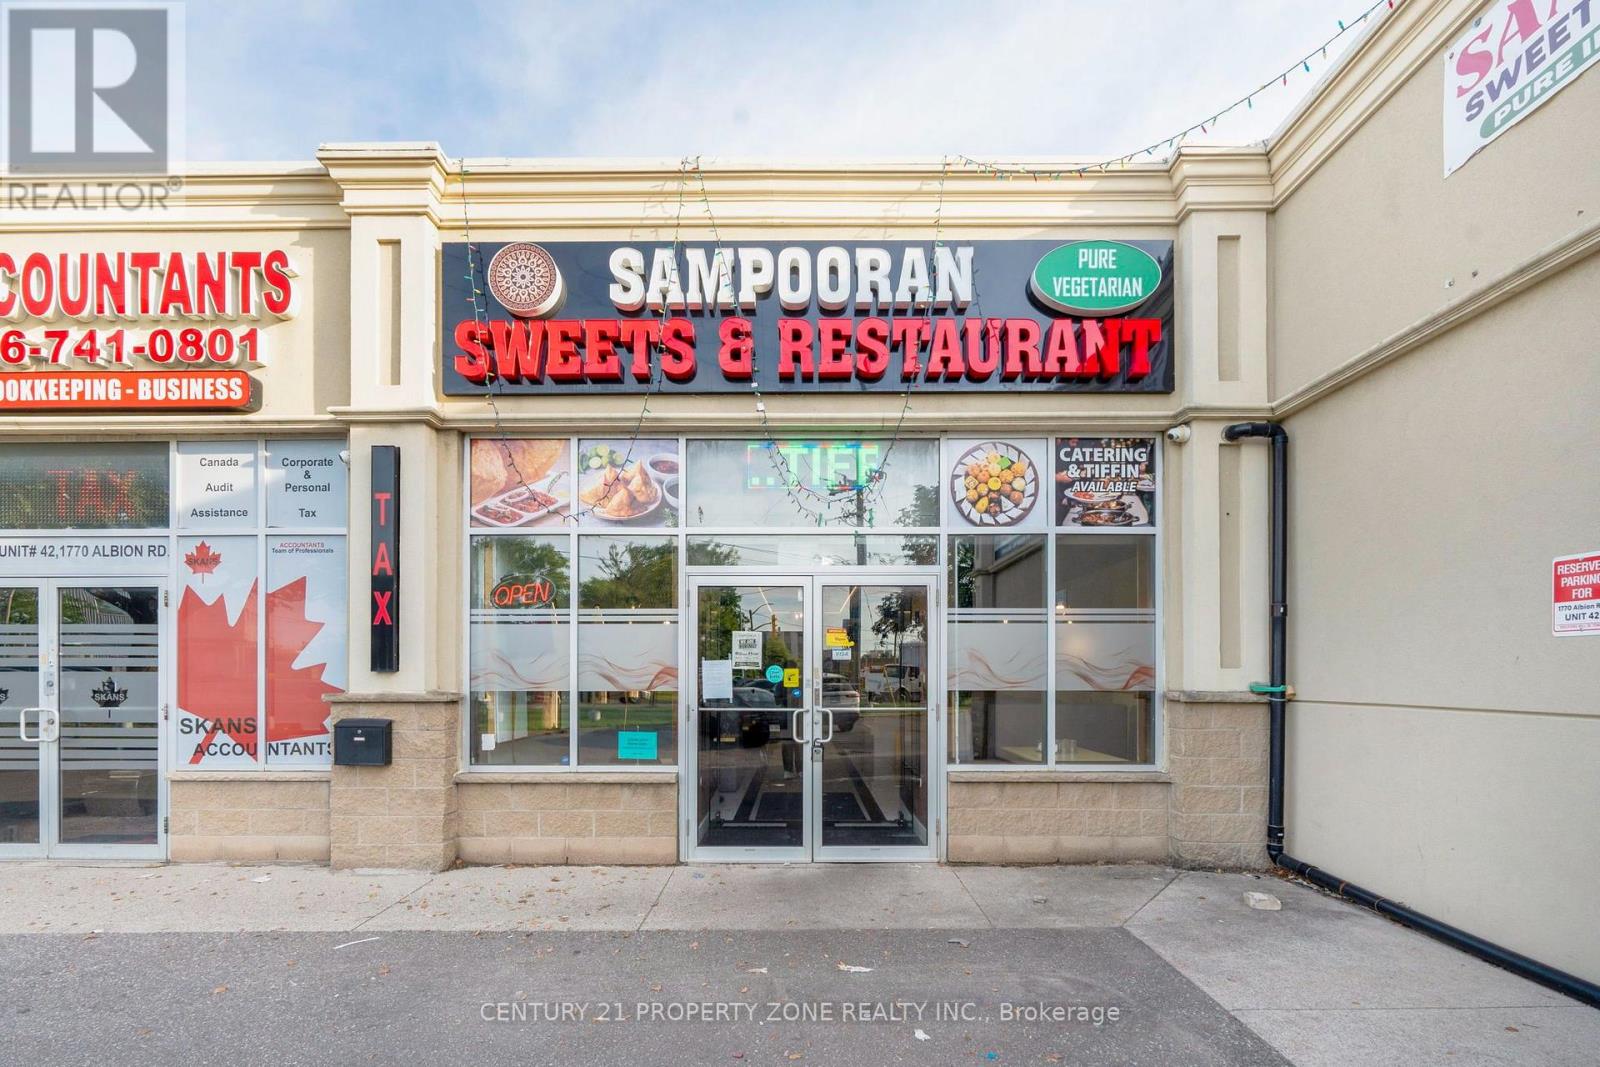
43 - 1770 Albion Road
Toronto, Ontario
Location, Location, Location! Situated in one of Etobicoke's busiest and most sought-after areas, this well-established restaurant is surrounded by a variety of shops and businesses, providing excellent exposure and a steady flow of walk-in customers. The unit is beautifully decorated and offers a welcoming atmosphere. A fantastic investment opportunity for entrepreneurs looking to own and operate a restaurant in a high-traffic location. The unit is tenanted landlord is currently getting the rent of approximately $6500 including TMI. (id:49269)
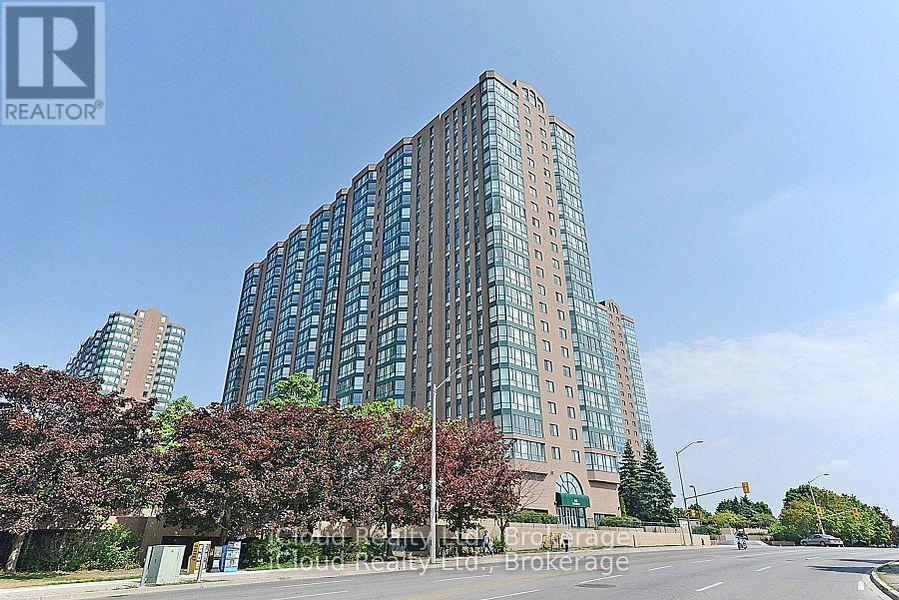
1512 - 135 Hillcrest Avenue
Mississauga, Ontario
Beautiful and Spacious Unit - Over 1,000 Sq. Ft! This bright Cornor 2-bedroom suite features 2 full bathrooms and a large solarium-perfect for a home office or additional living space. Enjoy brand new laminate flooring throughout. Exceptional building amenities include 24-hour security, a fully equipped gym, tennis and squash courts, and more. Well-managed building in a prime location - close to all essential amenities. Conveniently located next to Cooksville GO Station with quick access to QEW and Hwy 403. (id:49269)
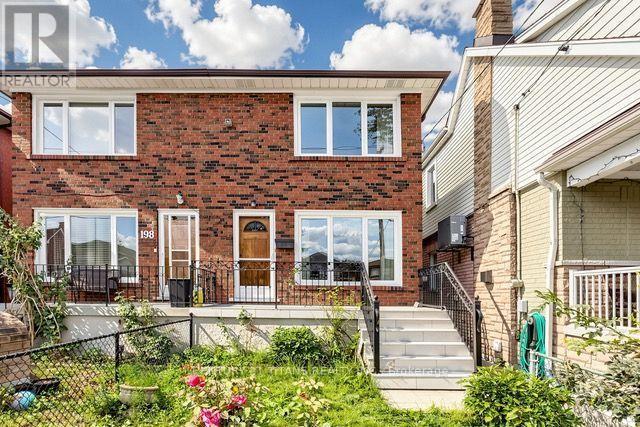
198 A Boon Avenue
Toronto, Ontario
Welcome to 198A Boon Avenue, a stunning two-storey, three-bedroom semi-detached home in Toronto's vibrant Corso Italia neighbourhood. Rarely offered, this impressive and spacious property features a finished basement with a kitchen and separate entrance, providing excellent flexibility for extended family or rental-income potential.The home also includes a covered backyard porch and a laneway garage. It is an excellent opportunity for young families, investors looking to rent the main and lower levels, or anyone hoping to enter this highly desirable neighbourhood.Ideally located just steps from the St. Clair streetcar, schools, parks, places of worship, highways, shops, cafés, and restaurants, this property offers the perfect combination of urban convenience, investment potential, and welcoming community charm. (id:49269)
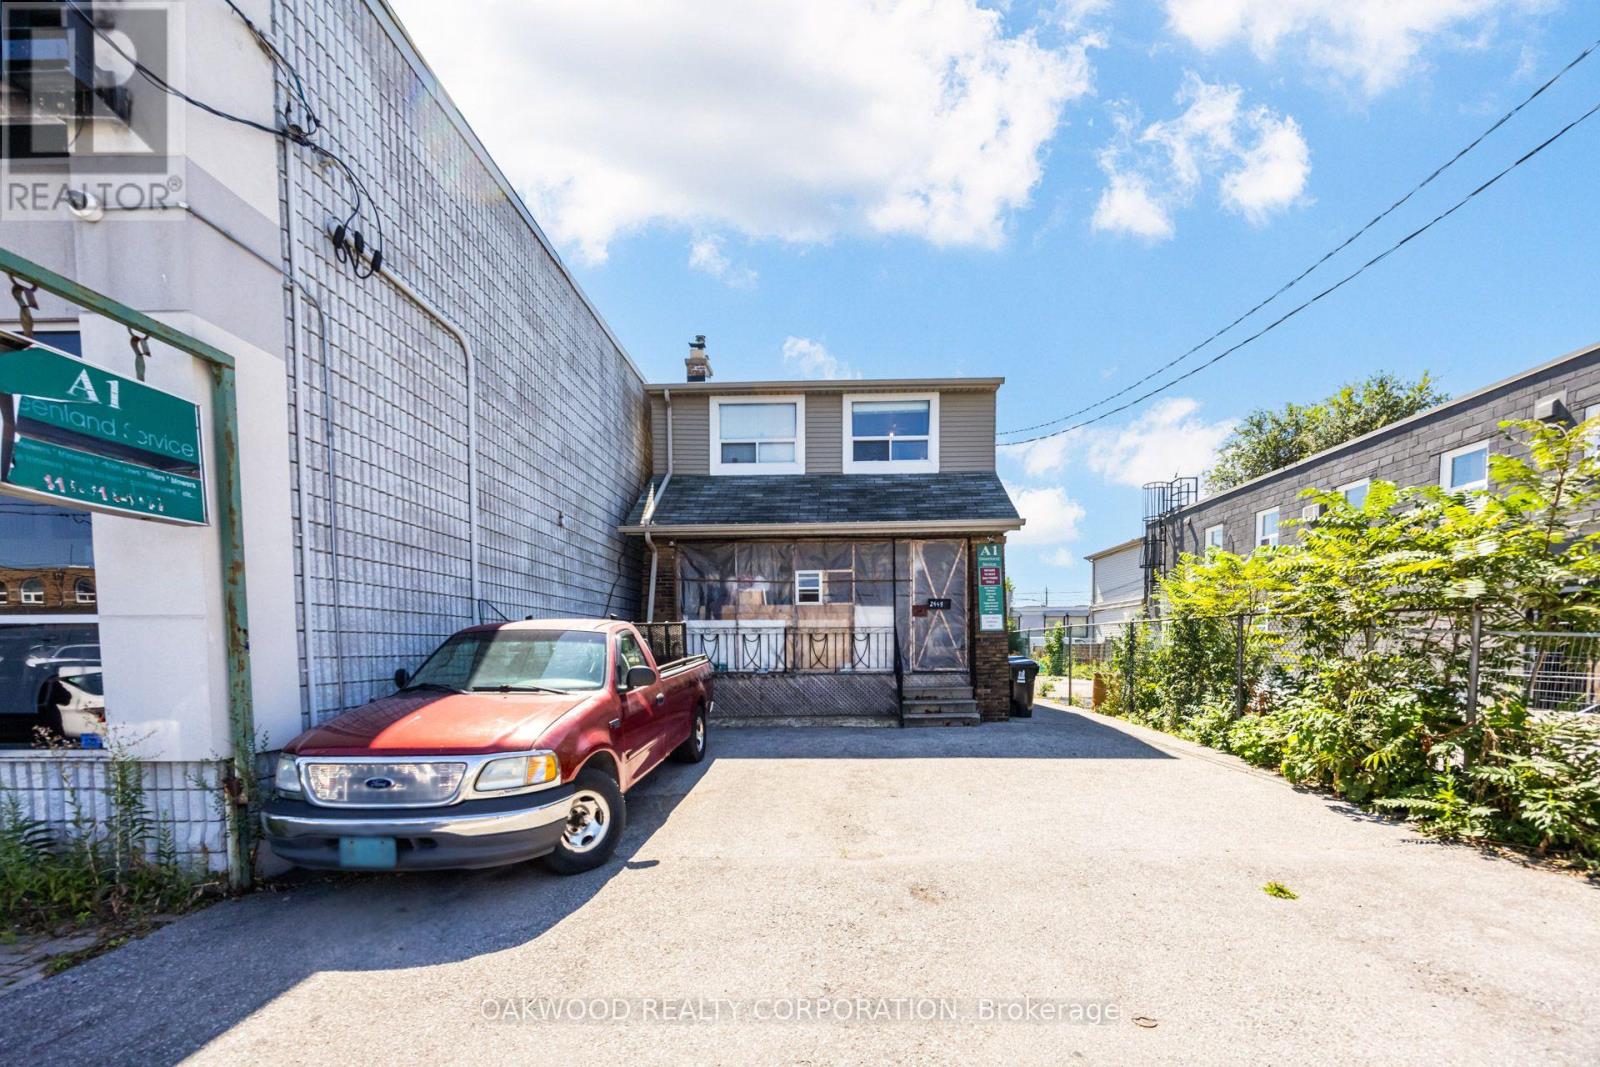
2449 St Clair Avenue W
Toronto, Ontario
DETACHED 3 UNIT HOME WITH DETACHED GARAGE/SHOP, RESIDENTIAL AREA APPROXIMATELY 12OO SQUARE FEET PLUS 900 SQUARE FOOT SHOP WITH MEZZANINE. OWNER OCCUPIED NO TENANTS VACANT POSSESSION ON CLOSING. EXCELLENT OPPORTUNITY FOR LIVE WORK SITUATION OR FUTURE DEVELOPMENT. SELLER MAKES NO REPRESENTATION AS TO THE RETROFIT STATUS. (id:49269)
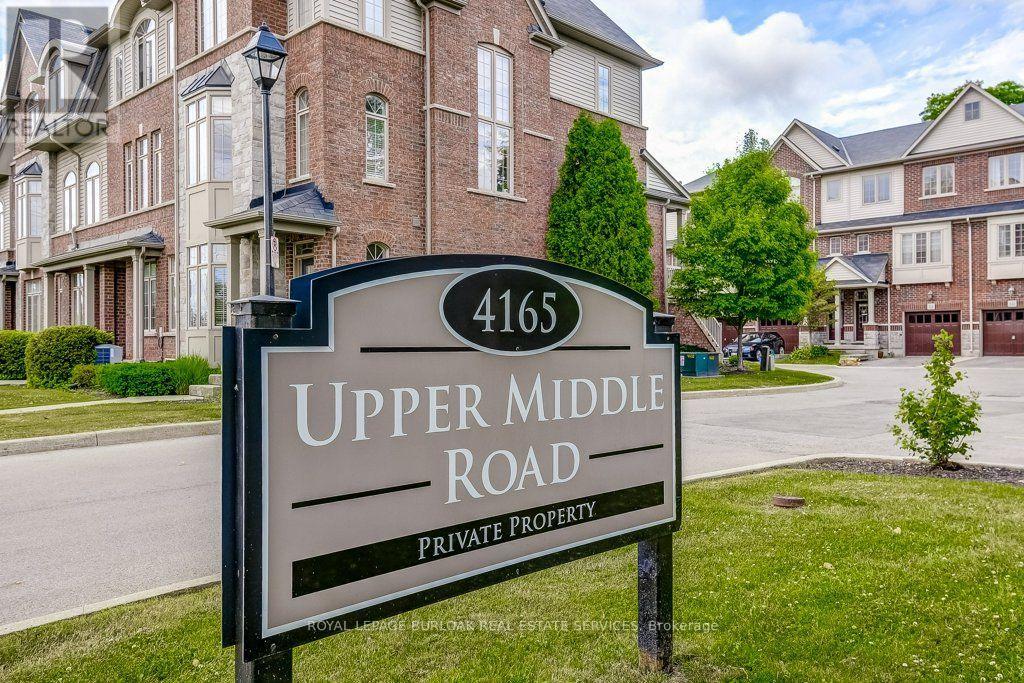
13 - 4165 Upper Middle Road
Burlington, Ontario
Welcome to 13-4165 Upper Middle Rd, a bright & spacious 2-bed, 2-bath end unit townhouse nestled in Burlington's sought-after Millcroft community. With 1,848 sq ft of stylish living space, this home boasts soaring ceilings, abundant natural light, & low condo fees. The main floor features a versatile family room with walk-out to a private patio and backyard setting-ideal for relaxing or entertaining. Upstairs, enjoy open- concept living with an eat-in kitchen, dining area & cozy living room, 2-piece bath, and a walk-out to balcony overlooking mature trees, perfect for quiet mornings. The upstairs features two large bedrooms with double closets, 4 piece bath with ensuite privilege and convenient upper-level laundry. An unfinished basement awaits your personal touch-ideal for a gym, home office, or extra storage. Tucked away in a quiet enclave with quick access to Tansley Woods, parks, schools, shopping, and the QEW/407, this home is perfect for professionals, downsizers, or young families seeking comfort, space, and community in one of Burlington's most desirable neighbourhoods. (id:49269)

42 - 5530 Glen Erin Drive
Mississauga, Ontario
**Renovated Top To Bottom!** One of the largest end-unit townhomes in the complex, offering a semi-detached feel in the highly sought-after John Fraser/Gonzaga school area. Situated on a quiet, low-traffic street with green space behind and a playground directly across. Bright and functional layout with large windows. Renovated kitchen features granite countertops, stylish backsplash, stainless steel appliances and a **brand-new cooktop (2026)**.Breakfast area walks out to a private deck. **Finished walkout basement with 2-piece bath**offers flexible space for a home office, recreation room or in-law suite. King-sized primary bedroom with walk-in closet, private ensuite and space for a desk or sitting area. Two additional spacious bedrooms with generous closets. Numerous recent upgrades include **furnace (2026), washer (2022), hot water heater (2025, rental), new driveway (2025), garage door (2025), and bedroom painting (2024).**Excellent location close to top-rated schools, parks, Erin Mills Town Centre, Longo's, Streetsville GO, transit, and 403/401. Low maintenance fees include lawn care, landscaping, snow removal, roof, windows, garage door, annual window cleaning, stair cleaning/high-pressure washing, mutual road maintenance and building insurance.**Turnkey home in a family-friendly community-move in and enjoy!** (id:49269)
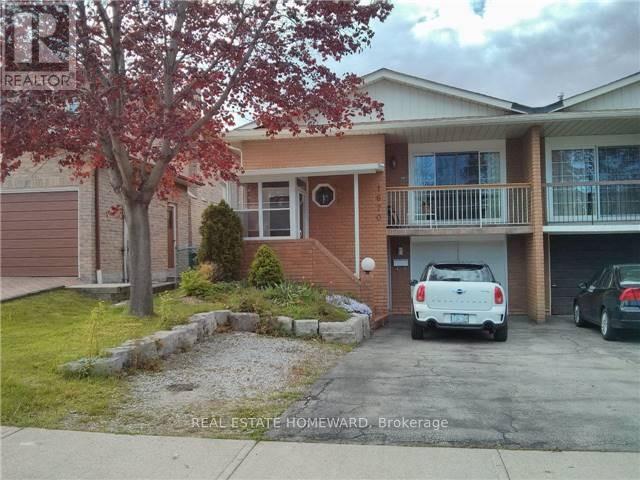
Lower - 1670 Shale Oak Mews
Mississauga, Ontario
Great, high-demand and quiet street near the Mississauga/Etobicoke border. This spacious, bright, multi-level 2 bedroom suite features a recently renovated kitchen and newer laminate floors, parquet on upper level: No carpets. It's ready for you to move in. Separate entrance. Parking, UTILITIES, HIGH-SPEED INTERNET, FILTERED WATER SYSTEM and en-suite laundry are included. Allergies in the home: no smokers (or pets) please. Square footage is 750-999sf. The second bedroom makes an ideal office or media space. Tenant screening with credit report required: the link is at the Virtual Tour, above. Don't miss this one. (id:49269)
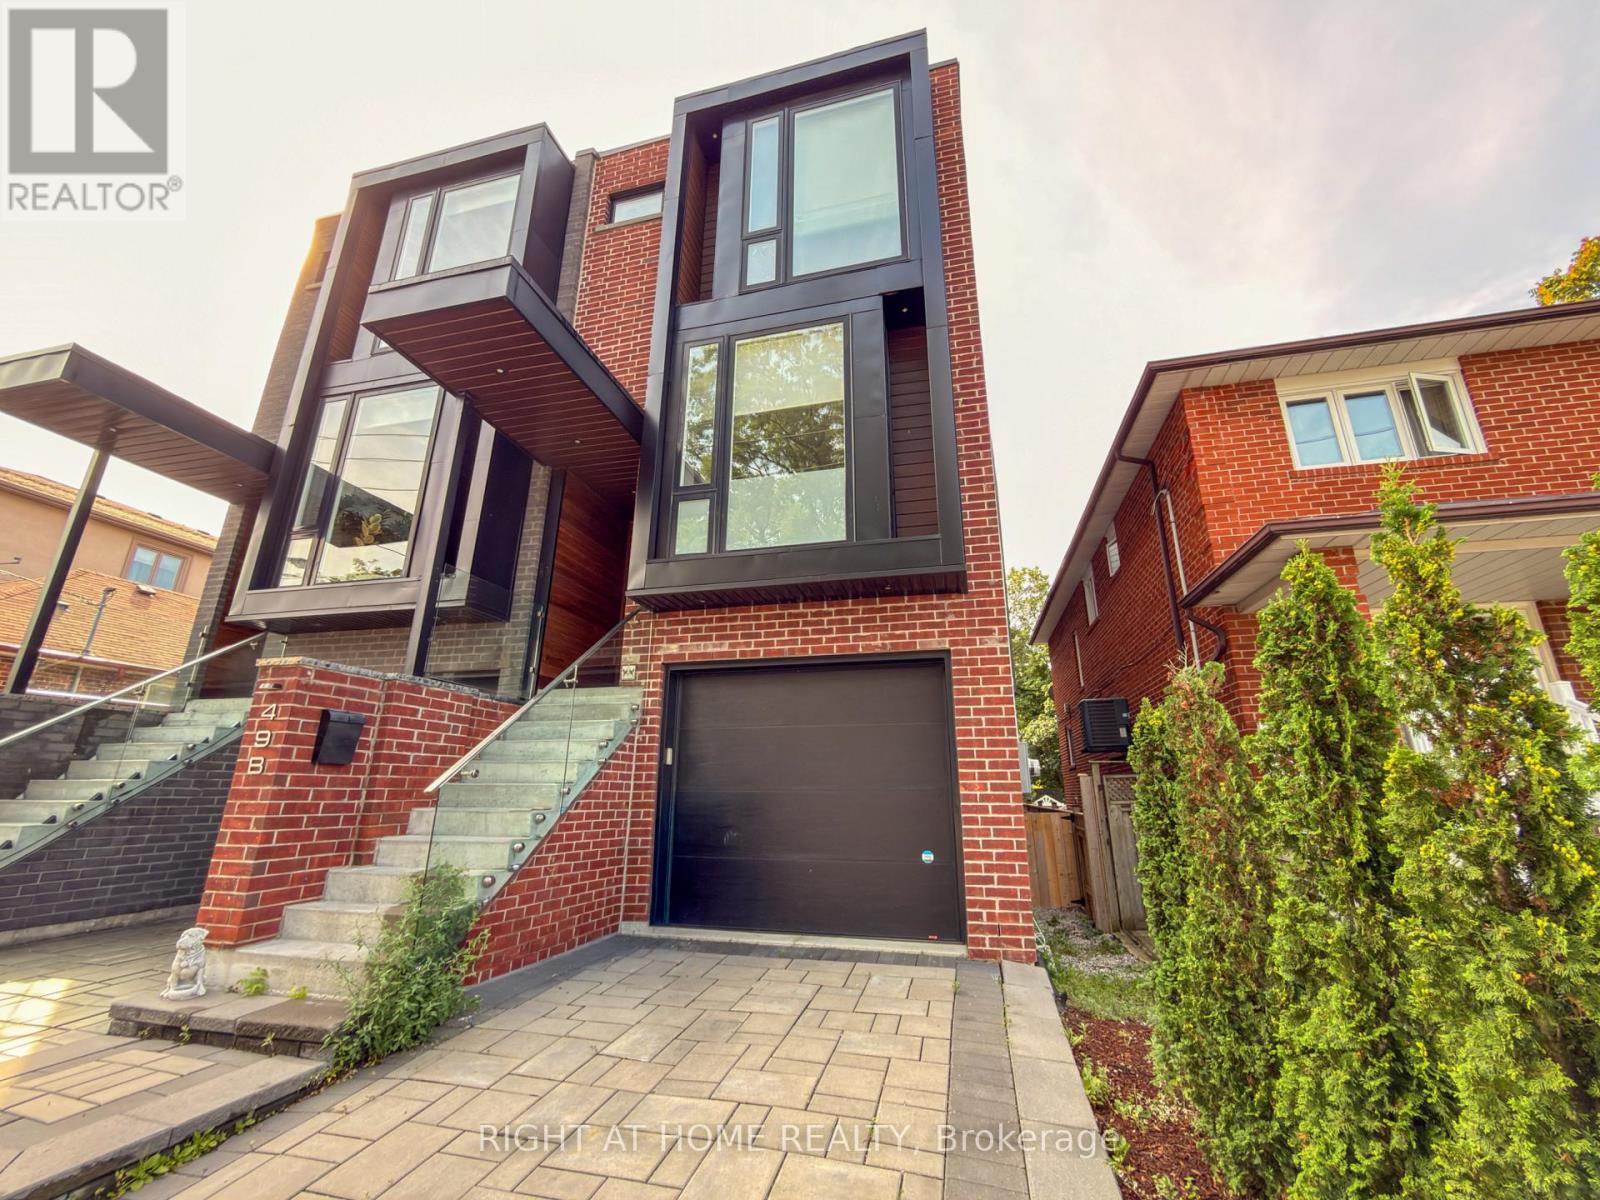
Basement - 49b East Drive
Toronto, Ontario
(Take the virtual tour included in this listing before booking your in person viewing! Click the button above to see this home for yourself.) *** Welcome to this bright, charming 1 bedroom basement apartment in the sought-after Rockcliffe-Smythe neighbourhood of Toronto. This suite offers comfortable, low-maintenance living with a private entrance and a layout that maximizes space and light. Step inside to a spacious, combined living room and kitchen, perfect for entertaining or relaxing after a long day. High ceilings create an open, airy feel, and windows in both the living room and bedroom fill the space with natural light. The modern kitchen is equipped with sleek finishes and ample storage, ready for everyday cooking and hosting. Enjoy the convenience of an ensuite washer and dryer, keeping laundry simple and private. This unit also features its own private entrance from outside, offering a true sense of independence. Heat, hydro, and water are all included in the rent, making budgeting simple and stress free. Located in Rockcliffe-Smythe, a well established community developed after the Second World War, this home puts you close to plenty of green space, including Smythe Park and the Lambton Park and Scarlett Woods golf courses. The area has seen a wave of revitalization, with new retail at the Stockyards mall nearby and the popular Junction shopping strip a short walk south. Commuters will appreciate easy access to TTC bus routes connecting to the Bloor-Danforth subway line, including a direct bus to York University down the street. The upcoming Eglinton Crosstown LRT at Mount Dennis Station will bring even more convenience. Families will find several public, Catholic, and community schools nearby. A great opportunity for a professional or couple looking for a private, modern space in a growing, well connected Toronto neighbourhood. Click the virtual tour and video links now to preview this home before scheduling your visit! (id:49269)
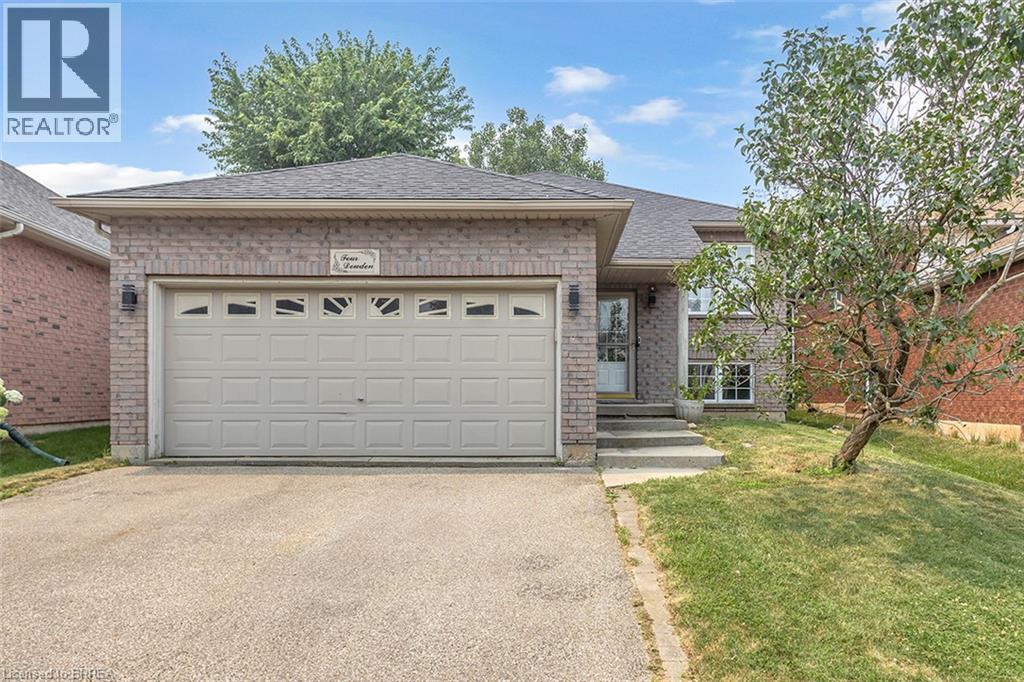
4 Dowden Avenue
Brantford, Ontario
Beautifully renovated raised bungalow in the desirable West Brant neighbourhood. This move-in ready home offers 2+2 bedrooms, 2 full bathrooms, an open-concept layout, a modern kitchen with a large island, and a fully finished basement providing additional living space. Enjoy a fully fenced backyard with a brand-new deck, double attached garage, and convenient access to schools, parks, shopping, and walking trails. A perfect home for families seeking comfort, style, and convenience. (id:49269)
87 St George Street Unit# 508
Brantford, Ontario
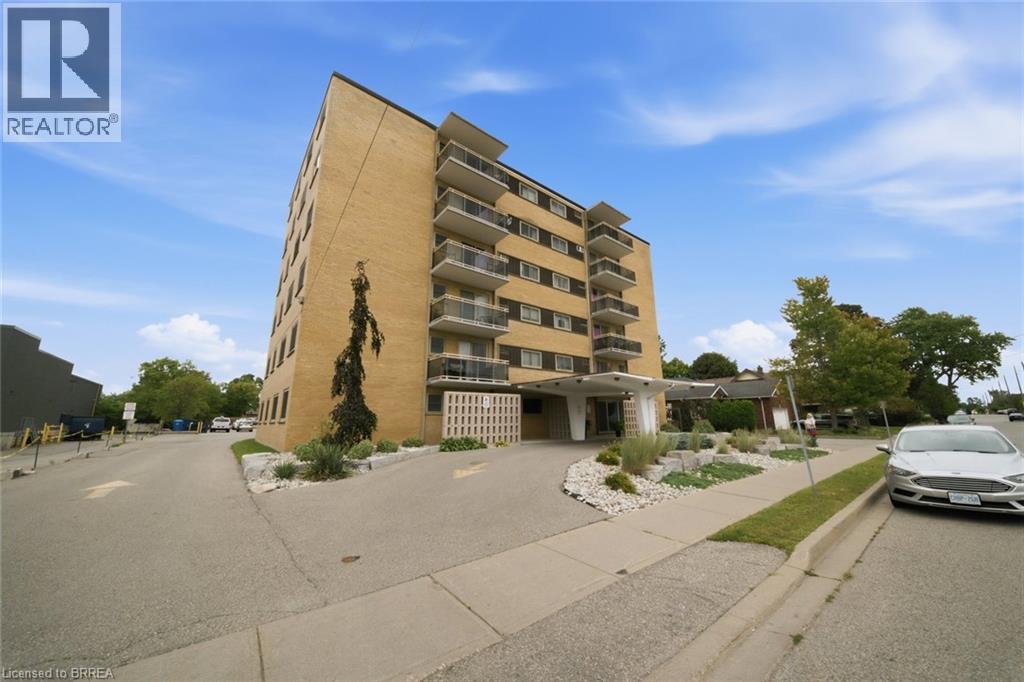
LOCATION! LOCATION! Welcome home to this well-maintained 2 bedroom, 1 bath apartment condo in the desirable Terrace Hill area of Brantford. An affordable opportunity here to get into the market for a First time Buyer or downsizer, in a mature, well-loved neighbourhood. This end unit shows well with updates throughout. There is new flooring in the hallway and living area. The living room comes with an electric fireplace and sliding glass doors to balcony. Updated eat in kitchen offers new countertops, backsplash, 2 new ceiling light fixtures, a double sink and under the counter lighting. Bathroom was updated in 2024 with new sink, countertop, taps, toilet, reglazed bathtub, and flooring. Well maintained building offers wheelchair accessible secured entry , outdoor parking, updated glass panels on balcony , front circular driveway , river rock landscaping gardens at front entry area. Visitor parking available. Affordable condo fees include heat and water, along with other amenities. Laundry facility, party game room, entrance lobby for socializing. There is also a large walk in lockup in the storage room (8 feet deep). A practical choice for a first-time buyer, downsizer or investor looking for reasonable ownership costs and a convenient location. Ideally located, within walking distance to Metro grocery and pharmacy, city transit, restaurants, parks, shopping, and close to a major hospital. Six storey building with a friendly community atmosphere, here’s an opportunity for comfortable affordable condo living! (id:49269)
2a - 1406 Queen Street W
Toronto, Ontario
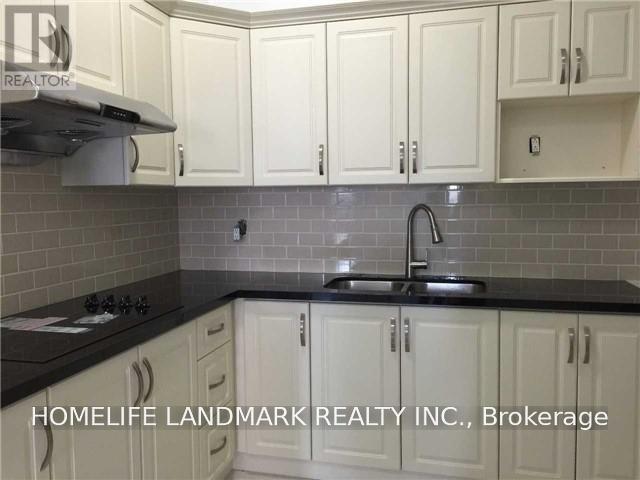
Tunning Renovated Two Bedrooms Apartment, High Ceilings, Hardwood Floors. All The Convenient Amenities That Come Along With It. Close To Transit, Hospitals, Grocery & Much More (id:49269)