
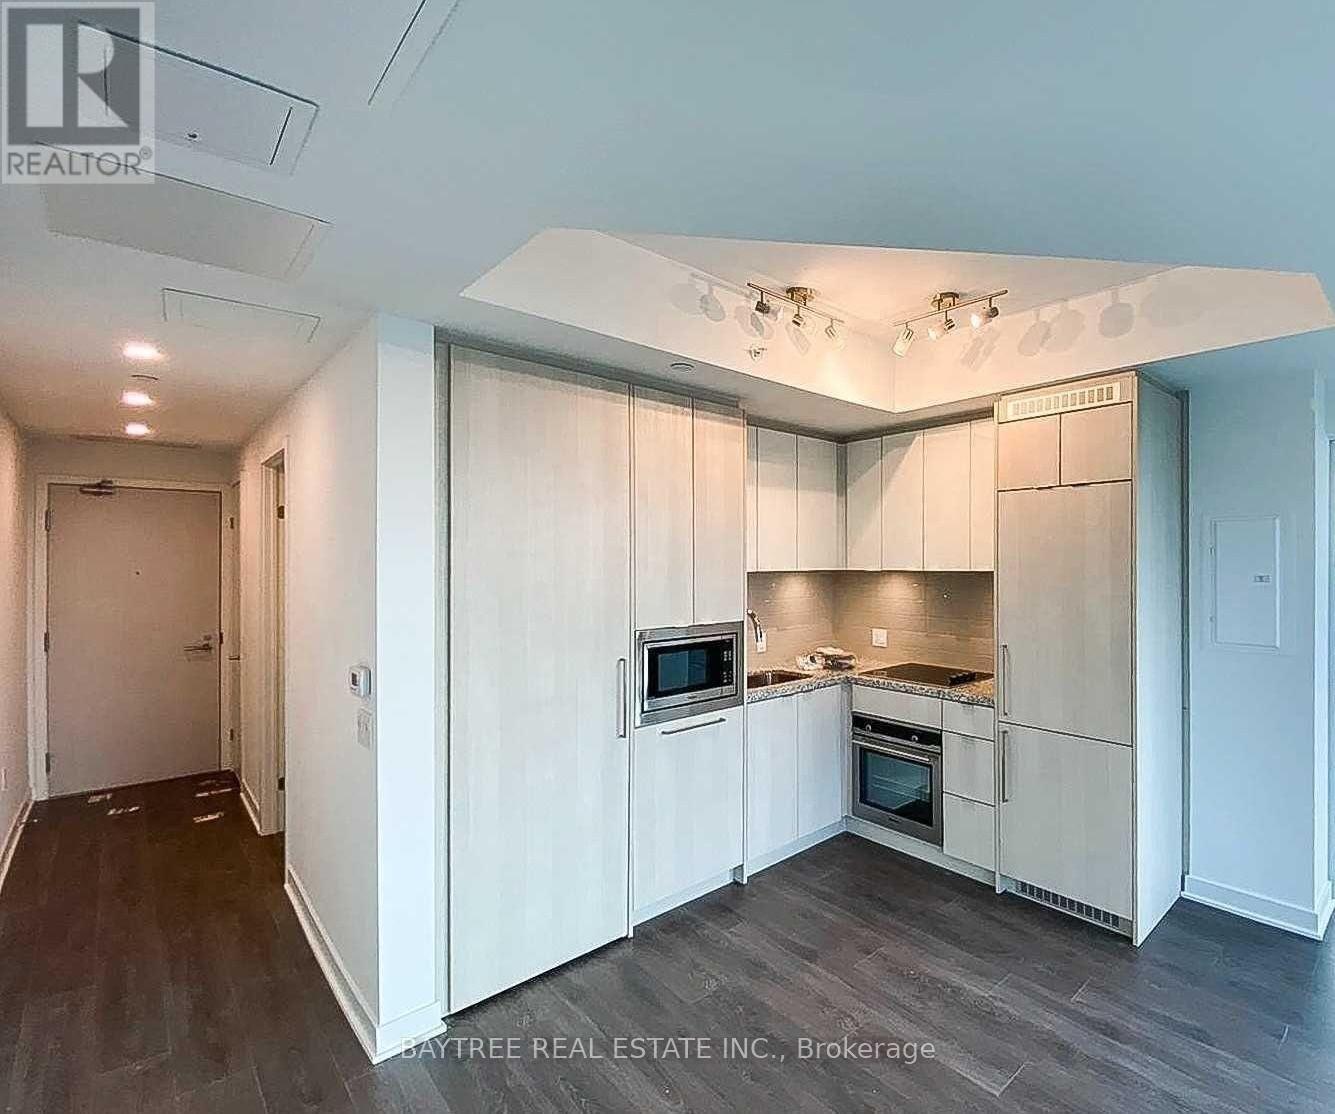
3109 - 115 Blue Jays Way
Toronto, Ontario
Live in the heart of King West at King Blue! This bright and modern 1-bedroom suite offers a thoughtfully designed layout, contemporary finishes and a private west-facing balcony with elevated city views. Wrap around balcony on this beautiful corner unit! Featuring a sleek modern kitchen with seamlessly integrated appliances, ensuite laundry and floor-to-ceiling windows that bring in plenty of natural light. Enjoy the convenience of downtown living with King Street, the Entertainment District, TIFF Bell Lightbox, restaurants, cafes, nightlife and transit just steps from your door. Easy access to the Financial District, Queen West, Rogers Centre and the waterfront makes this an ideal home for anyone looking to experience the best of central Toronto living. A stylish, well-located suite in one of King West's most convenient buildings. (id:49269)
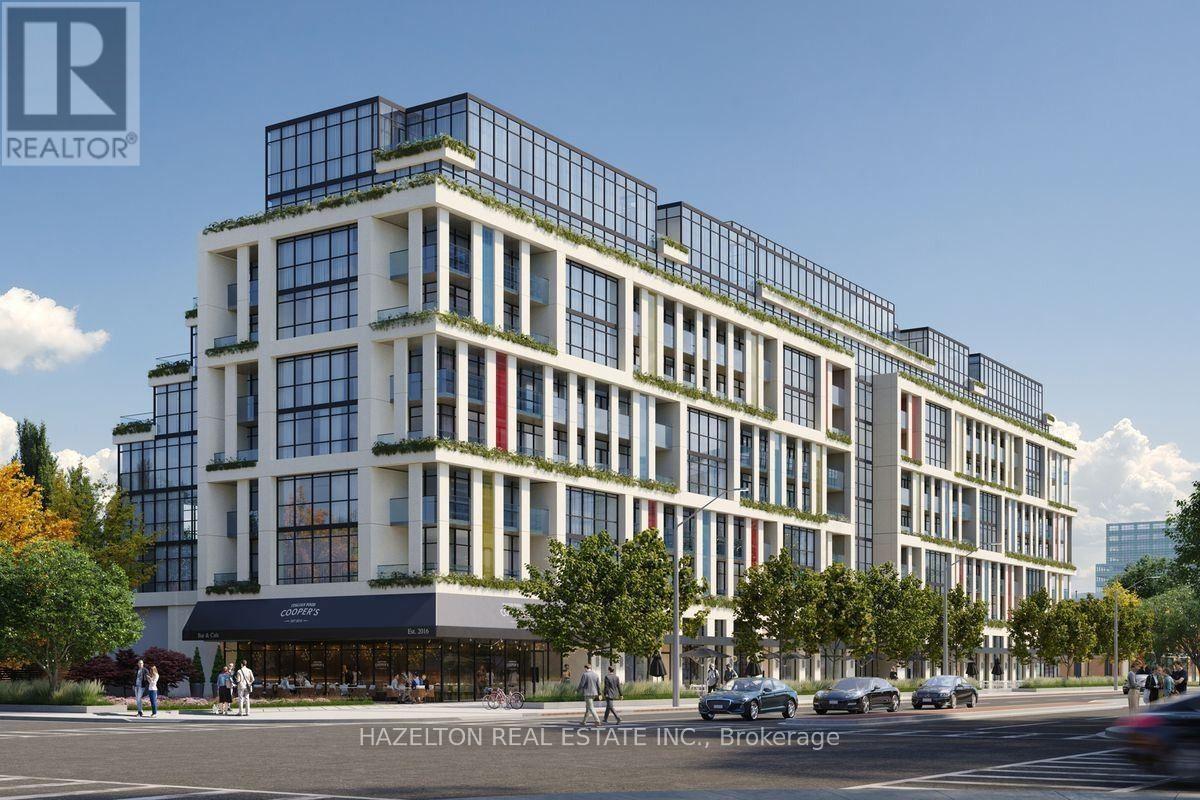
406 - 181 Sheppard Avenue E
Toronto, Ontario
This beautifully designed corner unit has a large wrap around terrace. Boasting an efficient layout with no wasted space, this large 1 bedroom unit offers a bright and airy feel. Enjoy the serene outdoors on your covered balcony, perfect for year-round relaxation. Located in the coveted Sheppard & Yonge neighborhood, this boutique building is surrounded by a variety of attractions. Dine at trendy restaurants, shop at Yonge-Sheppard Centre or Bayview Village, and take in cultural experiences at the Toronto Centre for the Arts. For outdoor enthusiasts, nearby Earl Bales Park and Gwendolen Park provide a lush escape, while the Don Valley trails offer endless recreation. With excellent transit access and proximity to major highways, commuting is seamless. This boutique building stands out with its high-end finishes and exclusive ambiance. Inside the unit, thoughtful upgrades elevate the living experience, from modern fixture. High end stainless steel appliances, all light fixtures. High ceilings, hardwood floors, floor to ceiling windows. (id:49269)
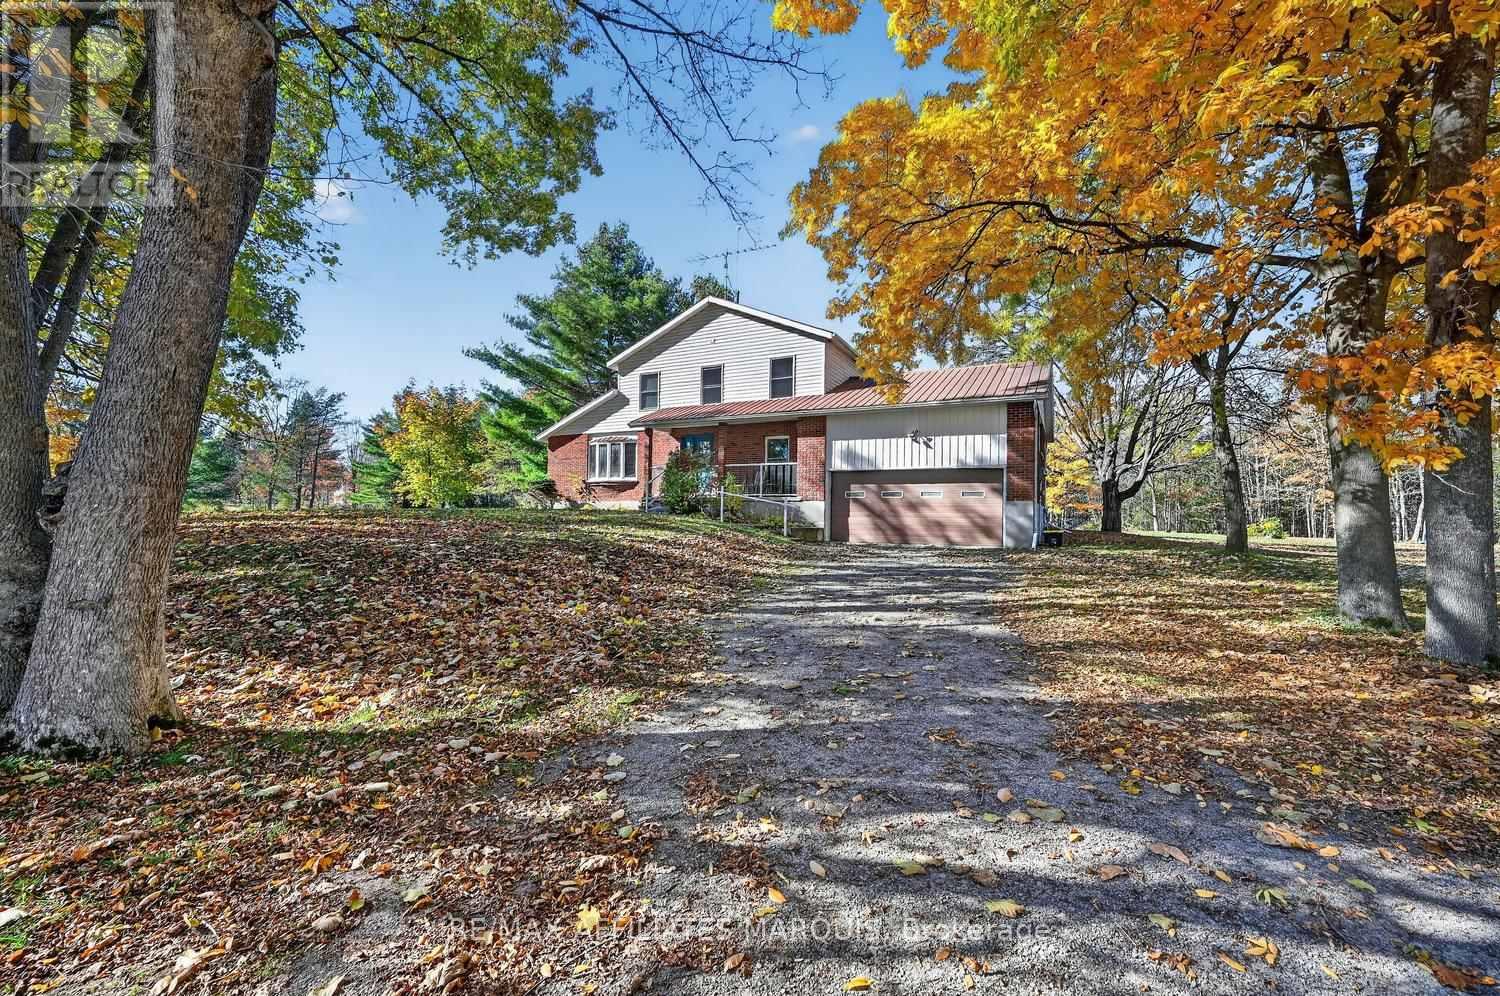
434 County Road 29 Road
Elizabethtown-Kitley, Ontario
Discover exceptional privacy and space on this beautiful 3.6-acre property. Set well back from the main road and surrounded by mature trees, this inviting two-storey home offers a peaceful retreat with multiple outdoor spaces to sit, unwind, and enjoy nature, while still benefiting from the convenience of natural gas service and easy access to neighbouring communities. A long, extended driveway leads you to the home, gracefully tucked among the trees. Inside, the bright main floor features a welcoming living room flooded with natural light, a spacious kitchen with an adjoining sitting area beside the cozy fireplace, and a convenient den/office perfect for work-from-home days. A formal dining room provides excellent space for gatherings, while a two-piece bath and a bedroom just a few steps up add flexibility for guests or multi-generational living. The second floor offers three generous bedrooms, including a comfortable primary suite complete with a full ensuite featuring a relaxing whirlpool tub. A second full bath serves the remaining bedrooms. The unfinished basement - also accessible directly from the garage-presents excellent potential for additional living space, a workshop, home gym, or abundant storage. Located just minutes from the welcoming Village of Toledo, you'll enjoy access to an elementary school, general store, and post office. Larger centres such as Brockville and Smiths Falls are only 20 minutes away, with Ottawa and Kingston approximately an hour's drive. A rare combination of privacy, acreage, convenience, and potential-this is a property you'll want to explore. There is also the option to purchase two abutting vacant lots, ask Realtor for details. (id:49269)
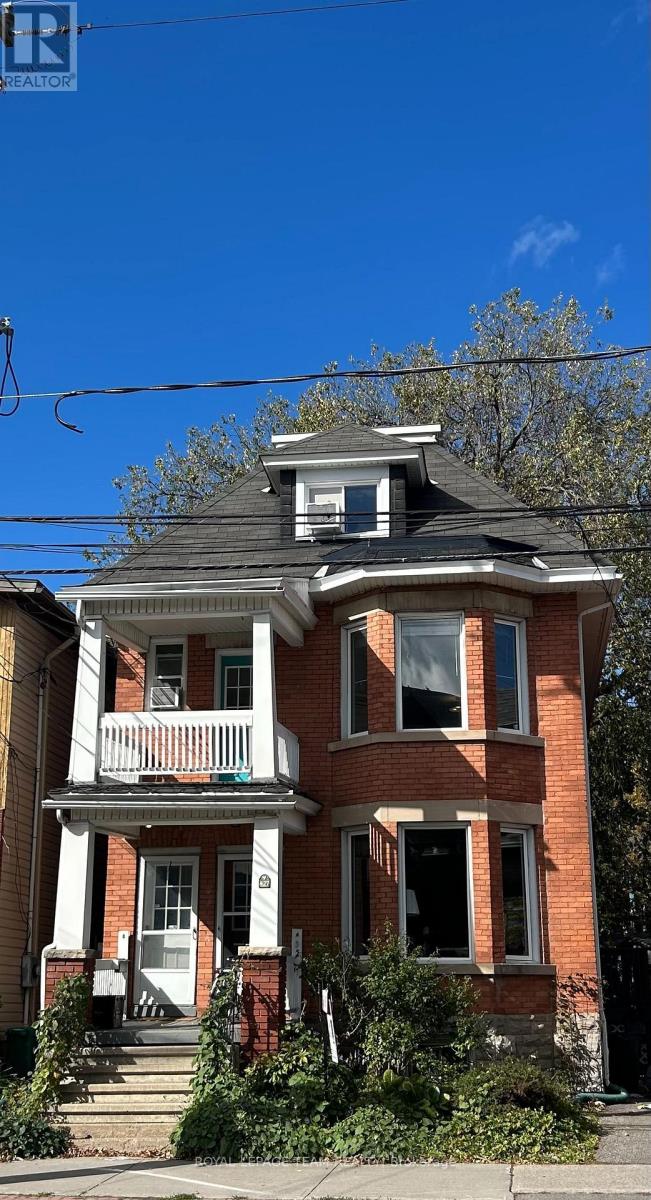
B - 427 Sunnyside Avenue
Ottawa, Ontario
SUPER-Spacious, Top 2 floors of triplex. 2 Bdrm + Den, 2 Bath. Maple hardwood through living, dining, den, halls and back bedroom. Tiled kitchen & baths. Carpeting in principal bedroom with a tiled Ensuite featuring large skylight over the tub for a stargazing soak! Great "sport-shower" enclosure in main floor bathroom! Skylights and picture windows give abundant light and cheer throughout the year! Freshly painted throughout, and pristinely clean to please the most discerning candidate. Private covered porch off the den. Professional-occupied, quiet building steps away from Carleton U, the World Heritage Rideau Canal, Brewer Park and the Oval, walking distance to Lansdowne, The Glebe, downtown and many of the best shops and gastro-pubs the city has to offer...Pizza Nerds kiddie corner, YUMMMM! Urban lifestyle at its best, with vast park-lands near by! Book your showing today, come see for yourself! Several storage nooks and spaces not shown in photos. Parking for 1 car, bike storage lean-to in backyard+++ Easy to show....Book now before it's taken (id:49269)
12 Second Avenue
Centre Wellington, Ontario
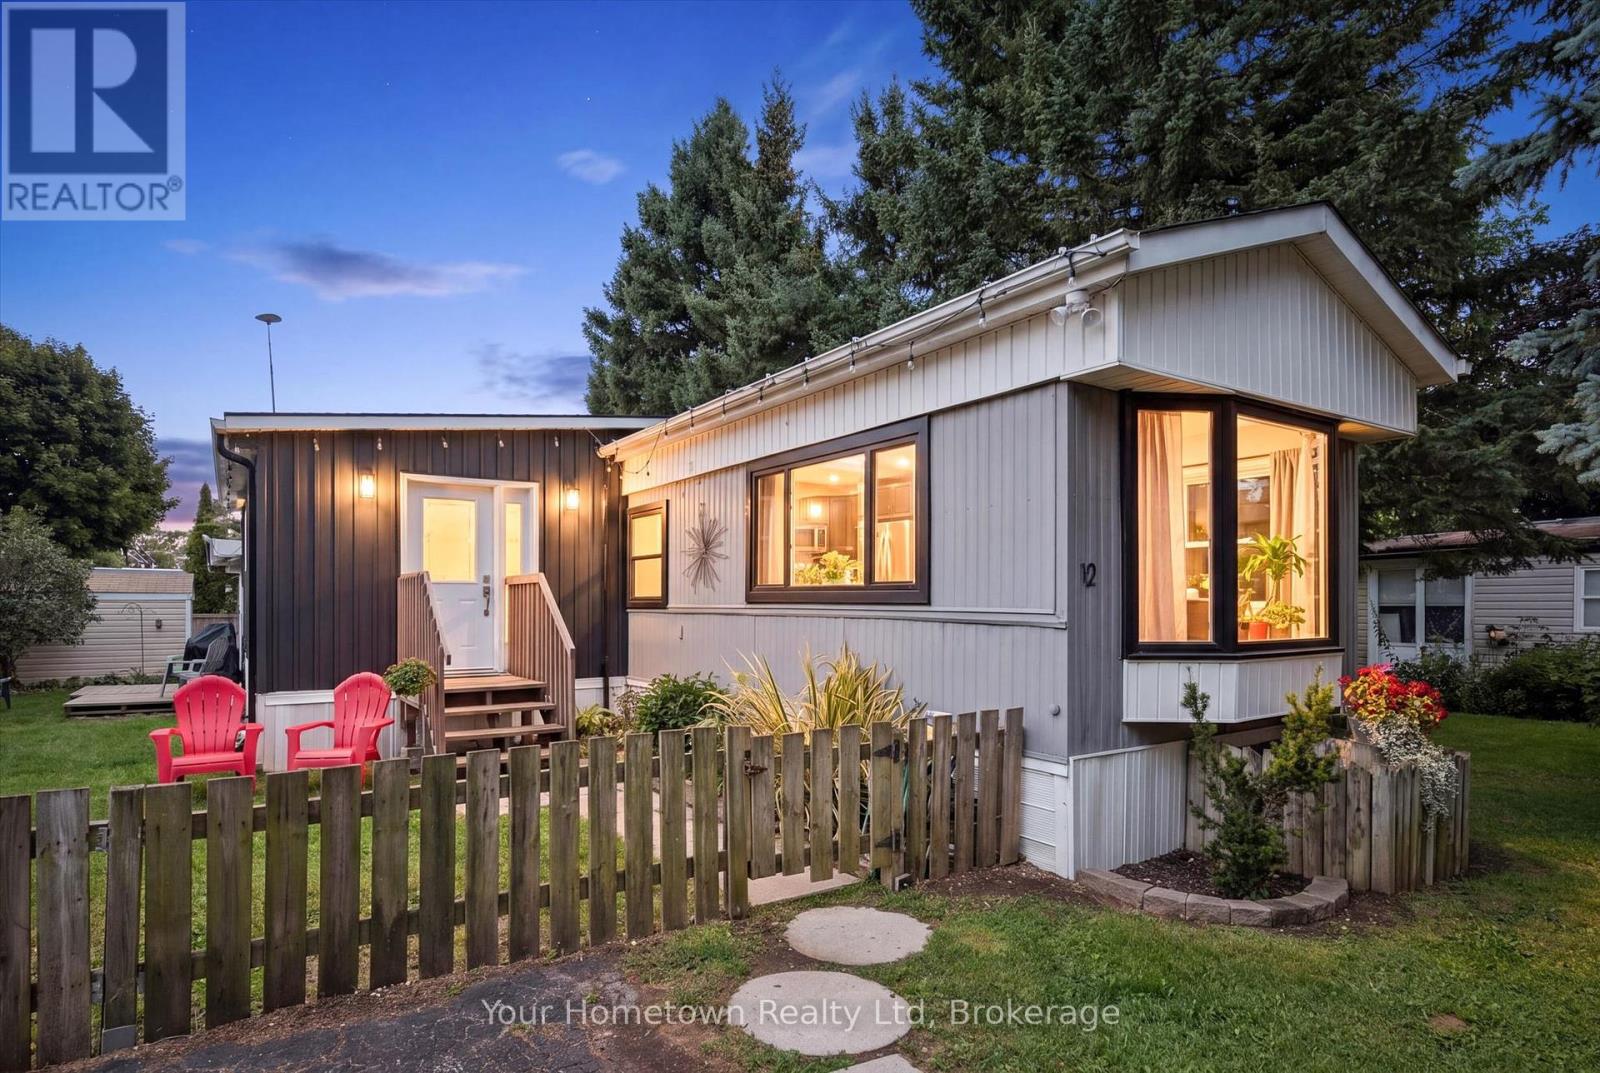
Bring the family and live by the Lake! Welcome to 12 Second Ave: your permanent stay-cation, where every day can feel like a holiday! Located on one of the best streets in the park, Second Ave is in the sought-after year-round, FAMILY section, on a huge 50x100 fully fenced lot (perfect for kids and furry friends). This home features over 1200 sq ft of space, ready for your family to start making memories. The layout offers plenty of options for any age range or lifestyle, featuring 2-plus bedrooms (currently set up as 3), one full 3pc bath and a handy additional 2pc for added convenience, open concept eat-in kitchen and living room with (new) large Bay window overlooking greenspace across the street. Recent years have seen many updates, including new front addition, all new plumbing, new windows and front door, 2pc bath, bedroom carpet, new furnace in 2019 and the entire underside spray-foam insulated in 2017. The park itself is consistently rated one of the best in Ontario, featuring two Rec Centers, hosting a variety of activities year-round (Dances, Darts, Shuffle Board, Pickle Ball etc). as well as an indoor salt-water swimming pool and hot tub. Outside, there is an additional outdoor swimming pool, playground, baseball diamond and sports field, trails, playground, horseshoe pits, dog park, and even seasonal take-out restaurant. All of this is aset on the shores of beautiful Belwood Lake, and members have access to boat launch, beach and docks. Only a few minutes from the village of Belwood, short drive to historic town of Fergus, and easy commute to Guelph, KW, GTA. This beautiful community even has school-bus pick-up, offering an affordable alternative opportunity for family home ownership. LOW fees; taxes only $457 a YEAR, monthly lot fee $372 is cheaper than most condos! Come and see why so many people choose to call this this popular community home! (id:49269)
86653 Harper Line
Ashfield-Colborne-Wawanosh, Ontario
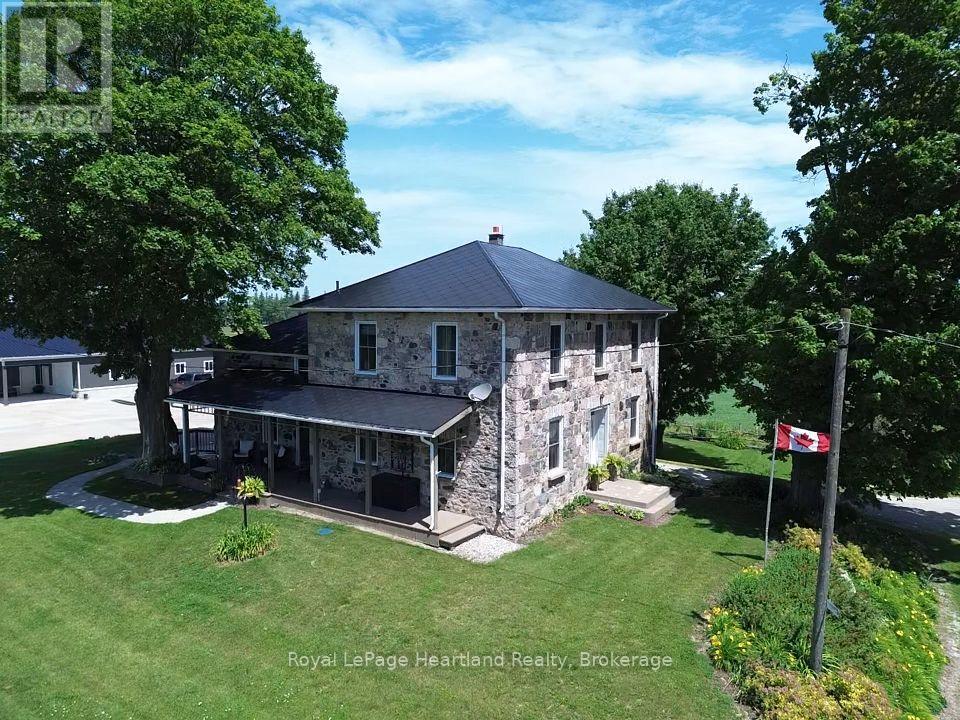
Picture yourself in a timeless fieldstone home nestled among rolling hills and mature trees that come alive with breathtaking autumn colours. Imagine relaxing on the porch, taking in the stunning countryside views and peaceful surroundings. This can be your reality. Offered for sale for the first time in over 25 years, this exceptional 2.9-acre property presents a rare opportunity to own a dream home, hobby farm, or versatile rural retreat. The home has been completely gutted and refinished, featuring updated electrical, plumbing, insulation, windows, and doors. A fully operational Genset generator provides peace of mind and ensures you are never without power. The impressive 56' x 60' shop includes a 20' x 44' insulated area and is equipped with a 100-amp electrical panel, water, concrete floors, and its own two-piece bathroom. This versatile space is ideal for a business, workshop, storage, or hobby use. The owners are willing to include everything needed to start your very own hobby farm including; tractor and snowblower, lawn mowers, ATV, tools etc. The two-storey, hip-roof bank barn features four horse stalls, electrical service, and water. Outside the barn are two poured-concrete fenced areas, while the property perimeter is enclosed with page wire fencing-ideal for a variety of hobby farm uses. An added bonus is a transferable leased area featuring a quaint cabin, the former Lucknow Pool, and a spacious open area perfect for family picnics, gatherings, and creating lasting memories. (id:49269)
17 - 1646 Bathurst Street
Toronto, Ontario
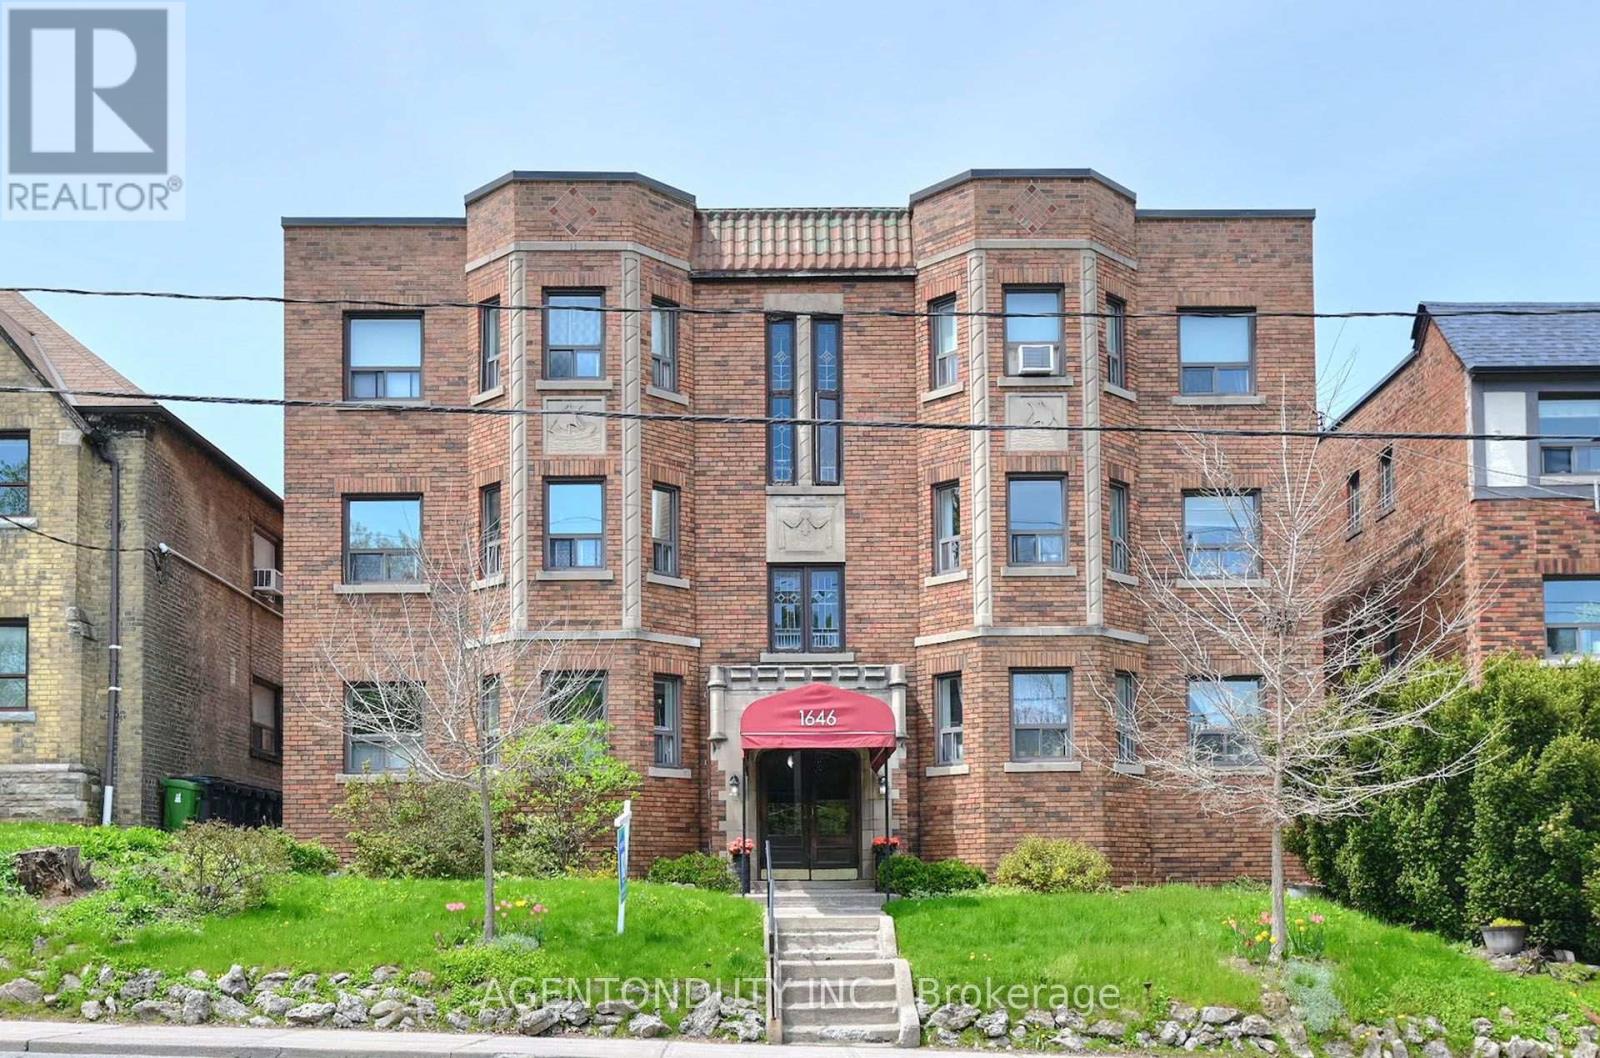
Forest Hill Charming New York Style Walk -Up Co-operative. Bright, West Facing Spacious One Bedroom Co-Op with Parking & Locker. Top Floor Unit in Quiet Building. Hardwood Floors and Crown Moulding Throughout. Stainless Steel Appliances. Centrally located between St Clair & Eglinton. Bus Stop at your doorstep. Shops and Restaurants a quick walk away. All Furniture negotiable. Bike storage available in the laundry room. One of the rare Co-ops that allow rentals- 1 Year Minimum. Pets also allowed (id:49269)
Basement - 390 Roehampton Avenue
Toronto, Ontario
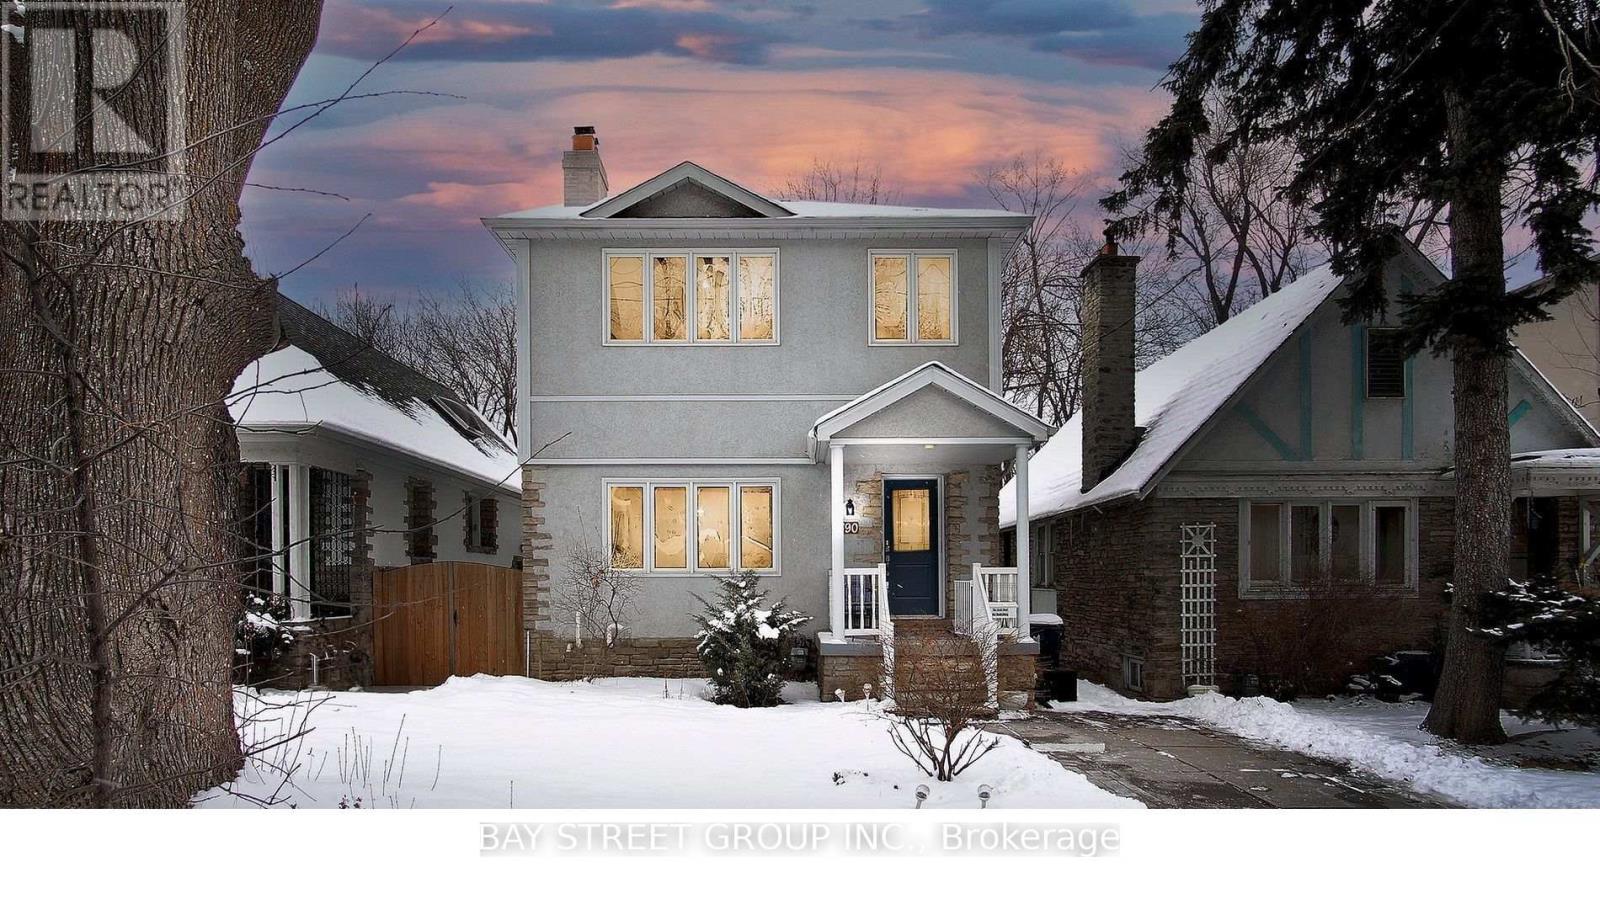
Basement Only. This bright and functional suite features a newly renovated 2 bedroom, bathroom, sleek carpet-free flooring throughout, and a spacious layout with its own private kitchen and laundry area for exclusive use in a Great Quiet Family Neighborhood. Fully furnished for added convenience, tenants also have the flexibility to use their own furniture if preferred. The landlord can provide some furniture if needed. Direct access to the newly opened Eglinton Crosstown LRT. (id:49269)
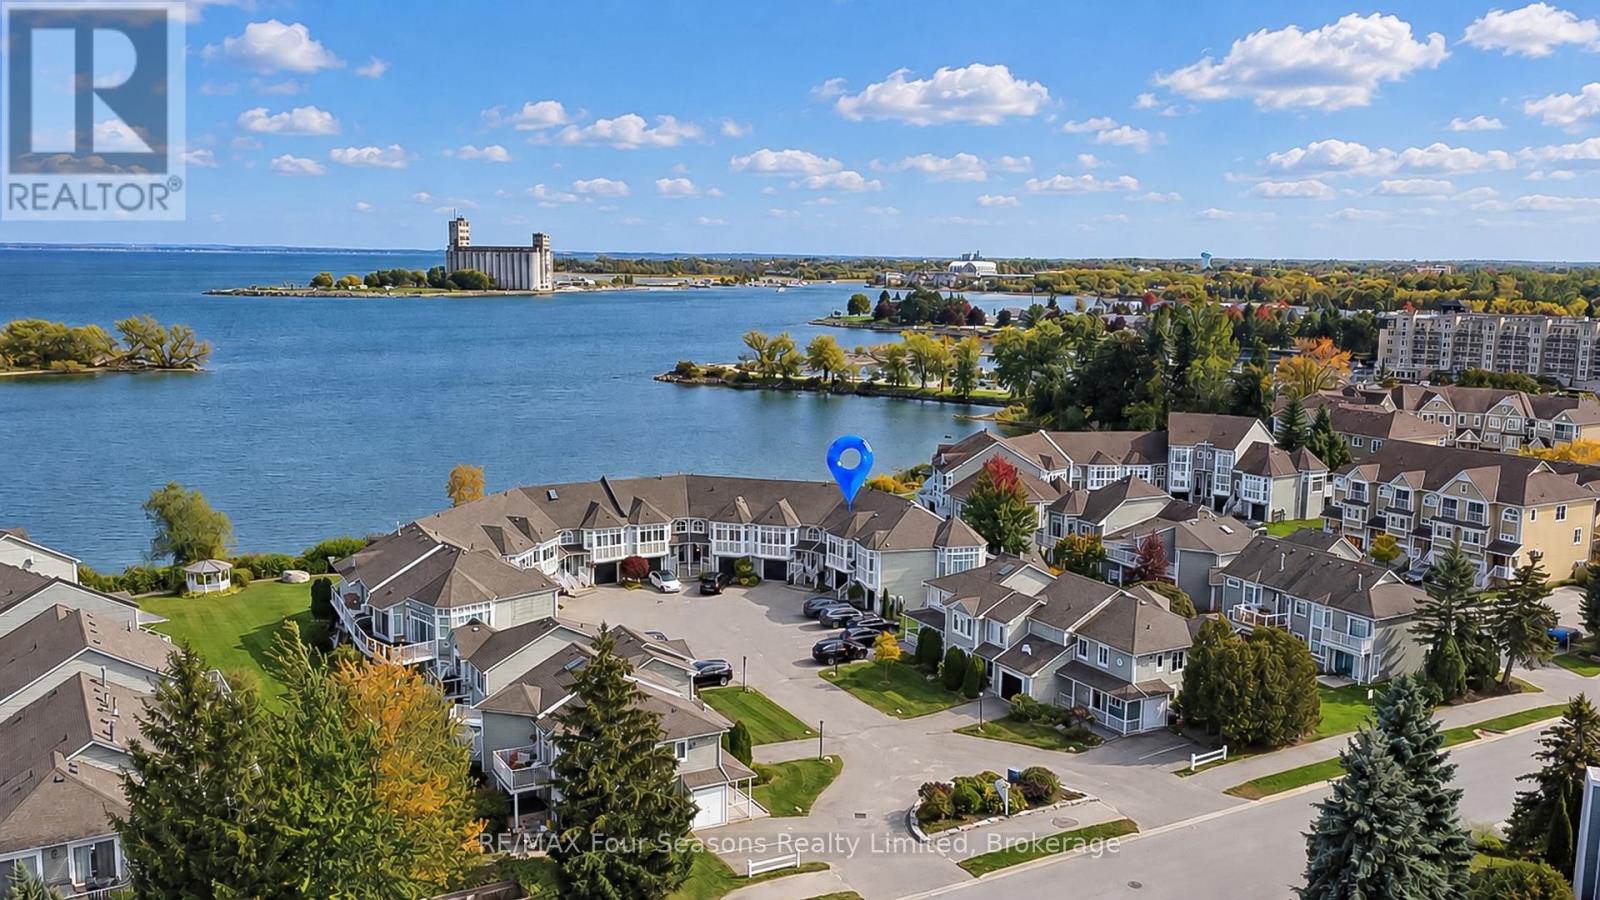
5 - 5 Cranberry Shores
Collingwood, Ontario
Stunning Georgian Bay Waterfront Condo~ Four-Season Living at Its Finest! Experience the beauty of Georgian Bay in this stunning, upgraded condo offering breathtaking views of the sparkling blue water and an exceptional four-season lifestyle. A perfect blend of modern finishes, inviting living spaces and an enviable waterfront setting, this home is ideal as a year-round residence or the ultimate recreational retreat. The bright, sun-filled living room features dramatic floor-to-ceiling windows, beautiful hardwood flooring, a cozy gas fireplace and a walkout to an impressive 30-foot deck overlooking the water. The updated kitchen showcases elegant quartz countertops, stainless steel appliances and contemporary finishes, while upgraded lighting throughout adds a sophisticated touch. The spacious primary bedroom is a true retreat, complete with its own walkout to the deck and a chic, modern four-piece ensuite featuring a frameless glass shower. The lower level offers two generously sized bedrooms, including one with a walkout to a private lower-level patio, a four-piece bathroom, convenient laundry and direct access to the garage. Ample storage, an attached garage and parking for two vehicles, along with visitor parking, add to the home's everyday convenience. Embrace the waterfront lifestyle with opportunities to kayak, paddleboard or enjoy a leisurely stroll along the shoreline, then unwind at the community's lakefront pool. Every season brings something special, from winter skiing and snow-filled adventures to summer festivals, boutique shopping, local wineries and fine dining. With a marina nearby and an abundance of hiking and biking trails to explore, outdoor recreation and local attractions are always within reach. Whether you're seeking a peaceful waterfront escape, an active recreational getaway or a place to call home in every season, this exceptional Georgian Bay property delivers the lifestyle you've been dreaming of. Mechanicals Upgraded 2025, EV Outlet. (id:49269)
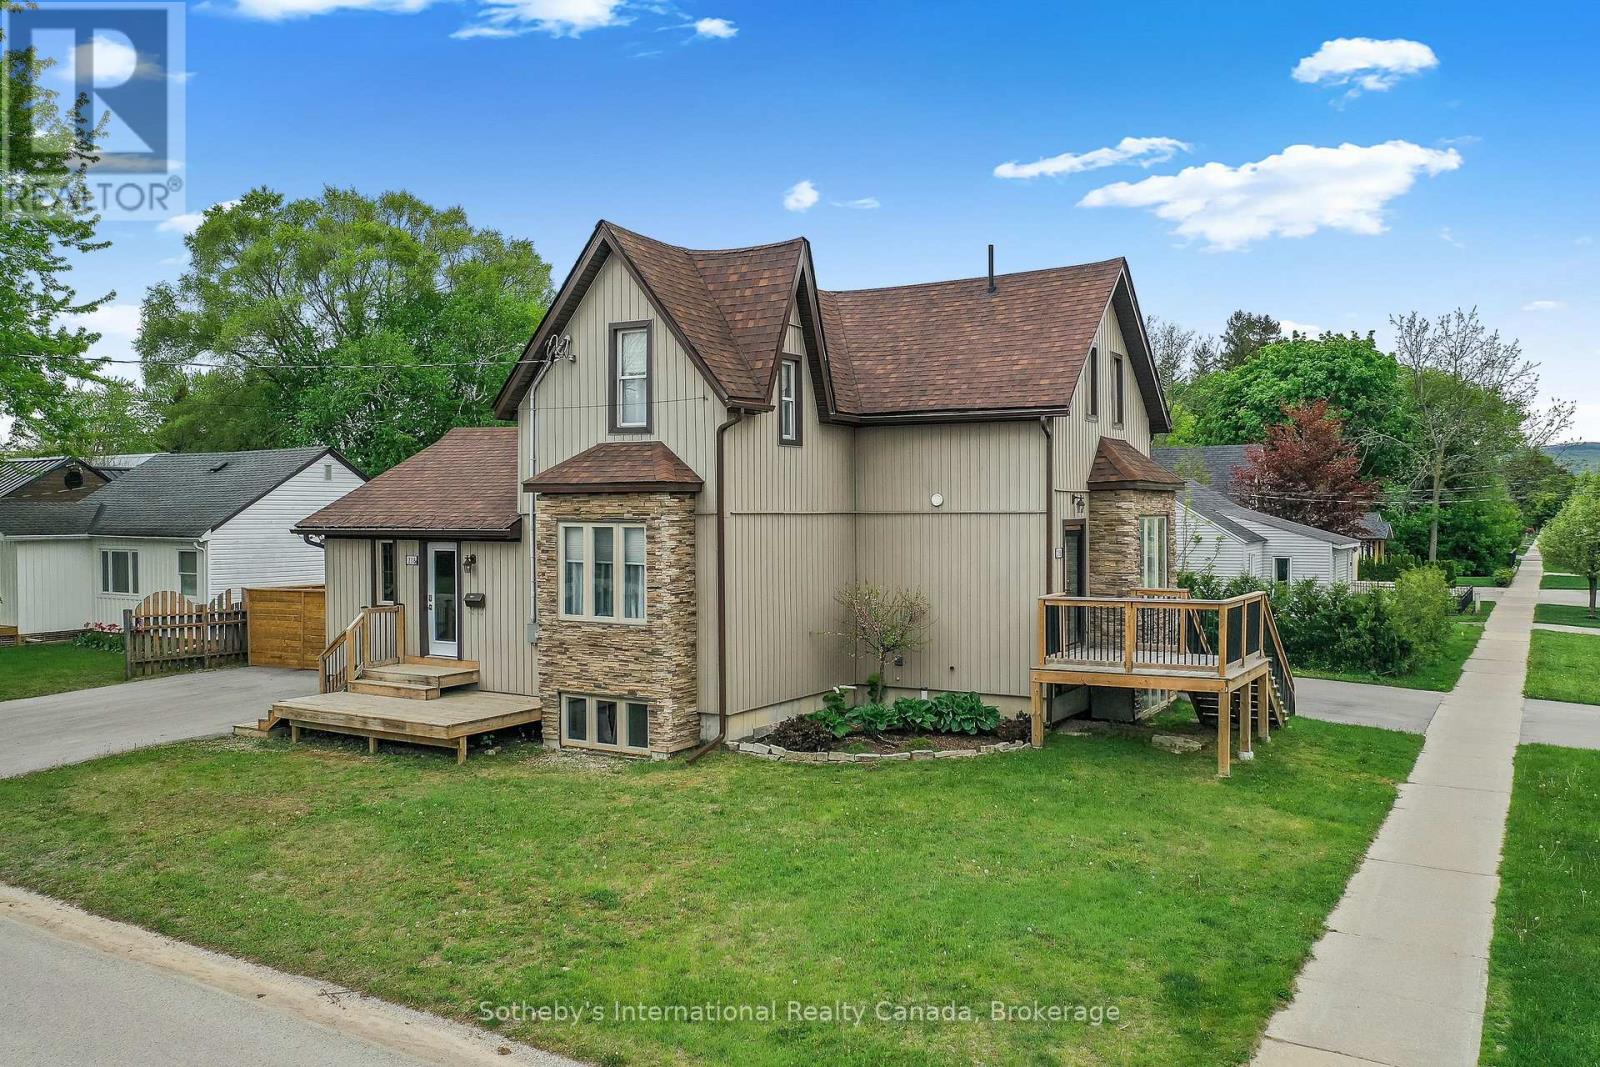
2 - 218 Fifth Street
Collingwood, Ontario
***LEASE IN PROCESS***Collingwood Duplex with 2 separate apartments for rent: Unit 2 is unfurnished and being offered for annual rental at a monthly rent of $2750 (Utilities included). Exclusive parking for 3 cars, and outdoor space. Fully equipped kitchen and large open concept Living/dining area, laundry facilities in the basement along with a large rec. room. 2 spacious bedrooms on the second level with a 5 pc bathroom complete this unit. Short walk to downtown Collingwood with its vibrant main street with shopping, dining and entertainment. Hop on your bike and join the many trails close by. Short drive to Wasaga Beach, Blue Mountain Village; Thornbury and Meaford for a variety of activities including various golf courses, beaches, green and snow related activities, entertainment, shopping and a wide range of restaurants for everyone's tastes! Easy to show. Tenants are responsible for snow removal, grass cutting and internet. Unit 2 also has access to rear garden shed. (id:49269)
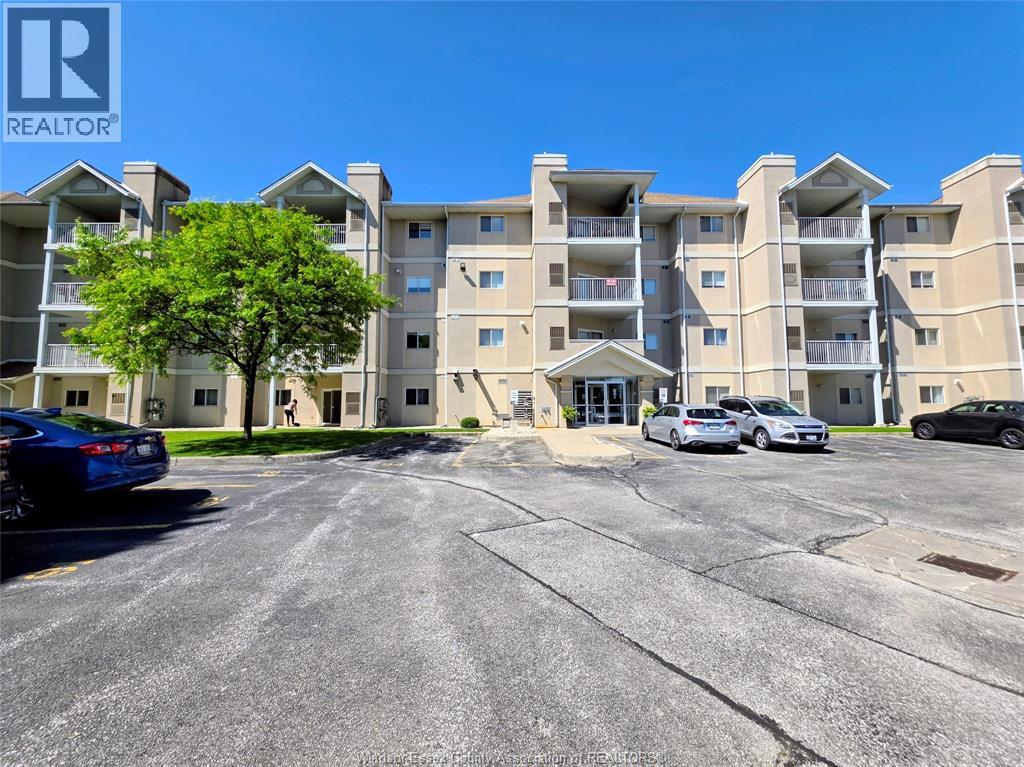
1655 Grand Marais Unit# 113
Windsor, Ontario
WELCOME TO UNIT 113 AT 1655 GRAND MARAIS RD W, A WELL MAINTAINED GROUND FLOOR CONDO IN THE HEART OF SOUTH WINDSOR. PROUDLY OWNED BY THE ORIGINAL OWNER SINCE 2001, THIS 2 BED, 2 BATH UNIT OFFERS CONVENIENT MAIN FLOOR LIVING WITH EASY ACCESS TO PARKING SPOT #92 WITHOUT ELEVATORS OR LONG HALLWAYS. FEATURES INCLUDE UPDATED FLOORING, FRESH PAINT, NEWER MICROWAVE HOOD FAN, AND A NEWER OWNED FURNACE & A/C COMBO UNIT (APPROX 3 YRS OLD) PROFESSIONALLY SERVICED TWICE YEARLY. BRIGHT LAYOUT WITH 2 FULL BATHS, GAS FURNACE, GAS DRYER, IN-SUITE STACKABLE LAUNDRY, AND ALL APPLIANCES INCLUDED. ALL MECHANICALS ARE OWNED WITH NO RENTALS. CONDO FEES OF $469.64 INCLUDING BUILDING MAINTENANCE AND COMMUNAL WATER HEATER COSTS. WATER IS SUB-METERED. LOCATED STEPS FROM SHOPPING, RESTAURANTS, TRANSIT, BANKING, TIM HORTONS, SHOPPERS DRUG MART AND MORE. GREAT OPPORTUNITY FOR DOWNSIZERS, RETIREES, OR LOW MAINTENANCE LIVING. (id:49269)
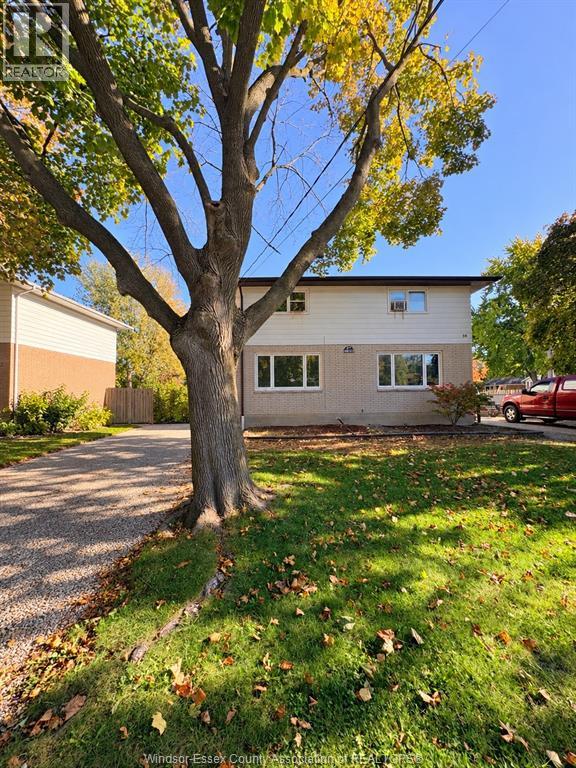
36 Sussex Street Unit# 1
Chatham, Ontario
Discover this bright and spacious 2-bedroom rental at 36 Sussex Street, Unit 1! Featuring fresh neutral finishes, updated flooring, and a welcoming living room filled with natural light. The kitchen offers white cabinetry, ample storage, and a dining area, while both bedrooms provide comfortable living spaces. Enjoy the convenience of in-unit laundry, along with additional basement space ideal for storage. A great opportunity for those looking for a clean, comfortable place to call home. Rental application, credit report, proof of employment/income, and first and last month’s rent required. Minimum one-year lease. Landlord reserves the right to accept or decline any rental application. (id:49269)