
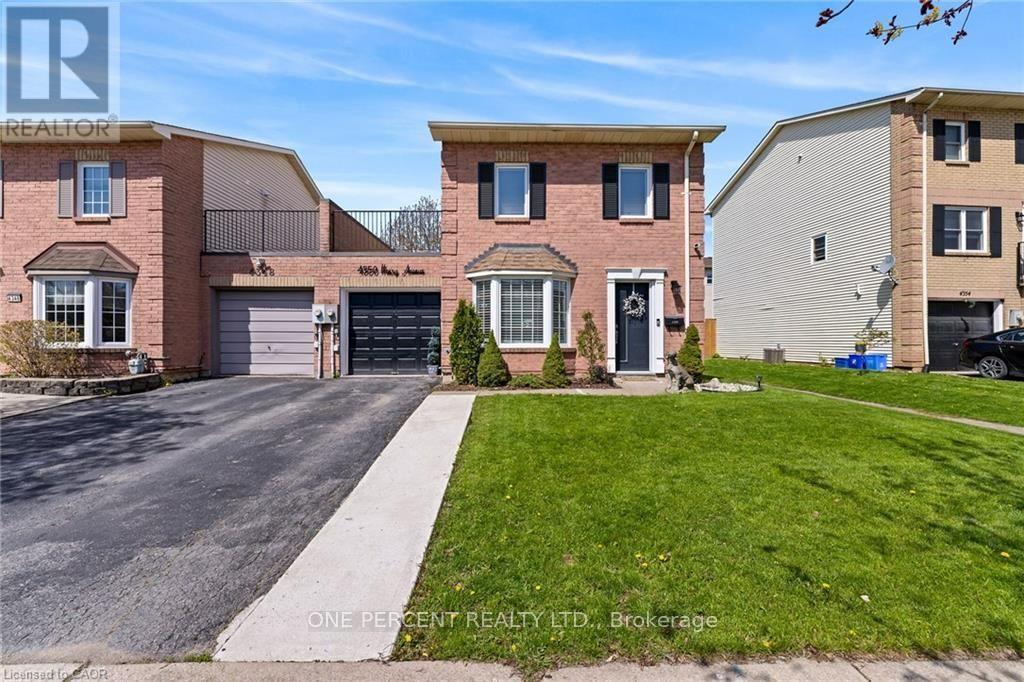
4350 Henry Avenue
Lincoln, Ontario
Welcome to this beautiful, freehold end-unit, only attached by the garage, offering the perfect blend of comfort and style. Featuring three generously sized bedrooms on the 2nd floor. The primary bedroom is 14.6 ft x 11.75 ft with wall-to-wall closet space. It has 2 beautiful windows, allowing natural light into the room. This home is ideal for growing families, first-time buyers, or those looking to downsize without compromise. The heart of the home has an updated kitchen showcasing modern finishes, ample cabinetry, and plenty of counter space. The bright and spacious open-concept dining and living room has a sliding door, allowing natural light throughout the day. The layout provides excellent flow for everyday living. Step outside to a large, fully usable backyard-an ideal space for children to play, family gatherings, gardening, or summer barbecues. Whether you're hosting or relaxing, this outdoor area adds tremendous value and versatility. Situated in a desirable, family-friendly neighbourhood, this home is conveniently located close to schools, parks, shopping, and public transit, making daily life easy and accessible. A wonderful opportunity to own a move-in-ready home in a great location. UPDATES on the home: New Patio door in 2024, New shed in 2023, New front door retractable screen in 2024, Humidifier and Vents cleaned in 2024, 3 New smoke detectors in 2025 (id:49269)
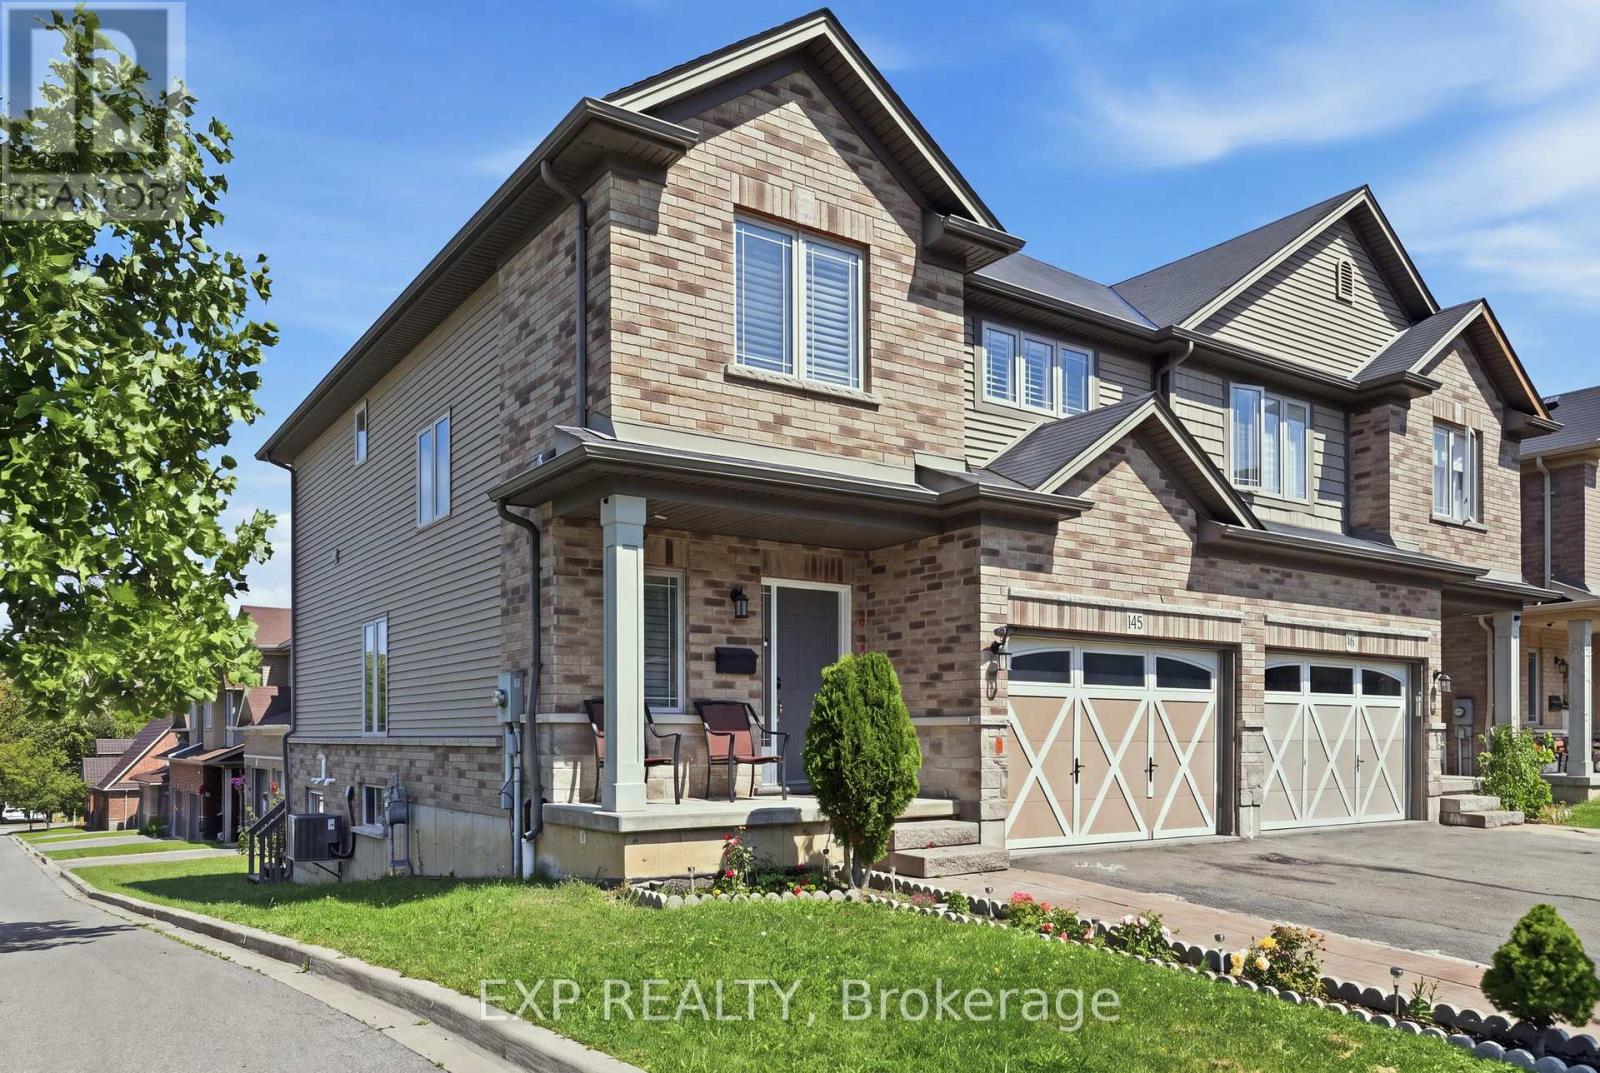
665 Greenhill Avenue E
Hamilton, Ontario
This beautifully maintained and upgraded semi-detached home sits on a desirable corner lot .Featuring 3 spacious bedrooms, 2 full baths + powder room, hardwood flooring on the main level and second-floor hallway, and new appliances. Walk out from the living area to a private deck-perfect for relaxing or entertaining. The finished basement offers a spacious rec room, hardwood flooring, cold storage and plenty of additional storage. Ideally located close to major highways, shopping, banks, malls, schools and everyday amenities, with the lake and scenic trails just minutes away. A move-in-ready home offering space, upgrades and an excellent location! (id:49269)
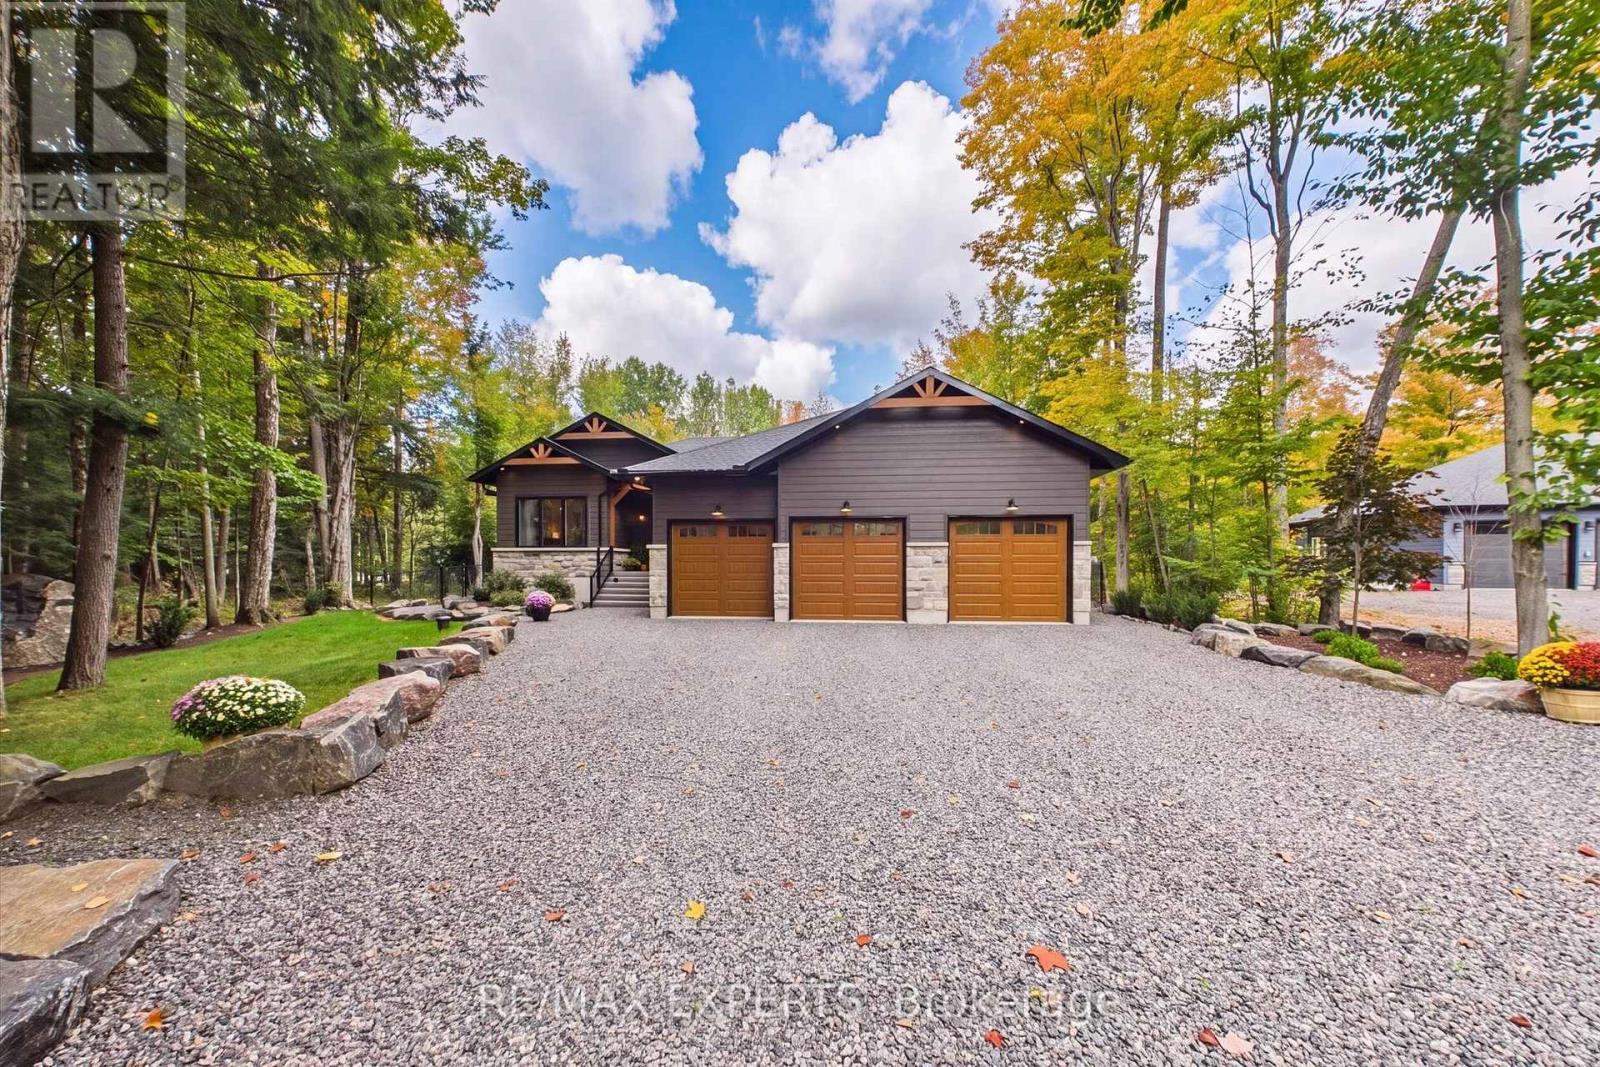
1072 Xavier Street
Gravenhurst, Ontario
Nestled in one of Muskoka's most sought-after neighbourhoods, 1072 Xavier Street welcomes you with a stone-lined driveway leading into a private 1-acre, tree-lined sanctuary. Boasting over 3800sq ft of beautifully designed living space. This custom-built residence makes an unforgettable first impression, celebrating the warmth of timber-frame architecture while embracing modern luxury. Thoughtfully crafted to balance scale, comfort, and state-of-the-art living, it offers a refined blend of natural beauty and contemporary design. Inside, open-concept living unfolds under 15ft vaulted ceilings with Douglas Fir timbers and LED lighting. The sun-filled custom kitchen features 9ft shaker cabinetry, quartz counters, double ovens, induction range, pot filler, high-performance hood, Frigidaire appliances, a 14" smart panel, and a 12ft white oak island with farmhouse sink. The adjacent 30ft great room showcases tongue-and-groove Fir accents, solid white oak built-ins, and a 42" propane stone fireplace. French doors lead to a full-span deck beneath a Douglas Fir pavilion, overlooking a fully fenced yard with a large stone fire pit. The primary suite offers an electric stone fireplace, built-in media unit, 11ft recessed ceilings, private deck access, and a spa ensuite with dual vanities, soaker tub, water closet, and walk-in shower with body jets and rain heads. The finished basement includes a dedicated theater room with sliding barn doors, custom millwork, 3 bedrooms, a roughed-in bath, cold cellar, and ample storage. A custom laundry/mudroom conceals commercial Maytag units behind 90" doors. Vehicle lovers will appreciate the heated, insulated 3-car garage with 9ft doors, heat recovery, and a 4th drive-through door to the rear driveway. Fully smart-controlled, manage lighting, security, climate, and garage access via app or voice. Complete with ceiling fans, high-flow UV water filtration, and voice-guided strobe fire detection. Book your private showing today! (id:49269)
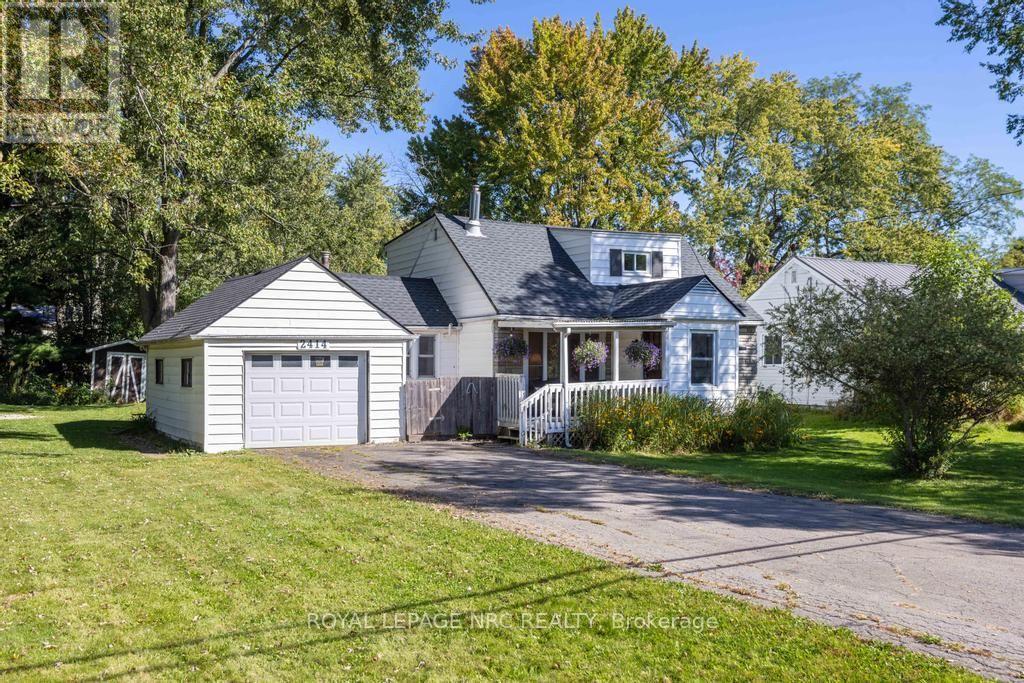
2414 Port Robinson Road
Thorold, Ontario
A little more space, a little more privacy, and a home that makes it easy to slow down and enjoy where you are, 2414 Port Robinson is ready for its next chapter. Set on just under half an acre in a peaceful setting, this home feels comfortably removed from the everyday while keeping you close to everything that makes Niagara such a wonderful place to live. Inside, the main floor welcomes you with a comfortable living room and dining area, creating an easy place to gather before moving into the newly renovated kitchen. Updated in 2026 with new finishes, flooring, trim, door jambs, paint, and light fixtures throughout the home, the spaces feel fresh while still retaining the character and warmth that suit a home like this. A main-floor bedroom and 4-piece bathroom add convenience, while the mudroom provides a practical transition between the house and the outdoors. Upstairs, 3 bedrooms offer room for family, guests, hobbies, or whatever life calls for next. Step outside and the property really begins to show its possibilities. With nearly half an acre, there is plenty of room for gardens, play, entertaining, pets, or simply enjoying having some breathing room around you. A private drive provides generous parking, while the attached garage adds everyday convenience and useful storage. The setting adds another layer to the appeal. The property keeps you within easy reach of Thorold, Welland, and the rest of Niagara, making it possible to enjoy a quieter pace without feeling disconnected. Parks, trails, and the Welland Canal are also close by, giving you plenty of opportunities to get outside and enjoy the surrounding area. Notable updates include the roof (2021), AC (2020, and the furnace (2018). The property is also serviced by a septic system and 3,000-gallon cistern, both cleaned in 2026.This is a home with room to breathe, space to make your own, and a setting that invites you to spend a little more time outside. (id:49269)
2432 Port Robinson Road
Thorold, Ontario
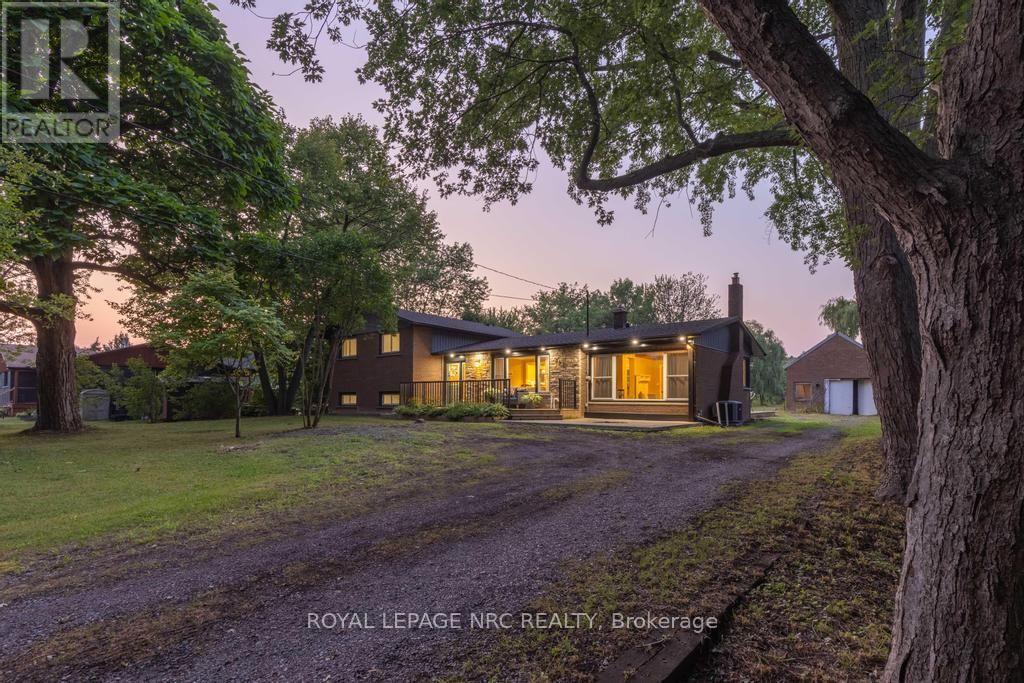
Set back from the road and known affectionately as "The Willow Pond" house, this is a 1.2-acre haven that feels miles away but keeps you close to everything that matters. You'll feel the rhythm of life with wide open spaces, mature weeping willows, and a private pond that brings wildlife in the warmer months and skating adventures in the winter. The property stretches generously both front and back, offering quiet corners and open lawns to enjoy year-round. Whether you're relaxing on the front porch or gathered on the back deck, the outdoor lighting casts a warm, inviting glow long after the sun goes down. Step inside the home to a welcoming foyer and a thoughtfully designed side-split layout. The main floor flows from the living room, anchored by a large window, into a light-filled dining area with doors to the backyard. The kitchen overlooks the yard and features crisp white cabinetry, stainless steel appliances, and an island that invites conversation, meal prep, or quiet morning coffee. Just off the dining space is a beautiful sitting room with wood beams overhead, a fireplace, and a picture window that frames the outdoors like a painting. With its own exterior access, this room also works well as a mudroom without losing its charm. Upstairs, 3 bedrooms offer double closets and lovely natural light, while the refreshing 3-piece bath features a deep tub, double sinks, and a large vanity. On the lower level, there's a cozy rec room, a 4th bedroom, and another 3-piece bath with a glass shower. The basement offers great potential as a workshop or storage space, with existing shelving already in place and plenty of room to customize. 2432 Port Robinson Road is a home that inspires you to grow, gather together, and savour every season life has to offer. Updates: Fridge, Stove, Washer (2024), Windows, Plumbing, AC, Kitchen, Bathrooms, Decks, Water Supply/Waterline from Cistern (2022), Eaves & Fascia (2020-2021), Furnace (2012) (id:49269)
1709 - 26 Olive Avenue
Toronto, Ontario
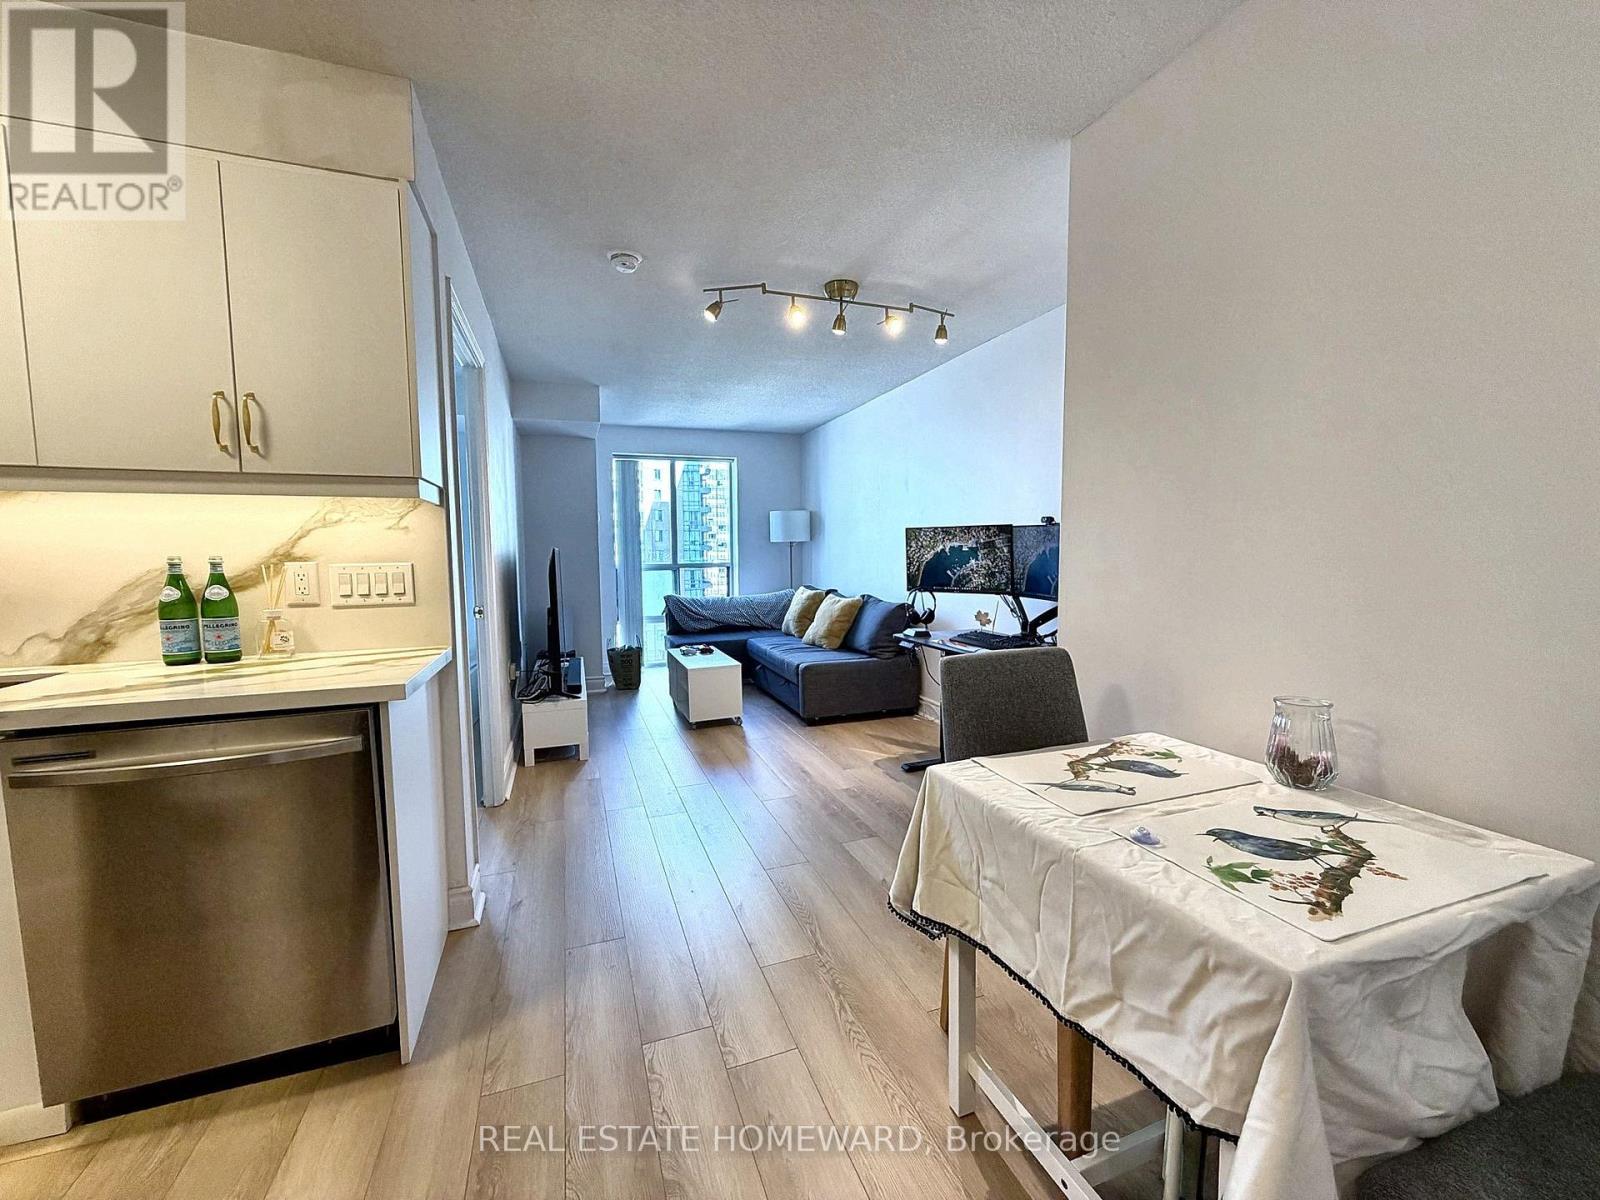
Welcome to your fully renovated from top-to-bottom turnkey condo at prime Yonge / Finch! This spacious 1 bedroom unit was carefully and meticulously redone with premium finishes and appliances. Enjoy the convenience of an included parking space and locker, along with ALL UTILITIES COVERED in the maintenance fee. Perfectly located steps from TTC Finch Station and major transit, this prime spot offers unparalleled access to restaurants, bars, shops, banks, and more. This condo is 100% move-in ready! (id:49269)
63 - 2145 Sherobee Road
Mississauga, Ontario
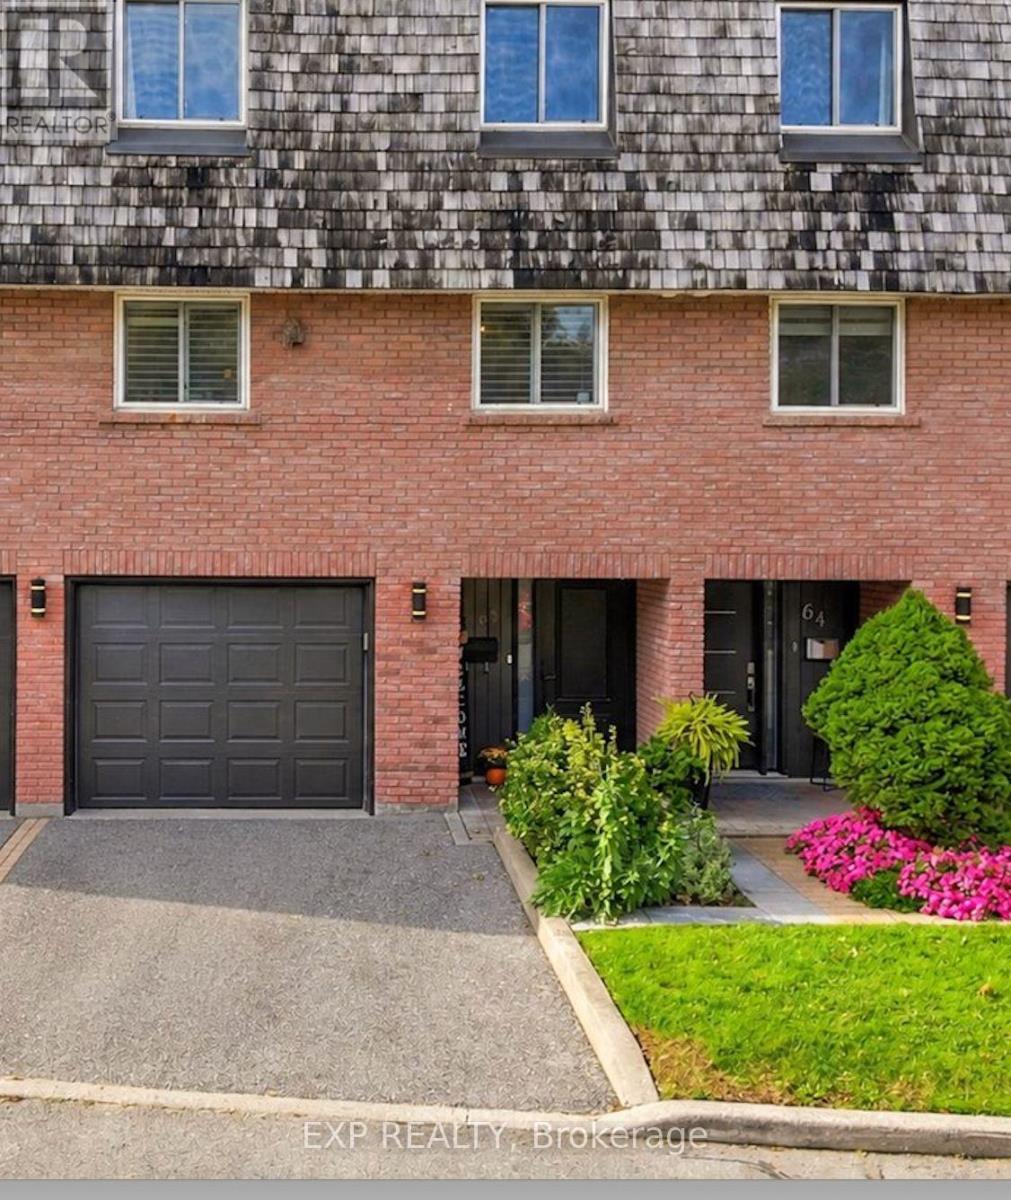
This beautifully renovated 4 bedroom Townhouse boasts 12ft ceilings in the living room. Upgrades include new paint, and flooring on the main level and new baseboards throughout (2026). New kitchen cabinets and counters (2026). New stylish fans on the second level. 2 Upstairs closets are custom. Toilets upgraded to smaller tanks. Front entrance renovated in 2022. The walkout to the back yard oasis includes the gazebo with lights for those perfect summer nights. Basement finished in 2025. Garage door access to house. Included in your maintenance fees are lawn care, Water, Cable and Internet. The new hospital is a street away, doctors, nurses and caregivers why commute. Walking score incudes a park just out the gate and over the creek. Schools and walking trails near by. Easy access to the QEW ready to take you to either Hamilton or Toronto. Finally a place with space. Come make it yours. Welcome to Sherobee. (id:49269)
1320 Hillview Crescent
Oakville, Ontario
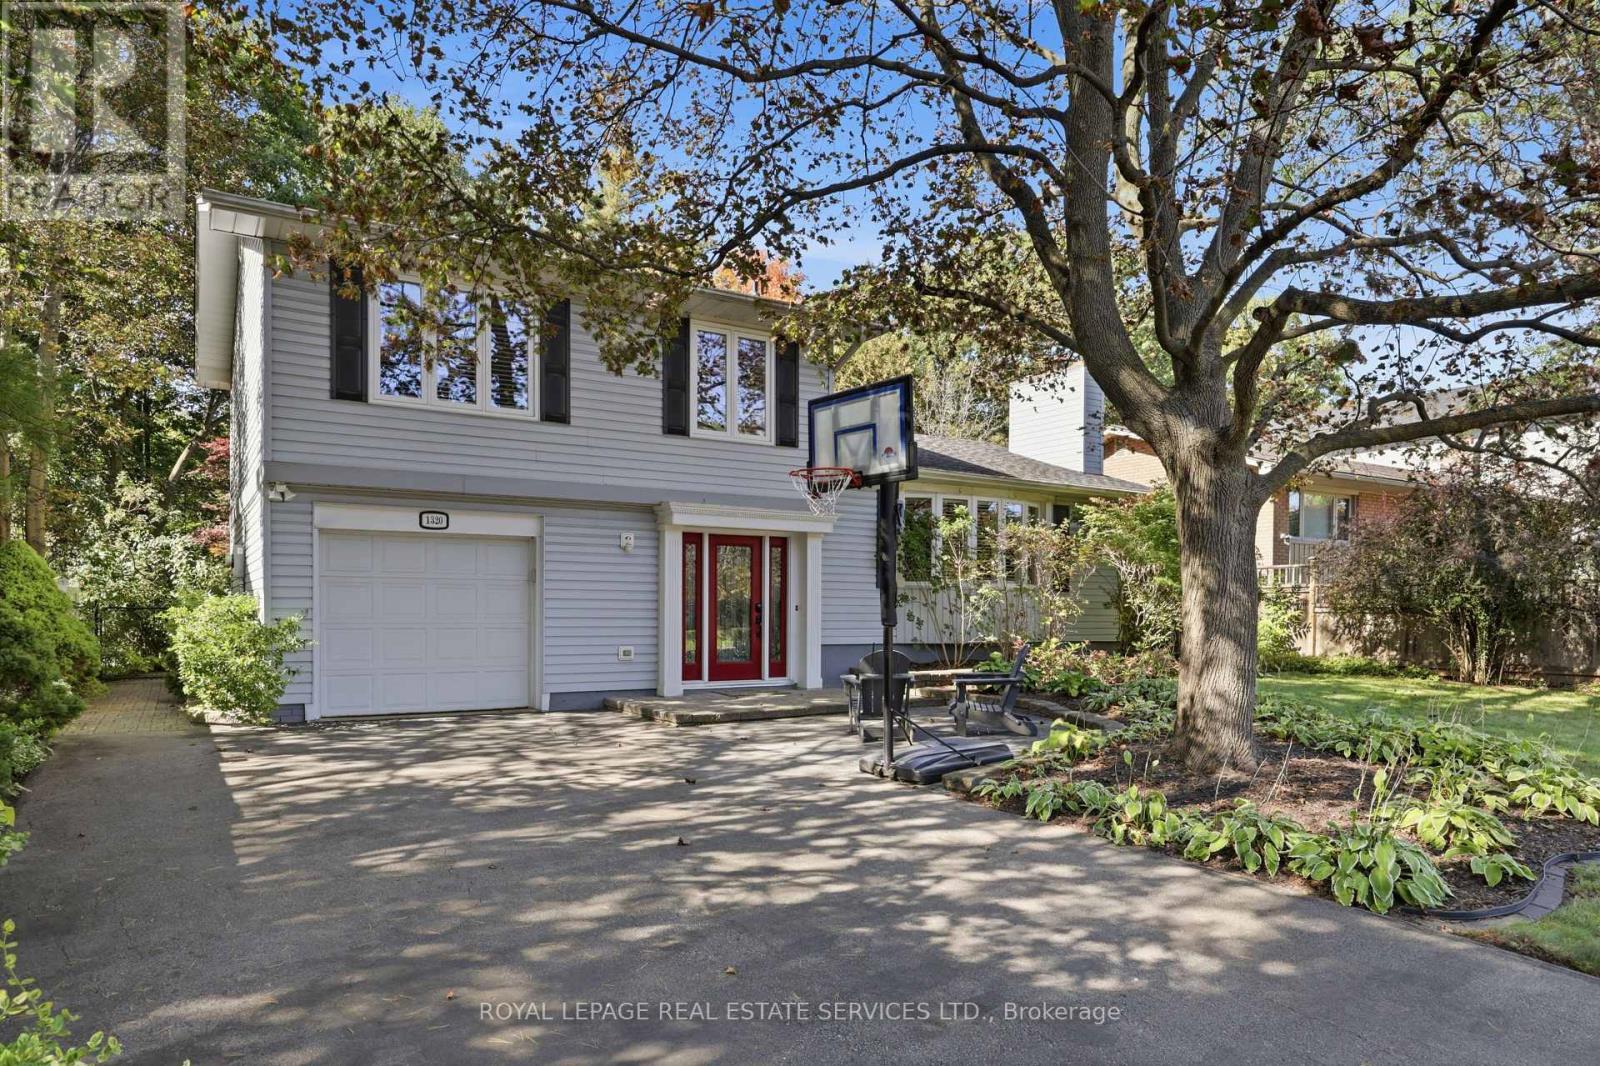
RAVINE LOT & EXCEPTIONAL FAMILY LIVING IN FALGARWOOD. Backing directly onto the serene forest of Morrison Valley South, this upgraded 3-bedroom, 2-bathroom side-split offers an incredible combination of natural beauty and functional design. Positioned on an expansive 0.24-acre lot on one of Falgarwood's quietest, child-safe streets, this home provides a private retreat surrounded by changing seasonal views.The thoughtful layout flows for both easy everyday living and relaxed entertaining. A renovated kitchen finished with durable granite countertops and a bright skylight opens into warm living spaces framed by California shutters and rich detailing. Both bathrooms have been tastefully updated, complete with cozy heated floors for crisp mornings. Out back, an expansive composite deck overlooks the deep, private tree canopy-the ultimate low-maintenance setup for outdoor dining, weekend gatherings, or peaceful morning coffees. Practical additions like an integrated irrigation system keep the grounds looking pristine year-round.Set within an elite school zone including Iroquois Ridge High School, Holy Trinity, Munn's French Immersion, and Falgarwood Public School, this location offers long-term value for growing families. Minutes to Oakville GO Transit, major highways, and local parks, it balances suburban tranquility with quick commuting access. Move-in ready properties on premium ravine lots of this size rarely hit the market and potential for future development - schedule your private showing today. (id:49269)
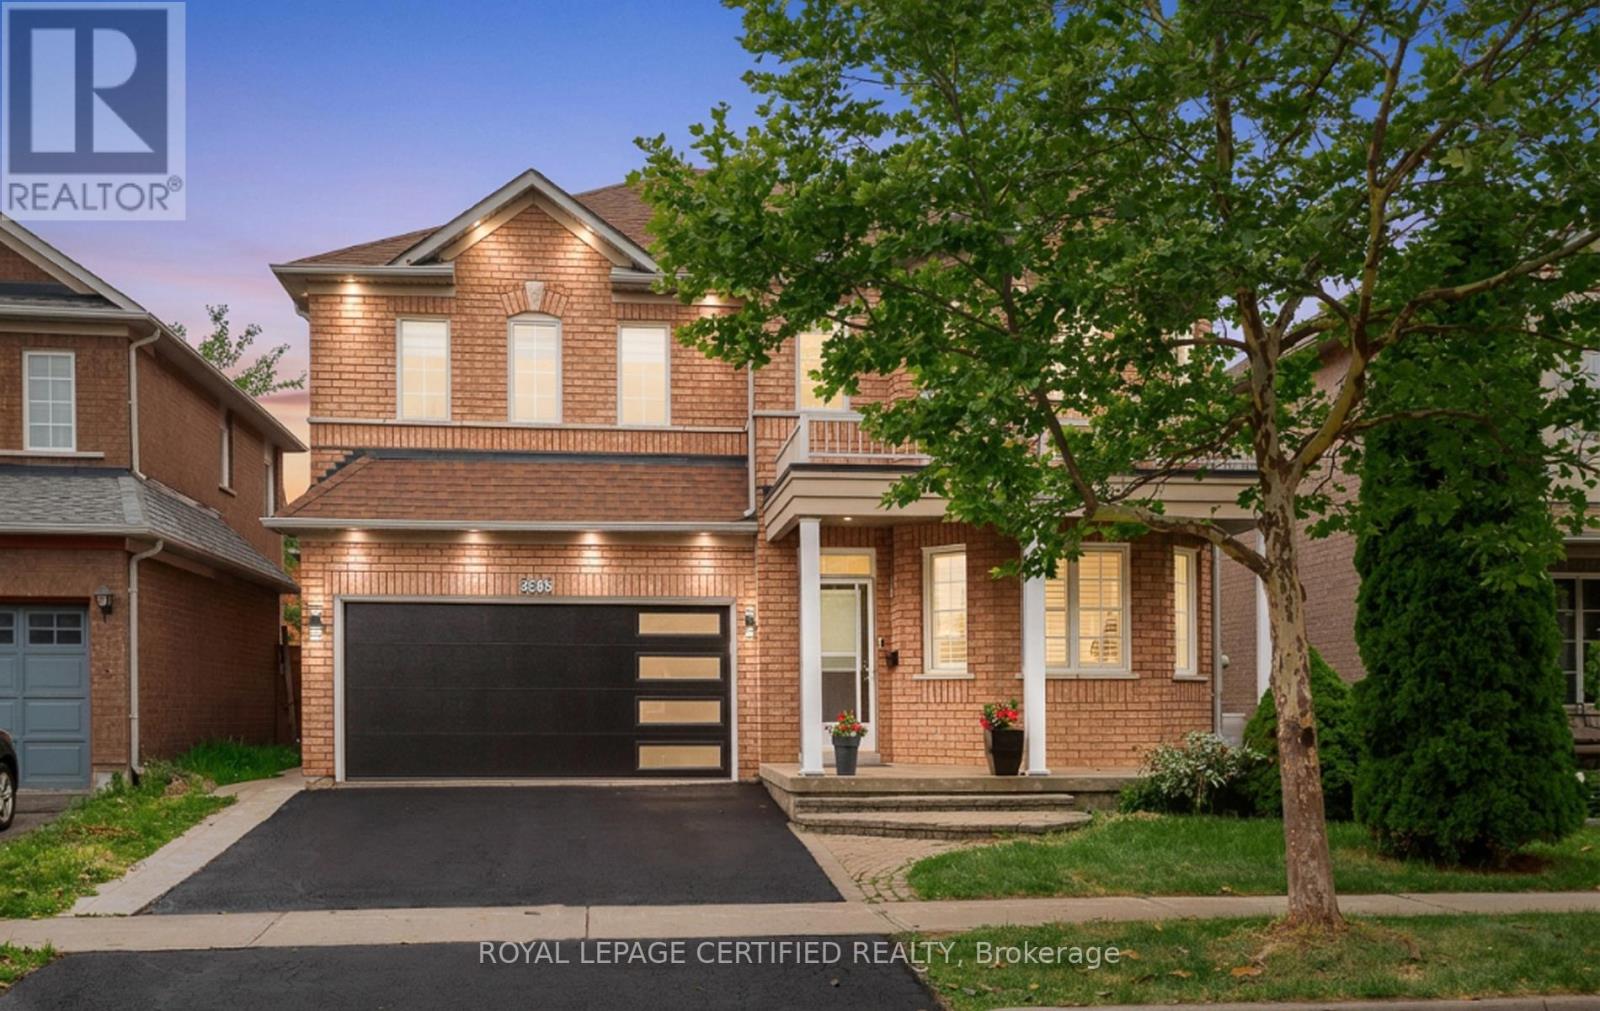
5902 Agean Drive
Mississauga, Ontario
Absolutely stunning 4+2-bedroom detached home offering approximately 3,800 sq. ft. of total living space, six bathrooms, and two laundry areas. The finished basement features separate entrance, two bedrooms, and two bathrooms, making it ideal for extended family . This beautifully designed home blends elegance with functionality, featuring an open-concept main level with formal living and dining areas, a spacious family room overlooking the backyard, hardwood flooring, an elegant Hardwood staircase with iron pickets, custom window coverings, high ceilings, and pot lights. The modern kitchen includes stainless steel appliances, granite countertops, a functional centre island, custom backsplash, and extended cabinetry that flows seamlessly into the main living areas. The home also offers two spacious primary bedrooms with ensuite bathroom on 2nd level for added comfort and flexibility. Located in a family-friendly neighbourhood just steps from parks, trails, top-rated schools, and public transit, with convenient access to Credit Valley Hospital, the University of Toronto Mississauga, Erin Mills Town Centre, Highway 403, Highway 407, and the QEW. An exceptional opportunity for families, multi generational living, or investors, don't miss it! (id:49269)
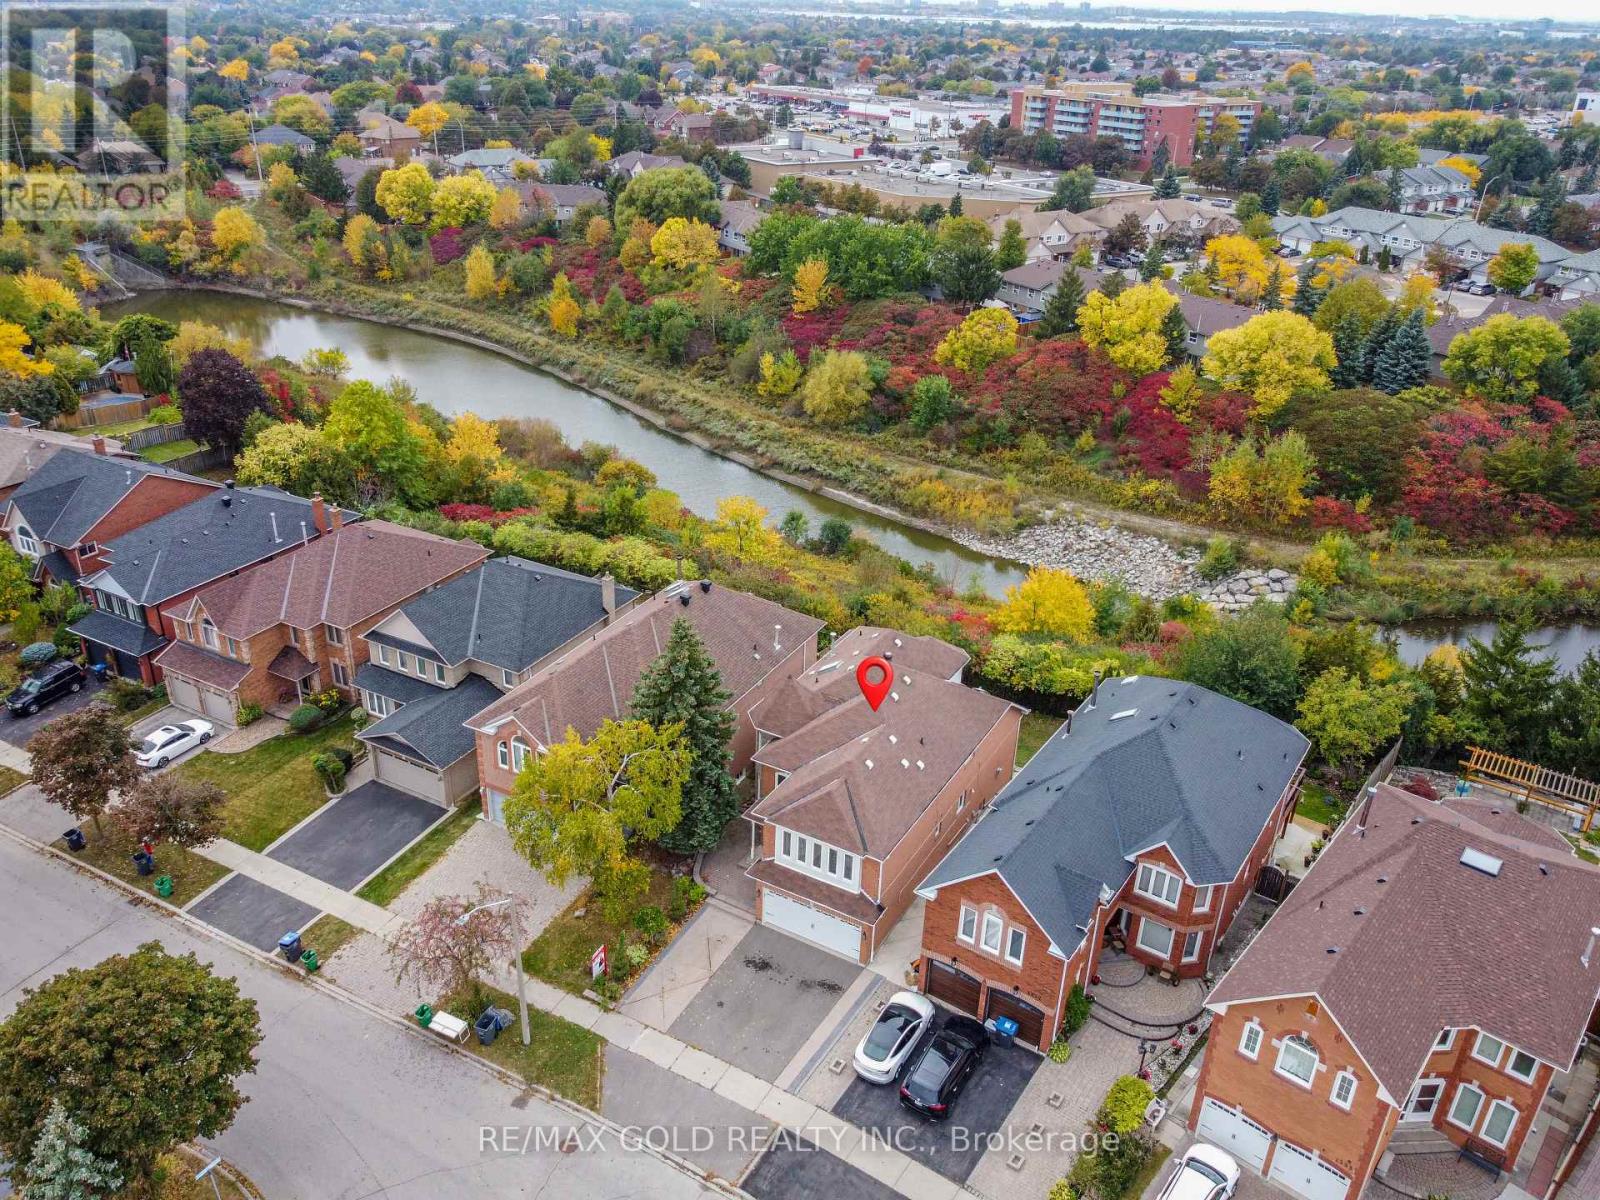
1361 Daniel Creek Road
Mississauga, Ontario
Gorgeous & Charming Detached Home Backing Onto A Natural Ravine & River Valley!Welcome To This Beautifully Maintained 4+2 Bedroom, 5 Washroom Detached Home Nestled In AQuiet, Highly Sought-After Mississauga Neighbourhood. Enjoy Exceptional Backyard Privacy WithNo Rear Neighbours, Backing Onto A Natural Preserve With Ravine, Forest & Water Views.The Spacious Main Floor Features A Double-Door Foyer Entry, Large Bright Living & Dining Areas,A Separate Family Room With Open-To-Above Design & Stunning Skylight, Plus A ConvenientMain-Floor Office. The Bright Kitchen & Breakfast Area Offers A Central Island And Walk-Out ToThe Deck, Perfect For Enjoying The Peaceful Natural Surroundings.The Finished Walk-Out Basement Features Two Bedrooms, Large Windows, Pot Lights Throughout, AndOne Bedroom With Its Own Ensuite Washroom - Ideal For Extended Family, Guests, Or PotentialRental Income.Upgraded Furnace Installed In 2025 For Added Comfort And Peace Of Mind.A Rare Opportunity To Own A Home That Combines Privacy, Natural Beauty, Spacious Living &Convenient Location. Close To Schools, Parks, Public Transit, Shopping & Other Amenities.A Beautiful Home In A Beautiful Setting - Don't Miss This Opportunity! Book Your Showing Today. (id:49269)

602 - 2055 Upper Middle Road
Burlington, Ontario
Beautifully renovated and move- in ready!!! Bright and spacious 3-bedroom, 2-bathroom condo with 1250sqft. Featuring brand new gorgeous engineered hardwood flooring, stylishly updated bathrooms and a modern kitchen with new quartz countertops and stainless steel appliances. All-inclusive condo fee includes- water, hydro, heat, central air conditioning, Bell Fibe TV, building insurance, exterior maintenance, common elements, parking and visitor parking-providing exceptional convenience and value. Enjoy an impressive selection of building amenities, including a gym, sauna, tennis/pickleball court, outdoor pool, library, games room, party room, workshop and guest suite! Walk-out to large private balcony- with stunning views of the surrounding nature and lake. The modern kitchen offers lots of cupboard space and all 3 bedrooms are generously sized, each with its own window and closet. Primary bedroom provides a comfortable retreat with a walk-in closet and newly renovated washroom. The in-suite laundry area adds everyday convenience, while the corner-unit layout provides excellent flow and privacy. Conveniently located within walking distance to shopping, public transit, parks, and everyday amenities, with easy access to major highways. A beautifully updated property offering space, natural light, scenic views, extensive building amenities and the convenience of an all-inclusive condo fee! NOTE: Additional parking spots are currently available through the building for an additional fee. (id:49269)
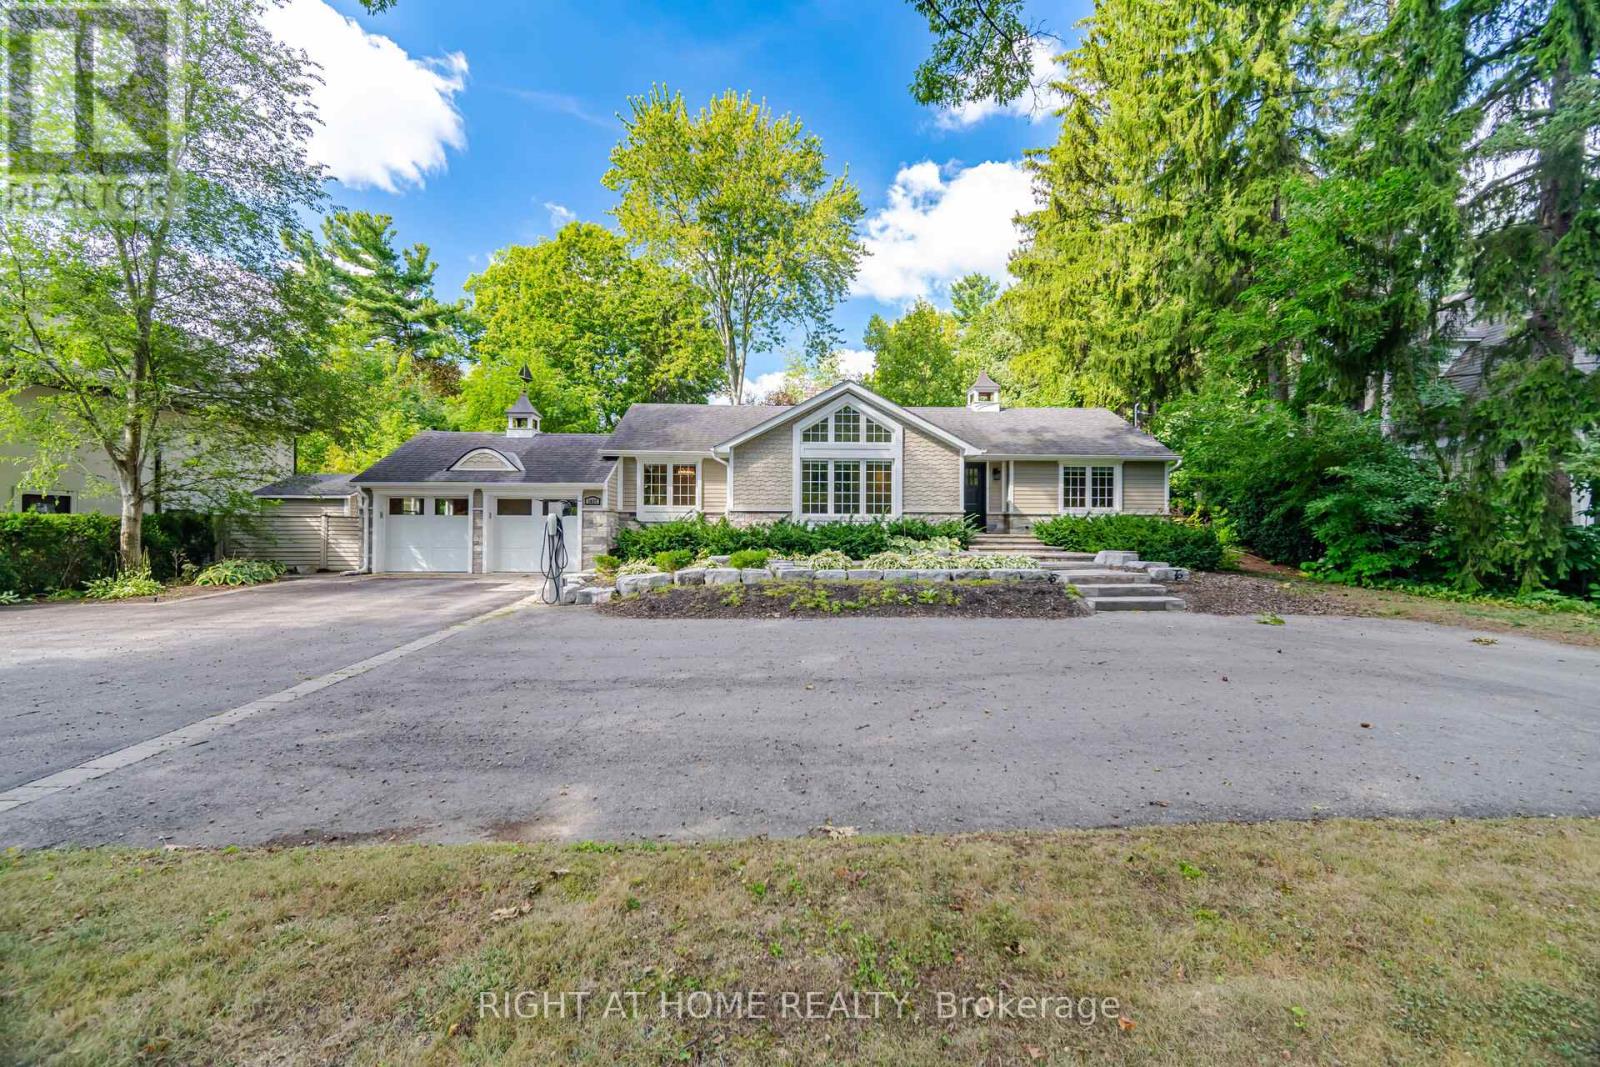
1037 Lakeshore Road W
Oakville, Ontario
Rarely Offered South Oakville Bungalow on an Exceptional 95.17' x 180.31' Lot. A rare opportunity to own a bungalow on an expansive, beautifully treed 95' x 180' lot in prestigious South Oakville, with a sought-after Lakeshore Road address. Offering approximately 3,000 sq. ft. of total finished living space, including the lower level, and high ceilings, this home offers an exceptional combination of space, privacy, and location.Featuring 4 bedrooms (2+2), 3 full bathrooms and 1 powder room, the home includes hardwood floors, updated bathrooms with heated floors, pot lights, and numerous additional upgrades. Enjoy the convenience of a Tesla charger and a heated swimming pool, all within a mature and private setting.Ideally located within walking distance of Appleby College, high schools, Coronation Park, Downtown Oakville's restaurants and shops, scenic trails, and Lake Ontario.A special opportunity to enjoy the space and privacy of a large treed lot while being close to the best of South Oakville. (id:49269)