
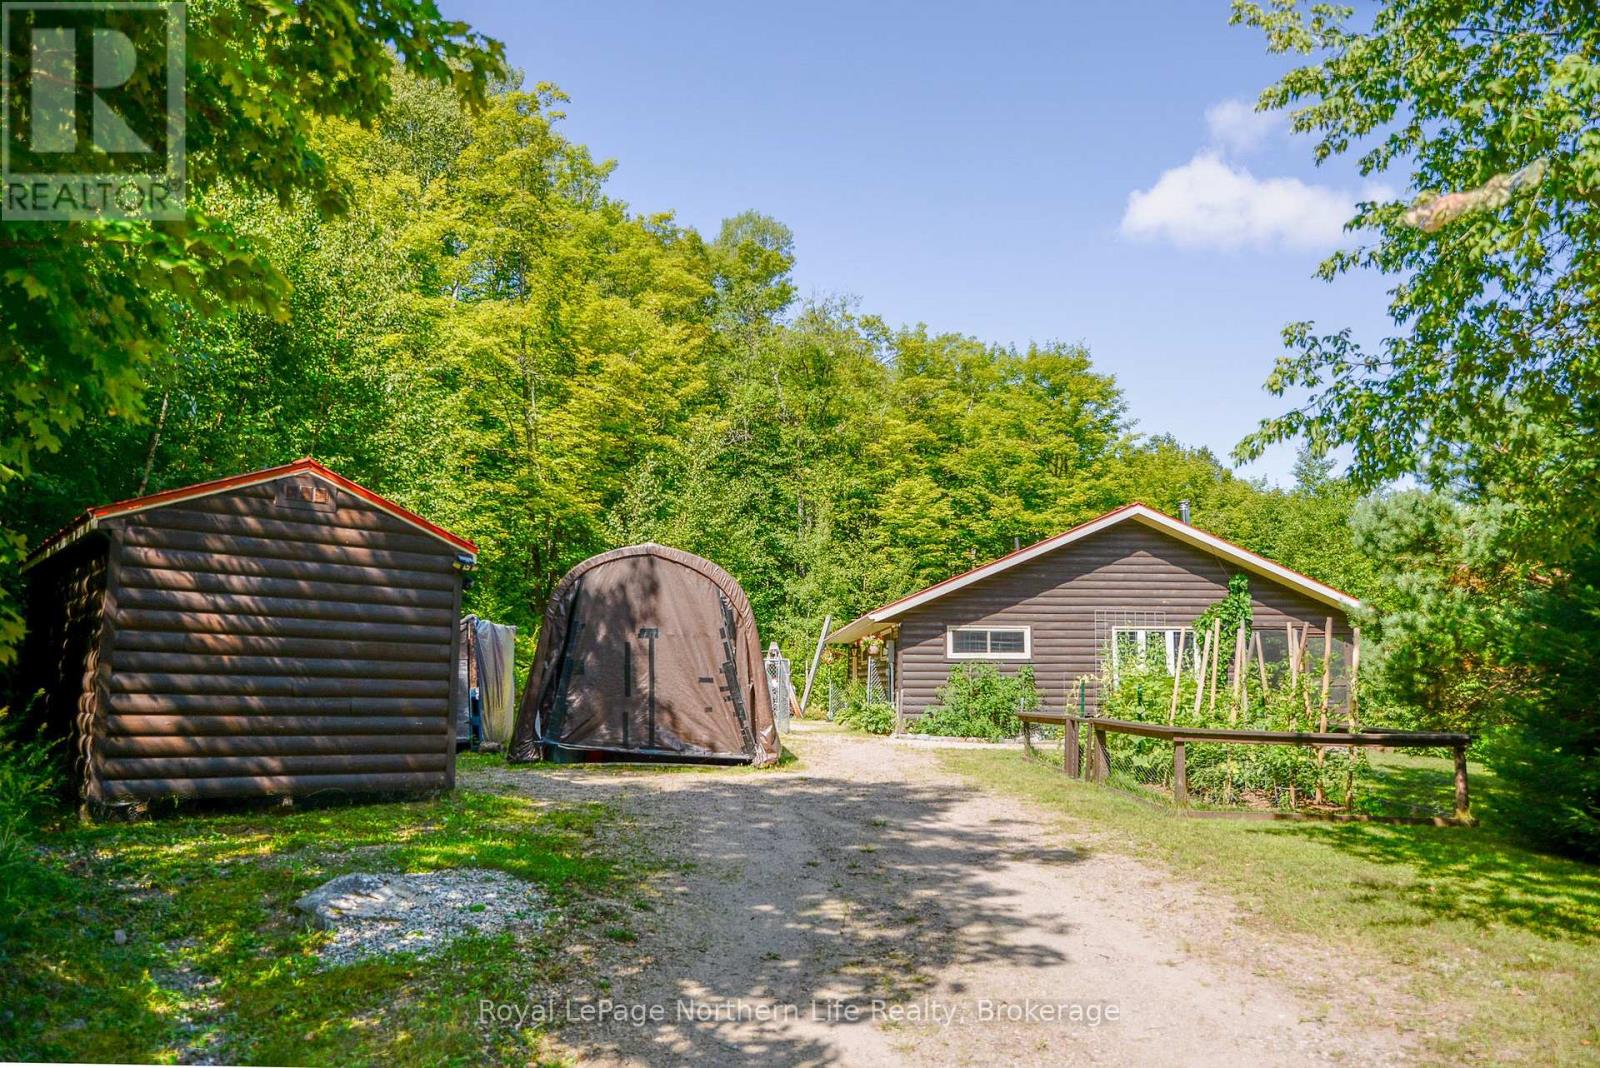
472 O'connor Line
Powassan, Ontario
Welcome to 472 O'Connor Line. This extremely private paradise is located on 100 acres of stunning Algonquin forest in the hills of Powassan. This property is a peaceful getaway or a full-time residence which feels remote, yet is only a 15-minute drive into town for all your needs. This property is for outdoor enthusiasts, with abundant wildlife, numerous lakes nearby for boaters and fishermen. The OFSC trail runs along the frontage, with endless ATV trails. The modern home is an extremely efficient Amish-built house, slab on grade. Custom cabinetry island in a bright, open-concept kitchen/living room space, screened front porch, and mudroom with stackable washer and dryer. This home is heated with a combo boiler providing radiant in-floor heat and No-maintenance metal roof. Seperate Sauna building. Don't miss out on this large 100-acre property with mature hardwood bush and many mature trees, endless trails and space to roam, with your own two deer stands for hunting, Moose, deer, bears, wild turkeys and partridge. The home is fully equipped with six cameras, wired and connected for security. (id:49269)
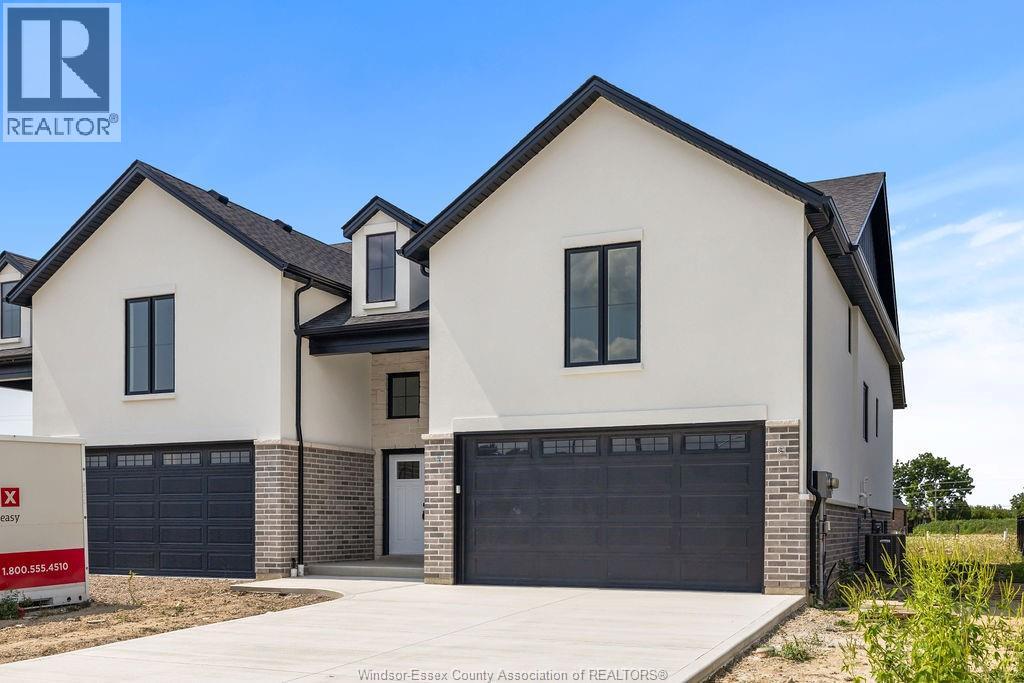
8004 Meo Boulevard
Lasalle, Ontario
Model Home For Sale-DeThomasis Custom Homes Presents Silverleaf Estates-Nestled Btwn Huron Church & Disputed, Steps from Holy Cross School, Parks & Windsor Crossing/Outlet. Only the finest finishes and details. 3 Bdrm, 2 Bth, Grade entrance & optional 2nd Kitchen. Rear covered area, gorgeous custom cabinets, quartz backsplash & tops thru-out, Spacious Primary Bdrm Features Lrg Walk-in Clst & Ensuite w/ceramic glass shwr, 3 mins to 401 & 10 Mins to USA Border. Other models/styles avail. (id:49269)
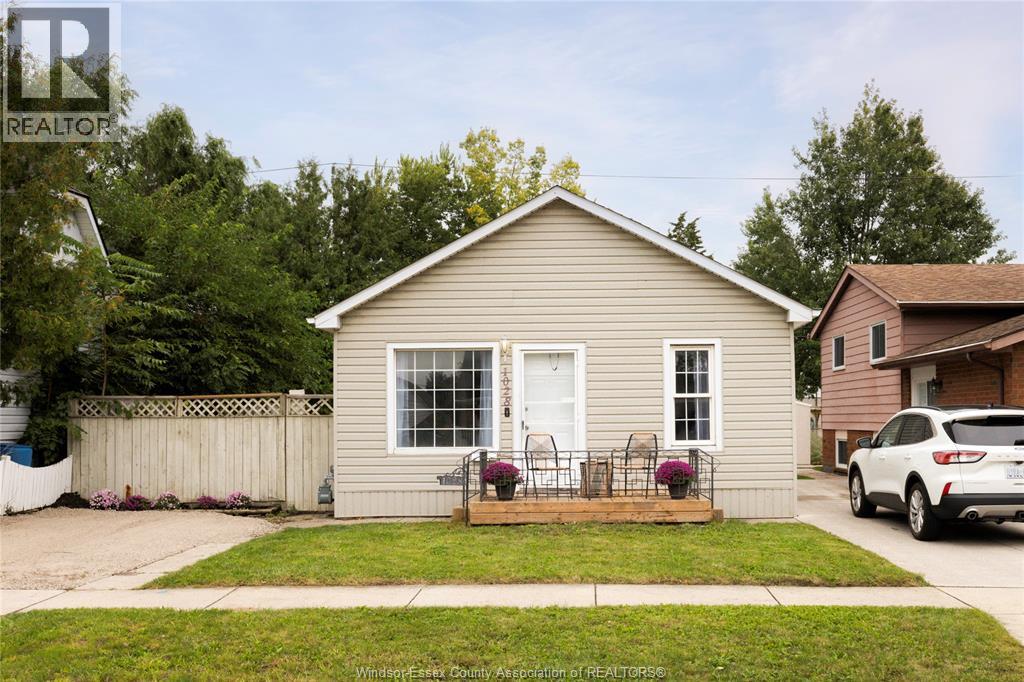
1028 Reedmere Road
Windsor, Ontario
Welcome to this charming 2 bedroom home in the established Riverside neighbourhood, offering a comfortable layout with a spacious kitchen, generous primary bedroom and convenient main-floor laundry. There is also lots of opportunity to use flexible space for an additional bedroom. Outside, enjoy a fenced backyard with plenty of space for relaxing or entertaining, along with a side drive for added parking. Ideally located close to neighbourhood parks, shopping, transit and everyday amenities. This is a great opportunity to enjoy all that Riverside has to offer! VTB available for interested buyers. Please inquire with listing salesperson. (id:49269)
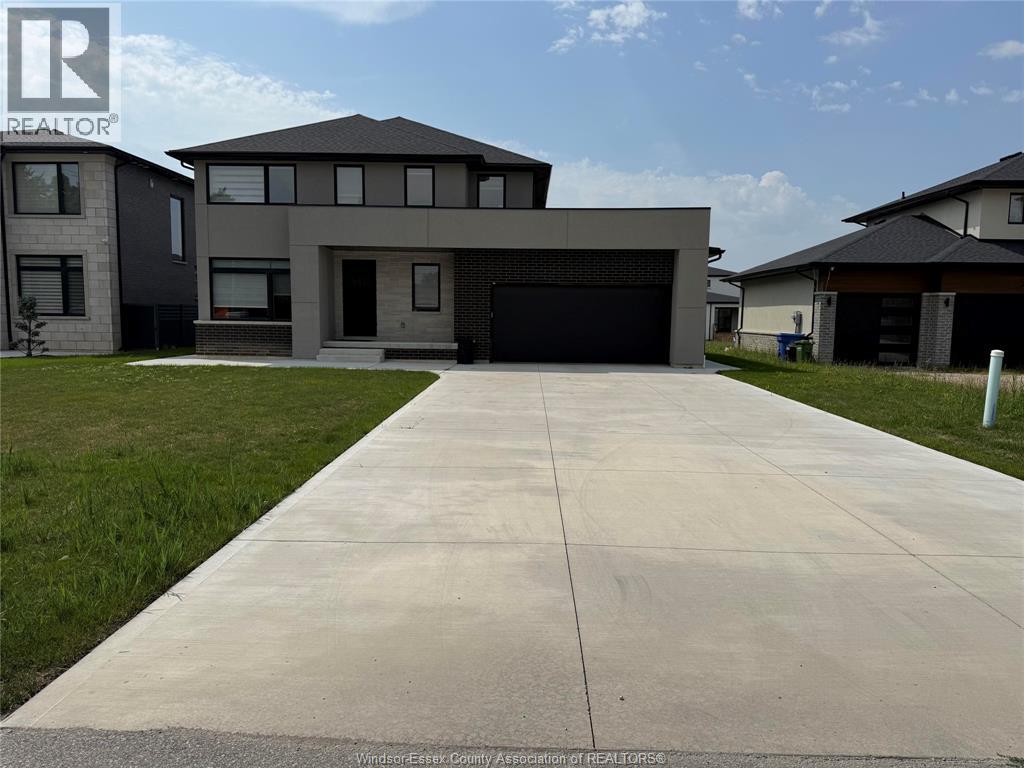
5125 Huron Church Line Road
Lasalle, Ontario
This exceptional, highly upgraded 5-bedroom, 4-bathroom residence at 5125 Huron Church Line Road in LaSalle offers luxury executive living in one of the area's most sought-after, high-demand neighborhoods. Beautifully completed inside and out, the home features top-tier finishes, an open-concept layout, a fully finished driveway, and a built-in sprinkler system for effortless curb appeal. Ideal for growing families or professionals seeking premium comfort, the expansive floor plan provides five spacious bedrooms and four full washrooms. Available for lease at $5,000 per month; strong credit history and proof of employment are required to apply. (id:49269)
631 Lake Street
Rideau Lakes, Ontario
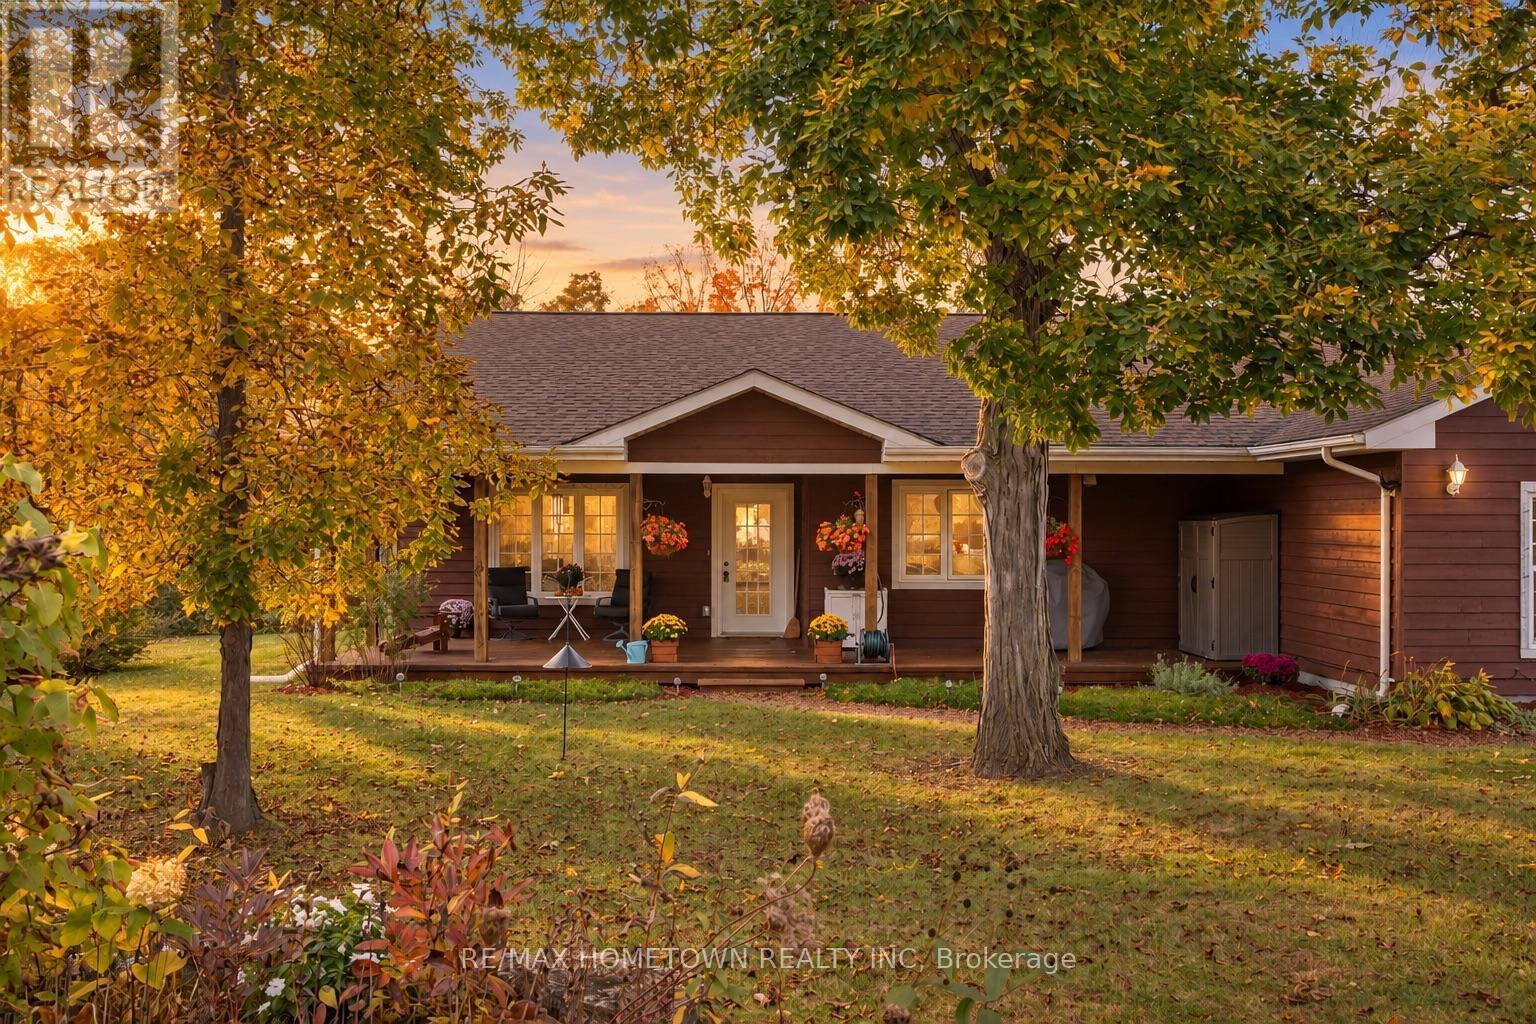
Welcome to 631 Lake St, a beautifully maintained 2.7-acre property offering the perfect blend of privacy, comfort and waterfront living. With approximately 170' of natural waterfront and just a short paddle or boat ride to Upper Beverly Lake, this is an ideal setting for those looking to enjoy the best of Eastern Ontario's lake lifestyle. The manicured and groomed grounds provide plenty of room to relax, garden and enjoy the outdoors. A spacious 12' x 33' covered front porch, and a lovely screened southwest-facing porch offer the perfect spots to unwind and take in the peaceful surroundings. Inside, the freshly painted and thoughtfully updated home offers convenient all-one-level living with hardwood and luxury vinyl flooring throughout: 3+1 bedrooms and 2 bathrooms, a cozy propane fireplace and newly installed heat pump (2023). Numerous recent improvements provide peace of mind, including new ductwork, upgraded attic insulation, water softener, washer, dishwasher, hydronic pump and relays for the in-floor heating system throughout. Excellent high-speed fibre internet makes working from home a breeze. The electrical panel has been upgraded to 200 amps with surge protection. The impressive new 900 sq ft insulated detached garage features over 10' ceilings and a 100-amp panel, offering exceptional space for vehicles, toys, hobbies or a workshop. A 10' x 20' Amish shed with hydro and shelving provides additional storage. Enjoy the convenience of weekly garbage and recycling pickup and mail delivery. A recent water sample is available showing 0/0 results. A rare opportunity to enjoy acreage, natural waterfront and a beautifully updated turnkey home just minutes from Upper Beverly Lake - move in, unpack and start enjoying lake life. (id:49269)
105 Concession Street W
Tillsonburg, Ontario
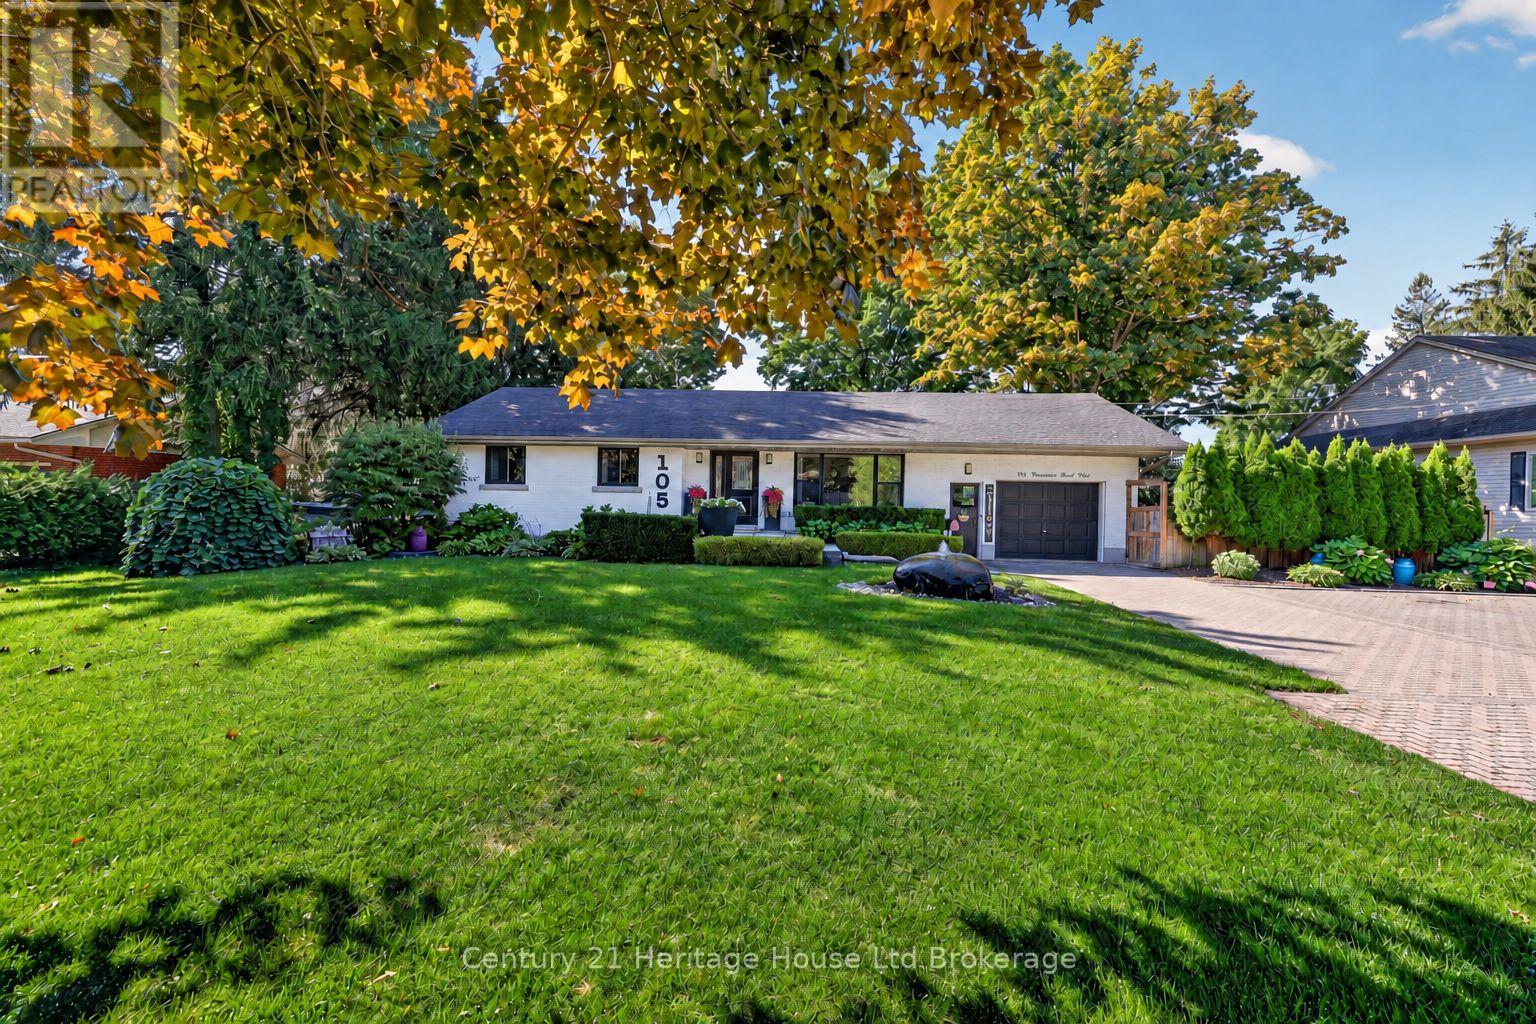
Room to breathe, space to unwind, and a setting you'll love coming home to! Welcome to 105 Concession Street W., a well-maintained 3-bedroom, 2-bathroom bungalow on an impressive 97' x 155' lot in an established Tillsonburg neighbourhood where many residents have stayed for decades. Mature maple trees, thoughtfully landscaped gardens, and a natural rock water feature create a welcoming first impression, complemented by a double-wide interlocking brick driveway. Inside, large windows bring in natural light and frame views of the surrounding greenery. The kitchen and spacious principal rooms offer comfortable spaces for everyday living and gathering with family and friends. Step from the kitchen onto the newer deck with a steel gazebo-an inviting spot for your morning coffee, summer dinners, or a quiet evening outdoors. Beyond the deck, the expansive, private backyard offers space to garden, play, entertain, or gather around the fire pit surrounded by the abundance of mature trees. The mostly finished lower level adds flexibility with a family recreation room, crafting or games room, and a den ideal for a home office. With schools, parks, shopping, restaurants, and everyday amenities nearby, this property brings together the convenience of in-town living and the breathing room of a generous lot. Come discover the setting, space, and comfort that make this a place to put down roots. (id:49269)
11 Greenhill Drive
Tillsonburg, Ontario
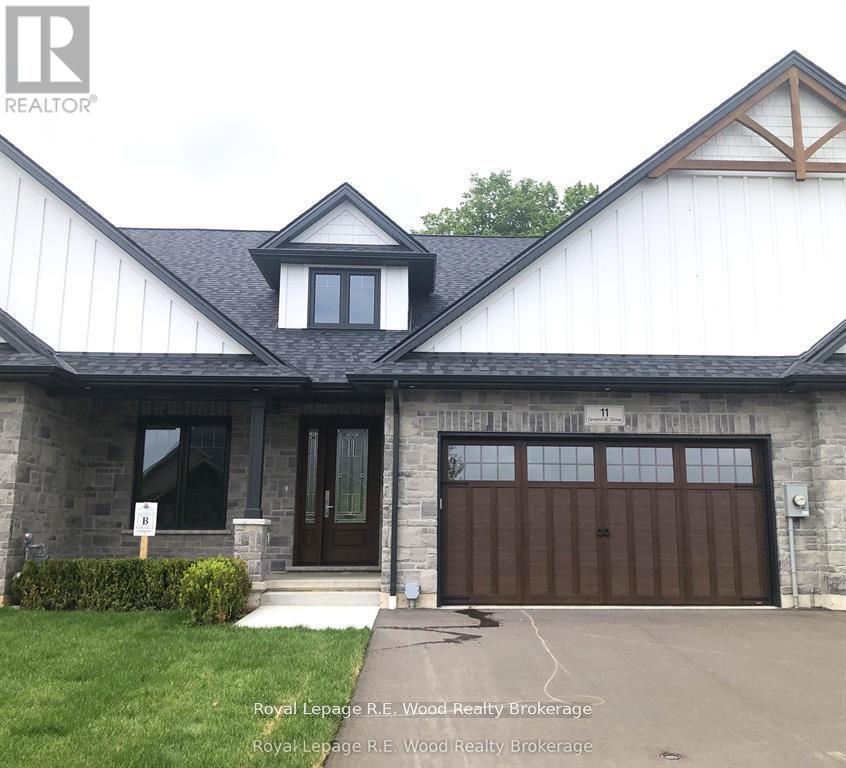
Welcome to The Bridges Estates at the Bridges Golf Course, Tillsonburg's premier new development by TDI New Homes, where modern craftsmanship meets timeless elegance in this stunning new construction freehold middle unit townhome. Entering this over 2000 sq. ft. home, a grand two-storey foyer welcomes you into a flexible den/bedroom/office, perfectly suited for today's evolving lifestyles. The open-concept kitchen, dining, and living area is ideal for entertaining, highlighted by vaulted ceilings, a striking stacked-stone fireplace with warm wood accents, and solid-surface countertops throughout. The main-floor primary suite is a private retreat, featuring a walk-in closet, freestanding tub, and tiled glass-door shower. Everyday convenience is enhanced by a mudroom/laundry with direct garage access, while the bright, spacious unfinished basement offers endless potential for future living space. Outside, the modern Craftsman exterior showcases neutral stone and rich wood finishes. A large covered deck with post-and-beam construction creates the perfect outdoor escape. Complete with a true two-car garage, this home seamlessly blends luxury, comfort, and practicality in an unbeatable location. ***Note pictures are of 15 Greenhill Drive but are representative of the unit*** (id:49269)
9 Greenhill Drive
Tillsonburg, Ontario
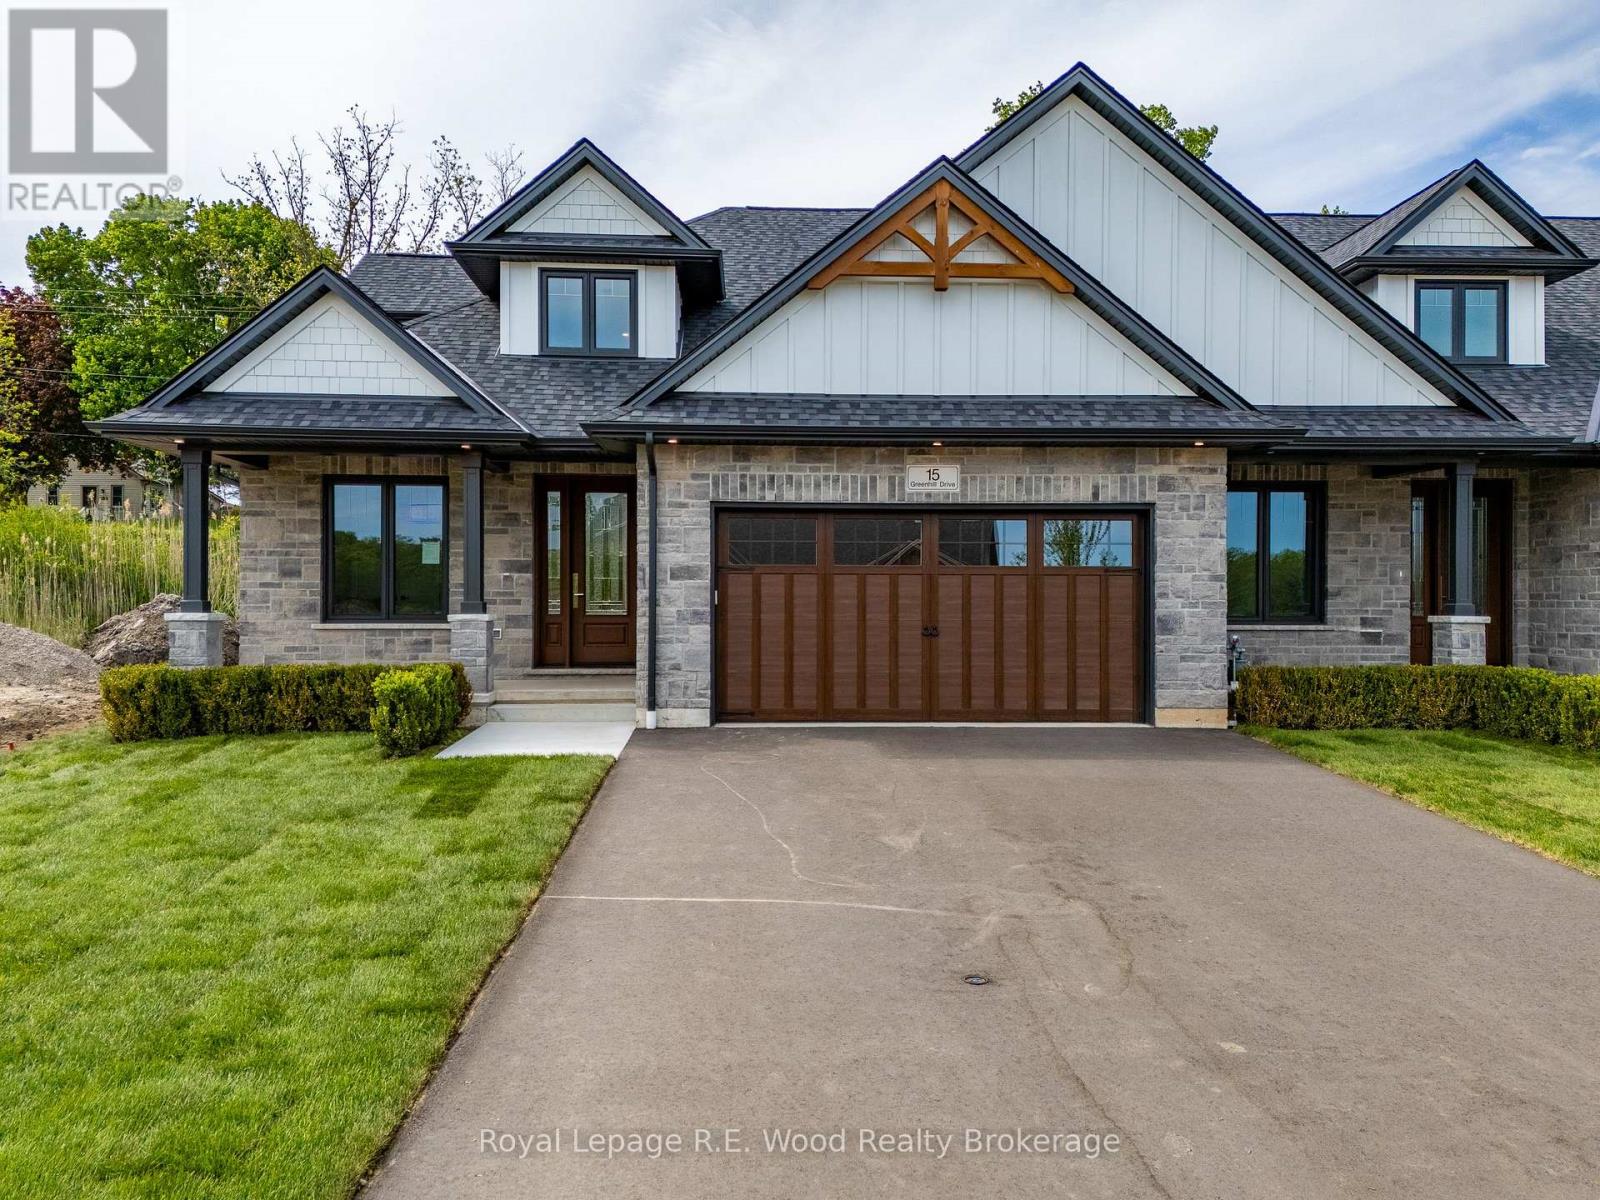
Welcome to The Bridges Estates at the Bridges Golf Course, Tillsonburg's premier new development by TDI New Homes, where modern craftsmanship meets timeless elegance in this stunning new construction freehold end unit townhome. Entering this over 2000 sq. ft. home, a grand two-storey foyer welcomes you into a flexible den/bedroom/office, perfectly suited for today's evolving lifestyles. The open-concept kitchen, dining, and living area is ideal for entertaining, highlighted by vaulted ceilings, a striking stacked-stone fireplace with warm wood accents, and solid-surface countertops throughout. The main-floor primary suite is a private retreat, featuring a walk-in closet, freestanding tub, and tiled glass-door shower. Everyday convenience is enhanced by a mudroom/laundry with direct garage access, while the bright, spacious unfinished basement offers endless potential for future living space. Outside, the modern Craftsman exterior showcases neutral stone and rich wood finishes. A large covered deck with post-and-beam construction creates the perfect outdoor escape. Complete with a true two-car garage, this home seamlessly blends luxury, comfort, and practicality in an unbeatable location. ***Note pictures are of 15 Greenhill Drive but are representative of the unit*** (id:49269)
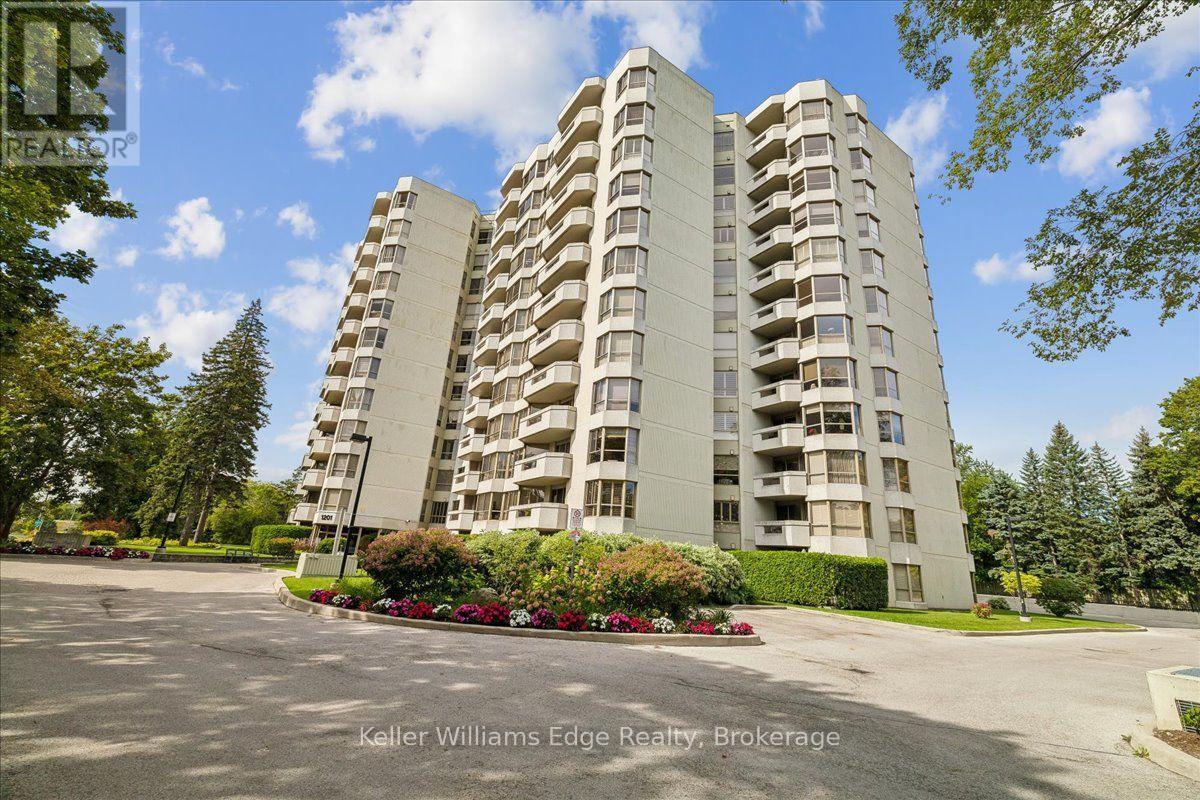
508 - 1201 North Shore Boulevard E
Burlington, Ontario
Introducing an exceptional 2-bedroom, 2-bathroom residence at the renowned Lake Winds Condominium, where sophisticated design meets unmatched convenience. Fully renovated in 2023, this thoughtfully curated home offers an elevated living experience in the heart of Burlington. No detail was overlooked! Custom kitchen with quartz countertops and LG appliances, new bathrooms with high quality fixtures and stone countertops, custom walk-in closets, potlights and upgraded flooring throughout. All of the rooms have over-sized windows and are incredibly spacious, including the large primary suite with walk-in closet and luxurious ensuite. Includes in-suite custom laundry room, 2 owned underground parking spaces and a storage locker. Perfectly positioned just steps from Joseph Brant Hospital, Spencer Smith Park, Mapleview Shopping Centre, and the vibrant shops and restaurants of downtown Burlington. Commuters will appreciate seamless access to the QEW and Hwy 403. Building amenities include: heated outdoor pool, tennis court, party room, newly upgraded fitness room (with sauna), car wash area, community carpentry workshop. Maintenance fees include heat, hydro, air conditioning, and water. A rare opportunity to own a beautifully renovated unit in one of Burlington's most walkable and desirable locations. (id:49269)
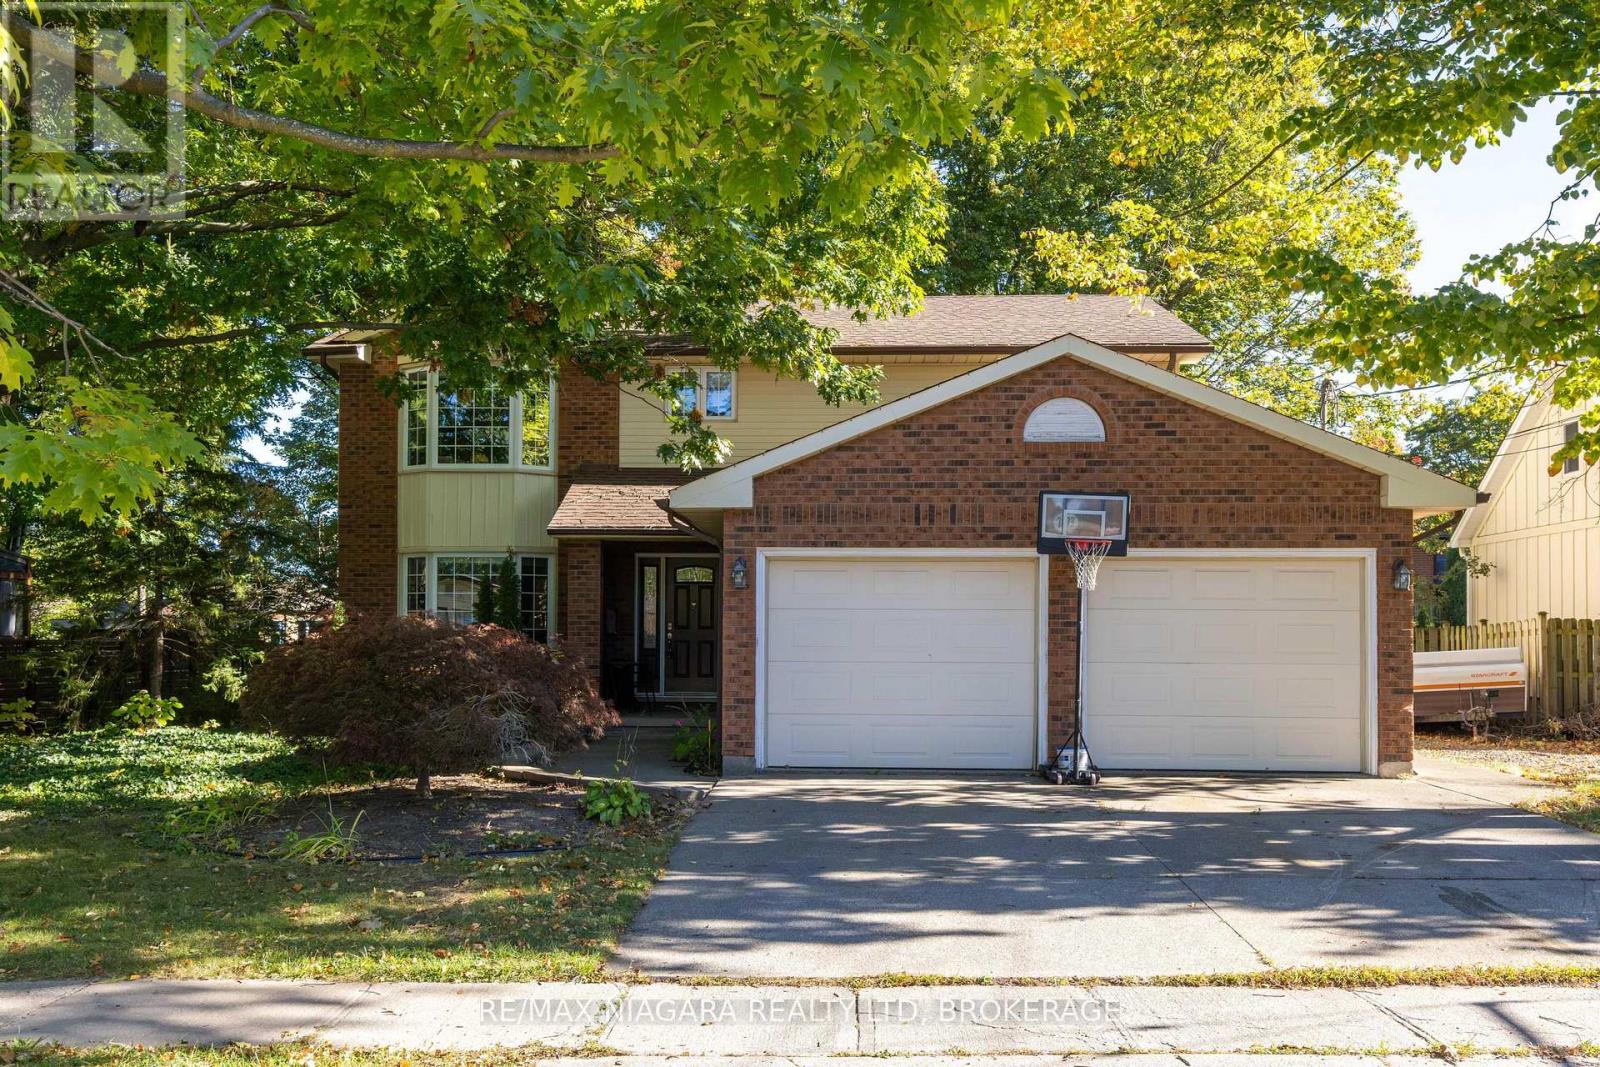
7873 Beaverdams Road
Niagara Falls, Ontario
BEAUTIFUL 2-STOREY! Situated on a mature, tree-lined street on an oversized lot, this family home offers over 3000 sqft of finished living space with 4+1 bedrooms, 4 bathrooms and a double car garage. Traditional main floor layout offering a spacious foyer, formal living room, formal dining room, eat-in kitchen, family room with gas fireplace, 2-piece powder room, main floor laundry plus interior access to the garage. Second level features 4 bedrooms with main 4-piece bath plus private 3-piece ensuite from the primary bedroom. Basement level is finished with a 5th bedroom, additional 2-piece bath, games room and rec room area plus ample storage space. All kitchen appliances plus washer & dryer included. You pick the closing! (id:49269)
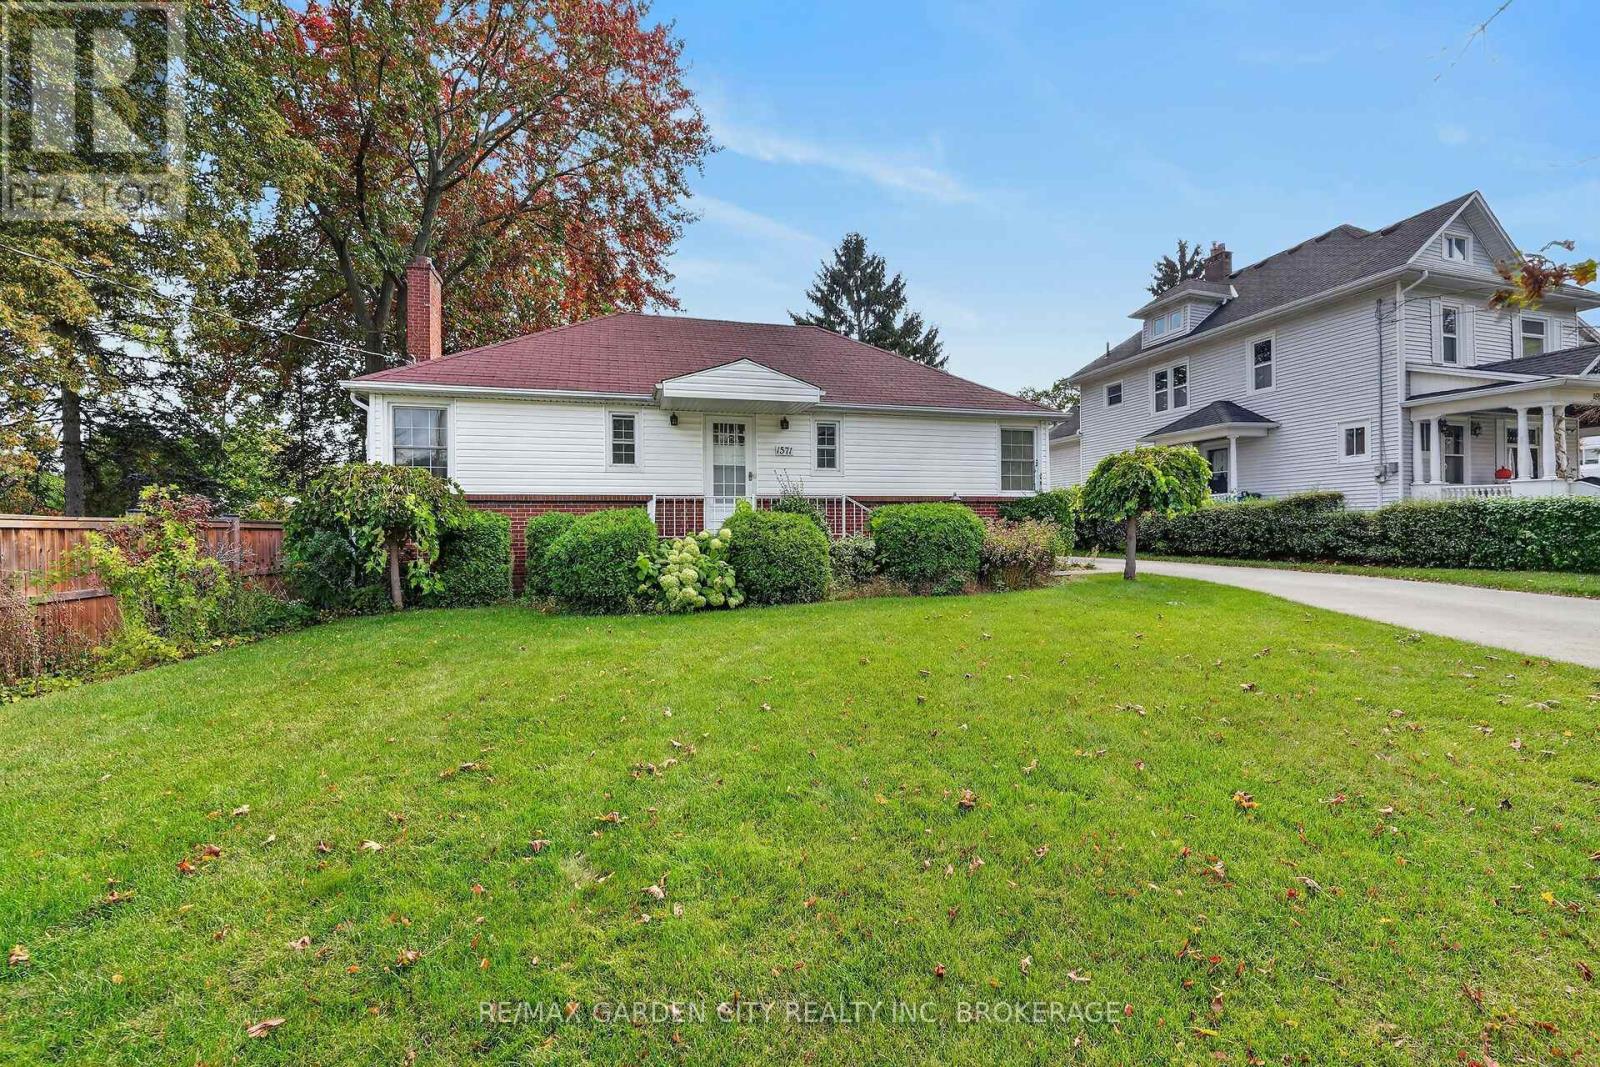
1571 Pelham Street
Pelham, Ontario
Welcome to this charming 2-bedroom,1.5-bathroom home in the heart of Fonthill! Ideally located within walking distance to downtown restaurants, shops, parks and schools, this home sits on a fully fenced 66' x 132' park-like lot with pond. A wonderful opportunity for first-time buyers,downsizers or retirees!The main floor features hardwood flooring in the hallway and both bedrooms, with the same hardwood also under the living and dining room carpet. The bright living room offers a cozy fireplace, french doors and character-filled corner windows that flood the space with natural light. The full main-floor bathroom includes unique stone detailing.A lovely sunroom off the kitchen provides the perfect spot to relax and enjoy views of the backyard, with sliding doors leading to the deck and a convenient separate side entrance.The lower level offers a family room, powder room, laundry room and plenty of storage. A great home, fantastic lot and unbeatable Fonthill location! (id:49269)
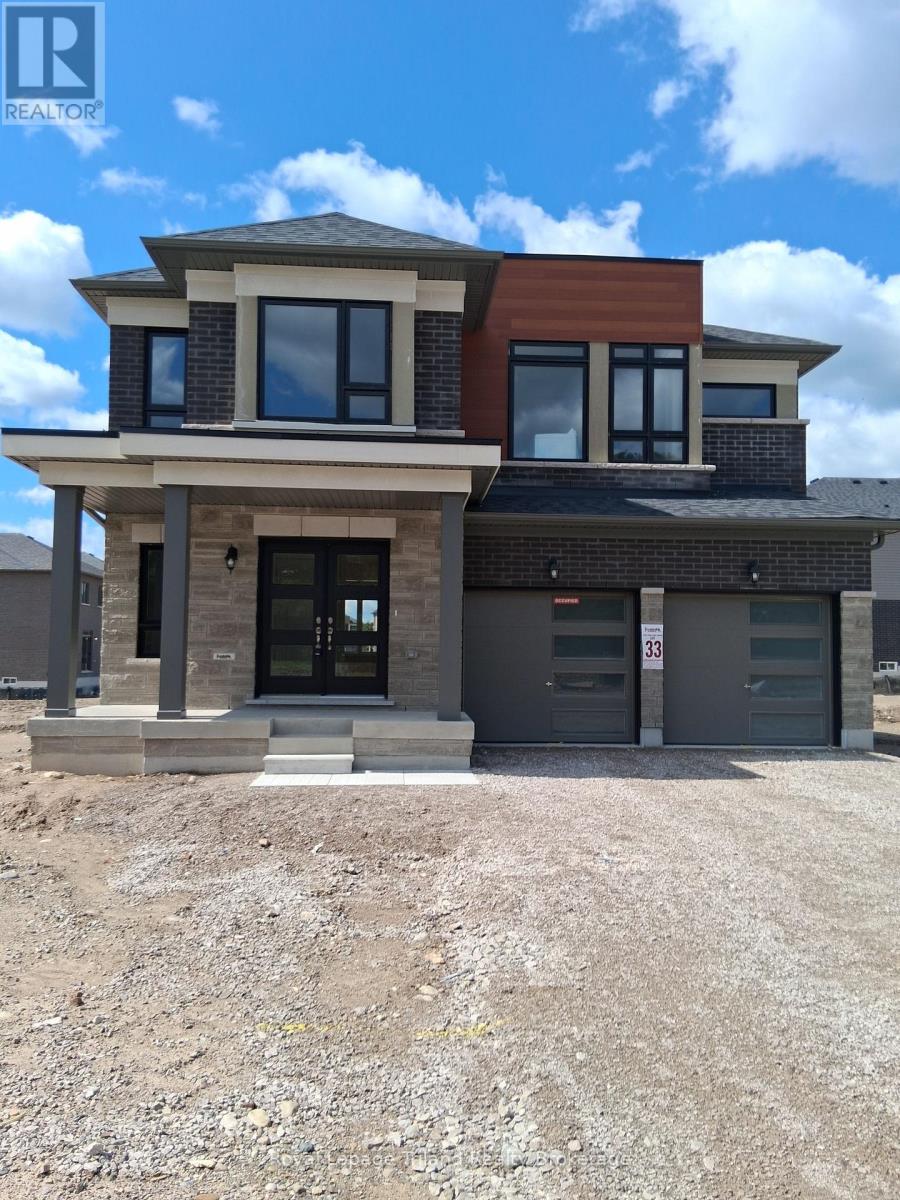
959 Trillium Drive
Woodstock, Ontario
This executive home is waiting for you! Beautiful, neutral decor with lots of features: 5 bedrooms, primary suite has walk-in closet and ensuite, spacious kitchen with stone countertops, stainless steel appliances and breakfast area, electric fireplace in great room. This spacious, luxury home is carpet free with lots of natural light. Located in sought after north-east area of Woodstock. Quick access to Hwy 401 and easy commute Cambridge, KW, and London. $3200 + utilities + On Demand hot water heater rental. (id:49269)