
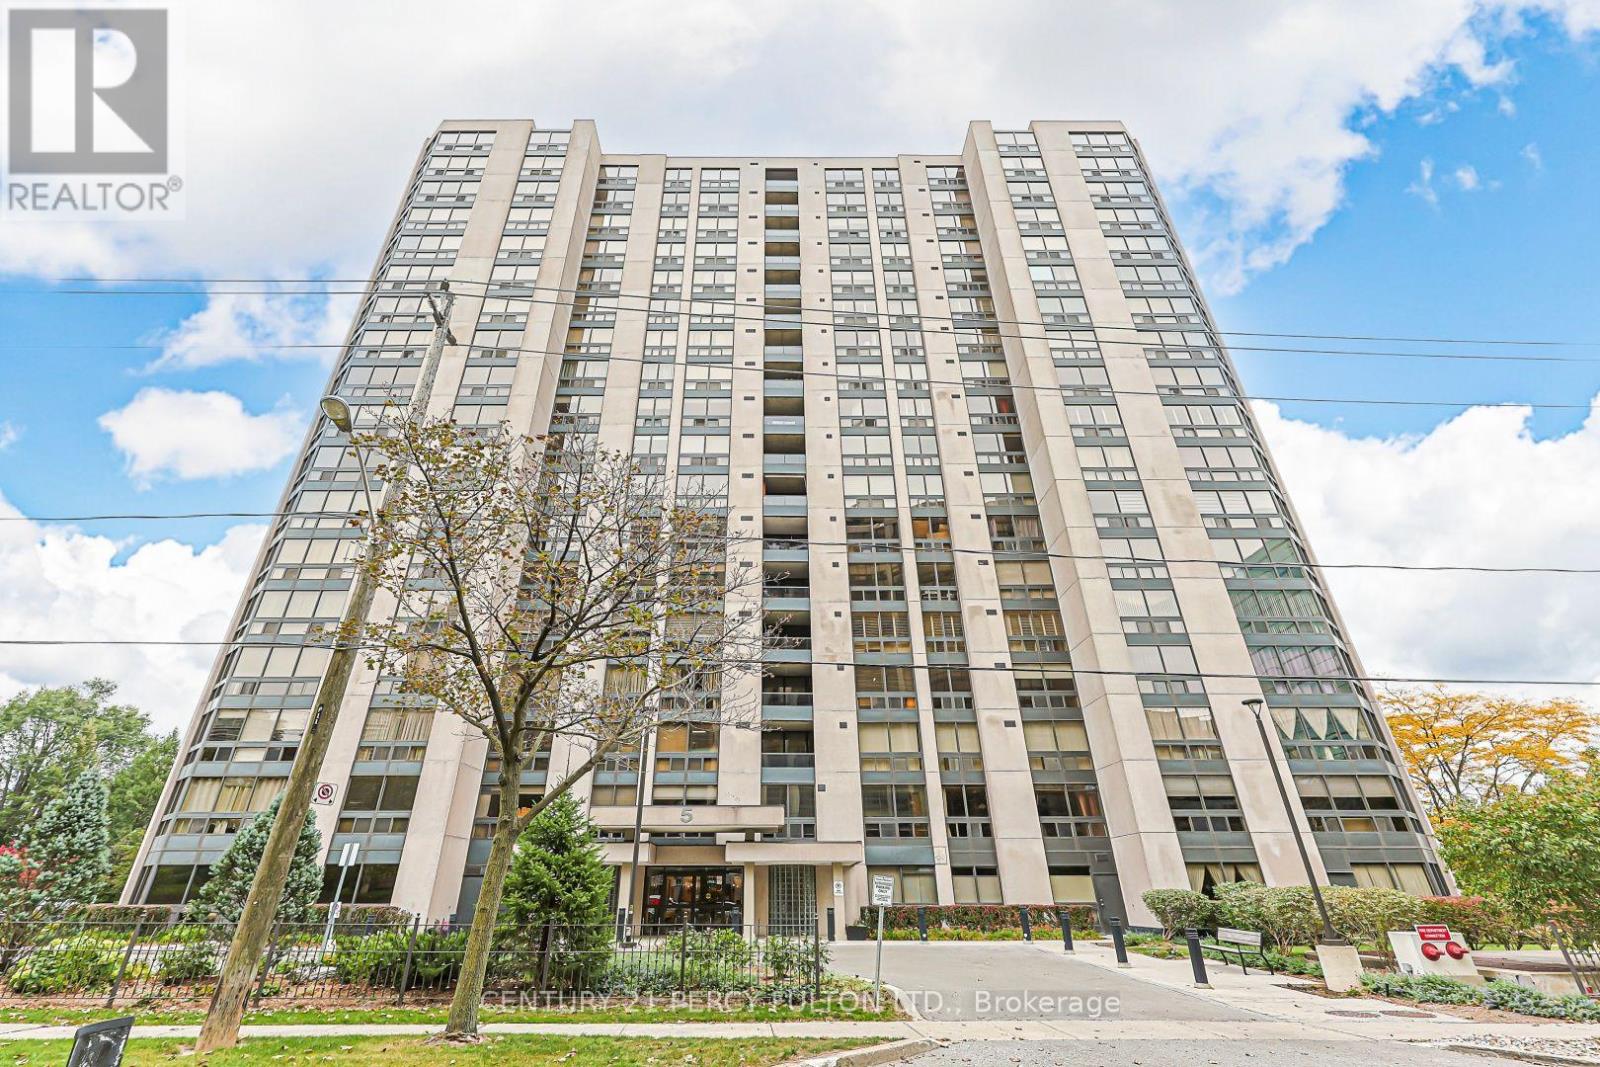
907 - 5 Kenneth Avenue
Toronto, Ontario
***Bright & Spacious SE Corner 2 Bedroom & A Large Sunroom Unit In The Heart Of North York With Over 1400 SQFT***Conveniently Located In Top-Ranking School District***Step To Yonge & Sheppard Centre, Subways & TTC, Shops & Restaurants, Whole Food market, Community Centre & More...***Mins Drive To Hwy401 & Bayview Village***Unit Is Professionally Cleaned, Carpet Shampoo & Painted***One Parking & One Sizable Locker Include***Maintenance Fee Included All Utilities & Cable***This Fabulous Building Has 24 Hrs Security; Indoor Pool, Sauna, Party Room, Outdoor BBQ Area, Library & Lots Of Visitor Parking On The Ground Level*** (id:49269)
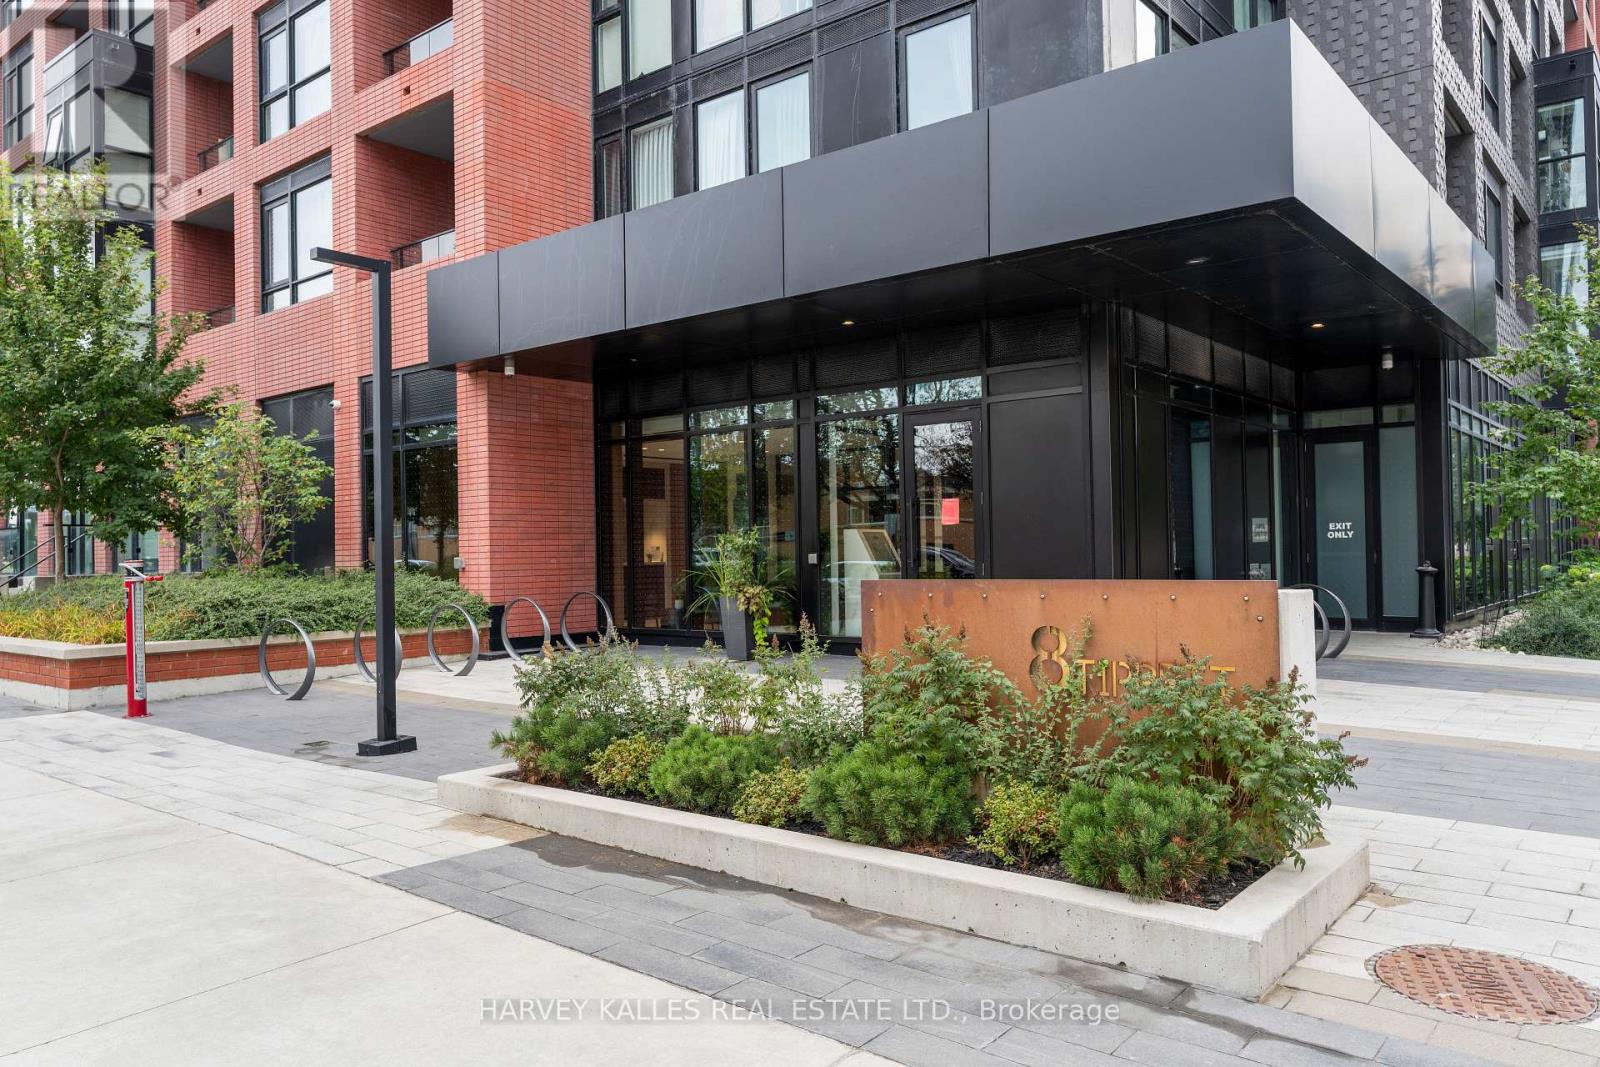
1105 - 8 Tippett Road
Toronto, Ontario
Rare 3 bedrooms, 2 bathrooms + study area. This home Offers approximately 1,049 sq. ft. living space a 185 sq. ft. balcony, the suite features downtown views and large windows throughout. The open-concept kitchen, living and dining area includes quartz counters, a centre island and new stainless steel appliances. The3 bedroom layout provides privacy, with a primary bedroom featuring a four-piece ensuite. Two additional bedrooms, a a second full bathroom and ensuite laundry complete the carpet-free floor plan. Includes owned parking and an owned locker. Incredible Building amenities to make your lifestyle easy including concierge/security, a gym, a children's playroom, dog wash room, party and meeting spaces, and guest suites, visitor parking. Walking distance to Wilson subway station, Allen Road and Highway 401, with Yorkdale, Costco, Home Depot, groceries and everyday shopping nearby. (id:49269)
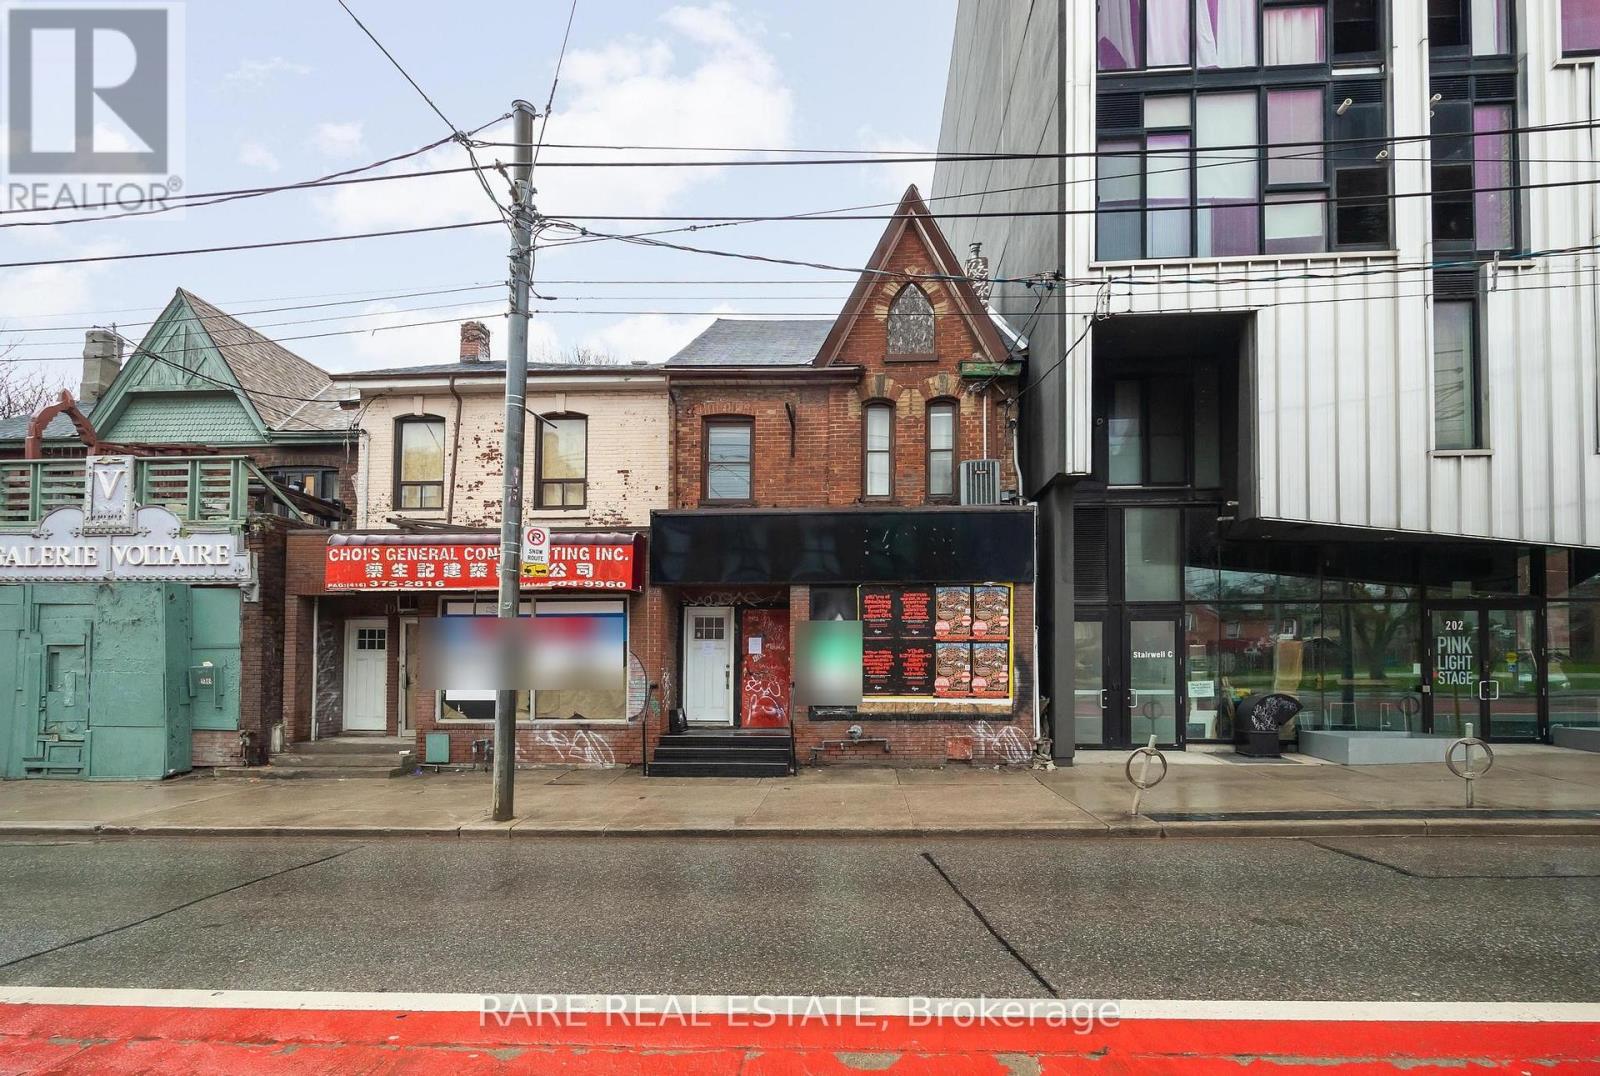
200 Bathurst Street
Toronto, Ontario
** Attention investors & business owners ** Positioned at the edge of Toronto's vibrant Fashion District, this two story mixed use commercial building offers a rare opportunity comprised of a blank canvas for a commercial space, along with a recently renovated two bedroom residential unit on the second floor. One of the most unique advantages with this property is the two parking spaces in tandem located off of Wolseley St to the north. In addition there is a standalone garage behind the building which acts as a secondary storage space completely separate of the primary structure. Seconds from Queen West, this property benefits from exceptional pedestrian traffic, strong transit access, and a lively streetscape known for its boutiques, galleries, and creative energy. Whether for retail, office, or residential use, 200 Bathurst Street delivers unmatched exposure in one of Toronto's most sought-after live-work-play corridors. *Property under Power of Sale.* (id:49269)
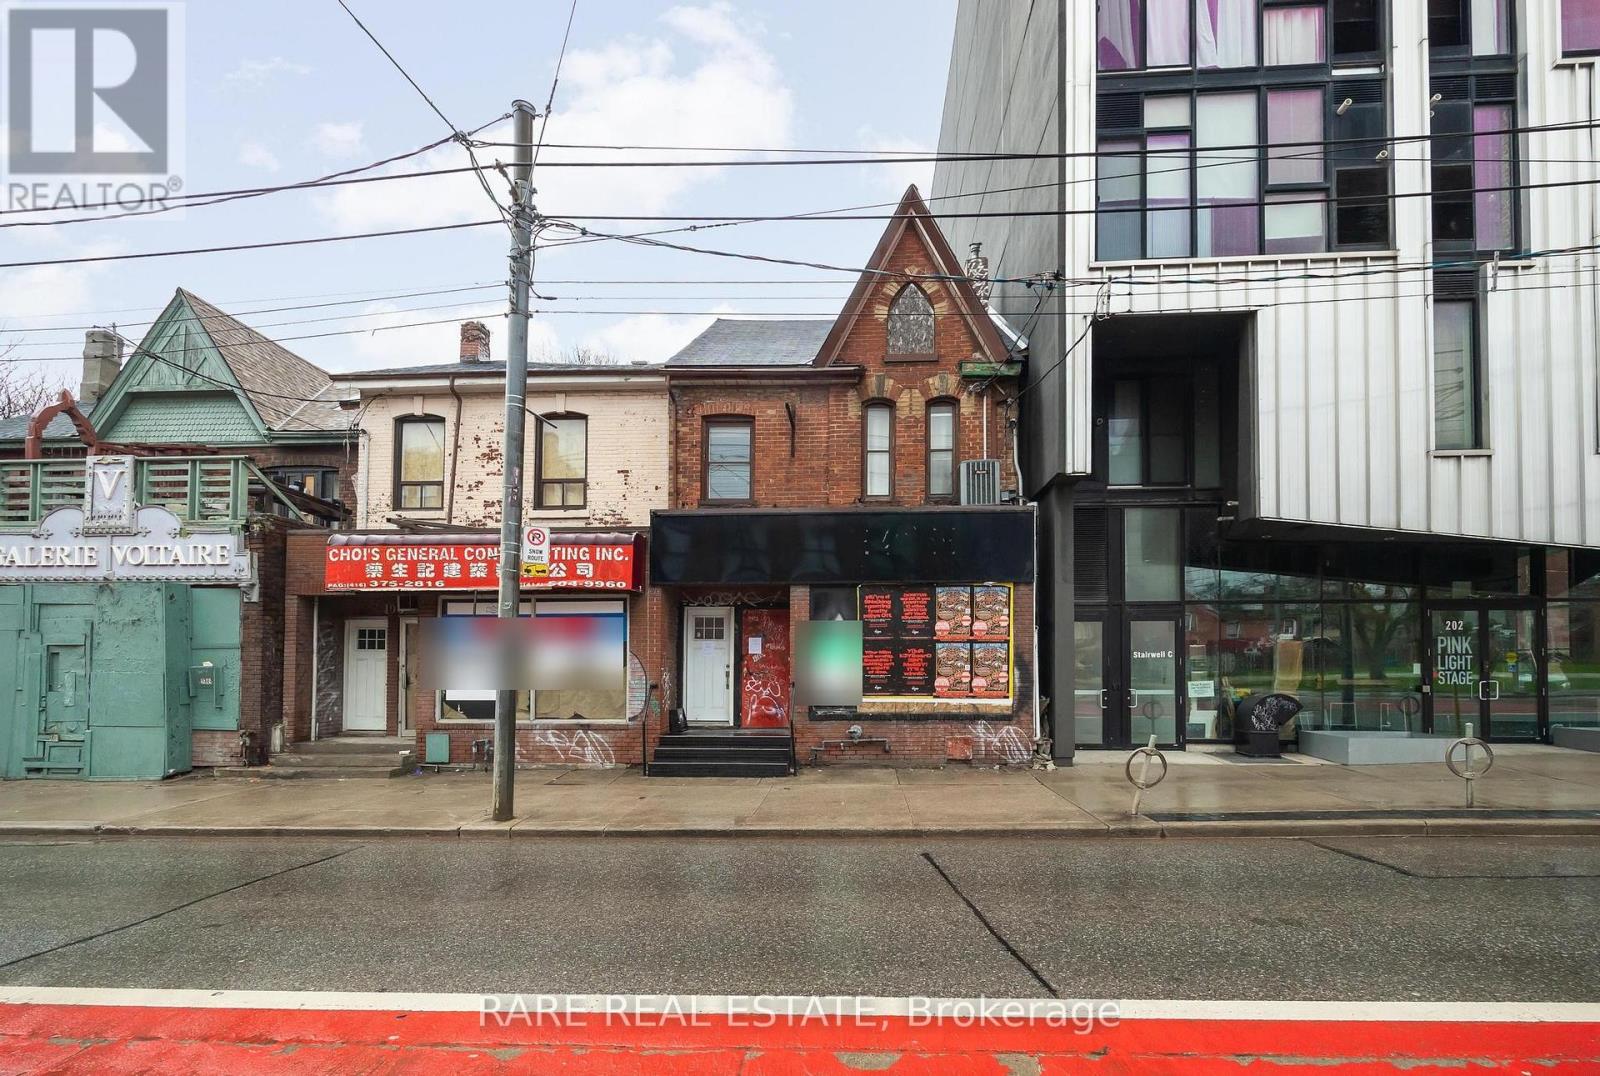
200 Bathurst Street
Toronto, Ontario
** Attention investors & business owners ** Positioned at the edge of Toronto's vibrant Fashion District, this two story mixed use commercial building offers a rare opportunity comprised of a blank canvas for a commercial space, along with a recently renovated two bedroom residential unit on the second floor. One of the most unique advantages with this property is the two parking spaces in tandem located off of Wolseley St to the north. In addition there is a standalone garage behind the building which acts as a secondary storage space completely separate of the primary structure. Seconds from Queen West, this property benefits from exceptional pedestrian traffic, strong transit access, and a lively streetscape known for its boutiques, galleries, and creative energy. Whether for retail, office, or residential use, 200 Bathurst Street delivers unmatched exposure in one of Toronto's most sought-after live-work-play corridors. *Property under Power of Sale.* (id:49269)
200 Bathurst Street
Toronto, Ontario
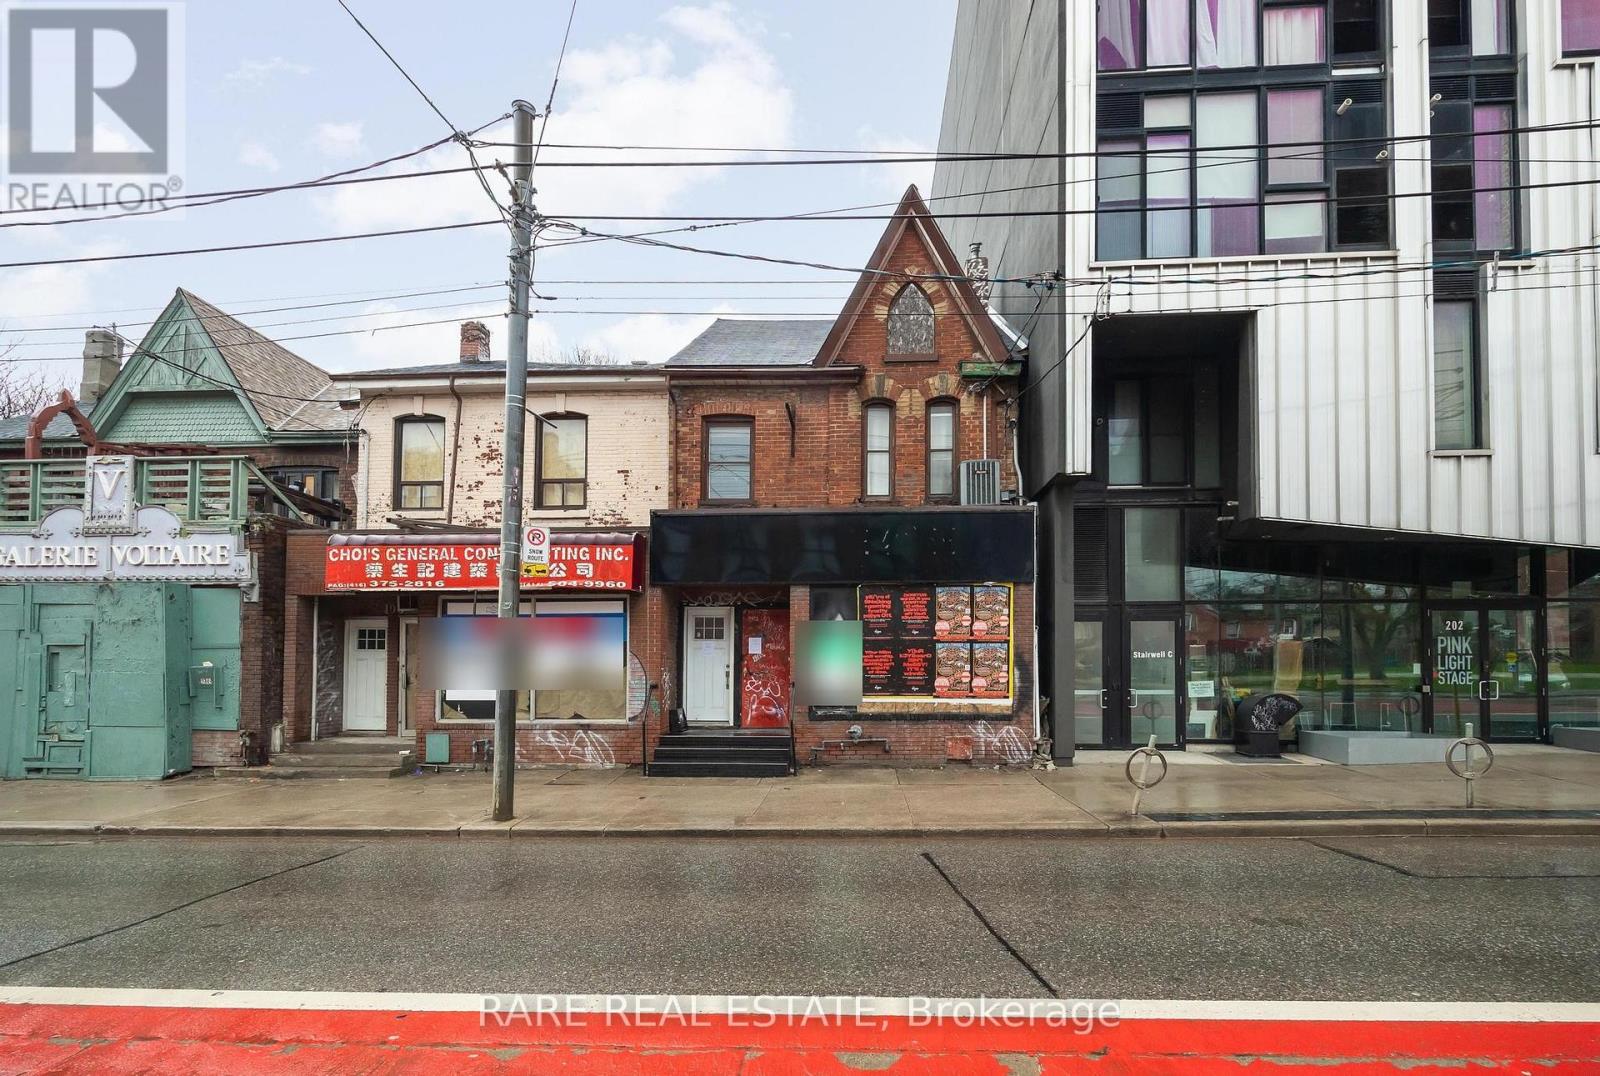
** Attention investors & business owners ** Positioned at the edge of Toronto's vibrant Fashion District, this two story mixed use commercial building offers a rare opportunity comprised of a blank canvas for a commercial space, along with a recently renovated two bedroom residential unit on the second floor. One of the most unique advantages with this property is the two parking spaces in tandem located off of Wolseley St to the north. In addition there is a standalone garage behind the building which acts as a secondary storage space completely separate of the primary structure. Seconds from Queen West, this property benefits from exceptional pedestrian traffic, strong transit access, and a lively streetscape known for its boutiques, galleries, and creative energy. Whether for retail, office, or residential use, 200 Bathurst Street delivers unmatched exposure in one of Toronto's most sought-after live-work-play corridors. *Property under Power of Sale.* (id:49269)
8 Canary Crescent
Toronto, Ontario
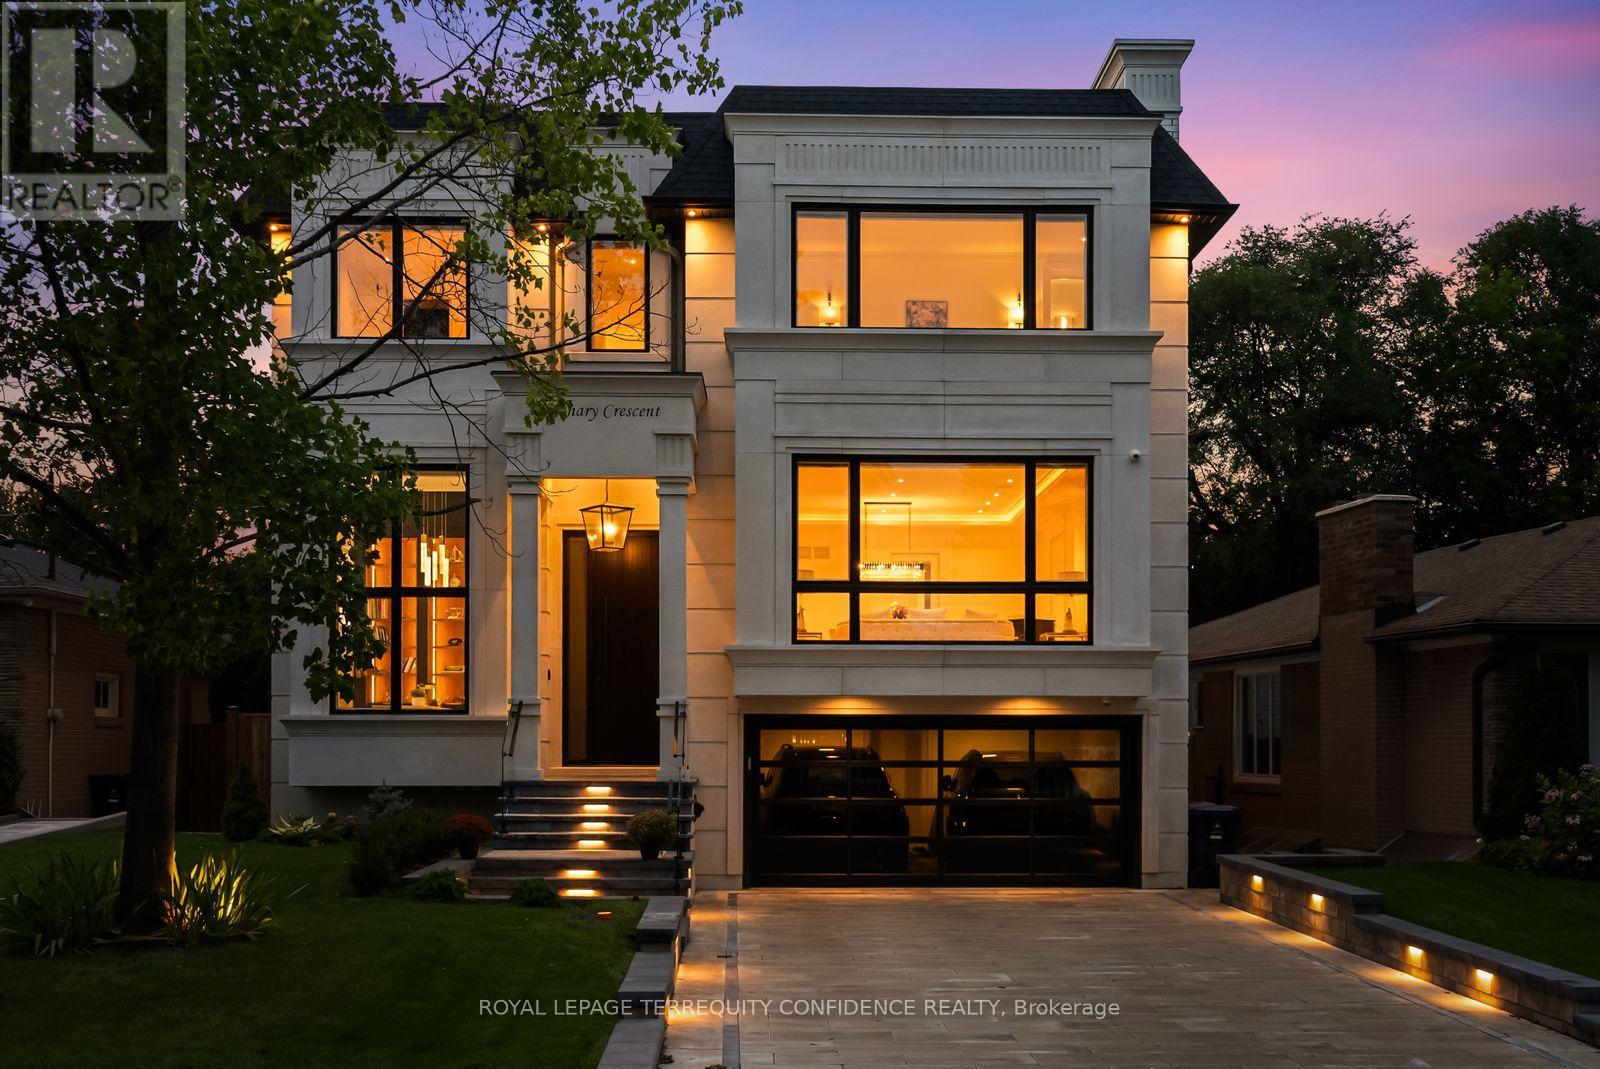
Tucked away on a quiet crescent in the heart of Bayview Village, this fine residence offers luxurious design, owner-built quality and convenience with a snow-melting driveway and four-stop elevator. Step inside and you will be greeted with a wide and welcoming foyer and main floor office with soaring 14' ceilings, wall paneling and built-in shelves. Living room with gas fireplace, herringbone wide plank engineered hardwood floors, tray ceiling and cove lighting showcases an utmost luxurious impression. Spacious dining room connects to the main kitchen through a convenient second kitchen with its own cooktop and sink. Main kitchen is spacious and thoughtfully finished with porcelain flooring, built-in Miele appliances and slab centre-island, countertops and backsplash. Sizable family room with coffered ceiling, gas fireplace and built-in shelves seamlessly connects to the breakfast area, overlooking through a beautiful picture window the serene backyard and swimming pool. Upstairs, four large bedrooms, Primary with walk-out balcony, 6-piece heated-floor ensuite adorned with high-end plumbing fixtures and large walk-in closet, all bedrooms with their own ensuites. Elevator with 3 stops connects all floors. Basement features fifth bedroom with its own ensuite bath, large recreation area with heated floors, wet bar, exercise room and walk-out to the backyard and pool. Garage entry thoughtfully appointed with an abundance of closet space. Experience the finest of Bayview Village living at a convenient yet tranquil location. (id:49269)
302 - 168 King Street E
Toronto, Ontario
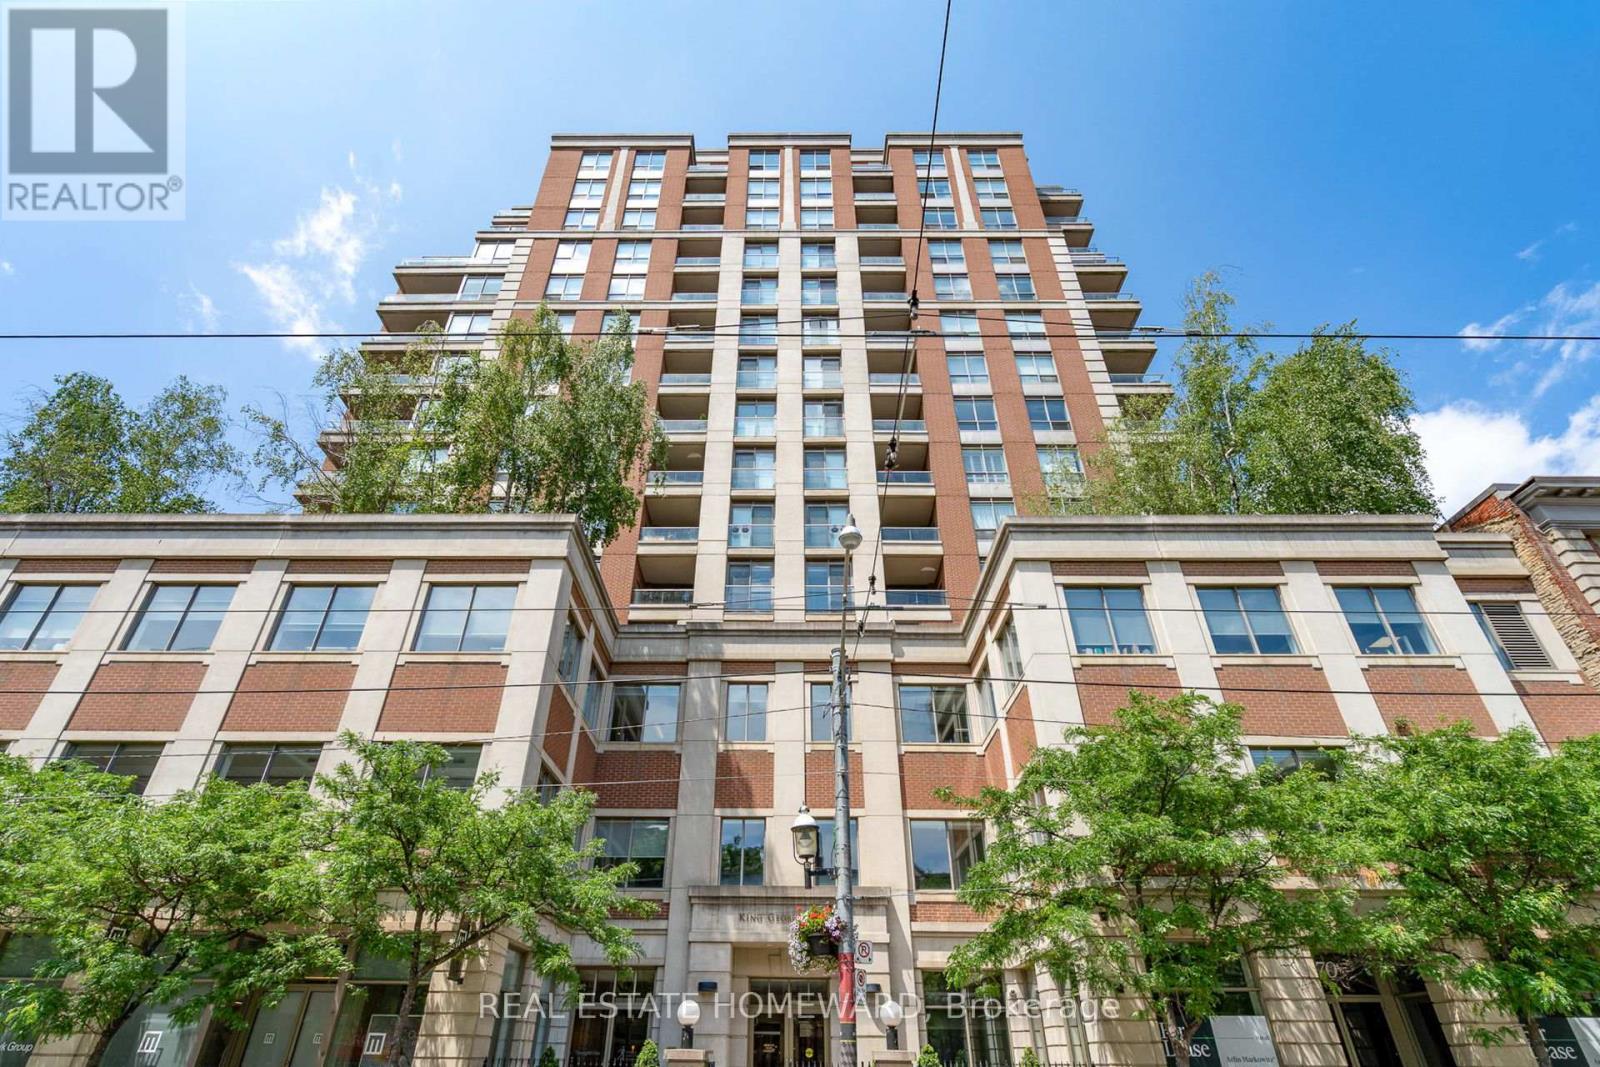
One of a kind Floor Plan! Nearly 1000 Sqft! Easy potential to convert to a 2 bedroom! Over 9 foot ceilings! East and West facing windows! Welcome to Suite 302 at King George Square, a boutique residence in the heart of Toronto's coveted St. Lawrence Market neighbourhood. This beautifully appointed 1-bedroom plus den, 2-bathroom suite offers 973 sqft. (MPAC) of thoughtfully designed living space, combining comfort, functionality and the quiet sophistication of one of downtown Toronto's most desirable communities.The bright, spacious open-concept living and dining area features soaring ceilings and expansive windows that fill the home with natural light. The generous layout provides plenty of room for both comfortable everyday living and entertaining. The spacious primary bedroom features a private 4-piece ensuite. The generously sized den is exceptionally versatile and could easily serve as a second bedroom, home office or additional living space. A second full bathroom adds convenience and flexibility for guests, family or work-from-home living. King George Square is a mature, exceptionally well-managed boutique building offering an impressive collection of amenities, including a rooftop terrace and garden with BBQ and hot tub, fully equipped gym, sauna, library, billiards room and 24-hour concierge. Step outside and experience the very best of downtown Toronto. The TTC is right atyour doorstep, while St. Lawrence Market, world-class restaurants, cafés, boutique shopping, theatres, parks, George Brown College, the Financial District and the entertainment district are all within easy walking distance. A rare opportunity to enjoy spacious downtown living in an unbeatable location, Suite 302 at King George Square offers the perfect balance of space, comfort, convenience and tranquility in the heart ofOld Toronto. (id:49269)
122 - 9861 Glendon Drive
Middlesex Centre, Ontario
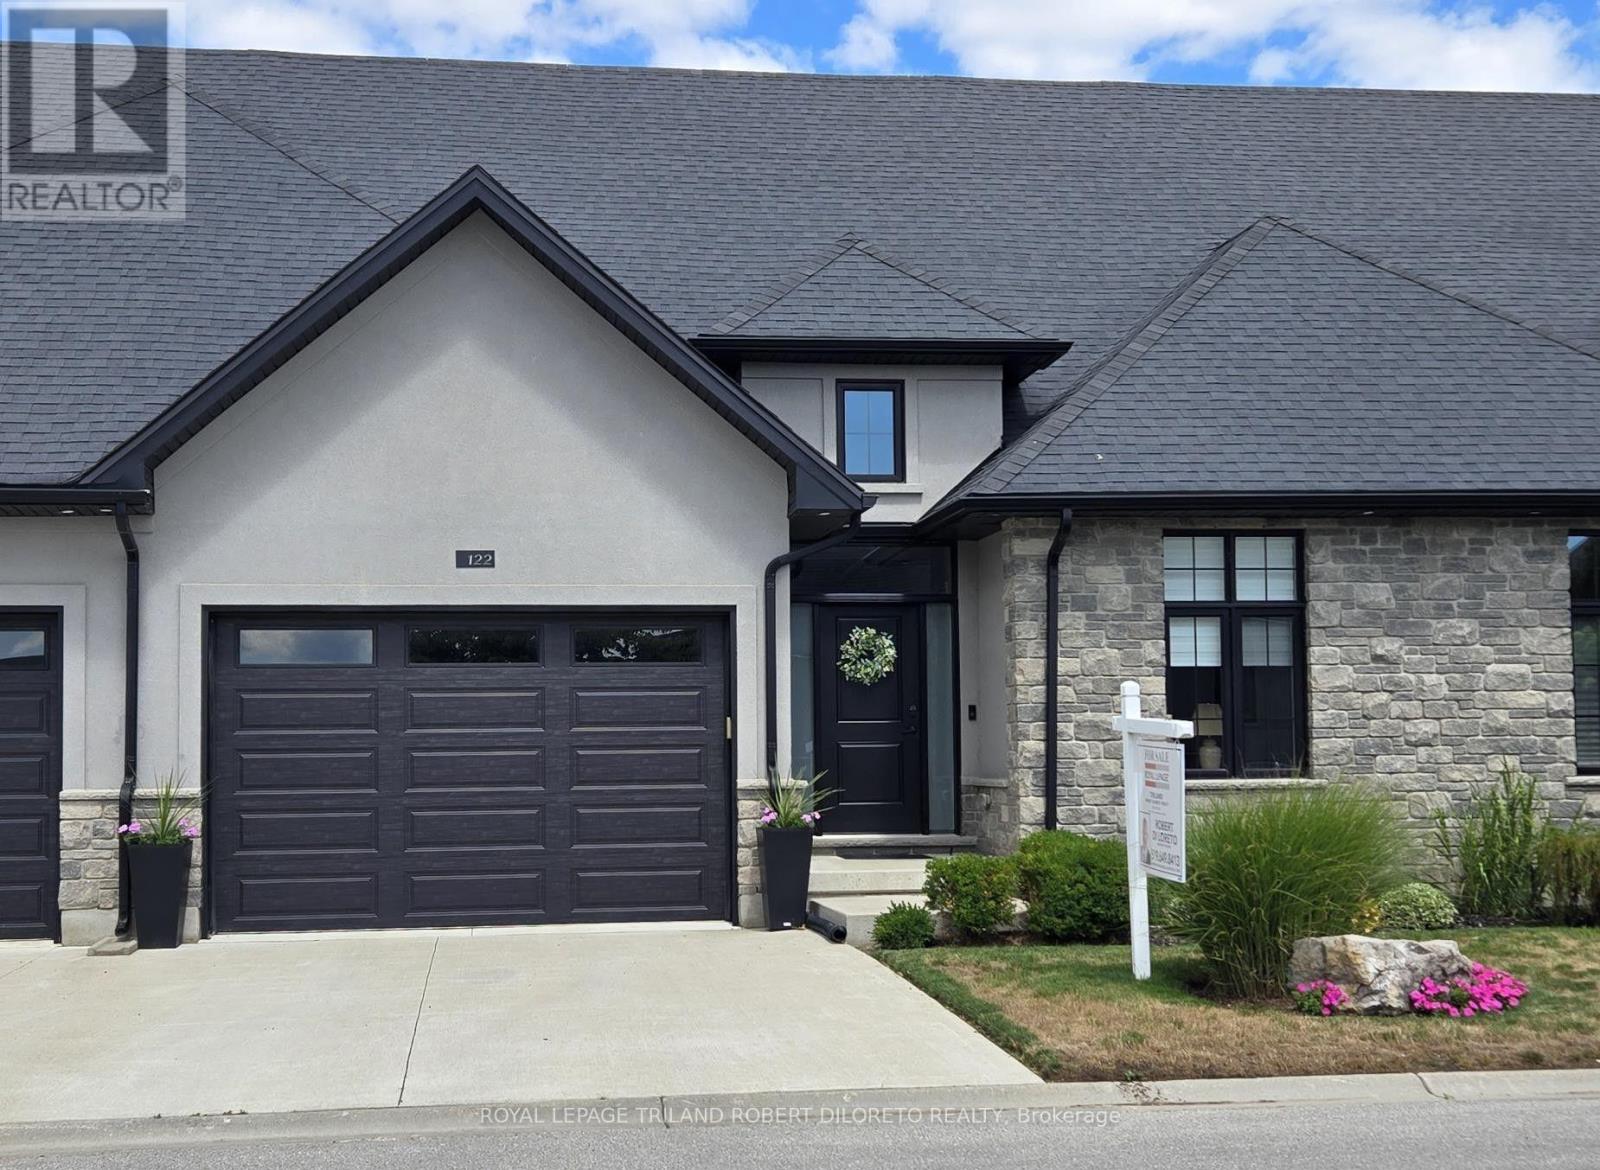
Absolutely move-in ready 2+1 Bedroom, 3 Bath one floor condo with its own private fenced rear yard in Executive BELLA LAGO condo community in Beautiful KOMOKA! These types of condos with private rear yards a rare find anywhere let alone in desirable KOMOKA. Discover convenient condo living at its finest and in a fantastic location within walking distance to restaurants, convenience shopping, LifeLabs, Dental/Optical/Physio/Vet clinics + very short drive to Komoka Wellness Centre, excellent choice of area golf courses & grocery stores & easy access to HWY 402 and London! This magazine worthy 2+1 bedroom, 3 bath one floor executive is situated in a well maintained vacant land condo complex with ample visitor parking & features: attractive curb appeal with stone & stucco front elevation & 1.5 car garage; serene modern interior design, neutral decor & numerous upgrades; impressive foyer with cathedral ceiling; 9ft ceilings throughout main level; carpet free; open concept; custom millwork boasts shiplap accents in living room; gas fireplace; beautiful kitchen with island, quartz countertops and stainless steel appliances; luxurious primary bedroom with custom feature wall, walk-in closet w/stylish barn door slider and beautiful 4pc ensuite; additional main floor bedroom & 4pc guest bath; large mudroom w/plumbing for main floor laundry if desired; beautifully finished lower level with large family room, 3rd bedroom, 3pc bath + plenty of potential living space if needed. The private fenced yard features composite deck(2025) w/BBQ gas line and plenty of space for pets or kids! Added features include: C/VAC roughed in, HRV, on-demand hot water heater (rented). This is a vacant land condo with low monthly fees. This home is better than new as it is in a quiet established yet newer area. More details are available! (id:49269)
427 - 30 Tretti Way
Toronto, Ontario
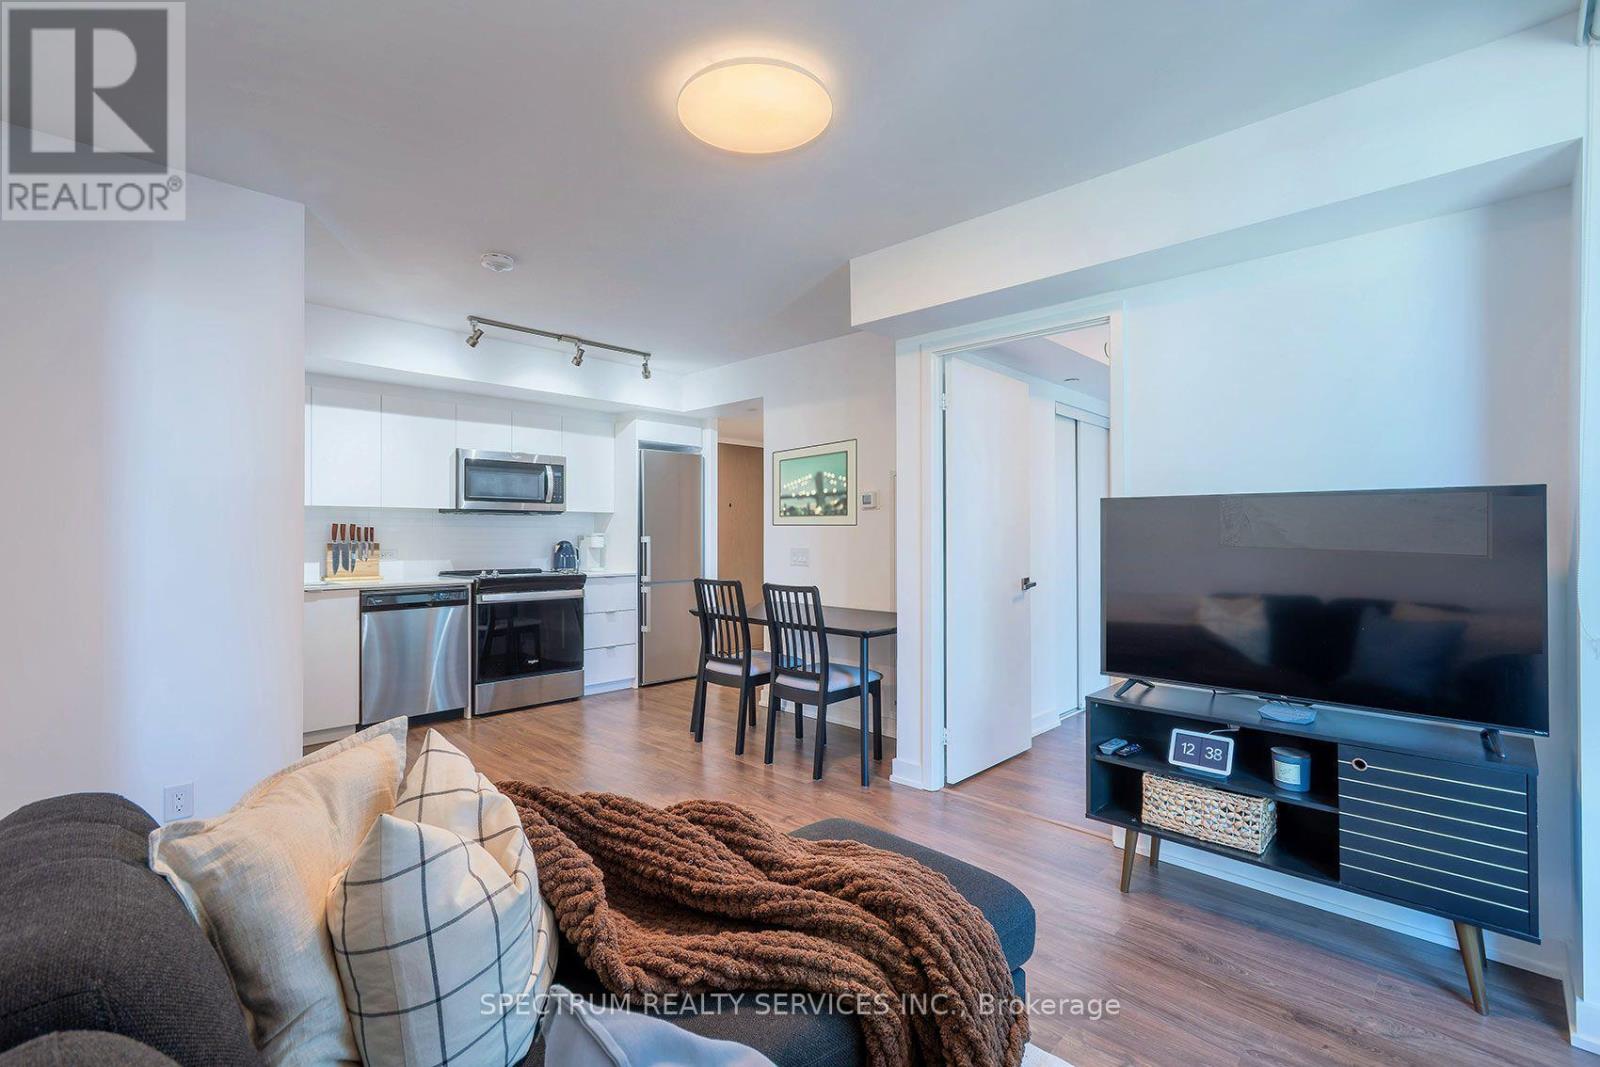
In a family friendly community for all ages, and great neighborhood, awaits your new home. This 2023 luxury build, 2 Bed, 2 Bath Suite with Parking and Locker, has tasteful finishes, from the white Quartz countertops, backsplash and cabinets through out. The warm maple plank laminate flooring, porcelain floor tiles, stainless steel appliances, floor to ceiling windows and open concept living area is the perfect setting to enjoy and love where you live. Built by Collecdev, known for their Scandinavian-inspired architecture & sustainability, with emphasis on community-driven developments, Tretti's amenities and design offer many conveniences to everyone. No one is left behind including your furry friends with no size restrictions on domestic pets. The building's amenities extend your access to finer living with the 24/7 concierge, fitness facility, children play area, dog wash stations, study & business lounge, outdoor patio, billiards room plus 8th floor terraced BBQ with tables and lounge area, plus two Party rooms. A Geothermal building designed for energy efficiency keeps maintenance fees and utilities bills low ! Electric Vehicle CHARGING STATIONS IN UNDERGROUND GARAGE. Visitor parking. MONTHLY MAINTENANCE FEES INCLUDE HIGH SPEED INTERNET. A Transit Score of 98/100 and 2 MIN. WALK TO WILSON SUBWAY station, your access to downtown, the new Eglinton Cross town LRT, York University & Vaughan is outstanding. One subway stop to Yorkdale mall - Toronto's most prestigious shopping mall. Minutes from Hwy 401. So many shopping choices and restaurants, your options are endless. See the virtual tour for all the area conveniences...too many to name them all !! (id:49269)
607 - 33 Bay Street E
Toronto, Ontario
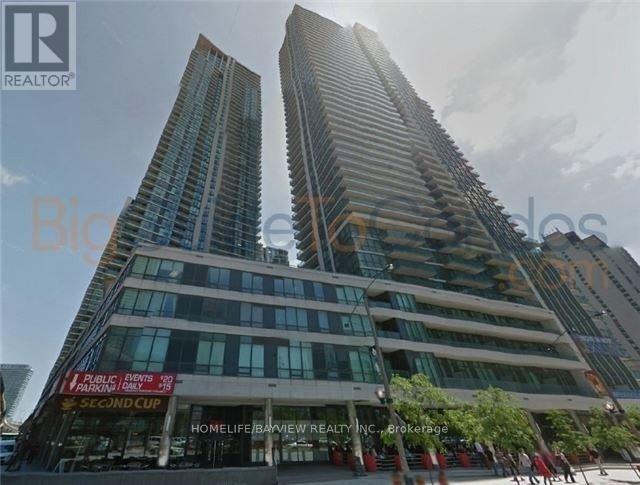
Modern Furnished 1 Bedroom Apartment In The Pinnacle Centre, In The Heart Of The City. Spacious Living, Dining Area With A High Gloss Modern Dining Table. With A Beautiful View Of The The Courtyard. The Apartment Features Top Of The Line Finishes. Stylishly And Comfortably Furnished. Perfect For An Executive Or Professional. Large Screen Tv Included. Located Few Steps From Restaurants, Stores, Shopping, Entertainment, Etc. Conveniently Located Parking Spot. (id:49269)
526 - 3 Concord Cityplace Way
Toronto, Ontario
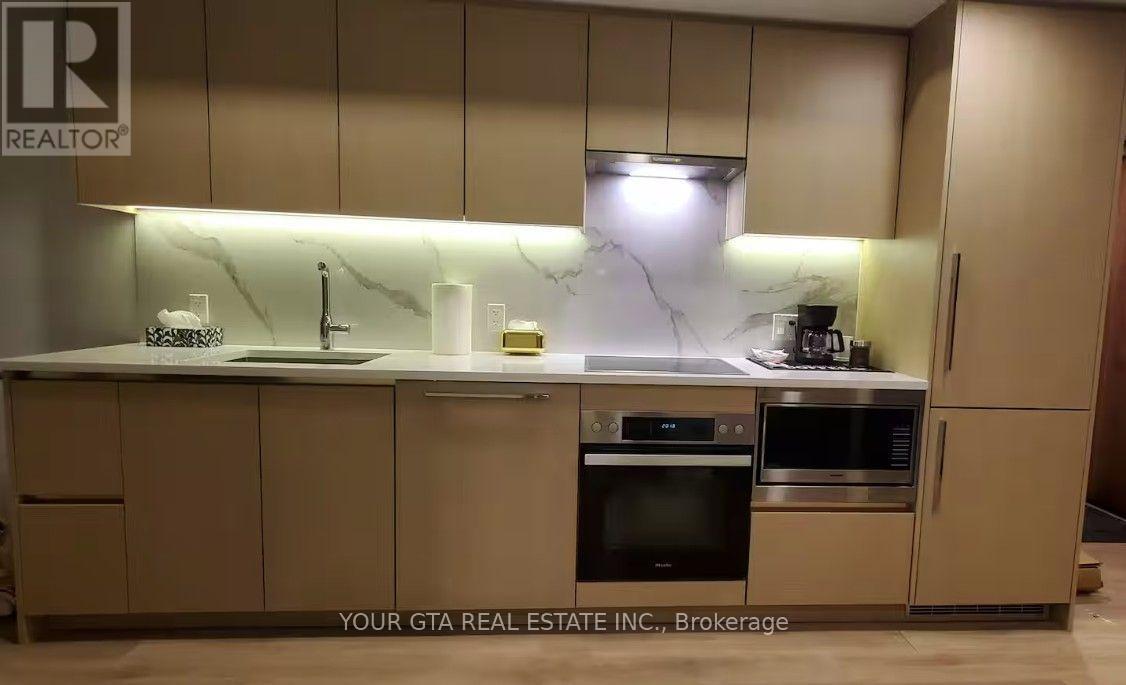
Modern Furnished 2-Bedroom Condo with Premium Amenities in the heart of Downtown Toronto, short-term or long-term lease option available. Welcome to this beautifully designed condo located in the highly sought-after Cocod City Place community. This exceptional building offers top-class amenities and an unbeatable location, making it an ideal choice for professionals, couples, or small families.Property Features:Fully furnished unitBright and spacious open-concept living and kitchen areaModern kitchen with high-end stainless steel appliances2 comfortable bedrooms2 full bathroomsContemporary finishes throughoutBuilding Amenities:Indoor swimming poolFully equipped fitness centerParty roomChildren's play area24-hour security and concierge servicesAdditional premium resident amenitiesPrime Location:Close to GO TransitEasy access to subway and bus stationsConvenient access to major highwaysNear shopping, restaurants, parks, and entertainmentWalking distance to many everyday conveniencesLease Terms: Available for both short-term (6-9 months) and long-term rental, depending on your needs. (id:49269)
2718 Sandfield Crescent
Sarnia, Ontario
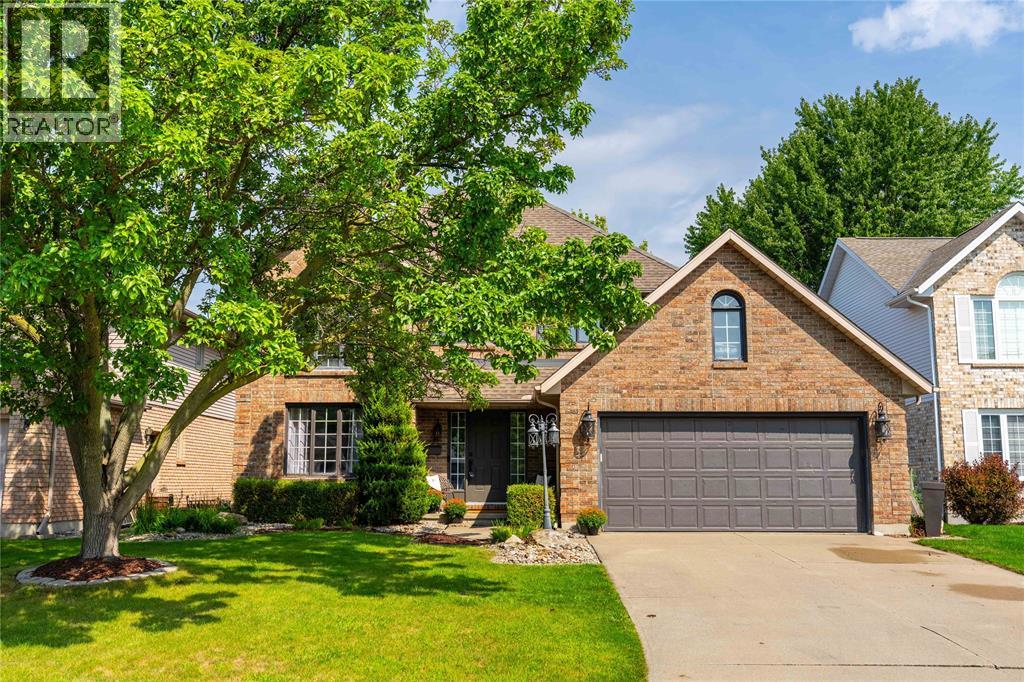
Welcome to 2718 Sandfield Crescent, a spacious brick two storey family home tucked away on a quiet crescent in the sought after lakeside commute of Bright's Grove. Offering four bedrooms upstairs and 2.5 bathrooms, including a private ensuite off the primary bedroom, there is plenty of room for the whole family. Outside the beautifully landscaped yard welcomes you home, white the 120-foot-deep lot features a deck and firepit area perfect for gathering on summer nights. Additional highlights include a double car garage, modern wood staircase, new carpeting upstairs and downstairs, plus a new furnace, central air and hot water tank. A wonderful family home in a location you'll love. (id:49269)