
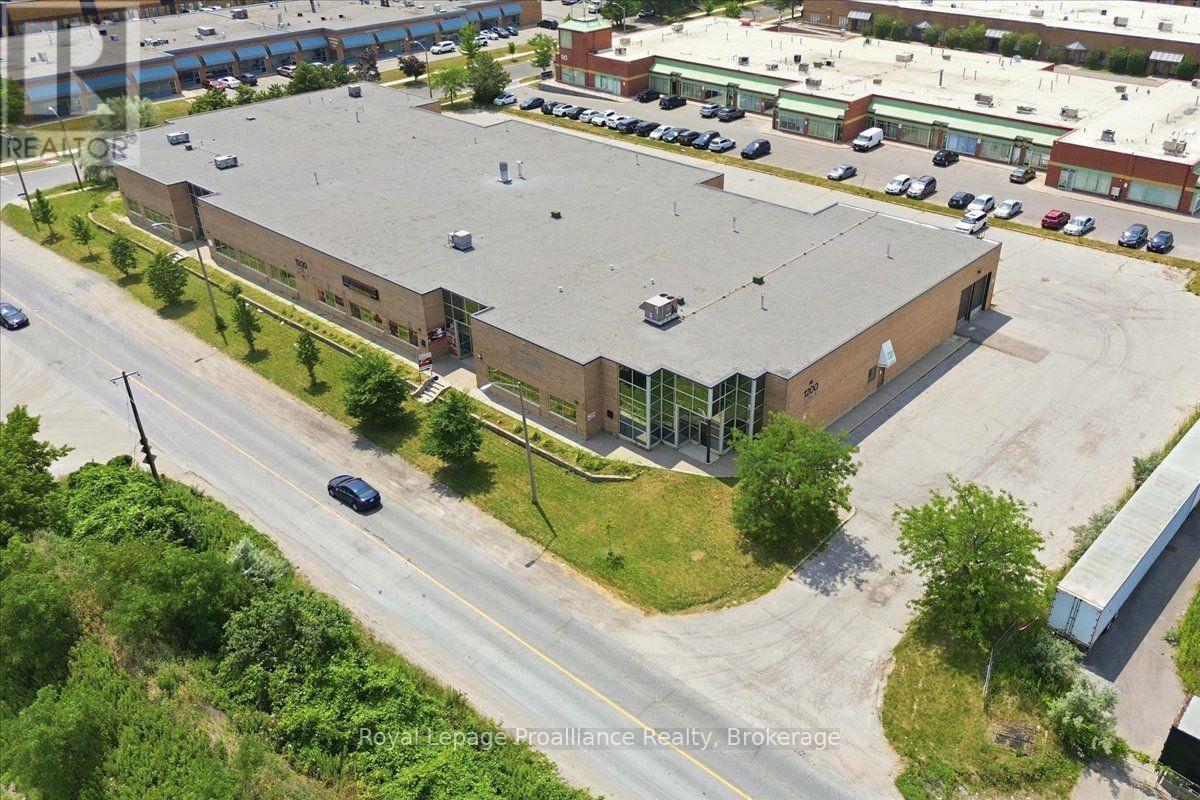
1200 Tapscott Road
Toronto, Ontario
A great opportunity to acquire a premium, high-visibility industrial asset situated on a prominent 2-acre corner lot in a highly sought-after Scarborough employment hub. This property is being offered for the first time in years. 41,679 square feet of brick construction, this quality building offers a Buyer flexibility for their business use. 10,263 square feet is leased to a tenant while the remainder can be available for an end-user. The ceiling height is 18' clear, numerous truck level doors and drive-in doors provide for easy shipping. The property is well located between the 407 & 401. The roof was replaced in 2023 for $580,000 thereby minimizing near-term CAPEX. There is an existing cell tower lease providing passive revenue. Phase 3, 600 Volt, 600 Amp 4 Wire Electrical is available. A current Phase I & II and other property information are available to interested parties upon signing a confidentiality agreement. (id:49269)
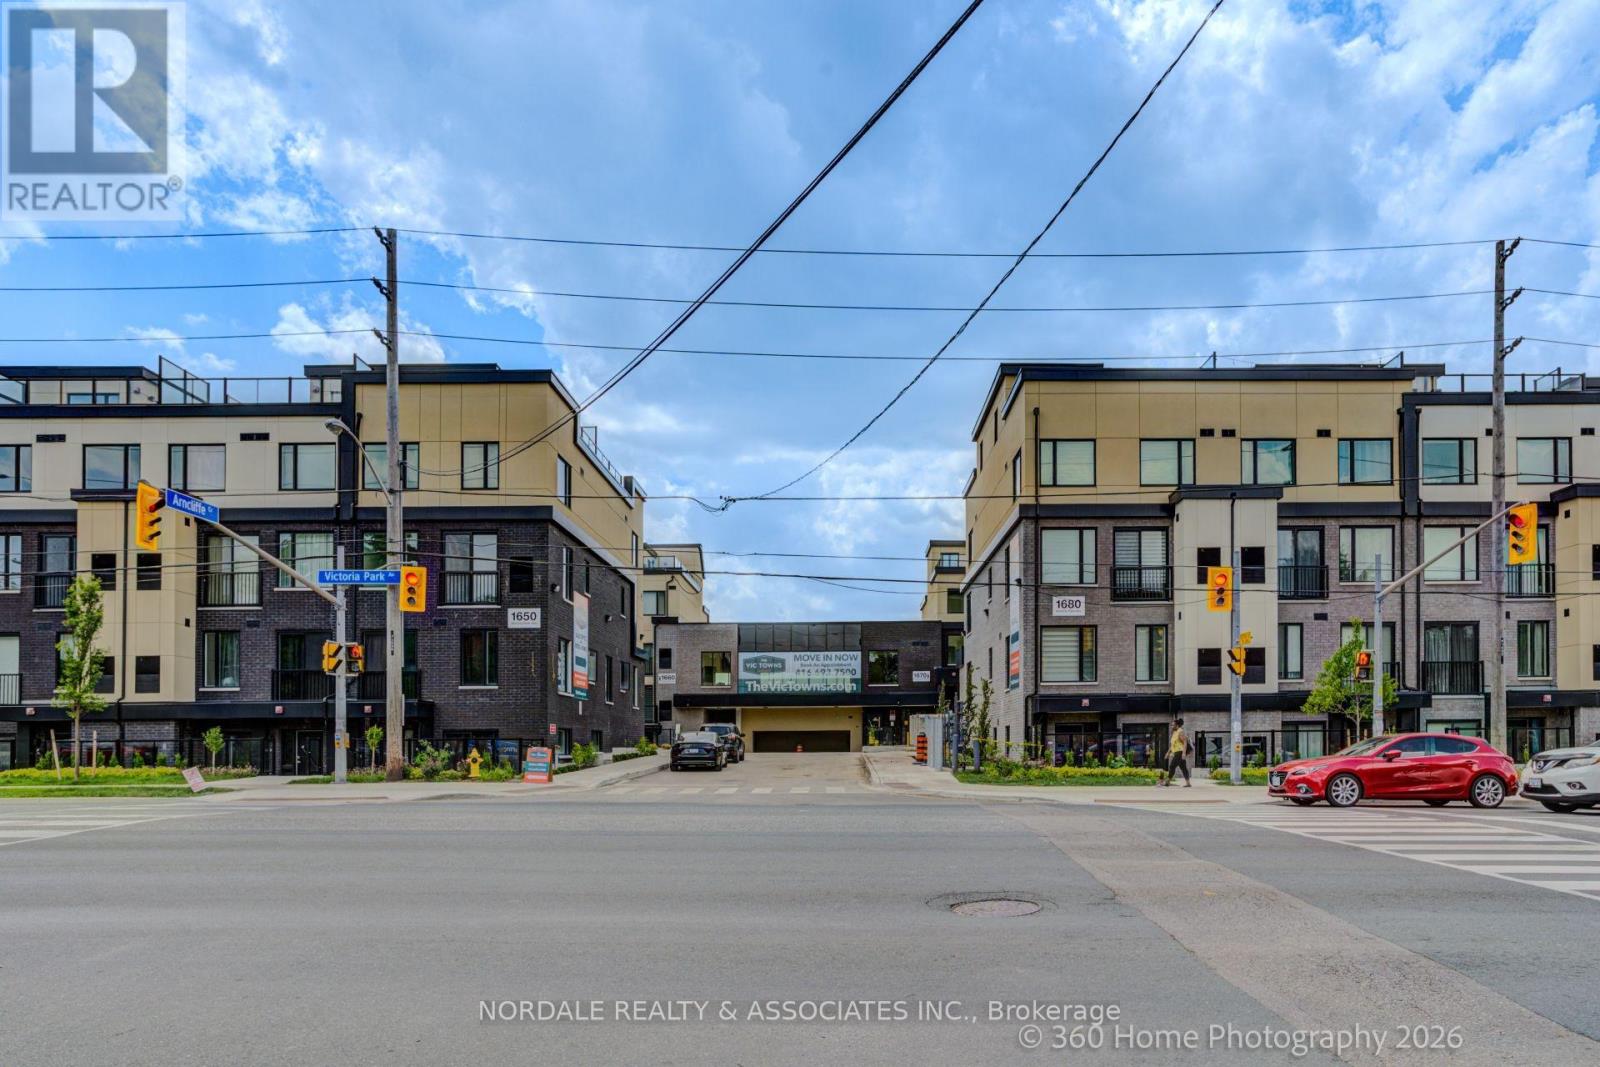
C102 - 1660 Victoria Park Avenue
Toronto, Ontario
Be the first to call this stunning, never-lived-in 2-bedroom plus den condo townhome boasting over approximately 1,100 sq ft! Offering a highly functional layout with 2 full bathrooms and the primary bedroom including a walk-in closet, this modern residence is perfect for families, couples, or those seeking a versatile work-from-home space. The contemporary kitchen features full-sized appliances, while in-suite laundry adds everyday convenience. This unit includes both a patio and the front and rear. Enjoy access to a party room, perfect for hosting gatherings and entertaining family and friends. Ideally located in an exceptionally accessible neighbourhood with easy connections to transit, major roadways, shopping, dining, and everyday essentials. Complete with one underground parking space and one locker, this move-in-ready home offers the perfect combination of modern living, convenience, and value. Photos may be virtually staged and/or digitally modified. Property taxes have not yet been assessed (id:49269)
Homelife Landmark Realty Inc.
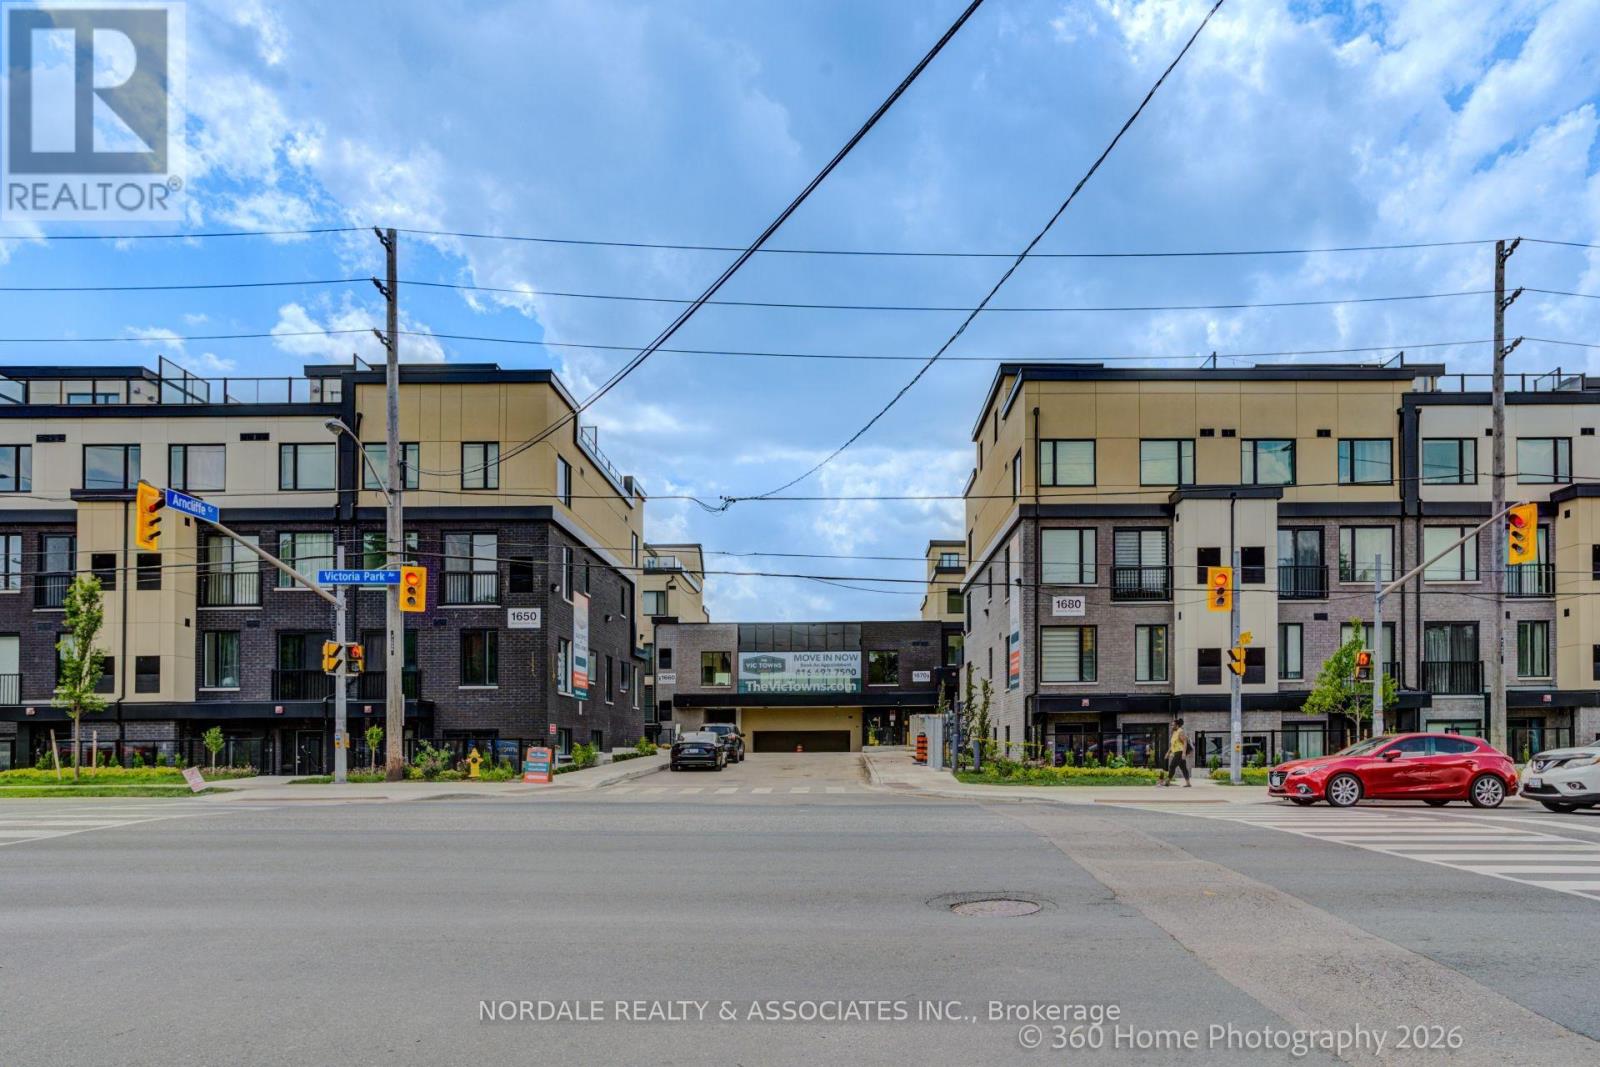
B215 - 1680 Victoria Park Avenue
Toronto, Ontario
Be the first to call this stunning, never-lived-in 2-bedroom plus den condo townhome boasting over approximately 1,000 sq ft! Offering a highly functional layout with 2 bathrooms, one including a double vanity, this modern residence is perfect for families, couples, or those seeking a versatile work-from-home space. The contemporary kitchen features full-sized appliances, while in-suite laundry adds everyday convenience. Enjoy access to a party room, perfect for hosting gatherings and entertaining family and friends. Ideally located in an exceptionally accessible neighborhood with easy connections to transit, major roadways, shopping, dining, and everyday essentials. Complete with one underground parking space and one locker, this move-in-ready home offers the perfect combination of modern living, convenience, and value. Photos may be virtually staged and/or digitally modified. Property taxes have not yet been assessed (id:49269)
Homelife Landmark Realty Inc.
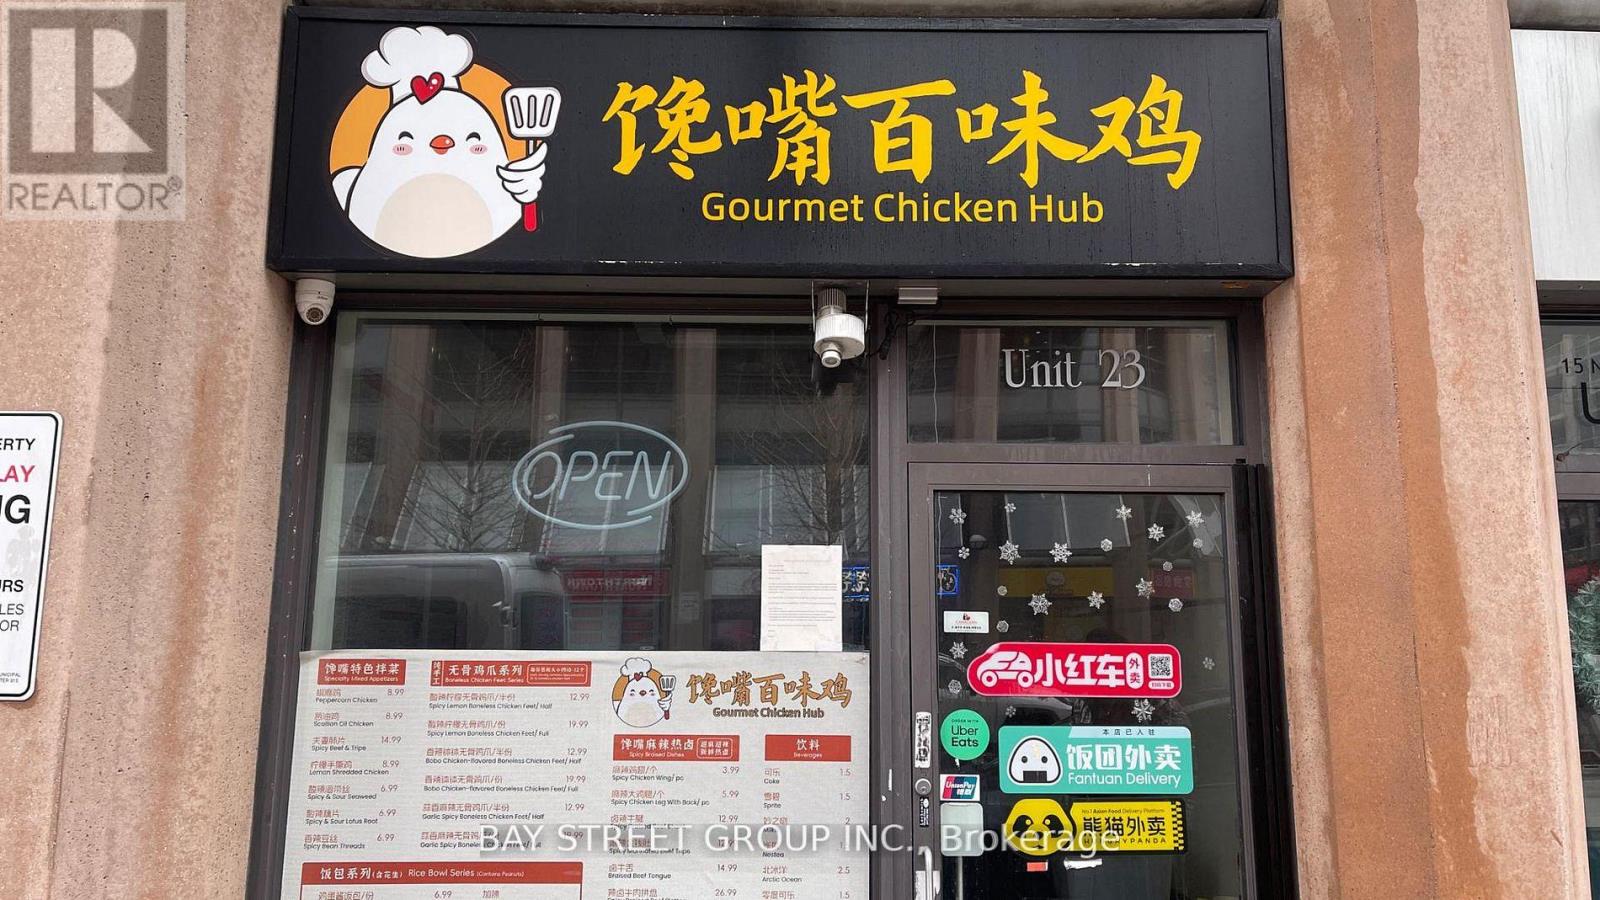
23 - 15 Northtown Way
Toronto, Ontario
Exceptional opportunity to own a premium commercial unit in one of the area's most sought-after mixed-use developments. Ideally positioned in a high-traffic location surrounded byluxury residential condominiums, restaurants, and established retail businesses, thisapproximately 352 sq. ft. unit offers outstanding exposure and consistent pedestrian activity.Professionally renovated with a functional kitchen layout, the space is well suited for a widerange of food and beverage or retail uses, subject to all required approvals. An excellent opportunity for owner-users, investors, or entrepreneurs looking to establish a presence in a thriving commercial neighbourhood. (id:49269)
261 Mckee Avenue
Toronto, Ontario
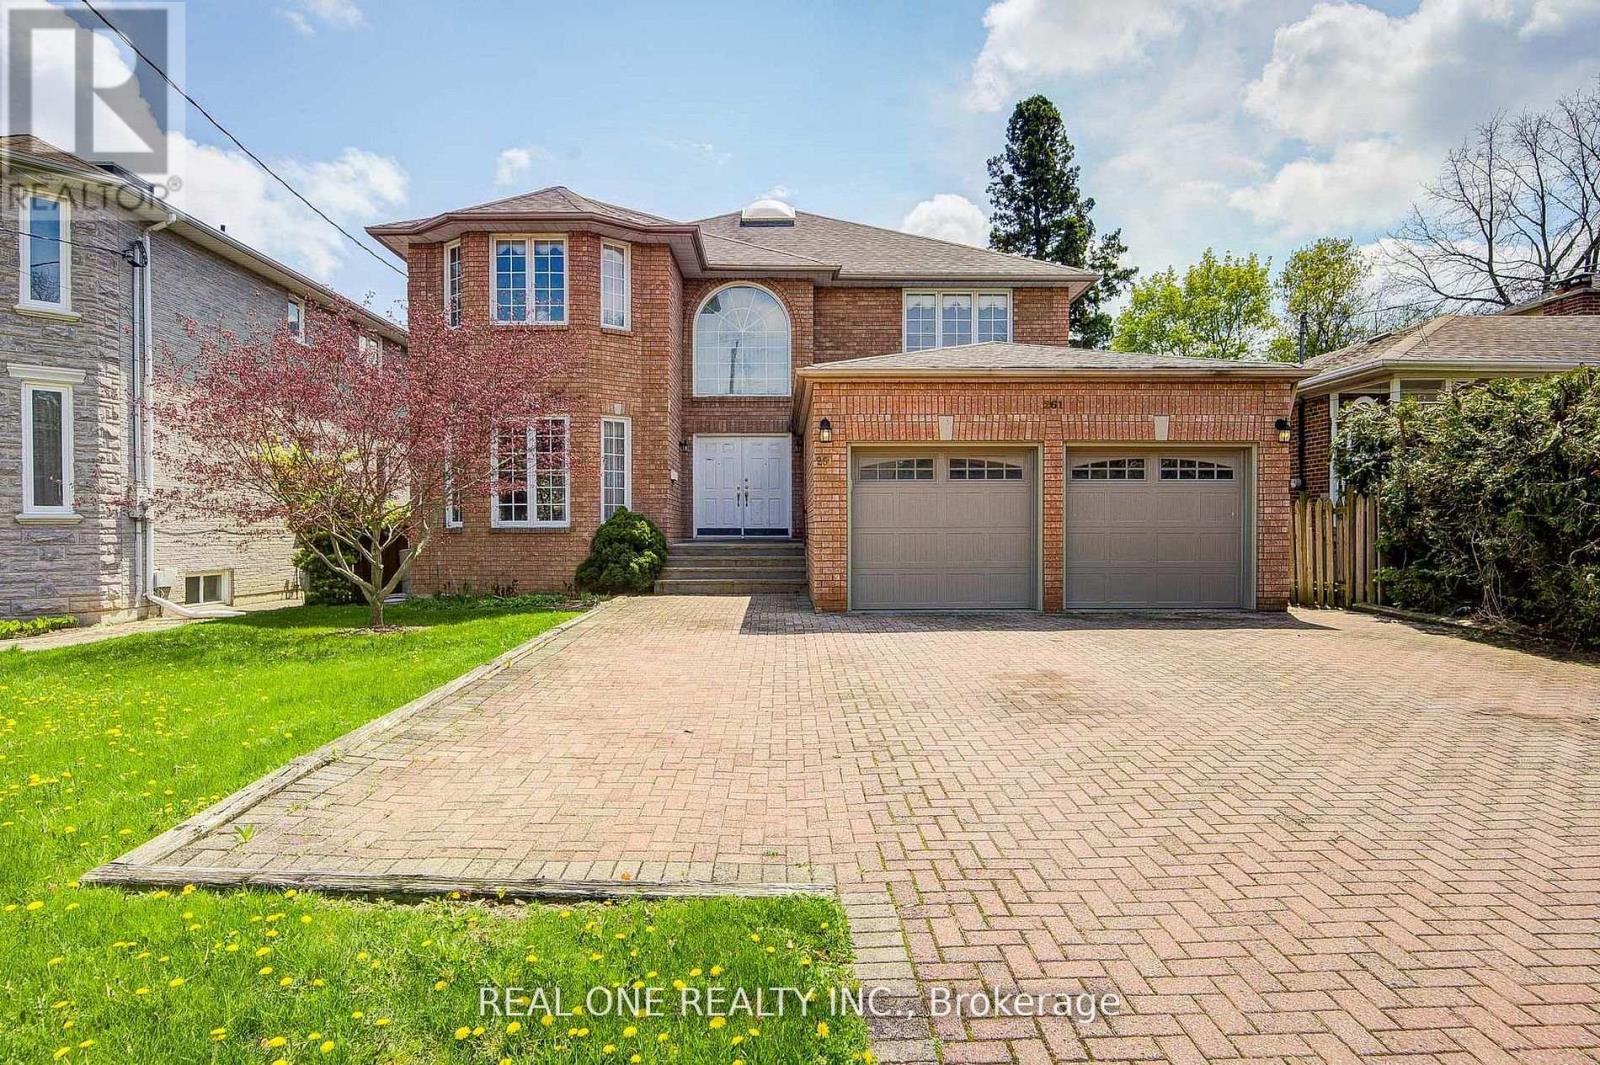
Bright Spacious Custom Bulit 4200sqft Hm on 52.39" *146.43' Big Lot *Close to Top Schools & Community Center *Crystal Chandeliers* The Hse Current Has 4 Separate Units: Owner Occupied Over 3300sqft Main Unit Which Has 4 Brs & 4 Wshrm Plus Partial Bsmt W/ Laundry ** 3 Other Separate Units W/Potential Over $5000 Income! Ground Flr Original Family Rm & Library Combined Together Are Now 2 Separate Units, Unit #1 Studio (3.95*4,27) W/3Pc Washroom, Sliding Dr To the Back Yard, Unit#3 current tenated 1 Br Apart W/Separate Laundry, 3Pc Wshrm; Bsmt Unit#2 , 3 Br Apt W/ Large Kitchen, Laundry & 4 Pc Wshrm** Great For Big Family Or Enjoy Lux Hse and Top Schl & At Meantime Has Extra Income!! Furnace 2023 and Ac 2015 & Roof 2013. Owned 2 Sets Of Hwt* 2 Skylights***.Price Just Reduce For quick Sale! Very good price for this 4300sqft big house on 52" x146 " lot! (id:49269)
1009 - 1 Market Street
Toronto, Ontario
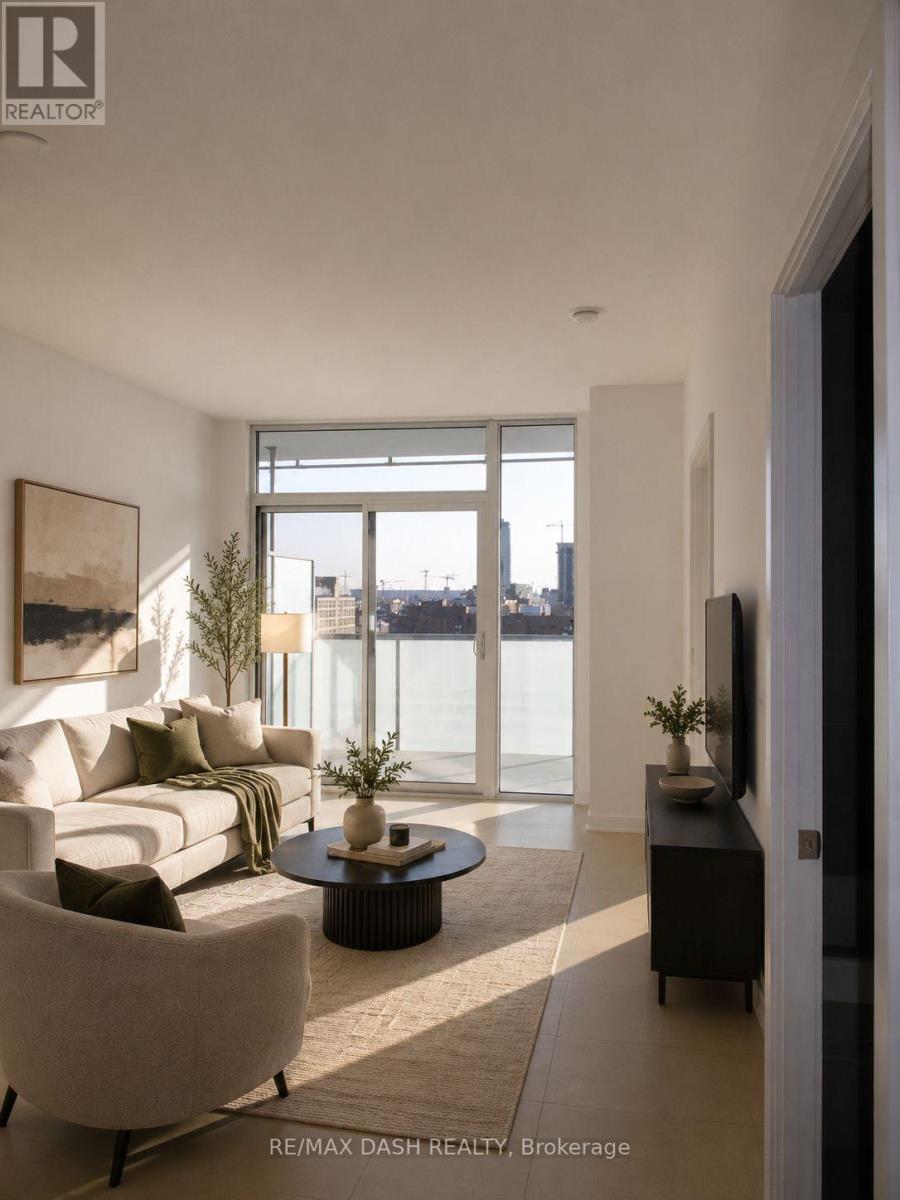
Welcome to this beautifully appointed 1+1 bedroom suite in the heart of downtown Toronto, just steps from St. Lawrence Market. Enjoy stunning east-facing views of the city skyline and Lake Ontario from the spacious balcony. This bright, open-concept home features 9-ft smooth ceilings, hardwood floors, floor-to-ceiling windows, and a modern kitchen with stone countertops, centre island, and stainless steel appliances. The spacious den with sliding doors and a walk-in closet is ideal as a second bedroom, office, or nursery. Includes owned parking and locker.Enjoy premium amenities including a fitness centre, yoga studio, screening room, guest suites, saunas, outdoor terrace with BBQs, and 24-hour concierge. Unbeatable location just steps to Union Station, the Financial District, Distillery District, Harbourfront, Scotiabank Arena, Rogers Centre, restaurants, cafés, and the Martin Goodman Trail. (id:49269)
Lower - 76 Macdonald Street
Toronto, Ontario
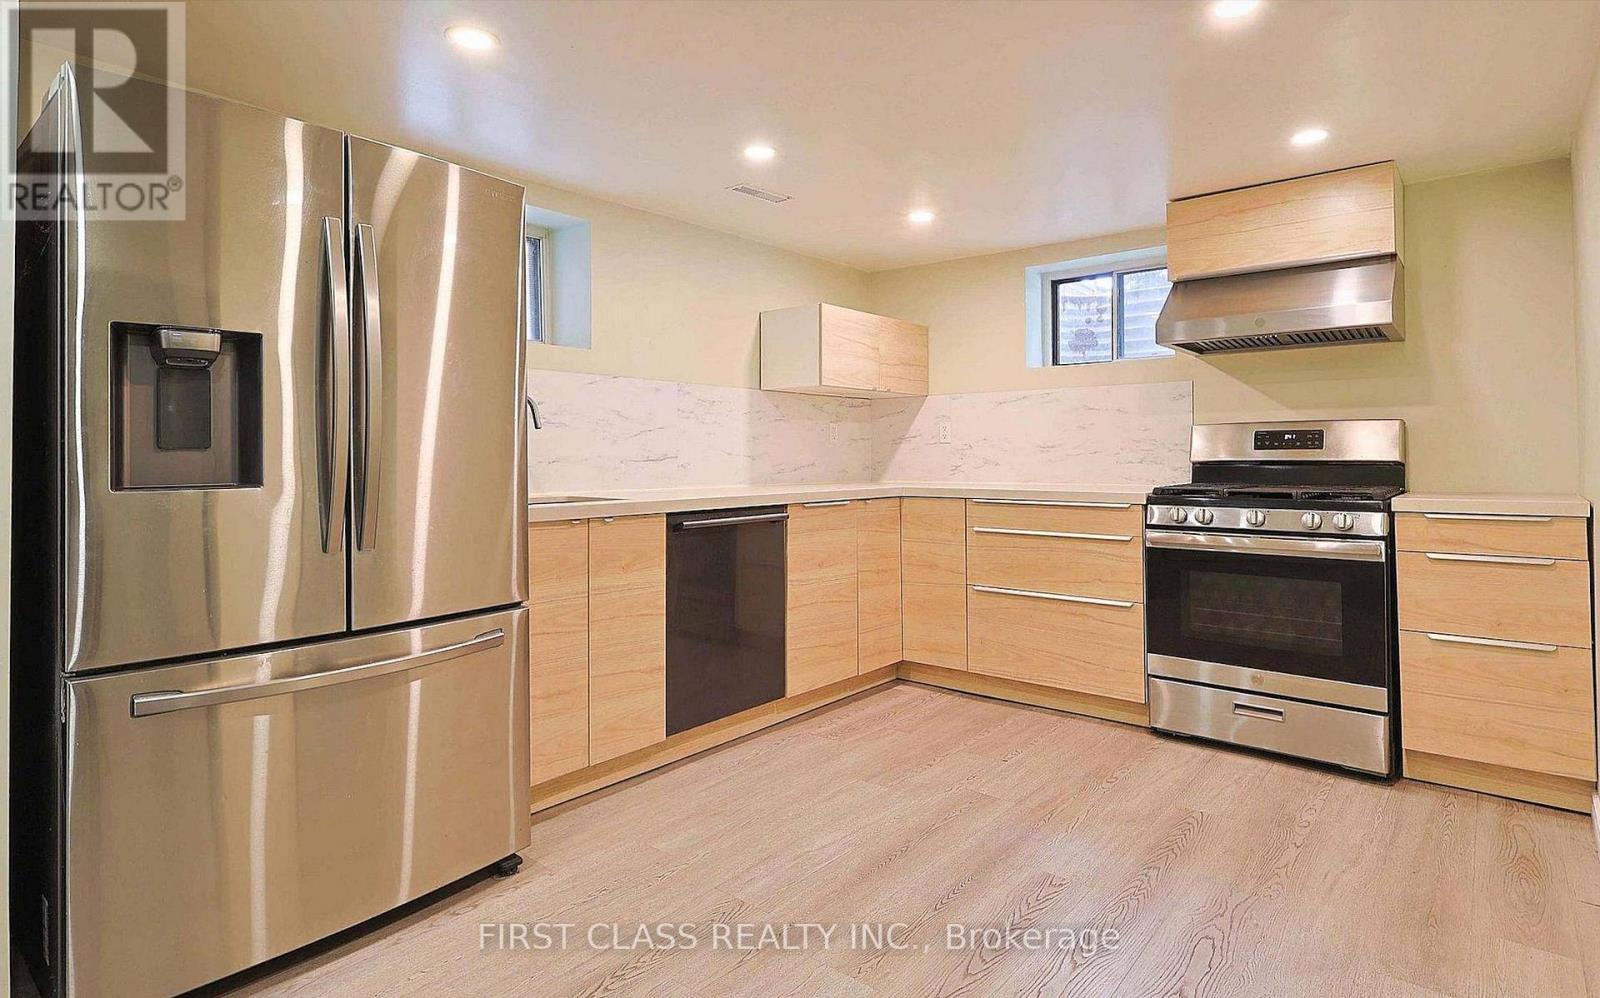
This 896-square-foot apartment features two bedrooms and two bathroom, designed with an open-concept layout that enhances the sense of space. The kitchen and bathroom have been updated with new fixtures, providing a modern touch. ensuite laundry. The property boasts a fully fenced, large private yard, offering ample outdoor space for relaxation. Located close to schools, parks, trails, restaurants, shopping centers, highways, and GOTransit, the apartment ensures easy access to various amenities and is just minutes from downtown Toronto. Public transportation is readily accessible, with 24-hour TTC service steps away. Utilities, including internet, hydro heat and water, are extra and shared at 40%. Cable is shared. Please note that smoking is not permitted on the premises. The unit could be furnished or unfurnished (id:49269)
204 - 52 Sidney Belsey Crescent
Toronto, Ontario
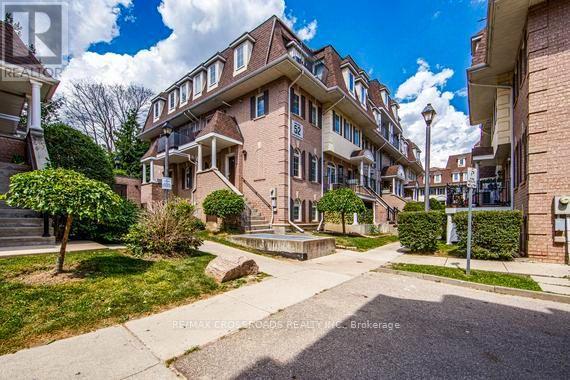
Spacious & Renovated Unit, 3 Bedroom 2 Full Baths, Stacked One-Level Townhouse, All Bedrooms On Same Level, No Stairs To Climb - Like A Bangalow Living Experience! Brand New Vinyl Flooring (June 2026), Newly Painted (June 2026), Move-in Condition! Underground 1 Parking Space Underground! Exclusive Locker, Maintenance fees include outdoor upkeep allowing for easy, low-maintenance living! Great Value and Location Near Transportation, New LRT Line 5 and Westpark Healthcare Centre! (id:49269)
Apt 4 - 2398 Bloor Street W
Toronto, Ontario
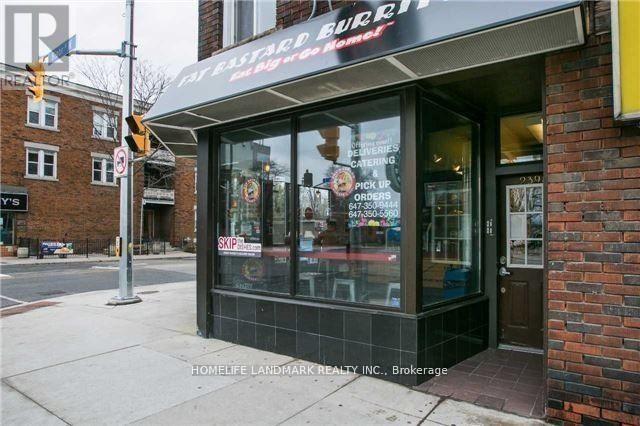
Client Remarks Location! New Renovated Two Bedrooms Two Washrooms Apartment, Located Next To The Jane Subway Station. Newer Roof And Windows.. High Traffic Area. Close To Shopping, Ttc And All Amenities (id:49269)
1328 - 18 Mondeo Drive
Toronto, Ontario
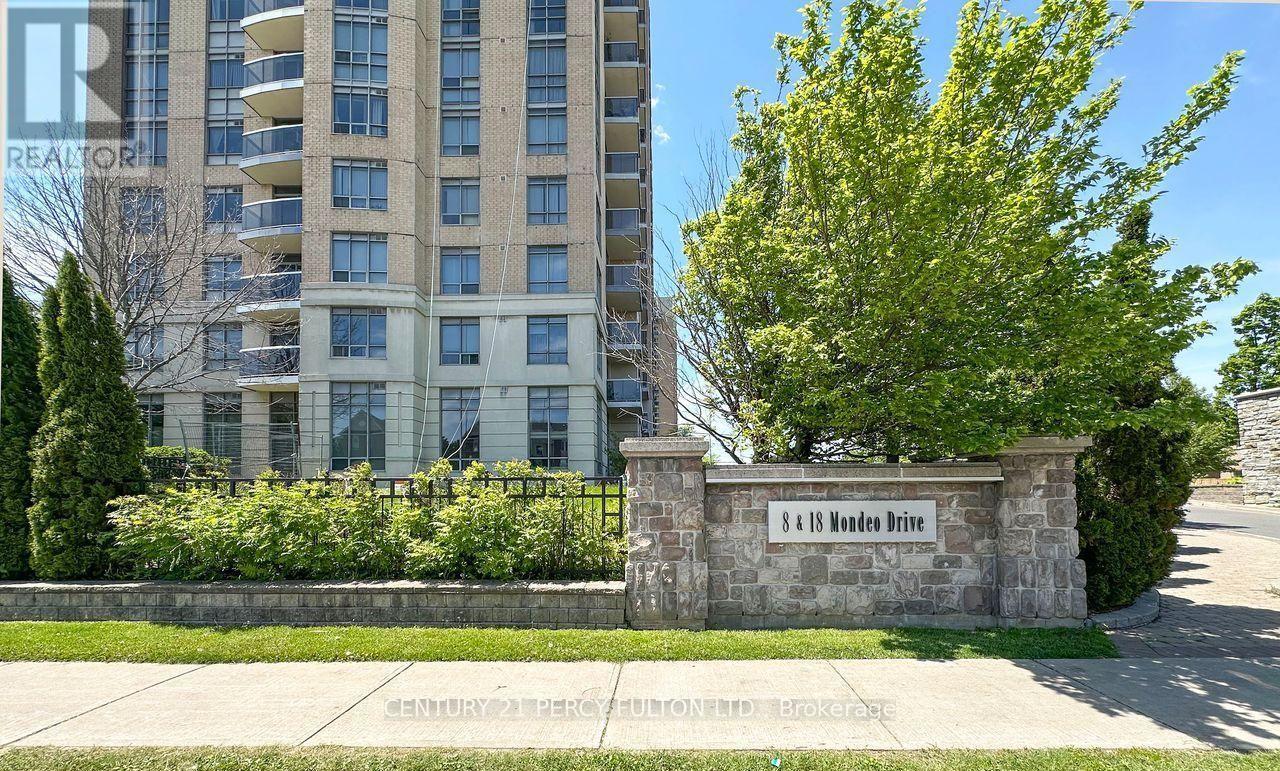
Beautiful Tridel-built 2-bedroom, 2-bathroom condo in the highly sought-after Mondeo Springs community! This bright and spacious unit includes parking space and features a functional open-concept living and dining area, floor-to-ceiling windows that fill the home with natural light, and a spacious north-facing balcony. The primary bedroom offers a walk-in closet and a private 4-piece ensuite, providing the perfect retreat. Ideally located just minutes to Highway 401, Kennedy Commons, Costco, Home Depot, restaurants, grocery stores, shopping, and public transit, with bus stops within walking distance. An excellent opportunity for first-time buyers, young families, professionals, or downsizers. Residents enjoy outstanding building amenities, including 24/7 concierge, indoor pool, fully equipped gym, squash and basketball courts, sauna, party rooms, games room, billiards room, guest suites, and much more! (id:49269)
2501 - 10 Eva Road
Toronto, Ontario
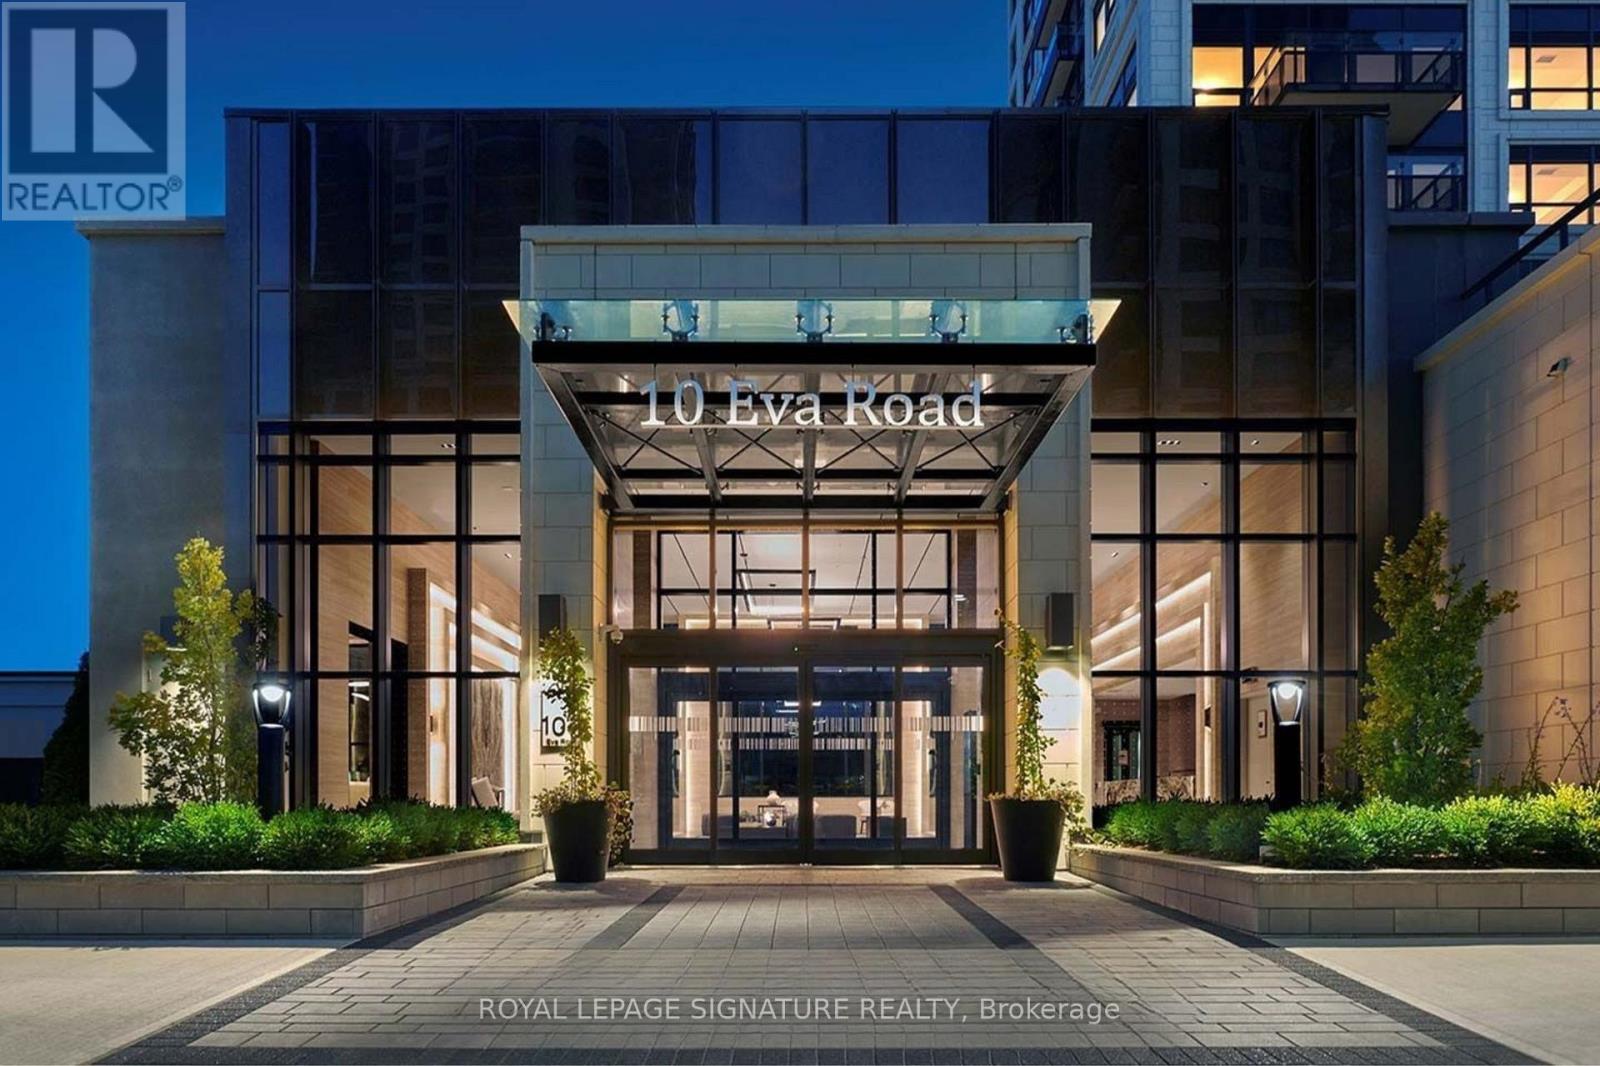
Stunning two-bedroom, two-bath residence with modern finishes and breathtaking views. Enjoy unbeatable convenience with quick access to highways, the airport, and public transit. This upscale building offers 24-hour concierge service and an array of amenities, including a party room, fitness centre, visitor parking, and more. Dont miss your chance to experience everything this exceptional property has to offer. (id:49269)
2703 - 56 Annie Craig Drive
Toronto, Ontario
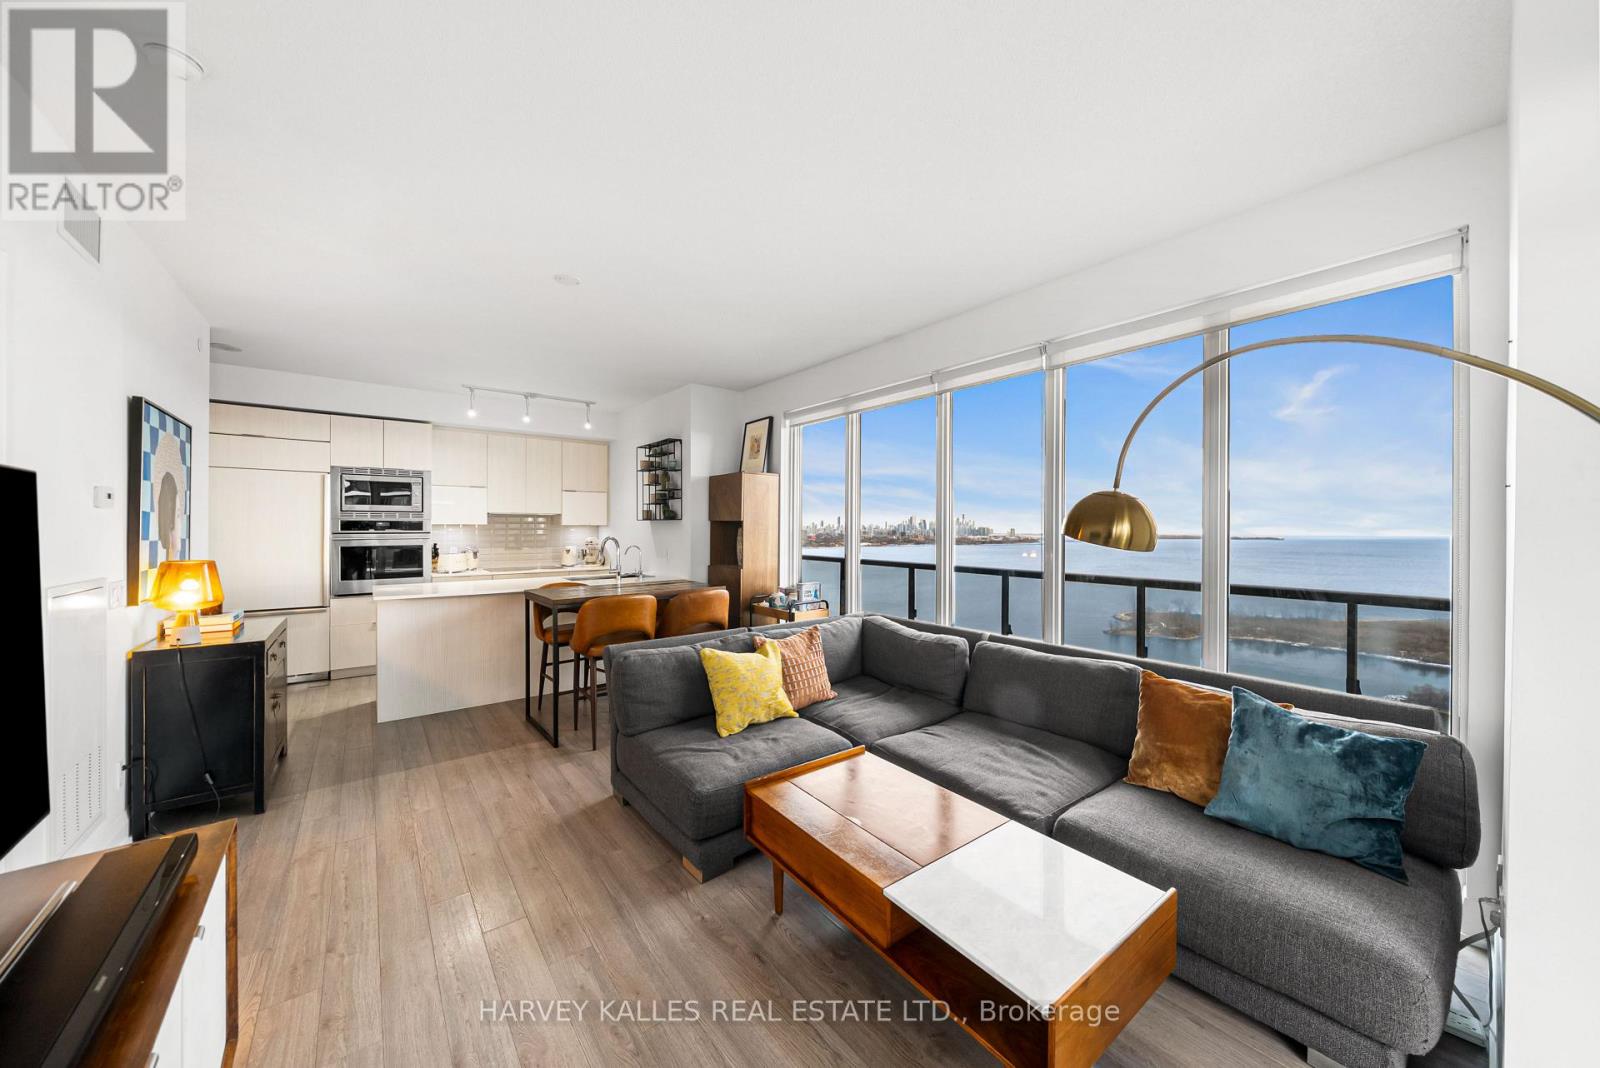
Welcome to Lago at the Waterfront, a luxury residence offering over 1,000 square feet of refined living space with a spectacular wrap-around balcony capturing both southwest and southeast exposures. This exceptionally designed 2+1 bedroom, 2 bathroom suite features SPECTACULAR LAKE AND CITY SKYLINE VIEWS. This condominium unit offers a priceless view with an almost panoramic window layout with floor-to-ceiling windows. California closets offer smart storage solutions for modern living. The generous principal rooms accommodate flexible living arrangements, including a versatile den ideal for a home office. The primary bedroom is complemented by an ensuite bathroom and ample closet space with a walk-in closet. The open concept kitchen includes built-in appliances, sleek cabinetry, and a functional layout that flows seamlessly into the dining and living areas. Residents of Lago at the Waterfront enjoy an impressive suite of amenities, including a fully equipped fitness centre, indoor pool and hot tub, party and media rooms, 24-hour concierge service, guest suites, and more. This suite includes one underground parking space and one locker, offering both convenience and peace of mind. This is a rare opportunity to own a premium corner residence with extraordinary views in one of Etobicoke's most coveted waterfront communities. (id:49269)