
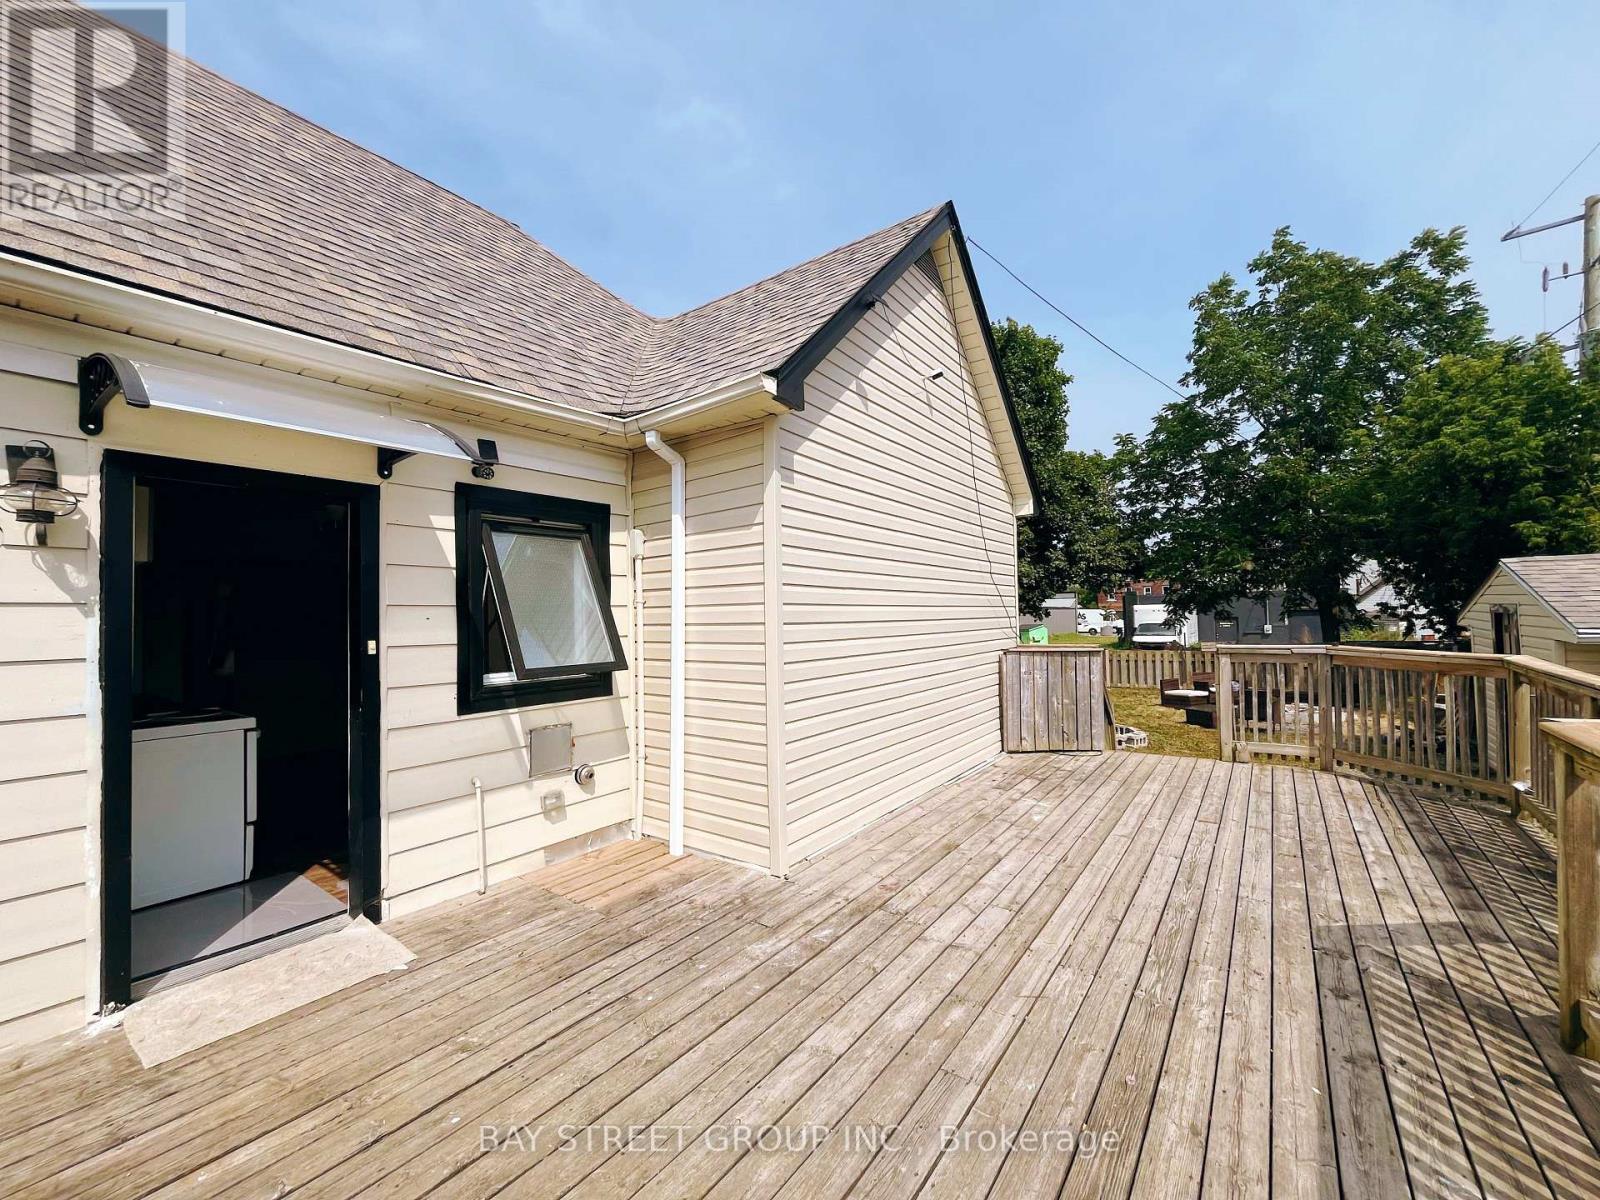
Rear - 70 Courtwright Street
Fort Erie, Ontario
Ready to Move In! Welcome to 70 Courtwright Street, ideally located in downtown Fort Erie, just steps from the beautiful Niagara River. This rear unit features a spacious eat-in kitchen, two bedrooms, one bathroom, and a dedicated laundry room. Please note: this unit does not have a separate living room. Enjoy the large private deck and exclusive backyard, offering plenty of space for outdoor relaxation and entertaining. The landlord covers the hot water tank rental fee, and free parking is included. Don't miss this great opportunity to call this charming property home! (id:49269)
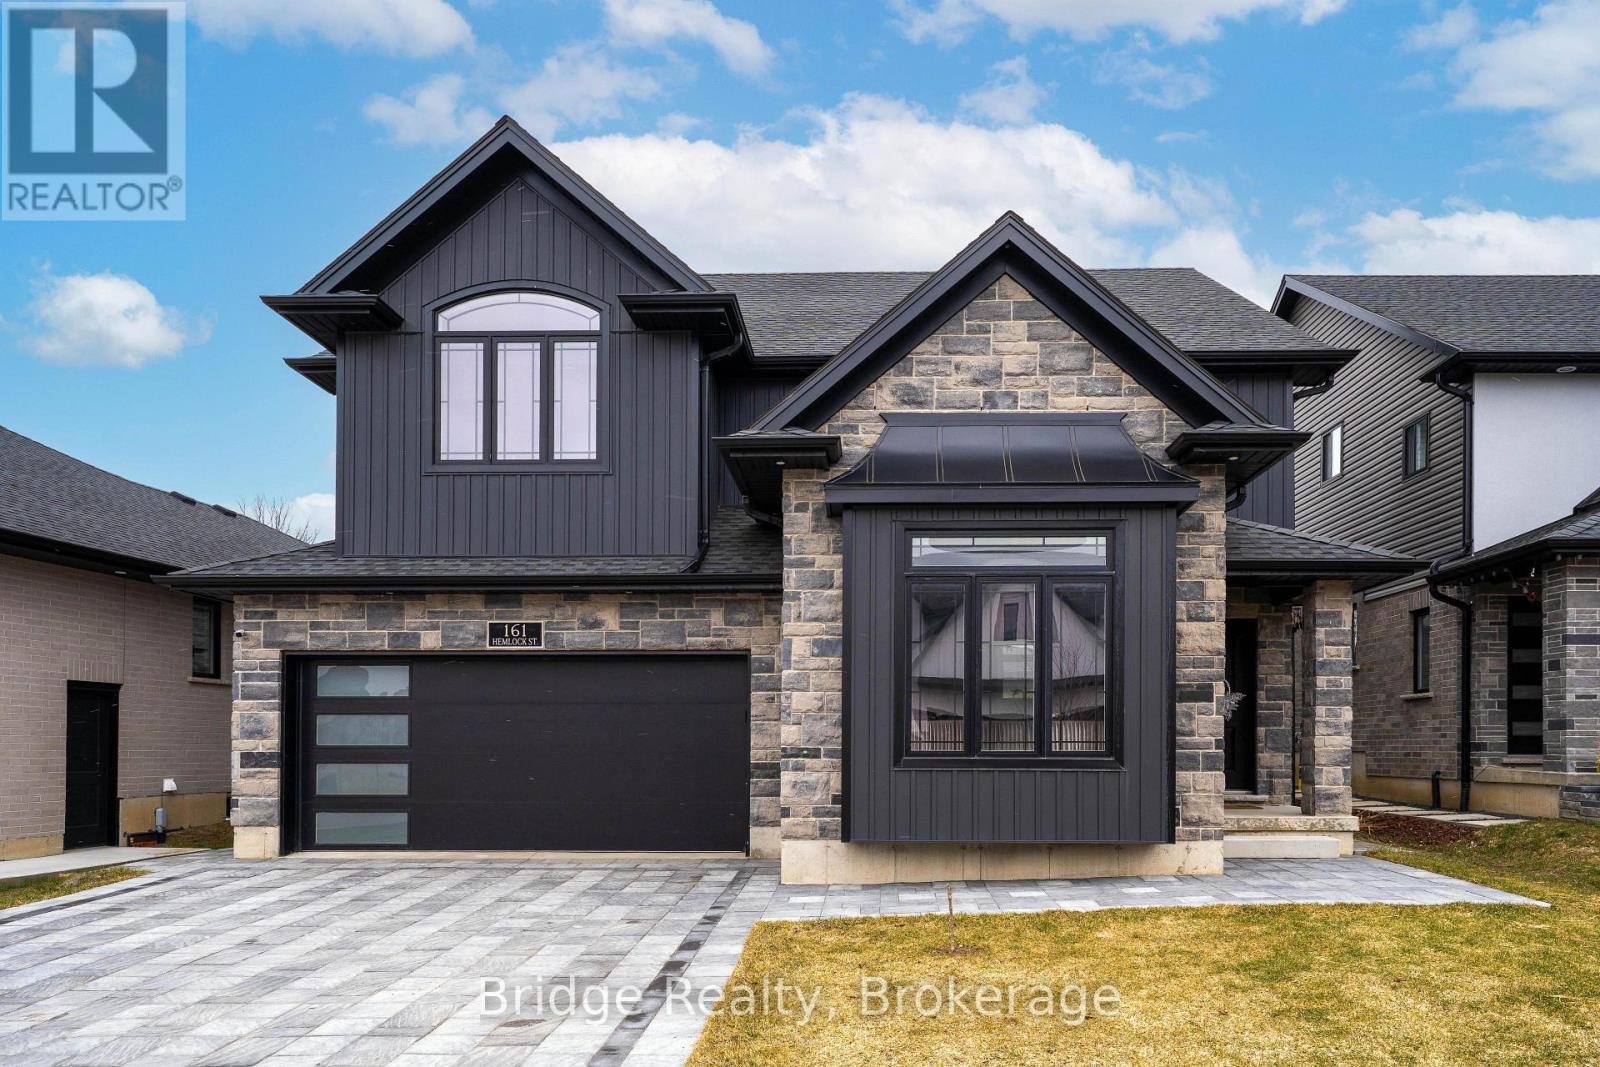
161 Hemlock Street
Woodstock, Ontario
Welcome to this stunning upgraded 2-storey home offering 4 spacious bedrooms and 3 full bathrooms, thoughtfully designed with modern finishes and functional living spaces throughout. Showcasing exceptional curb appeal with a beautiful stone and brick exterior, this impressive home also features a finished 2-car garage equipped with an electric vehicle charging outlet & 4 car parking driveway. The main floor welcomes you with a bright and elegant living room featuring soaring 10 foot ceilings, a stylish 3-piece bathroom with a sleek standing shower, and a spacious open-concept layout perfect for everyday living and entertaining. The upgraded kitchen is beautifully finished with glossy cabinetry, quartz countertops, upgraded tile flooring, and a center island with a built-in wine rack. The adjoining great room offers 9-foot ceilings, pot lights, a cozy gas fireplace, and custom built-in cabinetry, creating a warm and inviting atmosphere. The second floor features a luxurious primary bedroom retreat complete with a large walk-in closet and a spa-inspired ensuite showcasing a glass-enclosed shower, neo-angle soaker tub, floating double vanity, and elegant tile finishes. This level also offers three additional generously sized bedrooms, a well-appointed 3-piece bathroom, and a convenient laundry room, making it ideal for growing families. Additional highlights include engineered hardwood flooring throughout, upgraded LED lighting, HRV system, water softener, central air conditioning, and many more premium upgrades. Beautifully finished from top to bottom, this home perfectly blends style, comfort, and functionality - truly a must-see! (id:49269)
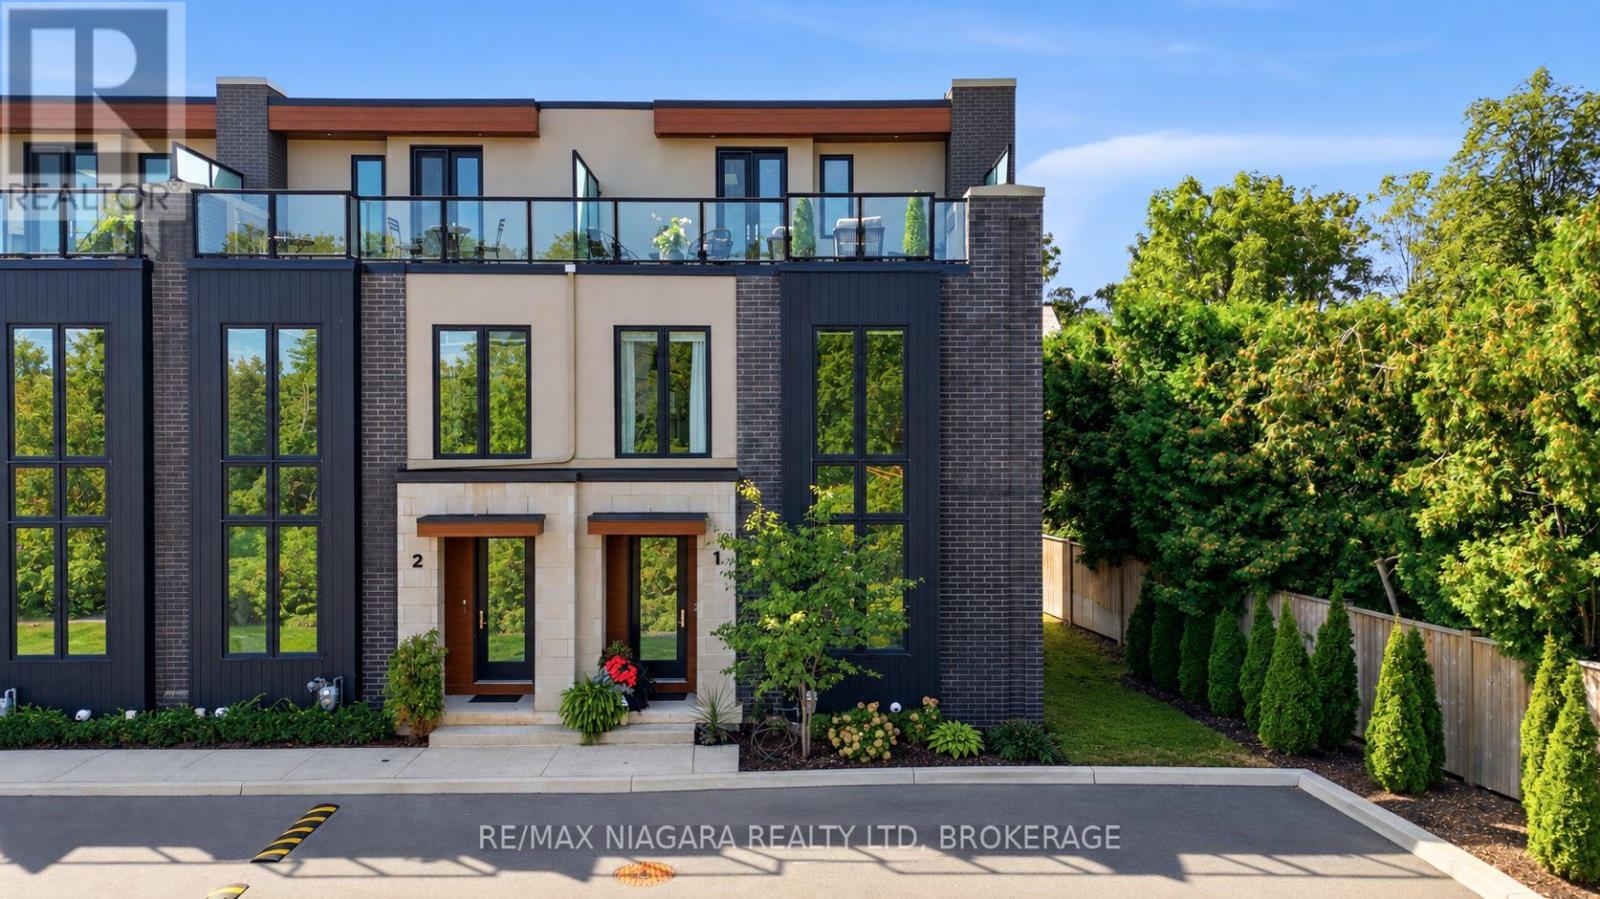
1 - 1397 York Road
Niagara-On-The-Lake, Ontario
Welcome to the crown jewel of Vineyard Square. Unit 1 at 1397 York Road is a premier corner residence in historic St. Davids, offering over $200,000 in professional upgrades and refined living in the heart of Niagara wine country. This beautifully appointed end-unit townhome features an expanded footprint and extra windows that fill the open-concept interior with natural light. A private residential elevator connects all four fully finished levels, while glass railings, 7-inch engineered hardwood, 50 pot lights, custom lighting and automated solar-powered window shades create a sophisticated setting. The custom Enns Cabinetry kitchen impresses with extended pantry cabinetry, a quartz waterfall island and matching backsplash, under-cabinet LED lighting and a bronze/gold faucet. High-end appliances include an induction cooktop, speed oven, stacked oven and built-in refrigerator. Three gas fireplaces with large-format tiled feature walls bring warmth to the main living area, primary bedroom and guest bedroom. The primary retreat features custom built-in closets and shelving, a designer feature wall and a spa-inspired ensuite with double sinks, a deep soaker tub and a glass-enclosed rainfall shower. The guest bedroom also offers custom built-ins and its own fireplace. Large-format tile finishes elevate the bathrooms throughout.Thoughtful conveniences include a Carrier SmartHome thermostat, integrated alarm system, battery sump pump backup and maintenance-free artificial turf. A private two-car garage with double-entry access and internal complex access completes this exceptional home. Enjoy an elevated lifestyle just steps from Ravine Vineyard, local boutiques and fine dining. With its signature corner position, extensive upgrades and four levels of finished living space, this turnkey residence offers a distinctive opportunity in one of St. Davids' exclusive luxury enclaves. (id:49269)
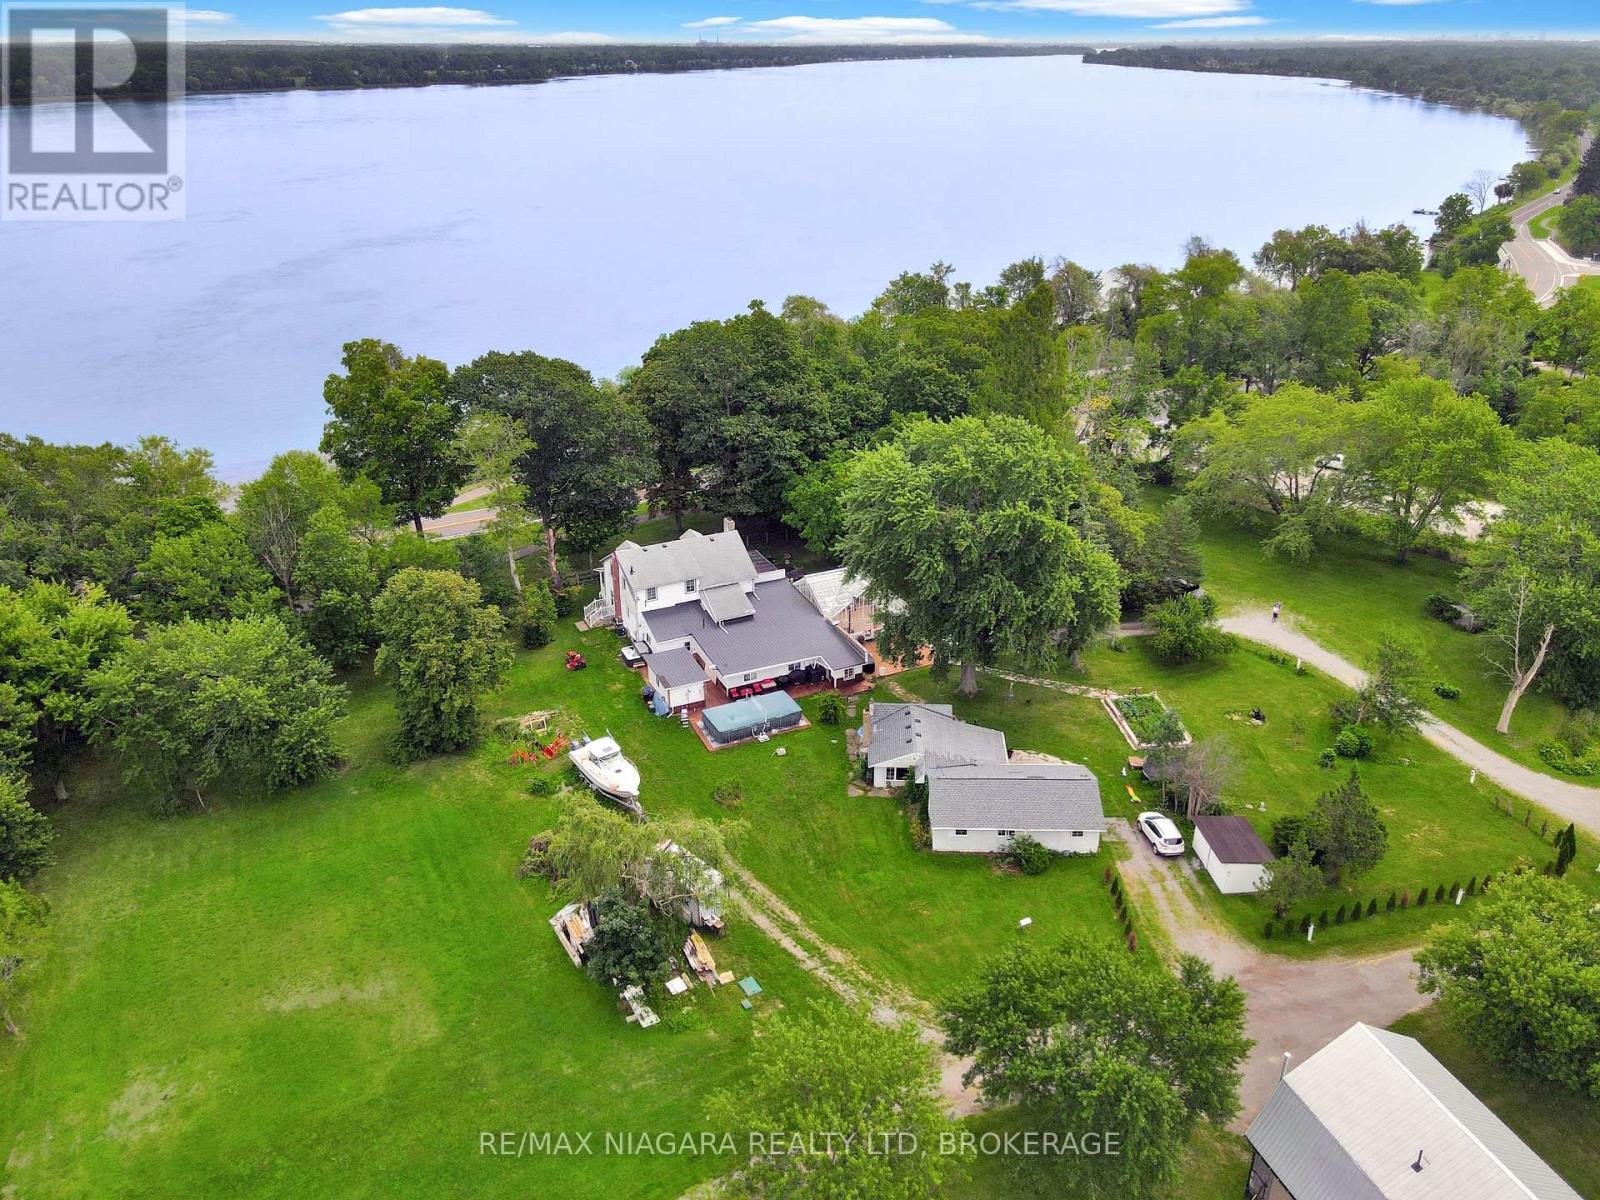
13693 Niagara River Parkway
Niagara Falls, Ontario
Discover this exceptional 2.2-acre property at Netherby Road and the Niagara River Parkway, boasting approximately 300 feet of road frontage on a prominent corner lot, panoramic Niagara River views, direct Friendship Trail access, and incredible versatility! The spacious main residence features 7 bedrooms, 3 bathrooms, 2 kitchens, and a sunroom, with potential for a bachelor unit and two separate 3-bedroom living spaces, ideal for multigenerational living or income opportunities. Interior highlights include updated kitchens, renovated bathrooms, a wood-burning fireplace, and an impressive 500 sq. ft. great room perfect for entertaining. Relax on the large covered front porch overlooking the beautiful surroundings. Two furnaces provide forced-air and in-floor heating beneath elegant Italian tile flooring. Additional features include a 2024 steel roof, septic system, and cistern. A detached, heated and air-conditioned office provides year-round workspace, while a completely renovated second dwelling offers 3 additional bedrooms, ideal for extended family, guests, or rental potential. Adding historic charm is a heated conservatory greenhouse built in 1901, complete with in-floor heating and previously used as a yoga studio. This unique space offers endless possibilities for wellness, hobbies, entertaining, or a home business. With multiple living areas, a separate residence, private office, historic conservatory, and expansive grounds, this property offers outstanding flexibility. Potential exists to sever an additional lot, subject to municipal approval. A truly one-of-a-kind Niagara River property with endless possibilities that must be seen to be appreciated! (id:49269)
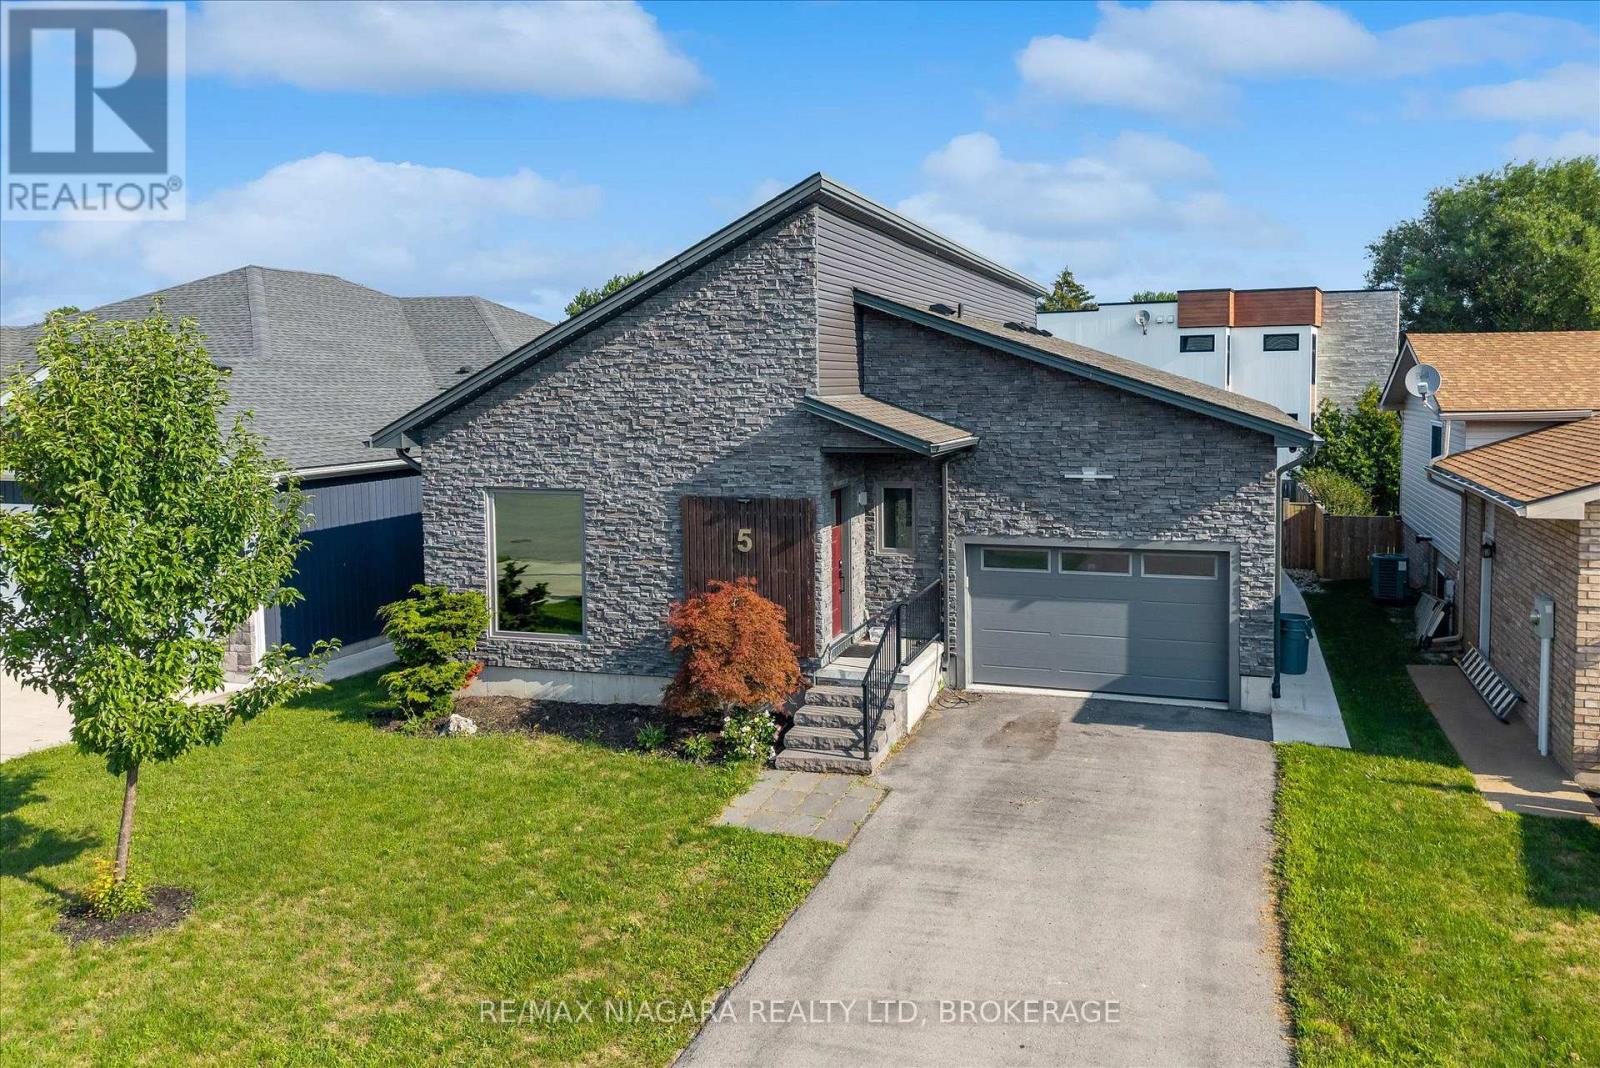
5 Heron Pointe Road
Port Colborne, Ontario
Beautiful 4-bedroom home on a quiet cul-de-sac in the charming lakeside town of Port Colborne, just a short walk to Lake Erie. Built in 2019 and enhanced with even more recent upgrades. This home offers a functional layout with modern finishes throughout. Updates include hardwood flooring, paint, custom barn doors, and an updated kitchen with granite countertops, centre island, gas stove(2025), built-in microwave, and cabinetry. The kitchen flows into the dining area with a gas fireplace and bright living room with vaulted ceilings. The primary suite includes patio access to the rear deck, custom barn doors, walk-in closet, and a 4-piece ensuite. A second bedroom offers its own 3-piece ensuite, while a third main-floor room is ideal as a den, office, or exercise space. Main-floor laundry and direct access to the 1.5-car garage add convenience. The finished basement features two additional bedrooms, a spacious rec room with dry bar and wall-mounted electric fireplace, a 3-piece bath with glass shower, storage areas, and space for a home theatre or gym. Vinyl flooring, 100-amp panel, and gas furnace complete the lower level. The modern exterior, fully fenced yard, rear deck access, and custom window coverings add to this incredible home. Exceptional value in a sought-after lakefront community. (id:49269)
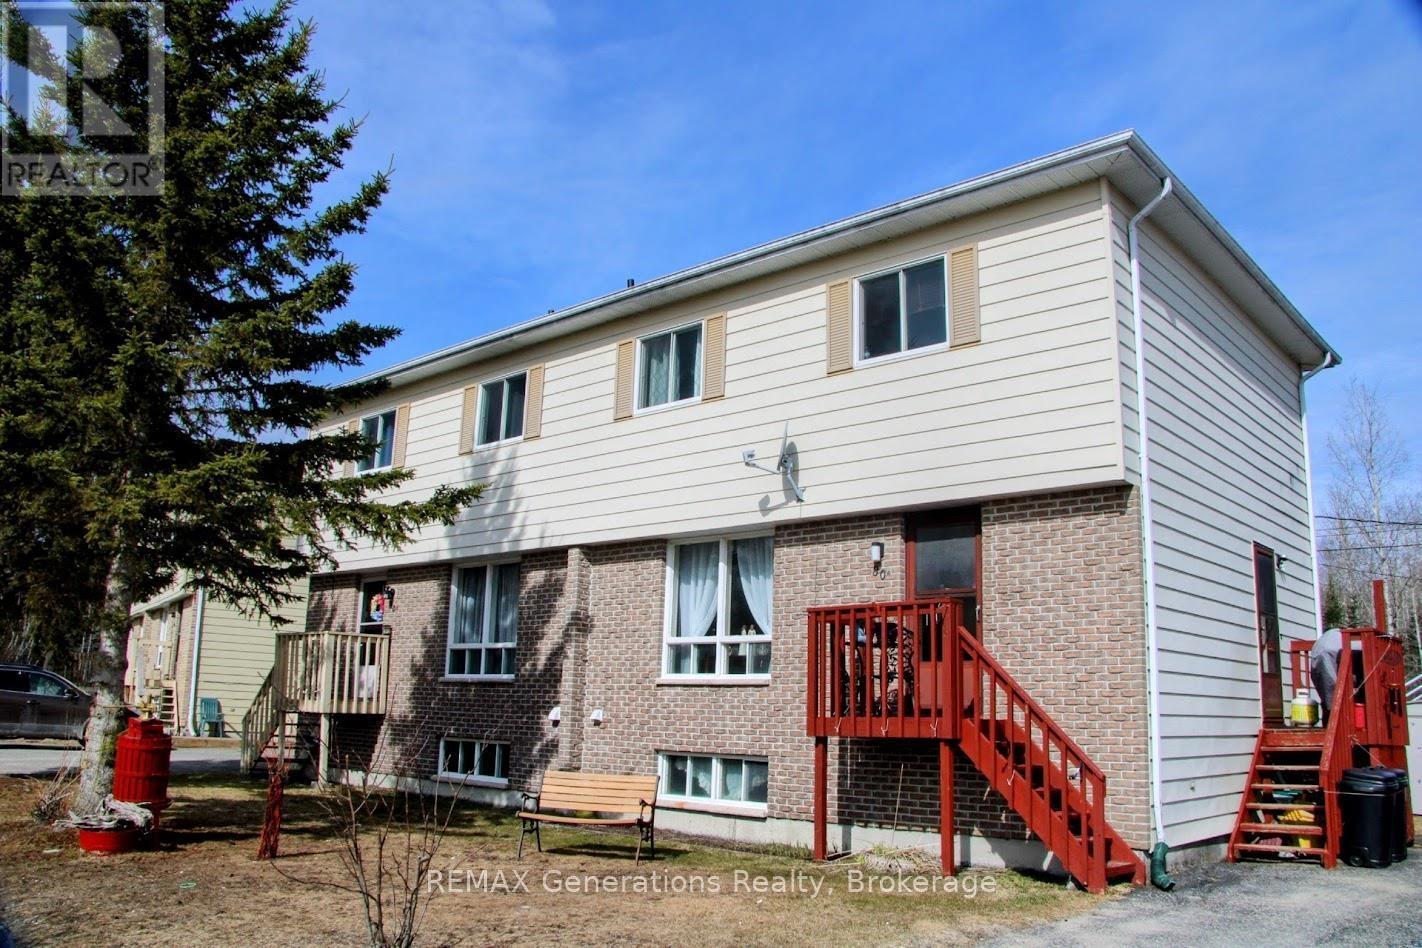
80 Matachewan Road
Manitouwadge, Ontario
Incredible investment opportunity in the beautiful community of Manitouwadge, Ontario! This property offers two spacious units, each featuring functional layouts and excellent income potential. The first unit welcomes you with a cozy living room that flows seamlessly into the dining area, both full of natural light. The kitchen overlooks the massive backyard and peaceful greenspace beyond. A convenient 2-piece bathroom completes the main level. Upstairs, you?ll find two spacious bedrooms plus a large primary bedroom featuring dual closets, along with a full 4-piece bathroom. The lower level offers an open unfinished space with laundry area and plenty of storage potential. The second unit mirrors the comfort and functionality of the first, featuring a bright and spacious living room, dining area, kitchen, and convenient 2-piece bathroom on the main floor. Upstairs includes two spacious bedrooms plus a primary bedroom with dual closets and a full 4-piece bathroom. The basement also offers an open layout with laundry space, a versatile room to be used to your liking. Outside, enjoy a backyard backing directly onto the forest, offering privacy and gorgeous natural surroundings. Each unit has its own front deck entrance and separate side entrance, with ample parking available on both sides of the property. Located close to scenic hiking trails and outdoor recreation, this property is an excellent opportunity for investors, multi-generational living, or owner-occupancy with rental income potential. (id:49269)
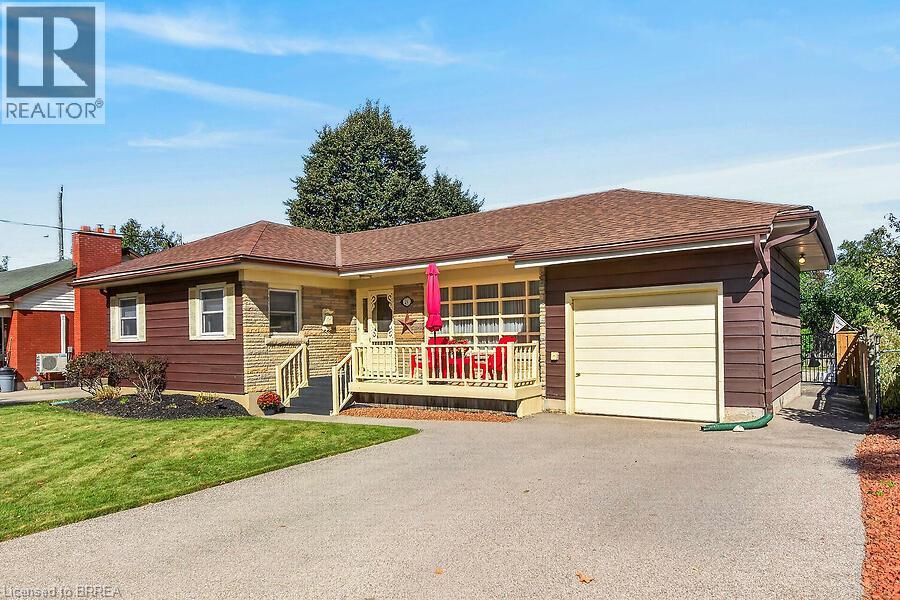
21 Carolina Drive
Brantford, Ontario
Welcome to 21 Carolina Drive, a lovingly cared-for two bedroom brick bungalow nestled on a generous sized lot in one of Brantford's most sought-after neighbourhoods. Combining timeless classic charm with an incredibly functional layout, this home offers the perfect canvas for effortless main-floor living and exceptional entertaining. The heart of the home boasts a formal dining room alongside a sunlit main-floor family room complete with a natural gas fireplace and an unobstructed view of your private oasis. Step through the family room directly into the fully fenced, private backyard featuring an inviting pool. Enjoy summer BBQs on your spacious deck and utilize two functional storage sheds perfect for your gardening tools and seasonal gear. Whether you are down-sizing or looking for a premium lot to customize your dream layout, this property delivers unbeatable character and lifestyle potential. (id:49269)
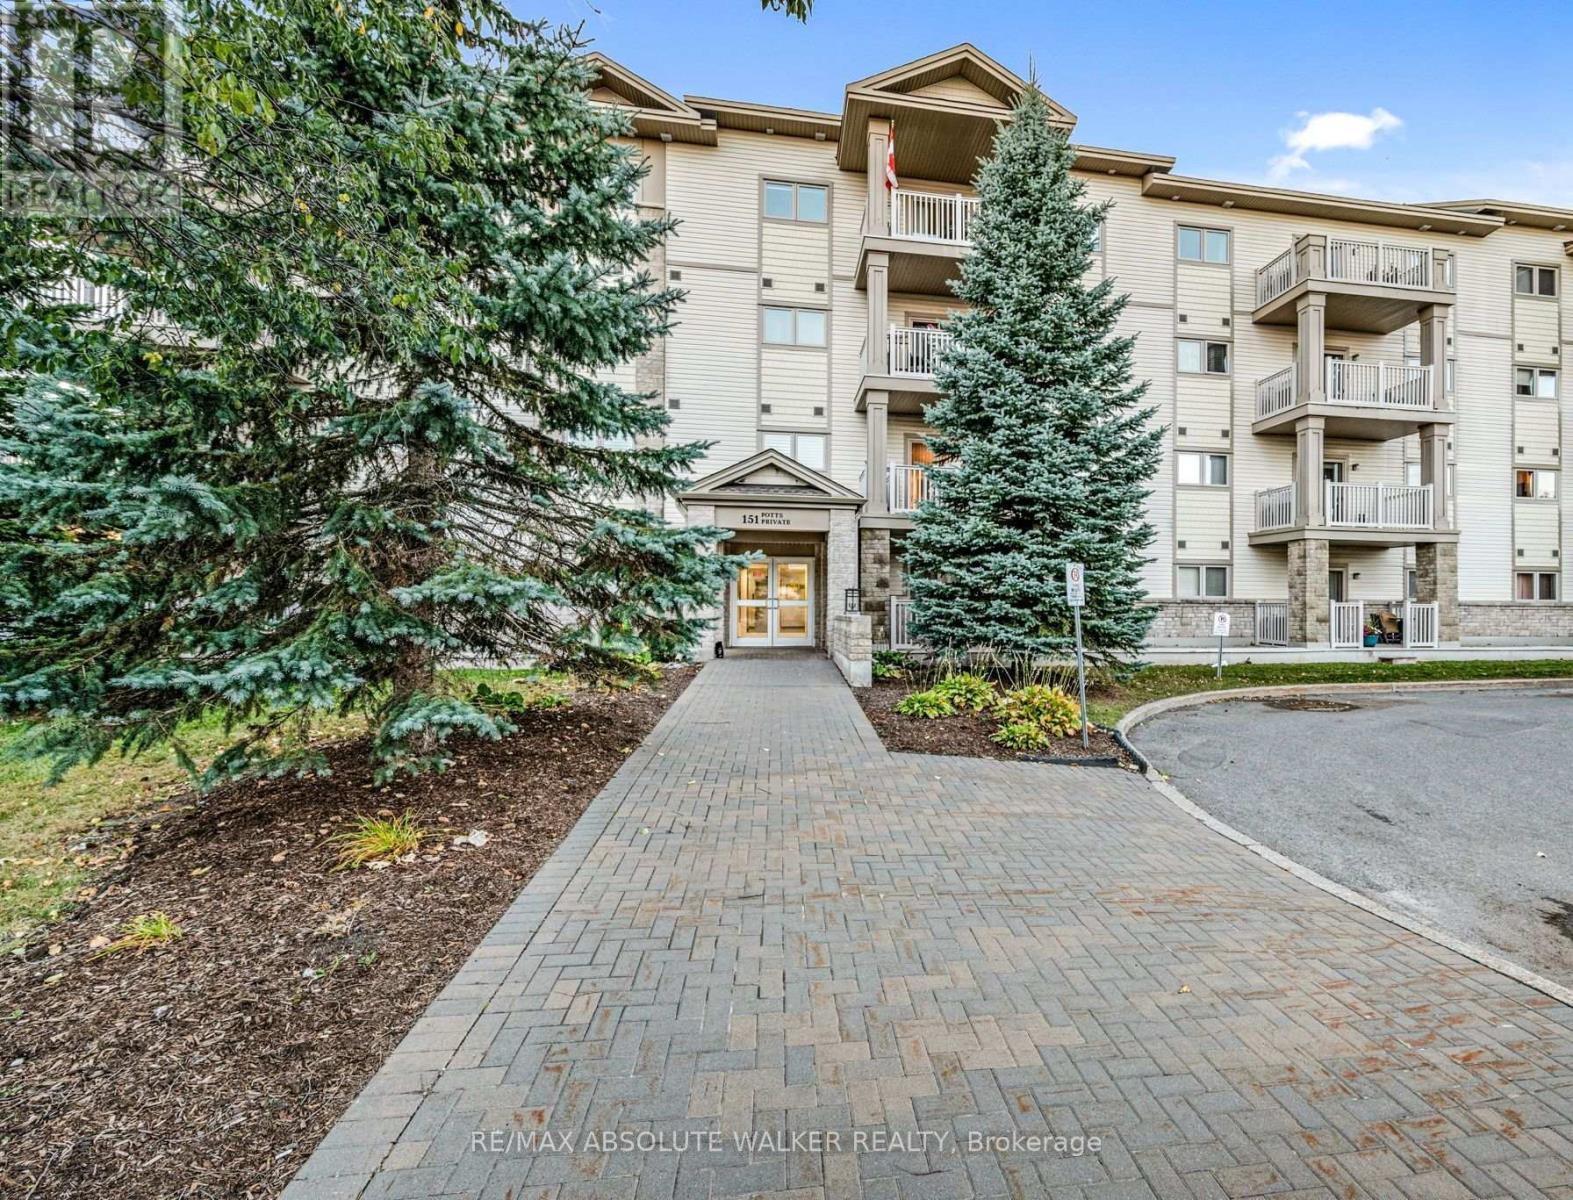
208 - 151 Potts Private
Ottawa, Ontario
Maintenance free living starts at 151 Potts, Unit 208. This bright, carpet-free 2-bedroom, 2-full-bathroom condo offers thoughtfully designed living space with desirable 9-ft. ceilings. Step inside to a bright and inviting open-concept layout, where rich dark hardwood floors create a warm and cohesive feel throughout. The well-planned floor plan includes two generously sized bedrooms, along with a versatile space that can easily be used as a home office or additional storage. The primary bedroom offers a comfortable space with a 4-piece ensuite and walk-in closet. The living room is filled with natural light and opens through patio doors onto a spacious east-facing balcony, the perfect place to start the day. A generous dining area provides room for family meals and entertaining, while the breakfast bar offers a convenient spot for casual dining or conversation. Your guests will appreciate the abundance of visitor and street parking. When you arrive home, enjoy the convenience of a heated underground parking space with your storage locker located directly at the parking space, keeping seasonal items and belongings easily accessible. From the garage, take the elevator directly to your condo and leave the outdoor chores behind. No shovelling snow, mowing lawns or worrying about exterior upkeep. Comfortable, low-maintenance and wonderfully convenient, this is condo living designed for the next chapter. (id:49269)
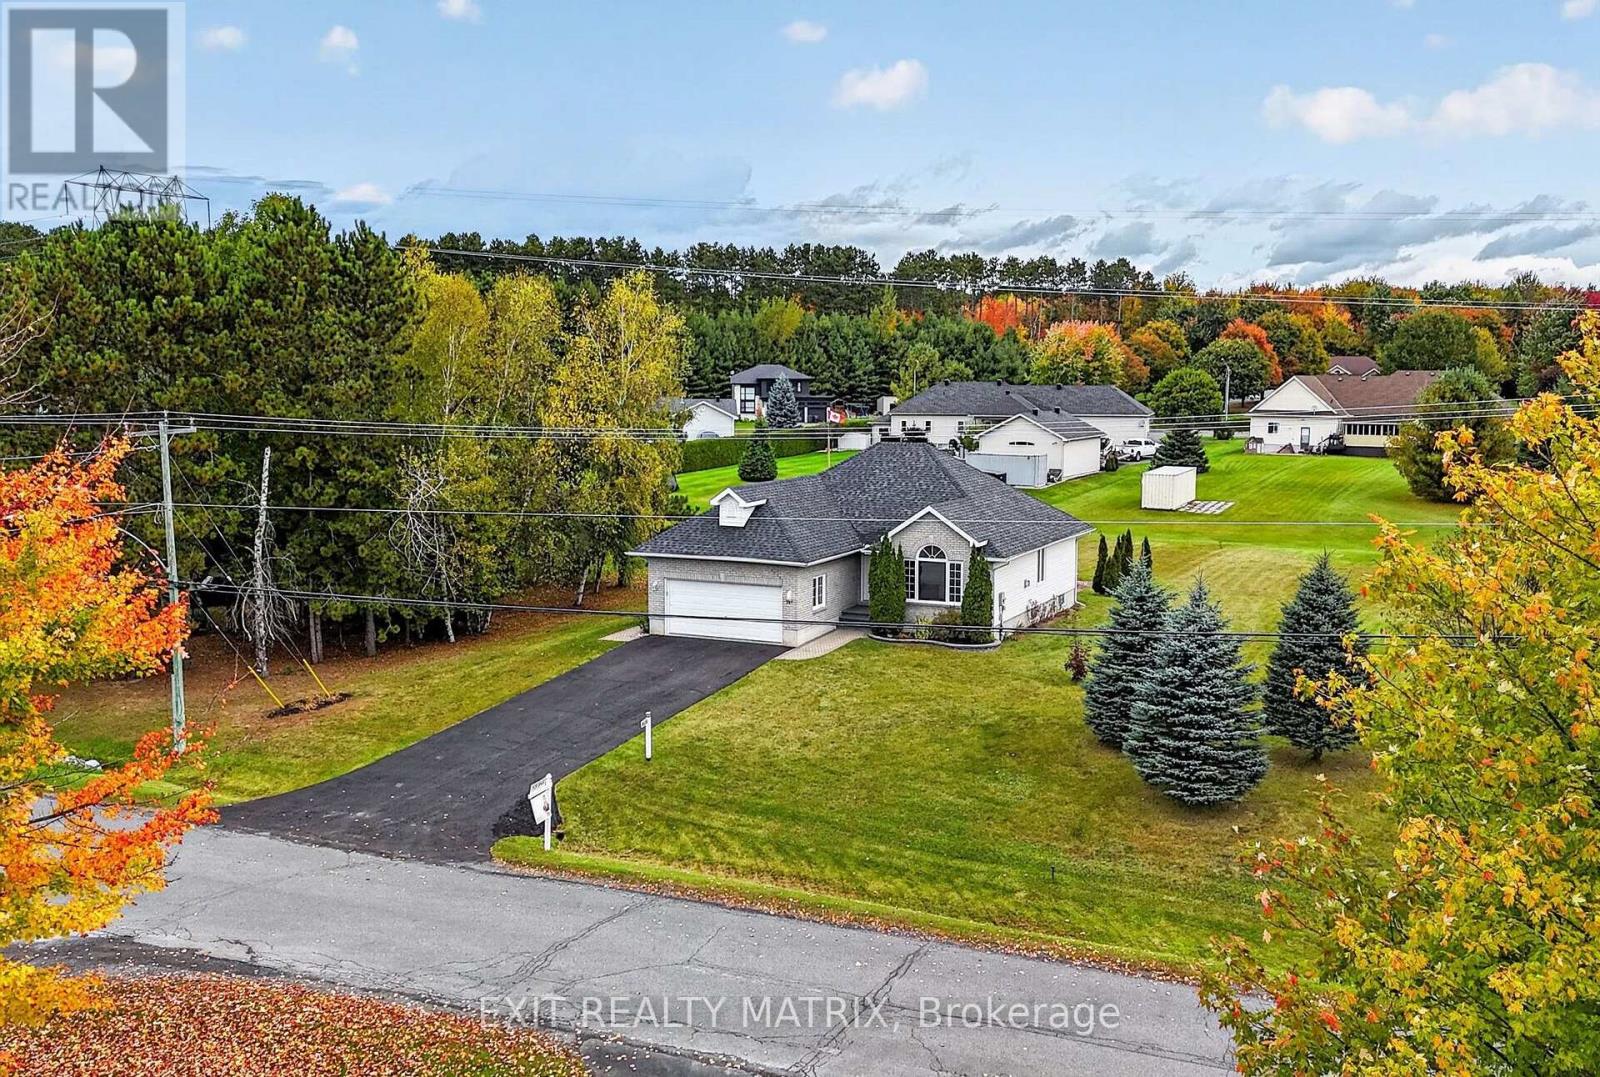
2117 Lemery Street
Clarence-Rockland, Ontario
If you've been looking for more space, room to spread out, and a home that's ready to enjoy, this one checks a lot of boxes. Set on a generous 0.74 acre lot, this 3 bedroom, 2.5 bathroom bungalow offers plenty of space both inside and out. Step into a bright, open main level with refinished hardwood floors, fresh paint throughout and cathedral ceilings reaching over 10 feet. A three-sided fireplace sits between the living and dining areas, adding character while keeping the layout open and connected.The kitchen features granite countertops, stainless steel appliances, ample cabinetry and patio doors leading directly to the back deck. Down the hall are three bedrooms, including the primary with its own ensuite, plus a full bathroom and convenient main-floor laundry. The fully finished lower level adds a substantial amount of additional living space, with large windows and a wide-open layout that can easily accommodate a rec room, home gym, office, playroom or guest area. With two fully finished levels, there's no shortage of room to spread out. Outside, the 149.55 x 216.64 ft lot gives you the kind of backyard space that's getting harder to find. There's room for gardens, pets, bonfires, backyard games and more, plus a large saltwater above-ground pool and deck to enjoy throughout the summer. Located in a quiet, small-town setting surrounded by countryside, the property offers a little more breathing room while still being within commuting distance of Ottawa. Lavigne Natural Trail is also nearby for hiking and nature walks. Furnace 2026 | A/C approx. 2024 | Roof approx. 2019 (id:49269)
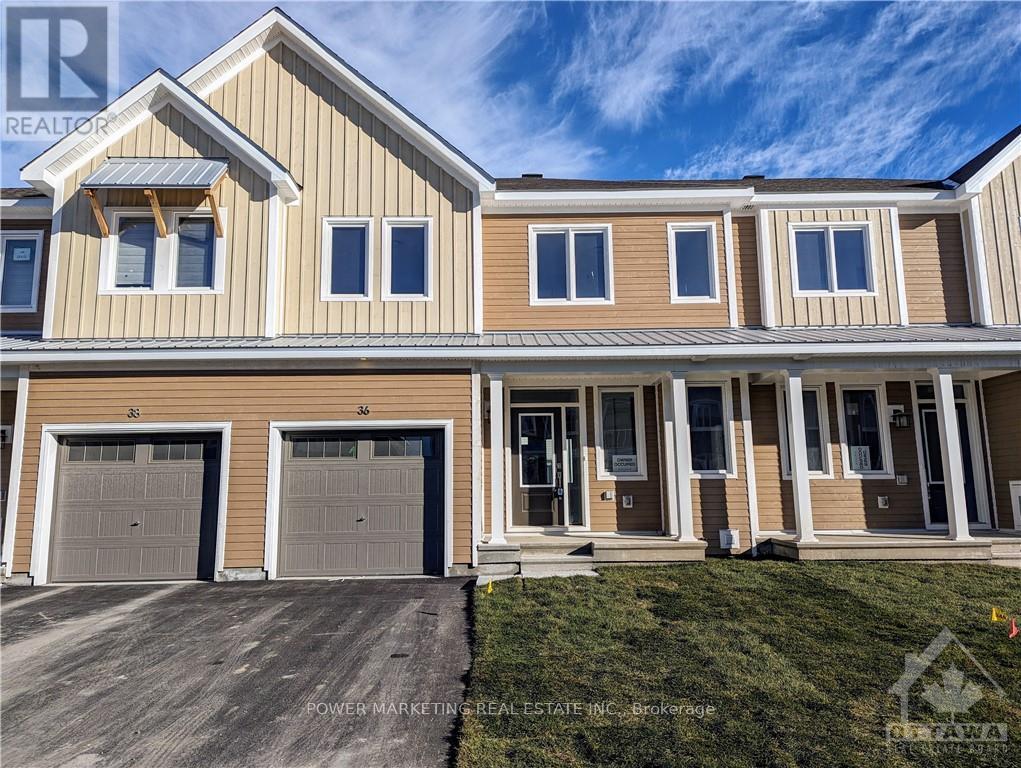
36 Chasing Grove
Ottawa, Ontario
This Beautiful 2-Storey Townhouse is situated in a great neighbourhood at Richmond Meadows. This home includes 3 bedrooms+ 2.5 bathrooms and a attached garage. It welcomes you with a large foyer into the open concept floor plan with hardwood flooring and large windows throughout. The main floor includes an open concept kitchen with flush breakfast bar, a large living/dining space. A large Primary Bedroom on the 2nd floor has it's own LUXURY En-suite and a big walk-in closet. Two other good-sized bedrooms, a separate main bathroom, and a linen closet complete the 2nd floor. Basement is fully finished includes laundry. This spectacular townhouse is close to all amenities. Book your Showing Today (id:49269)
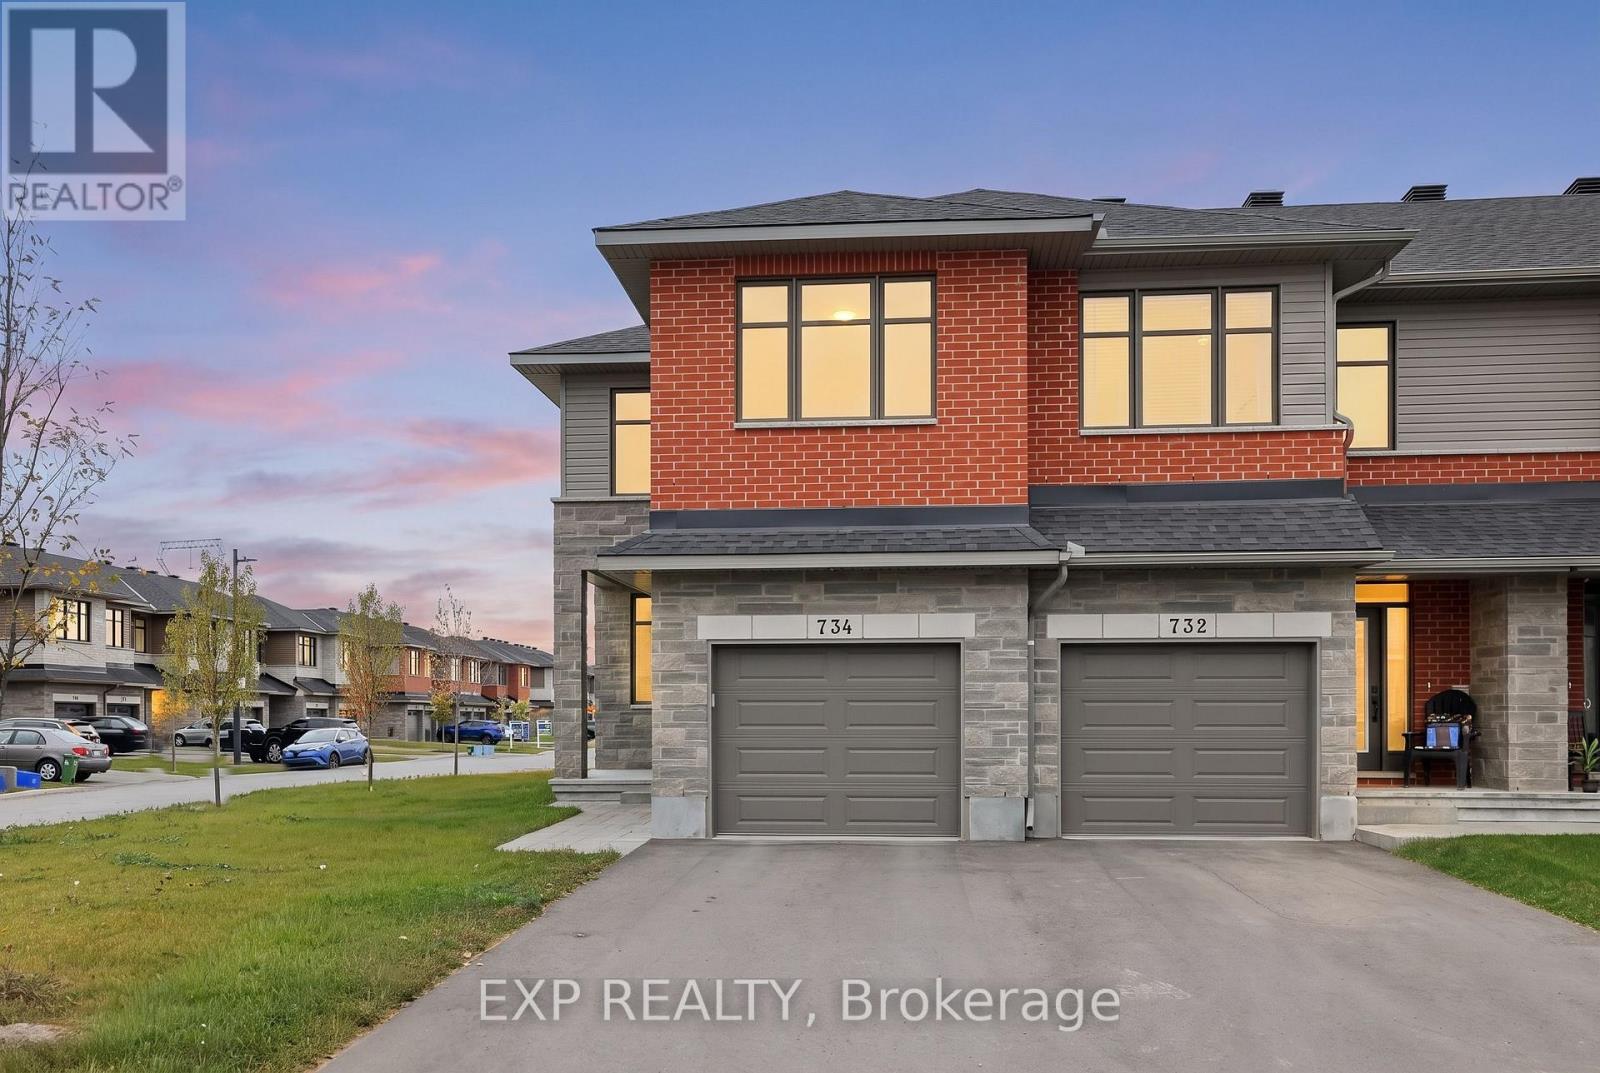
734 Ploughman Place
Ottawa, Ontario
Welcome to your 3-bedroom oasis in the highly sought-after community of Shea Village in Stittsville South! This beautifully upgraded corner home offers a bright, open-concept main floor featuring engineered hardwood flooring, oversized windows that flood the space with natural light, a stunning kitchen complete with SS appliances, a large island with seating, and a spacious family room with a fireplace on the upper floor. Close to schools (Fisher Park Public School and Maplewood Secondary and Intermediate School), parks, shopping (Walmart Supercentre). Come and check it out today! (id:49269)
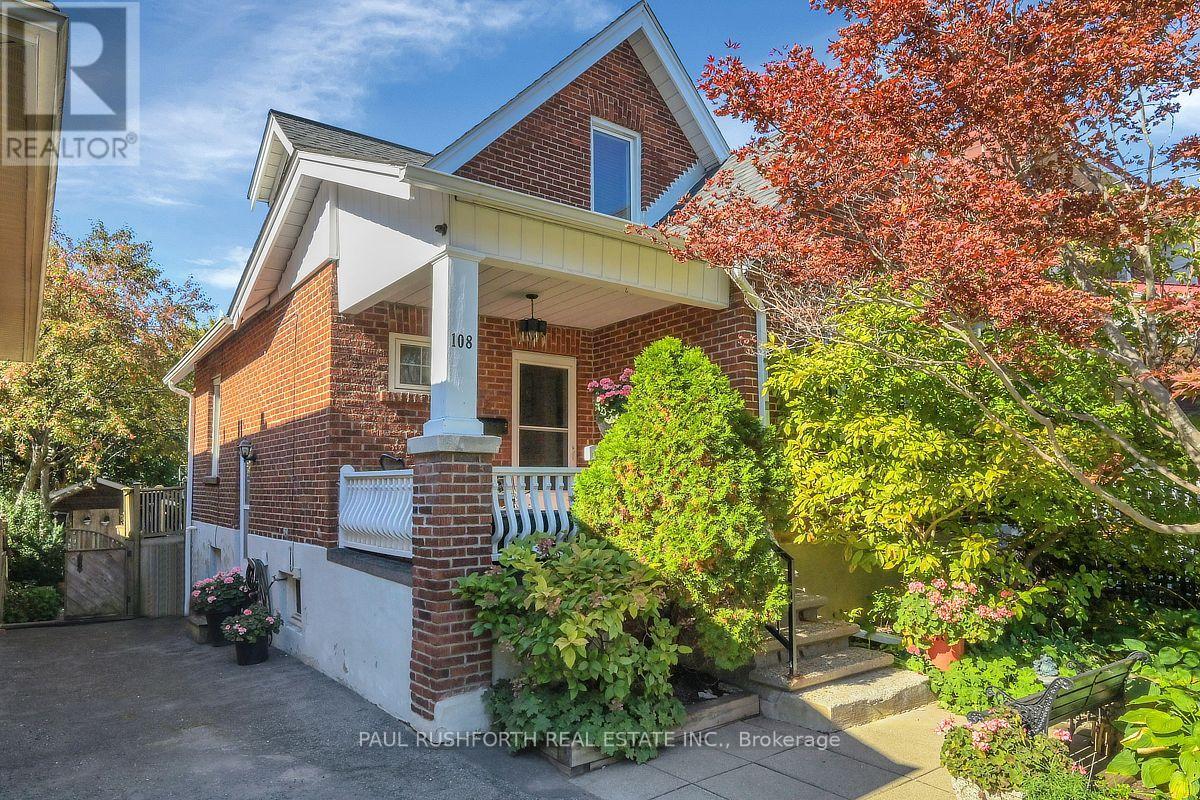
108 Smirle Avenue
Ottawa, Ontario
Charming Wellington Village Gem - Character, Comfort & Unbeatable Location! Welcome to 108 Smirle Avenue, a delightful L-Brick built, Single Home tucked into one of Ottawa's most desirable neighbourhoods! Just six houses from Wellington Street, you'll enjoy the best of urban living, surrounded by trendy restaurants, boutique shops, cafés and everyday conveniences right at your doorstep. Warm and inviting, this thoughtfully maintained 2-bedroom, 2-bathroom home offers a wonderful blend of character, comfort and versatility. The cozy living room, complete with a gas fireplace creates the perfect space to unwind. A spacious dining room connects conveniently to a kitchen with a modern touch. The main floor also features a spacious entry, a dedicated office and a separate creative space offering a garden view, ideal for artists, hobbyists or anyone looking for a little extra room to work and dream. You will also find a finished basement with ample shelving and built-in workspaces. Enjoy peace of mind with important updates including windows, roof, furnace and air conditioning, all well maintained. Outside, discover mature plantings front and back, a large, private backyard and a garden shed, offering a wonderful setting for gardening, entertaining or simply relaxing. Three-car parking is an exceptional bonus in this sought-after urban location! Whether you're a young professional looking to embrace a vibrant, walkable lifestyle or a baby boomer ready to downsize without sacrificing space, charm or convenience, this special property offers a wonderful opportunity to call Wellington Village home. Character, convenience and a lifestyle worth celebrating - 108 Smirle Avenue is a place you'll love coming home to! (id:49269)