
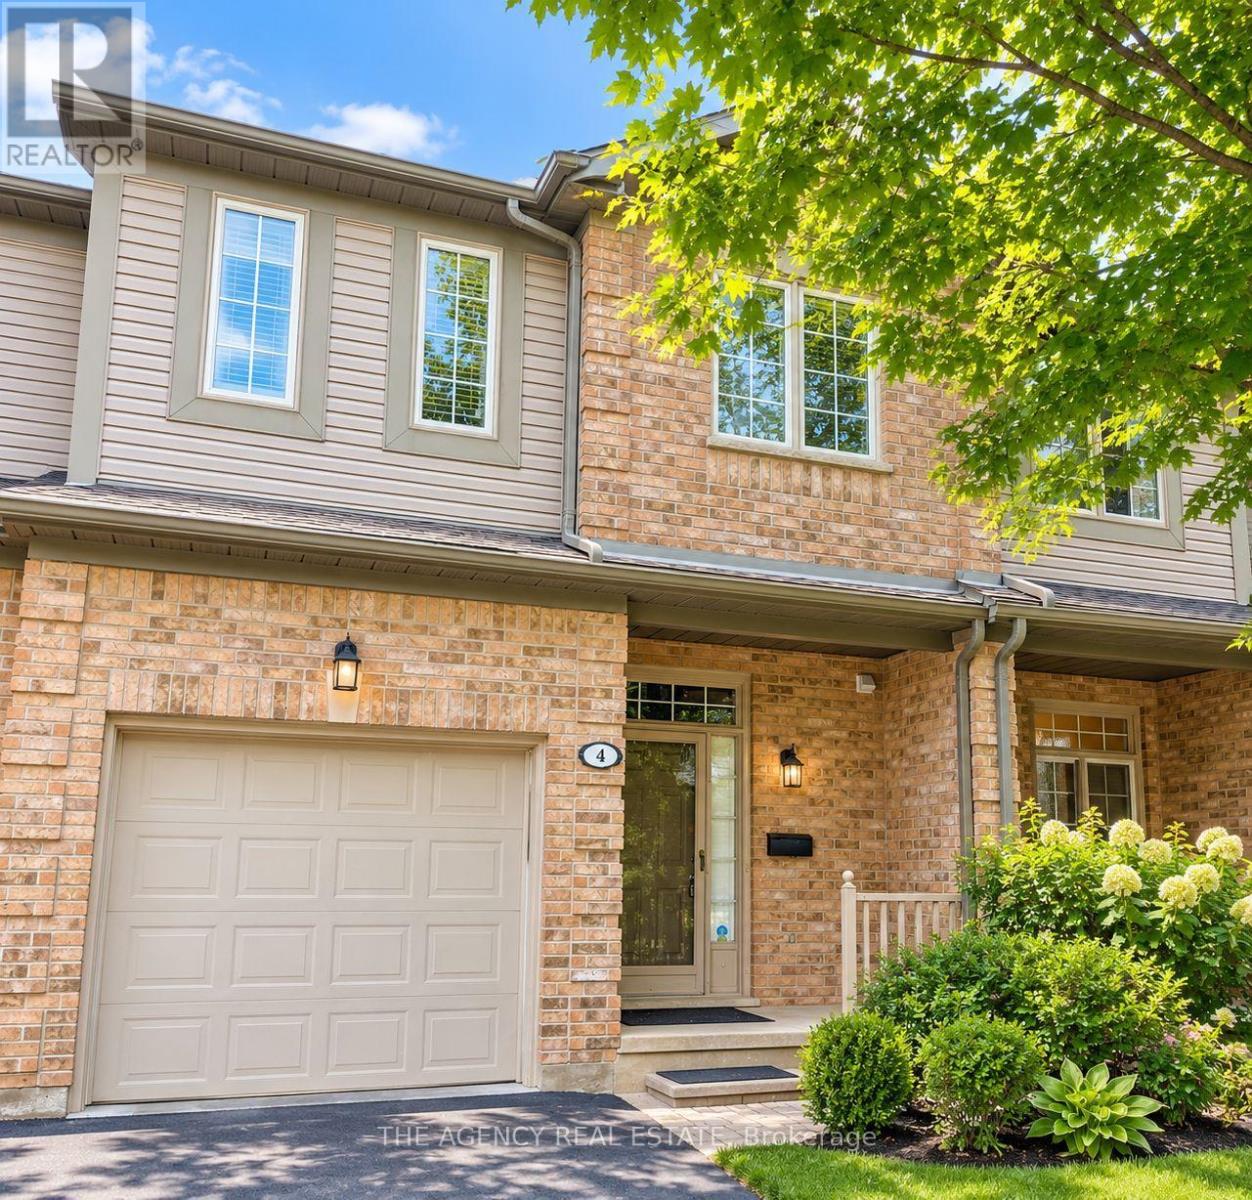
4 - 185 North Centre Road
London North, Ontario
Looking for an affordable, bright, and spacious condo in a prime North London location. This move-in-ready 3-bedroom, 2.5-bath home is ideally situated beside Masonville Mall and just minutes from Western University, with shopping, restaurants, theatres, and everyday amenities only steps away. The functional layout features a formal dining room, an eat-in kitchen, and as un-filled living room with a cozy gas fireplace and large windows. Patio doors off the kitchen lead to a private rear deck, while upstairs you'll find a generous primary bedroom with a walk-in closet and 4-piece ensuite, two additional bedrooms, a full bath, and convenient upper-level laundry. The finished lower-level recreation room offers high ceilings, great natural light, and ample storage with built-in shelving. California shutters enhance most windows, all appliances are included. (id:49269)
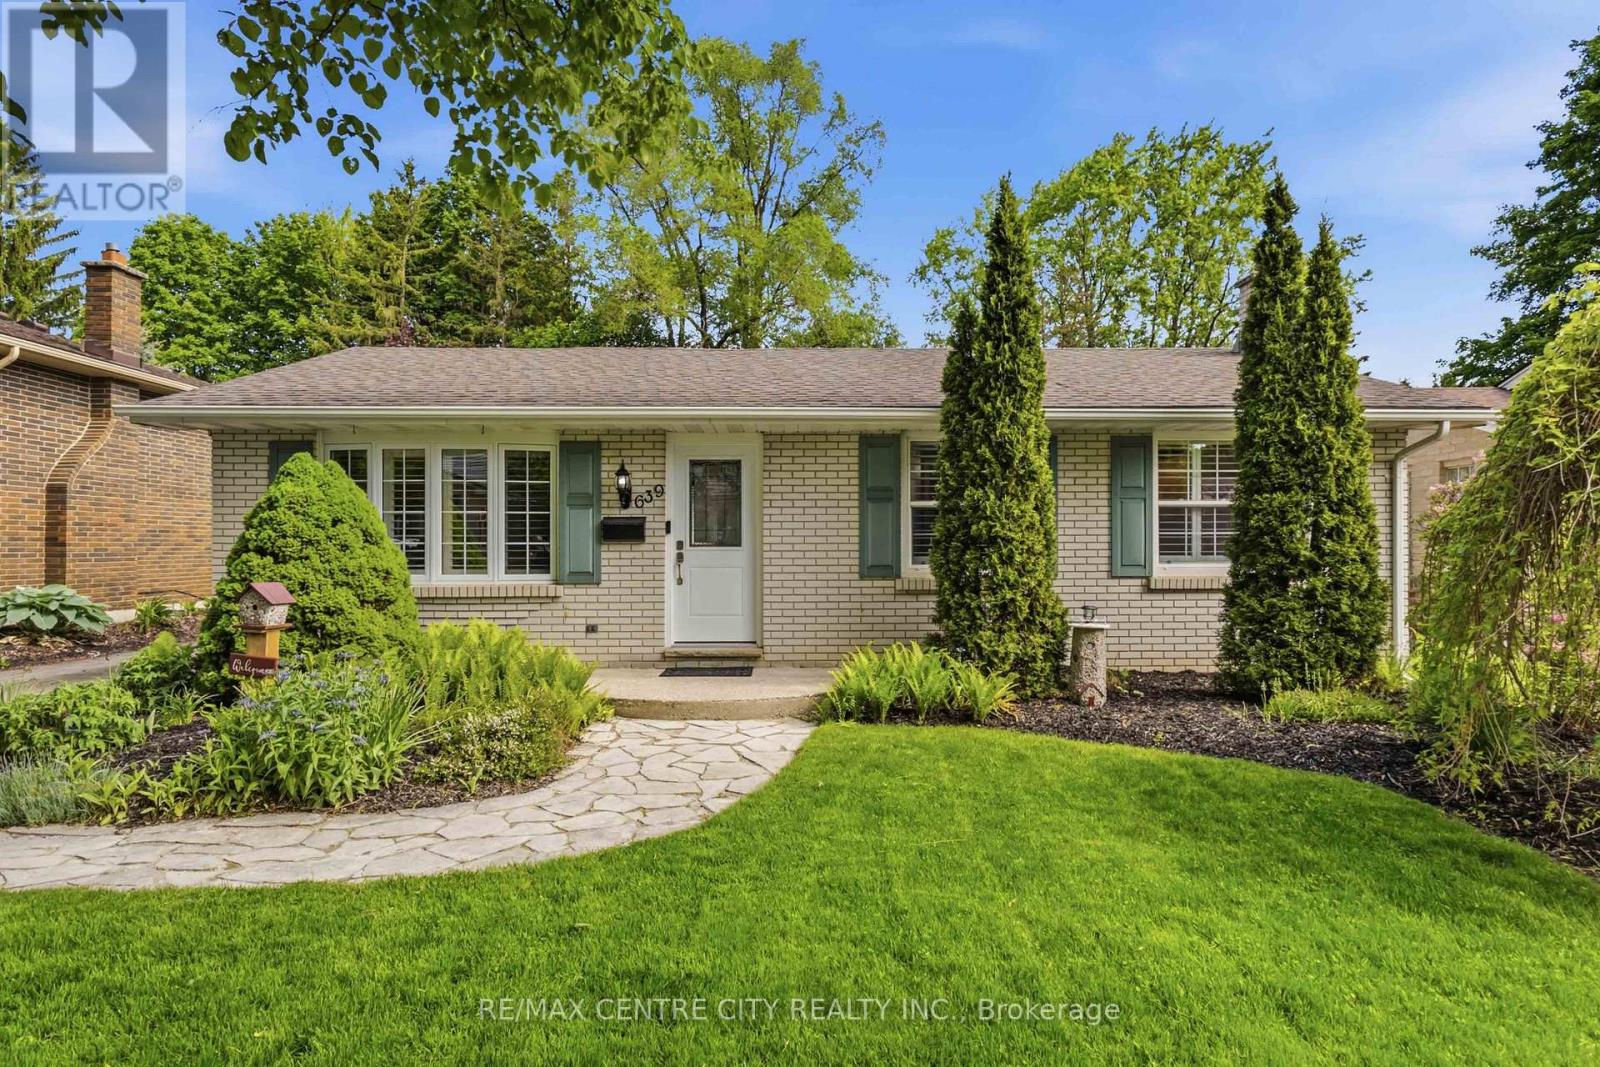
639 Dunboyne Crescent
London North, Ontario
Northridge! A wonderful solution for the FIRST TIME BUYER, small family, or DOWNSIZER looking for CONDO ALTERNATIVE, this beautiful bungalow is comfortable and cozy the second you approach. Paving stone driveway leads to living room with updated picture window, California shutters & gleaming refinished hardwood flooring. Comfortable floorplan connects to eating area overlooking the backyard and kitchen, with side door access and stairs to lower level. Plenty of cabinetry and peninsula allows easy meal prep and a functional space for all your culinary tasks. Two bedrooms and two bathrooms complete the main level, including an updated family bathroom & BONUS primary suite featuring double closets and spacious ENSUITE with tiled tub & shower - hard to find in this neighbourhood! Lower level sprawls with plenty of additional space including a spacious family room, finished laundry room, 2PC bath, and additional office/bedroom (window not egress). Exterior boasts large deck (2017), with plenty of room for dining and leisure, overlooking pond with fountain feature. OVERSIZED & INSULATED 1.5 car garage with dedicated electrical panel and 240v plug, offering convenient parking, and a perfect place to putter and play if a workshop or hobby space is on your wish list. Private backyard enjoys no rear neighbours, mature landscaping, new back and side fence (2026) and a great space to entertain and relax. Many substantial updates include interior doors, roof shingles, furnace/AC (2016/2017) & replacement windows, ensuring all big ticket items have been tackled for your peace of mind. Located in the highly sought after community of Northridge, appreciate this adored community, easy access to major arteries, close proximity to Masonville shopping and a long list of wonderful amenities as well as top-rated schools. This isn't just a house... this is a home you'll be proud to make yours! (id:49269)
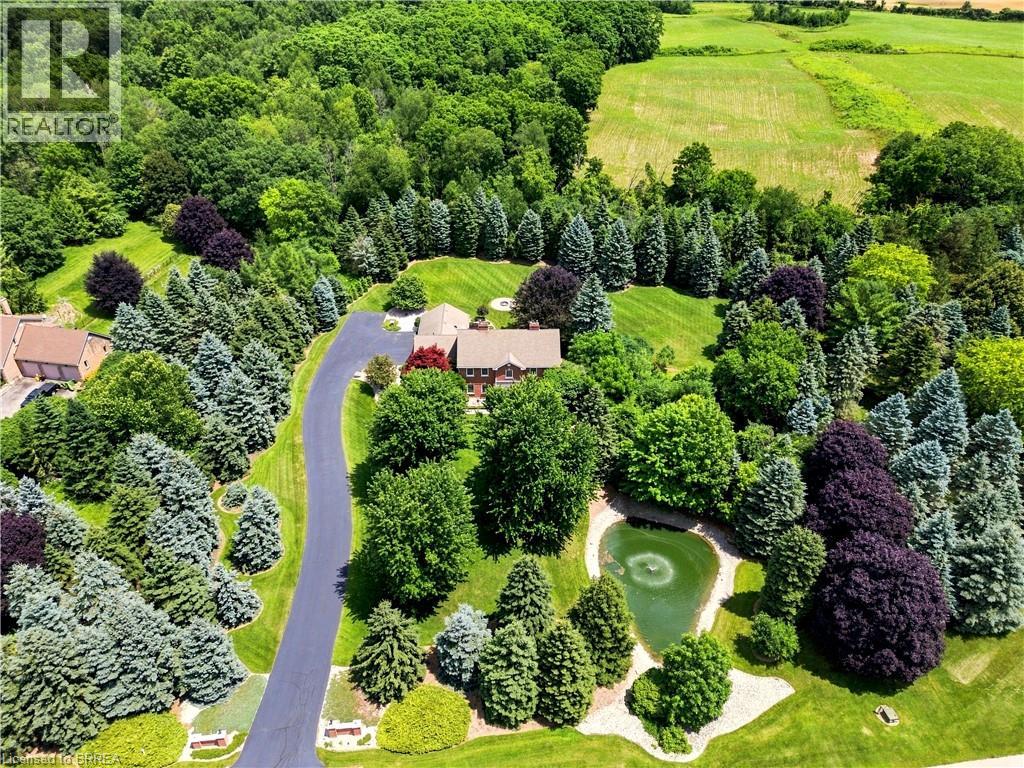
6 Hickory Hollow
Brant County, Ontario
Welcome to this stunning Georgian-style home, nestled on 2.27 acres in the sought-after Scenic Drive Estates subdivision. Backing onto picturesque agricultural land, this exceptional property offers the perfect blend of timeless elegance, thoughtful design, and peaceful country living. Imagine entertaining family and friends in a home where every detail has been meticulously planned. At the heart of the home is a spacious eat-in kitchen featuring beautiful hickory cabinetry, generous workspace, and a cozy sunroom overlooking the expansive property. The inviting family room, complete with custom built-ins, provides the perfect setting for gathering with loved ones, while a large office just off the kitchen offers a dedicated space to work from home. Even the laundry room has been thoughtfully designed, with built-in cabinetry providing both style and functionality. The second level features a spacious primary bedroom suite, three generously sized additional bedrooms, and a charming family bathroom complete with a classic clawfoot tub. The fully finished lower level offers a versatile in-law suite with two additional bedrooms, providing an ideal space for extended family, overnight guests, or multigenerational living. Outside, the 2.27-acre property offers an incredible setting to enjoy the beauty of the surrounding countryside. With agricultural land stretching beyond the backyard, you'll appreciate the peaceful atmosphere, scenic views, and generous outdoor space this property provides. With 4+2 bedrooms, 3.5 bathrooms, a main floor den that could easily be used as another bedroom, and beautifully designed living spaces throughout, this is a home that offers room to grow, gather, and create lasting memories. A rare opportunity to enjoy the charm of country living in the desirable Scenic Drive Estates community. (id:49269)
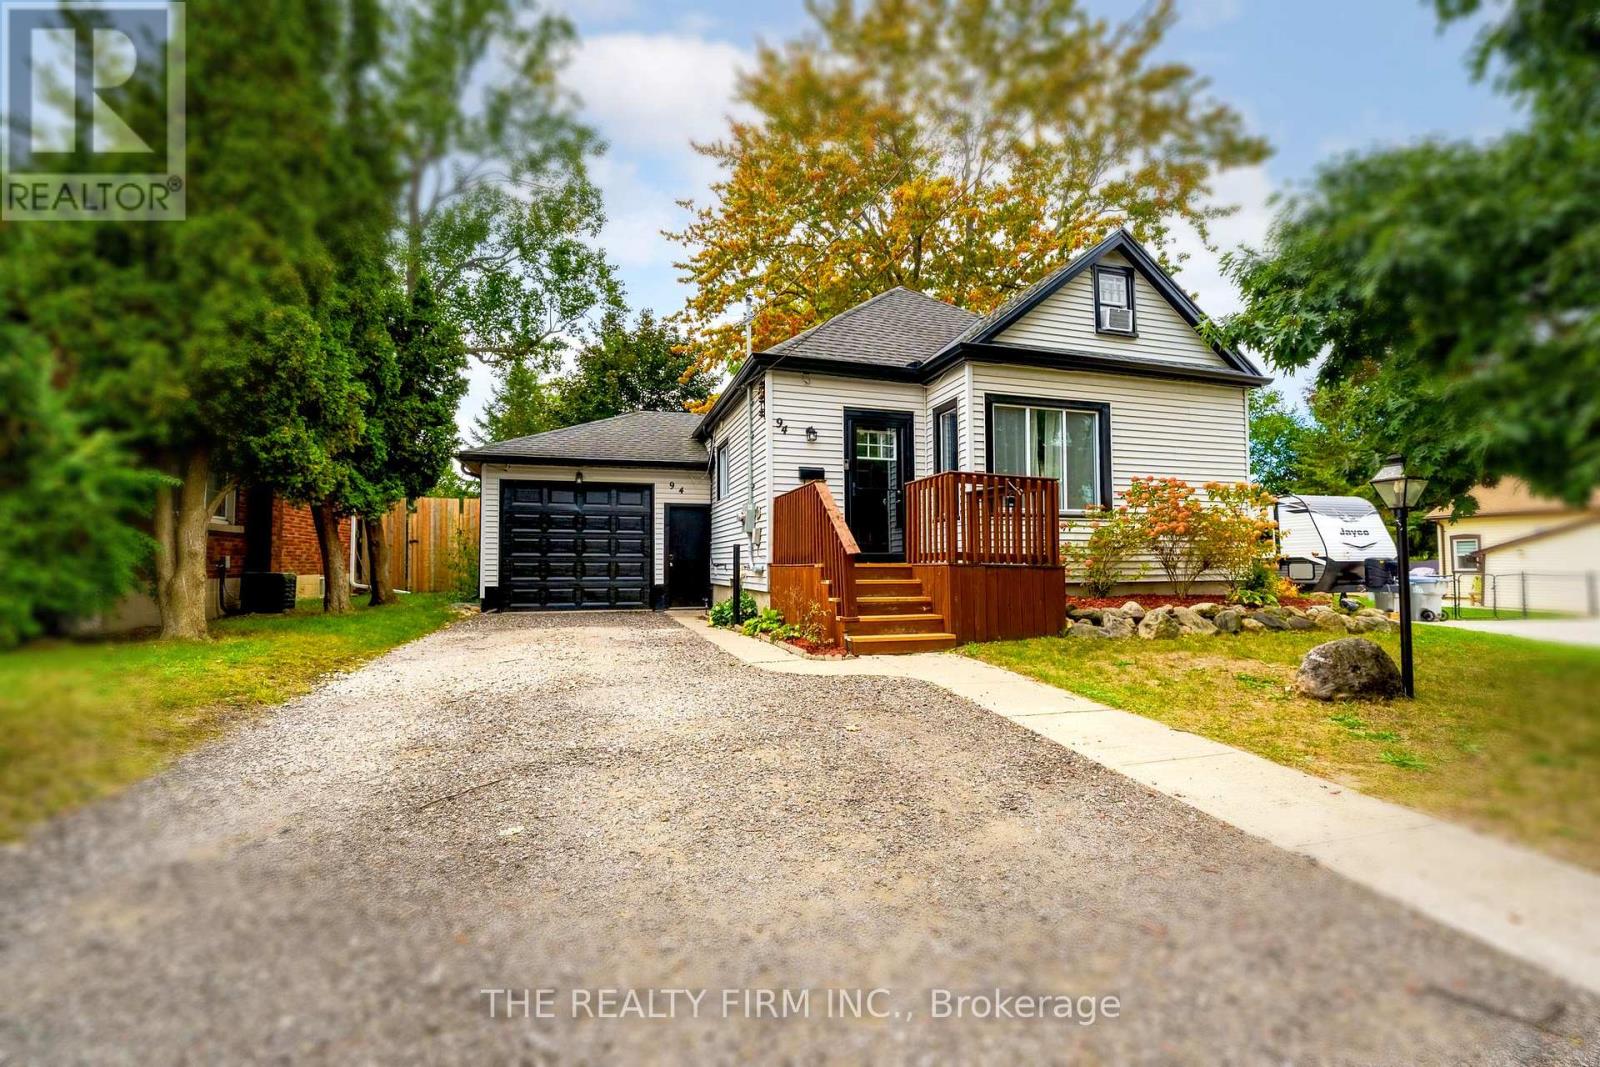
94 Mckellar Street
Strathroy-Caradoc, Ontario
Room to grow with six bedrooms, three full bathrooms and a spacious two-tiered yard. Set beneath mature trees, this home features a front wood deck, an attached heated and plumbed garage measuring 1 cars deep, and a long driveway with ample parking.Laminate flooring flows from the foyer into the open-concept living and dining area, finished with crown moulding and a wood-plank accent wall. The kitchen offers white cabinetry, dark stone-look laminate countertops, a subway tile backsplash and stainless steel appliances, including a gas stove.Two main-floor bedrooms include the primary with an electric fireplace and closet with barn doors. The 4-piece bathroom features beadboard wainscoting, a modern vanity and black fixtures. Upstairs are two bedrooms, including one with a built-in desk.The lower level adds a rec room, two bedrooms, an office and two full bathrooms, including a 4-piece with two vanities. Laminate flooring, pot lights, laundry with washer and dryer, and an owned on-demand hot water heater installed in 2023 complete this level.Outside, a large paver patio and seven-person Jacuzzi hot tub beneath a covered wood pergola provide space to unwind. Steps lead to the upper lawn with mature trees, a firepit area and a shed with rock climbing wall! Other updates include; Furnace (2023), Heat Pump (2025), vinyl windows and updated electrical. Close to shopping, grocery stores, restaurants, schools, parks and recreation. (id:49269)
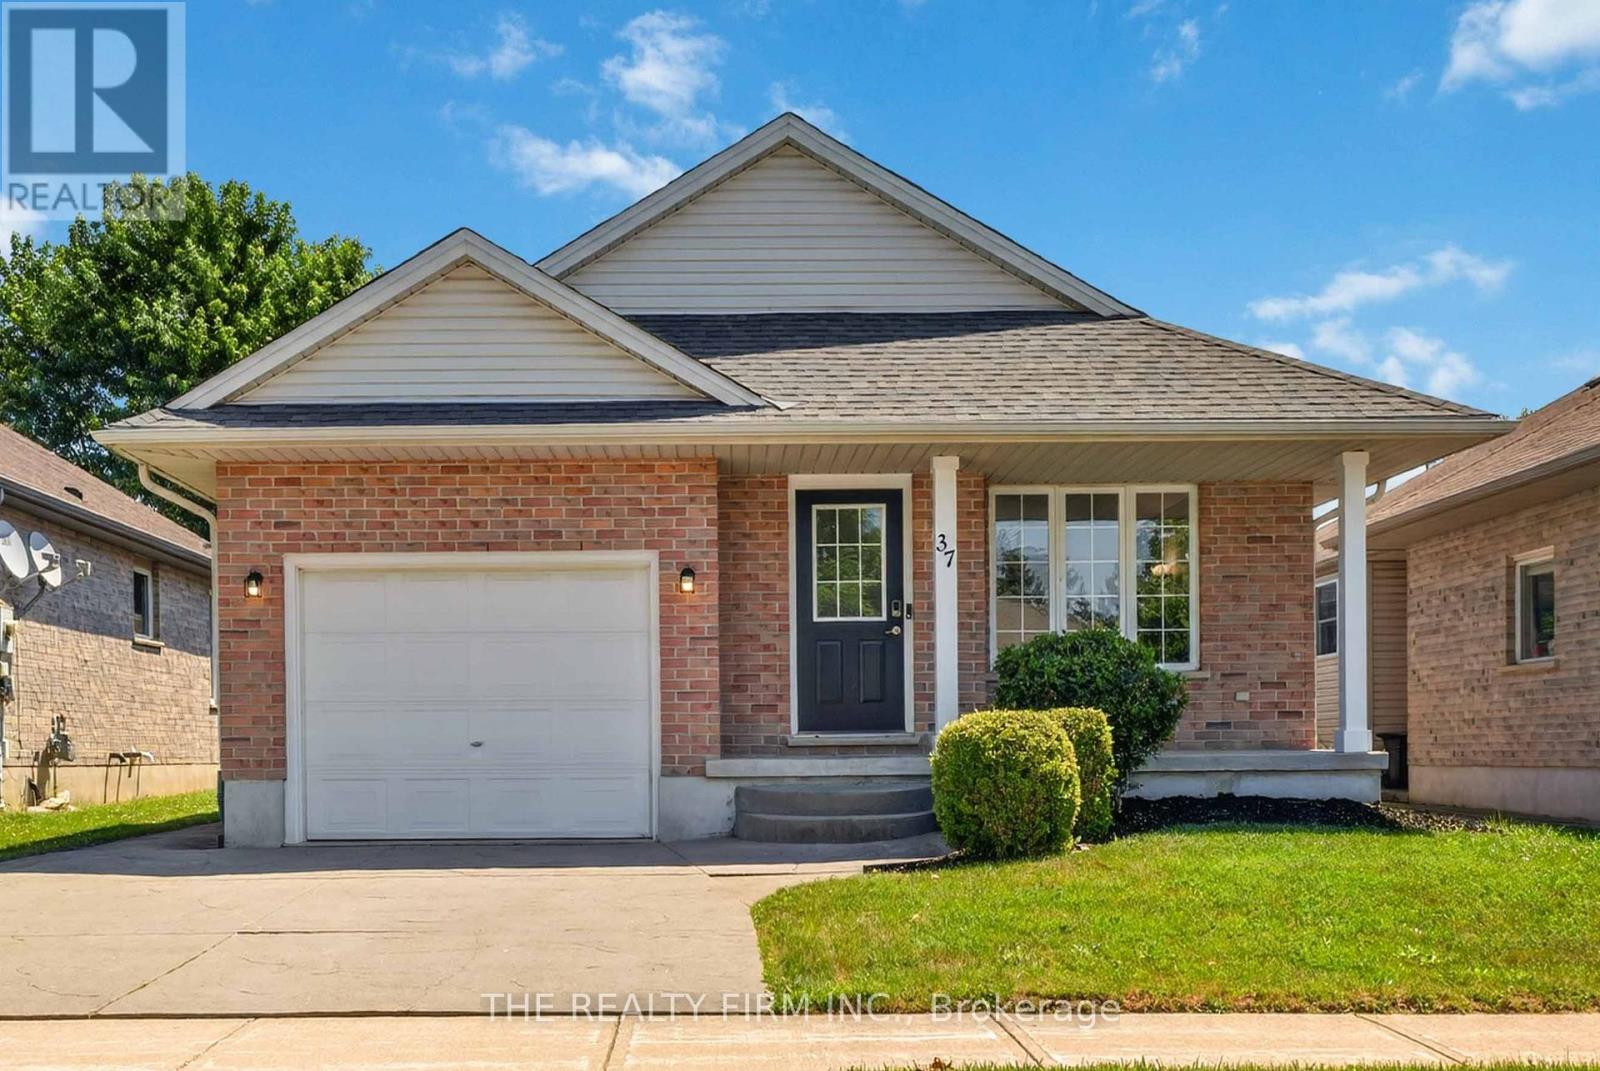
37 Lake Margaret Trail
St. Thomas, Ontario
Welcome to this bright and spacious 2 bedroom + 2 den, 2-bathroom bungalow with an attached garage, located in the highly sought-after Lake Margaret Estates, just steps from scenic walking trails, Lake Margaret, Pinafore Park, schools, shopping, and everyday amenities. This move-in-ready home offers the perfect blend of comfort, functionality, and location.The inviting main floor features a sun-filled living room with soaring cathedral ceilings. The spacious kitchen is complete with refinished white cabinetry, ceramic flooring, a movable centre island, and an adjoining dining area with patio doors leading to a covered deck overlooking the fully fenced backyard-perfect for entertaining or enjoying your morning coffee.The generous primary bedroom offers double closets and cheater ensuite access, while a second bedroom completes the main level.The fully finished lower level significantly expands the living space with a large family room featuring laminate flooring and pot lighting, an additional 2 bedrooms, a 3-piece bathroom, laundry area, and ample storage.Whether you're looking to downsize without sacrificing space or searching for a family-friendly home in one of St. Thomas' most desirable neighbourhoods, this exceptional property is ready to welcome you home. Singles 2018. Furnace 2023, AC (heat pump) 2023, water heater 2024. (id:49269)
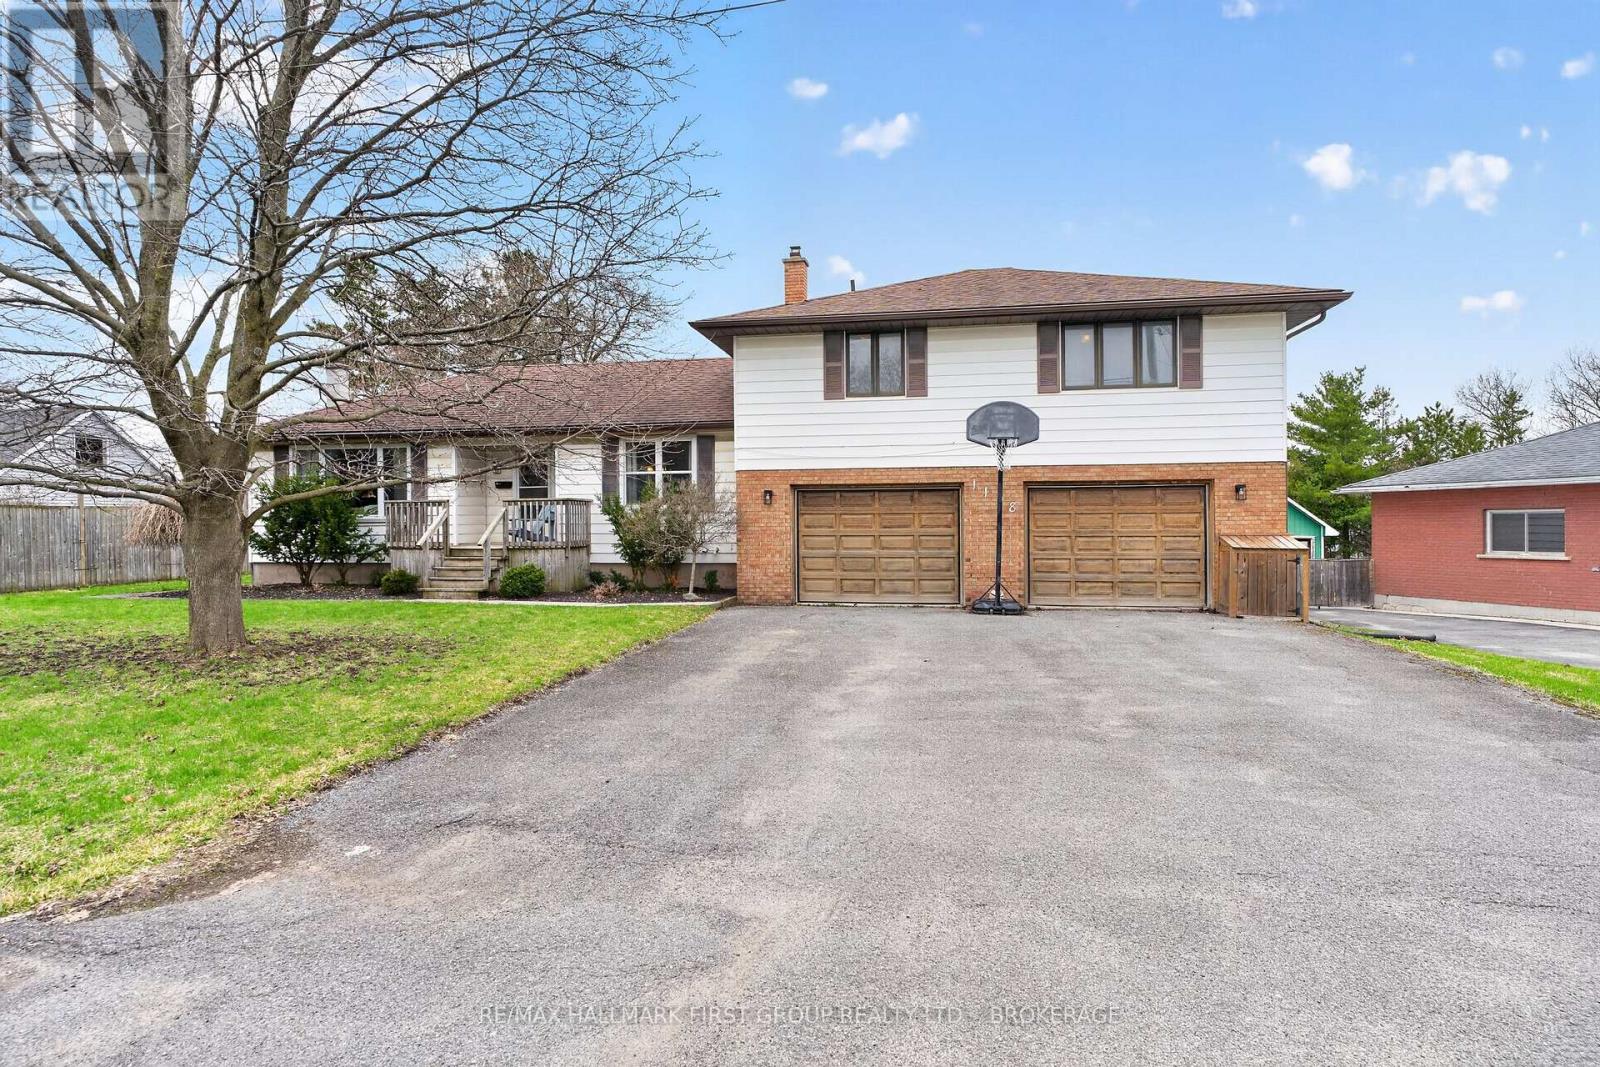
1198 Brass Drive
Kingston, Ontario
Welcome to this spacious side split offering exceptional room for the whole family. With 5 bedrooms and 2.5 bathrooms, this is a home you won't want to miss. If you've been searching for a large yard for the kids while still staying in the city, this property delivers. Set on a beautifully treed lot with mature trees, the outdoor space offers both privacy and room to play. The attached double-car garage is a great bonus, along with two additional garages that offer incredible potential for extra storage, workshop space, or hobby areas. Tucked away on a quiet gem of a street just off Sydenham Road, this home offers a rare country feel within the city, while still being close to Highway 401 and all west-end amenities. Inside, the large kitchen features an eat-in area, perfect for family meals and everyday living. The primary suite includes a walk-in closet and a spacious ensuite. Two additional bedrooms are located on the same level as the primary, with another bedroom on the main floor. A separate bedroom tucked behind the garage offers excellent flexibility ideal for in-laws, guests, or a private teen retreat. The lower level adds even more living space with a generous rec room perfect for movie nights, a games area, or a kids' hangout along with an additional 2-piece bathroom for added convenience. (id:49269)
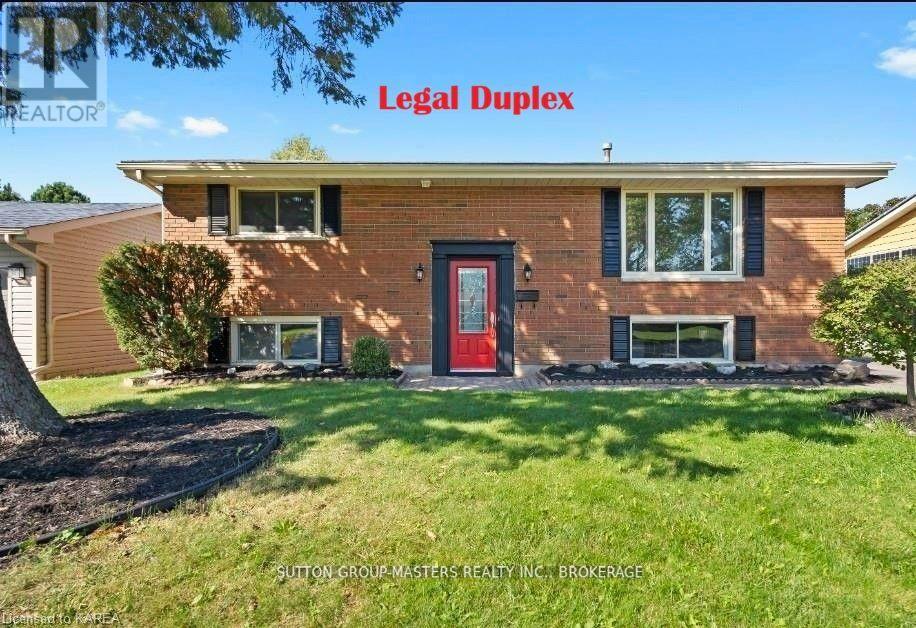
197 Belmont Avenue
Kingston, Ontario
Welcome to this beautifully renovated LEGAL DUPLEX in a highly sought-after neighbourhood, offering exceptional value with market rents (over $4000 per month) for both investors and first-time home buyers. The upper unit features 3 spacious bedrooms and 1 full bathroom, while the lower unit offers 2 bedrooms and 1 full bathroom. Each unit has separate hydro meters, providing added convenience and flexibility for tenants or owner-occupants.Thoughtfully updated throughout, this home boasts a bright, open-concept layout with large windows that fill the living spaces with natural light. Located in a desirable school district and close to parks, shopping, restaurants, transit, and all West-End amenities, this property combines comfort, convenience, and strong investment potential.Whether you're looking to generate rental income, live in one unit while renting the other, or add a turnkey property to your portfolio, this legal duplex is an opportunity you won't want to miss. Call for financials and more info! (id:49269)
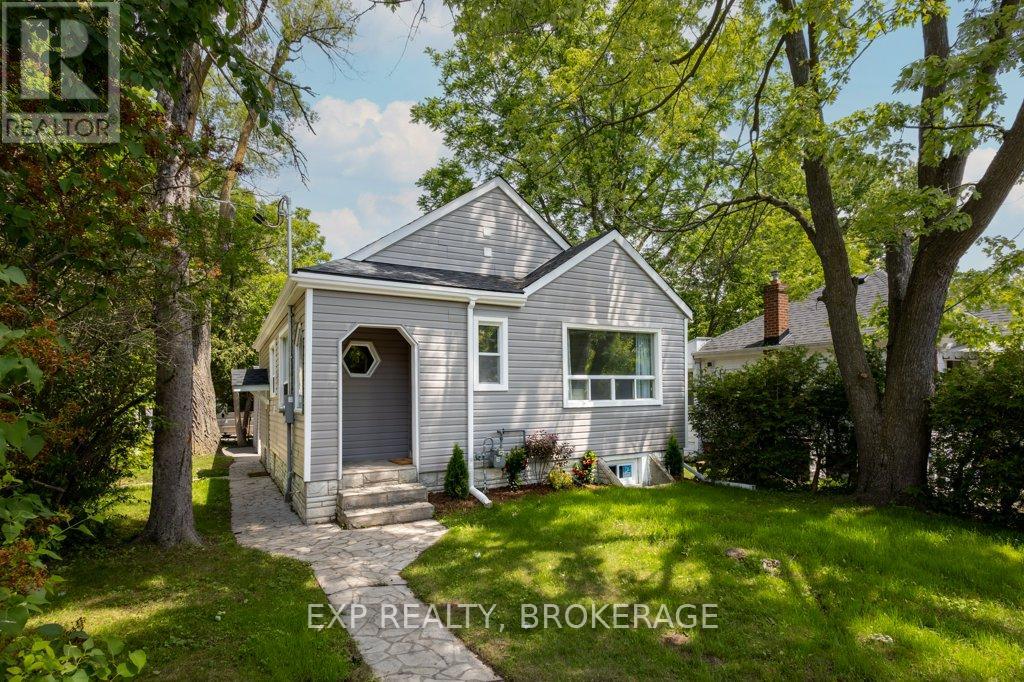
19 Scott Street
Kingston, Ontario
Minutes from Queen's University, this fully renovated home offers the perfect blend of comfort and convenience. Featuring 2+2 bedrooms, 2 full bathrooms, and a detached garage, the property is centrally located with easy access to downtown Kingston and Highway 401.The main floor features a bright, spacious living area (with potential to convert to a fifth bedroom) and a beautifully updated kitchen with timeless finishes including dark shaker cabinetry, white subway tile backsplash, stainless steel appliances, and modern lighting. Two bedrooms and a stylish full bathroom with walk-in shower complete the main level.The fully finished lower level offers two additional bedrooms and a second full bathroom, providing excellent flexibility for family living, guests, or student accommodations.An outstanding opportunity in one of Kingston's most desirable and well-connected neighbourhoods. (id:49269)
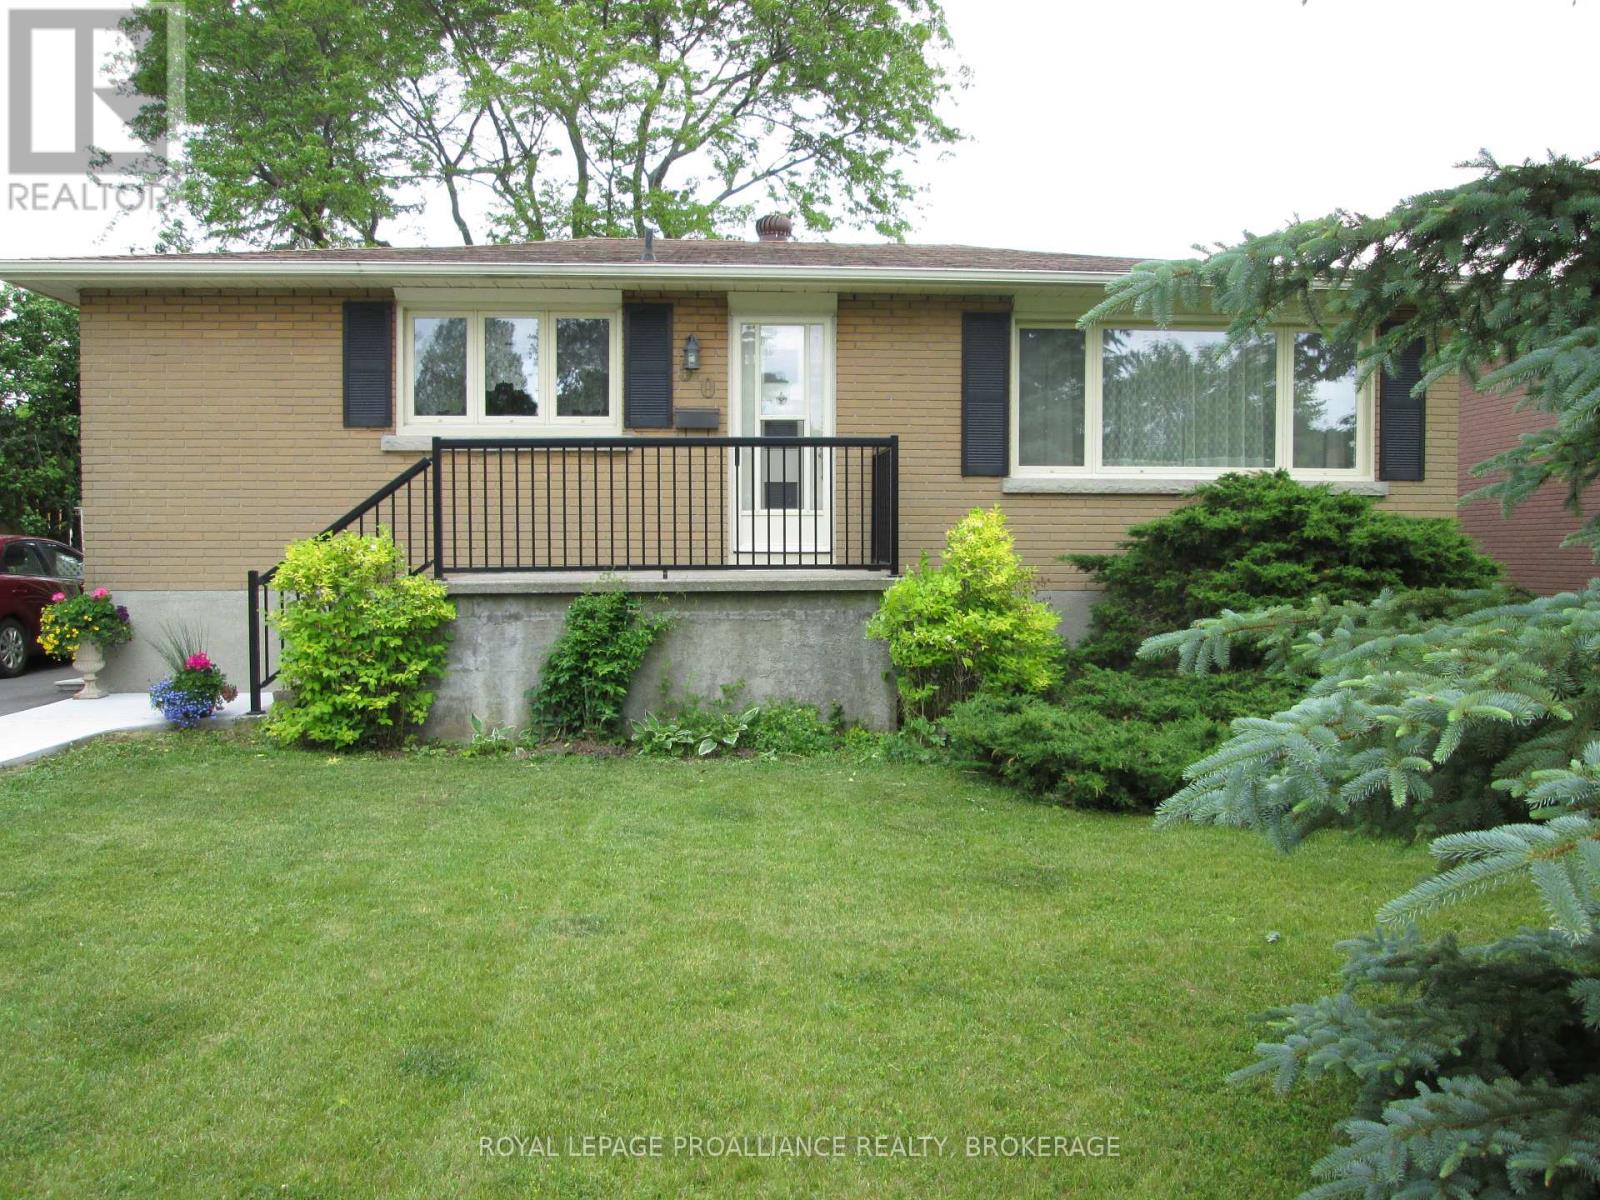
50 Campbell Crescent
Kingston, Ontario
This all brick bungalow offers a great investment opportunity with a flexible layout & two kitchens. The upper level features a bright kitchen with backsplash, living area, 3 bedrooms & a 4pc bathroom. The finished lower level, with separate access, offers additional versatility with its own kitchen, spacious living/dining area, 2 bedrooms, a 4pc bathroom & laundry area. Outside, the property features driveway parking, a front entry, rear deck, spacious yard, mature trees & storage shed. Updates include upper level hardwood refinishing & painting in 2014; lower level fridge, stove, painting, flooring, lighting & bathroom in 2016; roof in 2019; washing machine in 2020; & electric hot water tank in 2024. A solid investment property with rental potential & long-term value. (id:49269)
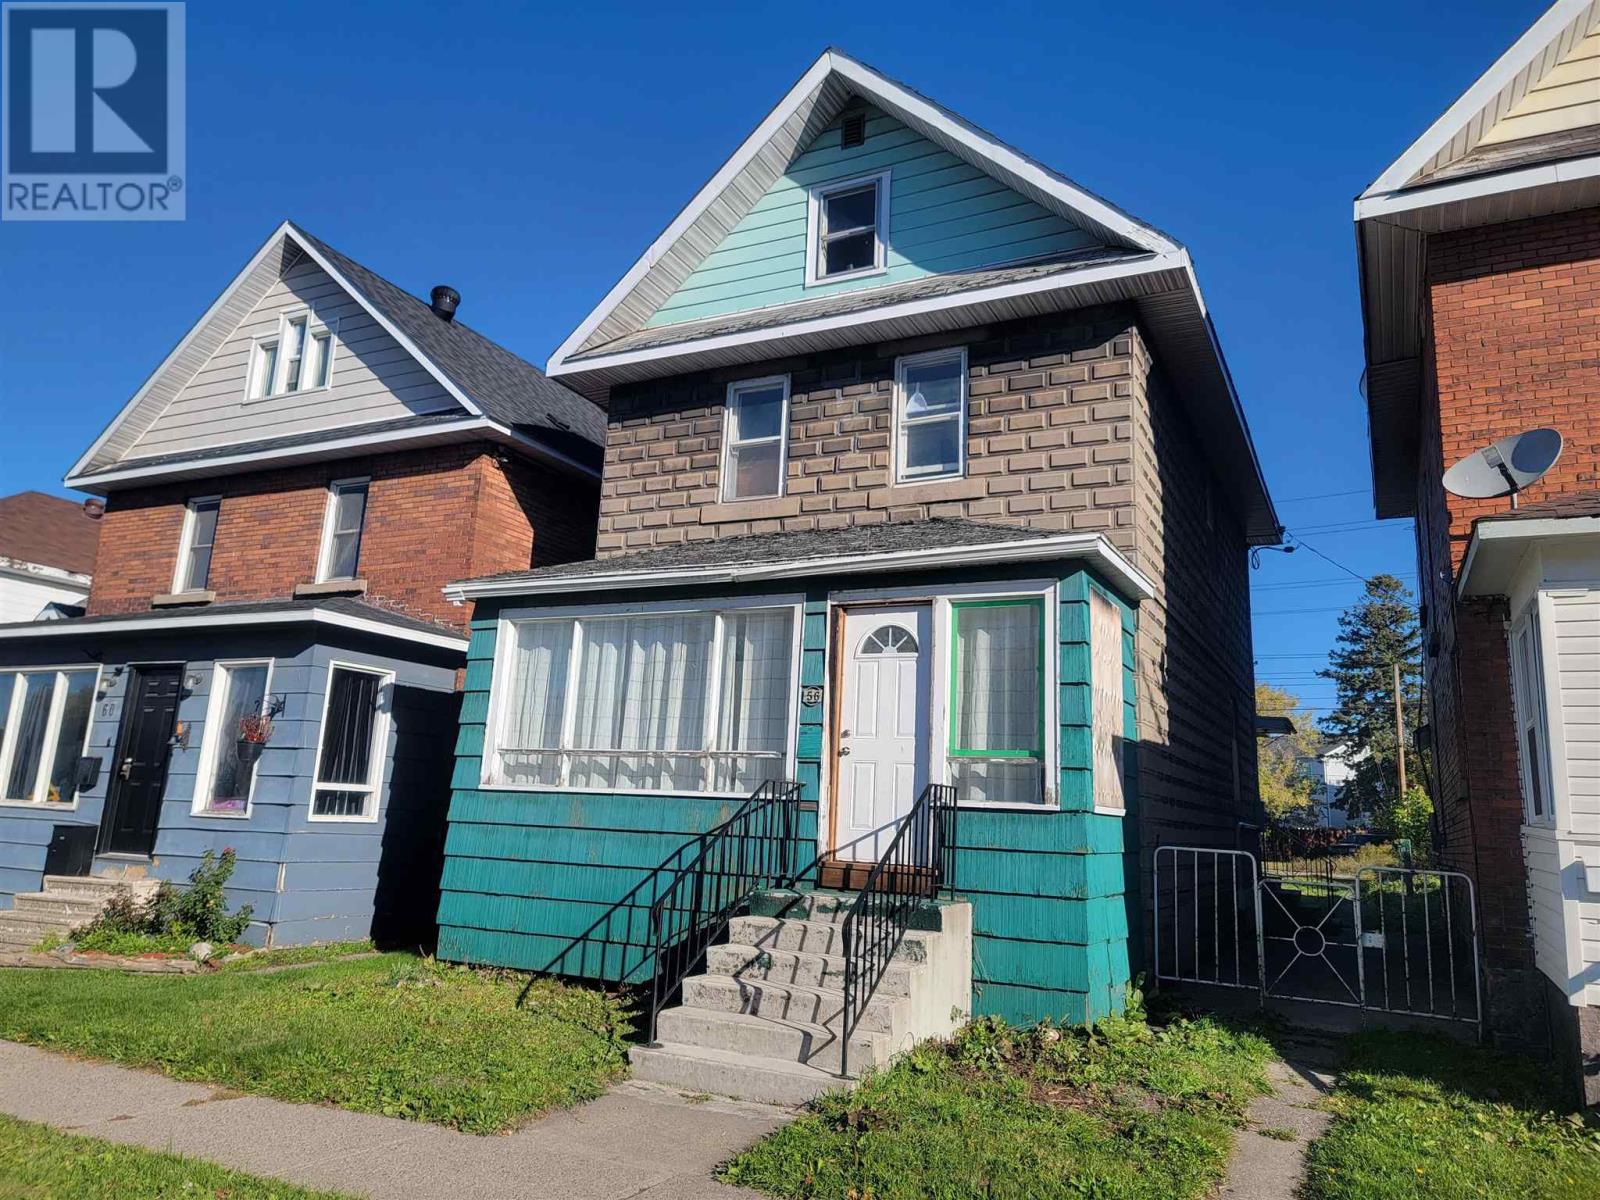
56 Cathcart St
Sault Ste. Marie, Ontario
ATTENTION INVESTORS & HANDYMEN! Spacious home packed with potential! Great layout with three bedrooms on the second level plus a large third-level loft waiting for your finishing touches—ideal for extra bedrooms or living space. Customize all three levels and maximize your ROI. New exterior electrical mast and new service panel box (wired with active jobsite power). Full basement, older garage, and rear laneway drive access. Schedule your private tour today! (id:49269)
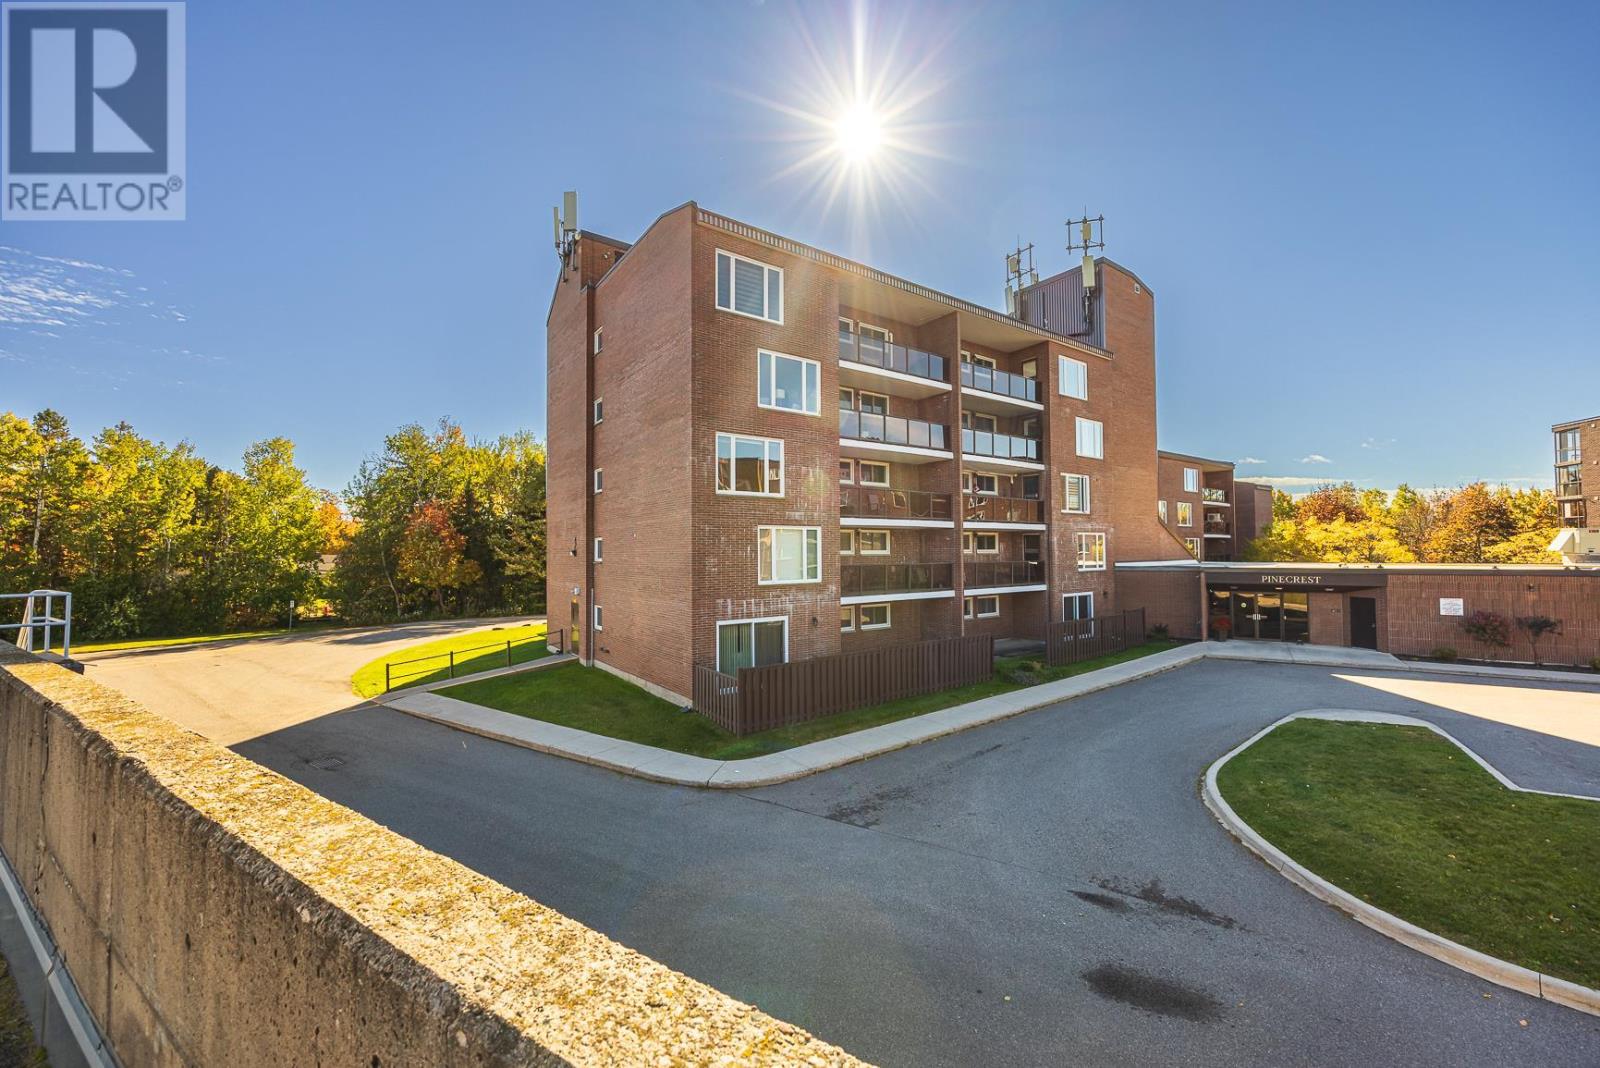
509-313 Macdonald Ave
Sault Ste Marie, Ontario
There is nothing quite as nice as condo living. Stepping out onto the balcony to enjoy the view of the trees and shipping channel, enjoying your park like setting and covered parking, without ever having to mow another lawn or shovel another driveway. Welcome to Suite 509 in beautiful Pinecrest Condominium. This fully renovated unit offers you all the perk with none of the work. Featuring hardwood flooring, newer kitchen with stone countertop, upgraded appliances, all details meticulously planned and executed. A wonderfully updated bathroom with walk in shower. This 2 bedroom unit has it all. The building features laundry across the hall, an indoor pool with hot tub, sauna, and fitness center. A common room that can be reserved should you have a large gathering with a library and pool table. Take the keys and enjoy your new maintenance free life. (id:49269)
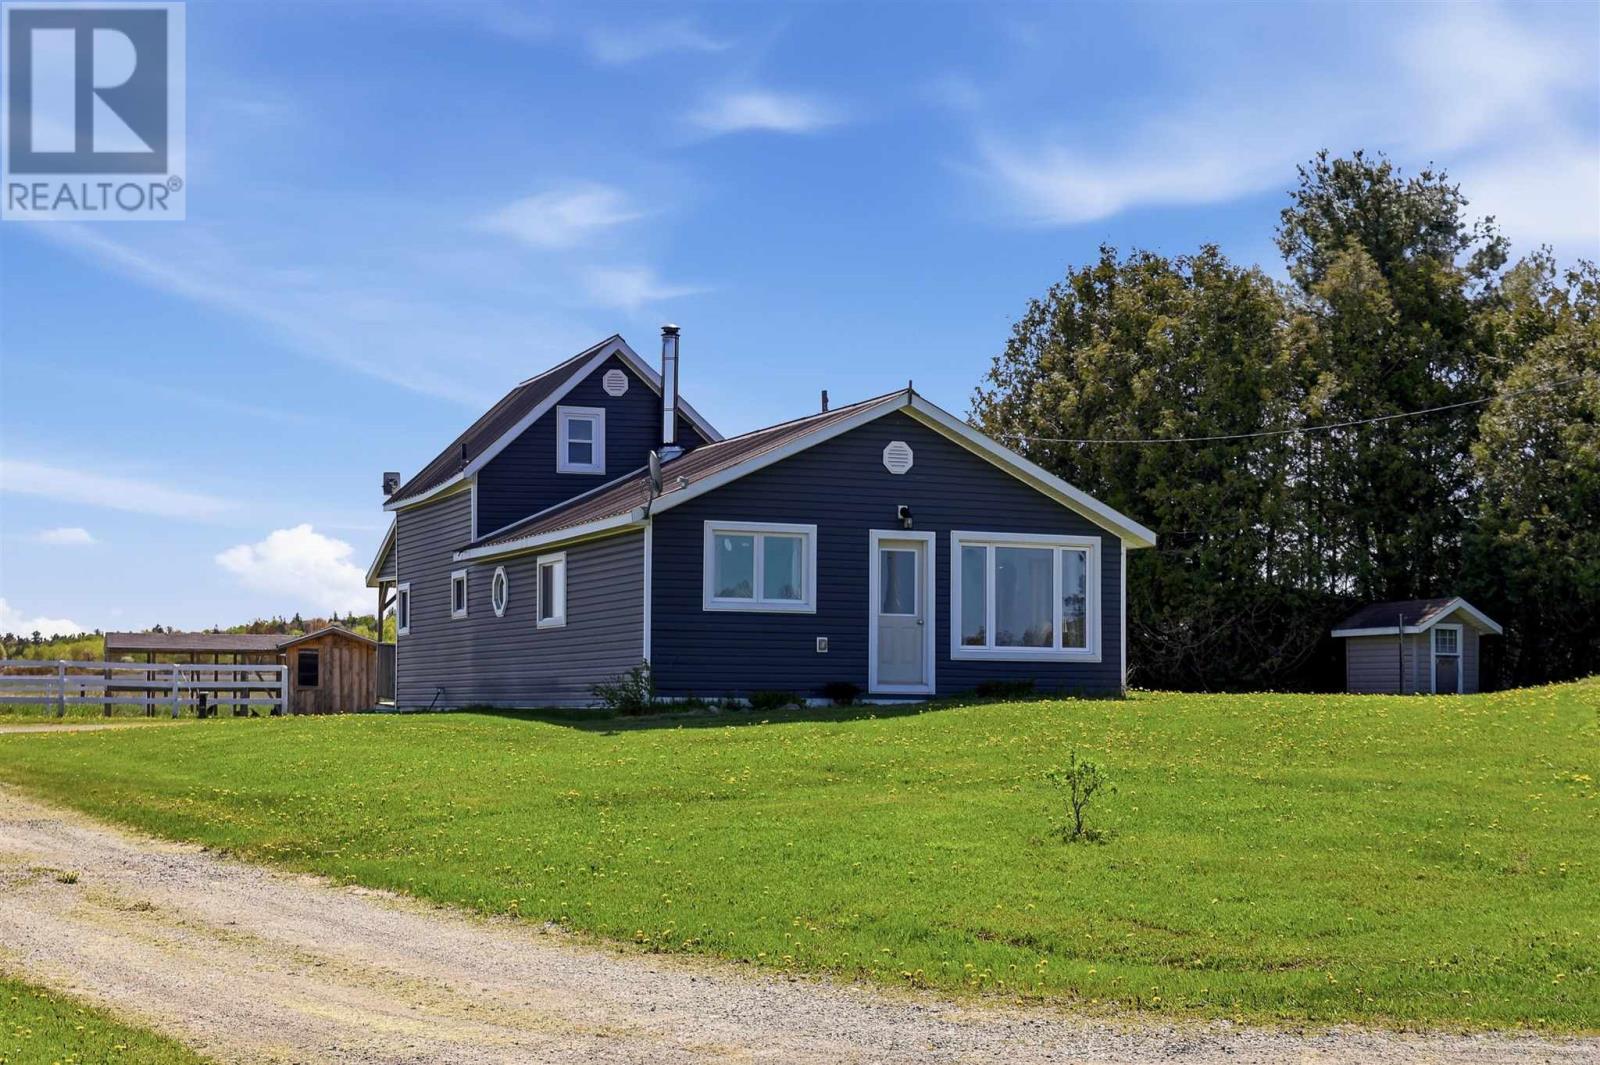
540 Smith Rd
Desbarats, Ontario
Escape to the peace and beauty of country living with this charming 3-bedroom, 1-bath, 1 1/2-storey home nestled on 5 private acres. Wake up to the sounds of nature, enjoy wide-open spaces, and experience the freedom and tranquility that only rural living can offer. Whether you're dreaming of raising animals, growing your own food, or simply enjoying a quieter pace of life, this property provides the perfect setting. The home features an updated kitchen, a comfortable and functional layout, and a drilled well for a reliable water supply. Outside, hobby farm enthusiasts will appreciate the new luxury chicken coop, 2 horse stalls, several outbuildings, and a 11/2-car garage. There is ample room for gardens, livestock, equipment, and all your outdoor pursuits. Surrounded by nature and offering exceptional privacy, this property combines the charm of country living with the convenience of being only 35 minutes from Sault Ste. Marie. A wonderful opportunity to enjoy a self-sufficient lifestyle, hobby farm operation, or peaceful rural retreat. (id:49269)