
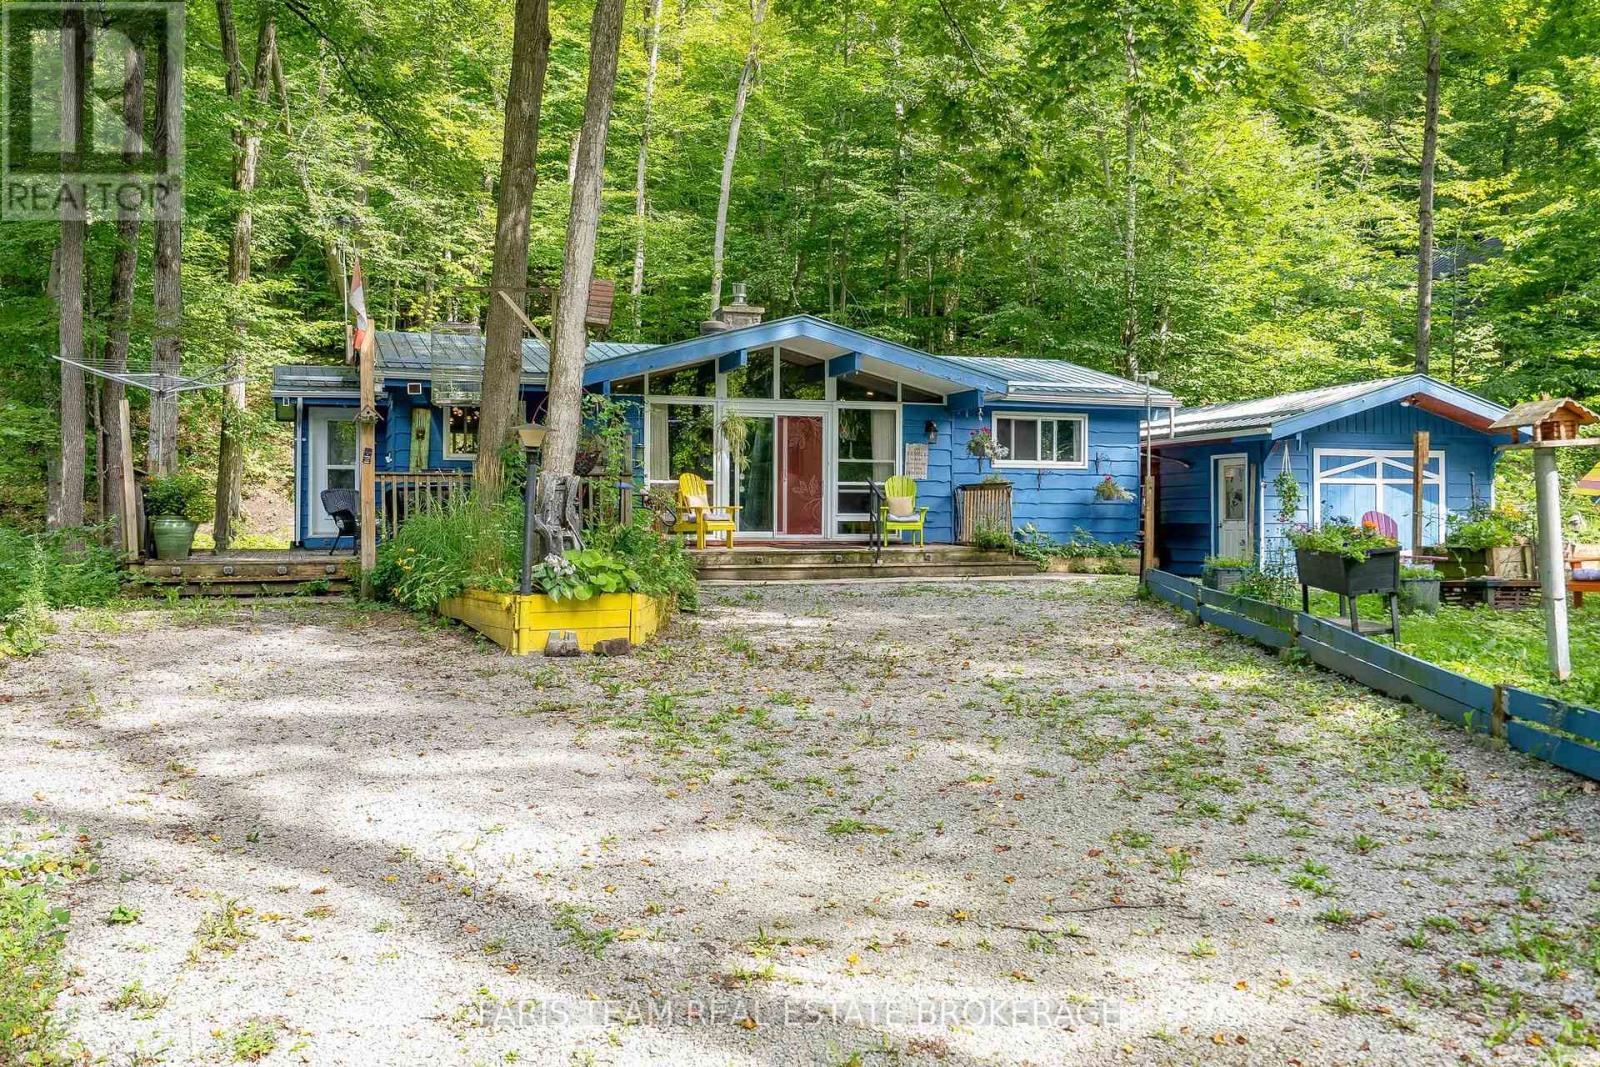
103 Silver Birch Drive
Tiny, Ontario
Top 5 Reasons You Will Love This Home: 1) Enjoy the best of the highly sought-after Thunder Beach community, offering close proximity to the pristine shores and sandy beaches of Georgian Bay without the premium costs of direct waterfront ownership, creating an ideal setting for a peaceful, nature-filled escape or relaxed year-round lifestyle 2) Settle into comfortable and manageable one-level living in this charming two bedroom bungalow, featuring an updated kitchen with newer appliances and an accessible layout well suited for retirees, downsizers, first-time buyers, or anyone looking for an easy-to-maintain home 3) Enjoy added comfort and peace of mind with an insulated and heated crawl space, along with a backup generator, providing added reliability and functionality throughout the seasons 4) Make the most of the outdoors on the expansive deck, perfect for summer dining, entertaining, or simply relaxing surrounded by nature, while the detached garage provides excellent space for vehicle parking, water toys, storage, or a workshop, complemented by an additional garden shed 5) Embrace an active four-season lifestyle in a location made for outdoor enthusiasts, with endless opportunities to enjoy the natural beauty of the area, whether you're searching for a memorable vacation getaway, a peaceful year-round retreat, or a home base for your next adventure. 1,095 fin.sq.ft. (id:49269)
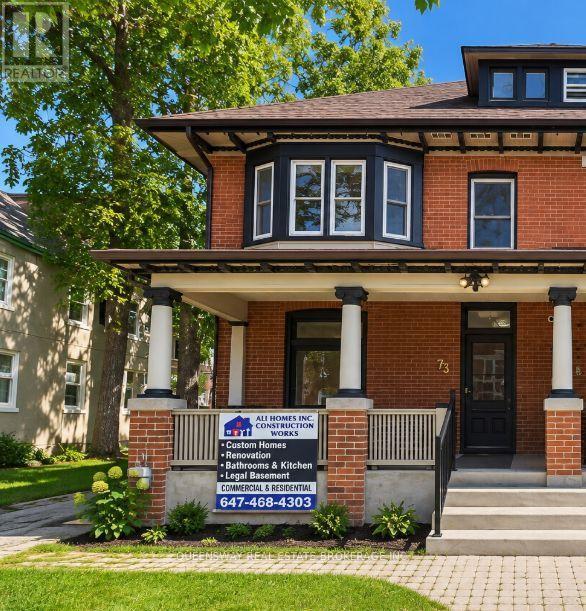
1 - 73 Mary Street
Barrie, Ontario
Welcome to 1-73 Mary Street. This spacious 1-bedroom apartment offers approximately 720 sq. ft. of comfortable living space with a bright and functional layout. The unit features a private kitchen with dishwasher, generous living and dining areas, a full bathroom, and the convenience of an in-suite washing machine. Conveniently designed with plenty of space for everyday living. Tenant is responsible for electricity and Internet. Parking is available at an additional cost, subject to availability. (id:49269)
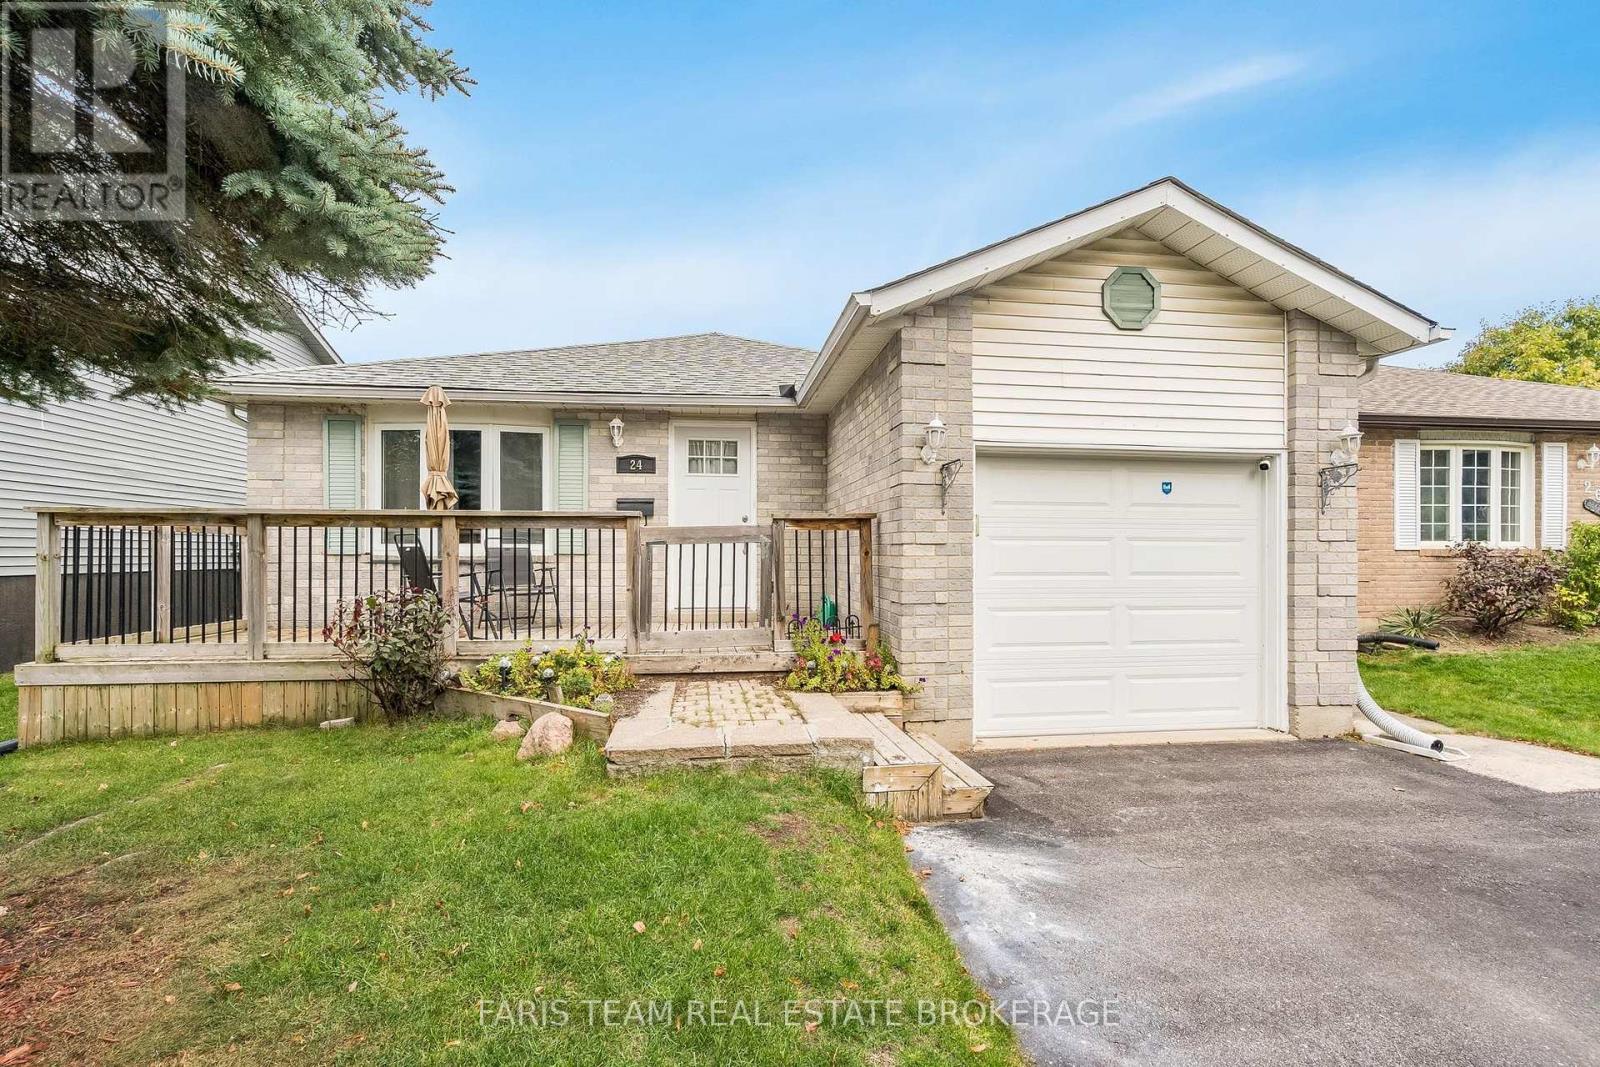
24 Laurie Crescent
Barrie, Ontario
Top 5 Reasons You Will Love This Home: 1) Perfectly positioned directly across from Macmorrison Park, featuring a playground, baseball diamond, and horseshoe pits, while also being within walking distance to local schools, shopping, dining, everyday amenities, and the shores of Lake Simcoe for an exceptionally convenient lifestyle 2) Well-cared-for bungalow showcasing a bright and spacious open-concept layout that seamlessly connects the principal living areas, creating an inviting atmosphere for both everyday living and entertaining 3) Expansive family room designed as the heart of the home, presenting plenty of space to gather with family and friends while enjoying the warmth and ambiance of a cozy gas fireplace 4) Generous primary bedroom retreat complete with semi-ensuite access to a well-appointed bathroom featuring a relaxing jet tub, providing the perfect space to unwind and recharge 5) Move-in ready home featuring a functional layout, attached single-car garage with inside entry, double-wide driveway accommodating four vehicles, and a sizeable backyard with abundant greenspace, all within easy reach of Highway 400 and public transit for hassle-free commuting. 1,321 above grade sq.ft. plus a finished basement. *Please note some images have been virtually staged to show the potential of the home. (id:49269)
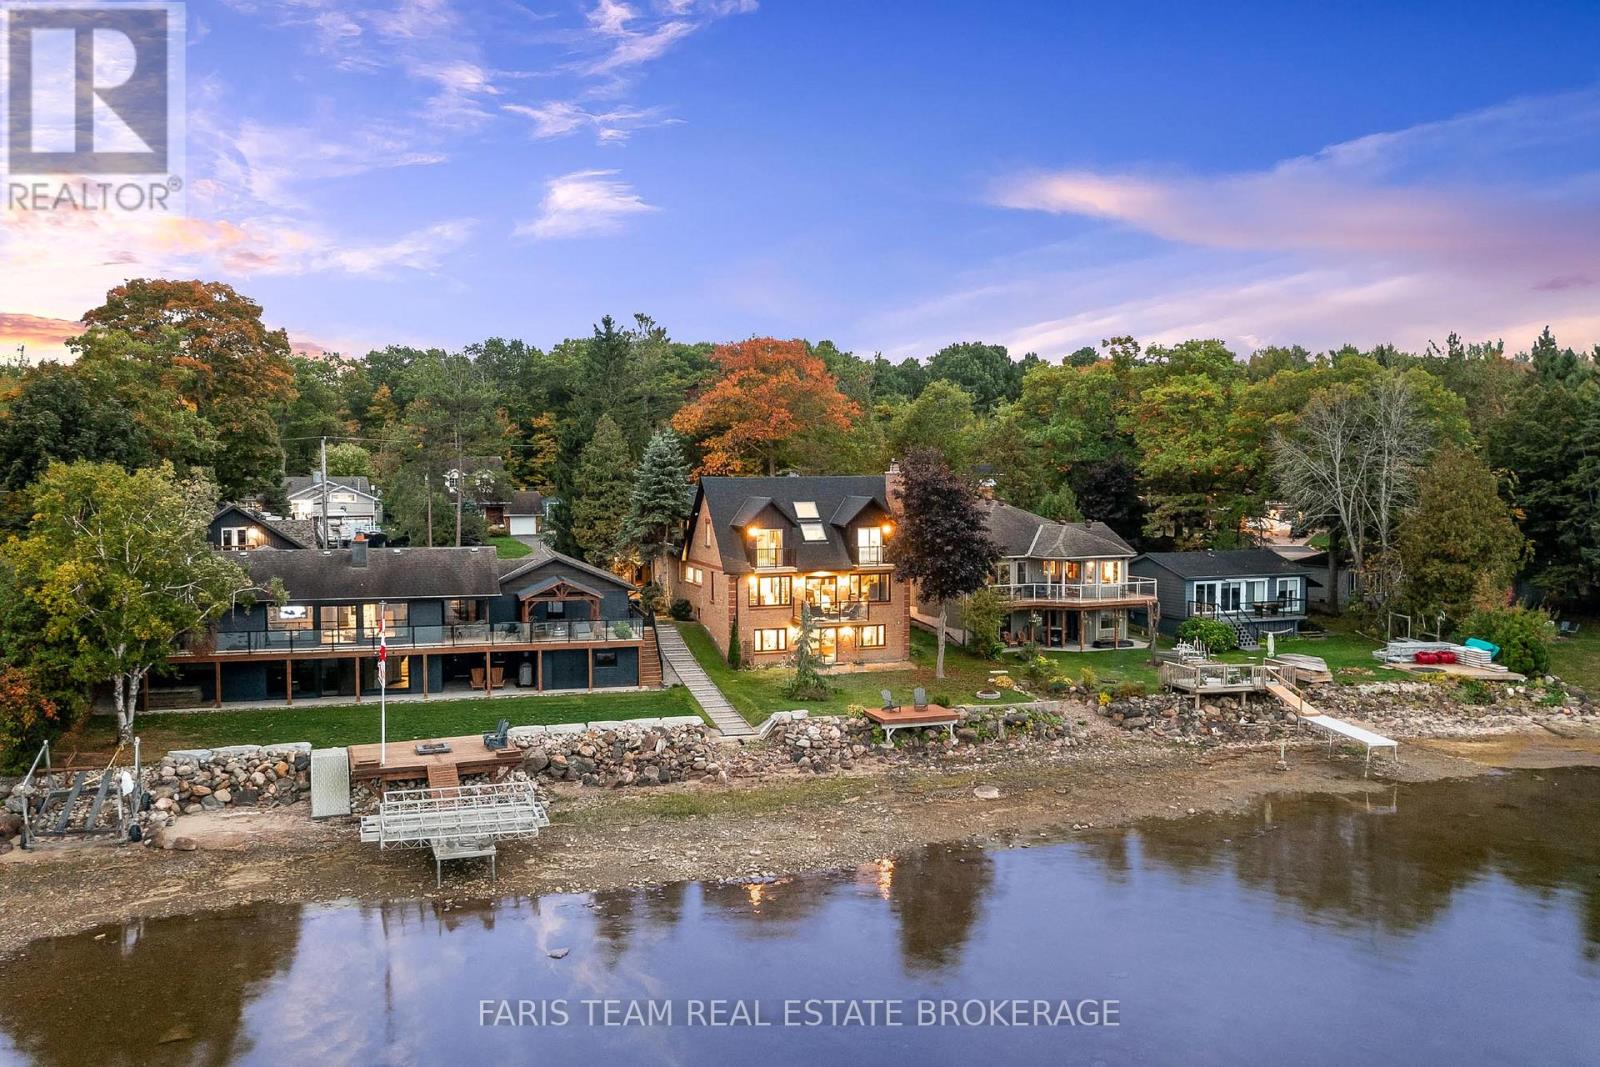
238 Robins Point Road
Tay, Ontario
Top 5 Reasons You Will Love This Home: 1) Enjoy stunning waterfront living with over 50' of Georgian Bay frontage, offering expansive views and a layout that easily adapts to your needs 2) Featuring three distinct private living areas, including a fully finished lower level with its own kitchen, living space, bedroom, and bathroom, as well as an upper level primary suite with ensuite, three secondary bedrooms and family room perfect for entertaining 3) The spacious main level offers an open, flowing design with a cozy fireplace, a gourmet kitchen equipped with granite countertops and built-in appliances, as well as a quiet sitting room ideal for a home office, and a conveniently located laundry area 4) Thoughtfully updated between 2020 and 2024 with new heating and cooling systems, updated windows and patio doors, a refreshed roof complete with skylights, modern siding, and newly built decks 5) Located in the heart of Victoria Harbour with quick access to everyday amenities and Highway 400, making travel to Midland, Orillia, Barrie, and Toronto fast and convenient. 3,142 above grade sq.ft. plus a finished basement. (id:49269)
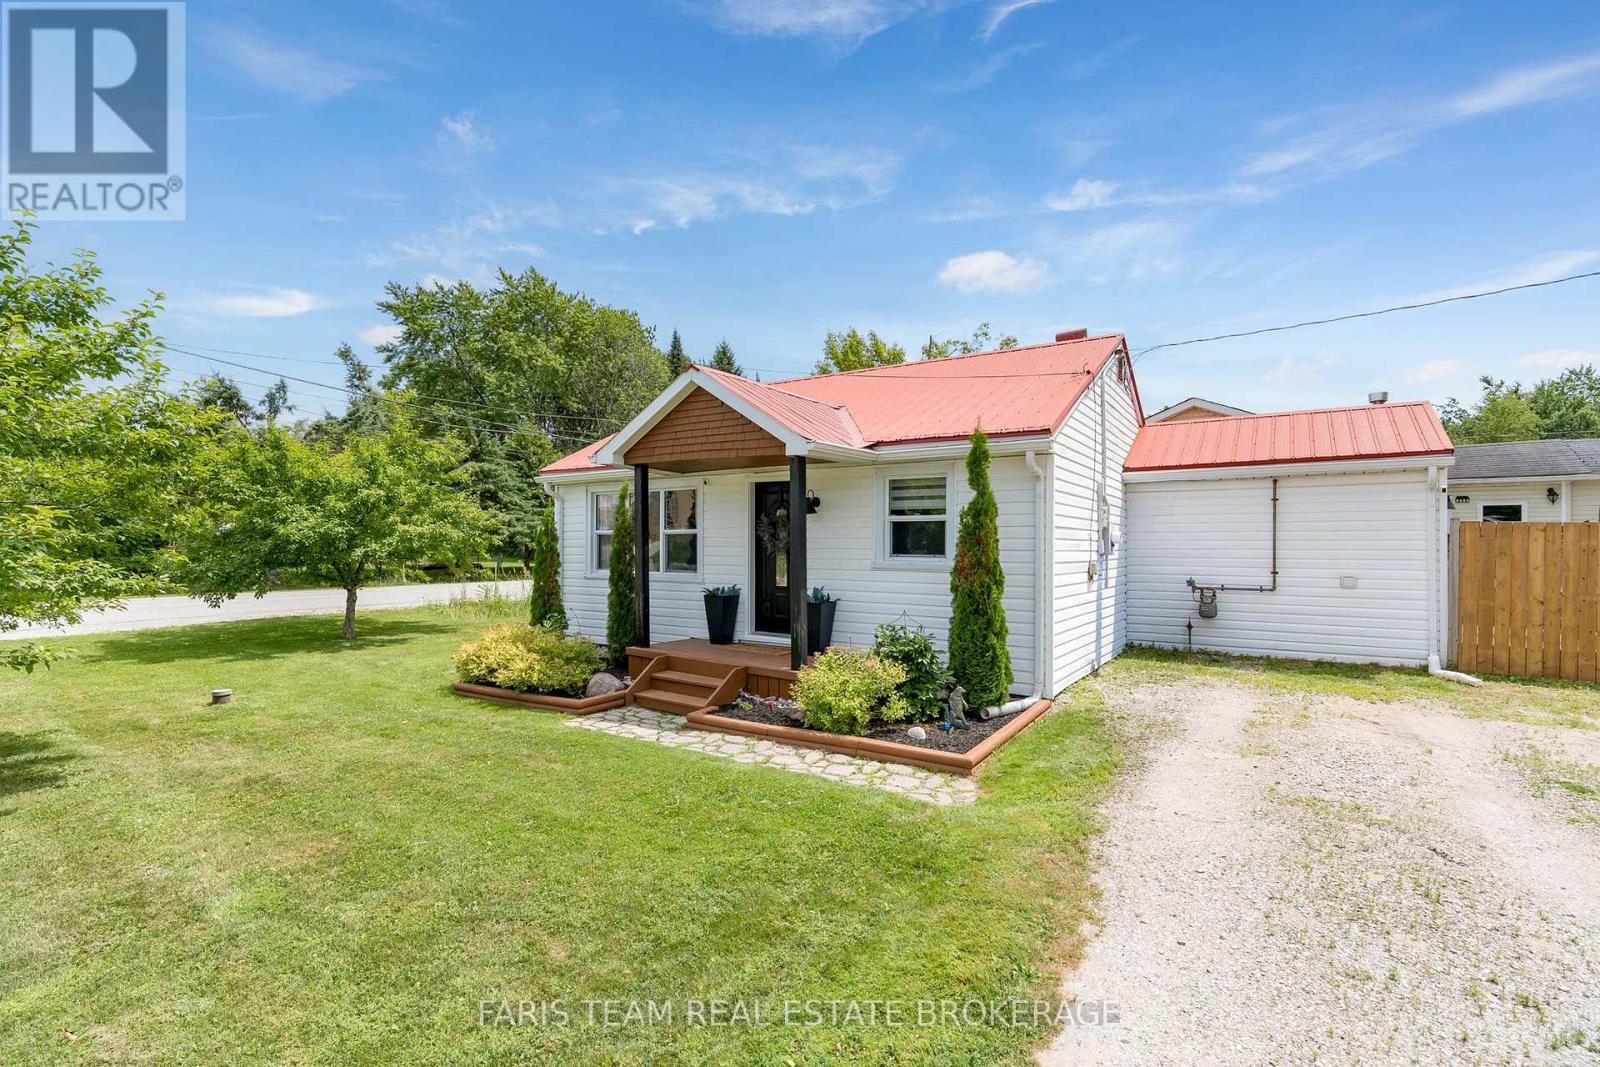
2721 Cumberland Road
Severn, Ontario
Top 5 Reasons You Will Love This Home: 1) Embrace the relaxed Cumberland Beach lifestyle from this charming bungalow, ideally positioned just a five-minute walk from the beach, steps from Severn Shores Public School, and moments from Highway 11 for convenient travel to Orillia, Barrie, and surrounding communities, with a pre-sale inspection completed 2) Step inside to a bright open-concept eat-in kitchen and living room thoughtfully arranged for effortless entertaining, whether gathering around the table for everyday meals, hosting friends and family, or simply settling in for a quiet evening at home 3) Offering two well-sized bedrooms alongside a beautifully redesigned bathroom complete with a brand-new tub, stylish tile surround, updated flooring, modern vanity, and new toilet, the layout delivers comfortable everyday living and fresh, contemporary finishes 4) Discover a gorgeous laundry room that makes everyday routines feel a little easier, complete with newer laundry appliances and convenient access directly to the yard, while new flooring, updated lighting and ceiling fans, new closet doors, and fresh paint add to the home's move-in-ready appeal 5) Set on a spacious, municipally serviced lot with welcoming curb appeal, the property continues to impress outdoors with new eavestroughs, protective leaf guards, and a partially renewed fence, creating an excellent opportunity for first-time buyers looking to settle into a home where many of the updates have already been taken care of. 790 fin.sq.ft. (id:49269)
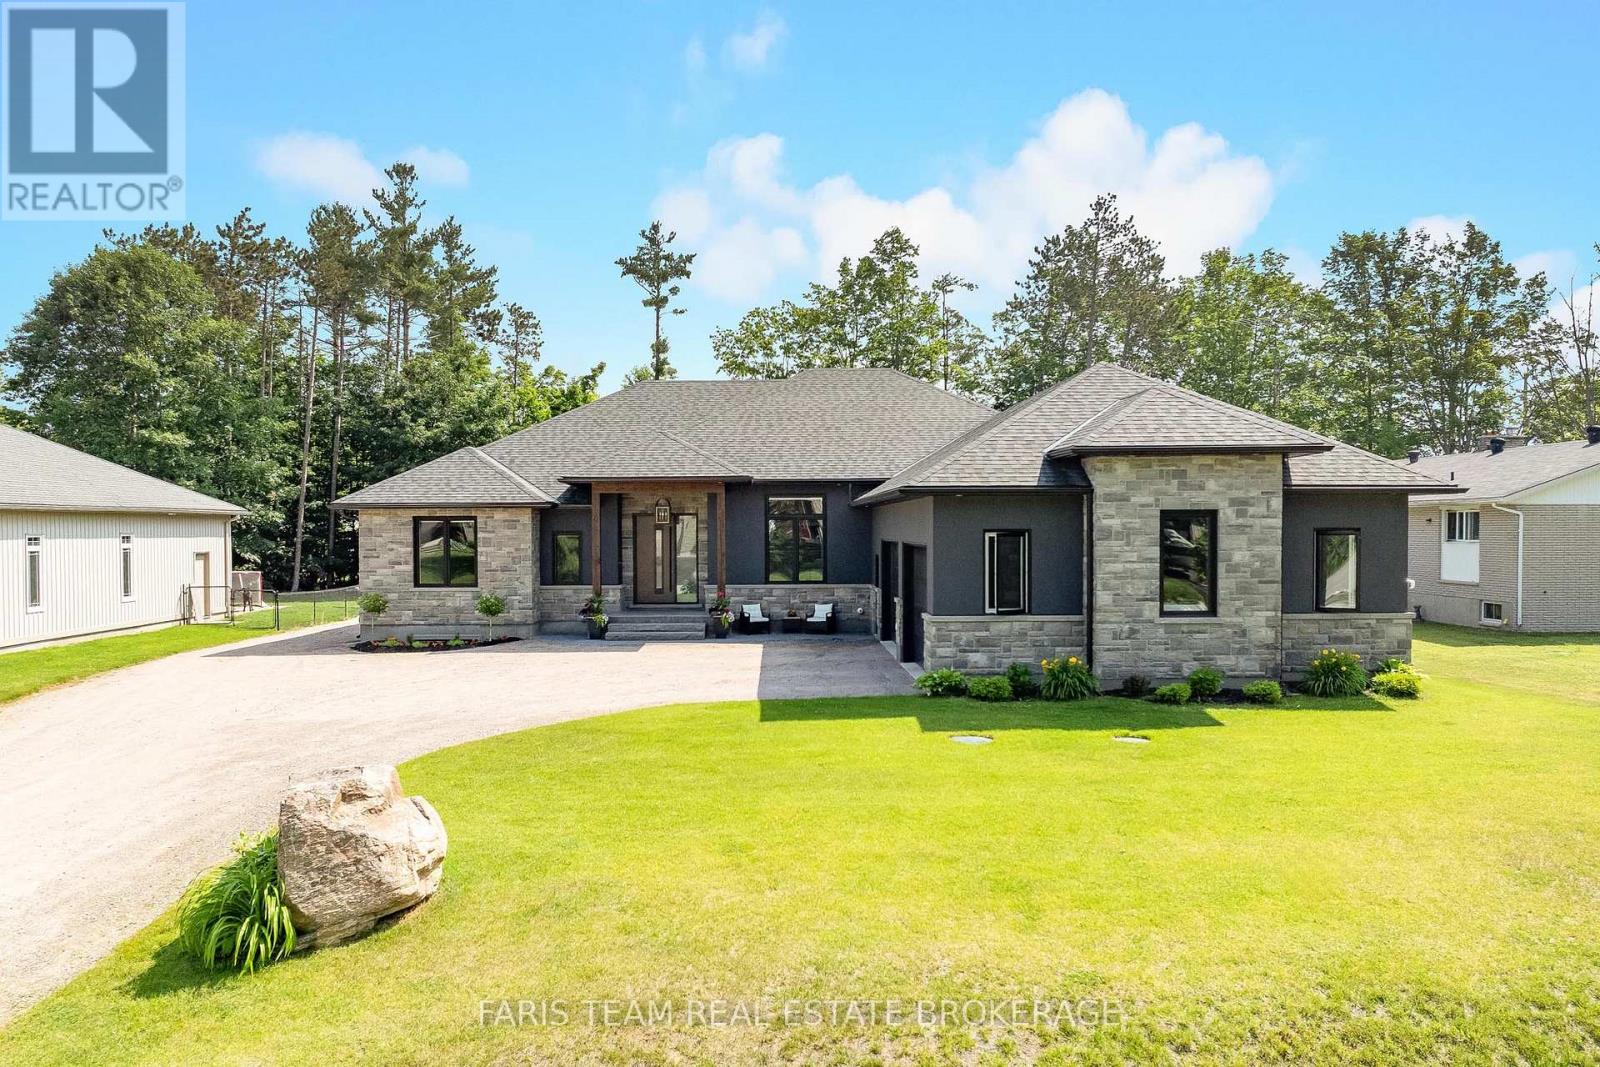
7 Reynolds Road
Tiny, Ontario
Top 5 Reasons You Will Love This Home: 1) Rare offering in one of Wyevale's most coveted pockets, showcasing six bedrooms and five bathrooms with nearly 3,000 square feet on the main level and an impressive 5,771 square feet of finished living space throughout, complemented by a massive 1,200 square foot heated garage that is as functional as it is remarkable 2) Retreat to the luxurious primary suite designed to impress, complete with a spacious walk-in closet and a stunning ensuite featuring a dual sink vanity, an expansive walk-in shower, a corner soaker jetted tub ideal for unwinding, and a private water closet for added separation, all finished with direct access to your own private deck for a breath of fresh air 3) Appreciate coffered ceilings that bring elegance to both the living room and primary bedroom, a future TV room with built-ins already framed and awaiting your vision, generous guest bedrooms providing exceptional comfort for family and friends, and a butler's pantry providing an entertainer's dream, complete with an additional dishwasher, full fridge, and abundant storage 4) The fully finished basement truly elevates the home with three bedrooms, an exercise room, and a sprawling recreation room perfect for movie nights and game days, all enhanced by in-floor heating and an ICF foundation for energy efficiency 5) Enjoy a beautifully landscaped backyard enhanced by a newly installed fence for added privacy, while being just steps from Wyevale School, Jug City, nearby parks, and the scenic Tiny walking trail, with Bluewater Beach only a short drive away and Barrie just 25 minutes away for shopping and dining. 2,980 above grade sq.ft. plus a finished basement. *Please note some images have been virtually staged to show the potential of the home. (id:49269)
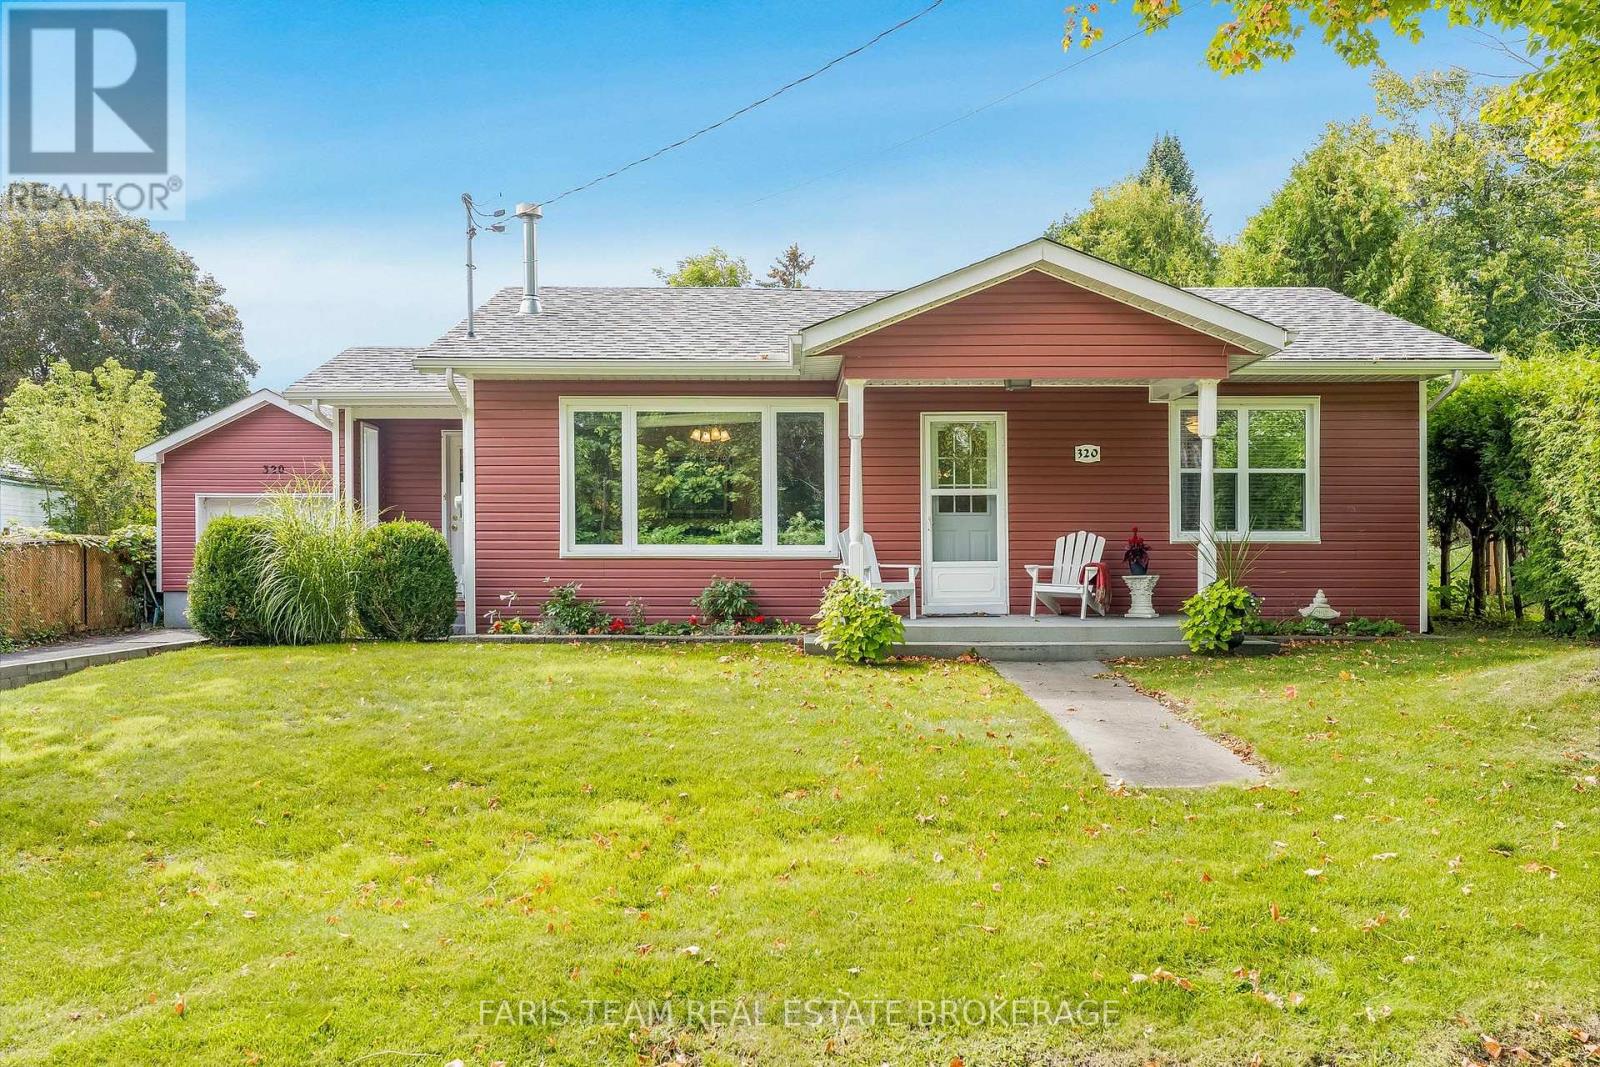
320 Cherry Street
Tay, Ontario
Top 5 Reasons You Will Love This Home: 1) Move in with confidence knowing the home was extensively rebuilt from the studs around 2010 and has continued to benefit from thoughtful improvements, including a resurfaced patio, repaired garage door, new shower stall, updated sump pump setup, and additional recent upgrades 2) Set on an impressive approximately 62'x162' in-town lot, the property offers an abundance of outdoor space complemented by a mature privacy hedge and the added openness of having no home directly across the street 3) Enjoy added peace of mind with improvements completed in the basement crawl space, including professional sealing, structural enhancements, and additional water-management measures designed to improve the functionality and longevity of the space 4) Offering just under 2,000 square feet, the comfortable three bedroom, two bathroom layout provides plenty of room for everyday living, enhanced by custom cabinetry, a cozy gas fireplace, natural gas service, and supplemental electric baseboard heating 5) Tucked along a quiet street surrounded by mature trees in the welcoming community of Waubaushene, this property provides a peaceful place to call home while remaining conveniently connected to local amenities and the abundance of recreation found throughout the Georgian Bay area. 1,572 fin.sq.ft. (id:49269)
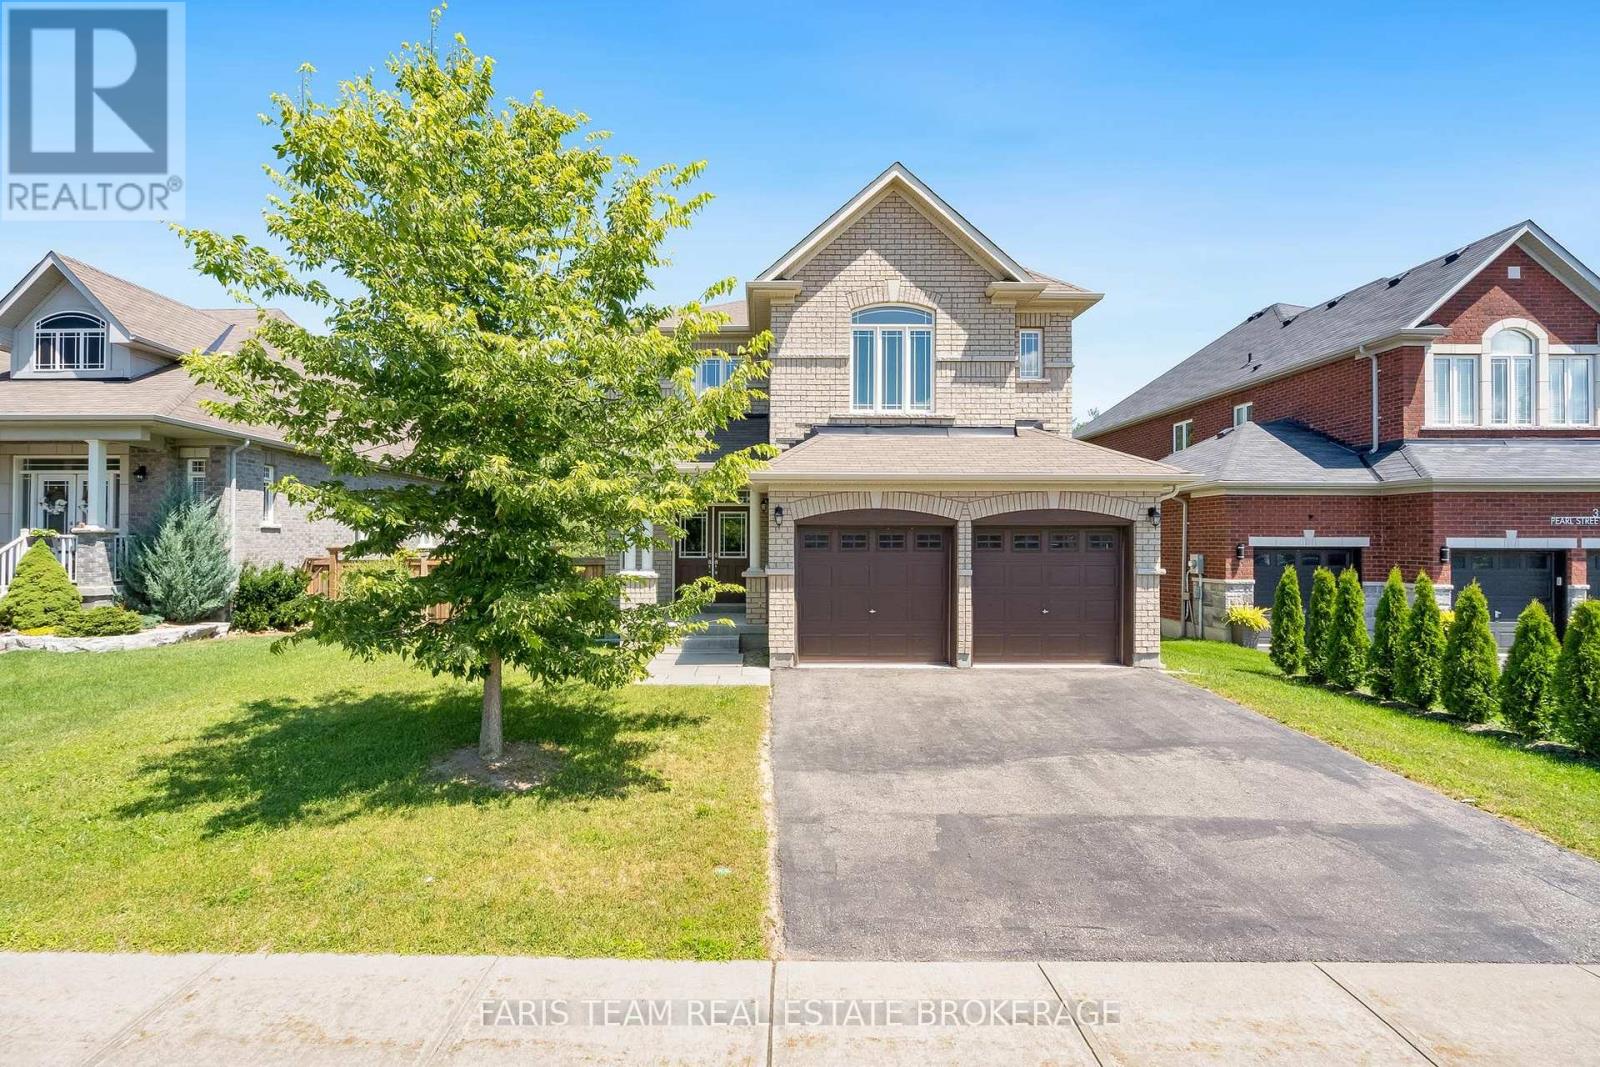
33 Pearl Street
Wasaga Beach, Ontario
Top 5 Reasons You Will Love This Home: 1) Beautifully designed 4+1 bedroom home offering over 3,700 square feet of finished living space, thoughtfully laid out with spacious bedrooms, an open-concept design, and soaring ceilings including nearly 9' on the main level and an impressive 18' in the living room, creating a bright and expansive atmosphere throughout 2) The interior is truly captivating, highlighted by a dramatic floor-to-ceiling arched window showcasing serene forest views, rich hardwood flooring, a cozy gas fireplace, and a modern kitchen with quartz countertops, extended cabinetry, and a large centre island providing extra prep space 3) Builder-finished walkout basement offering approximately 950 square feet of additional living space, featuring an extra bedroom and endless potential to become an entertainers haven, in-law suite, or private home office 4) Positioned on an expansive 55' wide ravine lot, this property offers outstanding privacy and serene natural views, complemented by a walkout backyard that creates a seamless flow between indoor and outdoor living 5) Ideally located just 3 km from the shores of Georgian Bay and close to schools, shopping, and entertainment, delivering the perfect balance of nature and convenience, in a growing, family-friendly community. 2,802 above grade sq.ft. plus a finished basement. *Please note that some images have been virtually staged to show the potential of the home. (id:49269)
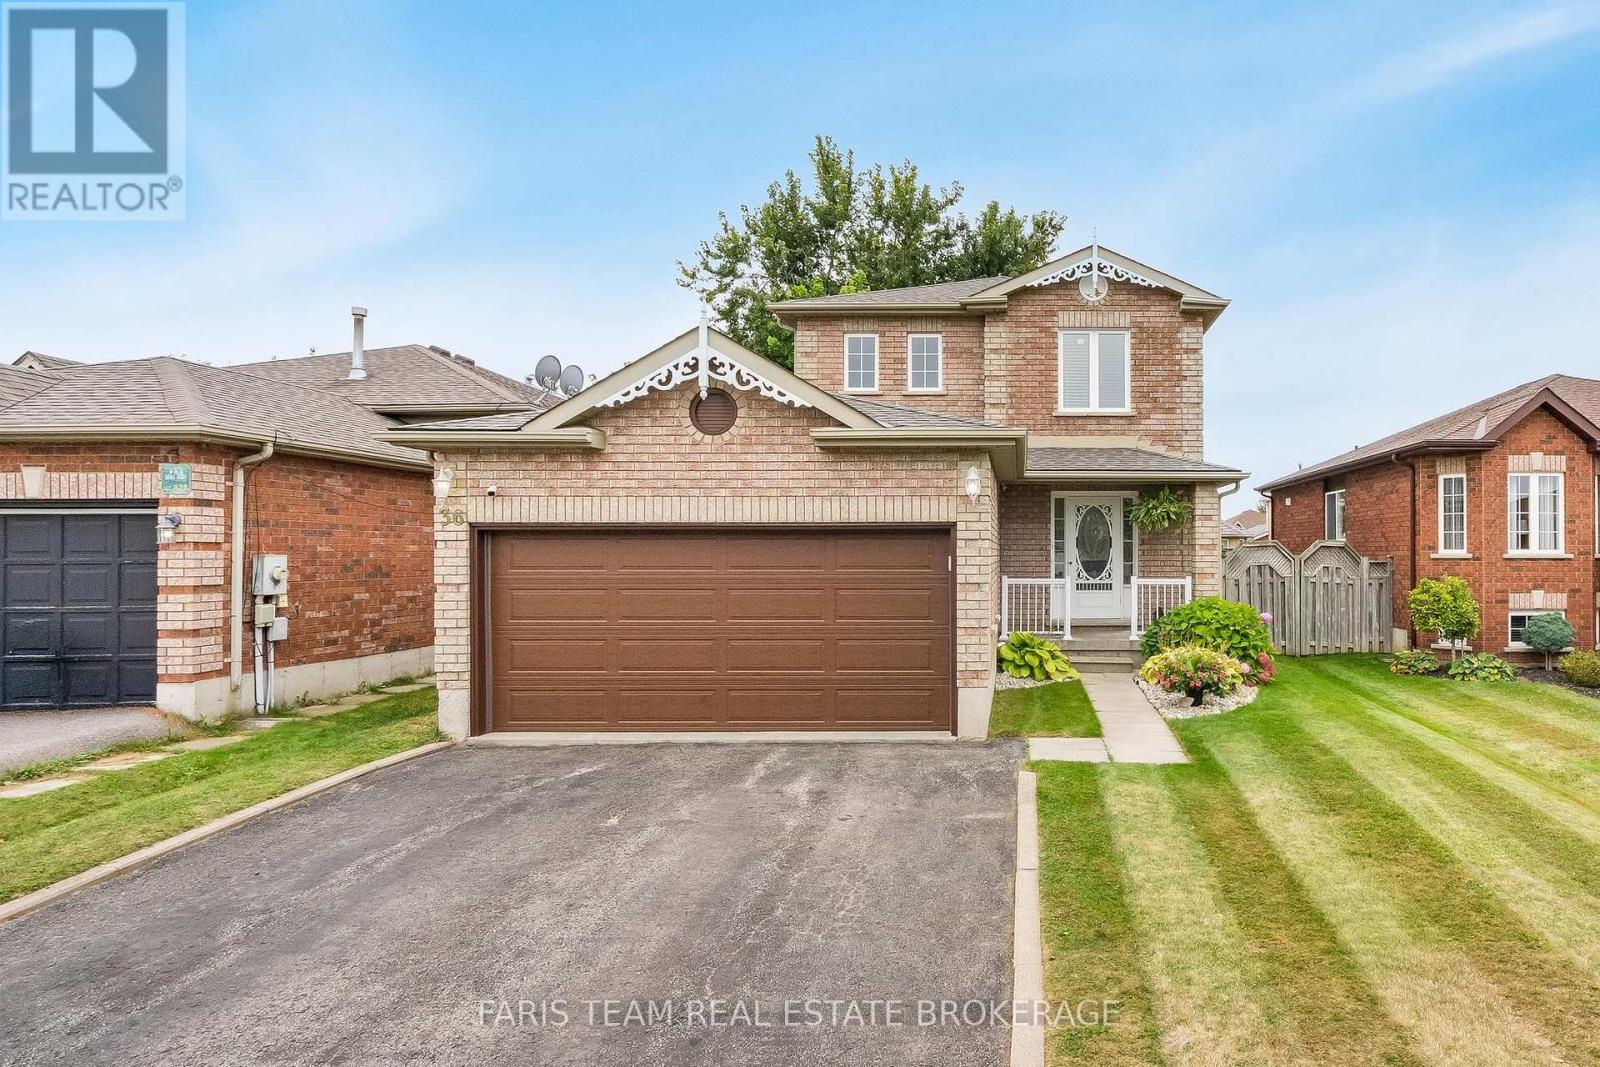
36 Red Oak Drive
Barrie, Ontario
Top 5 Reasons You Will Love This Home: 1) Step outside to a fully fenced backyard designed for both relaxation and everyday enjoyment, featuring a charming pergola, established gardens, and plenty of grassy space for children and pets to play, complemented by a convenient outdoor shed providing additional storage for gardening tools, lawn equipment, and seasonal items 2) Move in with confidence knowing several important updates have already been completed, including updated bedroom windows, furnace, air conditioning, an improved upper level bathroom, and an updated kitchen, adding comfort, functionality, and peace of mind 3) Enjoy excellent parking and storage with an attached two-car garage conveniently accessed just steps from the front door and covered porch, along with a spacious double driveway offering parking for up to four additional vehicles 4) Discover even more versatile living space in the finished basement, complete with a bar ideal for entertaining family and friends, plus plenty of room to create a comfortable recreation area, home office, games room, or additional flex space tailored to your needs 5) Set in a fantastic location just minutes from Highway 400 for easy commuting, while remaining close to a new grocery store, restaurants, shopping, and the many everyday amenities along Mapleview Drive, with schools also conveniently located within walking distance. 1,285 sq.ft. plus a finished basement. *Please note some images have been virtually staged to show the potential of the home. (id:49269)
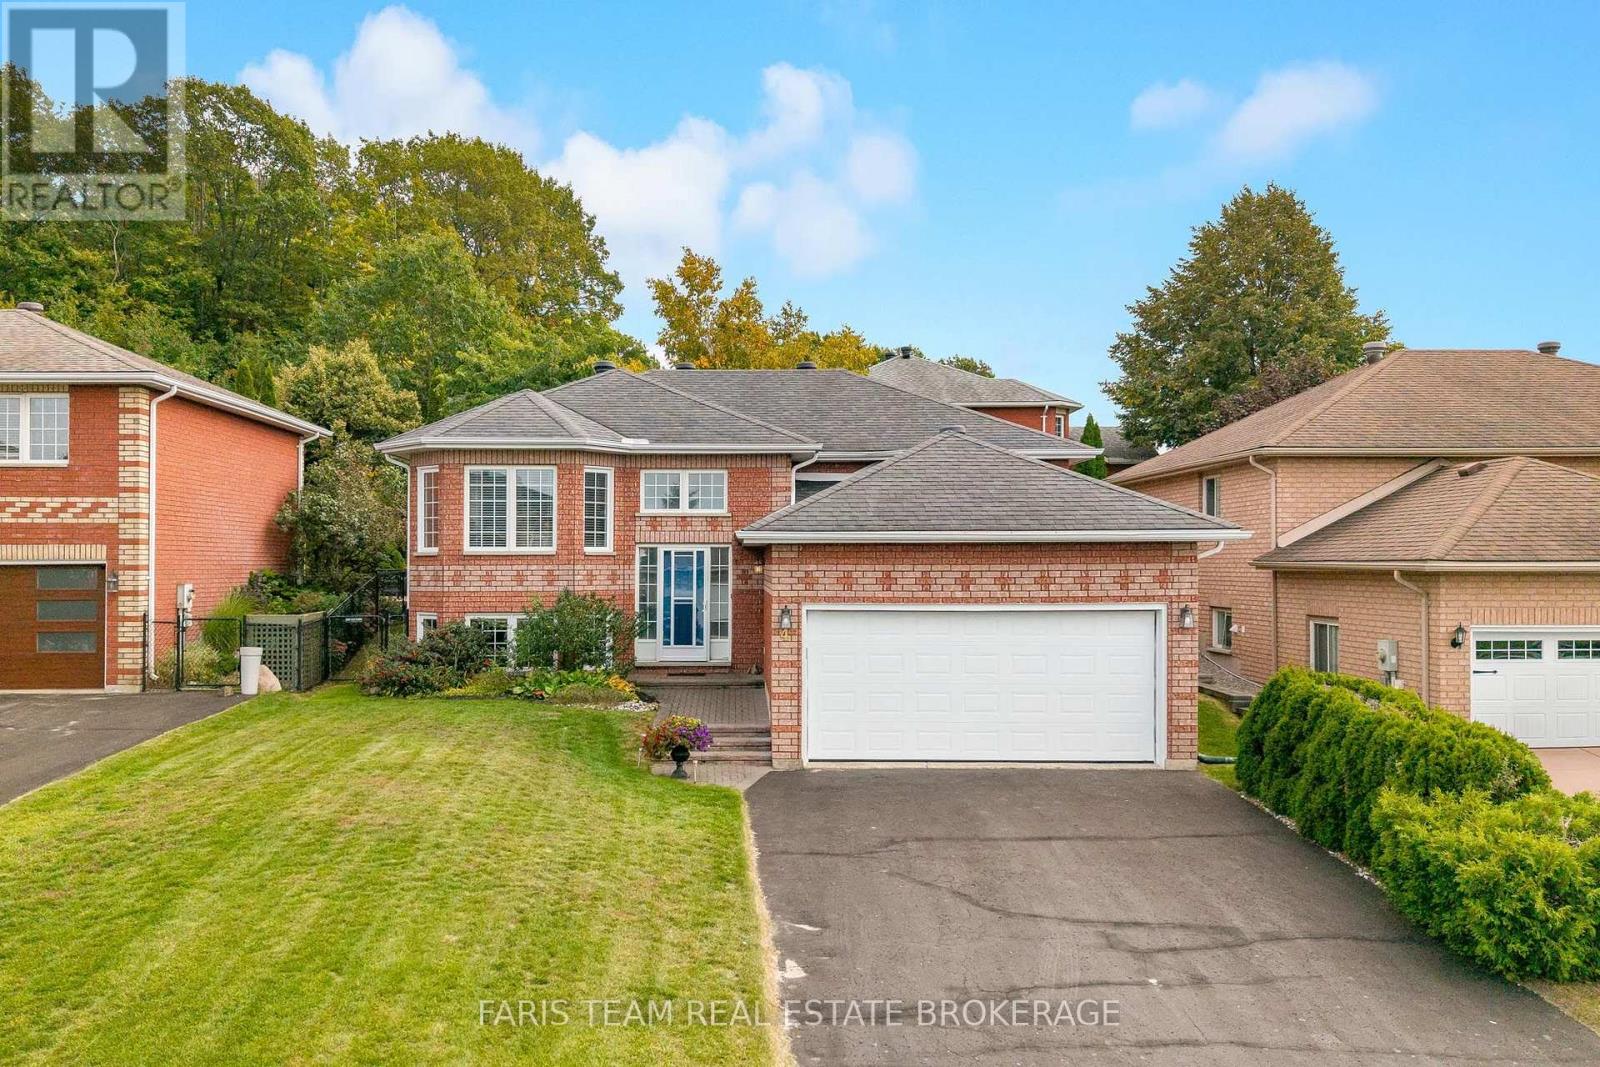
4 Charles Street
Penetanguishene, Ontario
Top 5 Reasons You Will Love This Home: 1) Beautifully maintained all-brick raised bungalow showcasing inviting curb appeal and a fully landscaped property, with a walkout leading to a private backyard designed for relaxing and entertaining 2) Enjoy the convenience of main level living with two bedrooms, two bathrooms, and laundry all on one floor, complemented by an attached double-car garage with direct interior access 3) Extend your living space into the finished lower level featuring a spacious family room with a cozy gas fireplace, an office, two additional bedrooms, and a separate entrance providing excellent potential for extended family or in-law living 4) Set within a welcoming neighbourhood enjoyed by both families and retirees, the home is conveniently located close to downtown, shopping, golf courses, healthcare, and exceptional deep-water boating opportunities 5) Take advantage of nearby parks, schools, a marina, library, and public transit, along with access to a community centre through an optional association fee, providing plenty of opportunities for recreation and connection close to home. 1,152 above grade sq.ft. plus a finished lower level. (id:49269)
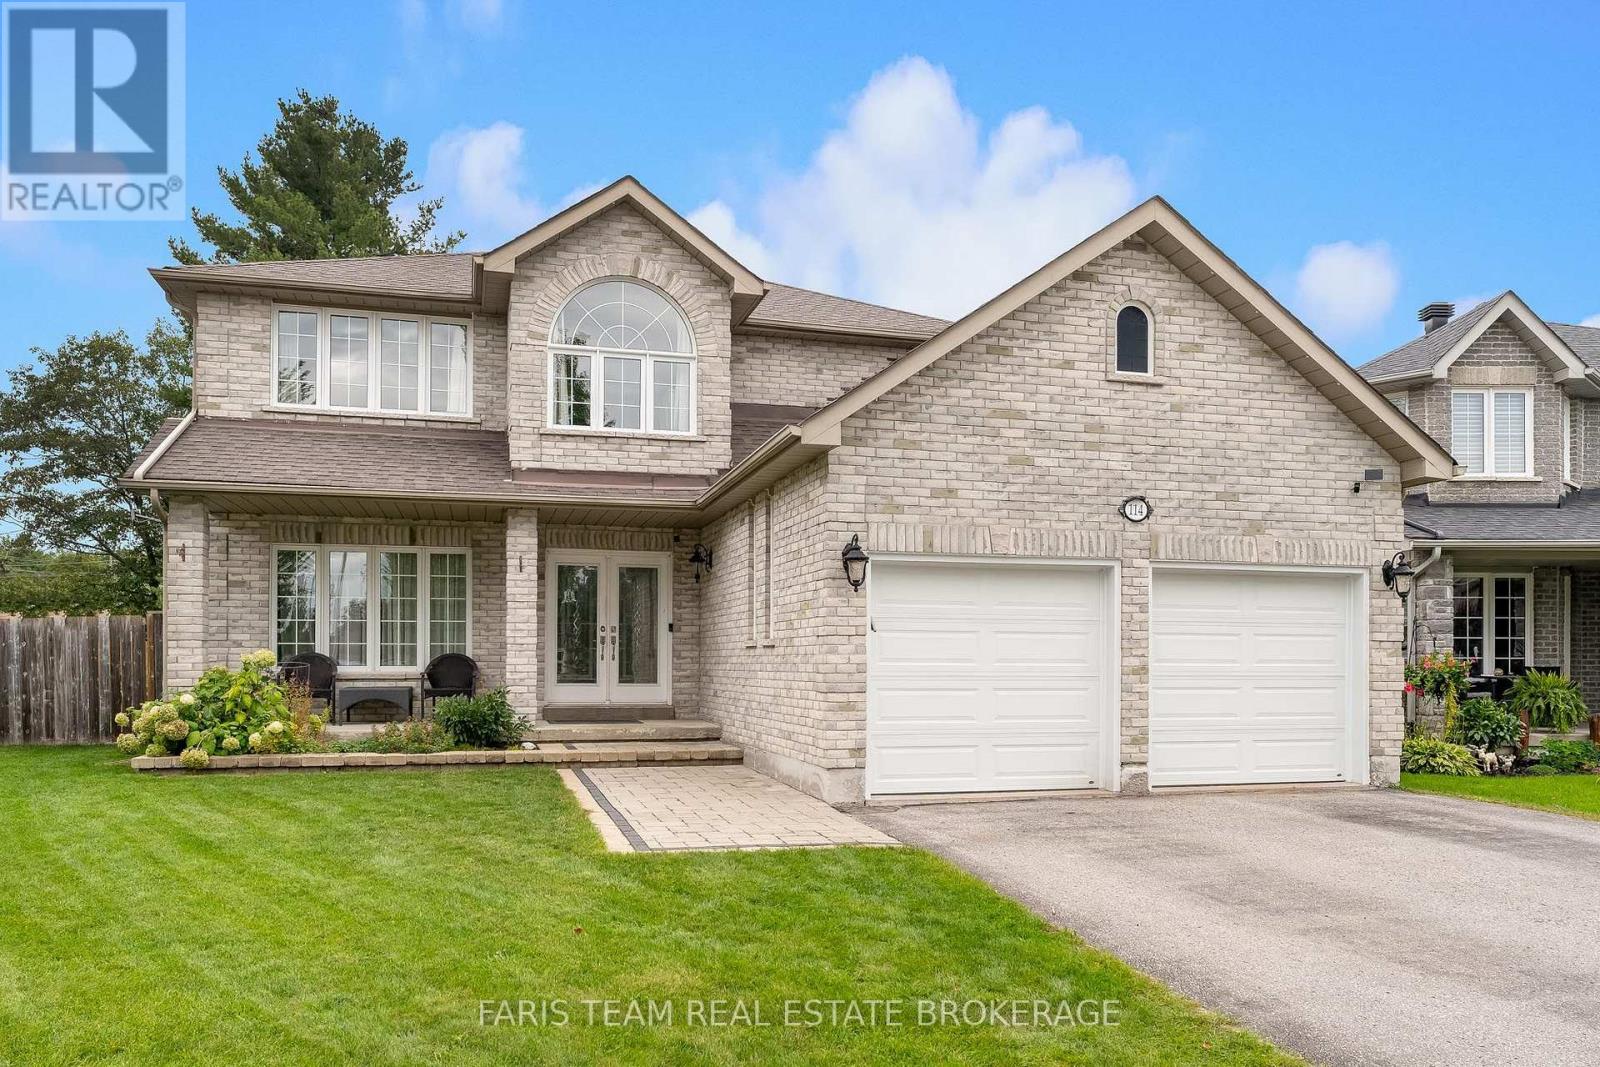
114 Ruffet Drive
Barrie, Ontario
Top 5 Reasons You Will Love This Home: 1) Set on a desirable pie-shaped lot, this well-appointed 2-storey brick home delivers impressive curb appeal and a large backyard with plenty of room for entertaining, relaxing, and enjoying the outdoors 2) Offering approximately 3,700 square feet of finished living space, the home features a spacious family-friendly layout highlighted by an oversized primary bedroom with walk-in closets, all conveniently located close to public transit and school bus routes 3) Step inside to a bright, open-concept layout enhanced by 9' ceilings and thoughtful upgrades throughout, while the kitchen features a gas stove and flows effortlessly to a beautiful backyard deck with a gazebo and large garden shed complete with a covered cooking area 4) Extend your living space in the finished basement featuring a comfortable family room with a wet bar, an additional bedroom or home office, and a full bathroom, providing excellent flexibility for family, guests, or entertaining 5) Enjoy exceptional functionality with an impressive basement workshop offering plenty of storage, a full double-car garage, and a spacious driveway, while the fenced side yard provides room for trailer parking and an outdoor gas line adds convenience for barbequing. 2,653 above grade sq.ft. plus a finished basement. (id:49269)
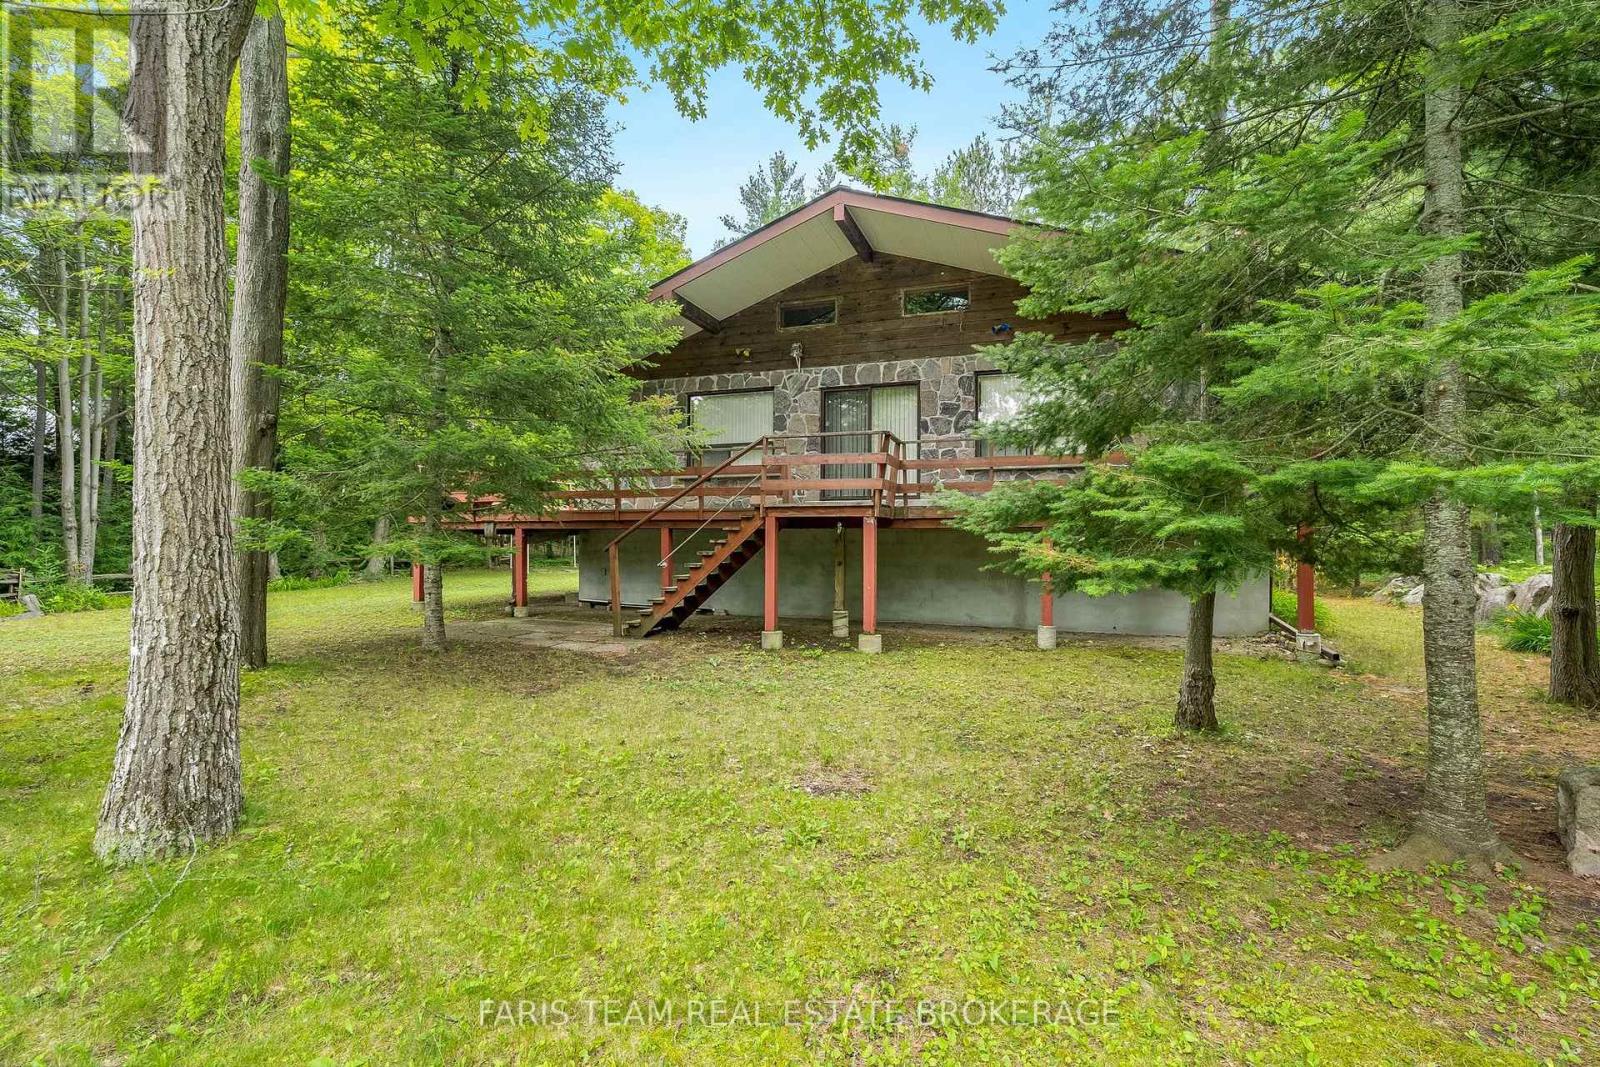
39 Rosemary Road
Tiny, Ontario
Top 5 Reasons You Will Love This Home: 1) Indulge in the serenity of exclusive private beach access, where each day ends with awe-inspiring sunsets over the water, positioned in a unique coastal enclave, delivering a blissful escape from the pace of everyday life 2) Set amidst towering mature trees on an expansive lot, this enchanting cottage provides a private, meandering path that leads directly to the shoreline, perfect for enjoy seamless, secluded beachside adventures just steps from your door 3) With 1,418 square feet of thoughtfully designed living space, this raised bungalow impresses with its luminous, open-concept interior, soaring vaulted ceilings, and timeless brick-and-stone exterior, alongside a welcoming wraparound porch inviting you to unwind and take in the tranquil surroundings 4) The expansive partially finished lower level recreation room is highlighted by 8.5' ceilings and a sleek bathroom with a walk-in shower, delivering endless possibilities whether envisioned as a home gym, studio, or entertainment suite 5) Enjoy practical luxuries including a garden shed, ample guest parking, and easy access to the beach, ideally located near Midland, Wasaga Beach, and Elmvale, and just a comfortable commute from Toronto. 1,257 above grade sq.ft. plus a partially finished basement. *Please note some images have been virtually staged to show the potential of the home. (id:49269)
20 Rue Eric
Tiny, Ontario
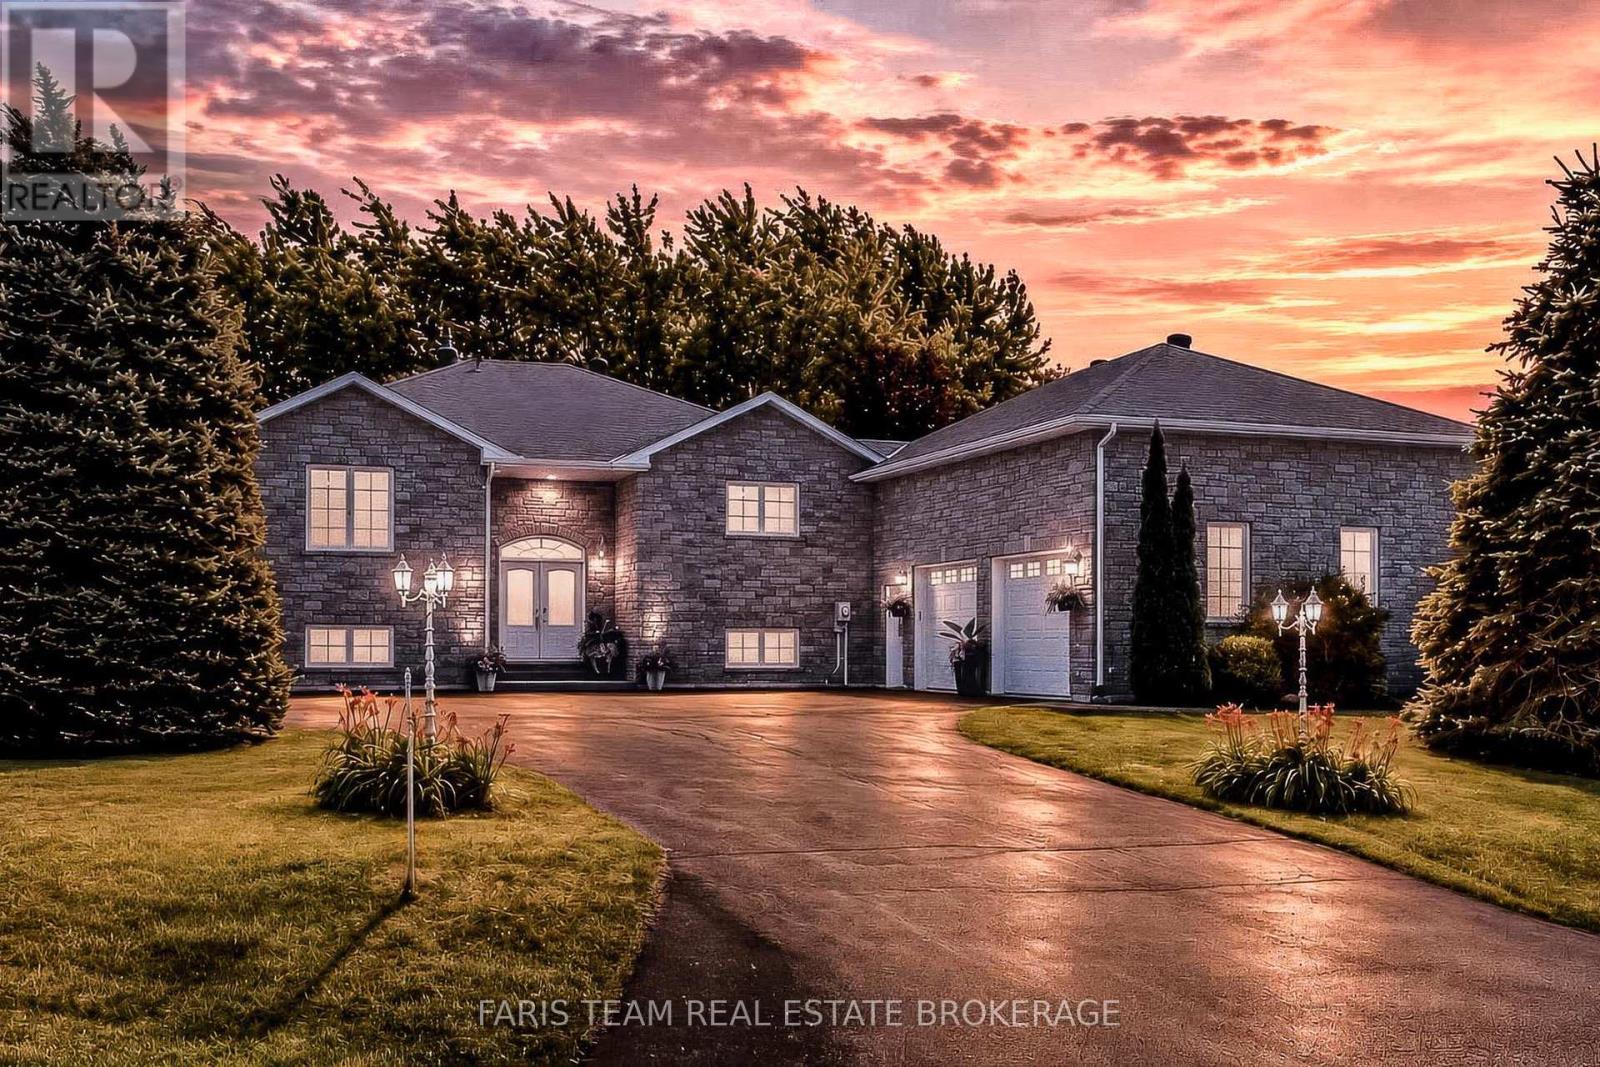
Top 5 Reasons You Will Love This Home: 1) Oversized double garage with full insulation, forced-air gas heating, 15.5' ceilings and an upper mezzanine ideal for living space, a studio, workshop, or storage, complemented by interior access from both the main and lower levels and a gas line for a future generator hookup 2) Outdoor spaces feature a limestone-lined entry, pyramid cedars, privacy landscaping, armour stone accent gardens, and approximately 100' of stamped concrete walkway, while the backyard showcases a rebuilt 20x20' deck on 12 inch centres, a North American-built hot tub, west-facing sunset views, raised garden beds, and an orchard with Honeycrisp and McIntosh apple trees and two Bartlett pear trees 3) Interior offers four bedrooms, including an oversized main level primary and a lower level suited for in-law living, complemented by an upgraded kitchen with coffee bar, seating island, formal dining space, leathered granite countertops, undermount sinks, new taps and backsplash, under-cabinet lighting, induction stove and convection microwave, reverse osmosis water servicing the sink, ice maker, and refrigerator dispenser, plus matching granite in all three bathrooms 4) Extensive improvements include all-brick construction, updated air conditioning, owned gas water heater, newer chlorine removal system and water softener, new sump pump, whole-home surge protection, full security system, upper level windows replaced in 2019 and 2020, updated flooring, LED recessed lights, Lutron smart switches, and sealed GFI outlets outdoors 5) Peaceful Lafontaine estate neighbourhood within walking distance of restaurants, the liquor store, fine food and grocery store, and community park with an outdoor ice rink, while Tiny Township's sandy beaches are three minutes away, Penetanguishene is 12 minutes away, and downtown Midland is 15 minutes away, complemented by municipal water, natural gas, and high-speed internet. 1,730 above grade sq.ft. plus a finished lower level. (id:49269)
230 Mary Anne Drive
Barrie, Ontario
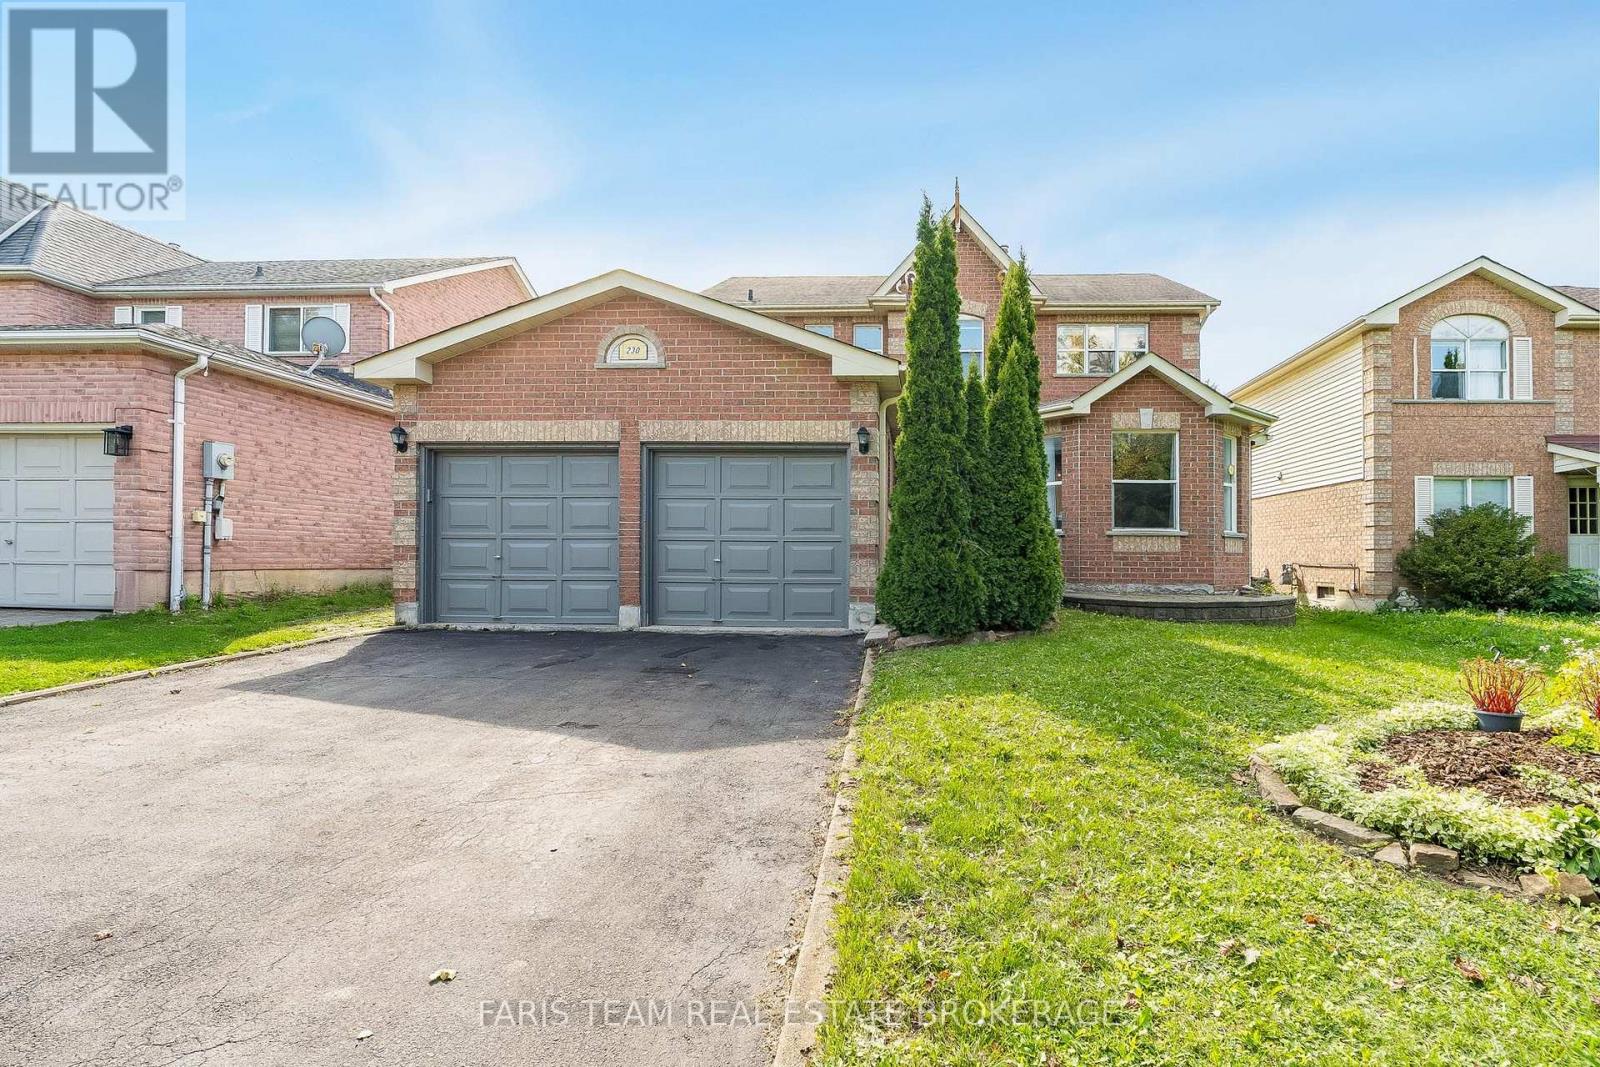
Top 5 Reasons You Will Love This Home: 1) Welcome to this inviting two-storey home, perfectly situated in a sought-after southeast-end neighbourhood, close to excellent schools and offering quick access to Highway 400, an ideal spot for families and commuters 2) With over 2,600 square feet of finished living space, the thoughtful layout begins with a spacious foyer that makes a warm and lasting first impression, providing plenty of room to welcome guests comfortably 3) Everyday convenience shines with inside entry from the attached garage and a main level laundry room, creating the perfect drop zone for busy mornings, groceries, and school bags 4) Upstairs, the expansive primary suite offers a bright and airy ensuite retreat with a walk-in closet, while two additional bedrooms provide generous space for children, guests, or hobbies 5) The basement adds a unique touch with rustic pine log walls, creating a cozy retreat complete with a dedicated home office, a perfect kids hangout, and a separate utility room for added functionality. 1,949 above grade sq.ft. plus a fully finished basement. *Please note some images have been virtually staged to show the potential of the home. (id:49269)
193 Gouett Street
Tay, Ontario
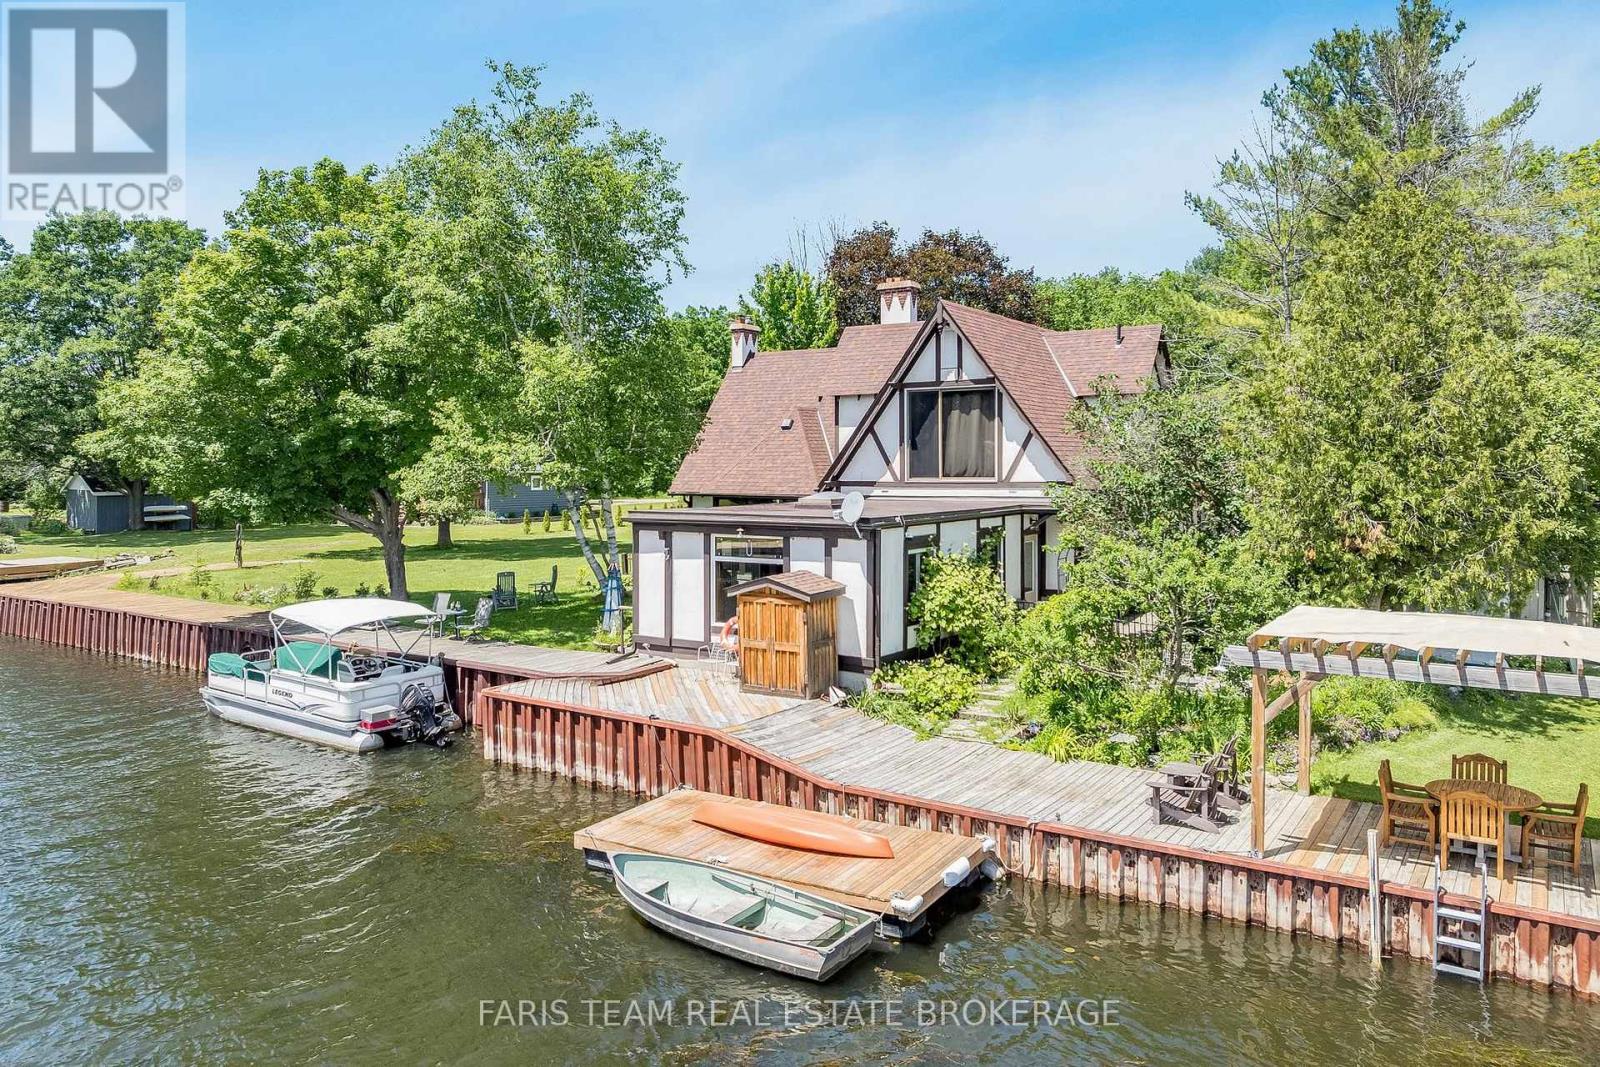
Top 5 Reasons You Will Love This Home: 1) With 75' of waterfront and direct access to Georgian Bay, this is true shoreline living, set along a protected channel, your boat stays sheltered from prevailing winds while still enjoying quick access to open water and the kind of sunsets people travel hours to experience, to top it all off, you also have access to two sandy beaches within walking distance 2) Almost half an acre in a rural setting gives you breathing room and long-term value, with no direct neighbours across the street, adding a level of privacy that new subdivisions simply cannot offer, yet you are still within close proximity to Highway 400 for an easy commute 3) The expansive great room serves as the heart of the home, highlighted by oversized windows, a vaulted ceiling, built-in bookshelves, and a fireplace that beautifully anchors the space as natural light pours in, while the primary bedroom offers serene water views so you can wake up to Georgian Bay every day 4) Fully renovated main level bedroom complete with a wet bar and centre island creates the perfect in-law setup or separate overflow living space when guests arrive, along with a main level laundry room for easy convenience 5) Peace of mind comes with the roof, furnace, and air conditioner already replaced, complemented by efficient European windows throughout the main level bedroom addition, as well as four updated windows flanking the fireplace in the great room, while a detached garage and powered auxiliary storage and workshop building provide plenty of space for tools, toys, and projects. 2,602 fin.sq.ft. (id:49269)
1 Susan Place
Barrie, Ontario
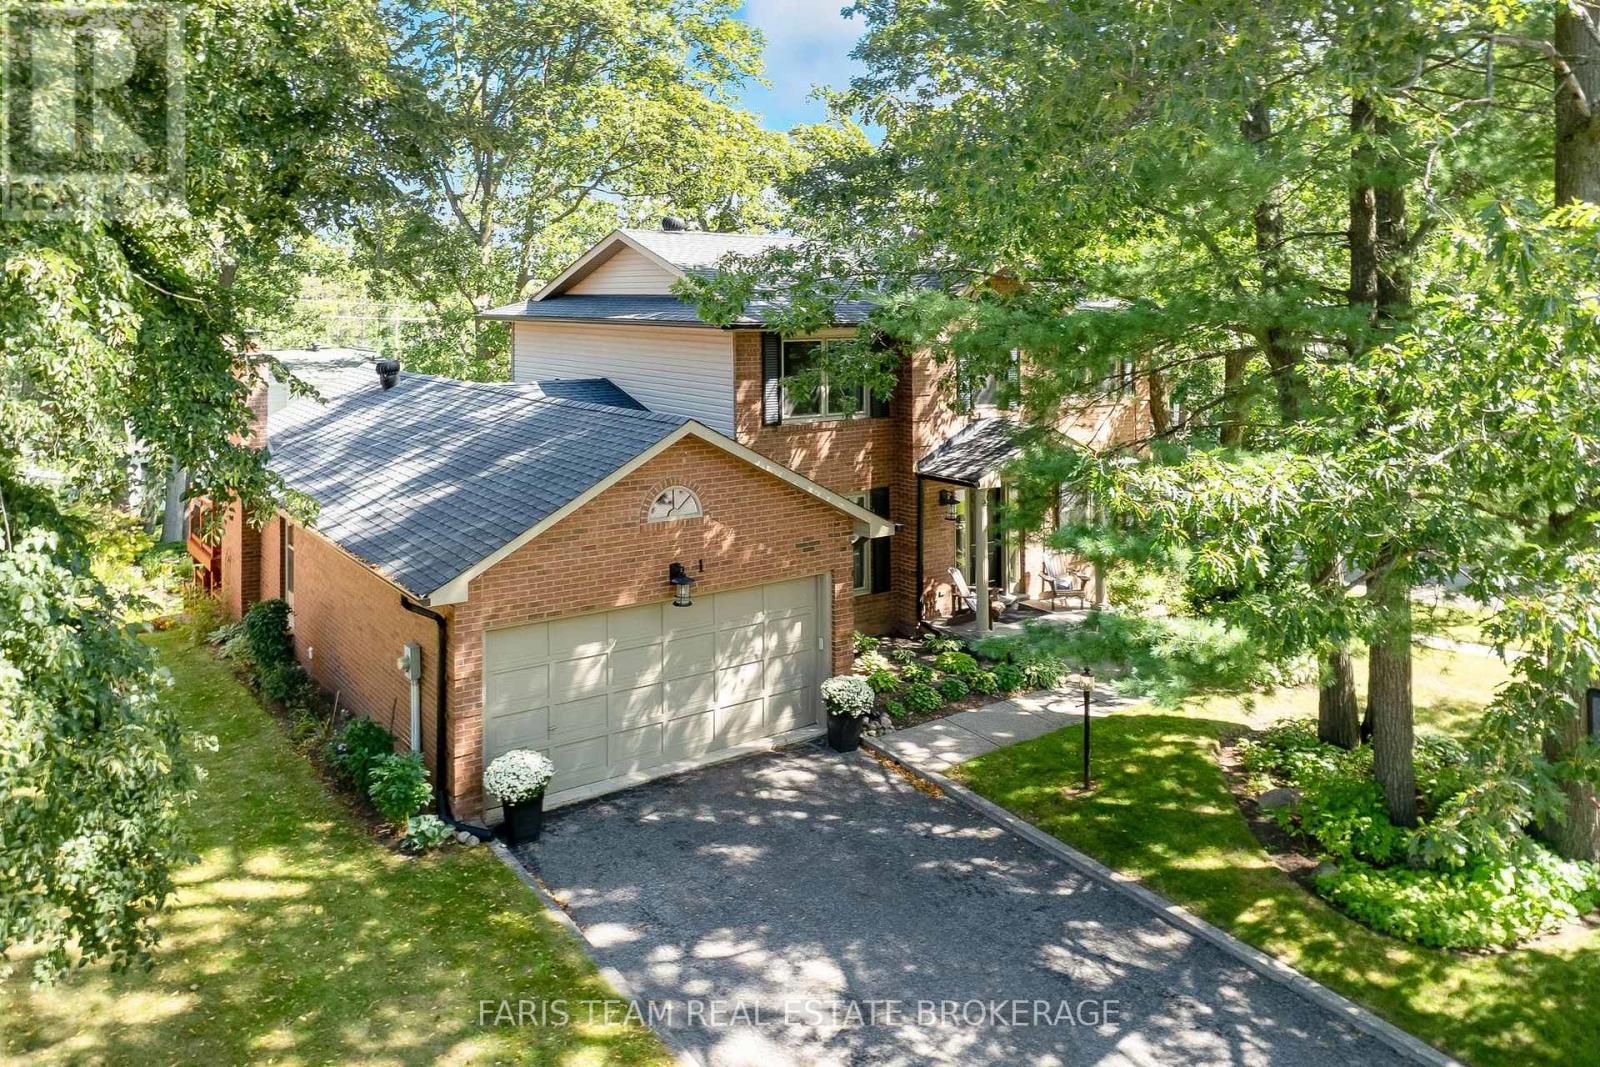
Top 5 Reasons You Will Love This Home: 1) Tucked away on a quiet, flat, family-friendly crescent in a sought-after Barrie neighbourhood, where kids can ride bikes, shoot hoops, and play road hockey, while long-time neighbours create a welcoming sense of community 2) Enjoy Sunnidale Park practically at your doorstep, offering beautiful walking trails, mature trees, playgrounds and plenty of greenspace for family outings, dog walks, and time outdoors 3) Multiple levels and separate living spaces provide plenty of room for a growing or multi-generational family, with a walkout basement adding even more flexibility for older children, extended family or future in-law potential 4) Conveniently located just minutes from Highway 400 and the Bayfield Street shopping corridor, with restaurants, grocery stores, schools, and everyday amenities nearby, plus Portage View Public School within walking distance 5) Filled with warmth, character and potential, the home features a wood-burning fireplace, lovingly maintained gardens, generous living space, and mature surroundings, presenting an excellent opportunity to update and make it your own. 2,289 above grade sq.ft. plus a finished basement. *Please note some images have been virtually staged to show the potential of the home. (id:49269)
1720 Tay Point Road
Penetanguishene, Ontario
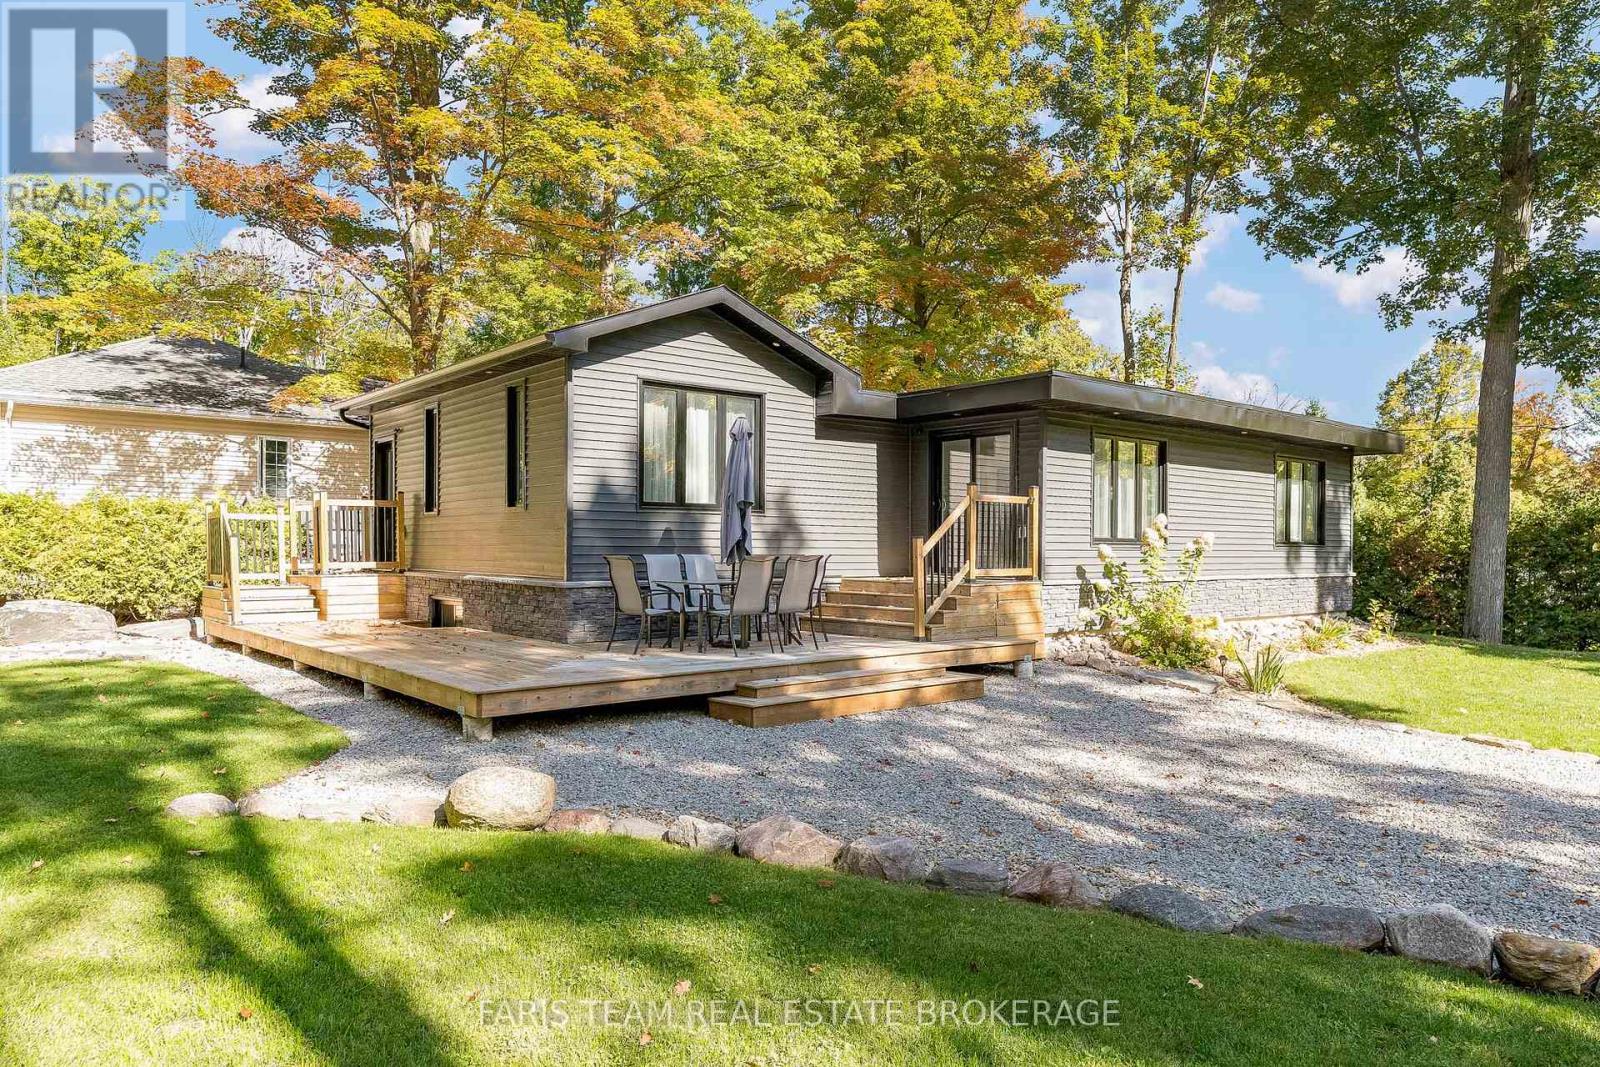
Top 5 Reasons You Will Love This Home: 1) Fully rebuilt in 2019, this stunning 4-season home or cottage perfectly delivers modern upgrades with timeless Georgian Bay charm, featuring updated mechanicals, a drilled well, upgraded septic system, and the confidence of professionally completed renovations with permits 2) Thoughtfully designed with five bedrooms and two bathrooms, the inviting interior showcases warm wood ceilings, recessed lights, a cozy fireplace, and a spacious kitchen island that creates the ideal setting for gathering with family and friends 3) The fully finished lower level expands the living space with a large family room, offering incredible flexibility for entertaining, relaxing, accommodating guests, or creating the perfect kids' retreat 4) Step outside from the kitchen walkout to a beautifully landscaped backyard complete with a firepit, while the desirable corner lot provides added privacy, nearby water access, green space across the street, and future potential for a detached garage or workshop 5) Whether enjoyed as a year-round residence or a peaceful cottage getaway, this property captures the laid-back Georgian Bay lifestyle buyers dream of, offering comfort, nature, and space to unwind. 1,036 above grade sq.ft. plus a finished lower level. (id:49269)
21 Slalom Drive
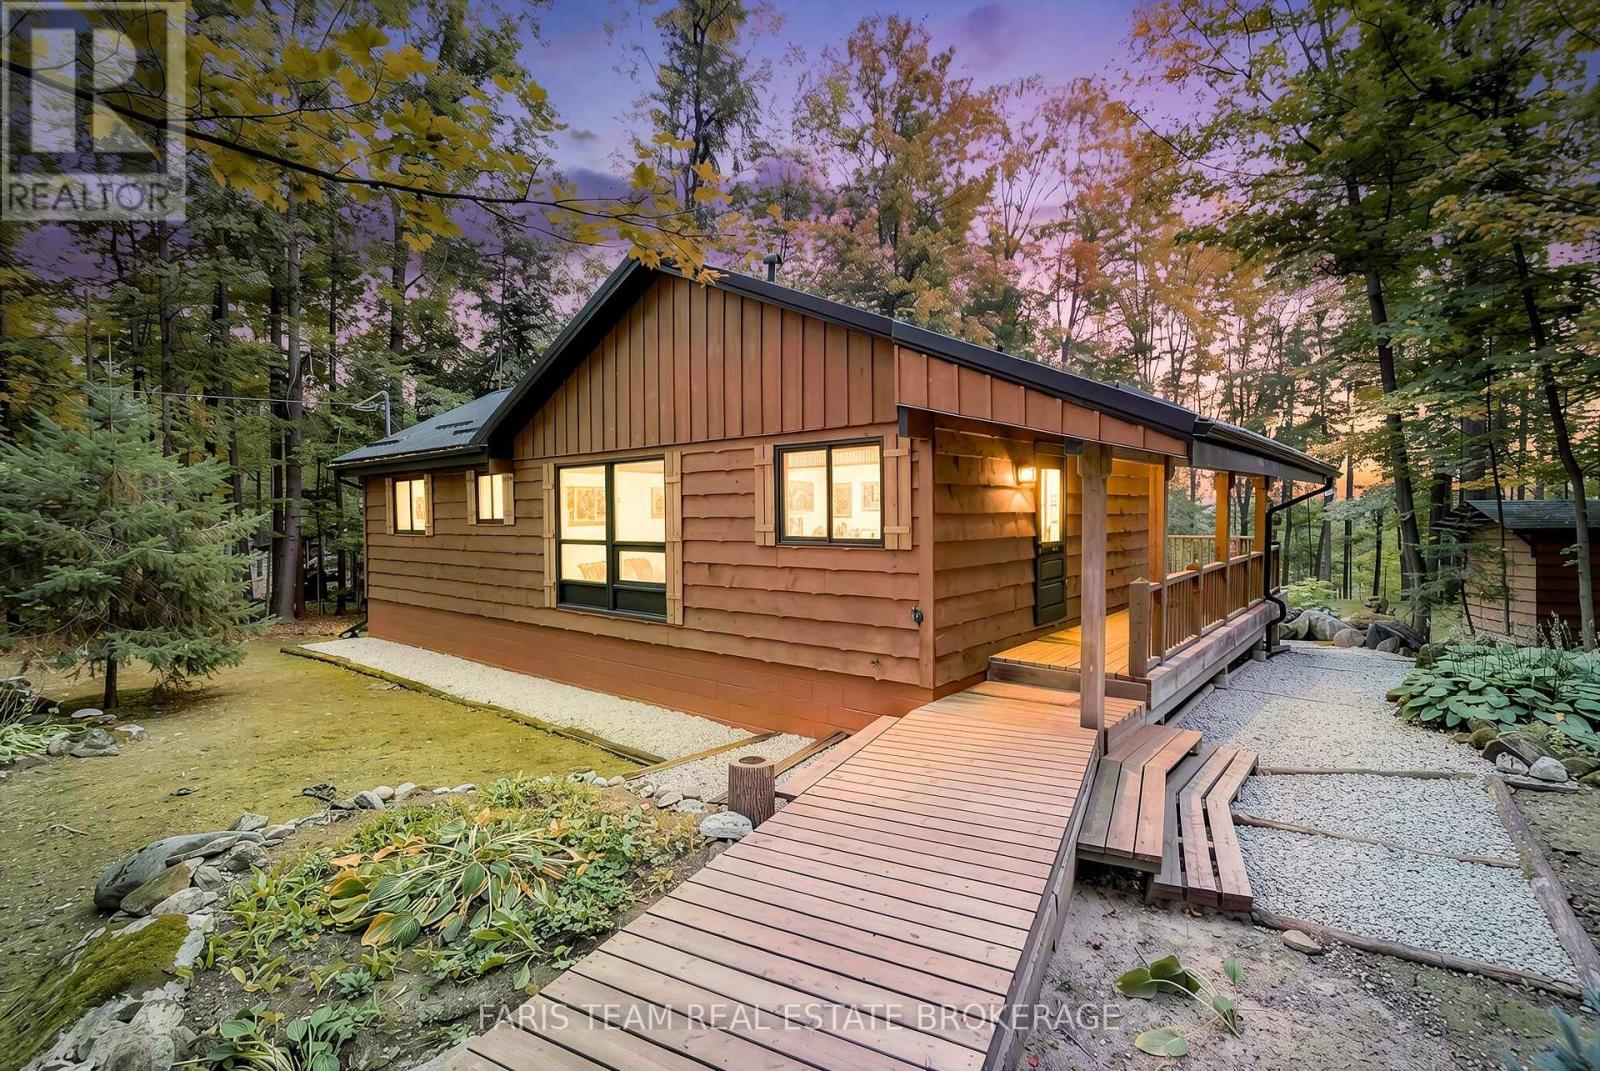
Oro-Medonte, Ontario
Top 5 Reasons You Will Love This Home: 1) Nestled among mature trees in a picturesque and peaceful setting, this inviting property offers a wonderful escape surrounded by nature while being just minutes from the ski slopes at Mount St. Louis Moonstone, making it easy to embrace four-season recreation 2) Offering over 1,800 square feet of total finished living space, this beautifully designed 2+1 bedroom bungalow features a bright, open-concept layout with plenty of room for comfortable everyday living, entertaining, and hosting family or guests 3) Thoughtfully finished from top-to-bottom and enhanced by numerous updates throughout, the home delivers a move-in-ready opportunity where the work has already been done, leaving more time to simply settle in and enjoy the peaceful surroundings 4) Convenient access to Highway 400 makes getting around effortless, while the property remains within easy reach of the shopping, dining, recreation, and everyday amenities available in both Barrie and Orillia, presenting an appealing balance of country surroundings and urban convenience 5) Located less than two hours from the GTA, this property delivers an exceptional opportunity to enjoy a peaceful weekend retreat or year-round lifestyle without the inconvenience of long-distance travel, making spontaneous escapes to the outdoors that much easier. 976 above grade sq.ft. plus a finished lower level. (id:49269)
59 - 145 Fairway Crescent
Collingwood, Ontario
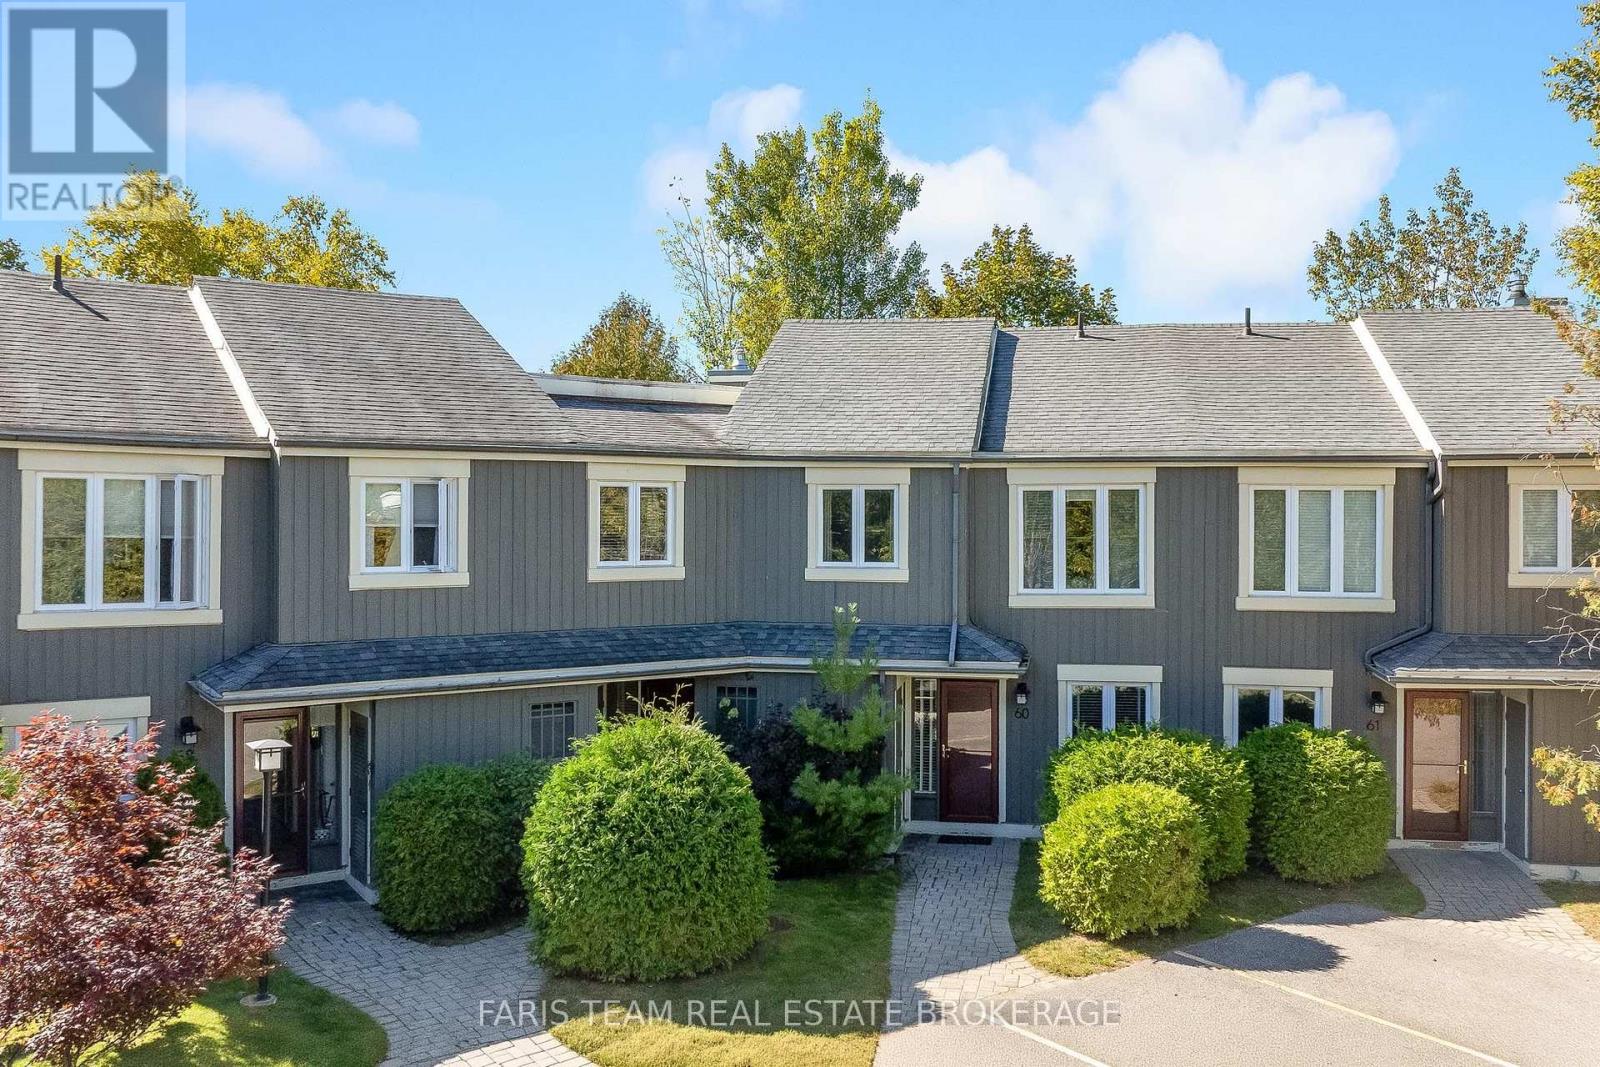
Top 5 Reasons You Will Love This Condo: 1) Offering an effortless four-season lifestyle, this fully furnished three bedroom, two and a half-bathroom townhome features over 1,200 square feet of comfortable living space and comes complete with décor, appliances, kitchenware, linens, and outdoor furnishings, making it an ideal turn-key retreat or low-maintenance residence 2) Backing onto the 17th hole of Cranberry Golf Course, the property enjoys a peaceful setting surrounded by mature greenery, with a spacious rear patio and hard-top gazebo for outdoor entertaining plus an upper level balcony with views toward the golf course and Blue Mountain 3) Filled with natural light, the open-concept main level brings the kitchen, dining, and living areas together with quartz countertops, white cabinetry, stainless-steel appliances, peninsula seating, recessed lights, and a cozy gas fireplace, while sliding doors provide a seamless walkout to the rear patio 4) Upstairs, three comfortable bedrooms and two full bathrooms provide plenty of room for family and guests, highlighted by a spacious primary suite with a walk-in closet, private 4-piece ensuite with a jetted tub and shower, and direct balcony access, complemented by numerous updates throughout the home, including appliances, flooring, doors, lighting, hydro panel, furnace, and central air conditioning 5) Ideally situated to enjoy the best of Collingwood in every season, the property is close to golf, skiing, Georgian Bay, beaches, scenic trails, recreation, shopping, dining, healthcare, and everyday amenities, combining an active four-season lifestyle with the convenience of low-maintenance townhome living. 1,231 fin.sq.ft. (id:49269)
115 Winchester Terrace
Barrie, Ontario
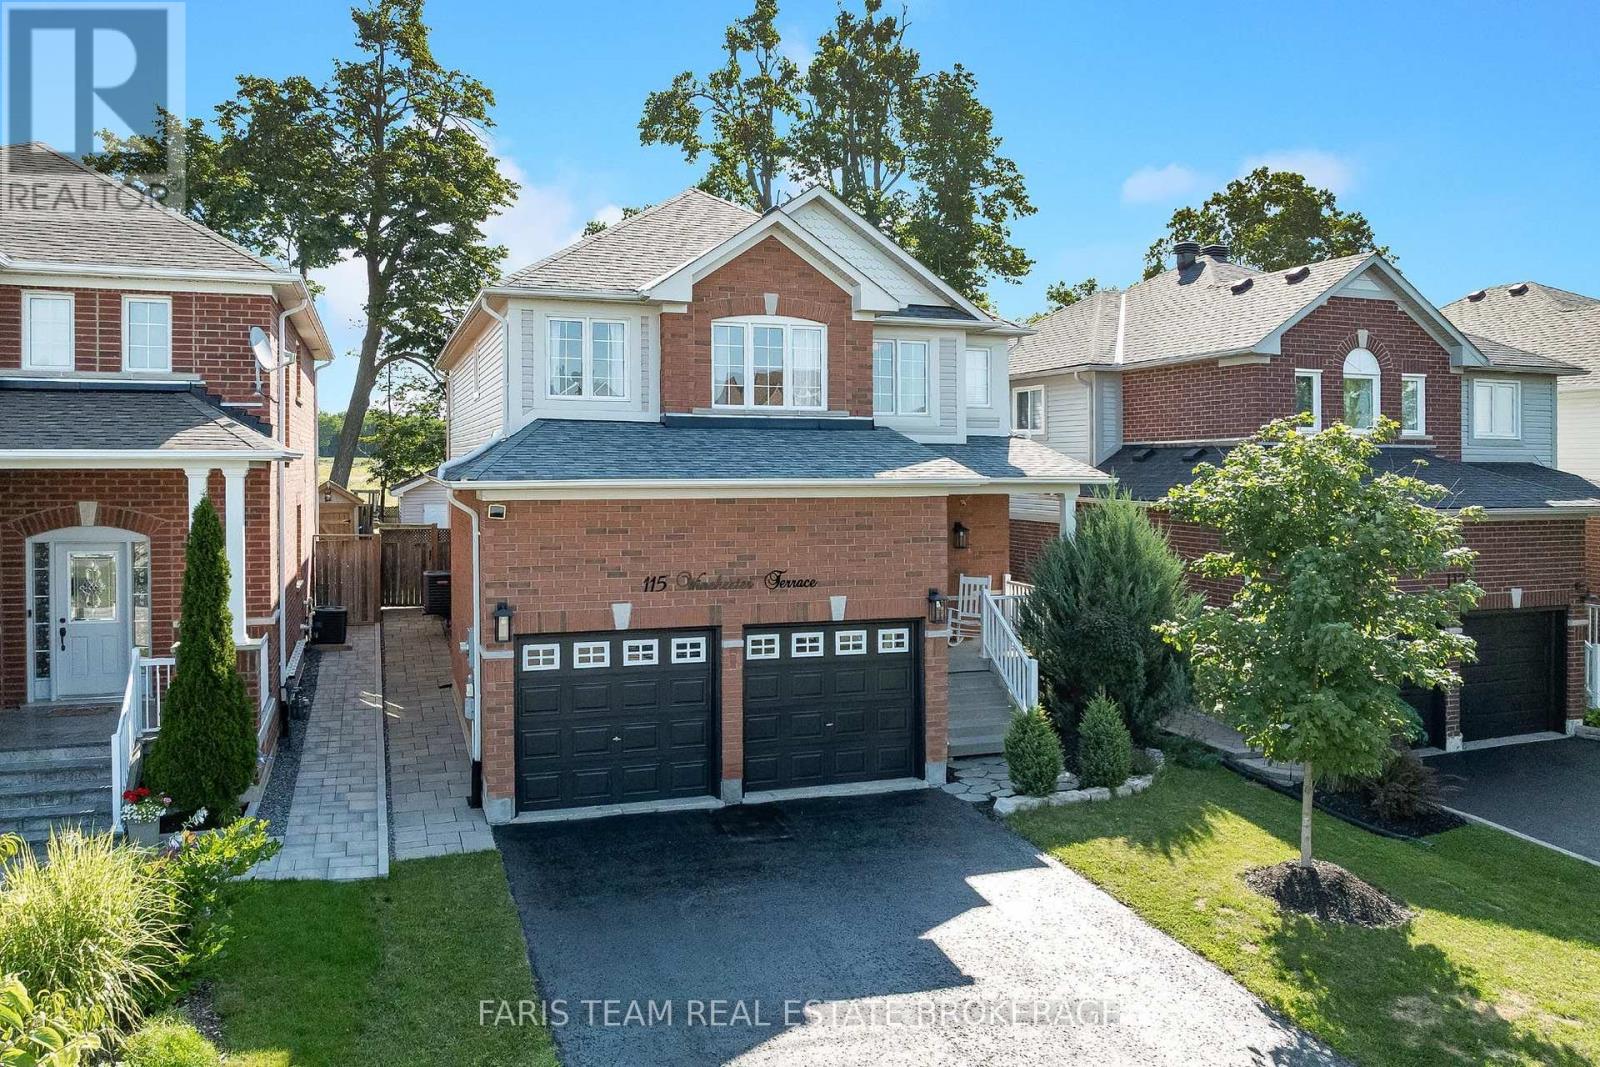
Top 5 Reasons You Will Love This Home: 1) Step into an immaculately maintained home in a wonderful neighbourhood, completely move-in ready with valuable updates completed within the last five years, including the shingles, furnace, washer, dryer, microwave, and dishwasher 2) Enjoy the flexibility of five spacious bedrooms, providing plenty of room for a growing family, multi-generational living, overnight guests, or a dedicated work-from-home space 3) Gather in the generously sized kitchen, offering plenty of room for the home chef to cook, prepare meals, and entertain family and friends with ease 4) Escape to the beautiful backyard featuring an interlock patio, campfire area, garden shed, and plenty of space to relax and enjoy the peaceful setting with no neighbours directly behind 5) Make the most of the fully finished basement, offering a cozy space for movie nights or watching the big game, along with a full bathroom and additional bedroom ideal for hosting overnight guests. 2,354 above grade sq.ft. plus a finished basement. *Please note some images have been virtually staged to show the potential of the home. (id:49269)
1467 Cunningham Crescent
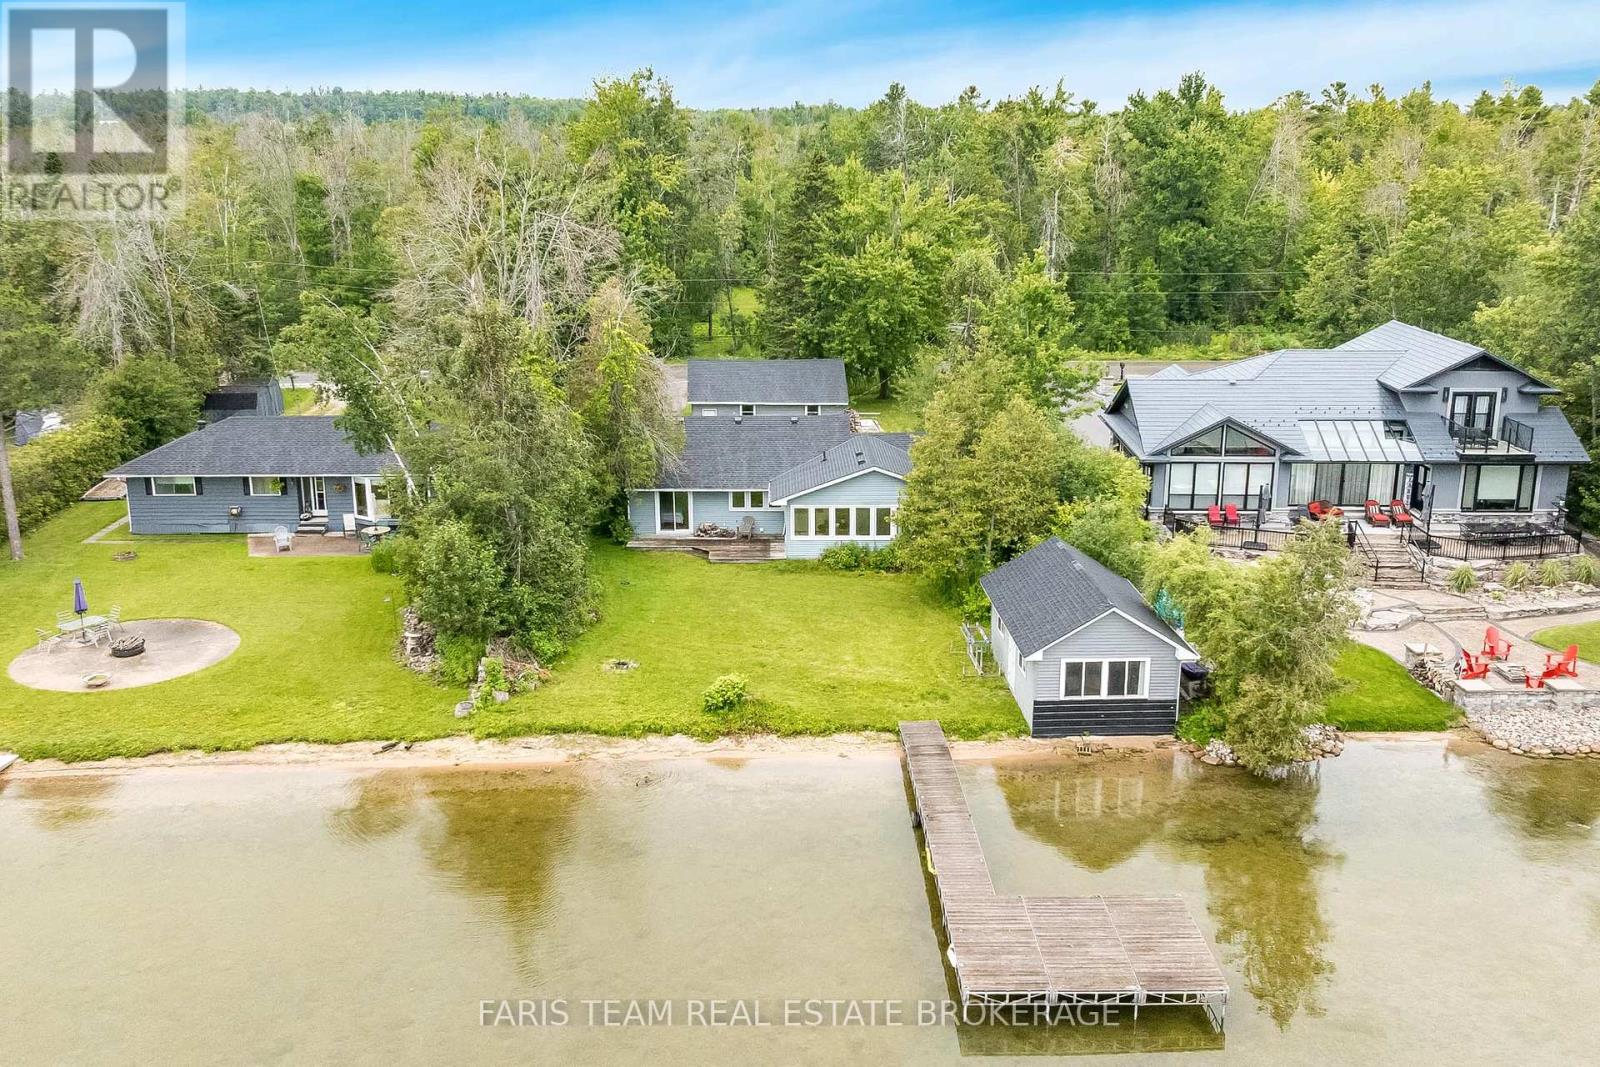
Severn, Ontario
Top 5 Reasons You Will Love This Home: 1) Four bedroom, 1.5 bathroom four-season bungalow nestled along the highly sought-after west shores of Lake Couchiching on the scenic Trent-Severn Waterway, offering a bright open-concept layout and breathtaking lake views, delivering year-round comfort and unforgettable waterfront living 2) Expansive waterfront property boasting approximately 80' of pristine shoreline, highlighted by a rare sandy beach with a shallow, gradual entry, creating the perfect setting for swimming, family fun, and making lasting memories at the water's edge 3) Beautifully maintained cedar home offering nearly 1,500 square feet of comfortable living space, enhanced by durable vinyl siding, a dramatic vaulted living room, and a welcoming wood-burning fireplace with a Napoleon insert that creates a warm and inviting atmosphere 4) use this: Packed with exceptional value and functionality, the property features a brand-new roof on both the home and detached garage (2026), an upgraded 200-amp electrical panel (2023), a drilled well with a heated water line and UV water filtration system, and updated attic insulation (2020), while a charming waterfront bunkie with hydro and a lakeside bedroom provides additional space for guests, complemented by a spacious L-shaped dock ideal for boating and swimming and a detached garage/workshop offering generous additional storage space 5) Located minutes from Orillia, Millennium Trail, and Orillia Soldiers' Memorial Hospital, with nearby golf and ski options, this Severn Township property provides reasonable taxes and an exceptional lifestyle in a highly desirable waterfront community. 1,439 fin.sq.ft. *Please note some images have been virtually staged to show the potential of the home. (id:49269)
47 Georgias Walk
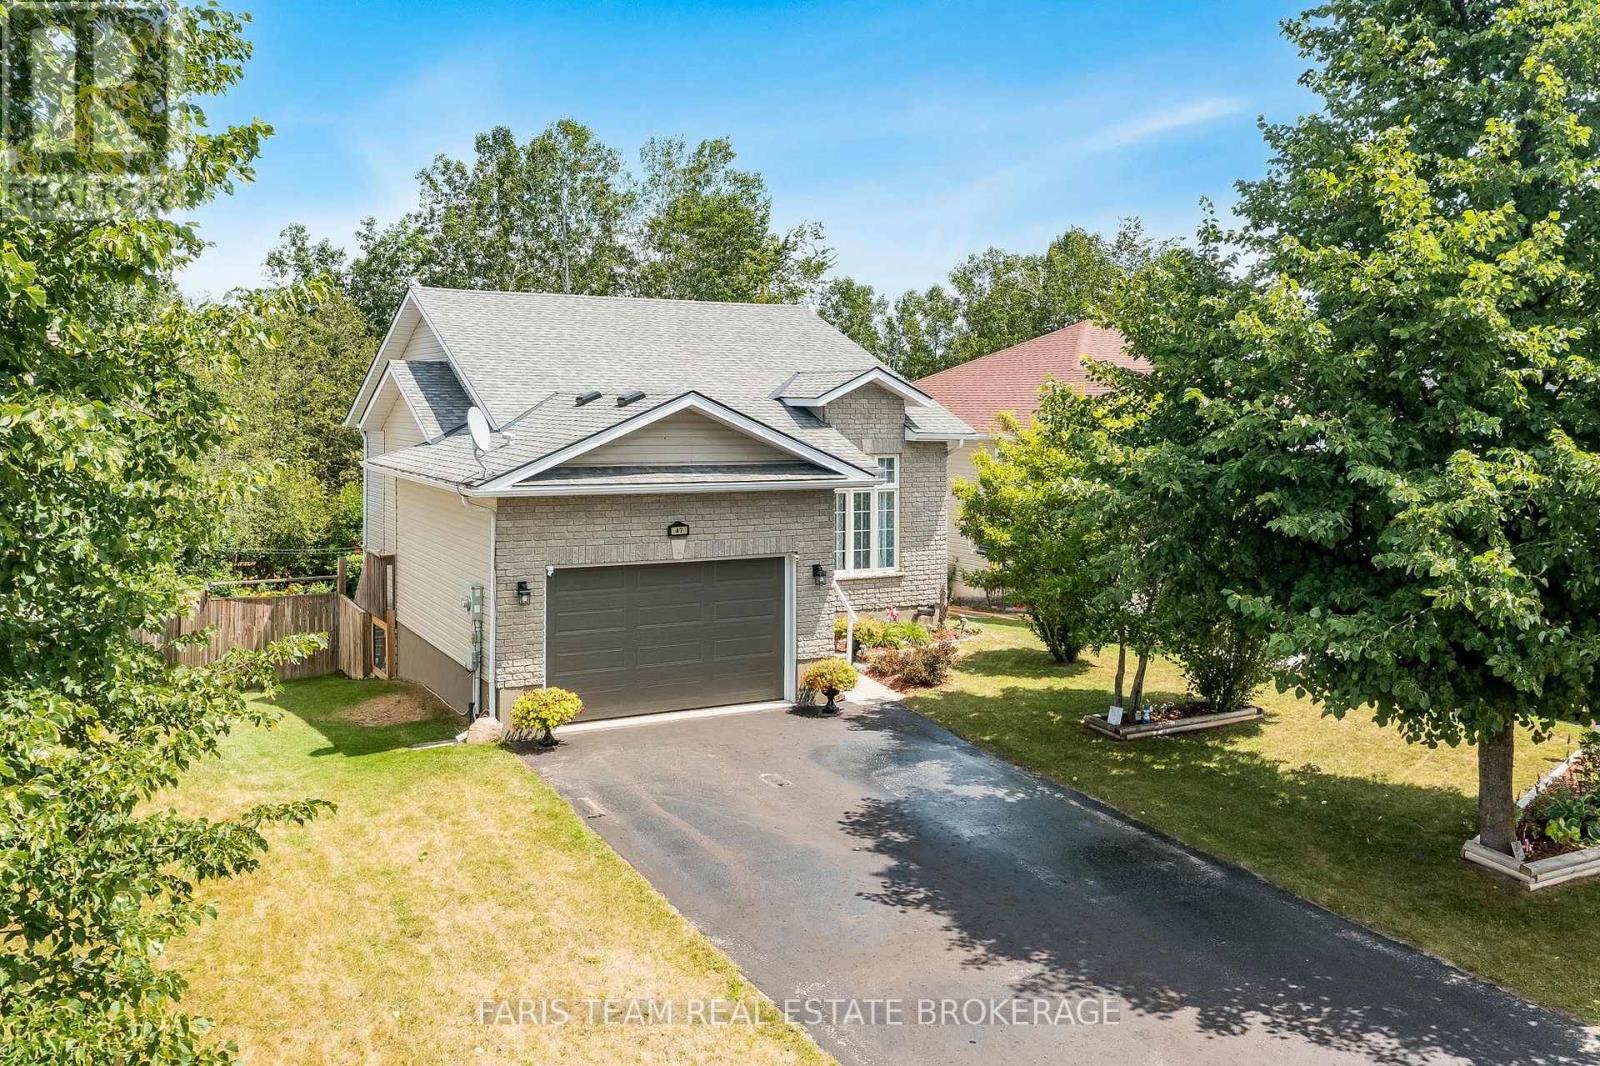
Tay, Ontario
Top 5 Reasons You Will Love This Home: 1) Rare trail-side setting backing directly onto the Tay Trail, providing a picturesque backdrop and immediate access to walking, cycling, and outdoor adventure 2) Exceptionally located in a sought-after neighbourhood with an unbeatable location, where schools, parks, and green spaces are all within easy walking distance 3) Breathtaking forest backdrop creating an extraordinary sense of privacy, while the walkout basement opens seamlessly to a picturesque outdoor retreat surrounded by mature trees, where daylilies, tiger lilies, hostas, ferns, and roses add vibrant colour throughout the season and enhance the natural beauty of the property 4) Chef-worthy kitchen equipped with stainless-steel appliances, a gas range, and a built-in microwave, creating the perfect space to cook, gather, and entertain 5) Designed for today's lifestyle, this flexible layout includes a bright family room, a private home office, and a second bedroom with access to a secluded upper level deck. 1,032 above grade sq.ft. plus a finished basement. (id:49269)
120 Barrie Road
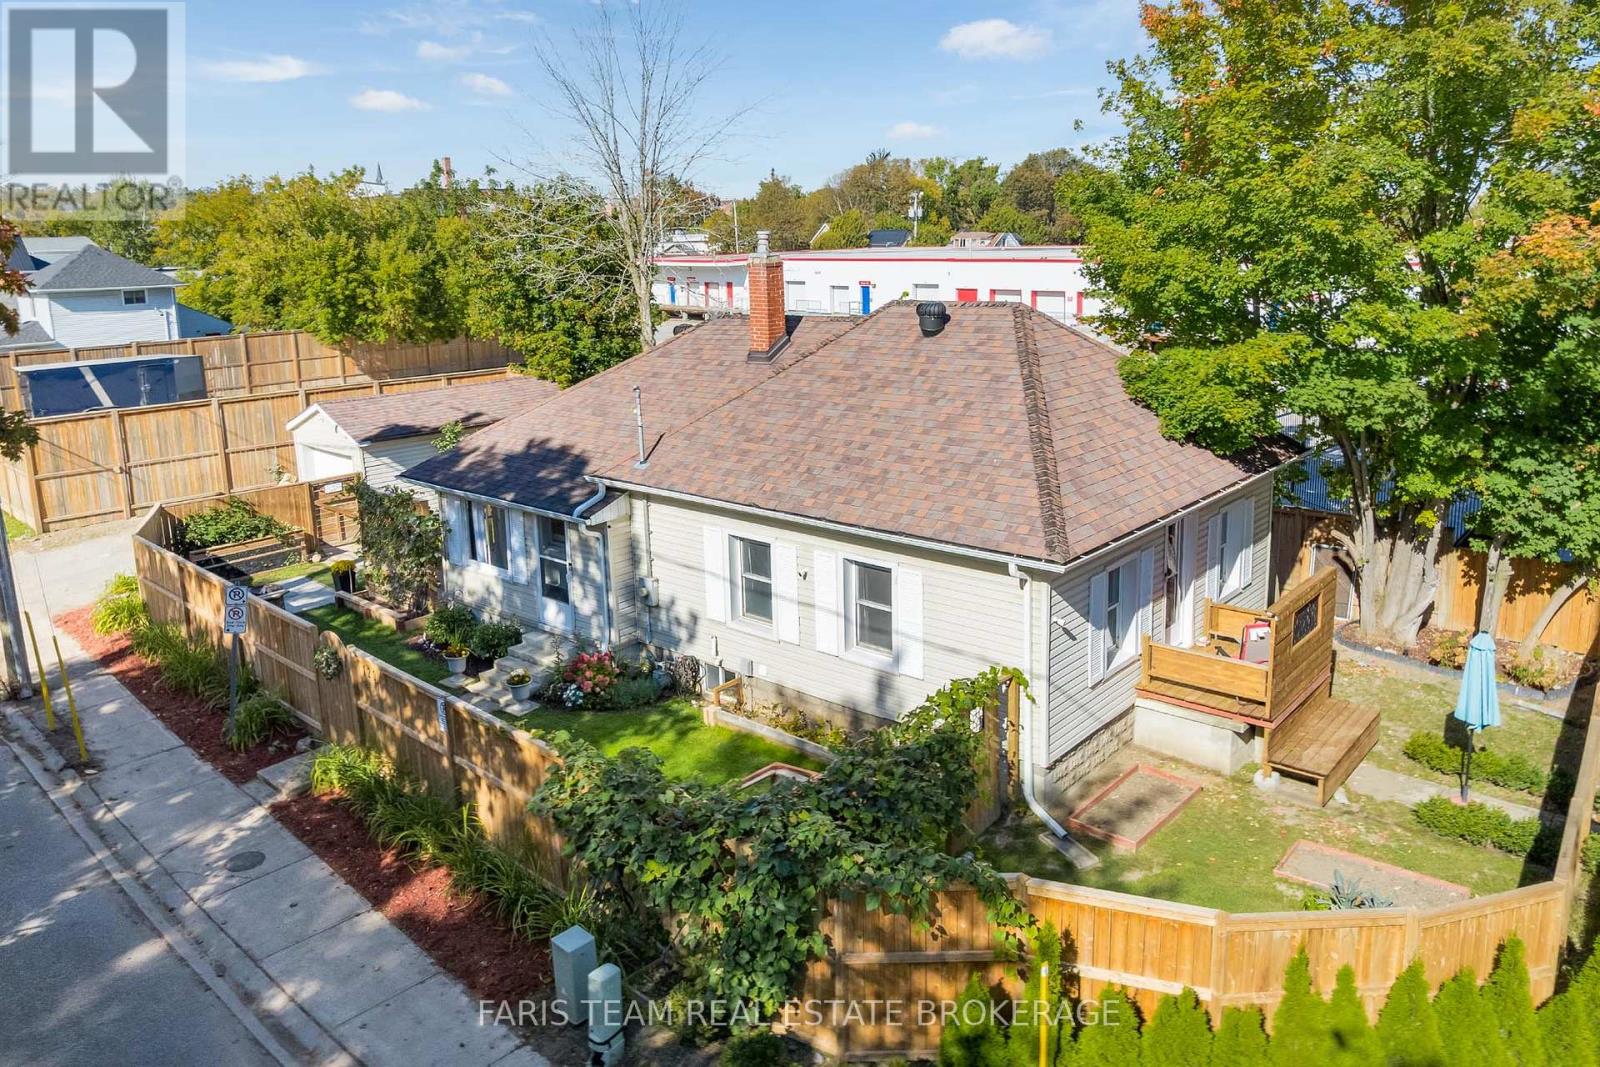
Orillia, Ontario
Top 5 Reasons You Will Love This Home: 1) Excellent opportunity for first-time buyers, downsizers, or those looking for a home with room to grow, featuring two bedrooms on the main level and an unfinished lower level with potential for a separate entrance, offering flexibility to expand the living space or explore future income potential 2) Enjoy added peace of mind with several recent improvements, including updated eavestroughs, bathroom tile and flooring, new insulation and drywall in the front bedroom, a furnace installed in 2022, and a gas water heater installed in 2021 3) Step outside to a private backyard surrounded by newly installed six foot privacy fencing and thoughtfully planted Emerald Cedars, creating a peaceful and secluded outdoor setting for relaxing, gardening, or entertaining 4) Garden enthusiasts will appreciate the incredible variety of established fruits, flowers, and perennials, including a strawberry patch, Concord, white and green grapes, a Honeycrisp apple tree, three varieties of blueberries, tulips, Stargazer lilies, peonies, Tiger lilies, and more returning each spring 5) Enjoy a convenient Orillia location within walking distance of downtown, grocery shopping, and Soldiers' Memorial Hospital, complemented by parking for two vehicles and a detached shop with additional storage that offers excellent potential for a workshop, art studio, hobby space, or creative retreat. 995 sq.ft. plus an unfinished basement. (id:49269)
61 Pennsylvania Avenue
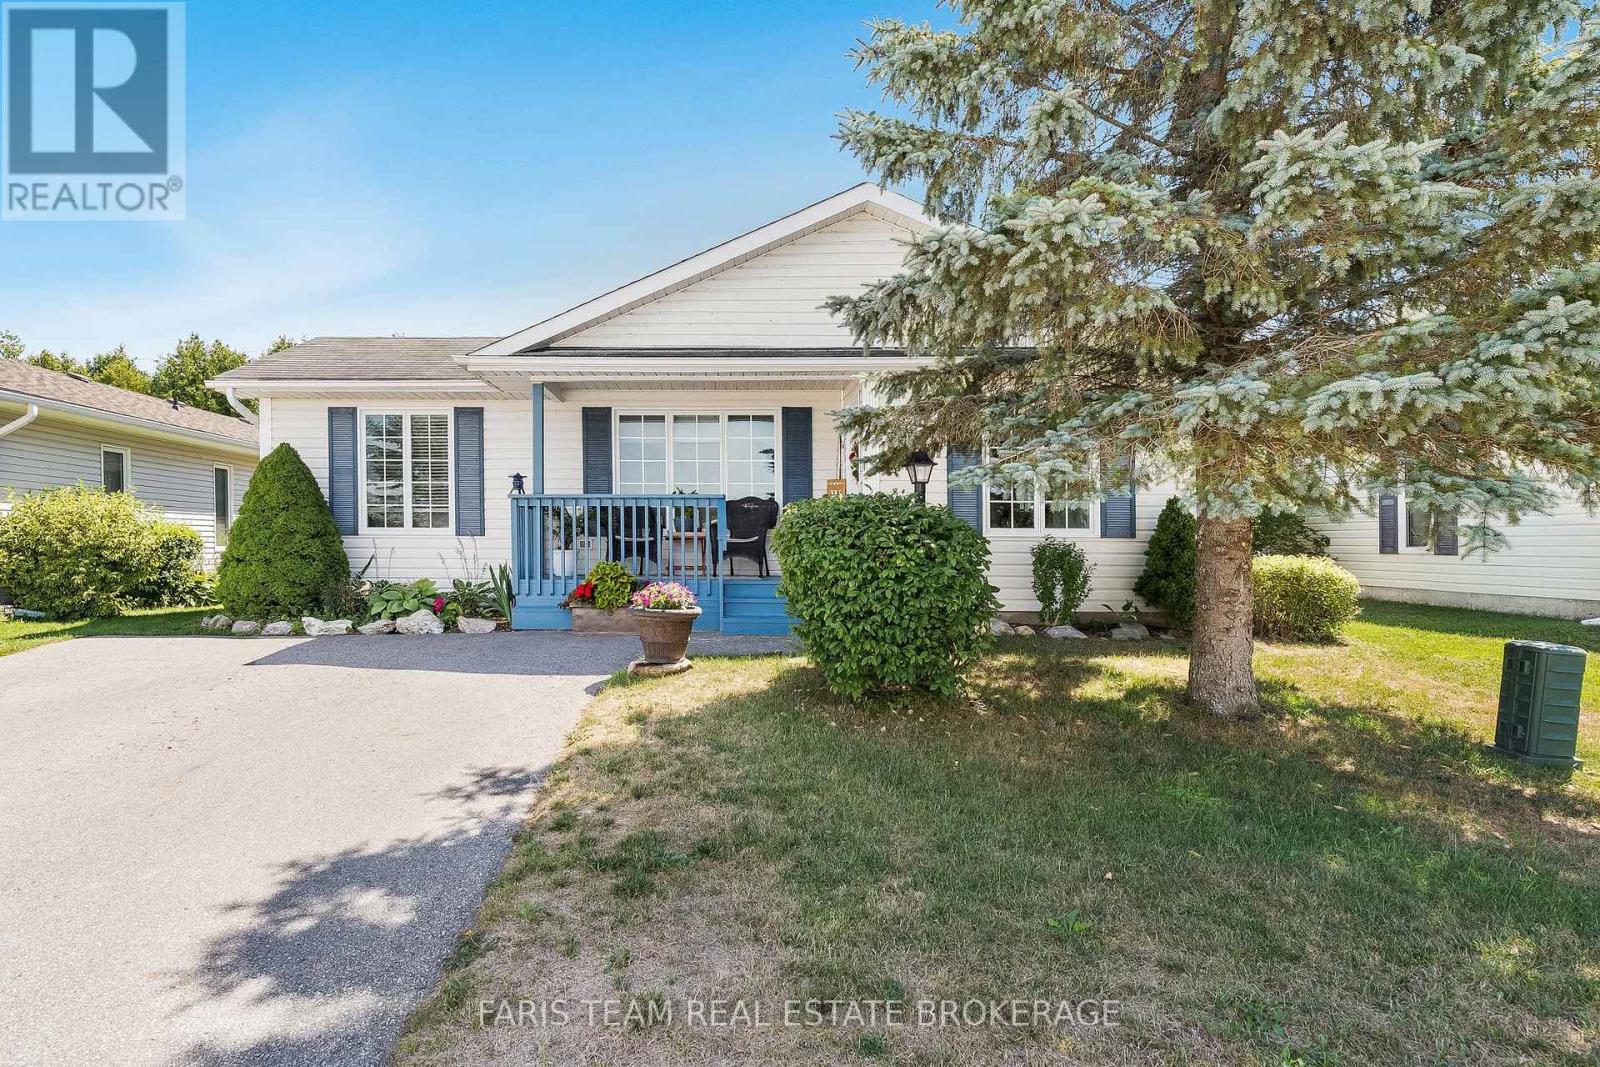
Wasaga Beach, Ontario
Top 5 Reasons You Will Love This Home: 1) Discover the thoughtfully updated two-bedroom bungalow in the sought-after 55+ Park Place community in the heart of Wasaga Beach 2) Enjoy the light-filled, spacious design with expansive windows and warm hardwood and cork flooring creating an airy feel, complemented by a generous primary suite with an ensuite, a welcoming guest bedroom, and convenient main level laundry 3) Recent upgrades include stainless-steel appliances, quartz countertops, fresh paint, updated bathroom vanities, and new light fixtures 4) Outside, you'll find a generous lot with parking for two, a new deck, a private backyard, and a cozy firepit, perfect for relaxing in the sun or a night under the stars 5) Indulge in the resort-style amenities with access to a gym, an indoor pool, a library, and community events, just minutes from Georgian Bay sunsets. 1,251 above grade sq.ft. (id:49269)