

3 - 3415 Uplands Drive
Ottawa, Ontario
Welcome to 3-3415 Uplands Drive, a spacious 3-bedroom, 1.5-bathroom condo townhouse in the established Hunt Club community. Recently refreshed with new flooring and fresh paint throughout, this approximately 1,160 sq. ft. home offers a practical three-level layout with a generous living room, separate dining area, upper-level laundry, private entrance and large open balcony. One exclusive covered parking space is included. Conveniently located close to parks, shopping, transit, schools, the airport and major commuter routes, with easy access to downtown and the rest of the city. Water is included. Available for immediate occupancy. Along with Rental Applications, please also submit photo ID, proof of employment, (paystub or letter) and recent full credit report. (id:49269)
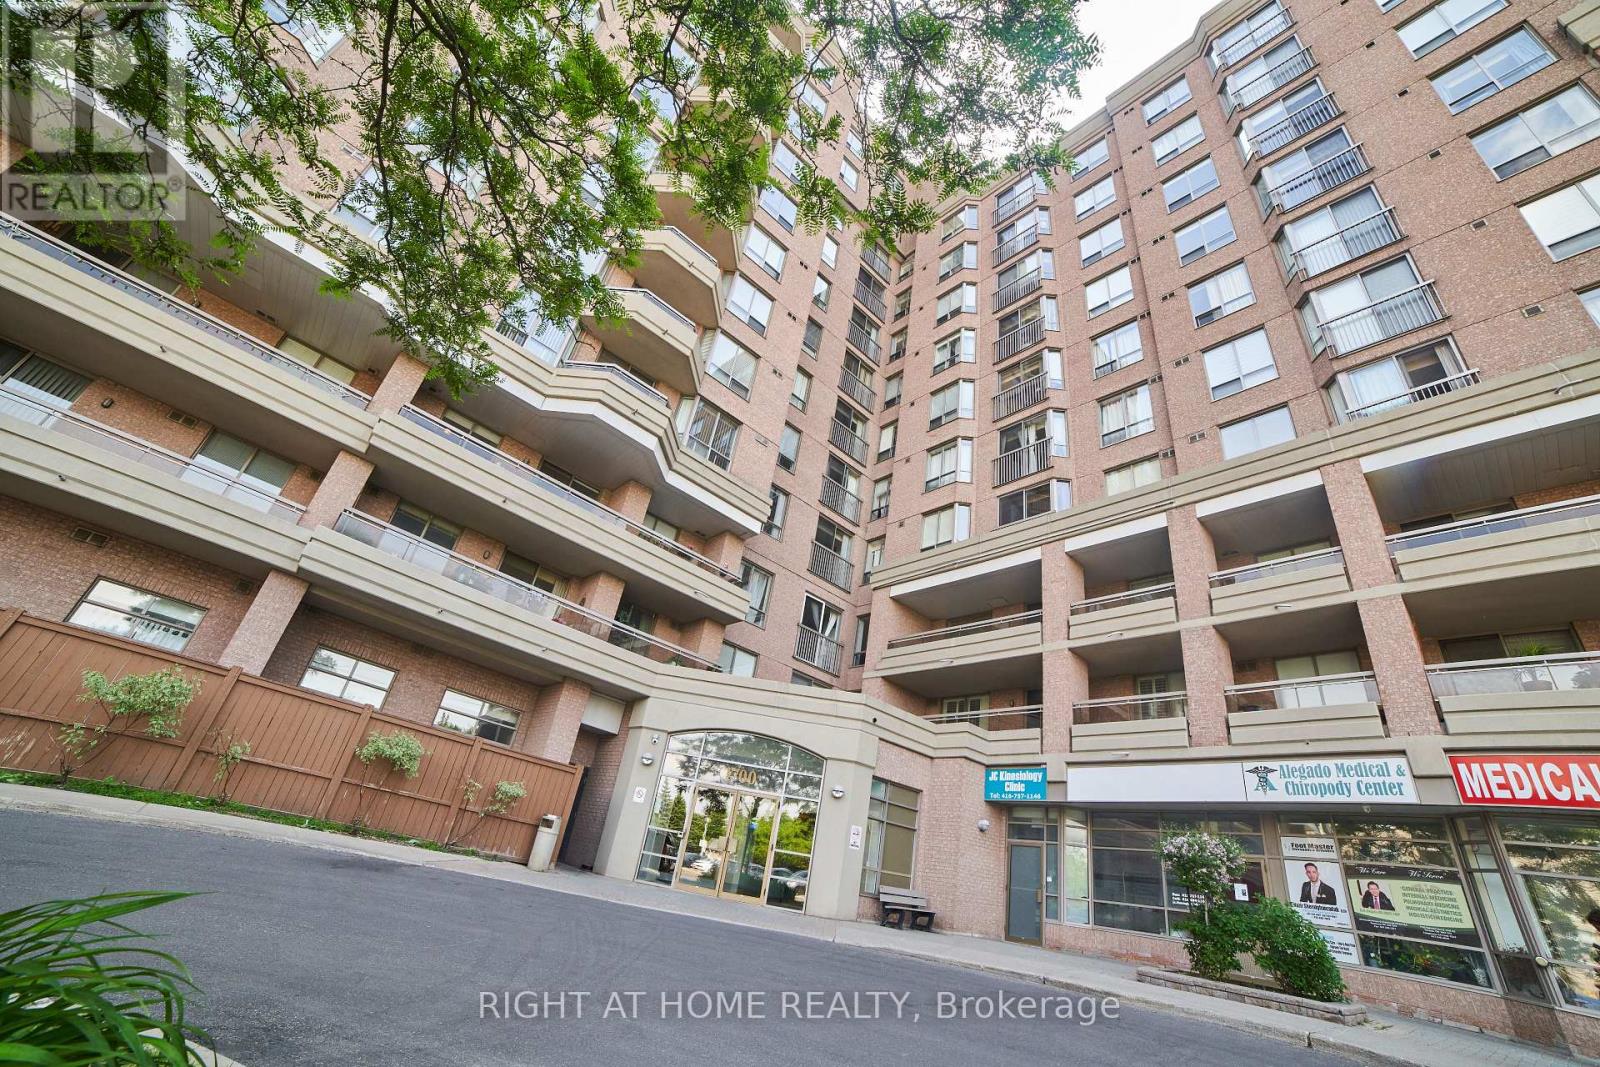
609 - 1700 Eglinton Avenue E
Toronto, Ontario
Location Location Location !!!! Next to the Sloane Station, Excellent location , most vibrant community inside and outside. Condominium full of activities such as Tennis, Swimming pool, walking track, Yoga Area, Pet walking tracking. 2 secured condo Entrance from Eglinton Ave East and Sloane. Also comprises of a Convenience store opened late night. Walking distance to Walmart, NoFrill, JoeFresh, Opposite to eatery and condo is currently alligned to Sloane English PS and Broadland French immersion PS and adjacent to IB Winfield PS. 2 minutes drive to Gardinear / 401 Highway. Well connected to Bus stop leading to Woodbine Beach. 24 Hours security on site. Very safe community for elders as well as young kids. Fiber optic internet available (id:49269)
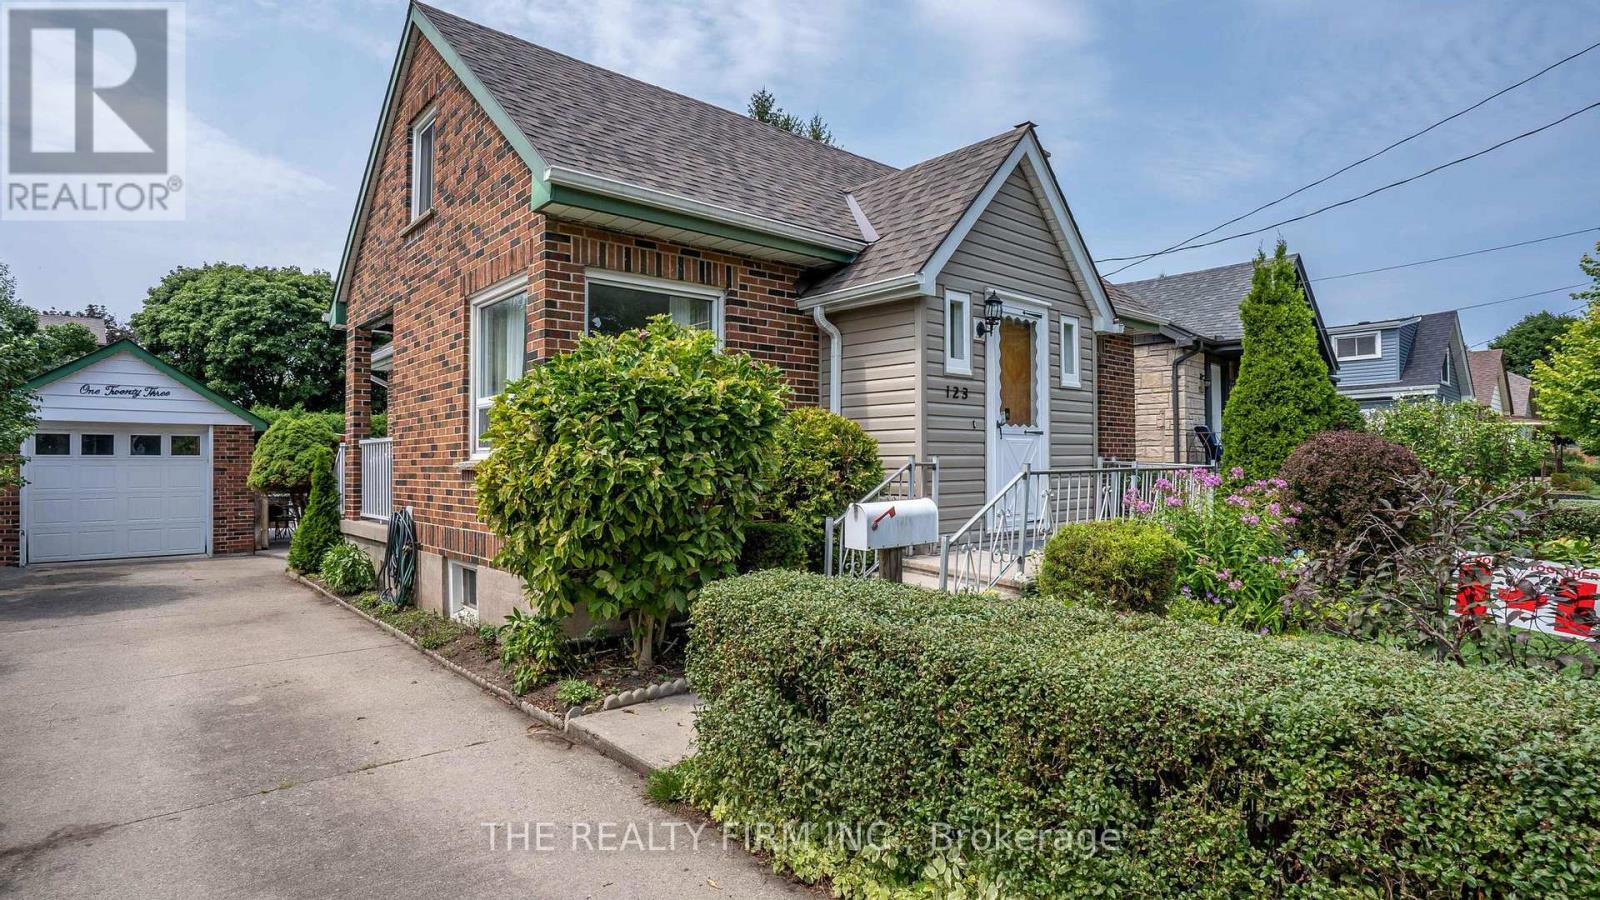
123 Elliott Street
London East, Ontario
Charming all-brick home in the heart of Carling Heights! Three main floor bedrooms plus a spacious upper-level primary retreat. Warm wood and glass period doors lead from the primary bedroom to an adjoining sitting room, creating a versatile space ideal for a nursery, home office, or private retreat. With two full bathrooms and a detached garage, this well-maintained home is perfectly suited for first-time buyers, growing families, or investors. The practical layout provides comfortable everyday living, while the backyard is ready for entertaining with an above-ground pool featuring a newer heater and updated pool equipment. Enjoy summer evenings on the covered concrete patio, an ideal space for barbecues and gatherings. Recent upgrades include a new roof (2025), heat pump and central air conditioning (2024), and an upgraded breaker panel (2026). Located in a welcoming, community-oriented neighbourhood with easy access to Western University and Fanshawe College, nearby shopping, parks and schools. Families will appreciate the abundance of local green spaces, playgrounds, and recreational amenities, while an engaged neighbourhood association helps foster a strong sense of community through events and activities year-round. This home offers an exceptional blend of character, comfort, convenience, and community. (id:49269)
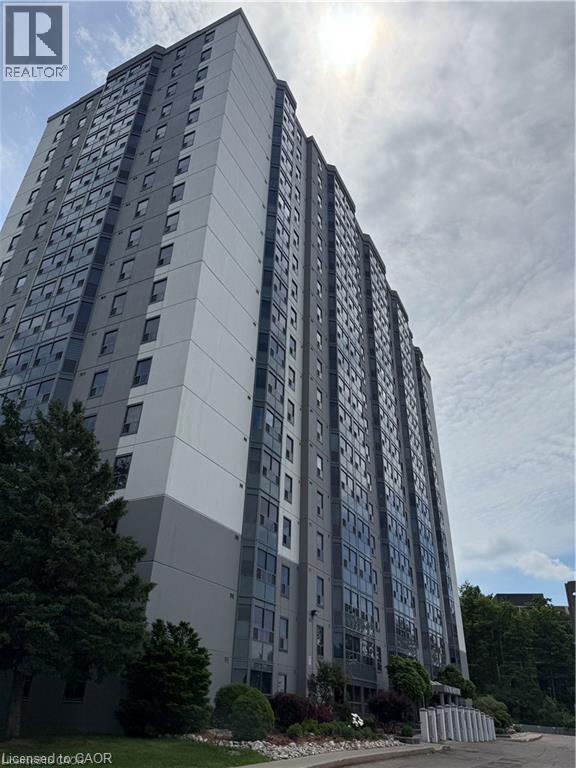
55 Green Valley Drive Unit# 1606
Kitchener, Ontario
Now Available – Stunning 2-Bedroom Condo in Prime Location! Move right in to this bright and spacious 2-bedroom condo, perfectly situated in a highly desirable area backing onto a peaceful, forested green space – your own private slice of nature! Enjoy a fantastic blend of comfort and convenience with top-notch amenities including secure parking, a whirlpool and sauna, a fully equipped exercise room, and in-unit laundry for ultimate ease. The spacious primary bedroom features a walk-in closet and a private ensuite – your perfect retreat after a long day. Live just minutes from everything you need: top-rated schools, Conestoga College, shopping centres, the library, public transit, and quick access to Highway 401. This is the lifestyle upgrade you've been waiting for – don’t miss your chance to call it home! (id:49269)
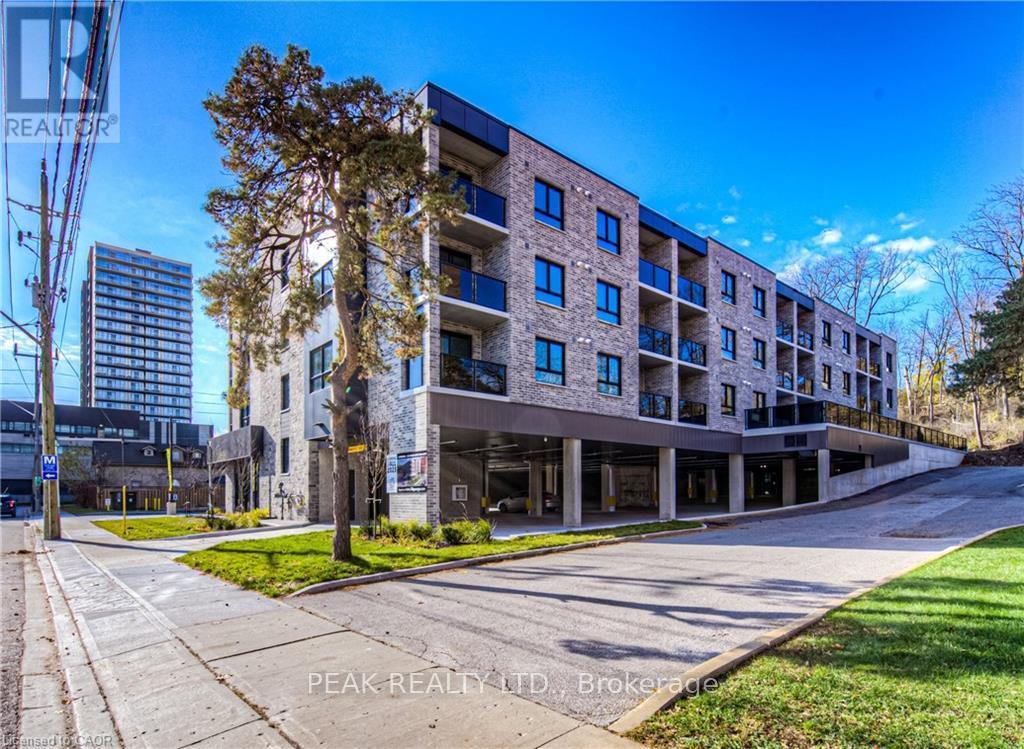
30 George Street S
Cambridge, Ontario
Welcome to 30 George St. S, situated perfectly in the Gaslight District of Cambridge, steps away from Historical Old Galt, The Grand River and all amenities! Stylish, open concept unit with over 650 square feet of living space, with luxury vinyl planks, quartz countertops, in-suite laundry and a 300 square foot terrace. Features included in rent are one parking spot, water, heat, A/C, secure bike storage and 24/7 building security monitoring. This fantastic location in The West Galt neighbourhood is a perfect blend of modern and historic, with industrial buildings converted into chic spaces that house some of the most charming local businesses in Waterloo Region; it's easy to see why this is considered the Heart of Cambridge. The building is within walking distance to the Gaslight District, supermarkets, library, lush parks, bakeries, coffee shops, restaurants, a fitness center, public transit, schools and much more. (id:49269)
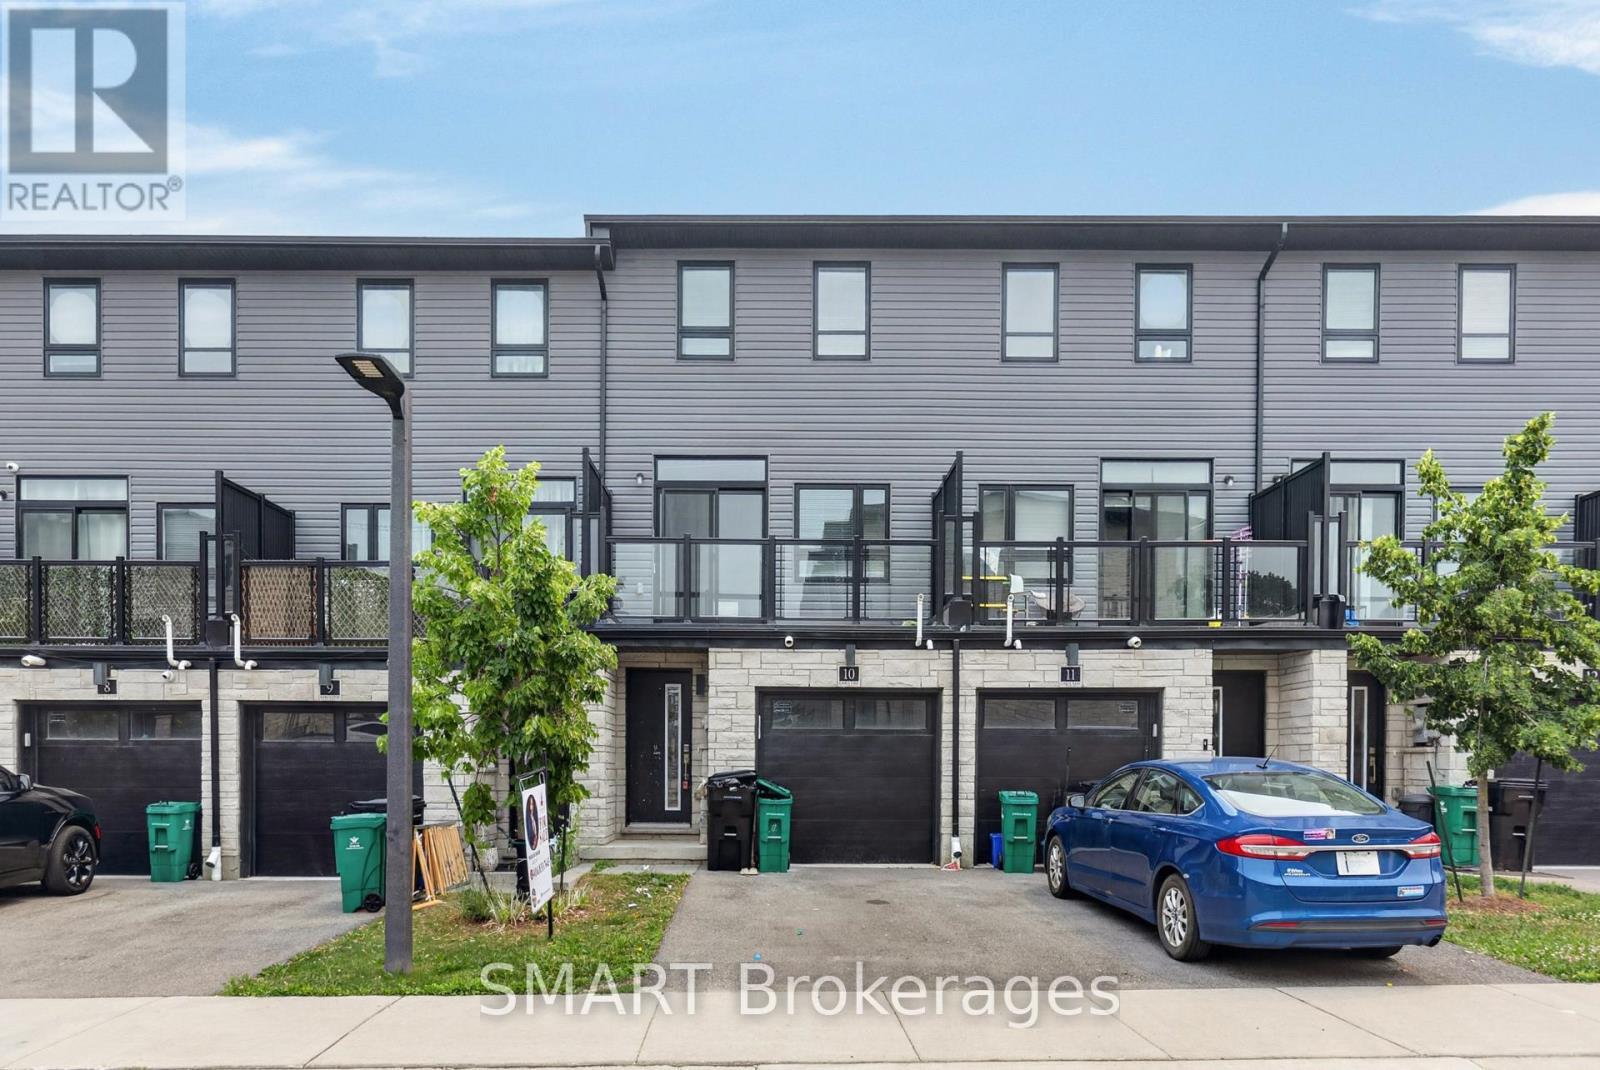
10 - 51 Sparrow Avenue
Cambridge, Ontario
Welcome to 10-51 Sparrow Avenue 3-storey freehold townhouse. Located in the desirableneighbourhood in Cambridge, close to grocery stores, restaurants and all major amenities.Offering 3+1 bedrooms, 3 full bathrooms, a finished lower level. Custom closets, granitecountertops in the kitchen and bathrooms. The main floor features a bedroom and 3-piecebathroom. Make your way upstairs to open concept kitchen, living room and dining room, theperfect place to entertain family and friends. The kitchen offers stainless-steel appliances,Off the living room you will find a balcony, the perfect place to enjoy your morning coffee.The third floor offers the primary bedroom with ensuite, featuring a glass shower. This flooris complete with 2 additional bedrooms, main washroom and laundry for your convenience...Greatfor young family or extended family. must see to appreciate. (id:49269)
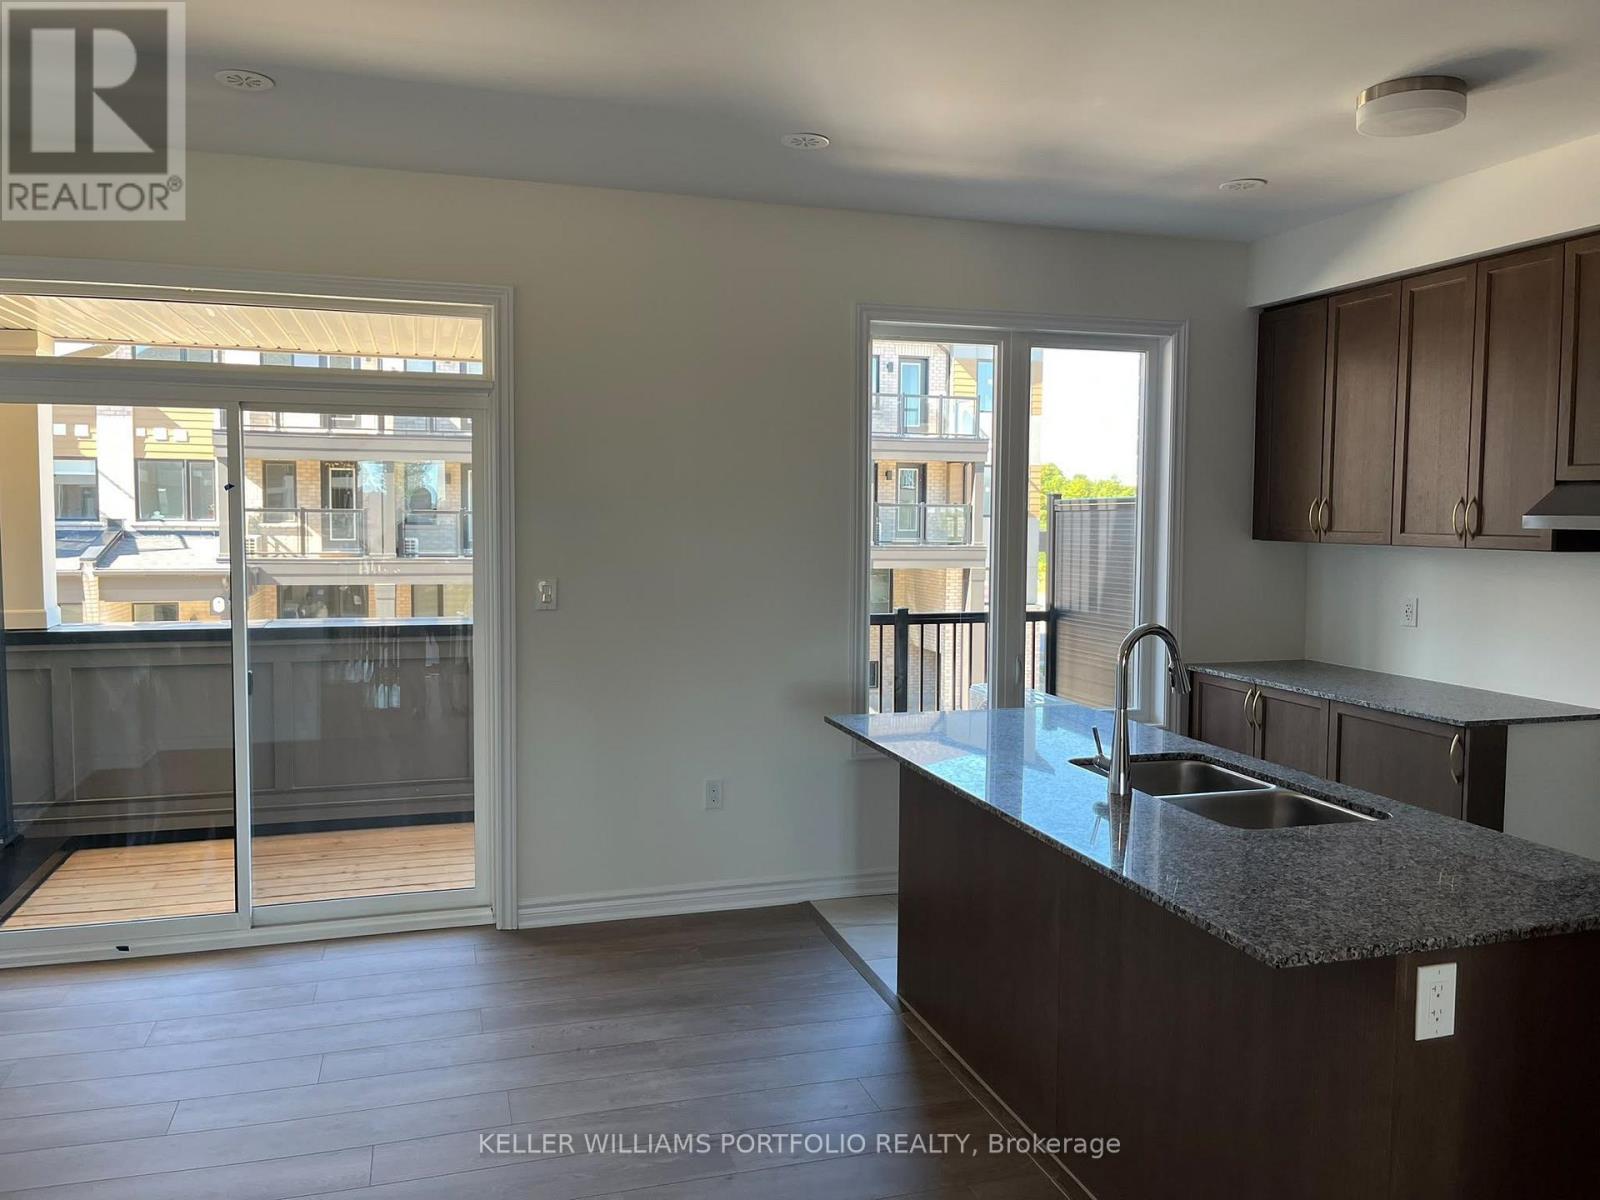
Upper - 8 Thornbird Crescent
Brampton, Ontario
Experience luxury, comfort, and convenience in this brand-new, never-lived-in modern townhome, ideally located in Caivan's sought-after Arbor West community in Brampton. Be the very first to enjoy this pristine, move-in-ready home featuring a bright, contemporary layout with spacious living areas designed for comfortable family living and effortless entertaining.The home features multiple balconies, including private balcony access from the primary bedroom-the perfect place to enjoy your morning coffee, unwind after a long day, or simply enjoy some fresh air. Modern finishes, generous living spaces, and abundant natural light create a stylish and welcoming atmosphere throughout.Enjoy an exceptionally convenient location close to schools, parks, shopping, restaurants, banks, golf clubs, and public transit. Mount Pleasant GO Station and Highway 407 are approximately 10 minutes away, offering convenient commuting options. Numerous everyday amenities are also nearby, with easy access to Georgetown and major highways making travel throughout the GTA simple and convenient. (id:49269)
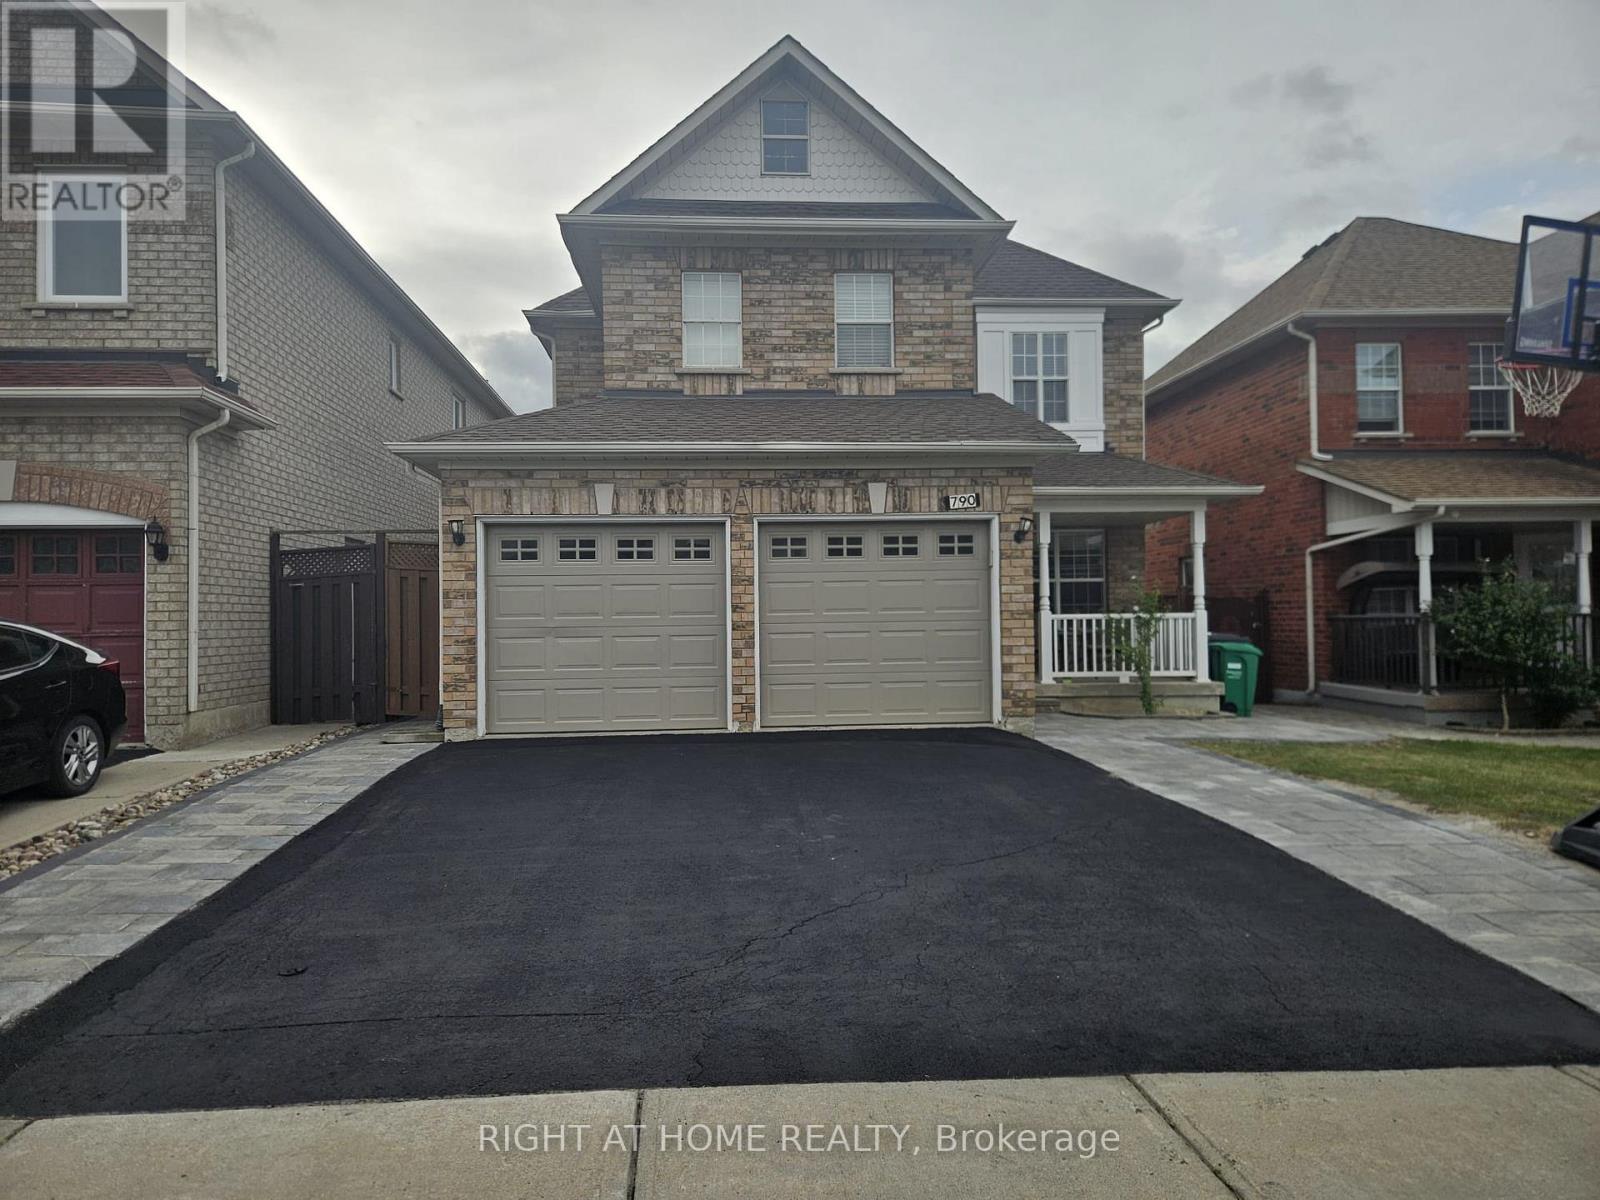
790 Crawford Mill Avenue
Mississauga, Ontario
Stunning 4-bedroom, 3-bathroom detached home in Mississauga's desirable Meadowvale Village. Lovely Bright Family Room With Gas Fireplace Open To Kitchen Area.9 Foot Ceilings On Main Floor, Oak Staircase, Pot Lights On Main Floor And Upper Hallway, Main Floor 2-Pc Bath And Laundry Room With Access To Double Garage. Spacious Master Bedroom With Double Door Entry And Large Ens Bath With Separate Bath And Tub. Walking distance from highly rated schools such as Meadowvale Village primary school, David Leeder middle school, and St. Marcellinus high school. (id:49269)
107 Brock Avenue
Markham, Ontario
Immaculate Detached Home With Double Garage. Renovated 2023 With New Hardwood Floor On 2/F, Some New Paint, 3 New Toilets, New Laminate Floor In Basement, New Double Pane Uv Windows, New Window Coverings. Great Layout & Spacious. Bright & Clean. Modern Kitchen With Center Island & Breakfast Area. Walk Out Basement. Steps To Pierre Trudeau High School & Elementary School. Close To Markham Transit & All Amenities. (id:49269)
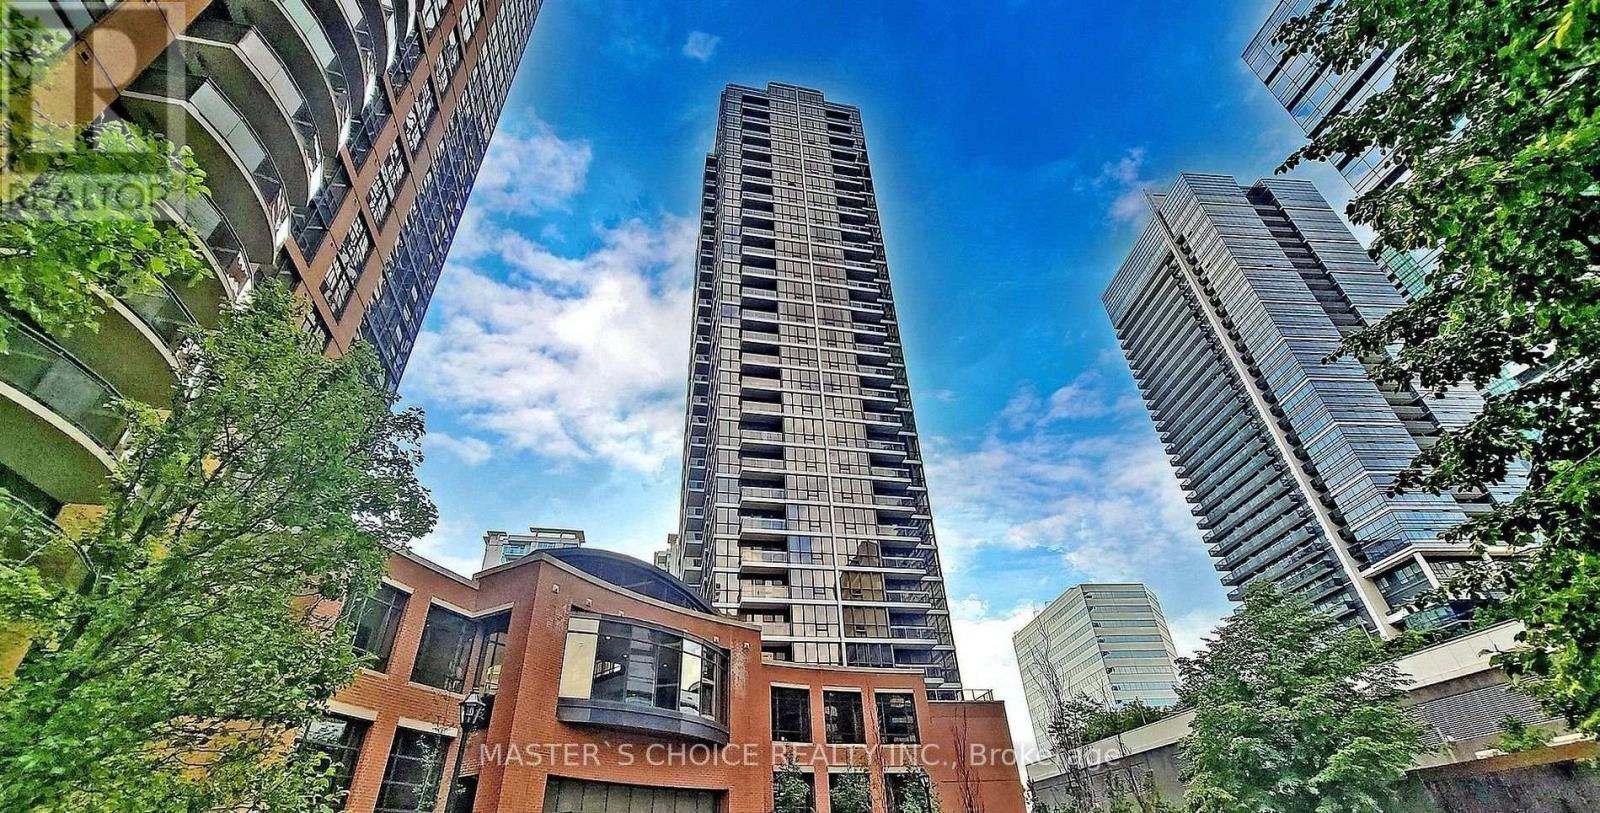
2707 - 23 Sheppard Avenue E
Toronto, Ontario
50 meters to subway station! Minutes to Hwy 401/Public Transit. Functional layout with one parking and one locker. Walking Distance to Whole Foods, Longos, Gym, Restaurants, and Schools! Amazing amenities: 24 Hr Concierge, Visitor parking, Indoor Pool, Hot Tub, Lounge ,and Garden. Parking and Locker at P1. (id:49269)

972 Dynes Road
Ottawa, Ontario
LOOKING FOR A BRAND NEW INVESTMENT PROPERTY - This IS LIKE NEW - Brand New throughout & beautifully constructed, this 6 unit building has been taken to the studs and rebuilt creating a maintenance free, excellent long term investment property featuring 6 attractive one-bedroom apartments. Each features high end, brand new kitchens finished with lovely quarts counter tops and stainless steel appliances, refrigerator, stove & dishwasher, as well as in-unit laundry. All bathrooms are 4-piece bathrooms with quarts countertops. The upper 4 units have beuatiful rich, solid hardwood flooring throughout and the 2 lower units have attractive, robust and comfortable epoxy flooring. All units have their own heating controls via in wall heat-pumps providing both AIR-CONDITIONING as well as heating via the heat-pumps and supplemental baseboard heating. Each unit has access via the common stairwell as well as via exterior doors. Basement units have glass exterior doors for for improved natural light. TENANTS PAY: Heat and Hydro - all units have their own hydro meters. Heat is electric via heat-pumps and electric baseboard heating. LANDLORD PAYS: property taxes, insurance, water, and snow removal. This newly renovated 6-unit building is completely compliant with the city and has 6 unit occupancy. This is an ideal investment property that is virtually a brand new building, it is very easy to own and manage and was constructed with high quality material and craftmanship from top to bottom. (id:49269)
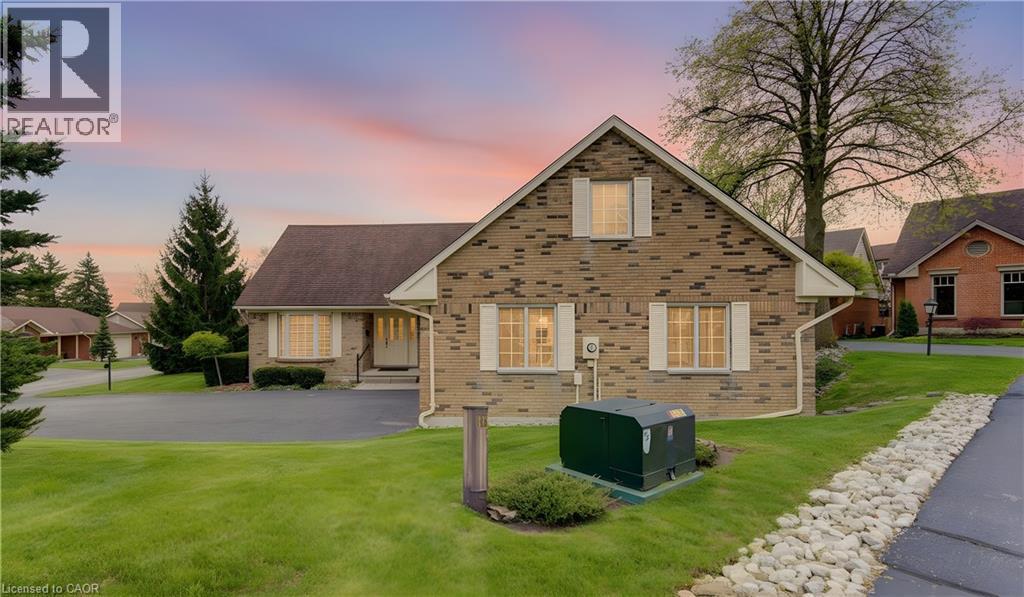
298 Roxton Drive
Waterloo, Ontario
LOCATION, LIFESTYLE & OPPORTUNITY AT 298 ROXTON DRIVE! Set in a prime location, this spacious home offers the perfect combination of convenience, comfortable living and the opportunity to make it truly your own. Step inside to a well-proportioned, functional layout with generous living spaces designed for everyday life and entertaining. There’s plenty of room to gather with family and friends, unwind at the end of the day, or create spaces that reflect the way you want to live. What really sets this property apart is its location. With universities, shopping, restaurants, parks, transit and everyday essentials all close at hand, you’ll appreciate just how easy it is to get where you need to go. Whether heading out for dinner, meeting friends, running errands or simply enjoying the neighbourhood, everything feels conveniently within reach. And when you’re home, there’s less to worry about. Lawn care and snow removal are included in the monthly fees, giving you the freedom to enjoy your property without spending weekends cutting grass or winter mornings clearing snow. For buyers who understand the importance of location, 298 Roxton Drive presents an exciting opportunity. It has the space, setting and versatility to become something special, with the freedom to personalize the home and make it distinctly yours. A prime address, a convenient low-maintenance lifestyle and a home with plenty of possibilities — 298 Roxton Drive is ready for its next owner. Come take a look and discover the opportunity for yourself. (id:49269)
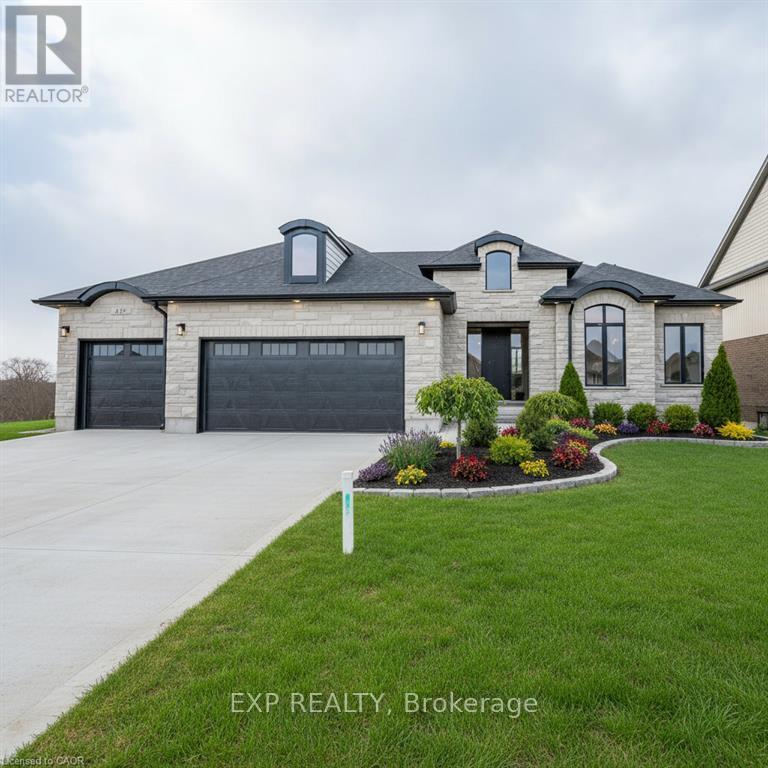
2088 Nithview Court
Perth East, Ontario
Build your dream home in the charming town of Nithburg on a picturesque half acre walk out lot. Cailor Homes provides the unique opportunity to select your own floorplan and select every detail of your dream home. Nestled in a picturesque setting, this expansive .6 acre property provides the perfect canvas for a thoughtfully designed residence that blends modern luxury with functional living. You have the opportunity to craft a home that showcases architectural elegance, high-end finishes, and meticulous craftsmanship. Imagine soaring ceilings and expansive windows that capture breathtaking views, an open-concept living space designed for seamless entertaining, and a chef-inspired kitchen featuring premium cabinetry, quartz countertops, and an optional butler's pantry for extra storage and convenience. For those who appreciate refined details, consider features such as a striking floating staircase with glass railings, a frameless glass-enclosed home office, or a statement wine display integrated into your dining space. Design your upper level with spacious bedrooms and spa-inspired en-suites. Extend your living space with a fully finished basement featuring oversized windows, a bright recreation area, and an additional bedroom or home gym. Currently available for pre-construction customization, this is your chance to build the home you've always envisioned in a tranquil and scenic location. MODEL HOME LOCATED AT 1060 WALTON AVE. (id:49269)
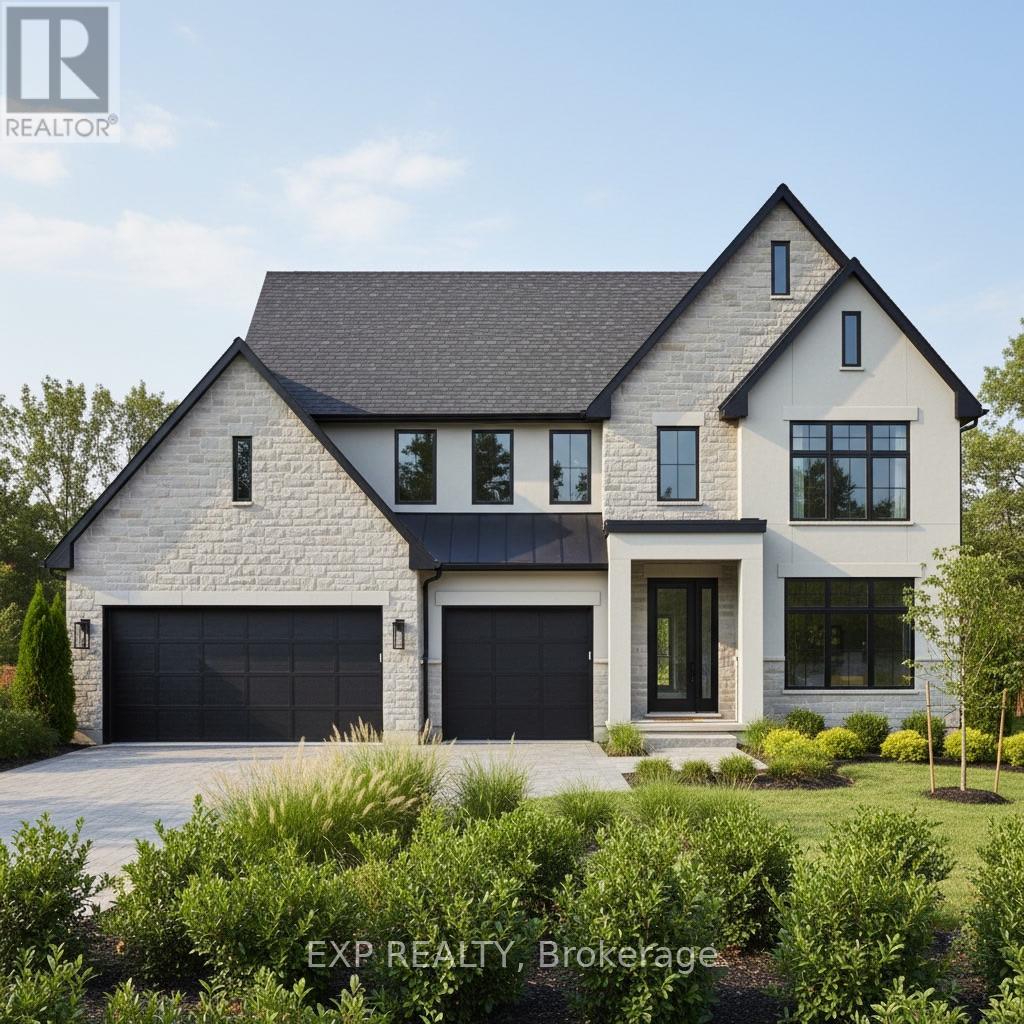
Lot 7 Nithview Court
Perth East, Ontario
Build your dream home in the charming town of Nithburg on a picturesque half acre walk out lot. Cailor Homes provides the unique opportunity to select your own floorplan and select every detail of your dream home. Nestled in a picturesque setting, this expansive .6 acre property provides the perfect canvas for a thoughtfully designed residence that blends modern luxury with functional living. You have the opportunity to craft a home that showcases architectural elegance, high-end finishes, and meticulous craftsmanship. Imagine soaring ceilings and expansive windows that capture breathtaking views, an open-concept living space designed for seamless entertaining, and a chef-inspired kitchen featuring premium cabinetry, quartz countertops, and an optional butler's pantry for extra storage and convenience. For those who appreciate refined details, consider features such as a striking floating staircase with glass railings, a frameless glass-enclosed home office, or a statement wine display integrated into your dining space. Design your upper level with spacious bedrooms and spa-inspired en-suites. Extend your living space with a fully finished basement featuring oversized windows, a bright recreation area, and an additional bedroom or home gym. Currently available for pre-construction customization, this is your chance to build the home you've always envisioned in a tranquil and scenic location. MODEL HOME LOCATED AT 1060 WALTON AVE. (id:49269)
2215 Miriam Drive
Kawartha Lakes, Ontario
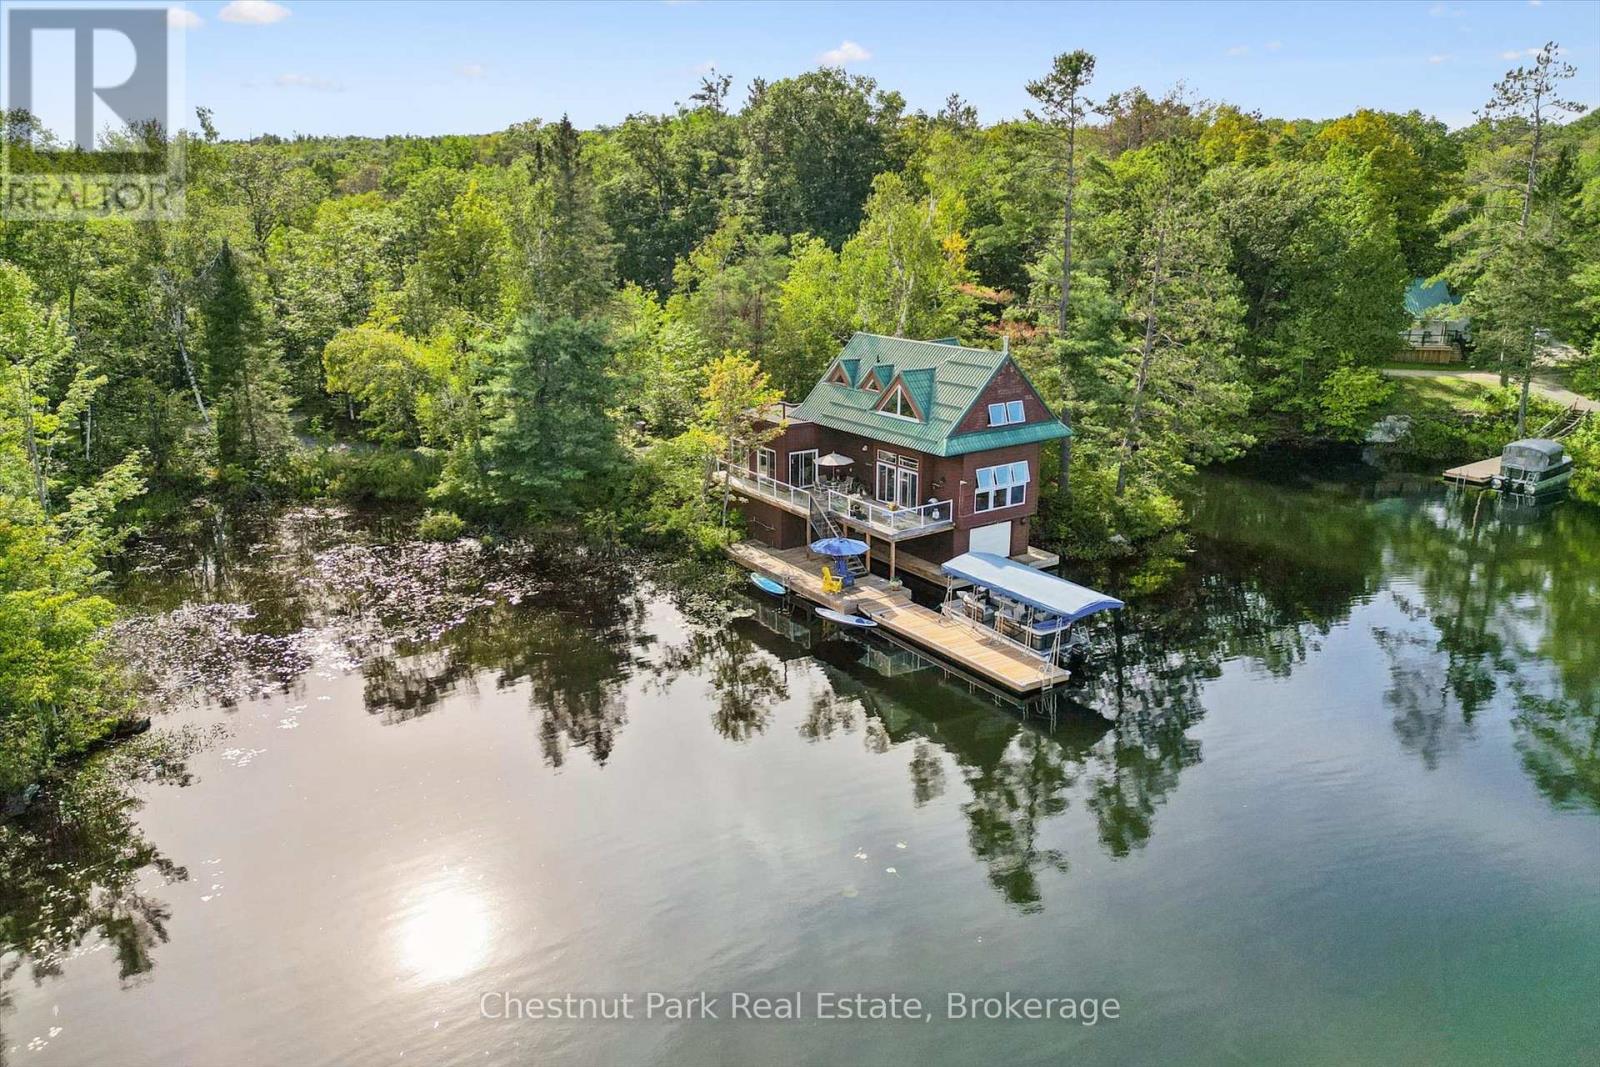
A truly rare opportunity to own within Longford Reserve, one of Ontario's largest privately held wilderness properties, centred on conservation, stewardship and wilderness recreation. Spanning approximately 42,000 acres, with 17 larger lakes and numerous smaller waterways, Longford is home to just 12 private cottages on Browns, Andrew and Boot Lakes. Its shareholders share a longstanding commitment to protecting the natural character and ecological integrity of this extraordinary landscape. This charming, fully winterized 1,720 sq. ft., two-bedroom boathouse cottage has been extensively updated and renovated, offering comfortable four-season living. One of only a few of the 12 cottages with year-round road access, it offers exceptional convenience within this remote wilderness setting. Cottage owners on these lakes also have access to a year-round caretaker for specific services. The cottage structure is privately owned, while the land is collectively owned by the Longford Reserve shareholders. One qualifying Reserve share transfers with the sale, subject to Longford's approval process and applicable initiation fee, providing the new owner with access to this remarkable private wilderness. For members, Longford offers exceptional fishing for several native Ontario species, with the Reserve actively managing its fisheries in concert with provincial authorities. An extensive trail network leads to many lakes throughout the Reserve and to remote seasonal fishing cabins used for short stays during spring, summer and fall. With its vast wilderness, pristine lakes, remarkably limited number of cottages and shared commitment to preservation, ownership at Longford is an extraordinary opportunity to become part of a living piece of Ontario history spanning more than 100 years. (id:49269)
602 - 300 Essa Road
Barrie, Ontario
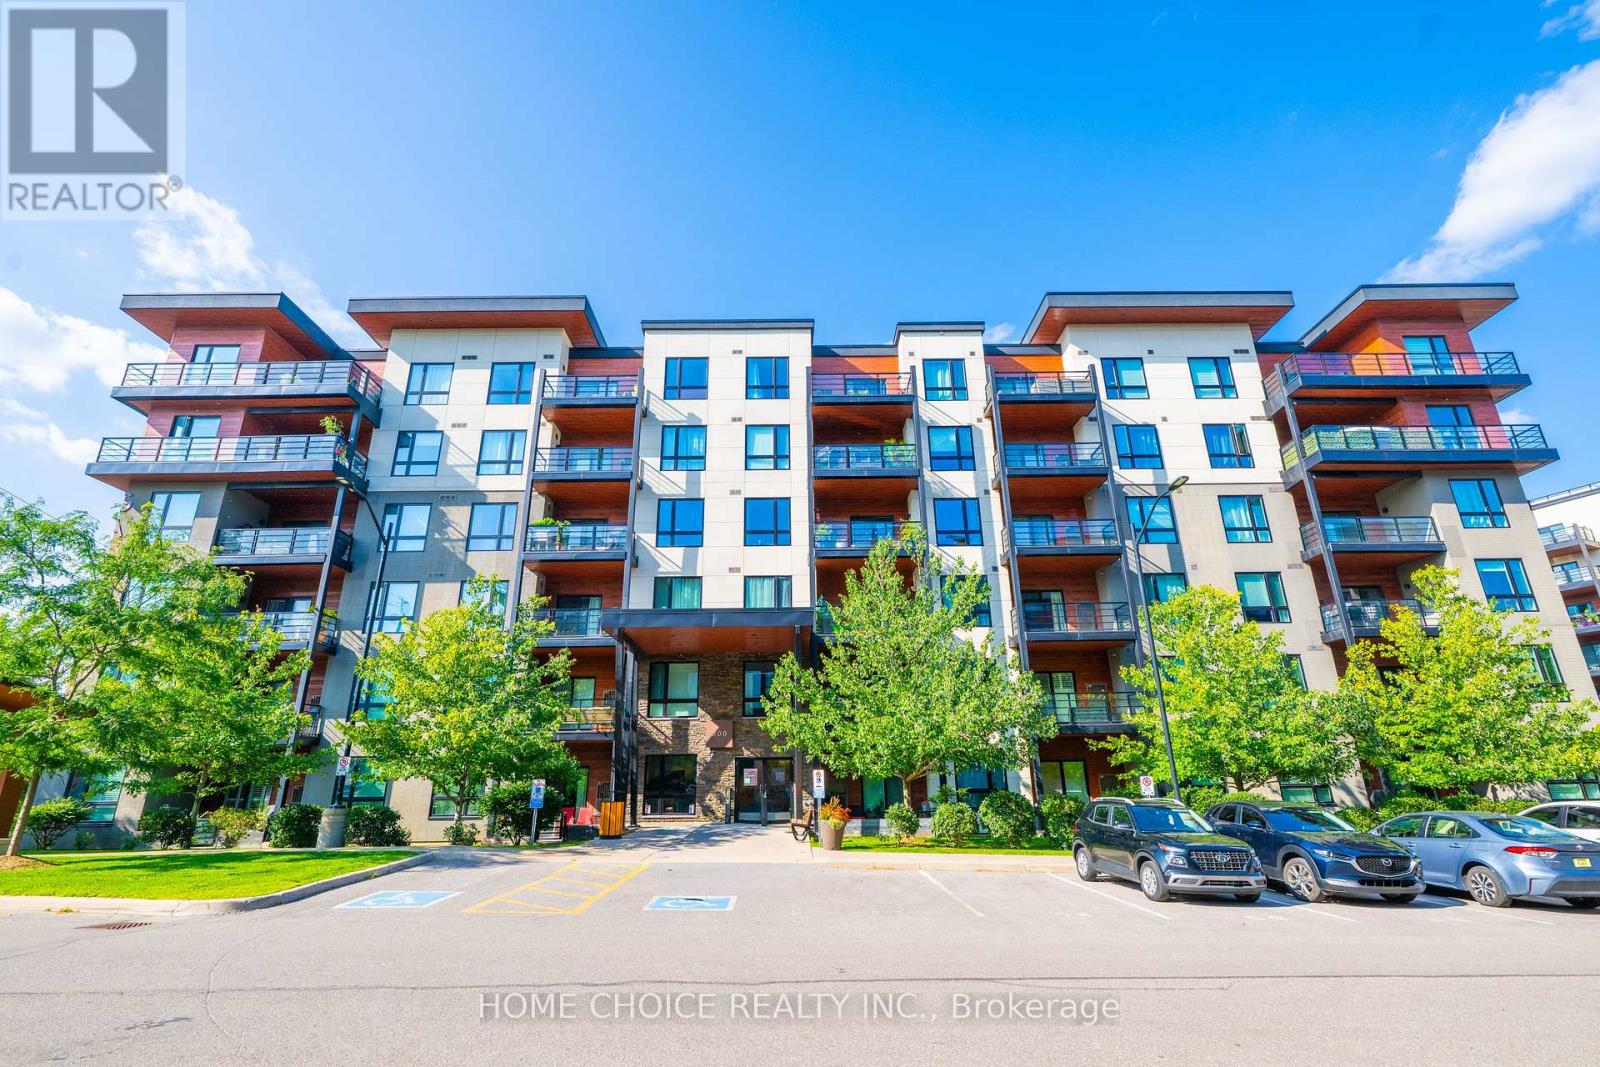
RARE 3-BEDROOM PENTHOUSE! Spacious, stylish and exceptionally well laid out, this approximately 1,200-1,399 sq. ft. suite offers the space and functionality buyers want with the convenience of condo living. Step inside to a bright, open-concept living space with high ceilings that flows onto an oversized private balcony-perfect for morning coffee, outdoor dining and entertaining. The contemporary kitchen features quartz countertops, stainless steel appliances, striking backsplash, large island and statement lighting, complemented by smooth ceilings, pot lights and quality laminate flooring. The generous primary bedroom offers a private 3-piece ensuite with glass-tiled shower, while two additional bedrooms provide excellent flexibility for family, guests or a home office. TWO full bathrooms, ensuite laundry, underground parking and an exclusive locker complete the package. Enjoy a pet-friendly condo community featuring an impressive approximately 11,000 sq. ft. rooftop patio, visitor parking and access to approximately 14 acres of walking trails-an exceptional combination of indoor and outdoor living. Barrier-free, wheelchair-accessible design adds further versatility. Conveniently located near shopping, parks, schools, recreation, public transit and commuter routes. A rare opportunity for buyers looking for generous living space, outdoor amenities and penthouse living in Barrie. (id:49269)
163 High Street
Georgina, Ontario
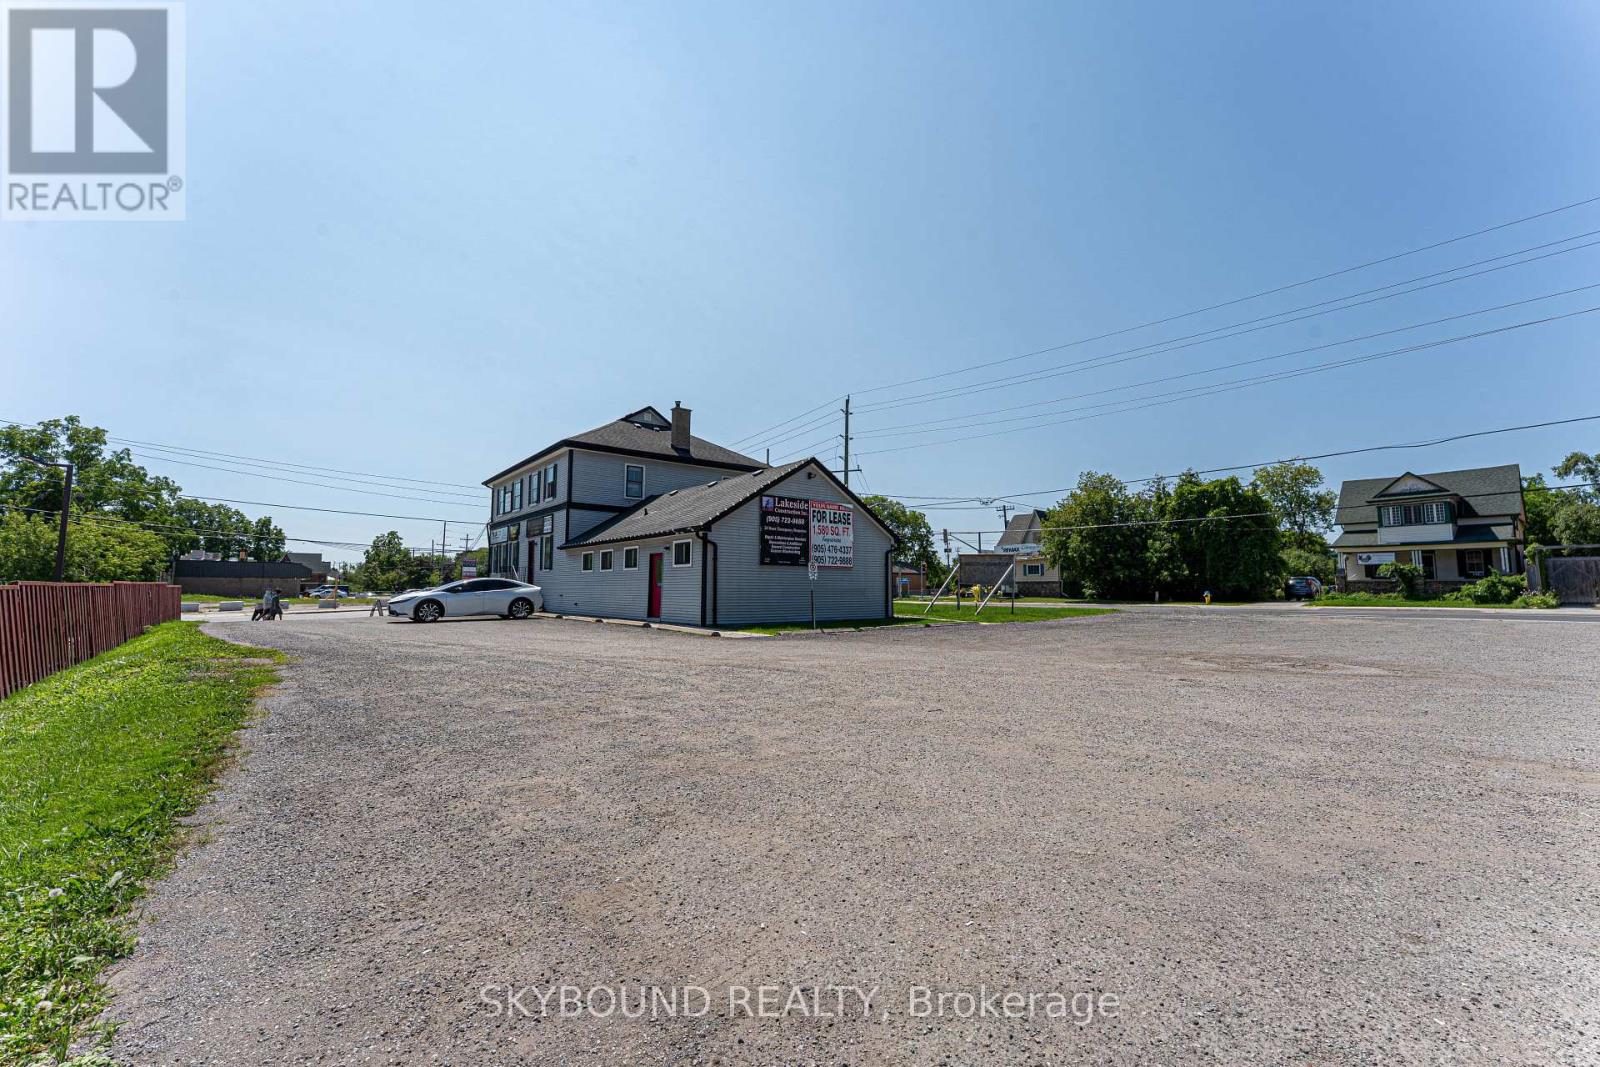
Beautiful opportunity to rent in the up & coming town of Georgina. Located off of High St & Dalton road, this building offers a very lucrative location with high amounts of daily exposure. Ample space for studios, dentists etc... Do not miss this opportunity to secure your business a new home in this growing town! (id:49269)
11 - 60 Orchid Place Drive
Toronto, Ontario
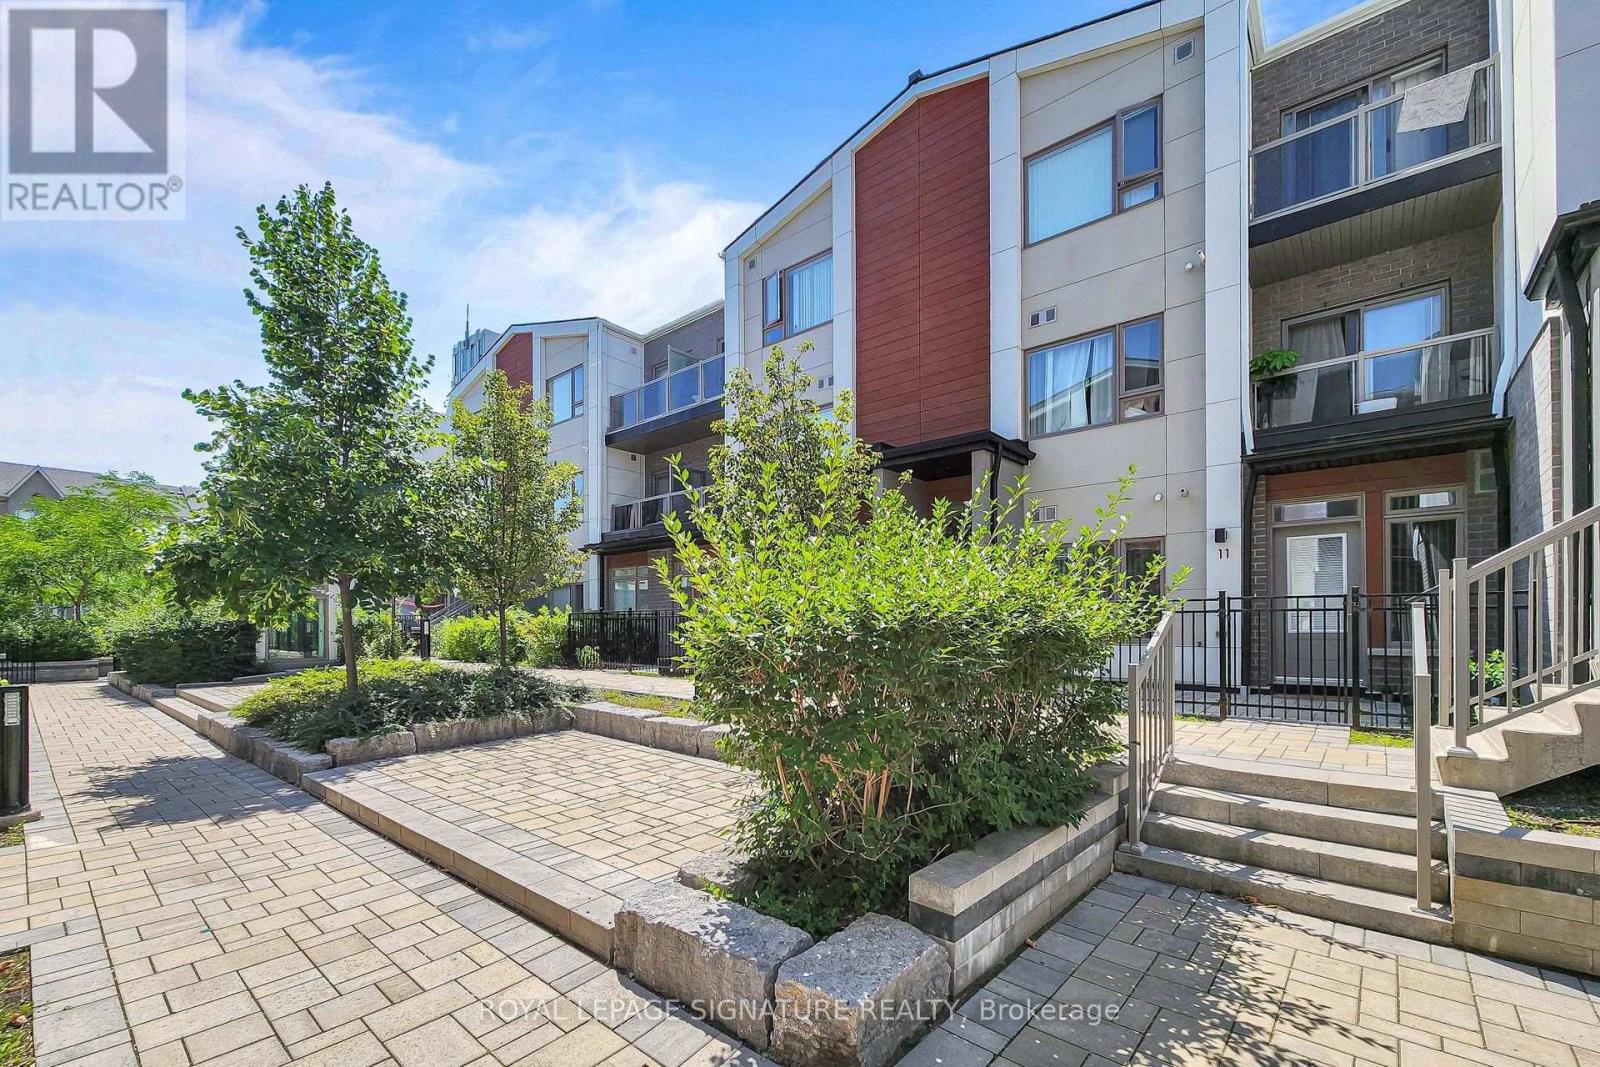
Bright and functional 1 bedroom unit located at Markham Rd & Sheppard Ave E. This sun filled unit features an open-concept living and dining area with large windows, vinyl plank flooring and a modern kitchen with stainless steel appliances. Private outdoor patio perfect for relaxing and bbqs. Convenient location steps to TTC, grocery stores, restaurants, banks, library, community centre and more. Minutes to schools, parks, playgrounds, Hwy 401, Scarborough Town Centre. No pets and no smoking. (id:49269)

372 Victoria Park Avenue
Toronto, Ontario
stress-free living in The Beaches. This clean, well-maintained 700 sq ft basement apartment at Victoria Park & Kingston Rd is perfect for a single professional or commuter. Rent is $1,475/month inclusive of heat, hydro, water, and shared laundry. Features hardwood floors, 4pc bath, full kitchen with double sink/ample cabinets, and a huge bedroom fitting a king bed. TTC at your doorstep; walk to shops & beach. Street parking only. Available immediately. (id:49269)
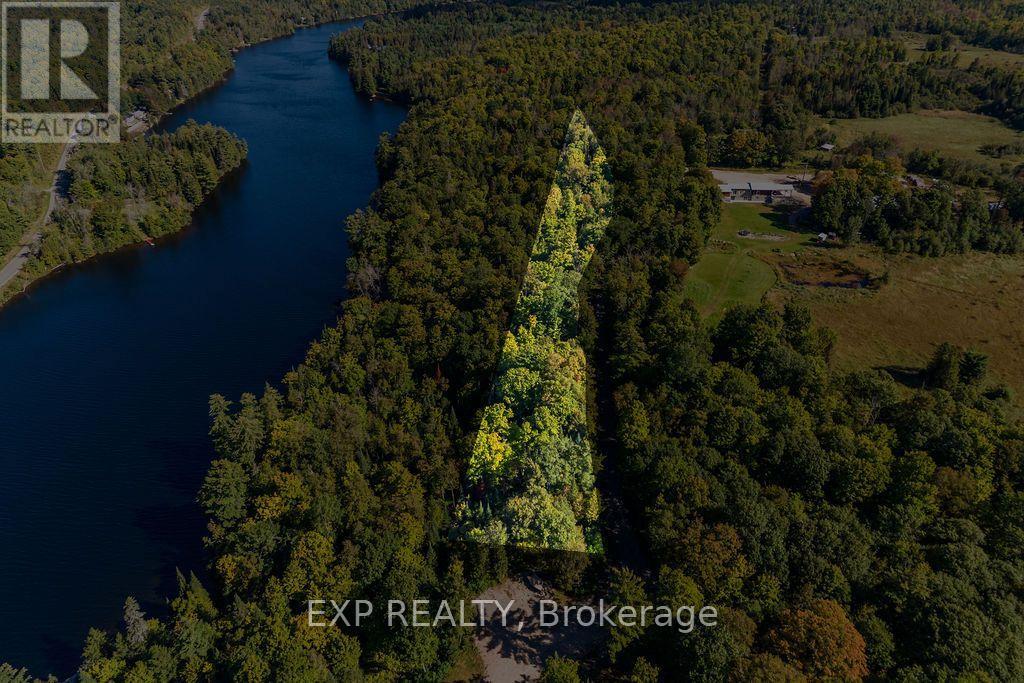
00 Upper Spruce Hedge Road N
Greater Madawaska, Ontario
Water access without the waterfront price tag! This beautiful 1.275-acre rural lot on Upper Spruce Hedge Road offers a unique opportunity to enjoy direct access to the Madawaska River while surrounded by the peace and privacy of nature. The sloping lot is in its natural state and features a charming creek running through the property, adding to its tranquil, rustic setting. An adjacent approximately 7-acre parcel of Crown land provides access to a beautiful stretch of Madawaska River shoreline and is not accessible by public road, creating a wonderful extension of the property's outdoor experience. Enjoy fishing, kayaking, paddling or simply relaxing by the water without the price of owning a traditional waterfront property. Those interested in having a private dock may wish to explore the possibility of obtaining the necessary approvals from the Ministry of Natural Resources. Located just a short drive from Calabogie and its year-round recreation, including Calabogie Peaks, hiking, boating, ATVing and snowmobiling, with Renfrew and Arnprior also within convenient driving distance for additional shopping, dining, healthcare and amenities. Whether you're envisioning a seasonal getaway, cozy country home or your own recreational retreat, this property offers an appealing combination of privacy, nature, river access and four-season adventure. Buyers to complete their own due diligence regarding building, permitted uses, Crown land access and intended use of the property. (id:49269)
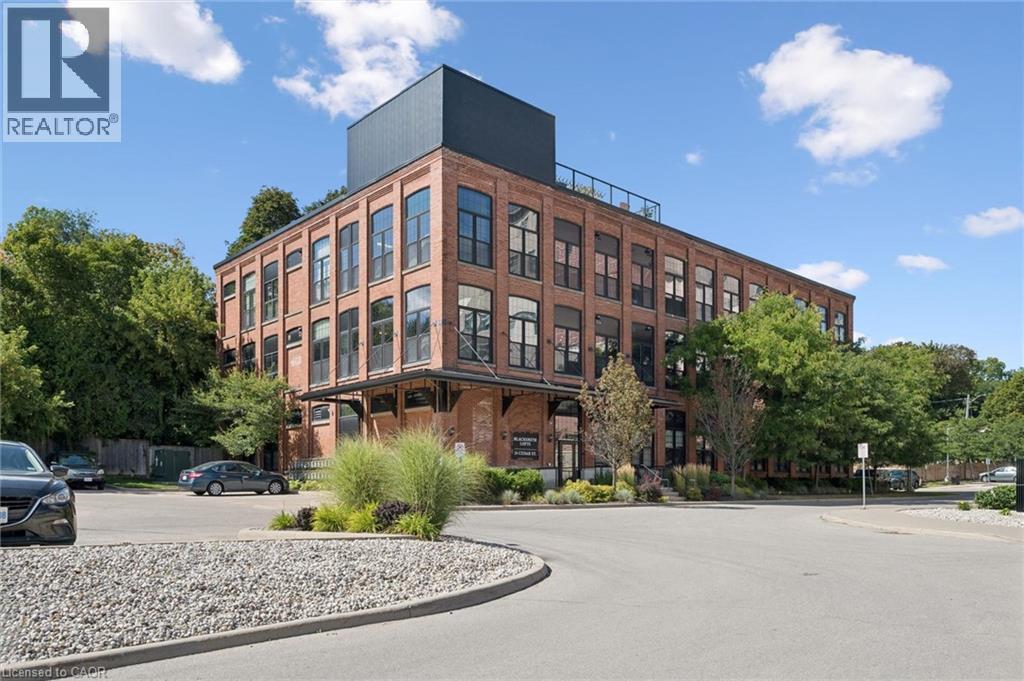
24 Cedar Street Unit# 106
Cambridge, Ontario
Welcome to Blacksmith Lofts, where character, space and an incredible Downtown Galt location come together! This spacious 1-bedroom plus den, 1.5-bathroom condo offers nearly 1,000 sq. ft. of living space and impressive 13-foot ceilings that create an open, airy feel from the moment you walk in. The thoughtfully designed layout offers plenty of room to live, work and entertain. The versatile den provides the perfect space for a home office, guest area or additional sitting room, while fantastic storage throughout the unit—including unique elevated storage spaces with custom ladders for easy access—makes excellent use of the soaring ceiling height. One parking space is included, and residents also enjoy access to the building’s rooftop patio, offering another great space to relax and enjoy the outdoors. Best of all, you’re just steps from the Gaslight District and the heart of Downtown Galt, with restaurants, cafes, shops, trails, entertainment and the Grand River all close by. Whether you're a first-time buyer, downsizer or simply looking for something with more character than the average condo, this unique loft-style home offers an incredible combination of space, personality, storage and a walkable downtown lifestyle. (id:49269)
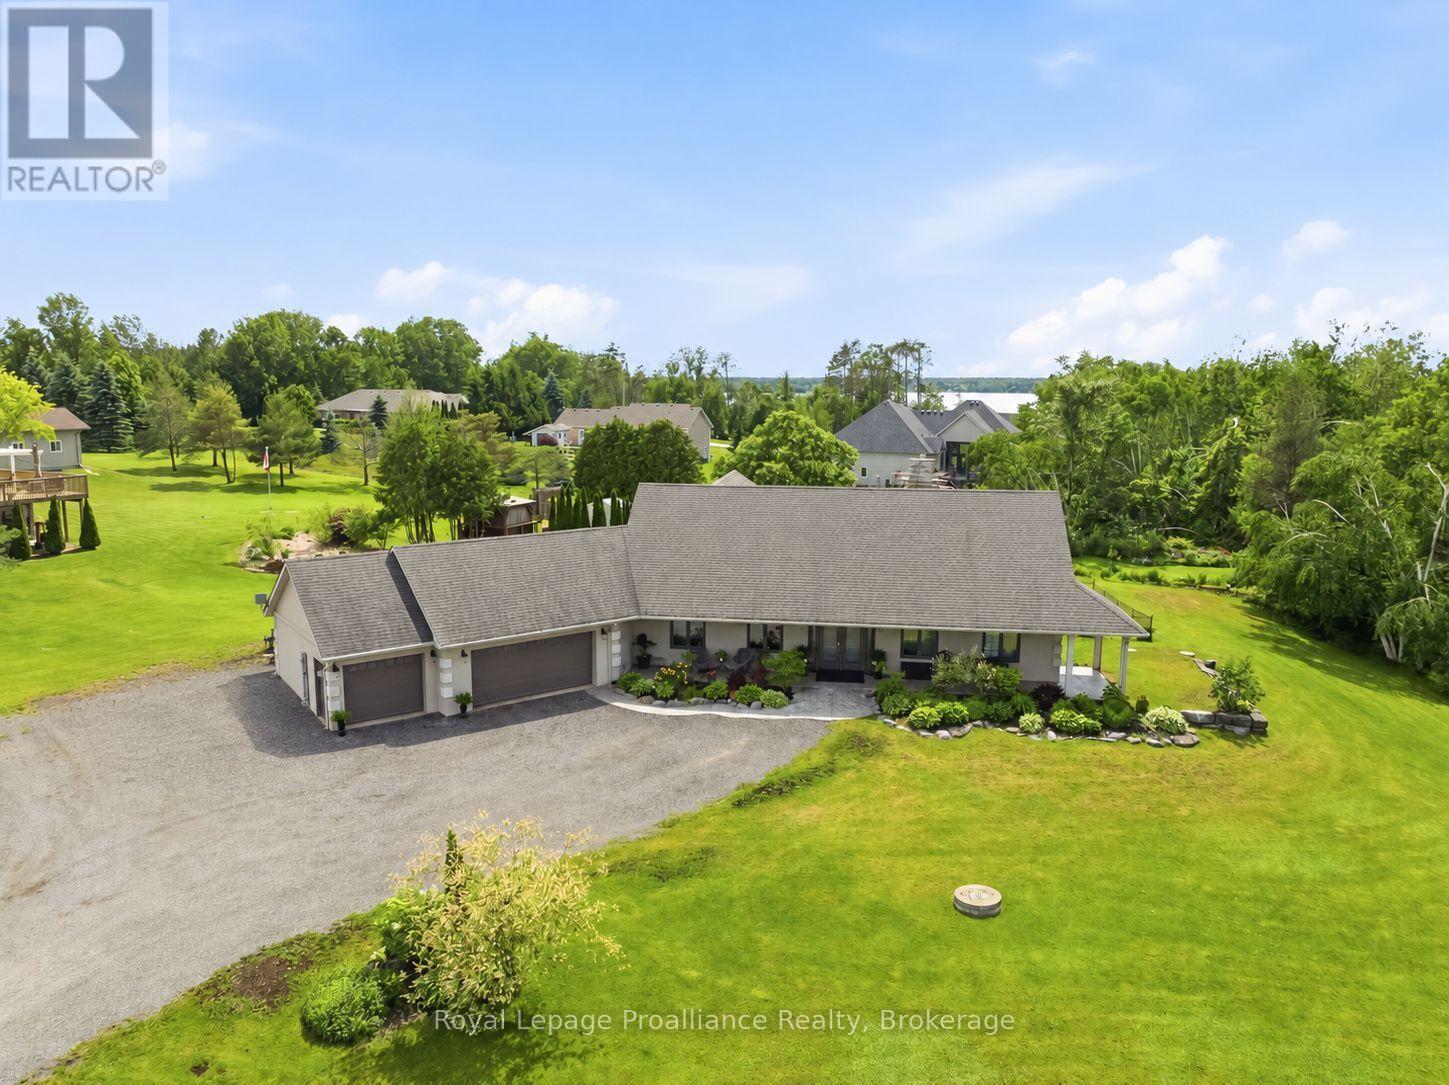
1646 Harriet Lane
Selwyn, Ontario
Welcome to Parkwood Shores, where thoughtful accessibility meets the Kawartha lifestyle. This custom-built ICF home offers over 3,500 sq. ft. of finished living space with 4 bedrooms and 5 bathrooms, designed with wheelchair accessibility and barrier-free living in mind. The main level provides convenient one-floor living with accessible main living areas, a spacious primary suite with walk-in closet, spa-inspired 5-piece ensuite and direct backyard access, plus a second bedroom with full bathroom, dedicated office and powder room. The open-concept living space showcases quality craftsmanship and high-end finishes throughout, including a floor-to-ceiling stone fireplace, gourmet kitchen with granite countertops and oversized island, radiant in-floor heating and acid-stained concrete floors. Garden doors open to a beautifully landscaped armour stone patio and sunken firepit. A self-contained approx. 1,000 sq. ft. addition completed in 2022 offers exceptional flexibility for extended family, guests, multi-generational living or a home-based business, with its own kitchen, living area, bedroom, bathroom, separate septic system and two walkouts to the patio. Upstairs, a versatile loft includes a third bedroom, additional bathroom and flexible space for a family room, studio, fitness area or office. A three-bay garage provides ample parking and storage. Enjoy owned waterfront access and private docking on Pigeon Lake, part of the Trent-Severn Waterway, with lock-free boating to Buckhorn, Chemong, Big and Little Bald Lakes. Excellent fishing, weekly garbage and recycling, and school bus service complete this unique offering. (id:49269)
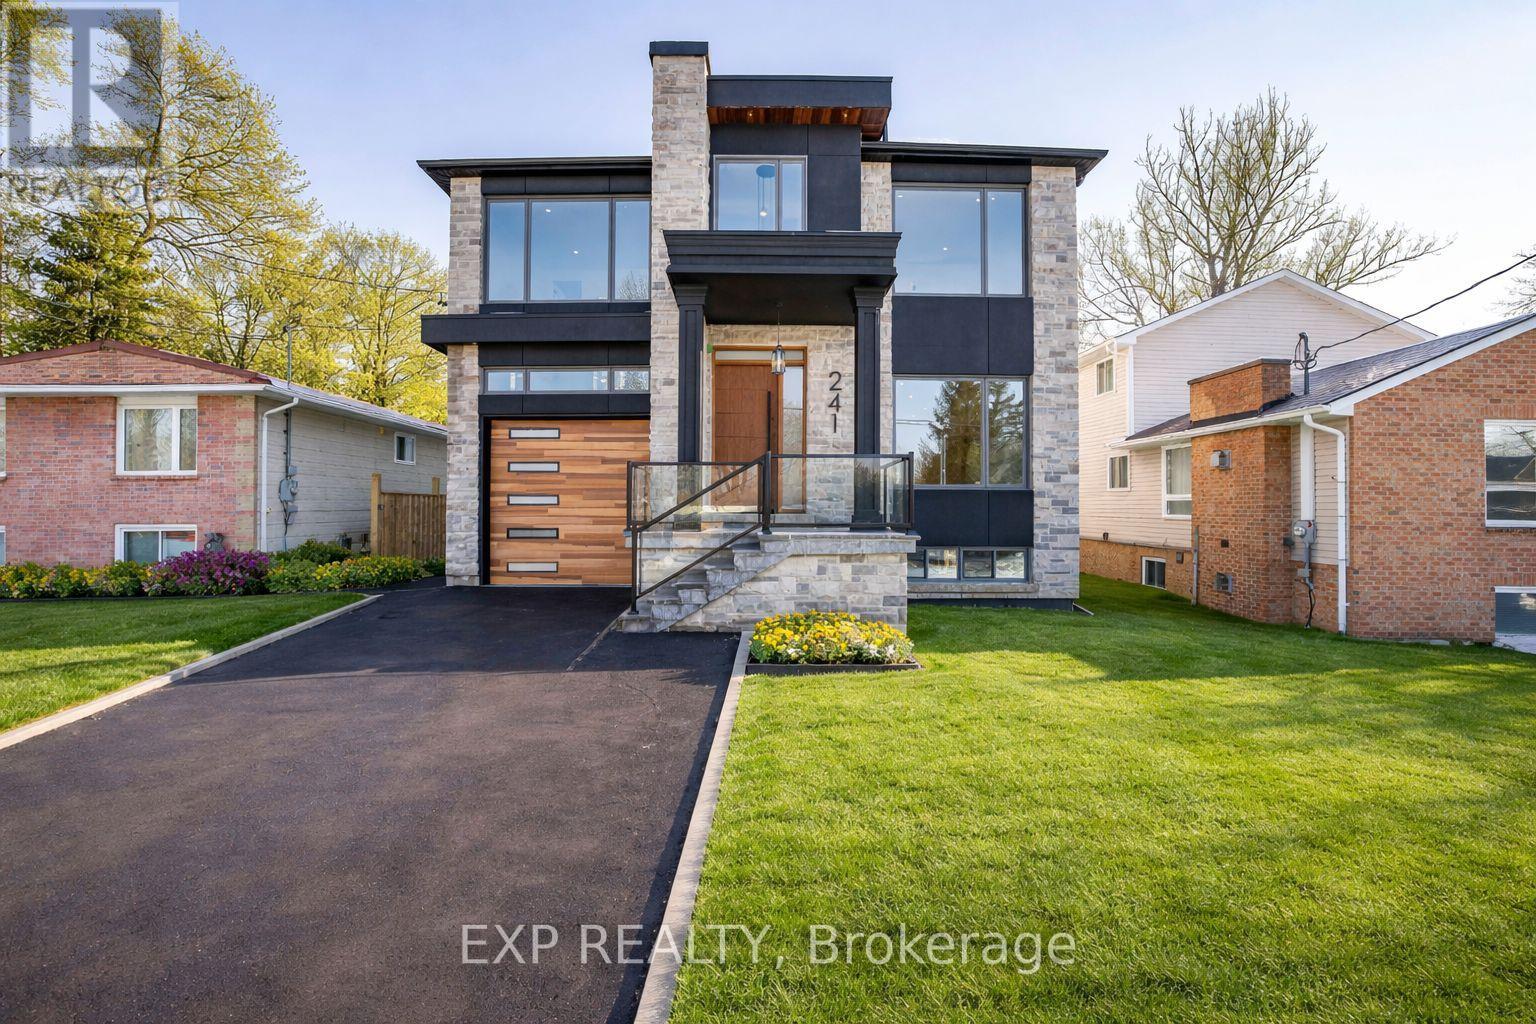
241 Parkway Avenue
Georgina, Ontario
NEW PRICE. EXCEPTIONAL OPPORTUNITY. An Elegant New Home, Now Offered at an Exceptional Value. Welcome to this brand-new custom masterpiece, where timeless elegance meets modern luxury. Featuring an impressive stone and stucco exterior, this architectural gem commands attention from the moment you arrive. Step through the grand foyer entrance into a world of sophistication, light, and space. This two-story home with a full walk- basement offers just under 6000 sq. ft. of finished living space, designed with extraordinary attention to detail and premium craftsmanship throughout. The main floor showcases an incredible open-concept design with 10-foot ceilings, perfect for entertaining and family living. Enjoy rich hardwood floors, stone finishes, and a gourmet chef's kitchen with high-end appliances, custom cabinetry, and an oversized island. The elegant living and dining areas open seamlessly to a covered porch and landscaped backyard, ideal for year-round enjoyment. The second level is equally impressive with 9-foot ceilings, 8-foot solid wood doors, and four generously sized bedrooms. The primary suite is truly breathtaking - featuring a massive walk-in closet and a spa-inspired five-piece ensuite with a freestanding soaking tub and luxurious finishes. A second primary suite also offers a walk-in closet and a stunning ensuite bath, perfect for guests or extended family. Two additional bedrooms share a beautifully designed bathroom, each space crafted with a serene, spa-like ambiance. The fully finished walk-out basement adds tremendous value with 8-foot ceilings, a separate entrance, and versatile living options. Complete with two additional bedrooms and bathrooms, and generous open living areas, it's ideal for multi-generational living, an in-law suite, or future rental potential. Nestled just steps from Lake Simcoe and moments from all that Georgina has to offer, including shopping, schools, parks, and easy access to Highway 404. (id:49269)
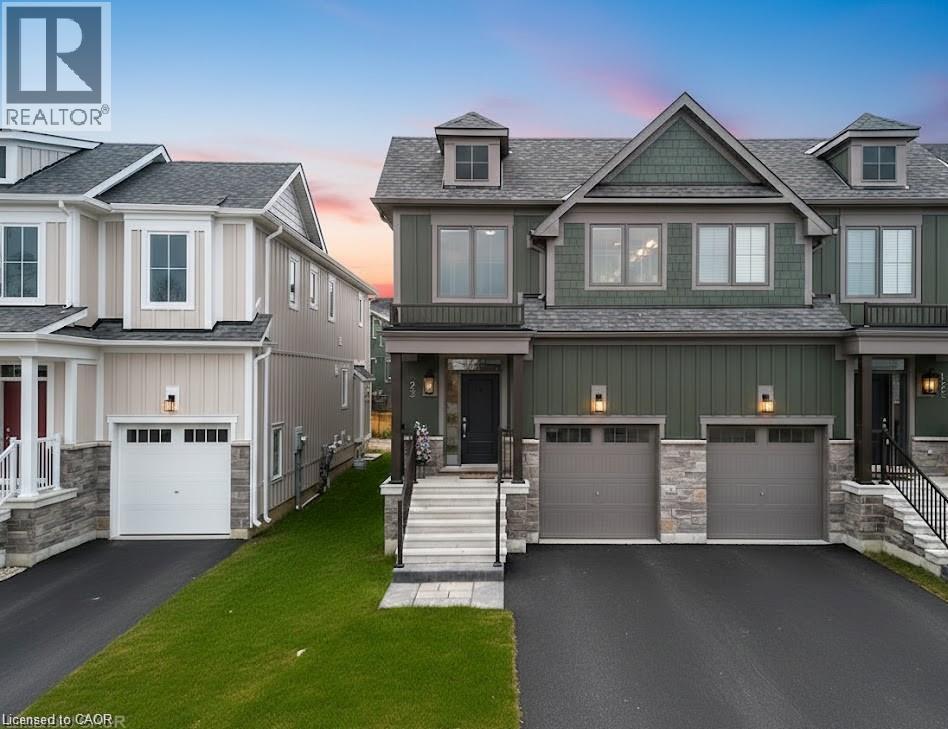
123 Courtland Street
The Blue Mountains, Ontario
Seasonal Rental at Blue Mountain in the Windfall development starting October 1st! Property is available for flexible and extended time frames. This beautiful vacation home is surrounded by breathtaking Mountain views and is walking distance or a short 3 minute drive to the base of the iconic Blue Mountain Village's shops, restaurants and stores and only 7 minutes to Downtown Collingwood and the beach at Sunset Point. This 2 story semi-detached home was tastefully finished with many high-end upgrades and comes fully furnished with stylish modern decor. The main floor boasts a bright and open concept floor-plan with a large chef style kitchen, large island in the center w/ built-in lower cabinet microwave, gas stove and cook-top, dishwasher and a fridge w/ filtered water and ice maker. The dining area has a show piece live edge wood table with room for the whole family, and the living room showcases a cosy gas fireplace w/ wall mounted TV and sectional sofa perfect to relax after a day on the slopes. Upstairs you have the master bedroom and 5 piece en-suite bathroom w/ soaker tub and stand up shower, the second bedroom has 2 comfortable queen beds, the third bedroom has 1 comfortable queen bed, upstairs also has another full 4 piece bathroom and a separate laundry room. The lower level is also finished and furnished with another full bathroom and a large rec-room w/ an enormous sectional cloud sofa and 75 mounted TV making it the perfect place for family movie or games night. The entire home sleeps up to 8 people comfortably and comes with the worlds fastest 3.0GB internet, cable TV and parking for 3 vehicles. The Windfall community area features a year round heated pool, hot tub area, sauna and gym facility that you won't want to miss. This is a smoke-free, pet free home looking forward to hosting you this year! (id:49269)
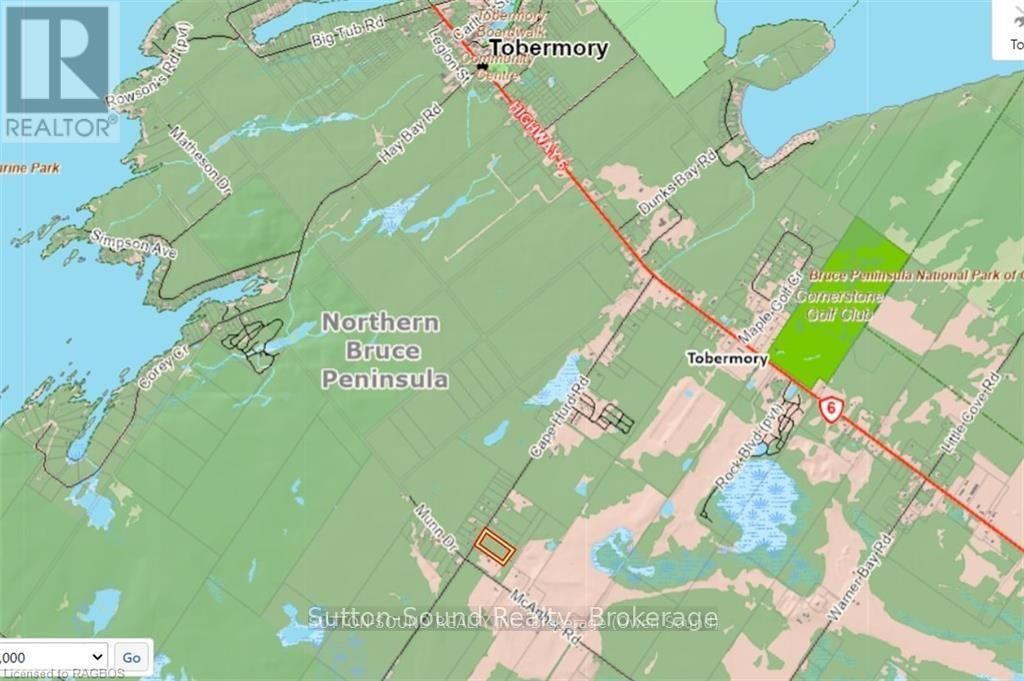
Lot 50 Cape Hurd Road
Northern Bruce Peninsula, Ontario
5 ACRES. WELL TREED. PRIME BUILDING LOT!! This could be your opportunity to build your dream home on a great lot in a neighborhood of nice homes. Beautiful 5 Acre building lot in a great area of Tobermory. Lot is elevated and well treed. This would make a great location as you are close to all of the amenities and attractions. Tobermory is one of the most sought after areas!!! Don't delay, call your REALTOR today! (id:49269)
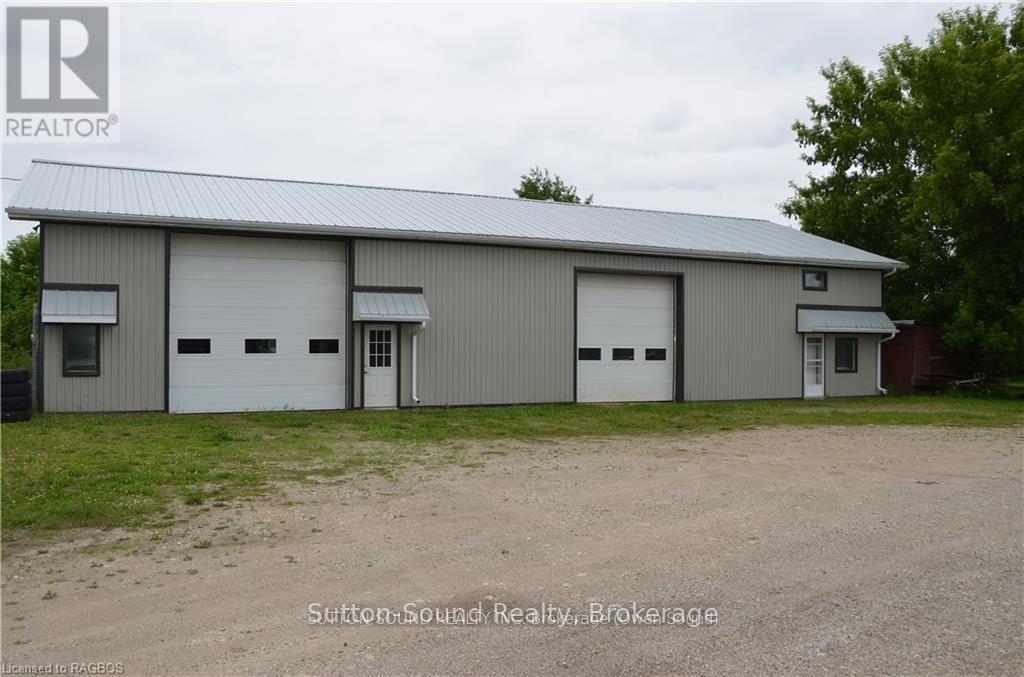
402432 Grey Road 4
West Grey, Ontario
Perfect opportunity to have your home and work together. 1600 sq ft residence with 3 bedrooms and 1.5 baths attached to a 4800 sq ft commercial space, all on 1.44 acres. Could be many uses. Shop heated by forced air natural gas furnace 2021. Bay 1: 12 ft x 12 ft door. 24 ft x 19 ft shop. 3 to hoist. Bay 2: 14 ft x 14 ft door. 38 f x 19 ft shop. Also a 12 x 12 work space and a 26 ft x 14 ft closed shop. Tons of storage. New metal roof and siding. Could rent out shop or residence. Seller would consider holding a mortgage with a substantial down payment. (id:49269)
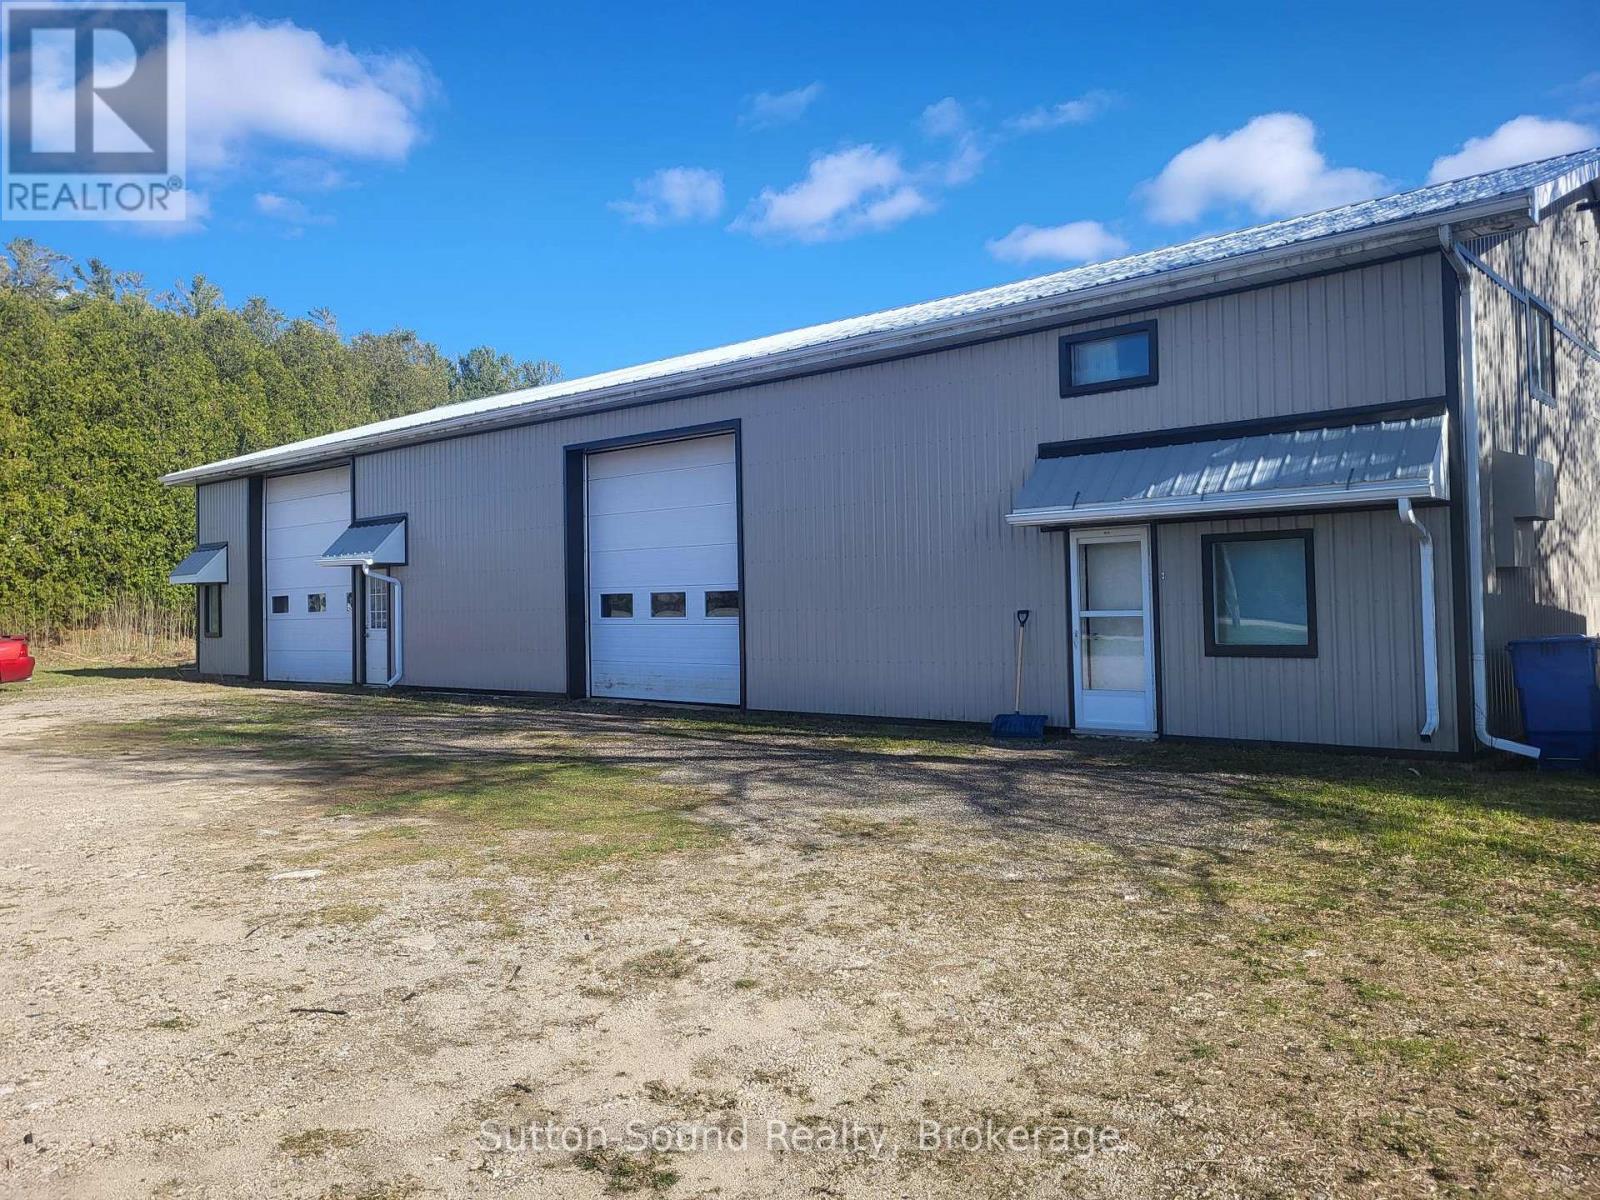
402432 Grey Road 4
West Grey, Ontario
Perfect opportunity to have your home and work together. 1600 sq ft residence with 3 bedrooms and 1.5 baths attached to a 4800 sq ft commercial space, all on 1.44 acres. Could be many uses. Shop heated by forced air natural gas furnace (2021). Bay 1: 12 ft x 12 ft door. 24 ft x 19 ft shop. 3 to hoist. Bay 2: 14 ft x 14 ft door. 38 f x 19 ft shop. Also a 12 x 12 work space and a 26 ft x 14 ft closed shop. Tons of storage. New metal roof and siding. Could rent out shop or residence. Seller willing to offer a Vendor Take Back Mortgage with a substantial down payment. (id:49269)
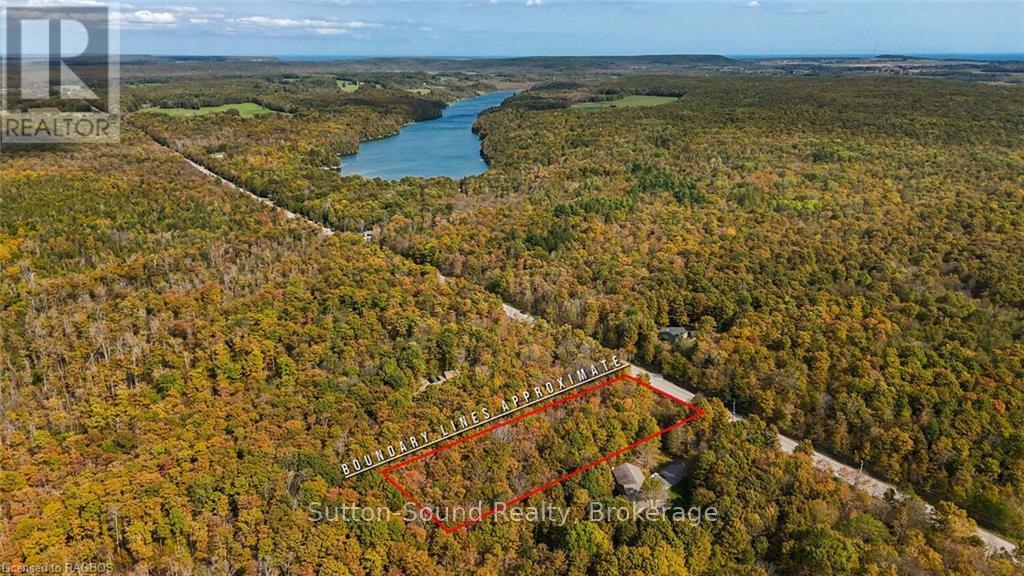
Pt Lt 25 Conc 16 Grey Road 17
Georgian Bluffs, Ontario
Imagine your dream home and shop on this amazing 2+ Acre lot in an area of beautiful executive homes on Grey Road 17. You have enough room to build exactly what you want and maintain privacy. This lot is covered with a mix of trees, especially Maple and many natural moss covered rocks that add to the natural landscape. There is an entrance on the South side of the lot. A bonus.. Georgian Bluffs offers a good tax base and an easy township to work with for building. There has been a building plan issued in the past. The immediate area offers a long list that would certainly appeal to anyone that enjoys a connection with nature and a peaceful pace of life. Within Georgian Bluffs are many waterfront parks, the Bruce Caves, multiple trails, Big Bay, numerous inland lakes, Kemble Mountain and so much more!! All this within 10 minutes of Wiarton and 20 minutes of Owen Sound. It truly is a dream come true, when you find yourself in Georgian Bluffs. (id:49269)

307 Fourth Street W
Collingwood, Ontario
Welcome to a home where character, charm and an exceptional location come together. Situated on a desirable corner lot in a family-friendly Collingwood neighbourhood, this charming 3-bedroom, 2-bathroom home is just a short walk from downtown, offering an enviable blend of comfort, style and convenience.The main floor is designed for easy living, with inviting principal rooms and a gas fireplace adding warmth and ambiance. A main-floor bedroom and laundry add wonderful flexibility and convenience, while the distinctive character and beautiful lines of the home create a sense of warmth and timeless appeal. French doors from the dining room open into a charming sunroom - an ideal space to enjoy your morning coffee, curl up with a book or extend your living space through the seasons. From the living room, another set of French doors leads to the deck and a beautifully private garden oasis, creating a seamless connection between indoor and outdoor living.The fully fenced yard is a true extension of the home, offering privacy, established garden spaces and a charming garden bunkie. The corner lot also provides the rare convenience of driveways from both roads.Just minutes on foot to the heart of downtown Collingwood, enjoy easy access to local shops, restaurants, cafés and amenities, while coming home to the character and comfort of a welcoming residential neighbourhood. A distinctive Collingwood property offering inviting living spaces, a private outdoor retreat and a location that puts the best of town within easy reach. (id:49269)
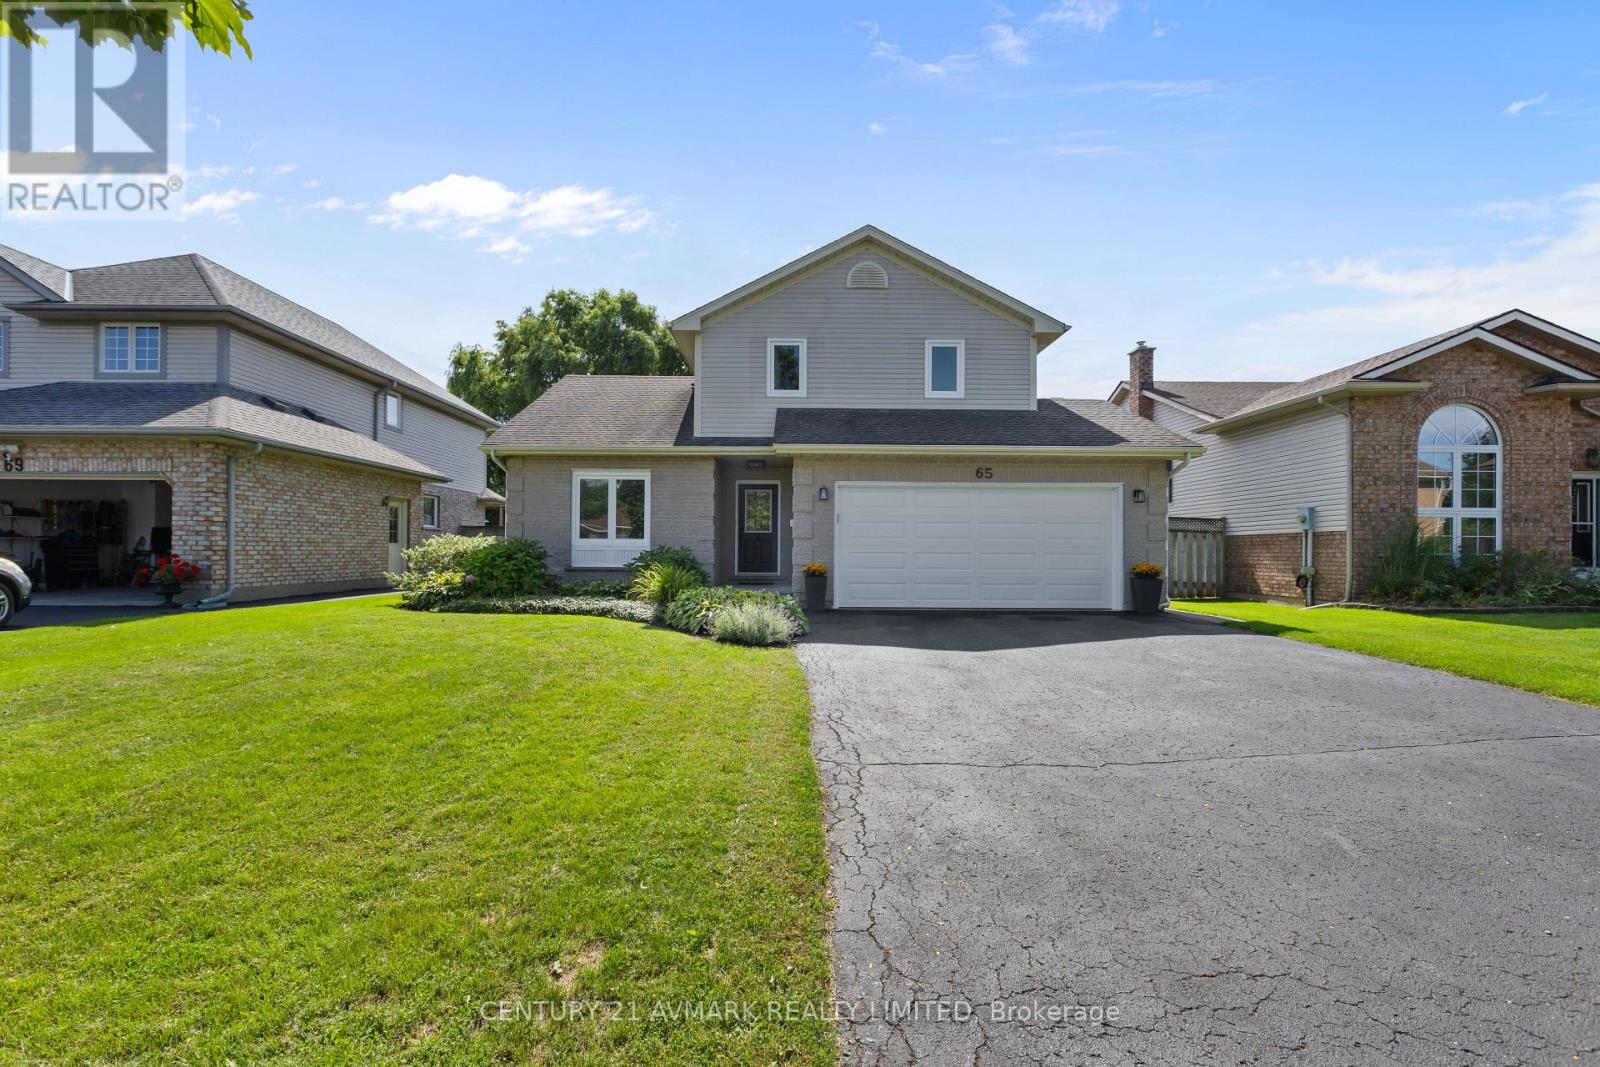
65 Wellandvale Drive
Welland, Ontario
Welcome to 65 Wellandvale Drive, a beautifully renovated 1,900 sq ft, two storey home located in a sought after, family friendly neighbourhood close to highway access and all major amenities. Extensively updated throughout, this move in ready home offers three spacious bedrooms, four bathrooms and a partially finished basement providing additional living space. The inviting main floor features a welcoming front entrance, a bright and functional layout, a modern kitchen and island with granite countertops, and a comfortable family room centred around a gas fireplace. Upstairs, the generous primary bedroom includes its own 4-piece ensuite. Additional updates include new windows in 2024 and a new garage door in 2026. With its spacious layout, thoughtful renovations and convenient location, this is a wonderful opportunity for families looking for a home they can simply move into and enjoy. (id:49269)
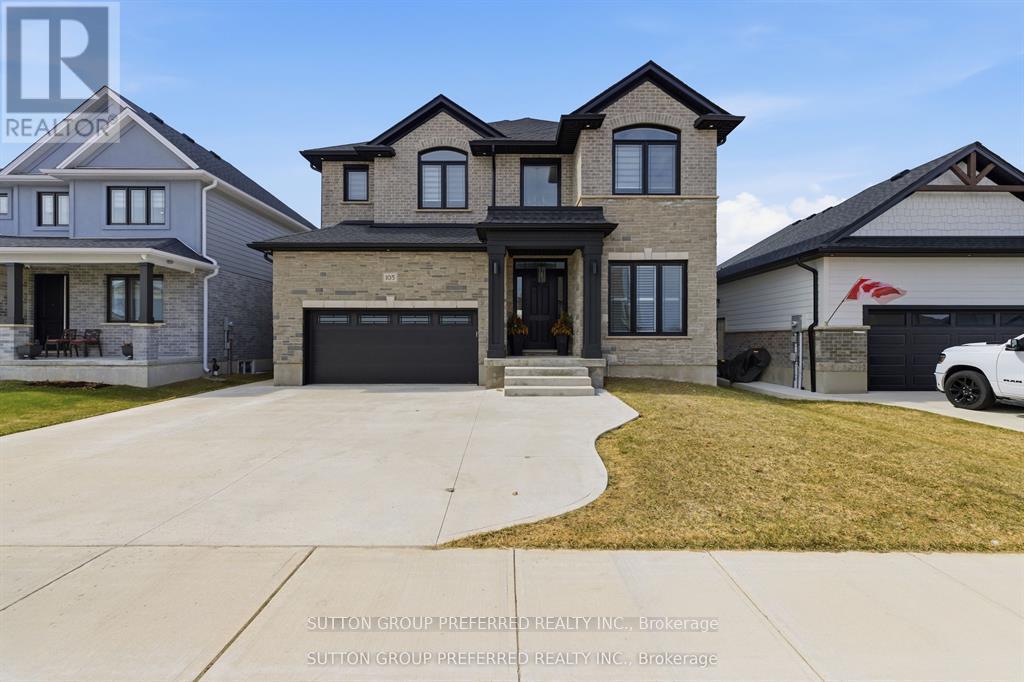
105 Harvest Lane
Thames Centre, Ontario
Luxury Executive Rental | Furnished or Unfurnished | Dorchester. Experience refined executive living in one of Dorchester's most desirable enclaves. This exceptional home offers approximately 4,400 sq. ft. of finished living space, 6 bedrooms and 4.5 bathrooms, with an impressive level of quality and detail throughout. Available furnished or unfurnished, it is ideally suited for executives, professionals, corporate relocations, or families seeking an elevated rental experience. The main floor features 10' ceilings and an impressive open-concept design, including a private home office, formal dining room, expansive butler's pantry and a bespoke chef's kitchen with an 8' island, quartz countertops and floor-to-ceiling custom cabinetry. Oversized patio doors open to the covered rear porch, while the great room fireplace creates a warm and inviting space for relaxing or entertaining. A stylish powder room and functional mudroom complete the main level. Upstairs, the luxurious primary retreat features a custom walk-in wardrobe and spa-inspired ensuite with freestanding soaker tub, custom tiled shower, dual vanities and private water closet. Four additional bedrooms include a private ensuite bedroom with walk-in closet, two bedrooms connected by a Jack & Jill bath, and a spacious laundry room. The fully finished lower level offers exceptional flexibility with a sixth bedroom, full bathroom, kitchen, laundry, separate exterior entrance and spacious living area, ideal for guests, extended family or independent accommodations. Ideally located just minutes from Highway 401 and London, this remarkable property offers luxury, privacy, convenience and lifestyle. (id:49269)
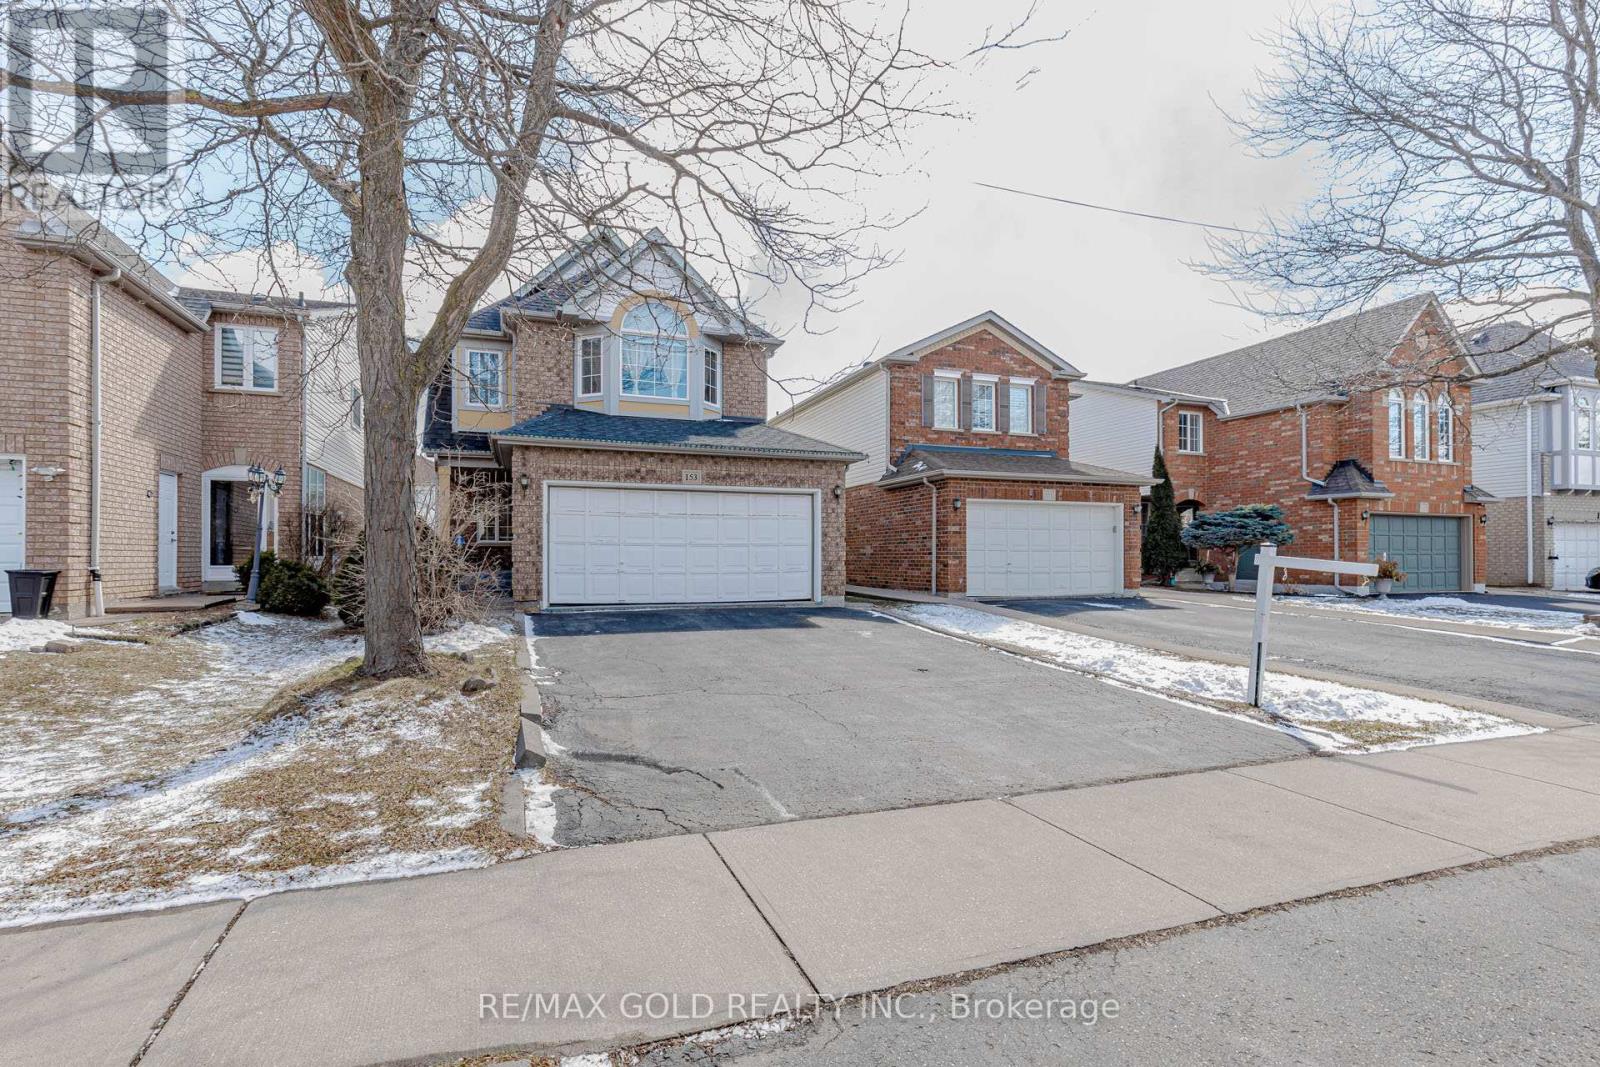
153 Cordgrass Crescent
Brampton, Ontario
Welcome to this beautifully maintained detached home in one of Brampton's most convenient and family-friendly neighbourhoods> The bright eat-in kitchen boasts a skylight, breakfast area, and walk-out to a private deck, creating the perfect space to enjoy natural light year-round. >>The finished basement with a separate entrance features 2 bedrooms and a large recreation/living area, making it ideal for extended family, multi-generational living, or excellent income potential >> A fantastic opportunity for families, investors, and first-time buyers alike!!! (id:49269)

1400 1 Side Road
Burlington, Ontario
Welcome to 1400 1 Side Road, an exceptional, one of a kind, private country estate where architectural design, modern luxury and nature converge on approximately 3.37 acres in coveted Rural Burlington. Surrounded by mature landscape, this distinctive custom residence has been completely redesigned with a luxurious modern mid-century aesthetic infused with the warmth and tranquility of a private spa retreat. Dramatic architectural lines, soaring vaulted ceilings and expansive walls of glass fill the home with natural light while framing picturesque views and creating a seamless connection to the outdoors. Beautifully redesigned living and entertaining spaces feature clean lines, warm textures and carefully curated finishes, balancing understated luxury with effortless livability. The main-floor primary suite is a private sanctuary with a beautifully appointed ensuite, walk-in closet and direct connection outdoors, while additional bedrooms and spa-inspired bathrooms provide exceptional comfort for family and guests. A finished lower level with fireplace offers further space to relax and entertain. Outside, the estate has been transformed with a spectacular pool and hot tub retreat, creating a resort-inspired setting surrounded by privacy and natural beauty. Adding remarkable versatility is a beautifully designed detached outbuilding crafted to complement the main residence. More than additional garage space, it offers endless possibilities as a gym, wellness or art studio, home office, teen retreat, or where guests have their own space, complete with the amenities expected of a property of this calibre. With golf next door and Burlington's shopping, dining, parks, lake, schools and commuter routes all within a few minutes reach, this is modern rural living reimagined, a private architectural estate that feels worlds away, without ever leaving Burlington. Luxury Certified. (id:49269)
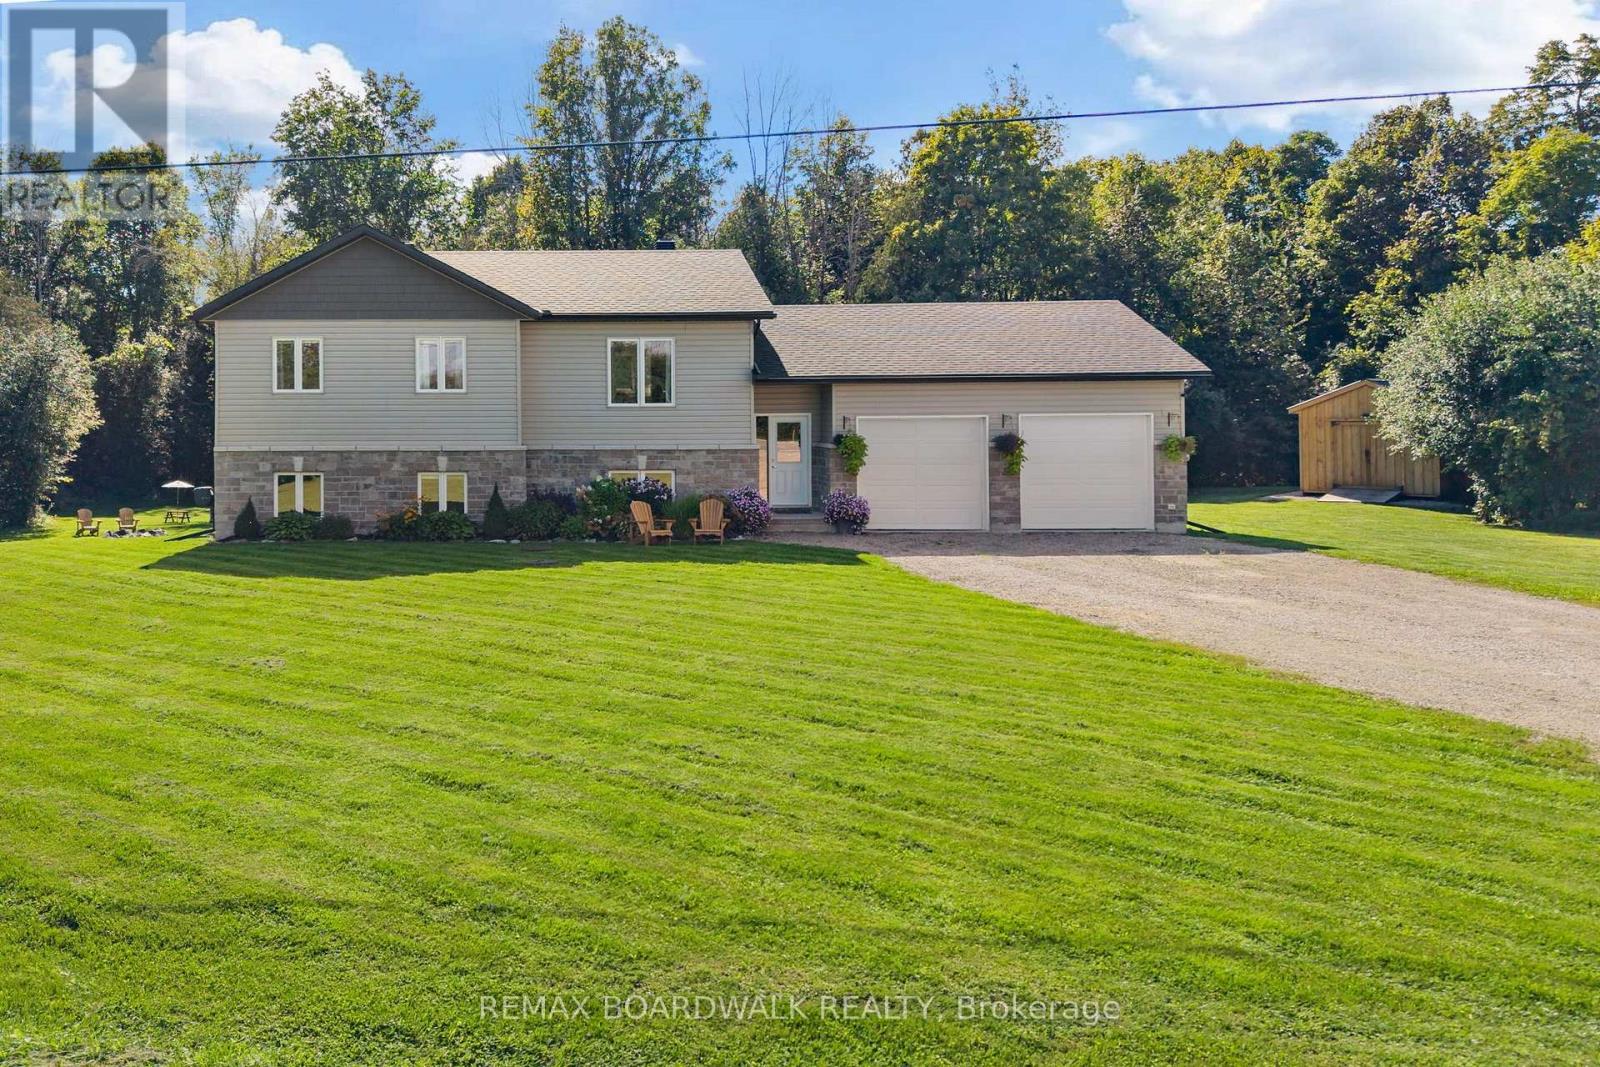
1271 Drummond School Road
Drummond/north Elmsley, Ontario
Welcome to the perfect family home built by Clyne Construction , a place where all you have to do is unpack and start making memories. Thoughtfully finished from top to bottom, this beautiful home offers the space, privacy and comfort your family has been looking for, all set on a private 1+ acre lot. Step outside and discover your own private backyard retreat, surrounded by mature, towering trees and plenty of room for the kids and your four-legged friends to run and play. Gather around the bonfire pit on summer evenings, enjoy the peace and privacy of your surroundings, or simply let the kids explore, there's room here to enjoy it all. Built just 5 years ago, the home welcomes you with a spacious foyer that provides convenient access to both the main living areas and the garage. Inside, the main floor is bright, airy and designed for everyday family living. The inviting kitchen offers plenty of space to cook, gather, and entertain, with direct access to an oversized deck - perfect for morning coffee, family BBQs and enjoying the peaceful backyard. The living room is warm and inviting, complete with an electric fireplace that creates the perfect setting for cozy nights in. The main floor features 3 bedrooms, including a spacious primary suite with its own ensuite, offering a comfortable retreat at the end of the day. Downstairs, the possibilities continue. The lower level features towering ceilings, an additional bedroom, a roughed-in bathroom and a walkout that opens directly to the backyard and everything this incredible property has to offer. (id:49269)
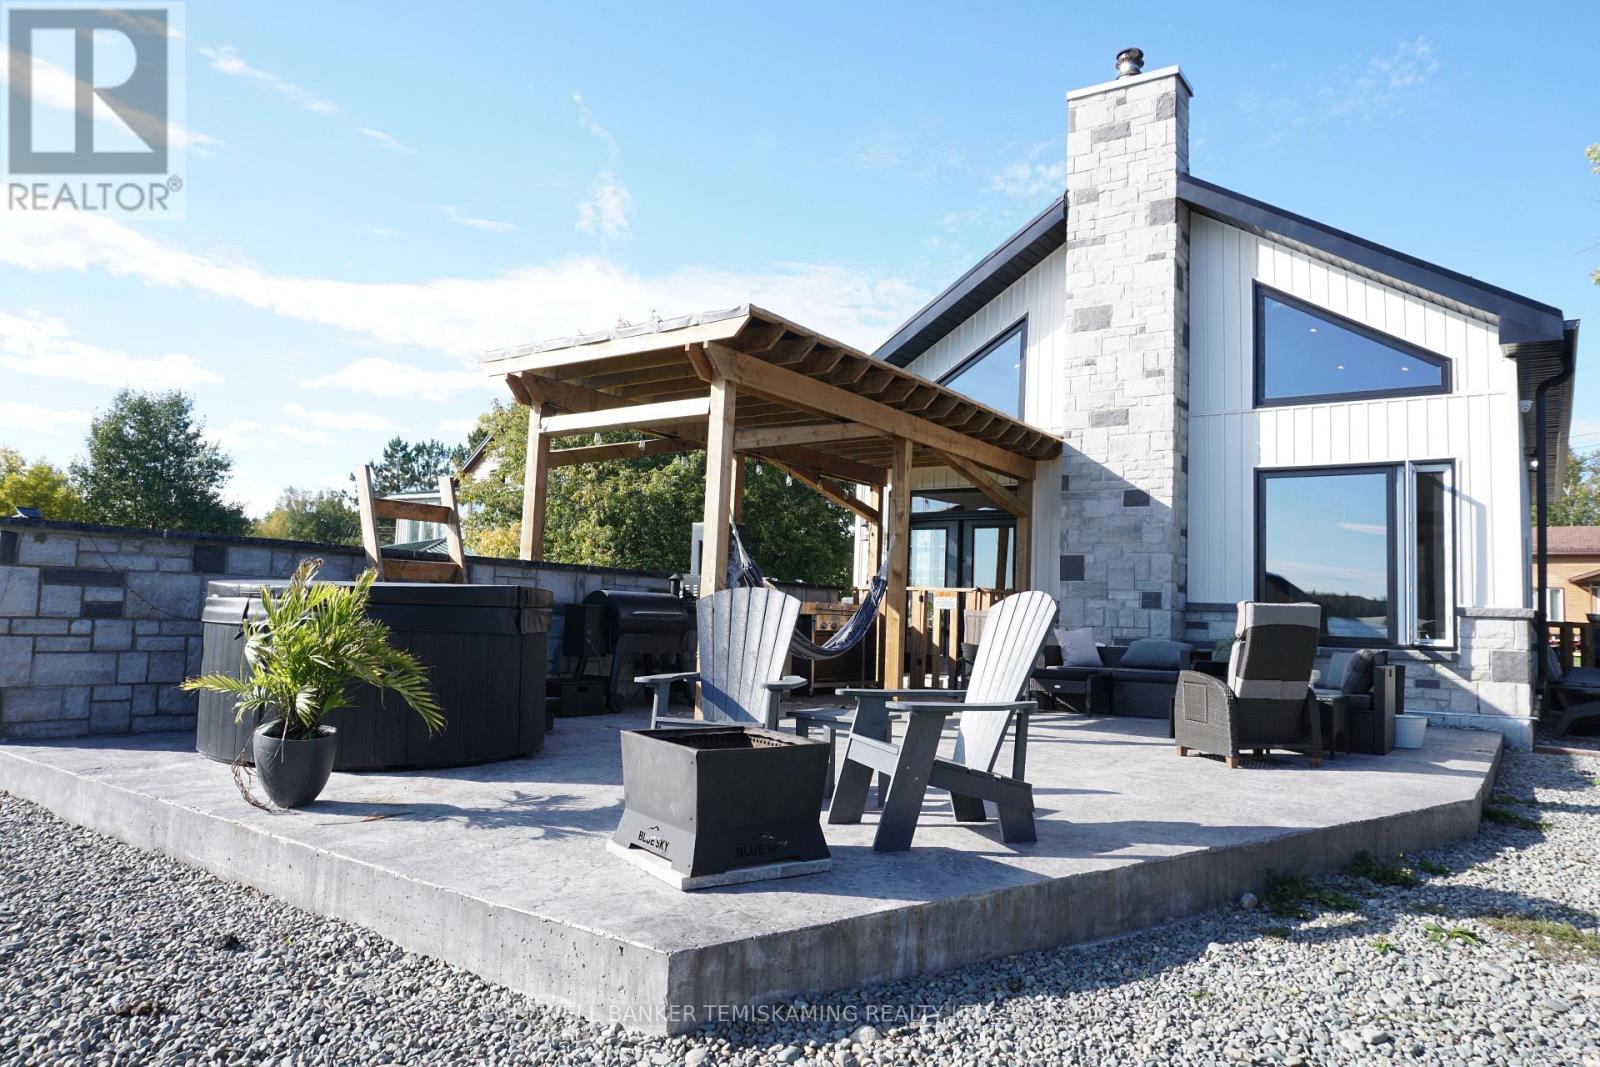
7 Fifth Avenue
Kirkland Lake, Ontario
4 BEDROOM, 2.5 BATH HOME OVER LOOKING BEAUTIFUL LARDER LAKE. GORGEOUS WATERFRONT YARD WITH OUTDOOR KITCHEN, HOT TUB, SAUNA, DOCK & DECK. OPEN CONCEPT LIVING AREA WITH STUNNING WOOD BURNING FIREPLACE SURROUNDED BY LARGE WINDOWS OVERLOOKING THE YARD & WATER. PRIMARY LOFT BEDROOM OVERLOOKING THE LIVING AREA WITH HIS & HERS CLOSETS, & ENSUITE. SEPARATE 2 BEDROOM AREA EXCELLENT FOR LARGE EXTENDED FAMILY OR POTENTIAL SHORT TERM RENTAL INCOME. LOTS OF PARKING & DOG RUN. (id:49269)
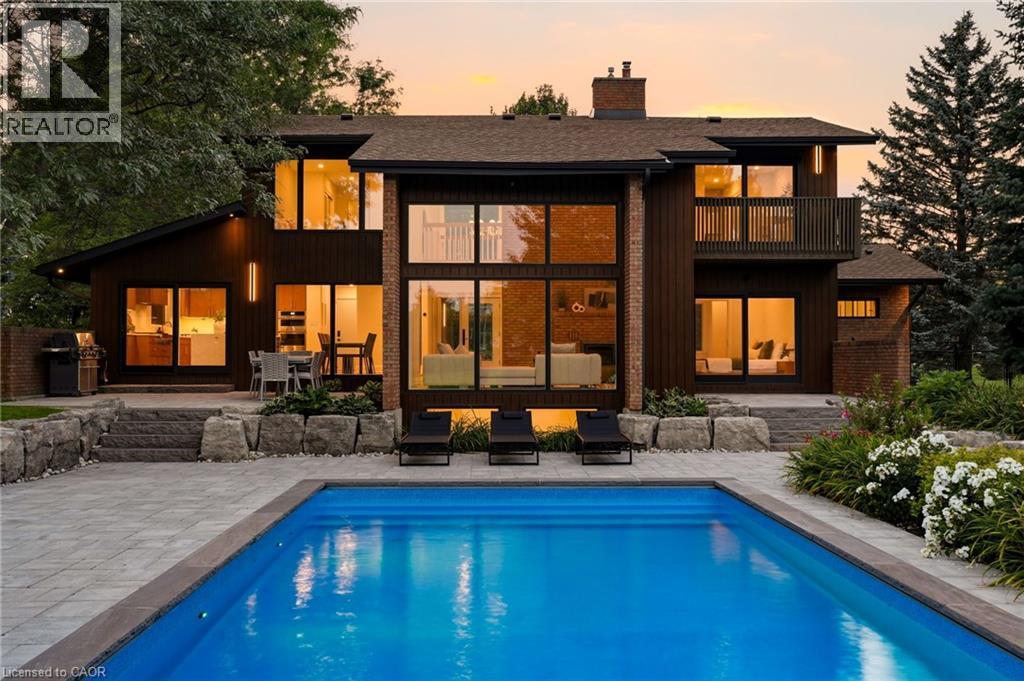
1400 1 Side Road
Burlington, Ontario
Welcome to 1400 1 Side Road, an exceptional, one of a kind, private country estate where architectural design, modern luxury and nature converge on approximately 3.37 acres in coveted Rural Burlington. Surrounded by mature landscape, this distinctive custom residence has been completely redesigned with a luxurious modern mid-century aesthetic infused with the warmth and tranquility of a private spa retreat. Dramatic architectural lines, soaring vaulted ceilings and expansive walls of glass fill the home with natural light while framing picturesque views and creating a seamless connection to the outdoors. Beautifully redesigned living and entertaining spaces feature clean lines, warm textures and carefully curated finishes, balancing understated luxury with effortless livability. The main-floor primary suite is a private sanctuary with a beautifully appointed ensuite, walk-in closet and direct connection outdoors, while additional bedrooms and spa-inspired bathrooms provide exceptional comfort for family and guests. A finished lower level with fireplace offers further space to relax and entertain. Outside, the estate has been transformed with a spectacular pool and hot tub retreat, creating a resort-inspired setting surrounded by privacy and natural beauty. Adding remarkable versatility is a beautifully designed detached outbuilding crafted to complement the main residence. More than additional garage space, it offers endless possibilities as a gym, wellness or art studio, home office, teen retreat, or where guests have their own space, complete with the amenities expected of a property of this calibre. With golf next door and Burlington's shopping, dining, parks, lake, schools and commuter routes all within a few minutes reach, this is modern rural living reimagined, a private architectural estate that feels worlds away, without ever leaving Burlington. Luxury Certified. (id:49269)
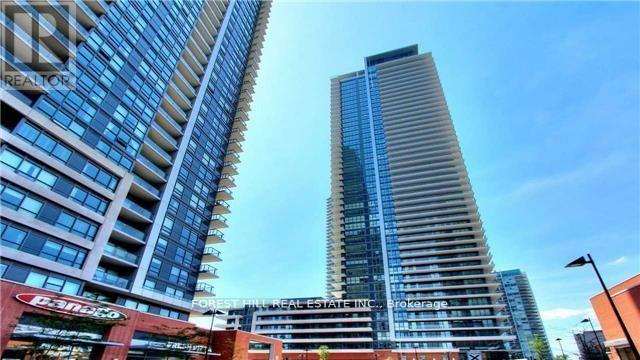
3204 - 10 Park Lawn Road
Toronto, Ontario
**End Unit** Waterfront Living At Its Finest. Enjoy The Sunrise , Beautiful Lakeview, Sunset And Views Of Downtown. Very Close To The Gardiner Expressway, Qew, Hwy 427, Mimico Go Station, Airport, And Steps To The Lake. Steps To Banks, Grocery Store, Restaurants, Lcbo, Shoppers Drug Mart And Much More. (id:49269)
Main Floor - 38 Jasper Drive
Aurora, Ontario
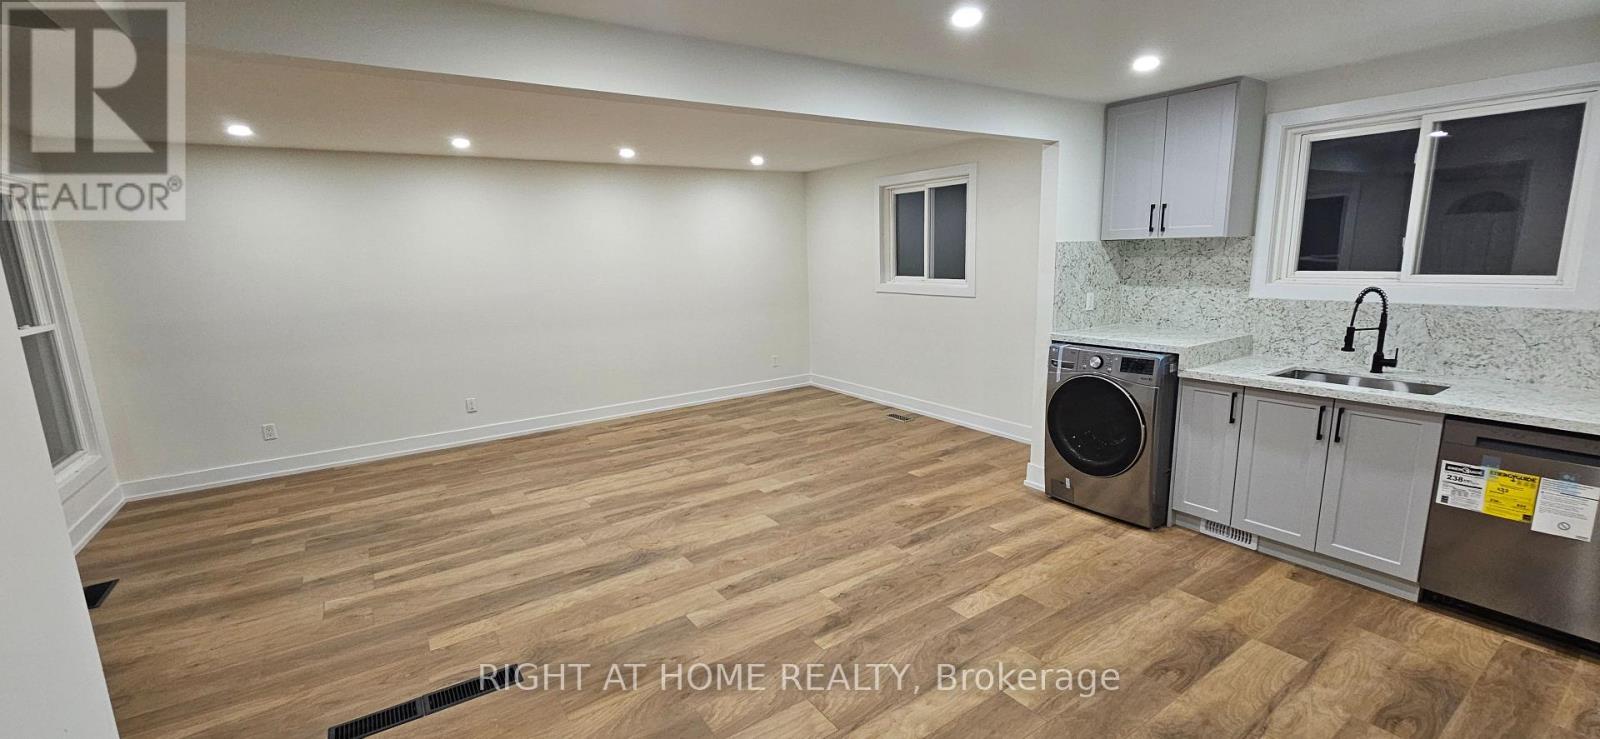
AVAILABLE October,20, 2026. Welcome to this beautifully renovated bungalow located in a desirable Aurora Heights neighbourhood. This well-maintained home offers 3 spacious bedrooms, 1 updated bathrooms, and a bright, functional layout designed for comfortable family living. It has been extensively renovated and features a modern kitchen, updated flooring throughout, renovated bathrooms. and driveway parking for up to 2 vehicles in tandem. Located close to parks, schools, shopping, restaurants, transit, and major commuter routes. Tenants are responsible for 2/3 utilities (Gas, Hydro, Water and Hot Water Tank Rental). A wonderful opportunity to lease a move-in ready home in one of Aurora's most sought-after communities. No smoking. Rental application, credit report, employment verification, references, and tenant insurance content and liability required. (id:49269)
67 Newcombe Road
Dundas, Ontario
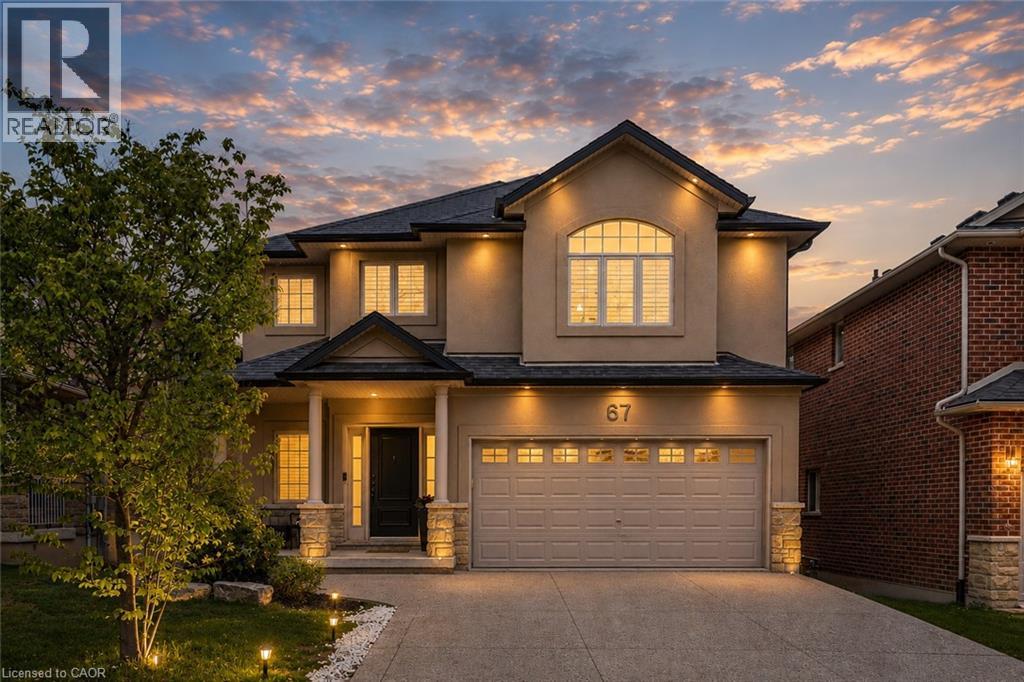
Beautiful 4+1-bedroom family home located in one of Dundas’ most sought-after neighbourhoods backing onto conservation with no rear neighbours. Just steps to de Lottinville Park, Dundas Valley Conservation hiking trails, and minutes to fantastic schools, this home offers the perfect balance of nature, privacy, and convenience. Designed for comfortable family living and effortless entertaining, the open concept main floor features a stunning two-storey great room with a gas fireplace and oversized windows that flood the space with natural light. The spacious kitchen and dining area overlook the private backyard and provide the perfect setting for hosting family and friends, while the dedicated main floor office offers an ideal work-from-home setup. Step outside to the large composite deck complete with a retractable awning and enjoy peaceful views of the surrounding green space. Upstairs, you’ll find 4 spacious bedrooms, 2 full bathrooms, and a versatile loft area perfect for a reading nook, kids’ play space, or homework area. The primary suite features a walk-in closet and a private 4-piece ensuite complete with a soaker tub and glass shower. The finished walk-out basement adds exceptional living space with a large recreation area, 5th bedroom, gym space, and plenty of storage. With direct access to the backyard and flexible layout, there is also excellent potential for a multi-generational in-law suite. Outside, the freshly sodded pool-sized backyard creates endless possibilities for your dream outdoor oasis. With no rear neighbours and direct access to nature trails and conservation lands, this property offers a rare sense of privacy and tranquility while still being close to every amenity Dundas families love. Additional highlights include a double car garage and exposed aggregate double driveway offering excellent curb appeal and parking for the whole family. A true family home in an incredible Dundas location — 67 Newcombe Road is one you won’t want to miss. (id:49269)
205 Lakeshore Road W Unit# 409
Oakville, Ontario
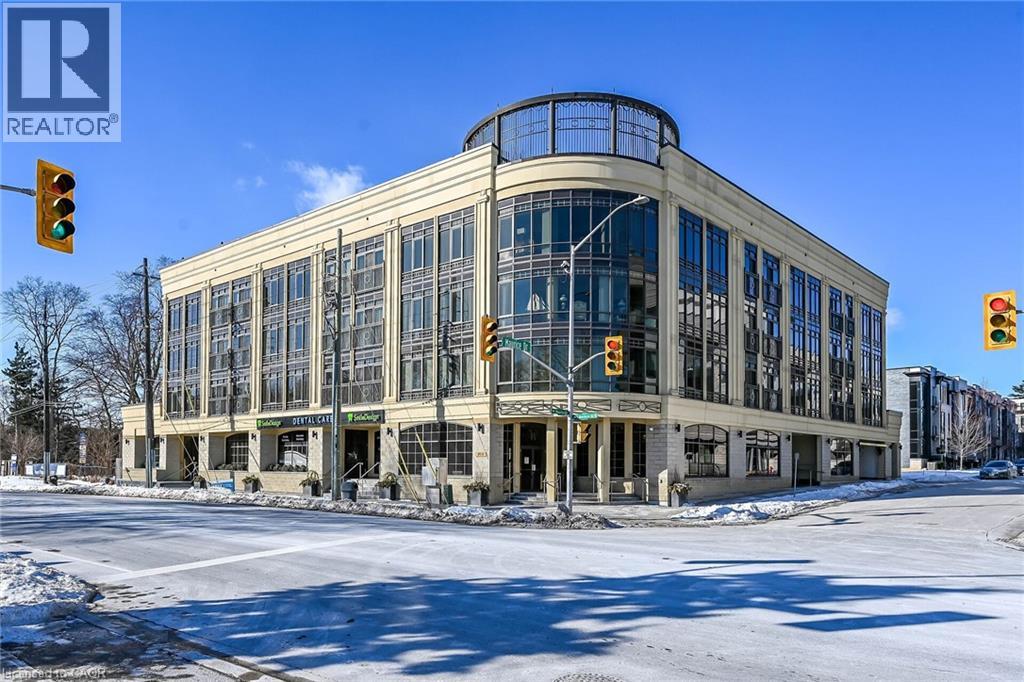
Welcome to Windemere Manor at 205 Lakeshore Rd W. Oakville. This Art Deco inspire boutique residence has only 33 suites and is located in one of Oakville's most sought after neighborhoods. Suite 409 offers over 2200 sq/ft of luxury living space. This corner unit, with floor to ceiling windows, allows for sun filled rooms through out the space. Thoughtfully designed, the open concept floor plan is ideal for entertaining. Easy flow from formal living room to dining room to chefs kitchen. Living room features fireplace, built-in cabinets, crown molding and coffered ceilings. Stunning kitchen with custom white cabinetry, tiled backsplash and over sized island with waterfall edge solid surface counter top. Pamper yourself in the sprawling primary bedroom with walk in closet, ensuite and private balcony. The quality finishes and attention to detail extend through out the suite. Stylish bathrooms feature custom cabinetry, and glass showers. Flexible floor plan allows for 4 bedroom use or 3 bedroom + den/home office. Amenities include fitness center, party room, library, boardroom, sauna, and roof top patio with impressive views. Short walk to Lake Ontario, trails, parks, shopping and downtown Oakville. Two underground parking spots, two lockers. (id:49269)
57 West Road W
Huntsville, Ontario
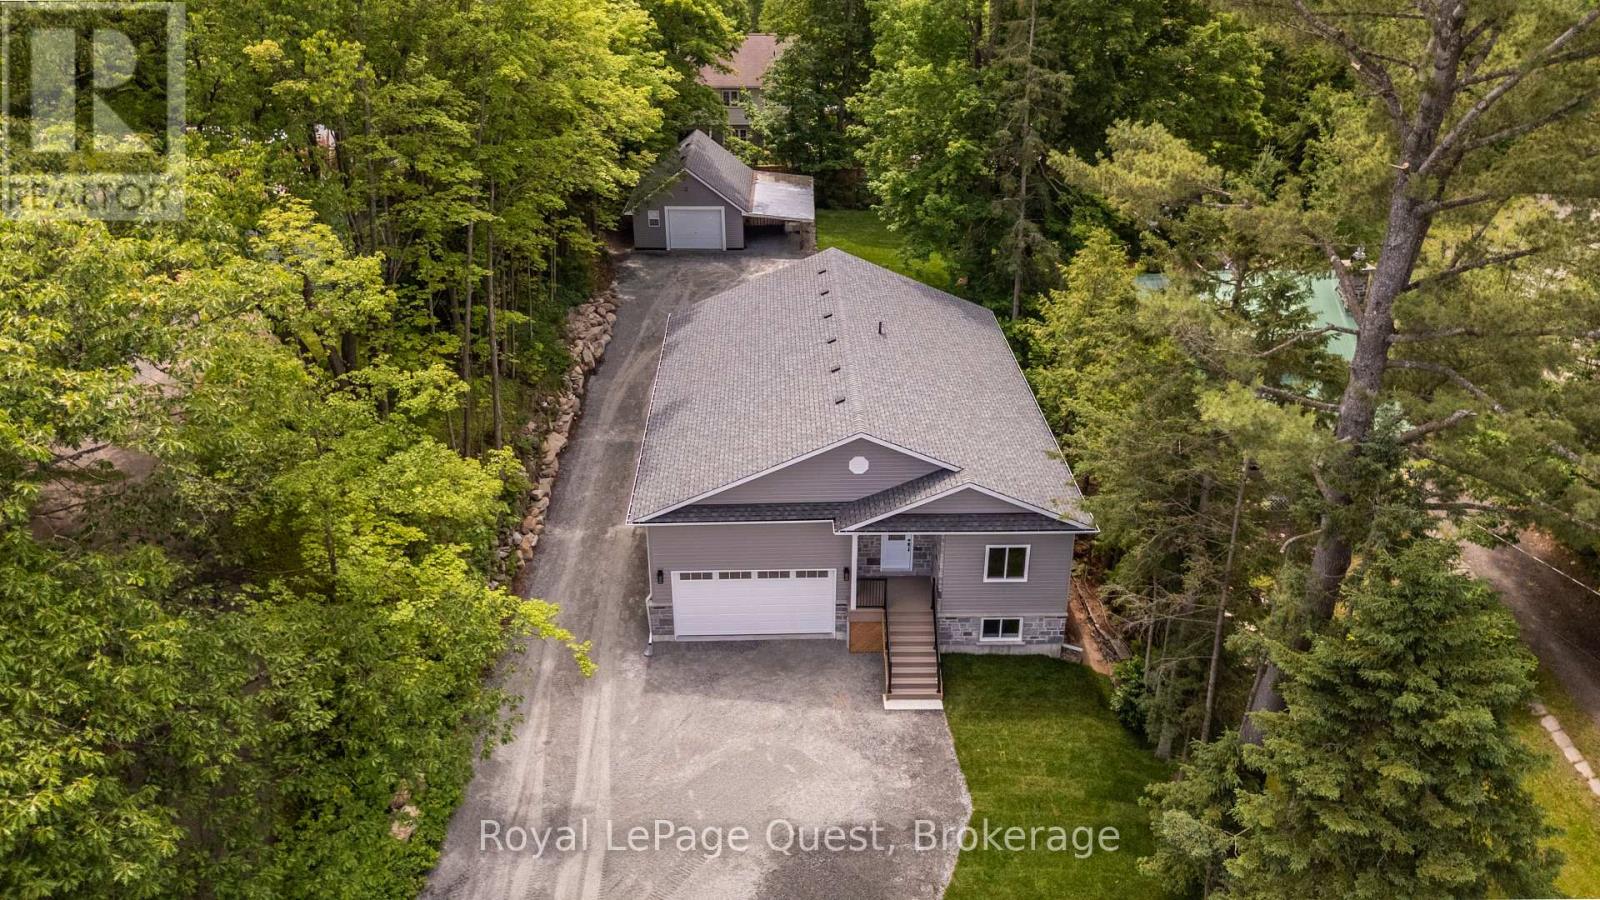
Welcome to this beautifully crafted, newly built 3-bedroom, 2-bathroom bungalow in the heart of Huntsville. Thoughtfully designed with modern comfort and everyday functionality in mind, this move-in-ready home offers a bright, open-concept layout with vaulted ceilings, a cozy gas fireplace and premium engineered oak hardwood flooring. The inviting kitchen features a large island and plenty of space for entertaining with patio doors opening onto a spacious, low-maintenance composite deck complete with modern black metal railing. Overlooking the private backyard, this outdoor space is perfect for morning coffee, summer gatherings, or simply enjoying your own peaceful retreat. Convenience continues with main-floor laundry and an attached interior entry from the double car garage, featuring an impressive 16-foot door. For those needing even more room, the finished and heated detached garage/shop offers a storage loft, 100-amp service and attached carport-ideal for additional vehicles, storage, a workshop, or hobbies. Set on a beautiful in-town lot with a massive driveway, this home combines quality craftsmanship with a fantastic location close to all the amenities Huntsville has to offer. The unfinished basement provides even more potential, already framed and spray-foam insulated with rough-ins for a future bathroom and bar, making it ready for your finishing touches and the opportunity to create additional living space. Additional features include central air, 200-amp service, BBQ gas line rough-in to the deck, and Tarion Warranty. A rare opportunity to enjoy the benefits of a new home, thoughtfully finished where it matters most, with plenty of room to make it your own. (id:49269)

815 - 60 Tannery Road
Toronto, Ontario
Discover a stylish urban retreat in Toronto's rapidly transforming Canary District-an ideal opportunity for first-time buyers, professionals, and investors alike. This bright 1-bedroom + den condo delivers smart, flexible living with floor-to-ceiling windows, an inviting open-concept layout, and a private balcony.The modern kitchen features sleek built-in appliances and clean contemporary finishes, while the spacious bedroom offers generous wall-to-wall closet space. Need room to work, host, or create? The versatile den easily adapts as a home office, guest area, media room, or extra storage-perfect for today's lifestyle and a valuable feature for potential rental appeal.Enjoy exceptional value with maintenance fees that include ultra-high-speed Beanfield internet, water, and common elements. Residents of Canary District Condos also have access to an impressive collection of amenities, including 24-hour concierge service, a fully equipped fitness centre, co-working and media spaces, party and meeting rooms, an outdoor terrace with BBQs, pet wash station, and secure indoor bike parking.Step outside and into one of downtown Toronto's most exciting growth areas. Minutes from Corktown, the Distillery District, St. Lawrence Market, waterfront trails, parks, cafés, restaurants, and everyday conveniences, this location offers both an outstanding lifestyle and long-term potential. With the future Corktown Station on the Ontario Line nearby, plus easy access to transit, the DVP, Gardiner Expressway, and the ongoing Waterfront and Port Lands revitalization, this is a neighbourhood built for what's next.Whether you're ready to stop renting, seeking a low-maintenance city home, or looking for a well-positioned investment in a growing downtown community, this checks all the right boxes. (id:49269)
7 Beckenham Lane
Ottawa, Ontario
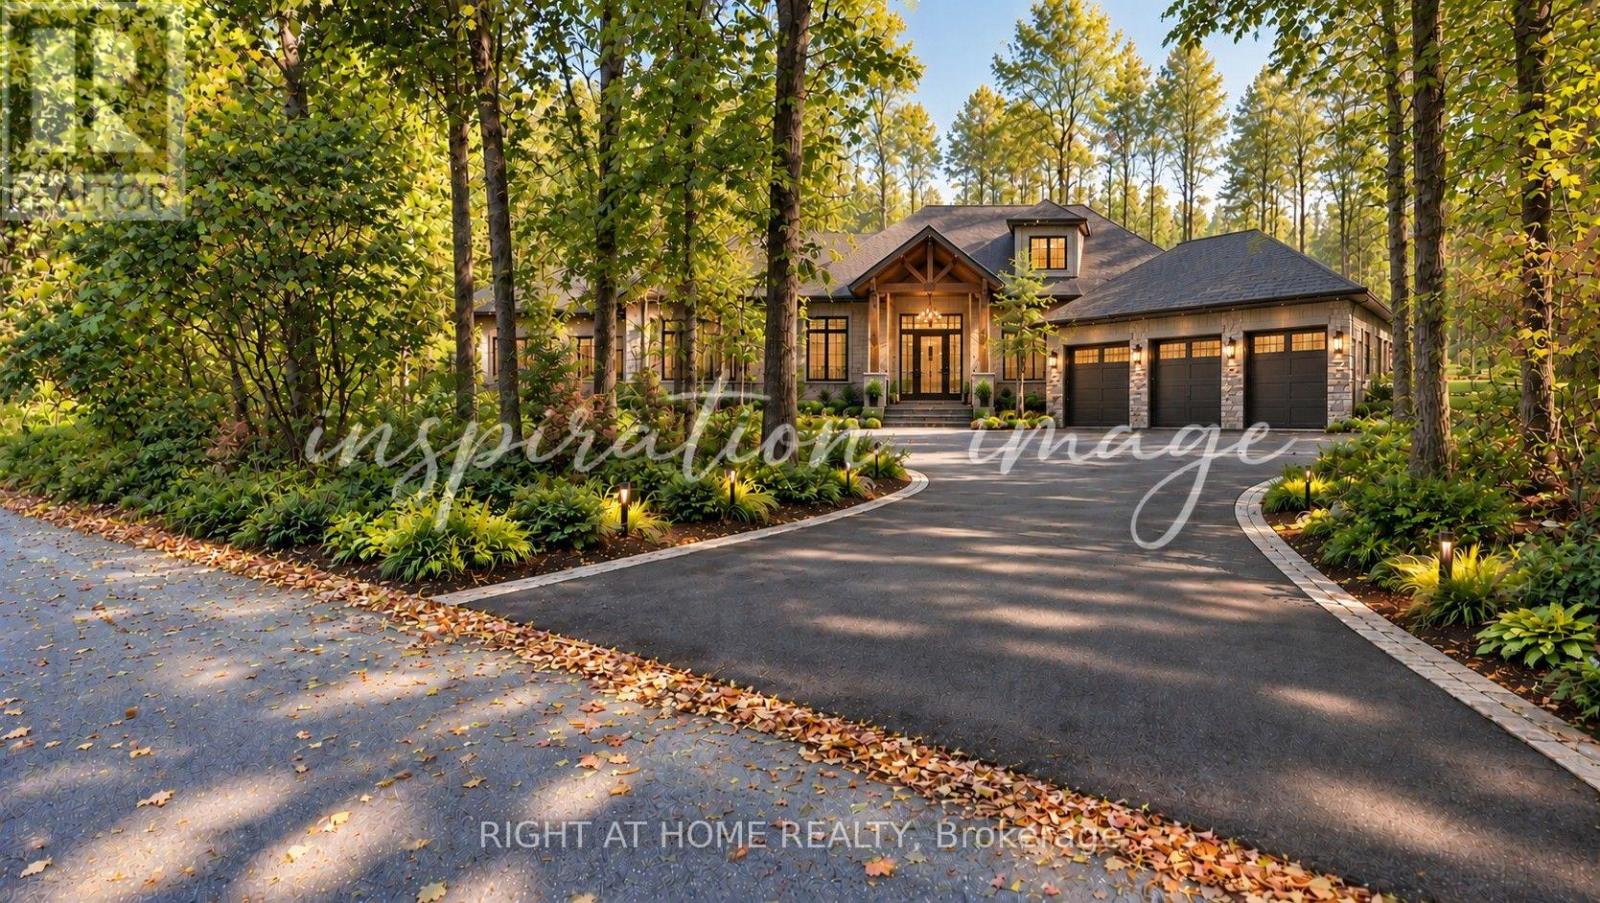
Rare Half-Acre Retreat in Rothwell Heights! Tucked away on one of Ottawa's most coveted lanes, this wooded .48-acre lot offers a rare chance to build your forever home in a neighbourhood that feels like the country yet is just 8 km from the city's core. Mature trees envelop the property, creating a natural sanctuary with exceptional privacy. With over 130 feet of frontage and 260+ feet of depth, there's room to design generously while preserving the landscape that makes this setting so special. The lot sits on a newly paved road, adding a polished finish to an already exceptional setting. This is a true blank canvas with no compromises. Bring your own architect, design to your own standard, and build without limitation. Whether your vision is a grand estate or a thoughtfully scaled retreat, this lot can accommodate it. You are steps from Ottawa River trails and boat access, minutes to Blair LRT Station for a car-free commute downtown, walking distance to Colonel By Secondary (International Baccalaureate program) & close to Montfort Hospital, shopping, and major employment hubs. Rothwell Heights is one of the capital's best-kept secrets: an established enclave of estate properties where winding roads, generous setbacks, and towering canopy deliver genuine tranquility without sacrificing urban convenience. Bring your vision and your architect. (id:49269)
8 Tuscany Court
St. Catharines, Ontario
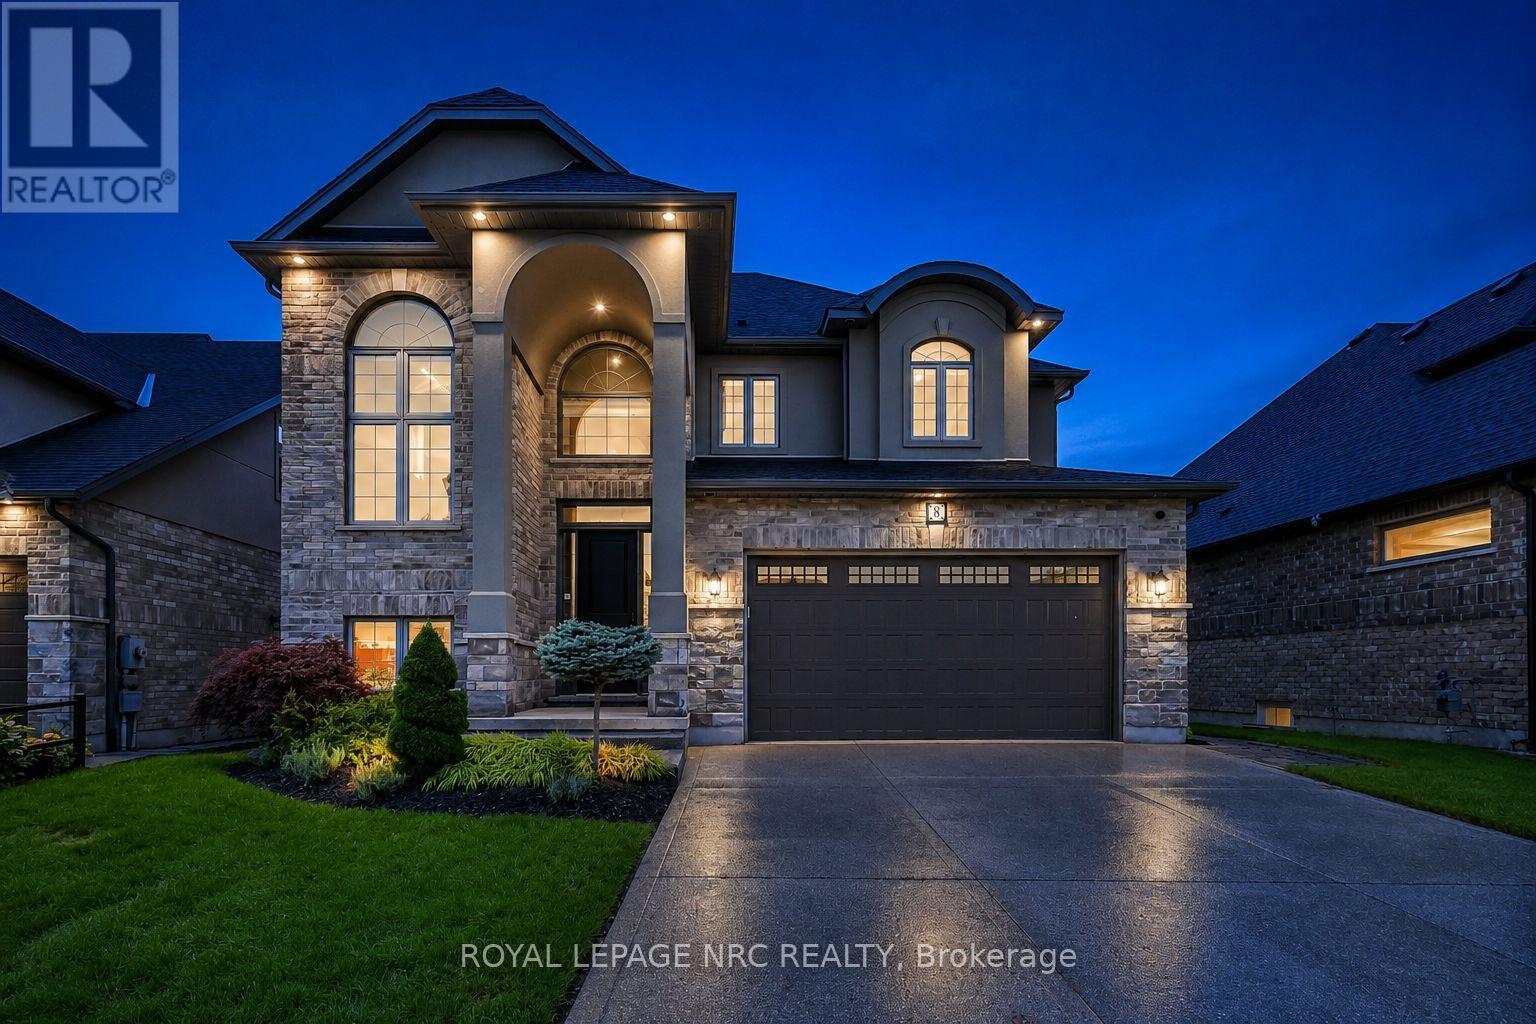
Welcome to this exceptional West-End family residence offering over 3,600 sq.ft. of finished living space. A striking blend of brick, stone & stucco, exposed aggregate double driveway & mature landscaping create an impressive first impression. This 3+1 Bedroom, 3.5 Bath, 2-Storey home features a finished Basement with full Kitchen, 3pc Bath, HIGH ceilings, 4th Bedroom, Rec Room & WALK-UP to the spectacular backyard pool oasis-ideal for extended family, older children or added living flexibility. Inside, the dramatic VAULTED Foyer sets the tone for the beautifully appointed main floor, featuring engineered hardwood, luxury tile, pot lights & an inviting open-concept design. The Kitchen showcases stone counters, generous cabinetry, island & walk-in Pantry, flowing seamlessly to the Dinette & Formal Dining areas. The Great Room is anchored by a stunning fireplace, while a convenient Powder Room & Laundry Room are tucked away. A beautiful solid oak staircase leads to the second floor bedroom level with a Primary Suite featuring a private BALCONY, two walk-in closets and a SPA-inspired ensuite retreat, plus two additional Bedrooms & a spacious 5pc bath.The backyard is truly an entertainer's dream! Enjoy your own private POOL OASIS featuring a waterfall, deck jets, lighting & surrounding mature landscaping for privacy. A COVERED PATIO provides shade for summer dining & lounging, while a gas BBQ line makes outdoor entertaining effortless. A convenient outdoor shower, sprinkler system & low-maintenance landscaping complete this exceptional outdoor space.The heated double garage, with its gas heater, offers year-round flexibility for a workshop or ultimate man cave. Located in a prestigious West-End neighbourhood just minutes to the QEW & 406, hospital, major shopping, schools & Ridley College. Enjoy a short bike ride to Port Dalhousie, Lakeside Park & Marina, nearby trails. A rare combination of luxury, versatility, exceptional indoor-outdoor living & an enviable location! (id:49269)
414 - 260 Brittany Drive
Ottawa, Ontario
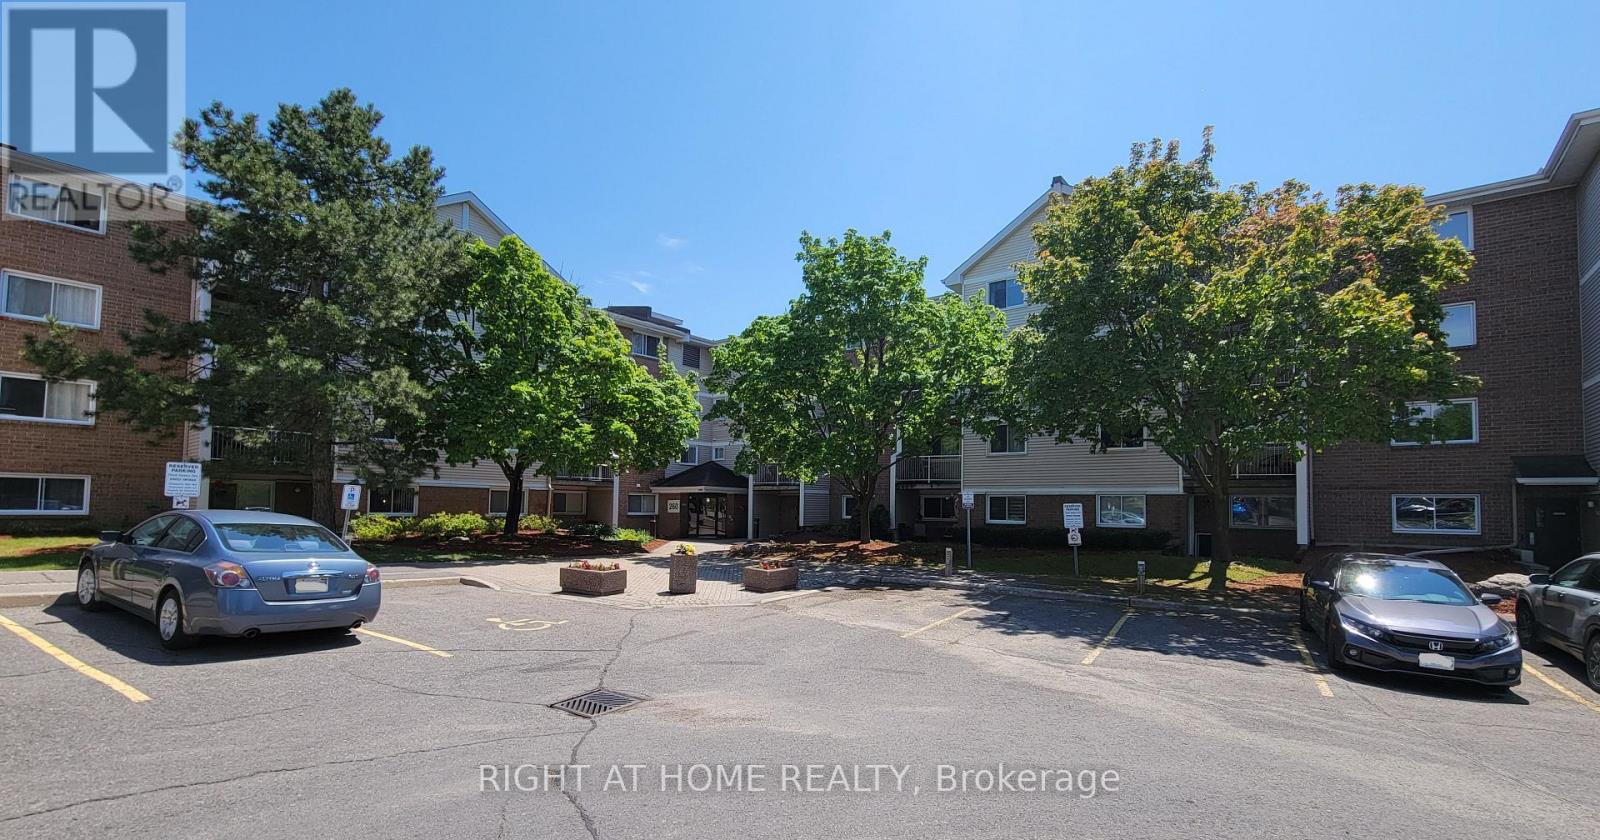
Enjoy serene, park-like living in this bright and well-maintained 1-bedroom condo in a quiet, meticulously cared-for 4-storey building. Step onto your private balcony shaded by mature trees. The condo setting is very park-like with it's walking path, pond with fountain and outdoor pool and tennis courts. The spacious bedroom offers a true walk-in closet. There is in-suite laundry. The open-concept living & dining area has a handy pass-through counter with breakfast bar overhang. Smart temperature controls. Portable A/C unit provided to tenant* There is 1 dedicated parking space available for an additional $50/month. The Brittany Park Recreation Complex can be accessed by residents wishing the membership, and features a gym, an indoor pool, pickleball/racket courts and party & meeting rooms. All of this is within walking distance to the Montfort Hospital & Canada Mortgage and Housing Corporation as well as the St-Laurent & Montreal Road retail locations; like grocery stores, pharmacy, restaurants and so much more and is minutes to major transit routes. No pets allowed (condo rules). Tenant pays hydro. This is a well-established community known for its peaceful atmosphere.Fridge, stove (id:49269)
5078 Oak Hills Road
Hamilton Township, Ontario
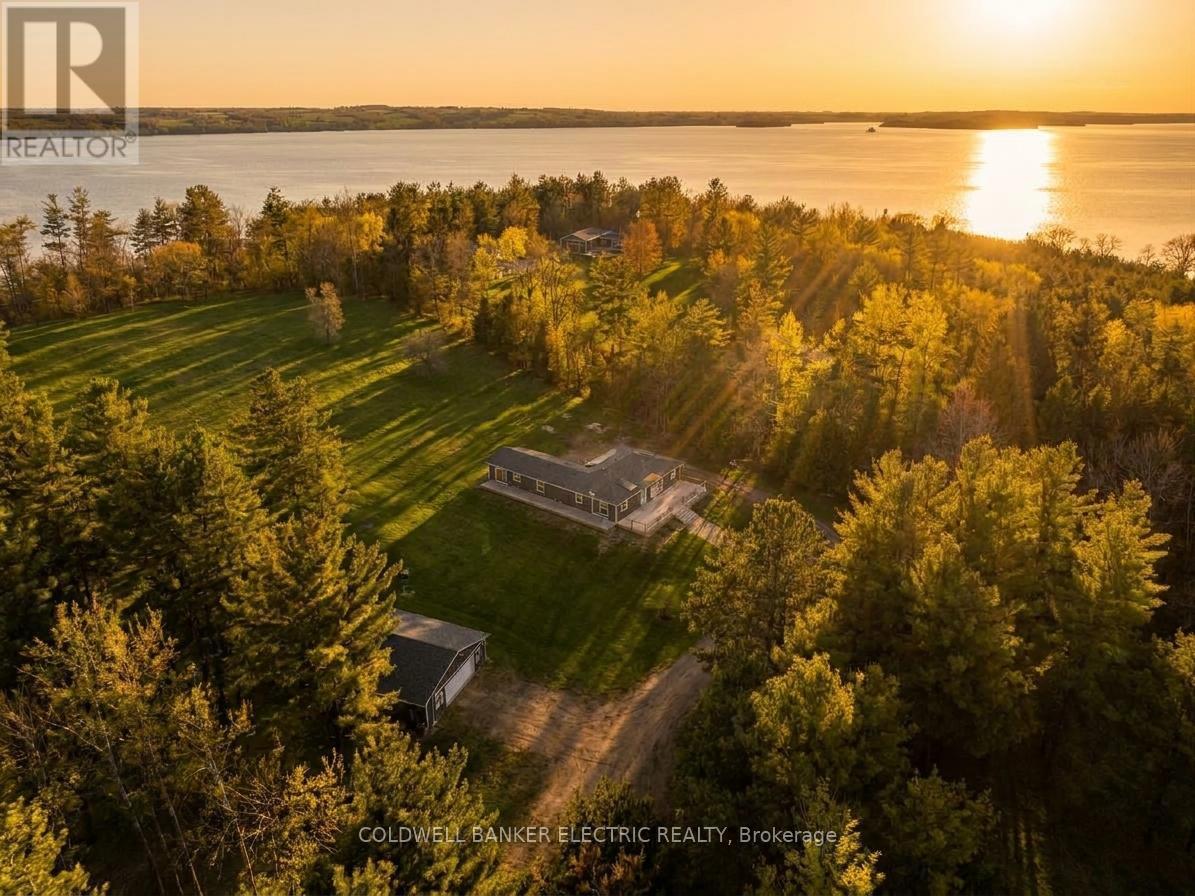
5 THINGS YOU'LL LOVE ABOUT THIS HOME : 1) THE BASEMENT- The massive finished basement offers incredible versatility and space for multi-generational living. Complete with its own full kitchen, a 3-piece bathroom, and multiple bedroom-sized flex spaces, its can easily accommodate a home gym, office, guest quarters, and playroom. With abundant storage and direct access to the garage, it's as functional as it is spacious. 2) THE GROUNDS - Set on 7.2 picturesque acres with sweeping views of Rice Lake, this property is your private, year-round playground. Stargaze from the hilltop, host summer bonfires under the open sky, enjoy winter tobogganing adventures, or bring your projects to life with the expansive workshop. Whether relaxing or exploring this outdoor oasis offers endless opportunities in every season. 3) THE IN-LAW SUITE - Designed for comfort and independence, the private in-law suite provides a self-contained living space complete with bedroom, a 3-piece bathroom with its own laundry, a full kitchen, and direct access to the back deck. Ideal for extended family, guests, or potential rental income. 4) THE KITCHEN - This thoughtfully designed custom kitchen perfectly blends style, function, and accessibility. Featuring abundant cabinetry, expansive counter space, several drawers, and an oversized pantry, you'll never run out of storage. Sleek stainless steel appliances, and a smart layout make everyday cooking and entertaining effortless. 5) THE PRIMARY BEDROOM - Retreat to a spacious primary suite designed with comfort in mind. Enjoy a generous walk-in closet, a bright and airy private ensuite, and direct access to the back deck. Perfect for quiet mornings with coffee or unwinding at the end of the day. (id:49269)
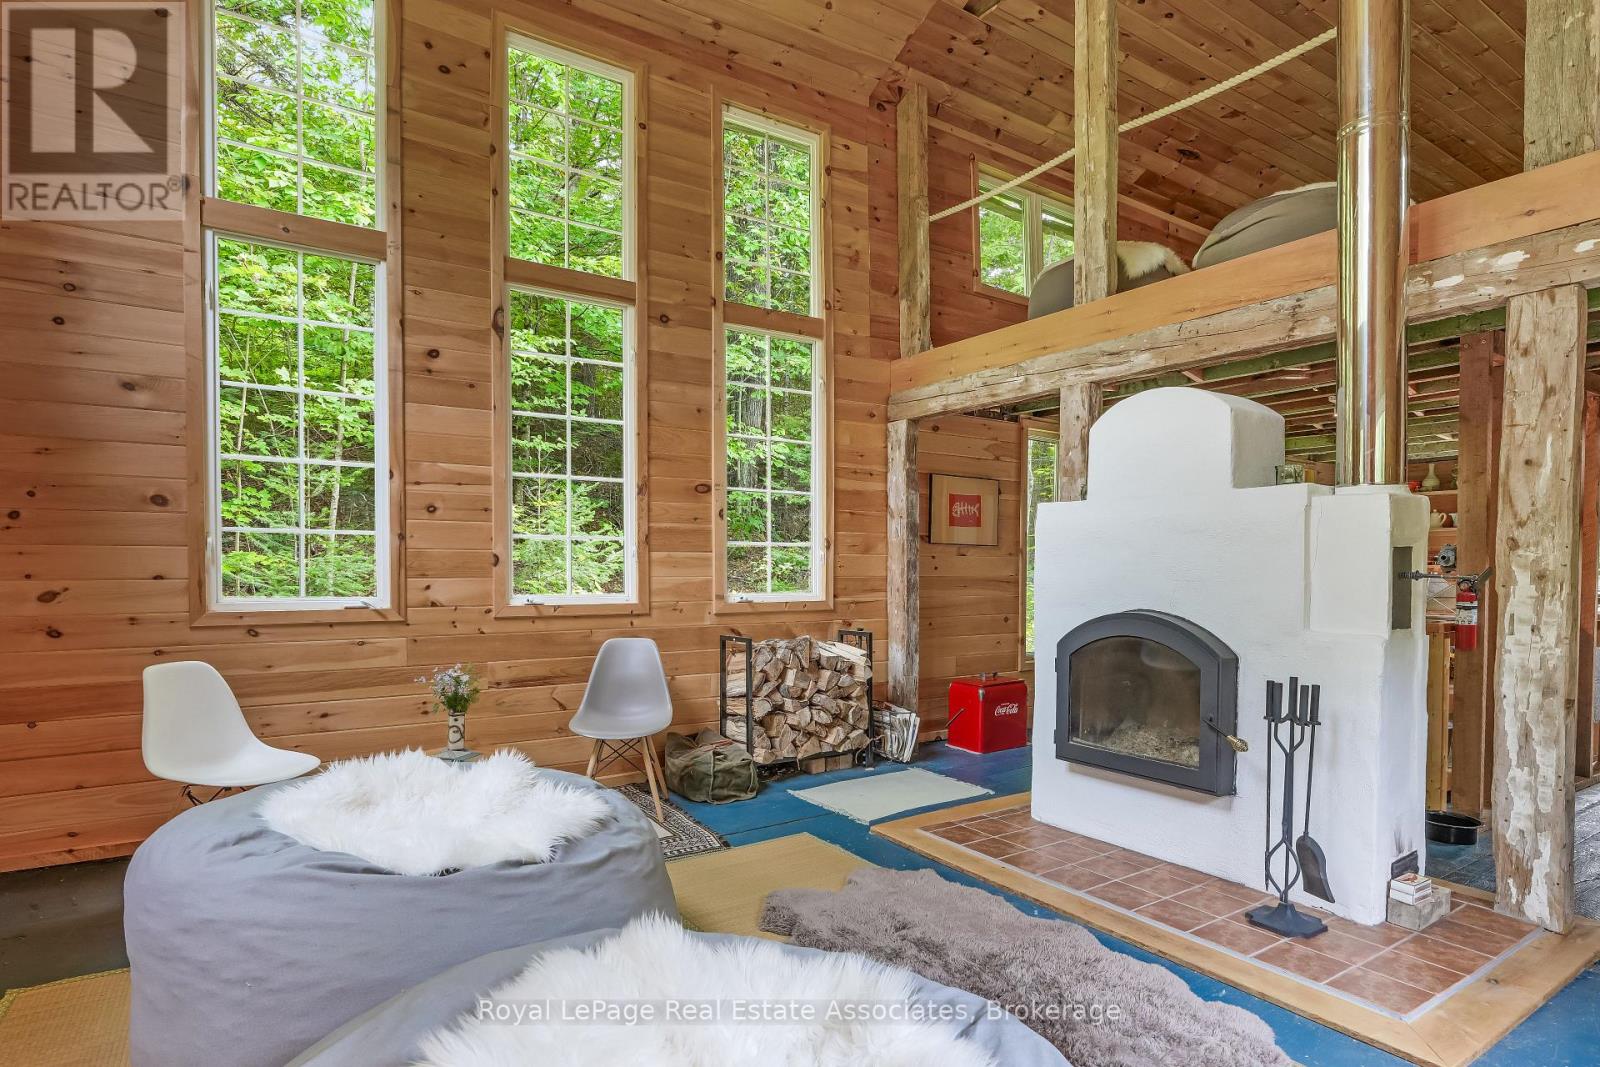
225 White Church Road
Faraday, Ontario
This isn't Pinterest. It's your next property.Set at the end of a municipally maintained road, this 92-acre property is made up of mature hardwood forest, pristine wetlands, and an established network of trails that make it easy to explore every corner of the land. Spend your mornings on the trails, your evenings around the fire, and keep an eye out for the deer, turkey, and other wildlife that regularly pass through. Silence has a way of standing out here.The fully insulated cabin has been thoughtfully renovated with new windows and a warm tongue-and-groove pine interior. A traditional Russian masonry stove provides steady, efficient heat, while a second wood stove quickly warms the cabin and doubles as a practical place to cook. Efficient LED lighting is powered by the included portable power station, providing days of dependable use before the generator is needed.Comfortable in every season and easy to maintain, this is a place to unplug, slow down, and enjoy the kind of property that's becoming increasingly difficult to find. (id:49269)
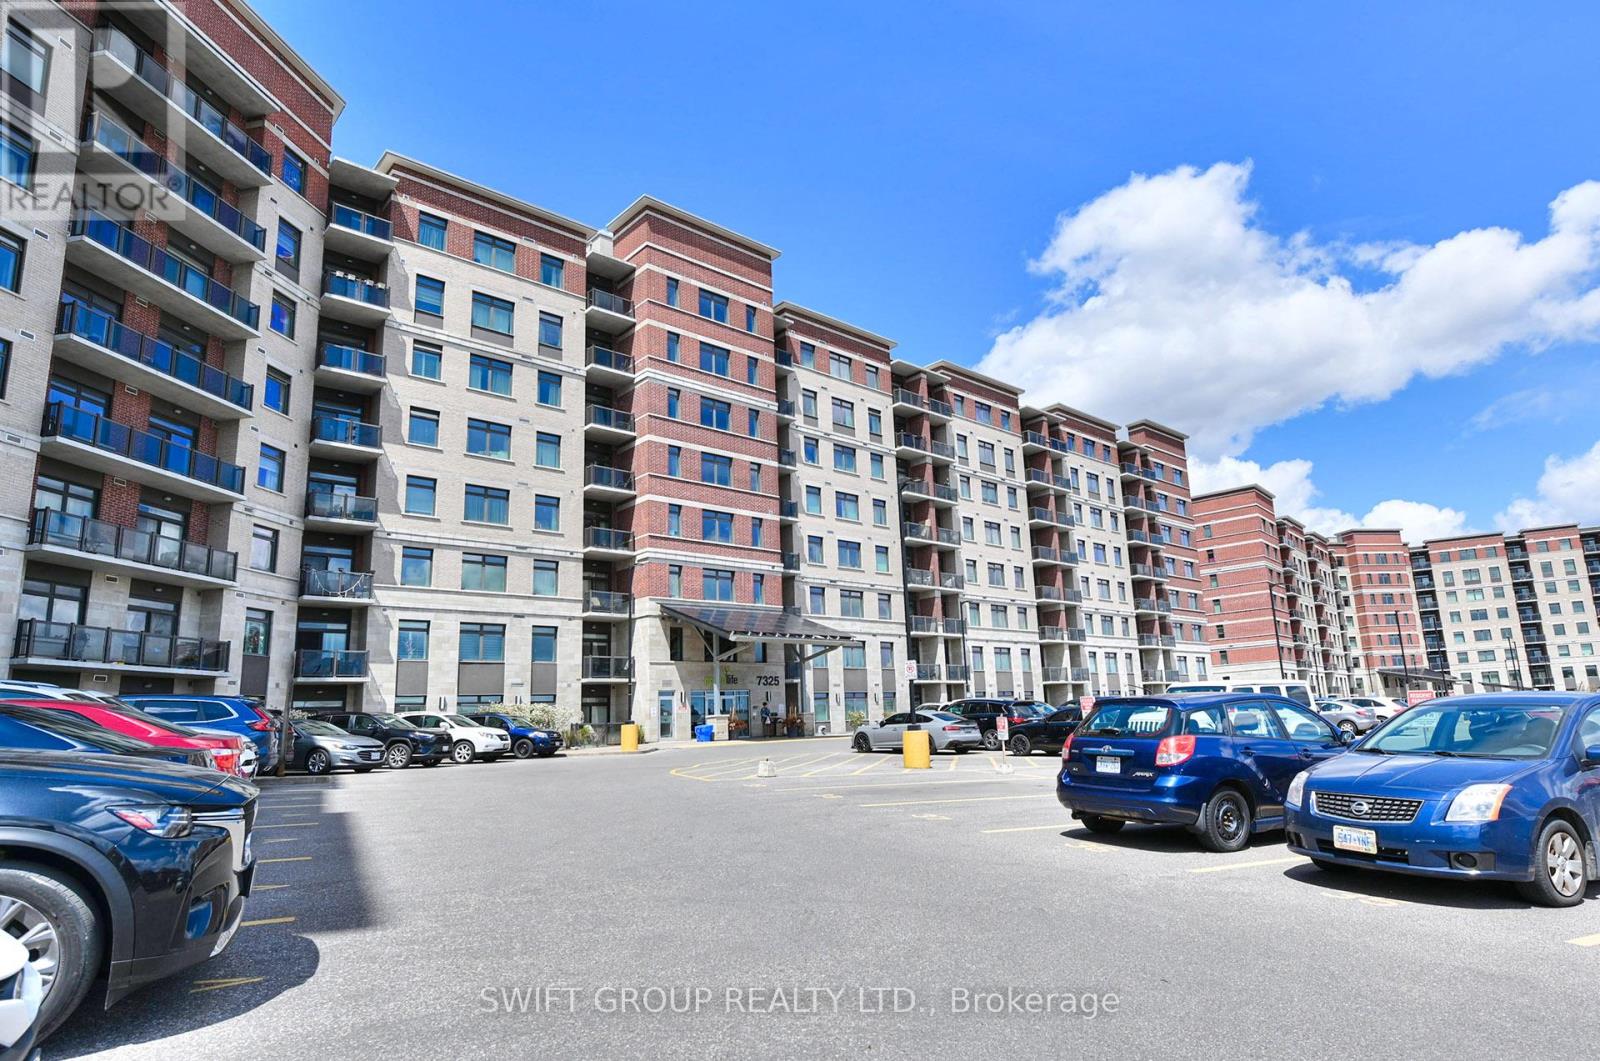
415 - 7325 Markham Road
Markham, Ontario
2+1 Condo den use as 3rd bed ! Green Building With The Lowest Condo Maintenance Fees!! Welcome To The Most Spacious And Stunning Condo In One Of The Most Sought-After Locations!! Steps To Transit, Shopping, Restaurants & All Amenities!! This Exceptional Home Offers 1245 Sq Ft Of Interior Space + 55 Sq Ft Balcony = 1300 Sq Ft Total Living Area!! Featuring 2 Bedrooms + Large Den That Comfortably Serves As A Third Bedroom Space!! Includes 2 Full Baths For Ultimate Comfort & Privacy - Combination of Standing Shower & Bath Tub !! Property Comes with One Underground Locker and 2 Parkings - One Regular Underground Parking And Second Out side surface spot #44! Kitchen Cabinets & Backsplash!! Dual Fridges!! Upgraded Flooring (No Carpet)!! Designer Ceiling Lights & TV Wall Feature in Living Area!! ! DecrEnsuite Stacked Laundry!! Enjoy Unobstructed Views From The Balcony Overlooking The Markham Neighbourhood And Parking Area!! The Primary Bedroom Features An Ensuite Bath, His & Her Closets, Fancy Ceiling Light, And Designer Upgraded Backwall !! The Second Bedroom Offers A Walk-In Closet And Large Window!! The Spacious Den Easily Functions As A Third Bedroom Or Home Office!! The Open Concept Kitchen Is Stainless Steel Appliances, Modern Backsplash & Bright Ceiling Lighting!! Perfect For Everyday Living & Entertaining!! Building Amenities Include Gym/Yoga Room!! Elegant Party Room With Kitchen!! Games Room On The Ground Floor!! Extras!! 1 Underground Parking Space + 1 Underground Locker/Storage Included In Price!! Experience The Perfect Blend Of Luxury, Space & Convenience In This Rarely Offered, Fully Upgraded Home!! Don't Miss This Incredible Opportunity To Own The Some Upgraded Condo In 7325 Markham Rd!! A True Gem In This Eco-Friendly, Green Living Community With The Lowest Condo Maintenance Fees & Power-Selling System Back To (id:49269)