
102 - 5131 Sheppard Avenue E
Toronto, Ontario
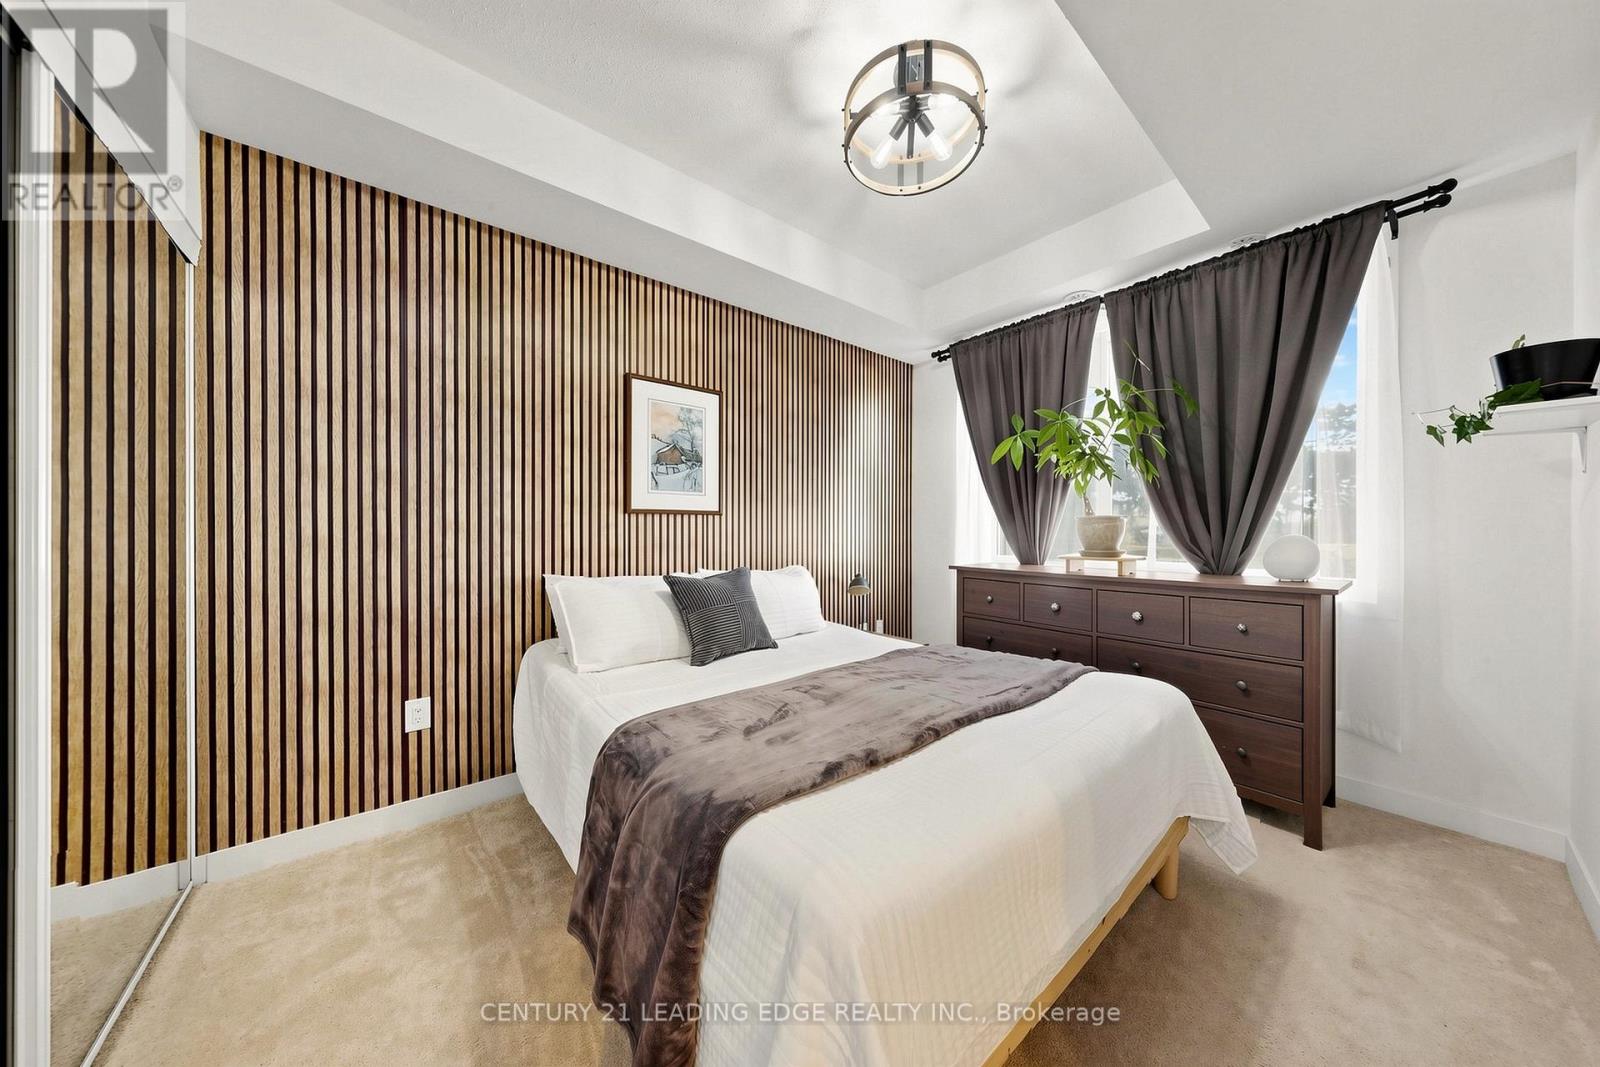
Lovely One Bedroom Plus Den Condo. The Kitchen is Nicely Equipped With Stainless Steel Appliances And An Island For Extra Prep Area And Storage. The Bedroom Features A large Window, Spacious Closet and Coffered Ceiling. Need To Share Work Space? The Den Can Accommodate Two Work Stations. Walkout From The Living Room To The Patio. There Is A Community Greenhouse, You Can Grow Your Own Vegetables. Conveniently Located Parking Space. Close To Shopping, Transit, Hwy 401, Centennial College And U of T Campus. (id:49269)
2410 - 20 Meadowglen Place
Toronto, Ontario
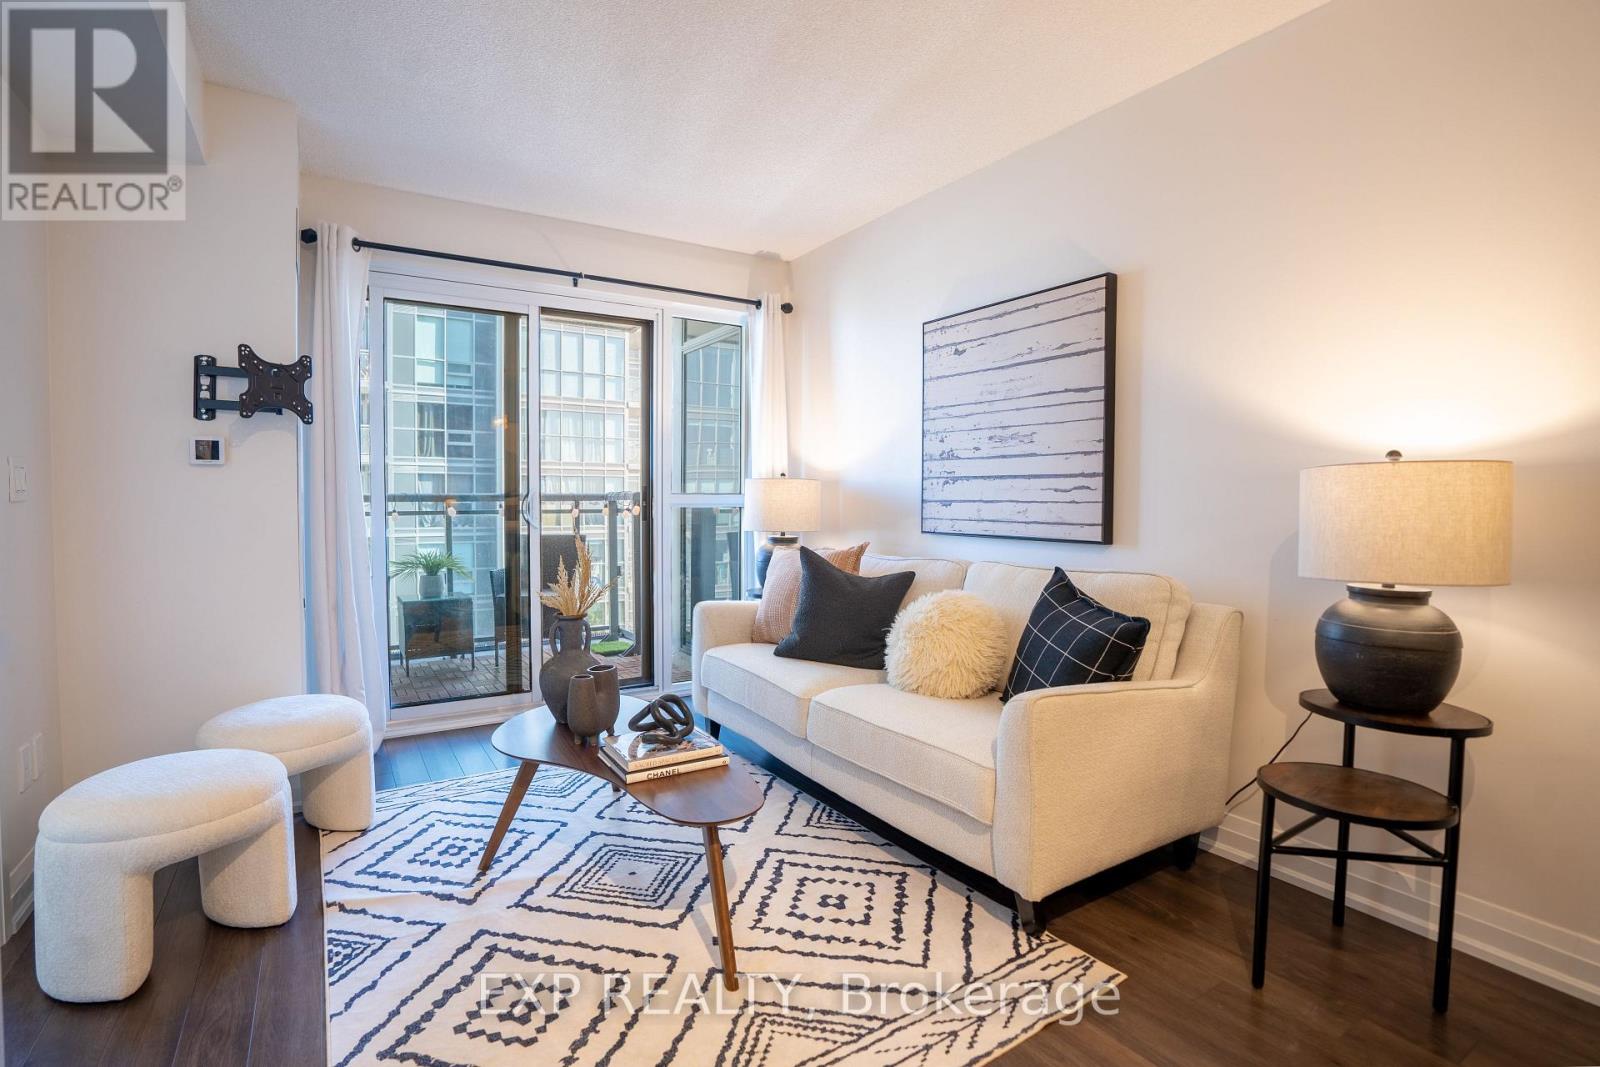
Welcome to this bright and functional 2-bedroom plus den, 2-bathroom condo offering approximately 778 sq. ft. of thoughtfully designed living space. The open-concept layout features modern finishes, a versatile den ideal for a home office or additional living space, and a private open balcony with expansive views. One owned parking space and one owned locker are included. Enjoy excellent building amenities, including a gym, rooftop pool, theatre room, party room, rooftop terrace with BBQ area, park and visitor parking. Conveniently located minutes from Highway 401, transit, shopping, schools, parks and everyday amenities. An excellent opportunity for first-time buyers, down-sizers or investors. (id:49269)
1649 Pleasure Valley Path
Oshawa, Ontario
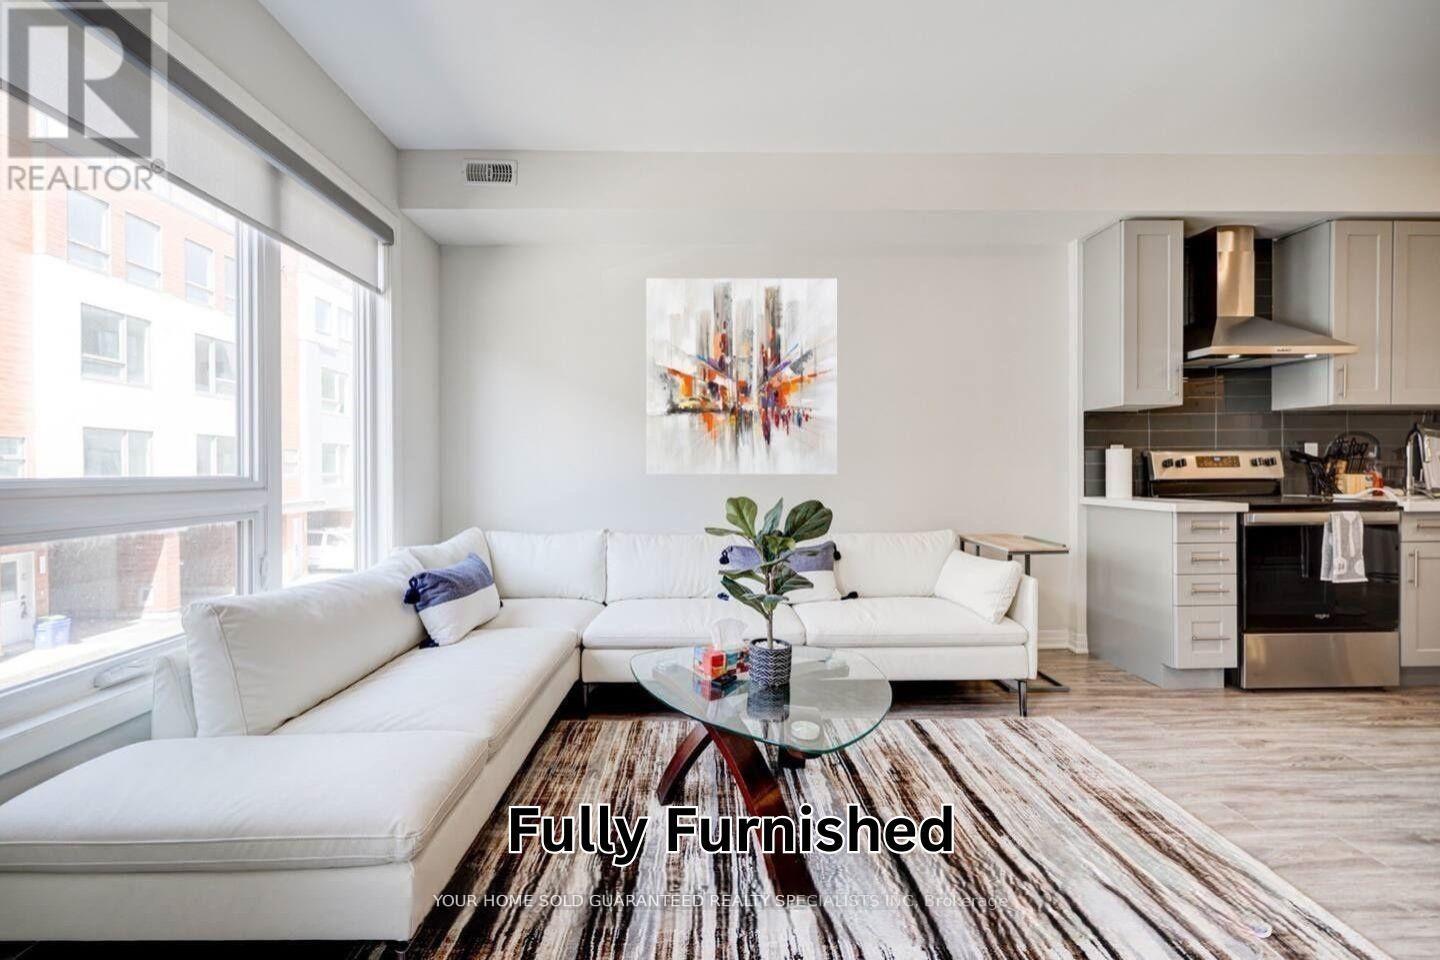
*Furnished Entire House for Lease*. Open For Short Term Or Long Term lease. Expansive Windows- Open-Concept Living, Dining, and Kitchen Area, featuring a modern kitchen island, elegant flooring, and a cozy fireplace- **Private Backyard and Private Community Park** for relaxation and outdoor enjoyment. The second floor includes two generously sized bedrooms, a laundry room, and a well-appointed 4-piece bathroom. The third floor is dedicated to luxury with a primary bedroom boasting a 5-piece ensuite bathroom and a fourth bedroom or Office that features a private balcony. This energy-efficient home is conveniently located within walking distance to Ontario Tech University, Durham College, Costco, numerous retail stores, restaurants, and Camp Samac. Enjoy exclusive access to a 3-acre private park, a community playground, and the scenic Oshawa Creek. Move in Ready. (id:49269)
112 Albany Avenue
Toronto, Ontario
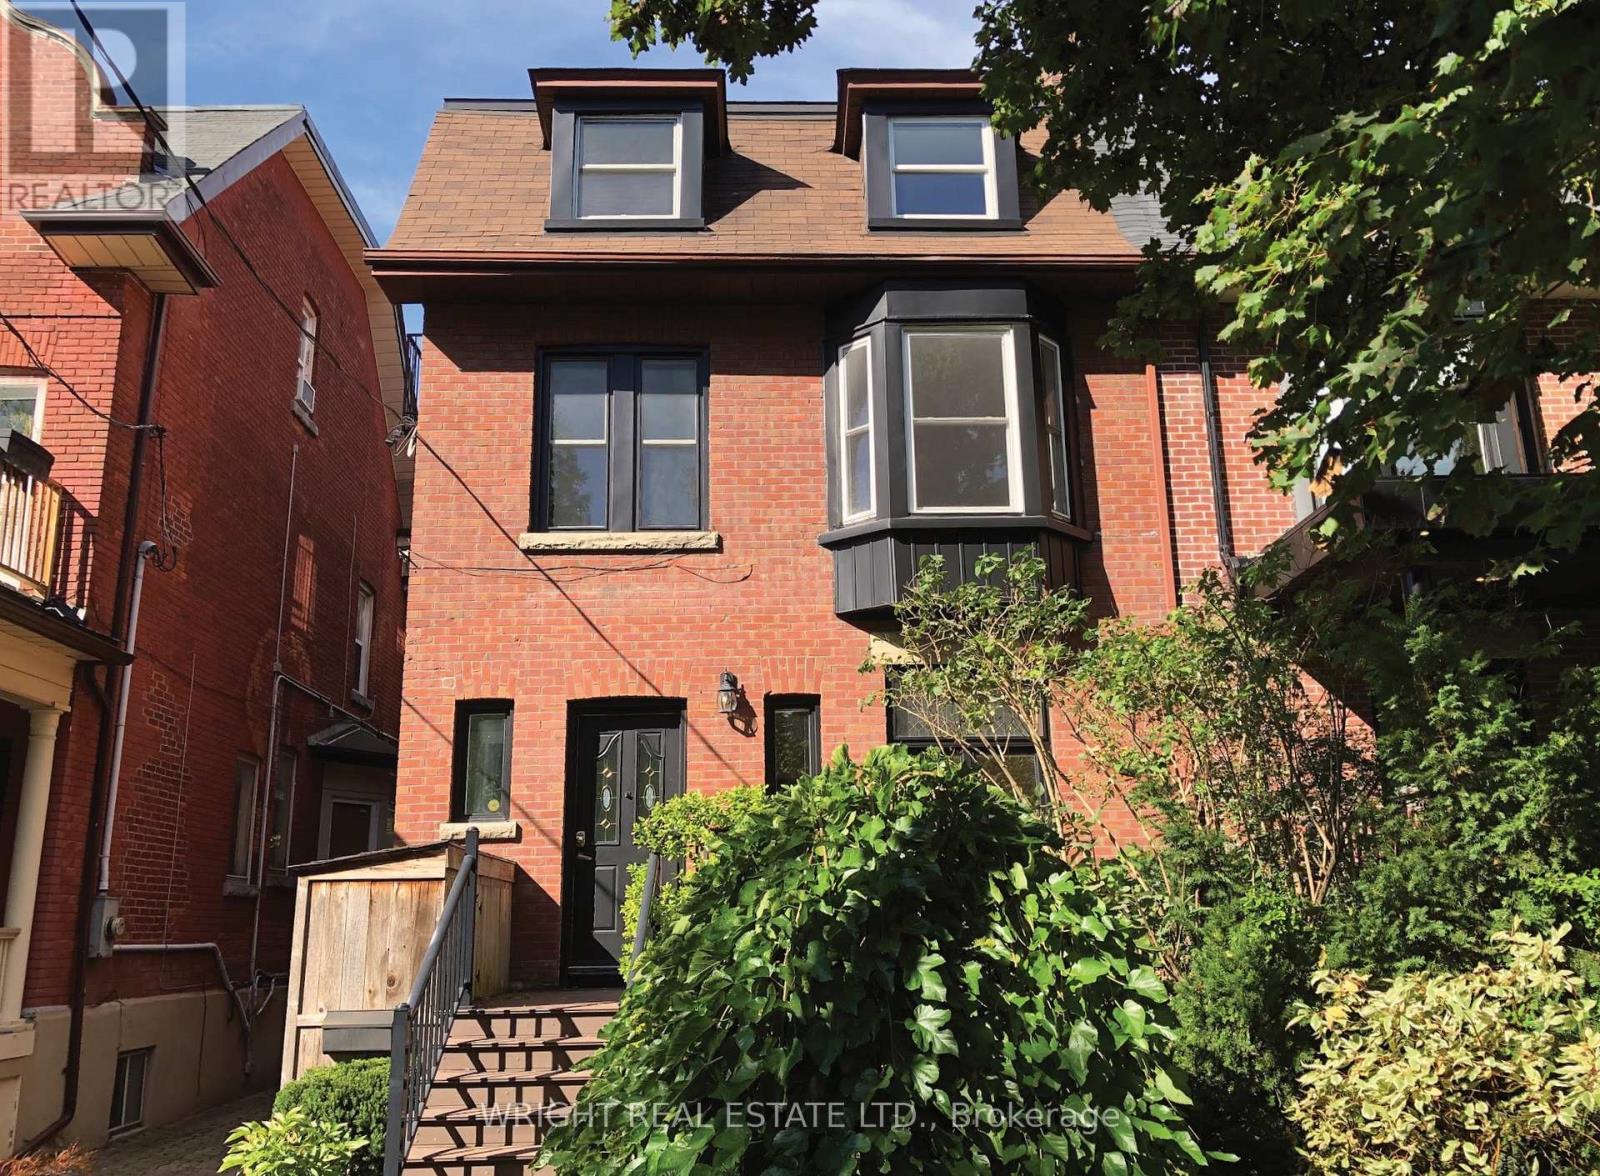
On an elegant mature tree lined street in the heart of the Annex sits this generously sized updated Edwardian family home. Boasting over 3,000 sq ft above ground there is ample room for a large family or an amazing opportunity for a live-in + remote/work at home scenario or even to possibly create multiple living spaces. The space is here. Big rooms can be re-imagined as work spaces, bedrooms or family rooms. The house is in good shape with updated wiring and mechanics and was previously remodelled and extended out featuring a unique layout with the kitchen on the second floor. There are large decks on each floor offering plenty of sun filled outdoor space. The big lot also features a double car detached garage rare for the neighbourhood. The primary suite on the third floor is a huge bright room with walk-in closets, ensuite and a massive private deck. The location does not get any better on a beautiful block of classic Annex homes with Bloor one block away and Bathurst around the corner. Schools (Palmerston elementary school TDSB district + french immersion, RSGC across the street), parks, shops, cafes, dining, groceries, community centres & public transportation (Bathurst TTC Station) are all close by. This is truly an incredible location in the heart of the city on a remarkably quiet and low traffic street. What makes the Annex truly unique is the convenience of its centrality combined with the tranquil community feel with lush green spaces and grand historic homes. The house features numerous upgrades, preserved original details, many built in storage and shelves and has been well taken care of. A home inspection report is available. A grand opportunity to remodel your forever home. (id:49269)
1702 - 575 Bloor Street E
Toronto, Ontario
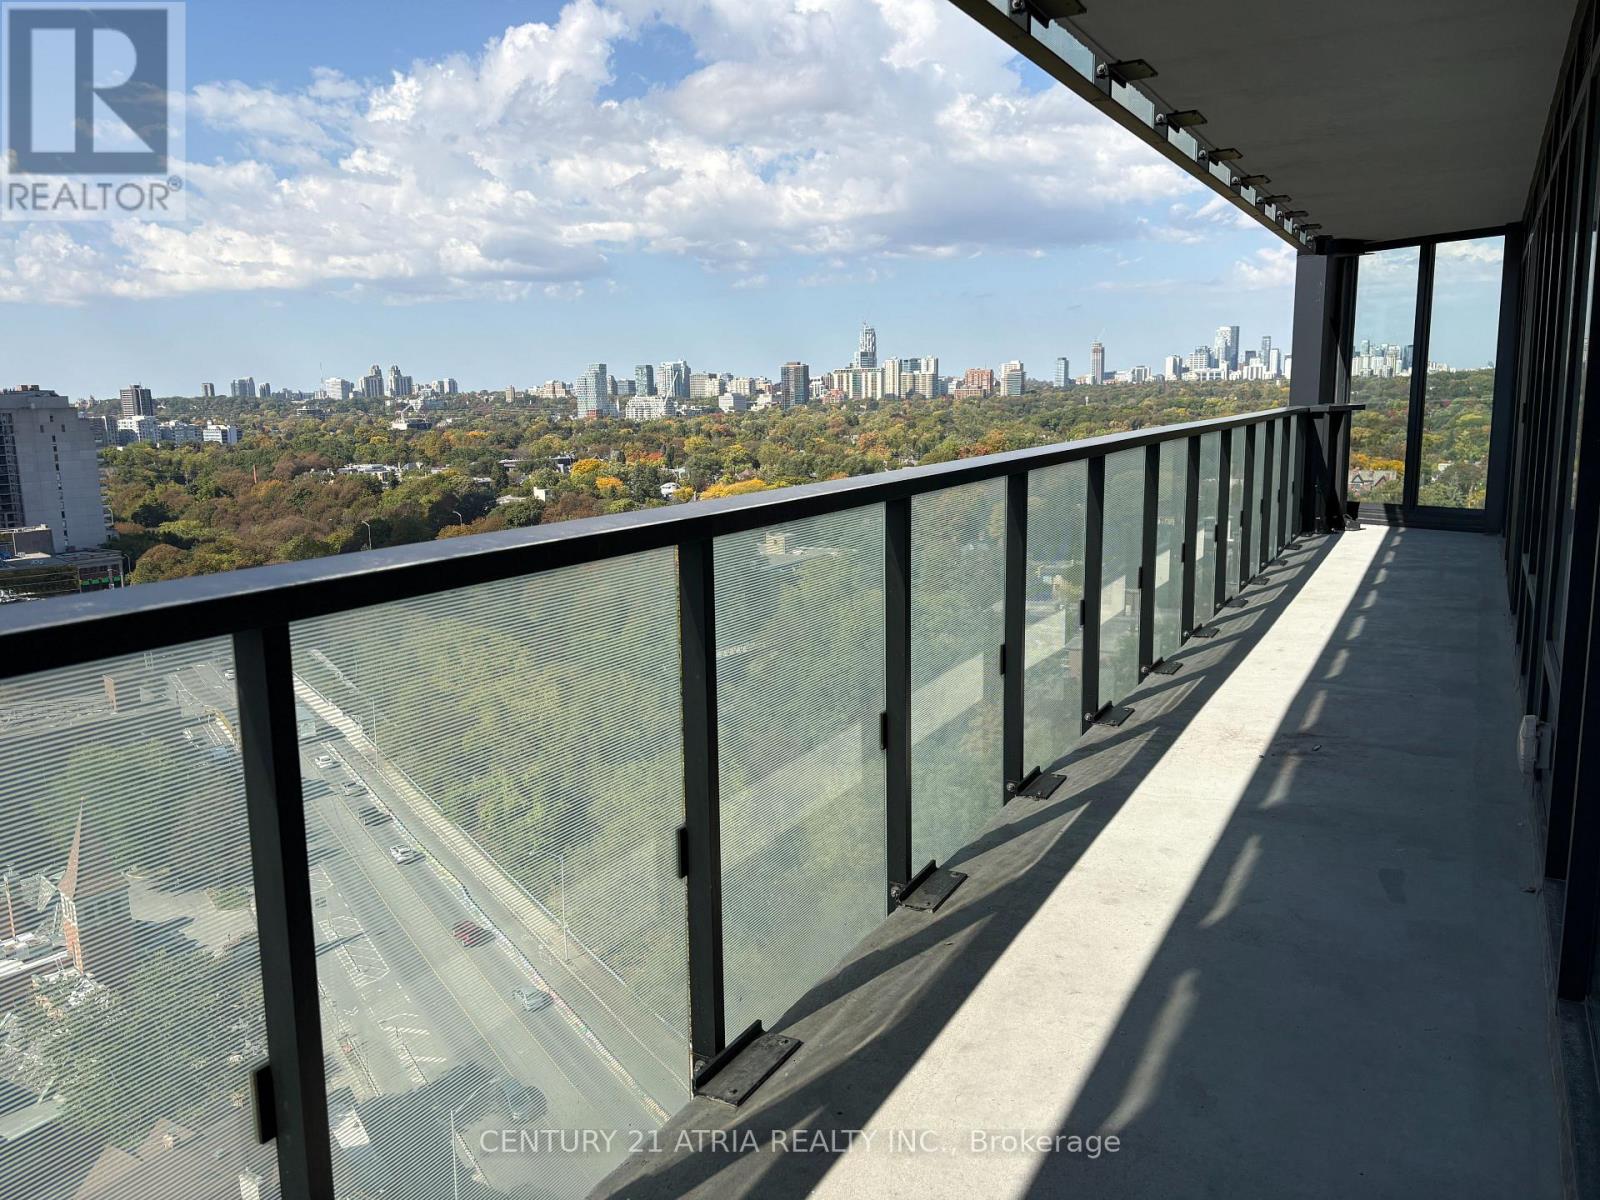
*PARKING & LOCKER Included* This Luxury 3 Bedroom And 2 Full Bathroom Condo Suite Offers 1050 Square Feet Of Open Living Space. Located On The 17TH Floor, Enjoy Your Views From A Spacious And Private Balcony. This Suite Comes Fully Equipped With Energy Efficient 5-Star Modern Appliances, Integrated Dishwasher, Contemporary Soft Close Cabinetry, Ensuite Laundry. (id:49269)
1801 - 188 Fairview Mall Drive
Toronto, Ontario
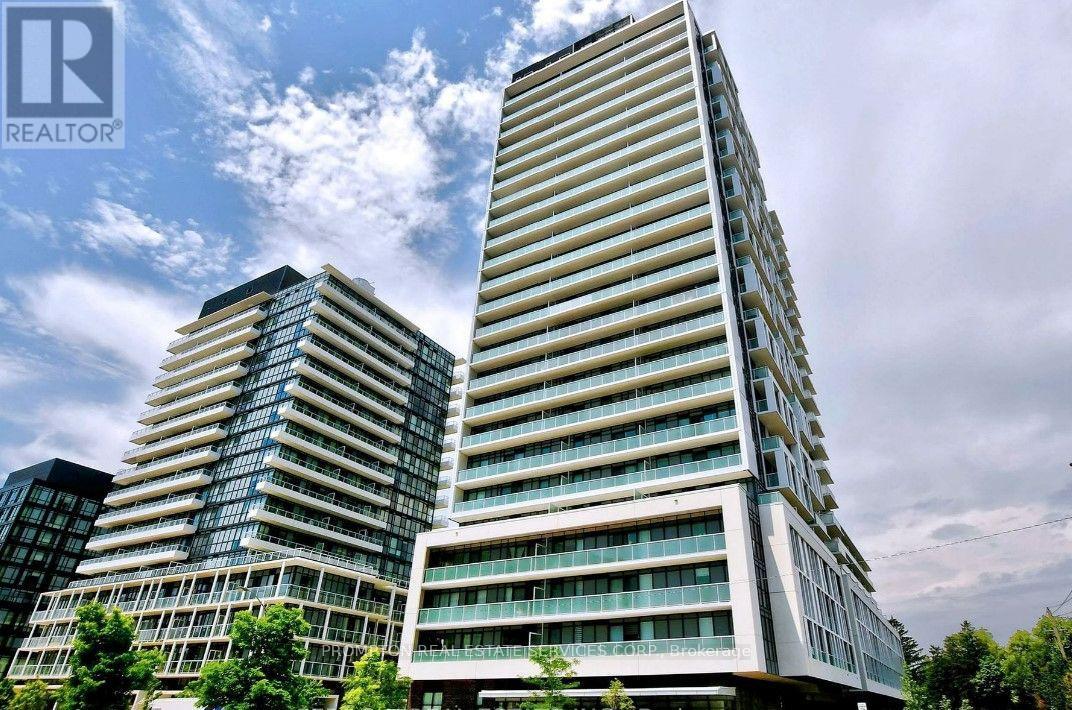
1-Bedroom + Den (Den with door and can serve as a 2nd bedroom). A Peaceful Garden View with Laminate Flooring Throughout & 9' Ceiling, Floor To Ceiling Windows, Modern Kitchen. Excellent Location!! Steps To Fairview Mall Shopping Center, Subway, Bus Station, Library, Restaurants, Cineplex Theatre, Schools, Supermarkets, 404 & 401/ DVP. (id:49269)

6317 Churchill Street
Niagara Falls, Ontario
CHARMING AND MOVE IN READY! This updated 2-bedroom bungalow is nestled in a mature, highly affordable neighbourhood, making it the perfect starter home, or investment. Step inside to find fresh updates throughout, including modern flooring, a beautifully refreshed bathroom, and updated kitchen. Enjoy the ultimate convenience of true single-level living with highly desired main-floor laundry. There is a large bonus room at the back which is excellent for a home office, rec room or utility room. Furnace approximately 2 years old. Enjoy morning coffee off the back deck. Handy walkable crawl space for all your storage needs. Outside features a single-car detached garage, perfect for secure parking, a workshop, or extra storage. Situated in an unbeatable location just steps from local schools, parks, and vibrant shopping districts, this detached gem offers outstanding value in an established community. Within the St. Michael high school zone boundary. Don't miss out-schedule your private viewing today! (id:49269)
506 - 330 Clarence Street
London East, Ontario
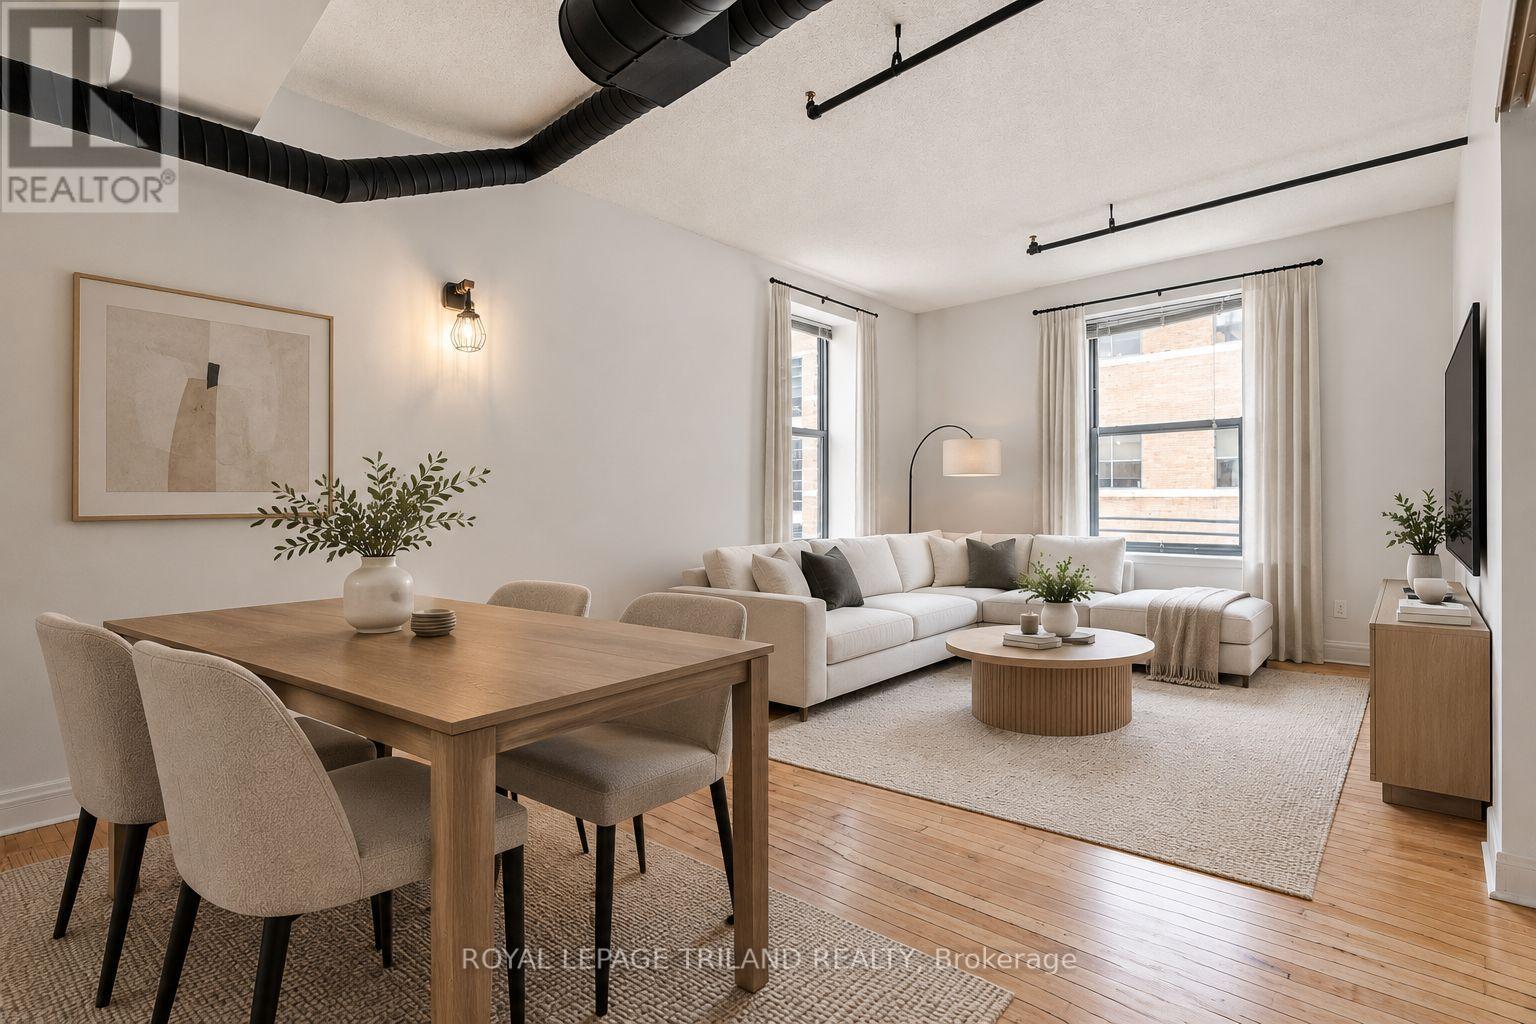
**2 Months Rent Free on a 14 Month Lease** Experience modern downtown living in this newly renovated two bedroom unit located in the heart of Downtown London. Featuring an industrial inspired design with exposed ductwork, the unit combines unique character with contemporary finishes throughout. The kitchen is equipped with stainless steel appliances and a dishwasher, while on site laundry and central air conditioning provide added convenience and comfort. Ideally located just steps from Richmond Row, Victoria Park, Canada Life Place, VIA Rail, restaurants, shopping, and public transit, with Western University approximately a 13 minute bus ride away. Monthly off site parking options are available through Citi Plaza. Heat is included in the rent, while gas and electricity are additional. Photos of a similar unit. (id:49269)
104 Amanda Walk
Cambridge, Ontario
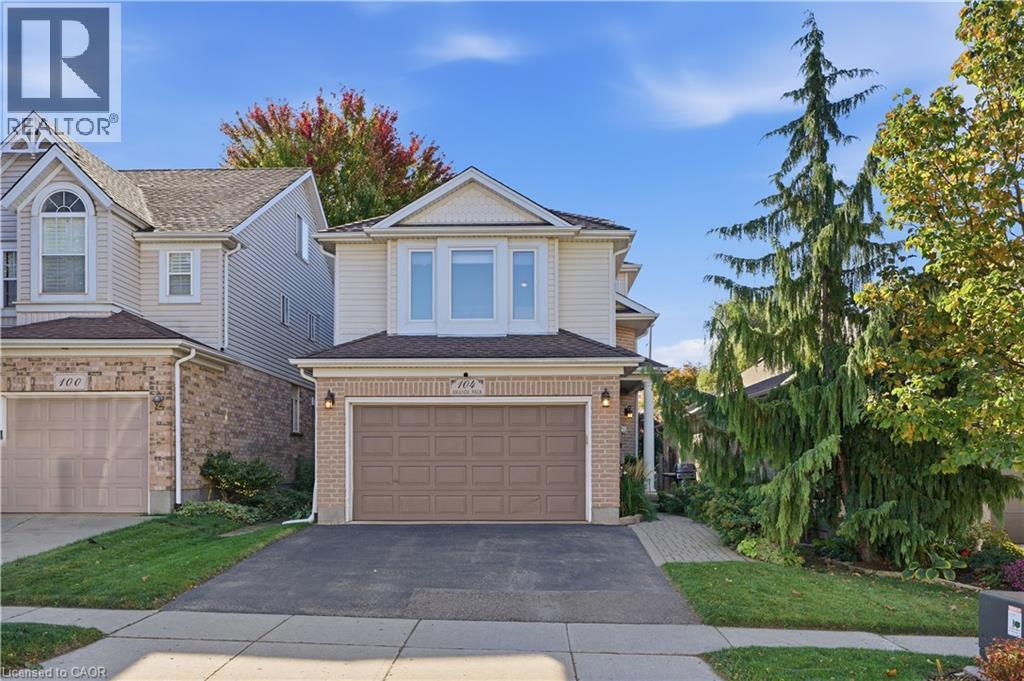
Welcome to this beautifully maintained detached home, tucked away on a quiet street in a desirable Hespeler neighbourhood. Enjoy easy access to great schools, local amenities, shopping, and the 401, making this a convenient location for both everyday living and commuting. The recently updated kitchen features professionally sprayed cabinetry, quartz countertops, a new sink and faucet, and stainless steel appliances. Freshly painted throughout most of the home, which offers a clean, fresh feel and is ready to move in and enjoy. With three bedrooms above grade plus an additional bedroom in the basement, there is plenty of space for family, guests, a home office, or hobbies. Multiple living spaces across the different levels provide flexibility for relaxing, entertaining, and everyday family life. Outside, the fully fenced yard offers a deck for entertaining, along with both garden and grass areas to enjoy. An added bonus is no rental equipment - everything is owned! A versatile home with thoughtful updates, generous living space, and a backyard designed for enjoying time at home. This is a great opportunity to make this well kept Hespeler property your own. (id:49269)
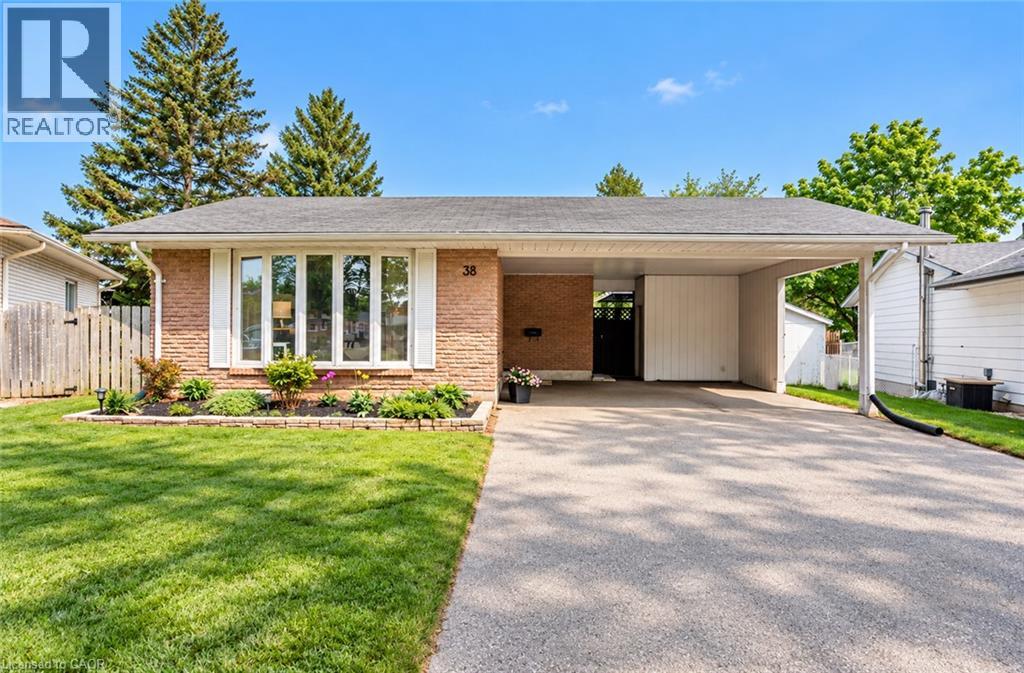
38 Jay Court Unit# Upper
Kitchener, Ontario
Welcome to this beautifully updated 3-bedroom, 1-bathroom bungalow, ideally situated on a quiet court in the desirable Alpine Village neighbourhood. Backing onto peaceful greenspace and walking trails, this home offers a wonderful combination of privacy, comfort, and convenience, along with parking for up to 3 vehicles. The bright, carpet-free main level features luxury vinyl plank flooring (2020), fresh paint (2025), pot lights (2025), updated interior doors and trim, stylish light fixtures, and a refreshed 4-piece bathroom. The kitchen was further enhanced in 2023 with granite countertops and offers stainless steel appliances (2019), ample workspace, and a double sink overlooking the serene backyard. Recent pest control treatment provides additional peace of mind. Conveniently located just minutes from schools, shopping, public transit, parks, trails, and highway access. A well-maintained home in a family-friendly neighbourhood, ready for its next tenants! Basement is not included and is separately occupied. Utilities are shared 70/30 between the upper and lower unit tenants. (id:49269)
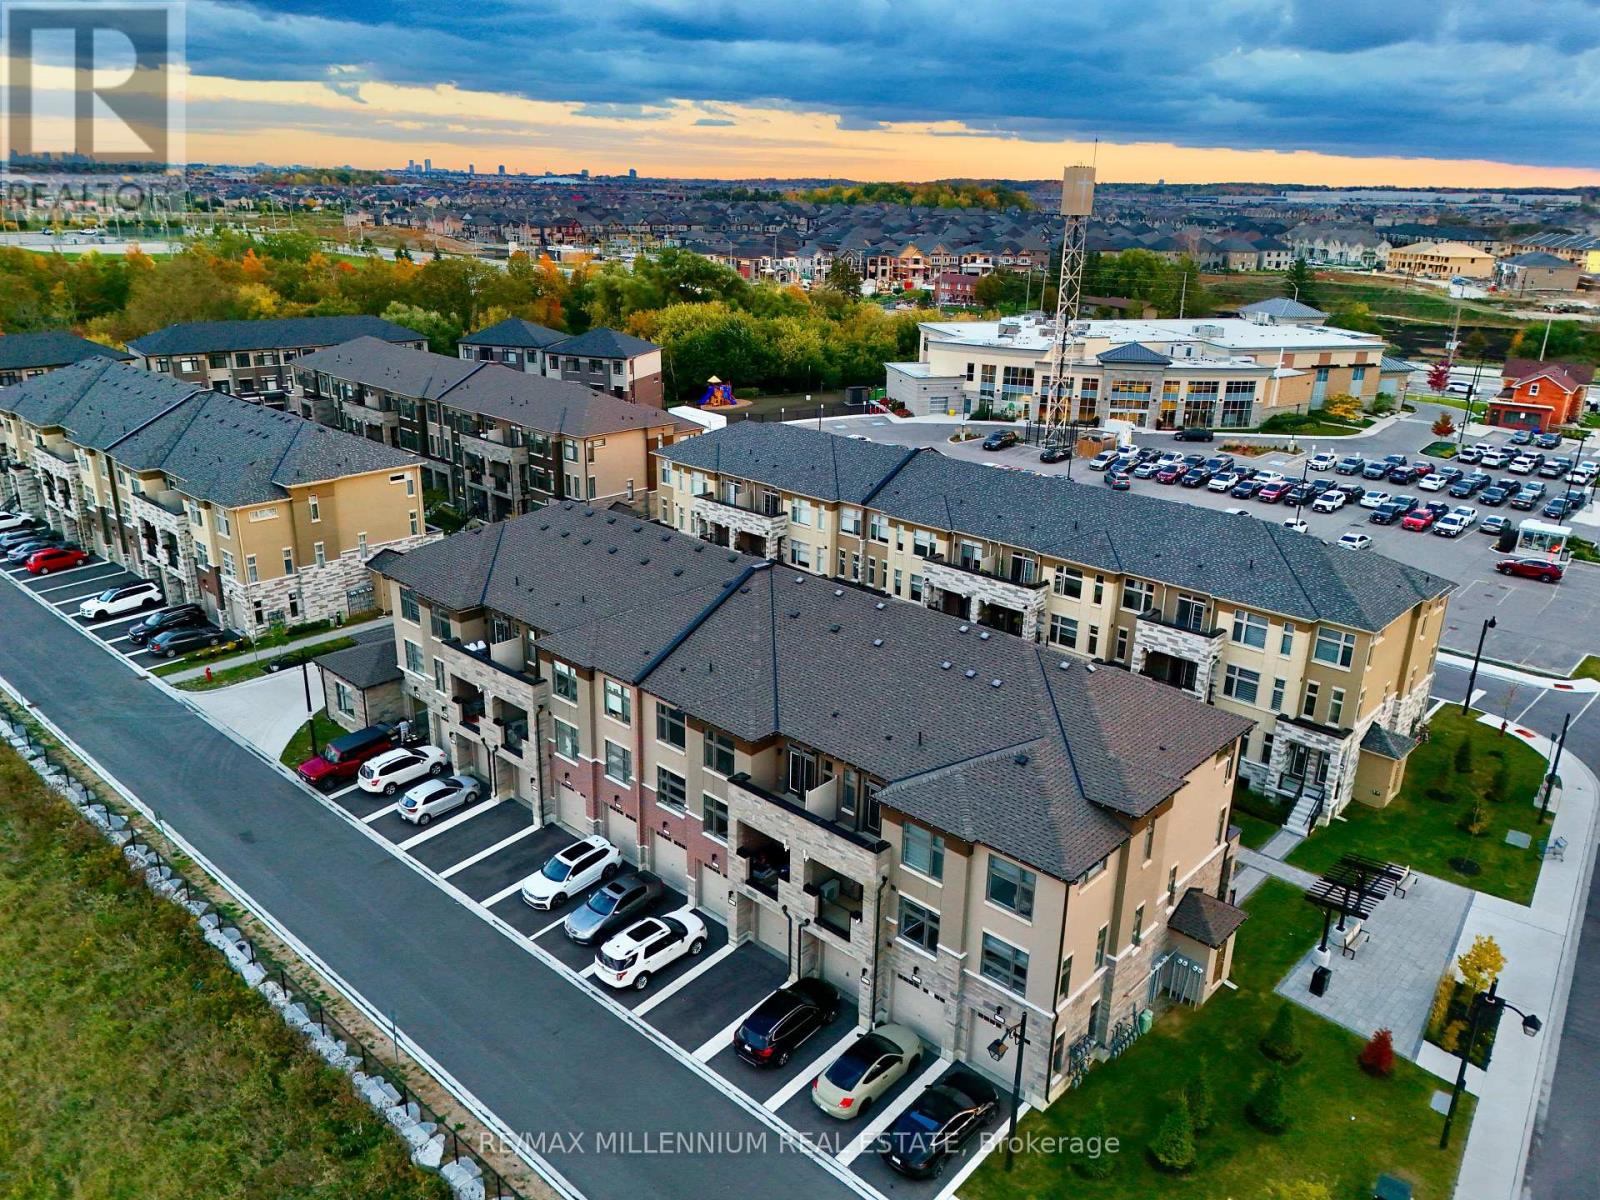
21 - 45 Fieldridge Crescent
Brampton, Ontario
Welcome to this spacious and well-located **3-bedroom, 3-bathroom condo townhouse** offering comfort, convenience, and an excellent lifestyle in a highly desirable Brampton community. Featuring a functional layout with generous living space, well-sized bedrooms, and three bathrooms-perfect for families, first-time buyers, or investors. Enjoy the convenience of having everyday essentials just steps away, including **shopping, Walmart, GoodLife Fitness, banks, restaurants, places of worship, parks, and more**. Easy access to major roads, public transit, schools, and other amenities makes daily commuting and errands effortless. A fantastic opportunity to own a **family-friendly home in a convenient, amenity-rich location**. Move in and enjoy everything the neighbourhood has to offer! (id:49269)
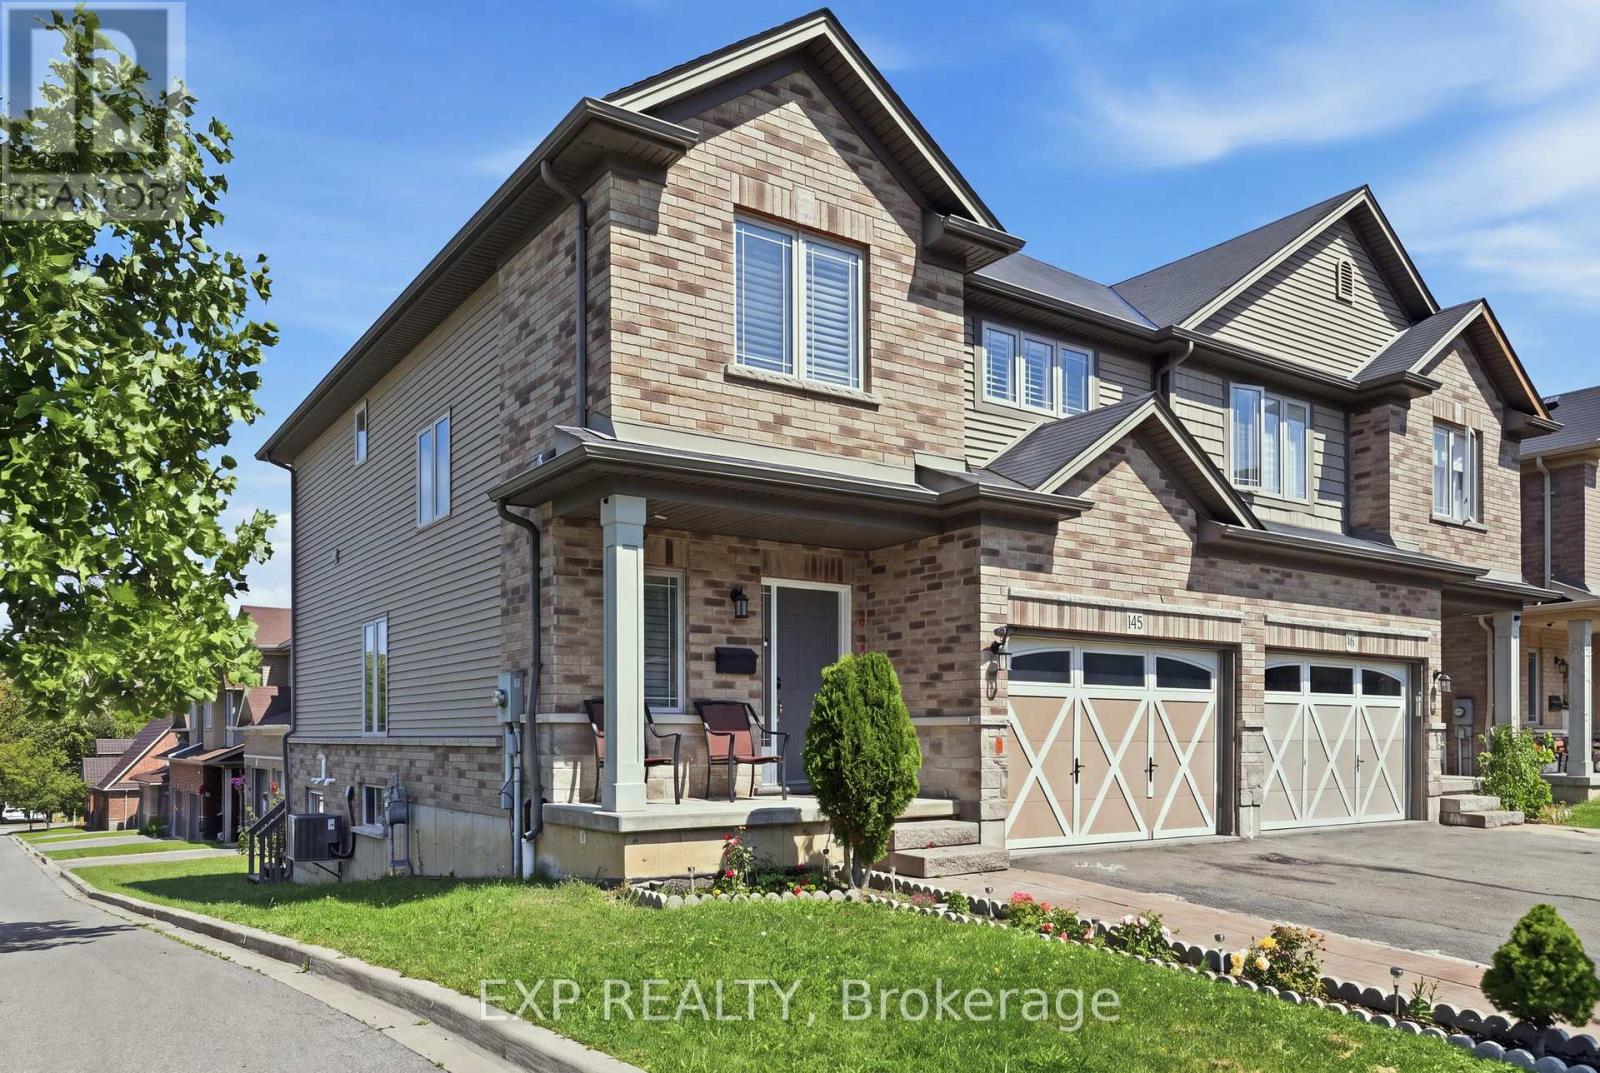
665 Greenhill Avenue E
Hamilton, Ontario
This beautifully maintained and upgraded semi-detached home sits on a desirable corner lot .Featuring 3 spacious bedrooms, 2 full baths + powder room, hardwood flooring on the main level and second-floor hallway, and new appliances. Walk out from the living area to a private deck-perfect for relaxing or entertaining. The finished basement offers a spacious rec room, hardwood flooring, cold storage and plenty of additional storage. Ideally located close to major highways, shopping, banks, malls, schools and everyday amenities, with the lake and scenic trails just minutes away. A move-in-ready home offering space, upgrades and an excellent location! (id:49269)
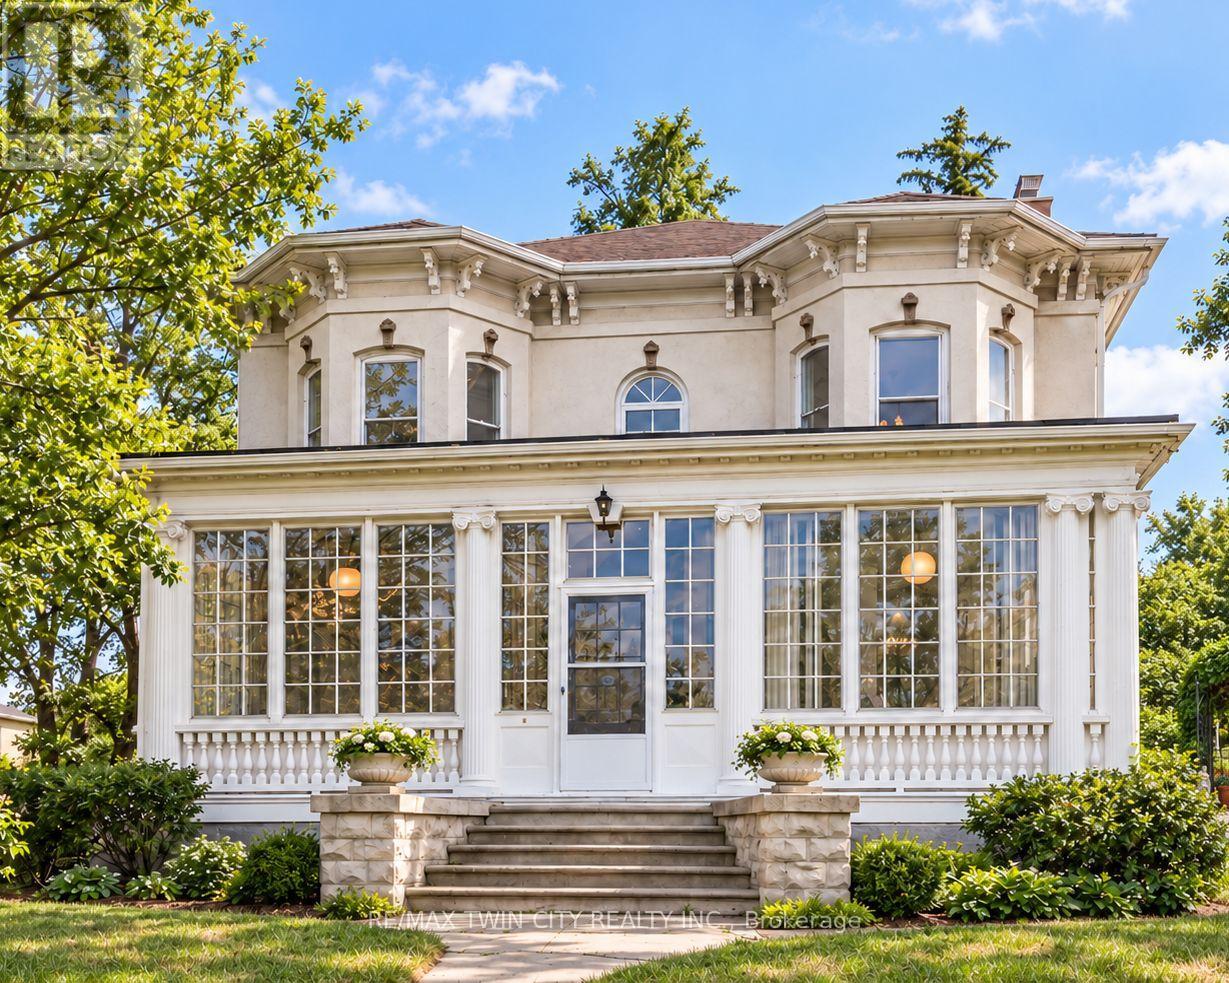
66 Park Hill Road E
Cambridge, Ontario
Every home has a heart-this one has a story all its own. Historic character, reimagined for modern living. This circa-1880 Italianate residence has been thoughtfully renovated while preserving the details that make it extraordinary. $$$ RENOVATIONS $$$ - Extensive include a beautifully BRAND NEW kitchen featuring stone counters, stainless-steel appliances, exposed brick, generous cabinetry and oversized patio doors opening to a private brick courtyard. Three renovated bathrooms-including a BRAND NEW PRIMARY ENSUITE-bring fresh, modern comfort with glass showers, stylish finishes and distinctive hexagon floor tile, while 10-foot ceilings, hardwood floors, intricate millwork and three fireplaces retain the home's unmistakable character. Generous principal rooms, a flexible main-floor bedroom/office and a spectacular window-filled sunroom create the kind of spaces buyers are looking for-beautiful, functional and full of personality. Upstairs, the impressive primary retreat features its own fireplace, architectural detailing, sunlit alcove and new ensuite, plus two additional bedrooms. An insulated workshop, expansive attic and additional unfinished space add versatility and future potential. With a separate side entrance and walk-up access, the basement offers exciting possibilities for a small home-based business, creative studio or personal gym. Nestled behind iron gates on approximately a quarter acre, the property is surrounded by mature trees, perennial gardens and a secluded courtyard, creating a wonderfully private setting just moments from the heart of Galt. The current owners have also successfully welcomed short-term guests, adding another layer of flexibility for buyers seeking a home that can adapt to family life, entertaining, creative pursuits or hospitality. Rarely do you find this much character, this many thoughtful updates and this much possibility in one property. (id:49269)
103 Fifefield Drive
Vaughan, Ontario
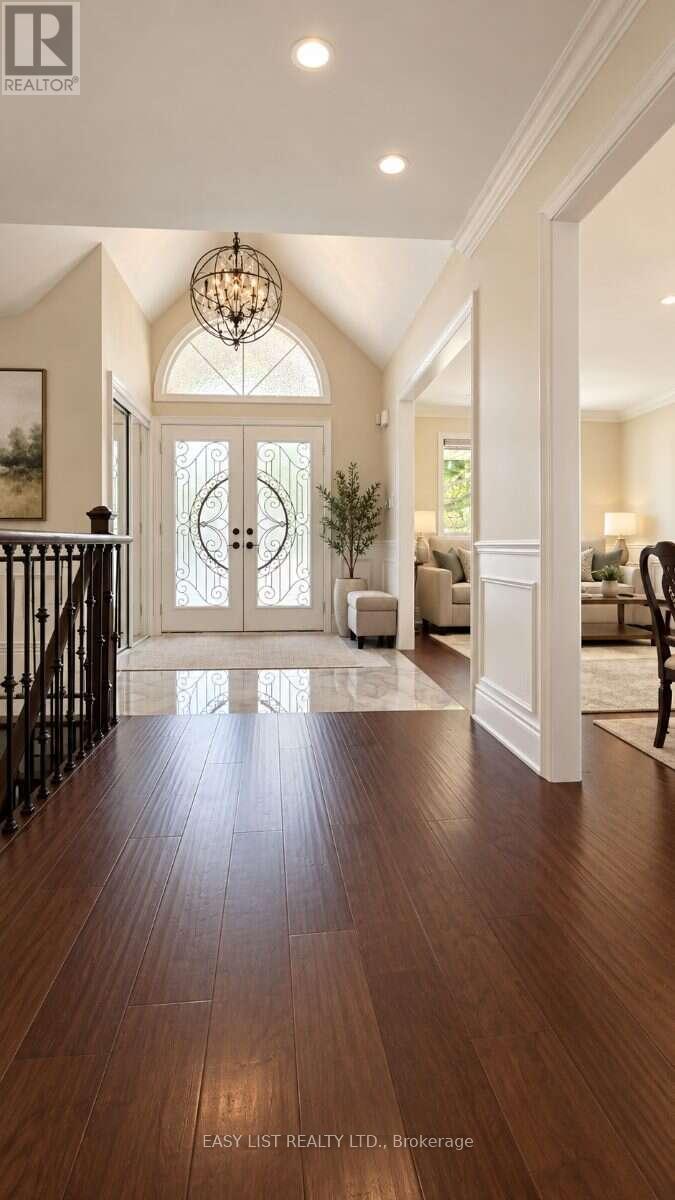
Visit the REALTOR website for further information about this Listing. Rarely offered 3+2 bedroom ranch bungalow on an oversized 52 x 128 ft lot in Maple's sought-after Barrhill community! Nestled on a quiet, family-friendly street, this beautifully renovated home offers approximately 1,800 sq. ft. above grade and 3,600 sq. ft. of total finished living space - an exceptional combination of space, versatility and single-level living. Renovated in 2021, the bright main floor features wide-plank hardwood flooring, an open-concept living space and a stunning kitchen with a large centre island, quartz countertops and backsplash, gas stove and stainless steel appliances. Motorized blinds, built-in ceiling speakers and main-floor laundry add everyday comfort and convenience. Three generous bedrooms and two full bathrooms complete the main level. The fully finished lower level dramatically expands the home's possibilities with a separate 2-bedroom basement featuring its own kitchen, laundry and separate entrance, ideal for multi-generational living or extended family. Importantly, the basement doesn't sacrifice the main home's recreational space-a separate approx. 400 sq. ft. recreation room with its own powder room provides an additional private area for entertaining, a home theatre, games room or family retreat. Outside, enjoy an extra-large backyard with paver patio, walkways along both sides of the home and plenty of room for outdoor entertaining. An attached 2-car garage plus 2-car driveway provides parking for four vehicles. All this in an established Maple neighbourhood, approximately a 5-minute drive to Rutherford GO Station, combining quiet residential living with outstanding commuter convenience. (id:49269)

742 Rogers Road
North Perth, Ontario
Welcome to a spacious semi-detached home in family-friendly Listowel. Offering over 2,500 sq.ft. of finished living space, this move-in-ready home combines a practical layout with plenty of room for the whole family. The bright main level features an inviting open-concept design with a contemporary white kitchen complete with quartz countertops, subway tile backsplash, under-cabinet lighting, ample cabinetry, and a generous dining area. Large windows and sliding doors fill the space with natural light and provide easy access to the outdoor living areas. A versatile split-level family room creates additional space for relaxing, entertaining, or family gatherings. Upstairs, you'll find three comfortable bedrooms, including a spacious primary bedroom with walk-in closet, along with a well-appointed full bathroom. An additional upper-level sitting area offers flexibility as a children's playroom, homework space, or secondary lounge. The finished walkout basement adds impressive living space and features a bright recreation/lounge area, office space, a large bedroom, and a convenient 3-piece bathroom. The bedroom includes its own exterior access, making this level ideal for guests, extended family, a teenager's retreat, or other uses. The walkout opens directly to the lower patio and fully fenced backyard. Outside, enjoy the elevated deck, lower patio, large yard, and fenced outdoor space, perfect for children, pets, and summer gatherings. A detached storage shed sits on a concrete pad and provides excellent storage or workshop potential. Situated close to parks, playgrounds, schools, shopping, Listowel Memorial Hospital, Listowel Golf Club, and Listowel Sports Complex, this home offers everyday convenience and exceptional space. A versatile, bright, and thoughtfully designed home with room to grow. (id:49269)

5 Fairfield Drive
Stratford, Ontario
2-storey brick and siding home on a 69'x106' fully fenced yard backing onto a treed area in the sought after Bedford School area. Features 2 large Primary Bedrooms on the 2nd floor and a 3rd bedroom in the fully furnished lower level. There is a 4-piece bathroom with a soaker tub upstairs, 2-piece on the main floor and a large 3-piece bathroom in the lower level. The home has a covered front porch and a covered rear deck and a lower-tier exposed deck for entertaining. *For Additional Property Details Click The Brochure Icon Below* (id:49269)

112 Thackeray Way
Minto, Ontario
Brand new design! You asked for it and we delivered you a semi-detached bungalow at Maitland Meadows! Discover the ease of main floor living in this thoughtfully designed Stonegate Model with 2 bedroom, 2 bathrooms in the growing community of Harriston. Lovely 9' ceilings make a big impact here and oversized windows create a bright and airy feel throughout the 1,210sq ft open concept layout. The kitchen, dining, and living spaces flow seamlessly, perfect for entertaining or cozy nights in. The primary suite offers a private retreat with a walk-in closet and 3pc ensuite bath. Step out onto the 14x12' covered deck to enjoy your morning coffee or summer BBQs, rain or shine. Additional highlights include main floor laundry, quality finishes throughout, a full basement ready for future development, and a single car garage with inside entry. Set on a landscaped 30' x 100' lot in a quiet neighbourhood near parks, schools, and trails. Ideal for Buyers of any age and any stage. This home is going to be under construction soon but be sure to secure your spot now and move in with confidence! (id:49269)

152 Bean Street
Minto, Ontario
TO BE BUILT - Welcome to the HASTINGS model, a thoughtfully designed bungalow offering affordable, low maintenance living without compromising on comfort or style. Pricing reflects the newly announced HST rebates, making this an excellent opportunity for downsizers, first time buyers, or anyone looking to simplify their lifestyle. This functional 2 bedroom layout features bright open concept living with 9' ceilings, upgraded cabinetry, stone countertops, breakfast bar seating, main floor laundry, and a spacious primary suite with walk in closet and private ensuite. The front bedroom offers flexible use as a guest room, office, or den. The basement includes an egress window and bathroom rough in with the option to have the lower level finished for additional living space if desired. BONUS FEATURES INCLUDED: central air conditioning, paved asphalt driveway, garage door opener, holiday receptacle, perennial garden and walkway, sodded yard, stone countertops in kitchen and bathrooms, and more. Ask about available lots, included features, and additional floor plans. Model Home located at 122 Bean Street. Photos shown are artist concepts or completed models on other lots and may not be exactly as shown. (id:49269)

117 Thackeray Way
Minto, Ontario
TO BE BUILT - THE HARRISON model by Finoro Homes offers a stunning modern farmhouse design blending timeless curb appeal with warm contemporary finishes. Featuring striking gabled rooflines, natural wood inspired details, and a welcoming covered front porch, this thoughtfully designed home delivers style and functionality for modern family living. Inside, 9 foot main floor ceilings and an open concept layout create a bright, airy atmosphere with seamless flow throughout the main living spaces. The spacious kitchen features upgraded cabinetry, stone countertops, a large centre island with breakfast bar seating, and direct connection to the dining and living areas, making it ideal for entertaining and everyday life. The main floor also offers a practical mudroom entry from the attached two car garage, welcoming foyer, and convenient powder room. Upstairs features 3 spacious bedrooms, beautifully finished bathrooms, second floor laundry, and a thoughtfully designed primary retreat complete with a walk in closet and private ensuite. Large windows and an oversized patio door help fill the home with natural light throughout. Standard features include central air conditioning, asphalt driveway, garage door opener, holiday receptacle, perennial garden and walkway, fully sodded yard, basement egress window, stone countertops in kitchen and baths, upgraded kitchen cabinetry, and more. Located in the desirable Maitland Meadows community in Harriston, buyers can select their preferred lot, floor plan, and interior finishes to create a home tailored to their lifestyle. Multiple lots and floor plans available. Photos are artist renderings and may not be exactly as shown. Visit the model home at 122 Bean Street, Harriston. Open house hours are Mondays and Wednesdays from 10:00 AM to 2:00 PM, with additional weekend availability as posted on REALTOR.ca. Private tours are also available by appointment (id:49269)

13 Anne Street W
Minto, Ontario
Some homes need work. This one is a fresh start. Welcome to Maitland Meadows in Harriston, where small town charm meets the ease of brand new living. This to be built townhome introduces a thoughtfully designed new floor plan created for buyers who want simplicity, style, and zero projects waiting for them on day one. Picture coming home to a space that feels like yours from the start. Three bedrooms, 2.5 baths, and an attached garage give you the function you need, while clean, modern finishes bring the kind of comfort you actually want to live in. No renos. No surprises. Just a turnkey home that fits your life. And right now, the builder is making it even easier to get started. For a limited time, this home comes complete with a 6 piece appliance package, central air conditioning, and a garage door opener, all included. The kind of extras that make day one feel effortless. Whether you are stepping into homeownership for the first time or adding a smart, low maintenance property to your portfolio, this is the kind of opportunity that makes sense. And the best part? You get to make it your own. Select your interior finishes and create a space that reflects your style before you even move in. Life in Harriston moves a little differently. It is quieter. Friendlier. More connected. The kind of place where you can slow down, breathe a little deeper, and still have everything you need close by. Why settle for someone else's updates when you can have brand new from the start? Buy now and be ready to move in by the end of 2026. (id:49269)

11 Anne Street W
Minto, Ontario
Welcome to The Homestead at Maitland Meadows. A place where life slows down, mornings feel quieter, and home actually feels like home. Tucked into the peaceful community of Harriston, this to be built townhome is designed for those ready to step away from the noise and into something more grounded. Less hustle. Less chaos. More space to breathe. Inside, the layout just works. Three bedrooms, 2.5 baths, and an attached garage give you the function you need for everyday living. Clean, modern finishes create a space that feels fresh, comfortable, and completely your own from the moment you walk in. No projects waiting. No weekend renos. Just a home that's ready to support your next chapter. But what really sets The Homestead apart is the feeling it creates. It is not just about new construction. It is about a lifestyle shift. Evenings that feel longer. Neighbours who wave. A pace of life that lets you actually enjoy where you live. And the best part? You get to shape it from the start. Choose your interior finishes and bring your vision to life before move in day. Whether you are buying your first home or adding a low maintenance property to your portfolio, this is an opportunity to invest in something that feels different in all the right ways. Escape the city. Come home to calm. Your Homestead is waiting. Occupancy expected end of 2026. (id:49269)
9 Anne Street W
Minto, Ontario
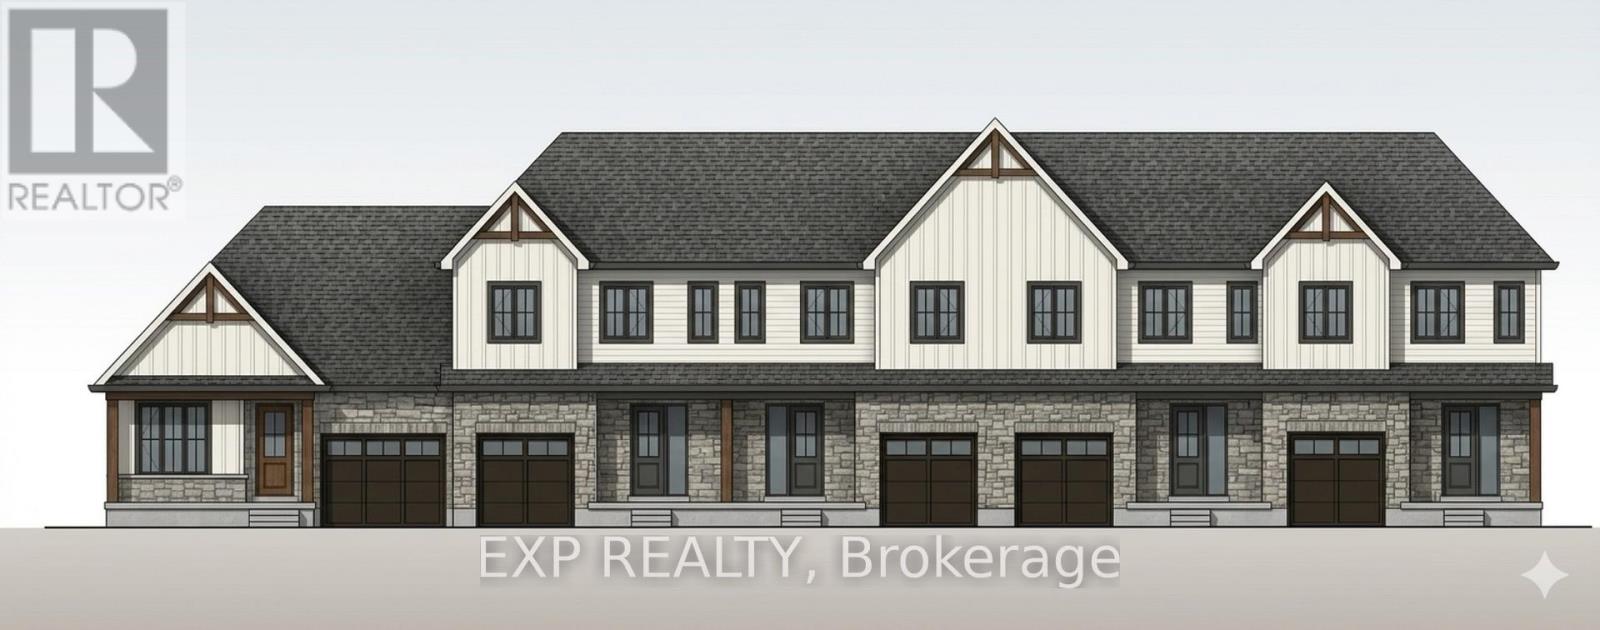
Welcome to The Homestead End Unit at Maitland Meadows. Where natural light pours in, space feels a little more open, and home feels just a little more elevated. Set on the edge of this quiet Harriston community, this to be built end unit offers something buyers immediately notice the moment they walk in. More windows. More sunlight. More connection to the outdoors. It is a subtle upgrade that changes how the entire home feels. Designed for those ready to step away from the noise and into a slower, more intentional pace of life, this home delivers the perfect balance of function and comfort. Three bedrooms, 2.5 baths, and an attached garage give you the everyday practicality you need, while the bright, airy layout creates a space you will actually enjoy spending time in. No projects. No updates. No compromises. Just clean, modern finishes and a turnkey lifestyle from day one. And for a limited time, the builder is adding even more value. A 6 piece appliance package, central air conditioning, and a garage door opener are all included, making your move that much easier. But what truly sets this home apart is how it lives. Sunlight in the morning. A little extra privacy. A little more breathing room. It is the kind of upgrade you feel every single day. You still get the opportunity to make it your own. Select your interior finishes and create a space that reflects your style before you even move in. Life in Harriston offers something the city cannot. Quiet streets. Friendly faces. A pace that lets you slow down and actually enjoy where you are. If you have been waiting for something that feels just a little brighter, a little more open, and a little more like home... this is it. Escape the city. Come home to calm. Your Homestead End Unit is waiting. (id:49269)

17 Anne Street W
Minto, Ontario
Welcome to The Crossroads-town at Maitland Meadows. A thoughtfully designed pre-sale bungalow townhome that has quickly become a favourite for those ready to simplify without sacrificing comfort but is built more like a semi!If you've been thinking about downsizing or embracing the ease of single level living, this is where it all comes together. Everything you need is on the main floor, creating a home that feels comfortable, functional, and effortless to enjoy.Even better, this new release has been upgraded with an improved walkout basement lot, offering incredible natural light, direct backyard access, and endless possibilities for future living space.Designed to feel more like a semi-detached home than a traditional townhome, this plan offers added privacy and a spacious feel you'll appreciate every day. Inside, you'll find two generous main floor bedrooms, each with ensuite privilege, making it ideal for guests, shared living, or a dedicated home office. The open concept kitchen, dining, and living area is bright, welcoming, and perfect for both quiet evenings and entertaining family and friends.The thoughtful upgrades continue outside with an extended rear roofline already incorporated into the design, making it easy to add a covered deck and create an outdoor living space you'll enjoy for years to come.The full walkout basement is ready for your vision, whether that's a spacious family room, hobby area, guest suite, or extra storage. A charming covered front porch completes the home, creating the perfect place to enjoy your morning coffee or unwind at the end of the day.As part of this limited-time pre-sale opportunity, the builder is also including a complete 6 piece appliance package, central air conditioning, and a garage door opener, adding exceptional value from day one.With quality construction, thoughtful design, and a layout built for the next chapter, The Crossroads offers an easier way to live without compromise. (id:49269)

36 Anne Street W
Minto, Ontario
Step into easy living with this beautifully designed 1,799 sq ft interior unit, where modern farmhouse charm meets clean, contemporary finishes in true fashion. From the moment you arrive, the light exterior palette, welcoming front porch, and classic curb appeal set the tone for whats inside.The main level features 9' ceilings and a bright, functional layout starting with a generous foyer, powder room, and a flexible front room ideal for a home office, reading nook, or play space. The open concept kitchen, dining, and living area is filled with natural light and made for both everyday living and weekend entertaining. The kitchen is anchored by a quartz island with a breakfast bar overhang, perfect for quick bites and extra seating. Upstairs, the spacious primary suite includes a walk-in closet and sleek 3pc ensuite with beautiful time work and glass doors. Two additional bedrooms, a full family bath, and convenient second level laundry round out this floor with thoughtful design. The attached garage offers indoor access and extra storage, while the full basement is roughed in for a future 2-pc bath just waiting for your personal touch. Whether you're a first-time buyer, young family, or down sizer looking for low maintenance living without compromise, this home checks all the boxes. Ask about the full list of features or visit our fully furnished Model Home at 122 Bean Street and explore all your options at Maitland Meadows. Come Home To Calm in Harriston. NOW INCLUDING APPLIANCES!! (id:49269)

40 Anne Street W
Minto, Ontario
Buyers still have the opportunity to select interior finishes and personalize this home to their style! This rare 4-bedroom end unit townhome offers 2,064 sq ft of beautifully finished living space and is available with an approximate 3-month closing. Designed with a growing family in mind, this modern farmhouse-style two-storey combines rustic charm with contemporary comfort, all situated on a spacious corner lot with excellent curb appeal. The inviting front porch and natural wood accents lead into a bright, well-planned main floor featuring 9' ceilings, a convenient powder room, and a flexible front room that's perfect for a home office, toy room, or guest space. The open-concept layout boasts oversized windows and a seamless flow between the living room, dining area, and upgraded kitchen, complete with a quartz-topped island and breakfast bar seating. Upstairs, the spacious primary suite features a 3-piece ensuite and walk-in closet, while three additional bedrooms share a full family bath. Second-floor laundry adds practical convenience for busy family life. Additional highlights include an attached garage with interior access, an unspoiled basement with rough-in for a future 2-piece bath, and quality craftsmanship throughout. Experience the perfect blend of farmhouse warmth and modern design, with the reliability and style you're looking for in the wonderful community of Harriston. Ask for a full list of premium features-and visit us at the Model Home at 122 Bean Street! NOW INCLUDING APPLIANCES!!! (id:49269)

113 Bean Street
Minto, Ontario
Stunning 2,174 sq. ft. Webb Bungaloft - Immediate Possession Available! This beautiful bungaloft offers the perfect combination of style and function. The spacious main floor includes a bedroom, a 4-piece bathroom, a modern kitchen, a dining area, an inviting living room, a laundry room, and a primary bedroom featuring a 3-piece ensuite with a shower and walk-in closet. Upstairs, a versatile loft adds extra living space, with an additional bedroom and a 4-piece bathroom, making it ideal for guests or a home office. The unfinished walkout basement offers incredible potential, allowing you to customize the space to suit your needs. Designed with a thoughtful layout, the home boasts sloped ceilings that create a sense of openness, while large windows and patio doors fill the main level with abundant natural light. Every detail reflects high-quality, modern finishes. The sale includes all major appliances (fridge, stove, microwave, dishwasher, washer, and dryer) and a large deck measuring 20 feet by 12 feet, perfect for outdoor relaxation and entertaining. Additional features include central air conditioning, an asphalt paved driveway, a garage door opener, a holiday receptacle, a perennial garden and walkway, sodded yard, an egress window in the basement, a breakfast bar overhang, stone countertops in the kitchen and bathrooms, upgraded kitchen cabinets, and more. Located in the sought-after Maitland Meadows community, this home is ready to be your new home sweet home. Don't miss out-book your private showing today! VISIT US AT THE MODEL HOME LOCATED AT 122 BEAN ST. Some photos are virtually staged. (id:49269)

102 Thackeray Way
Minto, Ontario
Welcome to Maitland Meadows, where modern design meets small town comfort. This brand new Woodgate model offers the perfect upgrade for young professionals or growing families who want more breathing room without the noise that usually comes with semi-detached living. These homes are only connected at the garage wall, giving you the privacy and quiet you've been craving. Inside, you get that fresh, contemporary style everyone wants today. Bright, open spaces, thoughtful upgrades already included so move in day is truly turn key. Outside, you'll love the peaceful neighbourhood vibe: safe, quiet streets, friendly neighbours, and farmland sunsets you'll never get tired of. Commuting is easy with larger centres about an hour away, and you'll enjoy all the small town essentials - fibre optic internet, natural gas heat, and full municipal services. Quick closing is available so you can start your next chapter sooner. If you're looking for an affordable new build with style, space, and zero hassle, this is the one. Additional perks include: Oversized garage with man door and opener, paved driveway, fully sodded yard, soft close cabinetry, central air conditioning, Tarion Warranty and survey all included in the price. NOW INCLUDING APPLIANCES!!! (id:49269)
89 Milton Street
Toronto, Ontario
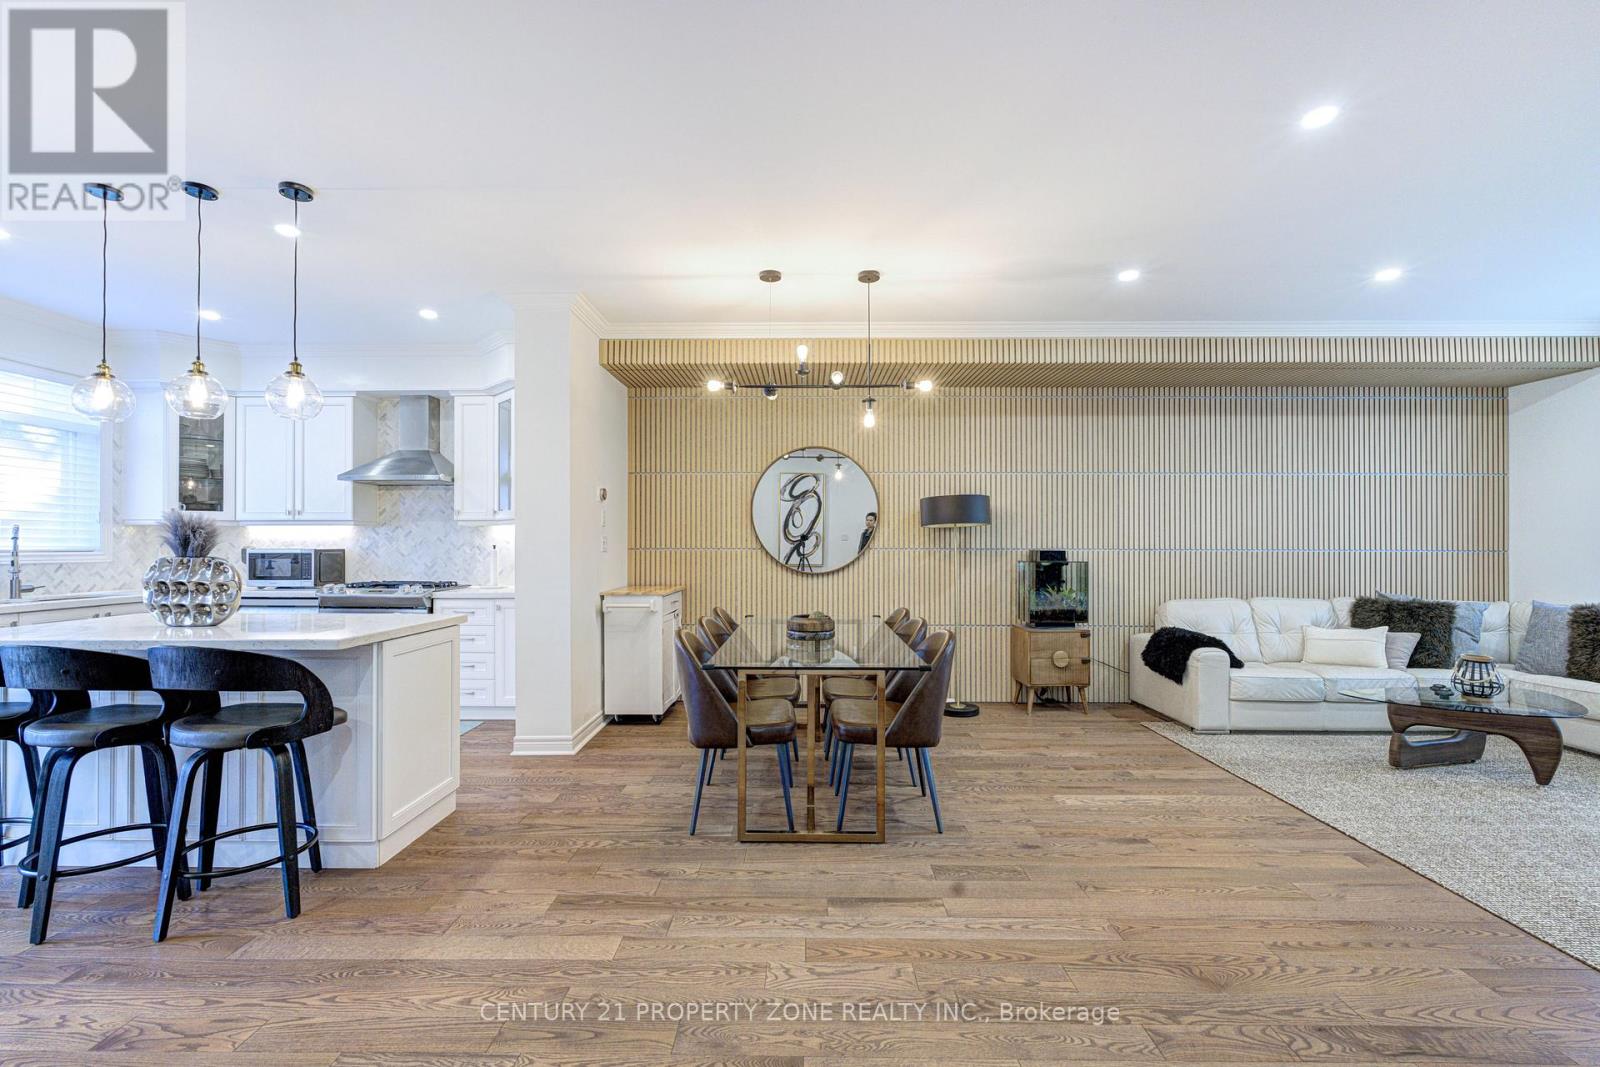
Fully renovated 3-storey freehold semi in Mimico, approx. 2,015 sq ft above grade (MPAC) plus a partially finished basement. 3 bedrooms, 3 baths, 1 office, built-in garage plus driveway. Open-concept second floor: kitchen with centre island, breakfast nook and stainless appliances, powder room, walk-out to the upper deck, dining area and family room with a slat feature wall, pot lights and designer fixtures. Third floor: primary with walk-in closet and 4-piece ensuite with double sinks, second bedroom, office and a 3-piece bath with a walk-in shower. Main floor: third bedroom/office behind black-framed glass doors, with gas fireplace and walk-out to the lower deck. Two-tier deck for entertaining. Hardwood throughout, oak stairs with metal spindles, full house renovation done in 2021. Partially finished basement with den and laundry. 10-minute walk to Mimico GO; minutes to the QEW, Hwy 427, TTC, waterfront trails, parks, shops and schools. (id:49269)

Basement Front - 127 Frederick Tisdale Drive
Toronto, Ontario
Location Location Location, 4 Story Town House located in the heart of Downsview Park. 2 Buses at the door step heads to Downsview park and Wilson Subway Station. SEPARATE ENTRANCE. Basement bed room for lease, Spacious , Queen size bed, Furnished , This Room has private Bath Room With shared kitchen On The Same Level. All Inclusive, One bill covers all (id:49269)
221 - 760 Lawrence Avenue W
Toronto, Ontario
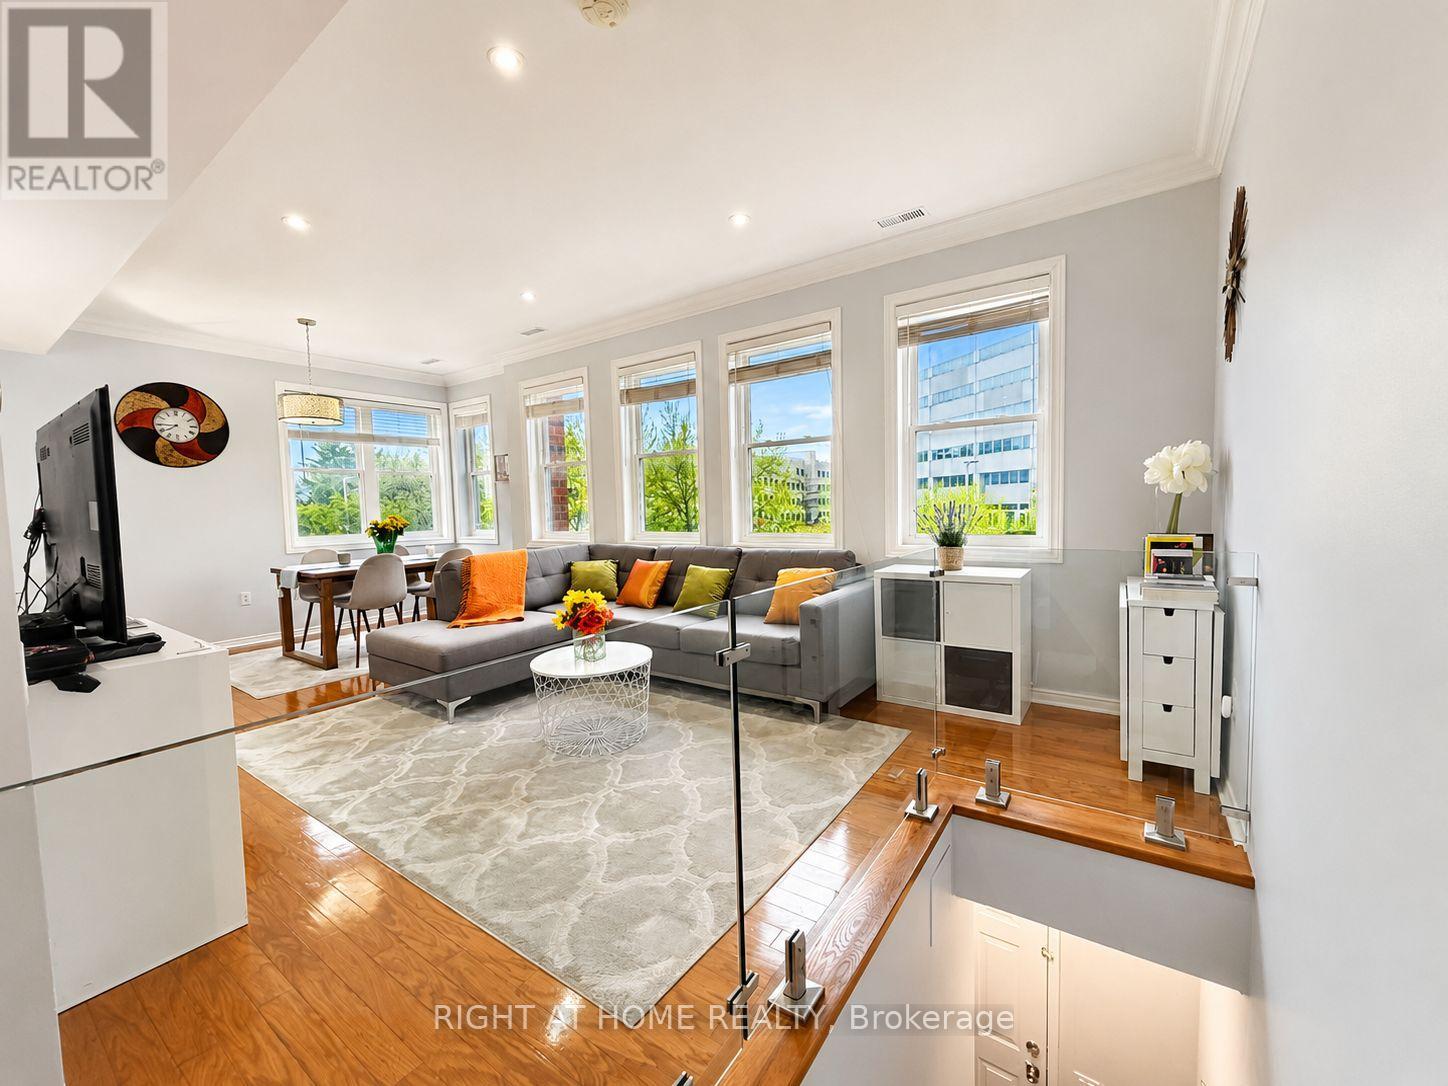
Rare CORNER Largest Unit (1,255 sf), 3 Bedrms & 3 Baths, and 300+ sf Private Roof-Top Terrace *Unobstructed View *TWO Parking & Locker *Open-Concept Main Floor with 9-Ft Ceiling, Pot Lights, Sun-Filled with Lots of South-East Exposure Windows *Totally Renovated Kitchen (2021) featuring Extended Deeper Waterfall Breakfast Bar, Counters, Stainless Steel Electric Stove (Gas Line Capped), French-Door Fridge with Ice/Water Dispenser, Dishwasher (2025) *Glass Guard Wall/Railing on Main Flr *Updated Bathrooms with Glass Enclosures *Roof (2024) *Gleaming Hardwood Flr Throughout *Large Kitchen with Breakfast Area & Plenty of Storage Overlooking Living & Dining Rms Perfect for Entertaining or Quiet Family Dinners *Upper Level Study Ideal for Working from Home or Studying *Enjoy Outdoor Living On The Approx. 300 Sq.Ft. Rooftop Terrace with Gazebo, Water Outlet & Storage - Perfect For BBQs, Entertaining, Urban Gardening & Relaxing With Panoramic View *SMART Home Features Include NEST Door Bell Camera, Wireless Thermostat Control, CO2 & Smoke Detectors *Laundry/Utility Rm Offers Extra Storage *Conveniently Located: Steps to Buses, 10-Minute Walk to Lawrence Subway, Minutes to Allen Expressway & Hwy 401, 5-Minute Walk To Lawrence-Allen Mall with Supermarket, Cdn Tire, Banks, Shops... Short Drive to Yorkdale Mall *Next Door to Shoppers Drug Mart & Medical Clinic *Quiet Complex next to Parkette, Yet Walkable to so many Amenities! *Updated, Clean & Move-In Condition! (id:49269)
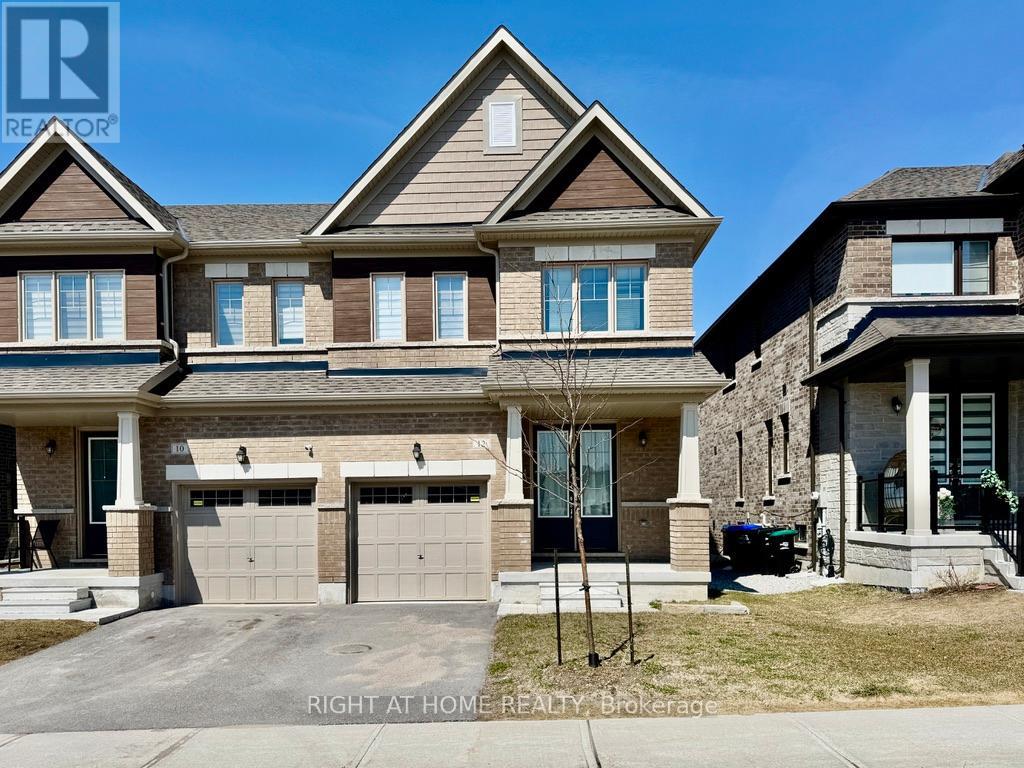
12 Daisy Street
Springwater, Ontario
Welcome to 12 Daisy Street, an almost-new semi-detached home in the highly coveted Midhurst Valley subdivision. This bright and modern property features an open-concept main floor with stainless steel appliances, elegant wood flooring, and convenient inside entry from the garage. Upstairs offers three generously sized bedrooms plus a versatile open space ideal for a second living area or home office. The spacious primary bedroom includes a walk-in closet and a luxurious 5-piece ensuite with a stand-up shower, separate bathtub, and dual sinks. The two additional front-facing bedrooms feature large windows that fill the home with natural light. The basement includes a brand new washer and dryer and full use of the space, including a cold cellar, offering comfort, style, and functionality throughout. Available immediately. (id:49269)
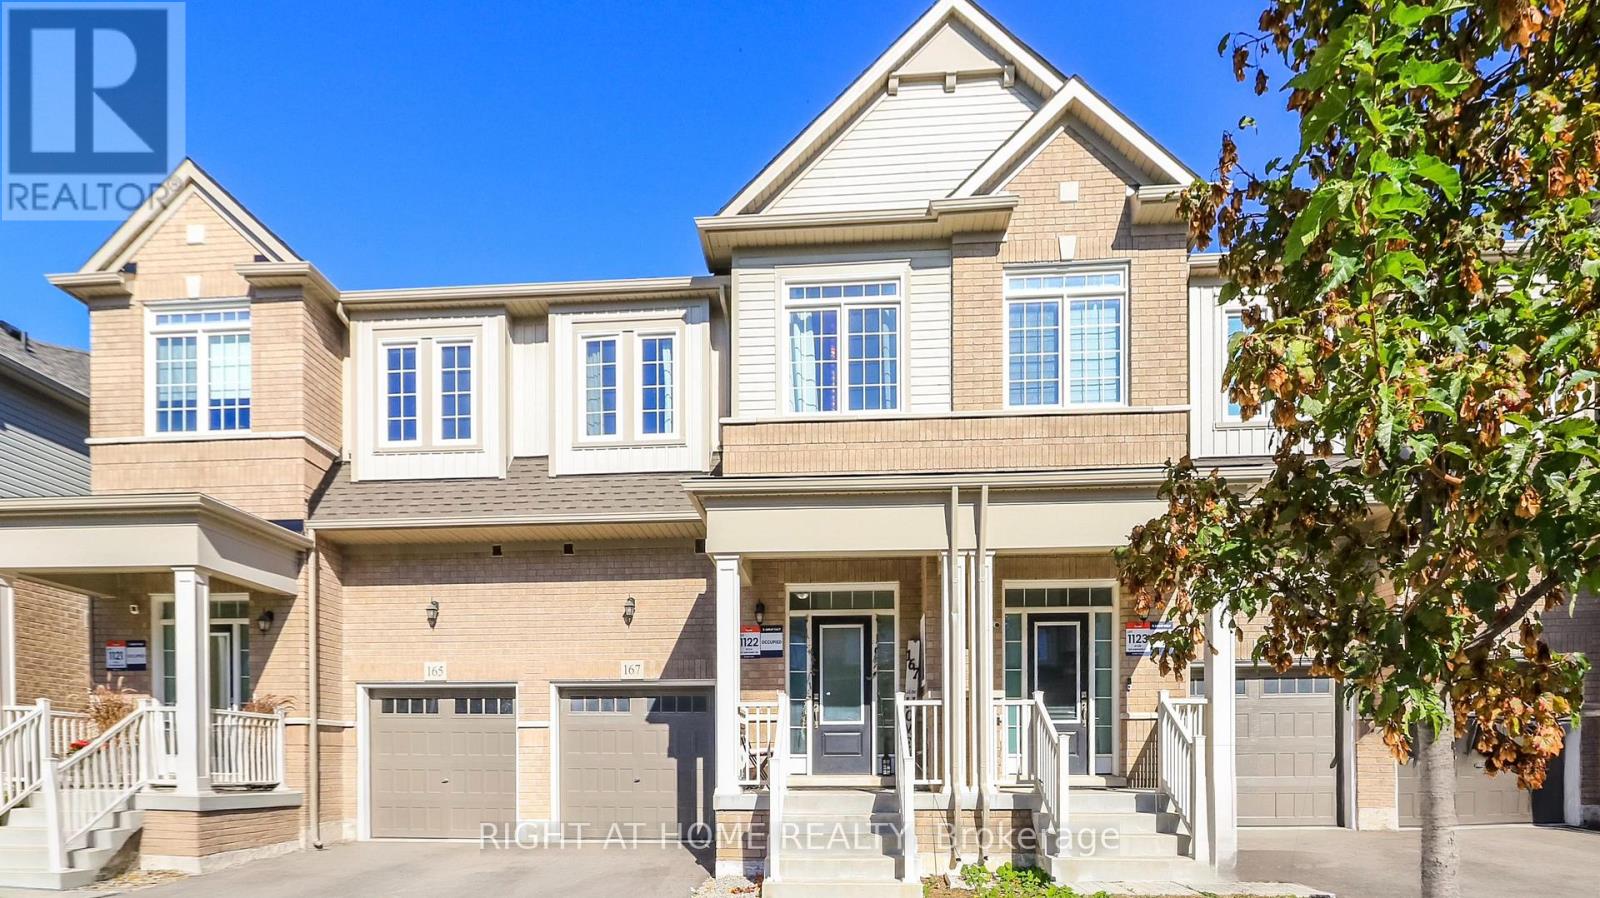
167 Shepherd Drive
Barrie, Ontario
Welcome to 167 Shepherd Drive, a beautifully maintained 3-bedroom townhouse built by Great Gulf Homes and located in Barrie's desirable south end. Only 4 years old, this modern home features a bright, open-concept main floor with a spacious kitchen and great room, ideal for everyday living and entertaining. Upstairs, you'll find three generous bedrooms, including a spacious primary bedroom with a luxurious 5-piece ensuite, while the second bedroom offers the convenience of a semi-ensuite bathroom. The second-floor laundry adds everyday convenience, and the absence of carpet throughout provides a clean, modern feel and easy maintenance. Ideally located close to schools, shopping, restaurants, parks, transit, Highway 400 and other amenities, this is a fantastic opportunity to own a modern, move-in-ready home in a growing South Barrie community. Currently tenant occupied. (id:49269)
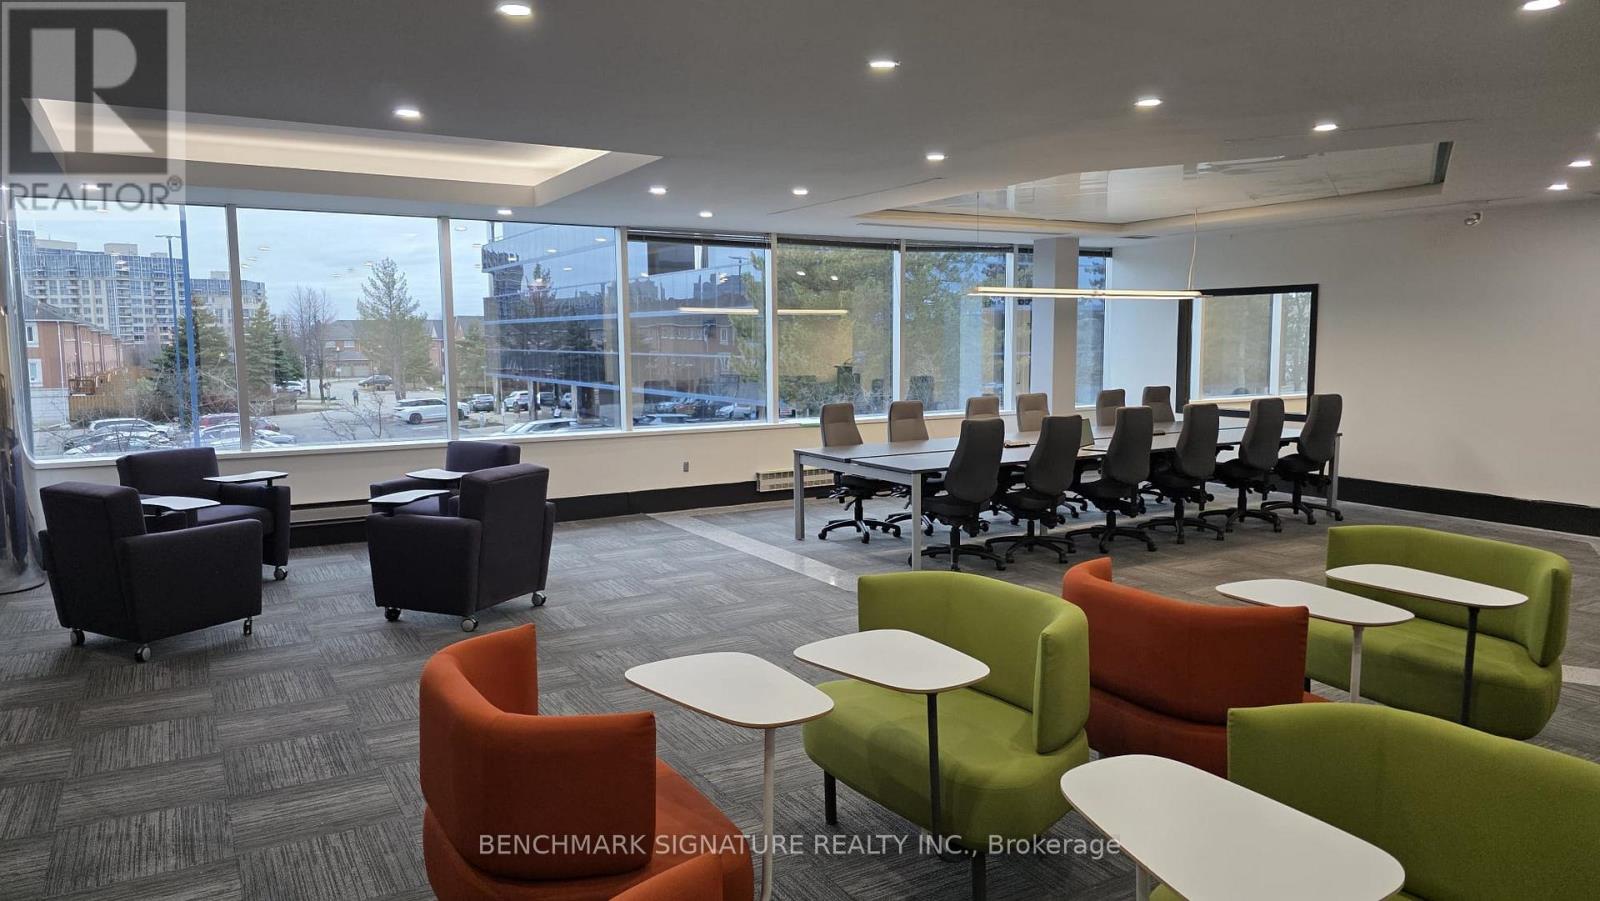
200 - 260 Town Centre Boulevard
Markham, Ontario
MYWORKSPACE at 260 Town Centre Blvd ~ Discover premium shared office space conveniently located across from Markham Civic Centre. Prime location: Easy access to Highways 407 and 404. Move-in ready: Fully furnished offices designed for immediate use. Bright and quiet: A professional, comfortable environment for focused work. Flexible workspace options: Private offices, meeting rooms, and event spaces tailored to businesses of all sizes and stages. Premium amenities and support: Fully serviced workspaces with the resources you need to work efficiently and grow your business. Whether you are an independent professional, a growing company, or an established team, MYWORKSPACE offers flexible workspace solutions designed around your needs. Book a tour today and discover your ideal workspace at 260 Town Centre Blvd. (id:49269)
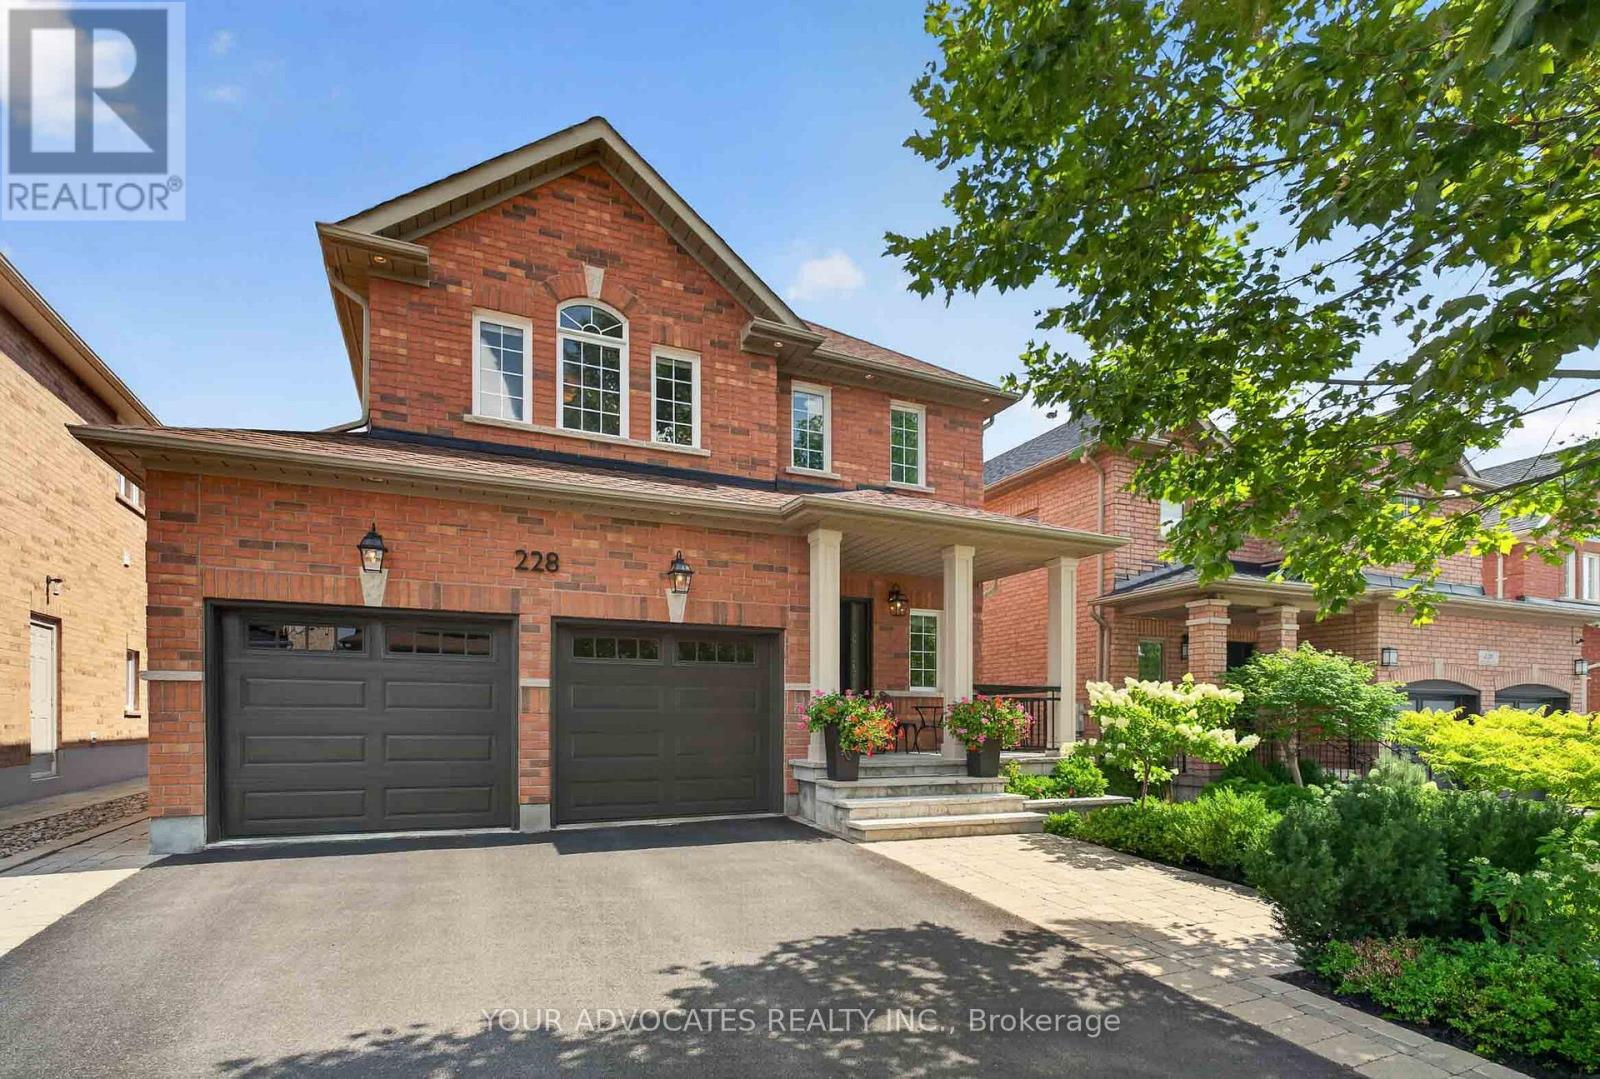
228 Twin Hills Crescent
Vaughan, Ontario
Welcome to 228 Twin Hills Crescent, a beautifully maintained 4-bedroom, 3.5-bathroom detached home on a quiet, tree-lined crescent in sought-after Vellore Village. Featuring 9-foot ceilings, hardwood strip flooring throughout and upgraded pot lighting in the kitchen and family room, this home offers a bright and inviting layout ideal for family living and entertaining. The spacious kitchen features stainless-steel appliances and opens to the main living areas. Upstairs, the generous primary bedroom offers a large walk-in closet and recently renovated ensuite, while the additional upper-level bathroom has also been renovated with a double-sink vanity. The finished basement adds valuable living space and features a brand-new bathroom with a walk-in shower. Outside, enjoy landscaped grounds with flagstone hardscaping and interlocking pavers, creating an inviting setting for relaxing and entertaining. Premium exterior porch columns enhance the front entrance, complemented by updated landscaping and hardscaping for excellent curb appeal. Major updates within the past five years include the roof, furnace, garage doors, front and patio doors, and hot water tank. The home also features increased attic insulation for added comfort and energy efficiency. Ideally located close to schools, parks, shopping, dining and major amenities, this move-in-ready home offers the perfect blend of comfort, style and convenience. (id:49269)
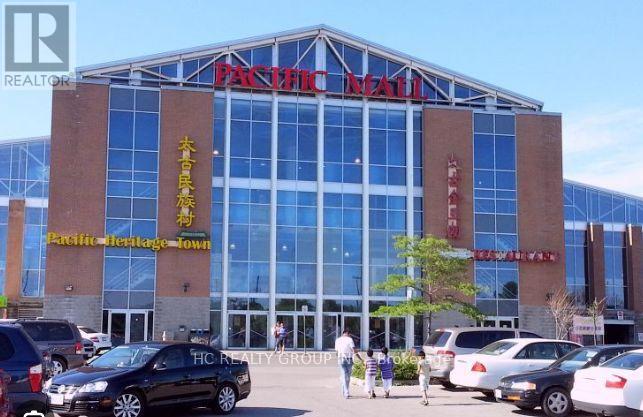
E1 - 4300 Steeles Avenue E
Markham, Ontario
ONE OF THE BEST UNITS IN PMALL--TONS OF TRAFFIC FROM THE SOUTH ENTRANCE!! The Perfect Investment Opportunity For Investors! Can Buy With The Adjacent Unit For Up To Usage Of 725 Sqft! Pacific Mall Has A Total Of 270,000 Sqft Of Retail Space With A Total 450 Stores. Total Indoor + Outdoor Parking Spots: 1500 (id:49269)
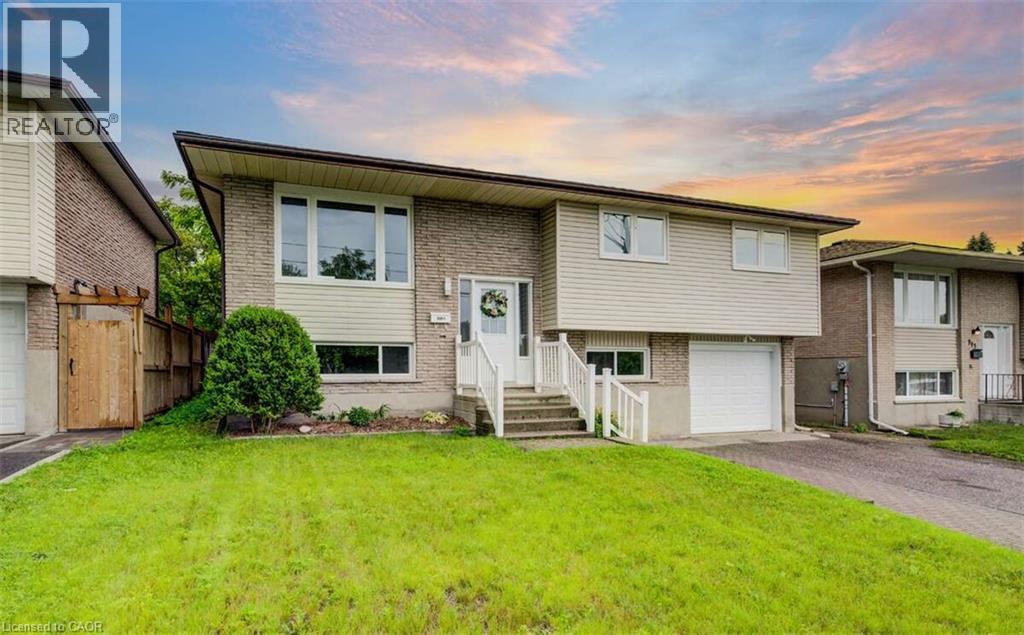
939 Strasburg Road
Kitchener, Ontario
For more info on this property, please click the Brochure button. Vacant Possession – Turnkey House-Hacking or Investment Opportunity in Alpine Village. Set your own rents immediately. This 2,187 sqft raised bungalow is being offered completely vacant, making it a perfect blank slate for an investor looking for cash flow, or a buyer looking to live in one unit while the other covers the mortgage. The Financials & Upgrades: Proven Income: Strong rental history. Offered vacant and ready to command current market rates of $4,000/month ($2,500/month Main Floor + $1,500/month Lower Level). Low OpEx: Historically structured so tenants pay their own utilities and handle all lawn maintenance. Major CapEx Completed: Brand new windows and a 3-year-old roof mean your near-term capital expenses are already handled. The main level offers 3 bedrooms and a full bath, while the lower level serves as a self-contained 1-bedroom income suite featuring a separate entrance, second kitchen, and second laundry. Situated on a quiet street steps from groceries, shopping, and dining, making it incredibly easy to attract quality tenants. Move-in ready with a 1-car garage and large backyard. (id:49269)
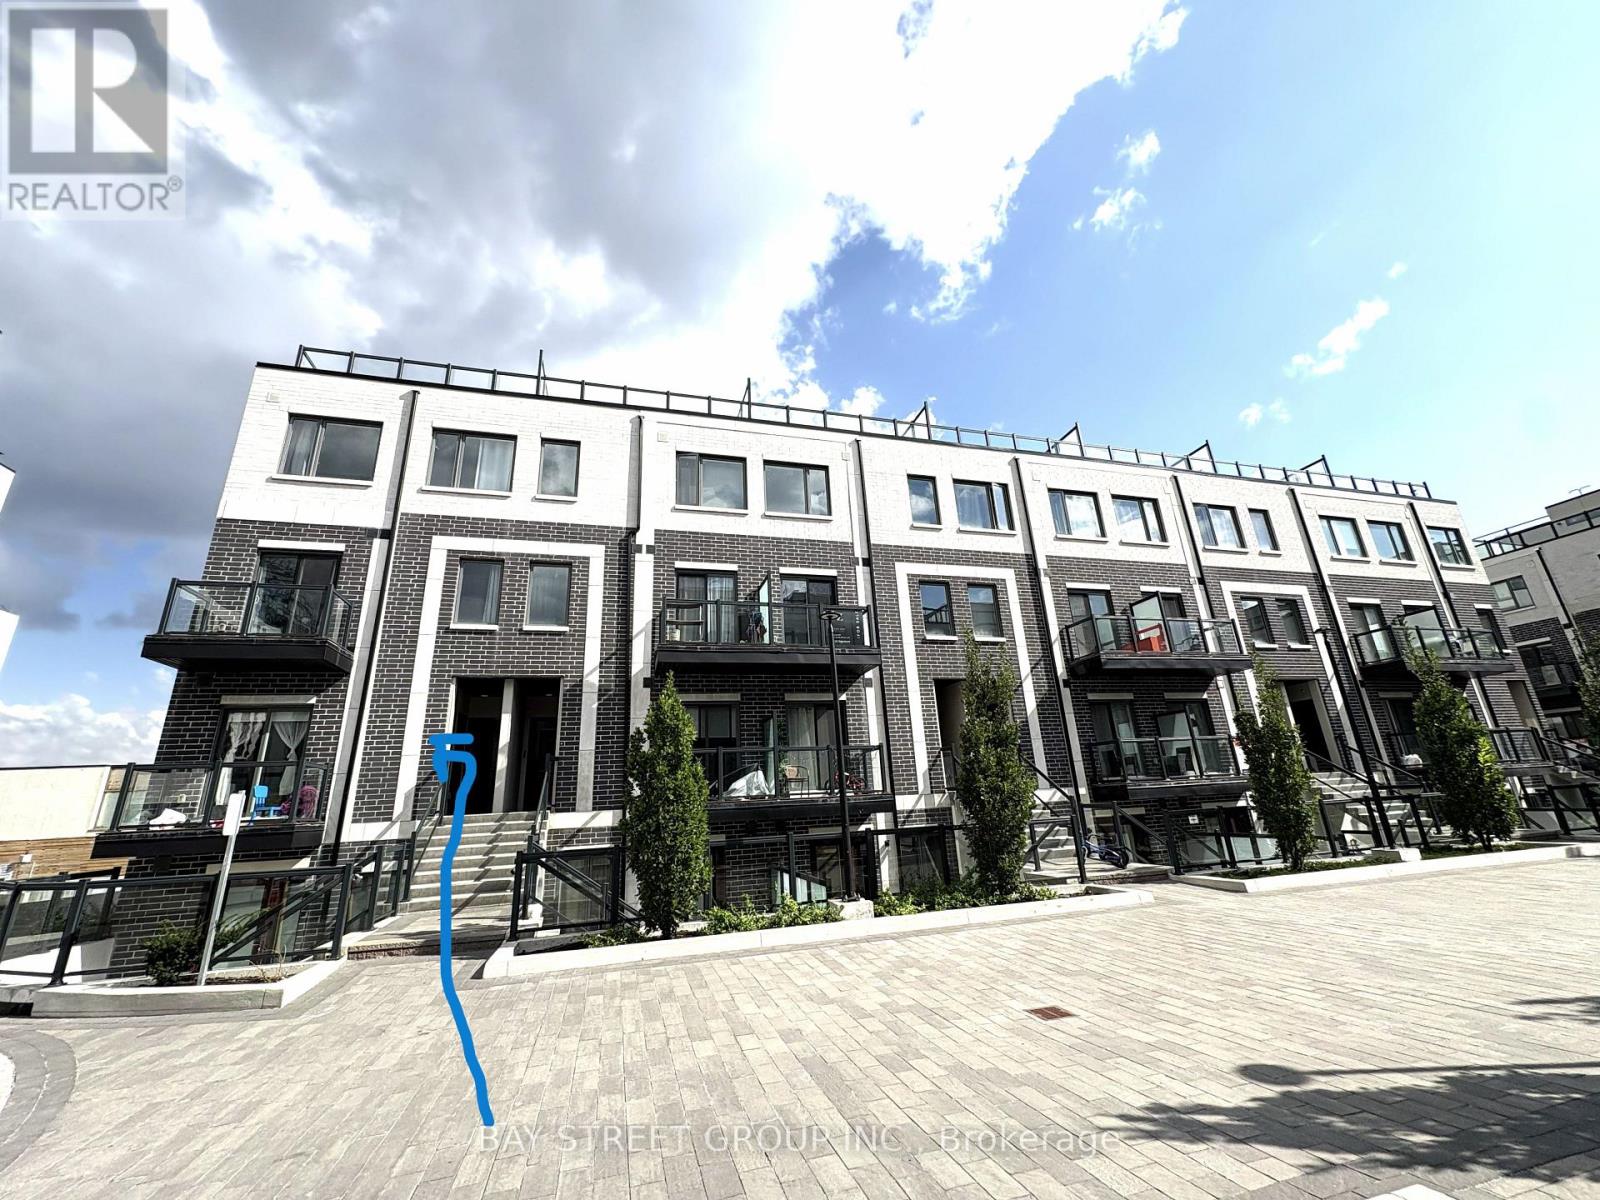
308 - 3427 Sheppard Avenue E
Toronto, Ontario
Fully furnished (optional) and ideal for newcomers or international students, this new 2-bed, 2-bath townhouse offers 1,073 sq ft of bright, open interior space with 9 ft ceilings on the main floor, durable laminate flooring, and a modern kitchen with stainless steel appliances. The living and dining area opens onto a cozy balcony, and the impressive 310 sq ft rooftop terrace is perfect for relaxing or entertaining. Conveniently located just steps from TTC, this home is near major highways (401, 404, DVP), Seneca College, Fairview Mall, Don Mills subway station, parks, dining, and excellent transit options. Dont miss the chance to make this move-in-ready townhouse your new home! (id:49269)
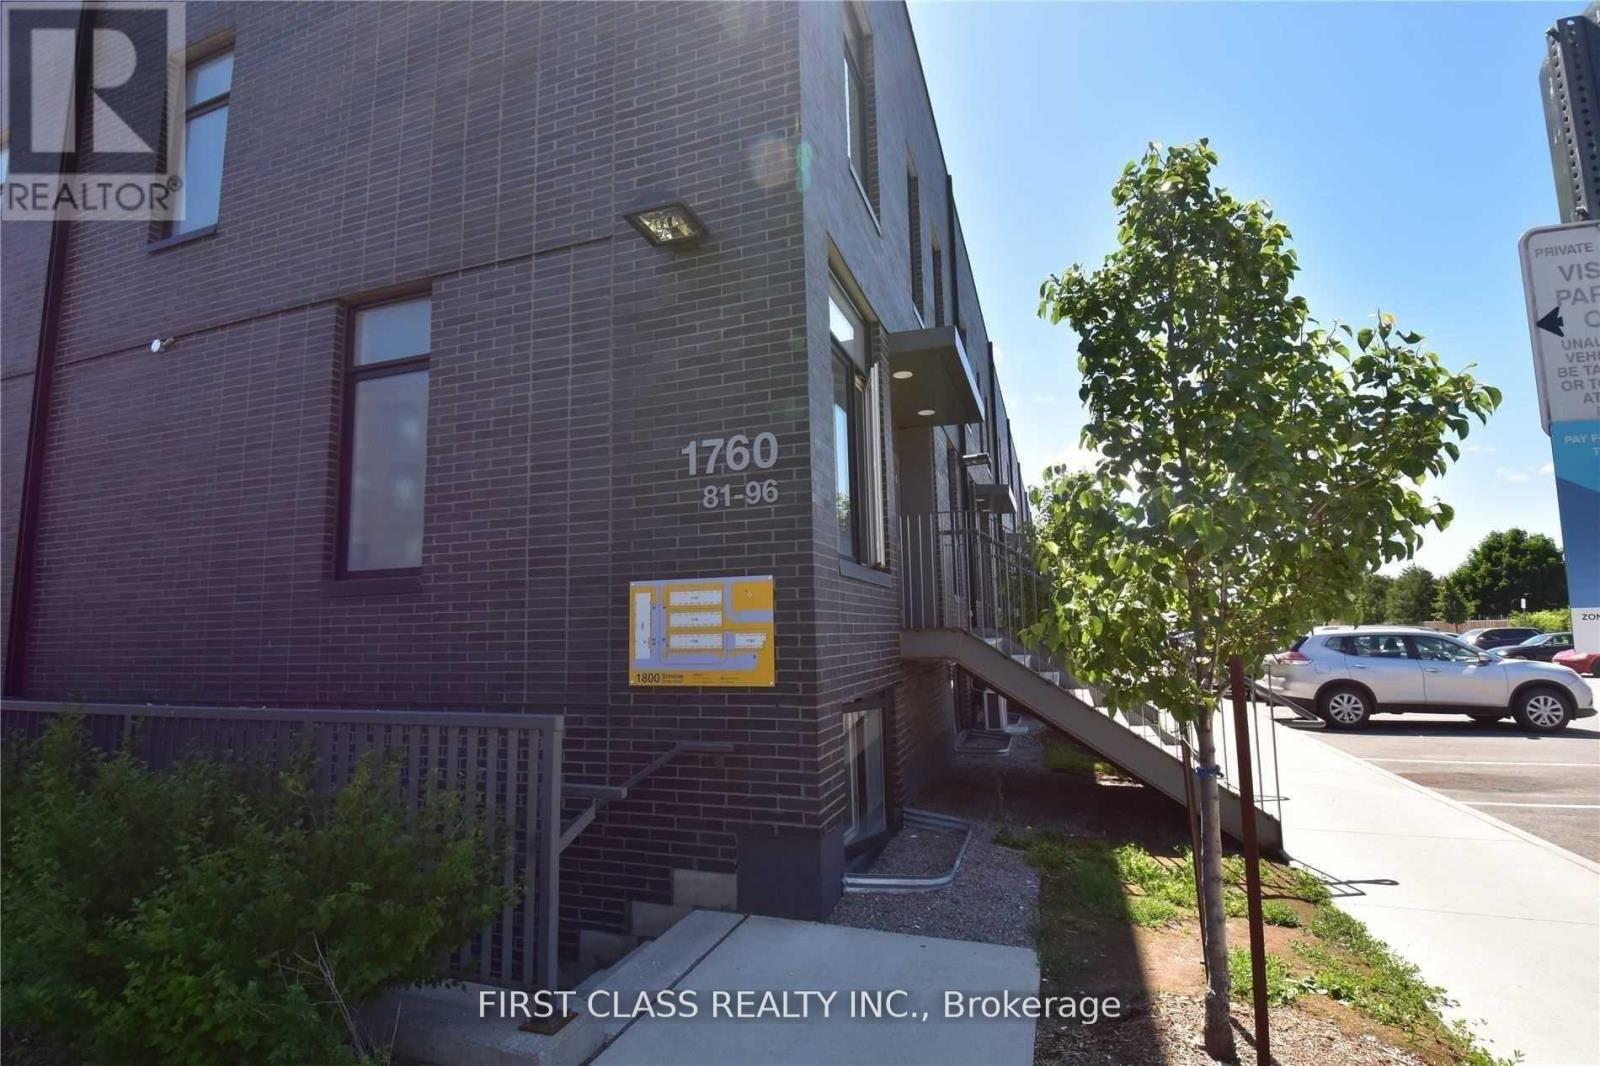
86-2 - 1760 Simcoe Street N
Oshawa, Ontario
Few Minutes Walking Distance From Uoit & Durham College, Laminate Flooring Throughout. 3 Bedrooms Condo Townhouse, Rental For 1Bedroom Only W/Ensuite Washroom. Comes Fully Furnished. This Is For Bedroom At 3rd Floor on Left. Shared Modern Kitchen With GraniteCounters, Centre Island And Breakfast Bar. Access To Amenities With Concierge, Gym, Meeting Rooms & More. Great Location Close To Hwy407, Transit, Shopping,Etc. Female Student Residence. (id:49269)
3510 - 83 Borough Drive
Toronto, Ontario
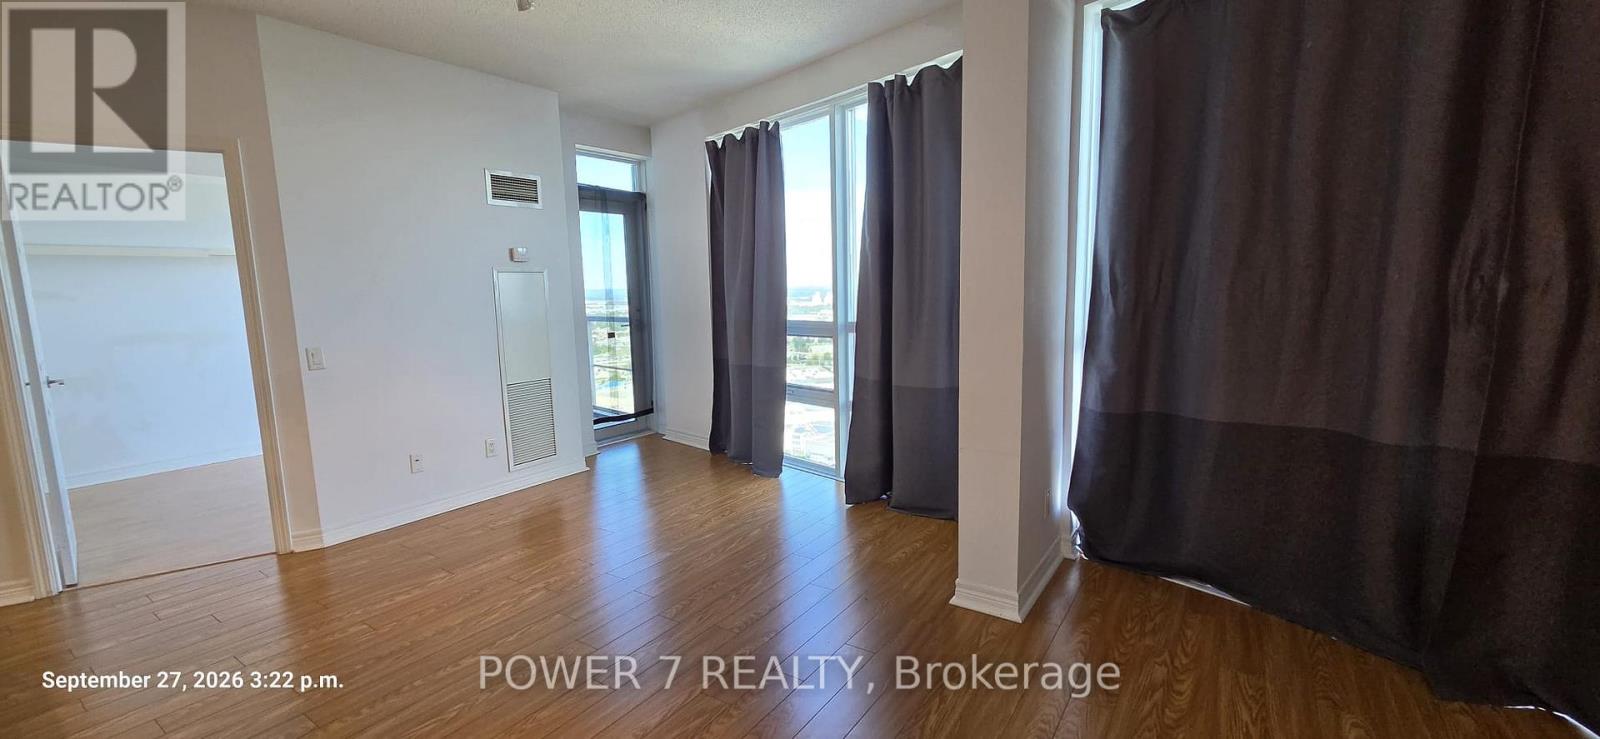
Bright, spacious 950 sqft 2-bedroom plus den, north-west corner unit of Tridel's prestigious Tower 360. Floor-to-ceiling windows, granite counters, laminate floors, and a private balcony with stunning city views. Large versatile den ideal for home office or guests. Rare underground tandem parking for 2 cars. Steps to Scarborough Town Centre, TTC, GO Transit, Hwy 401/404. Building amenities include 24-hr concierge, indoor pool, whirlpool, saunas, gym, party room, and more. Perfect for professionals or small families. Available immediately. (id:49269)
160 Holmcrest Trail
Toronto, Ontario
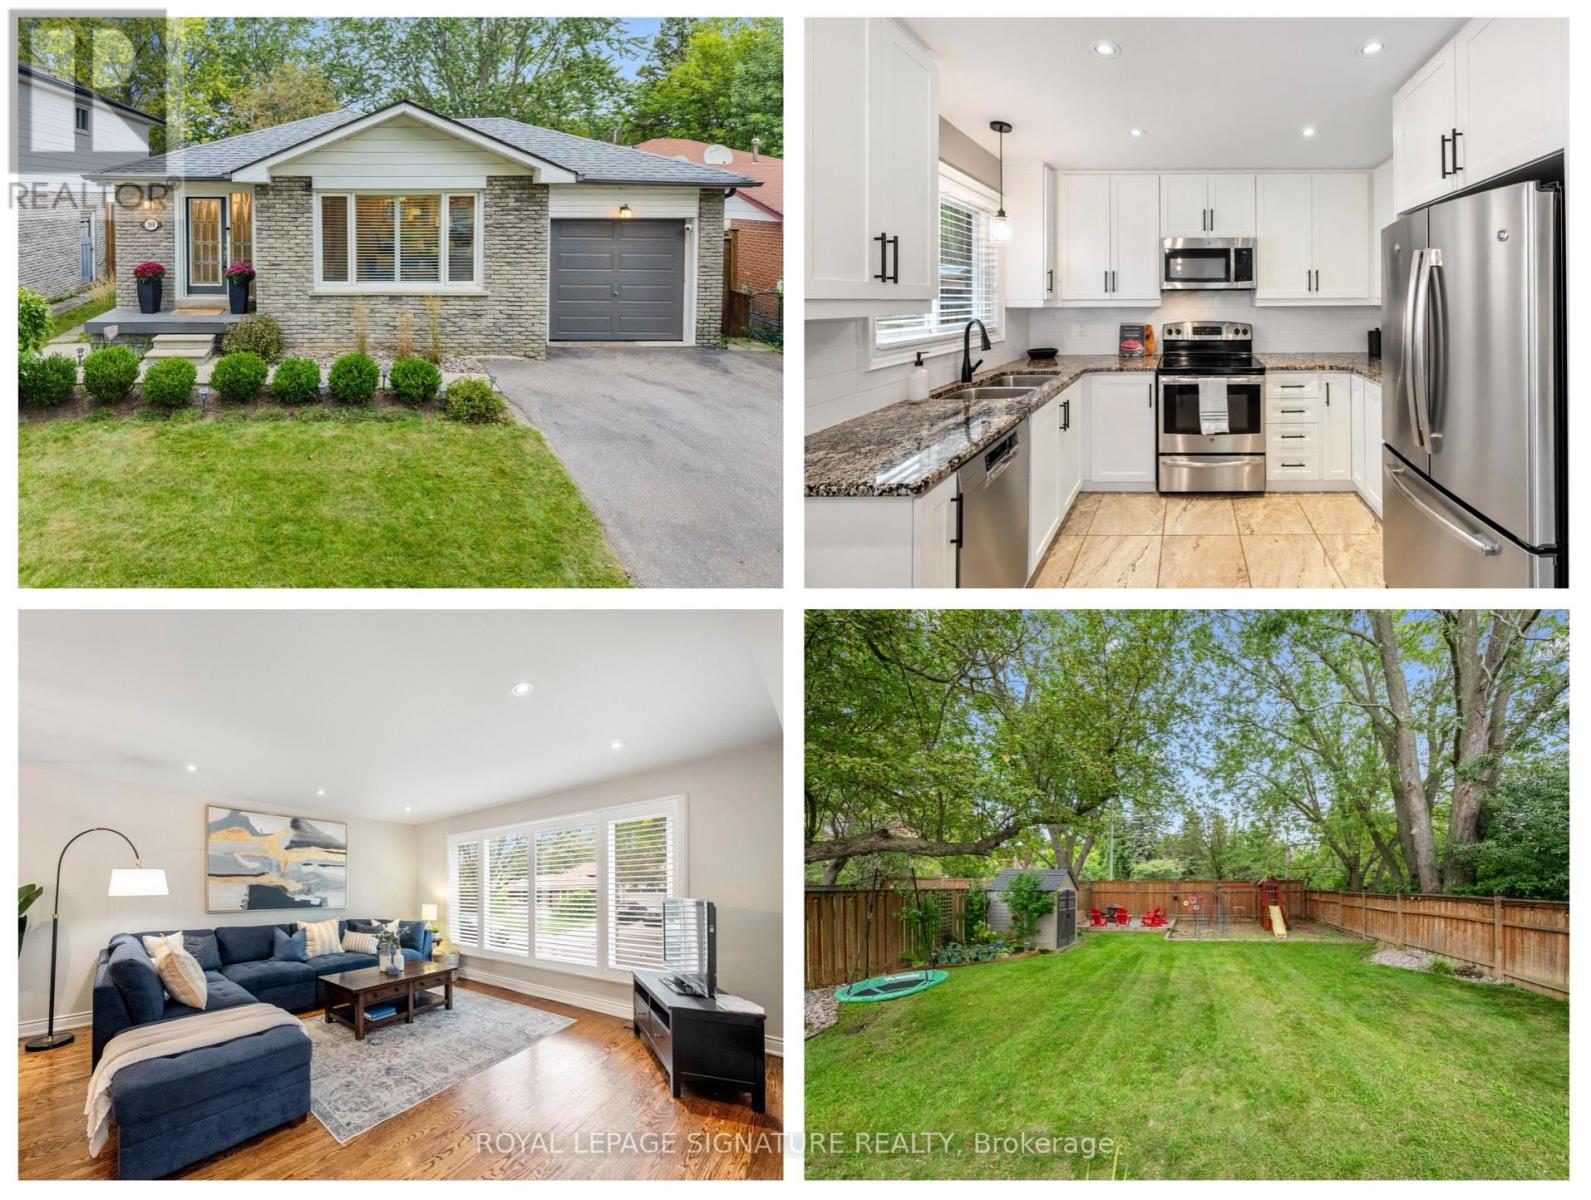
Welcome to 160 Holmcrest Trail, an attractive and well-maintained 3 bedroom bungalow tucked away on a desirable street in the sought-after Waterfront Community of West Rouge. Offering comfortable one-floor living with the added benefit of a spacious lower level, this home is an excellent choice for downsizers looking for fewer stairs, or families seeking additional living space, in-law suite potential, or room for growing kids. The bright and spacious main floor features a generous combined living and dining room, with plenty of space for entertaining family and friends. The well-appointed kitchen offers an abundance of cupboard and counter space, along with a convenient eat-in area, perfect for casual family meals. Three good-sized bedrooms share an updated main bathroom, making this level both comfortable and functional for everyday living. The fully finished lower level adds incredible versatility, featuring a large recreation room with a fireplace, an additional storage room, and a full bathroom, creating an ideal space for extended family, older children, guests, a home office or a comfortable retreat. The generous lower-level laundry room could also be transformed into a kitchenette, further enhancing the home's potential for an additional living space. Outside, the fully fenced backyard provides a wonderful private space for children and pets to play, with plenty of room for outdoor entertaining, relaxing and enjoying time together. With its flexible layout, 2692 square feet of updated living space and desirable West Rouge location, 160 Holmcrest Trail offers the perfect opportunity to create a home that grows and adapts with your family. Excursions outside the neighbourhood are made easy with the Rouge Hill GO Train a short walk away, and the TTC and 401 close-by. This is a great opportunity to own one-of-a kind property that allows your family to live and grow in the fantastic, family-friendly, Waterfront Community of West Rouge. (id:49269)
203 - 115 Bonis Avenue
Toronto, Ontario
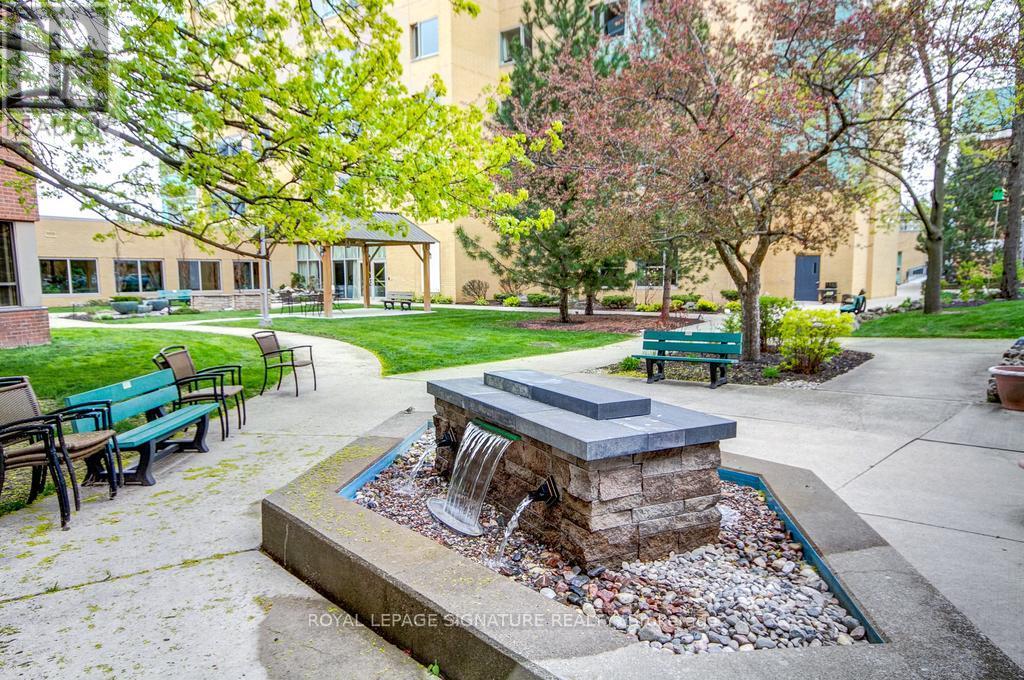
A CHARMING RENOVATED, LOVELY UNIT WITH LOTS OF NATURAL LIGHT & NiCE LAYOUT! Perfect for Downsizers--The Den can be used as a 2nd Bedroom. New Floors, A Beautiful Renovated Bathroom & Oversized Newer Washer & Dryer will add Comfort. The Perfect Transition from House to Condo! The Eat-In Kitchen is a bonus & the sunny Solarium for your office overlooking trees is lovely---A Large Bedroom with A Walk-In Closet will fit all your Bedroom Furniture. Just bring your suitcase & Move-In. Carefree/Retirement Living Featuring: A Gym, Activities, Library, Indoor Pool, Restaurant, Chapel, Hair Salon, Pharmacy & Impressive Outdoor Gardens/Patio Areas including a BBQ Area. This is a Life Lease. Looking to Enjoy a Resort-Style, Safe Home, THIS IS THE ONE! (id:49269)
96 Squires Avenue
Toronto, Ontario
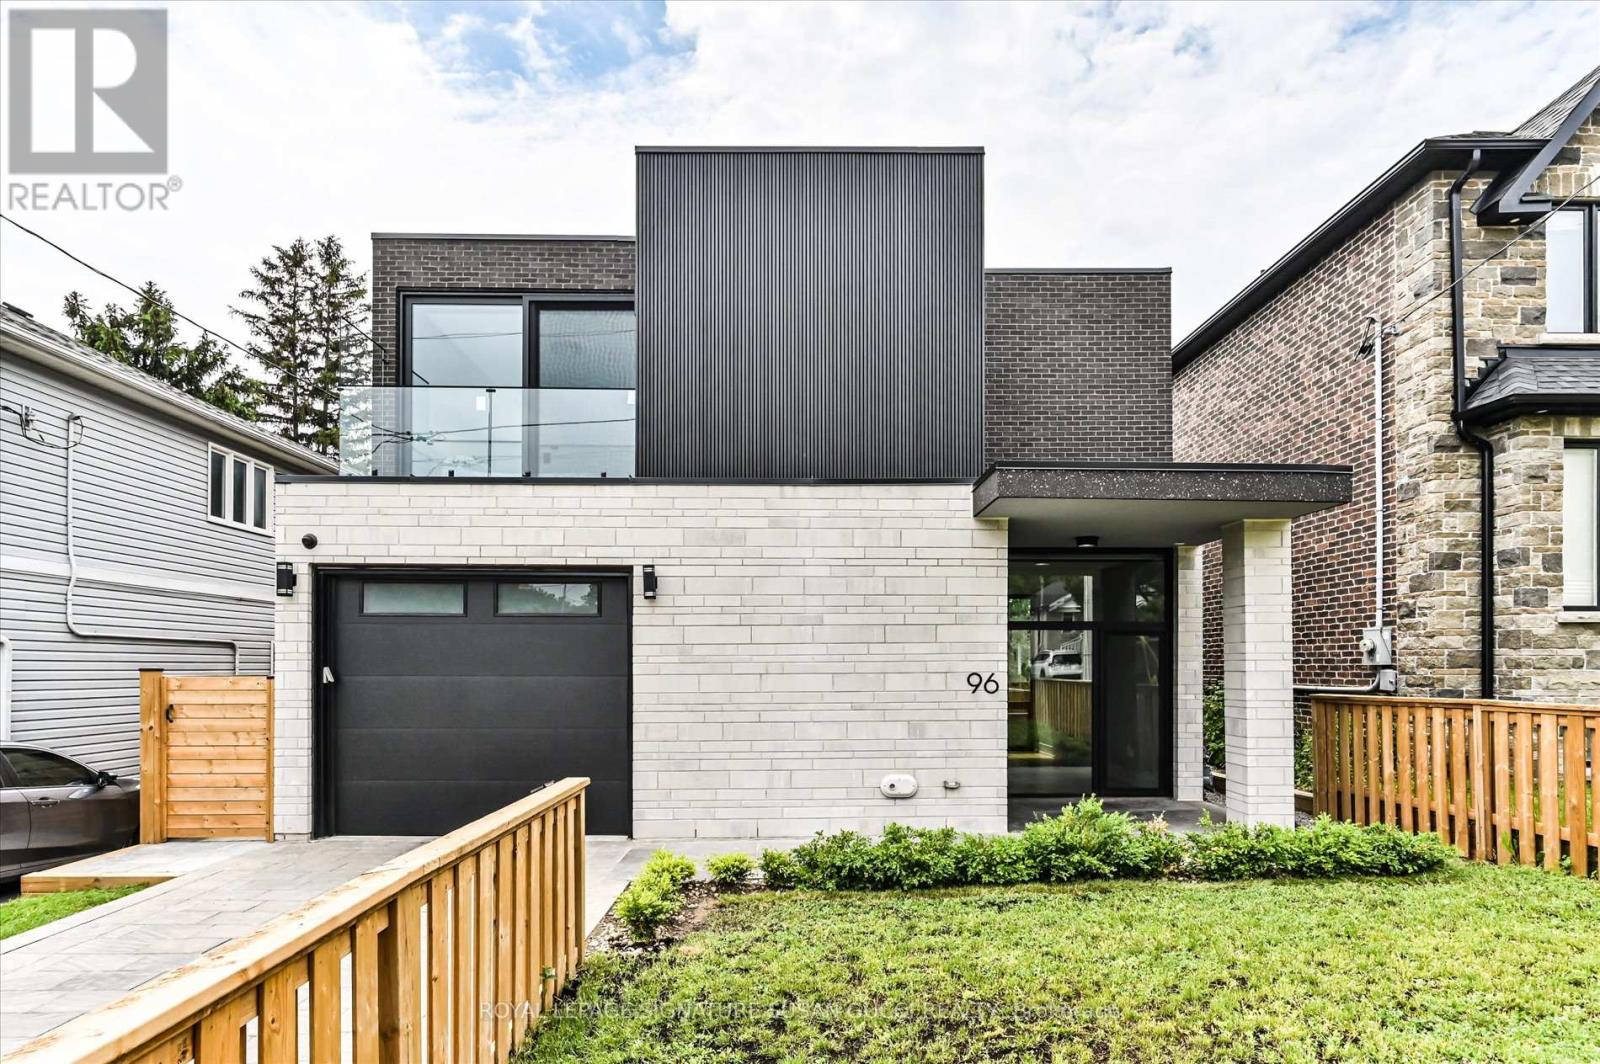
Looking for more space without settling for a cookie-cutter home? This exceptional 4+2 bedroom residence offers striking architecture, clean modern design, and incredible flexibility for growing or multi-generational families. Unique "wow" features are found throughout, including a stunning interior courtyard that visually connects multiple rooms through walls of glass while filling the home with natural light deep to the core. Soaring ceilings and floor-to-ceiling windows create bright, airy living spaces that feel both impressive and inviting.Positioned on an elevated street, the home enjoys beautiful treetop views along with rare CN Tower and downtown skyline vistas, creating a sense of openness seldom found in the city. Designed as a true forever home, accessibility was thoughtfully incorporated from the start. Enjoy step-free access from the front entrance and a private elevator serving all three levels, making daily living easier for every stage of life.The versatile main-floor office, surrounded by floor-to-ceiling windows, is ideal for working from home, a separate family room, or a bedroom for aging parents.The lower level offers outstanding income or multi-generational living potential with a private entrance, 2 bedrooms, bathroom, kitchen rough-in, and large open-concept space ready to become a self-contained in-law suite or mortgage helper. A rare bonus room beneath the garage provides valuable extra space for a media room, gym, playroom, workshop, or the ultimate Costco storage room.The attached garage offers direct access to the home, making grocery runs and unloading kids a breeze. Located in a highly desirable family-friendly neighbourhood close to parks, schools, transit, and everyday amenities, this is a rare opportunity to own a home that combines architectural interest, practical family living, accessibility, and long-term flexibility. A truly unique home designed to grow with your family for years to come. **OPEN HOUSE WED OCT 7, 11AM-2PM** (id:49269)
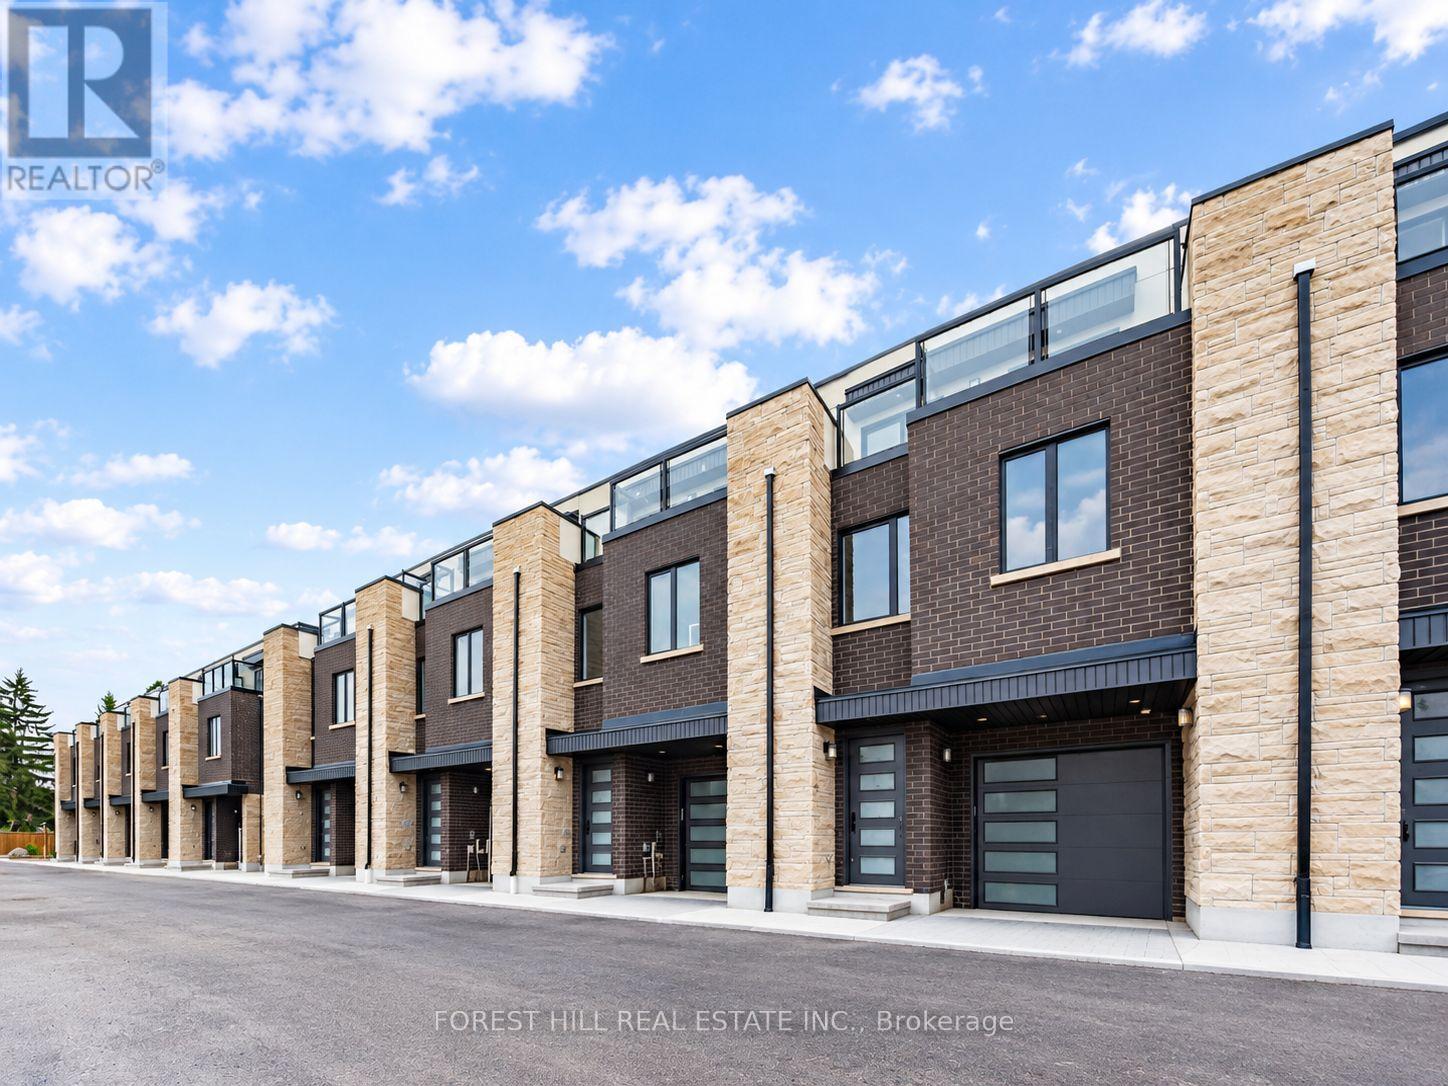
3 Cranswick Lane
Ajax, Ontario
Welcome to Doric Towns, a thoughtfully designed new townhome community offering a refined approach to modern living. Blending contemporary architecture with stylish interiors and functional, spacious layouts, these beautifully crafted residences are designed for the way you live today. Enjoy sophisticated finishes, inviting living spaces, modern kitchens and private outdoor areas, all within a community that offers both comfort and convenience. With a focus on quality, design and everyday functionality, Doric Towns presents an exceptional opportunity to own a modern home in a connected and vibrant setting. Discover a place where thoughtful design meets effortless living. (id:49269)

1 Cranswick Lane
Ajax, Ontario
Welcome to Doric Towns, a thoughtfully designed new townhome community offering a refined approach to modern living. Blending contemporary architecture with stylish interiors and functional, spacious layouts, these beautifully crafted residences are designed for the way you live today. Enjoy sophisticated finishes, inviting living spaces, modern kitchens and private outdoor areas, all within a community that offers both comfort and convenience. With a focus on quality, design and everyday functionality, Doric Towns presents an exceptional opportunity to own a modern home in a connected and vibrant setting. Discover a place where thoughtful design meets effortless living. (id:49269)
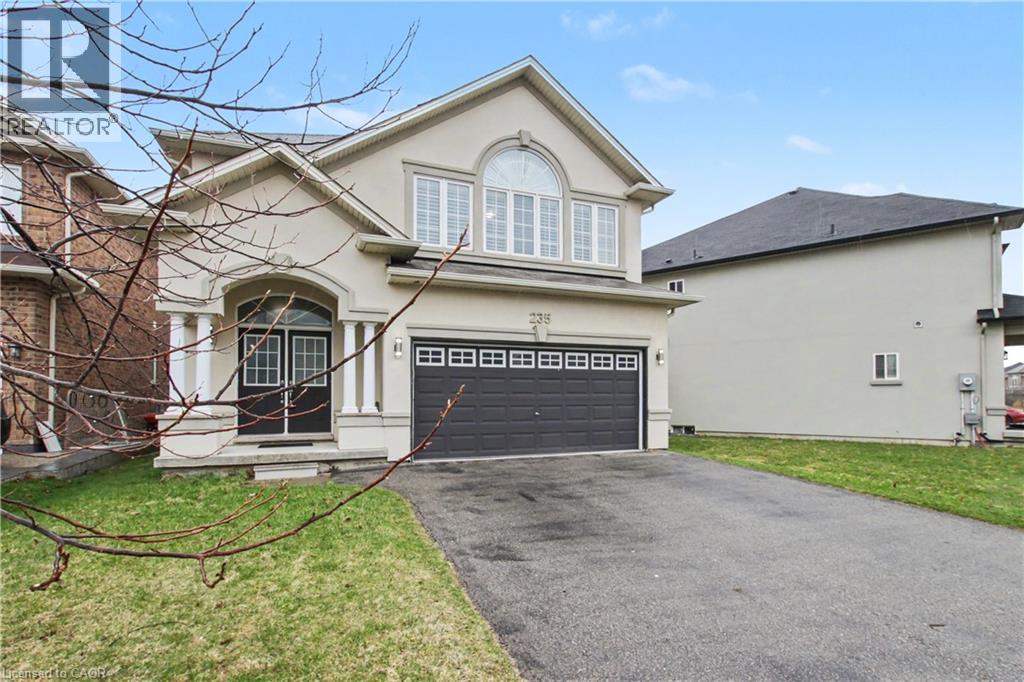
235 Fair Street
Ancaster, Ontario
New Listing, New Price, Freshly Painted. Spectacular 2,642 Sq. Ft. Landmart-Built Home on a Premium Lot! Welcome to this beautifully upgraded home showcasing exceptional craftsmanship and thoughtful design throughout. Featuring a full stucco exterior with additional rear windows, this residence offers both striking curb appeal and an abundance of natural light. The interior boasts 9-ft California ceilings, 4¼ trim, crown moulding, oversized tiles, LED lighting throughout, and California shutters installed in 2016. The custom kitchen is a true showpiece, high-gloss laminate cabinetry, a custom pantry in the dinette area, solid-surface (Corian) countertops, and a full-height backsplash. Premium appliances include built-in Jenn Air microwave and conventional oven, Jenn Air range hood, GE Profile double-oven gas range, GE French door refrigerator, wine cooler, and a large centre island perfect for entertaining. Just move in! The spacious family room features a stunning custom stone fireplace, while the main floor also offers a private office/den and a functional mudroom. A full oak staircase leads to the upper level, where double doors open to the luxurious primary retreat complete with a vaulted ceiling and walk-in closet. The spa-inspired ensuite includes a jetted tub with tiled deck, glass-enclosed shower, and granite countertop. A large open loft provides additional living space, and the convenient bedroom-level laundry room includes extra cabinetry and countertop workspace for everyday functionality. Additional highlights include 200-amp electrical service, finished garage with heater, central vacuum, and gas BBQ rough-in in the backyard. A truly exceptional home offering comfort, style, and quality upgrades throughout! (id:49269)
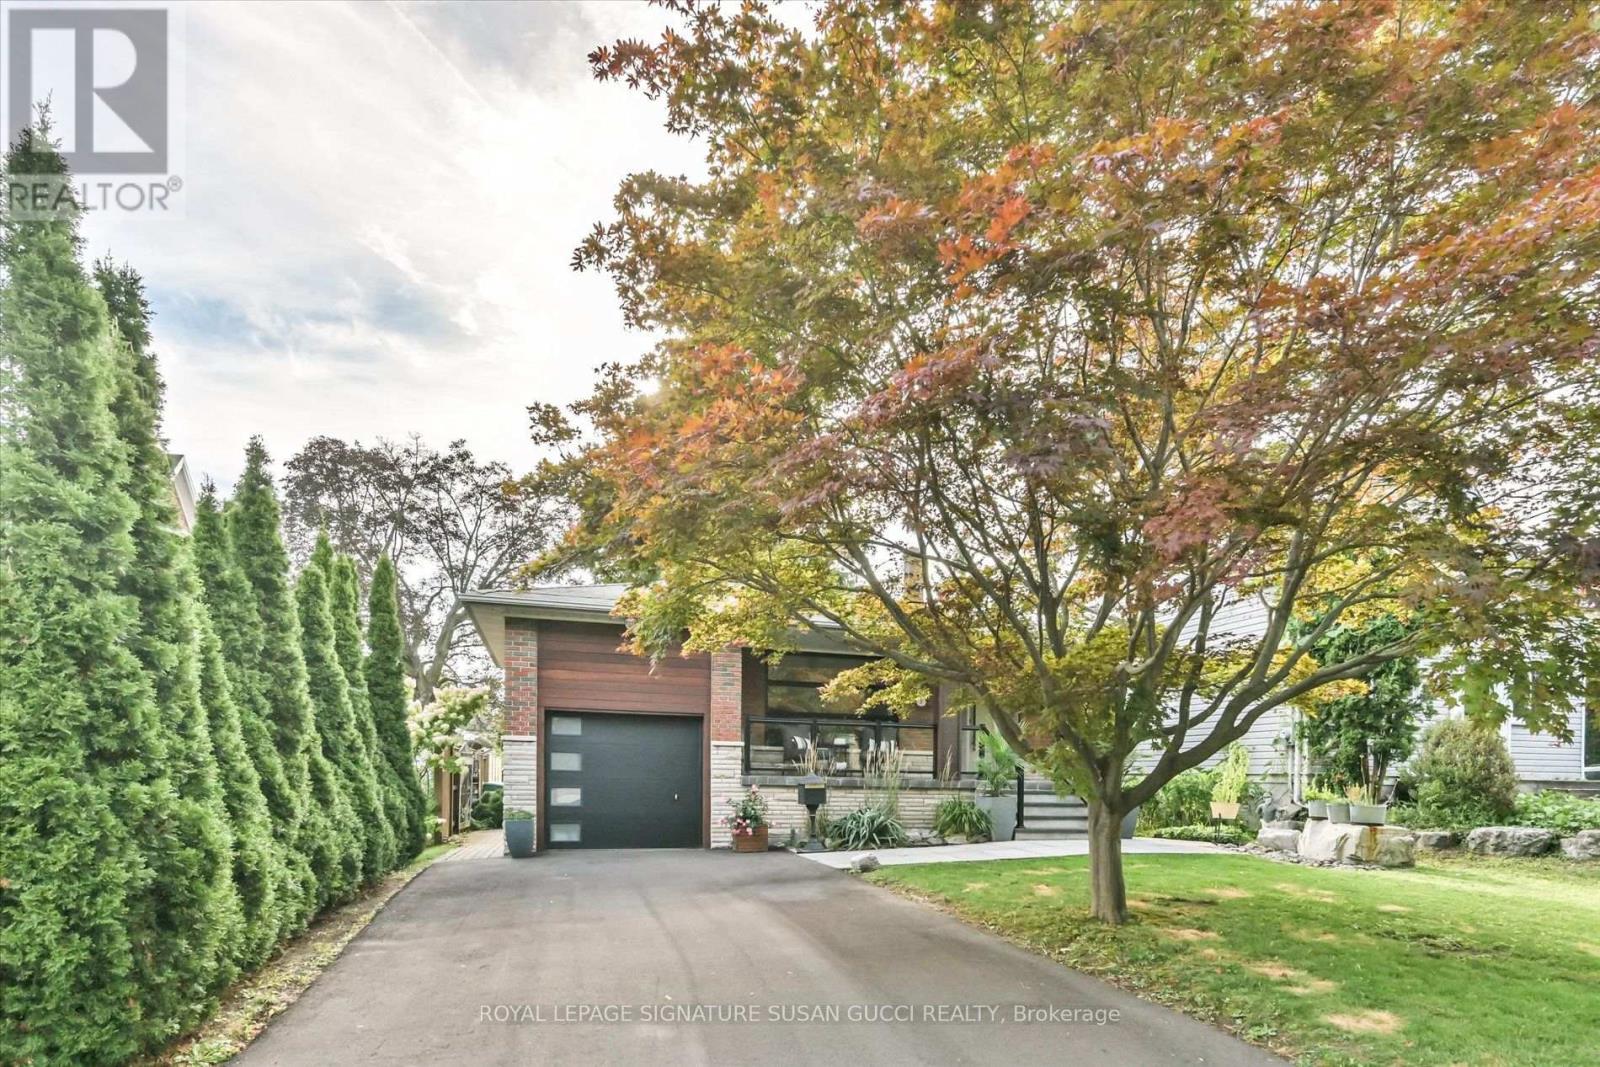
16 Squires Avenue
Toronto, Ontario
A Rare Offering! Quality Italian-Built, Custom Home on One of the Longest Lots in the Neighbourhood! Custom built by the original owners with the quality and craftsmanship that still shines through today, 16 Squires Ave is a truly rare opportunity. This fully detached, all-brick home is deceptively large inside-what appears from the street to be a bungalow is actually a thoughtfully designed backsplit offering an impressive 5 bedrooms, oversized family room and a completely separate bachelor/in-law suite with its own private side entrance. Flexible living for every generation. The self-contained lower-level space is ideal for an in-law suite, nanny, adult child, rental income or multigenerational living, giving your family the flexibility to adapt as life changes. And despite the home's generous size, there are not a lot of stairs, making the layout remarkably easy to manage for all generations with bathrooms on almost every level. The main level offers a renovated living room, dining room and spacious eat-in kitchen. A few steps down lead to 2 bedrooms, an oversized family room with walkout to the backyard and a 3-piece bath. A few steps up from the main level are 3 additional generous bedrooms and a beautifully renovated bathroom with double sinks, glass shower and soaker tub. Outside, discover what may be one of the longest and most desirable lots in the neighbourhood-over 200 feet deep! A private, pool-sized backyard offers exceptional privacy and endless possibilities. Enjoy dining under the stars on the expansive patio or retreat beneath the stunning mature evergreen.A long private driveway accommodates many cars. Set on a charming, tree-lined street where neighbours stay for generations, this is the kind of community that feels like home the moment you arrive.Quality. Space. Privacy. Flexibility. A truly rare gem that is increasingly difficult to find. **OPEN HOUSE WED OCT 7, 11AM-2PM** (id:49269)
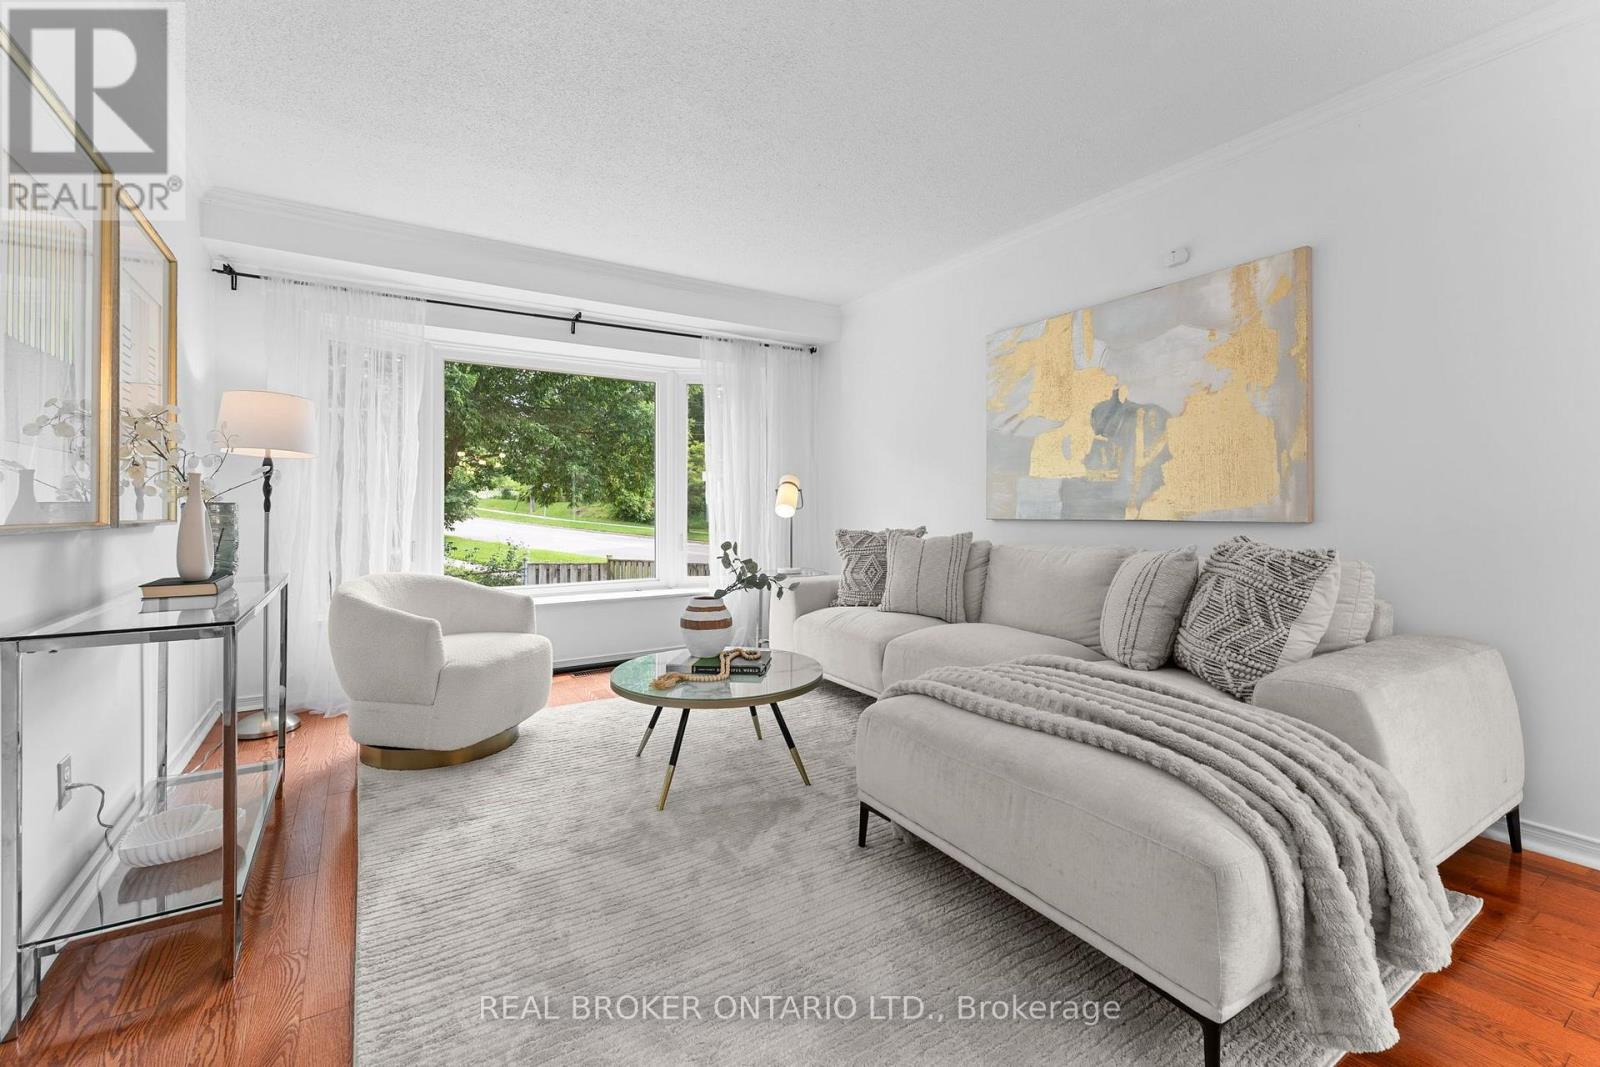
1 Baronial Court
Toronto, Ontario
More Space For The Family. More Time To Enjoy It. And A Neighbourhood That Lets You Have The Best Of Both Worlds. Imagine Mornings Filled With Coffee In The Kitchen, Kids Getting Ready For School, And Everyone Having Room To Move. Welcome To 1 Baronial Court, A 4-Bedroom, 4-Bathroom Detached Home Set On An Impressive 59.8 X 114.75 Ft Corner Lot In Family-Friendly West Rouge. Inside, Approximately 2,500 Sqft Total Gives Your Family Space To Grow And Make The Home Your Own. The Main Floor Brings Everyone Together With A Renovated Kitchen, Spacious Living And Dining Areas, And A Warm Family Room With Fireplace And Walkout To The Backyard. Upstairs, The Generous Primary Suite Offers A Walk-In Closet And Private Ensuite, Alongside Three Additional Bedrooms For Children, Guests Or A Home Office. The Finished Basement Creates Even More Room For Movie Nights, Playtime, A Home Gym Or Work-From-Home Days.Outside, The Corner Lot Gives You Space To Enjoy The Seasons - From Summer Barbecues And Kids Playing Outside To Quiet Evenings Under The Stars. Then Comes The Best Part: Time. Rouge Hill GO Station Is Approximately 2 Minutes Away By Car, With A Direct GO Train To Union Station Taking Roughly 35-38 Minutes. Spend Less Time Commuting And More Time At Home. On Weekends, Walk Or Bike To Nearby Parks, The Waterfront And Rouge National Urban Park For Trails, Beaches And Nature. West Rouge Offers The Kind Of Established Community Families Love - Quiet Streets, Green Space, Schools And A Strong Neighbourhood Feel. For First-Time Buyers Ready For Detached Living Or Young Families Looking For More Room, 1 Baronial Court Is A Place To Grow, Gather And Make Memories - Without Giving Up Your Connection To The City. (id:49269)
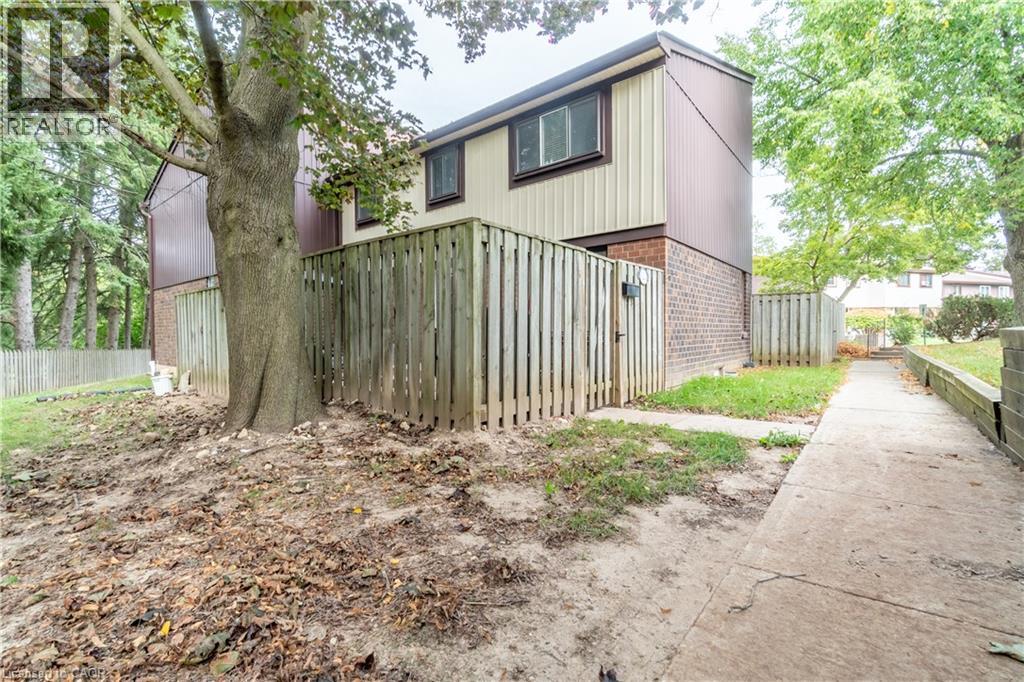
45 Marksam Road Unit# 121
Guelph, Ontario
Welcome to 45 Marksam Road,Unit# 121, Guelph! This inviting townhouse offers a great opportunity for first-time homebuyers, families, or investors. Featuring a functional layout with spacious living and dining areas, a well-appointed kitchen, generously sized bedrooms, and a finished basement offering additional living space and flexibility. Upon entering through the main door, you will find a spacious living room on your right, which connects to the dining room and kitchen. A convenient powder room is also located on the main floor. The staircase from the living room leads to the second floor, featuring a large primary bedroom, two additional good-sized bedrooms, and a four-piece bathroom. The main floor hallway provides access to the basement, which features a large recreation room, an office, and a laundry/utility room, offering plenty of space for relaxation, work, or storage. Recent Updates & Renovations: Furnace and air conditioner: 2025, Main door: 2021, Kitchen dishwasher and tiles: 2021, Powder room tiles, vanity, and toilet: 2021, Second-floor bathroom vinyl plank flooring: 2021, Basement carpet: 2021, Washer and dryer: 2022, Painting: 2026 — main floor, second-floor hallway, one bedroom, bathroom, and basement recreation room. Water softener-as is. Ideally located in a convenient Guelph neighborhood, close to schools, parks, shopping, Costco, restaurants, public transit, the University of Guelph, and major roads and highways. Enjoy the convenience of having everyday amenities and services just minutes away. A wonderful opportunity to own a comfortable home in a desirable Guelph community. Don’t miss out—book your showing today! (id:49269)