
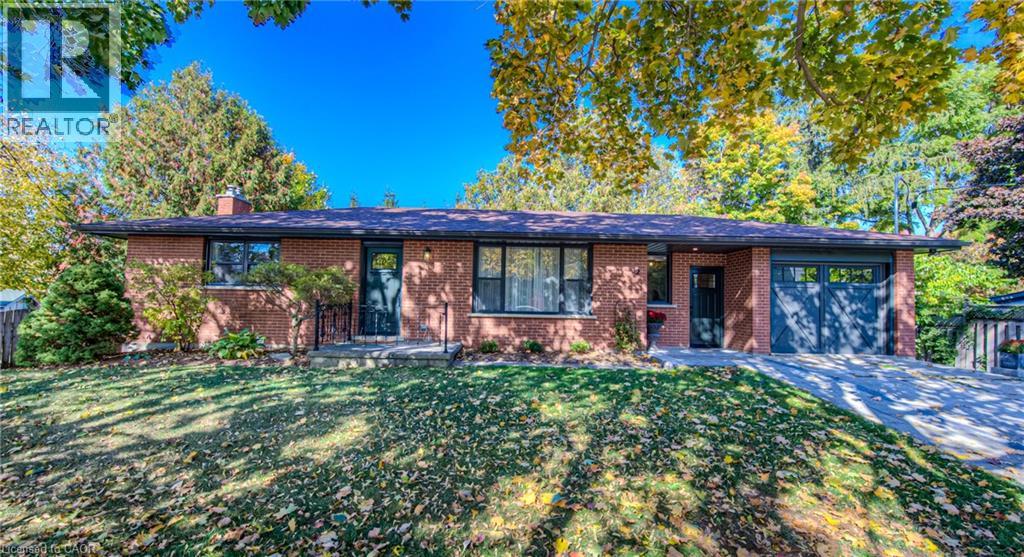
32 Colborne Street Unit# A
Elora, Ontario
Welcome to 32 Colborne Street, offering the entire main level of this charming bungalow, ideally located just one block from the heart of vibrant downtown Elora. HEAT, WATER and INTERNET included (all you have to pay is hydro)!! Beautifully renovated this 2-bedroom suite blends modern farmhouse style with comfort and convenience, providing a wonderful opportunity to enjoy everything this sought-after community has to offer. 2nd parking spot available to rent directly across the street! The main-level suite features two spacious bedrooms, living room, dining room, a stylish 5-piece bathroom with double sinks and an updated kitchen with stainless steel appliances. A generous mudroom provides in-suite laundry, access to the single-car garage and a walkout to the covered balcony. Just steps from Elora’s bustling core, you can walk to acclaimed restaurants, cafes, boutique shops, grocery stores and local artisans, as well as the renowned Elora Mill Hotel & Spa. Outdoor enthusiasts will appreciate nearby hiking and biking trails, the Elora Gorge, Quarry and other recreational attractions, while Fergus is just a 10-minute drive away. Additional conveniences include two private entrances, exclusive use of the front yard and single-car garage, plus high-speed internet, heat and water included. The lower-level suite is separately occupied, providing clearly defined living spaces. Known for its incredible year-round atmosphere, Elora is home to Riverfest, the Elora Festival, farmers’ markets, seasonal festivals and an abundance of community events. Available for long-term lease, this beautifully appointed, move-in-ready main-level suite is an ideal choice for professionals or those seeking a stylish, low-maintenance home within walking distance of downtown Elora. (id:49269)
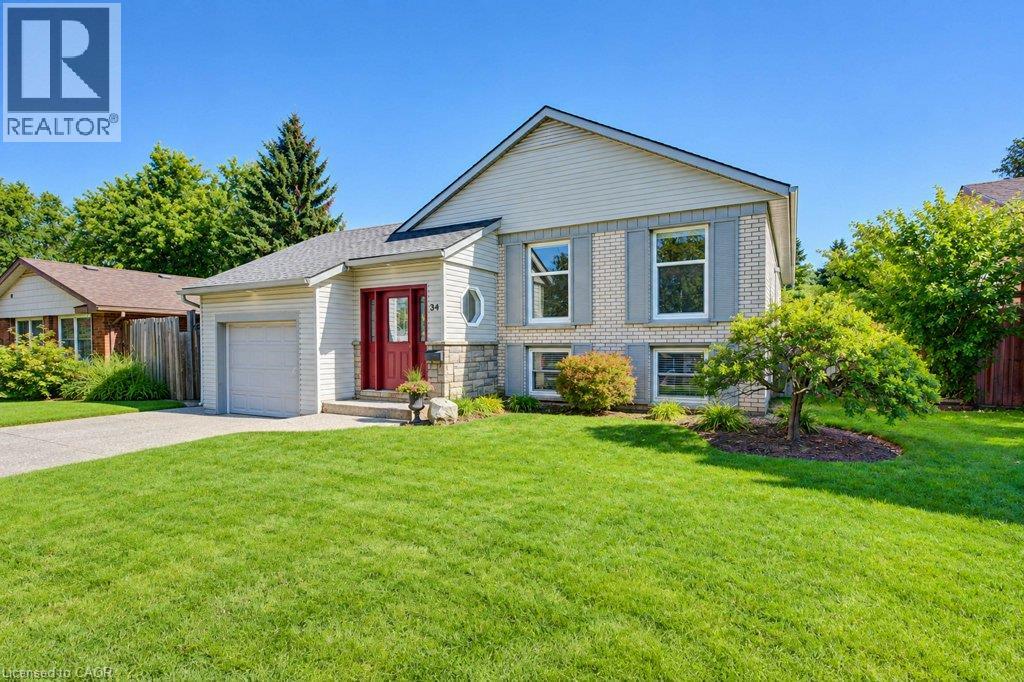
34 Wayne Drive
Kitchener, Ontario
Welcome to this beautiful 3 bedroom, two bath Stanley Park bungalow backing onto a greenbelt! The modern and open-concept kitchen impresses with a large granite island, stylish backsplash, double sinks and stainless steel appliances - a newer dishwasher (2024), fridge, gas stovetop and built-in convection oven and microwave. Gorgeous hardwood floors flow throughout this spacious home with classic original flooring in the bedrooms and modern hardwood upstairs and down. Enjoy three good-sized bedrooms and a beautifully appointed bathroom, offering relaxed family living. Head downstairs to a bright rec room featuring a corner floor-to-ceiling brick hearth with gas fireplace and brand new carpet (2026), plus a spacious 4th bedroom with two large windows. Additional updates include furnace and roof (approx. 10 years old), central air conditioning and newer windows. The fully fenced, private, treed backyard backs onto a scenic bush and trail, and includes a shed with a newer roof (2024). This lovely and well-maintained home is located conveniently close to all amenities, including Grand River Collegiate Institute, public library, arena, public and separate schools, Lyle Hallman Pool, Stanley Park Mall, restaurants, walking trails, parks, and tennis courts, as well as offering easy and quick access to the Expressway. Move-in ready and full of charm - this attractive home is perfect for retirees, executives, or families alike, with main-floor living offering easy, comfortable convenience. Don't miss this one! (id:49269)
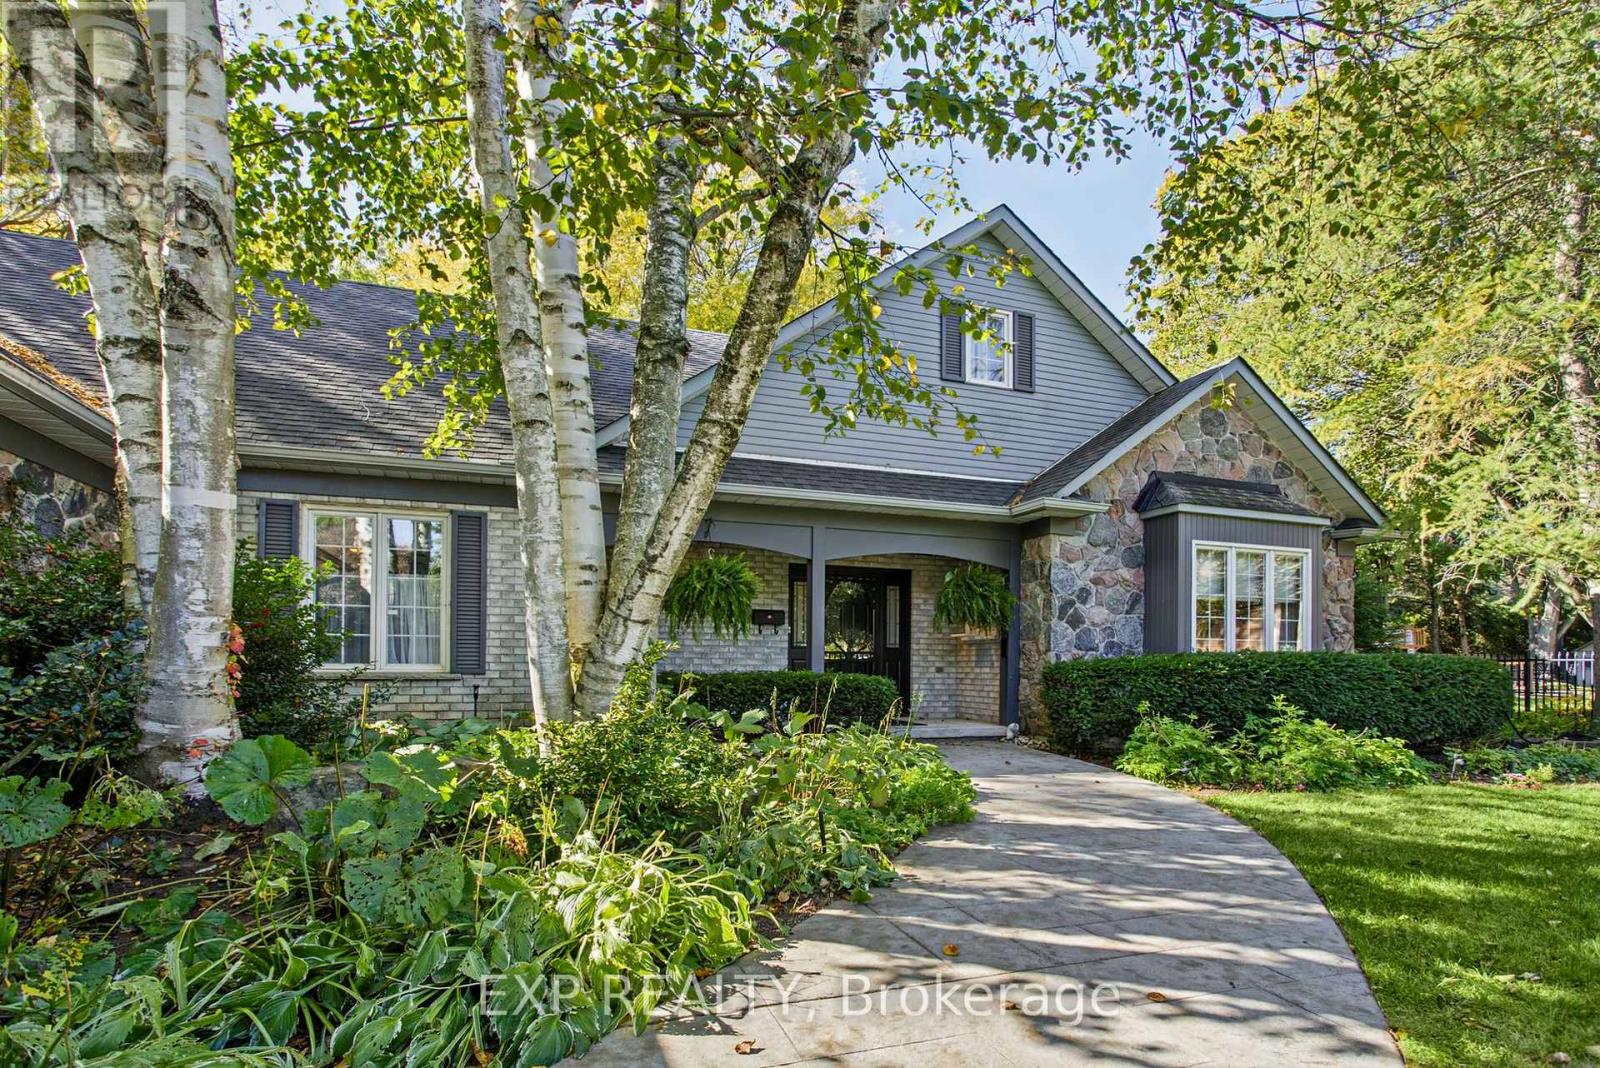
5 Vanstraalen Street
Hamilton, Ontario
Welcome to 5 Vanstraalen St, Carlisle, a stunning property offering over 3,800 square feet of total living space and an exceptional setting that truly needs to be seen to be appreciated. From the moment you arrive, the impressive scale of the home and surrounding property set the tone for something special. The main level features soaring ceilings, spacious principal rooms and an abundance of natural light, creating an inviting and grand atmosphere. The updated kitchen offers a beautiful combination of style, functionality and storage, with plenty of space for everyday living and entertaining. The main level primary suite is a true retreat, complete with a fantastic ensuite bathroom and peaceful views overlooking the surrounding forest. The partially finished basement provides an incredible extension of the living space, offering plenty of room for entertaining, relaxing and hosting family and friends. With generous storage throughout the home, there is no shortage of space for everything a growing family could need. Outside, the property is just as impressive. The massive backyard offers exceptional privacy with no rear neighbours, creating a peaceful setting surrounded by mature trees and natural beauty. Whether enjoying a quiet morning, entertaining outdoors or simply taking in the views, this property offers a rare combination of space, privacy and comfort. A truly impressive home on a must see property, 5 Vanstraalen St offers the space, setting and features that make a home feel truly special. (id:49269)
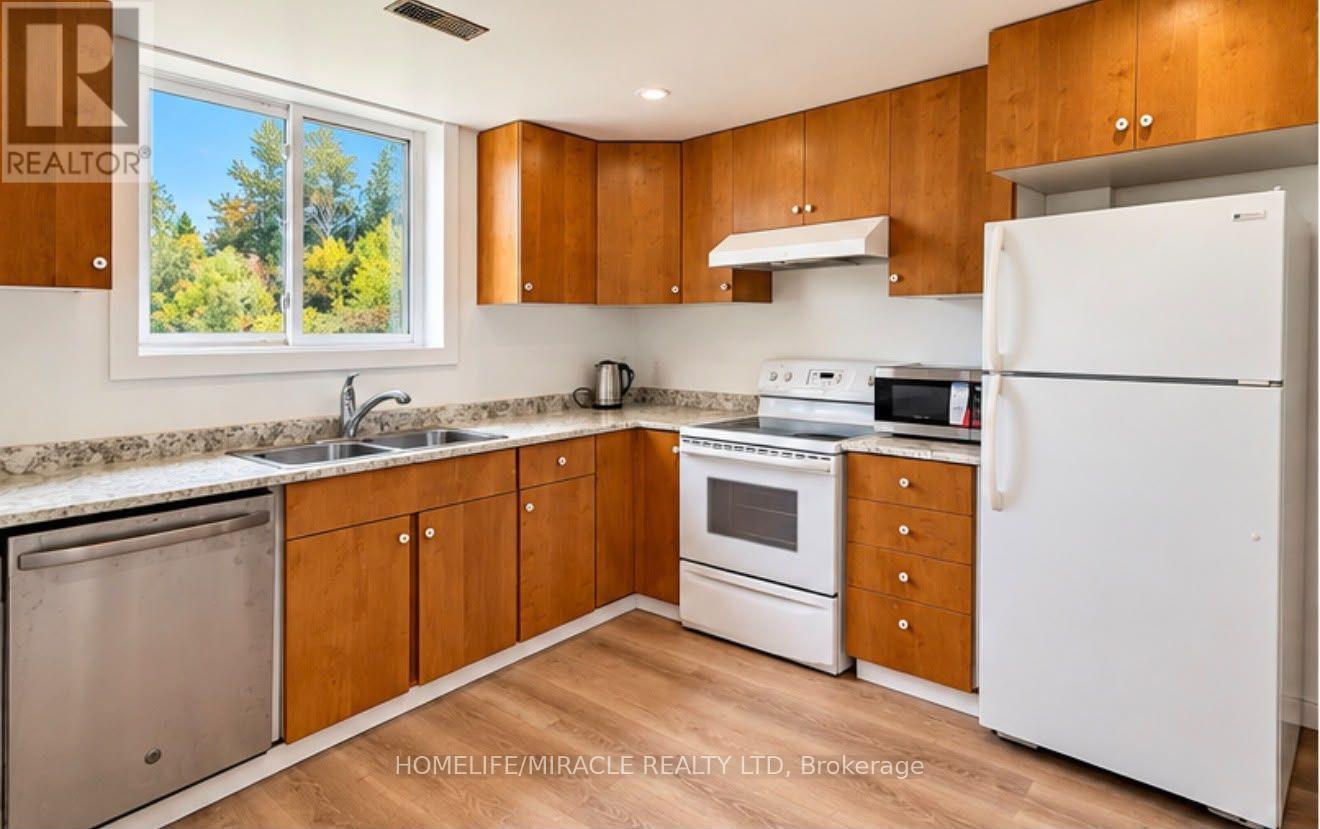
Basement - 5 Wagoners Trail
Guelph, Ontario
2 Bedroom Basement Apartment. Look Out windows with Pond and Wooded area view. Private Entry. In Suite Laundry. Queen Beds with mattresses provided by the landlord. Spacious Kitchen.Totally Carpet Free. 1 parking included. Short walk to Bus Stop. Stone Road Mall, YMCA, Hwy 6, Park, Trails are all at stone's throw. (id:49269)
32 Lincoln Avenue
Brantford, Ontario
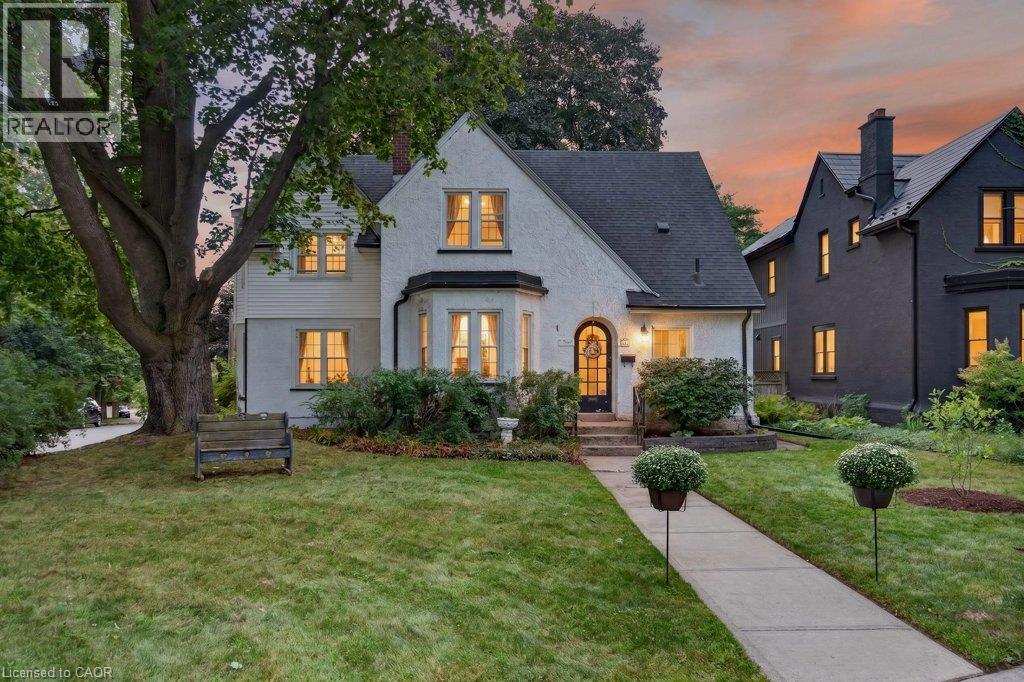
Considering Brantford’s most sought after historical pocket? With a clear view of Lincoln Square, surrounded by Grand River trails, parks & schools, this 1918 built Tudor style home is a treasure trove of original details with modern conveniences just waiting for your finishing touches. The original frill - the round top door - greets you from the street, straight into refinished hardwood, 100+ year built ins, century old banister & stairs all with the same story, whoever built this knew what they wanted. The main level living space is perfect for busy families in need of more room, with a full front foyer & powder room tucked away to stay organized. Open concept living & dining room are flanked by a functioning kitchen with oak cabinetry, looking for a little imagination, with direct access to the back deck for grilling. Enjoy a gas fireplace, countless bright windows, upgraded lighting & the massive main level family room - no more kids hiding in the basement! The second level leaves no stone unturned with closets everywhere - including several walk ins. The 4 piece bath in good working order is being sold with the pieces to make it extravagant, just plug & play! Three generous, bright bedrooms all with hardwood floors & interesting architecture. The primary suite spans the length of the house with bright east facing windows & duelling closets! Nondramatic basement with a super unique mixed concrete foundation has been dry & usable & currently holds a sizeable gym with rubber floor, large laundry/utility space & an added storage pantry at the bottom of the stairs. Perennial gardens spot the yard, lined by a real white picket fence! Wiring upgrades extend to the detached garage, allowing for a workshop & car charging. Upgraded roof, furnace and AC, all new electrical 2023. Enjoy a large back deck with 2 points of entry, interlock patio, and alley accessed parking for 2 cars side by side. Premier spot for families looking for accessibility away from the centre city. (id:49269)
222 Bel Air Avenue
Hamilton, Ontario
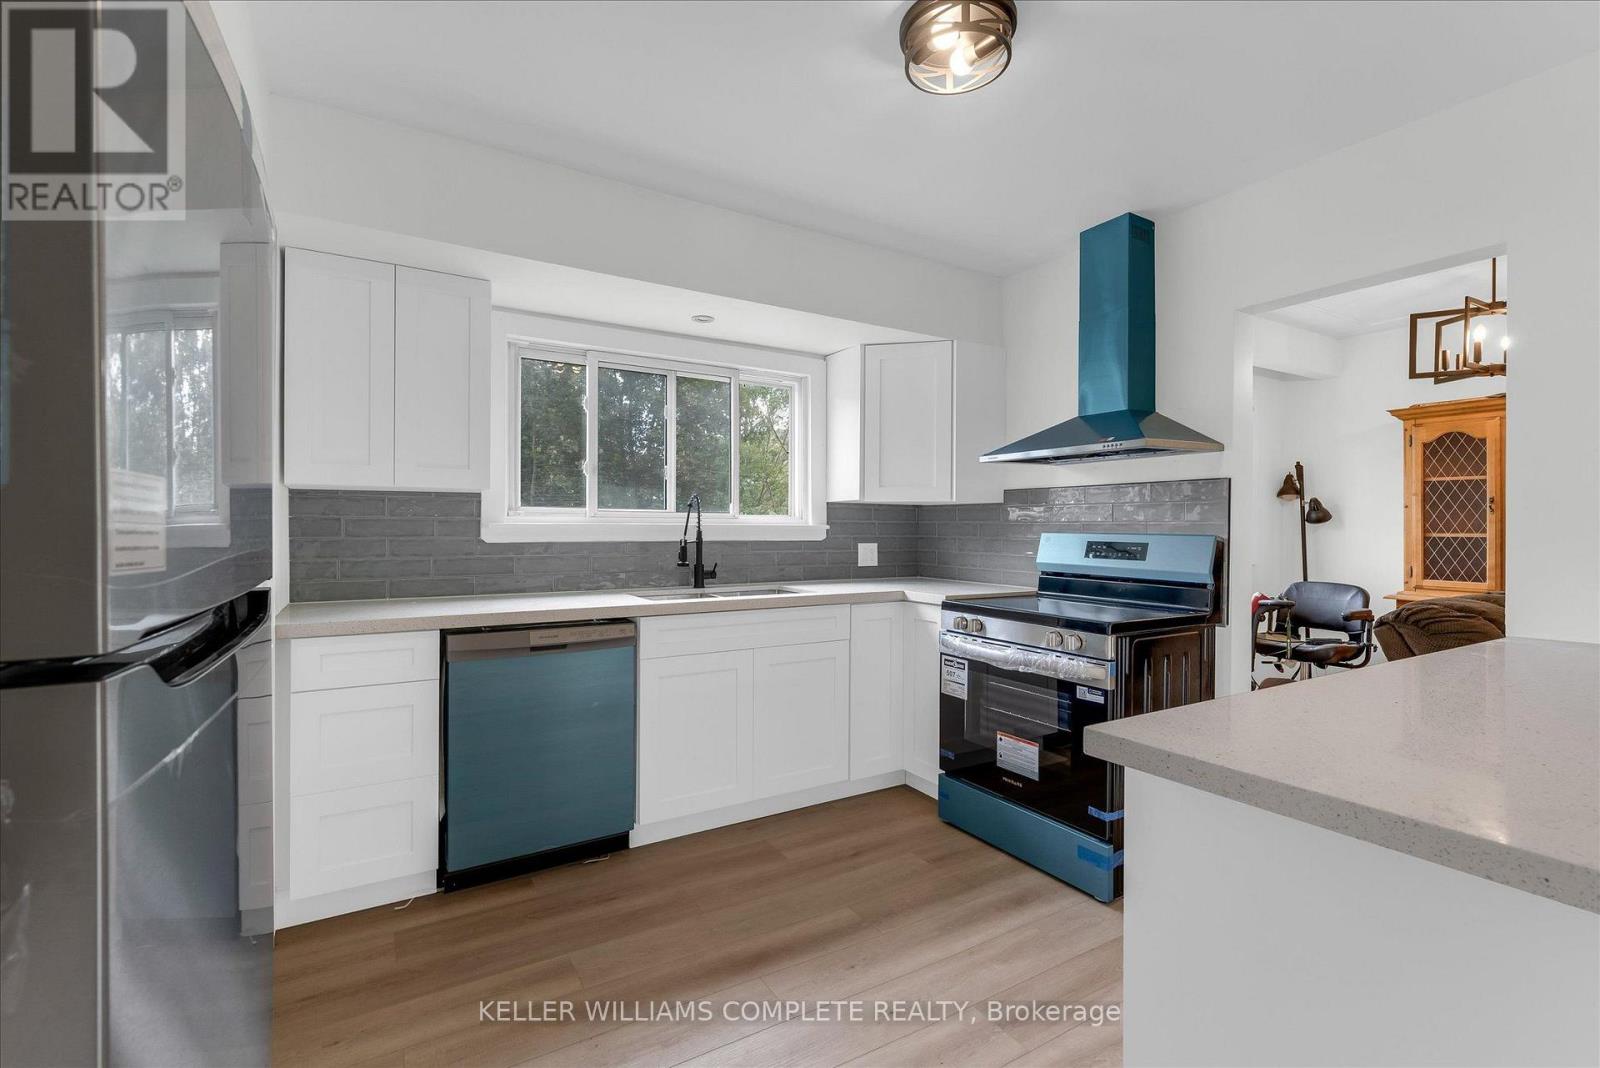
Solid brick bungalow on a spacious 60' x 142' lot in Stoney Creek's established Winona neighborhood. This 3-bedroom, 1-bathroom home offers well-laid-out main floor living, anchored by a brand new kitchen and appliances - white cabinetry, stainless steel finishes, and wood-look flooring that flows into bright living and dining spaces. The main level also features built-in cabinetry, a renovated 3-piece bath, and in-law suite potential. Downstairs, the full basement is partially finished with a generous recreation room plus a separate laundry and utility area - ready for your vision. Outside, a private driveway parks 3 vehicles, and the fully fenced, mature-treed backyard includes a concrete patio pad and two storage sheds for extra space. Forced-air heat and central air keep it comfortable year-round. Set in a quiet, established pocket close to schools, parks, shopping, and highway access, this is a solid opportunity for first-time buyers, downsizers, or investors. Don't miss it! (id:49269)
133 Cornell Avenue
Kitchener, Ontario
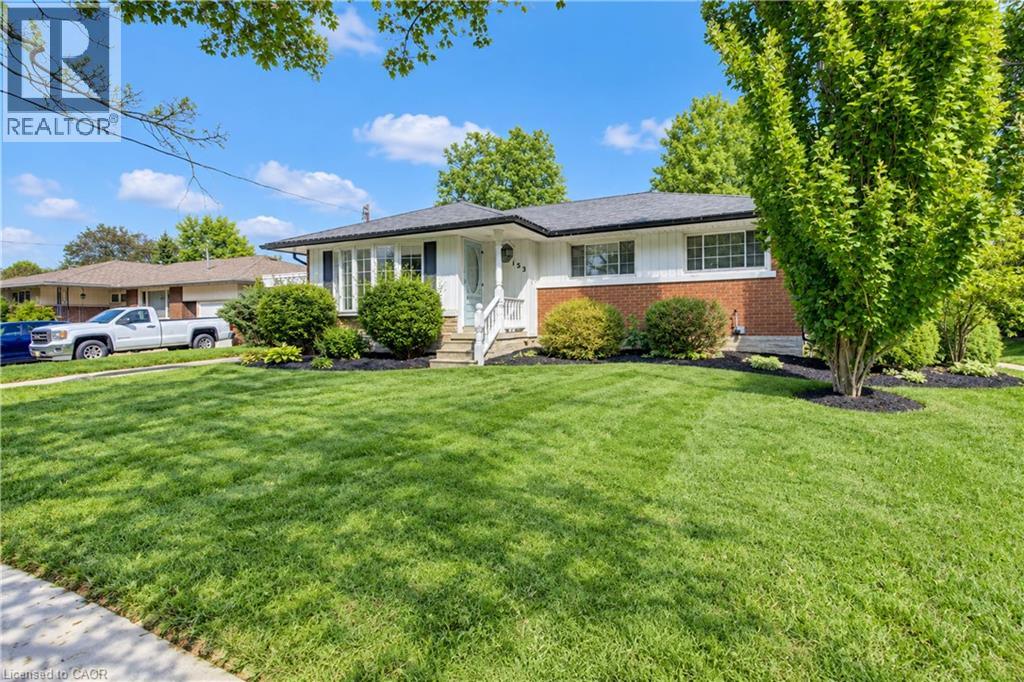
This beautiful bungalow on a 75' wide lot is in a great location close to all the amenities you could desire (Fairview Park Mall, Schools, Highway access) With 2 fantastic additions that really change the feeling of a comparable floorplan this home has over 1,400 square feet on the main floor. The gorgeous family room addition off the kitchen overlooks the large backyard with an inground pool and has a gas fireplace for cozy winter nights . Entertain your guests on the gazebo covered patio while the kids play on the custom built play structure as everyone enjoys the pool. 3 Bedrooms and a full bathroom complete the main floor. The basement with a separate entrance has a large rec room, an additional bedroom and powder room to accommodate a growing family or could easily be converted to a potential income suite. This home has it all and all it is waiting for is your personal touches! (id:49269)
1663 Christina Crescent
North Dundas, Ontario
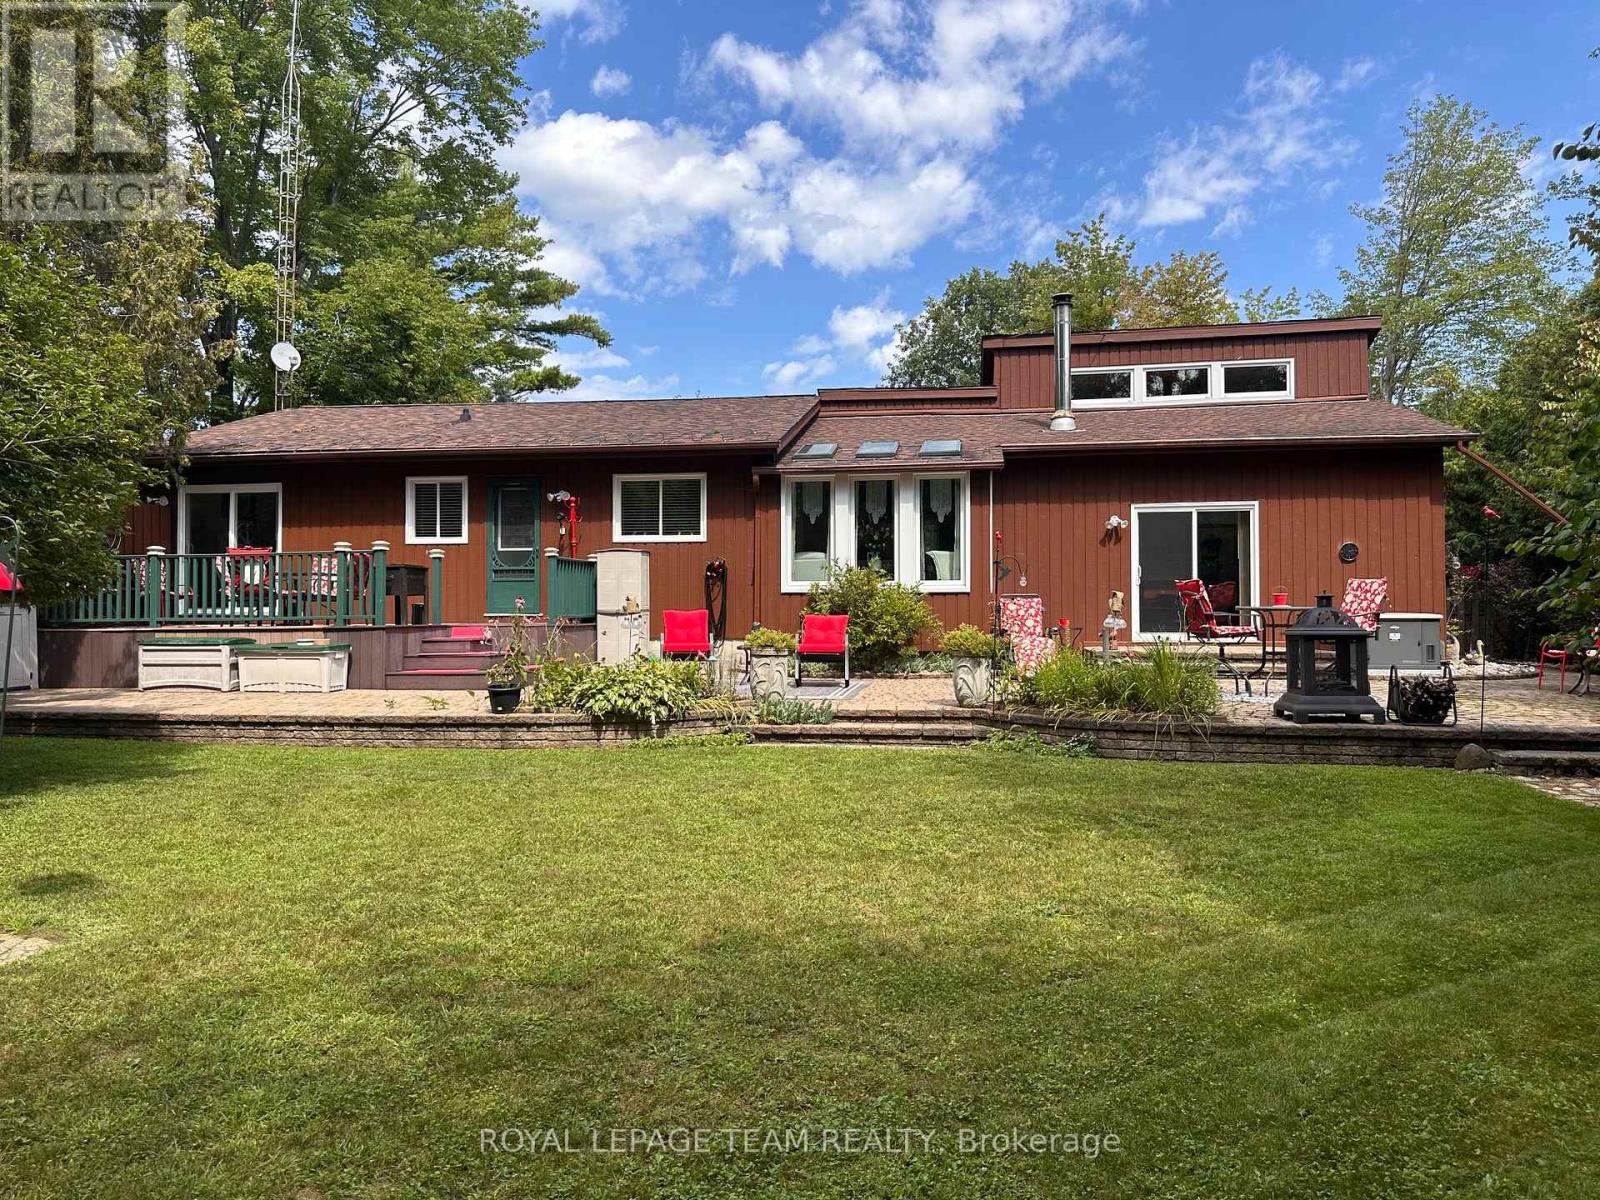
Meticulously maintained & tastefully updated, this Viceroy-style bungalow features 3 bedrooms & 2 full baths. Includes an ensuite off the primary bedroom which also features patio doors out to the back deck. Tucked into a quiet, sought-after subdivision, it's a home you won't want to miss. The moment you walk in, you'll notice its character - including cathedral ceilings in the main living areas that create a bright, open feel. Kitchen has been tastefully updated and has a back door out to the deck and gorgeous backyard which is completely fenced in. Great for children & pets. Walk to the park, the local general store or the new water park. The partially finished basement provides extra space for hosting family, a play area, or hobbies, along with plenty of storage & laundry. Outside, the landscaping has been thoughtfully improved over the years, offering even more room to relax and enjoy. -Major updates include: furnace & hot water tank (2017), roof (2015), windows and slider doors (2019-2025). Propane costs average $1,600-$2,000/year, hydro averages $125/month, and the pellet stove helps offset heating costs. Additional upgrades include a new generator (2026 Briggs & Stratton) and a new stove, microwave hood fan & dishwasher (2025).Located just 45 minutes from downtown Ottawa & minutes to Kemptville, Winchester & the 416! This home blends comfort, charm, and convenience - a fantastic opportunity for anyone seeking peaceful living with easy access to the city. (id:49269)
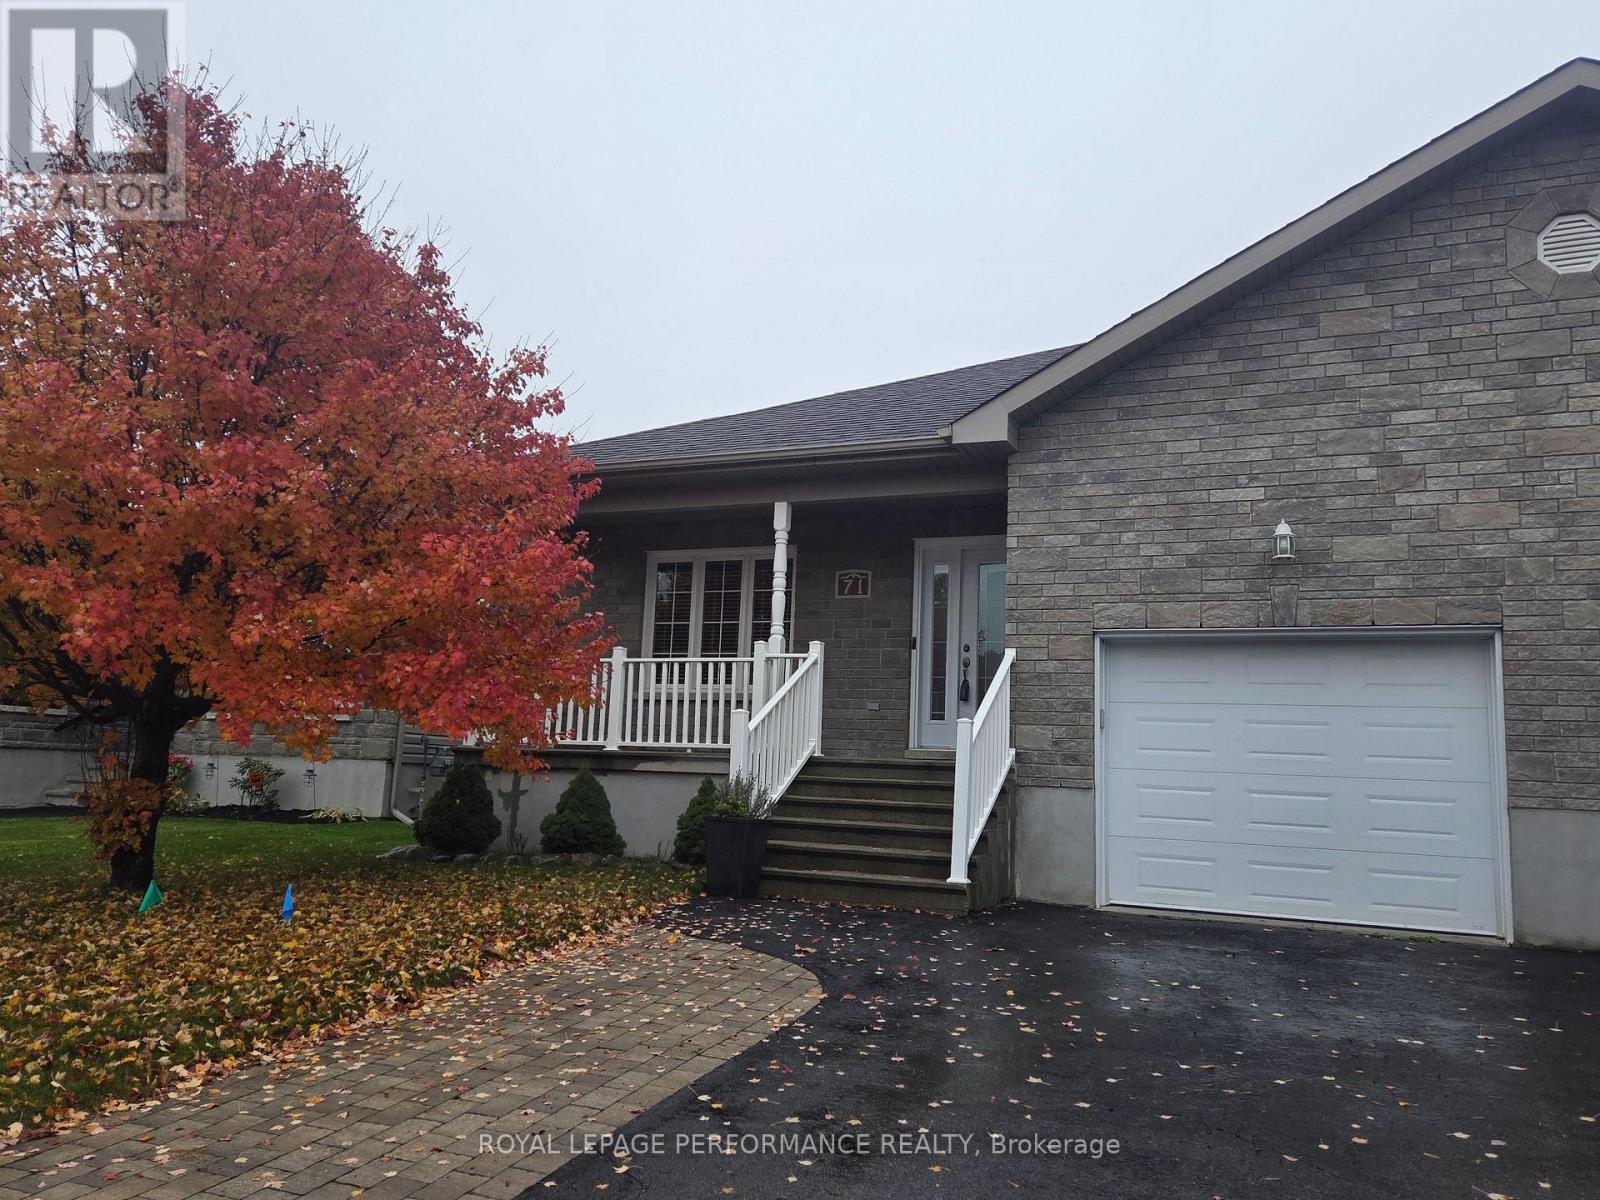
71 Mayer Street
The Nation, Ontario
This move-in ready semi-detached bungalow is the one you've been wishing and waiting for, and unlike buying new, you've got a finished basement, generator, expanded driveway, and more, all done for you! Located in Limoges, away from the hustle and bustle of the city where you can enjoy the peace of country living, but only a quick 30 minutes commute away if you do work in Ottawa. This home caters to single-level living, with an open-concept main living area flowing from the front entrance through the living and dining room (both with hardwood floors) through to the well-equipped kitchen and out onto your covered and enclosed rear porch. The primary bedroom boasts two closets, and the 2nd bedroom is a good size. The main floor bathroom has a spacious tub and a brand new shower (2026). Key to single-level living, your laundry is located on the main level, with access to your oversized garage. If you venture downstairs, you've got an enormous L-shaped recreation room, with space for a full gym, hobbies, or hang-outs along with a 3rd bedroom, a second full bathroom, and unfinished storage and utility area. Outside, you can enjoy either your expansive covered front porch, enclosed rear deck, or your fully fenced yard. The home includes a 7.5kW Generac generator with its own panel (2022), water UV filtration system (2021, not used by current owner), blinds (2024), garage door opener (2024), backyard steps (2024), dishwasher (2023). (id:49269)

1392 Wrigley Road
North Dumfries, Ontario
EXCEPTIONAL OPPORTUNITY FOR MULTI-GENERATIONAL LIVING AND INCOME POTENTIAL on 32 private acres in sought-after Ayr, just minutes to Cambridge, Kitchener-Waterloo, Brantford, and Hwy 401. This versatile estate features a spacious 5-bedroom bungalow plus a separate 3 bedroom accessory apartment, ideal for extended family, in-laws, or generating rental income. The main home is filled with natural light, highlighted by a grand living room with floor-to-ceiling windows showcasing sweeping views of fields and forest. The primary suite offers a private retreat with a cozy fireplace and spa-inspired ensuite with a freestanding tub and glass shower. A fully finished walkout lower level expands the living space with bright, open areas and direct access to the outdoors, perfect for entertaining or additional family use. Step outside to a large elevated deck and enjoy a peaceful, cottage-like setting with complete privacy. Surrounded by acres of mature trees, the property offers a true escape from the busyness of everyday life, with private nature trails perfect for quiet walks right in your own backyard. The land also provides multiple income and lifestyle opportunities, including approximately 10 acres of workable farmland, solar potential, and space for future uses. Enjoy a 1-acre pond for skating or fishing, plus greenhouse, orchards, and raised garden beds for sustainable living. Additional highlights include two 3-car garages, a spacious mudroom, a newly paved asphalt driveway, and ample parking. A rare combination of space, flexibility, and opportunity- book your private showing today to walk this beautiful property and see yourself home. (id:49269)

1226 Ashland Drive
Cobourg, Ontario
Located in the sought-after Parkview Hills community in Cobourg, just steps to St. Mary's Catholic Secondary School and nearby amenities, this family-friendly bungalow offers convenient main-level living with the added benefit of a fully finished lower level. A spacious covered front porch leads into a welcoming foyer with ample storage for the whole family. At the front of the home, an office with glass French doors is filled with natural light, perfect for working from home. The open-concept principal living space is highlighted by a cathedral ceiling with a bright, airy feel. The living room features a wall of windows, built-in shelving, and an electric fireplace, seamlessly connecting to the dining area with modern lighting and a walkout to the back deck, ideal for extending your living space and entertaining. The kitchen is both stylish and functional, offering sleek countertops, a double undermount sink, tile backsplash, stainless steel appliances, and a large island with pendant lighting. Ample cabinetry and prep space make it perfect for everyday living. The main floor primary suite features a large window, walk-in closet, and a private ensuite with a glass shower enclosure and separate tub. Completing the level is a second bedroom, bathroom, and convenient main floor laundry. The finished lower level provides a spacious rec room with a gas fireplace, two additional well-appointed bedrooms, and a full bathroom, perfect for guests or growing families. Outside, enjoy a generous deck, mature gardens, green space, and the added benefit of solar panels on the roof. Ideally located close to amenities with easy access to Highway 401, this home offers comfort, space, and convenience in a desirable neighbourhood. (id:49269)
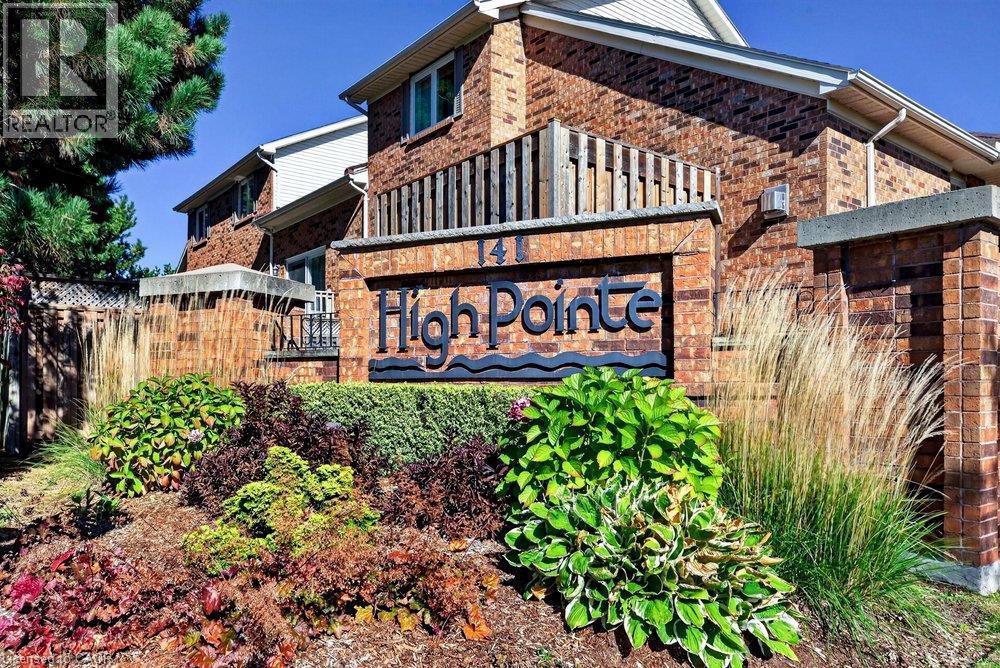
141 Welland Vale Road Unit# 29
St. Catharines, Ontario
Welcome to the prestigious and highly sought-after High Point Condominiums in the desirable north end of St. Catharines. This spacious, bright and inviting end-unit bungalow offers an exceptional blend of comfort, convenience and carefree living. Featuring two bedrooms plus a den, 2.5 bathrooms and a fully finished basement, there is plenty of room to relax, entertain and accommodate family and guests. The open, airy layout creates a wonderful sense of space throughout, while the private outdoor retreat features an attractive interlocking stone patio — perfect for morning coffee or enjoying the warmer months. An attached garage and double-wide driveway provide convenient parking. Residents enjoy the added appeal of a resort-style setting with an outdoor swimming pool and beautifully maintained grounds. Ideally situated close to Twelve Mile Creek, walking trails, the hospital, shopping, restaurants and everyday amenities, this sought-after community offers an ideal lifestyle for those looking to downsize without sacrificing space or comfort. Enjoy the best of low-maintenance living in a wonderful community you’ll be proud to call home. (id:49269)