
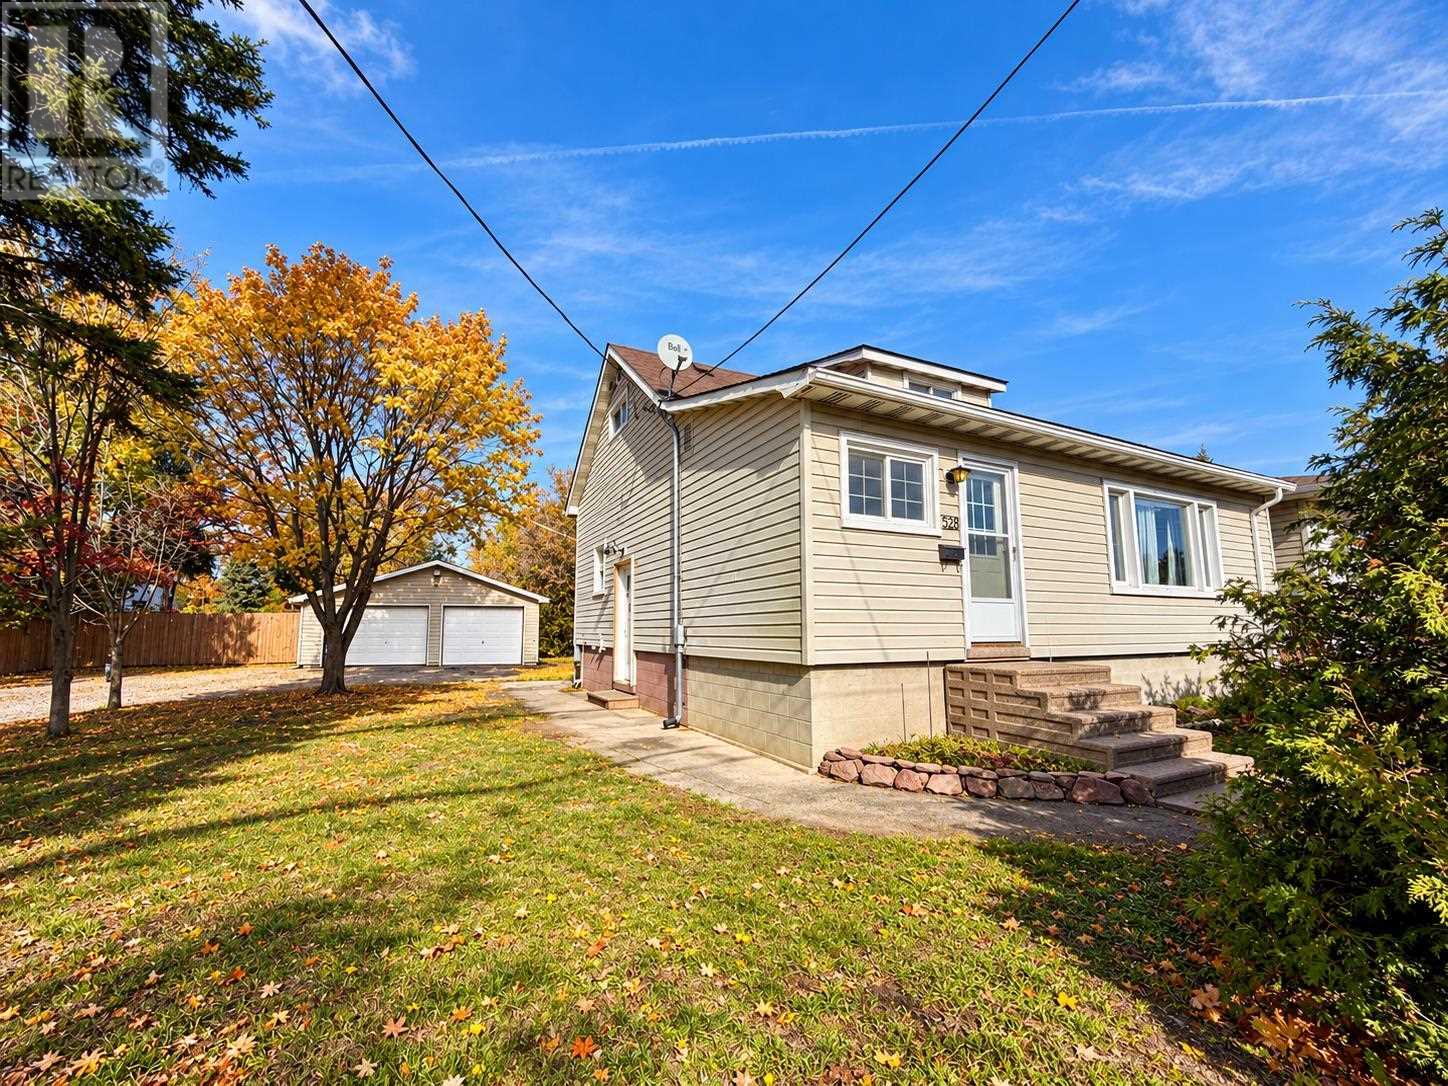
328 Mcnabb St
Sault Ste. Marie, Ontario
This duplex is conveniently located close to the college and the golden mile. The main floor boasts maple hardwood floors, 2 bedrooms 1 bath up and a finished basement with den, 2nd bathroom, laundry, small family room and cold storage. Appliances are new, forced air gas & roof shingles approx 2020. private yard and rear deck are an added bonus. The upper 1 bedroom apartment floor is tenant occupied, $632 per month plus utilities. Ideal long term tenant. The double detached garage also includes an insulated room, ideal for a home based business. This is a lovely property. MAIN floor is currently rented to mid-term tenant ending December 31. Most furnishings also negotiable. *Seller is a Realtor® (id:49269)
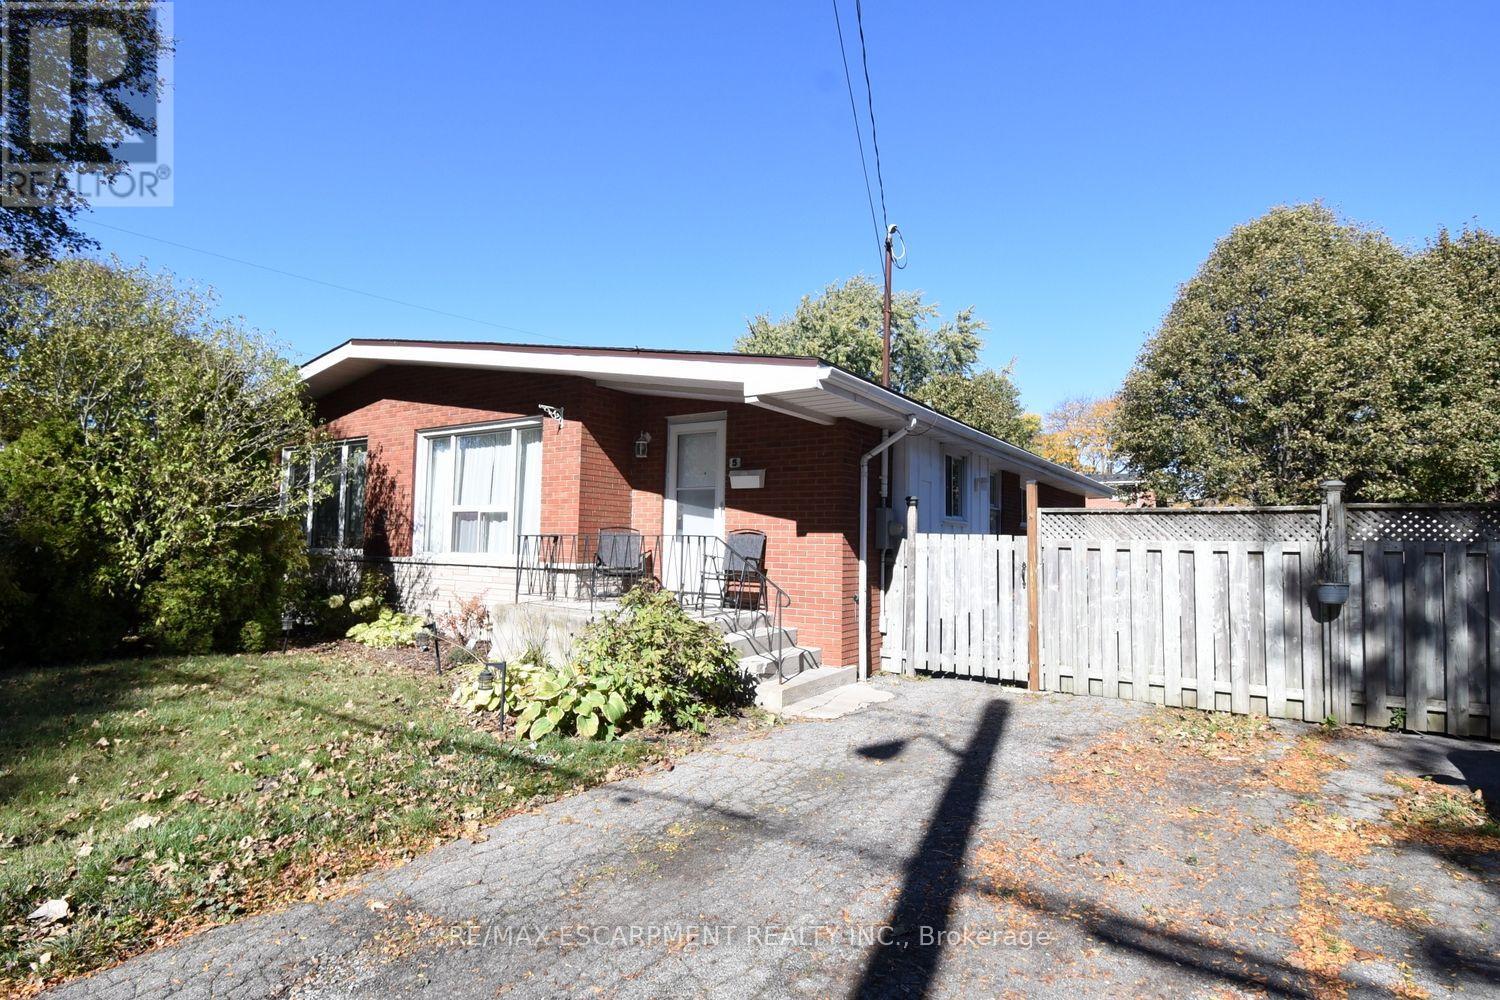
5 Ronaldshay Avenue
Hamilton, Ontario
Highly desirable Greeningdon neighbourhood on the Hamilton Mountain. A quiet family friendly community close to schools, shopping, transit and major commuter routes. Easy access to everyday amenities. Beautiful original hardwood throughout most of the home. Updated kitchen (2013) and bathroom. 3 generous sized bedrooms. Furnace & A/C 2015. The separate side entrance leads to the lower level offering loads of possibilities with the potential to convert the space into an in-law suite or more bedrooms. (id:49269)
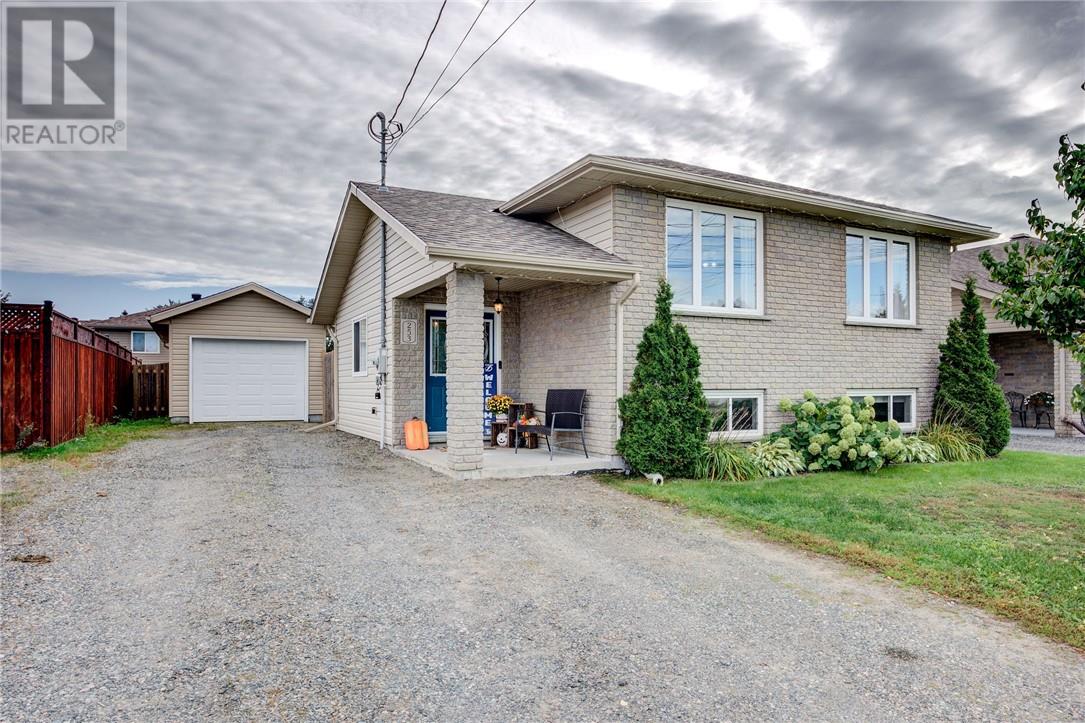
253 Francis Street
Hanmer, Ontario
Updated and upgraded Spanish-entry bungalow located in a desirable area of Hanmer! This functional floor plan flows effortlessly from the wide and spacious entryway, providing convenient access to both the main floor and lower level. Family meals are easily prepared in the gourmet-style kitchen, complete with granite countertops, a peninsula and breakfast nook, all overlooking the bright living room. The home offers 3+1 bedrooms, 2 bathrooms and a cozy rec room with a gas fireplace. Enjoy easy access to the fenced rear yard featuring a gazebo, patio and shed. Don’t forget the detached double-deep garage, offering plenty of space for your toys! This home is clean, well cared for and easy to show. (id:49269)
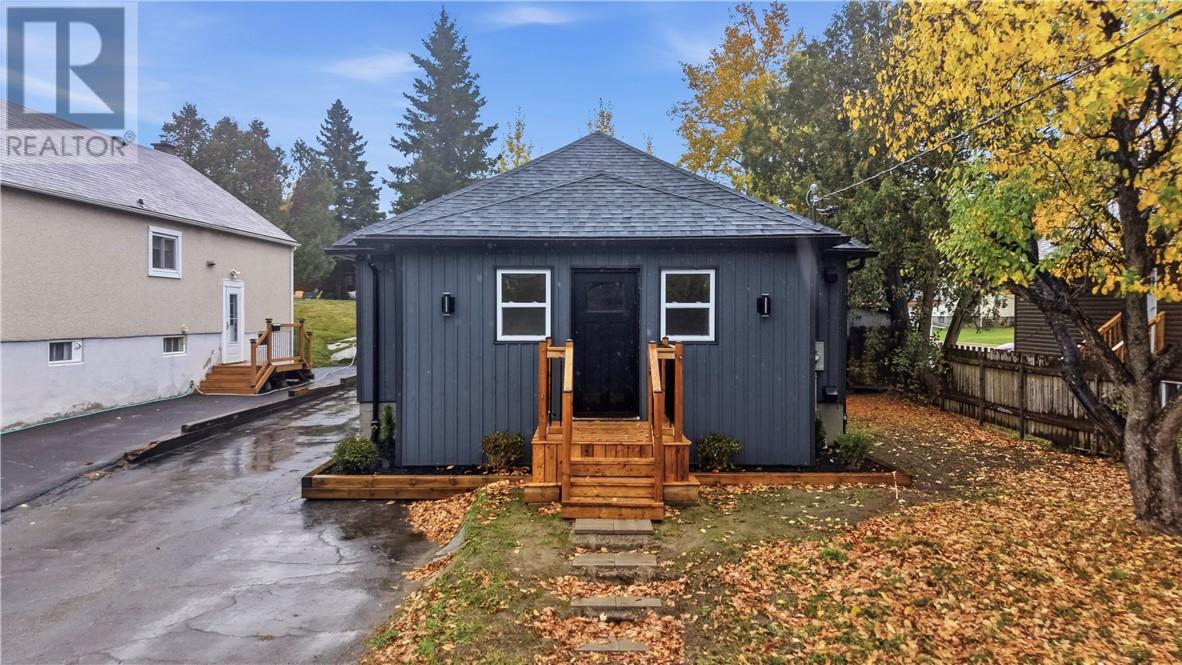
853 Howey
Greater Sudbury, Ontario
Welcome to this beautifully renovated 3-bedroom, 1.5-bathroom home in the desirable Minnow Lake area! Renovated from top to bottom, this move-in-ready property features a stunning kitchen with elegant quartz countertops, updated finishes throughout, and all-new mechanical systems for added peace of mind. The exterior has also been refreshed with new siding, giving the home excellent curb appeal. The backyard offers a detached garage, perfect for additional storage or keeping your seasonal belongings organized. Conveniently located close to schools, shopping, everyday amenities, and public transit routes, this home is an excellent opportunity for first-time buyers, families, or investors looking for a fully updated property in a sought-after neighbourhood. Simply move in and enjoy! (id:49269)
45 Mckinnon Street
Greater Sudbury, Ontario
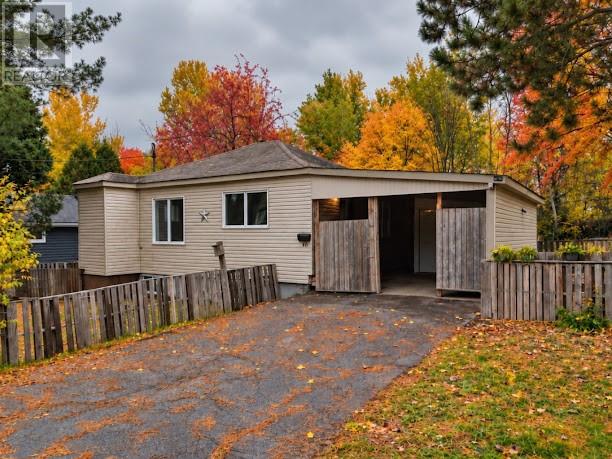
Welcome to this charming 2 bedroom, 1 bathroom bungalow nestled in the heart of the centrally located neighbourhood of Minnow Lake, on a quiet, dead end street. Cute, clean, and move in ready, this home offers comfortable, low maintenance living. Enjoy the convenience of being just minutes from shopping, restaurants, schools, parks, and all the amenities Sudbury has to offer. Whether you’re a first time homebuyer ready to ditch the rent and start building equity, a senior looking to downsize and simplify, or an investor searching for the perfect addition to your real estate portfolio, this property offers incredible potential. Affordable, convenient, and full of charm, this is an opportunity you won’t want to miss! (id:49269)
Lot 127 A Manon - 3038 Manon Street
Sudbury, Ontario
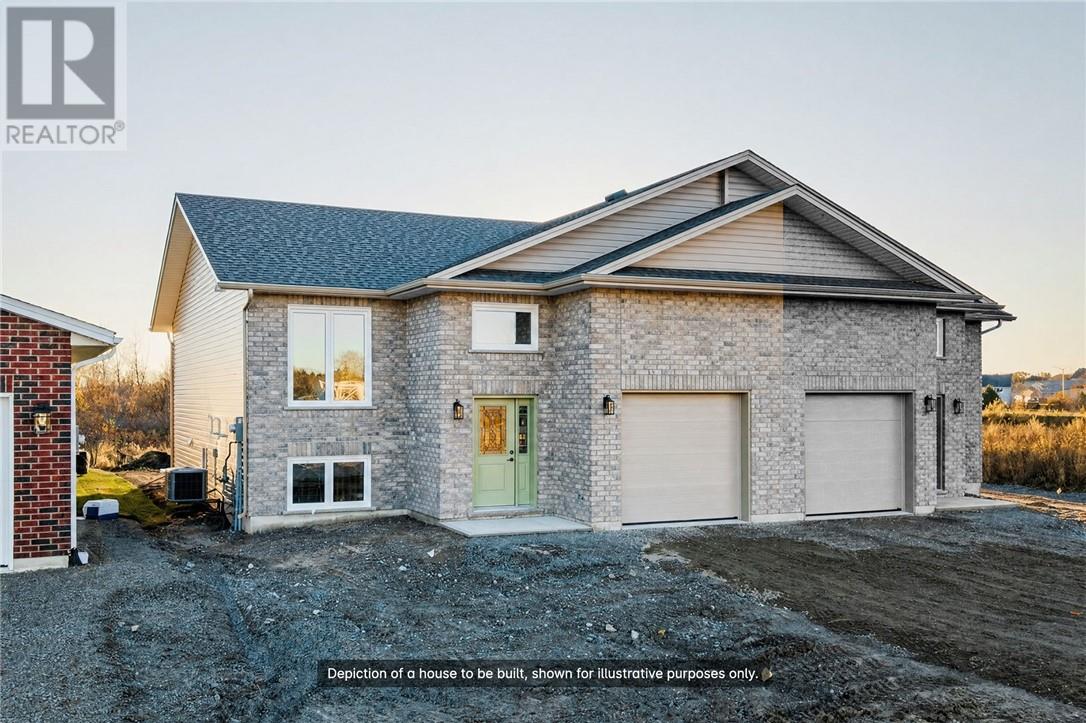
Welcome to the Prince Edward model by Belmar Builders, offering modern design, quality craftsmanship, and a functional layout perfect for today’s lifestyle! This brand-new home features 9-foot ceilings on the main floor, an open-concept design, and carpet-free flooring throughout. The spacious kitchen boasts a large island, creating the perfect space for entertaining and everyday living. The primary bedroom offers a private ensuite bathroom and a generous walk-in closet. The finished basement provides additional living space with a comfortable recreation room, the potential to create two additional bedrooms, and a third bathroom rough-in already in place. An attached garage with impressive ceiling height adds convenience and versatility. Enjoy year-round comfort with high-efficiency natural gas forced-air heating and central air conditioning. Even better, take advantage of the full government HST rebate currently in place, available to all eligible buyers. Don’t miss this opportunity to own a brand-new Belmar Builders home with room to grow! (id:49269)
1663 Meadowlark Way
Val Caron, Ontario
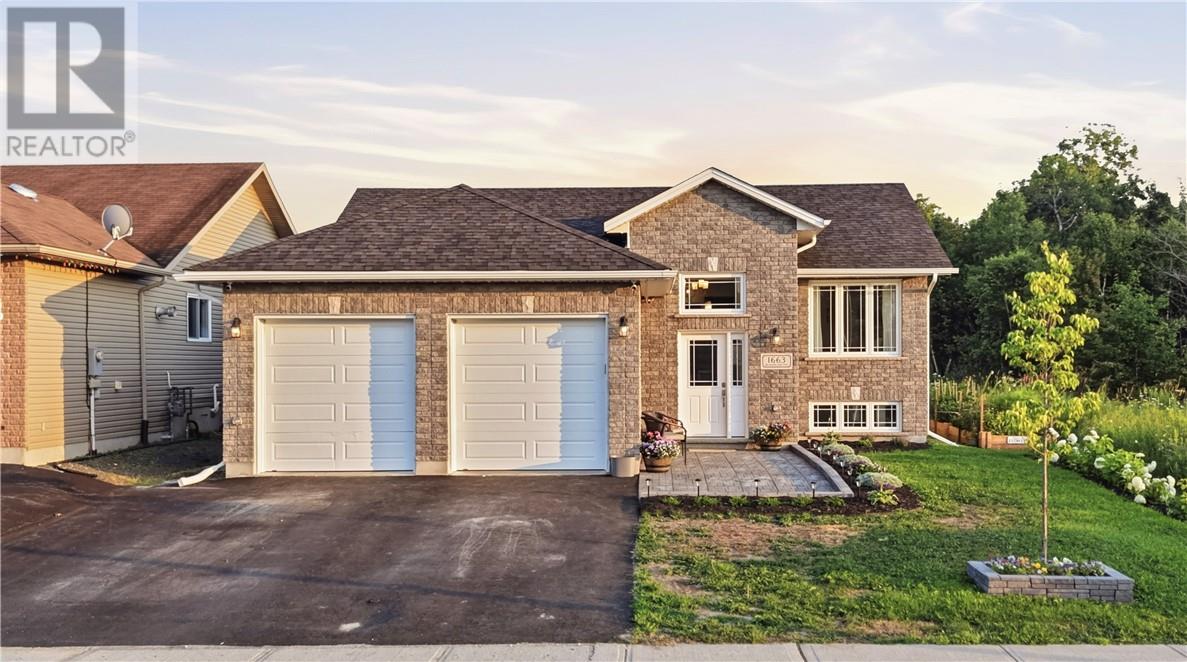
Welcome to 1663 Meadowlark Way, a beautifully maintained 2018 Dalron-built home in one of Val Caron's most desirable neighbourhoods. This move-in-ready home features a spacious primary suite complete with a private ensuite, a second bedroom and full bathroom on the main floor. The bright, functional layout is complemented by an insulated, heated garage and a fully fenced backyard with a large double-tier deck—perfect for entertaining, relaxing, or enjoying time with family and friends. Downstairs, you'll find a spacious rec room along with rough-ins for a future bathroom and the opportunity to easily add a third bedroom, offering plenty of room to grow and customize the space to suit your needs. Located just minutes from everyday amenities, this home offers the perfect blend of comfort, quality, convenience, and future potential. (id:49269)
885 Adelaide Street
Sudbury, Ontario
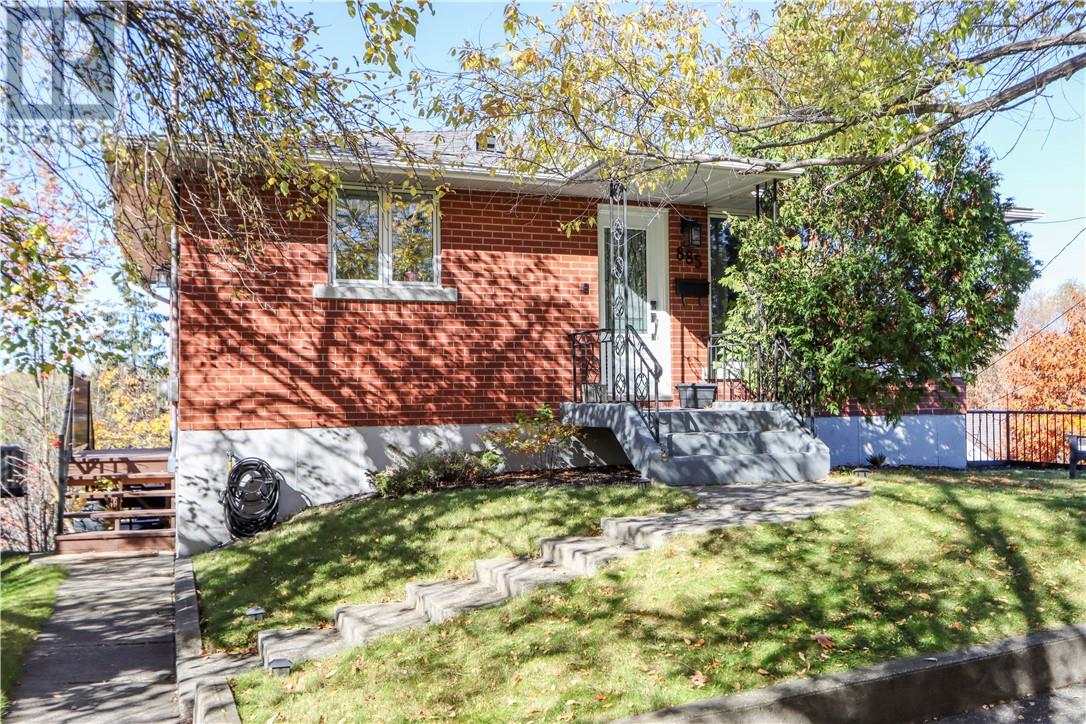
Set above the street and tucked behind mature trees and shrubs, 885 Adelaide is a cute all-brick home in Sudbury’s Hospital Area. The red brick and landscaped front yard give it plenty of curb appeal, with a little privacy and a lovely view over the neighbourhood. The lot is a big part of what makes this property special. There’s parking out front, a backyard, and rear laneway access to the detached garage. The spacious back deck overlooks the neighbourhood, with plenty of room to have friends over, enjoy dinner outside or take in the view from the hot tub—which is included. Inside, large corner windows bring lots of natural light into the living area, while warm wood tones and simple finishes make it feel comfortable and welcoming. The kitchen has white cabinetry, plenty of storage and a peninsula that adds useful counter space. Two bedrooms and a full bathroom round out the main floor. The fully finished basement gives you plenty of extra living space, with a rec room currently set up as a home gym, two additional bedrooms, a second full bathroom and a separate laundry room. There’s room for guests, hobbies or a home office without taking over your main living space. R2 zoning also offers potential to explore an in-law suite or income-producing second unit in the future. A charming home with usable outdoor space, a garage and a central location—there’s a lot to love about 885 Adelaide. (id:49269)
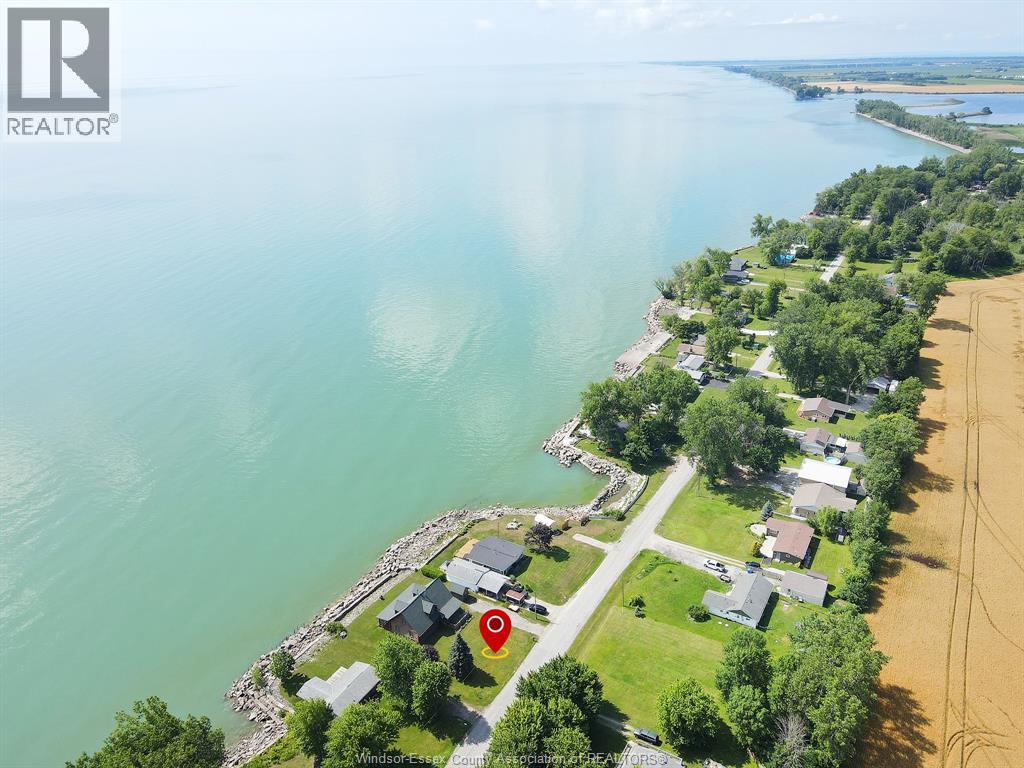
226 Cotterie Park
Leamington, Ontario
WATERFRONT LAKE ERIE! Escape to or Live at your very own Cozy, Quiet and Spacious 4 Bdrm Log Cabin on the Water not far from Leamington or Wheatley sitting on a large over 100 foot wide Lot with Large Double Width Drive. This Fantastic Very Sturdy Home Features Large Covered Porch and Deck out Front. Front Door enters into the Foyer with main floor, laundry on the side, entering into the spacious living room overlooking the lake with fireplace open to the kitchen, two more generous size bedrooms on main floor +4 piece bath. Large wide stairway to the second floor, which features two large bedrooms with Office and another 4 piece bath. Enjoy the view of sunsets and waves from your covered and screened in large back deck perfect for entertaining this room for lots of people. (id:49269)
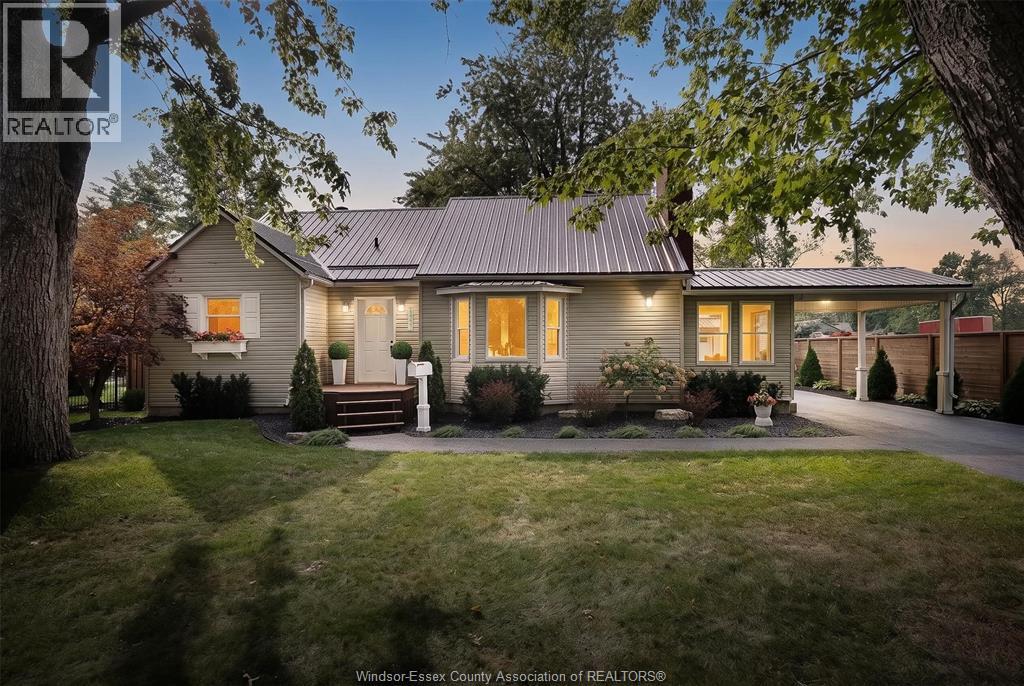
1331 Clovelly Drive
Kingsville, Ontario
A beautifully maintained 1/4+ ACRE & updated 3+1 bedroom, 2 bathroom home offering space, comfort & a private backyard w/ no rear neighbours & METAL ROOF! Enter through a spacious foyer or enclosed side sunroom, both leading to a large bright living room filled w/ natural light. Main floor features a generous primary bedroom w/ a large closet, a second bedroom & a renovated 3-piece bath w/ an impressive glass walk-in shower. Kitchen & dining area includes a cozy coffee nook & patio doors to the backyard. Upstairs, discover a private loft bedroom w/ a walk-in closet & its own 3-piece bath w/ sauna! The finished lower level adds a family room, rec room, den or additional bedroom, laundry, plenty of storage & its own walkout to the backyard. Outside is made for entertaining w/ an above-ground pool, covered porch, play-set, fire-pit, chicken coop & large detached heated garage (24X20) -all set on a sizeable, private lot. NEW FURNACE & A/C. Steps to Lake Erie, minutes from all amenities! (id:49269)
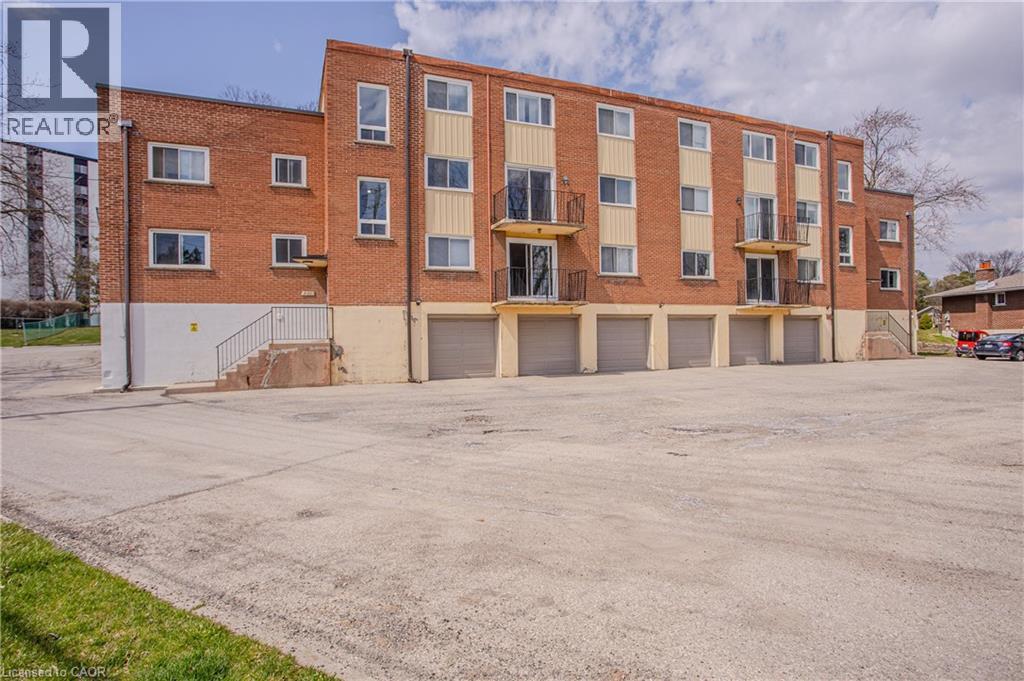
371 Dale Crescent Unit# 4
Waterloo, Ontario
Enjoy comfortable, convenient living in this bright and spacious one-bedroom apartment in a quiet, well-maintained Waterloo building! TWO designated parking spaces (one garage and one outdoor surface spot) are included, a fantastic bonus! Freshly painted with several recent updates, this inviting unit features a private balcony, perfect for enjoying some fresh air, along with a private basement storage locker and secure indoor bicycle storage. The building offers controlled key entry, visitor parking, on-site laundry, private garbage and recycling facilities, and softened water throughout. Heat and water are included in the rent! Location is another great feature! Situated at 371 Dale Crescent, directly across from Glenridge Plaza, with shopping, restaurants, groceries and everyday essentials close by. Convenient access to nearby Grand River Transit bus routes makes getting around Waterloo and Kitchener easy, with both universities and Uptown Waterloo just a short trip away. Commuters will appreciate the quick access to University Avenue East, Lincoln Road and the Conestoga Parkway (Highway 85), connecting you throughout Waterloo Region and beyond. Tucked into a quiet, established neighborhood while keeping transit, shopping and major routes close at hand, this apartment offers a wonderful combination of location, comfort, parking and value! (id:49269)
Chestnut Park Realty Southwestern Ontario Ltd.
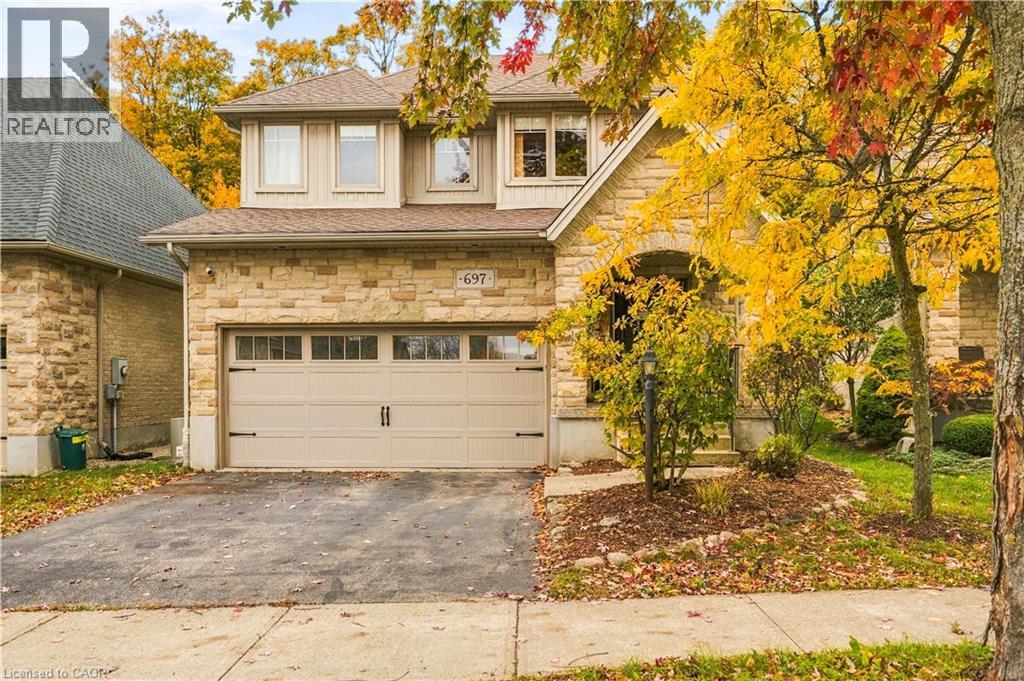
697 Rhine Fall Drive
Waterloo, Ontario
Welcome to 697 Rhine Fall Drive, a charming two-storey home in the sought-after Clair Hills neighbourhood. Featuring 2,509 sq. ft. of above-grade finished living space, this home offers 4 bedrooms and 4 bathrooms. The bright, open-concept eat-in kitchen features stainless-steel appliances and opens to the adjoining family room, while separate living and dining rooms provide additional space for entertaining. The spacious principal bedroom offers a customized closet, an ensuite with double sinks, and peaceful views of the woods. The professionally finished basement features a large recreation room, custom bar/kitchenette with a full-size refrigerator, gas fireplace, and a 3-piece bathroom with heated floors and a full Mirolin shower unit. Updates include a new roof in 2020, a furnace and air conditioning system updated in 2025, and 200-amp electrical service. Enjoy outdoor living on the deck overlooking a private backyard backing onto a tranquil forest and trail system. The deck features a shaded gazebo and gas line for BBQs, perfect for entertaining family and friends. A custom laundry/mudroom with ample storage and a premium washer and dryer adds everyday convenience. Ideally located near Vista Hills Public School, SJAM, and the University of Waterloo, with easy access to Costco and the shopping, dining, and medical services at The Boardwalk. Enjoy comfortable family living in a peaceful setting close to everyday amenities. (id:49269)
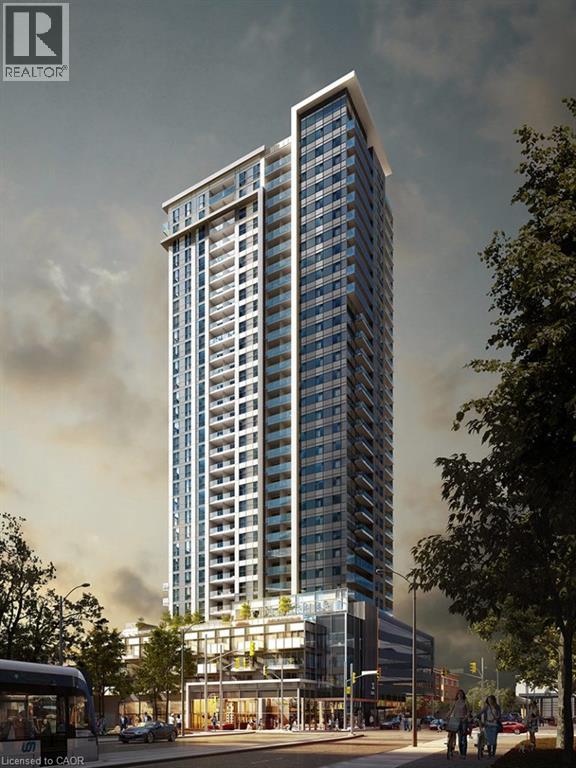
60 Frederick Street Unit# 704
Kitchener, Ontario
Experience modern urban living in the heart of Downtown Kitchener. This bright and stylish 1-bedroom, 1-bathroom suite offers an open-concept layout with floor-to-ceiling windows, contemporary finishes, stainless steel appliances, in-suite laundry, and a private balcony with city views. Enjoy an impressive collection of building amenities including concierge service, secure entry, rooftop terrace, party room, yoga studio, fitness centre, and smart home features. Ideally located just steps from the ION LRT, GRT transit, Conestoga College, restaurants, shops, and everything Downtown Kitchener has to offer, with convenient access to the GO Station, University of Waterloo, and Wilfrid Laurier University. Perfect for first-time buyers, professionals, students, or investors looking for a low-maintenance lifestyle in a vibrant and growing urban community. (id:49269)
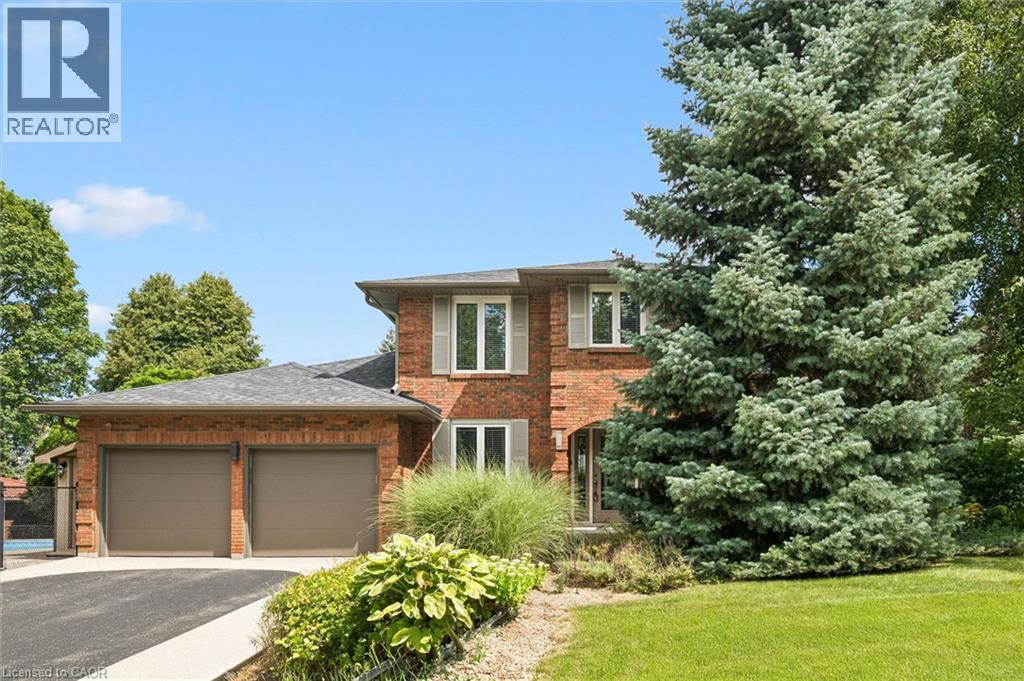
1 Chatterson Drive
Ancaster, Ontario
Welcome to 1 Chatterson Drive, a beautiful home nestled among mature trees on an oversized corner lot in Ancaster's prestigious Oakhill family neighbourhood. This impeccably maintained, traditional brick two-storey home features three plus one bedrooms, three and a half bathrooms, and a double car garage with parking space for four vehicles. The private property offers an outdoor oasis complete with an on-ground pool, a wrap-around deck, a gazebo, and a custom-built storage shed. Inside, the home has been thoughtfully updated over the years, showcasing a renovated family room with a cozy gas fireplace and a modern kitchen equipped with granite countertops, a spacious centre island with a breakfast bar, and warm in-floor heating. The main bathrooms and the private ensuite have all been beautifully renovated to create a fresh feel. The fully finished lower level offers a modern touch with neutral paint and new vinyl flooring. Important structural and mechanical updates bring peace of mind, including a reshingled roof, updated insulated garage doors, a pool liner, and a newly installed internal water control system in the basement. This home is completely move-in ready with an owned water heater and a washer and dryer set. Located just minutes from peaceful conservation areas, scenic hiking trails, parks, great schools, and local shopping, this property also offers easy access to major commuter roads. It is the perfect opportunity and a wonderful match for a growing family. (id:49269)
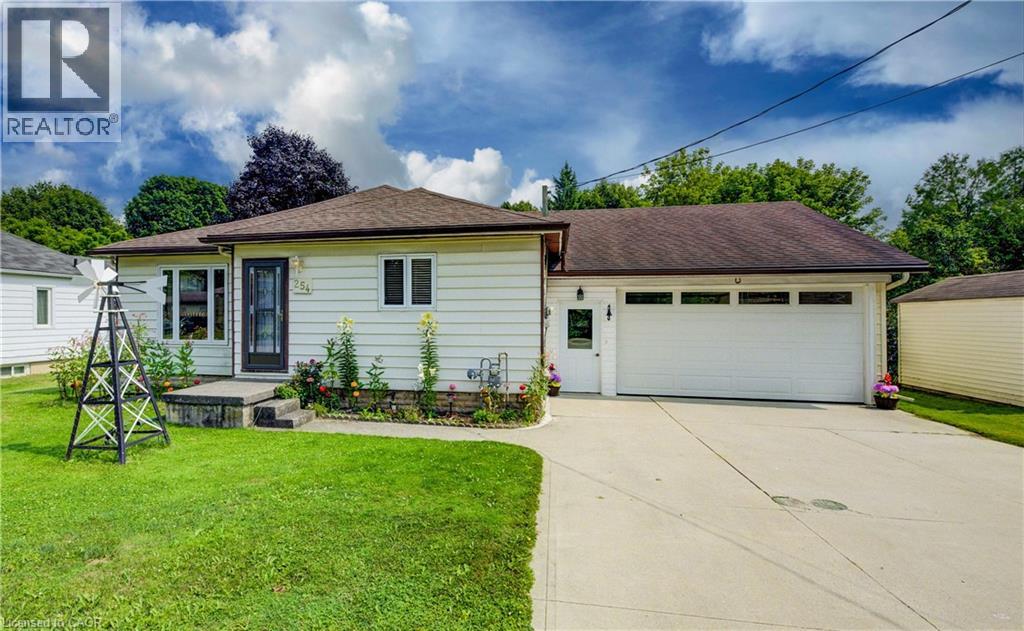
254 Wellington Street W
Mount Forest, Ontario
This well-kept bungalow offers more space, flexibility and practical features than you might expect. The bright and inviting 2+1 bedroom home is ideally located in Mount Forest, within walking distance to downtown, schools, parks and local amenities. The functional main-floor layout includes a convenient laundry closet, with an additional laundry hookup available in the basement. A standout feature is the large insulated drive-through garage, ideal for hobbyists, extra storage or easy access to the backyard. Outside, enjoy a great mix of sun and shade, a spacious deck for relaxing or entertaining, and a garden shed for added storage. The partially finished basement offers a third bedroom, plenty of storage and additional space ready to finish to suit your needs. A solid home with room to grow, making it a great option for first-time buyers, downsizers or anyone looking for practical living in a convenient location. (id:49269)
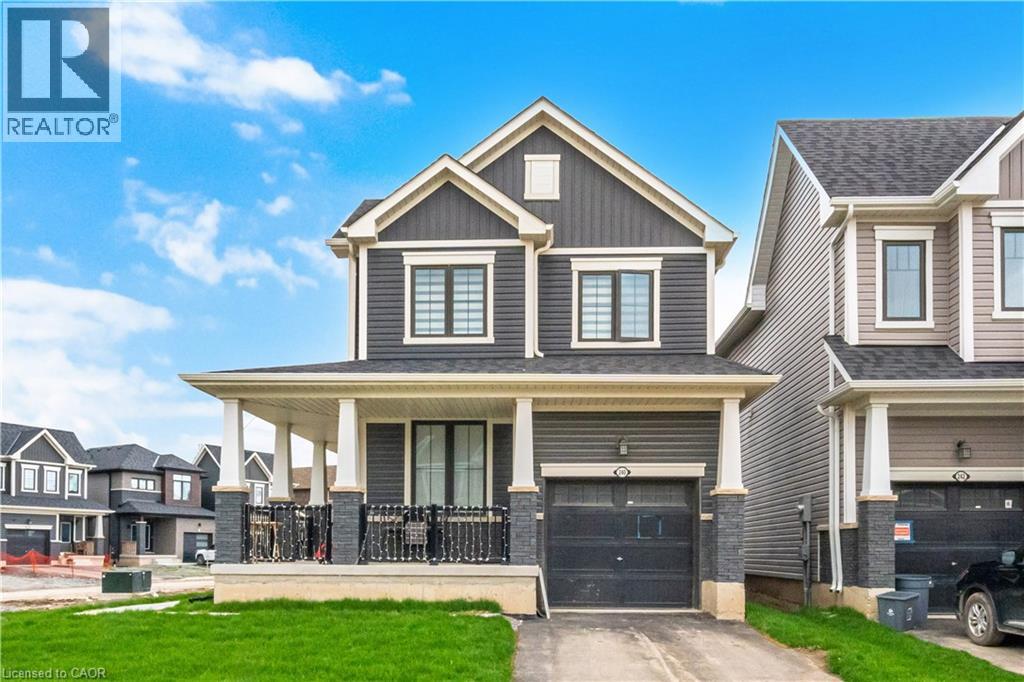
240 Velvet Way
Niagara Falls, Ontario
Awesome Location, Brand New Corner Detached Home In The City Of Thorold. The Home Boasts 3 Bedrooms And 2.5 Washrooms. Never Lived In, A Vacant Property, Each Of The 3 Spacious Bedrooms Offers A Private Retreat For Everyone In The Household. The Home Is Well-Planned, Keeping In Mind Peace And Relaxation. The House Showcases An Iron Picket Railing Along With Hardwood Floors. Enjoy The Pleasure And Convenience Of Brand-New Stainless-Steel Appliances With An Ensuite Washer And Dryer. The One-Car Garage, 2-Car Driveway, And Large Unfinished Basement Are Perfect For Recreation Or Storage. This Community Of Thorold And The Neighborhood Have Easy Access To Major Highways For An Easy Commute, And Are Close To All Amenities, Including Premium Shopping Centers, Fine Dining Restaurants, Schools, And Recreational Facilities. The Nearby Parks And Hiking Trails Offer Fantastic Opportunities For Outdoor Activities. Conveniently Located Close To Entertainment, Niagara College, Brock University, And Schools. Call This Beautiful Home And Experience Modern Living With Full Privacy. (id:49269)
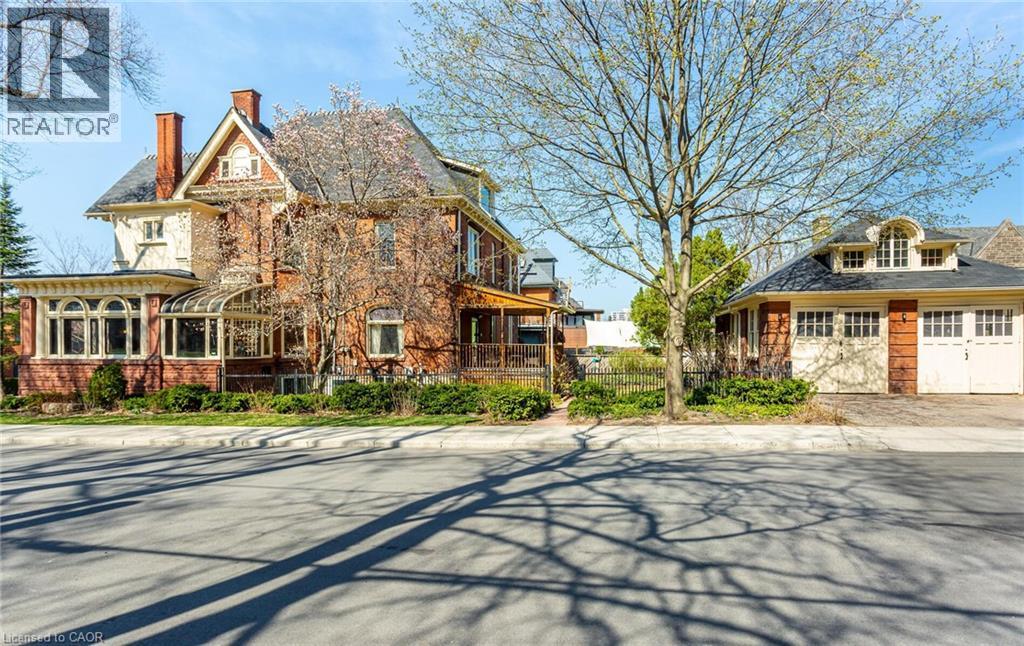
351-353 Bay Street S
Hamilton, Ontario
THE NORTONIA | A LEGACY HOME FOR GENERATIONS Welcome to The Nortonia—a MULTIGENERATIONAL HOME A truly exceptional Queen Anne mansion in Hamilton’s prestigious Durand neighbourhood, where timeless classic architecture, extraordinary craftsmanship and flexible multigenerational living come together. Featured in the Globe and Mail’s “An Exhibit of Hamilton’s Mansions,” this remarkable Mansion offers a rare opportunity to live within a piece of Hamilton history. Built with an extraordinary attention to detail, the home unfolds through grand panelled rooms, 9-foot French doors and soaring 10.5-foot ceilings. The formal dining room showcases its original crystal chandelier, stained glass windows and balcony door, while antique wood-panelled swinging doors lead to a granite kitchen blending historic character with modern touches. The Petite Salon features coffered ceilings, exposed wood beams and spectacular full-wall stained glass, opening to a beautiful Conservatory Atrium. A magnificent staircase rises beneath an impressive 8-foot stained-glass depiction of Lady Nortonia. The upper level offers four generous bedrooms, 4-piece & 5-piece bathrooms and a spacious laundry room. A separate-entry legal 2-bedroom residence provides exceptional flexibility—ideal as a private in-law suite, independent family quarters, guest residence, a retreat, primary suite alternative or income-producing rental, and an additional separate basement entrance lends itself to another apartment possibility! The detached Carriage House, a 2car garage, with separate entry loft studio, perfect for guests, extended family, a home office, creative space or additional rental potential. Updated electrical, plumbing, new furnace provide important modern improvements while preserving the character and artistry. The Nortonia is ideally positioned between McMaster University & St.Joseph’s Healthcare, within the best of Hamilton, designed for generations to gather, connect, create family memories together! (id:49269)
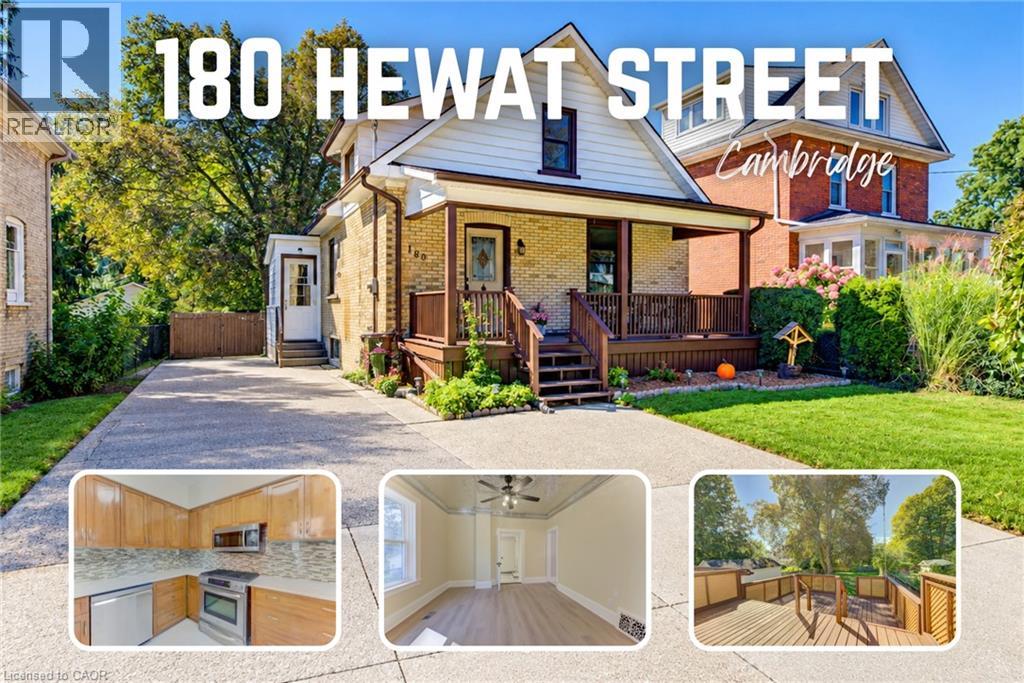
180 Hewat Street
Cambridge, Ontario
Welcome to this fabulous 3-bedroom home, thoughtfully transformed and extensively updated over the past five months! Ideally located close to major highways, this home offers convenient access for commuters while keeping you well connected to everything the city has to offer. The home has been beautifully refreshed throughout, featuring fresh paint, new flooring on the main and basement levels, updated plumbing and electrical, and renovated bathrooms on both the main and upper floors. The main floor features a bedroom at the front of the home, along with the added convenience of a 3-piece bathroom featuring an accessible soaker tub, and main floor laundry. Upstairs, you’ll find two additional bedrooms and a 4-piece bathroom. Outside, the deck has been restored and freshly painted, creating an inviting space to enjoy the outdoors and overlook the huge backyard. With its extensive updates, functional layout, and convenient location, this move-in-ready home offers an excellent opportunity for buyers looking for comfort, convenience, and peace of mind. (id:49269)
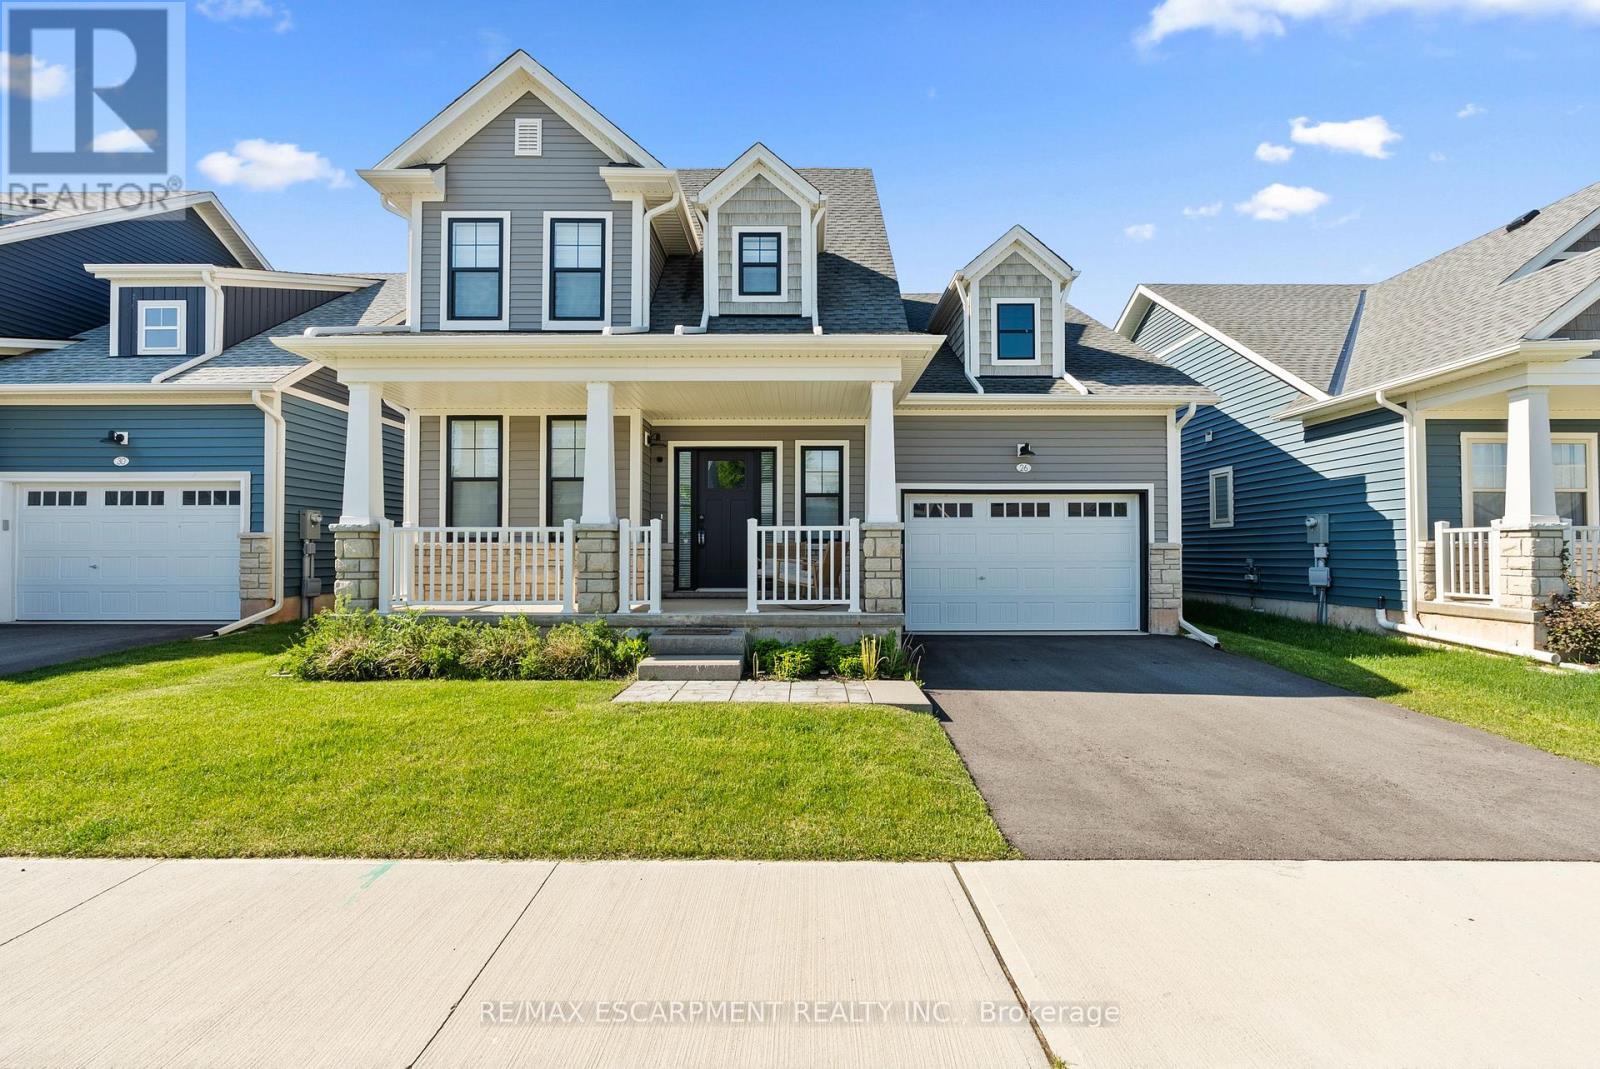
26 Beachwalk Crescent
Fort Erie, Ontario
Welcome to beachside living in the beautiful BEACHWALK community. This open concept 1924sqft bungaloft boasts over 100k in exquisite upgrades. Featuring 3 beds, 2.5 baths, vaulted dining/living room with gas fireplace, stunning two-tone kitchen with extended uppers, SS appliances, quartz countertops, tile backsplash, large island, and a spacious pantry hidden by sleek pocket door. A second pocket door reveals the main floor laundry room with built-in sink and countertop which also includes access to the garage and unfinished basement. Large main floor primary bedroom offers a spa-like 4 piece ensuite and large walk-in closet. Up the oak stained staircase to the second floor reveals spacious loft overlooking dining/living room with upgraded railing. Down the hall you'll find the third bedroom with access to a stunning shared 4 piece bathroom with ensuite privileges. Quality craftsmanship and thought is evident in the stunning home. (id:49269)
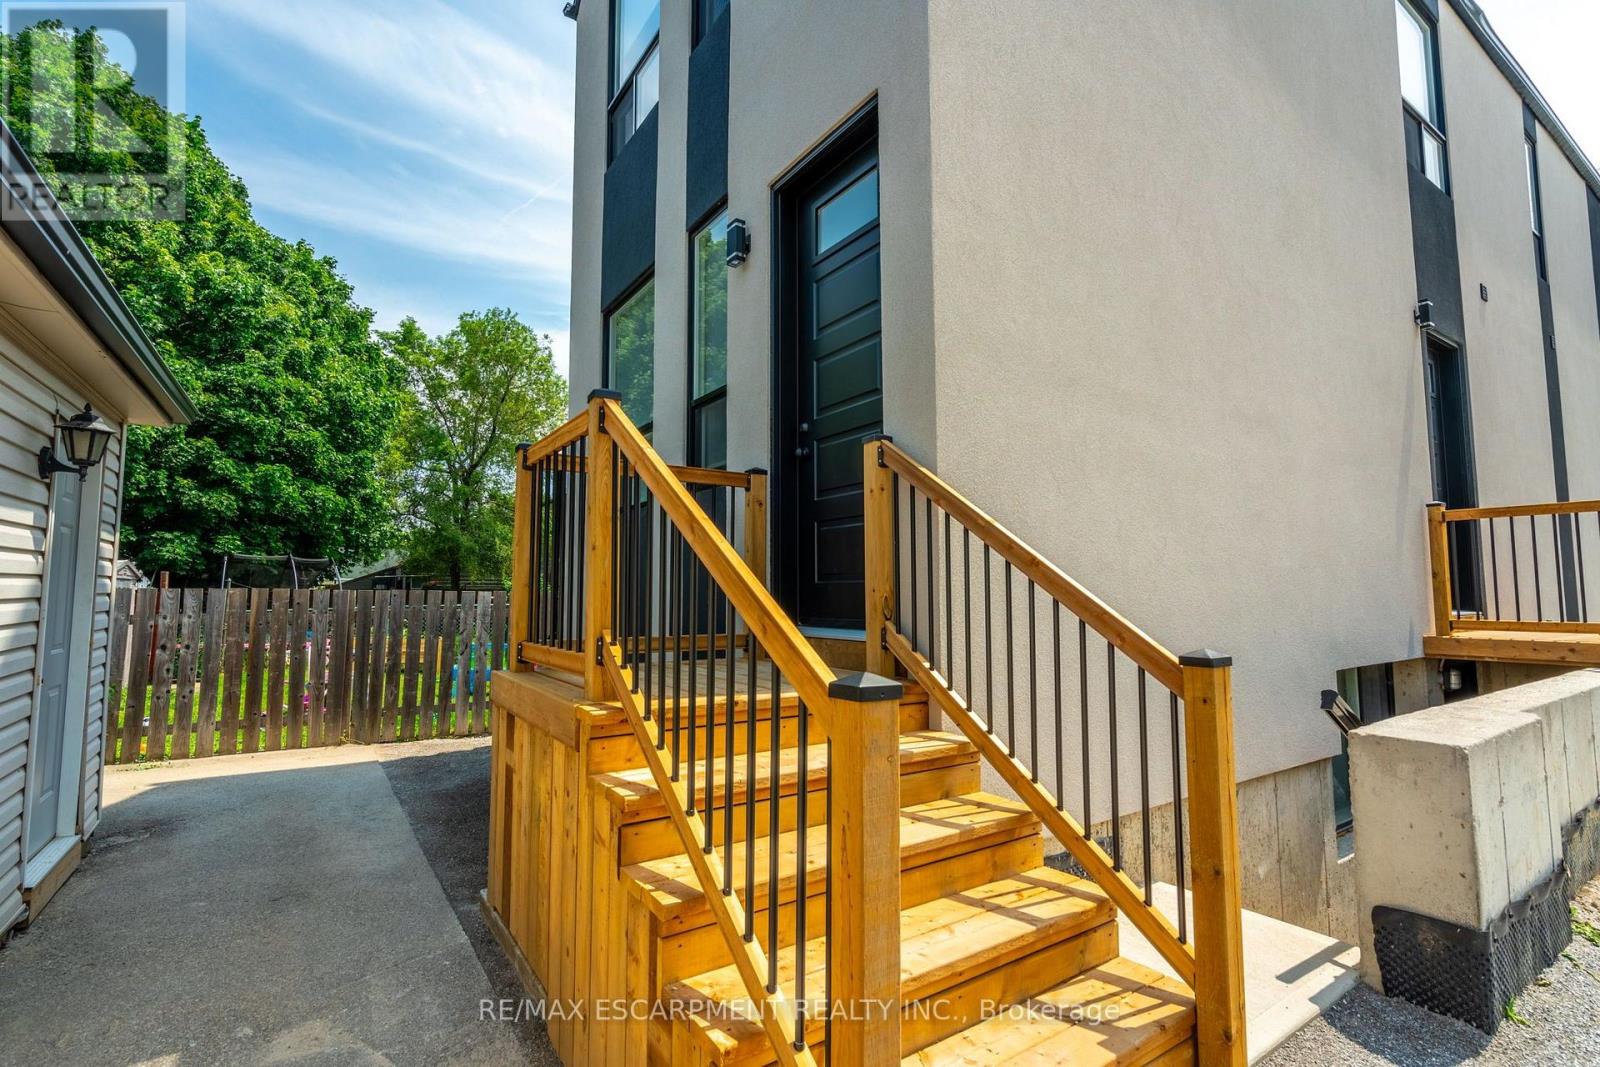
A - 9 Munn Street
Hamilton, Ontario
Enjoy this beautiful second-floor unit offering approximately 950 sq. ft. of beautifully finished living space. Featuring 2 bedrooms and 2 full bathrooms, this brand-new build is located in a desirable Hamilton Mountain neighbourhood and offers modern finishes throughout. The unit includes convenient in-suite laundry and one parking space, with additional parking available for $50 per month. Tenants are responsible for all utilities. Please note that there is no yard access. Don't miss the opportunity to enjoy this beautiful, modern living space in a great Hamilton Mountain location! (id:49269)
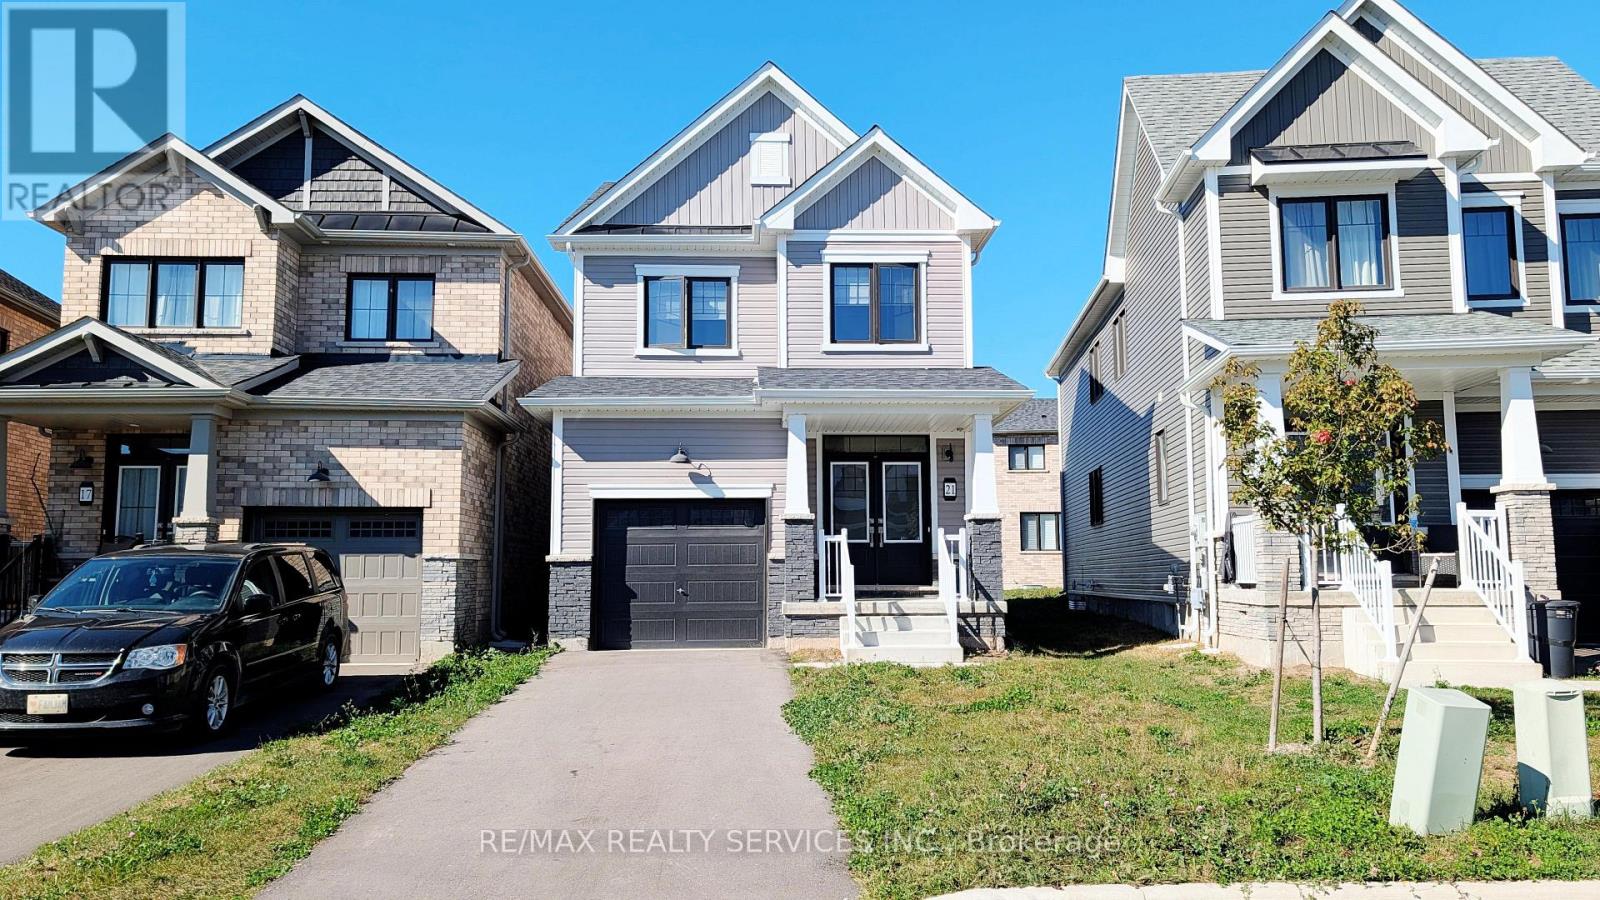
Basment - 21 Keelson Street
Welland, Ontario
Newly finished 1-bedroom + den basement for lease in Welland's growing Dain City community!Nicely laid out with a comfortable living area, separate bedroom, versatile den, a 3-piecebathroom and private laundry. A separate entrance offers added privacy, and driveway parking isincluded. A fresh, inviting space with flexibility for a home office or additional storage.Tenant is responsible for 30% of utilities. (id:49269)
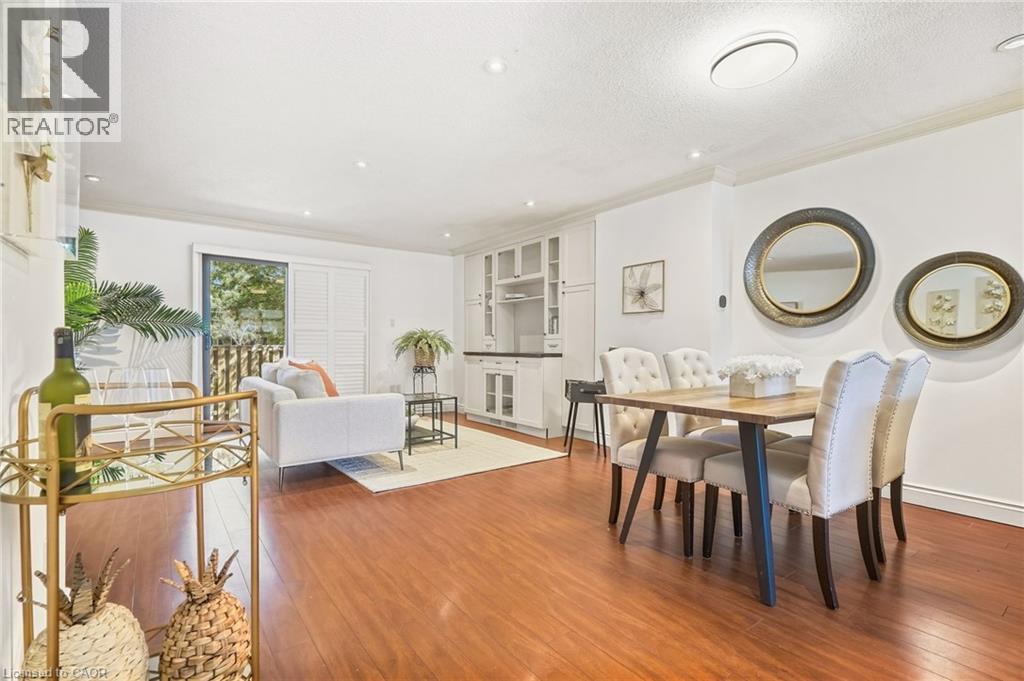
1518 Sixth Line Unit# 27
Oakville, Ontario
Welcome to this beautifully finished 3-bedroom, 2-bathroom end-unit townhouse in Oakville’s desirable College Park neighbourhood. Bright, spacious and thoughtfully designed, this home features an inviting open-concept main floor that offers a seamless flow for everyday living and entertaining. The end-unit location provides added privacy and a wonderful sense of space, while the bright interior creates a warm and welcoming atmosphere throughout. Enjoy a fantastic location close to excellent schools, parks, shopping, restaurants and everyday amenities. Walking trails are nearby, perfect for enjoying the outdoors, while the local recreation centre offers a variety of activities for the whole family. With easy access to major highways, commuting throughout Oakville and surrounding communities is convenient and effortless. Beautifully finished and move-in ready, this townhouse offers the perfect combination of comfort, style and location. A wonderful opportunity to enjoy all that College Park has to offer! (id:49269)
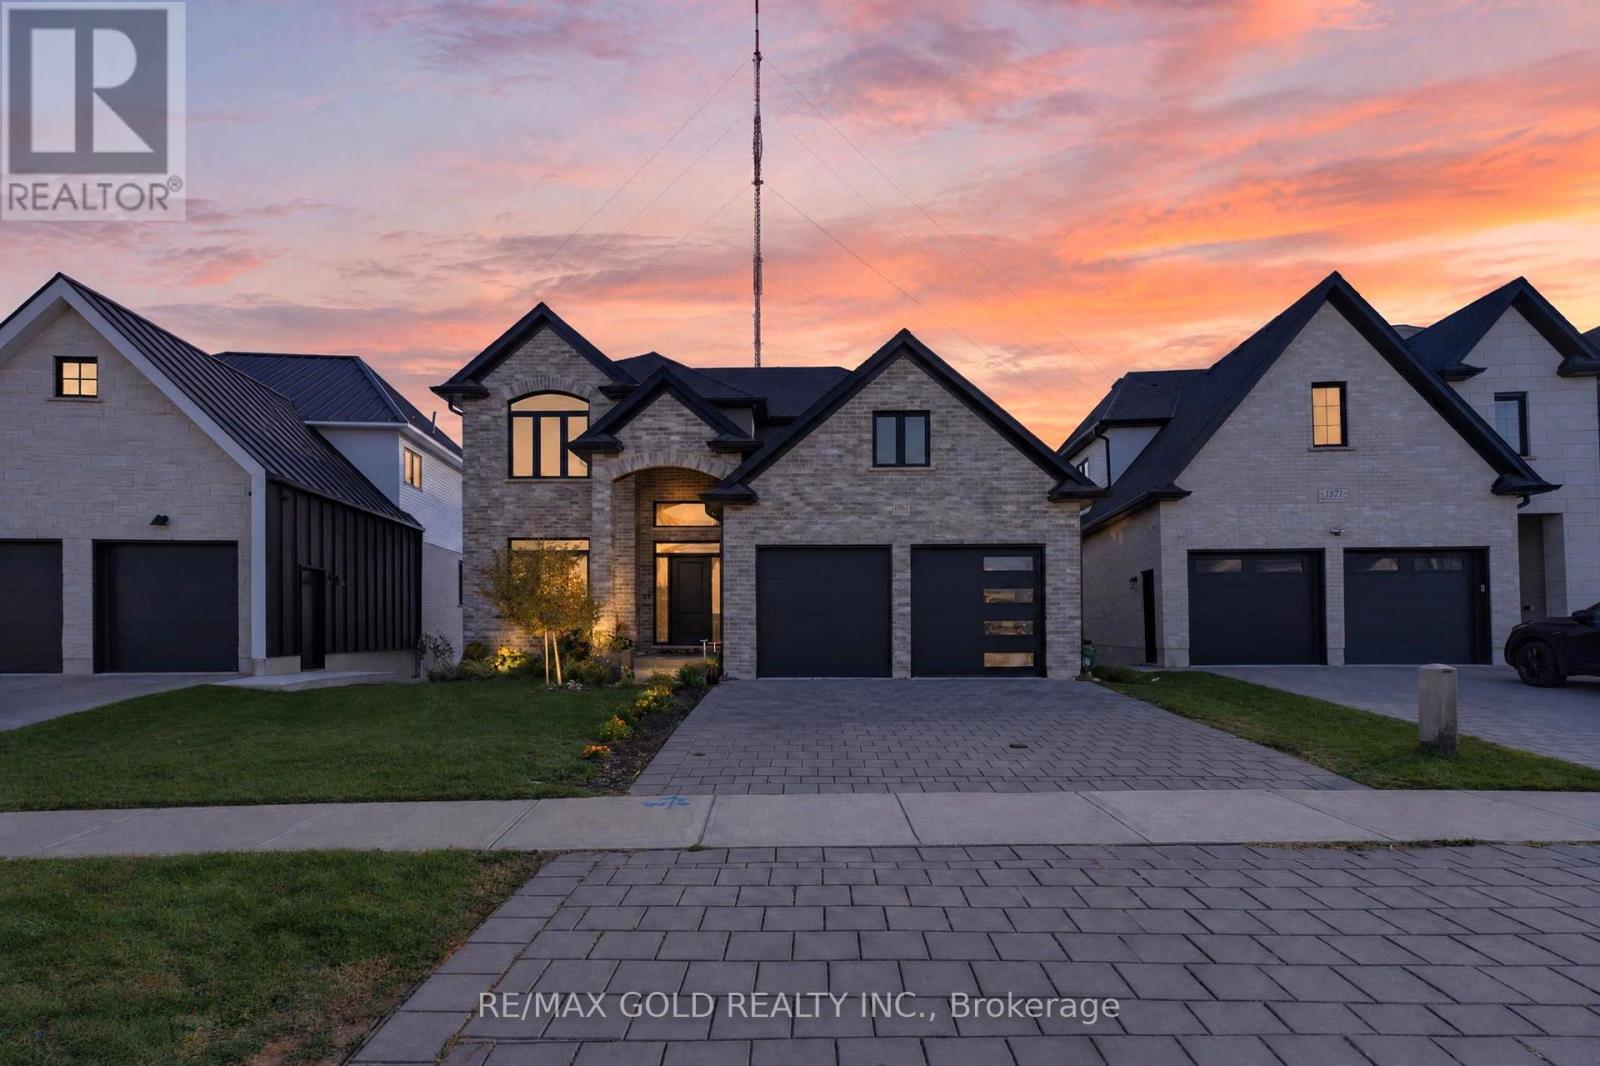
1867 Fountain Grass Drive
London South, Ontario
Welcome to executive 2 Storey home with a fully finished walkout basement. This 6 year young 4 bedroom house is located in Warbler Woods, London's one of the most sought after upscale neighborhoods. Welcoming foyer leading toward the open concept space with 9 feet ceiling height including a living room with a gas fire place, a dining room and a kitchen with an island. Spacious den on the main floor with a double pocket doors. Large kitchen with many cupboards and a corner pantry make it easy to organize your kitchen stuffs. Beautiful stone counter top. Main floor laundry off the kitchen leading toward to a double car garage. Covered porch off the main floor living room has maintenance free composite decking boards and has a stairs to the backyard. Fully finished walkout basement with a in-law suite has a huge living room/kitchen, a bedroom, a bathroom, another set of laundry and a storage space with a income potential. Hardwood floor on main floor and 2nd floor throughout. 2nd floor landing area loft is big enough for a family gathering looking over the foyer. Large master bedroom has a walk-in-closet, a tray ceiling and an en-suite bathroom with a glass shower, free standing oval bathtub and a double sinks vanity. Three more generously sized bedrooms and a 3pc bathroom. Modern deco with contemporary style upgraded baseboards and trims and zebra window blinds throughout the whole house. Nicely landscaped front yard. Just needs a fence on the backyard, Move in and enjoy your summer here!! (id:49269)
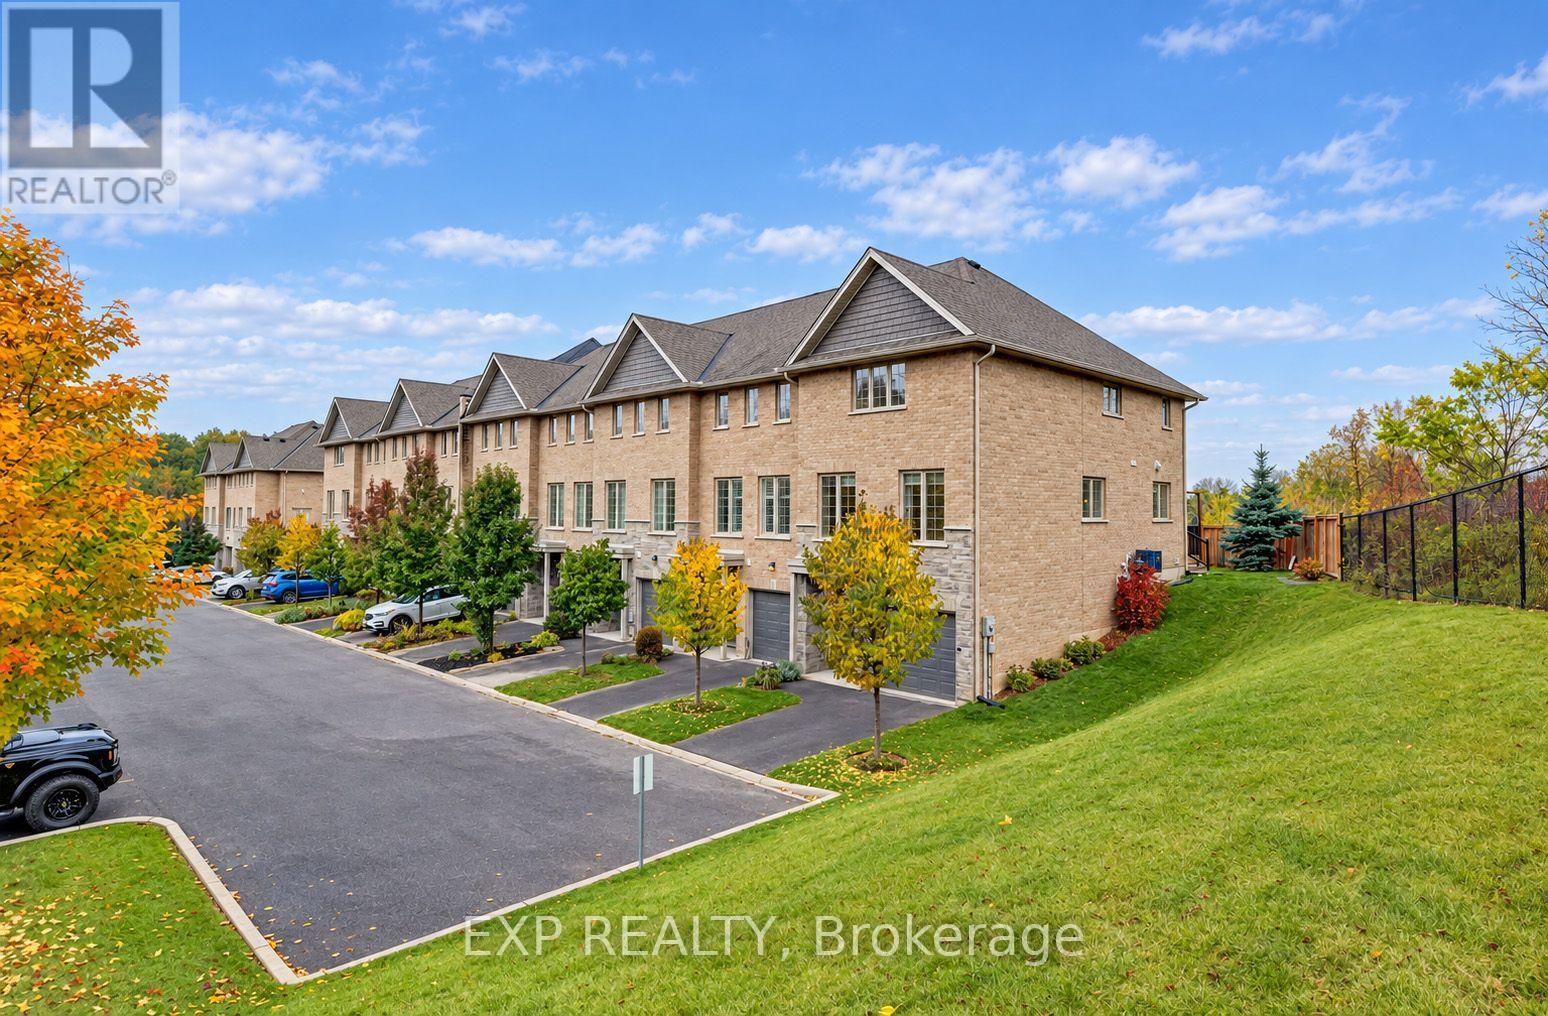
12 - 30 Balmoral Street
Brant, Ontario
Welcome to 30 Balmoral Street in beautiful Paris! Nestled in a quiet neighbourhood backing onto the Trans Canada Trail, this gorgeous end-unit executive townhome offers three finished levels, 3 bedrooms, 3.5 bathrooms and a fantastic layout with room for everyone! The entry level features a spacious recreation room, full bathroom and inside access to the attached garage, perfect for a home office, gym or additional living space. Upstairs, the bright open-concept living and dining areas showcase beautiful hardwood flooring, oversized windows and plenty of natural light. The upgraded kitchen features white cabinetry, granite countertops, subway tile backsplash, stainless steel appliances, reverse-osmosis drinking water filtration and a generous extended island with breakfast seating. Step outside to your private deck with privacy screening, ideal for relaxing or entertaining! The third floor features a spacious primary suite with private ensuite and glass-enclosed shower, two additional bedrooms, another full bathroom with tub and shower and convenient stacked laundry. Professionally painted and cleaned in October 2026, this home is fresh and ready for its next tenants! Complete with an attached garage, driveway parking and visitor parking. Enjoy scenic trails, the Grand River and charming downtown Paris with its shops, restaurants and cafés. Available immediately. (id:49269)