
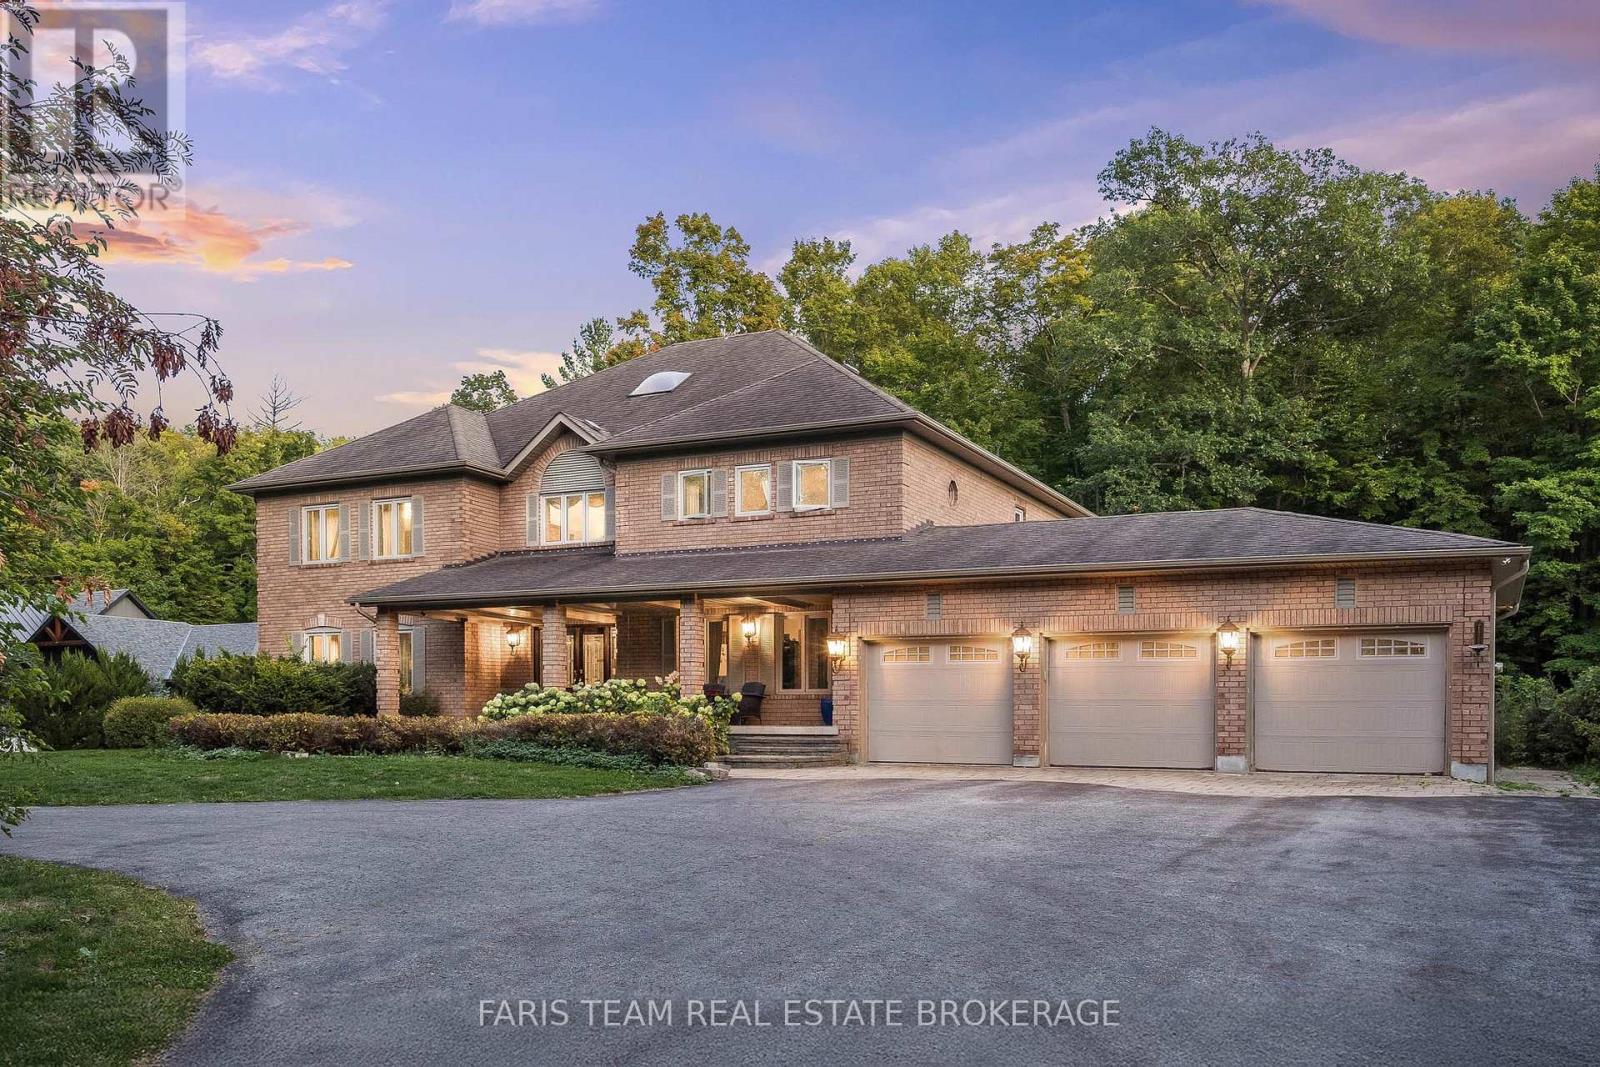
1762 Wilkinson Street
Innisfil, Ontario
Top 5 Reasons You Will Love This Home: 1) A truly exceptional offering, this executive estate sits on just over two acres of complete privacy, backing onto a serene forest in one of Innisfil's most prestigious neighbourhoods, delivering country-estate tranquility and close-to-everything convenience rarely found on the market 2) Boasting more than 5,500 above grade square feet and a total of 8,475 square feet of finished living space, this home features expansive principal rooms, 4+1 bedrooms, and 6 bathrooms, thoughtfully designed to accommodate large families, multi-generational living, or elegant entertaining on a grand scale 3) Inside, every detail speaks to luxury and craftsmanship, from the gourmet chef's kitchen with high-end appliances and granite finishes to custom trim work, built-in surround sound, six fireplaces, a steam room, gym, and games room, creating a perfect mix of sophistication and comfort 4) Step outdoors to your private resort-style oasis, complete with a sparkling inground pool, outdoor basketball court, and a lush forest backdrop offering ultimate privacy and year-round enjoyment for relaxation or recreation 5) The heated, fully finished three-car garage with tile flooring provides the perfect space for car enthusiasts or hobbyists, while the home's soaring ceilings, hardwood and ceramic floors, and meticulous attention to detail throughout make this estate a true masterpiece of luxury living in an exclusive setting. 5,511 above grade sq.ft. plus a finished basement. 8,475 sq.ft. of finished living space. (id:49269)
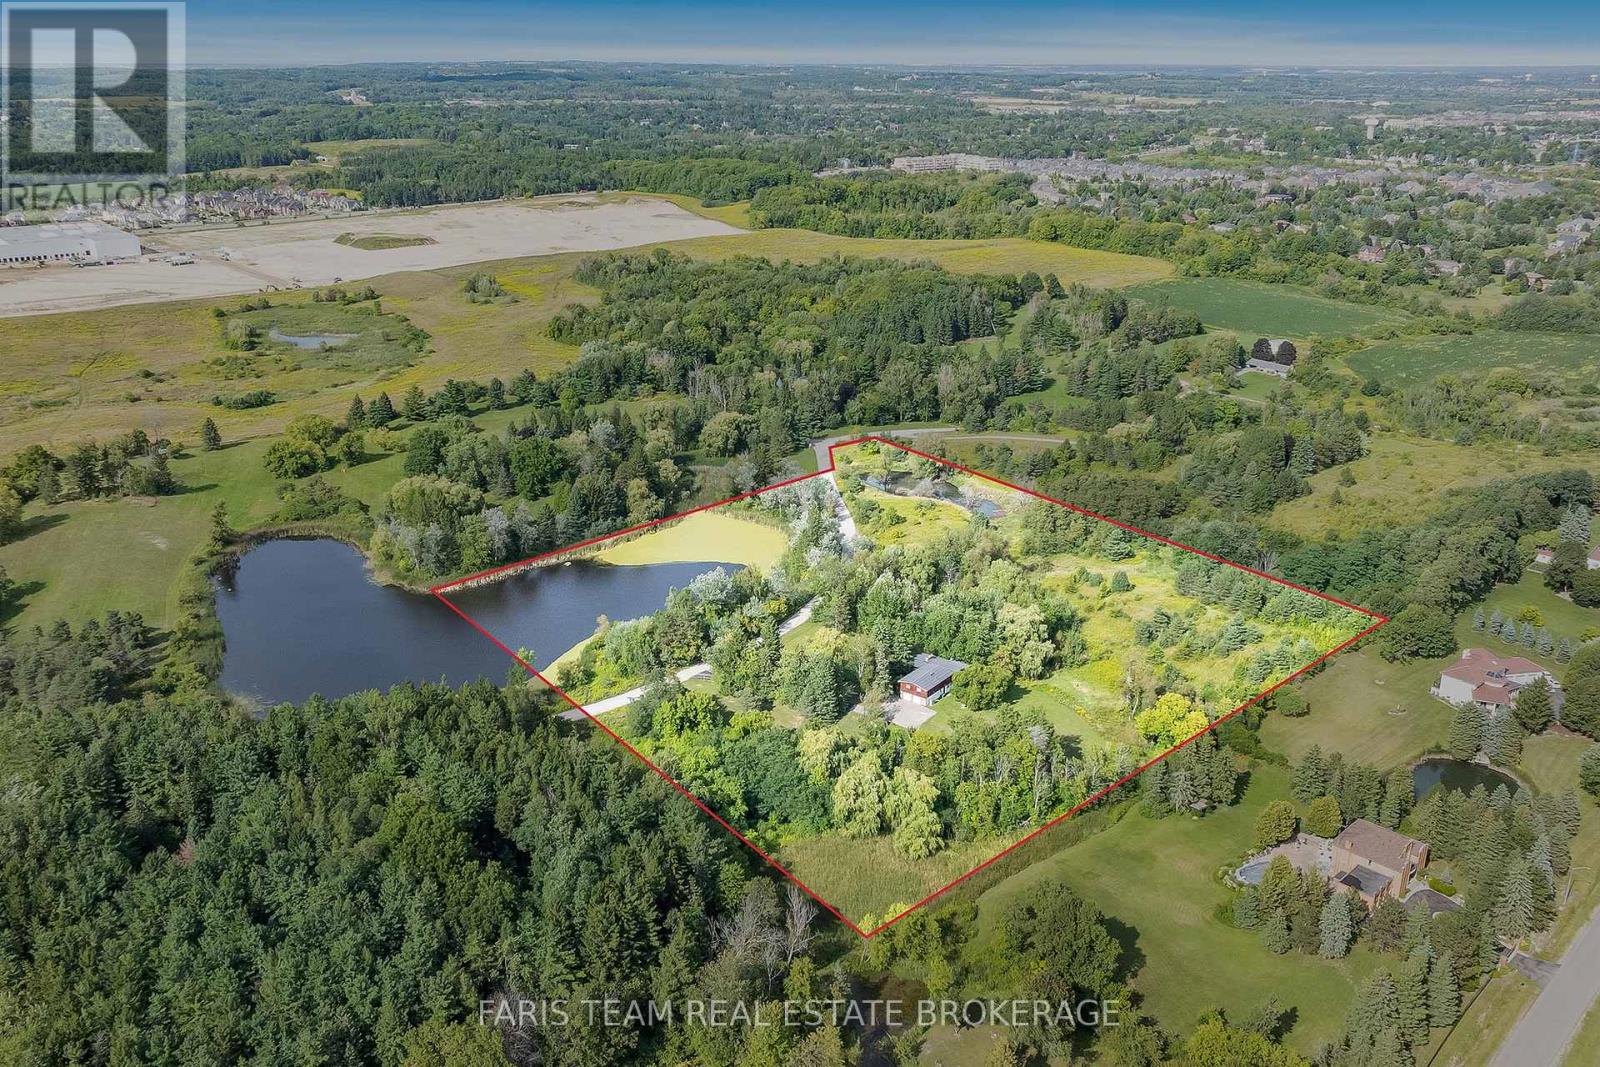
175 South Summit Farm Road
King, Ontario
Top 5 Reasons You Will Love This Home: 1) Discover this rare offering of a charming bungalow set on 10.94 acres of land in prestigious King Township, where nature, privacy, and potential come together 2) Nestled in a peaceful estate setting, this property showcases a scenic pond, a lush canopy of mature trees, and a spacious residence surrounded by natural beauty 3) Whether you choose to renovate the existing home with your own personal touch or re-imagine the landscape entirely with a brand-new build, the possibilities here are endless for creating a true masterpiece estate 4) Added value comes with previously approved architectural plans for a luxury home and pool, available upon request, offering a head start to your dream vision 5) The current home features expansive living and entertaining spaces, including a bright and inviting living room, a generous kitchen, a primary retreat with spa-like 5-piece ensuite, and an impressive covered concrete deck overlooking the grounds. 2,057 above grade sq.ft. plus a partially finished basement. (id:49269)
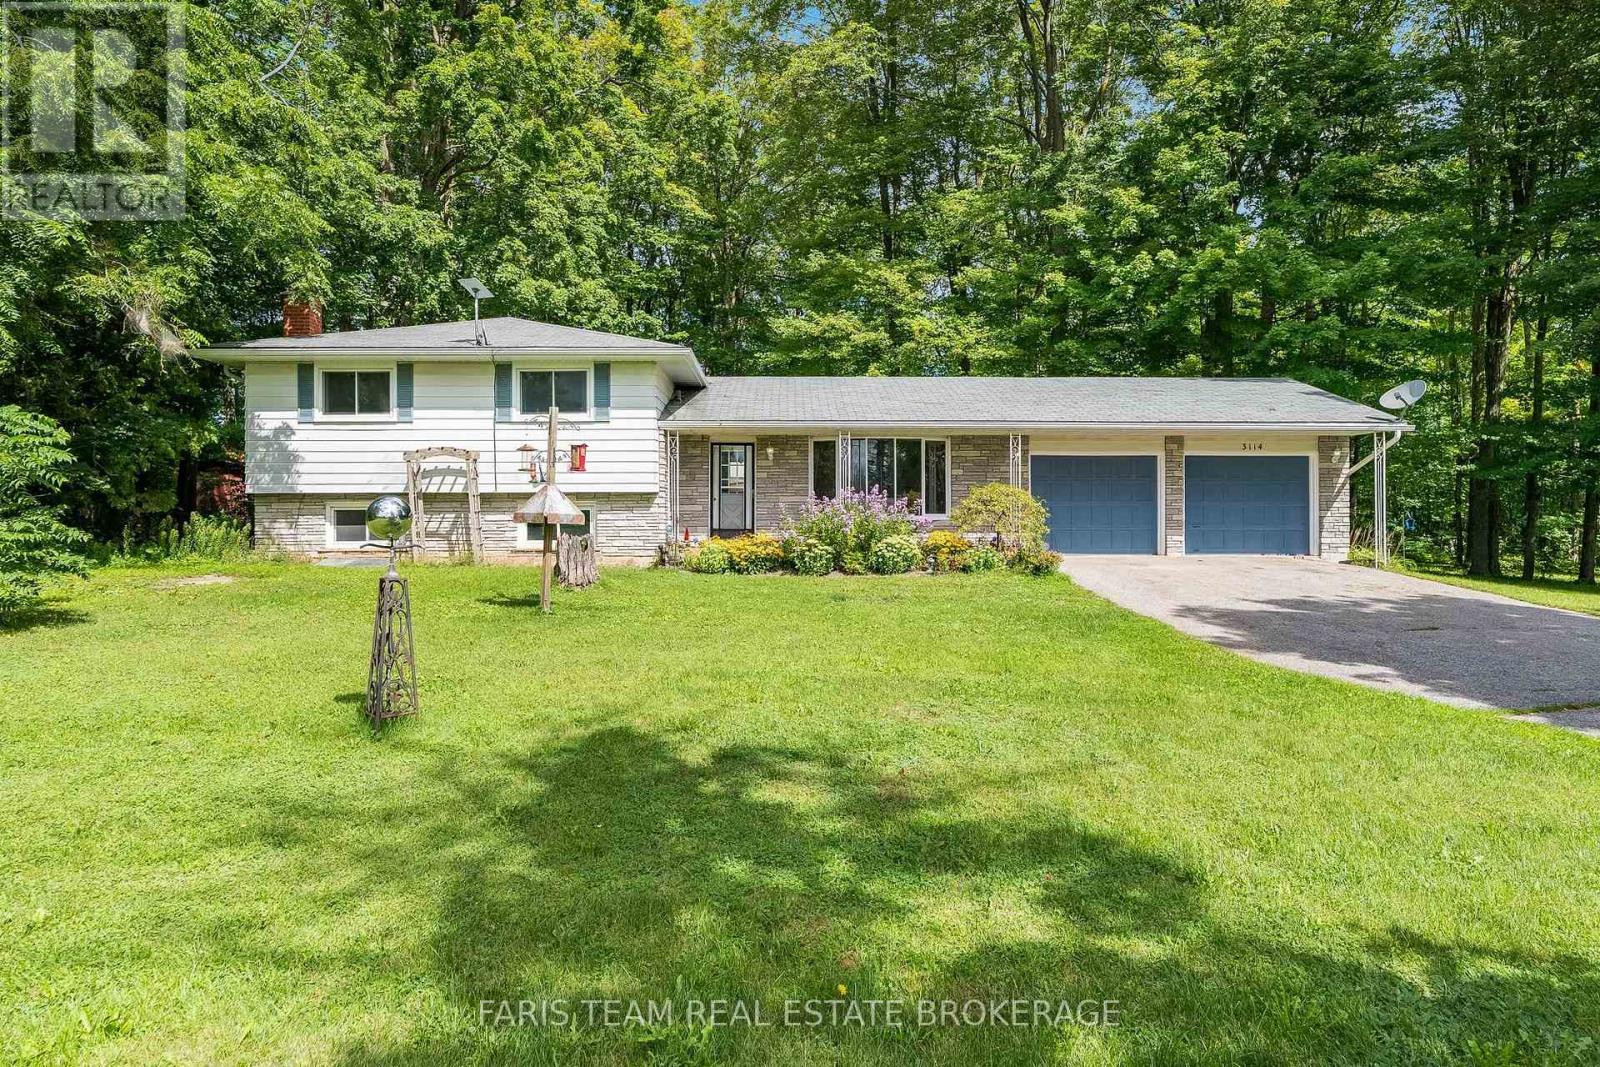
3114 Innisfil Beach Road
Innisfil, Ontario
Top 5 Reasons You Will Love This Home: 1) Set on just over half an acre and surrounded by mature trees, this property offers plenty of outdoor space and privacy while still providing quick access to Highway 400 for an easy commute 2) Move in with confidence thanks to several valuable updates, including an upgraded stove, dishwasher, and eavestroughs, a newer furnace (2021), newer laminate flooring in the upper level bedrooms and hallway, basement flooring (2026), and windows approximately 11 years old 3) Make the most of summer at home with a peaceful yard and firepit creating the perfect backyard setting for relaxing, entertaining, and spending time with family and friends 4) Enjoy exceptional parking and storage with an attached two-car garage and a spacious driveway offering plenty of room for multiple vehicles 5) Ideally located just a short drive from South Barrie, golf courses, shopping, dining, and everyday amenities, while being just over an hour from Toronto. 1,309 above grade sq.ft. plus a partially finished basement. (id:49269)
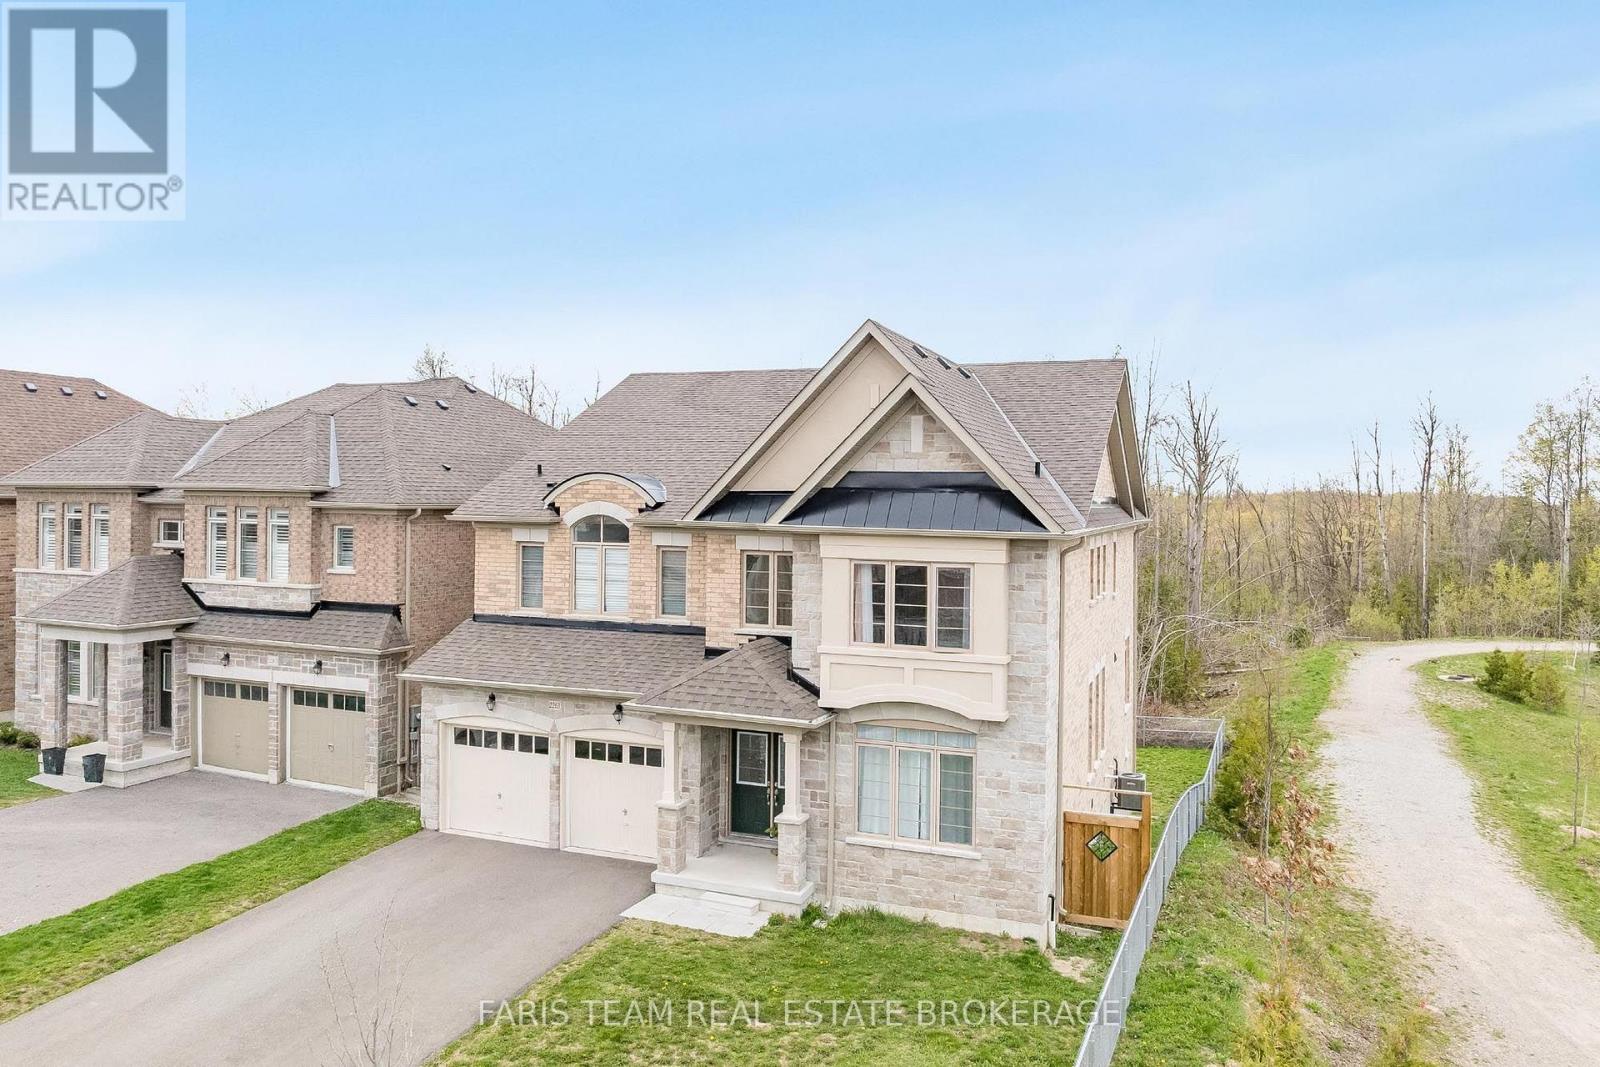
2263 Lozenby Street
Innisfil, Ontario
Top 5 Reasons You Will Love This Home: 1) Beautifully appointed five bedroom home set on a quiet cul-de-sac in the desirable Alcona community, ideally positioned beside a park and backing onto a tranquil ravine, offering a perfect balance of privacy, natural surroundings, and convenient access to schools, Innisfil Beach Park, Big Cedar Golf Club, and everyday amenities 2) Thoughtfully upgraded throughout with elegant finishes including hardwood flooring, quartz countertops, porcelain tile, and more, creating a stylish and move-in ready home that blends comfort with lasting value 3) Spacious and functional main level designed for family living, featuring generous principal rooms, a dedicated family room, a private home office, and a balcony off the kitchen providing the perfect space for outdoor barbeques and entertaining 4) Exceptional upper level offering the convenience of a dedicated laundry room and the luxury of ensuite access for every bedroom, delivering outstanding comfort and privacy for both family members and overnight guests 5) Unspoiled walkout basement with soaring high ceilings presents endless opportunities to customize additional living space, while the fully fenced backyard backing onto a ravine offers abundant lawn space for children and pets to enjoy, with plenty of room to create your own outdoor retreat. 3,612 above grade sq.ft. plus an unfinished basement. *Please note some images have been virtually staged to show the potential of the home. (id:49269)
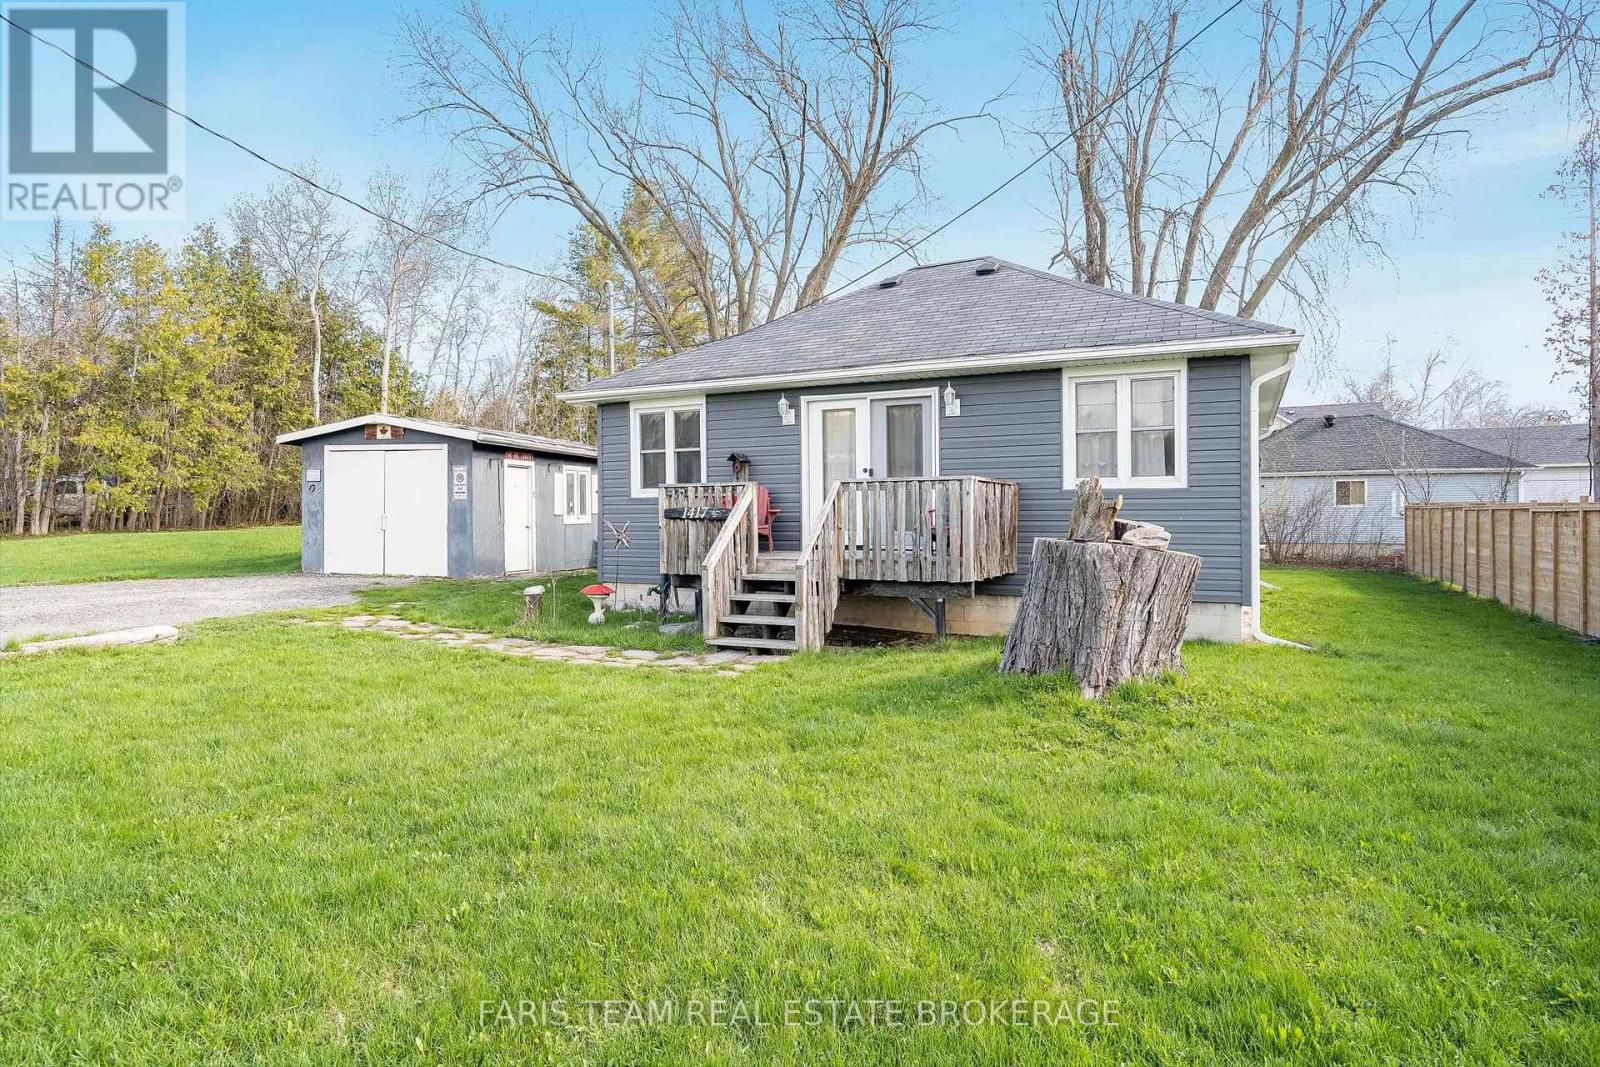
1417 Maple Way
Innisfil, Ontario
Top 5 Reasons You Will Love This Home: 1) A charming home full of character, highlighted by beautiful exposed beams that add warmth, texture, and timeless appeal throughout the space 2) Ideally located just moments from the shores of Lake Simcoe, this property offers the convenience of being only steps away from the water, enhanced by access to beaches, perfect for enjoying peaceful lakeside living, swimming, and sunset strolls 3) Detached workshop and a well-sized storage building provide exceptional versatility, offering ample space for hobbies, projects, equipment, or all your storage needs 4) Private hot tub just steps from the house creating an inviting space to unwind, soak, and enjoy peaceful evenings under the stars 5) Large double lot offering incredible potential for builders and investors, with ample space to expand or create your ideal outdoor retreat. 779 fin.sq.ft. (id:49269)
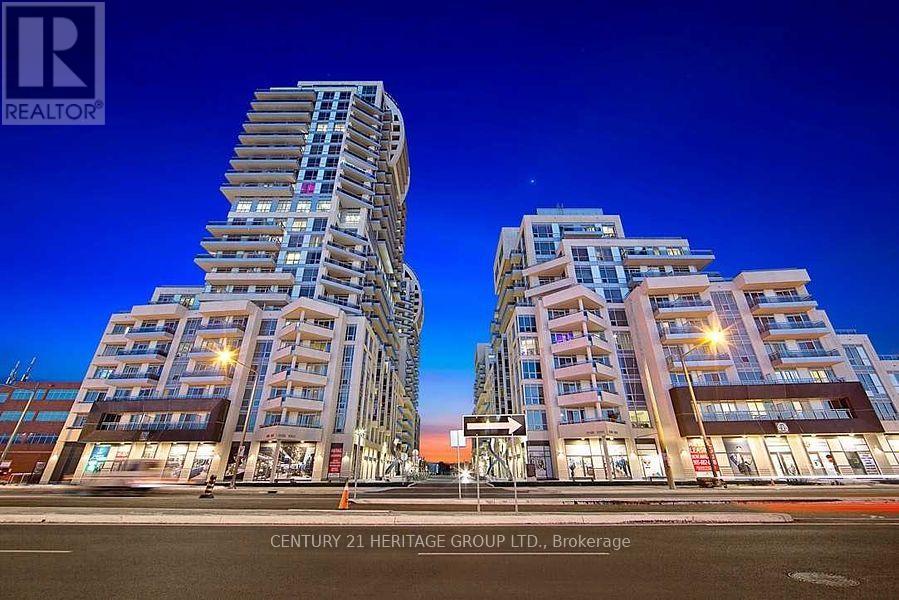
Units 14 & 15 - 9191 Yonge Street
Richmond Hill, Ontario
Exceptional Commercial Opportunity At The Beverly Hills Residences, In A Prime Yonge St. Location Near Yonge & 16th Ave In The Heart Of Richmond Hill! This Offering Consists Of Two Connected Commercial Units Being Sold Together, Providing Approx. 1,518 Sq. Ft. Of Combined Space: SW1 (Level 1, Unit 14) Approx. 776 Sq. Ft. And SW2 (Level 1, Unit 15) Approx. 742 Sq. Ft.Both Units Are Offered In Unfinished Condition, Providing An Excellent Opportunity For Purchasers To Design And Finish The Space To Suit Their Own Business Needs. Functional, Approximately Square-Shaped Layout With Excellent Exposure Along The Yonge St. Corridor.Suitable For A Variety Of Potential Commercial Uses, Including Café, Medical, Dental, Clinic, Health/Wellness, Professional Office And Other Permitted Uses. Buyer/Buyer's Solicitor To Verify Intended Use, Zoning, Licensing And All Required Municipal Approvals/Permits.Convenient Underground Commercial Visitor Parking Available On A First-Come, First-Served Basis, With Approximately 42 Commercial Visitor Parking Spaces. Visitors Are Required To Register Their Vehicle/Plate Number. Elevator Access From P1 To The Concierge Level Provides Convenient Access to the Property.Excellent Richmond Hill Location Surrounded By Residential Density, Shopping, Restaurants, Public Transit And Everyday Amenities, With Convenient Access To Hillcrest Mall, Hwy 7, Hwy 407 And Richmond Hill GO Station.2025 Property Taxes: SW1 - $10,660.69; SW2 - $9,715.65. Common Element Fees: SW1 - $706.18/Month; SW2 - $675.24/Month. VTB Financing Available At A Favourable Rate. An Excellent Opportunity For An Owner-User Or Investor To Create A Customized Commercial Space In A High-Visibility Yonge Street Location. (id:49269)
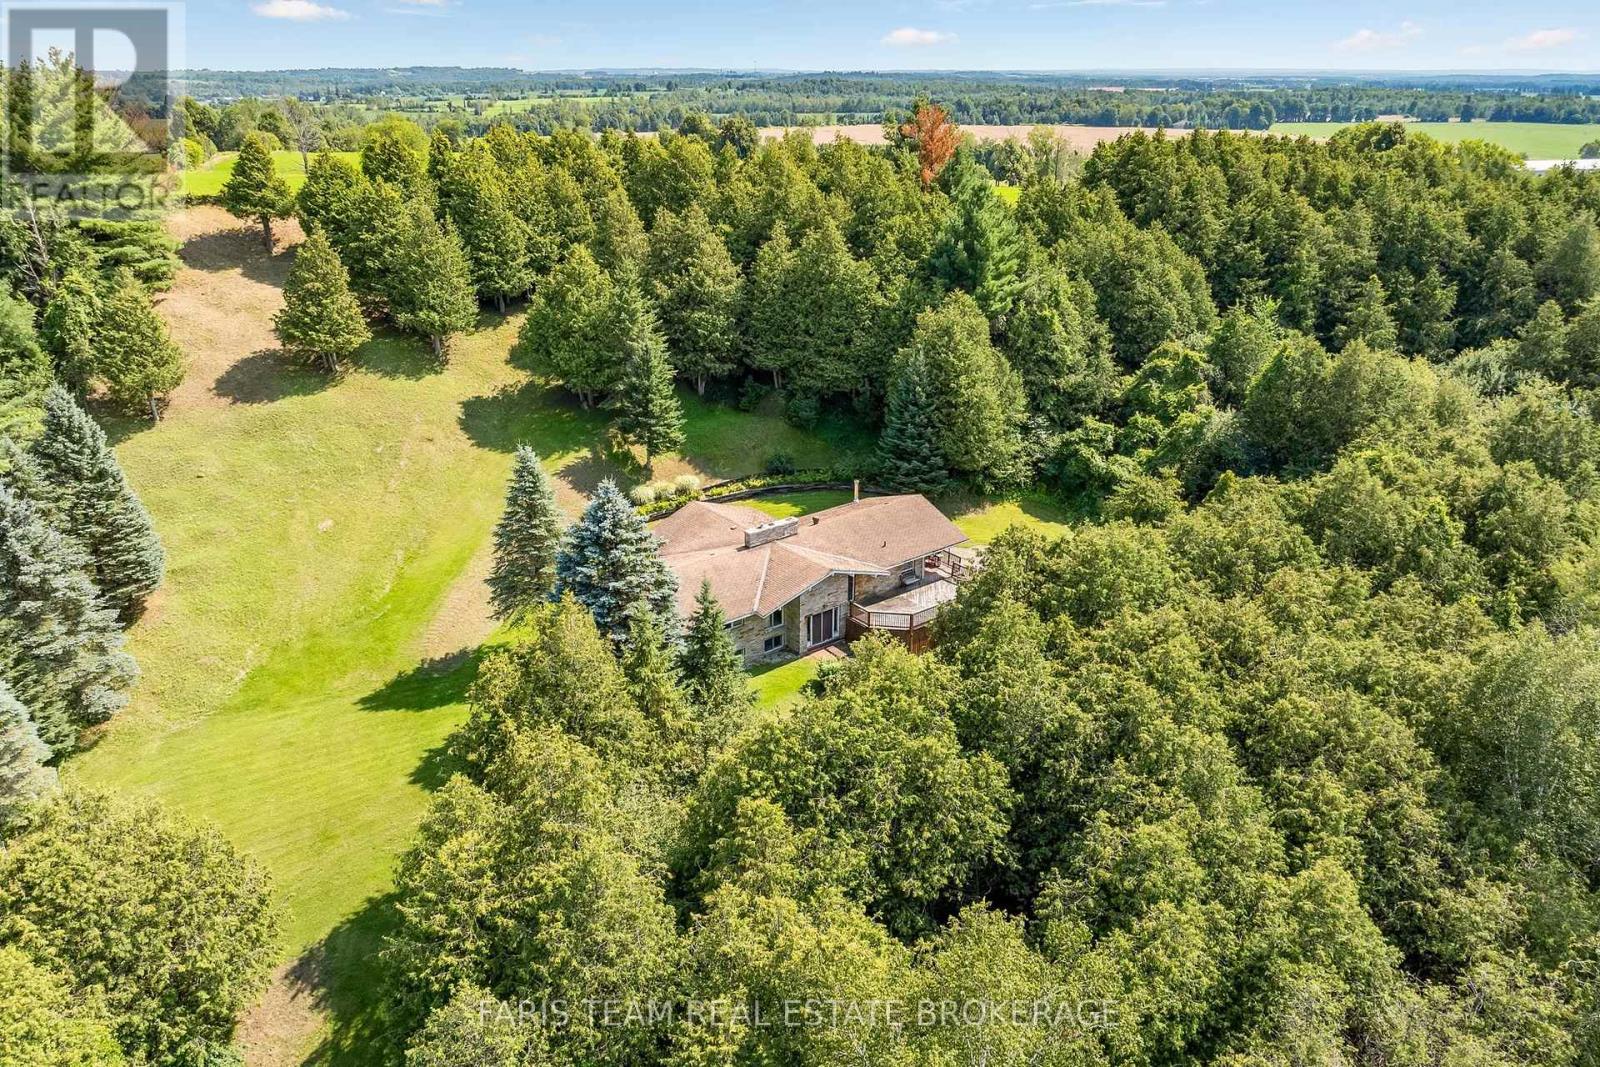
5809 10th Side Road
Essa, Ontario
Top 5 Reasons You Will Love This Home: 1) Nestled on a picturesque 3-acre property, this exceptional country home is set well back from the road along a long private driveway, offering outstanding privacy, and a truly peaceful setting, featuring an owner-built advanced and intermediate ski run with approximately 130' of elevation over a 600' run, complete with tabletop features, moguls, and incredible views from the top of the hill, creating a one-of-a-kind backyard experience 2) Thoughtfully designed with a versatile 2+3 bedroom layout, this home is perfectly suited for multi-generational living, accommodating extended family, guests, or creating dedicated work-from-home and recreation spaces 3) Ideally located just minutes from both Alliston and Barrie, you'll enjoy the tranquility of rural living without sacrificing convenient access to shopping, dining, schools, and everyday amenities 4) Surrounded by beautiful natural scenery, the property showcases incredible views from the elevated backyard, creating the perfect setting to enjoy every season, from summer evenings outdoors to winter fun on your own private hillside 5) Offering outstanding potential, this is a fantastic opportunity to renovate, customize, and add immediate value while transforming this remarkable property into your dream country estate. 2,089 above grade sq.ft. plus a finished basement. *Please note some images have been virtually staged to show the potential of the home. (id:49269)
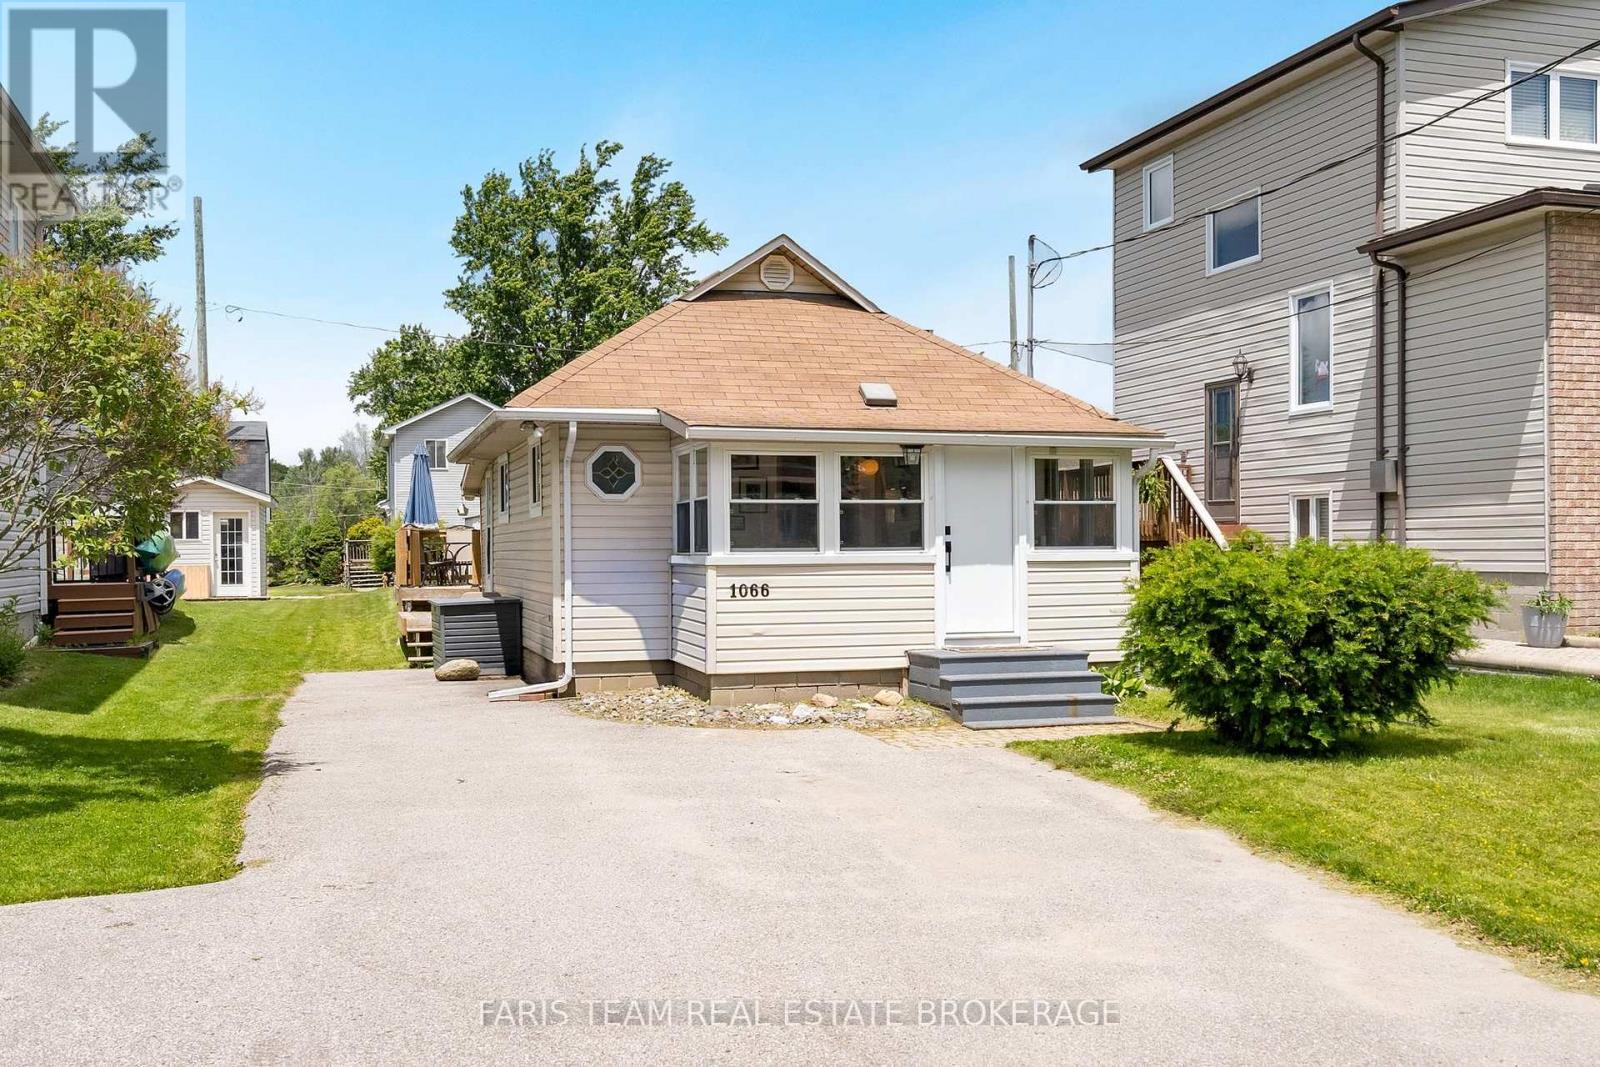
1066 Wood Street
Innisfil, Ontario
Top 5 Reasons You Will Love This Home: 1) Rarely does the opportunity arise to own an affordable detached home with a large private yard, making 1066 Wood Street an exceptional option for first-time buyers with its fully detached two bedroom bungalow set on a generous 37'x132' lot, offering the pride of home-ownership, the freedom of owning your own land, no monthly maintenance fees, no condo board restrictions, and plenty of space to enjoy and grow into 2) Completely move-in ready, this home allows you to skip the stress and expense of major renovations thanks to an updated white kitchen, a beautifully renovated 4-piece bathroom with heated floors, durable newer flooring, a cozy gas fireplace, and important infrastructure updates, including a new pressure tank, bedroom windows, and front door that provide added confidence and peace of mind 3) More than just a home, this property presents an incredible lifestyle with access to a private residents-only beach through the Bayview Beach Residents Association for a nominal annual fee, placing you just steps from Lake Simcoe where swimming, paddleboarding, boating, local marinas, and waterfront dining can become part of your everyday routine 4) Perfectly positioned for commuters, this home allows you to enjoy a relaxed lakeside setting without sacrificing convenience, located just a short drive from the Barrie South GO station and the future Innisfil GO station, making travel into downtown Toronto simple, efficient, and stress-free 5) Thoughtfully designed for everyday comfort and enjoyment, the home features a bright southeast-facing sunroom filled with natural light, a spacious backyard deck ideal for summer entertaining, and a practical mudroom with direct backyard access that creates the perfect space for organizing boots, jackets, and outdoor gear while keeping the rest of the home tidy and welcoming. 664 fin.sq.ft. (id:49269)
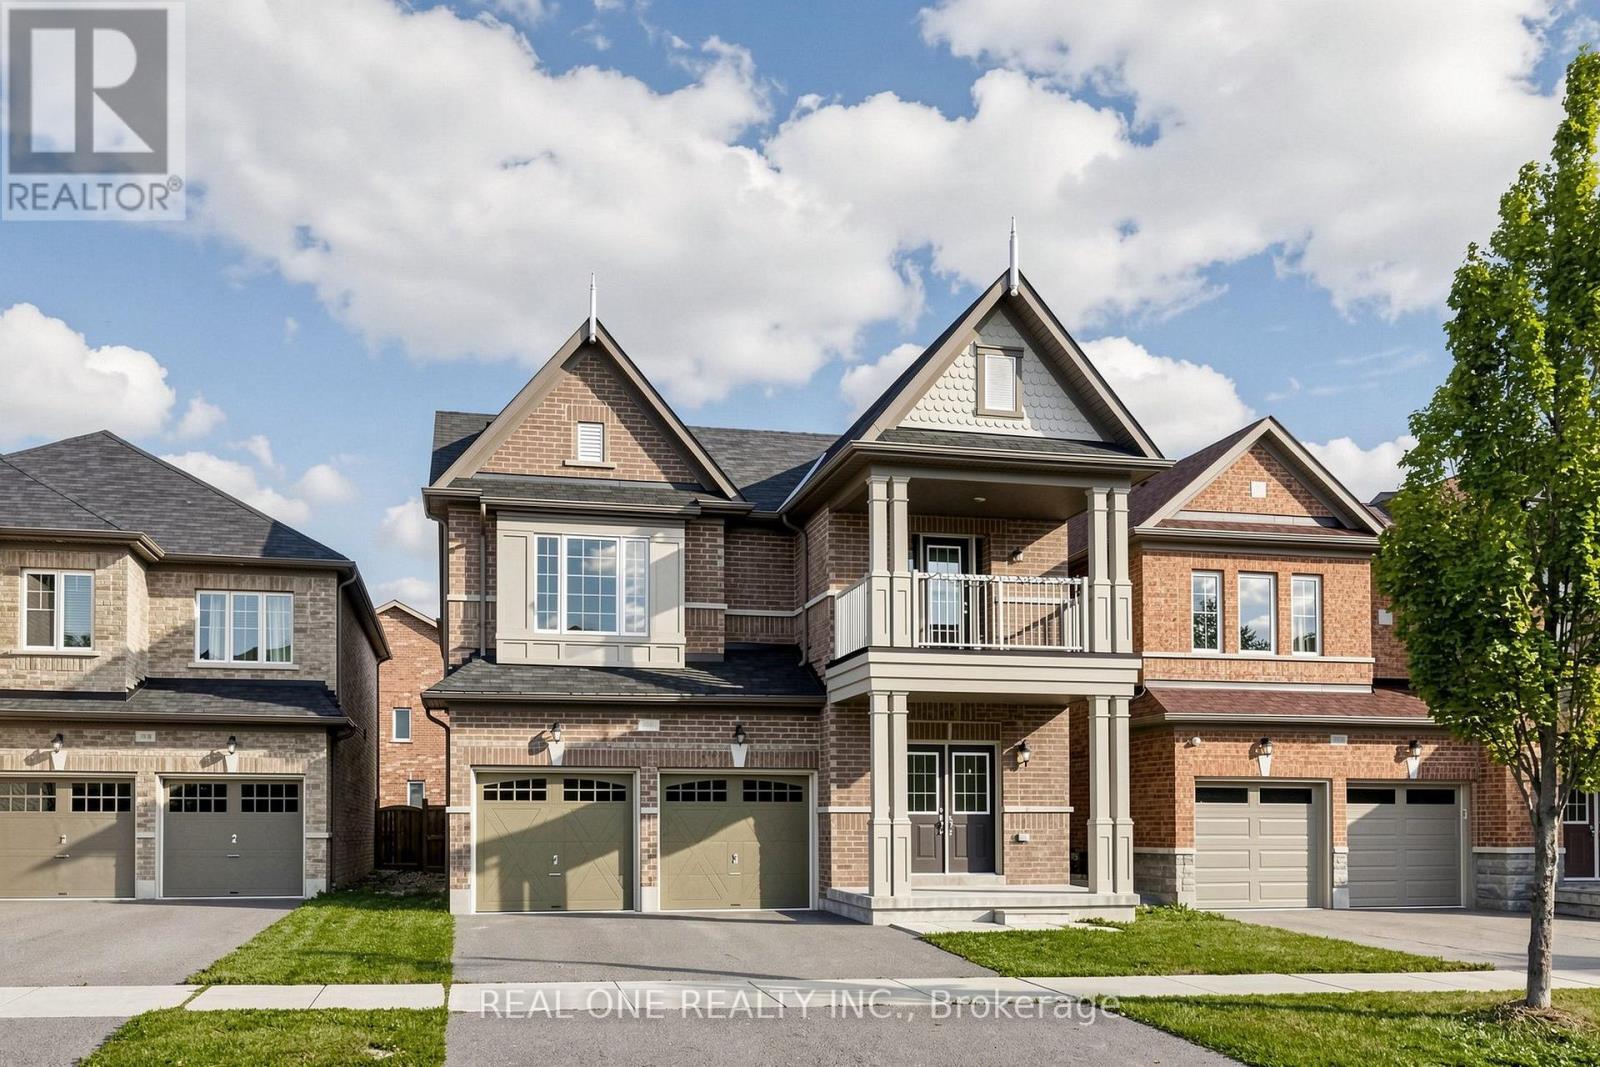
108 Hubner Avenue
Markham, Ontario
Spacious, freshly painted throughout, and impeccably maintained 4+1 bedroom detached home offering 3,125 sq ft of above-grade living space in prestigious Berczy Village! Features 9ft ceilings on both the main and second levels, classic hardwood floors on the main floor, and brand-new SPC flooring upstairs. Functional layout includes 4 large bedrooms plus a convertible 2nd-floor den (ideal as a 5th bedroom or home office). Two ensuite bedroom. Two walk-in closet. Upgraded kitchen with stainless steel appliances and a spacious primary bedroom with a 5pc ensuite. Enjoy a private, fully fenced backyard. Prime location within walking distance to top-ranked Pierre Elliott Trudeau High School and Beckett Farm Public School. Minutes to Berczy Park, public transit, shopping plazas, Markville Mall, and major highways. Move-in ready! (id:49269)
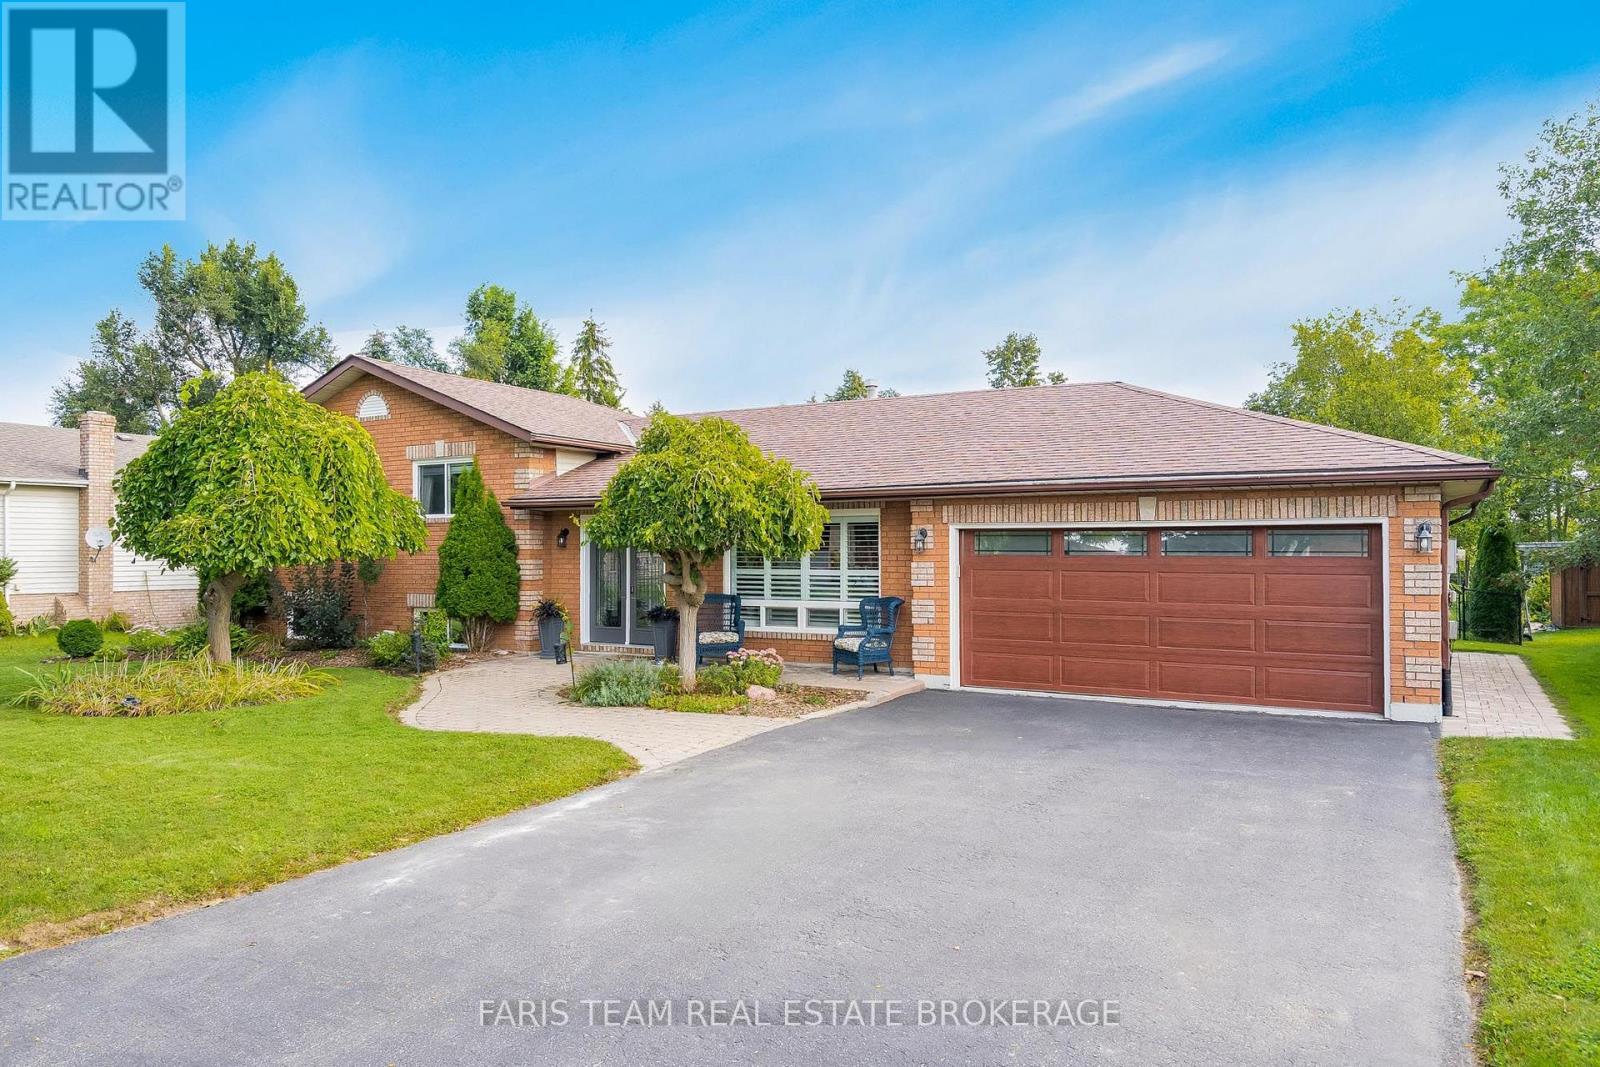
2032 Chantler Street
Innisfil, Ontario
Top 5 Reasons You Will Love This Home: 1) Enjoy peace of mind with major updates, including a new roof, furnace, central air conditioner, most windows (2018), an owned water heater, Culligan softener, and a brand-new HVAC system installed in 2023, designed to optimize heating efficiency and help lower energy costs, completing the ultimate worry-free package 2) Hosting four bedrooms, three bathrooms, a cozy gas fireplace, and parking for four in the driveway, plus a garage equipped with a 240V plug for tools or an EV 3) Relax in a fully fenced yard backing onto a farmers field with no rear neighbours, featuring a garden shed, pavilion lounge, and a gazebo with a hot tub 4) Nestled in Stroud, just minutes to Lake Simcoe, Barrie, Highway 400, Yonge Street GO Train Station, making it a great commuter location 5) Situated in a safe, welcoming community with nearby schools, recreation centre, arena, library, and future growth opportunities, including the RVH Innisfil Health Campus. 2,226 above grade sq.ft. plus a finished basement. (id:49269)
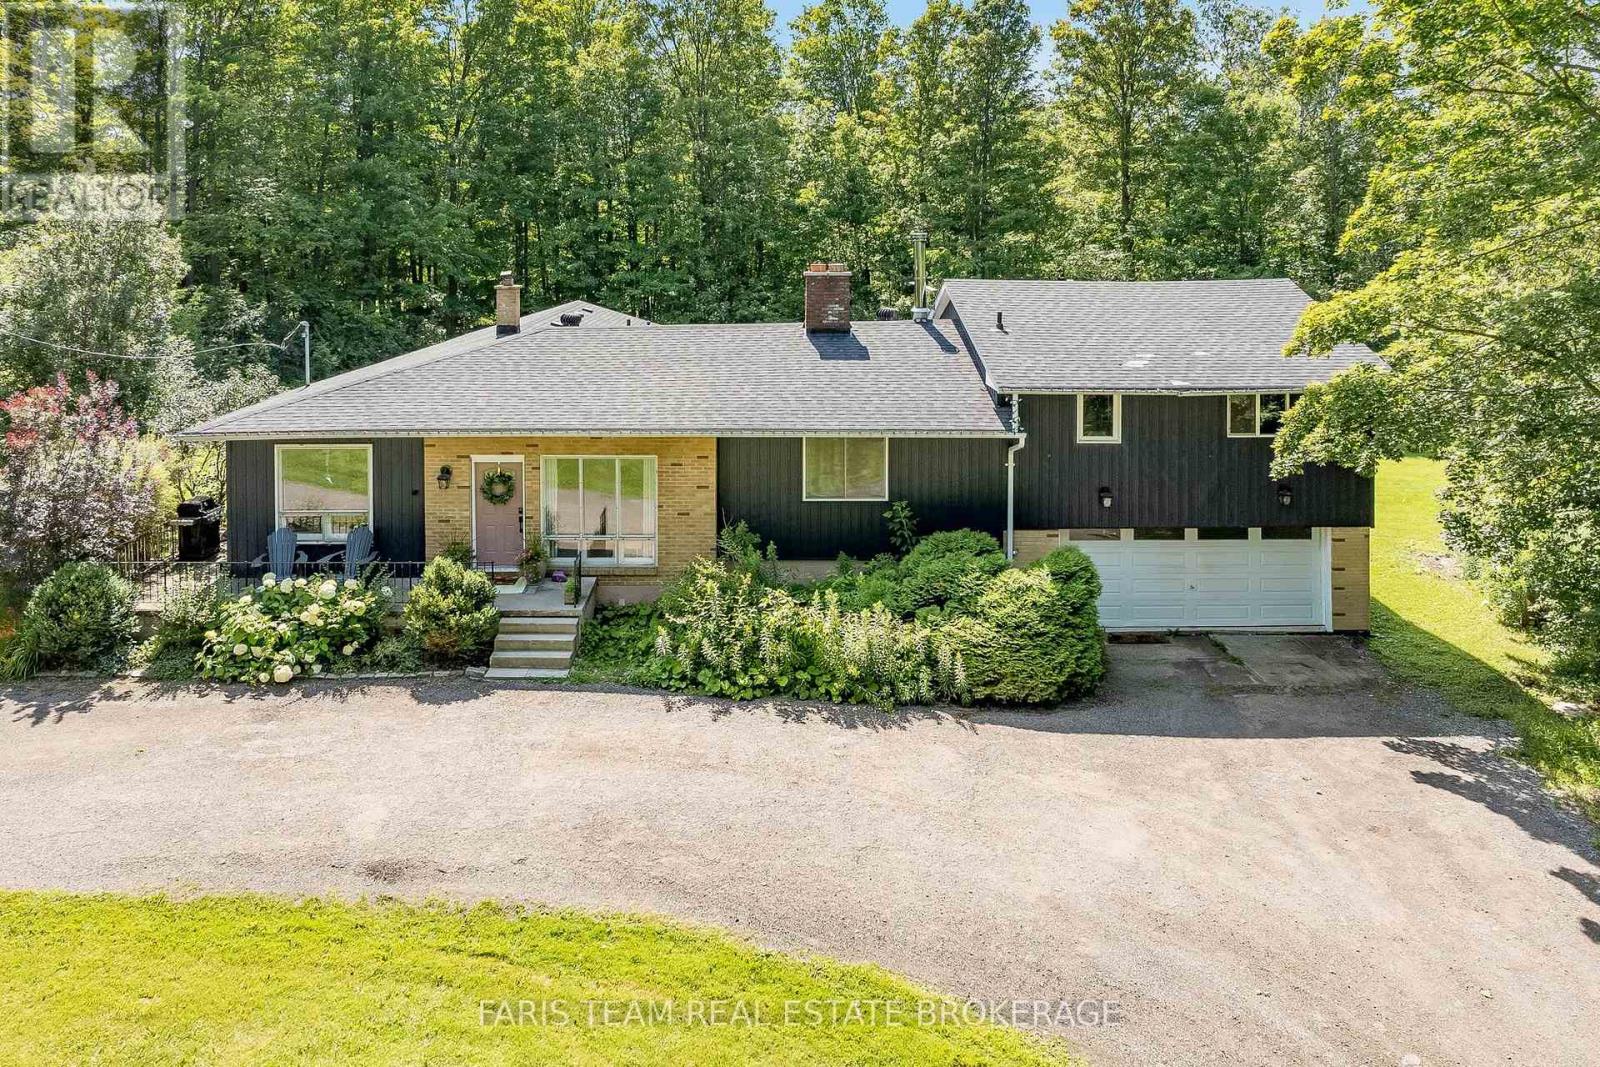
17956 Warden Avenue
East Gwillimbury, Ontario
Top 5 Reasons You Will Love This Home: 1) Impeccably maintained open-concept bungalow showcasing massive new windows (2025) that flood the home with natural light while framing breathtaking views of the nearly 9-acres of lush surrounding land 2) Presenting rural charm and modern upgrades, the home features shaker-style white kitchen cabinetry, a farmhouse sink, beautifully updated bathrooms, and the added comfort of heated floors throughout select areas 3) Expansive primary bedroom serving as a private retreat, offering ample space for a sitting area, a generous walk-in closet, and a newly remodeled ensuite designed with both style and functionality in mind 4) Set back from the road, a long private driveway leads to this secluded home nestled among mature trees, providing a peaceful setting while still being conveniently close to essential amenities and major commuter routes 5) With five well-sized bedrooms to accommodate family and guests, plus a dedicated bonus office and access to high-speed internet, this home is perfectly suited for modern living, including remote work flexibility. 2,581 above grade sq.ft. plus an unfinished basement. (id:49269)
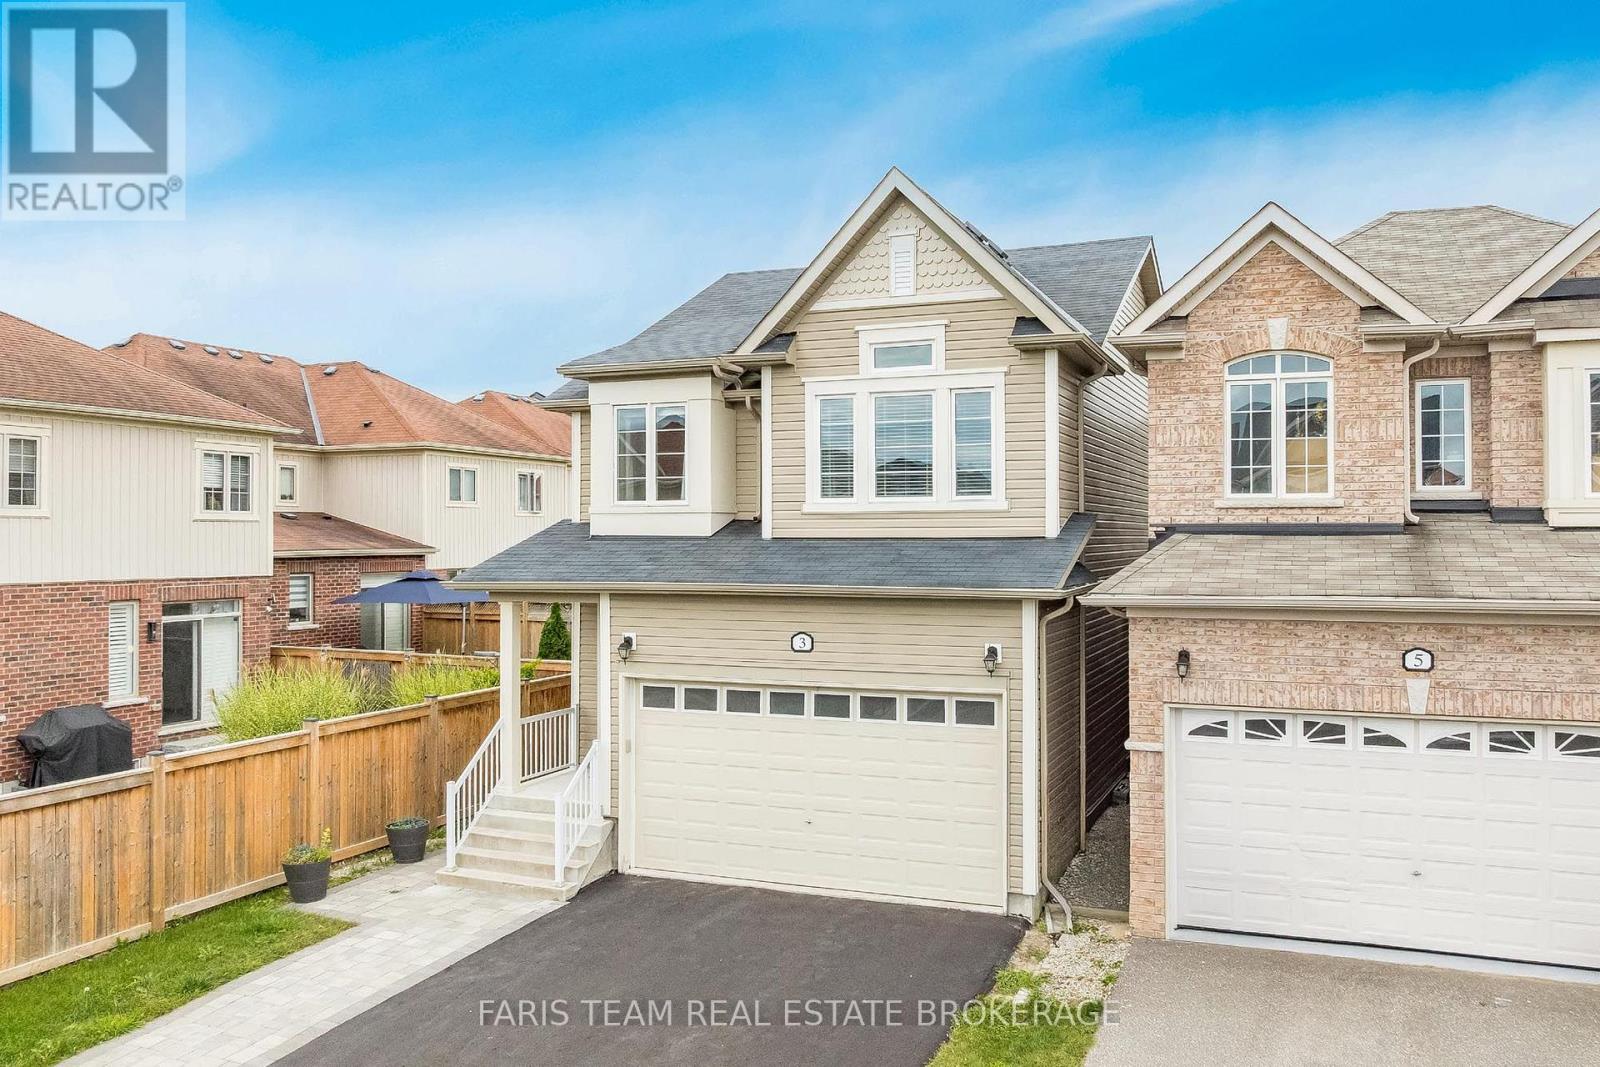
3 Hutton Crescent
Essa, Ontario
Top 5 Reasons You Will Love This Home: 1) Discover this centrally located 3+1 bedroom link home in Angus, offering a bright and airy open-concept floor plan perfect for families and entertaining 2) Well-appointed finished basement with an additional bedroom, recreation room, and plenty of flexible living space 3) Large primary bedroom complemented by a luxurious spa-inspired ensuite and peaceful atmosphere 4) Designed with today's lifestyle in mind, the open-concept kitchen and living area feature stone countertops, a large island, and effortless flow throughout 5) Situated on a quiet, family-friendly street, this welcoming home delivers comfort and convenience, making it an ideal choice for first-time buyers and growing families. 1,775 above grade sq.ft. plus a finished basement. *Please note some images have been virtually staged to show the potential of the home. (id:49269)
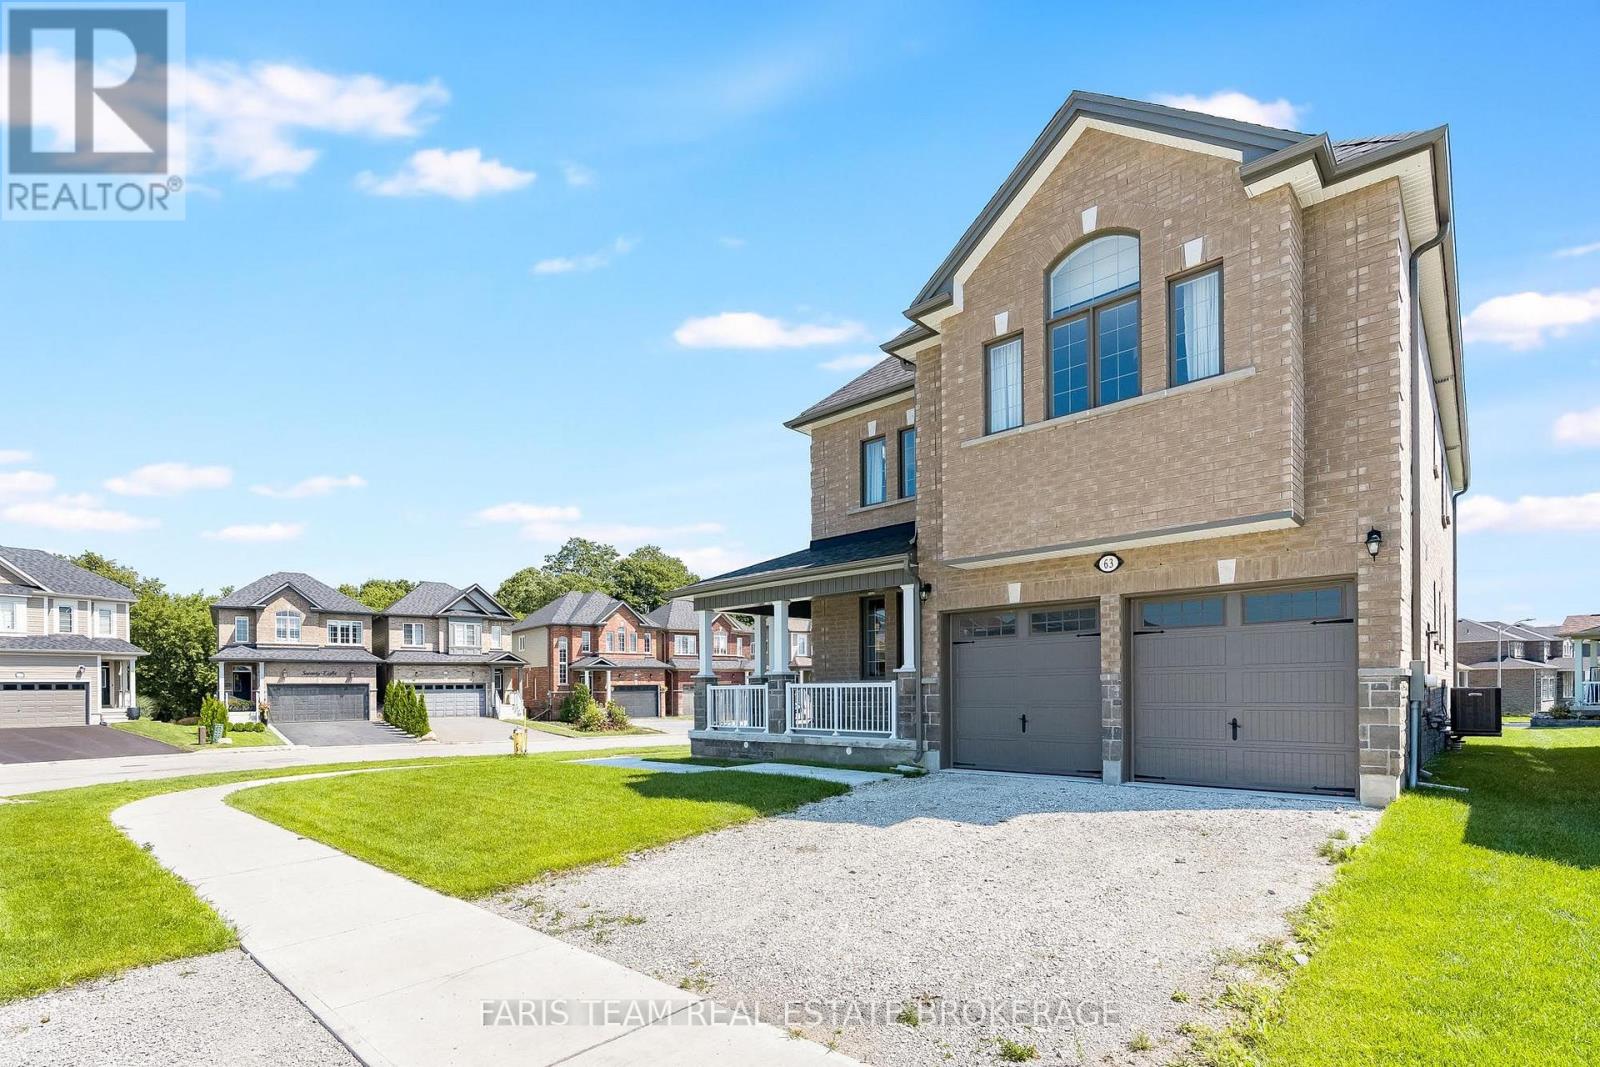
63 Wood Crescent
Essa, Ontario
Top 5 Reasons You Will Love This Home: 1) Make yourself at home in this beautifully upgraded all-brick and stone residence by Sandiego Homes, offering 3,000 square feet of thoughtfully designed living space with five spacious bedrooms and four bathrooms, providing an exceptional layout for growing families, overnight guests, and effortless entertaining 2) Set on a premium 50' corner lot directly across from a scenic conservation area, the property enjoys peaceful views and added privacy within a quiet, family-friendly neighbourhood, creating a wonderful setting to call home 3) Step inside to a bright and impressive interior where tall 9' ceilings on both the main and upper levels, oversized 8' interior doors, and an expansive 8' sliding door enhance the sense of space while allowing an abundance of natural light to flow throughout the home 4) Gather in the chef-inspired kitchen showcasing quartz countertops, premium stainless-steel appliances, and stylish high-end finishes, presenting beautiful design and functionality needed for everyday meals, family gatherings, and entertaining 5) From the inviting wraparound porch and impressive curb appeal to the Energy Star certification and transferable Tarion New Home Warranty, every detail reflects quality craftsmanship while providing added comfort, efficiency, and peace of mind for years to come. 3,000 above grade sq.ft. plus an unfinished basement. (id:49269)
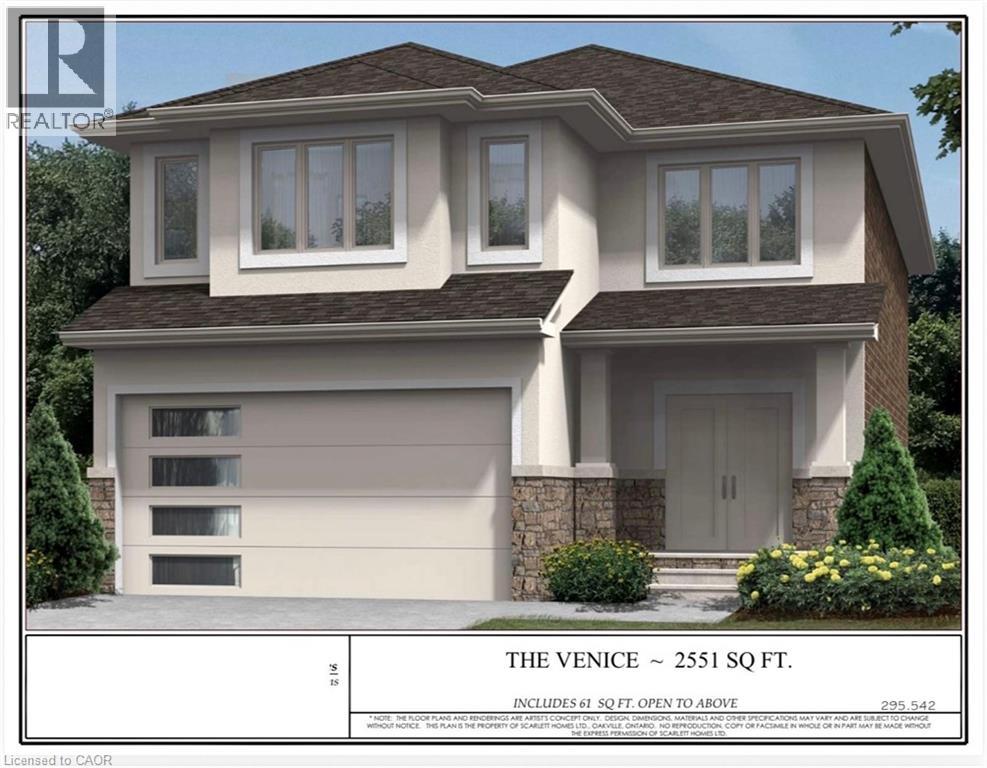
68 Alexsia Street
Hamilton, Ontario
PRESENTING ONE OF SCARLETT HOMES MOST POPULAR DESIGNS TO BE BUILT TO YOUR SPECIFICATIONS IN THE NEW DEVELOPMENT SHELDON GATES OF FULLY DETACHED LUXURY HOMES. CONVENIENT LOCATION CLOSE TO UPPER JAMES BUSINESS/SHOPS/ENTERTAINMENT AND MINUTES FROM THE HIGHWAY. NEW 49 ACRE PARK WITH PAVED PATHS, PLAYGROUNDS, NATURAL AREAS AND SPORTS FIELDS. THE VENICE HAS A GOURMET KITCHEN WITH WALK IN PANTRY AND PENINSULA WITH BREAKFAST BAR,4 BDRMS (ALL WITH ENSUITE OR SHARED ENSUITE. 3 1/2 BATHS TOTAL AND CONVENIENT UPPER LEVEL LAUNDRY LUXURY FEATURES INCLUDE: GRANITE OR QUARTZ COUNTER IN KITCHEN AND POWDER ROOM WITH UNDERMOUNT SINKS, CUSTOM SHAKER MAPLE OR PAINTED MDF CABINETS, SLOW CLOSE DOORS IN KITCHEN, CROWN MOULDING ON CABINETS, HARDWOOD FLOORS THROUGHOUT MAIN FLOOR (EXCEPT WHERE PREMIUM PORCELAIN TILE IS SELECTED), LUXURY VINYL FLOOR IN UPPER HALL AND ALL BEDROOMS, OAK STAIR WITH OAK SPINDLES TO UPPER LEVEL, AIR CONDITIONING, 4 INTERIOR POTLIGHTS. ALL COLOUR SELECTIONS AND FINISHED TO BE SELECTED BY BUYER. MODEL HOME AND PRESENTATION CENTRE AVAILABLE BY APPOINTMENT. HST IS IN ADDITION TO PRICE. LIST PRICE REFLECTS HST REBATE. (id:49269)
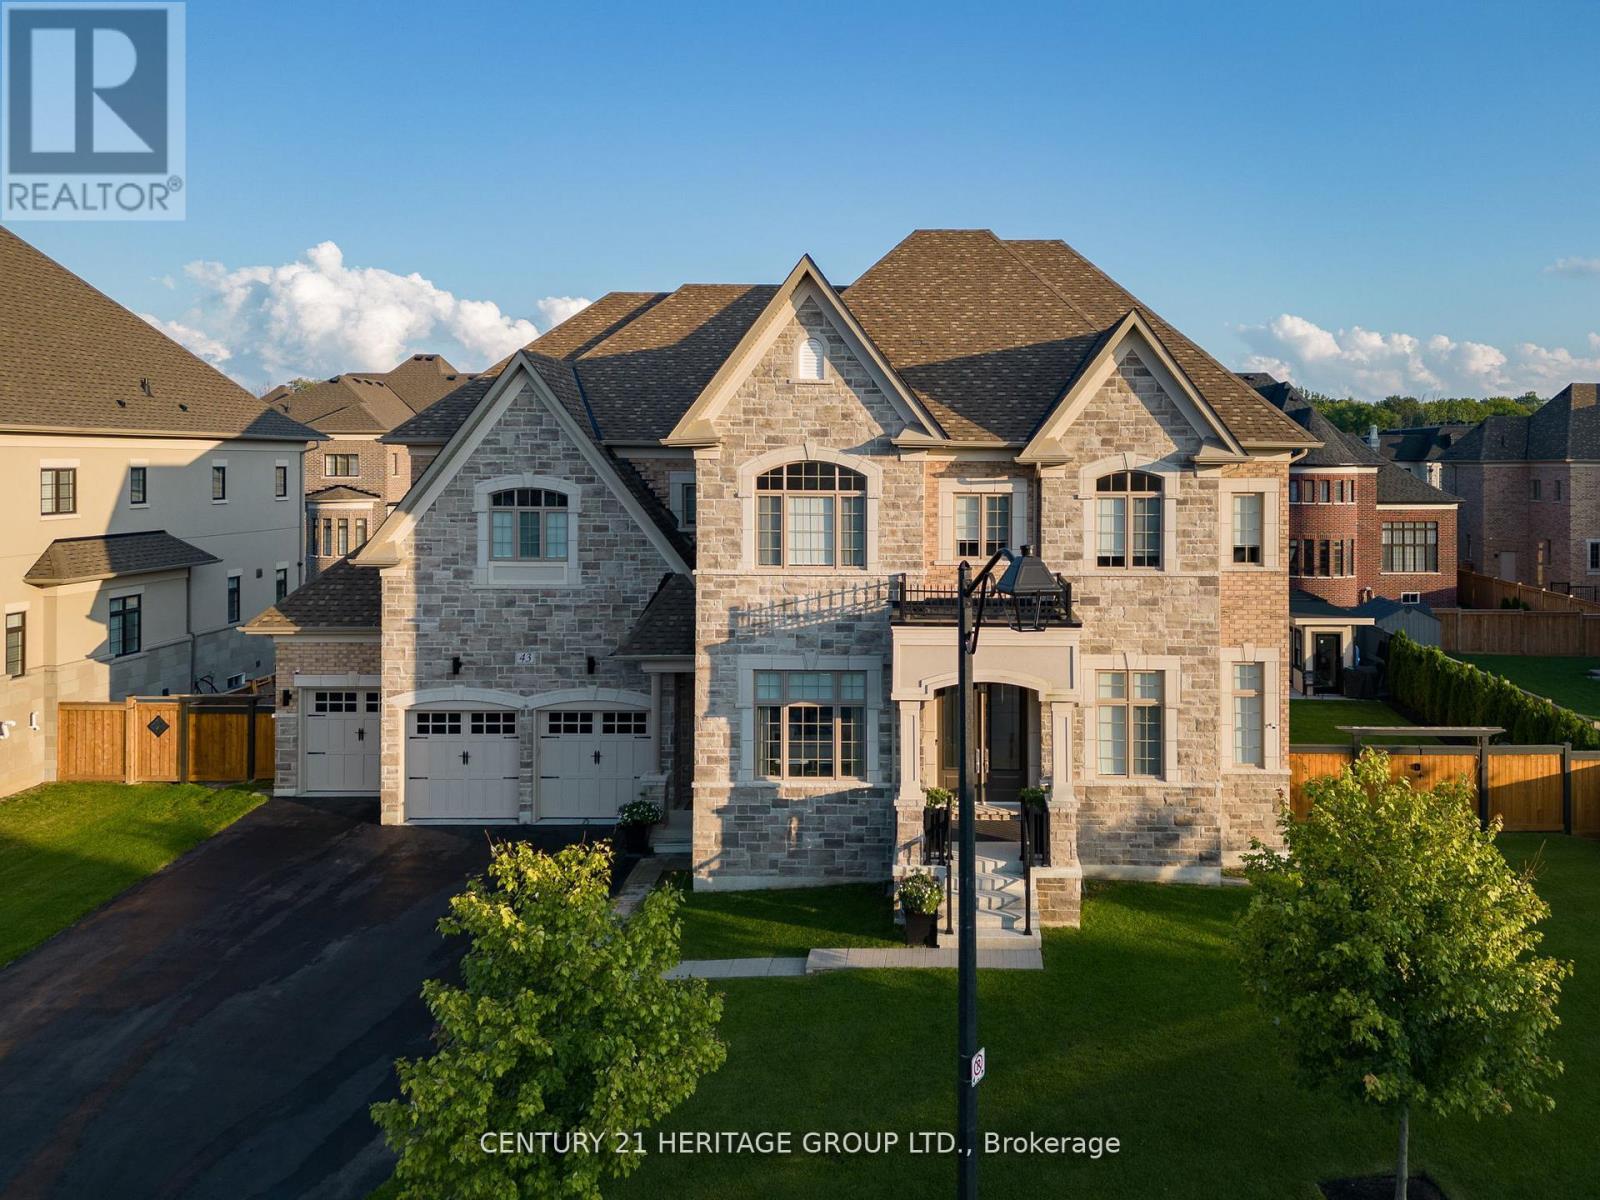
43 Sir Henry Court
King, Ontario
A TRUE STATEMENT ESTATE! 6 BEDROOMS! 5-CAR GARAGE WITH WORKSHOP! IN-LAW SUITE! RESORT-STYLE BACKYARD OASIS! Offering over 9,100 sq. ft. of impeccably finished living space, this extraordinary King City residence delivers luxury, privacy and multigenerational living without compromise. The showpiece chef's kitchen features Wolf and Sub-Zero appliances, quartz waterfall island, dual garburators, butler's pantry, walk-in pantry and walkout to a covered loggia. Soaring 11-ft main-floor and 10-ft second-floor ceilings, hardwood flooring, waffle ceilings, elegant millwork and multiple fireplaces create an atmosphere of grand-scale sophistication. The magnificent primary retreat features a fireplace, sitting area, spa-inspired six-piece ensuite with heated floors and towel bar, and separate custom walk-in closets. Four additional bedrooms each offer a private ensuite and walk-in closet, complemented by a second library ideal for a home office or quiet retreat. The fully finished lower level features a remarkable 1,600-sq.-ft. self-contained in-law suite with a sixth bedroom and separate walk-up entrance-ideal for extended family, guests or a live-in caregiver-plus a full gym, two organized walk-in closets and abundant storage. A rare five-car garage with workshop provides outstanding space for the car enthusiast, collector or hobbyist. Outside, a private resort awaits with a fully automated saltwater pool, waterfall, illuminated laminar jets, hot tub, outdoor kitchen with NewAge Ultra BBQ, spectacular eight-foot double-burner fire table and mature landscaping. Parking for seven additional vehicles. Privately positioned on a quiet dead-end cul-de-sac, steps to Villanova College and minutes to prestigious private schools, GO Transit, Highway 400, Toronto Pearson, hospitals and every convenience. This is more than a home-it is an unmistakable statement of luxury and an extraordinary lifestyle offering. (id:49269)
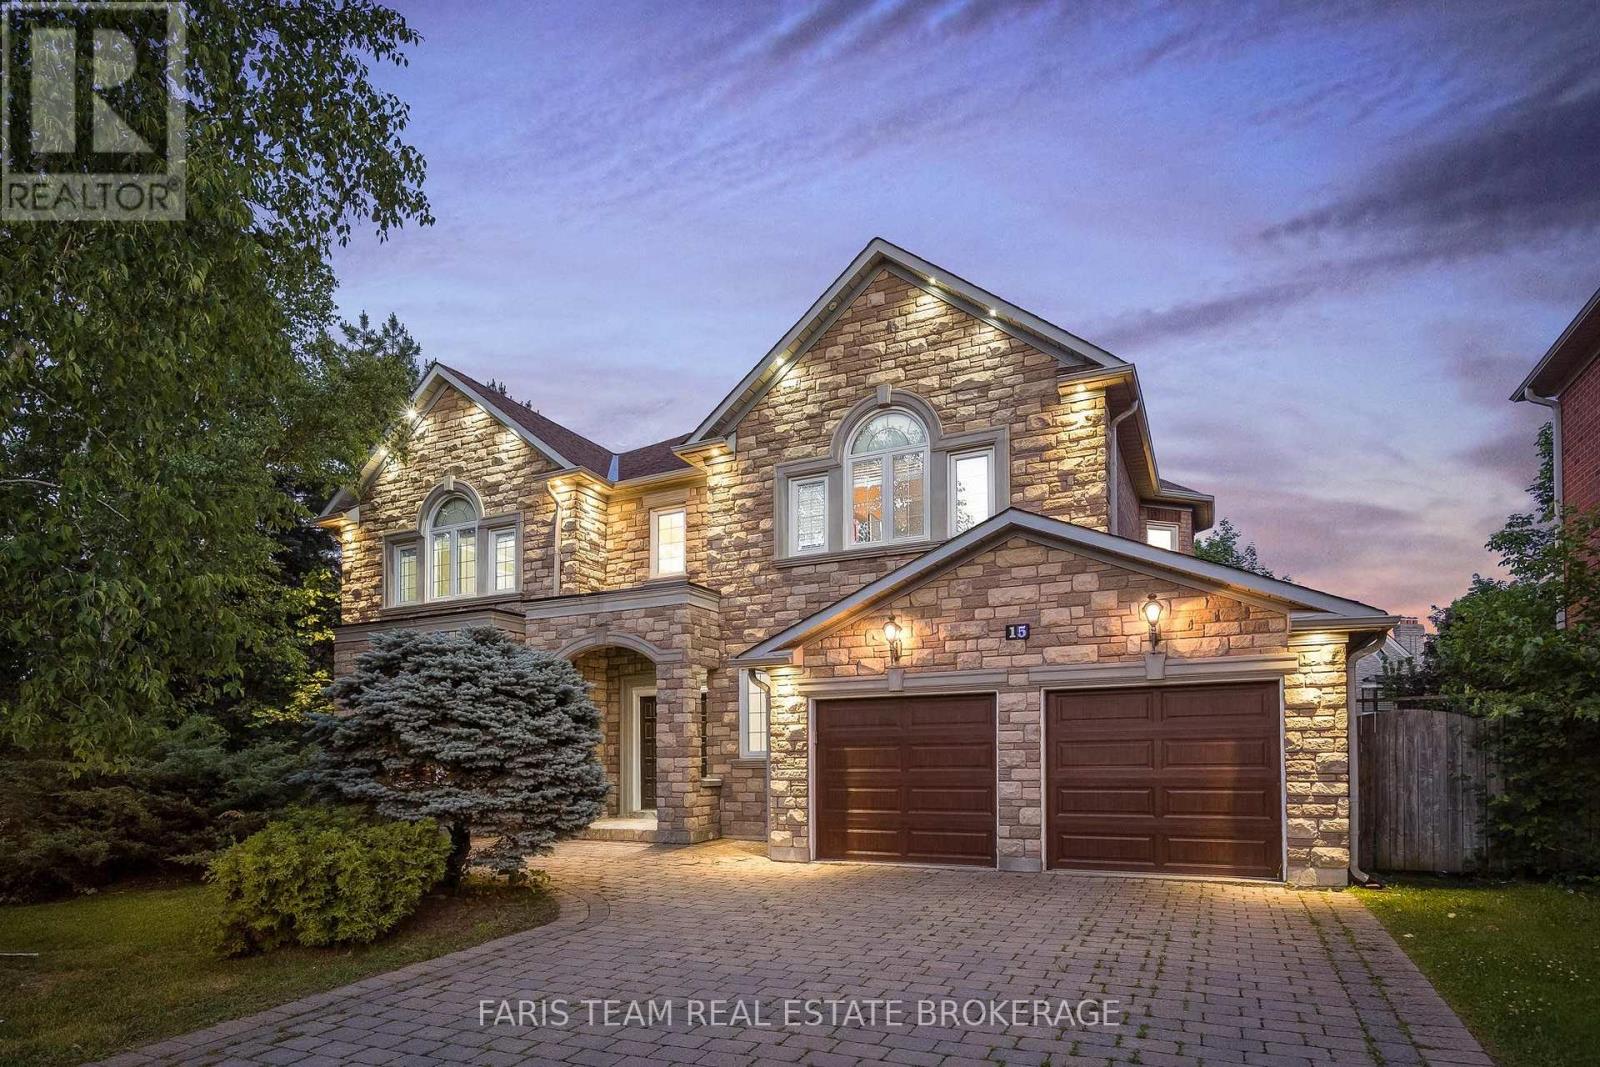
15 Clarendon Drive
Richmond Hill, Ontario
Top 5 Reasons You Will Love This Home: 1) Nestled in one of the area's most desirable neighbourhoods, this residence presents elegance, privacy, and convenience with over 6,000 square feet of living space 2) A chef's dream kitchen with granite countertops, high-end appliances, and generous workspace designed for culinary creativity 3) Escape to the spacious primary retreat, where a luxurious spa-inspired ensuite creates the perfect place to unwind at the end of the day 4) Professionally finished basement with a cozy fireplace, wet bar, recreation room, games area, and even a dance floor for unforgettable gatherings 5) Timeless finishes define the home, featuring a grand marble foyer, hardwood floors, 9' ceilings, an attractive interlock driveway, and a convenient inground sprinkler system. 4,254 above grade sq.ft. plus a finished basement and 6,279 sq.ft. of finished living space. (id:49269)
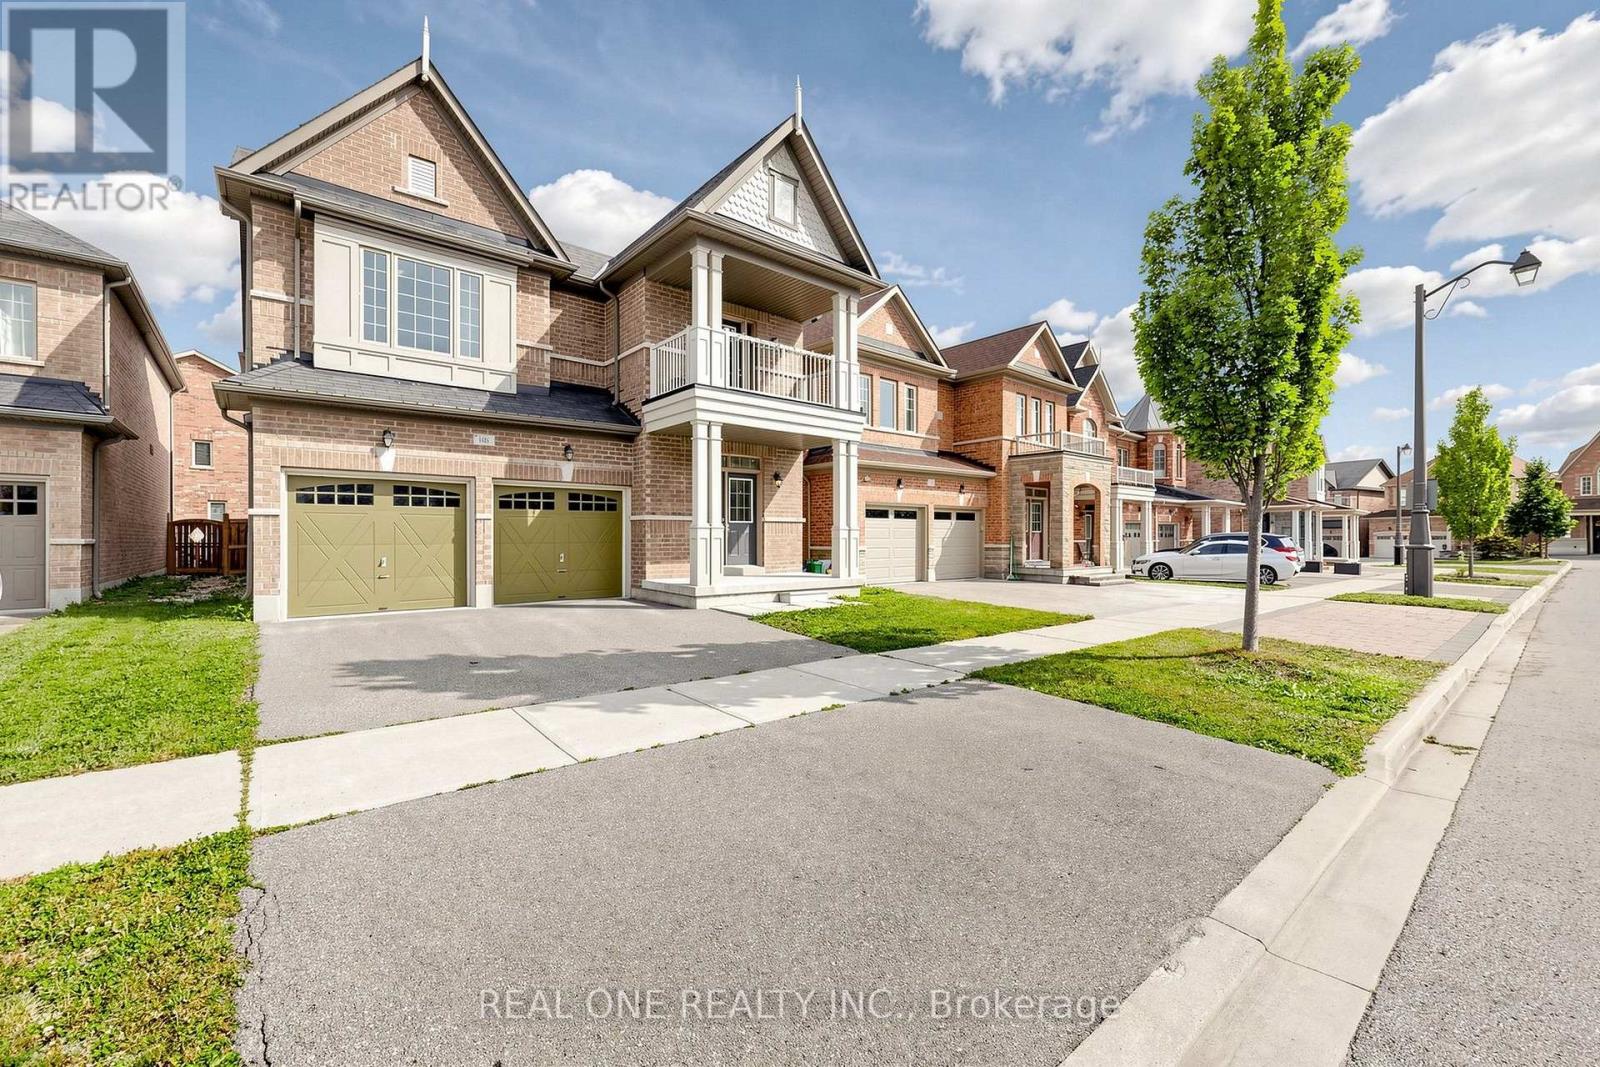
108 Hubner Avenue
Markham, Ontario
Spacious, freshly painted throughout, and impeccably maintained 4+1 bedroom detached home offering 3,125 sq.ft. of above-grade living space in prestigious Berczy Village! Features 9ft ceilings on both the main and second levels, classic hardwood floors on the main floor, and brand-new SPC flooring upstairs. Functional layout includes 4 large bedrooms plus a versatile 2nd-floor den (ideal as a 5th bedroom or home office). Upgraded kitchen with stainless steel appliances and a spacious primary bedroom with a 5pc ensuite. Enjoy a private, fully fenced backyard. Prime location within walking distance to top-ranked Pierre Elliott Trudeau High School and Beckett Farm Public School. Minutes to Berczy Park, public transit, shopping plazas, Markville Mall, and major highways. Tenant is responsible for lawn care, snow removal and all utilities. Move-in ready! (id:49269)
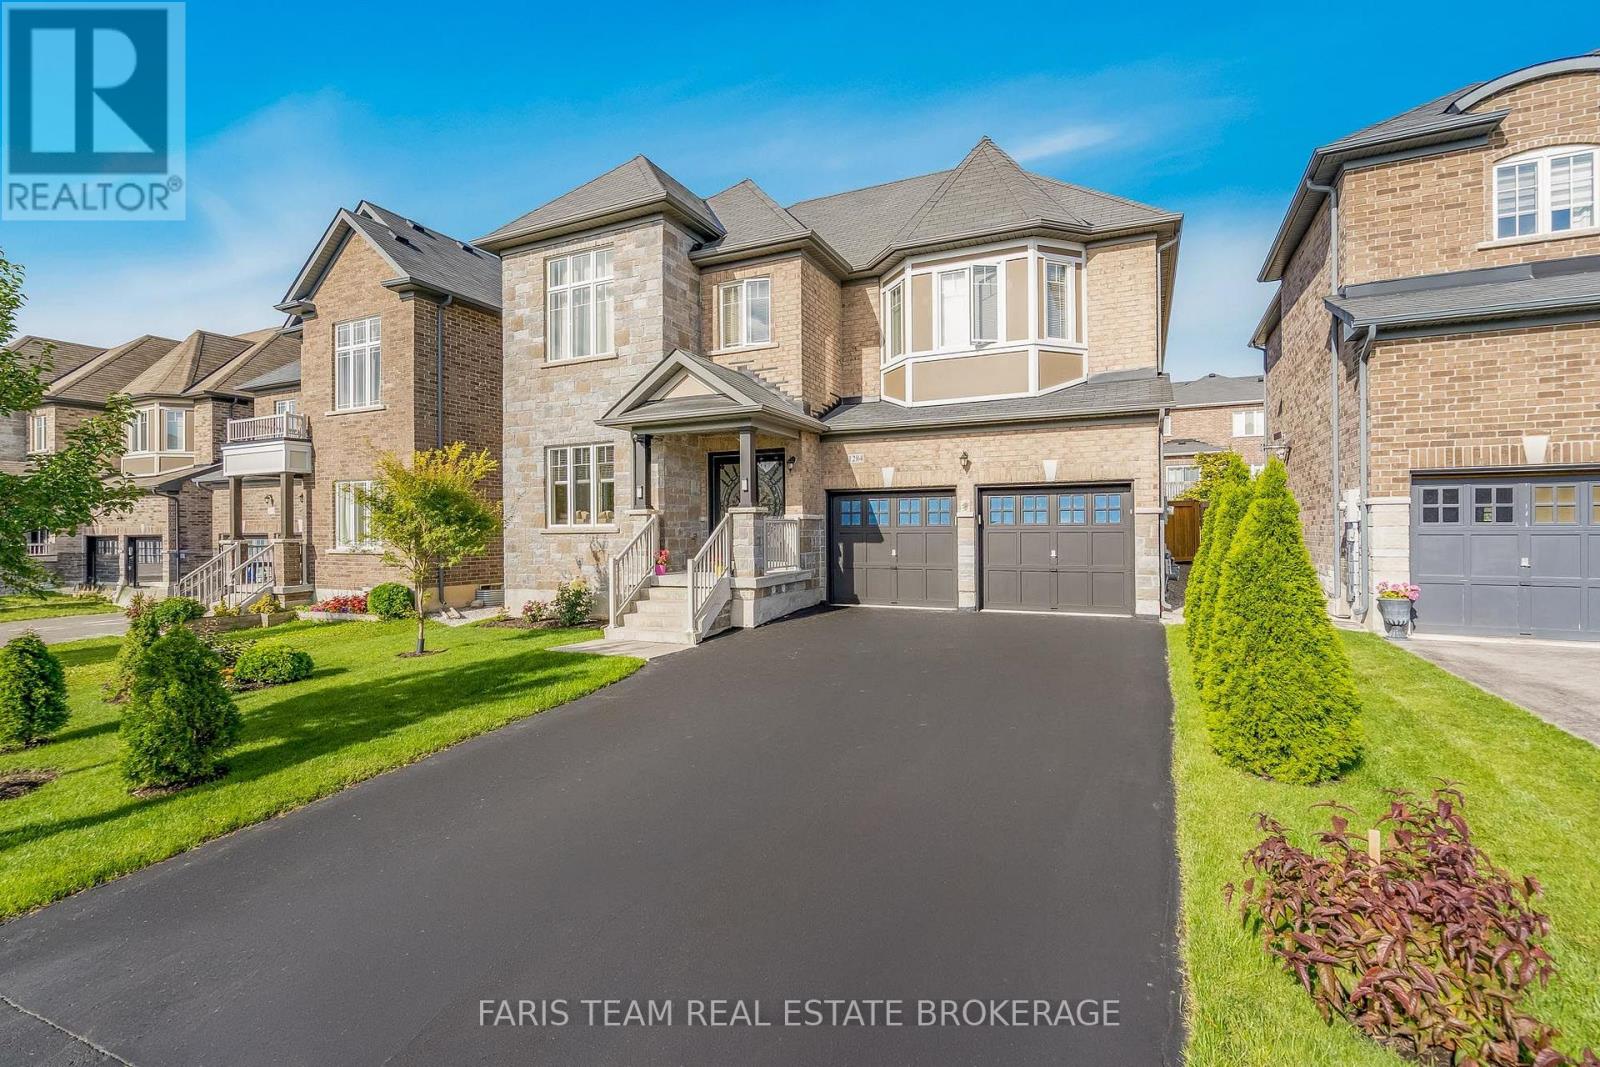
1284 Harrington Street
Innisfil, Ontario
Top 5 Reasons You Will Love This Home: 1) Boasting over 4,400 square feet of pure luxury, this grand home offers space for everyone with six spacious bedrooms, five sleek bathrooms, and a sun-drenched chef's kitchen loaded with high-end stainless-steel appliances 2) Built to impress by Lormel Homes, the popular Nipissing Model showcases designer prestige with high-end custom upgrades found around every corner 3) Designed to entertain and make everyday living easy, the sprawling sun-filled main level is perfect for weekend hosting, paired with the added convenience of dual laundry setups, one upstairs and one downstairs 4) Offering a spotless, pet-free, and smoke-free environment, the home also features a fully equipped basement in-law suite with bright oversized windows, two private bedrooms, and its own separate entrance 5) Tucked in the gorgeous beachside community of Lefroy, enjoy a lakeside lifestyle just steps from the waters of Lake Simcoe, top schools with direct bus routes, quick highway connections, and endless local hot spots. 3,210 above grade sq.ft. plus a finished basement. *Please note some images have been virtually staged to show the potential of the home. (id:49269)
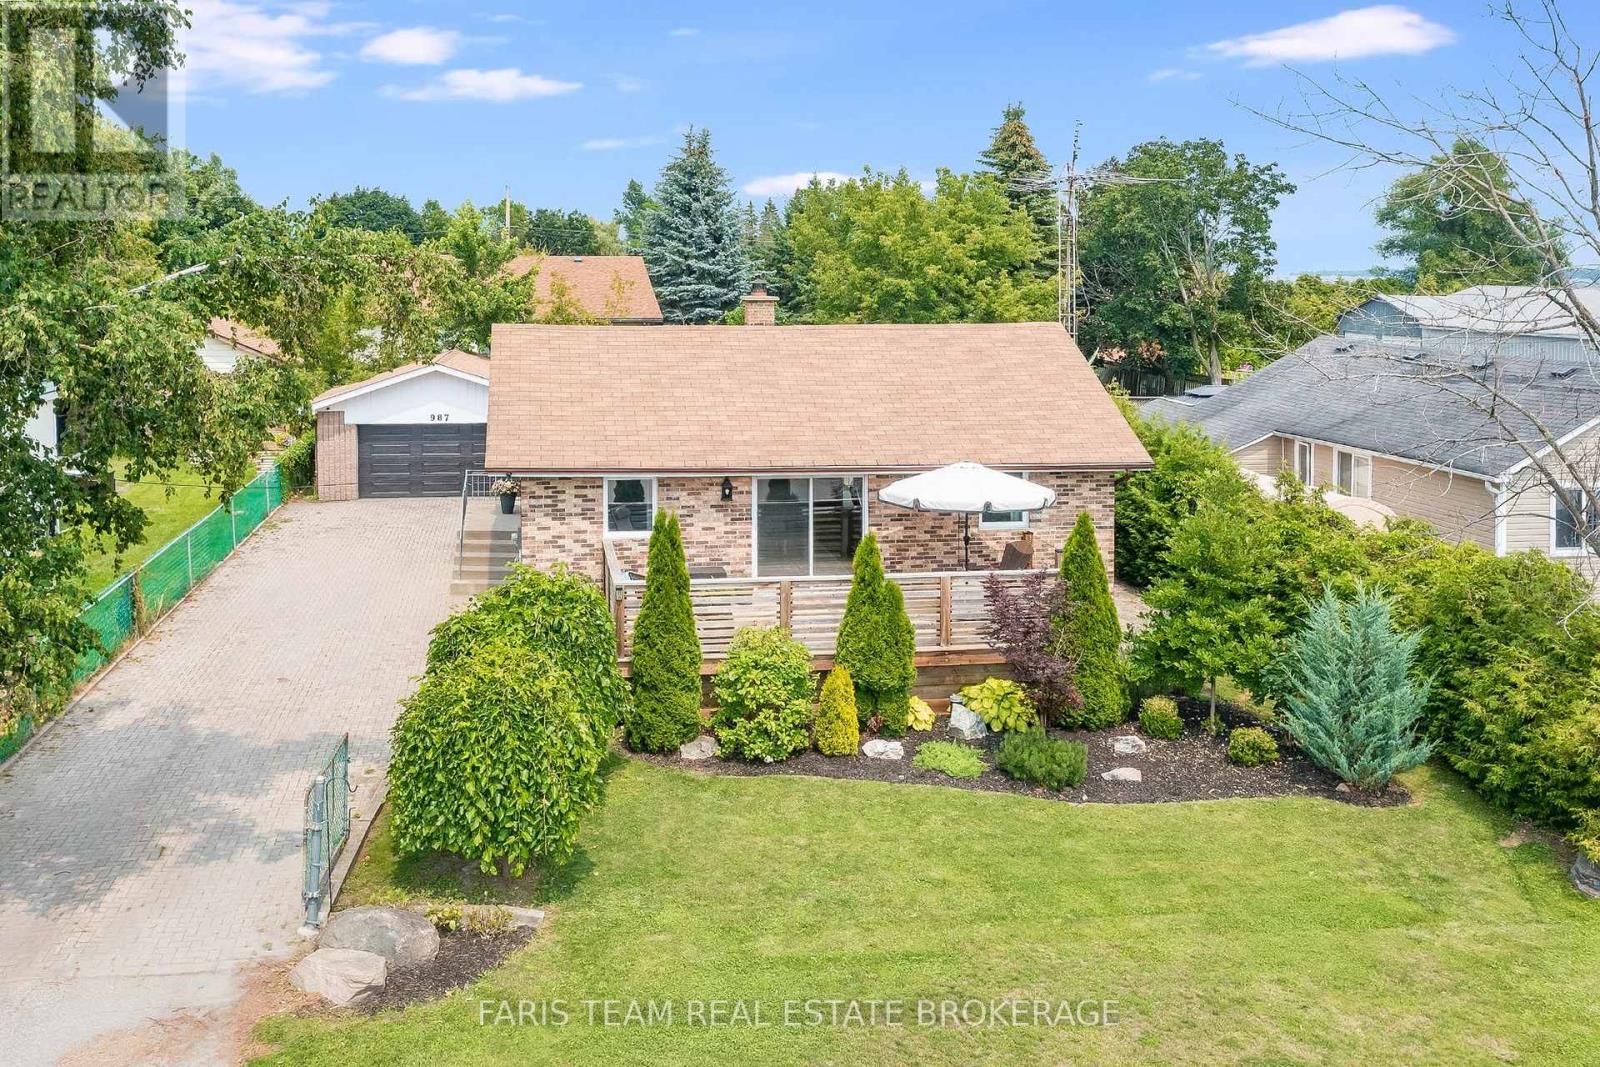
987 Isabella Street
Innisfil, Ontario
Top 5 Reasons You Will Love This Home: 1) Ultimate cozy-meets-spacious setup for a young family, with room for a nursery and a dedicated work-from-home office, plus a spacious primary bedroom that's large enough to comfortably accommodate a king-sized bed, plus enjoy cooking on the beautiful gas range, unwind by the cozy wood-burning fireplace on chilly Ontario evenings, and end each day in the custom bathroom featuring a newly upgraded vanity and toilet for a spa-like retreat 2) If you love entertaining, this home was made for you, start your day on the front deck with a morning coffee and peaceful views of Lake Simcoe, unwind with a glass of wine at sunset, then host unforgettable gatherings on the expansive rear deck and sprawling backyard featuring a custom wood-burning pizza oven that's perfect for artisan pizza nights under the stars and making every weekend one to remember 3) The garage of your dreams awaits with quality construction featuring true 2x4 lumber and rough-cut pine boards that deliver timeless rustic charm and lasting durability, offering a versatile space that's perfect for a home gym, games room, workshop, studio, or the ultimate place to gather with family and friends for every occasion 4) Being steps from Lake Simcoe Marina means your weekends just got an upgrade, pop down to watch the boats, grab a casual spot by the water, or launch your kayak on a quiet morning, enjoying all the charm, beauty, and perks of a lakeside lifestyle while remaining tucked into a quiet, peaceful neighbourhood that gives you front-row access to the lake without any of the hustle and bustle 5) Innisfil is where childhood memories are made, with friendly neighbours, local parks, and plenty of space for kids to ride their bikes and play outside until the streetlights come on, all complemented by great nearby schools, family-friendly events throughout the year, and a welcoming community where you can truly put down roots and watch your family thrive. 876 fin.sq.ft. (id:49269)
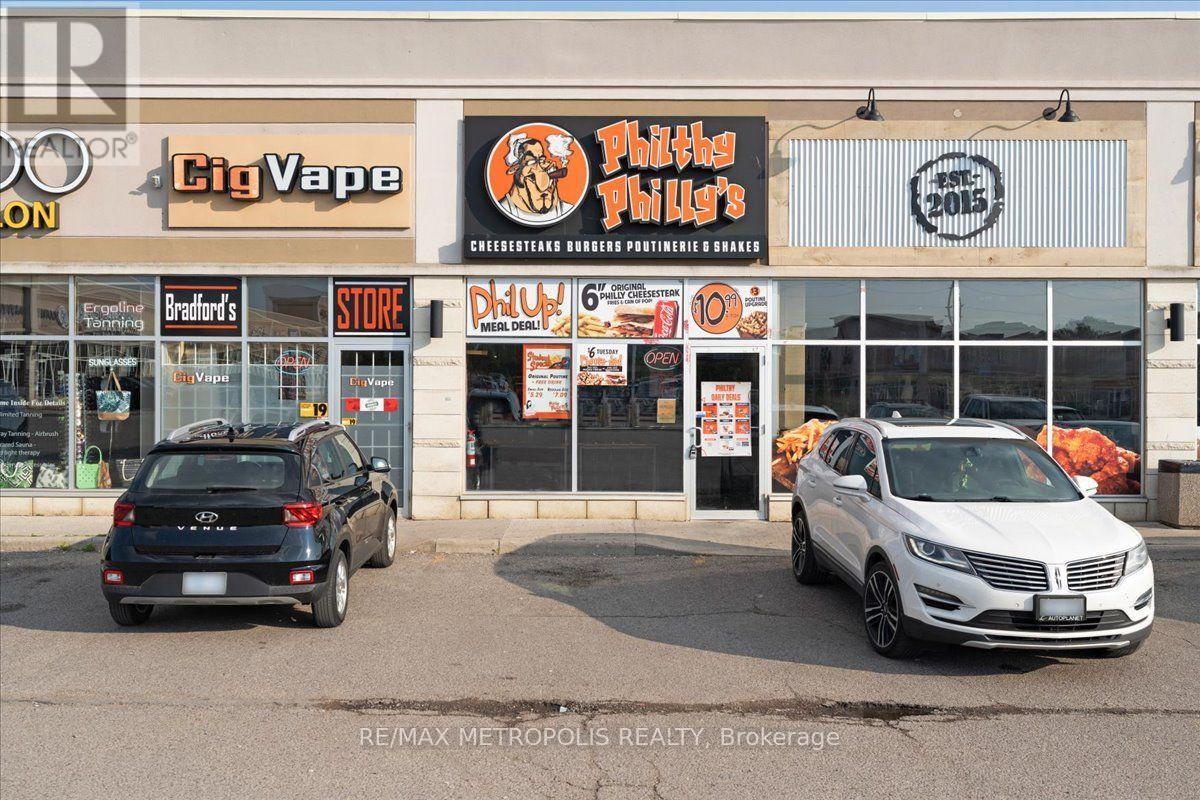
10 - 450 Holland Street W
Bradford West Gwillimbury, Ontario
Fantastic opportunity to own a well-established and profitable business in high-traffic location at 450 Holland St W Bradford. With loyal customer base, and consistent annual revenue , this business is ready for a new owner to take it to the next level. Prime Location surrounded by residential & commercial areas, Turnkey Operation fully equipped & operational, Close to Two High Schools strong student customer base .Rent: $3680 / month (Including TMI and HST) Royalty Fee: $500/month (Plus HST) Seller will provide training to qualified Buyer. Be your own boss and take advantage of this thriving business opportunity! (id:49269)
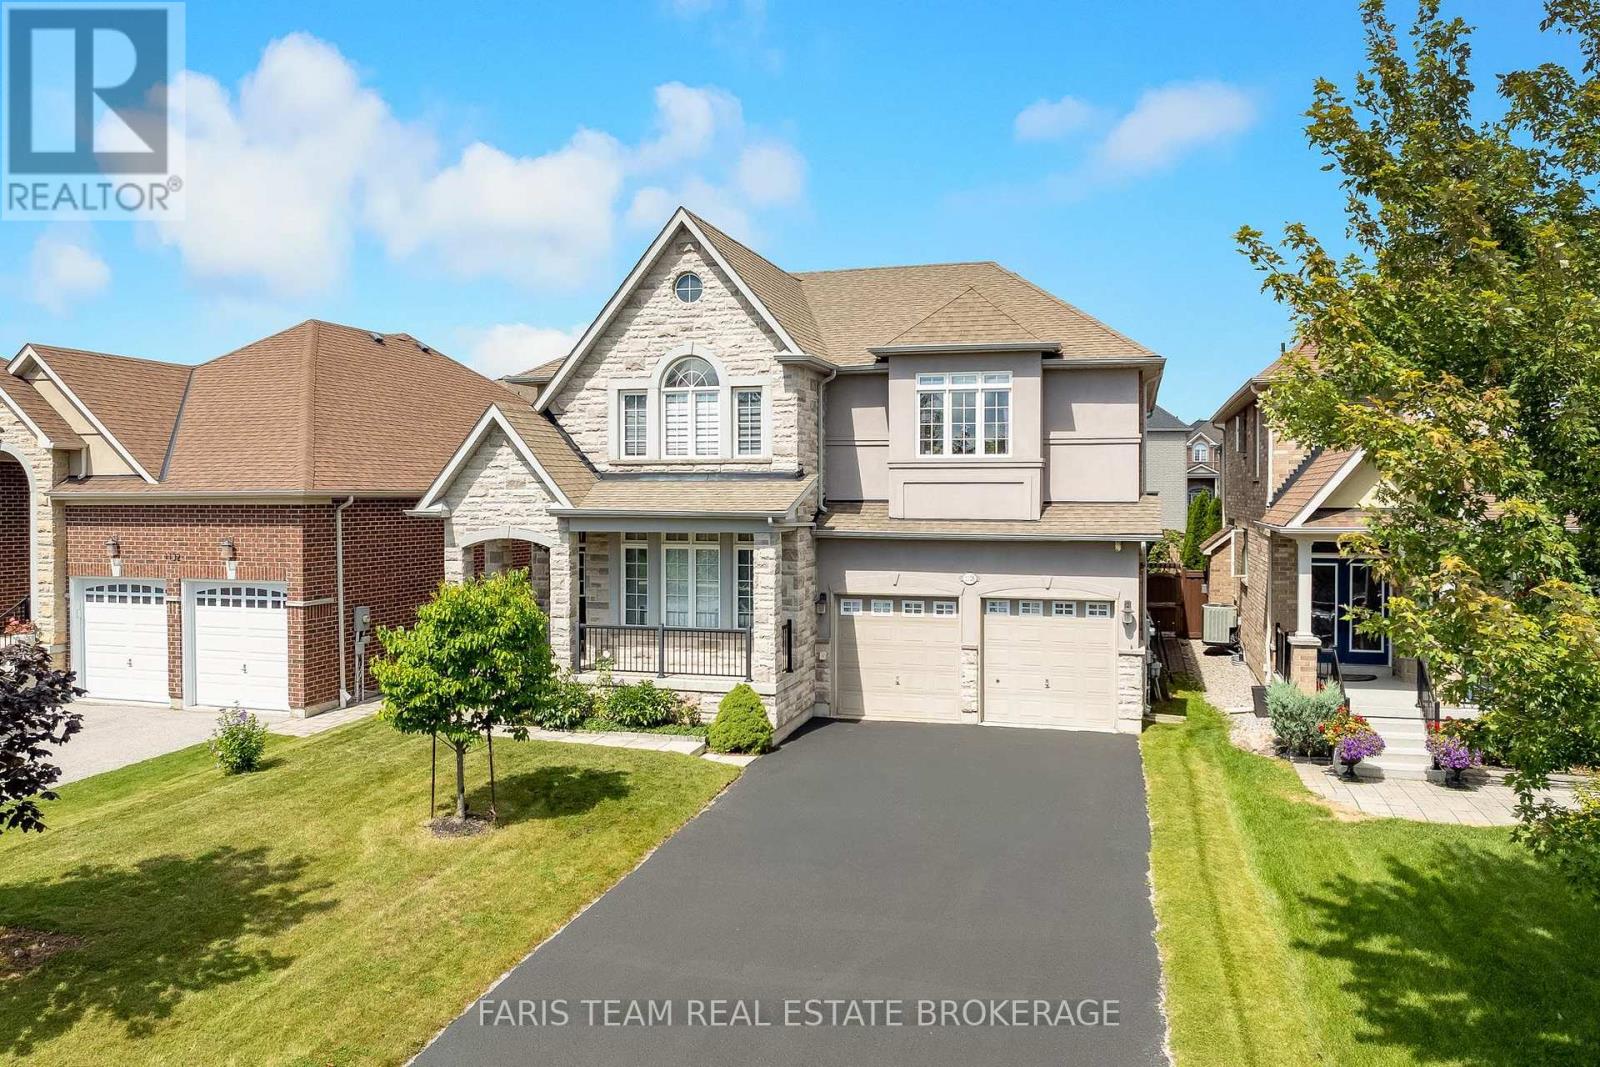
1128 Westmount Avenue
Innisfil, Ontario
Top 5 Reasons You Will Love This Home: 1) Nestled in a quiet, family-friendly neighbourhood, this beautiful four bedroom, three and a half bathroom home offers comfort and convenience, with schools just a short walk away, nearby beaches for weekend adventures, and quick highway access for an easy commute 2) Designed with modern living in mind, the bright and spacious open-concept layout features 9' ceilings, rich hardwood flooring, and an abundance of natural light, while the gourmet kitchen serves as the heart of the home, complete with granite countertops, a sprawling centre island, and plenty of space for family gatherings and entertaining 3) Upstairs, you'll find four generously sized bedrooms, including a luxurious primary retreat with a spa-inspired ensuite featuring heated floors, the perfect place to unwind after a long day 4) Tandem garage delivering parking for up to three vehicles and includes convenient access to the basement, creating excellent potential for an in-law suite or multi-generational living arrangement 5) Step outside to your own beautifully landscaped backyard oasis, featuring a large interlock patio ideal for entertaining, a covered front porch, an expansive driveway, and a garden shed complete with its own electrical panel, providing exceptional storage and workspace options. 2,917 above grade sq.ft. plus an unfinished basement. (id:49269)
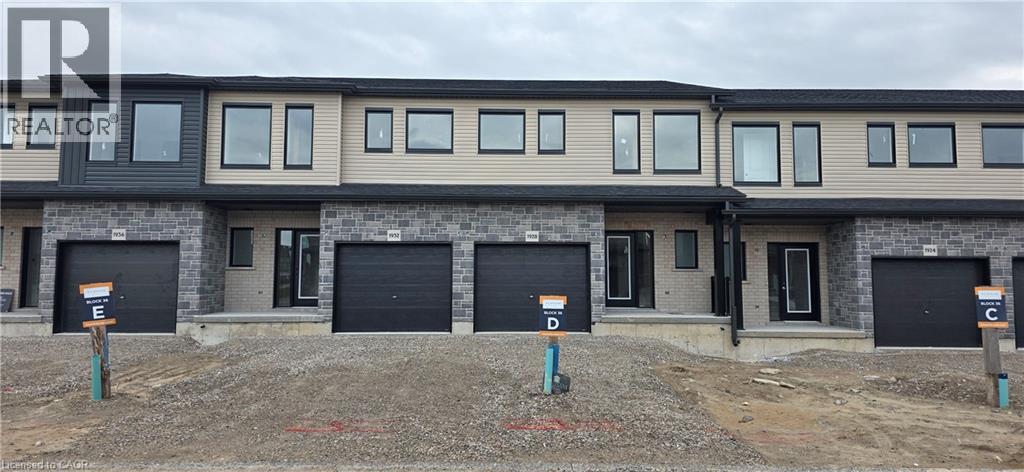
1928 Dunkirk Avenue
Woodstock, Ontario
Last Unit Available for 2027. This stunning 3-bedroom modern townhouse in the heart of Woodstock, Ontario, where contemporary design meets everyday comfort. From the moment you walk in, you'll be greeted by an inviting open-concept floor plan that is perfect for entertaining, relaxing, and enjoying life’s everyday moments. Flooded with natural light, the main level features a spacious living area that seamlessly flows into the dining space and a large kitchen complete with high-quality finishes, sleek cabinetry, and premium plumbing fixtures. Whether you're hosting family gatherings or enjoying a quiet night in, this layout delivers style and functionality. Upstairs, you’ll find three generous bedrooms, including a bright and airy primary retreat with ample closet space. The additional bedrooms are perfect for family, guests, or a home office—offering flexibility to suit your lifestyle. With modern exterior styling, a private outdoor space, and a location close to parks, schools, shopping, and major commuter routes, this home checks all the boxes for today’s buyer. Don’t miss your chance to own a beautifully crafted townhouse in one of Woodstock’s most desirable and growing communities! (id:49269)
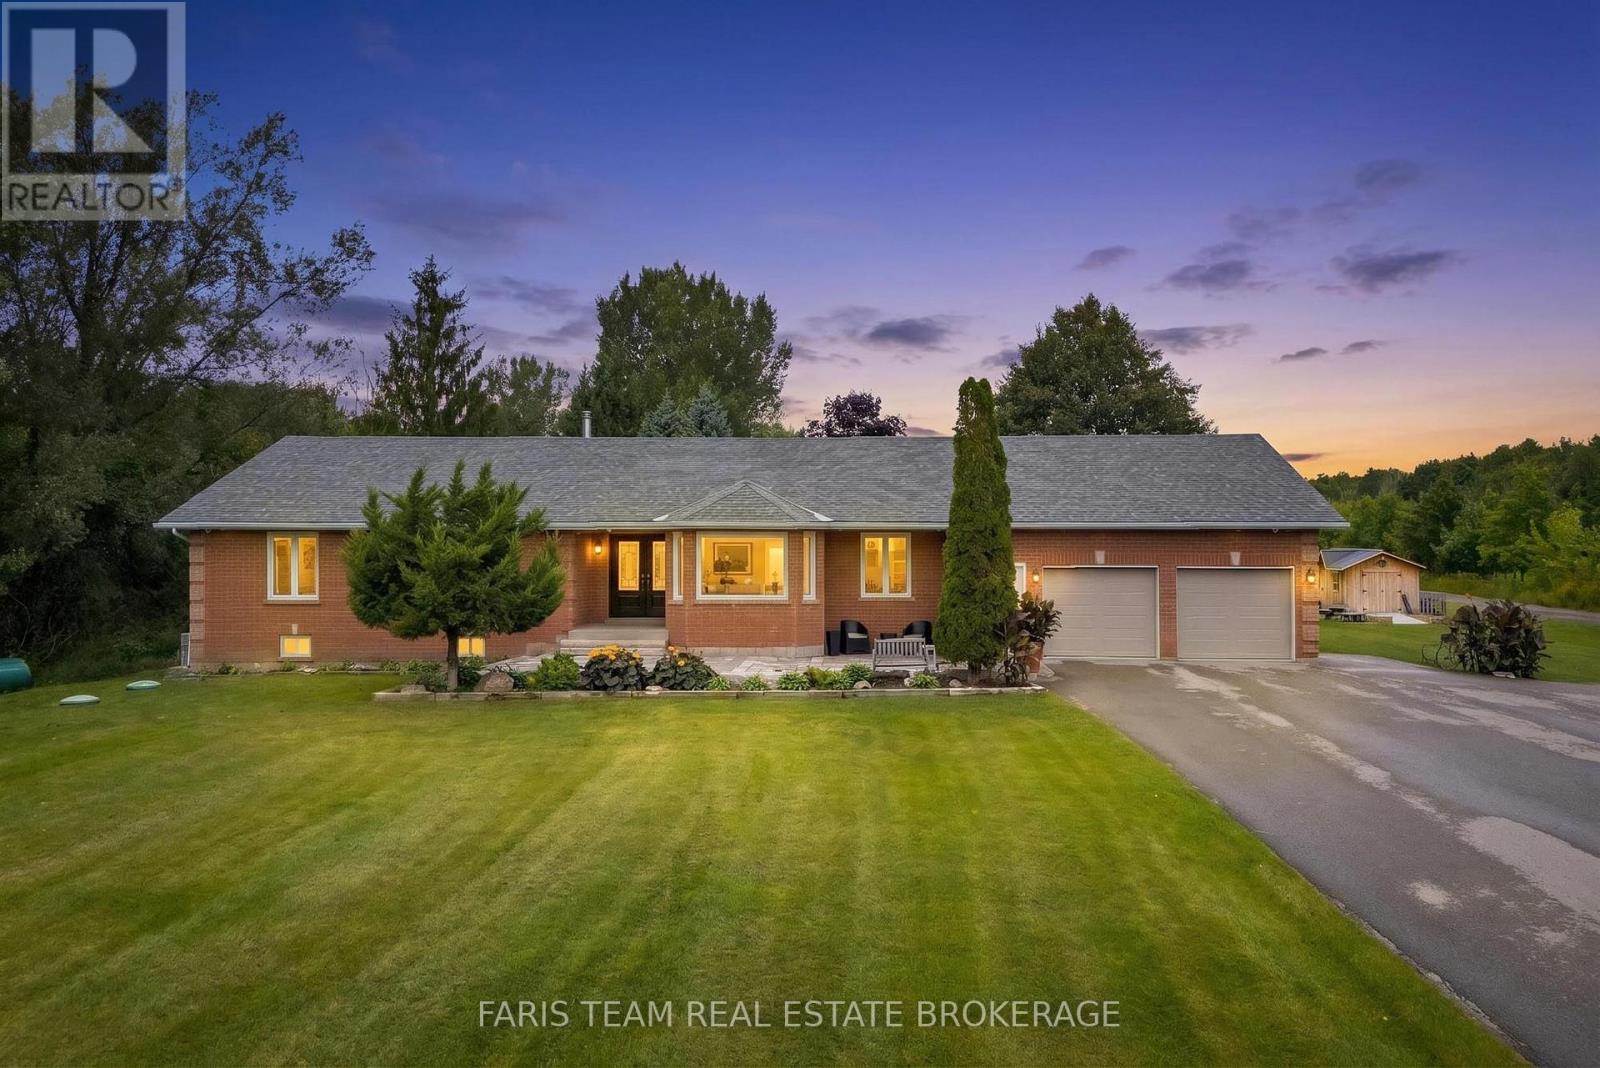
5584 6th Line
New Tecumseth, Ontario
Top 5 Reasons You Will Love This Home: 1) Escape to your own private 10-acre retreat, where a long, picturesque driveway winds through the property, creating a peaceful setting with endless room to roam, explore, and enjoy nature 2) Exceptional 59'5"x38'6" heated and fully insulated detached shop featuring a soaring 16' ceiling and 100-amp service, delivering the ultimate space for hobbies, recreational vehicles, a home-based business, or impressive workshop potential 3) Beautifully updated bungalow showcasing a stunning new kitchen, new flooring, newer windows, and fresh paint throughout, offering stylish finishes and true move-in-ready living 4) Designed for year-round entertaining with a spacious two-tier deck, a cozy firepit, and an incredible 30'x60' ice rink that transforms the backyard into a winter wonderland for family and friends 5) Outstanding additional outbuildings include a 14'8"x47'5" barn with a second-storey loft and attached carport, plus a newer storage shed, providing exceptional space for equipment, recreational toys, and all your storage needs. 2,616 above grade sq.ft. plus a partially finished lower level. *Please note some images have been virtually staged to show the potential of the home. (id:49269)
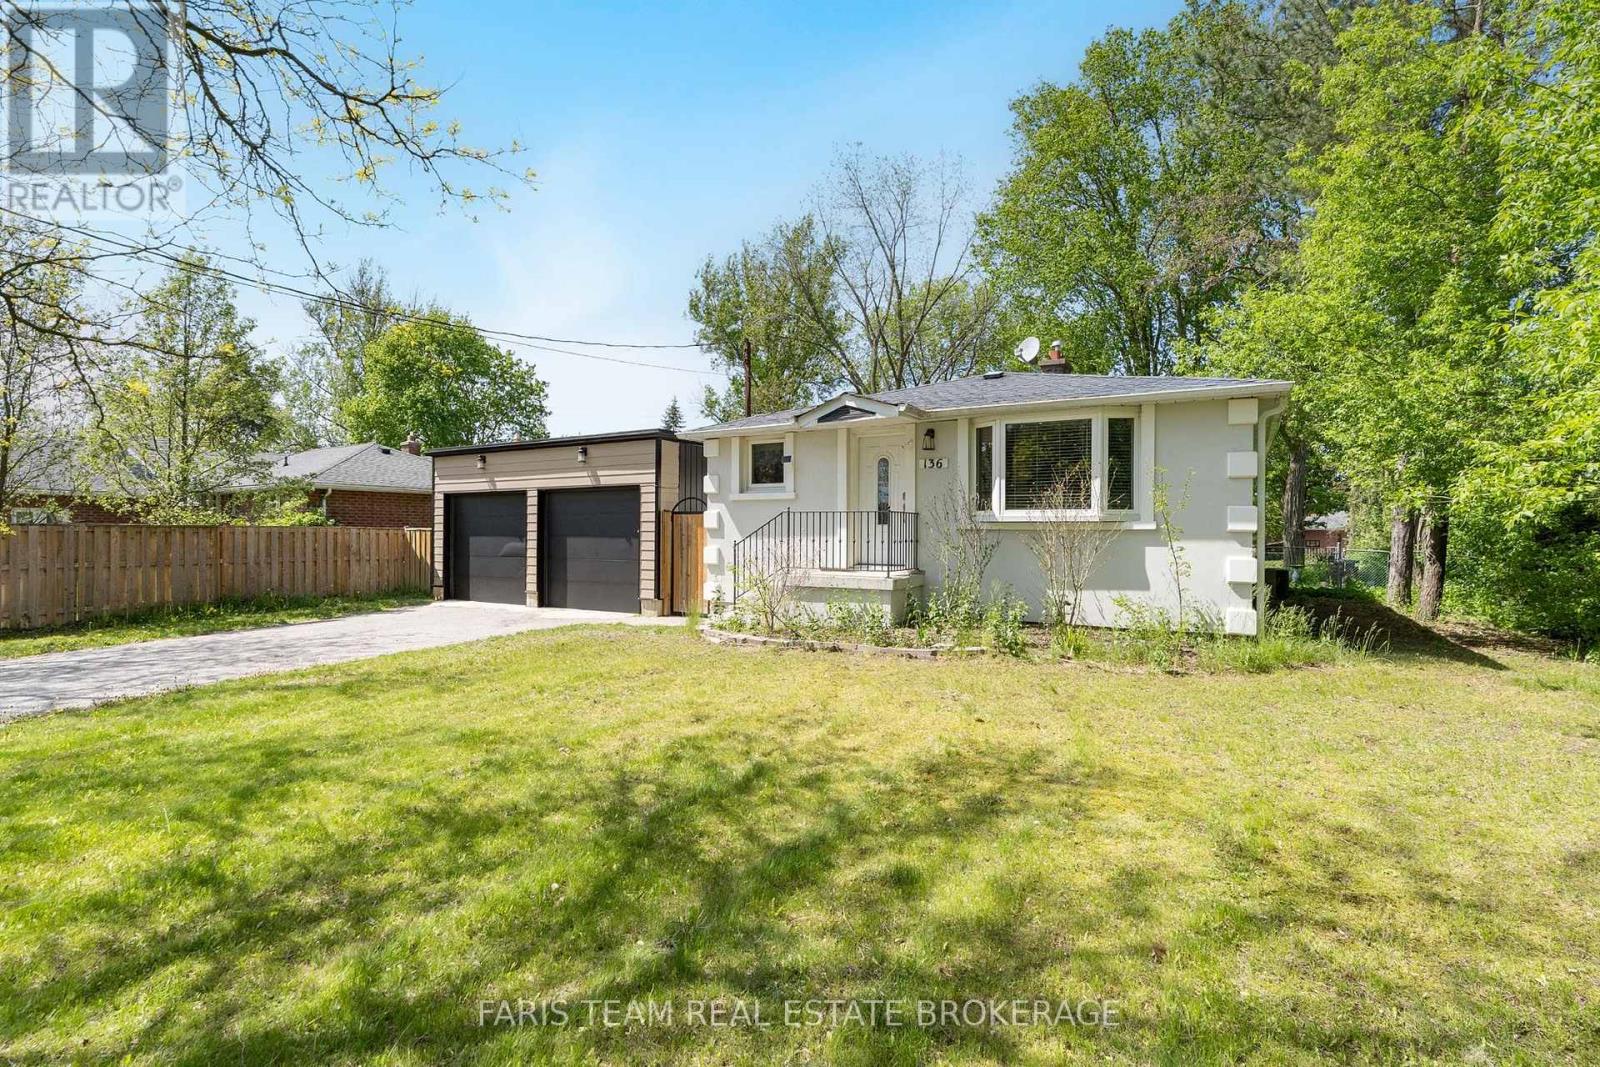
136 Oriole Drive
East Gwillimbury, Ontario
Top 5 Reasons You Will Love This Home: 1) Nestled in the heart of Holland Landing, this pristine carpet-free bungalow showcases a bright open-concept design and is perfectly positioned on an extraordinary 212' deep wooded lot, delivering a peaceful setting surrounded by mature trees and exceptional privacy 2) Fantastic opportunity for extended family living or added income potential with a beautifully finished two bedroom basement suite, complete with a separate entrance, full kitchen, full bathroom, and brand new flooring throughout 3) Impressive detached garage/workshop offering over 900 square feet of versatile space, ideal for car enthusiasts, hobbyists, storing recreational toys, or operating a home-based business, all complemented by direct access to the backyard through a convenient garden door 4) Thoughtfully designed kitchen boasting sleek stainless-steel appliances, elegant quartz countertops, abundant hardwood cabinetry, and the added convenience of a second laundry area seamlessly integrated into the space 5) Meticulously cared for inside and out, this exceptional property delivers true peace of mind with countless updates, including a brand new septic system and septic bed professionally installed in 2023. 1,076 above grade sq.ft. plus a finished basement. (id:49269)