
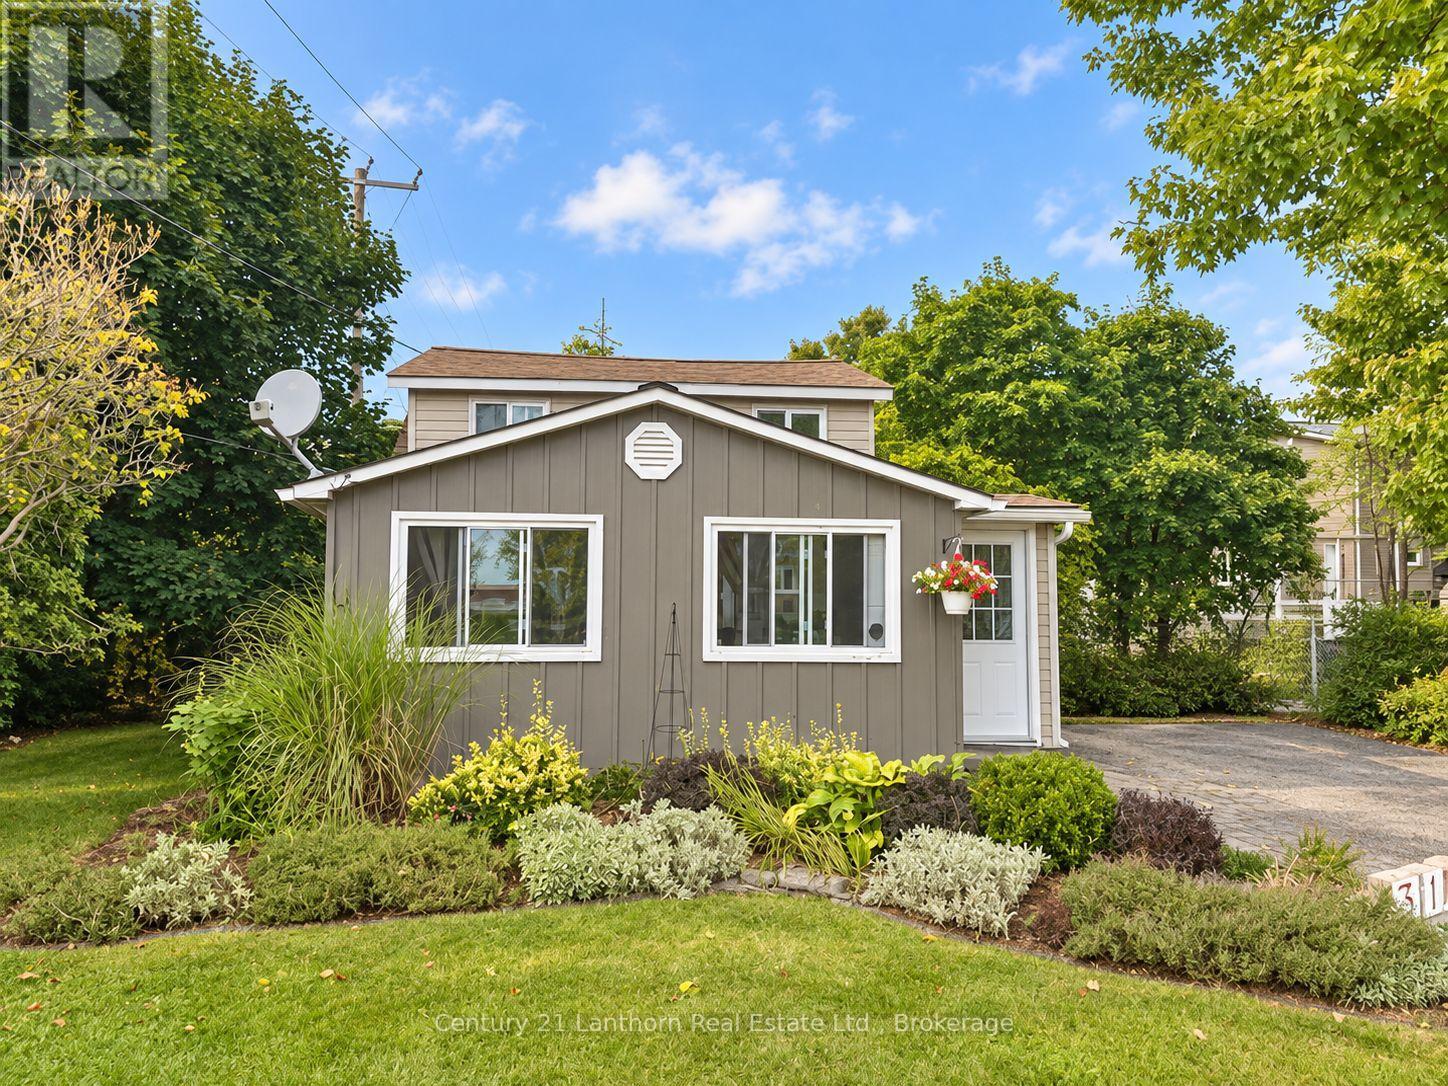
314 Second Avenue
Prince Edward County, Ontario
Big County appeal. Small carrying costs. Welcome to 314 Second Ave-an affordable, fully furnished, turnkey opportunity in the heart of Wellington! This charming two-bedroom, one-bathroom home is steps from downtown cafes, restaurants, shops and the beach. Park the car and enjoy village life in this location that is tough to beat. Well maintained and full of character, the home features a cozy natural gas fireplace, a main-floor bedroom with handy office space, main-floor laundry, an upstairs loft bedroom and a metal roof. The lovely private backyard offers a peaceful spot for morning coffee or relaxing after a day exploring the County. An established, licensed Airbnb with excellent guest reviews and revenue, the property also serves as a great place to host friends and family for extended visits. Offered fully furnished, it's ready to enjoy as your home or County getaway, with rental potential adding to the appeal. Low property taxes and modest utility costs help keep ownership accessible. Location, affordability and a little Wellington charm. This could be your best move yet! (id:49269)
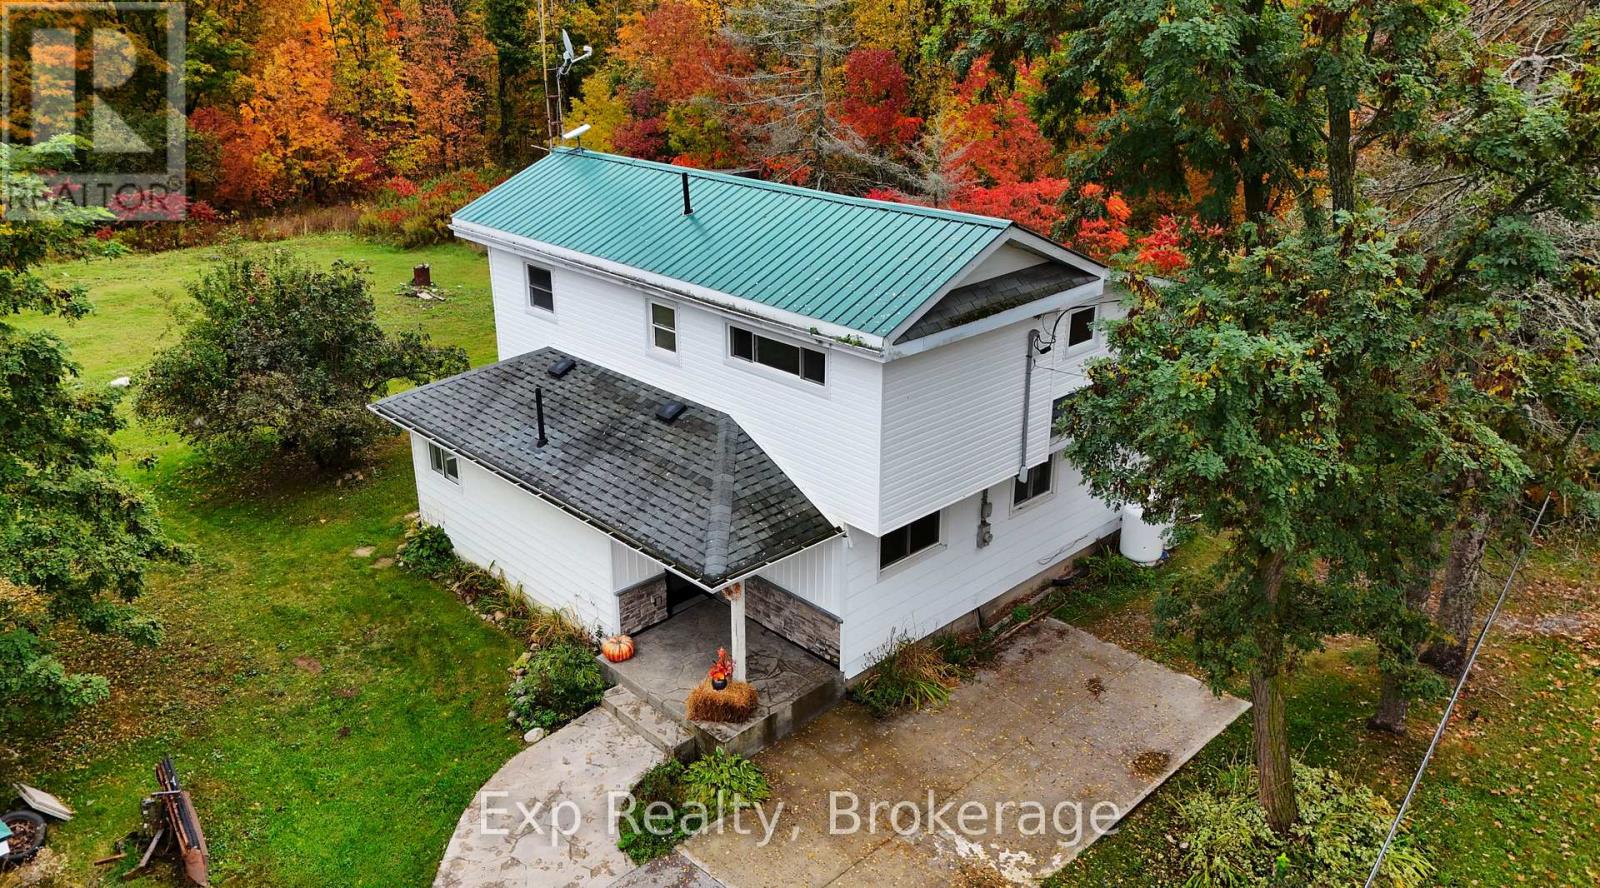
2988 County 44 Road
Havelock-Belmont-Methuen, Ontario
A little more privacy. A little more breathing room. A place where coming home feels like getting away. Surrounded by mature trees and woods, this inviting 3-bedroom, 2-bathroom home offers country charm and peaceful surroundings just seven minutes from Havelock and approximately 35 minutes from Peterborough. Approximately 1,440 sq. ft. of living space includes a kitchen with a breakfast nook and a bright living room with sliding glass doors leading to a side deck. The exceptionally spacious primary bedroom provides a comfortable retreat, while two additional upstairs bedrooms offer flexibility for family, guests or a home office. A main-floor 4-piece bathroom and renovated upper-level 3-piece bathroom add convenience. Outside, enjoy the gazebo and stamped concrete patio, established apple trees and rhubarb, and space to garden or unwind. A detached single garage and parking for four vehicles complete the setting. The offering is for the home on a proposed lot of approximately one acre, subject to obtaining all required severance approvals and completing registration. The seller also proposes two additional rear lots of approximately 1.5 acres each, which may be available separately at an additional cost following approval and registration. These proposed additional lots are excluded from the asking price. Severance approval, final lot sizes and completion timing are not guaranteed. (id:49269)
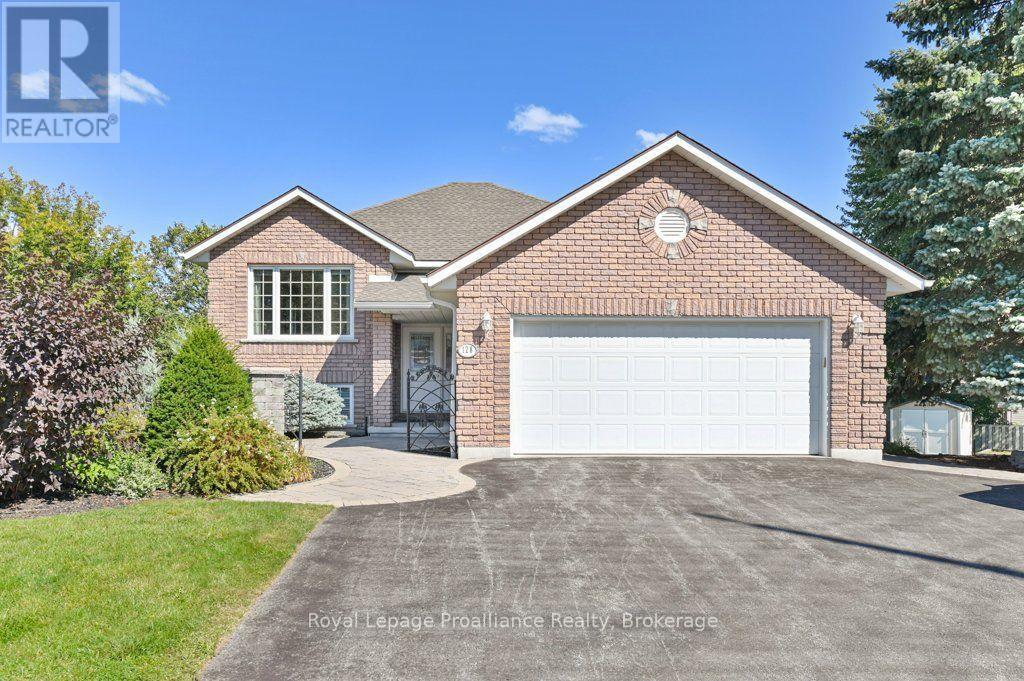
128 Maple Drive
Belleville, Ontario
Welcome to 128 Maple Drive, a beautiful custom-built, all-brick raised bungalow tucked away at the end of a quiet street in a fantastic Belleville neighbourhood. Situated on an oversized city lot, this impressive home offers five bedrooms, three bathrooms and plenty of room for the entire family. The spacious primary bedroom features a four-piece en-suite and walk-in closet, while generous closets and abundant storage can be found throughout the home. The finished walkout lower level is ideal for entertaining, complete with a cozy gas fireplace, bar area and direct access to a gorgeous patio with a covered sitting area. Outside, enjoy the beautifully landscaped and partially fenced yard featuring composite decking, a sprinkler system, raised garden bed and two storage sheds. A welcoming front walkway, double-car garage with inside and exterior entry, and a large driveway complete the property. Additional features include a newer roof, natural gas furnace, central air conditioning, central vacuum, alarm system and gas hot water tank. The refrigerator, stove, dishwasher, washer and dryer are also included. Conveniently located within approximately 2 km of schools, parks, shopping, groceries, restaurants, public transit and many everyday amenities, with easy access to Highway 401. This spacious and beautifully maintained home offers comfort, functionality and an exceptional setting inside and out. (id:49269)
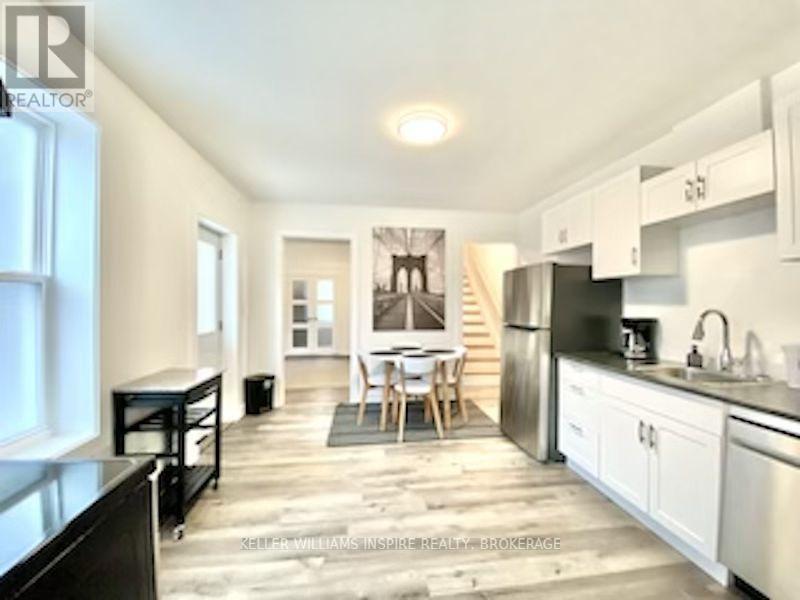
31 Everett Street
Belleville, Ontario
Welcome to 31 Everett Street-a beautifully maintained, move-in ready home in the heart of Belleville. With three generous bedrooms and three full bathrooms, this property offers plenty of space, comfort, and flexibility for families, professionals, or roommates. Step into a bright, open-concept main floor featuring a spacious living and dining area-perfect for relaxing or entertaining guests. The modern kitchen is equipped with quality appliances, ample counter space, and plenty of storage for all your culinary needs. Each bedroom is well-sized with great closet space, while three updated bathrooms mean no more morning lineups! Enjoy the convenience of in-home laundry, a private backyard for outdoor gatherings or quiet evenings, and off-street parking. Located in a friendly, established neighbourhood, you're just minutes from parks, schools, shopping, and transit, making daily life a breeze. Tenants are responsible for utilities. (id:49269)
58 Verna Drive
Kawartha Lakes, Ontario
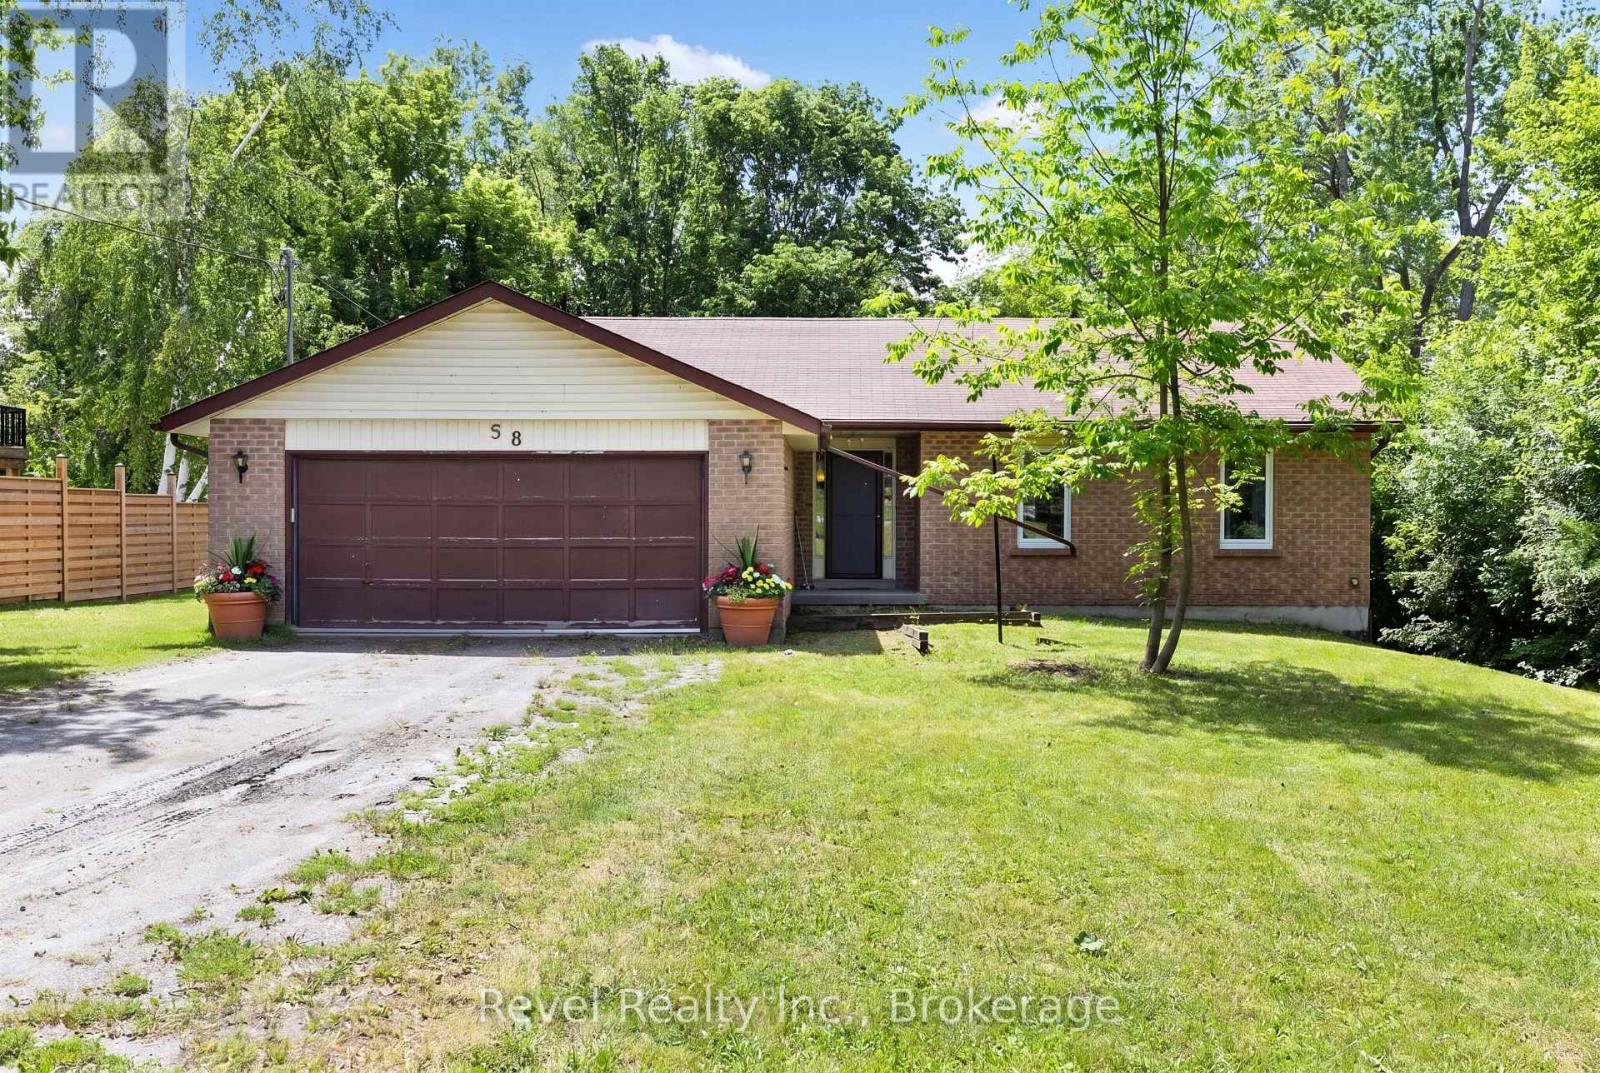
Love the lake lifestyle without the waterfront price tag? Welcome to 58 Verna Drive on sought-after Washburn Island, just steps from beautiful Lake Scugog. Set in a peaceful, family friendly community surrounded by nature, this well-maintained bungalow offers comfortable year-round living with Port Perry and Lindsay both within easy reach.The bright and inviting main floor features 3 spacious bedrooms and 2 bathrooms, including a private primary retreat with its own ensuite. The welcoming living room is anchored by a cozy fireplace and offers a walkout to the rear deck, where a private, tree lined backyard creates the perfect setting for morning coffee, summer barbecues or quiet evenings outdoors.The functional kitchen flows into the formal dining room, providing plenty of space for everyday living and entertaining family and friends. Downstairs, the full unfinished lower level is a blank canvas, ready to grow with you. Create a spacious recreation room, additional bedrooms, home office, gym or potentially an in-law setup-the possibilities are yours to explore.Outside, enjoy everything that makes Washburn Island such a special place to call home. With Lake Scugog just steps away and three nearby boat launches, days on the water can become part of everyday life whether you're boating, fishing, kayaking or simply enjoying the beauty of the Kawartha's. Year round municipal road maintenance and school bus service add everyday convenience to the country setting. Peaceful, private and close to the lake. This home offers the space to settle in, the potential to make it your own, and the Kawartha Lakes waterfront community you've been waiting for. (id:49269)

Unknown Address
,
Established Kawartha Lakes Prefab Building Business - Exceptional Entrepreneurial Opportunity. A rare opportunity to acquire a well-established and highly regarded family-owned prefab building business serving the Kawartha Lakes and surrounding area. This busy operation offers an entrepreneur the opportunity to step into an established business with strong industry relationships, an excellent reputation, and significant potential for continued growth. Affiliated with Kawartha Home Hardware, Beaver Homes & Cottages and Drummond Designs, the business offers customers a wide range of customizable building solutions-from garages and cottages to homes and garden suites. Each project can be tailored to the customer's specific needs, making the business well-positioned to serve a diverse market. With an established presence in the Kawartha Lakes, recognized industry affiliations and a reputation built through years of family ownership, this is an excellent opportunity for someone looking to take the reins of a turnkey, active business and build on its existing success. Whether you have experience in construction, building materials, design or sales, or are an entrepreneur looking for an established operation with room to grow, this opportunity is worth exploring (id:49269)
3186 County Road 41
Greater Napanee, Ontario
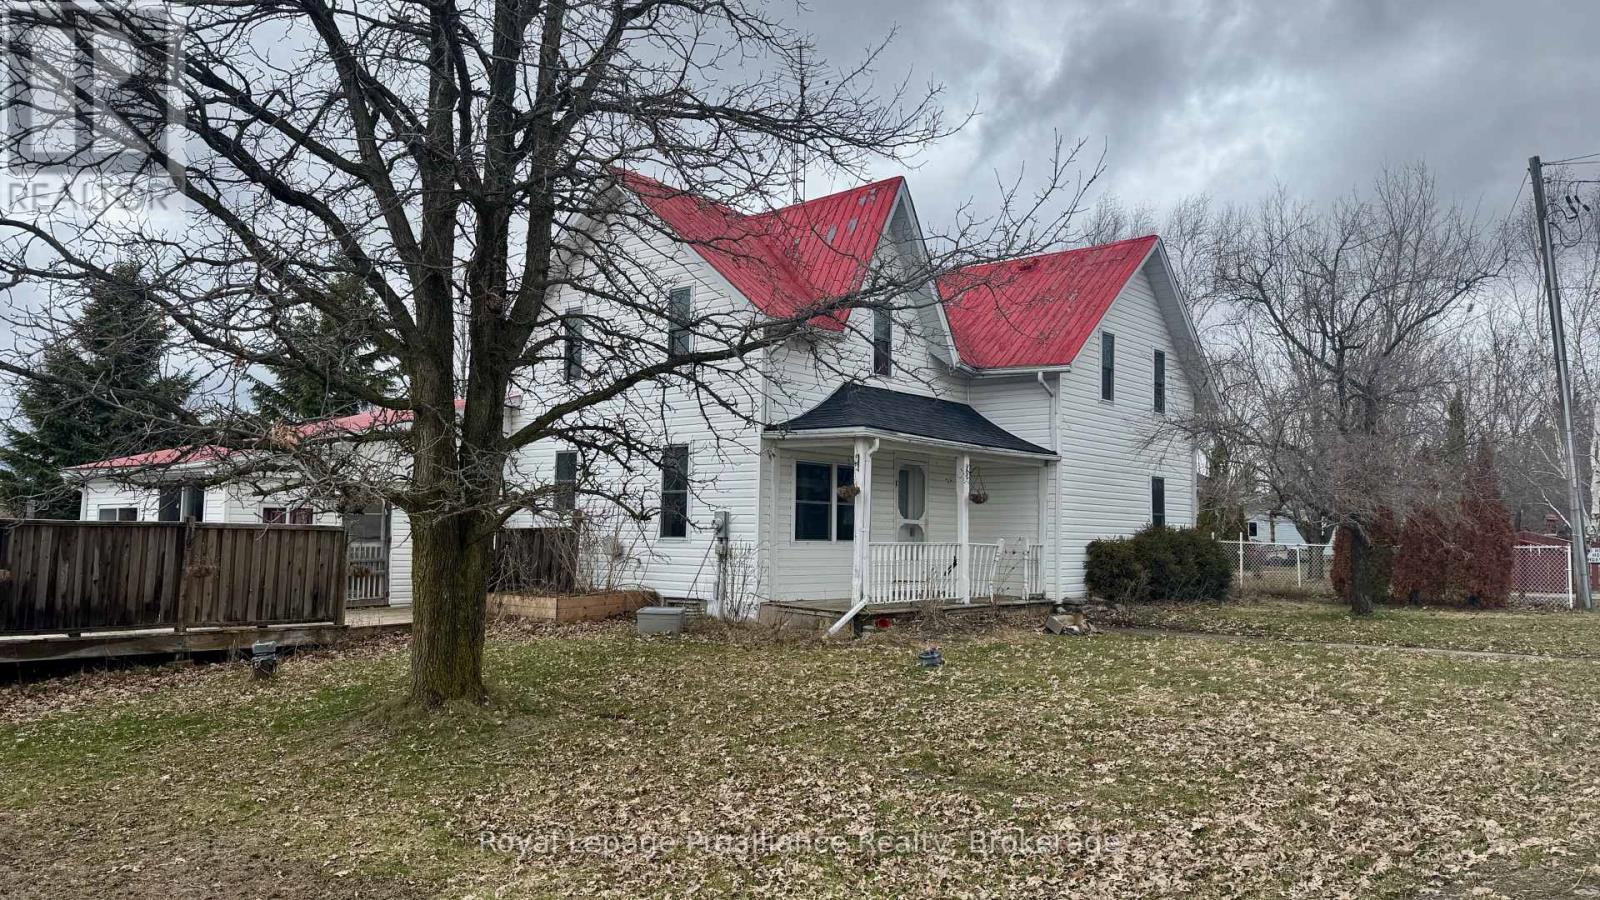
Ready to swap cramped city living and endless rent for fresh air, space, and actual equity? This property is the ultimate launchpad for first-time buyers looking to make their country dreams a reality.Yes, it's a fixer-upper, but it's packed with major structural and lifestyle perks you won't find in the city. The home features a durable, low-maintenance metal roof to give you peace of mind while you customize the interior. Imagine spending your mornings in the bright, inviting sun room planning your updates, and your winter evenings winding down in a living space already prepared for a wood fireplace.For the hobbyist, entrepreneur, or outdoor enthusiast, the property boasts a large outbuilding-perfect for a workshop, studio, or storing all your new country toys. Best of all, you are located right near the Salmon River, offering weekend kayaking, fishing, and peaceful nature walks just minutes from your front door. Bring your vision, roll up your sleeves, and build the life you've been dreaming of! And only ten minutes to the 401 (id:49269)
221 Kent Street W
Kawartha Lakes, Ontario
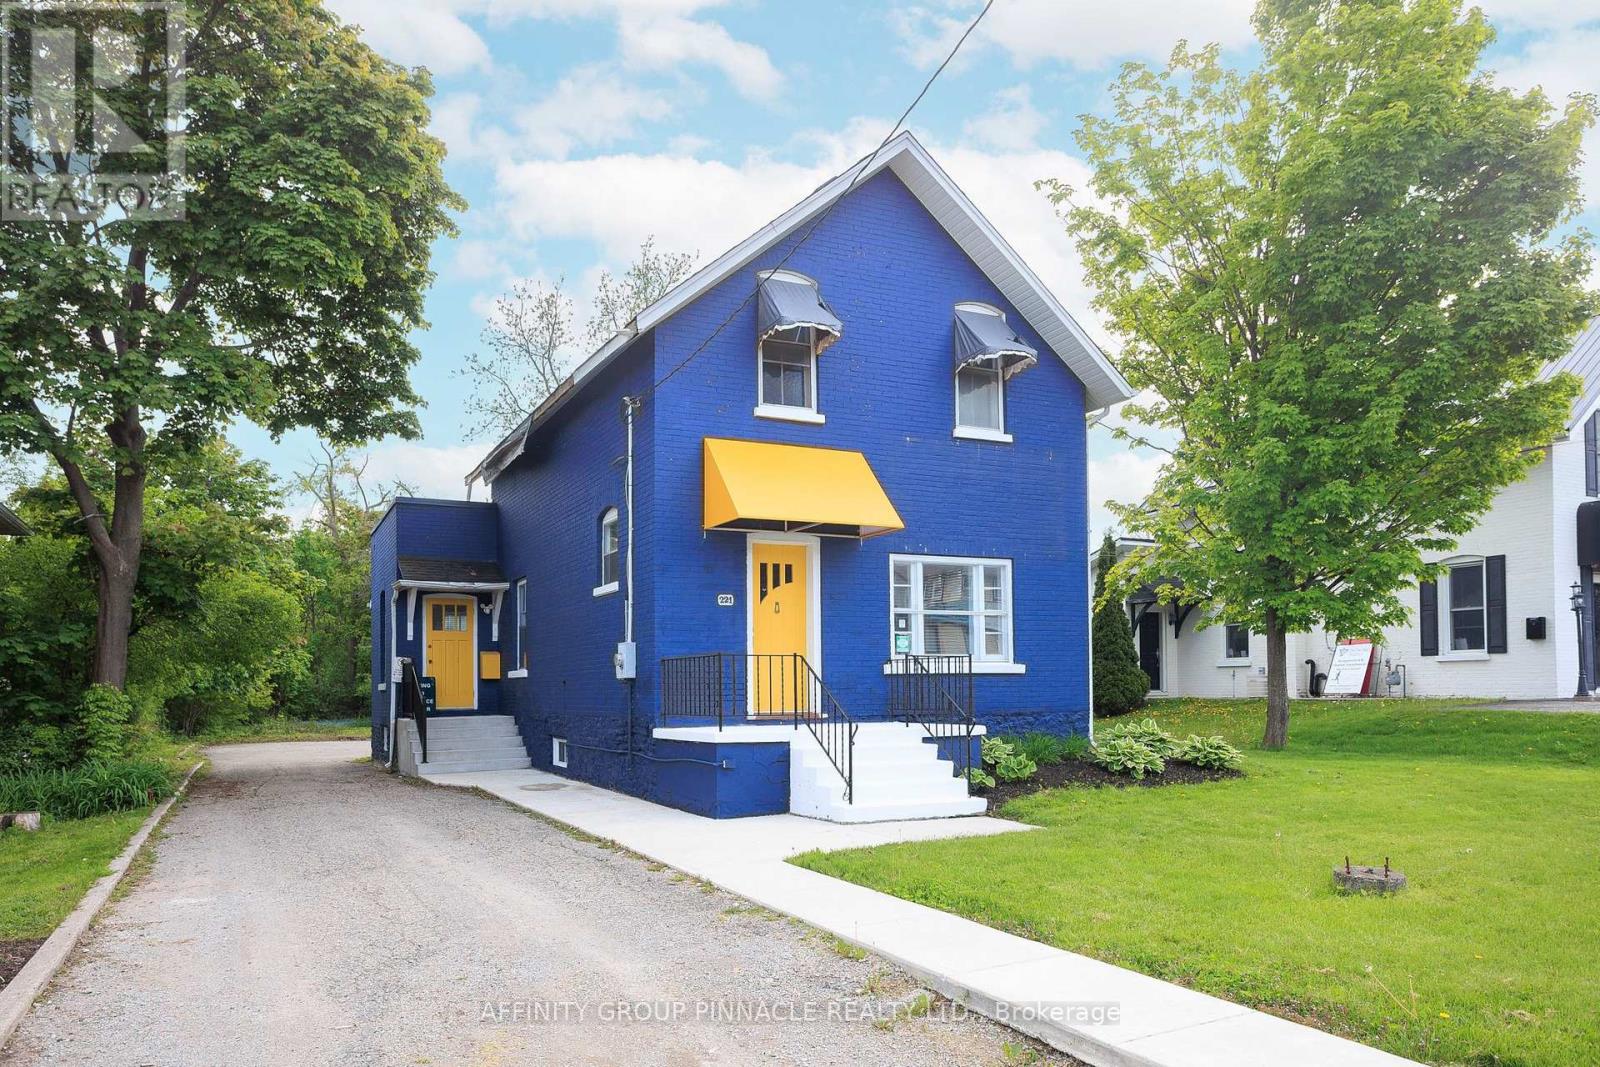
Welcome to 221 Kent St W! This versatile property presents a fabulous opportunity for your business on one of Lindsays main arterial streets! This mixed-use, commercial/residential building offers excellent exposure with a backlit sign, ideal for attracting attention to your business. Zoned MRC for ultimate flexibility, it's perfect for live/work entrepreneurs, professionals, and investors alike. The main level features a bright and welcoming reception area, private office/boardroom, open collaboration/flex space, kitchenette, and a 2pc washroom, well-suited for a variety of commercial uses. Paved parking lot at the rear ensures easy access, with plenty of room for customers and clients. Upstairs, 2-bedroom, 1-bath apartment provides a comfortable residence for live-work convenience or a great opportunity to generate additional income through residential tenancy. Don't miss this opportunity to own a high-exposure, multi-functional building in a growing community! (id:49269)
221 Kent Street W
Kawartha Lakes, Ontario
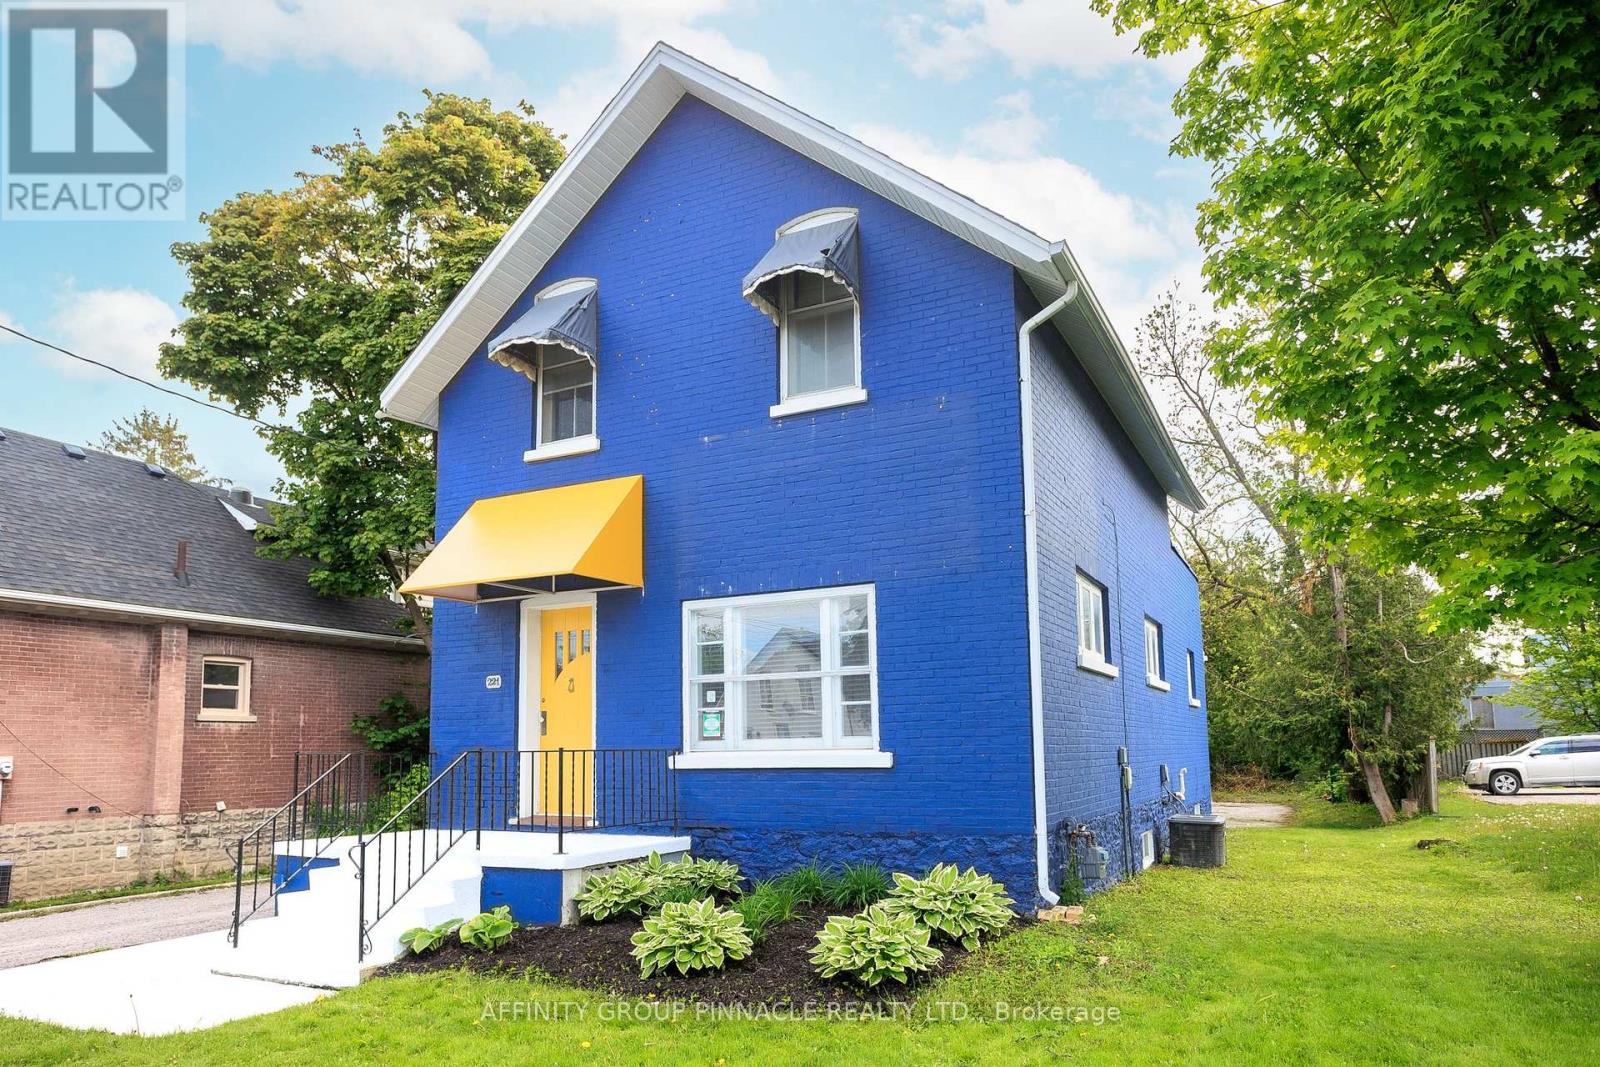
Welcome to 221 Kent St W! This versatile property presents a fabulous opportunity for your business on one of Lindsay's main arterial streets! This mixed-use, commercial/residential building offers excellent exposure with a backlit sign, ideal for attracting attention to your business. Zoned MRC for ultimate flexibility, it's perfect for live/work entrepreneurs, professionals, and investors alike. The main level features a bright and welcoming reception area, private office/boardroom, open collaboration/flex space, kitchenette, and a 2pc washroom, well-suited for a variety of commercial uses. Paved parking lot at the rear ensures easy access, with plenty of room for customers and clients. Upstairs, 2-bedroom, 1-bath apartment provides a comfortable residence for live-work convenience or a great opportunity to generate additional income through residential tenancy. Don't miss this opportunity to own a high-exposure, multi-functional building in a growing community! (id:49269)
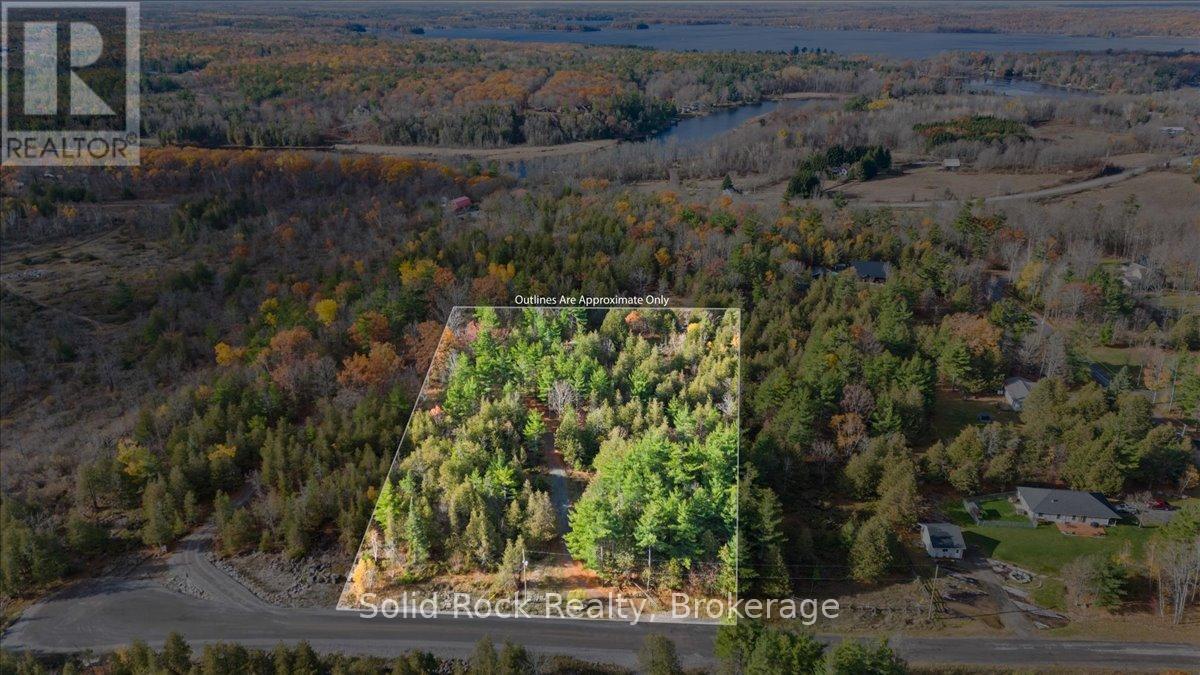
136 Glen Ridge Road
Marmora And Lake, Ontario
Beautiful 2 acre country property in an upscale neighbourhood of the quaint village of Marmora. Only minutes to downtown amenities and all the outdoor activities you can imagine! Enjoy your summer at the beaches, swimming, kayaking/canoeing or taking a stroll along the charming waterfront trail complete with water park for the little ones. Be on Crowe Lake in less than 5 minutes fishing for pike, perch and smallmouth bass as the public boat launch is just down the road. The area is surrounded with parks, hiking, snowmobiling and ATV trails. Your private and secluded piece of paradise has 230 feet of frontage, includes a lovely, long winding driveway, drilled well and 200 amp hydro meter - all of which are already in place. Bring your plans and start building your country dream home today! Your new home build may qualify for the Federal and Provincial GST/HST rebate programs and Marmora has NO DEVELOPMENT CHARGES! The 5 acre parcel of land next door is also available for sale MLS# X13429018. (id:49269)
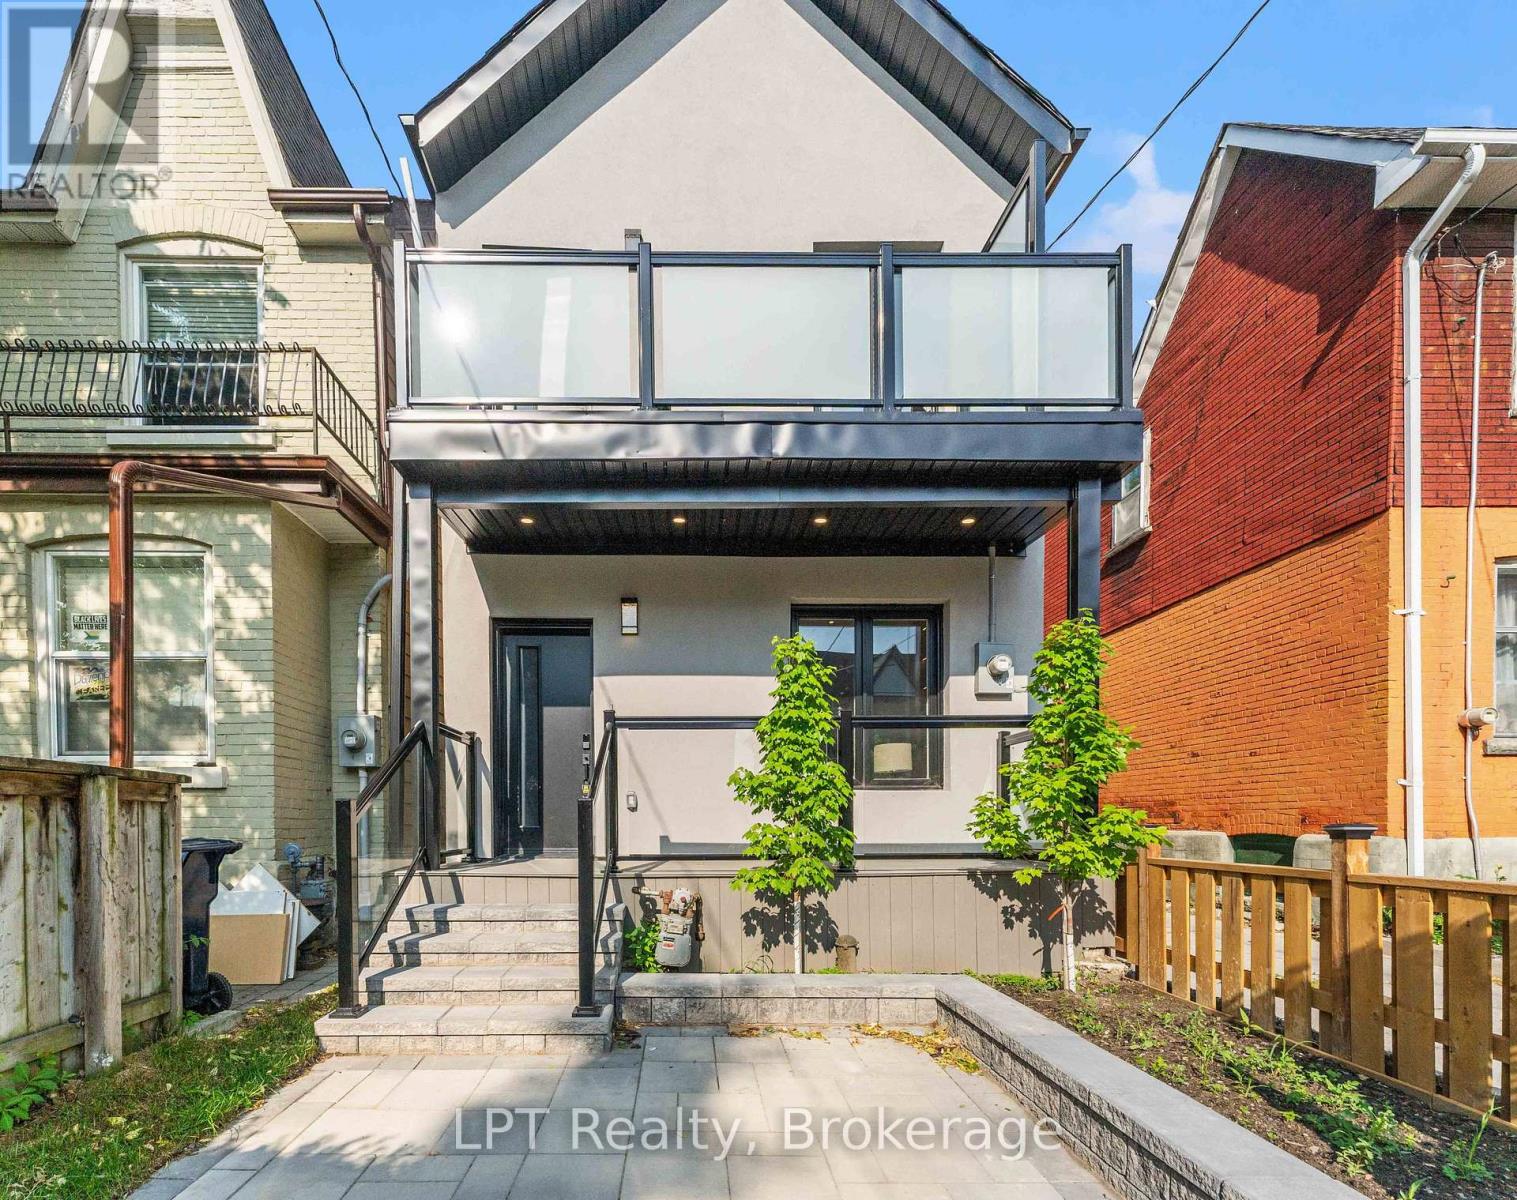
204 Franklin Avenue
Toronto, Ontario
This fully renovated detached home in desirable Toronto's Junction area combines quality materials with expert craftsmanship. The renovation took the interior down to the studs and floor joists, it was then completely rebuilt with contemporary design and inviting character throughout. Updates included all-new wiring, plumbing, insulation, drywall, HVAC, flooring, roofing, kitchen, bathrooms, and a 100-amp hydro panel, all completed with the required permits and inspections bringing it up to current Building Code Standards. The open-concept main floor features a solid oak staircase, modern finishes, anda spacious living and kitchen area ideal for entertaining, along with three generous bedrooms and four stylish bathrooms. (id:49269)
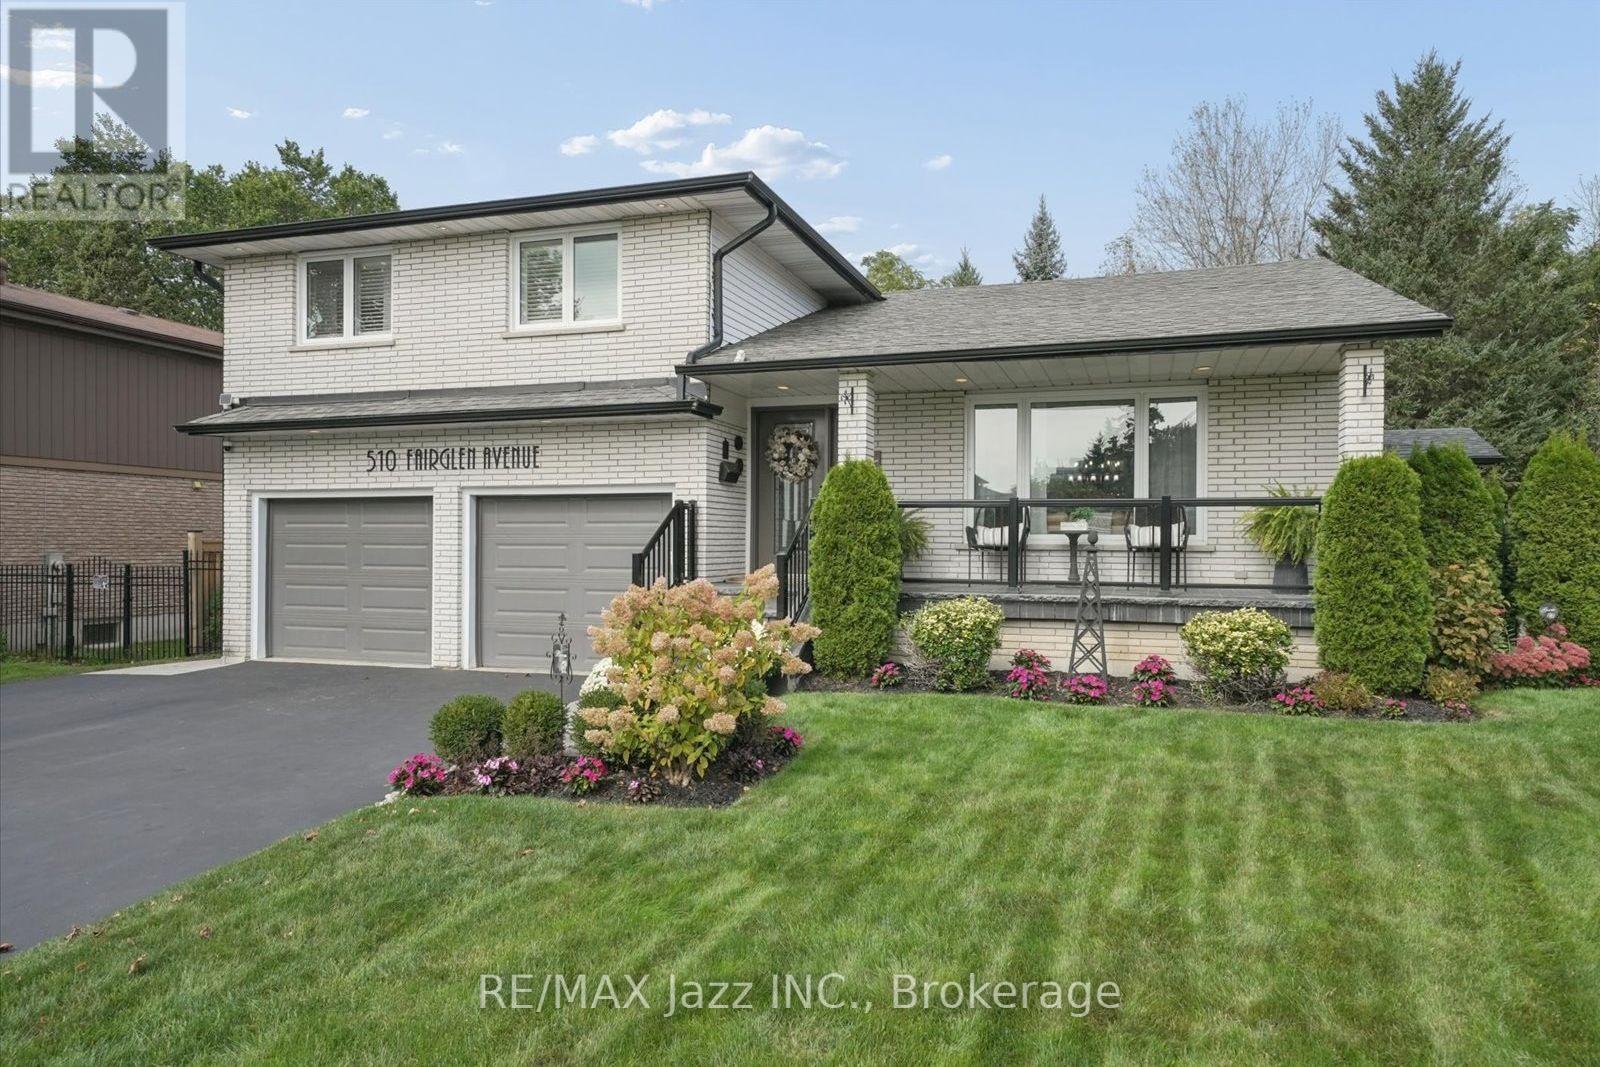
510 Fairglen Avenue
Oshawa, Ontario
Welcome to 510 Fairglen Avenue, located in the highly desirable Northglen community of Oshawa, backing onto protected greenspace. This stunning 5-level sidesplit home hosts a plethora of luxurious features and a professionally landscaped private lot. When you step through the ornate front door, you are immediately greeted by sleek marble flooring stretching past the spacious living room that overlooks the peaceful front yard. The open dining room serving as the median between the relaxing vibe of the living room and the bustle of the gorgeous kitchen. With modern finishes, plenty of built-in cabinetry, stainless steel appliances and an oversized centre island, the kitchen are perfect for entertaining distinguished guests. The simple but sweet breakfast/eating area within the kitchen features a bay window and overlooks the cozy family room. The flooring across the living room, dining room and family room have all been updated as recently as 2026, allowing for a fresh feeling throughout this already magnificent home. A built-in wood-burning fireplace and walkout to the perfect patio for any gathering light up the family room in any season. You will find that 4 spacious bedrooms, all with double closets and hardwood flooring, and a beautifully designed 5-piece washroom with a shimmering backsplash and 'his and hers' sinks, make up the upper level. The fully finished basement takes comfort and style to another level with a newly installed wet bar (2025) waiting to serve quality beverages for those who wish to take advantage of the theatrically built recreation area where the built-in speakers provide ample immersion when watching your favourite films. An additional bedroom and 3-piece washroom in the basement give potential to host overnight guests. Close to schools, parks, shopping, with plenty of updates to count and lovely finishes throughout, this home is the perfect getaway for any family without having to leave the city. (id:49269)