
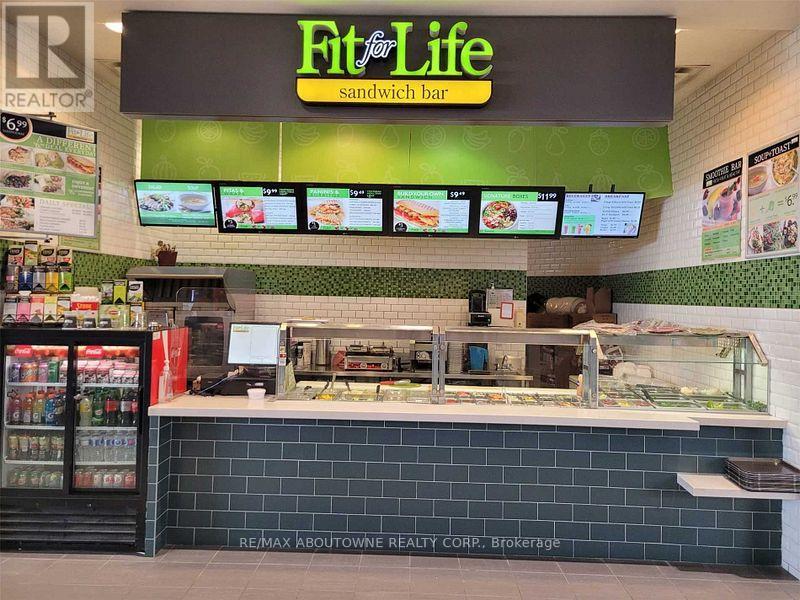
Fc 7 - 280 Guelph Street
Halton Hills, Ontario
An excellent opportunity to own a well-established healthy fast-casual restaurant located in the busy Georgetown Market Place Food Court. This business has been operated by the same owner for the past 18 years, earning a great reputation and a loyal client base. The owners are now retiring, creating the perfect opportunity for a new owner to take over this stable, profitable, and reputable business. The restaurant operates independently while continuing to benefit from the well-recognized Fit for Life brand - with no franchise or royalty fees required. Located in a high-traffic shopping mall anchored by major retailers such as Walmart, Winners, and Sport Chek, this restaurant enjoys steady walk-in traffic and strong sales. The menu offers a variety of healthy, popular items including wraps, salads, and bowls - with the flexibility to add new dishes (owners have them ready to go). This is a rare turnkey opportunity in a thriving and growing community. (id:49269)
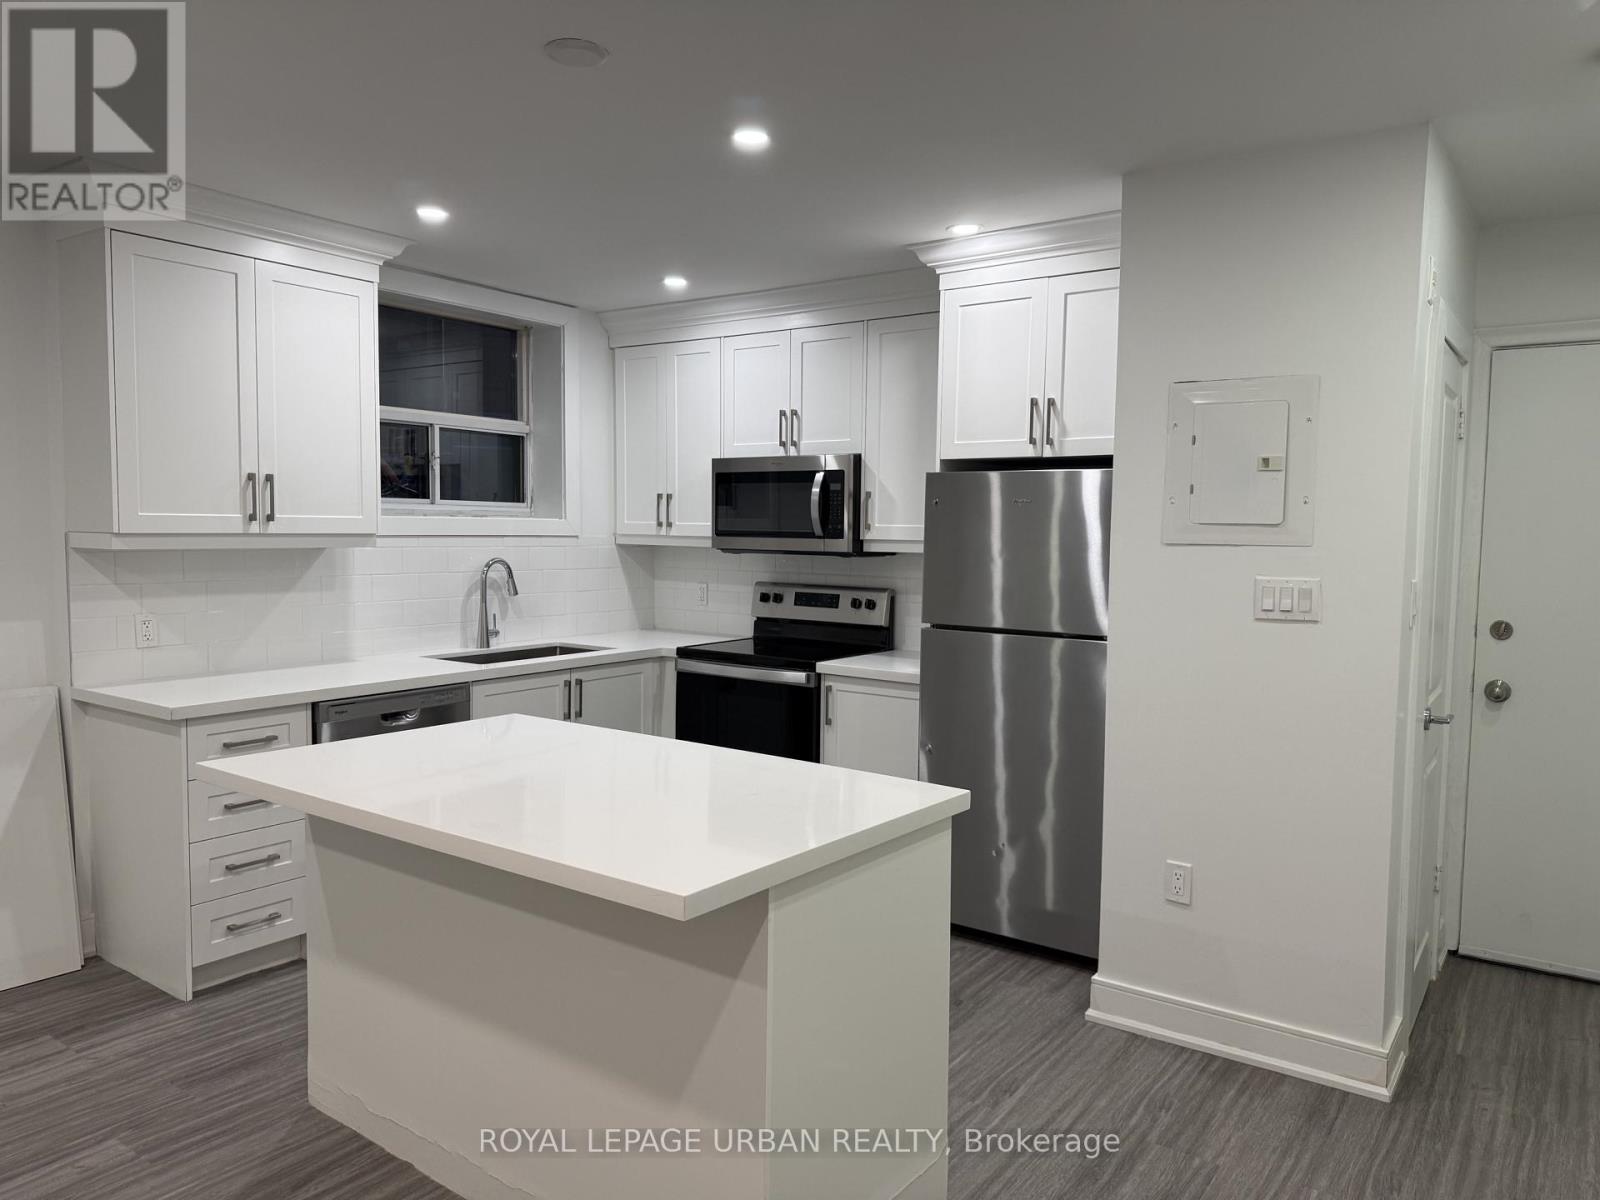
1 - 2841 Keele Street
Toronto, Ontario
Prime Location, Brand New & Never Lived In! Unbeatable Location With Easy Access To Public Transportation And Highway Access For A Quick Commute Hwy and Transit. Close To Hospitals, University, Yorkdale Mall, And Downsview Park - Everything You Need Just Minutes Away. This Fully Renovated Lower Unit Has Never Been Lived In And Features Brand New Stainless Steel Appliances, Including A Dishwasher, Quartz Countertops, And A Fully Equipped Kitchen With A Large Island. Oversized Windows Flood The Space With Natural Light, Giving It A Bright, Open, Airy Feel That Doesn't Feel Like A Basement Unit At All. Spacious, Move-In Ready, And Truly One Of A Kind - Don't Miss This Opportunity! (id:49269)
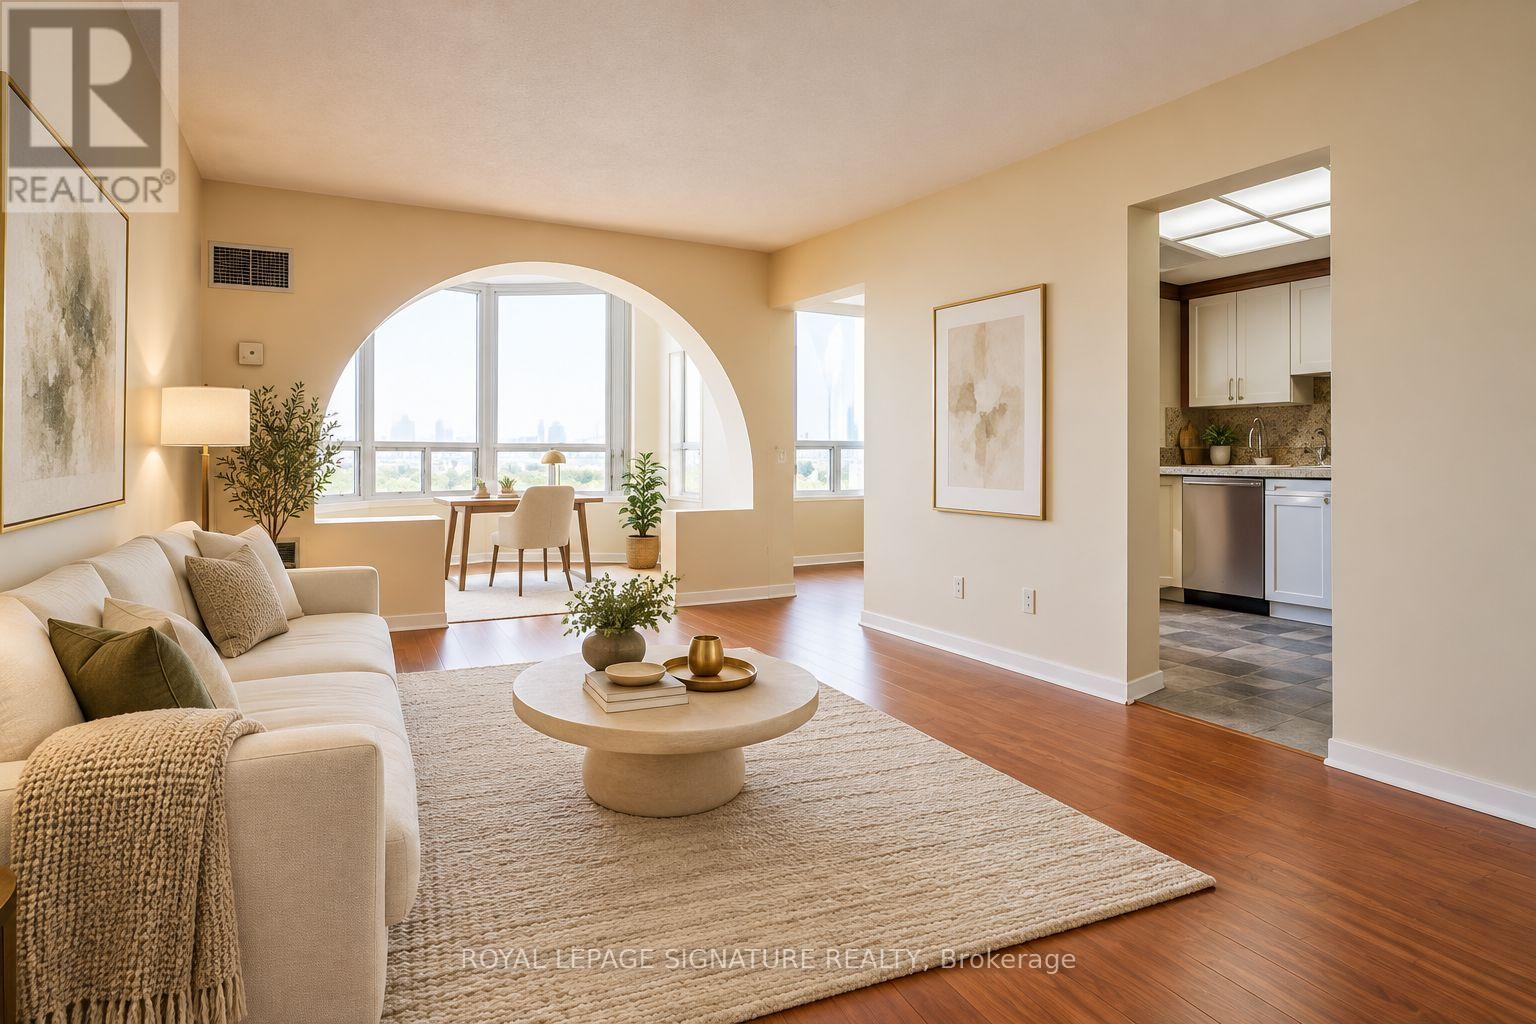
916 - 135 Hillcrest Avenue
Mississauga, Ontario
Welcome to a bright, spacious and beautifully adaptable home where comfort and convenience come together. Fully renovated and approximately 750 sq. ft., this condo at 135 Hillcrest Avenue offers generous living areas, thoughtful flexibility and an ideal Cooksville location.(2000 characters)The spacious living room comfortably accommodates both seating and dining, while the separate dining room can easily serve as a family room, home office or personal retreat. Natural lightfills the solarium, creating an inviting bonus space for a bright workspace, reading nook or children's play area. A well-appointed bedroom with walk-in closet, eat-in kitchen with stainless steel appliances and ensuite laundry complete the home. Residents enjoy 24-hour concierge service and access to a fitness centre, sauna, party room,squash court and viewing room at the top of the building, along with visitor parking. Cooksville GO is within walking distance, offering convenient weekday train service to downtown Toronto, while Square One, shopping, restaurants and major highways are nearby. Withroom to live, work and relax, this is a welcoming condo designed to make everyday living feel easy. (id:49269)
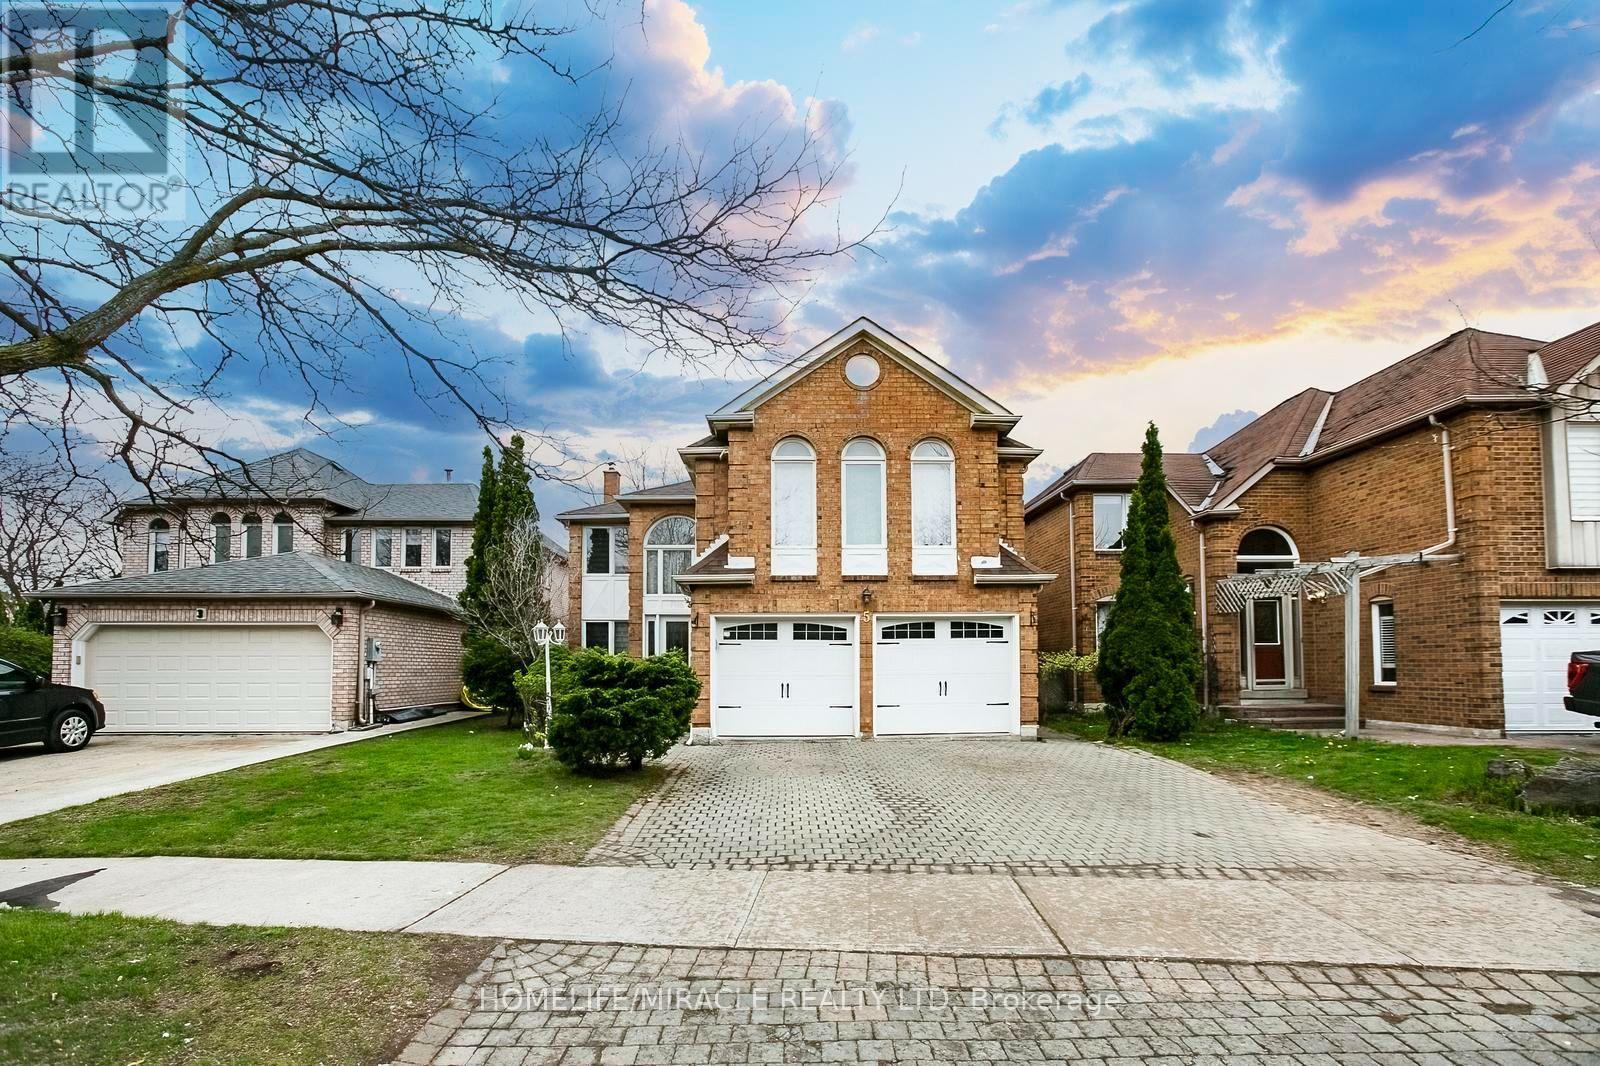
5 Butlermere Drive
Brampton, Ontario
This exceptional, fully renovated residence ***showcase*** true pride of ownership and offers **2926 sq. ft.** of elegant living space in one of Brampton's most desirable neighbourhoods. Conveniently located close to top-rated schools, shopping, parks, and with easy access to Highways 401, 410 and 407. Featuring 4 spacious bdrs and 3 washroom, this home offers a functional and versatile layout, including two generously sized family rooms. The upper-level family room can be easily converted into a 5th bedroom, currently used as a recreation space having pool table. A grand open-concept foyer welcomes you with refined finishes, leading to a beautifully designed hallway with crown moulding & wainscoting. The home is enhanced by two elegant circular staircases with oak railings, adding a touch of sophistication. The upgraded kitchen is both stylish and functional, complete with S/S appliances, quartz crtop, a modern backsplash, and ample cabinetry. The bright and spacious family area features a walk-out to a two-level deck, overlooking a large, private backyard-perfect for entertaining and summer enjoyment. A dedicated gas line for BBQ adds convenience. Carpet-free home (carpet only on stairs), Pot lights throughout, Two fireplaces (as-is, never used by current owner) Freshly painted in neutral tones, Generous natural light with large windows. Well-designed layout. The property boasts outstanding curb appeal with professionally maintained landscaping, making a lasting first impression. A perfect blend of comfort, style, and location-this home is truly move-in ready and ideal for growing families (id:49269)
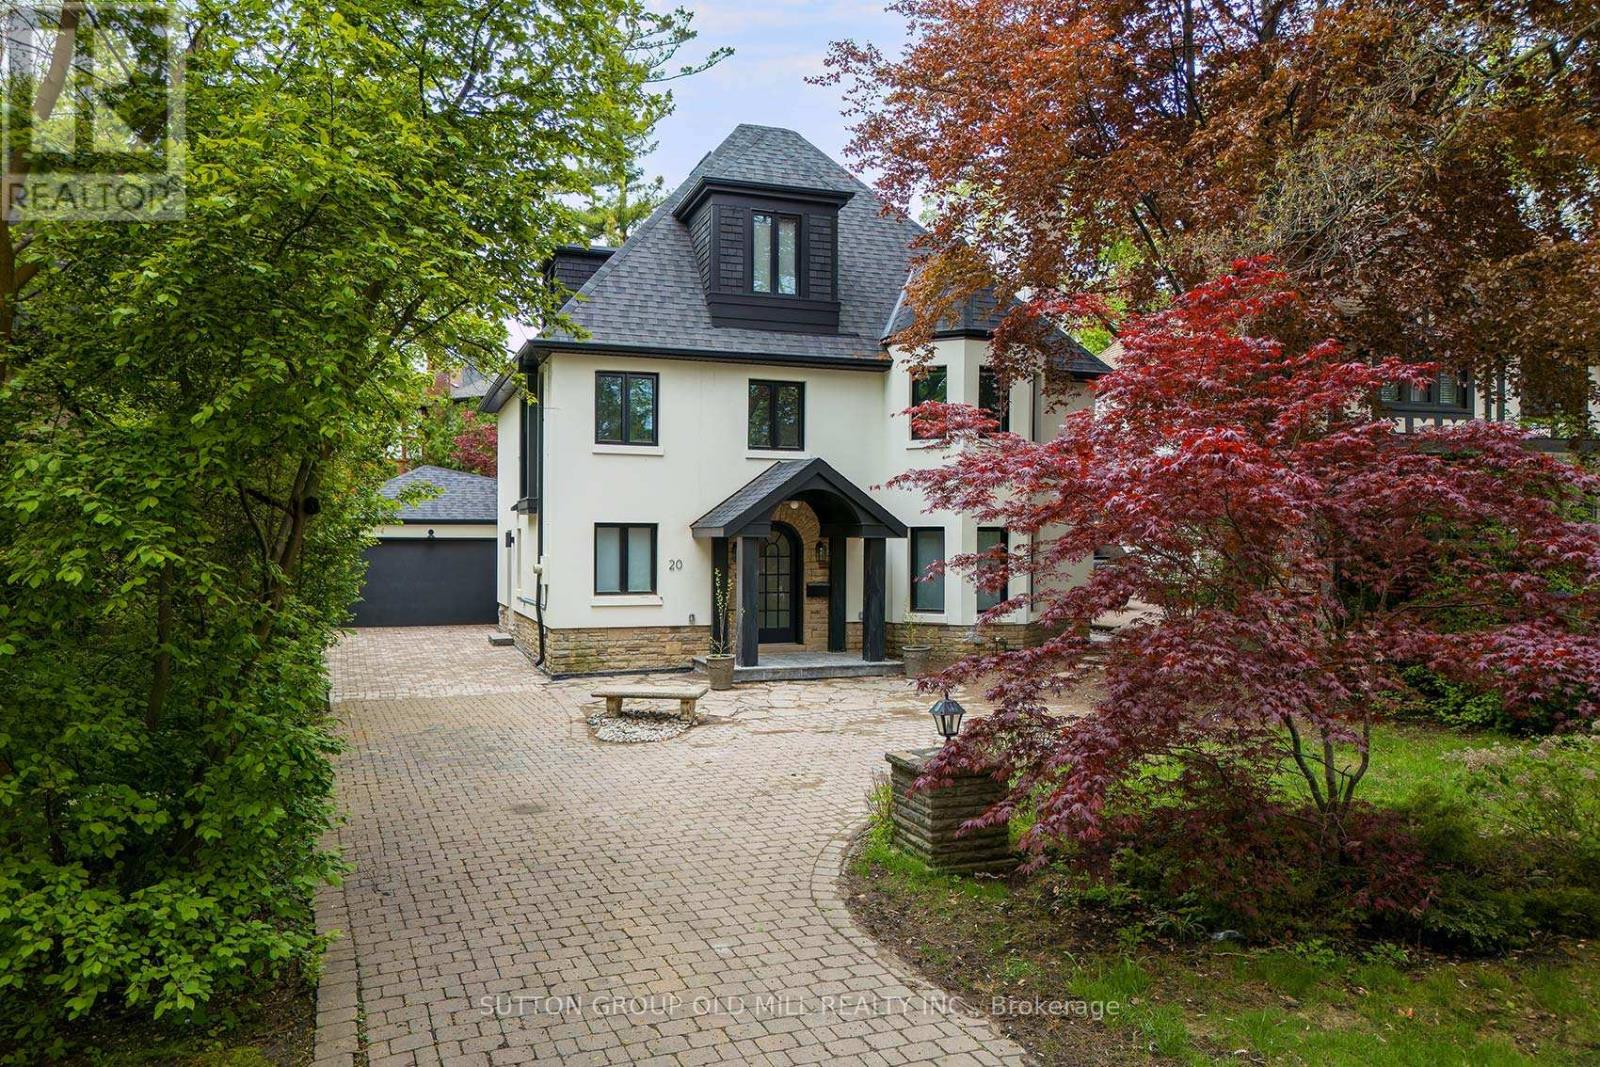
20 The Kingsway
Toronto, Ontario
Welcome to 20 The Kingsway, an exceptional executive lease in the heart of one of Toronto's most sought-after neighbourhoods. Beautifully renovated, this elegant home offers 4 bedrooms, 5 bathrooms, a double-car garage and over 4,000 sq. ft. of living space, including the basement.Classic Kingsway charm meets contemporary design, with hardwood floors, generous principal rooms and thoughtfully selected finishes throughout. The inviting living room features a wood fireplace and bay window, while the spacious dining room provides an elegant setting for entertaining. The stunning kitchen showcases sleek cabinetry, Caesarstone countertops, an oversized centre island and high-end appliances. A large skylight and expansive wall of windows fill the space with natural light, with two walkouts connecting the kitchen to the backyard and patio.The primary retreat features a beautifully appointed ensuite with a freestanding tub, glass-enclosed shower and double vanities. A convenient side-entry mudroom adds everyday practicality.Outside, mature trees frame a beautifully landscaped backyard with a spacious stone patio, perfect for relaxed evenings and outdoor gatherings. Enjoy a walkable lifestyle close to Old Mill and Royal York subway stations, neighbourhood schools, and the shops, cafés and restaurants of Kingsway Village and Bloor West Village, with convenient access to downtown and the airport. An outstanding opportunity to enjoy space, comfort and style in a coveted Kingsway setting. Landlord will prefer longer term (36 months) but open to shorter terms. (id:49269)
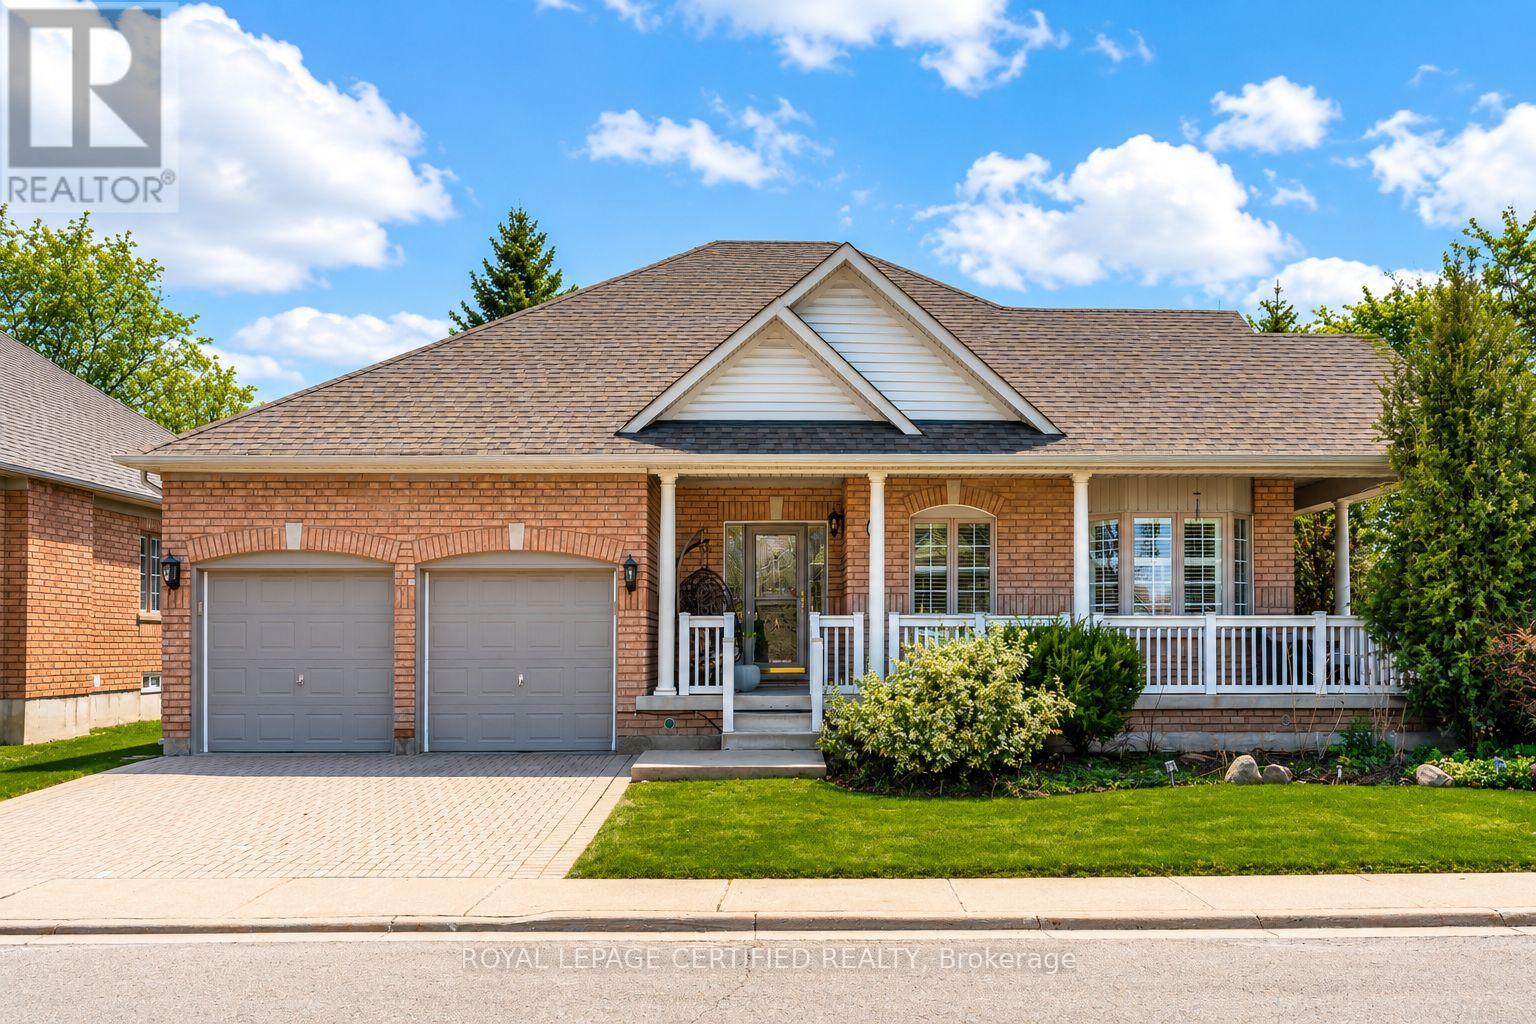
2 Orchard Park Gate
Brampton, Ontario
Redefine your lifestyle in the prestigious gated community of Rosedale Village offering 24/7 security and resort-style amenities including a private 9-hole golf course, indoor pool, sauna, gym, and tennis courts-plus hassle-free lawn care and snow removal. Situated on a quiet cul-de-sac across from a peaceful parkette, this 2 + 1 bedroom, 3-bathroom detached bungalow features a double-car garage and over 2,900 square feet of finished living space. The bright and spacious eat-in kitchen boasts stainless steel appliances, Corian countertops and a walkout to a private garden patio. Unwind in the combined living and dining area highlighted by hardwood floors, a cozy gas fireplace, California shutters and elegant crown moulding. The primary bedroom is a true retreat complete with a large walk-in closet and an upgraded 4-piece ensuite featuring a glass walk-in shower and bidet. The fully finished basement offers a massive family room with a second gas fireplace, a 4-piece bath with heated floors, ample storage and a flexible space with potential for an additional bedroom (upon city approval). Don't miss out on this fabulous home! (id:49269)
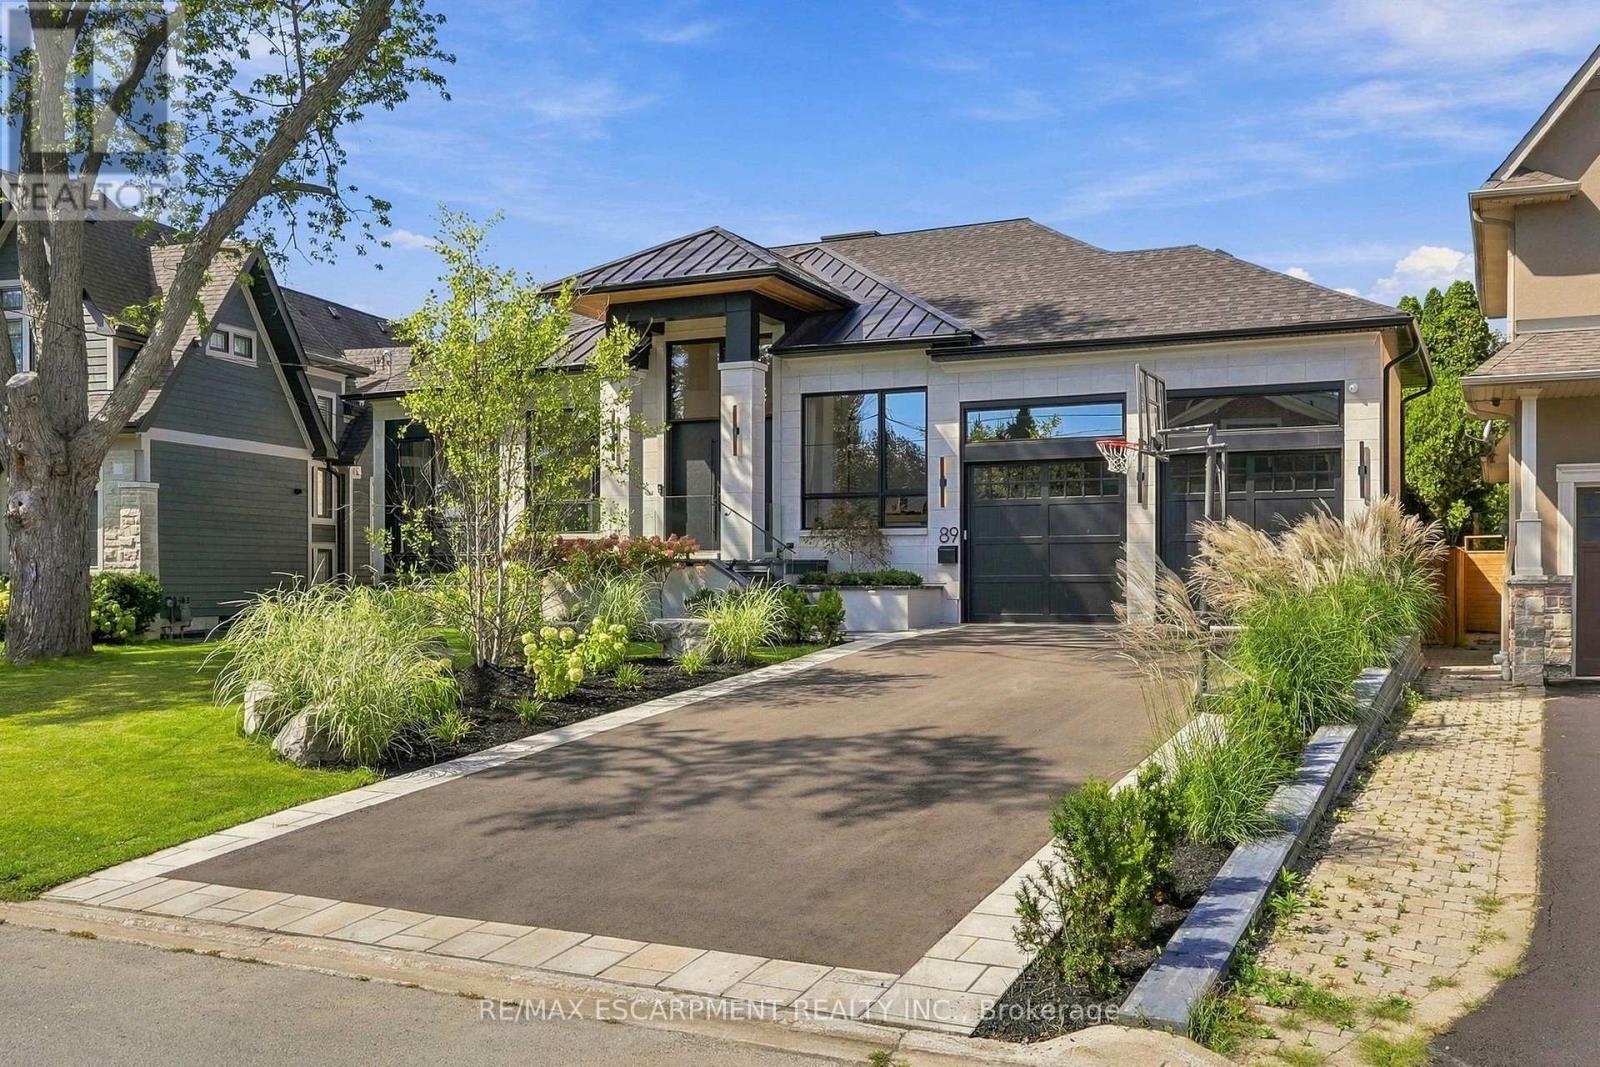
89 Cumberland Drive
Mississauga, Ontario
A truly exceptional luxury bungalow in the heart of Port Credit, offering over 6,000 sq. ft. of impeccably finished living space across two levels. Set on an extraordinary 60' x 155' pie-shaped lot widening to approximately 100' at the rear, this architecturally distinctive residence delivers a rare combination of grand proportions, refined craftsmanship and sophisticated contemporary design. Featuring 3+1 bedrooms and 5 bathrooms, every element has been thoughtfully curated to create an impressive yet inviting home. The open-concept main floor is defined by soaring 13' ceilings, wide-plank oak hardwood flooring, custom 9' solid wood interior doors and exceptional architectural detailing throughout, including Venetian plaster finishes, custom wood feature walls, sculptural ceiling treatments and thoughtfully curated millwork. The elegant living room features a 40" gas fireplace framed by Venetian plaster, while the dining area offers a walk-out to an expansive two-tier deck. The family room is anchored by a custom wood feature wall, adding warmth, texture and contemporary character. At the heart of the home, the designer kitchen showcases striking Taj Mahal stone countertops and backsplash, a generous centre island and a seamless layout designed for both everyday living and entertaining. The luxurious primary suite features a dramatic vaulted ceiling, walk-through closet and spa-inspired 5-piece ensuite. Two additional main-floor bedrooms each enjoy their own private ensuite. The fully finished lower level continues to impress with 10' ceilings, heated floors and exceptional lifestyle amenities, including an additional bedroom, dedicated gym, home theatre with 120" screen, expansive recreation and entertaining areas, dry sauna and Turkish bath. A beautifully curated residence offering dramatic scale, bespoke architectural detailing, premium finishes and exceptional functionality in one of Port Credit's most sought-after neighbourhoods. Luxury Certified. (id:49269)
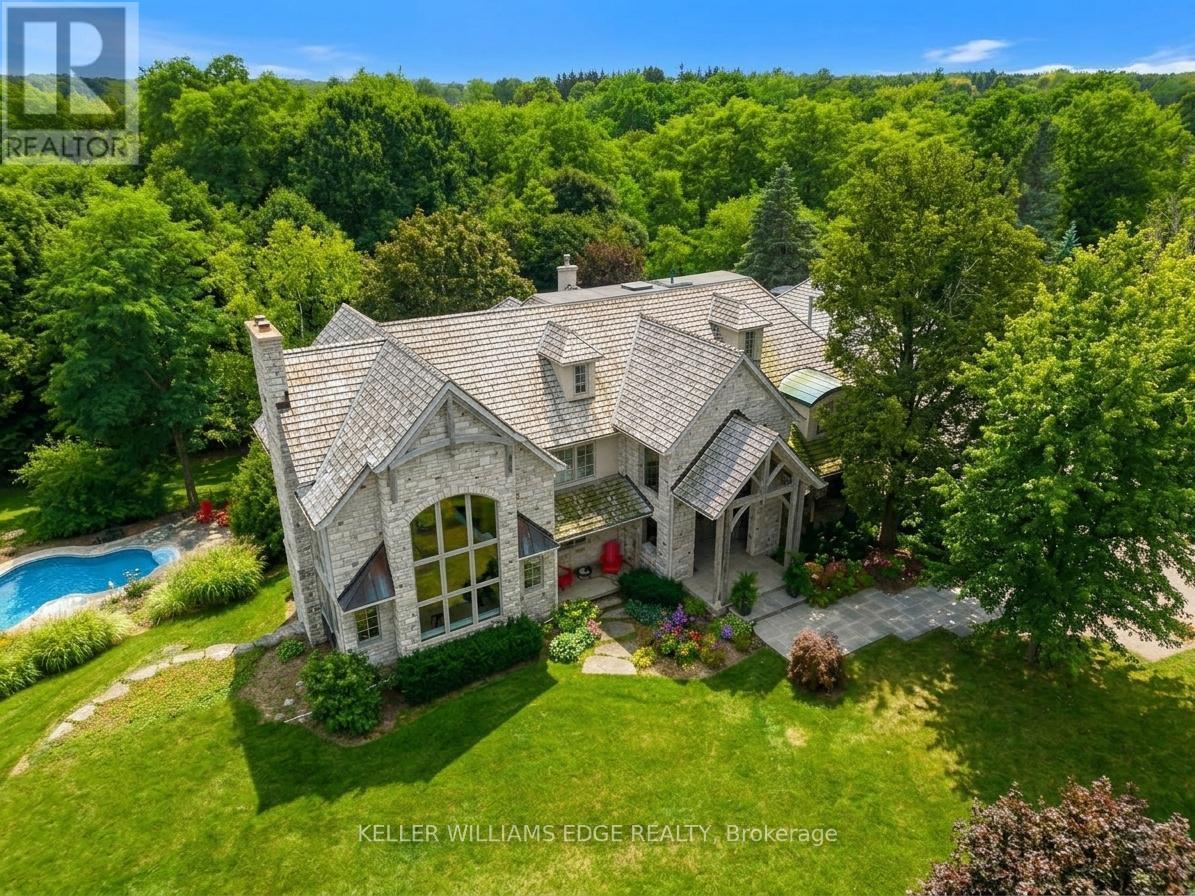
2376 8 Side Road
Burlington, Ontario
Imagine ending your day on the wraparound porch, watching the city lights appear as the countryside grows quiet around you. It's one of the moments the owners will miss most. Views stretch toward Burlington, Milton, Mississauga and the Toronto skyline, framed by Rattlesnake Point and Mount Nemo. Here in rural Burlington, privacy and open space come with the Bruce Trail close at hand and city conveniences within easy reach. Reimagined by Baeumler Quality Construction, this residence pairs traditional timber craftsmanship with a light-filled, Scandinavian-inspired interior. The great room is the owners' favourite space, with exposed mortise-and-tenon beams, 30-foot vaulted ceilings, soaring windows and an Indiana limestone fireplace. Settle in and watch the rolling hills outside, or gather with family as grand piano music fills the room. Richard & Levesque custom cabinetry and premium appliances bring craftsmanship and function to the kitchen. Heated floors, two laundry rooms, a home theatre and a walk-out lower level add everyday comfort and flexibility. A 900 sqft apartment above the garage offers additional living space for extended family, a nanny or a tenant. Smart home automation and a Generac 24 kW natural gas backup generator provide added convenience. Outside, the pool, pond and landscaped grounds invite you to spend more of your day outdoors. Swim through a summer afternoon or host lunch on the expansive entertaining deck. Soak in the poolside spa, followed by the dry sauna or Kohler steam shower. In winter, the floodlit toboggan hill keeps the outdoor fun going. This home has welcomed more than 50 family members for a treasured celebration. Picture your own milestones here, with space to bring everyone together. Close to Kilbride, golf, tennis and hiking trails, this countryside estate offers the privacy, spaciousness & endless views the owners have cherished for six years. Come home, settle into your favourite chair on the porch and stay a little longer. (id:49269)
173 Margaret Drive
Oakville, Ontario
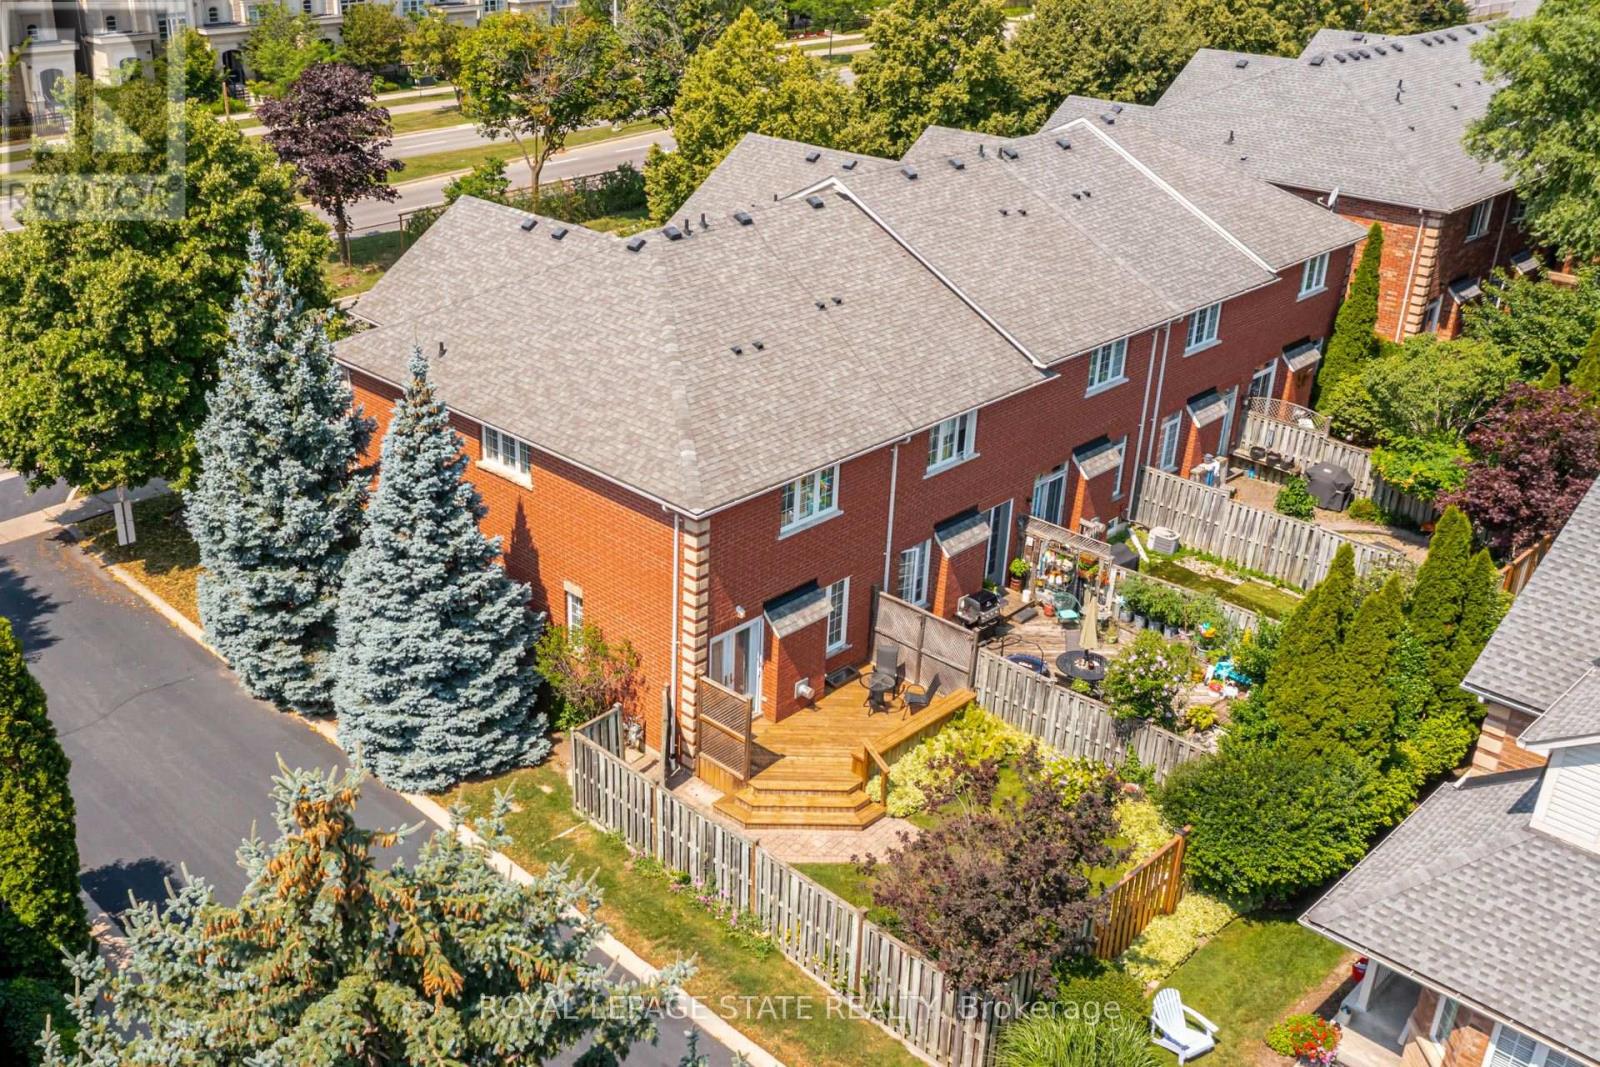
Set on a quiet street in South Oakville, this solid brick freehold end-unit townhome is just a short walk from Kerr Village, the lake, and Downtown Oakville. Offering three bedrooms, two full bathrooms, and a powder room, the home combines a functional layout with an exceptional location close to everything the area has to offer. The main floor features a bright eat-in kitchen, a convenient powder room, California shutters throughout, and an open-concept living and dining area anchored by a natural gas fireplace. Walk out to the rear deck overlooking the private, landscaped backyard, providing a welcoming setting for outdoor dining, entertaining, and everyday relaxation. Upstairs, you will find three bedrooms and two full bathrooms, including a private ensuite in the primary bedroom. The partially finished full basement adds further flexibility with laundry, storage, and additional space for a recreation room, home office, gym, playroom, or future finished living area. An attached garage with inside entry provides parking for one vehicle, with an additional parking space in the private driveway. Located close to great schools, parks, trails, shopping, restaurants, public transit, and everyday amenities, the home also offers convenient access to Oakville GO, the QEW, and Highway 403. With freehold ownership, private outdoor space, a practical layout, and a sought-after South Oakville location, this home presents an excellent opportunity to enjoy the convenience and lifestyle of one of Oakville's most established communities. (id:49269)
22 Highbury Road
Toronto, Ontario
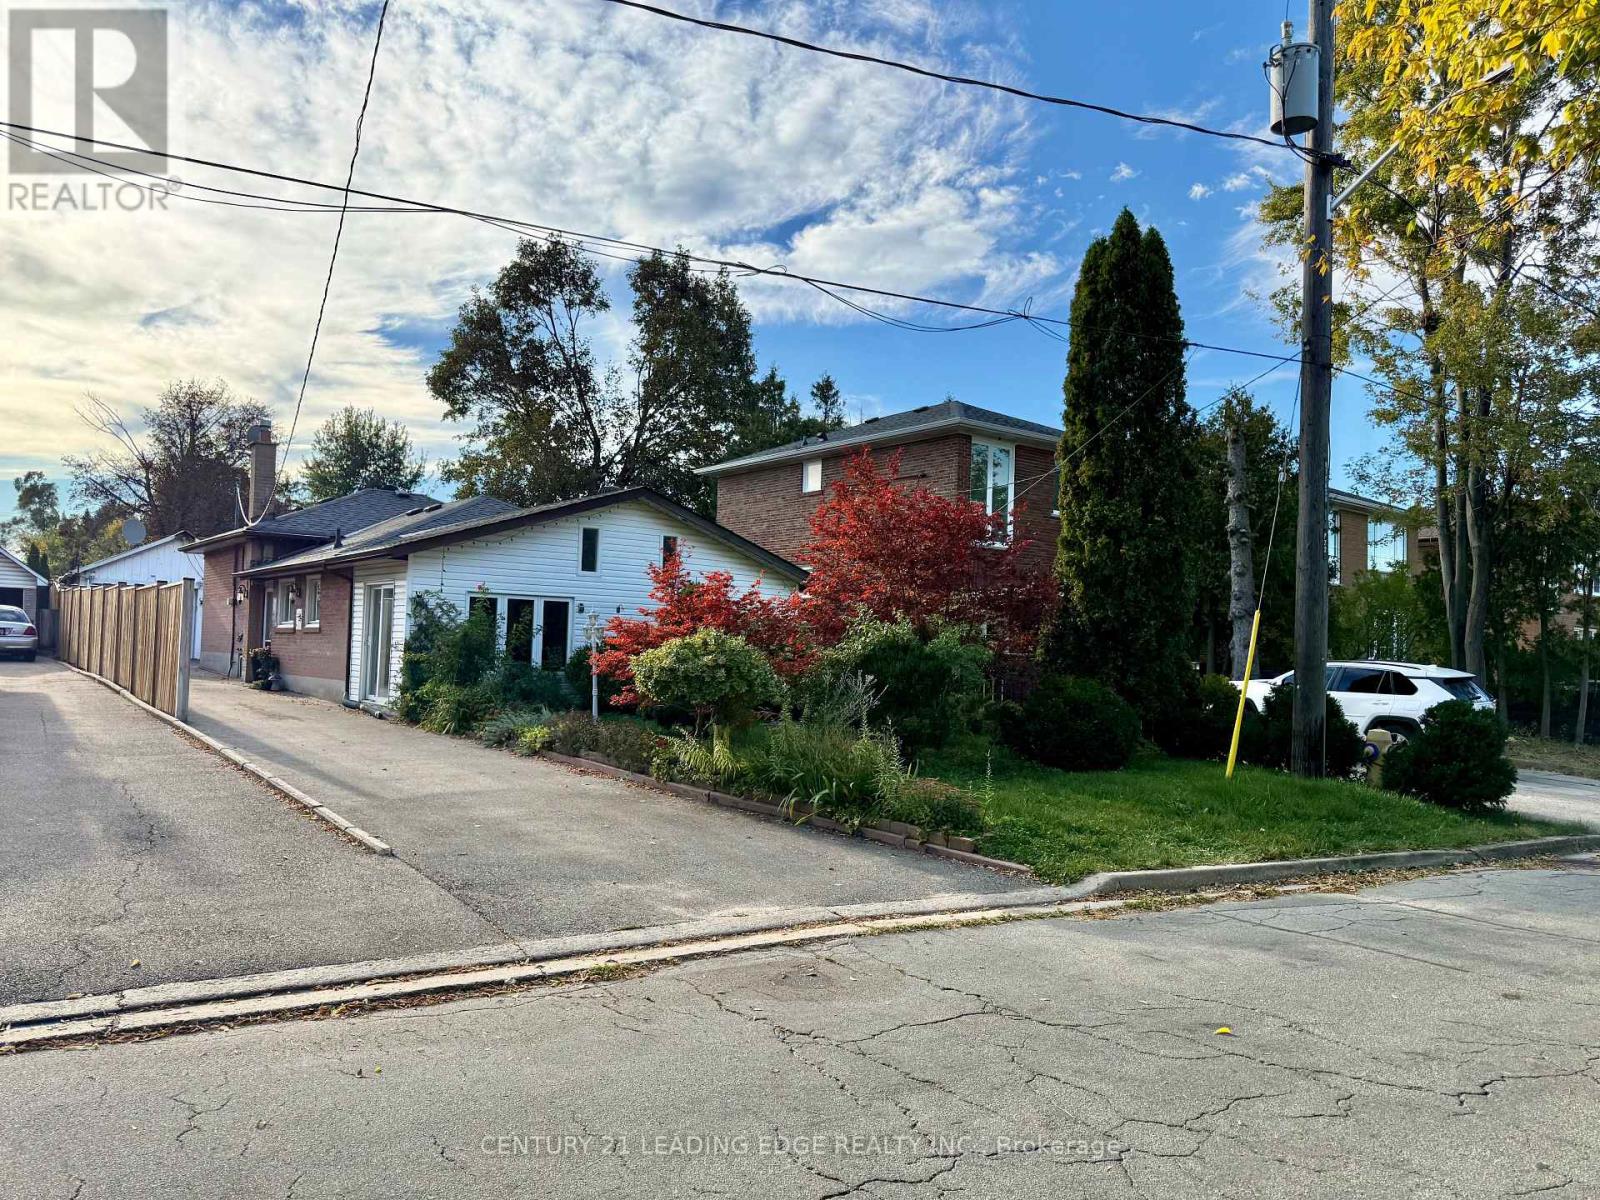
Fully furnished** and unfurnished options are available at the same price. Welcome to an exceptional, truly move-in-ready entire property nestled in the prestigious Humberlea-Pelmo Park community, surrounded by stunning multi-million-dollar custom-built residences. This is not your typical furnished rental-the home comes fully equipped with everything you need for comfortable everyday living. Just bring your clothes and move in!Enjoy a beautifully furnished and thoughtfully equipped home in a quiet, established North York neighbourhood, offering the perfect combination of comfort, convenience, and accessibility. Ideally located just minutes from Hwy 401, approximately 10 minutes to Yorkdale Shopping Centre, 8 minutes to Humber River Hospital, Costco, and Toronto Pearson International Airport. Close to highly rated schools, parks, shopping, transit, and everyday essentials.This is a rare opportunity for tenants looking for a complete, hassle-free living experience in one of North York's desirable residential communities. Simply bring your clothes-the rest is already here! (id:49269)
#bsmt - 4730 Alana Glen Drive
Mississauga, Ontario
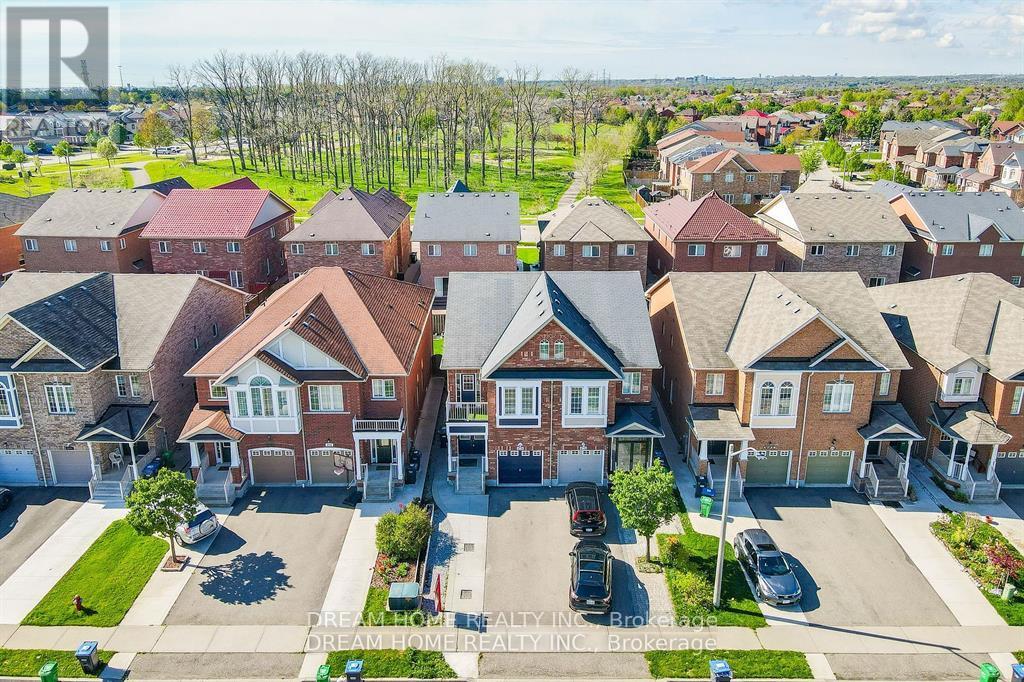
Beautiful Semi-Detached In Highly Sought After East Credit In Mississauga. One Large Bedroom Basement Unit. Well Maintained With Open Concept Living Room & Kitchen. Close To All Amenities, Groceries, Transit, Schools, Restaurants, Parks, UofT Mississauga, Costco, 5 Mins To Square One. Easy Access To 403/401 **Basement For Lease** (id:49269)
74 Downey Drive
Caledon, Ontario
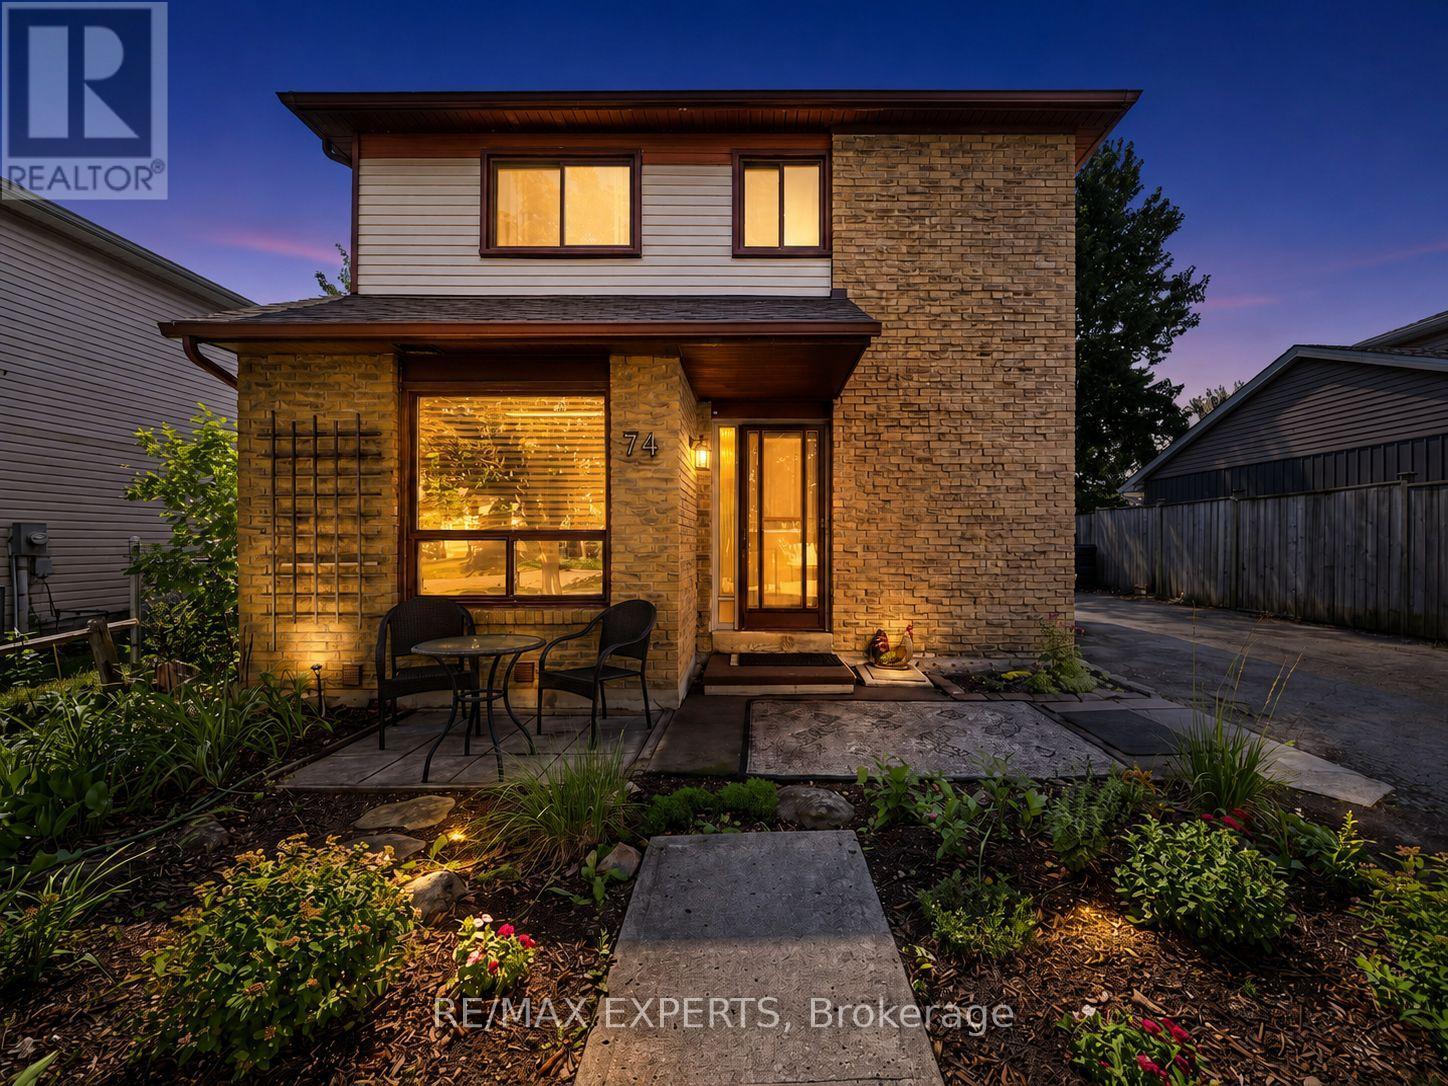
Welcome to 74 Downey Drive, an excellent opportunity to own an affordable detached home in a convenient and family-friendly Bolton neighbourhood. This three-bedroom home offers a functional layout with plenty of potential to update, personalize and make your own. The kitchen features stainless steel appliances, granite countertops and ample cabinet space, while the bright living area overlooks a private backyard surrounded by mature trees, creating a peaceful setting for everyday living. The finished walkout basement provides valuable additional living space and direct access to the backyard, making it ideal for a family room, home office, play area, fitness space or entertainment room. With no homes directly behind, the backyard offers added privacy and plenty of room to relax, entertain guests, garden or enjoy time outdoors with family and friends. Ideally located within walking distance of schools, parks, shops, restaurants and every day amenities, this home combines the convenience of an established neighbourhood with the opportunity to create a space that reflects your own personal style. Whether you are a first-time buyer, a growing family or simply looking for a detached home in Bolton, 74 Downey Drive offers comfort, flexibility and plenty of future potential. (id:49269)