
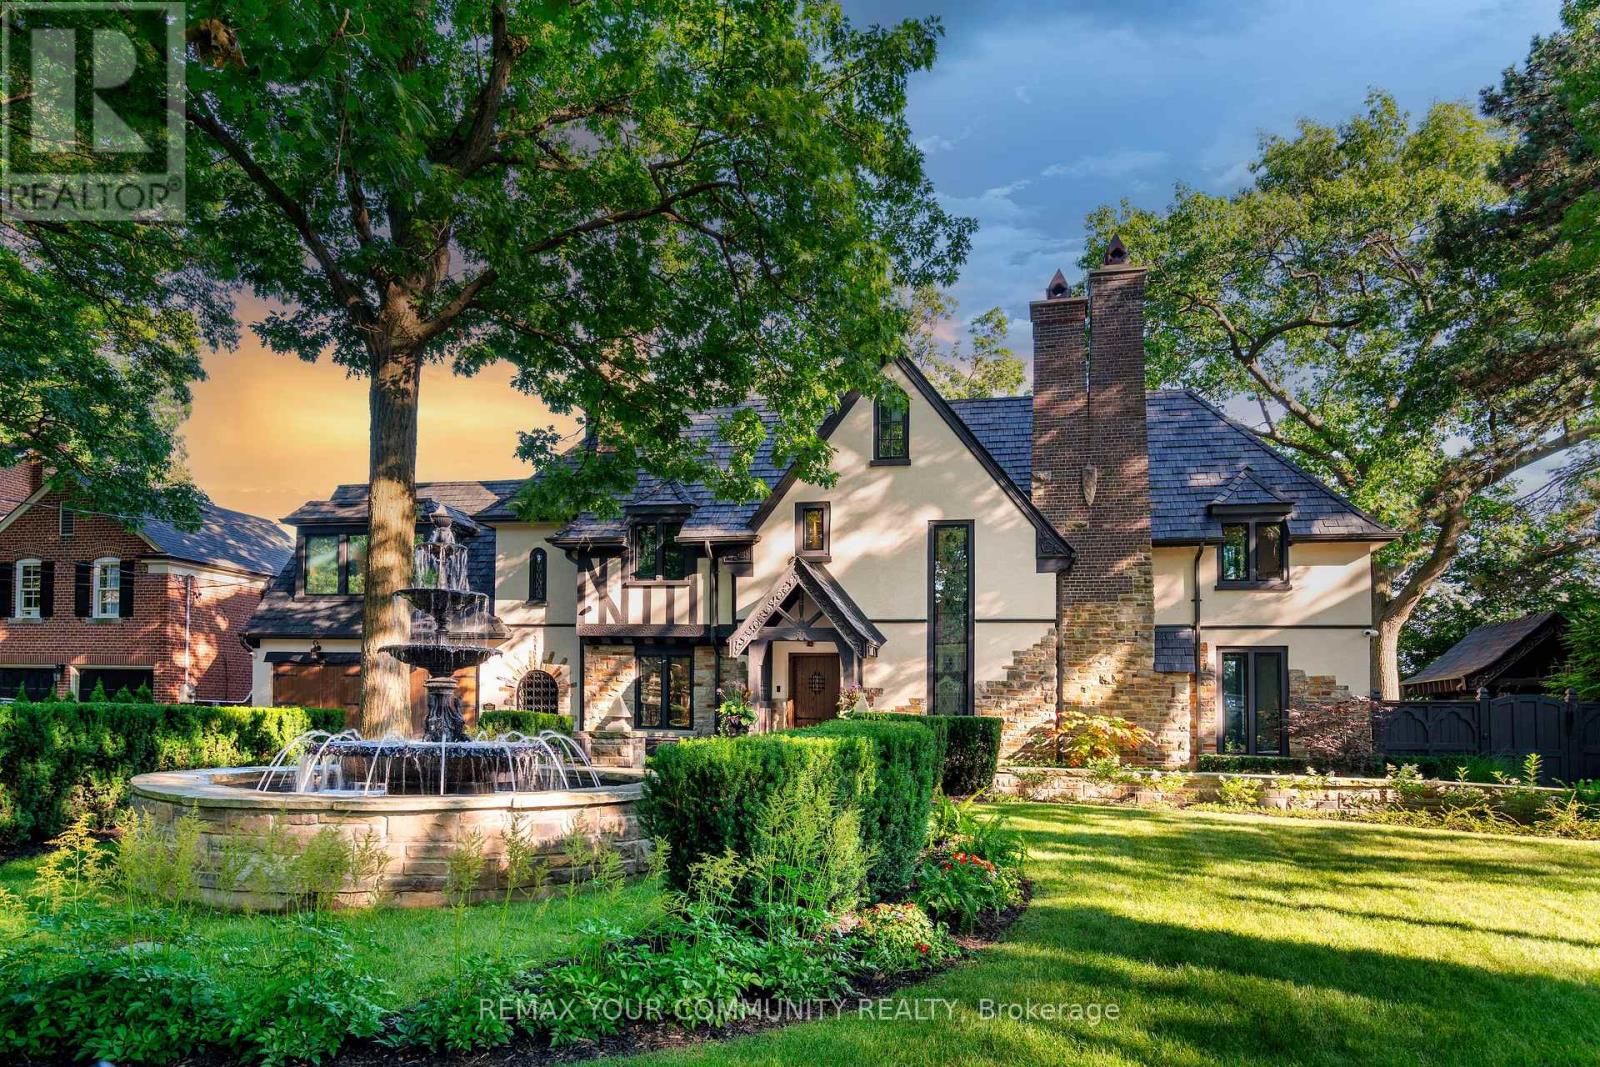
57 Baby Point Crescent S
Toronto, Ontario
Welcome to 57 Baby Point Crescent, a breathtaking 1929 Tudor estate reimagined into a modern masterpiece, blending timeless character with contemporary luxury and cutting-edge technology. Set on an extraordinary 100' x 277' ravine lot, this exceptional home has undergone over $6 million in renovations in one of Toronto's most prestigious neighbourhoods.The restored exterior features a J.W. Fiske cast-iron fountain, heated cobblestone driveway, and parking for up to 10 vehicles. Inside, exceptional craftsmanship is showcased throughout, including a Scavolini chef's kitchen with premium Wolf and Gaggenau appliances, radiant-heated herringbone oak floors, and floor-to-ceiling European folding glass doors opening to a private ravine.Spa-inspired bathrooms feature heated marble floors, European wall-mounted toilets, concealed HVAC, motorized blinds, and recessed lighting. A premium audio system with 60+ Bowers & Wilkins speakers, powered by Bryston, Sonos, and NAD amplifiers, extends throughout the home and outdoor entertaining areas.The lower level is designed for entertainment and wellness with 10-foot ceilings, polished concrete floors, a full-size arcade, professionally designed gym, indoor sauna, and walkout to a year-round heated pool, hot tub, and all-season patio with infrared heaters.App-controlled smart home automation manages lighting, blinds, HVAC, security, Audio access, pool, spa, and sauna. Residents also enjoy exclusive access to the Baby Point Club with tennis courts, lawn bowling, and community events. A durable composite cedar roof with an expected lifespan of up to 60 years completes this truly one-of-a-kind luxury residence. (id:49269)
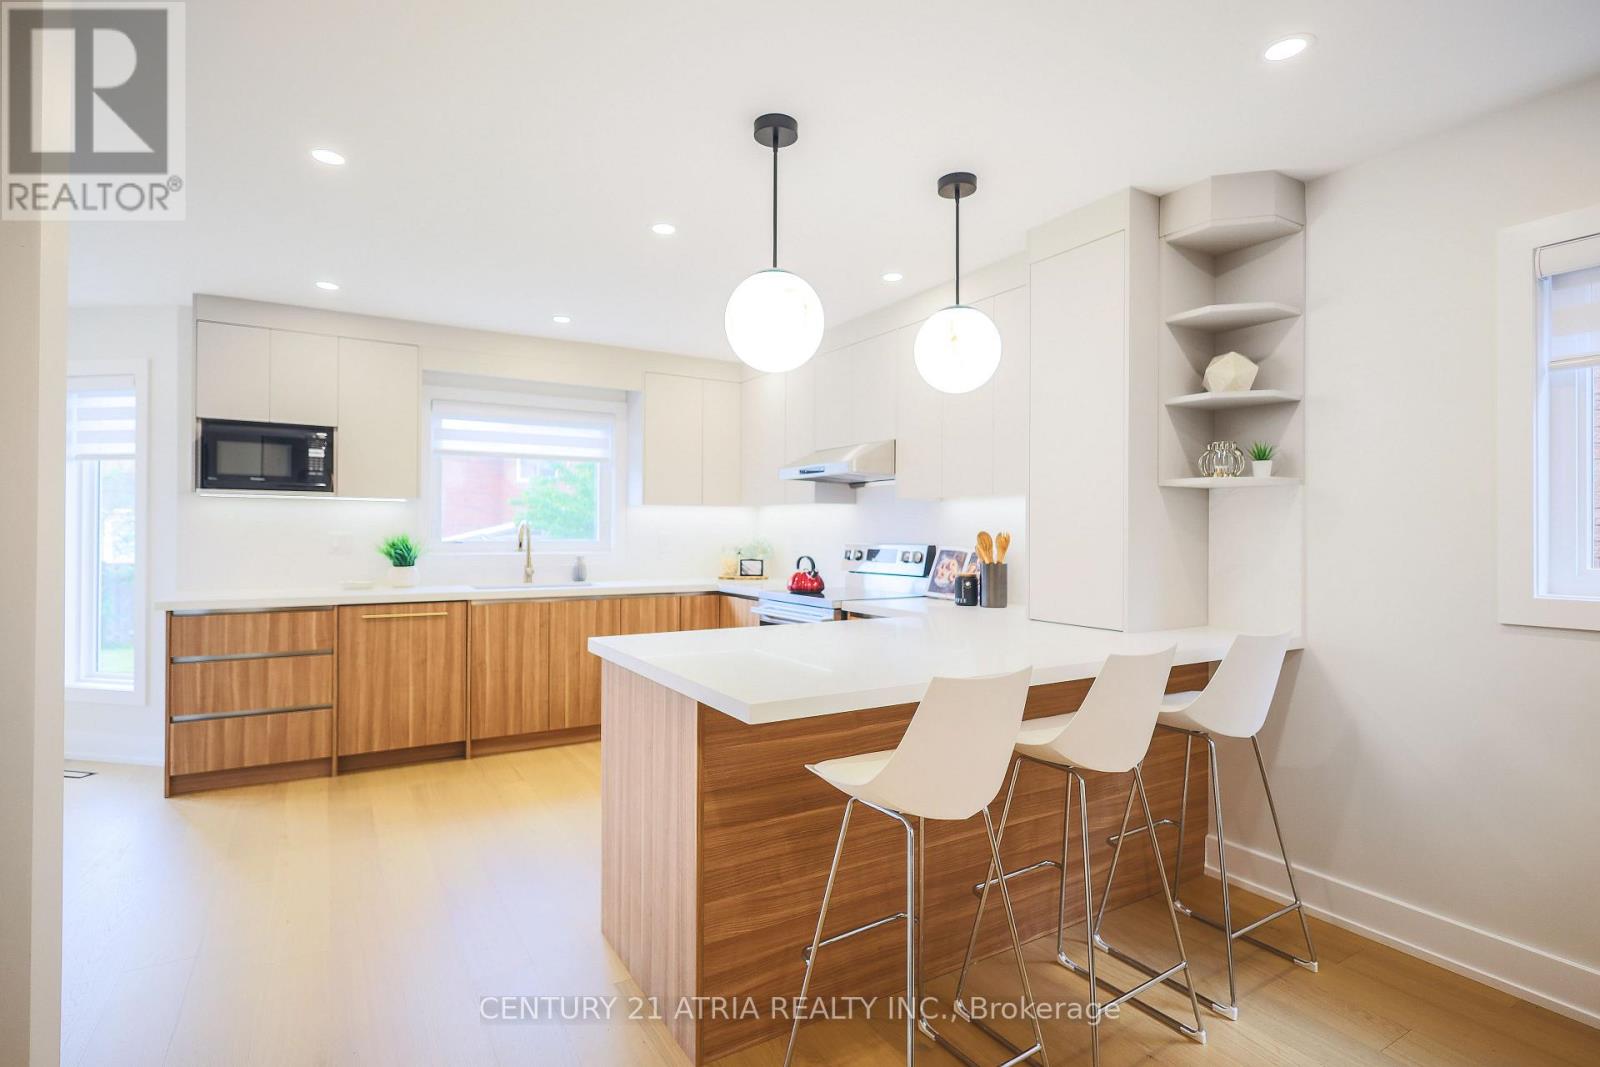
34 Raynes Crescent
Toronto, Ontario
Live with refined style, luxury, and elegance in this exquisitely upgraded, turn-key, 4+1 bed, 4 bath forever home. The home has been meticulously cared for by its original owner. Its sun-soaked, optimized layout is a showcase of thoughtful design - the epitome of both Function & Form. FEATURING over $300K in premium upgrades & finishes curated to emanate Hygge comfort and warmth, this home offers a truly elevated living experience in its ~3,800 sqft of livable space. The main floor impresses with its open-concept Chef's Kitchen with an 6'9" eat-in quartz peninsula, beverage station, abundant cabinetry, S/S appliances w/built-in dishwasher. The breakfast area has access to the backyard patio (incl. built-in natural gas for BBQ). The Family Room enhances with a modern-look brick, wood-burning fireplace. The Dining & Living rooms are perfect for hosting. A sunken Laundry/Mud room provides convenient access to the Double Garage. The stylish Powder Room is sure to impress. The grand staircase with black spindles leads upstairs. The large Primary Bedroom fills with natural light & features a custom built-in his & hers closet system & luxurious spa-like 5-pc ensuite w/double sinks, standalone tub, W/C toilet, & curbless glass Euro-rainfall shower. The basement is built upon a subfloor providing year-round comfort. Suspended ceilings provide easy access to home internals, and LED panels simulate daylight. While configured for theatre, rec/play, den, & extra bedroom, it's open concept gives way to your imagination. Includes a boutique 3-pc bath. Top-to-bottom Renos ('25): Energy-Certified Window & Doors Replacements, Attic Insultation ('26), Kitchen Appliances; Kitchen Cabinets & Countertops, Washroom Vanities, All-New Delta/Moen Plumbing Fixtures & Accessories, Custom Closet System, Stairs, Floors, Ceilings. LOCATION! Schools, Milliken Park, Rec Centre, Grocery, Shopping, Markville Mall, Restaurants, Hwy407, Transit. *A RARE OPPORTUNITY - THIS HOME IS A MUST-SEE* (id:49269)
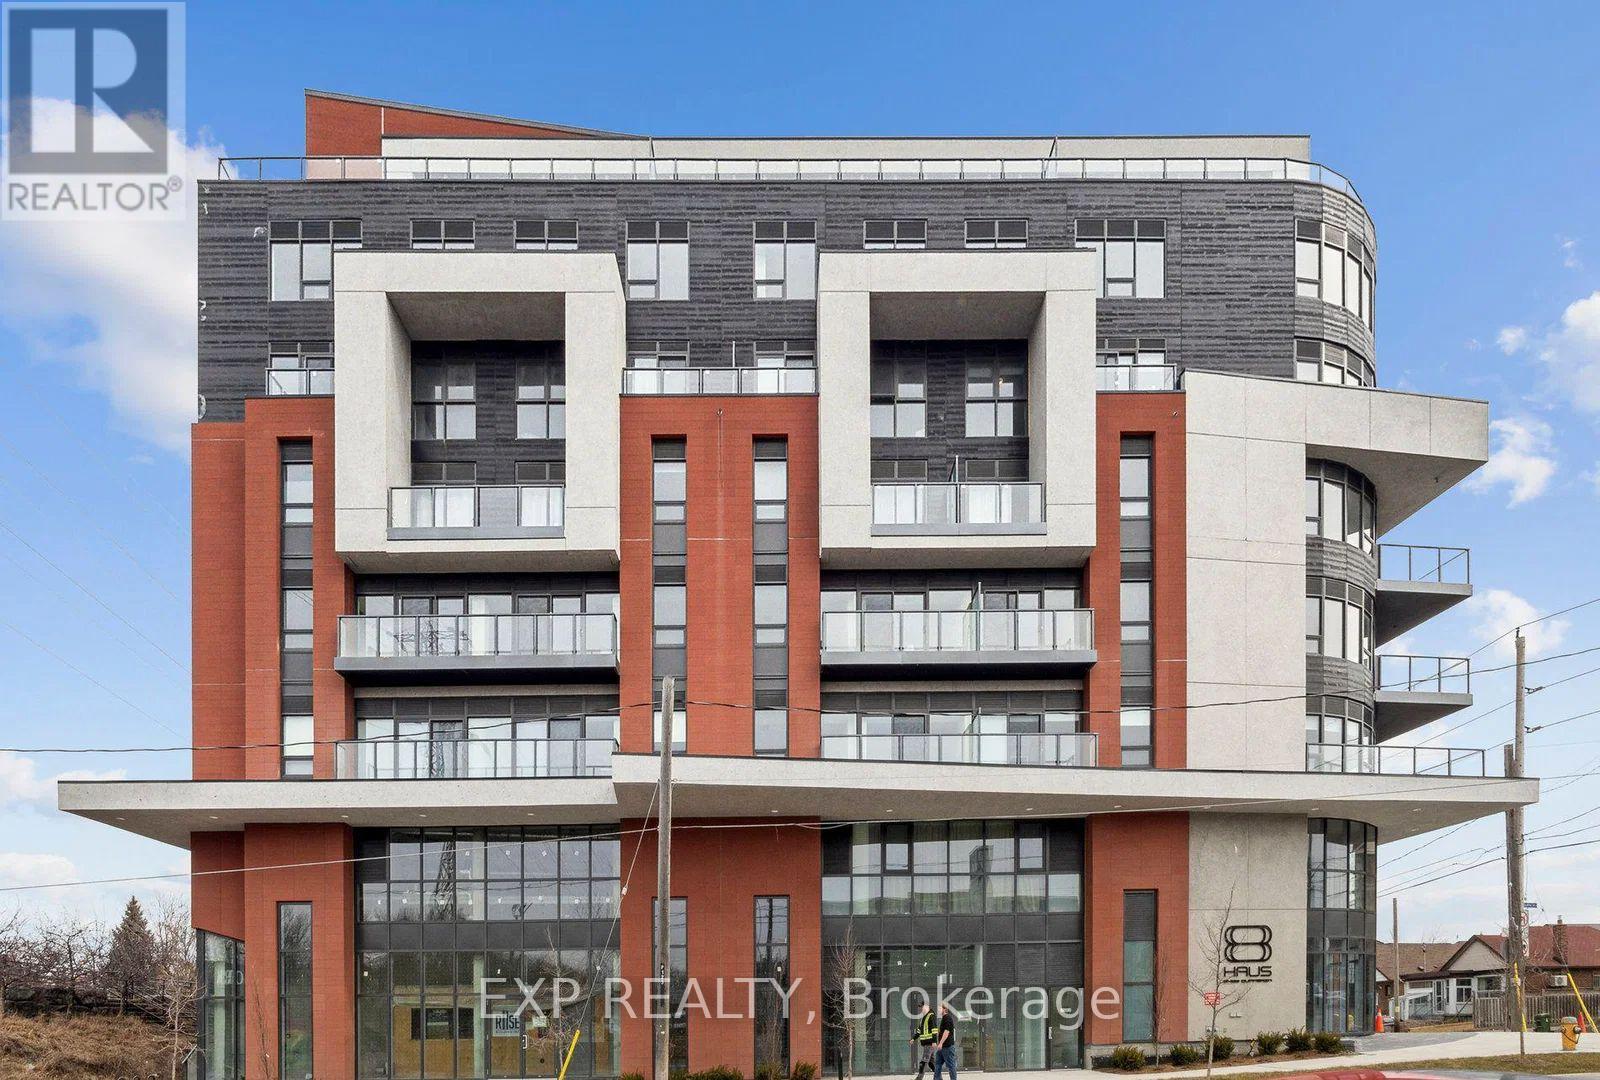
703 - 2433 Dufferin Street
Toronto, Ontario
Welcome to Suite 703 at 2433 Dufferin Street-a beautifully upgraded corner suite offering approximately 900 sq. ft. of bright, modern living in one of Toronto's fastest-growing neighbourhoods. Featuring 3 spacious bedrooms, 2 full bathrooms, and a private primary suite with an ensuite, this thoughtfully designed home is perfect for first-time home buyers, young families, downsizers, and work-from-home professionals seeking both space and convenience. Enjoy an abundance of natural light through expansive wraparound southeast-facing windows and an open-concept layout ideal for everyday living and entertaining. The upgraded kitchen showcases quartz countertops, full-size stainless steel appliances, ample cabinetry, and a functional breakfast bar. The versatile third bedroom makes the perfect home office, nursery, or guest room-ideal for today's WFH lifestyle. This move-in-ready suite includes 1 underground parking space and 1 owned locker and a separate extra-large private bike storage approx 100sqft, providing valuable storage and everyday convenience. Located just steps from the brand-new Eglinton Crosstown LRT, commuting across Toronto has never been easier. You'll also enjoy quick access to TTC, Highway 401, Allen Road, Yorkdale Shopping Centre, parks, restaurants, cafés, and everyday amenities. Residents enjoy premium building amenities, including a concierge, fitness centre, rooftop terrace, bike storage, and visitor parking. Whether you're looking to purchase your first home, right-size without compromise, or enjoy the flexibility of a work-from-home lifestyle with exceptional transit access, Suite 703 offers outstanding value, comfort, and connectivity in a vibrant Toronto community. (id:49269)
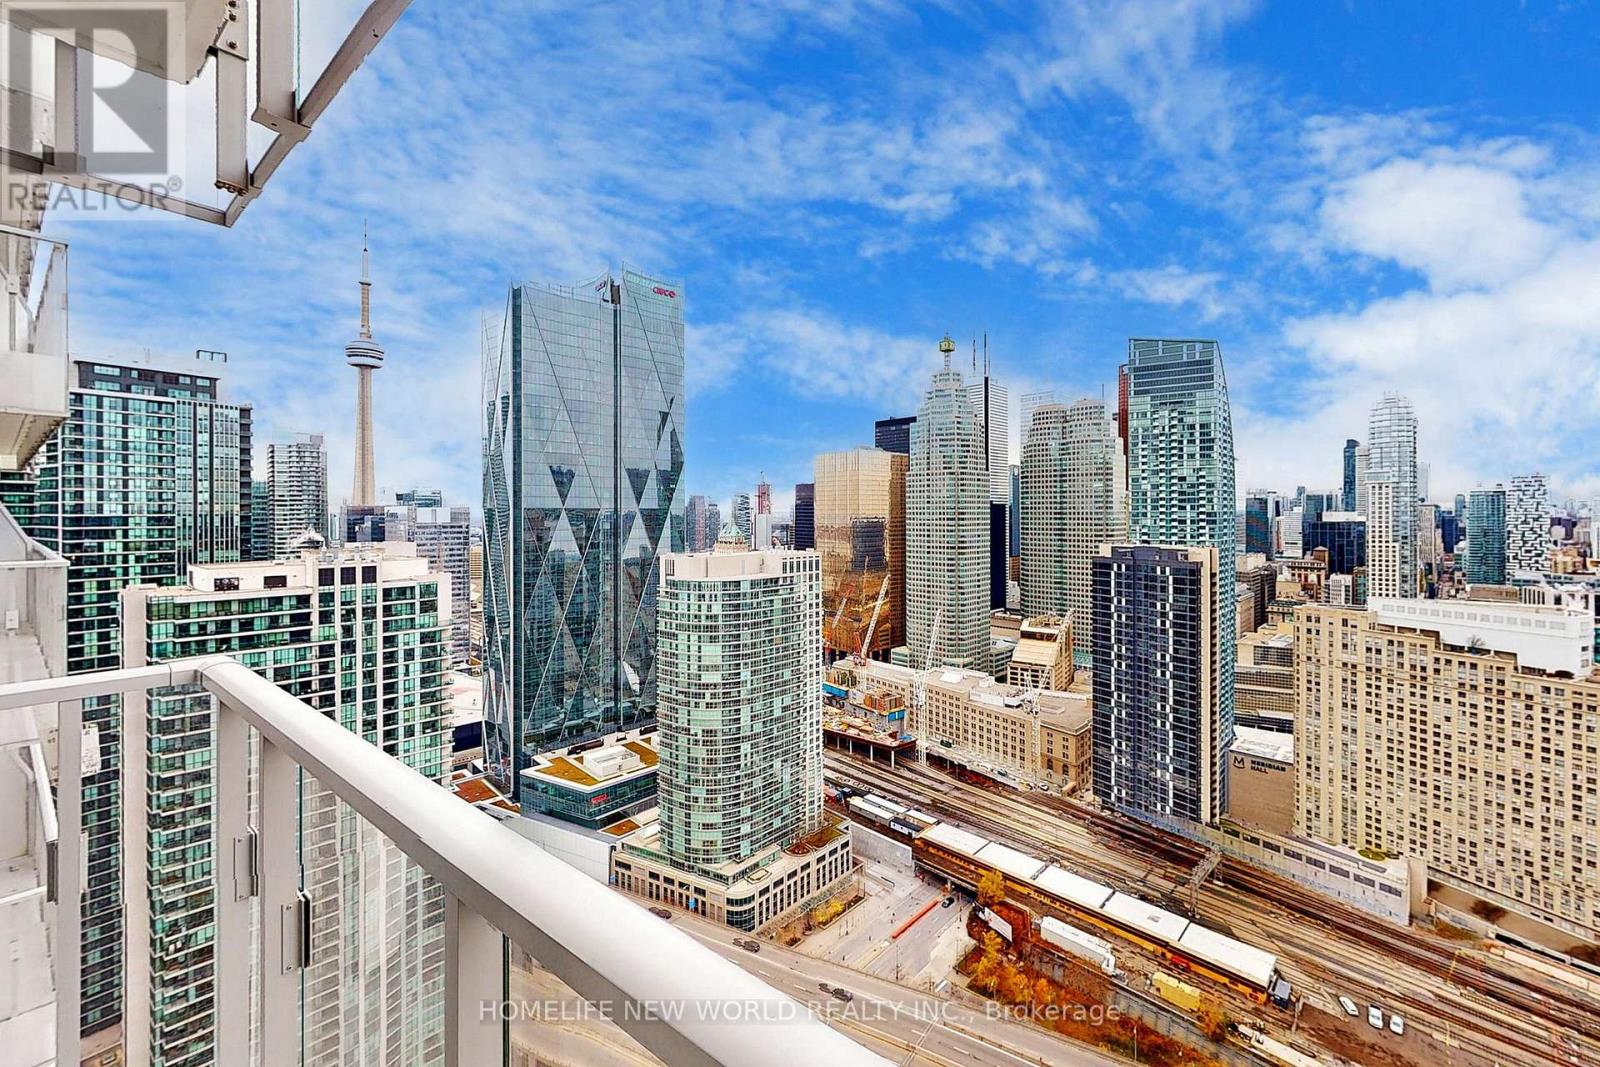
4106 - 28 Freeland Street
Toronto, Ontario
Only 2 Year New 1+1 Bedroom At Luxury Prestige One Yonge. Unit situated on a higher floor, accessible by dedicated highfloor elevators (38th floor and up) providing enhanced privacy and comfort. 9' Feet Smooth Ceiling. spacious Bedroom & Living Rm. Top ToCeiling Windows, laminate Flooring Thru-Out, S/S Appl W/Quartz Countertop Kitchen, Large Balcony! Steps To Union Station, GardinerExpress, Financial And The Entertainment Districts, Restaurants, Supermarkets, Eaton Centre...Walkers Paradise: Walking Score 97! (id:49269)
237e - 4841 Yonge Street
Toronto, Ontario
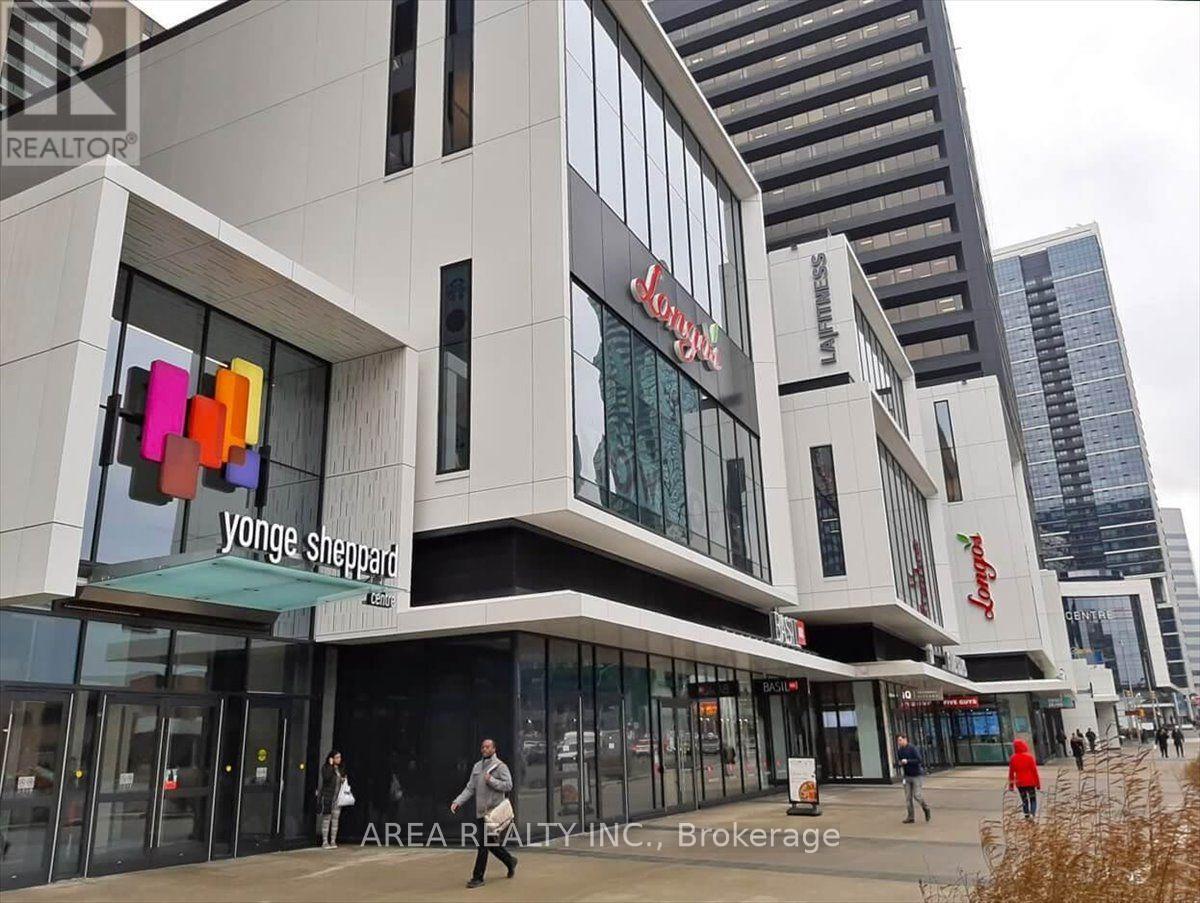
Prime retail opportunity in the heart of North York at Yonge Sheppard Centre. Connected directly to Yonge-Sheppard subway line, this high-exposure location benefits from constant pedestrian traffic from commuters, residents, office workers, and shoppers. Join an established mix of national retailers including Winners, Longo's, Shoppers Drug Mart, Cactus Club Cafe, BMO, CIBC, and LA Fitness. Ideal for retail, service, beauty, wellness, specialty food, or professional uses. Ample underground parking and exceptional accessibility make this an outstanding business location. (id:49269)
708 - 185 Alberta Avenue
Toronto, Ontario
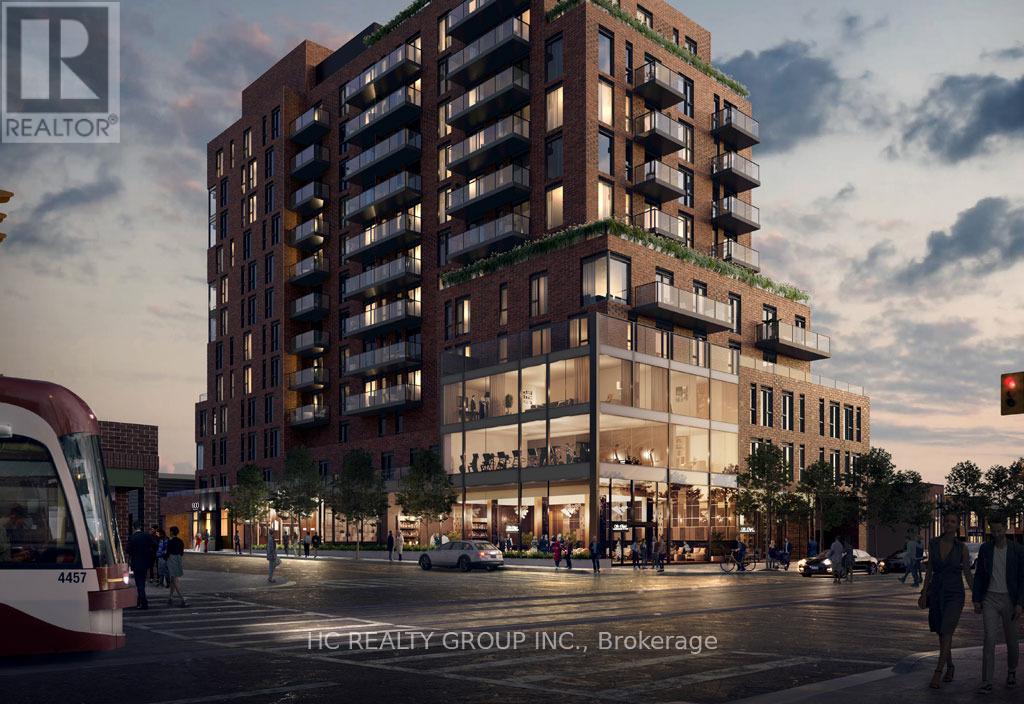
Luxury 2B2B condo located In The most desired area the Heart Of St. Clair West Village.OPen concept kitchen combine with living and dining room. The primary bedroom offers His & Her closets and an ensuite bathroom. Very convenience location, surrounding by NoFrills, Loblaws, TTC Access, Parks, Schools, Restaurants, Shops, And More! Tim Hortons & LCBO Located On The Ground Level Of The Building. (id:49269)
3 - 2881 Lawrence Avenue E
Toronto, Ontario
Spacious and cozy apartment with extra large bedroom and large closet at the top floor of a mix use building. Just got renovated recently, parking included. Reliable public transportation, restaurants, shops, parks, Hospitals, steps a way. Scarborough Town Center is few minutes drive. (id:49269)
Lower - 2 Coates Avenue
Toronto, Ontario
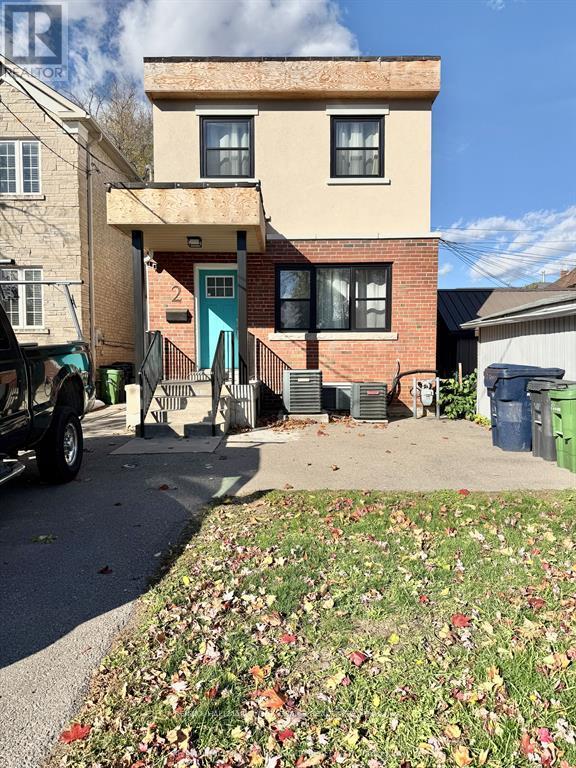
Fully Furnished All Inclusive, Ideal For Students, Professionals. Completely Renovated 2 Bedroom/1 Bathroom Lower Level. Tastefully Decorated, This Apartment With Private Entrance And Full Sized Ensuite Laundry Includes Everything You Need! Just Steps To Cafes, Restaurants, Grocery Stores, Parks And TTC. Everything Pictured Is Included For Effortless Living! (id:49269)
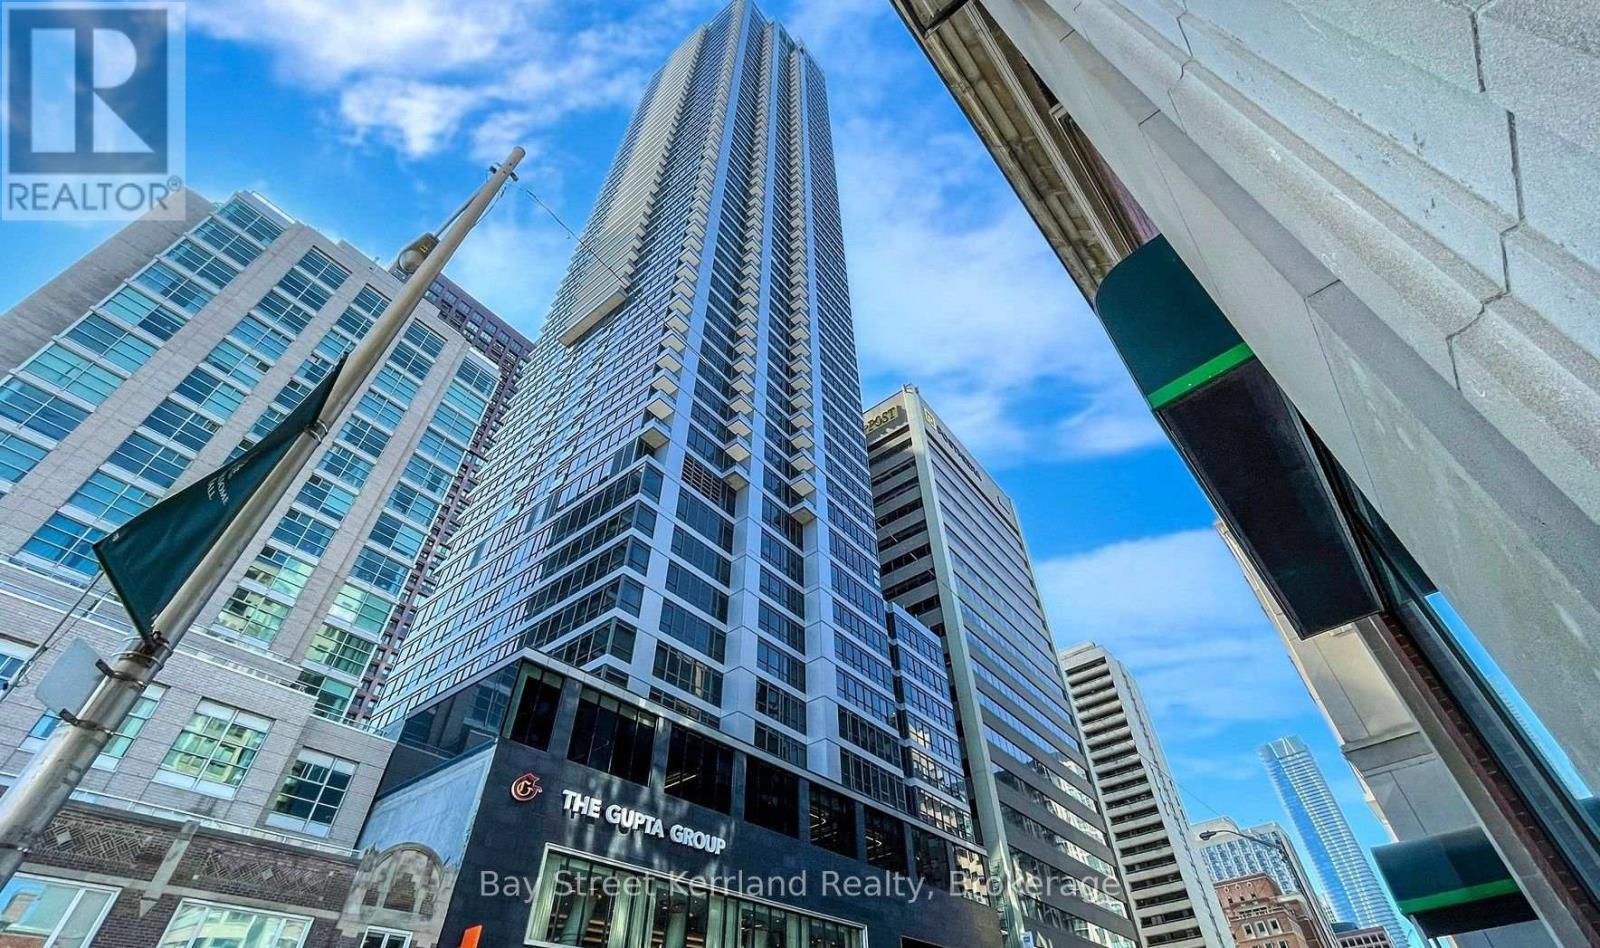
2808 - 395 Bloor Street E
Toronto, Ontario
Welcome to Rosedale on Bloor, where luxury meets convenience in this bright and spacious corner suite. Featuring a thoughtfully designed open-concept layout with two bedrooms for enhanced privacy, this stunning residence offers breathtaking unobstructed views of Toronto's skyline and the picturesque Rosedale Valley-views that are protected and here to stay. Floor-to-ceiling windows fill the home with natural light, showcasing elegant European-inspired finishes and contemporary design throughout. Residents enjoy an exceptional lifestyle with 24-hour concierge service and an impressive collection of premium amenities. Ideally located just steps from Sherbourne Subway Station, minutes from Yonge & Bloor, and within walking distance of Yorkville's luxury shopping, renowned restaurants, entertainment, and everyday conveniences. Whether you're looking for a sophisticated place to call home or a prime investment opportunity, this exceptional suite is not to be missed. (id:49269)
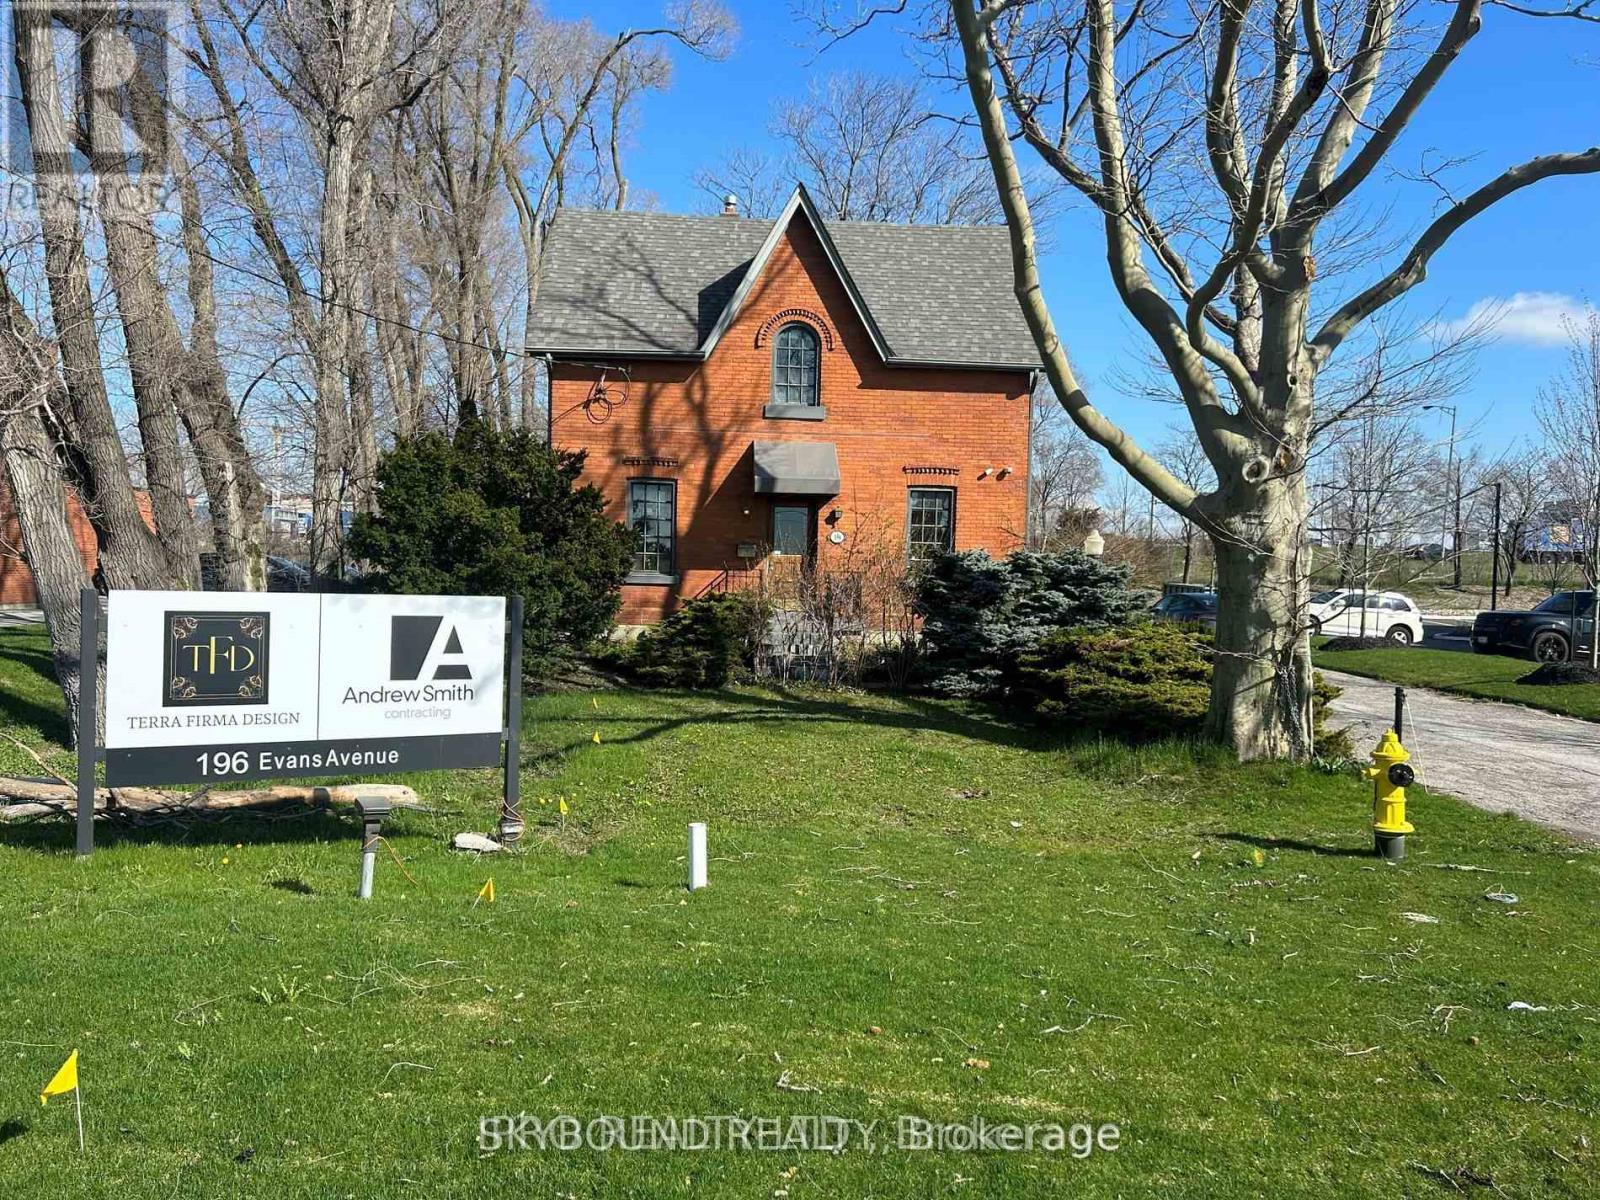
196 Evans Avenue
Toronto, Ontario
Easy access to QEW, 427, 403. Perfect for lawyers office, accountant, architect, or other small business. (id:49269)
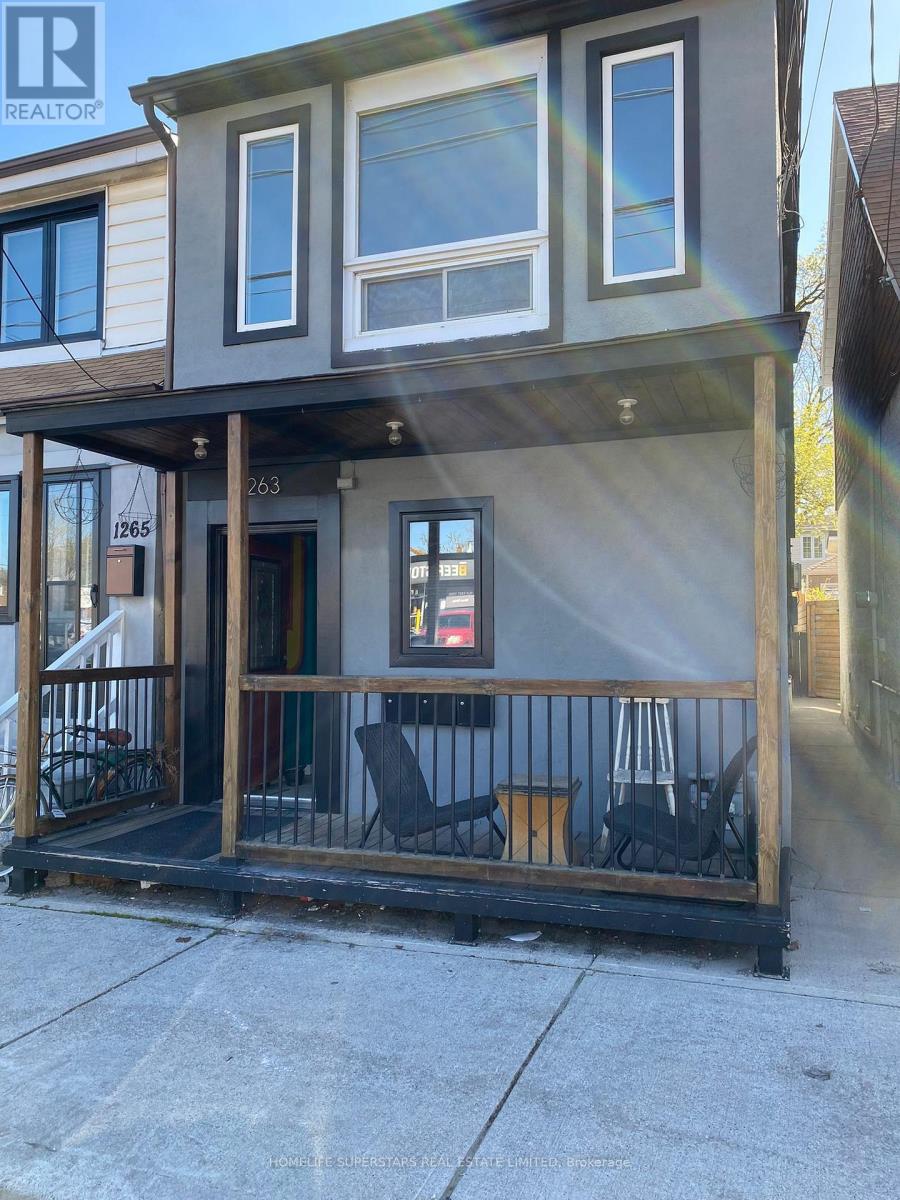
Upper - 1263 Woodbine Avenue
Toronto, Ontario
1 bedroom 1 bathroom unit located on the 2nd floor of this detached home on Woodbine Ave. Heat, hydro & water included. No parking. No on-site laundry, however laundromat 350 meters away. Shared backyard. (id:49269)
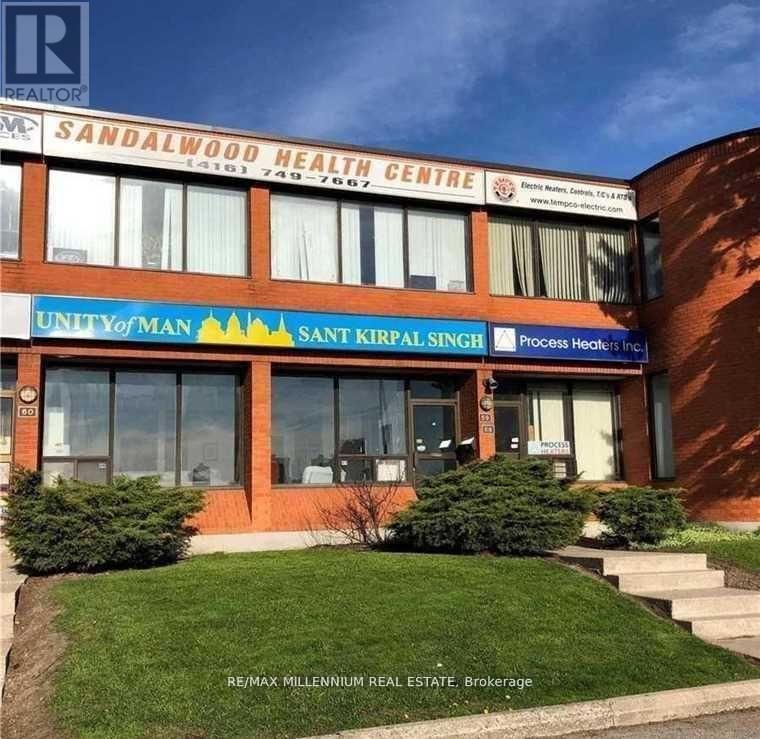
58 - 750 Oakdale (Ground Floor) Street
Toronto, Ontario
! Prime Location, Exposure To Hwy/400.location and extremely rare Highway 400 signage visibility for this functional industrial space. Main Floor unit !!! Private Entrances. 2 Office Rooms and Large open area. Drive in door. Great access to transportation routes, steps to TTC and Finch LRT. Very functional Layout with One washrooms. Well managed complex with flexible zoning that allows a variety of uses. Retail Store, Social Club, Financial Institute, Laboratory (Lab), Medical Dental, Beauty Salon, Artist Studio, Carpenter Shop, Production Studio, Service Shop, Police Station, Ambulance Depot., Automated Banking Machine. Community Meeting Centre. (id:49269)