
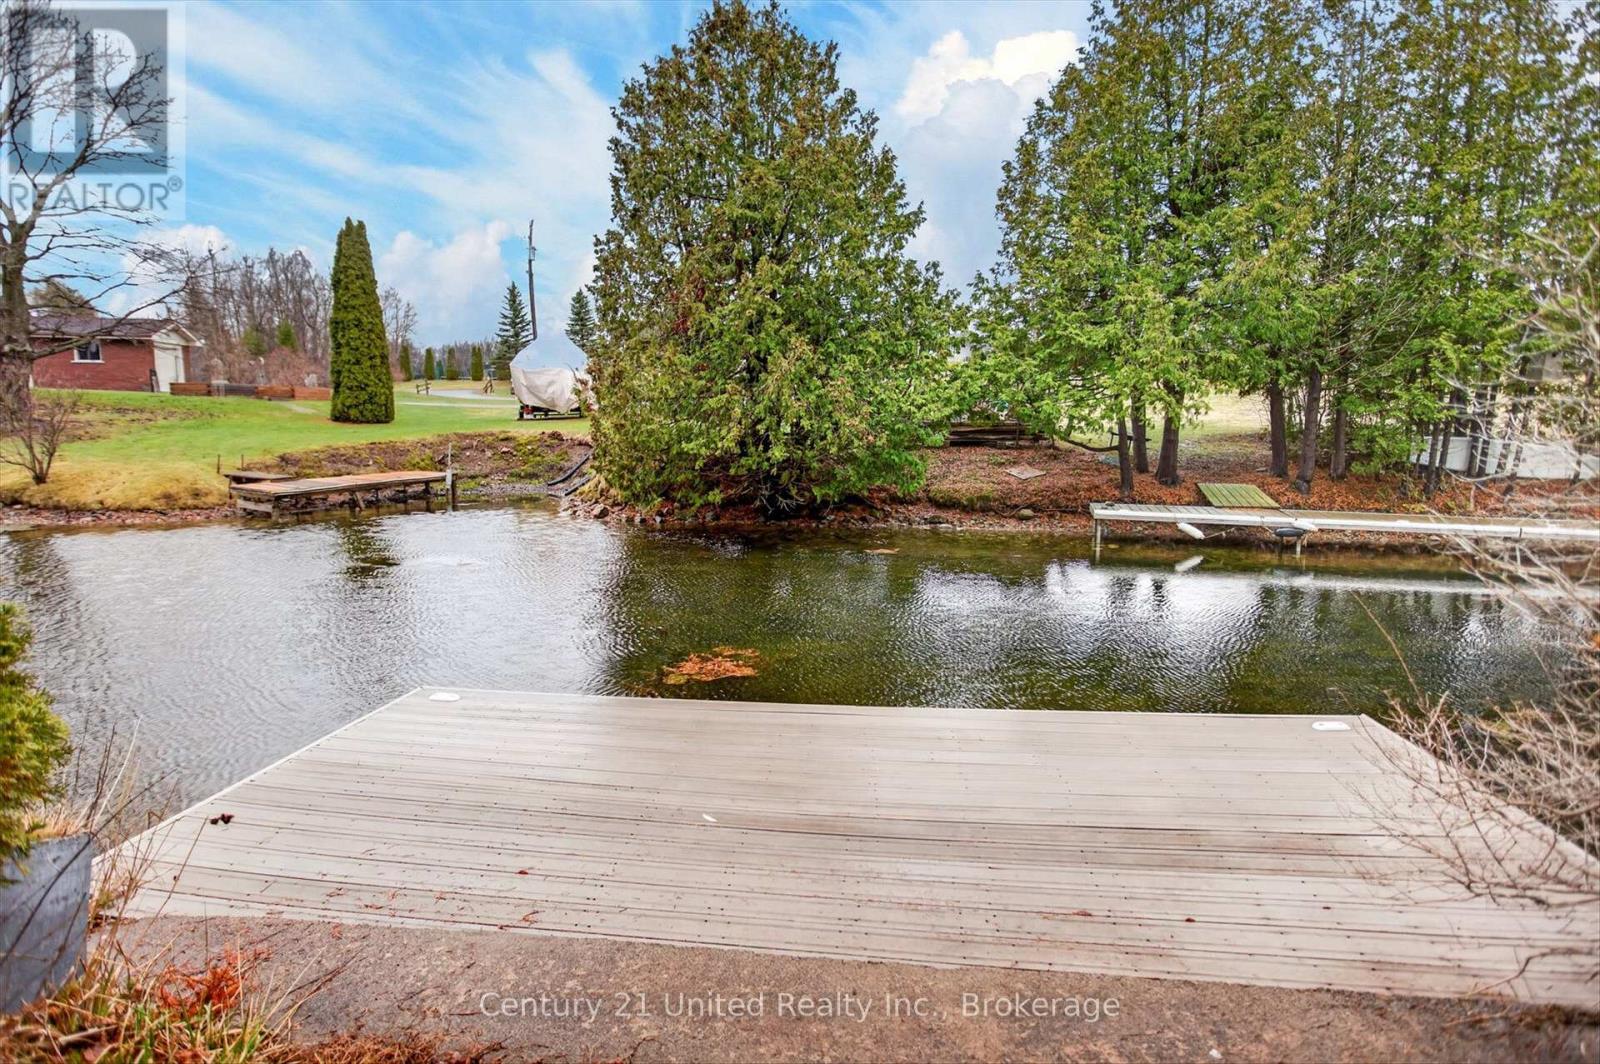
1732 Traders Trail
Selwyn, Ontario
Welcome to your own slice of waterfront paradise at 1732 Traders Trail, where relaxed living meets serene lakefront views.This move in ready, fully furnished, four season cottage or full time home was extensively updated in 2022, offering a bright and cohesive interior throughout. Cathedral ceilings enhance the main living space with natural light and openness, while the upper level features three inviting bedrooms, including a dreamy primary suite with a private balcony overlooking the calm waters. Imagine slow mornings here, coffee in hand, taking in the peaceful views. The expansive waterside deck sets the stage for sunset dinners, quiet moments, and memorable summer nights by the lake.The lower level adds flexibility with a 3 piece bathroom, laundry, and walk up access to the outdoors, with potential for a fourth bedroom, guest space, or additional living area.Set on approximately 126 feet of shoreline along a protected inner channel of Upper Buckhorn Lake, the property offers calm waters ideal for boating, kayaking, and paddle boarding, with access to the Trent Severn Waterway.Additional highlights include a detached double car garage with drive through access and a Generlink system for added peace of mind. Located on a municipally maintained road just 20 minutes from Peterborough, this home balances quiet waterfront living with everyday convenience.Whether you are searching for a full time residence, weekend escape, or investment opportunity, this property offers an exceptional lifestyle on the water. Book your private showing today and start enjoying life on the water. (id:49269)

1848 County Road 7
Prince Edward County, Ontario
There's no better time to buy a new build with the Ontario Enhanced New Housing Rebate* 1848 County Rd 7 is complete and move-in ready! The desired Hillcrest "2" model is built by Farnsworth Construction, a reputable builder with immaculate attention to detail and Tarion Warranty for your peace of mind. Situated on a serene 2 acre lot atop the Adolphus Reach in Prince Edward County. This home features 3 bedrooms and 3 full bathrooms. The functional layout offers direct entry from the oversized double car garage (28'8"x22'8") into a spacious foyer with split staircase. The main floor provides an open-concept kitchen, dining and living space with a large walk-out to your covered porch. The generous primary bedroom offers a well appointed ensuite bathroom with a South facing window. Downstairs you'll find a finished 4-pc bath, airy 9' ceilings and direct access to the graded and seeded yard. Fibre internet access is available! 1848 County Rd 7 offers you scenic rural living with urban conveniences. A Joy to Show! *Buyer must qualify for the Ontario Enhanced New Housing Rebate to take advantage of the advertised pricing. (id:49269)
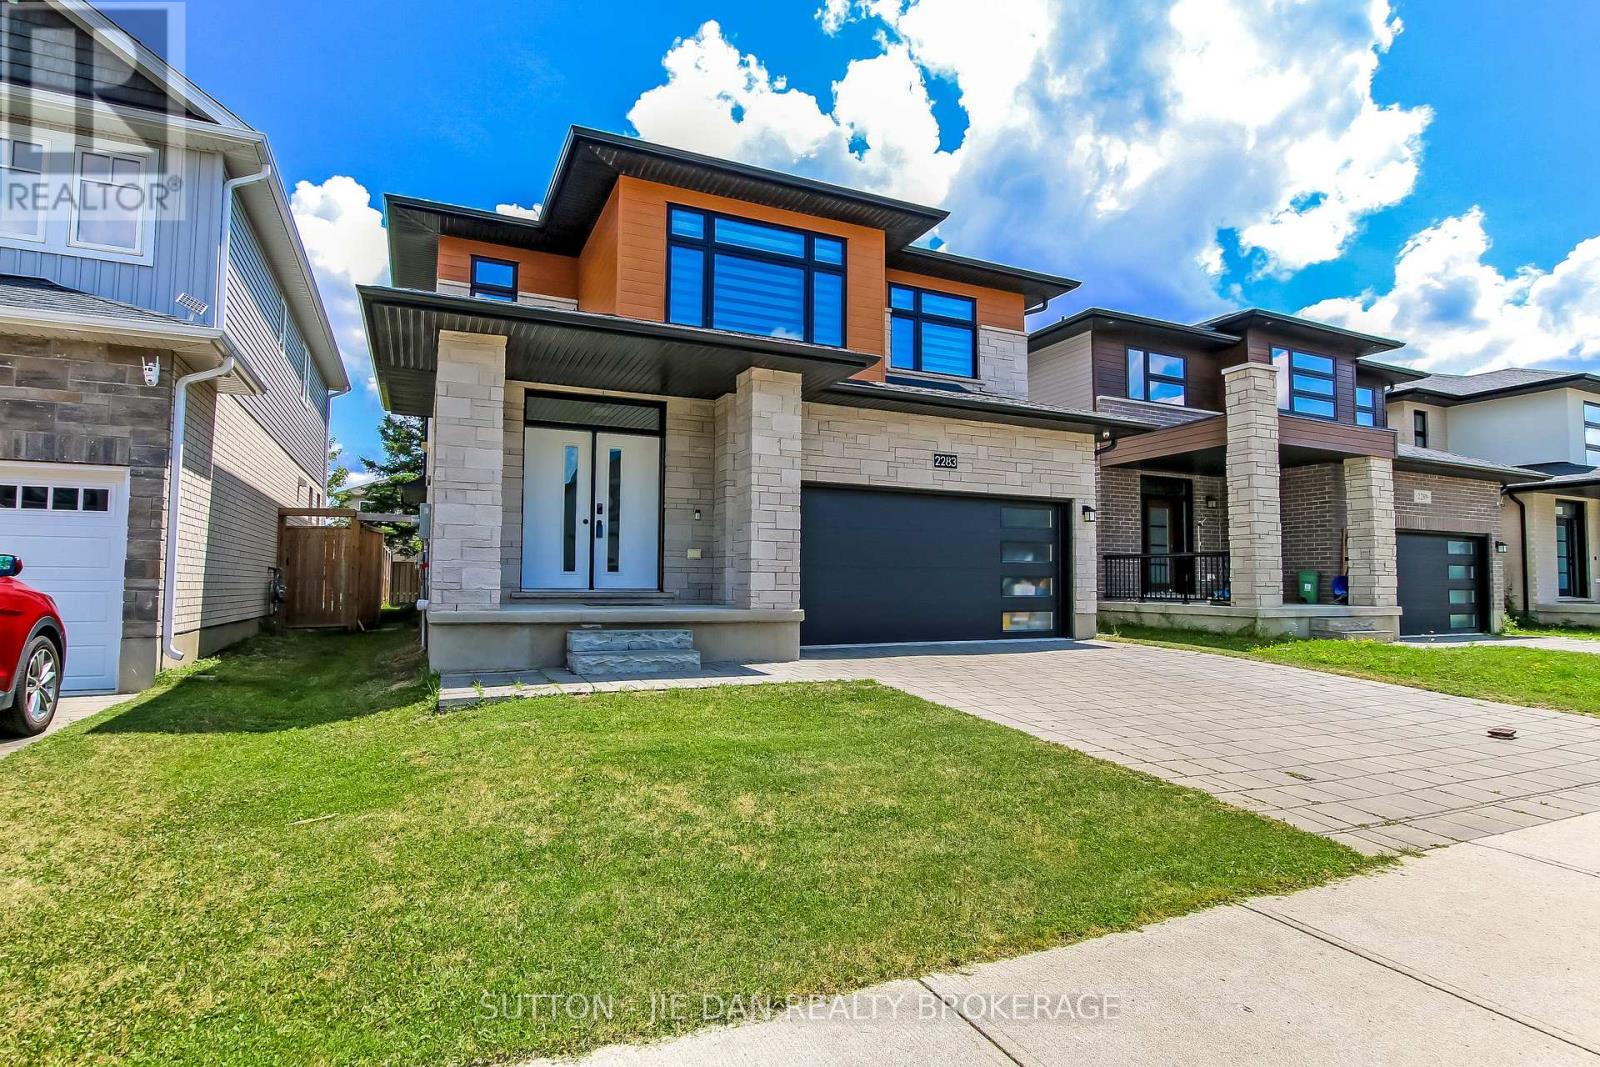
2283 Tokala Trail
London North, Ontario
Excellent opportunity to own this newer spacious house in fast growing North West London! Quality built by Mckenzie Homes, Energy Star Certified Home! 2579 SqFt above grade with 4 large bedrooms, 3.5 bath. Open concept main floor with formal dinning room area, pot lights on main floor. Kitchen island and breakfast area off to patio to private backyard with tall trees. Family room overlooking fenced backyard. Second floor features large 4 bedrooms with 3 full bathroom. Two bedrooms have their own ensuite and another full bathroom jack and Jill. Master ensuite has 5 pc with soaker tub shower stand and double sinks. Large walk in closet with upgraded storage and shelves. Unspoiled basement with large windows. Wood flooring throughout upper level and main floor. Ceramic in kitchen area. HRV system. Puronics water filter. Conveniently located north west with Masonville mall, western university minutes drive. Hurry! (id:49269)
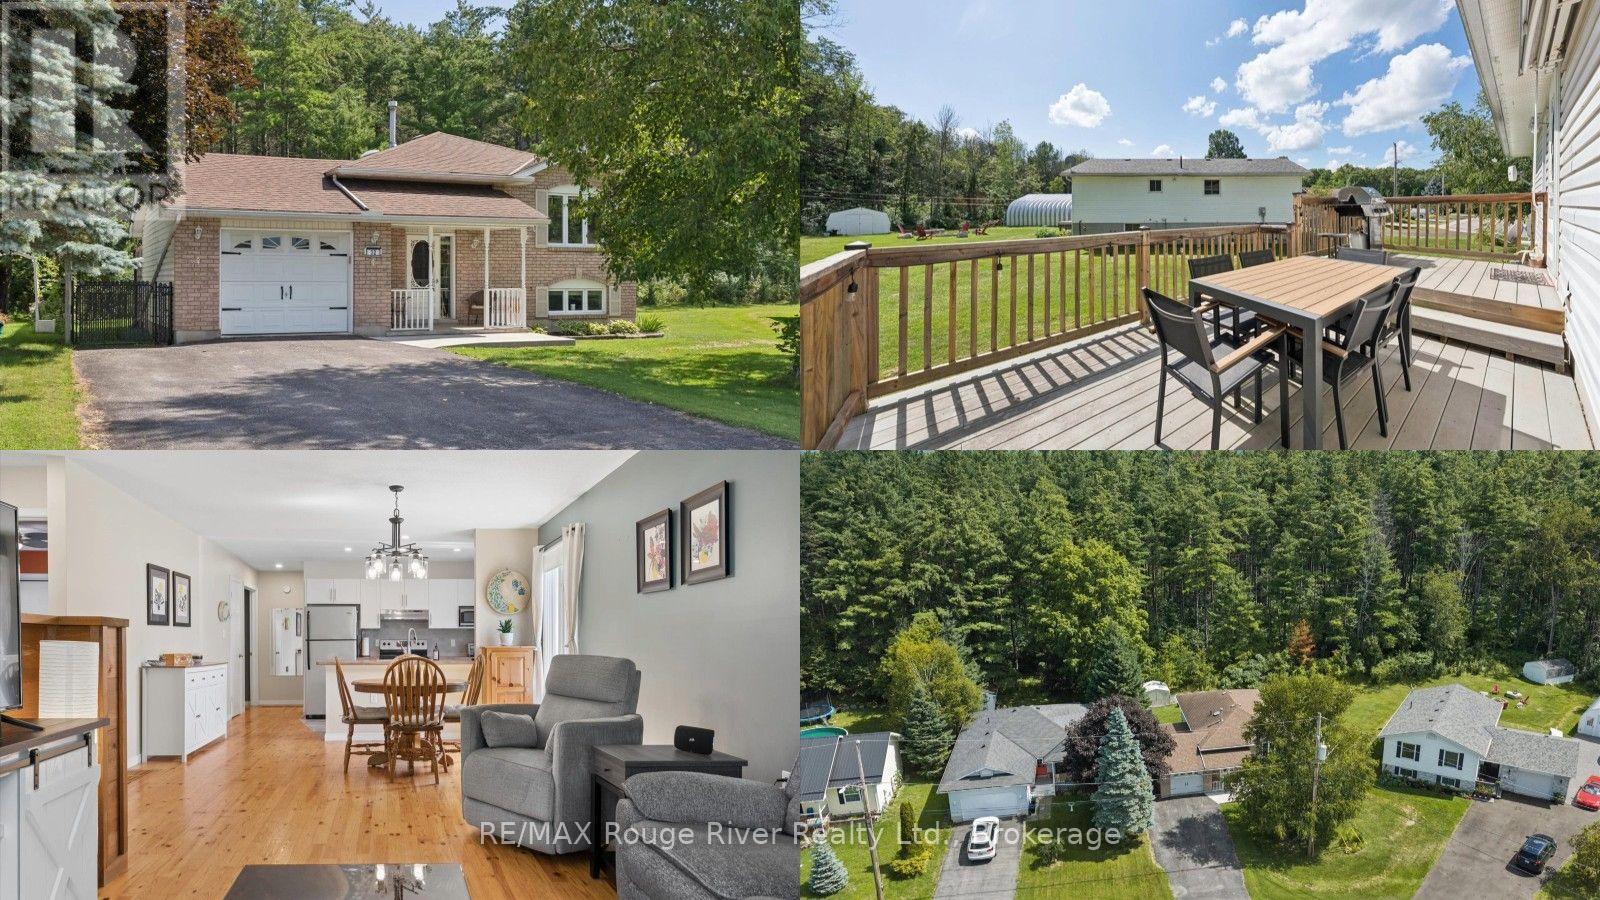
32 South Maloney Street
Marmora And Lake, Ontario
Welcome to the charming village of Marmora! Located near the stunning Crowe Lake, this quiet small town offers the perfect blend of convenience and country, with space to explore all around you! This welcoming raised bungalow gives you the amenities of town life with the ideal privacy of backing onto beautiful forested greenspace. Step inside to feel the inviting and bright atmosphere this home offers, featuring an open-concept layout, multiple windows, and carpet-free flooring. The main floor features 3 bedrooms and 1 bathroom, with an additional bedroom, bathroom, and living space in the basement, creating an ideal setup for multi-generational living or larger families. Outside, the spacious backyard features a covered deck for shaded dining and a large deck perfect for barbecuing or relaxing in the sunshine. The backyard is fully fenced- perfect for dogs or children. Marmora sits at a unique location approximately halfway between Toronto and Ottawa and is only 50 minutes from Peterborough, making travel in any direction easy and accessible. With quick access to the Crowe River Public Boat launch and an abundance of parks, embracing lake life at this home is bound to create endless lasting memories for the whole family! (id:49269)
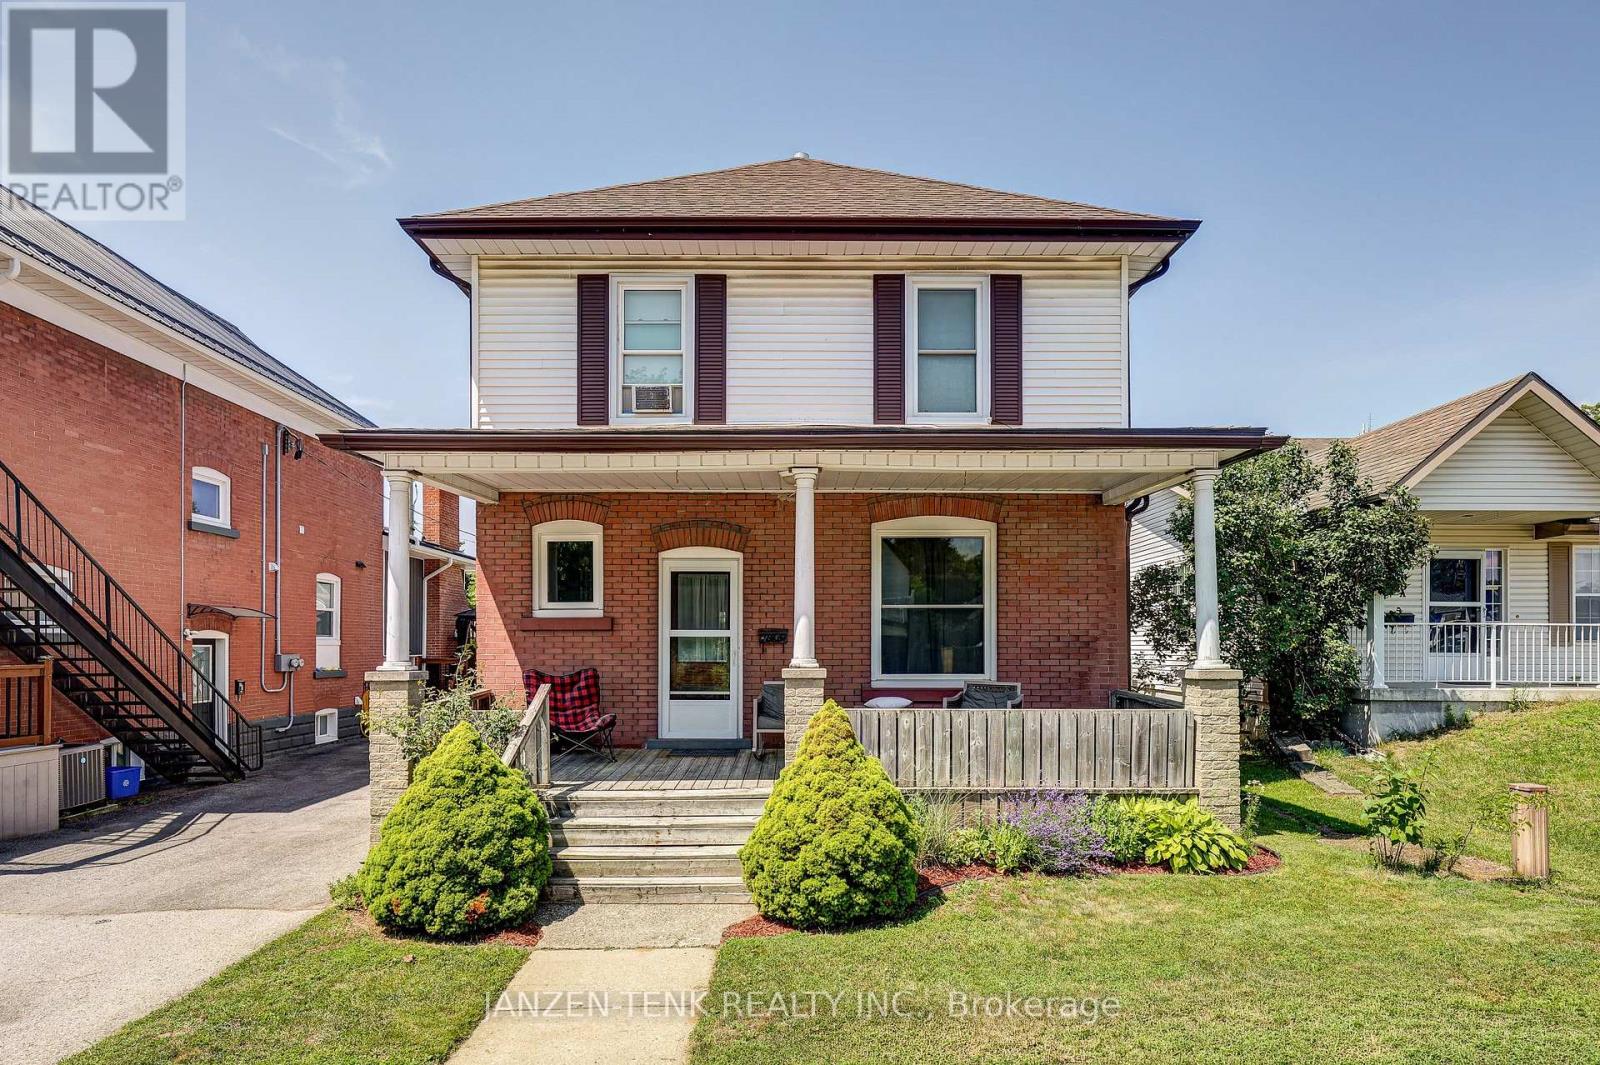
17 King Street
Tillsonburg, Ontario
Step into this charming 2-storey home featuring 3 bedrooms and 3 bathrooms. A welcoming front porch sets the tone, while beautiful original wood craftsmanship and oak hardwood floors showcase the quality and character of generations past. The main floor offers a functional layout with a spacious kitchen, dining, and living area, along with a generous front foyer. At the rear entrance, you'll find a large mudroom complete with a convenient bathroom and laundry facilities. Upstairs, there are three bedrooms, including a spacious primary bedroom with a walk-in closet. The main bathroom features double sinks, a modern walk-in shower, and a large corner soaker tub. The basement provides flexible living space that can be used as a family room, recreation area, or additional living quarters. Complete with a 3-piece bathroom, a kitchenette, and a separate side entrance, it offers excellent potential for an in-law suite or rental income. Outside, the property includes a large detached two-car garage and an inviting patio, providing plenty of space for relaxing or entertaining (id:49269)

11 Greenaway Circle
Port Hope, Ontario
Beautifully designed and full of character, this stunning bungaloft offers the perfect combination of modern comfort, timeless style and exceptional privacy. This home enjoys a secluded setting with an attached 2 car garage and one of the largest lots in the neighbourhood. The heart of the home is the stunning, open concept main floor, featuring a chef inspired kitchen designed for both everyday living and entertaining. Enjoy built-in, stainless steel appliances including double wall oven, induction cooktop, built-in wine fridge, granite counters, tile backsplash, a massive island with seating for six, coffee nook, abundant cabinetry, pot drawers and the best of all, three pantries. The kitchen overlooks the bright living and dining area highlighted by a soaring vaulted ceiling, hardwood flooring and a gas fireplace. Three walk-outs (two from the living area & one from mdrm) lead directly to the expansive deck overlooking the backyard, while a convenient mudroom provides access to the attached garage. The primary suite features a W/I closet and private ensuite, while a second main floor bdrm offers the flexibility of a home office. Upstairs, the impressive loft space overlooks the living area and is complemented by a third bedroom and a 3-pc bath. The finished basement extends your living space with a large rec rm, a 4 pc bath, a 4th bedroom with a large window and closet, room for an exercise space, plus an abundance of storage. Step outside to your own private retreat. The oversized backyard is beautifully landscaped with perennial gardens and mature trees, creating a peaceful setting where you can relax on the extra-large deck. Unwind in the hot tub and enjoy the sounds of returning cardinals and other songbirds. Just minutes to the Port Hope Golf & Country Club, Hwy 401, Highway 2, shopping & amenities, this is a rare opportunity to enjoy spacious, private living in one of Port Hope's most desirable neighbourhoods. (id:49269)
14 Fire Route 26b
Trent Lakes, Ontario
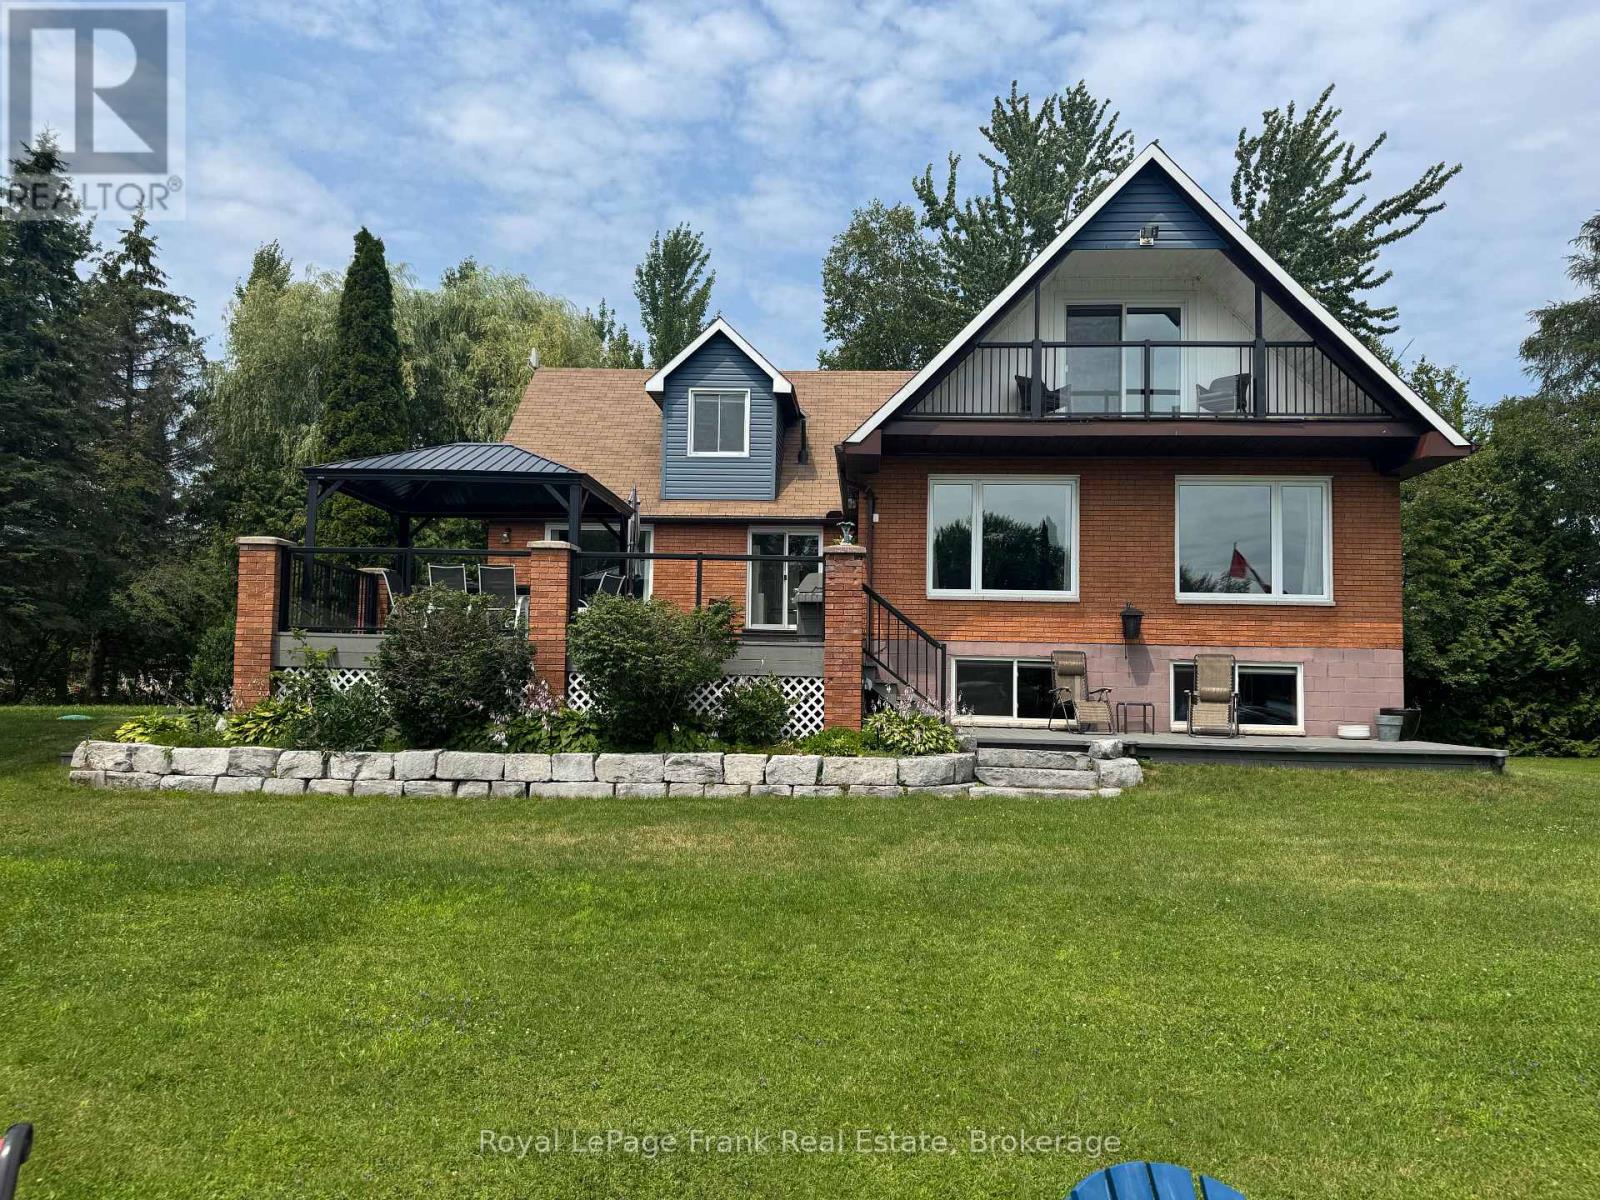
This Buckhorn Lake beauty is tucked away at the end of a quiet road on a lovely treed lot. Well maintained and features a large welcoming foyer, 4 bedrooms, two and a half baths, a large dining area and a living room with a stone fireplace and wood insert. The spacious primary suite includes a lovely balcony with lake views, an office area, ample closet space and a lovely bathroom. The lower level has a fantastic games room, a craft room with a half bath which would be a great spot for visiting family and friends, lots of storage and a utility room with a walkout. The picturesque level lot is perfect for family games and the spacious dock features shoreline power and a brand new septic. A large stone BBQ, hot tub, generator and an oversized double-car garage complete this fantastic package. Fabulous location just 5 minutes to the lovely town of Buckhorn. If you're looking for peace and tranquility its time to take advantage of the Kawarthas and the Trent Severn Waterway and all they have to offer. (id:49269)
666 Piccadilly Street
London East, Ontario
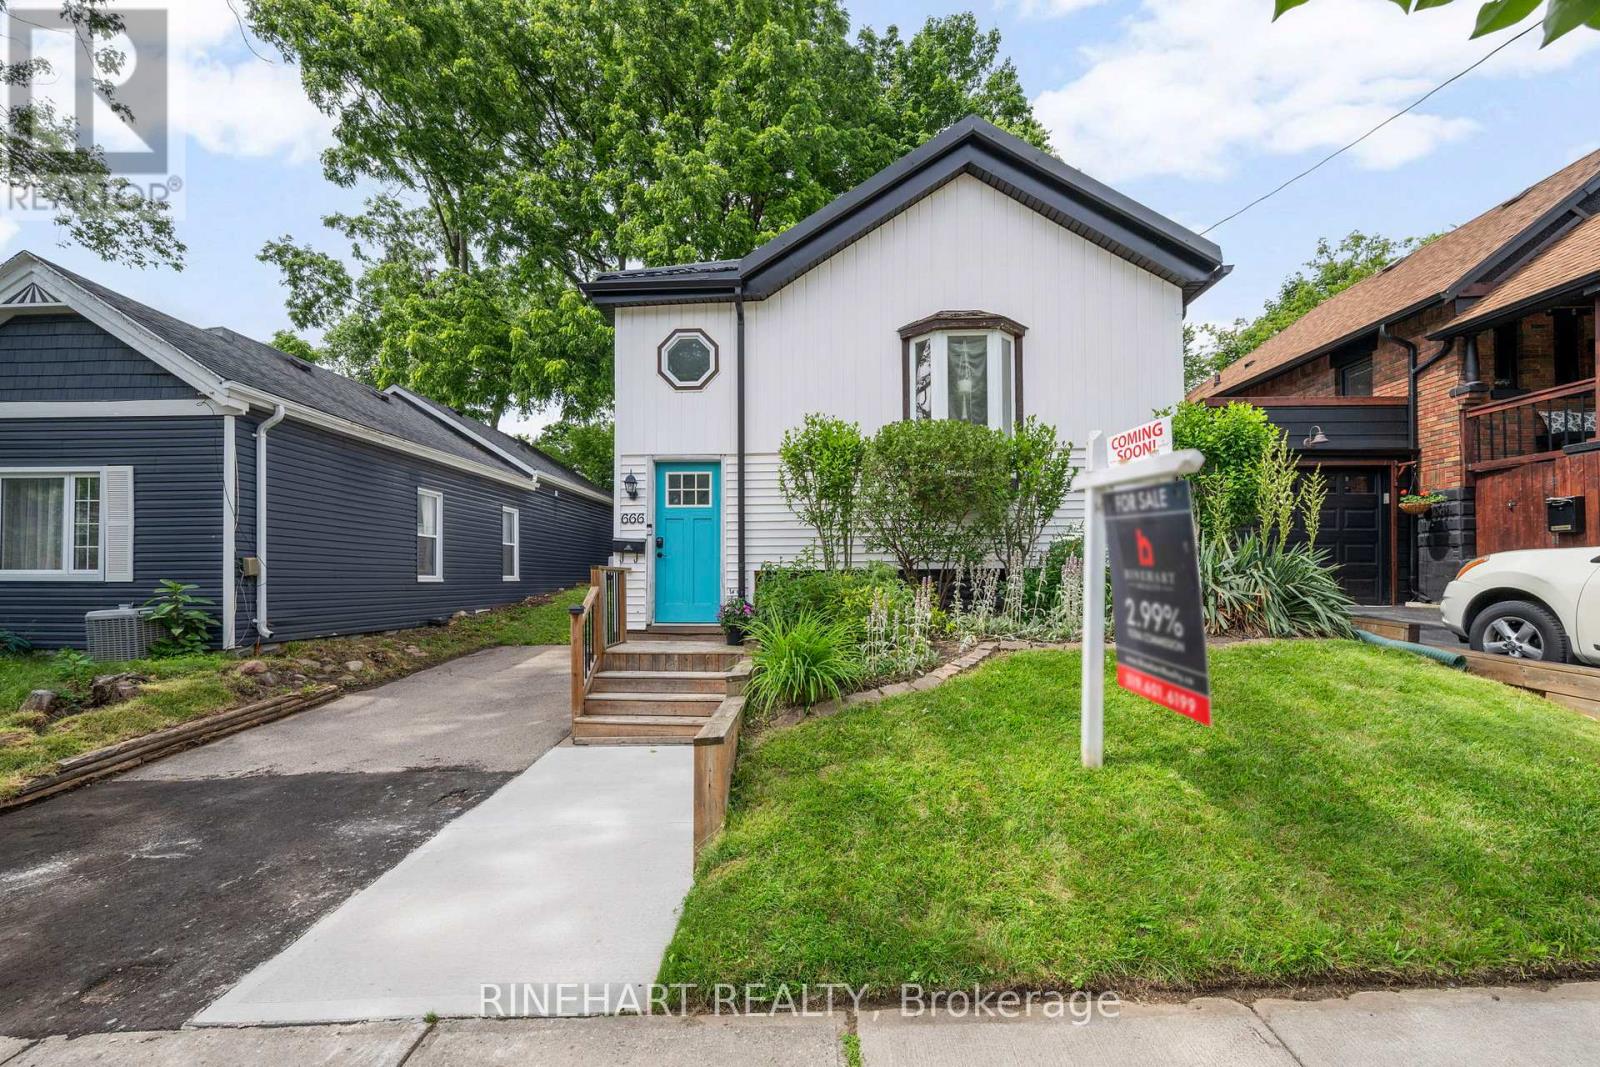
Thoughtfully updated and meticulously maintained, this charming bungalow offers inviting living spaces, extensive capital improvements, and an exceptional backyard retreat, all just minutes from downtown London. From the moment you arrive, you'll appreciate the curb appeal featuring a 2023 Green Metal Roofing system with a transferable lifetime warranty, 2023 fascia, soffits, downspouts and covered rain gutters, a new 2025 concrete front walkway, and a 2018 retaining wall. Inside, natural light fills the welcoming living room, while the spacious kitchen is the heart of the home, offering a large centre island, stainless steel appliances, abundant cabinetry, and an open connection to the dining area. Patio doors lead to the private backyard, while three bedrooms, a dedicated office, and a well appointed 4 piece bathroom complete the main floor. The full basement provides excellent storage and future potential. Outside, enjoy a fully fenced backyard surrounded by mature trees and established gardens, complete with a large deck, gazebo, storage shed, and a 2019 7 foot privacy fence. Extensive updates include a 2025 sewer line replacement, 2025 underground plumbing maintenance beneath the basement floor, 2021 tree maintenance, a 2019 dishwasher, 2018 lead water service replacement, 2018 sewer line replacement from the house to the sidewalk, a 2018 steel insulated basement door, and a 2016 furnace. Ideally located just minutes from downtown London, enjoy exceptional walkability to parks, shopping, restaurants, and everyday amenities, with major bus routes nearby and convenient access to Fanshawe College & Western University. (id:49269)
6 - 62 Compass Trail
Central Elgin, Ontario
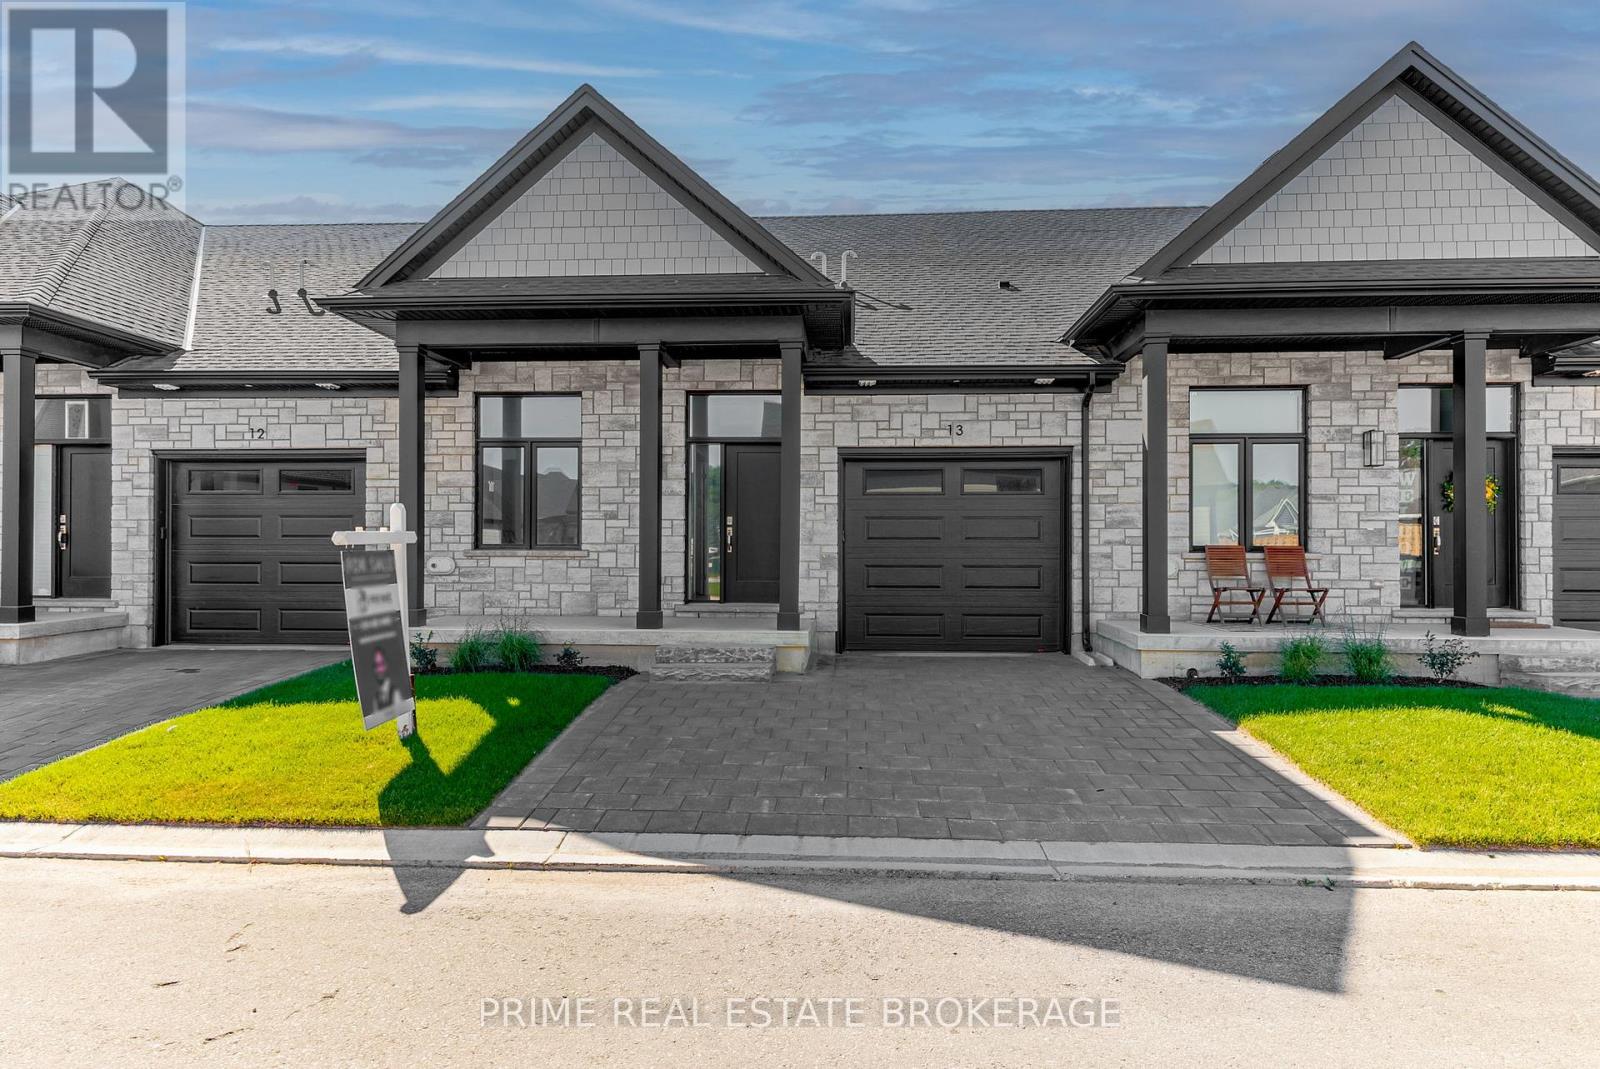
Imagine stepping into your brand-new, beautifully crafted attached condo, where every day feels like a retreat. Welcome to 62 Compass Trail, Unit #6, an exceptional opportunity to secure a lifestyle of ease just minutes from the shoreline of Port Stanley's Main Beach. Listed at $539,900, this stunning residence perfectly captures the essence of coastal charm while delivering a smart, high-value investment.Designed with an emphasis on seamless main floor living, this property invites you to experience a bright and airy atmosphere. It is the ultimate canvas for your personal style, offering the incredible opportunity to customize your space through the builder's selection process. Whether you envision creating a cozy lower-level retreat by opting to finish the basement or adding bespoke lighting, the potential to tailor this home to your exact needs is limitless.Beyond its beautiful interiors, this home promises an effortless lock-and-leave lifestyle. It is tailored perfectly for down-sizers looking to simplify, busy professionals seeking a modern sanctuary, or snowbirds wanting a low-maintenance home base. Outside your front door, a vibrant community awaits, offering immediate access to boutique shops, local dining, and the relaxing lakeside atmosphere. Whether you are looking for a permanent year-round haven or a weekend escape, this residence blends luxury and practicality in an idyllic location.Opportunities to secure a brand-new home of this caliber in such a sought-after neighborhood are rare. Don't miss your chance to experience this exceptional property firsthand. Please note that these homes are to be built and photos showcase a previous model. (id:49269)
Royal LePage Triland Realty
109 Ottawa Street S Unit# A
Kitchener, Ontario
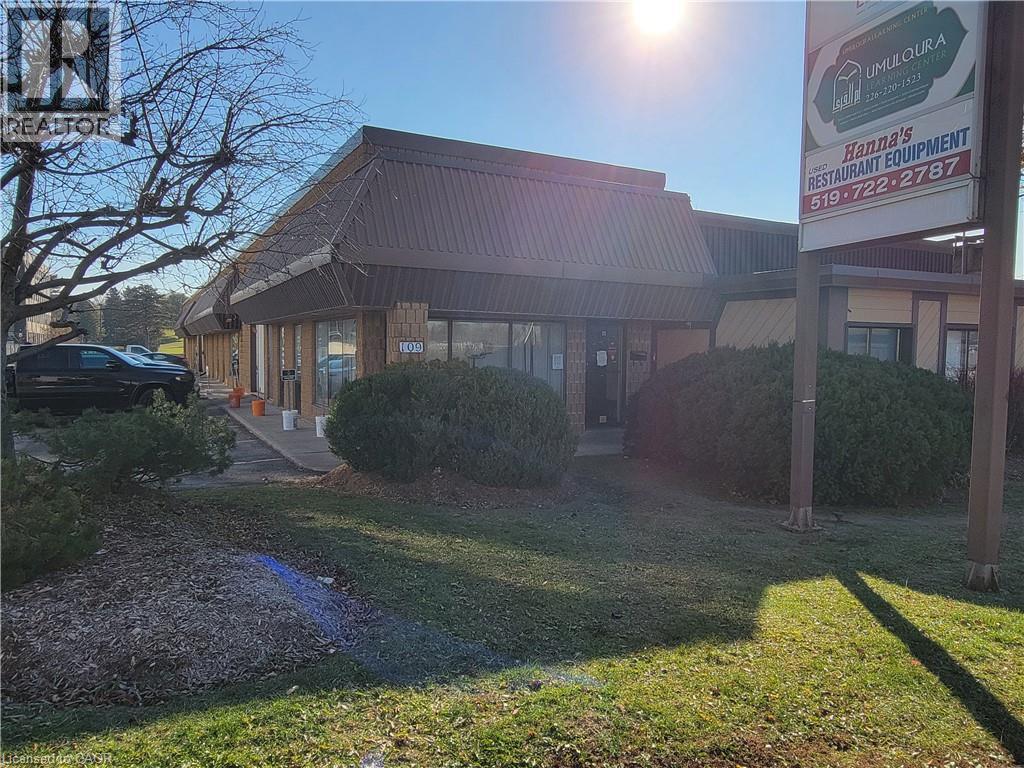
Office/Industrial flex space with high exposure. Located right on LRT Route. Easy access to Expressway and HWY# 401. Air conditioned warehouse space. (id:49269)
2 Ub6a Road
Rideau Lakes, Ontario
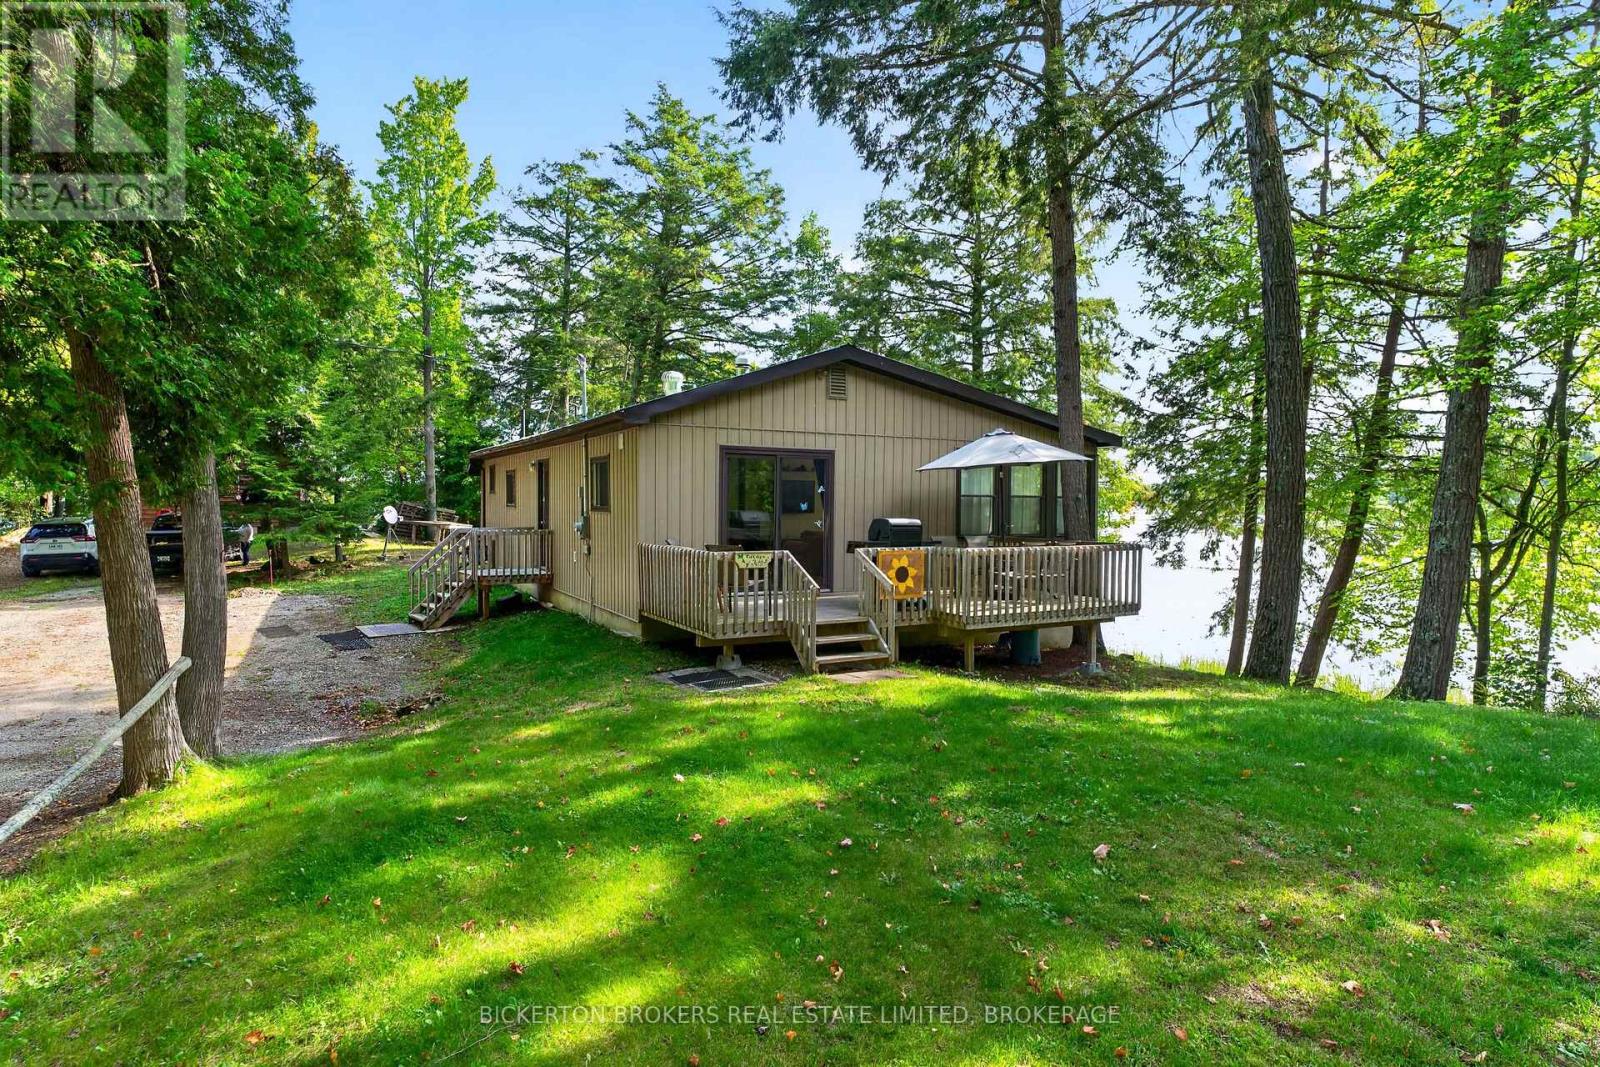
Welcome to Upper Beverley Lake! Discover this charming two-bedroom, two-bathroom, year-round Waterfront home/ or four-season cottage located on a wonderfully private peninsula in the historic village of Delta, located between Upper Beverley and Lower Beverley Lakes. Surrounded by waterfront on both sides of the property, this unique setting offers exceptional privacy and waterfront living. Enjoy the natural shoreline and peaceful waters right outside your door, with endless opportunities for kayaking, paddleboarding, canoeing, fishing or simply relaxing by the lake. The property also provides direct access to explore the beautiful and Historic Upper Beverley Lake. Inside, the home features a warm and inviting open-concept kitchen, dining, and living Room area, highlighted by a large amount of south-facing windows that fill the space with natural light. A cozy wood stove creates the perfect atmosphere for relaxing on those cooler evenings, while central air conditioning and a heat pump provide year-round comfort. Thoughtfully updated, well maintained, and lovingly cared for over the years, this four-season home is truly move-in ready. Additional features include a metal roof, drilled well and septic system, floating dock, private deck, and all existing furnishings, making it a move in ready experience that allows you to start enjoying lake life immediately. Step outside onto your private deck and enjoy your morning coffee while watching the sunrise or unwind in the evening with a cocktail as the day slowly comes to a close as you watch the sunset. This exceptional and rare waterfront property offers the perfect opportunity for a Quiet and peaceful year round residence, a weekend getaway or a four-season cottage. Come and Experience the Beauty as each Season unfolds at this year-round Retreat. Enjoy the privacy and tranquility of Upper Beverley Lake Living and explore everything the Rideau system has to offer. (id:49269)
668 Brealey Drive
Peterborough, Ontario
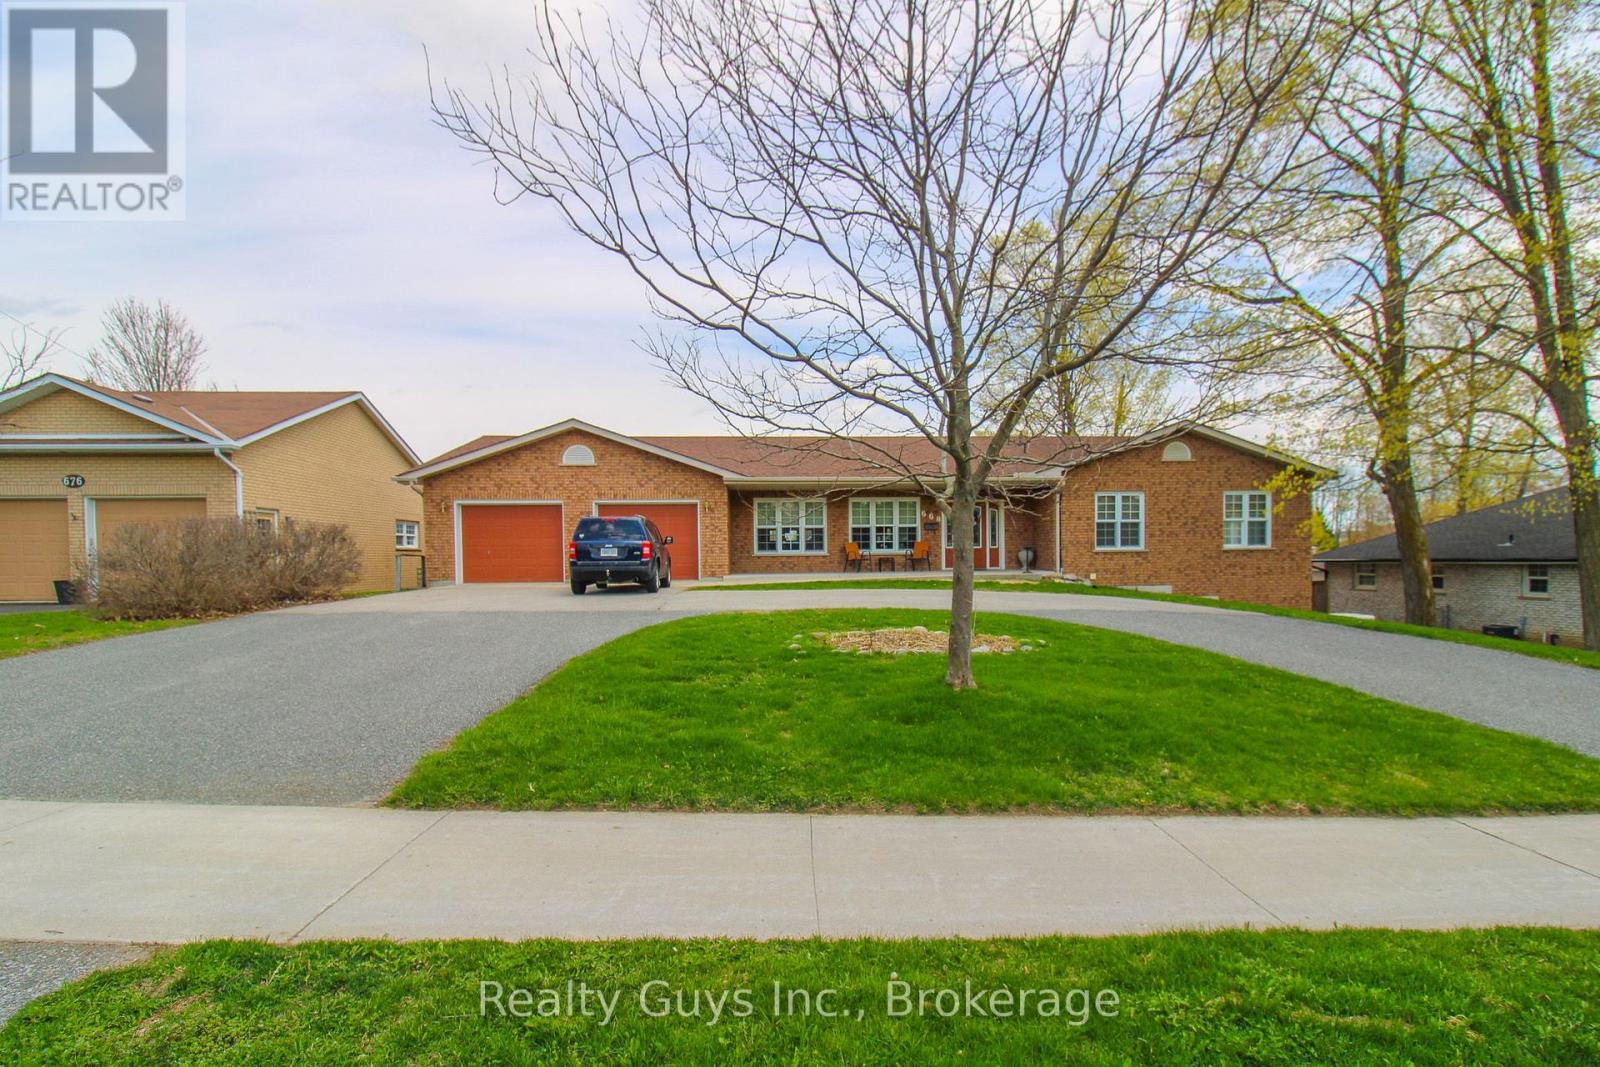
A TRULY UNIQUE OPPORTUNITY PRESENTS ITSELF!!! THIS APPROXIMATELY 2600 SQ FT PER FLOOR RANCH BUNGALOW FEATURES A GENERAC GENERATOR, IT IS CUSTOM BUILT FOR WHEELCHAIR ACCESSIBILITY, ELEVATOR, SPACIOUS CIRCULAR DRIVEWAY IN FRONT, LOWER WALK-OUT IN-LAW SUITE WITH SEPARATE DRIVEWAY AND MUCH MORE....... The main floor boasts an open concept great room with living room, kitchen and dining room with walkout to a nice large deck. A large bedroom with a 3 pc bath with wheelchair accessible shower, a 2nd large bedroom with big walking closet. A public 3 pc bath. A 3rd massive room that can be used as a bedroom or family room getaway. Laundry room and an elevator to lower level.The lower level is a great set up with lots of natural light. It offers family room with gas fire place, dining, nice kitchen, rec/exercise room with walk out to your own private drive way and yard, 2 large bedrooms, 4 pc bath, laundry and the elevator to get up stairs. WHAT A SET UP. MUST BE SEEN. EXCELLENT LOCATION. (id:49269)
882 Peterborough Street
Douro-Dummer, Ontario
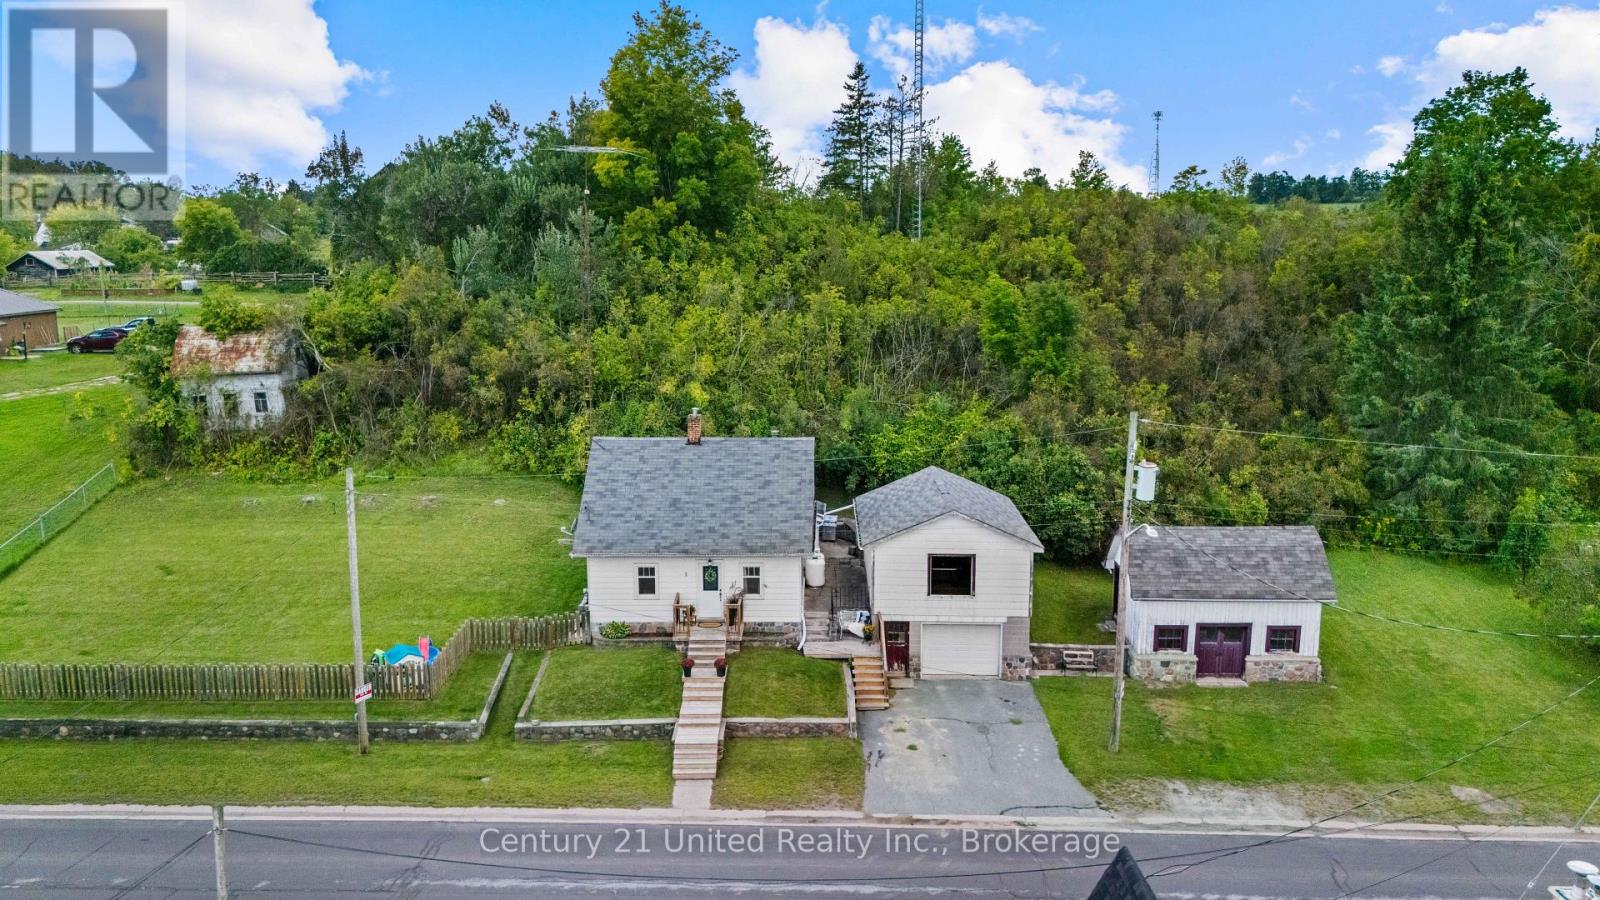
Calling all first time home buyers! Welcome to the charming and desirable Village of Warsaw. This inviting three bedroom, one bathroom home offers comfortable living with plenty of space both inside and out. Enjoy ample storage with the added convenience of a garage and barn - perfect for tools, toys, hobbies, or extra storage. The fully fenced yard provides a safe and private space for kids and pets to play, while offering plenty of room to relax and enjoy the outdoors. Located in a welcoming village setting, this property is a great opportunity to enjoy small-town living with the space and functionality you've been looking for. (id:49269)
6 Hamilton Drive
Kawartha Lakes, Ontario
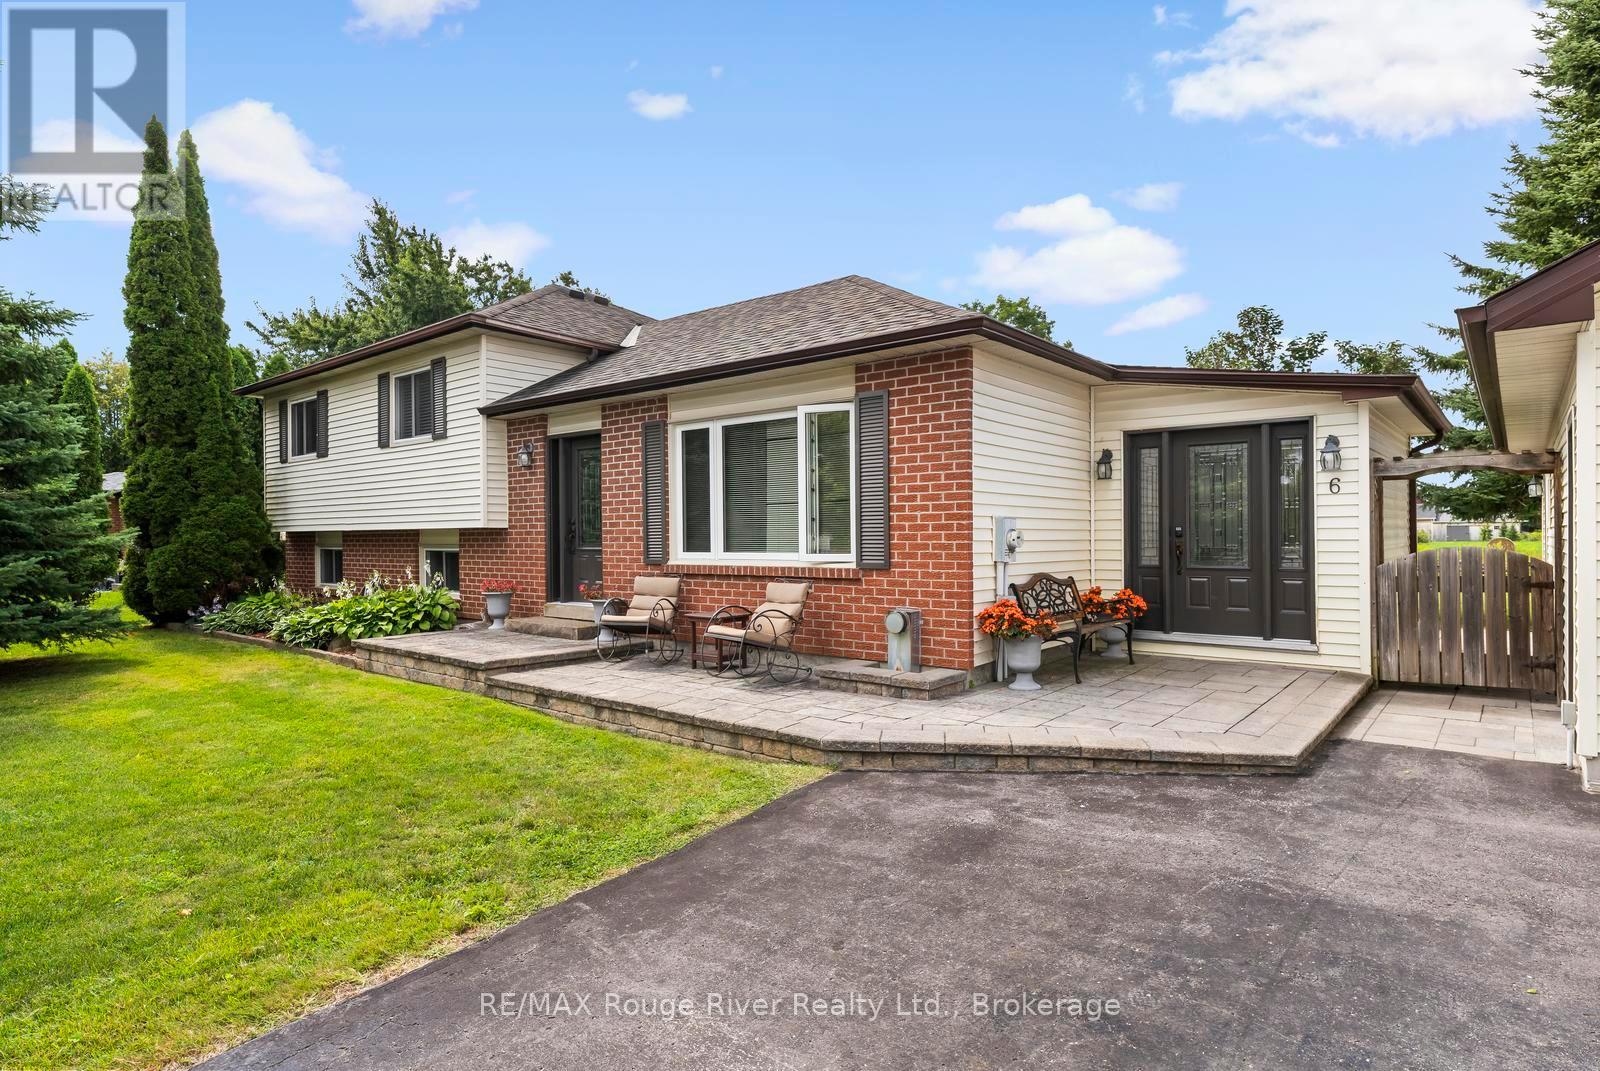
Welcome to 6 Hamilton Drive in the heart of Bethany - a meticulously maintained 5-bedroom, 2-bath side-split set on an oversized lot with plenty of space for the whole family, inside and out. Beautiful flooring and tasteful updates throughout create a warm, move-in-ready home with multiple living spaces to spread out and enjoy. The huge backyard is made for summer, complete with an above-ground pool and plenty of room to play, entertain or simply relax. A standout feature is the oversized detached garage - heated, insulated and ideal for the car enthusiast, hobbyist or anyone needing serious extra space. The generous driveway offers parking for multiple vehicles, while a Generac generator adds extra peace of mind. Spacious, beautifully cared for and thoughtfully updated, this is simply a great family home in a wonderful Bethany neighbourhood (id:49269)
1 Neely Street
Stone Mills, Ontario
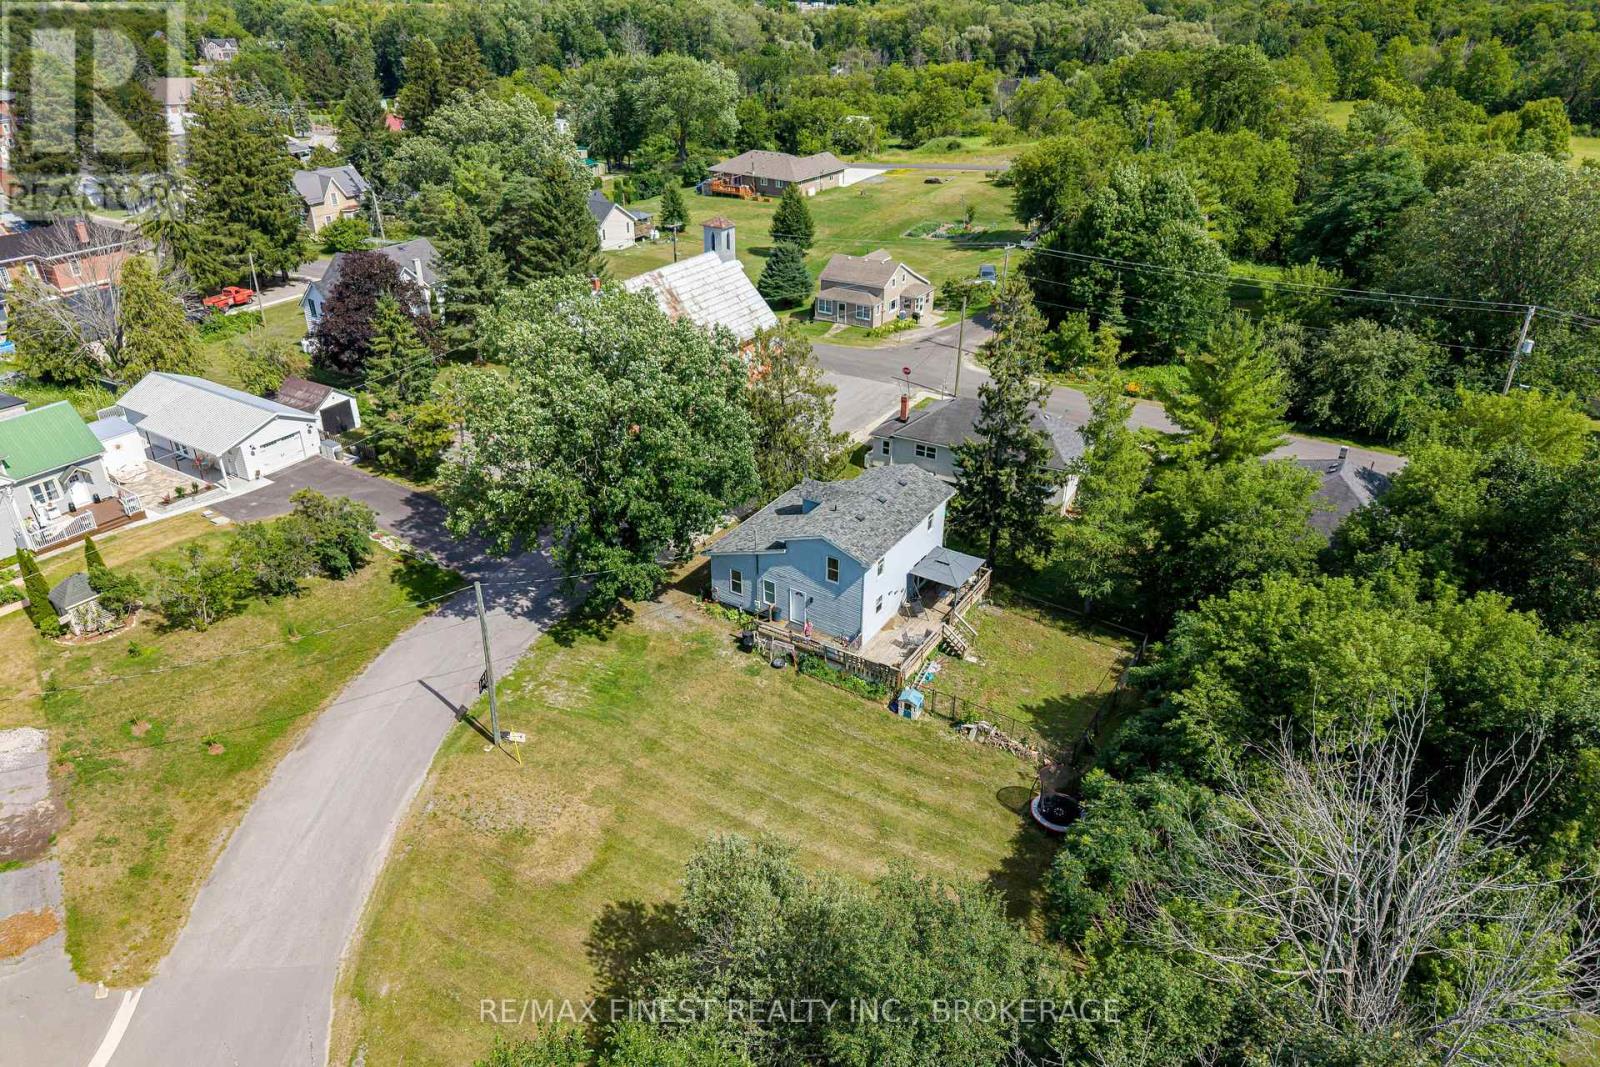
Looking for an affordable place to call home? This welcoming 3+1 bedroom home has plenty of space for a growing family or anyone looking to get into the housing market. With 1 full bathroom, a convenient 2-piece bath, and the added bonus of main floor laundry, it's designed for comfortable everyday living. The spacious kitchen offers an abundance of cupboards, making meal prep and storage a breeze, while the dining room features patio doors leading to the deck, fenced dog run, and large backyard-perfect for summer BBQs, pets, or simply relaxing outdoors. Downstairs, the partially finished basement provides extra living space with plenty of potential to make it your own. Situated on a large lot on a quiet street, you'll enjoy the peaceful setting while still being just minutes from the grocery store, post office, recreation centre, and the local ice cream shop. If you love the outdoors, you'll appreciate having access to many beautiful lakes in the area, offering endless opportunities for boating, fishing, swimming, and making the most of every season. Combining small-town convenience with year-round recreation, this home is a wonderful opportunity for first-time buyers, families, or anyone looking for an affordable place to putdown roots. (id:49269)
170 Keewatin Drive
Alnwick/haldimand, Ontario
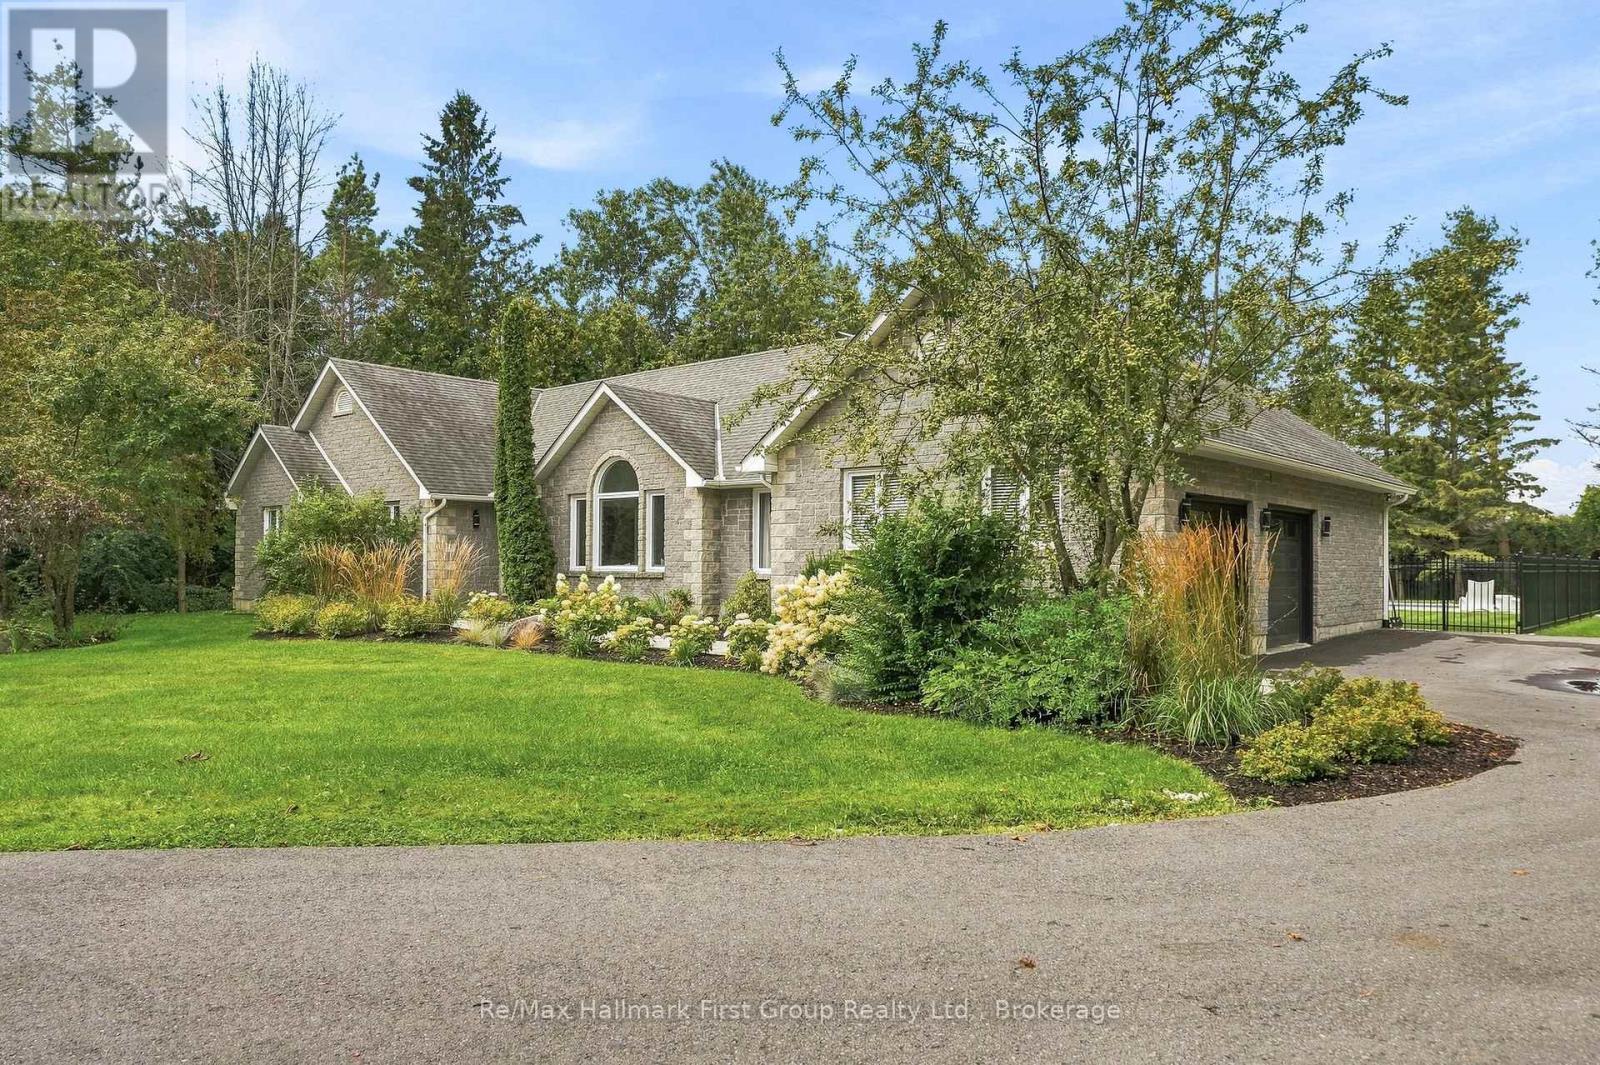
This is the kind of property that makes moving outside the city feel like an upgrade in every way. Set in a estate style subdivision just steps from Lake Ontario & Nawautin Nature Sanctuary, this updated 3+1 bed, 2.5 bath bungalow delivers 4000+ sqft of living space, privacy & finishes of a country property without feeling isolated or giving up the conveniences of everyday life. Designed to live, gather & entertain, the home opens to a spacious foyer overlooking a sunken formal living room w/ oversized windows & vaulted shiplap ceilings. At the heart is the custom kitchen- both beautiful & functional feat. quartz counters, a 10-ft. island w/ seating for 4 & storage on both sides, gas range, built-in beverage fridge, dedicated wine storage, pantry pull-out & a bright breakfast nook w/ w/o to the stunning West facing patio w/ gas bbq hook up. The main floor family room is anchored by a b/i fireplace set into a stunning marble feature wall w/ custom shelving & cabinetry. A separate formal dining room is perfect for family gatherings while main-floor laundry, 2pc. powder room & inside entry to the oversized 19 x 33-ft. insulated garage makes life easy. The primary suite overlooks the backyard & features a 8 x 9 walk-in closet w/ custom built ins & 5-piece ensuite w/ heated floors, dual vanities, an oversize glass shower & soaker tub. Two additional main-floor beds share a well appointed 4 pc. bath. Downstairs, the fully finished lower level expands the way this home can be lived in. A large rec room, 4th bed, private office or potential 5th bed (no closet), home gym or theatre space & two dedicated storage rooms provide flexibility. Outside, landscaped grounds surround a white, heated fibreglass saltwater pool, creating a backyard designed for summer days to be spent at home. With exceptional indoor & outdoor living, this is the kind of home that allows a family to settle in & add your personal touches - within easy reach of Highway 401, schools, Cobourg & Port Hope. (id:49269)
24 Gillis Street
Kawartha Lakes, Ontario
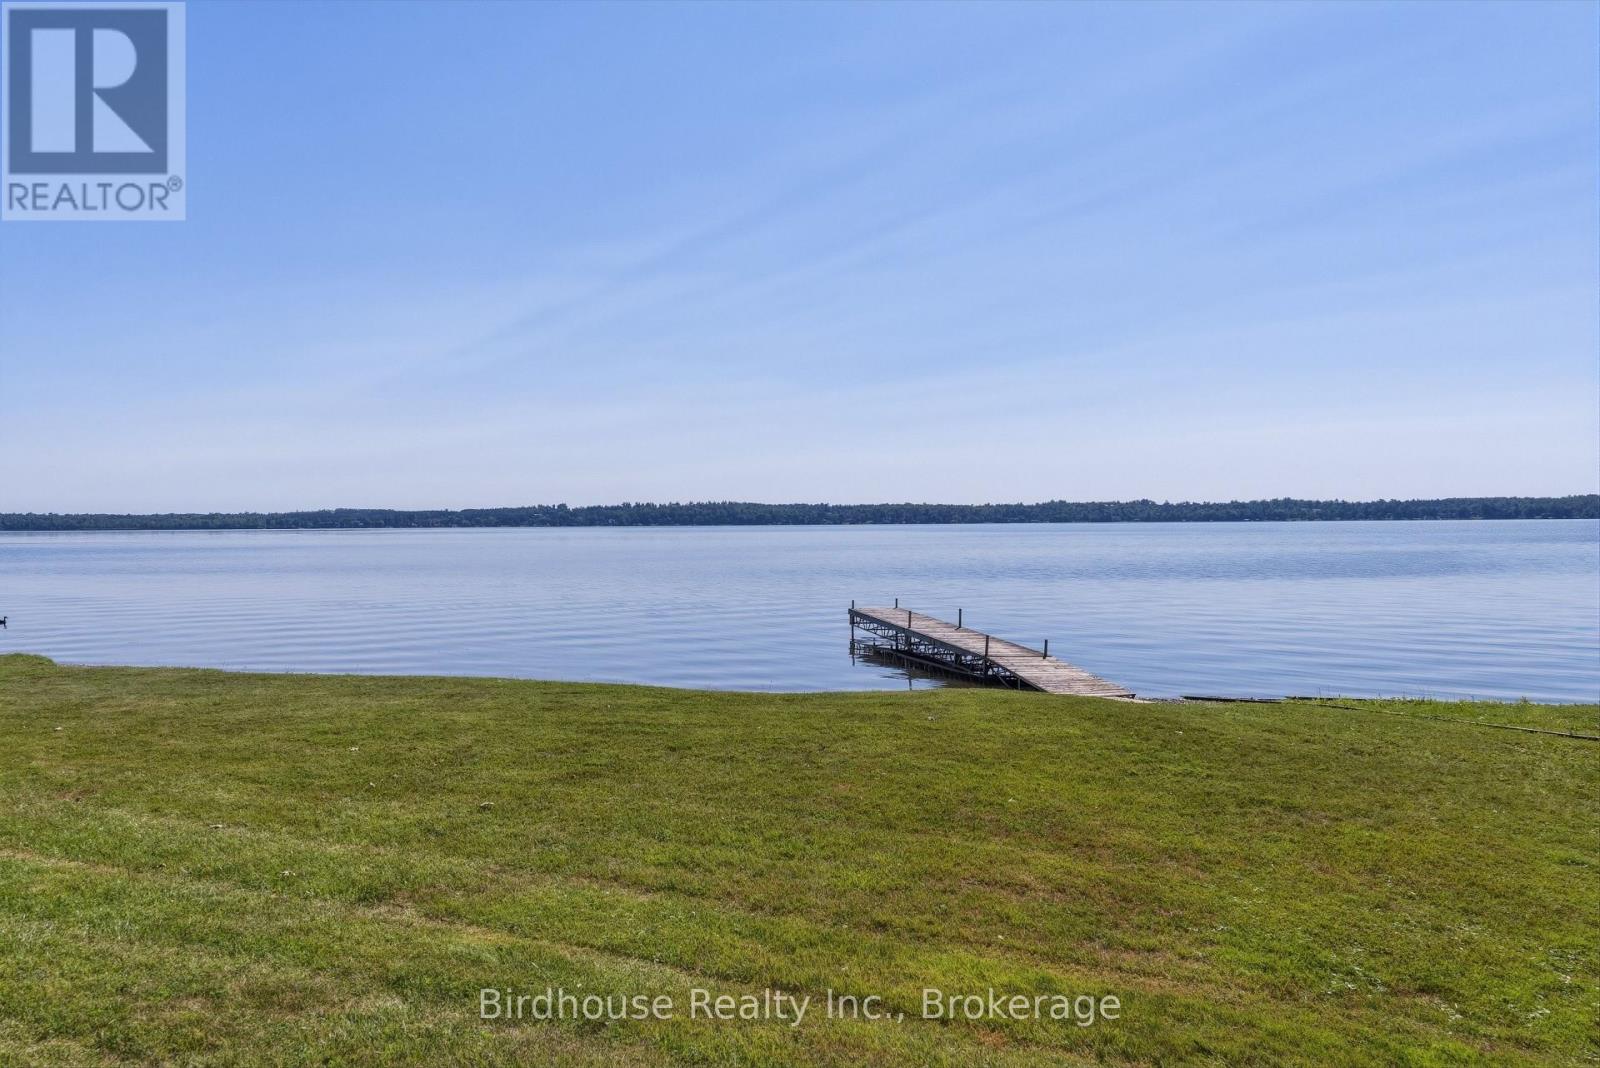
Spectacular waterfront - all year round 4 season home on a quiet dead-end street, offering privacy and serenity. This charming 3 bedroom, 1 bath bungalow sits on a just under 1 acre lot with 150 ft of clean, swimmable shoreline on Sturgeon Lake part of the Trent-Severn Waterway, ideal for endless boating. The shoreline features a gentle, walk-in entry, perfect for all ages.The inviting living room showcases beautiful lake views and a cozy propane fireplace for year round comfort. A functional layout makes it ideal for weekend getaways or full time living. Outside, enjoy the huge 24 x 28 ft double detached garage and a 16 x 28 ft dry slip boathouse, providing plenty of space for vehicles, storage, and all your waterfront toys. Spend your days swimming, boating, fishing, or simply relaxing by the water. Conveniently located close to the rail trails, offering easy access to kilometres of scenic trails for ATVing, snowmobiling, hiking, and cycling, making it the perfect four-season getaway. Experience waterfront living at its finest. (id:49269)
1246 Townline Road
Greater Napanee, Ontario
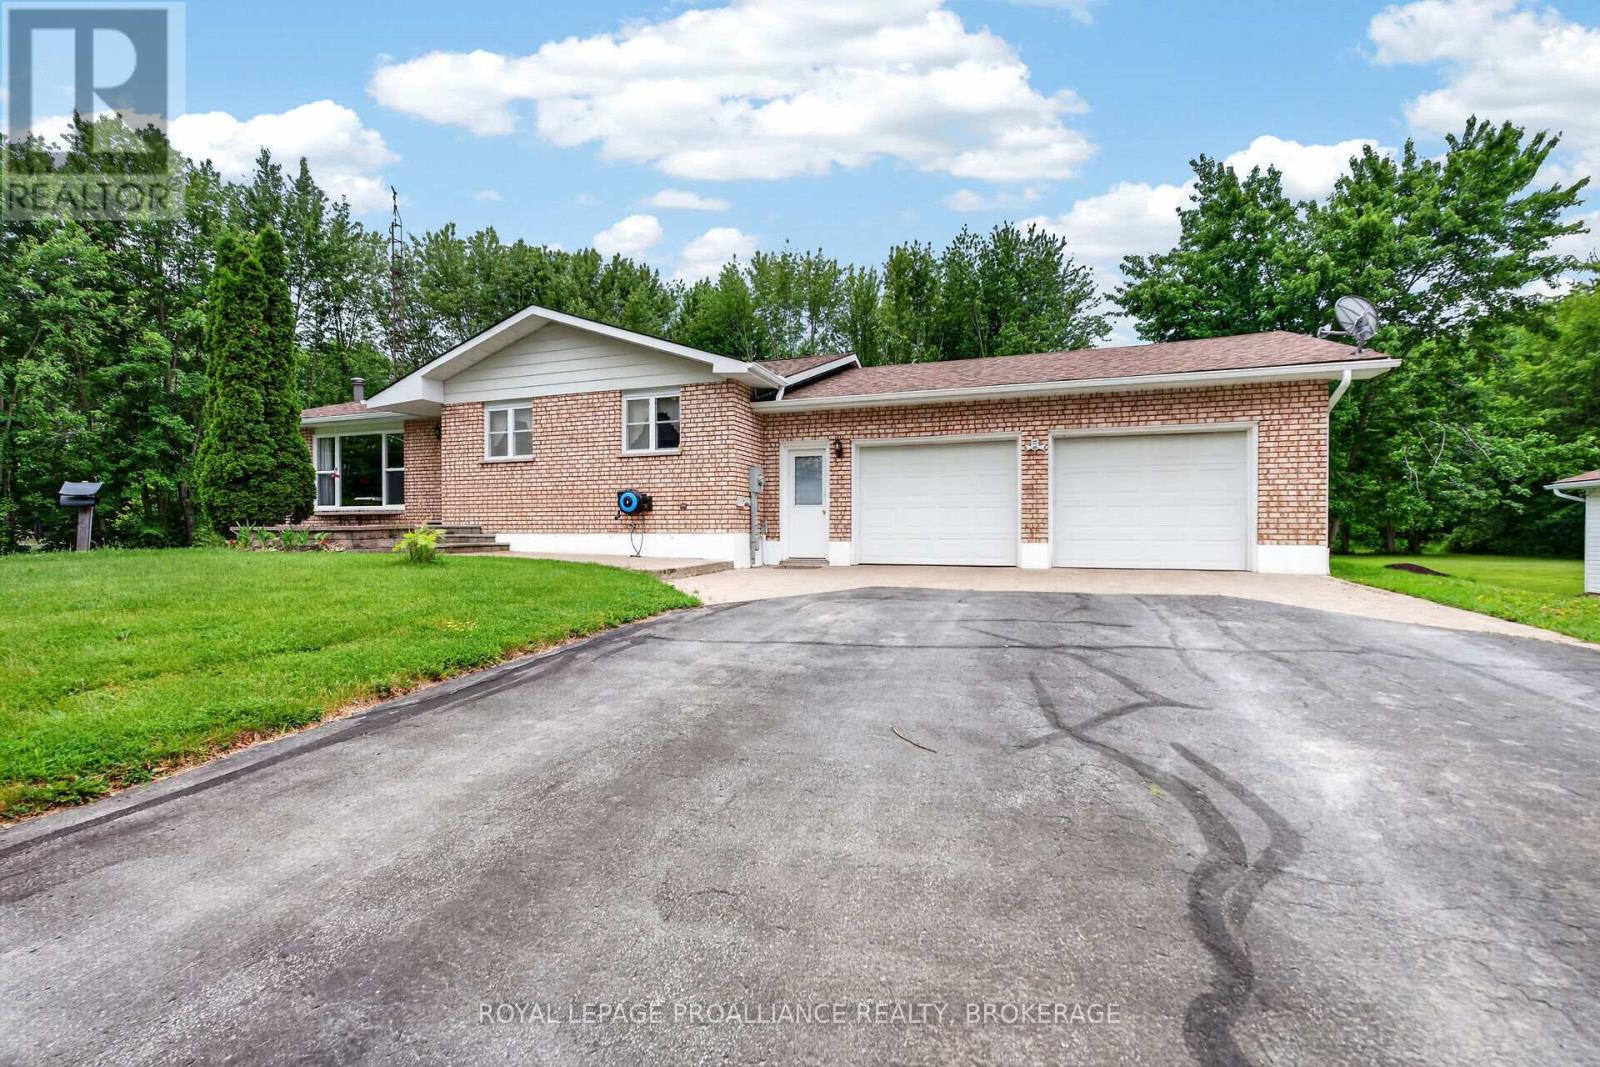
Country Living at Its Best! Welcome to this spacious and well-maintained country bungalow situated on 17 picturesque acres with two private ponds, offering the perfect blend of privacy, recreation, and functionality. This home features a large eat-in country kitchen, a generous living room filled with natural light, 3 bright bedrooms, and 1.5 bathrooms. The fully finished lower level provides additional living space with a large recreation room plus an optional games room, office, or hobby space to suit your family's needs along with ample storage space. As a bonus, there is a large, attached double-car garage with inside entry for added convenience, complete with a mechanic's pit. For the hobbyist, mechanic, or entrepreneur, the property boasts an impressive fully heated and insulated 589 sq. ft. detached workshop/garage, both garages are complete with a full built-in workbench. Recent updates include a new propane furnace (2026) and roof replacement (2022), offering peace of mind for years to come. Enjoy the beauty of rural living with expansive acreage, private ponds, and endless opportunities for outdoor recreation, gardening, or simply relaxing in your own natural retreat. A fast seven-minute drive to all amenities in beautiful Napanee. A rare opportunity to enjoy space, privacy, and versatility in a beautiful country setting. (id:49269)
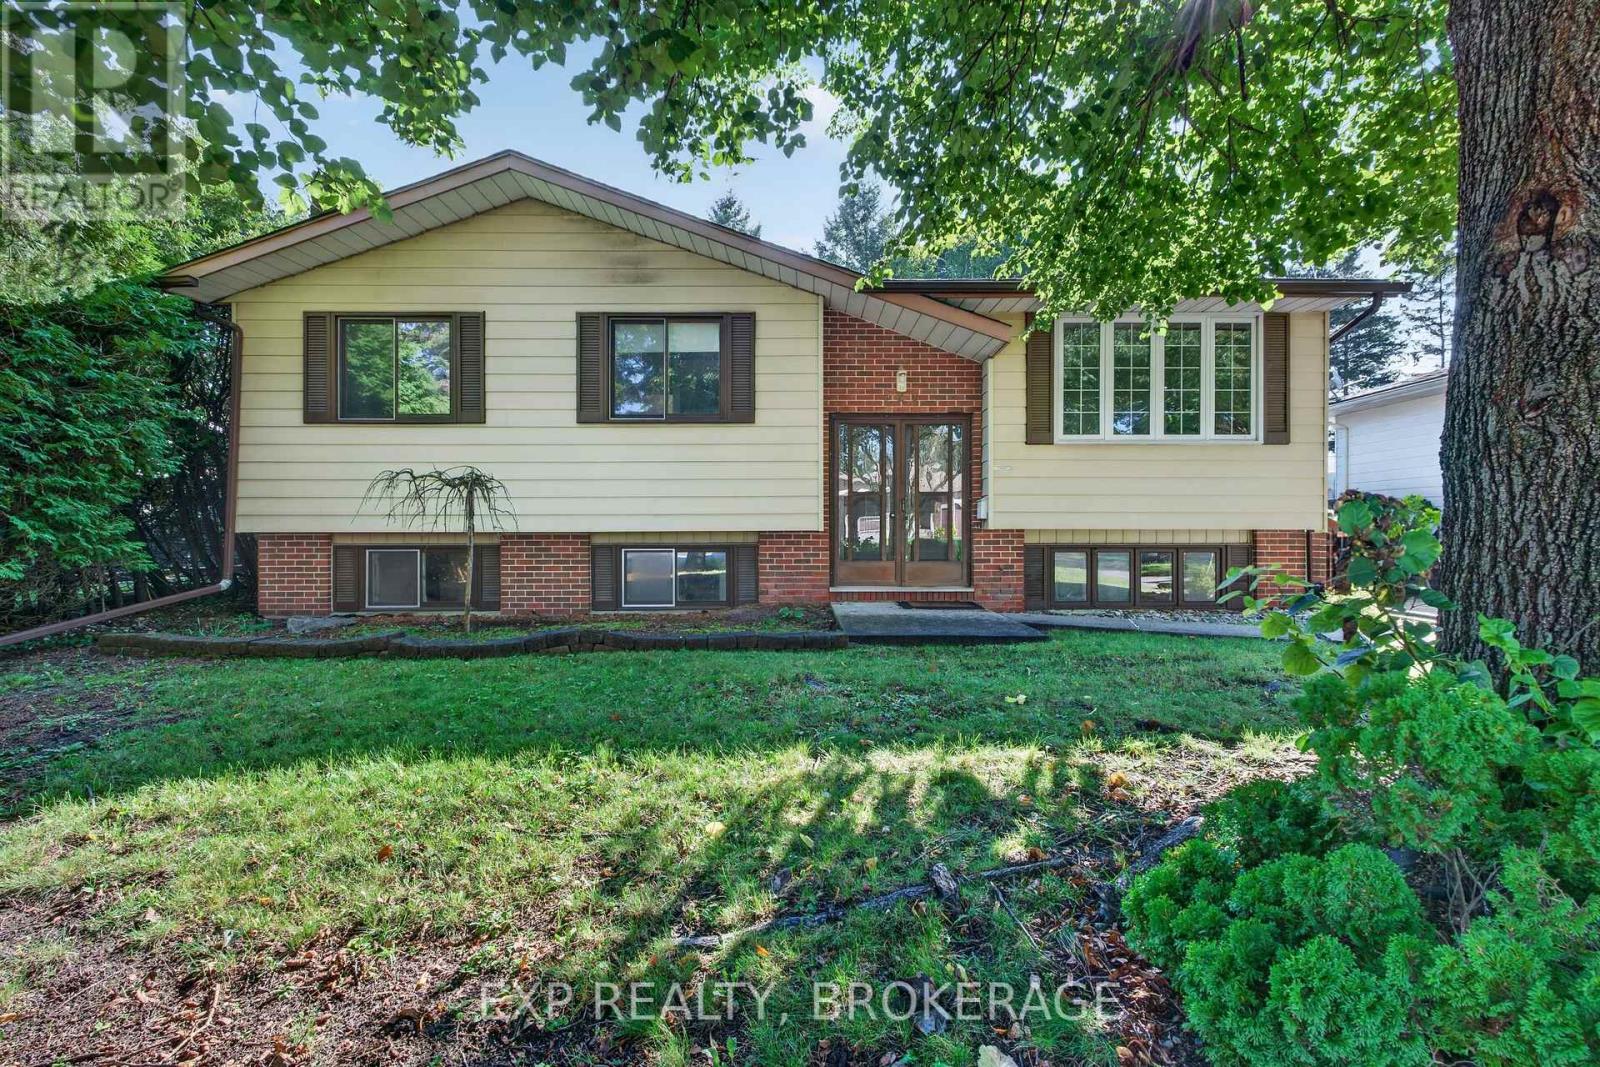
920 Safari Drive
Kingston, Ontario
Welcome to 920 Safari Drive! This 3-bedroom, 2-bathroom detached home offers an excellent opportunity for first-time buyers, investors, or renovators looking to add value. The main level features three bedrooms and a full bathroom, while the basement includes a second bathroom and additional space for storage, recreation, or future finishing. The home features a durable brick-and-aluminum exterior and a roof about 10 years old. Conveniently located close to schools, parks, shopping, and other amenities. A solid opportunity to make this home your own and unlock its full potential. (id:49269)
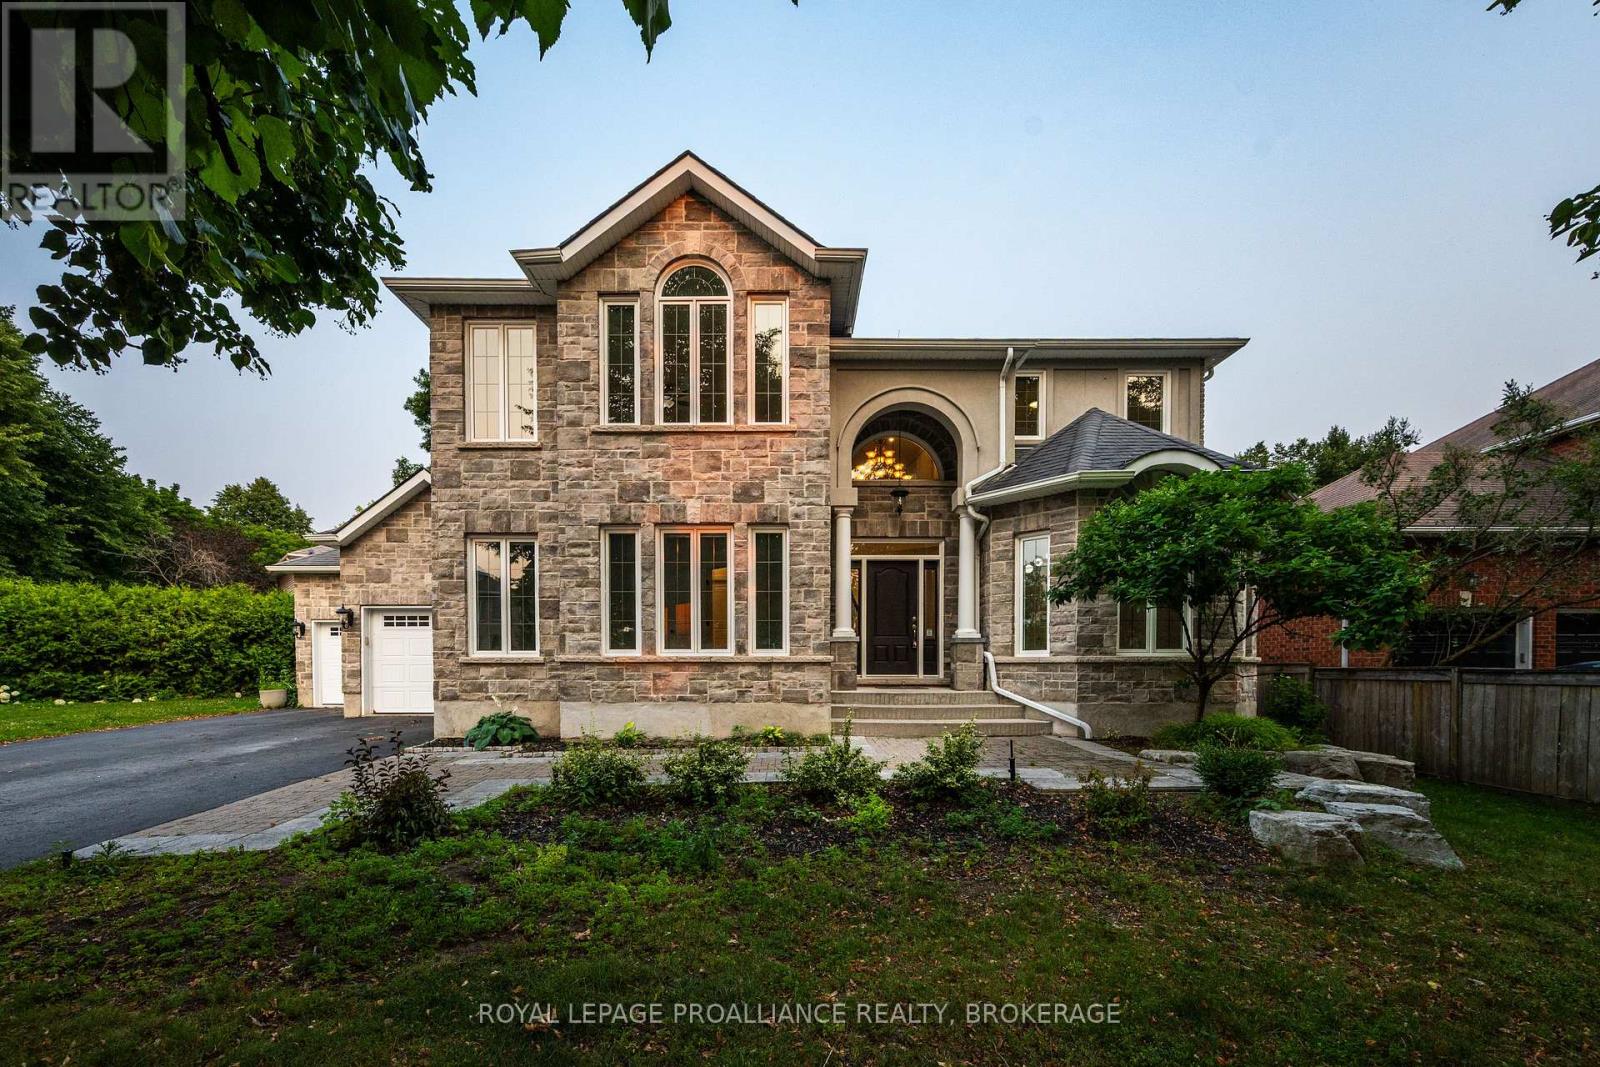
81 Kenwoods Circle
Kingston, Ontario
Welcome to 81 Kenwoods Circle, a solidly built and meticulously maintained home in a highly sought-after location just minutes from downtown Kingston, shopping, schools, and everyday amenities. Offering over 4000 sq.ft. of beautifully finished living space, this impressive residence features generously sized bedrooms, spacious principal rooms, and a functional layout designed for comfortable family living. With plenty of room to gather, entertain, work from home, and grow, this is a home that combines quality craftmanship, exceptional space, and outstanding convenience. (id:49269)
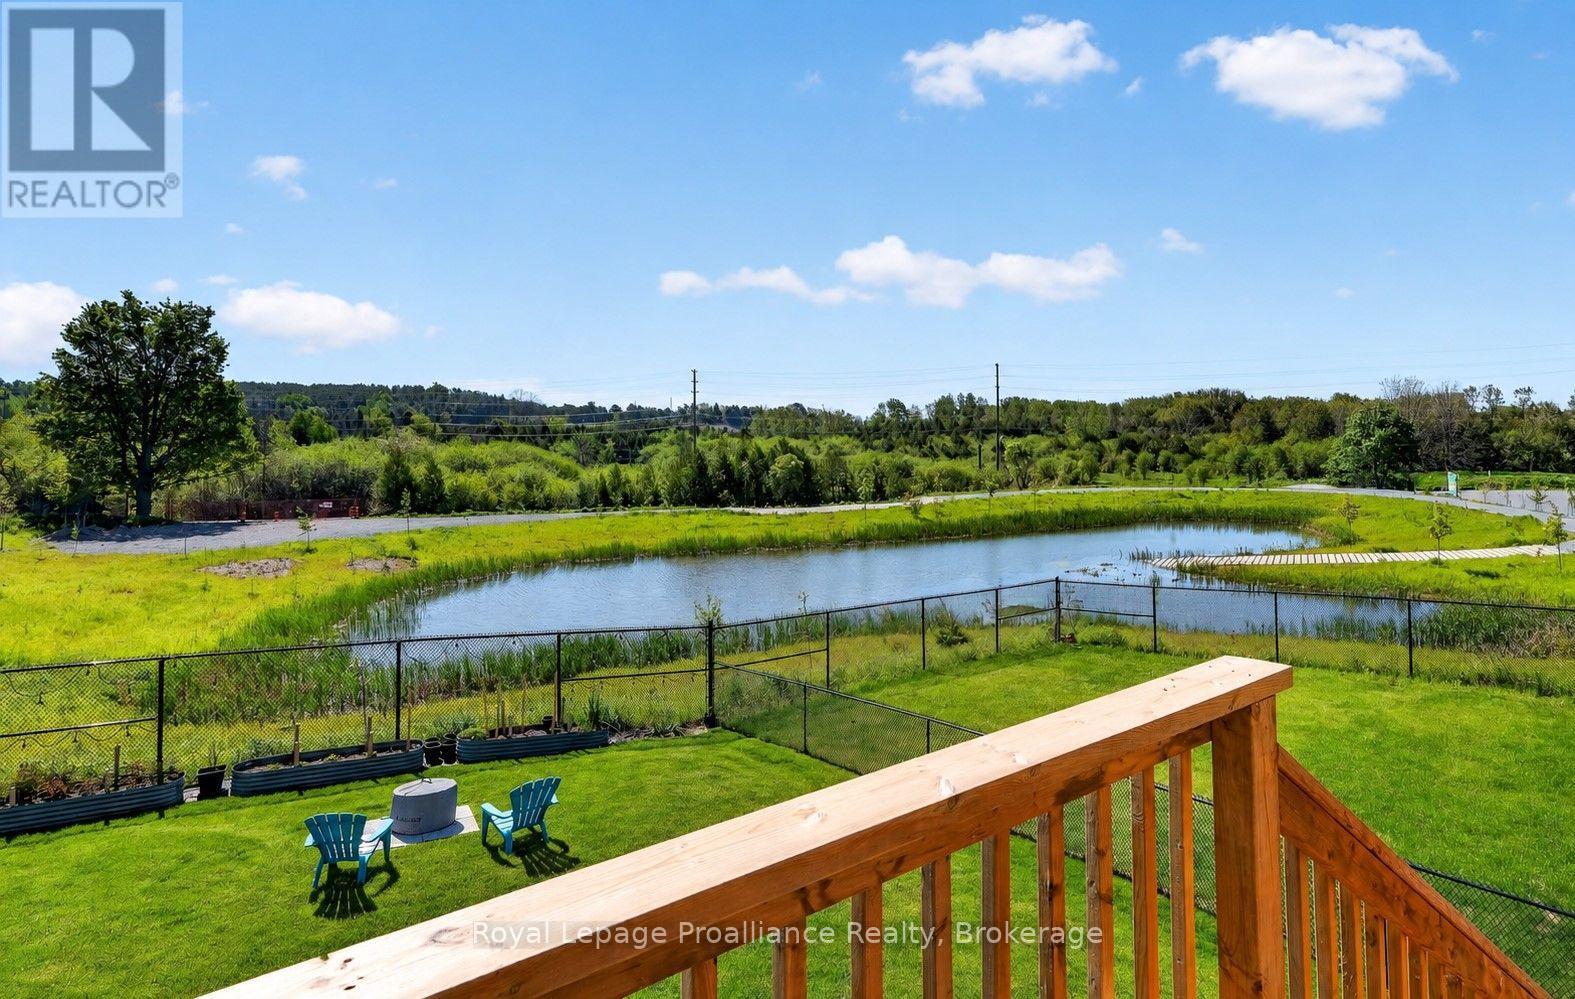
998 Trailsview Avenue
Cobourg, Ontario
Welcome to this stunning executive two-storey home in a family friendly neighborhood, perfectly situated on a premium lot. This impressive home offers spacious interiors, upscale finishes, and breathtaking natural views. The open-concept main floor showcases a beautifully appointed kitchen, bright breakfast area, and inviting living room, all positioned at the rear of the home to capture sweeping views of the morning sunrise, rolling treed hills and a tranquil pond. A convenient butler's pantry seamlessly connects the kitchen and formal dining room, providing both elegance and functionality for family gatherings and special occasions. Upstairs, you'll find four generously sized bedrooms, each featuring either a private ensuite or semi-ensuite bathroom, ensuring comfort and privacy for every family member. Multiple walk-in closets provide abundant storage. Luxury upgrades include premium flooring throughout, Silestone kitchen countertops, oversized glass showers, a relaxing soaker tub, and impressive ceiling heights that enhance the home's bright and airy atmosphere. The walkout basement presents endless possibilities for future additional living space or potential in-law suite. Offering a rare combination of executive style, thoughtful design, premium finishes, and picturesque natural surroundings. (id:49269)
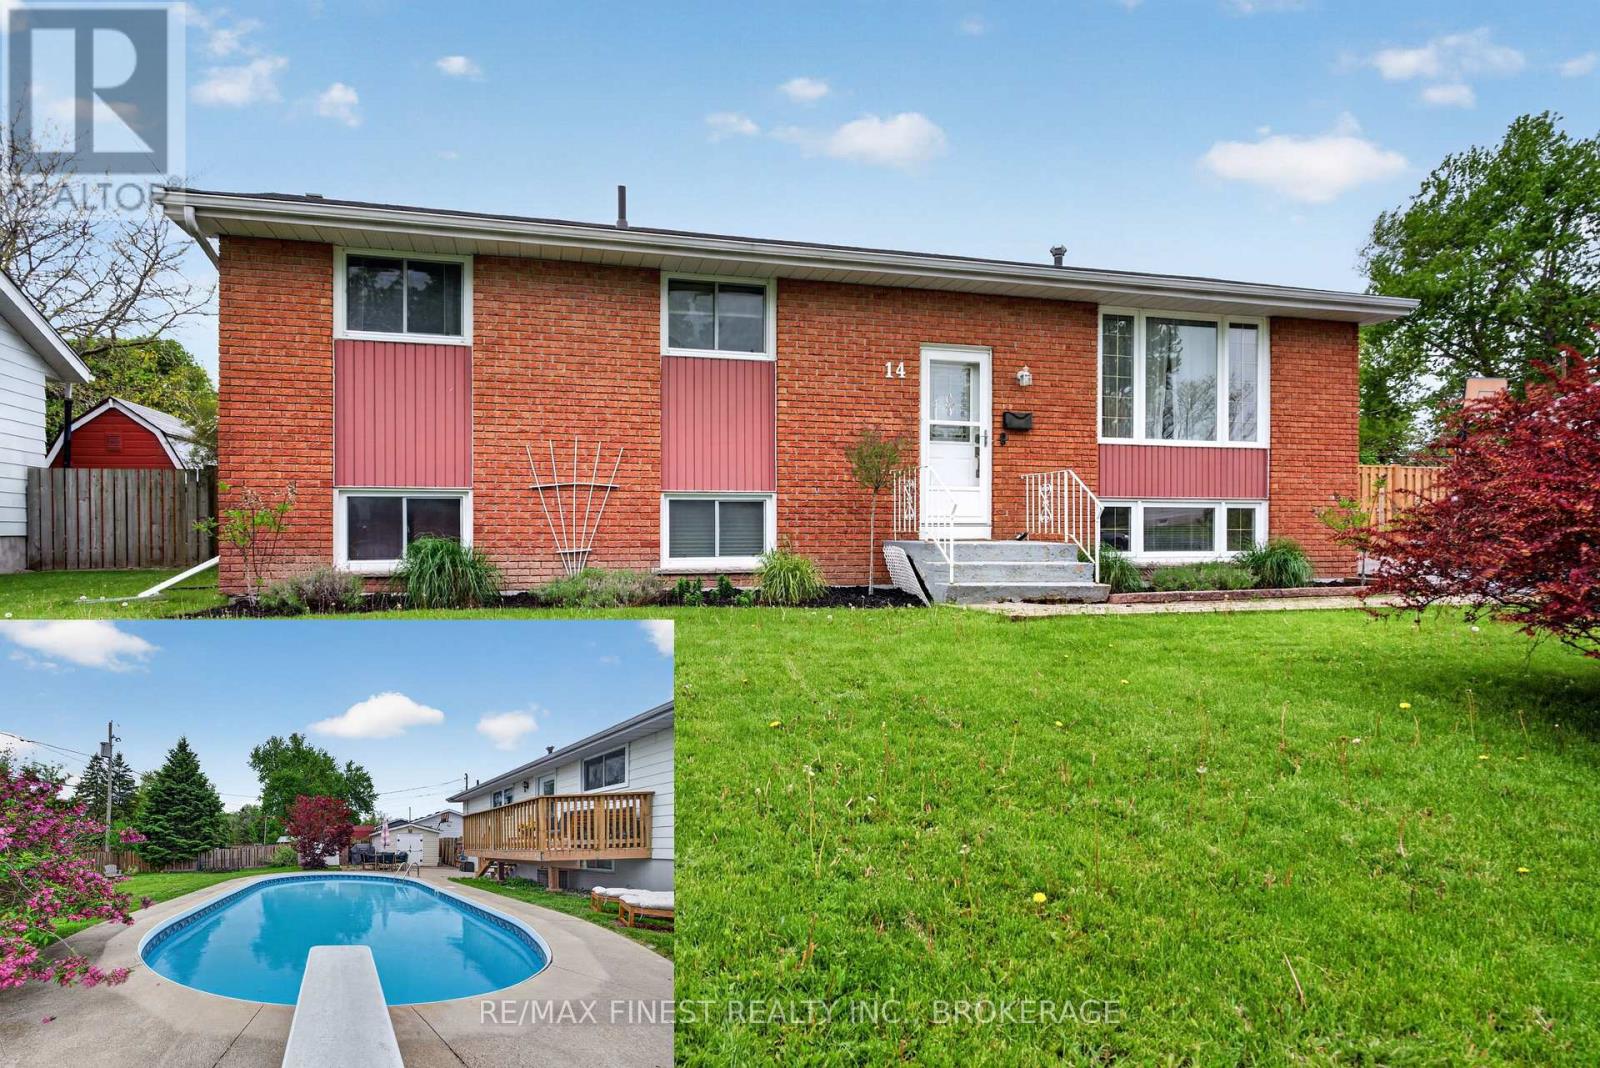
14 Chesterfield Drive
Loyalist, Ontario
If you've been picturing a home that's ready for everyday life and summer entertaining alike, this beautifully updated 3+1 bedroom, 2 bathroom bungalow checks every box. Tucked on a quiet street, it's a great fit for first-time buyers and growing families alike. Inside, warm hardwood floors run throughout a bright, welcoming main floor, with the eat-in kitchen complete with quartz countertops, as the natural gathering spot for family meals or quiet morning coffee. The adjoining living area gives you a relaxed space to unwind or host friends. Downstairs, the fully finished basement adds real versatility: a spacious family room with a gas fireplace, a 3-piece bathroom, and an extra bedroom or office that works beautifully for guests, teens, or remote work. And then there's the backyard, your own private oasis with an in-ground pool, deck, multiple storage sheds, and plenty of green space for kids, pets, or summer get-togethers. With thoughtful updates throughout and a location close to shopping, schools, and amenities. Just a short drive to Kingston, this is a home that's easy to settle into and even easier to love. (id:49269)
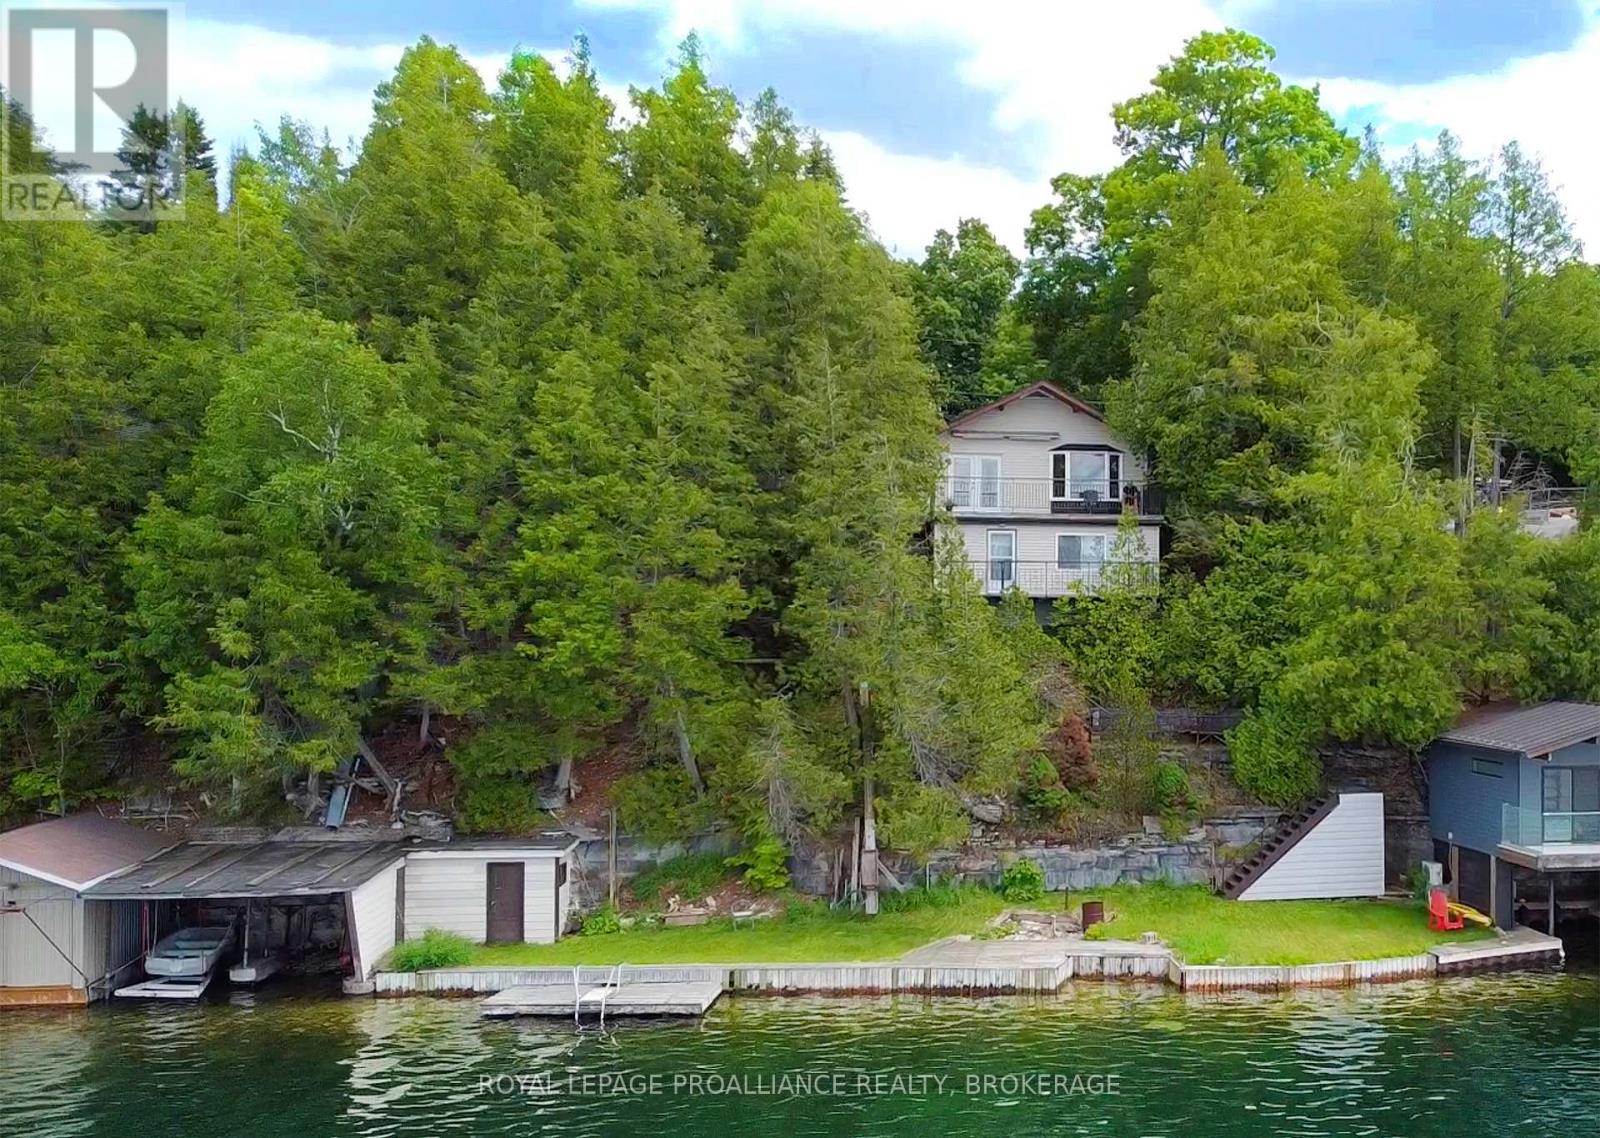
4502 Red Maple Lane
Frontenac, Ontario
This charming waterfront bungalow offers clear, unobstructed views of Loughborough Lake and a peaceful setting on a cul-de-sac road (annual road association fee). Enjoy clean, deep waterfront ideal for swimming, boating, and lakeside relaxation, with a level grassy area at the water's edge providing the perfect space for family gatherings, outdoor games, or simply soaking in the scenery. The property features a boathouse for convenient waterfront storage and easy access to the lake. Inside, the bungalow offers two bedrooms and three bathrooms, with two having some updates, that blend modern comfort with the home's relaxed waterfront character. A walkout basement extends the living space and provides seamless access to the outdoors and waterfront. Additional highlights include a detached double-car garage, generator-ready capability for added peace of mind, and a private setting that offers both tranquility and convenience. Despite its serene lakeside location, the property is just 25 minutes from downtown Kingston, providing easy access to shopping, dining, healthcare, and all city amenities. Whether you're looking for a year-round residence or a waterfront retreat, this exceptional property combines natural beauty, practical features, and an outstanding location on one of the area's most sought-after lakes. This home is now ready for new owners and new memories! (id:49269)
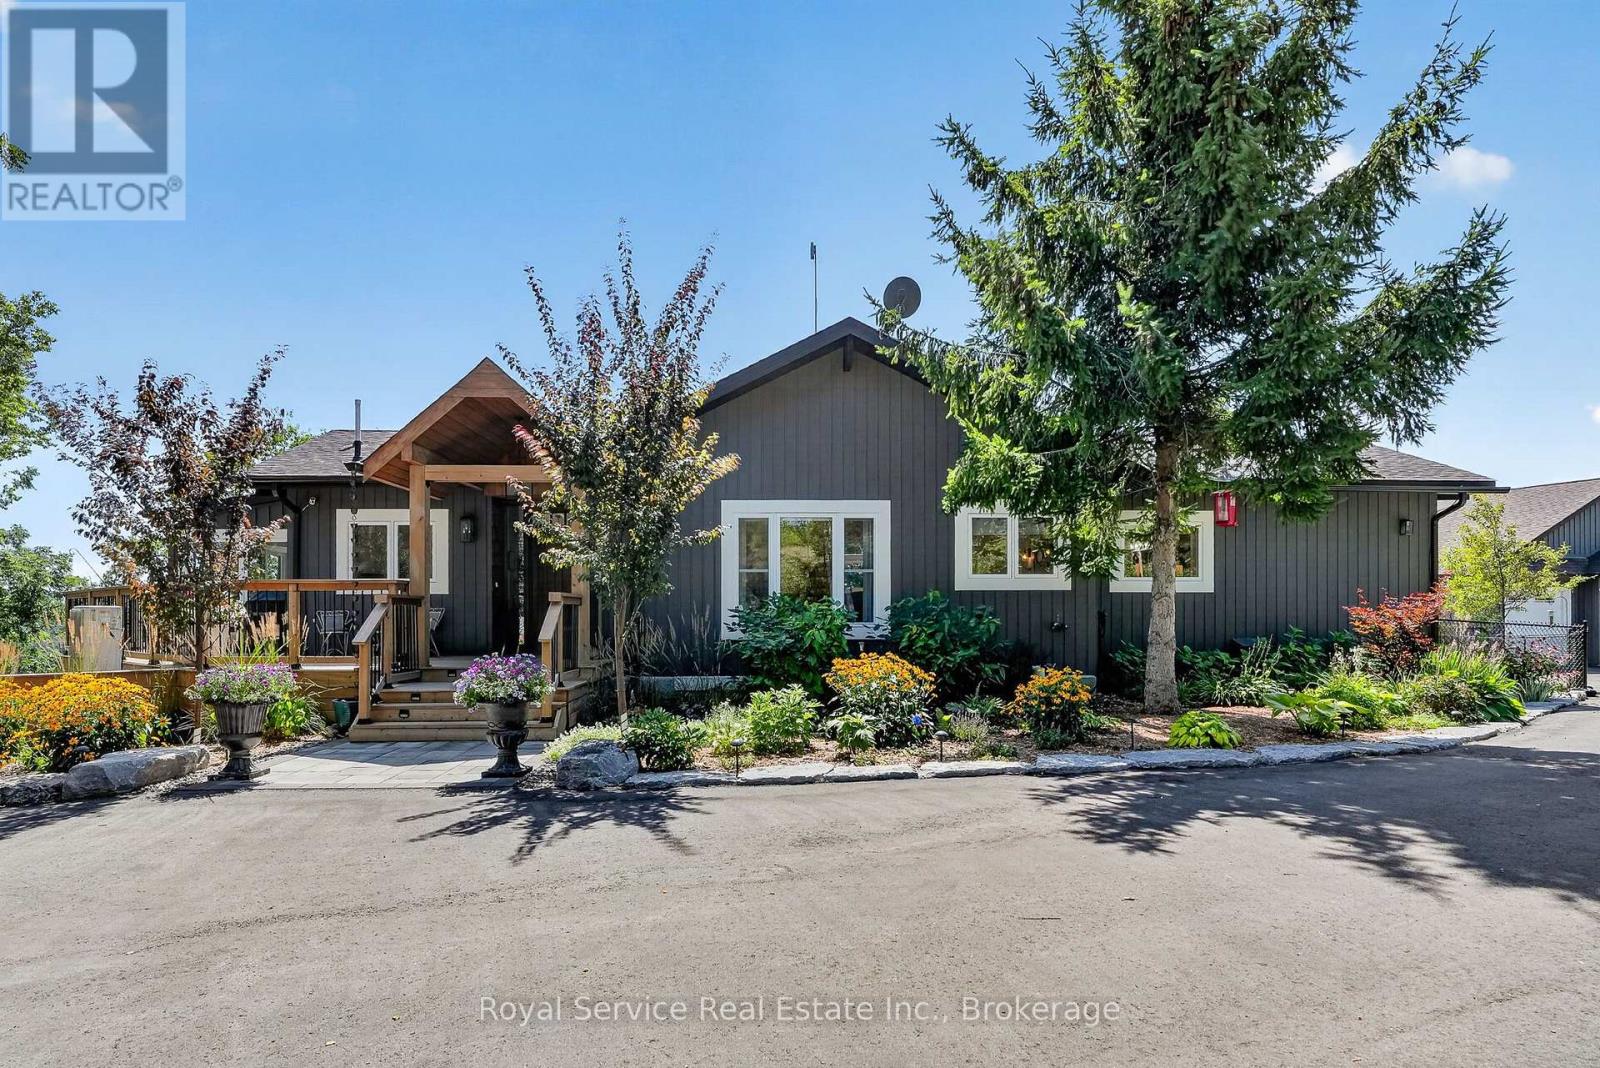
4374 Morton Road
Hamilton Township, Ontario
Private. Spacious. Completely renovated. And surrounded by views you'll never tire of. High above the rolling countryside of Northumberland, this exceptional 54-acre private estate offers an extraordinary blend of space, scenery, and versatility-yet remains an easy drive to Port Hope, Cobourg or Peterborough and is commutable to Toronto. Completely renovated with thoughtful attention to comfort and quality, the property features two separate living spaces, each with its own kitchen, making it ideal for extended family, guests, a multi-generational lifestyle, or a private retreat with additional accommodation. Expansive decks and patios provide wonderful spaces for outdoor entertaining, or taking in the ever-changing views across the rolling hills.A standout feature is the detached three-car garage, complete with a dramatic wall of windows framing the countryside beyond. Whether used for vehicles, a workshop, studio space, or additional storage, it offers both practicality and an inspiring outlook.The property's private setting creates a genuine sense of escape without feeling remote or isolated.This is a rare opportunity to own a beautifully renovated country property in one of Northumberland's most picturesque settings. (id:49269)
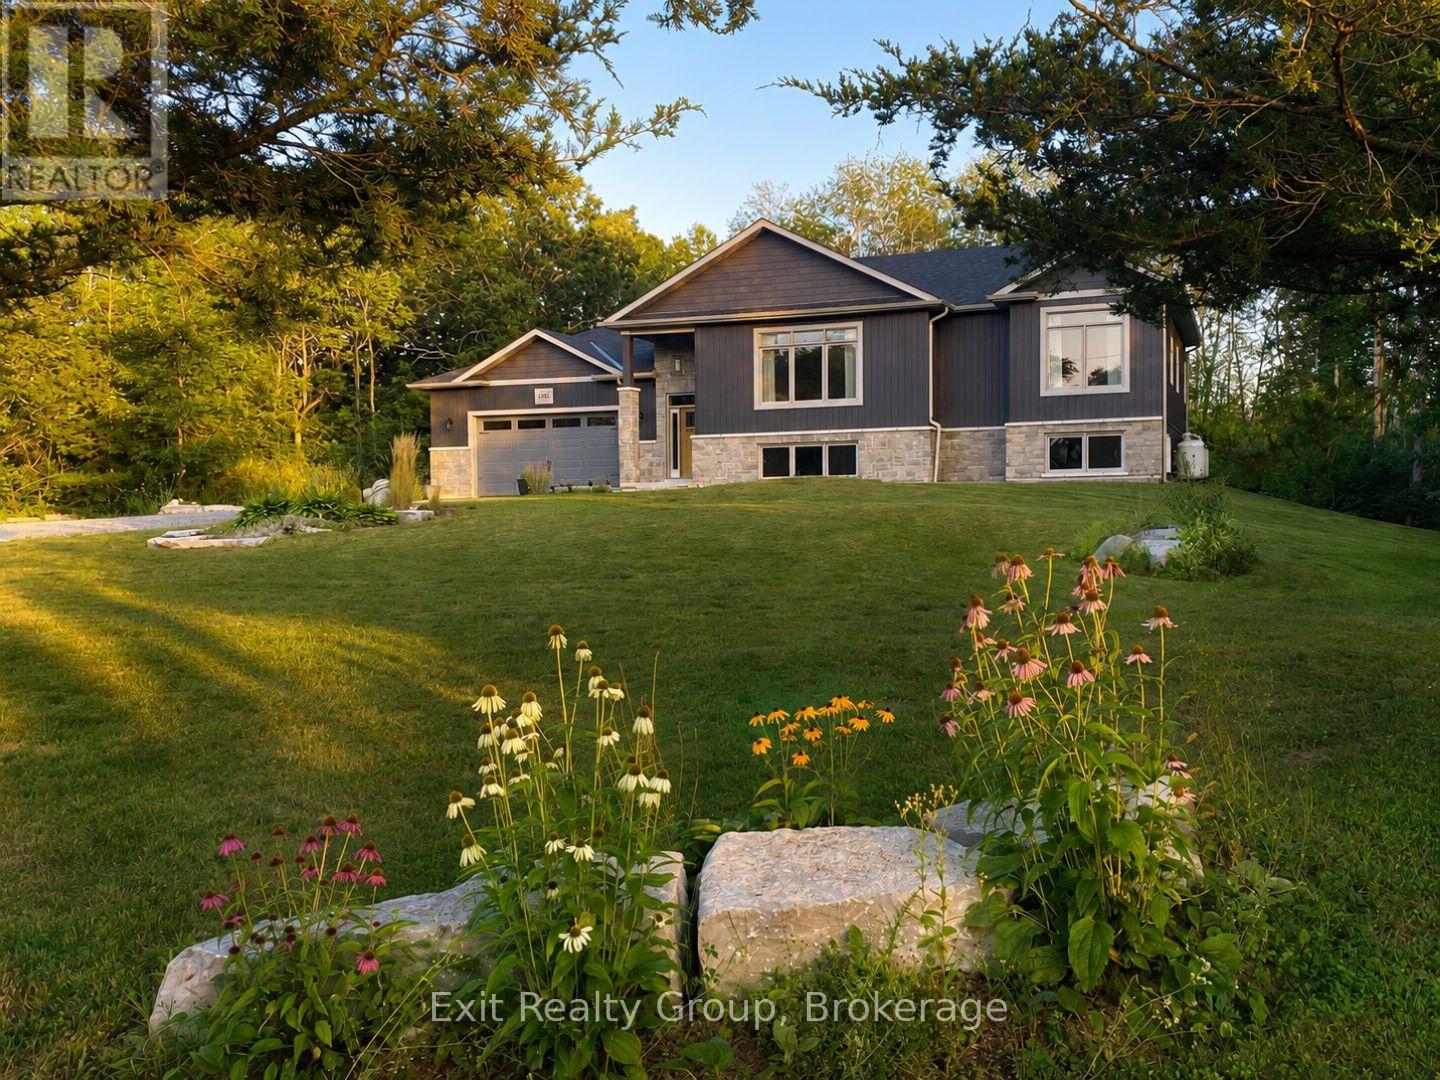
342 Cooke Armstrong Road
Quinte West, Ontario
Welcome to a home that truly stands out. Built just four years ago by respected local builder Davis New Homes, this beautifully finished raised bungalow offers an impressive combination of style, space and a wonderful setting. From the moment you enter the spacious foyer, the quality and thoughtful design are evident. The bright, open-concept main level brings together the living room, dining area and stylish kitchen, creating a welcoming space for both everyday living and entertaining. Large windows throughout the home fill the rooms with natural light while capturing peaceful views of the surrounding trees and woods. The main level offers two bedrooms, including a lovely primary suite with double closets and a private ensuite. Just off the dining area, step outside to the deck and screened sunroom - the perfect place to relax, entertain or simply enjoy the privacy of the natural surroundings. The beautifully finished lower level feels anything but lower, with large windows, a spacious family room, two additional bedrooms and a full bath, providing wonderful flexibility for family, guests or a home office. Located on a quiet dead-end road surrounded by attractive, well-maintained homes, this property offers a peaceful setting while still providing the comfort and convenience of a newer home. Beautifully decorated, meticulously maintained and still benefiting from remaining Tarion warranty coverage, this is a home where you can simply move in, settle down and enjoy. (id:49269)
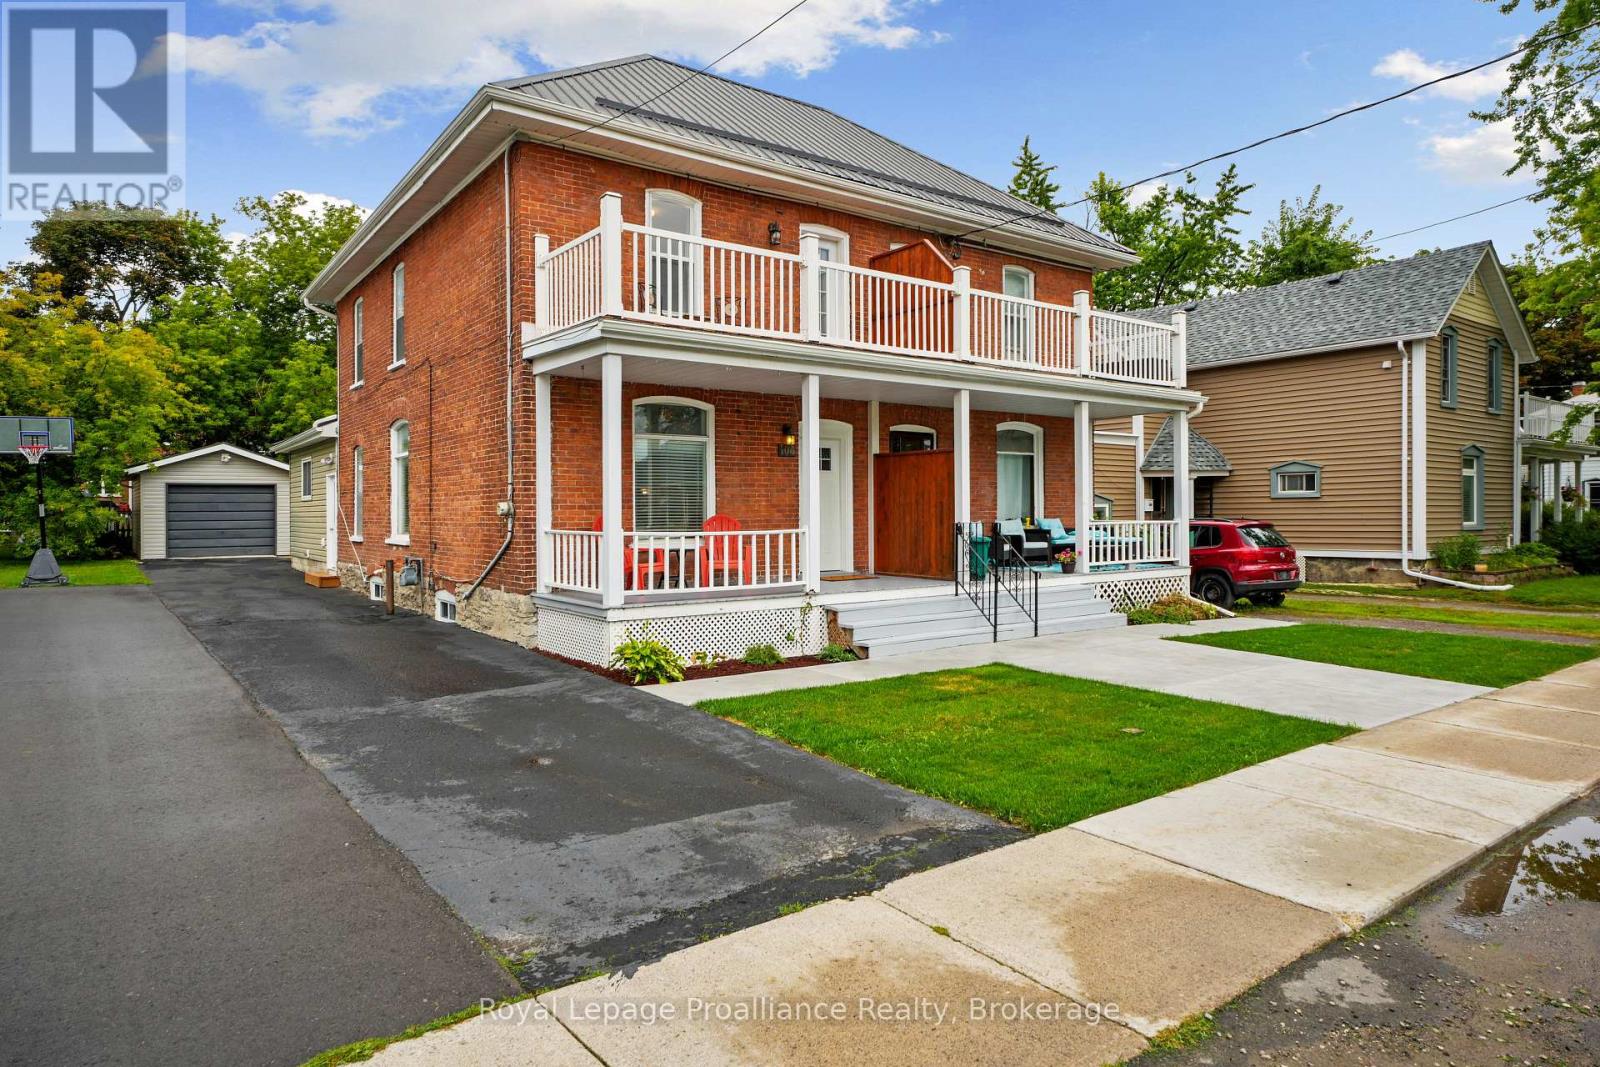
104 Inkerman Street
Trent Hills, Ontario
Welcome home! This fully updated and move in ready 3 bedroom, 2 bathroom semi-detached home offers comfortable living, modern finishes, and plenty of outdoor space in the heart of Campbellford. Perfect for first time buyers, families, or those looking for a low maintenance home with nothing left to do but move in and enjoy. The second level features three spacious bedrooms, including a primary bedroom with a walkout to your own private balcony a perfect spot to enjoy your morning coffee. A beautifully updated 4 piece bathroom completes the upper level. The home also features a large unfinished attic area, providing an abundance of valuable storage space and endless potential for organizing seasonal items, dcor, and household belongings. The main floor offers a bright and functional layout with a comfortable living area, dining area, and inviting eat-in kitchen. A convenient 2 piece bathroom and main floor laundry add to the home's everyday functionality. Step outside to enjoy the rear deck and fenced backyard, offering a great space for children, pets or simply relaxing outdoors. The detached 1 car garage provides excellent storage and parking, with additional driveway parking available. Located in Campbellford, close to local amenities, shops, restaurants, schools, the Trent River, parks, and everything this vibrant community has to offer. With its extensive updates, practical layout, generous storage and detached garage, this is a fantastic opportunity to own a truly move-in ready home! (id:49269)
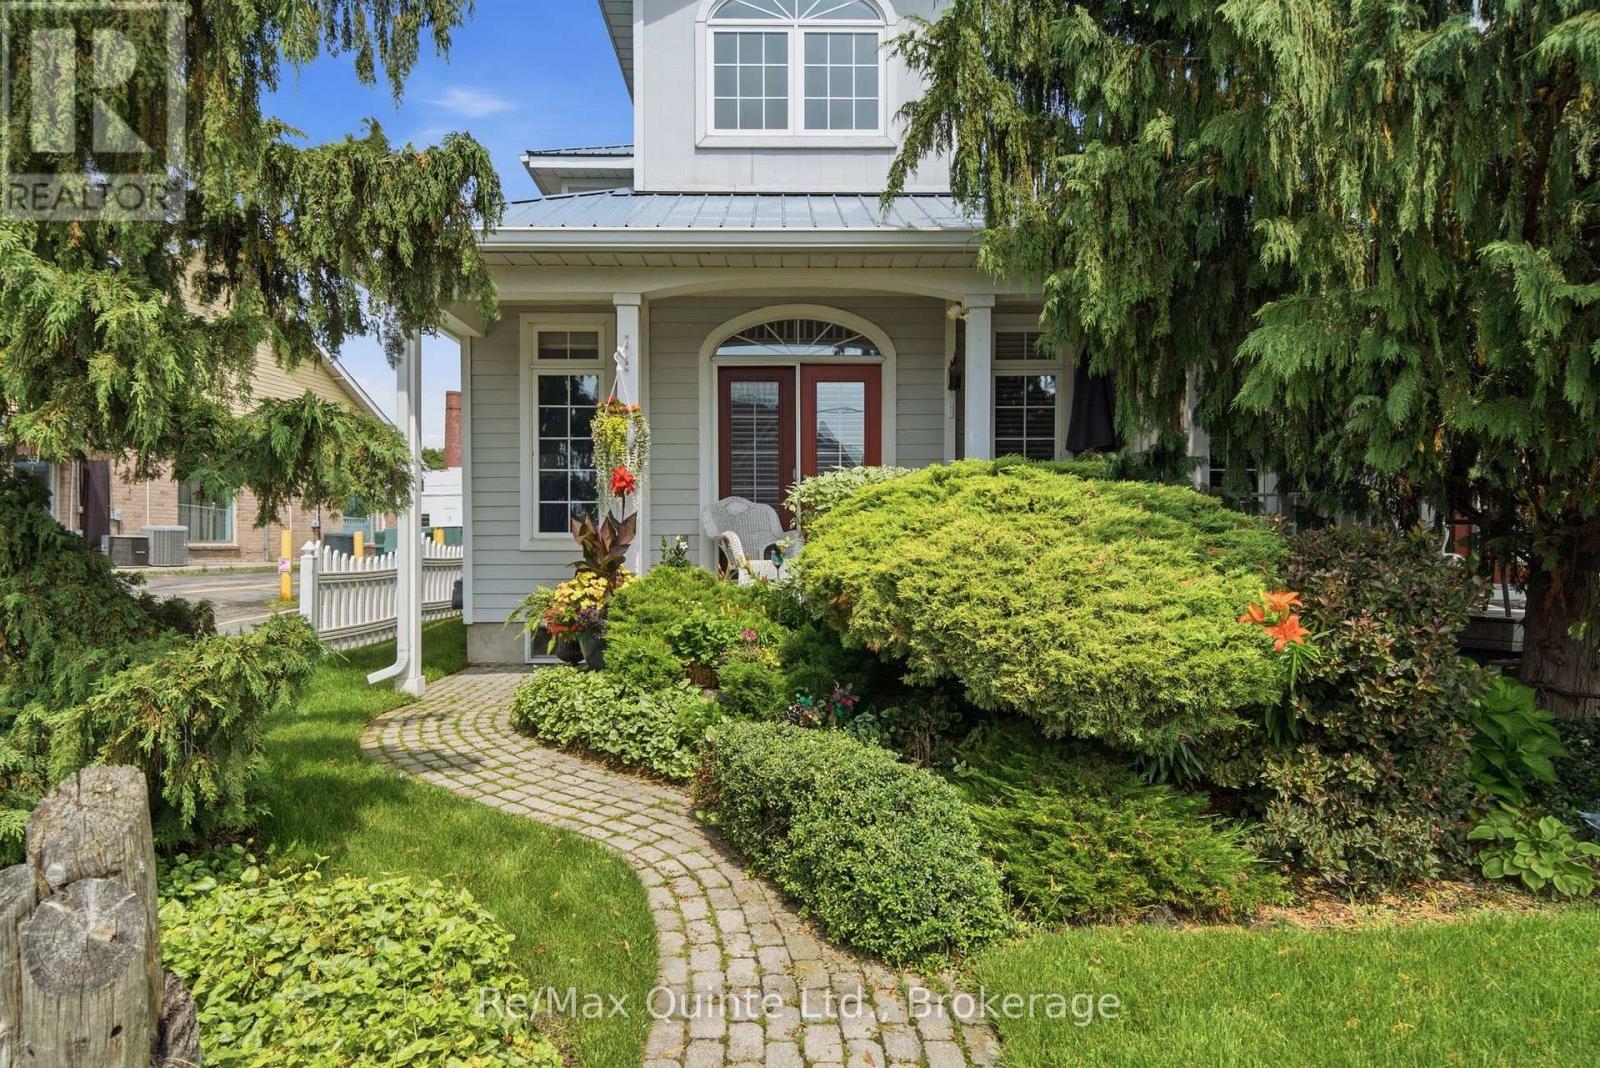
86 Pinnacle Street S
Belleville, Ontario
A gorgeous, end-unit townhouse, across from Belleville's waterfront and marina. With a stunning designed + long list of updates, this spacious property carries the poise of a residence designed with lasting taste in mind. Offering more than 2,200 finished square feet, including over 1,900 square feet above grade, the home is defined by timeless interiors, graceful proportions and a level of finish that feels quietly luxurious from the moment you arrive. A soaring two-storey great room features oversized windows, rich hardwood floors, pot lights, a gas fireplace and a double garden door walkout. The renovated kitchen brings together granite countertops, extensive white cabinetry, illuminated glass display cabinets, pot lights and a generous island with seating. The main floor bedroom features a walk-in closet and 3-piece semi-ensuite. The second level includes a family room overlooking the great room and a primary bedroom with its own walk-in closet and private 4-piece ensuite. The partially finished basement adds a rec room and a generous unfinished area ready for future plans, storage, a gym, or hobby space. An attached garage with inside entry, parking for four vehicles, and beautifully maintained landscaping complete this home. With the waterfront trail, parks, pier, two marinas, downtown boutiques and restaurants nearby, plus Prince Edward County just minutes away for wineries, beaches and celebrated dining. (id:49269)
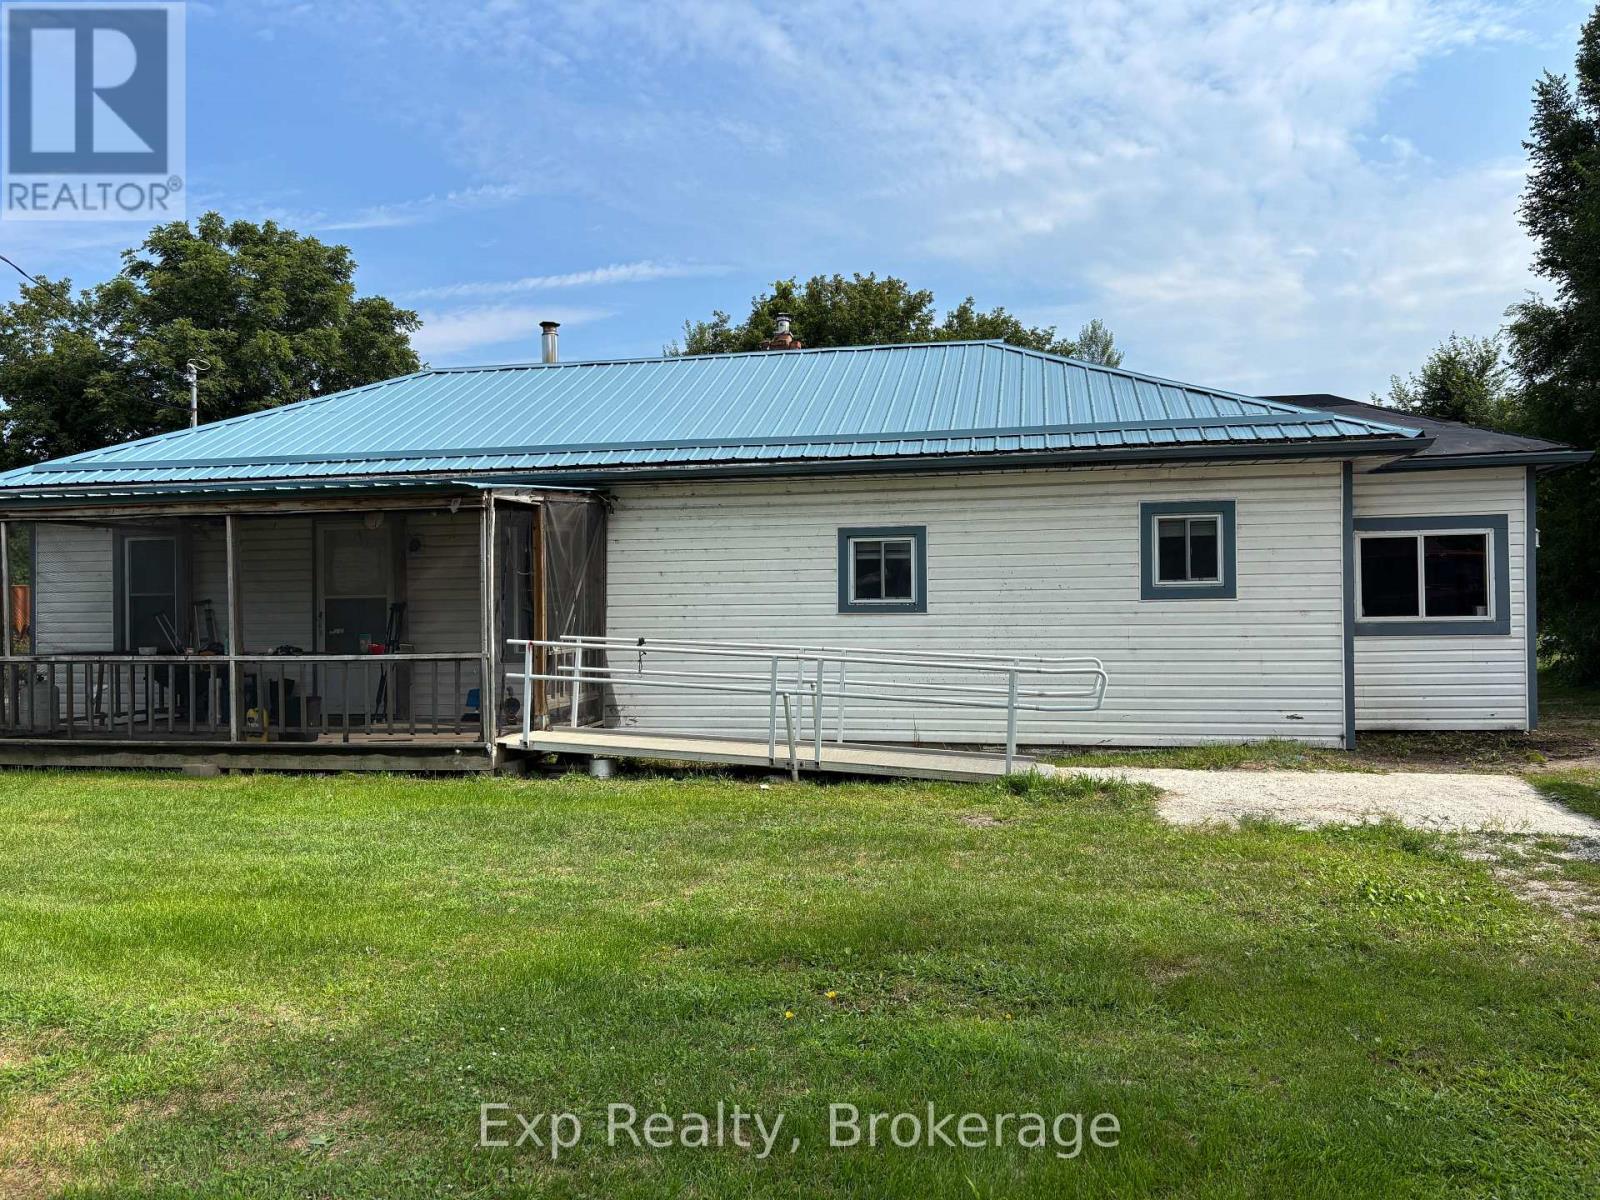
18153 Telephone Road
Quinte West, Ontario
Welcome home! This charming 3-bedroom, 1-bathroom home offers plenty of space, practical features, and a great layout for families. A welcoming side foyer, beautifully lined with cedar, provides the perfect drop zone for coats, shoes, backpacks, and everything the kids need before heading off to school. The spacious eat-in kitchen offers plenty of room for family meals, while the large living room features a convenient coat closet. The generous bathroom includes laundry for added convenience. Outside, you'll find two driveways providing plenty of parking, along with a large, private backyard - a wonderful space for children to play, entertaining, or simply enjoying the outdoors. There may also be potential to add a garage, giving you even more flexibility for the future. The basement features its own exterior entrance and is currently used as a workshop. With its existing space and separate access, it offers exciting potential to be transformed into additional living space, a home office, recreation area, or whatever best suits your needs. A great opportunity for anyone looking for a comfortable home with plenty of outdoor space, parking, and potential to make it your own! (id:49269)
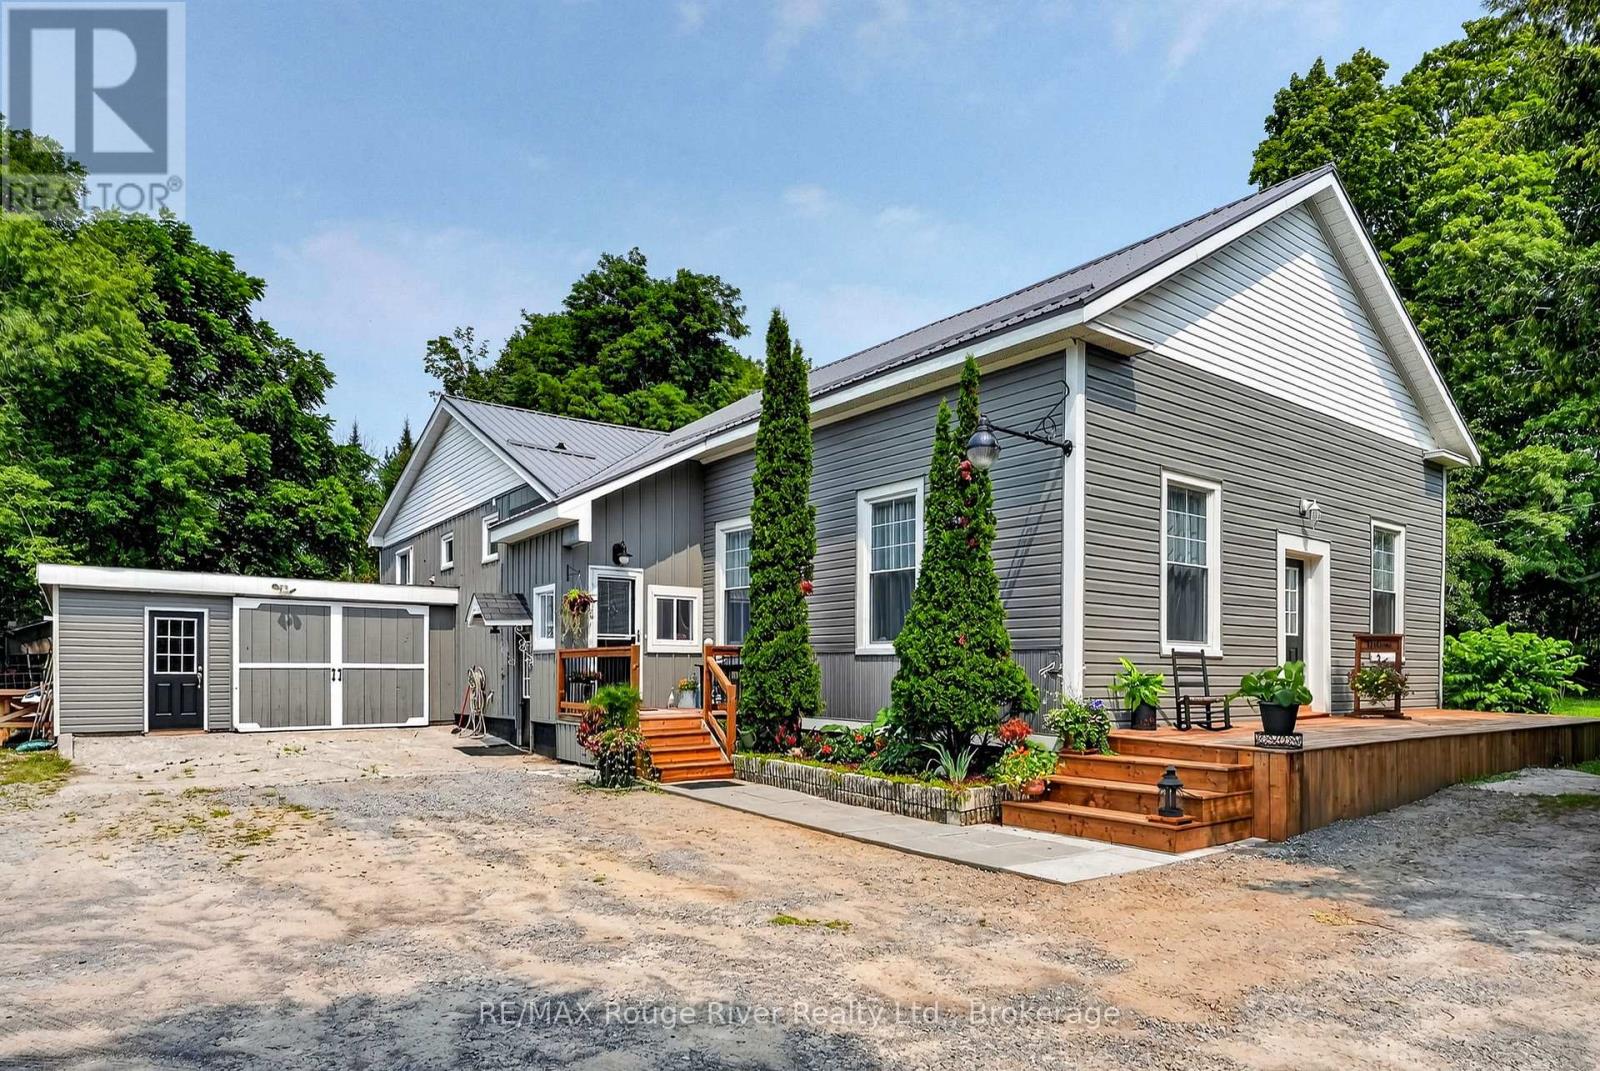
13922 County Road 2 Road
Cramahe, Ontario
A rare opportunity to own a piece of Cramahe Township history, thoughtfully transformed for modern living. Once home to Salem's one-room schoolhouse, this truly distinctive property blends the character of its past with the warmth and functionality of a comfortable three-bedroom home, all set on a beautifully maintained one-acre property between Colborne and Brighton. The original schoolhouse is undoubtedly the showpiece. Taken back to the studs, insulated, drywalled and completely renovated, this remarkable room retains its exposed original beams and a soaring ceiling. At the same time, a thoughtfully incorporated loft adds architectural interest and valuable additional space. With its own ductless heat pump, the former classroom offers exceptional flexibility as a dramatic living and entertaining space, creative studio, library, inspiring home office or workspace. The split-level addition provides a cozy and practical separation of living spaces. The inviting primary bedroom features a built-in dresser flanked by closets, along with an additional closet for generous storage. The spacious eat-in kitchen offers abundant counter space and bar seating, while the adjoining living room provides a comfortable place to gather. A full bathroom completes this level, with two additional bedrooms located upstairs. The unfinished basement beneath the addition is presently used as a workshop and provides valuable space for projects and storage. The property also features a garage, Steel roof (2026) and an energy-efficient heat-pump system (2025). Outside, the approximately one-acre lot has been lovingly landscaped with established perennial gardens and inviting outdoor spaces. Only 5 minutes to the 401 and 1 minute from Lake Ontario. Full of warmth, history and personality, this is far more than an ordinary country home-it is a special piece of Salem's story, ready for its next chapter. The Salem Schoolhouse is officially ready for class! (id:49269)
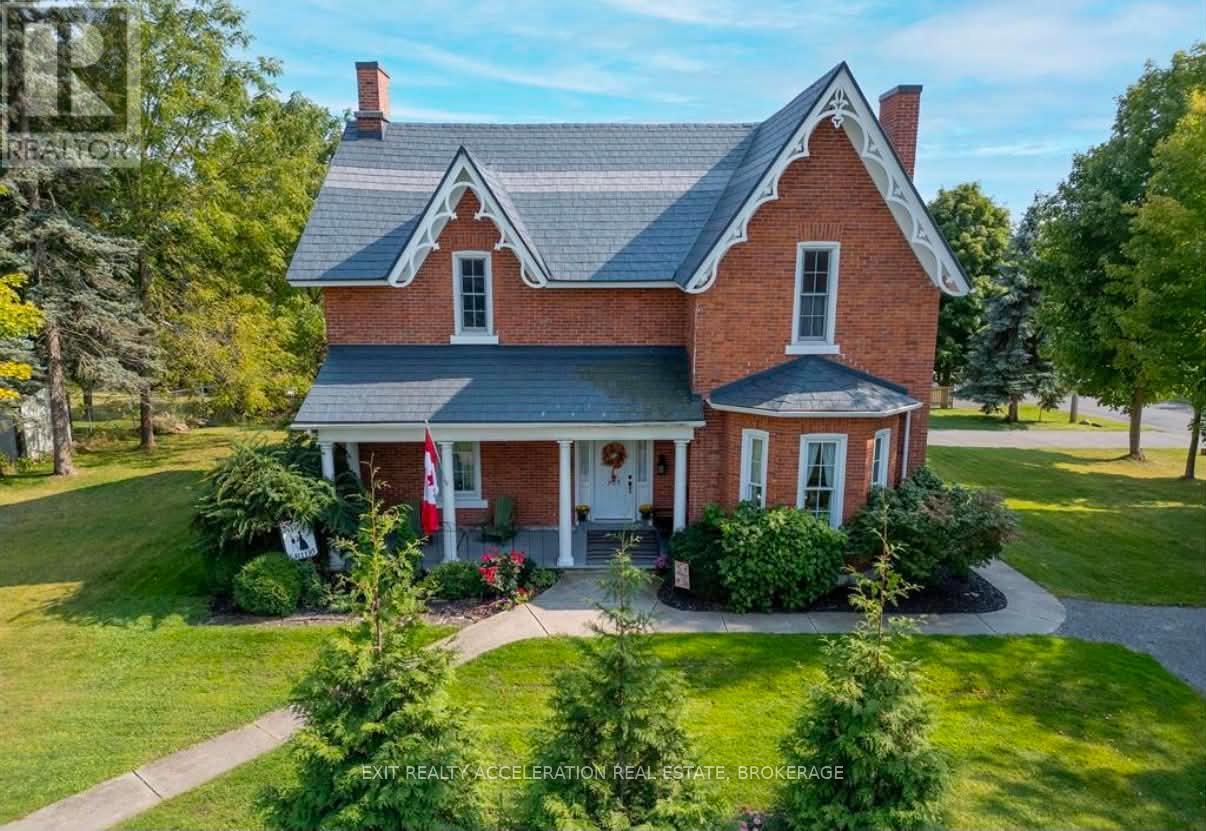
232 Dundas Street W
Greater Napanee, Ontario
Welcome to your dream Victorian home in the heart of Napanee, Ontario! This exquisite 5-bedroom, 4-bathroom residence seamlessly blends the timeless elegance of the past with modern conveniences, offering a unique and enchanting living experience. Known as the "Hooper House" and constructed in 1864 during the infancy of Canada, you step into a world of charm as you enter this lovingly restored residence. Meticulous attention to detail is evident in every corner, from the intricate woodwork to the ornate period features that transport you to a bygone era. Immerse yourself in the warmth of hardwood floors, high ceilings, and the character-filled ambiance that defines this gem. The house sits on the original lot with large mature trees. A new high-efficiency boiler system provides a pleasant heat throughout the home - in floor heated bathrooms and bedrooms located upstairs (walls are 3 brick thick and are spray-foam insulated for low operating costs) as well as in floor heating in the mudroom. Some of the upgrades include: Upstairs efficiency suite with newly professionally installed kitchenette with new appliances, new screened in porch, new kitchen flooring, a new 2 piece bathroom on main level off kitchen (2023), 200 amp electric services with new wiring throughout the home, new second driveway/parking area. All plumbing has been replaced, there is a natural gas powered fully managed 24KW standby generator (2020), steel roof with lifetime warranty (2000), windows have been replaced to match original windows, chimneys rebuilt to match original chimneys. (id:49269)
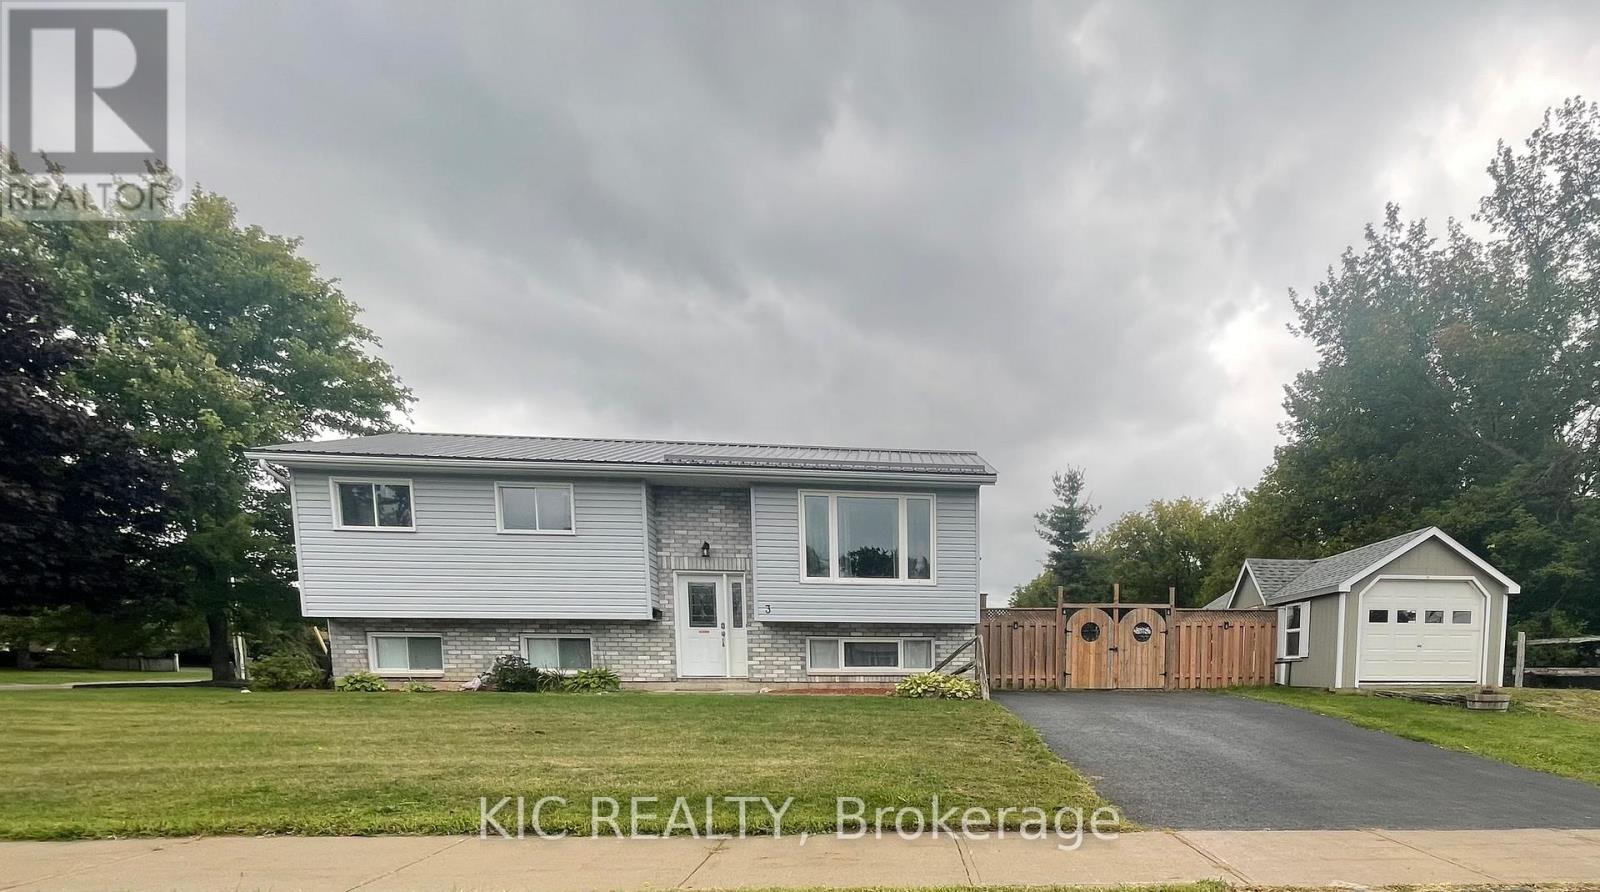
3 Creekside Drive
Stirling-Rawdon, Ontario
Not holding offers!!! An exceptional opportunity at 3 Creekside Drive, Stirling, where comfortable family living meets real income potential. This freshly painted 3+1 bedroom, 2 bathroom home offers a flexible layout with one of its biggest advantages - a separate 1-bedroom in-law suite with new flooring, ideal for extended family, guests, or as a mortgage helper to help offset your monthly carrying costs.Imagine owning a home where part of the property can help bring in extra income while you build equity. Whether you're a first-time buyer looking for affordability, an investor searching for added value, or a family wanting space for multiple generations, this home offers options that are increasingly hard to find at this price.The main living area is bright and welcoming, with generous principal rooms and a dining area leading directly to the large deck and gazebo - perfect for summer entertaining and relaxing outdoors. The large landscaped corner lot offers a fenced yard with plenty of room for children, pets, gardens, and outdoor enjoyment.Need room for your toys and equipment? You'll appreciate the detached garage with man door, paved driveway, and additional space for boats, recreational vehicles and storage. A durable metal roof adds even more long-term value and peace of mind.At $510,000 and priced for a quick sale, this is more than a place to call home - it's an opportunity to live comfortably, create additional income and make your housing dollars work harder for you. Homes offering this combination of space, flexibility and income potential don't come along often. Don't miss it! (id:49269)
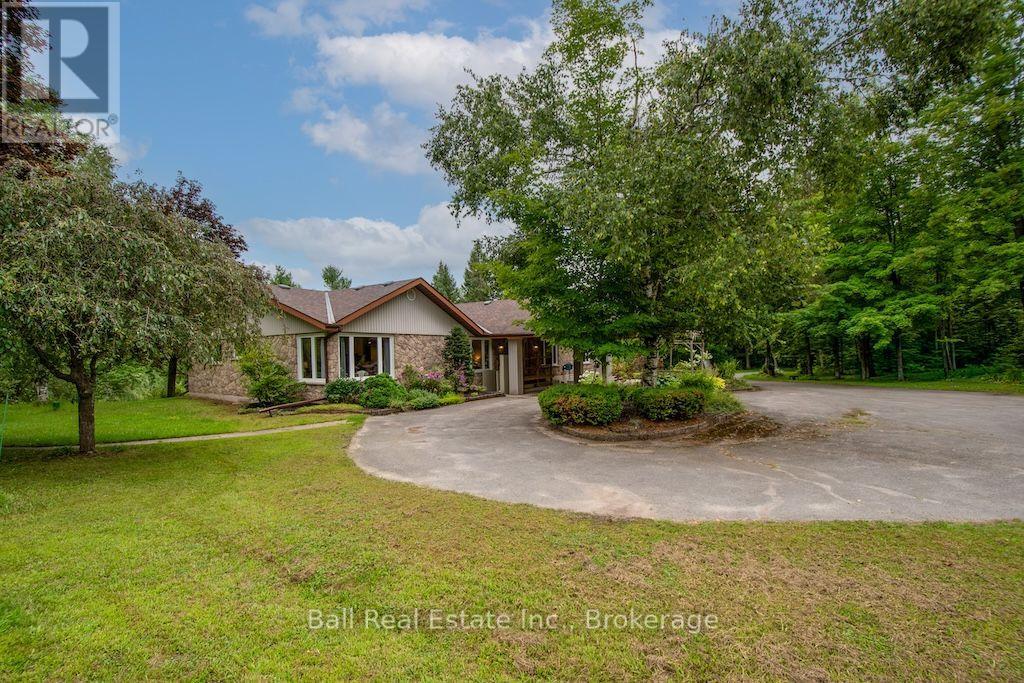
3146 Knox Road
Otonabee-South Monaghan, Ontario
3146 Knox Road - a private tree-lined paved driveway leads you to this executive-style bungalow on 87.5 acres. The oversized carport provides convenient access into the foyer of the home. When you first step inside you are immediately drawn to the grand living room with large windows & fireplace. The spacious kitchen is truly the heart of the home, complete with stainless steel appliances, built-in wall ovens, lots of storage and an oversized island with plenty of room for everyone to eat & unwind everyday. The attached dining room leads to a very special sunroom where you can enjoy the views of your property, watch TV or read a book by the cozy fire. The kitchen leads to a large family room with a beautiful stone woodburning fireplace. Walk out to a lg deck area, complete with sitting areas, a BBQ area and hot tub area. The spacious primary bedroom has a 3pc ensuite, 2 closets, a sitting area & dressing table. 3 additional bedrooms 1-4pc bathroom & 1 2pc powder room on the main level. The finished basement is the perfect space to spread out by the fire, watch movies or enjoy the games & retro bar area. There is space dedicated to a home gym with a hot tub(as is). The lower level has a separate walk up/out area that would be ideal for a multi generational family space. There is plenty of additional space that can be used for storage or recreated into new spaces. Outside there is a fully fenced inground pool. This space is lg enough to host friends & family all day long complete with a BBQ area, games & dining areas. Detached garage, beautiful gardens and a nice spot for evening campfires & eating smores! 16.75acres of protected land, 40 workable acres & mixed hardwoods 15 minutes to Peterborough and only minutes to Keene, this private country estate offers the perfect balance of space, comfort, and convenience. (id:49269)
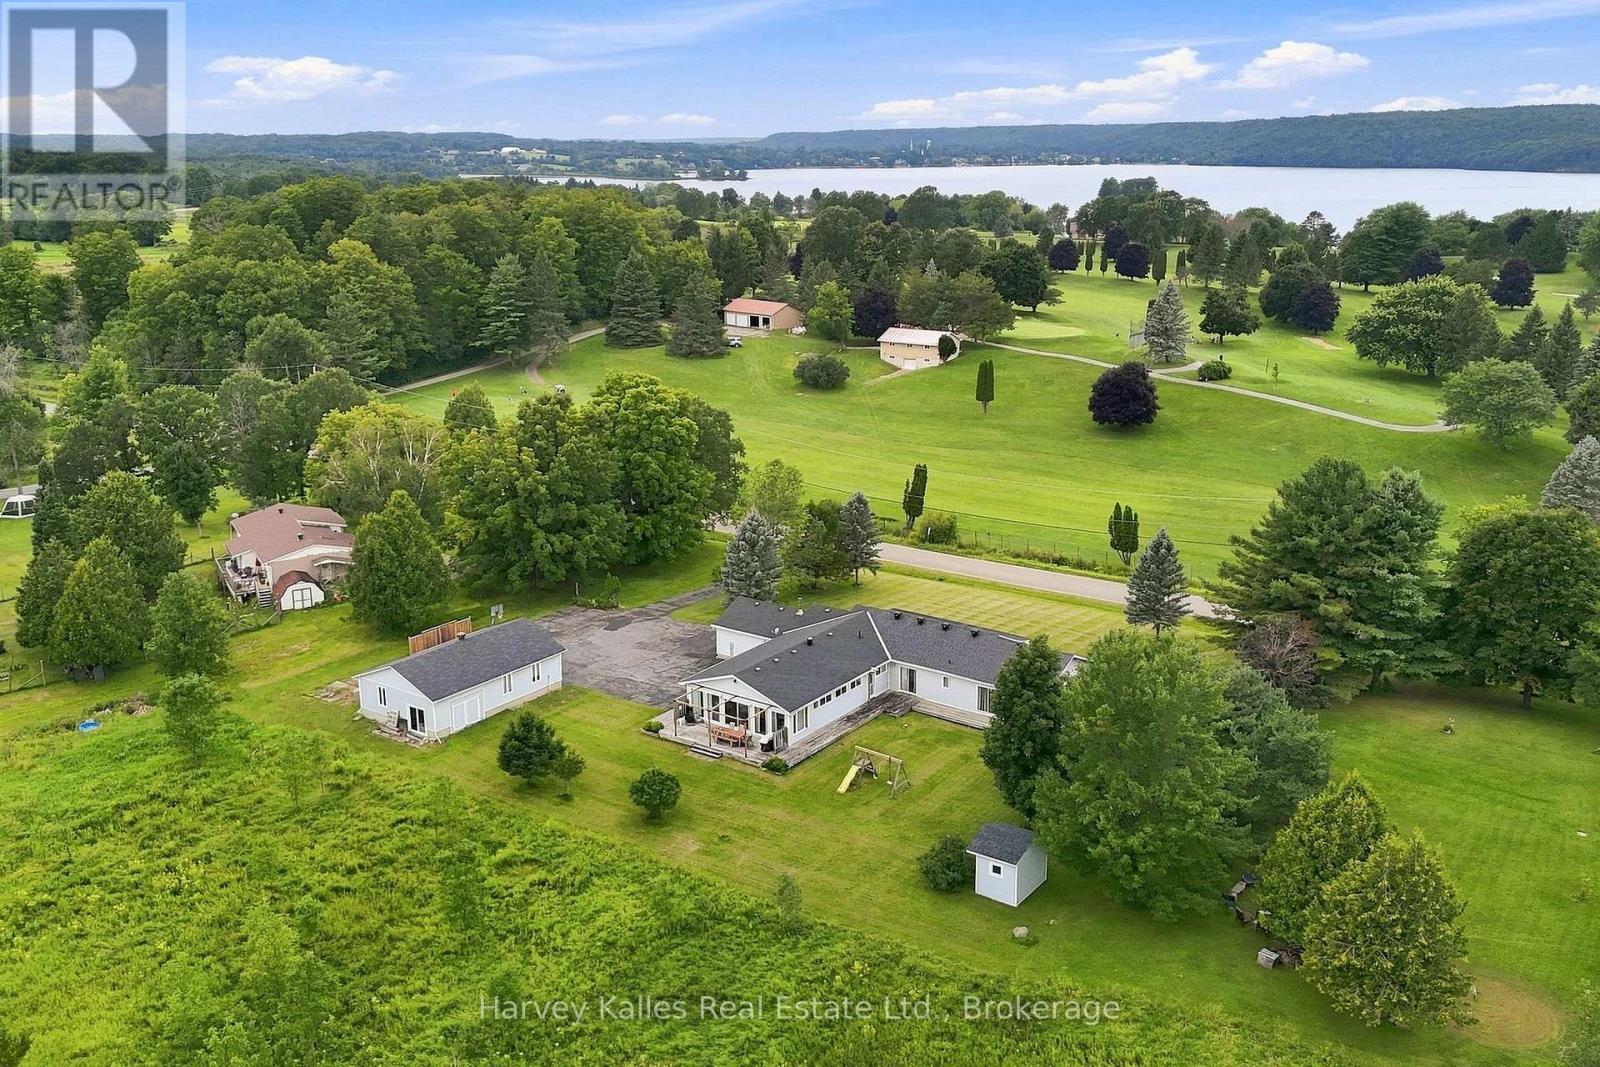
56 Golf Course Rd Road
Rideau Lakes, Ontario
Tucked away on a peaceful road directly across from the Rideau Lakes Golf and Country Club, this spacious raised bungalow offers the kind of space and flexibility that's hard to find. Set on a full acre with green space behind and a large wrap around porch, this is a property you have to walk through to truly appreciate. Four bedrooms and three bathrooms give this home plenty of room to grow into. The family room, warmed by a gas fireplace, flows naturally into a large kitchen built for real life containing an island, generous counter space, and no shortage of storage. The living and dining rooms offer that classic open, welcoming feel, and a dedicated office space means working from home is easy. Out back, a sunroom opens onto the deck, making indoor-outdoor living effortless in every season. The finished basement is where this property really sets itself apart. With its own private entrance, separate garage and driveway, a roughed-in bathroom, and plumbing already in place for a kitchenette, it's ready to become a second living space - perfect for extended family, guests, or multi-generational living. Between the two garages and a large separate workshop, there's room for vehicles, hobbies, tools, and toys alike. Photos and descriptions only tell part of the story - this is a home that needs to be walked through, room by room, to feel just how much space and possibility it holds. Whether you're looking for room for a growing family, an income space, or a smart setup for intergenerational living, book your showing today and come see why this property, just steps from the golf course, might be exactly what you've been looking for. (id:49269)
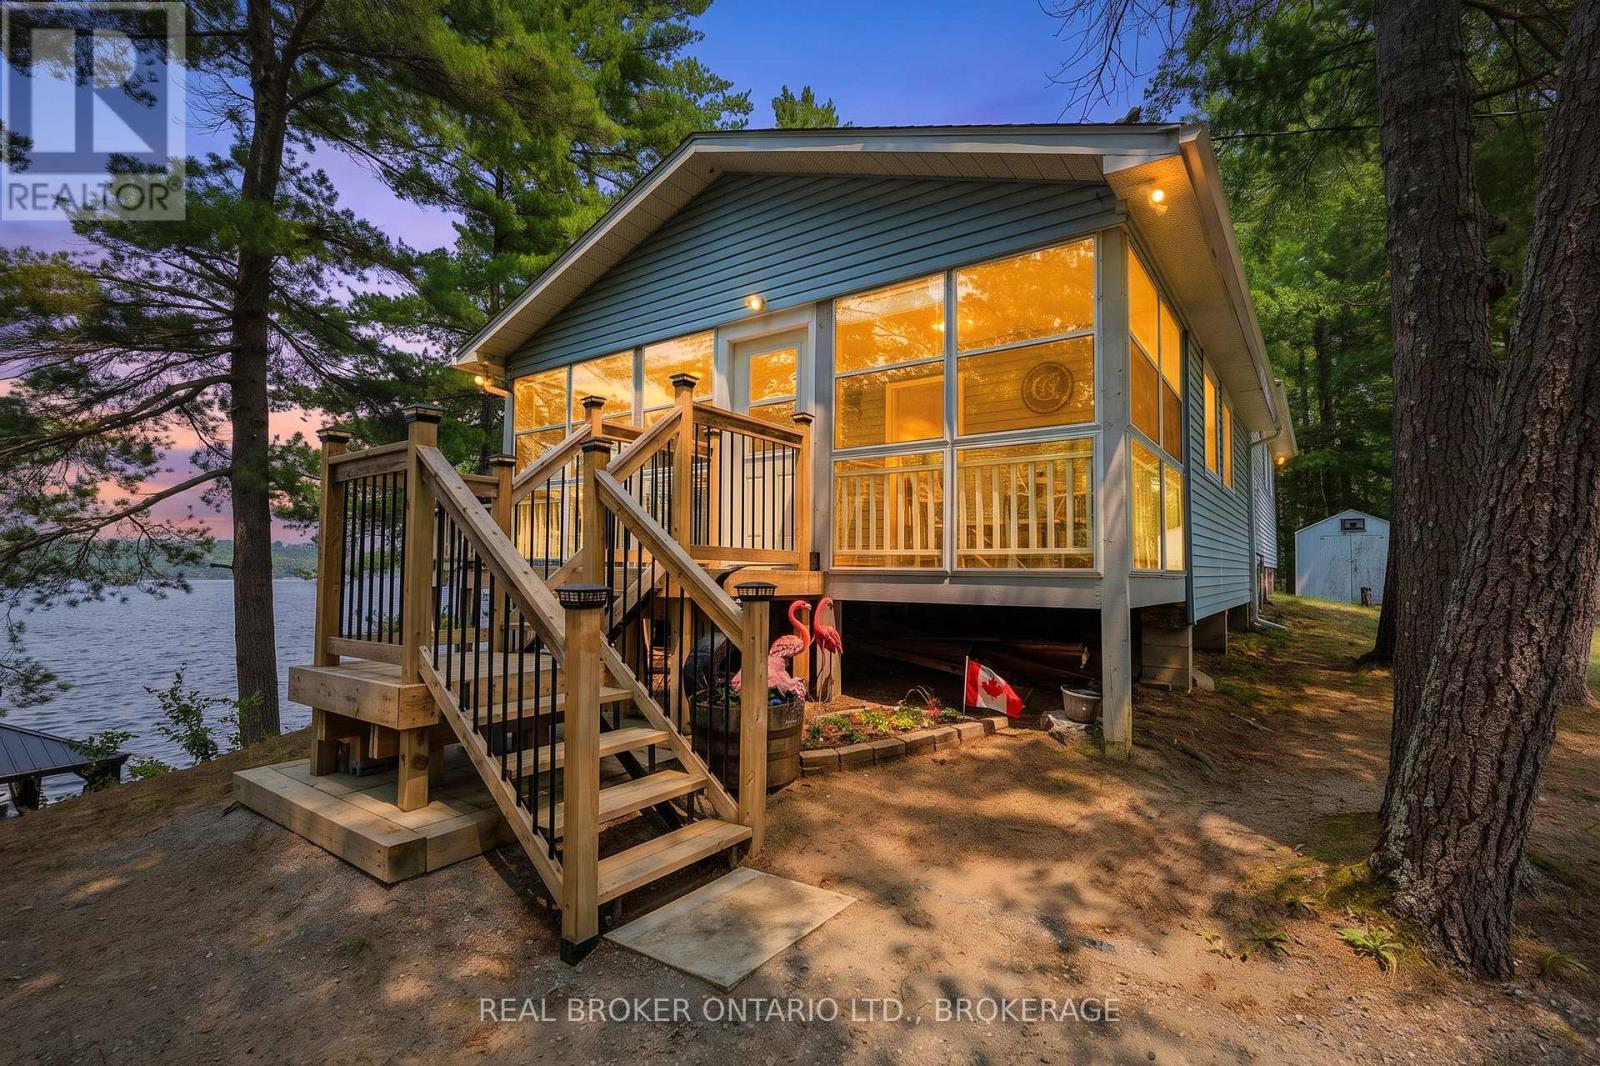
1152 Sparks Lane
Frontenac, Ontario
Escape to the peace and beauty of Chippego Lake with this charming four-season waterfront cottage, offering the perfect balance of comfort, privacy, and outdoor living. Set on nearly one acre with an impressive 272 feet of waterfront, this property is an ideal year-round home, family cottage, or weekend getaway. The cottage features three bedrooms, a full bathroom, a bright, welcoming living space, and a covered porch perfect for relaxing after a day on the lake. Large windows fill the home with natural light and showcase beautiful waterfront views. Attic insulation and spray foam beneath the floor help keep the cottage comfortable in every season. Step outside and enjoy everything waterfront living has to offer. Swim from the beautiful sandy swimming area, launch your boat from the private dock, or relax by the fire while taking in the peaceful surroundings. With a mix of sandy shoreline and natural waterfront, this property captures the best of cottage living. Family and guests will appreciate the separate two-bedroom bunkie with water and electricity. A 24' x 30' detached garage on a concrete slab provides plenty of room for vehicles, boats, ATVs, or a workshop. Two additional sheds offer excellent storage, including a larger shed with electricity, a roll-up door, and a rack system for kayaks, canoes, and outdoor gear. The home is serviced by a drilled well and septic system and is being sold fully furnished and equipped, making it easy to start enjoying lake life from day one. Whether you're looking for a peaceful retreat, a place to gather with family and friends, or a four-season waterfront escape, 1152 Sparks Lane is a rare opportunity on a private spring-fed lake. Conveniently located in Central Frontenac, you'll enjoy the privacy of cottage country within a reasonable drive of Kingston, Ottawa, and surrounding communities. (id:49269)
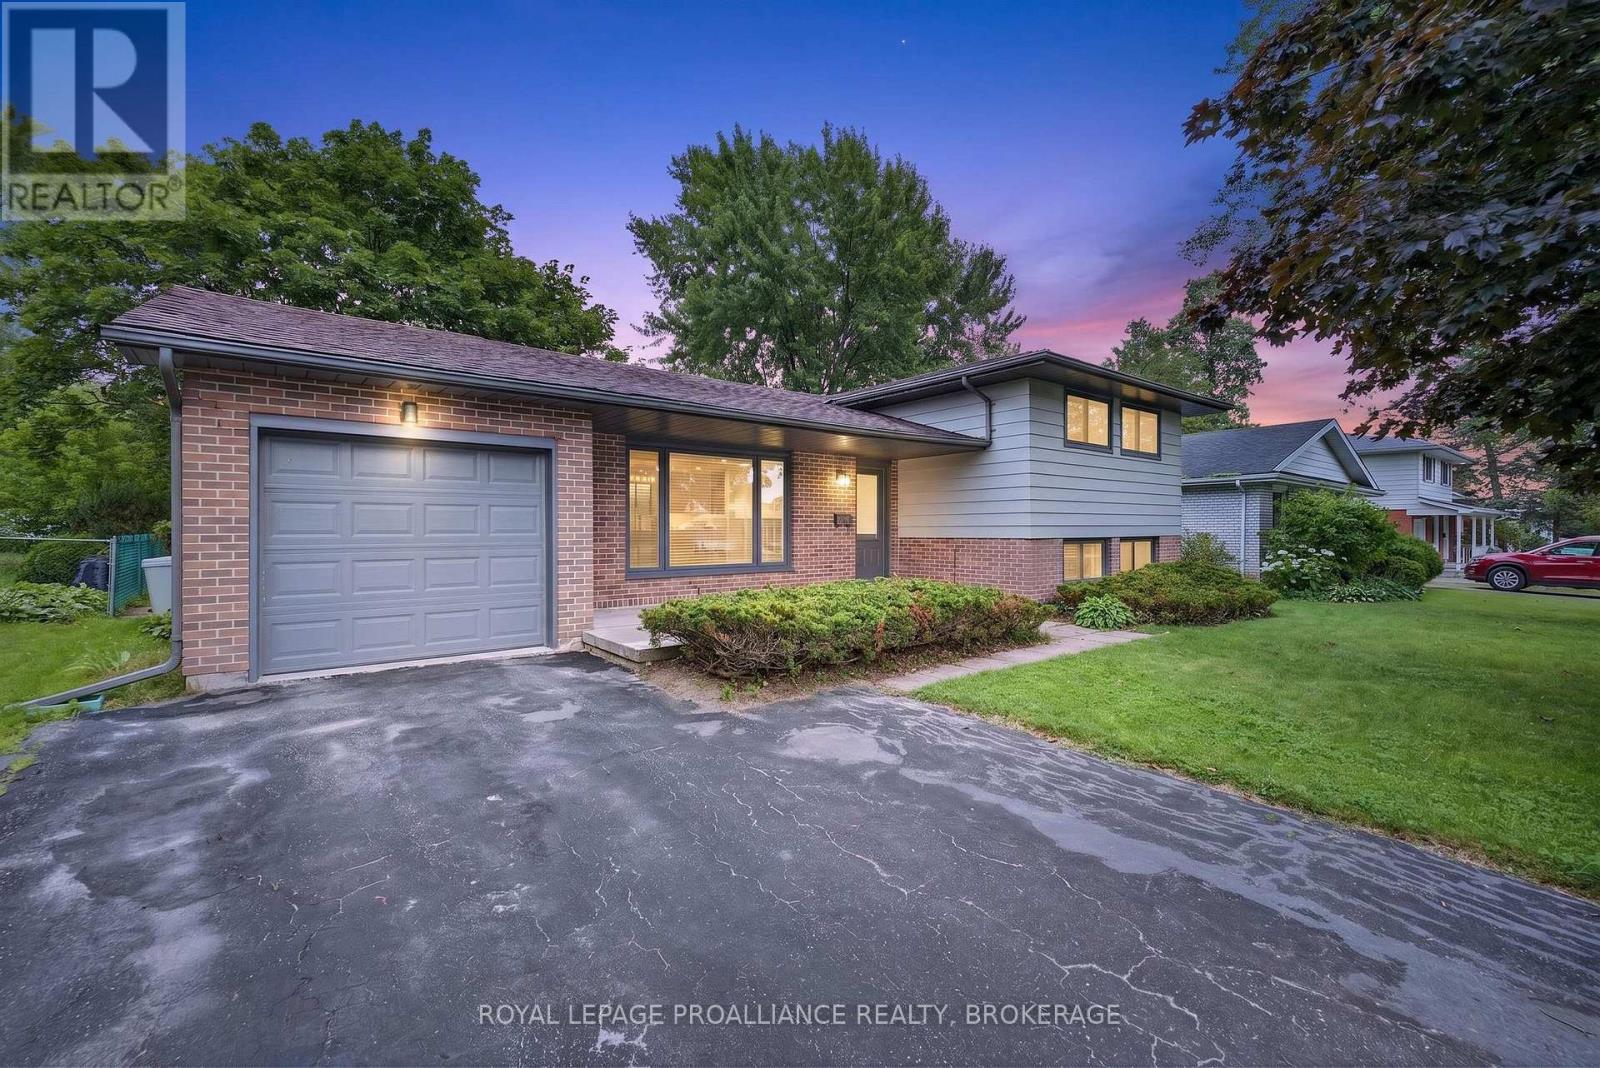
682 Carnaby Street
Kingston, Ontario
Welcome to 682 Carnaby Street-a beautifully renovated home in Kingston's highly desirable Bayridge neighborhood. Situated on a quiet, tree-lined street in an established community, this immaculate 3-bedroom, 1 full & 2 half bathrooms home has been thoughtfully updated from top to bottom approximately six years ago and is truly move-in ready. The bright, modern kitchen is designed to impress with stylish cabinetry accented by elegant gold hardware, Samsung appliances, a gas stove, a large center island, stunning tile flooring ,and a timeless subway tile backsplash. Rich maple hardwood flooring flows throughout the main living areas, creating a warm and inviting atmosphere. The fully finished lower level offers a spacious rec room featuring a beautiful shiplap accent wall, electric fireplace with a stone mantel, and convenient walk-up access to the backyard-perfect for entertaining, relaxing, or creating additional living space. Outside, you'll love the charming front porch and the private, beautifully maintained backyard, complete with a garden shed and plenty of room to enjoy. The generous 60 x 120 ft lot is surrounded by mature trees that provide both shade and character. Additional highlights include a single-car garage, parking for four additional vehicles, tankless hot water, and newer windows, furnace, central air conditioner, and roof for added peace of mind. Located close to excellent schools, parks, shopping, and everyday amenities, this exceptionally neat and meticulously maintained home offers the perfect combination of modern updates and established neighborhood charm. Simply unpack and enjoy! (id:49269)
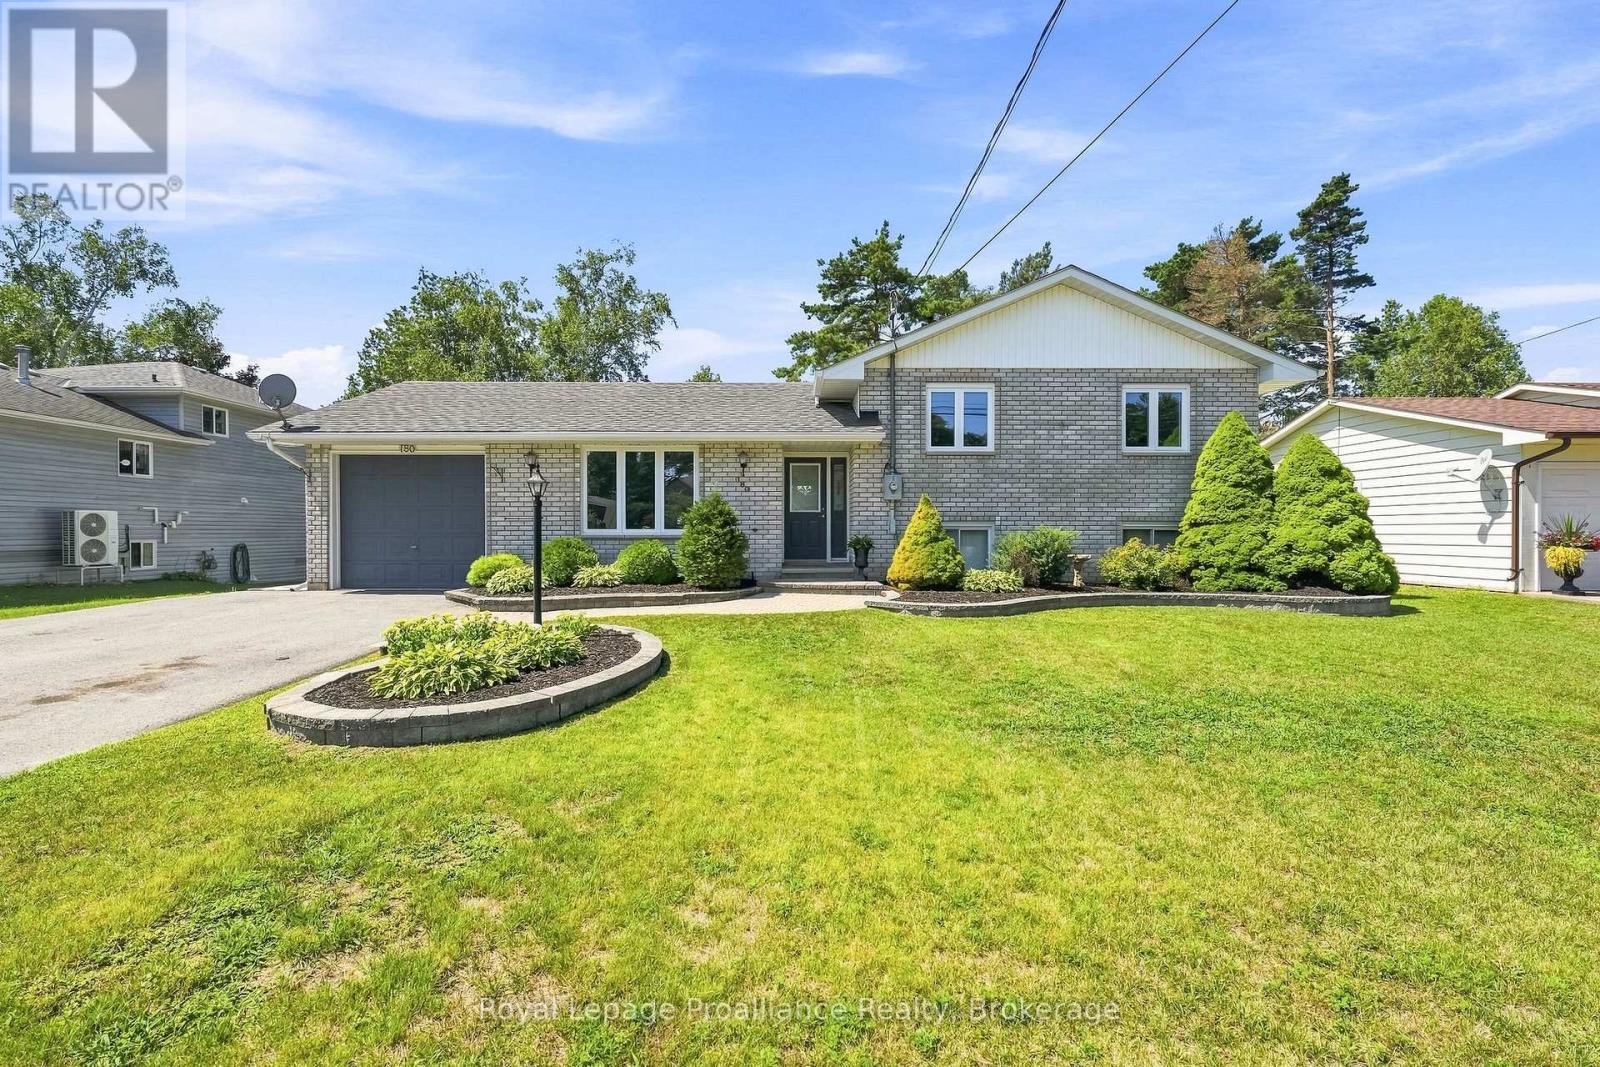
180 Ontario Street
Brighton, Ontario
This exceptionally maintained family home offers a perfect blend of comfort and space, ready for you to move in. The main level features a bright, open-concept living, kitchen, and dining area-perfect for family gatherings and entertaining. The upper level includes a spacious primary bedroom complete with a private makeup vanity area and direct access to a convenient cheater en-suite 4-piece bathroom, along with two additional generously sized bedrooms. The fully finished lower level maximizes the home's versatility, featuring a cozy recreation room with a freestanding natural gas fireplace, a fourth bedroom, a full bathroom, laundry facilities, and abundant storage. Step outside through the sliding doors in the dining room to enjoy the fully fenced backyard, providing a private and secure space for the whole family to enjoy. All appliances are 2 years new, roof shingles were redone in 2019 and the home has recently been professionally painted! This home is completely turn-key ready and only minutes from town and Presqu'ile Provincial Park (id:49269)
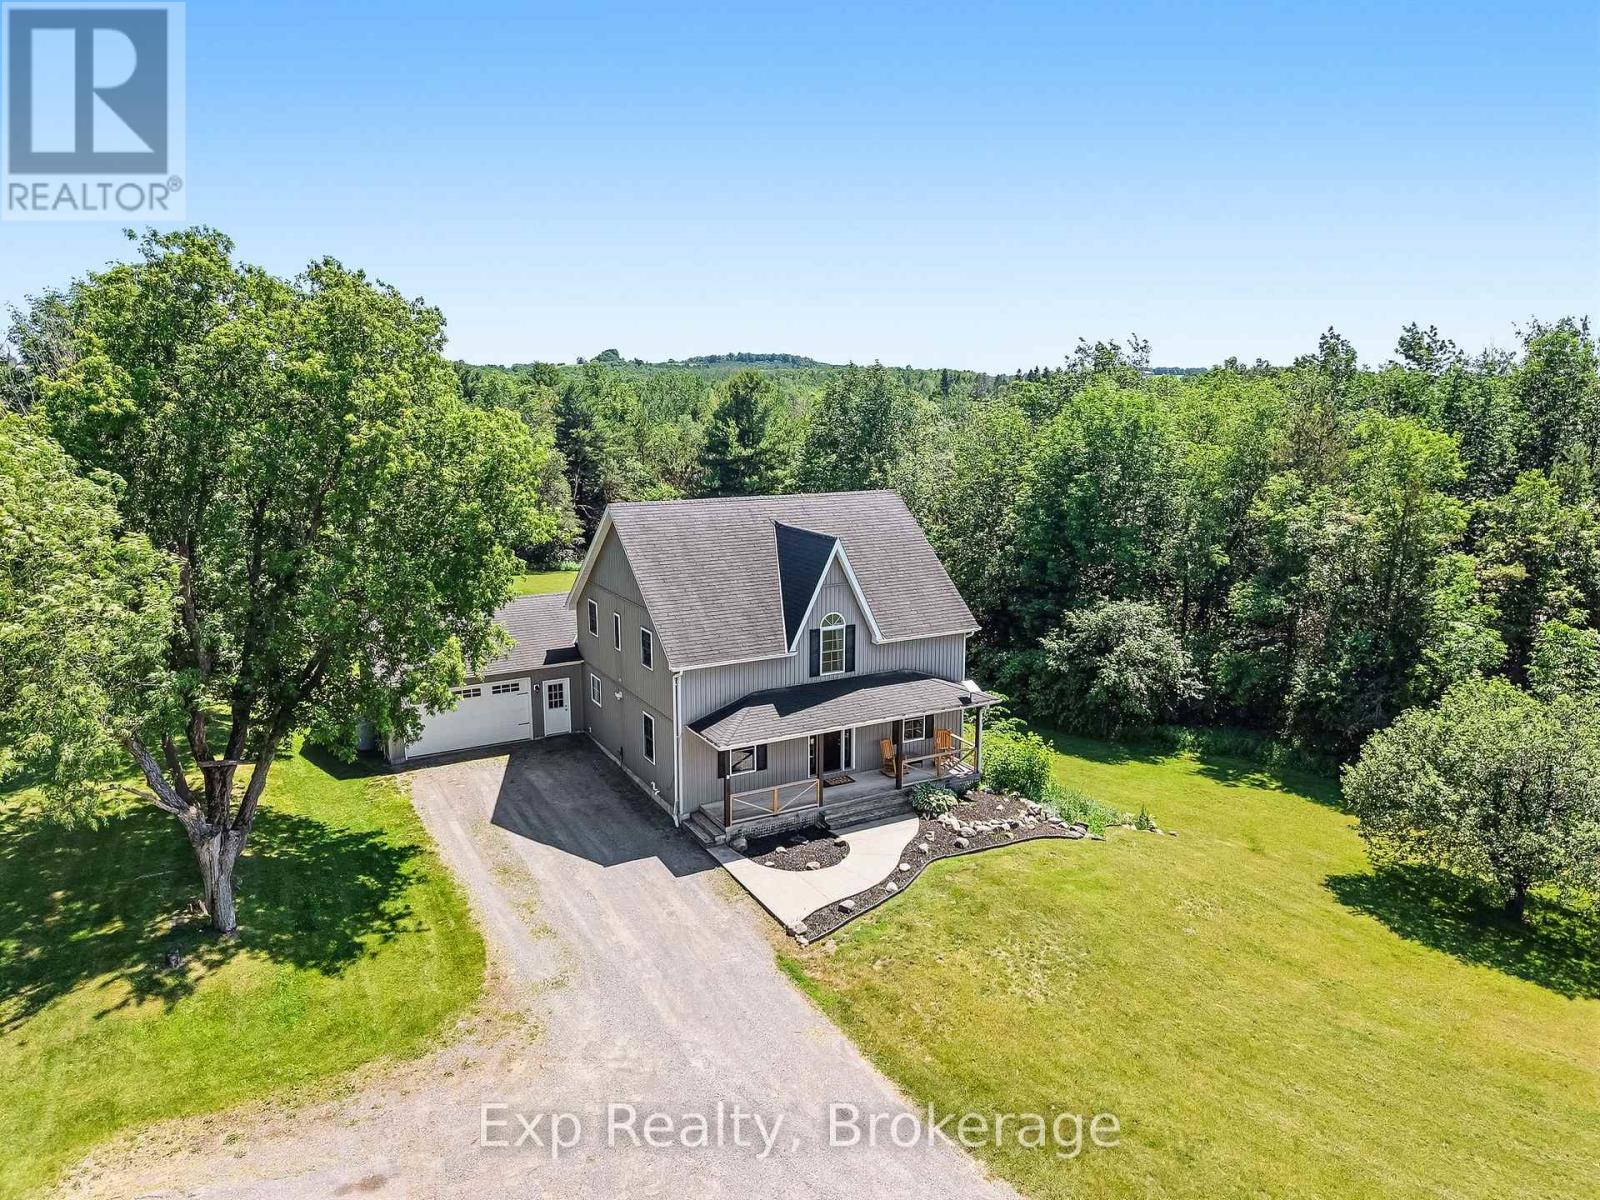
897 Dingman Road
Cramahe, Ontario
Pristine, private and profound headline this picturesque gem of a listing that exemplifies everything one would want when choosing a rural setting for their next family home. Welcome home to your new one-acre country oasis at The 897 Dingman Road! From the time you pull into the driveway you will feel a sense of satisfaction and know you are home with this 3 Bedroom (Potentially 4 with Main Floor Option), 3 Bathroom home with 3 fantastically finished levels. Walk up the staple front porch, through the front door and be wowed by the brilliant layout and opportunity that presents itself. A main floor bedroom option provides the ultimate in flexibility. Highlighting this incredible floor is the stunning kitchen complete with grand center island and updated custom cabinetry. A mud room, garage access, walkout to oversized deck space, formal living and dining spaces complete this immaculate floor. Three large bedrooms, a 4-piece bath and primary suite complete with huge 4-piece ensuite occupy the upper level in this country masterpiece. Another highlight to this beauty of a home is the lower level complete with its own walkout to the immaculate grounds and a recently renovated family space featuring its own bar area. The true feature and highlight to this entire home is the pristine lot and utopic outdoor experience offered. The elevated deck offers panoramic views for days and a large gazebo - all surrounded by sights and sounds that will have you never wanting to leave. This listing is the true epitome of an entertainer and hosting enthusiast dream! Enjoy this all-inclusive rural residence experience with hiking, ATV trails, and pipeline within walking distance. Minutes from Hwy 401, Lake Ontario and the lovely little hamlet of Colborne. Positioned between Brighton and Cobourg and smack dab in the middle of Northumberland Hills with everything this incredible county has to offer. Take a leap of faith and welcome home to your small piece of paradise on Dingman Road!! (id:49269)
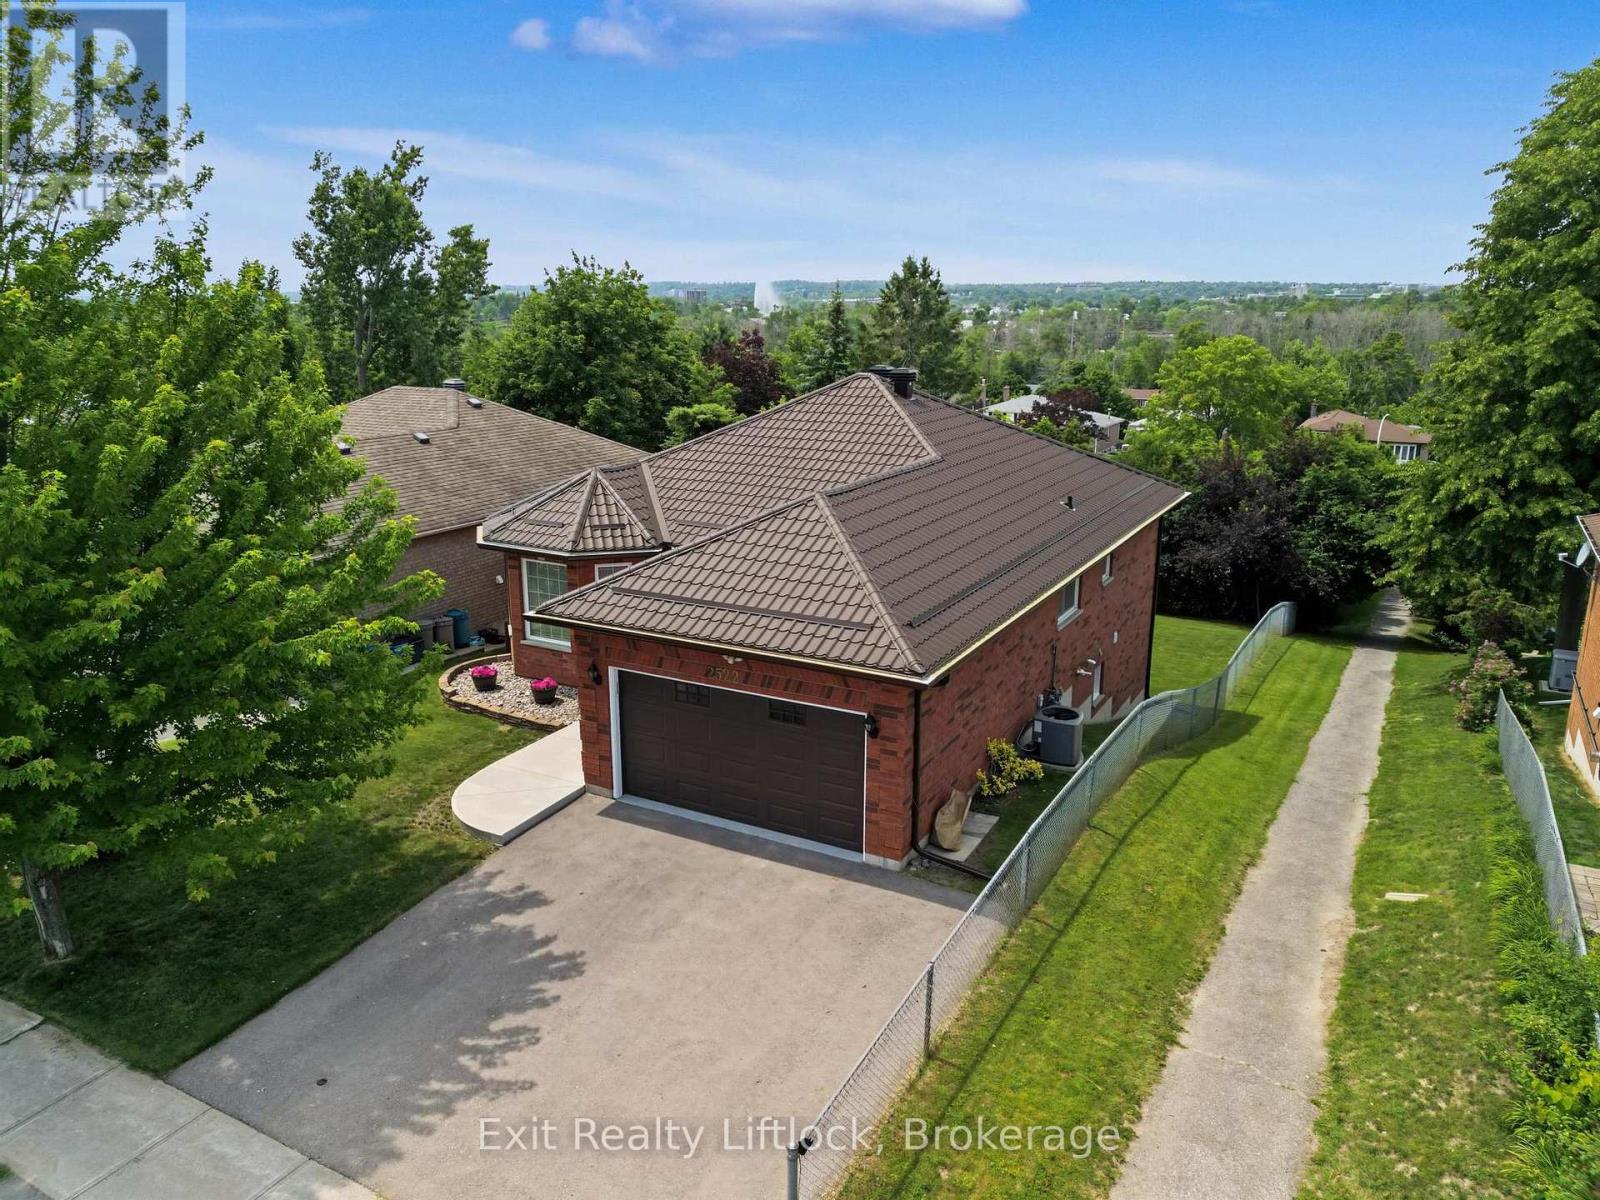
2522 Marsdale Drive
Peterborough, Ontario
Welcome to a home that offers the perfect balance of comfort, convenience, and lifestyle. This immaculate all-brick bungalow is ideal for first-time buyers, retirees, or anyone seeking the ease of low-maintenance living without sacrificing space. Featuring 3+1 bedrooms, 2 full bathrooms, a spacious 1-car garage, and a durable steel roof, this move-in-ready home is all set to be enjoyed from day one. The bright, open-concept main floor is designed for both everyday living and entertaining, with a spacious living and dining area and an inviting eat-in kitchen complete with granite countertops. Three bedrooms are located on the main level, including a generous primary bedroom with his-and-hers closets. A possibility for main floor laundry with water and drain in the hall closet. Step outside to the covered deck and enjoy elevated city views, the perfect setting for morning coffee or relaxing summer evenings. The fully finished walkout lower level extends your living space with a large family room featuring a cozy gas fireplace, a fourth bedroom, a full 4-piece bathroom, laundry area, and plenty of storage. Walk out to a private deck and an almost fully fenced backyard that offers room for pets, gardening, and outdoor gatherings. The location truly sets this property apart. Spend your days walking the waterfront trails at Beavermead Park, visiting the nearby dog park, exploring the renowned Canadian Canoe Museum, or enjoying a round of golf just minutes from home. Easy access to the 115 highway makes it perfect for commuters. With nearby school, shopping, restaurants, and everyday amenities close by, this home offers the lifestyle you've been looking for in one of Peterborough's most convenient locations. (id:49269)
210 Maxwell Avenue
Peterborough, Ontario
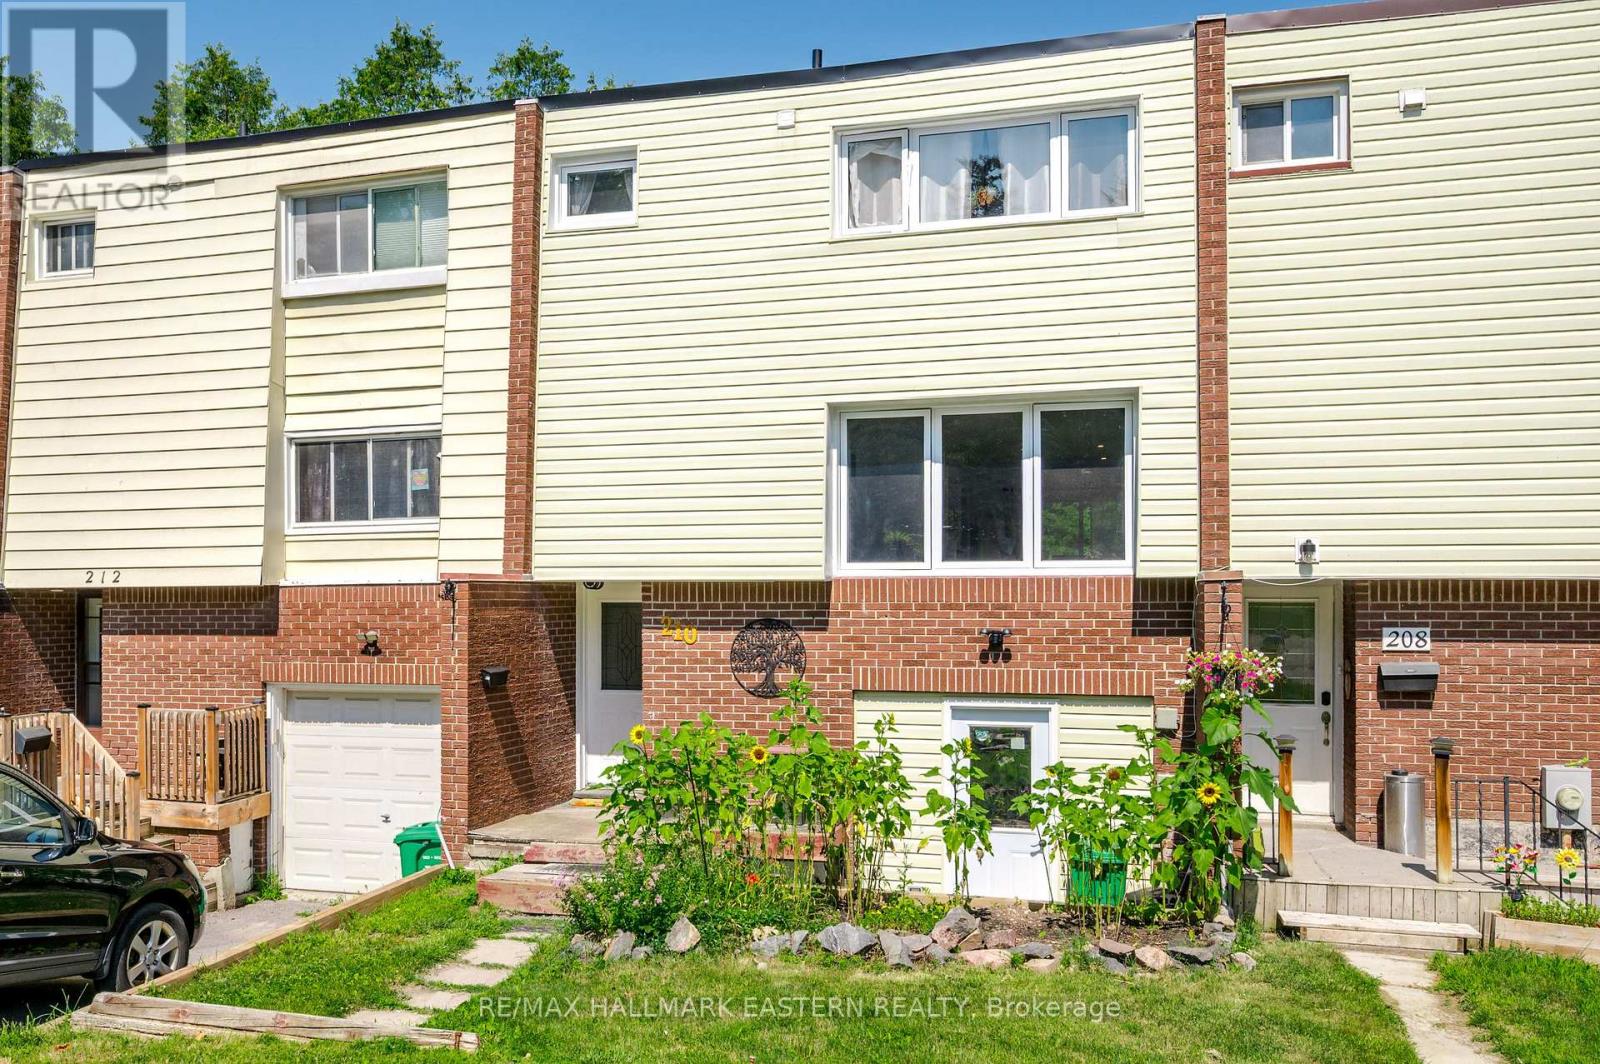
Move in and worry about nothing! Completely renovated from top to bottom, this move-in-ready 3-bedroom, 1.5-bath townhouse is the perfect opportunity for first-time buyers, young families, or those looking to downsize without compromising on quality. Every major update has been completed, offering peace of mind and modern finishes throughout. Recent improvements include a new electrical panel and wiring throughout, updated plumbing, new windows, roof, siding, facia hard wired fire alarms, luxury vinyl flooring, renovated upper bathroom, high-efficiency baseboard heating, spray foam insulation, beautiful maple countertops and so much more. The bright patio door leads to the fenced backyard. The basement offers additional storage, laundry, along with a dedicated workshop, making it ideal for hobbyists or DIY enthusiasts. With nothing left to do but move in, this beautifully updated home delivers exceptional value and low-maintenance living in a fantastic package. (id:49269)
13 Nesbitt Drive
Brighton, Ontario
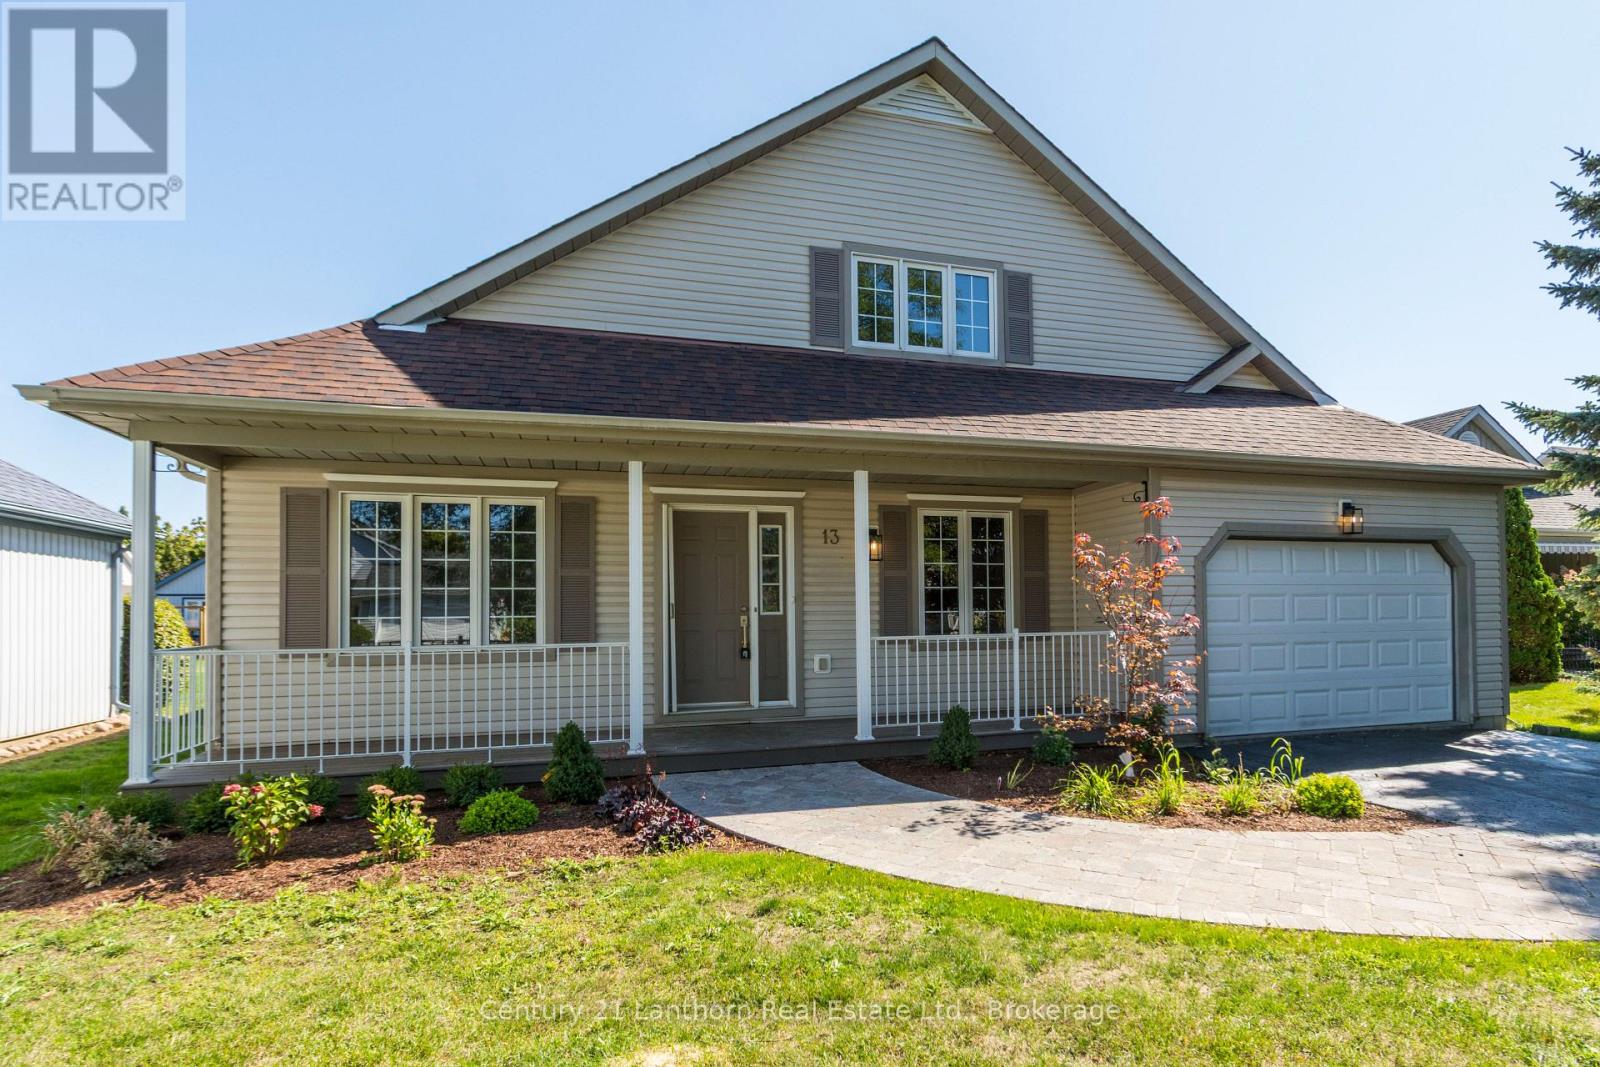
Step into this fully renovated home in the sought-after 50+ community of Brighton by the Bay. Featuring a rare 3 bedrooms, 3 bathrooms, and an attached garage, this property blends modern comfort with a warm, welcoming layout. The main level offers a bright and spacious living/dining room, a large eat-in kitchen with brand-new stainless steel appliances, and a primary suite complete with a walk-in closet and ensuite bath. The cozy covered porch overlooks a private backyard perfect for enjoying your morning coffee or entertaining friends. The upper level is a versatile retreat, ideal for guests, multigenerational living, or a private master suite. It includes a spacious bedroom, a full 4-piece bathroom, and a comfortable living area .Additional highlights include a basement with ample storage and the unbeatable location just steps to the residents-only Sandpiper Centre, a short walk to the shores of Presqu'ile Bay, and a quick bike ride to Presqu'ile Provincial Park. This beautifully updated home is move-in ready and offers a lifestyle of comfort and convenience in one of Brighton's most desirable neighbourhoods. (id:49269)
85 Grandy Road
Kawartha Lakes, Ontario
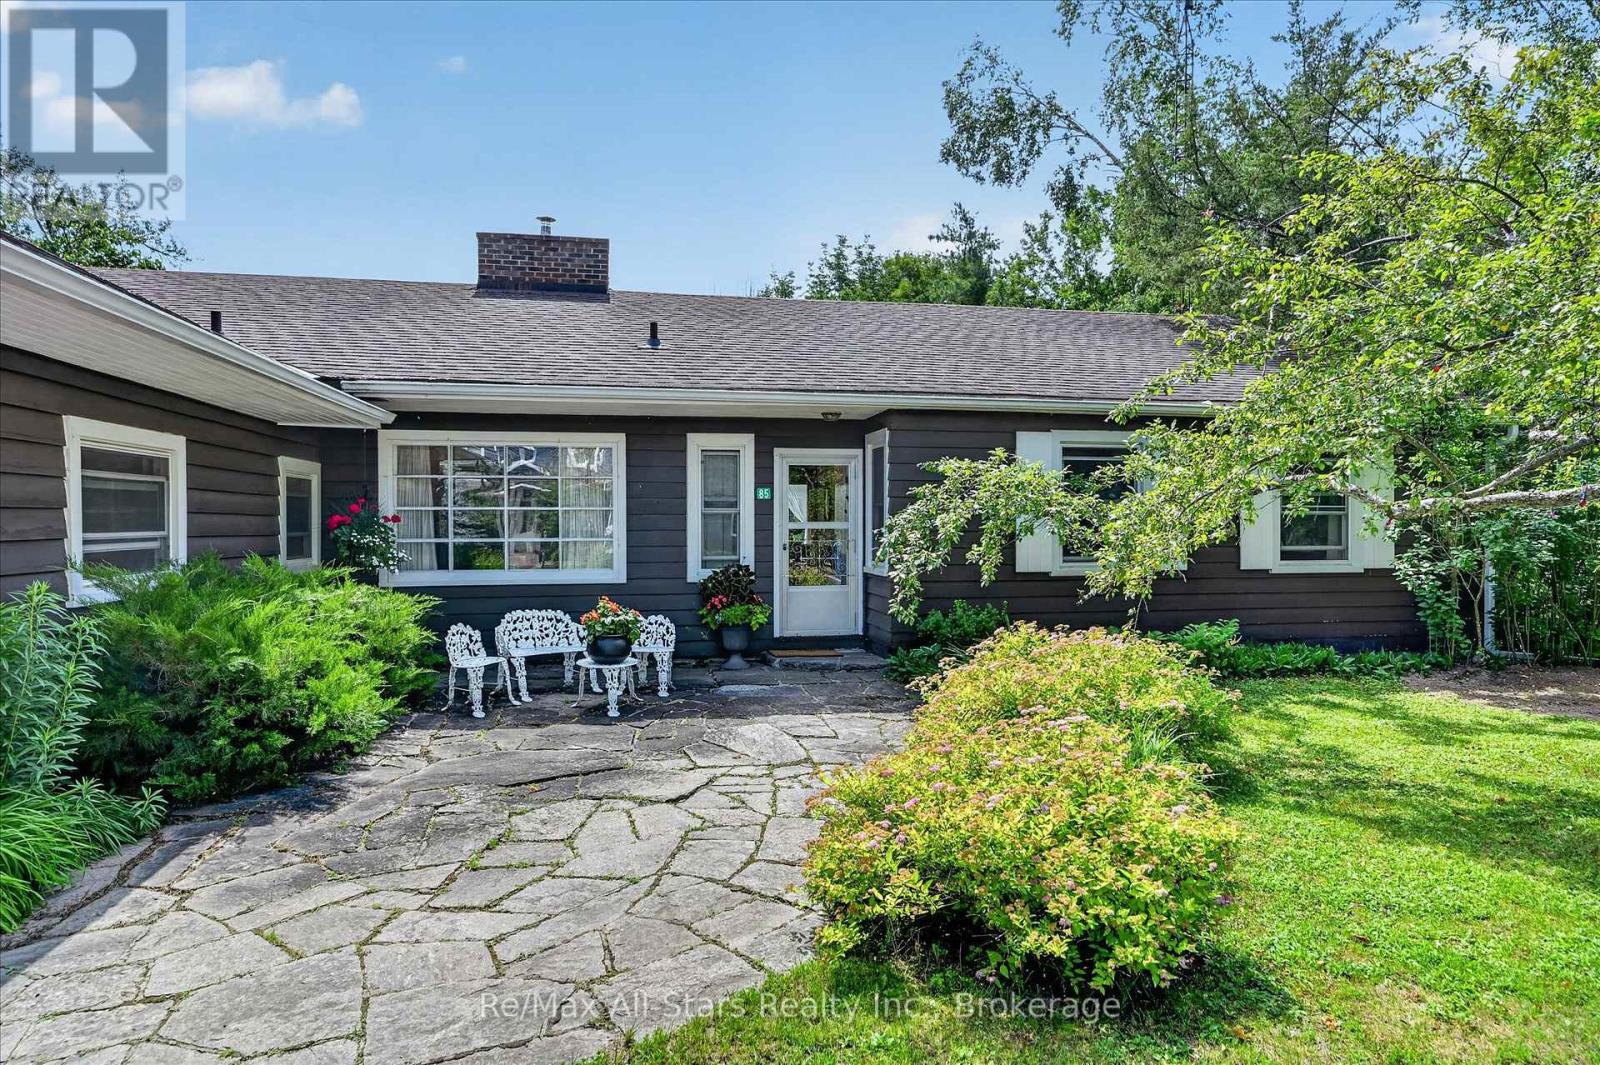
Some properties are measured in square footage. Others are measured in memories. Cherished by the same family for an extraordinary 76 years, this rare waterfront presents a once-in-a-generation opportunity to own one of the Kawarthas' most exceptional properties. Set on approximately 3 private acres with an impressive 300 feet of waterfront, this sprawling bungalow offers an unmatched blend of privacy, recreation, and convenience Located just minutes from Balsam Lake and walking distance of Coboconk, you'll enjoy shops, restaurants, and everyday amenities while feeling a world away. Offering over 2,000 sq. ft. of main-floor living, the home is filled with oversized picture windows breathtaking water views and abundant natural light. Original hardwood floors, warm pine-lined ceilings, a stunning floor-to-ceiling stone fireplace, and beautifully preserved finishes reflect the craftsmanship and character of a bygone era. Whether you choose to preserve its timeless charm or create your own vision, the possibilities are endless. Outside, expansive lawns, mature trees, a welcoming flagstone courtyard, detached two-car garage, circular driveway," Private Tennis Court", and two covered boat slips create an unforgettable waterfront setting. A brand-new drilled well offers added peace of mind, while the shoreline invites endless days of boating, swimming, fishing .At your back door, enjoy miles of scenic rail trail perfect for walking, cycling ,x-country skiing and year round outdoor adventures. It's a lifestyle that embraces every season. Properties of this amount waterfront, generous acreage, , and an unbeatable location-rarely become available. Whether you're searching for a year-round residence, a cherished family cottage, or a legacy estate to pass down through generations, this is where lasting traditions begin and unforgettable memories are made. Some homes are purchased. This one is inherited by the next family fortunate enough to call it their own (id:49269)
24 Relax Avenue
Kawartha Lakes, Ontario
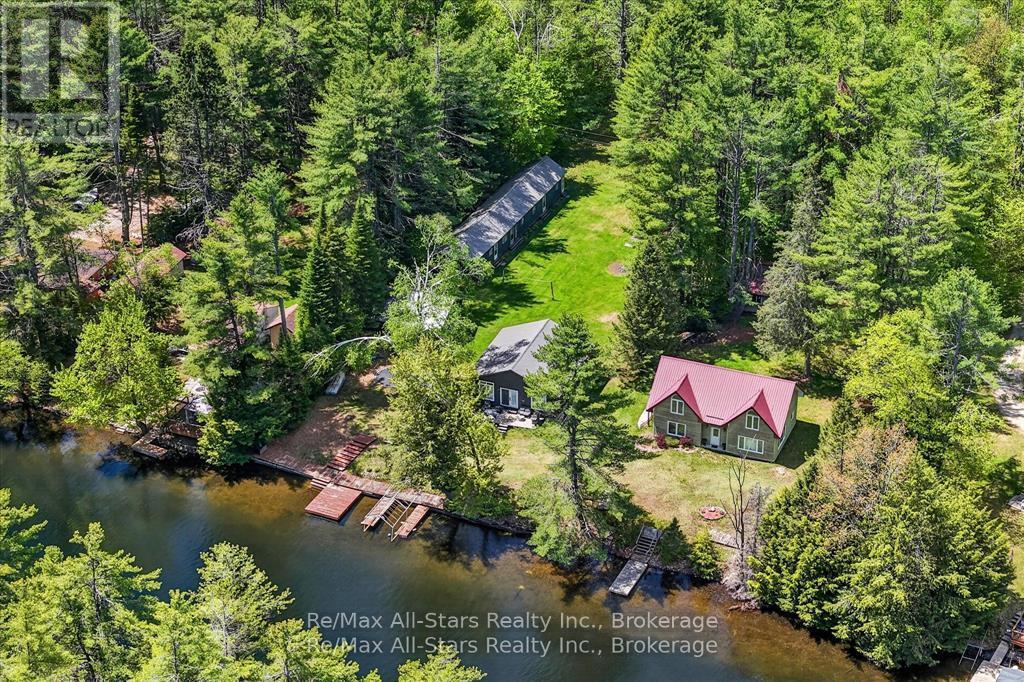
Welcome to your private waterfront escape on the Gull River where lifestyle meets opportunity. Tucked away in a serene and secluded setting, this one of a kind family compound is the perfect blend of relaxation, investment potential, and future possibility. Currently enjoyed as a 3 season retreat, this property offers the exciting opportunity to easily transition into a 4 season home or year-round getaway-ideal for those looking to create something truly special in every season .. The main home offers all the comforts of home, featuring convenient main floor living with laundry and a full bathroom, making it both functional and inviting for everyday living or extended stays. Warm, welcoming, and designed for gathering, it's the perfect space to host family and friends. A detached garage adds extra room for storage, hobbies, or all your recreational toys. What truly sets this property apart? Five auxiliary suites, each complete with a kitchenette and sleeping space perfect for extended family, guests, or income potential. A charming and practical separate shower house and bathroom enhances both convenience and that nostalgic cottage feel. Step outside and take in the beauty of the pristine Gull River waterfront clean, calm, and ideal for swimming, kayaking, or simply unwinding at the dock. And the lifestyle bonus? From your dock, you can boat directly into Moore Lake, East Moore Lake, and Black Lake all connected and accessible via the Gull River, offering endless opportunities to explore, entertain, and enjoy life on the water. Whether you're dreaming of a multigenerational retreat, investment opportunity, or transforming this into your forever 4-season home, the potential here is undeniable. Private. Versatile. Waterfront living at its finest. This is more than a property it's a legacy in the making. (id:49269)
28 Pine Ridge Road
Kawartha Lakes, Ontario
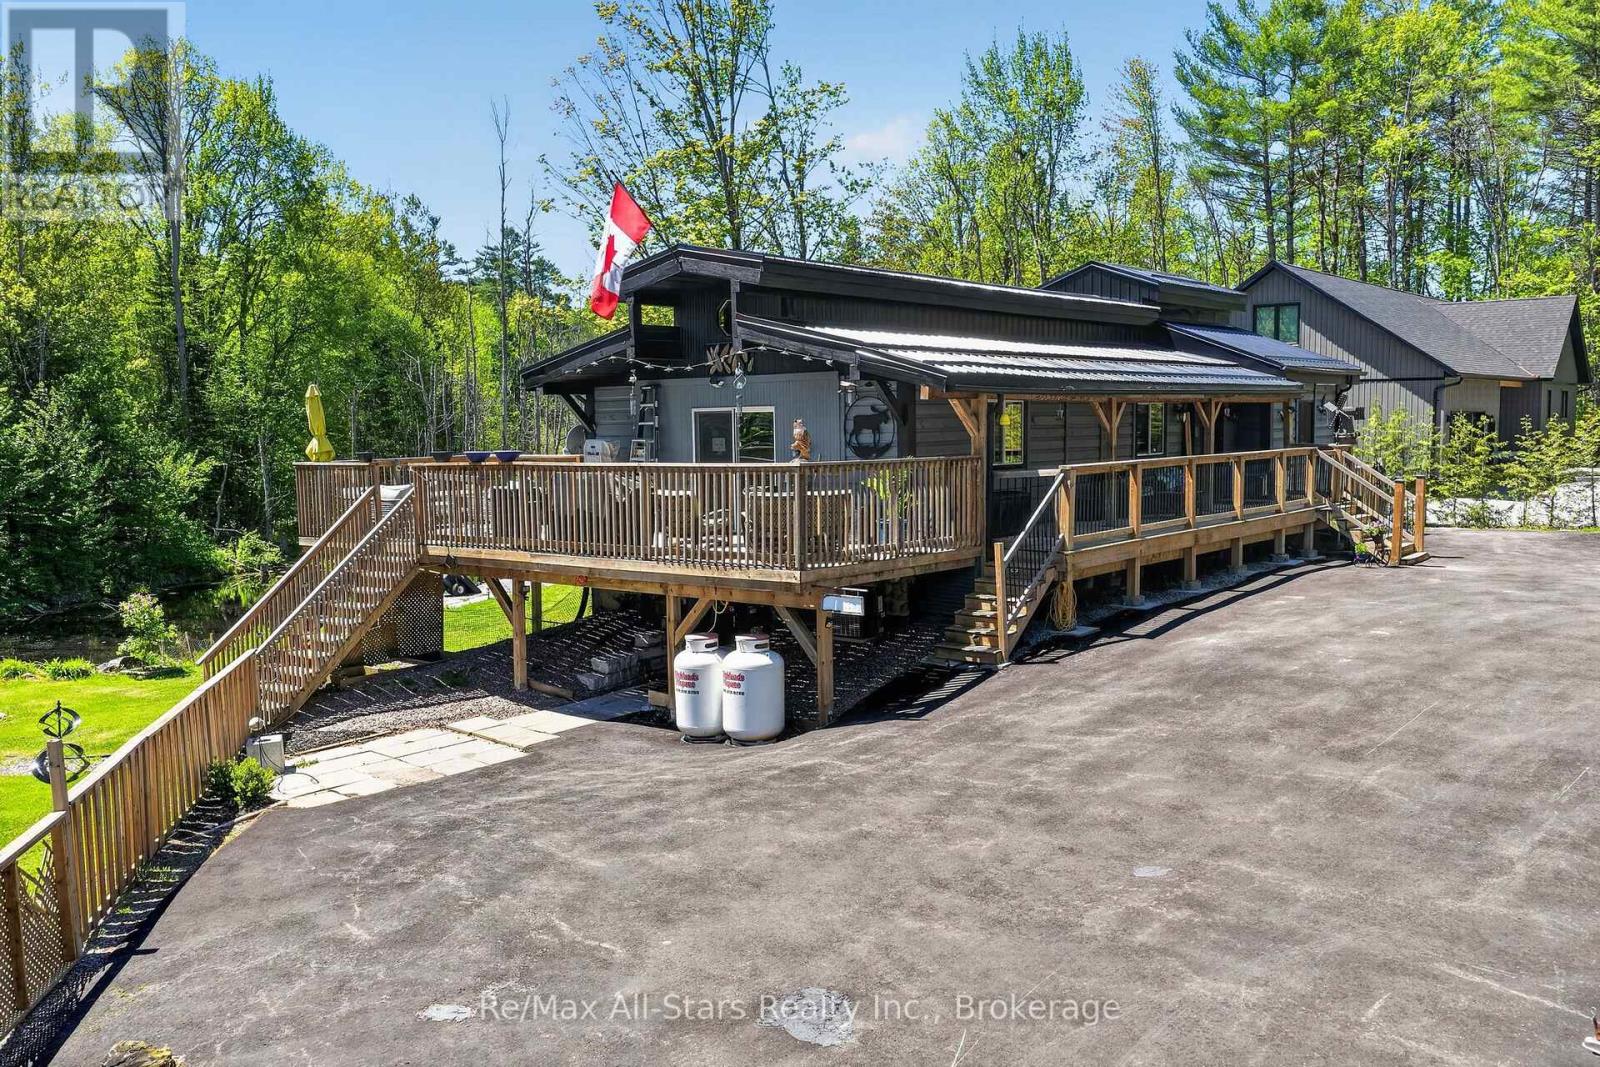
Welcome to this one-of-a-kind post-and-beam home, rich in character and warmth, set on approximately of an acre in a welcoming, family-oriented community near Shadow Lake. From the moment you arrive, wrap-around decks and mature surroundings set the tone for relaxed country living. Inside, soaring vaulted ceilings, exposed beams, and a stunning open-concept layout create an inviting space perfect for everyday living and entertaining. The main level offers 2 well-sized bedrooms, while the full walk-out basement features a bright family room, an additional bedroom, laundry area, and a versatile space currently used as a hair salon - ideal for a home-based business, studio, or hobby room. With a separate basement entrance, the lower level offers excellent potential to accommodate multigenerational living or extended family needs. Outdoors, the property truly shines with bountiful summer gardens, a peaceful pond, and a charming bunkie perfect for guests, teens, or creative space. Located just steps to Shadow Lake with access to a public beach and playground, and with a boat launch just up the street, this home offers a lake lifestyle without waterfront taxes. Conveniently situated minutes to Coboconk for shopping and amenities, approximately 35 minutes to Lindsay, and 40 minutes to Orillia - this is a rare opportunity to enjoy space, flexibility, and the best of Kawartha living. (id:49269)
306 Dundas Street W
Quinte West, Ontario
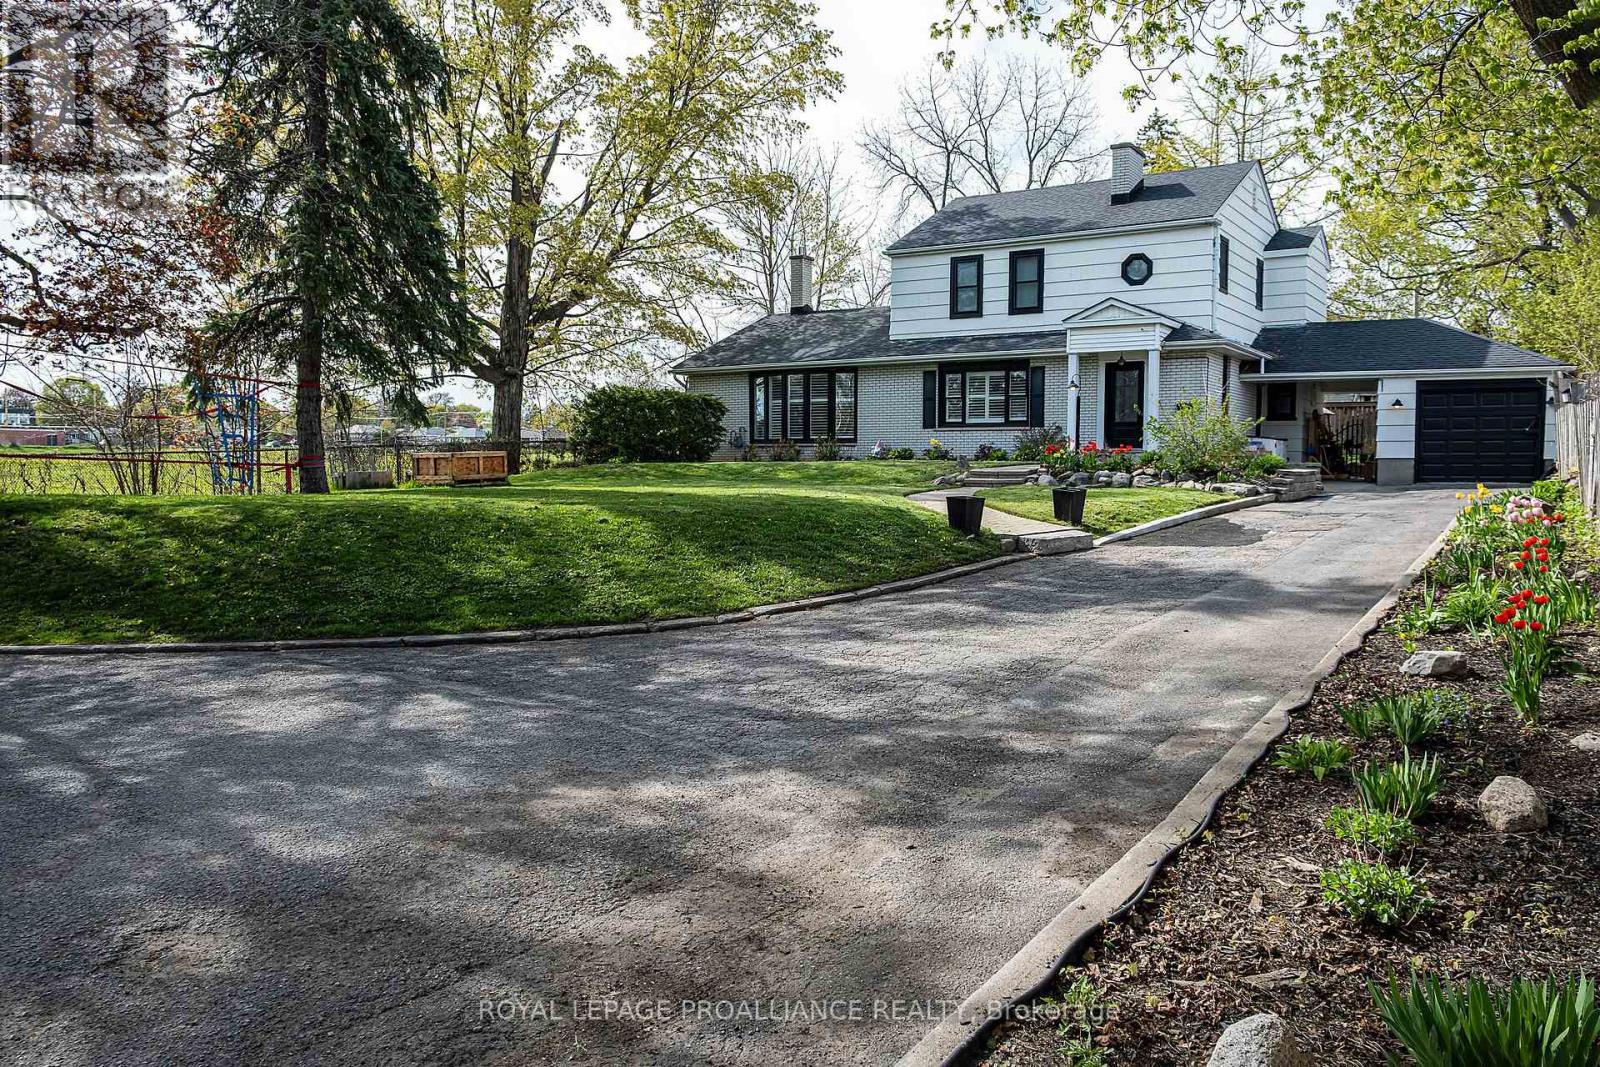
What a beautiful in-town property! This move in ready 2 storey home is set back away from the road so loads of privacy. The adjoining front and side foyers provide plenty of space and lead you right into the powder and/or laundry room with sliding barn doors. On your way by, take a peek and be WOW'd by the massive kitchen, dining and living room space. The kitchen is a dream, featuring quartz counter tops; an oversized island with seating for five; gorgeous backsplash, glass display cabinets, soft close hardware; a glass rinser; and pantry with pull-outs. BONUS, the kitchen appliances are included . A grand dining room allows for big family dinners, game nights and entertaining. The adjoining great room is complemented by a gas fireplace and sliding doors to the back yard, deck and hot tub. Three generous bedrooms upstairs . The primary serviced by its own 3-piece ensuite including a bidet. The other two bedrooms serviced by a full bathroom. There is a fourth bedroom in the lower level as well as another 3-piece bathroom and family room . The single car garage is attached to the home but divided by a breezeway which allows for shelter at the side entrance. A semi- circular driveway provides plenty of parking and easy access to the road. Pack your family and suitcases...this one may be for you! Worth Mentioning: Approximate Info to best of Sellers' Knowledge: Shingles 7 years; Gas Furnace 11 years; Double paned Windows (new on second floor); 100+ Amp Breaker Panel; Hot water tank owned 2025. Some Measurements less jogs. (id:49269)
39 Francis Street W
Kawartha Lakes, Ontario
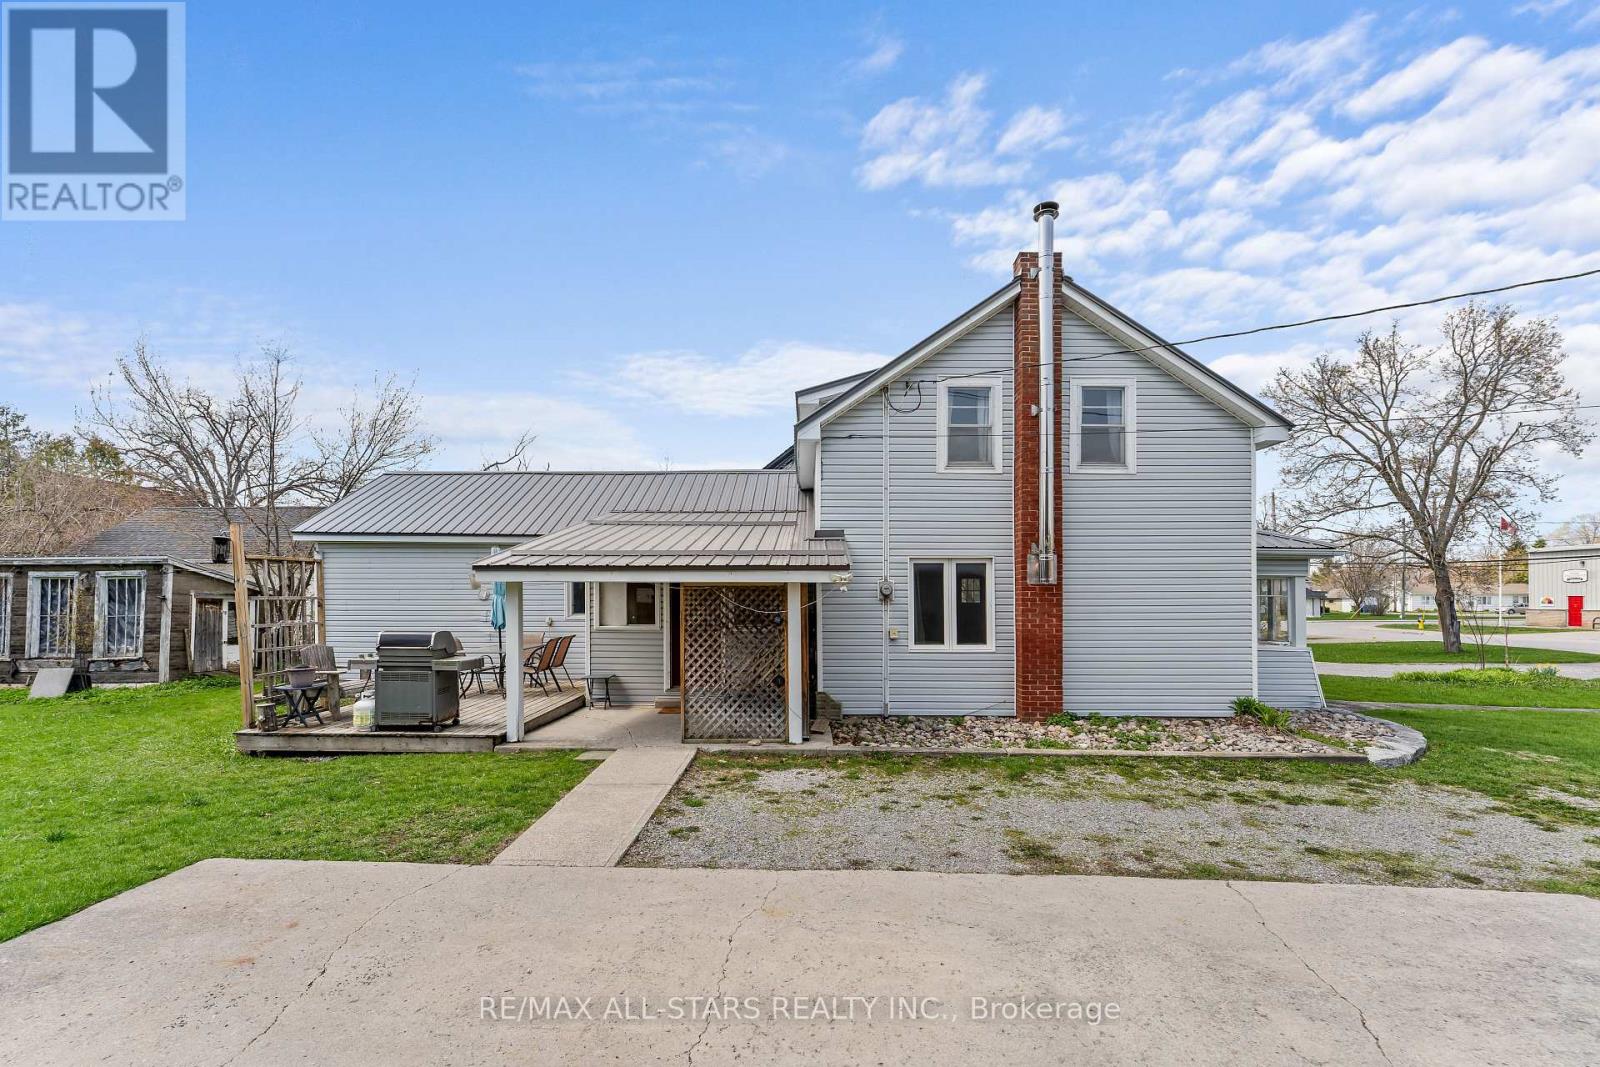
This centrally located home looks bigger than it appears!! 39 Francis St W in Fenelon Falls: This charming 1.5-storey home, built in 1880, blends historic character with modern updates. Offering three bedrooms and a formal dining room, the home also features convenient main-floor laundry. Set on a large in-town lot, you'll enjoy plenty of outdoor space. Plus, it's just a short walk to the beach, shopping, and all local amenities. Don't miss out on this unique blend of charm and convenience! (id:49269)
19 Mustard Street
Uxbridge, Ontario
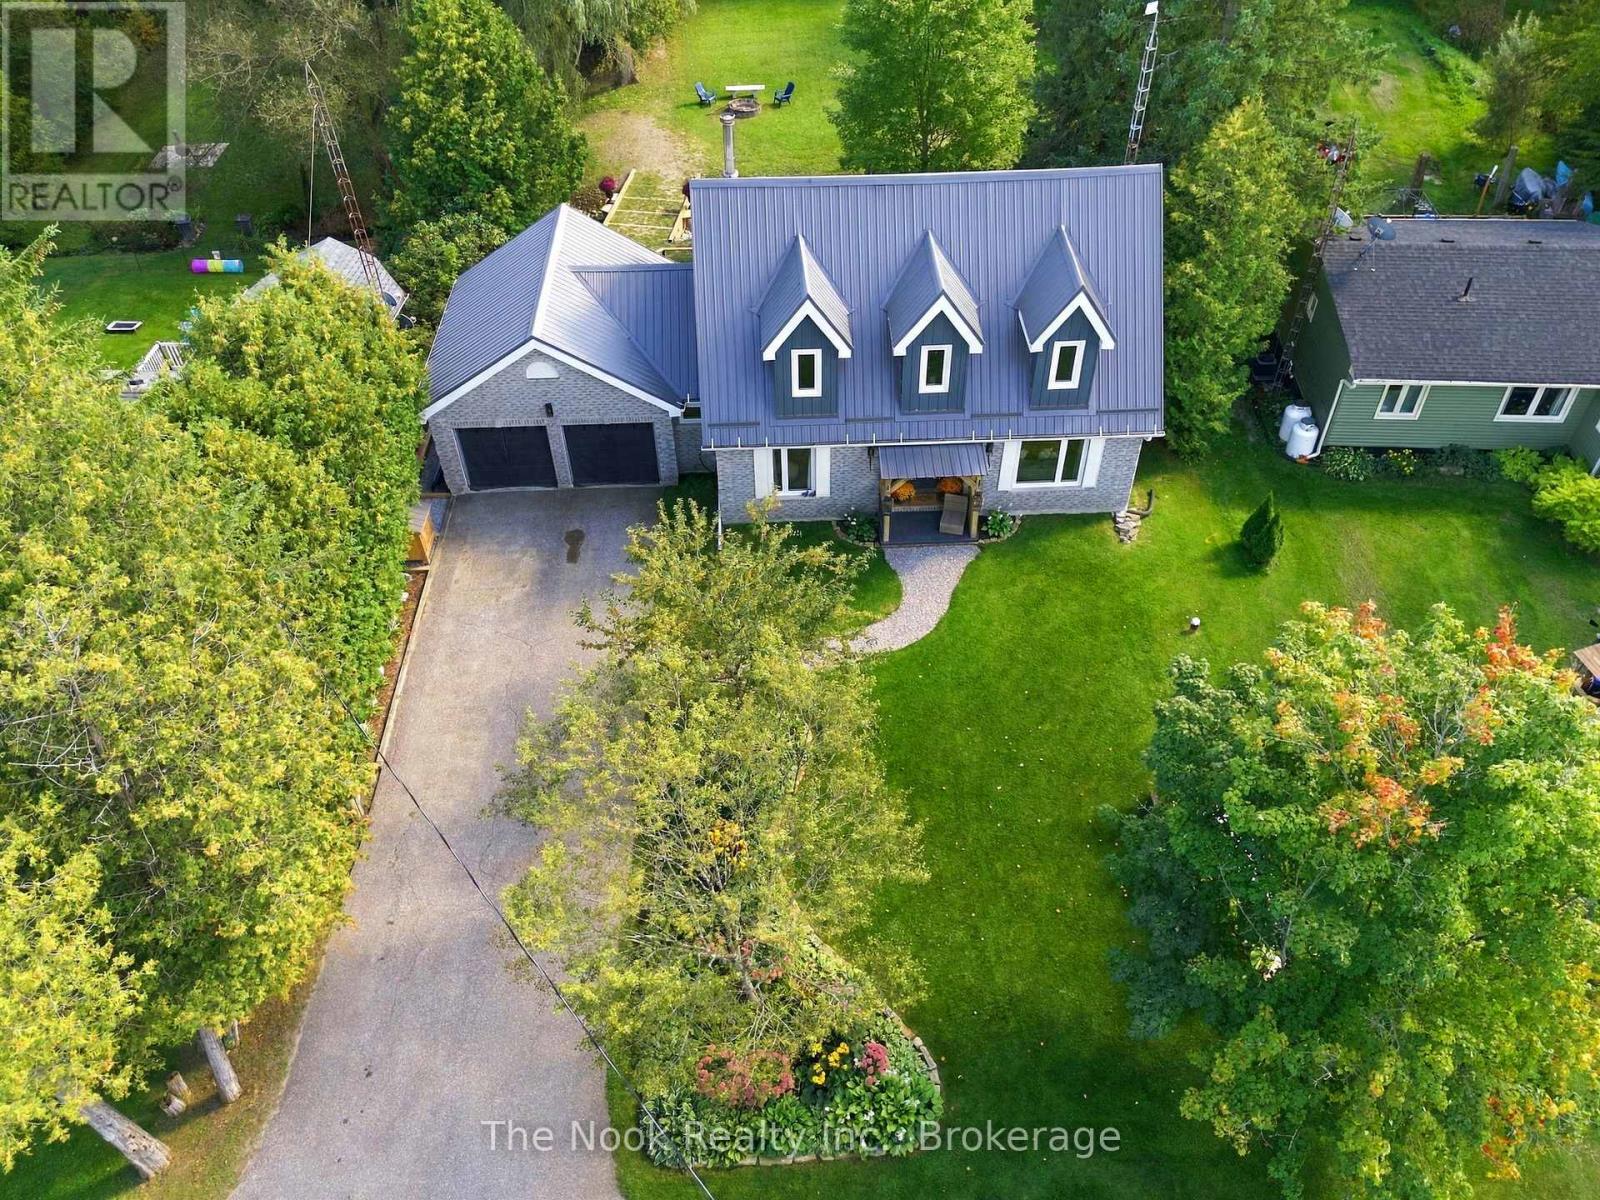
Welcome To 19 Mustard Street! Located In The Desirable Wagner Lake Community, This Picturesque Property Offers A Serene Setting With A Modern Vibe. Beautifully Updated Throughout, The Main Floor Features A Stunning Living Room With Propane Fireplace, An Open-Concept Kitchen And Dining Room With Walkout To The Back Deck - Perfect For Entertaining - A Lovely Nook Overlooking The Backyard, And A Versatile Office/Additional Living Area. The Main-Floor Laundry Room Offers Convenient Walkouts To Both The Garage And Back Deck. The Second Floor Features A Stunning Primary Bedroom With Walk-In Closet And 3-Piece Ensuite, Along With Two Additional Bedrooms. Enjoy Warm Summer Evenings On The Large Deck Overlooking The Massive Lot, Complete With A Peaceful Stream And Fire Pit - The Perfect Setting To Relax And Unwind. Ideally Located Just Minutes From Shops, Restaurants, And All Of The Quaint Amenities That Uxbridge Has To Offer, This Beautiful Property Truly Offers The Best Of Peaceful Country-Style Living With Modern Comforts. *Property Comes With Deeded Access To Wagner Lake* Propane Furnace (2018), Flooring (2018/2020), New Attic Insulation (2021), Septic Inspected (2024), Retaining Wall (2025), New Bridge (2025), 14 New Windows (2025), Well Pump (2025), Propane Fireplace (2017), Front Porch (2026). (id:49269)
1395 Thorah Concession 9 Road
Brock, Ontario
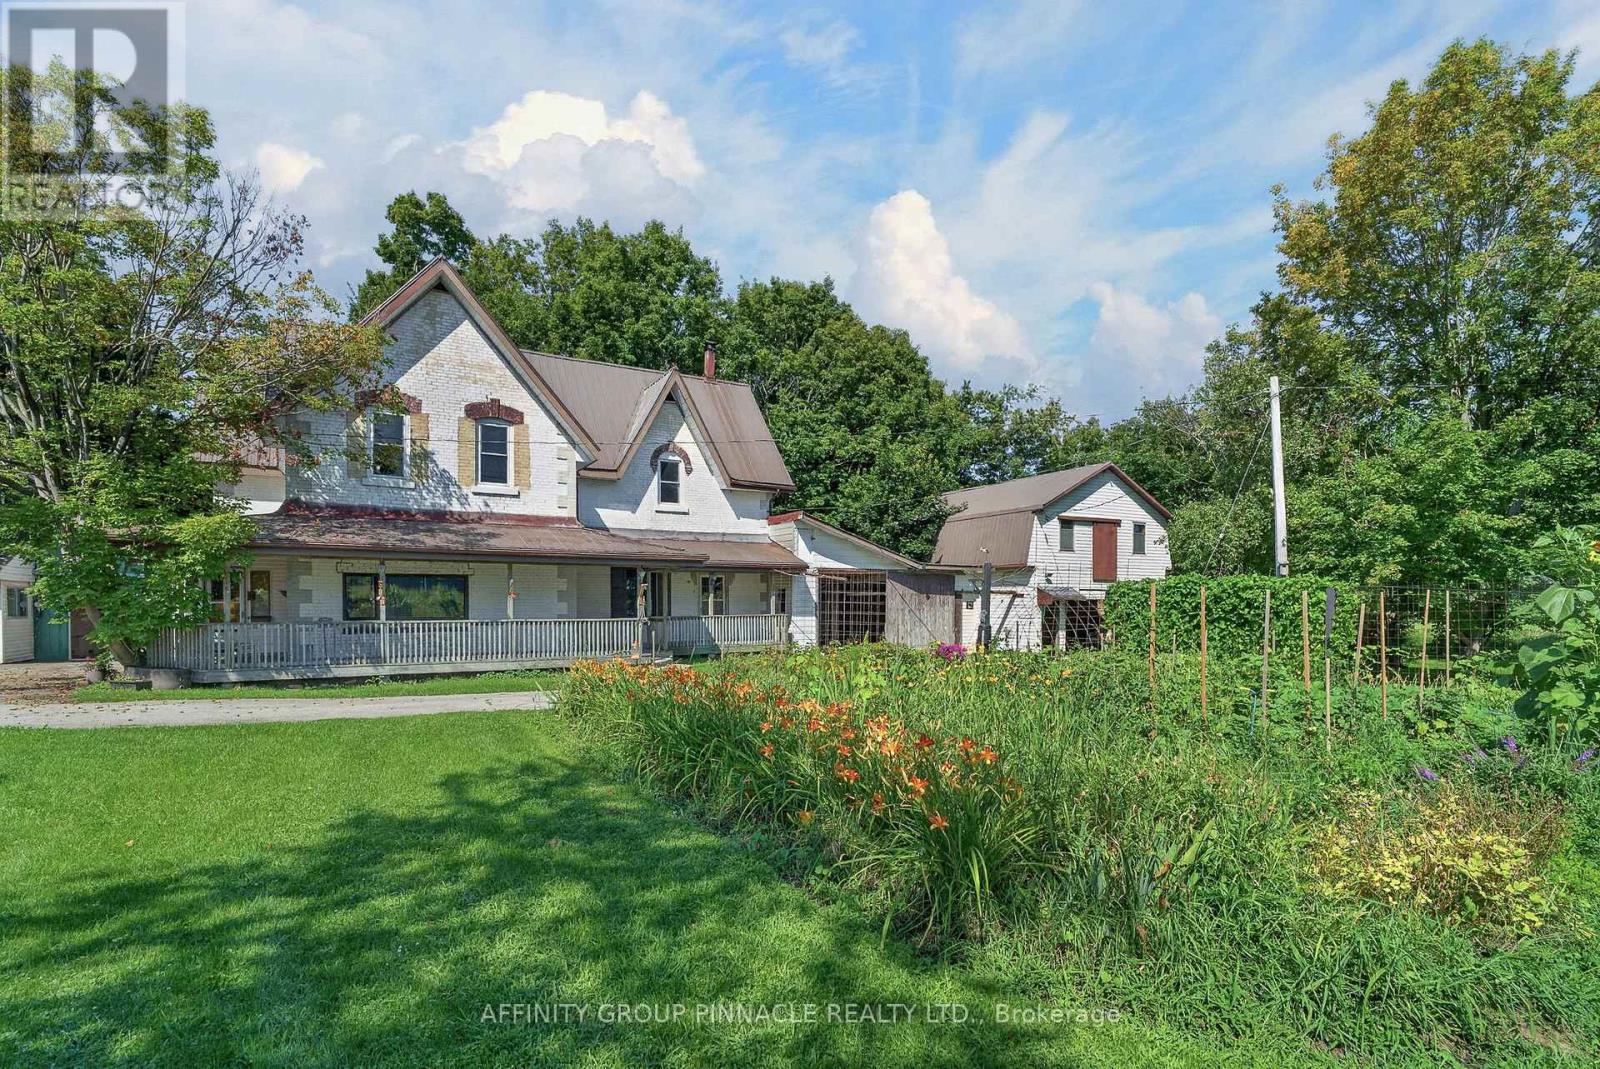
When the goal is an acre of land, a garden that feeds you and coffee on the porch... Welcome to 1395 Thorah Concession 9, minutes north of Beaverton and a short drive to Lake Simcoe/Thorah Centennial Park. This property has been lovingly maintained by the same family for over 60 years. Being 1.35 acres with a 4 bed, 3 bath 3000 SF century home and multiple outbuildings, this unique property offers room for family, work and play. With no lack of space inside, the attached single garage/woodshed, detached double garage and retail store compliment this beautiful rural property. Come sip your morning coffee on the front porch and enjoy the mature gardens including pear and apple trees, raspberry and blackberry bushes, rhubarb & asparagus. Property is serviced by dug well & septic. All buildings have metal roofs. (id:49269)
1395 Thorah Concession 9 Road
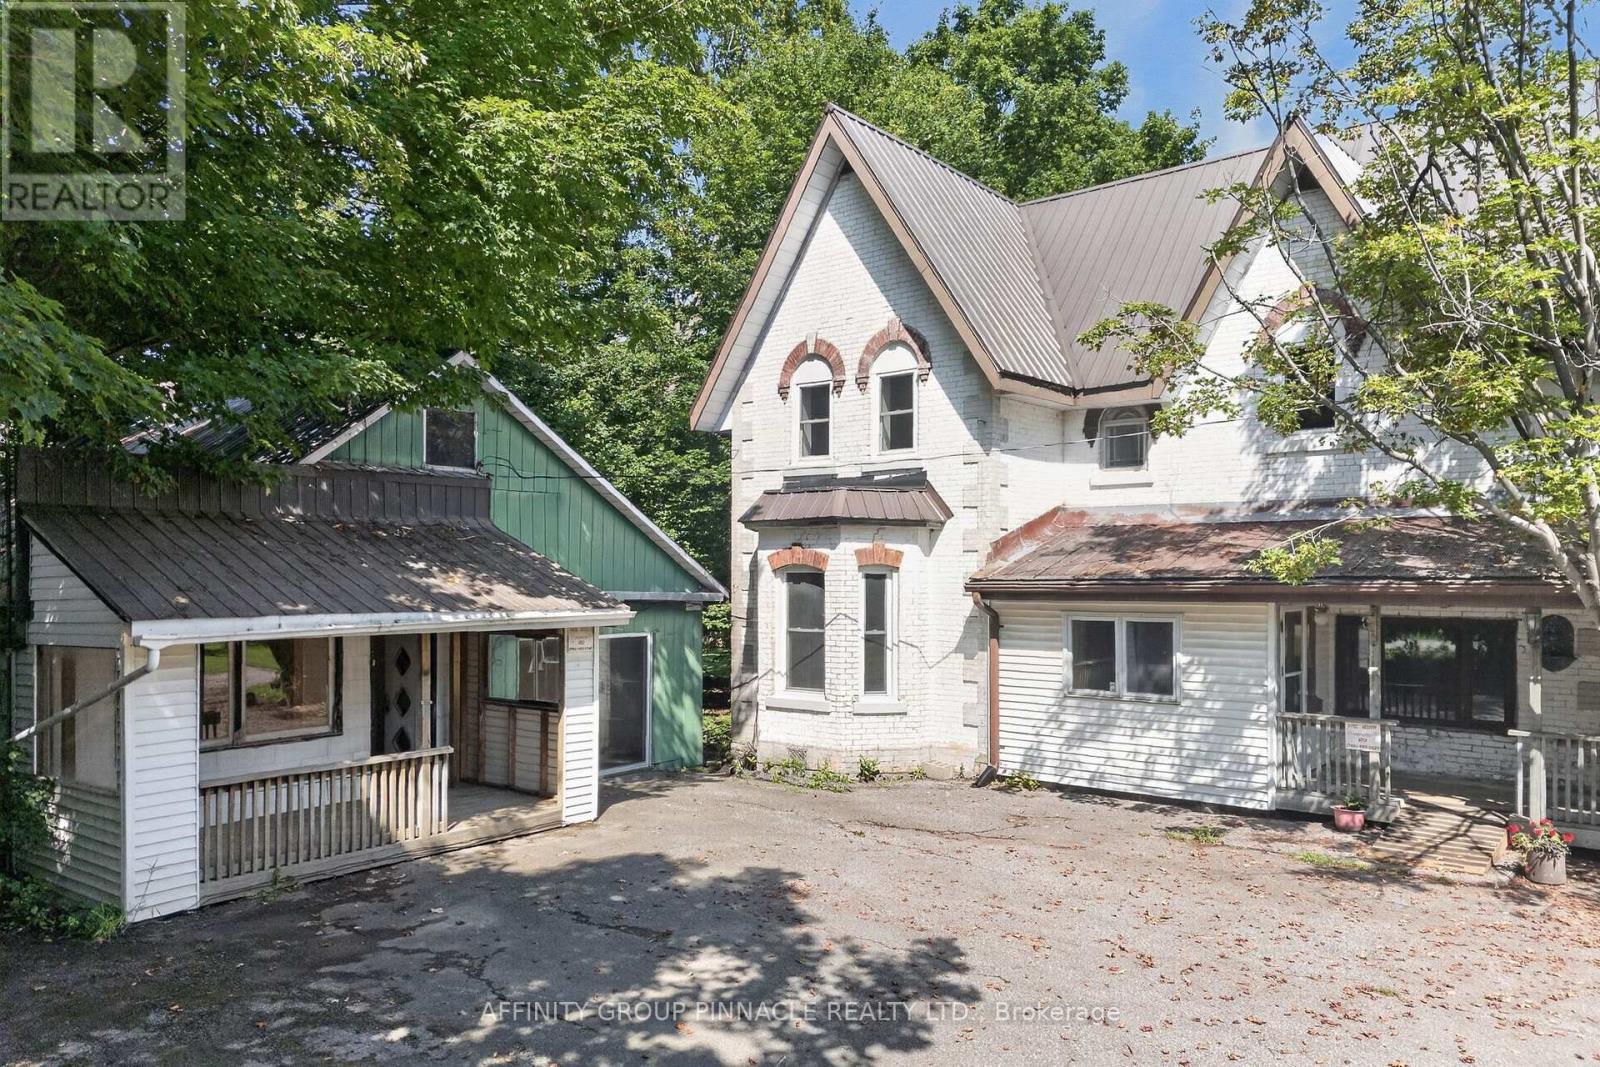
Brock, Ontario
Prime Hwy 12 location at Thorah Conc 9 North of Beaverton with C4 zoning. Permitted uses include Business/Professional Offices, Garden Centre, Landscape Contractor, Restaurant, Marine Sales & Service to name a few. This is a spacious 1.35 Acre property with 1134SF retail store and 24 x 30 double detached garage, in addition to a 3000SF 4 bed, 3 bath Century home. When the goal is an acre of land, a home business and coffee on the porch, this property is ready to see the next family through future generations. Mature with apple & pear trees, raspberry & blackberry bushes, asparagus & rhubarb and a large vegetable & perennial garden you can feed your family and have the retail space you've always dreamed of. All buildings have metal roofs. Property is serviced by septic and dug well. 2 minutes to Lake Simcoe/Thorah Centennial Park, 5 minutes to Beaverton, 30 minutes to Orillia. (id:49269)