
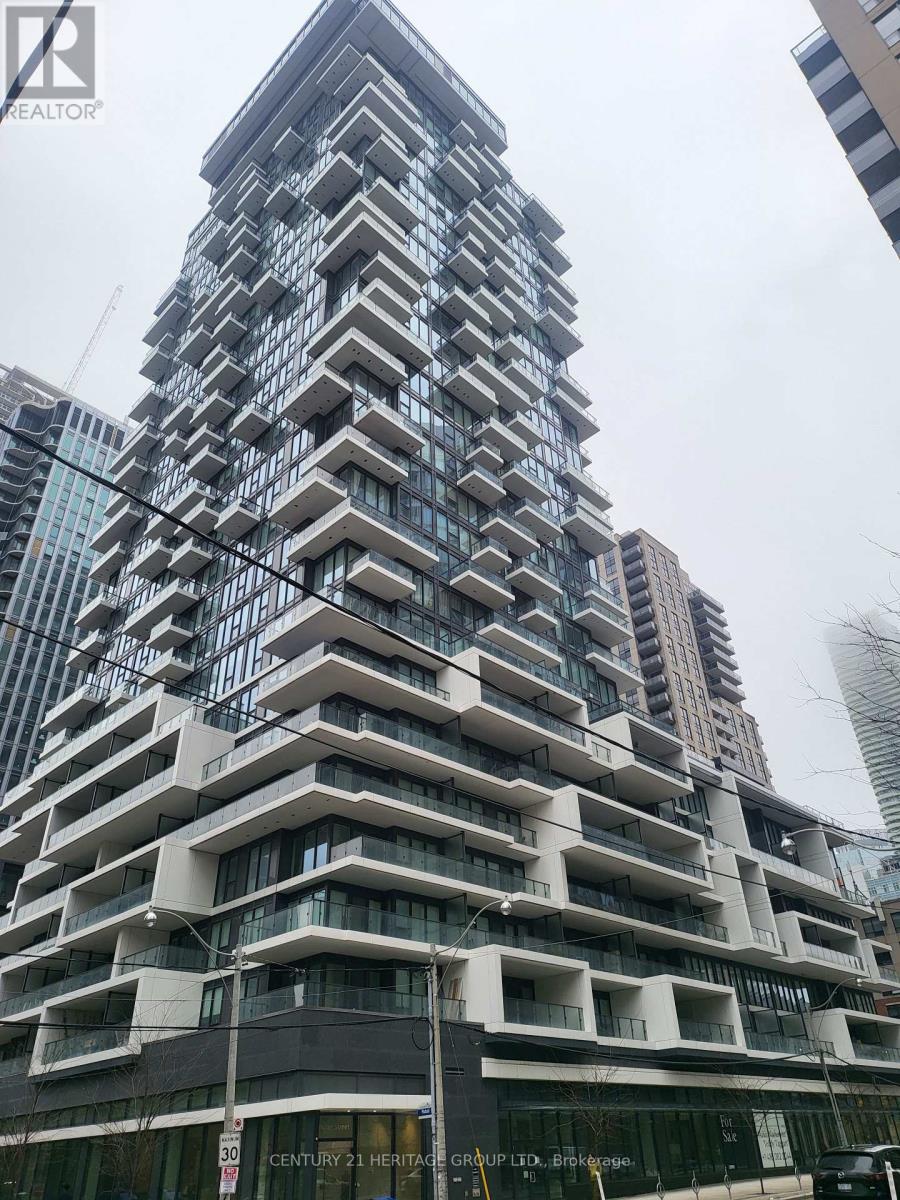
603 - 77 Shuter Street
Toronto, Ontario
Modern, Conveniently located in downtown Toronto. Steps to Subway station, Yonge street corridor, Eaton Centre, St Michael hospital, Metropolitan University and surrounded by all the day to day amenities. Bright Open- concept South facing unit with large 112 sf Balcony. Function layout, den can be used as office or 2nd bedroom. Contemporary finishing featuring built in kitchen appliances and a movable island table as breakfast bar. Freshly painted and professionally cleaned, ready move in condition. Priced to sell. (id:49269)
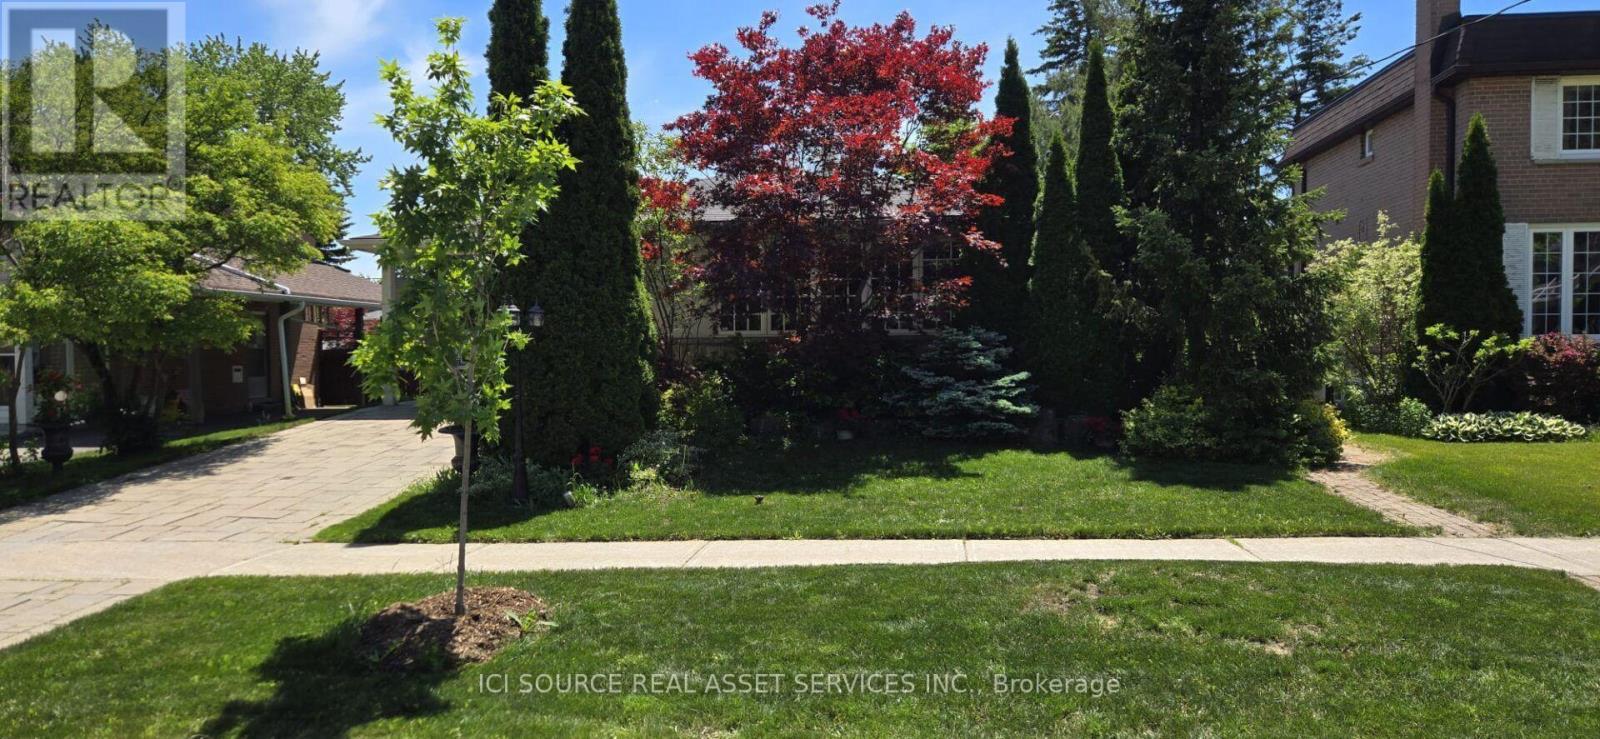
45 Clareville Crescent
Toronto, Ontario
Spacious, well-maintained family home situated on a premium lot in one of North York's most desirable neighbourhoods. Offering approximately 2,100 sq. ft. of above-grade living space, this property features generous principal rooms, a functional layout, and abundant natural light throughout. The main floor includes a welcoming foyer, spacious living and dining rooms, a large kitchen, comfortable family room, bright sunroom, convenient main-floor laundry, and two full bathrooms. Upstairs, the expansive primary bedroom is complemented by additional well-sized bedrooms, providing plenty of space for families of all sizes. The finished basement offers exceptional flexibility for a recreation room, home office, gym, or additional living area. Ideally located close to excellent schools, parks, shopping, restaurants, community centres, public transit, and major highways, this property presents an outstanding opportunity to move in, renovate, or build your dream home. A rare offering combining space, location, and exceptional potential in one of Toronto's most sought-after communities. *For Additional Property Details Click The Brochure Icon Below* (id:49269)
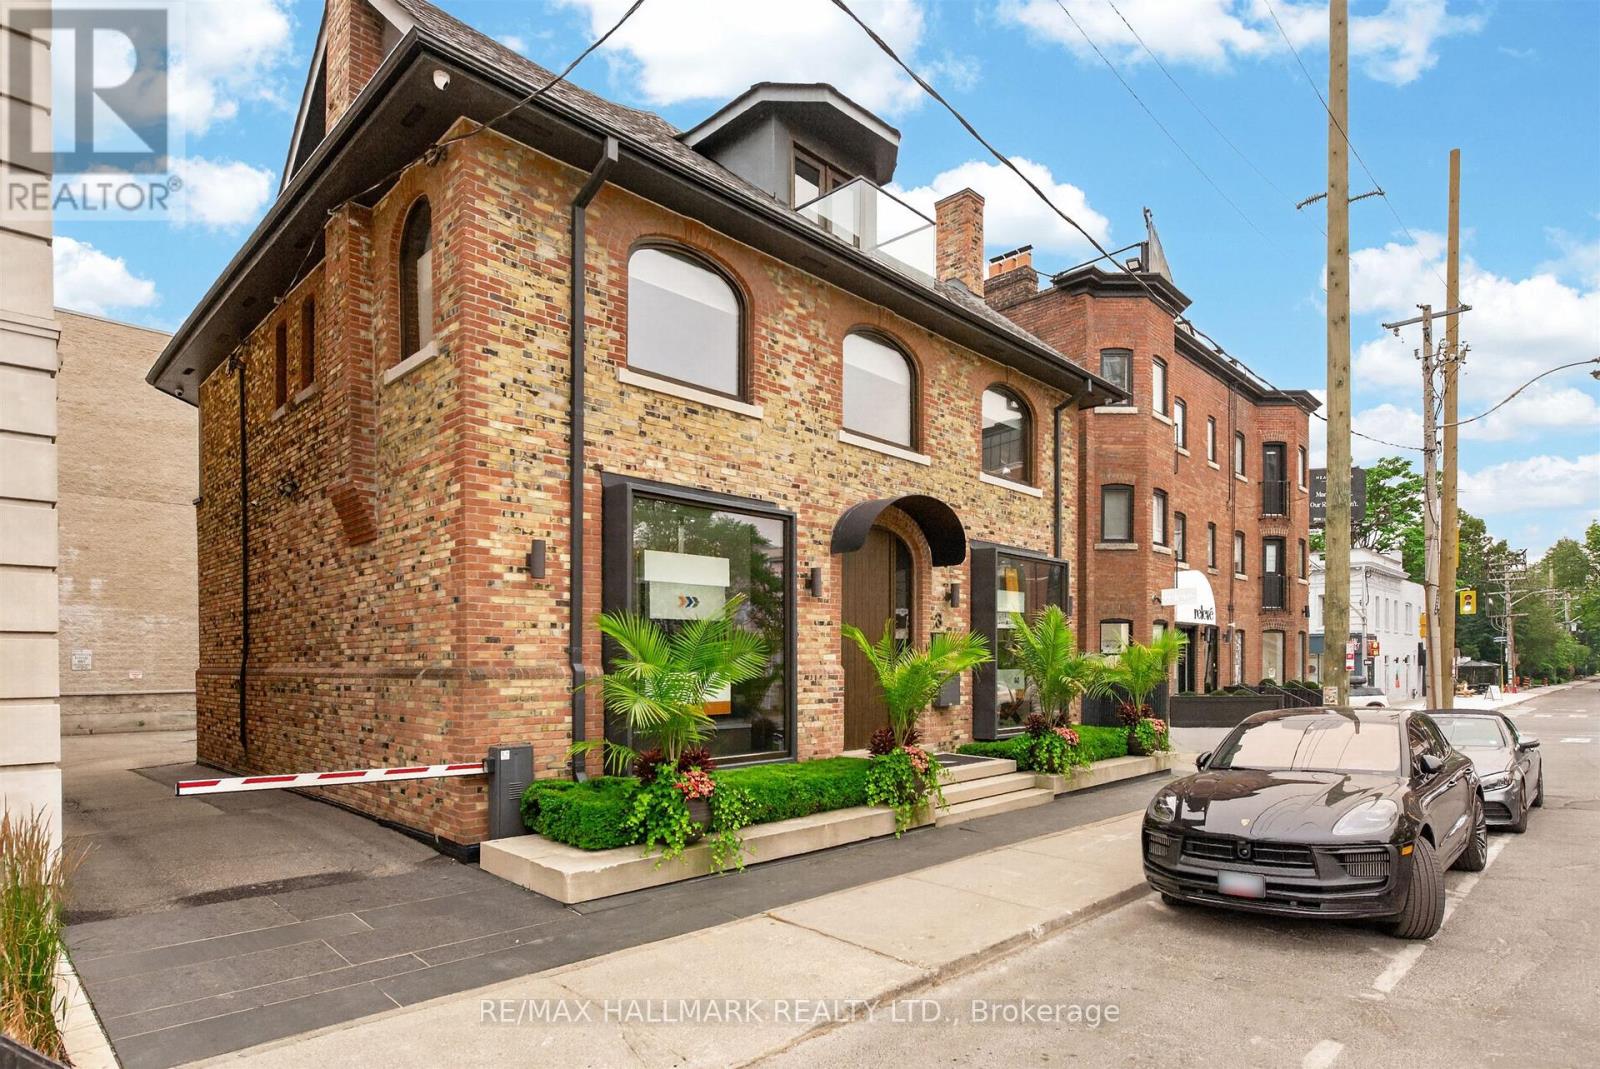
3 Rowanwood Avenue E
Toronto, Ontario
Incredible stand alone building in Summerhill with 6 rear gated private parking spaces and patio possibilites. Steps from TTC Subway and boutiques and shops of Summerhill.Three floors of office/retail plus lower level . Two boardrooms and washrooms and kitchenette on each floor . (id:49269)
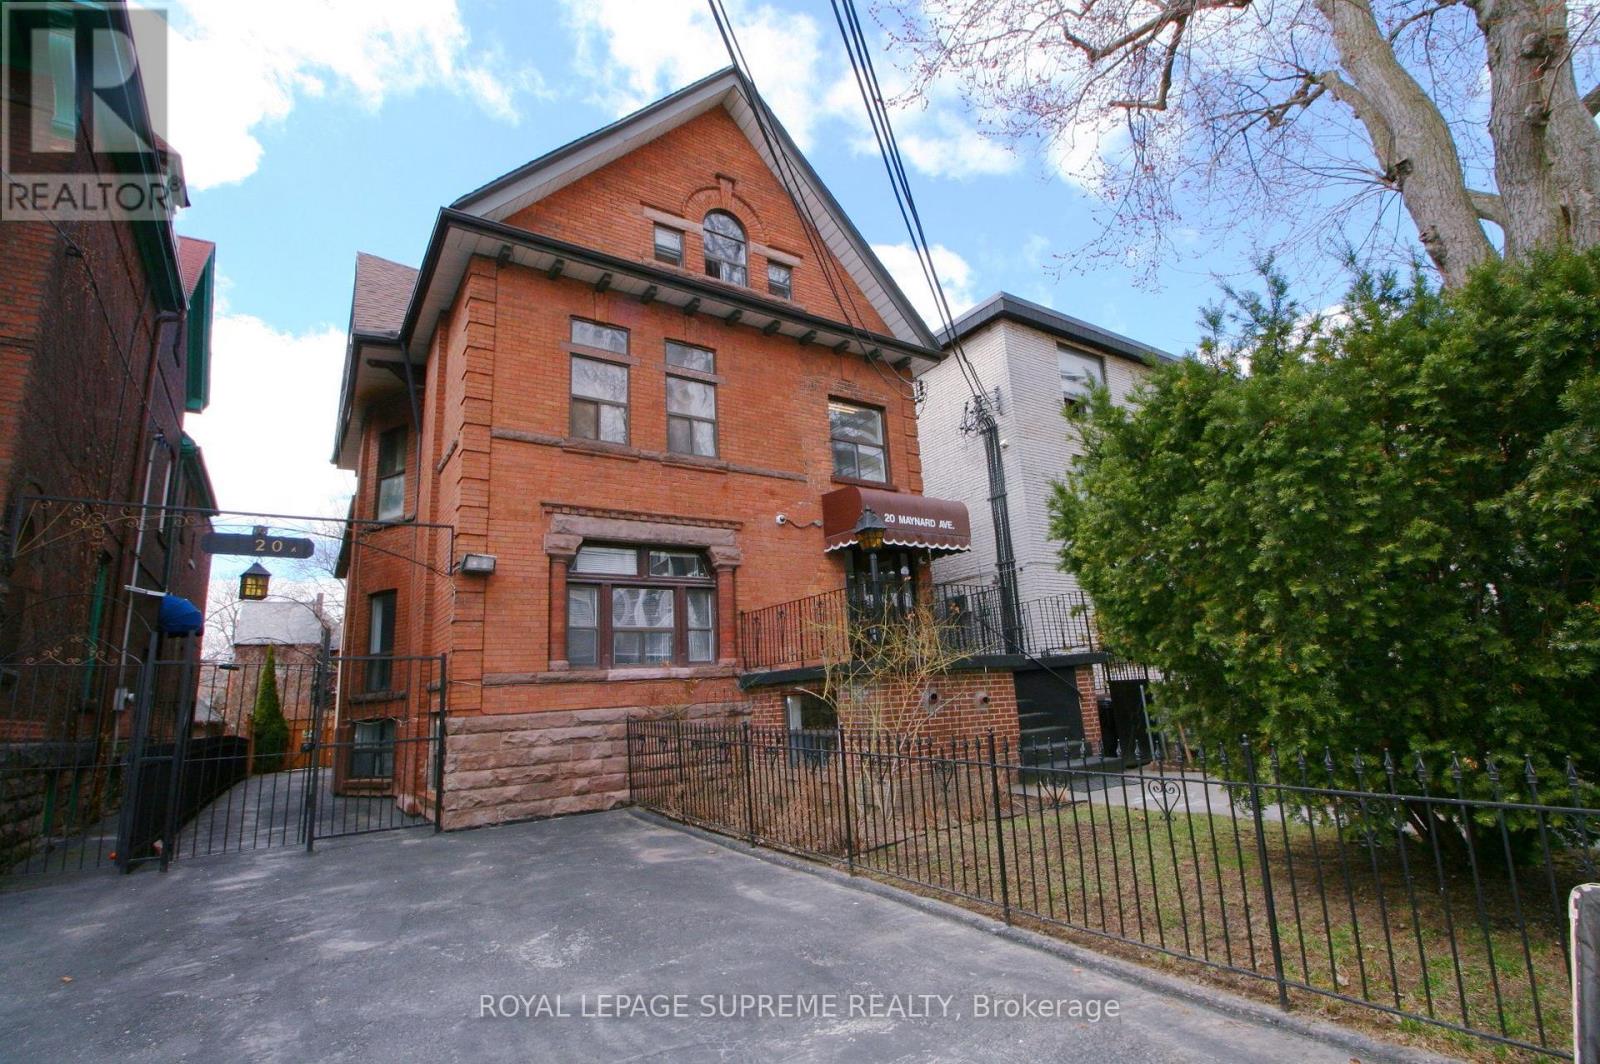
20 Maynard Avenue
Toronto, Ontario
Prime Turnkey Investment Property With 18 Legal Self-Contained Apartments In A Well Maintained And Upgraded Converted Building. 15 Bachelors, 2 Two Bedrooms And 1 Large Open Concept Unit, Wide 40' X 145' Lot With A Private Drive And 2 Large Parking Spaces. Many Below Market Rents With Upside In A Rapidly Improving Neighbourhood Between Queen West And Roncesvalles. Well Managed And In Great Repair, Clean And Easy To Manage With A Great Mix Of Young Professional And Mature Tenants. 3 Large Rear Units Newly Constructed, Including Central Air Conditioning and Ensuite Laundry. Rent Roll And Expenses, Floor Plans, Building Permits And Survey Attached. (id:49269)
1411 - 212 Eglinton Avenue E
Toronto, Ontario
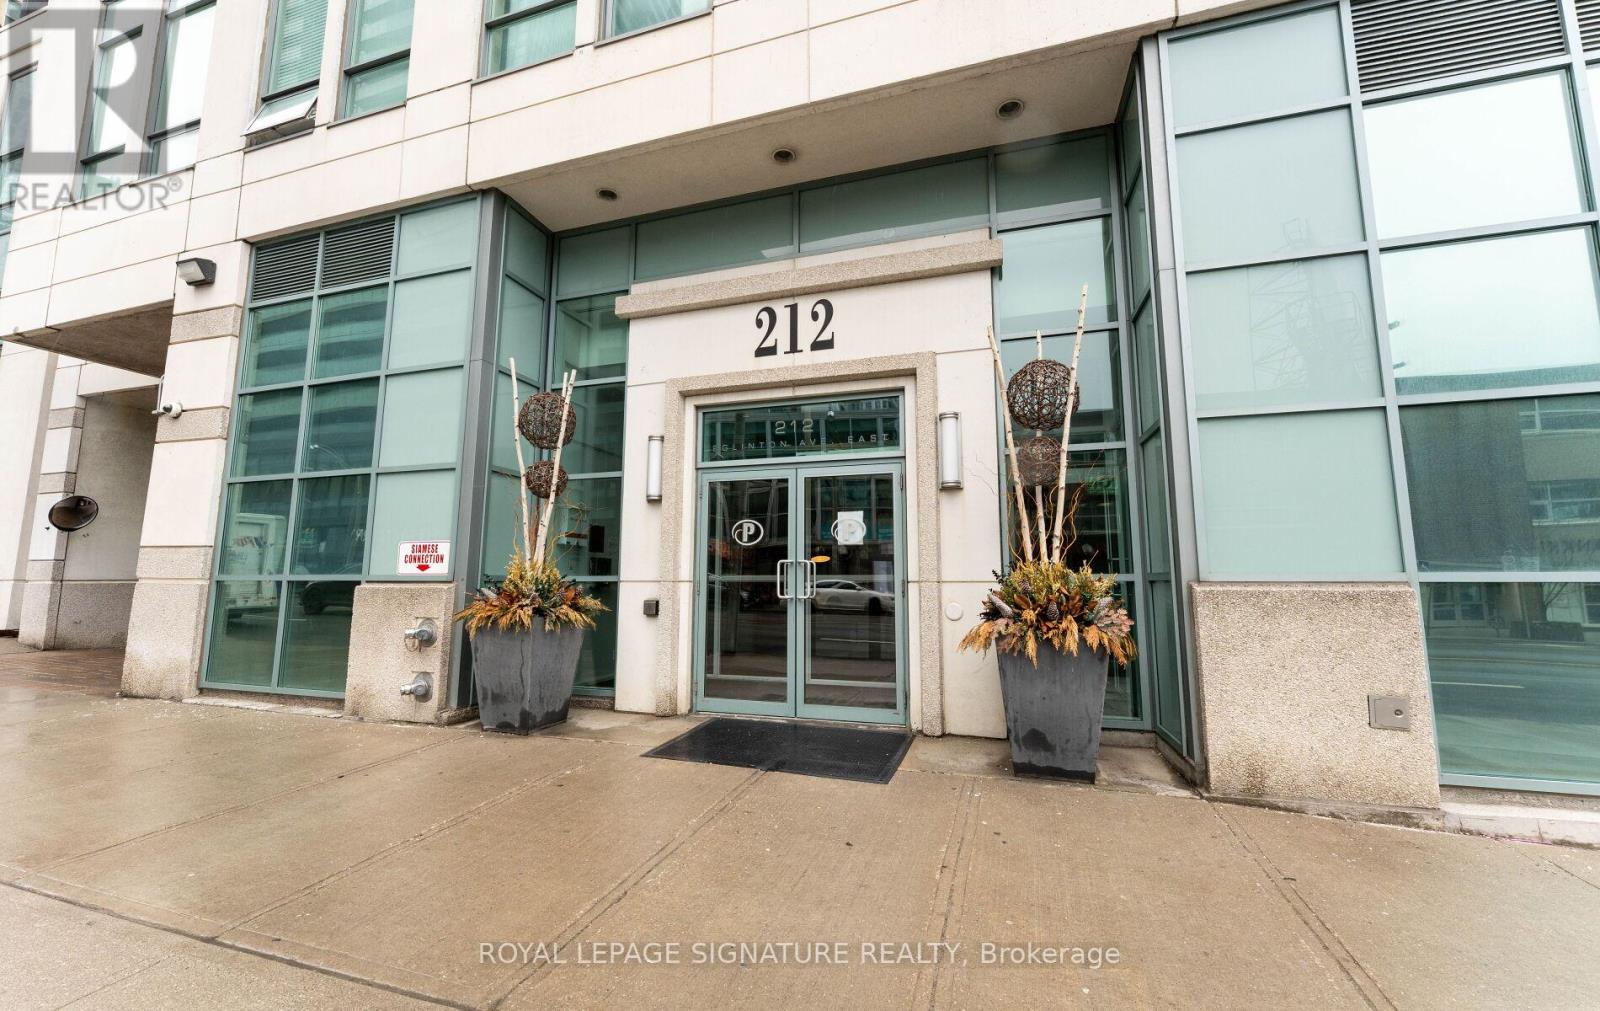
Welcome to Midtown living at its best in the sought-after Panache Condos! This spacious and sun-filled 1+Den suite offers a functional layout perfect for professionals, first-time buyers, or investors alike. Larger than many newer condo offerings in the area, the suite provides comfortable living space without compromising on functionality. The versatile den is ideal for a home office or guest space, while the open-concept living and dining area makes everyday living and entertaining effortless. Large windows and unobstructed views allow for an abundance of natural light throughout the day, creating a bright and inviting atmosphere. ** Maintenance fees conveniently include all utilities**, offering added value and predictable monthly costs. Includes the rare convenience of 1 parking space and 1 locker. Enjoy a well-managed building with excellent amenities including 24-hour concierge, indoor pool, fitness centre, party room, guest suites, and visitor parking. Located in the heart of Yonge & Eglinton, one of Toronto's most vibrant and connected neighbourhoods, with a Walk Score of 98, daily errands rarely require a car. Walk to countless shops, cafés, restaurants and everyday essentials at the nearby Yonge Eglinton Centre, home to major retailers, groceries and entertainment including Cineplex Cinemas Yonge-Eglinton and VIP. Dining options are endless, with neighbourhood favourites like Grazie Ristorante, The Keg Steakhouse + Bar, and Pickle Barrel just steps away. Commuters will love being minutes to Toronto Subway Line 1 at Eglinton Station and the new Eglinton Crosstown LRT, providing seamless north-south and east-west transit across the city. An unbeatable combination of space, natural light, location, and connectivity in one of Toronto's most desirable midtown communities. (id:49269)
Bsmt - 7 Limevale Crescent
Toronto, Ontario
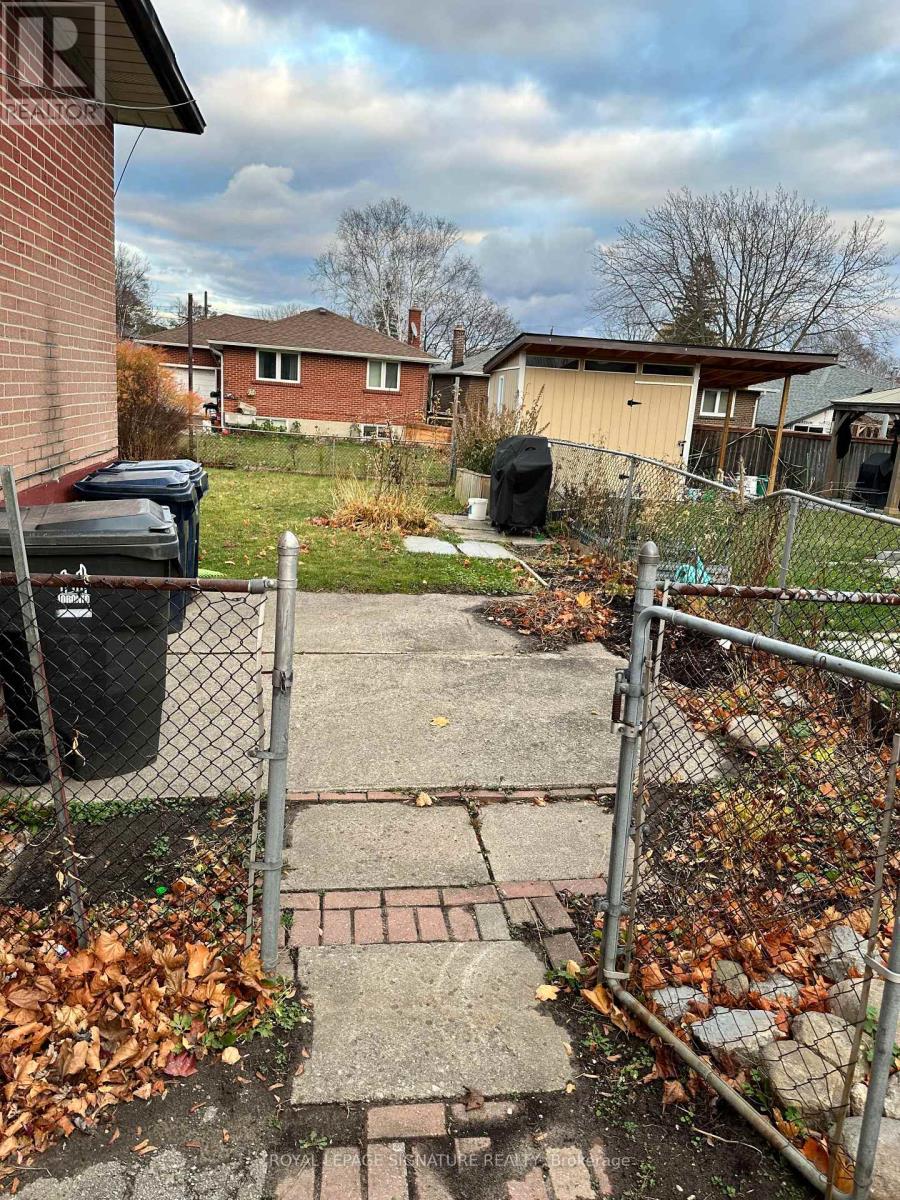
Welcome to 2-bedroom bungalow Basement house for lease in the highly desirable West Hill neighborhood. Large kitchen with dining room. Located close to TTC transit, shopping, parks, waterfront trails, hospitals, schools, and more, this home offers both convenience and comfort. With easy access to the 401 Highway and Port Union Go Station, commuting is a breeze. Don't miss out on this amazing opportunity! Laundry shared with upstairs tenants and Utilities shared 40% bills will be shared **EXTRAS** Easy access to transit options such as TTC, shopping centers, parks, waterfront trails, hospitals, U of T, Centennial College, Pan-Am Centre, creeks, and public schools. Immediate Possession. (id:49269)
3rd Flr - 400 Summerhill Avenue
Toronto, Ontario
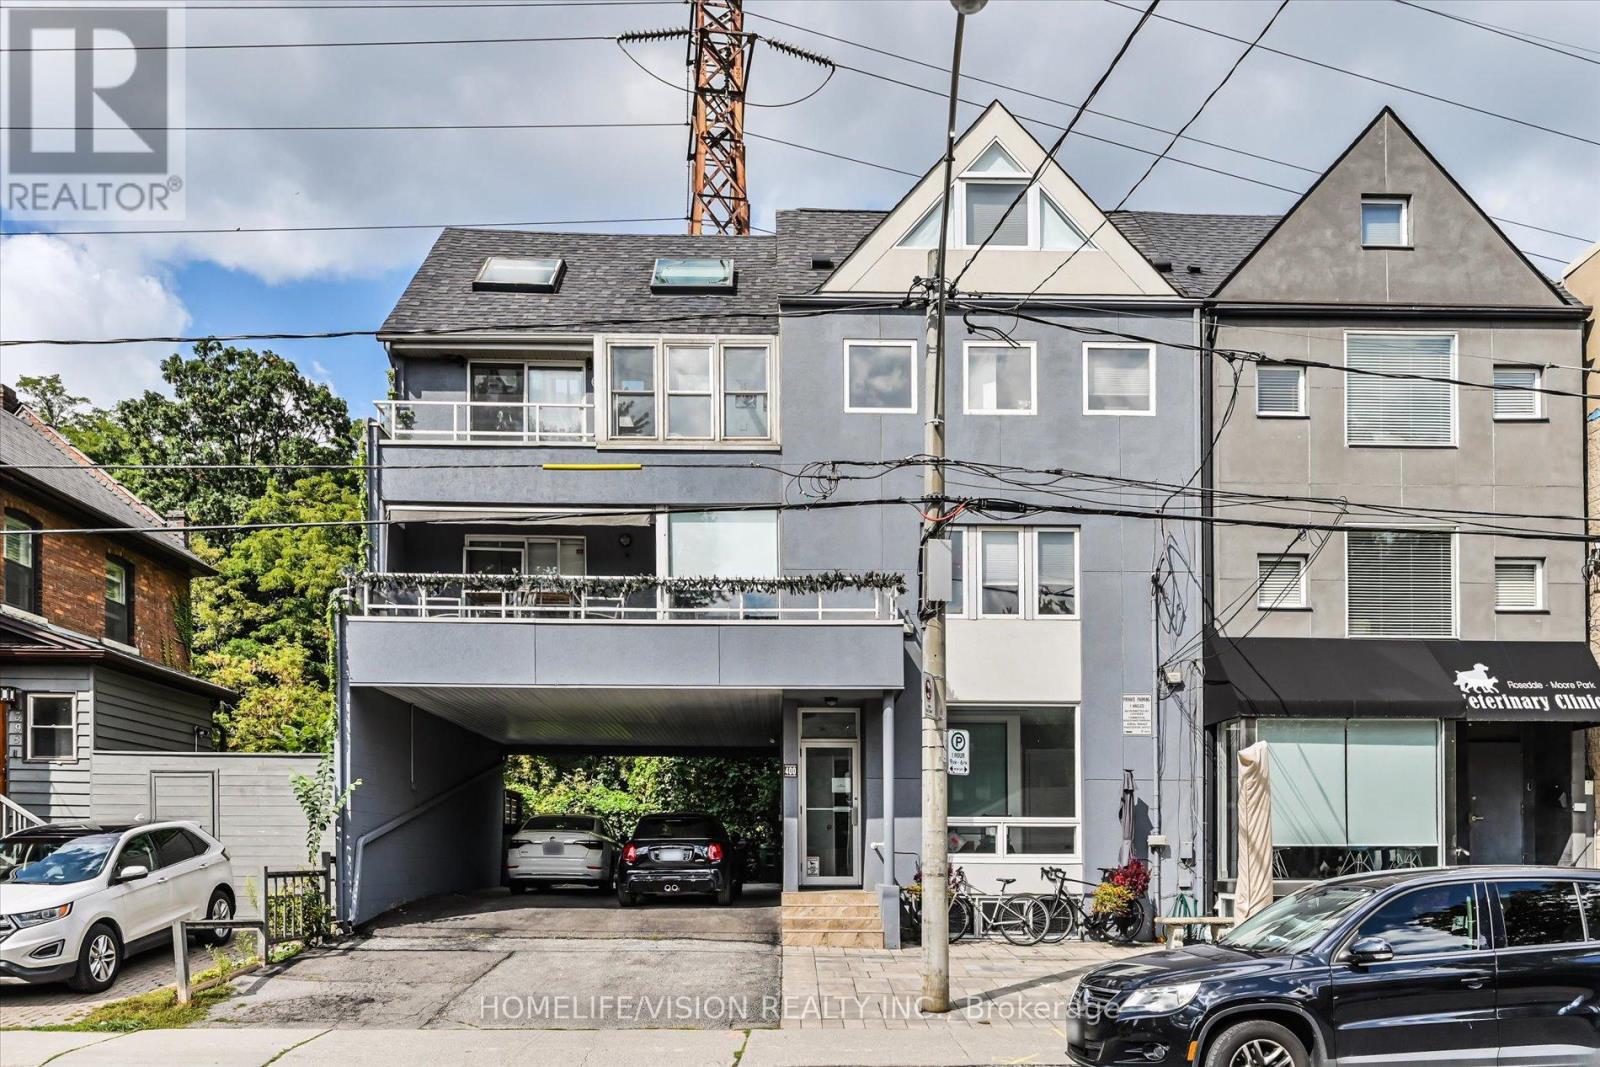
Exceptional Opportunity For A Prestigious Summerhill/Rosedale Lifestyle! Spacious & Light-Filled Open Concept 3+1 Bdrs Loft Suite, Approx. 1,480Sq.Ft. Conveniently Located By Popular Summerhill Market, Coffee Shop, Specialty Foods, Rosedale Park. Bike Share Toronto Station Steps Away. 10 Minute TTC Bus Ride To Rosedale Station, Short Drive To Downtown Core, You Can Relax And Unwind From Your Choice Of Two Balconies. Enjoy Life In This Vibrant Village-Like Community. Water and One Parking Included. (id:49269)
407 - 1445 Wilson Avenue
Toronto, Ontario
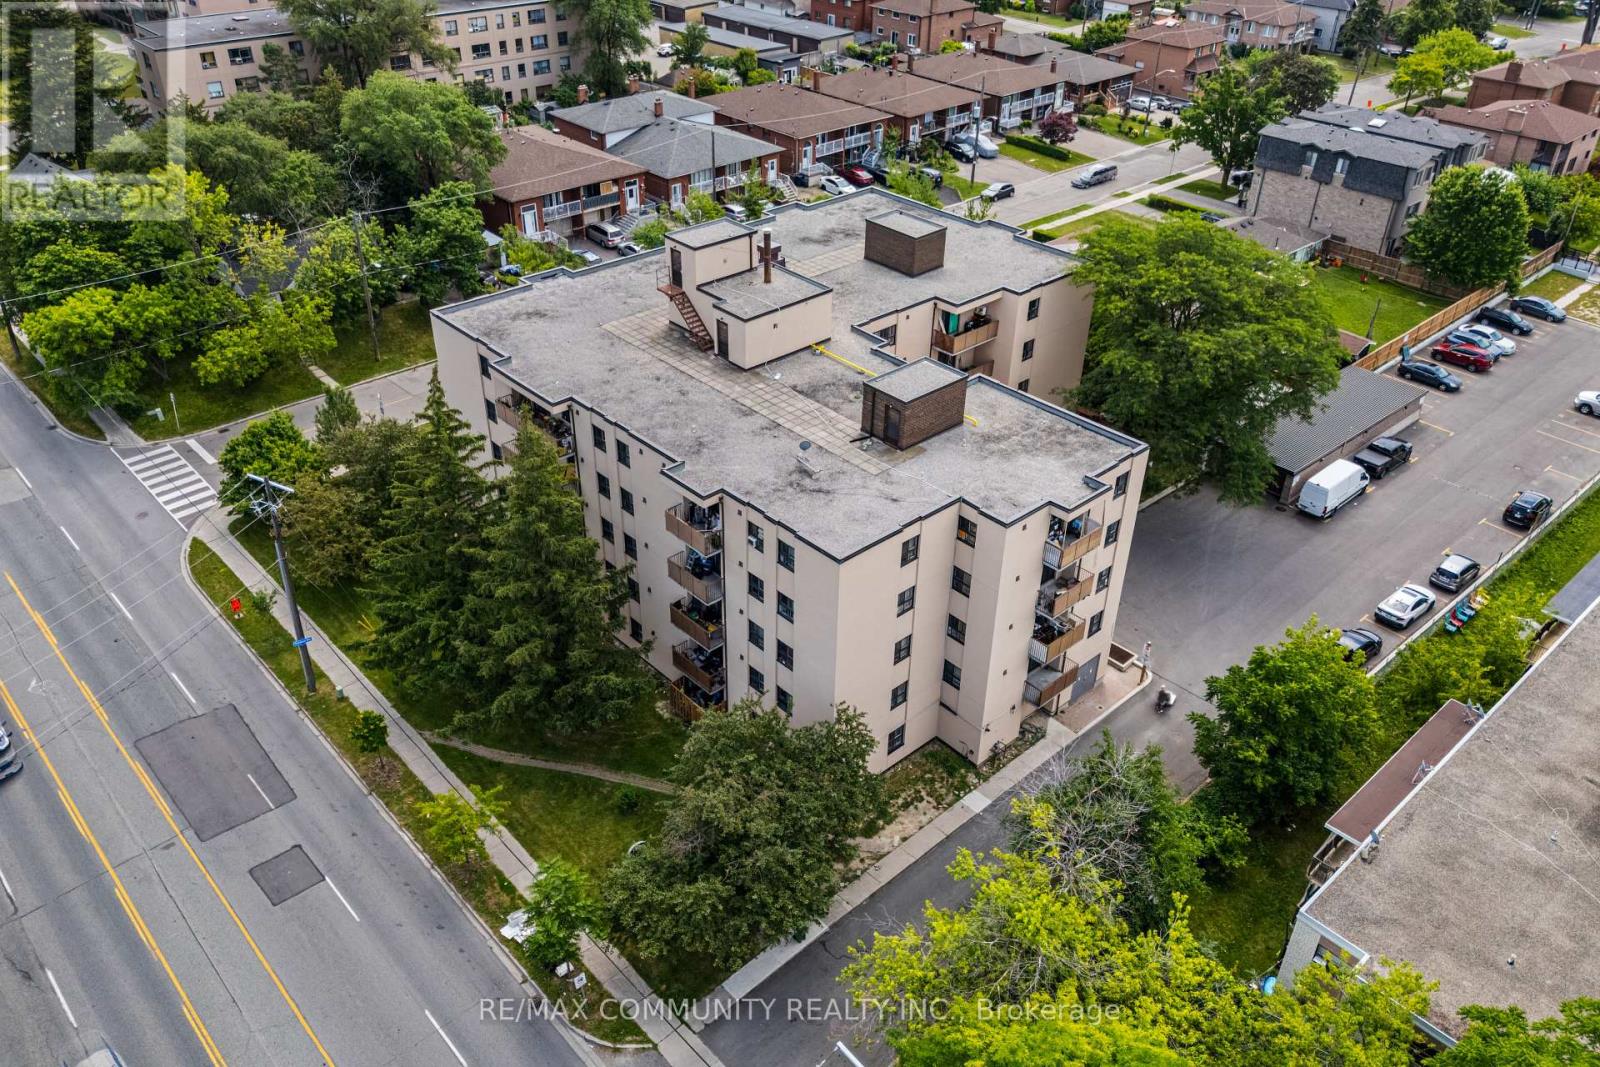
Welcome to this beautiful and spacious 3-bedroom, 2-bathroom corner unit. With easy access toHighways 401 and 400, commuting across the city is effortless. Just minutes from WilsonStation, Humber River Hospital, parks, shopping, grocery stores, restaurants, and othereveryday essentials, this home is perfectly situated for convenient urban living. An excellentopportunity for first-time home buyers, downsizers, or investors seeking a highly accessibleToronto location. (id:49269)
57 Baby Point Crescent S
Toronto, Ontario
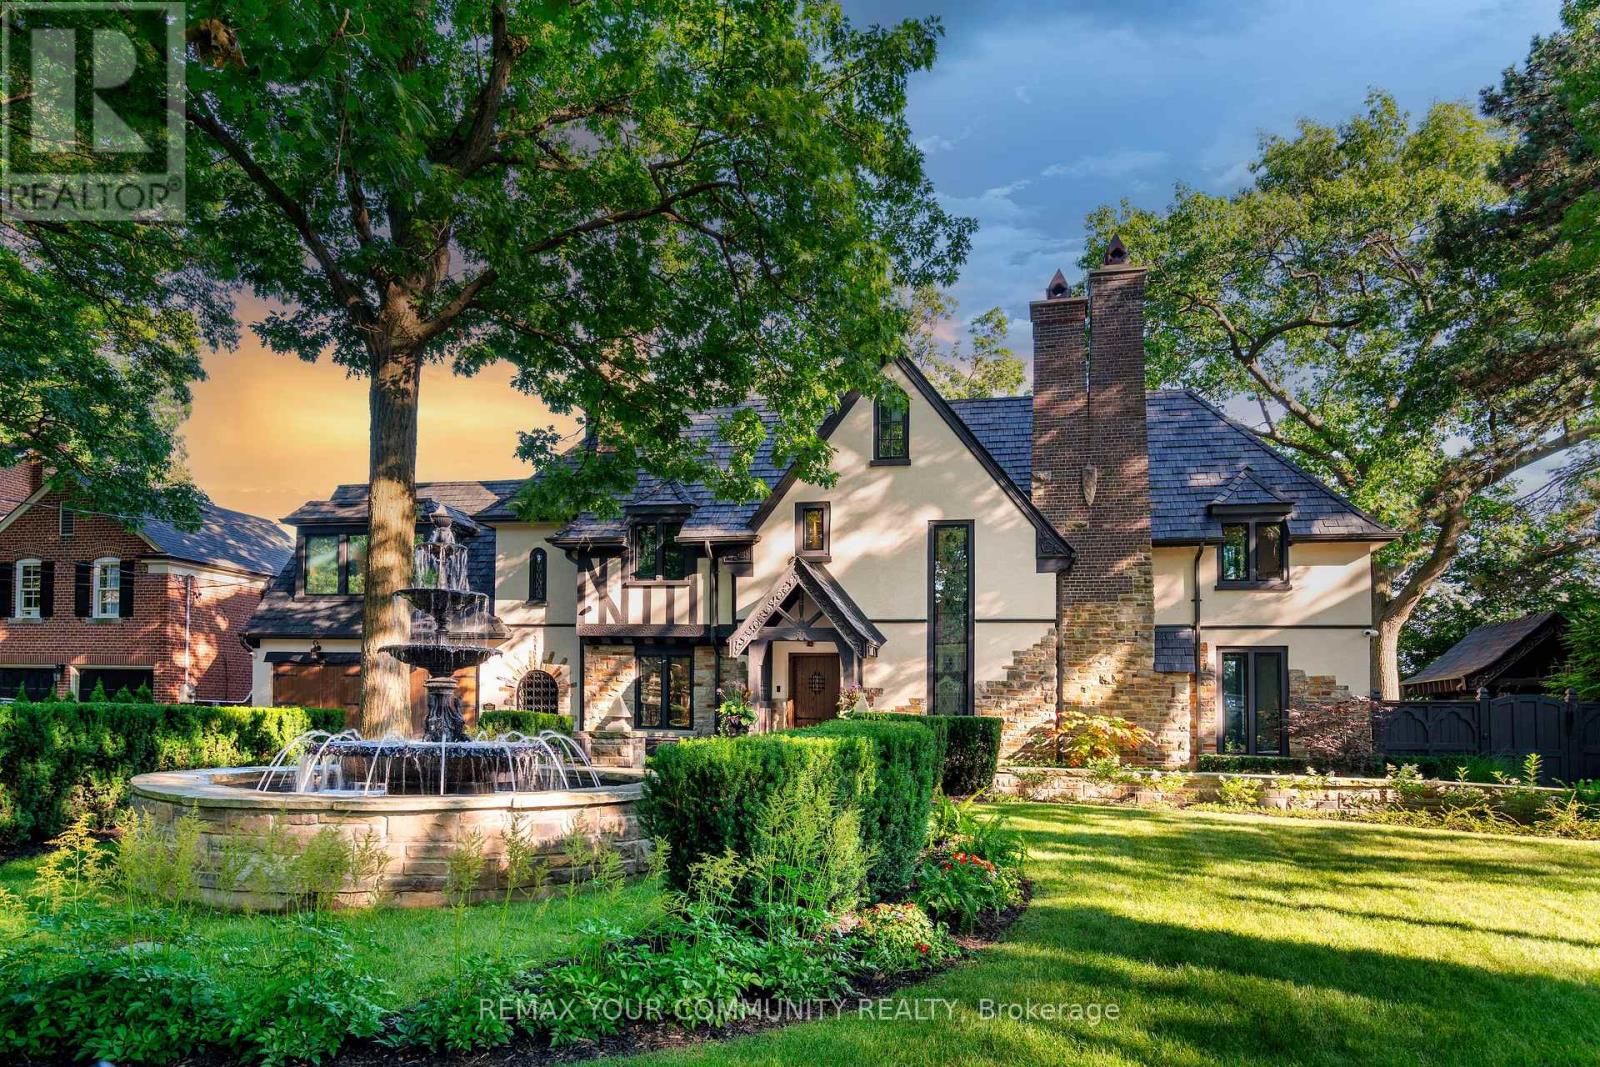
Welcome to 57 Baby Point Crescent, a breathtaking 1929 Tudor estate reimagined into a modern masterpiece, blending timeless character with contemporary luxury and cutting-edge technology. Set on an extraordinary 100' x 277' ravine lot, this exceptional home has undergone over $6 million in renovations in one of Toronto's most prestigious neighbourhoods.The restored exterior features a J.W. Fiske cast-iron fountain, heated cobblestone driveway, and parking for up to 10 vehicles. Inside, exceptional craftsmanship is showcased throughout, including a Scavolini chef's kitchen with premium Wolf and Gaggenau appliances, radiant-heated herringbone oak floors, and floor-to-ceiling European folding glass doors opening to a private ravine.Spa-inspired bathrooms feature heated marble floors, European wall-mounted toilets, concealed HVAC, motorized blinds, and recessed lighting. A premium audio system with 60+ Bowers & Wilkins speakers, powered by Bryston, Sonos, and NAD amplifiers, extends throughout the home and outdoor entertaining areas.The lower level is designed for entertainment and wellness with 10-foot ceilings, polished concrete floors, a full-size arcade, professionally designed gym, indoor sauna, and walkout to a year-round heated pool, hot tub, and all-season patio with infrared heaters.App-controlled smart home automation manages lighting, blinds, HVAC, security, Audio access, pool, spa, and sauna. Residents also enjoy exclusive access to the Baby Point Club with tennis courts, lawn bowling, and community events. A durable composite cedar roof with an expected lifespan of up to 60 years completes this truly one-of-a-kind luxury residence. (id:49269)
34 Raynes Crescent
Toronto, Ontario
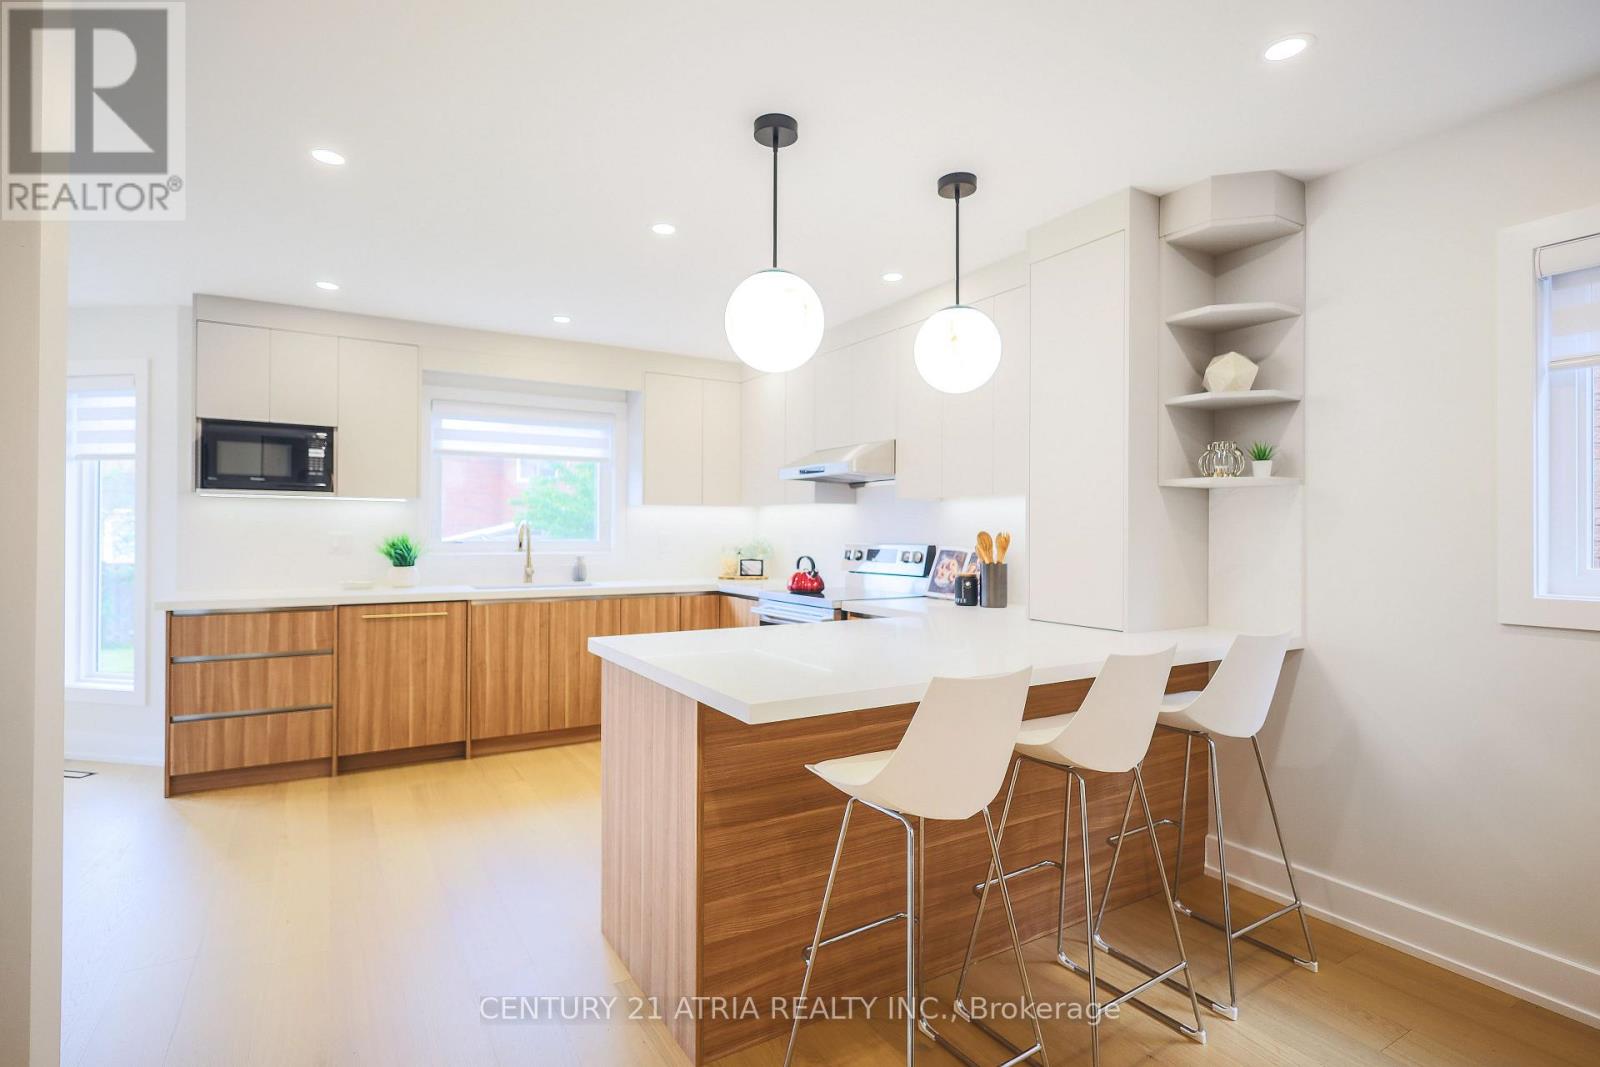
Live with refined style, luxury, and elegance in this exquisitely upgraded, turn-key, 4+1 bed, 4 bath forever home. The home has been meticulously cared for by its original owner. Its sun-soaked, optimized layout is a showcase of thoughtful design - the epitome of both Function & Form. FEATURING over $300K in premium upgrades & finishes curated to emanate Hygge comfort and warmth, this home offers a truly elevated living experience in its ~3,800 sqft of livable space. The main floor impresses with its open-concept Chef's Kitchen with an 6'9" eat-in quartz peninsula, beverage station, abundant cabinetry, S/S appliances w/built-in dishwasher. The breakfast area has access to the backyard patio (incl. built-in natural gas for BBQ). The Family Room enhances with a modern-look brick, wood-burning fireplace. The Dining & Living rooms are perfect for hosting. A sunken Laundry/Mud room provides convenient access to the Double Garage. The stylish Powder Room is sure to impress. The grand staircase with black spindles leads upstairs. The large Primary Bedroom fills with natural light & features a custom built-in his & hers closet system & luxurious spa-like 5-pc ensuite w/double sinks, standalone tub, W/C toilet, & curbless glass Euro-rainfall shower. The basement is built upon a subfloor providing year-round comfort. Suspended ceilings provide easy access to home internals, and LED panels simulate daylight. While configured for theatre, rec/play, den, & extra bedroom, it's open concept gives way to your imagination. Includes a boutique 3-pc bath. Top-to-bottom Renos ('25): Energy-Certified Window & Doors Replacements, Attic Insultation ('26), Kitchen Appliances; Kitchen Cabinets & Countertops, Washroom Vanities, All-New Delta/Moen Plumbing Fixtures & Accessories, Custom Closet System, Stairs, Floors, Ceilings. LOCATION! Schools, Milliken Park, Rec Centre, Grocery, Shopping, Markville Mall, Restaurants, Hwy407, Transit. *A RARE OPPORTUNITY - THIS HOME IS A MUST-SEE* (id:49269)
703 - 2433 Dufferin Street
Toronto, Ontario
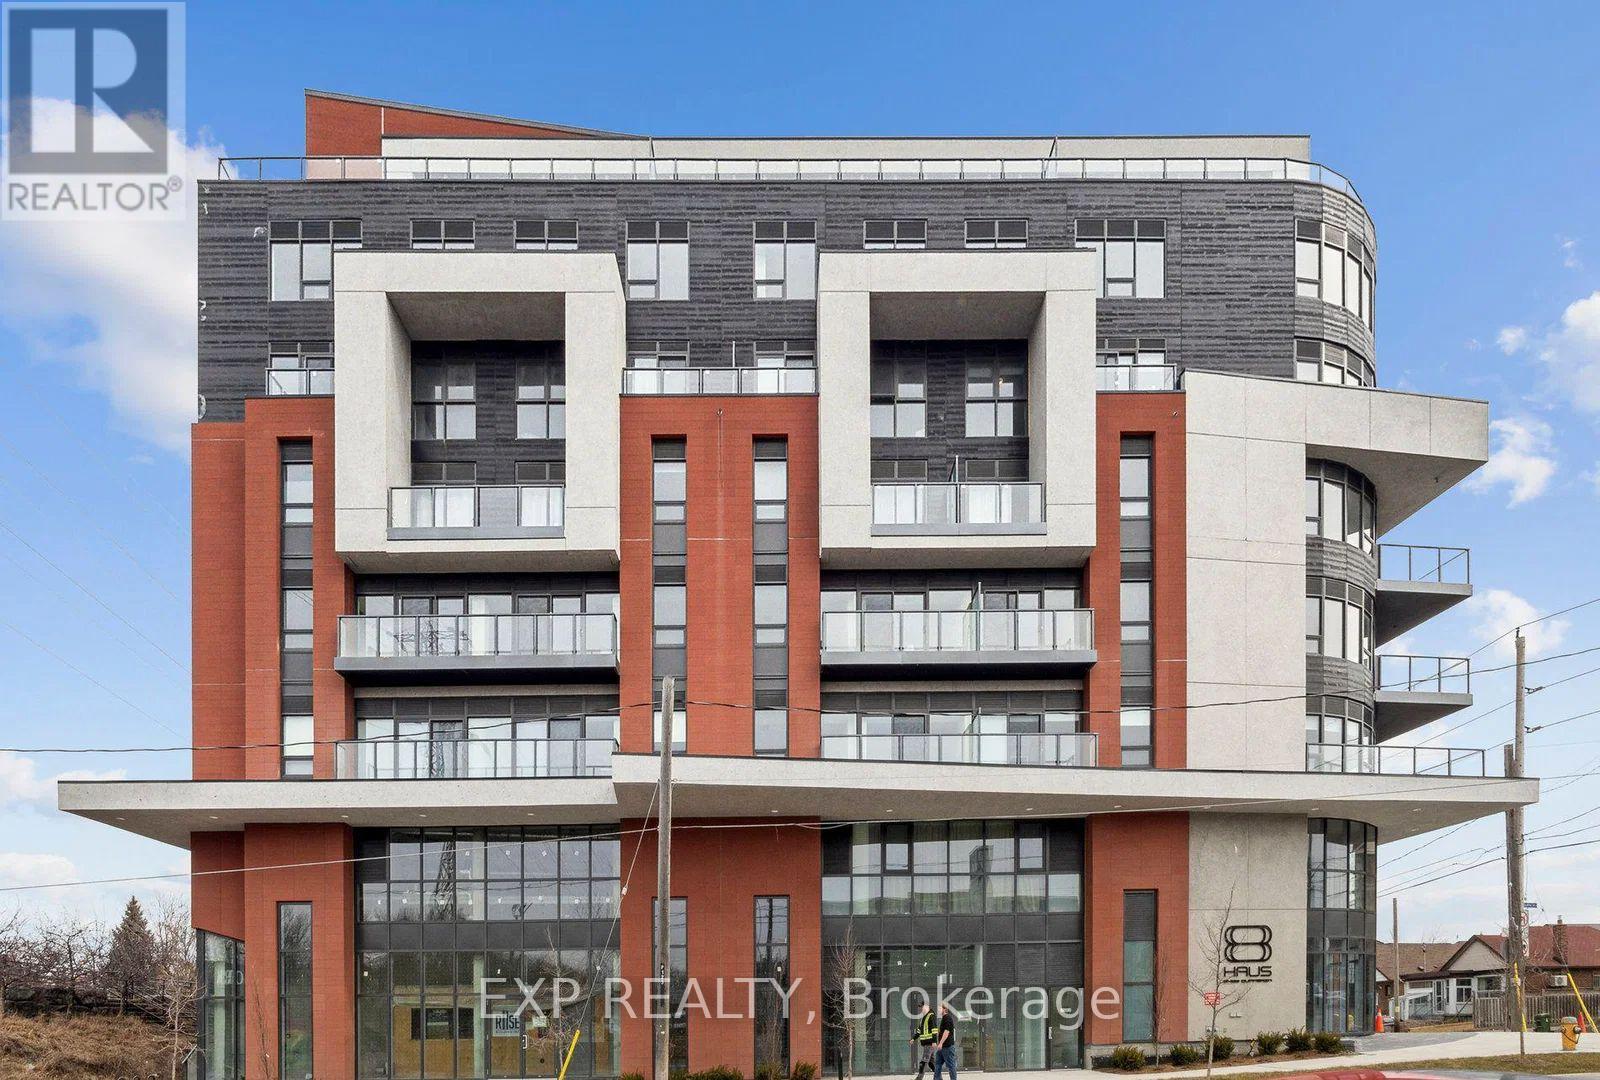
Welcome to Suite 703 at 2433 Dufferin Street-a beautifully upgraded corner suite offering approximately 900 sq. ft. of bright, modern living in one of Toronto's fastest-growing neighbourhoods. Featuring 3 spacious bedrooms, 2 full bathrooms, and a private primary suite with an ensuite, this thoughtfully designed home is perfect for first-time home buyers, young families, downsizers, and work-from-home professionals seeking both space and convenience. Enjoy an abundance of natural light through expansive wraparound southeast-facing windows and an open-concept layout ideal for everyday living and entertaining. The upgraded kitchen showcases quartz countertops, full-size stainless steel appliances, ample cabinetry, and a functional breakfast bar. The versatile third bedroom makes the perfect home office, nursery, or guest room-ideal for today's WFH lifestyle. This move-in-ready suite includes 1 underground parking space and 1 owned locker and a separate extra-large private bike storage approx 100sqft, providing valuable storage and everyday convenience. Located just steps from the brand-new Eglinton Crosstown LRT, commuting across Toronto has never been easier. You'll also enjoy quick access to TTC, Highway 401, Allen Road, Yorkdale Shopping Centre, parks, restaurants, cafés, and everyday amenities. Residents enjoy premium building amenities, including a concierge, fitness centre, rooftop terrace, bike storage, and visitor parking. Whether you're looking to purchase your first home, right-size without compromise, or enjoy the flexibility of a work-from-home lifestyle with exceptional transit access, Suite 703 offers outstanding value, comfort, and connectivity in a vibrant Toronto community. (id:49269)
4106 - 28 Freeland Street
Toronto, Ontario
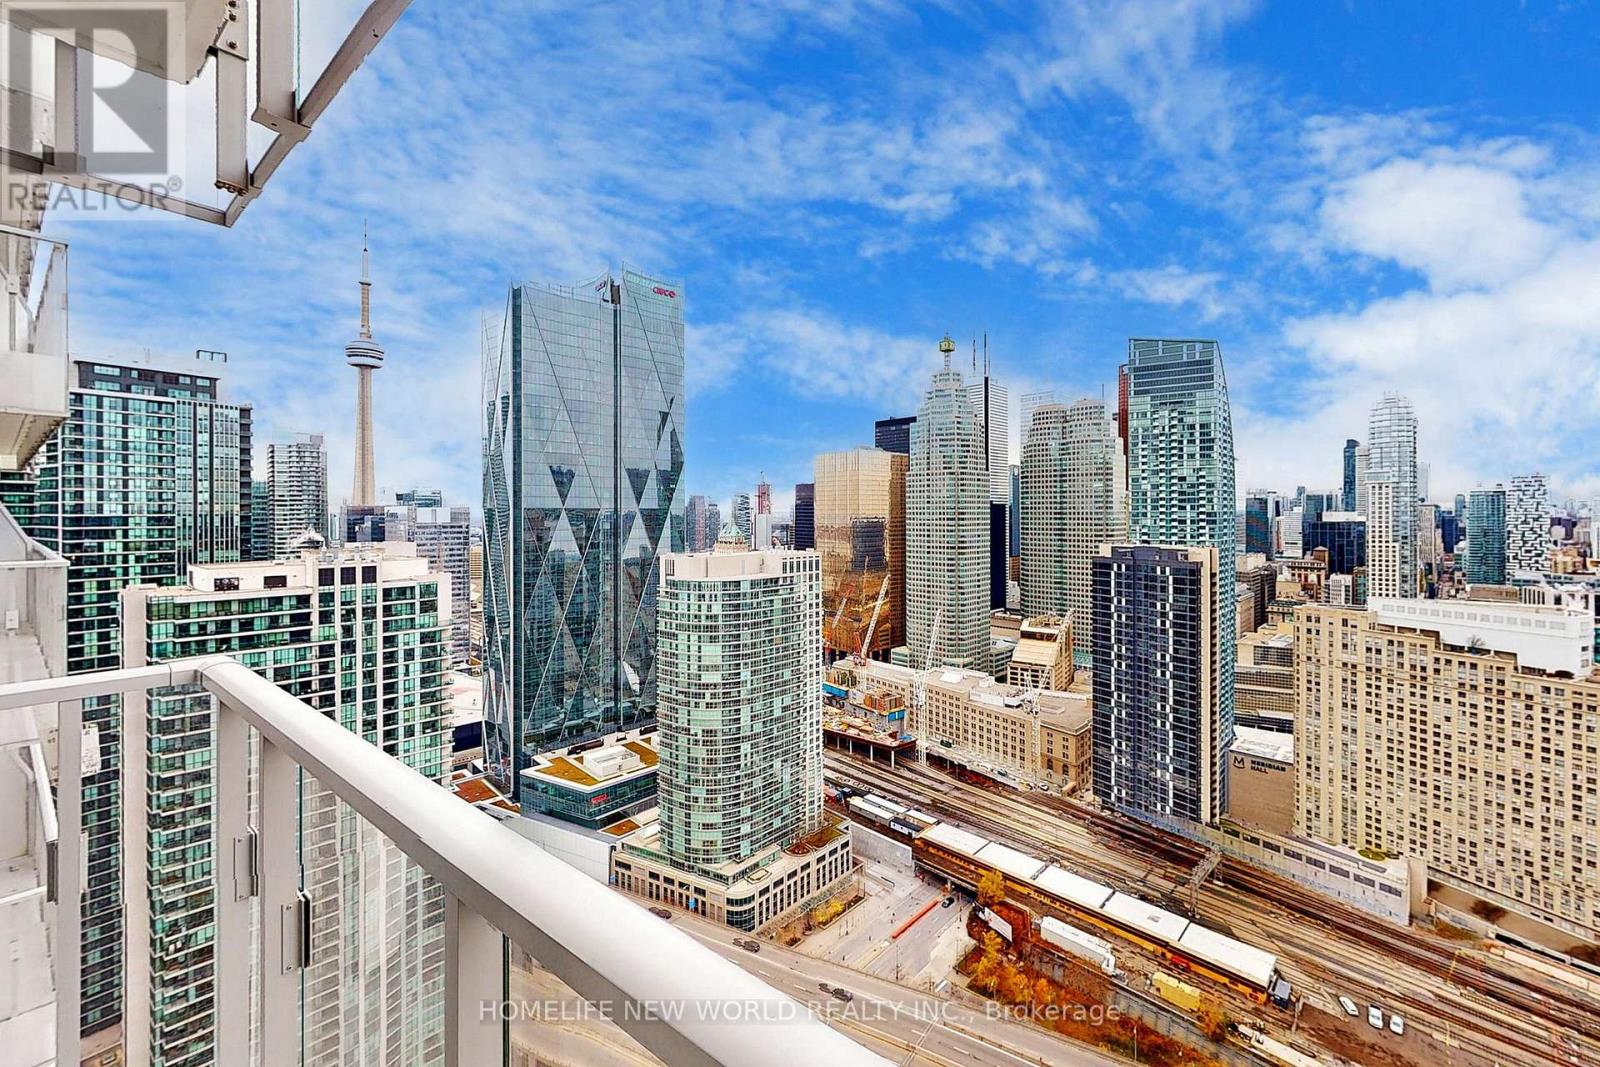
Only 2 Year New 1+1 Bedroom At Luxury Prestige One Yonge. Unit situated on a higher floor, accessible by dedicated highfloor elevators (38th floor and up) providing enhanced privacy and comfort. 9' Feet Smooth Ceiling. spacious Bedroom & Living Rm. Top ToCeiling Windows, laminate Flooring Thru-Out, S/S Appl W/Quartz Countertop Kitchen, Large Balcony! Steps To Union Station, GardinerExpress, Financial And The Entertainment Districts, Restaurants, Supermarkets, Eaton Centre...Walkers Paradise: Walking Score 97! (id:49269)