
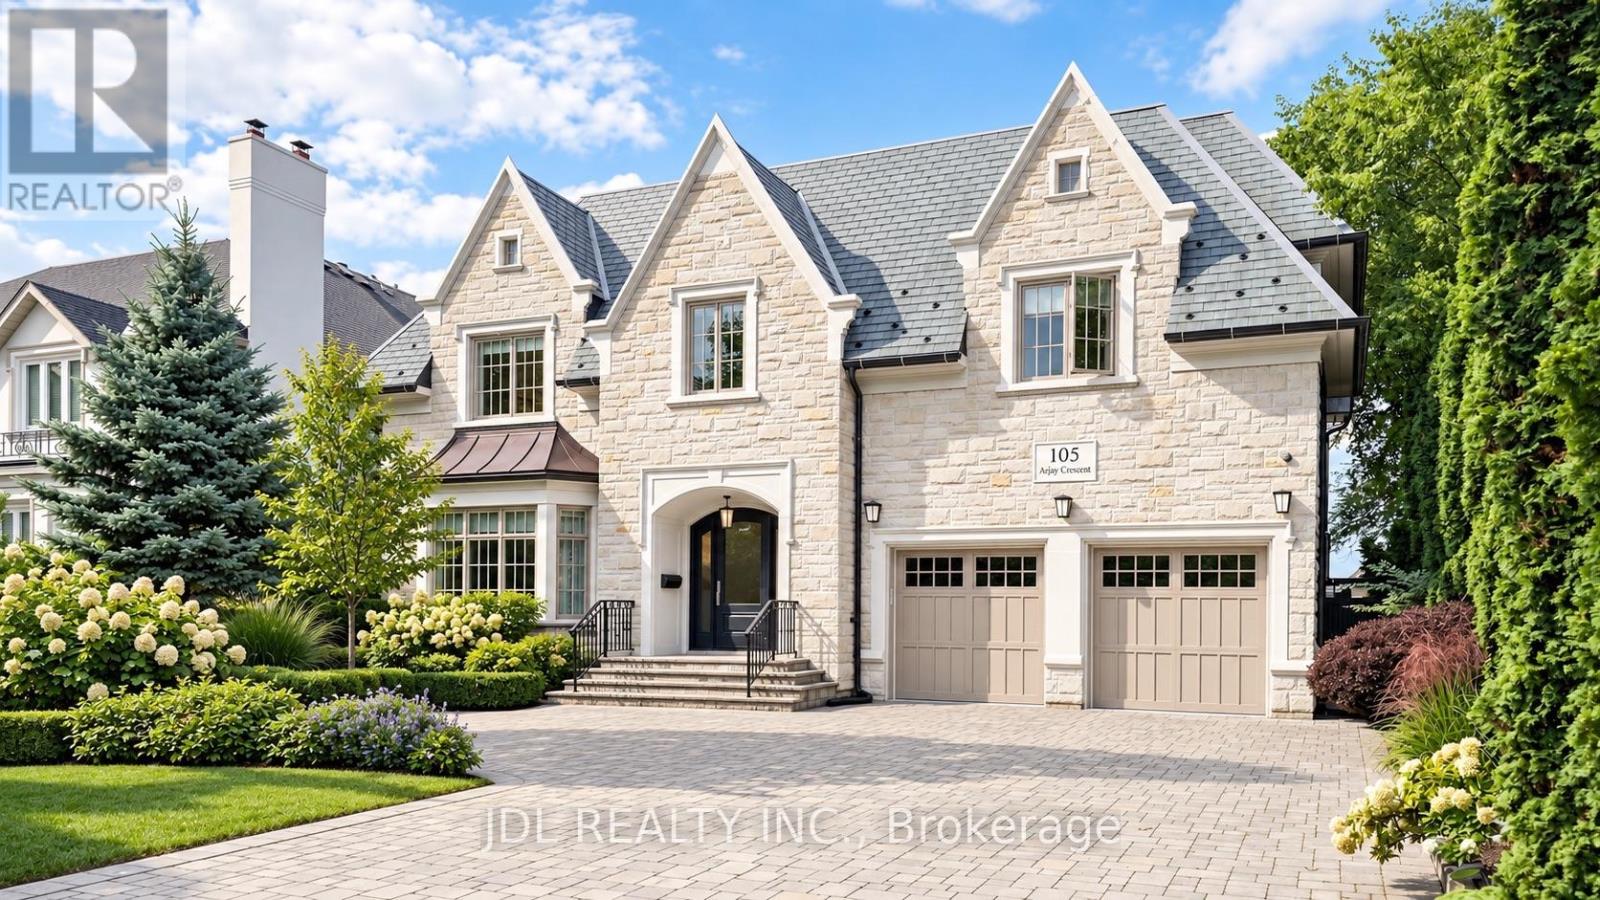
105 Arjay Crescent
Toronto, Ontario
An opulent custom residence showcasing spectacular finishes and a designer's palette. Privately nestled on a secluded, highly sought-after crescent in the Bridle Path area. Contemporary elegance paired with over 8,000 sq. ft. of living space. Impeccable millwork throughout. Heated Driveway.Elevator. Soaring ceilings. A cathedral foyer crowned by a back-lit, leaded-glass dome. A sprawling dream kitchen with top-of-the-line appliances, a servery, and a breakfast area. A lavish primary boudoir with a 9-piece ensuite and sitting room. An expansive walk-up lower level featuring a wine cellar, spa, recreation room, home theatre, nanny room, wet bar, and gym. A resort-like backyard oasis with a pool, waterfall, lush greenery, and unobstructed south views. Projector and screen, all blinds, all electric light fixtures. Renowned schools. Minutes from fine shopping, eateries, and public transit. (id:49269)
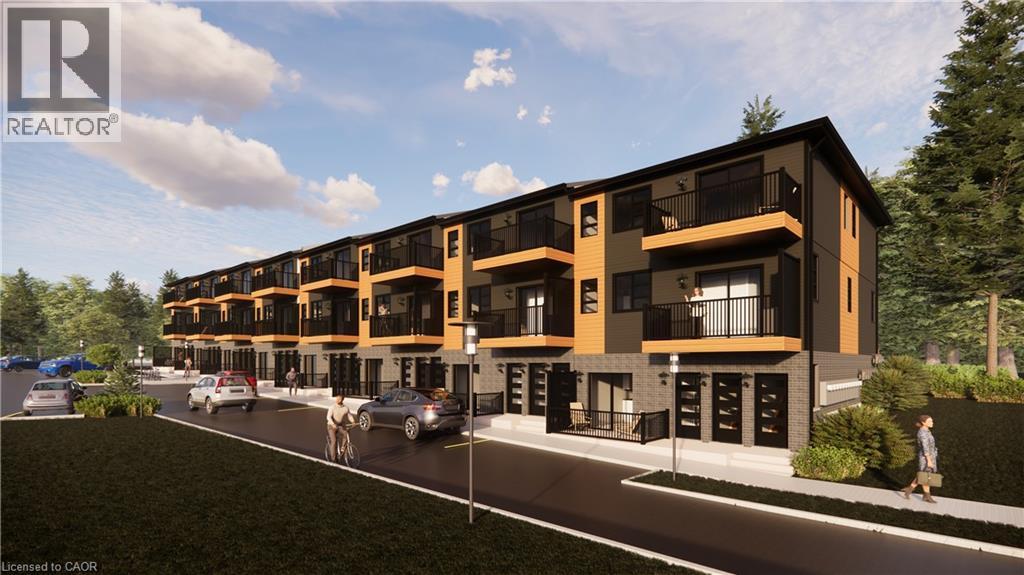
75 King Street E
Ingersoll, Ontario
Prime Development Opportunity in Ingersoll! An exceptional, shovel-ready project featuring a fully assembled and zoning-approved site for a 24-unit stacked condominium development. Each thoughtfully designed unit offers 2 bedrooms and 2 bathrooms, appealing to today’s high-demand rental and ownership market. Pre-development work has been completed, including architectural drawings, professional renderings, and surveys, saving valuable time and upfront costs for the next owner. Ideally located near downtown Ingersoll, this property benefits from close proximity to major amenities, the local hospital, and easy highway access, making it a highly attractive investment opportunity. Whether you’re an experienced developer or looking to expand your real estate portfolio, this project is ready to move forward. Access to the property is permitted by appointment only and must be arranged through the listing agent. Don’t miss this outstanding opportunity to bring a well-planned development to life in a growing community. (id:49269)
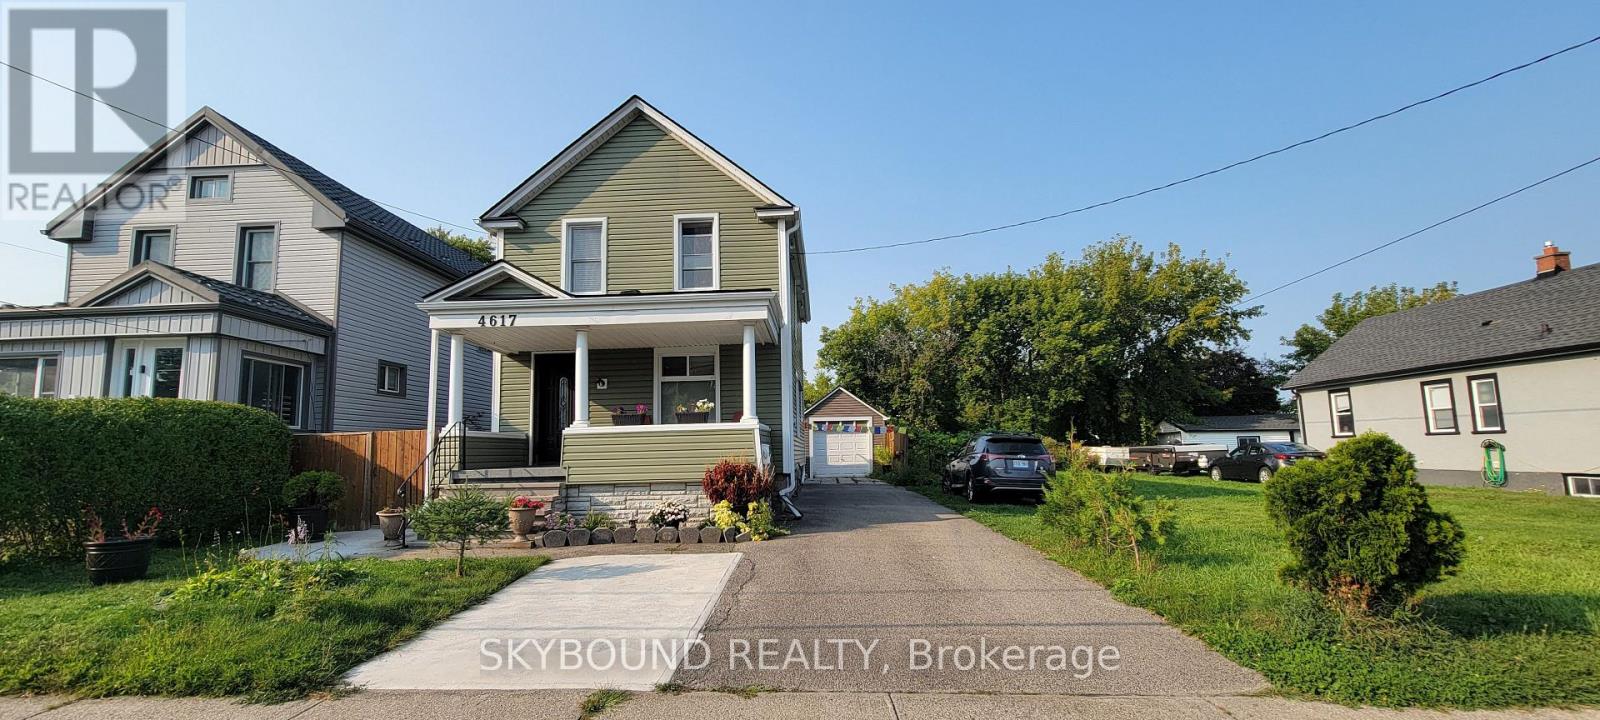
4617 Ferguson Street
Niagara Falls, Ontario
Attention Investors: Great Income Property With Buildable Lot Attached To It. Well Maintained 3+2 Bedroom, 2 bathroom, 1+1 Kitchen. Separate Entrance Basement Apartment Has Its Own Dedicated Parking Pad. Drive Can Park 4 Cars In Tandem Plus 1 Car Garage. Fenced Backyard Featuring Shed, Workshop, Wood Deck, And Pergola, Blackberries, Raspberries, Black Currants, Mulberry Tree, and a Pear Tree. Furnace and A/C updated in 2014, Roof Shingles Redone in 2015. Ask LA for More Details. (id:49269)
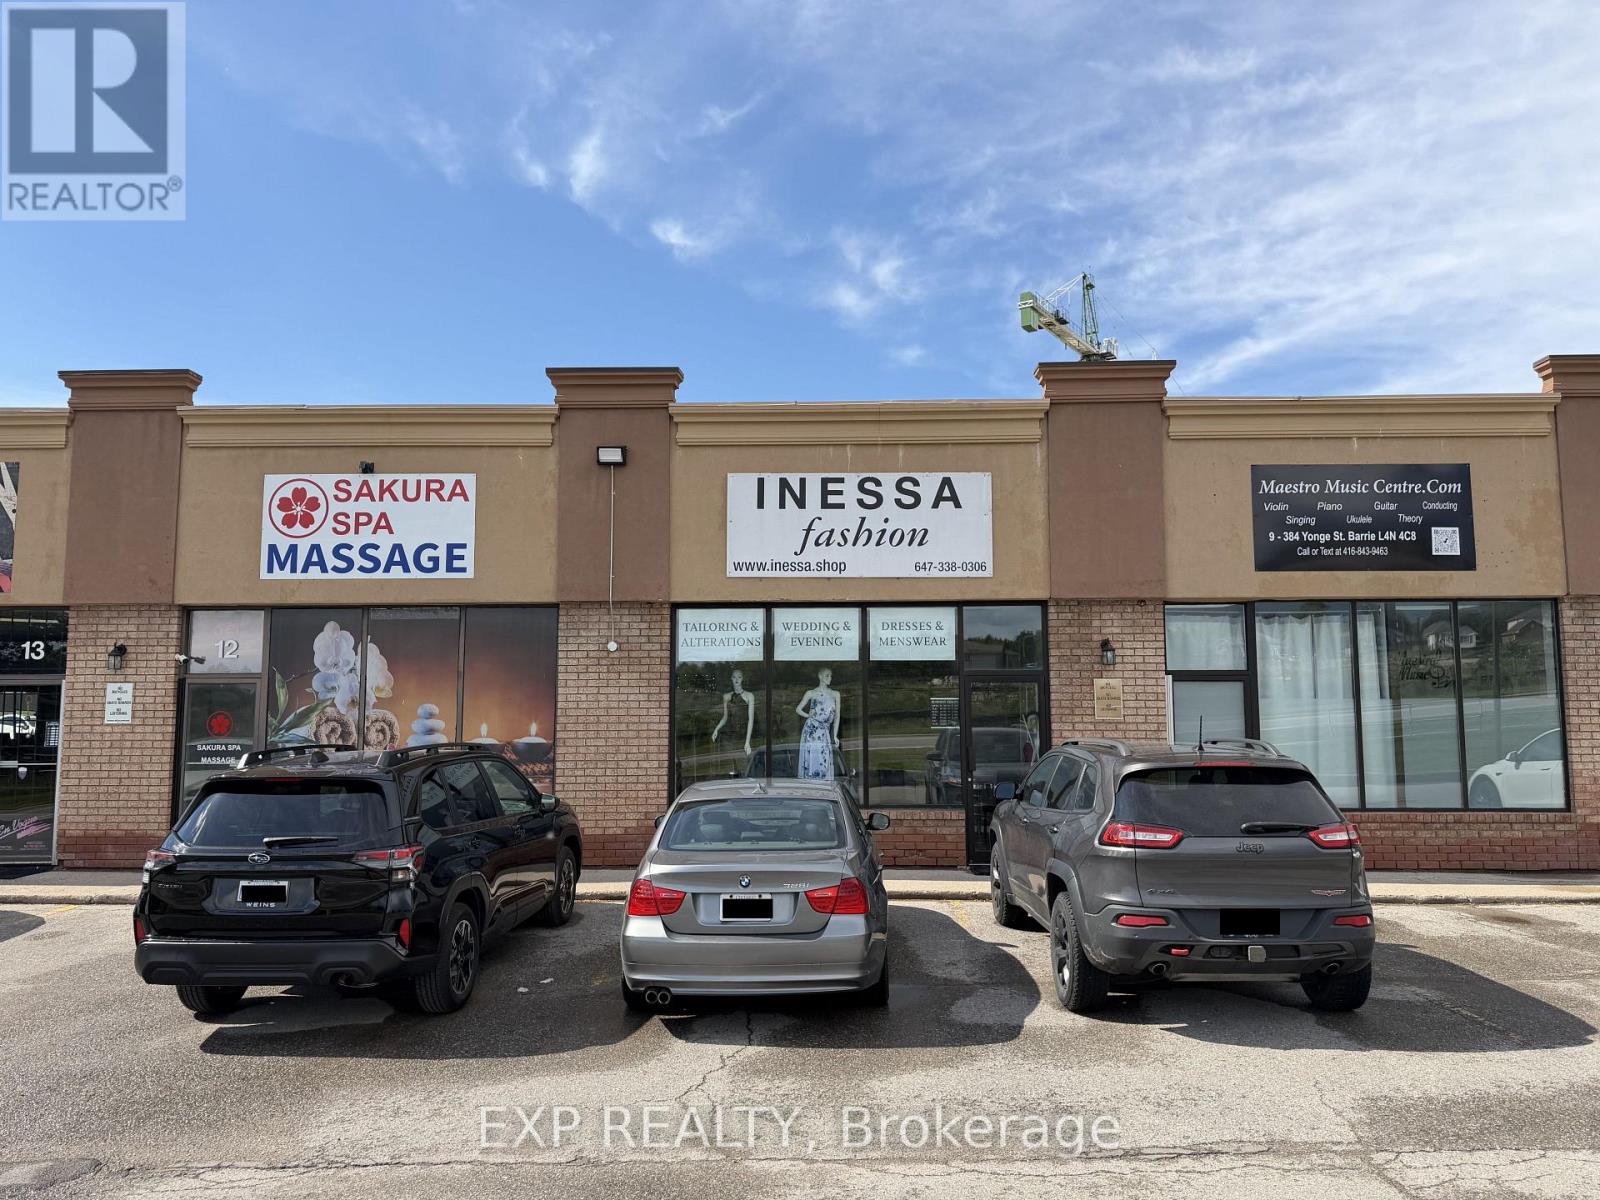
11 - 384 Yonge Street
Barrie, Ontario
Turnkey Tailor Shop & Custom Clothing / Fashion Alterations Business For Sale In Prime South Barrie Location. Established 8 Years W/ Strong Reputation & Loyal Repeat Client Base (Prom, Bridal, Fashion, Custom Fits, Events, Corporate). "Inessa Kuts Fashion" Is Located At Busy Plaza On Yonge St At Little Ave, Surrounded By Variety Of Tenants & High Foot Traffic. Sale Includes High Traffic Location, All Leasehold Improvements With Transferrable 5 year Lease term $1500/month ($21/psqft Includes ALL TMI.) All Assets For True Turnkey Operation: 6 Professional Sewing/Tailoring Machines, Worktables, Mirrors & Fitting Stations, Ample Lighting Fixtures Throughout, Full Inventory Of Materials & Supplies. Comes W/ Existing Book Of Business, Established Google Business Page & Strong Online Reviews Built Over 8 Years. Great Rental Rate On Existing Lease, Transferable To New Owner. Excellent Foundation W/ Room To Grow & Expand Services Or Hours - Owner Will Assist With Business Takeover Training and KnowHow. Just Step In & Start Working Day One, No Build-Out Or Guesswork Required. Perfect Opportunity For Established Tailor, Fashion Entrepreneur Or Investor Looking For Profitable, Income-Ready Business In High-Visibility Location. (id:49269)
38 Metropolitan Crescent
Georgina, Ontario
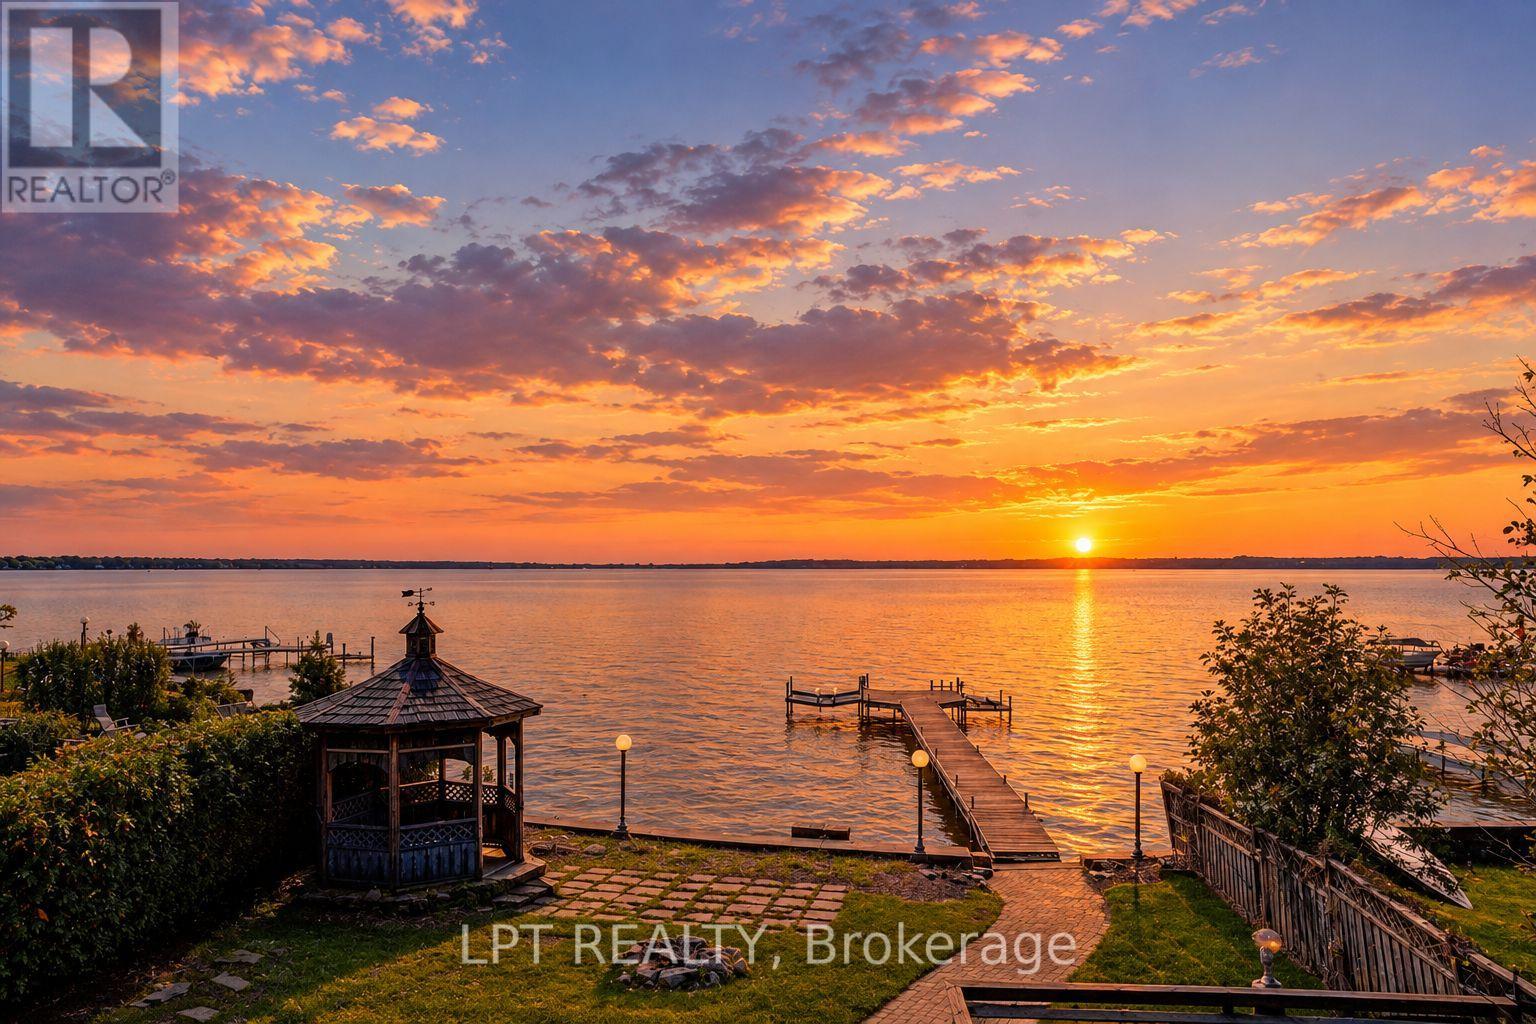
Experience year-round waterfront living on Lake Simcoe with ~50 ft of direct shoreline, 2,617 sq. ft. of living space and breathtaking west-facing sunsets. This spacious 4-bedroom, 4-bathroom home features a rare main-floor primary suite with ensuite, ideal for multigenerational living, seniors, or families with young children.The home has been extensively updated, including ~$100K invested in a beautifully renovated kitchen and bathrooms with quality finishes, custom cabinetry and a premium Fotile range hood. Enjoy stunning lake views from the bright waterfront sunroom, expansive second-floor balcony and spacious waterfront deck.The private waterfront features a dock with two boat lifts, while the large driveway with no sidewalk offers ample parking. Enjoy the tranquility of waterfront living without sacrificing convenience - just a 3-minute walk to Food Basics and very close to schools, daycares and everyday amenities.A rare opportunity to enjoy the Lake Simcoe lifestyle in a spacious, move-in-ready family home. (id:49269)
29 Hawaiian Circle
Whitchurch-Stouffville, Ontario
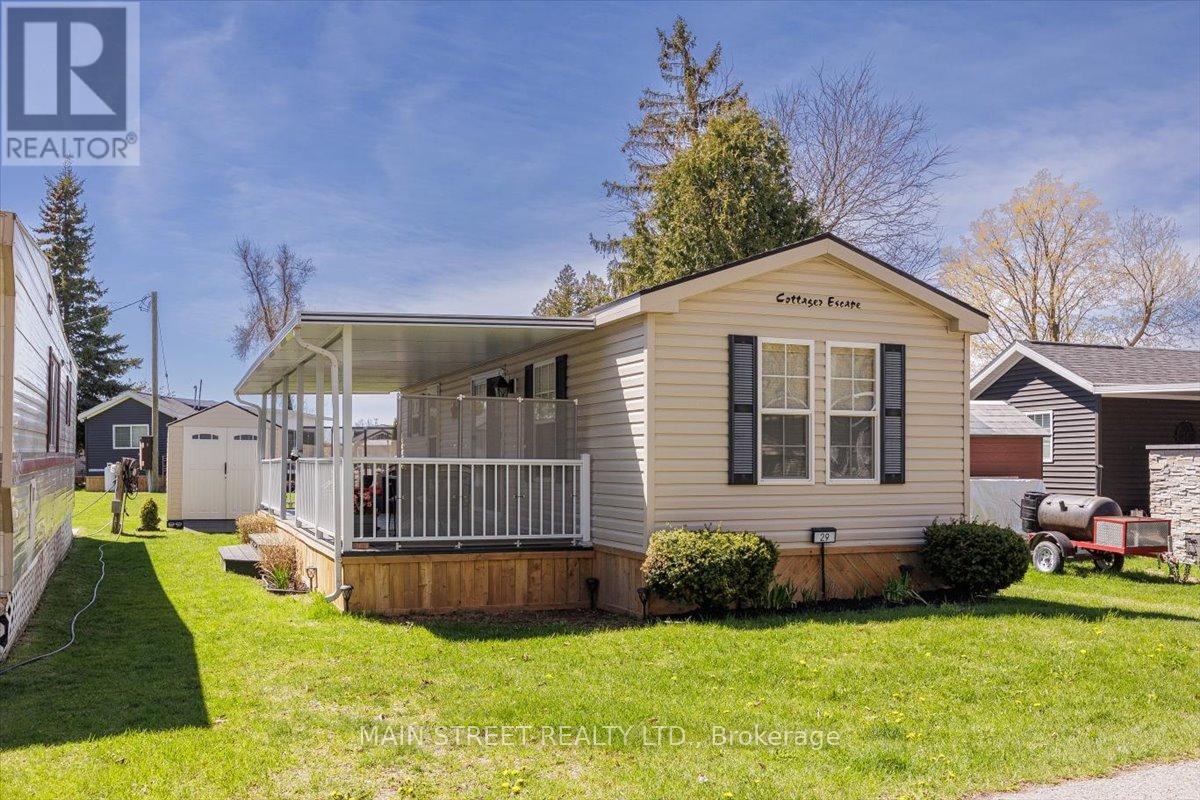
New Listing Price offered at $70,000.00. Secure your autumn escape today and beat the spring rush at 29 Hawaiian Circle! Located in the highly desirable Cedar Beach Resort just 45 minutes from Toronto, this charming lakeside retreat offers the perfect opportunity to buy now, enjoy the peaceful beauty of the fall color season, and step right back into vacation mode next spring. This bright, inviting property features comfortable living spaces and a spacious deck ideal for relaxing or entertaining.Cedar Beach Resort is a premier, close-knit seasonal community operating from April 1st to October 31st. Because rentals and Airbnbs are strictly prohibited, the park ensures a quiet, secure, and exclusive environment for residents and their guests. Premium resort amenities include swimming, kayaking, fishing, tennis, horseshoes, social events, walking trails, and breathtaking sunset views.This turn-key property offers incredible added value with the 2026 seasonal fees ($5,205.63 + HST, including water) already paid in full. Don't wait until competition heats up next year-lock in your private waterfront resort lifestyle today and ensure your summers are taken care of for years to come. (id:49269)

4943 Kennisis Lake Road
Dysart Et Al, Ontario
Welcome to a piece of Kennisis Lake history. One of the original 50 Kennisis Lake cottages featured at the Cottage Life Show, this special property has remained with the same family, growing over the years while maintaining the character and charm of the original cottage. Original maple walls, solid maple floors and vaulted ceilings set the tone on the main level, where the lakeside living room offers beautiful views through towering pines and a woodstove for cooler evenings. A cozy book nook is tucked just off the living room, while the spacious kitchen and dining area provides plenty of room to gather. With 3 generous bedrooms, 2 bathrooms, a large den, additional playroom and bonus office space with its own entrance, there is room for family and friends without losing that traditional cottage feel. Outside, the 10' x 40' covered lakeside deck extends the living space and is made for everything from morning coffee to rainy-day dinners, while a second-storey deck offers another quiet spot to enjoy the surroundings. At the lake, a brand new waterfront deck sits above a remarkable shoreline where smooth Canadian Shield gently slopes into the clear waters of Kennisis, offering gradual entry with deeper water only a short distance out. Towering pines, long lake views and spectacular sunsets complete the setting. Offered furnished and ready to enjoy, spend your days swimming, boating and exploring miles of shoreline, afternoons gathered at the water and evenings watching the sun disappear across the lake. A true Kennisis cottage, rich in family history and ready for its next generation! (id:49269)
199 Bonnell Road
Bracebridge, Ontario
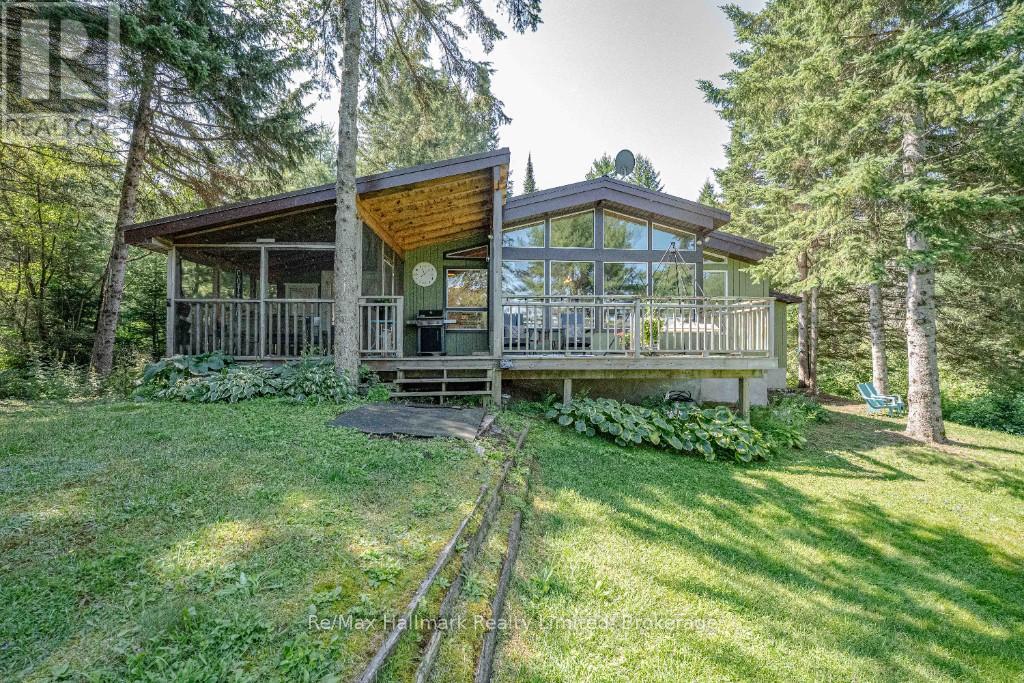
You will fall in love! This place surpasses a typical Muskoka waterfront home or cottage, offering a calm energy, quiet magic, and peaceful river views. The unique stream and waterfall bordering the property evoke fairy-tale wonder. While the video captures its beauty, experiencing it in person is essential. Tucked on a beautifully treed Muskoka River lot, it balances privacy, comfort, and proximity to town. Features include a rock-shelf shoreline, deepth off of the dock, long river views, open space for relaxing, gardening, playing, and star-gazing by the outdoor fire. Located on the north branch of the Muskoka River with a 6-kilometre stretch between Wilsons Falls and Bracebridge Falls, it's within cycling distance to Bracebridge's amenities. A 5-minute drive to town on a municipal roadway with quick highway access. Whether for full-time living, a family cottage, or a revenue generating investment, this property warmly welcomes all! (id:49269)
483 George Ryan Avenue
Oakville, Ontario
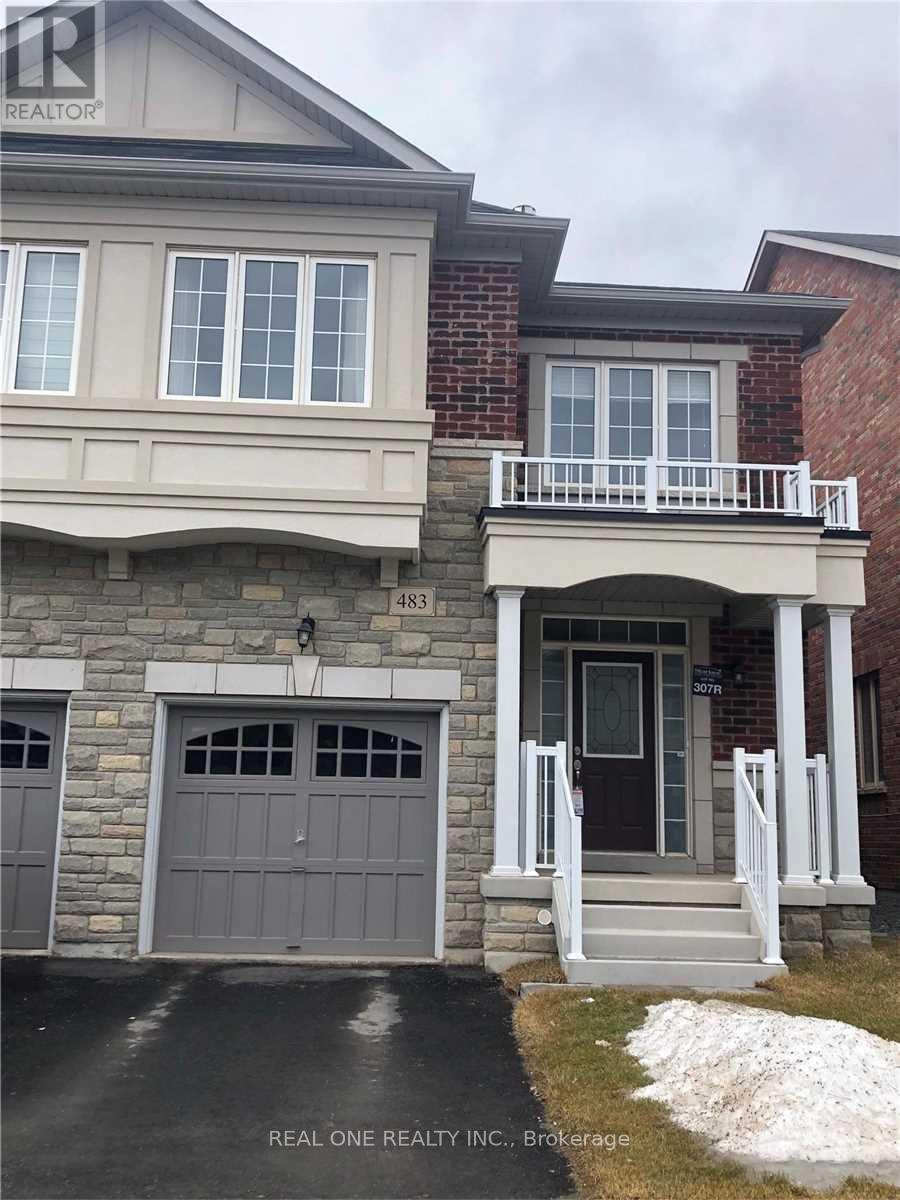
Welcome to this beautifully upgraded 3+1 bedroom, 3-bathroom semi-detached home in the highly sought after Joshua Meadows community of Oakville! Thoughtfully designed with a bright and spacious layout, this home features 9ft smooth ceilings on the main floor, upgraded hardwood stairs, upgraded tile flooring, and an inviting open concept kitchen and living area perfect for everyday living and entertaining.The stylish upgraded kitchen is fully equipped with stainless steel appliances and flows seamlessly into the main living space. Relax in the warm and welcoming family room featuring a cozy gas fireplace. Convenient main floor laundry adds to the home's functionality.Upstairs you will find three spacious bedrooms plus a versatile bonus room that can easily serve as a 4th bedroom, home office, playroom, or additional family living space. The primary bedroom features a private 4piece ensuite for added comfort.Ideally situated in one of Oakville desirable family friendly communities, close to parks, schools, shopping, golf courses, public transit, Oakville GO Station, and major highways including Hwy 403, Hwy 407 and the QEW. A wonderful combination of space, style, functionality and location-this is a home you won't want to miss! (id:49269)
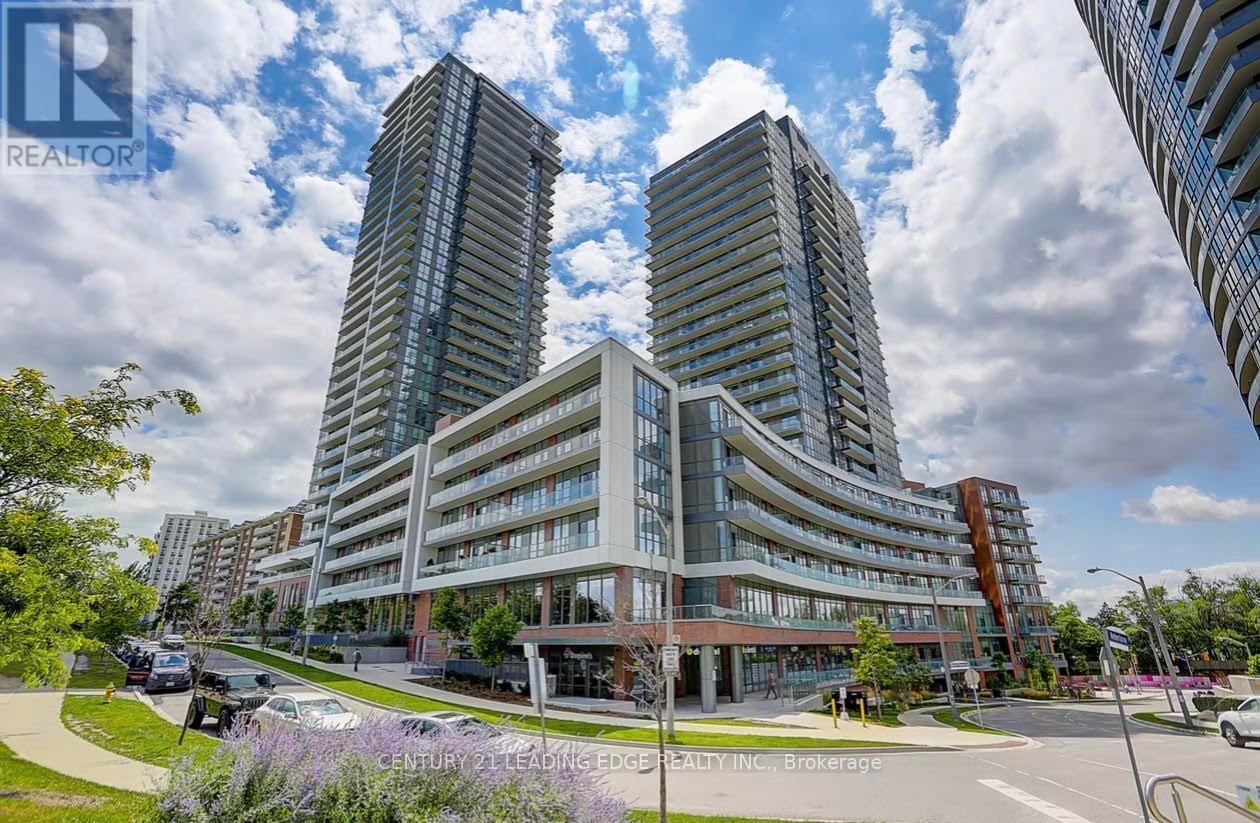
1010 - 38 Forest Manor Road
Toronto, Ontario
Prime North York Location at 404 & 401. Bright and spacious corner 2-bedroom, 2-bathroom suite. Features a functional open-concept layout with sun-filled living and dining areas, plus two full bathrooms including a master ensuite. Walk out to a private balcony offering unobstructed northwest views of the Toronto skyline. Unbeatable convenience, just a short walk to Don Mills Subway Station, TTC transit, and Fairview Mall, with parks, the public library, and local amenities only steps away. Quick access to Highways 401 and 404, with a FreshCo grocery store conveniently located on level P3 of the building. (id:49269)
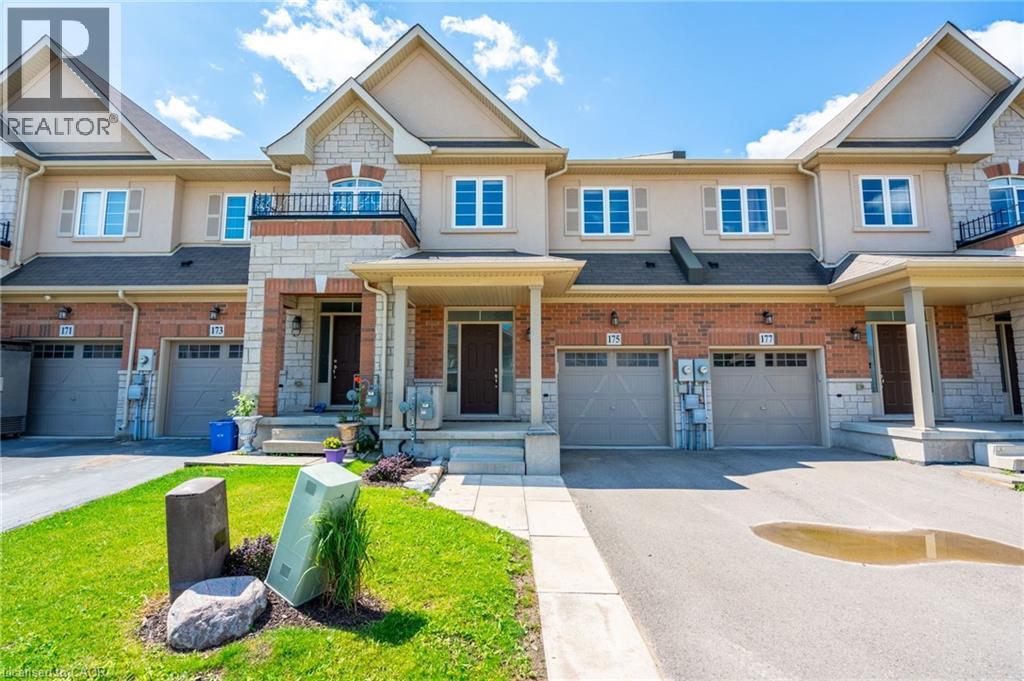
175 Lormont Boulevard
Stoney Creek, Ontario
Beautiful, spacious, and functional, townhome by Desantis, located in the highly desirable Felker neighbourhood. This residence features 1,840square feet of open-concept living space, enhanced by black stainless steel appliances, and a breakfast peninsula. The living room is filled withnatural light, and the home boasts a thoughtfully designed layout. Additional highlights include a fenced yard with gate backing onto greenspaceand brand new park, no rear neighbours, second-floor laundry, and generously sized bedrooms, including a master ensuite with 4pc bathroomand walk-in closet. The property showcases beautiful, neutral finishes and an unspoiled basement, providing a perfect canvas for personalcustomization. it is conveniently situated just steps from Saltfleet High School and minutes from elementary schools, grocery stores, restaurants,amenities, recreation centre, and access to the Red Hill/Link Parkways and QEW. (id:49269)

3101 - 761 Bay Street
Toronto, Ontario
Nestled in the vibrant and highly coveted Bay Street Corridor of Toronto, this spacious 1 bedroom unit with a Functional Open Concept Layout W/615 Sf Living Space. Step outside onto your oversized 57 Sq Ft Open Balcony for some fresh air on the 31st Floor! Prime Location With A Walkscore of 95, Minutes From The Financial District, Eaton Centre, U of T, Ttc, Farm Boy Grocery, Banks & Much More. Great For Investors, Young Professionals And Students Looking To Be Close To The Core With Easy Accessibility To Transit, Shopping, Schools and Work. Amenities Include 24Hr Concierge, Fitness Room, Indoor Pool, Sauna, Outdoor Terrace, Party Room & More.Unit has been freshly painted. Some of the photos are virtually staged. (id:49269)
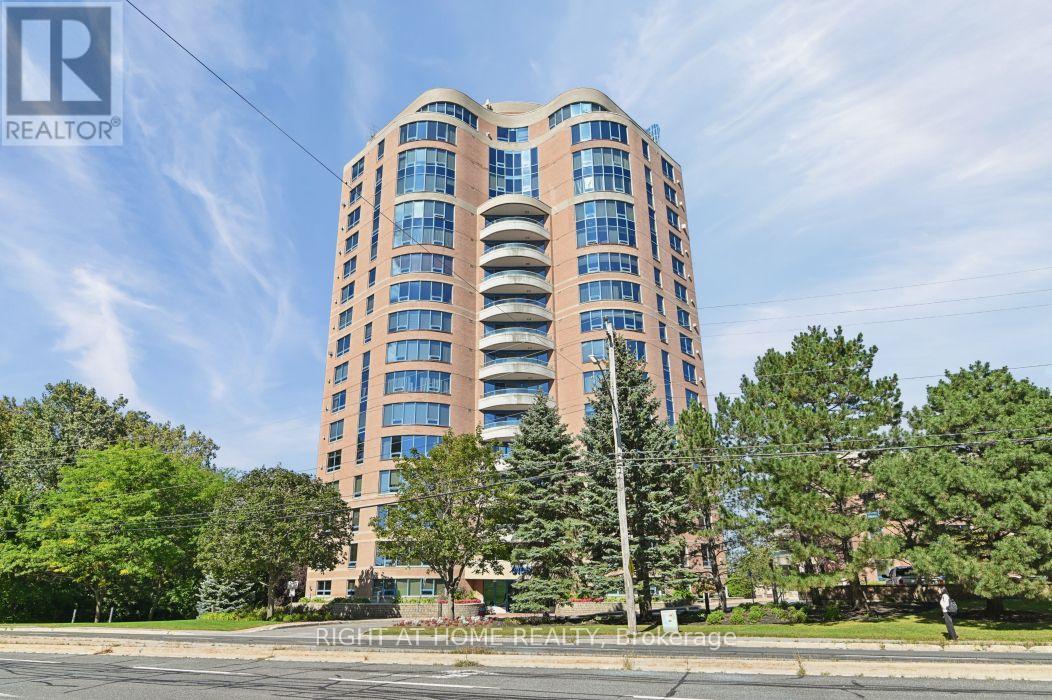
302 - 3105 Carling Avenue
Ottawa, Ontario
Welcome to 3105 Carling Avenue #302, a bright and spacious two-bedroom condo in the sought-after Bayshore community. This property is well-priced and ready for your personal touches. Inside, you'll find an open-concept living and dining area with a fireplace, a kitchen with plenty of cabinetry, and convenient in-suite laundry. The primary bedroom features a walk-in closet and a 4-piece ensuite with a stand-up shower and soaker tub, along with a second bedroom and additional bathroom. Step outside onto your private balcony and enjoy the Ottawa River. Underground parking and an exclusive storage locker add extra convenience. Building amenities include an indoor pool, fitness centre, party room, and car wash. Located steps from transit and Andrew Haydon Park, and just minutes from Bayshore Shopping Centre and Highway 417, this condo offers comfortable living in a convenient location. (id:49269)

120 Harbour Street
Brighton, Ontario
Honey get the car! Multigenerational possibilities living across from the lake! Additional Auxiliary building has so many options.Enjoy the tranquility of one of the best streets in Brighton. Experience the perfect blend of scenic waterside beauty and functional design in this custom-Cheer built, 4-bedroom, 2-bathroom approx 2000 sf home,with angel stone brick and stone window sill exterior details.Across the street from the lake and parkette for water access,you will enjoy beautiful water views right from your living room.The home sits on a large landscaped private 100''x140' lot, with additional detached drywalled 2 storey building, with heat.This home suits entertaining with large principal rooms and an easy flow.The kitchen has maple wood cabinets,granite counters,custom range hood and a built-in desk,The large living and dining rooms are light filled and have great views,Large family room with fieldstone gas fireplace,french doors that walk-out to deck and wide plank hardwood flooring,additional 4th bedroom and 3 pc bath make a main level private guest area for visitors, Large additional detached building/hobby garage or workshop offering an ultimate space for multigenerational living, tiny home, recreational storage or retreat.This extra living /work space can enhance your waterside lifestyle.The drywalled, insulated building is 30'x20, with a 2nd storey level finished with T&G pine and has a natural gas wall furnace,extra tall roll up garage door & 2 exteriror doors- So many possibilities!The home has been completely updated throughout,Some recent changes: Furnace,Water Softener 2018,A/C 2022,Black Iron fencing with drive thru gates 2022,Paved circular Driveway,Newer Concrete front patio & landscaping, Garage Door,Interior doors,Basement windows, Minute drive to the municipal boat launch.Walking distance to Presqu'ile Park & beach,Just minutes to shopping in downtown Brighton,1.5 hr to GTA,Close to PEC wineries,20 min CFB Trenton.. (id:49269)
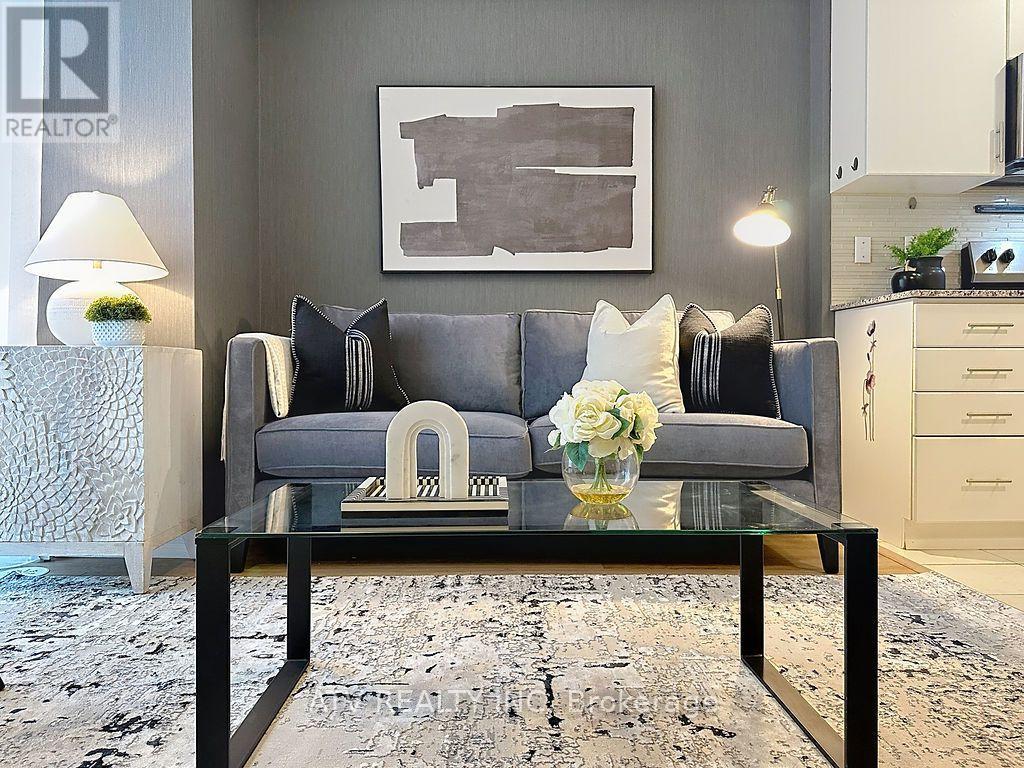
35 - 26 Fieldway Road
Toronto, Ontario
This charming townhome has been beautifully refreshed to highlight the warm, effortless lifestyle it offers. The thoughtful floor plan features a versatile den that easily functions as a dedicated home office or a comfortable second bedroom, giving you flexibility as your needs evolve. Sunlight pours through the large living room window, framing a tranquil view of the neighborhood and creating a peaceful space to relax at any time of day. Ideally located just a short walk from Islington Subway Station, as well as nearby shops, cafés, and restaurants, this home offers exceptional convenience for commuters and urban explorers alike. It's a standout opportunity for young couples, first-time buyers, and savvy investors seeking a stylish, well-situated property in a highly desirable pocket of the city. Parking is simple and accessible: street parking is available on surrounding neighborhood roads from 5 p.m. to 8 a.m., and the TTC Fieldway parking lot, just steps away, offers additional parking throughout the day until 2 a.m. (id:49269)
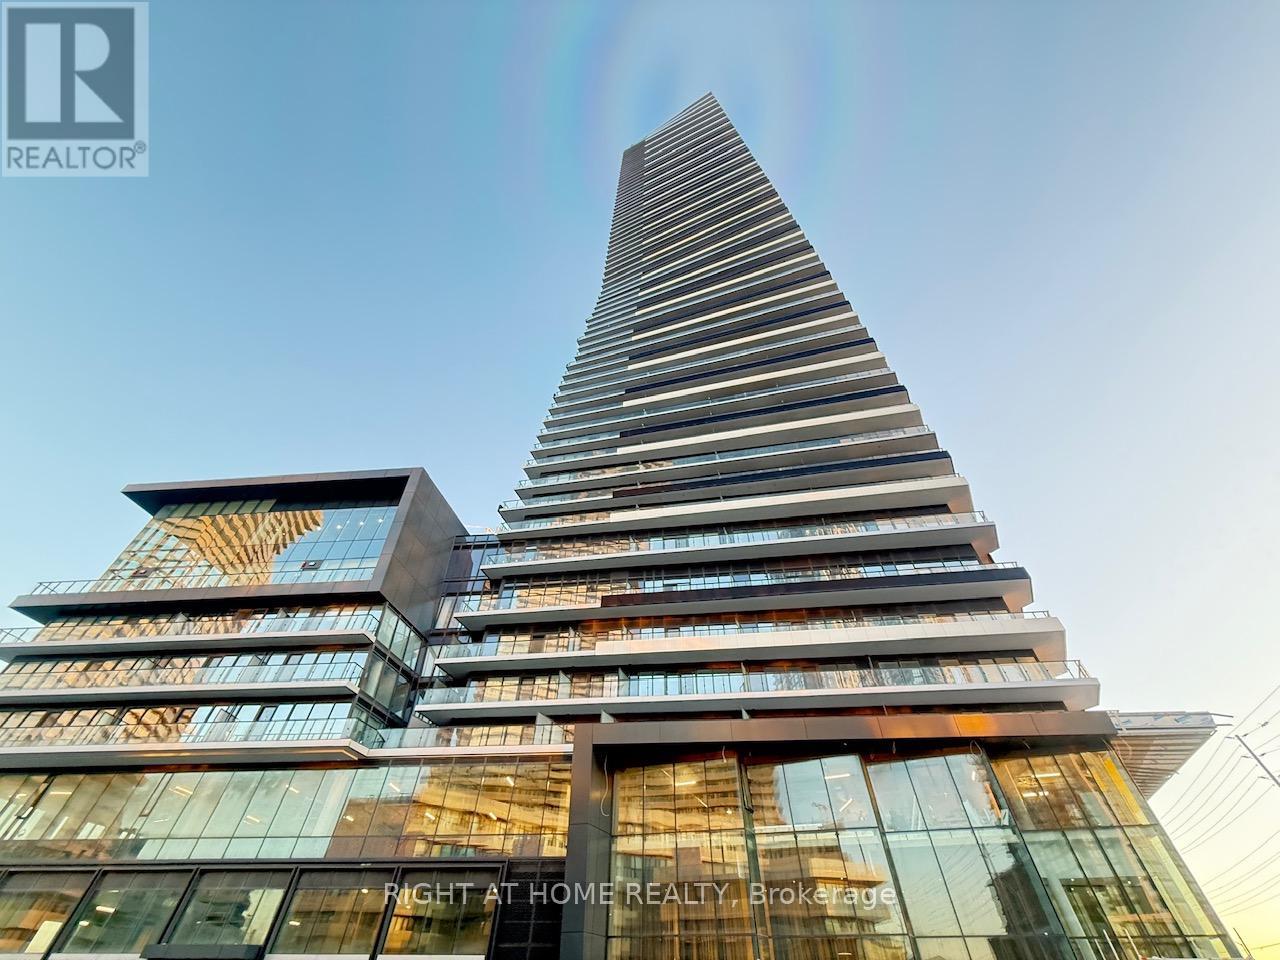
802 - 448 Burnhamthorpe Road
Mississauga, Ontario
With rare evening sunlight, Bright and modern 1-bedroom + den suite at M City 3 in the heart of Mississauga City Centre. This well-designed unit offers approx.650 sq. ft.including balcony of functional space with floor-to-ceiling windows, 9-ft ceilings, laminate flooring, and unobstructed views from a large private balcony. The open-concept kitchen features built-in appliances and contemporary finishes, while the den provides an ideal workspace. The spacious bedroom includes ample natural light and closet space. Parking and locker included.Residents enjoy premium amenities: 24-hour concierge,Indoor small kids play area, Beautiful Infiniti Pool and Jacuzzi , fitness centre, party room, guest suites, rooftop terrace, BBQ area, and visitor parking. Located steps from Square One, Sheridan College, Celebration Square, YMCA, parks, restaurants, grocery stores, and transit. Quick access to 403, 401, QEW and GO Transit. Ideal for professionals or small families seeking stylish, convenient urban living in one of Mississauga's most vibrant neighbourhoods. (id:49269)
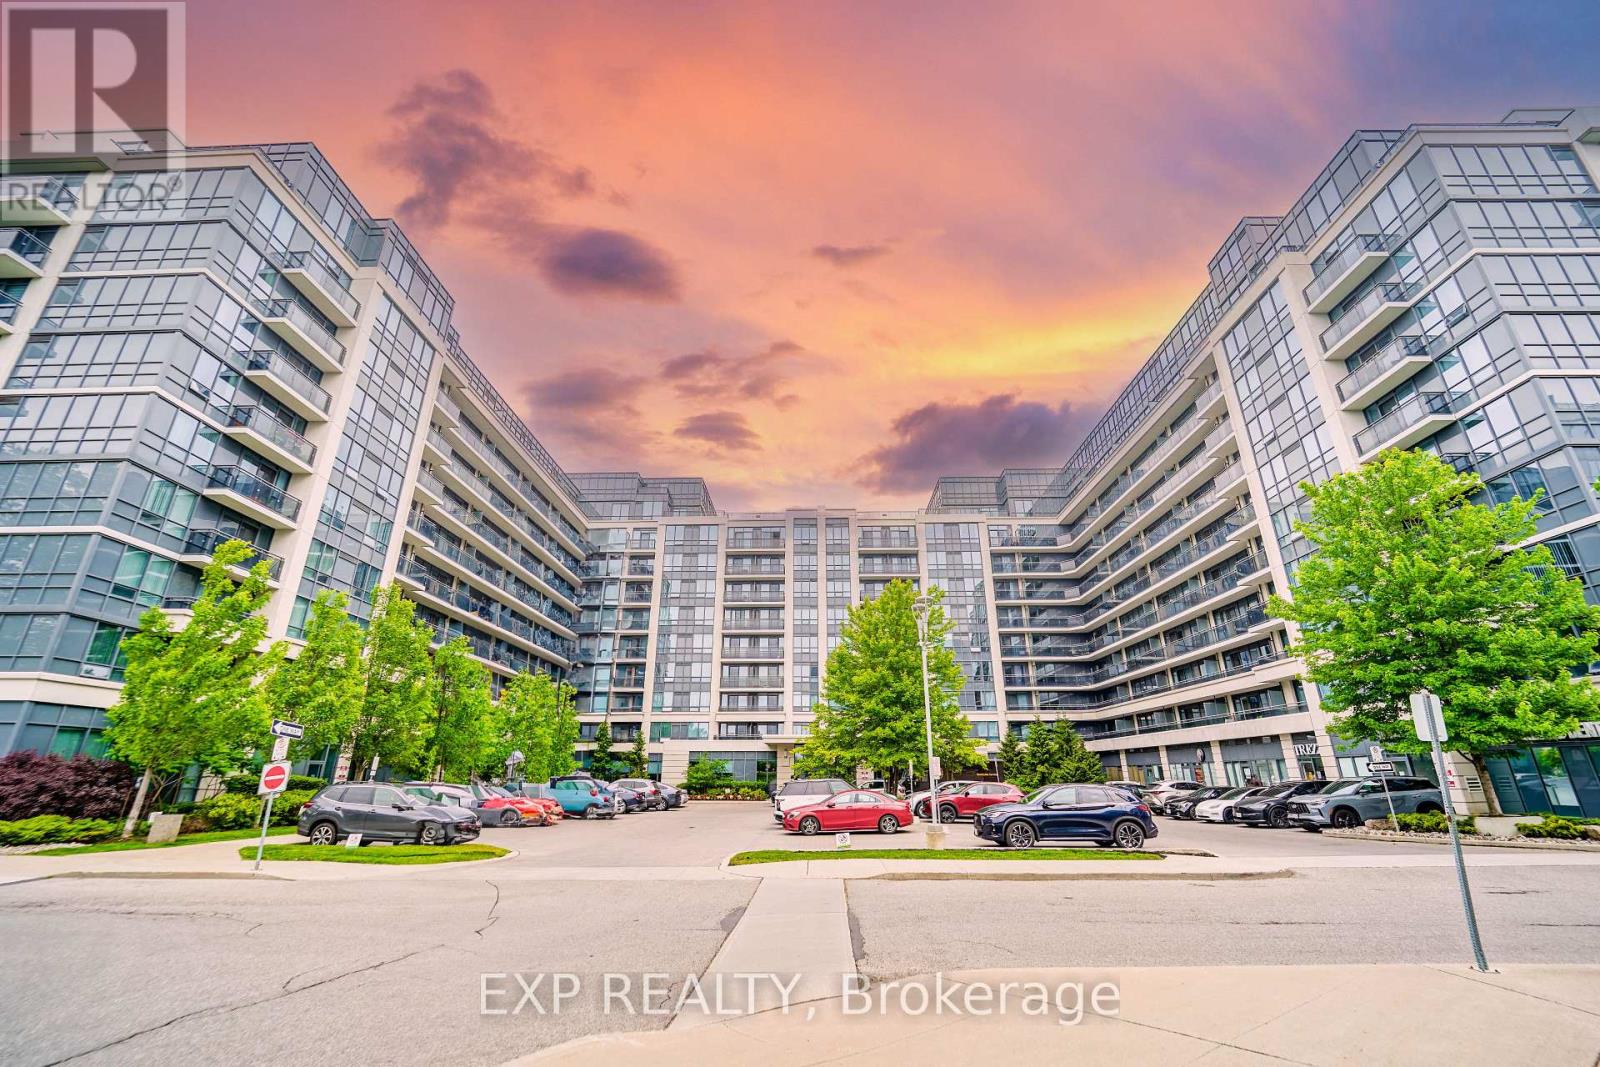
908 - 376 Highway 7 Street E
Richmond Hill, Ontario
Bright West-Facing 1-Bedroom Suite At Royal Gardens II! Functional 500+ Sq.Ft. Layout With Open-Concept Living/Dining, Walk-Out To Balcony, Spacious Bedroom, 1 Parking & 1 Owned Locker. Conveniently Located Near Viva/YRT Transit, Restaurants, Shops & Everyday Amenities, With Easy Access To Hwy 404 & 407. Building Amenities Include Concierge, Gym, Indoor Pool, Party Room, Guest Suites & Visitor Parking. An Excellent Opportunity For First-Time Buyers, Professionals Or Investors Seeking A Well-Located Richmond Hill Condo. (id:49269)
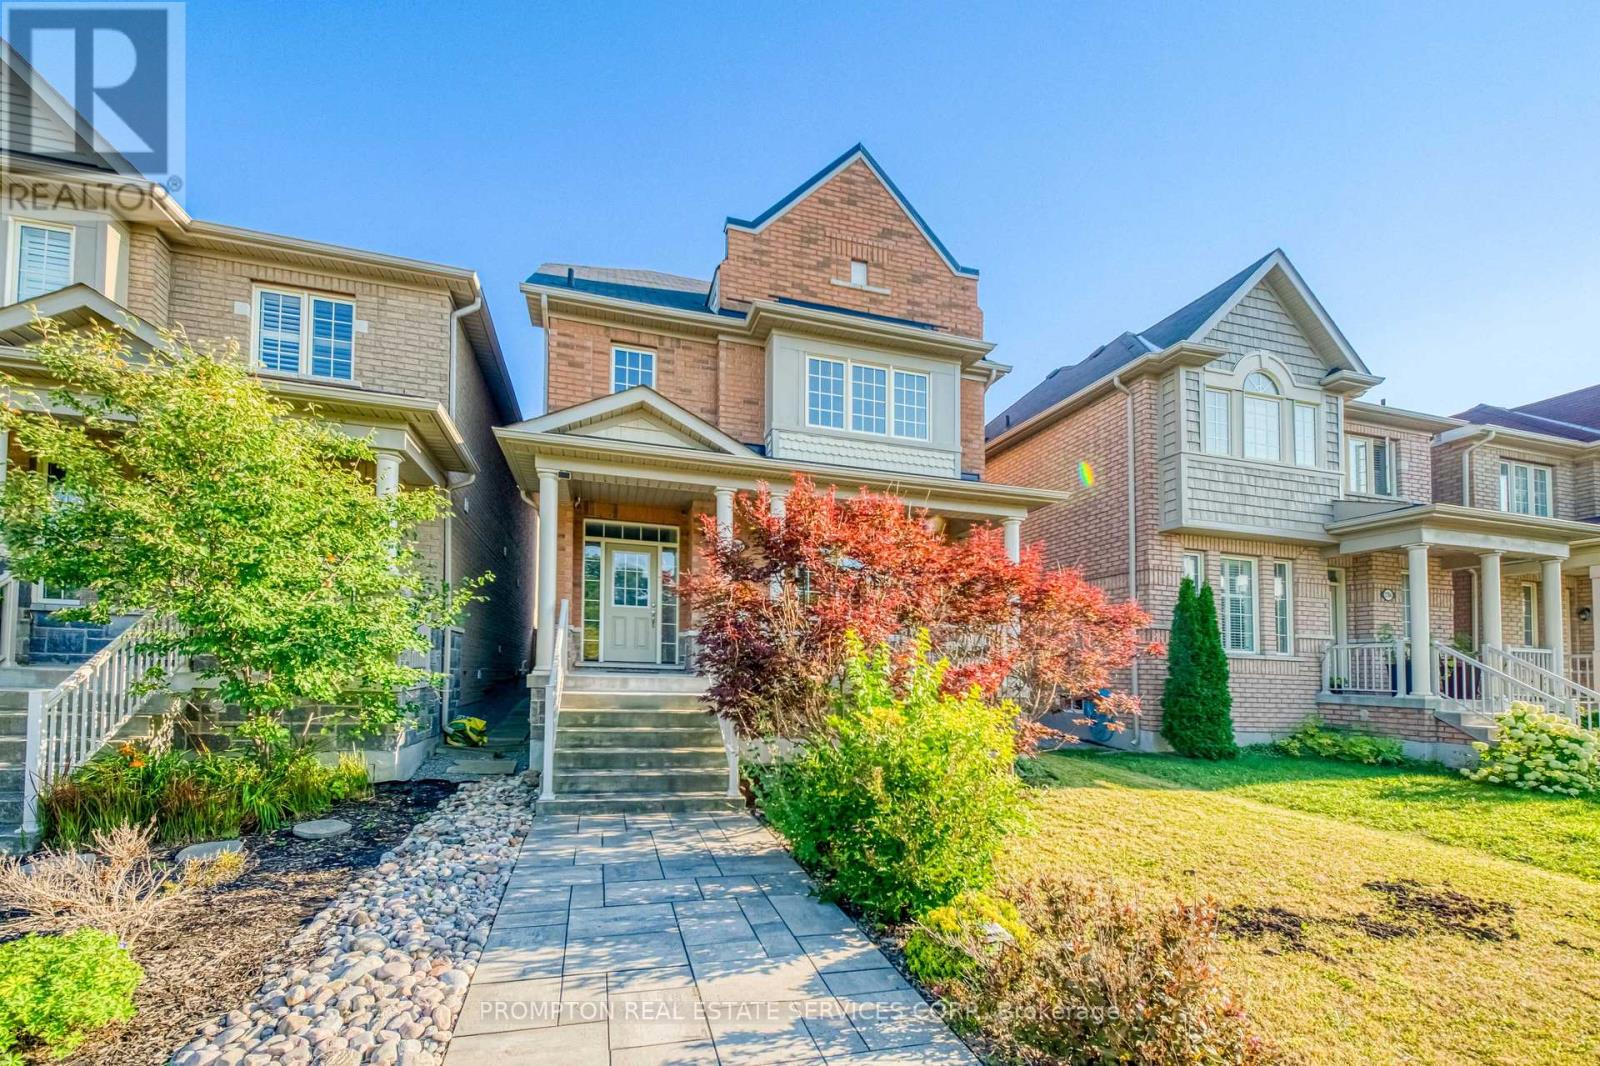
2762 Donald Cousens Parkway
Markham, Ontario
Detached 3-storey home with double car garage * Spacious and Bright upgraded living space * Facing Rouge National Urban Park * Located in highly sought-after Cornell community * 4 spacious bedrooms * 4 bathrooms * Open-concept living and dining areas * Pot lights throughout * A cozy family room on the second floor can also be used as a library or home office * 9-ft ceilings on main floor * Hardwood flooring on main level and stairs * Granite Countertop In All Bath And Kitchen * Large bright breakfast area with walkout to backyard * Walk To School, Parks, Community Centre & All Amenities, Minutes To Hwy. (id:49269)

21 Paradise Valley Trail
King, Ontario
Welcome to 21 Paradise Valley Trail, an exquisite residence in the prestigious and family-friendly Nobleton community. This stunning home sits on a premium ravine lot, offering enhanced privacy, serene views, and a backdrop of mature, professionally landscaped trees that create a peaceful retreat. Inside, the home boasts 10-foot smooth ceilings on the main floor and 9-foot ceilings on both the second floor and basement, paired with premium hardwood floors, elegant lighting, and luxurious finishes throughout. Main-floor executive office. A 20-foot cathedral-ceiling family room with fireplace where oversized windows flood the space with natural light A gourmet chefs kitchen with a walk-in pantry, prep area, island, and high-end stainless steel appliances. A bright breakfast area that opens directly to the backyard, creating a seamless flow to your resort-style private oasis The five-star primary suite features dual walk-in closets, and a spa-inspired ensuite with a freestanding tub, double sinks, and a glass shower. A dedicated laundry room connects directly to the oversized three-car garage, ensuring both convenience and functionality. The Nobleton community offers unmatched amenities: parks, tennis courts, Pickleball Courts, A Skate Park, BMX Course, And Dog Park. Golf courses are just steps away, while Mackenzie Hospital, Vaughan Mills, Costco, Wonderland, VMC Subway Station, top schools, and charming cafes are all within a short drive. This residence delivers the perfect blend of luxury, privacy, and urban accessibility a rare opportunity in one of Nobletons most sought-after neighborhoods. (id:49269)
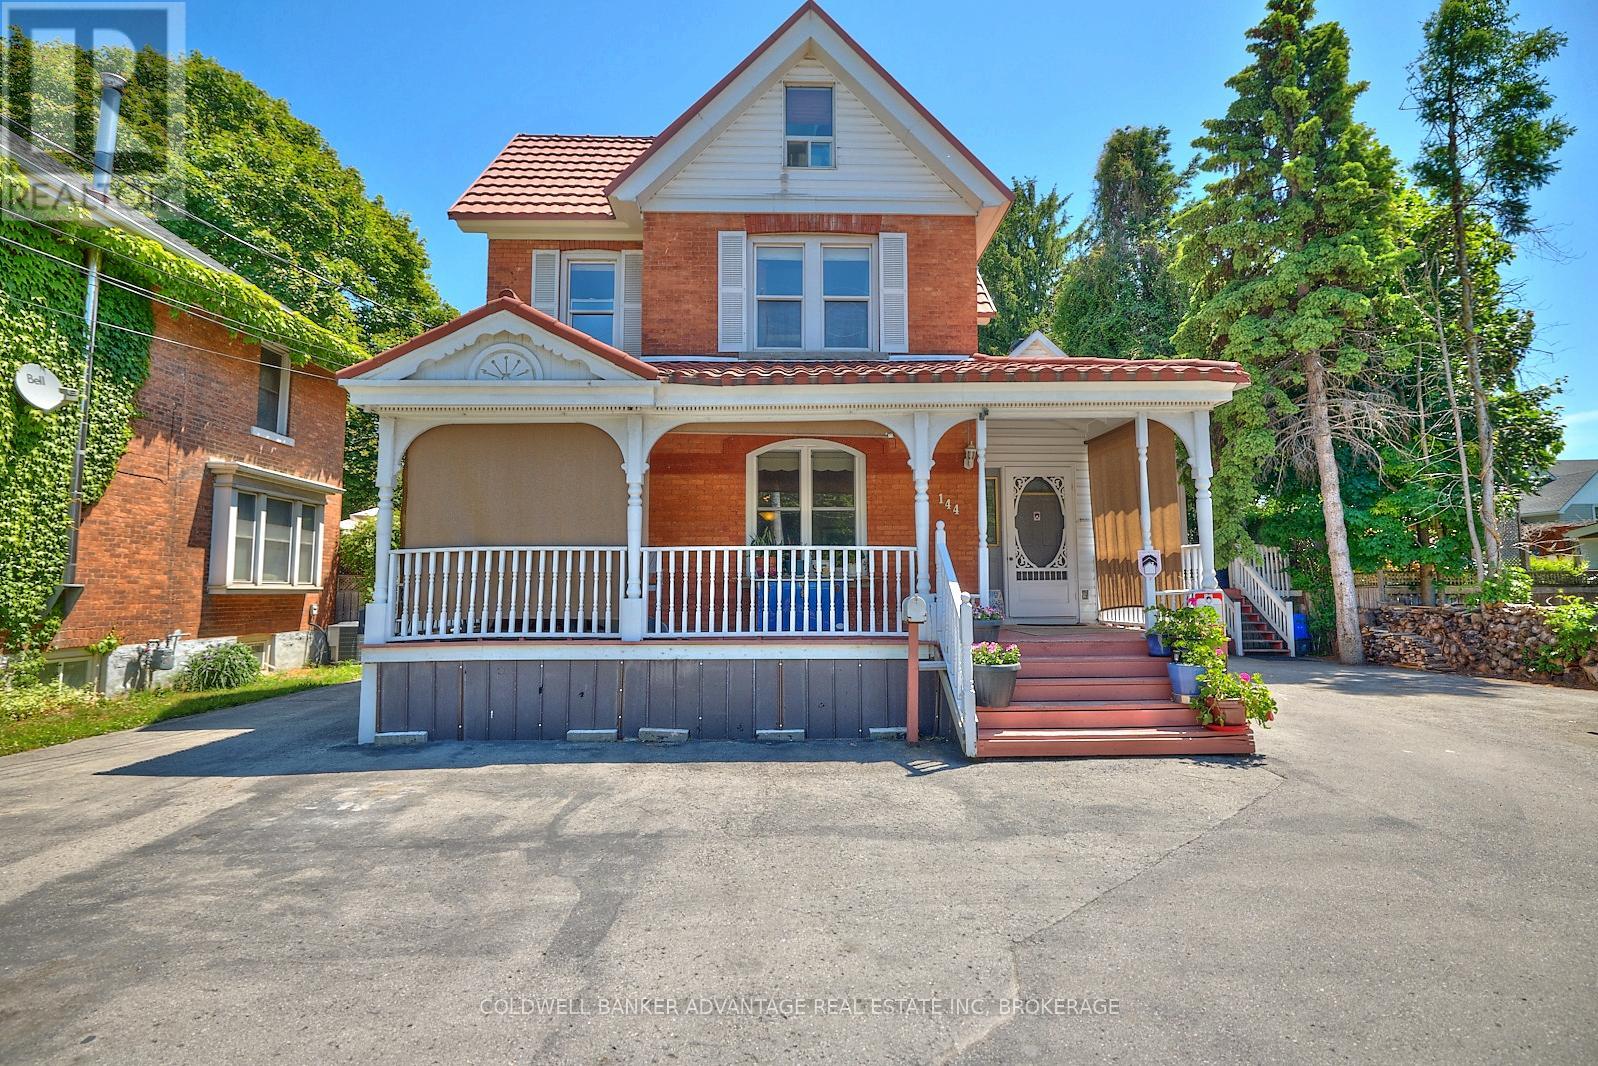
144 Geneva Street
St. Catharines, Ontario
Welcome to this stunning century home situated on a rare quarter-acre lot in the heart of St. Catharines. Complementing the main residence is an attached building , thoughtfully designed with additional rooms that are all currently rented out. Nestled in a prime location in downtown St. Catharines, this unique property boasts a spacious lot of 66 x 165 feet, offering ample space and convenience. Main home features 3 bedrooms providing comfort and tranquility, along with 3 bathrooms. A versatile attic space perfect for a bedroom, home office, studio, or extra storage.Unwind in your private hot tub room, complete with a balcony for serene outdoor relaxation. Enjoy cooking in a kitchen featuring a charming brick wall and luxurious granite countertops.Zoned R3 triplex, offering potential for investment and rental income. A large, inviting porch perfect for enjoying your morning coffee or relaxing in the evening. Parking space for up to 9 vehicles, a rare find in this area. Durable steel roof with a 50-year warranty, ensuring peace of mind and low maintenance. This century home is not just a residence but a lifestyle. Whether you're looking for a family home or an investment property, this house offers endless possibilities. Don't miss out on this rare opportunity. (id:49269)
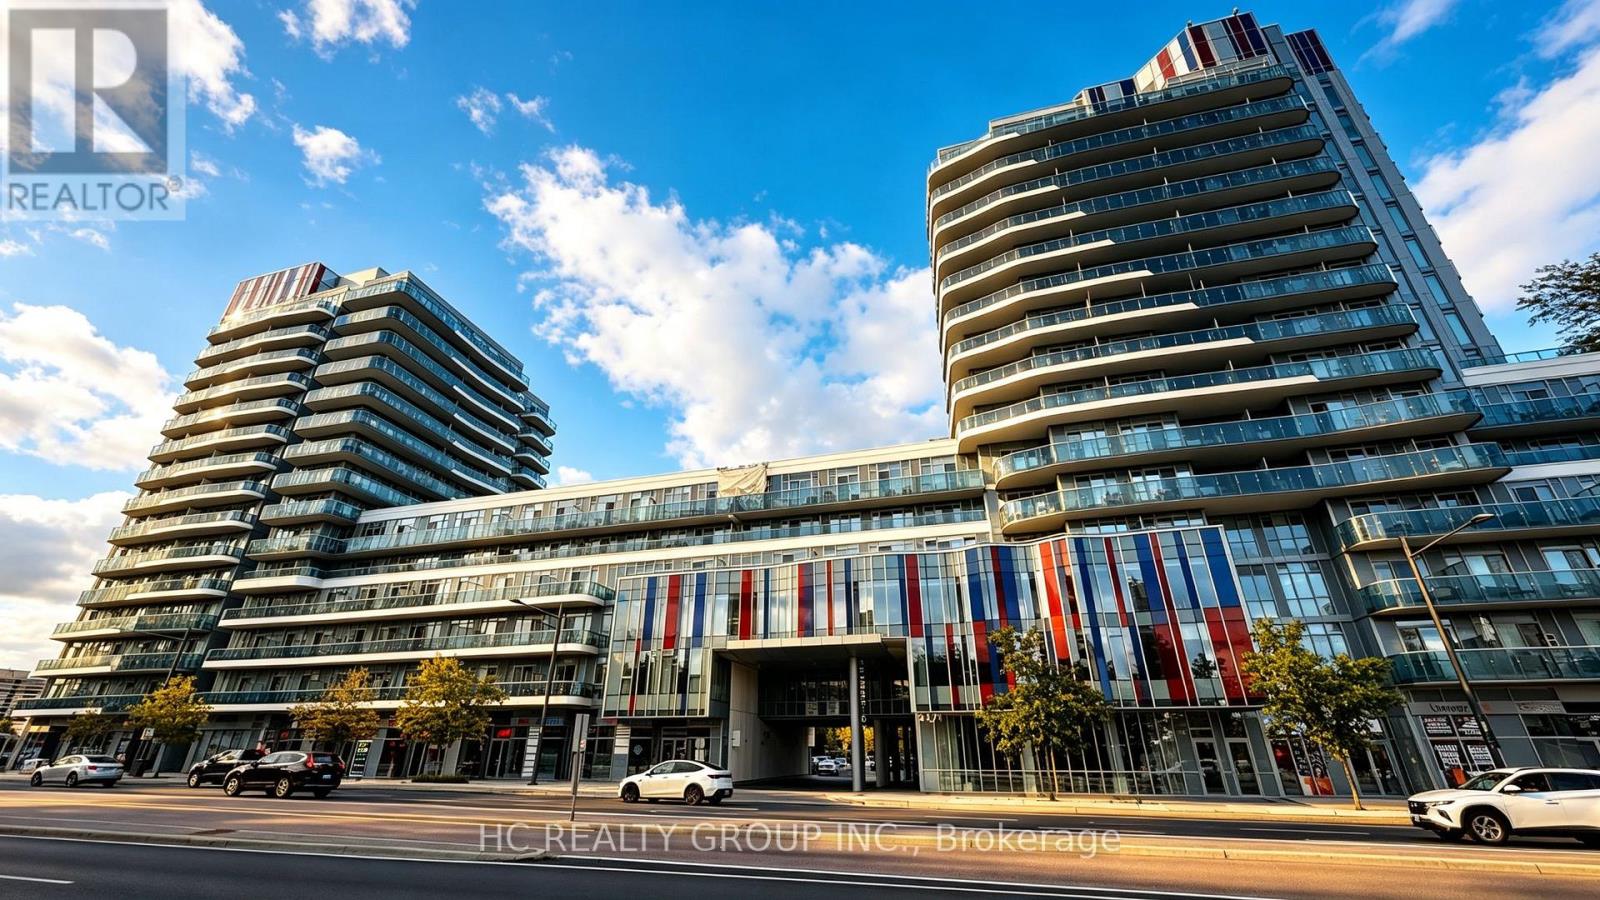
641 - 9471 Yonge Street
Richmond Hill, Ontario
**Modern Xpression Condo Living In Prime Richmond Hill!** This East-Facing **1+1 Bedroom, 2 Full Bathroom** Suite Offers A Functional And Versatile Layout, With A Separate Den Ideal For A Home Office, Study Or Additional Living Space. **9-foot ceiling height. **1 Parking Space And 1 Locker Included.** Enjoy Exceptional Building Amenities Including 24-Hour Concierge, Indoor Pool, Fitness Centre, Sauna, Rooftop Terrace, BBQ Area, Party & Games Rooms, Theatre, Guest Suites And More. Ideally Located On Yonge St., Just Steps To **Hillcrest Mall, Restaurants, Shops, Grocery Stores And Public Transit**. Convenient Access To Hwy 7, Hwy 404, Hwy 407 And Langstaff GO. An Excellent Opportunity For First-Time Buyers, Downsizers Or Investors Seeking Convenience, Lifestyle And Connectivity In The Heart Of Richmond Hill. (id:49269)
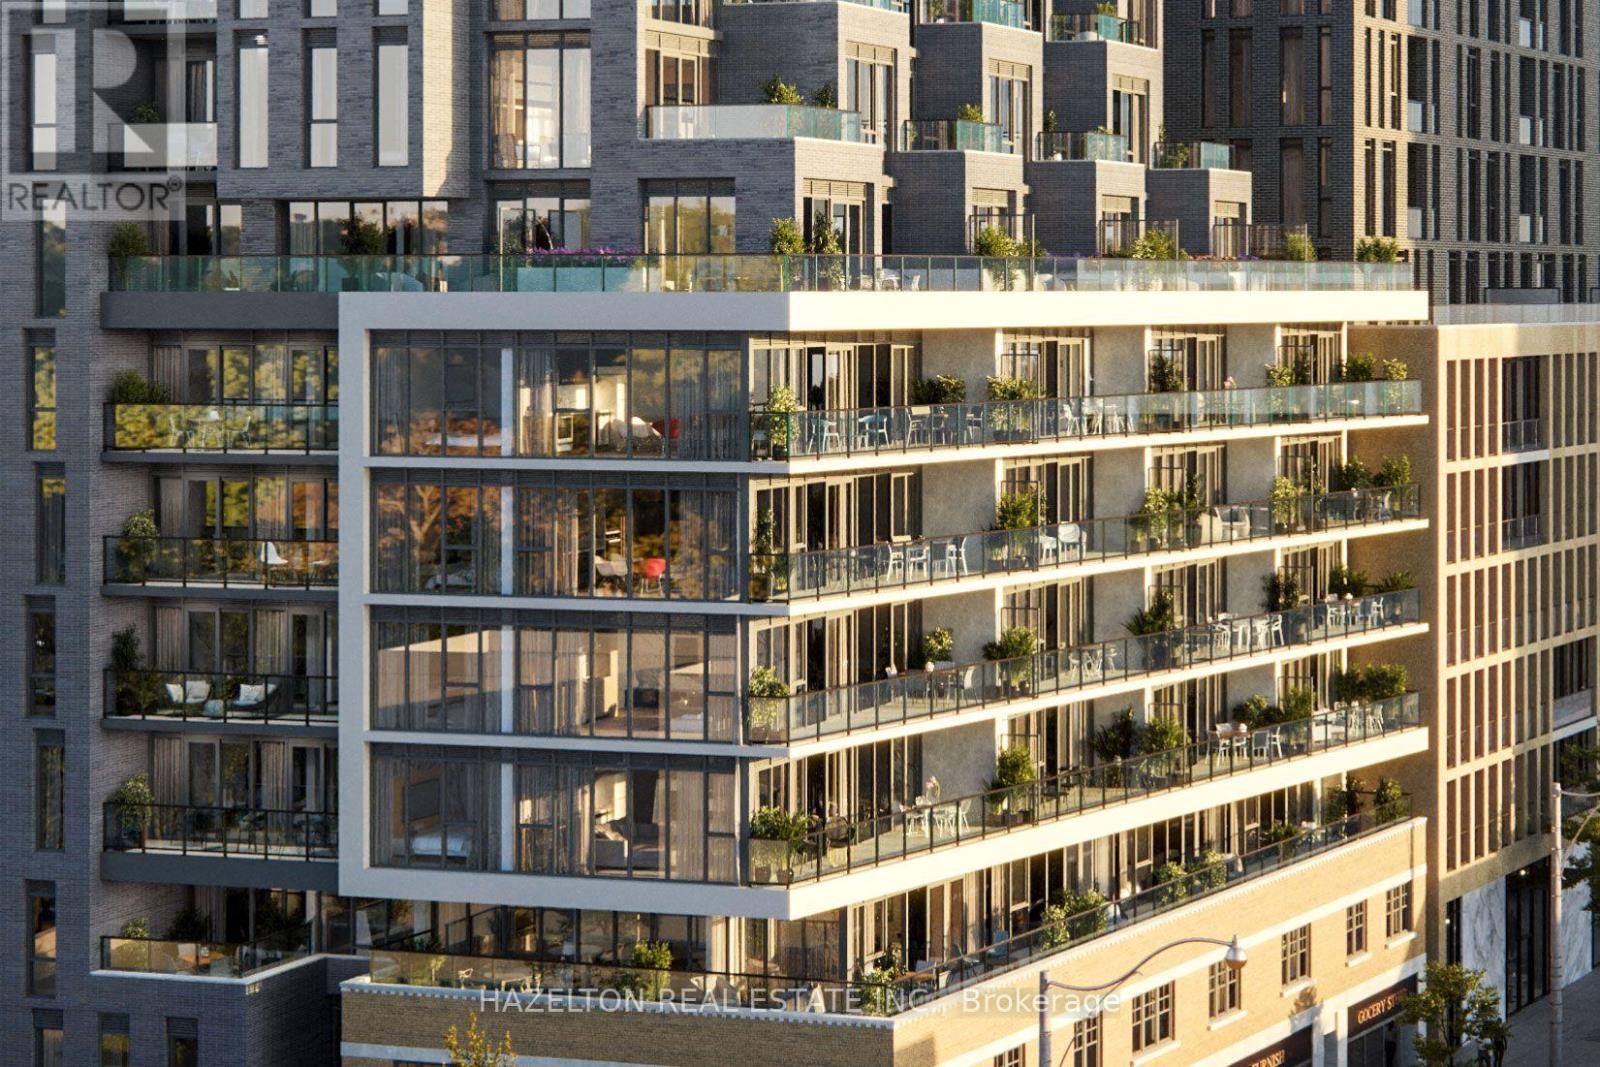
605 - 8 Manor Road W
Toronto, Ontario
Welcome to 8 Manor Rd West, a boutique residence in the heart of Midtown Toronto, offering an exceptional blend of luxury, space, and convenience. This 2-bedroom + den, 2-bathroom suite features an efficient, well-designed layout with no wasted space, perfect for professionals, couples, or small families. The den is ideal as a home office or guest space, adding valuable flexibility. Step out onto your spacious east-facing terrace with clear, unobstructed views over Yonge Street, ideal for morning coffee, entertaining, or quiet evenings under the sky. Finished with every builder upgrade possible, this unit features high-end materials and craftsmanship throughout, including over $5,000 in custom pot lighting, enhancing both ambiance and functionality. Additional highlights include: Parking and locker included for ultimate convenience Custom roller shades on every window Thoughtfully designed interiors with designer finishes. Located just steps from Yonge & Davisville, enjoy one of Toronto's most connected and charming neighborhoods: Davisville Subway Station for easy access downtown June Rowlands Park, the Beltline Trail, and nearby green spaces Local dining, cafes, and boutique shopping along Yonge Street Daily essentials just around the corner (id:49269)

1208 - 2 Anndale Drive
Toronto, Ontario
Exceptional 2 Bedroom + Den Suite In The Heart Of Prestigious Yonge & Sheppard! This Bright, Open-Concept Residence Features Soaring 9-Ft Ceilings, Floor-To-Ceiling Windows, A Modern Kitchen With Granite Countertops & Lots Of Storage, A Spacious, Bright Living And Dining Area Designed For Comfortable Living And Entertaining. Enjoy Seamless Indoor-Outdoor Living With A Large Wrap Around Balcony Offering Expansive City Views. The Versatile Den Is Ideal For A Home Office Or Guest Space. Unbeatable Location With Direct Subway Access And Just Steps To Restaurants, Cafés, Grocery Stores, Shopping, Banks, Parks, And Every Urban Convenience. Residents Enjoy Premium Amenities Including A 24-Hour Concierge, Indoor Pool, Fitness Centre, Yoga Studio, Rooftop Terrace, Party Room, Visitor Parking, And More. Minutes To Hwy 401, Making Commuting Across The GTA Effortless. An Exceptional Opportunity To Own In One Of North York's Most Desirable Communities. **Currently Tenanted (Month-To Month Tenant)** (id:49269)
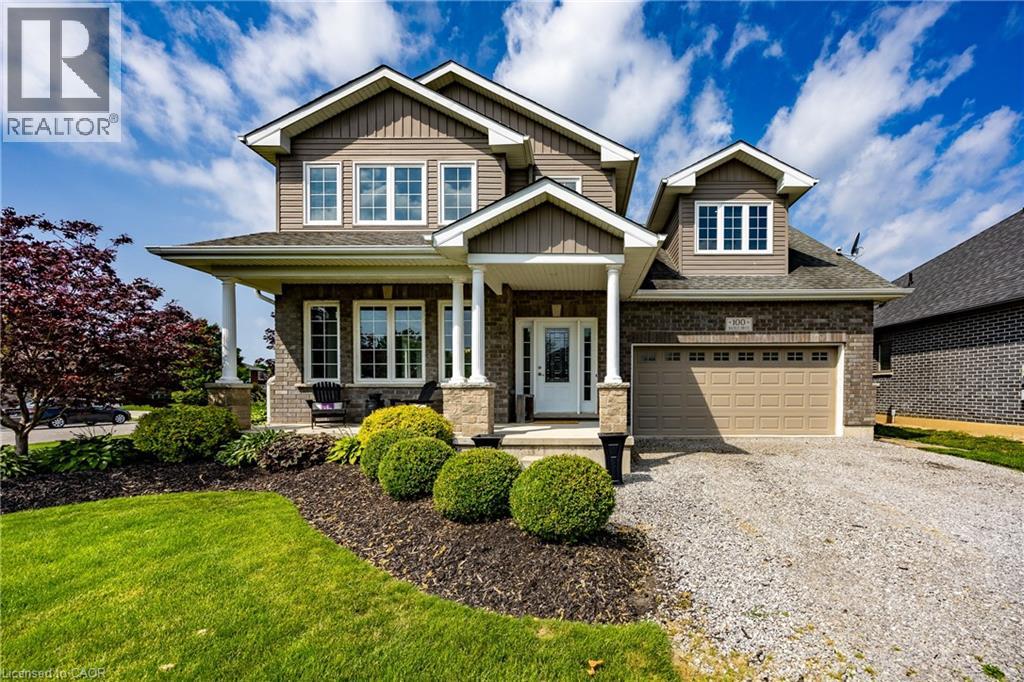
100 Backus Drive
Port Rowan, Ontario
Welcome to this beautiful two-story family home situated on a desirable corner lot in the charming lakeside community of Port Rowan. Offering a functional layout and plenty of space for the whole family, this home is ideally located close to the park, school, and all of the town's amenities. The inviting front porch provides the perfect place to relax, while the backyard is designed for entertaining with a covered deck featuring a hot tub and plenty of room for outdoor dining. Inside, the bright open-concept main floor seamlessly connects the kitchen, dining area, and living room. The kitchen features a large island, making it ideal for family gatherings and meal preparation, while the living room offers a cozy fireplace as its focal point. The main level also includes a convenient laundry room, a two-piece powder room, and a private office—perfect for working from home. 9' ceilings on the main floor! Upstairs, you'll find four bedrooms, including a spacious primary suite complete with a walk-in closet and a private ensuite bathroom. An additional full bathroom serves the remaining bedrooms. One large bedroom could easily be a family or entertainment room or a gym. The full unfinished basement provides endless possibilities for future living space, storage, or a recreation area tailored to your needs. Additional highlights include a heated double-car garage with built-in cabinetry, offering excellent storage and workspace. This well-appointed home combines comfort, functionality, and an excellent location, making it a wonderful opportunity to enjoy everything Port Rowan has to offer. (id:49269)
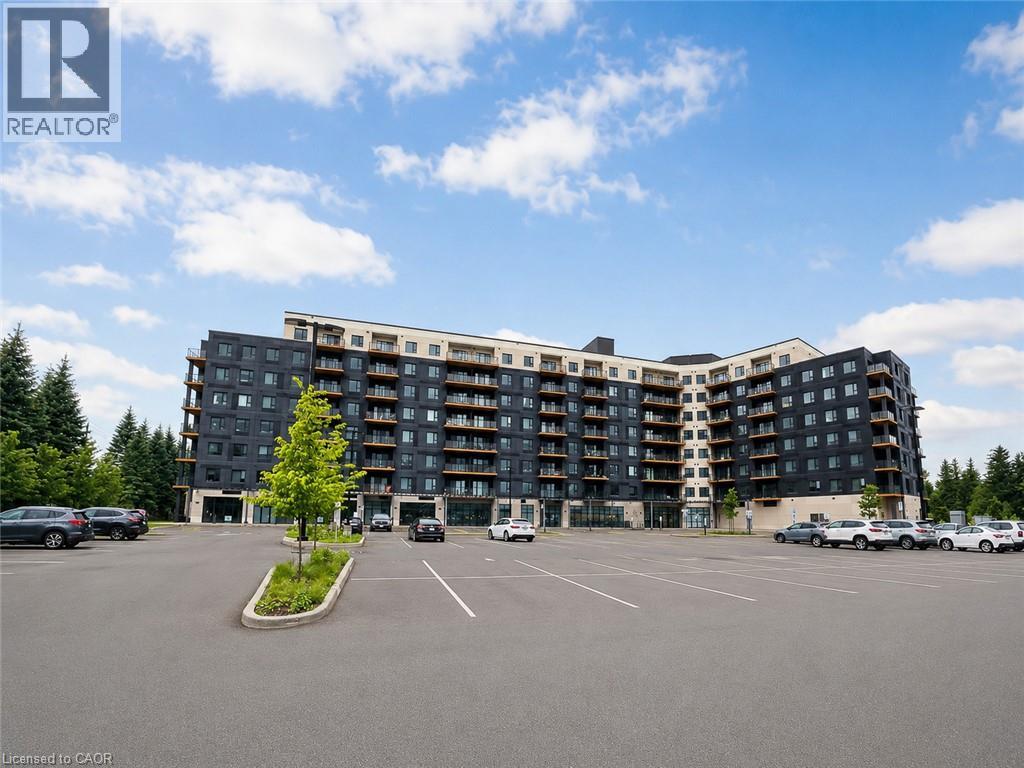
525 New Dundee Road Unit# 516
Kitchener, Ontario
Welcome to Unit 516 at 525 New Dundee Road in Kitchener, located in The Flats at Rainbow Lake in desirable Doon South. This bright and modern 1-bedroom, 1-bathroom condo features a functional open-concept layout with combined kitchen, dining, and living areas, modern finishes, stainless steel appliances, and in-suite laundry. Large windows provide plenty of natural light, while the private balcony offers additional outdoor living space. Building amenities include a fitness centre, sauna, library, party room, social lounge, pet wash station, and a beautifully designed outdoor patio with BBQ area. Located near Rainbow Lake, walking trails, parks, and green spaces, with convenient access to Highway 401, Conestoga College, shopping, restaurants, public transit, and everyday amenities. A great opportunity for a first-time buyer, investor, professional, or downsizer looking for modern, low-maintenance living in Kitchener. (id:49269)
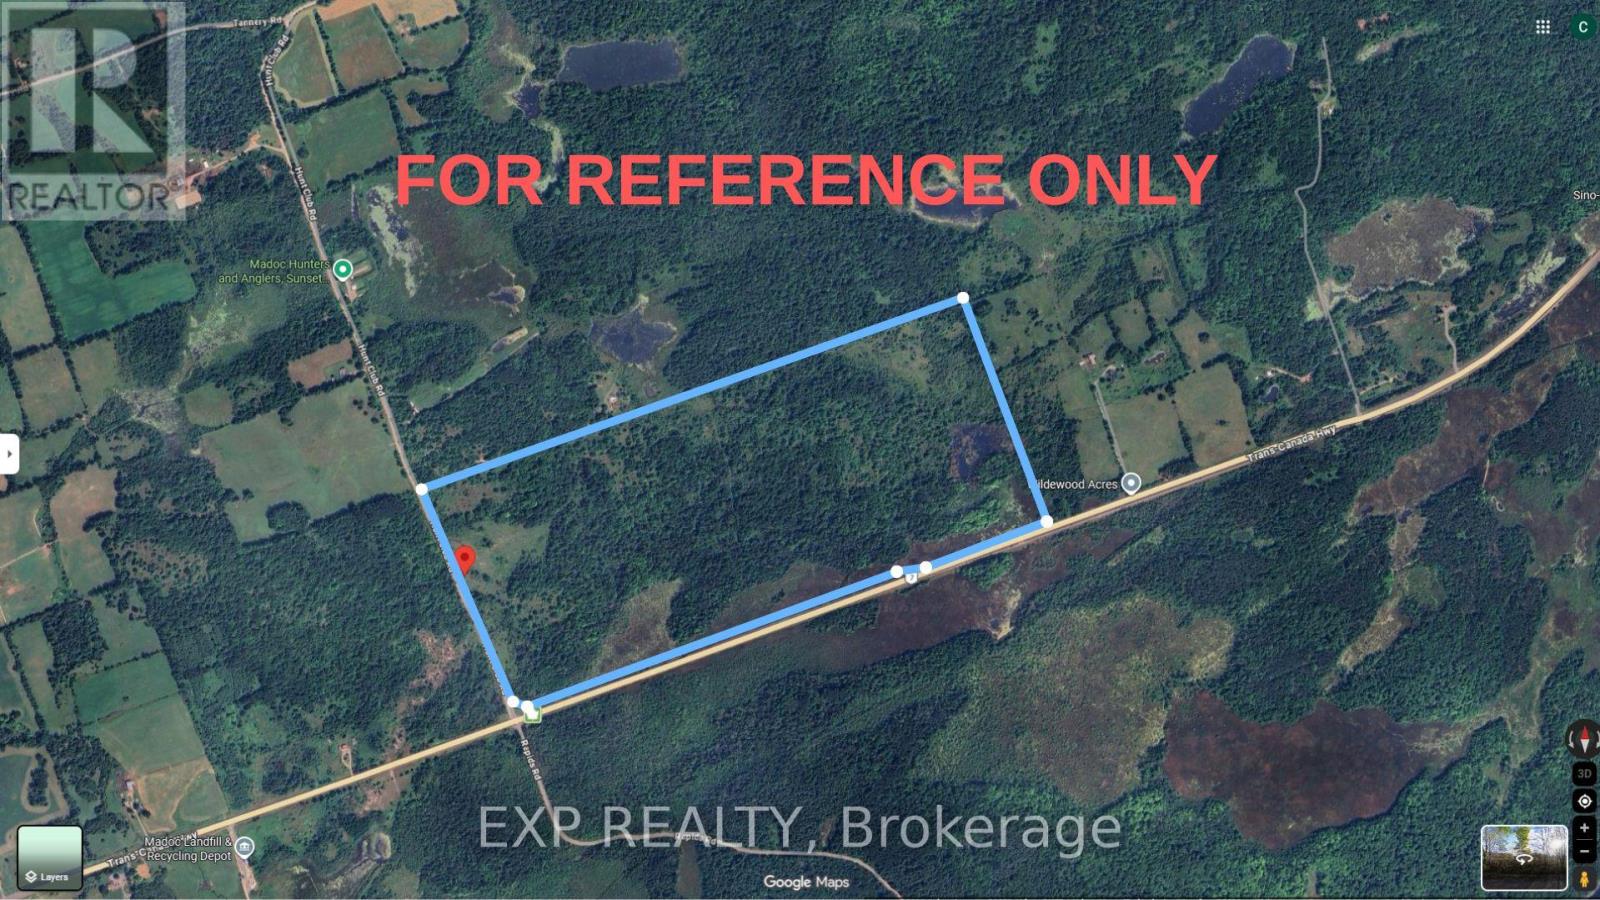
84 Hunt Club Road
Madoc, Ontario
Embrace the expansive beauty of this massive over 200-acre estate situated just outside the picturesque town of Madoc. Boasting significant frontage along Highway 7, this versatile acreage offers a blank canvas for those looking to cultivate farmland, establish a private wilderness retreat, or explore future development possibilities. The land currently features a substantial metal workshop built on a solid concrete foundation, providing immediate utility for storage or projects. Whether you envision a thriving agricultural venture or a secluded personal getaway, this substantial parcel represents a rare chance to secure a significant portion of Madoc Township's natural landscape. Seller expectation is at least 800,000 (id:49269)
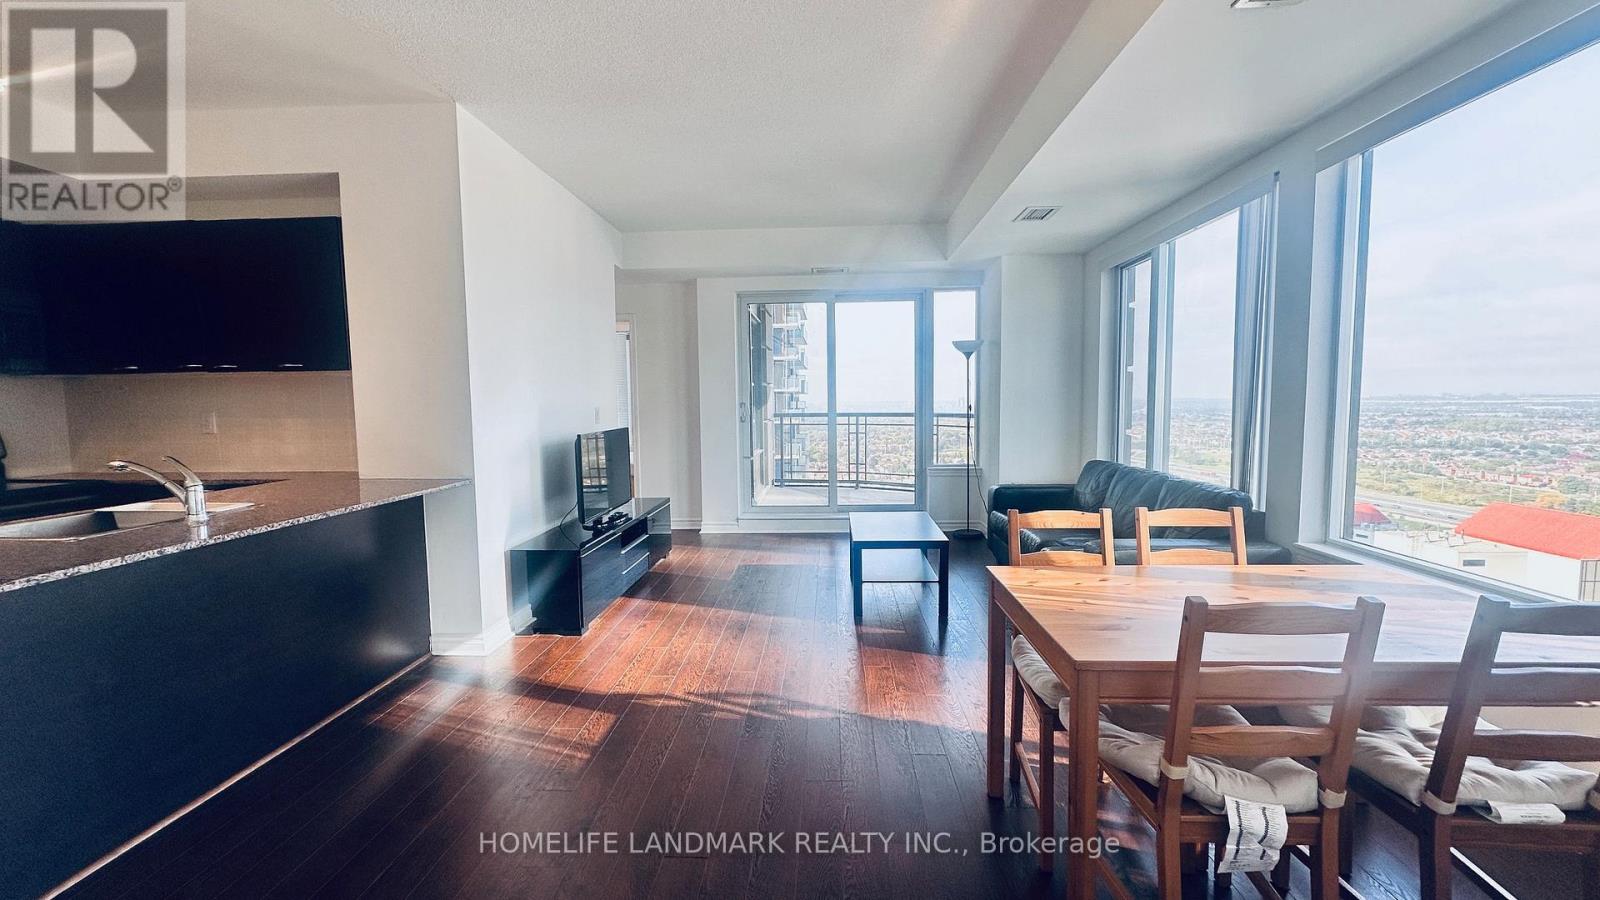
2711 - 385 Prince Of Wales Drive
Mississauga, Ontario
Welcome to this remarkable 2 bedroom, 2 bathroom pied-a-terre nestled in the heart of Mississauga In Prestigious Daniels Chicago. With 860 SFT of beautifully designed living space, this lovely unit boasts an open concept floor plan elevated with floor to ceiling windows that illuminate the living areas with an abundance of natural light. The modern kitchen comes with full size SS appliances and a breakfast bar. Loaded W/Upgrades!9 Ft. Ceiling. Step out onto your NW facing balcony and enjoy lovely views, perfect for unwinding after a long day. Your primary bedroom sets the perfect ambiance for some rest and relaxation and features a 4pc ensuite and spacious closet. Around the corner is where you will find the second bedroom with a shared 3pc bathroom. This unit also includes 1 underground parking spot and 1 locker for extra convenience. Tenants pay for hydro and internet. (id:49269)

1527 Highway 11 W
Cochrane, Ontario
Skyfield Ranch- REDUCED to $589,900 from $659,900. VENDOR TAKE BACK FINANCING - 20-30% down, 7-9%, 3 yr term, up to 25 yr amortization. No bank approval required. 146 acres fronting Hwy 11 W, 7 km from Cochrane. MTO-maintained highway = priority plowing and sanding all winter, no seasonal road, no private lane. Takes tri-axle trucks now, easily set up for tractor-trailer parking and turnaround. Live, work and run a business here: 6,400 sq ft across two Arctic Shelter Pro Plus 80x40x24 double-truss engineered buildings (2024 aircraft hangar, 2023 covered riding arena and hay storage), 3-car detached garage with lean-to, 20 cleared acres, full hydro to the property. Suited to firewood, equipment repair, fabrication, contracting, trucking or hobby farm - buyer to confirm intended use with Town of Cochrane zoning. 1,500 ft private grass runway into prevailing winds, seeded, rolled, tree-tag free, electrical at strip, fuel delivery on site. Three paddocks, approx 2 fenced acres, System Equine Shockline flex fencing, horse shelter. Balance in bush with private ATV and sled trails, excellent hunting, borders Fredrickhouse River. 3 bed, 1 bath, 1,380 sq ft home, no carpet, full basement. 2021 propane furnace in excellent condition. Well water, septic pumped 2025, 2023 softener, Starlink, municipal garbage. Within the Town of Cochrane with municipal fire protection - insurance straightforward to place. Wood boiler, tractor, equipment and shipping container excluded. *For Additional Property Details Click The Brochure Icon Below* (id:49269)
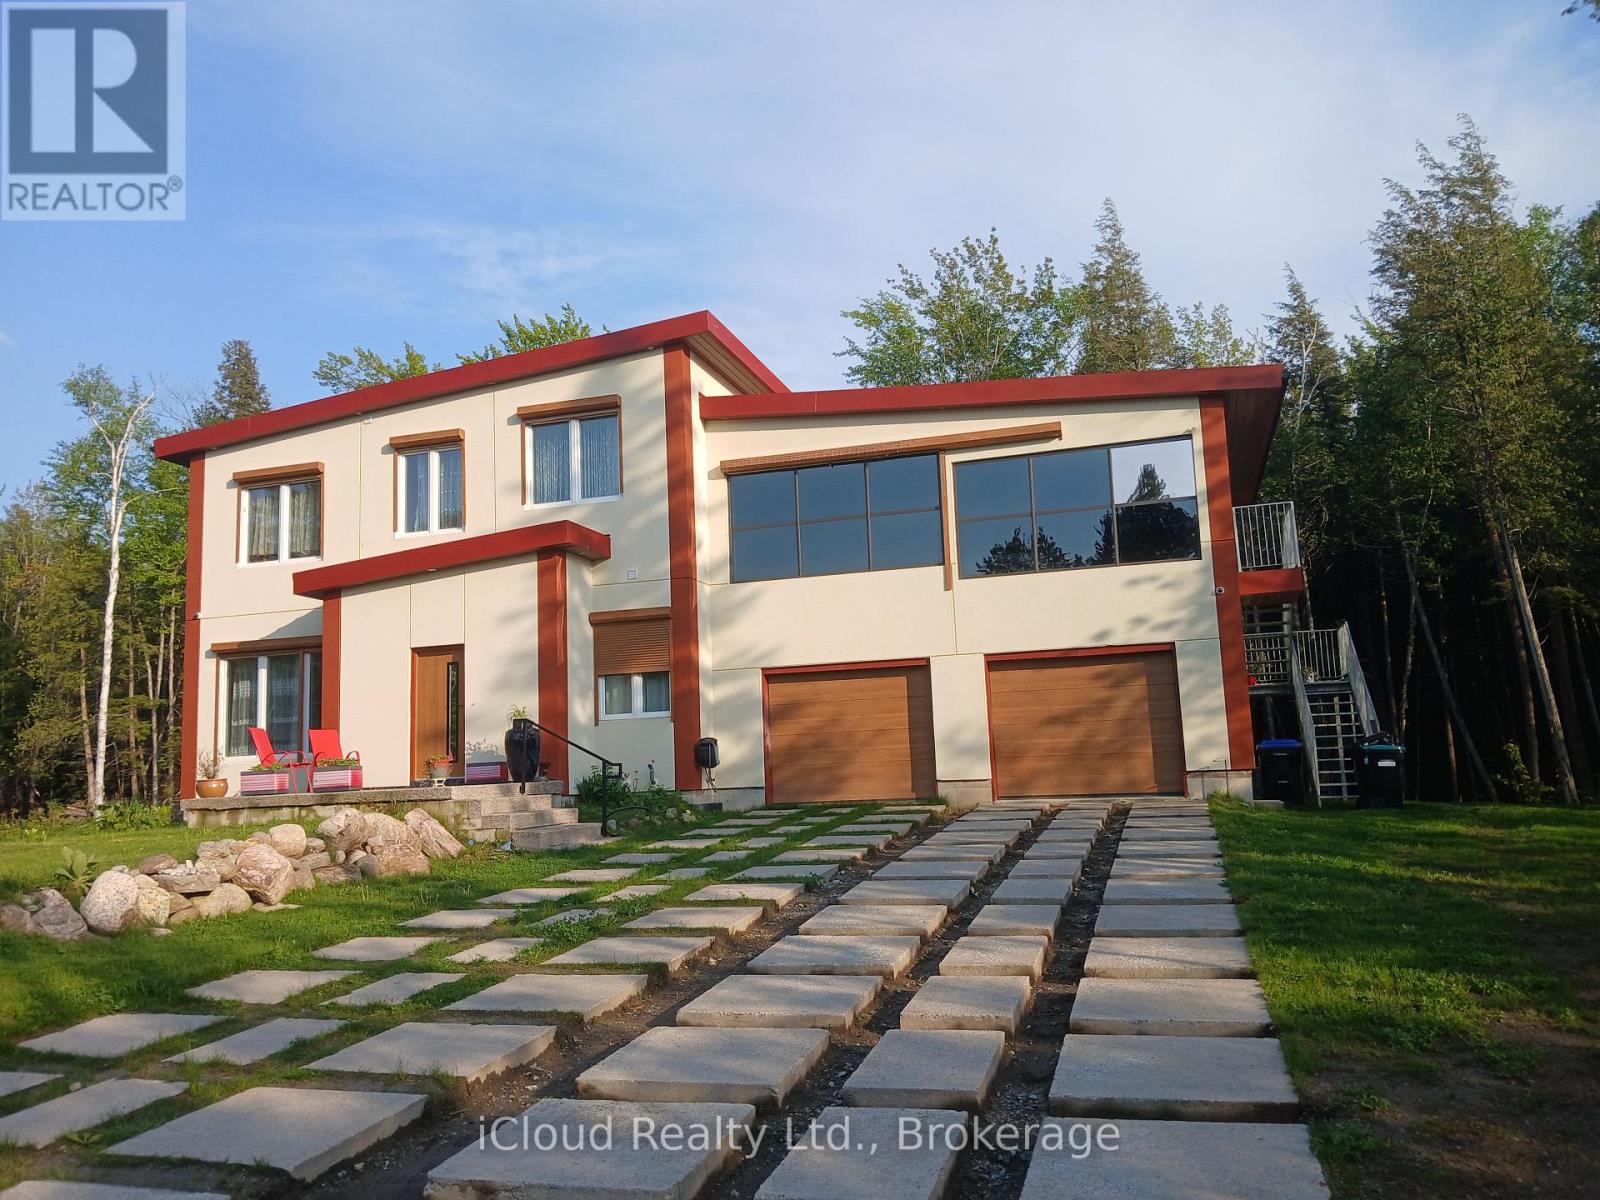
2216 Champlain Road
Tiny, Ontario
Welcome to this spacious and beautifully appointed 4-bedroom, 2-full-bathroom home in desirable Tiny Township, offering a perfect blend of comfort, modern living, and exceptional amenities. Ideally located just a 25-minute drive from Midland, this property is close to beautiful parks, marinas, Georgian Bay, and a variety of local amenities. The finished basement offers a private sauna and dedicated cinema/theatre room, creating the perfect space to relax and unwind. The home is thoughtfully equipped with an impressive selection of smart-home and lifestyle features, including a Google Mesh Wi-Fi system, Sonos audio system, outdoor motorized blinds, smart thermostat, smart faucet, European-style toilets, kitchen pot filler, body-massage shower system, KitchenAid gas cooktop, outdoor heaters, smart LED baseboard lighting for enhanced nighttime visibility, smart Lutron lighting controls, irrigation system, outdoor surveillance system, and available Bell Fibre Internet. Completing this exceptional property is an approximately 800 sq. ft. garage with shelving and an 80-foot illuminated driveway, providing ample parking, storage, and functionality. Ganerator and EV charger will be install soon. A wonderful opportunity to enjoy modern conveniences in a peaceful setting close to the beauty and recreation of Georgian Bay. (id:49269)
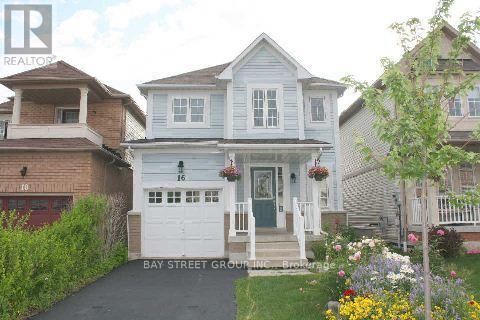
16 Steamer Drive
Whitby, Ontario
Stunning Detached Home Complete Turnkey!!Welcoming Main Level Accented By Gleaming Hardwood Floors & Ceramics. The Chef Will Love A Giant Eat-In Kitchen Complete W/Stone B/S, Pot Lights & Breakfast Bar. Large Principal Rooms W/Large Windows Provide Ample Natural Light. Inviting Master Boasting A 4 Pc Ensuite, Bamboo Floors & Custom W/I Closet. Add Bedrooms Are Bright & Spacious. Walking Distance To Go Train Station. (id:49269)
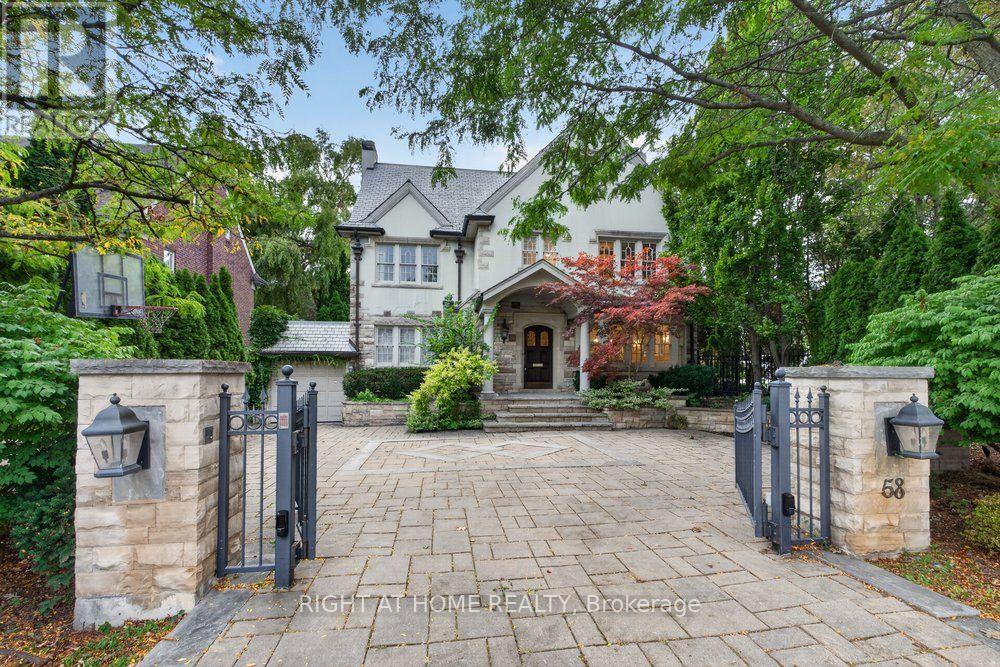
58 Old Forest Hill Road
Toronto, Ontario
A Rare Offering On Prestigious Old Forest Hill Road! This Elegant 3 Storey Residence Offers Timeless Character, Gracious Proportions And An Exceptional Family Lifestyle. Hardwood Floors, Classic Millwork, Wainscoting throughout main and second floor. four Fireplaces And An Abundance Of Natural Light. The Spacious Eat-In Kitchen Features A Large Centre Island And Opens To A Sun-Filled Family Room, Multiple Walk-Outs Provide A Seamless Connection To The Private Rear Garden. The Upper Levels Offer Five Generously Proportioned Bedrooms, Including An Impressive Primary Retreat With Fireplace, Ensuite And A Bright Sitting Room Overlooking The garden. Two Additional Bedrooms on third floor with Ralph Lauren Broadloom provides Excellent Flexibility For Family, Guests Or Home Office Use. Finished basement With Recreation Room, Fireplace And nanny's room. Private Backyard Oasis Surrounded By Mature Greenery, Complete With Stone Patio, An Exceptional Setting For Summer Entertaining And Relaxed Family Living. Moments From Forest Hill Village, Parks, Transit And Some Of Toronto's Most Respected Schools, Including Upper Canada College And The Bishop Strachan School. A Wonderful Opportunity To Enjoy A Classic Forest Hill Residence Today, With Outstanding Potential To Personalize And Create A Home For Generations To Come. Check virtual tour for more photos! (id:49269)

7 Stonecroft Terrace
Ottawa, Ontario
Nestled in the heart of prestigious Kanata Lakes, this 2,600 sq. ft. 4 Bedroom, 4 Bathroom home is far larger than it appears. Step inside to discover oversized rooms Hardwood flooring, and a front living room currently converted to a main floor office. The second level features three generous bedrooms and a versatile open-concept sitting area-a perfect library or sitting space that can easily be converted into a 4th upstairs bedroom. Solid wood cabinets and a versatile centre island complements the kitchen with new SS appliances and a patio door leading perfectly to your deck for a lovely meal and barbecue. The back yard is landscaped and private. The Primary suite includes generous 5 piece bath with soaker tub and walk in closet. Conveniently included on the second floor is the laundry. The professional basement expansion adds incredible value and living space. It features a large bedroom for a guest or teen wanting to feel more private with a large legal egress window, and a full bathroom boasting heated floors. A new roof in 2018, replaced patio door (2021)and garage doors (2023) and fresh paint everywhere in 2026 are among many upgraded features. Walking distance to excellent schools. Shopping and entertainment. (id:49269)
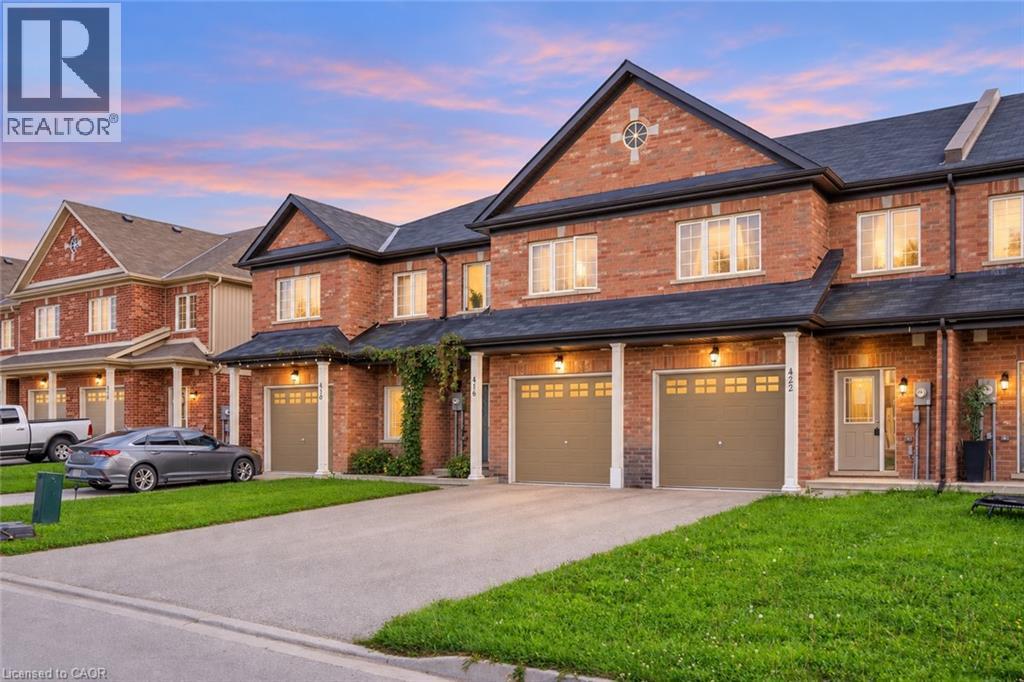
422 Krotz Street W
Listowel, Ontario
Bright, open-concept living and a functional layout make this freehold townhome a wonderful place to call home. The main floor offers a natural flow between the principal living spaces, complemented by a convenient powder room and direct garage access. Upstairs, three well-appointed bedrooms include a spacious primary suite with a walk-in closet and private ensuite, while the two additional bedrooms share a 4-piece bathroom. Second-floor laundry adds to the home’s thoughtful layout, and the unfinished basement offers plenty of opportunity to create additional living space tailored to your needs. Ideally situated close to everyday amenities, including schools, parks and shopping, this home offers an appealing combination of location and lifestyle. With no monthly maintenance fees, enjoy the benefits of freehold ownership and the opportunity to make this home your own. Taxes estimated as per city’s website. Property is being sold under Power of Sale. Sold as is, where is. RSA. (id:49269)

23 Heather Avenue
Erin, Ontario
PRICED TO MOVE!! In the picturesque town of Erin you'll find a quiet enclave of Mobile trailer homes situated in Stanley Park. It's a hop, skip & jump away from every amenity you'll possibly ever need! Banks, cafes, restaurants, grocery store, boutiques, parks & everything in between. Whether you're Downsizing, Retiring, or A First-Time buyer this 3 bedroom mobile trailer in Stanley Park is the perfect solution for you. This spotless & well loved home is located on a quiet cul-de-sac, steps to Elora Cataract Trail & no backyard neighbours! Yes, you heard me correctly, 23 Heather Avenue has NO BACKYARD NEIGHBOURS & you get gorgeous views of the manicured lawns, beautiful trees and nature a plenty all while sitting on your oversized wood deck. The large living room has an abundance of natural light, a generous sized eat-in kitchen with plenty of cupboards, storage and counterspace. There are 2 large, airy bedrooms and a third room that can be used as the 3rd bedroom or serve as the perfect work from home office space. The bathroom was renovated in 2025(bathtub) and a Culligan water system(owned) was put in less then 2 yrs ago. Your in-suite laundry can be found within the bathroom which is super handy to have. Patio sliding doors lead you to a large deck with plenty of room to add your lounge furniture & relax. A large storage shed in the backyard has a newer concrete pad, hydro & all new exterior steel. It is the perfect outdoor space to store all of your seasonal items. Ducks & swans can be seen in the two large ponds on the property as you stroll through the peaceful park. Erin is a short commute to the GTA(55min),Brampton(35min), Acton(15min), Georgetown, Rockwood, Guelph(25min), Caledon & Orangeville(20min) making it the perfect property to put down your roots. Don't miss out on this incredible opportunity! $660 monthly lease fee for new owner, plus monthly fees of $47 for property tax, $41 sewers. (id:49269)

19 Hepworth Drive
Toronto, Ontario
Attractive, well-maintained and upgraded 4-level backsplit ideally situated on a quiet, child-friendly street. Bright and inviting layout featuring 3 bedrooms, 2 full baths, and a main-floor family room with walk-out to a private, treed backyard. Separate entrance to the lower level offers excellent flexibility for additional living space or future potential. Newer windows add to the home's appeal. A wonderful opportunity offering comfort, space and value in a desirable setting! (id:49269)
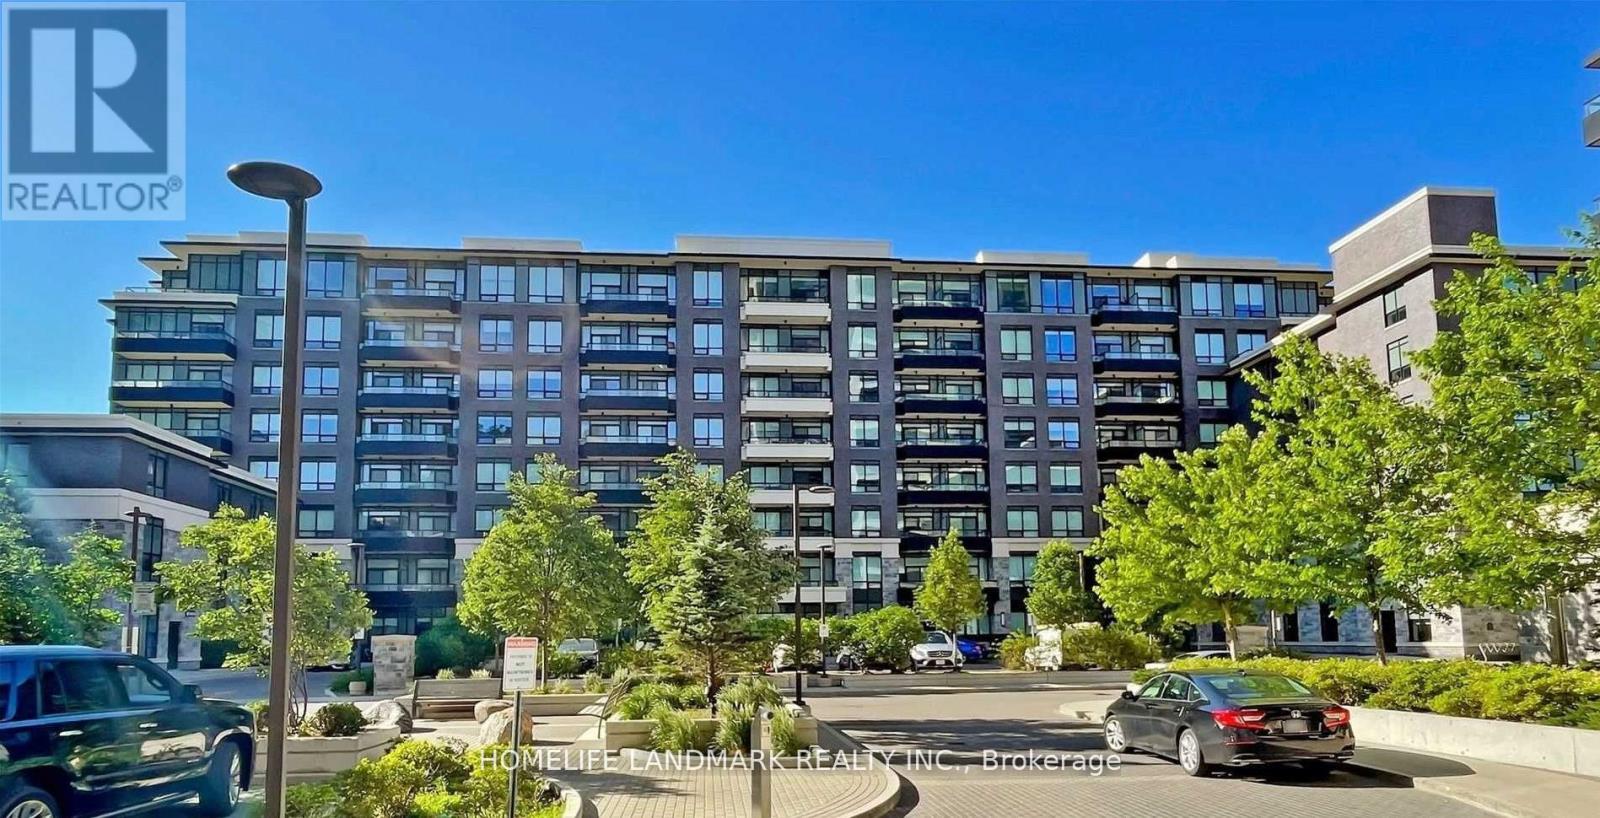
123 - 25 Water Walk Drive
Markham, Ontario
Client RemarksRiverside Condo At Uptown Markham, 10' Ceiling,1 Bedroom + Den, 672sf Including Patio, Den Has French Door, Quiet East Facing View, Modern Finish & Open Concept, Laminate Floor Through-Out. Stainless Steel Appliances & Upgrade Kitchen Cabinetry. 24 Hr Concierge, Steps To Public Transit, Shopping, Groceries & Restaurant. (id:49269)
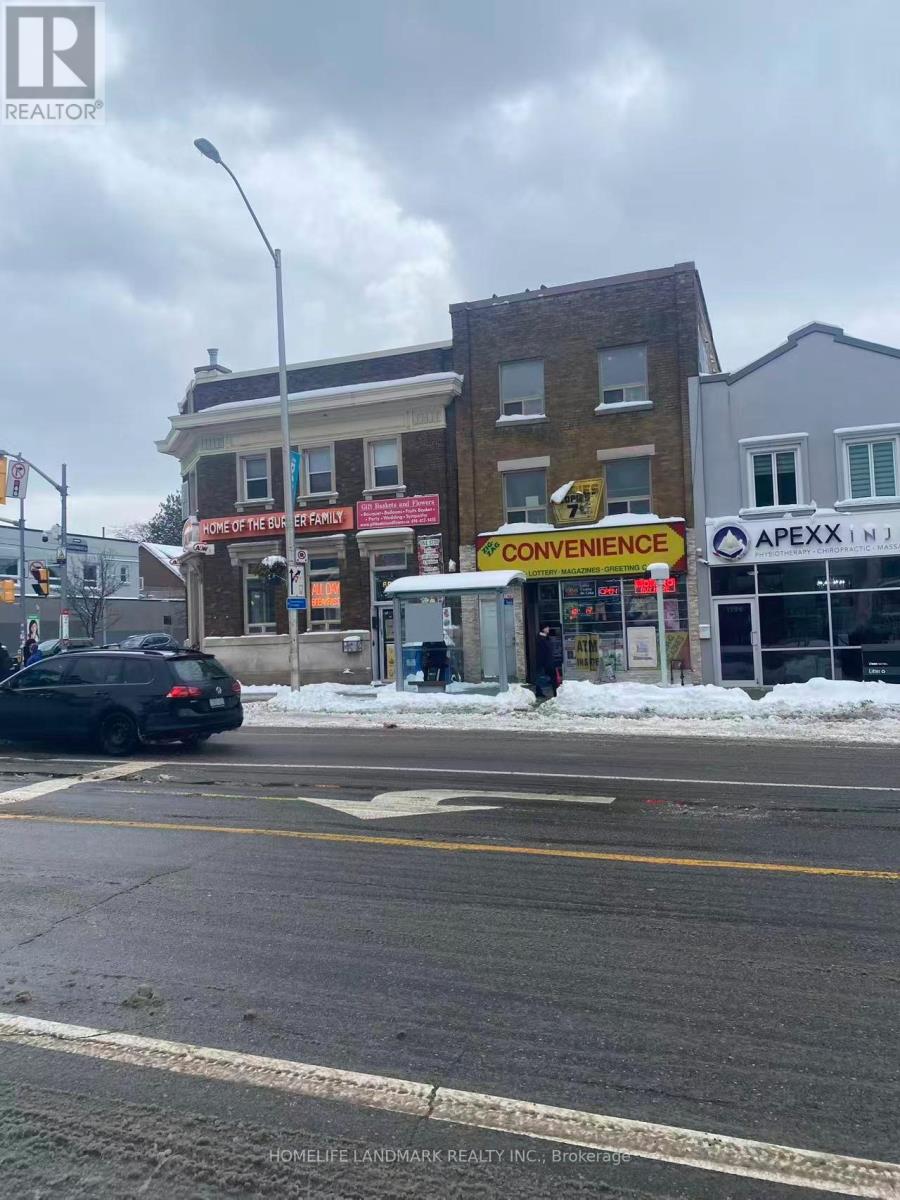
1194 Danforth Avenue
Toronto, Ontario
Excellent opportunity to acquire a well-established convenience store located at a major, high-traffic intersection in East York, Toronto. This store benefits from strong visibility, consistent walk-in traffic, and a solid customer base.The business currently generates approximately $7,000 in weekly sales, with additional stable income streams including lottery commission of about $800/month, ATM income of $300/month, Bitcoin machine income of $270/month, photo services bringing in $500/month, and key cutting services generating $300/month.Current rent is $3,700 per month, including HST, water, and TMI, offering excellent value for such a prime location. A new 5 + 5 year lease is available for the new owner, providing long-term stability.This business offers significant growth potential, particularly by adding beer and wine sales (subject to approvals). It is also versatile and may be converted to another type of business, making it ideal for owner-operators . (id:49269)
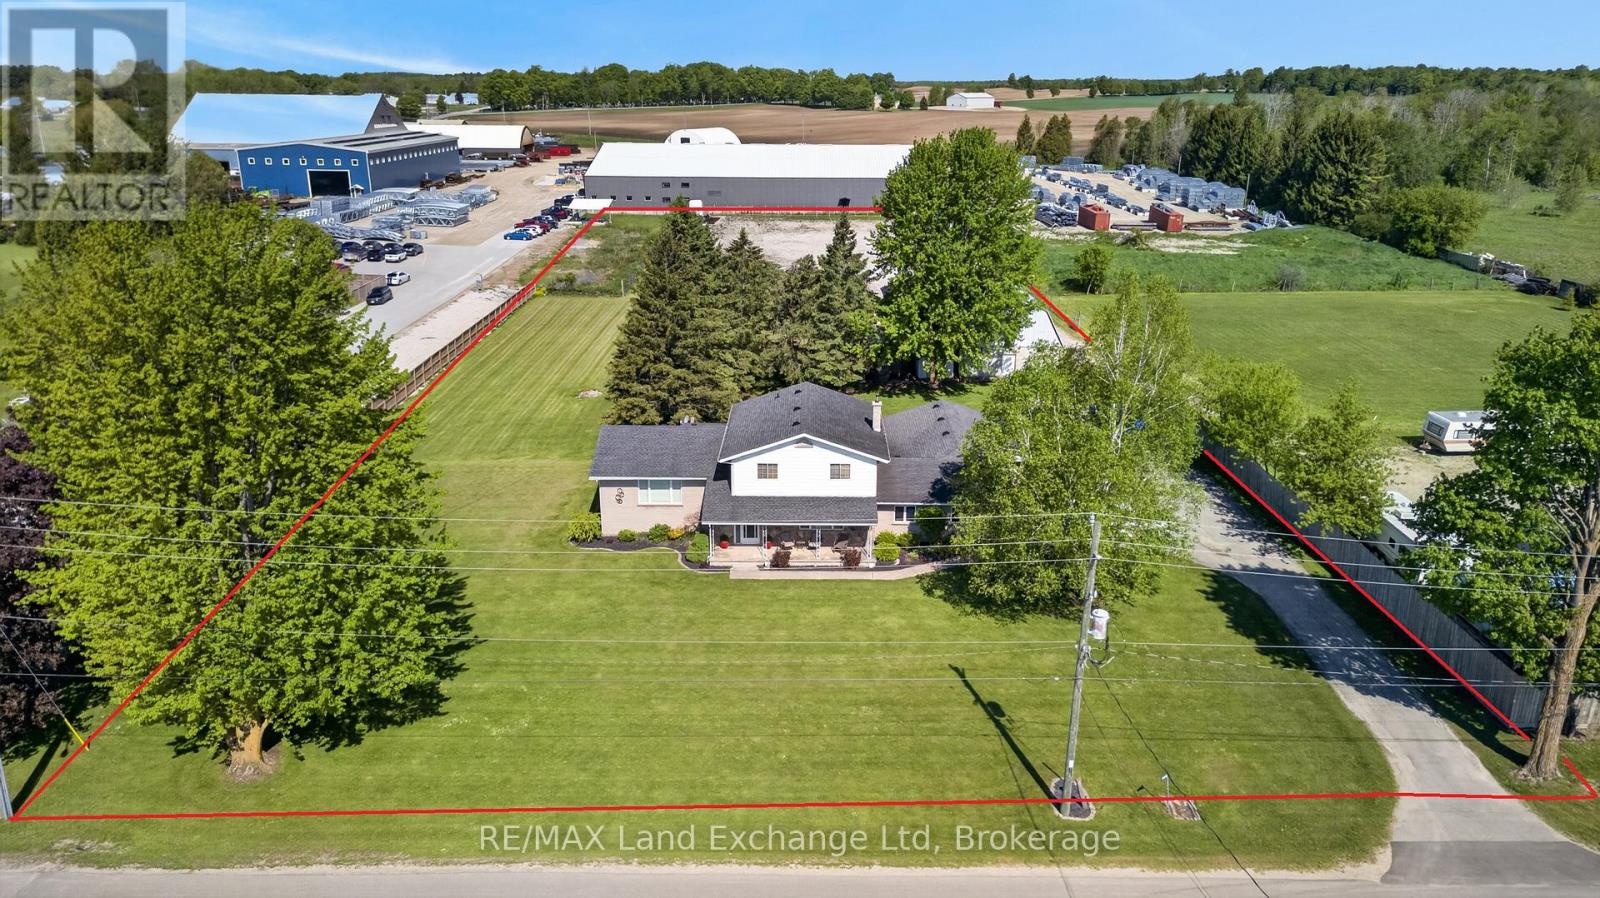
696 Josephine Street
North Huron, Ontario
Let's be honest - finding a property that checks every single box feels basically impossible. But 696 Josephine Street North just might be the exception. Sitting on 2.5 acres just outside Wingham, this 2,700 square foot side-split is the kind of place that makes you stop scrolling and actually book a showing. The layout just makes sense. With 4 bedrooms and 3 bathrooms spread across a smart split-level floor plan, there's room for everyone - whether that's a growing family, a dedicated home office setup, or that guest room you've always promised out-of-town friends. The covered front patio is giving main character energy, framed by gorgeous mature trees that make the whole property feel like your own private retreat. Now let's talk about the garage situation - because yes, it's a 4-car garage, and yes, it's as good as it sounds. But the real plot twist? There's also a massive commercial-grade shop with 3 transport-height bays out back. Work from home just got a serious upgrade. Whether you're running a business, housing equipment, or finally have space for every passion project you've been putting off, this shop is a total game changer. Rural living doesn't mean giving anything up here - Wingham's shops, schools, and community are just minutes away, so you get the acreage and the convenience. This is the move. Don't sleep on it. Call your REALTOR today. (id:49269)

696 Josephine Street N
North Huron, Ontario
Let's be honest - finding a property that checks every single box feels basically impossible. But 696 Josephine Street North just might be the exception. Sitting on 2.5 acres just outside Wingham, this 2,700 square foot side-split is the kind of place that makes you stop scrolling and actually book a showing.The layout just makes sense. With 4 bedrooms and 3 bathrooms spread across a smart split-level floor plan, there's room for everyone - whether that's a growing family, a dedicated home office setup, or that guest room you've always promised out-of-town friends. The covered front patio is giving main character energy, framed by gorgeous mature trees that make the whole property feel like your own private retreat. Now let's talk about the garage situation - because yes, it's a 4-car garage, and yes, it's as good as it sounds. But the real plot twist? There's also a massive commercial-grade shop with 3 transport-height bays out back. Work from home just got a serious upgrade. Whether you're running a business, housing equipment, or finally have space for every passion project you've been putting off, this shop is a total game changer.Rural living doesn't mean giving anything up here - Wingham's shops, schools, and community are just minutes away, so you get the acreage and the convenience.This is the move. Don't sleep on it. Call your REALTOR today. (id:49269)
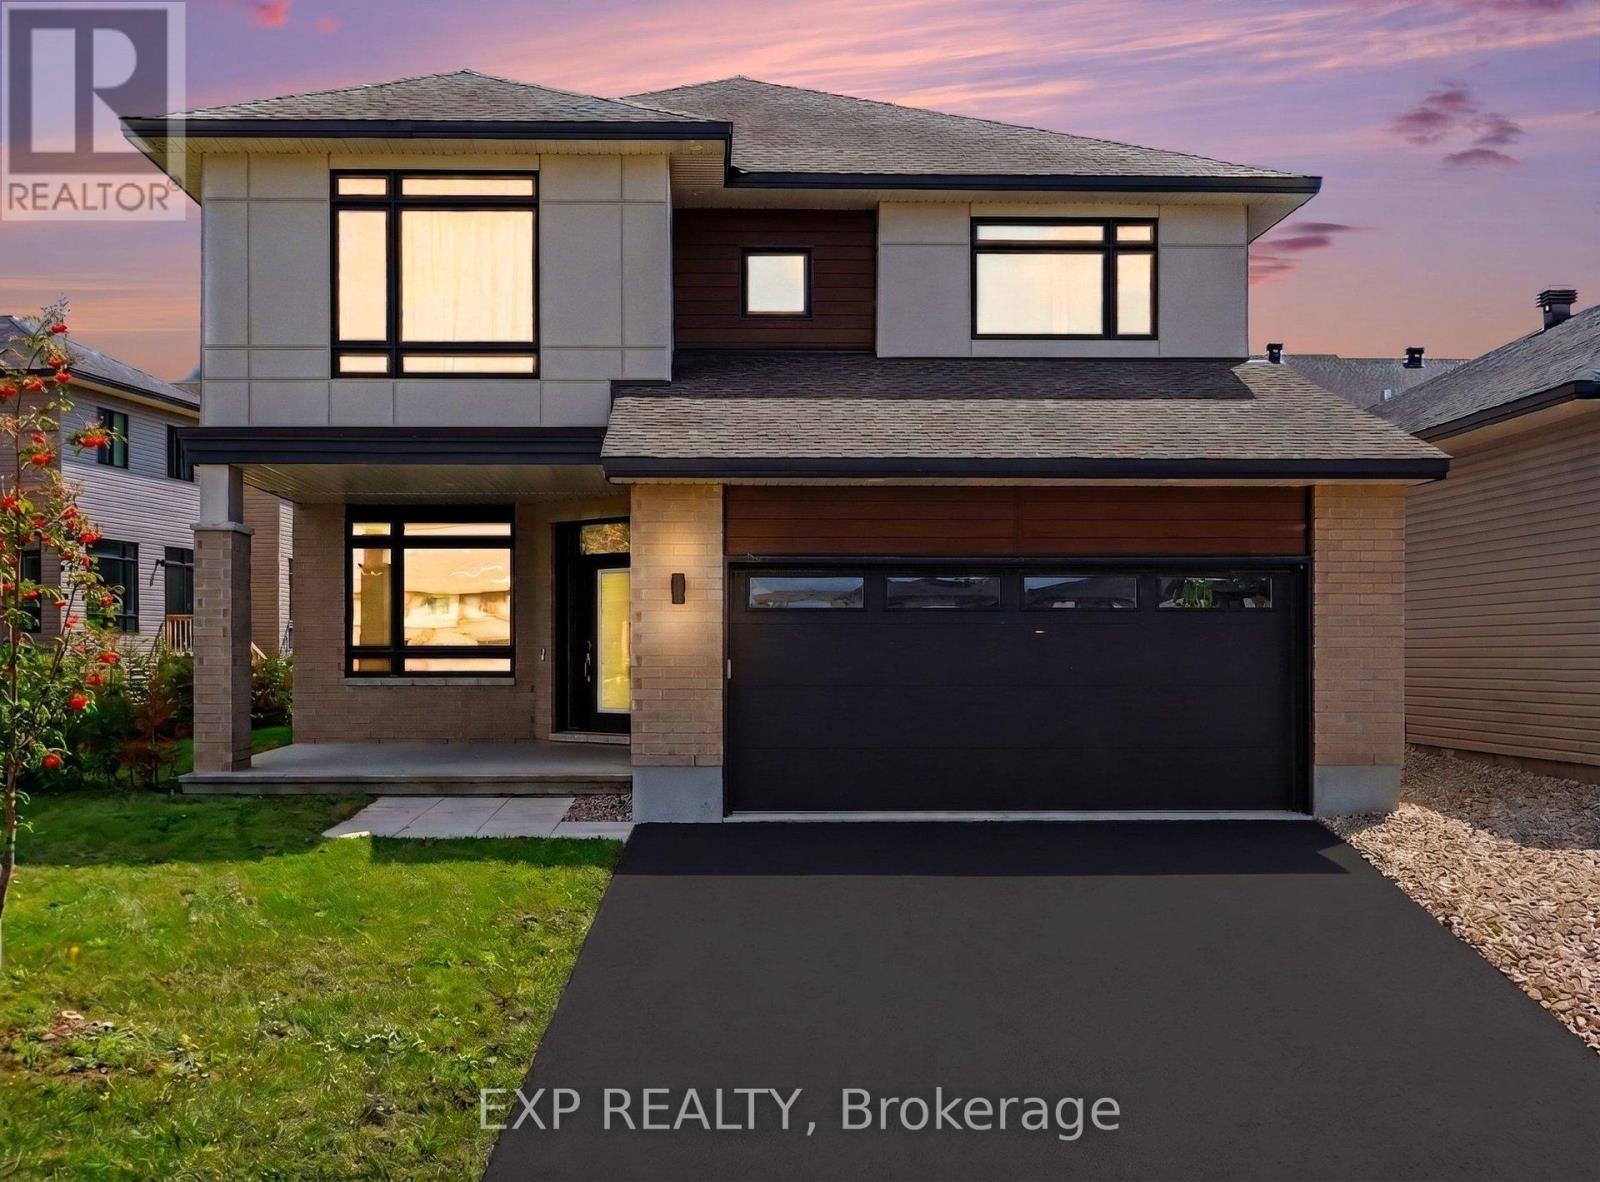
810 Acai Way
Ottawa, Ontario
Welcome to over 3600 square feet of GRAND, light-filled living! 5 bedrooms, 4 bathrooms, and 2 fireplaces wrapped in thoughtful design. A welcoming foyer of crisp tile draws you in, WARM white oak hardwood carrying you through an airy open-concept living and dining BATHED IN SUNSHINE. Around the staircase, a PLAYFUL flamingo accent wall sets a BOLD tone, leading to a chic powder room in MOODY tile and BLUSH ACCENTS, with a smart mudroom keeping life organized. Then comes the showstopper, a BREATHTAKING family room soaring to 18 FOOT CEILINGS open to above, FLOOR-TO-CEILING windows drenching the room in SOUTH light behind hardwired motorized blinds, a LINEAR FIREPLACE glowing against a textured feature wall while the loft's hardwood railings look on from above. The wraparound kitchen means business with integrated appliances, ENDLESS drawers, a beverage bar and wine fridge, plus a WALK-IN PANTRY, flowing into a cheerful breakfast area. Upstairs, that VIBRANT flamingo wall returns along a wide, bright staircase, while the reimagined main bath WOWS with a concrete-style wall, double vanity, and contemporary tile flowing straight into the shower. 3 generously sized secondary bedrooms EACH OFFER A WALK-IN CLOSET WITH CUSTOM STORAGE, plus a full laundry room on the same level. Pause for the MILLION DOLLAR VIEW overlooking the family room and backyard, then retreat to a MASSIVE primary suite with hardwired motorized curtains and blinds, a SPA-LIKE ensuite boasting a glass walk-in shower, freestanding soaker tub, and updated lighting, plus a walk-in closet in custom cabinetry. The fully finished basement delivers a FLEXIBLE recreation space split between a cozy home theatre and a sleek wet bar with wine cooler, rounded out by a 5th bedroom and full bath. Outside, a PICTURE-PERFECT SOUTH FACING yard is professionally landscaped with fresh interlock, lush gardens, river stone, a new fence, and private cedar hedges. A home this EXCEPTIONAL won't wait, book your showing today! (id:49269)
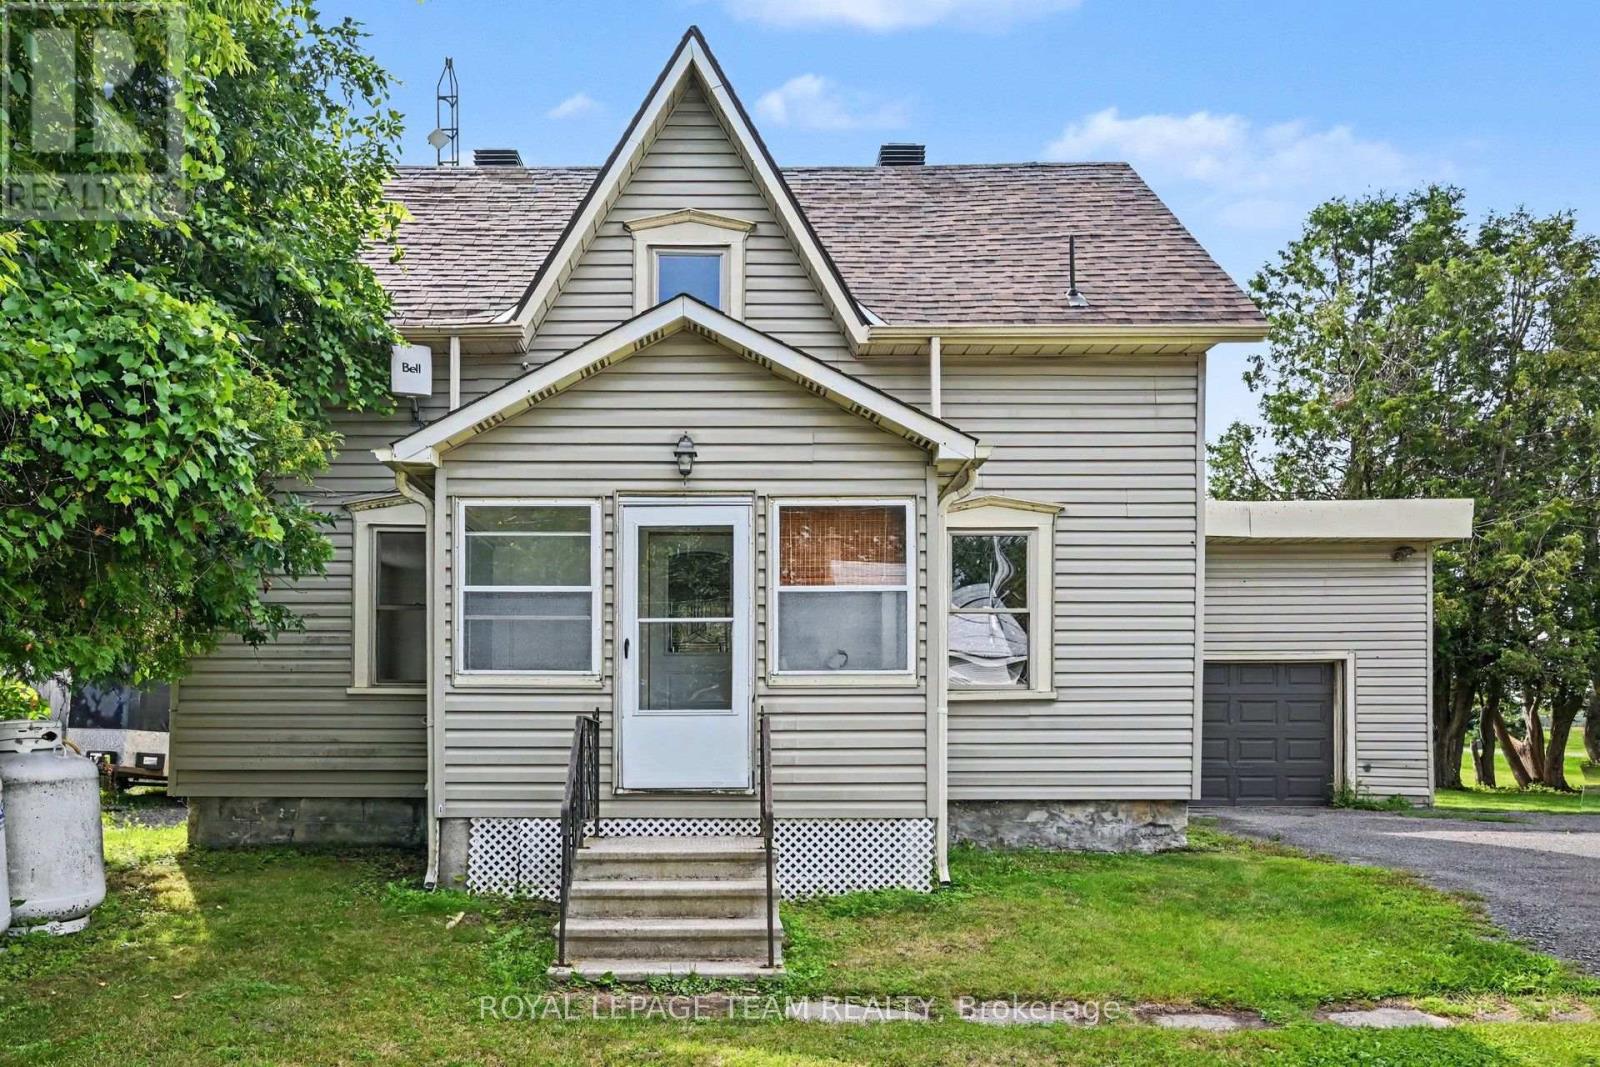
10526 Van Allen Road
North Dundas, Ontario
Set on a large corner lot with plenty of green space, this charming two-storey, three-bedroom home offers a comfortable layout, practical features, and room to enjoy both inside and out. Step through the handy screened-in porch and into the spacious kitchen, the perfect hub for everyday living and entertaining. The main level also features a bright living room with hardwood floors, a cozy family room, and a full bathroom. A conveniently located main-floor laundry room, with access to outside, adds to the home's functionality. Upstairs, you'll find a generous primary bedroom along with two additional bedrooms and a 3-piece bathroom. The large corner lot provides an abundance of green space for children, pets, gardening, entertaining, or simply relaxing outdoors. The single attached garage provides convenient parking and storage. Roof shingles were replaced approximately four years ago, offering added peace of mind. Enjoy the best of both convenience and a quieter setting, with Kemptville's amenities just a 15-minute drive and Winchester only 10 minutes away. A wonderful opportunity to enjoy comfortable country living while remaining close to shopping, services, schools, and everyday amenities. (id:49269)
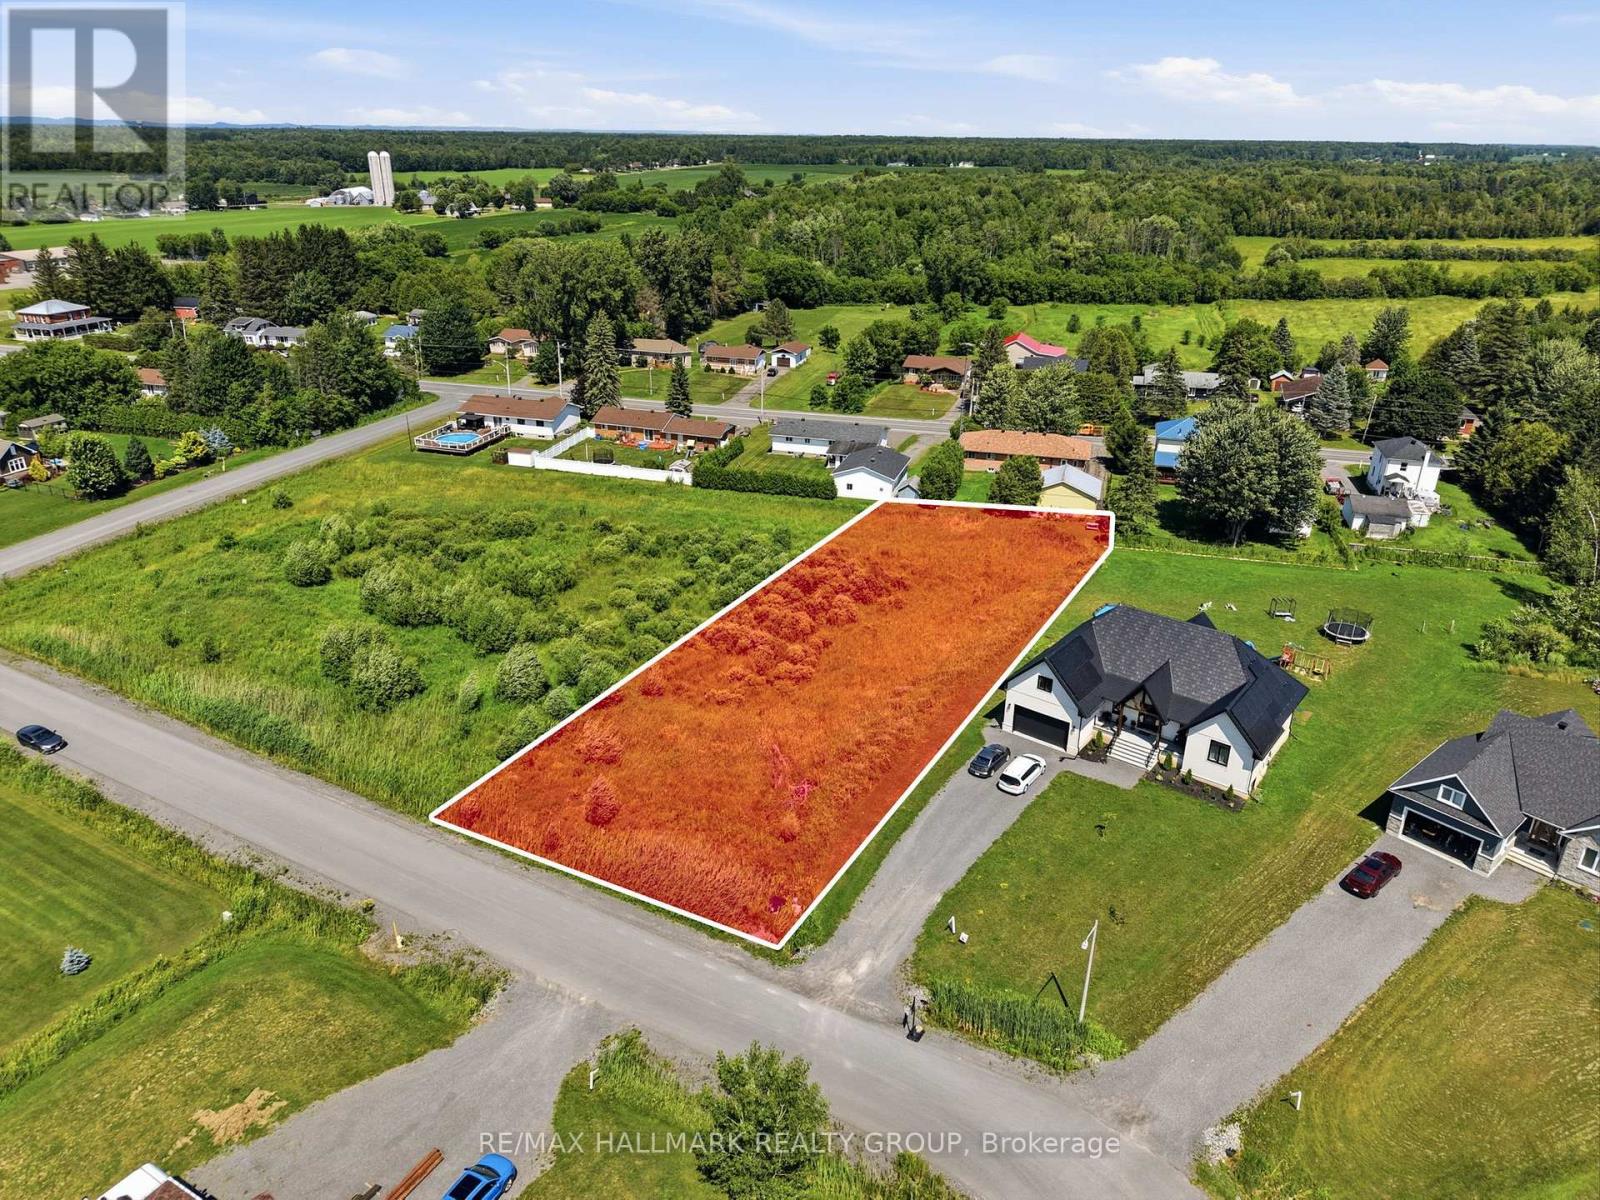
208 Des Violettes Street
Clarence-Rockland, Ontario
Build your dream home in this magnificent luxury development area. This 3/4 acre lot and is ready for you to bring your home dreams to life. Easy commute to Ottawa and just minutes to Rockland. (id:49269)
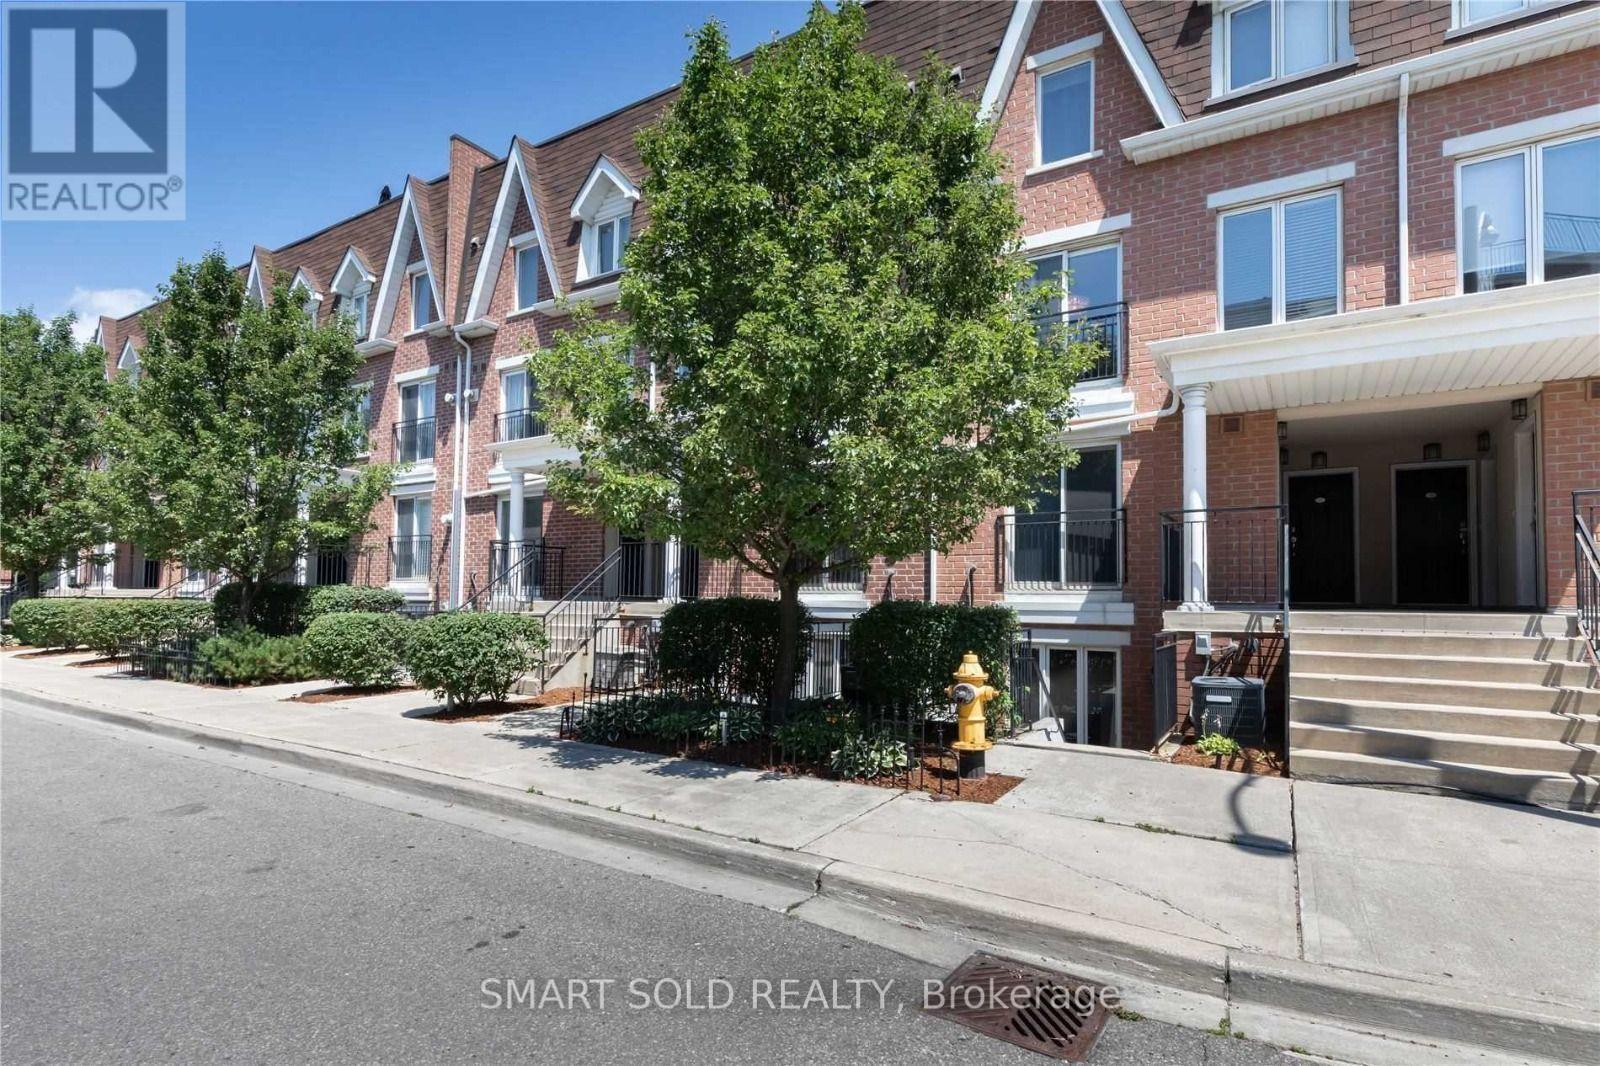
608 - 15 Laidlaw Street
Toronto, Ontario
Welcome to this beautifully designed main-level townhouse in a peaceful park setting. Offering approximately 830 sq. ft., this functional layout features 2 spacious bedrooms plus an open-concept den/office, with no wasted space and no interior stairs. The bright living area includes a cozy fireplace, while the kitchen features granite countertops and ample workspace. The primary bedroom offers a large closet for excellent storage. Enjoy a private terrace with park views, plus a front patio at the entrance. Recent upgrades include pot lights installed in 2023 and a new washer in 2025.Ideally located between King Street West and Queen Street West, steps from Liberty Village, transit, GO, shopping, dining, parks and the QEW. One owned underground parking space and one owned locker are included. (id:49269)
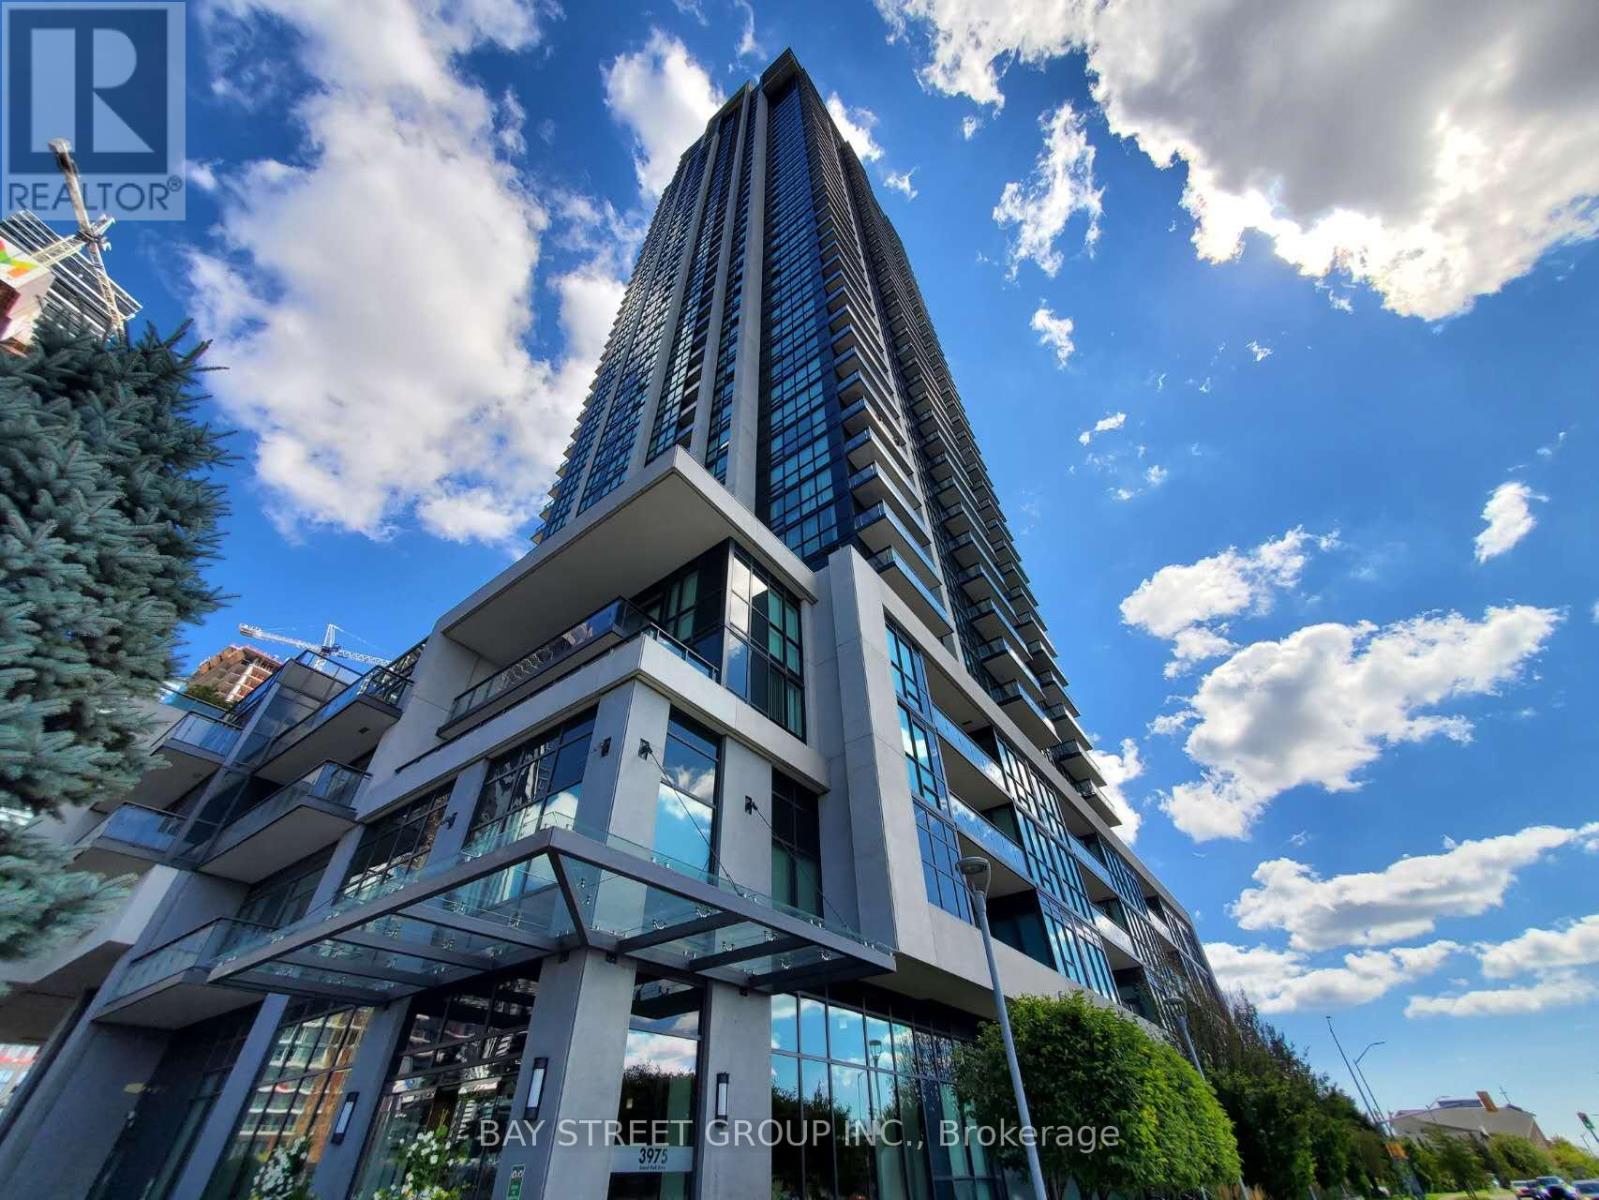
2307 - 3975 Grand Park Drive
Mississauga, Ontario
Welcome To Suite 2307 At Pinnacle Grand Park 2 - A Spacious And Beautifully Designed 2 Bedroom + Den Residence In The Heart Of Mississauga! Offering Approximately 984 Sq Ft Of Well-Designed Living Space, This Bright And Inviting Suite Features A Highly Functional Open-Concept Layout, Soaring 9-Foot Ceilings And Floor-To-Ceiling Windows That Fill The Home With Natural Light. The Generous Den Provides The Perfect Flex Space For A Home Office, Study Or Additional Living Area, While Two Full Bathrooms Offer Exceptional Everyday Convenience. The Modern Kitchen Features Stainless Steel Appliances And Ample Cabinetry, Complemented By Ensuite Laundry, Central Air Conditioning And A Private Balcony. One Underground Parking Space And One Locker Are Included. Enjoy An Exceptional Lifestyle With Outstanding Building Amenities, And An Unbeatable City Centre Location Just Steps To Square One, Celebration Square, Central Library, City Hall, Sheridan College, T&T Supermarket, Restaurants And Public Transit, With Easy Access To Highway, Nearby UofT Mississauga. A Rare Opportunity To Enjoy Space, Comfort And Convenience In One Of Mississauga's Most Sought-After Condominium Communities! (id:49269)
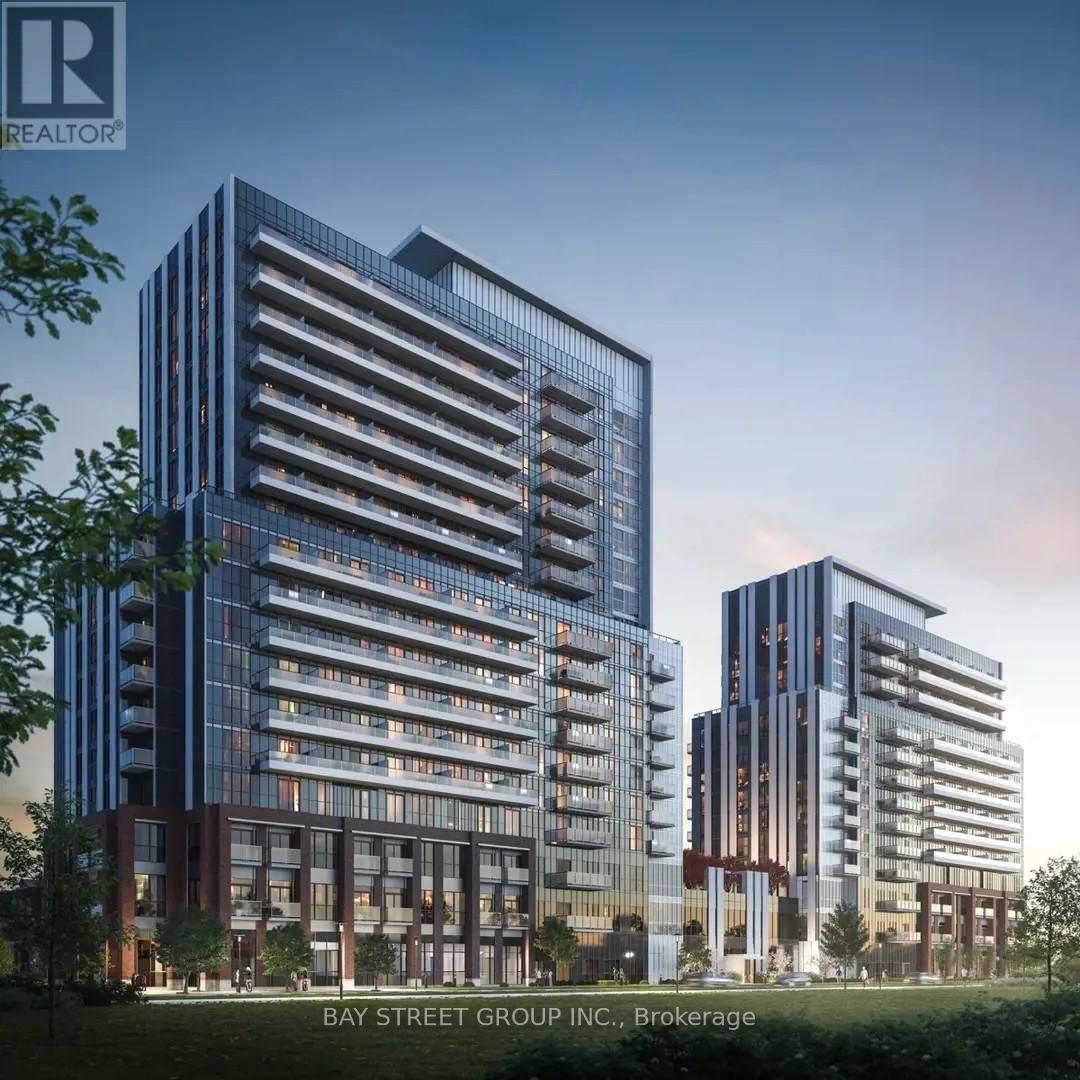
710 - 10 Honeycrisp Crescent
Vaughan, Ontario
Spacious 2 Bedroom Suite With Rare To Find 2 Side By Side Parking! Open-Concept Floor Plan With Floor To Ceiling Windows. Gourmet Kitchen With B/I High End Appliances. Step To Ikea, Restaurants, Movie Theatre, Shopping, And Subway Station Vmc. Minutes Go Transit, Hwy 400, York U, And Much More! (id:49269)
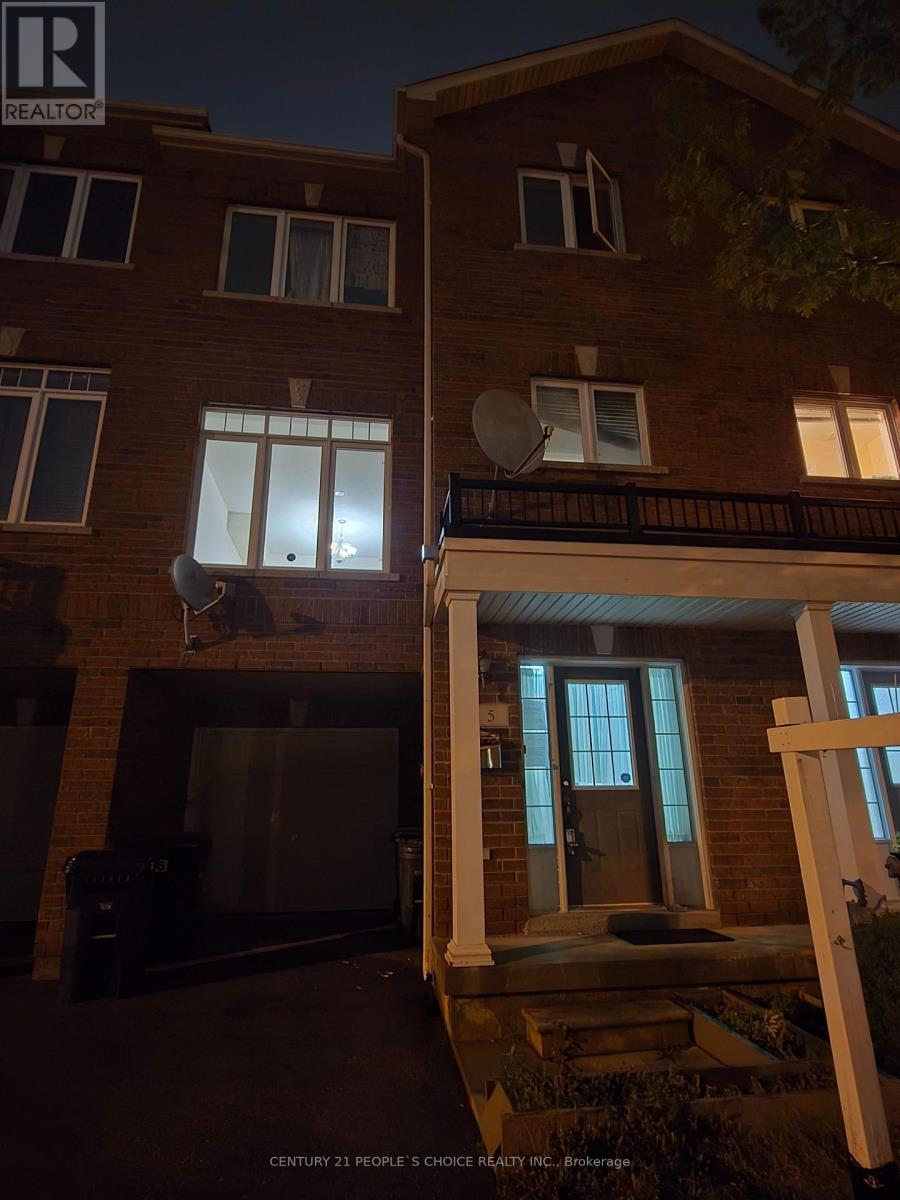
5 Curran Hall Crescent
Toronto, Ontario
**Location! Location! Location!** Excellent opportunity to own this spectacular freehold townhouse in a highly convenient location. Featuring 9' ceilings on the main level, hardwood floors, stainless steel appliances, and a walk-out to the yard. The spacious layout offers 3 bedrooms, including a primary bedroom with an ensuite and double closets.Ideally situated just steps to TTC, schools, shopping, Highway 401, and numerous amenities.**Great opportunity for investors, first-time buyers, or renovators looking to add value. Property being sold " AS IS WHERE IS"- don't miss this opportunity!** (id:49269)
1310 Duncan Road
Oakville, Ontario
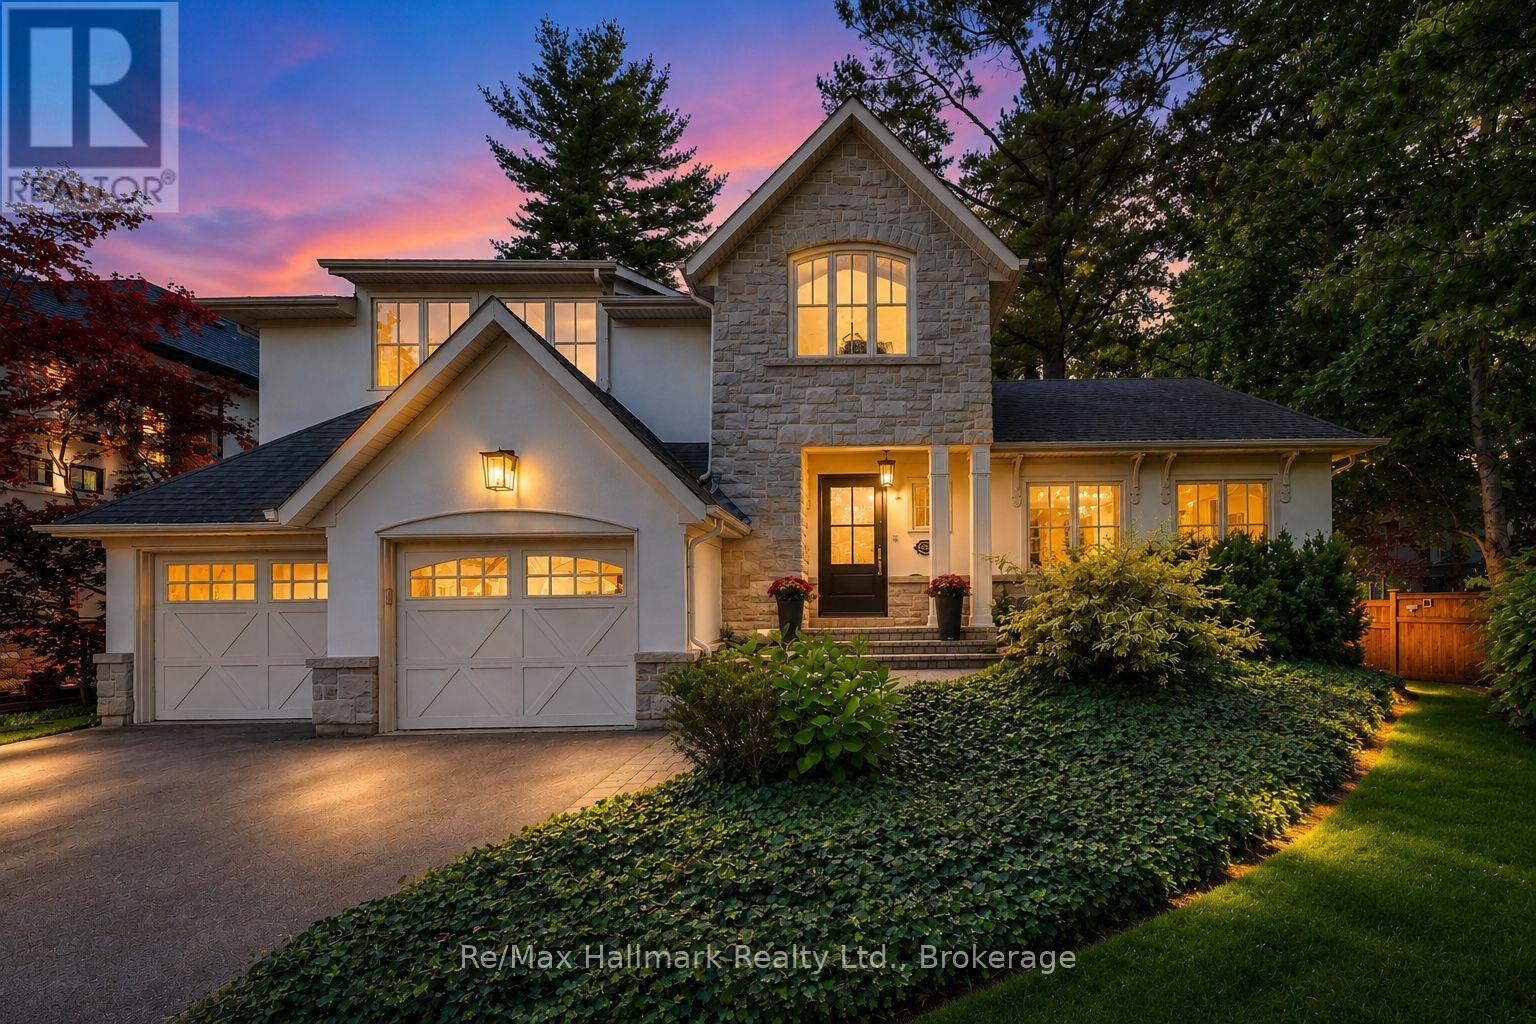
Available to rent with furnitures, flexible for shorter term rental(minimum 6 months)! Spectacular custom home completely renovated to the studs with high-end finishes and a thoughtfully reimagined floor plan, blending timeless elegance with modern functionality. Situated on a premium 75x150 south-facing rectangular premium lot, this home is just a short walk to Oakville's top-rated schools.The exterior showcases new stucco with natural stone accents, oversized windows, and stunning curb appeal. Inside, the open-concept design features a grand living/dining room with soaring 13-ft ceilings and wood-burning fireplace, seamlessly flowing into a brand-new custom kitchen and family room. The chefs kitchen offers a massive center island, custom hardwood cabinetry, top-of-the-line appliances including a Wolf stove and Fisher & Paykel fridge, and walkout to a sun-filled cedar deck. A beautiful sunroom with full HVAC brings the outdoors in, overlooking landscaped gardens, mature trees, ponds, and stone pathways. The upper level features double primary suites with spa-inspired ensuites, heated floors, and walk-in closets, providing exceptional comfort and flexibility for families. Designer details throughout include custom millwork, accent lighting, hardware, California shutters, and premium hardwood flooring. The fully finished lower level offers a nanny/in-law suite with in-floor heating, recreation space, and plenty of storage. Recent upgrades include new spray foam insulation, new electrical panel, sump pump, tankless hot water system, pot lights, built-in speakers, and luxury designer tiles in all bathrooms. This one-of-a-kind home is the perfect blend of modern luxury, refined craftsmanship, and family-friendly living, a rare offering in one of Oakville's most prestigious neighbourhoods. (id:49269)
55 Dickson Street
Cambridge, Ontario
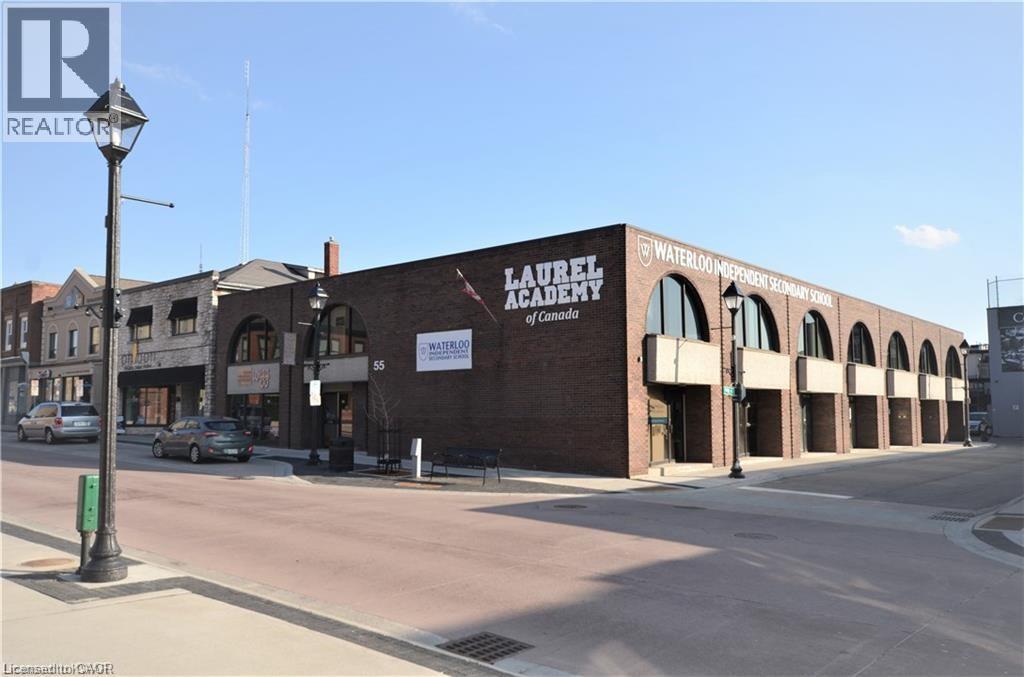
LOCATION, LOCATION, LOCATION!!! This fabulous Commercial building could be yours! Located in the picturesque Down Town Cambridge, just across the City Hall, this former ESL home with C1RM1 zoning is perfect for professionals such as Lawyers, Doctors, Insurance Broker or a Financial Planner to mention a few. This two-story building with finished basement boast 8,000 square foot each floor and plus basement to make total 24,000 square foot living spaces (8,000 square foot basement included). The whole 2nd floor, basement and partial ground floor were renovated recently with top-notch interior including all new wall with new sound-proofed insulation, high-end engineer flooring, LED lights, fashionable wall & floor titles etc. The University of Waterloo, Architecture Campus, the Grand River, walking trails, restaurants, libraries, cafes, churches, groceries, farmer’s market, bus terminals, parks and live theatre are just minutes from this great location. (id:49269)