
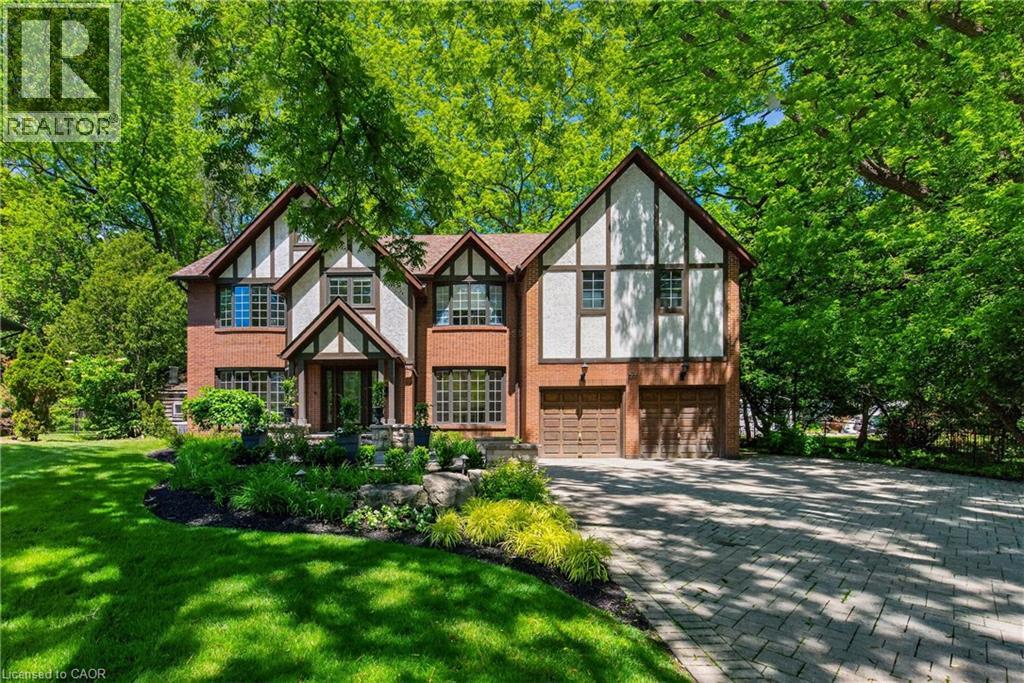
23 Lantern Lane
Dundas, Ontario
Tucked in the heart of Dundas, on a picturesque street, 23 Lantern Lane is a truly exceptional Tudor-inspired residence offering 6+1 bedrooms, 4.5 bathrooms, timeless elegance, and impeccable pride of ownership throughout. From the impressive interlocking stone driveway to the exquisite finishes within, every detail has been thoughtfully designed for elevated family living. The main level showcases marble and hardwood flooring, etched glass French doors, and sophisticated principal rooms filled with natural light. A private office and formal living room feature charming bay windows, while the separate dining room provides an elegant setting for entertaining. At the heart of the home is a custom chef-inspired kitchen complete with automotive painted cabinetry, premium built-in appliances, gas range, stone countertops, expansive breakfast bar, and a bright dinette with walkout to the backyard retreat. The inviting family room is anchored by a striking marble fireplace and a graceful curved oak staircase leads to the upper level where five generous bedrooms await. The luxurious primary suite serves as a private sanctuary, highlighted by a gorgeous gas fireplace and spa-inspired ensuite featuring a soaker tub, walk-in shower, separate his-and-her vanities, and private water closet. A unique secondary bedroom offers its own ensuite arrangement, while three additional bedrooms, a 4-piece bath, and upper-level laundry complete the floor. Extending the home’s versatility is a large recreation/media room, 6th bedroom, 3-piece bath, and ample storage in the basement. Outside, a private backyard oasis awaits. Surrounded by mature trees, the resort-like setting features a kidney-shaped inground pool, pergola-covered patio, and beautifully landscaped grounds—creating the perfect backdrop for both grand entertaining and cherished family moments. Never before offered, this distinguished home presents an exceptional opportunity to flourish in one of Dundas’ most desirable enclaves. (id:49269)
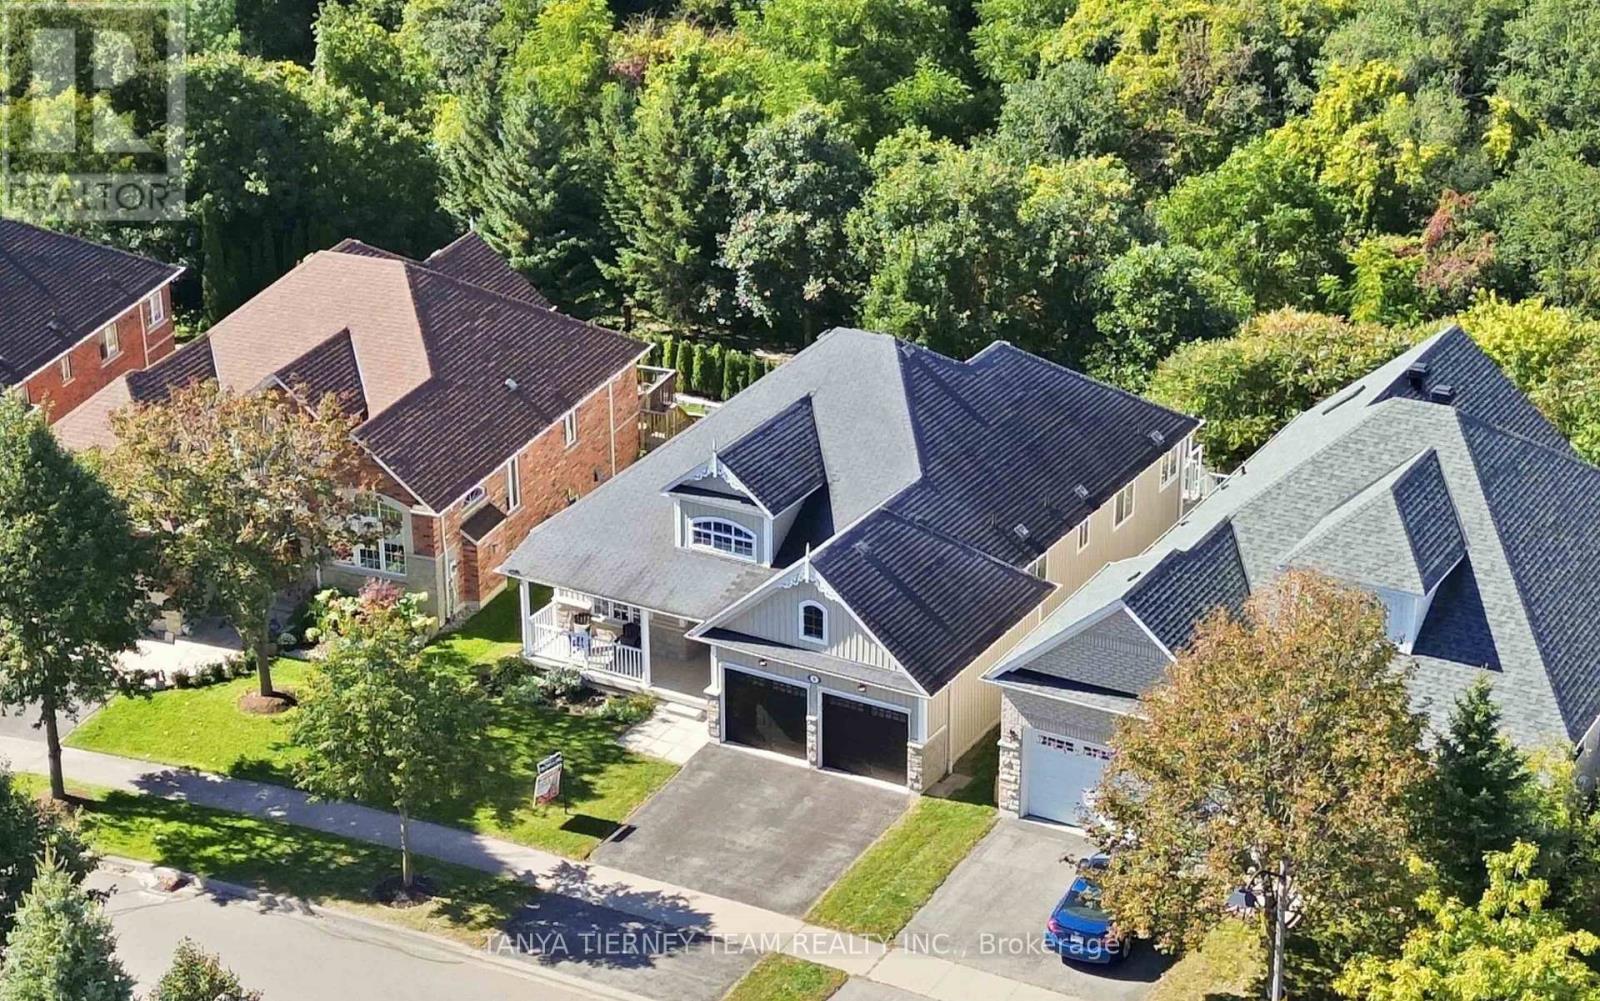
4 Branthaven Court
Whitby, Ontario
Rarely offered 3-bedroom executive bungalow set on a spectacular treed ravine lot on a quiet court in sought-after Brooklin! Surrounded by mature trees and tranquil greenspace, this exceptional property offers privacy, peaceful views and an incredible connection to nature. Manicured gardens and a large front porch create beautiful curb appeal and the perfect spot for morning coffee. Inside, the open concept main floor impresses with a spacious foyer, extensive upgraded hardwood floors including the staircase, pot lights, crown moulding and stylish shiplap details. The inviting living room features a gas fireplace with custom surround and built-ins, plus a picture window overlooking the front gardens. Spacious dining area with shiplap accent wall. The custom kitchen offers built-in stainless steel appliances, pantry, backsplash, granite counters and centre island with waterfall granite counter, breakfast bar and pendant lighting. Walk out to the expansive composite deck where glass railings showcase unobstructed views of the treed ravine and greenspace. A waterproof system below creates a covered outdoor retreat with stamped concrete patio - perfect for enjoying the picturesque setting rain or shine. Three spacious bedrooms include a primary retreat with organized walk-in closet and spa-like 4pc ensuite featuring a corner soaker tub and glass shower with custom stone surround. The finished lower level continues to take advantage of the ravine setting with large windows, sliding glass walkout to the covered patio, 2nd gas fireplace and ample storage. Steps to parks, schools and transit with easy Hwy 407 access. A special opportunity to enjoy bungalow living on a beautiful ravine lot in one of Brooklin's most desirable communities! (id:49269)
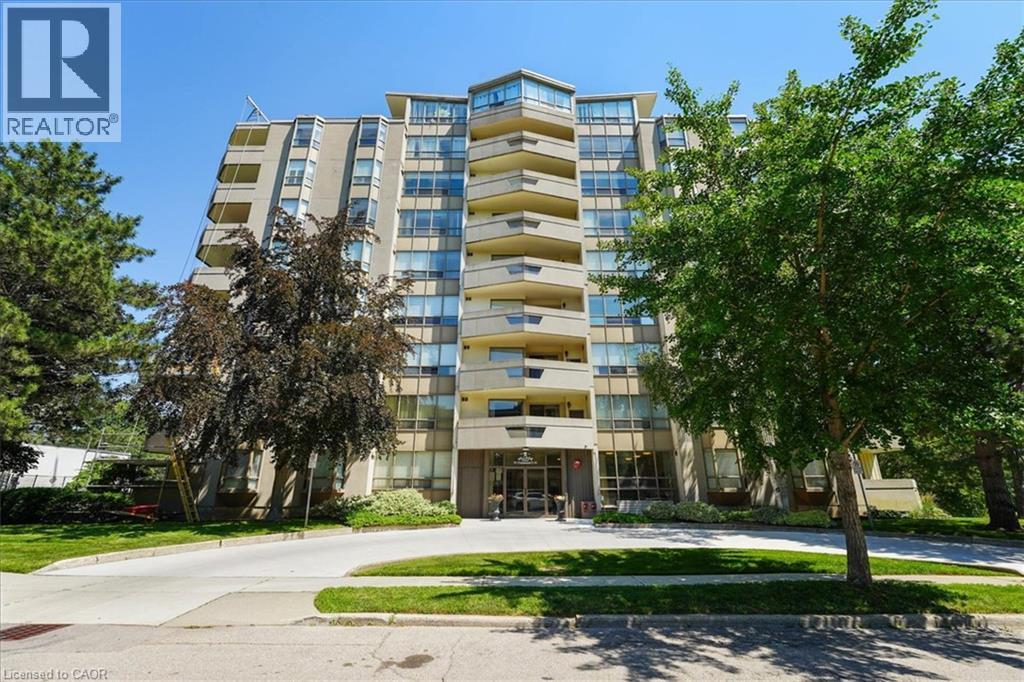
8 Village Green Unit# 807
Stoney Creek, Ontario
Welcome to this spacious 2 bedroom, 2 bathroom condo offering 1,200 square feet of comfortable, well-designed living space. A generous entrance sets the tone, opening into a bright and functional layout with beautiful views of the escarpment. The updated kitchen features an induction stove, new dishwasher, and a full-height refrigerator offering exceptional storage for anyone who enjoys cooking. The large dining room is a standout, complete with built-in custom cabinetry and scenic views of the Hamilton Mountain. Step out to the balcony, where western exposure delivers beautiful sunsets year-round. The living room is generously sized, and the primary suite offers a walk-in closet and private ensuite. A second bedroom and full bathroom provide flexibility for guests, family, or a home office. Includes underground parking, lots of visitor parking, a sauna, party room, storage locker, and workshop. Located in a sought-after Stoney Creek condo community, this home offers outstanding walkability to amenities like shopping, St. Joes urgent care, and downtown Stoney Creek. Incredibly easy access to the Red Hill, the QEW, and Centennial Parkway mountain access. Come and see this incredibly maintained unit for yourself! (id:49269)
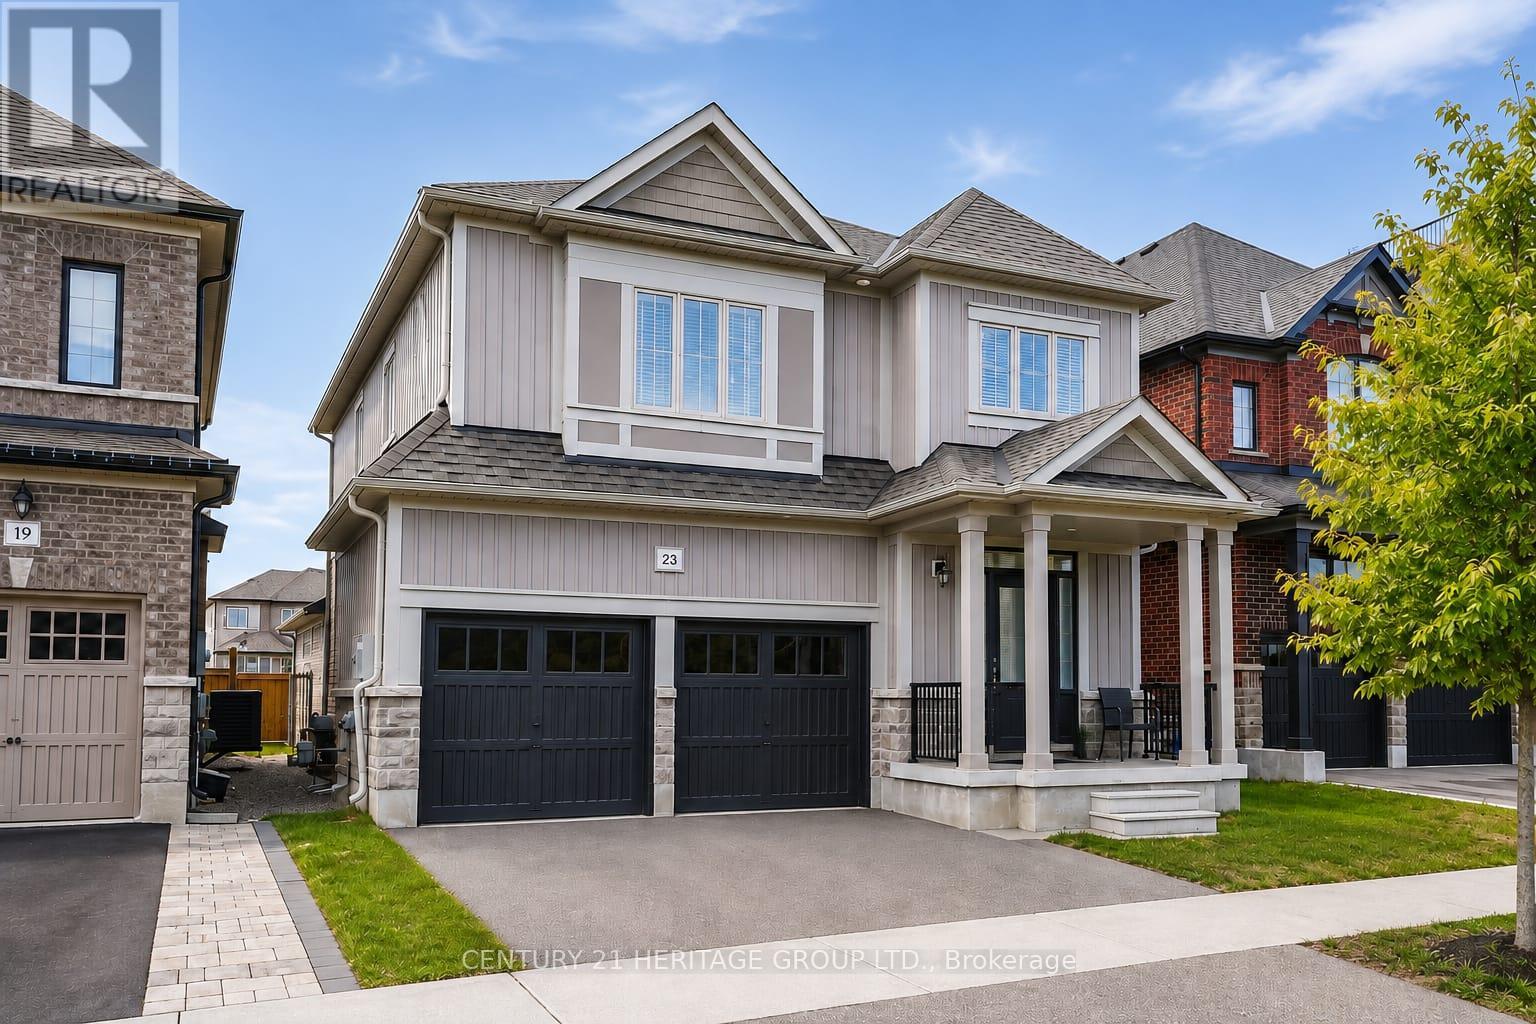
23 Crombie Street
Clarington, Ontario
Welcome to the perfect home for a growing family in Bowmanville! This detached home features approximately 3300 sqft of living space. The main floor features an airy, open-concept layout complete with a formal dining room, a sunlit family room, and a modern kitchen. Chefs will love the quartz countertops, breakfast bar, and casual eating area with a walk-out to the backyard. A powder room, dedicated laundry, and direct access to the 2-car garage complete this level. Upstairs, the massive primary suite boasts a walk-in closet and a 5-piece ensuite. The secondary bedrooms are equally impressive, featuring walk-in closets and dedicated ensuite or semi-ensuite access. Renovated in 2026, the finished basement has a LEGAL walk-up separate entrance. This is perfect for an in-law suite or potential rental income with 1 large bedroom and 2 dens. The space provides versatility with its separate kitchenette and 3-piece washroom. This property is ideally located steps from top schools, parks, shopping, transit, and major highways. (id:49269)
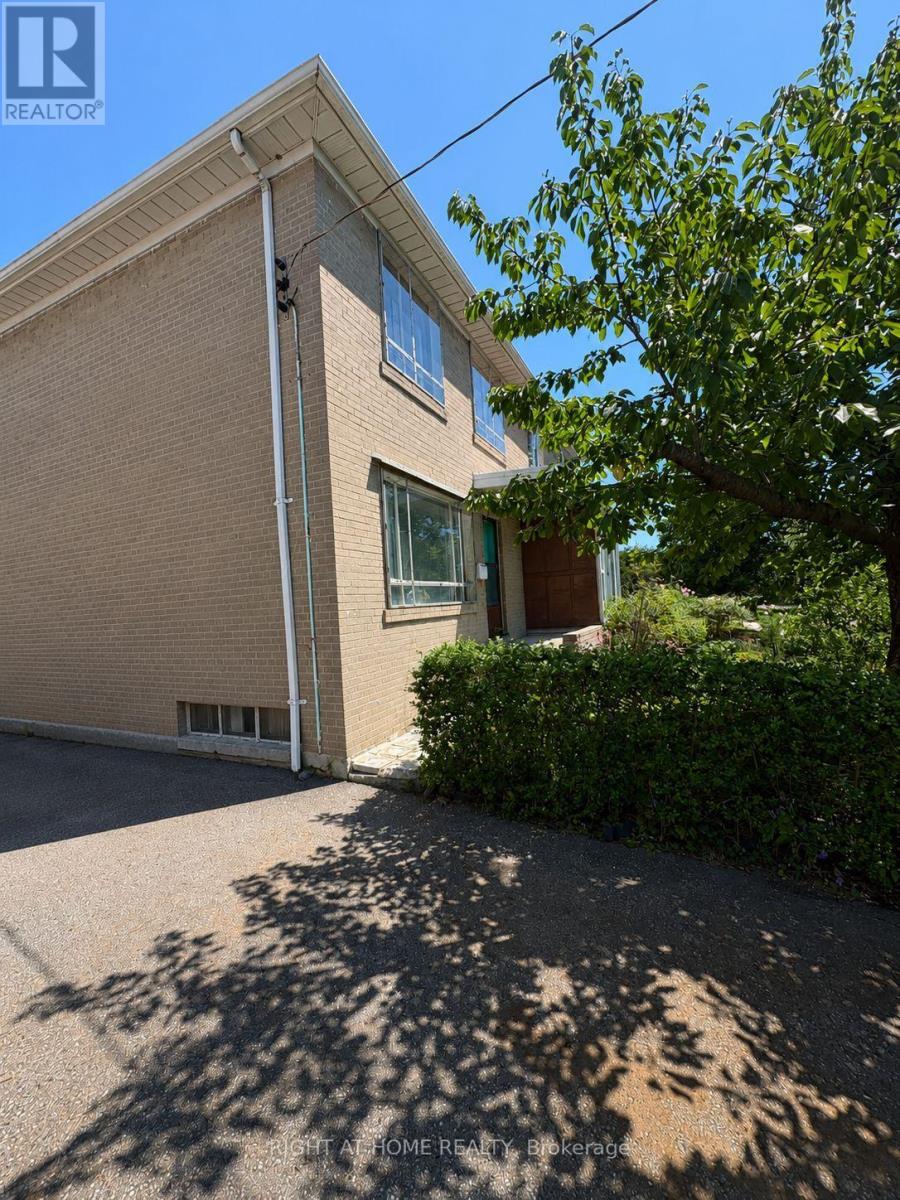
139 Vauxhall Drive
Toronto, Ontario
Great potential for garden suite-See attached zoning report-Pic 3&4 are virtually designed to show potential **Best Alternate to Condo Living**Great potential for Garden suite-See attached zoning report**Attention Investors, Renovators & Contractors! Incredible opportunity to transform this 3-bedroom semi-detached home in the highly sought-after Dorset Park community of Scarborough. Situated on a quiet, family-friendly street close to public and catholic schools, transit, parks, and major shopping centres, this property offers exceptional potential for those looking to renovate. The home is being offered in as-is condition and requires renovations throughout, making it an ideal project for investors, flippers, or buyers looking to create their dream home. Features include a functional layout, a basement with above ground large window, a driveway with parking for three vehicles, and a large fully fenced backyard with mature fruit trees (total 1528.48 SQFT). The generous lot, desirable location, and solid footprint provide an excellent foundation for a complete renovation. Whether you're planning a full remodel or a value-add investment, this property presents a rare opportunity to unlock its full potential in an established neighbourhood with strong demand. Bring your vision, your contractor, and your imagination-this is a true handyman special with endless possibilities! (id:49269)
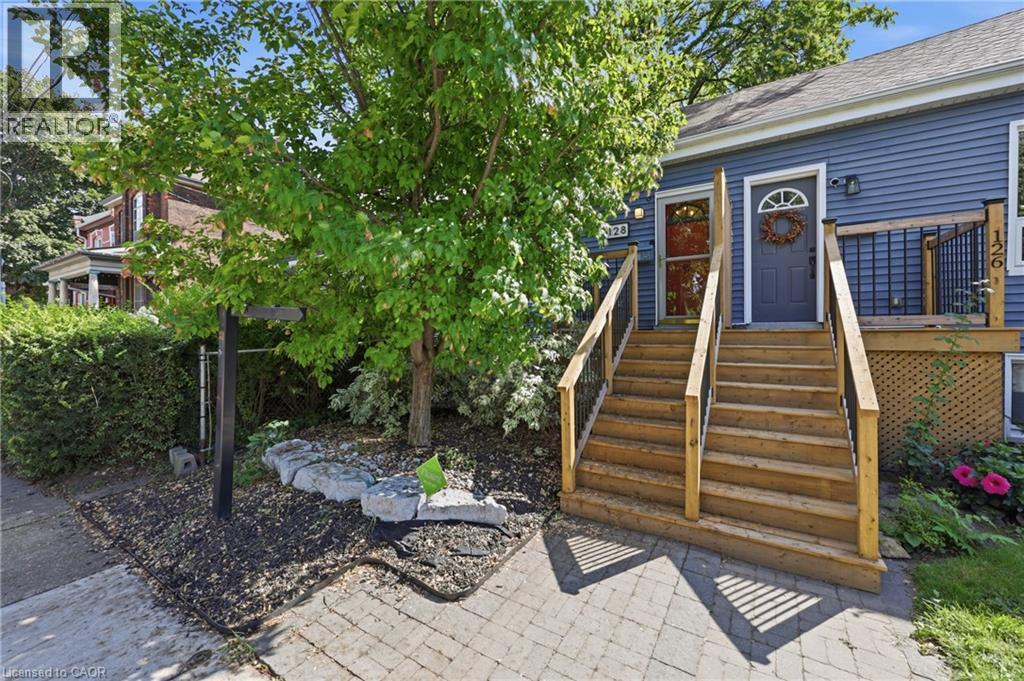
128 Robert Street
Hamilton, Ontario
Character, convenience and your own private outdoor space, condo style, but no condo fees. This little sweetheart offers an exciting opportunity for first time buyers, down-sizers or anyone looking to embrace a walkable downtown lifestyle without giving up the comforts of a house. Step inside to an inviting open concept living space filled with natural light, where exposed brick and a gas fireplace bring warmth and character. The kitchen features granite countertops, a stone backsplash, breakfast bar and space to cook, gather and entertain. An updated 4 piece bathroom completes the main level. The lower level bedroom offers more than just a place to sleep, with enough room to create a home office, or dressing area or custom wardrobe space. A separate laundry area with stackable washer and dryer adds everyday convenience. Out back, enjoy a private, low maintenance yard with a covered deck and storage shed, giving you your own outdoor space right in the city. Thoughtful improvements include a newly redone front porch and rear roof shingles in 2026, ductless A/C installed in 2024, an on demand hot water heater installed in 2023 and a water purification system. And the location? This is where city living gets fun. Walk to James St. North for restaurants, cafè shops, Friday Art Crawls and annual Supercrawl, explore the King William restaurant district, pick up something fresh at the Hamilton Farmers' Market or head toward the Bayfront. With nearby GO station, hospitals, grocery store, transit, spin class & more! (id:49269)
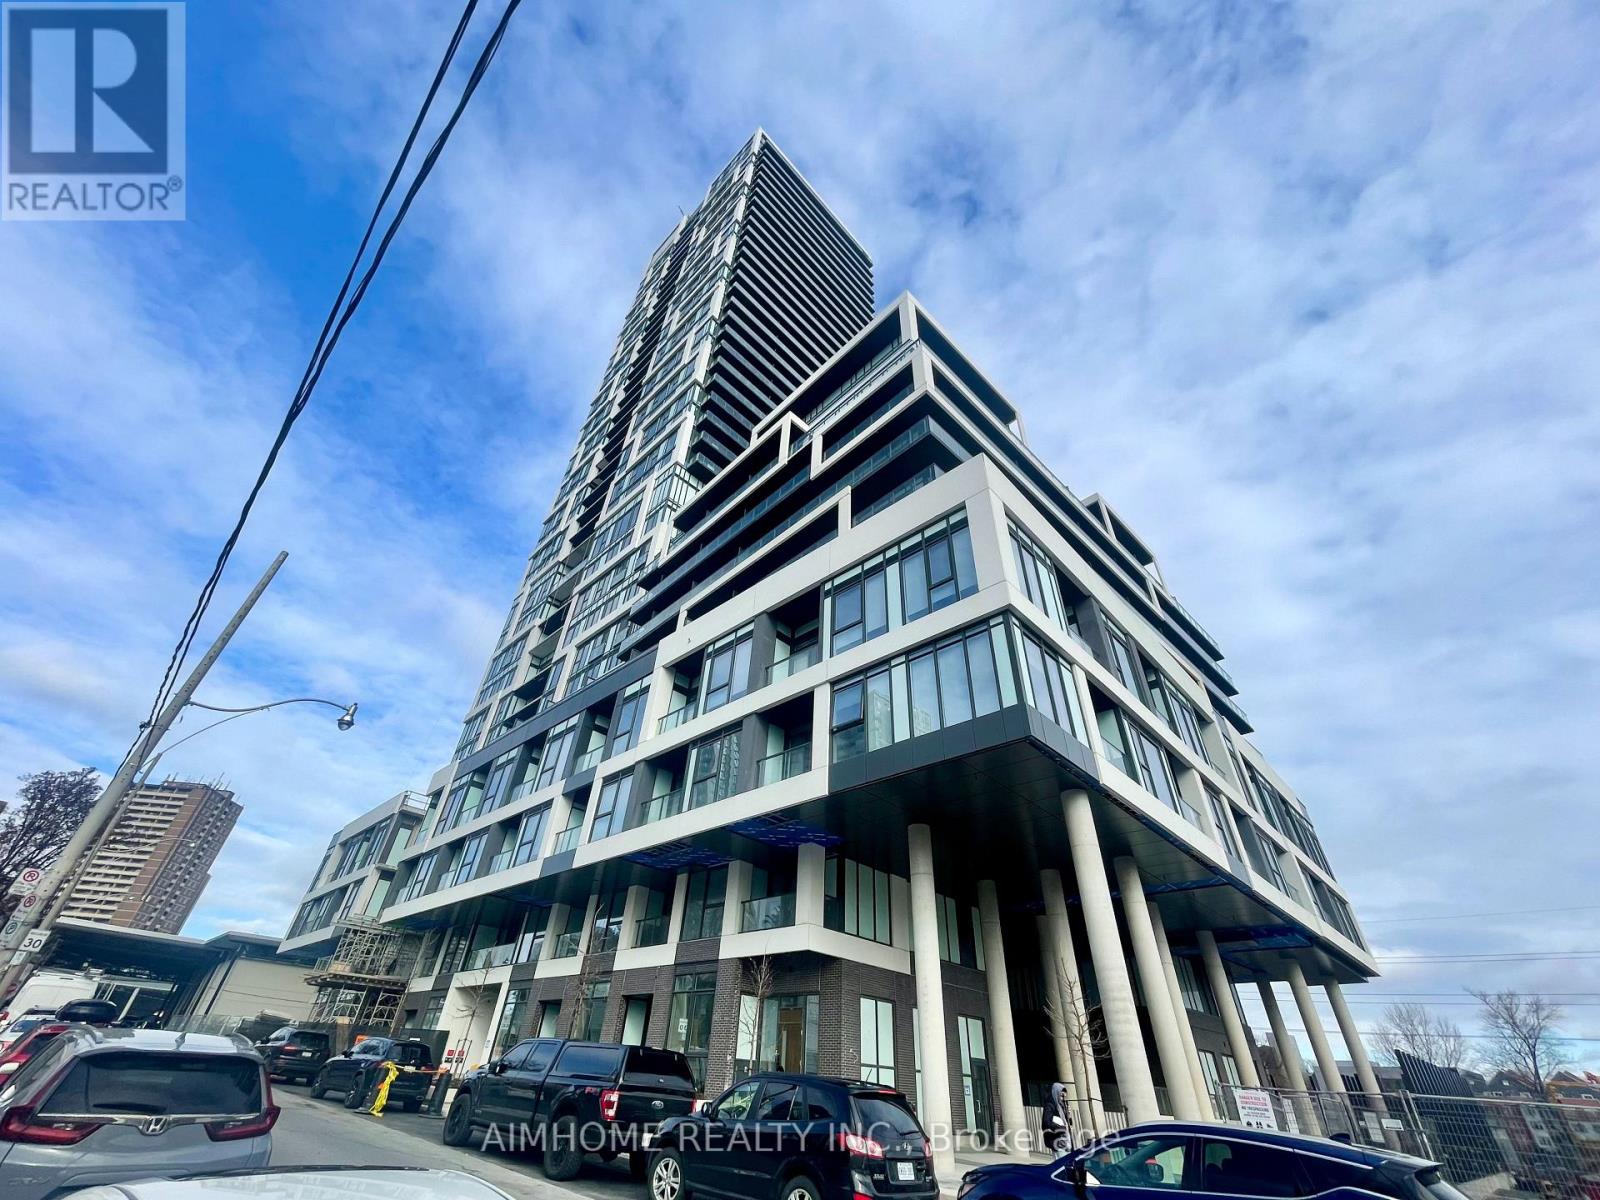
1712 - 5 Defries Street
Toronto, Ontario
Located in Toronto's emerging Downtown East - River & Fifth by Broccolini. High-end finishes featuring keyless entry, smart home system, matte black appliances, Quartz countertop, wide plank laminate flooring, 9 feet smooth ceiling. This N E corner unit offers split bedrooms, both overlook the Lake. One regular balcony and one Juliette balcony. Amenities features 24-hour concierge, 12th floor rooftop terrace with outdoor pool and cabanas, party room, private dining room, fitness centre, co-working space, games room, yoga room, guest suite, etc. Minutes from Financial core, Riverdale Parks and Trails. (id:49269)
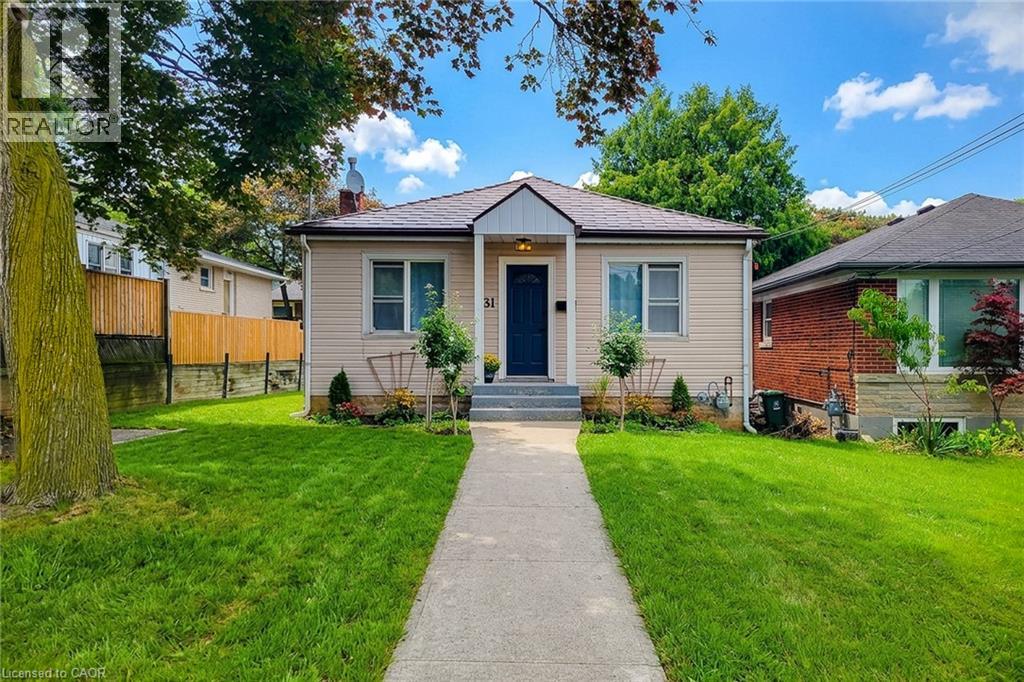
31 Greenhill Avenue
Hamilton, Ontario
A Little Gem – Steps from the Escarpment with Great Potential! Welcome to 31 Greenhill Avenue, a charming 2-bedroom bungalow nestled in one of Hamilton East's most sought-after neighbourhoods. Situated on a quiet, tree-lined street and just steps from the breathtaking Niagara Escarpment, this home offers the perfect blend of peaceful natural living and urban convenience. Featuring two comfortable bedrooms and a full bathroom all on one level, this home is ideal for those seeking effortless, single-floor living. The open, functional layout creates a warm and inviting atmosphere—perfect for both relaxing and entertaining. Living close to the escarpment means you're just minutes from scenic trails, stunning lookouts, and the iconic Red Hill Valley. Enjoy morning walks, weekend hikes, and the tranquility of nature right outside your door, all while being moments from everyday amenities. With quick access to the Red Hill Valley Parkway and the Lincoln M. Alexander Parkway, commuters will love the easy connection to downtown Hamilton and the GTA. Shopping, dining, and excellent schools are all just a short drive away. (id:49269)
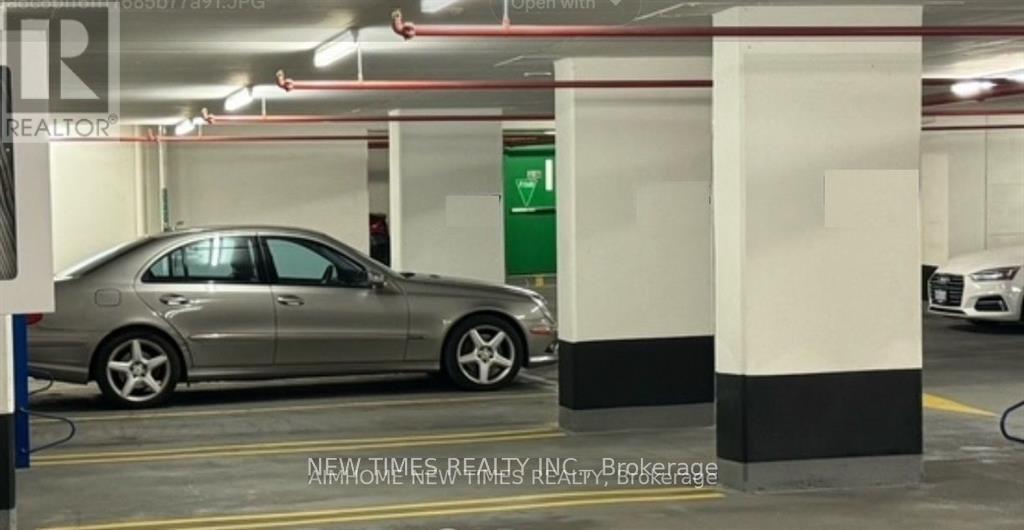
125 Blue Jays Way
Toronto, Ontario
Parking For Lease, for 125 or 115 Blue Jays Way Residents Only (id:49269)
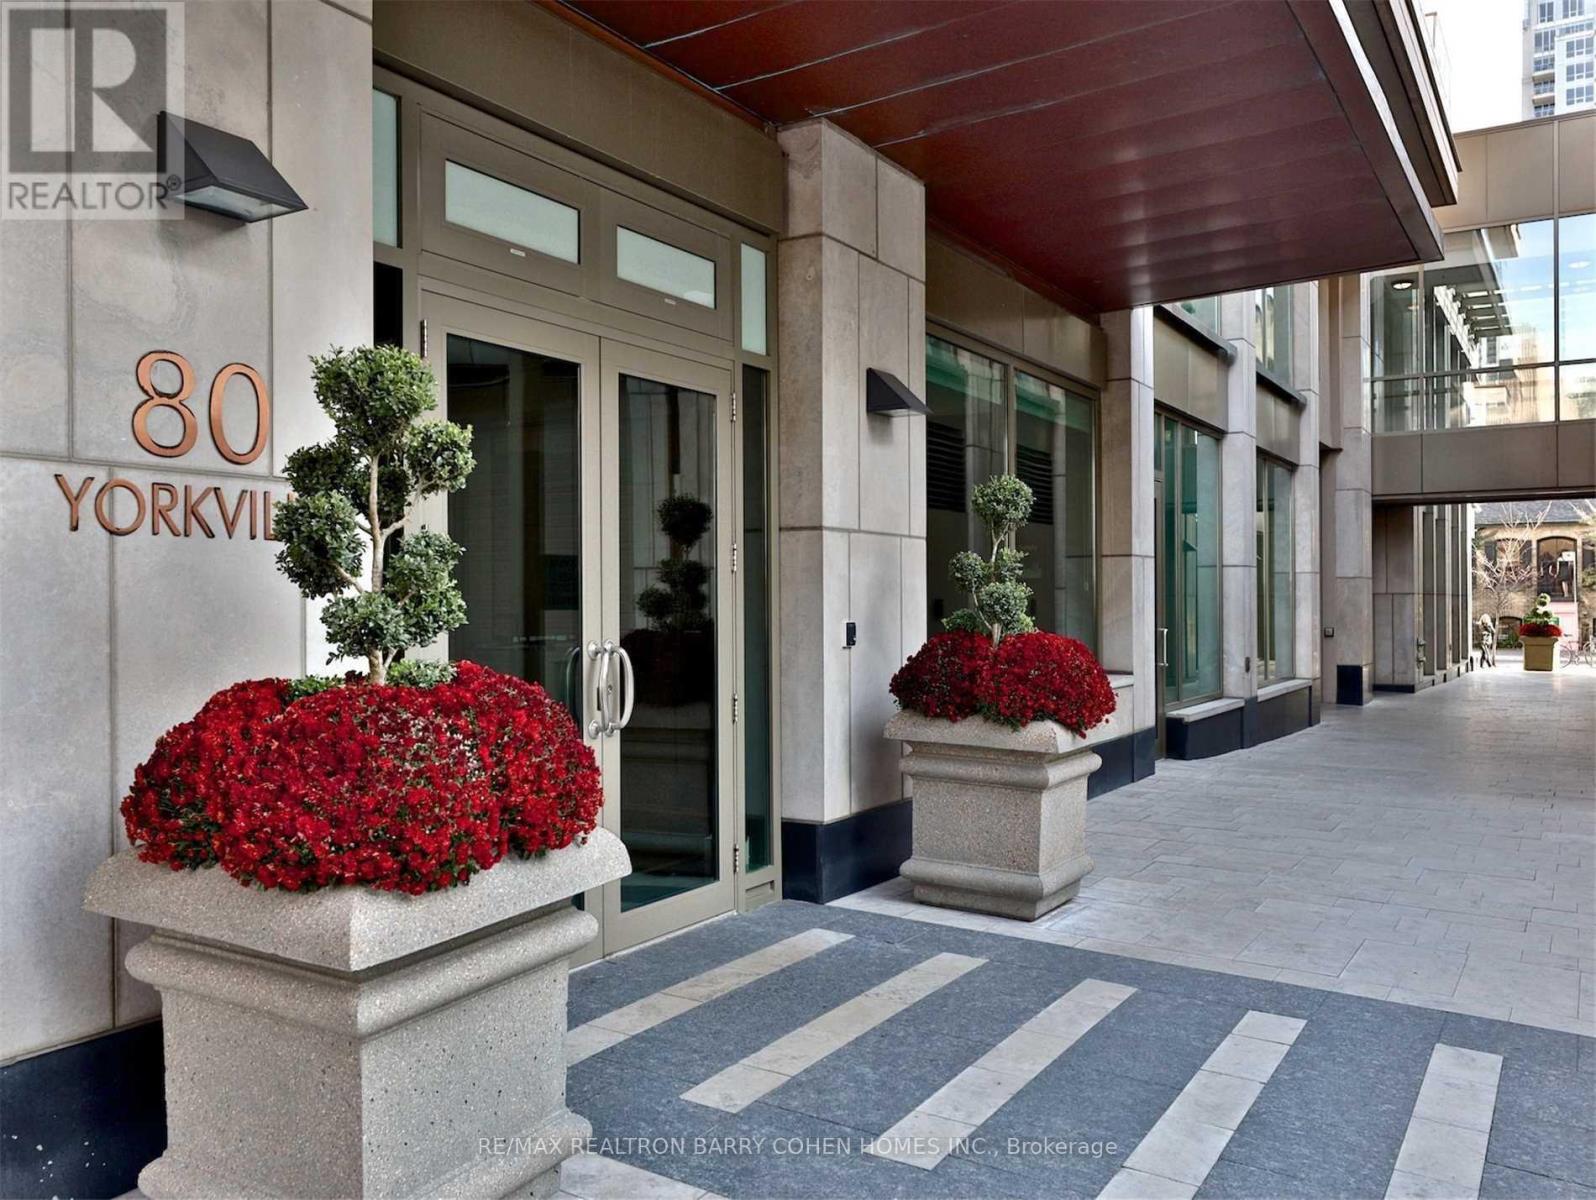
1602 - 80 Yorkville Avenue
Toronto, Ontario
A Rare Expression Of Contemporary Luxury In The Heart Of Yorkville, '26 Full Renovation - Designer Palette. This Spectacular Residence At 80 Yorkville Offers An Extraordinary Combination Of Scale, Sophisticated Design And Breathtaking City Views. Bathed In Natural Light Through Expansive Floor-To-Ceiling Windows, The Interiors Are Defined By A Striking Monochromatic Palette, Dramatic Architectural Ceilings With Integrated Cove Lighting, Sleek Porcelain And Marble Finishes, Custom Millwork And Exceptional Attention To Detail Throughout. Generous Principal Rooms Create An Impressive Setting For Both Elegant Entertaining And Everyday Living, With Multiple Seating Areas And Seamless Access To Private Balconies Overlooking The City. The Showpiece Kitchen Is A Study In Modern Refinement, Featuring High-Gloss Custom Cabinetry, Beautifully Veined Stone Surfaces, An Oversized Waterfall Island And Integrated Appliances. The Expansive Primary Retreat Delivers True Hotel-Inspired Luxury With Panoramic Views, Custom Built-Ins, An Exceptional Dressing Room And A Beautifully Appointed Ensuite Wrapped In Book-Matched Marble. Additional Bedrooms Offer Equally Refined Accommodations With Abundant Natural Light And Contemporary Finishes. Multiple Outdoor Spaces Extend The Residence Beyond Its Interiors, Providing Remarkable Vantage Points Over Yorkville And The Toronto Skyline. Set Within One Of The City's Most Prestigious Addresses, Moments From Internationally Renowned Boutiques, Celebrated Restaurants, Galleries, Cafés And The Very Best Of Bloor-Yorkville, This Is Sophisticated Urban Living On A Truly Exceptional Scale. (id:49269)
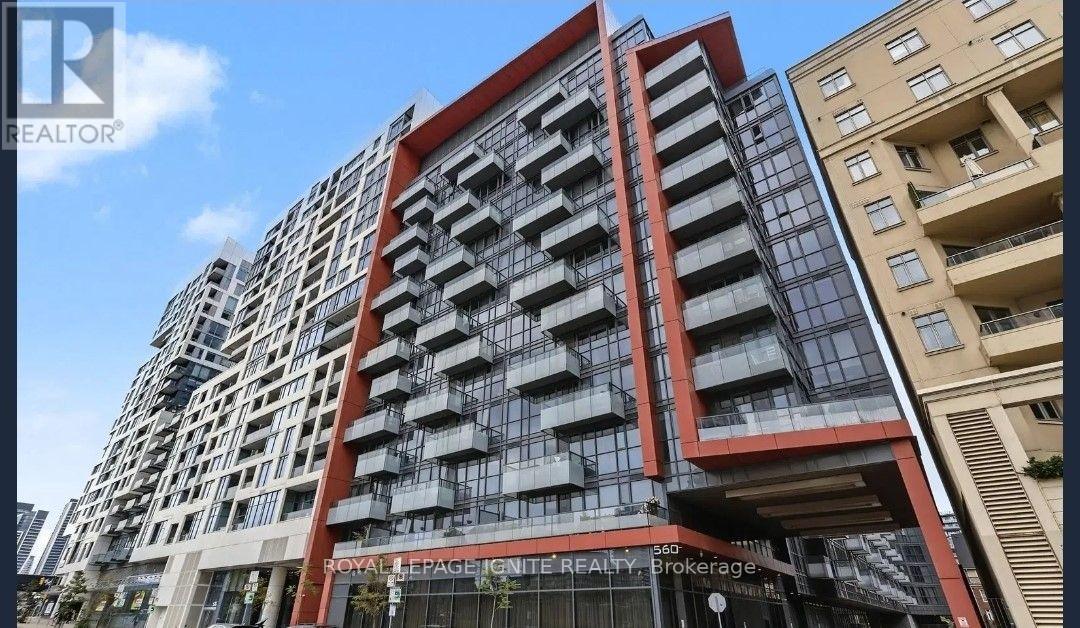
828 - 560 Front Street W
Toronto, Ontario
Luxury, Lifestyle & Investment Potential Come Together At Tridel's Sought-After Reve! This beautifully designed, airy 3-bedroom suite offers an exceptional downtown living experience with a spacious, highly functional layout and impressive south views. Set on a premium floor with soaring 9' ceilings, this bright residence features elegant hardwood flooring, expansive windows and a large private balcony showcasing unobstructed panoramic city views. The contemporary kitchen flows seamlessly into the dining and living areas, creating an inviting space for both everyday living and entertaining. The generous primary bedroom features a custom built-in closet with organizers, while the third bedroom includes a built-in desk-ideal for today's work-from-home lifestyle, guest accommodations or a flexible home office. Enjoy spa-inspired bathrooms, thoughtful finishes and an abundance of natural light throughout. This is a home designed for comfort, convenience and modern urban living. Prime Downtown Location: Just a 5-minute walk to the Metro Toronto Convention Centre, King Street streetcar and the vibrant entertainment and financial districts. Queen Street, Portland Street, eclectic restaurants, cafés, shopping and the city's artistic scene are all within easy walking distance, with excellent access to public transit. An Excellent Investment Opportunity: The versatile 3-bedroom layout, exceptional downtown location and proximity to major employment, entertainment, transit and convention destinations make this property highly attractive to investors seeking strong rental demand and long-term appreciation potential, while also offering an outstanding opportunity for an end-user seeking a spacious downtown residence. A rare combination of space, views, location, luxury and investment potential in the heart of Toronto. (id:49269)
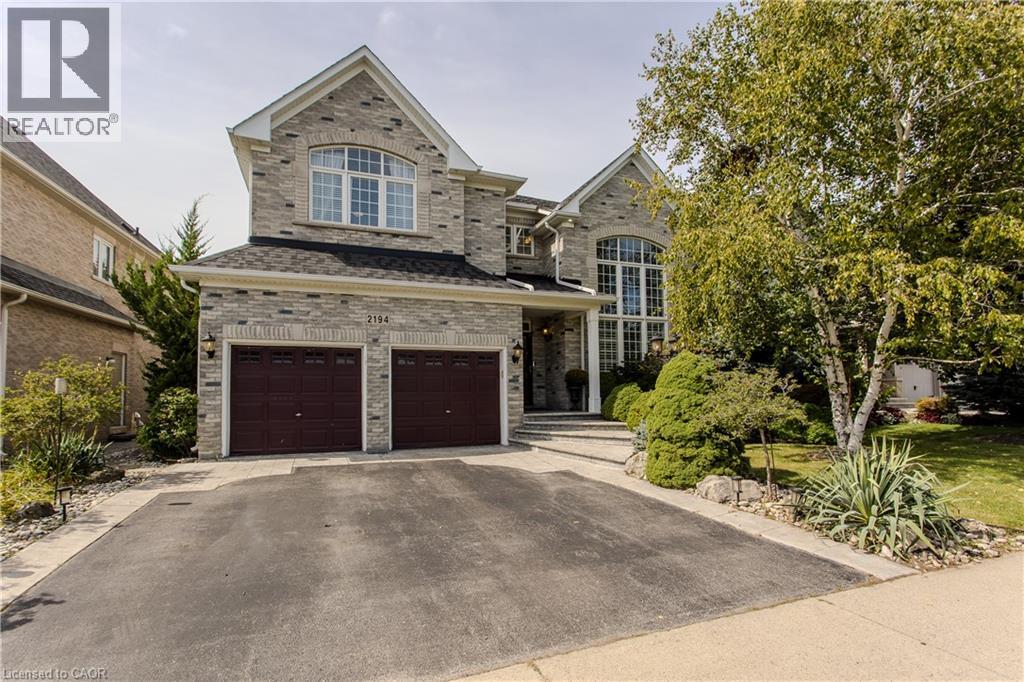
2194 Berwick Drive
Burlington, Ontario
Set in prestigious Millcroft, 2194 Berwick Dr is an impressive executive residence offering 4913sf of living space plus a fully finished lower level, 5 bedrooms, 5 baths and a double garage. Generous proportions, soaring ceilings, hardwood flooring and refined architectural details create an elegant yet highly functional home, complemented by a private, beautifully landscaped backyard designed for entertaining. A dramatic 2-storey living room makes an immediate impression with its soaring wall of windows & abundance of natural light. The formal dining room provides an elegant setting for entertaining, while a separate main-floor office offers a quiet workspace. At the heart of the home, the eat-in kitchen features extensive cabinetry, granite counters, s/s appliances, tile backsplash and centre island, opening to a bright breakfast area and the adjoining family room with gas fireplace. A 2-pc bath and inside access to the double garage complete the level. Upstairs, the exceptionally spacious primary retreat offers hardwood flooring, a W/I closet and spa-inspired 5-pc ensuite with double vanity, soaker tub & separate glass shower. 3 additional bedrooms provide excellent space for family, complemented by 2 additional full baths and convenient upper-level laundry. The finished lower level further expands the home with a generous rec room, 5th bedroom and 3-pc bath, providing excellent flexibility for guests, older children, a home gym or extended family. Outdoors, the private backyard is framed by mature landscaping and anchored by an impressive covered porch, creating an inviting outdoor living space. A built-in BBQ and sink make entertaining effortless, with additional patio and lawn space completing the setting. Ideally positioned in the heart of Millcroft, just minutes from golf, scenic trails, parks and excellent schools, with shopping, dining and major routes nearby, offers an exceptional combination of space, privacy & executive living. (id:49269)