
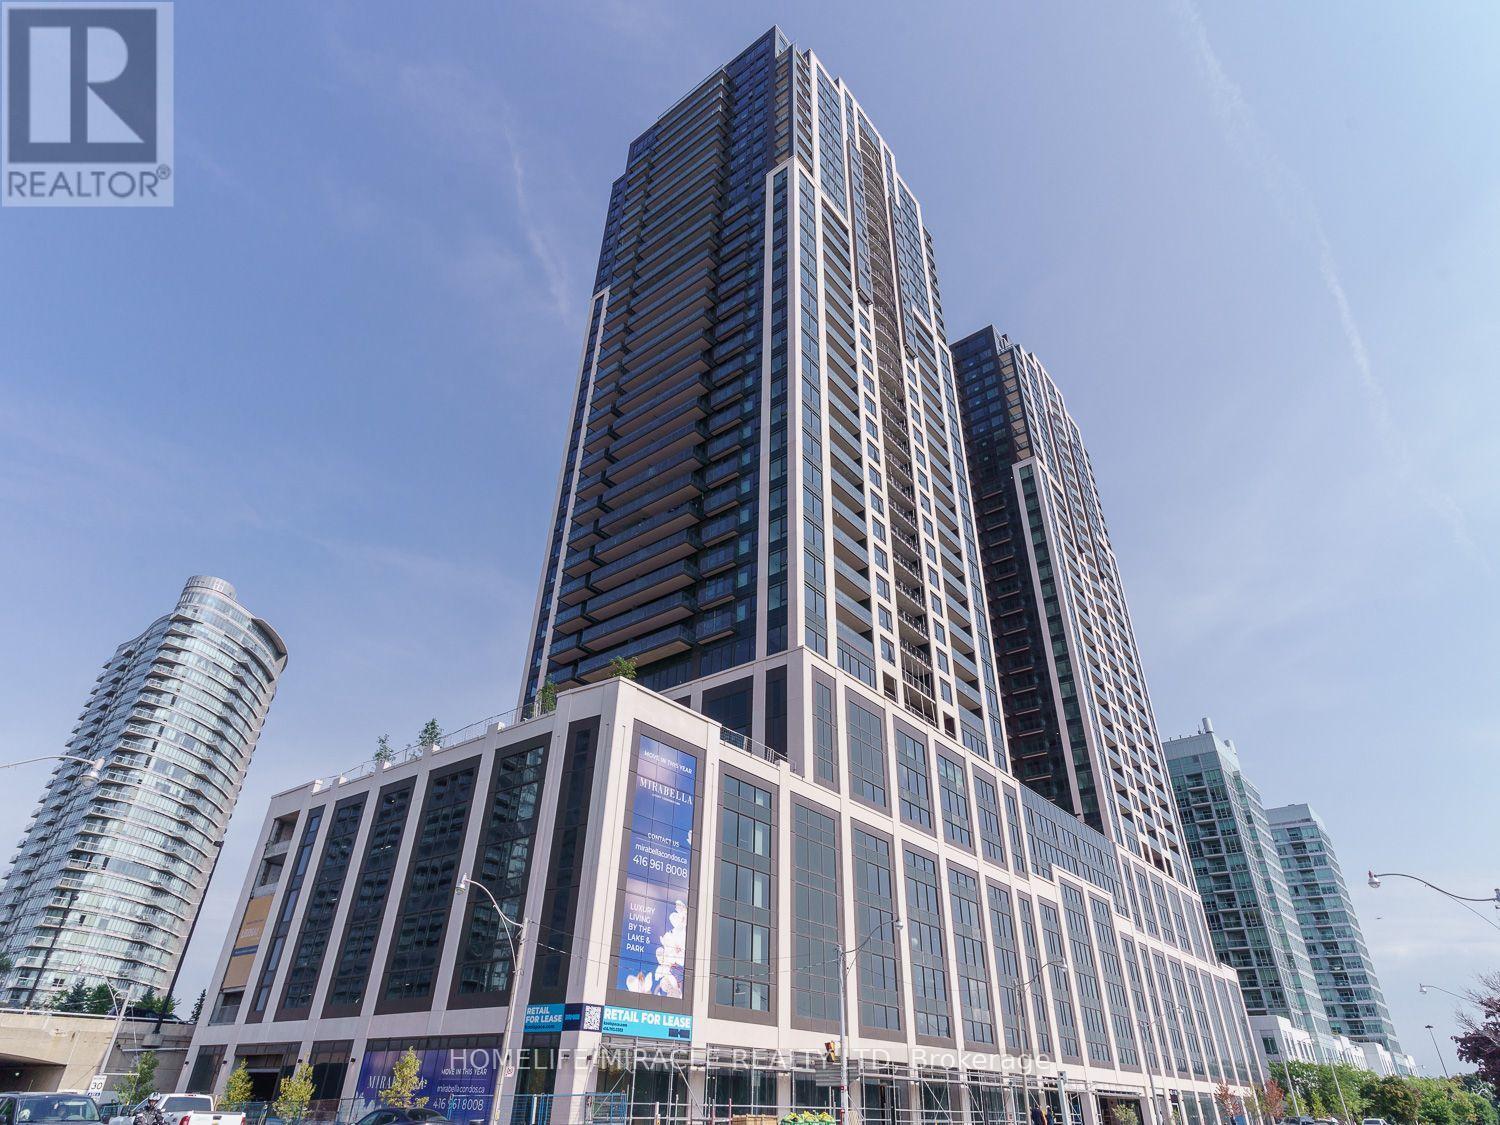
1701 - 1926 Lakeshore Boulevard W
Toronto, Ontario
ABSOLUTELY BREATHTAKING VIEW OF HIGHPARK & CITY SKYLINE. BRIGHT & SPACIOUS 1BED PLUS DEN CONDO FOR SALE IN THE PRESTIGIOUS NEIGHBOURHOOD OF HIGH PARK-SWANSEA. DEN CAN BE USED AS A JUNIOR BEDROOM. THIS MODERN CONDO BOASTS OF VINLY FLOORS & 702 SQ FT OF LIVING SPACE. OPEN CONCEPT WITH MODERN KITCHEN WITH S/S APPLIANCES & QUARTZ COUNTERTOPS WITH 2 FULL UPGRADED WASHROOMS. LARGE BALCONY TO ENJOY THE VIEWS. UNIT COMES WITH PARKING. STATE OF ART AMENITIES, TTC AT THE DOORSTEP. SEEING IS BELIEVING. (id:49269)
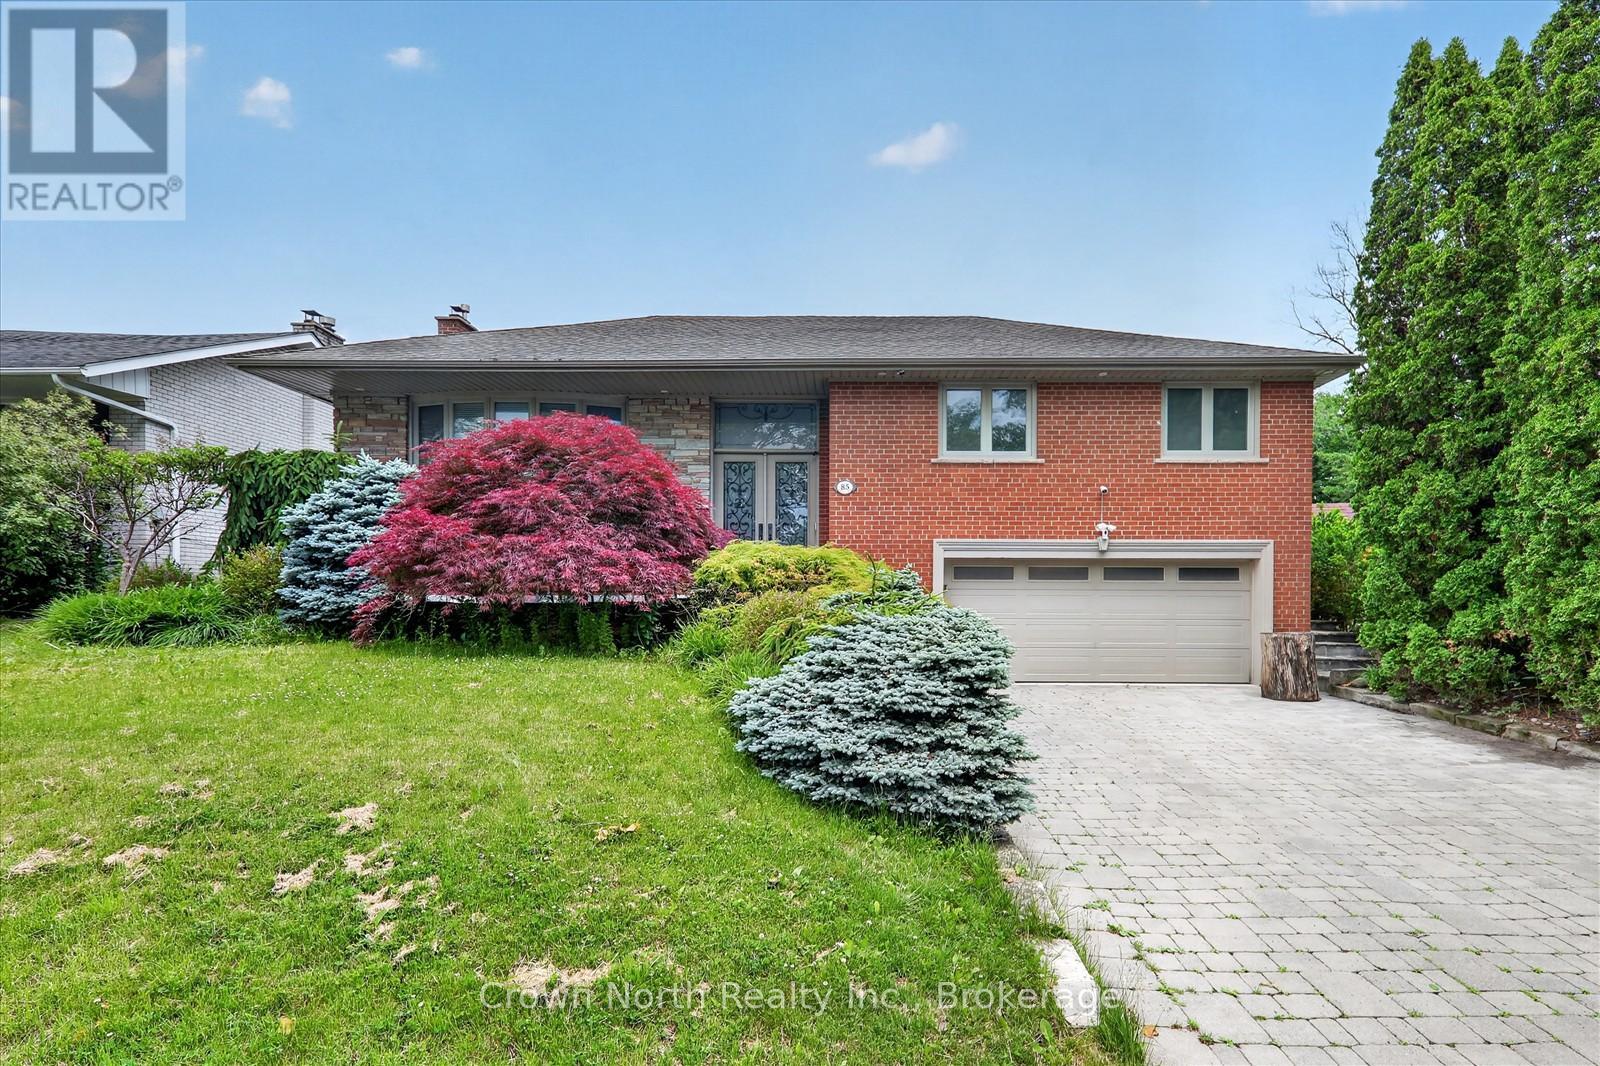
85 Portico Drive
Toronto, Ontario
Welcome to a property that truly has it all. Luxury, privacy, space, and over $150,000 in recent upgrades. Nestled on an extraordinary 60' x 160' ravine lot, this stunning bungalow offers a lifestyle that is becoming increasingly difficult to find. Open concept main floor with hardwood throughout. Lower level boasts high end slate flooring. Step into your own private resort-style retreat, where the breathtaking backyard is designed for unforgettable entertaining and everyday enjoyment. The spectacular inground pool is the centerpiece of this outdoor oasis, surrounded by mature trees & lush landscaping. New deck installed 3 years ago. Unwind after a swim in the brand-new sauna, creating the ultimate spa experience right at home. Inside, this spacious bungalow combines timeless design with extensive modern improvements. The beautifully updated home features a walk-up basement, double car heated garage, Tesla charger and significant upgrades throughout, allowing you to move in and enjoy with confidence. Seller is a registered real estate salesperson in the Province of Ontario. (id:49269)
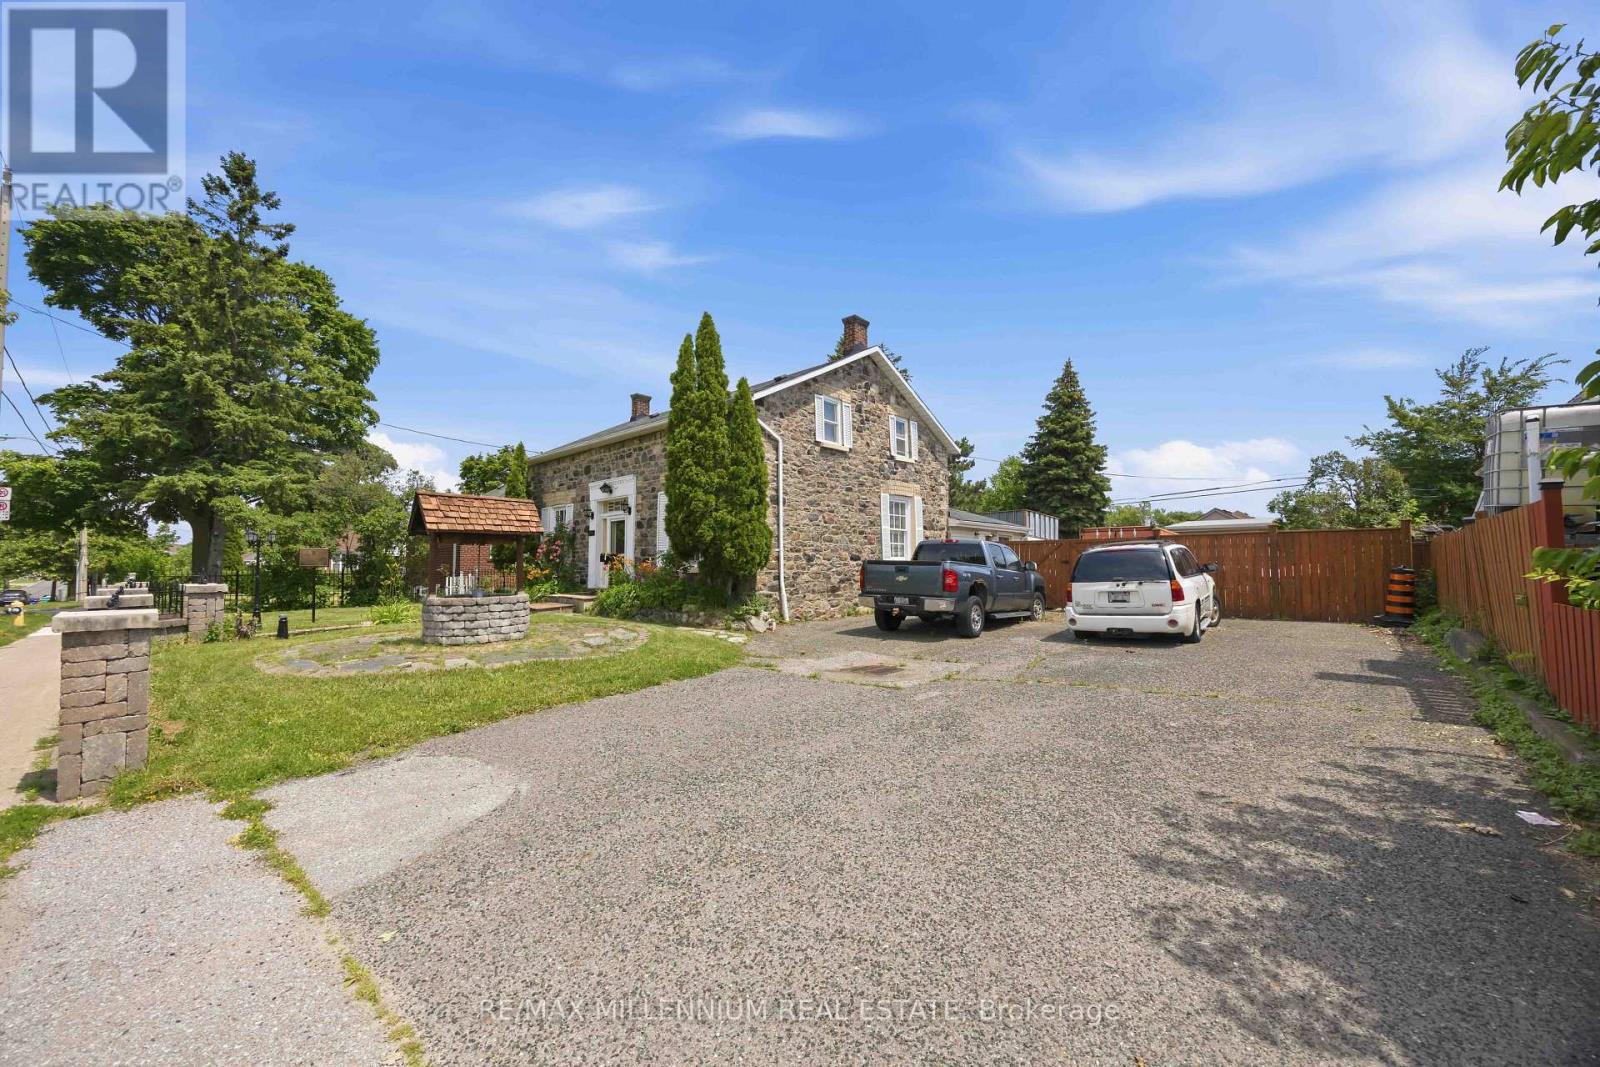
1355 Victoria Park Avenue
Toronto, Ontario
Own a piece of Toronto History. The William Devinish Home Original structure built in 1893. This home has a great deal of potential for a variety of uses. Formerly used as professional offices. Larger lot facing Victoria Park Ave. (id:49269)
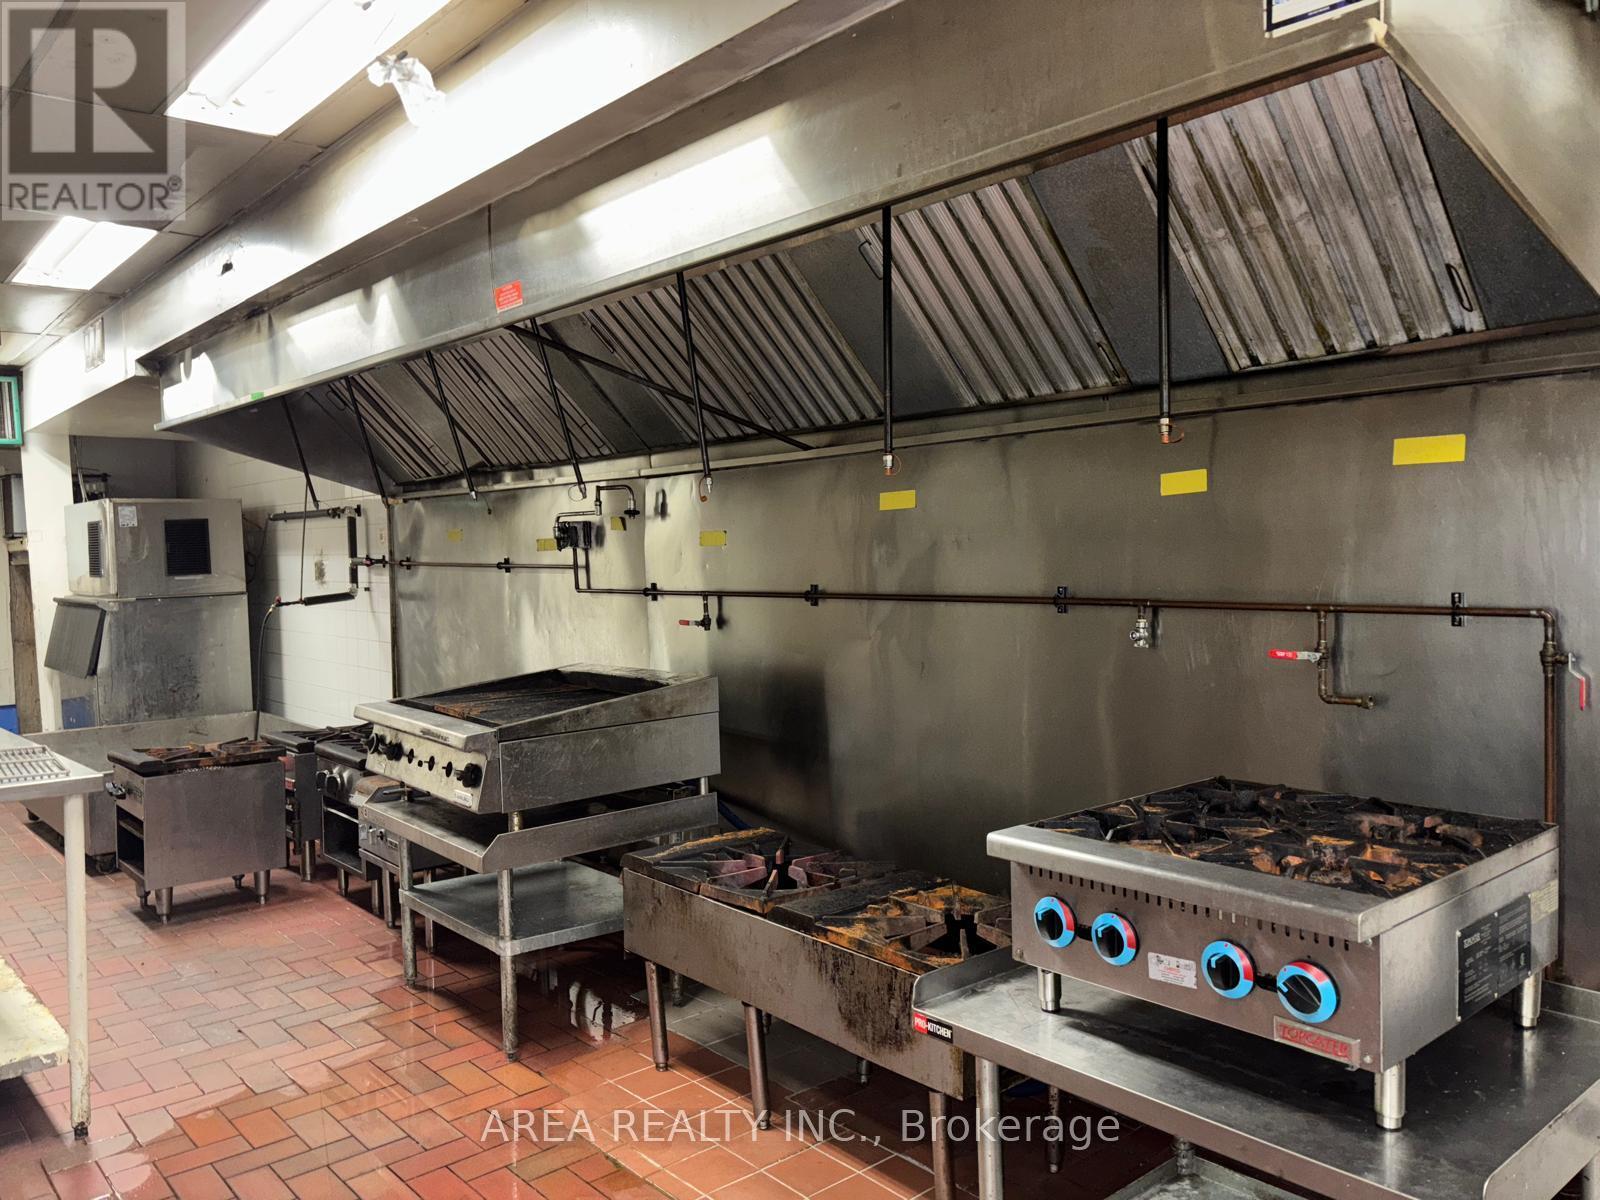
635 Gerrard Estates E
Toronto, Ontario
Rare opportunity to sublease a fully equipped commissary kitchen at 635 Gerrard St E. Existing sublease term runs through November 2027. The space features a 20-ft commercial exhaust hood, 2 walk-in coolers, 1 walk-in freezer, and infrastructure suitable for a variety of food production, catering, ghost kitchen, and commissary uses. Includes 2 dedicated rear tenant parking spaces with convenient loading access. Turnkey setup for food service operators looking to establish or expand their business in a central Toronto location. (id:49269)
Lower - 2823 St Clair Avenue E
Toronto, Ontario
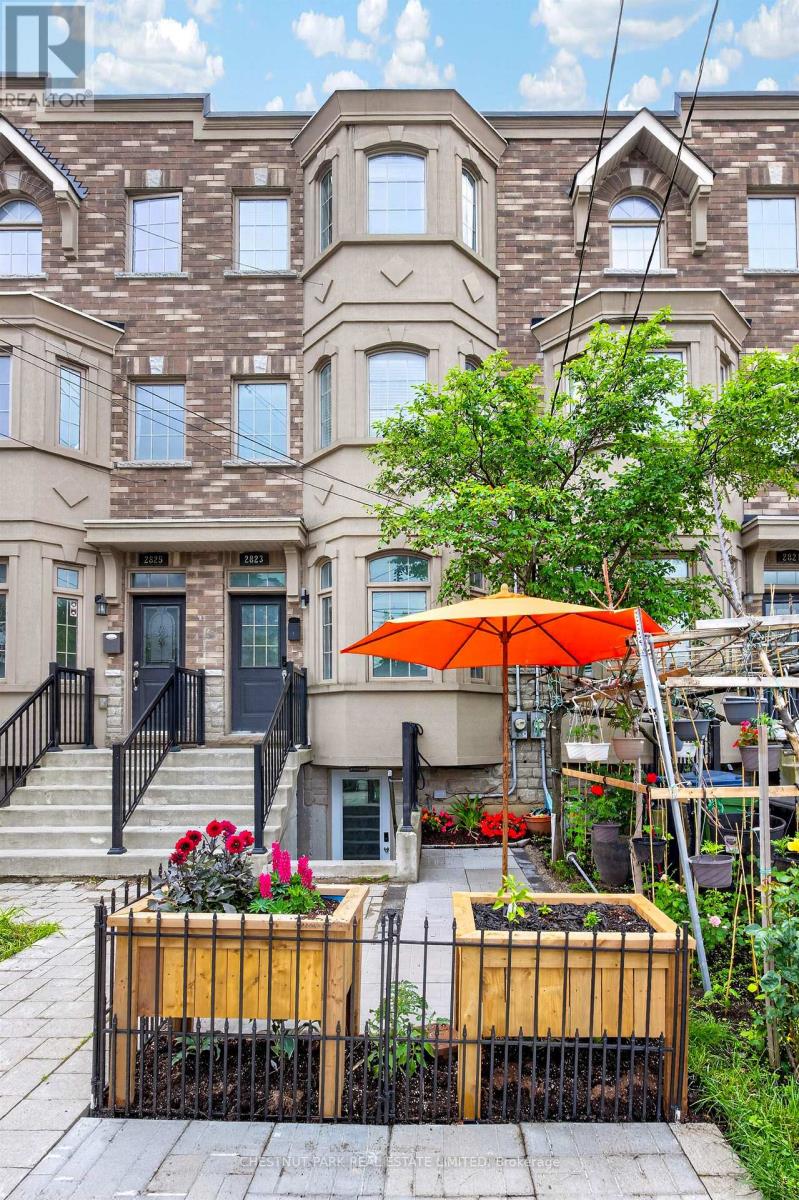
A little East York Gem! This freshly renovated legal lower-level unit with private entrance offers an excellent opportunity to live in the Parkview/O'Conner area, with the bus right outside your door leading to convenient access to both the Subway and the Danforth GO Station! Grocery stores and various retail establishments are conveniently close by as well as Taylor Creek Park, home to some of Toronto's wonderfully scenic ravine walking and biking trails. This unit comes with your own ensuite laundry and utilities (heat, hydro, water and gas)are all included, The Landlord is even happy to allow your favourite pet (within reason of course)to reside in the suite. There is also an abundance of street parking available which is perfect for game night when your pals come over, so check it out today!! Finally this suite is equipped with a storage room for your own personal use as well as a patio where you can enjoy a coffee or a little barbecue as you watch the world go by! (id:49269)
98 Burbank Drive
Toronto, Ontario
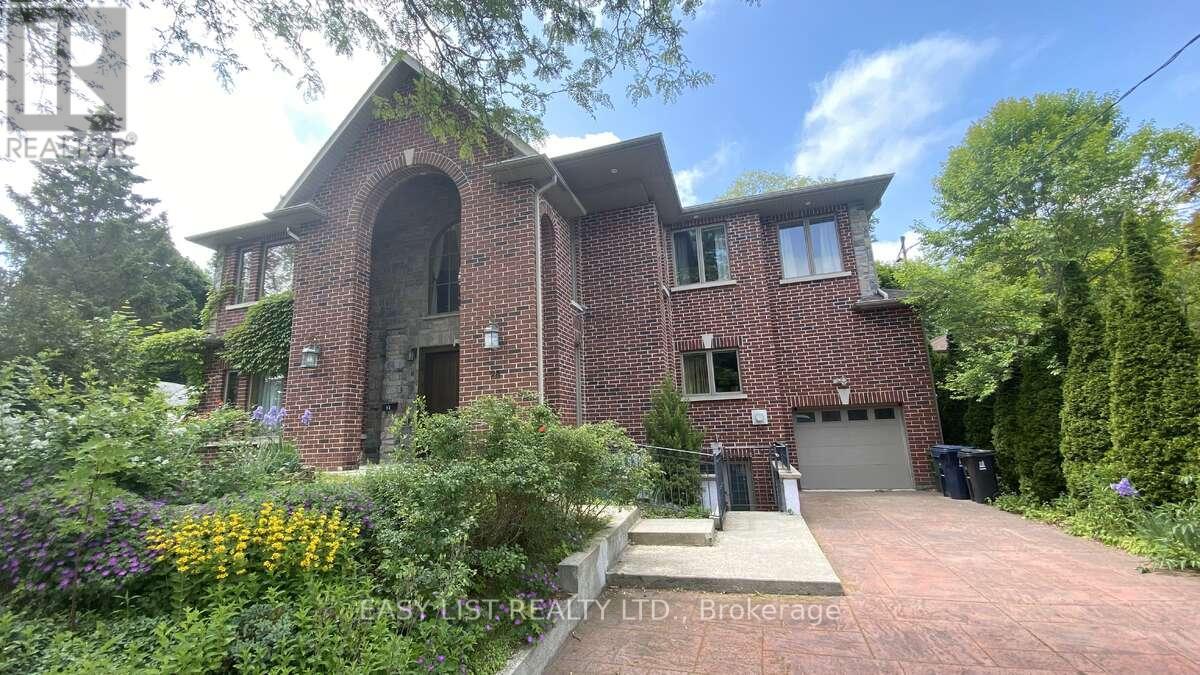
Visit the REALTOR website for further information about this Listing. Unique, welcoming, large executive 6500 sq ft house on three well-appointed floors with up to 9 bedrooms (3+ library or 5 BR on top floor, 2+ BR on main floor and 2 BR in the lower floor) and a large finished lower floor with kitchen & separate entrance; multiple media / family /play rooms and sitting spaces and a mini bar / tea room. Well built for the ages on concrete columns and steel beams and clad with custom cut Muskoka granite on three sides and majestic, beautiful brick on the front. White Oak floors and stairs with an elevator that has windows overlooking the street and serves all 3 floors. Large number of windows High 7 ft solid wood crafted doors including an antique ornate door with carvings on the main floor. Open main floor with 35 ft long, 800 sq ft living space merging into enormous 650 sq ft dining, an exquisite granite counter kitchen and 5 large floor-to-ceiling window sunroom space with floor to ceiling windows and twin decks on main floor and each of the upper floors. Natural light swept with enormous, beautiful Pella windows and half a dozen skylights. Large, wide corridors. High ceilings in a warm, enjoyable home with 5 mature trees and a tandem garage. There are three fireplaces. Do not miss out! (id:49269)
672 Sheppard Avenue W
Toronto, Ontario
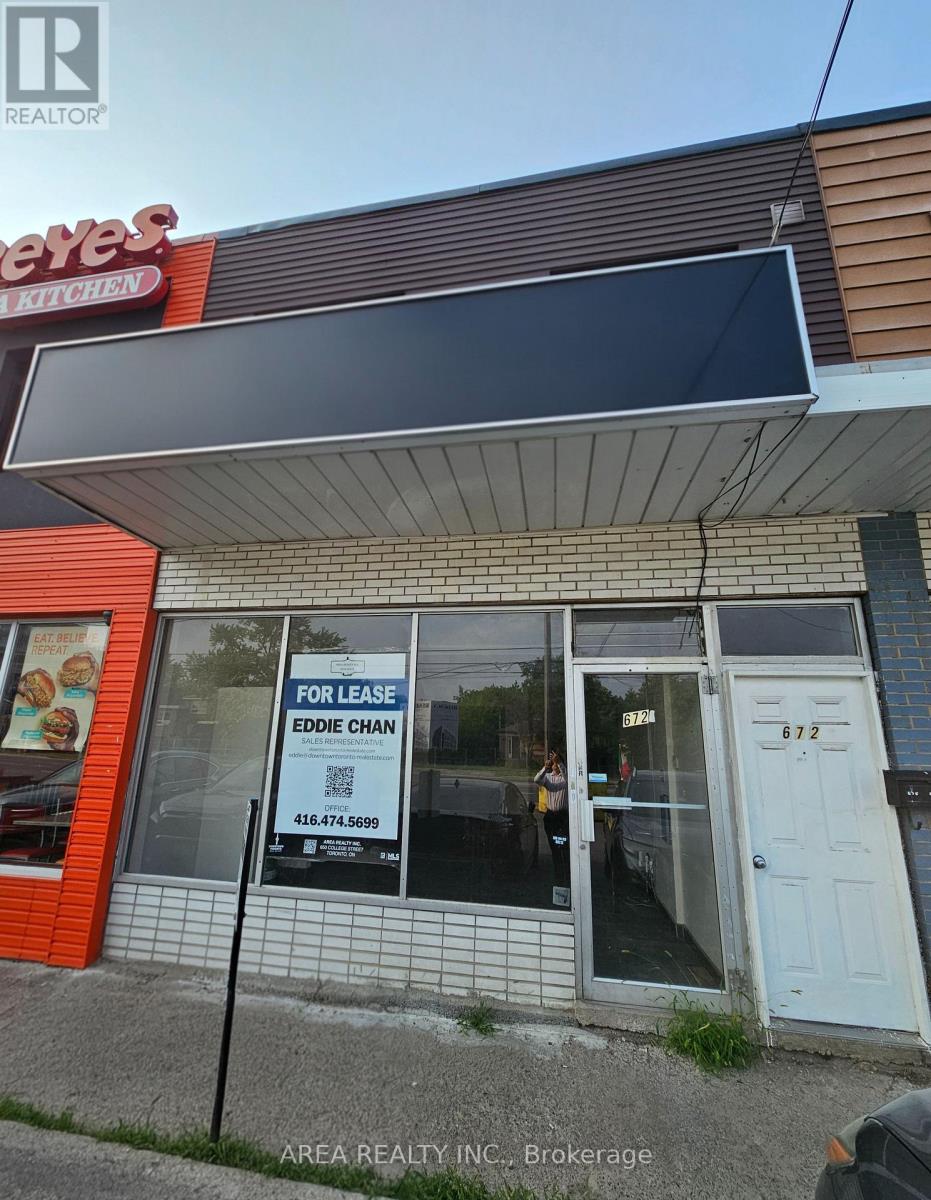
Position your brand for success in this 736 square foot commercially zoned unit situated in a high-density North York pocket. Located at Bathurst and Sheppard, this space serves a loyal local demographic and benefits from excellent plaza maintenance and high street-level exposure. The interior is a clean palette ready for a specialized layout, making it a perfect fit for professional offices, medical clinics, or specialty food services. The property features exceptional visibility for prominent signage and is easily accessible via public transit and major highways. Extensive shared parking ensures a hassle-free experience for your clients, providing a rare opportunity to establish a professional presence in a high-demand retail hub. (id:49269)
1077 Midland Avenue
Toronto, Ontario
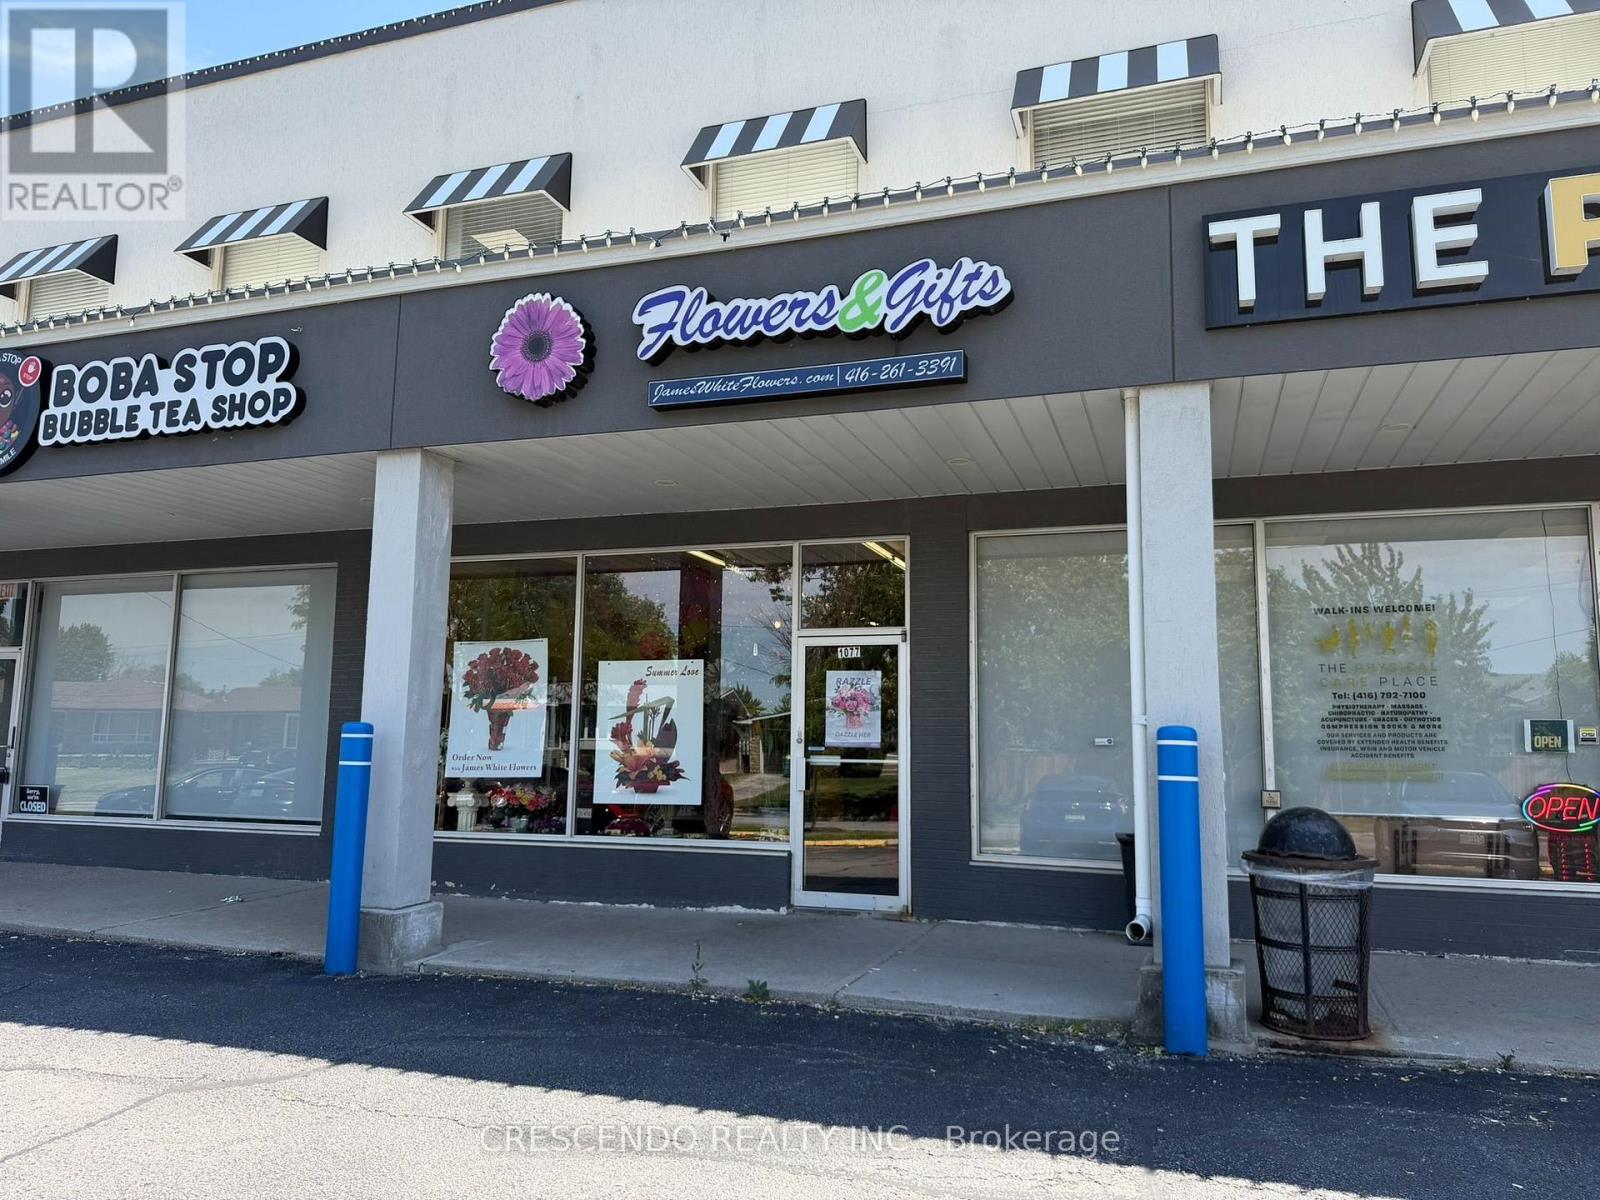
James White & Sons Flowers & Gifts is a family-owned florist that has been established since 1920 in Scarborough. The current owners have operated the shop for close to 29 years. They offer handcrafted bouquets, unique gifts, and fresh flowers for occasions like birthdays, anniversaries, weddings, new babies, and funerals, along with plants, with same-day delivery throughout Scarborough. Excellent customer reviews on Google (4.7 rating out of 212 reviews) with an extensive database, makes this business an attractive buy. Book your appointment today. (id:49269)
1853 Lawrence Avenue
Toronto, Ontario
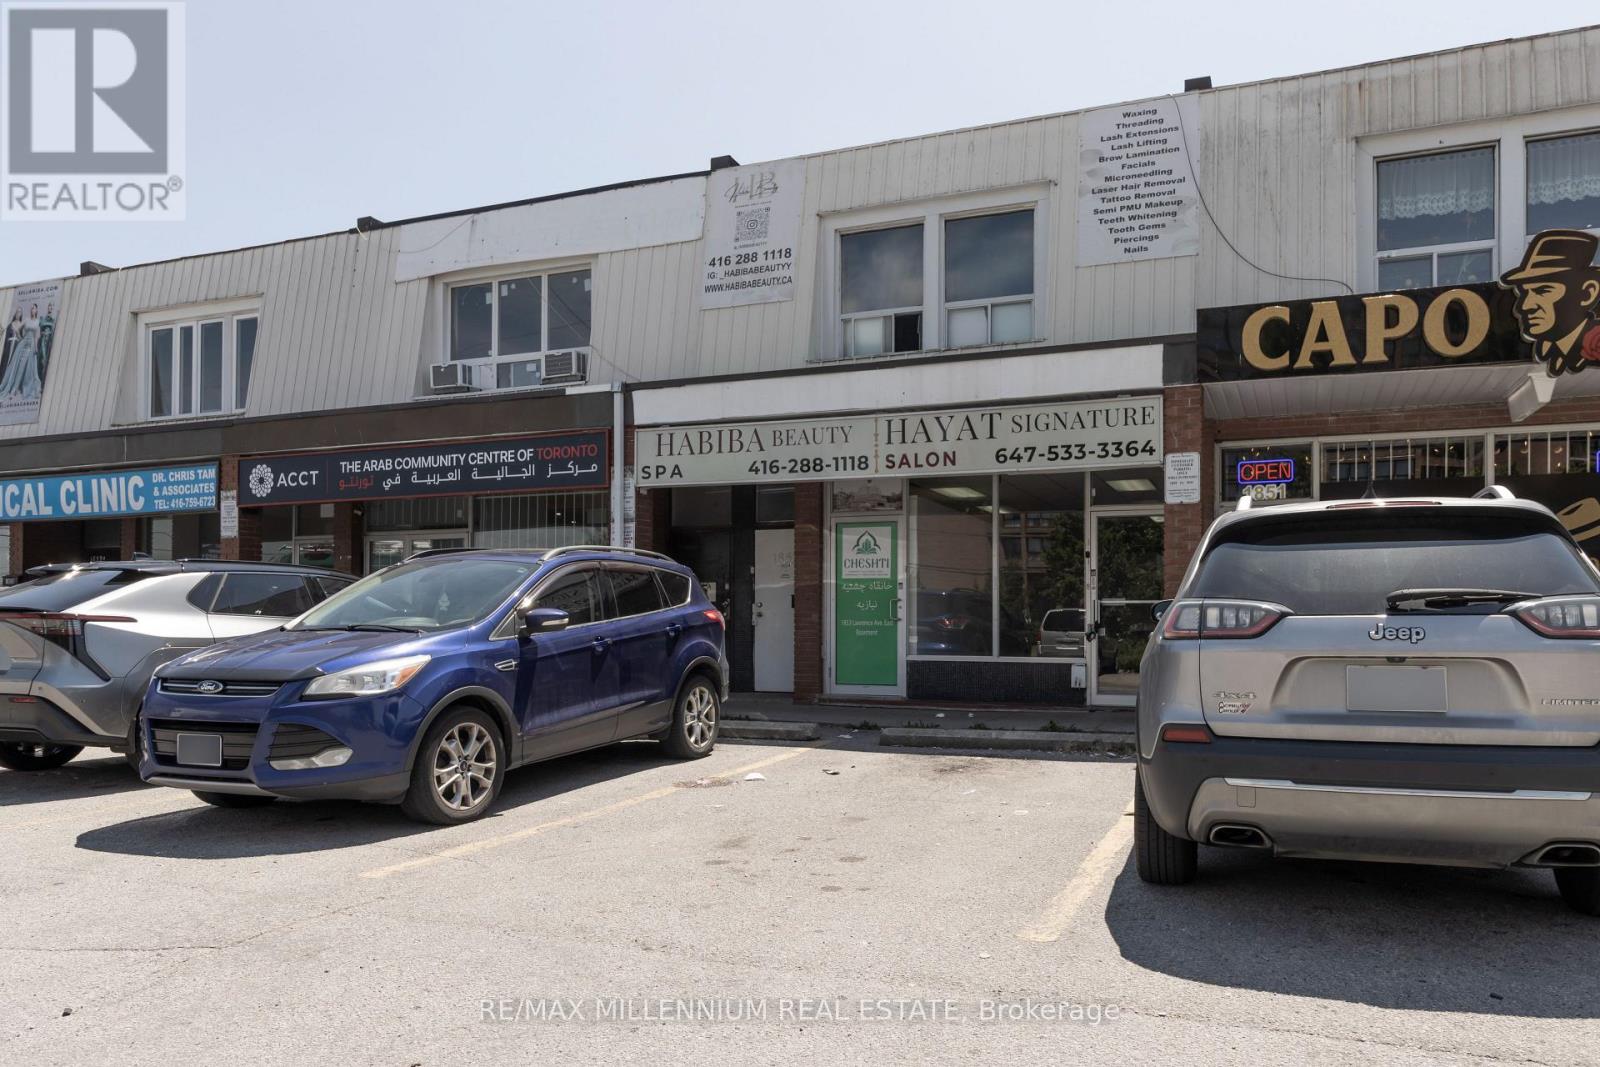
An exceptional mixed-use investment opportunity in a prime Toronto location at Lawrence Ave. E. & Pharmacy Ave. This well-maintained commercial/residential property offers immediate upside with both owner-user and investor appeal.The main floor features approximately 1,100 sq. ft. of retail space, currently vacant, providing the flexibility to establish your own business or secure a new tenant at today's market rents. The zoning permits a wide variety of retail and commercial uses, including a restaurant, café, barber shop, salon, spa, professional office, convenience retail, and many other permitted operations.The approximately 900 sq. ft. basement will be delivered vacant on closing, offering valuable additional space for storage, office use, or business operations. The retail unit is also being offered for lease at $3,500/month plus TMI, presenting an excellent leasing opportunity for investors.The upper residential unit is currently tenanted on a month-to-month basis, generating $1,930 per month, providing immediate rental income with future flexibility.With strong income potential and a projected capitalization rate exceeding 6.7%, this property represents an outstanding opportunity for investors seeking stable cash flow and long-term appreciation, as well as owner-operators looking to occupy the commercial space while benefiting from residential rental income.Ideally situated in a high-traffic corridor with excellent visibility, strong pedestrian exposure, TTC access, and close proximity to major highways, schools, and established residential neighbourhoods. A rare chance to own a versatile mixed-use asset in one of Toronto's sought-after commercial districts with significant upside potential. (id:49269)
903 - 1195 The Queensway
Toronto, Ontario
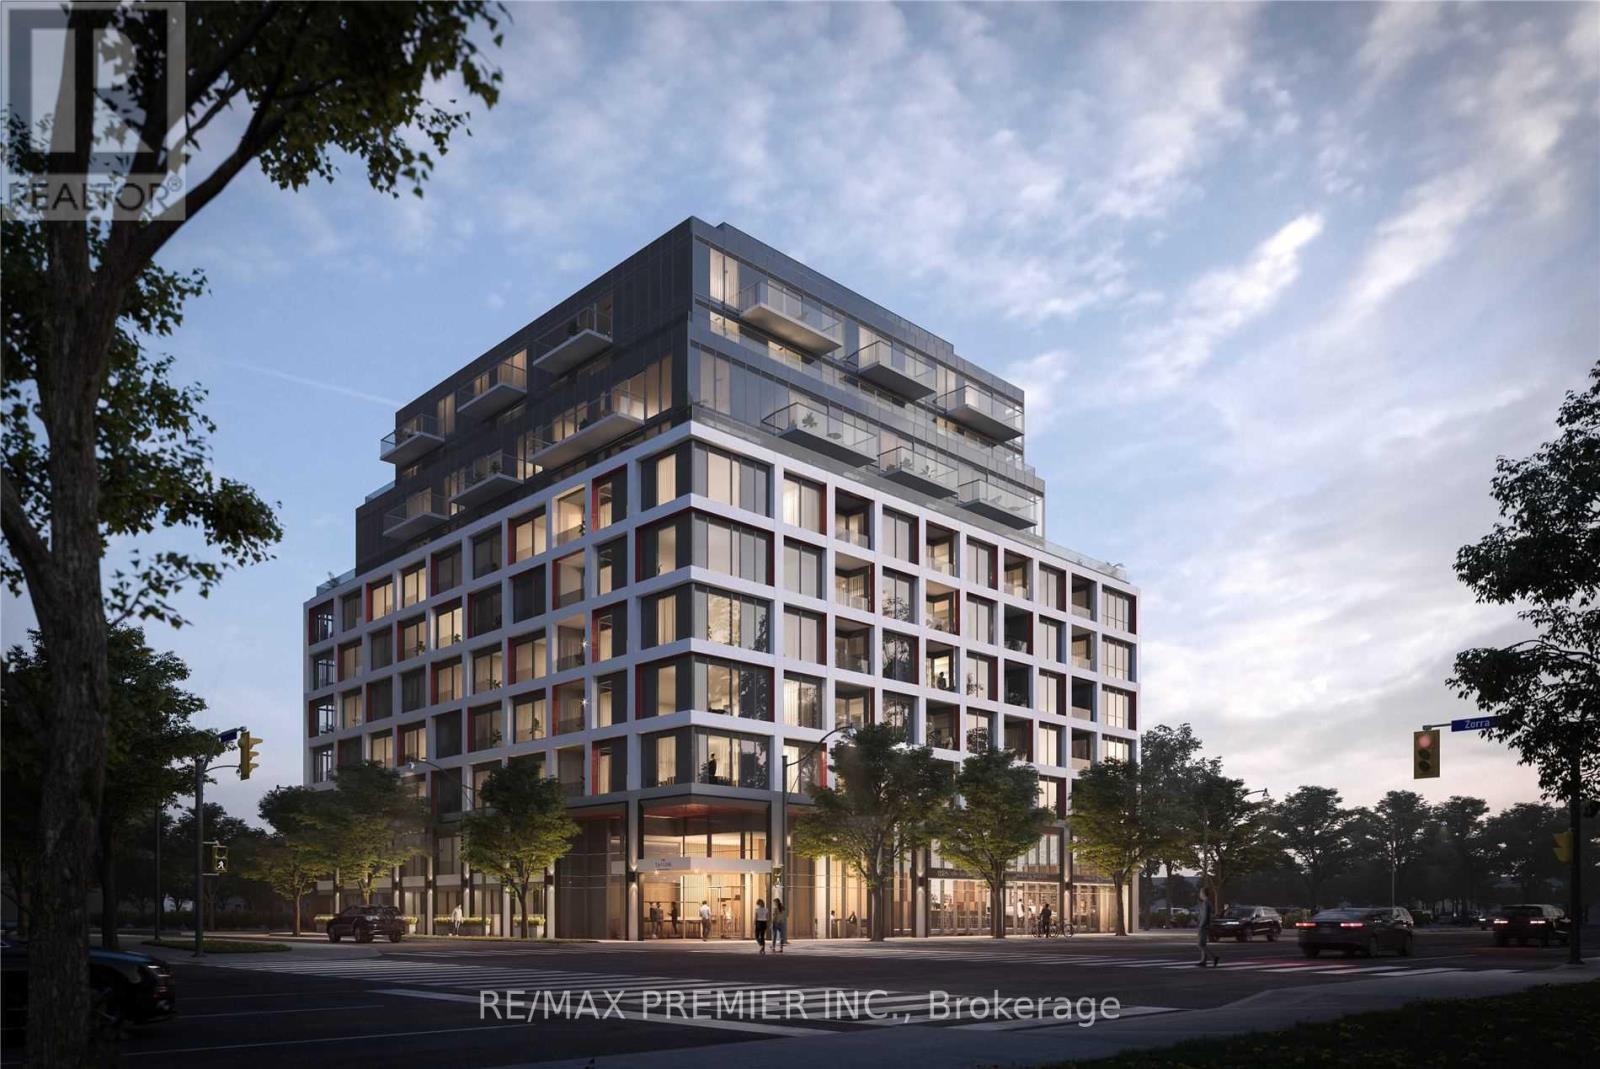
Welcome To The Tailor Residences, A Never-Lived-In 2-Bedroom, 2-Bathroom Condo Offering Modern Living In A Prime Etobicoke Location. This Bright And Spacious Suite Features A Functional Open-Concept Layout, Soaring 9-Ft Ceilings, Laminate Flooring Throughout, And A Private Balcony. The Contemporary Kitchen Is Finished With Quartz Countertops, A Stylish Backsplash, And Stainless-Steel Appliances. Enjoy The Convenience Of Ensuite Laundry. Residents Have Access To Premium Amenities Including Concierge Service, A Wellness Centre With Yoga And Fitness Facilities, Library Lounge, Event Space, And A Rooftop Terrace With Bbqs And Dining Areas. Ideally Situated With Easy Access To The Gardiner Expressway, Hwy 427, Mimico GO Station, TTC Transit, Shopping, Restaurants, And Parks. Perfect For First-Time Buyers, Professionals, Downsizers, Or Investors Seeking A Stylish, Low-Maintenance Home In A Vibrant And Well-Connected Community. (id:49269)
Ao2001a - 2965 - 3049 Kingston Road
Toronto, Ontario
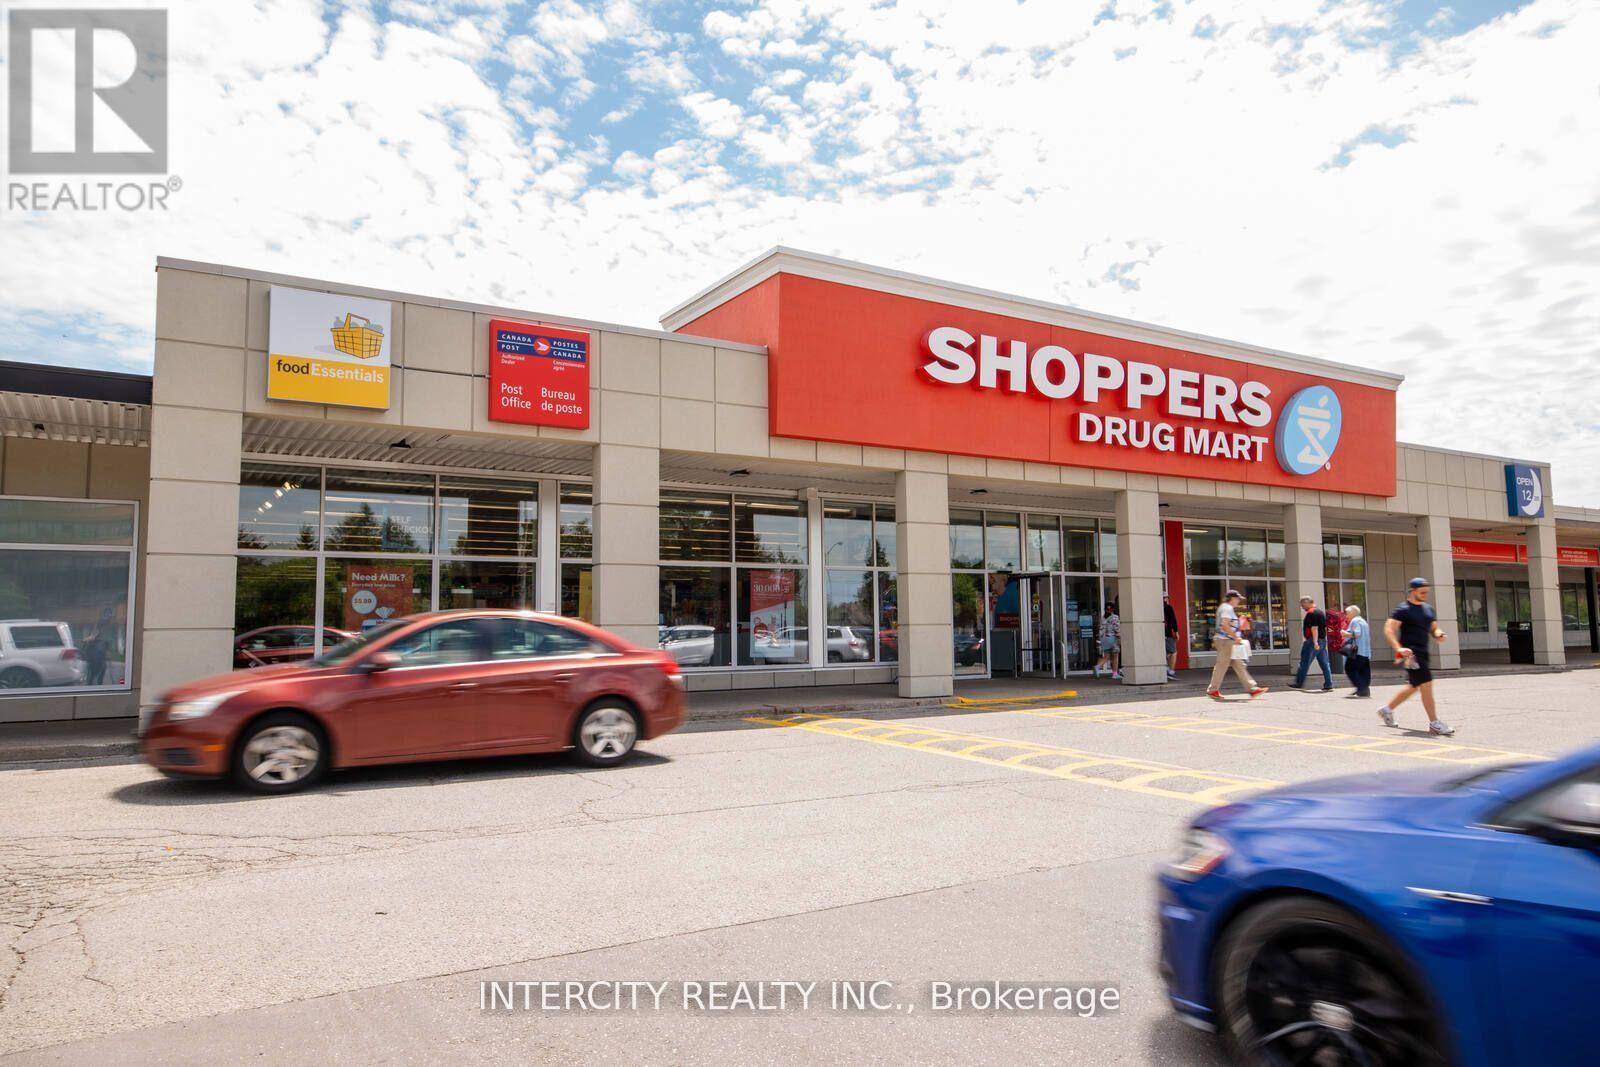
** 2 Floor Office Space in the Cliffcrest Plaza. ** Cliffcrest Plaza has provided convenience, service, and value to the Scarborough community for over 50 years. Located on the south-east corner of Kingston Road and McCowan Road, this neighbourhood go-to hub is ideally located next to TTC Bus stops, features a traffic count of over 54,000, and a high walk score. Cliffcrest Plaza is anchored by key tenants including, No Frills, Shoppers Drug Mart, Scotiabank, Dollarama, LCBO, and several other essential retail amenities that serve the neighbourhood. (id:49269)
M22 - 350 Wellington Street W
Toronto, Ontario
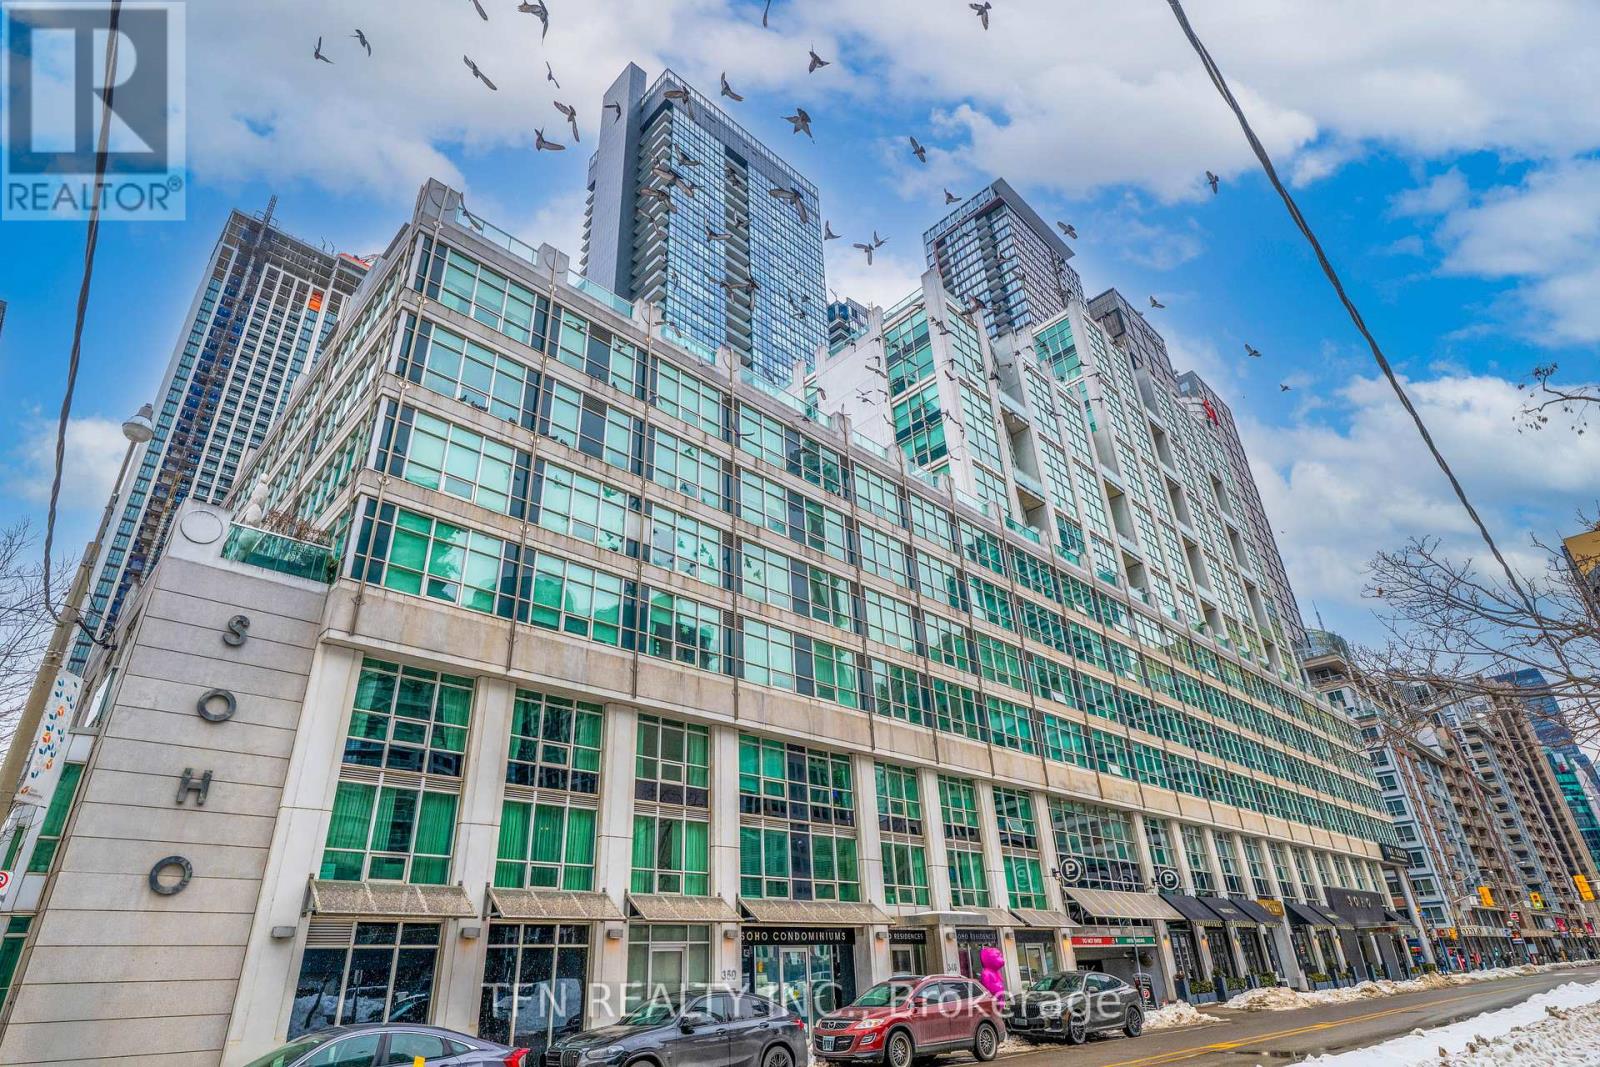
Welcome To One Of The Best Locations In The Heart Of Downtown Toronto. This Bright And Inviting One-Bedroom Unit Offers The Perfect Blend Of City Living And Convenience. Residents Get Full Access To The Excellent Soho Hotel Amenities, Including The Indoor Pool, Gym, And Jacuzzi. Everything Is Right At Your Doorstep: Restaurants, Cafes, Parks And Public Transit. Easy Walking Distance To The CN Tower And The Waterfront Trail. Ideal For First-Time Buyers Or Investors Looking For A Prime Downtown Location. (id:49269)