
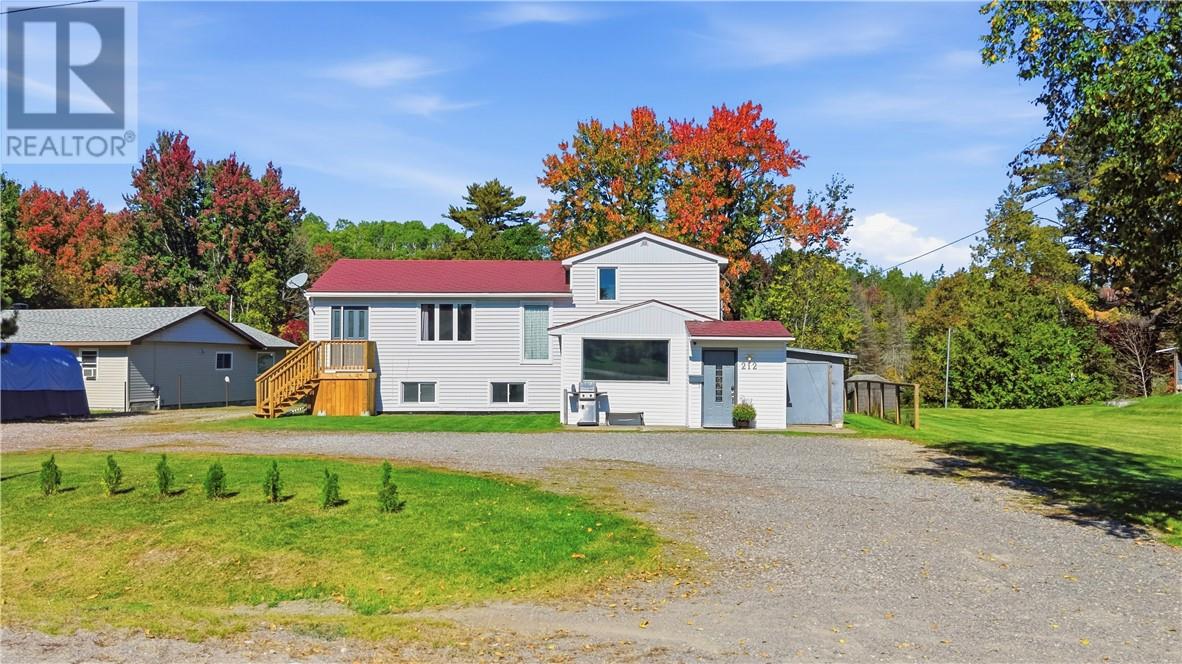
212 Riverside Drive W
Dowling, Ontario
What if your weekends could start to look a little different? Welcome to 212 Riverside Drive, where home feels a little more like an adventure. Located on the Onaping River, this property offers over 200 feet of property to enjoy and a lifestyle that’s hard to find. Spend summer days swimming, kayaking, paddleboarding, fishing or grabbing your favourite beverage and floating down the river with friends. With hiking, ATV and snowmobile trails nearby, plus a community centre and outdoor rink close to home, there’s something to enjoy in every season. Inside, the unique layout gives everyone their own space. The main level features an open-concept kitchen, dining and living area, complete with a large island and not one, but TWO walk-in pantries! Head upstairs and you’ll find a second living room, two bedrooms and a full bathroom, creating a great space for the kids and everyday family life. Up one more level is a primary retreat all its own. Double French doors open to a spacious primary bedroom with vaulted ceilings and a private ensuite. The kids have their space and their bathroom, and you have yours! And we haven’t even talked about the basement. A full, modern in-law suite with its own separate entrance creates options for multigenerational living, extended family or additional income. Outside, there’s room to play, a treehouse for the kids and, of course, the river waiting in your backyard. (id:49269)
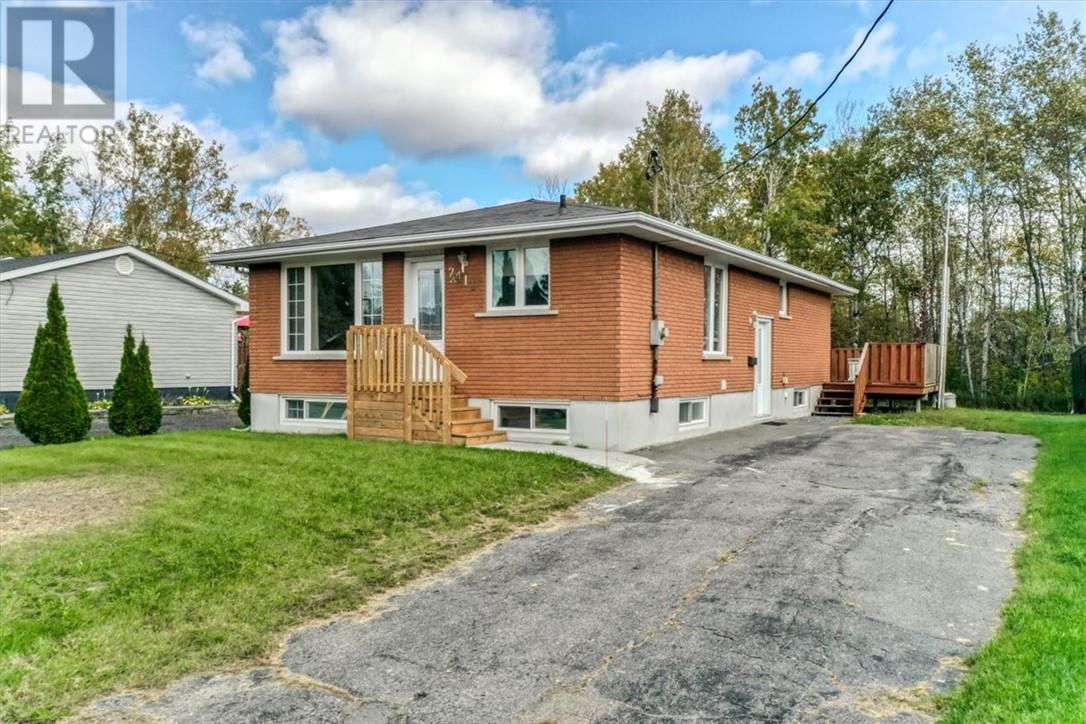
2411 Oak Street
Azilda, Ontario
Finally an ideal starter home in a great neighbourhood. Offers updated windows, newer flooring, 3 bedrooms that are over sided and a large eat in kitchen. Full lower area, with finished Rec room & gas fireplace, 3 piece bathroom. 56x175 lot with lots of room, undeveloped rear yard. Home offers good storage. rear deck 19'2x14'3, all appliance included, additional information under documents. (id:49269)
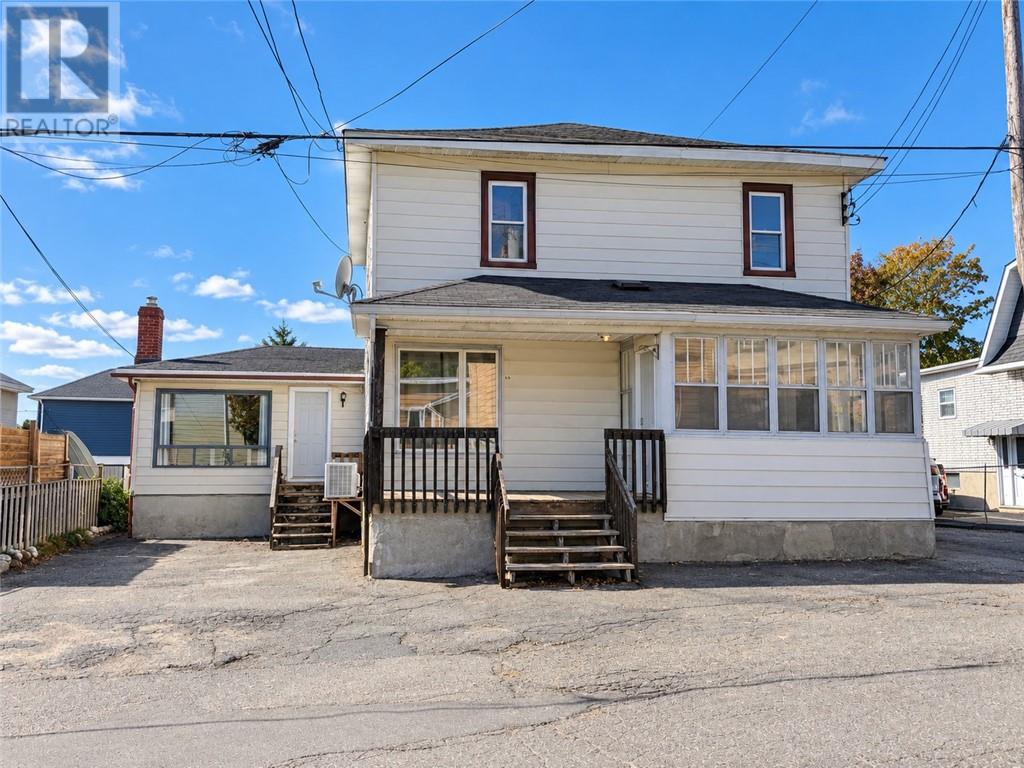
4 Domenico Street
Copper Cliff, Ontario
This may not look like what it is because behind the exterior is an incredible amount of space, versatility and opportunity. Essentially two homes in one, this side-by-side semi-detached property features two completely separate homes with no overlap between the living spaces and a total of 6 bedrooms. The smaller 2 bedroom unit is a bungalow-style home with 1 bathroom, while the larger home, positioned at the front of the property, is a 2-storey with more bedrooms and a beautifully renovated bathroom. Both homes have their own high, unfinished basements with over 6-foot ceilings, offering excellent storage and future possibilities. Tons of updates and renovations have been completed over the past three years, including fresh paint, new kitchens and upgraded bathrooms. The bungalow offers parking for 3 vehicles, while the 2-storey has parking for 2. Separate gas and hydro meters provide added convenience and flexibility. Whether you’re looking for a phenomenal long-term investment, the ultimate multi-generational setup, or the opportunity to live in one home and rent the other, this is a truly one-of-a-kind property in a quiet location. Call today for your private showing! (id:49269)
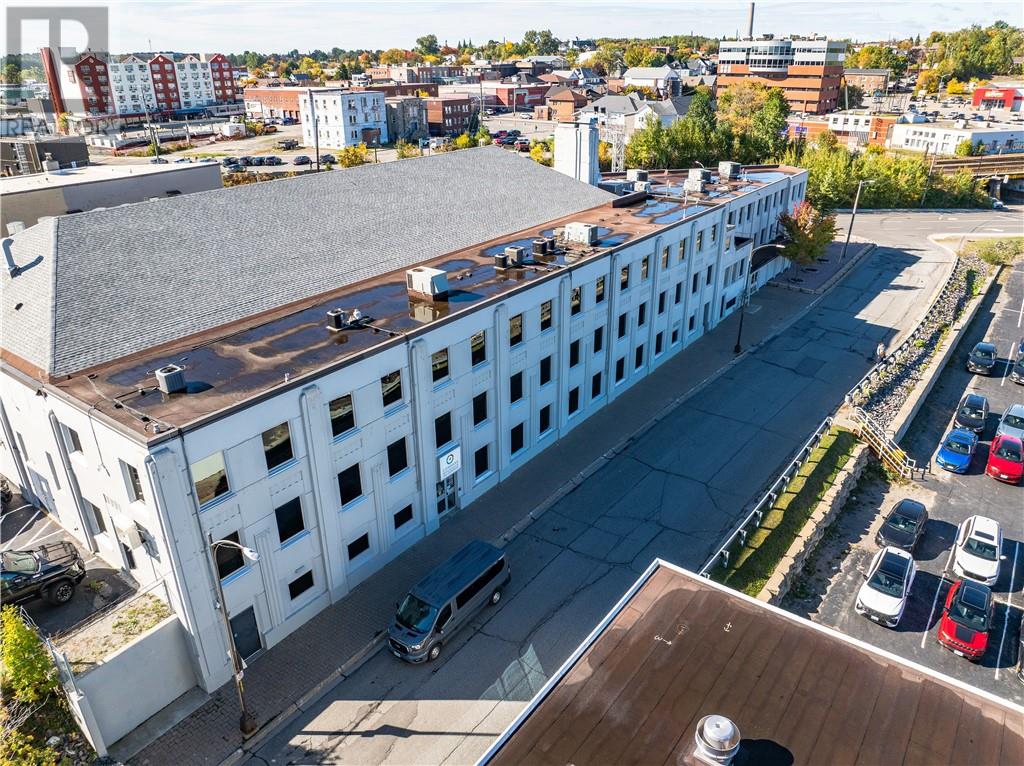
62 Frood Road Unit# 101
Sudbury, Ontario
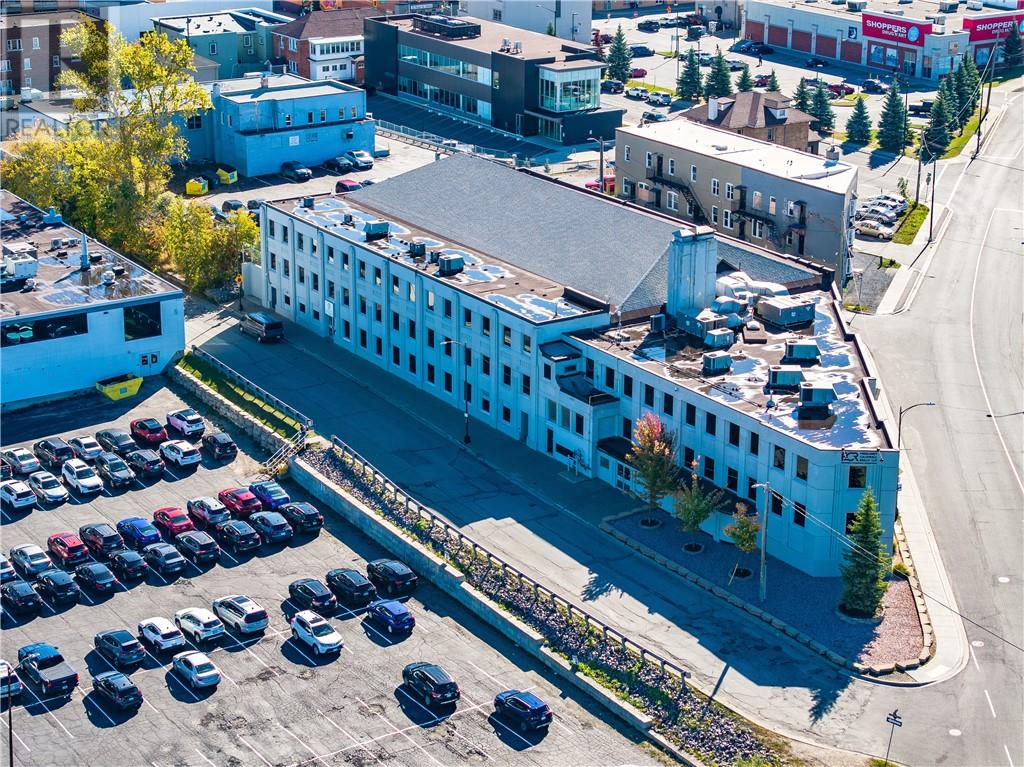
Move-in-ready 8,735-square-foot office space at 62 Frood Road in central Sudbury. Recent renovations add substantial leasehold value and give the unit a like-new appearance. The layout features reception and waiting areas, numerous private and shared offices, and several large meeting and conference rooms. A rare benefit for the area, ample parking is available in the landlord’s adjacent lots. The professional building is also home to accounting, engineering, and financial services tenants. Lease the unit on its own or combine it with the adjacent 3,703-square-foot unit (see MLS#2130716) for a total of approximately 12,438 square feet. Estimated Additional Rent for 2026 is $11.00 per square foot. Starting rent is $18,197.91, plus the tenant’s proportionate share of utilities and a 5% management fee on base rent. Some furniture may be available. (id:49269)
62 Frood Road Unit# 102
Sudbury, Ontario
Move-in-ready 3,703-square-foot office space at 62 Frood Road in central Sudbury. Recent renovations add substantial leasehold value and give the unit a like-new appearance. The layout features numerous private and shared offices, meeting and conference rooms, along with a fireplace. A rare benefit for the area, ample parking is available in the landlord’s adjacent lots. The professional building is also home to accounting, engineering, and financial services tenants. Lease the unit on its own or combine it with the adjacent 8,735-square-foot unit (see MLS#2130715) for a total of approximately 12,438 square feet. Estimated Additional Rent for 2026 is $11.00 per square foot. Starting rent is $7,714.58, plus the tenant’s proportionate share of utilities and a 5% management fee on base rent. Some furniture may be available. (id:49269)
3320 Stella Crescent Unit# 516
Windsor, Ontario
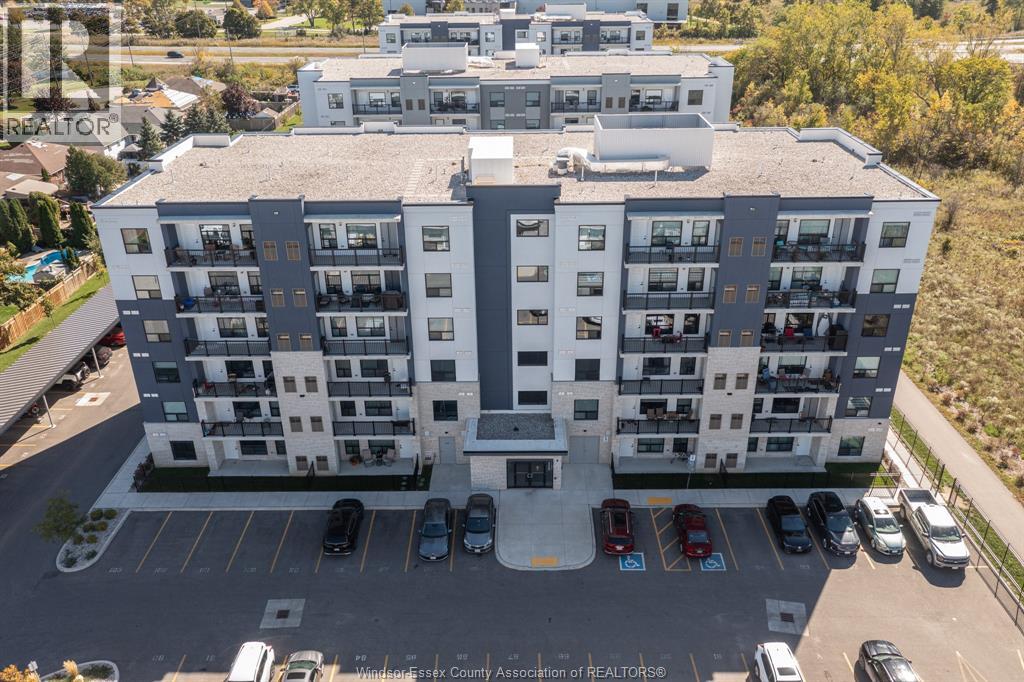
Welcome to prestigious Horizons, where modern elegance meets comfortable living. This stunning 5th-floor 2-bedroom, 2-bathroom condo features a bright, open-concept layout with oversized windows, beautiful LED lighting, and a private balcony overlooking a peaceful, scenic tree-lined view. The thoughtfully designed kitchen offers high-end stainless steel appliances and quartz countertops, while the spacious living area showcases quality vinyl flooring throughout. Both bathrooms feature modern finishes, including a glass-door shower and bathtub. Enjoy the convenience of in-suite laundry and one outdoor parking space. Residents have access to exceptional building amenities, including a party room, outdoor BBQ plaza, shuffleboard court, and outdoor fitness station. Located in a safe and peaceful neighbourhood, this home is conveniently close to golf courses, parks, trails, shopping, schools, and public transit. Minimum 1-year lease required. Applicants must provide proof of Income, credit report, first and last month's rent, and references. (id:49269)
114 Bushmill Circle
Freelton, Ontario
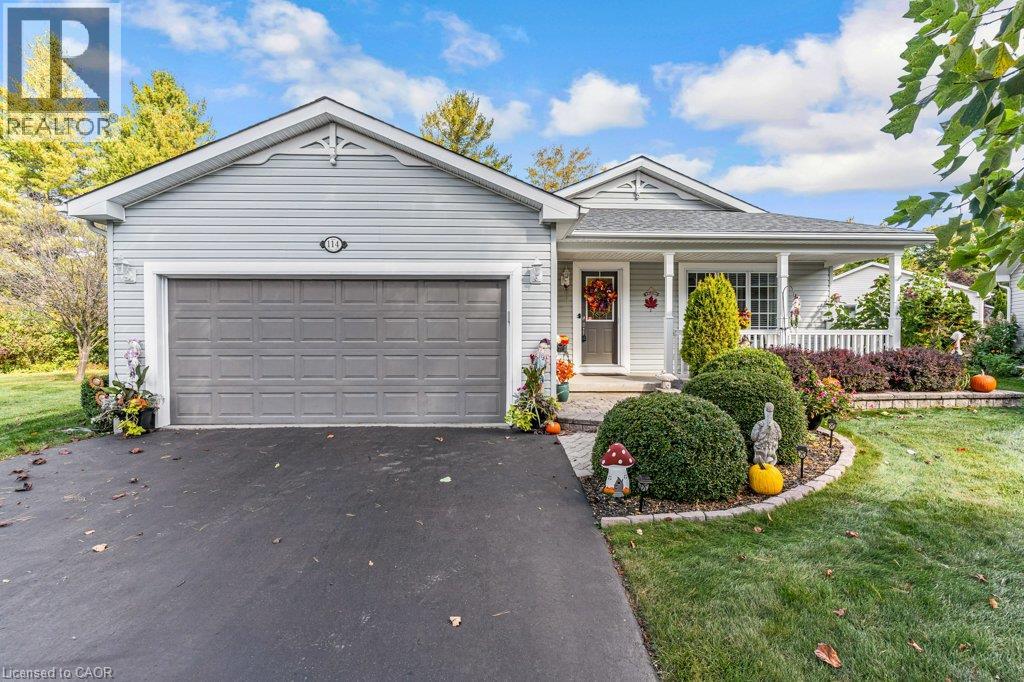
Discover the lifestyle change you've been looking for. Welcome to 114 Bushmill Circle, perfectly positioned at the end of a low-traffic street, this property offers privacy with no rear neighbors. Located in the vibrant adult-lifestyle community of Antrim Glen, this well maintained bungalow offers ~1,484 sq. ft. of functional main-floor living. The bright, open-concept layout features hardwood flooring, a living room with a cozy fireplace, and a custom kitchen with granite counters, centre island, and abundant cabinetry, flowing into the dining area and sunroom. Step out to a private 12' x 27' deck with a sheltered gazebo. The primary bedroom offers a walk-in closet and a modern 4-piece ensuite with double sinks and a glass shower. The versatile second bedroom functions seamlessly as a home office, den, or guest bedroom with a Murphy bed. Main-floor laundry, a full second bath, double garage, with additional parking for up to 4 vehicles (6 in total). Mechanical updates include a brand-new roof (June 2026), water softener (July 2006) and new A/C (2025) . The full unfinished basement provides massive storage plus great potential for additional living space. Antrim Glen is more than just a home—it is a vibrant lifestyle community. Residents enjoy access to premium amenities, including a community centre, heated saltwater pool, and numerous organized activities. Monthly land lease fee of $1,337.41 includes property taxes and full access to these exceptional facilities. Just 15 minutes to Cambridge and Waterdown. A wonderful blend of independence, tranquility, and community. Book your private showing today! (id:49269)
195 Commonwealth Street Unit# 209
Kitchener, Ontario
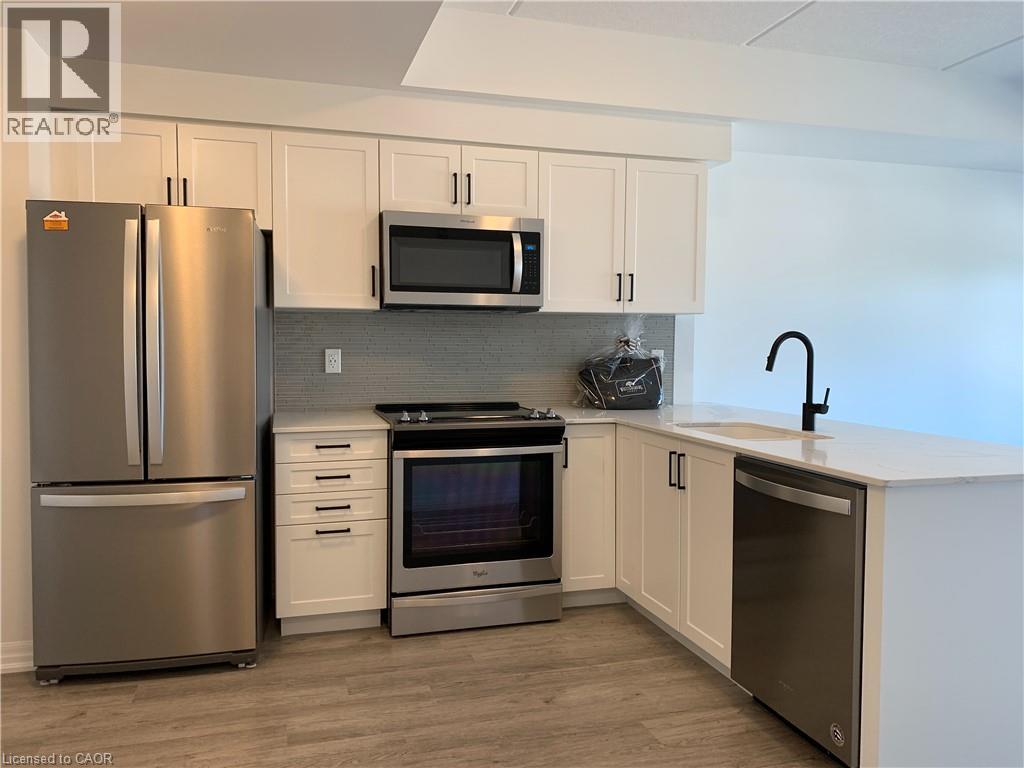
195 Commonwealth St, Unit 209, Kitchener Welcome to this comfortable 1-bedroom, 1-bathroom condominium offering approximately 646 square feet of functional living space in a convenient Kitchener location. Featuring a practical layout and modern conveniences, this unit is well suited for professionals, couples, or anyone seeking a comfortable and low-maintenance lifestyle. The condo features in-unit laundry, central air conditioning, and central heating for year-round comfort and convenience. One surface parking space is available for $50 per month. Average utilities are approximately $150 per month. Conveniently located close to shopping, restaurants, schools, parks, public transit, and major commuter routes, this property offers easy access to everyday amenities and services. Property Features: • Condominium • Unit 209 • 1 Bedroom • 1 Full Bathroom • Approximately 646 Sq Ft • 1 Surface Parking Space Available for $50/Month • In-Unit Laundry • Central Air Conditioning • Central Heating • Average Utilities: Approximately $150/Month Available October 1st, 2026. (id:49269)
16 Carrington Court
Ancaster, Ontario
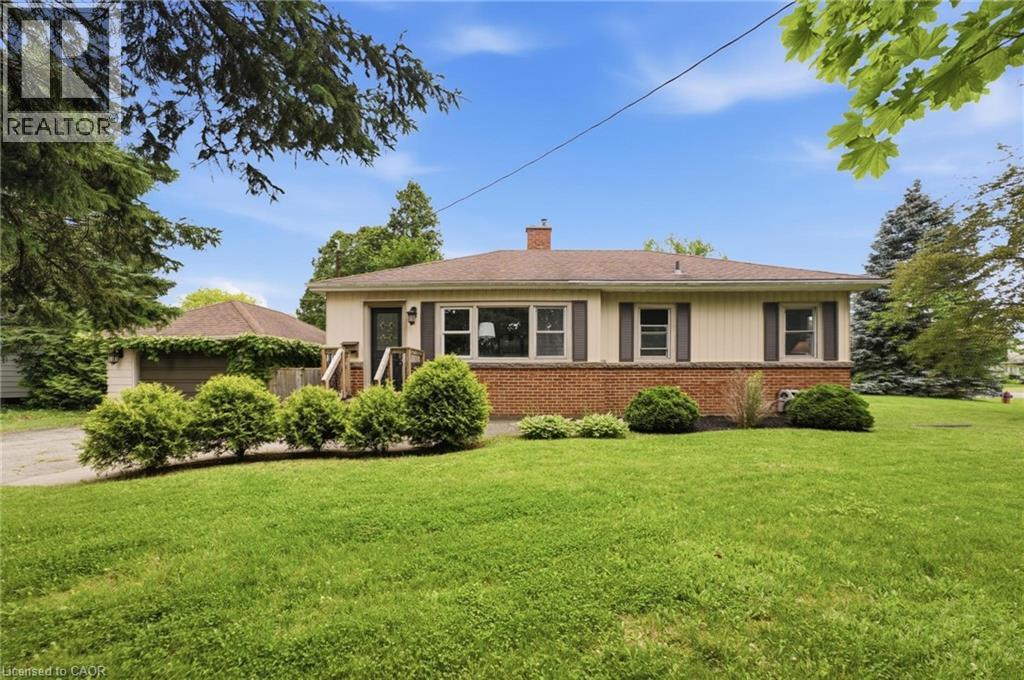
Welcome to Old Ancaster — where the streets are quiet, the neighbours wave hello, and kids still play outside until the streetlights come on. This charming 3-bedroom bungalow sits on a generous 100 x 75 ft lot in one of Ancaster's most sought-after family neighbourhoods, and the timing couldn't be more perfect — move in now and be settled before the first school bell rings in September. Here's what makes this pocket of Ancaster so special: you get the best of both worlds. Quiet, tree-lined streets perfect for morning dog walks, bike rides, and kids playing until dinner — without a hint of highway noise — yet you're just minutes from the on-ramp when life calls you elsewhere. Walk to top-rated schools and stroll to the nearby shopping plaza for groceries. Everything you need, right at your doorstep, with none of the chaos that usually comes with it. Whether you're planting roots for the first time or looking for a place to grow into, this lot gives you the room to do exactly that. Add on, expand up, or simply enjoy the yard as-is while the neighbourhood does what it does best — makes you feel at home. Some homes are just houses. This one is the beginning of something. And for the investors and developers paying attention — this lot also carries potential for rezoning, making it an opportunity worth a very close look. (id:49269)
941 Eden Oak Court
Kitchener, Ontario
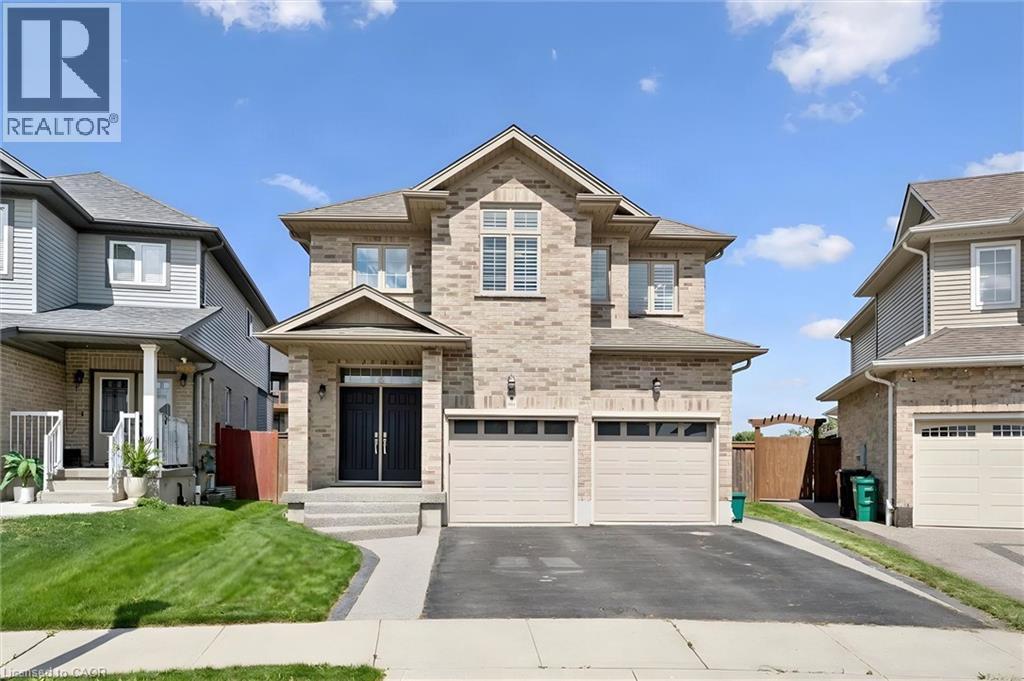
Welcome to 941 Eden Oak Court - a beautifully maintained home nestled on a quiet court in Kitchener's sought after Grand River neighborhood. Offering an inviting combination of elevated living and exceptional indoor/outdoor space, this 3 bed, 4 bath home is thoughtfully designed for both family life and entertaining. The bright main floor features a stunning white kitchen with a large island, stone countertops, and plenty of workspace, along with open great room with gas fireplace, convenient main floor laundry and a stunning 2-storey foyer that creates an impressive first impression, while California shutters throughout add timeless style and privacy. Upstairs, you'll find A versatile flex/office space and 3 large bedrooms including a spacious primary suite, complete with a walk-in closet and luxurious 5-piece ensuite, featuring a separate jetted tub and walk-in shower with built-in seat. The fully finished basement expands your living space and includes a convenient 4-piece bathroom. Step outside to enjoy the large private yard, complete with a convenient lawn irrigation system and featuring extensive aggregate concrete along the side and rear of the home, a beautiful wood pergola, and a covered back porch with electric screen enclosures-perfect for entertaining or enjoying the outdoors in comfort. A wonderful combination of space, style, functionality, and location-just steps from nature and all that Grand River South has to offer! Come see why 941 Eden Oak should be at the top of your list. (id:49269)
200 Ellis Avenue
St. Catharines, Ontario
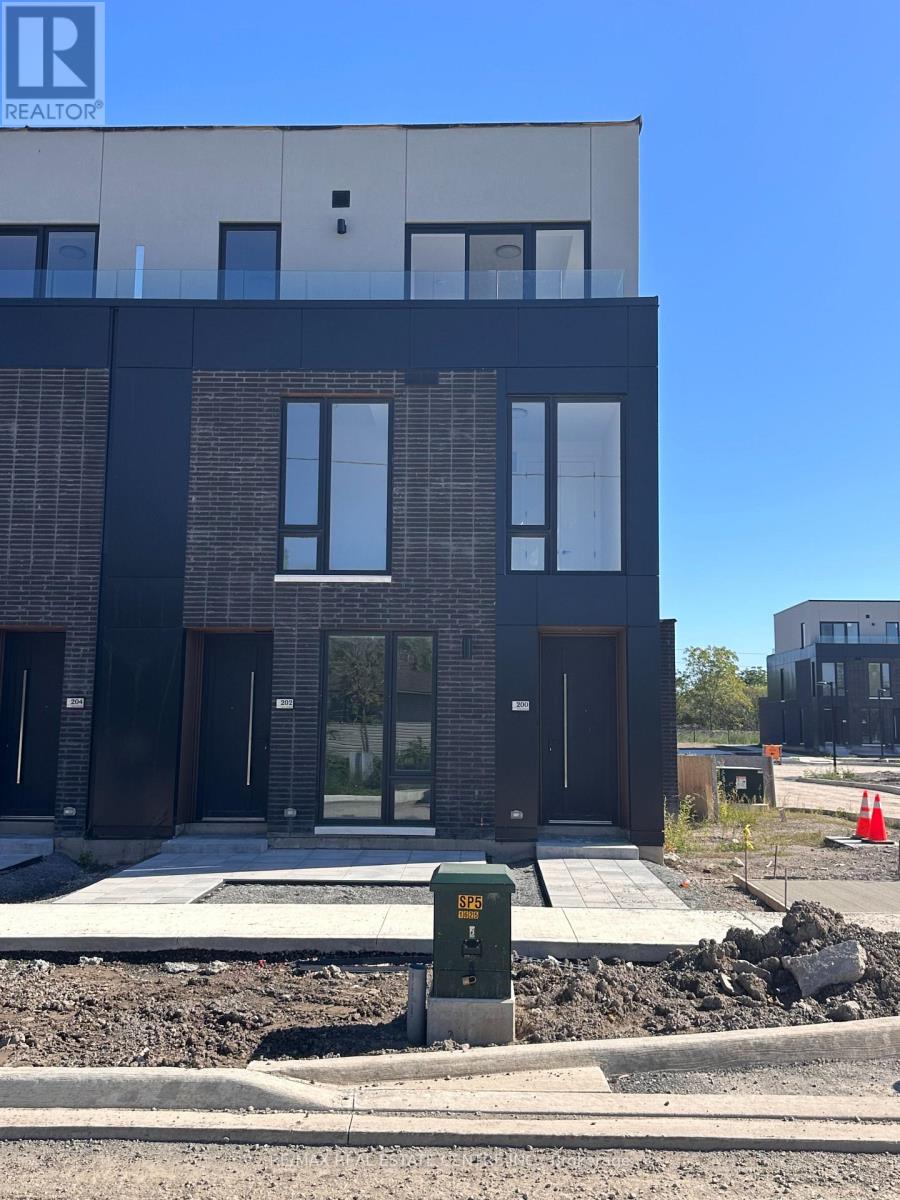
Welcome to 200 Ellis Avenue, St. Catharines! Be the first to live in this brand-new 2 bedroom + Study corner-unit townhouse, offering 1569 sq ft + 316 Sq ft Terrace , modern finishes, an abundance of natural light, and the added privacy of a premium end-unit location. Thoughtfully designed with a functional layout, spacious living areas, and contemporary details throughout, this home is ideal for families, professionals, or anyone seeking a fresh, move-in-ready space. Enjoy the convenience of modern living in a growing community, with easy access to schools, shopping, parks, amenities, and major transportation routes. A fantastic opportunity to lease a newly built home in St. Catharines! (id:49269)
48 Meadow View Lane
Prince Edward County, Ontario
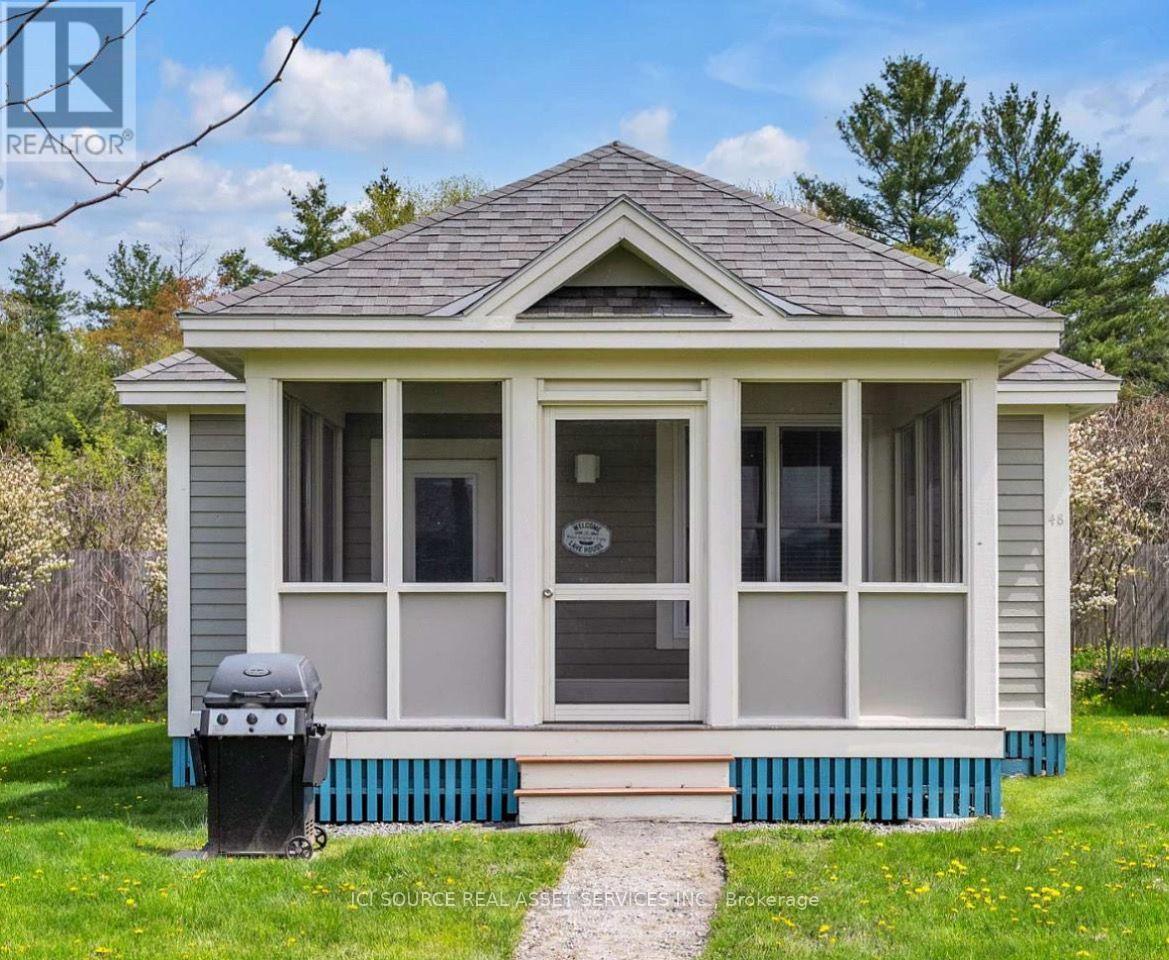
Three-season Prince Edward County cottage at sought-after East Lake Shores, enjoyed from April through the end of October and just minutes from Sandbanks Provincial Park. This charming bungalow is being sold fully furnished and equipped as shown, making it an easy opportunity for a personal getaway, seasonal retreat, family vacation property, or income-producing rental. Enjoy the added living space of the screened-in porch, perfect for relaxing and enjoying the outdoors. East Lake Shores offers an exceptional resort lifestyle with a family pool with lifeguards, adults-only pool with accessibility lift, fitness centre, tennis and pickleball courts, basketball court, walking and hiking trails, playground, fenced off-leash dog park, clubhouse, lakeside patio, open-air pavilion and pocket parks with fire pits. Enjoy the community's own East Lake beach, along with canoes, kayaks and paddle boards. Lifejackets are available at both the main pool and beach. Common expenses include internet, television, water and sewer, parking, and ground maintenance. There is also an ongoing calendar of seasonal activities, including live music, pop-up dining, movie nights, and other family-friendly events. Close to the wineries, restaurants, markets, cycling routes, hiking, galleries and shops that make Prince Edward County such a popular destination. Owners can enjoy the cottage personally, rent privately through platforms such as Airbnb or take advantage of optional on-site management. *For Additional Property Details Click The Brochure Icon Below* (id:49269)
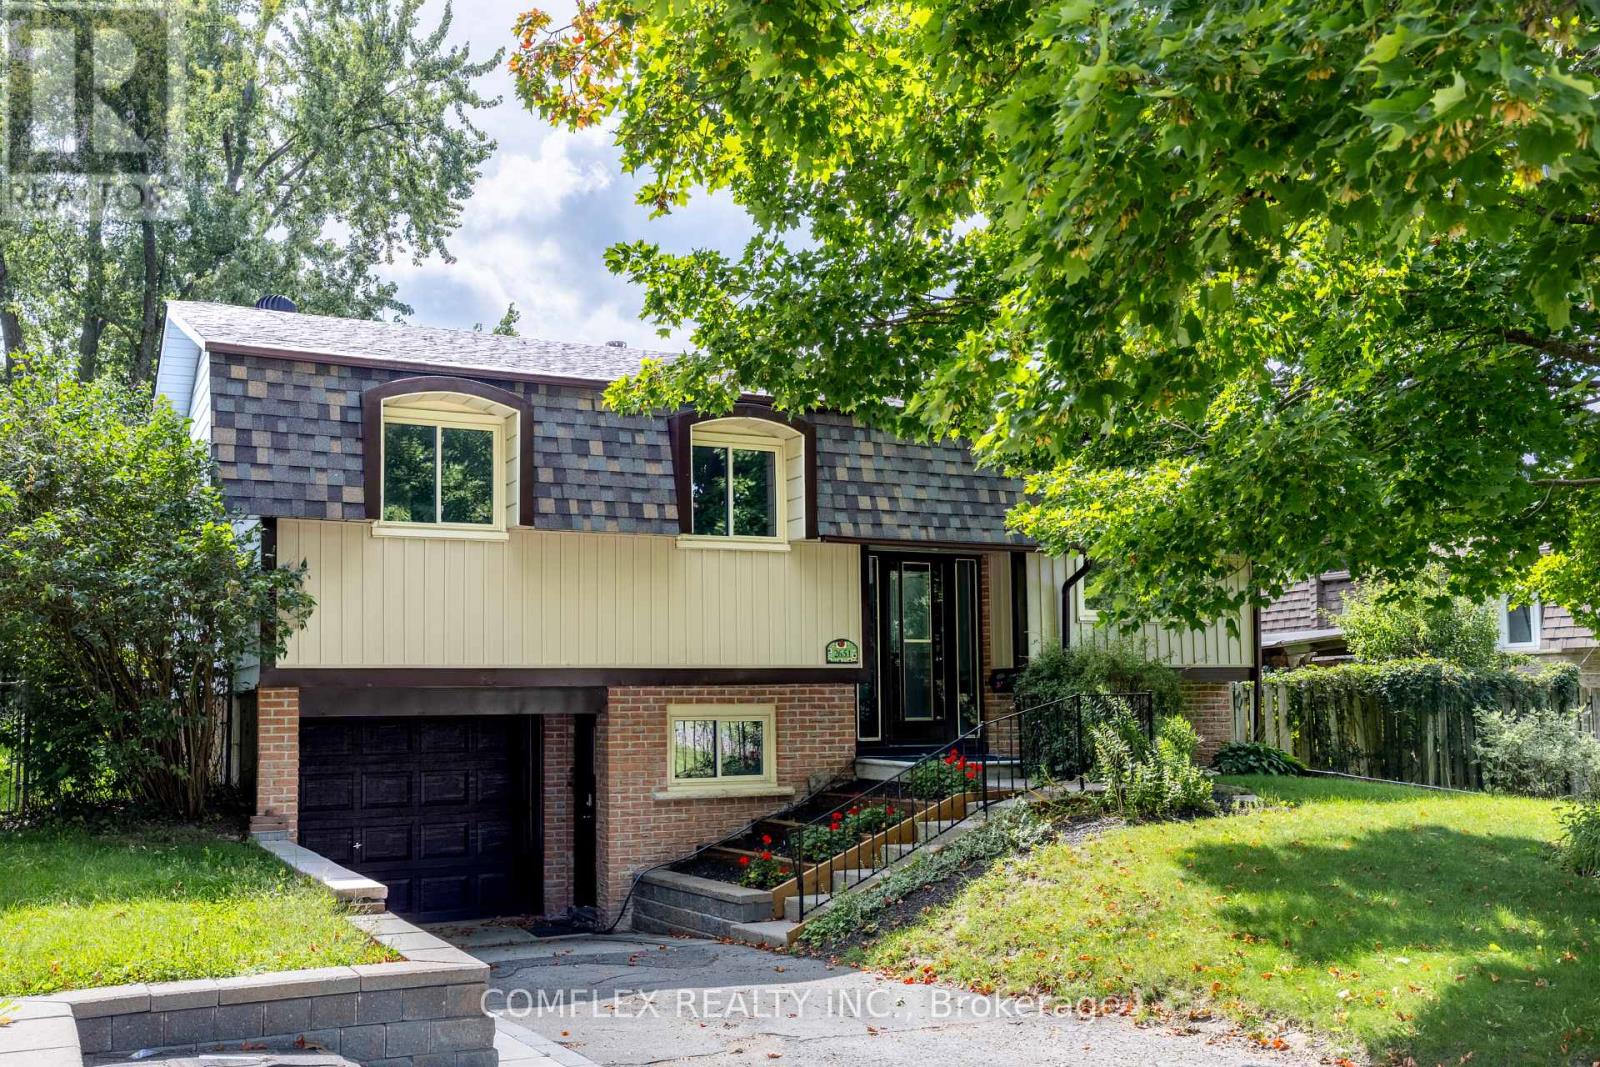
2651 Marsdale Drive
Peterborough, Ontario
Welcome to this beautifully maintained raised bungalow, proudly owned and cared for by a builder for the past 25 years. Offering 3 bedrooms, 2 full bathrooms and a finished lower level, this move-in-ready home has been newly renovated inside with fresh neutral paint and new flooring throughout.The bright, spacious kitchen was updated in 2024 and features newer appliances. The finished lower level offers additional living space with a cozy gas fireplace and excellent potential for an in-law suite, with a separate secondary entrance located directly at the front of the home providing convenient access to the lower level.Recent updates include new front siding, basement windows, electrical panel and front roof shingles (2026), with rear shingles replaced in 2021. Enjoy a large rear deck overlooking the spacious, shaded and fully fenced backyard.Minutes to Highway 115, schools, transit, Beavermead Park, Little Lake, trails, the Canadian Canoe Museum and Peterborough's historic Lift Lock. A beautifully updated home with flexible living space in a convenient Peterborough location. (id:49269)
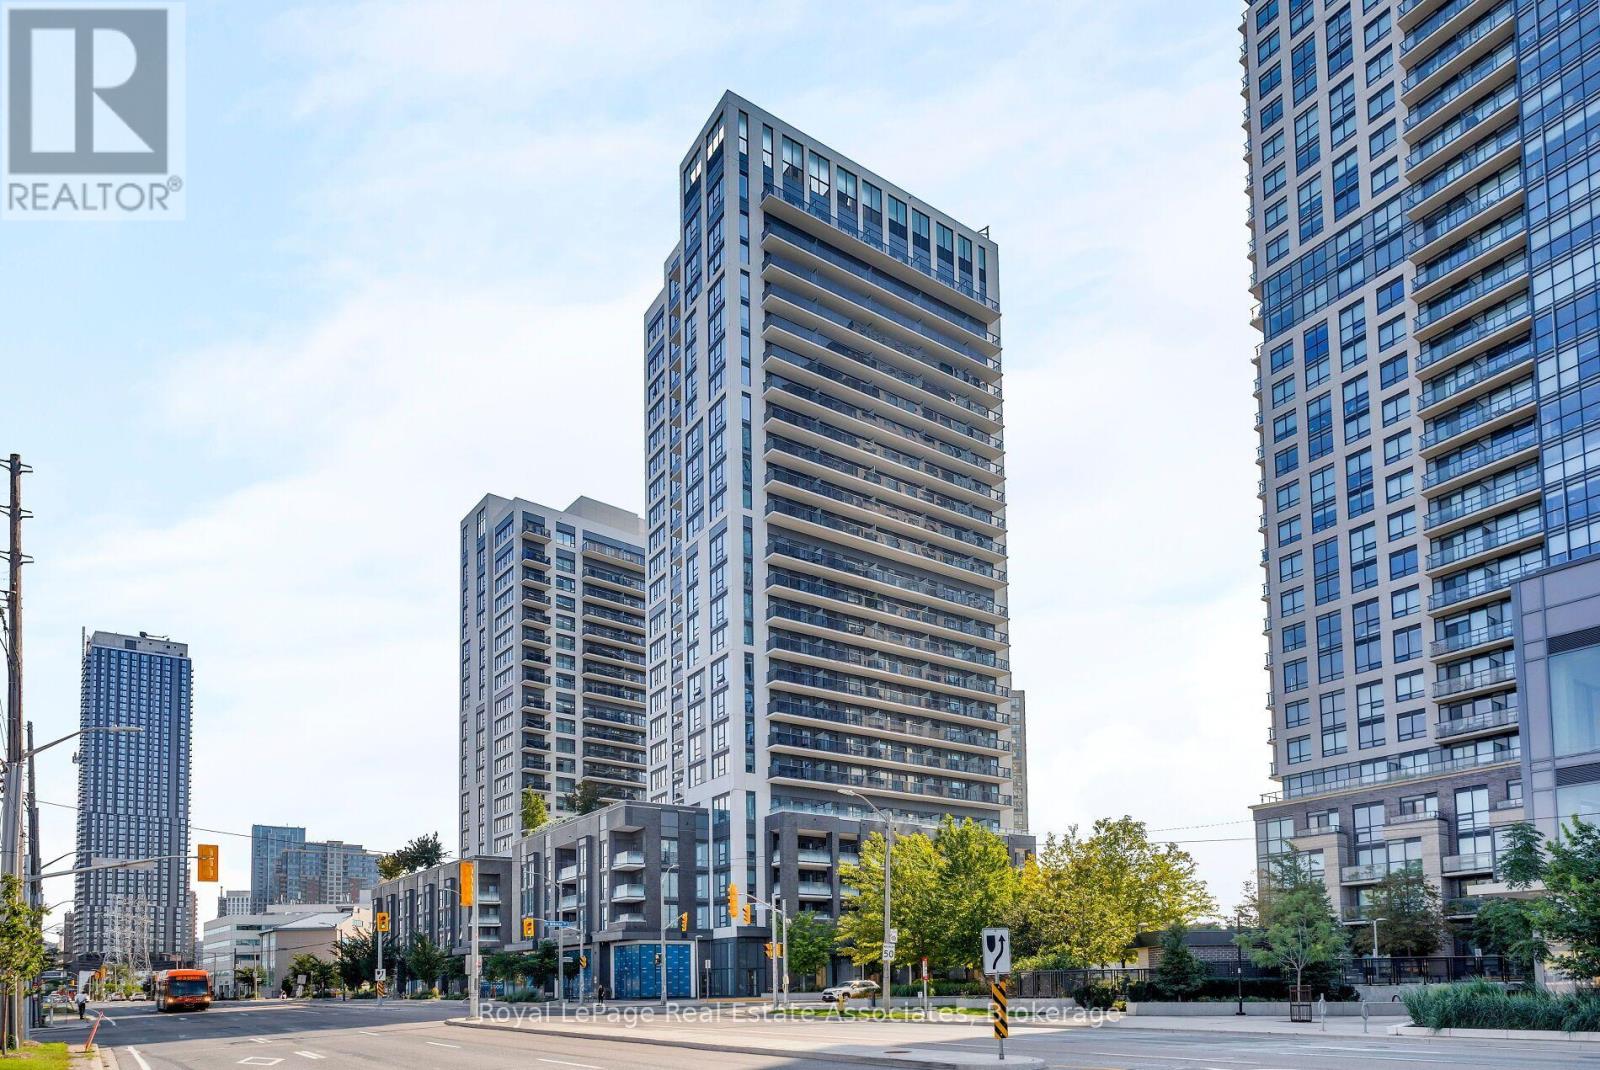
602 - 30 Samuel Wood Way
Toronto, Ontario
Spacious Corner 2-Bedroom, 2-Bathroom In The Award-Winning Kip District 2 Condos, Featuring A Desirable Layout In The Building! This Bright, Carpet-Free Suite Offers Approximately 865 Sq. Ft. Of Thoughtfully Designed Living Space, Floor-To-Ceiling Windows, And Expansive Views With Lots Of Natural Light. The Open-Concept Living And Dining Area Features Sleek Laminate Flooring And Walks Out To A Large Private Balcony-Perfect For Relaxing Or Entertaining. The Contemporary Kitchen Is Finished With Quartz Countertops And A Matching Backsplash, Flat-Panel Cabinetry, Undermount Sink, Under-Cabinet Lighting, And Stainless Steel Appliances. Both Bedrooms Are Well-Proportioned, With The Primary Bedroom Offering Excellent Closet Space And A 4PC Ensuite Bath And A Walk-Out To The Balcony From The Second Bedroom. Enjoy The Added Convenience Of Two Full Bathrooms, Full-Size Ensuite Laundry And Modern Custom Blinds Throughout. The Suite Includes 1 Underground Parking Space And 1 Locker. Residents Enjoy An Impressive Collection Of Amenities, Including 24-Hour Concierge, Fully Equipped Gym, Party Room, Guest Suite, Rooftop Terrace With BBQs, Pet Wash Station, Visitor Parking, And Bike Storage. Ideally Located Just Steps From Kipling TTC Subway Station, GO Transit, And The Bus Terminal, With Easy Access To Hwy 427, QEW, Gardiner Expressway, And Hwy 401. Minutes To Sherway Gardens, Cloverdale Mall, The East Mall, Restaurants, Shopping, And Everyday Essentials. A Rare Opportunity To Own A Spacious And Stylish, Highly Functional Layout, Premium Finishes, Parking, Locker, And Unbeatable Transit Connectivity. *Select Photos Are Virtually Staged* (id:49269)
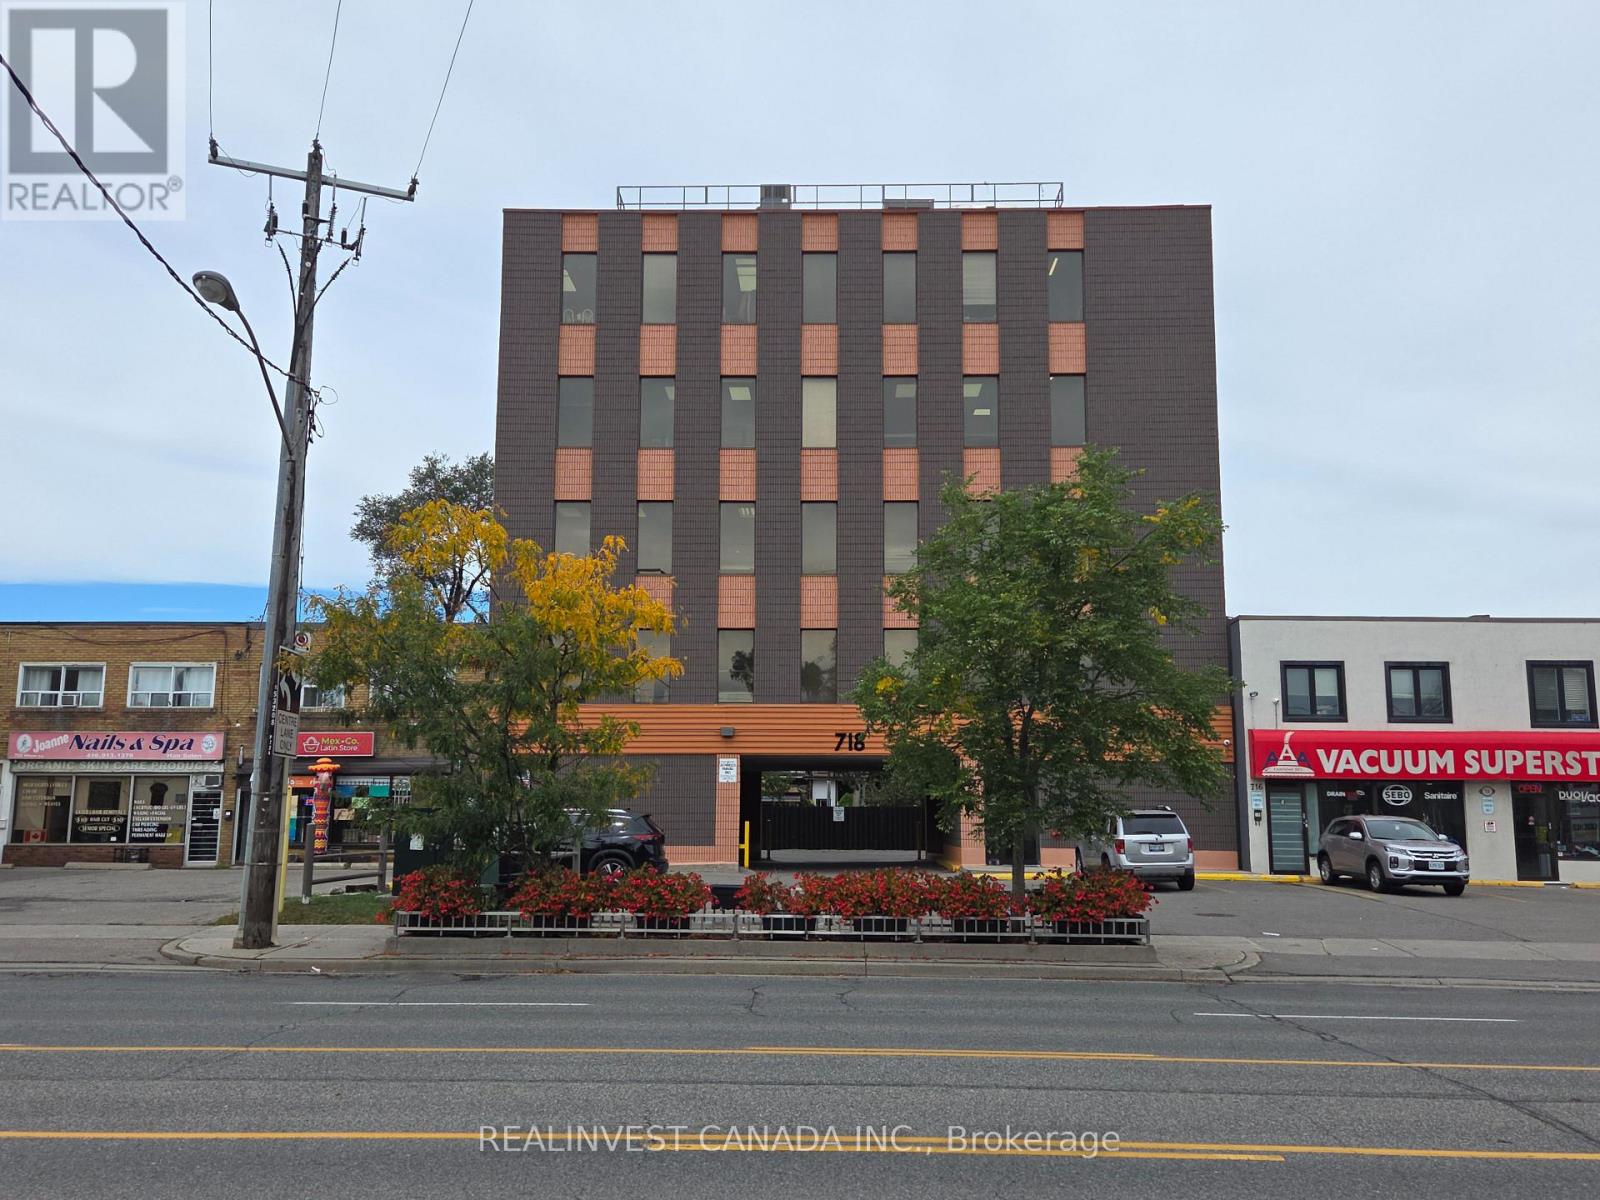
302 - 718 Wilson Avenue
Toronto, Ontario
Professional, clean office space- ready to move in. Quick access to Hwy 401 and Wilson Subway Station. ** Landlord offers two months free rent.** This is a gross lease. Tenant is responsible for ballast boxes, light bulbs, telephone, cable and Tenant's insurance package naming landlord as co-insured. Landlord pays for property taxes, fire insurance for the building, elevator, washrooms, corridors, general exterior repairs and maintenance, hydro, water, gas, snow and garbage removal. Deposit: 1st plus Last months rent plus HST. (id:49269)
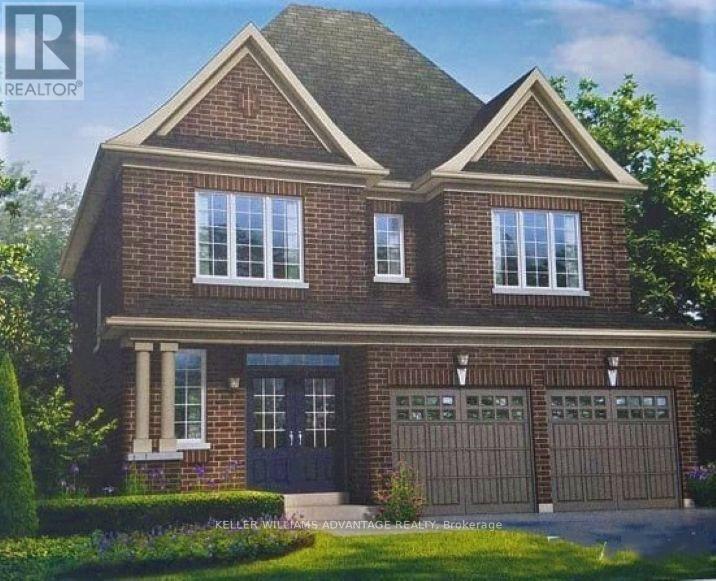
84 Little Britain Crescent
Brampton, Ontario
Pristine Energy Star detached house, 4 bedrooms, 4 baths back onto ravine in desirable neighborhood, just at Mississauga border ; Entire home for lease with 4 spacious bedroom and 3 Full Baths on 2-nd floor; Open concept layout, 9 feet ceiling and hardwood on main floor, LED pot lights, marble countertops in kitchen and many other upgrades; Extra-sized private ravine backyard with interlocking; Conveniently located near schools, parks, shopping, groceries, banks, and major employment areas etc. Minutes access To Hwy 401, 407. Minutes walk to transit. (id:49269)
4031 Highway 520 Highway
Magnetawan, Ontario
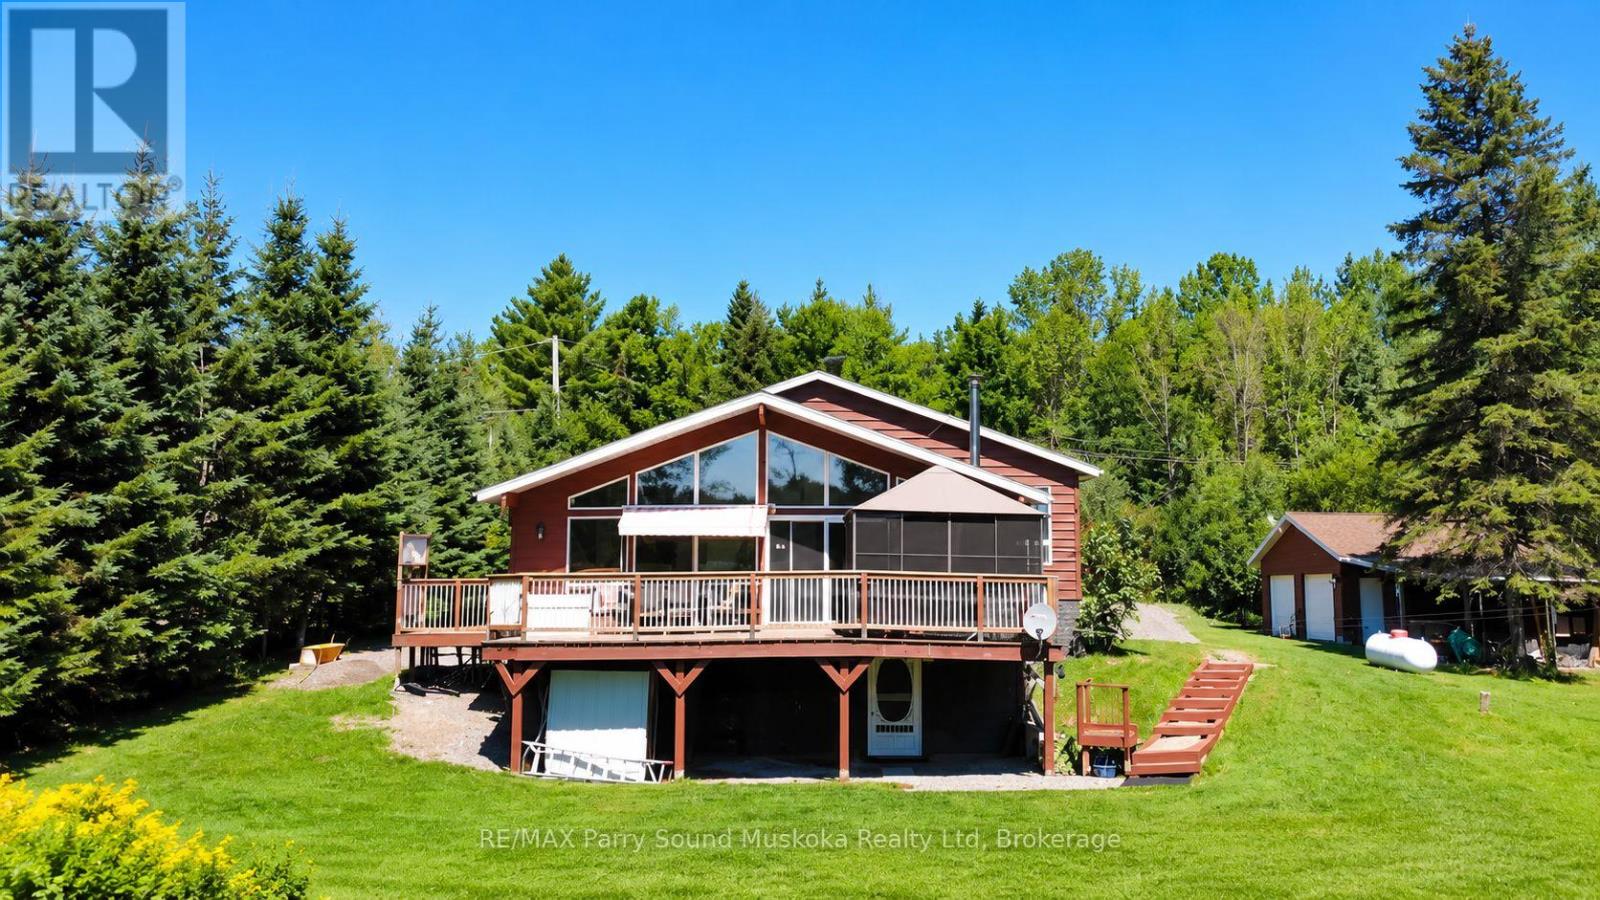
Enjoy the best of country living just minutes from the charming Village of Magnetawan. Set on approximately 1 acre of land and abutting approximately 2.7 acres of Crown land, this beautifully maintained 3-bedroom, 2-bathroom home offers space, privacy and a peaceful natural setting. The bright, open-concept design features cathedral ceilings and large windows that bring in an abundance of natural light. Step outside to an expansive deck and gazebo overlooking the spacious backyard, offering plenty of room to entertain, relax and enjoy the surroundings. A detached garage with workshop, attached carport and additional storage shed provide excellent space for vehicles, recreational toys, hobbies and equipment. Protected wetlands and Crown land bordering the property create a beautiful natural backdrop and attract an abundance of wildlife. As an added bonus, deeded access to Lake Cecebe provides an opportunity to enjoy boating, fishing and exploring Lake Cecebe. With restaurants, cafes, seasonal events, farmers' market, marina and the welcoming community of Magnetawan less than five minutes away, this property offers a wonderful combination of space, nature, recreation and convenience. Be sure to check out the video! (id:49269)
580 23rd Street W
Owen Sound, Ontario
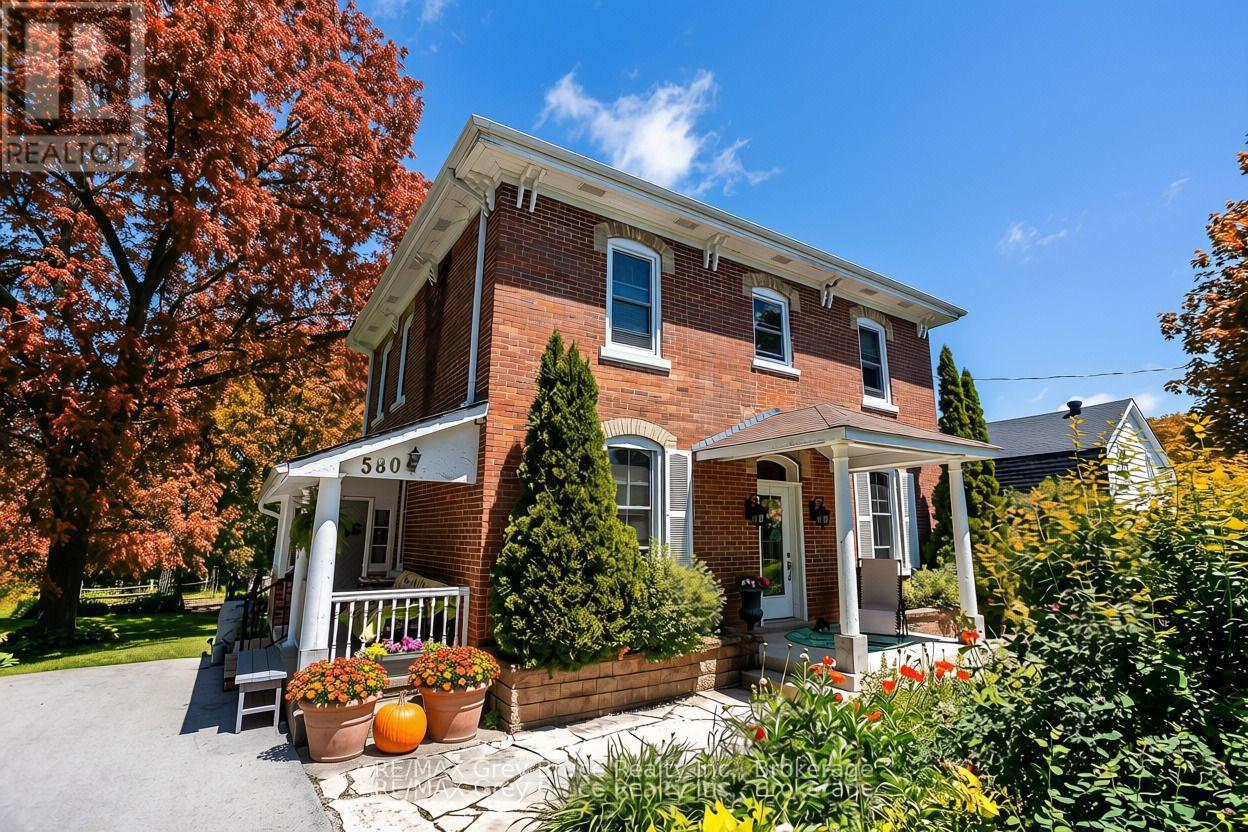
Circa 1889 home is just so inviting! Bursting with character and charm, this home showcases high ceilings, large windows, original woodwork and staircase, and spacious rooms throughout. Sitting on a large, private, tree-filled lot backing onto a ravine, this property feels tucked away while still being a short walk to Kelso Beach. An unopened road allowance beside the property adds even more privacy.The main floor features an updated kitchen with island, formal dining room, cozy living room with natural gas fireplace, den, and a mix of hardwood and ceramic flooring. Four bedrooms are all on the second floor. Outside, there are two covered porches, decks and a seasonal sunroom overlooking the beautifully landscaped yard, complete with pond and waterfall, gazebo and gardens.The finished third floor is a great bonus space with a raised Belvedere-style skylight. The high, dry lower level has a walk-out, plenty of storage and plumbing in place for a future bathroom. Updates include the furnace, electrical, plumbing and windows, plus central vacuum. Lovingly cared for by the same family for over 65 years, this is a special home with a lot of history, privacy and room to enjoy. (id:49269)
1252 Winders Bay Road
Lake Of Bays, Ontario
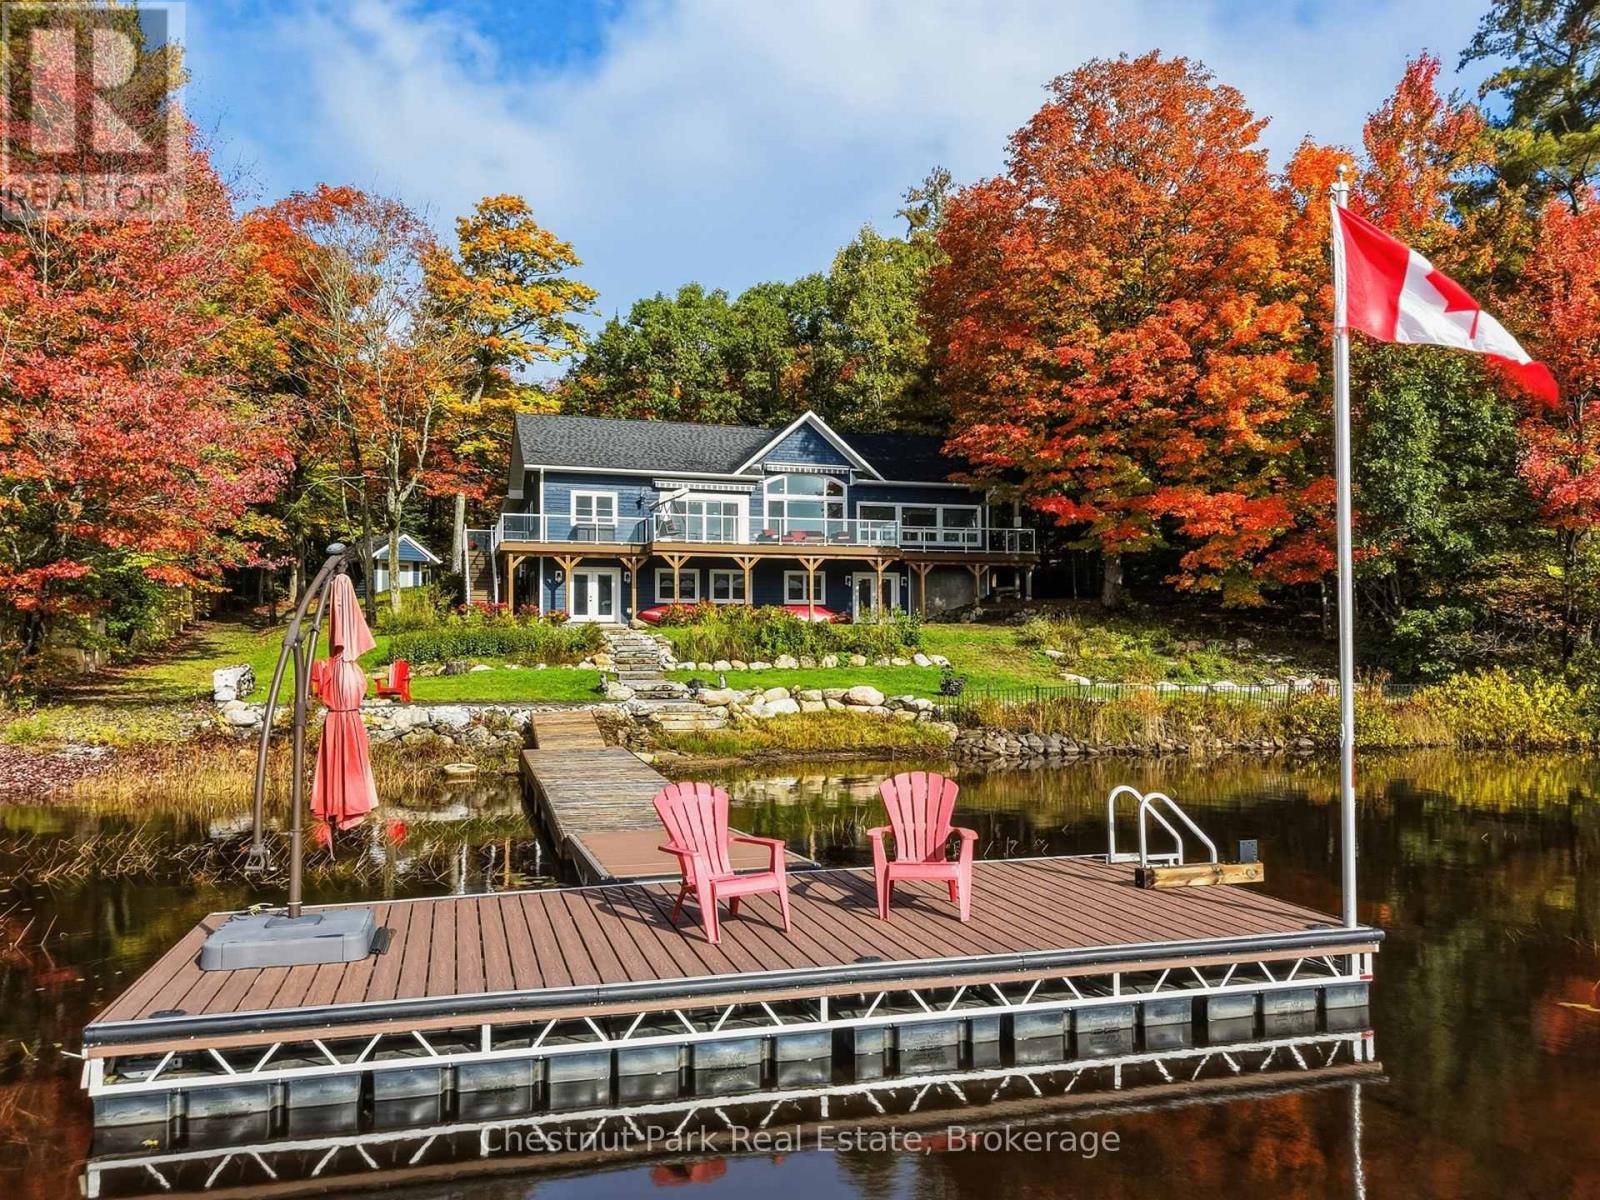
Welcome to 1252 Winders Bay Road, where the relaxed Muskoka lifestyle awaits on the shores of beautiful Echo Lake. Set on approximately 1.2 acres with 145 feet of waterfront and sought-after southeast exposure, this spacious 3,700 sq. ft. cottage offers plenty of room to gather, unwind and enjoy life at the lake. With 5 bedrooms, 3 bathrooms and a finished walkout lower level, there's space for family and friends to settle in comfortably. A separate bunkie provides additional accommodations for guests, while the attached double-car garage, storage shed and generator add convenience for year-round cottage living. Outside, newly completed landscaping creates an inviting setting to enjoy the property from morning to night. Make the most of summer days on the water with boating, swimming, fishing or simply unwinding on the dock. Start your mornings with coffee overlooking the lake and end your evenings around a lakeside bonfire surrounded by calm waters, fresh Muskoka air and a sky full of stars. Conveniently located between Baysville and Dorset, you can enjoy the peace of lake life while remaining close to local shops, dining and amenities. Whether you're looking for a weekend escape, a family retreat or a place to create traditions for years to come, 1252 Winders Bay Road offers the space, setting and lifestyle that make owning in Muskoka so special. (id:49269)
14 Princess Street
Huntsville, Ontario
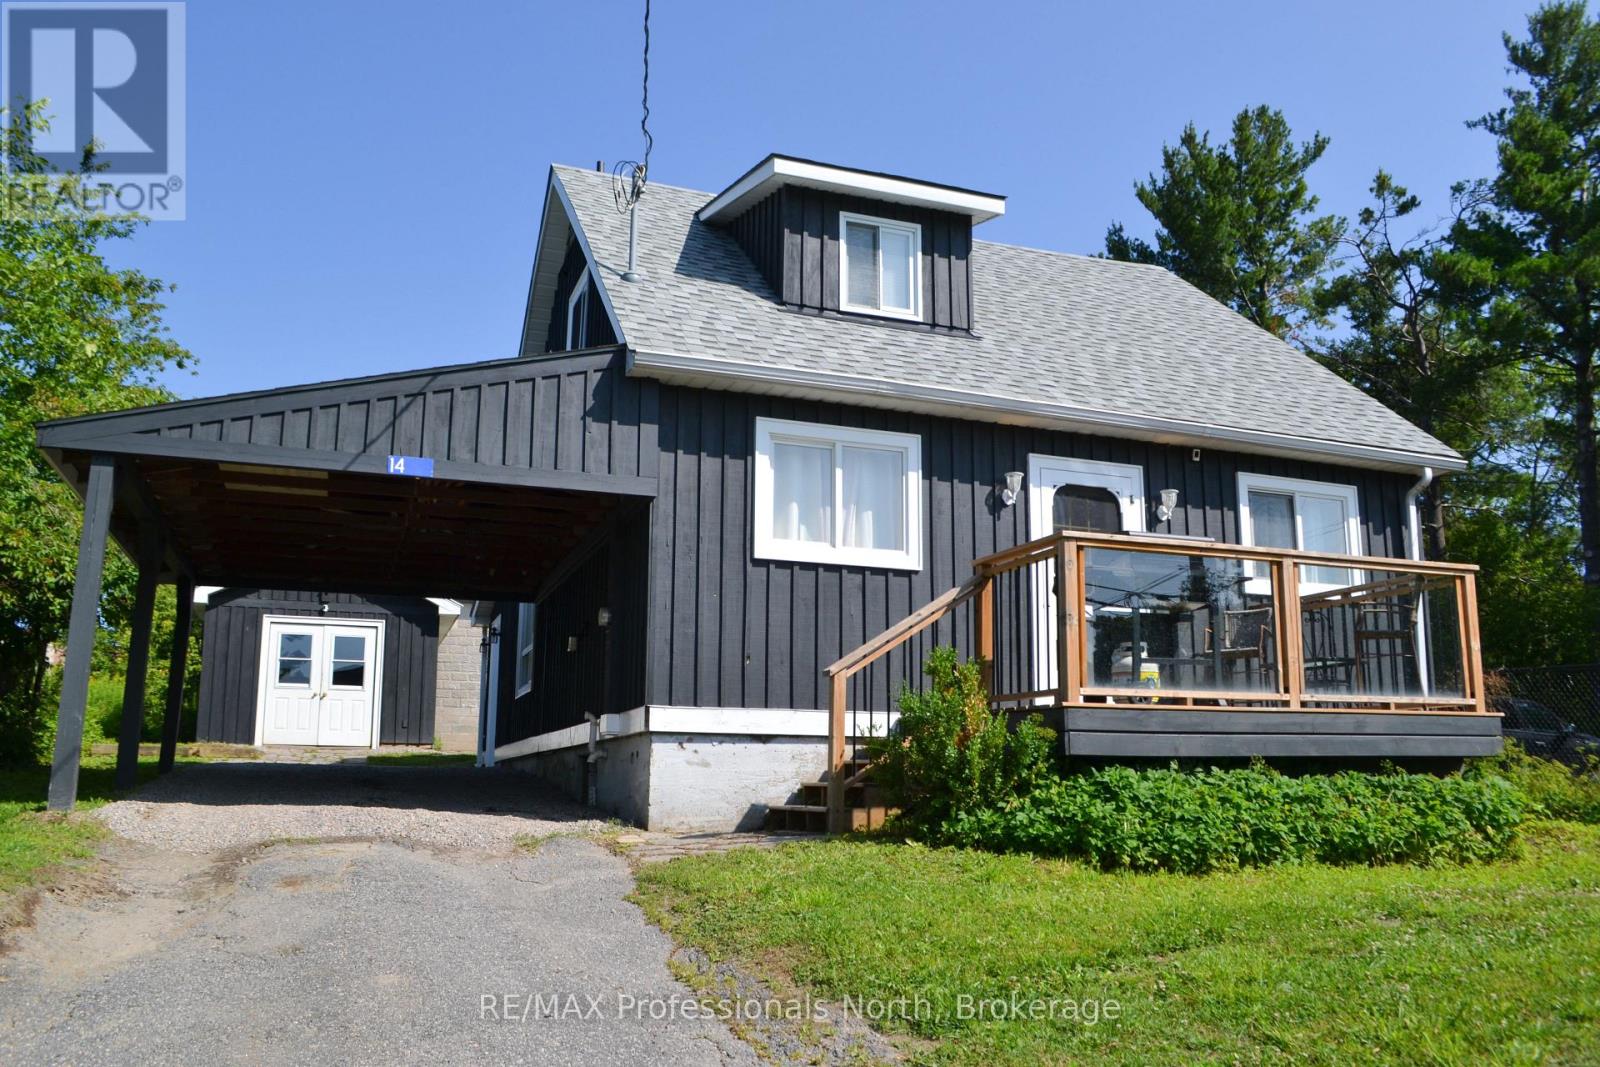
Rare opportunity in the heart of Downtown Huntsville! Situated within the Central Business District, this beautifully updated property offers exceptional flexibility for both residential living and future commercial possibilities. Whether you're looking for a charming home, a prime location for your business, or a live-work investment, this property delivers.The home has been tastefully updated with modern finishes and features a bright, open-concept living and dining area that creates a warm and inviting atmosphere. Upstairs, unwind in the spa-inspired bathroom complete with a corner Jacuzzi tub and a glass walk-in shower. Outside, the possibilities continue with a detached 12' x 24' insulated shop on a concrete pad with hardwood floors-ideal as a studio, workshop, office, or future business space. A full unfinished basement provides abundant storage and laundry facilities, while the attached carport, backyard shed, stone patio, and fire pit add everyday convenience and outdoor enjoyment. Patio door from dining room where you can BBQ. Parking is never an issue with space for multiple vehicles, plus the added advantage of being directly beside municipal parking and an EV charging station. With Central Business District zoning allowing for a variety of future uses, this is a rare chance to secure a highly visible downtown property with incredible potential. Live, work, invest-or all three-in one of Huntsville's most desirable locations. Ask for list of zoning allowances. (id:49269)
1056 Xavier Street
Gravenhurst, Ontario
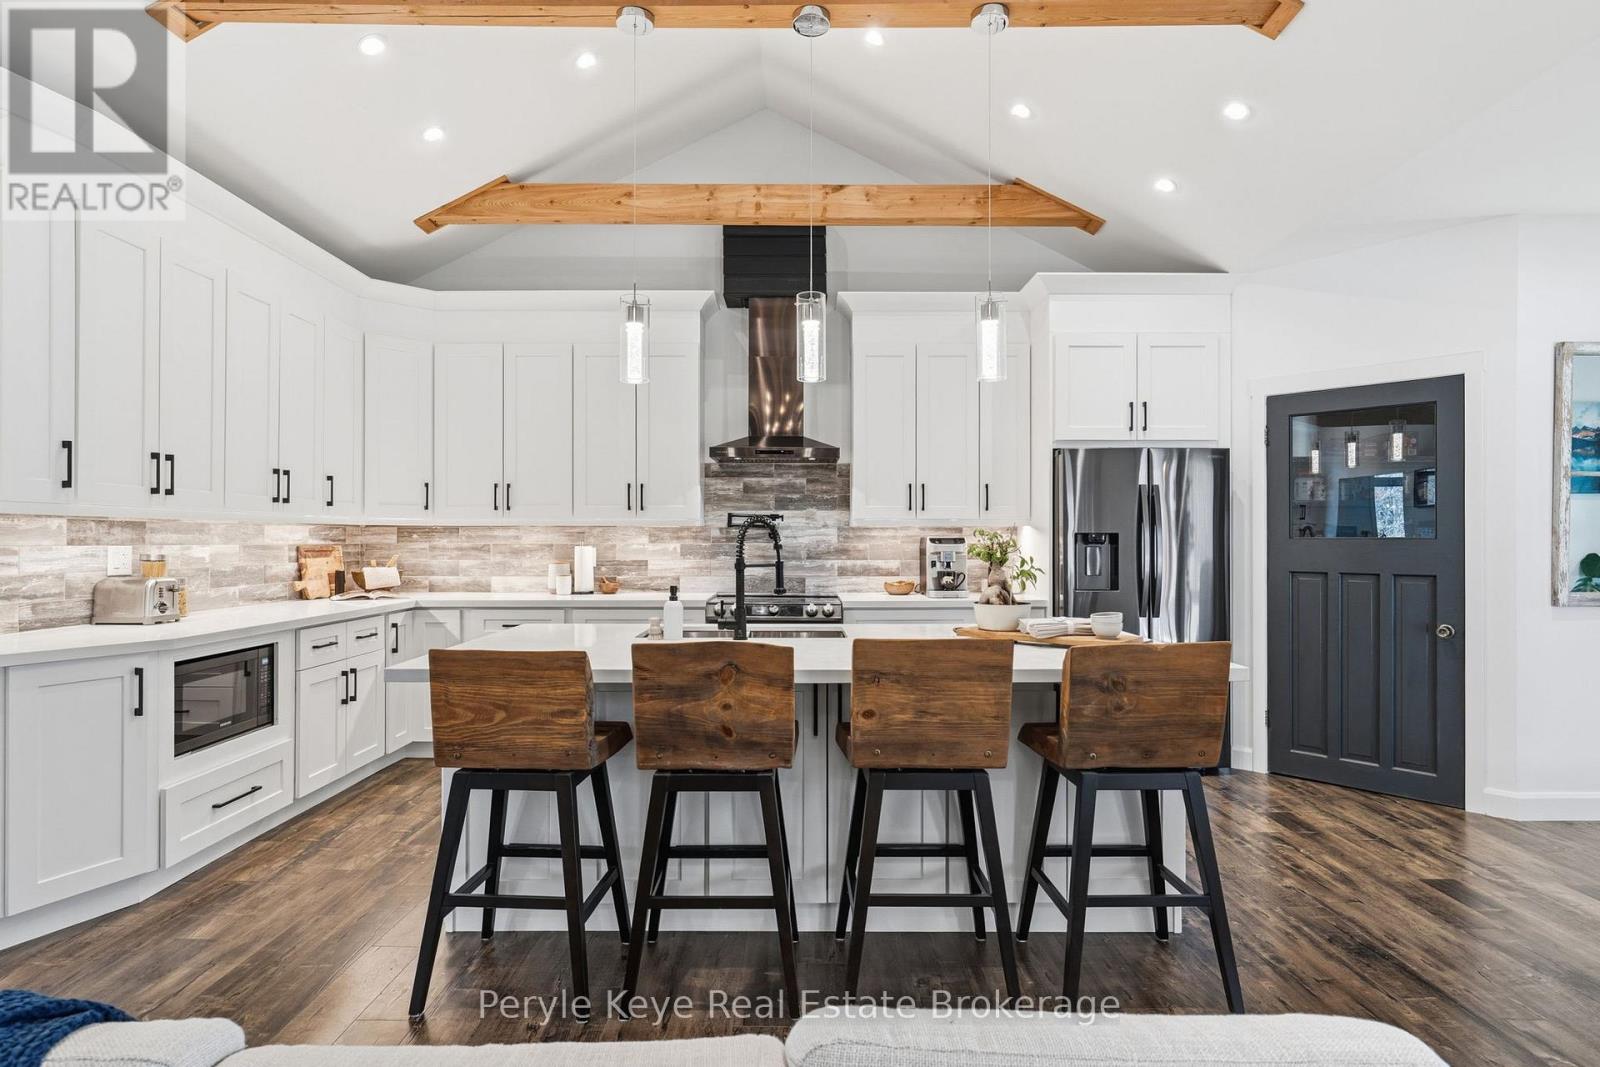
There's a lifestyle that draws people to Muskoka. Far enough from the cities that you can finally get some peace of mind, while close enough to stay connected. 1056 Xavier Street sits in a sought-after, upscale neighborhood of estate-style lots, with privacy & the calm presence of nature. This custom-built bungalow delivers the ideal lifestyle - one-floor living, modern comfort, & connection to Muskoka's best outdoor experiences. Located just south of Gravenhurst & only 1.5 km to Hwy 11, it offers a connection for commuters, retirees, or families wanting more space without sacrificing proximity & convenience. The arrival leaves a memorable impression. A beautiful timber frame covered porch, a sprawling driveway, & a large garage signal this home is more than just great curb appeal. There's room for the vehicles, the boats, the toys & the kind of weekends where everyone ends up at your place. Inside, the layout was designed to keep everyone connected. Vaulted ceilings open the space, & the kitchen quietly commands the room, whether it's casual dinners or lively playoff nights w/ family & friends. Over 2,800 sq ft with 3 beds & 4 baths, with a main floor primary suite perfectly paired w/a coffee/wine bar only steps away. Above the garage, a private bedroom suite w/ its own bath - it's the room everyone will call dibs on first. The lower level is unfinished w/ a bathroom rough-in - future flexibility & plenty of storage. Afternoons bring you outside, where the covered back deck & level backyard become the backdrop for summer days that stretch into evening. Here you can savor Muskoka in style - from morning coffees to late night bonfires. Kahshe & Sparrow Lake boat launches just a short drive away. Fill your weekends w/ nearby parks, beaches, & walks through the Kahshe Barrens trails. This home offers a lifestyle that's increasingly hard to find. A refined neighborhood, a custom built home, & a setting that connects you to everything that makes Muskoka special. (id:49269)
621 Deer Run Road
Magnetawan, Ontario
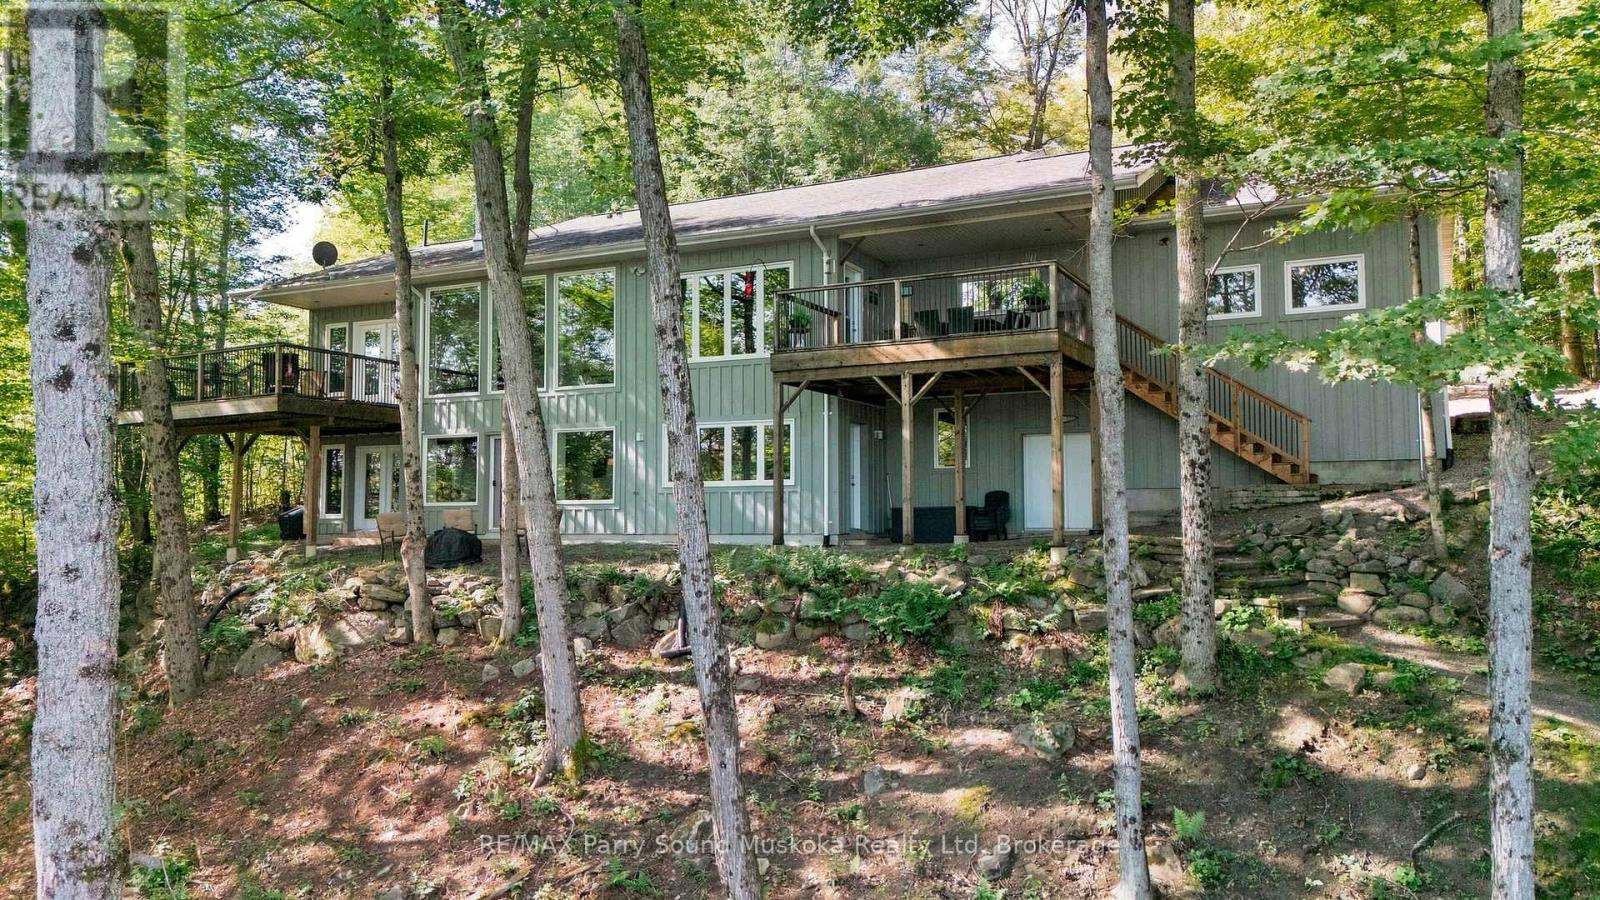
Welcome to Lake Cecebe, where thoughtful design, beautiful natural surroundings and four-season waterfront living come together. Set on approx. 1.5 acres with 165' of shoreline, this distinctive 4+ bedroom, 3-bathroom offers approx. 3200 sq.ft. of living space, with an inviting combination of space, character and connection to the outdoors. Inside, the bright open-concept living areas are highlighted by exposed beams and an abundance of windows, drawing the surrounding trees, changing seasons and lake views into the home. Multiple outdoor spaces make it easy to follow the sun or find your own place to unwind. Step from the living room or primary bedroom onto the deck, enjoy another deck off the dining room, or head toward the lake where an additional deck creates another gathering place along the way. After a day on the water, relax in the barrel sauna, with stunning view, before settling in for the evening. With plenty of room for family and guests, the layout offers both open spaces to come together and separate areas to retreat.The property has seen numerous upgrades and is well equipped for year-round enjoyment, including a wired-in generator. Ample parking provides room for family and visitors, while the municipally maintained road makes access easy throughout the seasons. At the shoreline, Lake Cecebe becomes your playground. Head out for a day of boating and explore miles of waterways, or simply enjoy the lake from home. When you need supplies, dining or a change of pace, the village of Magnetawan is only minutes away. A boat and ATV are also negotiable, offering the opportunity to step right into the waterfront lifestyle. (id:49269)
4385 Henry Avenue
Lincoln, Ontario
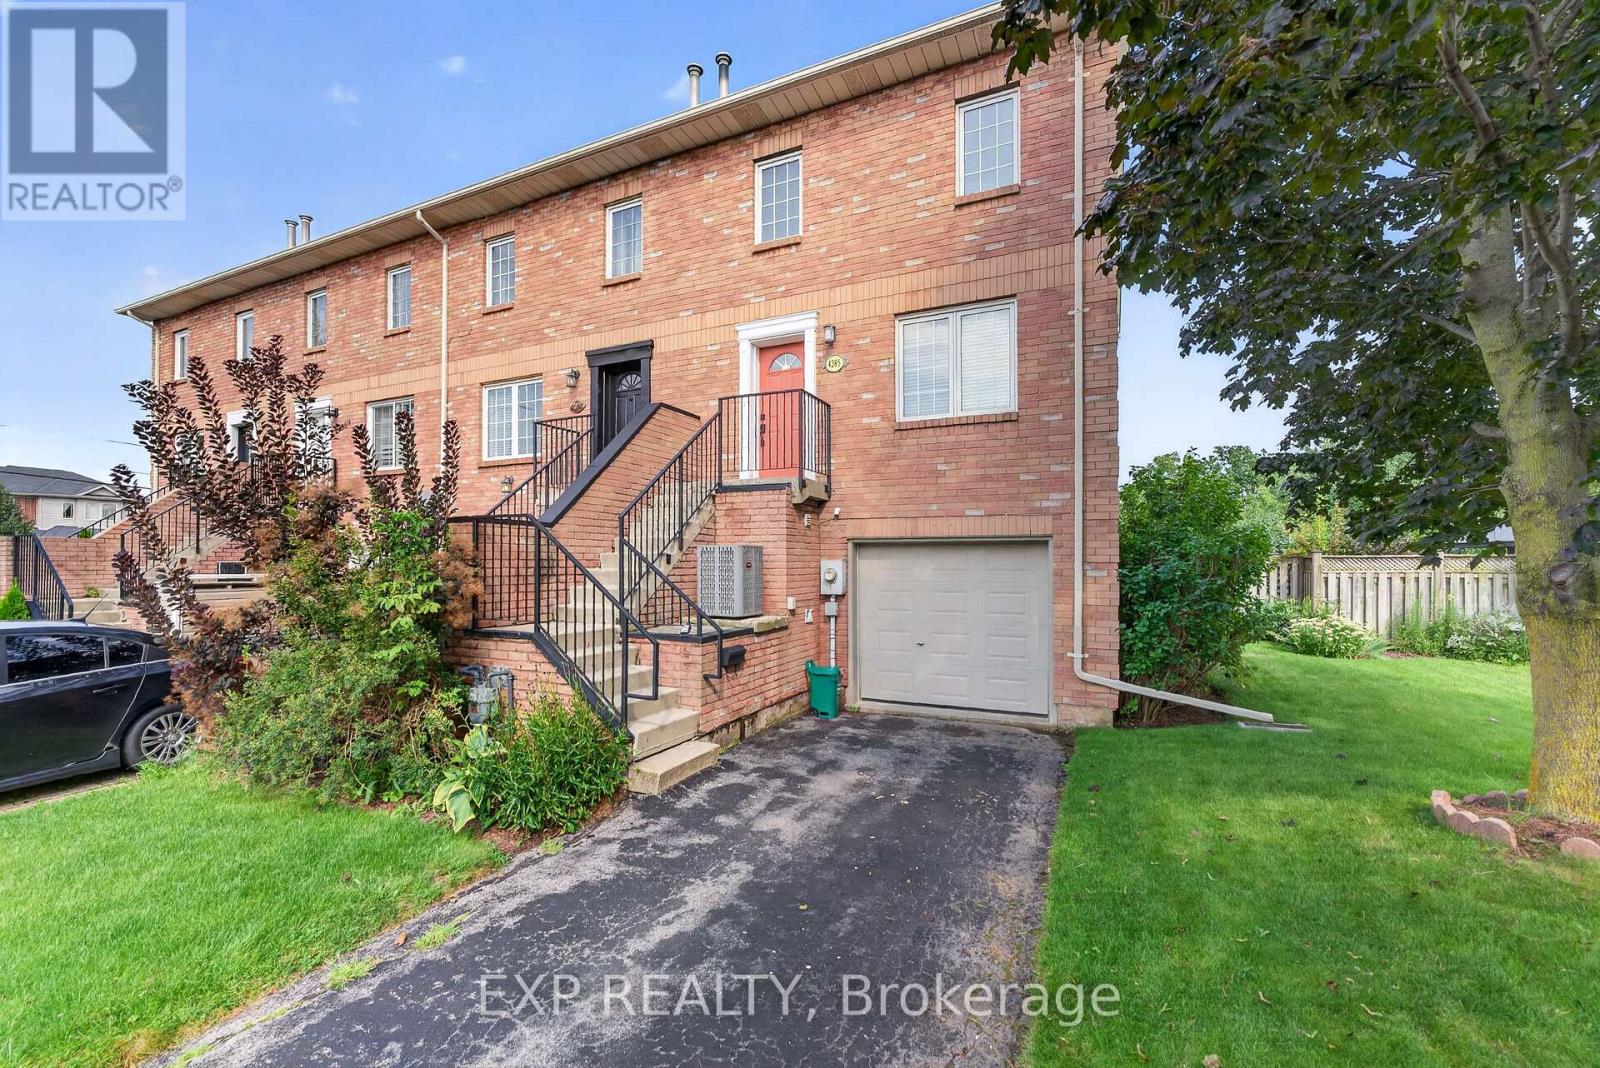
Welcome to this rare Premium End-Unit Townhome with an Oversized Backyard in one of the most sought after areas in Beamsville! Location is premium and is situated on a premium lot with an oversized backyard that is almost impossible to find in today's market. Whether you envision creating your own private pool oasis, cultivating a beautiful garden, entertaining family and friends, or simply relaxing outdoors after a long day, this incredible outdoor space offers endless possibilities.Inside, this home has been beautifully refreshed with all-new flooring throughout and freshly painted in August 2026, creating a bright, clean and move-in-ready space. 3 generous sized bedrooms all together on the top floor along with a full size washroom, convenience is priority. The main floor is open and bright with an open concept feel. perfect for entertaining. On the lower level enjoy an oversized room that would be perfect for another family room or even a fun kids hang out. The walk out design lets in natural light to give the open feeling. The end-unit design provides added privacy and natural light, while the generous lot gives you room to enjoy the outdoors in a way that is rarely available with townhome living. Did I mention the private 2 vehicle driveway? Almost unheard of with today's attached homes.Perfectly suited for a young and growing family, the location is close to schools, daycare facilities, shopping, restaurants and everyday amenities. And for the commuter, the QEW is only minutes away, making travel throughout the Niagara Region and toward Hamilton and the GTA remarkably convenient.A truly special opportunity to own a townhome with a premium-sized yard, fresh interior finishes and an outstanding family-friendly location. Lots like this rarely come available - don't miss it! (id:49269)
513 County Road 12
Greater Napanee, Ontario
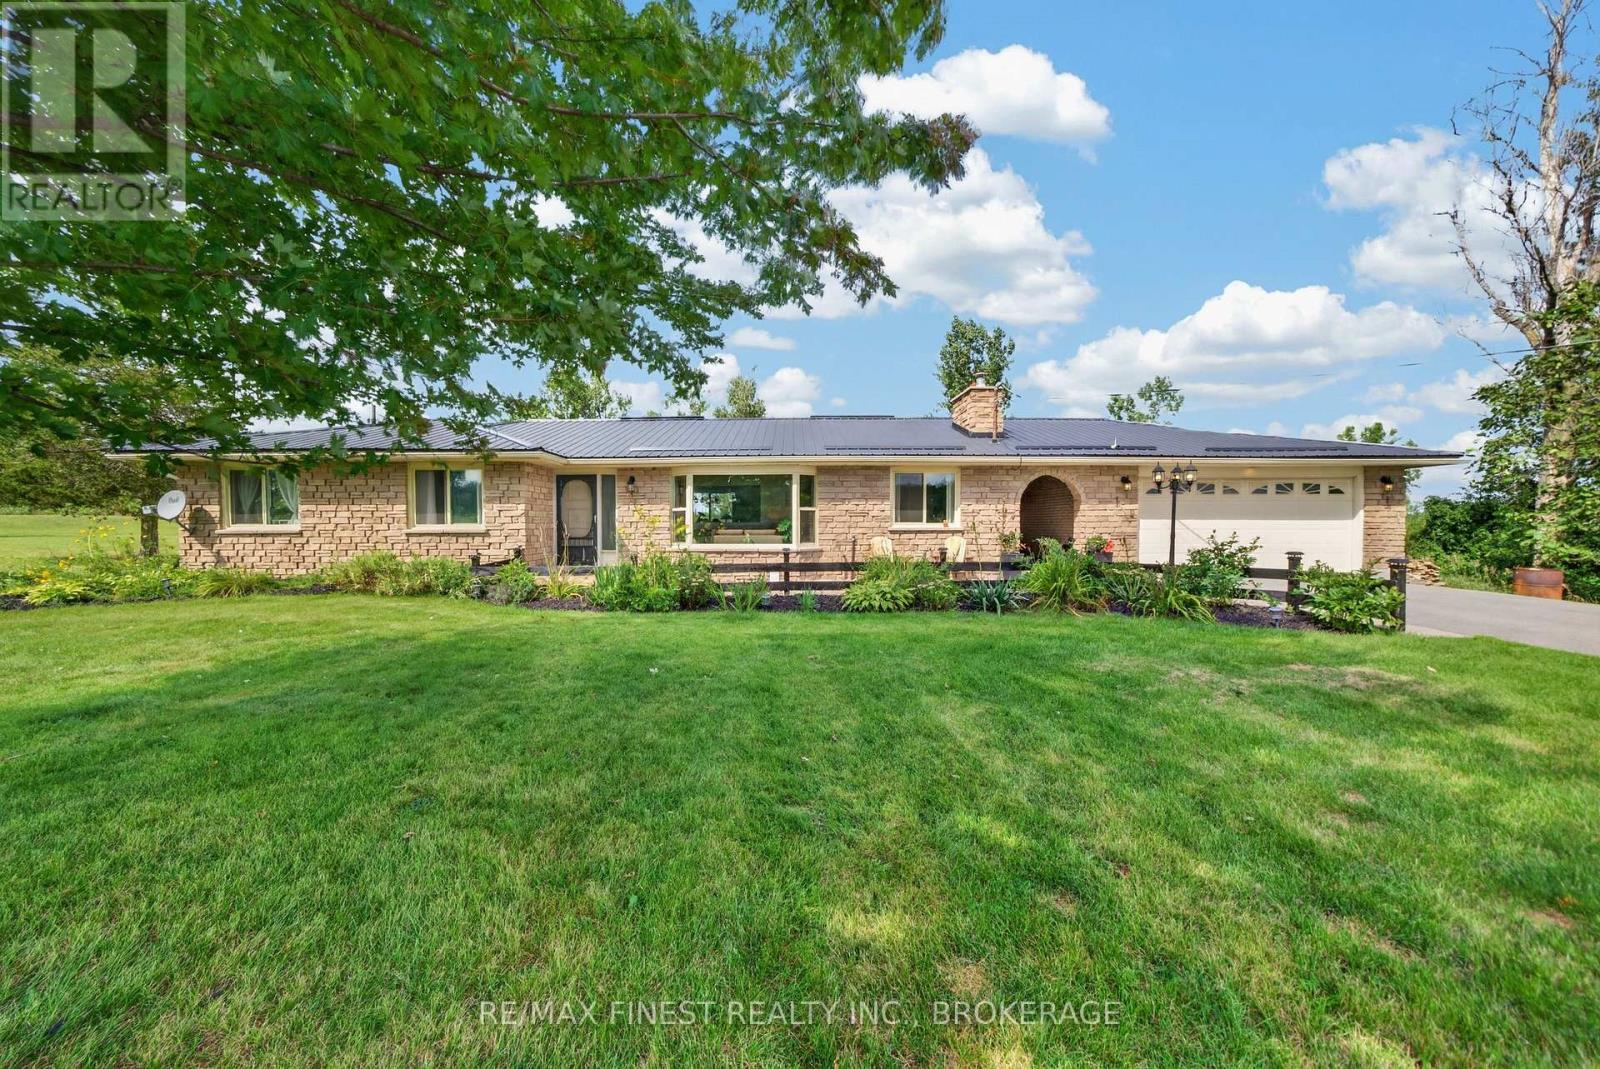
A fantastic opportunity to own approximately 2.43 acres of country living across two separate legal parcels, complete with a pool, detached double garage, barn, private trail and plenty of space to enjoy. This well-maintained 3+1 bedroom, 2 bathroom bungalow offers so much more than just a home, with room to entertain, unwind, work on projects and make the most of the outdoors. The home sits on approximately 0.88 acres, with an additional separately deeded vacant parcel of approximately 1.55 acres included in the sale, adding extra space, privacy and future possibilities. Inside, you'll find a warm and inviting layout with a spacious kitchen, formal dining area and a finished lower level featuring a large rec room, fourth bedroom and plenty of storage. Step outside and the property really comes to life. Enjoy summers by the pool, relax or entertain on the newly resurfaced composite deck overlooking neighbouring farmers' fields, gather around one of two fire pits or take a walk along the handmade private trail. The property also includes a 20 x 27 detached double car garage and 24 x 18 barn, offering excellent additional space for vehicles, hobbies, storage or projects. Several important updates have already been completed, including a steel roof (2017), windows (2019), Newmac dual-fuel wood/oil furnace (2014), pool liner and equipment (2022), well pump, UV light and water filtration system (2022), along with 200 amp electrical service and a 100 amp sub-panel in the garage. The separately deeded second parcel brings even more opportunity to the property, with buyers encouraged to complete their own due diligence regarding future use or development. With approximately 2.43 acres, two legal parcels, a pool, detached double garage, barn, private trail and a home offering plenty of finished living space, this is an exciting opportunity for anyone looking for more space, more privacy and a true country lifestyle. (id:49269)