
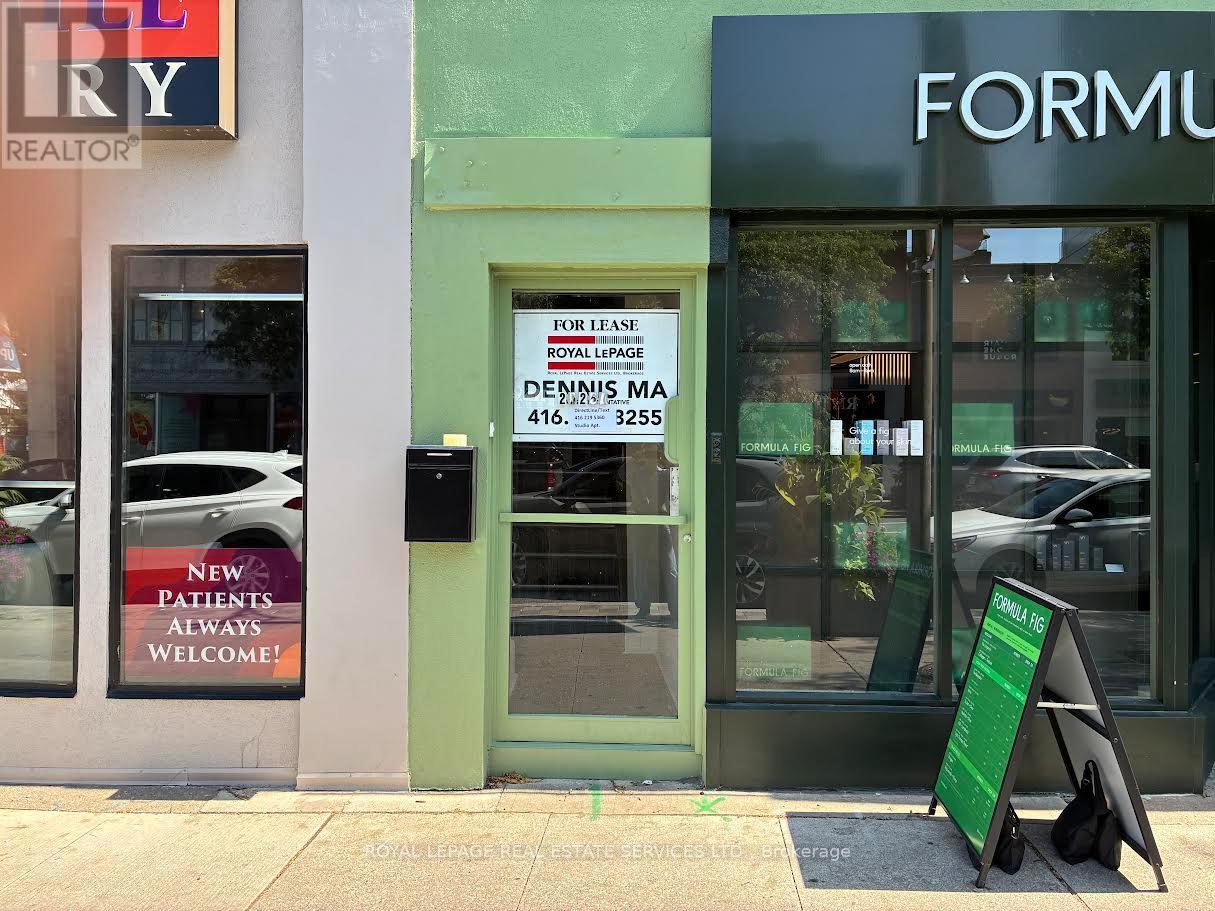
2 - 2525 Yonge Street
Toronto, Ontario
Subject property located on Yonge street in the vibrant sought neighbourhood, North of Eglington Subway, cozy studio apartment unit is above store withYonge street entrance, two windows facing west bringing bright sunlight, unit is fully renovated , combined kitchen and breakfast/dining area, separated bedroom with large closet, new shower with glass door and rough-in stack washerand dryer. (id:49269)
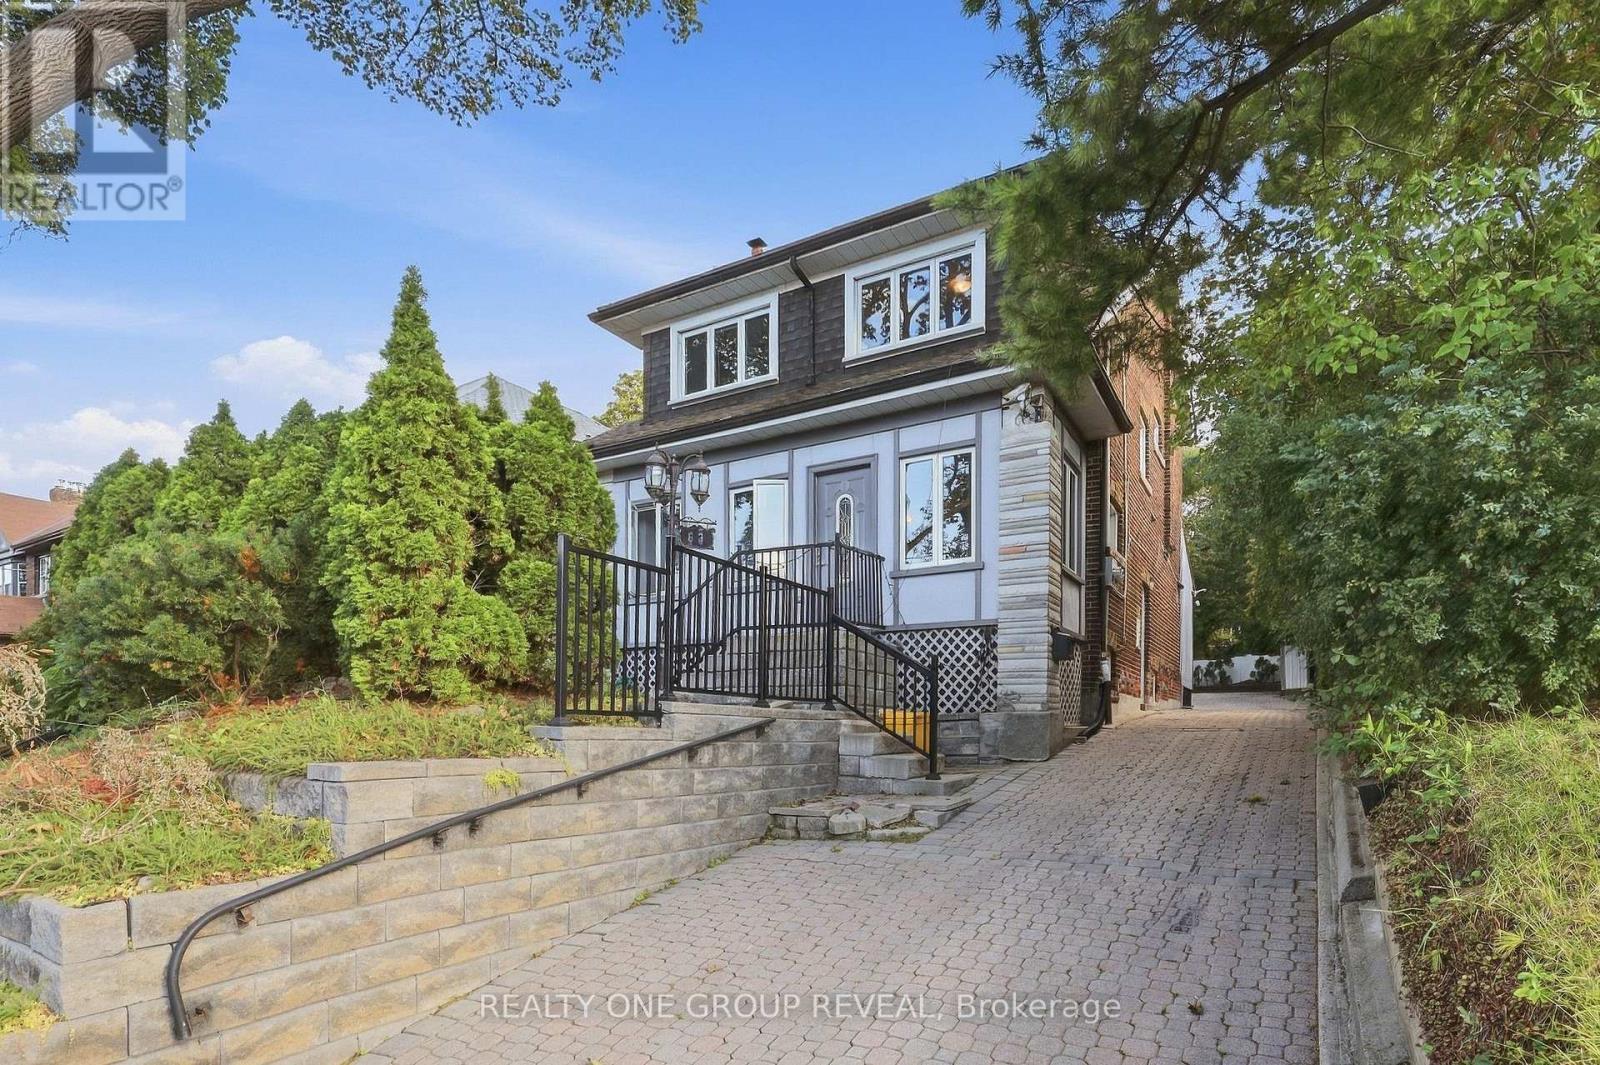
83 Lawrence Avenue E
Toronto, Ontario
Rare opportunity in the heart of Lawrence Park! Detached brick legal duplex sitting on a large 50 x 150 ft lot on Lawrence Ave, surrounded by mature trees, multi-million dollar homes and some of the city's most desirable neighbourhoods and schools. Well kept, freshly painted and move-in ready, with a surprisingly private and serene setting right in the city. The property features two separate above-grade units - a vacant 2-bedroom unit ready for immediate occupancy and a 1-bedroom unit occupied by great tenants who would like to stay. Each unit has its own separate radiant floor heating system with dedicated tankless water heater. Unfinished basement offers additional space and plenty of possibilities. Huge driveway with parking for up to 10 cars, plus 4 garden sheds providing tons of outdoor storage.A great opportunity for investors, end users or builders. Live in one unit and rent the other, rent both for income, or explore the potential to build a large custom home on this substantial lot. Lawrence Ave is also designated as a Major Street under the City's new planning framework, creating potential for additional density and redevelopment. Buyer to conduct their own due diligence regarding zoning, Major Streets permissions, development potential and permitted uses. A unique property with income, land and long-term potential in one of Toronto's most established neighbourhoods. (id:49269)
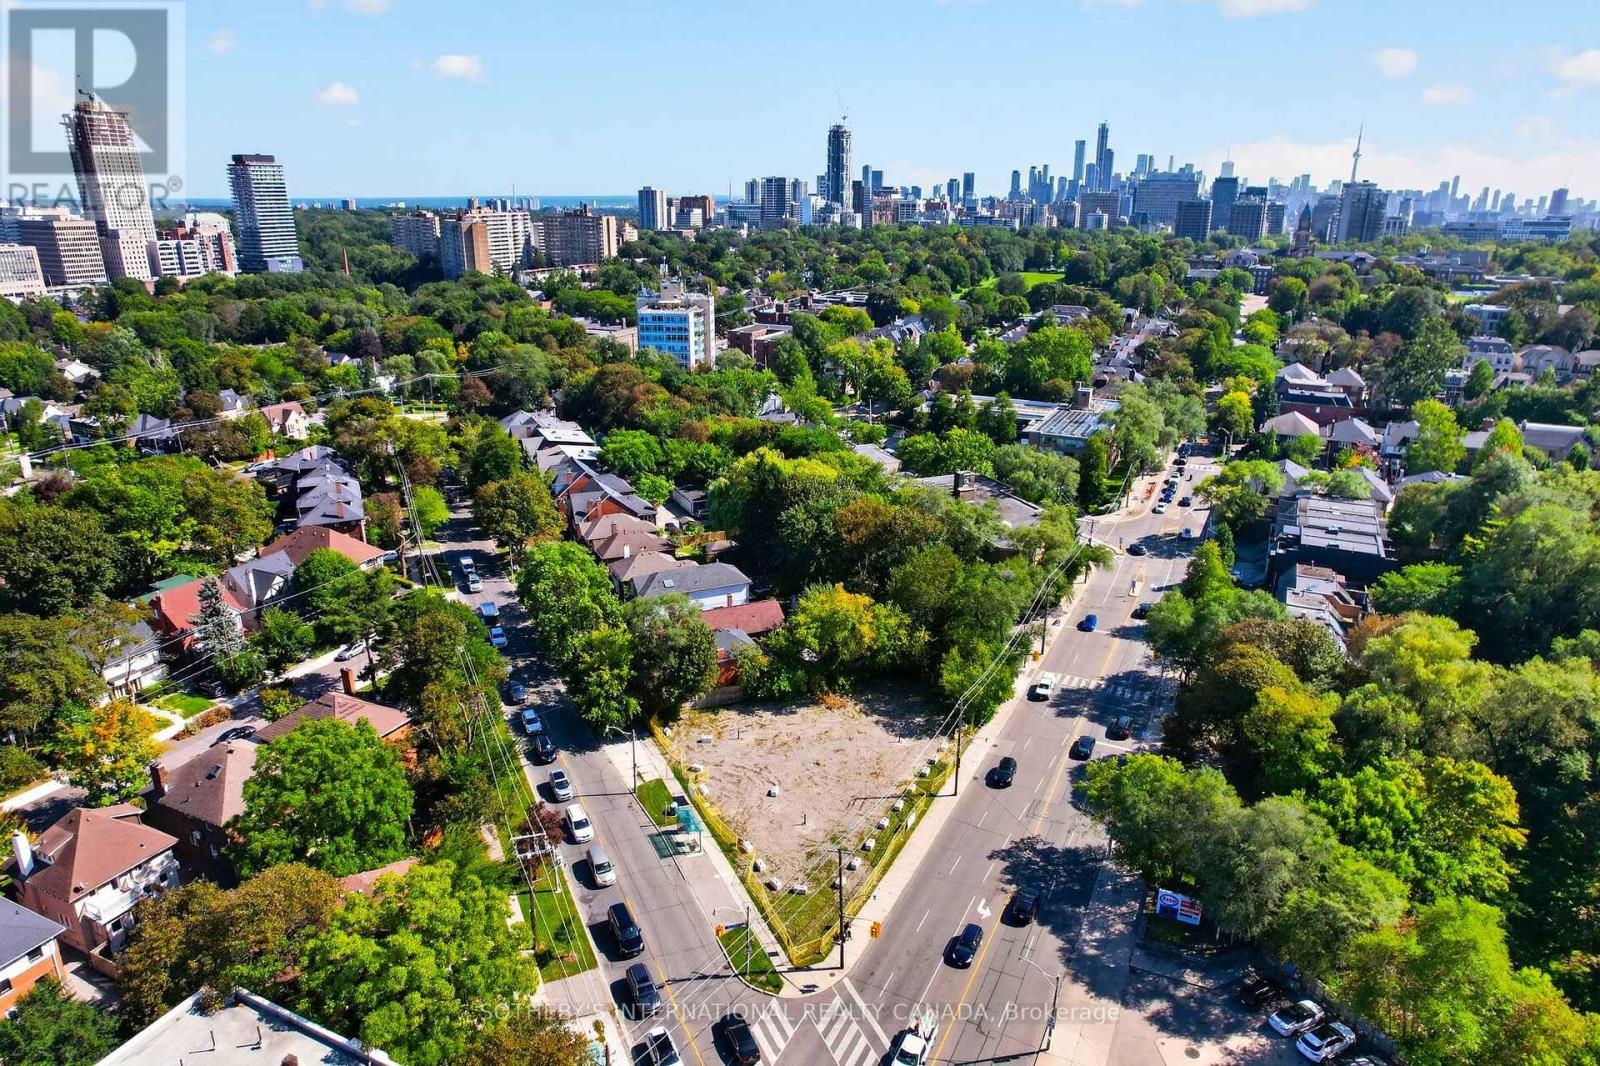
861 Avenue Road
Toronto, Ontario
Situated at the prestigious southeast corner of Avenue Road and Chaplin Crescent in the heart of Forest Hill South, 861 Avenue Rd represents a rare, fully approved premier development site primed for an ultra-luxury residential landmark. Envisioned by the renowned architect Richard Wengle, this fully approved project introduces an exclusive collection of 9 sophisticated, freehold executive townhomes spanning an approximate gross floor area of 25,694 SF over four storeys. The master-planned design divides the development into two distinct blocks accessed by a shared driveway, ensuring an intimate, secure, and low-density enclave layout. Engineered for premium lifestyle appeal, each of the nine residences is thoughtfully configured with its own at-grade, private two-car garage and a spacious rooftop terrace offering private outdoor areas overlooking the treetops. The property boasts an unparalleled location, nestled directly alongside the scenic Kay Gardner Beltline trail, Oriole Park, Forest Hill Rd Park, and within short walking distance of Canada's most elite private schools, including Upper Canada College and The Bishop Strachan School. Combining the tranquil prestige of a historic neighbourhood with seamless urban connectivity, this shovel-ready asset offers effortless access to both Davisville station on Line 1 and the Avenue station on the Line 5 Eglinton Crosstown, positioning it as an exceptional investment ideally suited to discerning buyers, professionals, downsizers, and families seeking proximity to Midtown Toronto's leading private schools and amenities. (id:49269)
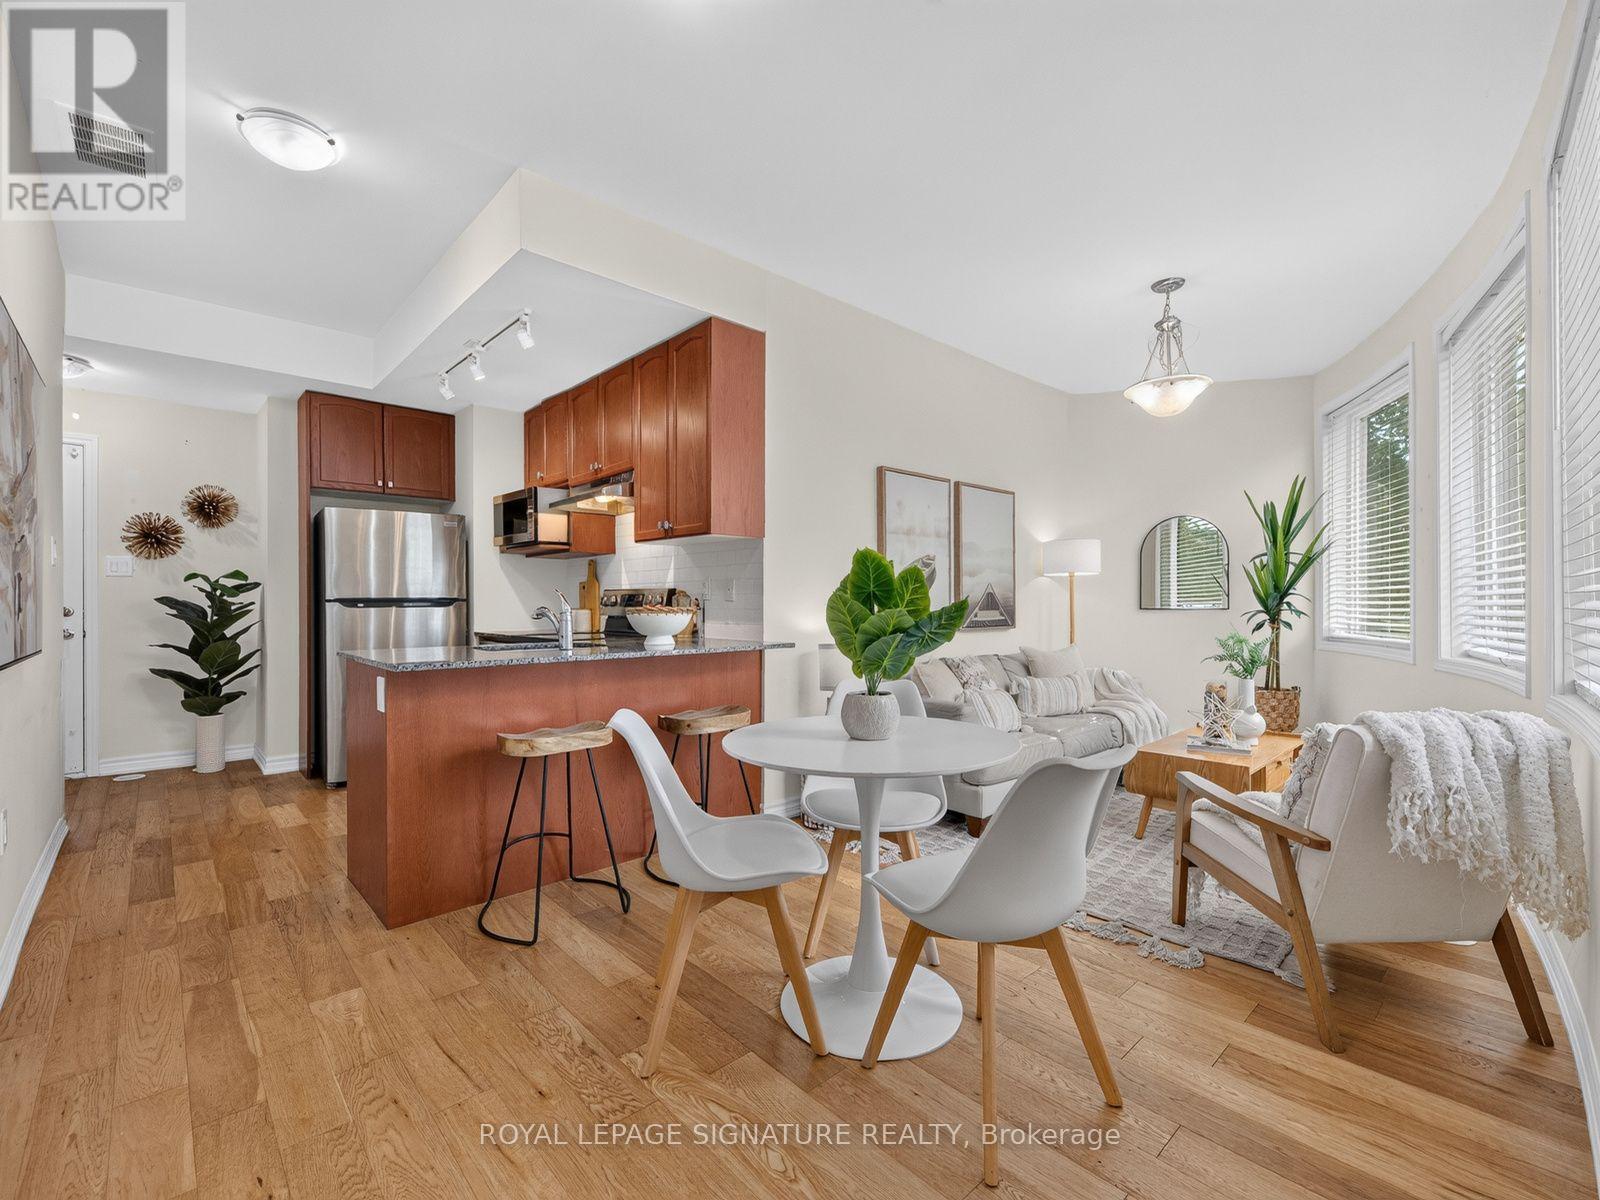
1972b Victoria Park Avenue
Toronto, Ontario
Welcome to 1972 Victoria Park Ave - a unique 3-storey end-unit freehold townhouse with POTL in the Parkwoods-Donalda community. Featuring 3 bedrooms and 3 bathrooms, this home offers an open-concept main floor with hardwood flooring, a functional kitchen with stainless steel appliances, ample counter space, and a breakfast bar.The finished basement provides additional usable living space, along with the convenience of direct access to the underground parking space. Multiple entrances add extra functionality and convenience. Upstairs are three bedrooms, including a primary bedroom with a private 3-piece ensuite.Enjoy approximately 300 sq. ft. of private rooftop terrace space, perfect for relaxing, entertaining, or enjoying the outdoors.Conveniently located near public transit, schools, shopping, restaurants, and everyday amenities, with easy access to Hwy 401, Hwy 404, and the DVP.An excellent opportunity for buyers looking for a 3-bedroom, 3-bathroom freehold home with a finished basement, private outdoor space, and parking in Toronto. Book your private showing today! (id:49269)
40 - 200 Mclevin Avenue
Toronto, Ontario
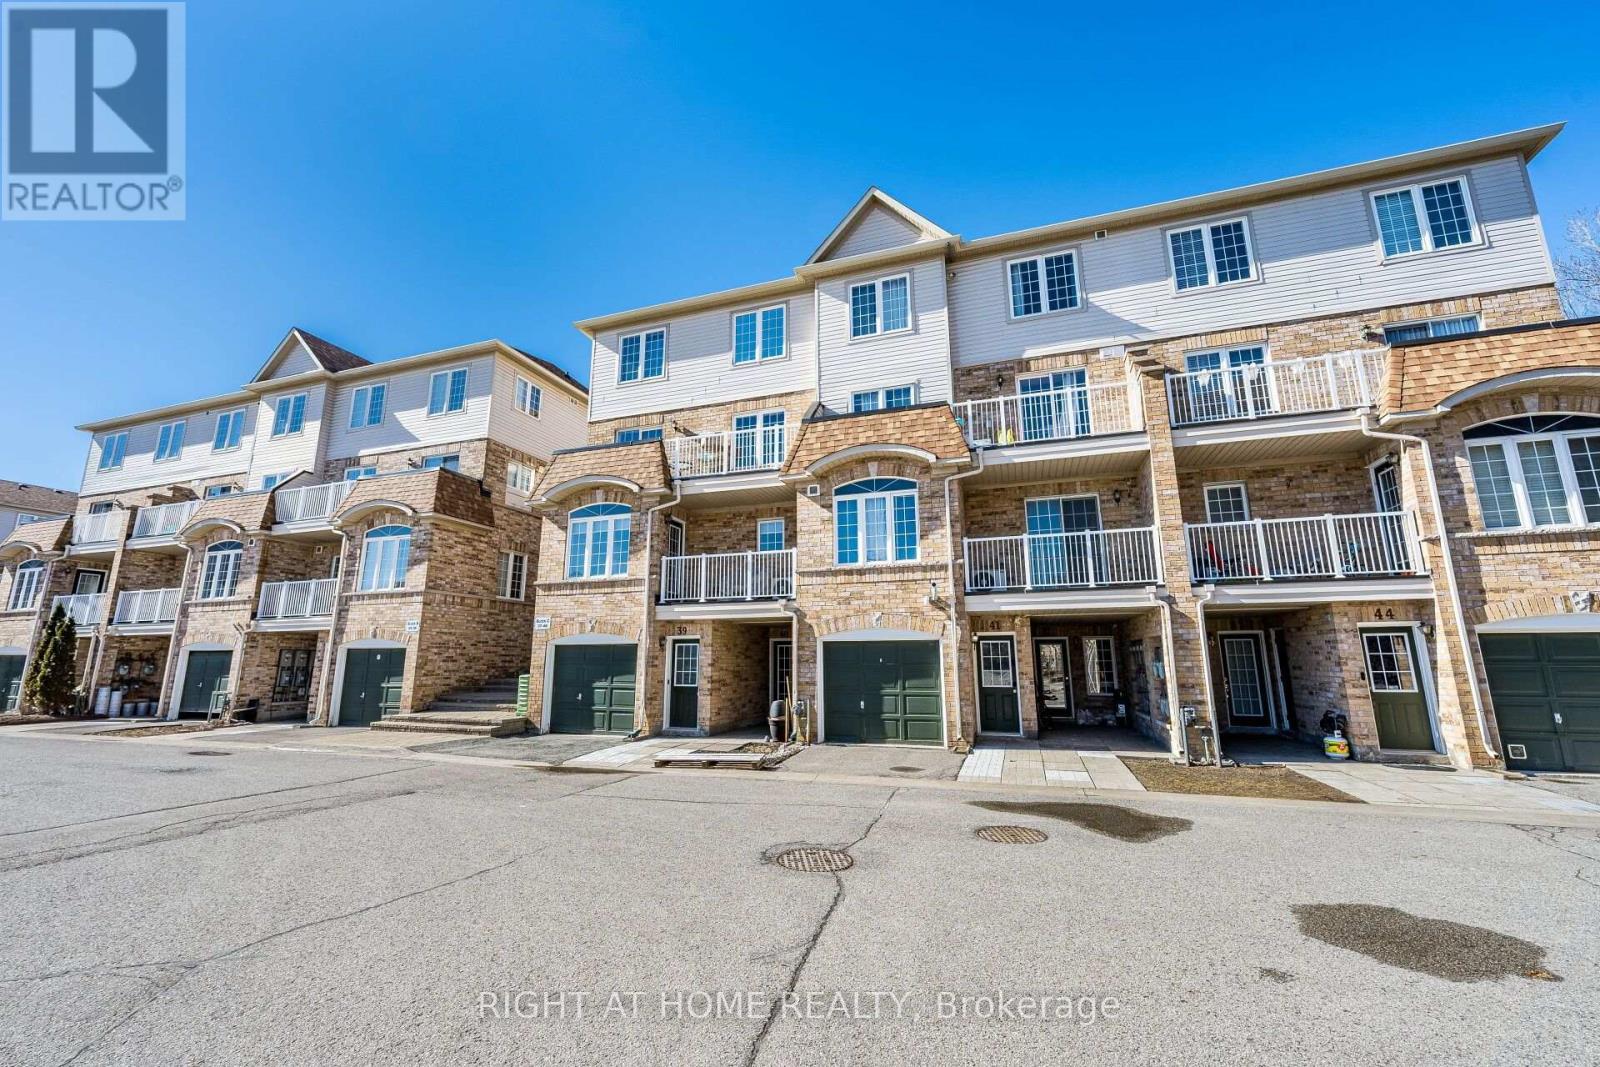
Outstanding Starter Home With 2 Bedrooms, One Full Washroom, Open Concept Living Space And Plenty More To Brag About! AC Replaced in 2018, Navien Tankless Water Heater Is Owned & Installed in 2020, Clean, Bright, Spacious. Home Backs On To A Treed Area. Close To Ttc, Shopping Centre, Schools And Community Centre. (id:49269)
1 Friars Lane
Toronto, Ontario
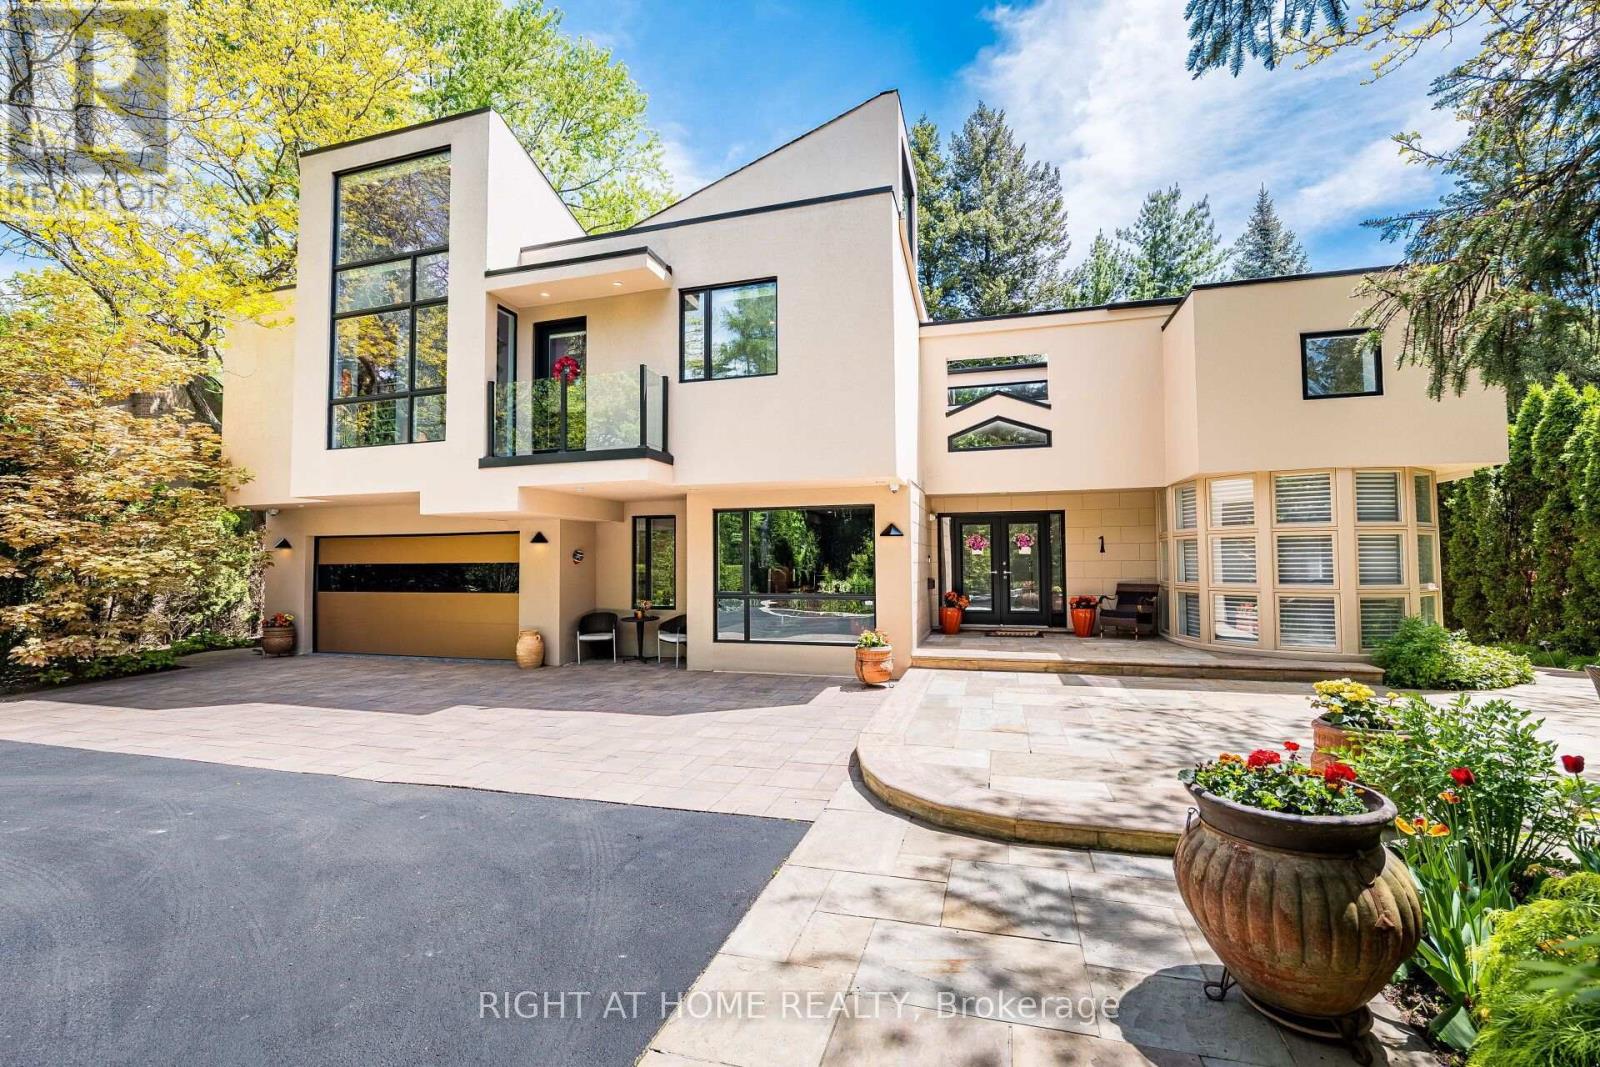
A rare architectural residence in the heart of Thorncrest Village, privately set on an exceptional 65 x 167 ft lot. Designed by architect Rocco Maragna and extensively re-imagined and expanded, this remarkable 5+1 bedroom home offers over 7,500 sq. ft. of distinctive living space, soaring 17-foot ceilings, dramatic natural light and a spectacular connection to its private grounds.Striking architecture, sophisticated European materials and exceptional craftsmanship define the interiors, while the resort-style backyard creates an extraordinary setting for both entertaining and everyday living. A heated pool and spa, outdoor kitchen, multiple entertaining areas and mature Japanese-inspired landscaping create a private oasis rarely found in Toronto.Additional highlights include a private elevator serving all three levels, expansive windows, two staircases, finished basement with above-grade windows, integrated audio, generator, irrigation system, heated front patio, circular drive and attached two-car garage.For the buyer who appreciates architecture, individuality and a home with a distinct point of view, this is a truly rare offering in one of Etobicoke's most coveted communities. (id:49269)
1560 - 60 Ann O'reilly Road
Toronto, Ontario
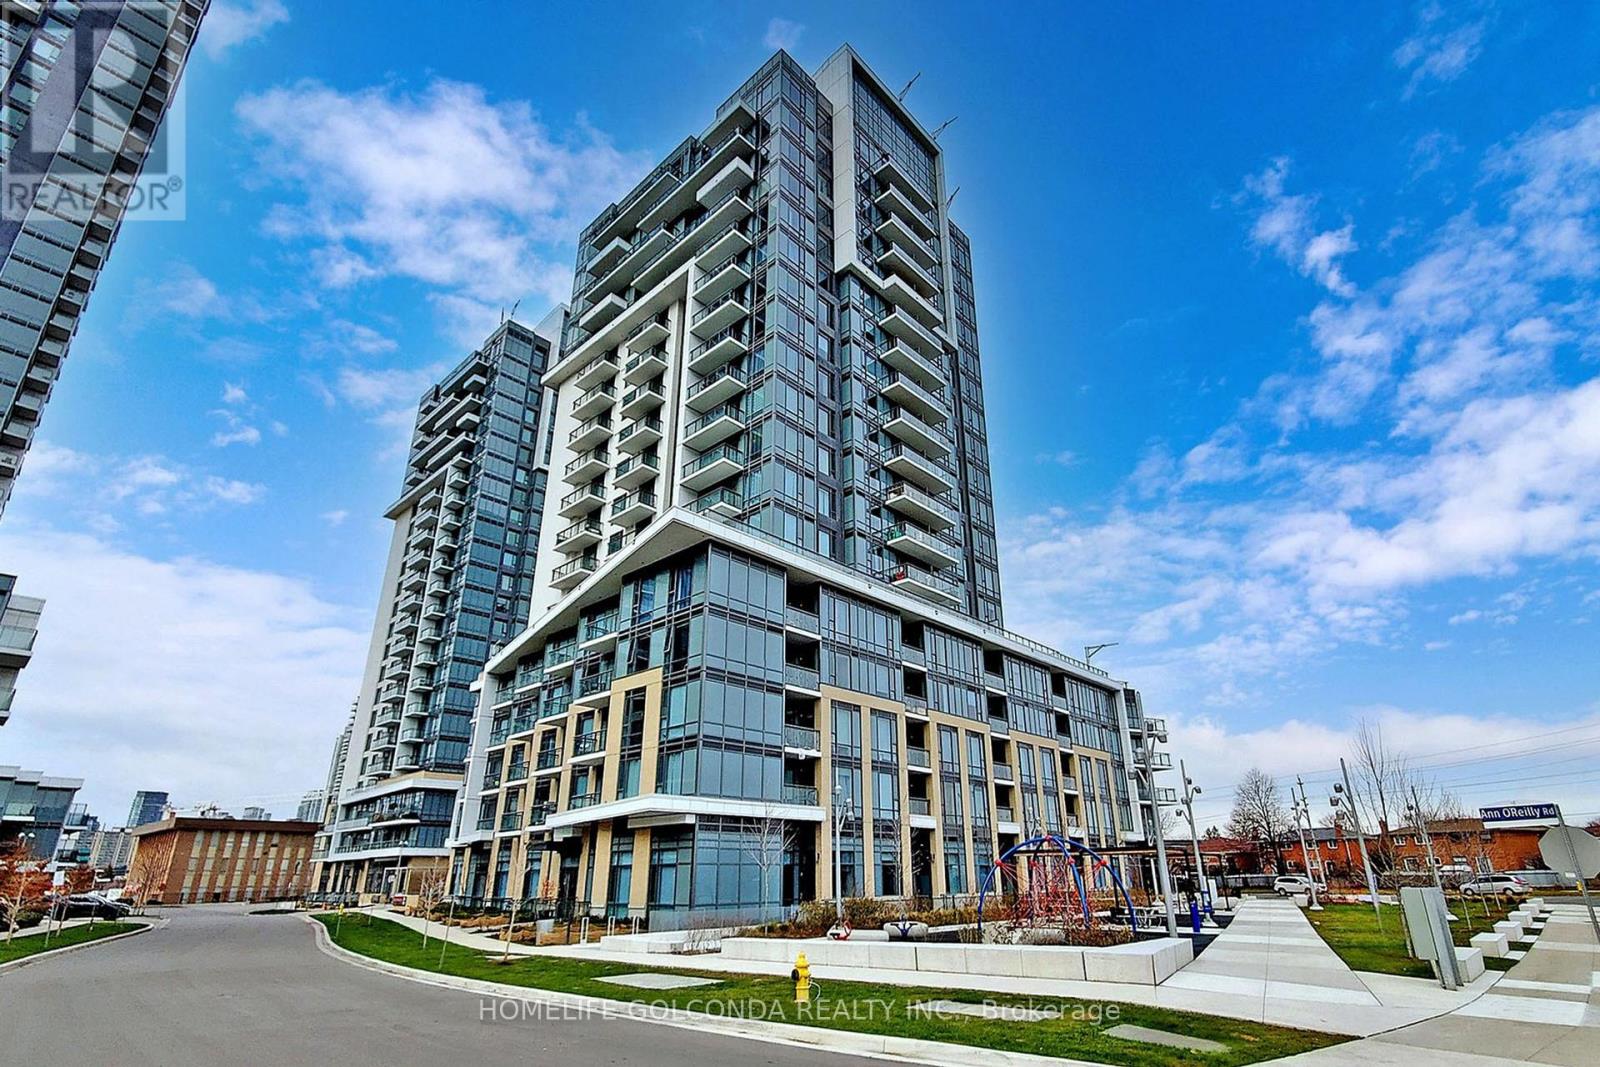
Bright and spacious 2-bedroom + den suite in Tridel's sought-after Atria community. This well-designed unit features a functional open-concept layout with 9-ft ceilings, large windows, and abundant natural light. Modern kitchen with quartz countertops, stainless steel appliances, ample cabinetry overlooking the living and dining area. Spacious primary bedroom with large closet and private ensuite bath. The well-sized second bedroom includes a large closet and south-facing views. Versatile den ideal for home office or guest space. Enjoy a private balcony with open views. Includes parking and locker. Exceptional building amenities including fitness center, party room, outdoor terrace, guest suites, and 24-hour concierge. Conveniently located close to Hwy 401/404/DVP, Fairview Mall, T&T Supermarket, TTC, subway, parks, restaurants, and all everyday amenities. Perfect for end-users or investors alike. (id:49269)
315 - 2 Clairtrell Road
Toronto, Ontario
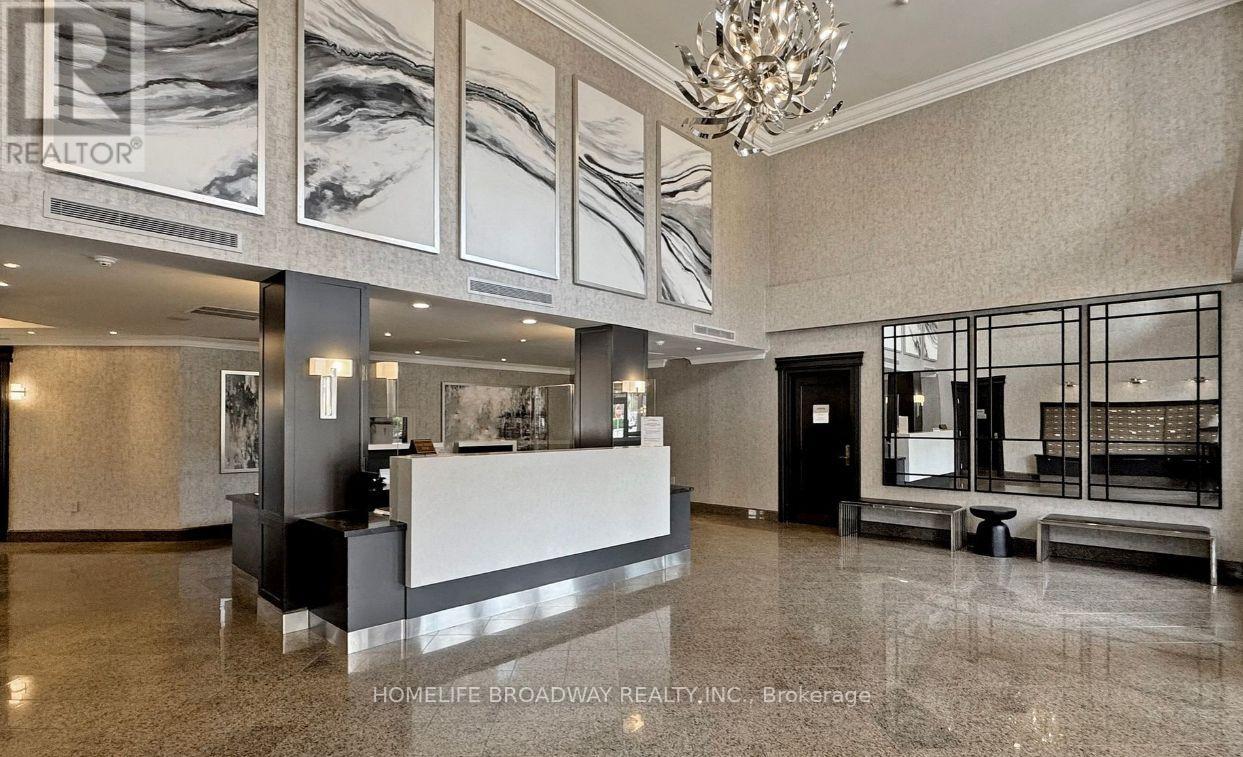
Welcome Home to The Prestigious Bayview Mansions! ***Top-Ranked Schools Hollywood PS & Bayview Middle School*** Located In A Peaceful & Convenient Neighbourhood, Surrounded By Million Dollar Townhouses. This Larger 1 Bedroom Unit Can Fit a King Sized Bed! A Highly Desirable Separate Room Galley Kitchen, Which Is Harder To Find These Days! The Balcony View, Which Is Here to Stay, Faces The Premium Townhouses. You Can Actually Walk Into The Laundry Room! Engineered Hardwood Flooring In Most Areas. This Unit Includes 1 Parking Space and 1 Storage Locker. Easily Walk to the TTC Subway at Bayview/Sheppard, The High-end Bayview Village Mall, Loblaws Grocery and Only a couple of minutes drive to the Highway 401! Great for Doctors and other Medical Professionals that Work at North York General Hospital. Come Home After Work and Enjoy The Nice Hot Sauna Available In The Building Amenities. Stay Fit With The Exercise Room, Or Just Enjoy The Sunset & View On the Building's Rooftop Patio. Feel Safe with a 24 hour Concierge/Security. Definitely Worth To Take A Look At This One! (id:49269)
Lph4 - 8 Manor Road W
Toronto, Ontario
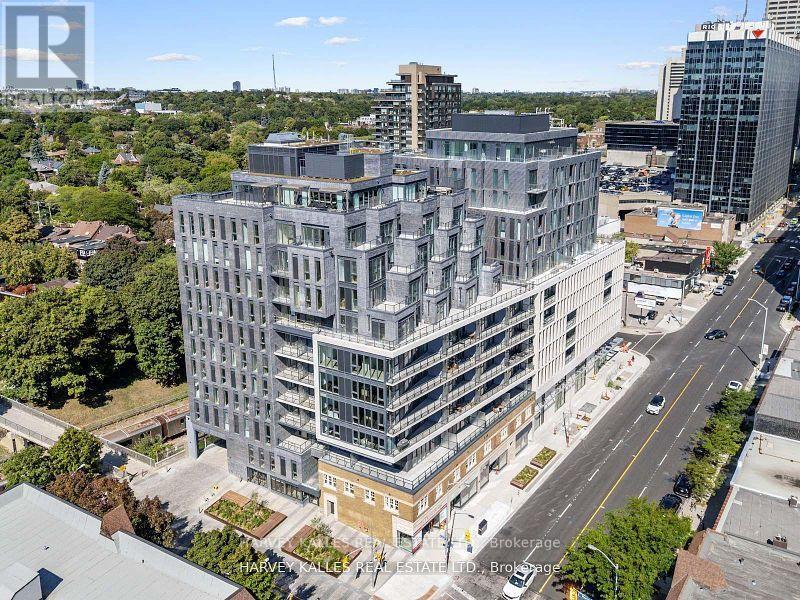
A rare offering at The Residence Collection at The Davisville, an exceptional new mid-rise condominium by The Rockport Group, distinguished by its sophisticated architecture, elevated design and coveted Yonge & Eglinton address. This exceptional lower penthouse presents approximately 1,667 sq. ft. of impeccably appointed interior living space, with 3 bedrooms and 3 bathrooms, complemented by an expansive 234 sq. ft. west-facing terrace. Offering spectacular south and west exposures, the residence is framed by unobstructed views across the Toronto skyline and mature treetops, creating an extraordinary sense of space, light and privacy. Inside, soaring 10-foot ceilings and generous proportions lend an unmistakable sense of grandeur, while the thoughtfully designed interiors provide an elegant backdrop for both refined entertaining and effortless everyday living. Every element has been conceived with a focus on quality, comfort and contemporary sophistication.Ideally positioned in the heart of Davisville, the residence offers the rare combination of luxury, scale and connectivity. World-class dining, boutique shopping, transit, entertainment and the very best of Midtown are all moments from your door. Parking and locker availability further enhance the exceptional offering. A distinguished residence within The Residence Collection at The Davisville - where expansive interiors, extraordinary views and sophisticated design converge. A truly exceptional expression of modern Toronto living. (id:49269)
3 - 40 Harrow Drive
Toronto, Ontario
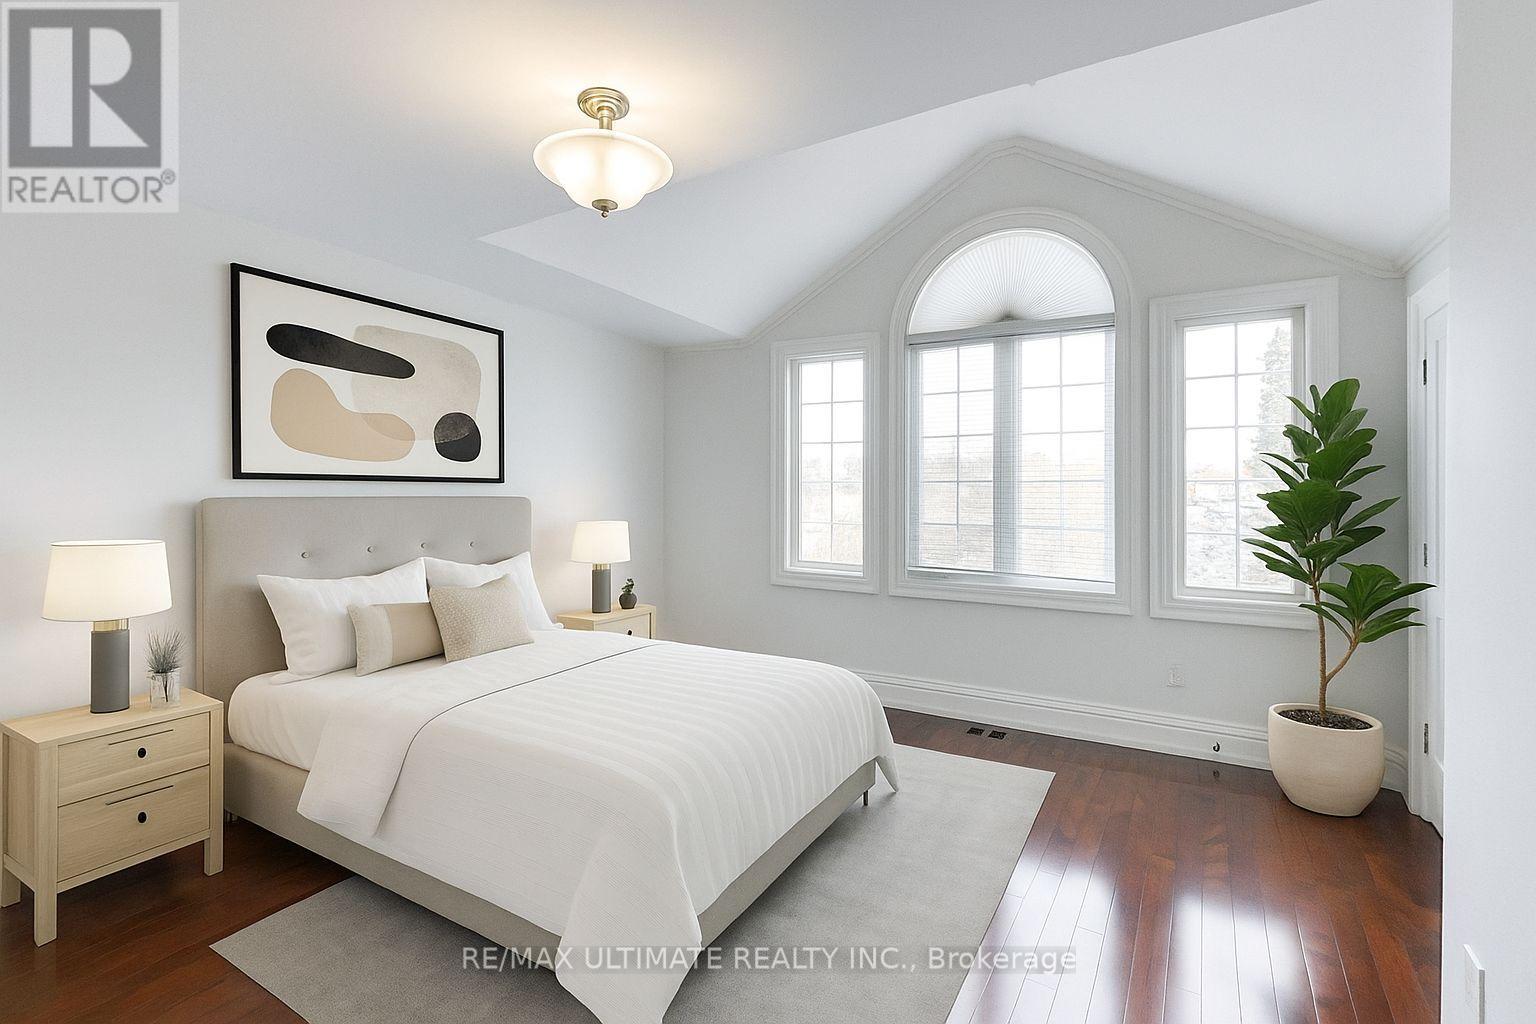
Bright and modern unfurnished private 1-Bedroom with double closet, located on the 2nd Floor of an executive home. This unfurnished bedroom is offered as part of a shared living arrangement with existing roommates and is available for Single Occupancy Only - no couples. The Tenant will have access to a shared bathroom adjacent to the bedroom, main floor kitchen and rear deck. Features include high ceilings, large windows, and Free Internet, with all utilities included in the rent. Conveniently located within walking or biking distance to: Metro, Cataldi Market, Walmart, LCBO, Seara Bakery, Speducci Mercatto, Amesbury Park, Arena & Public Library. TTC Bus at the door goes directly to Lawrence West Station. Easy Access to Black Creek Drive and Highways 400/401. No Pets and No Smoking. (id:49269)
1 - 40 Harrow Drive
Toronto, Ontario
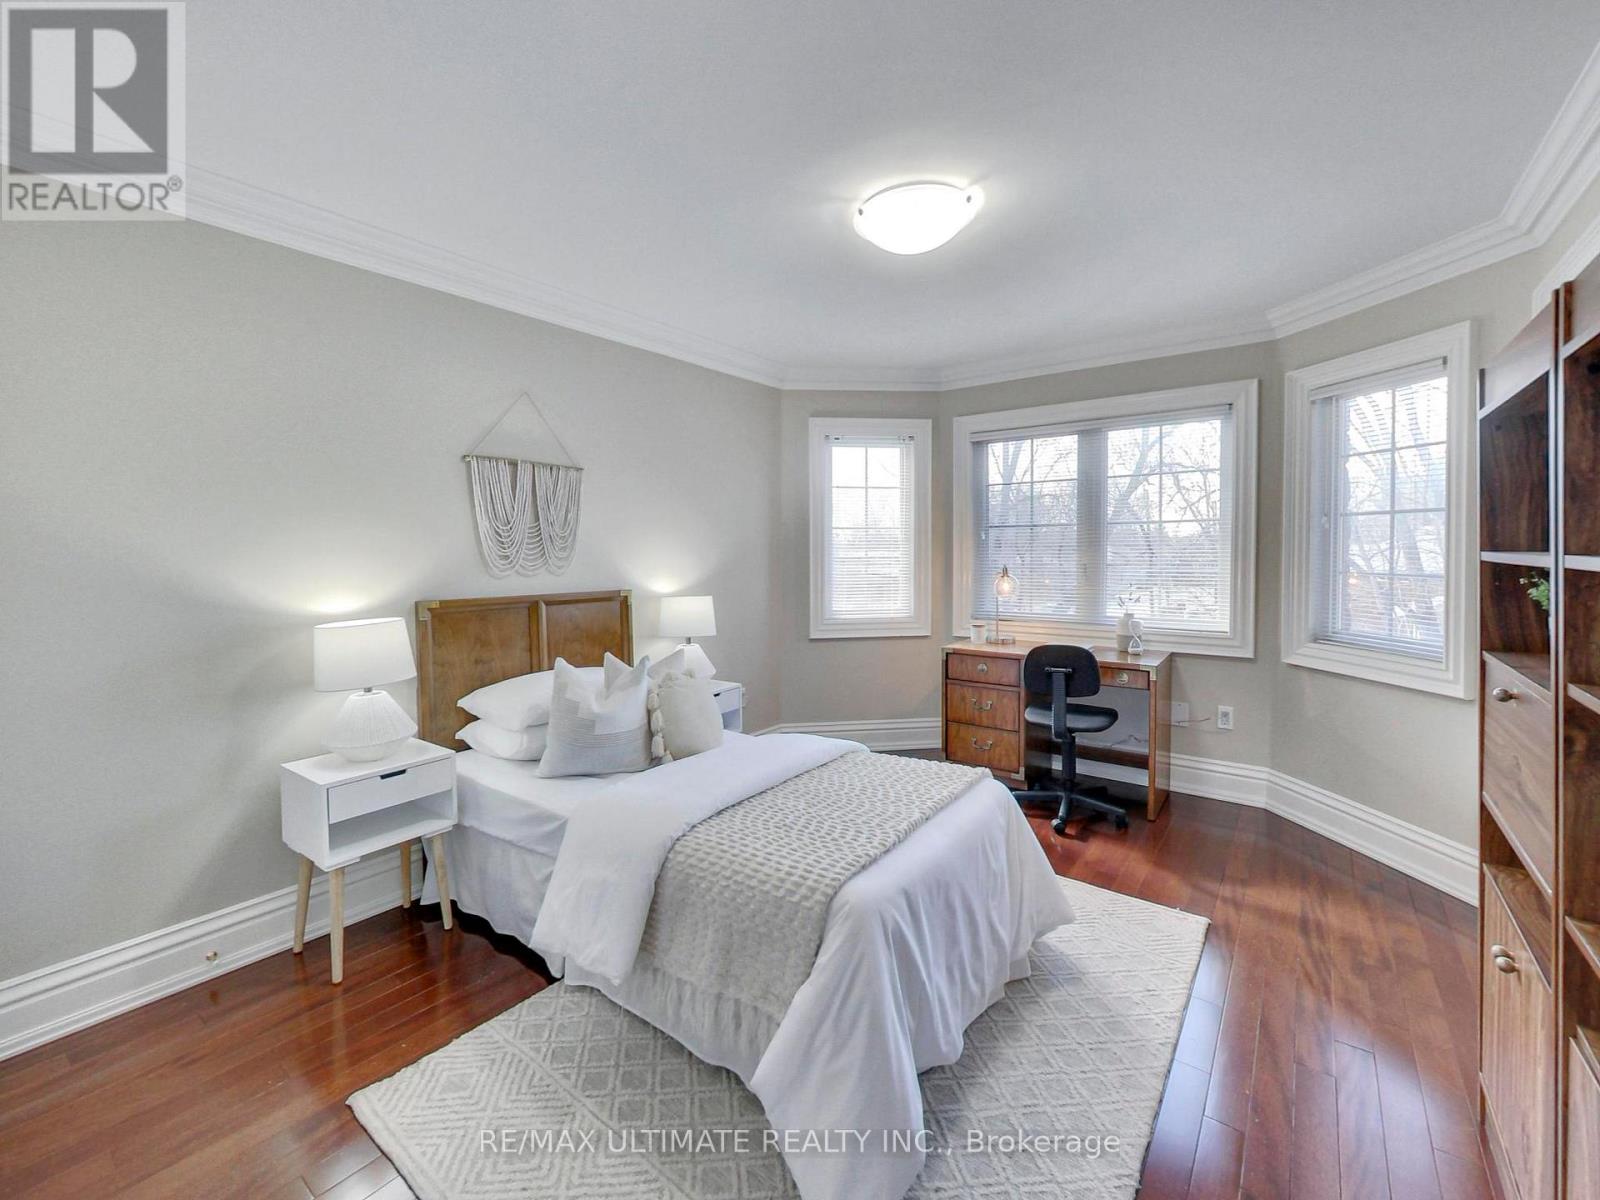
Bright and modern furnished 1-Bedroom with a private 4-Piece ensuite bathroom, located on the 2nd Floor of an executive home. This furnished bedroom is offered as part of a shared living arrangement with existing roommates and is available for Single Occupancy Only - no couples. The tenant will have access to a shared kitchen and rear deck. Features include high ceilings, large windows, and Free Internet, with all utilities included in the rent. Conveniently located within walking or biking distance to: Metro, Cataldi Market, Walmart, LCBO, Seara Bakery, Speducci Mercatto, Amesbury Park, Arena & Public Library. TTC Bus at the door goes directly to Lawrence West Station. Easy Access to Black Creek Drive and Highways 400/401. No Pets and No Smoking. (id:49269)
2 - 40 Harrow Drive
Toronto, Ontario
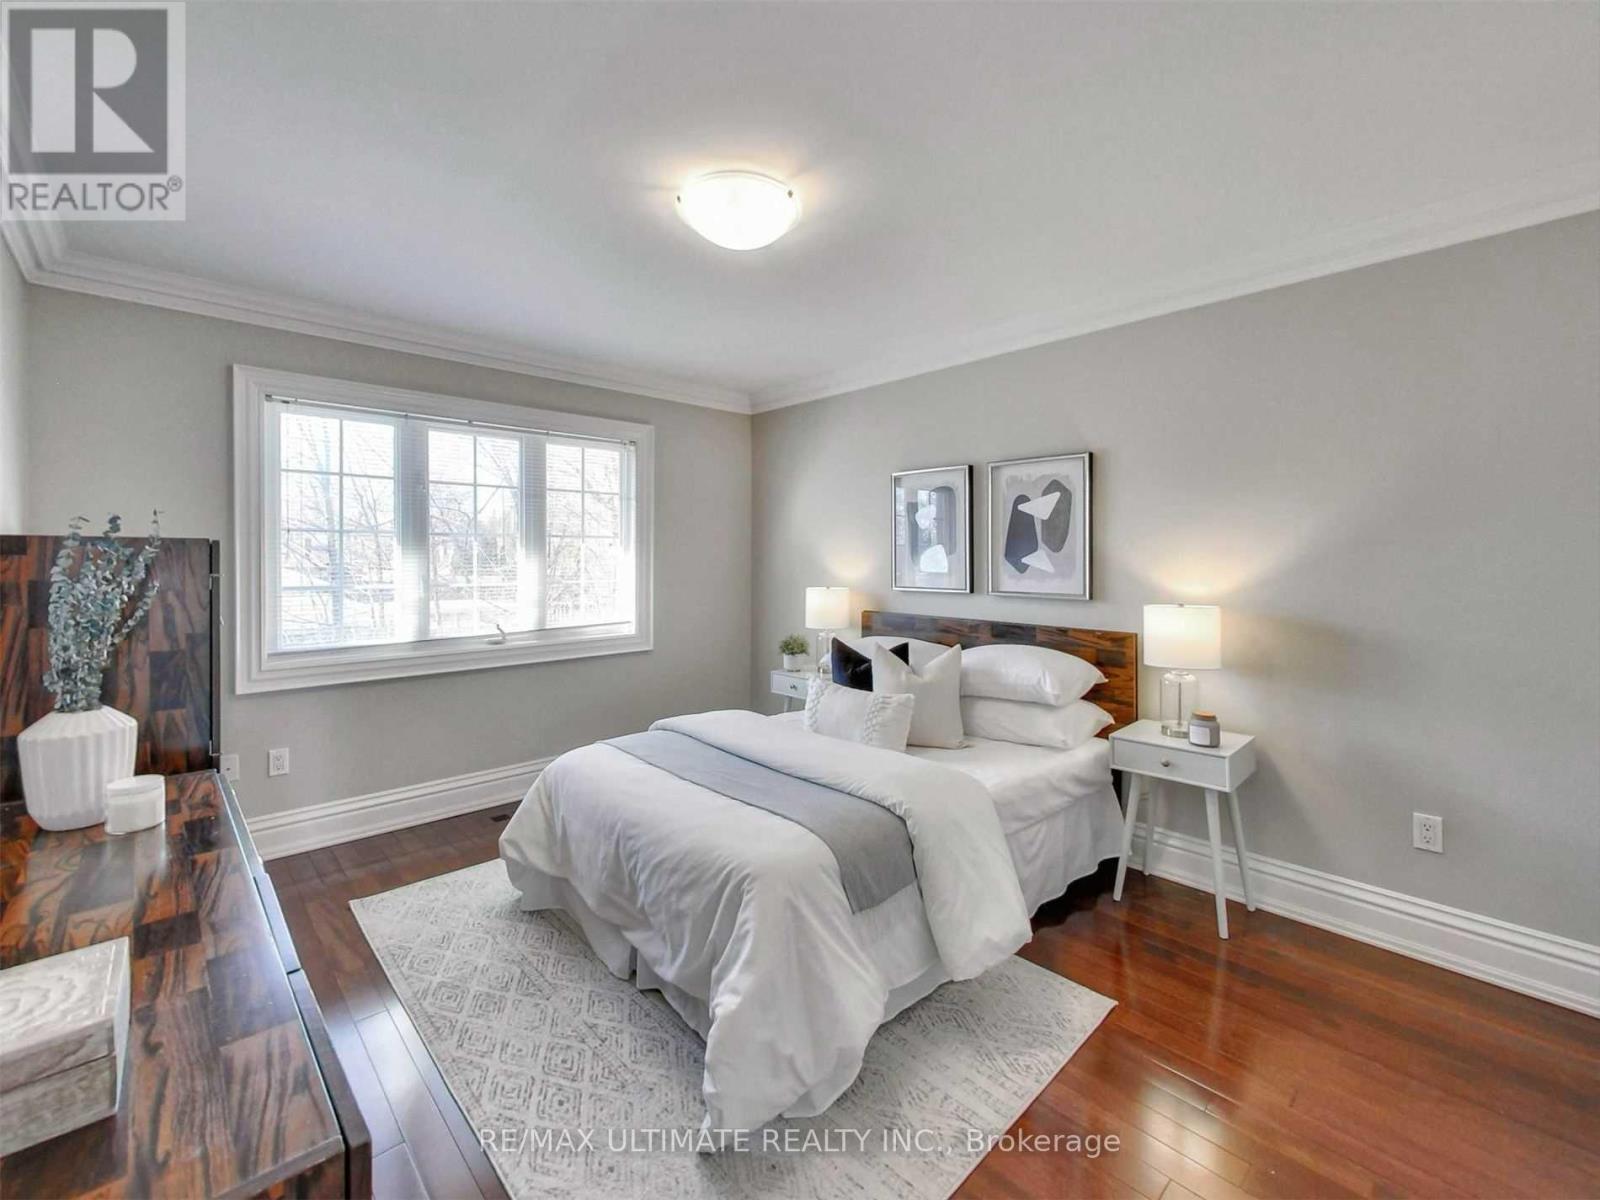
Bright and modern furnished private bedroom with walk-in closet, located on the 2nd Floor of an executive home. This Furnished Bedroom is offered as part of a shared living arrangement with existing roommates and is available for Single Occupancy Only - no couples. The Tenant will have access to a Shared Main-Floor Kitchen and Rear Deck, as well as a Shared Bathroom conveniently located adjacent to the bedroom. Features include high ceilings, large windows, and Free Internet, with all utilities included in the rent. Conveniently located within walking or biking distance to: Metro, Cataldi Market, Walmart, LCBO, Seara Bakery, Speducci Mercatto, Amesbury Park, Arena & Public Library. TTC Bus at the door goes directly to Lawrence West Station. Easy Access to Black Creek Drive and Highways 400/401. No Pets and No Smoking. (id:49269)