
19 Redgate Road E
South Bruce Peninsula, Ontario
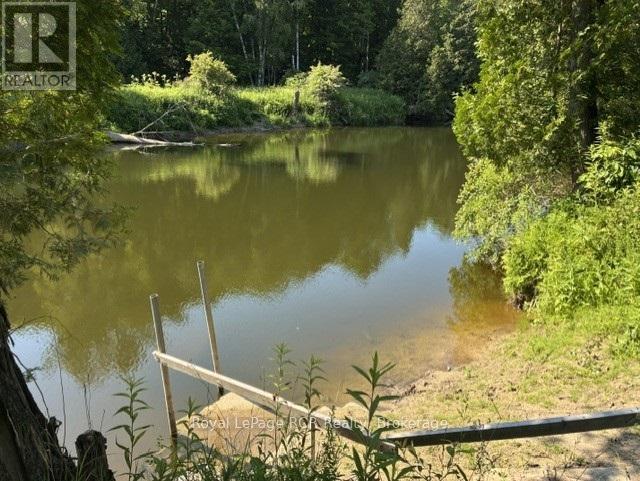
STRONG INCOME EARNER Escape the hustle and find the perfect blend of tranquility and seclusion in this stunning Sauble River real estate gem. Imagine falling asleep to the gentle sounds of nature and waking up to enjoy breakfast on your private deck, watching the water wash your tensions away. Surrounded by approximately 3,000 acres of Ontario Crown Land, this property is a nature lover's paradise, offering endless room to explore, hike, and connect with the great outdoors. For water enthusiasts, adventure starts right in your backyard. You can easily launch your kayak, canoe, or small boat from your own private boat launch for a scenic 30-minute paddle to the famous Sauble Falls Provincial Park, or get there in just 10 minutes by outboard motor.This beautifully maintained, 10-year-old custom-built bungalow offers 1,980 square feet of thoughtfully designed living space. As you step inside, you are welcomed by a bright and spacious open-concept great room that seamlessly combines the kitchen, dining, and living areas. Large, west-facing windows flood the space with natural light and offer breathtaking, panoramic views of the water and rear deck. The custom kitchen is a chef's delight, featuring ample classic oak cabinetry, expansive prep areas, and a large breakfast island that is perfect for entertaining.Designed for comfort and accessibility, this 3-bedroom home features a convenient main-floor primary bedroom located just steps from a 3-piece bathroom and the main-floor laundry room. The fully finished lower level is an incredible bonus space, boasting cozy in-floor radiant heating and a direct walkout to the rear yard. Downstairs, you will enjoy a large, inviting family room, two additional generous bedrooms, a full 4-piece bathroom, and an enclosed workshop and storage area that provides plenty of space to park your outdoor toys or create the ultimate man cave. (id:49269)
20 Topaz Street W
Wasaga Beach, Ontario
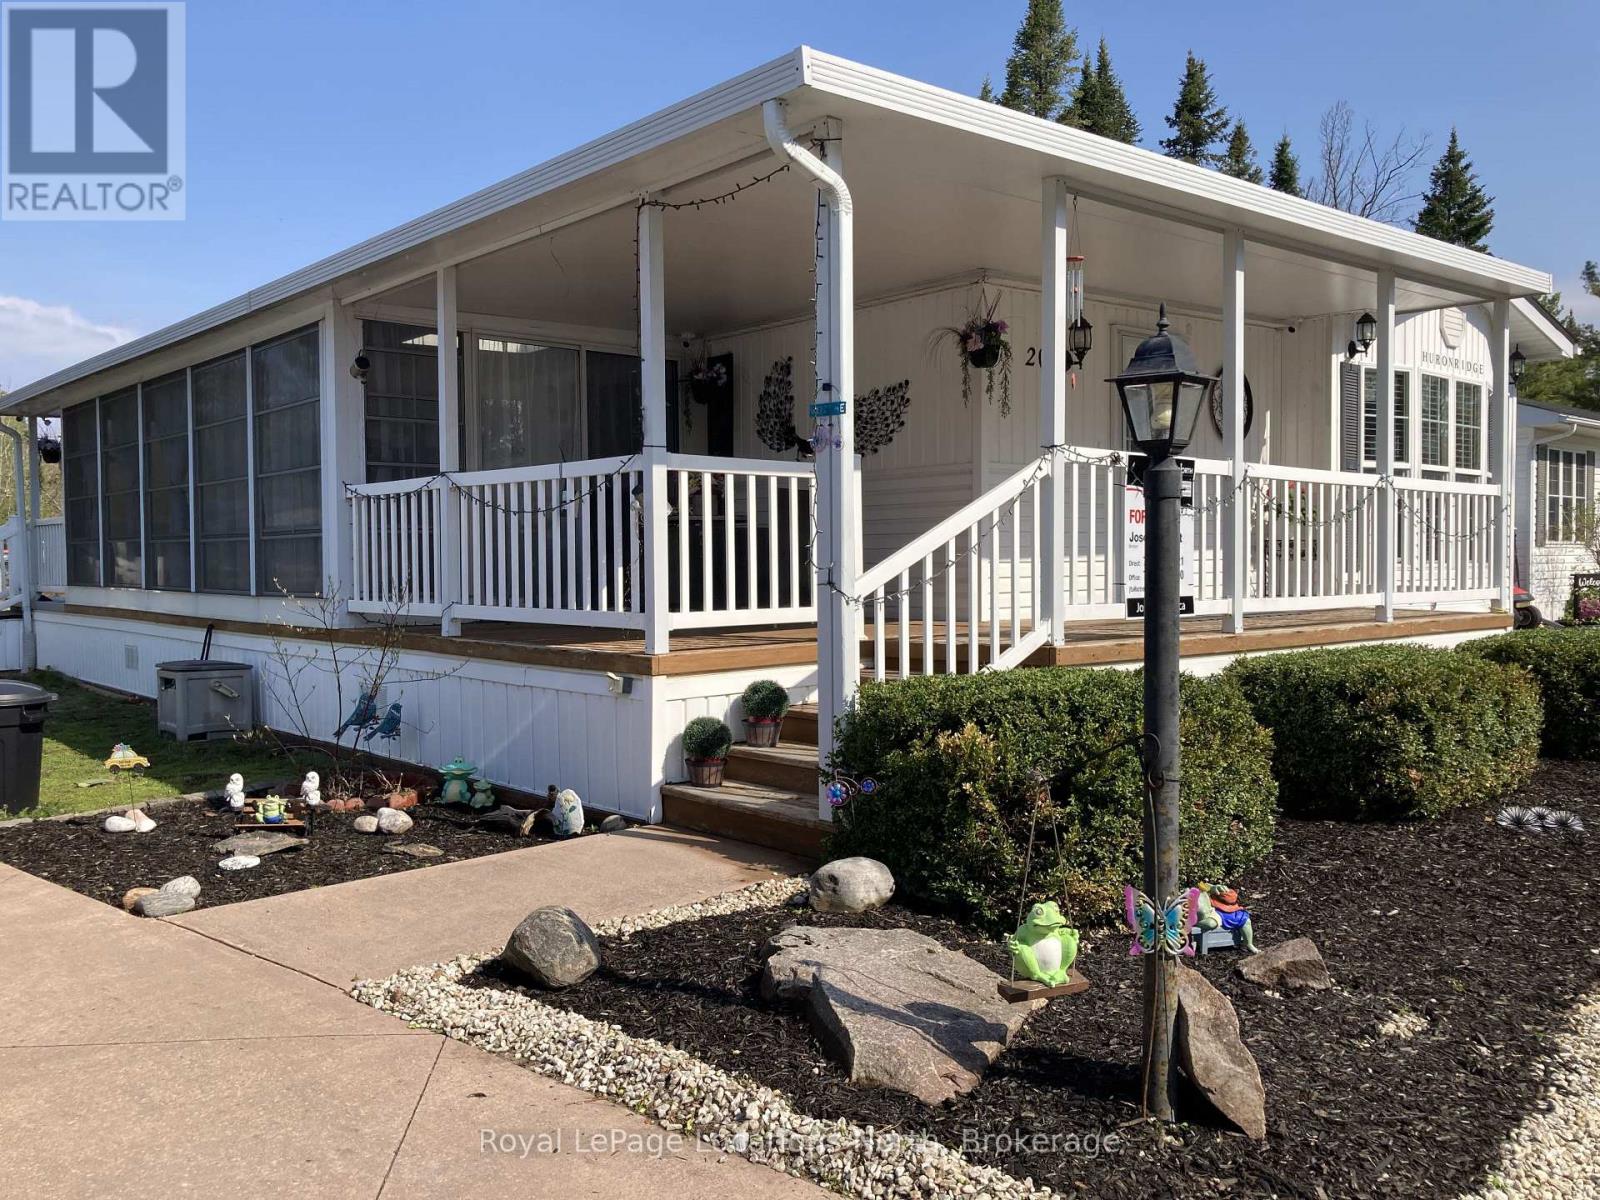
Year-Round, All Ages Living in Lakes of Wasaga - With a Peaceful Pond View. If you love the lifestyle of Lakes of Wasaga but are looking for a home you can enjoy all year long, this one deserves a closer look. Unlike many seasonal options, this charming 2-bedroom bungalow offers 12-month, year-round living in a sought-after community with no age restrictions. Priced at $410,000, the home overlooks a large, peaceful pond and offers the kind of relaxed, low-maintenance lifestyle that's becoming increasingly hard to find in the Wasaga Beach area. Start your mornings with coffee in the enclosed porch overlooking the water, spend summer afternoons on the spacious deck, and come home to a quiet setting in every season. Inside, the home has been thoughtfully maintained and offers comfortable, move-in-ready living without the upkeep of a larger home or traditional cottage.And then there's the lifestyle. Lakes of Wasaga offers outdoor and indoor pools, fishing, tennis, basketball, volleyball, mini golf, walking trails, playgrounds, splash pads and a full calendar of community activities.Beyond the community, you're just minutes from Wasaga Beach, shopping, restaurants, the library, the twin-pad arena and everyday conveniences. With a $700 monthly land lease, this is an opportunity to enjoy resort-style amenities, a beautiful waterside setting in Wasaga Beach and, importantly, a place you can call home 12 months of the year (some here are only seasonal and some are only 11 months). If you've been searching for an affordable, low-maintenance year-round home in Wasaga Beach, this one is worth seeing in person. (id:49269)
373 First Avenue E
North Bay, Ontario
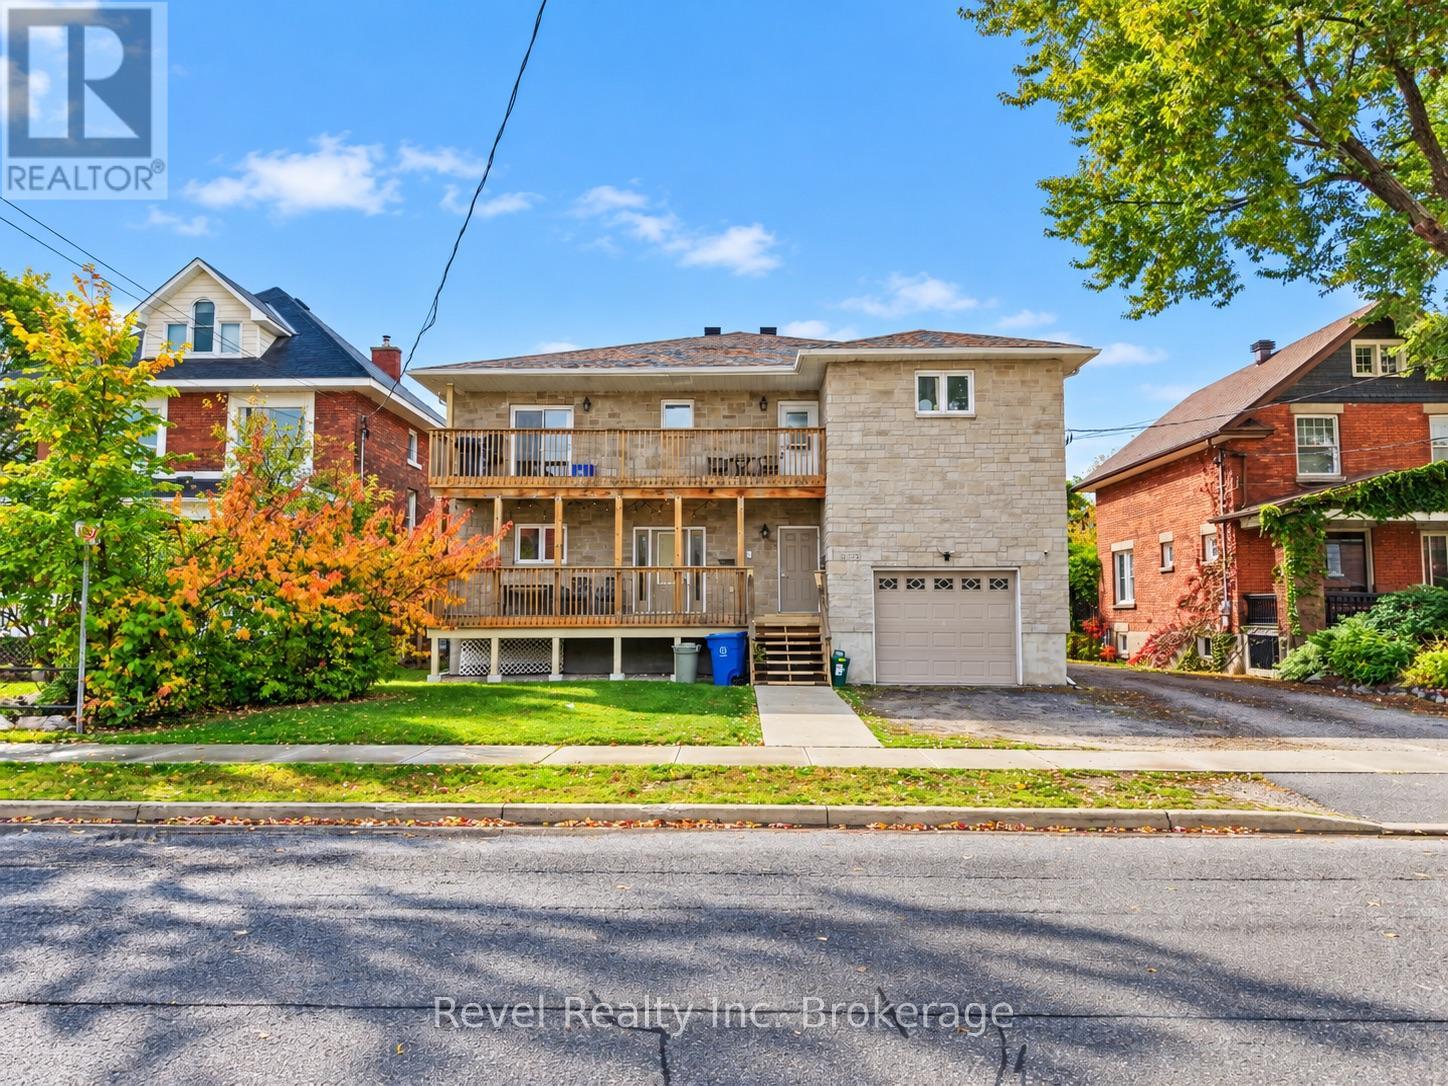
Built for income and positioned for long-term performance, this 2016-built legal triplex presents an excellent opportunity to add a strong multi-residential asset to your investment portfolio. Centrally located in the downtown core of North Bay, the property features three legal residential units plus an additional in-law suite in the lower level, creating four self-contained living spaces and a diversified rental income stream.The main floor is anchored by a spacious 3-bedroom unit featuring an attached garage, open-concept living space and modern finishes. The second level offers two thoughtfully designed 2-bedroom apartments, while the lower level provides a generous open-concept 2-bedroom in-law suite. Each unit is equipped with its own private laundry and 4-PC bath(s)-an attractive feature for tenants and an added advantage for an investor looking for a well-designed, low-maintenance rental property. With all four units currently generating strong rental income at or above market rents, this is an opportunity to acquire an established investment without the heavy lifting typically associated with repositioning an older multiplex. Whether you're expanding an established portfolio or looking for a substantial multi-unit investment, this property checks the boxes that matter to a Landlord. A compelling opportunity to acquire a quality income-producing asset in the heart of North Bay. (id:49269)
2508 - 7890 Bathurst Street
Vaughan, Ontario
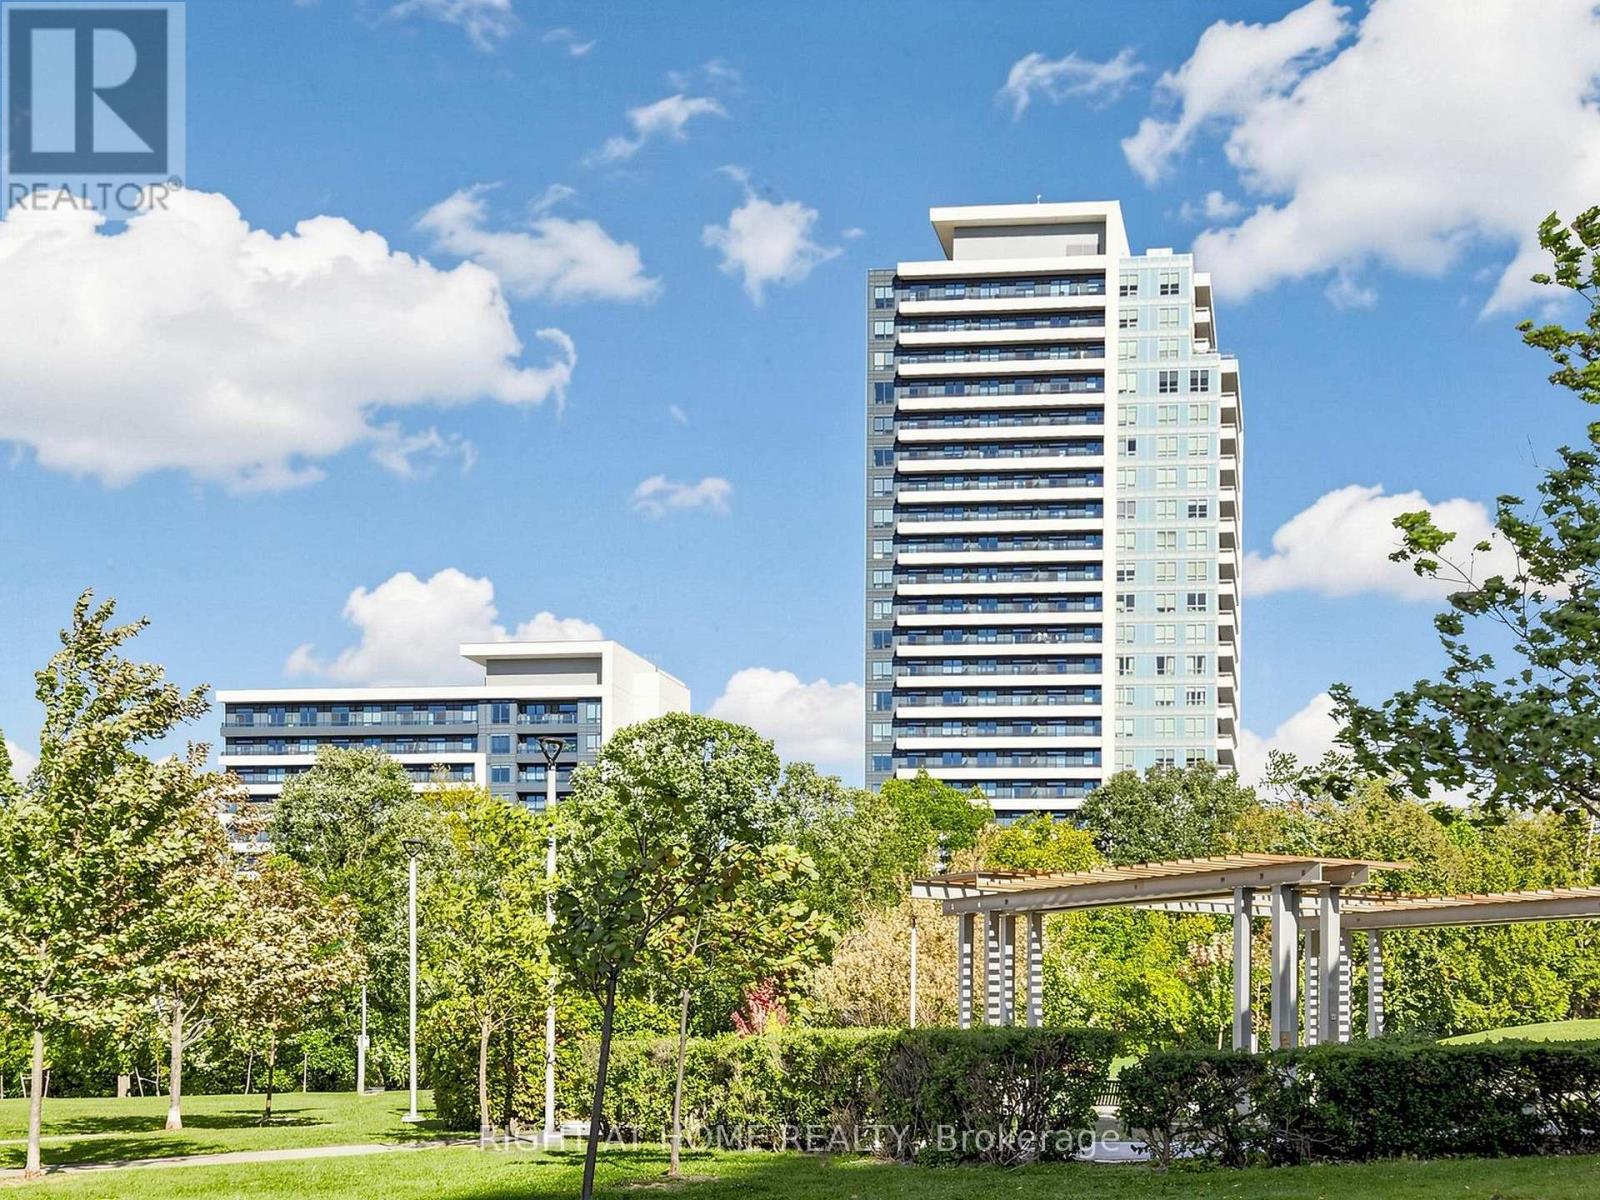
Welcome to Legacy Park Towers, Located in The Heart of Thornhill City Centre! This Exceptionally Bright 1-Bedroom Unit On The 25-th Floor Features a Functional Layout, 9-Foot Ceilings, and a Stylish Open-Concept Design. The Modern Kitchen Boasts Granite Countertops and Stainless-Steel Appliances, Laminate Flooring Runs Throughout The Unit. Freshly Painted and Move-in Ready, This Contemporary Unit Offers Comfortable and Convenient Living. Enjoy an Impressive Range of Building Amenities, Including a Fully Equipped Fitness Centre, Sauna, Golf Simulator, Party Room, Concierge Service 24-Hours, Guest Suites, and Beautifully Maintained Common Areas. Ideally Located Just Steps From TTC, Shopping, Plazas, Places of Worship, Highly Regarded Schools, Community Center, Parks, Promenade Mall, and Much More. Excellent Location and an Outstanding Opportunity For Both Homeowners and Investors! (id:49269)
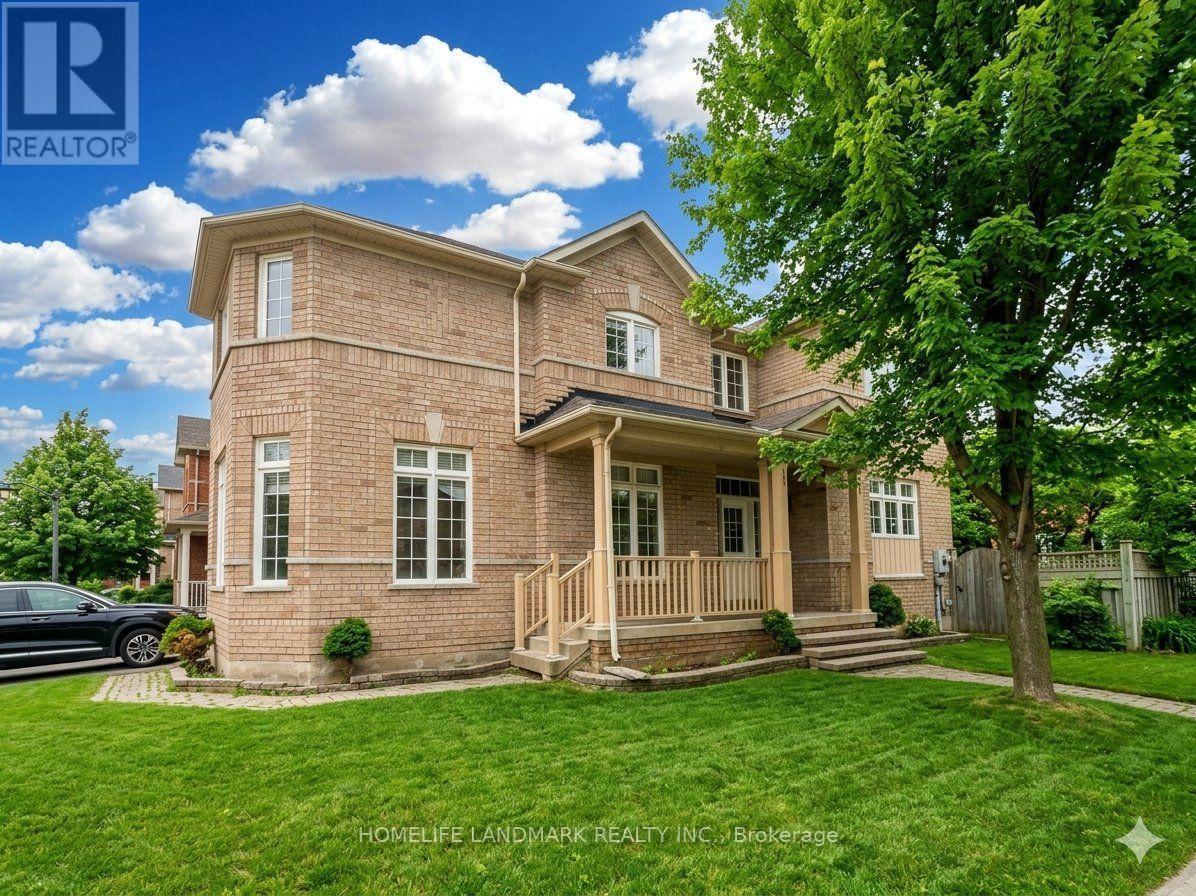
631 Fred Mclaren Boulevard
Markham, Ontario
Excellent Location! Close To Parks, High-Ranking Schools For Both Elementary And Secondary, Angus Glen Community Center And Library, Freshco, Chinese Foody Mart, Banks And Restaurants. 4 Bedrooms On 2nd Floor, Hardwood Floor Throughout. Quiet And Friendly Neighborhood. You And Your Family Can Enjoy The Peaceful Life And Surrounding Friendly Nature. (id:49269)
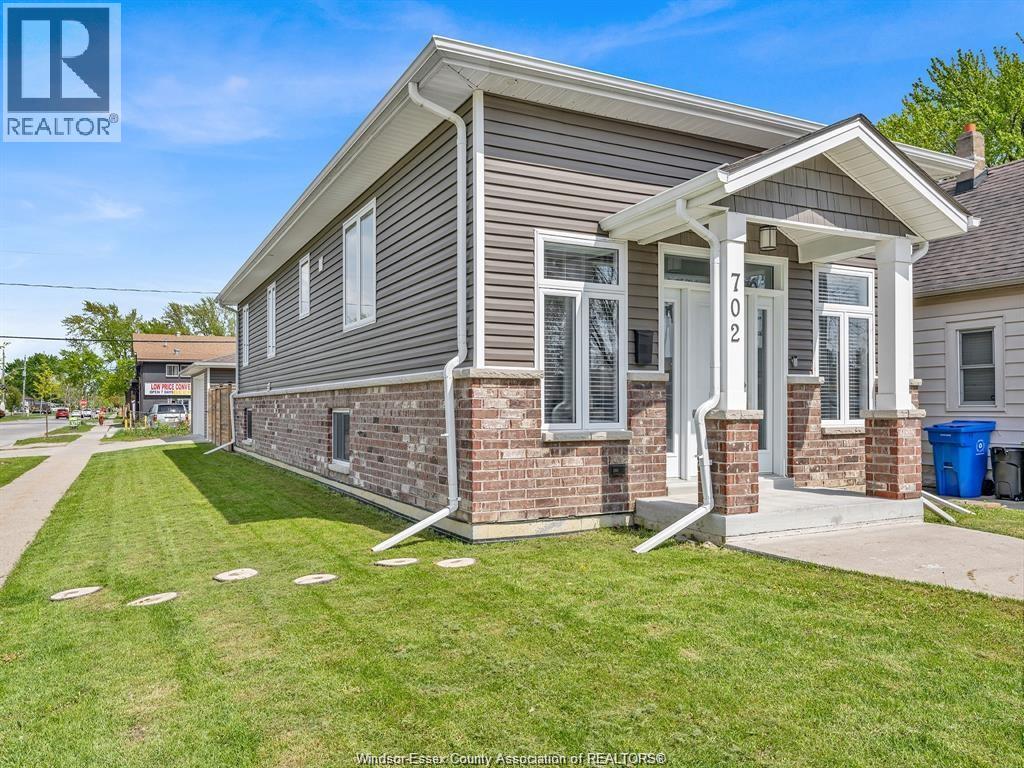
702 Lesperance Road
Tecumseh, Ontario
Welcome to 702 Lesperance Road, ideally located in the heart of Tecumseh. Built in 2019, this well-maintained home offers approximately 2,000 sq. ft. of finished living space with 2 bedrooms and 1.5 bathrooms. The bright, open-concept layout features a spacious kitchen with granite countertops, a large centre island and walk-in pantry, flowing into the dining and living areas. Step outside to the sundeck with a gas line for BBQing and a low-maintenance concrete backyard. The lower level offers both bedrooms, a full bathroom and a convenient grade entrance. A standout feature is the detached double-car garage, complete with heating and air conditioning for year-round use. Situated on a corner lot and conveniently located close to schools, parks, shopping, restaurants, Lake St. Clair and all that Tecumseh has to offer. Available for lease at $3,200 per month plus utilities. (id:49269)
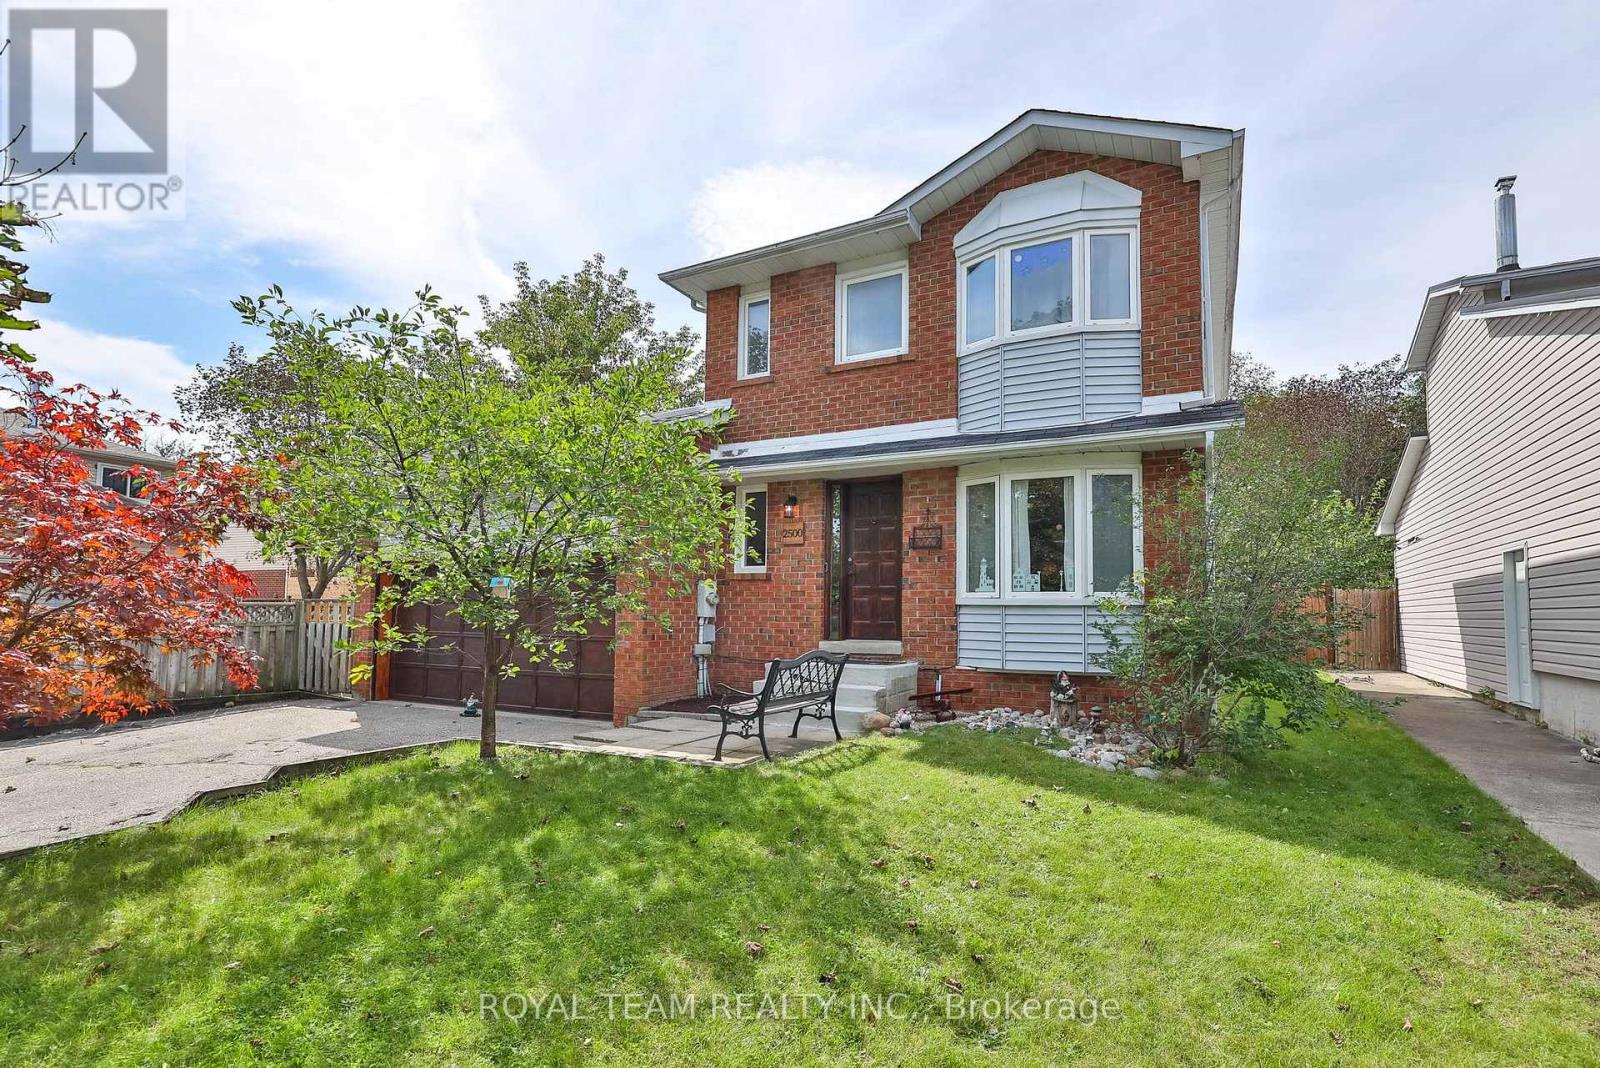
2500 Lloyd Street
Innisfil, Ontario
Welcome to this bright and beautifully updated 3 bedroom, 2 bathroom home nestled in a mature, tree-lined neighbourhood near Lake Simcoe! Thoughtfully updated throughout with a renovated kitchen featuring refreshed cabinetry, added shelving and newer appliances, renovated bathrooms and a fully finished basement offering additional living space! Spacious family room with wood-burning fireplace, generous primary bedroom with double closets and plenty of natural light throughout. The living room was recently refreshed with new paint and a wood plank ceiling, adding warmth and character to the space. Enjoy a fully fenced and landscaped backyard complete with an above-ground pool with updated liner, large deck with replaced wood planks and newer stairs, plus mature trees offering plenty of privacy! Double car garage with inside entry, recently stained garage door, freshly finished front door and repaired front steps. Ideally located close to Lake Simcoe, Innisfil Beach Park, local parks and trails, schools, shopping and everyday amenities, with convenient access to Barrie South GO and Hwy 400. A well-maintained and move-in ready home with plenty of indoor and outdoor space to enjoy! (id:49269)
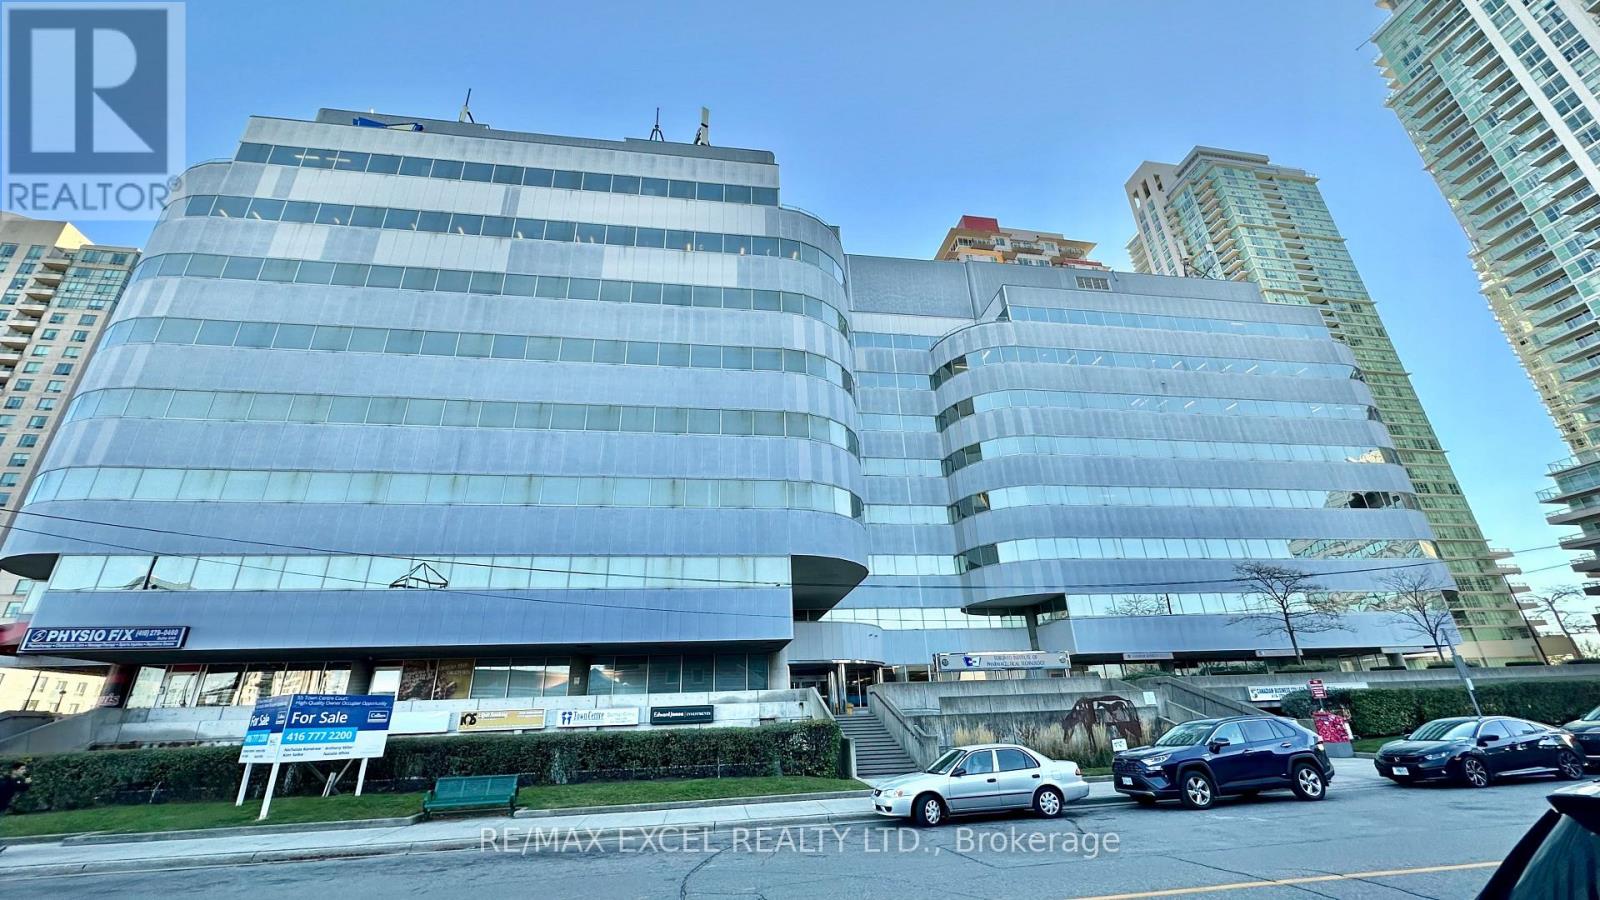
108a - 55 Town Centre Court
Toronto, Ontario
Just 3 minutes drive from the 401, this beautiful office building location offers its own entrance into a spacious lobby within a well-maintained building. Floor-to-ceiling windows with lots of natural lighting. Enjoy the convenience of on-site security, concierge, maintenance, and on-site management. 55 Town Centre is situated in a thriving business hub with major development planned in the immediate area. Suitable for convenience store, barber, dentist or any retail. (id:49269)
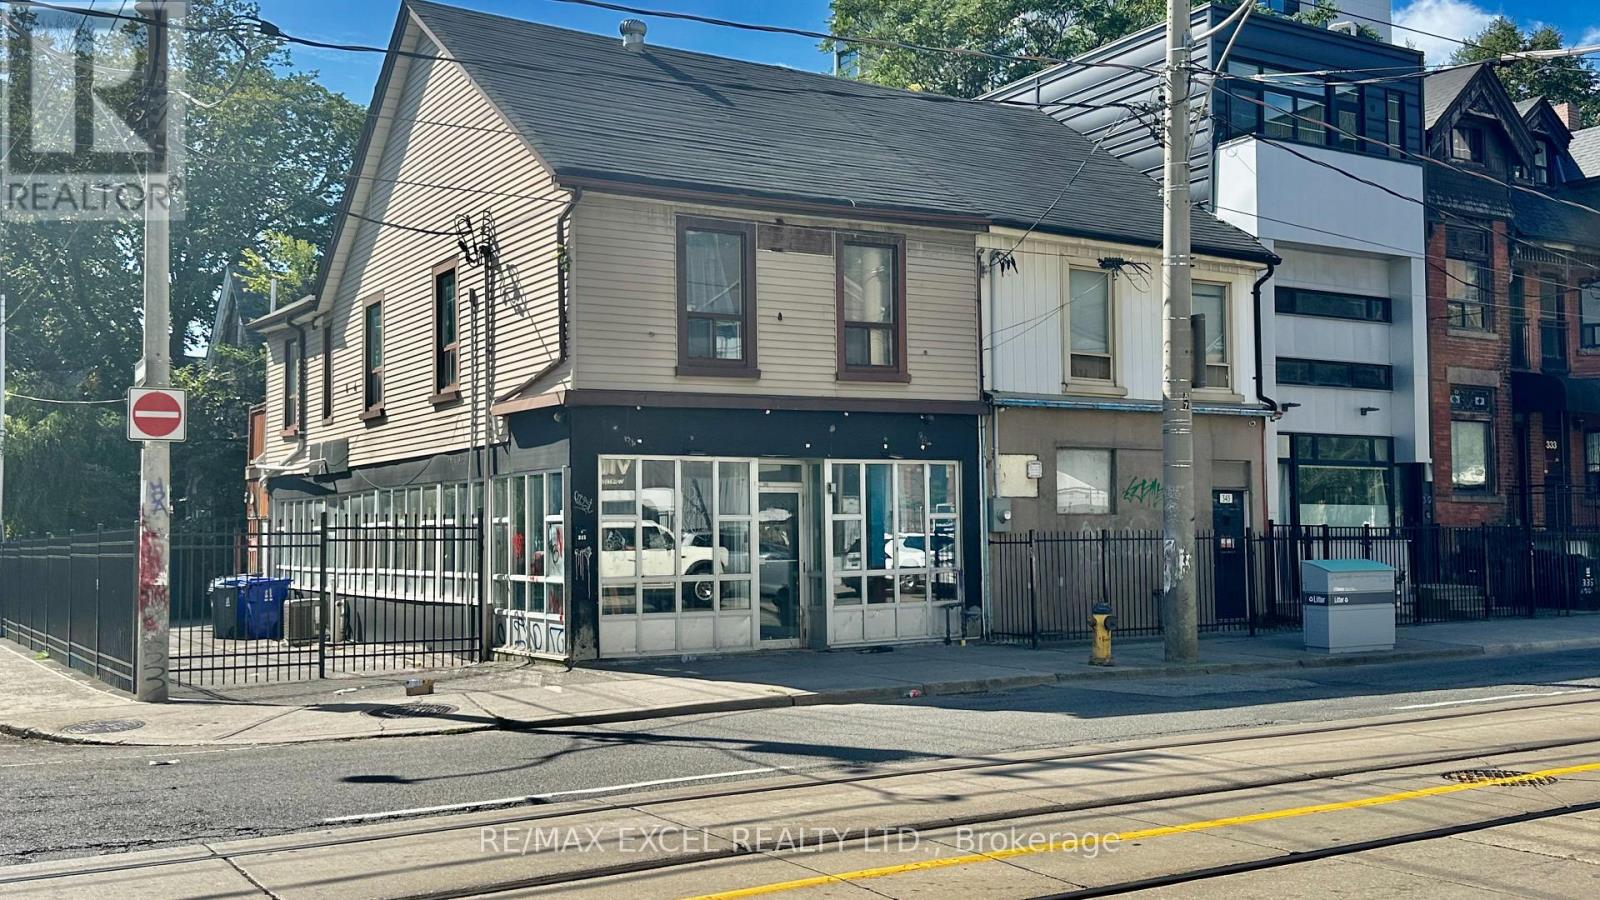
345 Dundas Street E
Toronto, Ontario
High-visibility corner space on Dundas St E with extensive main-floor retail lighting, a full basement, and side yard/parking. Steps to Yonge-Dundas Square, Eaton Centre, TMU, and TTC. Flexible zoning supports numerous uses including retail, café, restaurant, salon, office, gallery, dispensary, vape shop, fitness, pet services, workshop etc... (id:49269)
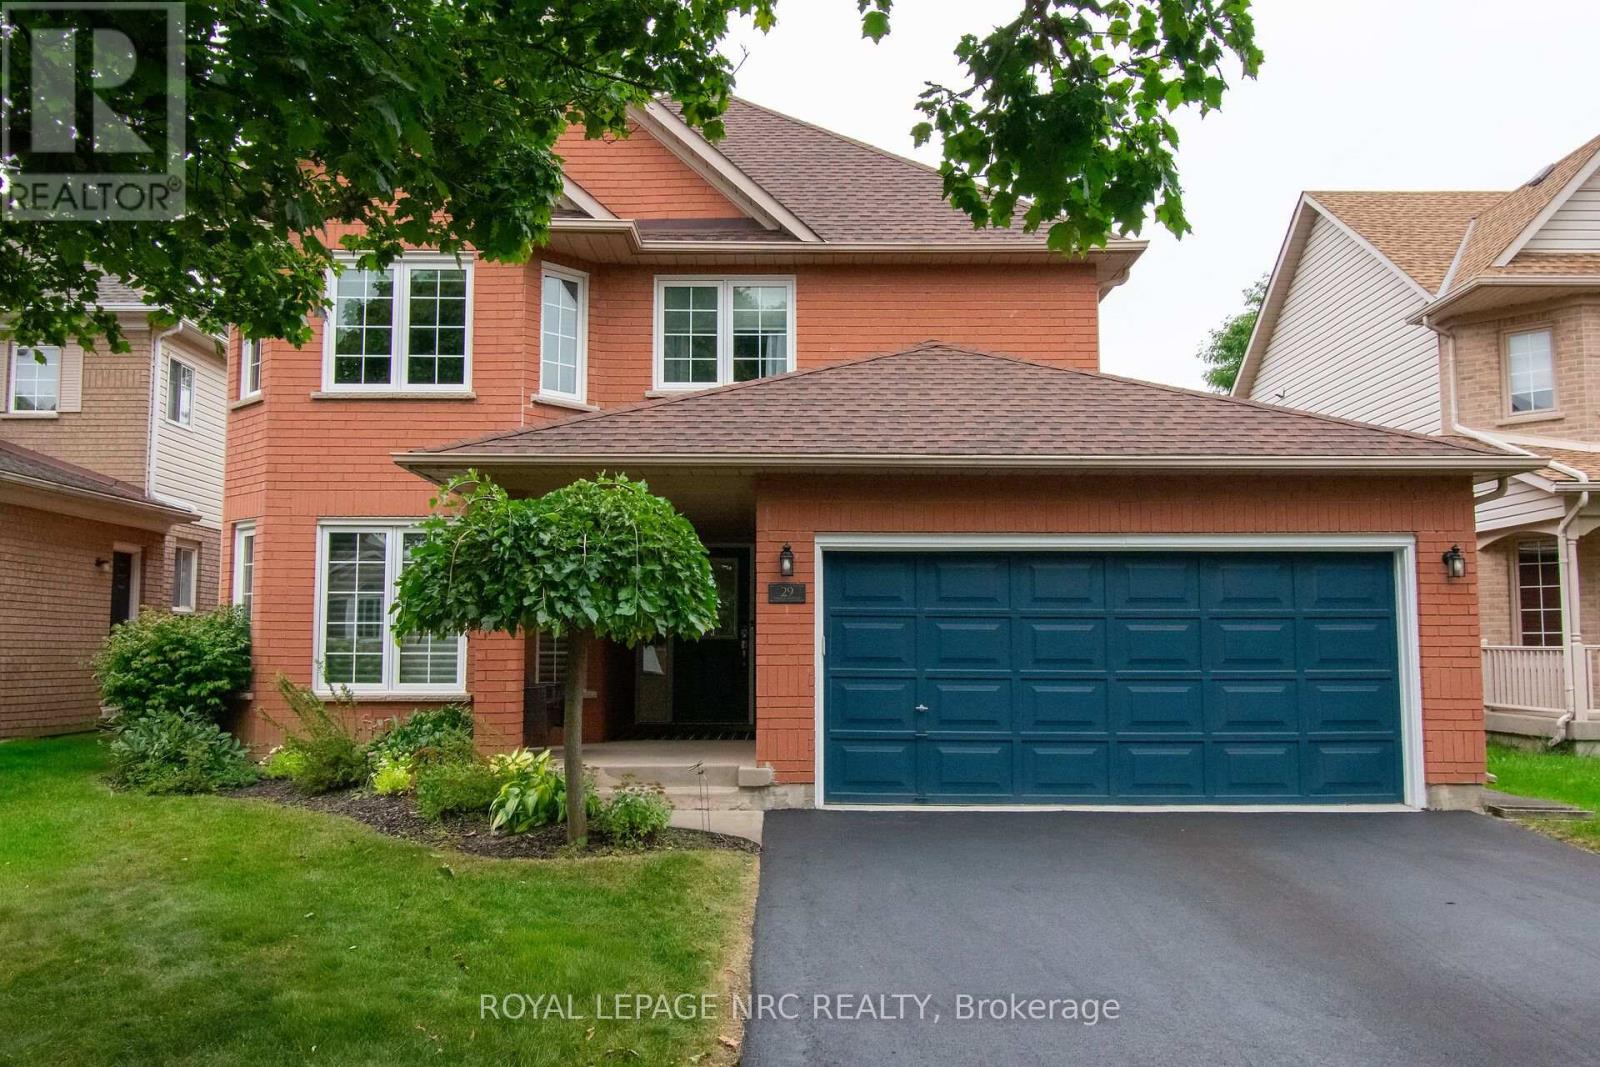
29 Farris Avenue
St. Catharines, Ontario
"BEAUTIFULLY UPDATED 2 STOREY BRICK HOME WITH 3+1 BEDS & 2. 5 BATHS WITH A R/I IN BASEMENT & DOUBLE CAR GARAGE WITH INSIDE ACCESS TO MAIN FLR LAUNDRY & APPROX 2700 +/- LIVING SPACE IN VANSICKLE AREA LOOKING FOR A NEW OWNER" Welcome to 29 Farris Ave, St. Catharines, As you approach you notice the exceptionally quiet street & Curb Appeal of this Brick Home, Paved double-wide driveway with parking for 4 cars (2025), beautifully landscaped yard, and a charming covered front porch-perfect for morning coffee. Enter inside to a Bright tiled foyer leading into a formal living and dining area with original hardwood floors & Modern Custom Kitchen (2022) which features sleek quartz countertops, matching center island, updated appliances (2022), and patio doors leading directly out to the deck. Off the Kitchen, you have a spacious family room featuring high ceilings, shutters, and a cozy gas fireplace. Lastly, on the main level you notice the renovated powder room (2022) and main floor laundry room (2022) with inside access to the double-car garage. Other features updated light fixtures (2022), and staircase railings (2022). Next go the Upper Level, with plush new carpet throughout (2022). Generously sized master suite complete with a large walk-in closet and 4-piece ensuite. Two additional bedrooms share a second full 4-piece bath. Both upper bathrooms updated with new tubs and vanities (2022). Fully Finished Basement: Expansive rec room and games area, plus a 4th bedroom, private office, workshop, cold room, and a rough-in for an additional bathroom (currently used as storage).Private Backyard Retreat: Fully fenced outdoor haven featuring a large deck, storage shed, garden, and a hot tub (2023) to relax year-round. Other update is Central A/C (2023).Showing true pride of ownership throughout, this move-in-ready property will not disappoint! (id:49269)
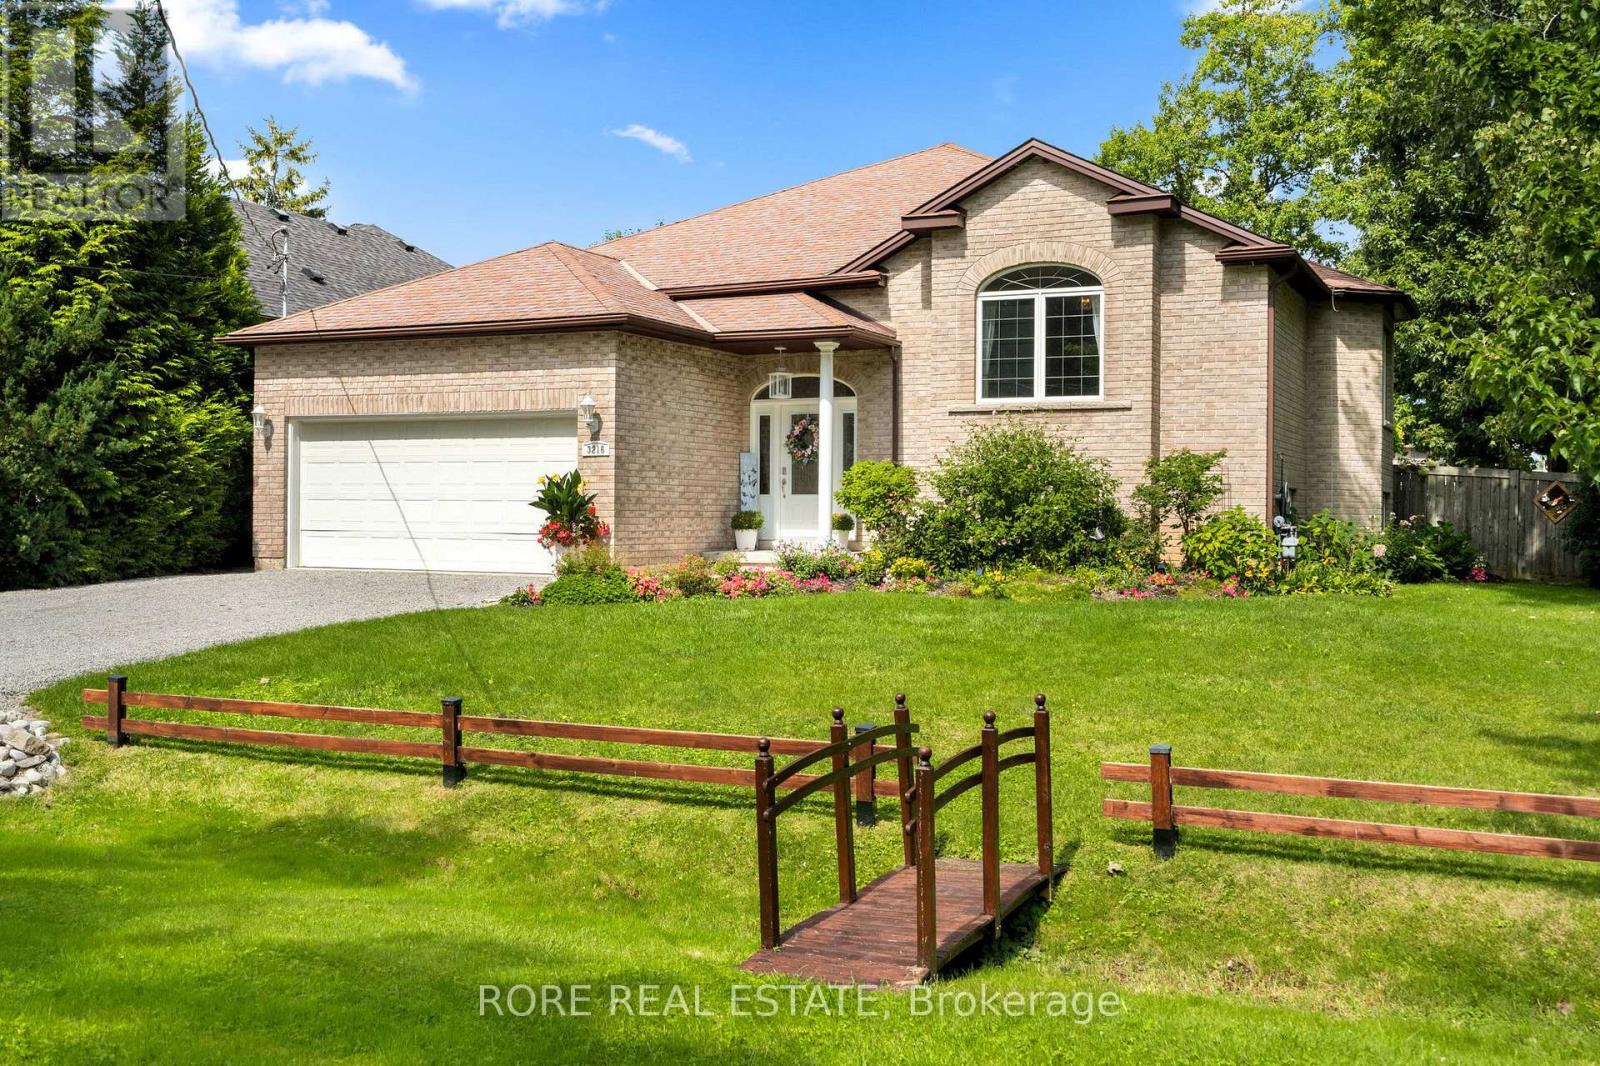
3216 Grove Avenue
Fort Erie, Ontario
Welcome to 3216 Grove Avenue, Ridgeway - a spacious and well-appointed home situated on a desirable corner lot in an established neighbourhood, conveniently located just minutes from downtown Ridgeway and the Friendship Trail. Offering an impressive amount of living space, this home features three bedrooms on the main level plus three additional bedrooms in the finished lower level, providing plenty of flexibility for family, guests, a home office, or additional living space. Updated kitchen flooring adds a fresh, modern touch. The lower-level bathroom is complete with heated flooring, adding an extra level of comfort. The backyard is a true highlight of this property and is designed for both entertaining and relaxation. Spend summer days enjoying the heated inground pool, unwind in the hot tub, or relax on the covered deck overlooking the pool and private backyard. With multiple areas to gather and enjoy the outdoors, this space is ideal for entertaining family and friends or creating your own private retreat. Additional updates include a new furnace installed in 2026, offering added comfort and peace of mind. Ideally located close to downtown Ridgeway's shops, restaurants and amenities, as well as the Friendship Trail, this property combines generous living space, a beautifully finished lower level and an exceptional outdoor entertaining area. 3216 Grove Avenue is a wonderful opportunity to enjoy the space, location and lifestyle that Ridgeway has to offer. (id:49269)
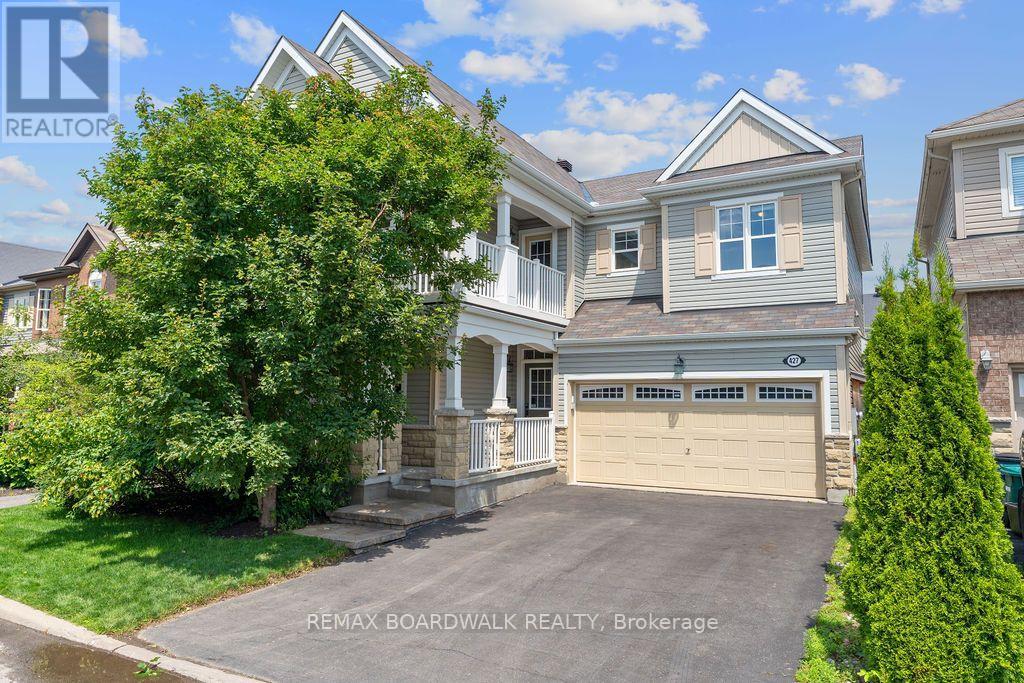
427 Brigatine Avenue
Ottawa, Ontario
Available December 1st! Welcome to the perfect family home in the highly desirable Fairwinds community! This beautifully maintained and impressively spacious 4+2-bedroom, 4-bathroom detached residence sits on a large, sun-filled lot. Offering four generous bedrooms upstairs and two additional bedrooms in the fully finished basement, its ideal for growing families or multigenerational living. The main floor boasts elegant hardwood flooring, an eye-catching chefs kitchen with granite countertops and rich cabinetry, and a warm, inviting gas fireplace. Step out onto the unique second-floor balcony to take in serene views of the park and walking trail. The oversized deck and fully fenced backyard provide a perfect setting for outdoor gatherings or peaceful relaxation. Located just minutes from the Canadian Tire Centre and Tanger Outlets, with easy highway access and close proximity to parks, public transit, recreation, and shopping this vibrant, family-friendly neighborhood truly has it all. A rare opportunity not to be missed! NO PETS, NO SMOKING. (id:49269)
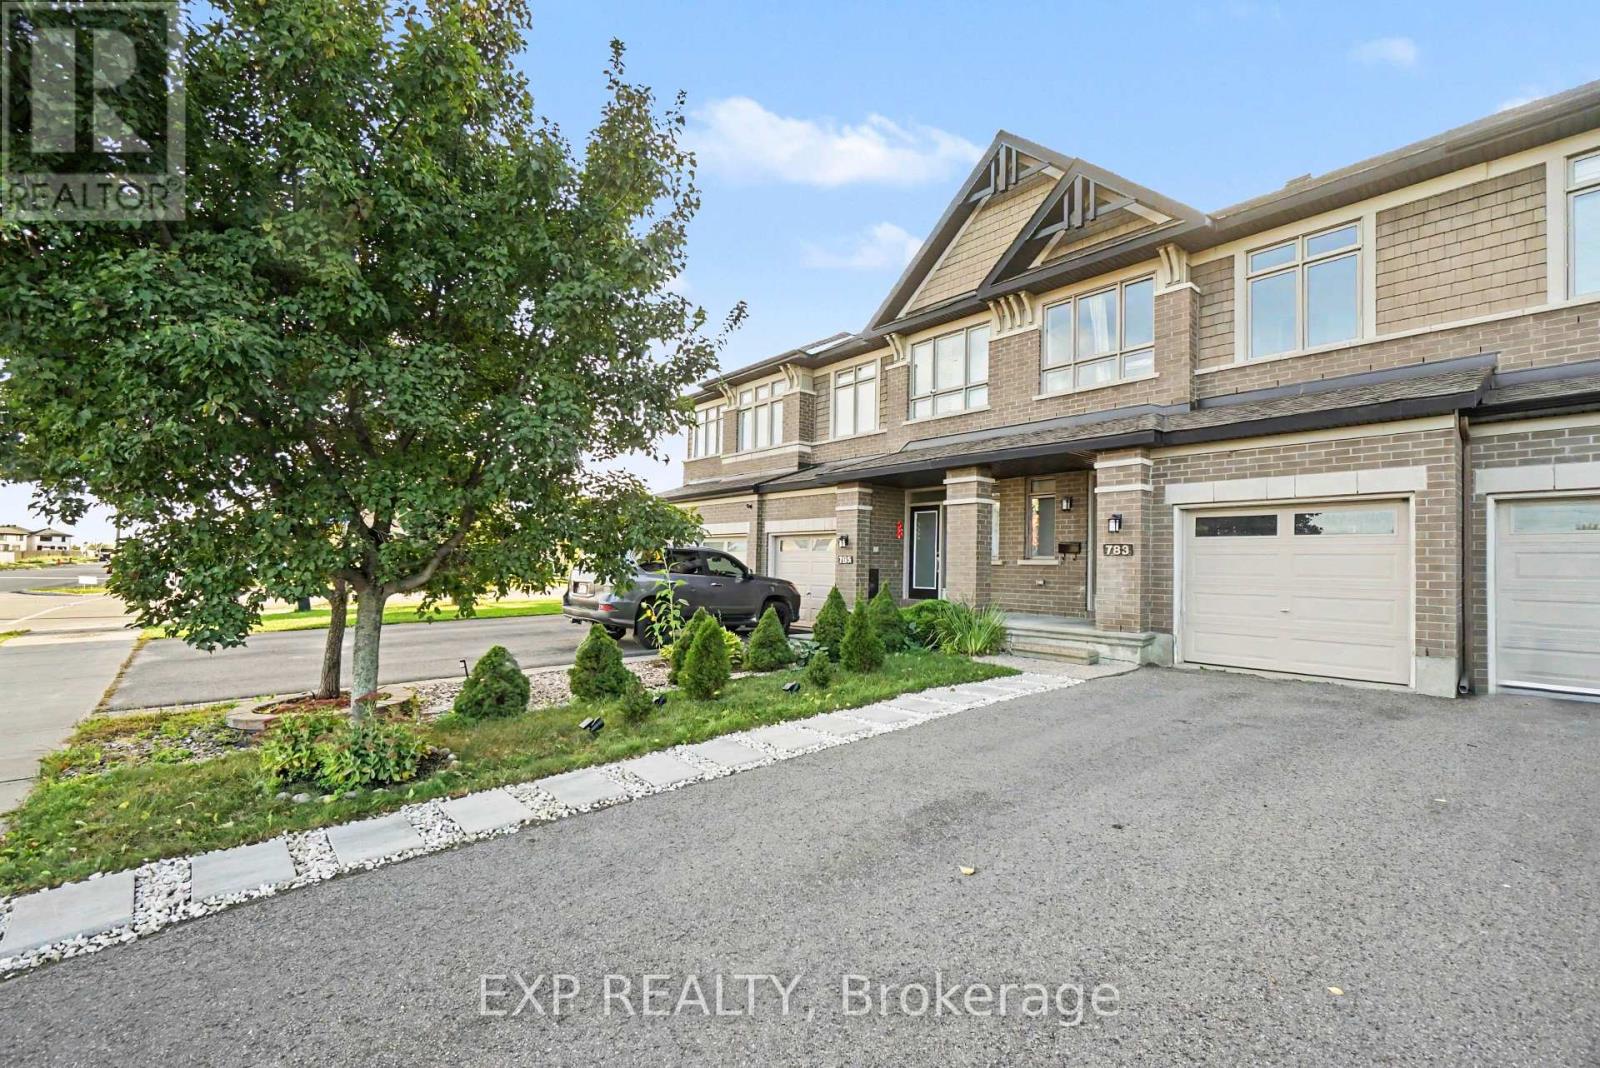
783 Brian Good Avenue
Ottawa, Ontario
Welcome to this beautiful and exceptionally well-maintained Richcraft townhome in the desirable community of Riverside South. Offering a bright and functional layout, this home presents an excellent opportunity for buyers looking for a move-in-ready property without the wait and construction process of a new build. Thoughtfully cared for by its owners, the home has been enhanced with improvements throughout, while the landscaping at both the front and back has been completed, allowing you to simply move in and enjoy. The main floor features an inviting open-concept great room with beautiful hardwood flooring and 9-foot ceilings, creating a bright and welcoming atmosphere. The kitchen offers a functional island with a sink and convenient counter seating, overlooking the great room and making it an ideal space for everyday living and entertaining. Upstairs, hardwood flooring continues throughout the second level. The spacious primary bedroom features a comfortable sitting area, perfect for a reading nook or home office, along with a walk-in closet and a private four-piece ensuite. Two additional well-proportioned bedrooms and a full main bathroom complete the upper level.The finished basement provides valuable additional living space, featuring a large family room with laminate flooring and pot lights, along with two separate storage rooms offering excellent storage options. Outside, enjoy the beautifully completed landscaping and inviting outdoor spaces, thoughtfully prepared for you to enjoy. The property also benefits from having no neighbours directly across the street. Conveniently located close to parks, schools, shopping, and everyday amenities, with the bus park-and-ride within walking distance, this home combines comfort, functionality, and convenience in a sought-after Riverside South location. A wonderful opportunity to own a beautifully cared-for home with thoughtful improvements and established outdoor spaces - without the wait of building new. (id:49269)
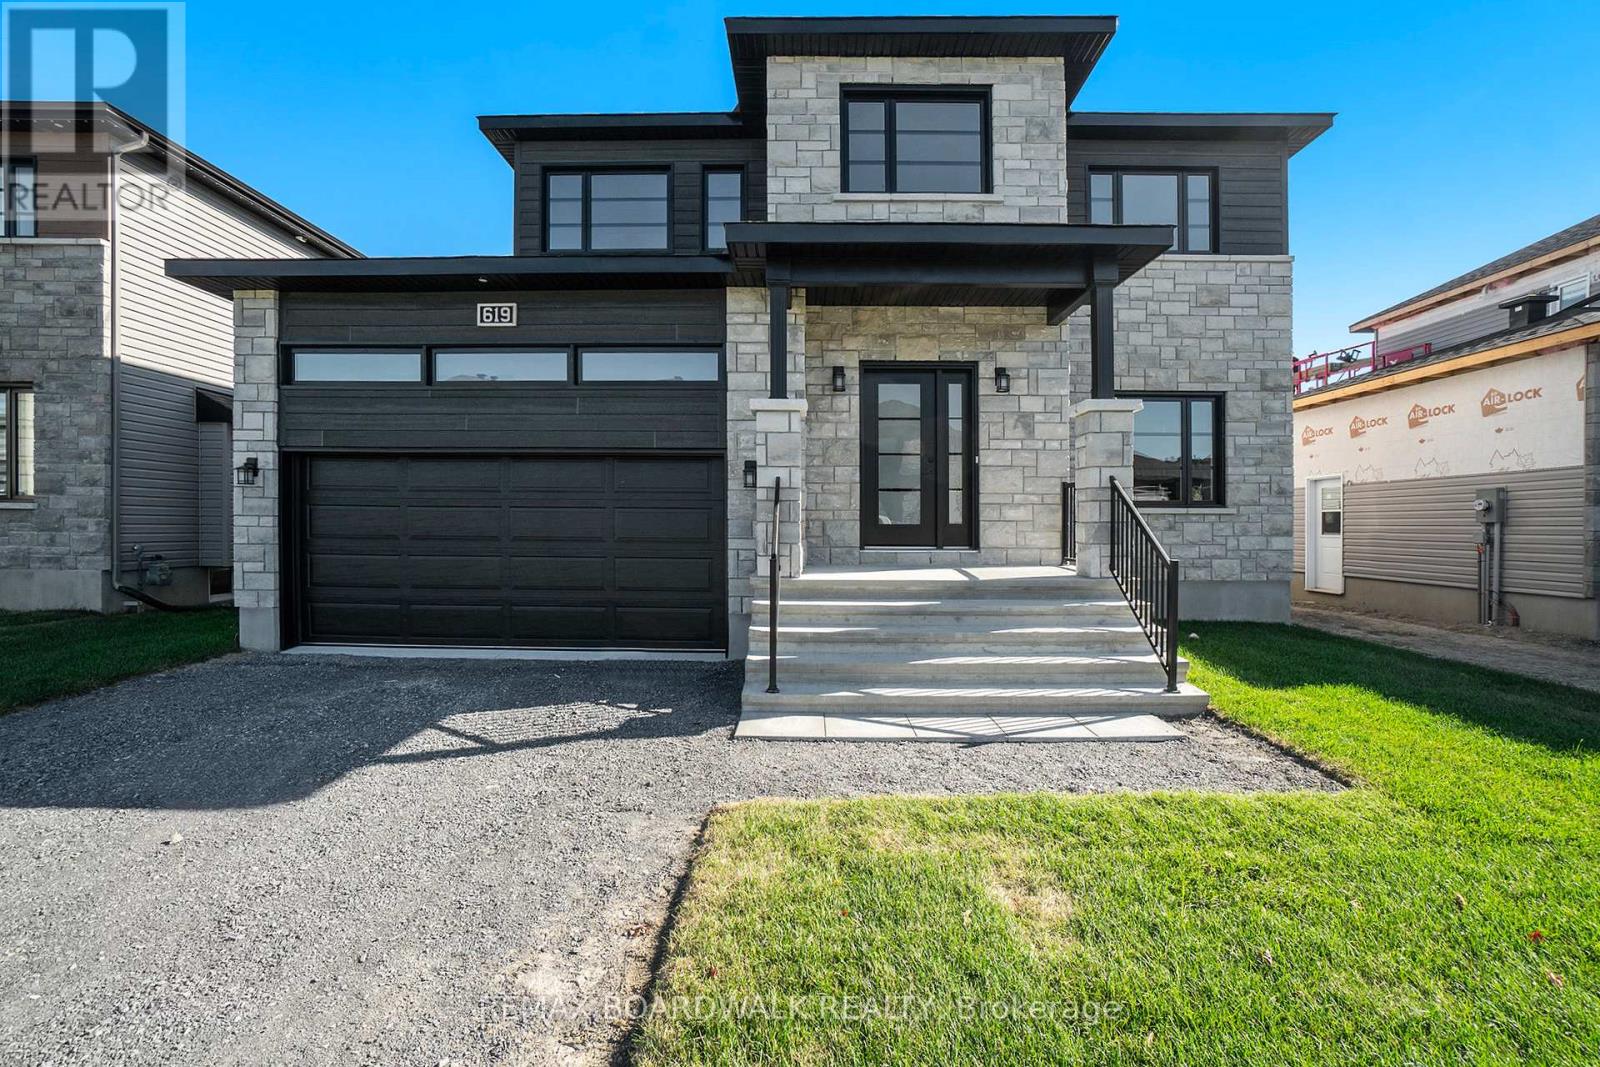
619 Geneva Crescent
Russell, Ontario
**Price reflects HST rebate credits for qualifying buyers; subject to eligibility.** 2025 New Build Melanie Construction | Model Auberville II Welcome to this stunning brand-new 2-storey home located in Embrun. Built by Melanie Construction, the Auberville II model showcases a perfect blend of modern design and timeless elegance. Step inside to discover a bright, open-concept main floor featuring a large living room with a cozy gas fireplace, a sun-filled dining area, and a chefs kitchen with center island perfect for entertaining. A convenient main floor study, laundry room, and stylish 2-piece powder room complete the main level. Upstairs, you'll find 4 spacious bedrooms, including a luxurious primary suite with a spa-like 5-piece ensuite (soaker tub, stand up shower, double vanity). A second full 4-piece bathroom serves the additional bedrooms. This home boasts no carpet throughout, offering both style and easy maintenance. The large unfinished basement provides endless opportunities to customize and create your dream space. The striking exterior with stone façade, double garage, and covered entryway add to the homes impressive curb appeal. Located in a sought-after Embrun community, close to schools, parks, and all amenities this is the perfect place to call home! (id:49269)
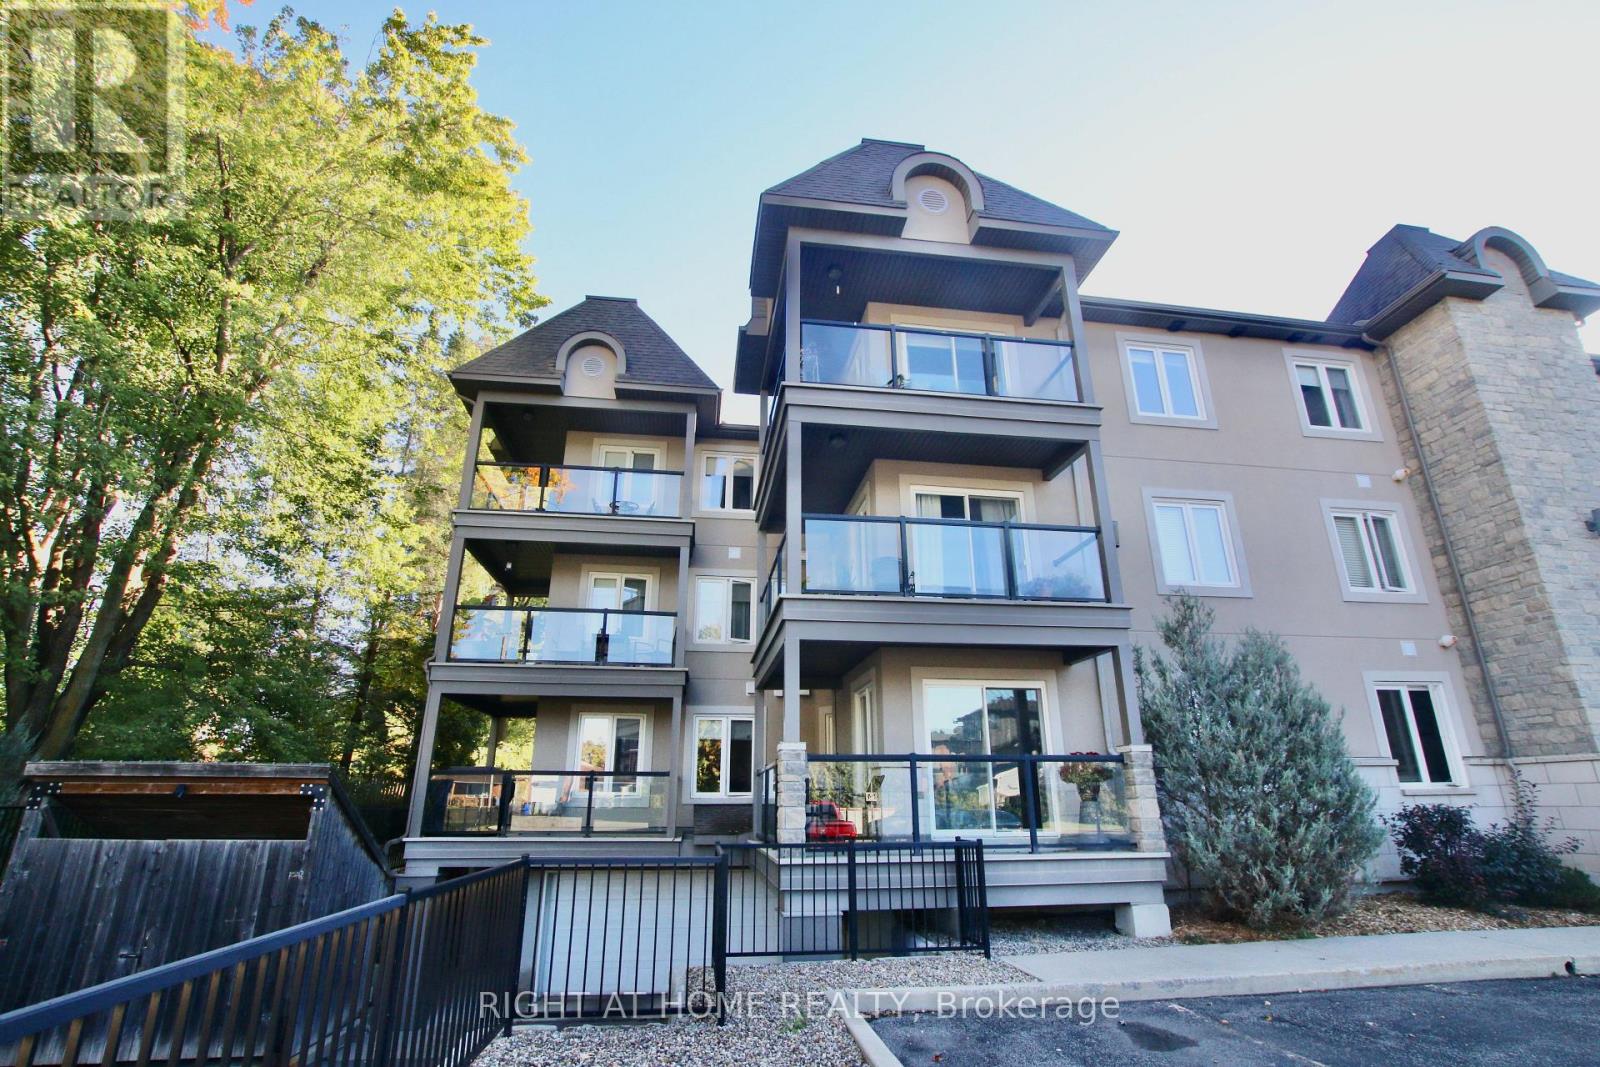
301 - 2 Warner Street
Russell, Ontario
LOCATION LOCATION!!! This stunning 2 bed, 1.5 bathroom condo located in the heart of Russell is in a lovely, well kept building. Truly a beautiful unit in a great location, it also has an in-unit laundry room and an oversized large storage locker. It was all repainted and granite counter tops installed in the kitchen 1.5 years ago. Open concept with living & dining area, a large primary bedroom (with a big walk in closet), a second bedroom that can be also used as an office if so desired. All lovely appliances are included. An amazing L-shaped balcony overlooks a very quiet street and has a hookup for a natural gas barbeque. There is an appointed underground parking spot which is heated and has 2 manual washing stations and visitor parking is just in front of the condo. The monthly condo fees include insurance, general maintenance, alarm system, grounds landscaping, snow removal and the reserve fund allocation. This condo is steps away from the Castor river and walking distance to all the amenities Russell has to offer including schools, shopping and dining +++. A definite must see!! (id:49269)
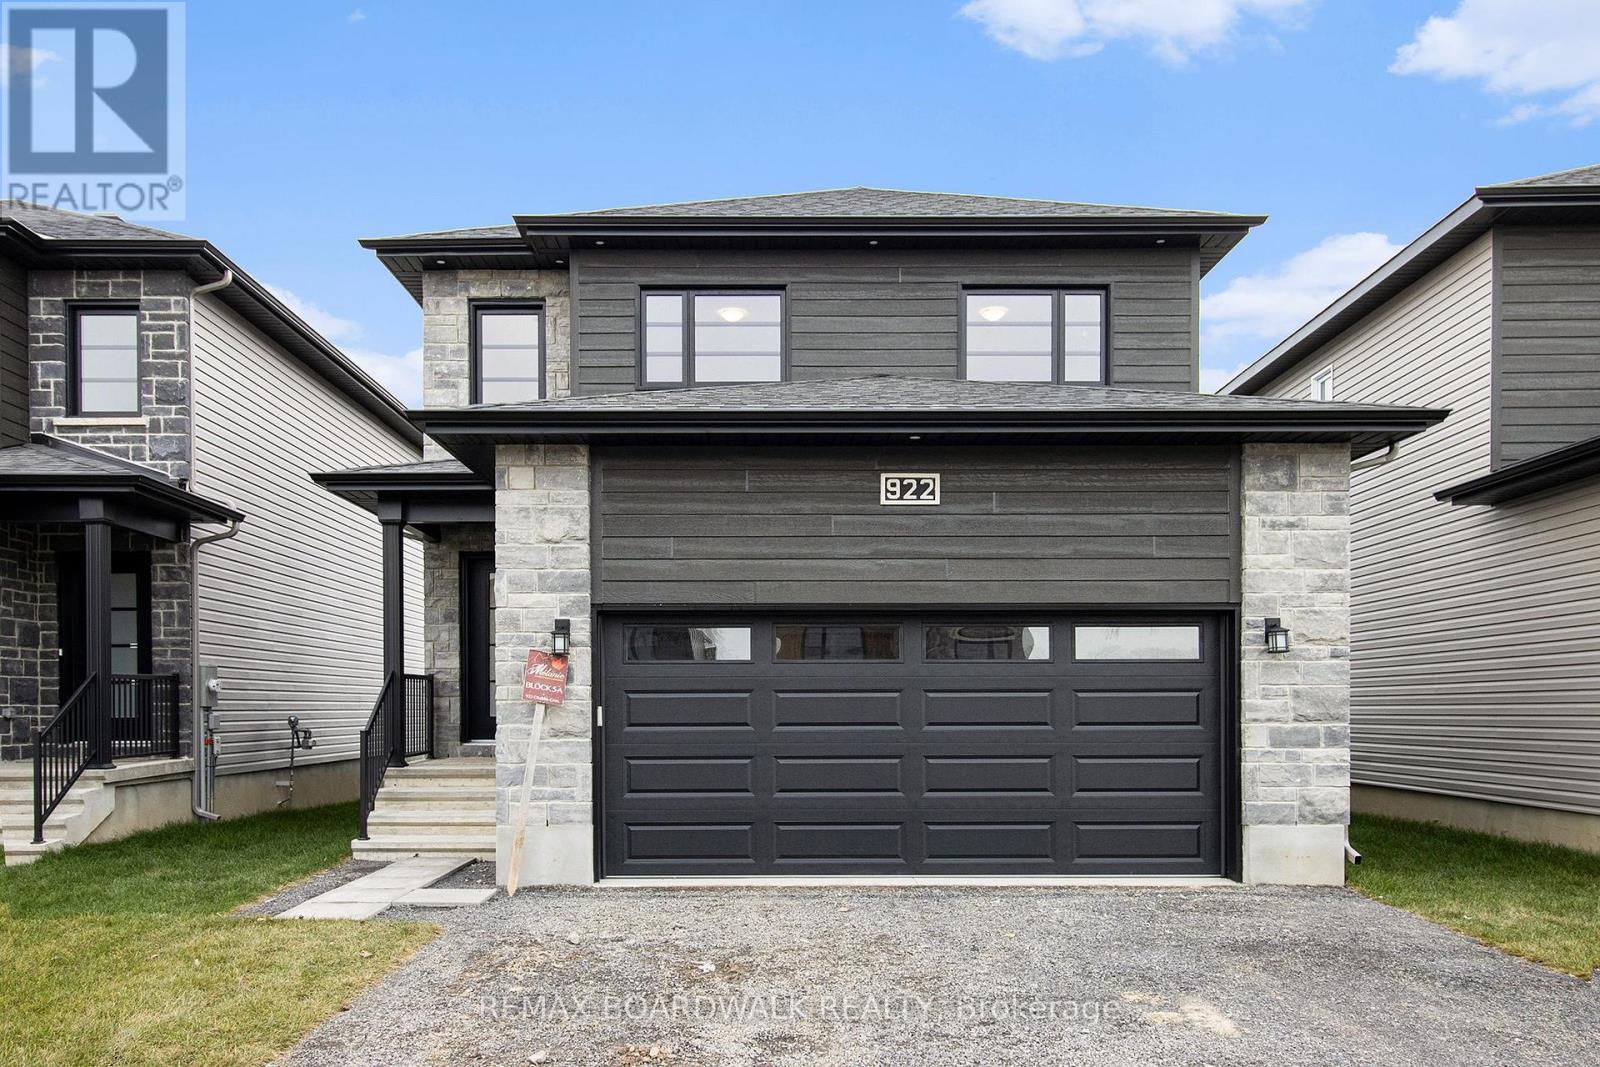
1194 Montblanc Crescent
Russell, Ontario
** Price reflects HST rebate credits for qualifying buyers; subject to eligibility. **TO BE BUILT End Of January 2027. This Foxglove model, single family home with attached double car garage at ta reasonable price! This home features an open concept main level filled with natural light, exquisite kitchen with walk-in pantry and large center island. The second level is just as beautiful with its 3 generously sized bedrooms, modern family washroom, second floor laundry facility and to complete a massive 3piece master Ensuite with large integrated walk-in closet. Finished Basement. This home is not built. Construction for End of January 2027. *Please note that the pictures are from the same Model but from a different home with some added upgrades.* (id:49269)
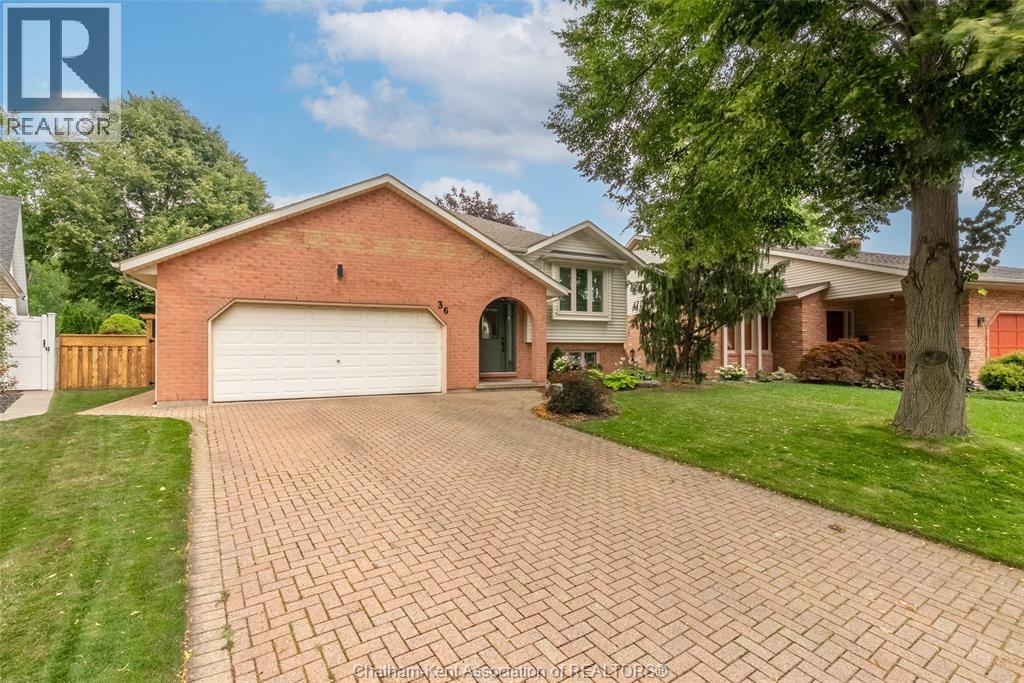
36 Plantation Place
Chatham, Ontario
Tucked away on one of Chatham's most sought-after cul-de-sacs near the river, this beautifully maintained brick raised ranch offers the perfect combination of space, updates, and future potential. Situated on a large pie-shaped lot with a brand new fence, stunning gardens, and exceptional curb appeal, this is a rare opportunity in a neighbourhood where homes seldom come available. The bright main floor features a spacious living room, dining area, updated kitchen, 3 bedrooms, a full bath, and a private ensuite. The lower level offers a large rec room with fireplace, full bath, an additional bedroom, and a separate games room that could easily serve as a 5th bedroom. With outside access to the basement, there's excellent potential for an in-law suite or income-generating rental. Numerous updates include windows, front door, roof, furnace, front door, deck, fence, kitchen counters, driveway, flooring, and neutral paint. Updated Stainless steel appliances and pool table included. Simply move in and enjoy! (id:49269)
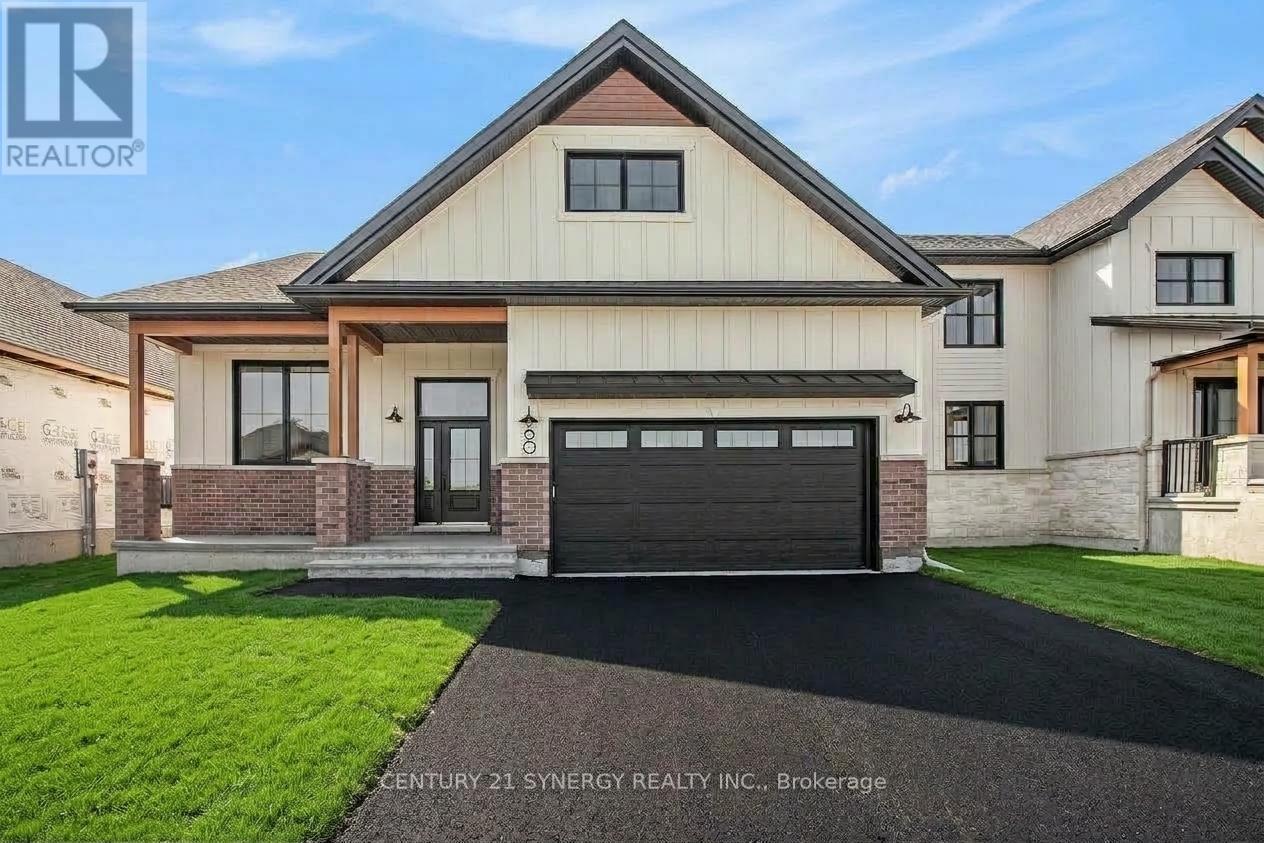
B - 60 Helen Street
North Stormont, Ontario
Welcome to 60B Helen St. A beautiful 2-bedroom, 1-bathroom lower unit rental. Located in the peaceful neighborhood of Countryside Acres in Crysler. This home is conveniently close to local amenities, schools, parks, and transit options. The well-appointed kitchen is designed for functionality, featuring sleek quartz countertops, modern appliances, and ample storage. Both bedrooms offer generous size and ample closet space with large windows that fill the rooms with natural light, creating inviting private retreats. The full bathroom with a tub/shower combo provides all the essentials for daily living. Parking for 2 is included. Utilities are extra, tenant pays Hydro, Gas and Water/Sewer. Snow removal and lawn maintenance included. Don't miss this opportunity make this beautiful space your own! ID's, Rental application, Proof of income, Credit check, Letter of Employment, First & Last month's rent deposit required. Proof of content insurance required. - AVG Monthly hydro cost: Approx $90 - AVG Monthly Enbridge gas: Approx $70 - AVG Monthly water bill: $336 every 3 months (id:49269)
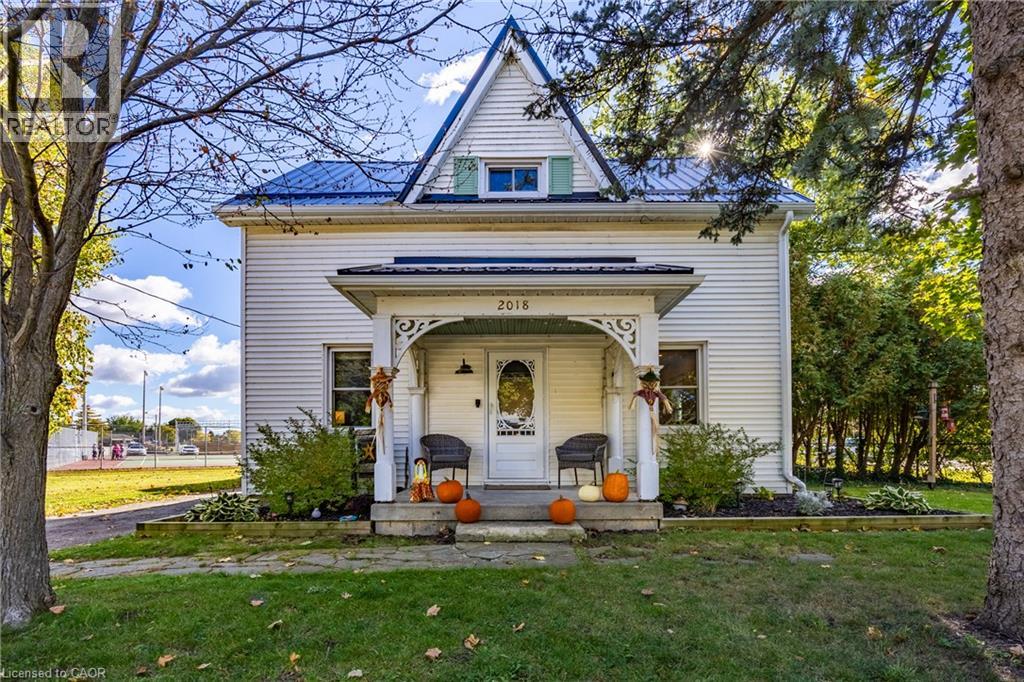
2018 Main Street S
Jarvis, Ontario
Welcome to the heart of Jarvis! This charming 4-bedroom, 2-bathroom home offers plenty of character, space, and potential for a growing family. Featuring a large kitchen and dining area, this home provides a comfortable setting for family meals, entertaining and making lasting memories. Situated on a large corner lot in a great location, you'll be just steps from the amazing Jarvis Lions Park, school, and downtown amenities. Enjoy the welcoming atmosphere of small-town living in Jarvis, recently recognized by Coca-Cola as one of Canada's Friendliest Communities. With four bedrooms, two bathrooms, a generous lot, and plenty of room to make it your own, this property offers an excellent opportunity for families looking to put down roots in a wonderful community. Lots of character, lots of potential and a great place to call home! Book a showing today and be in your new home just in time to enjoy the Jarvis Christmas Light Up. (id:49269)

236 Yellowcress Way
Ottawa, Ontario
Welcome to 236 Yellowcress Way! This beautifully maintained 3-bedroom, 3-bathroom executive end-unit townhome is located in the highly sought-after Avalon community, just steps from 10th Line and Brian Coburn.Offering the feel of a single-family home, this bright and spacious property delivers the perfect balance of comfort, style, and convenience. The open-concept main level features elegant hardwood flooring and is ideal for both everyday living and entertaining. The kitchen is well-appointed with ample cabinetry, stainless steel appliances, and a functional breakfast bar/island, seamlessly flowing into the dining and living areas with direct access to the backyard.Upstairs, the generous primary bedroom includes a large walk-in closet and a private ensuite. Two additional well-sized bedrooms and a full bathroom provide excellent space for family or guests.The fully finished lower level adds valuable living space with a recreation room and plenty of storage-perfect for a home office, gym, or media area.Recent upgrades (2020) include laminate flooring throughout the second level and basement, along with Berber carpet on both staircases. The fully landscaped backyard features beautiful interlock, creating a low-maintenance outdoor space ideal for relaxing or entertaining.Ideally situated in a family-friendly neighbourhood close to parks, schools, shopping, transit, and everyday amenities, this home is a fantastic opportunity in one of Orleans' most desirable areas. (id:49269)
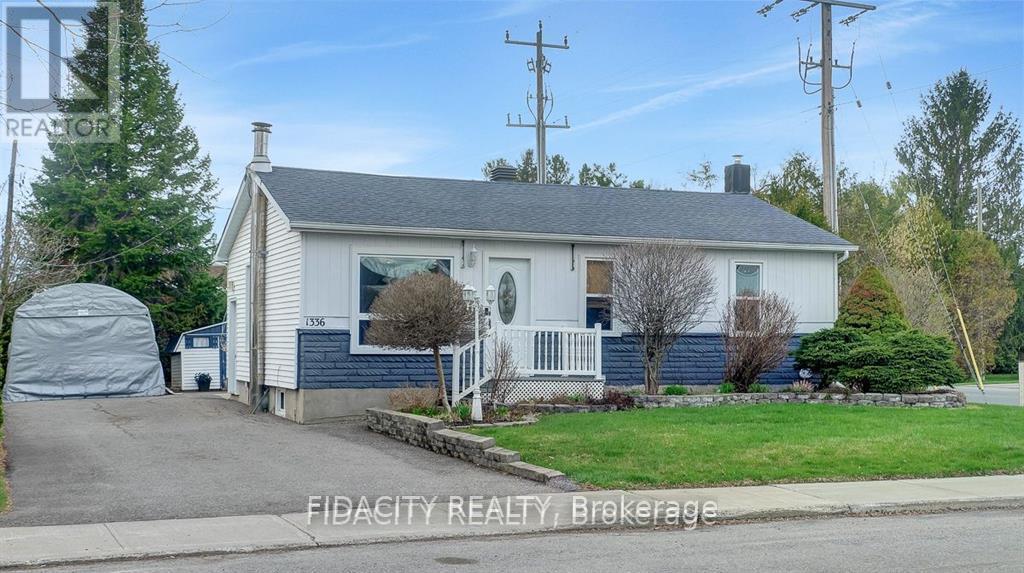
1336 St Jacques Road
Russell, Ontario
Discover this beautifully updated, move-in ready 2-bedroom, 2-bathroom bungalow with a covered carport and private corner lot in the heart of Embrun. Perfect for first-time buyers or downsizers. The sun-filled main level features updated flooring, shiplap ceilings, and large windows that create a bright, welcoming atmosphere. The stylish kitchen offers upgraded cabinetry, a tiled backsplash, and a new quartz-topped island that adds both function and style, along with newer stainless steel appliances (2022-2024), all overlooking the backyard. The open-concept living and dining area is enhanced by updated light fixtures and expansive windows, making it perfect for both everyday living and entertaining. The main floor also includes a spacious primary bedroom with mirrored closet doors, a second bedroom, and an upgraded full bathroom. The renovated lower level provides additional living space with a generous recreation room, full bathroom, laundry area, and ample storage. Step outside to your private backyard retreat, complete with a large deck, above-ground pool with a new liner (2024), a lighted 8' x 12' shed, and beautifully landscaped gardens with mature shrubs-ideal for relaxing or hosting guests. Conveniently located within walking distance to shops, restaurants, schools, and everyday amenities, and just 35 minutes from Ottawa. (id:49269)

1055 Chablis Crescent
Russell, Ontario
** Price reflects HST rebate credits for qualifying buyers; subject to eligibility. **To be built June 2027 single family home, beautiful 4 bedroom Vienna II model features a double car garage, main floor laundry, sunken front entrance complimented with ceramic tile, a huge open-concept kitchen with an oversize center island and walk-in pantry! Spacious family room with a beautiful gas fireplace, front study with French doors and a full closet! 4 bedrooms including a master bedroom with cathedral ceilings, huge walk in closet, with a roman tub and separate shower. Possibility of having the basement completed for an extra cost. *Please note that the pictures are from the same Model but from a different home with some added upgrades and may not all be relative to what is included*. (id:49269)
750 Havelock Street N
Huron-Kinloss, Ontario
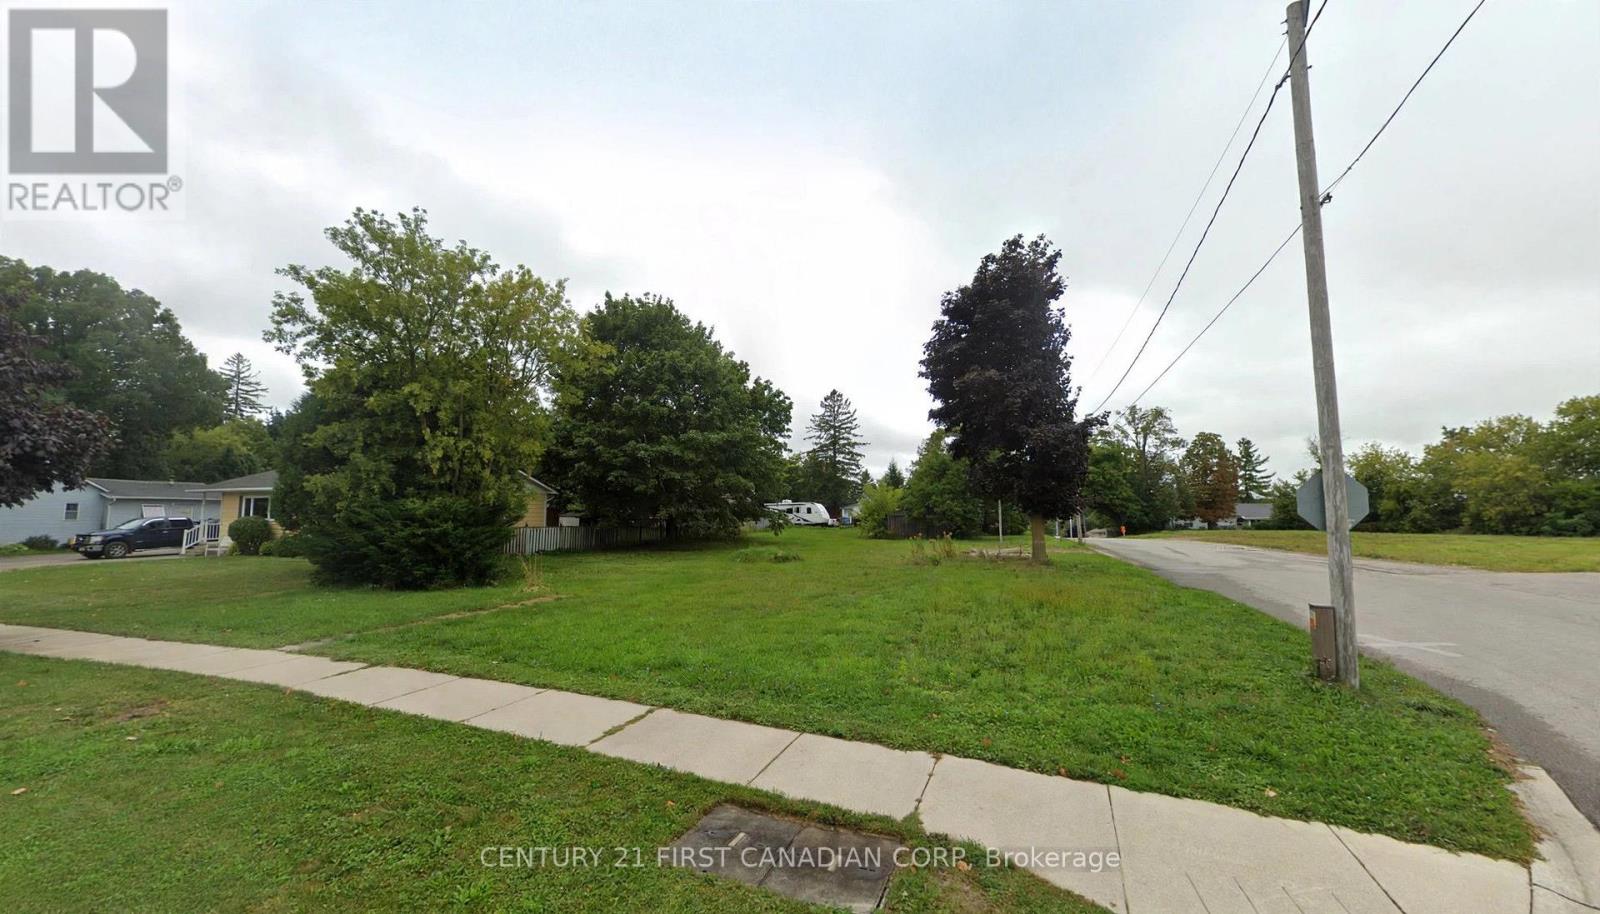
Serviced building lot in Lucknow - with potential room to go bigger. 66X165 ft infill lot on Havelock Street North. Water and sewer available, in an established Lucknow neighbourhood. Here's the interesting part: the neighbouring lot is also for sale through the municipality, check out https://www.ontario.ca/document/ontario-gazette-volume-159-issue-38-september-19-2026/sherrifs-sale-lands. Buy this one for your build - or look at both together for a larger project. Check with the municipality on what the combined parcel could allow. Lucknow is a great place to build because you're about 20 minutes from the Lake Huron shoreline - Kincardine's beaches, the lighthouse, and summer sunsets are an easy drive. In town you've got the arena and sports complex, public school, grocery, pharmacy, bank, hardware store, and bakery. Every August the Music in the Fields festival rolls through and it is an event that people travel wide and far for. It's small-town living with the lake in your backyard and build costs a fraction of the city. If you've been waiting for a place to build, this is worth a look. The photos with homes on the parcel are renderings. (id:49269)
16 - 683 Windermere Road
London North, Ontario
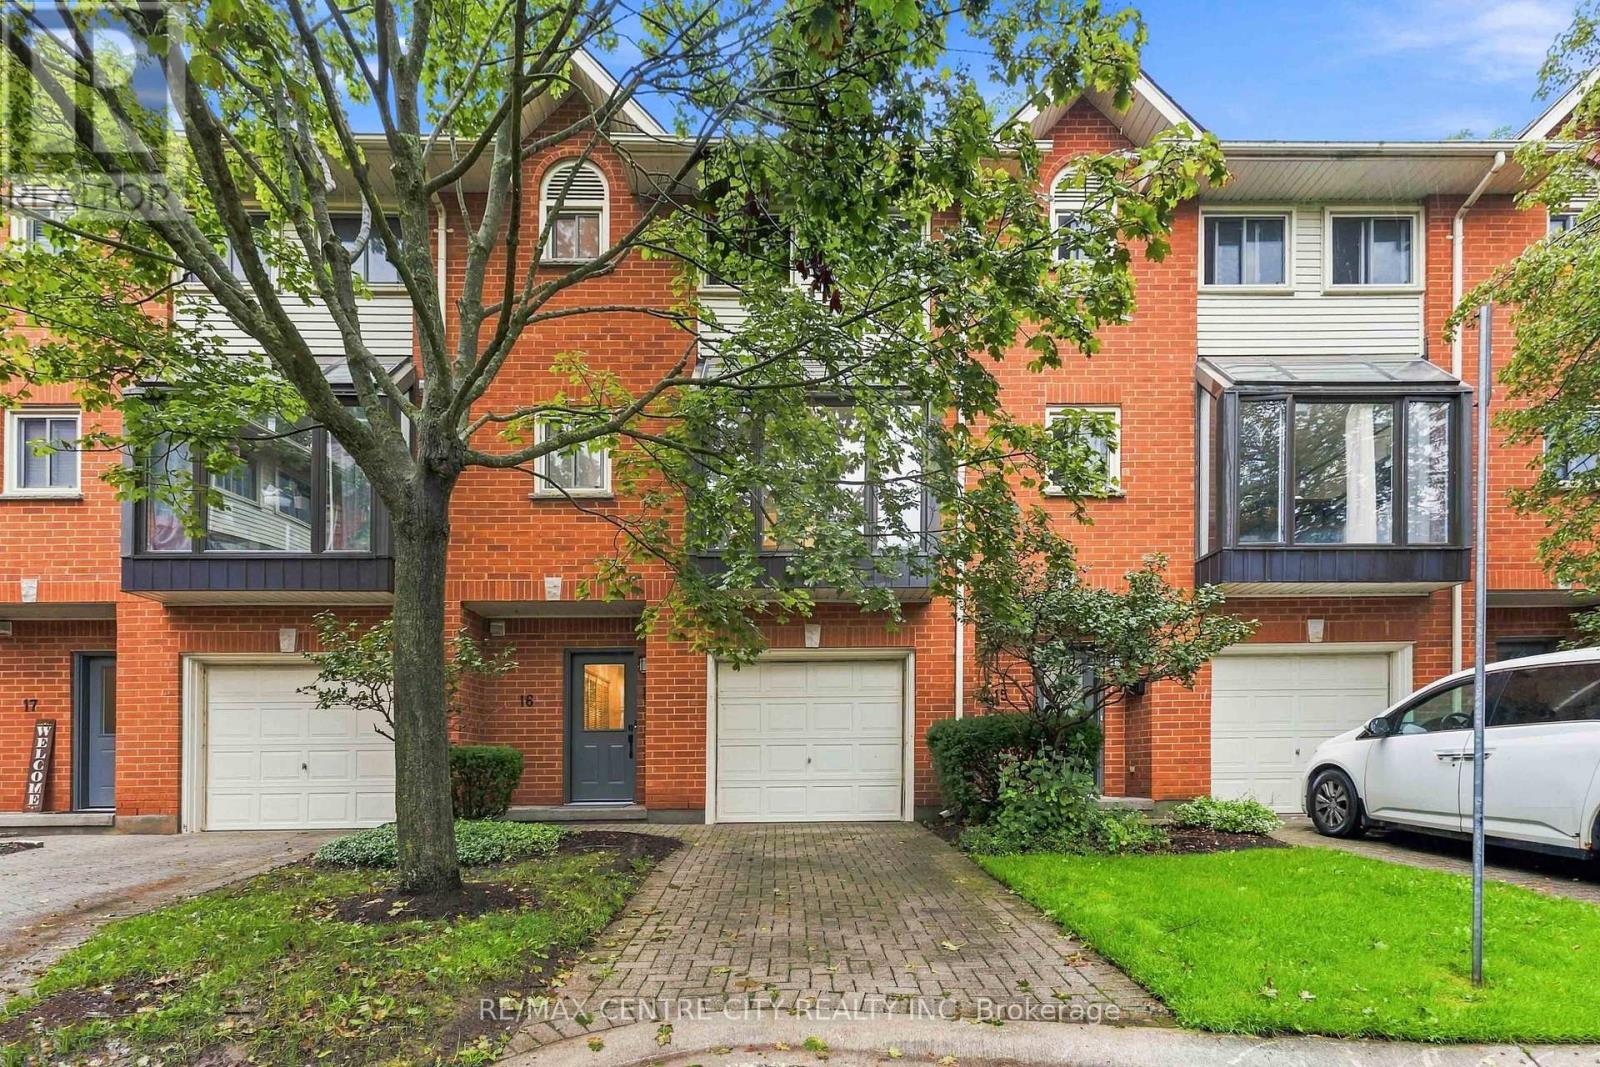
This fully updated townhouse condo in desirable North London offers plenty of space, close proximity to many wonderful amenities and is move-in ready. Tucked nicely at the back of the complex and close to visitor parking, the surrounding mature trees provide a backdrop of serene nature to enjoy. Handsome red brick and tidy grounds ensure a wonderful first impression upon arrival. Private driveway and single garage with inside entry ensures a convenient lifestyle with these little luxuries to appreciate and enjoy. Spacious hallway with closet leads to main floor room including bright window and newer carpet - a possible 4th bedroom, second living space, or home office. Head upstairs to discover newer flooring, updated 2PC bathroom with laundry, renovated kitchen with large bay window, white cabinetry, subway tile backsplash and stainless steel appliances. Open concept dining and living room offers plenty of space, with oversized windows providing plenty of natural light, corner gas fireplace and patio door to back deck. The upper level includes three spacious bedrooms with newer carpet. Primary includes large closet and updated 2PC ensuite, with additional full bathroom at the end of the hall. Located in one of the finest neighbourhoods in North London, zoned to top rated schools, and just minutes to Masonville Mall, wonderful shopping & restaurants, and Western University campus and hospital. (id:49269)