
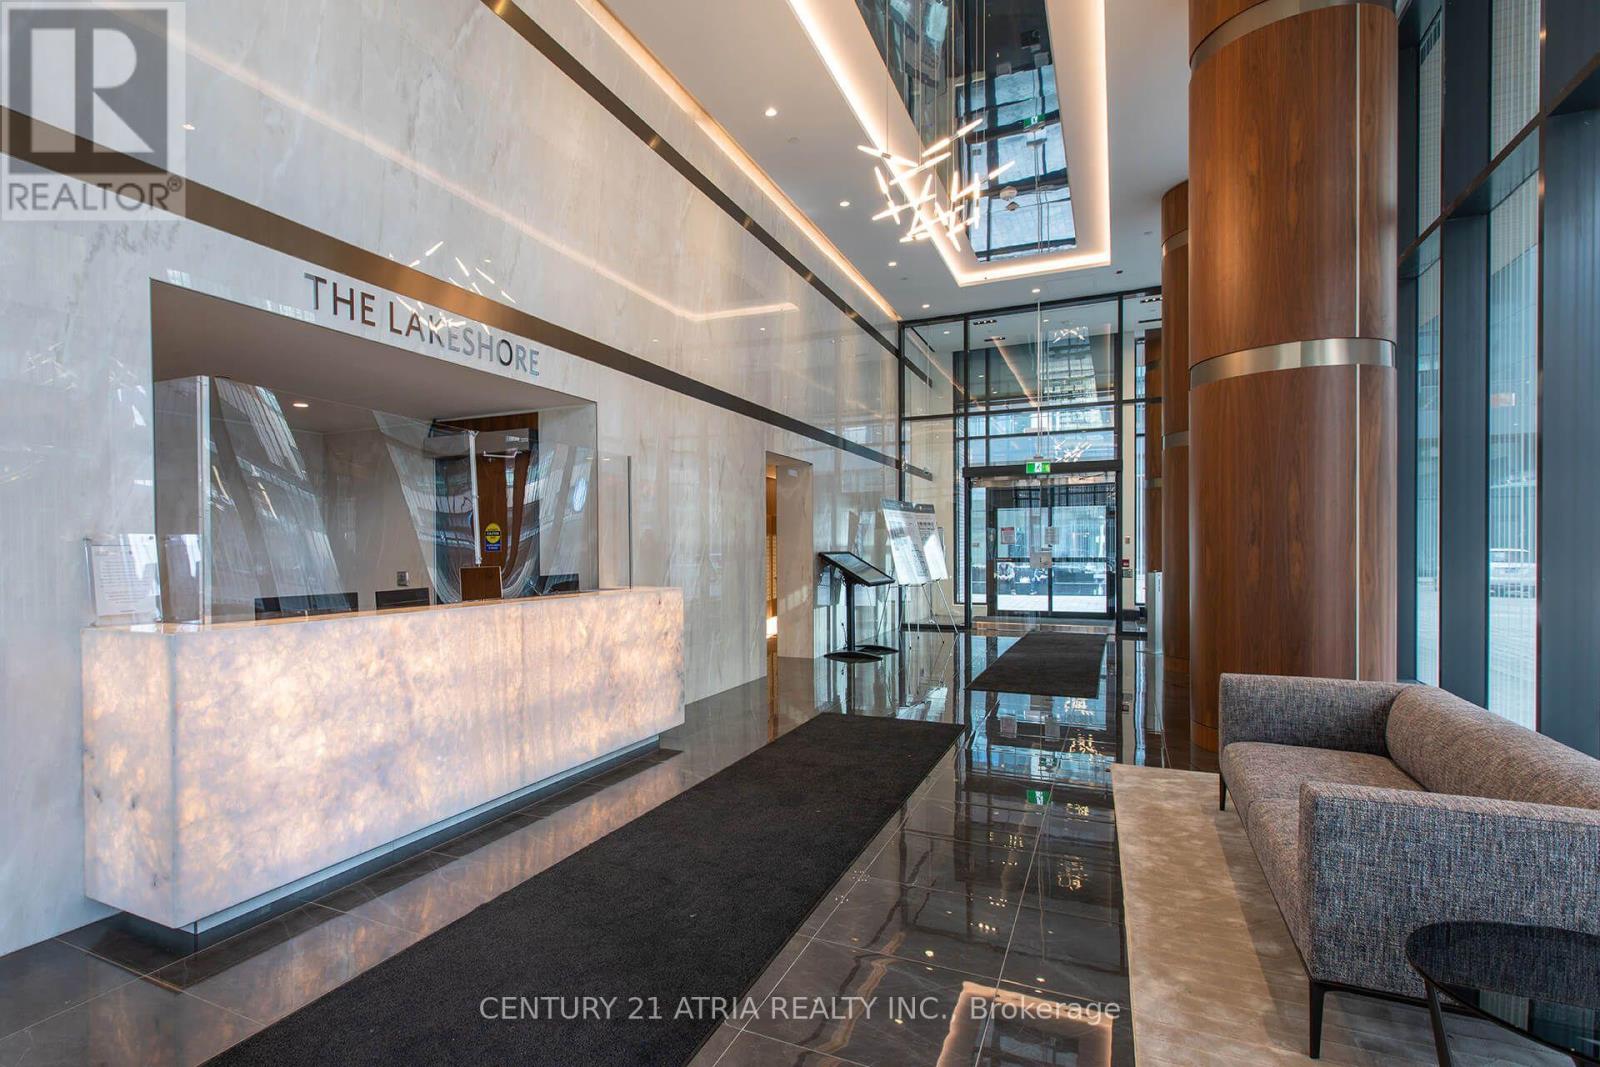
3306 - 19 Bathurst Street
Toronto, Ontario
An open concept and functional, 545 Sq.Ft. 1 Bedroom + Den condo unit with laminated floors; Premium Built-In Appliances, Cabinet organizers, Quartz Countertop, Elegant Bathroom with Marble Wall/Floor Tiles, Open Concept Kitchen and Dining with Clearview Balcony. Over 23,000 Sf of Fabulous Amenities Include Spa & Pool, Gym, Rooftop Garden. Steps to Loblaws Flagship Store, Shoppers Drug Mart, Transit, Etc. Walking Distance to Lake, Public Transit, Parks, Schools and King West Village. (id:49269)
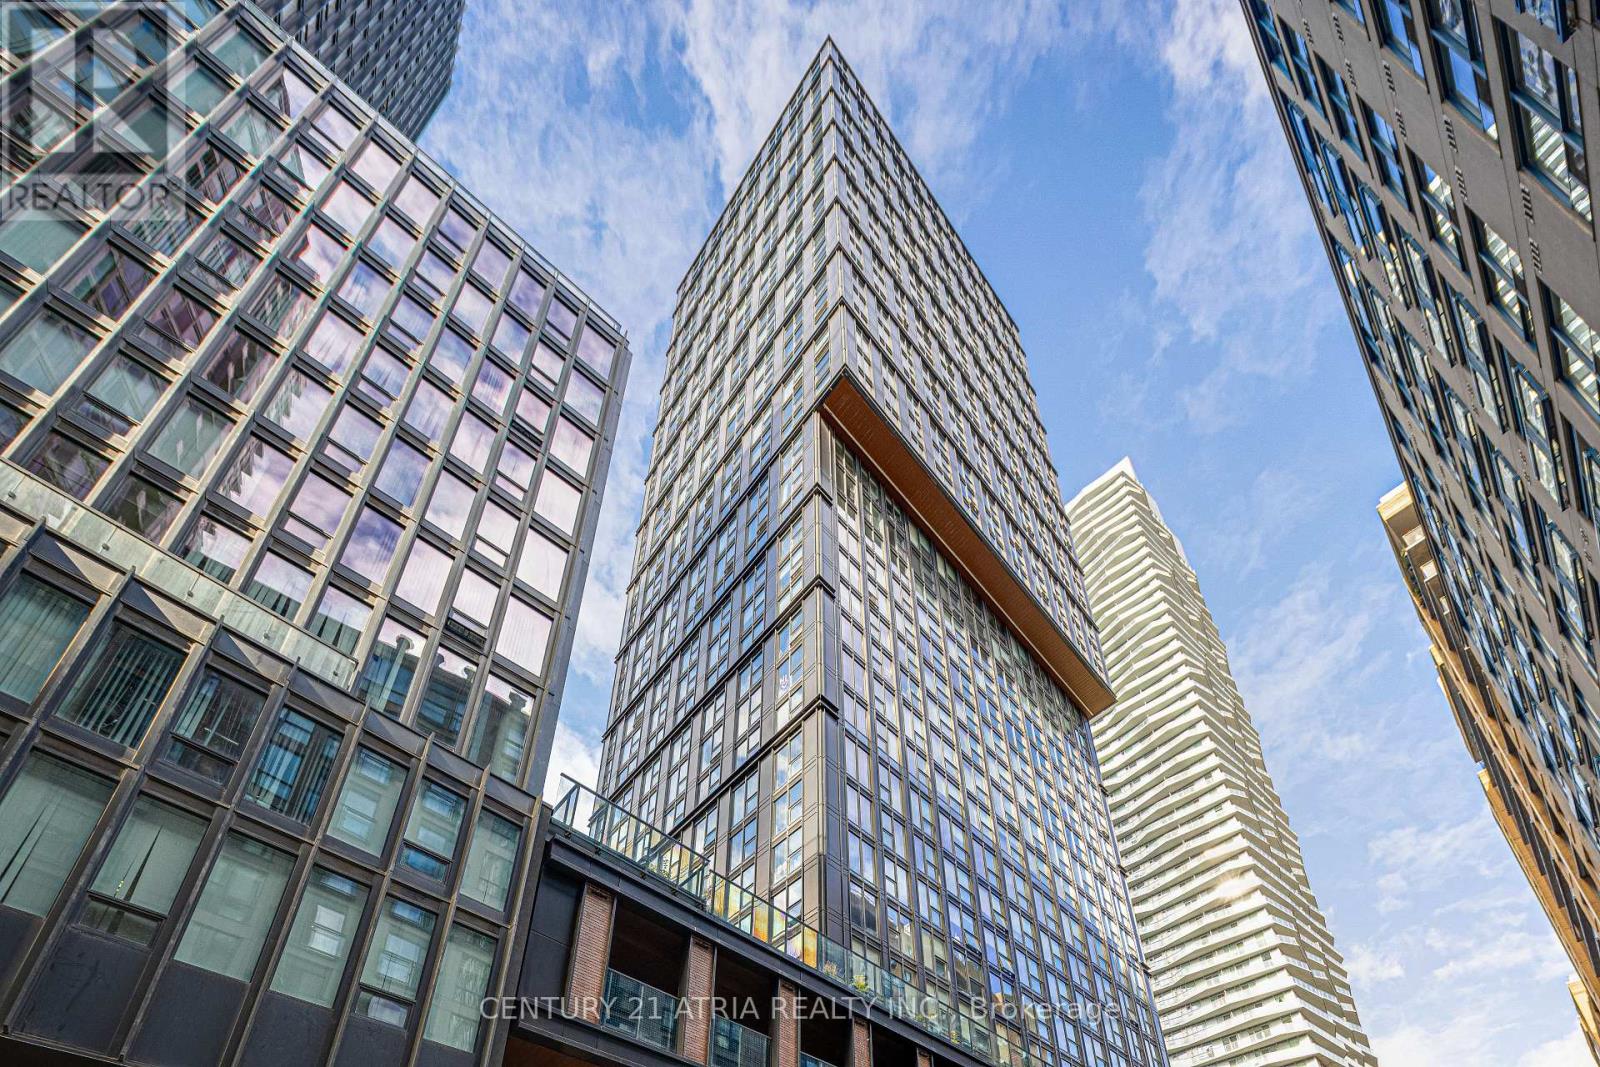
P2 #17 - 82 Dalhousie Street
Toronto, Ontario
Underground Parking Space (EV Ready) for Sale. **Can only be sold to Residential Unit Owners at 82 Dalhousie St.** (id:49269)
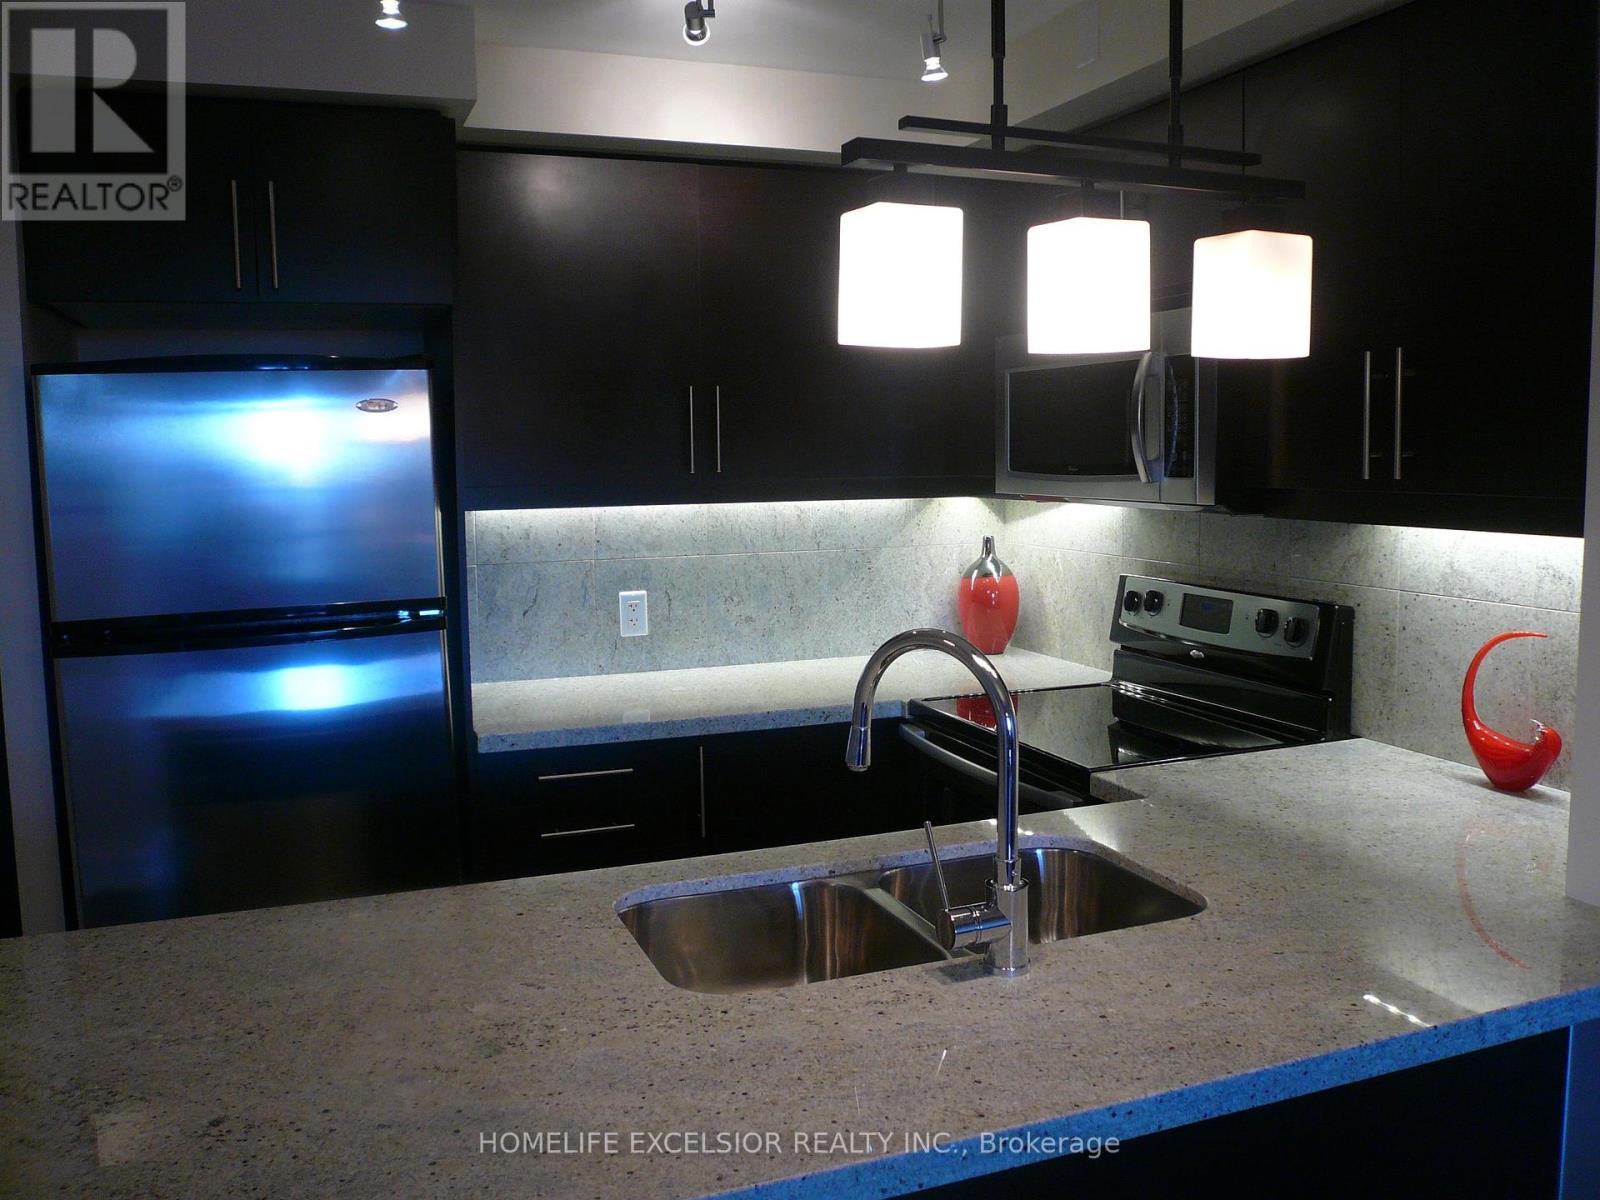
315 - 676 Sheppard Avenue E
Toronto, Ontario
Elegant Condo Boutique in the Heart of Bayview Village. One Bedroom plus Den. All Luxury Finishes From The Master Builder Shane Baghai, 755 Sq. Ft. Bus at your footsteps, walk to Subway, minutes from 401. YMCA across the Street. Exquisitely Furnished. Excellent high-end rental business opportunity. Current tenant pays $2,550 until October 5, 2026. Furniture is Negotiable. (id:49269)
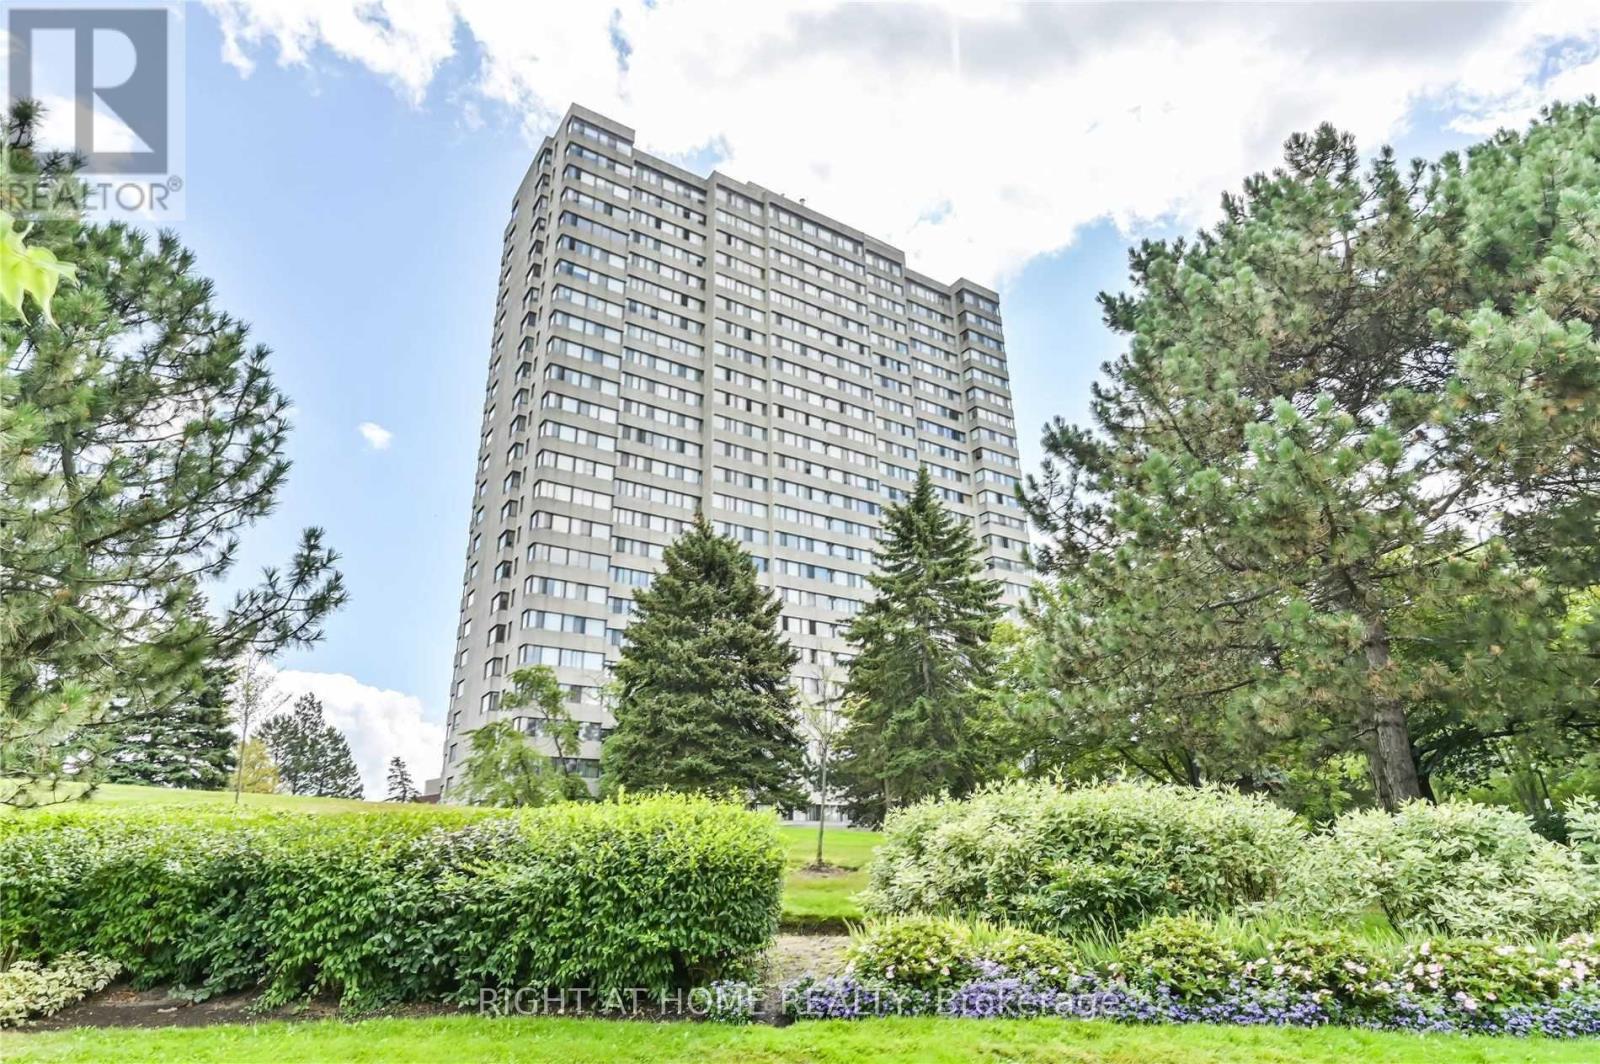
1601 - 133 Torresdale Avenue
Toronto, Ontario
luxury large (1200 sq ft ) 2 bedroom condo + den; with city view; open concept; eat in kitchen with quartz countertop and ceramic back splash; 2 baths; ensuite laundry and storage; 24 hour security. 5 star amenities with exercise room and outdoor pool. Steps away from G Ross Lord Park and close to public transit. $3200 includes 1 parking space and all utilities. (id:49269)
605 - 225 Sumach Street
Toronto, Ontario
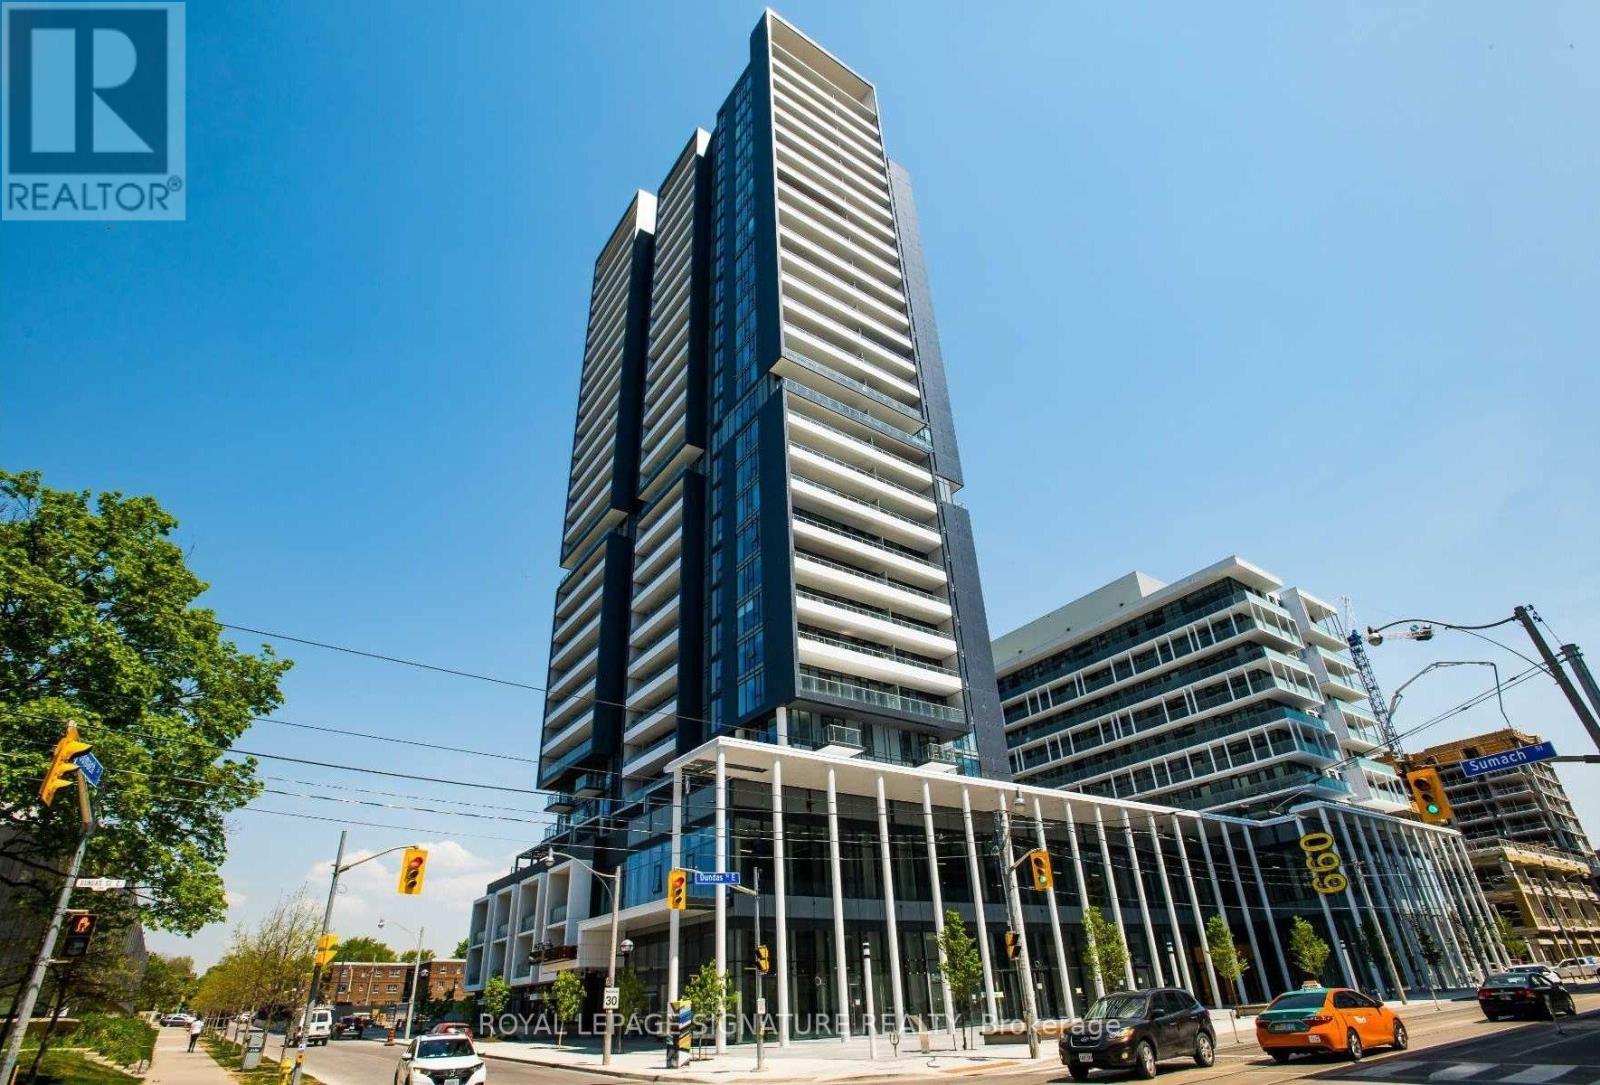
Experience Toronto's Urban Lifestyle At Its Finest In This Beautifully Appointed Condo Located In The Heart Of The Vibrant Corktown Neighbourhood. This Modern Suite Offers The Perfect Blend Of Style,Comfort, And Everyday Convenience, Making It An Excellent Choice For Professionals, Couples, Or Anyone Looking To Enjoy Downtown Living.Filled With Natural Light, The Bright Open-Concept Layout Creates A Warm And Inviting Atmosphere Ideal For Both Relaxing And Entertaining.The Contemporary Kitchen Features Quartz Countertops, A Breakfast Bar,And Plenty Of Cabinetry, Providing A Functional And Stylish Space For Everyday Living. The Living Room Is Enhanced With Smart Home Motorized Blinds, Offering Effortless Comfort, Privacy, And A Modern Touch. TheSpacious Primary Bedroom Includes A Private Ensuite Bathroom, Offering Comfort And Privacy.Step Outside Onto The Spacious Balcony And Enjoy Great City Views,Perfect For Morning Coffee Or Unwinding After A Busy Day. This Unit Also Includes A Dedicated Parking Space And Two Lockers, Adding Extra Convenience And Storage.Ideally Situated Just Minutes From Downtown Toronto, You'll Enjoy Easy Access To Parks, Public Transit, Restaurants, Cafés, Shopping, The Distillery District, The Financial District, And Many Of The City's Best Attractions.A Fantastic Opportunity To Enjoy Modern Condo Living In One Of Toronto's Most Desirable And Well-Connected Communities. (id:49269)
340 - 4005 Don Mills Road
Toronto, Ontario
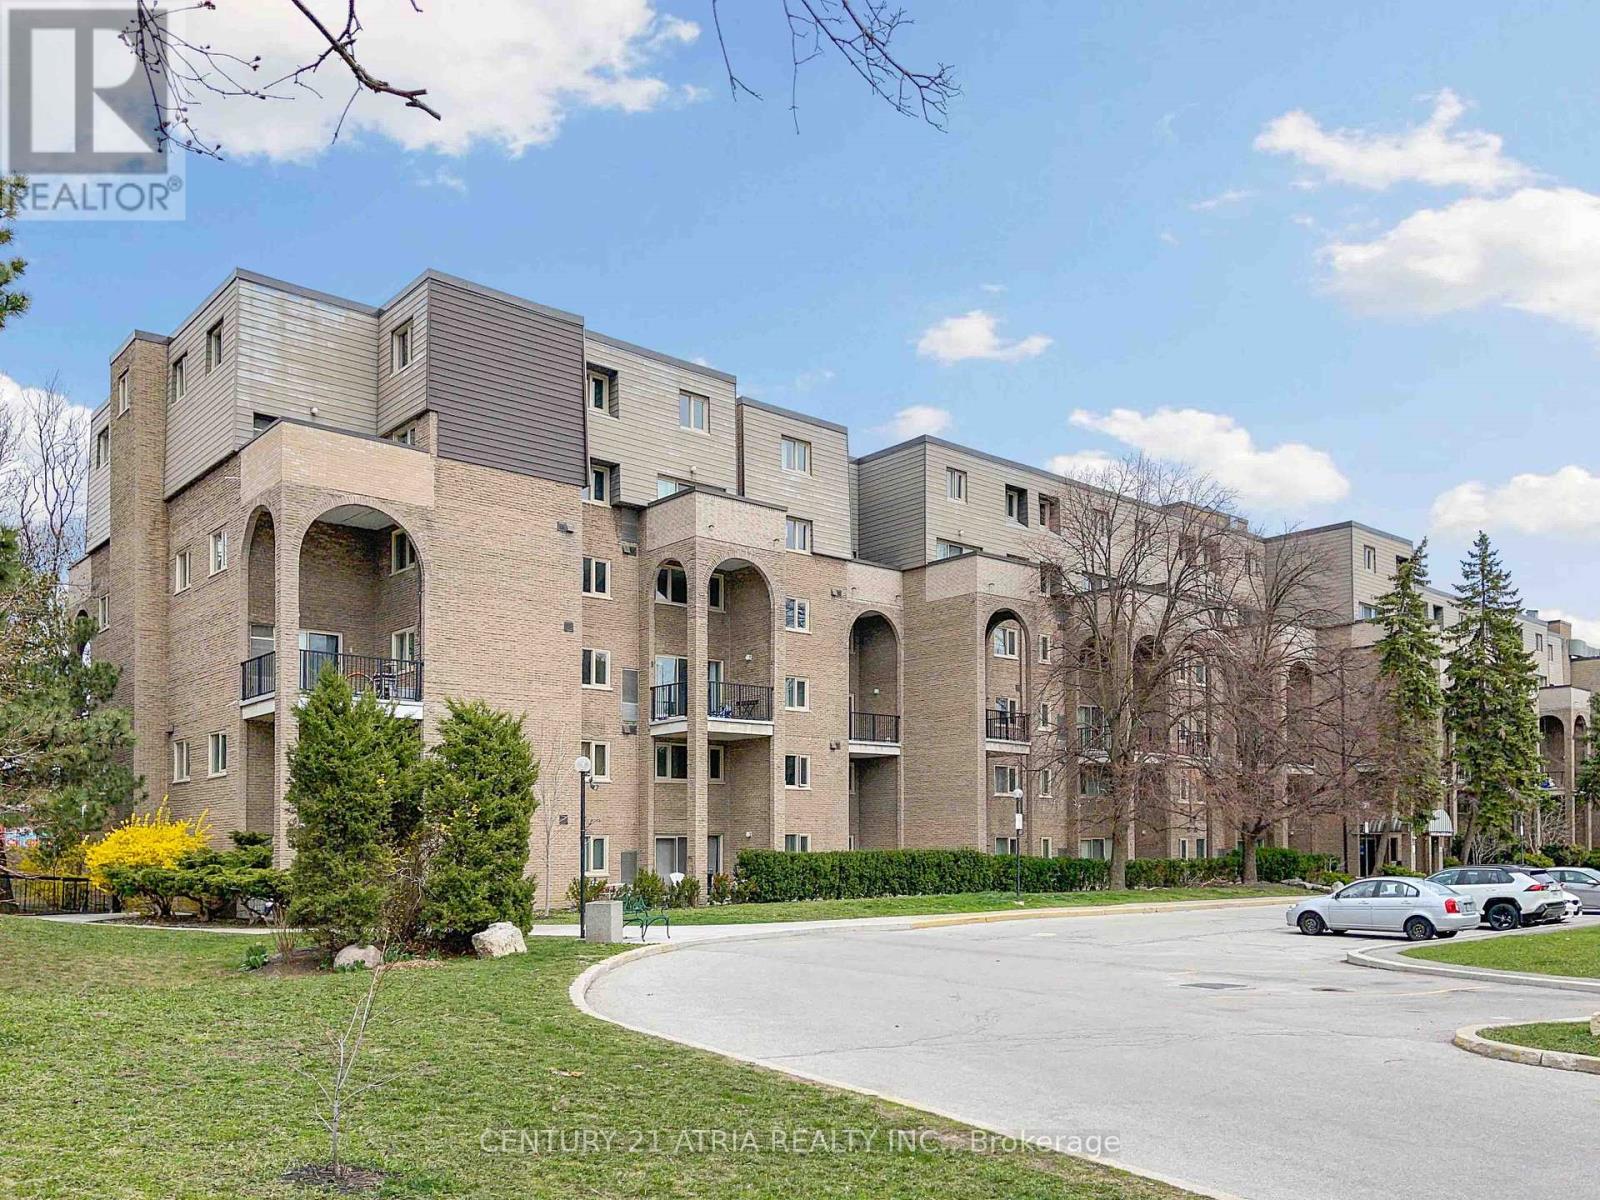
*** Experience a rare opportunity to own one of the largest units in the building *** This expansive 1,400+ sq. ft. model features 4 spacious bedrooms and 2.5 washrooms, perfectly suited for growing or multi-generational families *** Enjoy the convenience of all-inclusive living where maintenance fees cover your essential utilities *** Located in a premier school district, your children can attend top-ranked institutions including Arbor Glen Public School and A.Y. Jackson Secondary *** Commuting is a breeze with TTC at your doorstep and quick access to Highways 401, 404/DVP, and 407 *** Walk to Shops, Restaurants, Banks, local parks, community centers, etc *** It was renovated in 2024, all stainless steel appliances, quartz countertops, customized cabinetry, potlights, hardwood stairs and much more *** (id:49269)
8 Circle Ridge
Toronto, Ontario
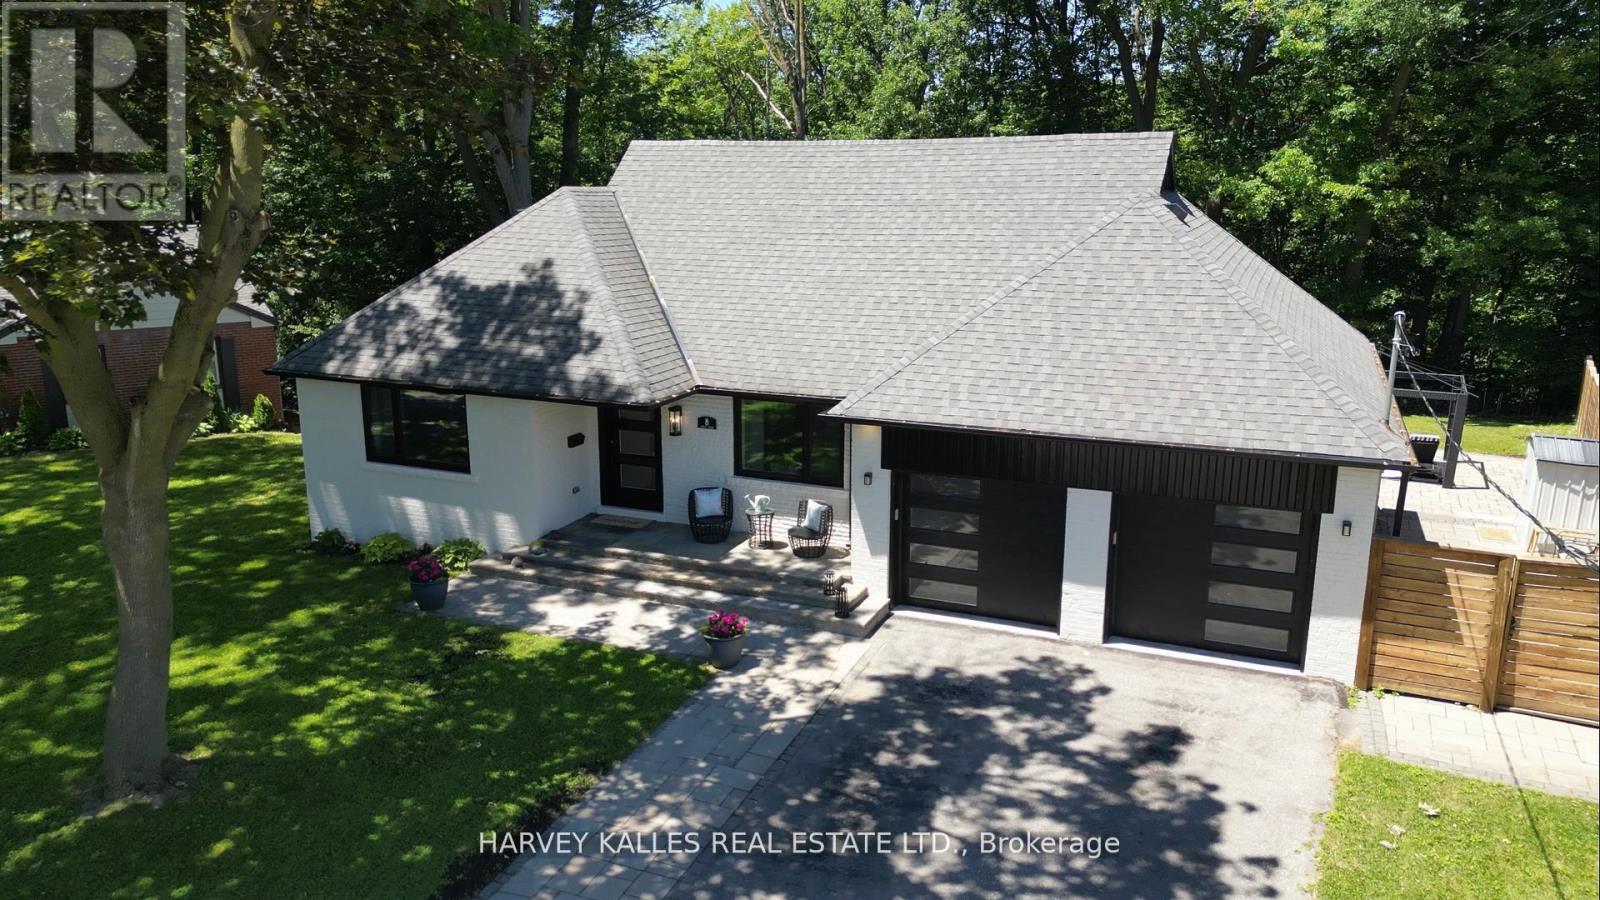
**A Rare Ravine Estate Offering Unparalleled Privacy and Timeless Luxury** Set on one of the area's most extraordinary ravine lots, this exceptional residence offers an unparalleled blend of luxury, privacy, and natural beauty. Backing onto North Park Ravine, the spectacular pie-shaped property expands from 61 feet at the front to approximately 220 feet at the rear and stretches an impressive 254 feet deep, creating a breathtaking setting rarely found in the city. Designed for refined living and effortless entertaining, the home offers four generously proportioned bedrooms, including a main-floor suite with a private ensuite-ideal for guests, extended family, or multigenerational living. Three of the four bedrooms feature beautifully appointed ensuite bathrooms, providing comfort and privacy throughout. At the heart of the home is a professionally designed chef's kitchen featuring premium stainless-steel appliances, including a 48-inch Wolf gas range with griddle, a full-width commercial hood, Jenn Air refrigerator, Bosch dishwasher, an impressive 10-foot center island, and a spacious walk-in pantry. Whether hosting intimate dinners or large gatherings, this space delivers exceptional style and functionality. The open-concept living areas flow seamlessly to a spectacular walkout deck overlooking the ravine-an extraordinary outdoor retreat where peaceful views, mature trees, and the sounds of nature create an atmosphere unlike anything else. Every season offers a new backdrop, bringing the serenity of cottage living to your everyday lifestyle. With exceptional craftsmanship, thoughtful design, and an irreplaceable ravine setting, this is a rare opportunity to own one of the area's most remarkable properties-where luxury, nature, and everyday living come together in perfect harmony. (id:49269)
Main - 15 Beacham Crescent
Toronto, Ontario
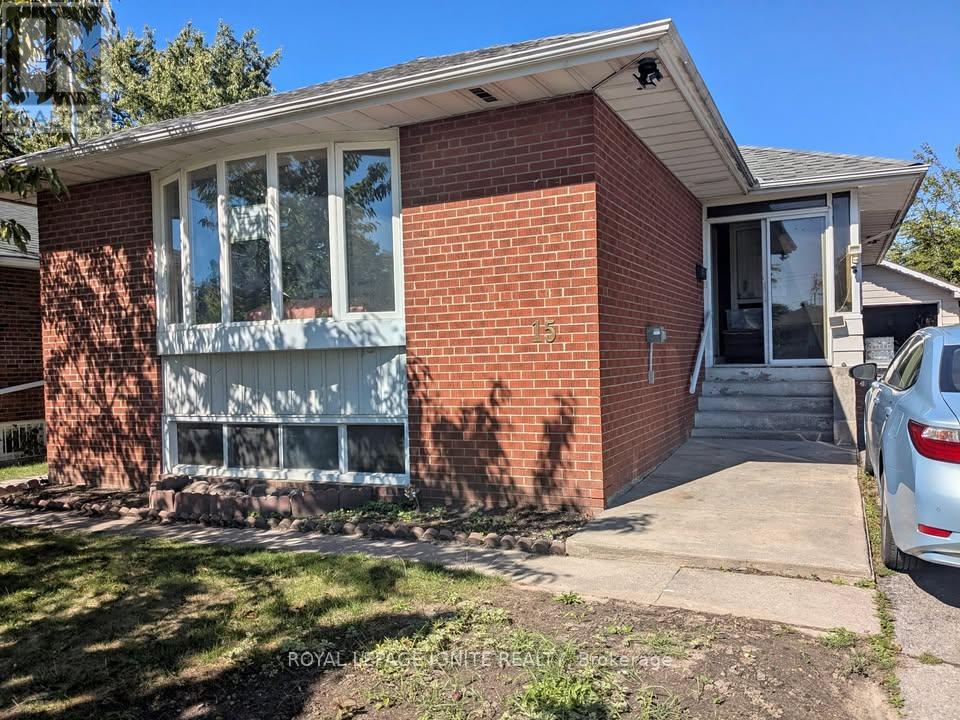
Modern, updated, clean Main floor with 3 bedrooms and 1 washroom for rent with no rental items. Located near the intersection of Pharmacy Ave and Sheppard Ave, a very quiet and safe neighborhood. Lots of natural light from the 6 exterior windows. The basement tenant is very quiet and clean. Spacious 3 bedrooms each with closets and windows, cozy living room and the modern kitchen that adjoins the dining rooms are highlights. Spacious and modern washroom. There are two additional closets, one in the hallway and the other in the foyer. Laundry is shared with the basement tenants. Laundry in the common area between the main and basement units. There is no need to enter the basement unit to do laundry. Comes with 2 tandem parking spots on private driveway shared with the basement tenants. An optional 9.6KW EV charger for your use (outdoor receptacle 240Volts x 40Amps). Per use extra electricity charges apply. Utilities (gas, electricity and water) are extra. There are no rental items. Move in ready. Easy walk to the bus stops with 24-hour service, highway 401, schools (Vradenburg Junior Public School, Sir John A. Macdonald Collegiate Institute, J. B. Tyrrell Senior Public School, ÉS Étienne-Brûlé, ÉÉ Laure-Rièse), library and hospital are all close by. (id:49269)
214 Clonmore Drive
Toronto, Ontario
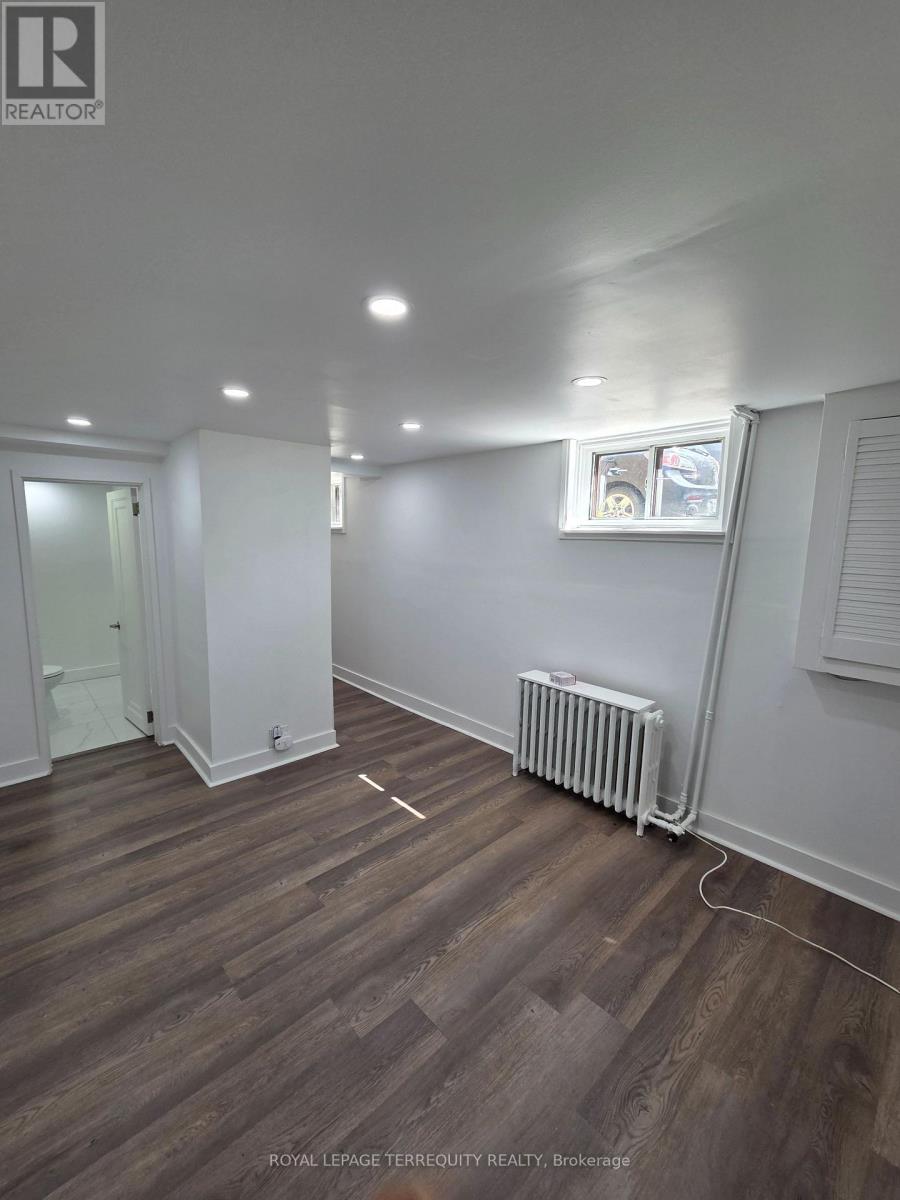
Welcome to the lower-level suite at 214 Clonmore Drive, a bright, completely renovated,private, and well-maintained rental in the highly sought-after Birchcliff neighbourhood. This inviting one-bedroom, one-bathroom basement apartment offers a spacious layout with a fullkitchen, making it an ideal home for a single professional or couple.Enjoy a comfortable living area filled with natural light, generous storage space, and the convenience of a separate private entrance for added privacy and independence. Thoughtfully designed for everyday living, this suite combines affordability with comfort in a quiet,family-oriented community.Conveniently located just minutes from public transit, shopping, parks, schools, and the scenic Scarborough Bluffs, the property also offers quick access to the GO Station and major commuter routes. Experience the perfect balance of peaceful neighbourhood living and easy access to all the amenities the city has to offer. With An Abundance Of Retail, Schools,Parks, Arenas, & Recreation Centers. (Victoria Park Subway, Kew-Balmy Beach, Scarborough Bluffs Park And Marina, Nearby Danforth Village) (id:49269)
2a7&8 - 4675 Steeles Avenue E
Toronto, Ontario
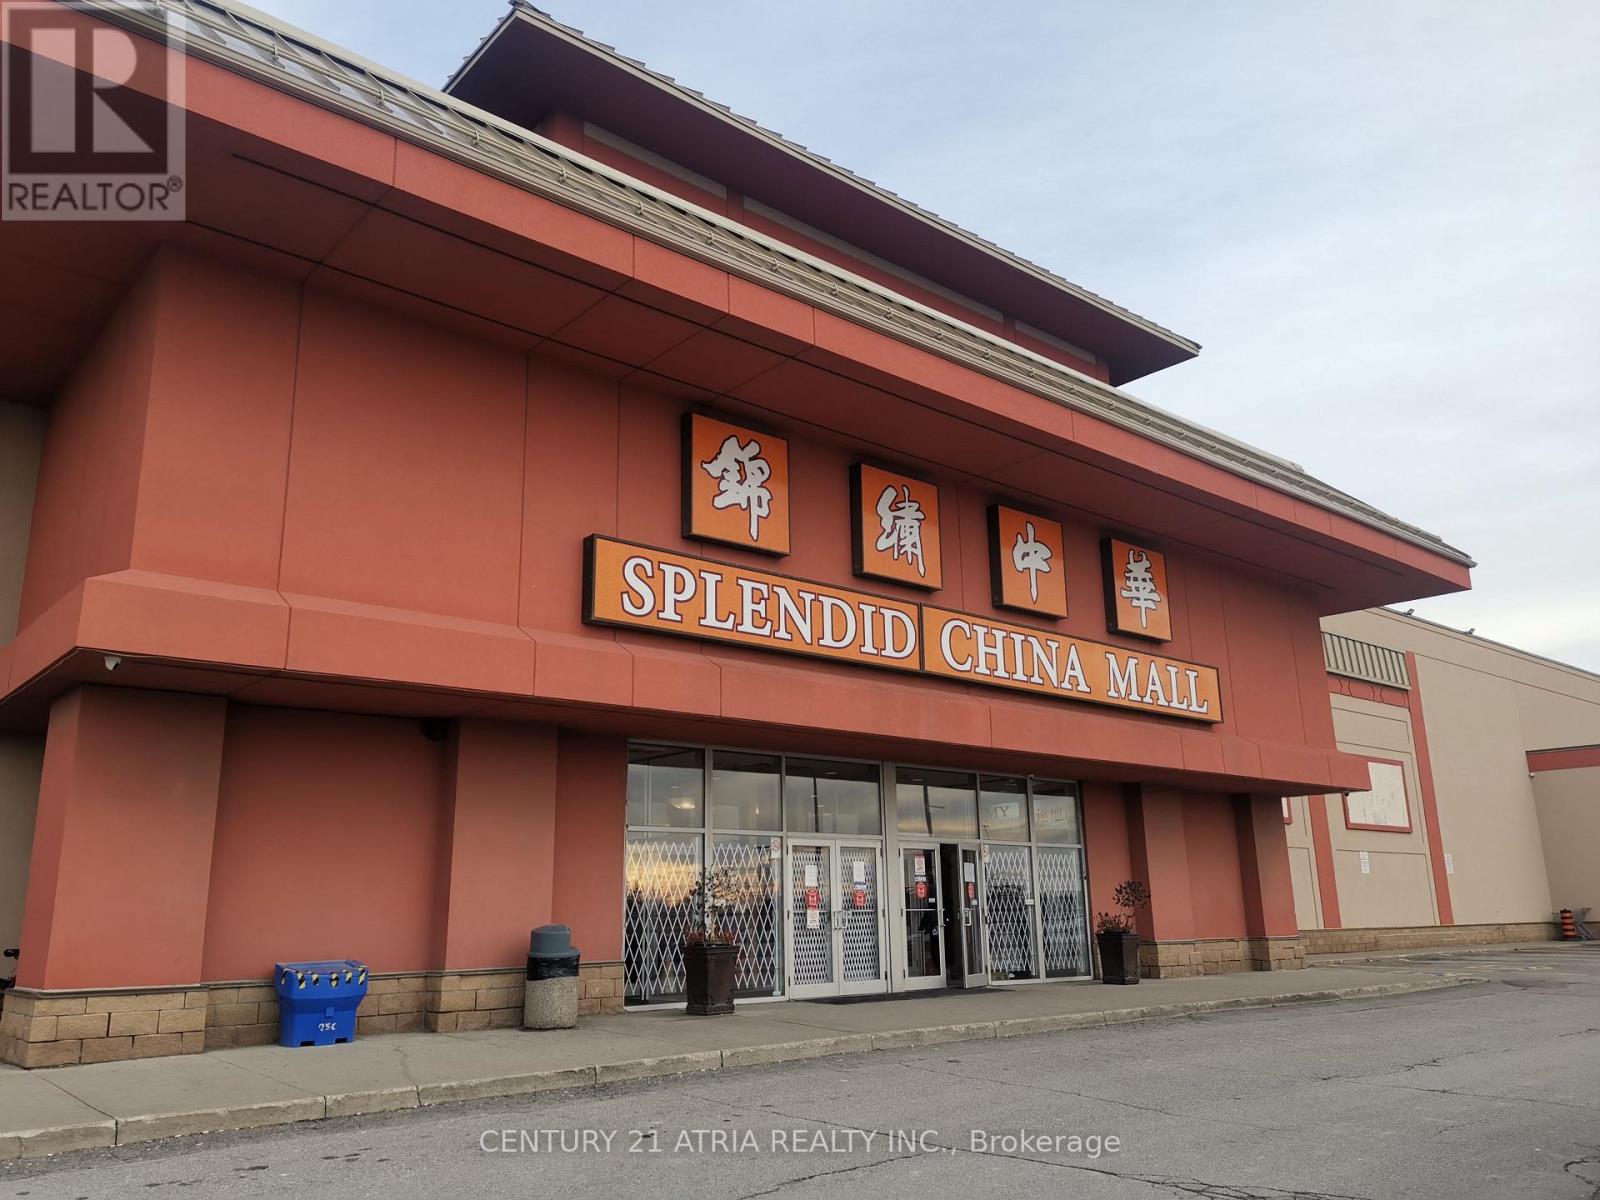
Excellent Location And Well Established Indoor Mall **Splendid China Mall** Affordable Unit To Lease In A High Traffic Corridor Of The Mall. Good Exposure Units. Lots Of Potential. High Exposure Busy Plaza With Ample Surface Parking! Can be divisible into 2 Units Of Similiar Size. (id:49269)
1301 - 170 Fort York Boulevard
Toronto, Ontario
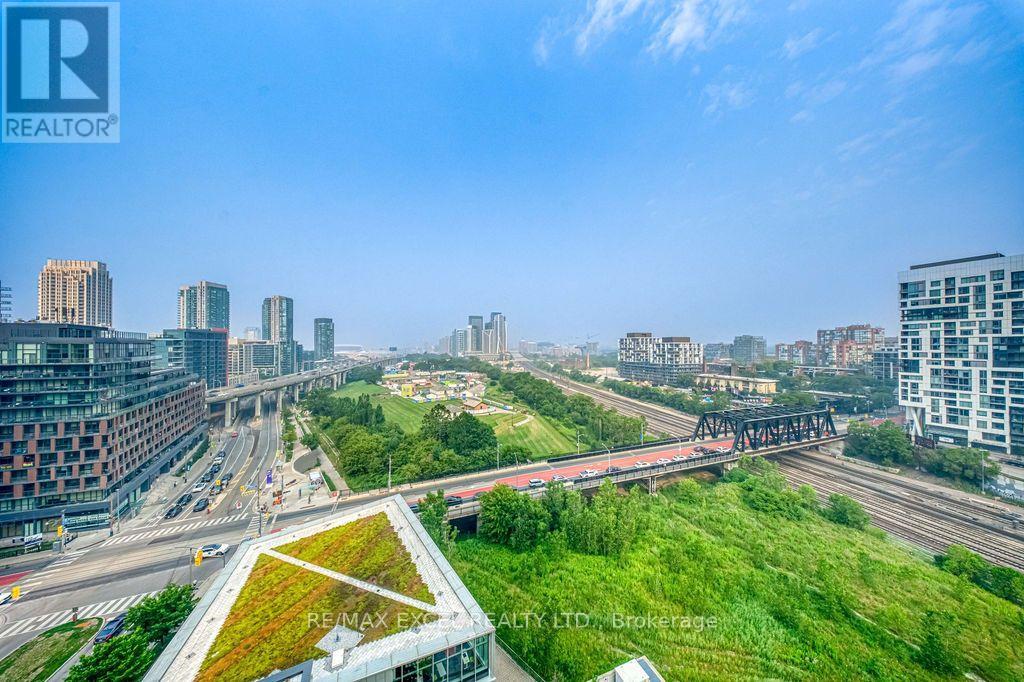
Welcome To The Prestigious Library District Condos! This Bright And Beautifully Maintained 1+Den Suite Features A Functional Open-Concept Layout With 9' Ceilings, Floor-To-Ceiling Windows And Stunning Unobstructed West Views That Fill The Home With Natural Light. Enjoy A Huge Private Balcony, Perfect For Relaxing, Entertaining And Taking In Spectacular Sunsets. The Modern Kitchen Is Equipped With Top-Of-The-Line Stainless Steel Appliances, Granite Countertops And Upscale Finishes Throughout. The Spacious Den With A Door Can Easily Be Used As A Second Bedroom, Home Office Or Guest Room, Offering Exceptional Flexibility. Rarely Offered With Both Parking And Locker Included. Ideally Located In The Highly Sought-After Library District, Just Steps To Lake Ontario, Martin Goodman Trail, Fort York, The Well, King West, The Entertainment District, Restaurants, Cafés, TTC And The Downtown Core, With Easy Access To The Gardiner Expressway And Billy Bishop Airport. Residents Enjoy Exceptional Building Amenities Including A 24-Hour Concierge, Fitness Centre, Party Room, Guest Suites, Rooftop Terrace, Visitor Parking And More. An Outstanding Opportunity For End Users And Investors Alike! (id:49269)
525 - 15 Mercer Street
Toronto, Ontario
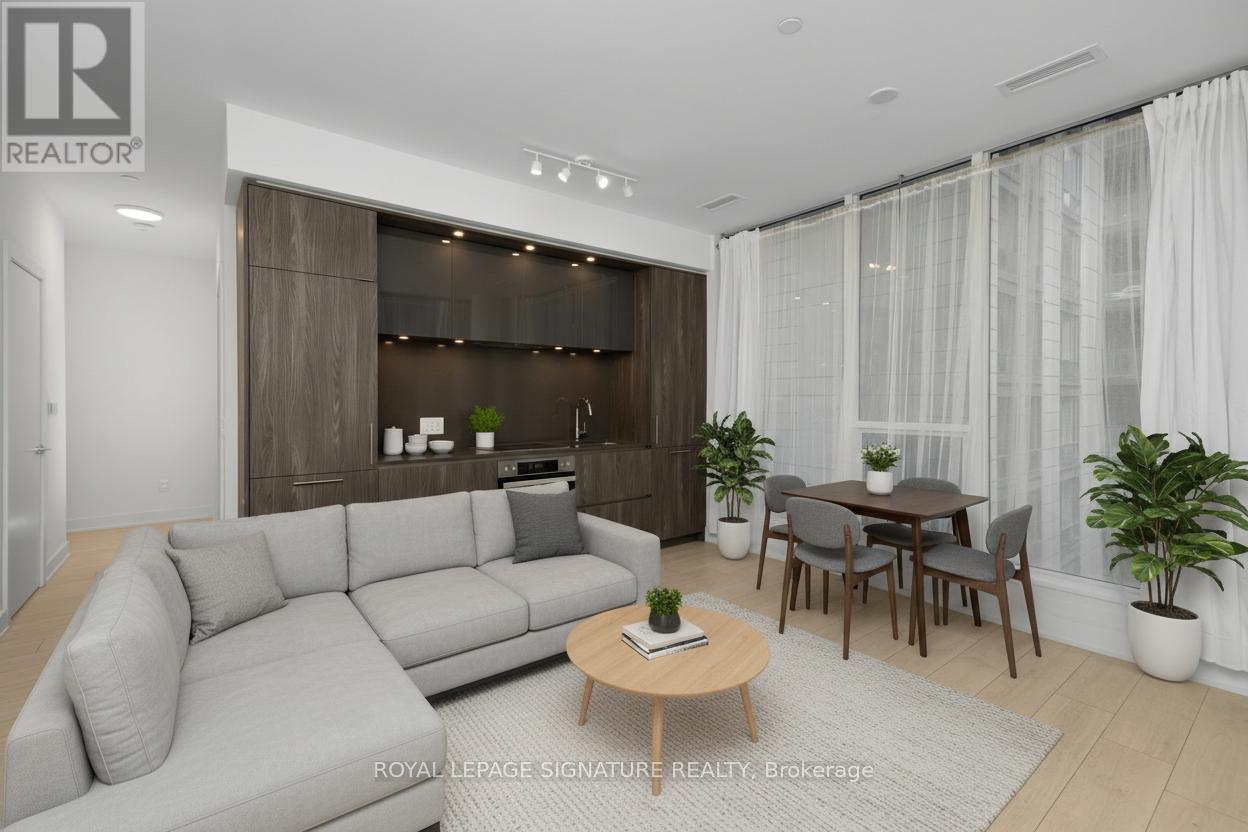
Rare 631 sqft corner 1+Den suite at the prestigious NOBU Residences Toronto, offered at one of the lowest price-per-square-foot opportunities currently available in the building, with monthly maintenance fees conveniently less than $0.77 per sqft. The functional layout features 9 ft ceilings and a spacious den ideal for a home office or flexible guest space. Modern kitchen with built-in high-end appliances, ambient lighting, and generous storage. The bedroom includes blackout window coverings, and the unit comes with all existing window coverings. Residents enjoy access to the building's amenities, including state-of-the-art facilities, while world-class dining is available nearby with the NOBU restaurant. Direct access to Toronto's vibrant Entertainment District and nearby transit, including PATH connectivity, completes the package. An exceptional opportunity for both investors and homeowners seeking the energy and convenience of downtown Toronto. (id:49269)