
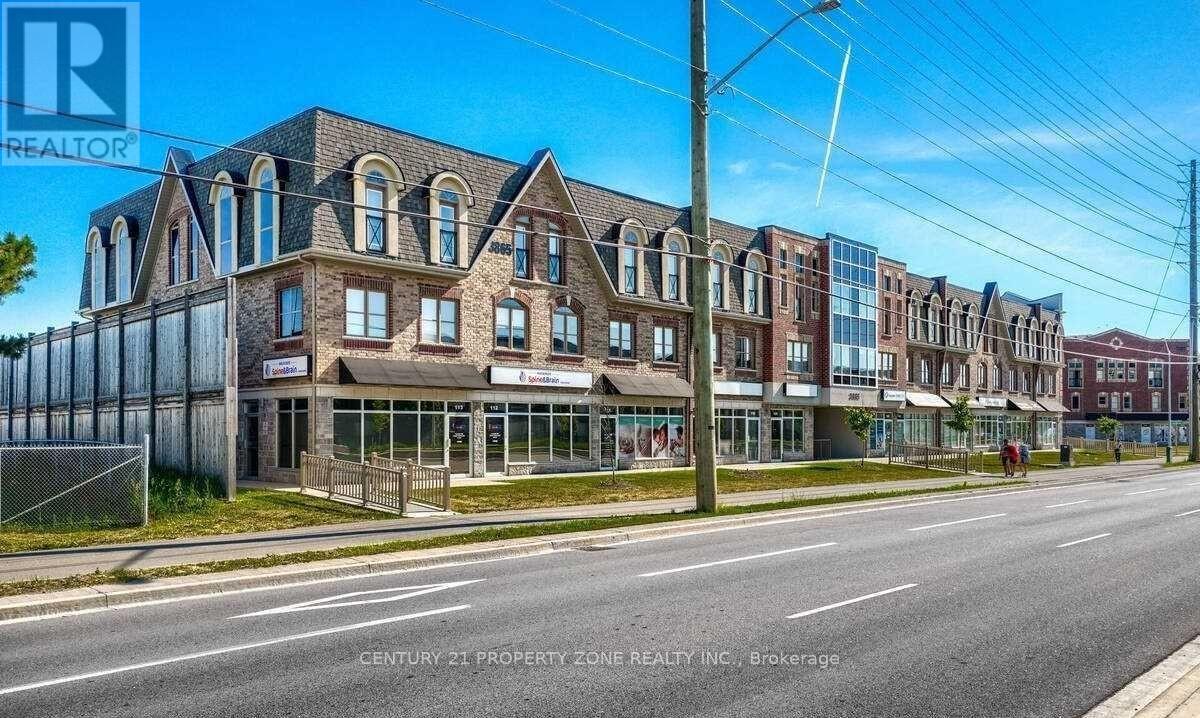
225 - 3865 Major Mackenzie Drive
Vaughan, Ontario
Experience the best of condo living with the space and comfort of a townhouse! Rare unit offers about 1,600 sq.ft. across 2 storeys in Vellore Village, featuring abright and functional layout with 9 ft ceilings, large windows, and upgraded finishesthroughout. The main floor boasts open living and dining areas filled with natural light,paired with a modern kitchen perfect for family living and entertaining. Upstairs, you will find two spacious bedrooms, each with its own ensuite bath. The primary suite includes awalk-in closet and a stylish 4-piece ensuite. Added conveniences include in-unit laundry, including a large underground spot. Set within a well-managed,boutique community with visitor parking. The location is unbeatable - shops, restaurants,FreshCo, Shoppers, Starbucks, and everyday essentials are just steps away. Families willappreciate being close to top-rated schools including Tommy Douglas Secondary, and nearby parkssuch as Chatfield District Park and Hawstone Park. Commuters enjoy quick access to Hwy 400, GOTransit, and Vaughan Subway (VMC), while healthcare is covered with Cortellucci VaughanHospital and local clinics minutes away. A rare opportunity to lease a spacious, modern townhouse-style condo in one of Vaughans most desirable communities! (id:49269)
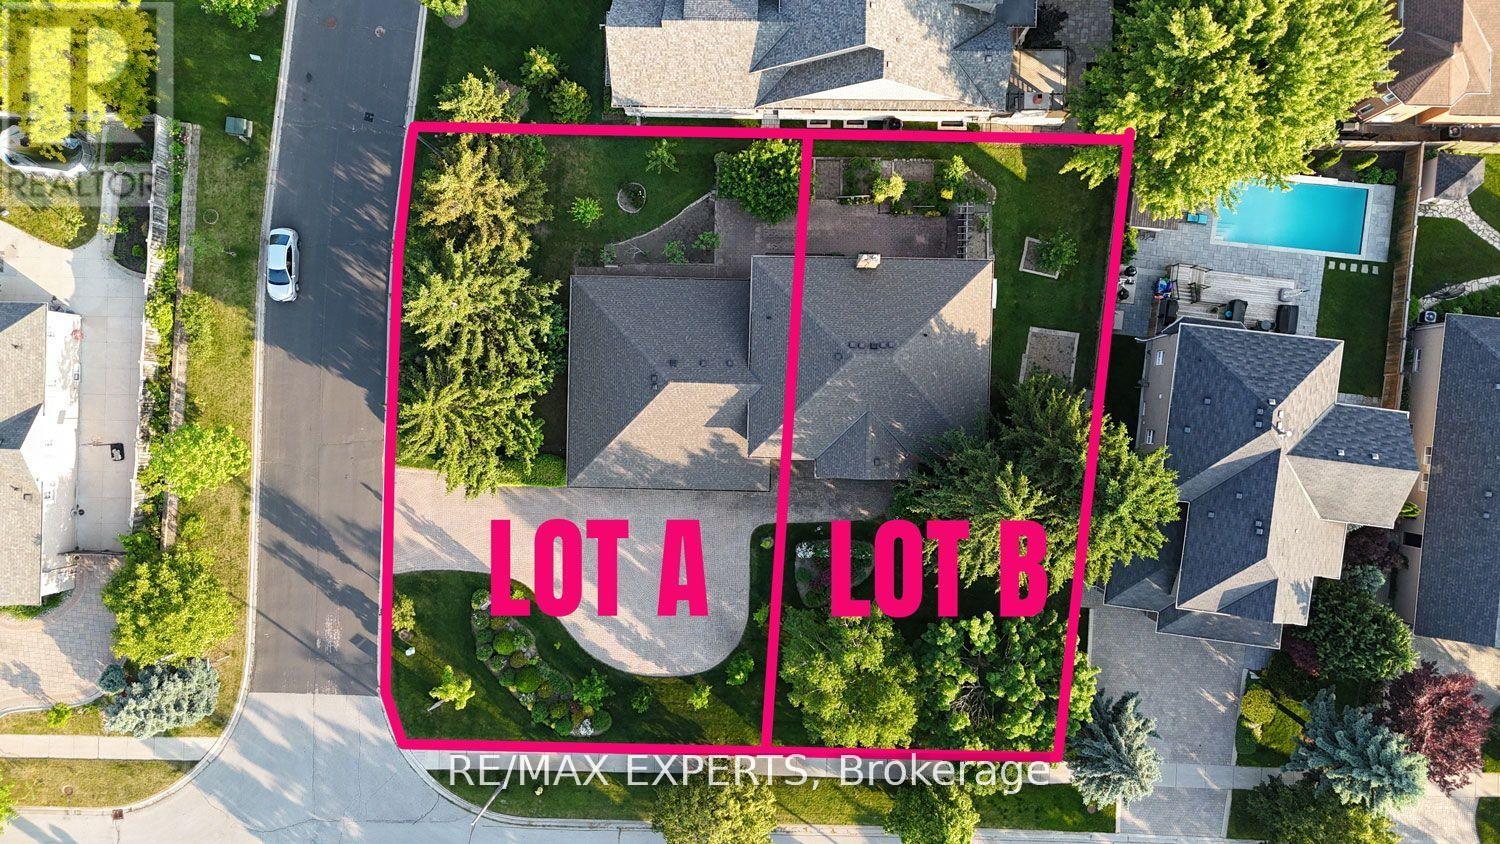
Lot B Colucci Drive
Vaughan, Ontario
This is one of the last chances to purchase a build-ready, fully serviced corner lot (60 x 130 ft) in Vaughan's exclusive Weston Downs neighbourhood. With southwest exposure nestled among mature trees, the property offers exceptional privacy. It provides a blank canvas to create your dream home-whether you choose a custom bungalow, bungaloft, or two-storey residence, the possibilities are limitless. If you want to live in one of Vaughan's prestige neighbourhoods, with excellent connectivity, this is your chance to build a home that suits your needs. The lot is ideal for constructing a bespoke luxury house, surrounded by mature landscaping and distinguished homes in a quiet, family-friendly community. Weston Downs is renowned for its refined architecture and lasting exclusivity, attracting notable families and professionals who appreciate sophistication and security. Long-time residents praise the area's perfect blend of peacefulness and convenience. The community benefits from close access to top-rated schools, parks, shopping centers, and major transportation routes like Vaughan's Metropolitan Centre Station and Highway 400. The established prestige and rarity of available lots in Weston Downs assures lasting value and desirability, whether for personal use or as a smart investment. (id:49269)
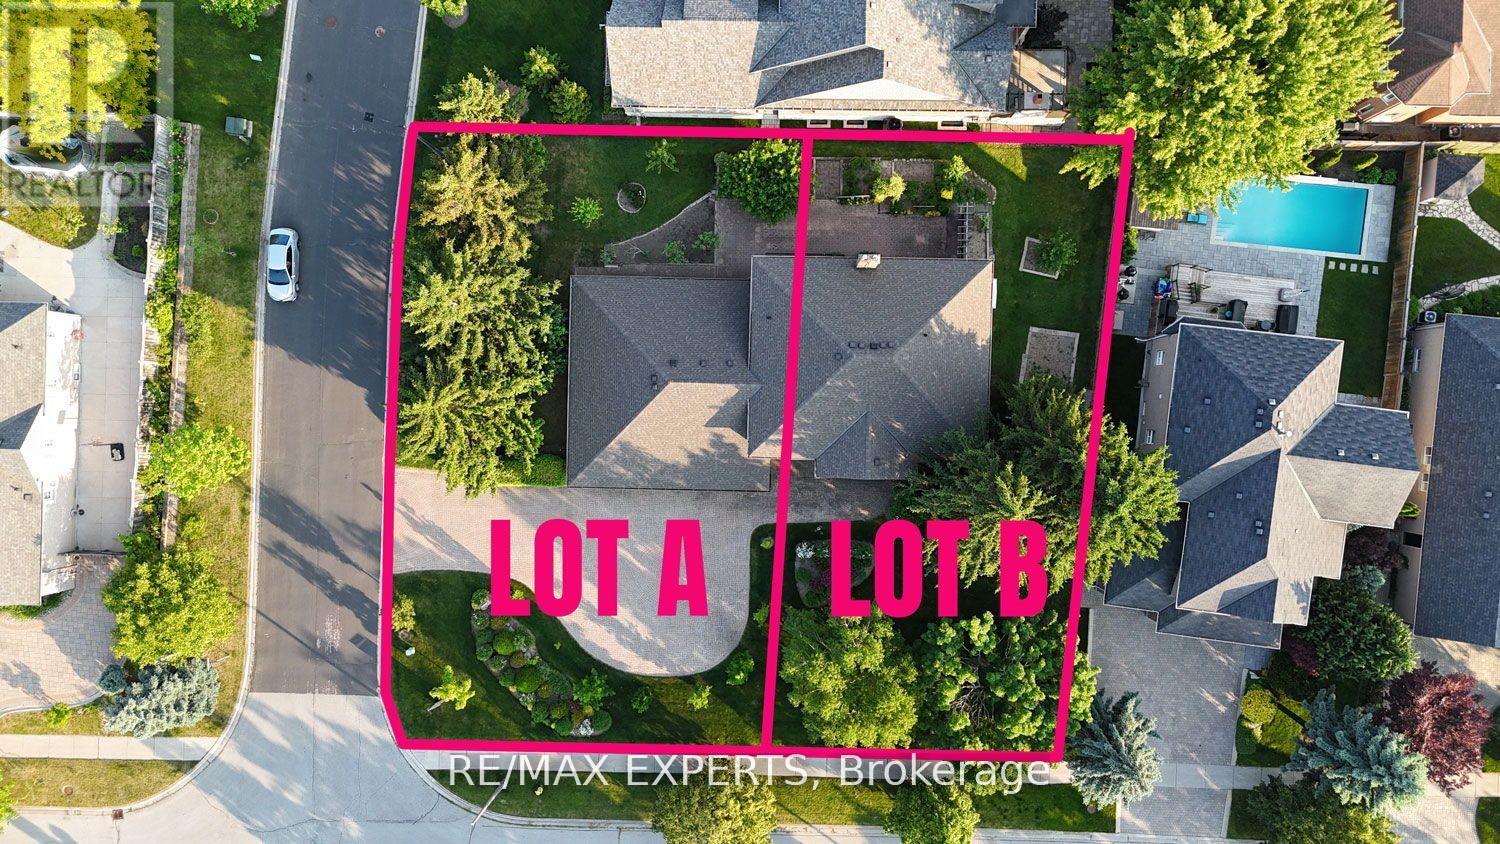
Lot A Colucci Drive
Vaughan, Ontario
This is one of the last chances to purchase a build-ready, fully serviced lot (60 x 130 ft) in Vaughan's exclusive Weston Downs neighbourhood. With southwest exposure nestled among mature trees, the property offers exceptional privacy. It provides a blank canvas to create your dream home-whether you choose a custom bungalow, bungaloft, or two-storey residence, the possibilities are limitless. If you want to live in one of Vaughan's prestige neighbourhoods, with excellent connectivity, this is your chance to build a home that suits your needs. The lot is ideal for constructing a bespoke luxury house, surrounded by mature landscaping and distinguished homes in a quiet, family-friendly community. Weston Downs is renowned for its refined architecture and lasting exclusivity, attracting notable families and professionals who appreciate sophistication and security. Long-time residents praise the area's perfect blend of peacefulness and convenience. The community benefits from close access to top-rated schools, parks, shopping centers, and major transportation routes like Vaughan's Metropolitan Centre Station and Highway 400. The established prestige and rarity of available lots in Weston Downs assures lasting value and desirability, whether for personal use or as a smart investment. (id:49269)
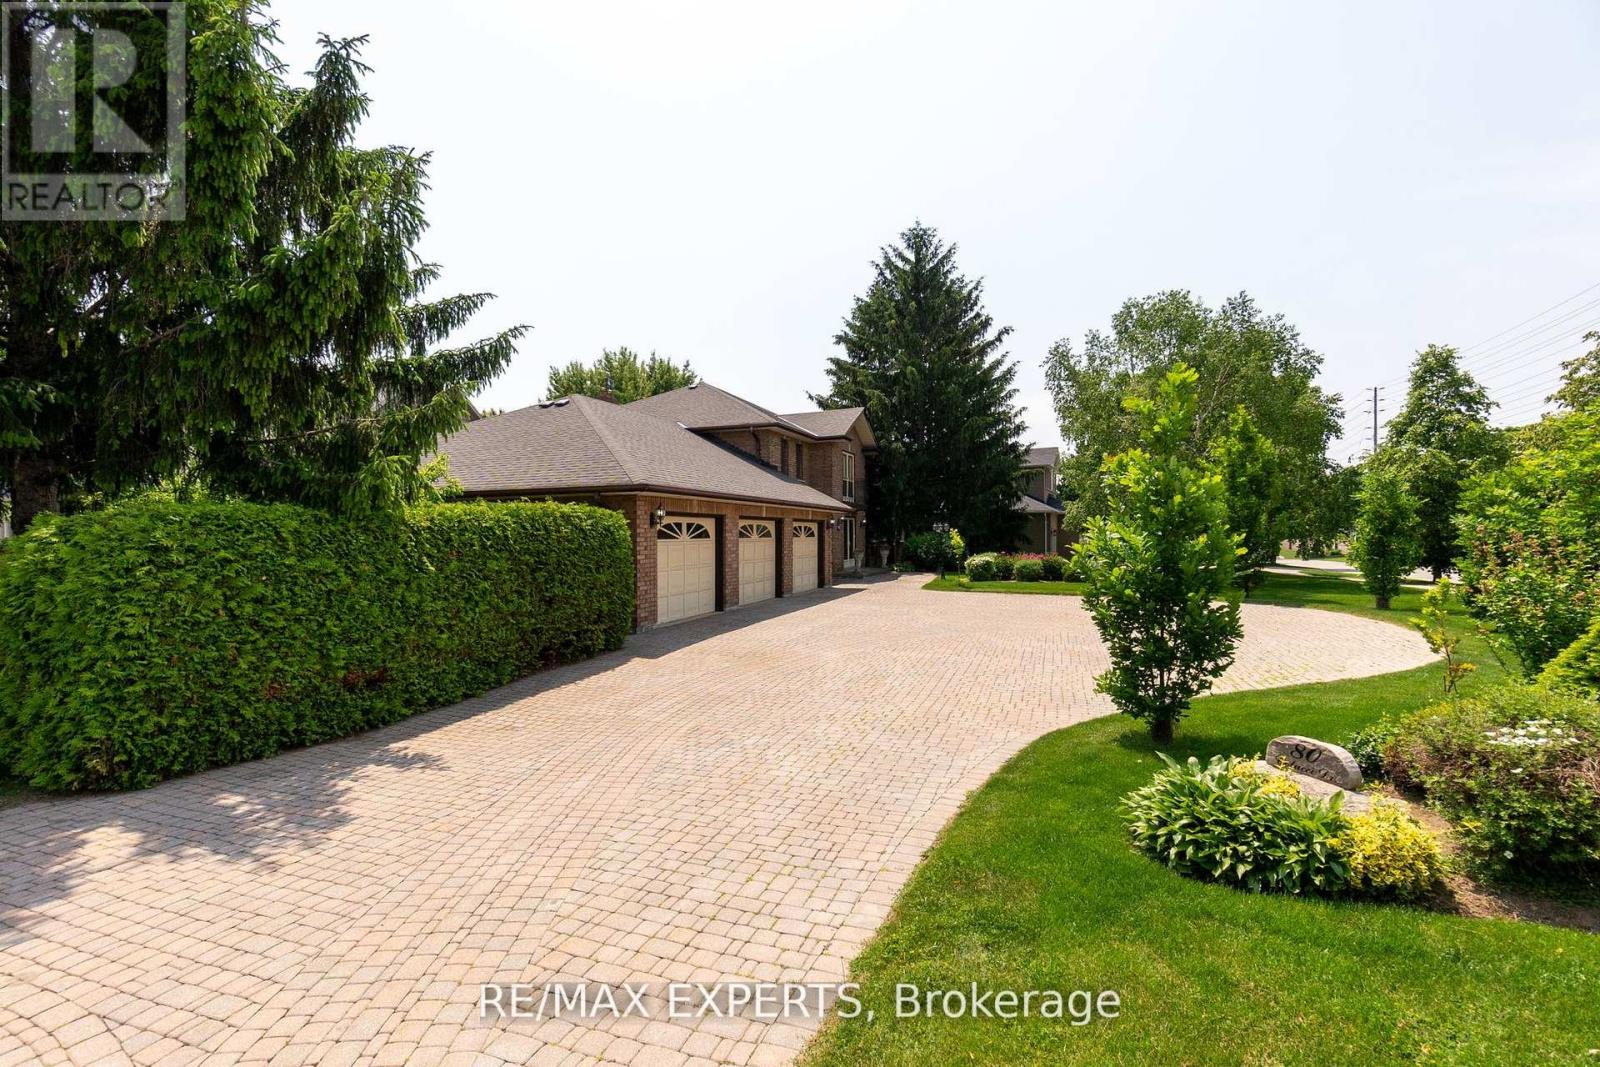
80 Colucci Drive
Vaughan, Ontario
An Exceptional Opportunity in the Prestigious Weston Downs Neighborhood! Situated on a spacious estate lot with a south-west exposure-spanning 124 feet in frontage and 130 feet indepth (0.356 acre) - this residence can be subdivided into two building lots, as it was previously fully serviced for this purpose. Nestled among mature trees, the property offers outstanding privacy. The original owners have meticulously cared for the home, which boasts refined formal living and dining spaces perfect for entertaining guests or family gatherings. These areas flow effortlessly into an open-concept kitchen and great room. A dedicated office provides a quiet spot for productivity or could easily serve as an additional main-floor bedroom. Upstairs, three large bedrooms ensure comfort and space, while the primary suite features a private haven complete with an ensuite bathroom and a luxurious sauna. Other notable features include a roomy three-car garage and a wide driveway, offering plenty of parking for both residents and visitors. The home's thoughtfully designed open layout is still highly practical, needing only some updates to unlock its full potential. You can enjoy the home just as it is, renovate according to your preferences, or transform it into something extraordinary. This property is ideal for end-users who desire a distinguished home on a large, private estate lot, in a sought-after neighborhood, as well as investors seeking promising returns-with immediate advantages and future opportunities for severance into two lots and two custom builds. Residents benefit from a safe and well-connected community, with convenient access to amenities, grocery stores, schools, and shopping centers. The location also allows easy travel throughout the Greater Toronto Area via Vaughan's Metropolitan Centre Station and close proximity to Highway 400, connecting to Highways 401, 407, and 427. Properties like this are rarely available. (id:49269)
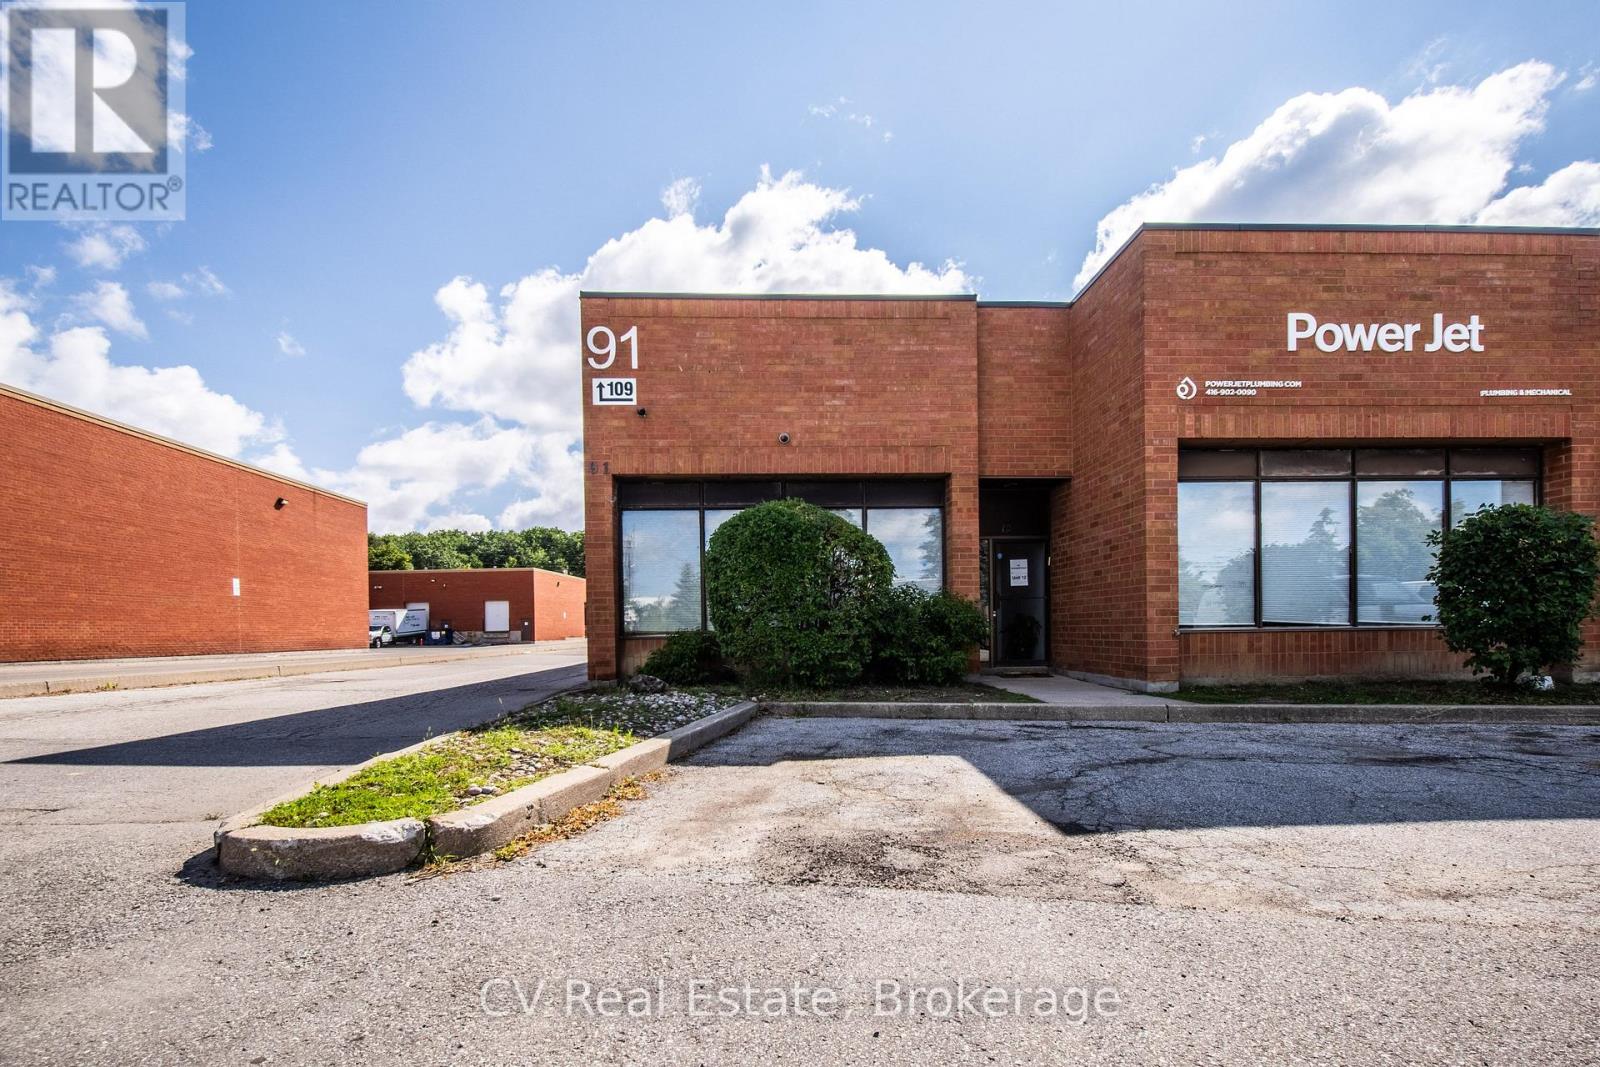
12 - 91 Fernstaff Court
Vaughan, Ontario
Excellent opportunity to own a versatile industrial condominium in the heart of Concord's established business district. Offering approximately 2,238 sq. ft. of combined office and industrial space, the unit features a functional 54% office and 46% industrial split, with approximately 1,215 sq. ft. of office space and 1,023 sq. ft. of warehouse space. The layout includes ground-floor offices, a washroom, additional second-floor office space, and approximately 272 sq. ft. of additional loft/mezzanine space overlooking the warehouse, not included in the stated total area. Conveniently located near Highway 407, Highway 400, and major arterial roads. An ideal opportunity for an owner-user, investor, or growing business seeking flexible space in a highway-accessible Vaughan location. (id:49269)
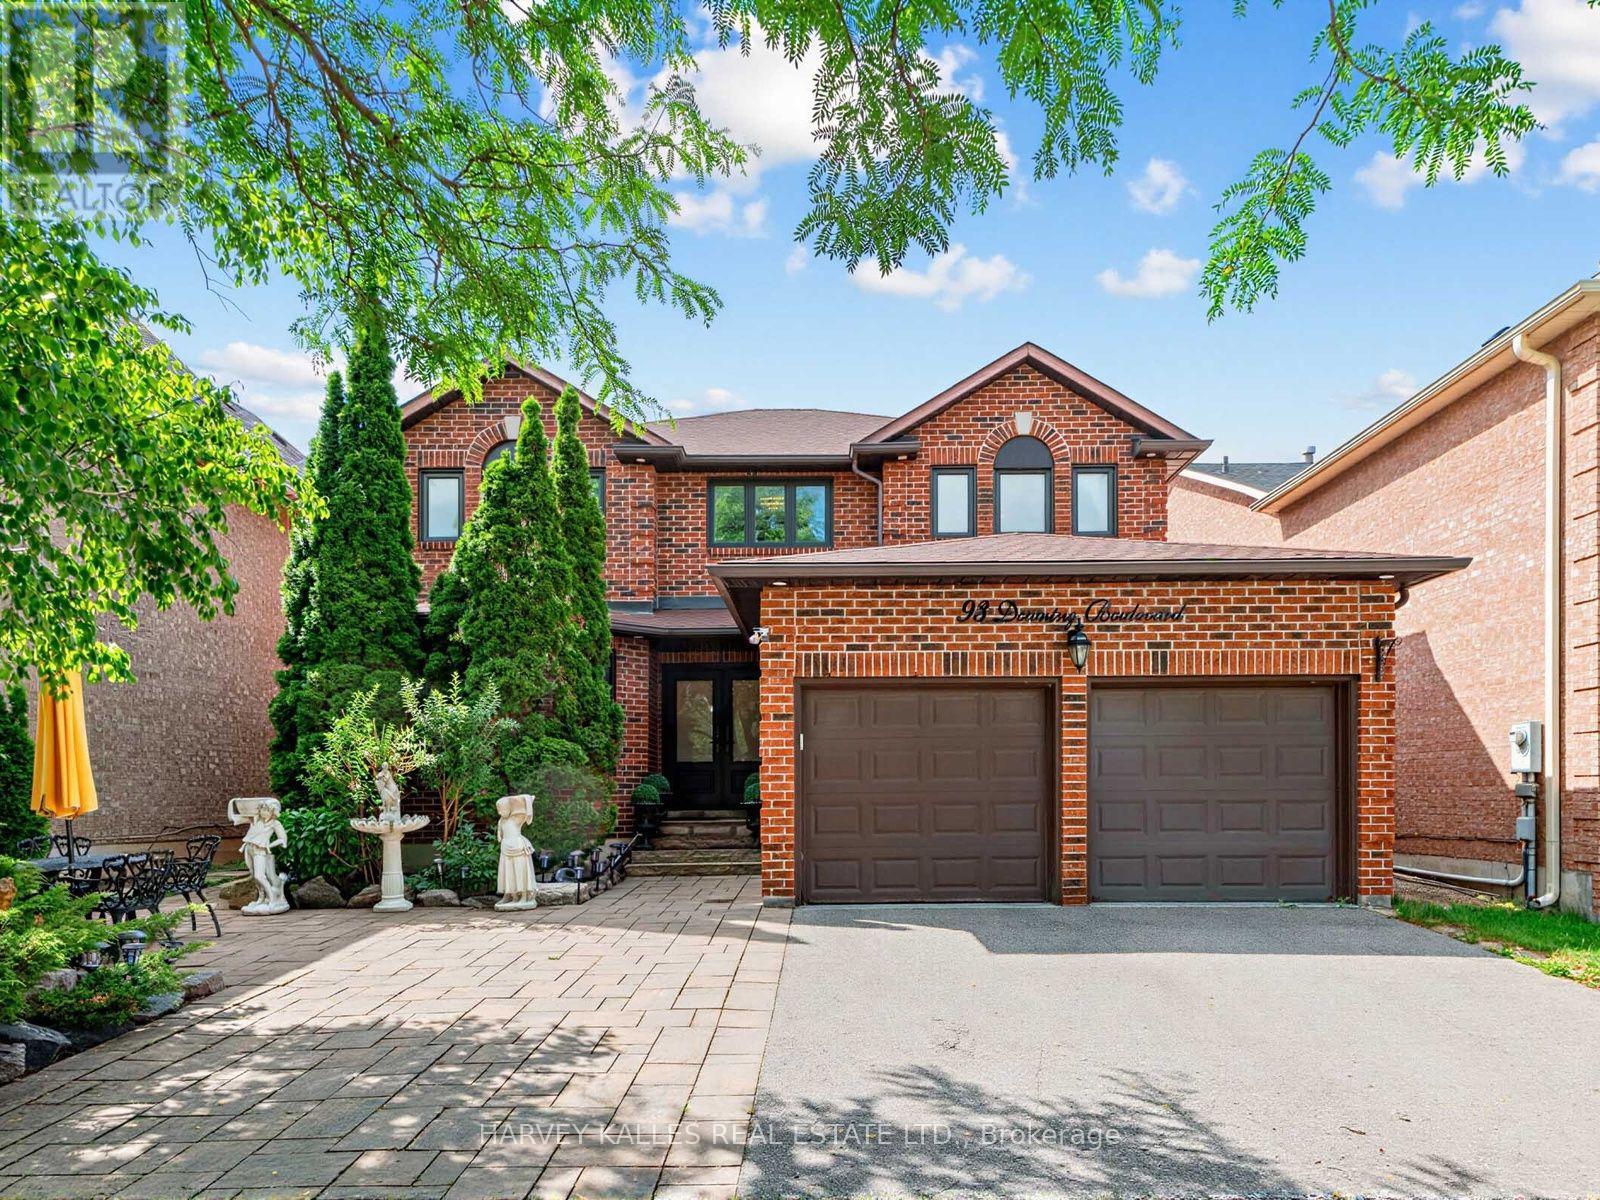
93 Downing Boulevard
Vaughan, Ontario
Welcome to this beautifully maintained and recently renovated 4-bedroom, 4-bathroom family home, ideally situated on a bright, south-facing lot. Thoughtfully updated throughout, this home features newer hardwood flooring, a new furnace and central air conditioning unit, as well as a professionally installed alarm and camera security system for added peace of mind. The custom eat-in kitchen boasts granite countertops, stainless steel appliances, and a walkout to a spacious deck overlooking a charming gazebo and professionally landscaped backyard-perfect for entertaining or relaxing outdoors. The spacious primary suite offers a large 5-piece ensuite and a separate sitting area. The main floor features a warm and inviting family room with a wood-burning fireplace, elegant formal living and dining rooms, and a convenient laundry room with direct access to the garage. The finished lower level adds exceptional versatility with a second kitchen, making it ideal for extended family, entertaining, or multi-generational living. Ideally located close to top-rated schools, parks, public transit, Promenade Shopping Centre, and an excellent selection of shops and restaurants, this exceptional home offers the perfect blend of style, comfort, modern upgrades, and everyday convenience. (id:49269)
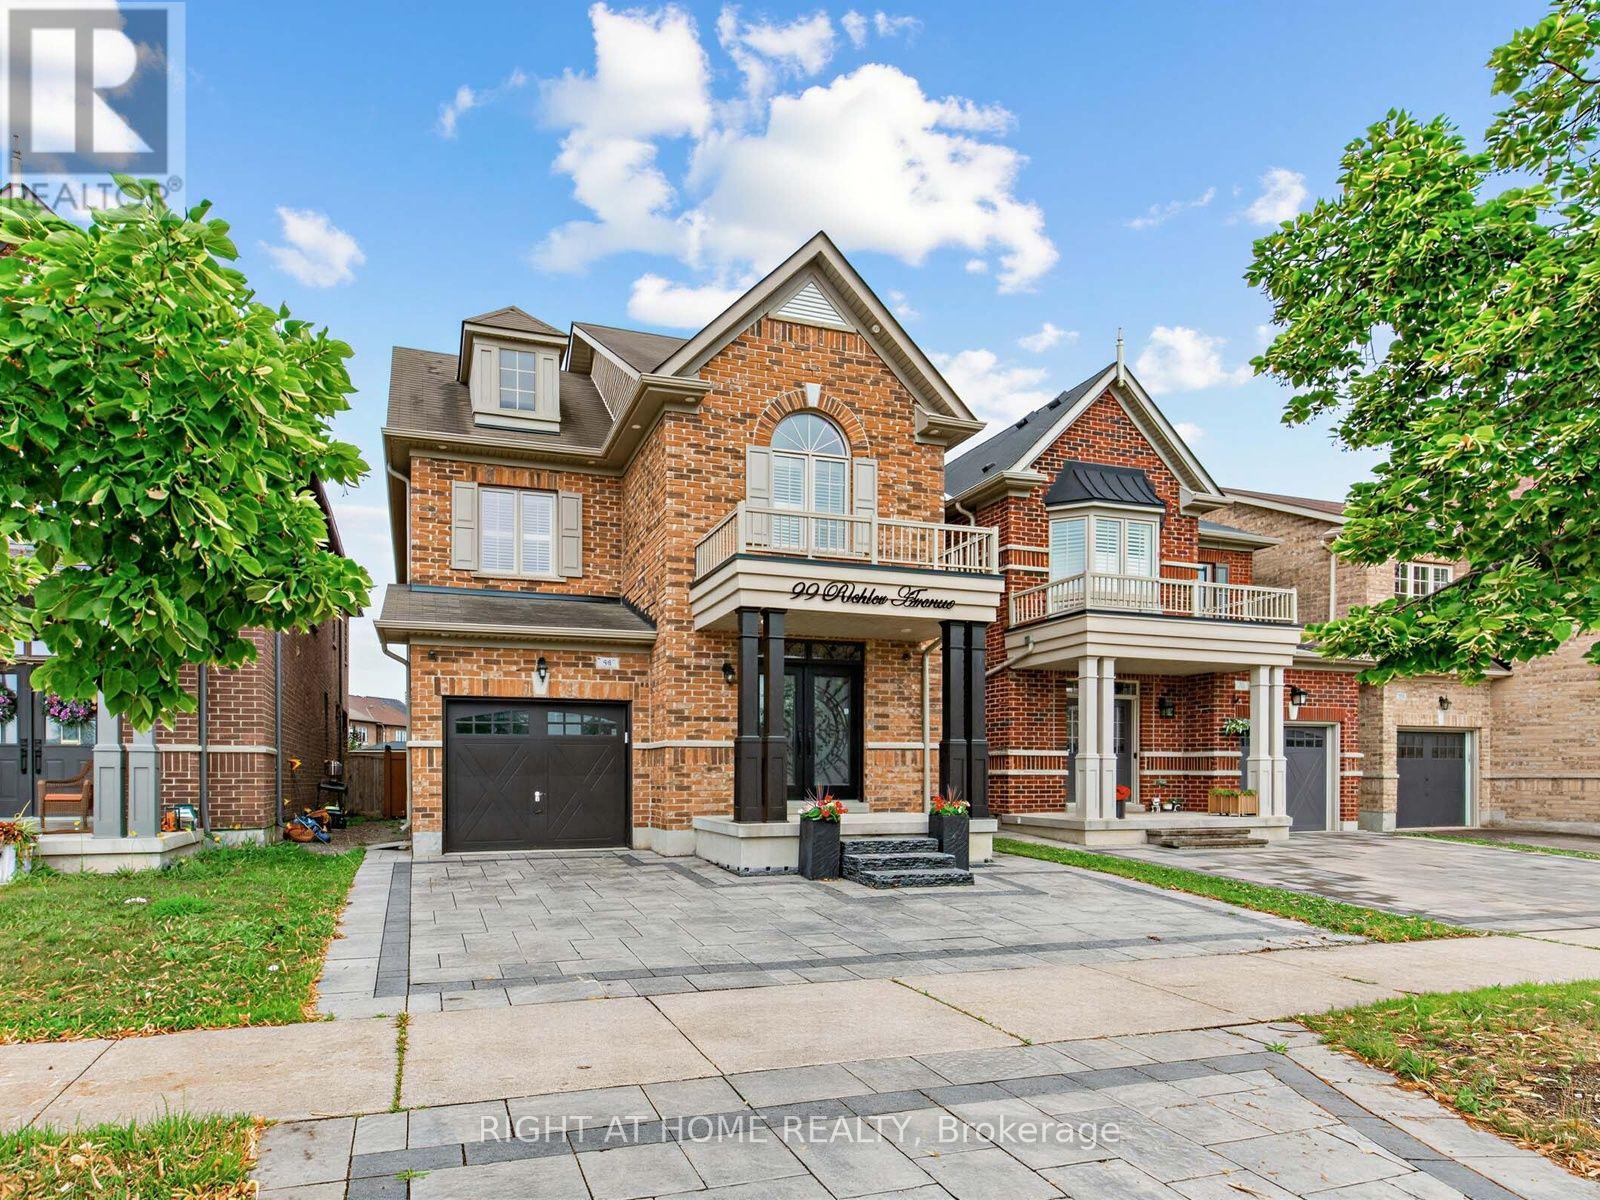
99 Richler Avenue
Vaughan, Ontario
Gorgeous home nestled in the heart of Kleinburg, situated on a premium 30 x 101 ft lot facing a beautiful park. Offering approximately 3,300 sq ft of total living space including a fully finished basement, this 4+1 bedroom, 4 bathroom home features an array of upgrades throughout. Enjoy 9 ft ceilings on both the main and second floors, brand new entrance doors with upgraded 3-point locking system (2026), a stunning circular oak staircase, hardwood flooring, updated lighting, and California shutters in every room. The modern kitchen boasts quartz countertops and LED pot lights, while the exterior is enhanced with upgraded LED lighting and professionally installed interlock in both the front and backyard. The finished basement includes a legal separate entrance, its own separate laundry, an additional bedroom, and upgraded LED lighting-perfect for extended family or rental potential. The garage offers extra storage and direct access to the home, plus the driveway provides additional parking. Conveniently located close to top rated schools, parks, places of worship, shopping plazas, and major supermarkets. Easy access to Highways 400, 401, 427, and other major routes makes commuting effortless. (id:49269)
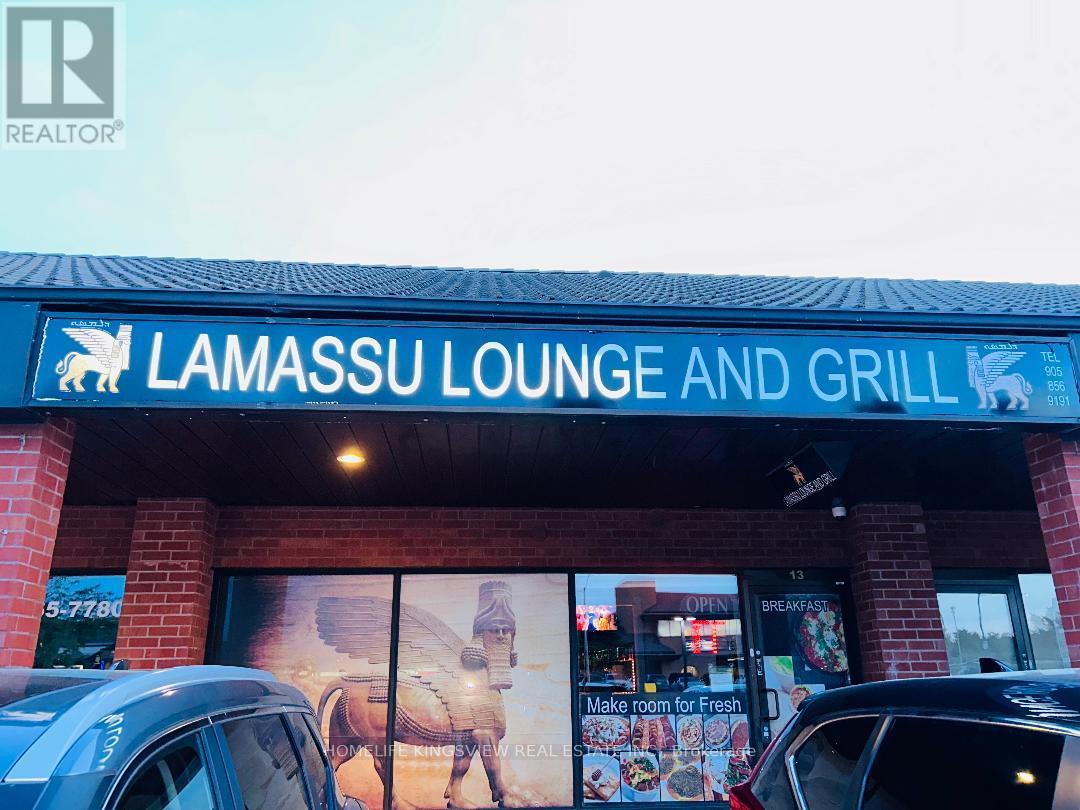
13 - 200 Marycroft Avenue E
Vaughan, Ontario
This fully licensed and equipped "Lamasu Lounge and grill" restaurant is located in a busy plaza with ample parking at a high-traffic intersection, surrounded by commercial and residential areas. The restaurant has been completely updated and renovated, making it a turnkey operation with steady sales growth and significant potential for further expansion. While currently operating as a lounge and grill restaurant, the space can be converted to various other uses, subject to existing exclusivities. It includes a transferable liquor license for up to 28 patrons and is suitable for breakfast, lunch, parties, and catering. The lease terms are approximately $3,790.84 per month, including TMI and HST, and is valid until 2027, with all deals subject to landlord consent and approval. All chattels and equipment are included, with a list provided upon an accepted offer. This business is perfect for families and newcomers seeking a thriving restaurant with solid growth potential. Don't miss this exceptional opportunity! (id:49269)
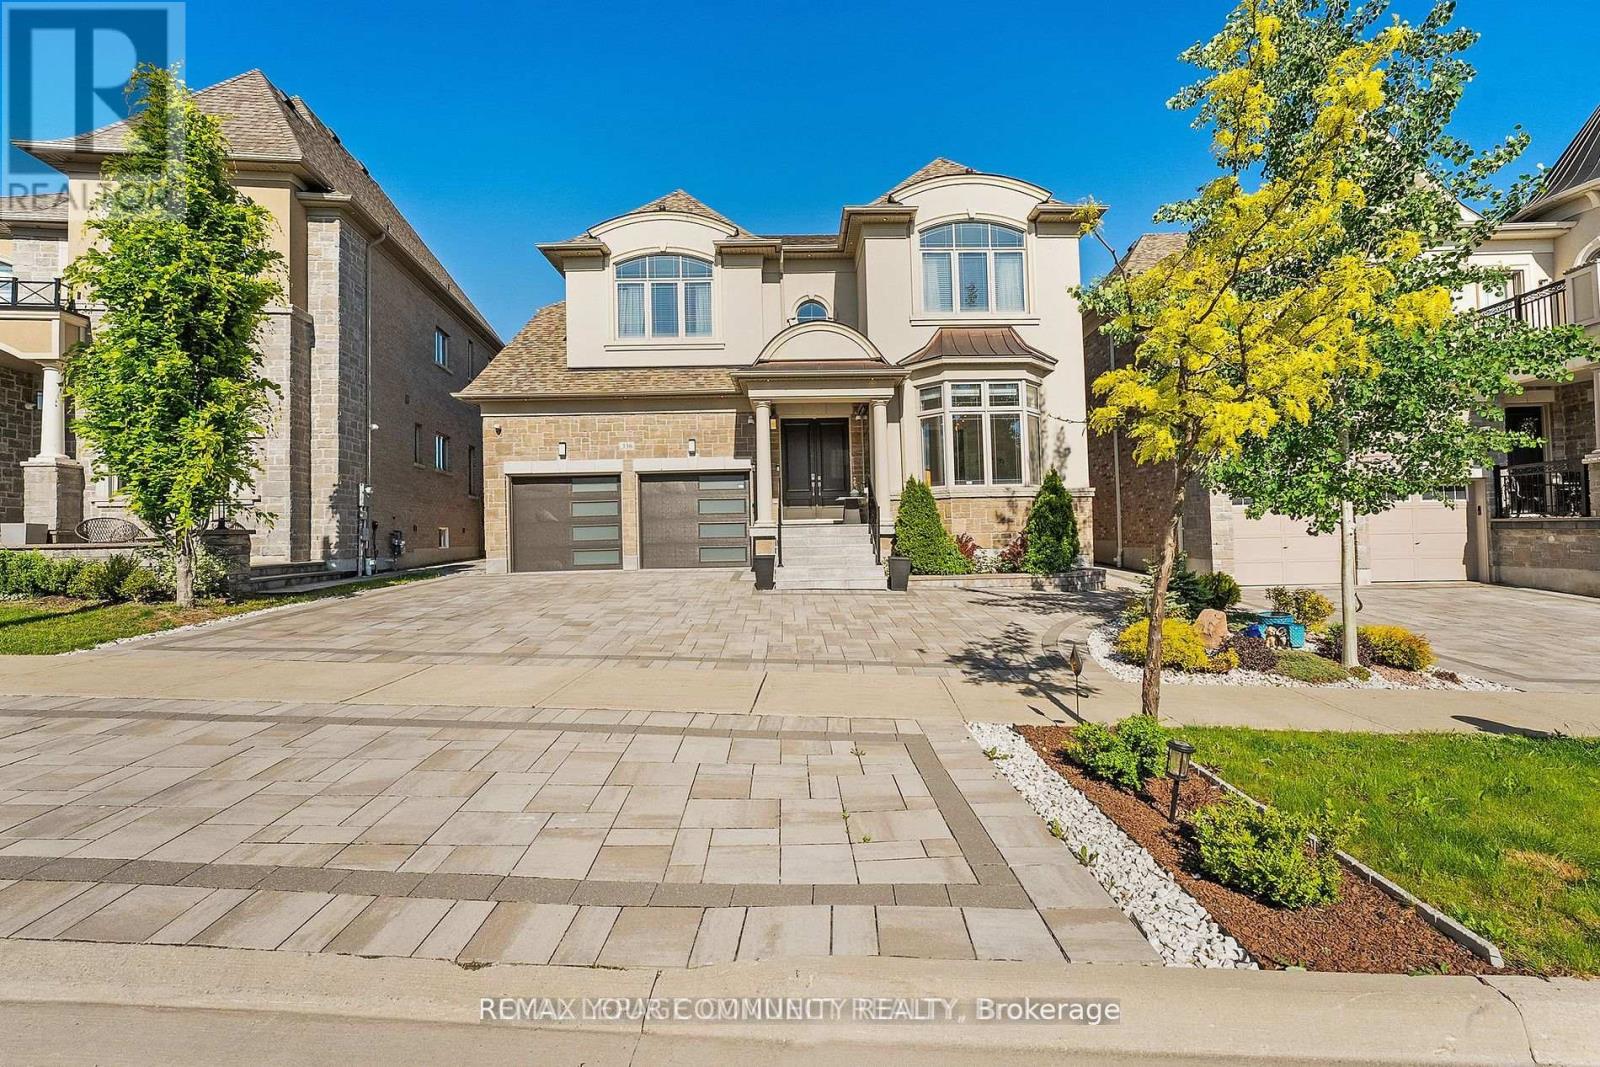
336 Farrell Road
Vaughan, Ontario
Rarely offered luxury home in the prestigious Upper West Side offering over 6,600 sq. ft. of finished living space, including a professionally finished basement. Meticulously maintained by the original owner, this exceptional home features 5 spacious bedrooms, 5 bathrooms, with every bedroom offering a walk in closet and private ensuite. The luxurious primary suite includes dual walk in closets and a spa inspired 6 piece ensuite. Enjoy 9 ft. ceilings on the upper level, elegant coffered ceilings, pot lights, custom vanities, California shutters, and custom window coverings throughout. The chef's kitchen features premium built in stainless steel appliances and custom cabinetry. Private cedar lined backyard with open views. Professionally finished basement with a large recreation room. Additional features include new garage doors and openers with keypad entry, plus a security system with interior and exterior cameras. An exceptional opportunity to own a beautifully upgraded home. (id:49269)
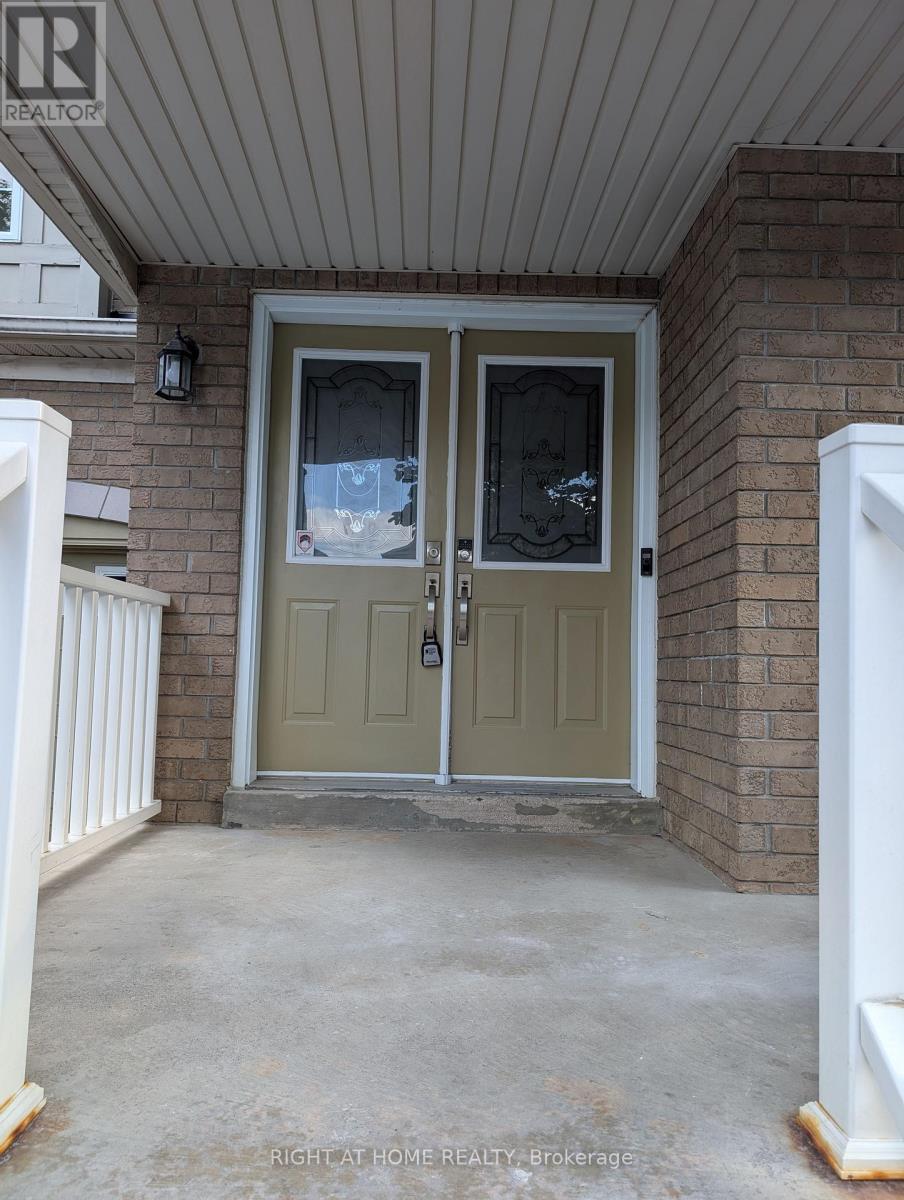
158 Hollywood Hill Circle
Vaughan, Ontario
Welcome to this beautifully updated home located in a Great Vellore Village family-friendly neighborhood! Featuring stunning newly renovated and freshly painted with hardwood flooring throughout the house , this property combines style with comfort. The spacious bedrooms are designed with customized closets by Closet by Design, offering both elegance and organization. The main floor includes a convenient laundry area and a modern kitchen with stainless steel appliances, perfect for everyday living. The Primary Bedroom is featuring a customized Walk-In Closet And A Spa-Like Ensuite Bathroom. Main large laundry room with customized storage spaces . Separate Laundry in the basement for Tenant. Interlocking in the backyard and side gallary and in the front add great appeal. Enjoy extra income potential with a rented basement apartment with a separate entrance, while also benefiting from monthly income from owned solar panels a smart, eco-friendly advantage. New Furnace and Heat Pump (2024) This move-in ready home is ideal for growing families, investors, or anyone looking for both comfort and value. Above grade area is approx. 2000 Sq. ft. Don't miss the opportunity to own this gem! Seller don't warrant the retrofit status of the basement. (id:49269)
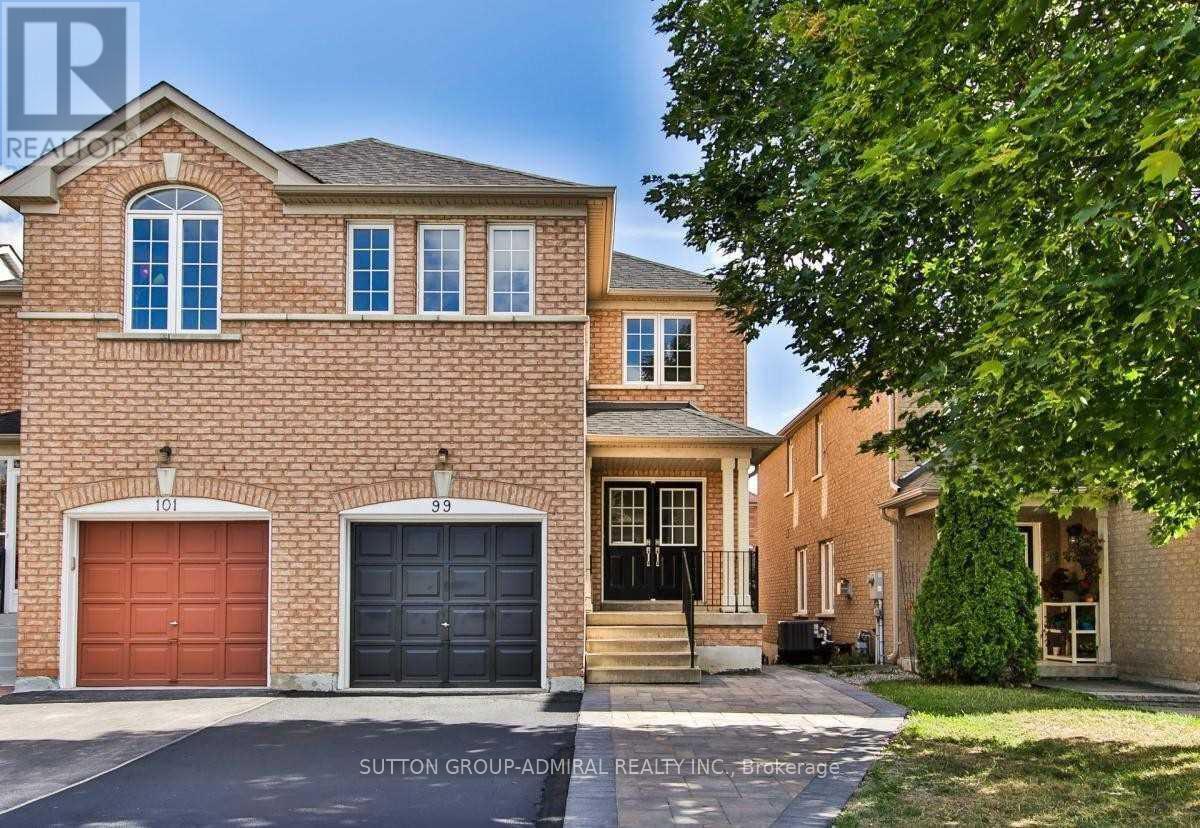
99 Maple Sugar Lane
Vaughan, Ontario
Tastefully Renovated & Exceptionally Located in Prime Thornhill Woods! Approximately 6-year-old tasteful modern renovation in this bright, spacious and highly functional 3-bedroom home, perfectly situated directly across from a park. The fully open-concept main floor features wide-plank modern flooring throughout, ultra-chic 24" x 24" porcelain tiles. The stylish white kitchen showcases quartz countertops, abundant cabinetry and exceptional storage, with a seamless walkout to a massive deck overlooking the sunny south-facing backyard - ideal for entertaining and outdoor living. Additional highlights include totally turnkey, self-contained walkout basement apartment is an exceptional bonus, featuring gigantic emergency-exit windows, excellent natural light, pot lights throughout, and independent heating and air conditioning. One of the nicer basement apartments in the area, it is ideal for extended family, guests, or additional living space, while offering excellent potential for rental income. Upgraded baseboards and trim, tasteful custom carpentry, modern flat-panel doors, convenient second-floor laundry with full-size washer and dryer. The sunny south-facing backyard has been beautifully enhanced with an interlock extension and patio, providing generous outdoor living space. With 4-car parking, a massive deck. Surrounded by top-rated schools, parks and amenities, with easy access to everything Thornhill has to offer. A rare opportunity to own a beautifully updated home in a truly prime Thornhill Woods location! (id:49269)
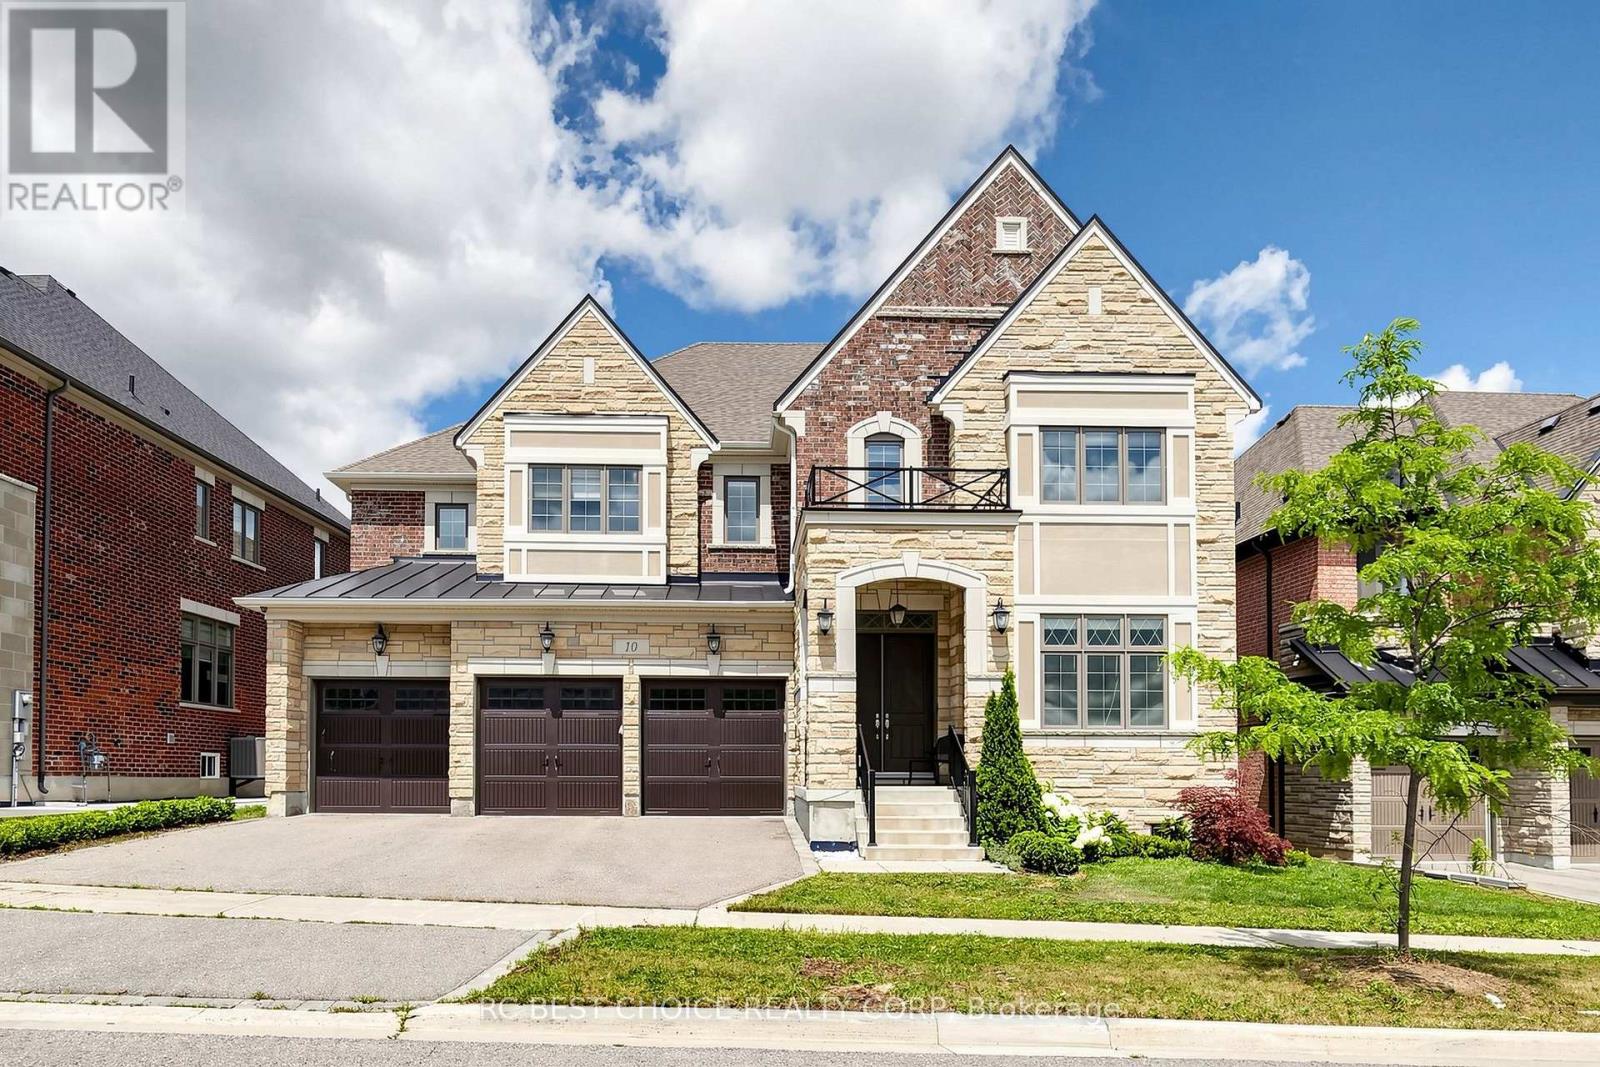
10 Ridgepoint Road
Vaughan, Ontario
Beautiful Almost Brand New 4 Bdrm with 5,339 Sqft above grade living space Det Home "Wildwood Em" In Prestigious Kleinburg Summit Community To Incl Parks, Trails & Shopping. 10' Ceilings, Entertainment Kitchen W/ Granite Counters, Larger Centre Island, Pantry, Buffet Niche & 2nd Fridge. Walk-Out Off Breakfast Area. Master Bdrm W/ Dressing Rm, Ensuite W/ Split Sinks, Separate Glass Shower & Soaker Tub. All Bdrms W/ W/I Closets & Ensuites! Close To Hwys 427, 400 & Kleinburg Village. (id:49269)