
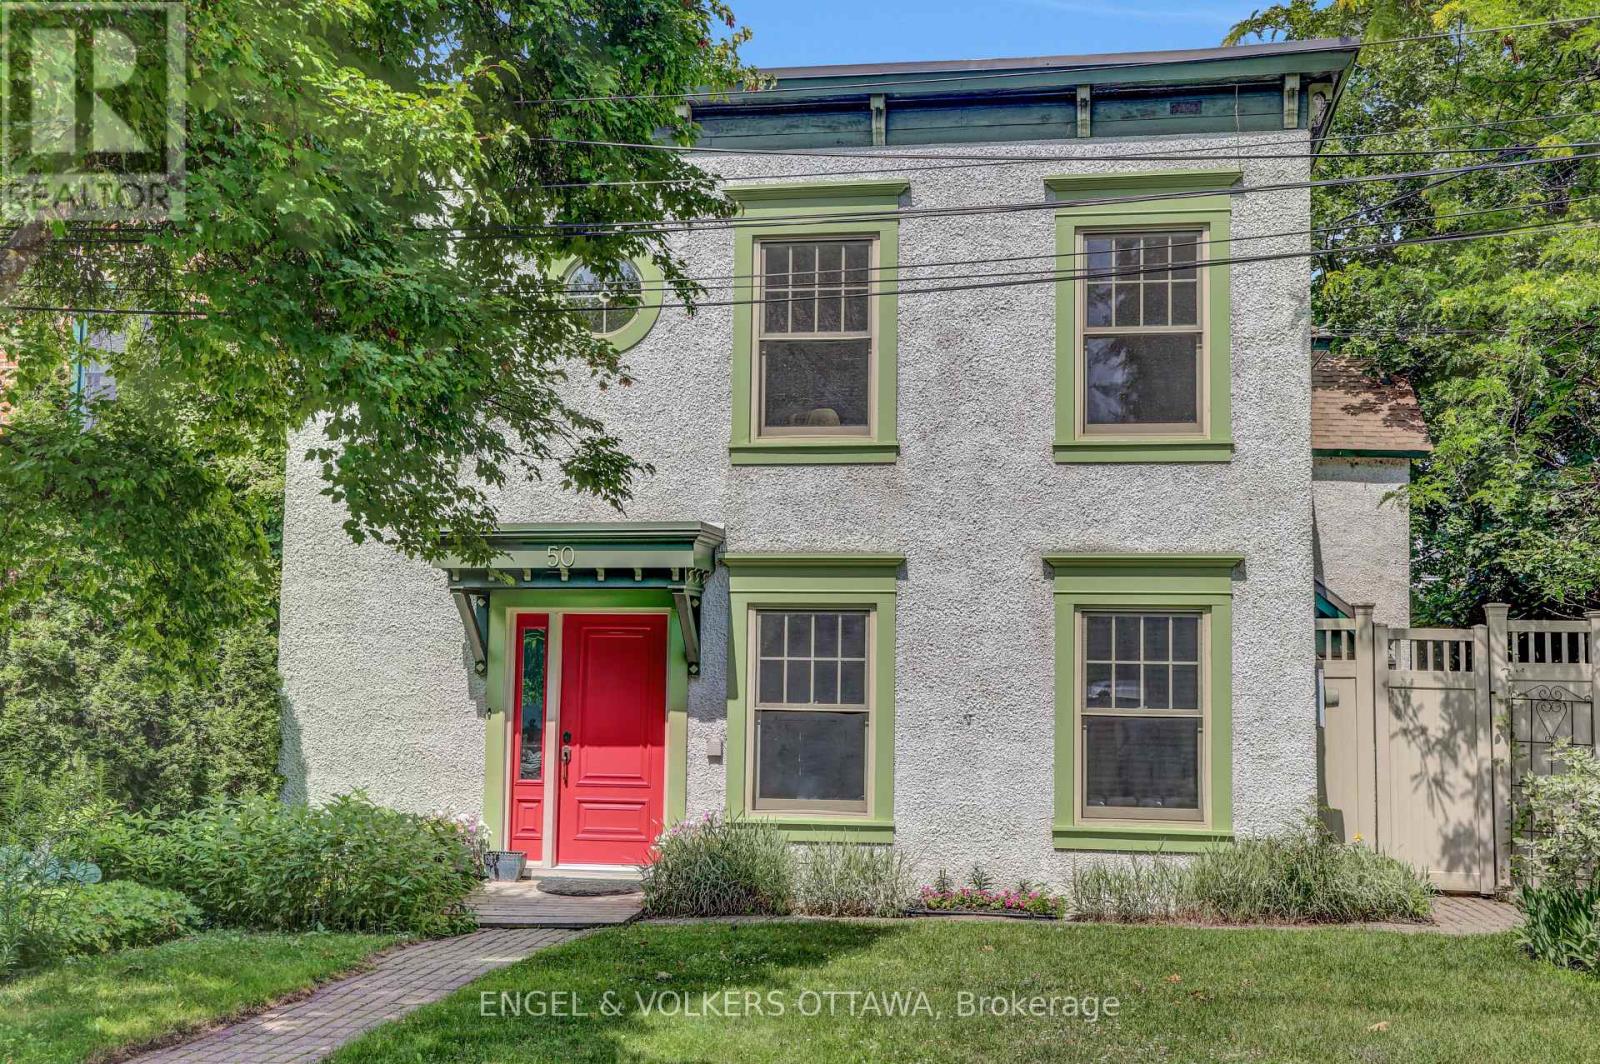
50 Charles Street
Ottawa, Ontario
Historic home built circa 1865 originally part of Thomas MacKay's estate. Wonderful three-storey semi in the heart of New Edinburgh. Bright and light-filled, with generous principal rooms and newly refinished, gleaming hardwood floors. The large living room features a wood-burning fireplace, and the dining room opens directly onto a lovely side garden hardscaped for easy maintenance. The spacious kitchen flows into the family room, and a 2-piece bath completes this level. Upstairs, a glorious primary bedroom offers abundant closet space, including a walk-through closet, plus a 4-piece ensuite. Two generously sized family bedrooms share a 4-piece bathroom, with convenient laundry also on this floor. The third-floor flex space is ideal as a den, office, playroom, or guest bedroom. The unfinished basement provides ample storage. Parking for 2 cars, tandem. Shop locally along Beechwood, enjoy the Farmers' Market in Stanley Park, and walk to Global Affairs. Top Ottawa schools are just steps away. Be part of this eclectic and dynamic neighbourhood! (id:49269)

Pt Lt 11, Concession 4 Birchill Road E
Cochrane, Ontario
Business Opportunity and more... this property can be anything you can dream of whether you would like it for recreational purposes, hunting, farming, secluded enough to be off the grid with the potential of a viable working pit business. Low property taxes less than $300.00 a year; in an unorganized township, no municipal building permits required. Located approx. 22.5 kms from the town of Cochrane with private road access - lots of potential. This Seller is selling you opportunities and is willing to negotiate. (MPAC code: Farm/Vacant Land) (id:49269)
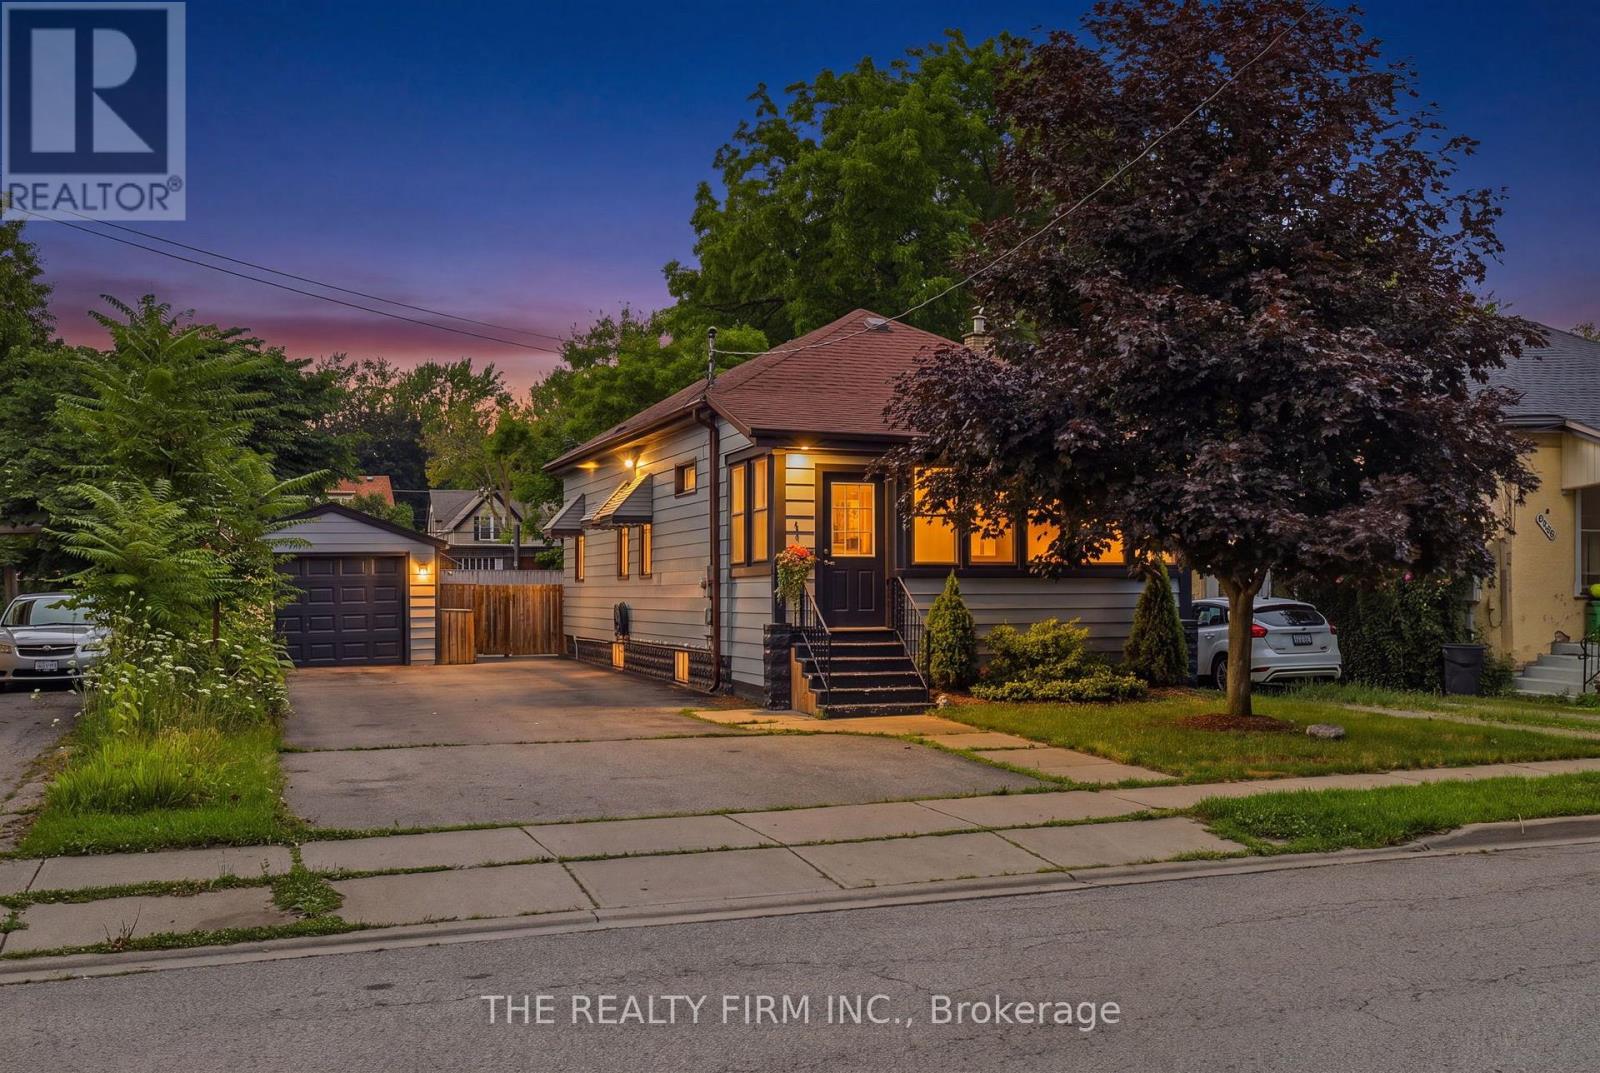
946 Lorne Avenue
London East, Ontario
Old East Village presents 946 Lorne Ave - A fantastic opportunity for first-time home buyers, downsizers, and young professionals to own a beautifully updated home! Offering all the benefits of a condo without the fees, this charming property boasts a massive fenced backyard, an oversized doublewide driveway, and a detached insulated and heated garage. An inviting enclosed front porch greets you with the perfect spot to enjoy your morning coffee or unwind at the end of the day. Step inside and you'll immediately appreciate the fresh, modern updates, including brand new LVP flooring (2026) and fresh paint throughout. The open-concept main floor seamlessly blends character and contemporary style, featuring rustic accents, an abundance of natural light, and an inviting layout designed for everyday living. The home offers three tastefully updated bedrooms, a stylish full bathroom with a walk-in shower, and a stunning kitchen complete with sleek black cabinetry, a trendy backsplash, and stainless steel appliances. Outside, the fully fenced backyard offers plenty of space to entertain, garden, or relax, while the detached insulated and heated garage provides endless possibilities for a workshop, gym, or additional storage. A private double-wide laneway accommodates parking for up to six vehicles-an exceptional feature rarely found at this price point and in this area. Ideally located just minutes from 100 Kellogg Lane, local breweries, restaurants, public transit, and the future Hard Rock Hotel, this home combines modern updates with unbeatable convenience. Recent updates include: wiring, breaker panel, plumbing, and garage door (2025), plus luxury vinyl plank flooring and interior paint (2026). AVAILABLE FOR 6 OR 12 MONTH LEASE. APPLICANTS WILL BE REQUIRED TO PROVIDE REFERENCES, CREDIT CHECK, PROOF OF EMPLOYMENT. TENANTS TO PAY HYDRO, WATER & GAS. (id:49269)
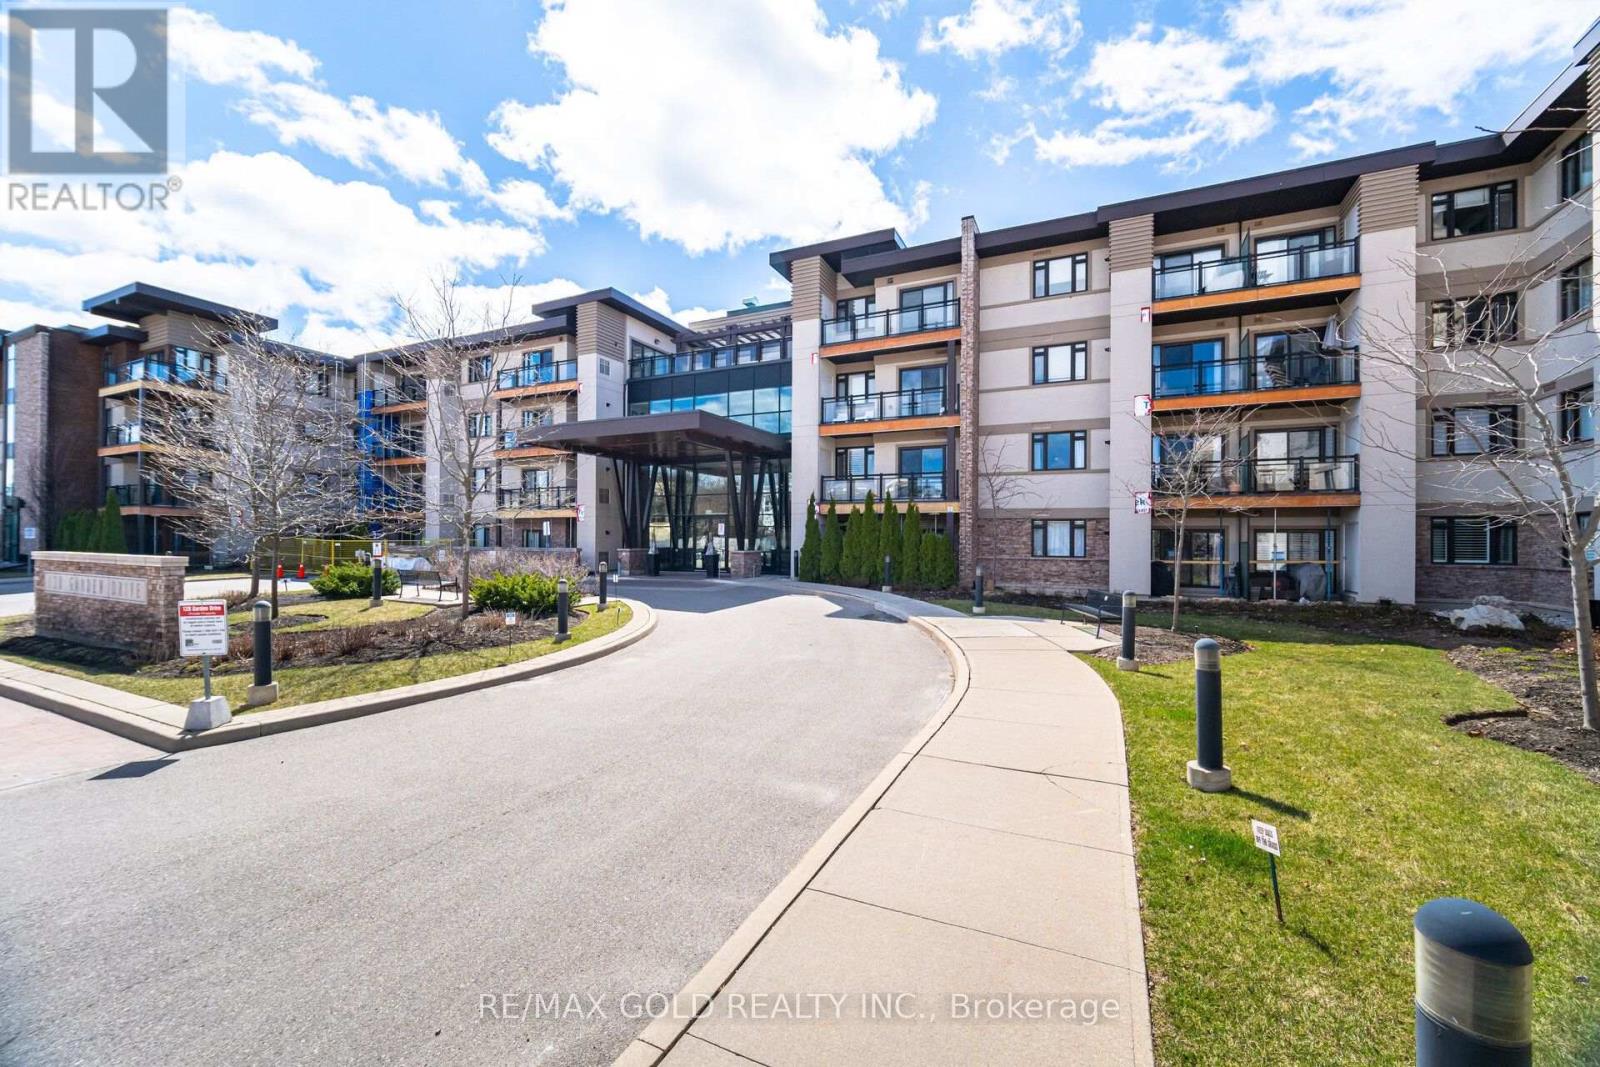
324 - 128 Garden Drive
Oakville, Ontario
Welcome to Suite 324 at Wyndham Place, a boutique low-rise residence in sought-after Old Oakville. This freshly painted, east-facing 2-bedroom, 2-bathroom suite offers a bright and inviting place to call home, with morning sunlight and a functional layout designed for everyday comfort. The open-concept living and dining area flows into a well-appointed kitchen featuring granite countertops, stainless steel appliances and ample cabinetry. The primary bedroom offers a private ensuite 3-piece bathroom and a walk in closet, while the second bedroom and additional full bathroom provide flexibility for family, guests or a home office. Enjoy the convenience of in-suite laundry and your own private balcony. Wyndham Place is a well-maintained 4-storey building offering a fitness centre, party room, rooftop terrace, visitor parking and secure underground parking. Ideally located near the shops, cafés and restaurants of Kerr Village and Downtown Oakville, with waterfront trails, parks, grocery stores and everyday amenities all close by. Oakville GO Station and major highways are also within easy reach, making commuting simple. An excellent opportunity to enjoy refined, low-rise living in one of Oakville's most desirable neighborhoods. (id:49269)
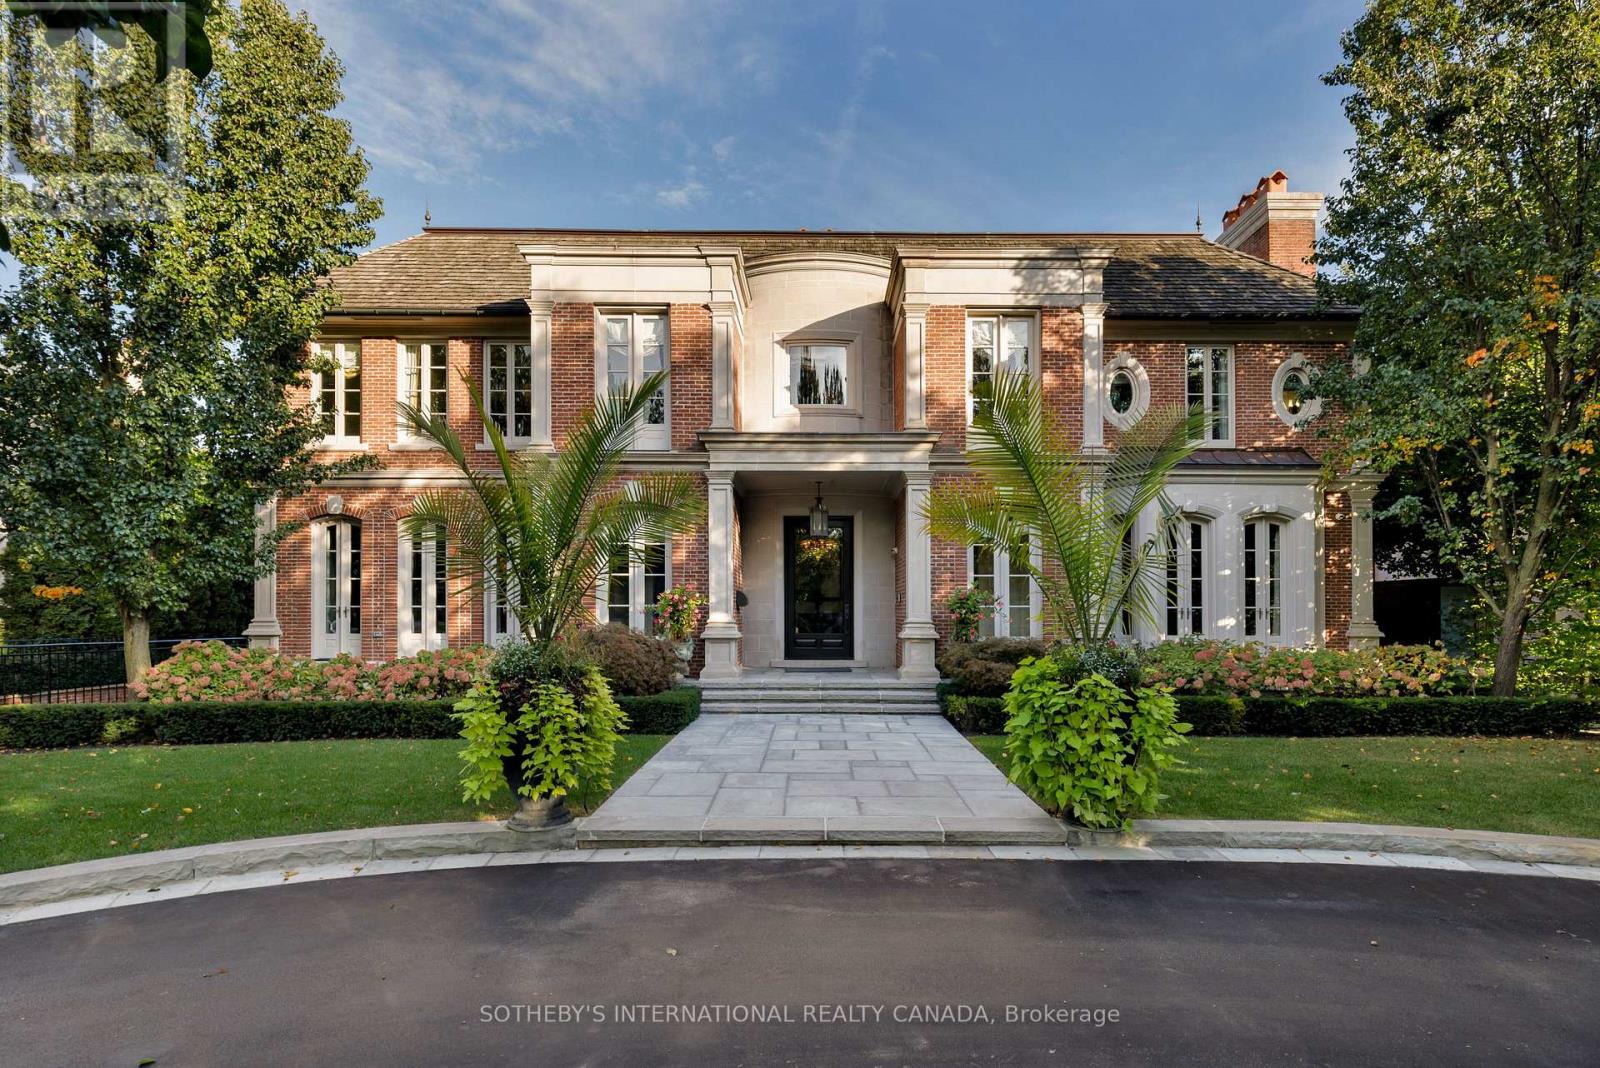
29 Edgehill Road
Toronto, Ontario
In today's luxury market, true value lies where exceptional design meets intelligent investment. Priced well below its replacement cost, this magnificent Georgian residence represents a rare opportunity for discerning buyers and savvy investors alike. Crafted by the acclaimed firm Taylor Hannah Architect Inc., this 12,000+ sq ft masterpiece embodies purity of style and meticulous execution. Soaring ceilings and generously proportioned rooms create an atmosphere of grandeur while preserving intimate spaces for privacy, perfect for the modern executive family. The primary suite is a sanctuary unto itself, featuring his-and-hers dressing rooms, two marble-clad ensuite bathrooms, and a private adjoining home office for early calls or quiet work. Three additional bedrooms, each with marble ensuites and ample closets, ensure comfort for family and guests. Entertainment reaches new heights in the lower-level recreation space - an expansive room combining a home cinema, billiards area (with a table from the Granite Club), and lounge. A walk-in glass wine cellar sits just steps away. Outside, resort-style living awaits with ravine privacy surrounding the stunning swimming pool, expansive playing field, and walk-in cabana for effortless comfort.The state-of-the-art Lynx BBQ makes outdoor entertaining seamless. Above it all, a breathtaking 2,265 sq ft heated terrace, complete with an interior loggia and cozy fireplace, offers year round enjoyment with awe-inspiring views over Lambton Woods, towering trees, and the Humber River in the distance. Perched on abundant table land in one of Toronto's most coveted ravine settings, this home delivers what few can: space, privacy, views, and proximity to the city's finest golf clubs. This is more than a residence - it's a legacy property. (id:49269)
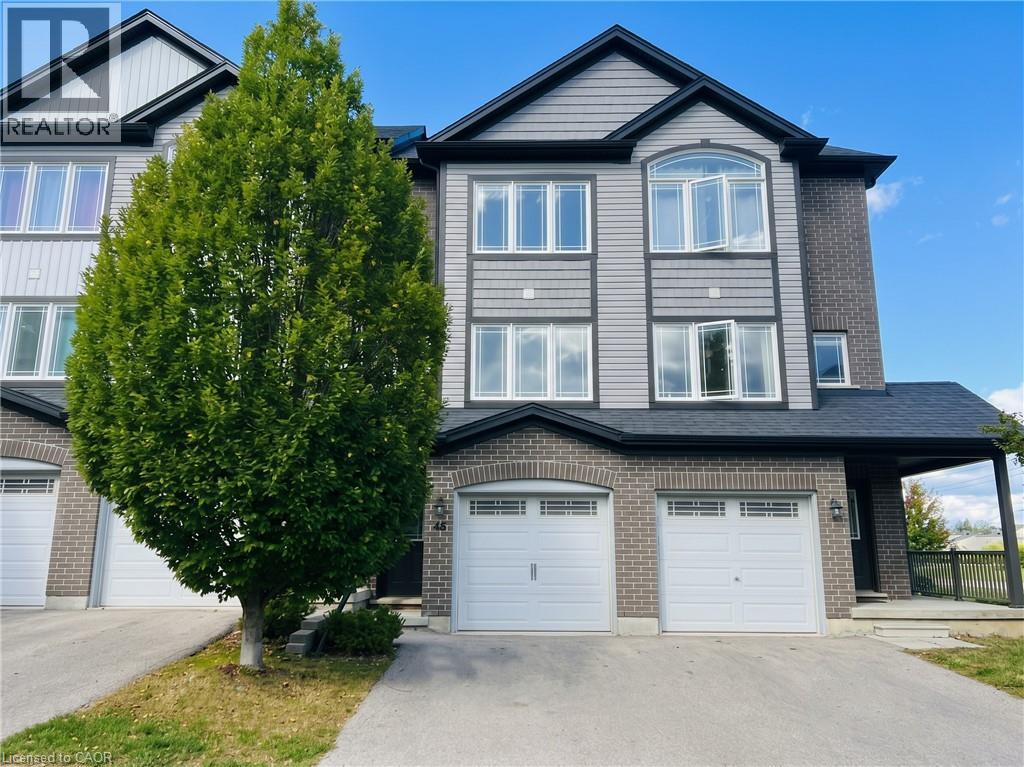
12 Poplar Drive Unit# 48
Cambridge, Ontario
HESPELER TOWNHOME FOR LEASE! This over 1200sqft urban style town home in Hespeler adjacent to Millpond features contemporary designs & finishes with 3 bedrooms and 2 FULL bathrooms including the primary bedroom with a 3pc primary ensuite. An upper balcony, lower level patio, Granite counter-tops in the kitchen, new backsplash, newer flooring, freshly painted, 5 appliances & all in a modern open-concept, including a finished lower-level rec room! Single garage and single driveway allowing parking for two. Walking distance to both public and catholic schools, parks, trails, river, hwy 401, shopping, and the thriving downtown Hespeler! Heat, hydro, gas, water and hot water heater are to be paid by the tenant(s). Good credit is required, and a full application must be submitted. AVAILABLE IMMEDIATELY! Photos are virtually staged. (id:49269)
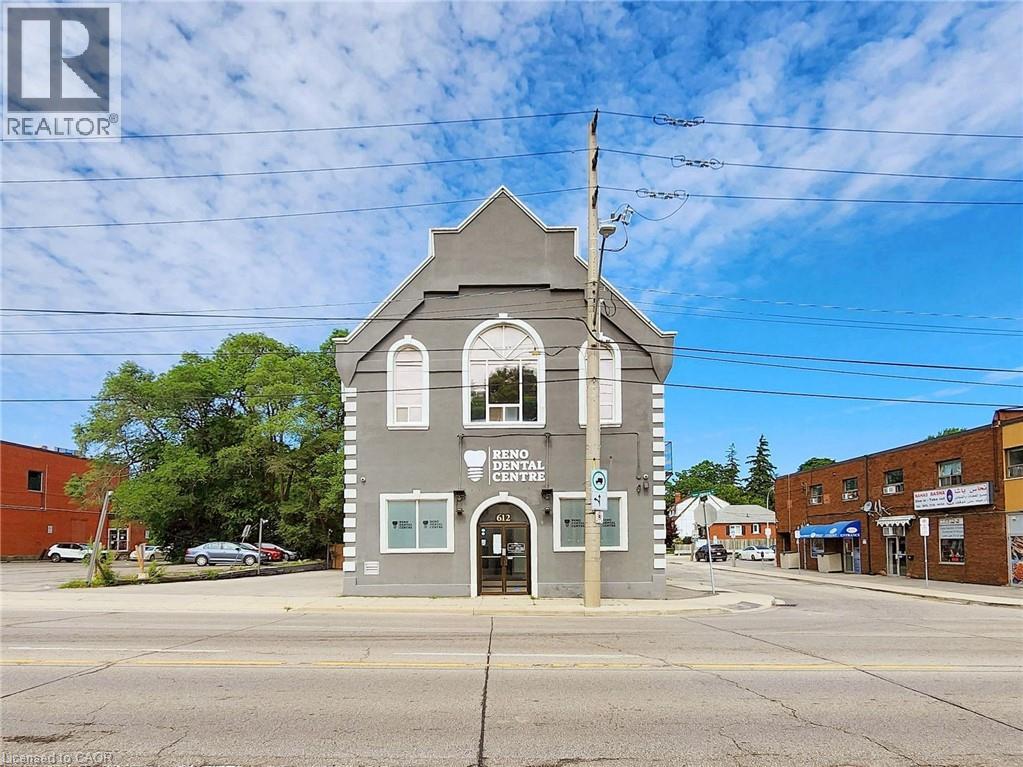
612 Upper James Street Unit# Upper Lvl
Hamilton, Ontario
2,086sf walkup office unit, freshly renovated. Mixture of private offices and open space. Kitchenette. Good parking. Great central mountain location. Note $13 psf additional rent TMI plus utilities and HST charged. (id:49269)
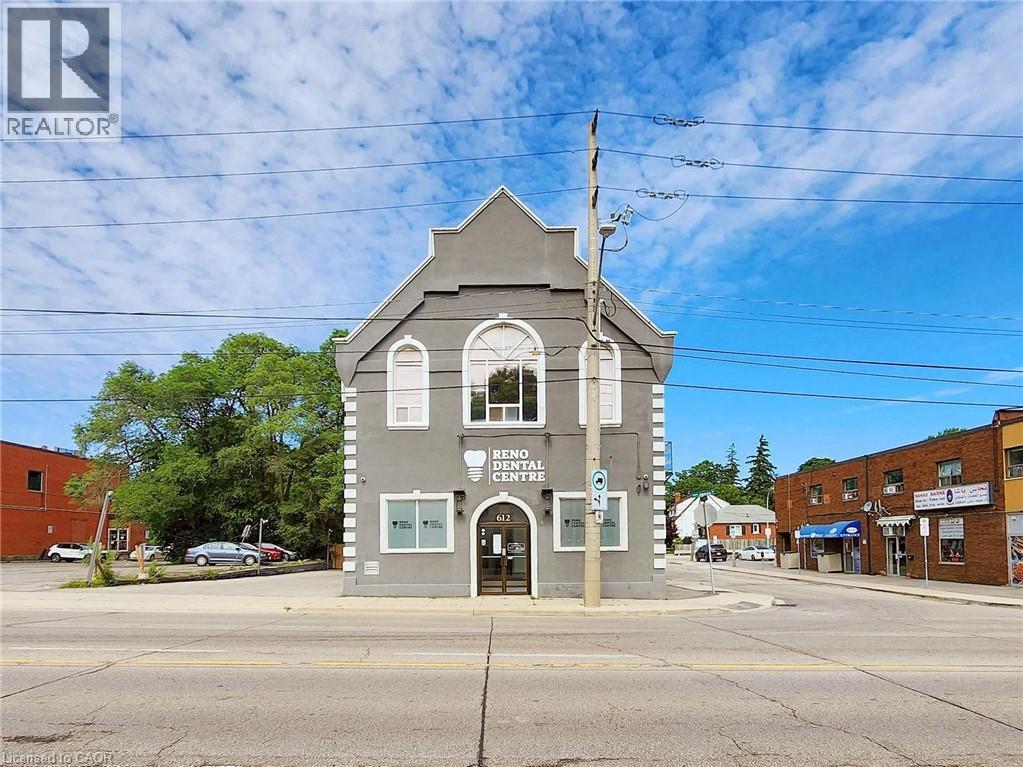
612 Upper James Street Unit# Whole Bldg
Hamilton, Ontario
Full 2 story building for lease. Extensive recent renovations. Main floor fully configured for dental user. Upper level walkup a combination of private offices and open space with a kitchenette, full recent reno, never lived in. Great parking and prime central mountain location. Note TMI is $13psf per annum. (id:49269)
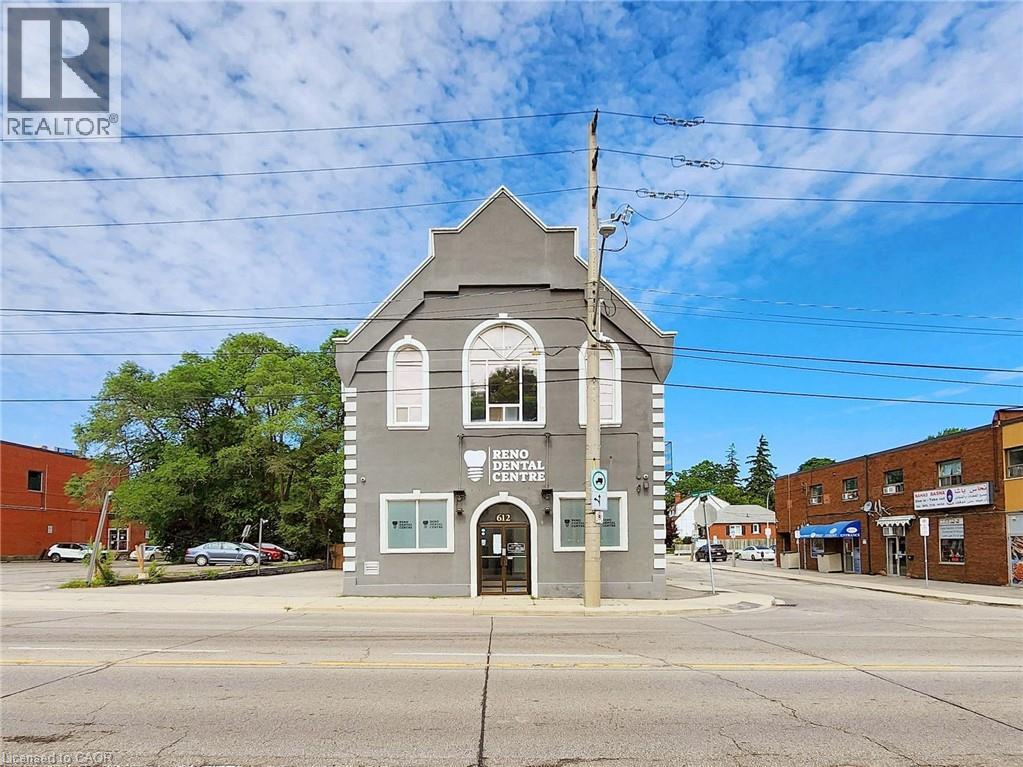
612 Upper James Street Unit# Main Fl
Hamilton, Ontario
Wonderful turnkey dental unit with 4 treatment rooms and spacious office are in rear. Non-exclusive use of basement. Fully plumbed. Great parking and prime central mountain location. Available immediately. NOTE TMI is $13 psf per annum. (id:49269)
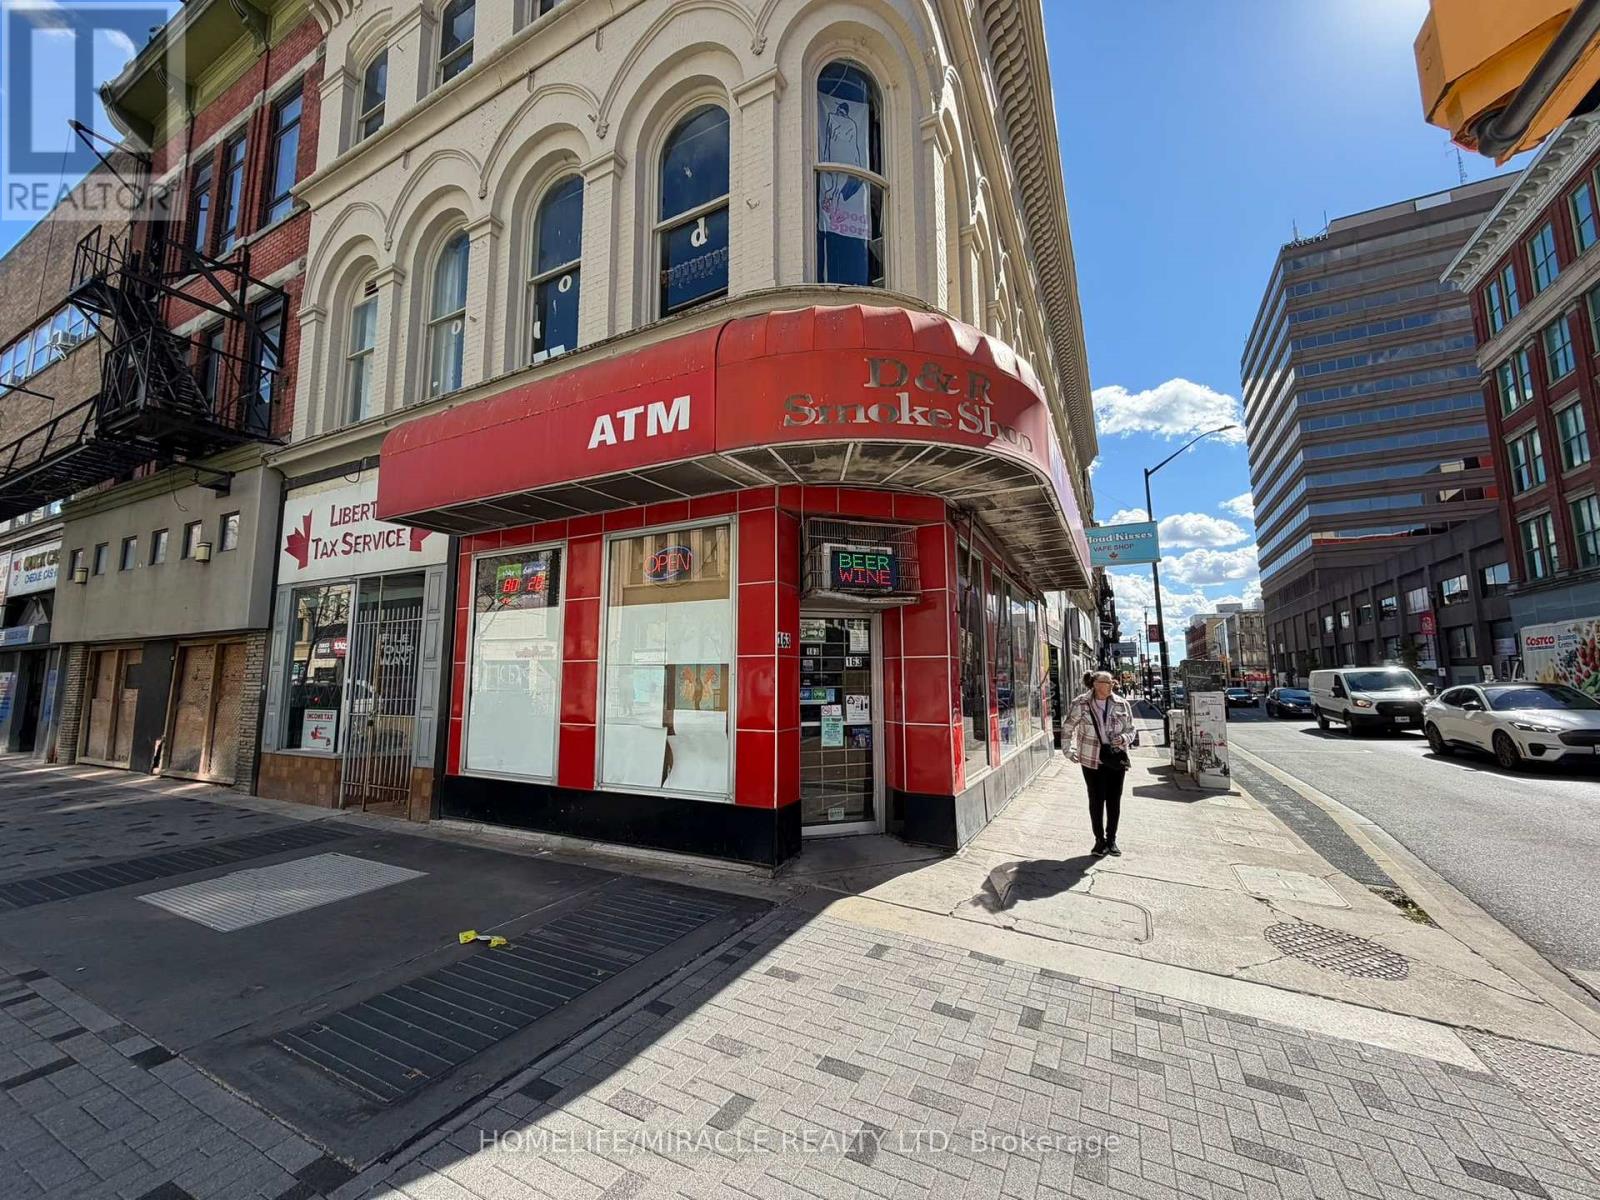
163 Dundas Street
London East, Ontario
D & R Smoke Shop in London, ON is For Sale. Convenience store located at the busy intersection of Dundas St & Richmond St in a prime, high-traffic location with excellent visibility and exposure. Surrounded by established residential neighbourhoods, schools, parks, retail stores, restaurants, local businesses, and major amenities, providing excellent customer traffic. Features approximately 640 Sq. Ft. with low Rent of only $3,539.73/month Including TMI & HST. Lease Term: Existing + Option to renew. All equipment is included in the sale. Excellent potential to grow sales even further. Great opportunity for a new owner to take over and operate. (id:49269)
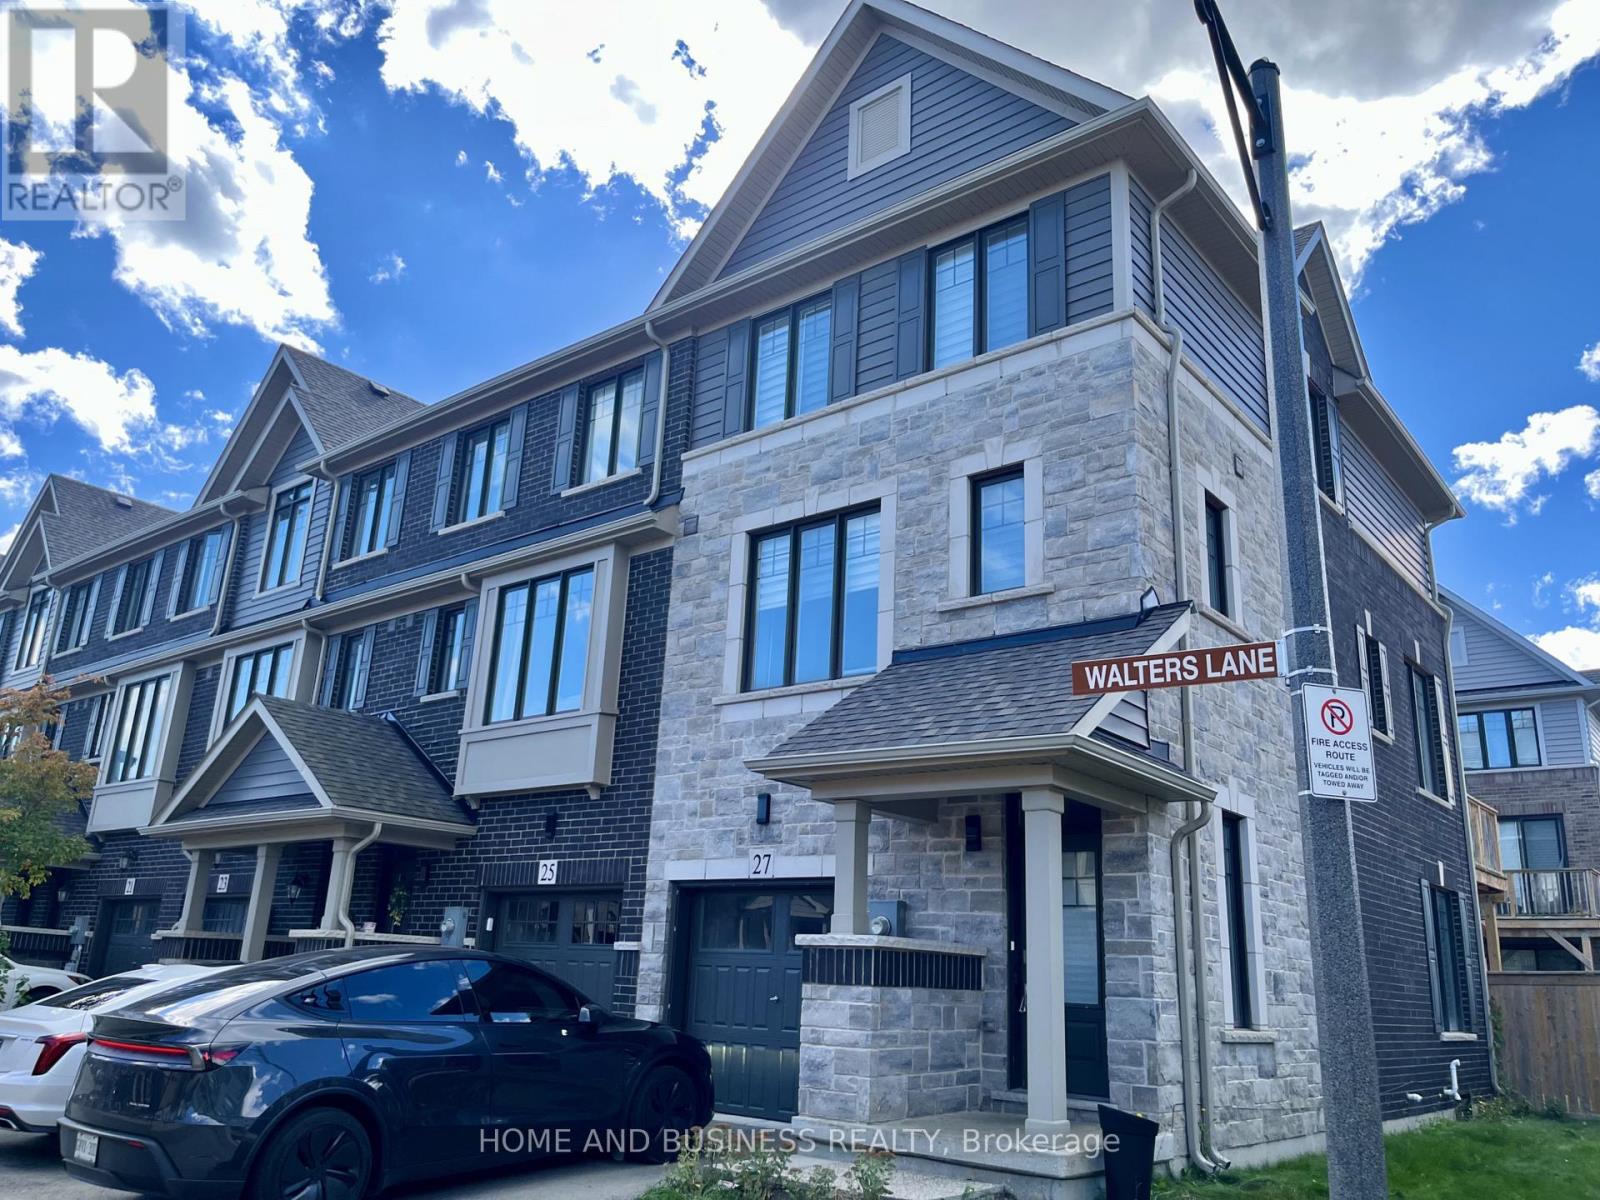
27 Walters Lane
Grimsby, Ontario
Spacious and bright 3+1 bedroom freehold end-unit townhome featuring 4 bathrooms and afinished walkout basement with a kitchenette, separate laundry, bedroom, bathroom, and accessto the fenced backyard. Steps to the waterfront and featuring modern, upgraded finishes throughout.The main floor offers a spacious family room and large living/dining area with laminate flooring and walkout to the balcony. The stunning kitchen features dark cabinetry, stainless steel appliances, a separate island, and breakfast bar.The upper level features 3 bedrooms, including a spacious primary bedroom with a 3-piece ensuite and walk-in closet, along with convenient upper-level laundry. The finished walkout basement is ideal for an in-law suite or additional living space, complete with a separate kitchenette, bedroom, bathroom, laundry, and direct access to the fenced backyard. (id:49269)
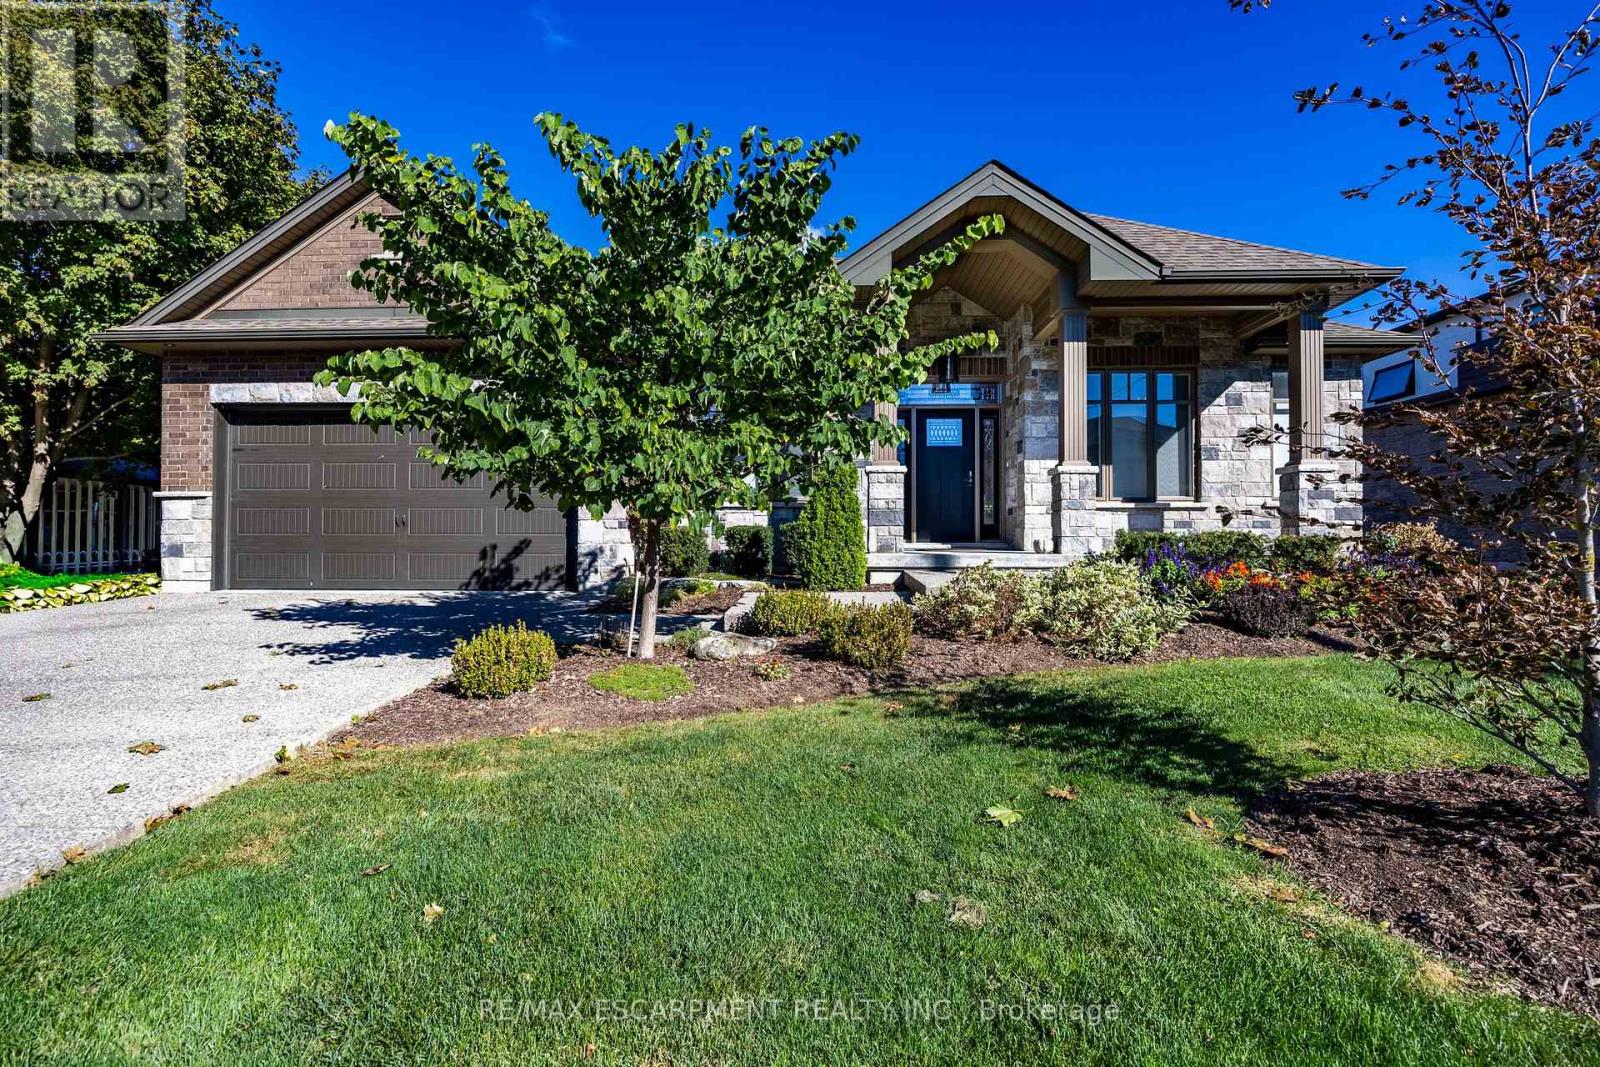
135 New Lakeshore Road
Norfolk, Ontario
This stone and brick 3 bedroom bungalow blends modern design with everyday comfort. You are just moments away from Lake Erie shores and Port Dover's renowned local restaurants, the celebrated Lighthouse Festival Theatre, the picturesque sandy beach, and bustling local marinas. Whether you enjoy boating or exploring, the recreational activities in Norfolk County are endlessly accessible. The home provides an easy commute to surrounding local towns and bigger cities, ensuring you are never far from major urban amenities and professional hubs. Stepping inside this 1,600+ sqft main-floor layout, you are greeted by a foyer that sets a tone. with gorgeous wainscoting, a striking coffered ceiling, and distinctively patterned tile flooring. Moving into the heart of the house, the open-concept living area is highlighted by a living room featuring a vaulted ceiling and a sleek, fluted accent wall complete with a cozy fireplace. The layout flows seamlessly into the kitchen space, equipped with a large central island featuring stone countertops and bar seating, high-end stainless-steel appliances including a gas range and double-door refrigerator, and beautiful modern pendant lighting. The home features three generously sized bedrooms and two full bathrooms. The primary suite serves as a peaceful sanctuary, complete with a spacious walk-in closet and a private ensuite bathroom. Functionality is further enhanced by a convenient main-floor laundry room, a walk-in pantry, and an attached 3 car garage. When it is time to unwind, the outdoor living space offers a fully screened-in covered patio complete with a ceiling fan for warm summer days and manicured back yard, which extends your living area outdoors. With an unfinished basement offering an additional space, this home holds incredible potential for future customization. 135 New Lakeshore Road truly delivers an Lakeside town lifestyle. (id:49269)