
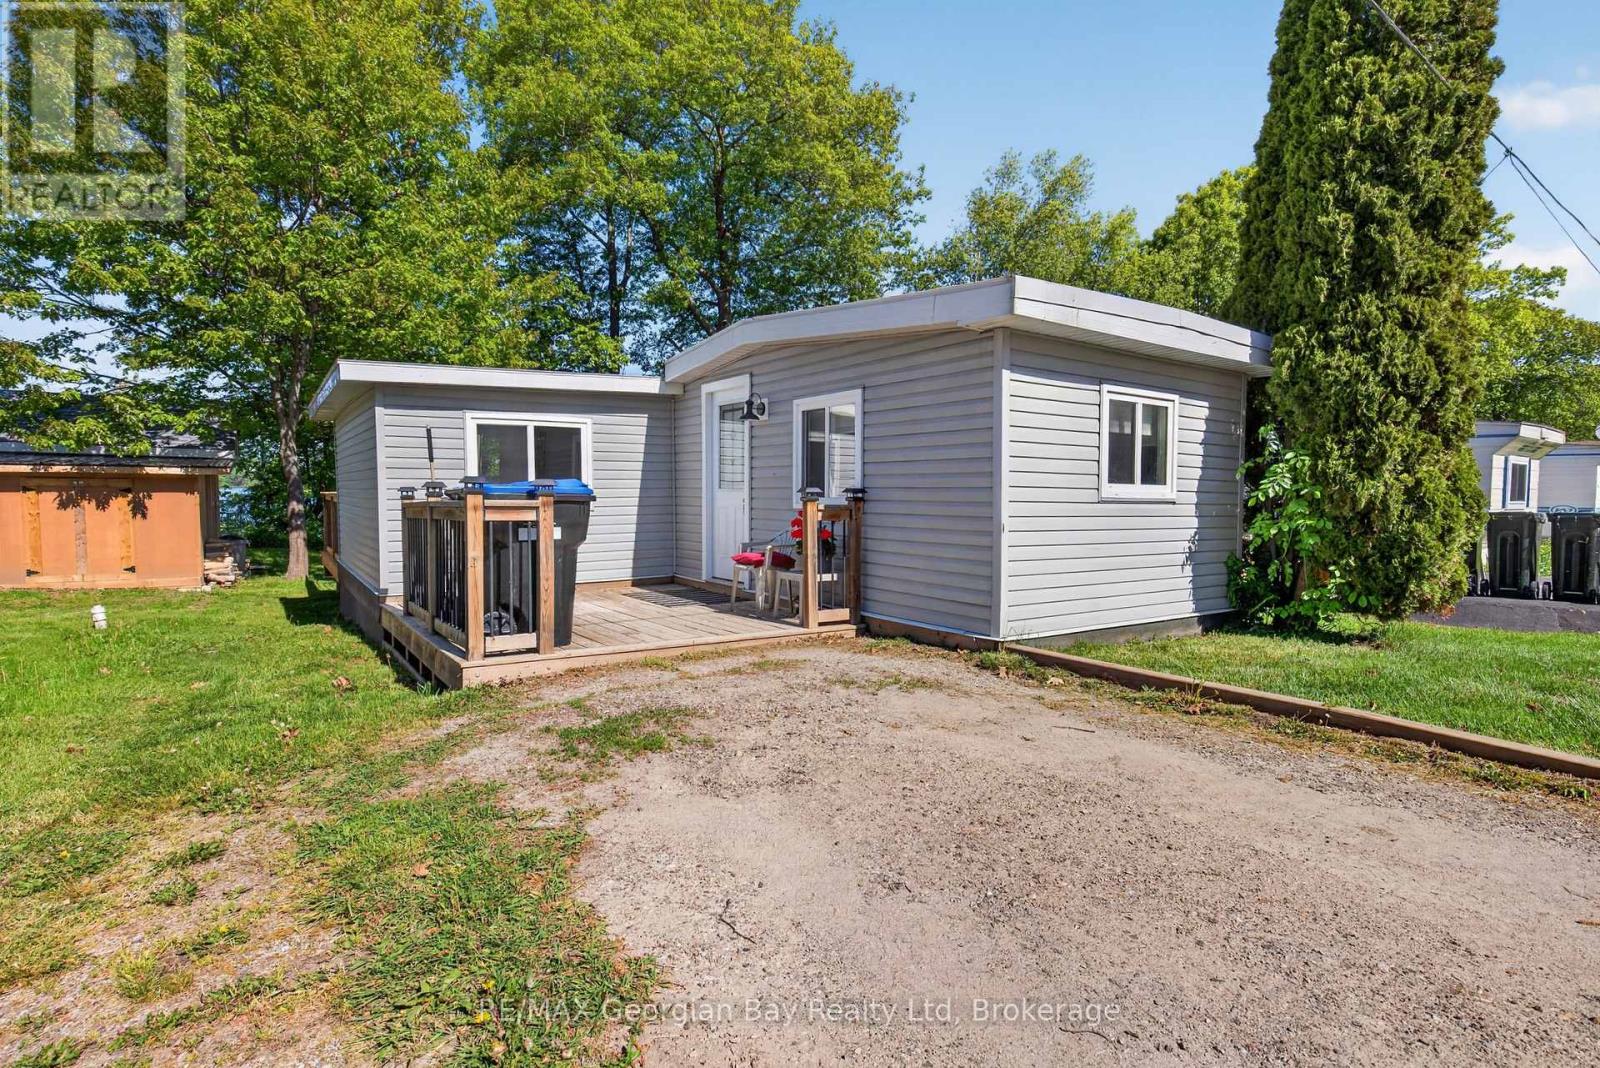
24 Lakeshore Road
Midland, Ontario
Welcome to 24 Lakeshore Road in Midland, where you can enjoy beautiful waterfront sunsets and a relaxed lifestyle in a welcoming year-round community. This cute and cozy 2-bedroom mobile home has been renovated from top to bottom, offering move-in-ready living in a desirable location. The home features an open-concept layout with an eat-in kitchen and living area, creating a bright and comfortable space for everyday living. A new deck provides the perfect place to relax outdoors, while the bunkie/shed offers additional storage or flexible use space. Residents can enjoy access to a community pool and are within walking distance to parks and trails, with all amenities just a short drive away. With gas heating, year-round living, and an affordable price point, this is a fantastic opportunity for downsizers, retirees, or first-time buyers looking to enjoy the Midland waterfront lifestyle. (id:49269)

14 Kenora Trail
Wasaga Beach, Ontario
Enjoy 3-season living in this turnkey, fully furnished 2014 Northlander "Reflection" Park Model located in popular CountryLife Resort. Offering 2 bedrooms, 1 bath, pull-out sofa for extra sleeping, and central air conditioning. Just a short walk to the sandy shores of Georgian Bay. Perfect for BBQs and entertaining on your spacious 36' x 10' deck with covered hardtop. Situated on an oversized lot with parking for 2 vehicles, fire pit, manicured lawn with in-ground sprinkler system, and outdoor shed for storage. Resort amenities include 4 outdoor heated pools, indoor pool, ponds, splash pad, mini-golf, playgrounds, walking paths, biking, basketball/volleyball and tennis courts. his fully furnished cottage is turnkey and ready for your family to enjoy right away. Gated security. Bonus: 2026 site fees paid in full by Seller ($6,740 + HST value) plus $300 hydro deposit included. Move in and enjoy summer right away! (id:49269)
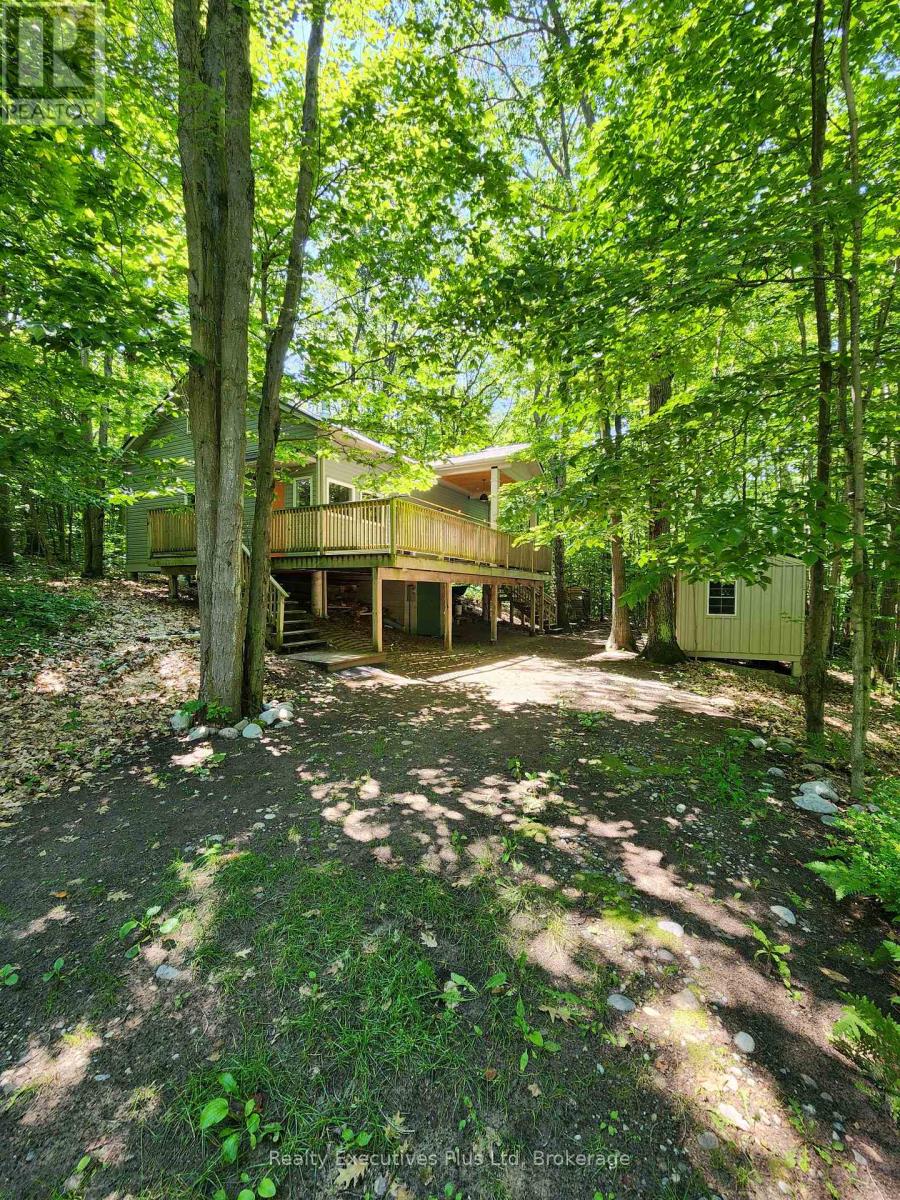
13 Jidamo Miikaans
Christian Island 30, Ontario
If you every wanted a great island cottage just steps from a Caribbean Like sandy beach in the sunshine overlooking the clear blue waters of Georgian Bay then this is the place! Located at Big Sand Bay on leased Indigenous land (Leasehold), just a 20 minute ferry ride from Cedar Point in North Tiny Township, on Christian Island, this large, newer 1,404 sq.ft. 1.5 storey fully finished cottage has everything you need to enjoy spring, summer & fall on the island! The cottage has a 936 sq.ft. main level where you have a full kitchen with fridges, electric stove & DW, vaulted ceilings, combination dining/living room with 2 walk outs to a deck overlooking the water. The living room is cozy with vinyl floors & wood stove. There are 2 bedrooms on the main level including a large primary with its own 4pc ensuite. The second bedroom is a good size and there is a separate 2 pc washroom for guests. A closet with a stacked washer/dryer completes this level. The 468 sq.ft. upper level features 2 good sized bedrooms and another tiled 4 PC bath. The 10'x36' front deck features a covered section with views of the lake. Rounding out this cottage is a 160 sq.ft. bunkie. Underneath the main cottage is a 192 sq.ft. block utility room & workshop. High speed fibe cable internet connection available at the road. Big Sand Bay has gorgeous soft sand entry and shallow water perfect for kids. This is one of the best places on the island and don't miss it! See it now! (id:49269)
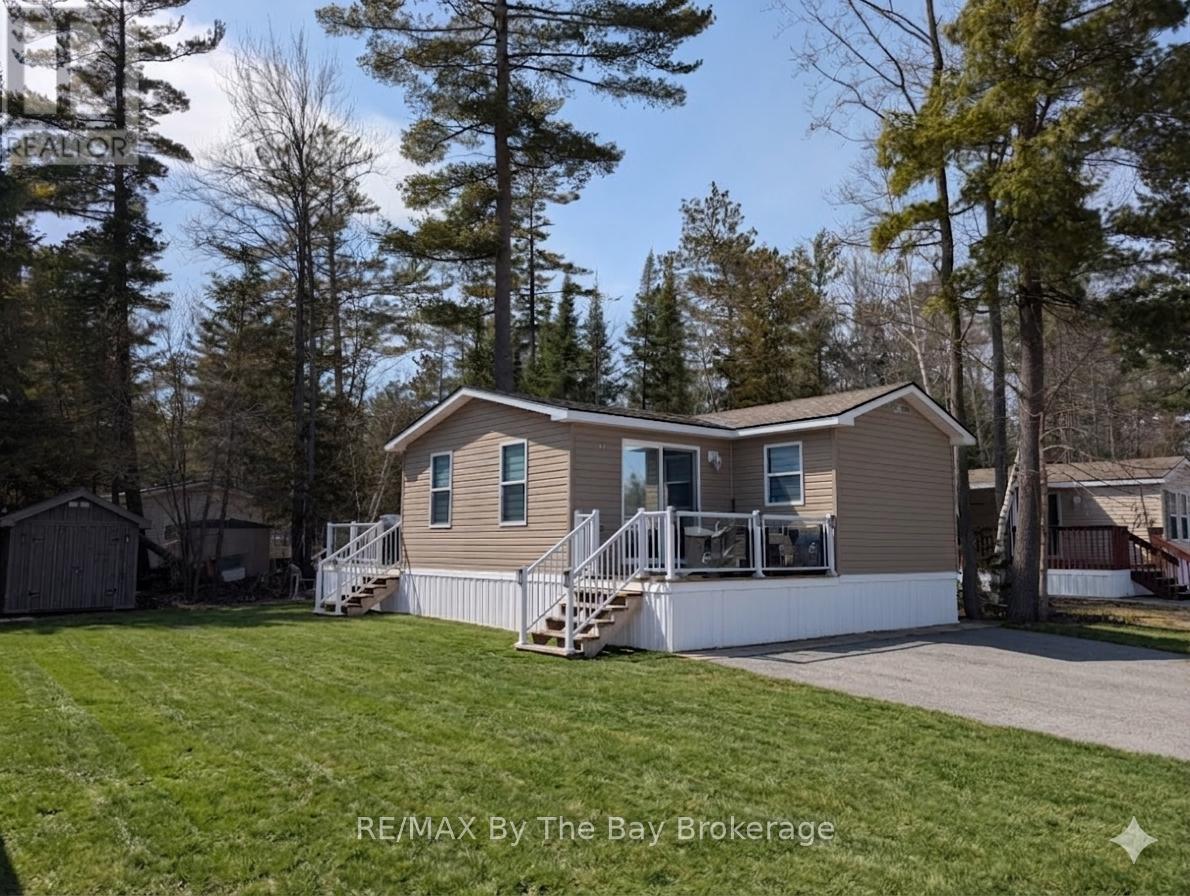
42 Temagami Trail
Wasaga Beach, Ontario
Enjoy your Seasonal Getaway at Wasaga Countrylife Resort! Available from May 1st to November 15th. Take a look at this spacious Huron Ridge Resort model with factory built addition with lots of room for your family.2 bedrooms 1 Bath. 2nd bedroom has 2 double beds. Featuring private outdoor space, 2 decks & large yard. Large kitchen with dining area, vaulted ceilings, propane gas appliances, washer & dryer all included. Close to nature backing onto tree line with plenty of privacy. Fully furnished & equipped. Now is the time to secure your seasonal cottage retreat! Resort features 5 inground pools, splash pad, clubhouse, tennis court, play grounds, mini golf & short walk to the sandy shores of Georgian Bay. Gated resort w/security. Seasonal Site fees for 2026 are $7375+HST (id:49269)
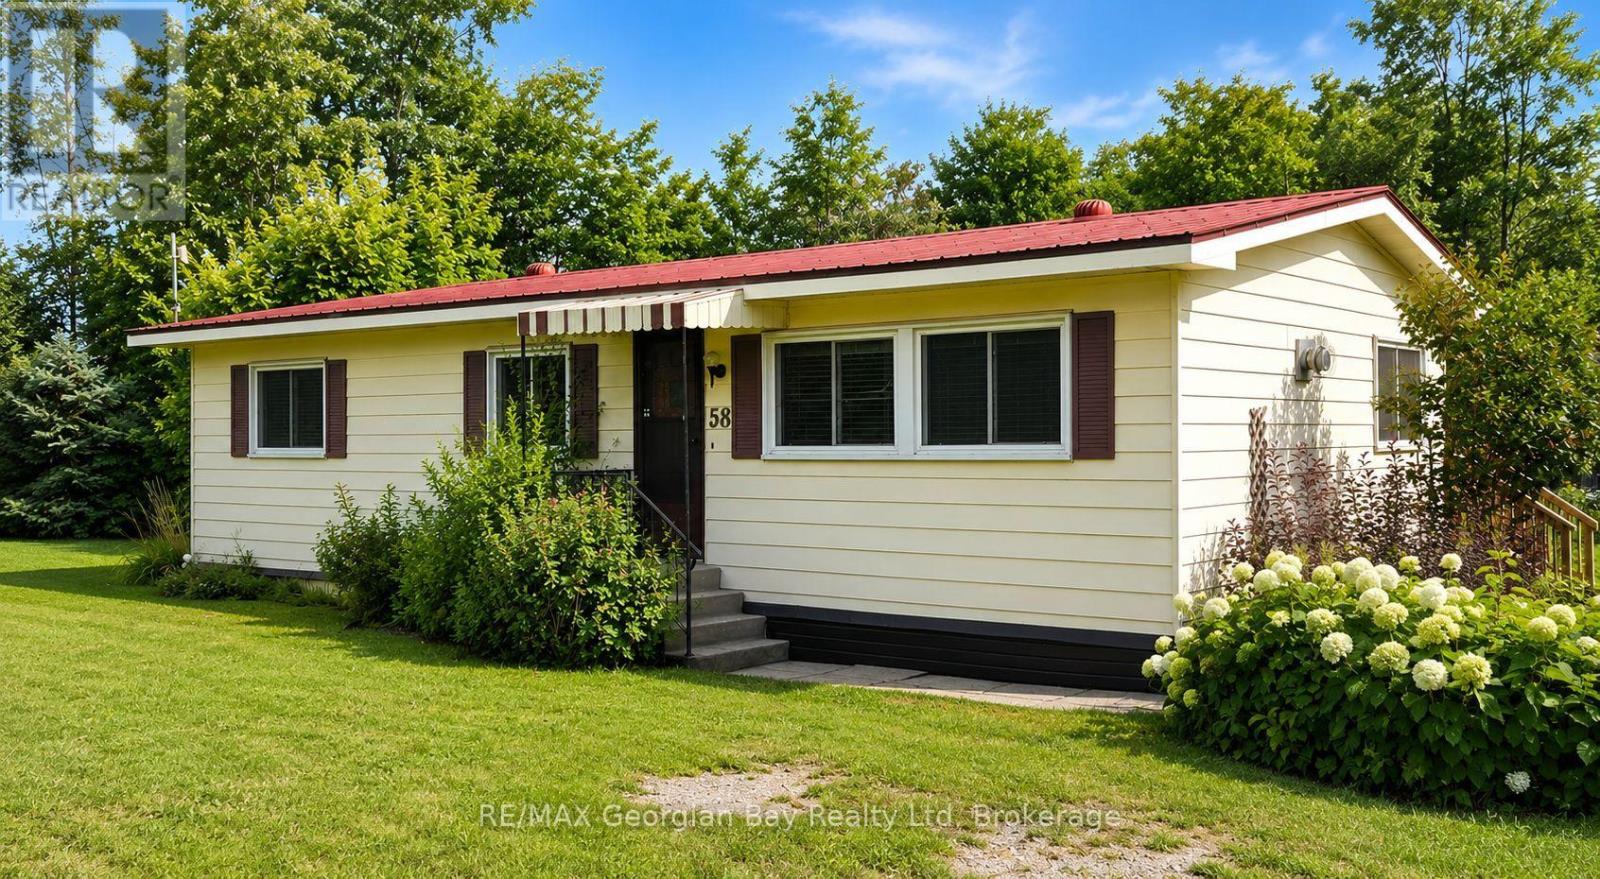
58 - 5263 Elliott Side Road
Tay, Ontario
Come and be a part of the friendly community of Bramhall Park. Quiet country location tucked away but only minutes from town and all local amenities. Double wide bungalow offers 2 bedrooms, a full bath, living/dining area, gas fireplace, office or den and kitchen that walks out to the raised deck plus additional storage room. Laundry is on the main level. Large corner location, storage shed and small fenced in area for pets. Parking for 2 cars. Forced air gas and central air both replaced in 2017. Windows and deck also replaced in 2017. Excellent opportunity for affordable country living! (id:49269)
16 Kenora Trail
Wasaga Beach, Ontario
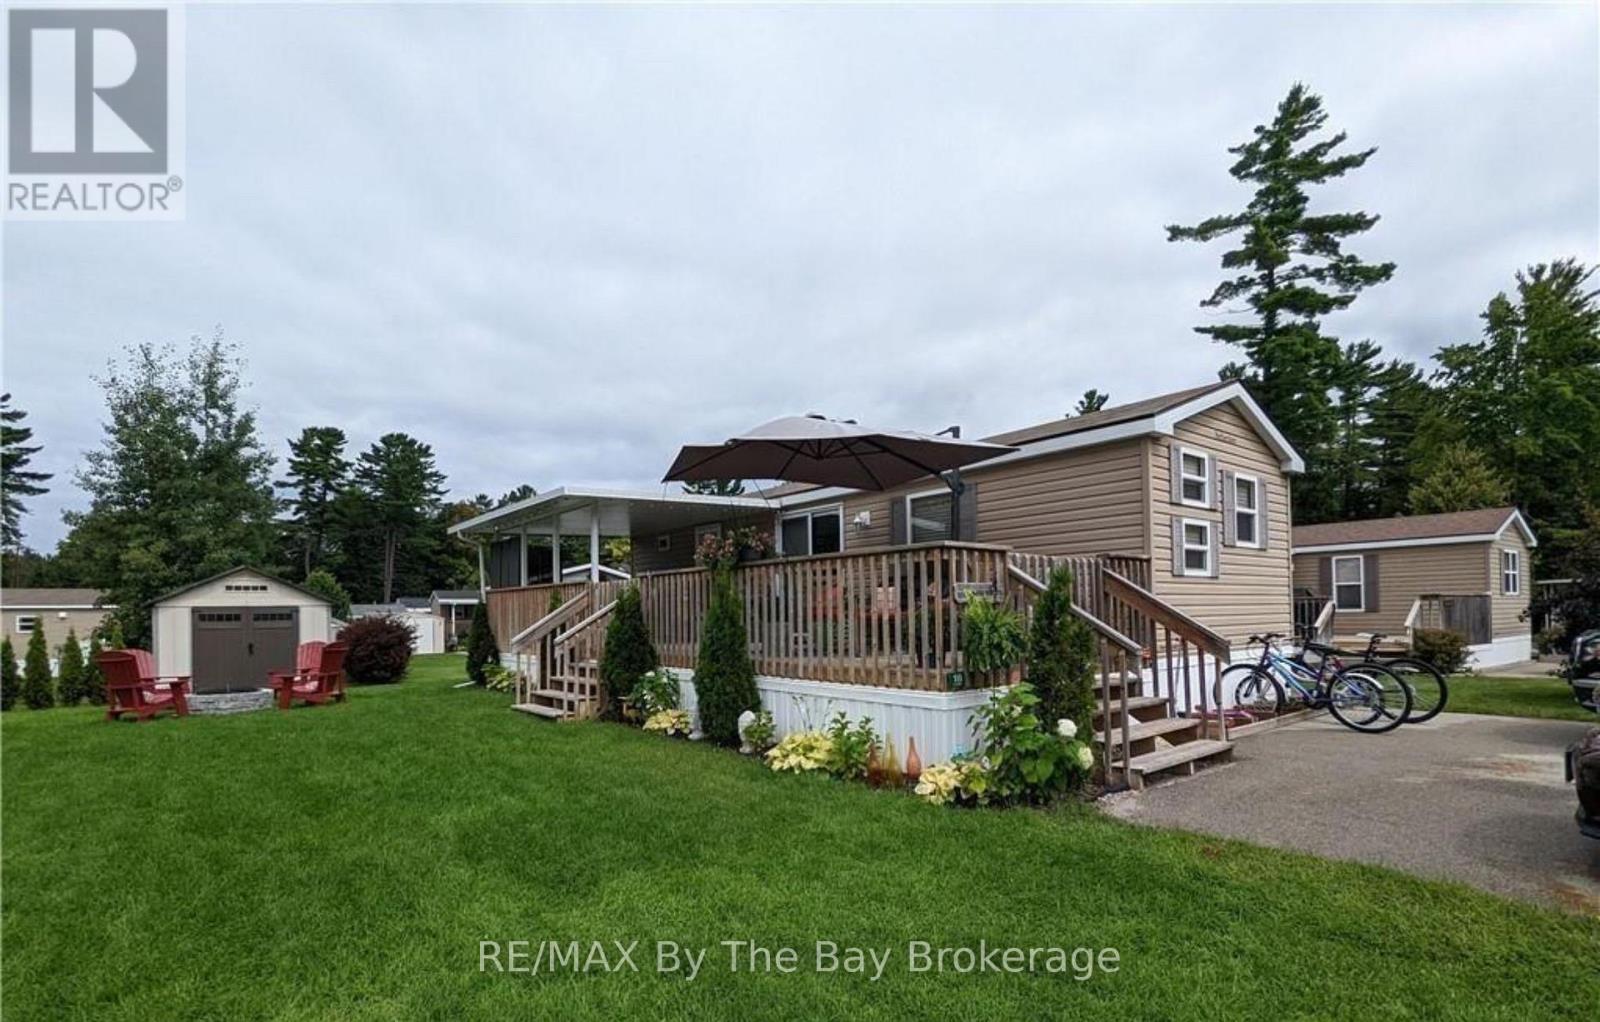
Short walk to the beach! Seasonal retreat in popular Countrylife Resort. (7 months April 28th-Nov 15th). This 2014 model year Northlander Cottager Reflection features a 12x35 foot deck with 11x18 hard roof. Centrally located lot with plenty of space and parking for two cars and a very short walk to the beach. 3 bedrooms 1 bathrooms with lots of room for family and friends. Low maintenance exterior with full lawn irrigation, paved driveway, engineered concrete pad under unit and nice size storage shed. Fully furnished with central A/C. This Cottage is ready for your family to start enjoying the summer! Resort features pools, splash pad, clubhouse, tennis court, play grounds, mini golf and short walk to the beach. Gated resort w/security. This unit has been very well maintained and is a pleasure to show! 2026 Seasonal Site fees are $6,740 plus HST (id:49269)
8 - 275 Huron Street
Clearview, Ontario
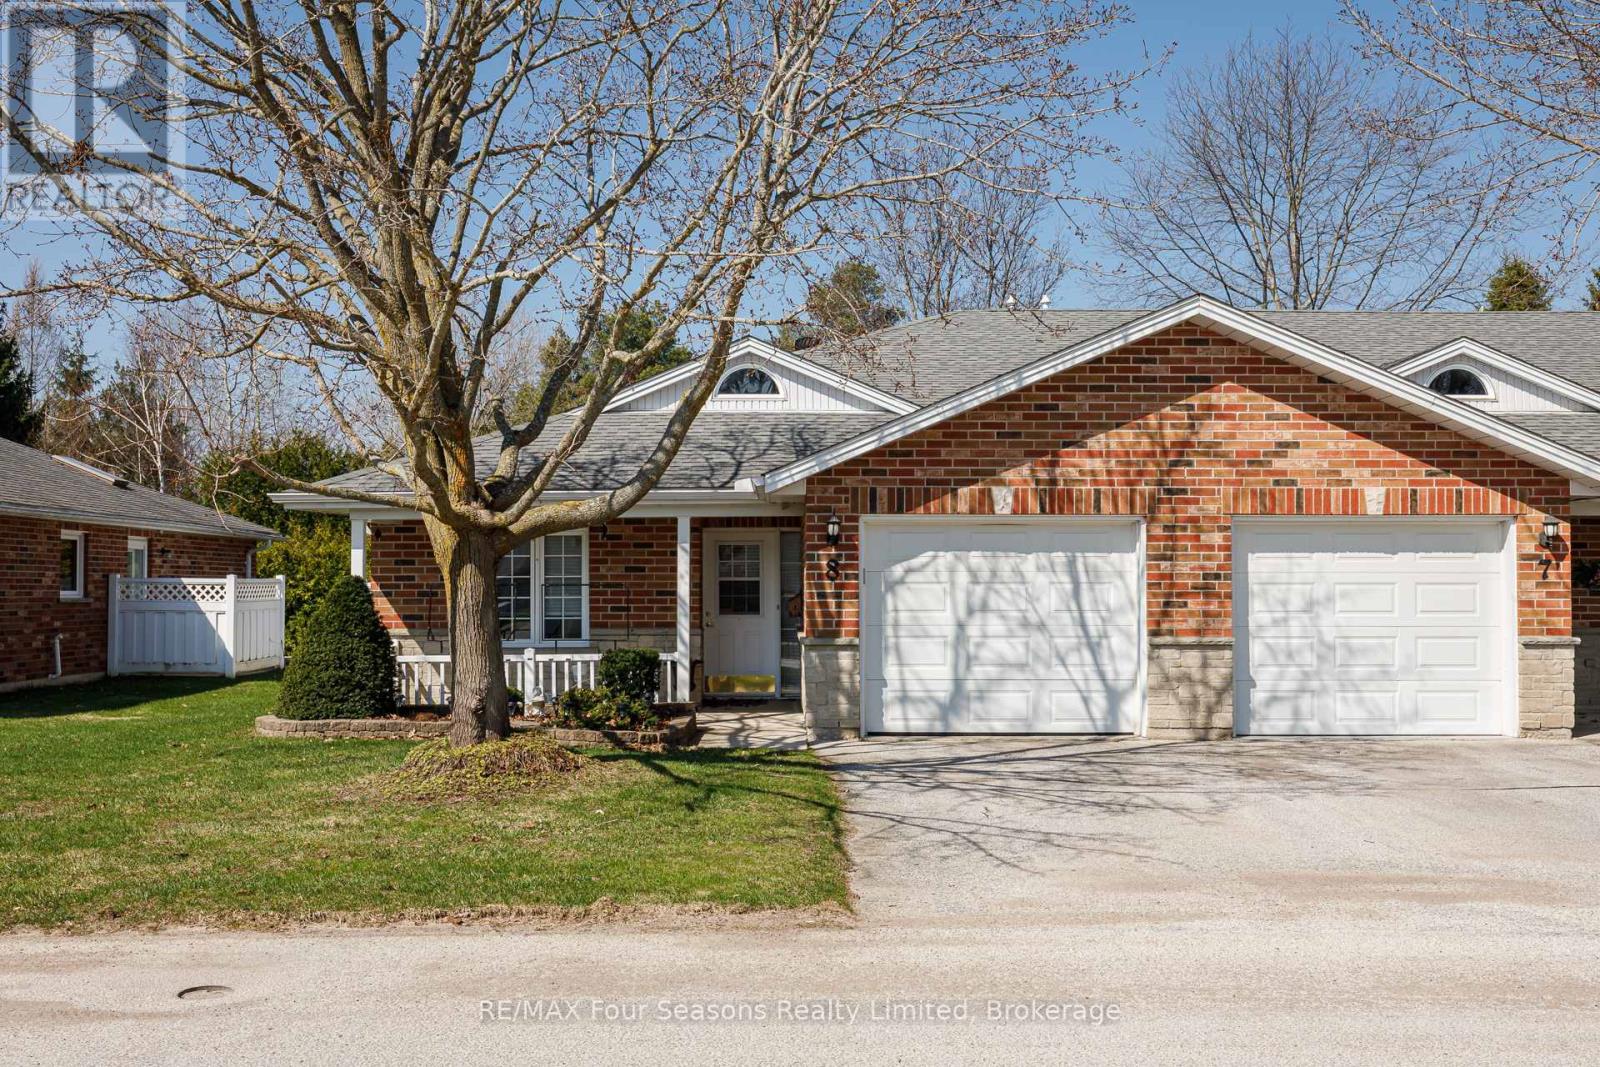
Located in the welcoming Huron Meadows adult life lease community, Unit #8 offers spacious and comfortable living in a well-maintained setting. This 2-bedroom, 2-bathroom home provides 1,175 sq. ft. of space and is the largest layout available in the 58-unit development. The interior features hardwood flooring throughout, along with a bright living room highlighted by a gas fireplace and a vaulted ceiling with skylight that fills the space with natural light. A sunroom off the main living area offers an ideal spot to sit back and enjoy the peaceful surroundings. The home also includes a covered front porch and attached single-car garage. Residents have access to a clubhouse used for social events, activities, and a small library, creating a friendly and connected community atmosphere. Book your showing today! (id:49269)
56 Tecumseth Pines Drive
New Tecumseth, Ontario
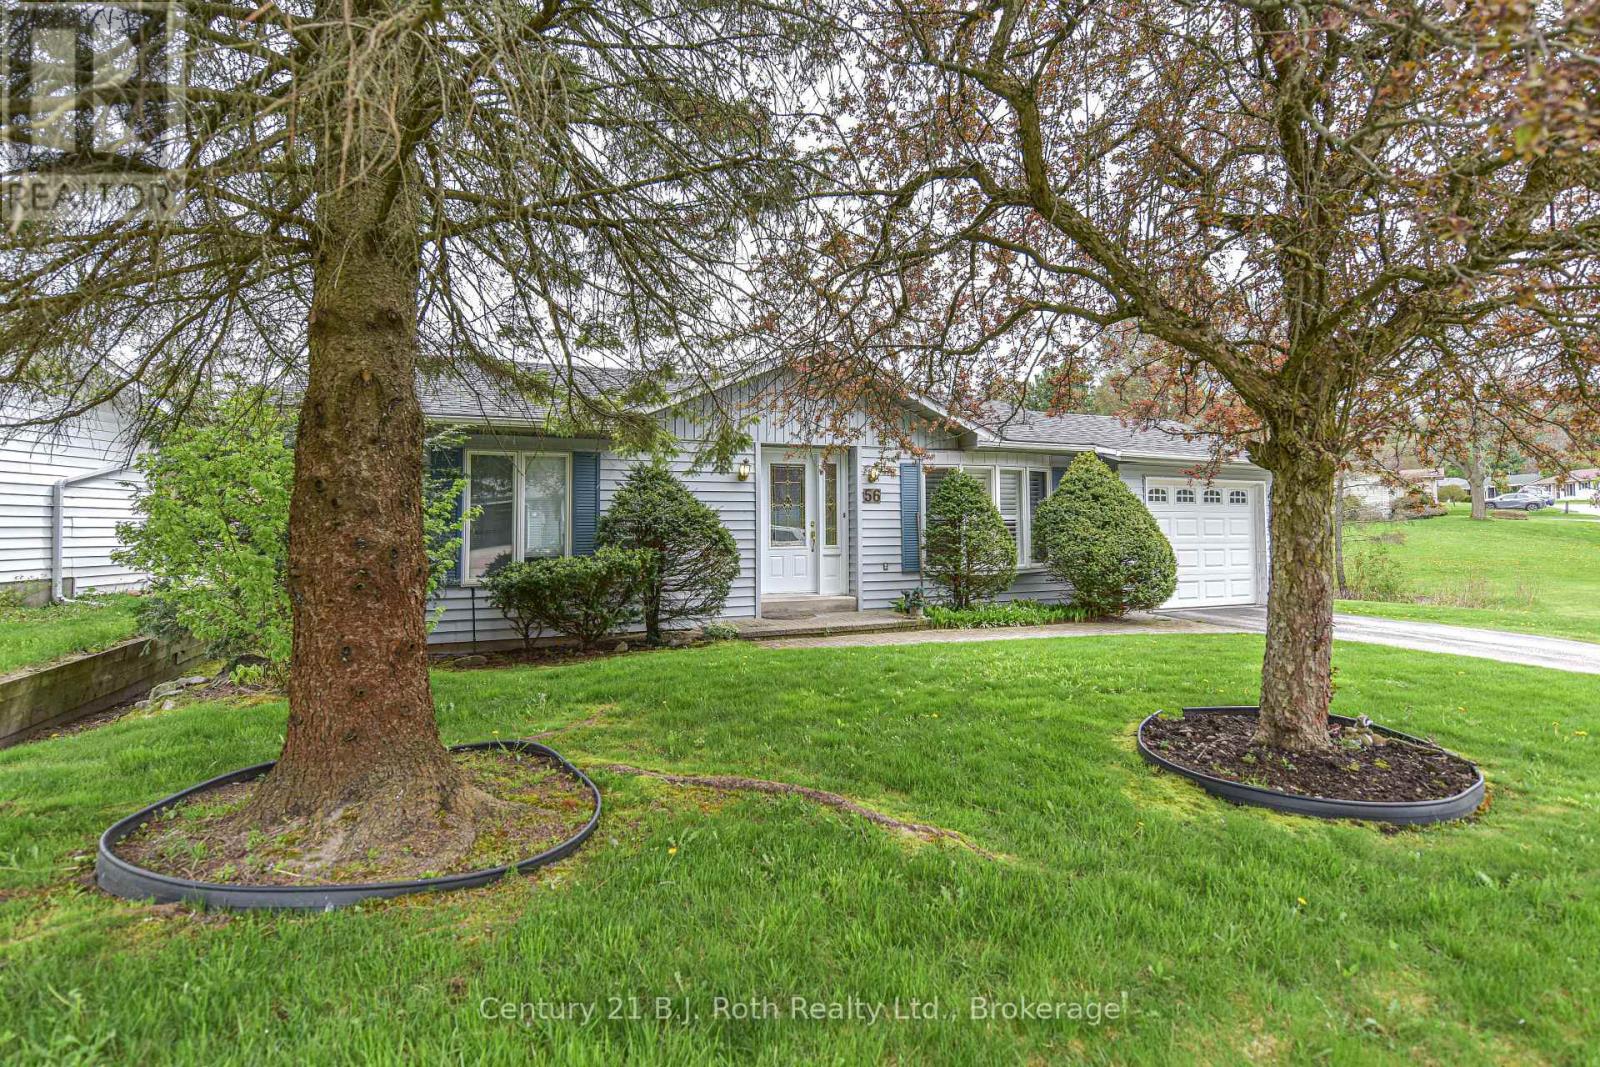
Welcome to Tecumseth Pines - A premier residential retirement community with a stunning landscape and friendly atmosphere! Lot 56 features a 2 bedroom bungalow in a premium location backing onto the pond. The open concept main floor features a bright living room, dining room & kitchen. You are sure to enjoy the sunroom with walkout to rear patio overlooking the pond and wonderful landscape. There is a main floor master bedroom with 4 piece ensuite and a second bedroom with semi ensuite privilege to the 2 piece powder room. This home has a full basement that offers a rec. room, 2 piece bath, laundry room and ample storage! Paved driveway and attached 1 car garage. Central air & Natural gas furnace are new within the last 5 years. You're sure to enjoy this residential Adult lifestyle community with a stunning landscape and friendly atmosphere! There are several amenities to enjoy including Community Centre, Indoor Swimming Pool, Tennis/Pickle ball Courts, Bocci Courts, Shuffleboard Courts, Library (music and television room), Exercise Room, Workshop, Billiards Room, Multipurpose Room, Bowling & Darts. New land lease fee - $1050/mo plus est.taxes of 194.43/mo; water use billed quarterly. Come take a look around! (id:49269)
2230 Maitland Avenue
Windsor, Ontario
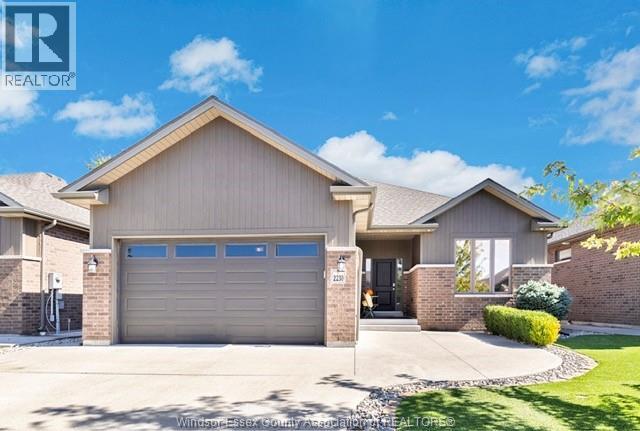
SOPHISTICATED LUXURY MEETS EFFORTLESS LIVING IN THIS EXQUISITE 2+2 BED RANCH HOME.MAIN LEVEL SHOWCASES OPEN CONCEPT DESIGN W/QUALITY FINISHES THRUOUT. GORGEOUS KITCHEN W/LARGE QUARTZ ISLAND, SPACIOUS LIVING ROOM W/CATHEDRAL CEILINGS AND FP. SPACIOUS PRIMARY SUITE W/WALKIN CLOSET AND ENSUITE. 2ND BEDROOM AND LAUNDRY ALL ON MAIN FLOOR. RETREAT TO THE FULLY FINISHED LOWER LEVEL- AN ENTERTAINERS HAVEN FEATURING COZY FIREPLACE, ELEGANT BAR, AND 2 ADDITIONAL WELL APPOINTED BEDROOMS.STEP OUTSIDE TO PRIVATE RESORT STYLE OASIS W/PRISTINE ARTIFICIAL TURF, FULL VINYL PRIVACY FENCE AND COVERED PORCH W/REMOTE SCREEN AND A CHARMING GAZEBO FOR SUNSET RELAXATION.A 2 CAR GARAGE WITH SHOWROOM QUALITY EPOXY FLOORS COMPLETES MODERN MAINTENANCE FREE ELEGANCE. A TRULY TURN KEY HOME FOR ENTERTAINING FAMILY AND FRIENDS! CLOSE TO TRAILS AND WATERFRONT. (id:49269)
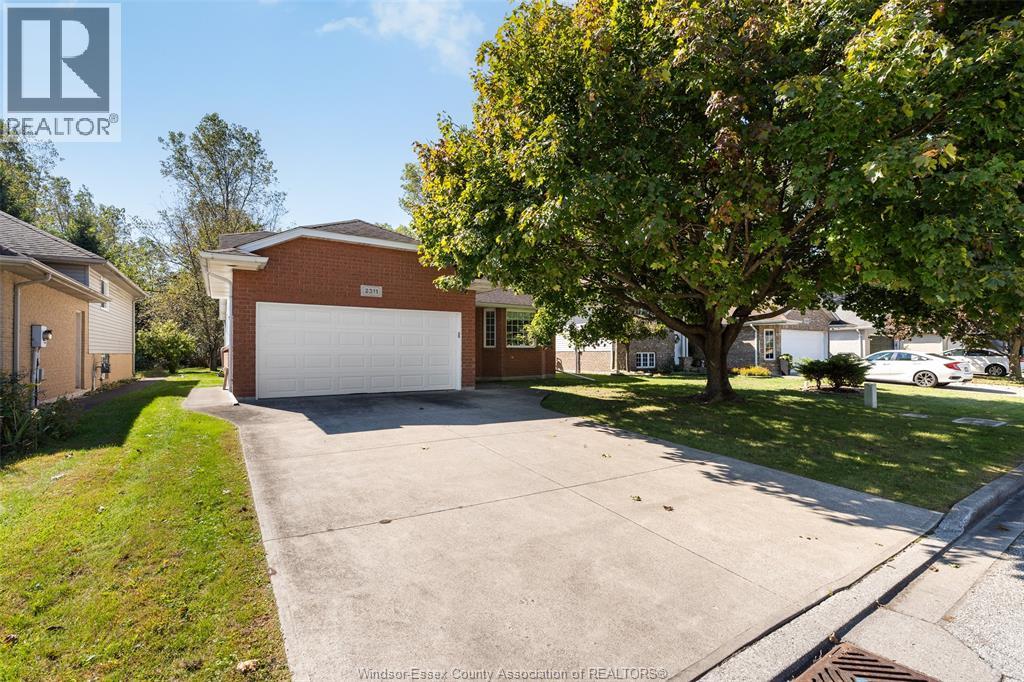
2311 Amy Lynn Park
Windsor, Ontario
Welcome to 2311 Amy Lynn Park -- a ""secret"" gem tucked away in prime South Windsor! This quiet sought after familyfriendly street is located in an excellent school district, close to all conveniences, Hwy 401, the U.S. border, and steps from scenic trails and lush green space right in your backyard. This beautifully maintained one owner home offers 2 bdrms, 2 full baths with a spacious 2-car garage and a full unfinished basement with loads of potential. Don't miss your chance to own this amazing home (id:49269)
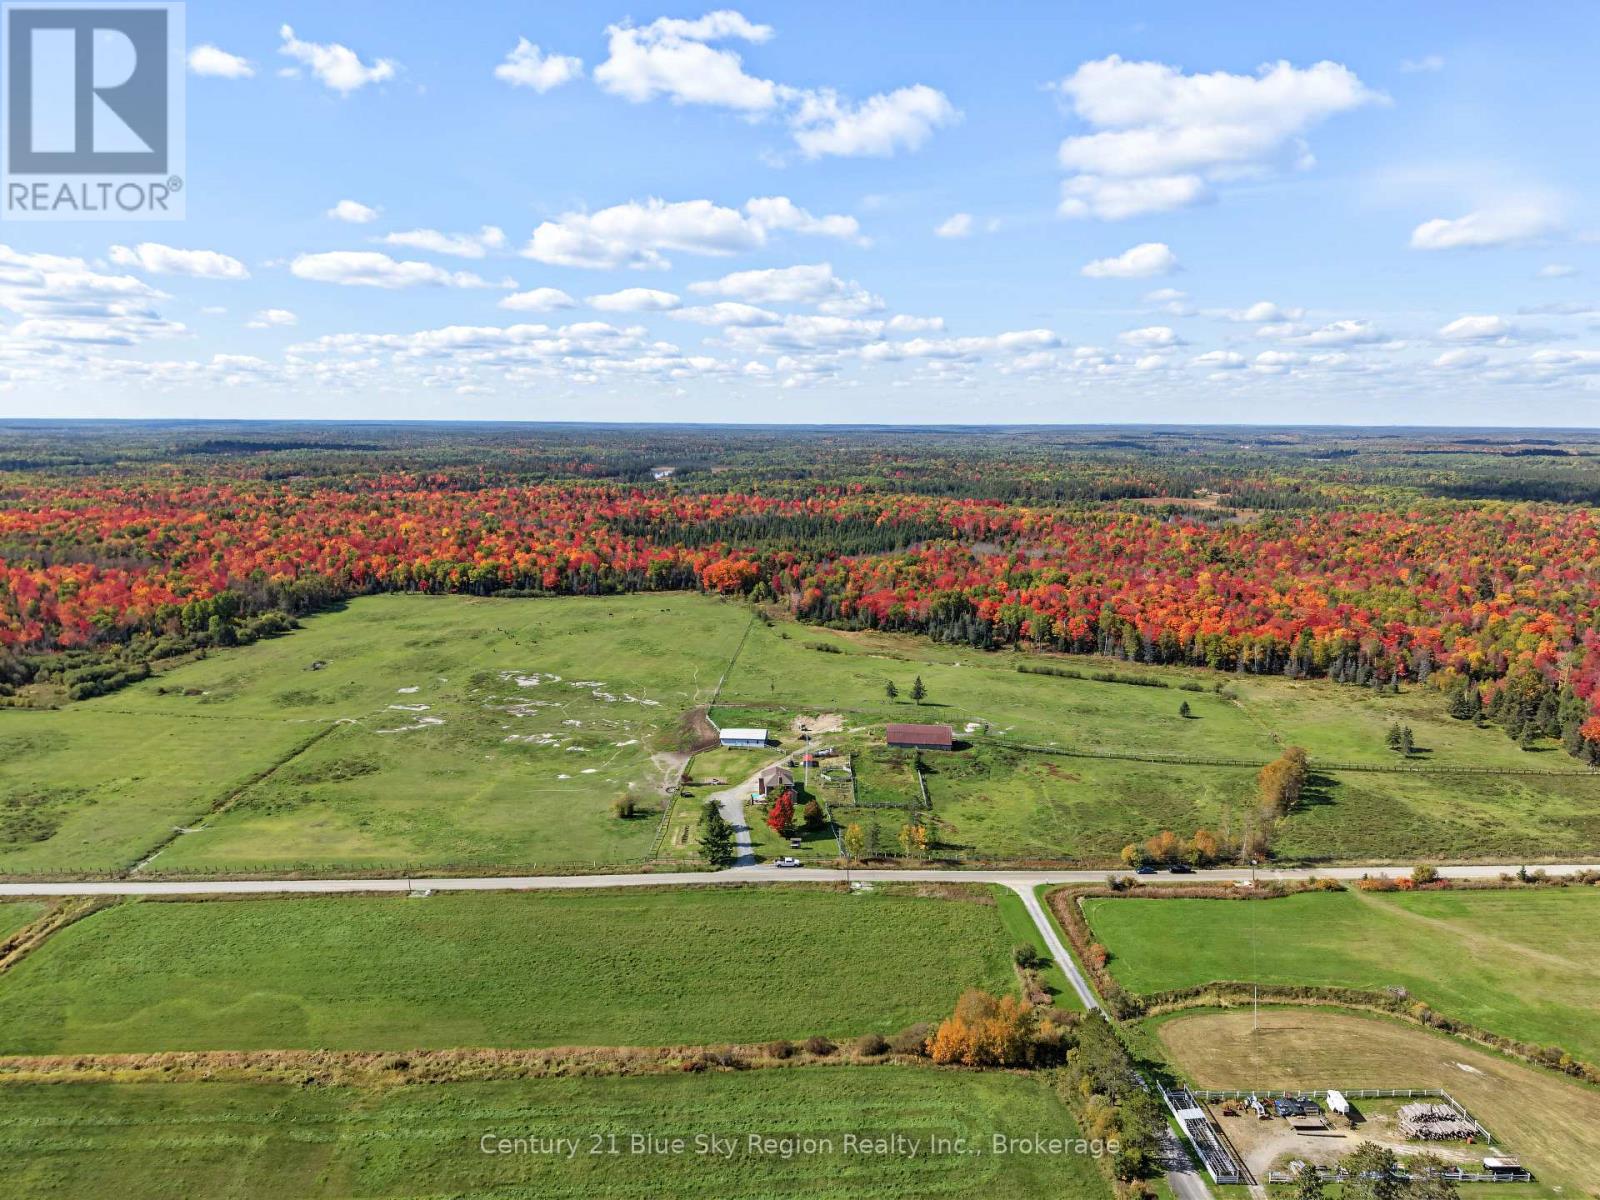
1383 Rabbit Trail Road
Markstay-Warren, Ontario
Welcome to your private 177.76-acre countryside sanctuary. This magnificent all-stone home is an equestrian's dream and a nature lover's paradise, offering the perfect blend of rustic charm, agricultural readiness, and boundless potential. The main floor boasts a spacious, family-friendly layout featuring a bright kitchen and a dedicated dining area. Gather in the expansive living room, anchored by a cozy wood-burning fireplace perfect for chilly rural evenings. A versatile main floor den provides the ideal flex space for a home gym, private office, or an accessible extra bedroom. Everyday convenience is maximized with a 2-piece powder room and a dedicated laundry area offering a seamless walkout to the attached two-car garage. Upstairs, you will find four bedrooms providing ample space for family and guests, alongside a full 4-piece bathroom. Step outside to discover a premium agricultural setup built for utility and scale. The property is fully equipped with multiple fenced paddocks, lush pastures, and an established garden perfect for growing your own produce. Equestrians will appreciate the impressive 72' x 35' barn complete with 10 dedicated stalls and a massive 48' x 49' workshop/horse shelter ready to house all your heavy machinery, tractors, and tools. Beyond the outbuildings, the sprawling 177.76-acre estate features multiple private trails perfect for horseback riding, hiking, ATVs, or prime seasonal hunting. Enjoy the tranquility of nature with the property abutting Crown land and a picturesque beaver pond. With an abundance of mature maple trees scattered throughout the grounds, the property also offers incredible potential for your own seasonal maple syrup production. Whether you are looking to run a working farm, a professional equestrian facility, or simply escape to a private rural retreat, this expansive estate delivers on every front. Potential for Arabian x Welsh horses to be included with the property. (id:49269)
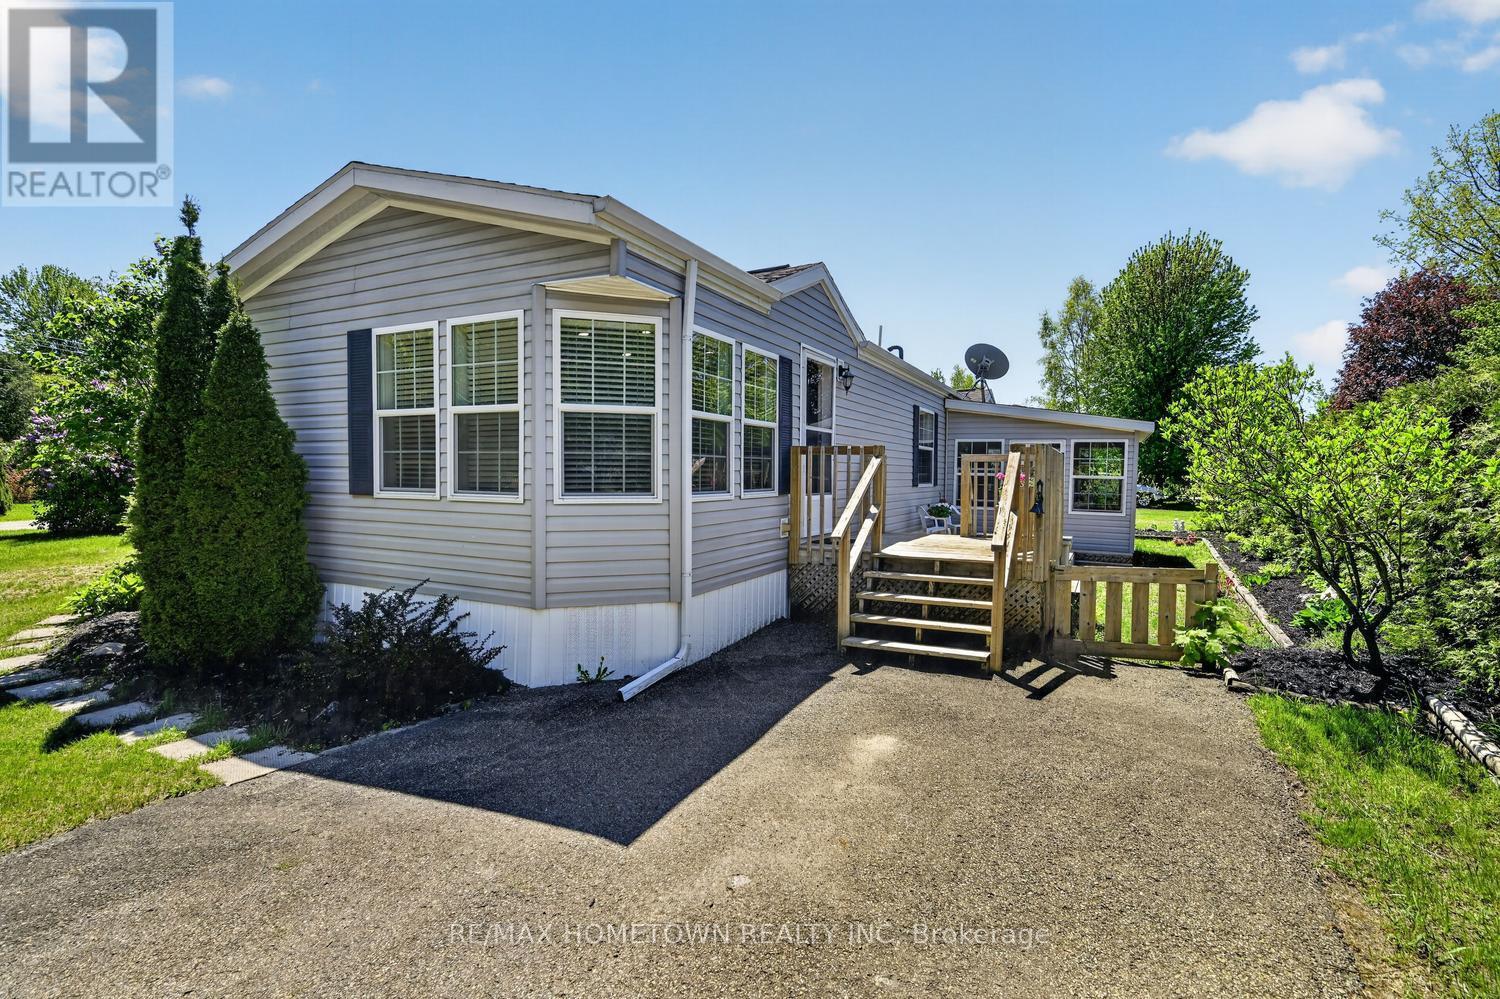
116 Hutt Road
Augusta, Ontario
This move-in-ready modular home offers approx. 800.0 sq ft of comfortable living with 2 bedrooms, a 5-piece bathroom, a detached garage, and the bonus of a 3-season sunroom. Step through the front door into the bright kitchen and dining area, featuring a separate enclosed laundry room and access to an additional deck. The kitchen is the perfect size, offering plenty of cupboard and counter space, a pantry, an island, and includes all appliances, along with the washer and dryer. The spacious living room is filled with natural light and showcases beautiful hardwood floors, creating a warm and inviting atmosphere. Down the hall, you'll find the large primary bedroom complete with two closets and direct access to the 5-piece bathroom, along with a second bedroom. The 3-season sunroom is easily accessible from the driveway, where a deck leads directly to the entrance of the sunroom, offering additional living space to enjoy during the warmer months while staying protected from bugs. A side entrance leads to another deck area and provides convenient access to the single-car garage. This charming home is ready for its next owner - come take a look! Annual taxes are $1080.23, and monthly fees are $319.84. Park approval is required for all new residents and includes a credit check and rental application. The park owner is responsible for monthly water testing and septic. (id:49269)
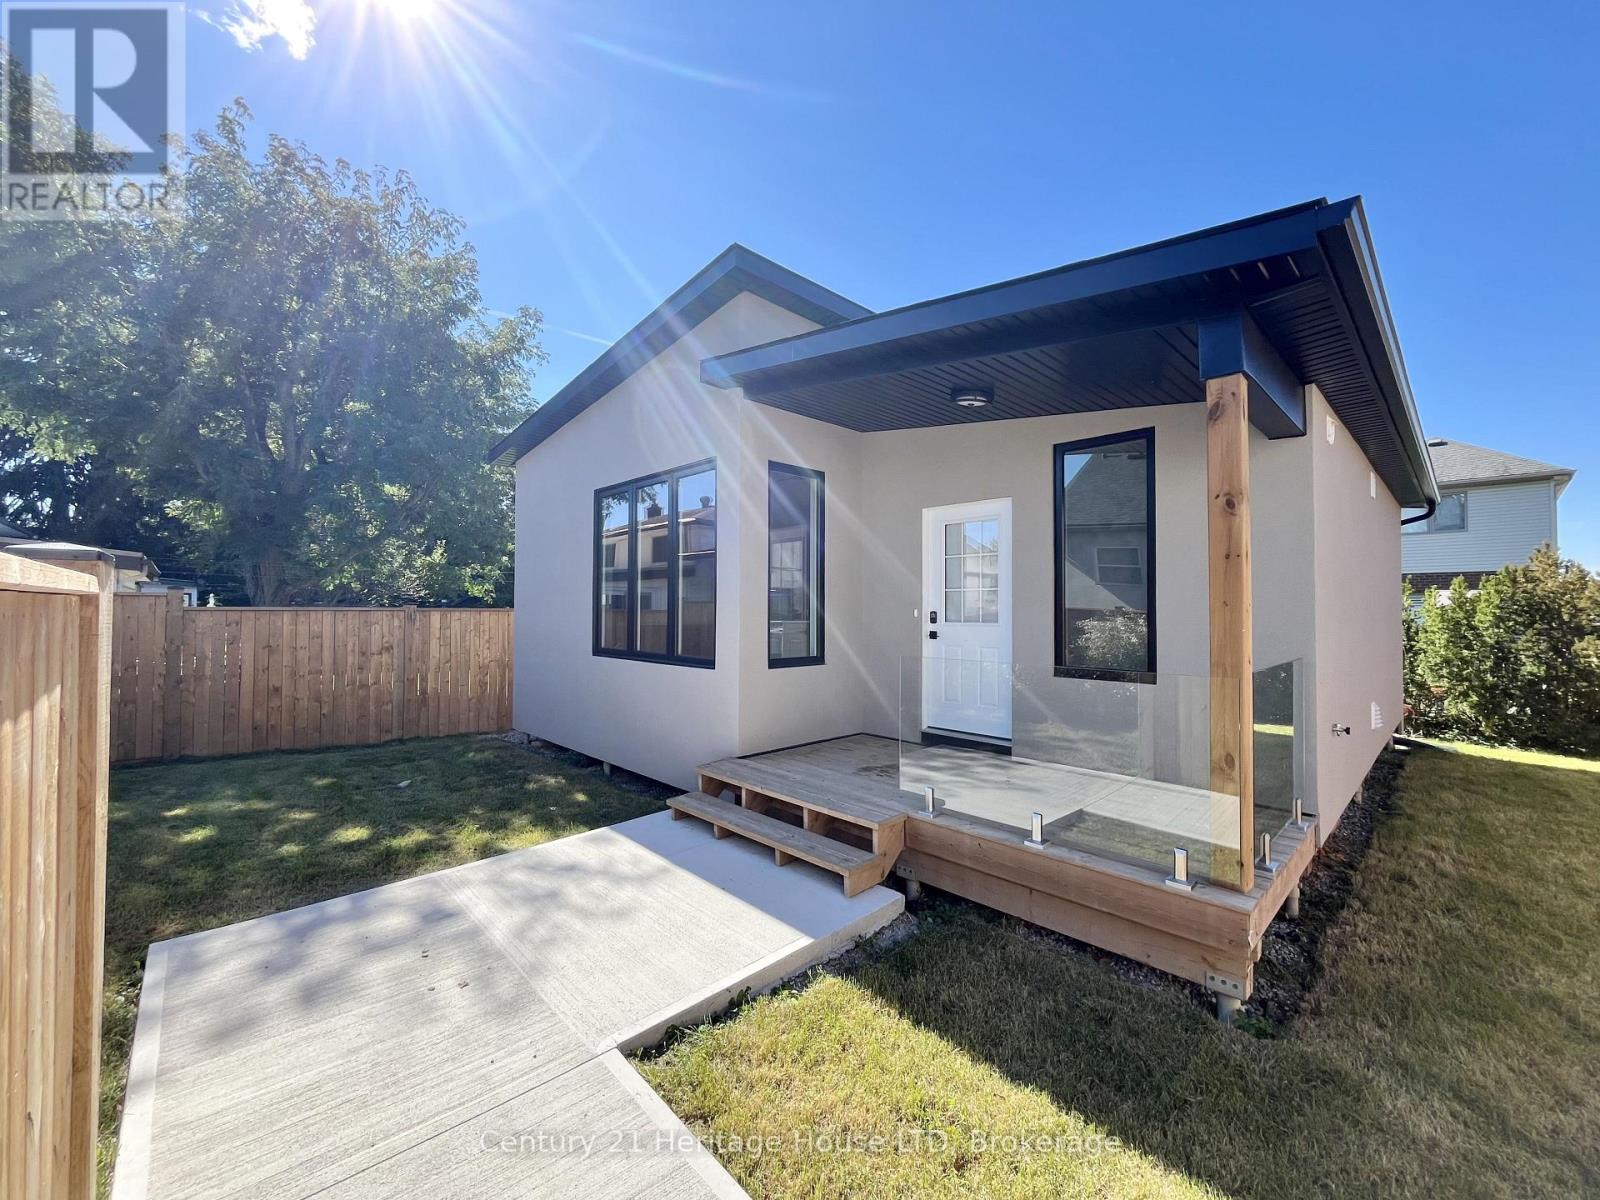
26b Valley Road
St. Catharines, Ontario
Stunning 1 bedroom, 1 bath unit with high-end finishes throughout. This unit is a completely separate ADU with it's own fenced and private front and side yard, covered front porch and back deck with glass railings. As you step inside this 1 year old unit, you'll love the extra tall modern cabinetry, quartz counters & backsplash and stainless steel appliances. The open concept great room offers large windows allowing for plenty of natural light, and patio doors that lead to your private deck. Convenient in-suite laundry, 1 bedroom, and a full 4pc bath completes this unit. Looking for A+ tenants with proof of employment, credit check, rental application, first and last month's rent. Tenant pays hydro and water. Tenant responsible for their portion of snow removal and lawn maintenance. 1 parking spot in shared driveway. (id:49269)
284 Classic Avenue
Welland, Ontario
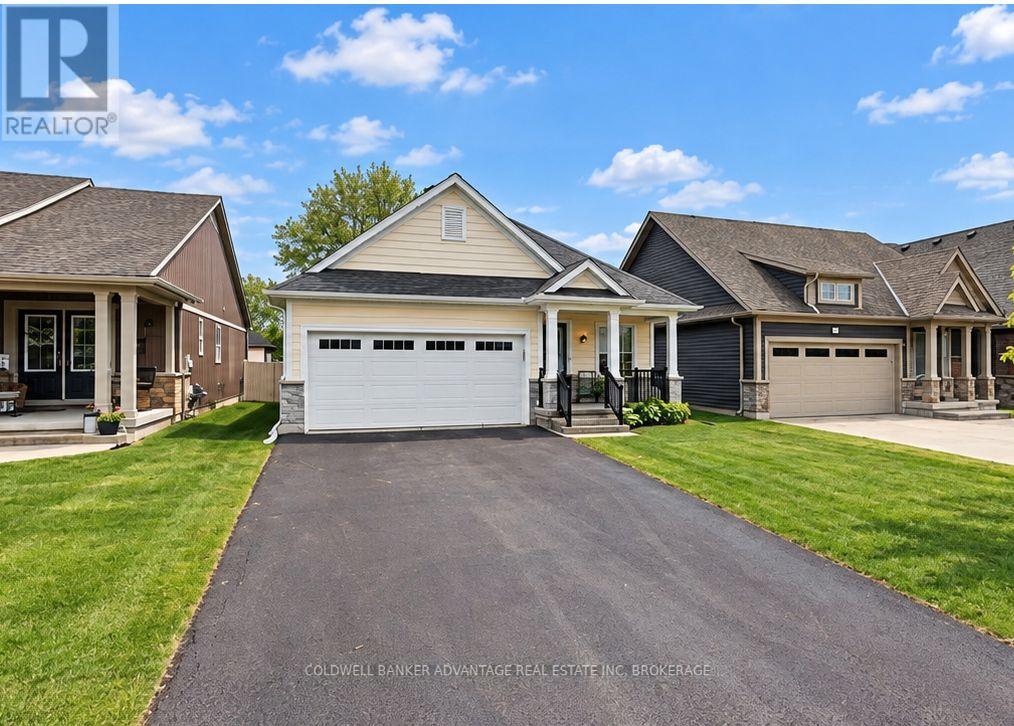
Welcome to 284 Classic Avenue in Welland! This well-designed bungalow offers a spacious, functional layout with plenty of room on both levels. The main floor features 2 bedrooms and 2 bathrooms, including a primary bedroom with walk-in closet, plus convenient main-floor laundry with additional pantry storage. The kitchen and living area offer a large open-concept layout with direct access to the rear deck and yard. The finished basement adds even more living space with an additional bedroom, full bathroom and plenty of room to relax or entertain. A large storage room with built-in shelving provides excellent additional storage. A great opportunity for those looking for bungalow living with a finished lower level and plenty of usable space. Tenant is responsible for all utilities, including hot water heater rental. (id:49269)
Blk 139 F Kirby Rd Road
Welland, Ontario
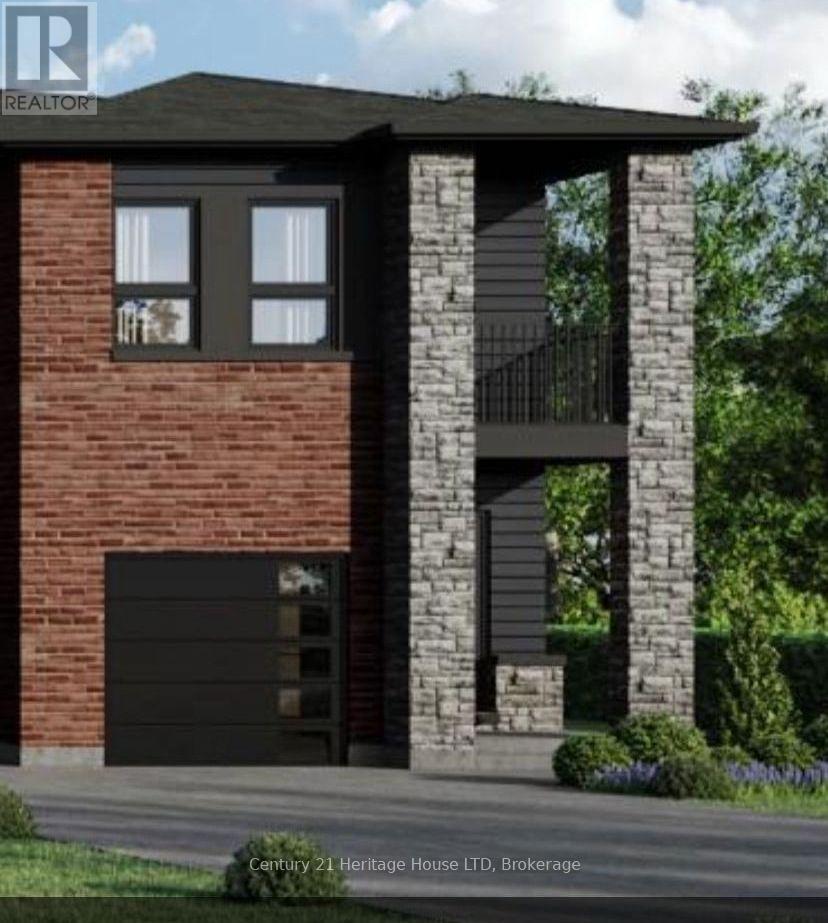
Take advantage of no HST on new construction homes before March 31,Welcome to Riverbend Grove - One of Welland's newest communities. The Fuji 1,771 sq. ft. unit townhome . This thoughtfully planned 3 bedroom, 2-bath new construction home offers an ideal combination of modern comfort, functionality and low-maintenance single-level living. Perfect for first-time buyers, downsizers, retirees or anyone looking for a brand-new home in a convenient Welland location. The bright, open-concept layout creates an inviting flow between the kitchen, dining and living areas, making everyday living and entertaining effortless. The spacious primary bedroom offers a comfortable retreat with 4-piece ensuite, with 3 bedrooms this provides flexibility for guests, a home office or additional living space. High ceilings add to the home's sense of space and light. Main floor laundry makes this true bungalow living, Bonus rough-in in the basement for future development. Make your home uniquely yours with the ability to select your finishes and personalize your interior, along with your choice of Modern, Traditional or Farmhouse exterior elevation. A range of great-value upgrades and features are available to further customize your new home. For added flexibility and investment potential, ADU options are available on select models, subject to City of Welland approvals and applicable requirements. Located in North Welland, Riverbend Grove is close to shopping, restaurants, new school, parks, recreation and everyday amenities. New Longo's plaza within walking distance, offering exceptional convenience for groceries, dining & daily essentials. Easy access to major highways, connecting you to the GTA& Niagara Region. Ask about available buyer incentives and current builder offerings. Book your appointment today to visit our model home. View the many plans and stunning designs. Reserve your lot today.Broker Rmks:Offer Rmks:All offers to be completed on builder form. (id:49269)
84 - 3033 Townline Road
Fort Erie, Ontario
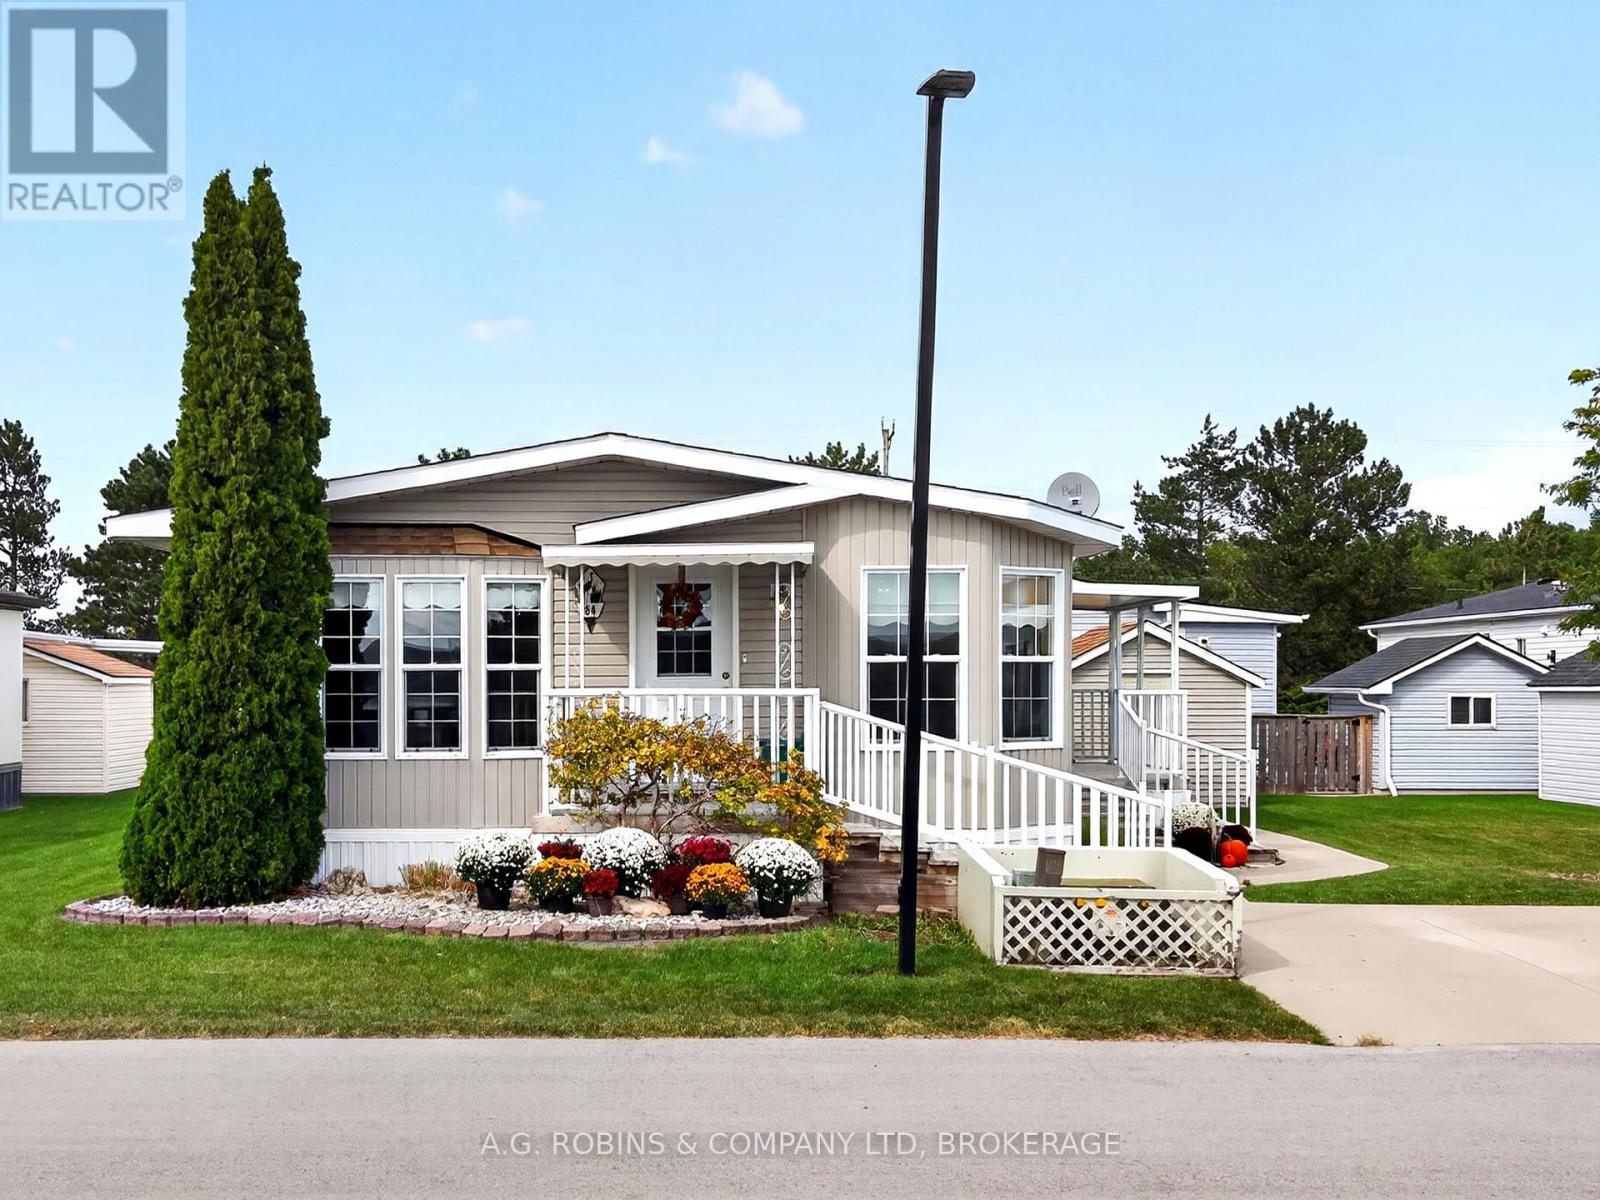
This home in the Black Creek Retirement Community is S-P-A-C-I-O-U-S. Both bright bedrooms have walk in closets, and ample room for anything you need to put in there. The primary bedroom also has a huge ENSUITE BATHROOM with a walk in shower, and a WALK IN/SIT IN TUB! There are grab bars and lots of room for mobility assisting devices allowing you to stay home for the long run. The living room is both elegant and comfortable with a cozy gas fireplace, and an excellent place to either relax or entertain guests. The sunlit dining room has an open concept giving you the flexibility of adding the extra leaf to the dining table to eat together with family and friends. The kitchen is designed to have everything within reach and has plenty of storage. Outside the home you have very gradual steps leading to both porches entrances, and a handy, solid shed. There is a double width concrete driveway for easy parking, and since this lovely home sits on A DOUBLE LOT.... you could have the possibility of building a garage if you wish! As a resident of this community, you have access to both a heated indoor pool, and an outdoor pool, a whirlpool tub, his & hers saunas, a billiards room, games room, library, tennis courts, bocce ball, shuffle board, nature trails, and lots of activities! Outside the community you can enjoy shopping at the Outlet Mall, golf at a variety of clubs including TWO CHAMPIONSHIP GOLF COURSES, beaches, wineries, and of course a short trip to the Buffalo International Airport to escape to the sunny south. Yes, there is a designated R.V parking area too. The only thing you can't do is what you decide not to! (id:49269)
101 - 241 St. Paul Street W
St. Catharines, Ontario
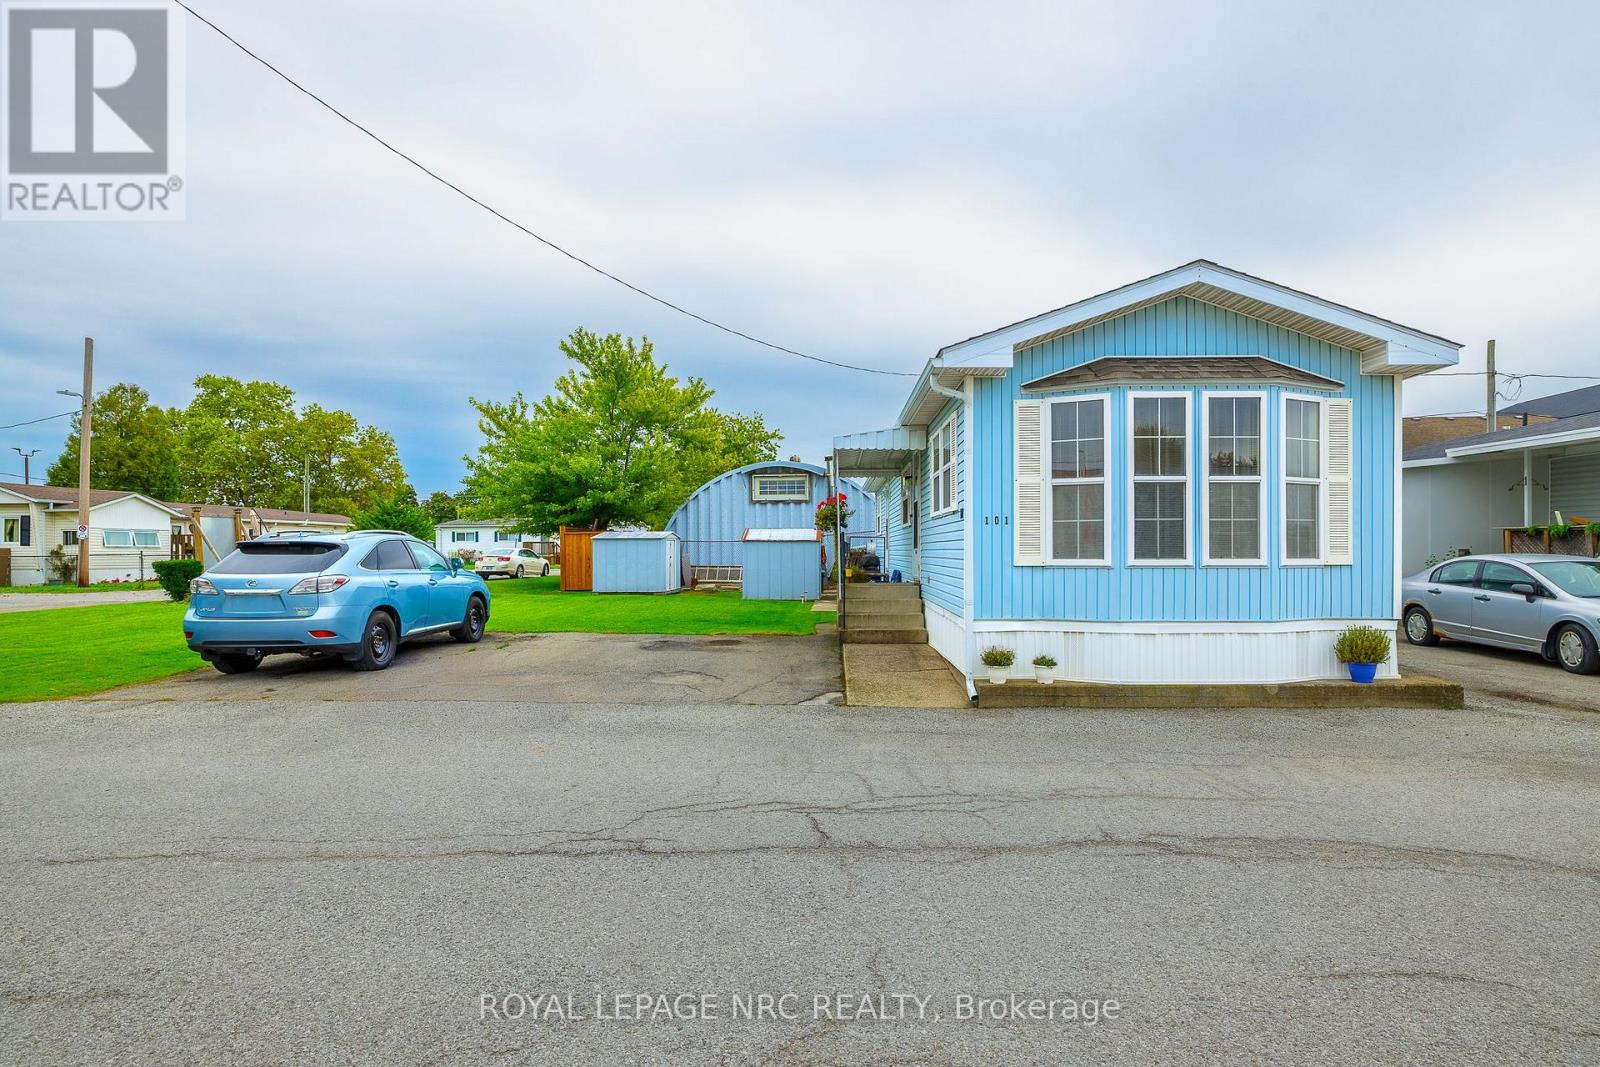
A rare find in Westhill Estates. Large corner lot home meticulously maintained. Manufactured by General Manufacturing Housing and is CSA approved. This home features 2 bedroom - open concept eat in kitchen/ family room with a 4 pc bath complete with full size laundry included. Furnace, AC and Hot Water Heater are all owned and under 8 yrs old. The peak roof shingles were done in 2020. Large corner lot with lots of yard to enjoy plus it includes parking for 3 vehicle's. The 2 entrances are perfect if your wanting to add a sun deck. Centrally located close to all amenities in a great family community. Pad fees are $738.00 per month which includes property taxes. Garbage and snow removal are included in fees. Don't let this one pass you by. (id:49269)
229 - 1501 Line 8 Road
Niagara-On-The-Lake, Ontario
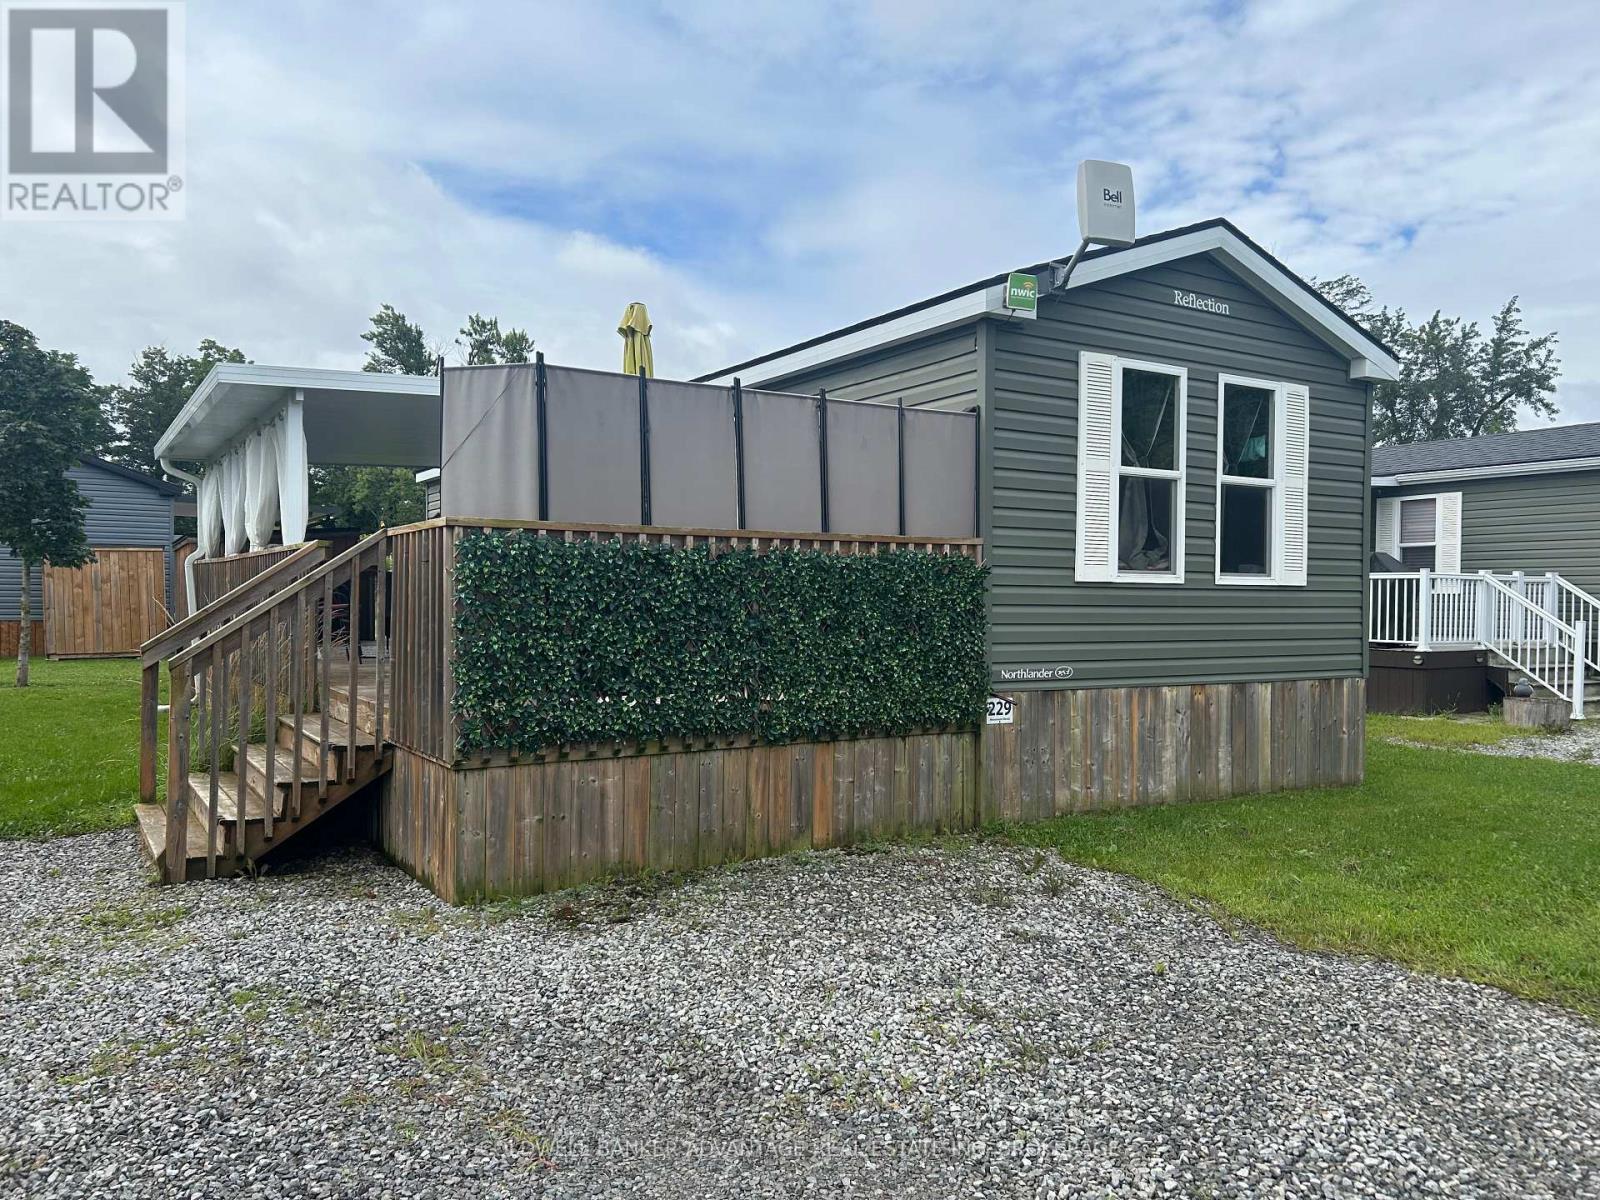
NIAGARA ON THE LAKE SEASONAL LIVING! This beautifully maintained 3 bed, 1 bath Northlander Spruce cottage is located in Vine Ridge Resort in a wonderfully serene area of Niagara-on-the-Lake, close to the Niagara River, Queenston Heights, including beautiful views of the escarpment. Open from May 1 to October 31, this is a fantastic opportunity to acquire this cottage for personal use or as an investment. This unit is turn-key ready, fully furnished, and waiting for you! With UPGRADES including hot water on demand, new A/C, porch roof and some new mattresses, this unit stands out from the others. This resort offers great amenities including the heated in-ground pool, multi-sports court, playground, picnic areas and many scheduled activities and events planned throughout the season. Only minutes away from exquisite wineries, dining, shopping, and theatres, and cute downtown area of Niagara-On-The-Lake. Site fees FULLY PAID for this season! This unit is priced to sell! (id:49269)

3988 Sunset Lane
Lincoln, Ontario
Your next chapter starts here. Welcome to Cherry Hill, a sought-after adult lifestyle community in the heart of Vineland, where easy living, beautiful surroundings and a wonderful sense of community come together. This well-maintained 1,300 sf 2-bed, 2-bath bungalow offers comfortable one-level living with the added bonus of an unfinished lower level providing plenty of storage and workshop space. The bright, functional main floor features an inviting living and dining area, an eat-in kitchen, a spacious primary bedroom with ensuite, a second bedroom ideal for guests or a home office, and convenient main-floor laundry with inside access to the attached single garage. A stair lift provides easy access to the lower level. Outside, enjoy a private back deck, landscaped yard and parking for two vehicles in the driveway. Additional features include a high-efficiency furnace, ERV, sump pump spring 2026, gas BBQ hookup, garage door opener and rough-in for a future lower-level bathroom. Cherry Hill residents enjoy an impressive clubhouse with an outdoor heated saltwater pool, fitness centre, great room and kitchen, billiards, darts, indoor shuffleboard, library, craft/meeting room, patios and BBQ areas. Beautiful parkettes with a gazebo, pond and fountains provide gathering places throughout the community. Set in Niagara wine country, Cherry Hill is close to shopping, restaurants, wineries, golf courses and the everyday amenities of Vineland and Beamsville. Taxes included in fees (land lease: $716.36 + taxes (site & home) $333.99 = $1,050.35/month). (id:49269)
2 Snowbird Lane - 596101 59 Highway
East Zorra-Tavistock, Ontario
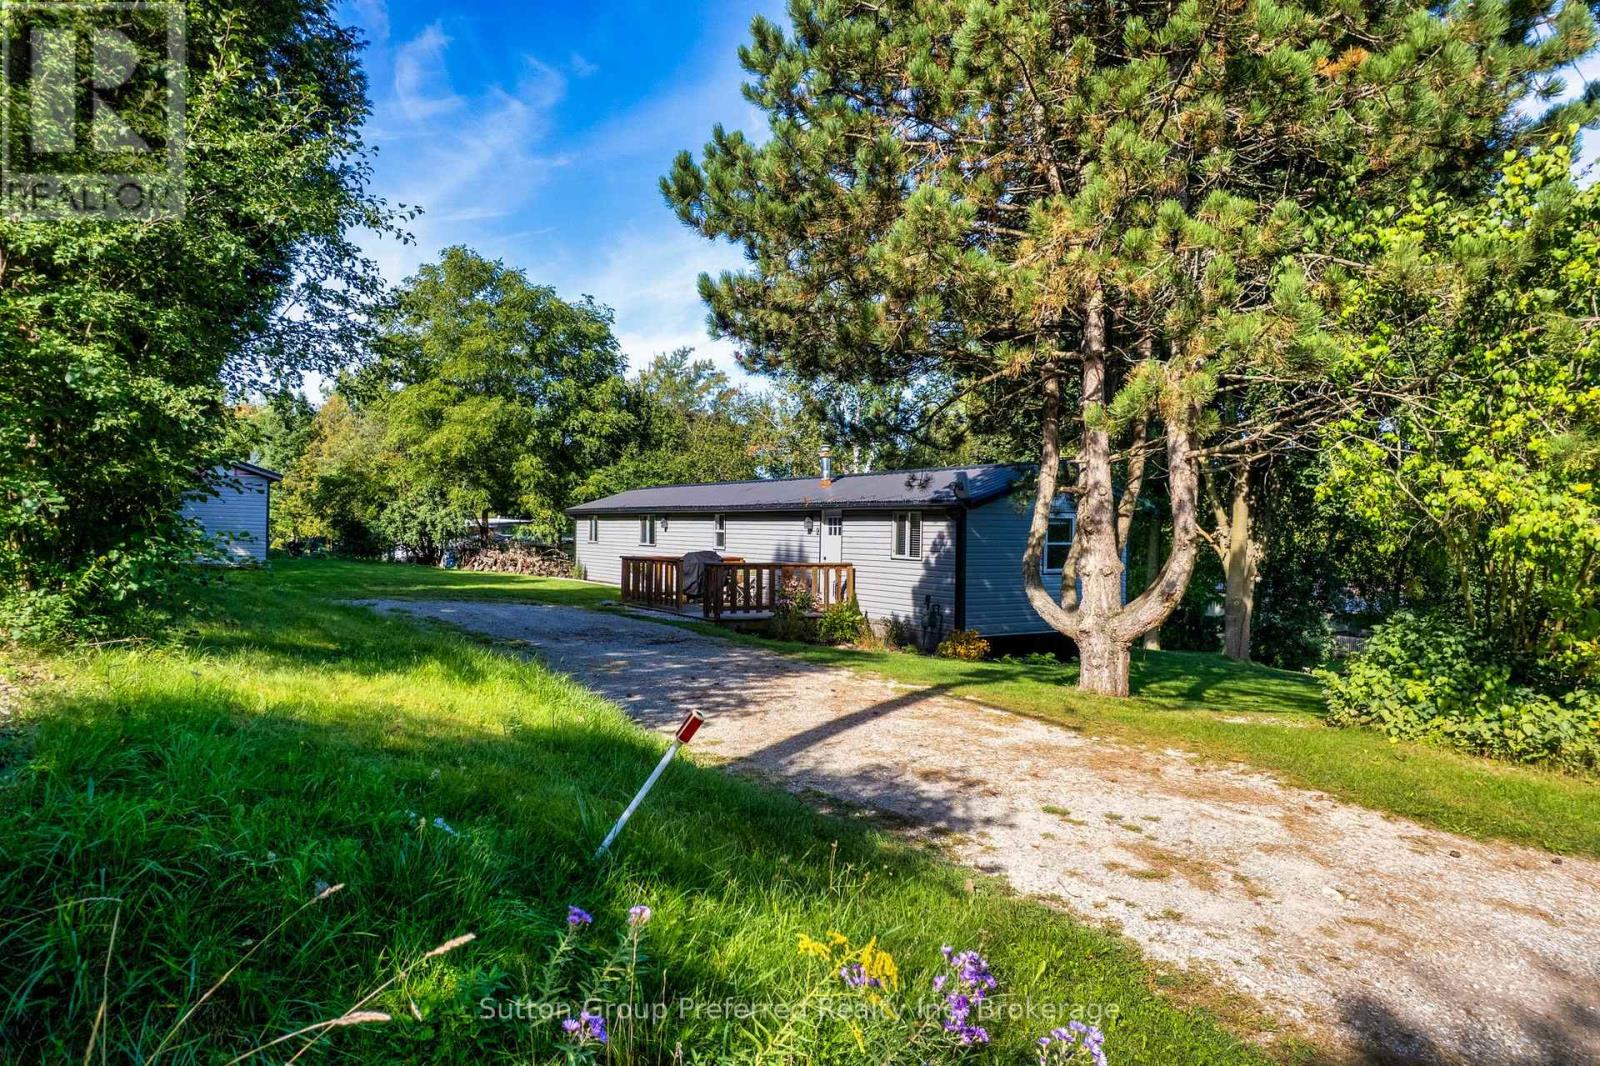
Welcome to 2 Snowbird Lane in Hidden Valley! Tucked among mature cedars and birch trees on a rare double lot, this beautifully renovated 70 ft x 14 ft Northlander mobile home offers the peace and privacy of country living just minutes north of Woodstock. Hidden Valley is a quiet, all-ages community off Highway 59. A welcoming front deck greets you at the door. Step inside and you'll notice the difference right away. This home has been completely renovated and is spotlessly clean, with far more room than you might expect. The bright, open-concept kitchen is modern and welcoming with island and countertops (2025), finished with pot lights that make it a natural gathering spot for family and friends. You'll find two large bedrooms and an oversized bathroom with convenient in-suite laundry, making day-to-day living simple and comfortable. The major work has already been done for you. Updates include windows, doors, electrical, plumbing and insulation, all newer drywall and flooring throughout, a combination water softener and water purification system (2018), and furnace and air conditioner (2024). A door off the kitchen leads directly to the back deck, the perfect spot for morning coffee, summer barbecues or a quiet evening surrounded by the trees. The double lot gives you extra breathing room and a rare sense of privacy, with space to garden, relax and enjoy the outdoors, plus a storage shed for tools and seasonal items. Whether you're downsizing, buying your first home, or looking for easy-care living close to town, this home offers wonderful value in a peaceful setting. Enjoy quick access to Woodstock's shopping, dining and healthcare, with easy connections to Highway 401 and Highway 403. Simply move in and start enjoying everything Hidden Valley has to offer. A home with this level of care and renovation on a double lot is truly special, and this one is ready to welcome you home. (id:49269)
830 Berkshire Drive
Woodstock, Ontario
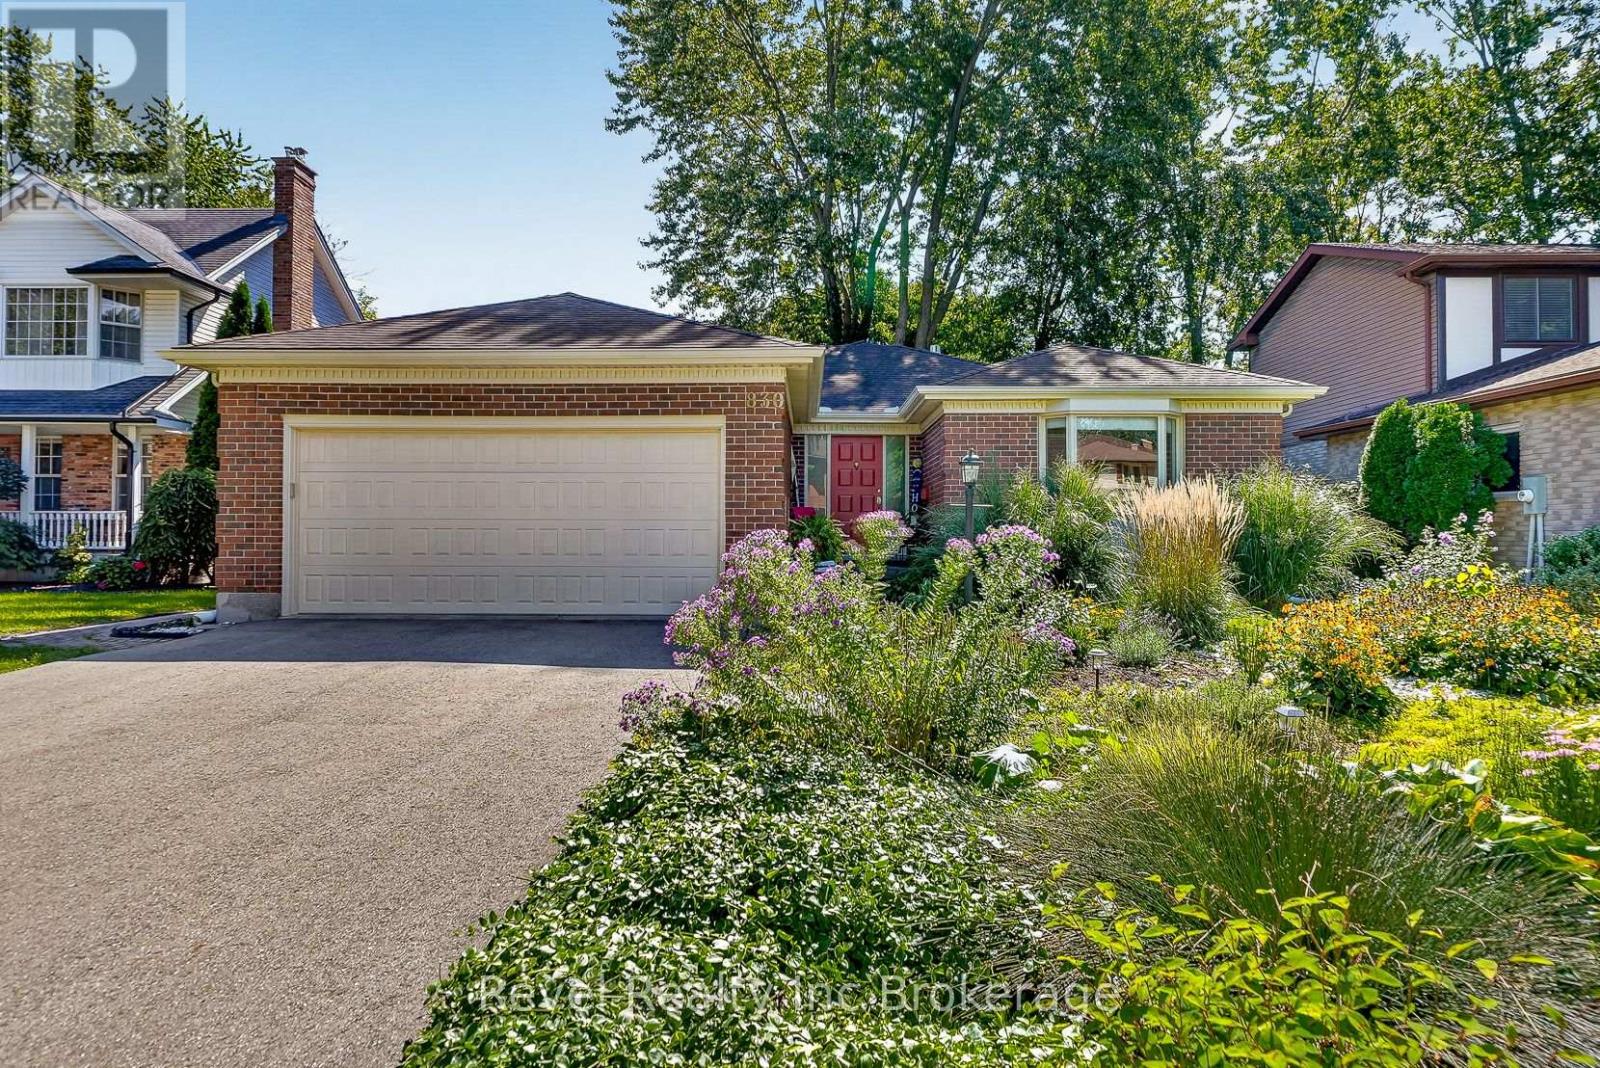
Welcome to 830 Berkshire Street, a well-cared-for bungalow with double garage offering a fantastic location, plenty of living space and a private backyard with no rear neighbours. Built by Heritage Homes and lovingly maintained by its original owners, this home is within walking distance to all levels of schools and just steps from the elementary school, making it an ideal location for anyone. The main level features three bedrooms, an updated bathroom and a comfortable, functional layout, while the finished basement adds plenty of additional usable space including a rec room with gas fireplace, an office, lots of storage and another bonus room for whatever suits your lifestyle. Outside, extensive landscaping creates a beautiful and private backyard retreat, complete with a hot tub under a large custom gazebo and a separate change room/hangout shed. An attached double garage adds everyday convenience, while all-new windows provide another valuable update. A solid, thoughtfully maintained home in an established Woodstock neighbourhood with a location that's hard to beat. (id:49269)
92 - 495856 10th Line
East Zorra-Tavistock, Ontario
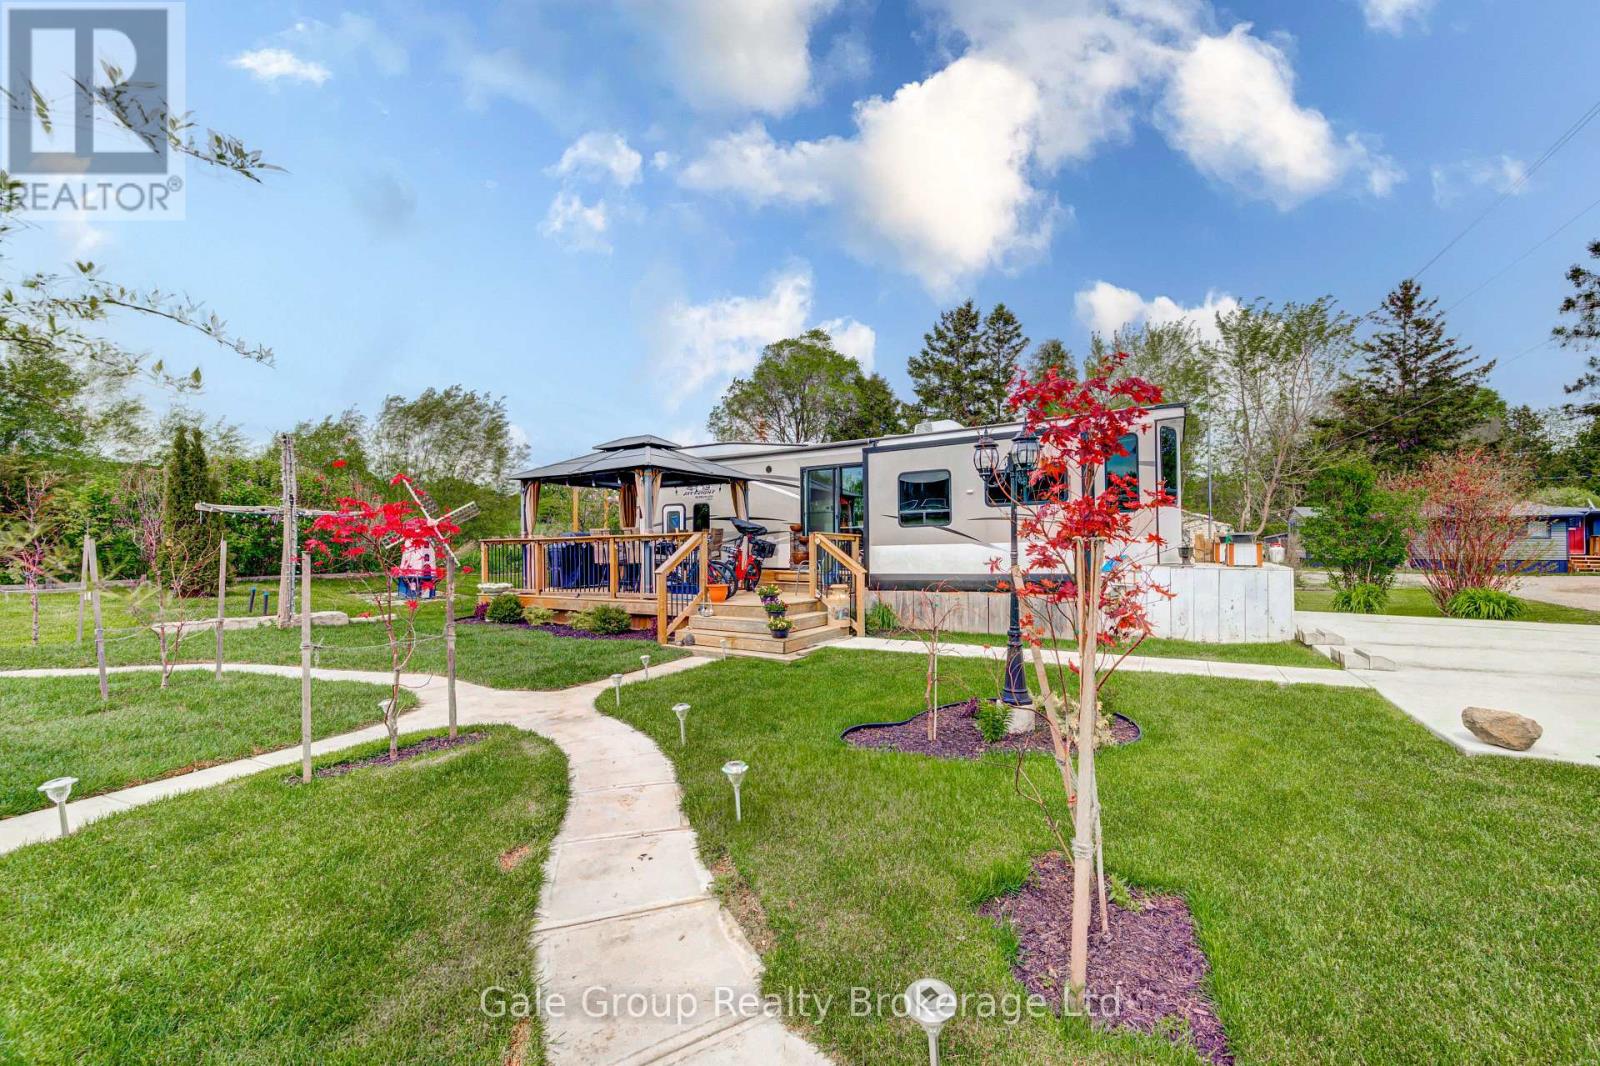
Welcome to Braemar Valley RV Park, a sought-after year-round 50+ adult lifestyle community offering peaceful living with a strong sense of community. This well maintained 2018 Jayco Bungalow 40 Loft model sits on a rare double lot with beautiful landscaping and a concrete driveway with parking for up to 3 vehicles. Enjoy outdoor living on the newer deck, perfect for relaxing or entertaining. Inside, the open concept kitchen and living area features vinyl flooring throughout, a built-in TV and sound system, propane stove, fridge and microwave. The unit is equipped with propane furnaces and an electric fireplace for comfortable year-round living, along with central air for those warmer months. The loft provides additonal sleeping space or convenient storage, while the bedroom includes a washer and dryer hookup. A standout feature is the large 9x18 insulated shed complete with workbench, shelving, and electricity, ideal for storage, hobbies or seasonal items. Residents enjoy access to a community centre featuring a pool, gym, banquet room, and coin laundry facilities. A great opportunity to enjoy low-maintenance living in a welcoming adult community. (id:49269)
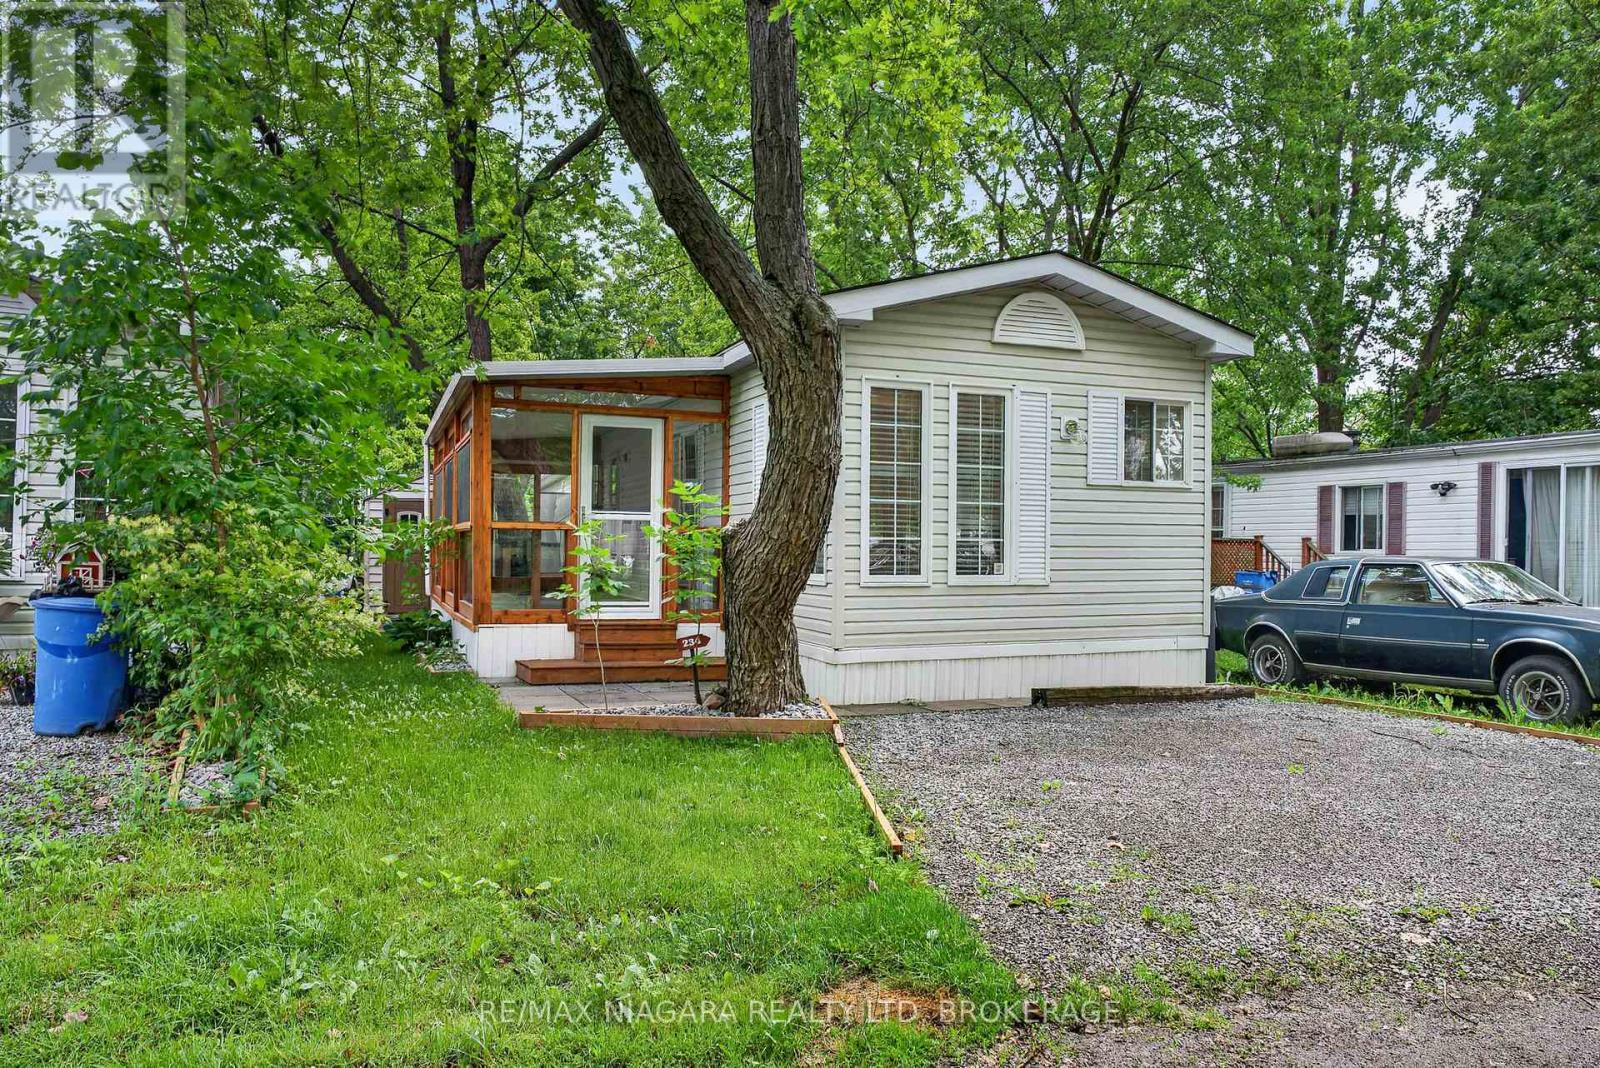
234 - 8845 Lundys Lane
Niagara Falls, Ontario
AFFORDABLE 4-SEASON LIVING- Downsizing, empty nesters or a snowbird?? Searching for a more affordable lifestyle in Niagara? This could be the perfect solution! Welcome to a rare opportunity to join a friendly, mature community offering fantastic amenities in an unbeatable Niagara Falls location-all for less than the cost of many rental options.This well-maintained home offers everything you need for comfortable living, including 1 bedroom with ample closet space, a spacious kitchen with lots of cupboard space, a 4-piece bathroom, and a bright living room with sliding doors leading to an oversized screened in porch. Stay cozy year-round with the forced-air gas furnace allowing for seamless and economic 4 season living. All appliances are included and the hot water tank is new and owned, providing added value and peace of mind. New front load washing machine. This pet-friendly, year-round community offers a saltwater pool, park and playground, an on-site laundromat, convenience store, garbage pickup, and a welcoming atmosphere. Pad fees are approximately $800 per month. Conveniently located just off Lundy's Lane in Niagara Falls, you'll enjoy easy access to public transit, shopping, restaurants, medical services, entertainment, and everyday amenities, making this an ideal location for those seeking both comfort and convenience.If you're looking for a quiet, welcoming community at a fraction of the cost of leasing an apartment, this lovely home deserves a closer look! (id:49269)
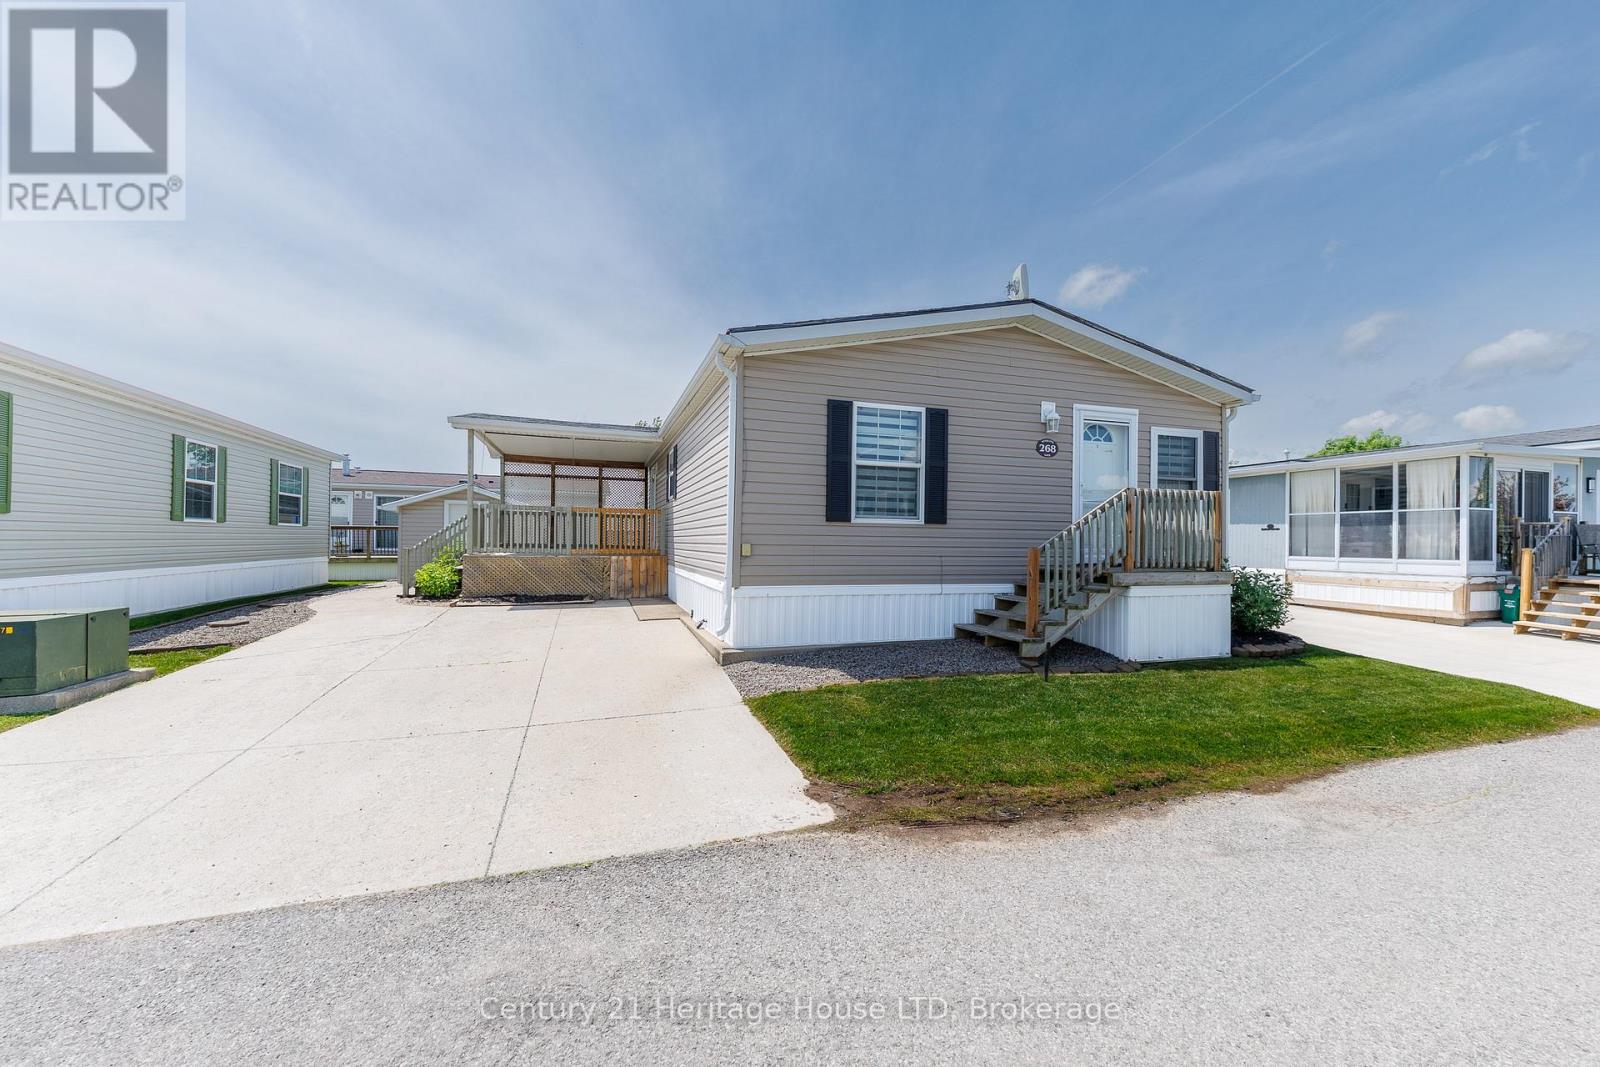
268 - 3033 Townline Road
Fort Erie, Ontario
Move in ready 2 bedroom, 2 bath home nestled in desirable Black Creek Community, where residents will enjoy a Community Centre/Club House, indoor and outdoor pool, sauna, tennis courts, shuffle board courts, library, etc. You'll love the weekly community activities including dancing, bingo, yoga and more! This spacious home offers an oversized combo dining and living room with a modern electric fireplace, a freshly painted kitchen with large island, a large primary bedroom with 3pc ensuite and walk-in closet, as well as an additional bedroom and 4pc bath. The spacious covered deck is perfect for barbequing and entertaining. Other updates include an updated owned hot water heater in 2026, upgraded light fixtures with built in fans, and custom window coverings. Don't miss your opportunity to own this turn-key home in this friendly Black Creek Community. (id:49269)