
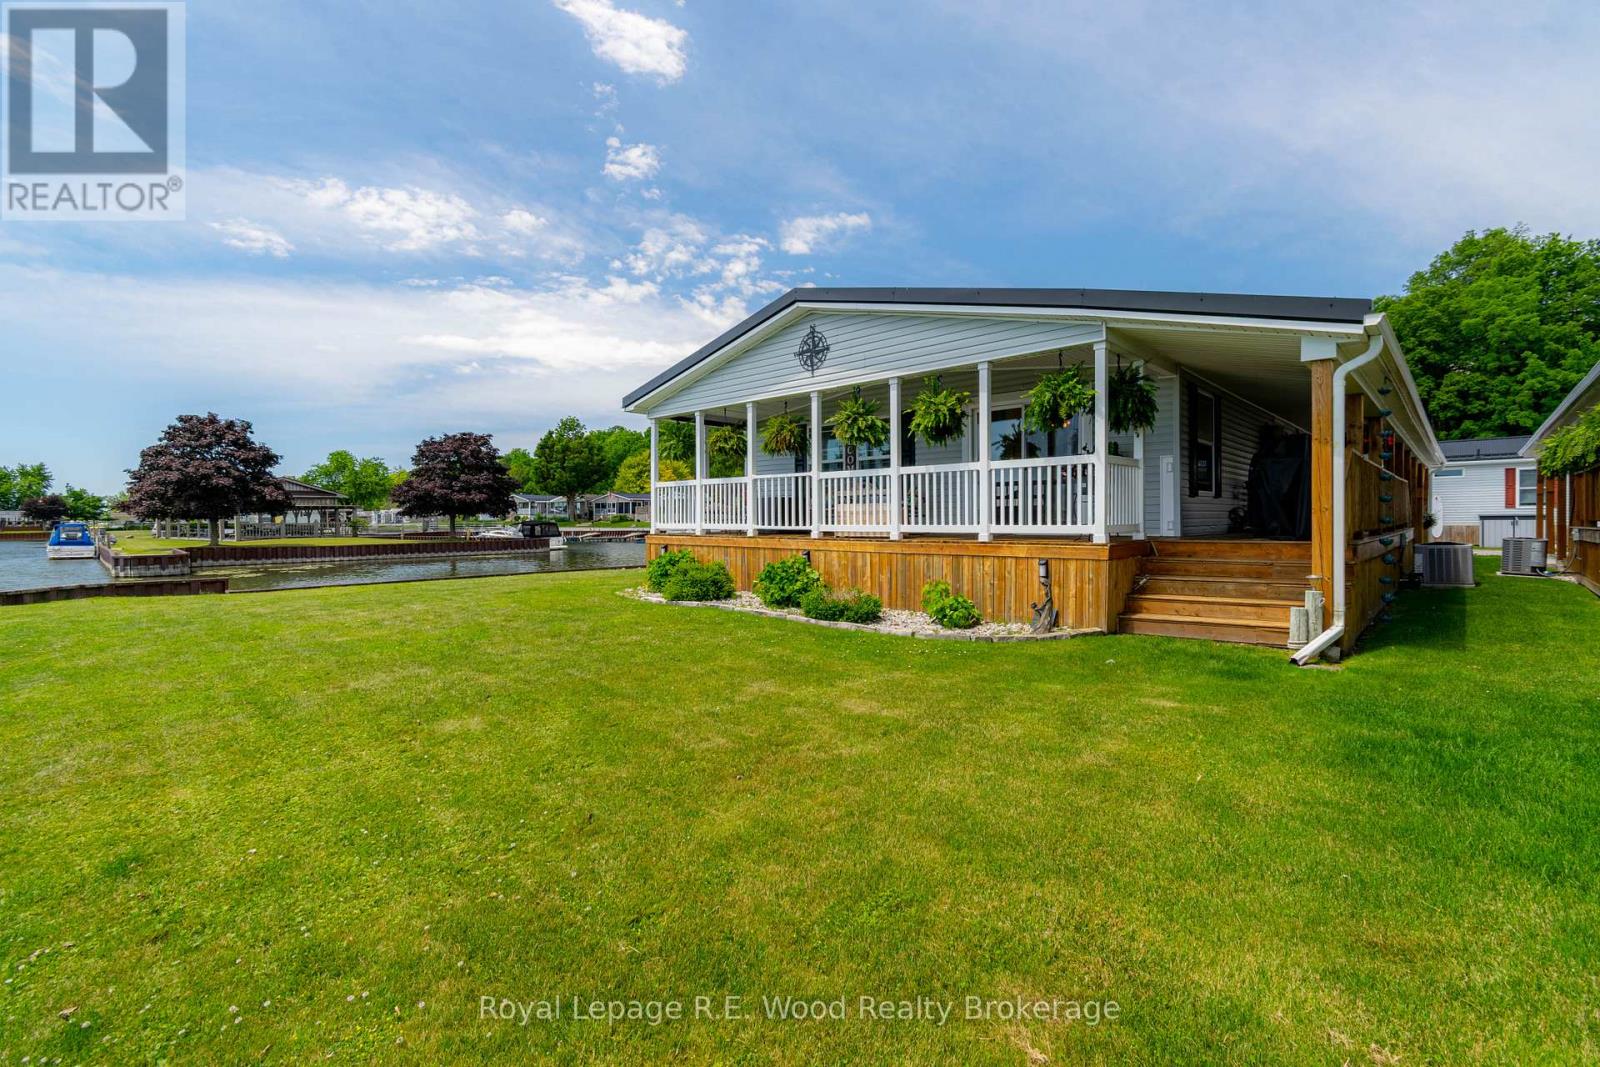
84 - 340 Front Road
Norfolk, Ontario
Fantastic waterfront opportunity on Lake Erie! One of the nicest lots in the park, this modular home boasts approx 73' of waterfront view to the south, and 90' of unobstructed canal view to the east. Only one adjacent neighbour, makes this location highly desirable. 2 bed, 2 bath clean and updated modular home with a covered carport, new concrete pad, storage shed and covered wrap around deck. Inside there have been many updates, with the primary bathroom completely redone, quartz countertops in the kitchen, propane fireplace in the LR. This is the ultimate place to retire if you want to be on the water with unrivaled views! Situated In A Private, Land-Lease, Active Adult-Style Enclave. The Community Is Complete With Shared Pavilion, Boat Slips, And Launch Ramp. Unit #84 is close to designated visitor parking as well! (id:49269)
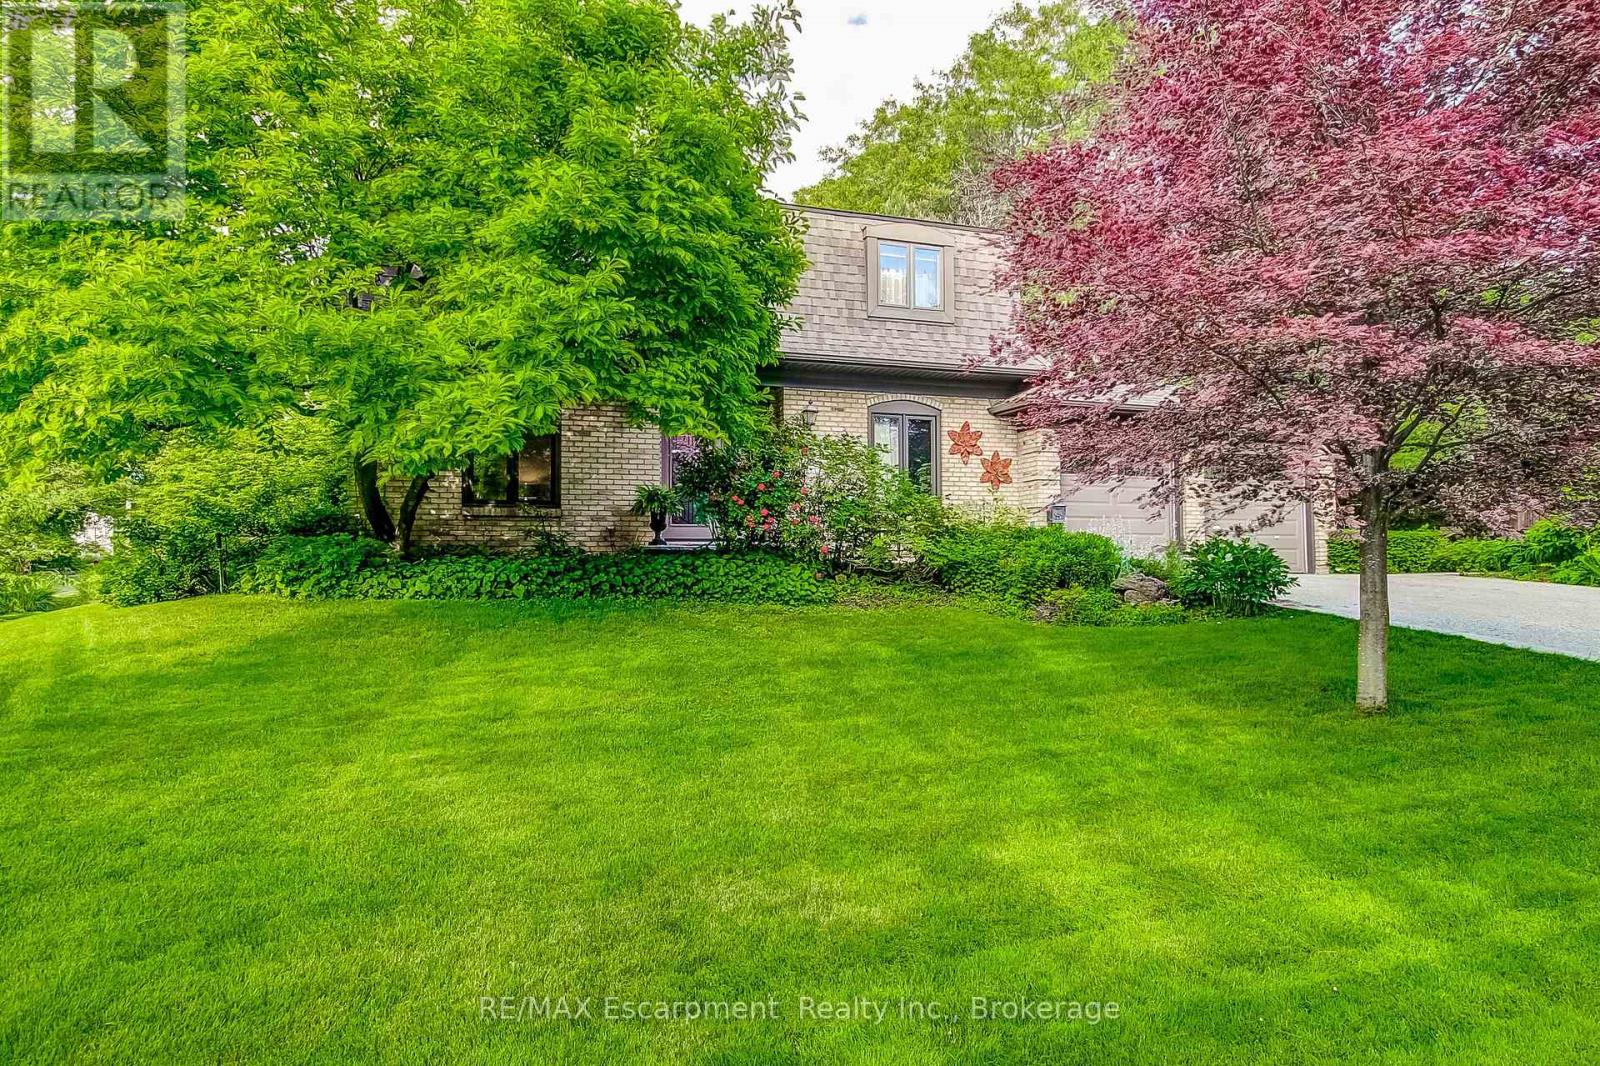
215 Briar Hill Crescent
Hamilton, Ontario
Welcome to 215 Briar Hill Crescent, a beautifully maintained 4-bedroom, 4-bathroom home in highly desired High Park Estates, one of Ancaster's most established neighbourhoods. Set on an oversized corner lot with mature trees and landscaping, this home offers privacy, generous living space and timeless character. The traditional floor plan features separate living and dining rooms, plus a warm family room with walnut paneling and a wood-burning fireplace. The renovated kitchen overlooks the backyard and opens to a spacious deck, ideal for entertaining. A large main-floor laundry adds everyday convenience. Upstairs, spacious bedrooms are complemented by a beautifully crafted home office with custom pine cabinetry. The finished lower level offers even more room for recreation, media or play. Enjoy a private backyard and prime Ancaster location close to schools, parks, shopping, restaurants, golf and commuter routes. A wonderful alternative to builder-basic, with character, craftsmanship and generous room sizes. There's still time to make this home yours and celebrate the holidays at 215 Briar Hill Crescent! Furnace & A/C (2023). (id:49269)
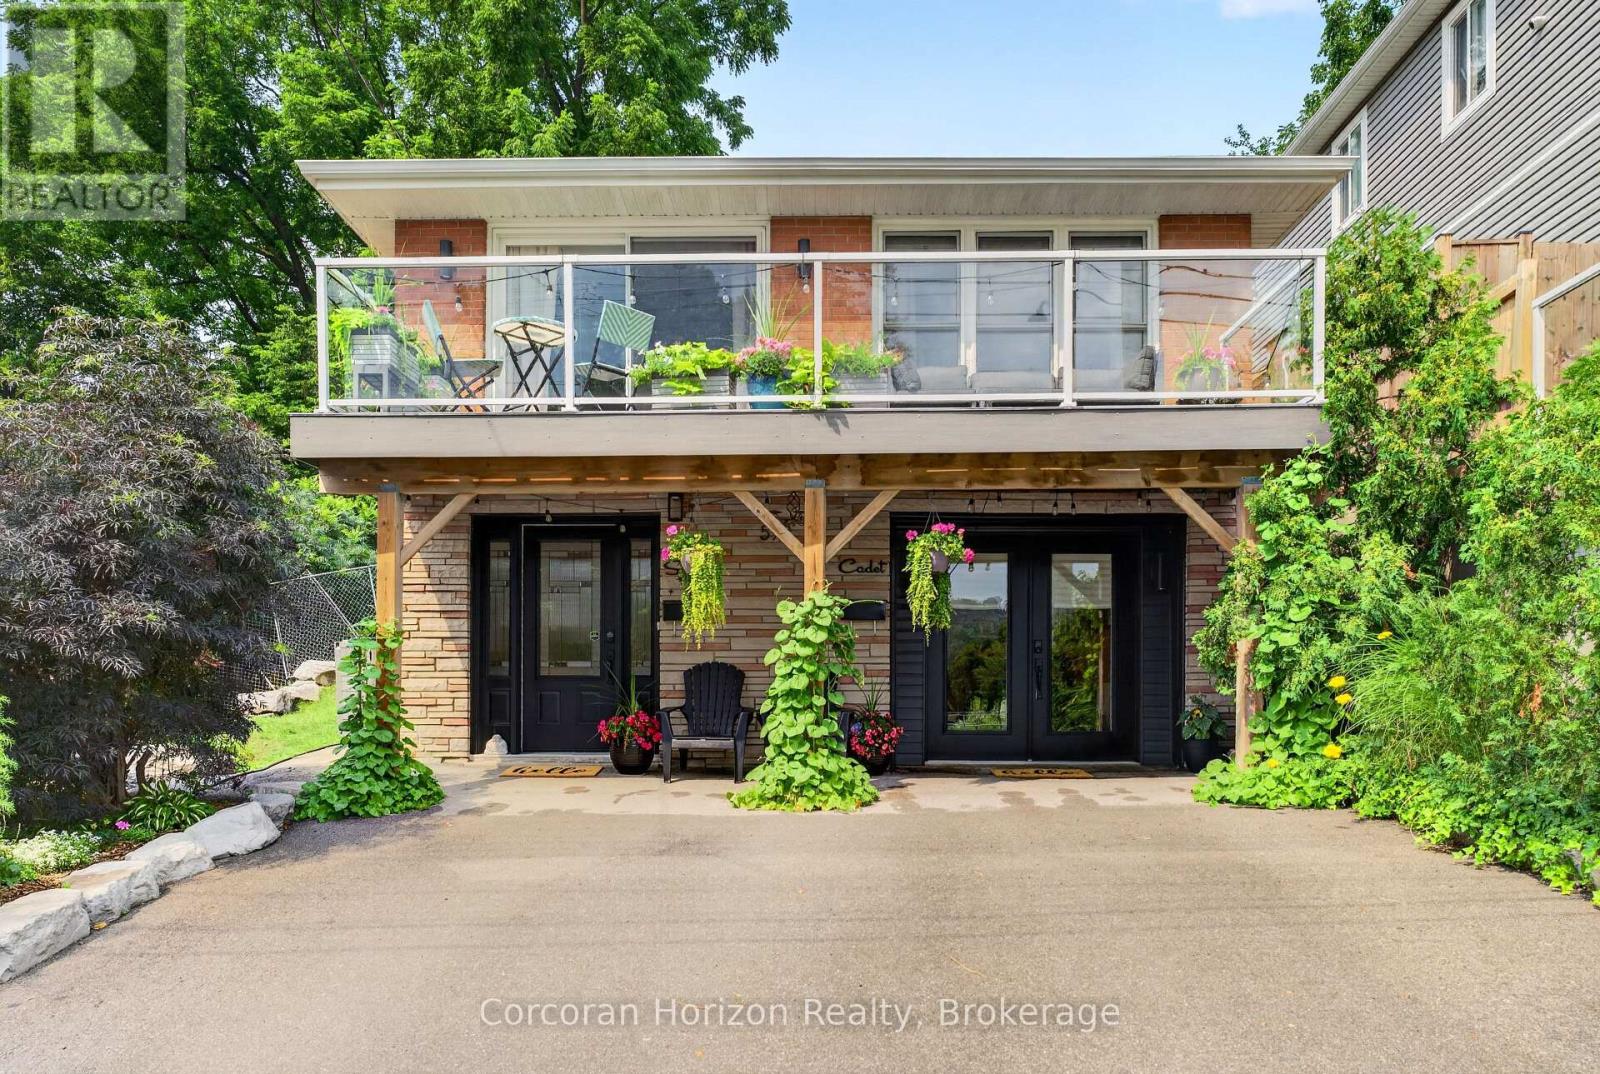
592 Aberdeen Avenue
Hamilton, Ontario
Welcome to 592 Aberdeen Avenue, a stunning mid-century modern raised ranch offering panoramic views of Chedoke Golf Course and the escarpment!! Situated in a premier Hamilton neighborhood, this meticulously maintained legal duplex features separate hydro meters, 200 amp service and over 2,000 sq. ft. of versatile living space. Used only by family. Main floor has 2 bedrooms, eat in kitchen with quartz island with a waterfall feature and quartz countertops. Stunning Italian subway tile for the backsplash and 4 piece bathroom. Primary bedroom has an extra large walk in closet. Large laundry room/storage are. Upstairs there are 3 bedrooms, two are oversized with their own sitting rooms with garden views. Walk out to stone patio and private garden area surrounded by trees. Large eat in kitchen with granite island and countertops opens through sliding doors to a glass paneled balcony to enjoy your morning coffee or sunset glass of wine . Enjoy an exceptional lifestyle just steps to trails, public transit, local stairs and bike share, minutes to highway access, and a quick walk to the vibrant shops and restaurants of Locke Street and Westdale. Additional highlights include a double-wide driveway and appliances included for both units. Private backyard with stone patio and landscaping 2023. Secondary suite was added in 2023. The house runs very efficiently with gas for the entire house costing only $900/year. Secondary suite was spray foam insulated. A perfect set for multi generational family or own and rent. A rare find in the South West!! (id:49269)
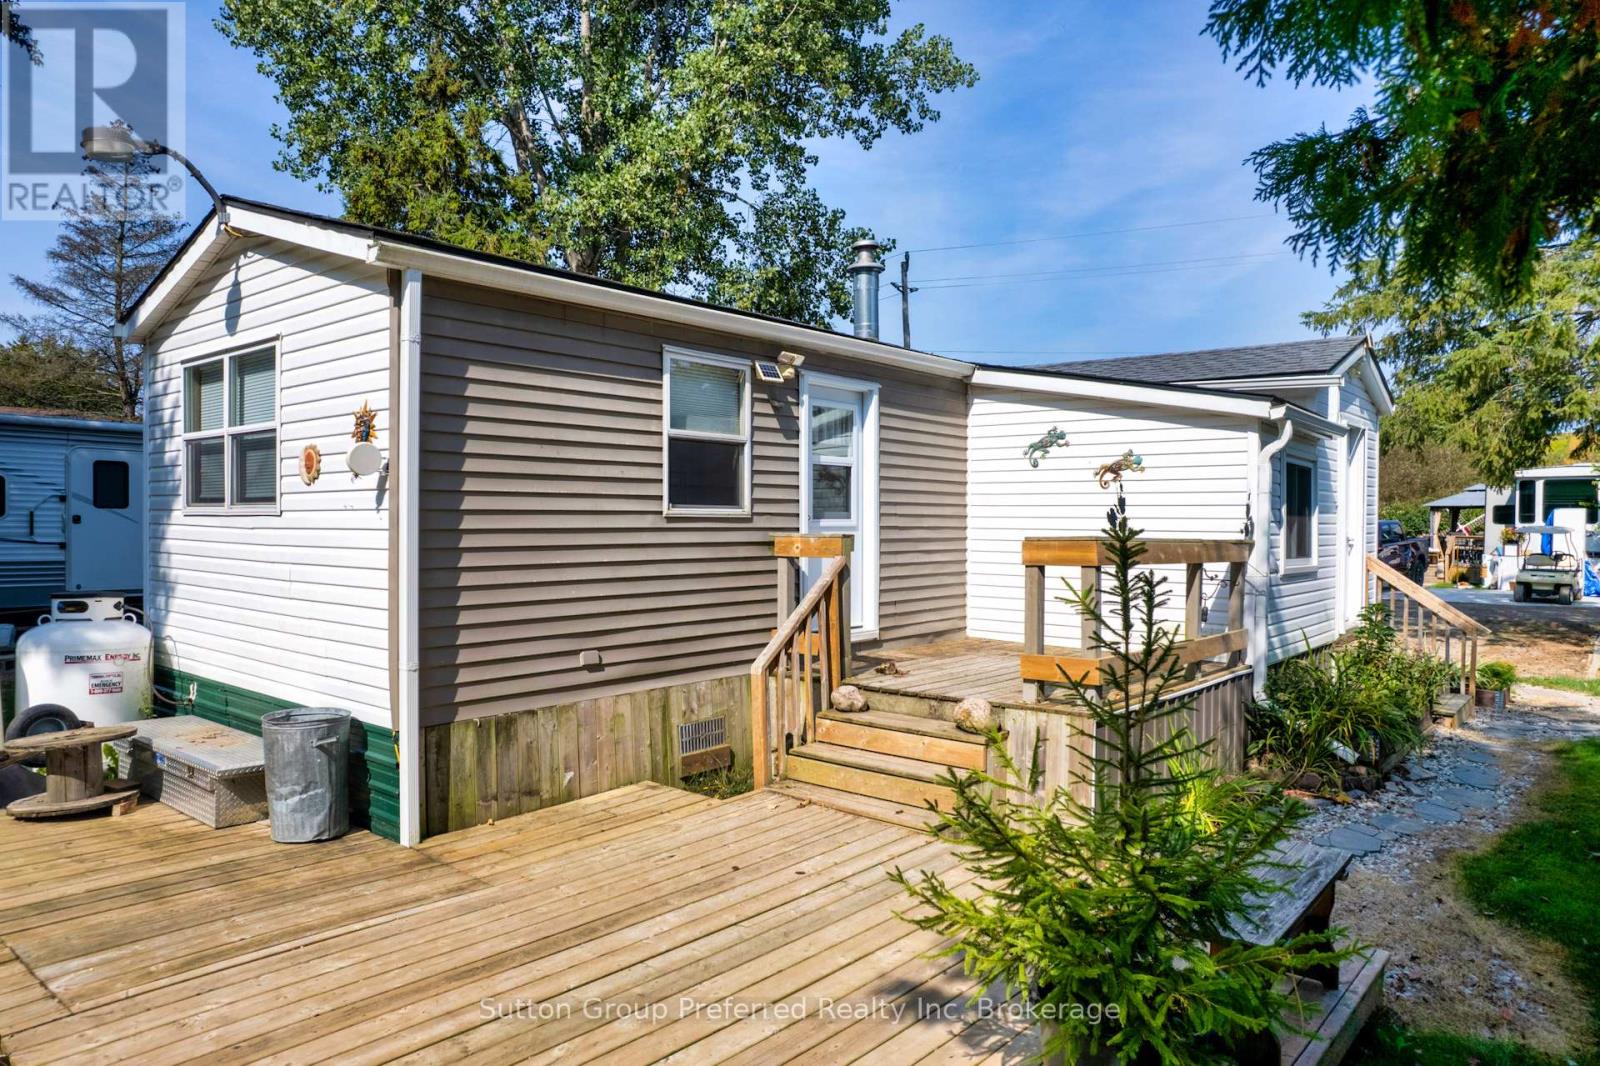
94 - 495856 10th Line
East Zorra-Tavistock, Ontario
Welcome to Braemar Valley RV Park, a serene 50+ adult lifestyle community where comfort meets convenience in a beautifully natural setting. Whether you're ready for a change of pace or seeking the perfect weekend retreat, this inviting home offers an ideal balance of relaxation and practicality. Inside, you'll find a flexible two-bedroom layout, with the second bedroom currently configured as a functional home office-perfect for remote work, hobbies, or quiet reading space. A separate mudroom and dedicated laundry area add everyday ease and organization. The open-concept kitchen and living area is bright and welcoming, creating a seamless space to cook, dine, and unwind. Step outside to your private deck, a peaceful spot to enjoy morning coffee or evening sunsets surrounded by nature. Two storage sheds provide excellent space for tools and seasonal items, while dual driveways-one single and one double-offer plenty of parking for you and your guests. Thoughtful updates enhance both comfort and efficiency, including a refreshed bathroom with walk-in shower, water treatment system, fiberglass shingles, eaves, insulated rear door, and forced-air propane heating for year-round living. Life in Braemar Valley extends beyond your front door. Residents enjoy a vibrant community atmosphere with access to a clubhouse, exercise area, library, swimming pool, and scenic walking trails. Whether you prefer staying active, socializing with neighbours, or simply relaxing, there's something here for everyone. Surrounded by tranquil landscapes and frequent visits from local wildlife, this peaceful community offers a true escape while still being within reach of everyday amenities. Discover the lifestyle you've been waiting for-this charming home is ready to welcome you. (id:49269)
3270 Shelburne Place
Oakville, Ontario
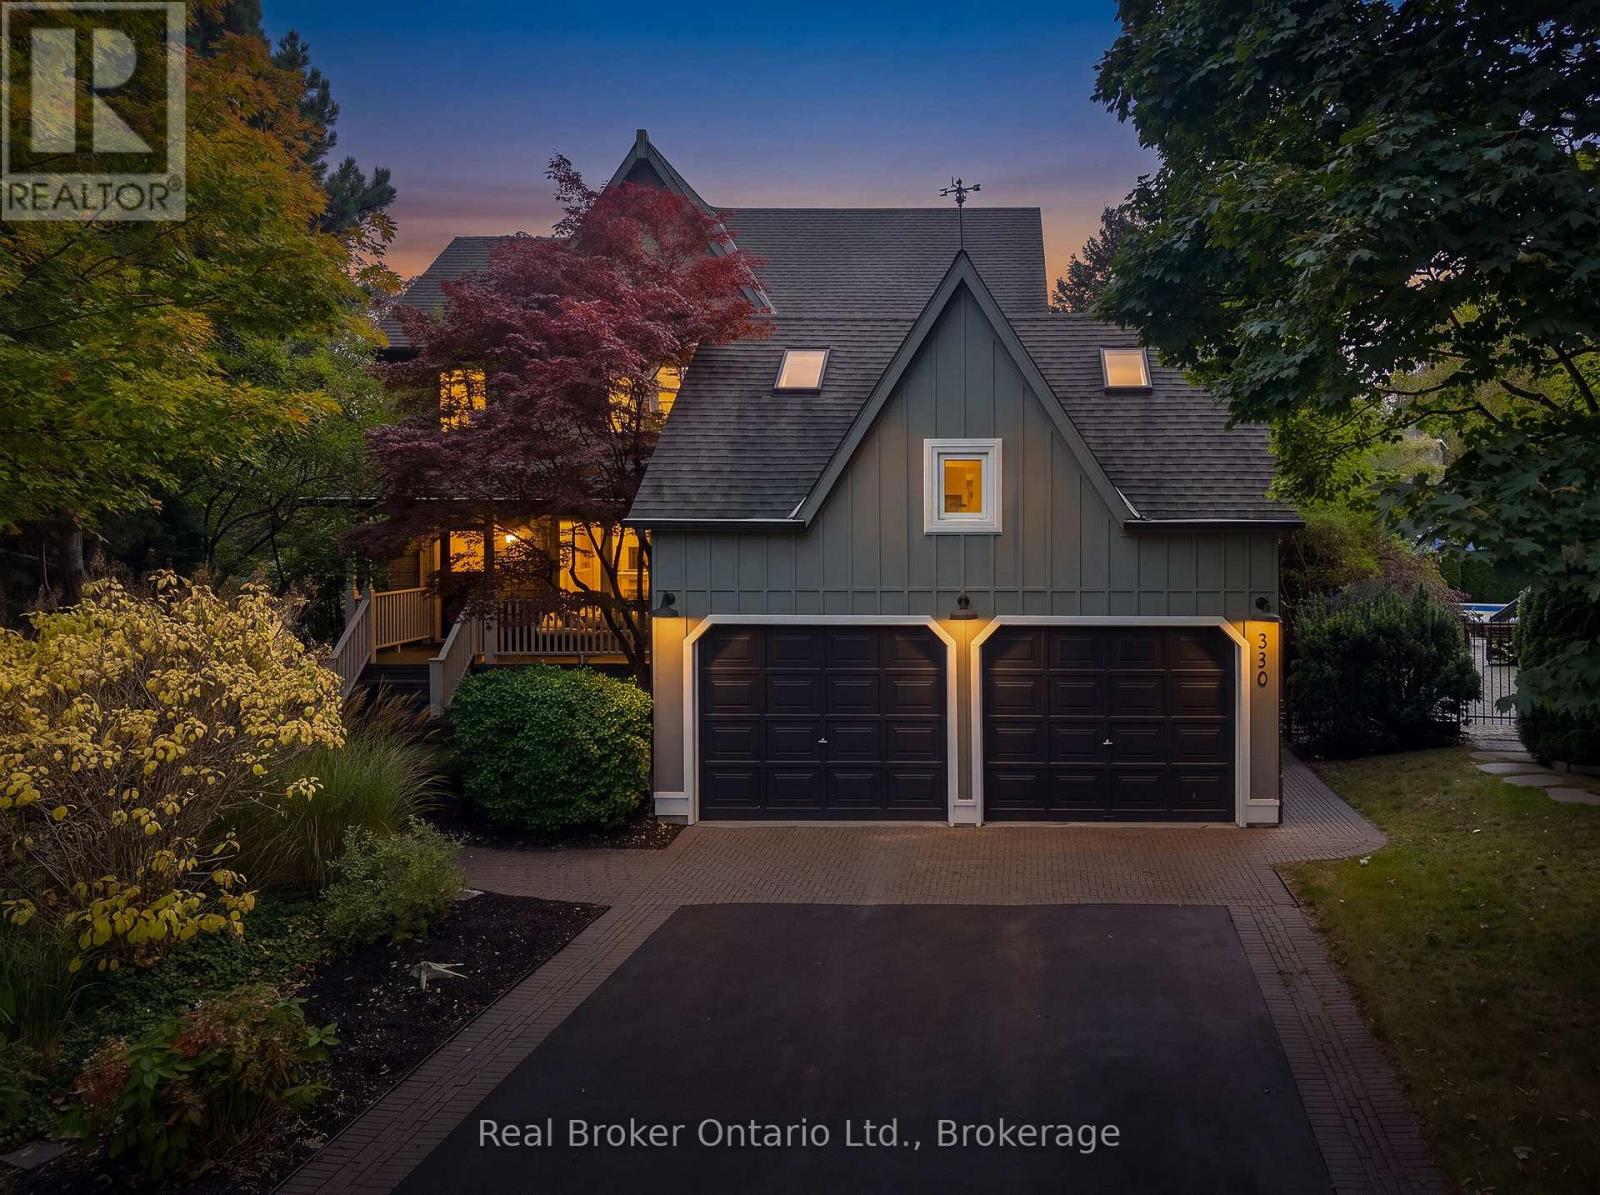
Welcome to 3270 Shelburne Place, tucked away on a quiet cul-de-sac in sought-after Bronte, south of Lakeshore Road and just steps from Lake Ontario, parks and scenic walking trails. This beautifully updated 4-bedroom home offers an impressive list of improvements and generous living space. The main level features a family room, oak hardwood flooring throughout, 6" baseboards and California shutters. At the heart of the home is the stunning renovated kitchen, featuring an oversized 85" x 42" island, abundant cabinetry and storage, brushed-gold accents, ceramic backsplash, under-cabinet, pot and pendant lighting. The sunny adjoining eating area features a double-sided wood-burning fireplace, skylight, and sliding glass doors, walk out to the patio and pool with waterfall area. The stylish, renovated laundry room features shiplap walls, a butcher-block counter, a laundry sink, custom storage and updated flooring. The main-floor powder room has also been beautifully updated. The upgraded oak staircase adds warmth and character, leading to 4 bedrooms with updated carpeting, lighting and California shutters. The primary suite offers a private sitting area, walk-in closet and 4-piece ensuite with a skylight, while the 5-piece main bath features heated floors, a glass shower, jetted tub and double sinks. The finished lower level provides even more living and entertaining space, new vinyl flooring, pot lights, a wet bar with ceramic backsplash and shelving, an updated 2-piece bathroom, a sauna with a separate shower and plenty of storage. Step outside to your own private backyard retreat featuring a heated saltwater pool and stone patios, perfect for summer entertaining. The property also offers ample driveway parking, security lighting and an updated garage with a newly painted floor. A wonderful opportunity to enjoy a beautiful home in one of Bronte's most desirable pockets, close to the lake, parks, schools, shopping and restaurants. (id:49269)
70 High Street
Collingwood, Ontario
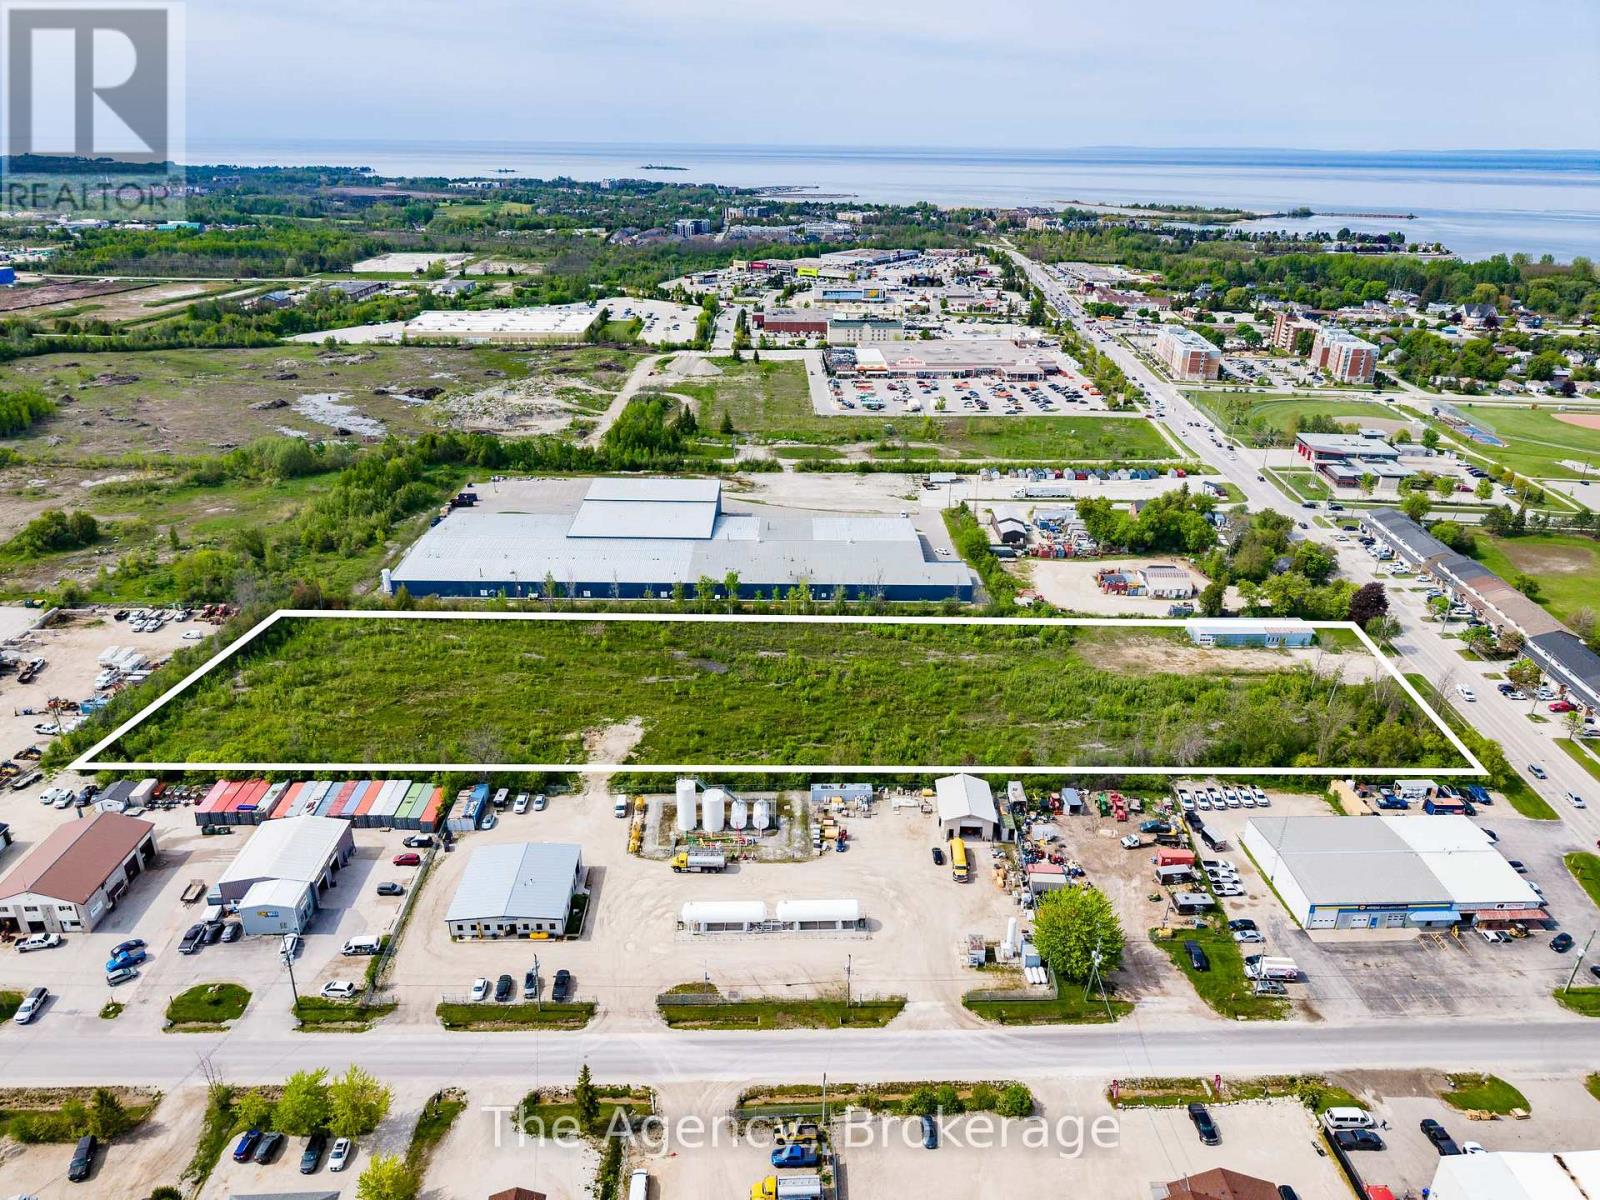
FUTURE INDUSTRIAL PLAN OF SUBDIVISION! Exceptional Investment Opportunity 70 High Street, Collingwood A rare and exciting chance for investors in the heart of downtown Collingwood. This 6.75-acre property, recently rezoned to a vacant land condominium, supports a future industrial plan of subdivision with approval for up to 10 lots. Ideal for multiple owners or tenants, or to be utilized as a single expansive property. The site boasts a high-visibility, high-traffic location. Existing structure includes a 2,400 sq. ft. steel warehouse and sales/office building, which may require updates. The current owner is open to removing the structure. Fully serviced and strategically located within the Official Plan, this is a well-priced development or investment opportunity that's not to be missed. (id:49269)
F3 - 1055 Chippewa Road
Thunder Bay, Ontario
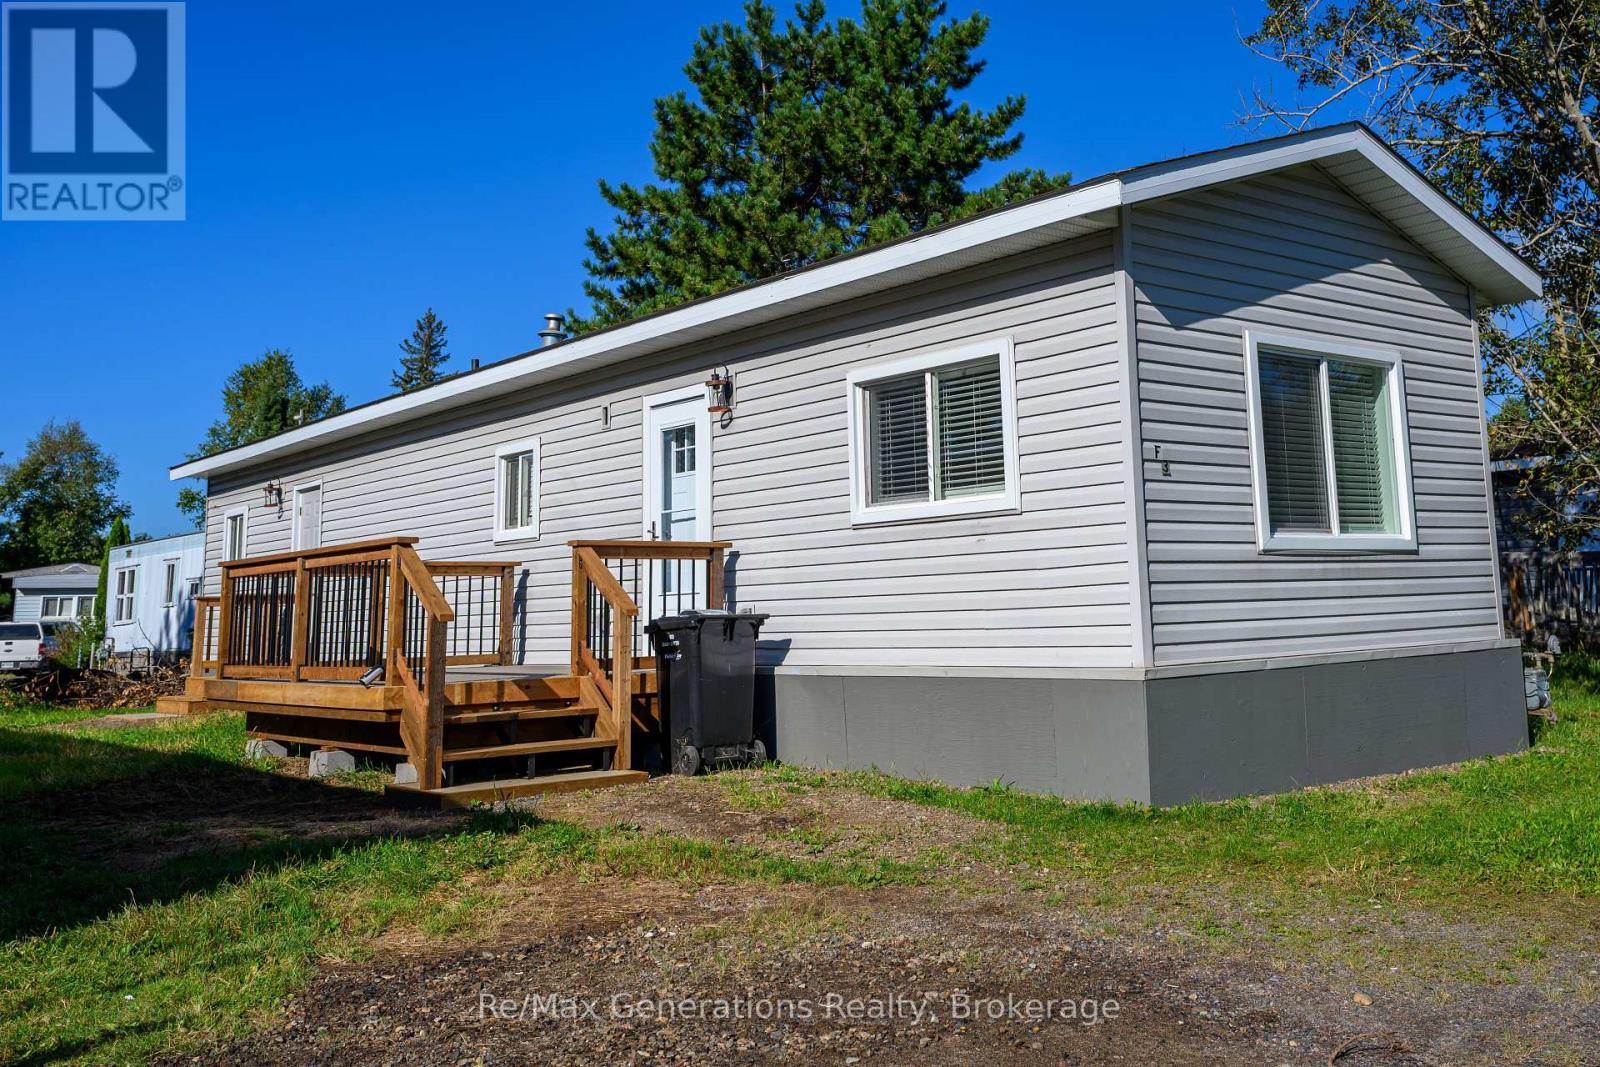
Welcome to easy, low maintenance living. Situated in a quiet trailer park just minutes from the city. This 12x60 mobile home has been updated beautifully so you just have to move in! A bright and open living room flows seamlessly to the renovated kitchen. A short drive over the bridge brings you into the heart of Westfort or enjoy a morning coffee watching the mist over Mt. Mckay. (id:49269)
859 Burriss Road E
La Vallee, Ontario
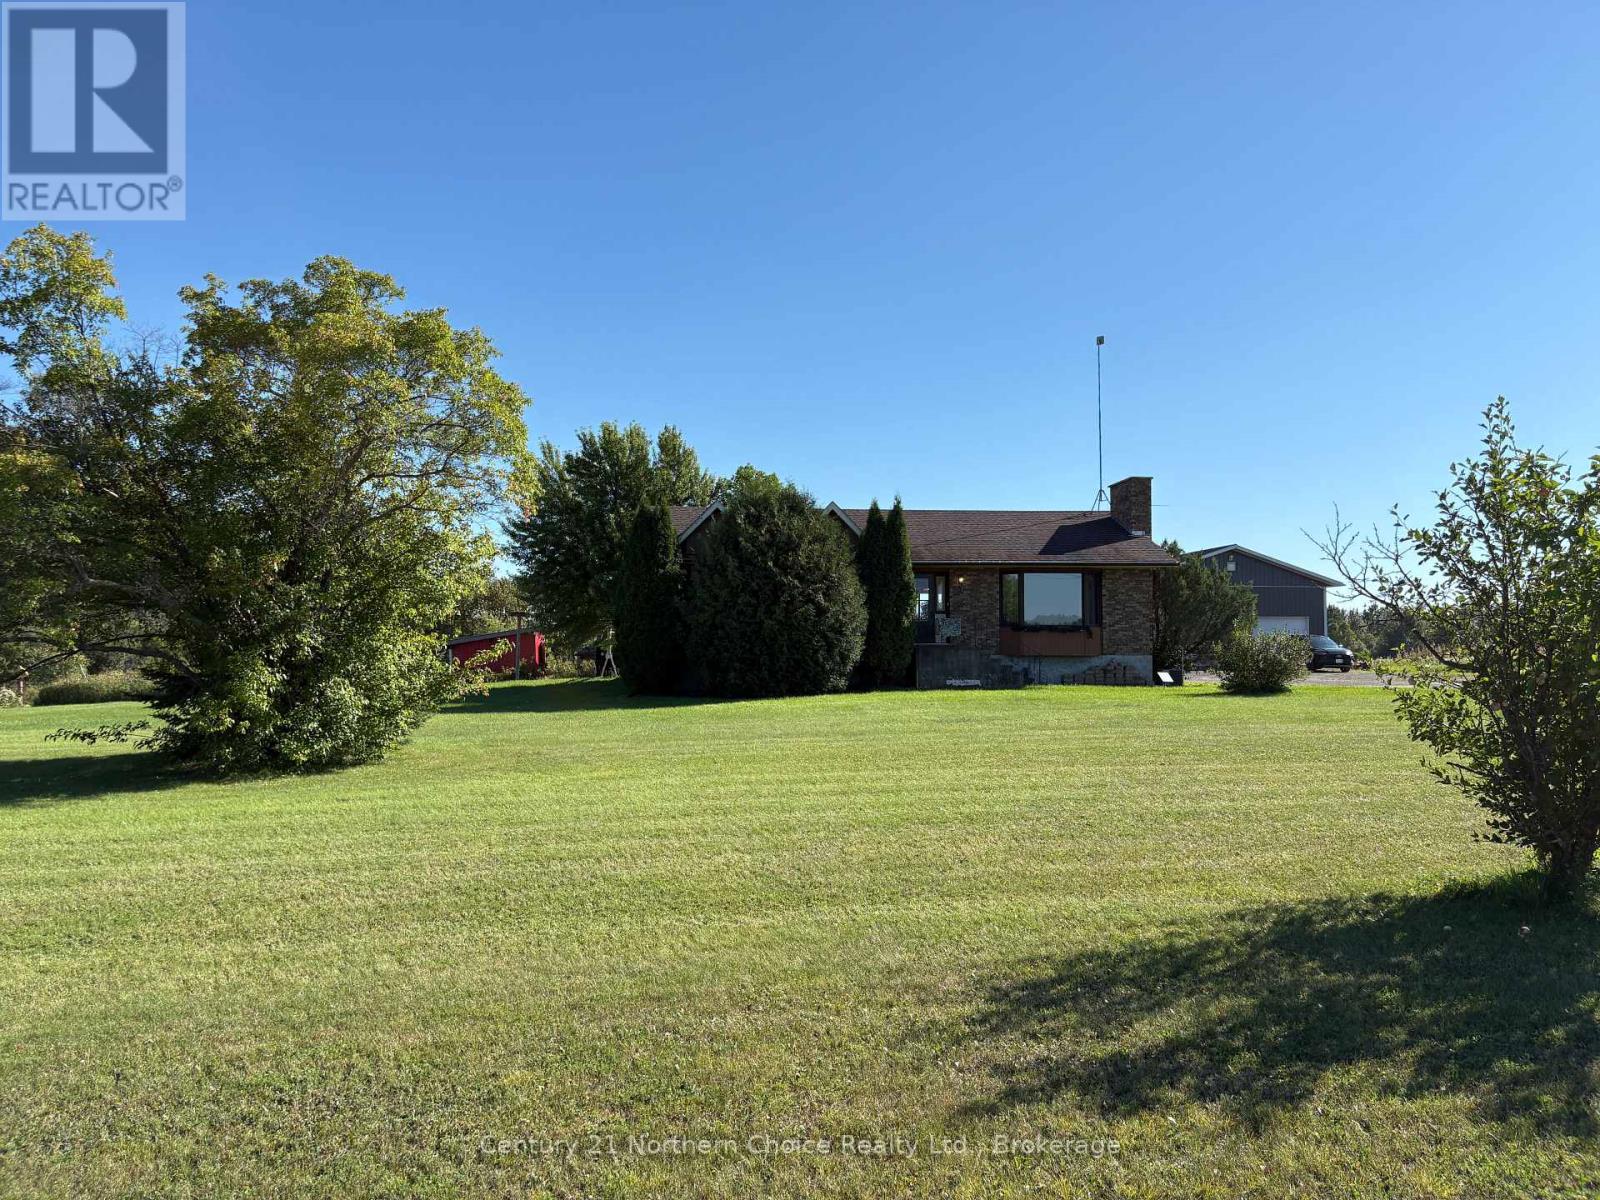
Virtual tour!: https://my.matterport.com/show/?m=DnwX6A12aKQ ROOM TO ROAM / FAMILY-SIZED COUNTRY BUNGALOW / HUGE SHOP!!! Your country paradise awaits on over 9 acres in Devlin! This spacious family bungalow offers approximately 2,800 sq. ft of total living space, well laid out with 5 total bedrooms, 3 bathrooms, 2 large living areas and still space to spare! Main floor with large kitchen offering solid wood cabinetry and ample counter space, separate dining area with patio doors leading to the large back deck, formal living room with real wood-burning fireplace (not inspected) and vaulted ceilings! Set neatly aside from the main living space, a formal master bedroom with theirs & theirs closets also offers a 3-piece ensuite bathroom with fantastic lighting, plenty of mirrors and countertops. 2 additional bedrooms and a full bathroom complete the main level, while the basement doubles the function of this home with giant rec-room! 2 further bedrooms as well as a 3-piece bathroom with laundry & utility also make comfortable living space, together with BONUS space which could serve as an excellent media area, craft room, hobby space... you decide! Forced-air electric heat with the option to burn wood, Central AC, Drilled Well, Septic. The real show-stopper is found outside with the HUGE garage/shop, heated by an outside wood furnace with two powered overhead doors, plenty of power supply, built-in ventilation, piping for air compressor system.... DREAM GARAGE!!! All of this on approximately 9.5 acres of quiet, peaceful land with additional storage outbuildings & wide open space. Large driveway for ample parking. THIS COULD BE YOURS!! (id:49269)
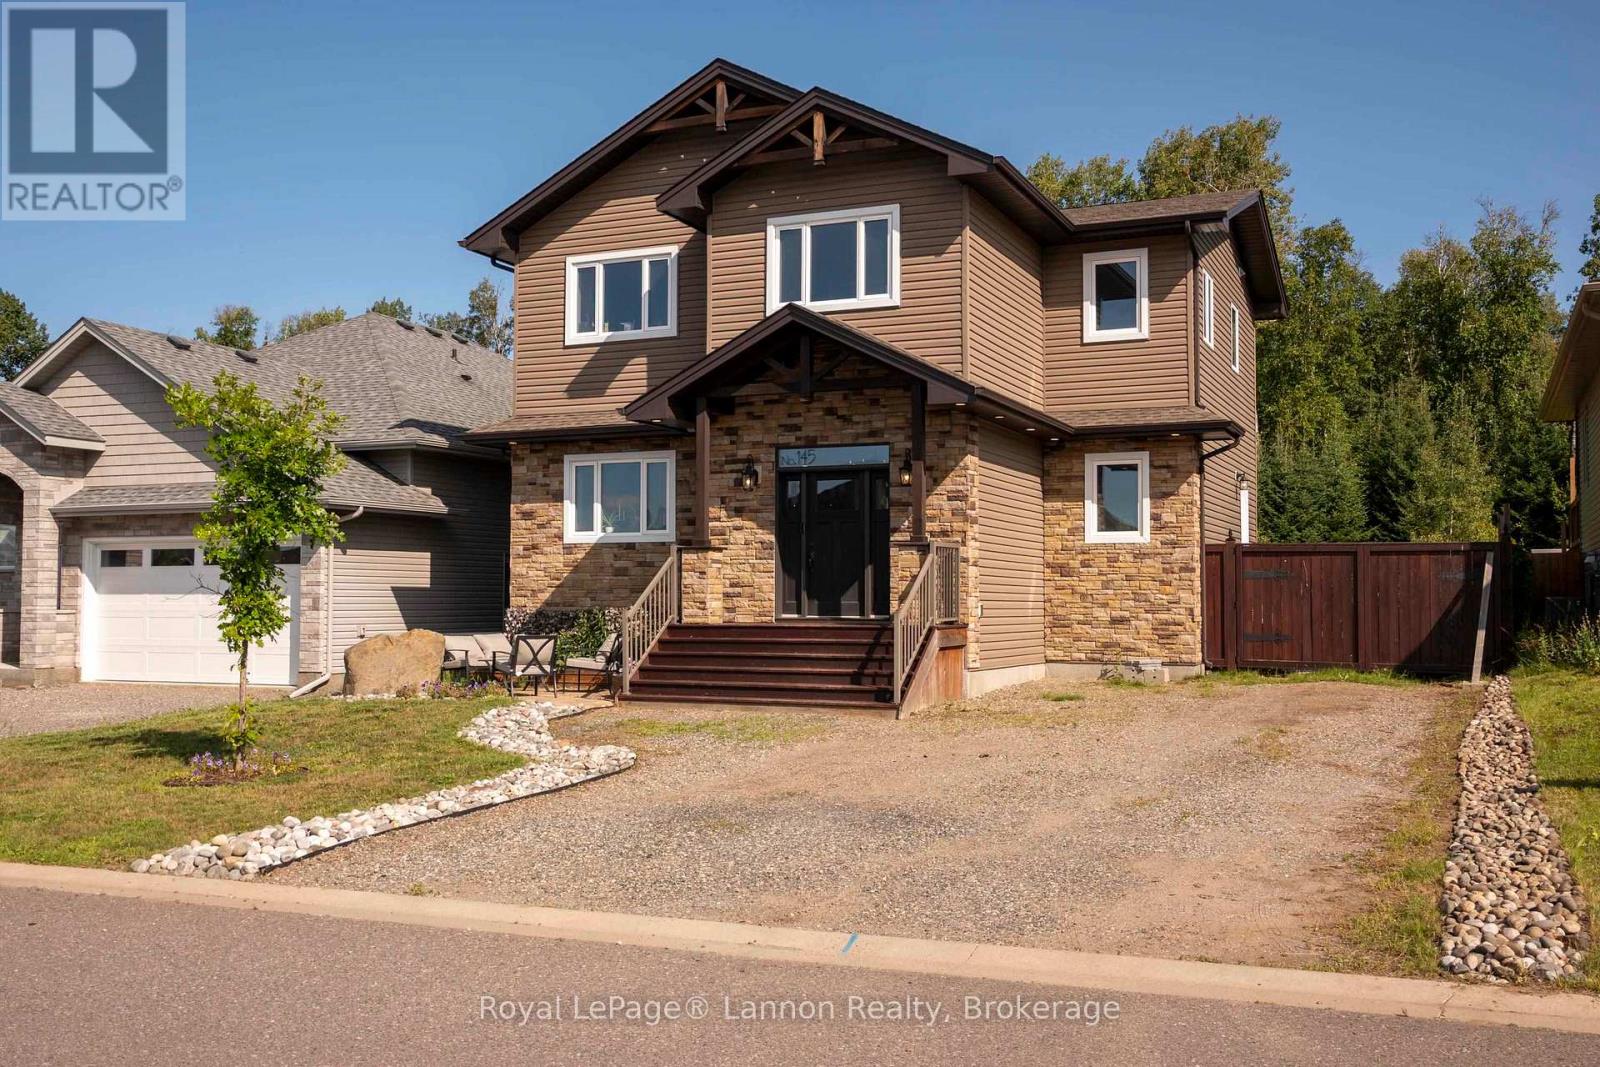
145 Dogwood Crescent
Thunder Bay, Ontario
Welcome to this stunning custom-built two-storey family home in highly desirable Woodcrest Estates, a family-friendly neighbourhood within walking distance to Woodcrest School! Offering over 2,000+ sq. ft., this impressive home features 3 spacious bedrooms upstairs, including a huge primary suite complete with a luxurious spa-like ensuite and walk in closet. With two full 4-piece bathrooms on the second floor, there?s plenty of space and privacy for the entire family. The bright, open-concept main floor is filled with natural light and showcases exceptional craftsmanship throughout. Highlights include engineered hardwood flooring, exposed beams, custom millwork, a stunning custom kitchen, and a feature TV wall with fireplace. Convenient main-floor laundry adds even more functionality. The poured ICF basement offers a 4th bedroom, 2-piece bathroom, ample storage, and plenty of unfinished space ready for you to design your dream rec room, home gym, theatre or additional living area. Step outside into an incredible private, backyard featuring a storage shed, slate stone fire pit area, flagstone pathways and a living green-wall fence providing beautiful natural privacy with plenty of space for a future garage. Backing onto a treed/forested area with no rear neighbours at this time, this property offers exceptional privacy while capturing incredible mountain and city views. Custom design, privacy, views and an unbeatable Woodcrest Estates location; this is a family home you won?t want to miss! Contact your Realtor today to set up a private showing! (id:49269)
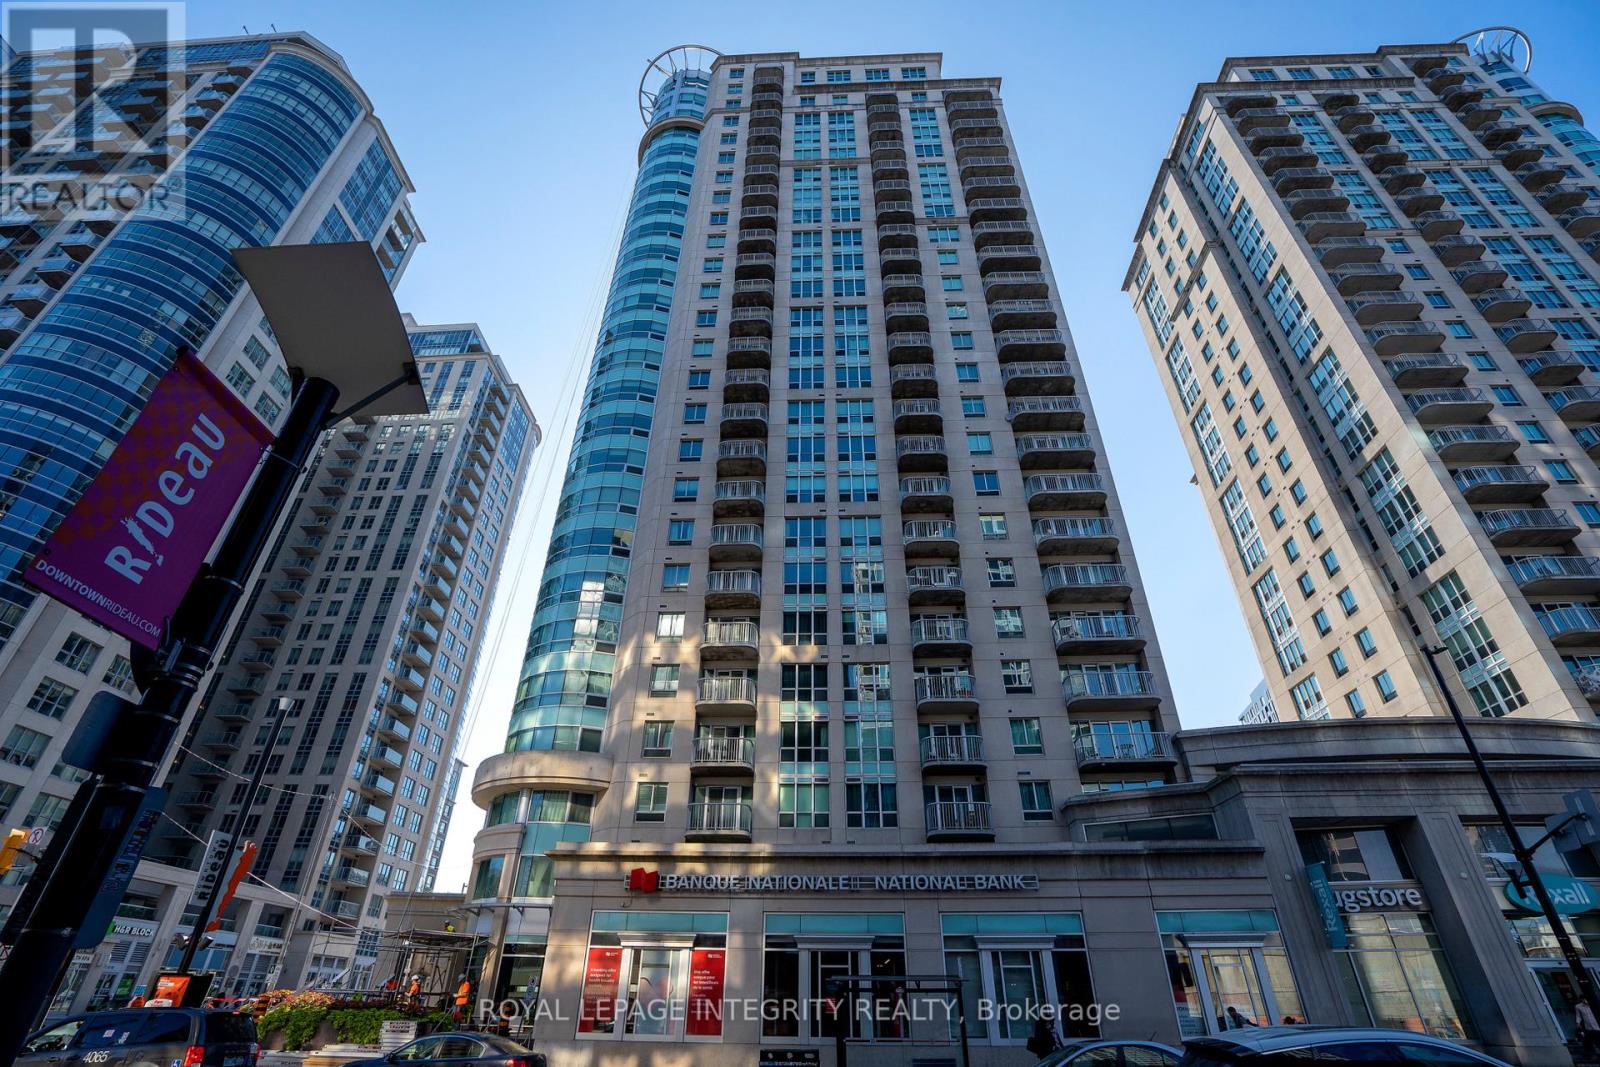
903 - 234 Rideau Street
Ottawa, Ontario
Welcome to this updated 848 sqft fully 2 bedroom + den condo the heart of downtown. New hardwood floors throughout the living, dining room and den which is perfect for your office space or a bonus space. Open concept kitchen with granite countertop looking onto the living and dining room. Primary bedroom with ensuite and walk-in closet. Second bedroom is bright and very functional. Second full bathroom has the access to the in unit laundry. Partial views of the Parliament from your balcony. Prime underground parking with access to the storage locker in front of your parking space. Great amenities: 24hrs security, exercise room, pool, movie room and party room. Perfect downtown location. Walking distance to Rideau Shopping Center, pharmacy, Farm Boy grocery store, restaurants and more. Minutes walk to Ottawa University, Parliament Hill and The Market. Easy access to the highway and the bridge to Gatineau. This one is worth the look! (id:49269)
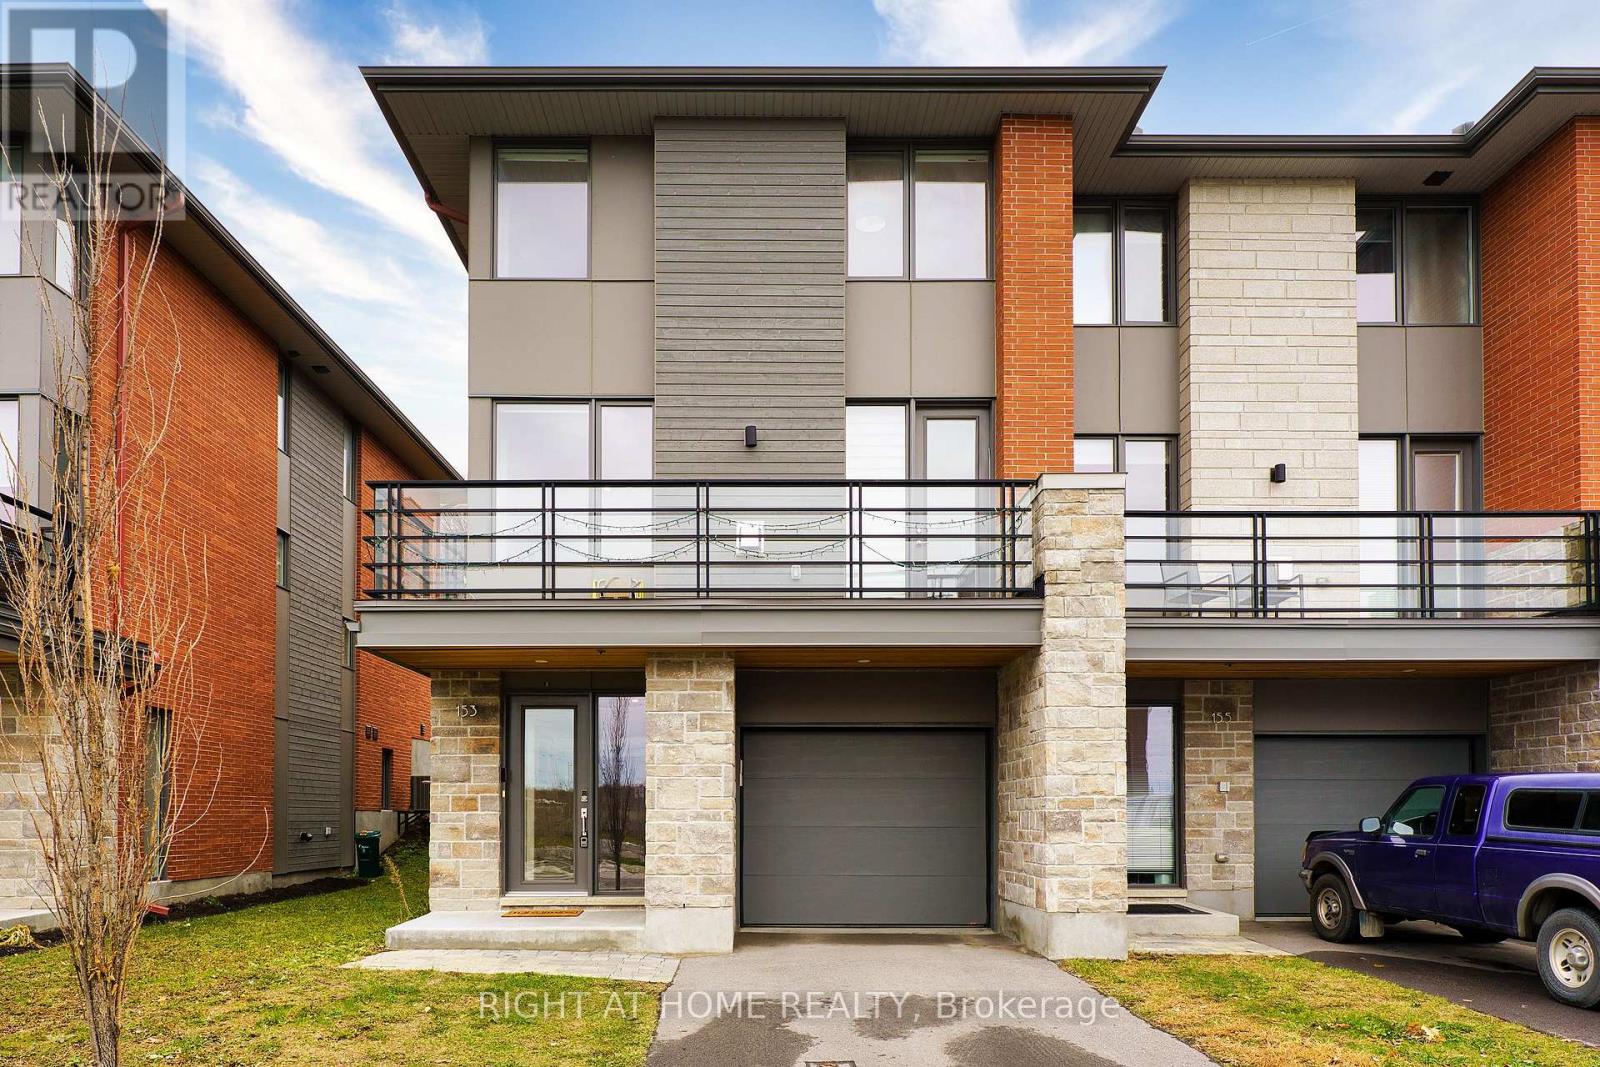
153 Boundstone Way
Ottawa, Ontario
NO REAR NEIGHBOURS & TONS OF UPGRADES! Luxurious 3-storey, 4 bdrms, 3 Full Bathrooms Uniform END UNIT townhome (2020) in the sought after Kanata Lakes community offers nearly 2,200 sqft of executive living space, available for move-in November 1st, 2026! Ground floor features a private bedroom suite with a full bath-perfect for a quiet home office or guest quarters. Main floor dazzles with open-concept living, upgraded quartz countertops, extended cabinetry, and a massive center island built for entertaining. Step out onto the expansive balcony adjacent to the living room for your morning coffee or evening unwinding! Hardwood staircase leads to 3 generous top-floor bedrooms, including a serene primary suite with full ensuite, plus an additional full bath and upper-level laundry for modern convenience. Enjoy unmatched privacy with a quiet, NO NEIGHBOURED rock-facing backyard. Located in a top-rated school district, surrounded by premier amenities in a safe, peaceful neighbourhood. A rare gem for discerning tenants seeking space, style, and tranquility - Book your private tour today! (id:49269)
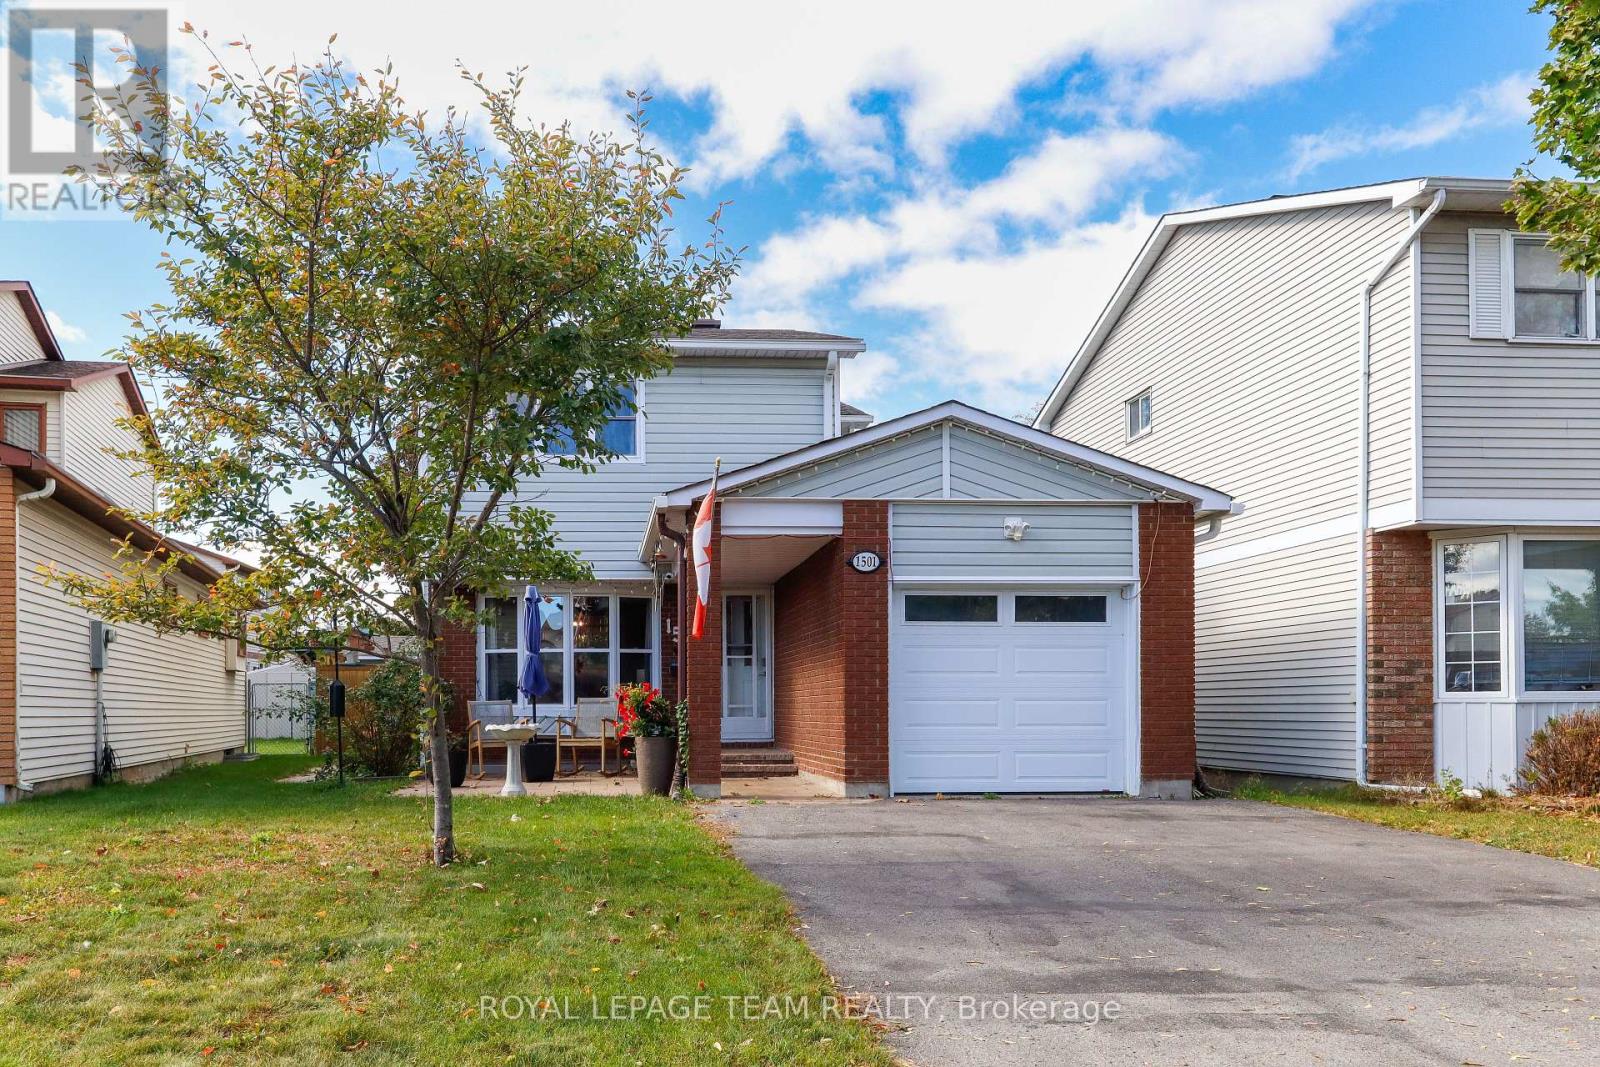
1501 Meadowbrook Road
Ottawa, Ontario
Welcome to 1501 Meadowbrook Road-a turn-key, perfect family home offering the ultimate blend of comfort, style, and unbeatable convenience! Step inside to find modern updates throughout, including a stylish kitchen (2020) equipped with a spacious walk-in pantry, fresh flooring across the main level and basement (2024), 3 bedrooms, and 3 bathrooms. Stay cozy year-round with a natural gas fireplace in the main living room and a cozy natural gas stove in the finished basement. Outdoors, your private oasis awaits in a fully fenced backyard, featuring a spacious deck designed for entertaining, a large gazebo, and a handy storage shed.Unbeatably located right on a transit route and less than 3 km from the Blair LRT Station, Costco, Gloucester Shopping Centre, and the CSIS Head Office, commute times will be a breeze with seamless access to Hwy 417 and Hwy 174. Enjoy a vibrant neighborhood feel with two parks and Pine View Golf Course just down the street. Best of all, it's truly move-in ready-with paid snow clearing for the upcoming winter season, you won't even have to pick up a shovel! Your dream home is waiting. (id:49269)
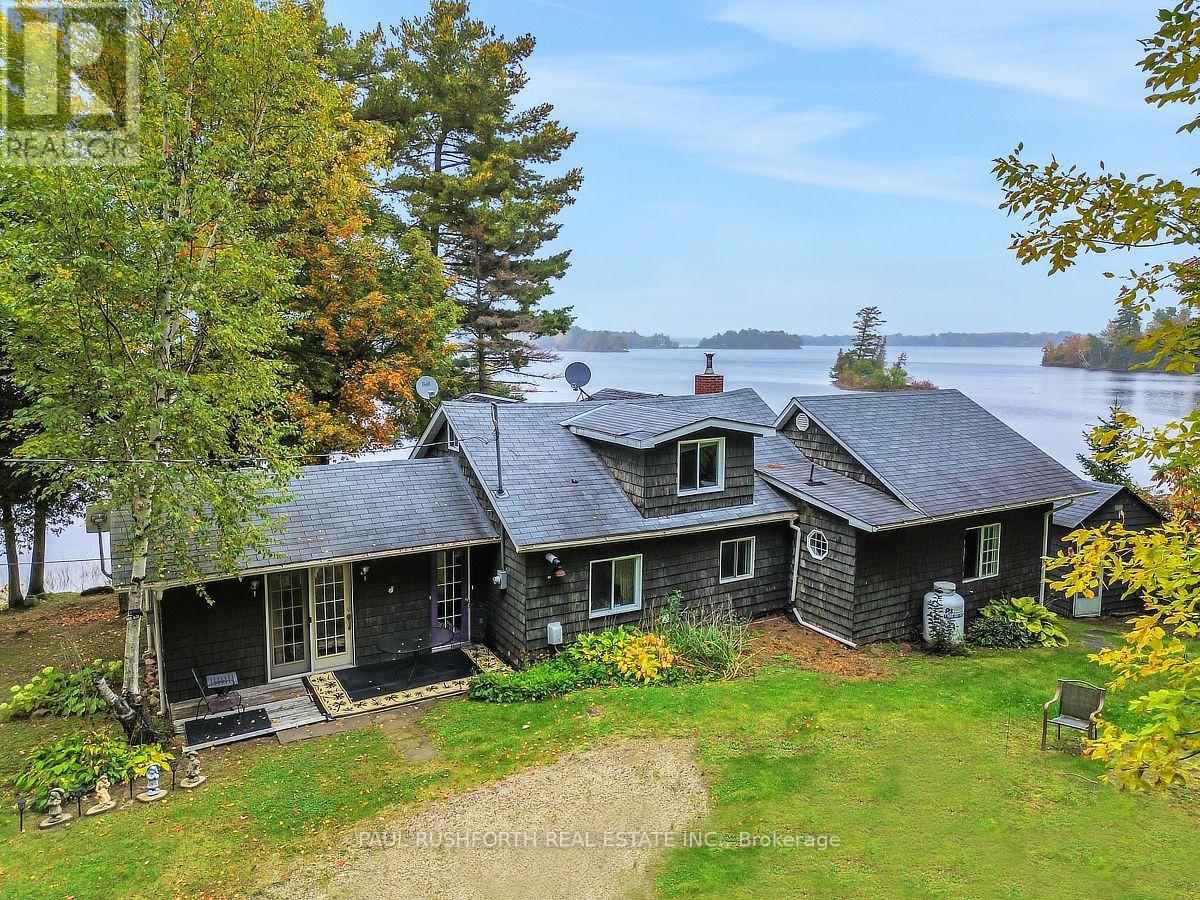
107 Beck Shore Road
Drummond/north Elmsley, Ontario
LIFE IS BETTER AT THE LAKE - STUNNING WATERFRONT with cottage. LEASED LAND. $3120/YR. CONTRACT UNTIL Aug.31 2035. Welcome to your private slice of paradise....panoramic views of Mississippi Lake!. AMAZING WATERFRONT - preferred lake /shore location, swimming, boating, fishing and enjoying LAKES VIEWS. 2bedrooms on main floor + loft for 3rd bedroom. WOOD BURNING STOVE INSERT. Current owners live here year round, however more ideal for 3 SEASON USE. PRIVACY & TRANQUILITY. 20min to Perth, 23min to Carleton Place, 30min to Smiths Falls, 40min to KANATA. Septic is holding tank. Utilities roughly $3000 annually. Taxes 2506. MUST SEE. (id:49269)
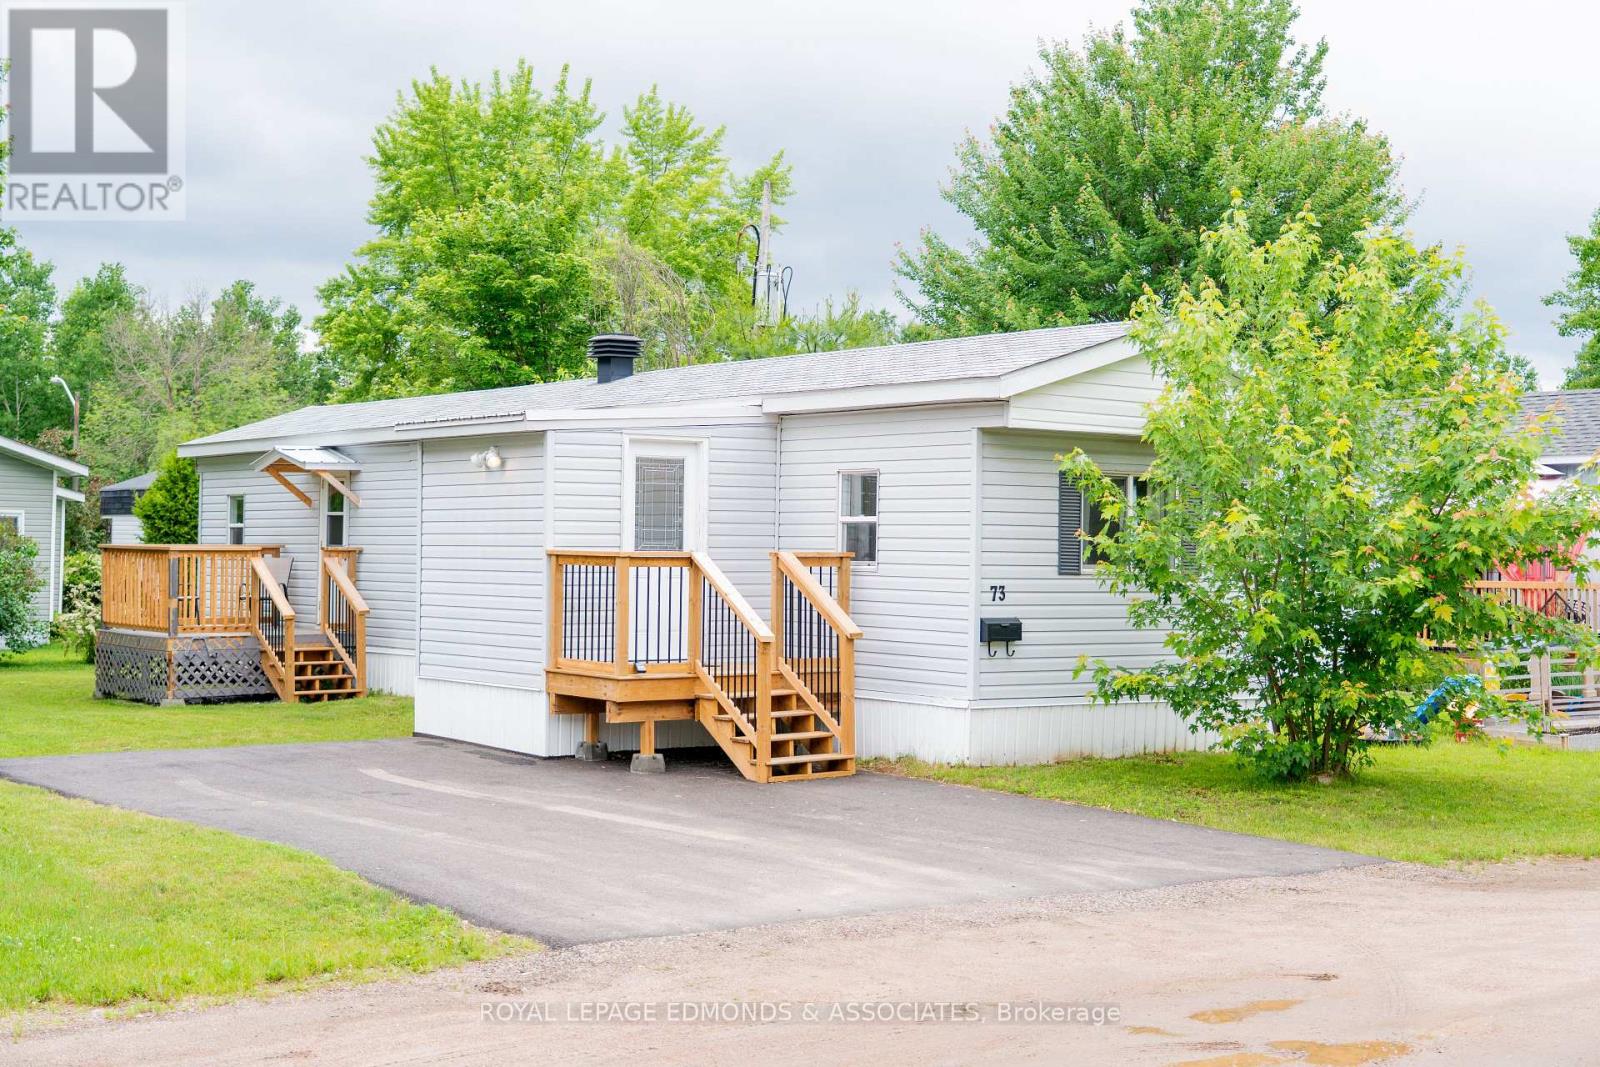
73 Pinehurst Estates
Petawawa, Ontario
Welcome to this impeccably maintained, turn-key mobile home offering comfortable, low-maintenance living. Featuring 2 bedrooms and 1 bathroom, this bright and inviting home is filled with natural light thanks to its abundance of windows and fresh, light-coloured décor throughout. Step inside through the spacious mudroom, complete with ample closet and storage space, before entering the welcoming living room that flows seamlessly into the updated kitchen, creating an open and functional layout. The thoughtfully designed floor plan places the laundry area conveniently in the hallway between the primary bedroom and the main bathroom. A second bedroom is located at the end of the hall, providing privacy and flexibility for guests, family members, or a home office. Pride of ownership is evident throughout every space of this well-cared-for home. Enjoy outdoor living on either of the two recently updated decks, perfect for relaxing or entertaining. Recent updates include a fully owned electric furnace and hot water tank (2025), as well as extensive crawl space insulation upgrades designed to help protect plumbing and improve efficiency during the winter months. Outside, you'll appreciate the double-wide, newly paved driveway, storage shed, and minimal yard maintenance, allowing you to spend more time enjoying your home and less time maintaining it. Move in with confidence and enjoy the benefits of a home that has been meticulously maintained and thoughtfully updated from top to bottom. Virtual Stagging is used to show configuration of furniture in the home. (id:49269)
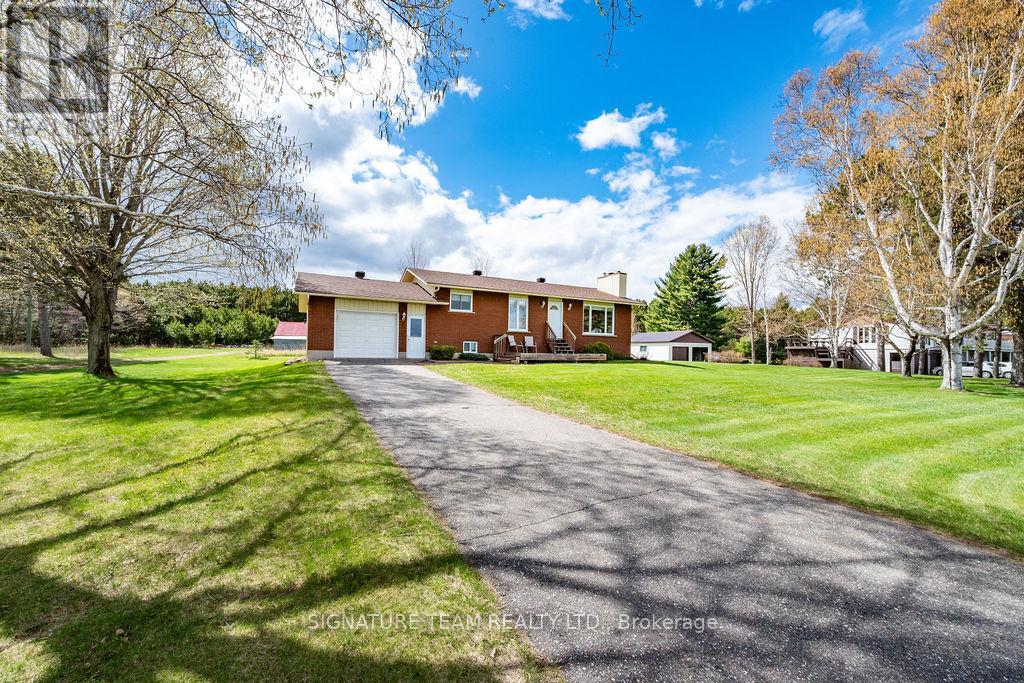
1039 Lake Clear Road
Bonnechere Valley, Ontario
Here is a very well maintained bungalow on Lake Clear, the areas most sought after lake. Known for its crystal clear water, great swimming, fishing and an abundance of islands to explore. Sitting on Approximately one and a half acres this all brick bungalow has lots to offer. Well designed kitchen, dining room and large living room with a stone fireplace all have stunning views of the lake. Three good sized main floor bedrooms, full bath and two piece powder room are all on the main floor. The basement level already has a fourth bedroom and rec-room for your enjoyment but there is lots of room to expand and make it your own. The home has a high efficiency Trane furnace, central air conditioning and a wired generator for back up power. The large shed has lots of room for storage. The waterfront is great for swimming . In this area of the lake the waterfront is not owned but it is leased from the Municipality who maintain the rock retaining wall. The lease was taken in 2021 for ten years at a cost of $70 (no one can park at your lake access). The furnace, AC and hot water tank were all replaced in 2017, roof in 2021, new garage door in 2024 and septic in 2007. A beautiful property on a gorgeous lake, add this one to your must see list. (id:49269)
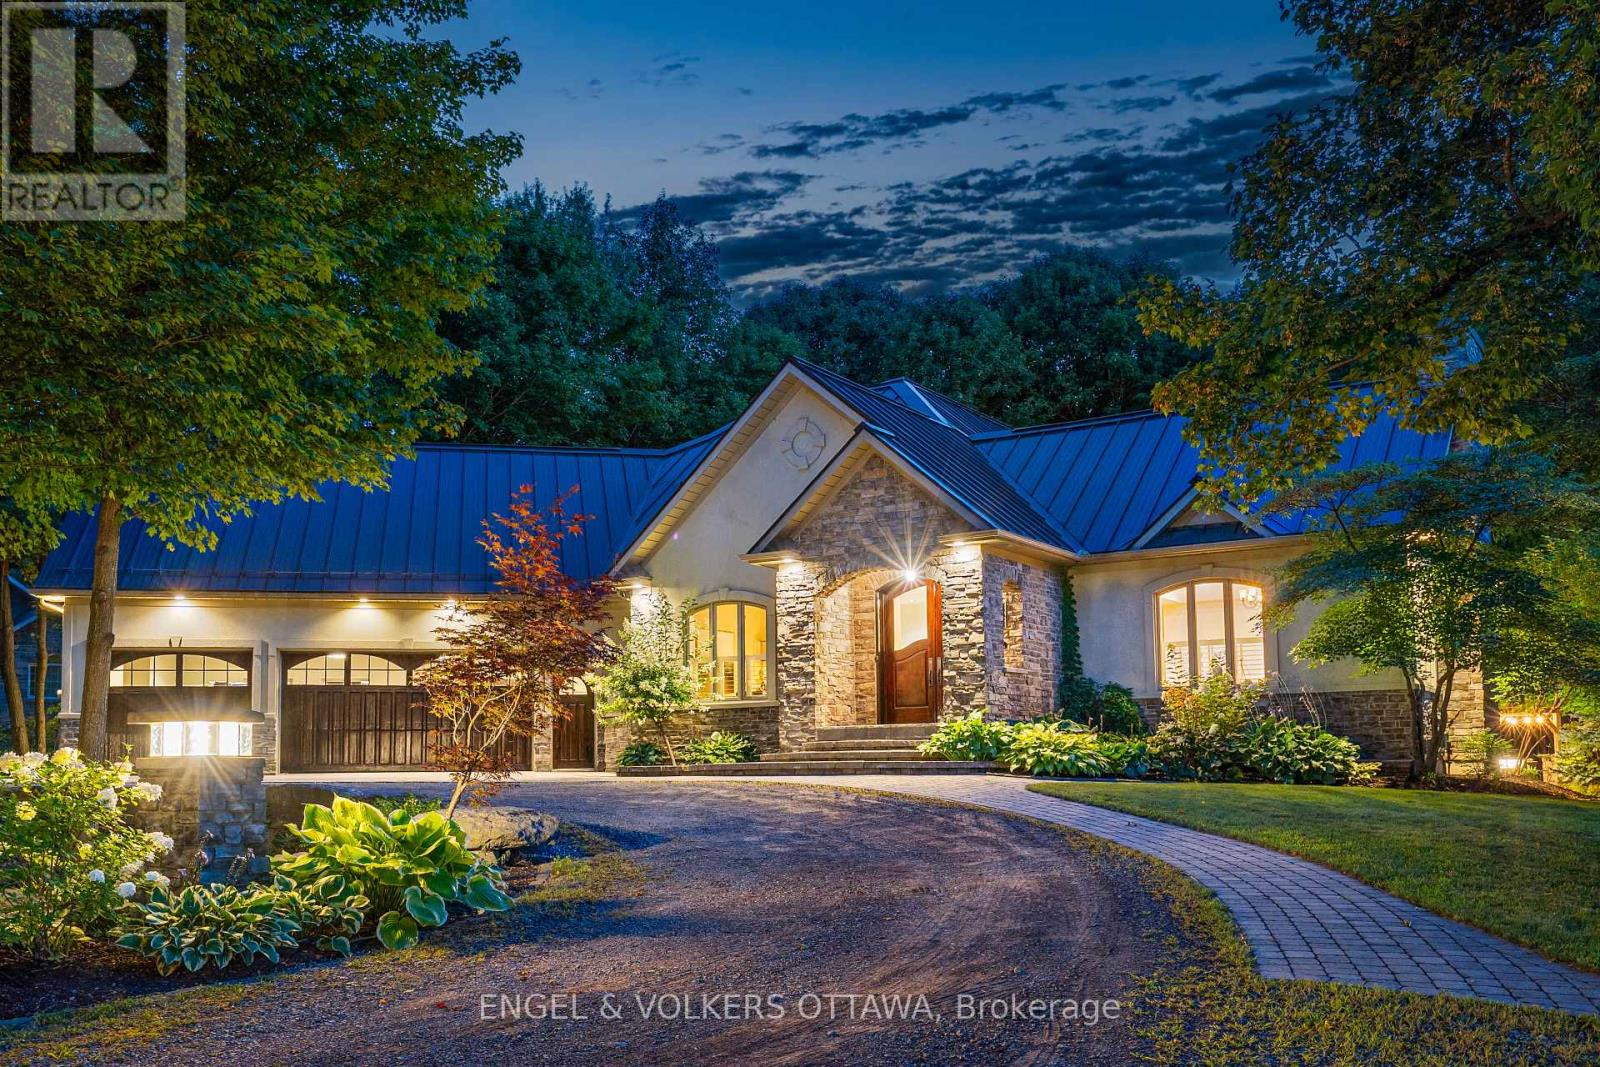
6 Marchvale Drive
Ottawa, Ontario
Welcome to "The Little Chateau," a custom built residence set on 2.5 acres, built with full ICF construction from foundation through walls for lasting durability and efficiency, wrapped in a stucco and stone exterior beneath a stunning steel roof, while Cedar garage doors and an oak front door create a grand entrance to this wonderful property. Step inside to a large foyer and through the French doors to an open concept kitchen, living, and dining space that soars beneath cathedral ceilings, anchored by a Napoleon Da Vinci gas fireplace. Custom Kitchen Craft cabinetry, stainless steel appliances, and a gas range outfit the kitchen. Brazilian cherry engineered hardwood flows through the main living areas, while radiant heated floors warm every space of the home, and granite thresholds mark every transition throughout the home. A dedicated office at the front offers a quiet workspace, and a two piece powder room adds convenience for guests. The primary suite offers a spa inspired ensuite with his and her closets, with an additional door to the three season sunroom with radiant floor heating, inviting year round enjoyment. Custom curved handrails lead down to a fully finished lower level with two additional bedrooms, a laundry room, and a full bathroom with double vanity. The lower level also features custom built cabinetry around the entertainment area, a wet bar, and cold storage. The 1,000 square foot, 3-car garage with an additional rear bay door acts as additional storage for vehicles, toys, and accessories. The exterior has significant landscaping, perfect for entertaining guests and enjoying the expansive private lot. A custom gazebo with a metal roof on landscaped pillars, an outdoor kitchen with a new $4,000 Napoleon gas range, and maple trees ready for tapping each winter. The current owners built this property to be their own and have hosted everything from concerts to weddings here, embracing the Montebello inspired lifestyle that gives this home its name (id:49269)
718 Percifor Way
Ottawa, Ontario
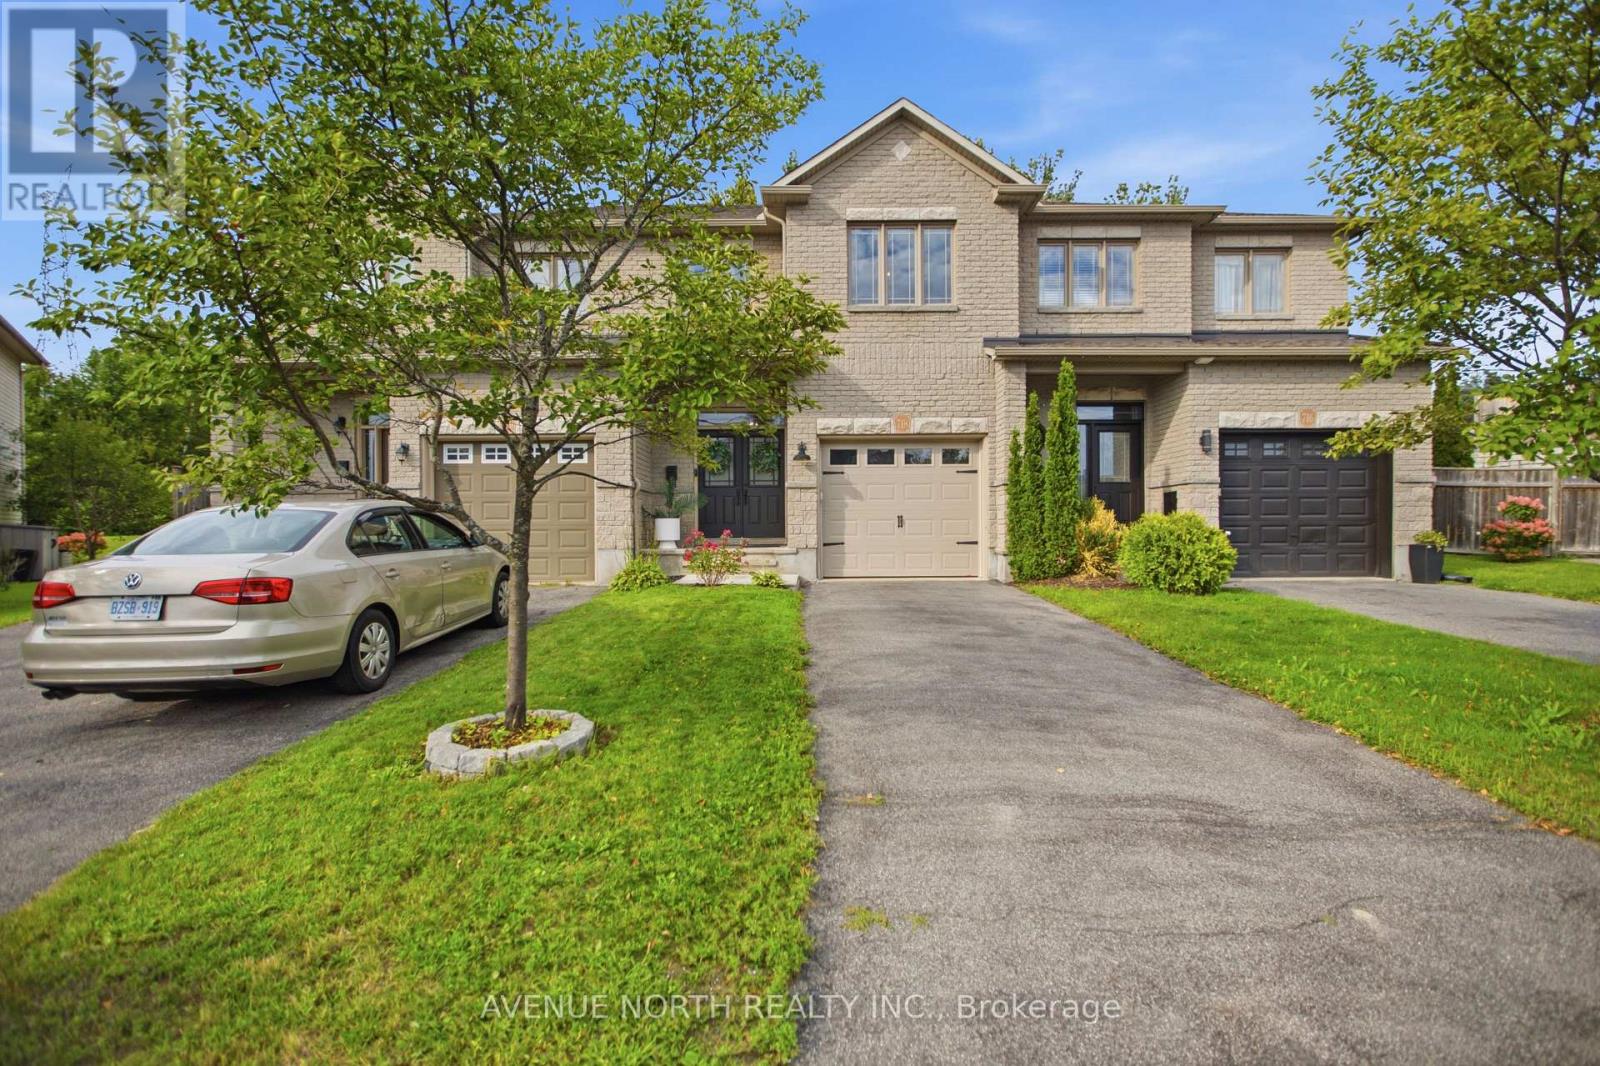
Welcome to 718 Percifor Way, a beautifully updated Valecraft Monaco IV freehold townhome ideally situated in the highly desirable Bradley Estates. Offering just over 1,800 sq. ft. of thoughtfully designed living space, this exceptional home enjoys the rare advantage of NO rear neighbours and a private, non-shared driveway. From the moment you arrive, the impressive curb appeal sets the tone. Step through the double-door entrance and you'll immediately appreciate the care and attention to detail throughout. Thoughtfully selected finishes, designer-inspired touches and a cohesive modern aesthetic create a home that feels both stylish and inviting. The main level offers a bright, open-concept layout with beautiful hardwood flooring, spacious living and dining areas, and a stunning contemporary kitchen featuring quartz countertops, stainless steel appliances and a convenient pantry. The living room is enhanced by custom wall detailing and large windows overlooking the private rear yard, creating a warm and sophisticated space for everyday living and entertaining. Upstairs, the generous primary suite offers a large walk-in closet and beautifully appointed 4-piece ensuite complete with a glass shower and soaker tub. Two additional spacious bedrooms, a full bathroom and convenient second-floor laundry complete the upper level. The finished lower level adds even more living space with a comfortable family room featuring a gas fireplace, perfect for cozy movie nights, relaxing or entertaining, plus excellent storage. Outside, the private backyard is an extension of the living space, featuring a large two-tier deck, dedicated outdoor sitting and dining areas, mature greenery and plenty of room to enjoy the outdoors. With no homes directly behind, the setting offers a level of privacy rarely found in this style of townhome. Beautifully updated, exceptionally well cared for and filled with thoughtful details, this is a home where the little things truly make a big difference. (id:49269)
150 Water Street N Unit# 802
Cambridge, Ontario
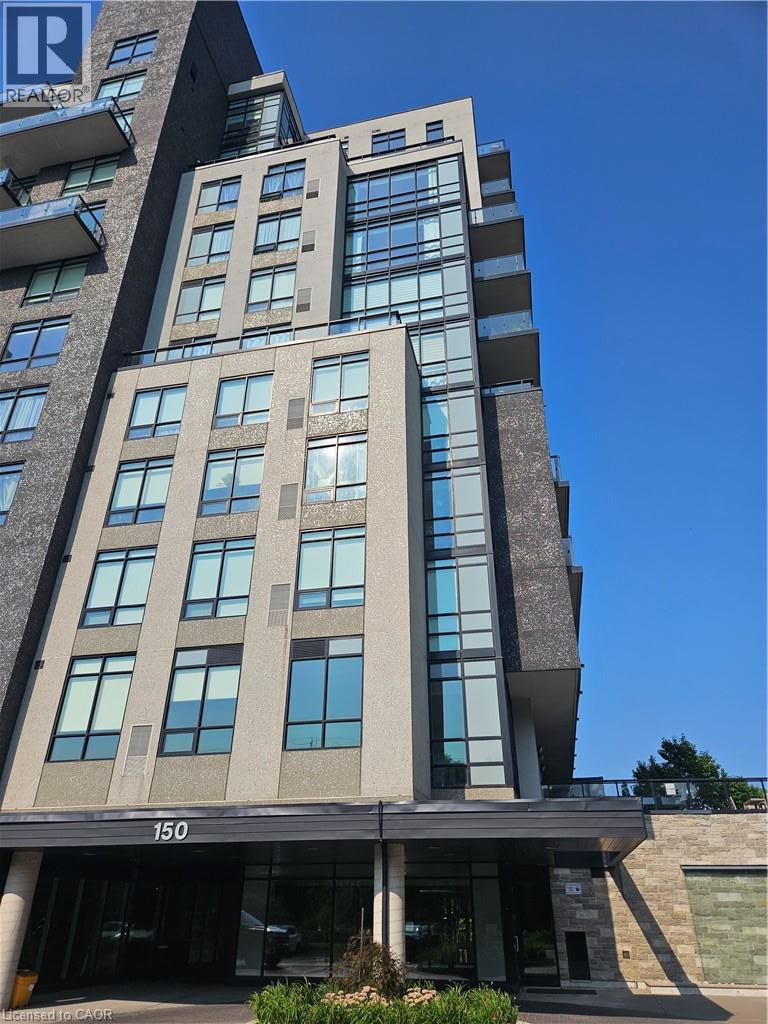
Welcome to 150 Water Street North, Unit 802, where modern condo living meets the convenience of Downtown Cambridge! This bright and inviting 1-bedroom, 1-bathroom suite offers a functional open-concept layout with plenty of natural light and everything you need for comfortable, low-maintenance living. Enjoy being just steps from the Grand River, scenic walking trails, local restaurants, cafés, shops and the vibrant Gaslight District, with easy access to public transit and major commuter routes. Perfect for a professional or couple looking to enjoy an urban lifestyle in the heart of historic Galt. Available for lease—move in and make this fantastic downtown location home! (id:49269)
376a Wilmont Avenue
Ottawa, Ontario
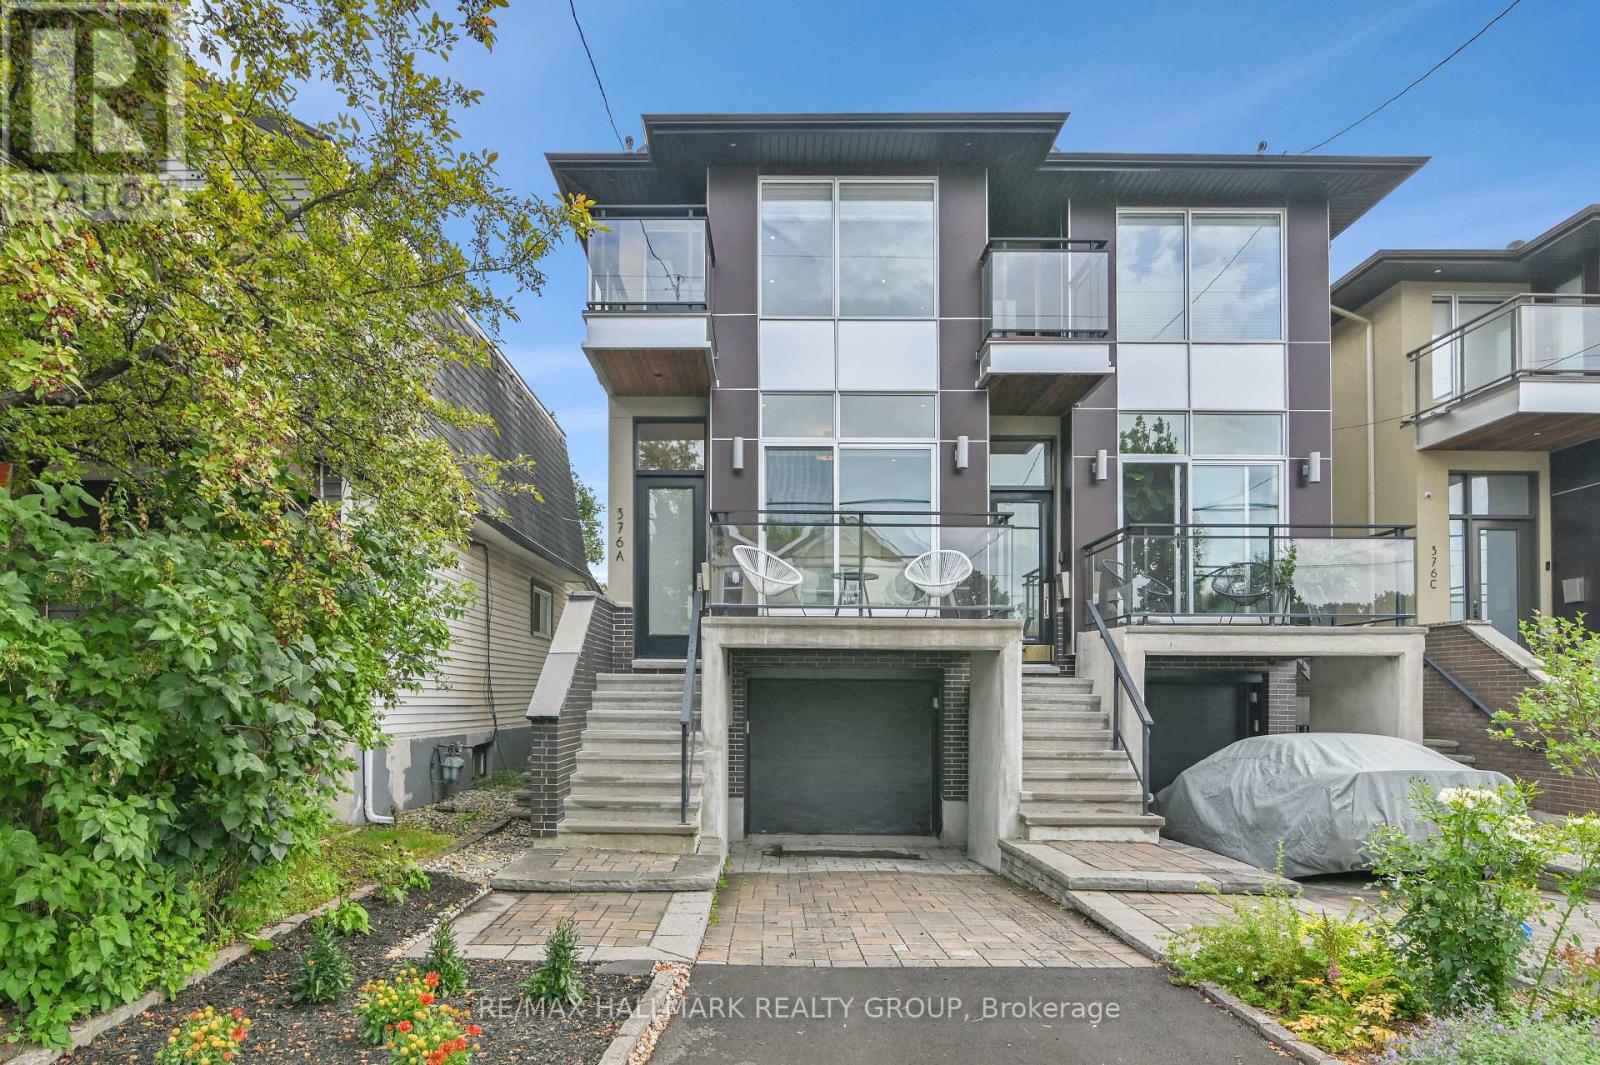
Modern Westboro Semi-Detached | 3+1 Bedrooms | 2 Full + 2 Partial Bathrooms. Welcome to 376 Wilmont Avenue, Unit A, a beautifully designed contemporary semi-detached home in the heart of Westboro, offering stylish living, thoughtful finishes, and exceptional versatility. Available for October 1, 2026 occupancy. The main level features a bright dining area with access to a private front balcony and a stunning designer kitchen with sleek white cabinetry, contrasting black accents, quartz countertops, and an oversized waterfall island. The open-concept living room is centred around a stylish gas fireplace and opens onto the rear deck, creating an ideal setting for both everyday living and entertaining. Upstairs, three spacious bedrooms are complemented by convenient second-floor laundry. The primary suite offers a private balcony and luxurious ensuite featuring a large glass rainfall shower and double vanity. The finished lower level provides an additional living area, fourth bedroom, and bathroom-perfect for guests, a teenager, home office, media room, or extended family. Soft neutral grey décor, hardwood and tile flooring, central air conditioning, a heated driveway, and private front and rear outdoor spaces complete this exceptional home. Ideally located within easy walking distance of Richmond Road's shops, cafés and restaurants, Westboro Beach, parks, bike paths, and transit. A sophisticated home offering modern comfort in one of Ottawa's most desirable neighbourhoods. (id:49269)

36 Nancy Street
Russell, Ontario
Welcome to 36 Nancy Street - an exceptional 4-bedroom, 3-bathroom home featuring a spectacular, ultra-landscaped backyard oasis with a heated in-ground pool, covered hot tub, outdoor shower, and a premium no rear neighbour lot in the sought-after, family-friendly community of Embrun. Located just steps from parks, schools, walking trails, and everyday amenities, this meticulously maintained home offers the perfect blend of luxury, comfort, and convenience. Beautifully maintained and move-in ready, the bright open-concept layout features 9-foot ceilings on the main level, hardwood flooring, elegant finishes, oversized windows, and an abundance of natural light. The inviting living room with a sleek linear fireplace flows seamlessly into the sun-filled dining area, while the stunning kitchen is equipped with quartz countertops, a large centre island, stainless steel appliances and abundant cabinetry - perfect for everyday living and entertaining. A convenient powder room completes the main level. The second floor offers four generously sized bedrooms, a full bathroom, and an impressive primary retreat featuring a custom walk-in closet and a luxurious spa-inspired ensuite with dual vanities, a freestanding soaker tub, and an oversized glass shower. The professionally finished basement is complete with in-ceiling speakers and provides an expansive recreation room with endless possibilities for a home theatre, gym, games room, or play area. Completing the home is a heated double-car garage offering year-round comfort and convenience. Step outside to your private backyard retreat featuring a covered deck, heated in-ground pool, covered hot tub, outdoor shower, storage shed, beautifully landscaped grounds, and plenty of green space - all backing onto no rear neighbours for exceptional privacy and breathtaking views. Offering luxury finishes, resort-style outdoor living, and an unbeatable location, this spectacular home truly has it all. (id:49269)

A - 2428 Iris Street
Ottawa, Ontario
Spacious 3-bedroom upper unit featuring an updated kitchen, bathrooms, and flooring. Enjoy plenty of storage space, generous closets, fresh paint, in-suite washer and dryer, backyard access, oversized windows, modern appliances, central air conditioning, and a dedicated outdoor parking space.Conveniently located near public transportation, Algonquin College, shopping, restaurants, parks, bike paths, and many other everyday amenities.Available August 1st. Rental application, credit report/score, and proof of income are required. (id:49269)

11 Oakwood Street
Beckwith, Ontario
Welcome to an Easy Living and Affordable lifestyle in the friendly and welcoming community of the very popular Lakewood Estates Mobile Home Park. Loads of upgrades in this 2 Bedroom unit featuring a large eat in kitchen overlooking a large open concept living room. Additional family room with access to a good size deck also accessible from exterior ramp. This home has been lived in with love and it shows, spotless and well maintained, gardens are gorgeous and sets this unit apart, most plantings are perennials for you to enjoy year after year. So many upgrades, Windows 2022, Bathroom 2022, Under house insulation 2022, Washer, Dryer & Fridge 2023, Driveway 2024, Shed 2024, PVC deck surface 2025. Park fee is currently $637.00 per mth & includes, land lease, sewer and water, property tax, road maintenance and garbage removal. Note: New Buyers much be approved by park management. Open House Sunday August 29th, 1:00 to 3:00 p.m. (id:49269)
32 Foxtail Lane
St. Thomas, Ontario
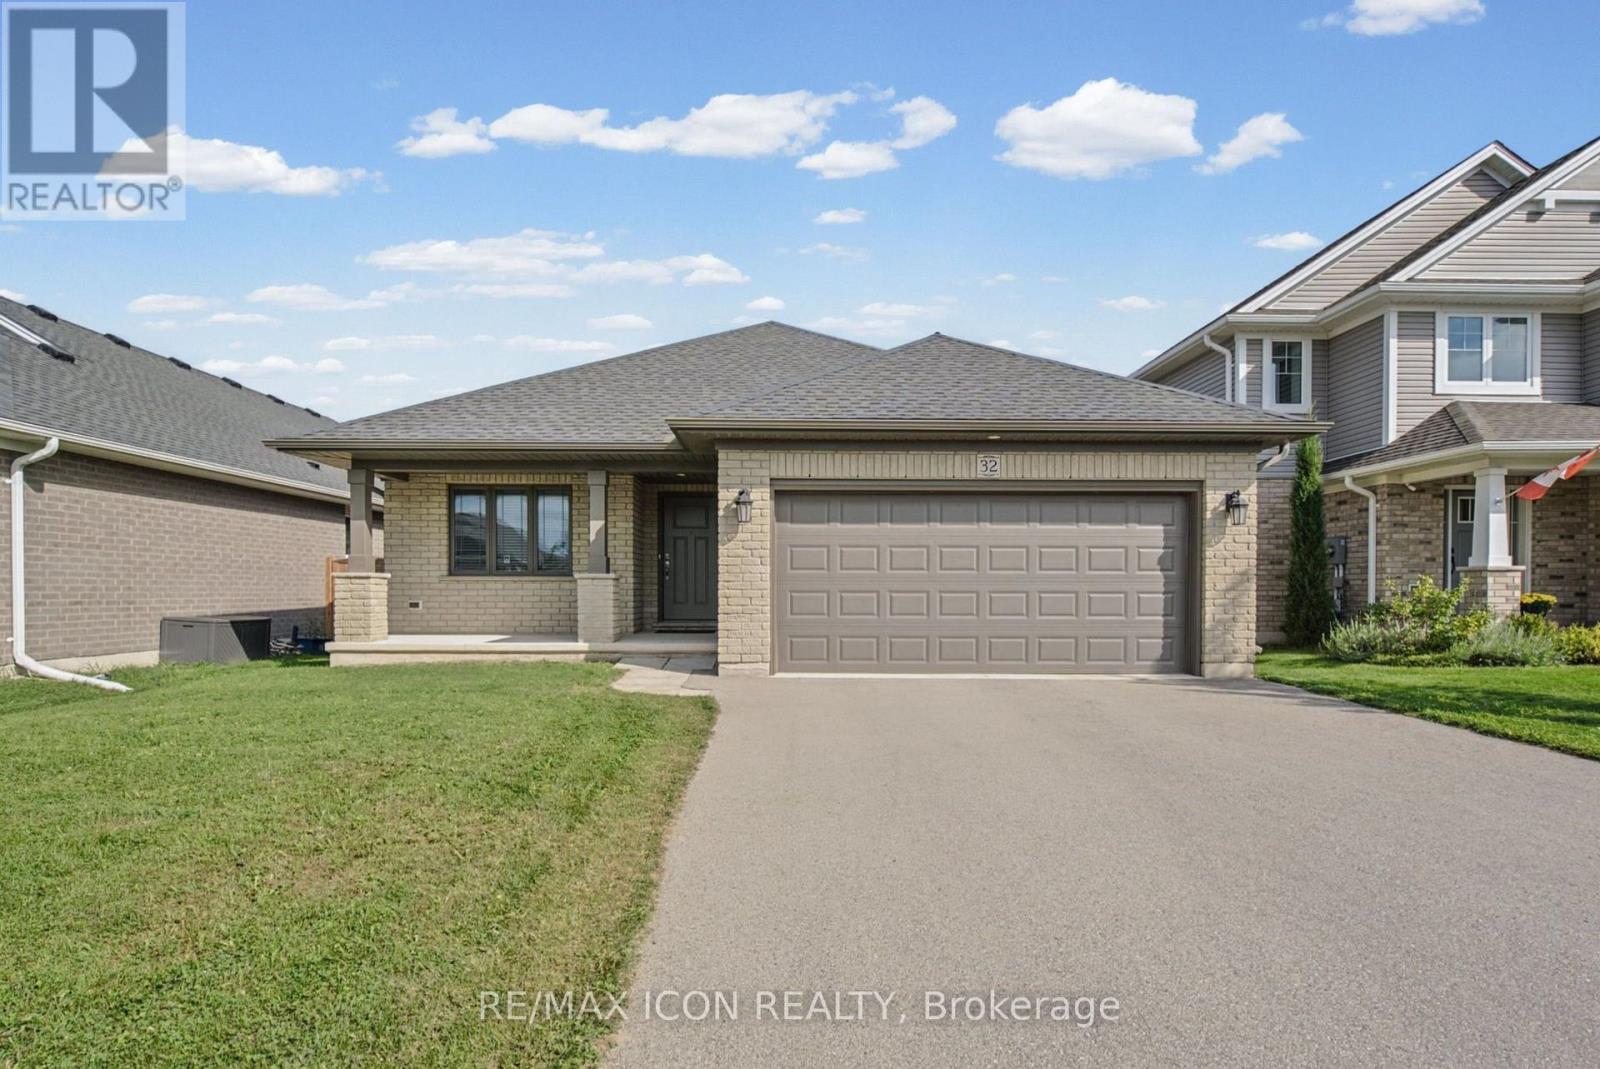
Welcome to 32 Foxtail Lane, a move-in ready brick bungalow in one of St. Thomas's most desirable newer neighbourhoods. Spotless and ready for its next owner, this 2 bedroom, 2 full bath home delivers easy one-floor living without compromise. A covered front porch welcomes you into a bright foyer finished in gleaming large-format tile. The kitchen is a true standout with crisp white shaker cabinetry, under-cabinet lighting, a full tile backsplash and a generous walk-in pantry. It flows openly into the heart of the home: Great room with soaring vaulted ceilings, hardwood floors and sliding patio doors that flood the space with natural light. The full lower level is already insulated and partially framed with a bathroom rough-in, giving you a huge head start on adding more bedrooms, a rec room or space for extended family. Outside, enjoy a fully fenced backyard with plenty of room for kids, pets and gardening, plus an attached double car garage and a wide driveway. (id:49269)
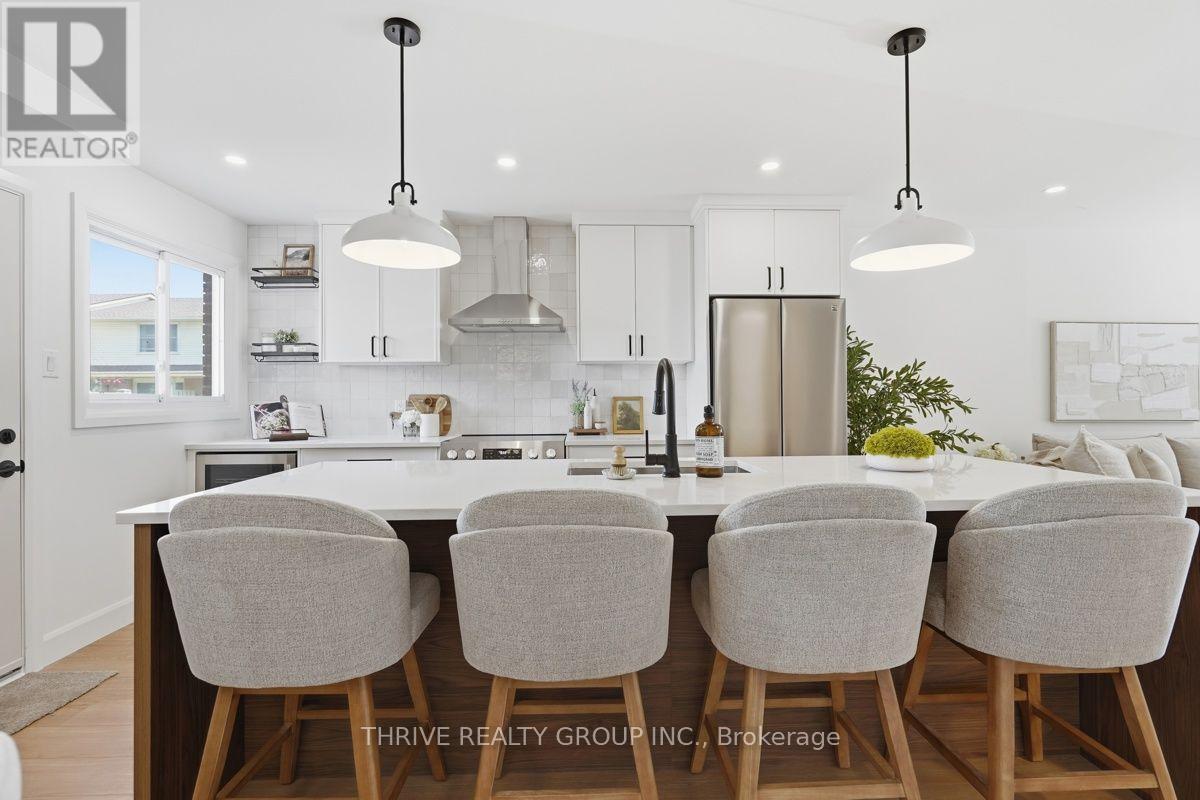
96 - 51 Sholto Drive
London South, Ontario
WOW! Modern design, exceptional renovations, and incredible value in the heart of South London! This stunning turnkey townhouse offers the perfect blend of style, comfort, and convenience, making it an outstanding opportunity for first-time buyers, young families, professionals, or savvy investors. Step inside to a bright, open-concept main floor where a show-stopping custom kitchen takes centre stage, complete with an oversized island, stainless steel appliances, abundant storage, and seamless space for entertaining. The dramatic fireplace feature wall creates a warm, inviting focal point, while contemporary finishes throughout make this home feel fresh, stylish, and move-in ready. Upstairs, you'll find three spacious bedrooms and a beautifully updated bathroom. The finished lower level adds valuable living space, perfect for a family room, home office, gym, playroom, or guest retreat. Outside, enjoy your own private, fenced backyard with a fantastic patio-ideal for BBQs, relaxing, or entertaining all summer long. Major updates, including a new furnace and central air (2026), provide added peace of mind for years to come. Located in a well-managed condominium community with reasonable condo fees, you're just steps to White Oaks Mall, schools, parks, restaurants, transit, and every everyday convenience, with quick access to Highway 401. Stylish, affordable, and completely move-in ready-this is one you'll want to see before it's gone! (id:49269)