
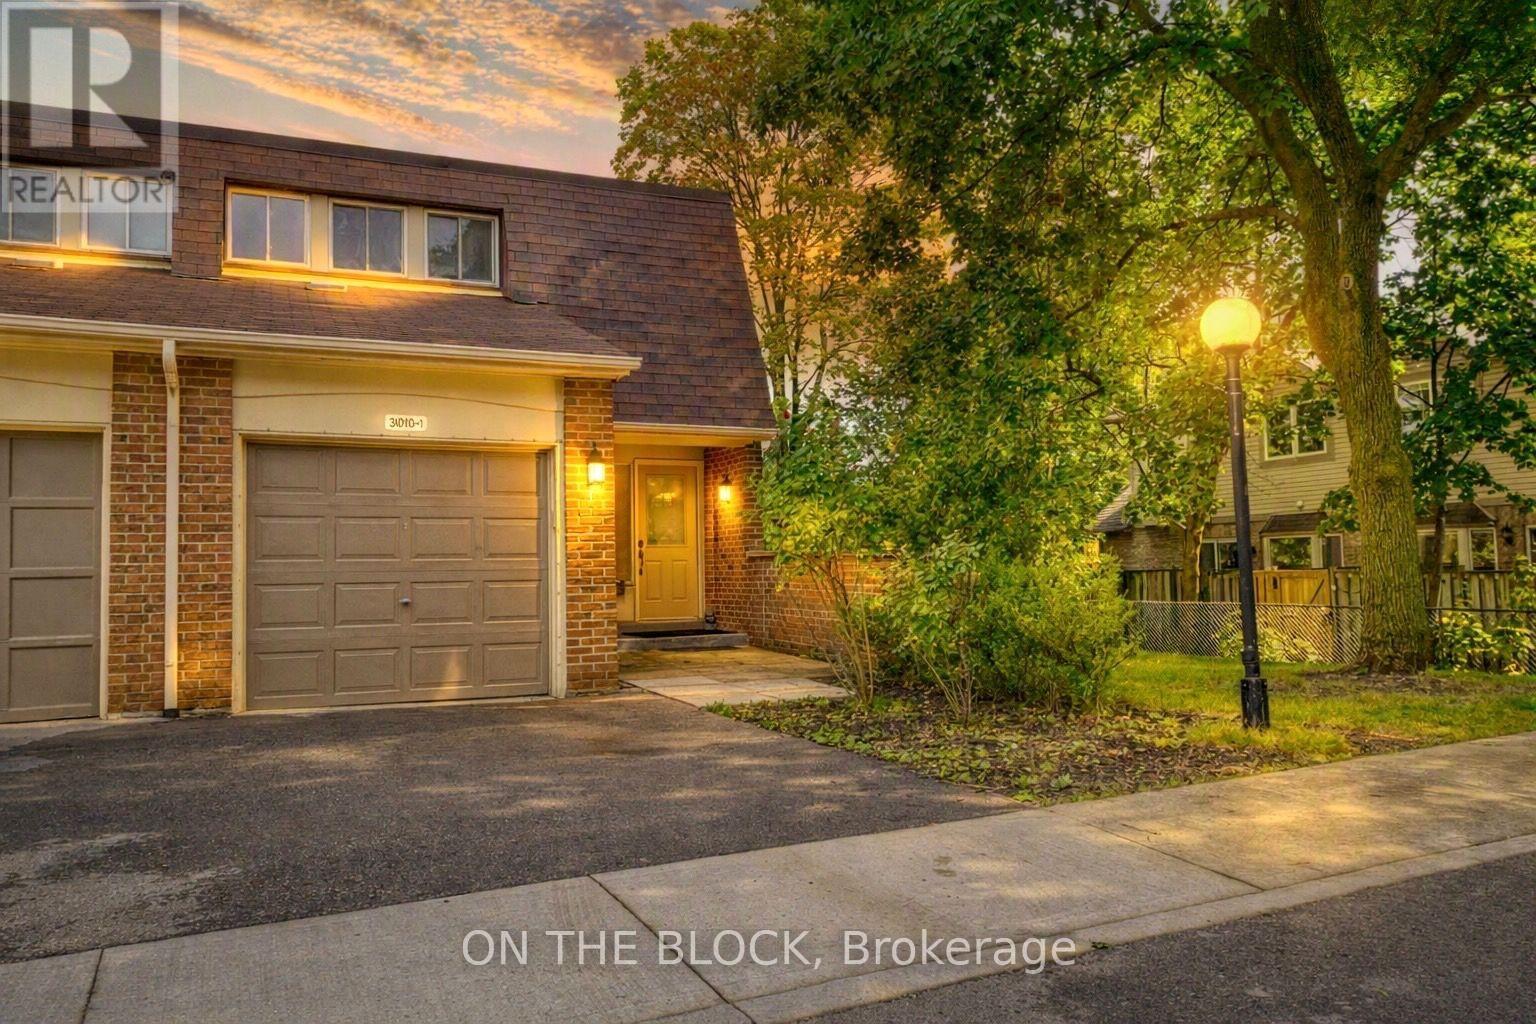
1 - 3010 Palmer Drive
Burlington, Ontario
Tucked away at the very back of Barrington Square, this end unit offers something you don't always find in a townhouse: privacy. Enjoy a fenced backyard, no neighbour on one side, and a peaceful setting within this well-maintained community. With one garage parking space, one driveway space, plus visitor parking conveniently located right in front, this home offers both space and everyday convenience. Inside, the generous main floor features a large living area with a cozy fireplace, open concept dining space and functional kitchen. Freshly painted and move-in ready, the home is comfortable as-is while offering plenty of opportunity to personalize and make it your own. Enjoy the ease of condo living with lawn and exterior maintenance included, plus an outdoor pool, parkette and basketball court. Conveniently located near elementary, middle and high schools, parks, grocery stores and shopping, with public transit just a short walk away and easy access to the QEW, 407 and GO Station. Burlington's waterfront is also just a short drive away. A fantastic opportunity for first-time buyers or families looking for space, privacy and potential in a great community. (id:49269)
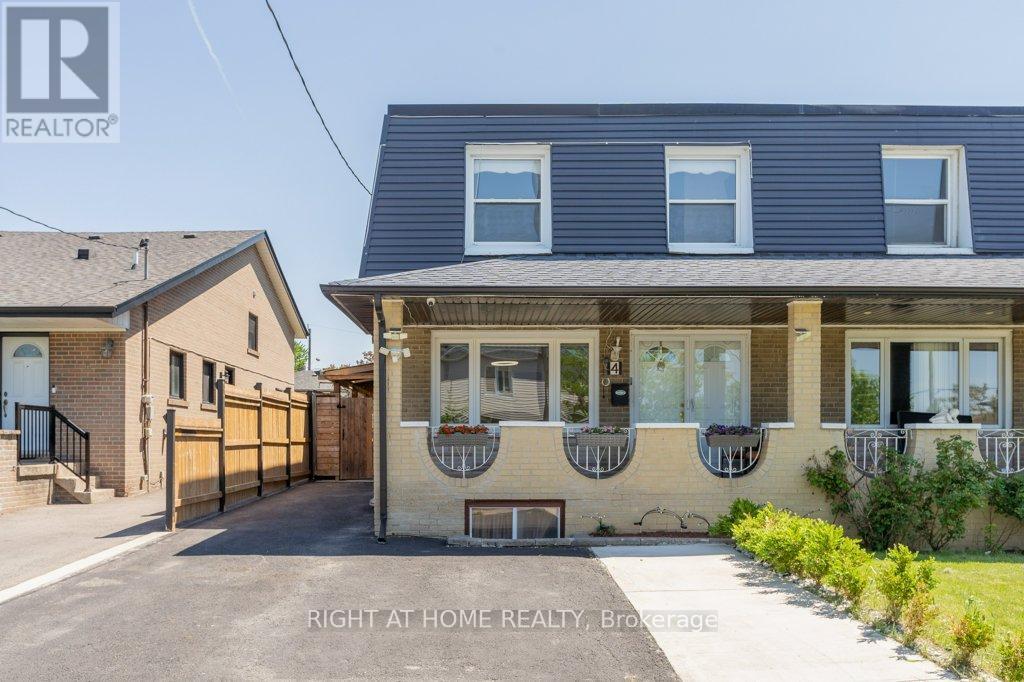
4 Fennimore Crescent
Toronto, Ontario
Welcome to 4 Fennimore Crescent, a beautifully renovated semi-detached home nestled in one of Toronto's most sought after neighbourhoods. This stunning property features a thoughtfully updated interior with modern finishes throughout, offering the perfect blend of comfort and style. Step inside to discover an open concept main floor with rich hardwood style flooring, recessed lighting, and a warm inviting living and dining area and classic staircase detailing.The showpiece kitchen has been fully transformed with sleek white cabinetry, quartz countertops, a large centre island with breakfast bar seating, marble effect tile flooring and backsplash, and premium stainless steel appliances including a gas range. Whether you're cooking for the family or entertaining guests, this space delivers.Upstairs you will find three generously sized bedrooms, each thoughtfully finished with natural light, quality laminate flooring, and tasteful decor. The spacious primary suite features a feature wall with botanical wallpaper and ample room to unwind. A beautifully renovated full bathroom with double vanity, glass enclosed shower, and elegant tile work completes the upper level.The outdoor space is truly a standout, featuring a large covered entertaining structure with exposed wood beam ceiling, skylights, built in outdoor kitchen with sink and prep area, and a separate open deck with a dedicated BBQ zone. The fully fenced backyard offers plenty of privacy and additional yard space for gardening or play.Bonus curb appeal with a private driveway, fresh landscaping, classic covered front porch, and updated siding. This turnkey home checks every box. Do not miss your opportunity to own this gem at 4 Fennimore Crescent! (id:49269)
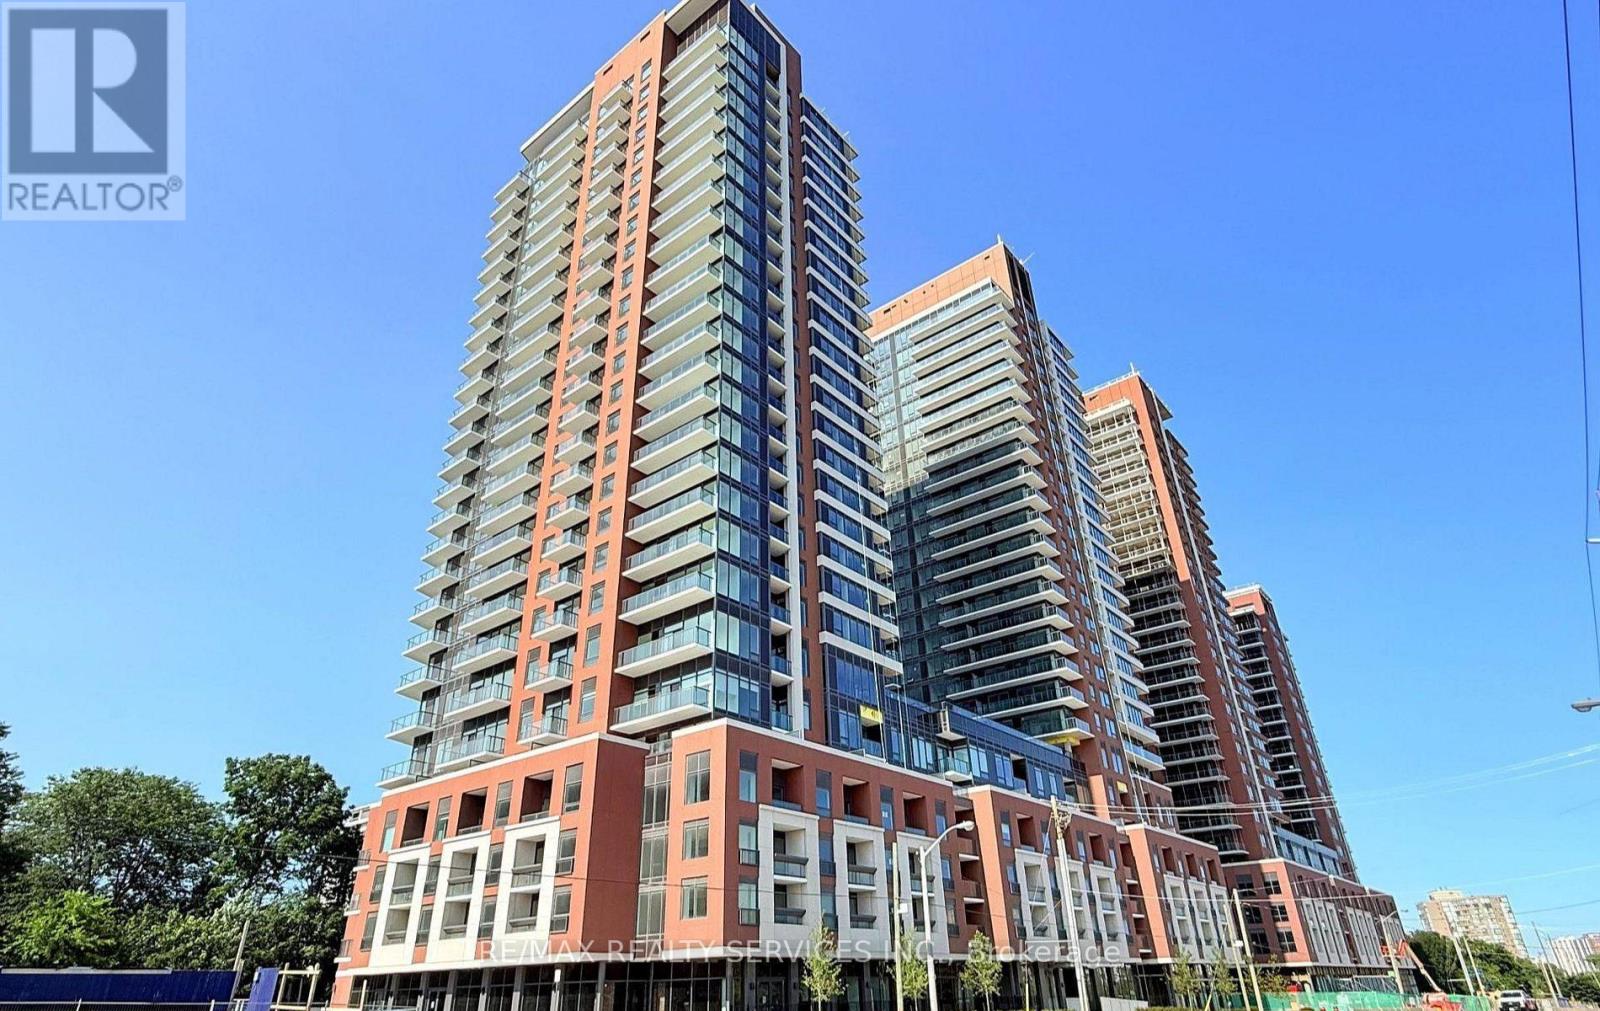
2204 - 4010 Eglinton Avenue W
Toronto, Ontario
Welcome to Notting Hill Condominiums! This brand-new 2-bedroom, 2-bathroom suite offers a functional and thoughtfully designed layout, featuring floor-to-ceiling windows. Enjoy an abundance of natural light and modern finishes in this beautiful never lived-in home. Ideally located close to a wide variety of restaurants, cafes, shopping, and everyday amenities. Convenient access to Hwy 401, the Gardiner Expressway, Pearson International Airport, and Downtown Toronto. The area is surrounded by numerous schools, parks, and recreational spaces, offering a perfect balance of urban convenience and residential comfort. A fantastic opportunity to enjoy modern condo living in a well-connected location. (id:49269)

82 Quarry Drive
Orangeville, Ontario
Welcome to this unique freehold home on Quarry Drive in Orangeville. Featuring a thoughtful layout with an original builder extension, this property offers expanded living space and incredible functionality. The main level boasts a spacious kitchen with a breakfast area, durable ceramic floors, and a walk out to the deck overlooking the yard. The light filled living room features hardwood floors, a cozy fireplace, built in bookcases, and an open concept flow to the front entrance. The primary bedroom includes hardwood flooring, ample closet space, large windows, and convenient direct access to a three piece semi en-suite complete with a large soaker tub. The next level offers a private second bedroom tucked away for ultimate quiet. Downstairs, the finished lower level provides excellent additional living space equipped with comfortable in floor heating. Here you will find a third bedroom, a second three piece bathroom, and a generous recreation and entertainment area. Step directly out from this lower space into a sunroom that opens out to the large backyard. Complete with parking for three vehicles, this home offers exceptional value close to local amenities, schools, and commuter routes. (id:49269)
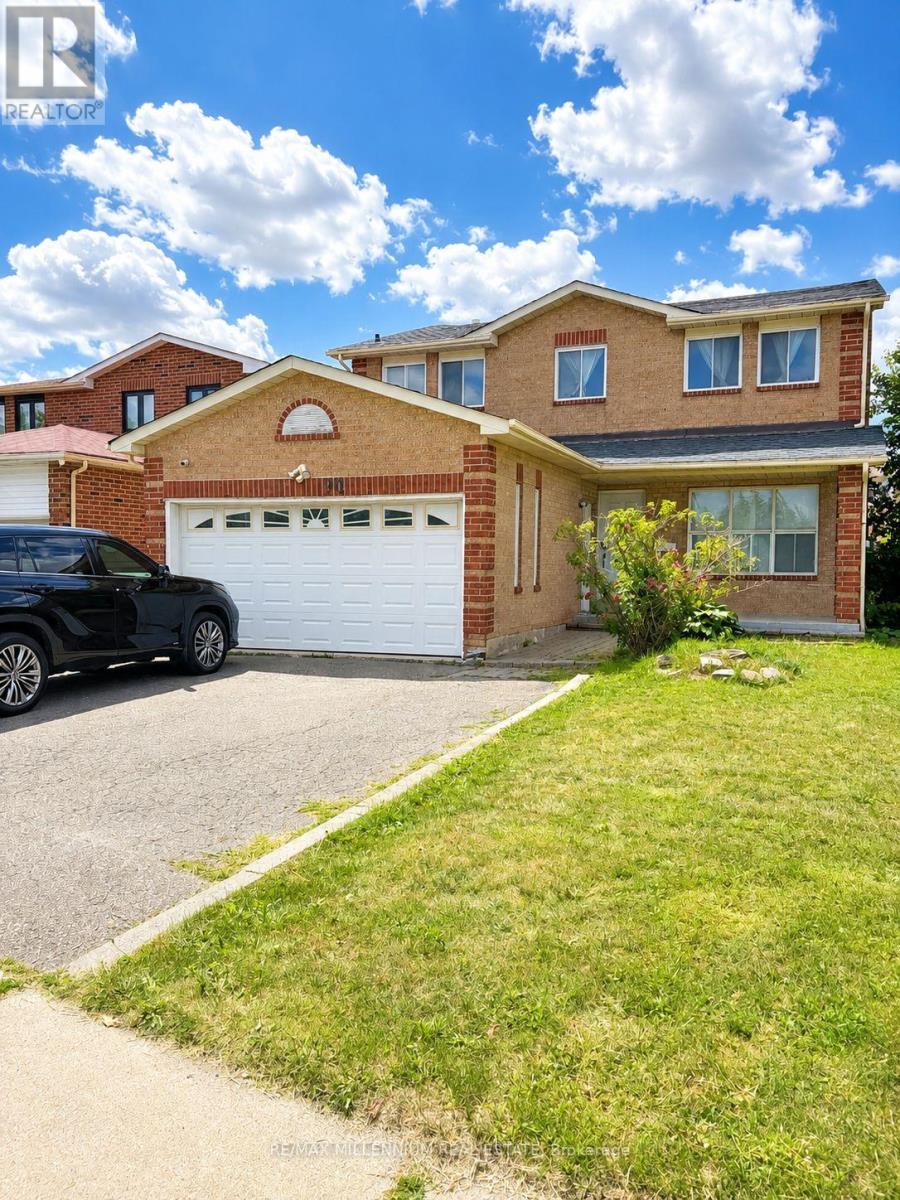
Basement - 90 Whitehaven Drive
Brampton, Ontario
Welcome to this sunlit lower-level unit, boasting a spacious open concept design that seamlessly combines the kitchen, living room, and dining area. With three generously sized bedrooms and a fully renovated bathroom, this unit offers both comfort and style. Enjoy the convenience of a separate entrance and your own private laundry facilities. Located in the highly sought-after Brampton area, you'll be in close proximity to public transportation, schools, Highway 410, shopping malls, and grocery stores. (id:49269)

4478 Centretown Way
Mississauga, Ontario
Located in the Heart of Mississauga, This Stunning 4-Bedroom, 5-Bathroom Luxury Home Is an Entertainer's Dream! Built in 2009 and Renovated From Top to Bottom, This Beautiful Home Features 9-Ft Ceilings On Main Floor, Hardwood Floors Throughout, California Shutters, Fresh Paint, and Spacious, Sun-Filled Living Areas.The Main Floor Offers an Open-Concept Layout With a Cozy Family Room and Fireplace, Plus a Gorgeous Custom Gourmet Kitchen Featuring Granite Countertops and Ample Cabinetry. All Bedrooms Are Generously Sized, Providing Exceptional Comfort for the Whole Family.A Professional Finished Basement Apartment With Separate Entrance Adds Excellent Flexibility and Income Potential. Ideally Located in Central Mississauga, Close to Transit, Square One Shopping Centre, GO Bus Terminal, Schools, Parks, Restaurants, and Major Highways.A Rare Opportunity to Own a Fully Renovated, Spacious Family Home in One of Mississauga's Most Convenient Locations! (id:49269)

509 Larkspur Lane
Burlington, Ontario
Welcome to 509 Larkspur Lane,a beautifully updated 4-bed,3-bath detached home tucked away on a quiet,family-friendly street in one of Burlington's most desirable settings.Surrounded by the natural beauty of the Royal Botanical Gardens,conservation lands & scenic trails,this exceptional home offers the perfect combination of nature,neighbourhood & convenience,with excellent schools,shopping,amenities & major highways just minutes away.The bright main level features engineered hardwood & a wonderful layout for family living & entertaining.The stunning kitchen was completely renovated in 2021 with designer soft-close cabinetry,Calacatta Arno quartz counters & backsplash,premium Bosch 800 Series appliances,built-in ovens & induction cooktop.The main floor also offers a spacious living room,dining room(currently a games room),family room,2-pc bath & beautifully finished laundry/mudroom with inside access to the double garage.Upstairs are 4 generous bedrooms,including a spacious primary retreat with large walk-in closet & luxurious 3-pc ensuite with oversized shower.Three additional bedrooms & a renovated 4-pc bath complete the upper level.The finished lower level offers a spacious rec room,ideal for a home theatre,gym or games area,and easily adaptable for a teenager or extended family,plus plenty of storage.Step outside to your private backyard oasis featuring a spectacular in-ground saltwater pool with walk-on safety cover,extensive patio stone & multiple areas for relaxing & entertaining.A covered gazebo is perfect for summer evenings,while the garden shed with hydro adds convenience & storage.Additional highlights include new windows(2020),California shutters & electronic blinds, In-ground sprinkler system.Beautifully maintained,thoughtfully updated & surrounded by nature,509 Larkspur Lane offers the complete family-home package-inside & out.Book your private showing today! (id:49269)
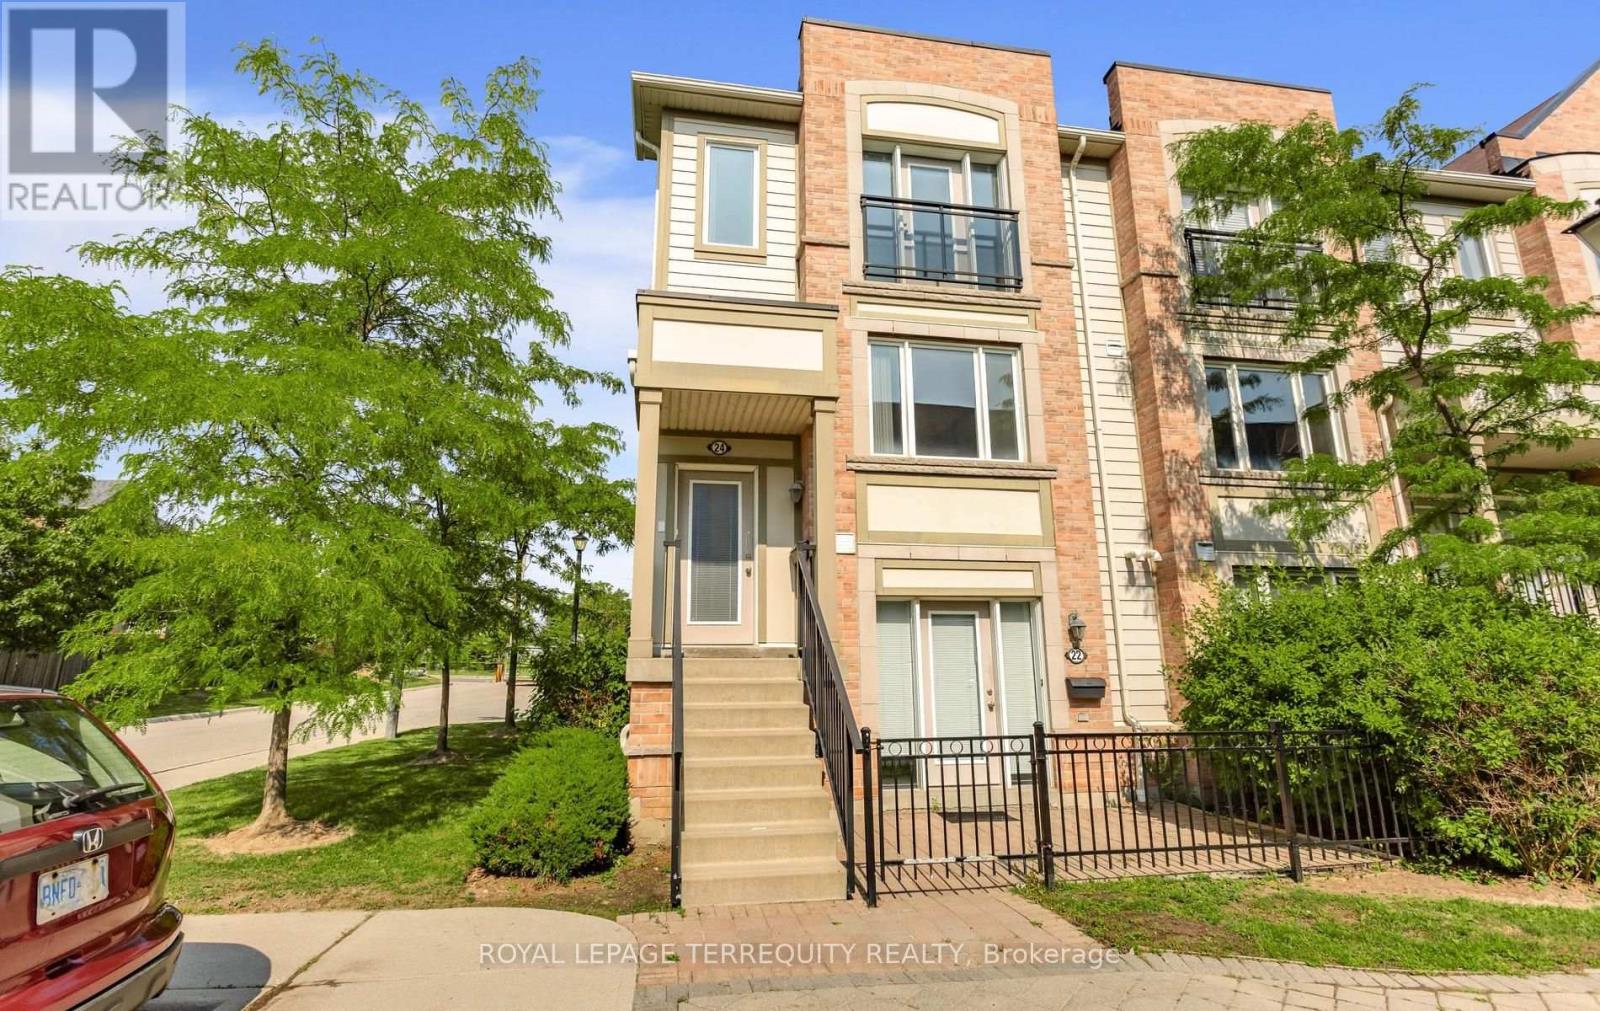
24 - 5650 Winston Churchill Boulevard
Mississauga, Ontario
Discover the perfect blend of comfort, functionality, and convenience in this Daniels-built end-corner unit stacked townhouse in immaculate condition, located in one of Mississauga's most sought-after family-friendly communities. This bright, freshly painted (2026) home features 2 bedrooms and 3 bathrooms, with abundant natural light from extra windows. The welcoming ground floor offers inside access to the garage. The bright open-concept main level is perfect for everyday living and entertaining, showcasing a spacious living room with large windows. The adjoining dining area flows into a kitchen with an extra large eat-in island, and stainless-steel appliances. A walkout to a terrace, ideal for outdoor dining and relaxation. Upstairs, both bedrooms feature an oversized walk-in closet and a luxurious ensuite. A convenient laundry room completes this level. All just minutes to Erin Mills Town Centre, Credit Valley Hospital, top-rated schools, neighbourhood shopping, major highways, and GO Train for easy commuting. Note: Selected images feature digital staging; furnishings and decor have been added for illusration purposes only. (id:49269)
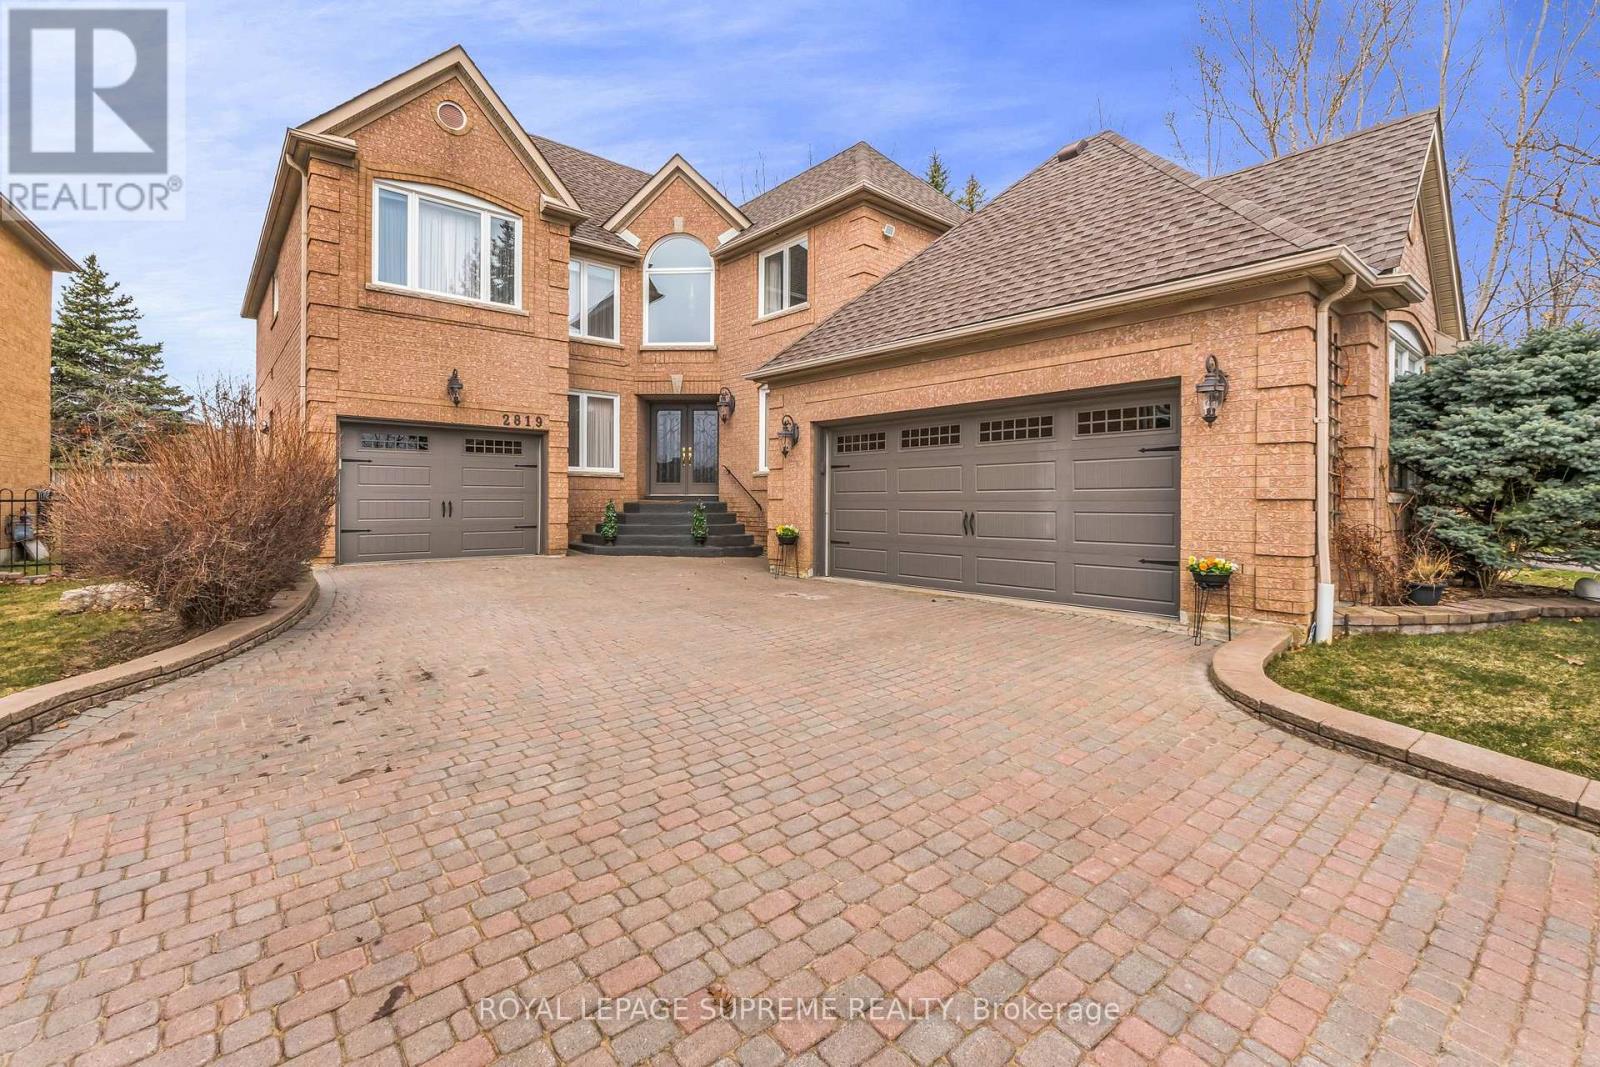
2819 Duncairn Drive
Mississauga, Ontario
Welcome to 2819 Duncairn Drive, a meticulously maintained 3,100-square-foot executive home offering four bedrooms, four bathrooms, and rare parking for five vehicles on the double driveway complimented with a three-car garage. Set in the highly desirable Central Erin Mills neighbourhood, this residence shows true pride of ownership from the moment you step inside. A soaring cathedral ceiling greets you in the grand foyer, allowing natural light to flood the open-concept main floor. Rich hardwood flooring flows effortlessly through the formal dining room, the elegant living room, and the spacious family room anchored by a cozy gas fireplace. The large eat-in kitchen features granite countertops and seamless sightlines, leading directly through a walk-out to a professionally landscaped, fully fenced private backyard oasis. Designed for year-round enjoyment, the outdoor space boasts a custom stone fireplace, a hot tub sheltered by a pergola, and an automated in-ground sprinkler system. The upper level continues the hardwood flooring and features a generous primary retreat complete with a walk-in closet and a five-piece ensuite. Three additional generously sized bedrooms share a well-appointed five-piece main bathroom, alongside a versatile den/office space that can easily serve as a fifth bedroom if needed. The fully finished lower level is an entertainer's dream, featuring a games room with a pool table and a wet bar, a recreation room with custom-built cabinetry, a bedroom with a walk-in closet, a three-piece bathroom, and a separate entrance through the heated 2 car garage, presenting incredible potential for an in-law suite or extended family setup. Positioned just minutes from top-ranking schools, Credit Valley Hospital, Erin Mills Town Centre, scenic walking trails, and major transit routes including Highways 403, 401, and 407, this exceptional home delivers unmatched convenience and luxury. Don't miss out, visit today! (id:49269)
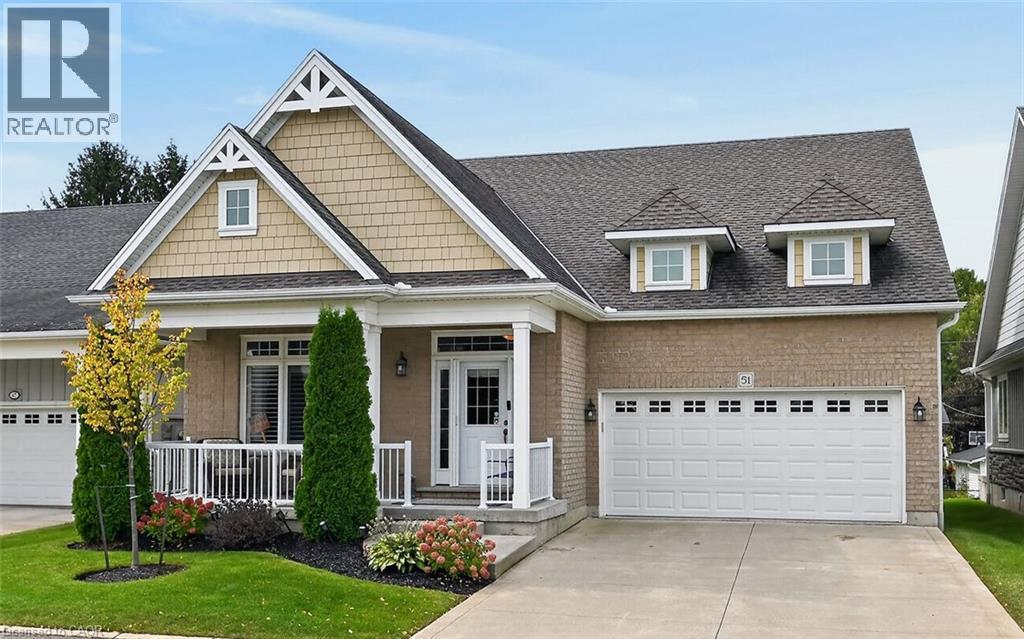
51 Schooner Drive
Port Dover, Ontario
Looking for a Lifestyle Change? Check out this sought after Lakeside Dover Coast Community. Amenities include pickle ball courts, access to a private waterfront area and a fenced dog park. There’s an adjacent golf course too. This Bungalow-Loft Home is Designed for Entertaining. The open concept living room, dining room and kitchen allows everyone to be together while the Chef in your family works their magic. Two sets of double garden doors open to the upper barbequing area, the lower patio for intimate conversations and of course the hot tub for unwinding after a long stressful day. Or you can take the party downstairs to watch a favourite movie, play a friendly game of pool or shuffle board or just relax and chat while enjoying a cold drink at the oversize bar. The loft allows family or guests to have their own space with a great room, bedroom and bath. The main level is grandchild and pet friendly with high end laminate flooring. The kitchen features an island/eating bar, granite counters, extra cabinets, counter top stove, double ovens and pullouts. Main floor laundry. Spacious primary bedroom with a walk-in closet and ensuite bath with a jetted tub and separate shower. Call today to set up your private viewing of this bright and spacious home. (id:49269)
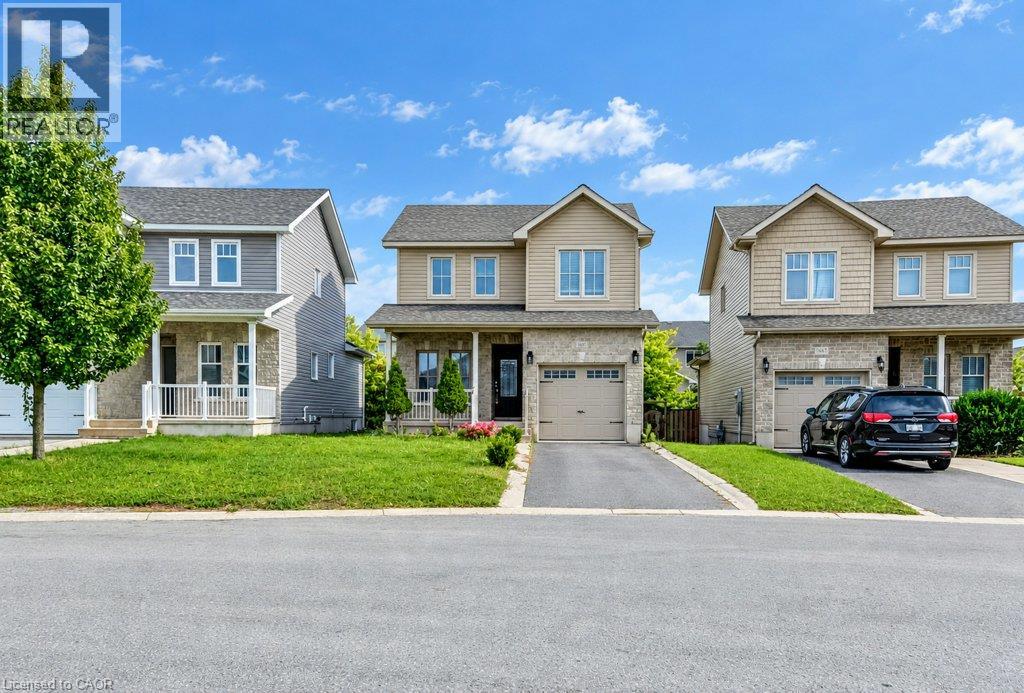
1651 Crimson Crescent
Kingston, Ontario
Welcome to this spacious and well-maintained home offering a comfortable layout with 3 bedrooms and 4 bathrooms. The main level features a bright and functional living space, while the finished basement provides valuable additional living space, perfect for a family room or recreation area. The upper level features three well-appointed bedrooms, including a primary bedroom with its own private ensuite bathroom. A second full bathroom conveniently serves the additional bedrooms, making the layout ideal for families or those who appreciate having extra space and privacy. With generous room sizes and a practical layout throughout, this home offers plenty of space for comfortable family living. (id:49269)
Chestnut Park Realty Southwestern Ontario Ltd.
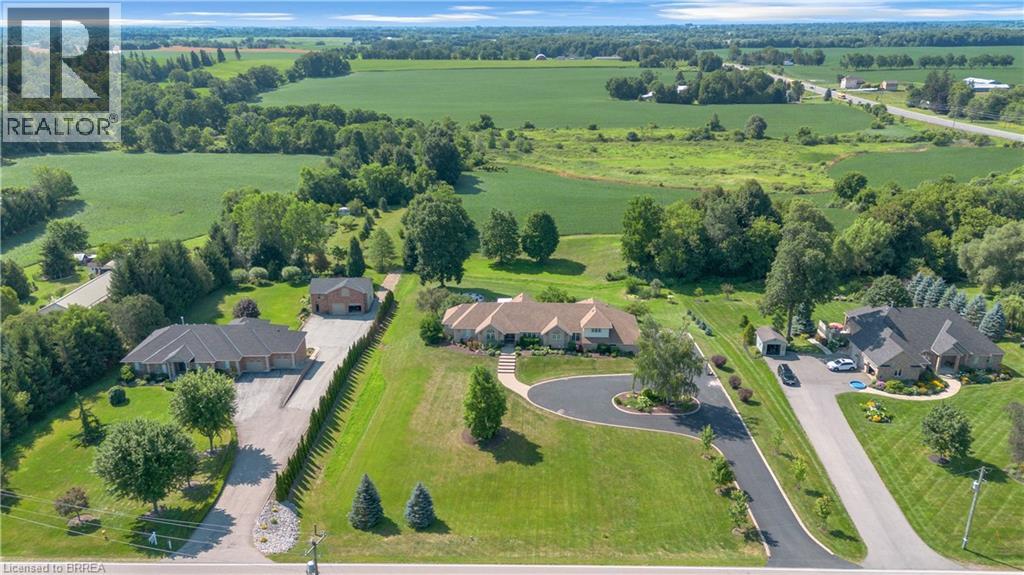
304 German School Road
Paris, Ontario
Welcome to your own private country estate. Set on 1.8 picturesque acres, this exceptional brick, Ranch style side-split offers over 6,000 sq. ft. of beautifully finished living space, featuring 3+2 bedrooms, 5 bathrooms, and a gas-heated 3-car garage with epoxy floors, an EV rough-in, and newer garage doors (approx. 3 yrs). Extensively renovated since 2022, this remarkable home seamlessly blends timeless elegance with modern luxury. The stunning chef's kitchen is the heart of the home, showcasing KitchenAid stainless steel appliances, a centre island, coffee bar, walk-in pantry, quartz countertops, and exceptional finishes throughout. Designed with entertaining in mind, the spacious open-concept main level is enhanced by all updated flooring including: engineered hardwood, some heated floors (in primary ensuite & upper bath), and herringbone (in mudroom). Garden doors lead to an oversized deck overlooking the countryside, creating the perfect setting for entertaining or simply enjoying the peaceful surroundings. From the garage enter into a thoughtfully designed mudroom featuring a convenient 2-pc bath and a dedicated dog spa. This East wing also offers outstanding potential for a granny suite, complete with a separate side entrance and a door leading to its own private deck. The fully finished walkout lower level provides exceptional space and flexibility with 2 additional bedrooms, a rec room, and home gym. Step outside to your own resort-inspired backyard featuring a 20' x 40' saltwater, gas heated pool, hot tub, covered patio, tranquil pond, mature landscaping, and ample space to relax, entertain, and enjoy complete privacy. Additional updates include upgraded attic insulation (2024) and shingles are approx. 12 years old. This is a rare opportunity to own a meticulously updated home that perfectly combines luxury, privacy, potential multigenerational family accommodations, and exceptional indoor & outdoor living-all just minutes from Hwy. 24 and city amenities. (id:49269)