
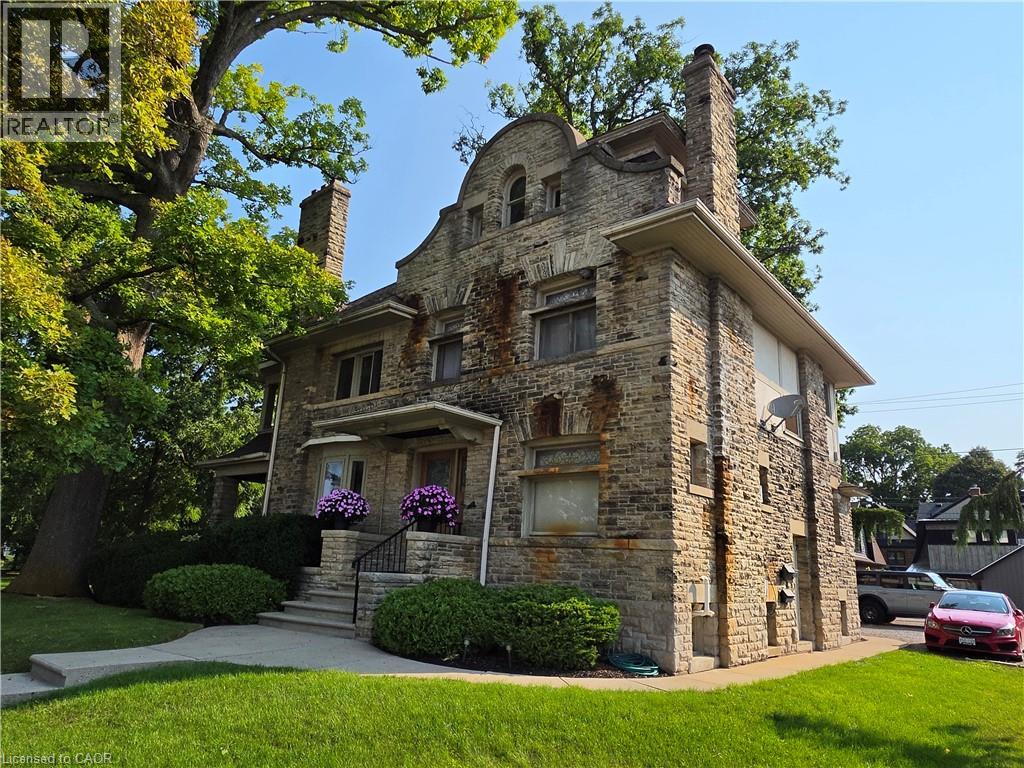
71 Norfolk Street N
Simcoe, Ontario
3 Units! This truly majestic building still has its original woodwork, flooring and leaded glass windows. Main floor is a beautiful 900 sq ft professional office area, with large waiting/ entry with grand staircase, 2 large offices, a kitchen area and bathroom. Beautiful woodwork, flooring, lighting and windows. Upper 2 stories contain a 2 bedroom apartment , with large rooms, original woodwork and built-ins, large bathroom with original tile, kitchen with lots of storage and counter space, an office leading out to a covered second story porch overlooking the park, a bonus room that could be a third bedroom and Sunroom. Basement has a fully contained 2 bedrooms, 1 bathroom apartment. With new flooring, lots of natural light, large kitchen with plenty of counter space, and updated bathroom freshly painted throughout. Basement unit is vacant. There is also a common area in the basement with a shared laundry area and utilities. Heated with a newer boiler system. Bonus small detached single garage. Plenty of parking. Located beside Lynnwood Park. This building is a must see! (id:49269)
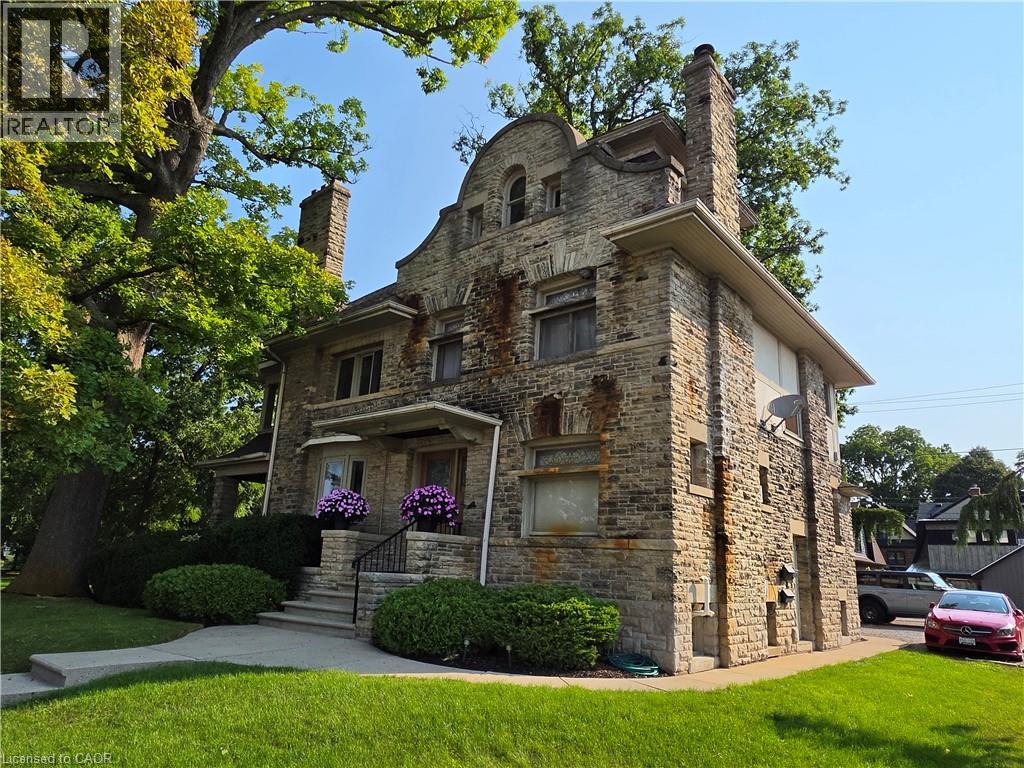
71 Norfolk Street N
Simcoe, Ontario
3 Units! This truly majestic building still has its original woodwork, flooring and leaded glass windows. Main floor is a beautiful 900 sq ft professional office area, with large waiting/ entry with grand staircase, 2 large offices, a kitchen area and bathroom. Beautiful woodwork, flooring, lighting and windows. Upper 2 stories contain a 2 bedroom apartment , with large rooms, original woodwork and built-ins, large bathroom with original tile, kitchen with lots of storage and counter space, an office leading out to a covered second story porch overlooking the park, a bonus room that could be a third bedroom and Sunroom. Basement has a fully contained 2 bedrooms, 1 bathroom apartment. With new flooring, lots of natural light, large kitchen with plenty of counter space, and updated bathroom freshly painted throughout. Basement unit is vacant. There is also a common area in the basement with a shared laundry area and utilities. Heated with a newer boiler system. Bonus small detached single garage. Plenty of parking. Located beside Lynnwood Park. This building is a must see! (id:49269)
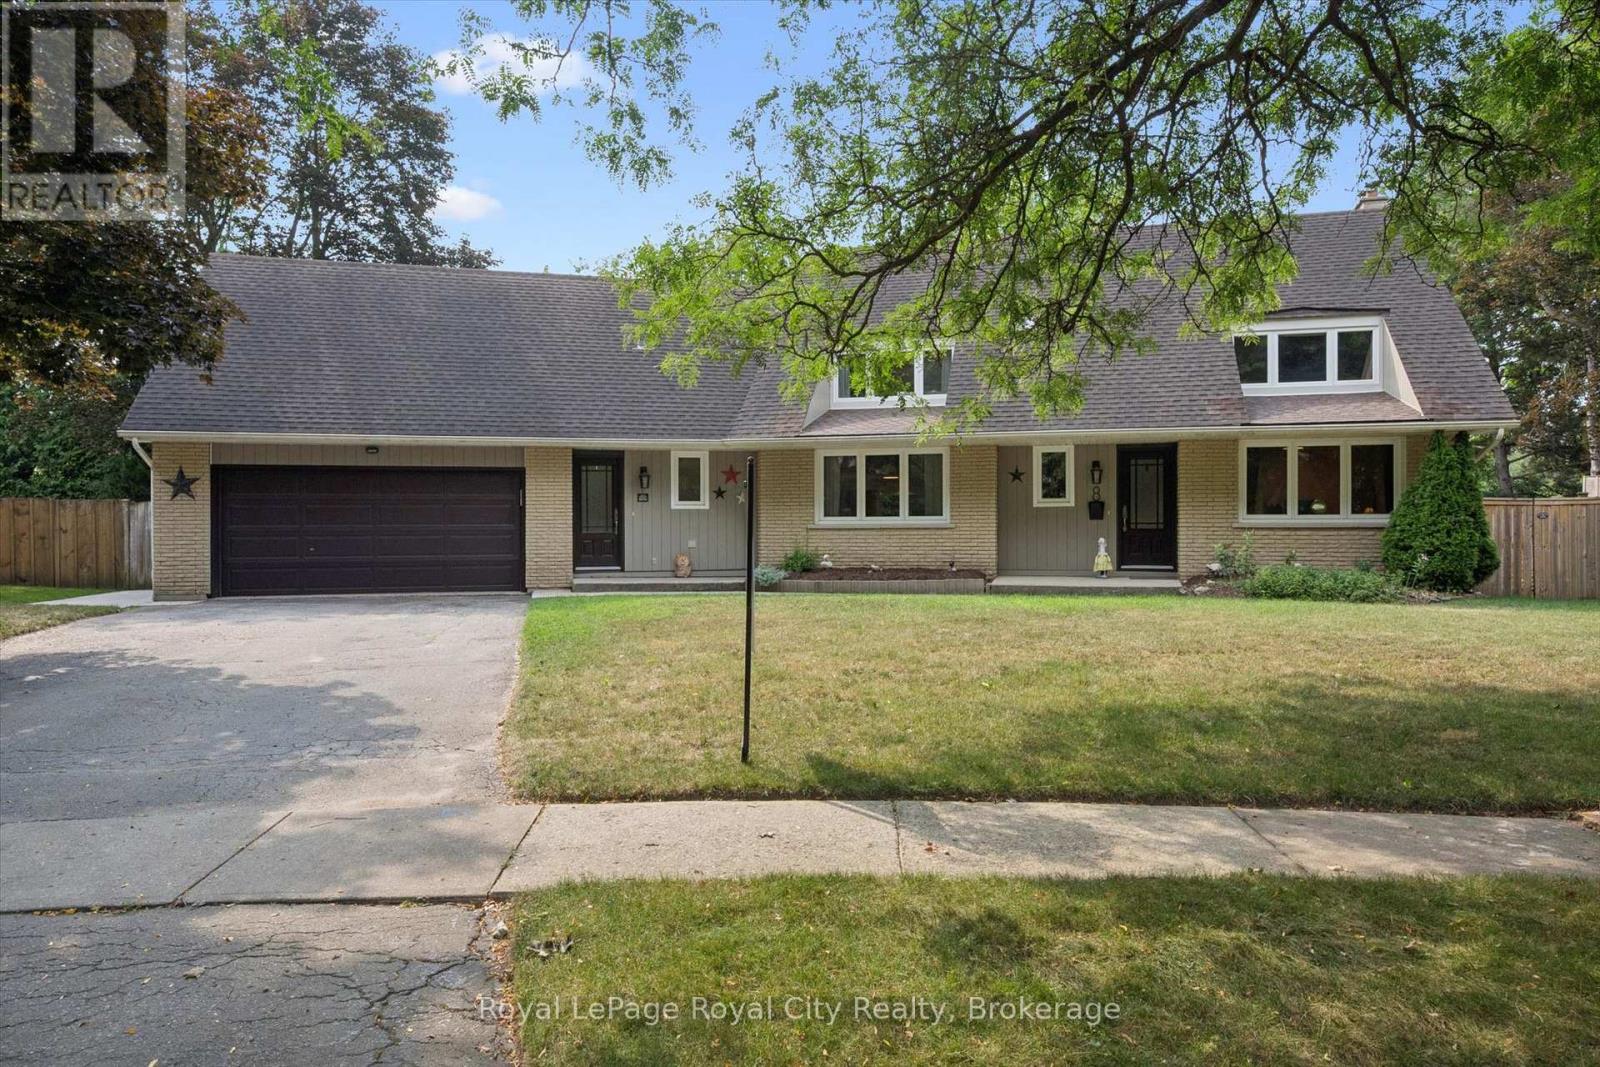
8 Berkley Place
Guelph, Ontario
Set on a Premium pie-shaped lot at the end of a quiet, tree-lined cul-de-sac, this spacious 2-storey home offers incredible privacy while backing directly onto Windsor Park and a stone's throw to Guelph's Country Club golf course. With plenty of parking, a 2-car garage and a mature setting, this is a rare find in the city. The backyard is built for summer entertaining, featuring a heated 20' x 40' saltwater in-ground pool with stamped concrete surround and updated plumbing and liner ('18). The large covered deck with hydro sits high above the yard, offering beautiful views across the park and the perfect spot to enjoy a glass of wine while watching the sunset or watching the game while the kids swim. Inside, the main floor features a living/dining room combination with a wood-burning fireplace, a family room with a custom live-edge built-in entertainment centre, main-floor laundry, and an additional bedroom or home office. Upstairs are three bedrooms, including a primary suite with walk-in closet and ensuite bath. Updates include main-floor windows and doors ('17) and a 200-amp electrical panel ('20), rear soffit ('26), and furnace ('24). The basement is unfinished, and the kitchen is original, providing an excellent opportunity to add your own style and increase the home's value. With its exceptional lot, pool, privacy, and park-and-golf-course setting, this is a home where future improvements will be well worth the investment! (id:49269)
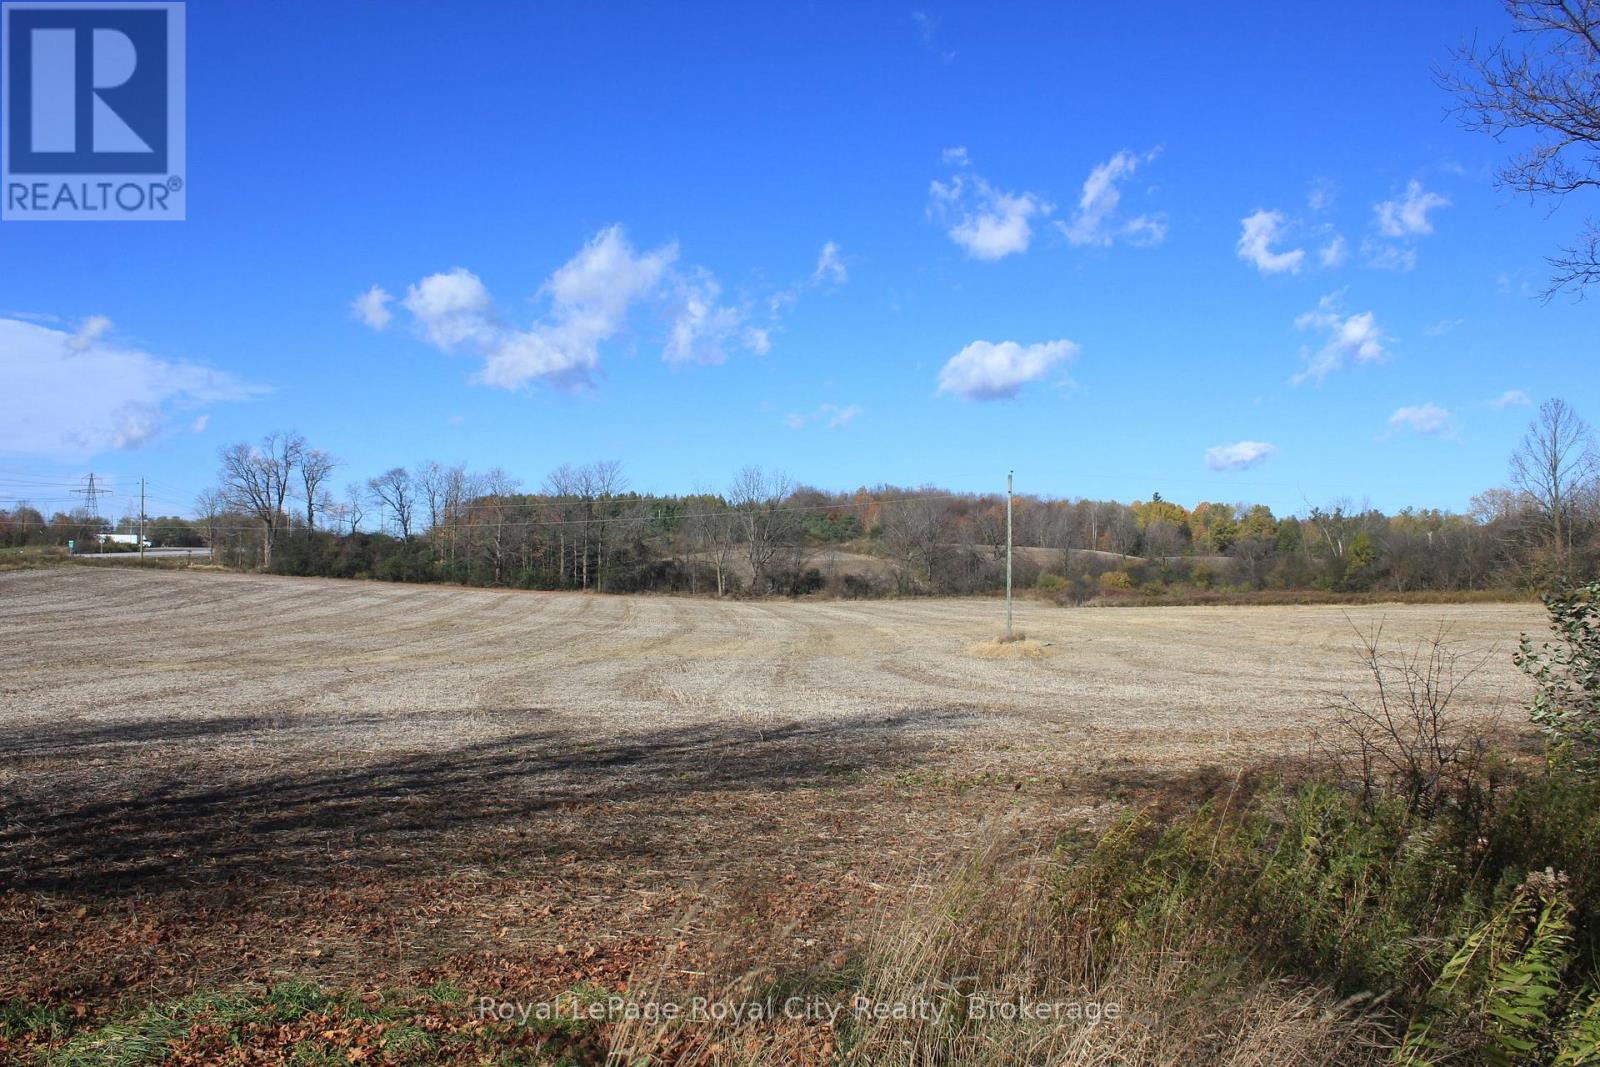
4507 Concession 7 Road
Puslinch, Ontario
This 2.67 acre lot with easy access to the 401 and all the amenities of Guelph is just the rural retreat you have been looking for! With ample space giving you virtually unlimited options to build your dream home, you need to come out and walk this wonderful property with your family, Blue Prints and home builder. Seeing is believing with this fine offering. (id:49269)
1581 Port Stanton Parkway
Severn, Ontario
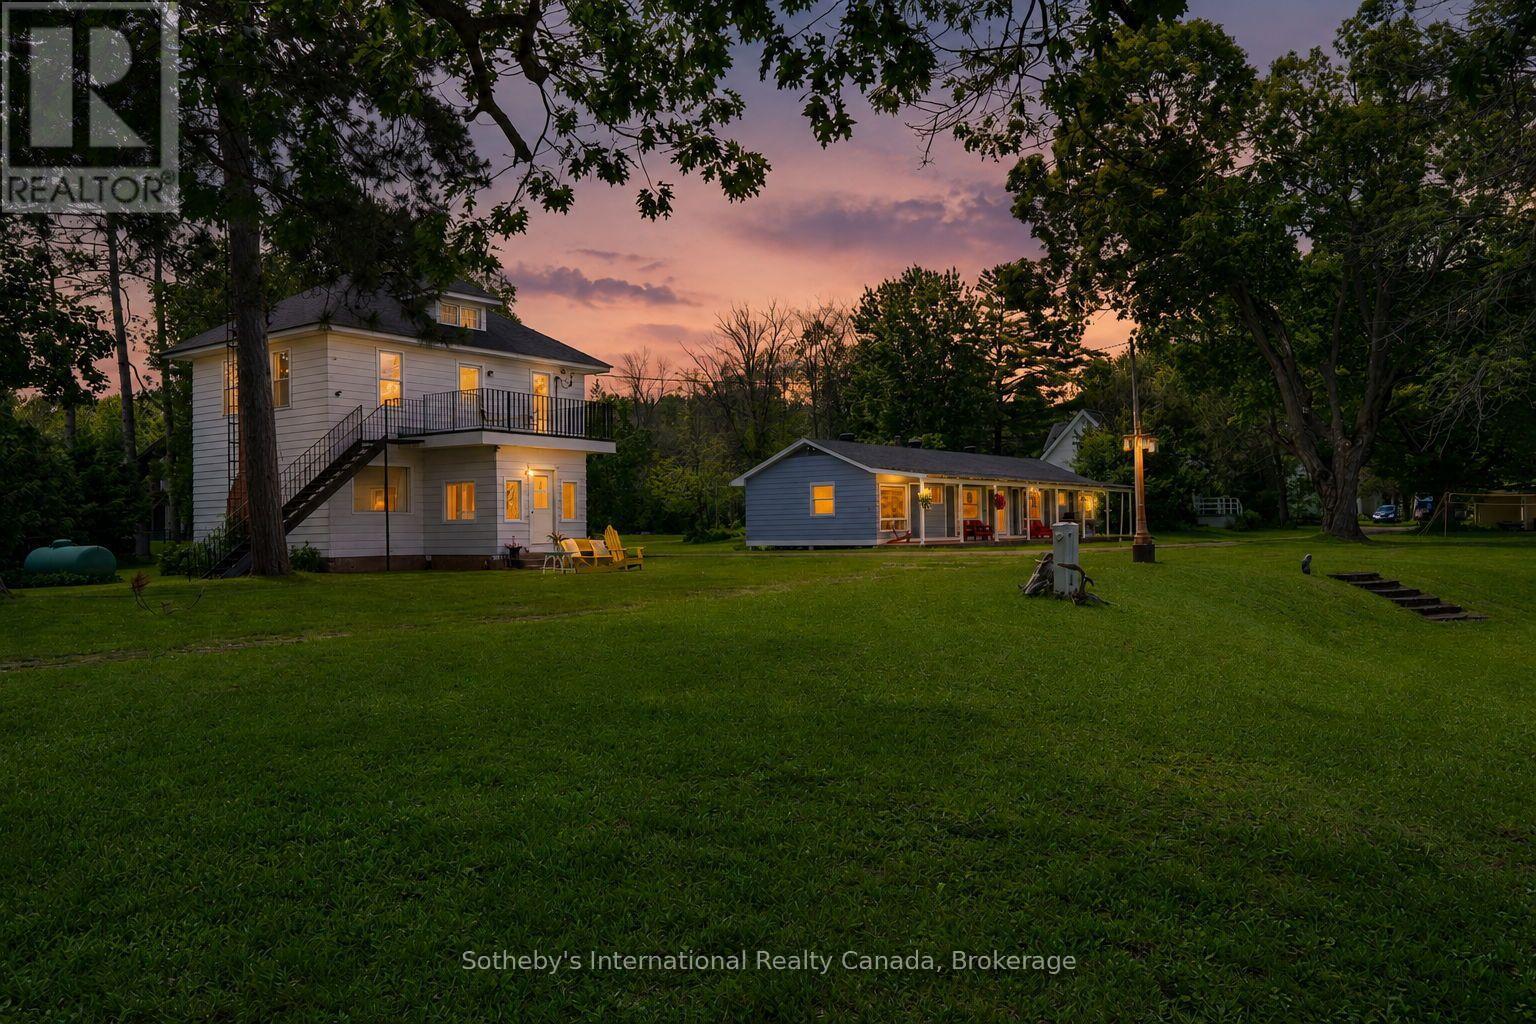
Dreaming of a waterfront lake house? How about a charming farmhouse, PLUS a separate 3-season multigenerational/rental unit as well? Step back in time and discover one of Sparrow Lake's original farmhouses, dating back to 1917, where character, history, and waterfront living come together on an extraordinary 1.5-acre point of land. With 166 feet of pristine shoreline, a sprawling sandy beach, private dock, and breathtaking panoramic views, this rare property offers sunshine from sunrise to sunset along the famed Trent-Severn Waterway. Rich with charm and nostalgia, the farmhouse offers 3 bedrooms, 3 bathrooms, and a flexible main-floor space perfect as a dining room, home office or additional gathering area. Use your imagination to bring back its authentic character and create an exceptional canvas for someone looking to restore and reimagine a true waterfront classic. Upstairs, a whimsical third-floor attic creates the ultimate hideaway for kids - a magical space for play, imagination, sleepovers, and memories that will last a lifetime. Step outside to the upper-level terrace, where sparkling lake views stretch across the water, offering the perfect perch for morning coffee, afternoon lounging, or evening stargazing. Complementing the main residence is a unique three-season guest retreat 'The Maples', featuring two private bedroom suites, each with its own bathroom, connected by a welcoming shared kitchen, dining, and living space-ideal for hosting extended family, friends, or generating rental income. The flat, usable grounds invite endless outdoor enjoyment, from lawn games and campfires to lazy afternoons at the beach. Wander to the tip of the point and watch boats glide by as the sun dances across the water from dawn until dusk.This is more than a waterfront property, it's a place where generations gather, stories are shared, and the timeless magic of cottage life lives on. Rarely does an opportunity arise to own such a magical piece of Sparrow Lake history. (id:49269)
6 Arbor Road
Tiny, Ontario
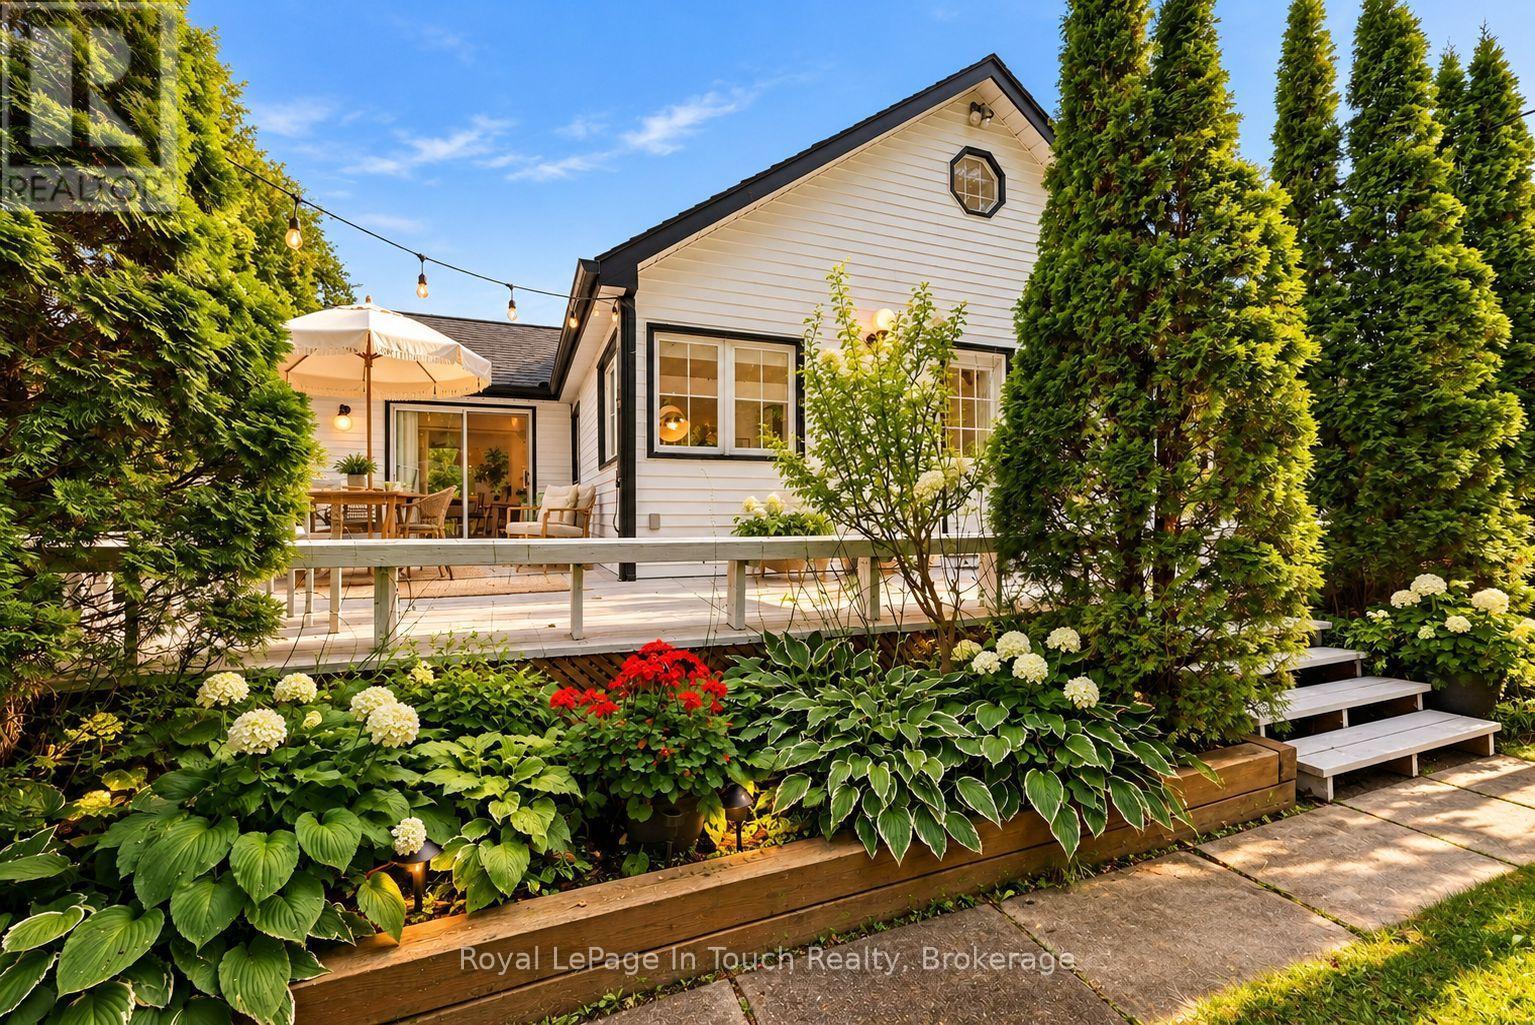
Beach Days, Bonfires & Four-Season Cottage Living. Just A Short Walk To The Gorgeous Sand Shores & Crystal Clear Water Of Georgian Bay, This Recently Renovated, Bright And Open, 3-Bedroom, 1-Bath Home Or Cottage Offers The Perfect Setting For Year-Round Enjoyment. Large Windows Fill The Home With Natural Light, While The Inviting Layout Makes Entertaining Family And Friends Effortless. Spend Summer Days Swimming, Soaking Up The Sun And Enjoying The Beach, Then Gather Around The Bonfire Beneath The Stars In The Evening. Whether you're looking for a weekend escape or a place to make lasting summer memories, this is cottage life at its best. Lots Of Upgrades Over The Past 5 Years. Don't Wait On This One. (id:49269)
4202 Canal Road
Severn, Ontario
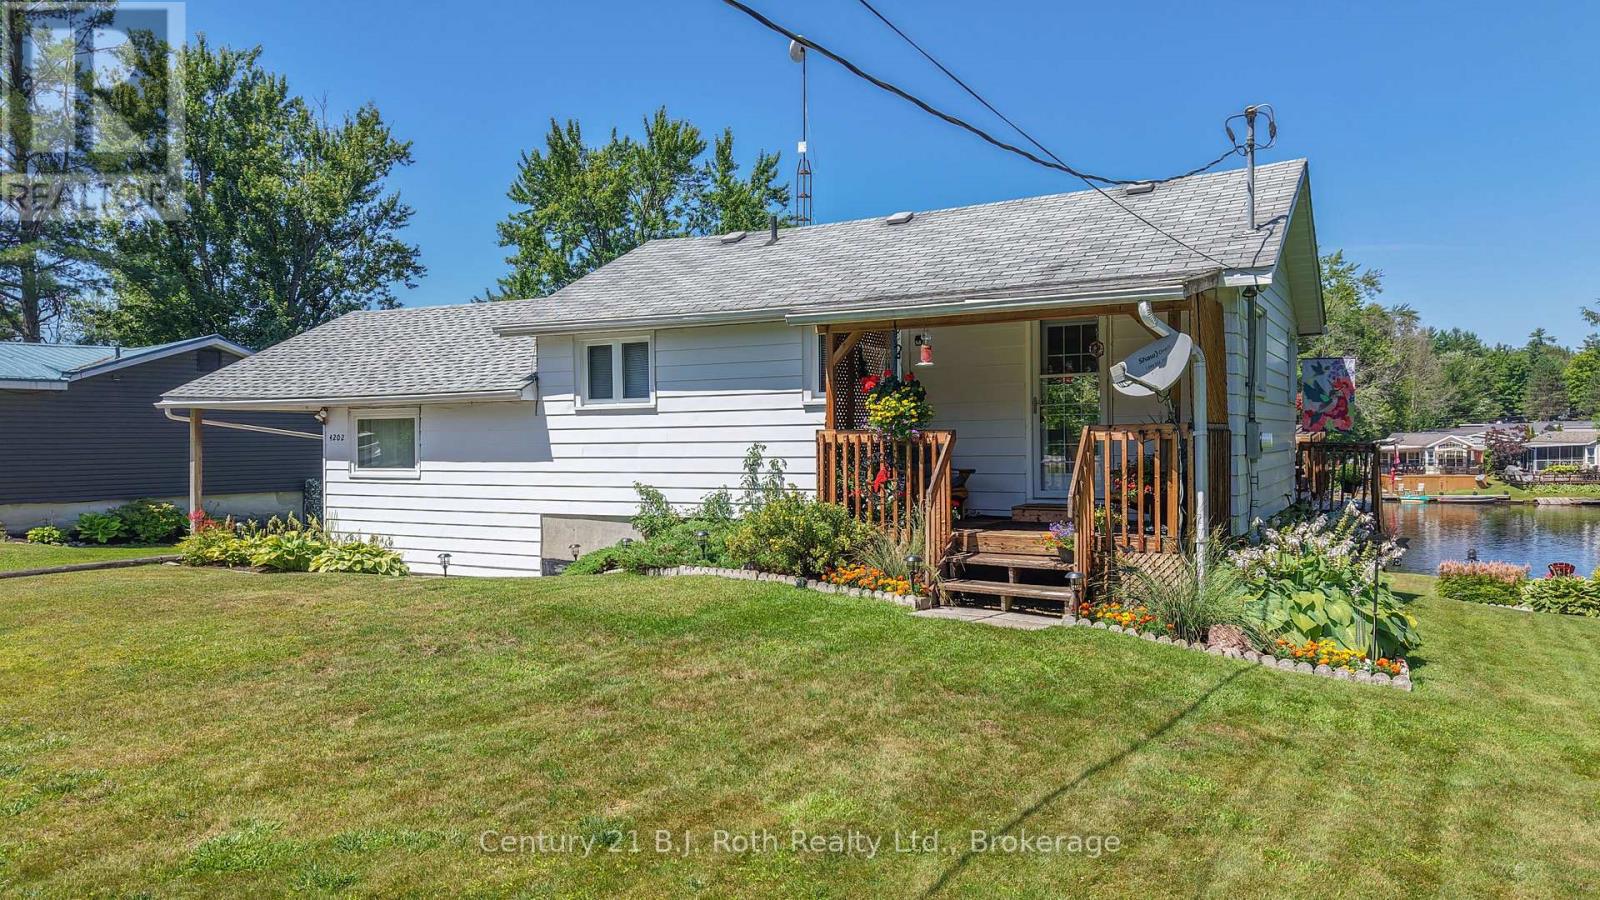
Wecome to 4202 Canal Road on the Severn River, part of the Trent Severn Waterway. A perfect blend of Family Home and Waterfront Vacation Destination! This delightful split level home offers over 2,000 sq. ft. of finished living area. River side offers 96 feet of water frontage and rate to find In-Water Boathouse for your water-toys. The Main Level includes a large living room with Walk out to Impresssive Sundeck. Separate Dining room also walks out to the Deck. 3 Bedrooms with primary having is own Private Sundeck. Galley style Kitchen steps out to an adorable Covered Porch. The Lower Level is finished with a Second Bathroom, furnace/laundry room and an expansive Family room that boasts Bar area, Hot Tub, propane Fireplace and ground level palk out to Patio. There is also a Workshop, Storage Shed and water pump from the river to assist with maintaining the Manicured Gardens found throughout the property. Perfectly situated just outside of Washago, north of Lock 42. A most Tranquil Country Setting where you can Peacefully enjoy Panoramic Water Views.... Welcome Home! (id:49269)
110 - 3000 Bathurst Street
Toronto, Ontario
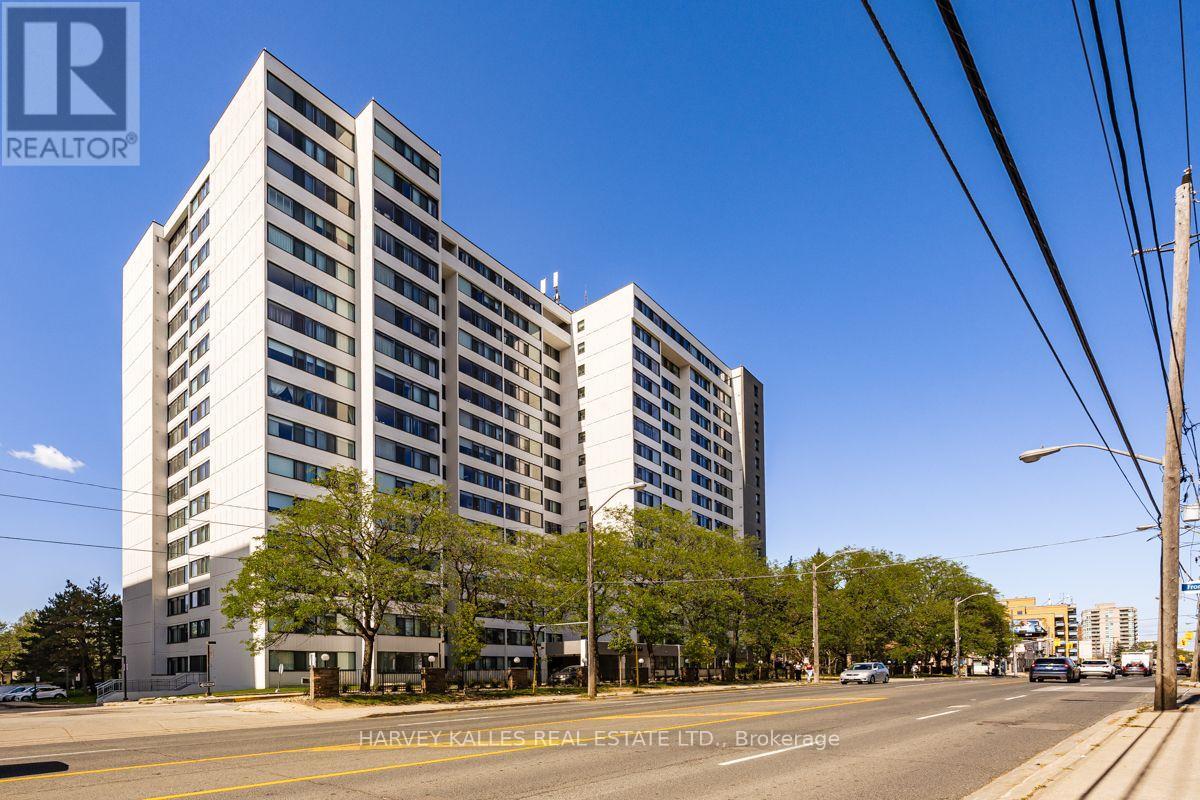
Fantastic ground floor pied-a-terre/large 1-bedroom renovated condo apartment in quiet building. Gorgeous white kitchen with stone counters and backsplash; built in oven, built in microwave with exhaust fan, built in dishwasher; stove-top, wide plank laminate floors. Min "LED" Pot lights, undermount lighting. Beautiful renovated bathroom with glass wall and oversized porcelain tile. West view looks onto garden. Unit has smooth ceilings. Ensuite washer/dryer. New suite door & lobby hallways recently re-done. Building has all new windows. (id:49269)
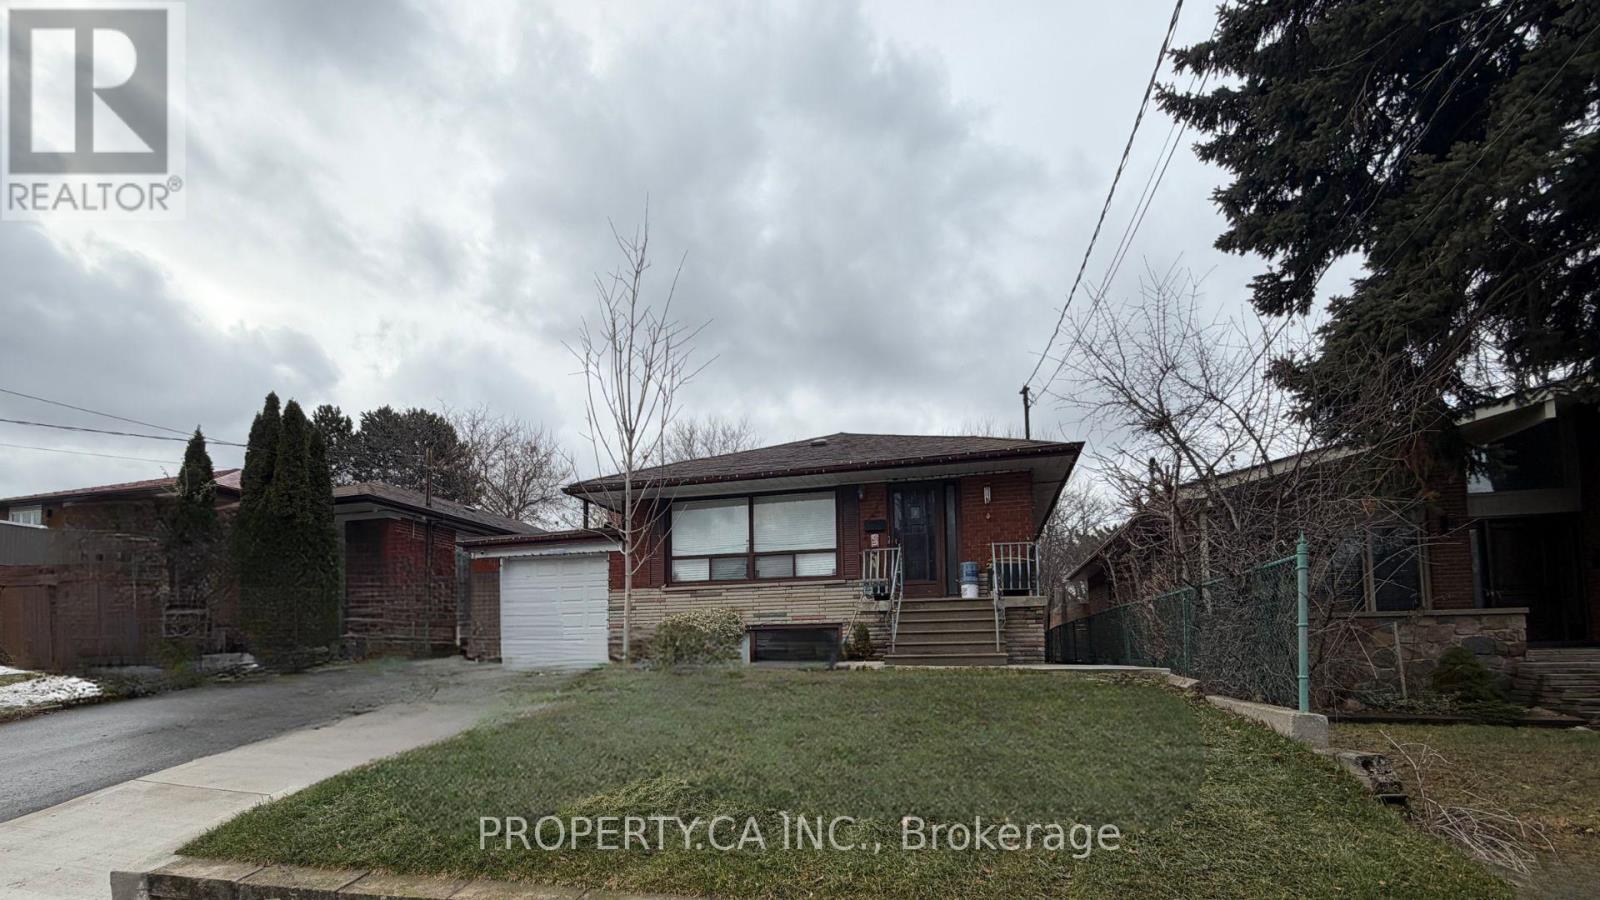
Lower Level - 46 Hove Street
Toronto, Ontario
This 950-square-foot lower-level apartment at 46 Hove Street provides a great layout for a single professional or a young couple. Accessed through a private entrance, the suite features 7.5-foot ceilings and windows in every room to ensure the space feels bright and open. The floor plan includes a massive living room and a fully renovated eat-in kitchen, offering more than enough space for both relaxing and dining. The large bedroom comes with ample closet storage and is positioned next to a modern three-piece washroom with natural lighting. Practical finishes include laminate flooring in the main living area and durable vinyl in the kitchen, bedroom, and two separate storage rooms. For added convenience, the tenant has use of a private washer and dryer, one included parking space, and shared access to the backyard garden. This rental represents a great value for the area as all utilities are included in the monthly rent. Located in the established Bathurst and Sheppard neighbourhood, the property is a short walk from the walking trails of Earl Bales Park and local transit lines. Residents will enjoy quick access to the Sheppard subway station, Highway 401, and a variety of nearby grocery stores and cafes, making it a highly accessible and quiet place to call home. (id:49269)
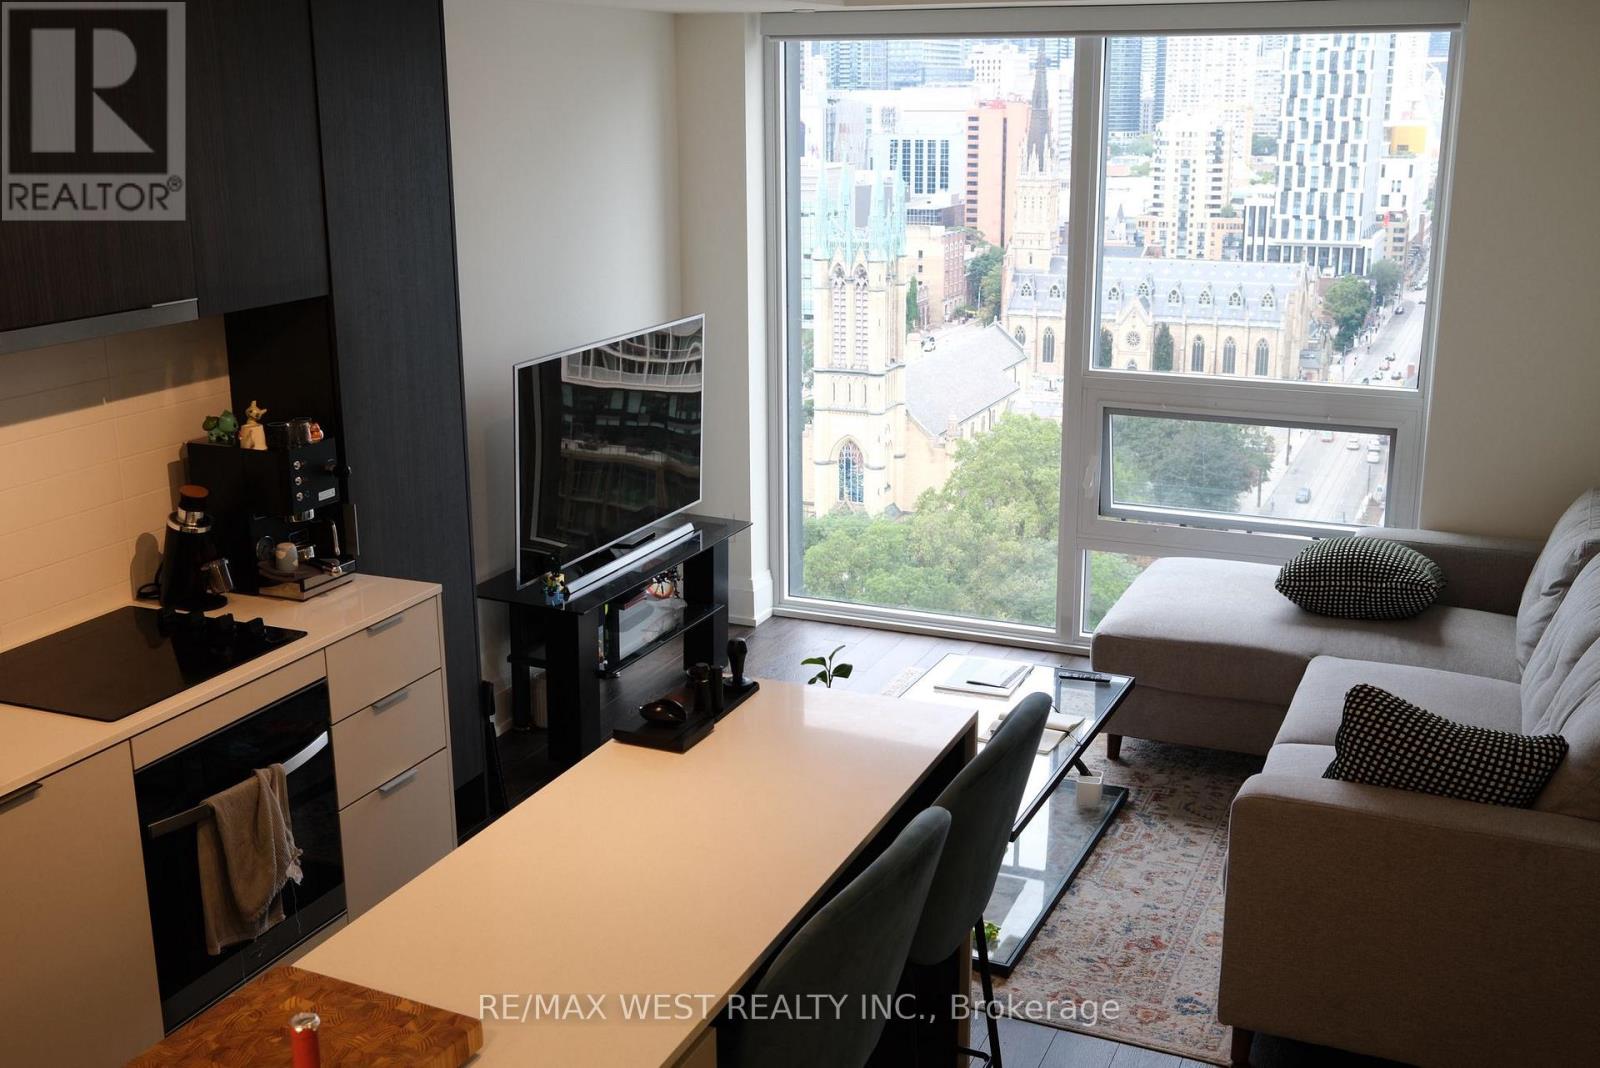
#2304 - 89 Church Street
Toronto, Ontario
Welcome to 89 Church Street, this stunning 2-bedroom plus den, 2-bathroom condo is in the heart of Toronto! This contemporary residence boasts an open-concept design, a sleek kitchen with stainless steel appliances, and floor-to-ceiling windows that flood the space with natural light. This particular unit has been upgraded extensively with over 10k of upgrades throughout. Situated just moments from St. Lawrence Market, Eaton Centre, transit, and top-rated dining, this prime location offers exceptional amenities, including a state-of-the-art gym, yoga and spin studios, a rooftop terrace, and an elegant residents' lounge (id:49269)
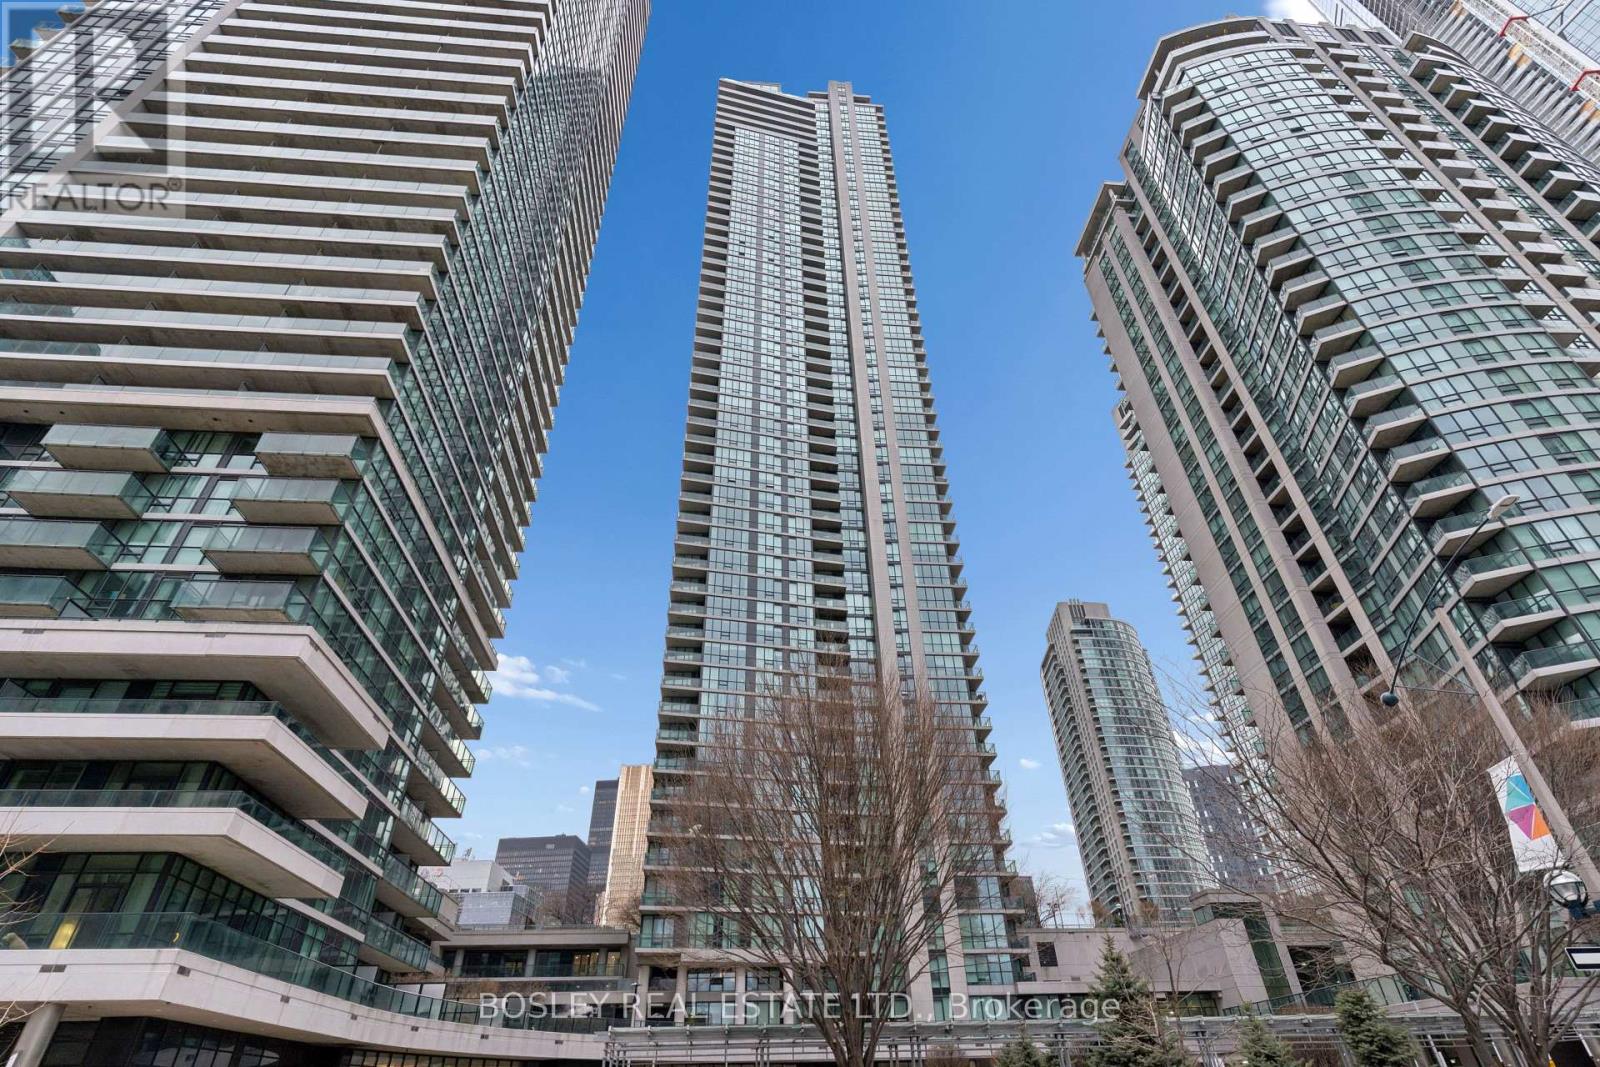
4501 - 16 Harbour Street
Toronto, Ontario
Experience luxury living at its finest in this rare residence at Pinnacle's Success Tower, 16 Harbour Street. Sitting high on the45th floor, this 1,305 sq. ft. suite combines modern design, premium comfort, and stunning panoramic views of Lake Ontario and the Toronto skyline. The bright, open-concept layout features floor-to-ceiling windows, two balconies with new plank flooring, and an oversized kitchen that flows seamlessly into spacious living and dining areas-perfect for entertaining or everyday living. Generous principal rooms offer comfort, flexibility, and style, all enhanced by natural light and breathtaking views from every corner. Residents of the Pinnacle Centre enjoy resort-style amenities including a fully equipped fitness centre, indoor pool, hot tub, sauna, billiards and party rooms, business centre, guest suites, and 24-hour concierge. Prime waterfront location-just steps to Union Station, the PATH, Scotiabank Arena, the Financial District, Harbourfront Centre, fine dining, shopping, and the lake. The Seller is willing to considering a VTB 1st mortgage at terms to be negotiated. (id:49269)
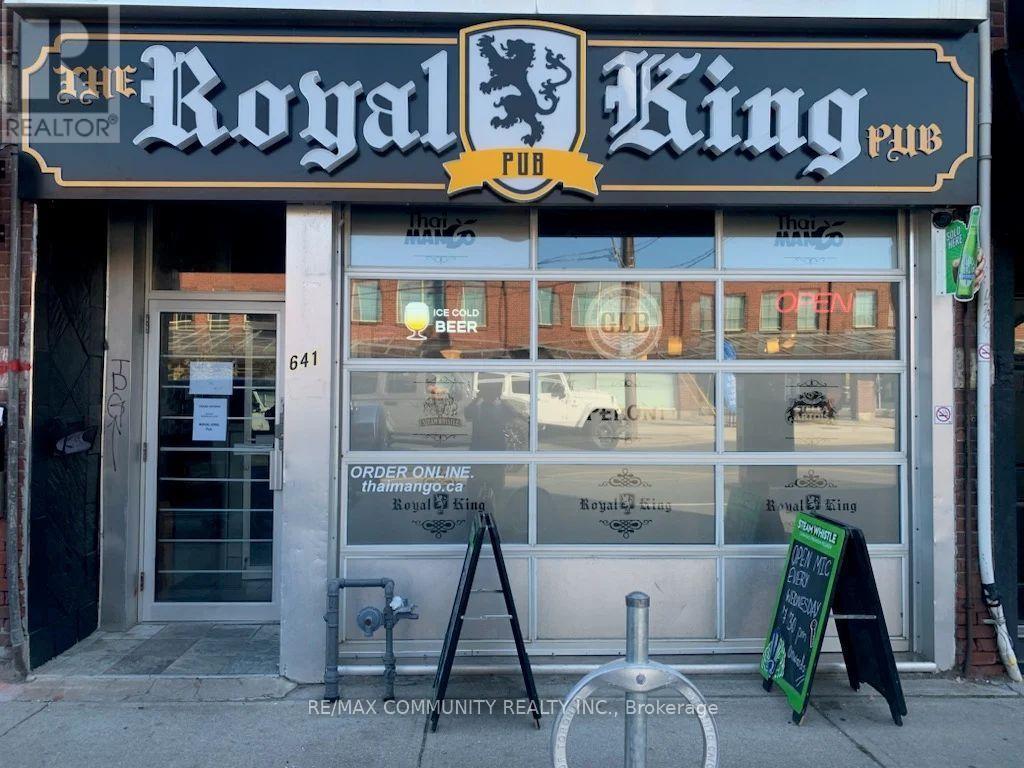
641 Dupont Street
Toronto, Ontario
Turnkey PUB opportunity in a prime Toronto location with high walk-in traffic. Recently renovated and fully equipped with a complete kitchen including all appliances, walk-in cooler, and freezer. LLBO licensed with a seating capacity of 60 persons. Features upgraded 600-amp electrical service and additional storage space in the basement. Low monthly rent of approximately $6,000 including T.M.I. Flexible use-can be converted into various restaurant or hospitality concepts. Excellent opportunity for owner-operators or investors. (id:49269)
1913 - 210 Simcoe Street
Toronto, Ontario
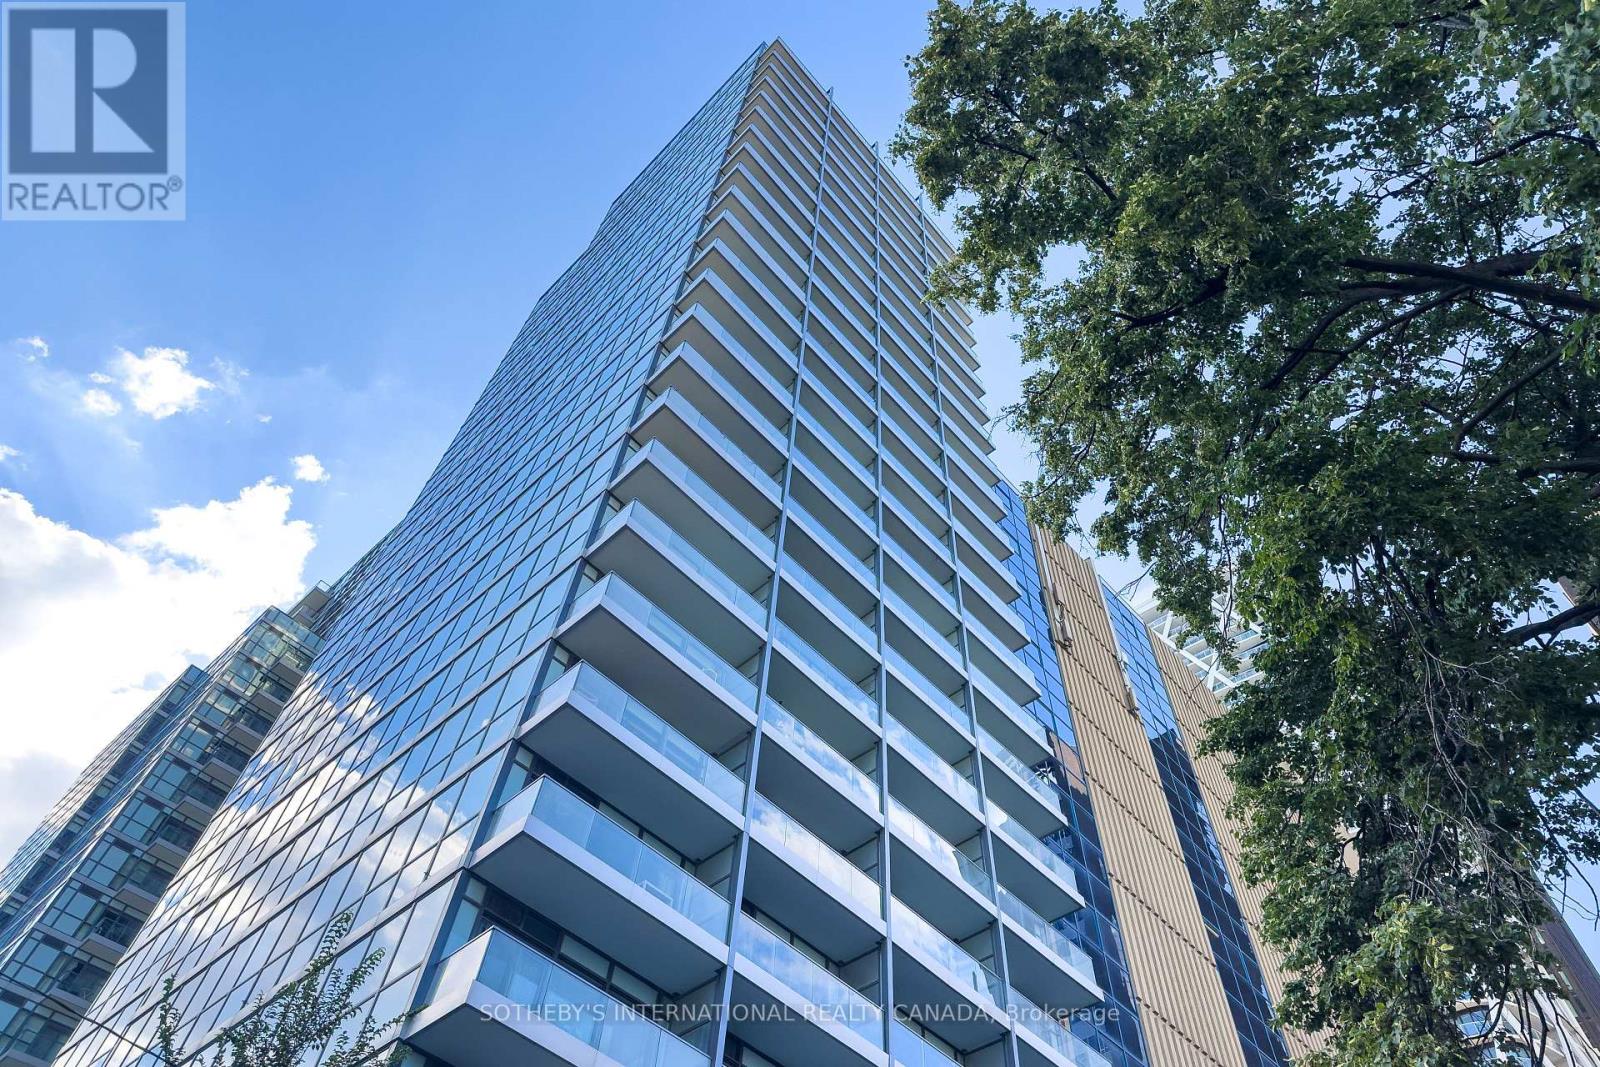
Tucked Away On A Quiet Street In The Heart Of The City, Suite 1913 At 210 Simcoe Street Is A Light-Filled Downtown Toronto Condo Offering A Rare Pocket Of Calm Steps From It All. Expansive Floor-To-Ceiling Windows Wash This Refined Residence In Natural Light, Showcasing An Open-Concept Layout With Distinct, Well-Proportioned Spaces. A Sleek Modern Kitchen Opens Seamlessly Into The Living Area For Daily Living And Entertaining, And A Private West-Facing Balcony Extends Your Living Space Outdoors With Stunning Sunset Views.The Generously Sized Bedroom Offers Room To Spare For Furnishings Beyond The Bed, Plus DoubleClosets For Excellent Storage. A Sliding Glass Partition Adds Flexibility, Opening The Room To TheLiving Area Or Closing It Off For Privacy. A 4-Piece Bathroom Completes The Suite With A Full Tub AndShower, Finished To The Same Clean, Modern Standard As The Rest Of The Home. Situated In A Premier Full-Service Condo Building, Residents Enjoy 24-Hour Concierge Security, A Modern Fitness Centre, A Dedicated Yoga Studio, And A Sauna. Located Just Steps From Queen West, Historic Chinatown, The University Of Toronto (U Of T), And The Financial District, This Location Offers Unbeatable Access To TTC Subway Lines, Top Dining, And Shopping. Whether You're Searching For A First-Time Buyer Home, A Downtown Toronto Pied-A-Terre, Or A High-Demand Toronto Investment Property, Suite 1913 Is A Compelling Opportunity In A Prime Location. (id:49269)
4508 - 295 Adelaide Street W
Toronto, Ontario
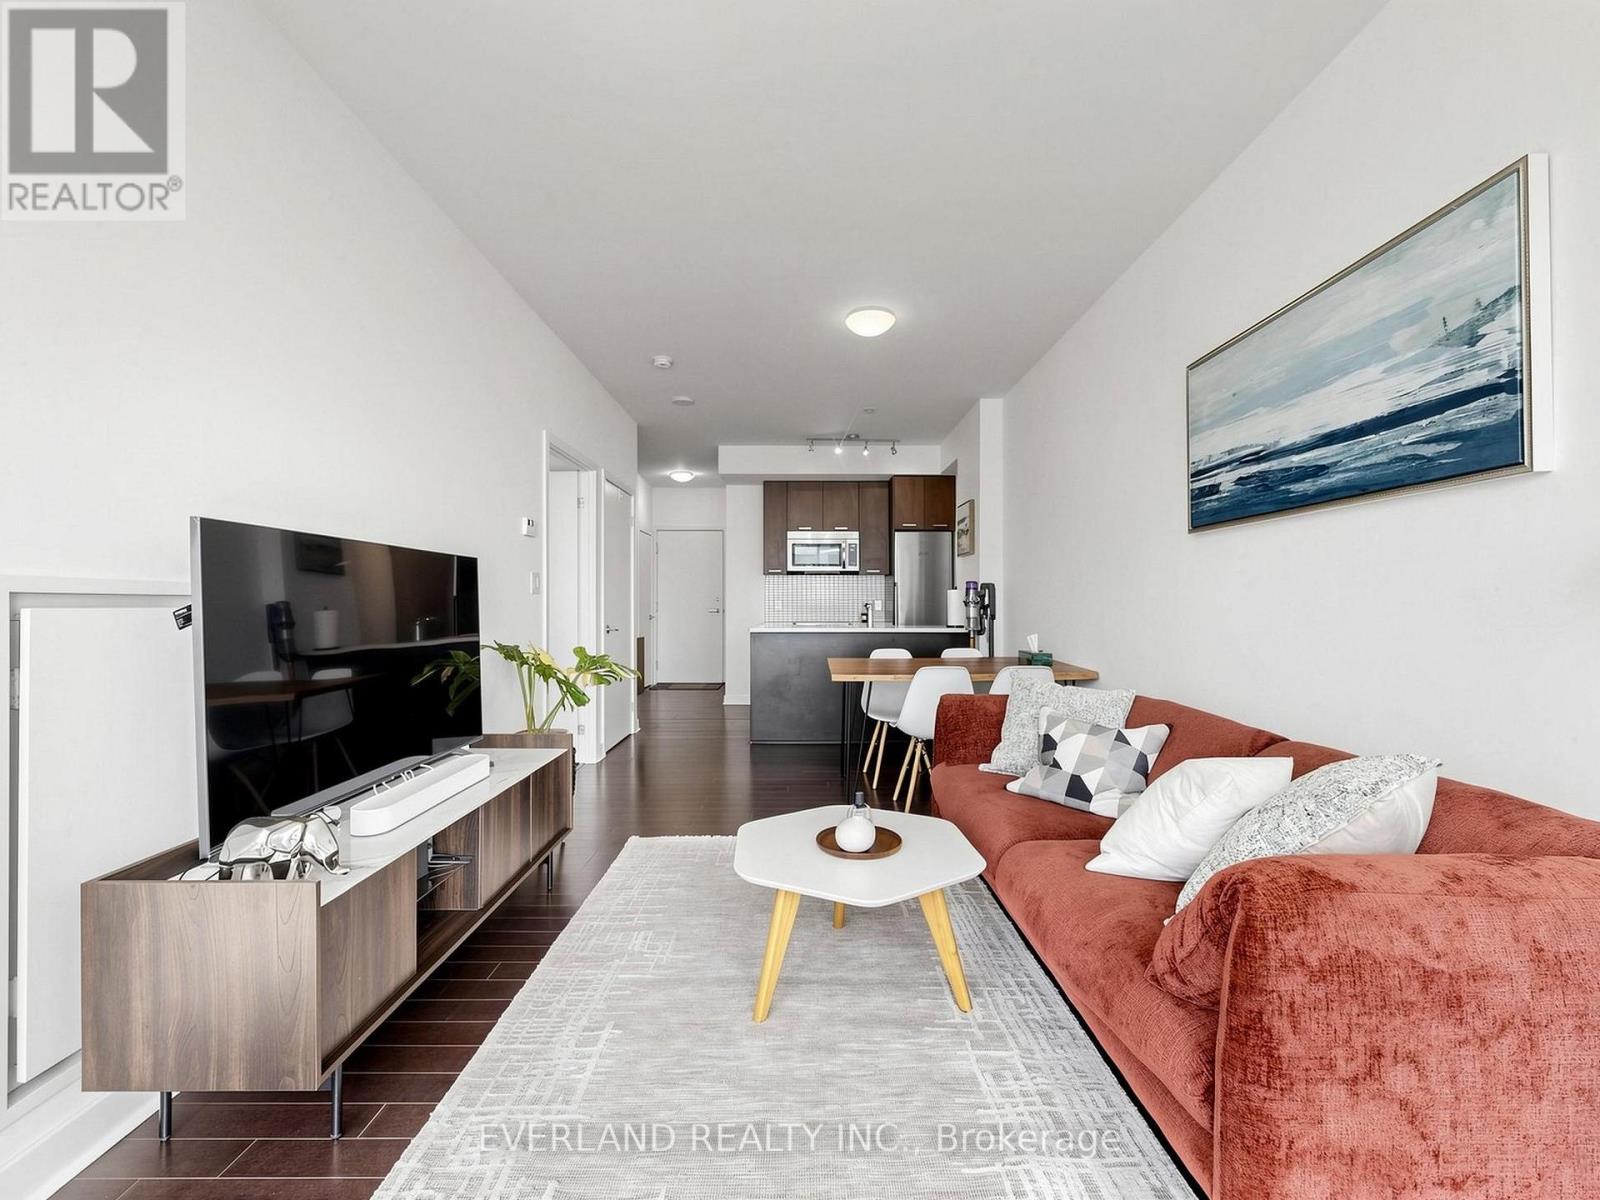
**South Exposure With Lake View** One Bedroom Plus Den** Spacious Layout** Den Can Be Used As Second Bedroom**Around 650 Square Feet Plus Balcony** 9 Ft Ceiling** One locker and one small bike locker. Steps To Financial District, Subway Station, TTC, Street Cars, Restaurants, Theatres, And Shops.**24 HR Concierge** Amazing Facilities: Indoor Pool, Party Room, Visitor Parking, Gym, Outdoor Terrance.** (id:49269)
52 - 136 Conway Drive
London South, Ontario
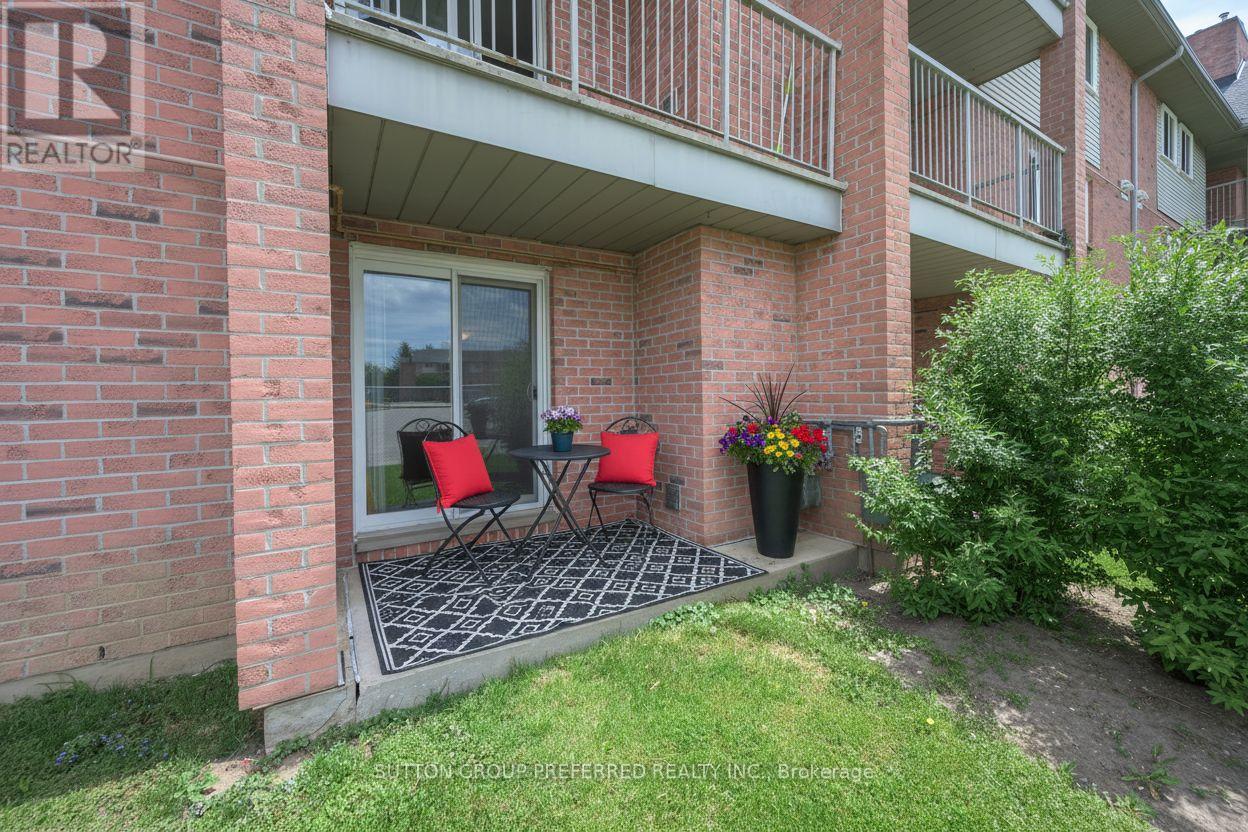
Main floor, 1 bedroom unit with a reasonable condo fee of $242.43 that includes water. Spacious living and dining area featuring a gas fireplace and sliding doors that open to a private patio. Perfect space for relaxing and entertaining. Freshly painted throughout. Enjoy the convenience of in-unit laundry and a large storage closet. Pet-friendly building with an outdoor pool. Close to shopping, library, community centre, medical centre, entertainment, public transportation, White Oaks Mall and many other amenities. Water heater is owned. Virtually staged photos highlight its potential! (id:49269)
708 - 500 Dupont Street
Toronto, Ontario
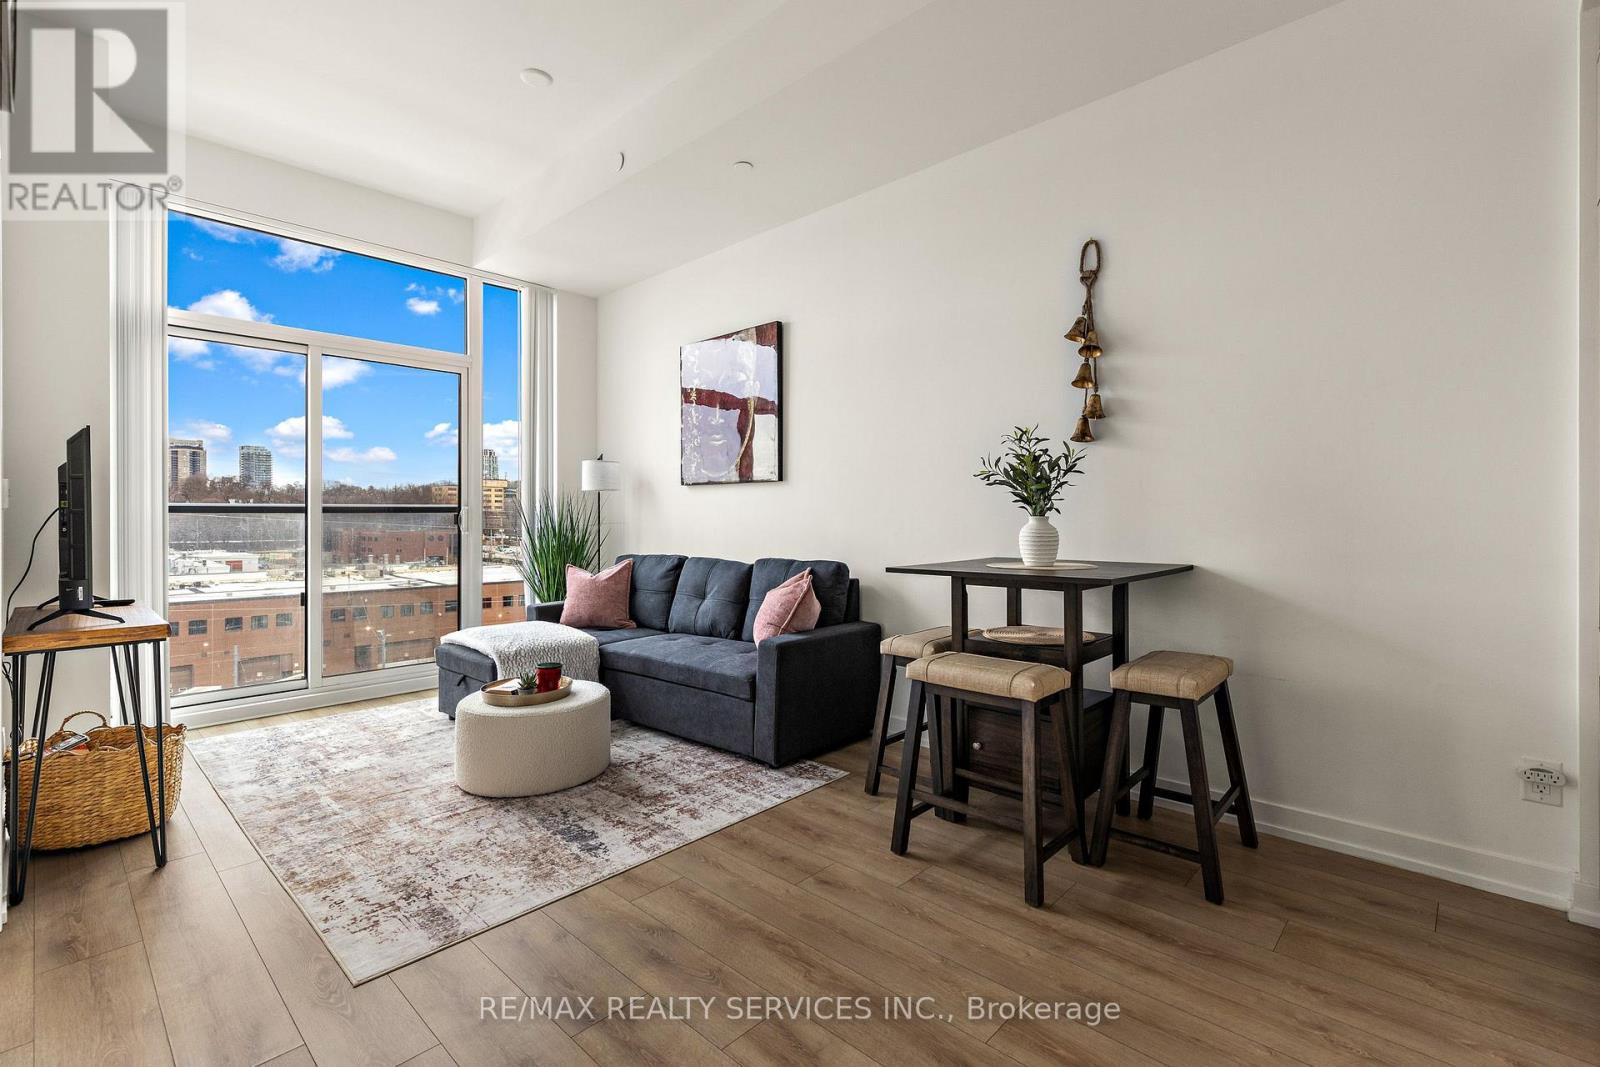
1-bedroom, 1-bathroom condo in Toronto's Dupont corridor. Just a short walk to Dupont Subway Station and close to Casa Loma, The Annex, cafés, restaurants, and shops, with easy access to downtown Toronto. The condo offers a comfortable, modern layout with a fully equipped kitchen, dining area, private bedroom, and contemporary bathroom. Premium appliances, luxury linens and towels, AMBR Spa soaps and shampoos, and an in-suite washer and dryer are all included. A stylish, convenient, and comfortable space for your Toronto stay. **FURNISHED OPTION FOR $2500 ** (id:49269)
A50 - 108 Finch Avenue W
Toronto, Ontario
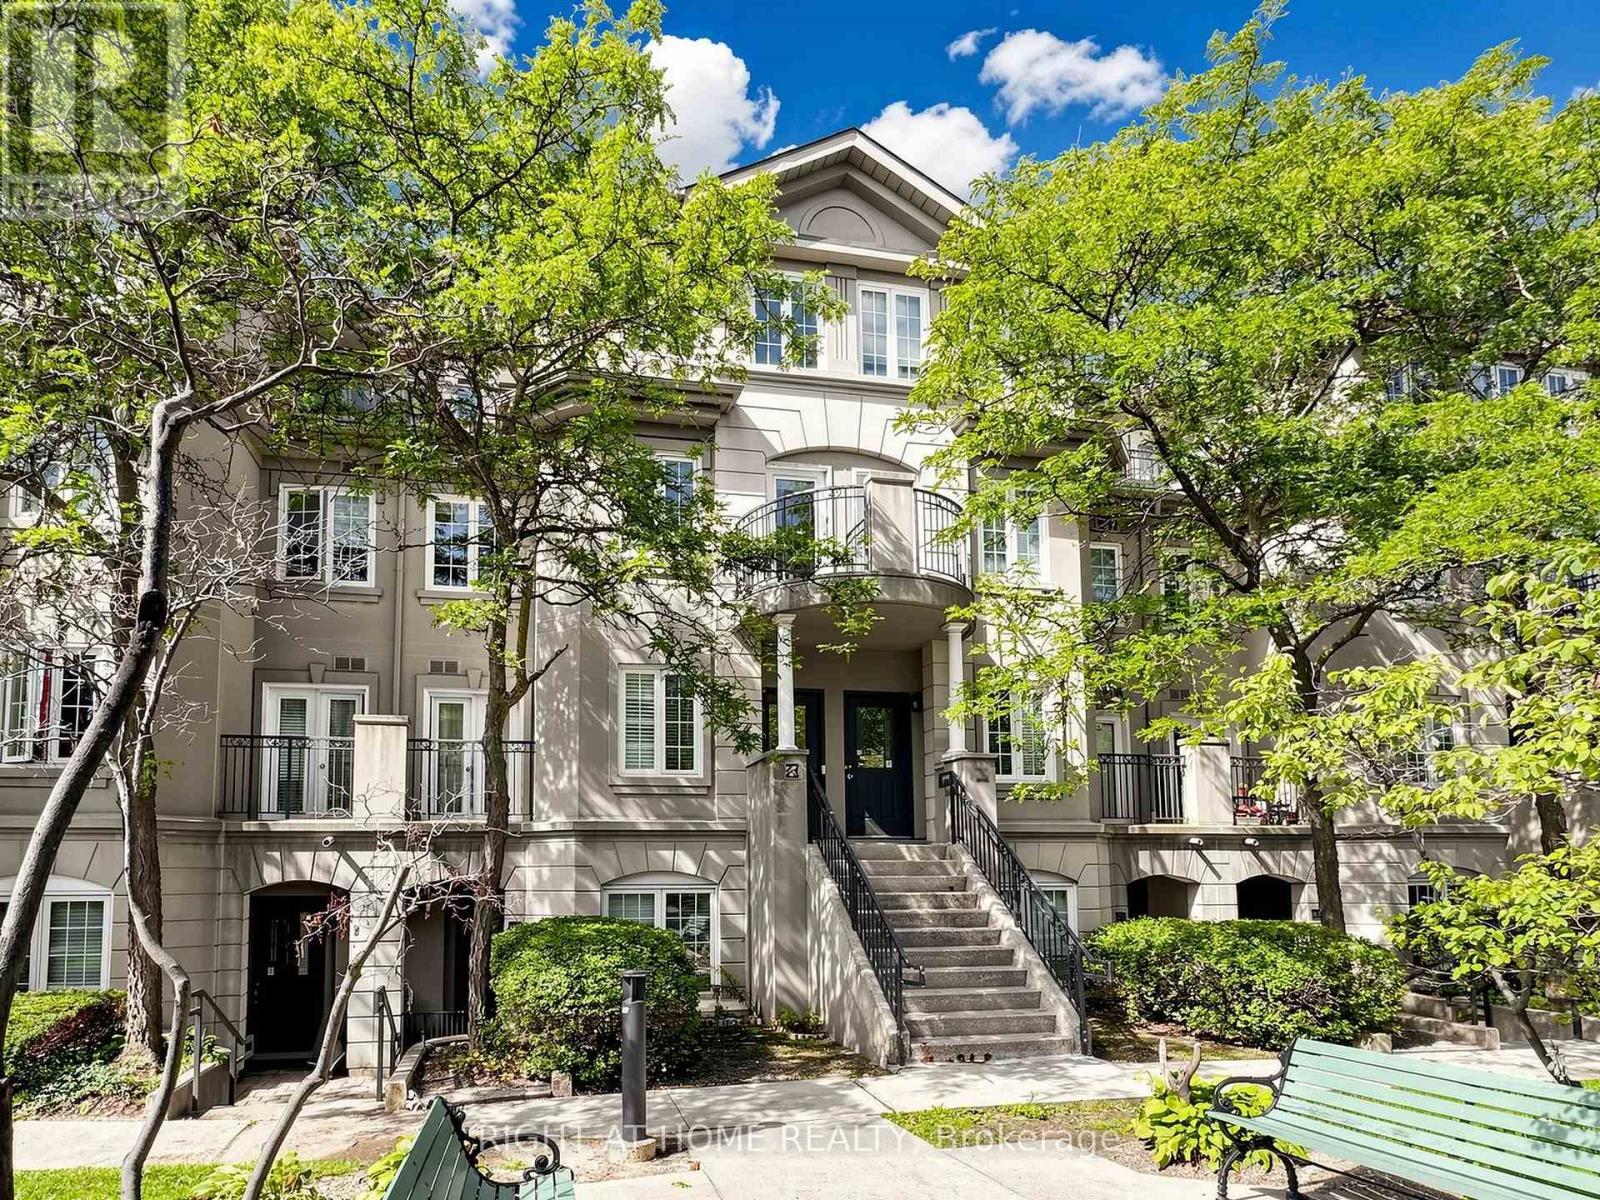
Welcome To Chelsea Gate! Bright, Spacious, And Functional Multi-Level Executive Townhouse Nestled In High-Demand Newtonbrook West. Featuring An Inviting Open-Concept Layout With Gleaming Hardwood Floors Throughout, Large Windows, And Abundant East-Facing Natural Sunlight. The Main Level Offers An Expansive Living Room And Formal Dining Area With A Juliette Balcony. Modern Kitchen Boasts Sleek White Cabinetry, Quartz Countertops, Stainless Steel Appliances, And A Convenient Breakfast Bar Pass-Through. Upstairs Features A Generous Primary Bedroom With Walk-In Closet And Direct Walk-Out To A Private Balcony Overlooking Lush Green Treetops, Plus A Sizable Second Bedroom With Mirrored Closet. Includes 2 Underground Parking Spots. Prime Location Steps To TTC, Finch Subway Station, Edithvale Community Centre, Parks, Top Schools, Supermarkets, And Vibrant Dining Along Yonge Street. Move-In Ready! (id:49269)
Basement - 198a Finch Avenue E
Toronto, Ontario
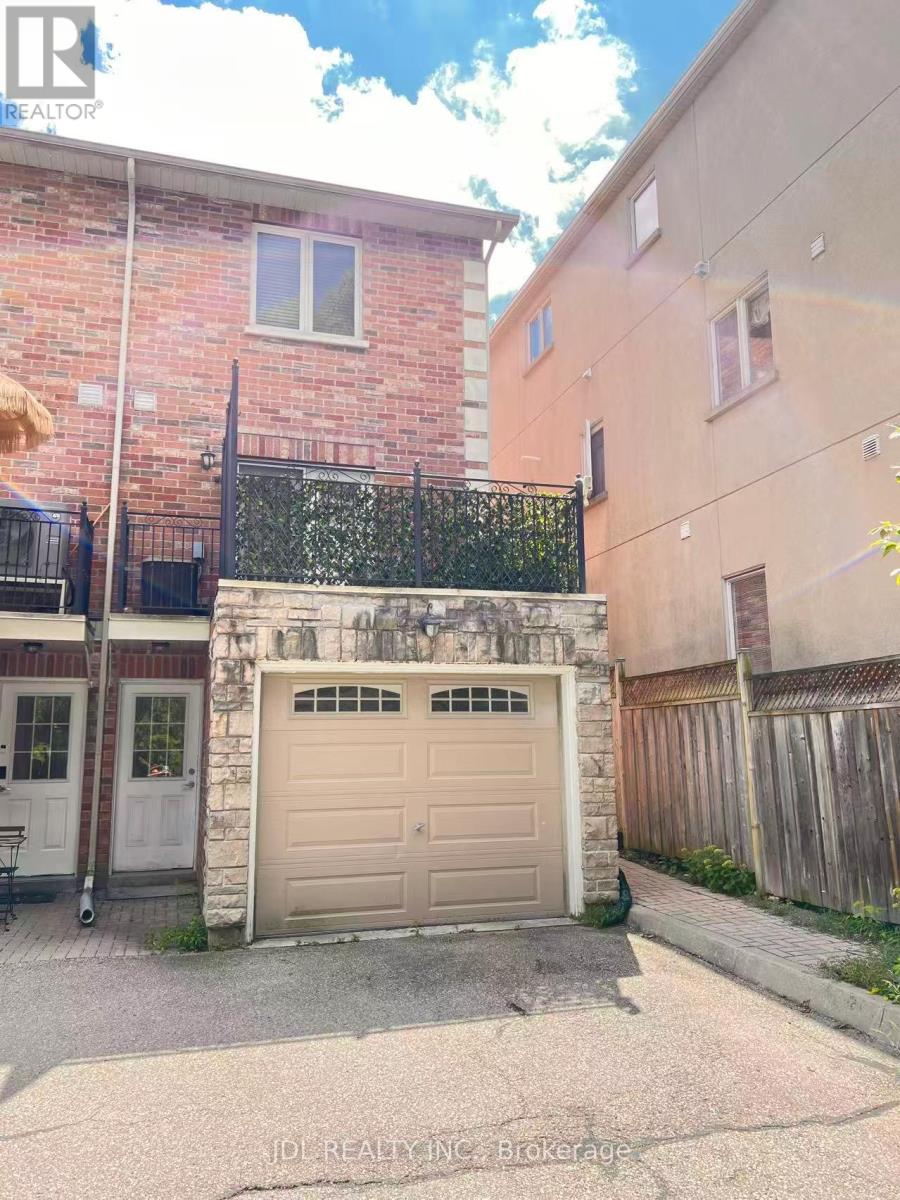
Clean And Well-Maintained Basement Apartment In The Convenient Bayview/Finch Area. Practical And Functional Layout With Private Separate Entrance, Bedroom, Living Area, Kitchen And Bathroom. Close To TTC, Shopping, Restaurants, Parks And Everyday Amenities, With Easy Access To Finch Subway Station And Hwy 401. Great Value In A Convenient Location. Ideal For A Single Professional Or Couple. Basement Only. Tenant Pay All Utilities 30%. (id:49269)
1868 Pillette
Windsor, Ontario
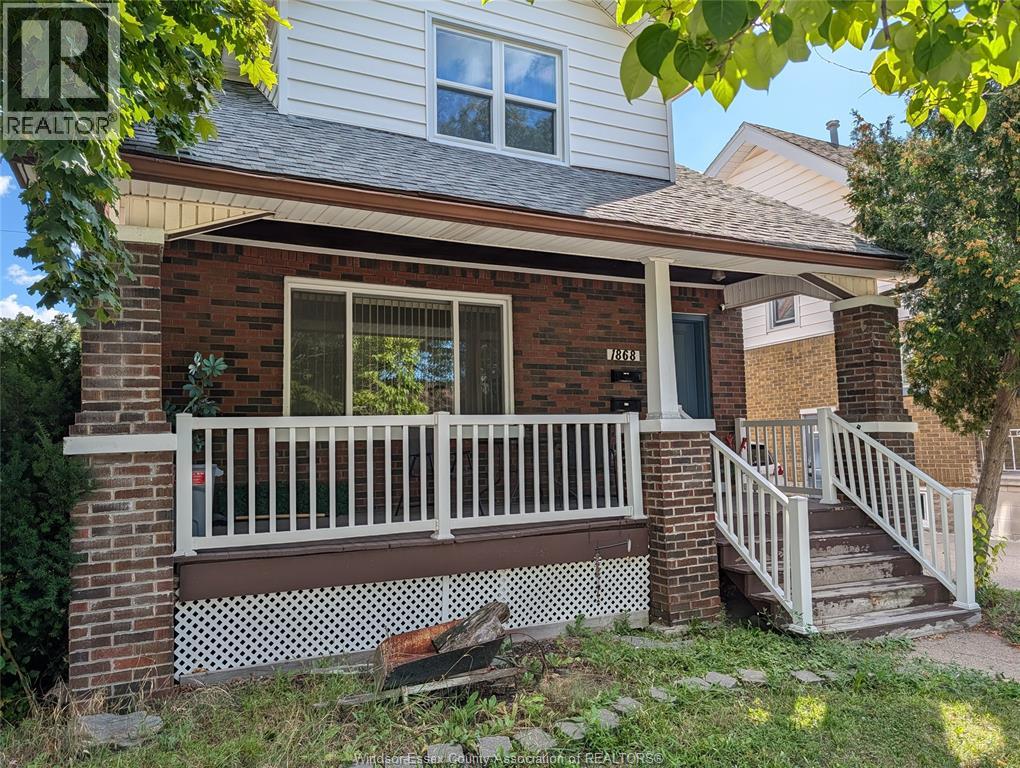
Income generating duplex is priced to move! This charming 3-bed, 2-bath home features a converted layout that can easily revert to a 4-bedroom single-family residence. Enjoy the privacy of a large/fully fenced backyard, a standalone garage, and a spacious driveway. The full, unfinished basement offers endless possibilities for expansion. Most appliances are new. Don't miss this versatile property! Lower unit rented and generating income. (RTA applies for showings). (id:49269)
12642 Campbell Road
Wainfleet, Ontario
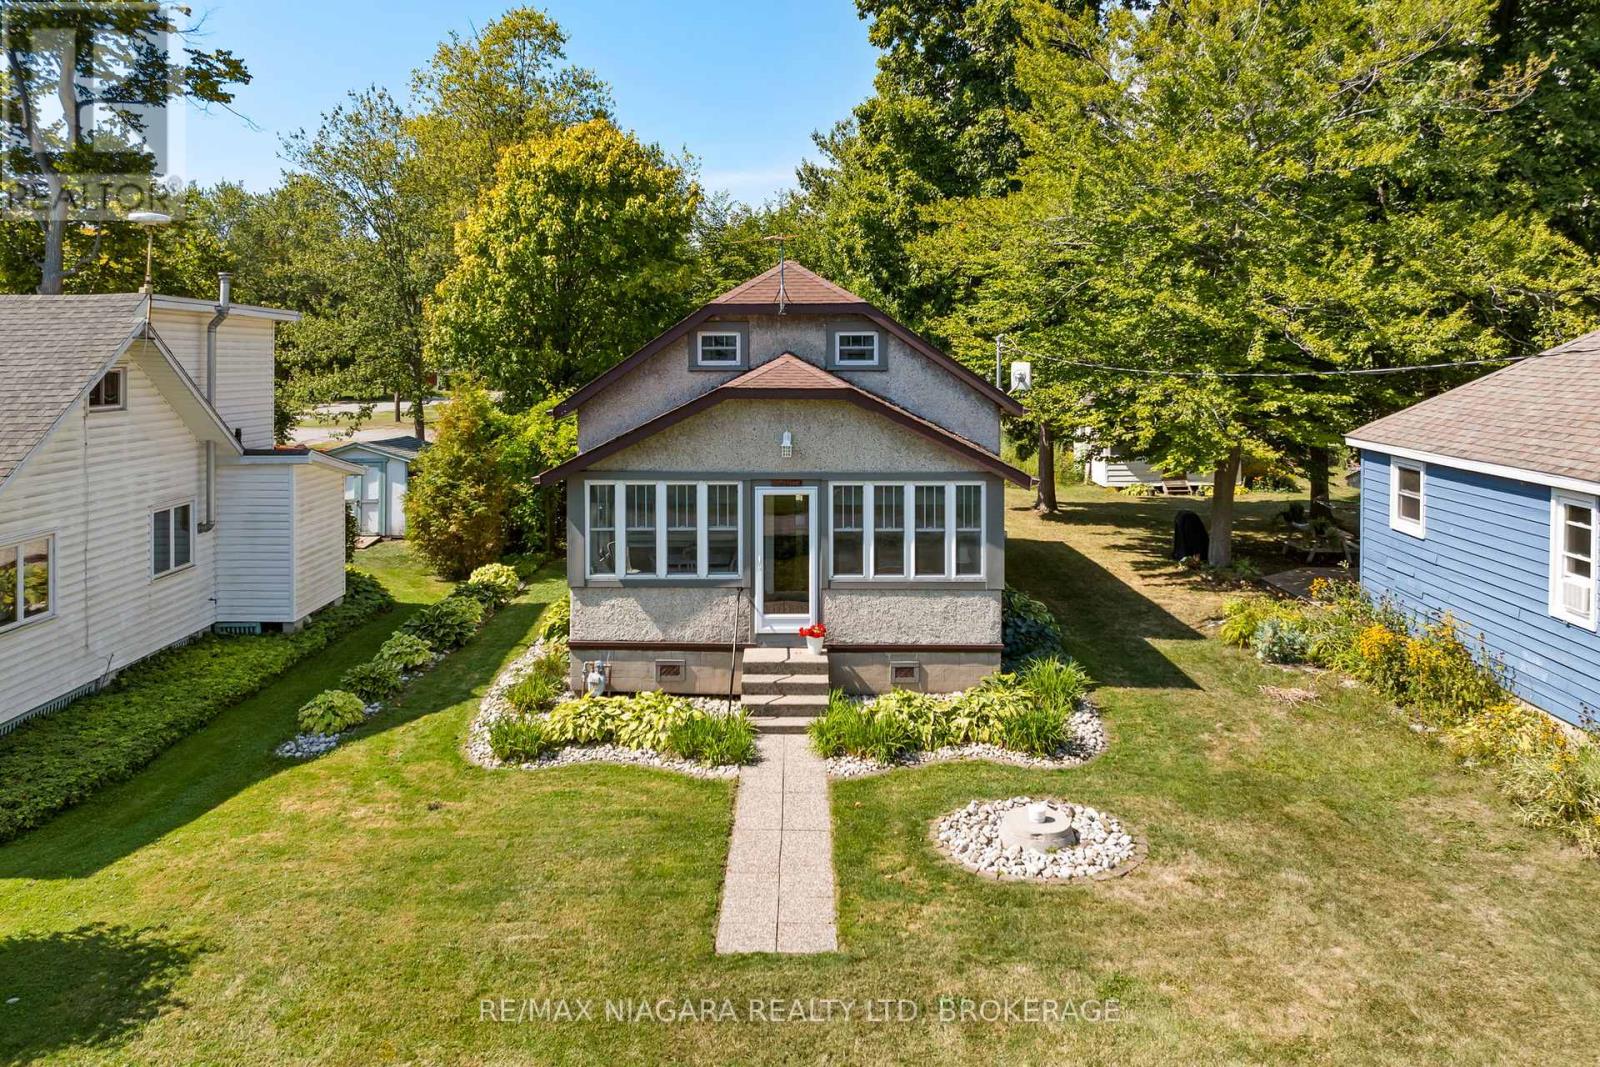
Welcome to the kind of place where life slows down and every day feels like a getaway. Tucked away in beautiful Long Beach with deeded beach access, this charming 3-season, 1 1/2 storey home invites you to unwind the moment you arrive. Start your mornings in the sun-drenched sunroom with a coffee and a good book, or spend cozy evenings curled up by the gas fireplace in the inviting living room. With two bedrooms on the main floor and a spacious upper-level retreat, there's plenty of room for family, guests, or a fun kids' hangout space. Practical updates-including vinyl siding, double-hung windows, exterior doors, and improved yard drainage-mean you can focus on enjoying, not working. And the best part? It's truly move-in ready-furnishings, household items, yard equipment and more are all included. Just bring your clothes and start making memories. With the potential to easily convert to a year-round home, this is more than a cottage-it's your future lake lifestyle waiting to happen. (id:49269)
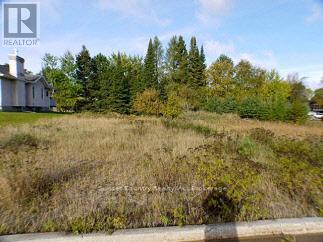
2 Sandy Beach Mews
Dryden, Ontario
52.50' x 121.39' residential lot in a newer subdivision. Walking trails and Pronger Park nearby. Only a few minutes from the ball diamonds, golf, soccer and Sandy Beach Park. Private cul-de-sac location. All city services are available. (id:49269)
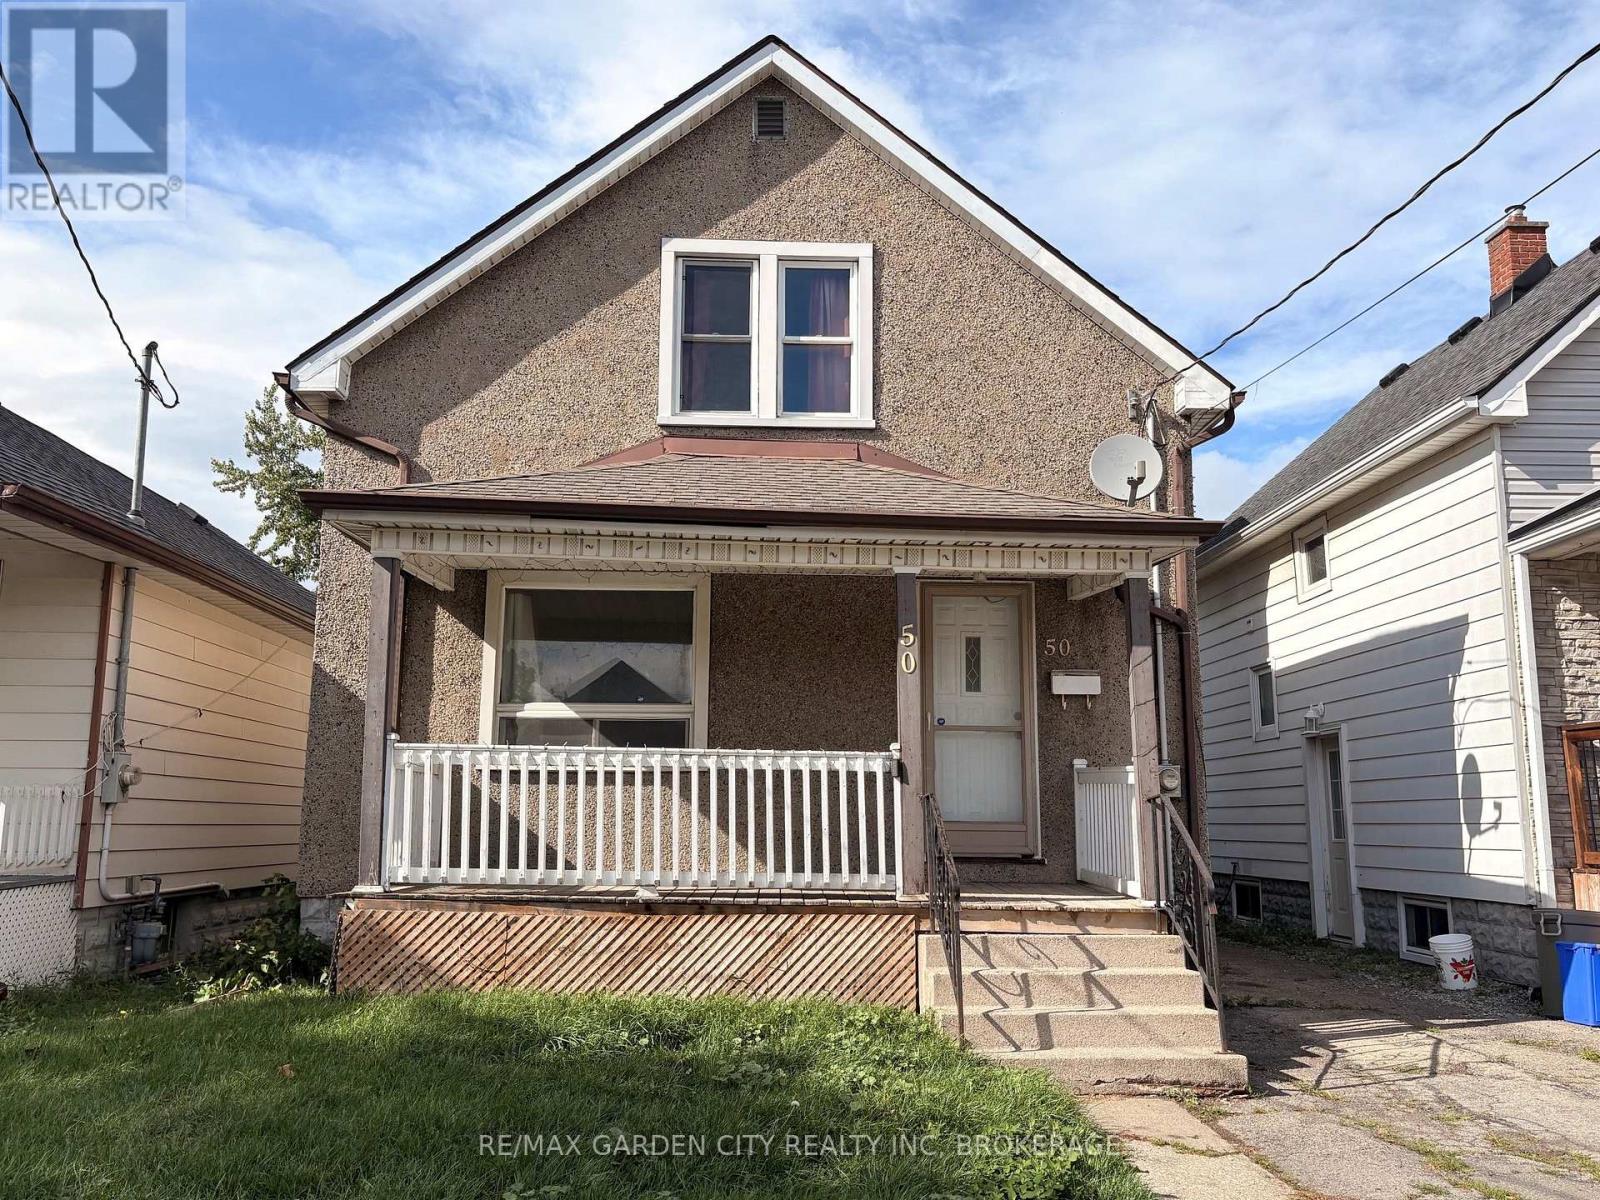
50 Cozy Street
Welland, Ontario
New Price New Price!!! THIS TIME NEXT MONTH, THE KEYS COULD BE YOURS! Welcome home to 50 Cozy Street, a charming detached home nestled on a quiet, family-friendly street-the perfect place to put down roots and create lasting memories. From the moment you arrive, you'll appreciate the inviting character and warm feel this lovely home has to offer. Step inside to discover beautiful natural hardwood trim, adding timeless charm throughout, along with a comfortable main floor layout featuring large bright living room, separate dining room, large kitchen and a 4-piece bathroom. With 3 bedrooms upstairs, there is plenty of room for a growing family, guests, or a home office. The full basement offers a dedicated laundry area, utility room, and tons of storage space, providing plenty of room for all your seasonal items and everyday extras. Step outside to your fully fenced yard, offering a wonderful space for children and pets to play, gardening, or enjoying summer evenings outdoors. Located in a welcoming neighbourhood close to everyday conveniences, this is an opportunity to stop renting and start building your future. 50 Cozy Street could be the place you've been waiting to call home! (id:49269)
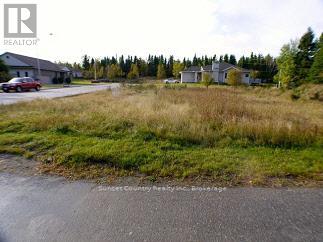
230 Sandy Beach Rd.
Dryden, Ontario
60.70' x 101.71' residential lot in a newer subdivision. Walking trails and Pronger Park nearby. Only a few minutes from the ball diamonds, golf,soccer and Sandy Beach Park. Curb cut off on side street. All city services are available. (id:49269)
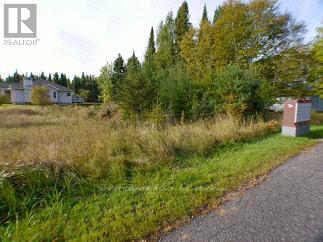
228 Sandy Beach Rd.
Dryden, Ontario
60.70' x 101.71' residential lot in a newer subdivision. Walking trails and Pronger Park nearby. Only a few minutes from the ball diamonds,golf, soccer and Sandy Beach Park. All city services are available. (id:49269)
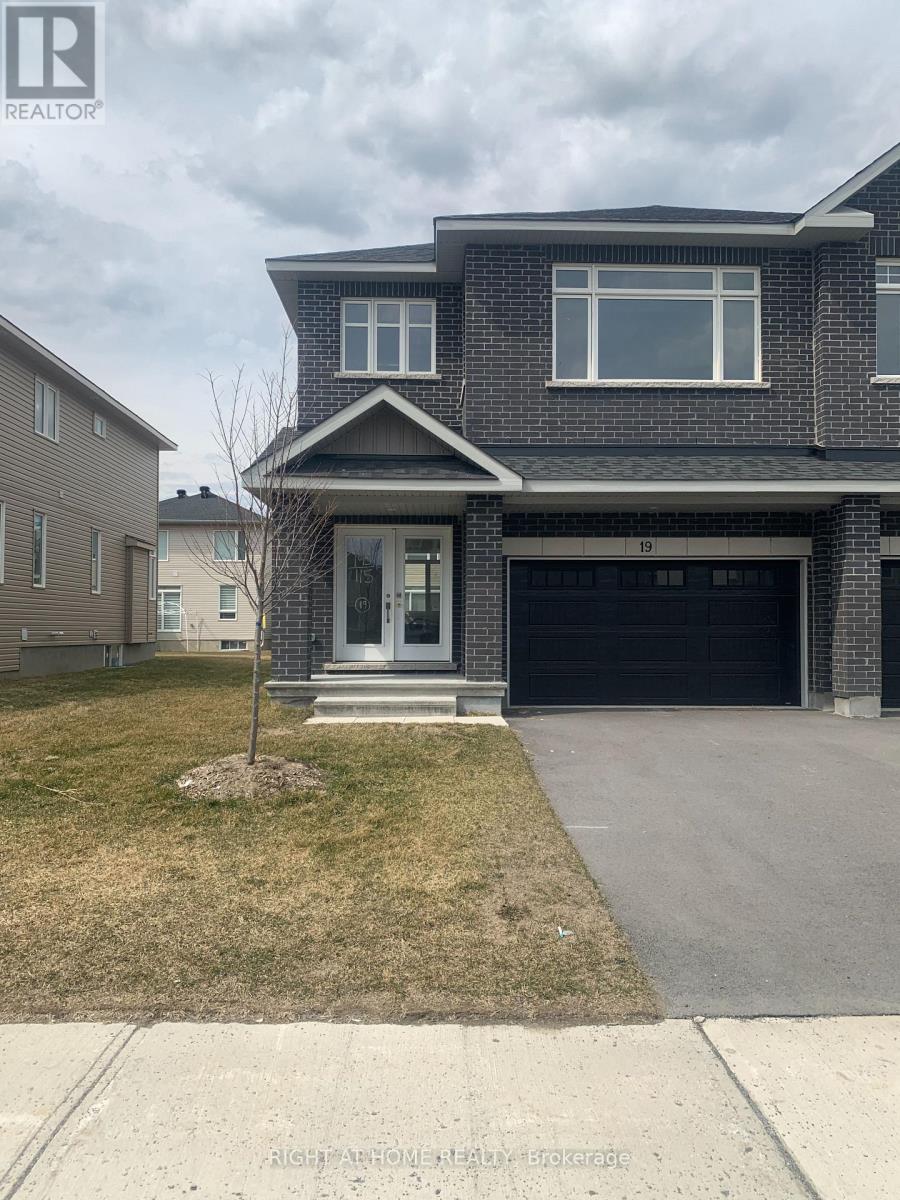
19 Wylie Way
Carleton Place, Ontario
Welcome to Carleton Landing, a new residential development that offers the charm of life in a heritage town but with premium big brand shopping, schools, medical services and recreation at your doorstep. Carleton Landing is an entirely new community of newly built homes and only a 17-minute drive from Kanata. New construction, Occupancy for summer 2026. Magnolia Model with Standard Features Include: Huge open-concept Great Room, Convenient Kitchen Island W/Breakfast Bar, Including Kitchen Cabinets to the Ceiling, Spacious Mudroom Entry and Closet, Free Standing Tub in the EnSuite, Hardwood Flooring throughout the Main Floor, as per Plans and Quartz Countertops for all surfaces. Ceramic Tiles throughout the kitchen and bathrooms. Ask if you care to finish a Rec Room in the Basement. Call today to schedule an appointment to find out what works best for you and your family's needs. (id:49269)
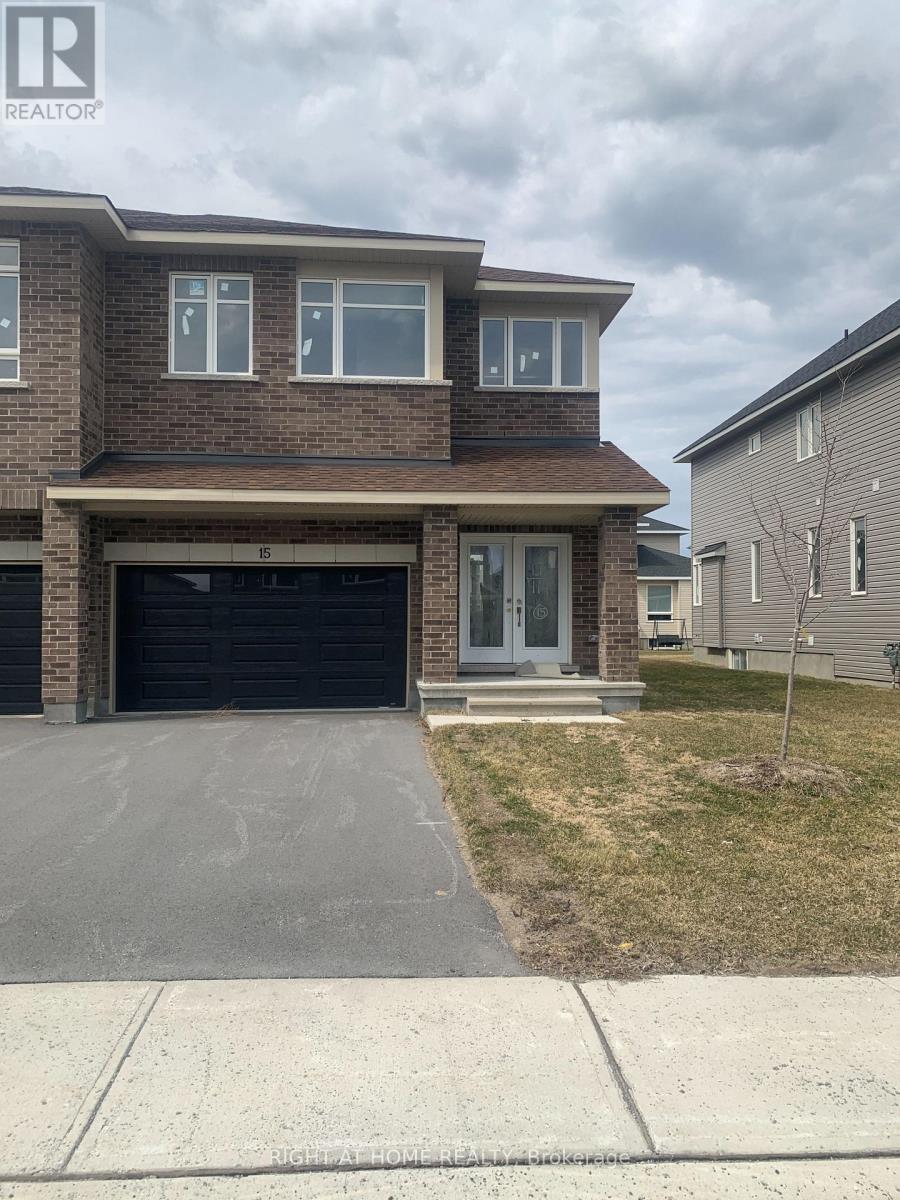
15 Wylie Way
Carleton Place, Ontario
Welcome to Carleton Landing, a new residential development that offers the charm of life in a heritage town but with premium big brand shopping, schools, medical services and recreation at your doorstep. Carleton Landing is an entirely new community of newly built homes and only a 17-minute drive from Kanata. New construction, Occupancy for summer 2026. Magnolia Model with Standard Features Include: Huge open-concept Great Room, Convenient Kitchen Island W/Breakfast Bar, Including Kitchen Cabinets to the Ceiling, Spacious Mudroom Entry and Closet, Free Standing Tub in the EnSuite, Hardwood Flooring throughout the Main Floor, as per Plans and Quartz Countertops for all surfaces. Ceramic Tiles throughout the kitchen and bathrooms. Ask if you care to finish a Rec Room in the Basement. Call today to schedule an appointment to find out what works best for you and your family's needs. (id:49269)
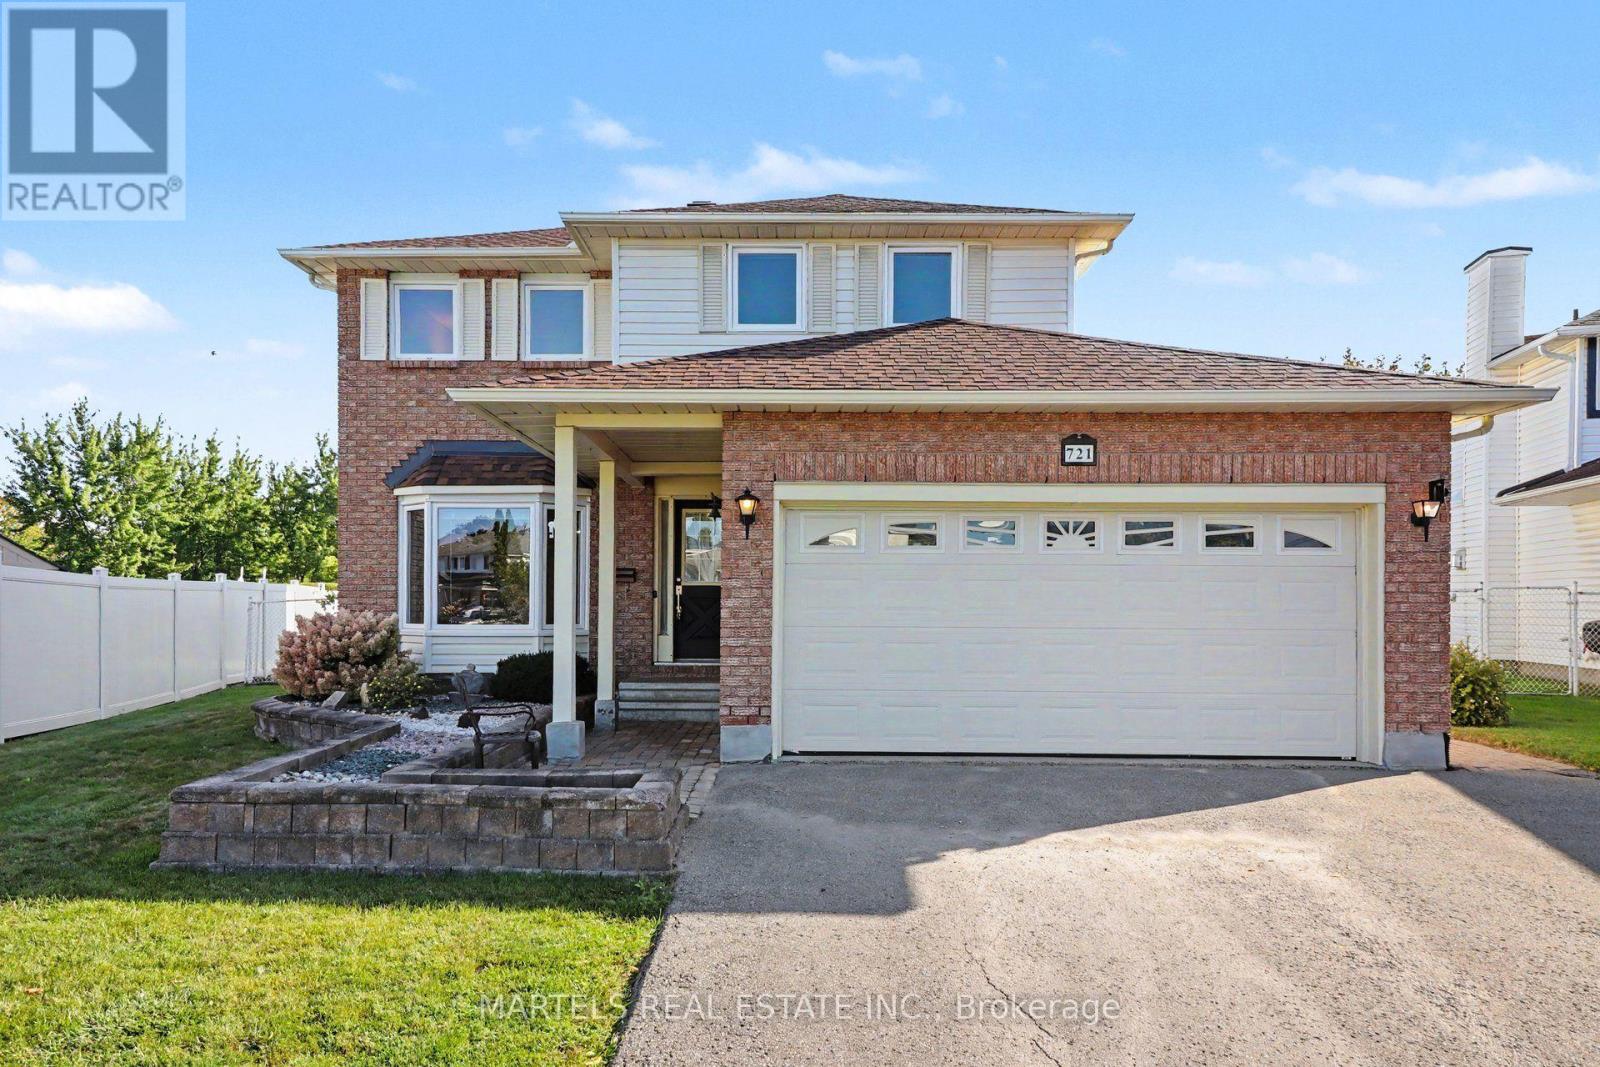
721 Morewood Crescent
Ottawa, Ontario
FALLINGBROOK GEM! This is the 4-bedroom, 3-bathroom family home you've been waiting for: Meticulously maintained, beautifully updated & set on an OVERSIZED, POOL-SIZED LOT in a sought-after Fallingbrook! Lovingly cared for by its original owners, this smoke-free, pet-free home shows true pride of ownership throughout. LOCATION: Steps to Watters Park, regular & express transit + short walk many schools:St. Francis of Assisi, Trillium, Des Pionniers ES, St. Peter, Sir Wilfrid Laurier HS, Apollo Crater Park, an outdoor winter wonderland & and an off-leash dog park & less than a 30-min walk to shopping, restaurants, Ray Friel Recreation Complex. MAIN LEVEL: Ceramic & HARDWOOD FLOORS span the 1st & 2nd levels, incl stairs. Bright & combined LIVING/DINING ROOM w/large picture windows, great to entertain your guests. Inviting FAMILY ROOM open to the kitchen & cozy wood-burning fireplace (Never used). The MODERNIZED KITCHEN features professionally painted cabinetry, extended cabinetry offering excellent pantry/storage space, newer counters, ceramic backsplash, SS appliances & breakfast area w/patio doors to the fully fenced yard. UPSTAIRS: King-sized primary bedroom w/walk-in closet, useful vanity area before entering the beautifully remodelled ensuite w/large glass shower. 3 additional generous bedrooms & fully renovated main bath w/quartz counter & undermount sink. LOWER LEVEL: Professionally finished living space w/cedar closet & NEW vinyl floor. OUTDOORS: Enjoy the interlock patio, covered gazebo & expansive private yard-ideal for relaxing, entertaining or a future oasis lot. EXTRAS: Updated lighting, interior doors including aluminium storm doors & trims, brushed-nickel hardware, Decora switches, PVC windows & patio doors, redone driveway, garage door, interlock patios & walkway, 40-yr shingles 2021, A/C 2022, furnace & owned HWT 2025 & more. Detailed brochure/invoices avail upon request. Some photos staged. 24 hrs irrev. Come see it-you may not want to leave! 48 hrs (id:49269)
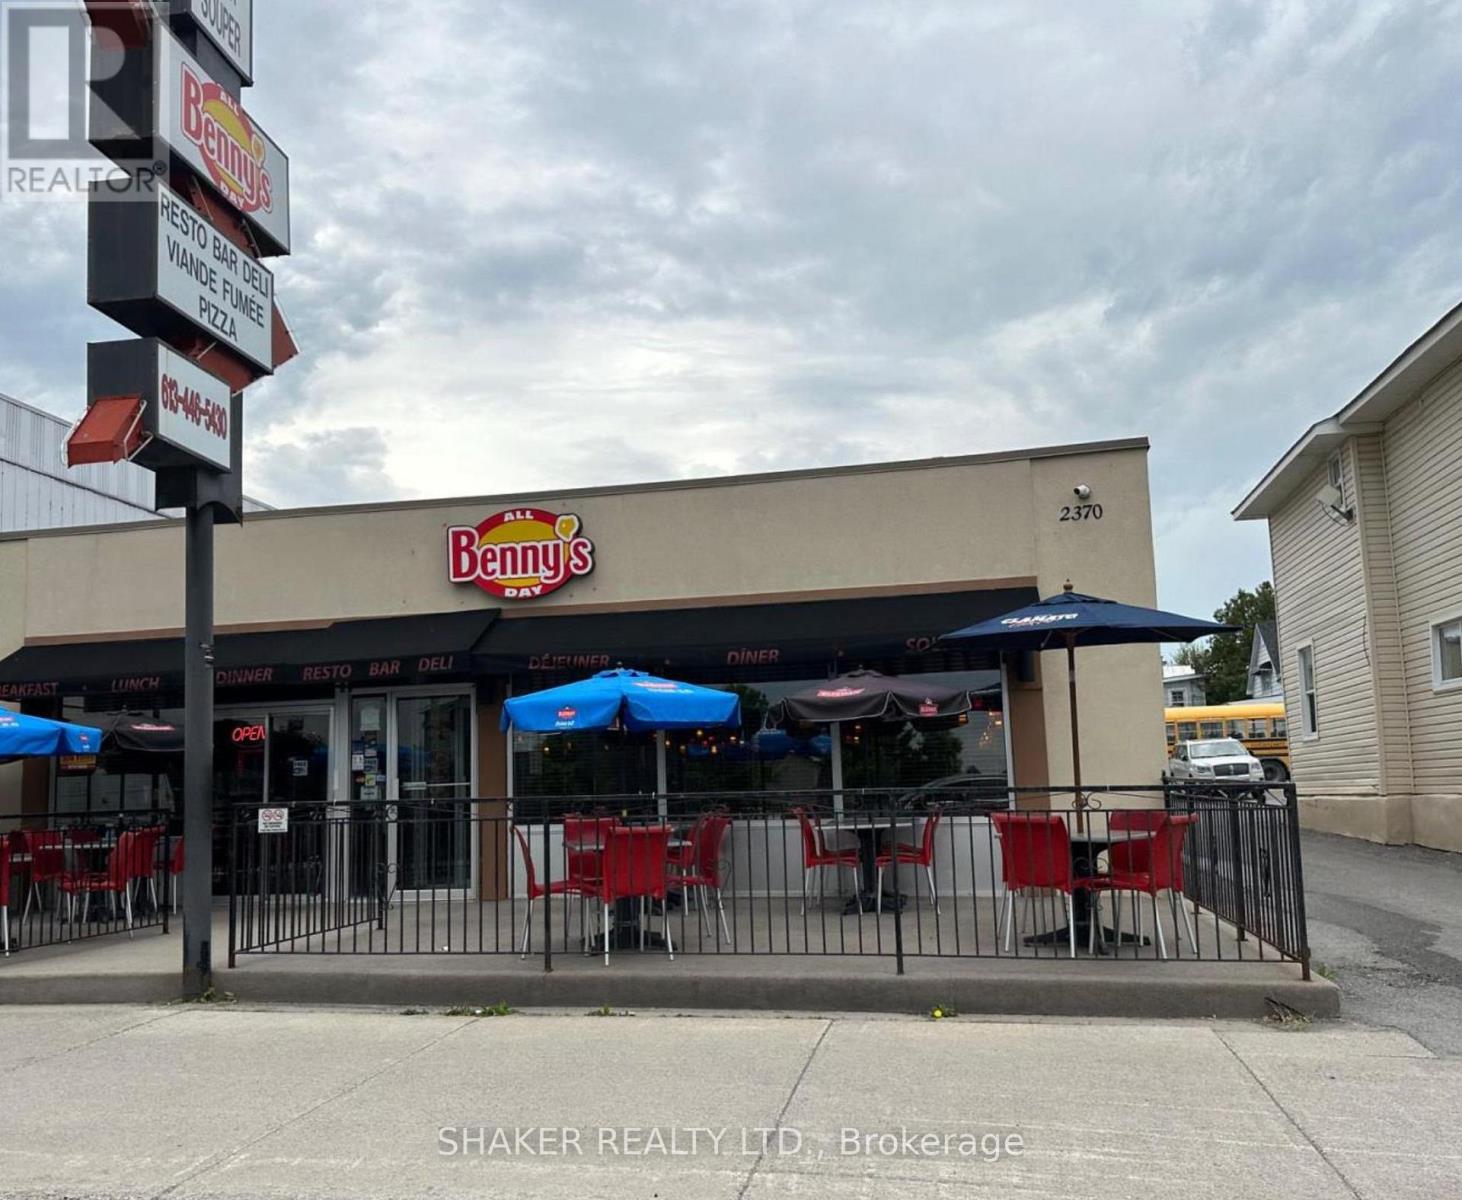
2370 Laurier Street
Clarence-Rockland, Ontario
Prime Corner Commercial Property For Sale in the fast growing town of Rockland. Sale includes very profitable restaurant business "Benny's All Day". The property includes three buildings on a very large lot. Benny's All Day is major tenant plus hair salon and a residential duplex (2 residential tenants). New HVAC. Large parking lot at rear. Restaurant business owner is property owner. Gross Income: $168k (per annum). Property taxes, Building Insurance, Snow Removal and Utilities (approx. $30k in 2026). Restaurant pays its own utilities. Financials to be provided upon receipt of offer. Great Investment in a booming area. (id:49269)

166 Sunshine Crescent
Ottawa, Ontario
Directly across from Norman Edwards Park with no front neighbours. This 2012-built freehold townhome in the Notting Hill community of Orleans offers 1,178 square feet across three finished levels, with green space and park views out the front instead of a facing row of homes. The ground level welcomes you with a tiled foyer, closet and storage space, convenient laundry, and interior access to the attached garage. The bright second level is designed for modern living: an open-concept kitchen, dining area and living room on one floor, a powder room off the hall, and patio doors from the dining area to a private balcony. The top floor is given over entirely to the bedrooms - a spacious primary measuring nearly 11 by 14 1/2 feet with its own walk-in closet, a second bedroom that takes a queen, and the full bathroom with a soaker tub and shower. Freehold, with no condo corporation and no monthly fee. Ideally located steps from parks, walking trails, schools, transit and everyday amenities, with Tenth Line Road, Place d'Orléans, the Orléans Health Hub and Highway 174 all close by. An exceptional opportunity for first-time buyers, downsizers or a small family to enjoy low-maintenance freehold living in one of Orleans' most desirable neighbourhoods. (id:49269)
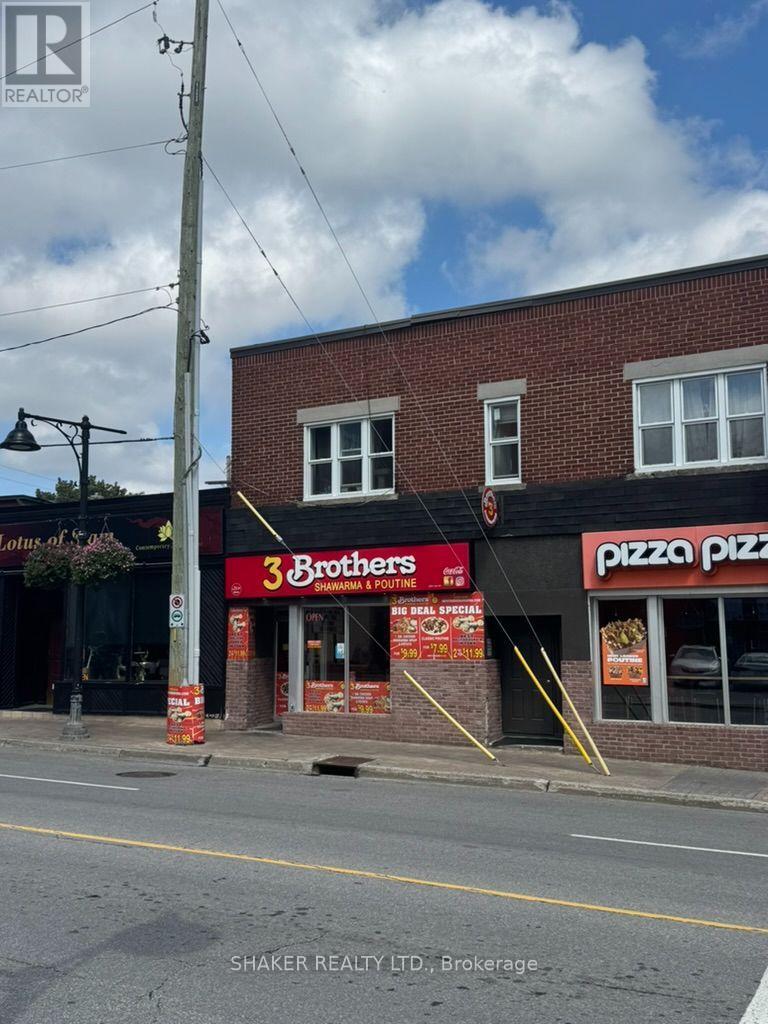
931 Bank Street
Ottawa, Ontario
Business asset sale only of a fully equipped quick service restaurant. Trademark, name or goodwill NOT included in sale. Existing lease in place. Current Rent approximately $6k/month plus HST plus utilities. 1040 sq ft. plus basement. 2 parking spaces included. Prime location situated in the heart of the Glebe. Steps to Lansdowne, the Rideau Canal with a high volume of traffic and surrounded by a wide variety of iconic restaurants, shops, cafes and services. Kitchen exhaust hood in place; two washrooms; fridges and freezer; seating for 26 guests. Ideal for quick service restaurant. Buyers subject to Landlord approval. (id:49269)
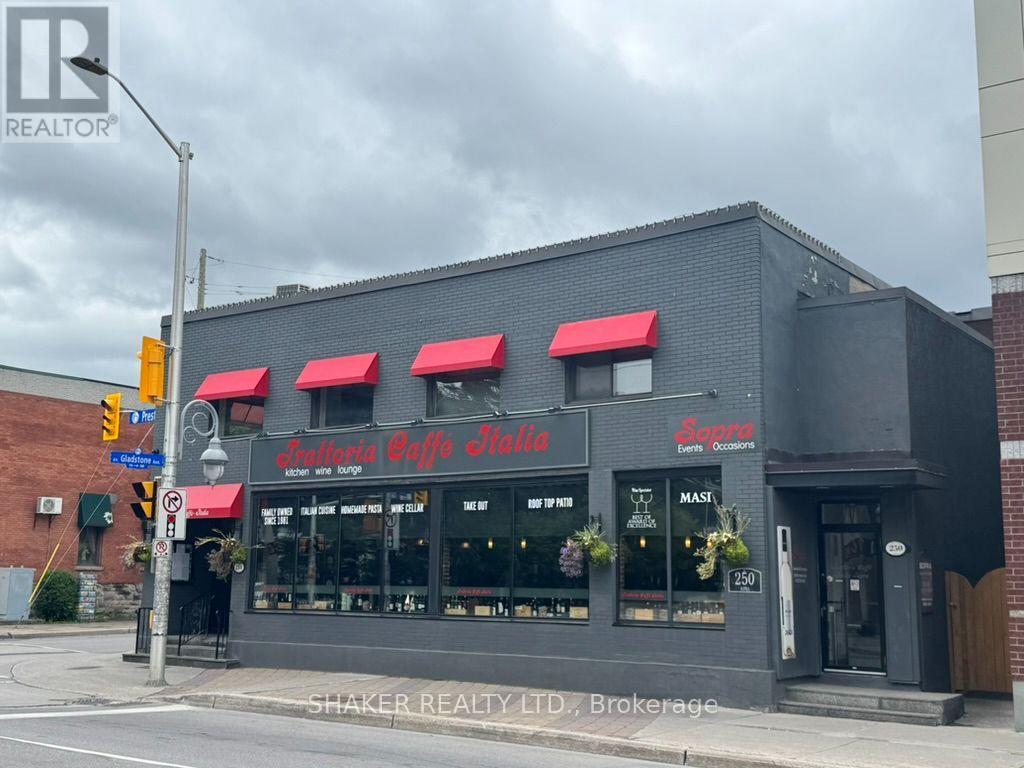
254 Preston Street
Ottawa, Ontario
Prime Second Floor Little Italy location at the corner of Preston Street and Gladstone Avenue. The space features 3,000 square feet of open concept space, many windows facing east and south bringing lots of natural light, two washrooms, and a bar area. High visibility location benefits from a large volume of pedestrian and vehicular traffic, steps away from Corso Italia LRT station and is surrounded by many well known restaurants, cafes, shops. Can be used for a variety of uses not limited to office space, lounge space, event space, cooking school, professional service uses. Monthly Rent $5,500 per month plus HST. Tenant pays proportionate share of Property taxes ($3/sq ft), garbage, snow plus Heat & Hydro. Option 2: full floor of 5,000 square feet also available which can be used as a restaurant and includes fully equipped kitchen, storage, office and back patio at $10,000 per month plus HST and proportionate share of Property taxes ($3/sq ft), garbage, snow, and all Utilities. Only the full floor of 5,000 sq ft can be used as a restaurant. (id:49269)
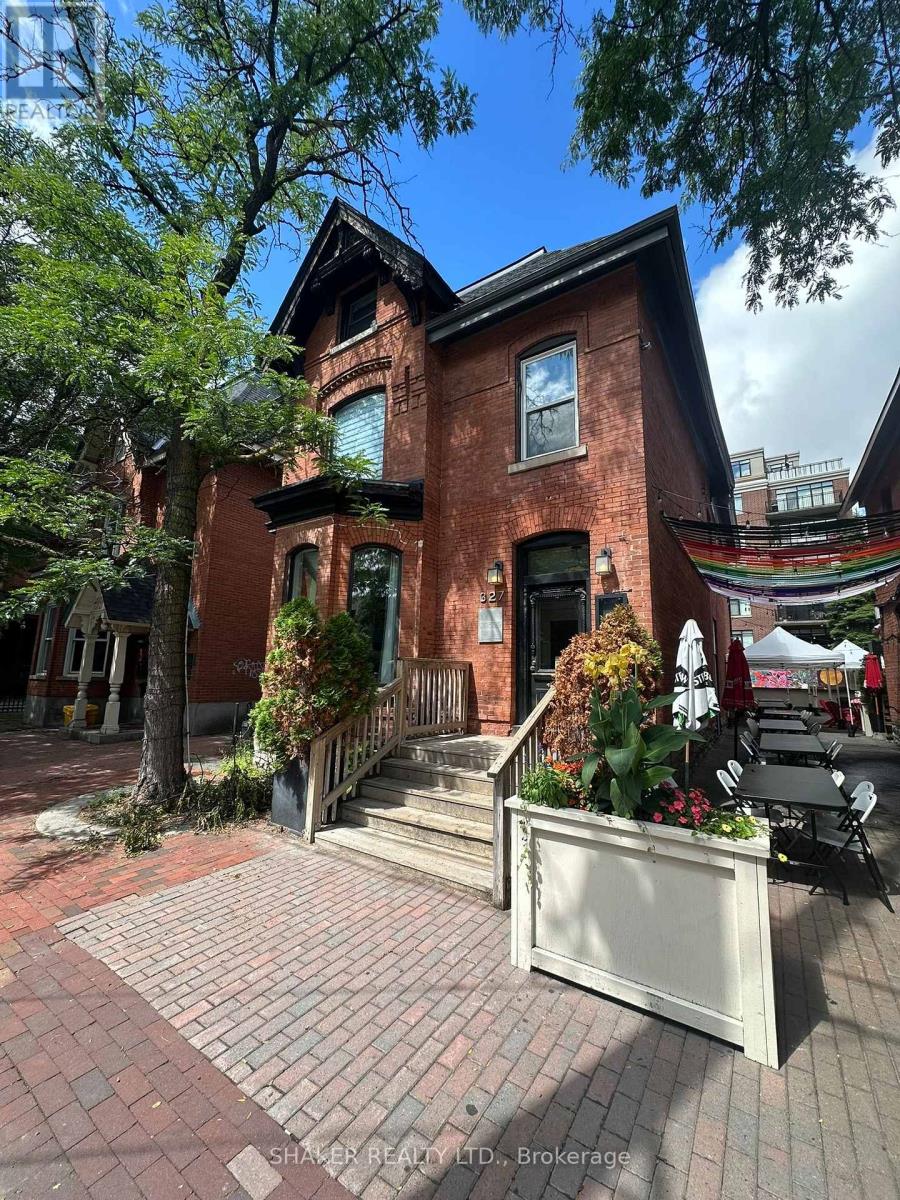
327 Somerset Street W
Ottawa, Ontario
Luxurious restaurant / wine bar in a central location right in the heart of Somerset Village. Business asset sale only, not including trade name and not including property. Remarkably nice and fully fixtured restaurant in a heritage building offering a turnkey opportunity to start a new concept. High traffic urban location surrounded by many successful local businesses in the immediate block including Prohibition, Arlo, Trofi, Union 613 and more. The space underwent extensive renovations creating a stunning and charming atmosphere. Features include a large bar seating area, private dining room, kitchen exhaust hood in an open-style kitchen, wine display cabinet, wine cellar in basement, washrooms and storage in basement. Small patio opportunity also available at the front. (id:49269)

B - 281 Dalhousie Street
Ottawa, Ontario
Prime retail location in Ottawa's renowned Byward Market district. Situated between Clarence Street and Murray Street, the unit benefits from great visibility with high volumes of traffic. The surrounding area includes a diverse mix of retail, restaurant, residential and hotel uses. The ground floor unit is 1,760.59 square feet currently no washroom on main level, tenant can construct one at their own cost. There are two washrooms on the lower level (322.5 sf) available to be rented at $16 per sf. The main floor has a very open layout and large front display windows. Net Rent is $36 per square foot, Additional Rent estimated $16.87 per square foot plus HST and Utilities (hydro & gas). Storage space is also available at an additional cost. (id:49269)

14 - 2010 Trim Road
Ottawa, Ontario
Rare Opportunity to buy an established Lebanese takeout restaurant and bakery located in the east end of Orleans. Turnkey opportunity to run a very profitable business with a fully equipped kitchen. High traffic intersection at the corner of Innes Road and Trim Road in the Millenium Park Retail Plaza anchored by Sobeys, LCBO, CIBC, Starbucks, Tim Hortons, etc. Ample parking on site. (id:49269)
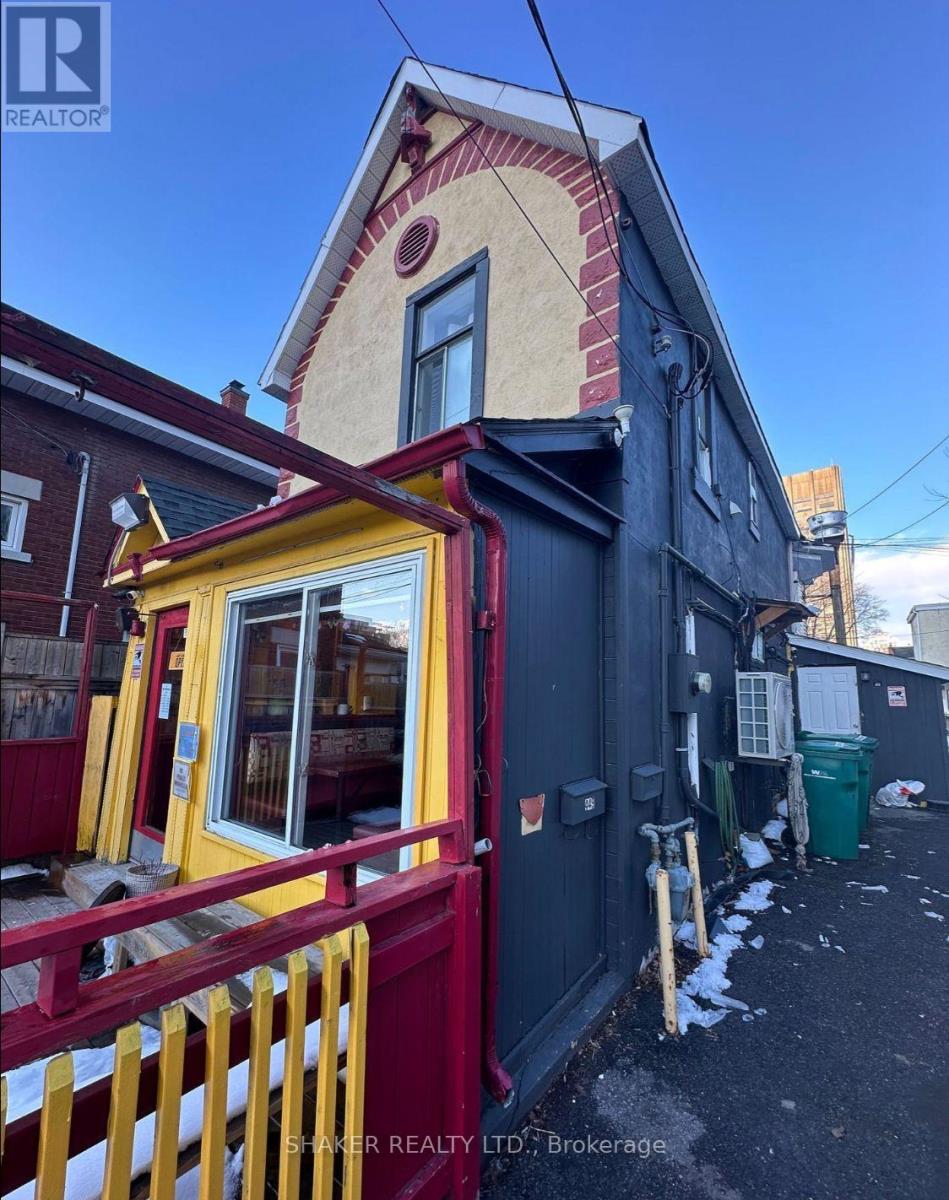
449 Preston Street
Ottawa, Ontario
Prime Location on Preston Street one block from Claridge's ICON Building, Soho Italia Building and very close to Dow's Lake LRT Station and future Ottawa Hospital. Commercial/Residential building. Restaurant on ground floor + 1 bedroom apartment above. Approx. 1600 sq ft including finished basement. NOI: approx. $57k/annum. Potential future development while earning income from existing tenants. Ideal as an investment property. (id:49269)
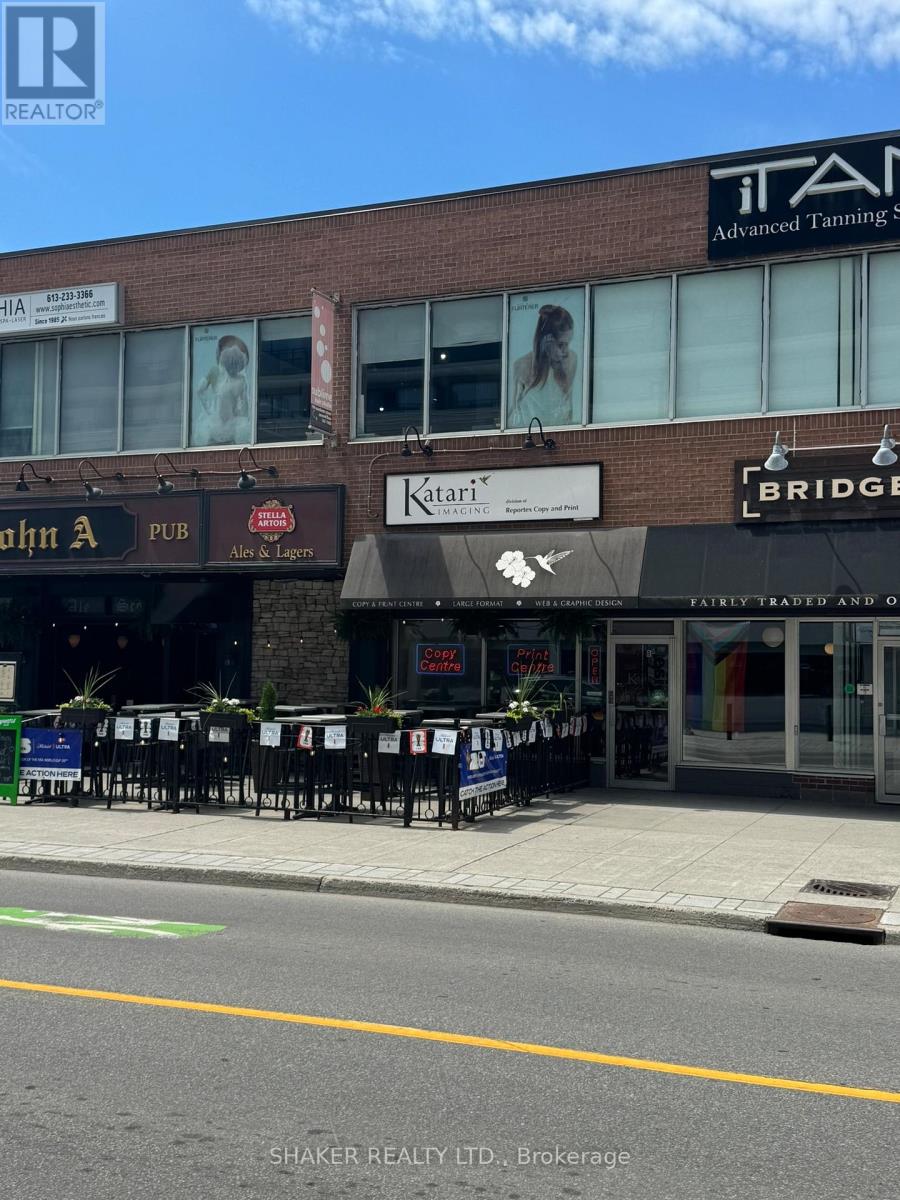
282b Elgin Street
Ottawa, Ontario
Prime Opportunity to open up a shop on Elgin Street - Golden Triangle. Close proximity to City Hall, Courthouse, Office buildings, dense residential area. 1250 sq ft. $5700/month gross plus utilities plus HST. 30-60 days notice to current tenant required for possession. (id:49269)
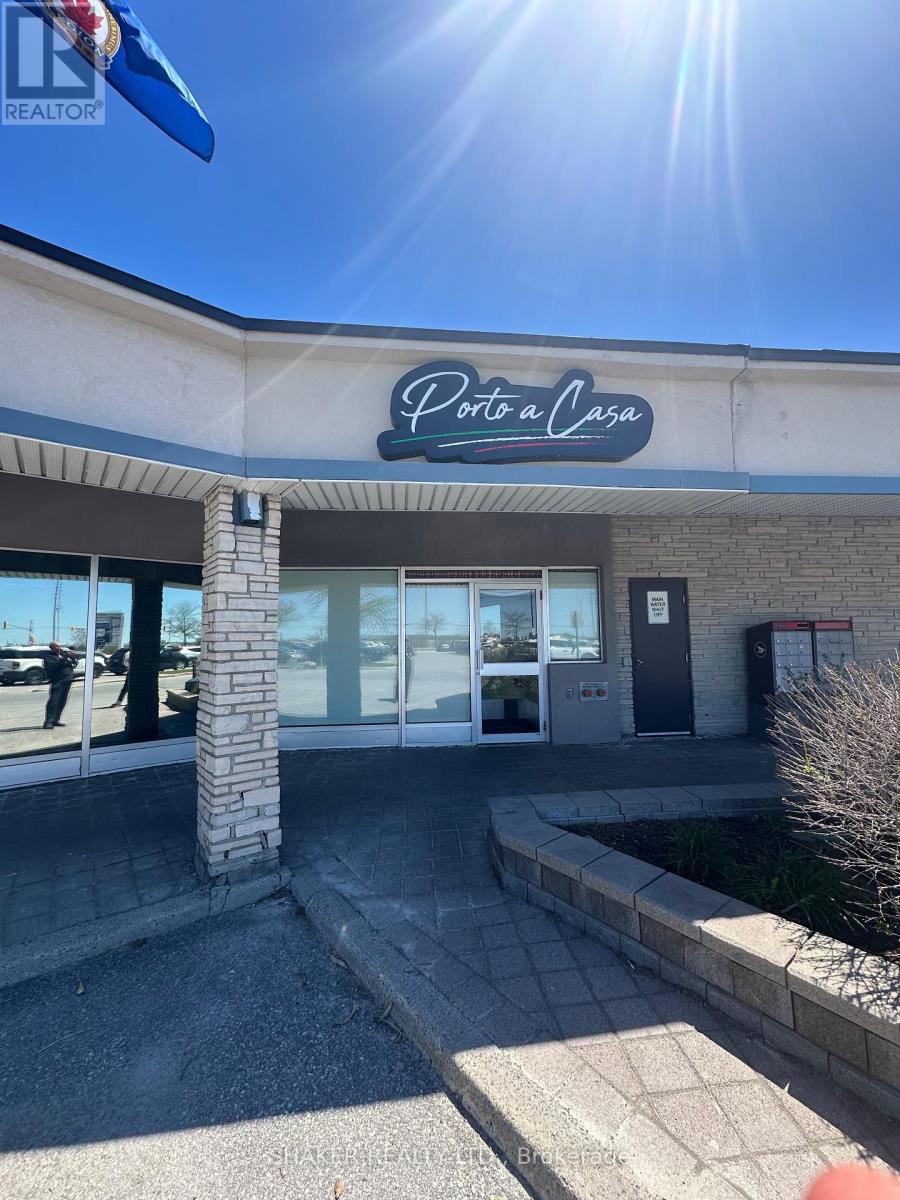
2 - 3500 Fallowfield Road
Ottawa, Ontario
Fully Fixtured Restaurant in Busy Plaza in Booming Barrhaven. Business Assets Sale ONLY. Trademark, name or goodwill NOT included in sale. Type of restaurant to be approved by Landlord. Existing Lease in place. Extension of Lease to be negotiated. Kitchen Exhaust Hood in place; Walk in Fridge and Freezer; Liquor License in place for 30. Large Kitchen. Great for take out/delivery restaurant with 29 seats. Join The Works, Medical Clinic, Dentist, Dominos Pizza, Indian Restaurant, Beer Store, etc. (id:49269)
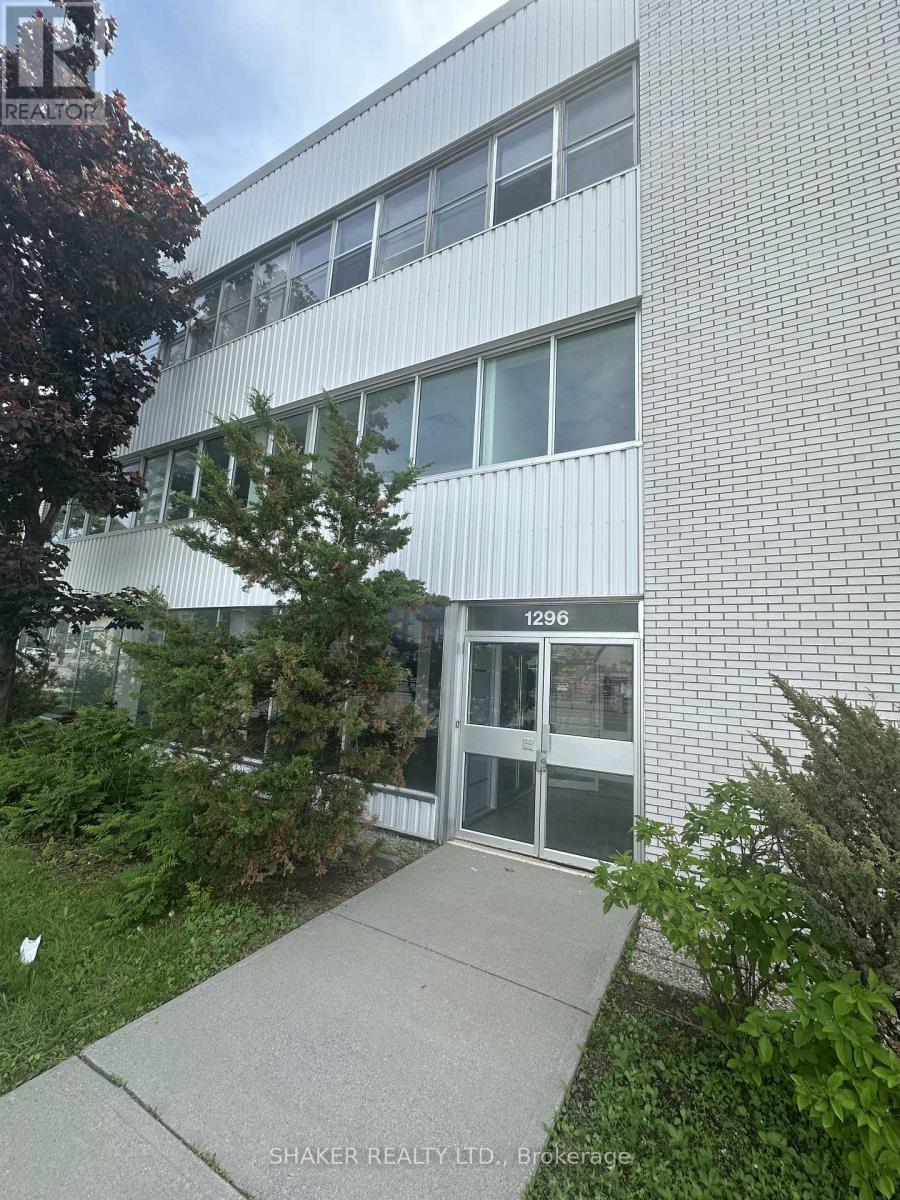
1296 Carling Avenue
Ottawa, Ontario
Fully and Newly Renovated Office Building comprising of 12,000 sq ft over 3 floors (4,000 sq ft per floor). Ground Floor Space Base Rent: $25 per sq ft; 2nd and 3rd Floors: $20 per sq ft. Tenant only pays for property taxes ($3.14 psf) and Hydro ($1.61 per sq ft) = $4.75 per sq ft. Elevators. FREE PARKING at rear (1 space/1000 sq ft) plus ample visitor parking. Lots of windows. Across Westgate Shopping Centre. Central Location near 417 on/off ramp. (id:49269)
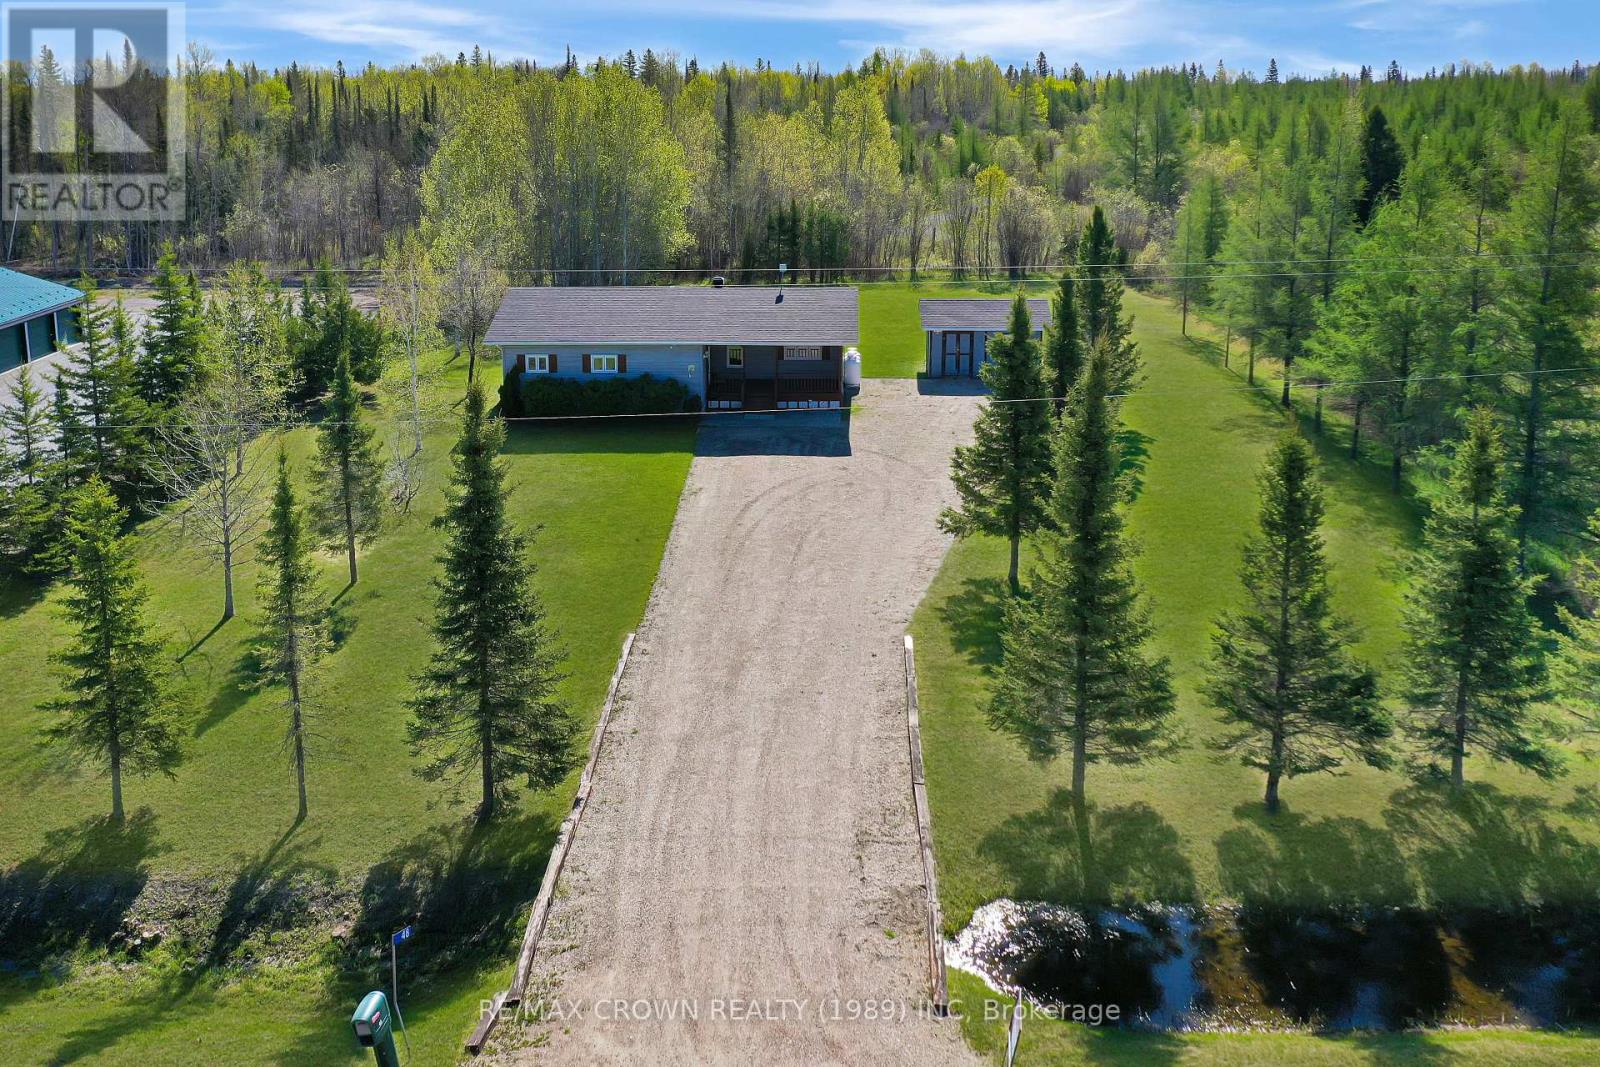
Moonbeam - 48 Remi Lake Road
Kapuskasing, Ontario
Set on a beautiful 0.69-acre lot (150' x 206') surrounded by mature trees and nature, this renovated 3-bedroom, 1-bathroom bungalow offers 874 sq. ft. of comfortable single-level living just minutes from the lake. Perfect as a year-round home, retirement property, or weekend getaway, it combines privacy, modern updates, and outdoor recreation in one inviting package. Inside, the bright layout features a spacious living room, kitchen and dining area, 4-piece bathroom, laundry room, and utility room. With no basement and only a crawl space, everything is conveniently located on one level for easy living. Major updates include a new roof and vents (2023), windows (2024), entrance door with updated handle and padlock system (2023), plus freshly stained exterior window panels and deck (2025). Between 2024 and 2026, the interior was refreshed with painted ceilings and walls, new trims and casings, updated plugs, and several new light fixtures. The bathroom was tastefully updated with a new bathtub and shower, fan/light, faucet, and freshly painted finishes. Additional upgrades include a storage cabinet in the laundry room, hot water on demand system (2023), and water softener (2024). Step outside to enjoy peaceful sunsets from the 18' x 8' deck overlooking the large backyard that opens onto forested land with nearby nature trails. The property also includes a 16' x 12' storage shed and plenty of parking space for vehicles, trailers, boats, and recreational toys. Serviced by a well and septic system and heated with a propane boiler, this home is just minutes from boat launches and Bay Ouellette Beach. Located in the recreational Town of Moonbeam, you'll enjoy easy access to lakes, campgrounds, Twin Lakes Waterpark, Rene Brunelle Provincial Park, golf course, ski hill, snowmobile and ATV trails, and essential amenities. Move in and start enjoying peaceful living near the lake. (id:49269)
390 Bank Street
Ottawa, Ontario
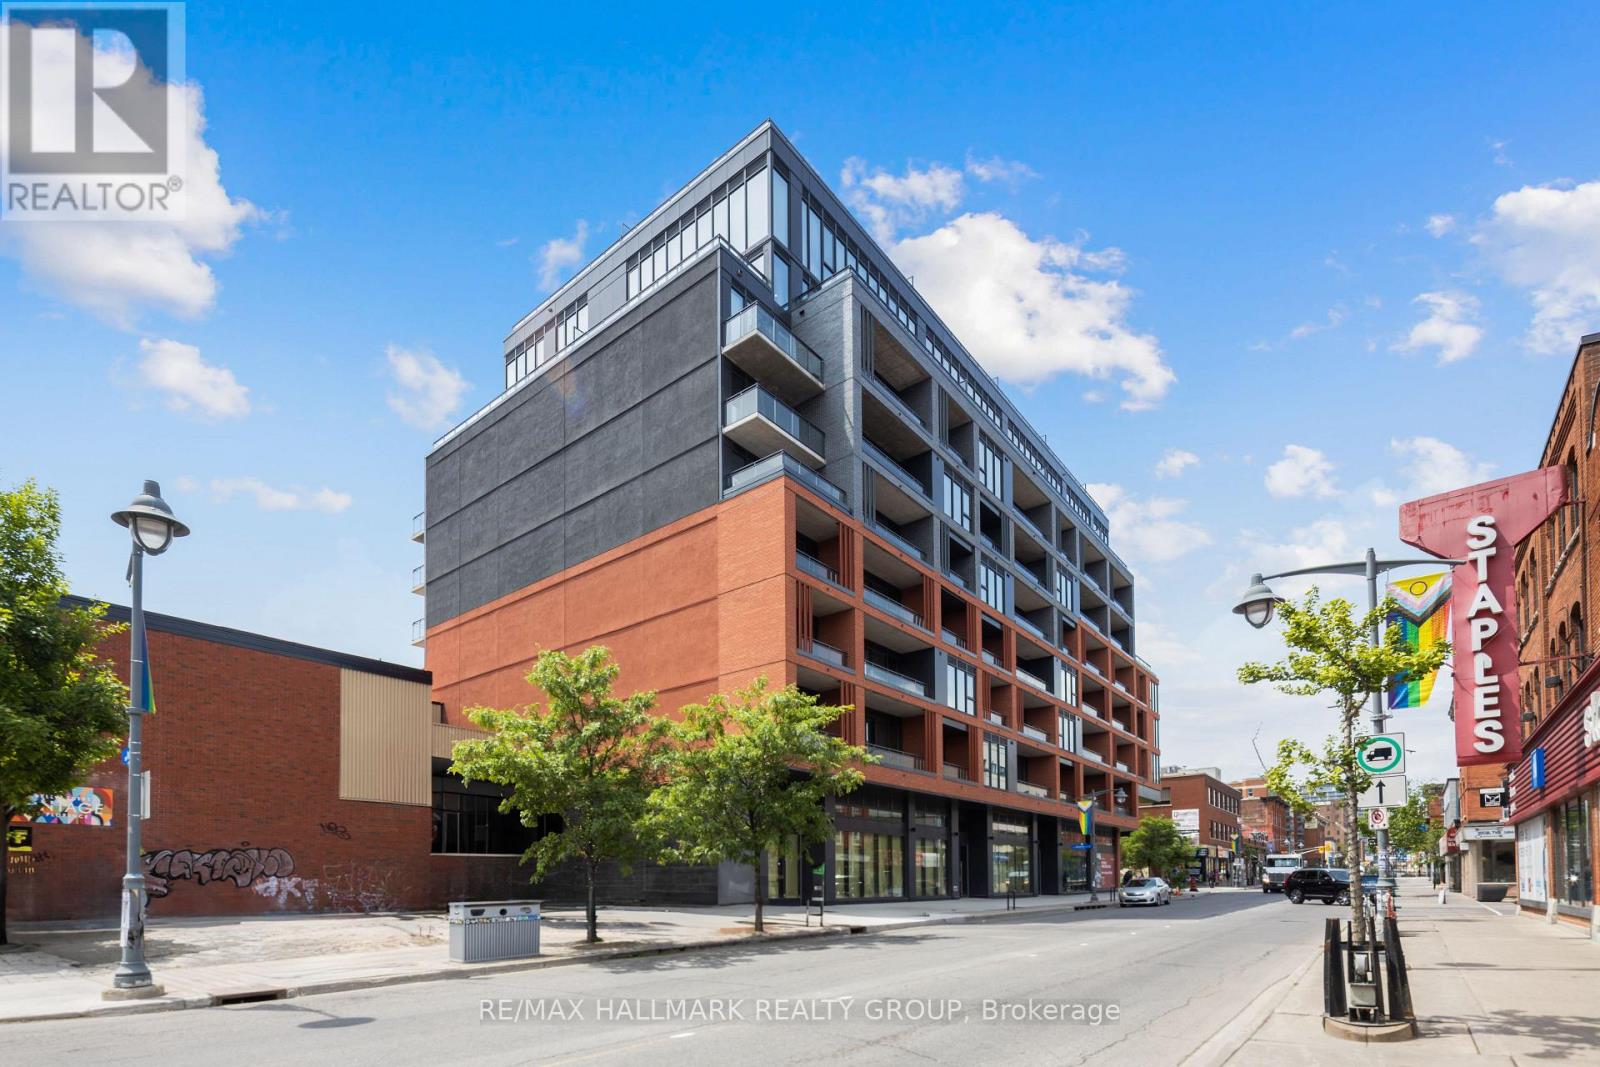
Last unit remaining! Corner unit with Patio potential. Located at 390 Bank St. on the northwest corner of Bank St. and James St. in Centre Town, one of Ottawa's fastest-gentrifying communities, James House is a new nine-level condominium development, 220 residential units, 6,035.45 square feet of street front free hold retail units. Bank St., Ottawa's main north/south commercial and commuter artery in Ottawa Access to HWY 417 Direct access to Parliament Hill & Downtown (id:49269)
1451 Wellington Street W
Ottawa, Ontario
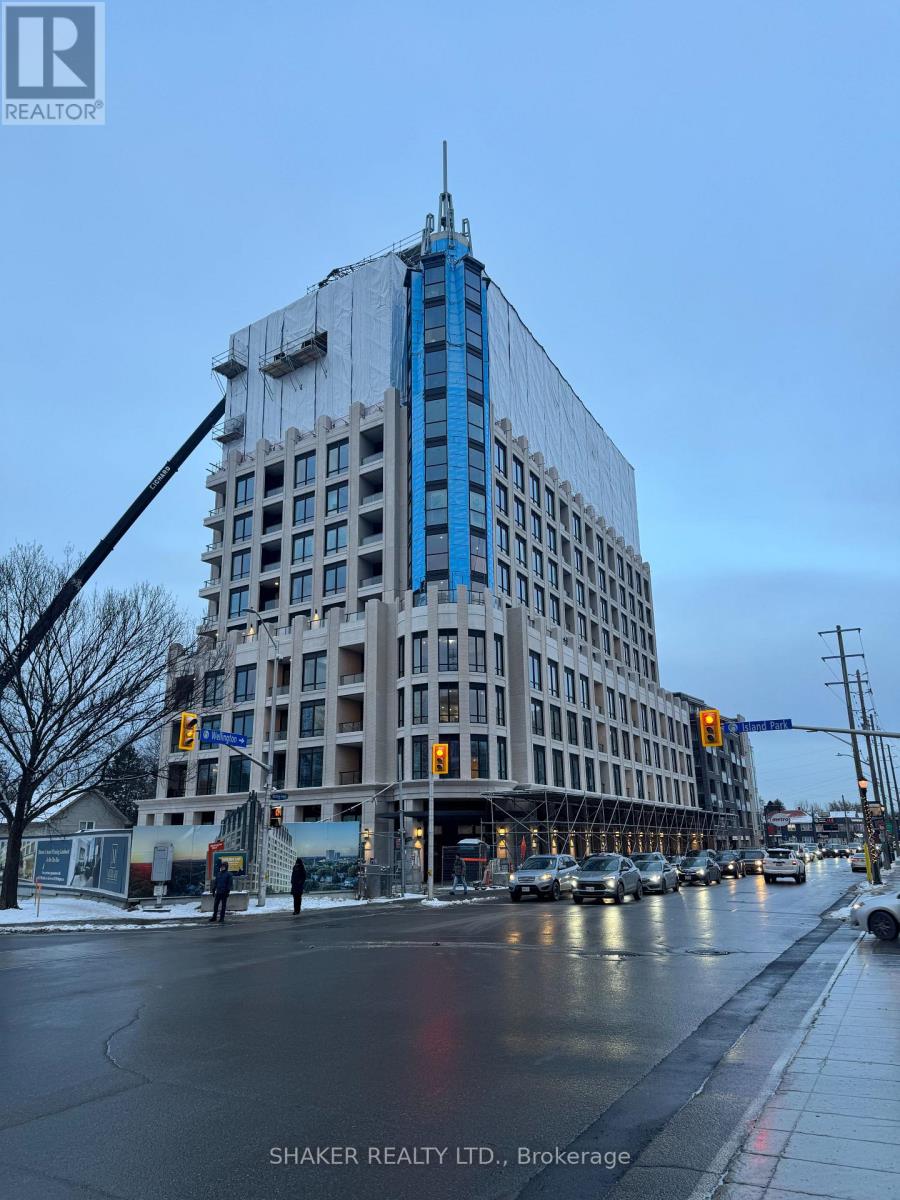
Prime corner retail/restaurant unit for lease in the newly constructed luxury condo building, "The Residences at Island Park Drive". The property is located at a high-traffic intersection of Wellington Street West and Island Park Drive between the Wellington West and Westboro communities. The unit is approximately 2,135 sq. ft. plus a large outdoor patio which fronts onto future greenspace/parkland. Ideally suited for a restaurant/cafe/bar business. The space is available March-May 2026. Net Rent is: $50 per sq. ft. for the first 5 years and $56 per sq. ft. for the second 5 year term. Additional Rent is estimated at $18-$20 per sq. ft. but to be confirmed. Note: this unit is owned privately and separately from the adjacent retail units also available for rent. (id:49269)
44 Byward Market Square
Ottawa, Ontario
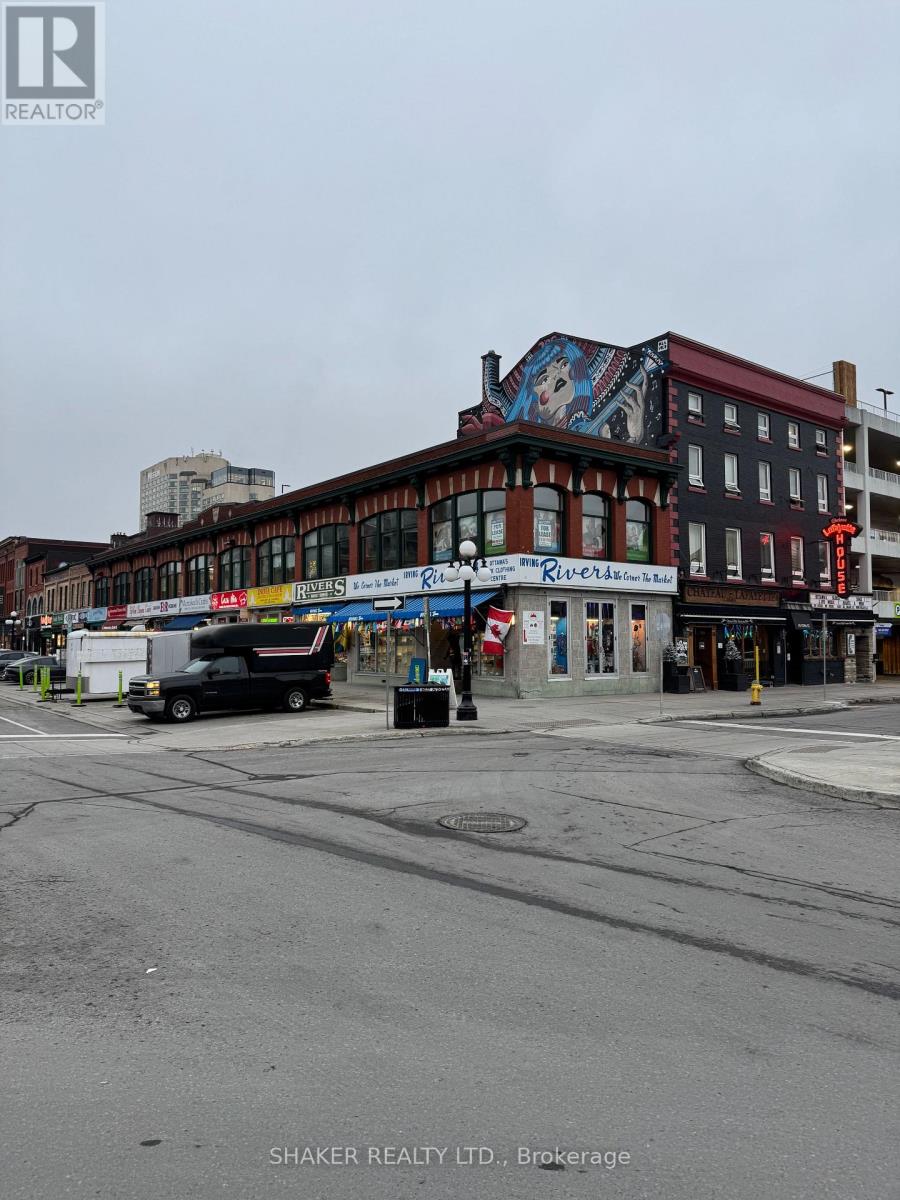
Impressive corner second floor office space available in the heart of the Byward Market. Suites 230 and 240 are combined offering a total of 4,223 square feet. Can be subdivided: 1207 + 3016 sf. Additional Rent: $8.62 psf for 4,223 sf. - includes all operating costs and utilities and janitorial. Tons of large windows overlooking the corner of York Street and Byward Market Square offering the best views of the historic Byward Market area. The space consists of 10 private offices, a kitchenette, boardroom and open areas. The space offers creative design with hardwood floors and large windows. Very secure entrance. Enjoy all the amenities in the immediate area. Parking available in several lots very nearby. Rideau Centre and LRT station only a block away. Very reasonable rental rates (id:49269)
347 High Street
Central Elgin, Ontario
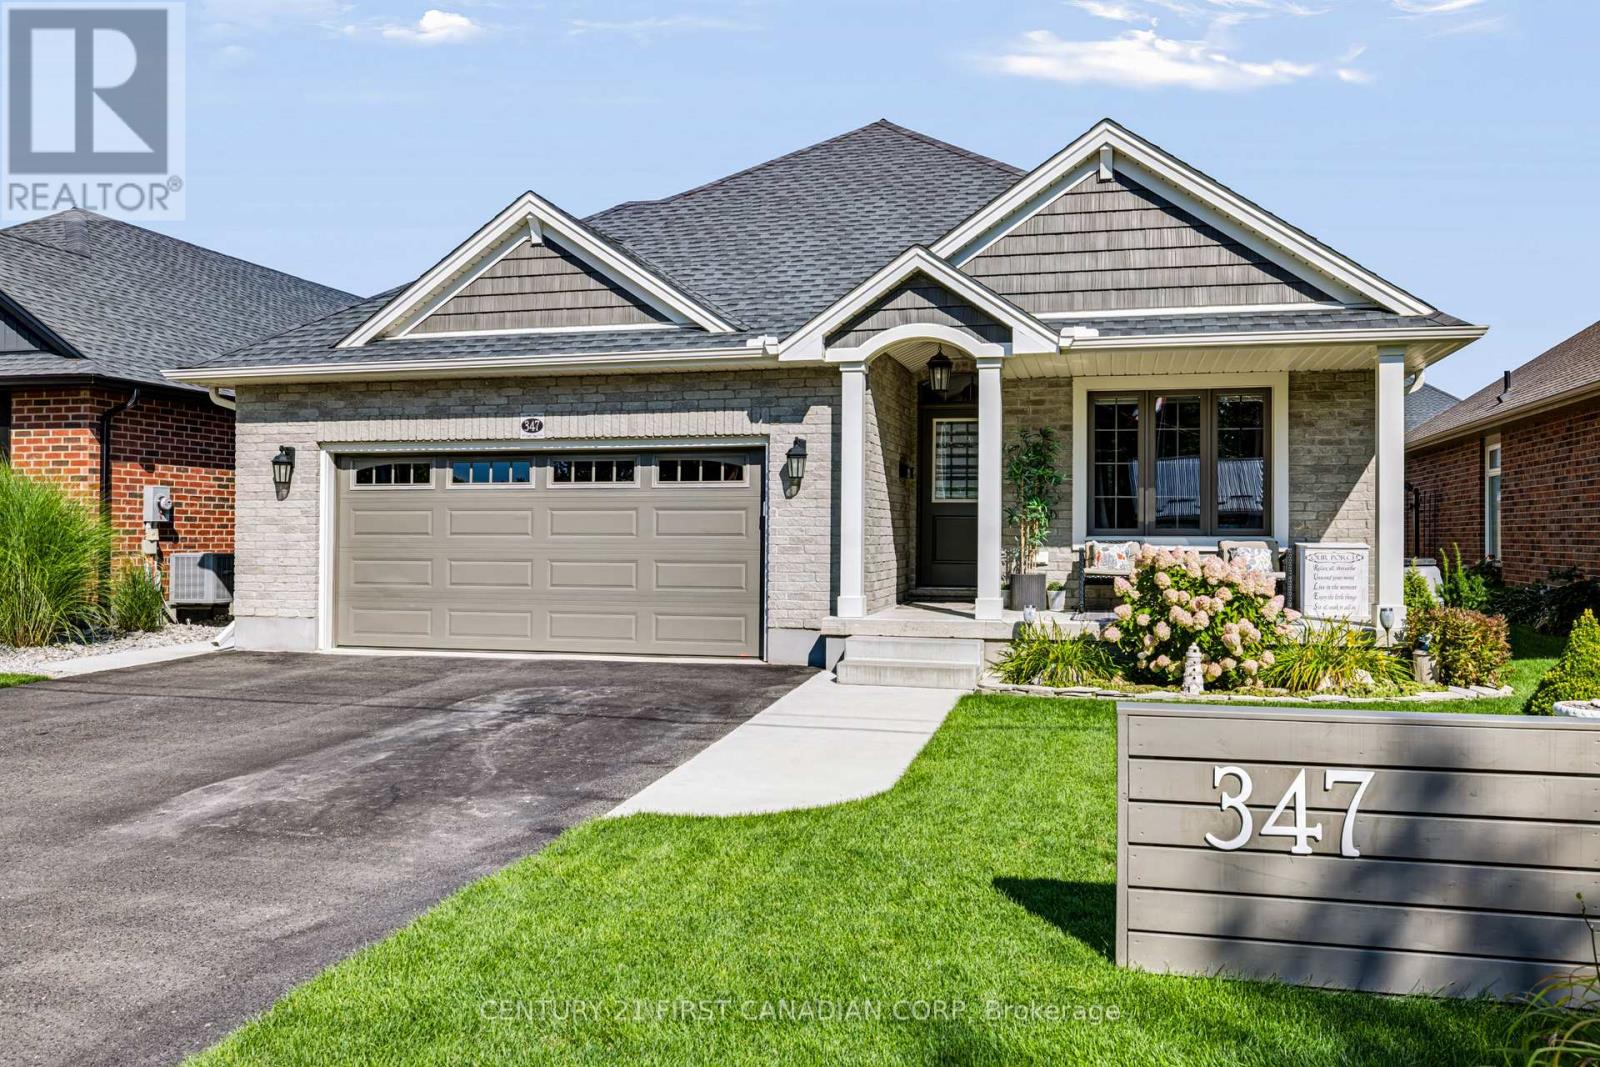
Welcome 347 High Street! This thoughtfully designed 2-bedroom, 3-bathroom home is tucked away on a quiet cul-de-sac where comfort, thoughtful design and everyday convenience come together. Step inside to a bright, open-concept main floor where the cathedral ceiling and warm fireplace create a welcoming backdrop. At the heart of the home is the kitchen, featuring quartz countertops, plenty of counter space, convenient pantry rollouts for easy organization and an island that brings everyone together. The kitchen flows seamlessly into the main living areas, making everyday living or entertaining easy. The spacious main-floor primary bedroom offers a walk-in closet and private ensuite with a walk-in shower. Downstairs, the fully finished lower level provides a generous second living space, while two bonus rooms offer plenty of flexibility. Create a home office, hobby room, workout space, guest area or toy room for the grandkids - whatever suits your lifestyle. There is also a convenient 3 pc bathroom on this level. Step outside to your fully fenced backyard oasis, featuring a covered porch with composite decking, a patio area with gazebo and a custom-built shed with a mini workshop offers an ideal space for projects, hobbies and extra storage. The oversized 1.5-car garage can accommodate two vehicles when needed, while 200-amp electrical service provides flexibility for future additions such as an EV charger or generator. Best of all is the location. Tucked away from busy streets, with wonderful neighbours while being close to everything that makes Port Stanley special - the beach, local restaurants and shops, and the relaxed atmosphere of lakeside living. More than just a place to live, it's a place to enjoy the lifestyle you've been looking for. (id:49269)
33041 Highway 62 N
Hastings Highlands, Ontario
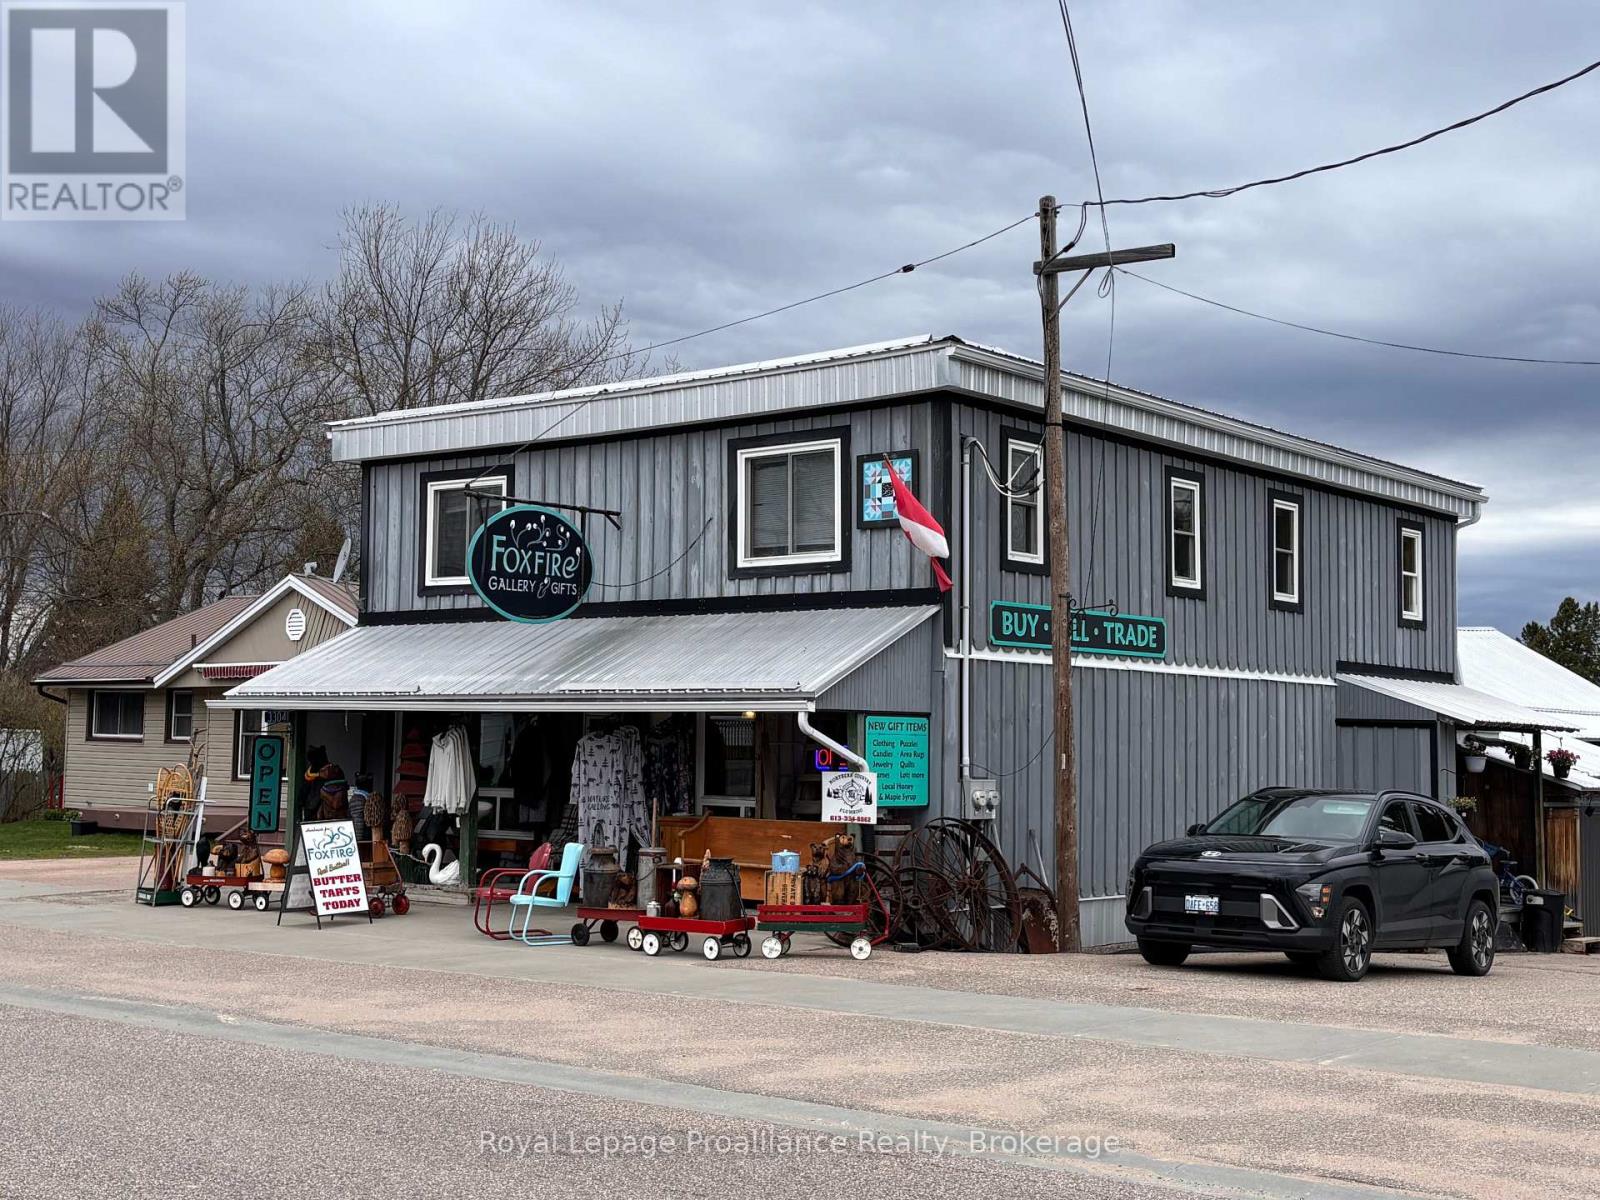
Maynooth Has Become A Hub For Tourists And Cottagers! The Town Is A Regular Stop For Those Traveling To Algonquin Park. Ready To Go With Long Term Tenants (one commercial, one residential). This Property Will Pay For Itself Immediately. Great Investment Or Income Generating Property. You can secure this prime highway commercial location and immediately seize the positive cash flow opportunity, or create a home/business opportunity of your own. Bright And Clean Three (or Four) Bedroom, 1 Bathroom Home. The commercial building has incredible space, and wonderful exposure along the highway. The current shop, the Foxfire, is a popular destination and a finer example of a long-term profitable business in the heart of Maynooth. Superb Opportunity To Start A Home Business In A Quickly Growing Area Of Cottage Country. Catch this one while you can! (id:49269)

49 Centennial Drive
Port Hope, Ontario
49 Centennial Dr. is a charming brick bungalow located in an established Port Hope neighbourhood, offering exceptional curb appeal and pride-of-ownership upkeep. The kitchen is a standout feature, boasting granite countertops, a chic subway tile backsplash, sparkling appliances, an abundance of storage cabinets, and a cozy eat-in area adorned with beadboard wainscoting. The dining and living rooms are adorned with beautiful wood floors and shuttered windows allowing soft light to filter in. Glass doors open to a delightful sunroom, perfect for extending enjoyment of the good weather and providing a serene view of the lush backyard foliage and perennial gardens. A charming little shed adds to the appeal. The main floor includes two bedrooms and a bathroom, while the basement expands the living area with a three-piece bathroom, an office, and a recreation room. The Town of Port Hope offers parks, excellent dining options, and theatre, all proudly reflecting its rich Heritage. A stroll through the beautifully refurbished downtown, with its numerous shops, is sure to captivate and draw you to this quaint town. (id:49269)
405 Wellington Street
Kingston, Ontario
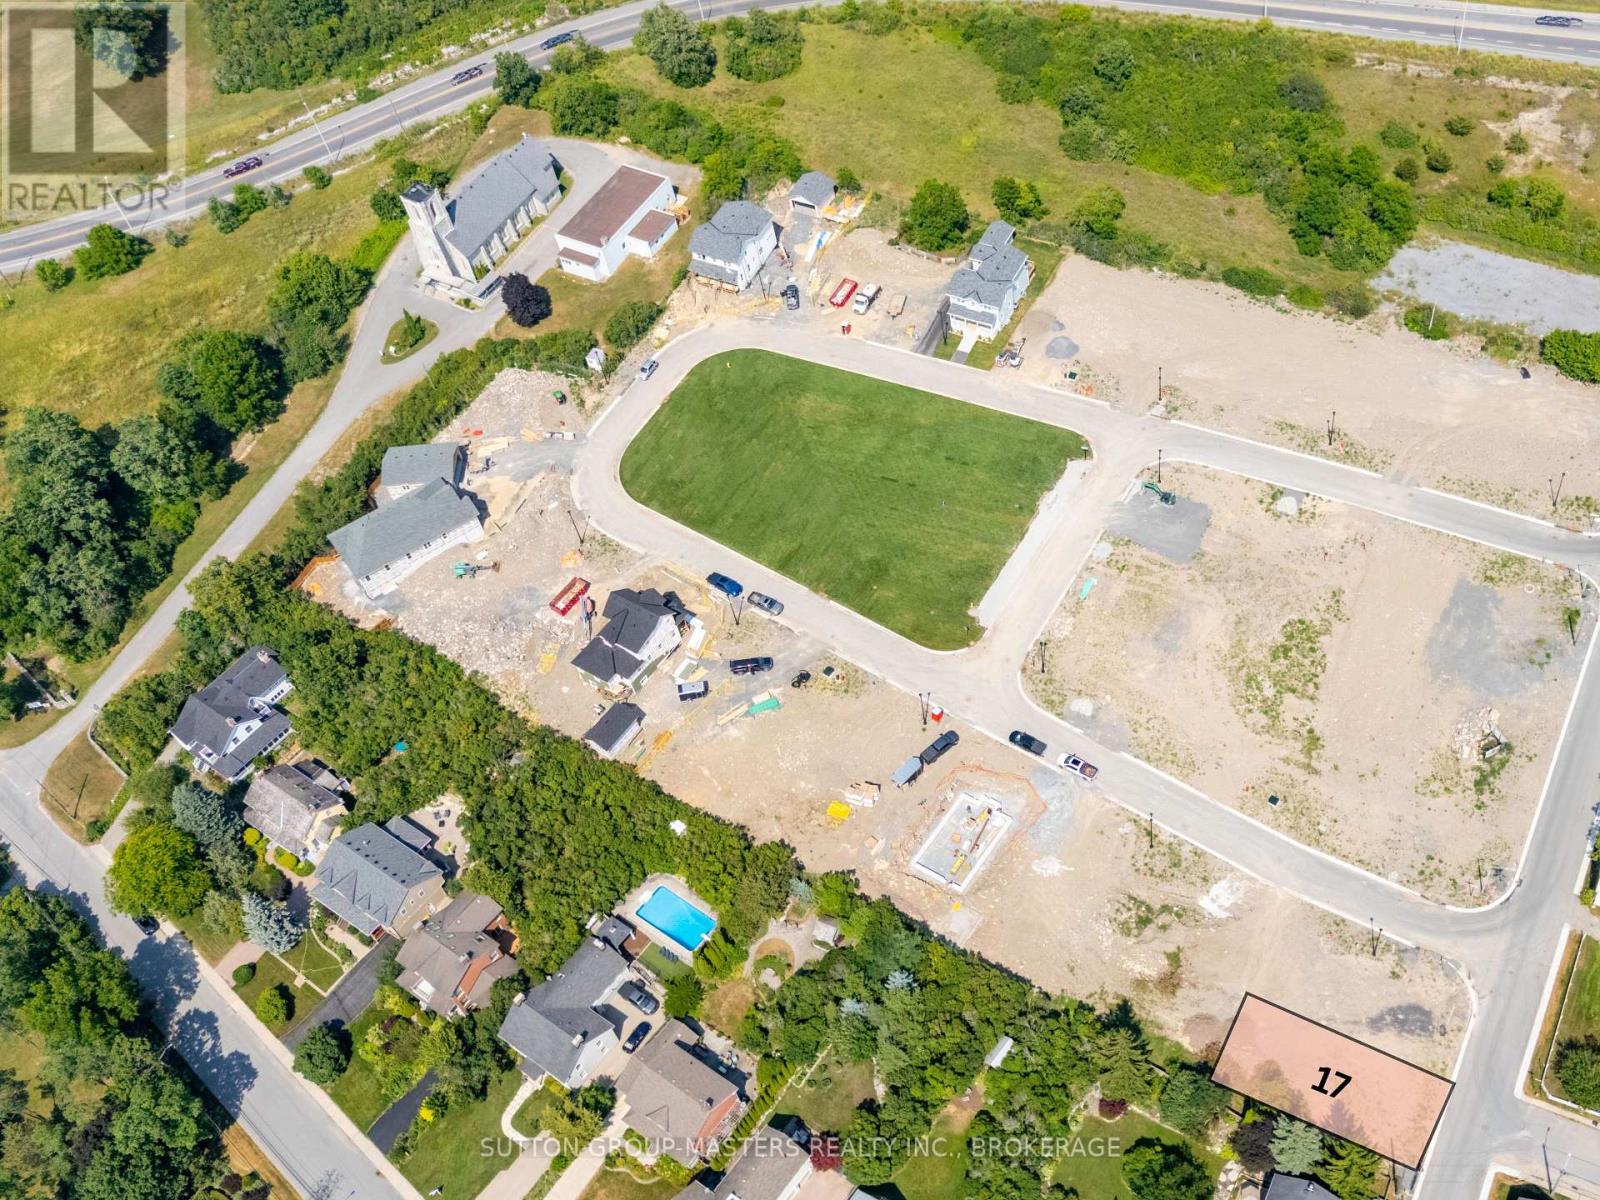
Build your dream home in one of Kingston's most sought-after and architecturally distinctive communities. Located in historic Barriefield Village just minutes from downtown, Barriefield Highlands seamlessly blends heritage charm with modern convenience. Lot 17 offers 4,618 sq. ft. of fully serviced, construction-ready land with 44 feet of frontage and 101 feet of depth, providing flexibility for a wide range of custom home designs. Whether you envision a spacious family home or a thoughtfully designed downsized retreat, this property presents exceptional value and long-term potential. A west-facing second floor can capture scenic water views, while the deep backyard is ideal for outdoor living and entertaining. Buyers may purchase the lot outright and build with a builder of their choice, or partner with Cityflats Homes to design and construct a custom home tailored to their lifestyle. The lot is fully serviced with sanitary sewers to each property line, water mains and individual service connections, paved roads along the frontage, curbs and sidewalks, storm sewers, fire hydrants, street lighting, street signage, and underground hydro and communication cables. Residents of Barriefield Highlands enjoy access to a newly established community park, scenic walking trails, and architecturally cohesive homes that reflect the character of the village. The location provides convenient access to east-end amenities, CFB Kingston, Queen's University, hospitals, top-rated schools, and the waterfront.If Lot 17 is not the ideal fit, additional parcels remain available within this rare heritage-inspired community. Secure your opportunity to own vacant land in one of Kingston's most desirable and historic neighbourhoods and bring your vision to life. (id:49269)
42 Ontario Street
Grimsby, Ontario
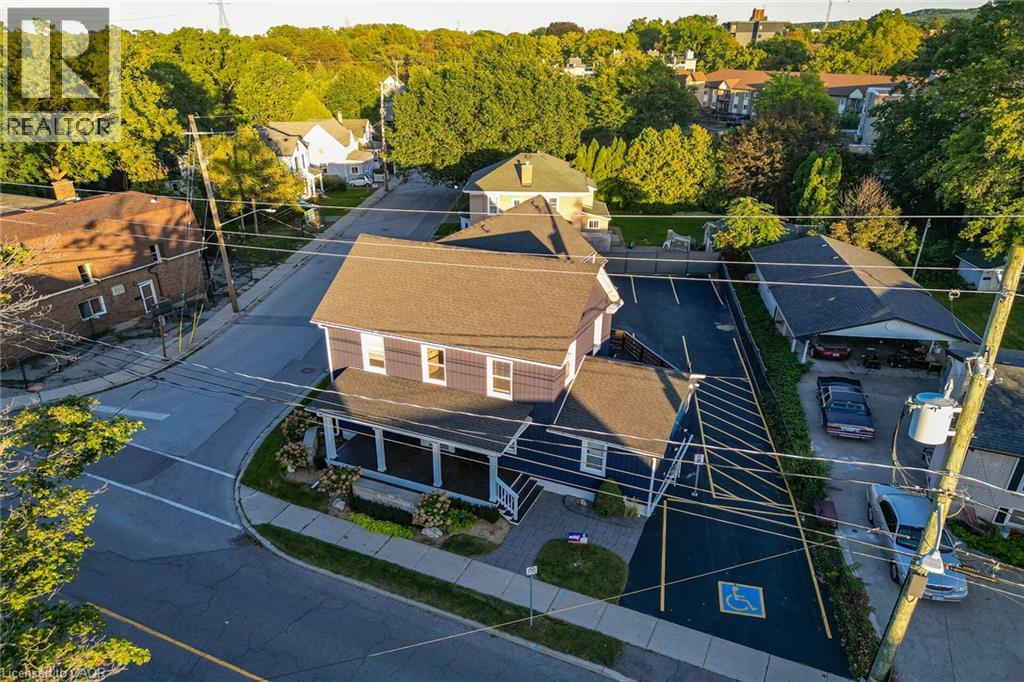
A Rare Commercial Gem & Turnkey Executive HQ in Downtown Grimsby! Offering 2,827 sq. ft. of impeccably restored commercial space, 42 Ontario Street seamlessly pairs timeless historic character with sleek, high-end modern functionality. This versatile property features 12 private offices, a welcoming client reception area, a professional staff lounge, and a private back deck ideal for outdoor breaks or team meetings.Completely turnkey and move-in ready, this space is tailored for legal practices, financial firms, medical/wellness professionals, tech hubs, or savvy investors seeking a premium income-generating asset. A coveted downtown asset: the property boasts its own dedicated, private multi-car parking lot right on site. Commanding prime street exposure with high foot and vehicular traffic, you are steps from boutique shops and dining, with lightning-fast QEW access connecting your business directly to the GTA and Niagara Region. Position your business for prestige and growth! (id:49269)
30 Erie Street North
Leamington, Ontario
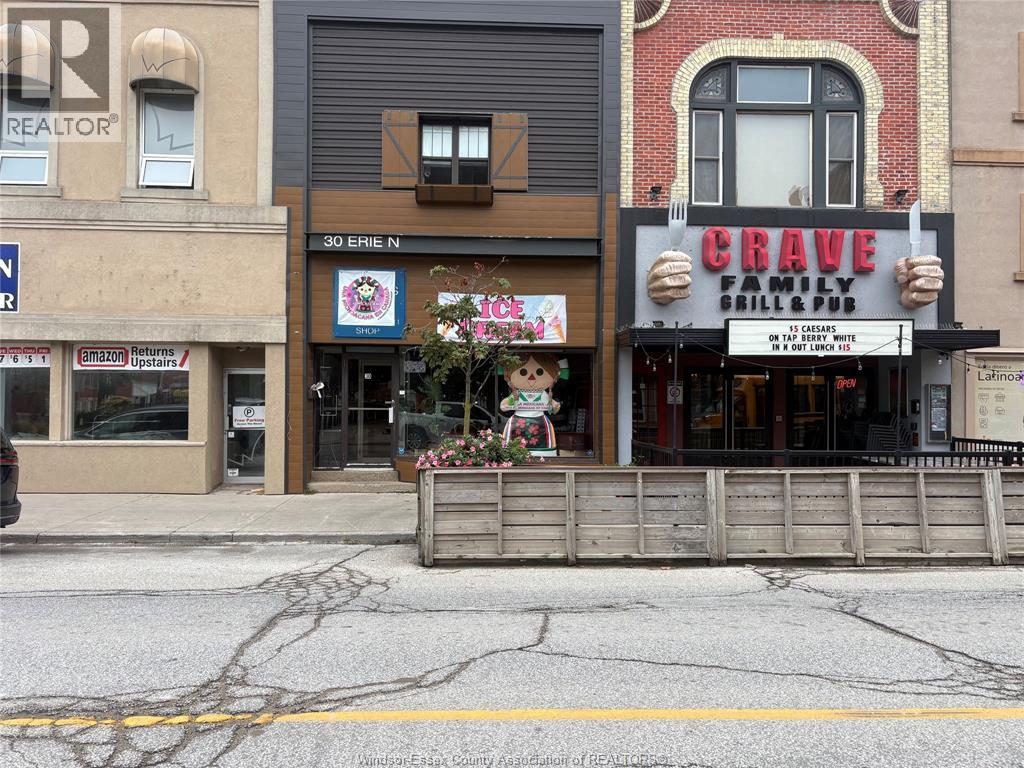
Amazing commercial property featuring approximately 2,100 sq. ft. with huge main street visibility and less than one block away from downtown Leamington's main 4 corner intersection. This place would make a perfect retail store, coffee shop, restaurant, clinic, office, etc. The possibilities are endless!! There is tons of street parking as well as a municipal lot within a couple minute walk. The property is sitting right next to one of Leamington's favourite restaurants and across from the Leamington library. This is a wide open space and has so much potential! For rent plus utilities, this commercial space will not last!! Tenant is responsible for their own content and liability insurance as well as their own legal liability. Available now! Call the Listing Agent today for your personal viewing of this great commercial property!! (id:49269)