
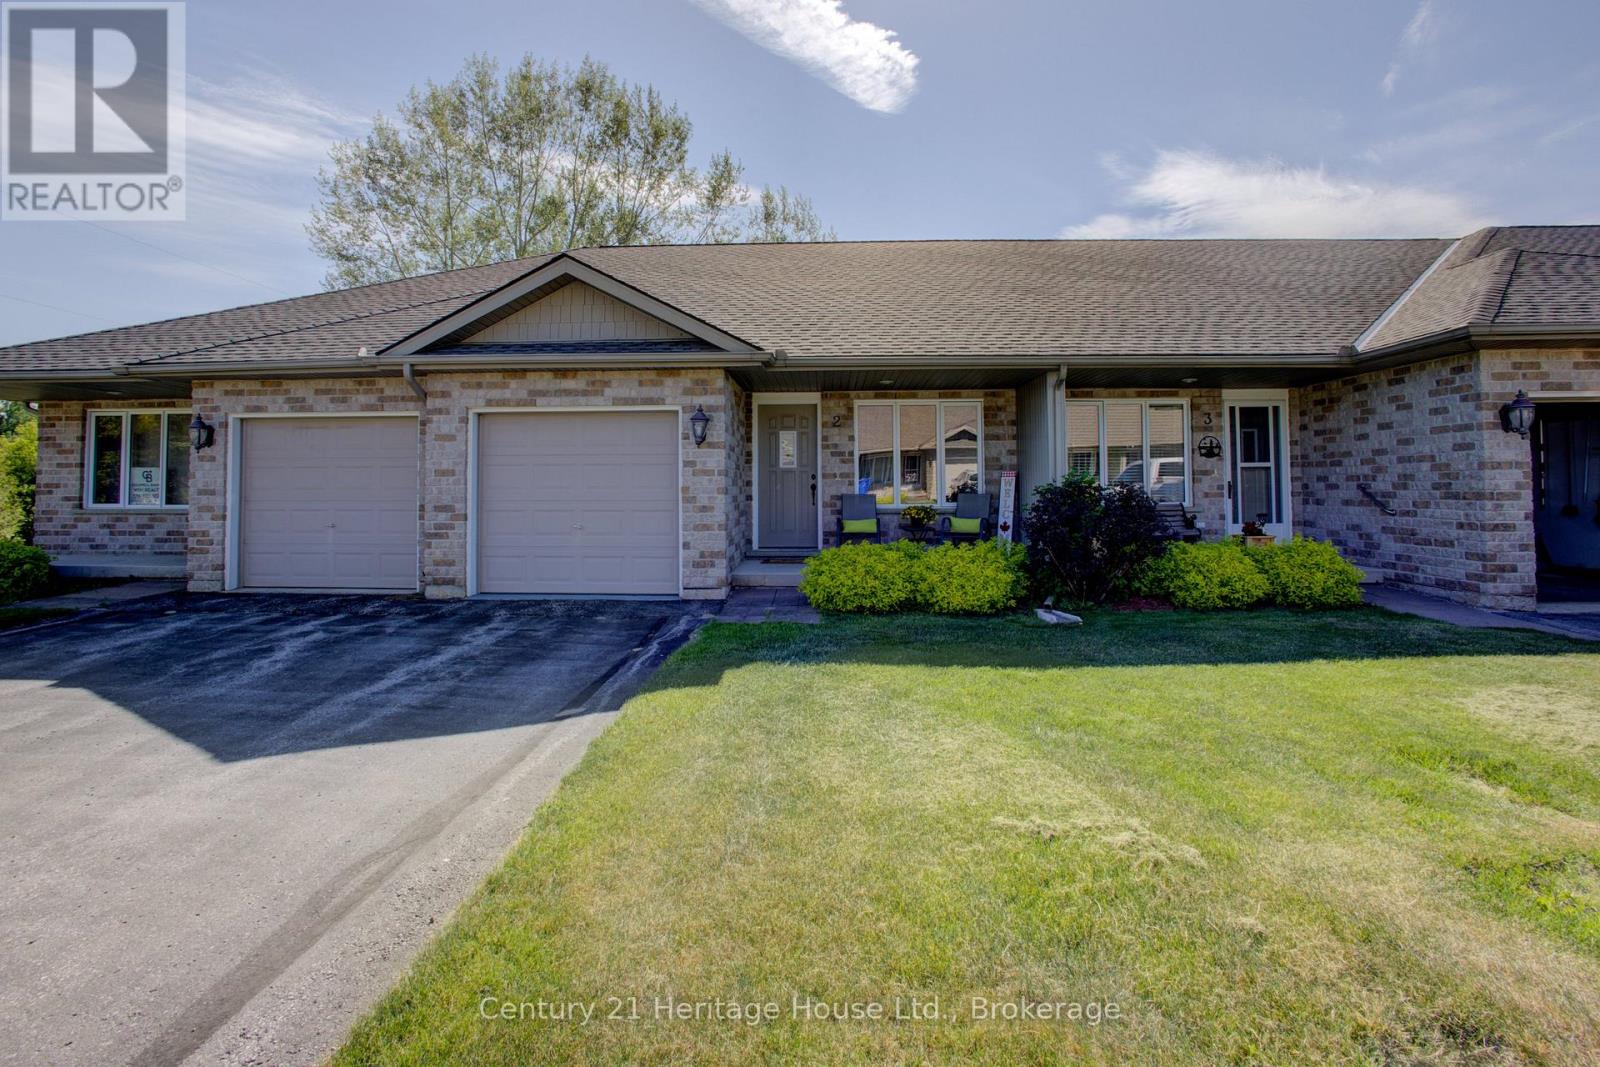
2 - 302 Park Street W
West Grey, Ontario
Worry-Free Condo Living in Durham Attention empty nesters and retirees! Enjoy the convenience of low-maintenance living in this well-maintained 3-bedroom, 1-bathroom condo located in a quiet and desirable Durham condo community.This inviting home offers the ease of main-floor living, featuring an open-concept living and dining area, a functional kitchen, a spacious primary bedroom, and a second bedroom that could easily serve as a home office or den. A main-floor closet has already been roughed in for laundry should future owners wish to relocate it upstairs. You'll also appreciate the inside entry from the attached single-car garage (approximately 22' x 9'10").The recently painted Main level is inviting with lower level providing additional living space with a generous recreation room, cozy sitting area, large third bedroom with new flooring, and a laundry/utility room offering plenty of storage.The monthly condo fee of $320 covers Buildings,Roof, lawn care, snow removal, and garden maintenance, making year-round upkeep virtually effortless. The roof was replaced approximately two years ago, and the home is equipped with central air conditioning for added comfort.Ideally located close to shopping, Foodland, medical services, restaurants, and Tim Hortons, this property is perfect for retirees, downsizers, or anyone seeking a peaceful, maintenance-free lifestyle.Room sizes and square footage are approximate. Buyers are encouraged to conduct their own due diligence regarding measurements and specifications. (id:49269)
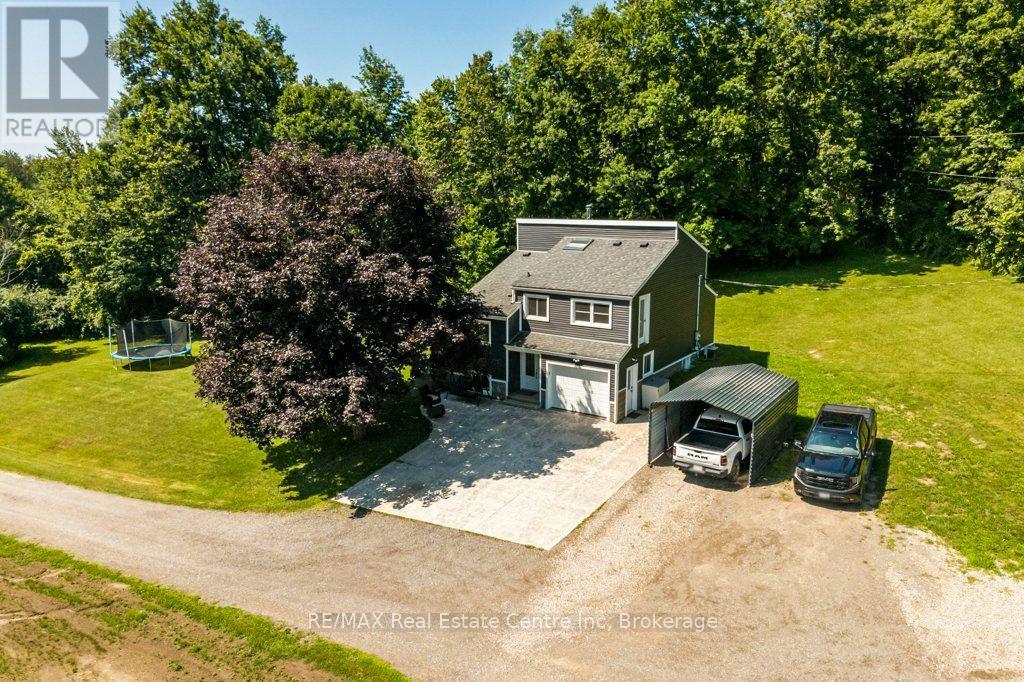
6 - 10445 Second Line Nassagaweya Line
Milton, Ontario
Your Dream Rural Lifestyle Starts Here! Follow the winding driveway through the private gated entrance and discover this beautifully renovated country property, where privacy, convenience, and endless possibilities come together. Situated on nearly 3 acres of meticulously maintained land, this exceptional property also includes access to an additional 30 acres of shared forest and scenic trails within the vacant land condominium - perfect for hiking, horseback riding, ATV adventures, or simply enjoying nature right at your doorstep. Location is everything, and this property delivers. You'll enjoy peaceful country living while being just 5 minutes from Woodbine Mohawk Racetrack & Casino and Highway 401, making commuting and city amenities easily accessible. A rare opportunity awaits, as this is the only property within the development permitted to house livestock and horses, making it ideal for equestrian enthusiasts, hobby farmers, or those dreaming of a self-sufficient homestead. The outdoor features are equally impressive, including an 8-foot-deep spring-fed pond complete with an illuminated water feature, creating a stunning backdrop day and night. A powered RV campsite offers the perfect space for guests or weekend adventures. For those needing exceptional workspace, the 1,587 sq. ft. insulated and heated shop is ready for year-round use, whether for business, hobbies, or equipment storage. The well-maintained barn, fencing, and gates are all in excellent condition, making this property move-in ready for your animals. Whether you're envisioning a thriving hobby farm, an equestrian retreat, a peaceful homestead, or simply a place to enjoy the rural lifestyle you've always dreamed of, this remarkable property offers the space, infrastructure, and location to make it happen. Bring your vision, your animals, and your dreams-this is the lifestyle you've been waiting for. (id:49269)
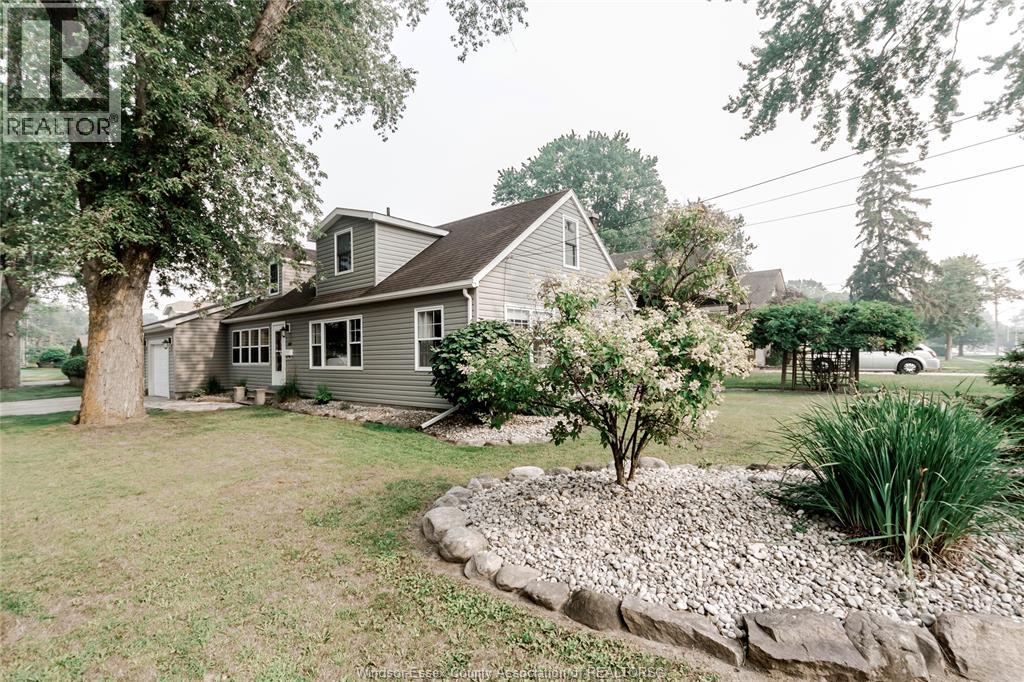
509 Morand
Windsor, Ontario
Welcome to this impeccably maintained 4 bedroom, 2 bath home, perfectly situated on a premium corner lot in one of South Windsor's most desirable neighbourhoods, close to schools, shopping, parks, and all amenities. This move in ready residence offers a bright and inviting living room featuring a cozy fireplace, a formal dining room ideal for entertaining, and beautiful hardwood flooring throughout. The kitchen showcases granite countertops, abundant cabinetry, and stainless steel appliances, providing both style and functionality. The home features two full bathrooms, along with a new furnace and central air conditioning, offering added comfort and efficiency. Outside, enjoy the spacious fenced yard, large private deck, paved driveway, and garage, all situated on an oversized lot with excellent curb appeal. A rare opportunity to own a truly turnkey home in an exceptional South Windsor location. Nothing to do but move in and enjoy. Call today for your private viewing. (id:49269)
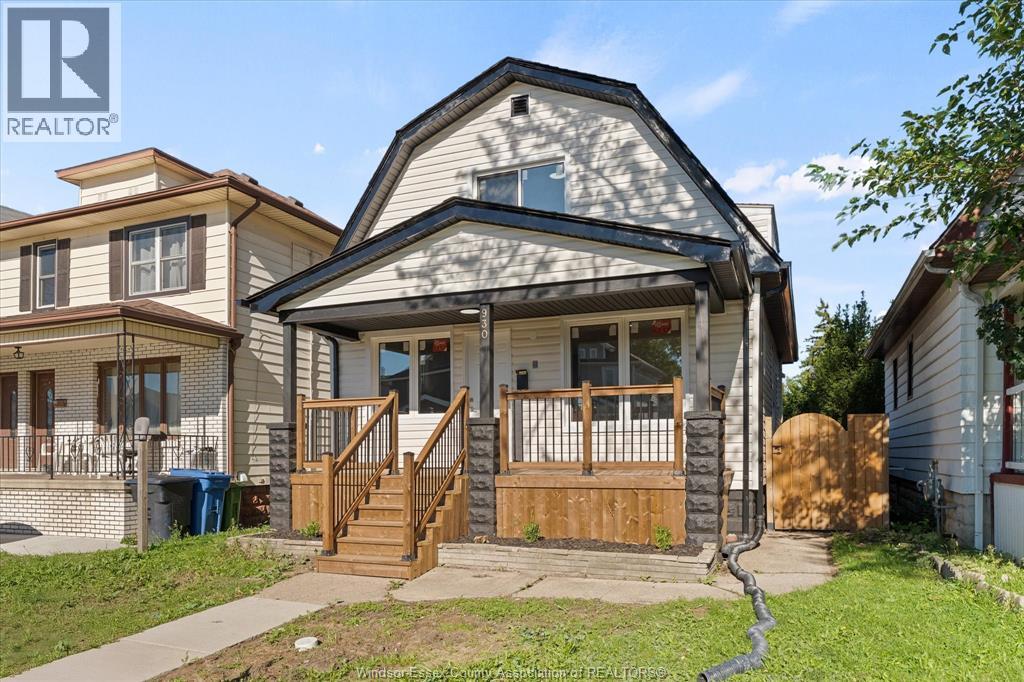
930 Elsmere
Windsor, Ontario
COMPLETELY RENOVATED & MOVE-IN READY! This stunning 2+1 bedroom, 2-bathroom home has been updated from top to bottom—everything is brand new! New windows, doors, siding, flooring, appliances, lighting, paint, front and back decks and so much more. Finished basement offers 1 additional bedroom and a convenient family room with another bathroom. Enjoy the backyard and deck this summer. Ideally located in the heart of Walkerville, close to the best Erie Street restaurants, shops and amenities. Nothing to do but move in and enjoy! call L/S with any questions or to book your showing. (id:49269)
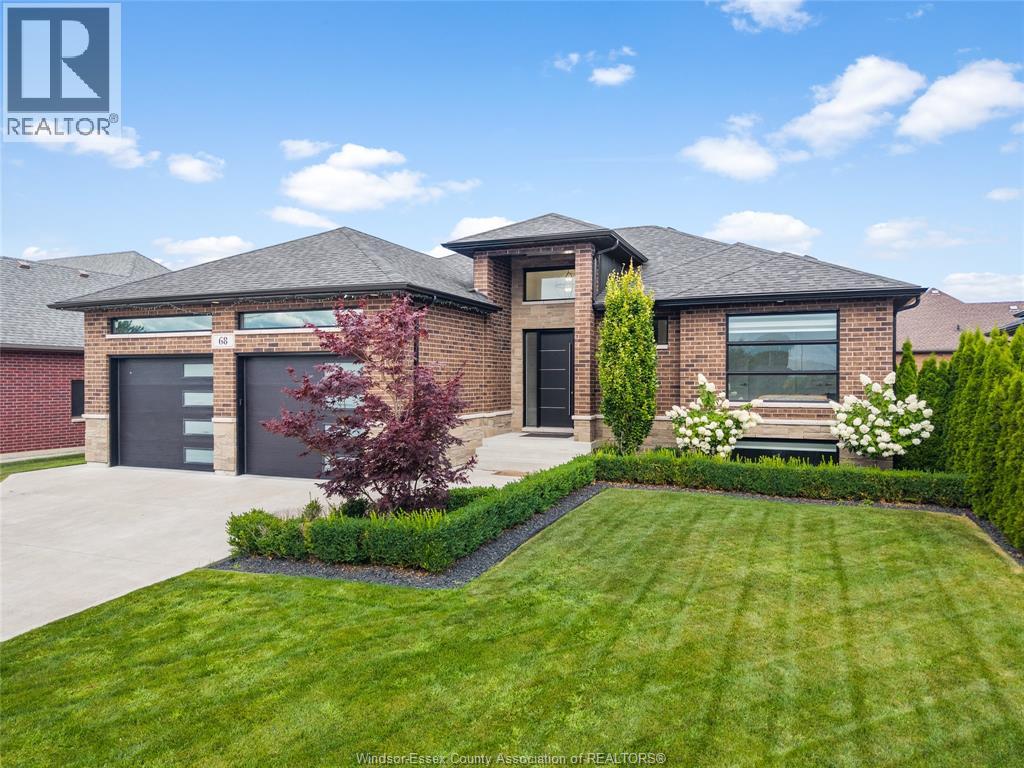
68 Conservation Boulevard
Kingsville, Ontario
Welcome to 68 Conservation Blvd, an impressive 2021 built ranch in a sought after Kingsville neighbourhood! Offering 3+2 bedrooms and 3 full baths, this beautifully finished home provides plenty of space for families, entertaining and everyday living. The main floor features a bright open layout, main-floor laundry, spacious primary bedroom with ensuite and an electric fireplace. The fully finished lower level adds a large family room, 2 additional bedrooms, 3 piece bath with semi ensuite access and a second electric fireplace. Step outside to the upgraded covered rear porch, complete with full windows and patio door, an ideal extension of your living space. Enjoy a beautifully landscaped, fenced yard, attached double garage and finished driveway. A built-in stainless steel side-by-side refrigerator/freezer adds to the well-appointed kitchen. Move-in ready and waiting for its next owners! (id:49269)
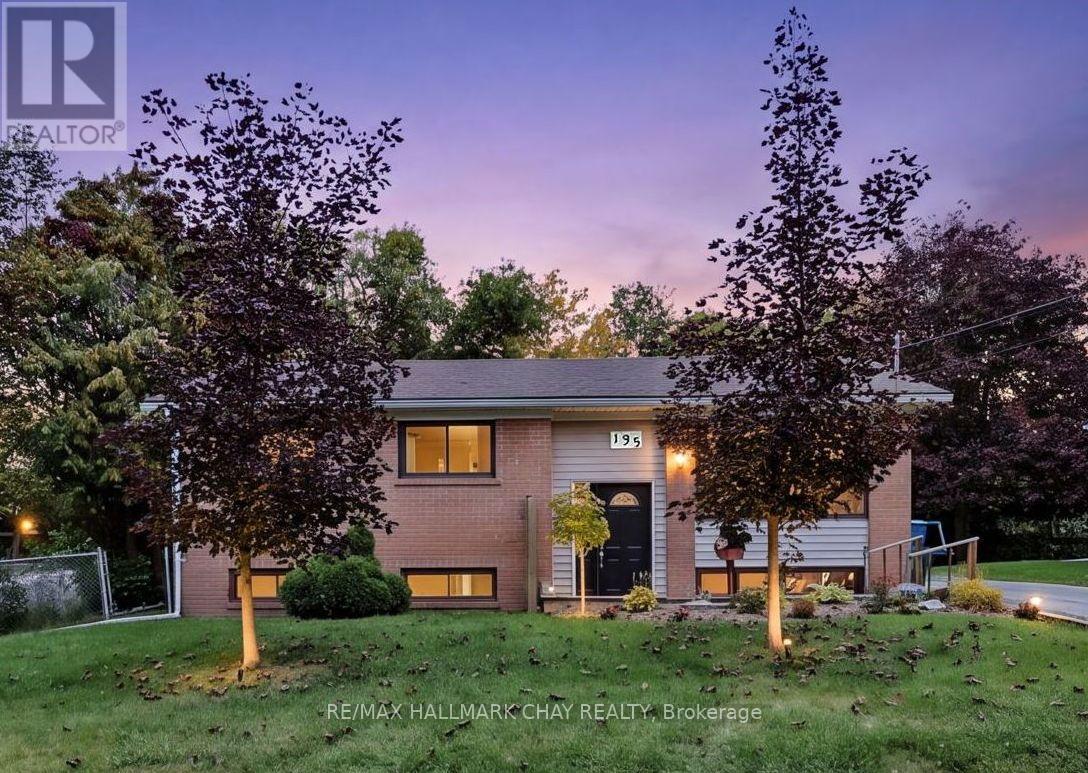
135 Peter Street
East Gwillimbury, Ontario
Welcome to 135 Peter Street in the heart of Holland Landing! Offered for the first time in over 50 years, this charming raised brick bungalow presents a rare opportunity to own a well loved home in a mature, family-friendly neighbourhood. Situated on a private corner lot with municipal services, this home offers nearly 1,000 sq. ft. of comfortable main-floor living featuring three bedrooms, a 4-piece bathroom, fresh paint, and new flooring throughout.Enjoy the rear sunroom overlooking the private fenced backyard, offering a great space for outdoor entertaining, gardening, or creating your own backyard vision.The lower level provides incredible potential with a finished 3-piece bathroom, laundry area, a dedicated workshop space, and a large open basement ready for your creative ideas. Whether you envision a spacious family room, home office, recreation area, gym, or additional living space, the possibilities are endless.Located in a welcoming Holland Landing community close to schools, parks, trails, and recreational amenities, this home offers a wonderful lifestyle for families, first-time buyers, and down-sizers alike. Enjoy convenient access to nearby shopping, dining, and services in Newmarket.A rare opportunity to own a wonderful home with room to grow and make it your own. Lot Irregulars: 132.32 ft x 55.50 ft x 131.20 ft x 72.53 ft. Some photo's have been virtually staged. (id:49269)
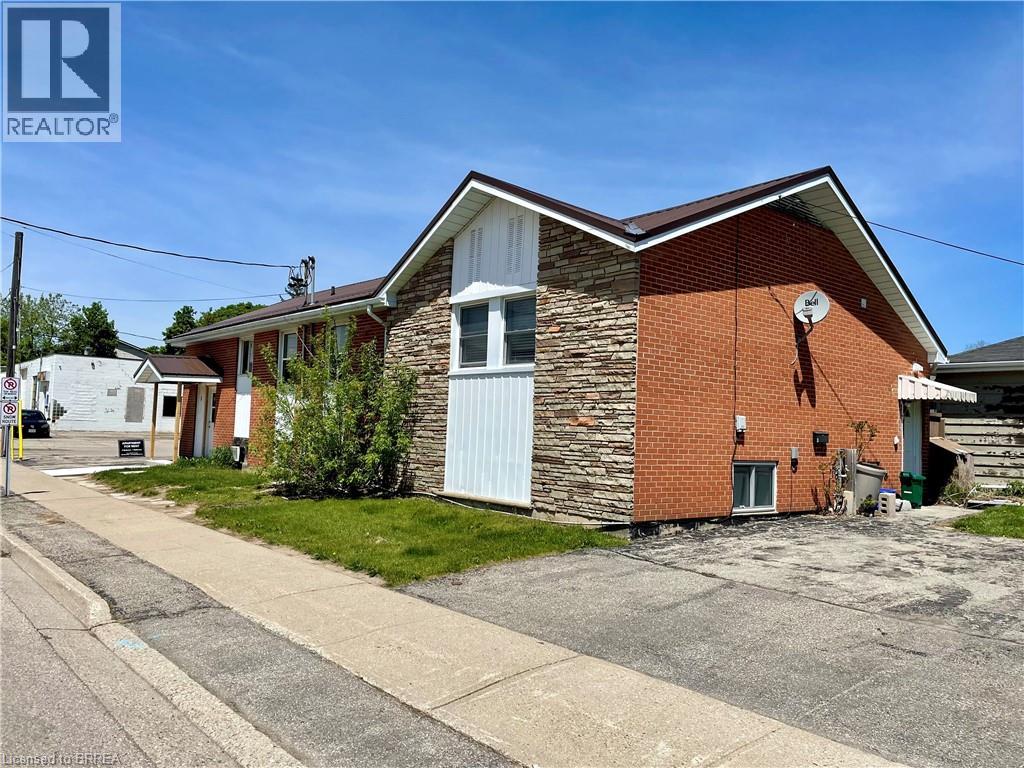
57 Leonard Street Unit# 3
Brantford, Ontario
Check out this renovated 2 bed, 1 bath apartment. Very clean and updated featuring an abundance of natural light. Offering an open concept layout with convenient in-suite laundry, newer appliances and there are two exclusive parking spots for the unit. Located in a central location of Brantford close to walking trails, the Grand River and schools. Call today to book your viewing. Landlord looking for good applicants that can provide employment letter(s) and a credit check is required as well. (id:49269)
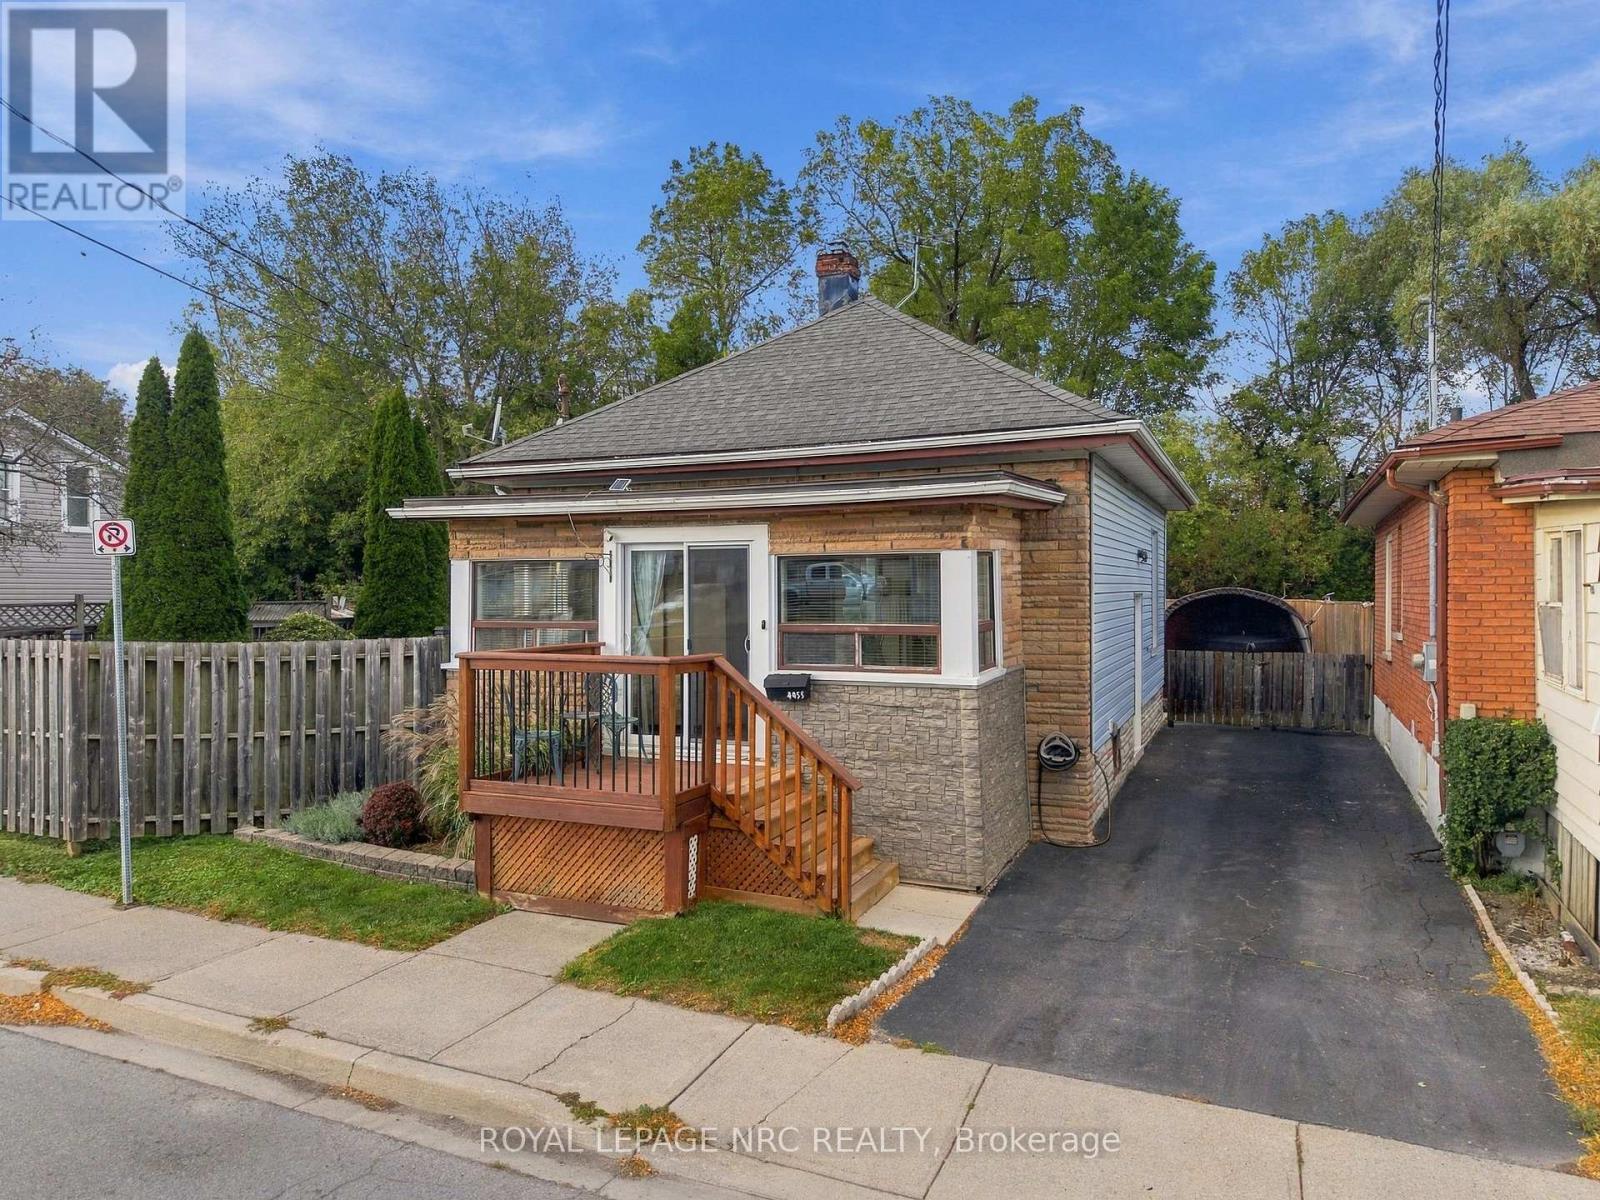
4455 Park Street E
Niagara Falls, Ontario
Welcome to 4455 Park Street in the downtown area of Niagara Falls, steps away from proposed Go Train Station and the Niagara River. This charming double brick bungalow has been beautifully updated to create an ambiance of character and style. Open concept kitchen with newer appliances and a dining area with patio doors leading to a fully fenced private backyard with large garden shed. Charming living area with door leading to a fully enclosed sunroom with large windows that fill the room with natural light. Primary bedroom and 4-pc bathroom finish off this level. Basement has been drywalled to offer additional space for laundry and work out area. Updates include; heat pump 2025, newer insulation, electrical and plumbing. Ideal for first time buyers, anyone looking to downsize, or short term rental options. Closing is flexible. (id:49269)
6474 Taylor Street
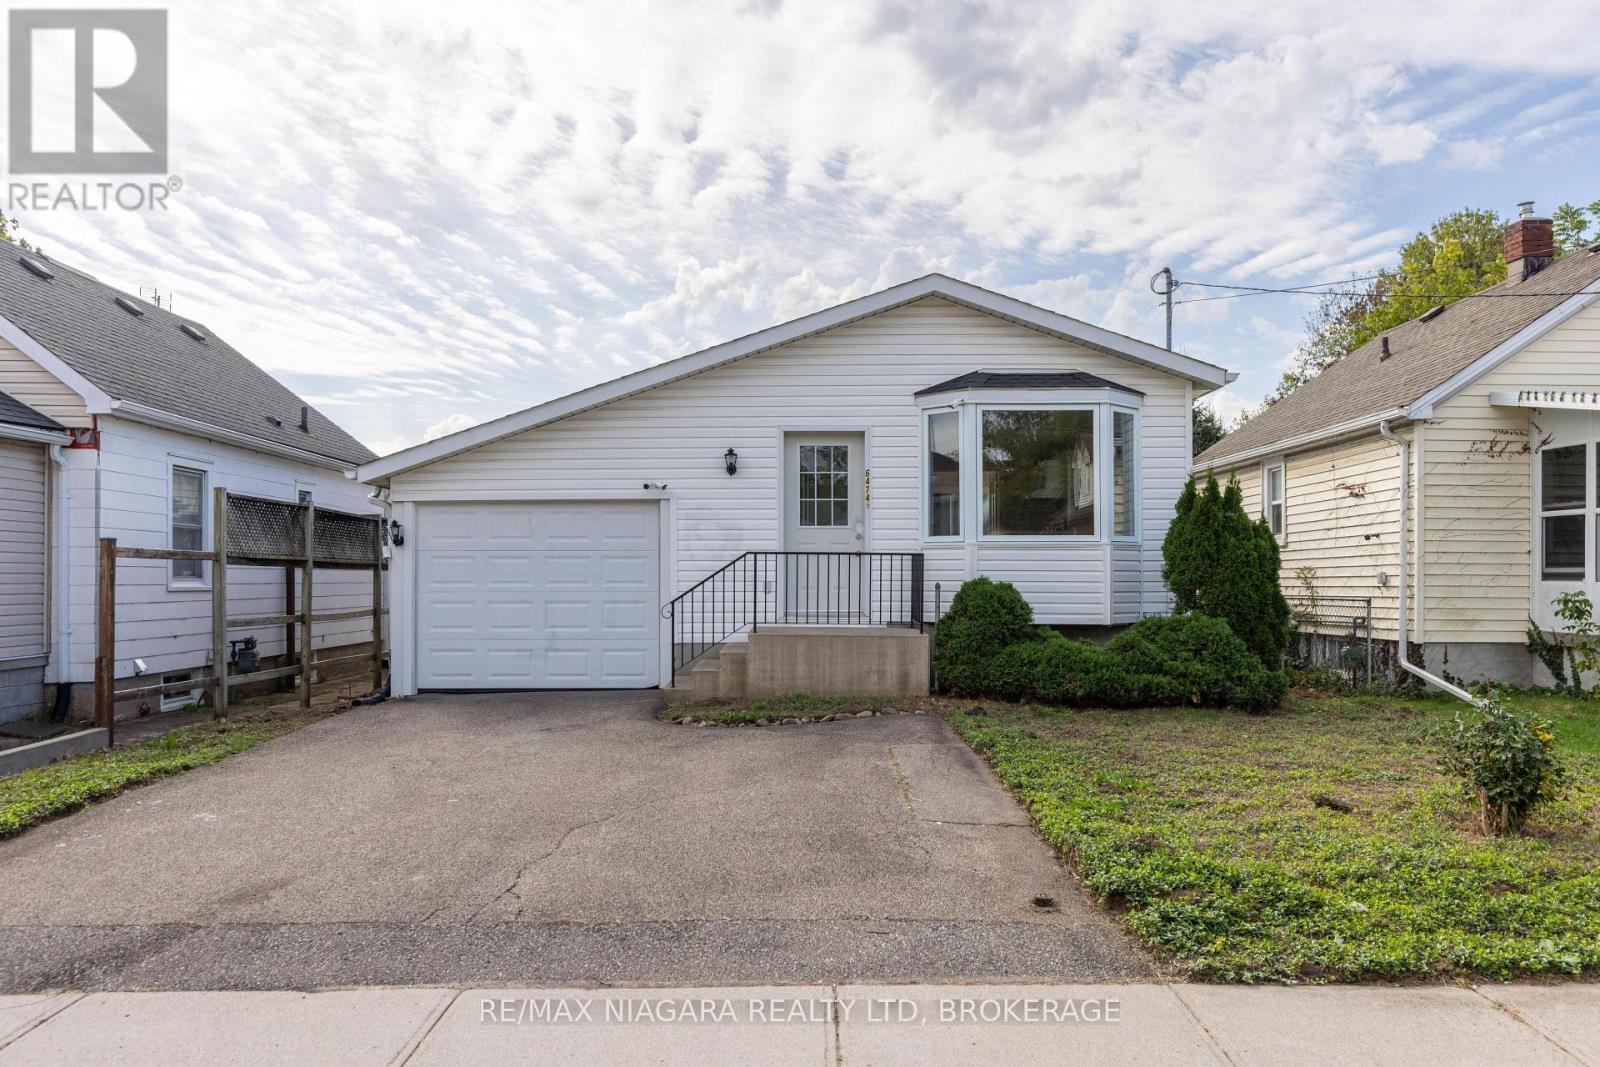
Niagara Falls, Ontario
AMAZING VALUE! Super cute bungalow, constructed in 2003 offering 3 bedrooms, 2 full baths, full basement and in-law potential. Main floor offers living room, kitchen, 3 bedrooms (or 2 bedrooms plus dining room) and a 3-piece bath with walk-in tub. Lots of natural light with big & bright windows throughout. Basement level is finished with a 3-piece bath with shower plus full-height unfinished areas with potential for rec room and 4th bedroom plus laundry/utility room. Double car driveway with carport and garage door front (open at the side), plus fenced rear yard awaiting your creative touches. All kitchen appliances plus washer & dryer included. Roof shingles 2024. Great location with easy access to public transit, Lundy's Lane Shopping Corridor and the QEW highway. Quick closing date available. (id:49269)
4949 Lyon's Parkway
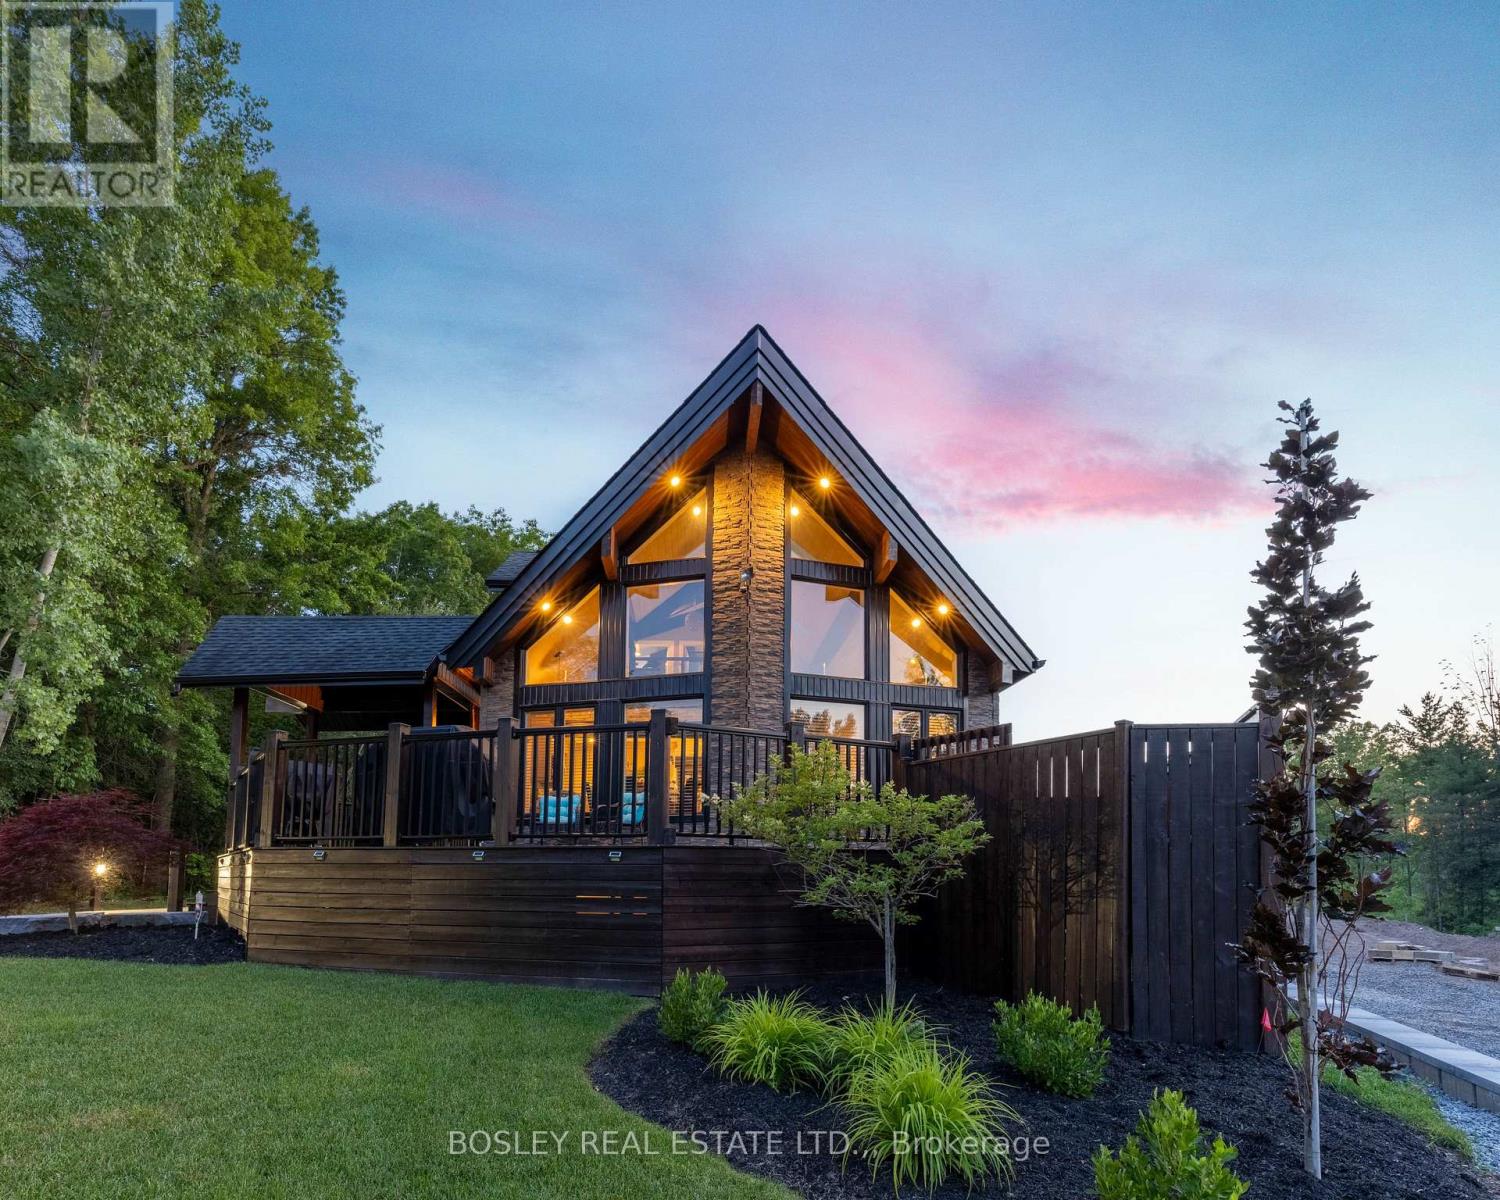
Niagara Falls, Ontario
Prepare to be blown away with this home and property. Located at the end of an exclusive Chippawa Street. A true one-of-a-kind in a quiet, sought-after location. This A-frame/Viceroy-style home offers 3 bedrooms, 4 full bathrooms, and a layout unlike anything else on the market. The main floor features cathedral ceilings and floor-to-ceiling windows throughout the living space, an updated custom kitchen with stone countertops and high-end appliances, plus a main floor bedroom and laundry for easy one-level living. Upstairs offers a 2nd bedroom with a private walk-out deck overlooking the beautiful yard, a 5-piece bathroom, and an office space overlooking the main floor below. The fully finished basement adds a third bedroom, full bathroom, second kitchen, and a walk-out to the backyard, ideal for extended family, additional living space or short term rental possibilities. Outside, two detached garages one is 32x16 the other is 32x10 with drive-through capability and offer parking for up to 6 vehicles. The aggregate driveway is 184 feet long and can fit up to 16 cars, or plenty of room for all your trailers, boats etc. The second floor of the main garage offers a finished suite complete with its own 3-piece bathroom, perfect for guests, a home-based business, or work out room. The backyard is fully finished for entertaining: a pavilion deck (22x16), a hot tub in a private location, an outdoor shower, A unique sitting area with outdoor rated TV, and a large fire pit with poured aggregate surround. We are close to all amenities, and if you are a boating enthusiast this home is just a 3-minute drive to the municipal boat ramp. This is Cottage living year round! (id:49269)

6329 Goodsir Crescent
Niagara Falls, Ontario
**A Hidden Gem on a Private Cul-de-Sac!**Discover this well-cared-for 3+2 bedroom, 2-bathroom bungalow tucked away on a large, private crescent lot with an **adventuresome backyard** offering plenty of room to relax, entertain and explore. With approximately **1,448 sq. ft. above grade** plus approximately **600 sq. ft. of finished basement space**, there is room for the whole family.Step inside and you'll be greeted by **beautiful original hardwood flooring** and a welcoming main floor layout. The spacious living area features sliding doors leading directly to the patio and your own **gardener's oasis backyard** - a wonderful private retreat.The cute yet highly functional kitchen features **granite countertops and a large skylight**, bringing an abundance of natural light into the space and creating an open, inviting atmosphere.A long hallway provides excellent separation between the main living areas and the bedroom wing, where you'll find **three exceptionally large bedrooms** and an updated bathroom.The lower level offers excellent versatility and **potential for an in-law setup**, featuring two additional bedrooms, a bathroom, and a large mostly finished area already offering potential for a kitchen and living space. The entire basement has been upgraded with **brand-new professionally installed vinyl plank flooring (July 2026)**.Gas boiler (2026)**Additional updates include **windows (2022), roof (2014), and central vacuum (2026)**.If you're looking for generous bedroom sizes, flexible living space, a private lot and a location tucked away from the hustle and bustle, **come and discover this hidden gem on a quiet private cul-de-sac!** (id:49269)
1908 - 900 Dynes Road
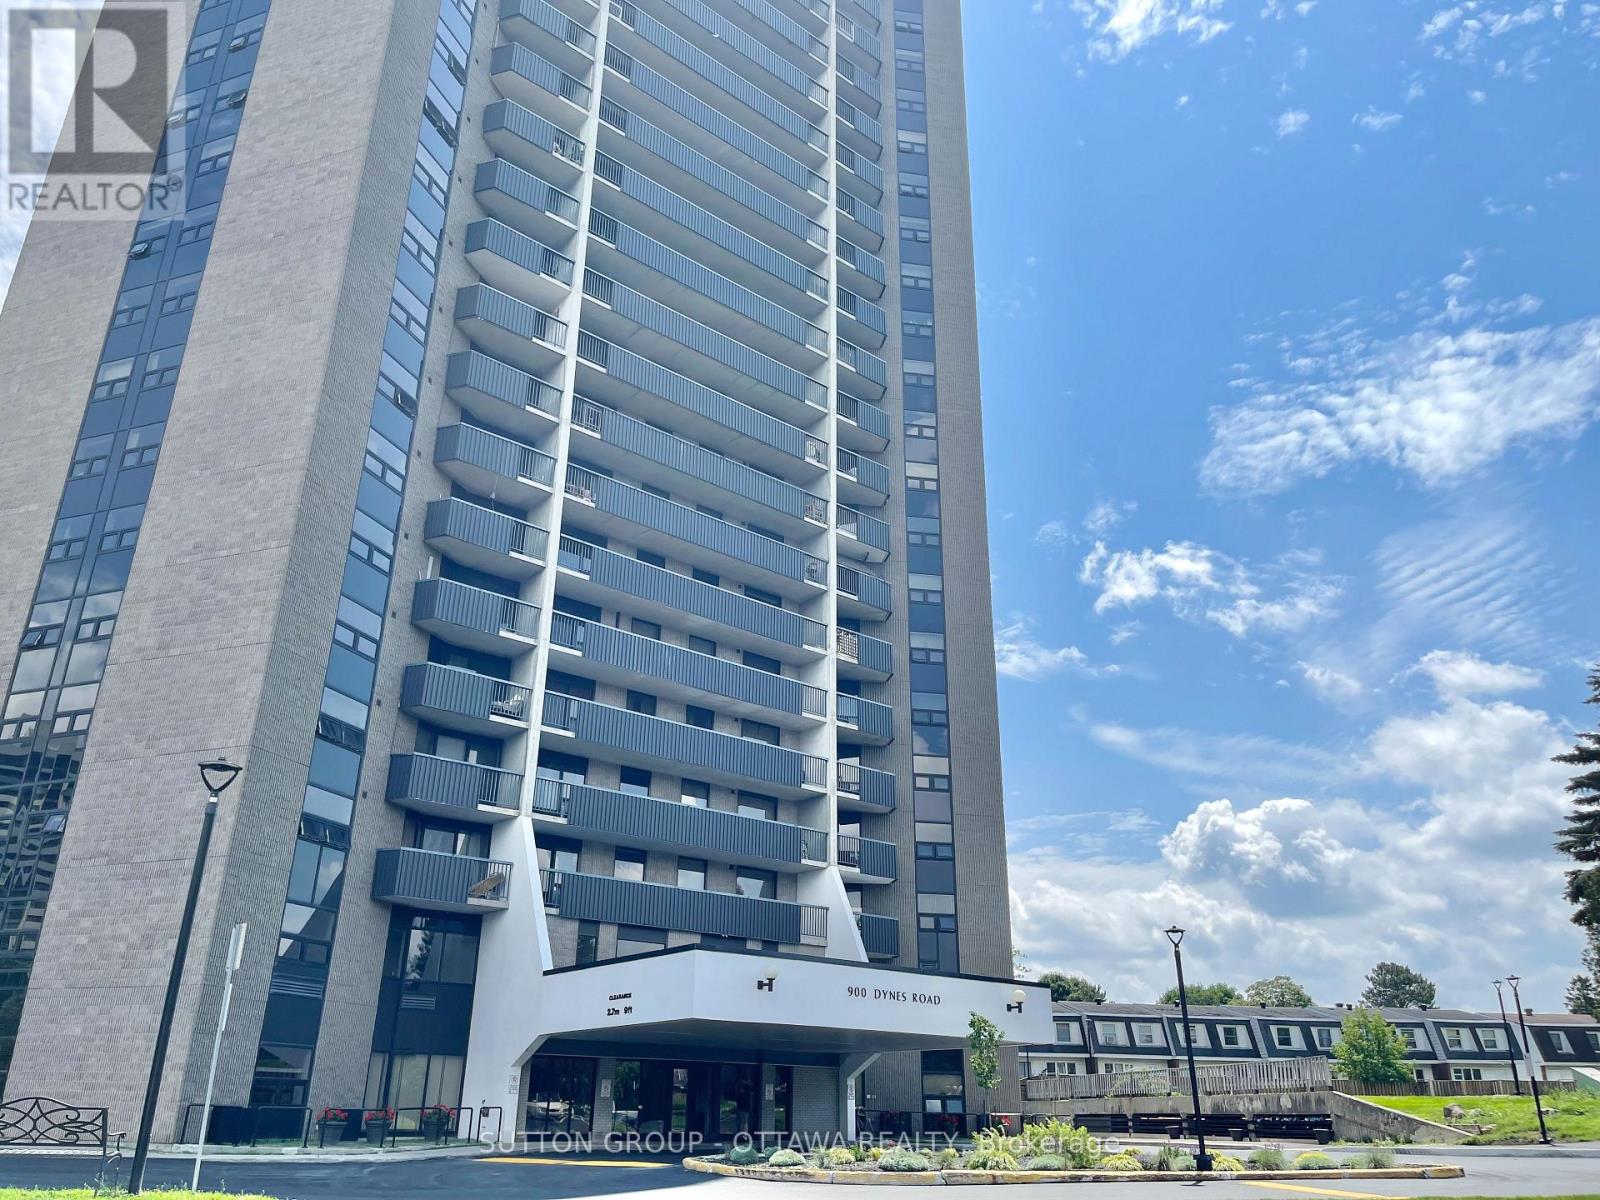
Ottawa, Ontario
Bright, Stylish and modern condo featuring an open-concept layout, and impressive natural light. Perfectly positioned near dining, shopping, transit, and just steps from some of Ottawas most iconic green spaces. With new laminate flooring throughout and a spacious open-concept kitchen, living, and dining area, this unit is designed for comfortable modern living. Enjoy sweeping views of Mooneys Bay Beach from your private balcony. A rare and peaceful retreat just minutes from downtown. and Carleton U. If you're a Carleton U student, the location is ideally close to Carleton University, Hogs Back Falls, Vincent Massey Park, Mooney's Bay Beach transit, shopping, and all the natural beauty the area has to offer. The well-proportioned bedrooms offer flexibility for a guest room or home office. . Don't miss out on this turn-key opportunity in a vibrant, well-connected neighbourhood. Book your private showing today! (id:49269)