
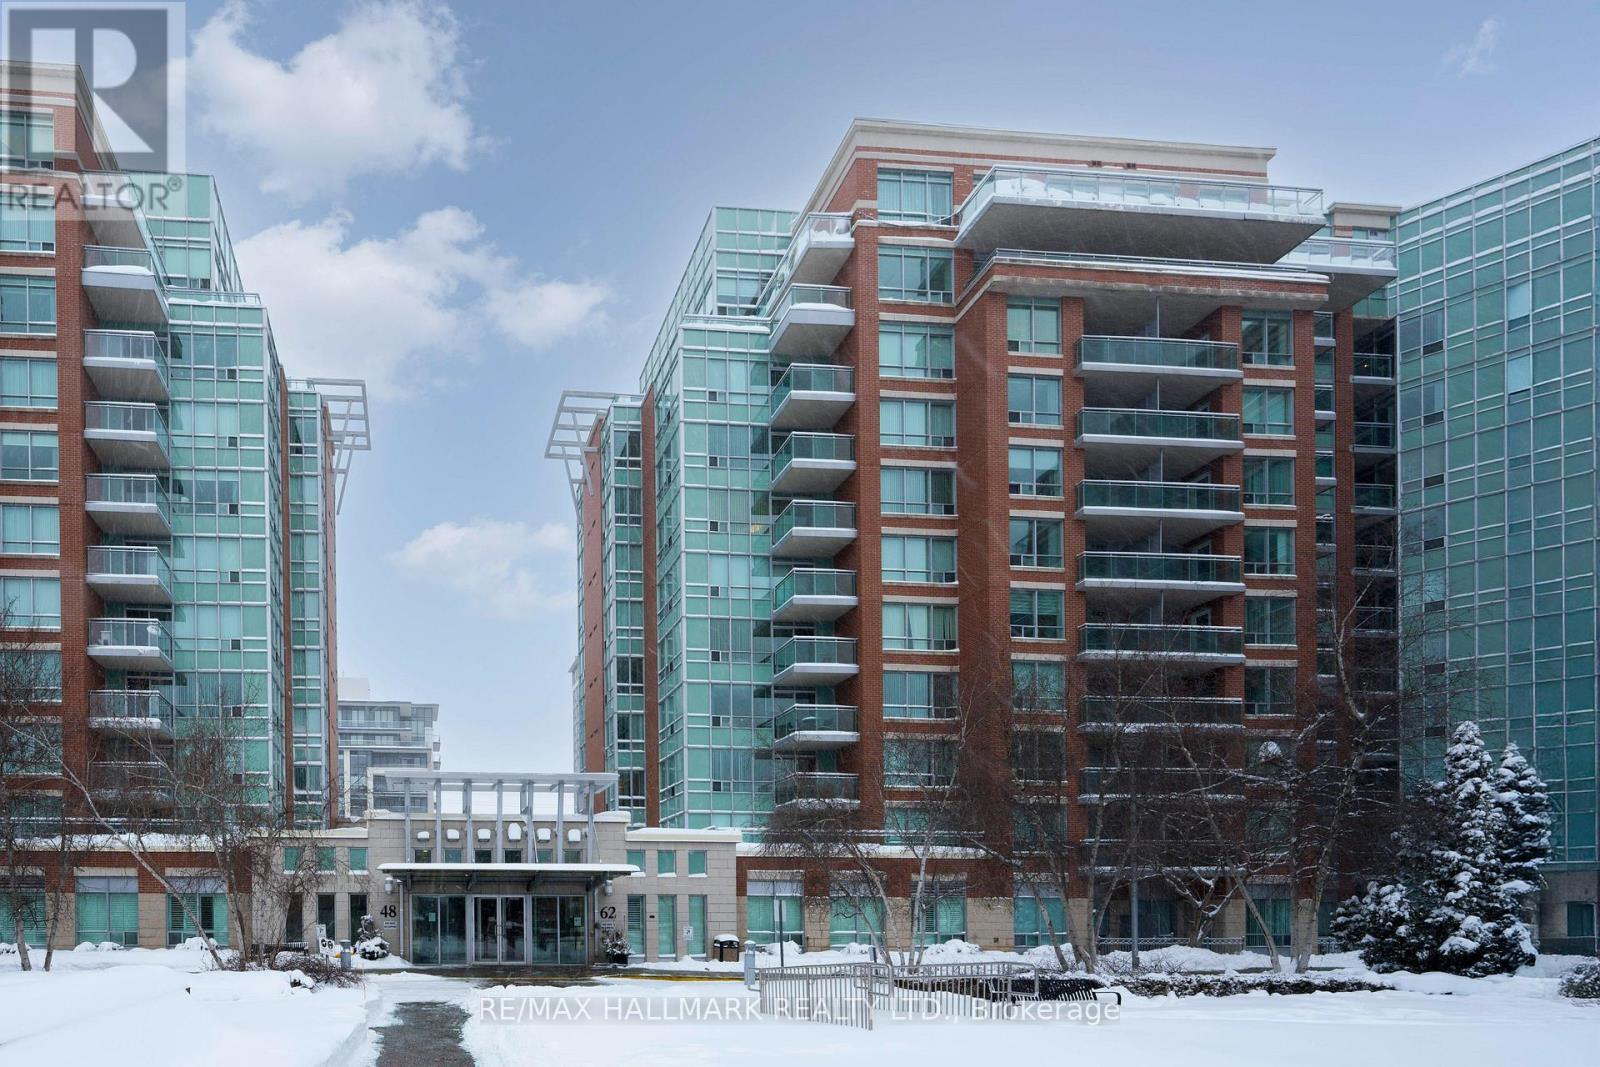
316 - 62 Suncrest Boulevard
Markham, Ontario
Included In Lease: Water, Heat, One Parking Spot, And One Locker Spot. Unfurnished - Over 600 Sq. Ft. Of Space In This Large One Bedroom. One Parking Spot Included. Location Is Truly Unbeatable! Walk To Viva/YRT Transit, Parks, Plazas, Restaurants, And A Wide Variety Of Shopping And Amenities Along Highway 7. Enjoy Easy Access To Langstaff GO Station, Highways 404 And 407, And VIVA Bus Rapid Transit, Making Commuting A Breeze. Amenities Include: 24-Hour Concierge Service, Indoor Swimming Pool, Fitness Centre, Party Room, Guest Suites, And Visitor Parking. (id:49269)
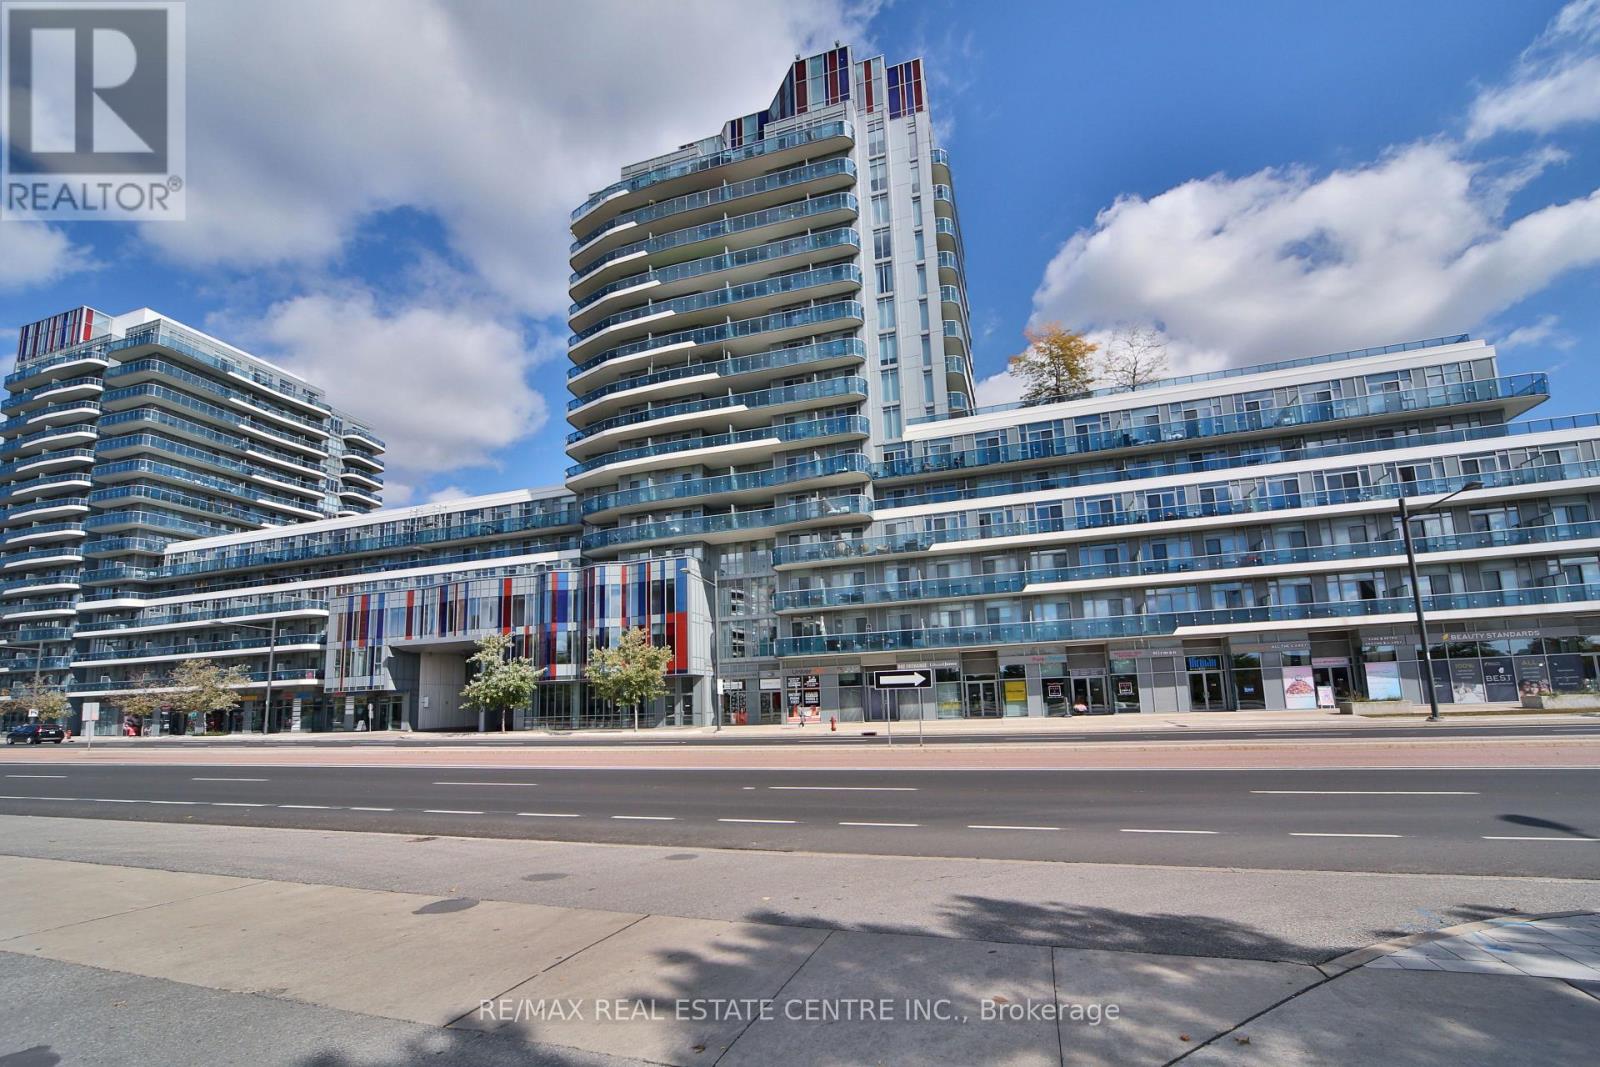
315 - 9471 Yonge Street
Richmond Hill, Ontario
Discover stylish living at 9471 Yonge Street, Suite 315, in Richmond Hill's sought-after Xpression Condos. This move-in-ready one-bedroom, one-bathroom suite features soaring 10-foot ceilings and large windows that fill the open-concept interior with natural light. A contemporary kitchen with a centre island creates a welcoming space for everyday living and entertaining. Enjoy exceptional building amenities, including concierge service, a fitness centre, indoor pool, hot tub, sauna, theatre room, games room, guest suites, and a rooftop BBQ area. Located directly across from Hillcrest Mall, this condo places shopping, dining, and everyday essentials at your doorstep. Nearby parks, schools, community centres, arenas, and the David Dunlap Observatory offer plenty to explore. With YRT and Viva transit nearby and convenient access to Langstaff GO, Highway 7, and Highway 407, this home offers comfort and convenience in a prime Richmond Hill location. (id:49269)
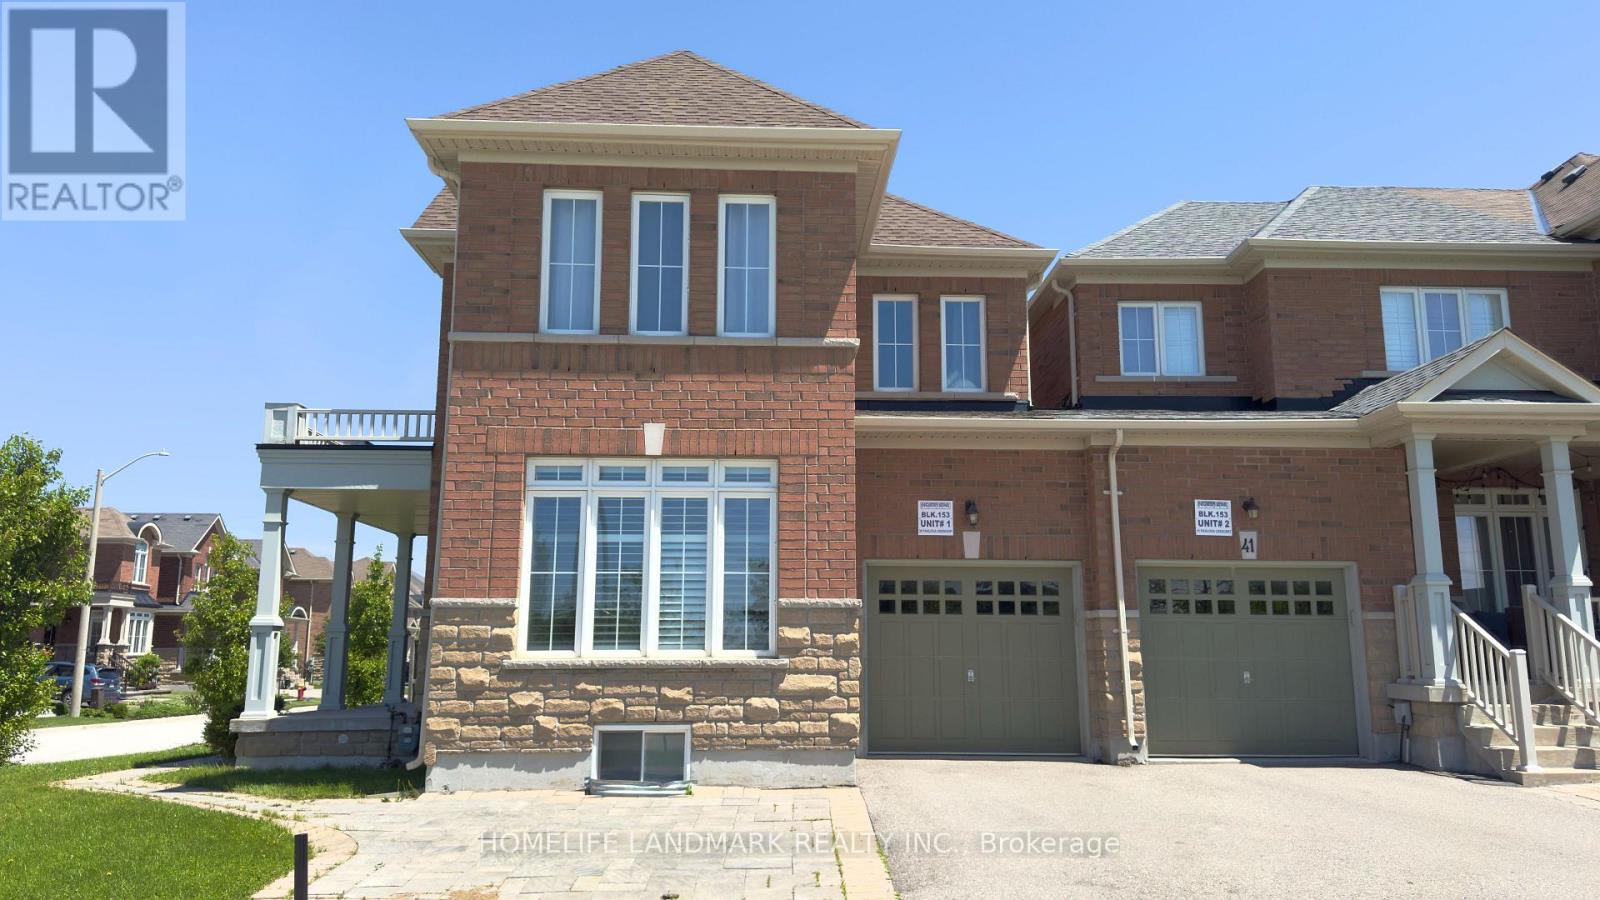
39 Pavlova Crescent
Richmond Hill, Ontario
4 Bdrm 4 Washrooms Townhome. Bright & Spacious Open Concept Layout W/Lots Of Large Windows. Oak Staircase. Quartz countertop andS/S Appliance As Well As A Breakfast Bar. Primary Room W/Walk-In Closet & 5 Pcs Ensuite. Bedroom W/ 4 Pcs Ensuite. Basement RecreationRoom w/3 Piece Bath. Close to School, Parks, Public Transit & Shopping. (id:49269)
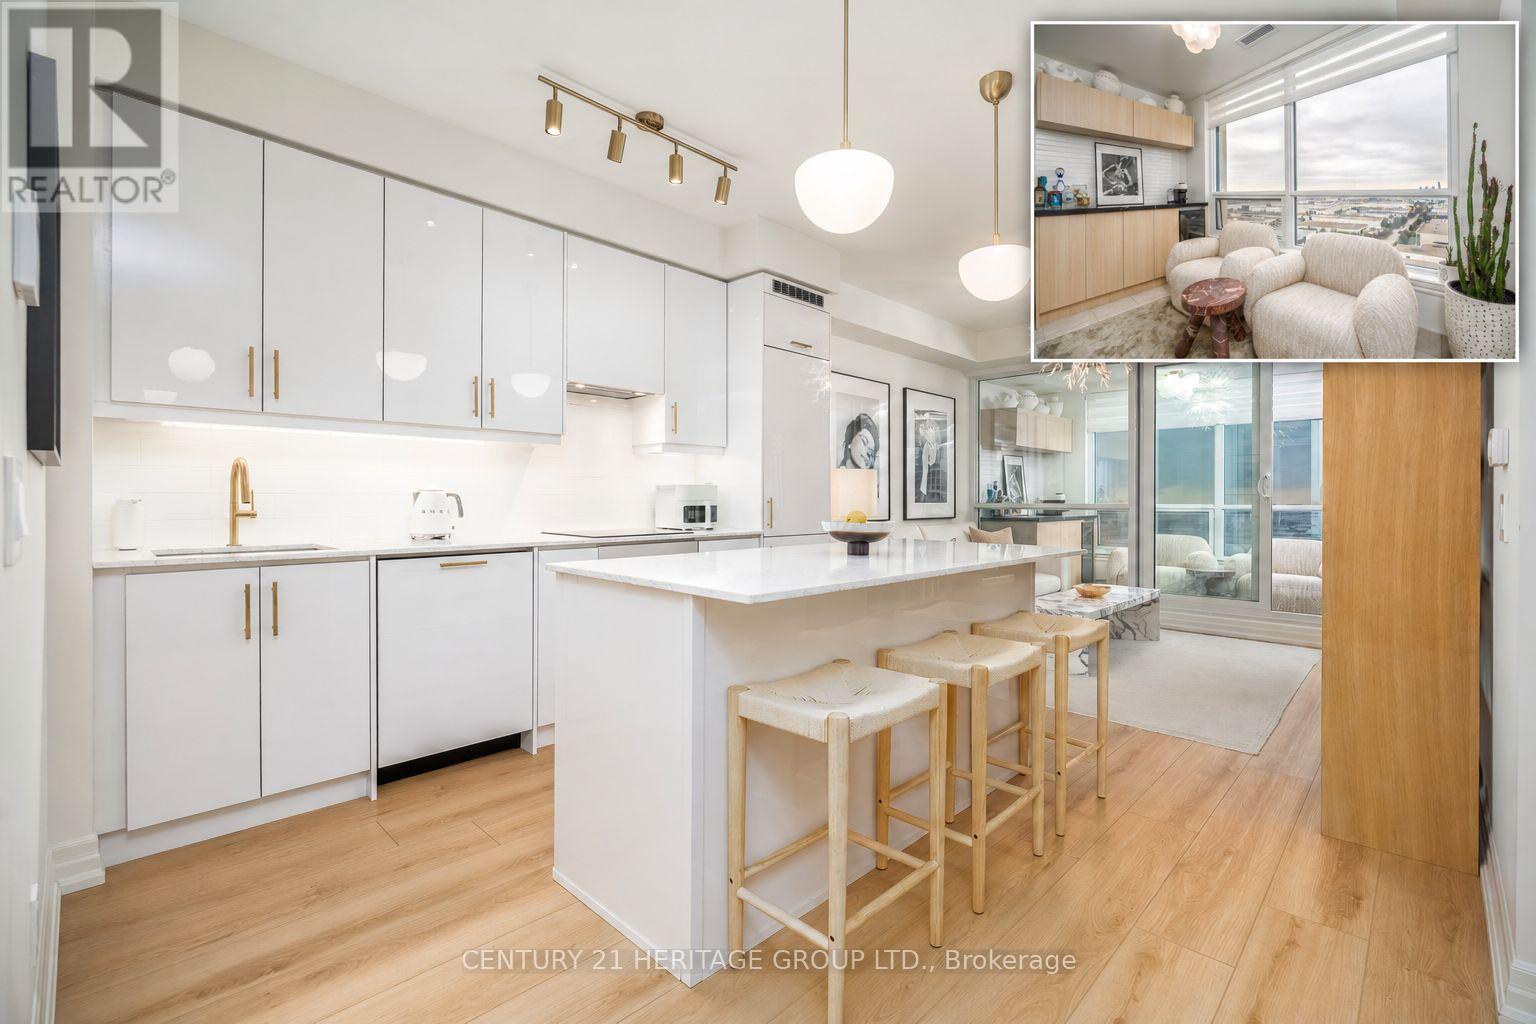
1807 - 9075 Jane Street
Vaughan, Ontario
Refined finishes. Unobstructed southern views. Immaculate presentation. Welcome to an exceptionally appointed residence at the prestigious Park Avenue Place, where thoughtfully curated upgrades create a home that shows like a model suite. Offering approximately 829 sq.ft., this elegant one-bedroom-plus-den residence features two full bathrooms and a bright, beautifully proportioned layout designed for comfortable living and effortless entertaining. The spacious den offers second-bedroom potential. Upgraded vinyl flooring, to the open-concept living space. The kitchen pairs built-in appliances with quartz countertops, upgraded cabinet hardware and a premium Vogt faucet. A signature solarium, complete with a custom built-in wine bar and wine fridge, provides an inviting setting for evening cocktails while taking in the southern views. The primary retreat features a walk-in closet with organizers and a three-piece ensuite enhanced by an upgraded Grohe shower system. Riobel bathroom faucets, remote-controlled zebra blinds, upgraded lighting and switches, new door hardware and freshly painted interiors reflect meticulous attention to detail throughout. New full-size LG washer and dryer (2026).Includes one owned underground parking space and an owned locker. Residents enjoy an exceptional collection of amenities: 24-hour concierge, fitness centre, elegant party room with cocktail lounge, private theatre, games/billiards room, reading room and furnished guest suites. A beautifully landscaped outdoor terrace offers a fire pit lounge, al fresco dining areas and BBQ stations. Ideally situated near Vaughan Mills for shopping, dining and entertainment, with convenient access to Cortellucci Vaughan Hospital, transit and Highways 400and 407. A sophisticated, move-in-ready residence for the most discerning buyer. (id:49269)
3944 19th Avenue
Markham, Ontario
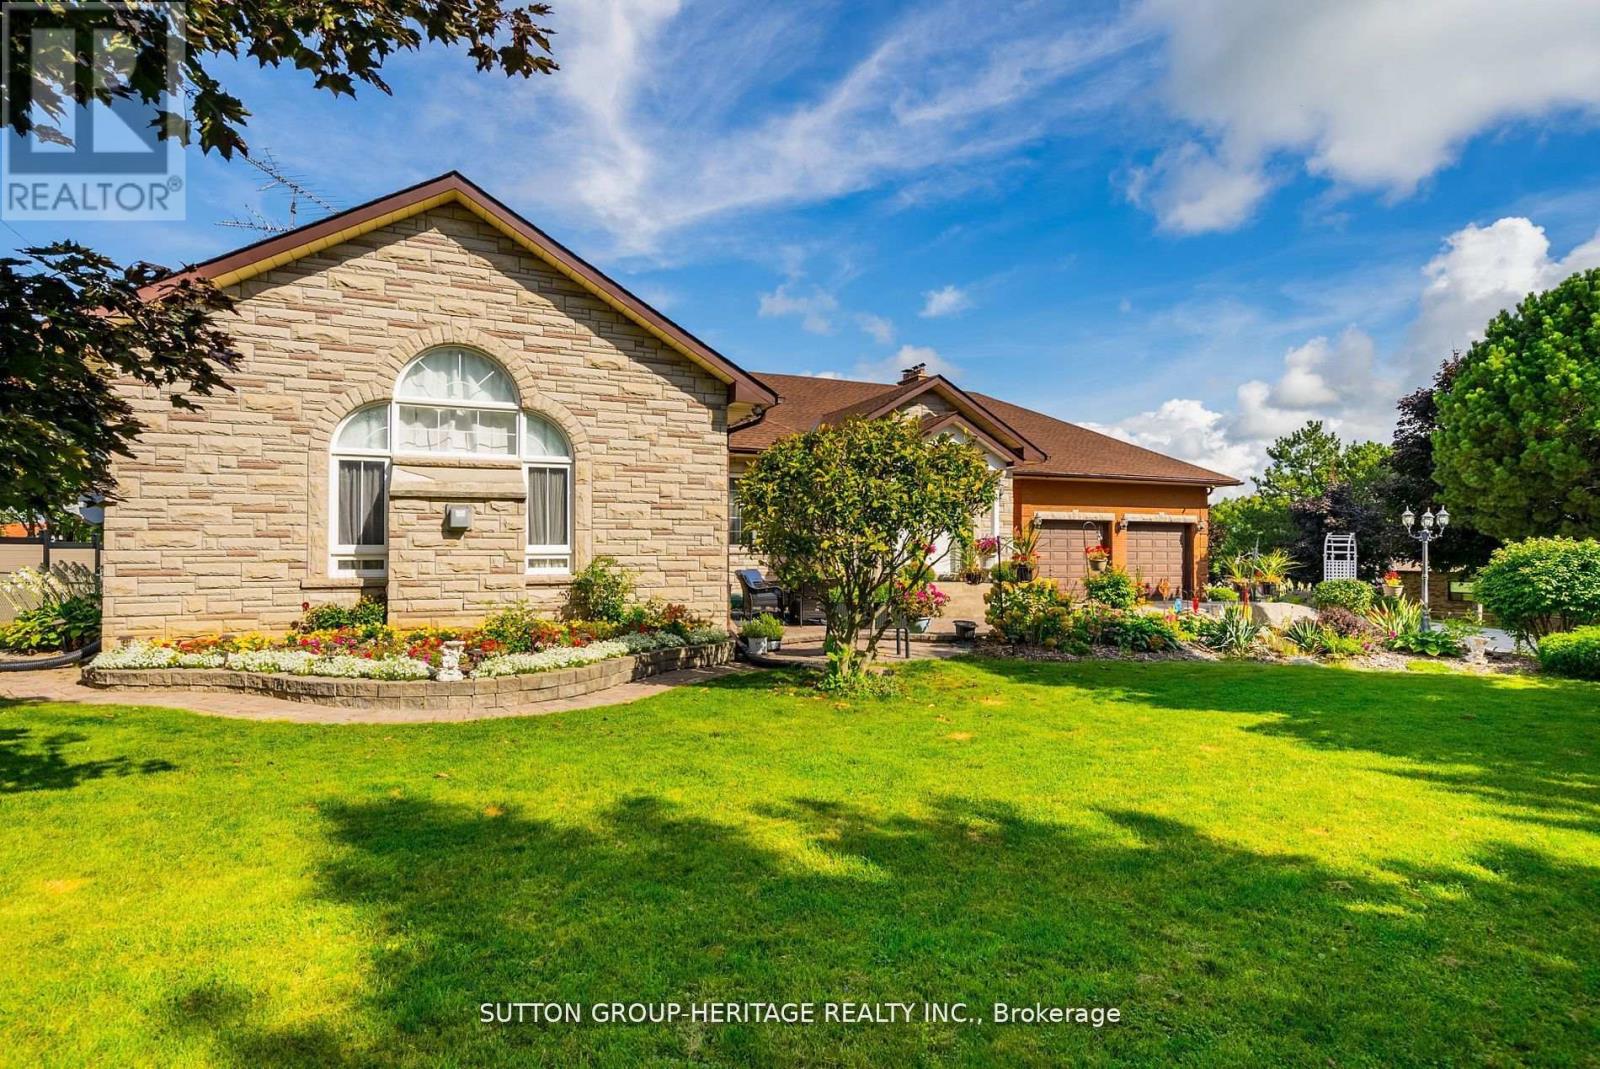
Welcome to a secluded haven in Markham, Ontario, where a custom built bungalow on 10 acres of farmland not only offers tranquility but potential for future development. Located in one of the greatest and most desired areas in the GTA, this large 10 acre property has it all! This thoughtfully designed residence emphasizes both comfort and practicality with spacious rooms, brand new renovated kitchen, 3 season room, fully separate in-law suite with separate entrance and walk-out basement, an attached and a detached 2 car garage and so much more! (id:49269)
103 - 2 Adam Sellers Street
Markham, Ontario
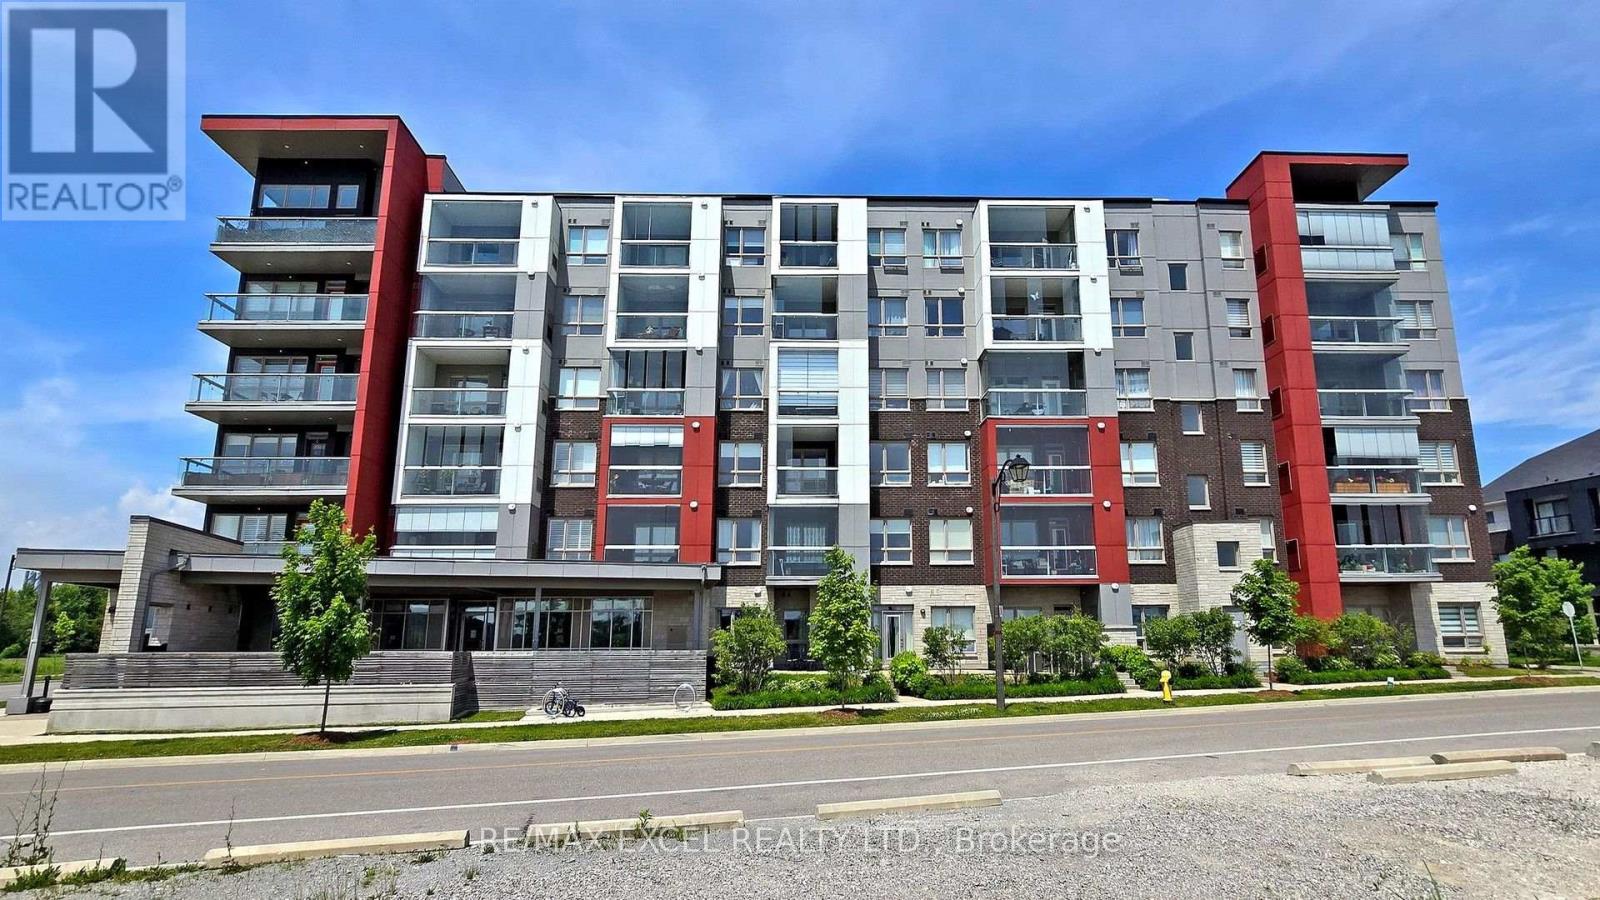
Welcome to this beautifully upgraded 2+1 bedroom, 2-bathroom Mattamy-built condo in the highly sought-after Cornell community of Markham. Offering nearly 1,000 sq. ft. of thoughtfully designed living space, this exceptional suite features 10-foot smooth ceilings, a private ground-level entrance with the convenience of direct access, and a smart split-bedroom layout that provides outstanding privacy and functionality for families, professionals, and downsizers alike. The open-concept living and dining area is bright and inviting, enhanced by crown moulding, upgraded lighting, fresh paint, and a carpet-free design throughout. The beautifully upgraded kitchen showcases quartz countertops, a stylish backsplash, premium cabinetry with pot drawers and corner storage, a large centre island, under-cabinet lighting, and upgraded stainless steel appliances-perfect for both everyday living and entertaining. The spacious primary suite features a beautifully upgraded ensuite complete with a full glass shower, upgraded quartz countertop, and modern mirror. The second bedroom offers a full-size closet with swing doors, while the versatile den is ideal for a home office, nursery, or additional living space. Additional highlights include upgraded bathroom countertops and mirrors, new ventless washer and dryer, and custom window coverings throughout. Residents enjoy fantastic amenities including a fitness centre, party room, visitor parking, bike storage, and outdoor BBQ area. Ideally located just steps to Markham Stouffville Hospital, Cornell Community Centre & Library, parks, schools, transit, and the Cornell Bus Terminal, with quick access to Highway 7 and Highway 407 for effortless commuting. Offering premium upgrades, a rare private entrance, impressive 10-ft ceilings, and an unbeatable location, this move-in-ready home is an exceptional opportunity to own in one of Markham's most desirable and fast-growing communities. (id:49269)
2-341 Queensville Side Road
East Gwillimbury, Ontario
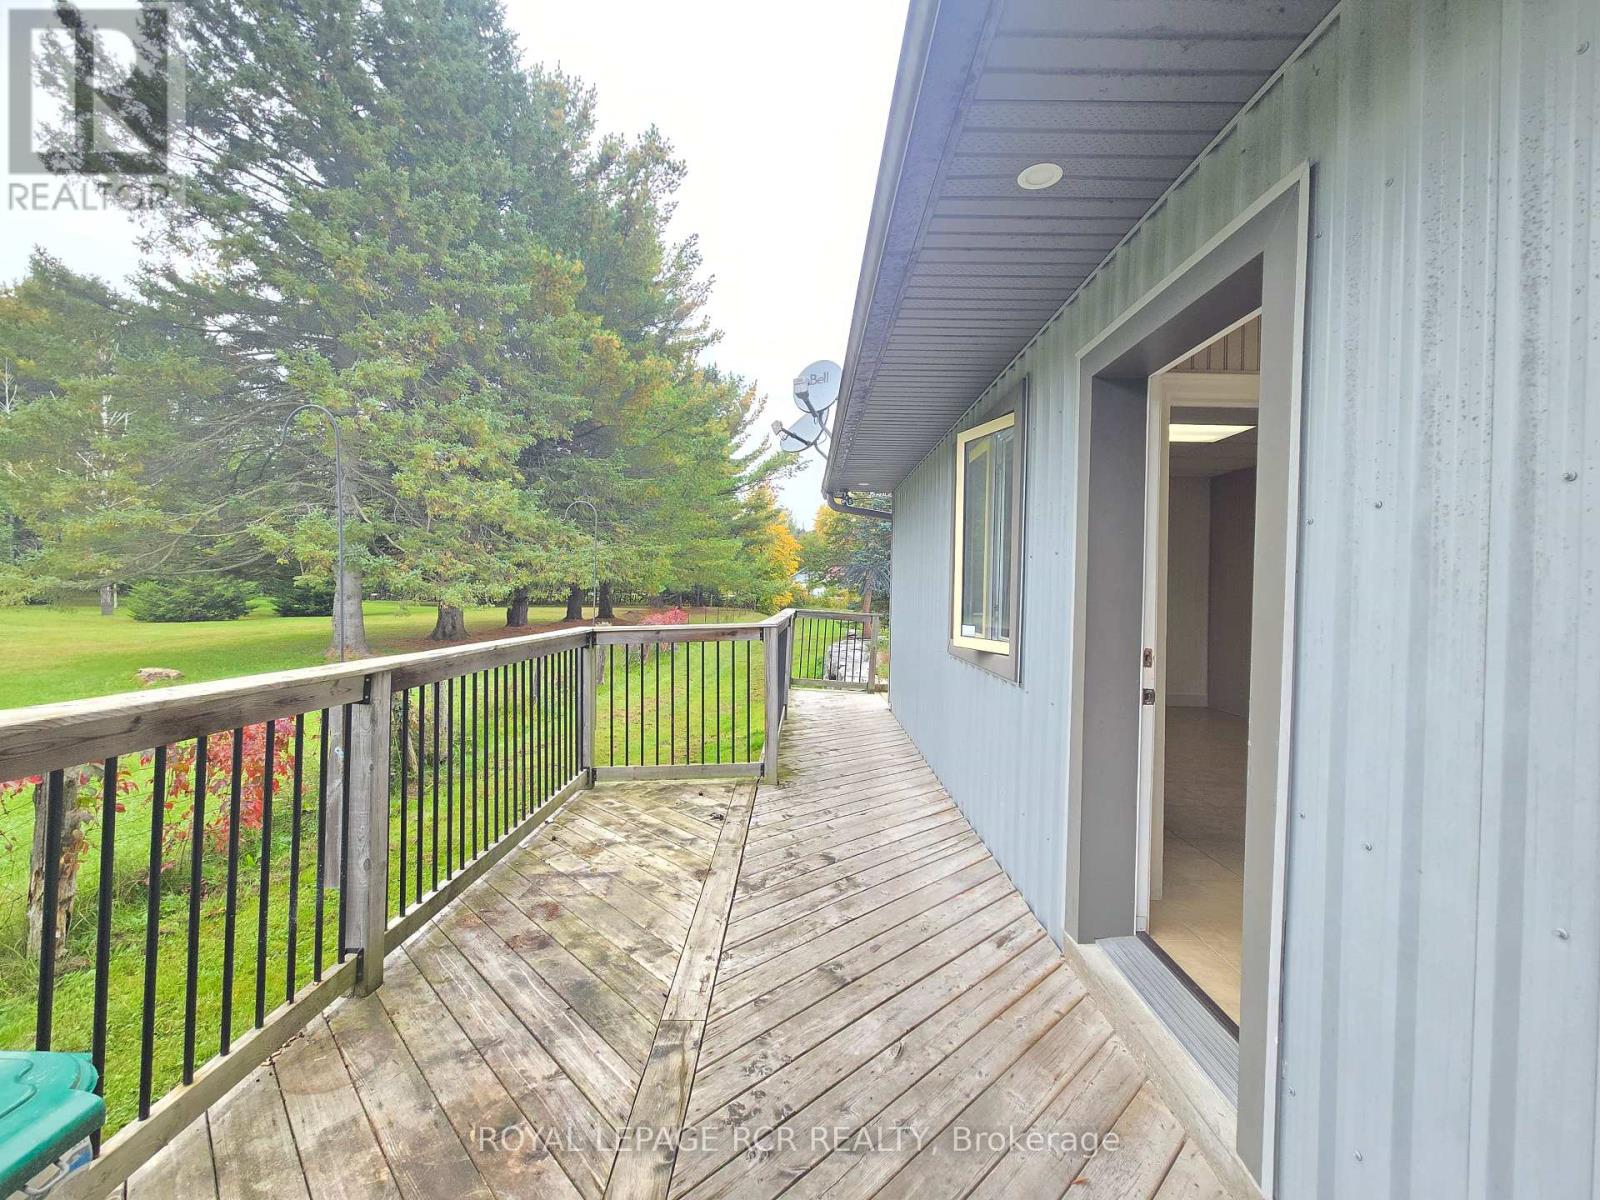
Charming Main Floor 1 Bedroom Suite. Comfortable, Convenient & Completely Move-In Ready. Looking for a place that feels like home without the hassle? This bright and inviting main floor 1 bedroom unit offers easy, one level living with no stairs to navigate. The spacious, open-concept layout features an oversized kitchen with a centre island, plenty of workspace and storage, flowing seamlessly into the living area - perfect for relaxed evenings or entertaining a friend or two. Step outside to your own small private deck which makes a great little spot for morning coffee or unwinding at the end of the day. The separate bedroom offers a spacious, comfortable retreat. Enjoy the added convenience of a walk-in storage room, dedicated parking and on-site laundry. Rent is inclusive of heat, hydro, water, snow removal and lawn care, so you can simply settle in and enjoy your space. A great opportunity for a single professional looking for stylish & comfortable, low maintenance living in a welcoming setting. Applicants must provide detailed rental application with references, employment letter and full credit report. (id:49269)
61 Marlin Court
Newmarket, Ontario
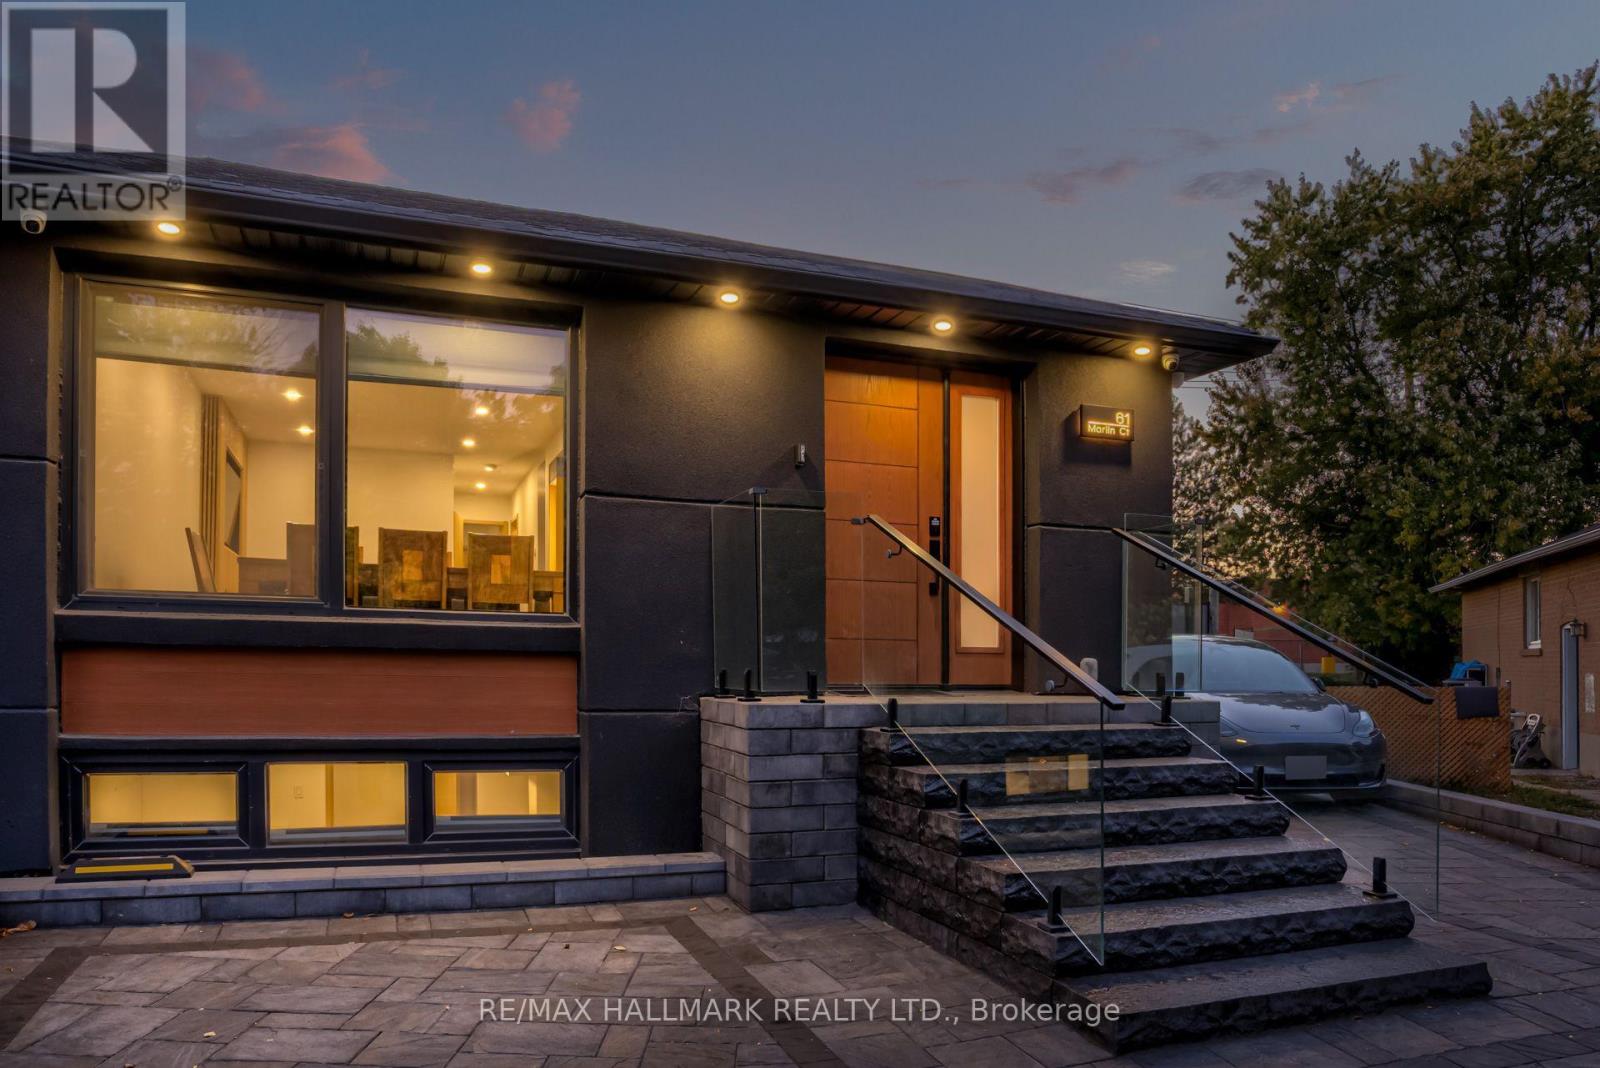
Exceptional semi-detached bungalow completely rebuilt on the interior with all new electrical, plumbing, insulation, waterproofing, and quality finishes throughout. The renos have been done to a custom home standard from the insulation and waterproofin, to the panelled firdge, built-in ovens and custom windows. Offering a total of 4 bedrooms, 5 bathrooms, and 3 full kitchens, this property provides incredible flexibility for multigenerational living or rental income potential.The main floor features a bright, open concept layout with engineered hardwood flooring, custom imported interior doors, a modern designer kitchen, and 2 spacious bedrooms, each with its own ensuite bathroom, plus an additional powder room.The fully finished lower level features a separate entrance leading to two self contained 1 bedroom units, each complete with its own kitchen and bathroom. Outside, enjoy extensive professional landscaping with a solid, properly prepared base, a low maintenance backyard enclosed by aluminum fencing, and an impressive and expensive motorized pergola with adjustable louvers and retractable screens. Additional highlights include a fully equipped outdoor BBQ station and EV charging port.Conveniently located near Upper Canada Mall, YRT transit, shopping, restaurants, and everyday amenities. A rare opportunity to own a completely renovated, move in ready property offering modern finishes, multiple living spaces, and exceptional versatility. (id:49269)
215 - 9255 Jane Street
Vaughan, Ontario
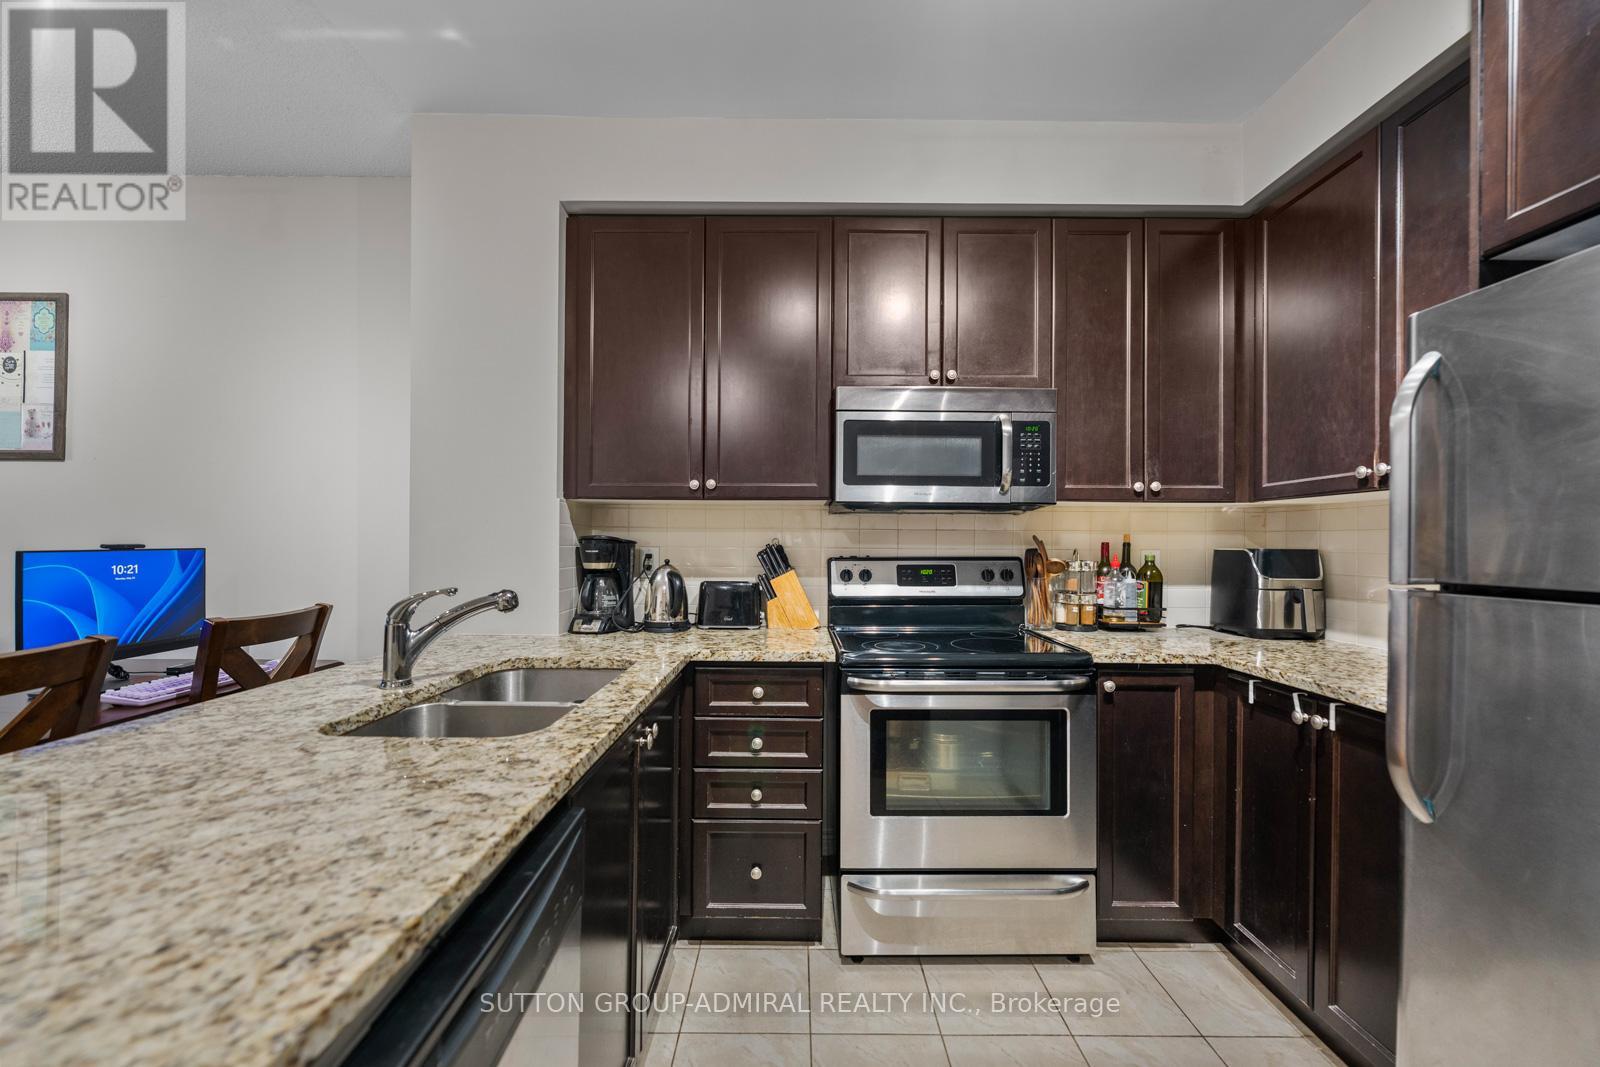
Welcome to 9255 Jane Street #215 at the prestigious Bellaria Residences, where luxury, security, and convenience come together in the heart of Vaughan. This bright and spacious 1+1 bedroom, 1.5-bathroom suite offers a thoughtfully designed layout in one of Vaughan's most desirable condo communities. MAINTENANCE FEES INCLUDE WATER, HEAT & AIR CONDITIONING - HYDRO, cable and wifi are THE ONLY UTILITY BILLS! The open-concept layout features laminate flooring, spacious living and dining areas, a private balcony, and modern kitchen with stainless steel appliances, backsplash, ample cabinetry and breakfast bar. The versatile den is ideal for a home office, study or nursery. The generous primary bedroom features a walk-in closet and private 2-piece ensuite. EXCEPTIONAL PARKING LOCATION! Your parking space is on P1, just steps from the elevator doors and building entrance - no driving down multiple levels or walking long distances through the garage. This is a rare and highly desirable convenience that makes everyday living easier. Bellaria offers a secure, luxurious and exceptionally well-maintained environment with 24-hour security and concierge service, creating a level of comfort and peace of mind that is hard to find in other condo buildings. Enjoy fantastic amenities including an indoor pool, fitness centre, party room, media room, guest suites and visitor parking. Location doesn't get much more convenient! Enjoy easy access to grocery stores, restaurants, shopping, cafés, schools, parks, recreation and everyday essentials, with Vaughan Mills, Canada's Wonderland, Cortellucci Vaughan Hospital, Highway 400, YRT, VIVA and TTC all nearby. Everything you need is right at your doorstep, making this an ideal home for first-time buyers, downsizers or investors. A rare opportunity to enjoy low-maintenance, secure and truly convenient condo living in one of Vaughan's most desirable communities. (id:49269)

3411 Lansdown Drive
Burlington, Ontario
Five bedrooms above grade, three full bathrooms, and a double garage on a quiet, tree-lined street. A rare combination in family-friendly Palmer, where most homes offer three bedrooms and a single-car garage. A major 2013 renovation added the entire third floor along with new electrical and plumbing, transforming the original 1974 backsplit into a home built around how families actually live. The main floor is open concept with hardwood throughout and an updated kitchen featuring quartz counters and stainless appliances. A built-in workspace at the end of the kitchen offers room for two, ideal for homework, remote work, or morning coffee. A bright three-season sunroom with heater makes the space usable year-round. The primary bedroom sits on the third floor with a walk-in closet. Two more bedrooms on the same level share a five-piece bath. Two additional bedrooms on the second floor share a four-piece. The finished basement adds a family room with brick fireplace surround (currently non-operational, gas insert possible) and a three-piece bath. Outside, a newer wood-burning sauna offers a spa-quality retreat, fresh, beautifully built, and large enough to share. Newer furnace and tankless water heater (2025). Close to schools, parks, playgrounds, creek trails, and shopping, with quick access to the QEW and 407. Quick close available. (id:49269)
Ph. 802 - 8 Maison Parc Court
Vaughan, Ontario
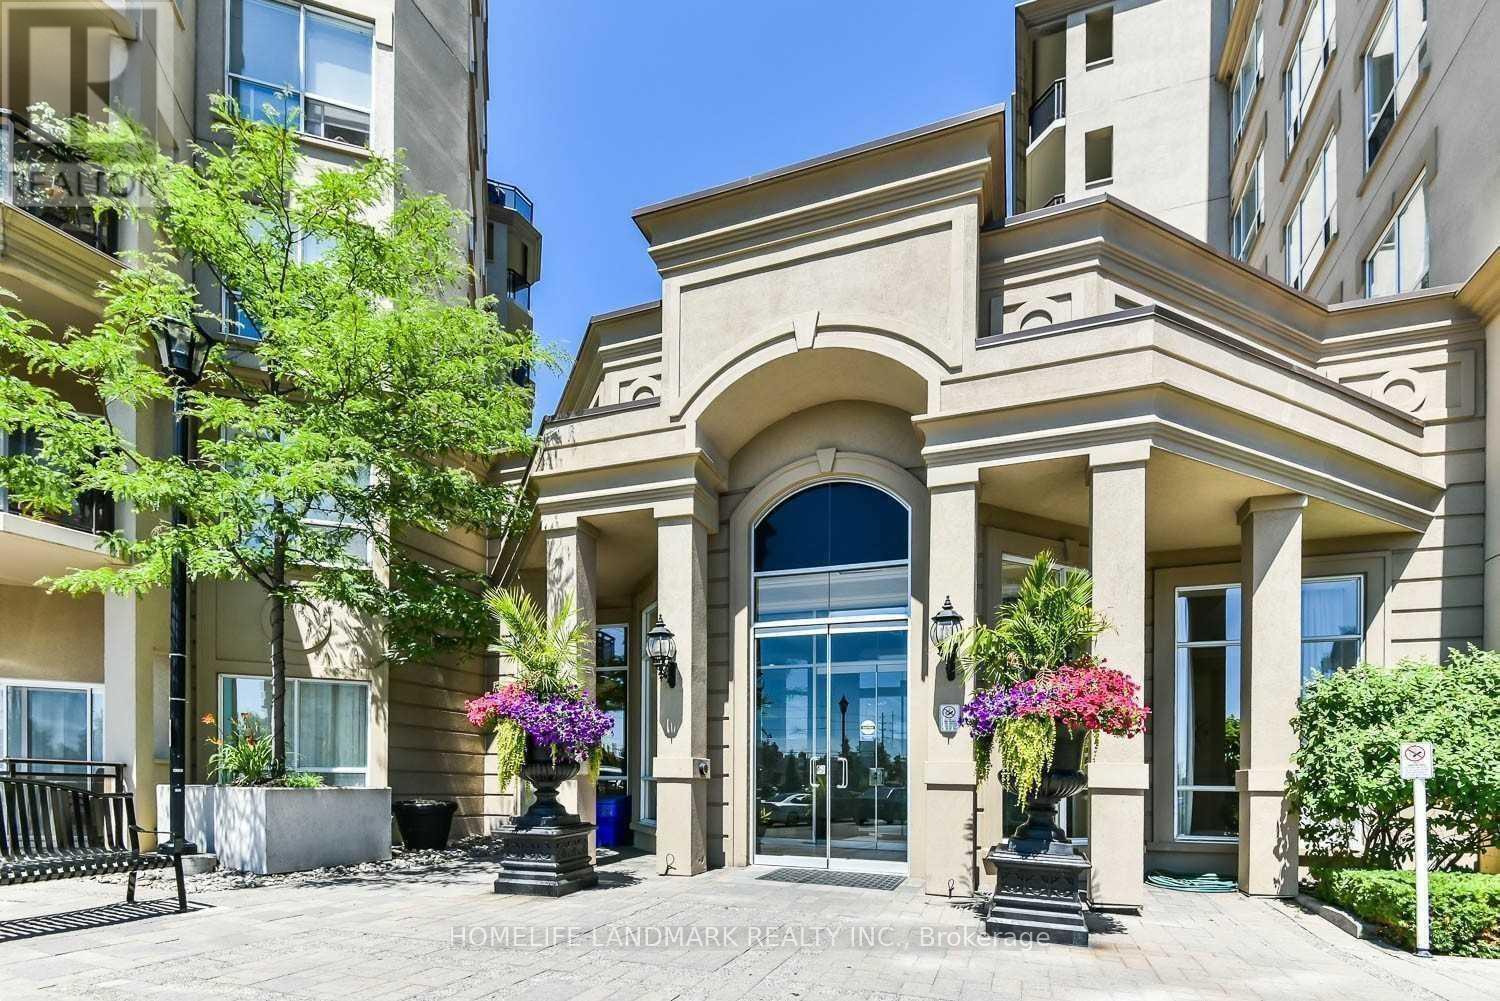
Beautiful Penthouse Suite In Luxurious Chateau Parc Condo, 10 Ft. Ceiling, Large Terrace With Amazing View, 1 Bedroom With Walk-In-Closet & 1 Bath., Laminate Floor, Crown Molding And Pot Lights Throughout. Open Concept Kitchen With Granite Counter & Breakfast Bar. Great Amenities Concierge, Gym, Sauna, Hot Tub, Guest Suites, Party Room, Pool. Underground Parking & Locker Included. Walking Distance To Public Transportation. (id:49269)

9880 Mccowan Road
Markham, Ontario
Beautifully renovated and move-in ready, this 3-bedroom, 3-full-bathroom freehold townhome in sought-after Berczy Village comes with no maintenance fees. Fresh paint, smooth flat ceilings, new flooring throughout, new carpeting on the staircase and modern lighting with pot lights give the entire home a bright, clean, and contemporary feel.The updated kitchen features brand-new stainless steel appliances and a stylish new backsplash, creating a fresh and functional space for everyday living. A rare ground-floor bedroom with a large window and closet offers excellent flexibility as a private in-law suite, guest room, or home office. The fully remodelled bathroom on this level includes all-new fixtures and a newly added shower, providing comfort and convenience without the need to climb stairs. Upstairs, both spacious bedrooms feature their own private ensuite bathrooms, offering exceptional comfort and privacy. Both bathrooms have been refreshed with new vanities, toilets, shower fixtures, mirrors and lighting. The newly renovated basement provides a spacious and versatile extension of the living space, featuring durable new vinyl flooring and plenty of room for a private home office, entertainment area, family room or recreation space-ideal for relaxing, working from home or entertaining. Outside, the driveway has been repaired and completely resurfaced with new asphalt. Located within the Stonebridge Public School and Pierre Elliott Trudeau High School catchments, this home offers access to two well-regarded schools. Robinson Creek trails and green space are just steps away, while CF Markville, supermarkets, restaurants and the GO station are only minutes from home. (id:49269)