
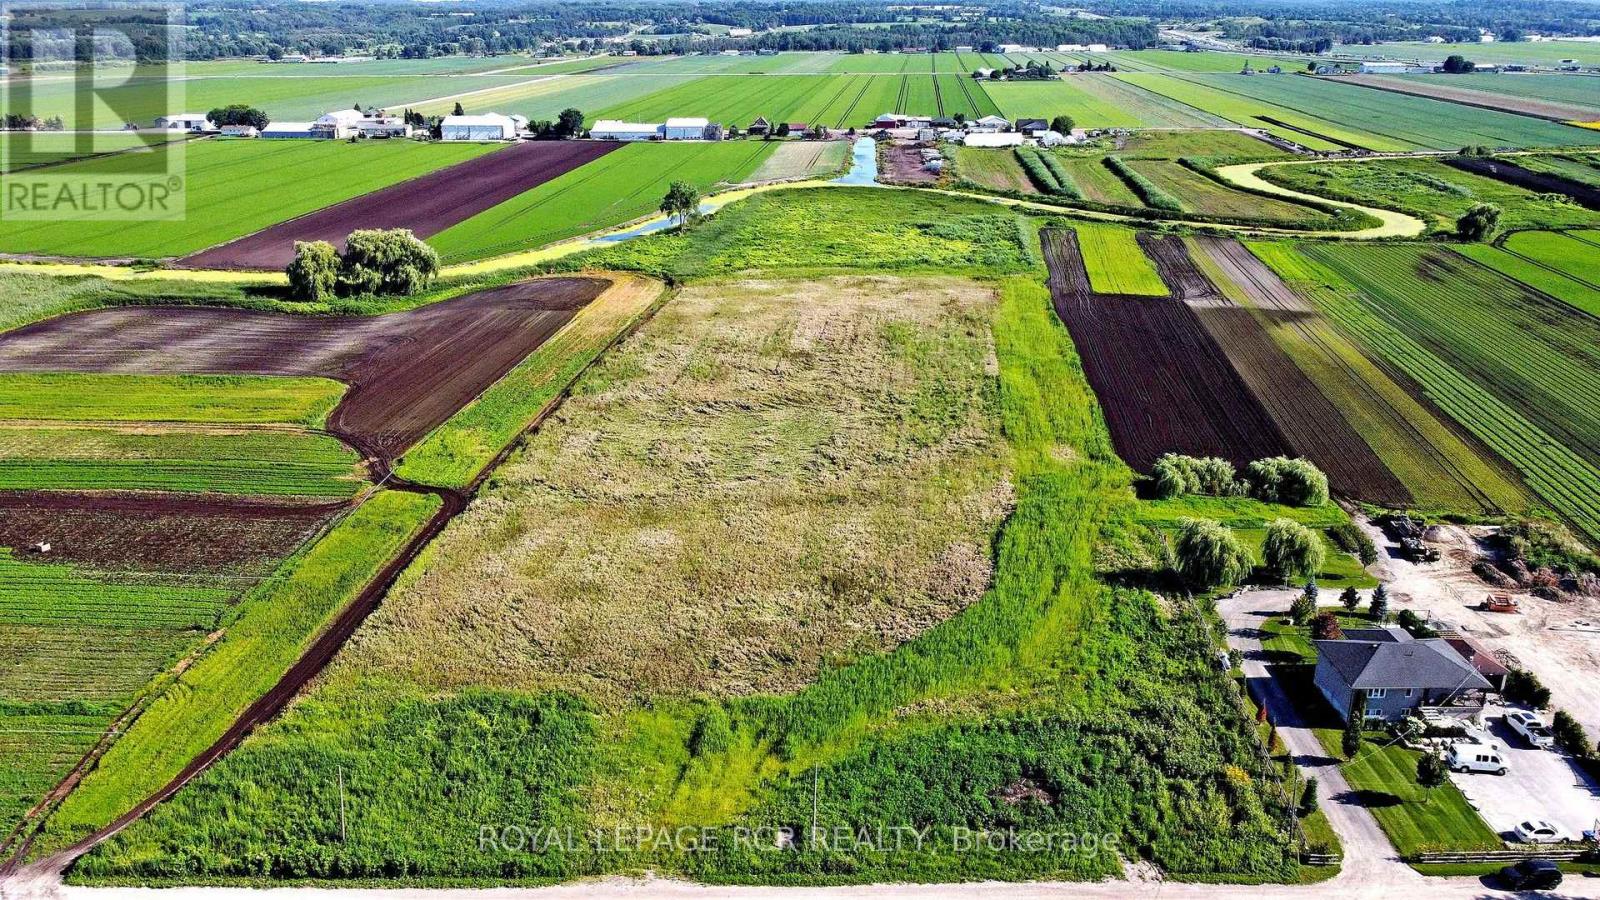
241 Devald Road
Bradford West Gwillimbury, Ontario
Rare Opportunity To Own 10 Acres In The Holland Marsh With Year-Round Access. The Land Features Mostly Fertile Soil With Excellent Potential For Growing Specialty Crops Such As Onions, Carrots, And Greens. Perfect For A Farmer Or Investor Looking To Develop A Productive Agricultural Operation. (id:49269)
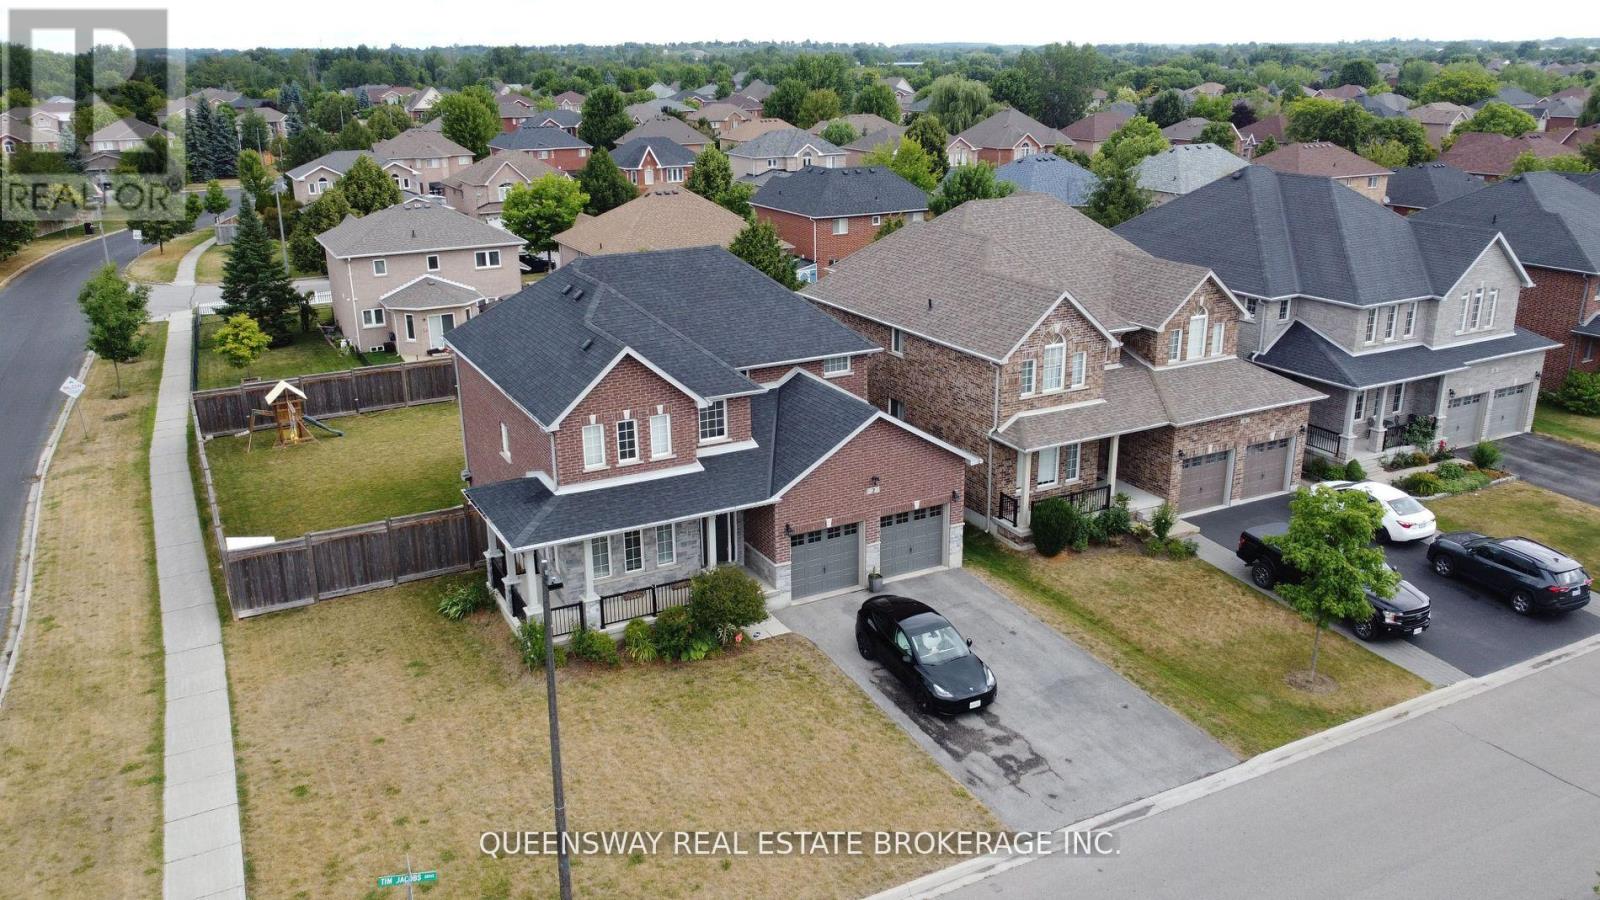
2 Tim Jacobs Drive
Georgina, Ontario
Beautifully situated on a premium 79 ft corner lot, this 3-year-old brick and stone home offers 2,650 sq. ft. of stylish, open-concept living. Featuring 9-ft ceilings on the main floor, the home is loaded with over $40,000 in upgrades including hardwood floors in the main living areas and staircase, upgraded tiles in the kitchen, breakfast area, and loft, and a grand family room with a striking fireplace. The chef's kitchen includes a gas stove, ample cabinetry, and a walkout to a large custom circular deck-perfect for entertaining. The spacious primary suite offers a luxurious 5-piece ensuite with a walk-in shower and upgraded fixtures. With no sidewalk, the extended driveway fits multiple vehicles. Ideally located just minutes from Lake Simcoe, schools, Walmart, and Hwy 404. Includes stainless steel appliances, Samsung washer/dryer, Nest thermostat, alarm system, and more. (id:49269)
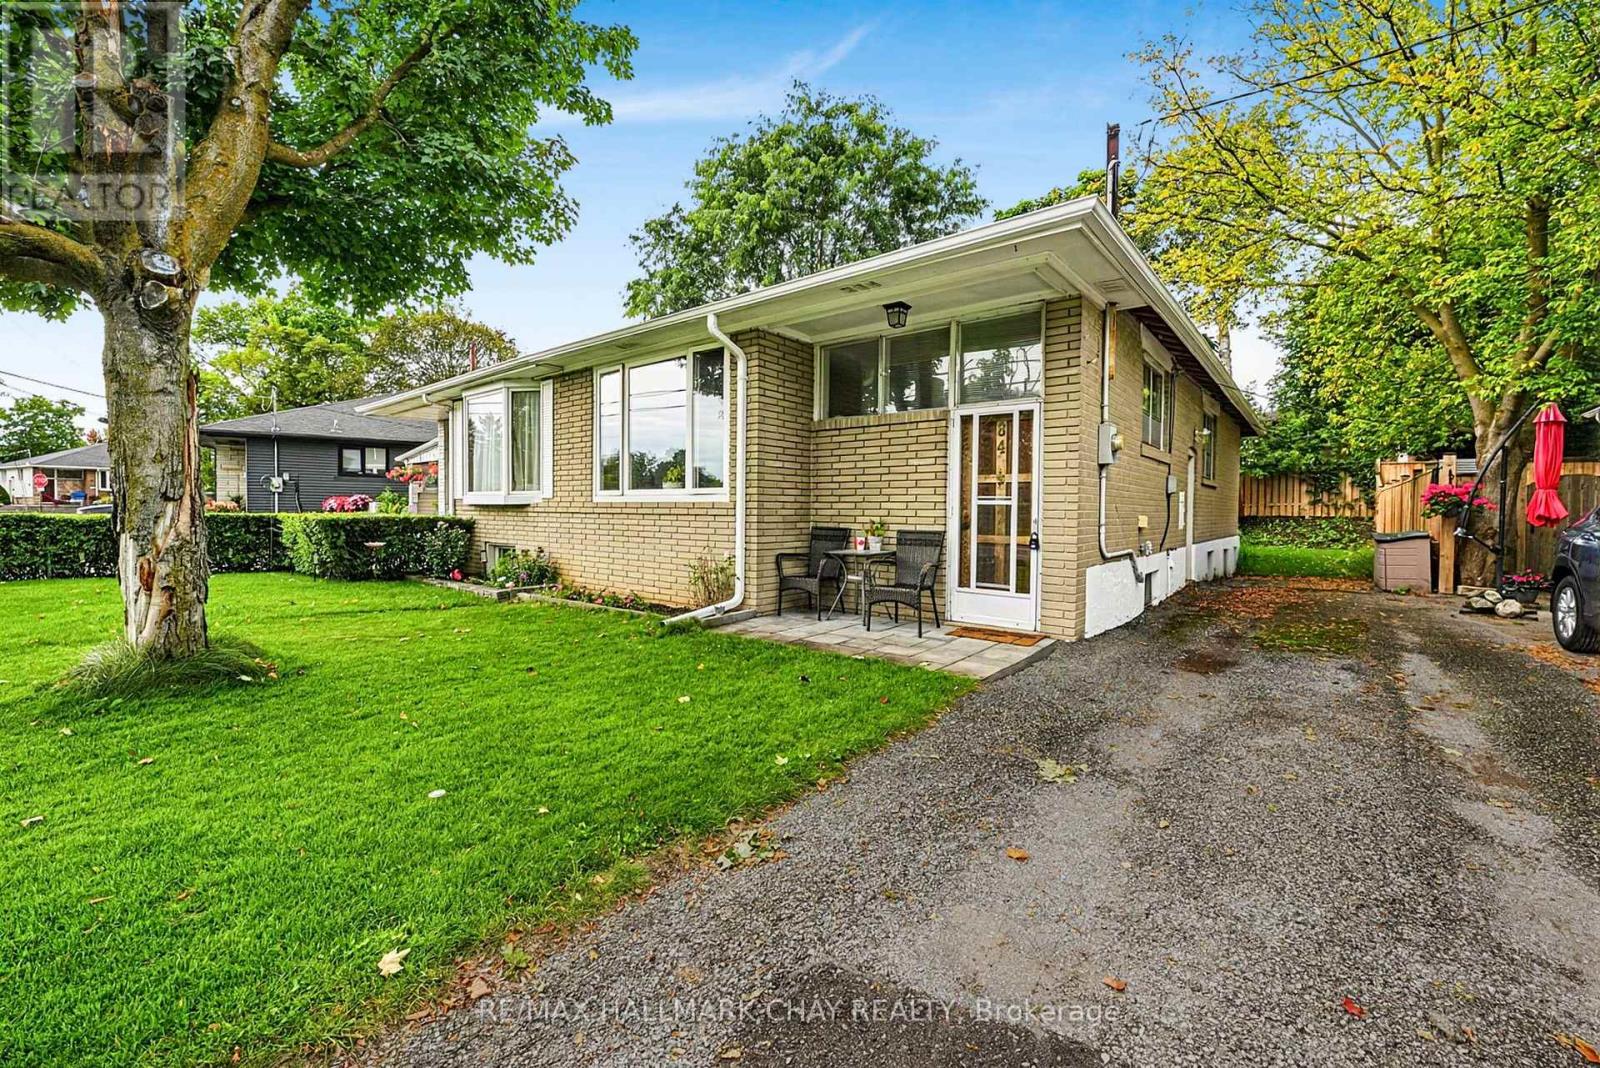
84 Longford Drive
Newmarket, Ontario
Bright and spacious brick semi-detached bungalow offering excellent versatility for first-time buyers, investors, downsizers, or those looking for additional living space. The main floor features a generous living and dining area, a well-appointed kitchen, and a primary bedroom with walk-out access to the deck and a well-maintained backyard. An updated 4-piece bathroom completes the main level.The recently finished basement provides excellent additional living space, featuring a spacious recreation room, second kitchen, 3-piece bathroom, and bedroom. With a functional layout and multiple living areas, this home offers a variety of possibilities to suit your needs. (id:49269)
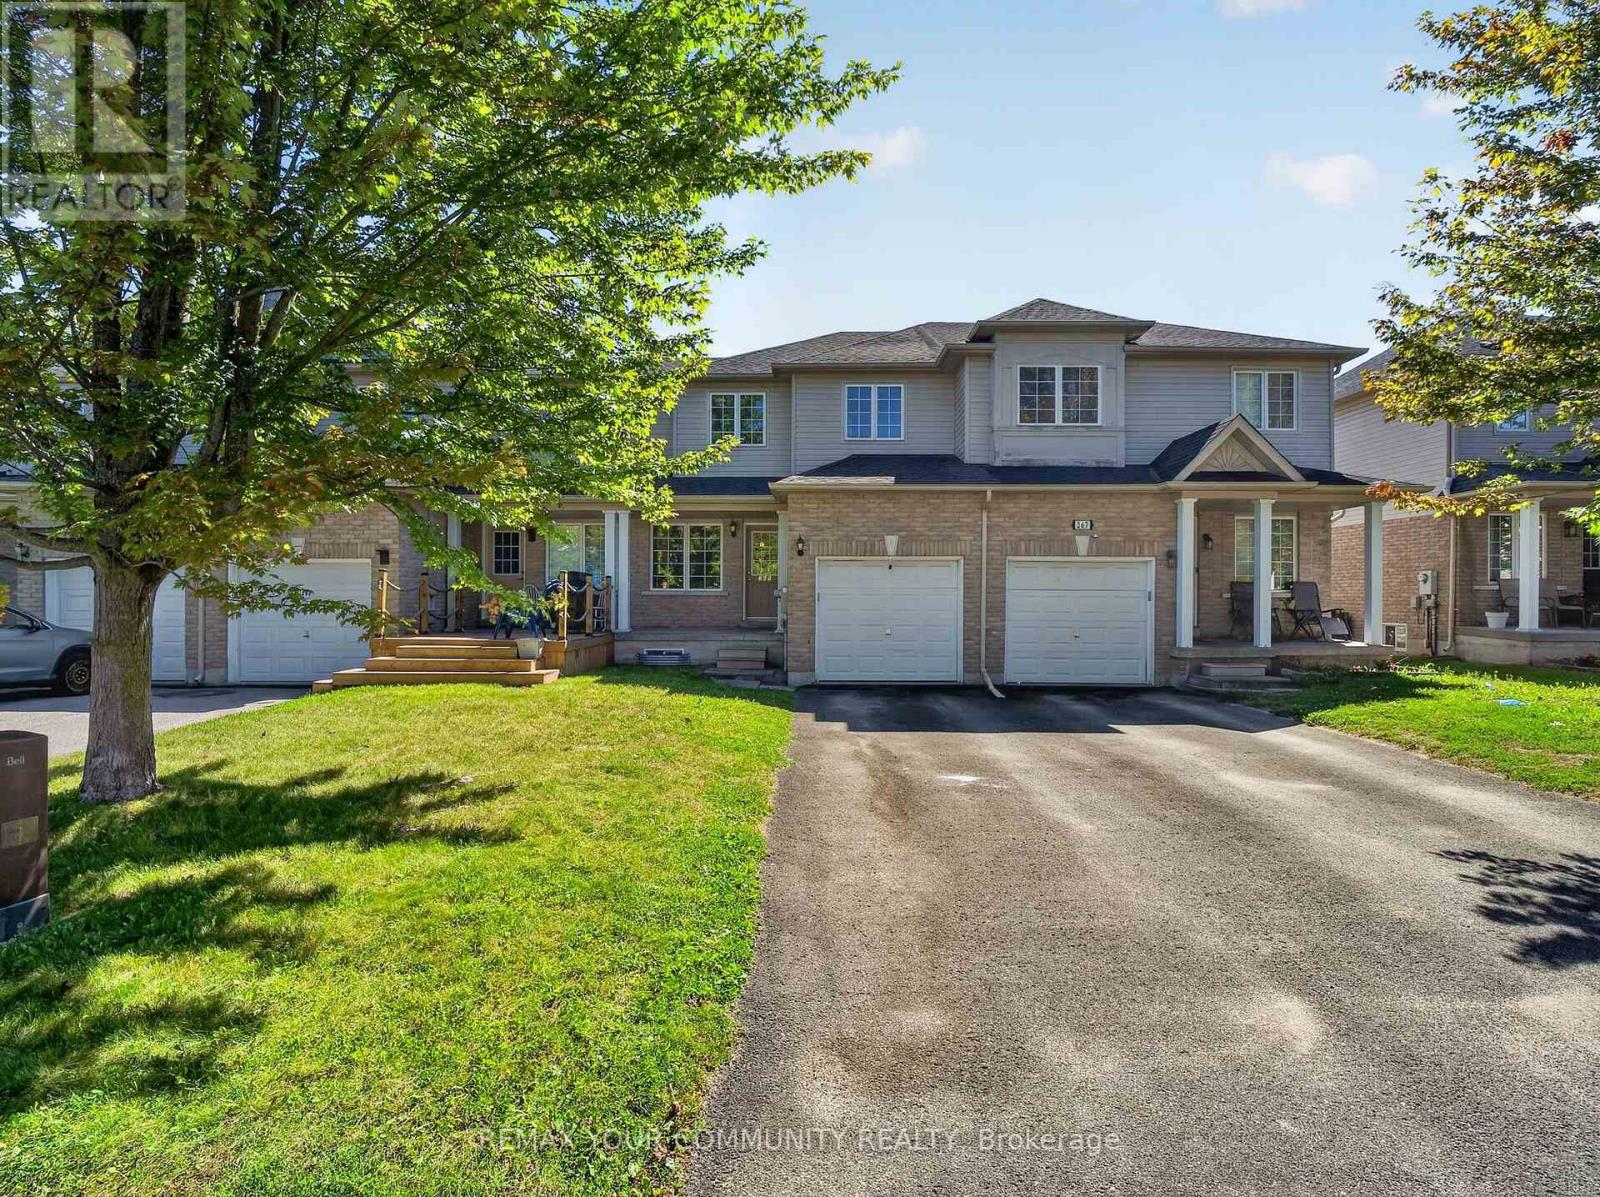
265 Sprucewood Crescent
Clarington, Ontario
Welcome to this beautifully maintained 3-bedroom, 3-bathroom attached row townhouse in a mature and desirable North Bowmanville neighbourhood! Offering over 1,500 sq. ft. of well-designed living space, this inviting home blends comfort, functionality and convenience, making it an ideal choice for first-time buyers, growing families or those looking to downsize without sacrificing space.Step inside to a bright and welcoming main floor featuring an open-concept great room with laminate flooring, perfect for everyday living and entertaining. The spacious eat-in kitchen offers ample cabinetry, generous counter space and a convenient breakfast bar, with direct access to the attached garage. Main floor laundry and a powder room add to the home's thoughtful and practical layout. Upstairs, you'll find three spacious bedrooms, including a generous primary bedroom complete with a 3-piece ensuite. Laminate flooring continues throughout the second level, offering a cohesive look and easy-care living. Enjoy the added convenience of a private driveway and attached garage, providing parking and additional storage. Ideally situated in a quiet, established community with a park just steps away and close to schools, shopping and everyday amenities, this home offers a wonderful balance of comfort and convenience. Bright, spacious and move-in ready, this charming home is a fantastic opportunity to enjoy comfortable living in a sought-after Bowmanville location! Some photos virtually enhanced. (id:49269)
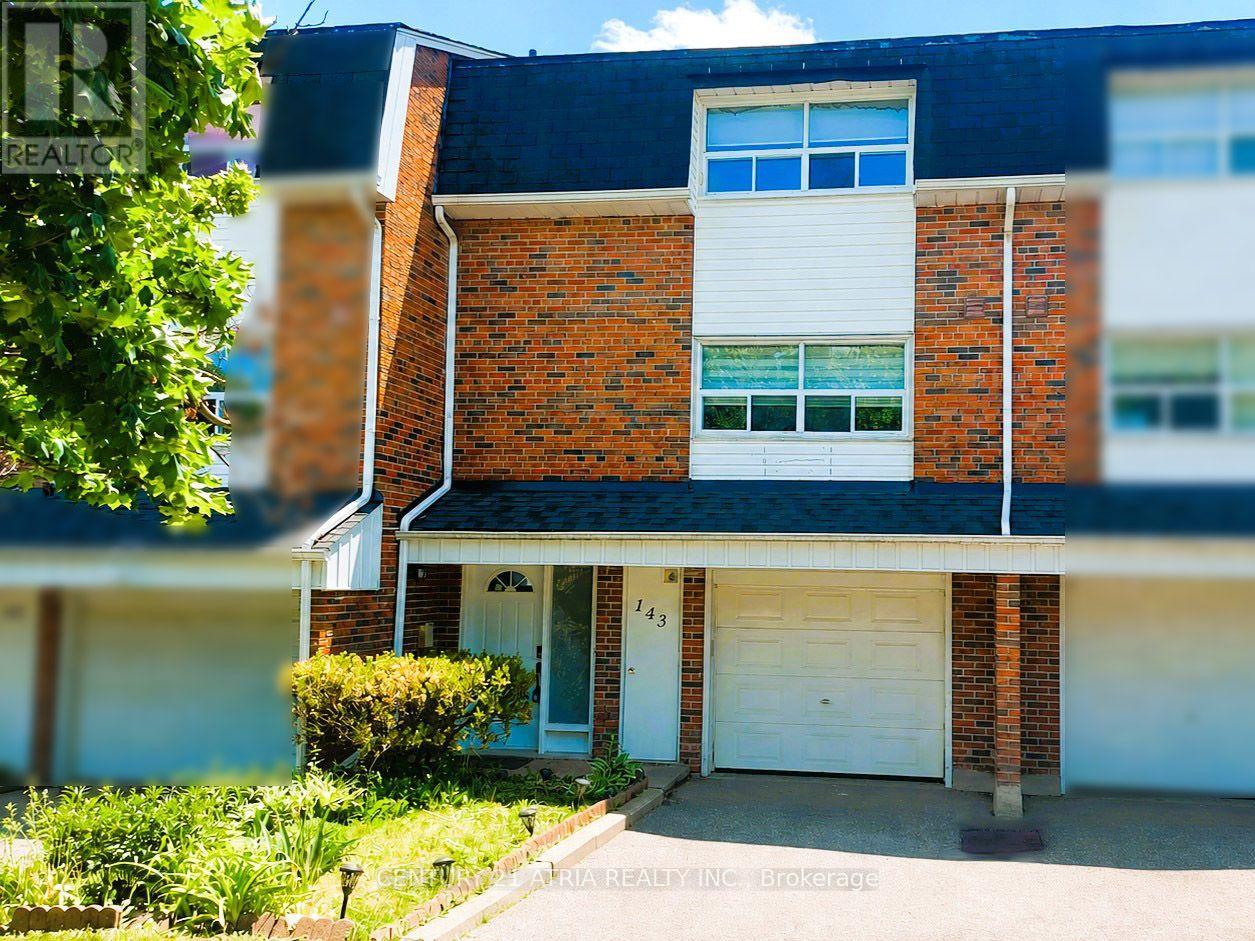
143 Purpledusk Trail
Toronto, Ontario
Welcome to 143 Purpledusk Tr. situated in an Excellent Location! Move In Ready! Updated 3+1 Bedroom Townhouse Complete With A Large Open Concept Dining and Living Area and provides A Walk-Out to the Backyard area. Stunning Upgrades done in Bedrooms and Bathrooms to Full Size Eat-In Kitchen with Stainless Steel Appliances and Granite Countertops. Total of 3 Parking Spots! Steps and Minutes To TTC stops, Centenary Hospital, Shopping, Groceries, HWY 401, University of Toronto Scarborough, Schools and More. A Great opportunity for starter or growing Families and Investors. (id:49269)
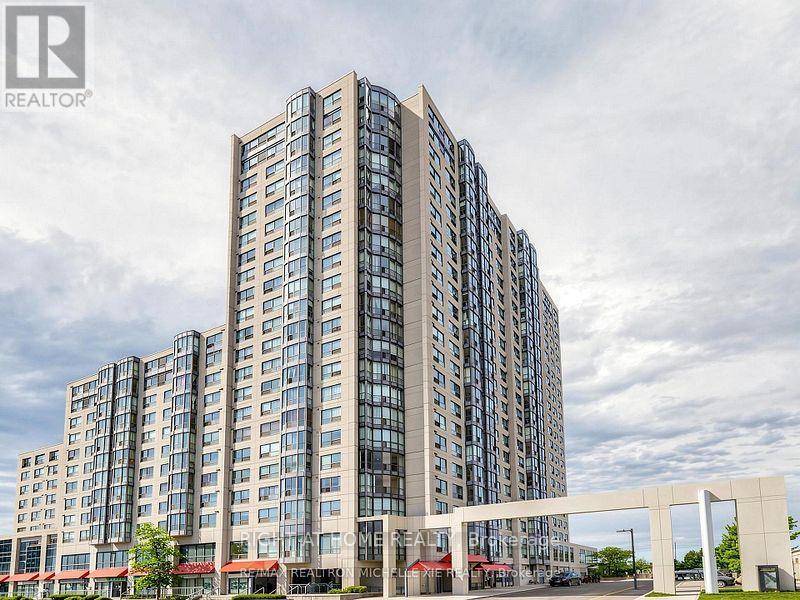
1470 Midland Avenue
Toronto, Ontario
Absolutely Gorgeous Unit Very Spacious Bright And Newly Renovated With South Views FreshlyPainted. Brand New Stove, Brand New Dish Washer, Newly Renovated Two Bedroom Includes EnsuiteWith Jacuzzi Bath, Newly Renovated Kitchen With Granite Counters Upgraded Cabinets & LargeSize Floor Tiles In The Entrance. Building Amenities To Enjoy Like Indoor Pool, Party/ MeetingRoom, Recreation Room 24Hrs Security Guard And Much More. (id:49269)
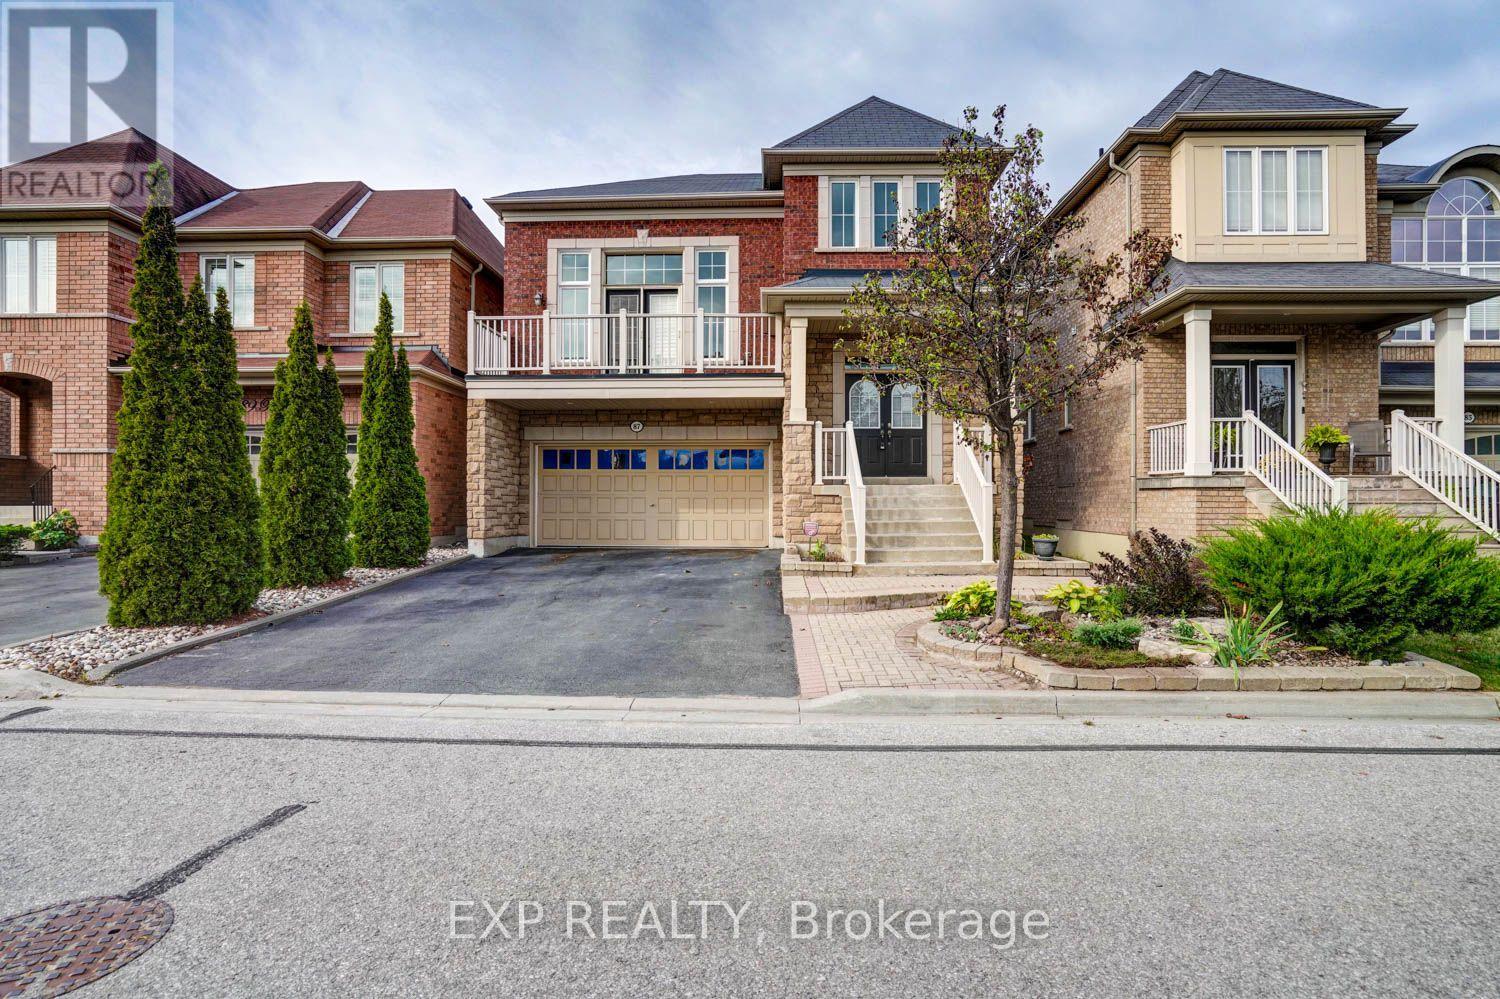
87 Booker Drive
Ajax, Ontario
BEING SOLD "AS IS WHERE IS" AS PER SCHEDULE "B" , SELLER DOES NOT WARRANTY OWNERSHIP OR CONDITION OF CHATTELS (id:49269)
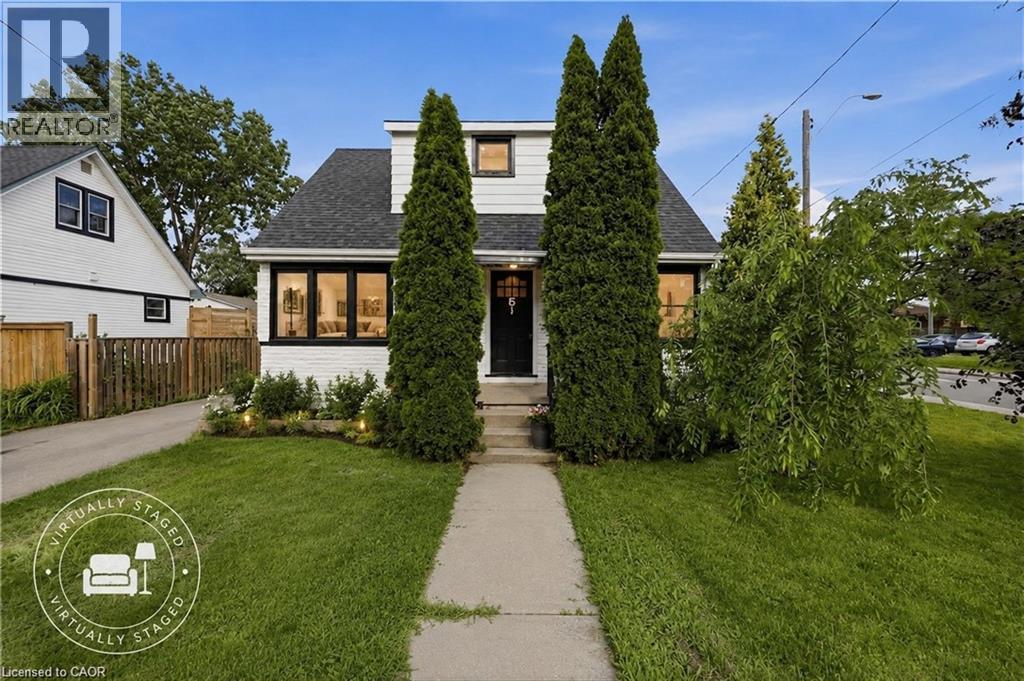
15 West 1st Street
Hamilton, Ontario
LIVE IN IT. HOUSE HACK IT. CASH FLOW IT. BUILD WEALTH WITH IT. This is the kind of property that rarely comes along - A beautiful, flexible home with incredible income potential just steps to Mohawk College, making it highly desirable for student rentals, multi-generational living, or savvy investors looking for strong returns. Whether you're an investor seeking cash flow, a buyer wanting mortgage-helping income, or a family planning for future appreciation, this property offers multiple strategies under one roof. The home features a finished basement with a separate kitchen and bathroom, plus two generously sized bedrooms with legal windows, ideal for rental income, extended family, or a house-hack setup. The main level offers two spacious bedrooms, with two additional bedrooms upstairs, providing flexibility for room rentals, larger families, or maximizing income potential. Income potential that gets attention. With proximity to Mohawk College and strong rental demand in the area, Individual rooms rent for approximately $950/month each in today's marker. The 2-bedroom basement offers rental potential of approximately $1,950/month. Depending on configuration and buyer strategy, the property may offer gross rental income potential approaching $8,000/month. At this level of income, investors may see the potential for an estimated cap rate exceeding 9%, depending on expenses, financing & rental strategy. And the opportunity doesn't stop there. The large backyard offers future ADU (Accessory Dwelling Unit) potential, subject to municipal approvals, opening the door to additional monthly income potential and even stronger long-term returns. Why buy a property that only appreciates when you can own one that has the potential to appreciate and produce meaningful income? Whether you choose to live in a part of it, rent rooms, create a student rental model, or expand future income opportunities, this is the property. (id:49269)
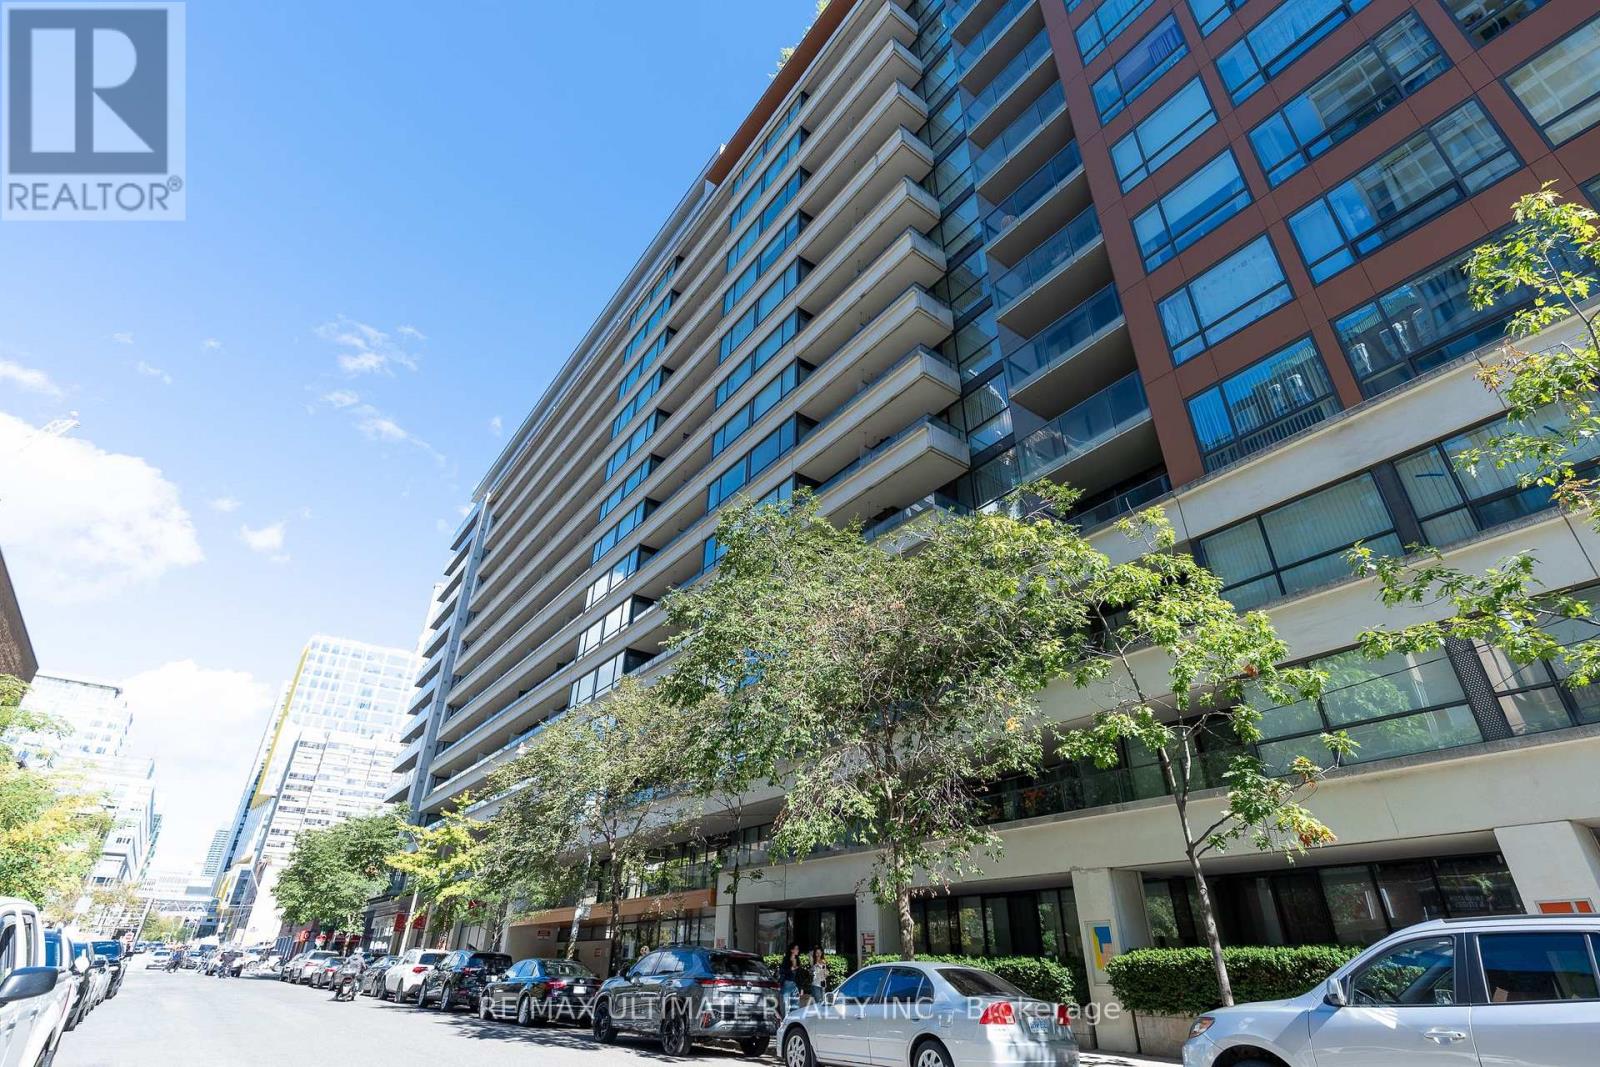
627 - 111 Elizabeth Street
Toronto, Ontario
Welcome to 111 Elizabeth Street, Suite 627! This beautifully renovated 1-bedroom suite offers a spacious layout, modern finishes and an unbeatable downtown location at Bay & Dundas. It features floor-to-ceiling windows, a private balcony, new laminate flooring with light oak finishing, fresh paint and updated lighting throughout. The renovated kitchen boasts sleek countertops, a contemporary backsplash, brand-new top-of-the-line appliances with 5-year warranties and a dedicated dining area. The exceptionally wide living room offers ample space for lounging, entertaining and working from home. Generously sized bedroom accommodates a queen bed and features his-and-hers closets. Updated 4-piece bathroom includes a modern vanity, LED-lit mirror with additional storage. Unit 627 comes with one owned underground parking and an oversized owned locker. Fantastic building amenities include a concierge, gym, indoor pool, party room and rooftop terrace. It is steps to Longo's, Canadian Tire, Eaton Centre, Toronto Metropolitan University, major hospitals, government buildings, City Hall, transit, restaurants, cafés and endless shopping and entertainment. An ideal opportunity for first-time buyers, professionals or investors seeking a turnkey home in the heart of the city! (id:49269)
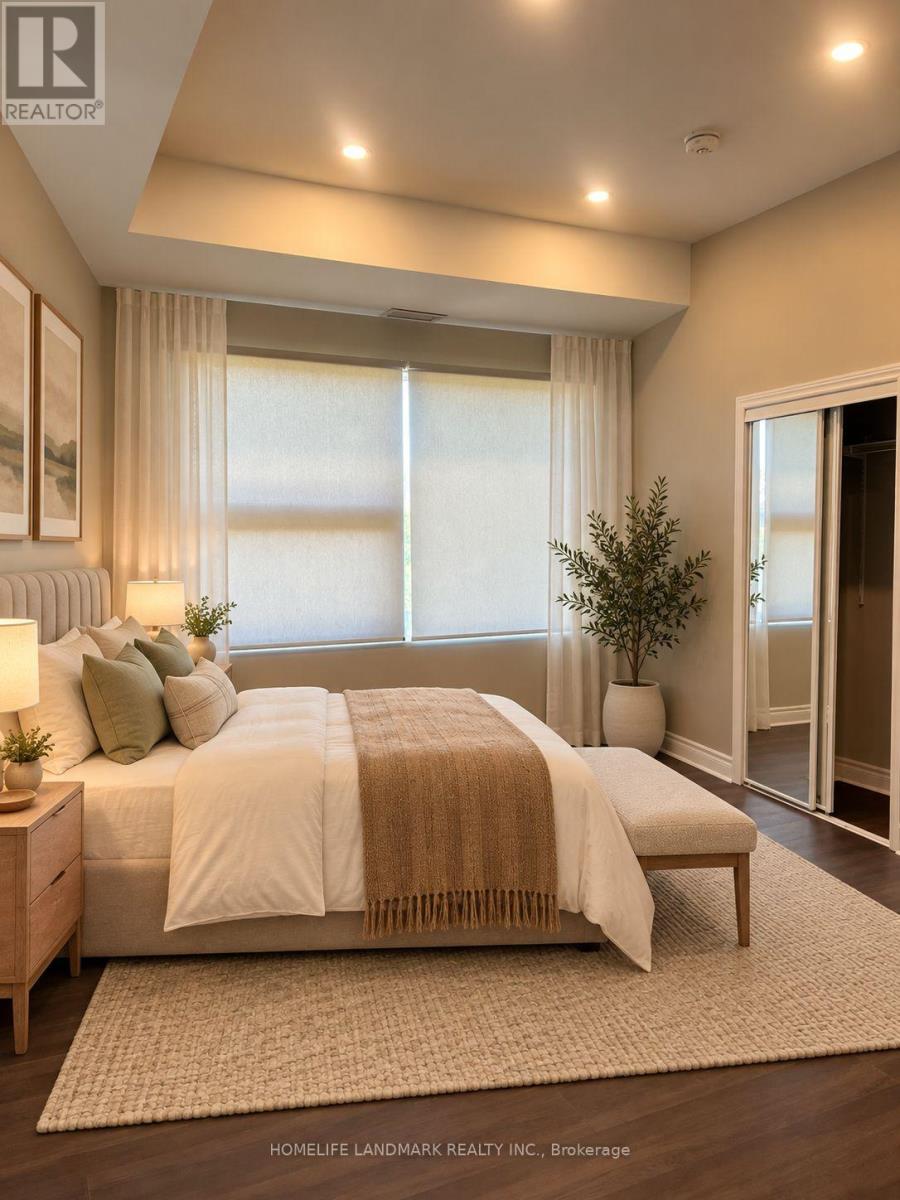
302 - 89 Finch Avenue W
Toronto, Ontario
Welcome to this beautifully renovated two-bedroom, two-full-bathroom residence in a mixed-use commercial and residential building. This bright, modern unit features two separate private entrances, parking, a skylight, and an abundance of pot lights throughout. Available for immediate occupancy.Please note that although an elevator has been installed, it is not currently operational pending certification, and there is no confirmed activation date. Access to the unit is currently by stairs only. (id:49269)
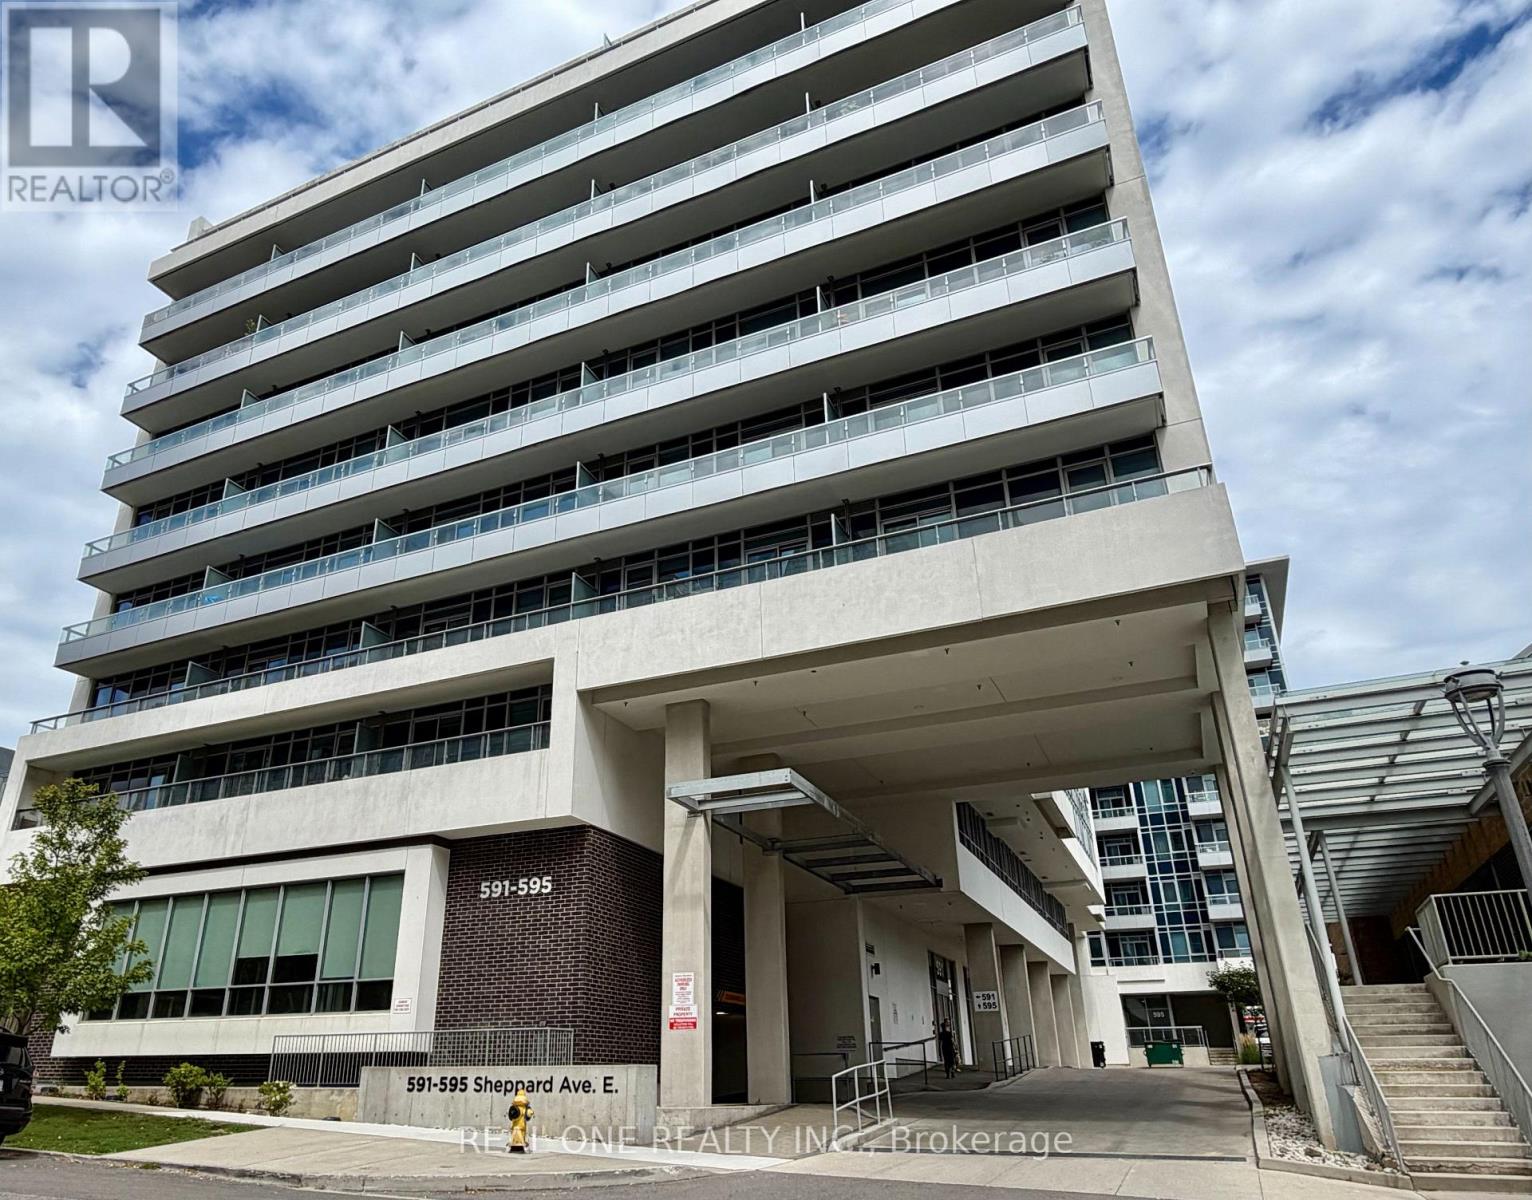
308 - 591 Sheppard Avenue E
Toronto, Ontario
Luxury 1+Den suite at The Village Residences at Bayview & Sheppard, featuring a functional, spacious layout and an oversized den ideal for a home office, personal gym, guest space, or additional living area. Enjoy 9' ceilings, a large balcony, laminate flooring throughout, and a modern kitchen with quartz countertops, upgraded stainless steel appliances, roller shade, and extended cabinetry. Ideally located directly across from Bayview Village Shopping Centre, just minutes to the subway and Highway 401. Close to Loblaws, Canadian Tire, IKEA, cafes, restaurants, parks, YMCA and more. Building amenities include 24-hour concierge, visitor parking, a fitness centre, party room, and well-maintained common areas. An excellent opportunity to enjoy stylish, convenient living in one of North York's most desirable neighborhoods! (id:49269)
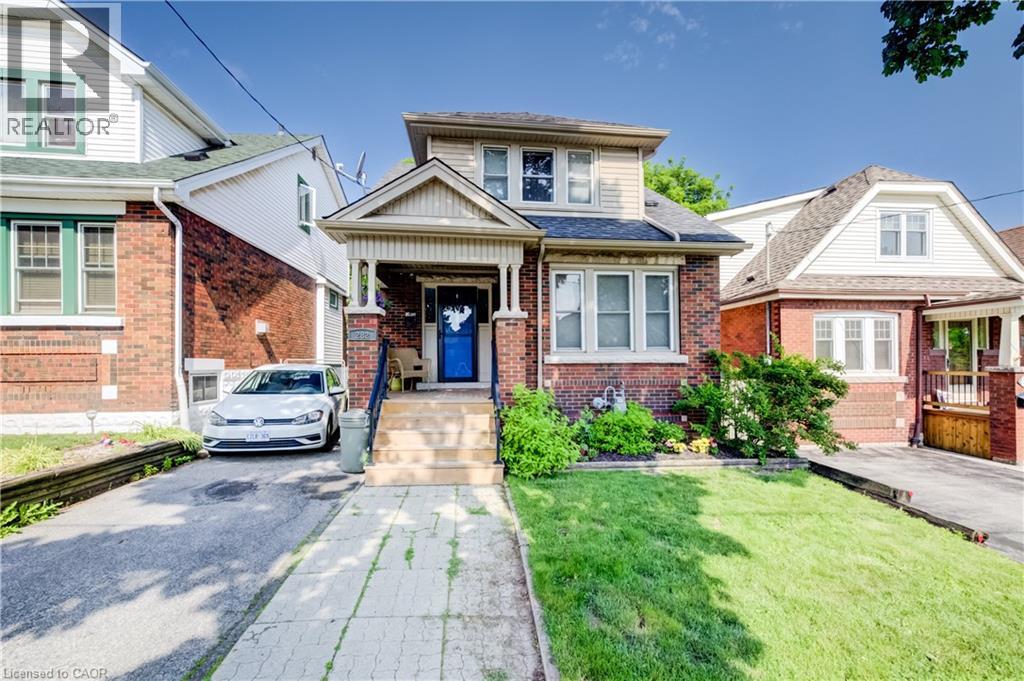
282 Province Street S
Hamilton, Ontario
For lease 282 Province Street South, Hamilton, ON. Welcome home to this beautifully laid out 3-bedroom,2-bath home in Hamilton's sought-after Delta neighbourhood. You walk into a bright living room that flows into the kitchen and dining area, and there's a flexible bonus room in the back, perfect for an office or family space. Enjoy a fully fenced backyard with a spacious deck and convenient storage shed. Laundry is in the basement. Available November 1st, $3,100 per month plus utilities. A great layout in a fantastic location. (id:49269)
310 - 11 Lillian Street
Toronto, Ontario
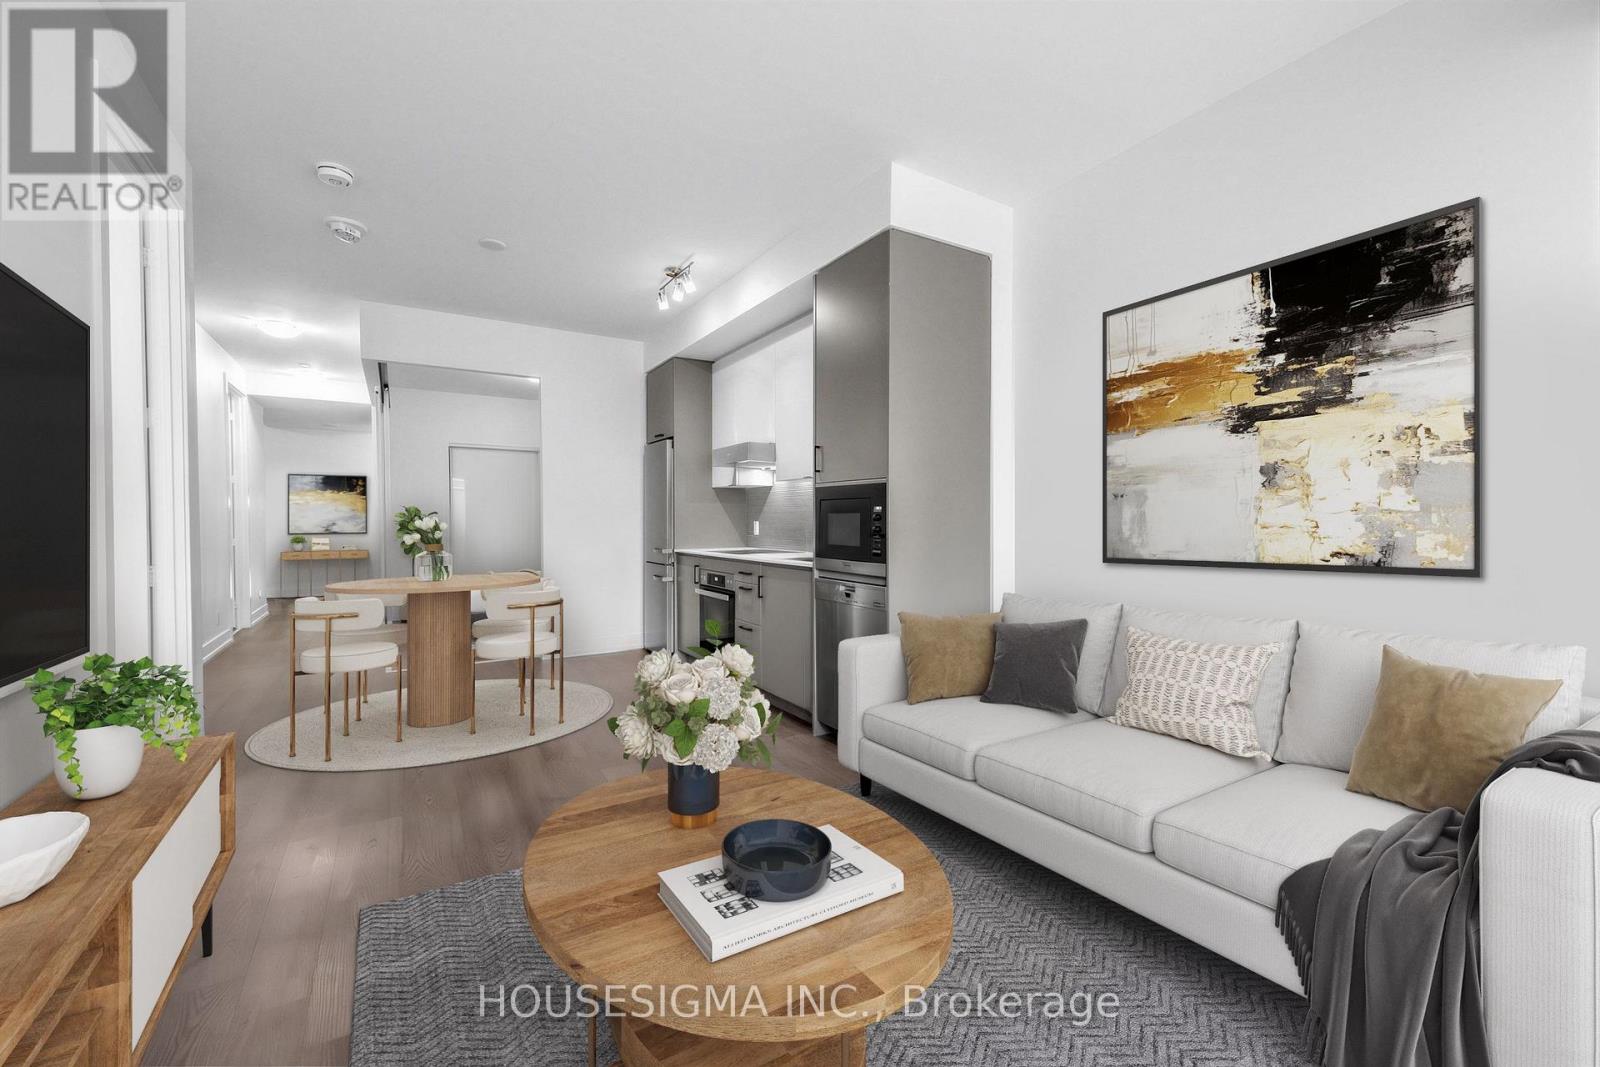
EXCEPTIONAL VALUE in Midtown Toronto! With more than 1,050 sq. ft. of living space, this spacious 2+1 bedroom, 2 bathroom suite is offered at under $771/sq. ft. And there's more value to consider: Bell high speed internet is included in the monthly maintenance fees. Ask me about parking, too. Freshly painted throughout, this bright and beautifully refreshed suite is one of the larger suites in the building and offers the kind of space and flexibility that can be hard to find in Midtown. The thoughtful layout provides plenty of room for both everyday living and entertaining, making it an excellent fit for professionals, couples or families who want more than a typical condo footprint.The primary bedroom features a walk in closet and private ensuite, while expansive floor to ceiling windows fill the home with natural light. Step outside to your private balcony, complete with a BBQ hookup, and you have the perfect spot for morning coffee, casual dinners or hosting friends.Located in the heart of Yonge and Eglinton, you're close to everything that makes Midtown so appealing. TTC access is convenient, excellent schools are nearby, and some of Toronto's best restaurants, are all within walking distance.The boutique building offers a great balance of style and practicality, while the suite itself comes with quality finishes and appliances, including a Miele stainless steel refrigerator, oven, built in dishwasher and built in microwave, plus elegant glass accents throughout.More space. Did I mention, internet included? A rare opportunity to enjoy a spacious, move in ready home in one of Toronto's most sought after neighbourhoods. Some photos have been virtually staged to illustrate the potential use of the space. (id:49269)
90 Hostetler Road
New Hamburg, Ontario
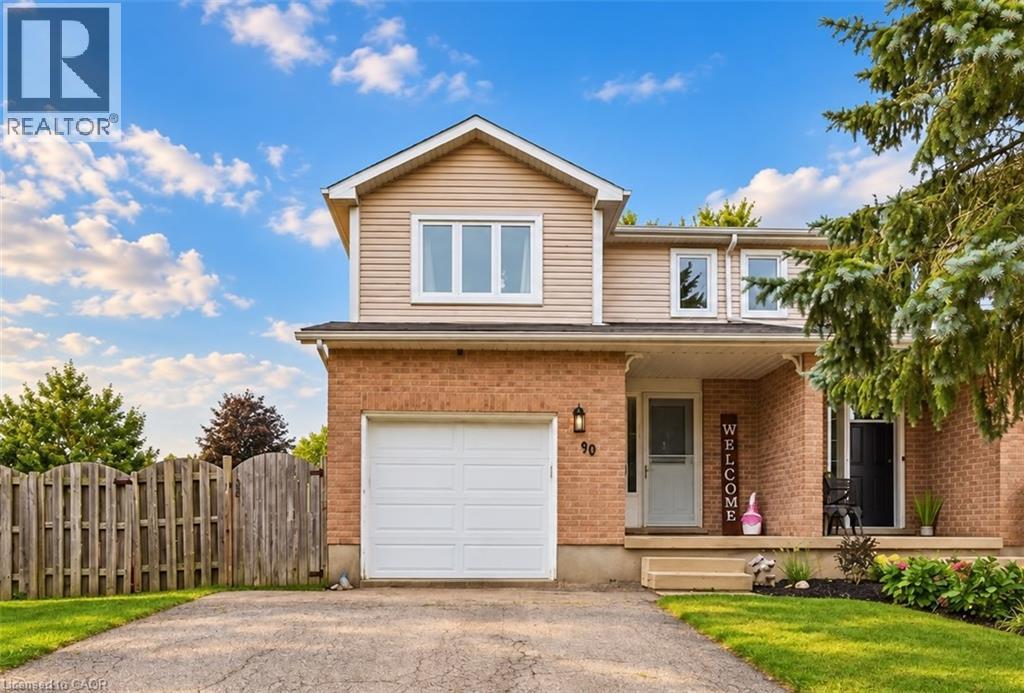
Welcome to New Hamburg, where small town charm, community events, and everyday convenience come together. Sitting on a spacious corner lot, this freshly updated three bedroom home gives you plenty of room inside and out. Think generous backyard, one car garage, 2.5 bathrooms, and a Jack and Jill bathroom off the primary bedroom. NEW windows, patio door and appliances throughout. Inside, much of the work has already been done. Fresh paint, new flooring throughout, and several additional upgrades give the home a clean, updated feel that’s ready for its next owners. But one of the best parts? The location. New Hamburg is the kind of community where there’s always something happening. Spend fall weekends at the fair, cheer on the duck races, explore local shops and restaurants, and enjoy having schools, parks, and everyday essentials close by. More yard. More space. A welcoming community. And a home you can actually picture settling into. Welcome home to New Hamburg. (id:49269)
1163 King Road Unit# 5
Burlington, Ontario
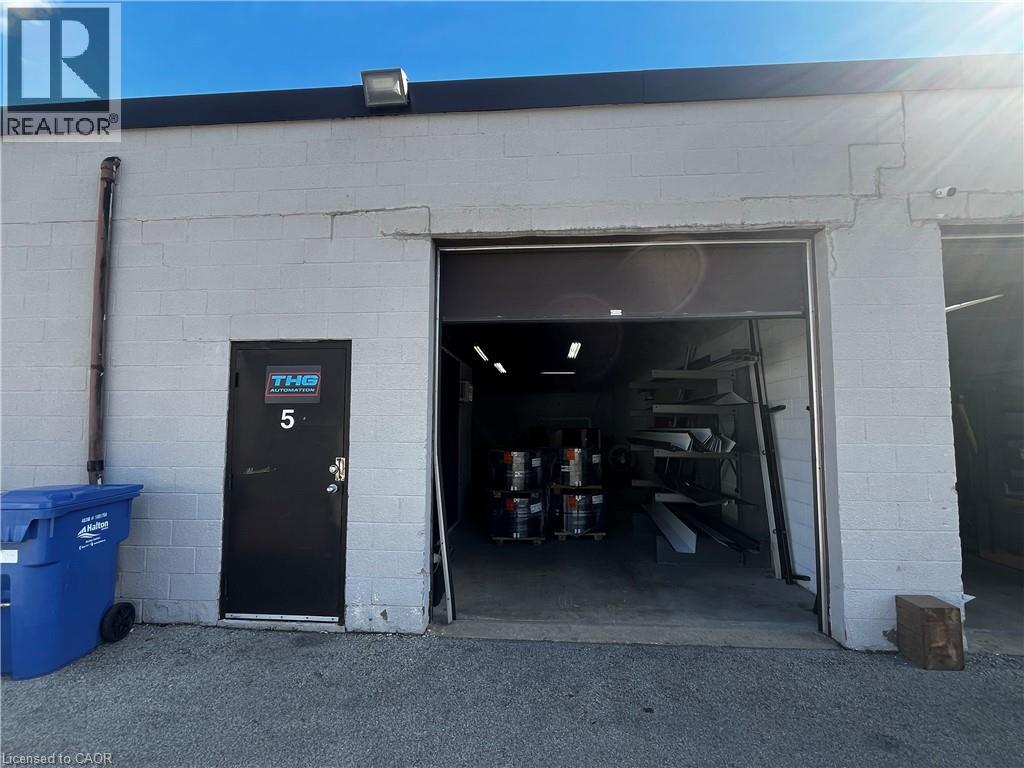
1,500 square foot industrial unit for lease. 10’x10’ drive-in overhead door plus entry door. Includes office and 2-piece washroom. See the two additional listings available at this site as this unit (#5) can be combined with unit #4. 125 amp, 120/208 volt, 3-phase electrical with gas heating unit. $17/square foot plus $4.50/square foot TMI. Tenant responsible for heat and hydro. Includes 3 parking spaces. The unit measures 29’ x 49’ with 12’-3” clear height and 14’-8” total height. Easy access to QEW, 403 and 407ETR. No automotive uses. The listing agent is related to the property owner. (id:49269)
415 East 15th Street
Hamilton, Ontario
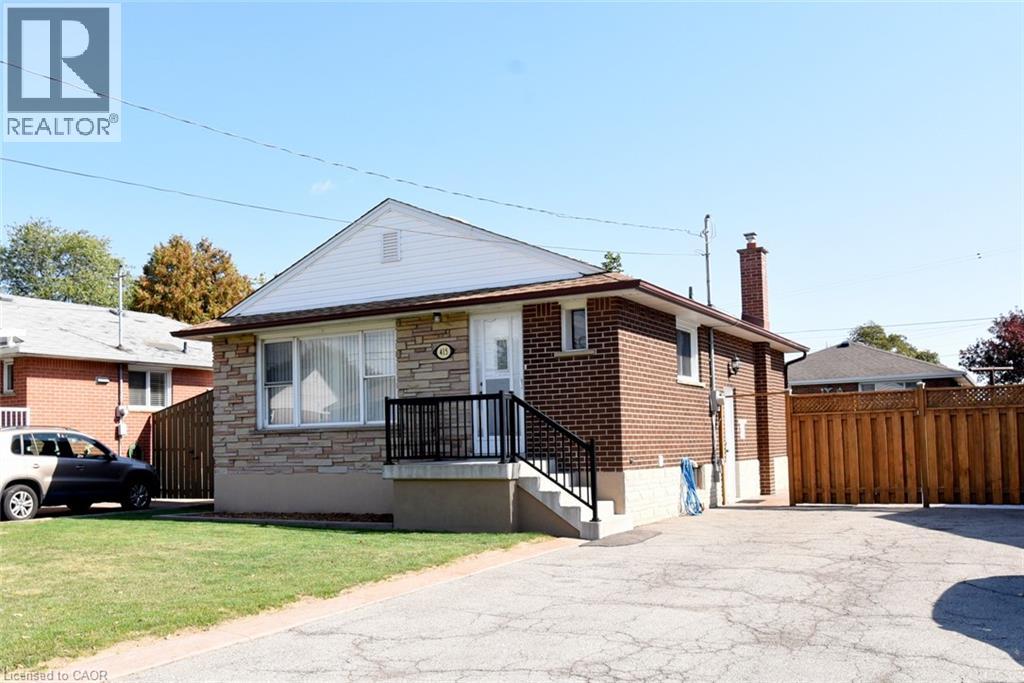
Central Mountain ready to move in, beautiful, like new. 3 bedroom brick bungalow. Main floor remodeled. New kitchen cupboard doors, quartz countertop. Vinyl flooring in kitchen, living room and side entrance. New carpet in all 3 bedrooms and side entrance stairs. Renovated 4 piece main floor bathroom. Freshly painted throughout, top to bottom. New side door and 3 new windows. High, dry basement with large recreation room and 2nd 4 piece bathroom. Large laundry room and additional room for workout space/hobby room or storage has been professionally levelled. Outside enjoy the pattern concrete patio and fenced in backyard ready for your personal touch. Front porch with pattern boarder, and railing was replaced. There is a custom built 10' x 12' framed shed on a concrete pad. The home has 3/4 water line and good water pressure. Foundation was blue skinned and weeping tiles were replaced, approx. 20 years Property has good drainage Area is influenced with quick access to Mohawk College, Juravinski Hospital and St Joseph's Health Care/Hospital. There is a short walk to Hill Park recreation Centre, Sackville Senior Centre and Memorial Park. Limeridge Mall and soon to be Walmart is a 15 min walk. Convenient access to downtown Hamilton. Seller is a Real Estate Sales Representative (id:49269)
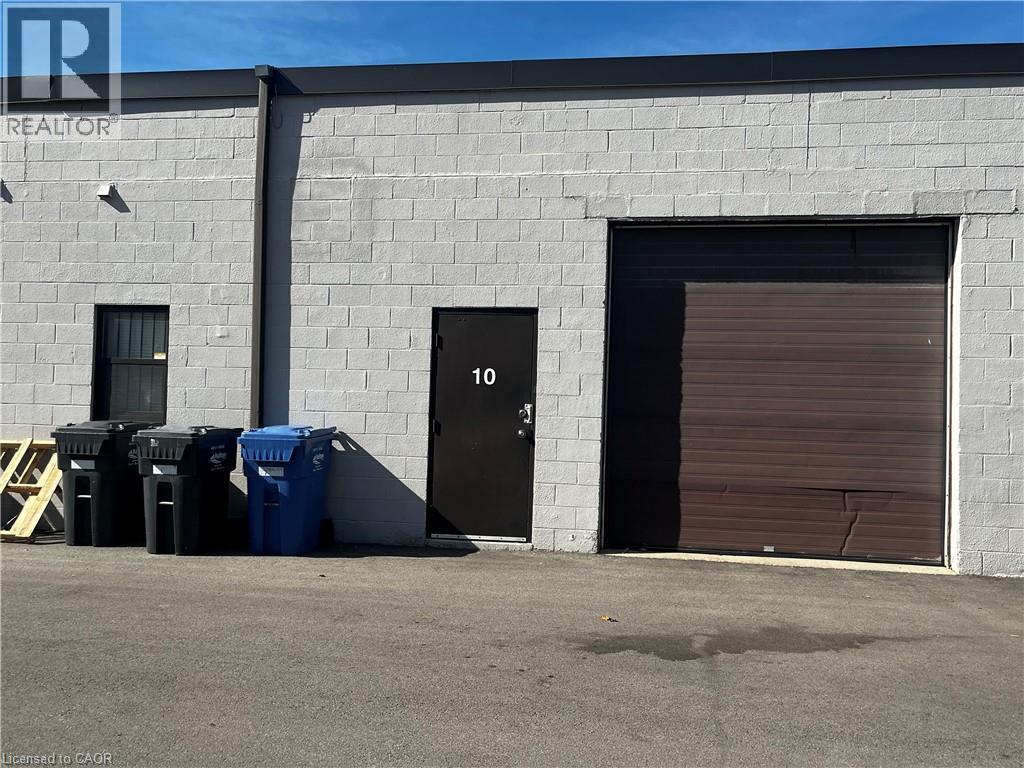
1163 King Road Unit# 10
Burlington, Ontario
1,500 square foot industrial unit for lease. 10’x10’ drive-in overhead door plus entry door. Includes office and 2-piece washroom. See the two additional listings available at this site as this unit (#10) can be combined with unit #4. 125 amp, 120/208 volt, 3-phase electrical with gas heating unit.$17/square foot plus $4.50/square foot TMI. Tenant responsible for heat and hydro. Includes 3 parking spaces. The unit measures 29’ x 49’ with 11’-7” clear height and 14’-8” total height. Easy access to QEW, 403 and 407ETR. No automotive uses. The listing agent is related to the property owner. (id:49269)
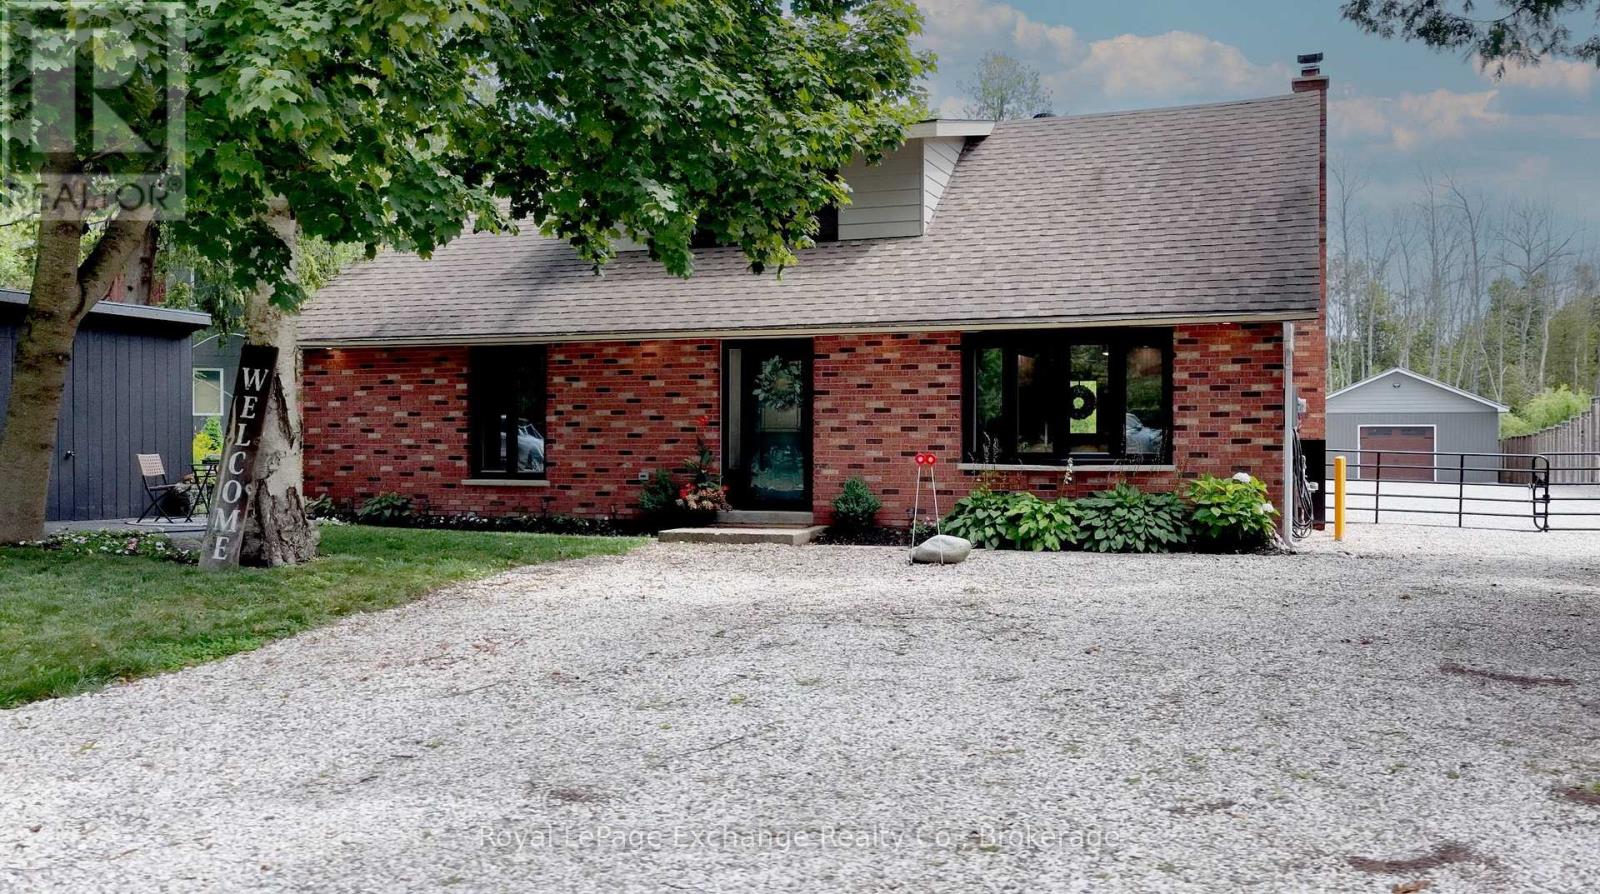
299 Victoria Street
Kincardine, Ontario
Whether you're searching for a year-round residence, a weekend escape, an exceptional workshop or home-based business potential, this inviting Inverhuron property is ready to welcome you home. Embrace turn-key comfort and charm in this inviting 3-bedroom home, ideally situated right across the road from beautiful Lake Huron in peaceful, picturesque Inverhuron. Thoughtfully updated over the past 4 years, this functional, well-maintained home offers modern comfort and embraces a relaxed lakeside lifestyle. Recent improvements include all new windows, new main-floor flooring, a redesigned staircase, updated 200 amp electrical panel, refreshed main-floor bathroom, exterior pot lighting, and improved workshop lighting with fan. Entirely main floor living is an option here with laundry, a bedroom, and a versatile laundry/den space, providing excellent flexibility for a home office, studio, or home-based business. With practical living space designed to accommodate a variety of lifestyles, this home is well suited for families, retirees, or those looking for a comfortable lakeside retreat. The woodstove adds to the cozy ambiance in a bright, open-concept living space. Upstairs offers two comfortable bedrooms; one with a 2-piece en suite that also serves as a walk-in closet. The private yard features gated access and tasteful landscaping, a concrete patio and deck, a firepit, and fresh gravel for ample parking solutions or storing your trailer year-round. An impressive 25' x 47' detached workshop is a true highlight. This four-season space is plumbed for in-floor heating, and offers abundant workshop or storage space, ideal for hobbyists, tradespeople, entrepreneurs, or anyone looking for a substantial and versatile workspace. Move-in ready and brimming with possibilities, this property offers the perfect opportunity to enjoy the best of Inverhuron: steeped in nature, close to the lake, beach, outdoor recreation, and a short drive to Bruce Power. Come see for yourself! (id:49269)
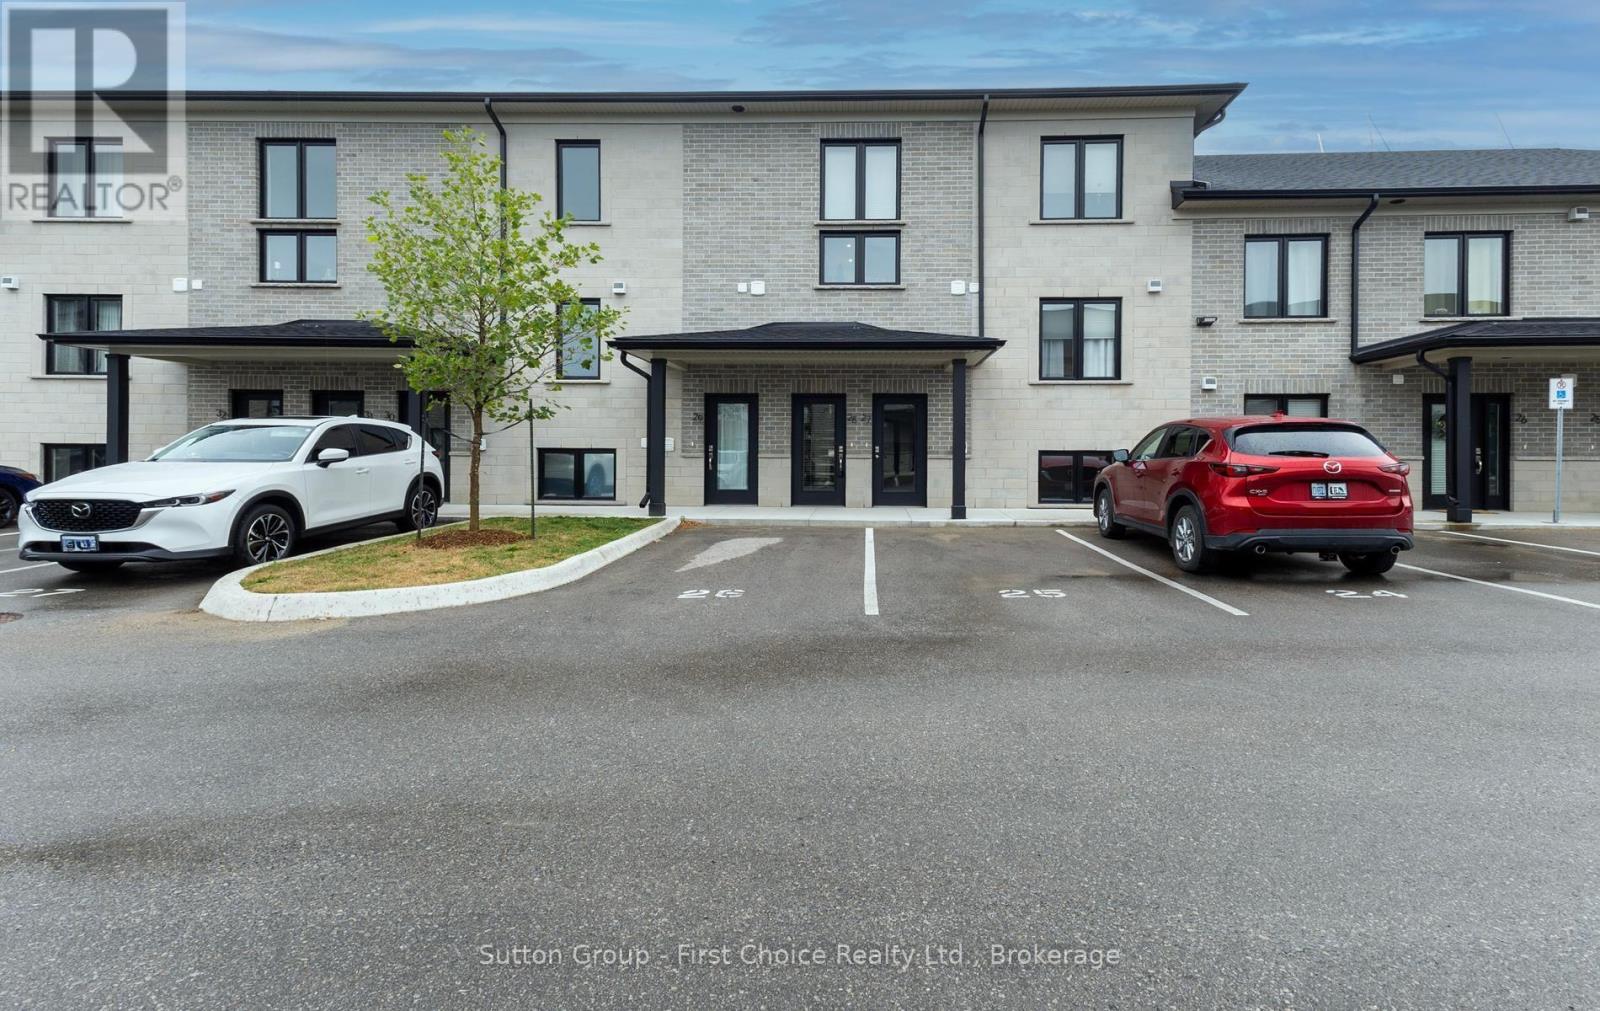
28 - 3202 Vivian Line 37 Line N
Stratford, Ontario
All the extra's are already here for you in this Hyde Construction 2 year old , 2 storey, 1487 sq ft , 2 large bedrooms , 2 bath ,loft condo that has all the upgrades and finishes that buyer's want today. Great location on the edge of the countryside and golf and theatre nearby . Come and enjoy the easy life of condo living with all the space you need. (id:49269)
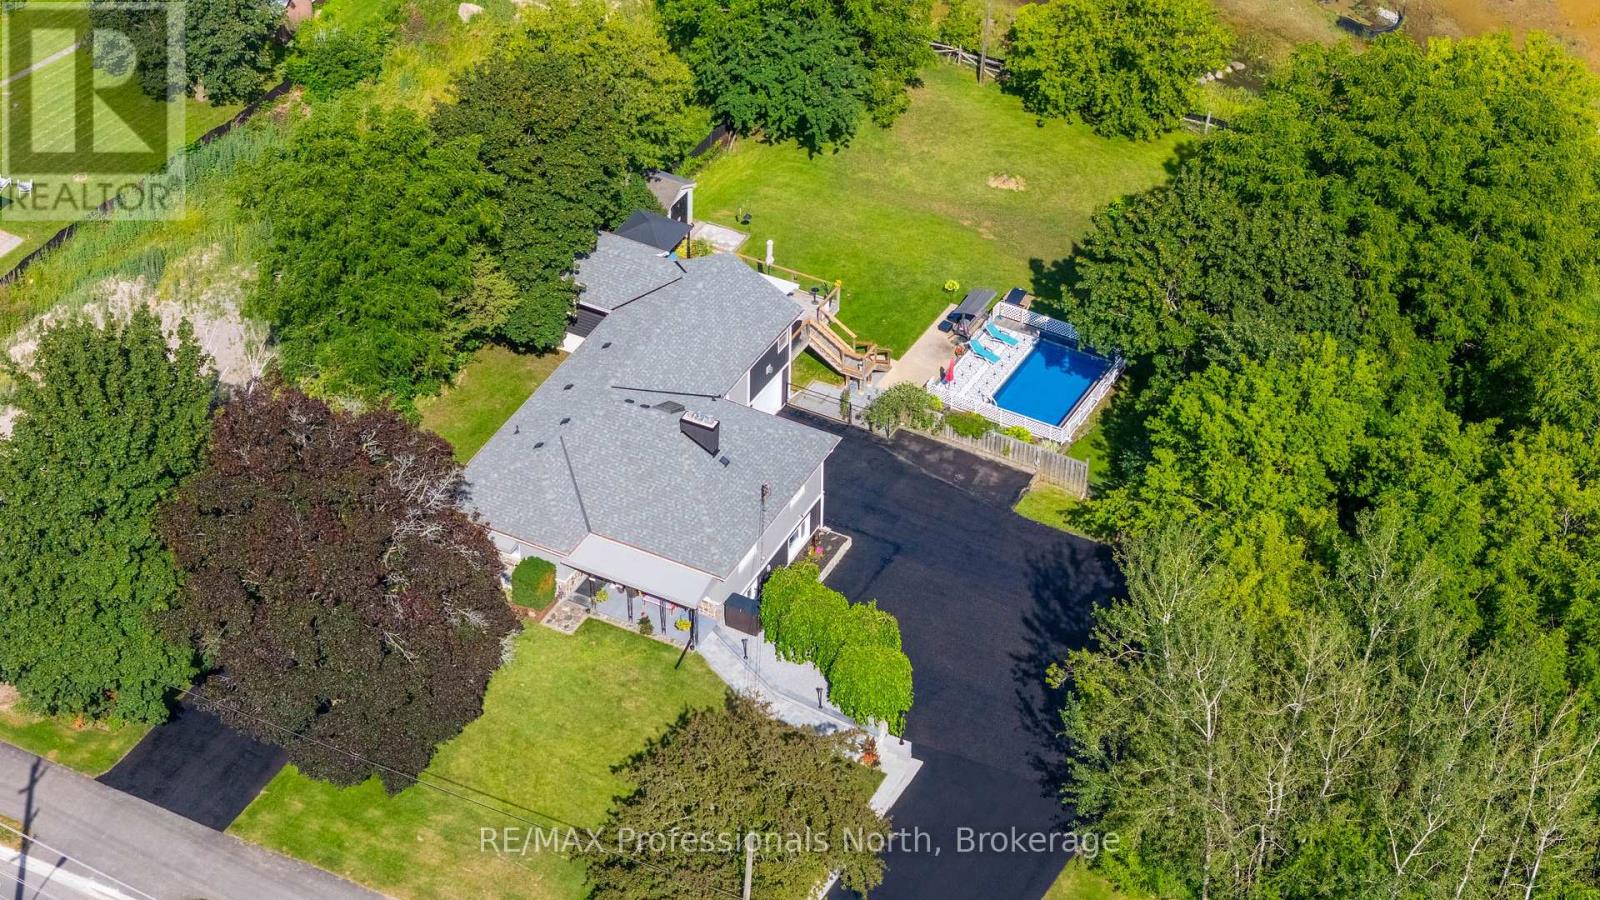
63 The Queensway N
Georgina, Ontario
Welcome to 63 The Queensway North, located in one of the most desirable pockets of Keswick's North end. This entertainer's dream home sits on a huge lot, backing onto peaceful greenspace that provides a natural habitat for local wildlife and fisheries. The bright and spacious layout offers exceptional versatility, featuring a finished walk-out basement with an apartment, a sprawling party room, and multiple living spaces ideal for large families or multi-generational living. Step outside to enjoy the sparkling pool, expansive backyard setting, and extensive parking for 14+ vehicles across two separate driveways. A rare property offering space, privacy, lifestyle, and incredible potential-all just minutes from Lake Simcoe. (id:49269)
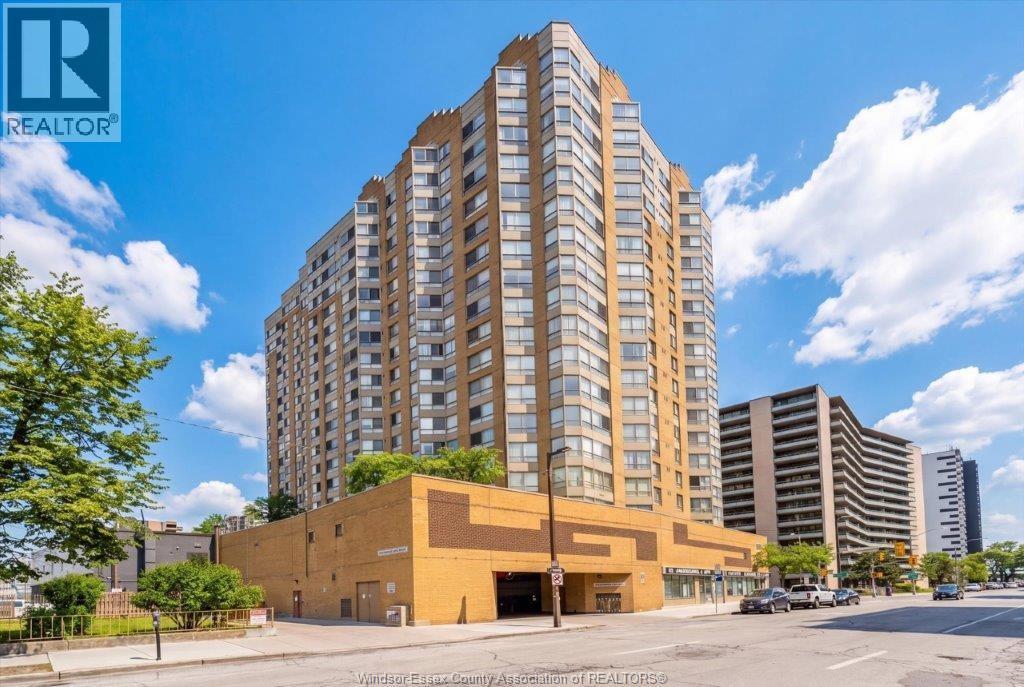
75 Riverside Drive Unit# 906
Windsor, Ontario
Situated directly on Windsor's waterfront, this bright and spacious 830 sq. ft. one-bedroom condo offers beautiful views of the Detroit skyline and river through impressive wall-to-wall windows on the desirable east side of the building. The thoughtfully designed unit features a spacious bedroom, a bright sunroom that's perfect as a home office or additional sitting area, a 4-piece en-suite bath with a deep soaking tub, and a convenient 2-piece guest bath. The large walk-in closet provides plenty of storage, laminate and ceramic tile flooring throughout - no carpet! - along with the convenience of in-suite laundry. The unit also includes assigned underground parking and a private storage locker. (id:49269)
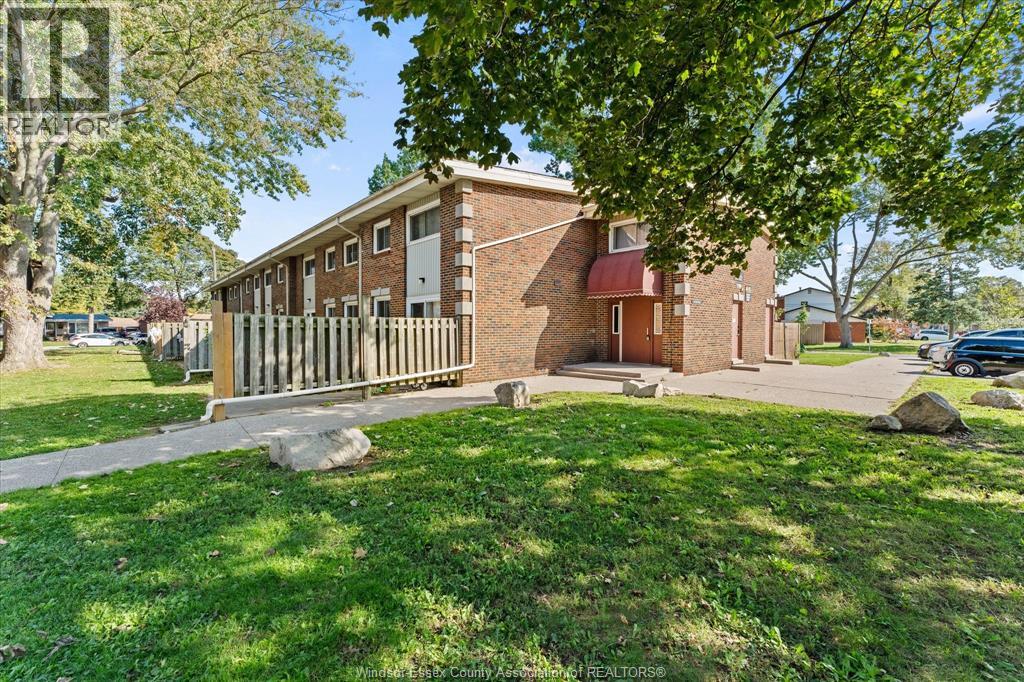
1730 Columbia Court Unit# 106
Windsor, Ontario
Welcome to this nicely maintained 2-bedroom townhouse condo in desirable South Windsor! The bright main floor offers a comfortable open-concept layout with spacious living and dining areas, a functional kitchen, and patio doors leading to private outdoor space. Upstairs features two generous bedrooms and a full bathroom. Enjoy the convenience of low-maintenance condo living, with exterior care included in the condo fees. Ideally situated close to excellent schools, shopping, parks, and major roadways, including EC Row and Highway 401. A great opportunity for first-time buyers, downsizers, or investors looking to own in a sought-after South Windsor neighbourhood! (id:49269)
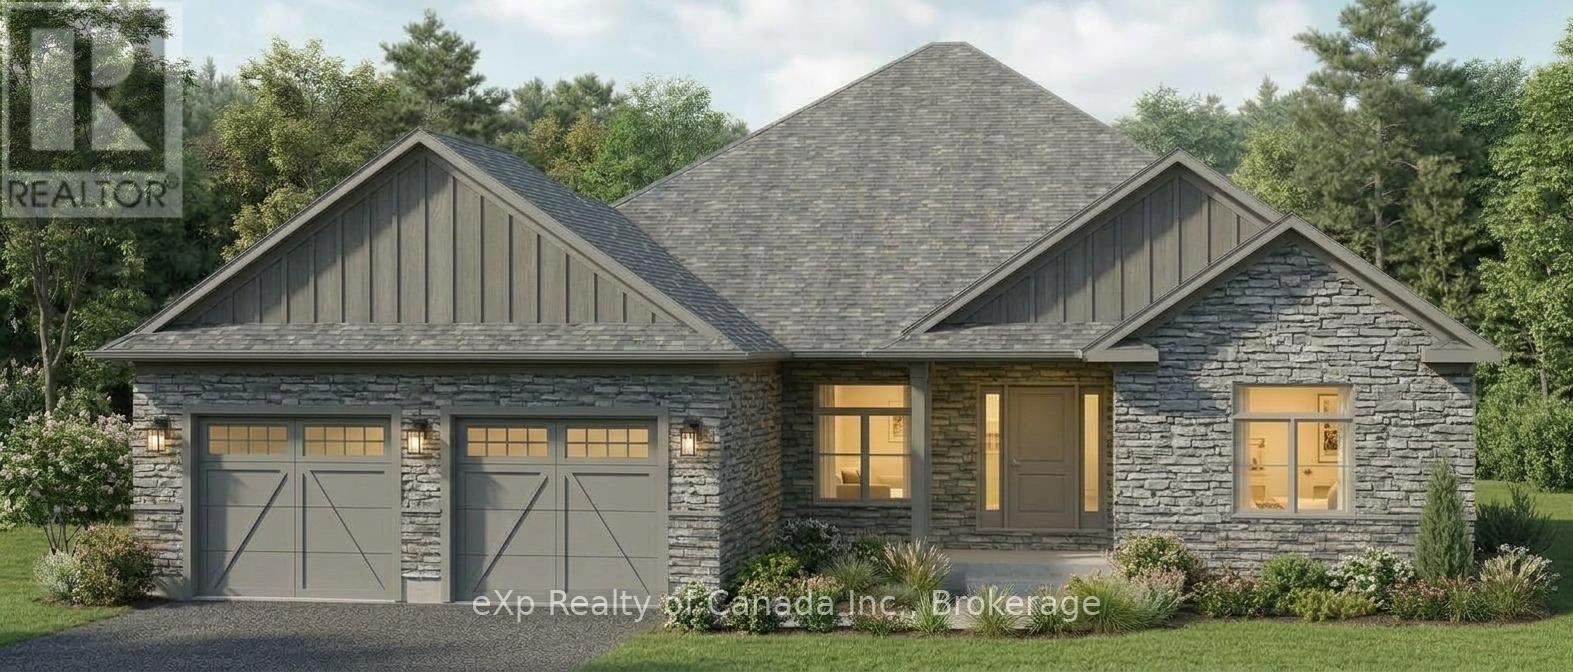
11410 Bailey Court
Bayham, Ontario
To be built by Silver Lane Homes in the growing village of Eden, this thoughtfully designed 3-bedroom, 2-bathroom bungalow offers 1,942 sq. ft. of comfortable, modern living space. The open-concept layout creates an inviting flow between the spacious kitchen and dining areas and the adjoining great room, complete with a cozy gas fireplace. The primary suite features a generous walk-in closet and a luxurious 5-piece ensuite, while two additional bedrooms share a well-appointed 4-piece bathroom. A convenient combined laundry and mudroom provides direct access to the attached 2-car garage. Enjoy the added outdoor living space offered by covered front and rear porches, perfect for relaxing and enjoying the surrounding community. A great opportunity to build a new home in a growing village setting. (id:49269)
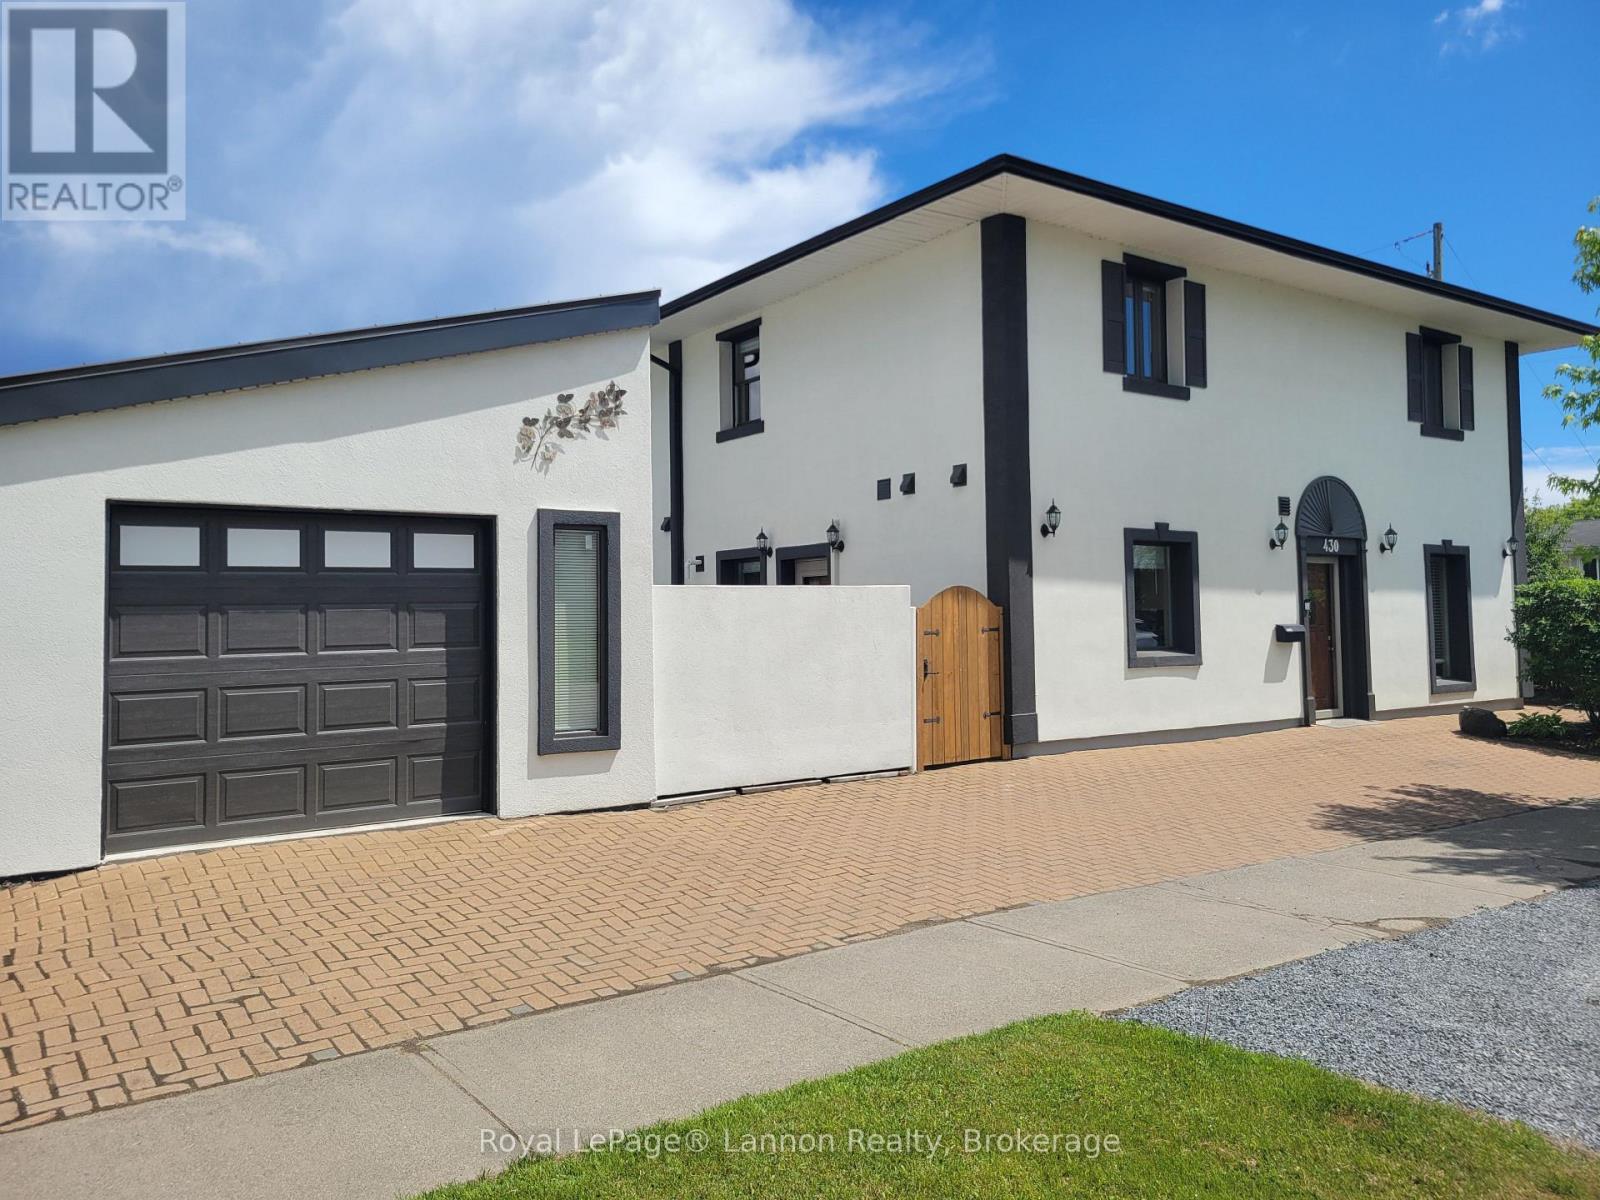
430 Fifth Avenue
Thunder Bay, Ontario
Award-Winning Design Meets Unmatched Efficiency! Discover ultimate peace of mind in this pristine, move-in-ready 3-bed, 2-bath end-unit townhouse, a prestigious CMHC National Winner of the 2008 Healthy Homes Canada Award. Built to the elite R-2000 standard, it features indestructible Insulated Concrete Form (ICF) construction with 18" walls, steel beams, concrete floors, and an advanced HRV air exchanger for fresh indoor air. The main level boasts soaring 10ft ceilings, maple cabinets, and brand-new stainless appliances. Step out to a private yard or fully fenced rear courtyard with a new natural gas BBQ.Enjoy rock-bottom operating costs with annual heating/hot water bills at an astonishing ~$550/year, powered by luxurious radiant in-floor heating and a brand-new high-efficiency boiler. Massive recent capital upgrades mean zero heavy lifting for years: new 30-year roof, new AC/heat pump, new garage door, and fresh paint throughout. Deeply discounted home insurance thanks to the fire-resistant build. Features 2nd-floor laundry, king jetted spa, and a detached garage with extra height. Centrally located minutes from Lakehead University. Turn-key ready! (id:49269)