
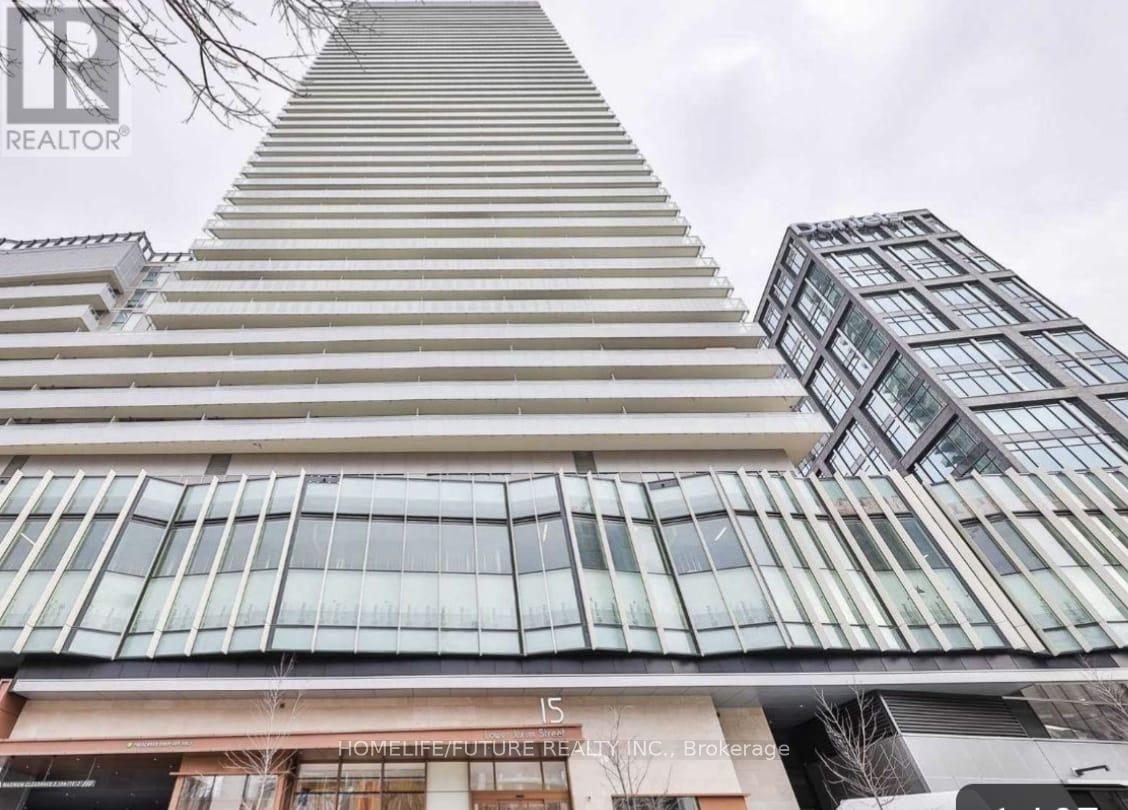
909 - 15 Lower Jarvis Street
Toronto, Ontario
2020 Built Spacious 1 Bed + Den unit in Daniels Lighthouse West Tower. Ensuite washer & Dryer,stainless Steel appliances, extra cabinetry space purchased from the builder giving lots of space for storage. available 1 car parking and large balcony with views of downtownand lake Ontario. Hotel Amenities include outdoor pool, tennis and basketball courts, sauna,gym, sports & billiard lounge, Cabana Suites & Terrace party room. Walking distance to SugarBeach, Sherbourne Common, The Water's Edge Promenade, TTC, St Lawrence Market, LCBO, Superstoreand Union Station. (id:49269)
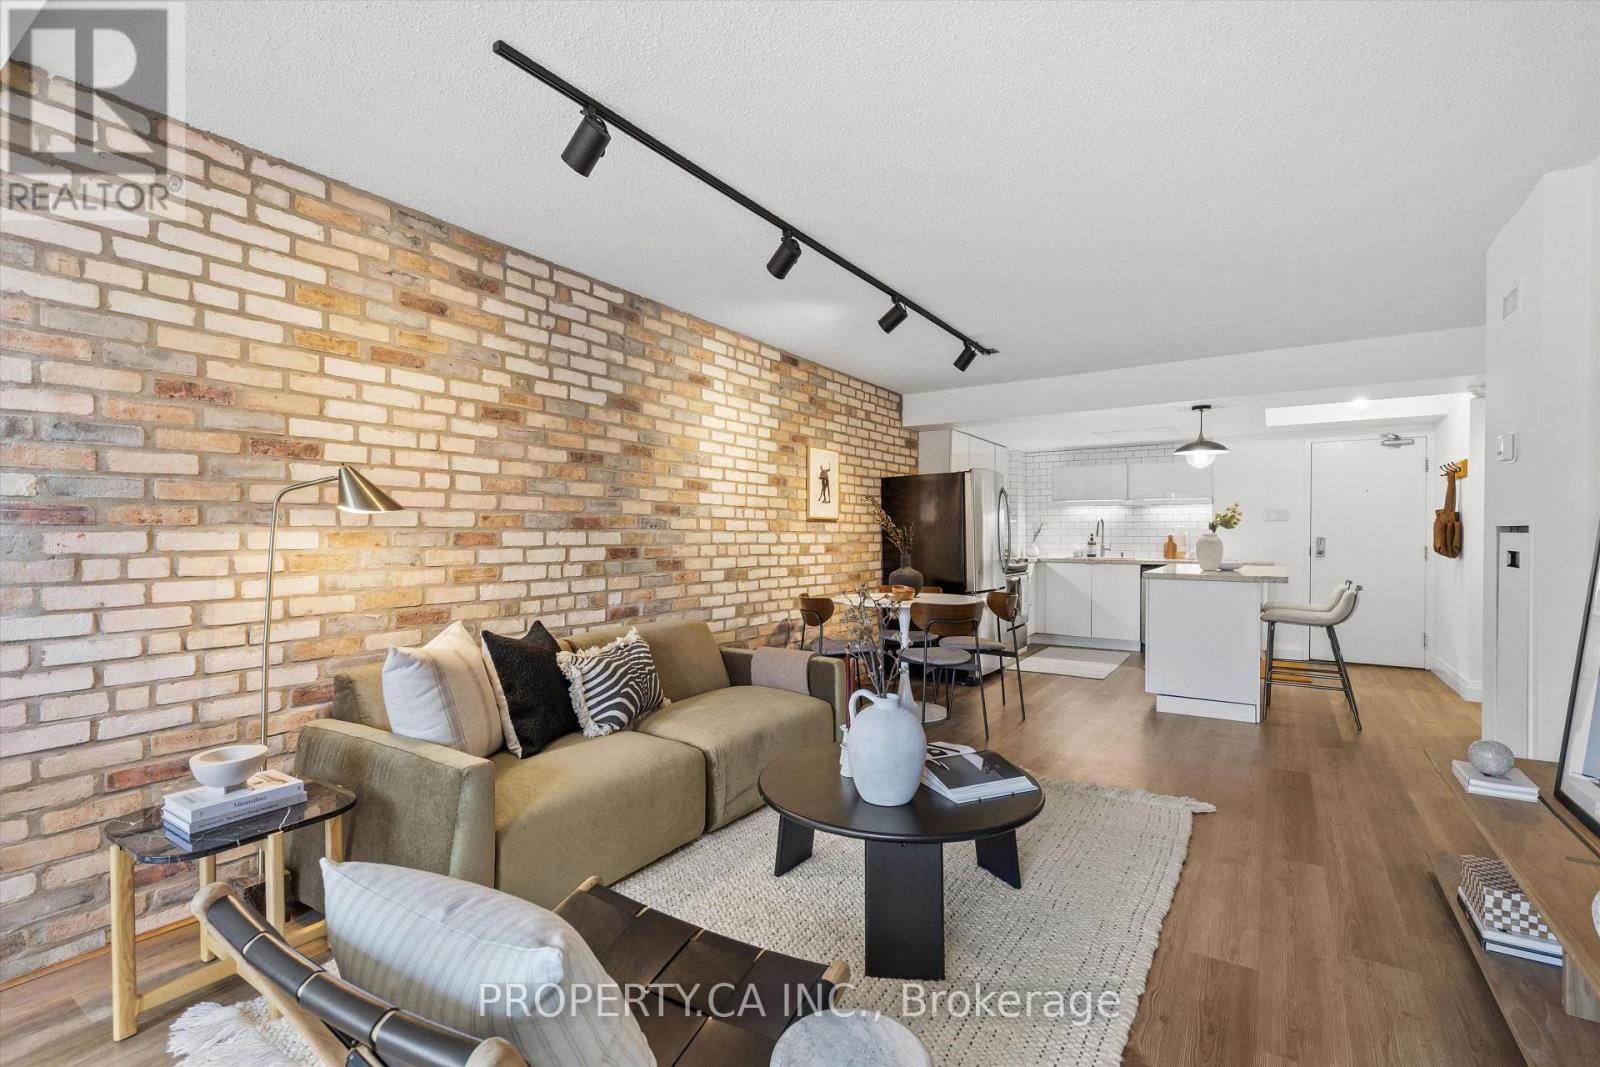
306 - 456 College Street
Toronto, Ontario
Downtown with room to breathe. This spacious 1+1 at The Channel Club offers over 860 sq. ft.of flexible living space, with generous living and dining areas, west-facing exposure, full-sized appliances, owned parking and a locker. Set at College & Bathurst, Little Italy is at your doorstep, with Kensington Market, Little Portugal and Trinity Bellwoods all within easy reach. Restaurants, cafés, FreshCo, Shoppers and the TTC are just steps away. Built around a restored 1880s church tower, this boutique building also offers a fitness facility and rooftop terrace. All the vibrancy of downtown, with the space to truly enjoy being home. (id:49269)
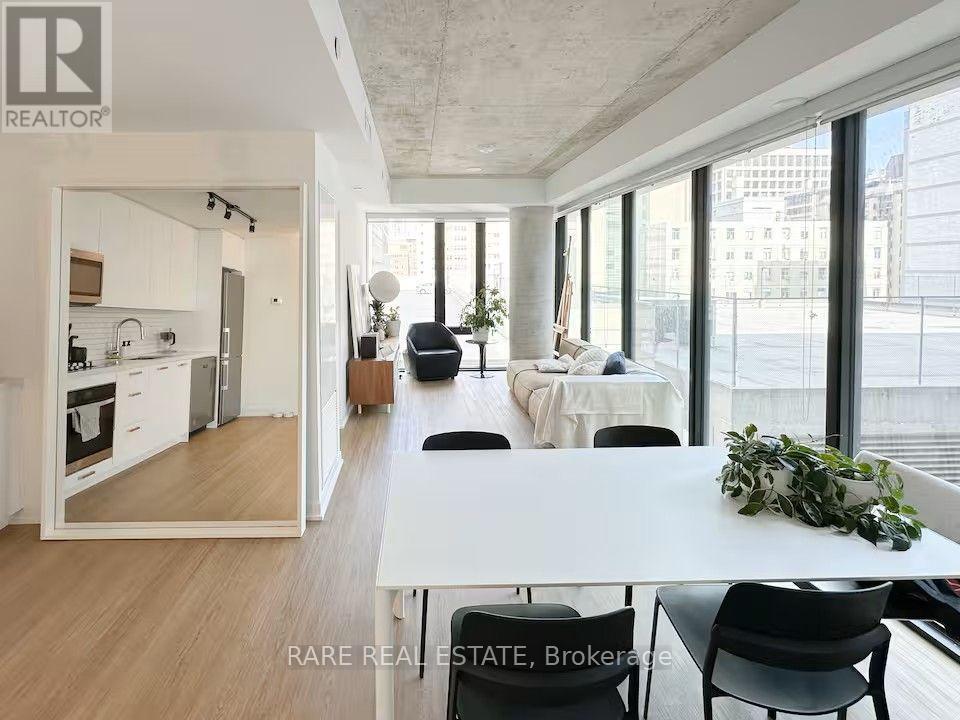
617 - 195 Mccaul Street
Toronto, Ontario
Live in the heart of downtown Toronto, where some of the city's best schools, hospitals, restaurants and cultural destinations are just steps from your front door. Welcome to Bread Company Condos and this bright, modern 2-bedroom, 2-bathroom corner suite filled with natural light from floor-to-ceiling windows and beautiful city views. The thoughtfully designed open-concept layout features two well-sized bedrooms, two full bathrooms, a modern kitchen and convenient in-suite laundry, offering a comfortable and functional space to call home. Enjoy an exceptionally walkable location close to major hospitals (Sick Kids, Women's College Hospital, Toronto General Hospital), the University of Toronto, OCAD University, the Art Gallery of Ontario, Queen's Park, the Eaton Centre, public transit, cafés, restaurants, shopping and more. An ideal home for healthcare professionals and working professionals looking to experience a well-connected neighbourhood to call home and the convenience of downtown living. Residents have access to building amenities including a fitness studio and 24-hour concierge. Parking may be available to rent at an additional cost through the building's resident portal (subject to availability). Photos courtesy of owner. (id:49269)
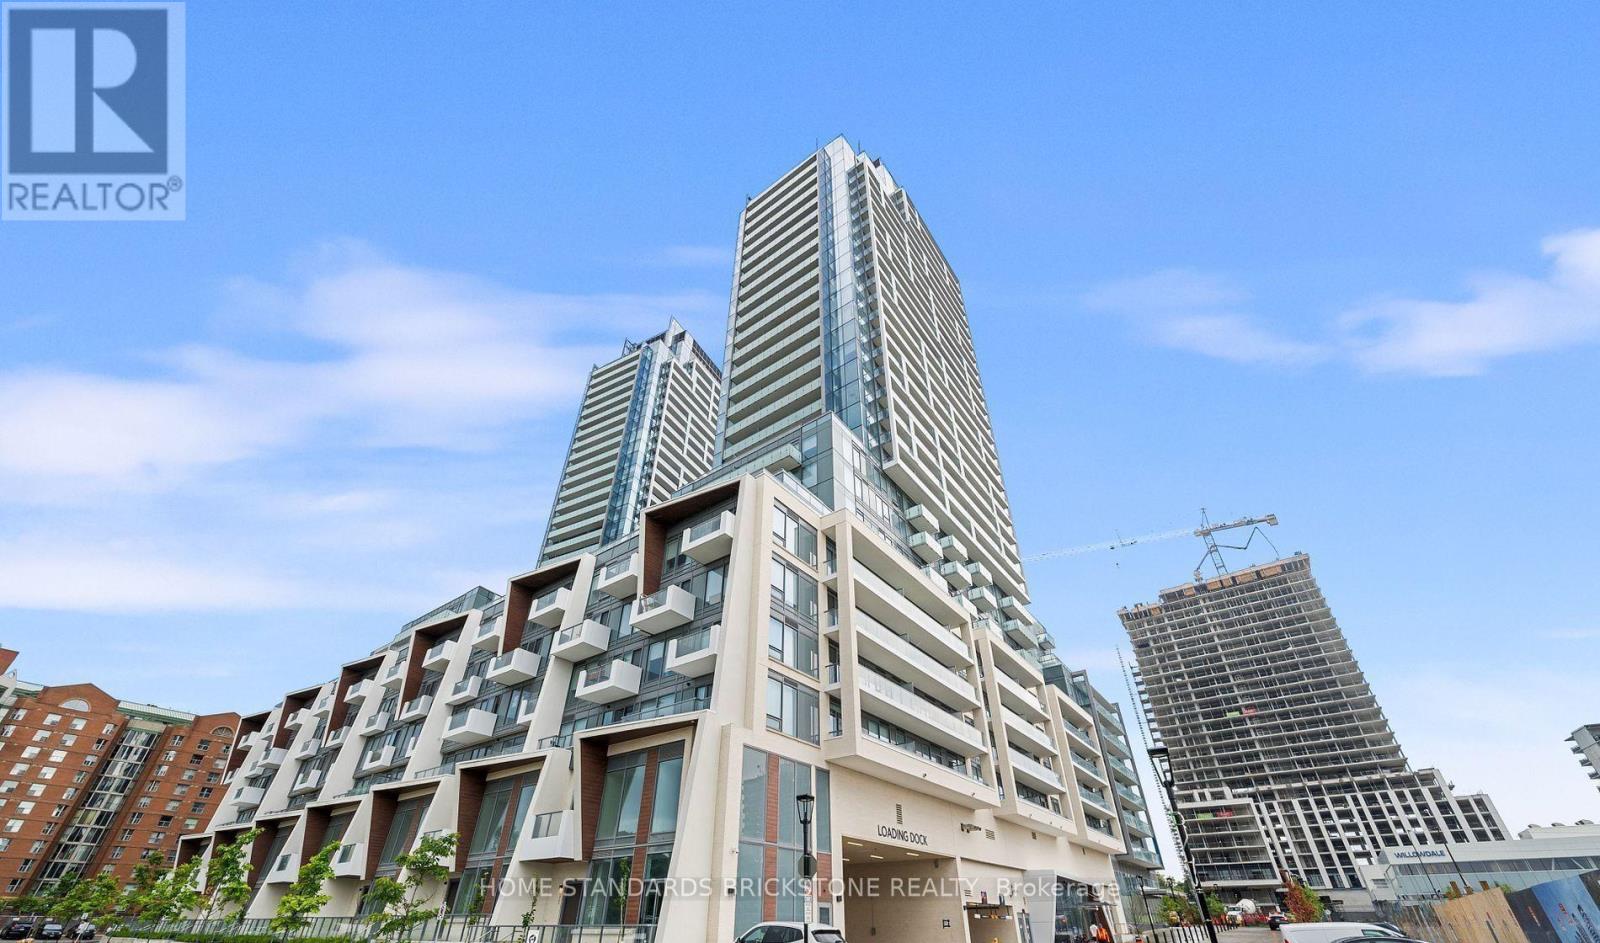
N2208 - 7 Golden Lion Heights
Toronto, Ontario
Bright & spacious high-floor 2-bedroom, 2-bathroom condo in the heart of Yonge & Finch. Open-concept layout with a large balcony and unobstructed views. Just a 3-minute walk to Finch Subway Station with easy access to TTC, VIVA, YRT & GO Transit.H-Mart is conveniently located on the ground floor. Enjoy excellent amenities including 24/7 concierge, 2-storey fitness centre, outdoor pool, movie theatre, games room, party room, BBQ/lounge areas and more. Built-in appliances and full-size washer & dryer included.2 Bedrooms | 2 Bathrooms | 1 Locker | No Parking (id:49269)
149 Roxborough Street E
Toronto, Ontario
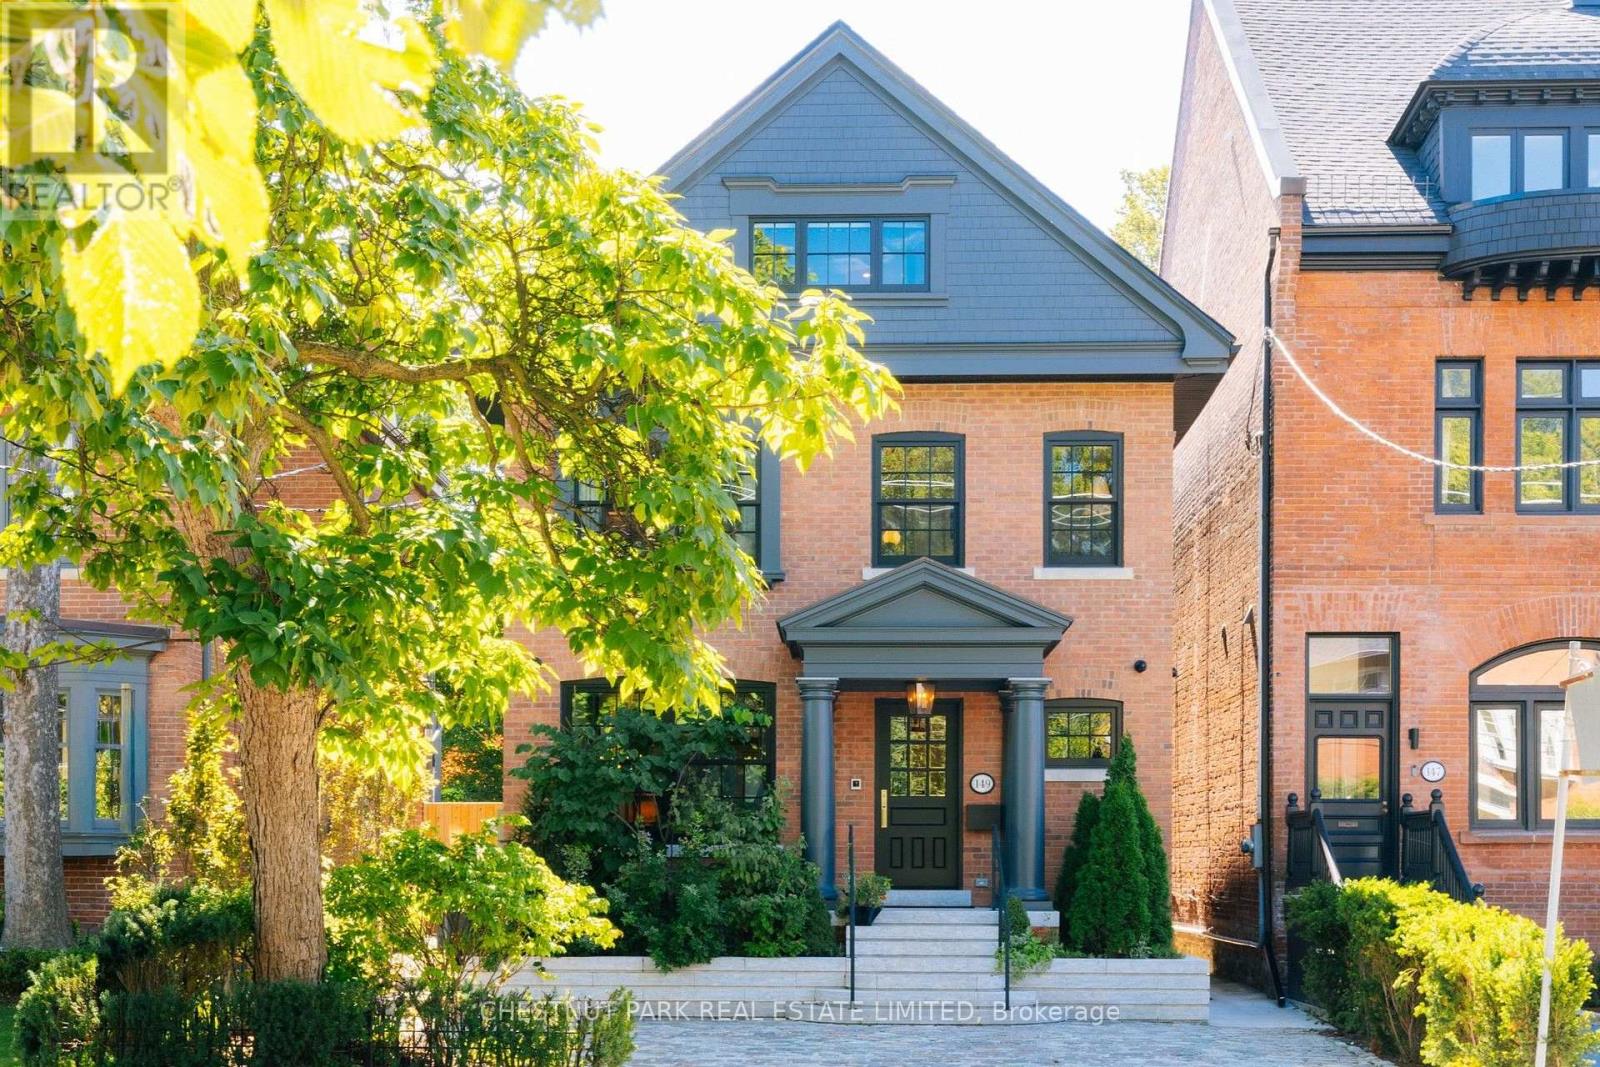
This is Rosedale Redefined. A full restoration in breathtaking organic modernist design. Natural materials set against a warm, neutral palette, with clean lines and soft curves. A bespoke renovation, meticulously executed with unmatched quality at every turn. Approximately 4,750 square feet of living space with five bedrooms and five bathrooms. The primary suite is spacious and serene, with two walk-in closets and an inspirational ensuite.The gourmet kitchen is a culinary showpiece beaming with natural light, purpose-built for those who love to cook and entertain. Beyond it, intimate dining and living areas continue the home's effortless flow. Escape to the expansive lower level featuring a wine cellar tasting room, sauna, and multi purpose recreation room. Outside, the deep south-facing lot opens into lush gardens and a year round 50-foot saltwater pool - a private oasis in the heart of Rosedale. Enjoy the short walk to the shops and restaurants of Yonge Street and minutes to Yorkville and the city's top schools. A flawless home. An irreplaceable address. (id:49269)
2411 - 11 Yorkville Avenue
Toronto, Ontario
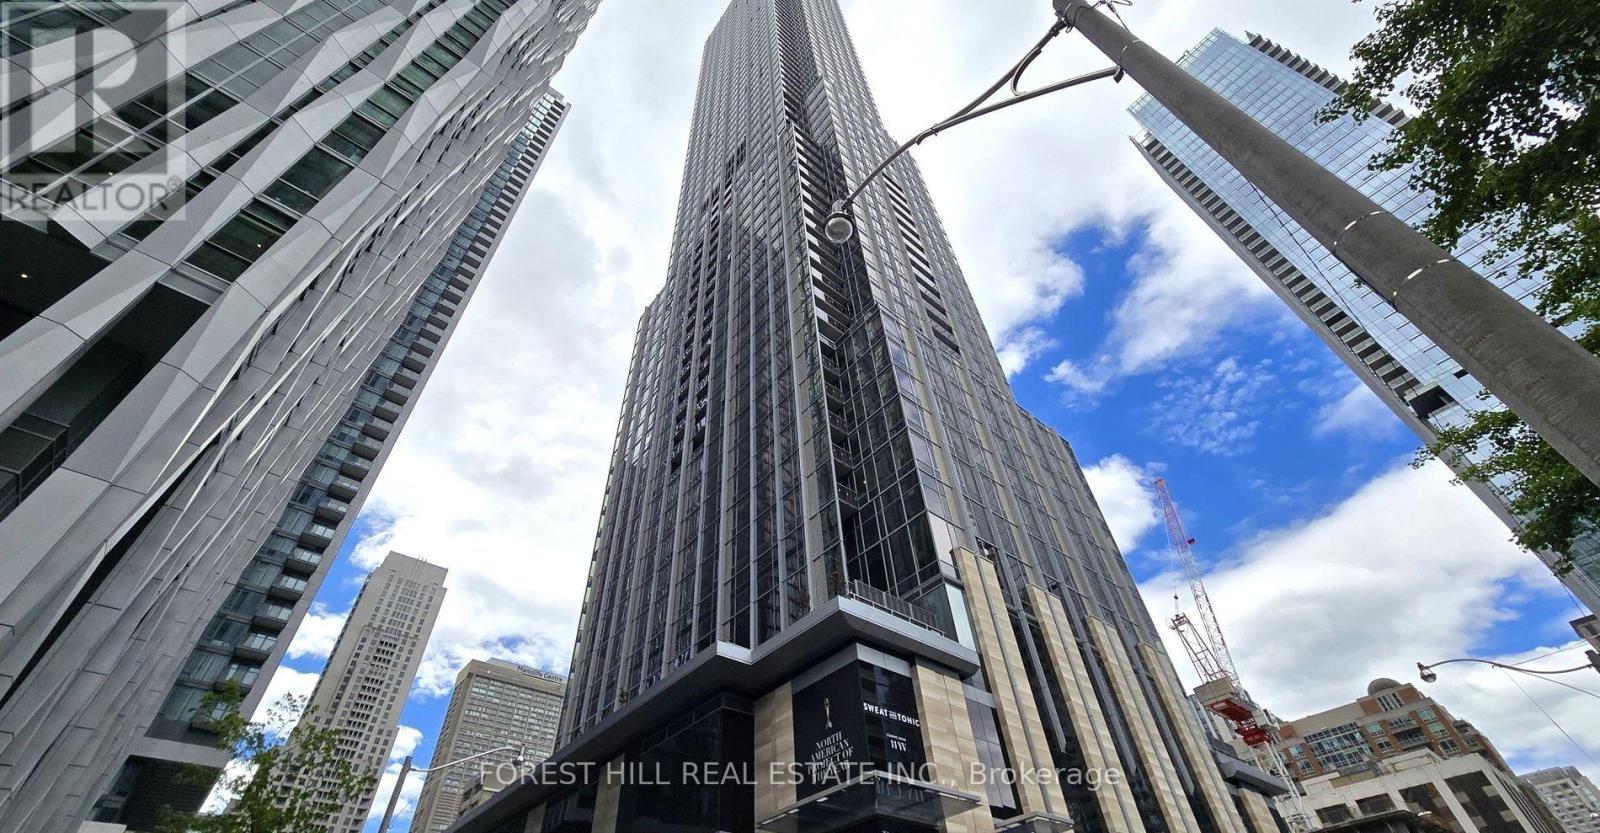
Live in one of Toronto's most coveted neighbourhoods at the brand-new 11 Yorkville Avenue. This bright and modern 2-bedroom, 2-bathroom corner unit offers 822 sq ft of interior living space plus a rare 250 sq ft balcony with southwest-facing city views. Enjoy floor-to-ceiling windows, built-in appliances, premium finishes, and a spacious open-concept design. Resident shave access to exceptional amenities, including a fully equipped gym, indoor pool, spa, rooftop terrace, 24-hour concierge, and more. Steps from the subway, restaurants, shops, and everything Yorkville has to offer. Details: 2 Bedrooms, 2 Bathrooms 830 Sq Ft Interior + 250Sq Ft Balcony Unfurnished. Includes 1 EV Parking Spot. Tenant Pays Utilities. (id:49269)
1 - 14 Howland Avenue
Toronto, Ontario
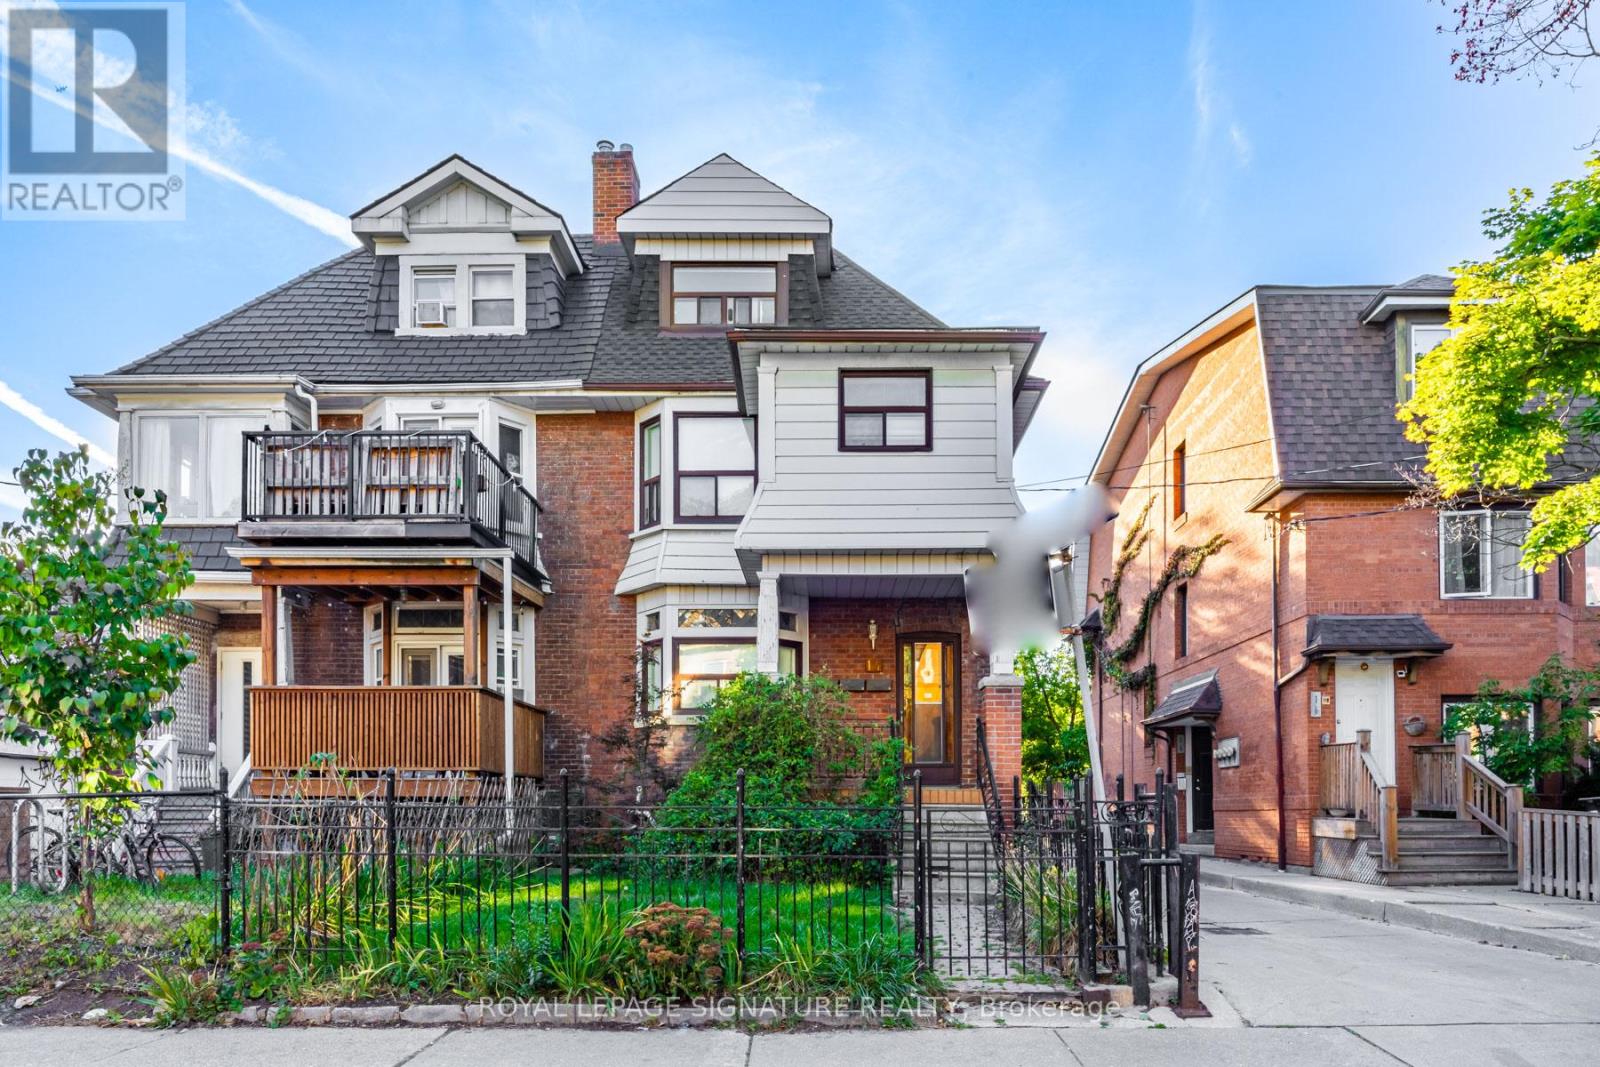
Live in the Annex! This 3BR unit is located steps from Bloor West, & consists of the second & third floors of the home. Renovated - updated kitchen, flooring, & lighting. Perfect for young professionals & mature students. Steps to shopping, restaurants, & services. Short walk to U of T. Two-minute walk to Bathurst subway station. Under ten minutes to Spadina subway station. Shared entryway into the home with the ground floor unit. Living room can be used as a fourth bedroom. Exclusive use of washer & dryer on the second floor. Utilities (up to $500 for the house) & Internet are included! (id:49269)
173 King Street
West Nipissing, Ontario
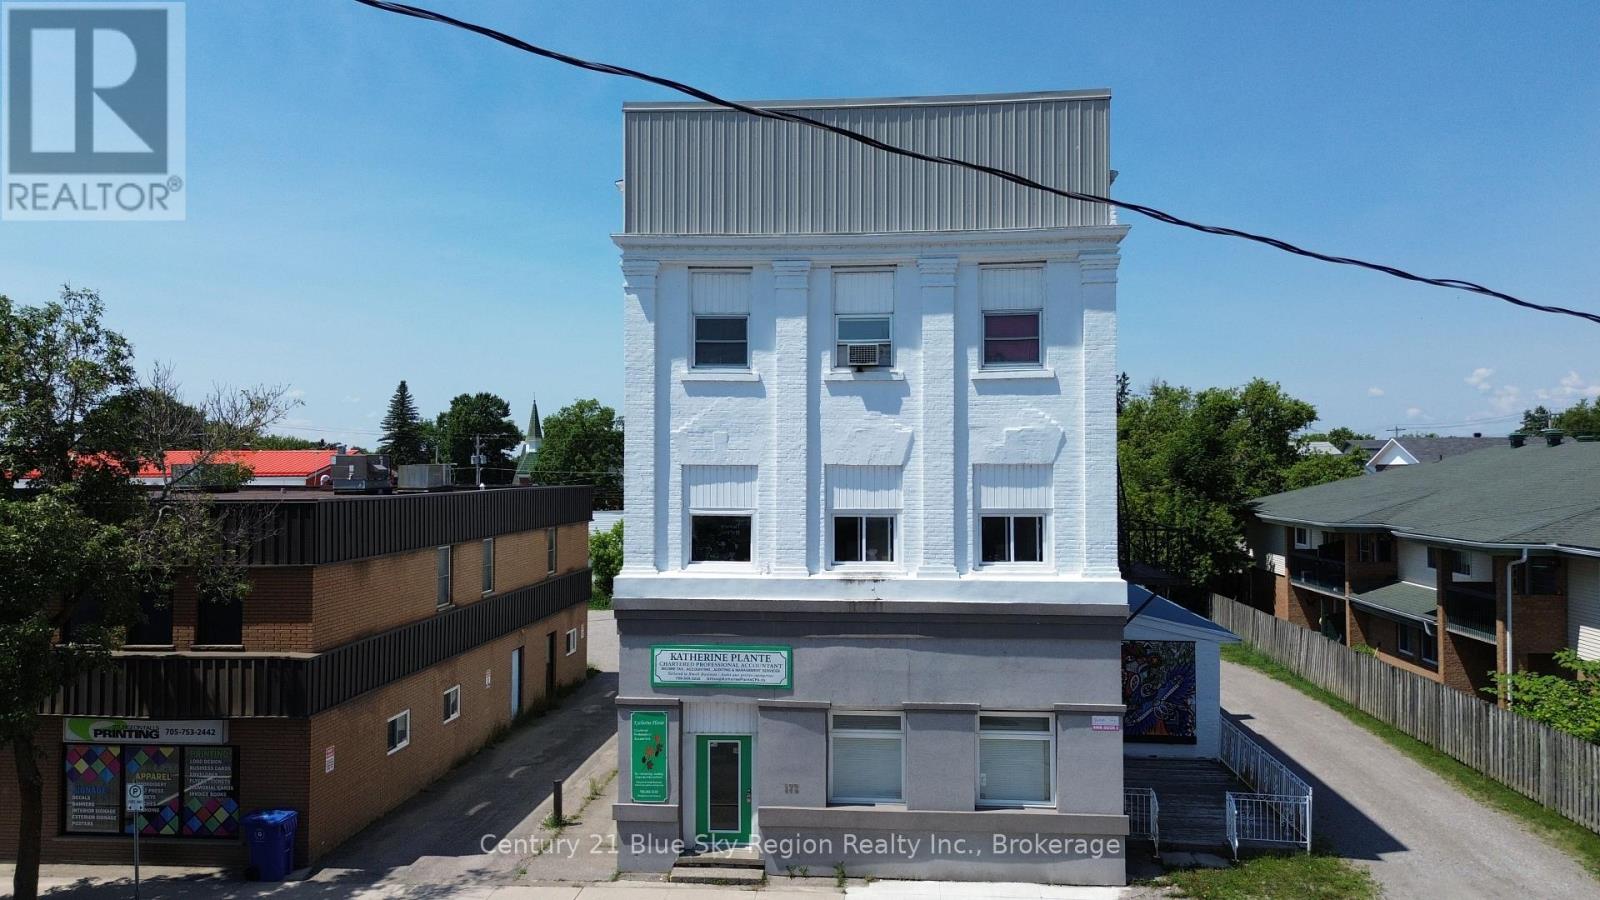
Excellent investment opportunity in the heart of Sturgeon Falls! Fully tenanted mixed-use property featuring 2 commercial units and 6 residential apartments on a spacious 66' x 132' lot, conveniently located just off Highway 17. C1 zoning, 12 dedicated parking spaces and multiple income streams make this an attractive addition to any investment portfolio. Current gross rental income is $8,518.97/month ($102,227.64 annually). A turnkey opportunity with strong rental income and excellent potential in the growing community of West Nipissing. (id:49269)
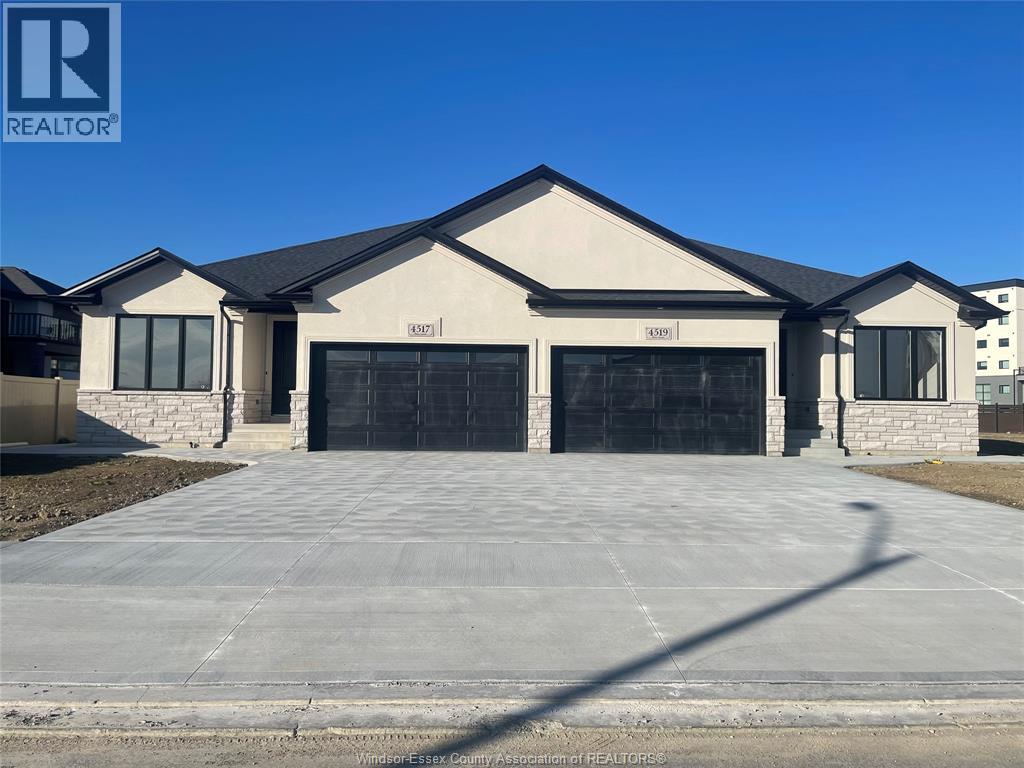
4517 Valerio Crescent
Lasalle, Ontario
Welcome to your dream home in the upscale neighborhood of Laurier Heights. This exquisite semidetached RANCH spans approx. 1500 sqft space, offering the liberty for a single floor living. Nestled on a quiet cul-de-sac it has 2 bedrooms (including Master with a 4pc ensuite & walk-in closet), 2 bathrooms & a double car garage ideal for families who value convenience. Take immediate possession & start your life in this beautiful property by Hadi Custom Homes! Many more lots to choose from. (id:49269)
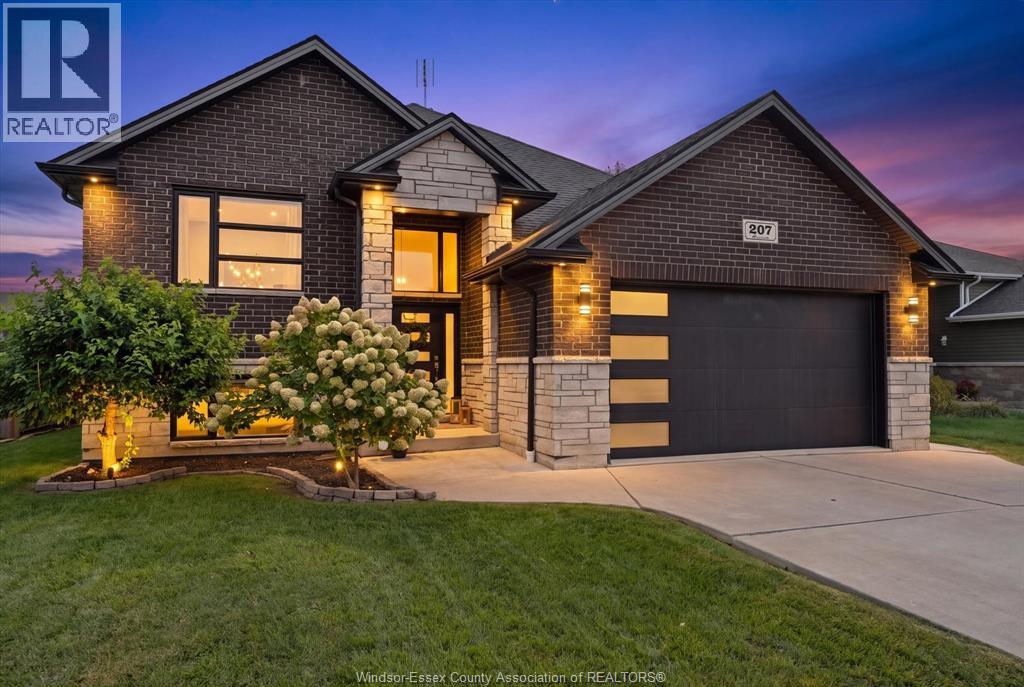
207 Summer Street
Belle River, Ontario
Welcome to 207 Summer St in the heart of Belle River! Located in a quiet, family-friendly neighbourhood, this fully finished home offers plenty of space inside and out, all within a vibrant lakeside community close to schools, parks, the marina, the beach and everyday amenities. Inside, the home has a bright, light and airy feel, enhanced by high ceilings on both levels and inviting living spaces throughout. Featuring 5 bedrooms and 3 bathrooms, there’s plenty of room for the whole family. The spacious kitchen offers granite countertops, while custom-designed bathrooms and showers add a stylish finishing touch. Step outside to a fully fenced backyard made for enjoying the warmer months, complete with a covered patio, on-ground pool with a wood surrounding deck, and an impressive 18' x 24' workshop offering excellent space for hobbies, storage or projects. A bright and spacious family home with a fantastic backyard, all in a location that lets you enjoy everything Belle River has to offer (id:49269)
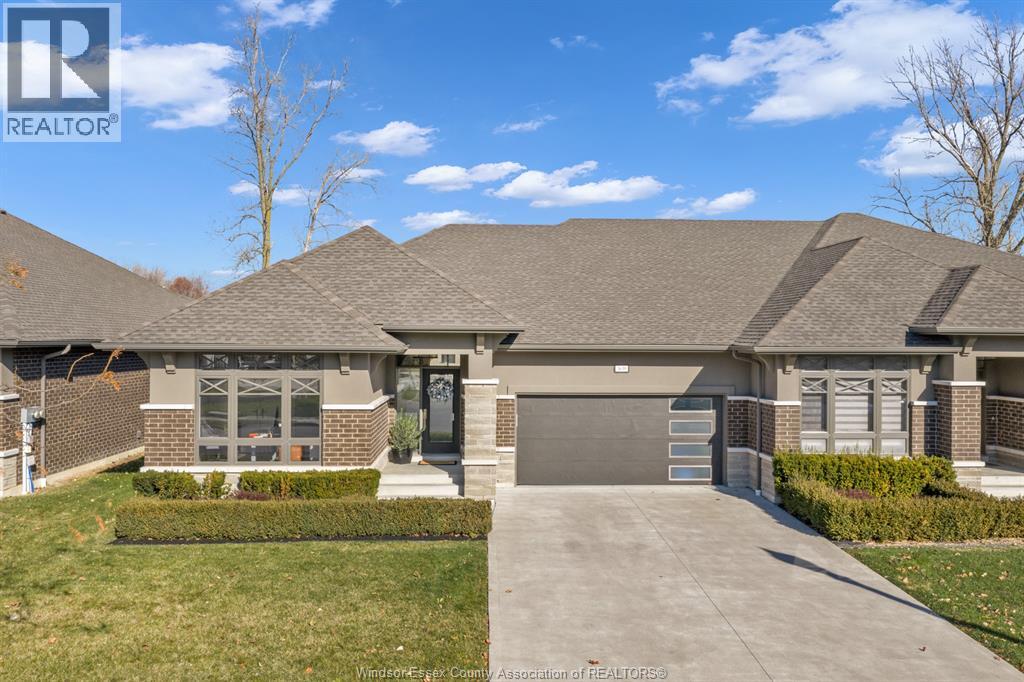
3639 Seven Lakes Drive
Lasalle, Ontario
This fully upgraded townhome Approx. 2050 square feet on Main Floor features 3+1 Bedrooms, 3 full bathrooms with granite, glass and tiles. Premium selections on flooring trim, doors, glass, porcelain, wood, hardware and more! Coffered ceilings, beautiful tile wall gas fireplace, tall doors, modern kitchen w/stainless built in appliance appliances, tiled backsplash, crown moldings. Large primary bedroom suite with walk-in closet, and stunning en-suite with his/hers sinks, jacuzzi tub & glass shower. Large laundry on main floor/ lots of cabinets. Covered rear area patio for entertaining with extended patio. Large fully finished lower/ beautiful bar area and recreation room with additional room or office space. Move in ready, immediate possession/flexible closing. Double garage with driveway that is fully independent from others. Full credit and reference report required. (id:49269)
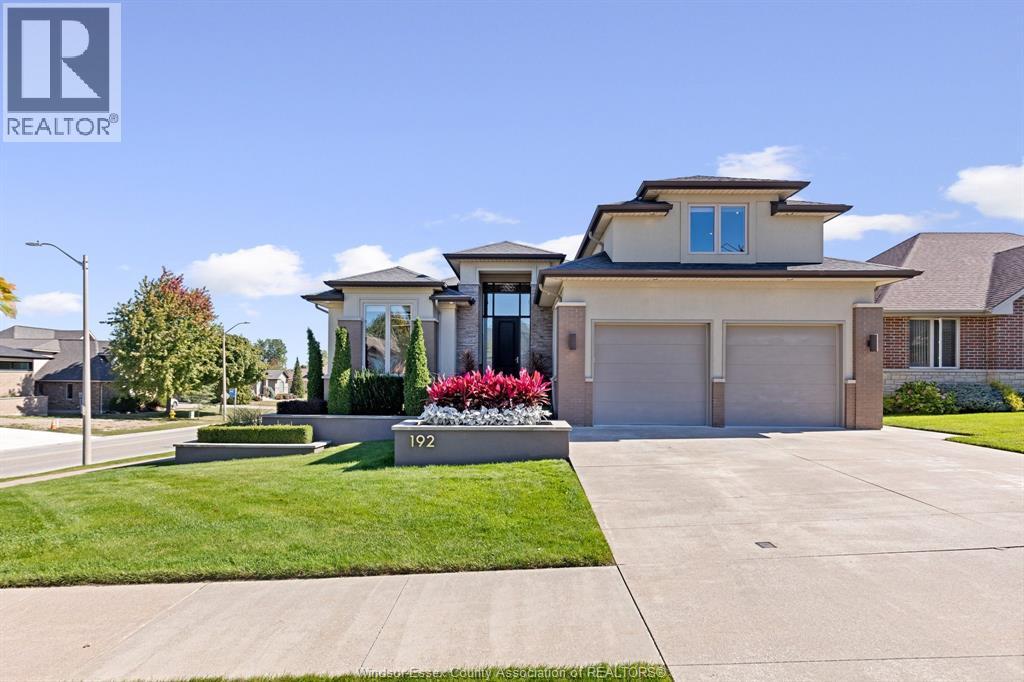
192 Ellison Avenue
Leamington, Ontario
Welcome to this immaculate modern family home in a beautiful neighbourhood, offering approx. 4,900 sq ft of finished living space and an impressive list of high-end features. Thoughtfully designed for comfort, style, and function, this home features 3 bedrooms, 4 full bathrooms, solid engineered hardwood flooring throughout, in-floor heating, a gas fireplace, and a built-in sound system on both the main floor and basement. The walkout basement offers 9 ft ceilings and a large high-end second kitchen with premium appliances, perfect for entertaining, extended family, or added living space. Outside, enjoy professional landscaping, a vinyl fence, backup generator, and exceptional curb appeal. The heated, epoxied garage adds convenience and a clean finished look. Furniture may be included depending on the offer. Contact our team today for more information or to schedule a private tour of 192 Ellison Ave. (id:49269)