
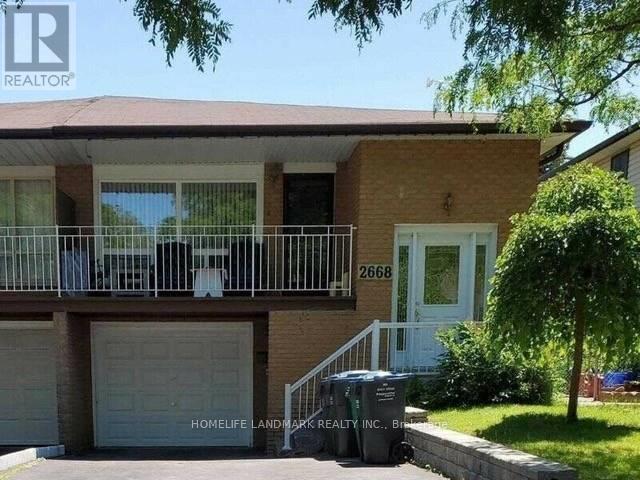
2668 Hortense Road
Mississauga, Ontario
Large And Spacious, Three Bedrooms Beautiful Semi-Detached, With Big Bright Windows For Rent In The Highly Sought After Erin Mills Community. Big balcony and sun-filled living room. Super Location Close To Costco, Schools, Utm, Grocery, Parks, Recreations, Mall. Come See It For Yourself! Equipped With Fridge, Stove, Dishwasher, Washer And Dryer. Very Clean Unit. Ample Neutral Lighting To Complement This Generous Sized Modern Layout. Rent Includes One Parking Spot On The Driveway, One In Built-In Garage. Shared Utilities (65% Of All Utilities Cost To Be Added To The Rent Amount)! No Pets, No Drugs, And No Smokers. This Space Is Suitable For Families With Excellent Credit Score And Employment History. One Year Lease Preferred And Can Be Renewed. (id:49269)
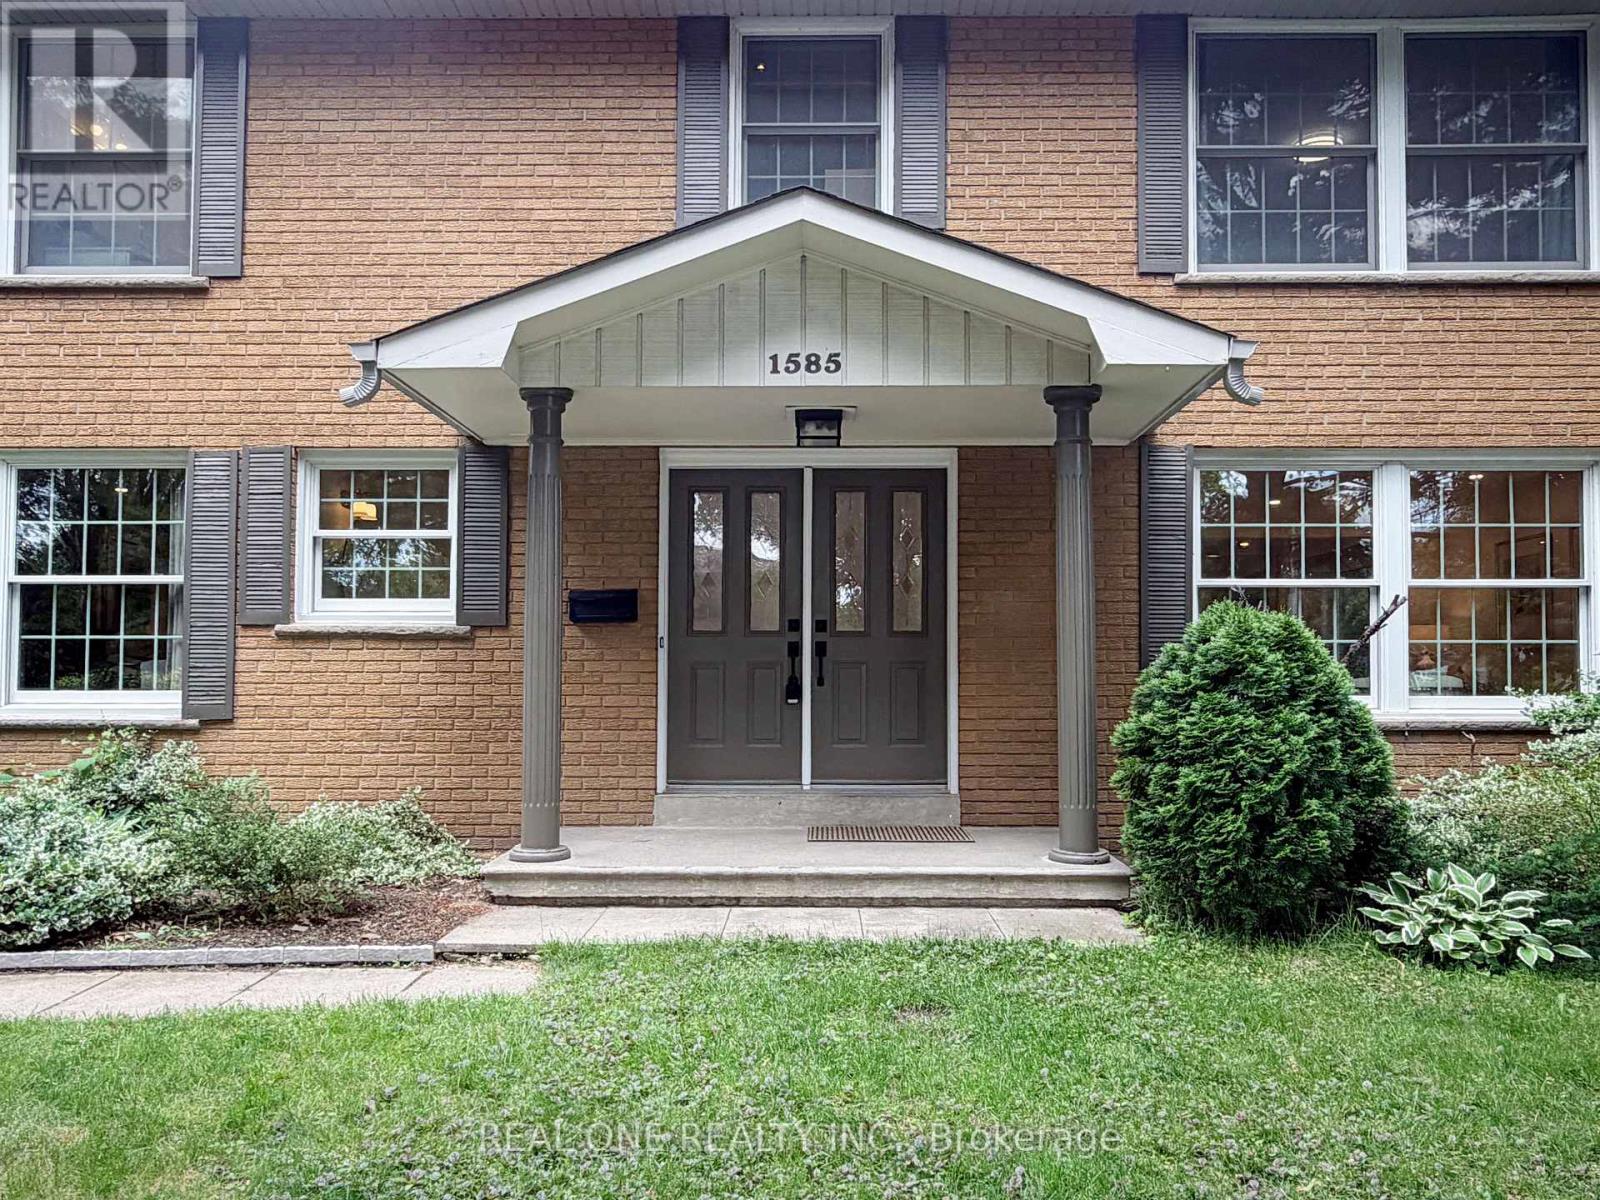
1585 Crombie Road
Mississauga, Ontario
Located on a premium 74 x 121 ft. corner lot in Lorne Park, this impeccably maintained detached home offers approximately 3,450 sq. ft. of total living space in one of Mississauga's most desirable family communities, known for its top-rated schools, mature tree-lined streets, parks, and exceptional convenience. Walking distance to schools, trails, and everyday amenities, with quick access to Clarkson GO Station, shopping, and the Queen Elizabeth Way. Designed for comfortable family living, the main floor features bright living and dining areas, a separate family room with fireplace and custom built-ins, and an updated kitchen with granite countertops, stainless steel appliances, pantry, abundant cabinetry, and a breakfast area. Double sliding doors lead to a spacious deck, creating seamless indoor-outdoor living, plus convenient main floor laundry. The upper level offers 4 spacious bedrooms, including a primary suite with walk-in closet and 3-piece ensuite, plus a 4-piece family bathroom serving the additional bedrooms.The fully finished basement adds flexibility with a 5th bedroom, large 3-piece bathroom, recreation room with fireplace and wet bar, plus a separate media or multi-purpose area for guests, extended family, or a home office. Private outdoor retreat featuring a large in-ground pool, expansive entertaining deck, shower shed, landscaped gardens, and in-ground sprinkler system. A rare opportunity offering space, flexibility, excellent schools, and outstanding long-term value for growing, multi-generational, or lifestyle-focused families. Priced to Offer Exceptional Value Compared to Similar Homes in the Area. (id:49269)
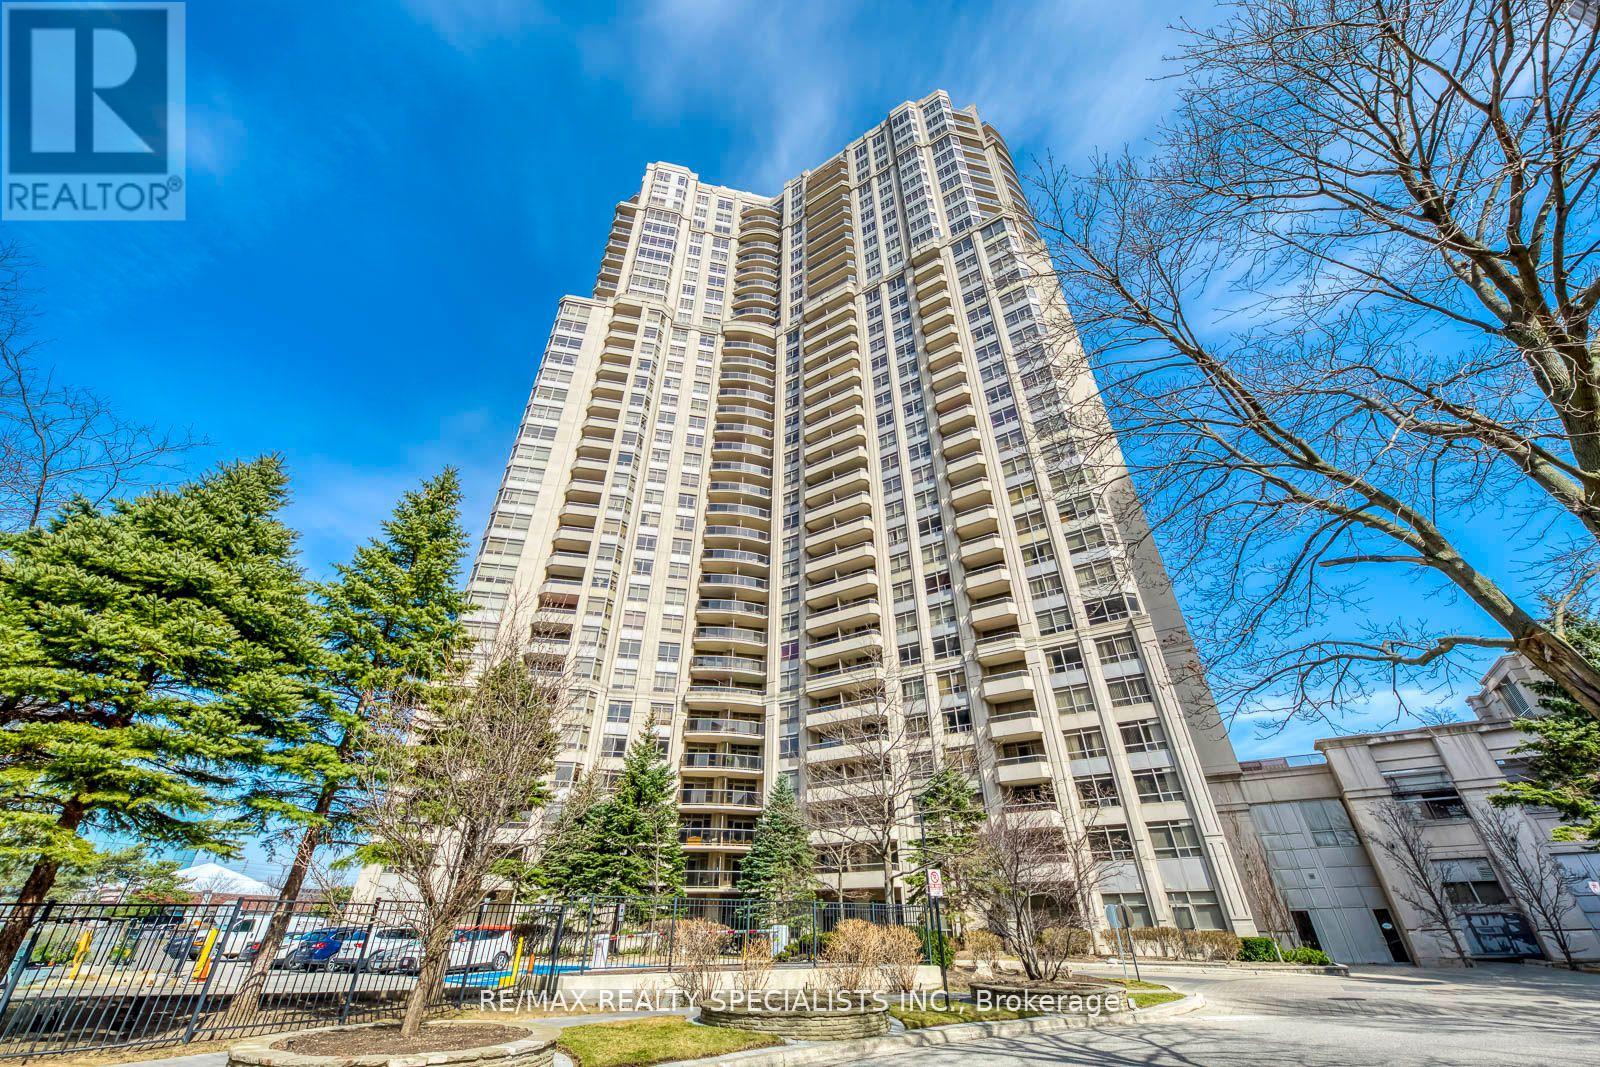
807 - 35 Kingsbridge Garden Circle
Mississauga, Ontario
Two Parking spots with this large 2 bedroom and den suite in highly desirable Sky mark. Immaculately kept unit, AAA building with world class facilities. Possibly the best of condo residences in Mississauga. Looking for quality tenants who would keep the unit well maintained. This suite offers two large bedrooms, ample living space in the combined living and dining area, a fully upgraded kitchen with stainless appliances and quartz counter tops. A large den gives useful space for a home office. Nothing to do. Just move in and enjoy!!! (id:49269)
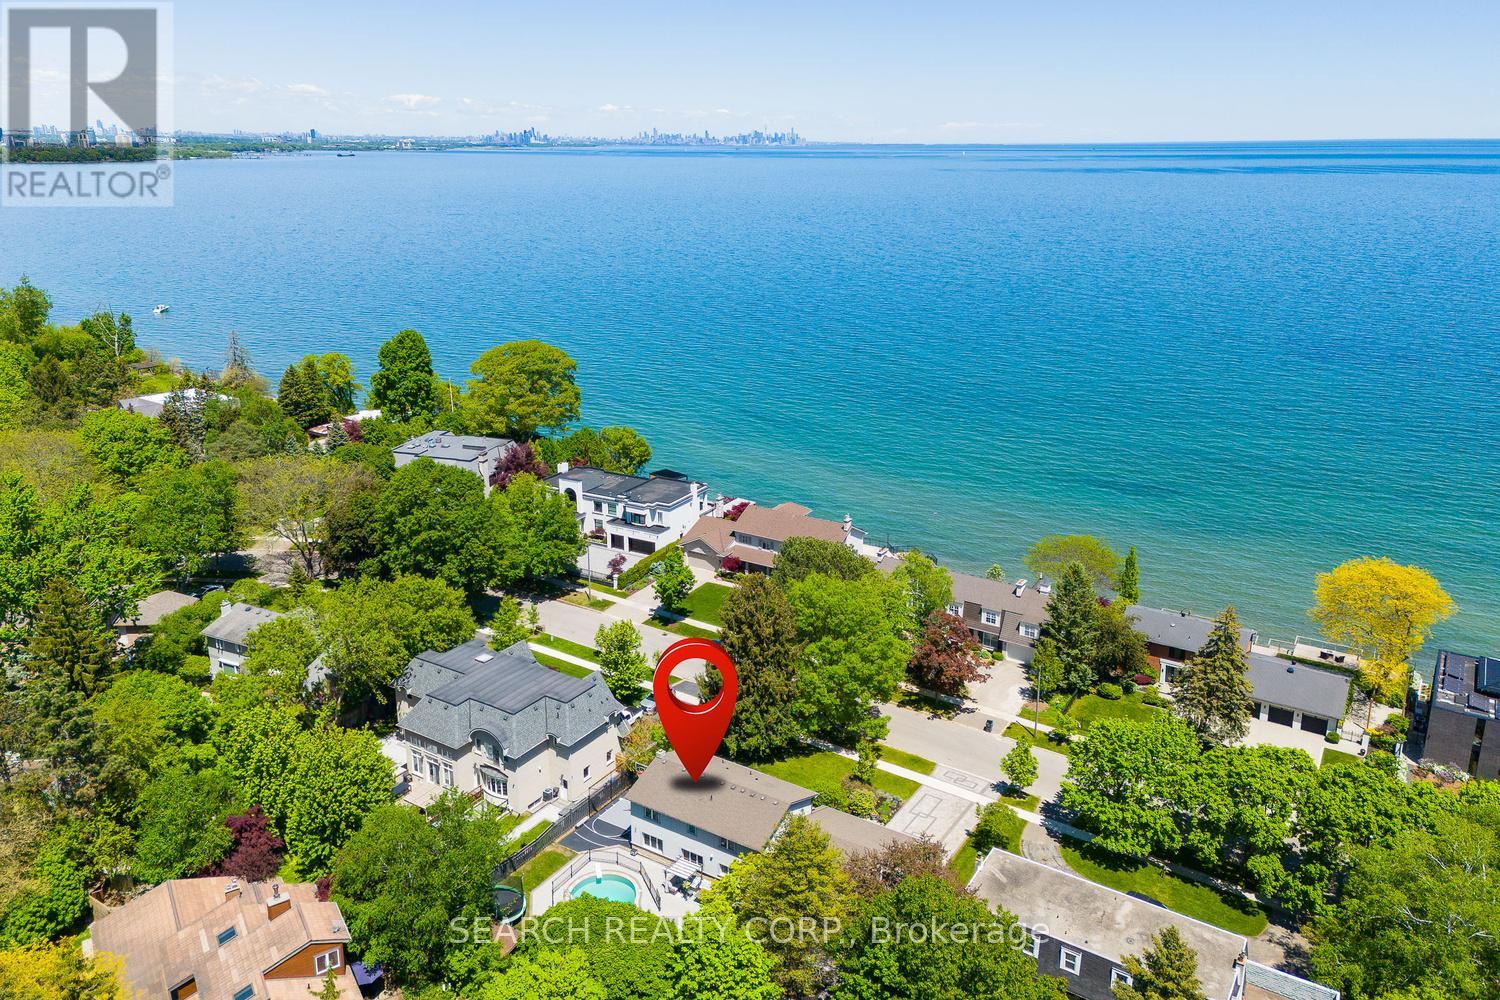
1421 Watersedge Road
Mississauga, Ontario
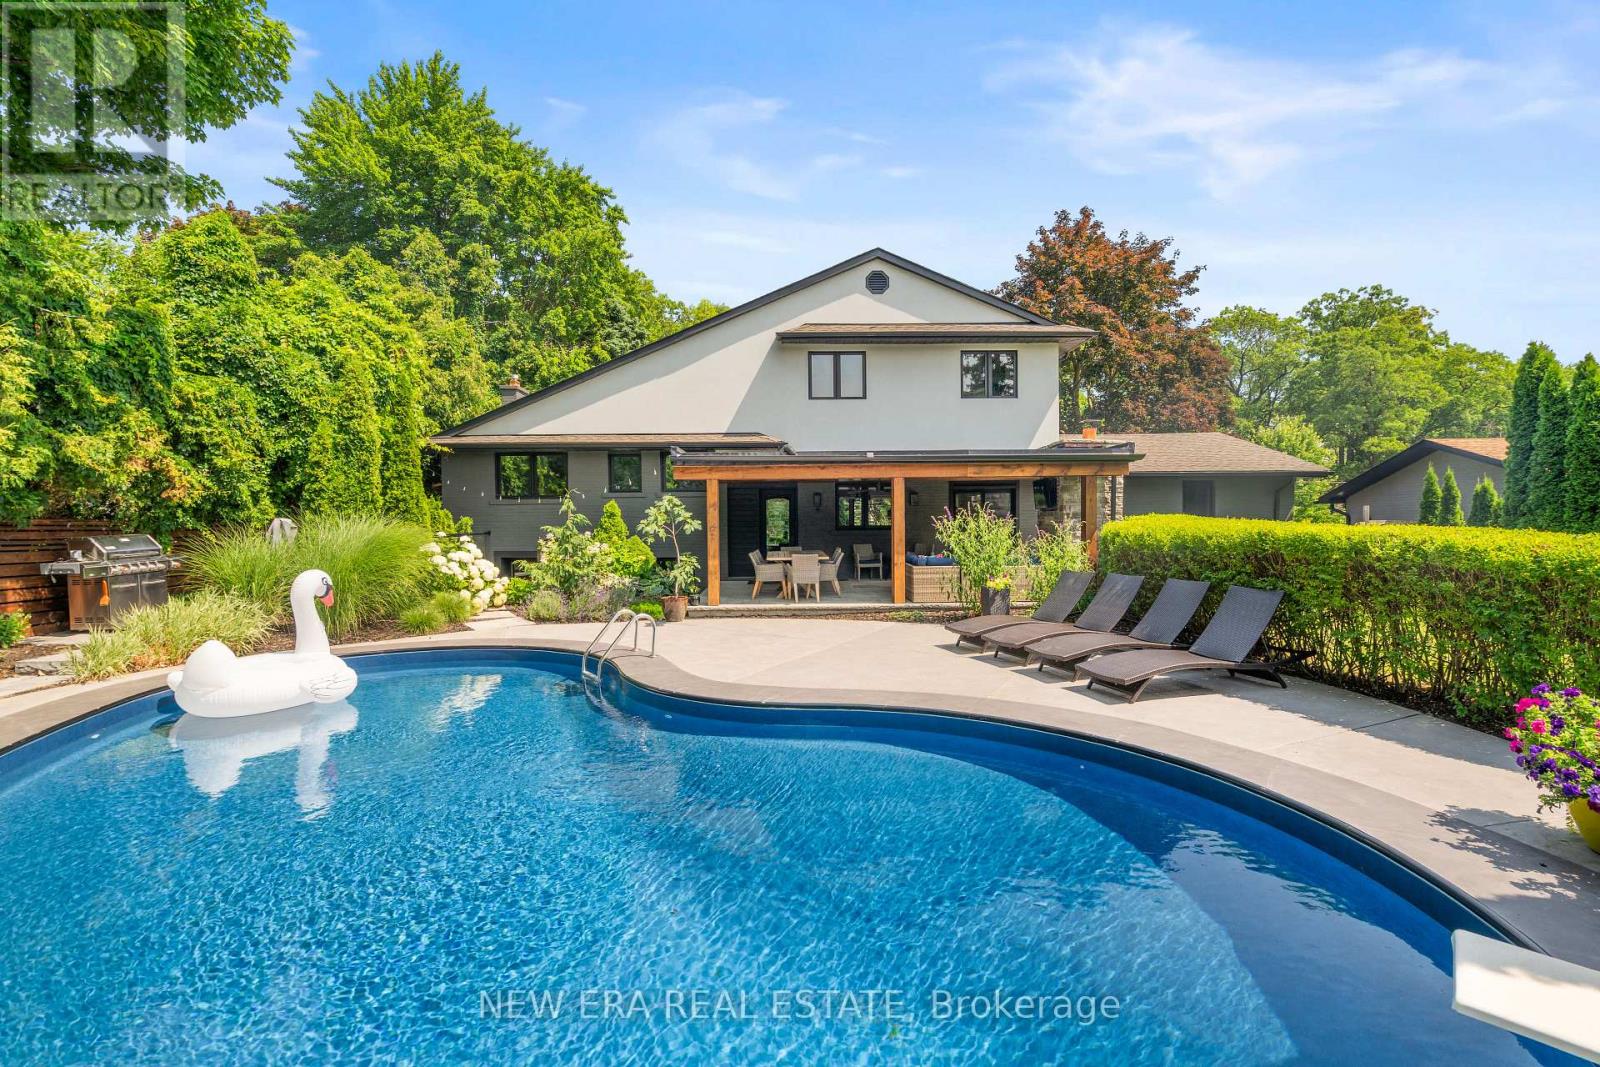
Welcome to 1421 Watersedge Road, a masterfully renovated 4-bed, 4-bath estate in coveted Rattray Marsh, Mississauga's most sought-after enclaves, where luxury meets nature at your doorstep. Hear waves crashing in Lake Ontario and tranquility away from the city steps from Rattray Marsh, Watersedge Park, Port Credit, Clarkson Village, Ontario Racquet Club & top-rated private & public schools. Transformed top-to-bottom in upgrades and premium finishes, this turnkey home is built for family living, entertaining and work-from-home comfort. Open-concept great room features 10' ceilings and a custom stepped-floor layout designed for theatre-style seating. Chef's kitchen comes with new dual-countertops, matching backsplash with world-class appliances incl. Sub-Zero fridge, Sub-Zero dual-temp wine fridge, Wolf cooktop, Wolf microwave, Wolf Oven, Wolf warming drawer, Sirius range hood, a secondary Liebherr fridge-freezer, and Bosch dishwasher. A rare layout includes 2 main-floor offices, including one with heated floors, plus a custom 5-person basement office, professional gym with mirrored wall, second kitchen and Samsung washer/dryer. Upstairs features a new second-floor laundry room with LG washer/dryer and an upgraded second bath with soaker tub, frameless glass, dual vanities, designer tile and heated floors. Step outside into what can only be described as a 5-star private resort with a gated 9' deep pool with diving board, custom interlock, astroturf, 16'x25' fenced basketball court with lighting, extra-tall privacy fencing, faux greenery lattice, mature Magnolia, Norway Spruce and Japanese Maple trees, modern exterior/soffit lighting, timed landscape lighting and WiFi irrigation. Added peace of mind with Generac 24kW whole-home generator, 12-camera security system, larger A/C, second hot water tank, central vac and 2-car garage. A rare fully loaded estate offering luxury, privacy, security and year-round enjoyment. A true must-see! (id:49269)
261 Pinetree Way
Mississauga, Ontario
Welcome to 261 Pinetree Way, an extraordinary residence nestled in the coveted Mineola neighborhood of Mississauga. Set on a rare, mature treed lot measuring 81 by 228 feet, this fully renovated, 5 bedroom, 4 bath estate offers the pinnacle of sophistication and relaxed living. An open-concept design seamlessly connects the living spaces, highlighted by three modern electric fireplaces, creating ambiance in the living room, primary suite, and lower-level family room. The kitchen is a masterpiece, anchored by a grand, oversized quartz island, exuding a sleek, modern elegance. Outside, escape to a "Muskoka in the City" backyard, an entertainer's dream, with an inground pool, wood-burning fireplace, and lush privacy. The primary suite is a serene retreat, offering a spa-inspired 5 piece ensuite and a custom walk-in closet. The lower level provides versatile living with a spacious rec room, additional bedroom, and direct walk-up to the backyard. Ideally located, you're steps from top-rated schools, and minutes to the U of T Mississauga campus, GO transit, and the vibrant Port Credit waterfront. Every detail in this home has been thoughtfully designed for those who value privacy, comfort, and move-in ready living. (id:49269)
1101 - 4205 Shipp Drive
Mississauga, Ontario
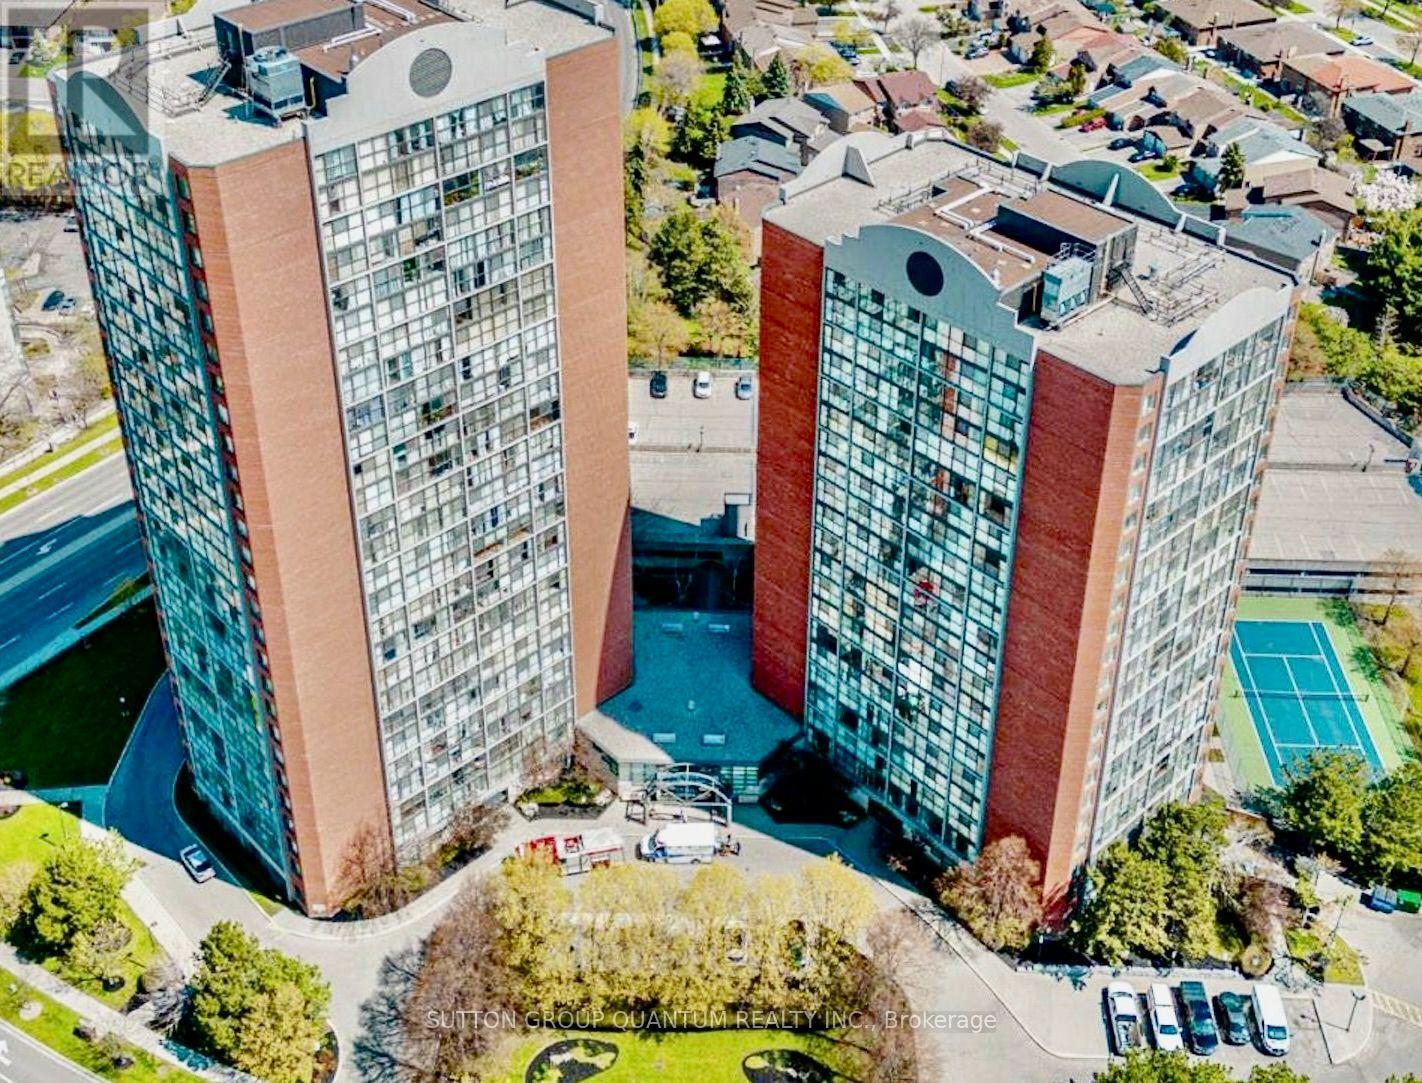
Welcome to Chelsea Towers, where luxury, comfort, and convenience come together in this beautifully appointed 2-bedroom, 2-bathroom residence. Bathed in natural light, this exceptional suite showcases a western exposure with breathtaking, unobstructed views through dramatic floor-to-ceiling windows, creating an elegant and airy living experience.Thoughtfully designed with a spacious, functional layout, the residence offers generous principal rooms, abundant storage, and a seamless flow that is ideal for both everyday living and entertaining. The tastefully furnished interior adds warmth and sophistication, while the option to lease the suite unfurnished provides flexibility to suit your lifestyle.Residents of Chelsea Towers enjoy an outstanding collection of resort-inspired amenities, including a spectacular indoor swimming pool, fully equipped fitness centre, tennis court, party room, games room, children's playground, 24-hour concierge service, visitor parking, and beautifully maintained common areas.Perfectly positioned in one of Mississauga's most desirable locations, you're just steps from public transit, an excellent selection of restaurants, cafés, and everyday conveniences. Enjoy being only minutes from the Living Arts Centre, Central Library, YMCA, the future Hurontario LRT, and Square One Shopping Centre. With quick access to major highways, commuting throughout the GTA is both effortless and efficient.Offering an exceptional blend of luxury, lifestyle, and location, this is a rare leasing opportunity for discerning professionals or couples seeking upscale condominium living in the heart of the city. (id:49269)
1207w - 202 Burnhamthorpe Road E
Mississauga, Ontario
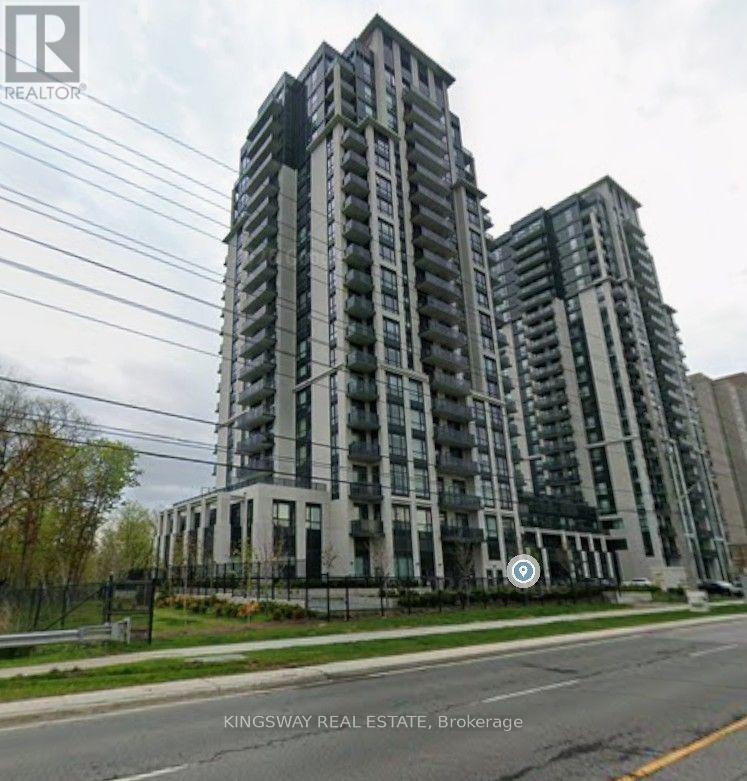
Welcome to this 1.5-year-new Kaneff-built corner condo featuring 2 bedrooms, 2 washrooms, and 9-foot ceilings. This beautifully upgraded unit offers exceptional finishes, quality craftsmanship, and a bright, open-concept layout with spectacular north-east exposure and unobstructed 270-degree views from both the balcony and living areas. Ideally located just minutes from Square One Shopping Centre, Celebration Square, Living Arts Centre, YMCA, library, parks, trails, Sheridan College, public transit (including MiWay buses and the upcoming LRT), Food Basics, and numerous everyday amenities. The upgraded kitchen features brand-new stainless steel appliances and a stylish backsplash, while the oversized family-size laundry area adds extra convenience. The unit also includes 1 underground parking space conveniently located close to the elevator and 1 locker. Enjoy quick and easy access to Highways 403, 410, and 407, making commuting throughout the GTA effortless. (id:49269)
1918 Royal Credit Boulevard
Mississauga, Ontario
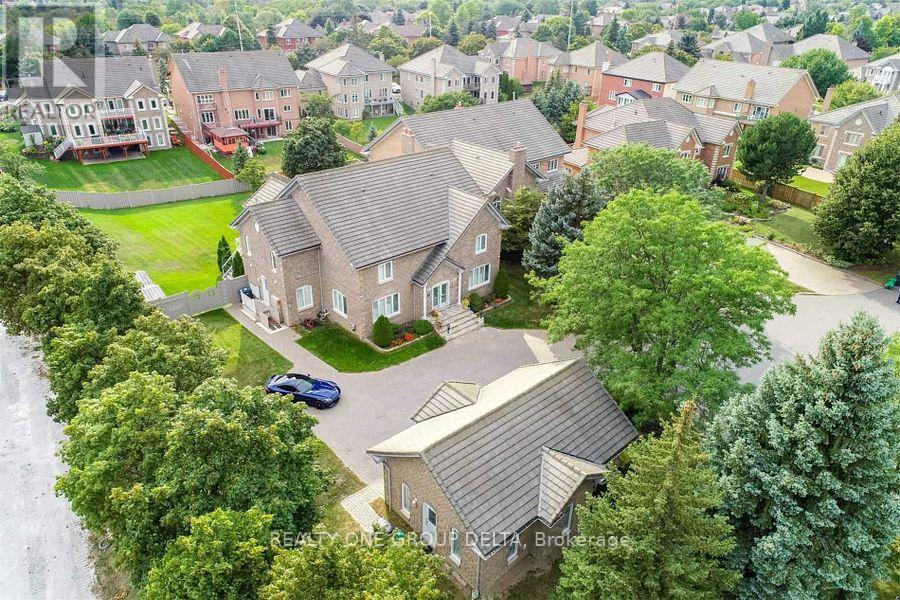
Great Opportunity To Own This Masterpiece Luxury Home In Central Mississauga ** Premium 225 Ft Deep Corner Lot Home Off High Demand Intersection Of Mississauga Rd/ Eglinton ** Grand Interlocked Driveway W/ Dbl Door Entry ** Approx Over 6500 Sqft Living Space. This Large Executive Home Located On A Quiet Court In Credit Mills features Brazilian Cherry Wood Cabinets Brazillian Cherry Wood Floors Custom Deck With A Waterfall And Concealed Lighting Premium Lot Close To Hospital Shopping And Hwy* Sun-Filled Sep Living & Formal Dinning W/Bar Area* Chef Kitchen & Breakfast Area W/ W/O To Deck* Main Flr Office* Master W/ Loft & 5Pc Ens W/ Whirlpool Tub*Updated Kitchen With Brazilian Cherry Wood Cabinets Brazillian Cherry Wood Floors Custom Deck With A Waterfall And Concealed Lighting Premium Lot Close To Hospital Shopping And Hwy. Previous taken photos are in the MLS. (id:49269)
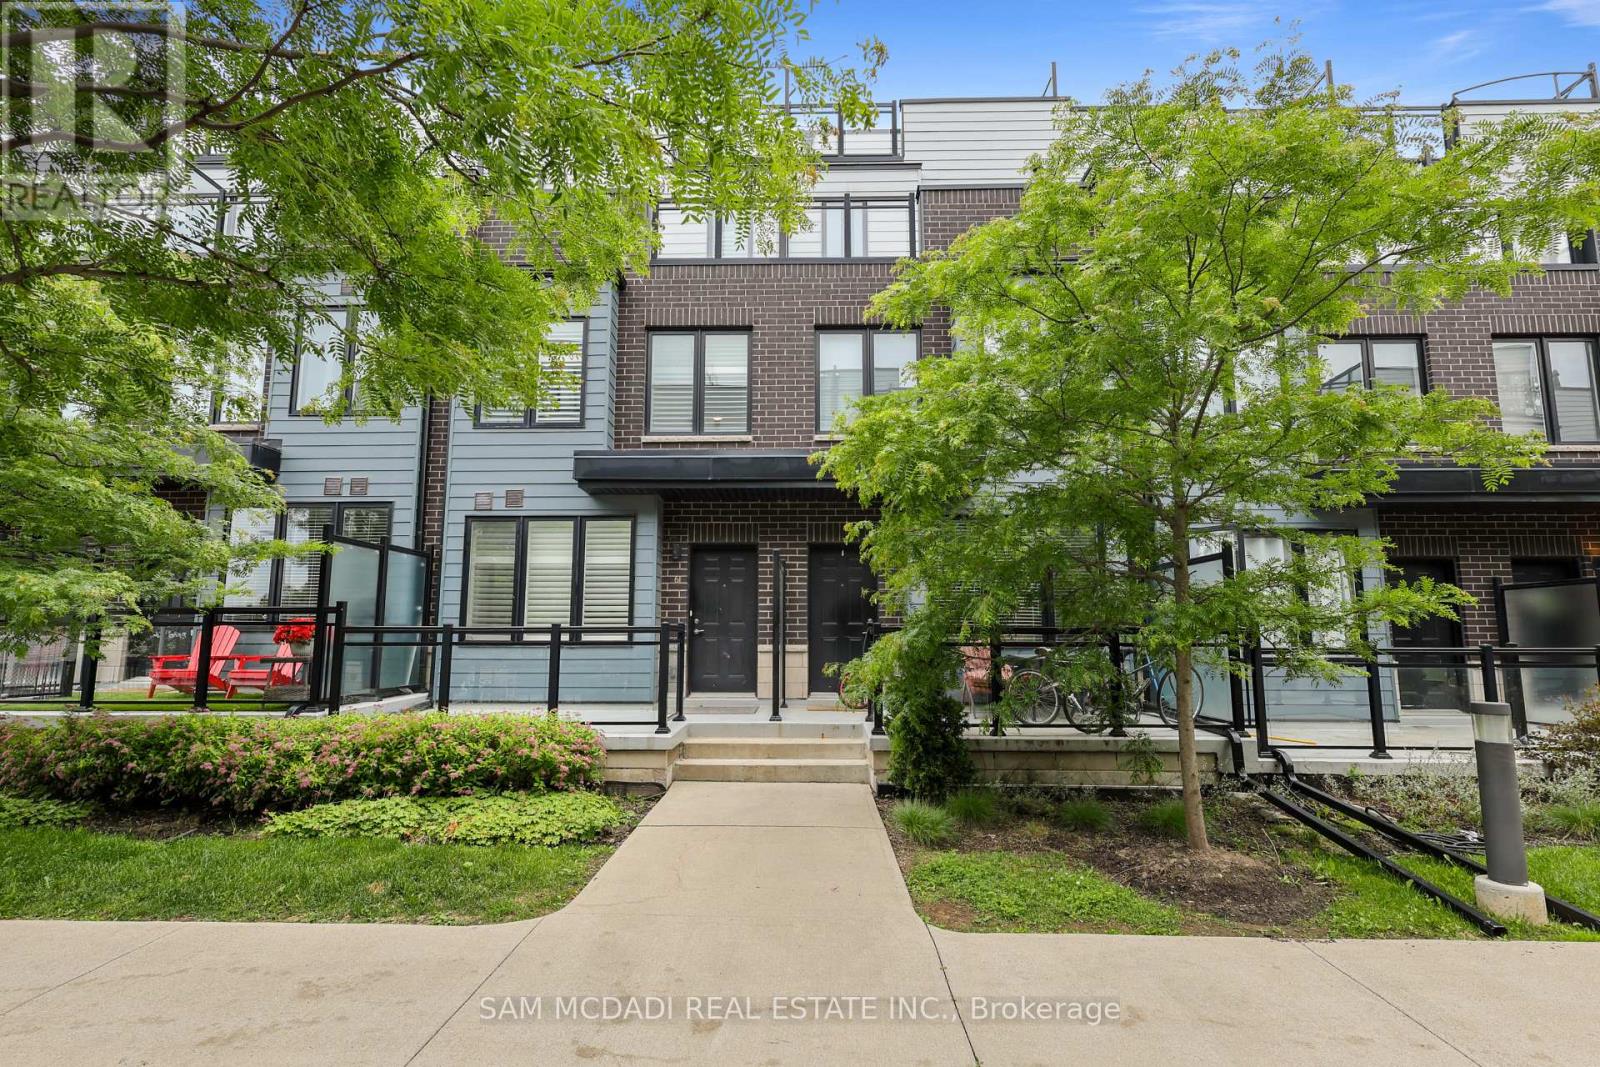
6 - 2285 Mcnab Lane
Mississauga, Ontario
Welcome to this executive townhome, thoughtfully designed for modern living. Featuring 9 foot ceilings and an impressive private rooftop terrace, this spacious 3 bedroom, 3 bathroom home offers the perfect blend of style and functionality. The contemporary kitchen showcases quartz countertops, a designer backsplash, and stainless steel appliances, seamlessly overlooking the open concept living and dining areas. The primary suite features a walk-in closet and a private walk-out balcony, while second-floor laundry adds everyday convenience. Enjoy direct access from the underground parking garage, along with a generously sized storage locker for all your storage needs. The expansive rooftop terrace provides the perfect setting for entertaining, relaxing, enjoying sunset views, or hosting summer BBQs. Ideally located just minutes from Clarkson GO Station and the QEW, this home offers a convenient commute to downtown Toronto in approximately 20 minutes. Situated in a highly desirable neighbourhood close to schools, parks, a community centre, shopping, grocery stores, restaurants, Lake Ontario, and scenic walking trails, with easy access to major highways and everyday amenities. (id:49269)
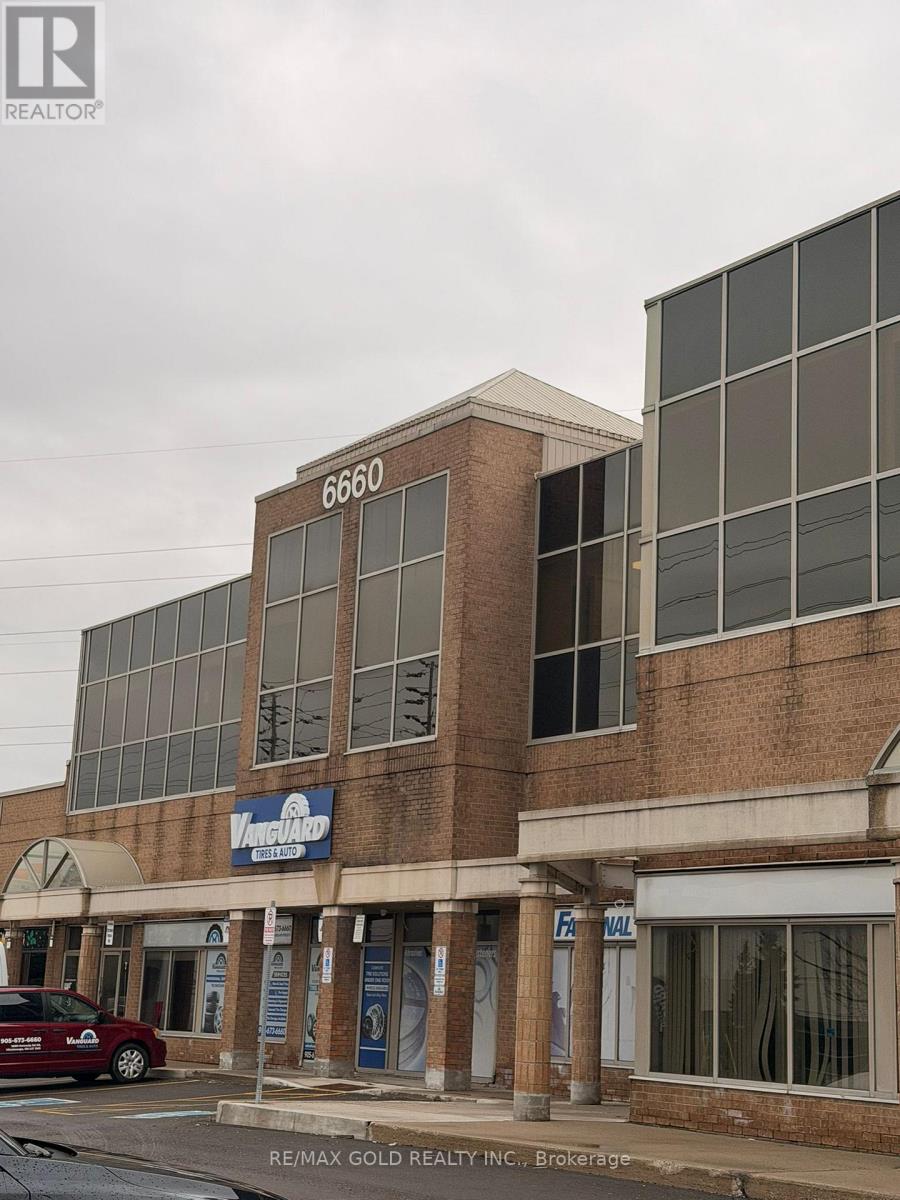
13-14 - 6660 Kennedy Road
Mississauga, Ontario
Prime industrial space available in a high-demand location at Kennedy Rd & Courtneypark Dr E. Flexible leasing options from approx. 500 sq. ft. up to 5,500 sq. ft. across Units 13 & 14. Ideal for warehousing, storage, distribution, light industrial uses and more. Competitive gross rate of only $19 per sq plus TMI. Clear height approx. 17'-18'. One rear truck-level dock available for loading. Convenient access to major highways and airport routes. Rare opportunity for affordable industrial space in a prime Mississauga location. (id:49269)
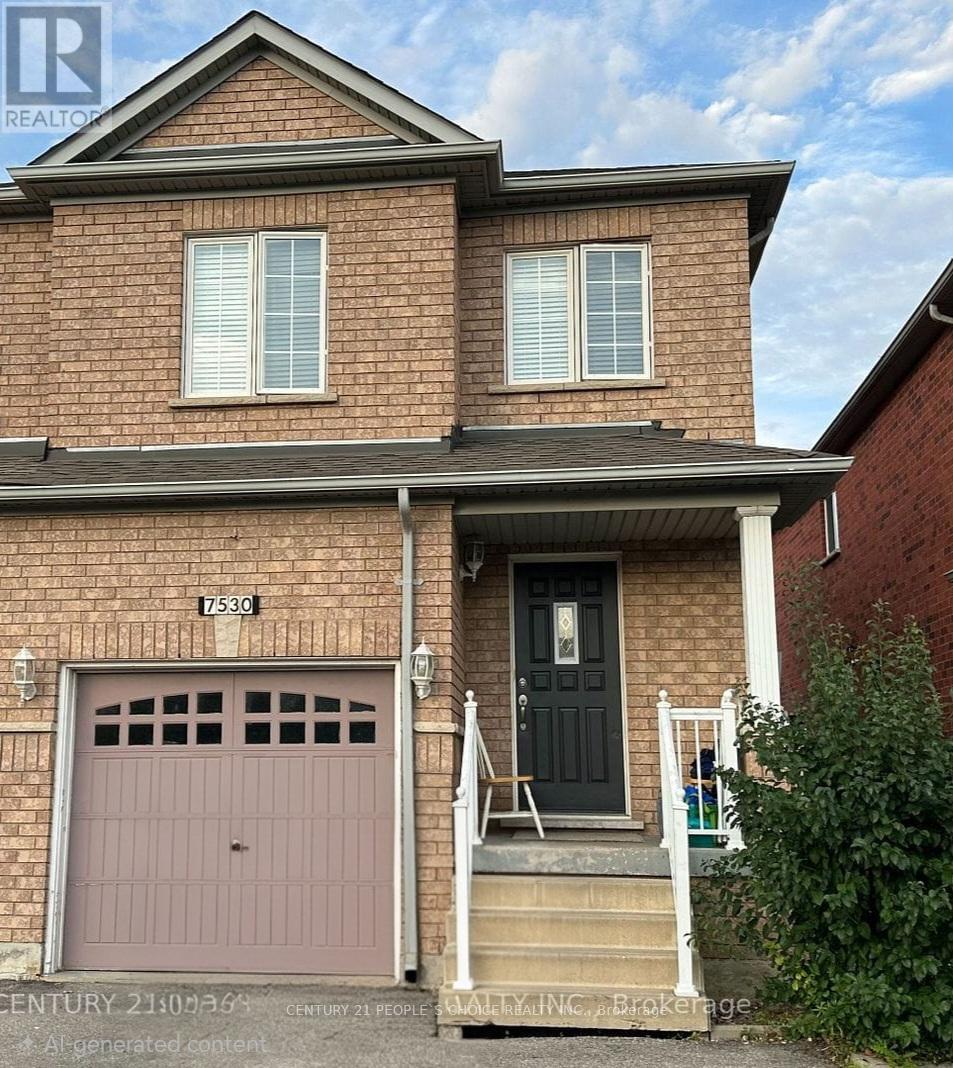
Upper - 7530 Magistrate Terrace
Mississauga, Ontario
Immaculate 3-Bedroom, 3-Washroom Semi-Detached Upper-Level Home for Lease! This bright and well-maintained home features hardwood flooring on the main level, a spacious open-concept living and dining area, and a functional layout ideal for comfortable living. The large primary bedroom offers a private 4-piece ensuite and ample closet space, while the additional bedrooms are all generously sized. Private in-suite laundry for the exclusive use of the upper-level tenants. Enjoy a fully fenced backyard with a walk-out to the deck. Basement is not included. Includes 2 parking spaces-1 garage parking space and 1 driveway parking space. Conveniently located close to Heartland Town Centre, grocery stores, banks, restaurants, parks, schools, public transit, conservation areas, and all other daily amenities. Excellent location with quick and easy access to Highways 401 and 407, making commuting a breeze. Close to St. Marcellinus Secondary School, Mississauga Secondary School, and other excellent schools. Clean, move-in ready home in a highly desirable family-friendly neighbourhood. (id:49269)
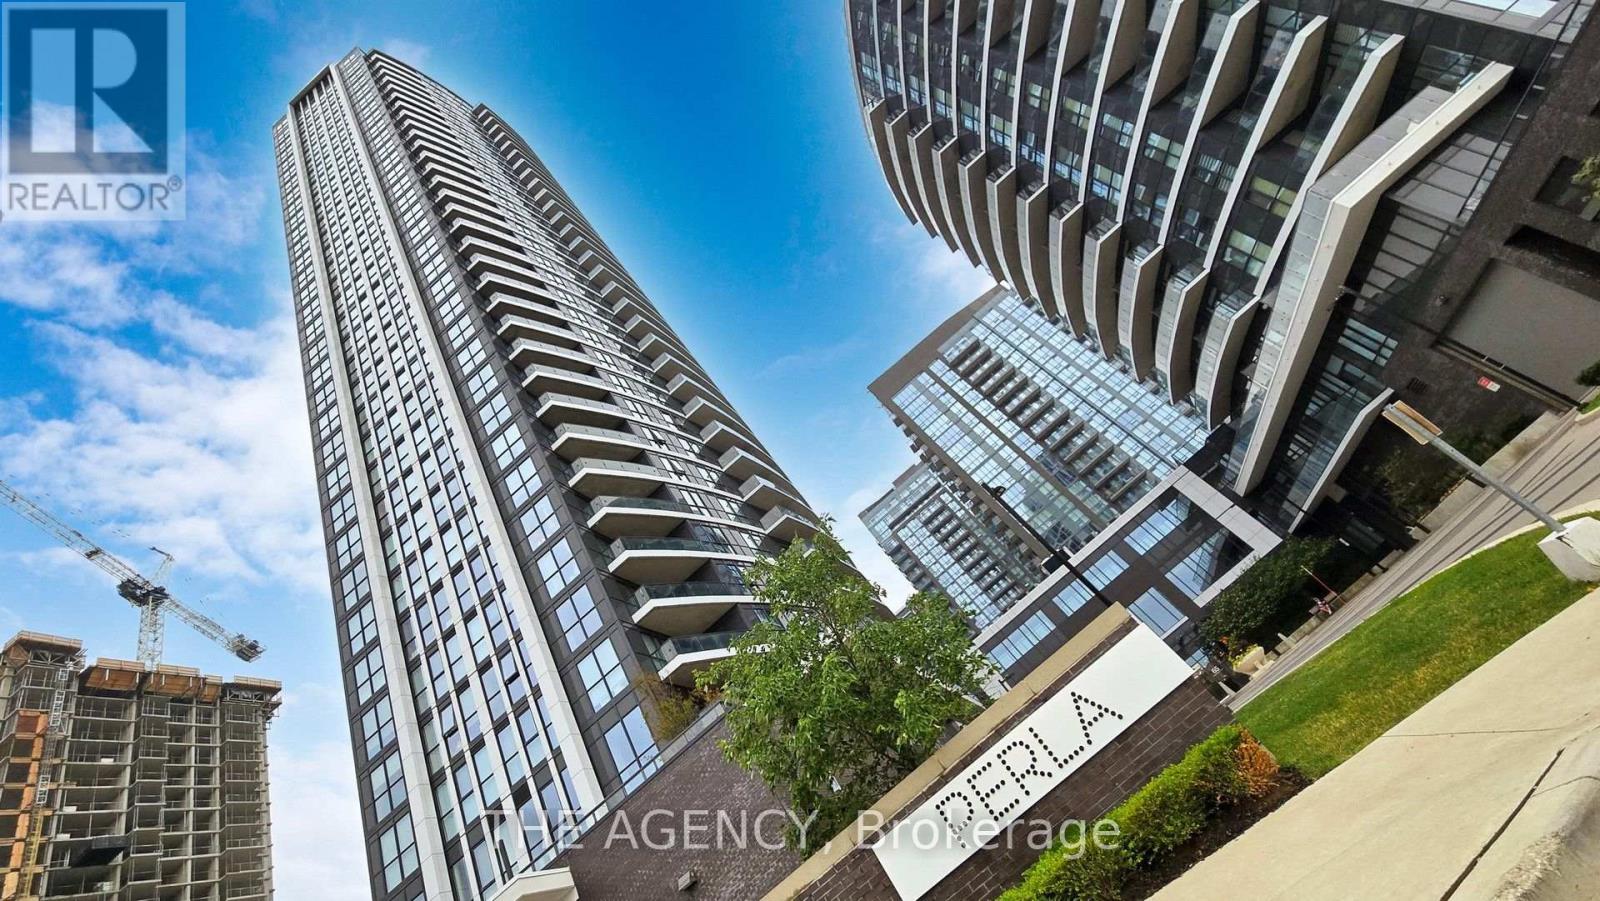
1404 - 65 Watergarden Drive
Mississauga, Ontario
Welcome to this exceptional corner suite at Pinnacle Uptown Perla! This bright and spacious 2-bedroom + den, 2-bathroom residence is located on the 14th floor and offers approximately 983 sq. ft. of interior living space plus a 99 sq. ft. private balcony, showcasing breathtaking southwest-facing unobstructed panoramic views. The thoughtfully designed open-concept layout features 9-ft ceilings and expansive floor-to-ceiling windows that fill the home with natural light. The contemporary kitchen is equipped with quartz countertops, stainless steel appliances, and ample cabinetry for all your storage needs. Both bedrooms are generously sized, while the large den provides the perfect space for a home office or guest room. One parking space and one locker are included. Residents enjoy premium amenities including a 24-hour concierge, indoor pool, fitness center, library, study room, games lounge, and outdoor BBQ terrace. Conveniently located along the future Hazel McCallion LRT, just minutes from Square One, GO Transit, Highway 403, parks, schools, restaurants, and shopping. Maintenance fees include Rogers high-speed internet. (id:49269)