
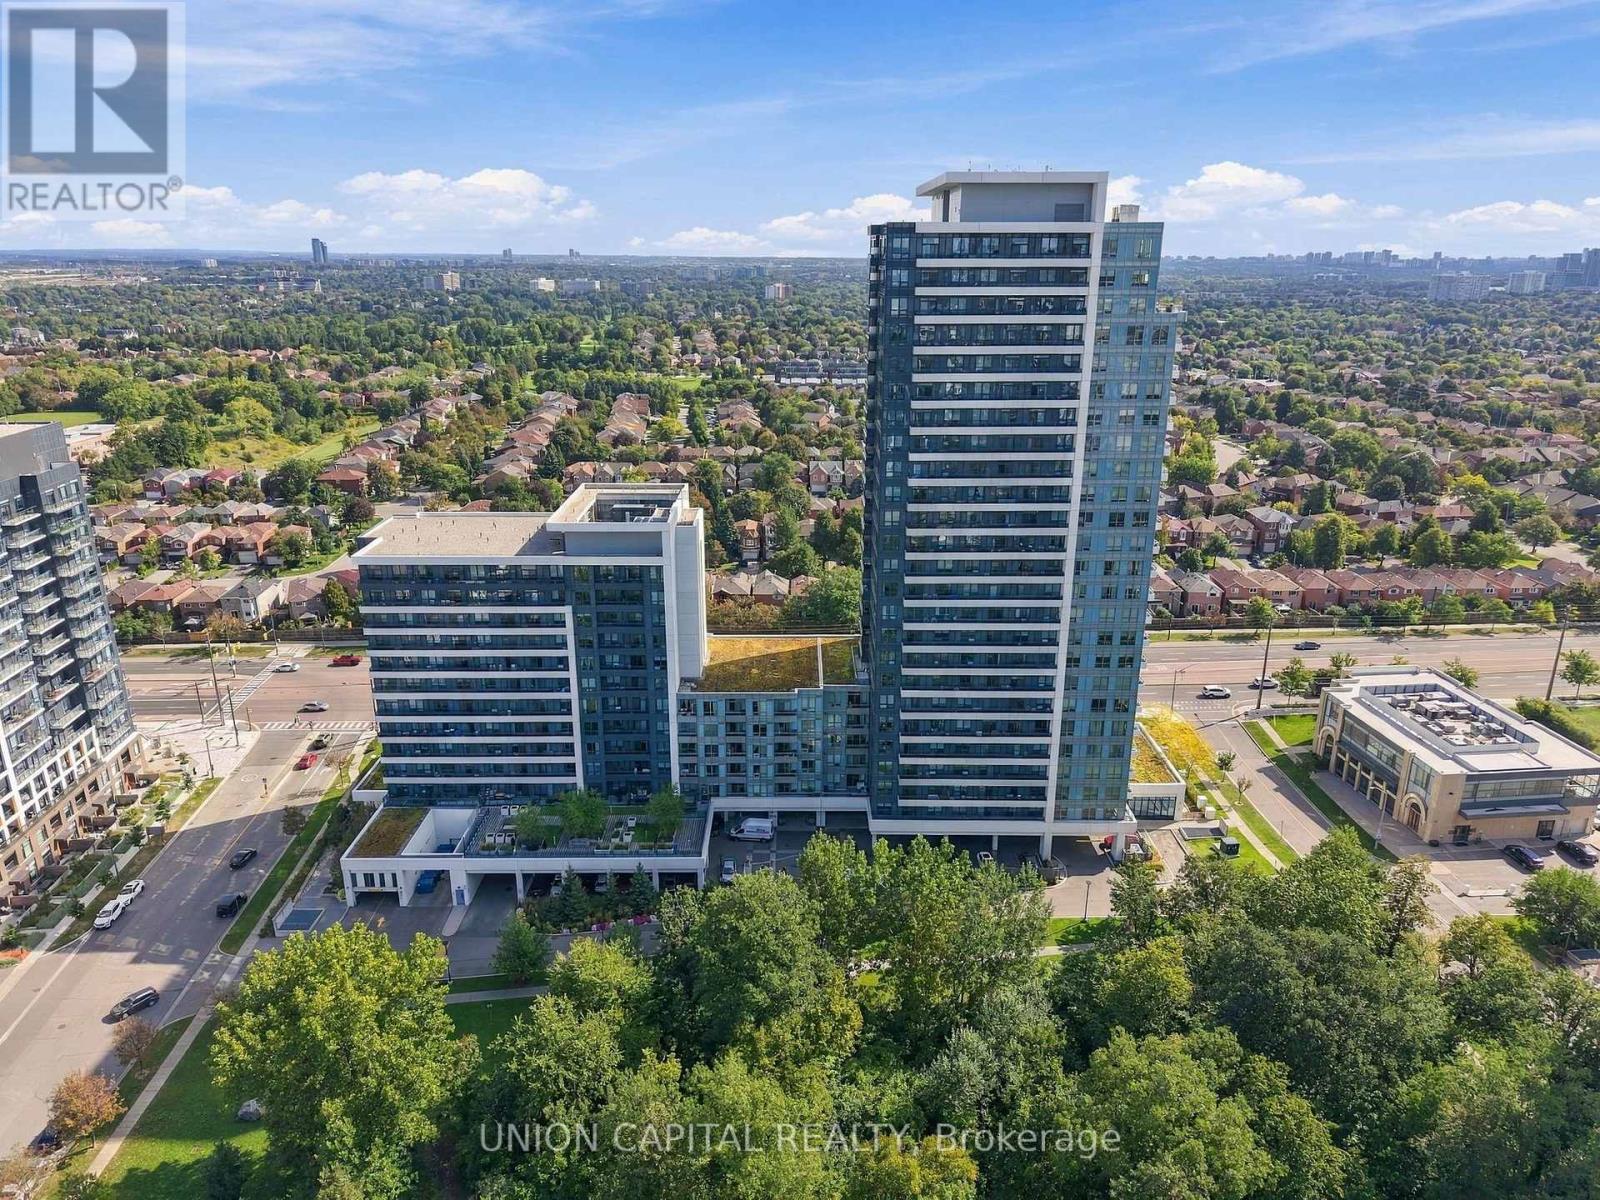
412 - 7890 Bathurst Street
Vaughan, Ontario
A condo that makes every square foot count. This beautifully appointed 1+1 bedroom, 2-bathroom suite in the heart of Thornhill offers a thoughtfully designed layout with approximately 650 sq. ft. of functional living space. The open-concept living and dining area flows seamlessly into the kitchen, featuring modern cabinetry, granite countertops, backsplash and stainless steel appliances, creating a space that works just as well for quiet nights at home as it does for entertaining. The den is a true extension of the living space, offering the flexibility for a dedicated home office, guest space or potential second bedroom. The spacious primary bedroom features a large window, custom built-in closet and upgraded 3-piece ensuite, while a separate powder room means guests never have to use your private bathroom. Additional features include premium flooring, ensuite laundry and a spacious balcony with unobstructed east-facing views-an ideal spot to start your morning or unwind at the end of the day. One underground parking space and an owned locker are also included. And the convenience doesn't stop at your front door. Residents enjoy an impressive collection of building amenities including concierge/security, an exercise room, sauna, golf simulator, games room, party and meeting room, guest suites and visitor parking. Located just steps from Promenade Shopping Centre and surrounded by restaurants, grocery stores, plazas, parks, transit and everyday conveniences, this is the kind of location that makes leaving the car at home easy. Smart use of space, the flexibility of a true den, two bathrooms, parking, storage and everything you need close by, this is condoliving that simply works. (id:49269)
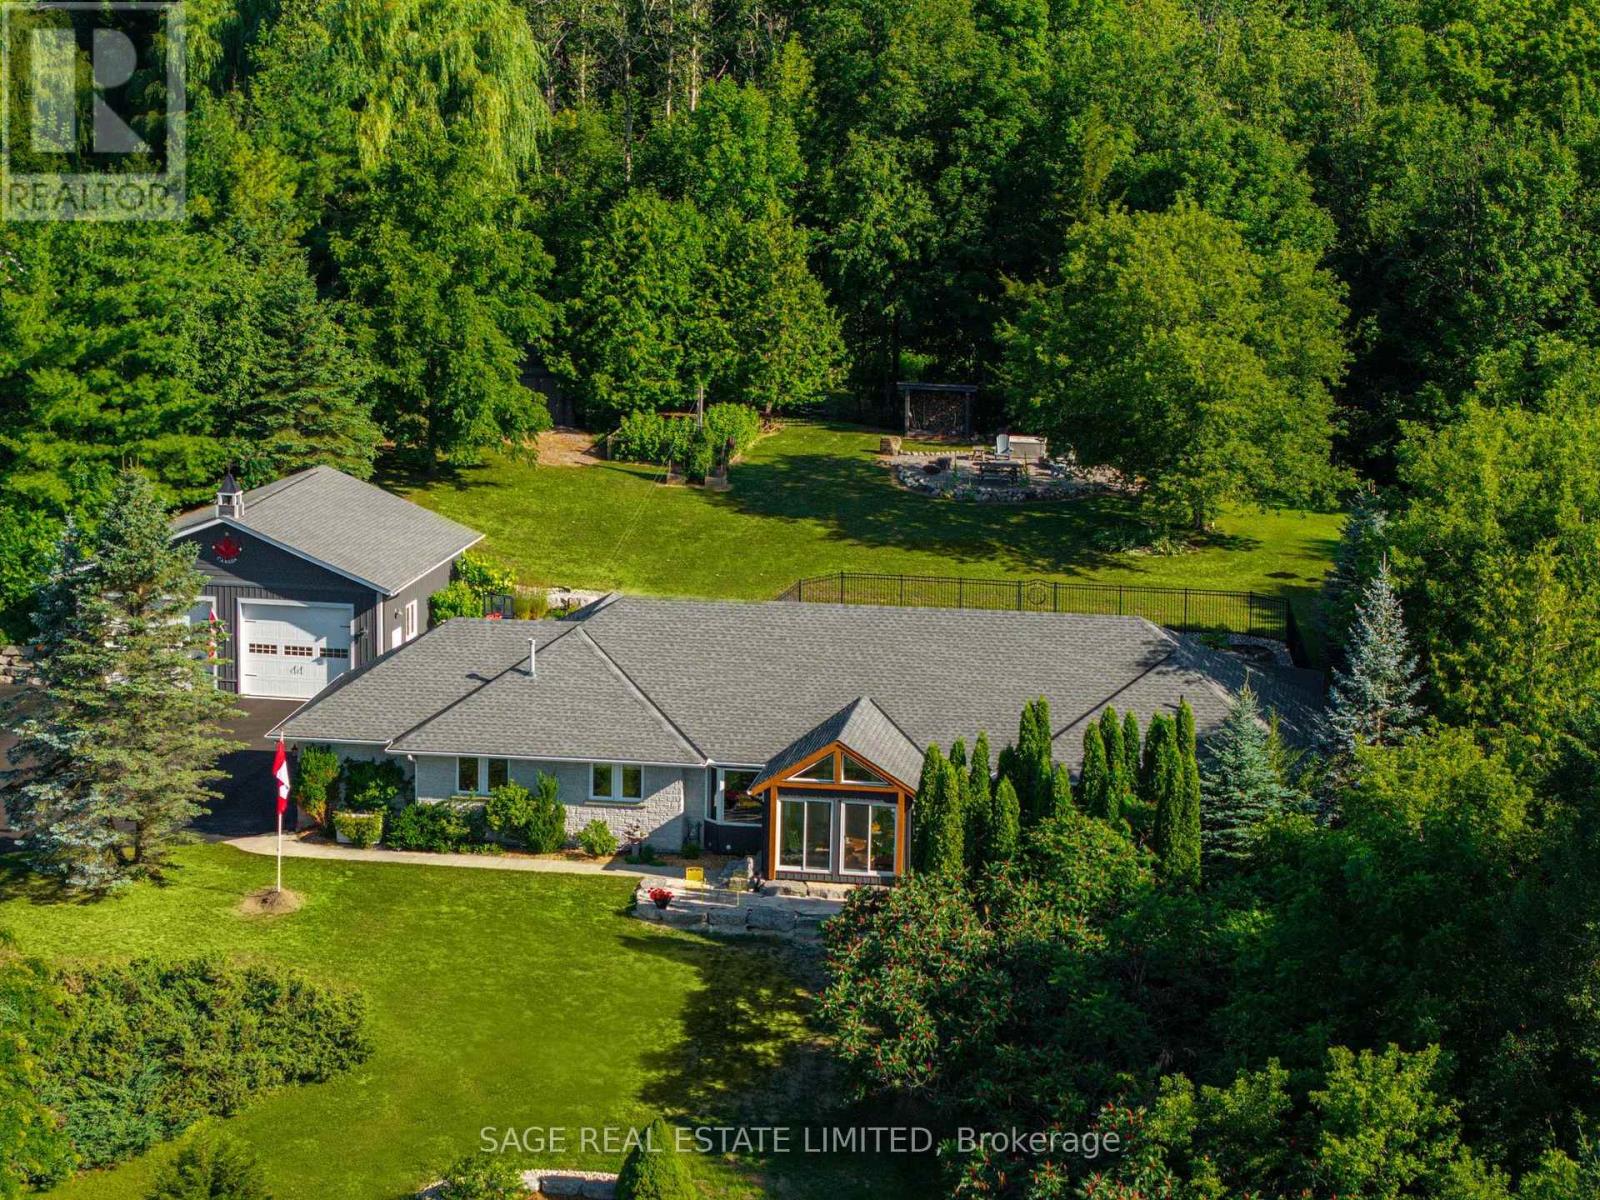
7632 County 9 Road
Clearview, Ontario
Some homes are built. This one was crafted... by hand, over more than a decade, by a family who wanted room enough for everyone they loved. Set on 2.3 private acres a short walk from Creemore, the land greets you first: a secluded border of mature trees backing onto forest, terraced gardens, a raspberry enclosure, and a hilltop fire pit looking out over the valley. Inside, the new kitchen was designed like a family chef would design one: gas range, generous breakfast bar, a dedicated coffee station, pull-out spice storage, and real pantry closets. It opens to a bright TV nook warmed by a gas fireplace, then flows into connected living, dining, and family rooms. A newly updated sunroom catches valley light from three sides... the kind of room where mornings slow down. The primary suite is oversized, with custom closets, a spa-inspired 4-pc ensuite, and its own walkout to the pool patio. A main-floor sauna and oversized laundry room complete the main floor. Downstairs, the fully finished lower level nearly matches the main floor in footprint. Three large bedrooms, a rec room split between a fireside lounge and open flex space for a gym, games, or kids zone, plus a dedicated craft room and cold room. Outside, a fenced, heated saltwater pool sits within a terraced garden with a pool shed and gas hookup for the barbecue. Two heated garages - one an oversized 32'x33' detached shop with attic storage -plus two more outbuildings. Recent upgrades run deep: new roof, furnace and heat pump, most windows and doors, driveway, retaining walls, fencing, and landscaping. Minutes on foot into one of Ontario's most-loved small towns... weekly summer concerts, the Copper Kettle Festival, Creemore Brewery, Michelin-recognized restaurant The Pine, and a run of cafés and boutiques, with the local school across the road, and Collingwood, Devil's Glen, and Mansfield twenty minutes out. A property designed with intention, ready for its next family's memories to begin. (id:49269)
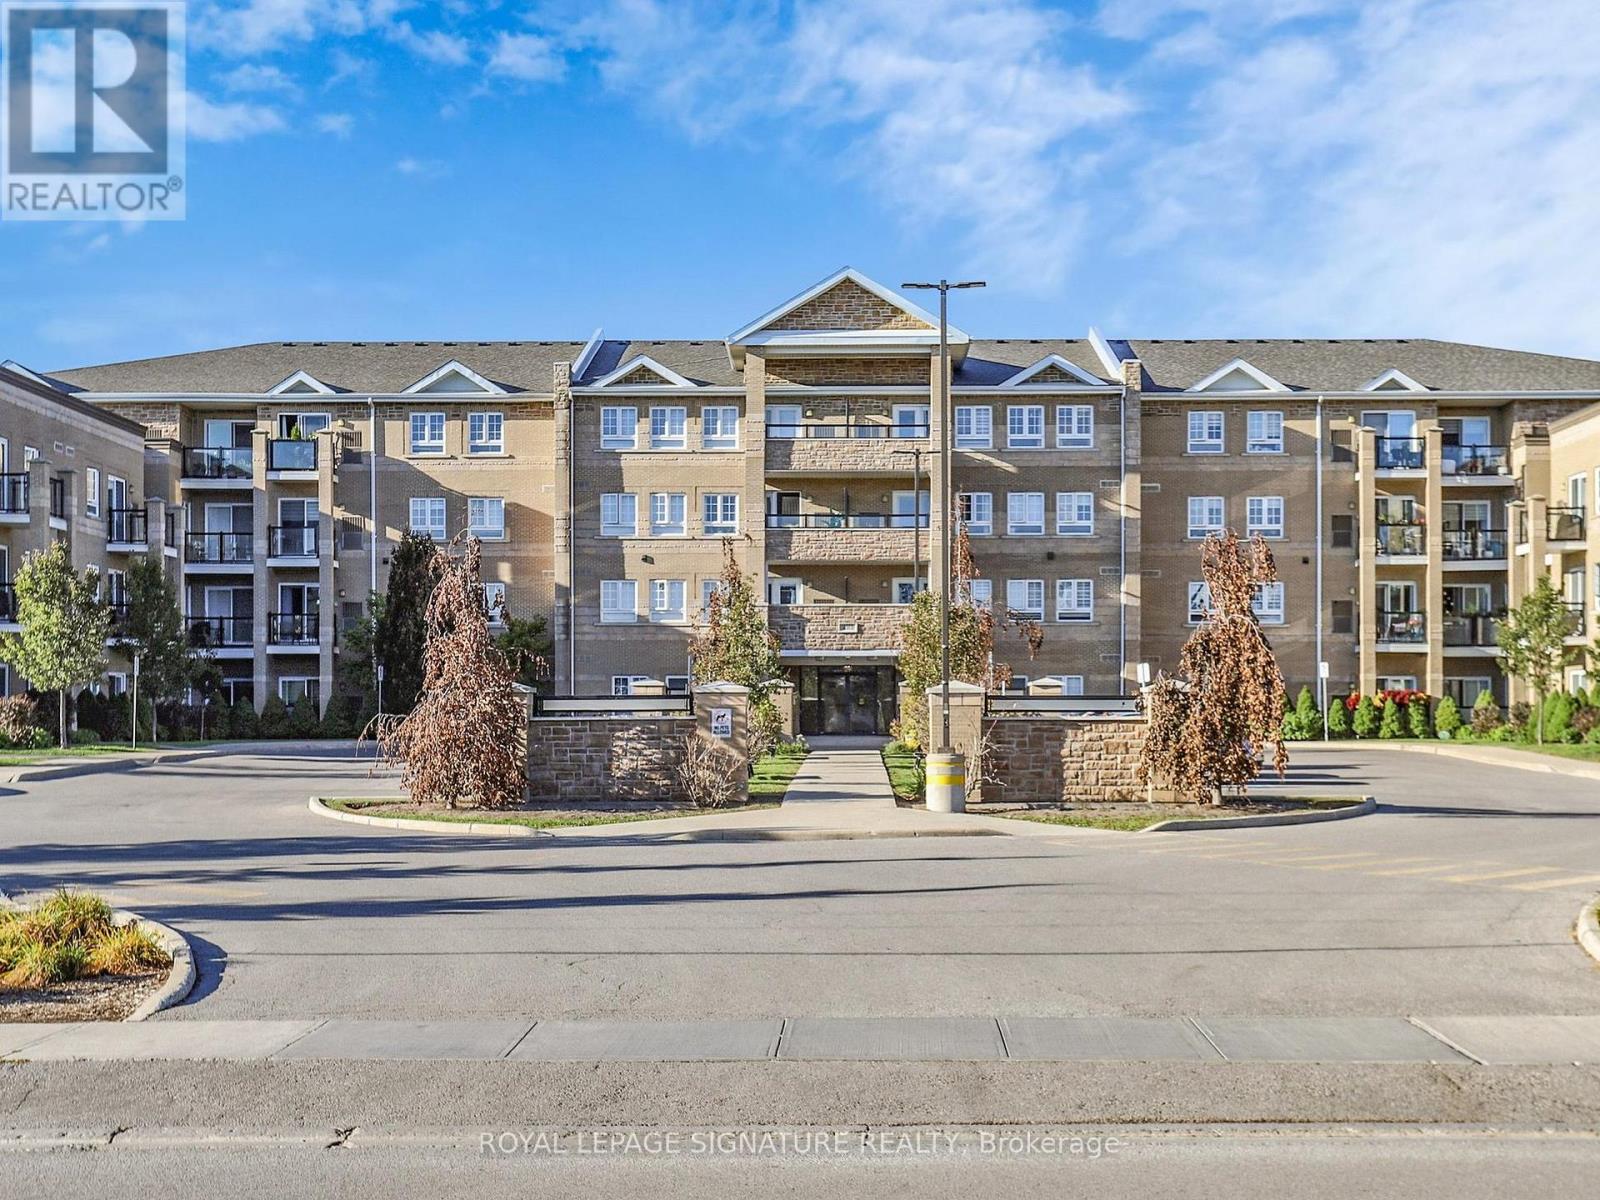
114 - 481 Rupert Avenue
Whitchurch-Stouffville, Ontario
GLENGROVE ON THE PARK is one of the most unique and private locations in Stouffville. This particular Garden Suite is full of the most amazing natural light. As soon as you walk in, you will notice the open concept living area and the inviting terrace for your morning coffee. The fabulous kitchen with full size stainless steel appliances and sleek countertops just awaits for family dinners to be prepared. This is not just a spacious and gracious condo it is a complete lifestyle. The seamless layout provides an office/den right off the hallway entrance and for extra privacy , the Primary Bedroom is tucked in at the far right. How perfect! Enjoy the pool, gym, and party room. Whether you are a first time buyer, a family, or downsizer, this location is exceptional!! (id:49269)
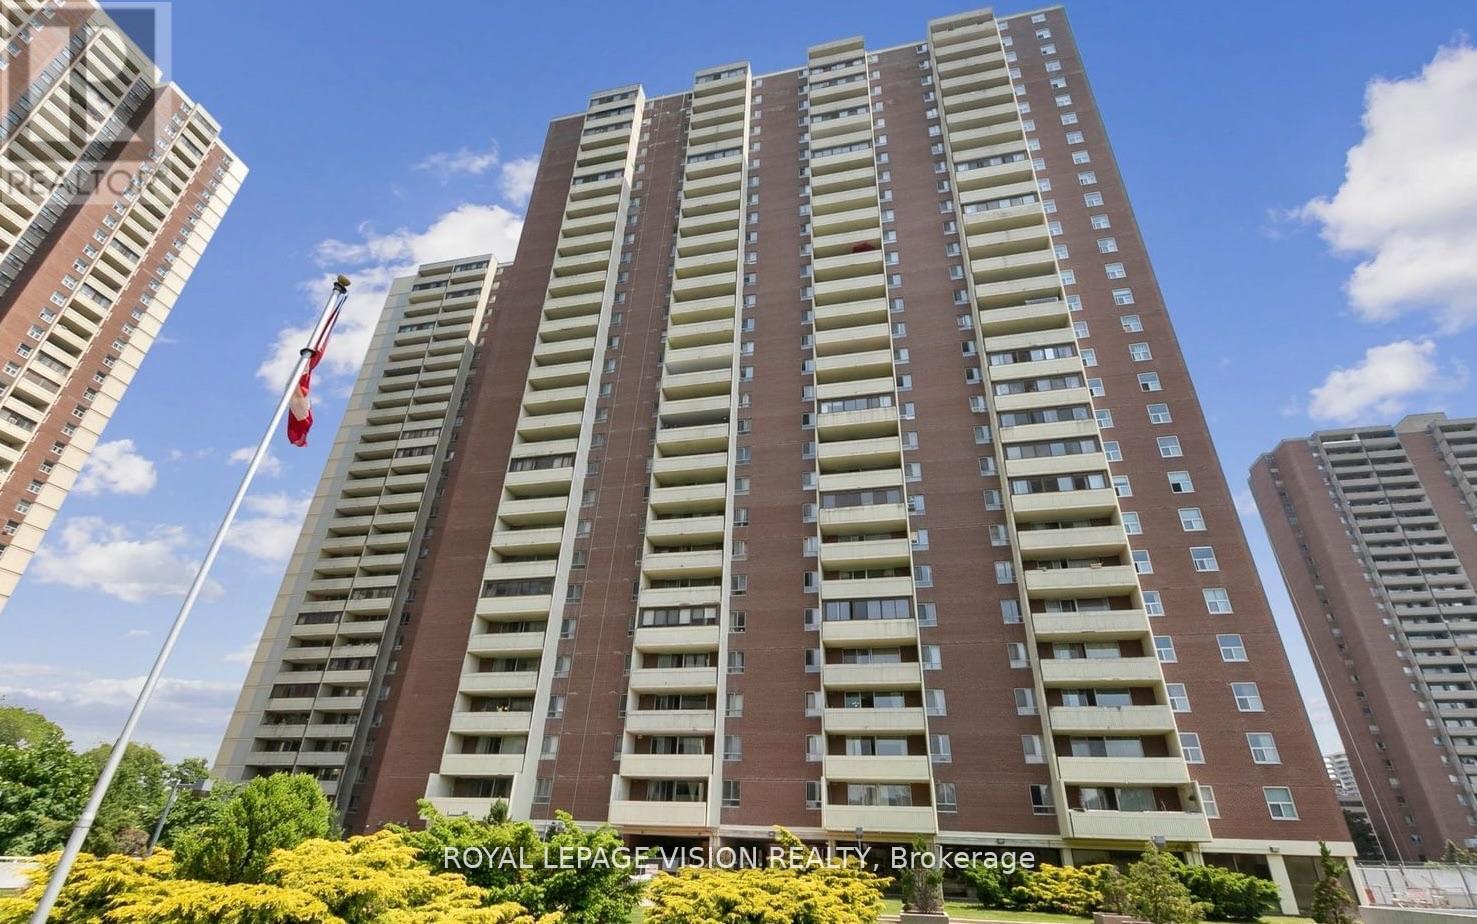
2801 - 5 Massey Square
Toronto, Ontario
Bright and spacious renovated 1-bedroom suite with an open-concept living and dining area. Features updated laminate flooring throughout, fresh paint, and a renovated bathroom with new vanity, bathtub and modern tiled surround. Large bedroom with lots of closet space and natural light. Carpet-free throughout with laminate flooring. Well-maintained building with great amenities including an indoor pool, sauna, fitness centre, squash courts, party room, 24-hour security and ample visitor parking. Ideally located just minutes from Victoria Park Subway Station, Eglinton Square Shopping Centre, shopping, restaurants and golf courses. Approximately 20 minutes to downtown Toronto. Parking and locker rentals available through property management. (id:49269)
506 - 2550 Simcoe Street
Oshawa, Ontario
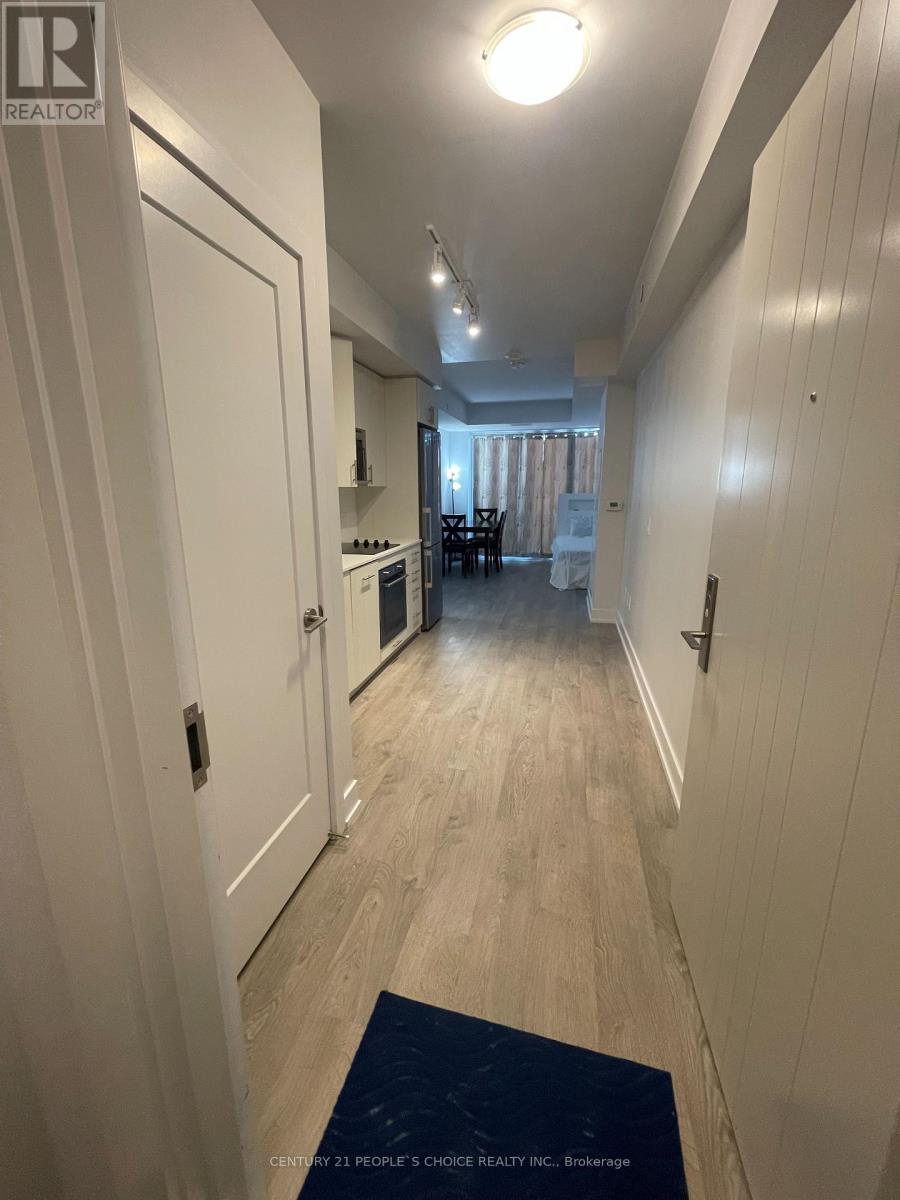
Location! Locations! Locations! Public Transit at Door step. Shopping Plaza, university, collage in walking distance. Minute away from 407 (id:49269)
10 Beck Boulevard
Penetanguishene, Ontario
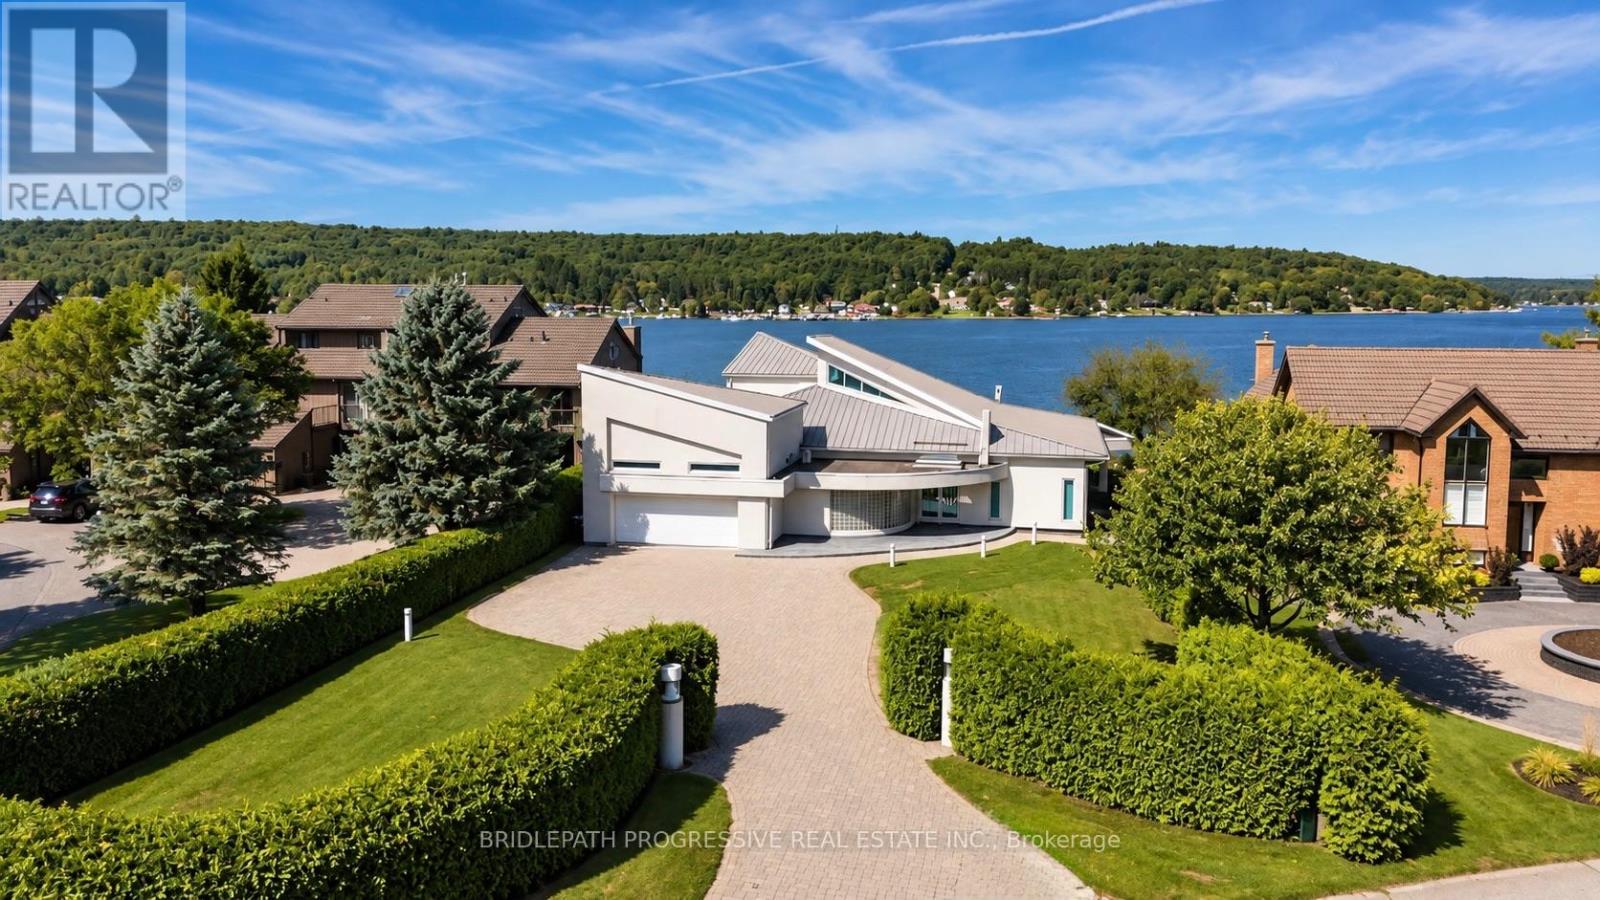
The Art of Four-Season Waterfront Living. A truly distinctive luxury four-season waterfront bungalow, thoughtfully designed and impeccably maintained, set on an exceptional 85 x 346 ft professionally landscaped lot with 85 ft of direct Georgian Bay shoreline and a private beach. This extraordinary residence offers a rare setting for both refined everyday living and unforgettable family gatherings, entertaining, and waterfront enjoyment. Approximately 3,000-3,500 sq ft of thoughtfully designed living space showcases a striking architectural interior with soaring ceilings, custom-designed ceiling details, skylights, and expansive floor-to-ceiling windows framing breathtaking waterfront views. Heated floors throughout provide year-round comfort. Designed with family living and entertaining in mind, the home offers generous spaces that naturally bring people together, whether hosting intimate dinners, celebrating special occasions, or enjoying long summer days by the water.Three spacious bedrooms each feature a private ensuite, offering exceptional privacy for family and guests. The waterfront primary suite is a private retreat, featuring custom floor-to-ceiling windows with stunning bay views, a walk-in closet, dual sinks, and two separate bathrooms.Outside, your own private waterfront setting awaits, complete with a deep-water dock and direct access to Georgian Bay. Professionally landscaped grounds, expansive lawns, and the private beach. A built-in two-car garage plus parking for six additional vehicles provides space for up to eight cars.A rare combination of luxury, architectural character, privacy, meticulous maintenance, and direct waterfront living, ideally located in a beautiful neighbourhood just minutes from downtown Penetanguishene and approximately 40 minutes from Highway 400. (id:49269)
7 Queen Street W
Springwater, Ontario
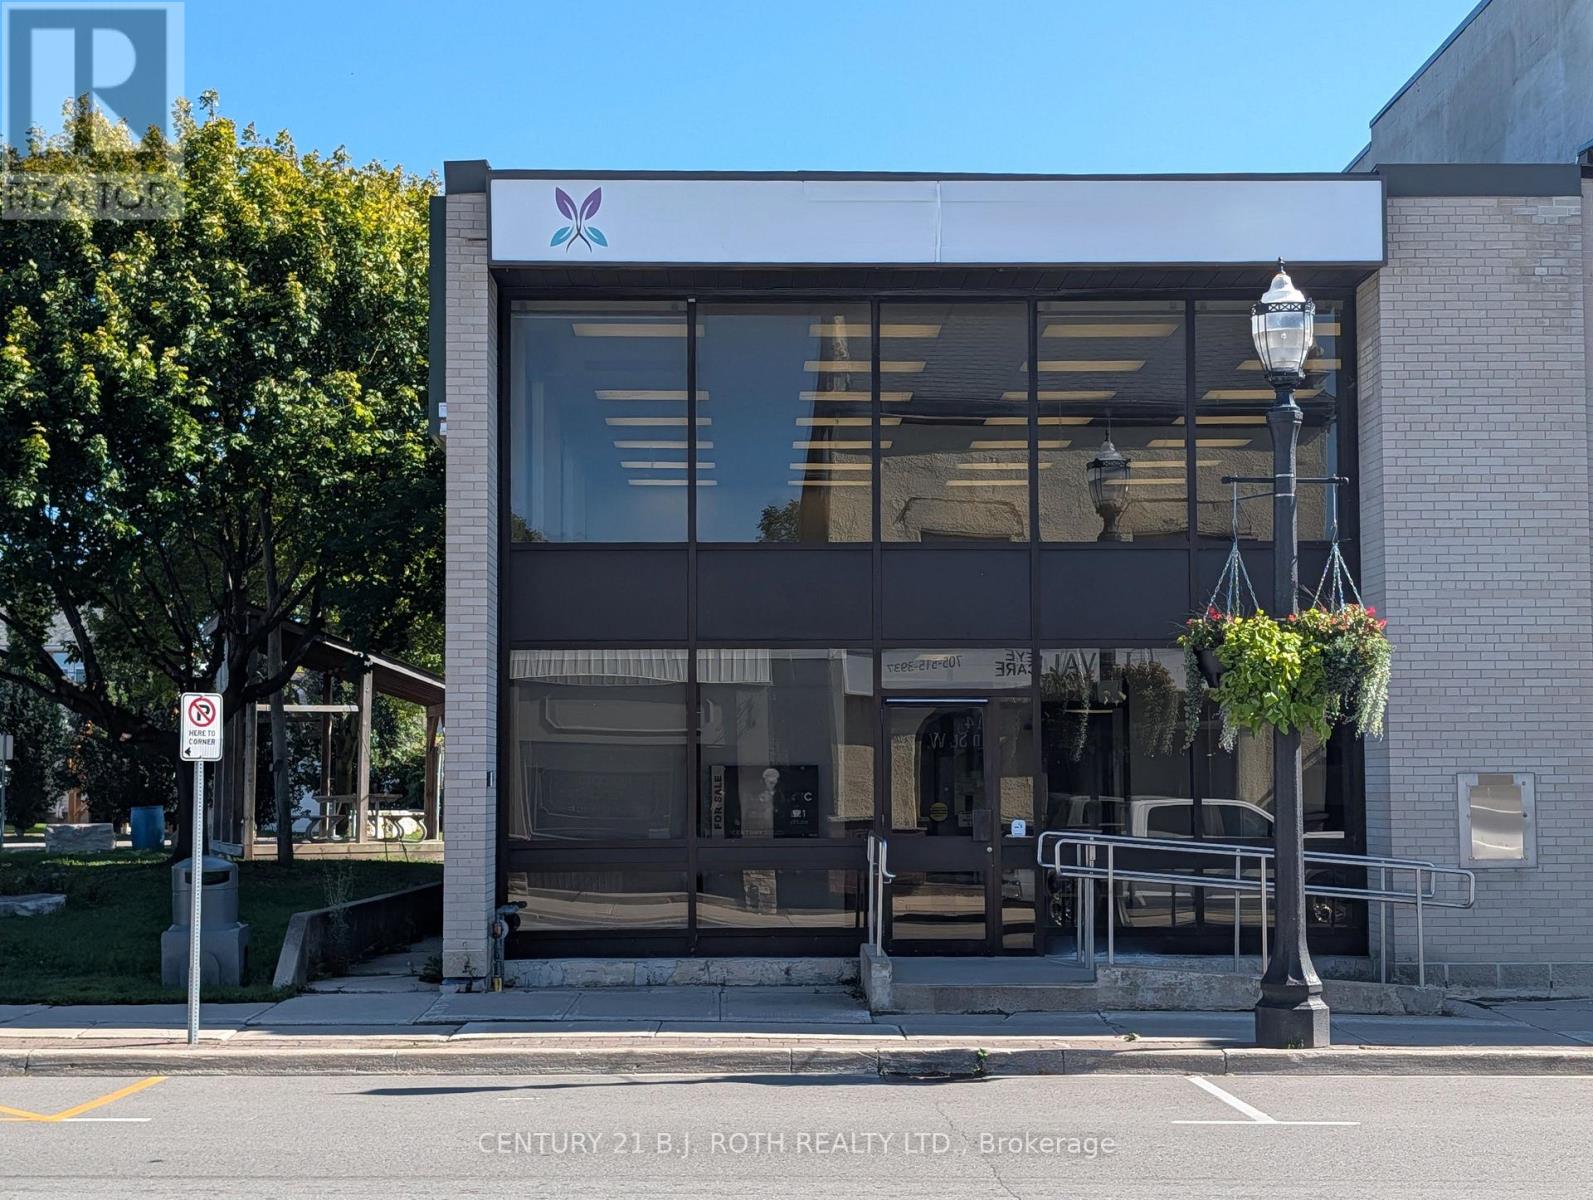
**PRIME COMMERCIAL / RETAIL OPPORTUNITY IN THE CENTRE OF ELMVALE!** Exceptional renovated commercial building prominently situated on a busy, highly visible corner with excellent frontage, outstanding signage exposure and **commercial zoning**. Originally built in 1963 and substantially renovated, this unique property offers an institutional-grade building with **approximately 19' ceiling height**, large front and side windows, and an abundance of bright natural light. Previously operated as a national bank and recently as a daycare centre, the property offers an adaptable layout with potential for a variety of retail, professional, office, service, institutional or other commercial uses, subject to zoning and approvals. Features include a wheelchair-accessible ramp, automatic entry doors, men's and women's washrooms, kitchenette, built-in vault and a **basement providing valuable additional storage space**.**6+ private surface parking spaces at the rear** add significant convenience for customers, staff and clients. The prominent corner location provides excellent visibility and exposure in the centre of Elmvale, surrounded by established businesses and popular amenities including Foodland, LCBO, McDonald's, Tim Hortons, Subway, Circle K and more. Conveniently located approximately **20 minutes to Barrie, 15 minutes to Wasaga Beach and 20 minutes to Midland**, this is a rare opportunity to acquire a highly visible commercial property offering exceptional flexibility, accessibility, parking and future potential. **Ideal for an owner-user, investor, retailer, professional practice, service business or operator seeking a prominent commercial location in a growing community.** (id:49269)
267 - 1 Sun Yat-Sen Avenue
Markham, Ontario
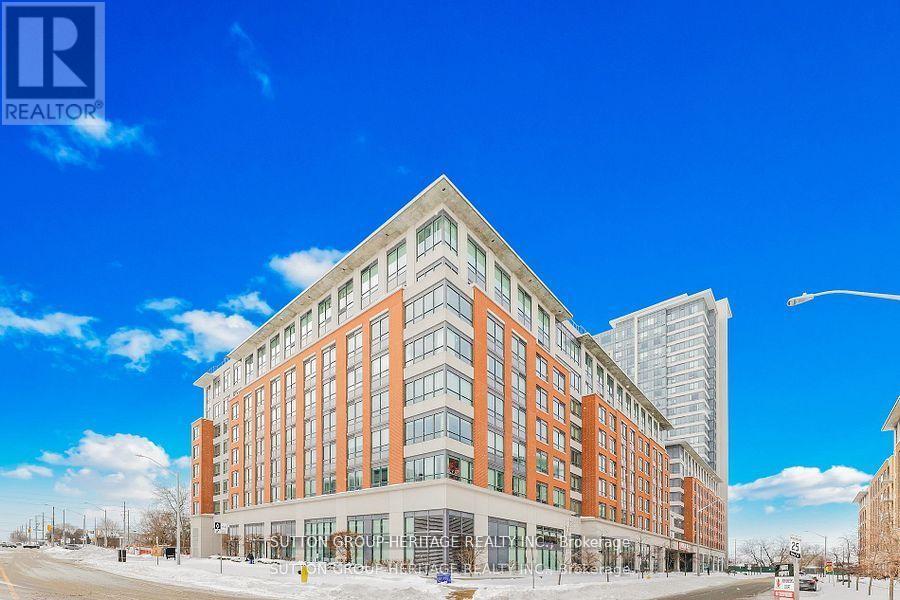
6 Years Old Life Lease Senior Residence 55+ By Mon Sheong Foundation 720 Sq.Ft. South View One Bedroom + Den Unit With One Bathroom. First Owners. 24/7 Security On-Site. Emergency Response Service. Excellent Recreational Facilities And Social Programs. Pharmacy, Clinic, Mahjong Room, Ping Pong Table, Karaoke Room, Exercise Room, Cafeteria/Restaurant, Shuttle Bus Service To Supermarket & More. Bright Southern Exposure. Roof-Top Patio. *One Resident Must Be 55+ Age And Second One 18+. Buyer Can Be Any Age* **Basic Internet & TV Package Included** (id:49269)
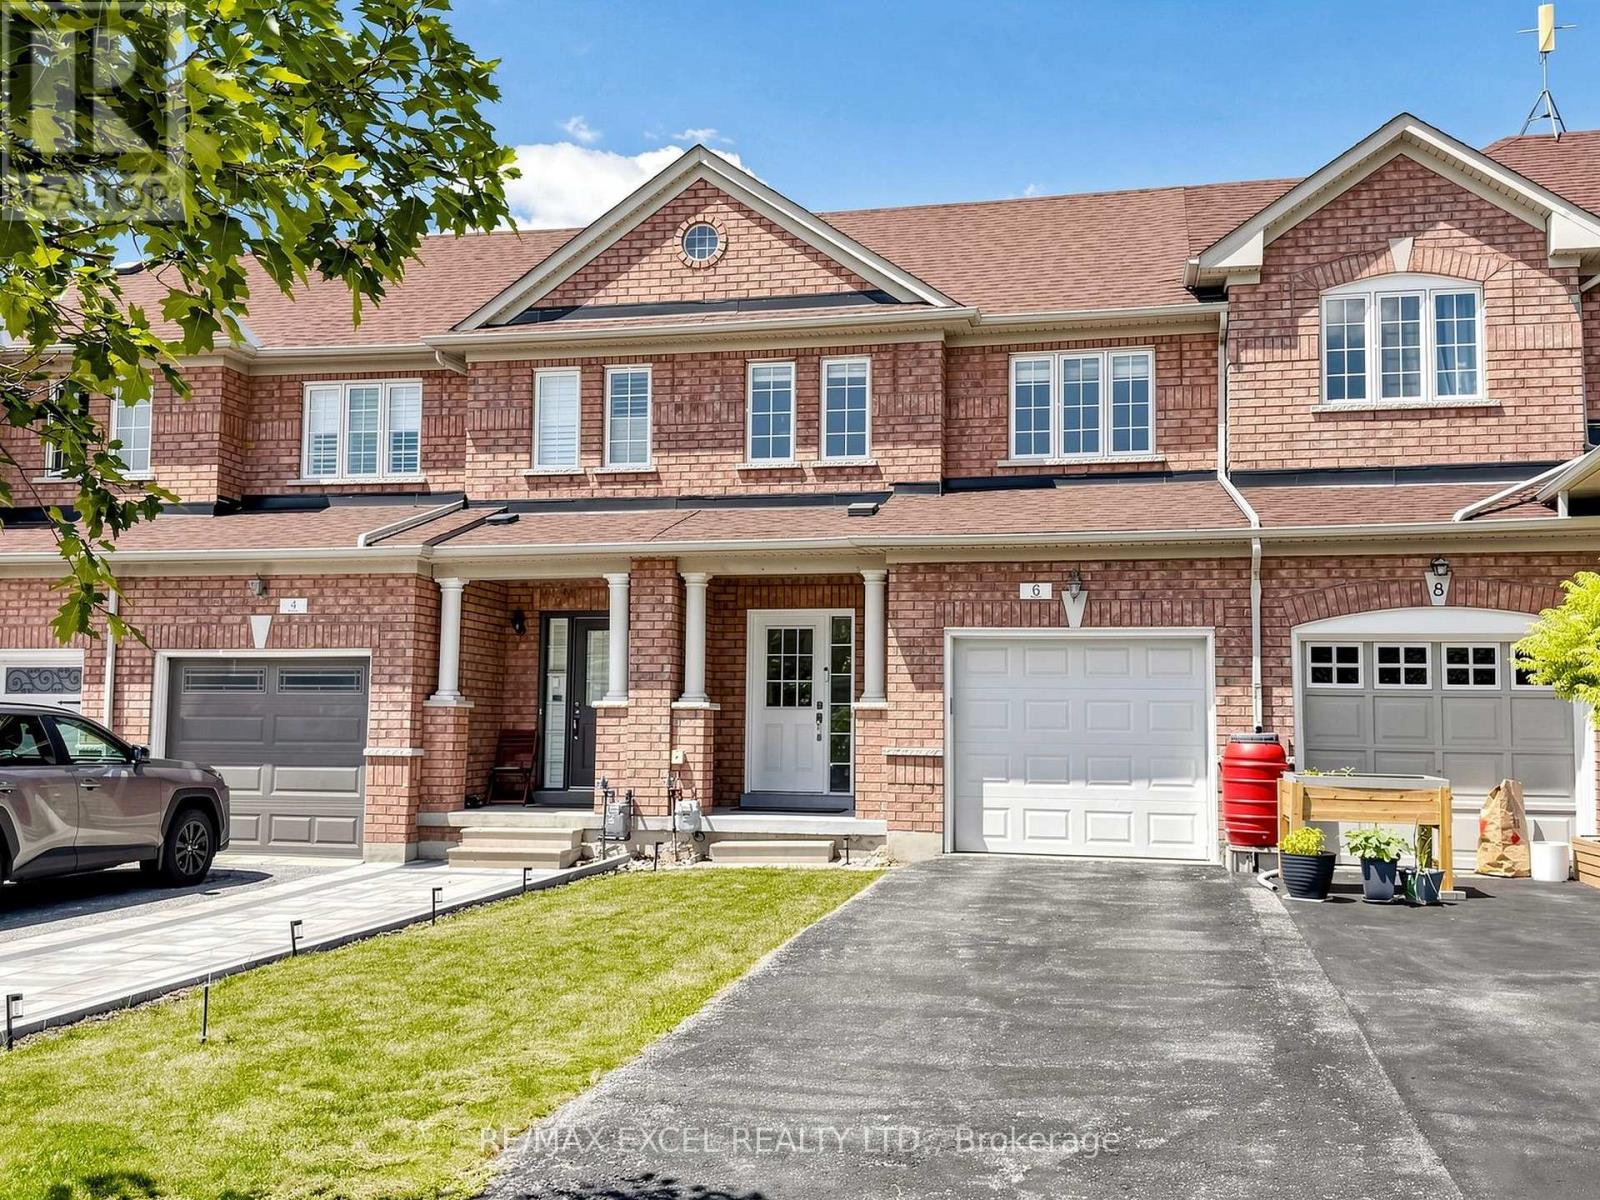
6 Barr Crescent
Aurora, Ontario
Welcome to this bright and spacious, move-in ready 3-bedroom freehold townhouse in the heart of Aurora! This beautiful well-maintained home offers exceptional value with recent upgrades including New Kitchen Countertops (2024), Stove (2024), Fridge (2024), Range Hood (2024), Furnace (2024), Thermostat (2024), Upgraded Attic Insulation (2026) & Window Coverings. The refreshed bathrooms create a fresh and contemporary feel throughout. Enjoy the convenience of direct garage access, 1 Garage Parking Space and a 2-Car Driveway, providing ample parking for your family and guests. An open backyard with abundant natural light and an open outlook. Ideally located within walking distance to High Rank School, Dr. G. W. Williams Secondary School, which offers IB Programme, and just minutes to Hartman Public School as well as shopping, restaurants, cafés, banks, parks, and everyday amenities. A wonderful opportunity to own a spacious freehold home in one of Aurora's most desirable family-friendly neighbourhoods. (id:49269)
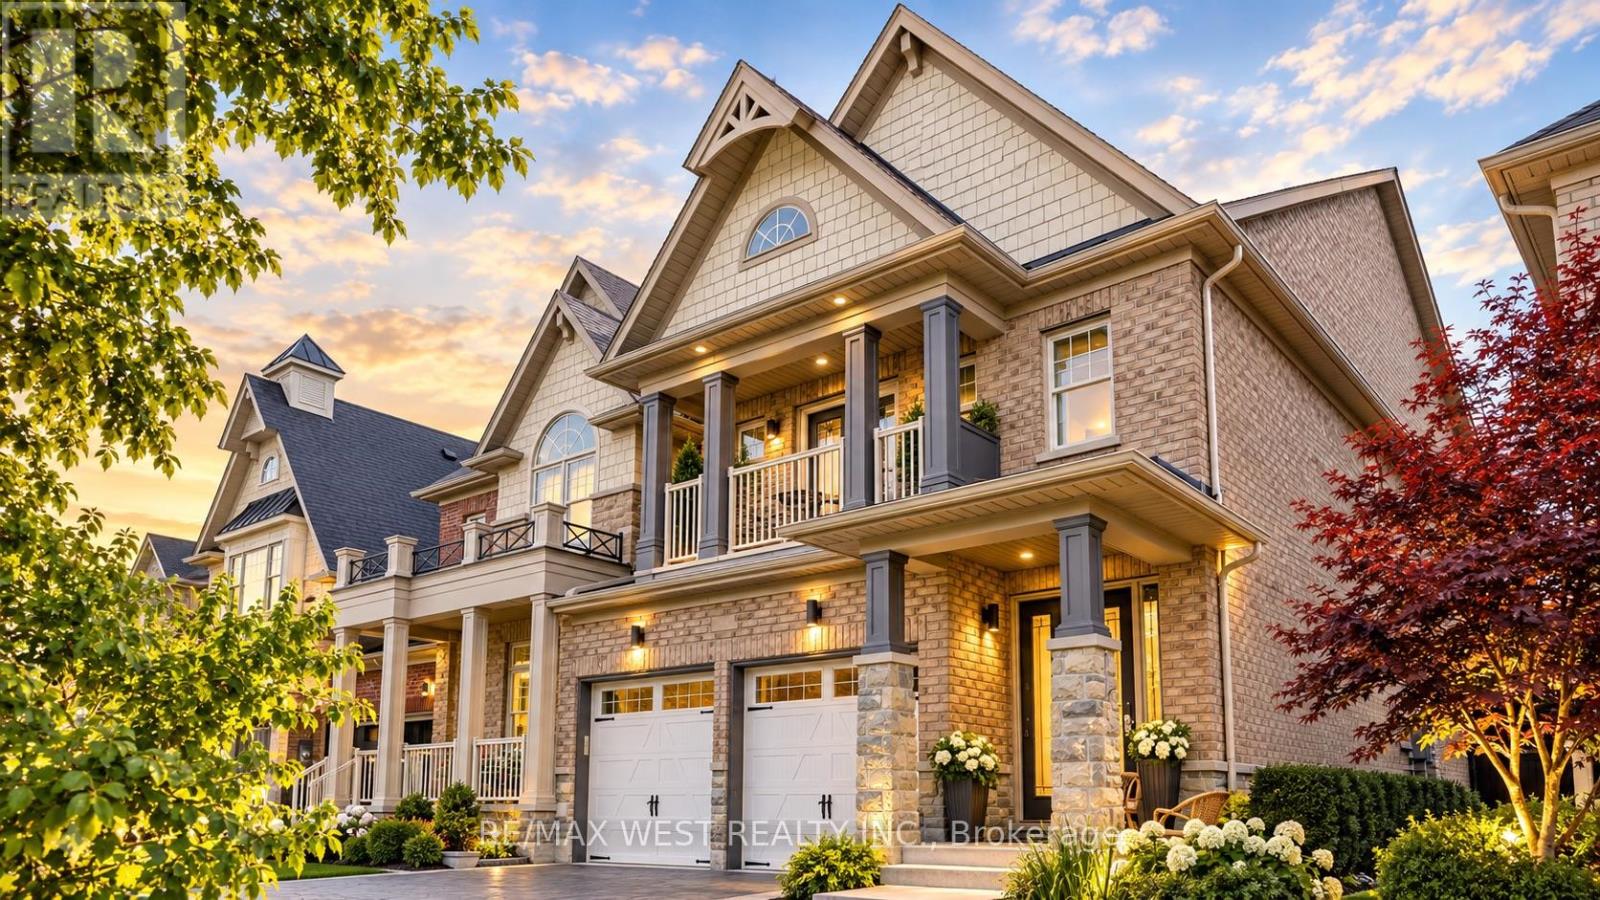
57 Alex Campbell Crescent
King, Ontario
A Rare Opportunity In One Of King City's Most Sought-After Communities. 57 Alex Campbell Crescent Is One Of The Largest Homes In The Neighbourhood, Offering Nearly 3,000 Sq. Ft. Of Beautifully Designed Living Space On An Oversized Lot. This Premium End-Unit Residence Offers Exceptional Privacy, Abundant Natural Light, And A Bright, Open-Concept Layout With Generous Principal Rooms And Sophisticated Finishes Throughout. The Beautifully Appointed Kitchen Features A Walkout To A Private Deck And Lounge Area, Perfect For Outdoor Dining And Entertaining. Meticulously Maintained And Completely Move-In Ready, The Home Also Features A Finished Garage With Sleek Epoxy Flooring And A Spacious Basement Currently Set Up With A Home Gym And Endless Potential. Located In A Quiet, Family-Friendly Neighbourhood Surrounded By Mature Trees And Just Minutes From Top-Rated Schools, Golf Courses, Trails, Dining, Shopping, And Major Highways. An Exceptional Combination Of Size, Privacy, And Location In The Heart Of King City. (id:49269)
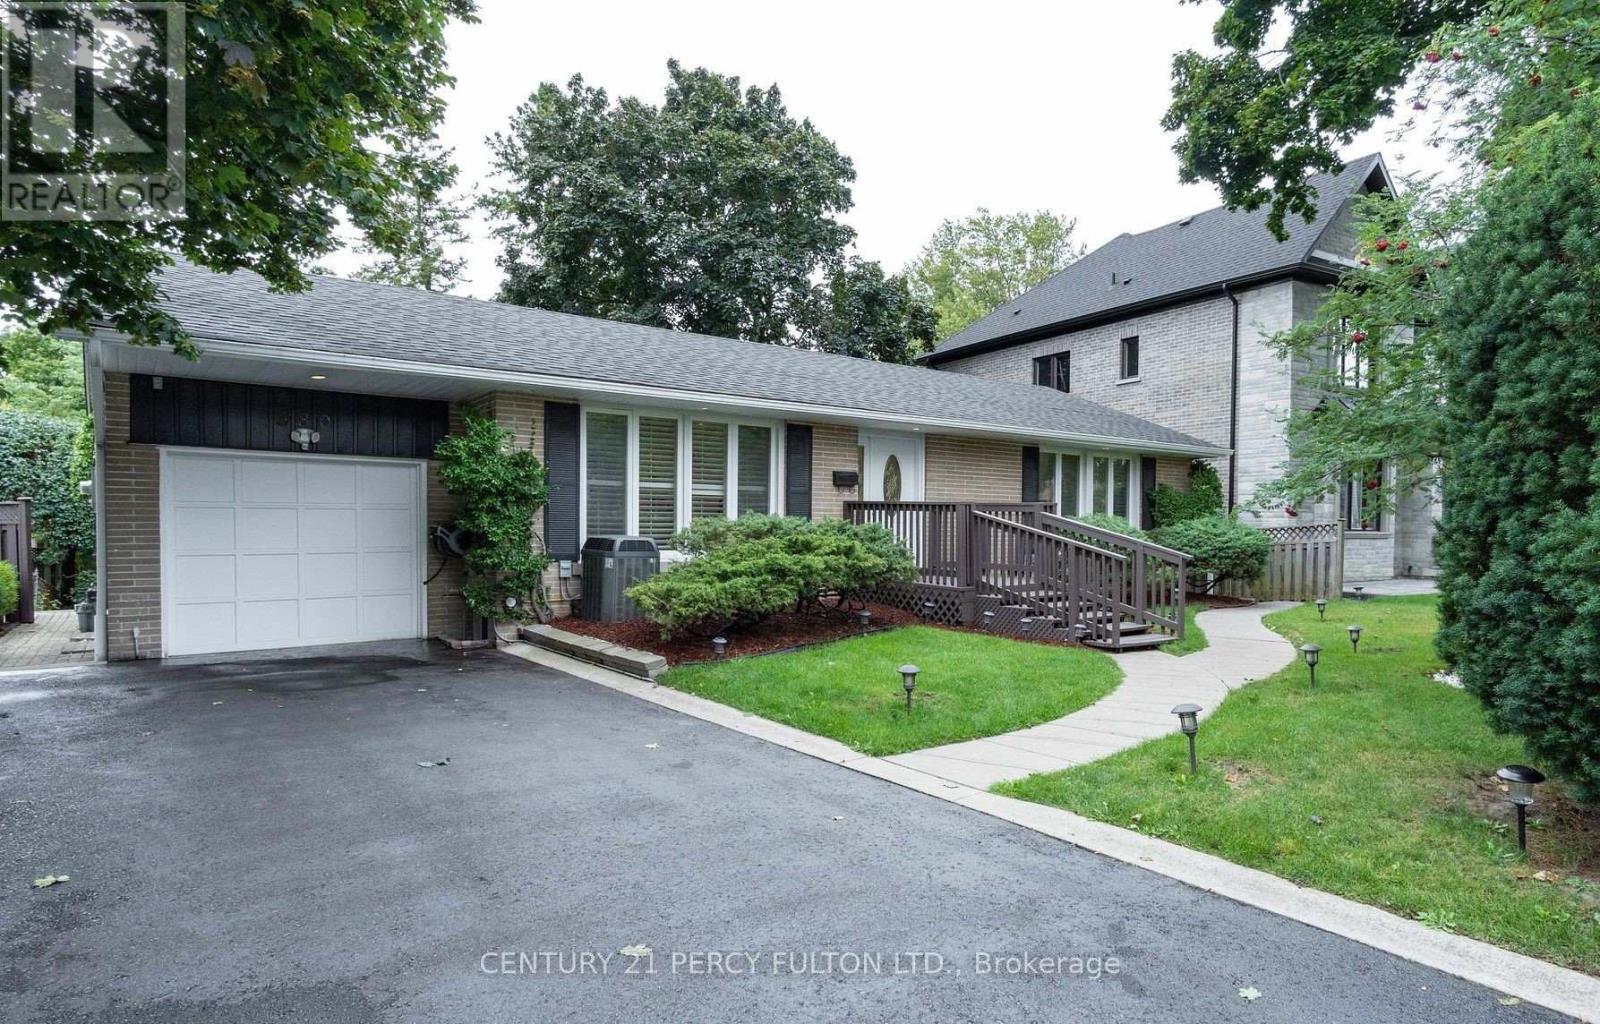
#main - 380 Tareyton Road
Richmond Hill, Ontario
Welcome home to this bright and beautifully maintained 3-bedroom, Main Floor, situated on a premium, mature lot in one of Richmond Hill's most desirable custom-home enclaves. Functional Layout, Features a classic, light-filled L-shaped living and dining area, alongside an expansive eat-in kitchen perfect for family gatherings. Direct Outdoor Living Step straight from your kitchen into a massive, mature backyard oasis-ideal for relaxing and outdoor dining. Located just steps from Mill Pond Park, local transit corridors, and top-tier public and Catholic schools. Ideal for professional couples and established families looking for privacy. (id:49269)
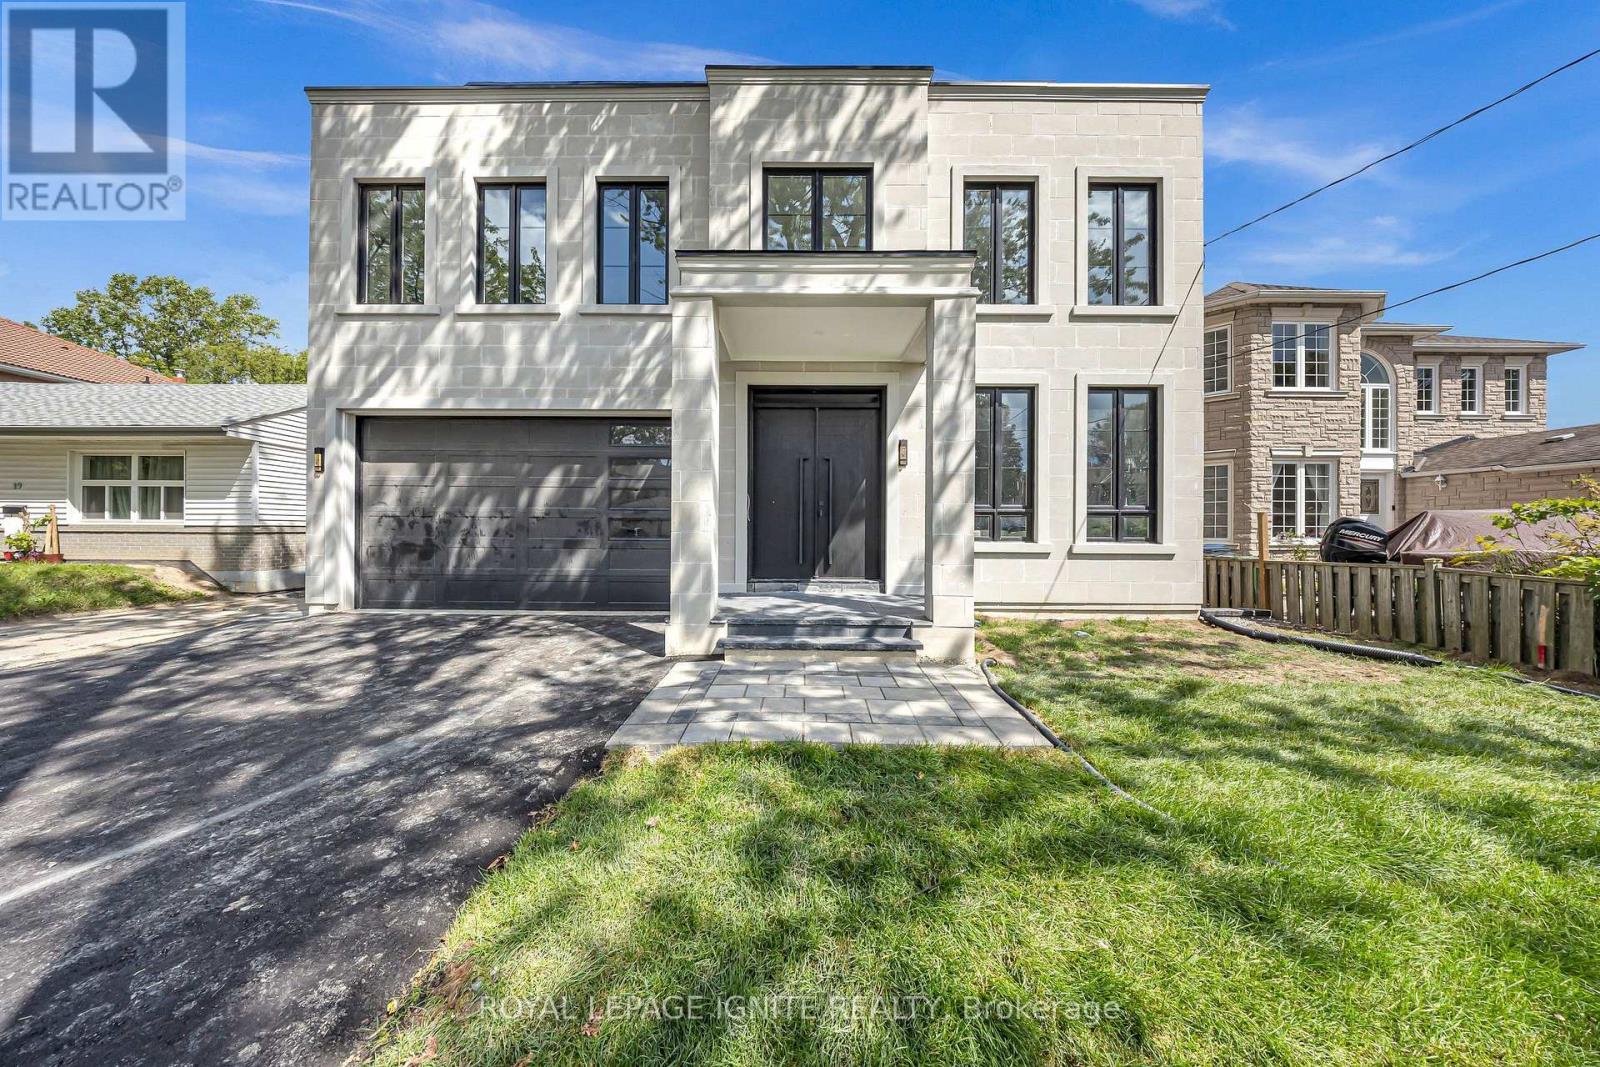
15 Deblyn Drive E
Toronto, Ontario
An exceptional luxury residence offering the rare opportunity of two fully independent dwellings on one lot in Toronto. This newly built home offers approximately 3,875 sq. ft. above grade, plus an impressive 1,600 sq. ft. finished basement, along with a 680 sq. ft. garden suite at the rear of the property. Featuring a total of 6 bedrooms, 7 bathrooms and 3 kitchens, this remarkable property is designed for luxurious multi-generational living, extended family accommodation, or maximum rental potential. The stunning stone and brick exterior creates exceptional curb appeal, complemented by a garage with a 10-ft opening. Inside, discover premium finishes throughout, including soaring ceilings with 10-ft ceilings on the main level and throughout the basement, a striking open floating staircase with glass railings, built-in appliances, and a functional servery room. Designer accent walls, custom cabinetry and floating shelves add character and sophistication throughout the home. The luxurious primary retreat features a private wet bar, walk-in closet and a spa-inspired ensuite with sleek trimless showers. Multiple bedrooms offer generous living spaces and thoughtfully designed storage. The fully finished basement is an entertainer's dream, featuring a wine room, dedicated storage area, and exceptional additional living space. With both a separate entrance and walk-out access, the basement provides outstanding flexibility for extended family living or maximum rental potential. Additional premium features include two furnaces, three laundry areas, multiple kitchens, high-end finishes and exceptional attention to detail throughout. Complete with a 680 sq. ft. garden suite at the rear, this property offers the rare combination of luxury, versatility and income potential with two dwellings on one exceptional lot. A truly one-of-a-kind opportunity at 15 Deblyn Drive! (id:49269)
4409 Hill Street
Clarington, Ontario
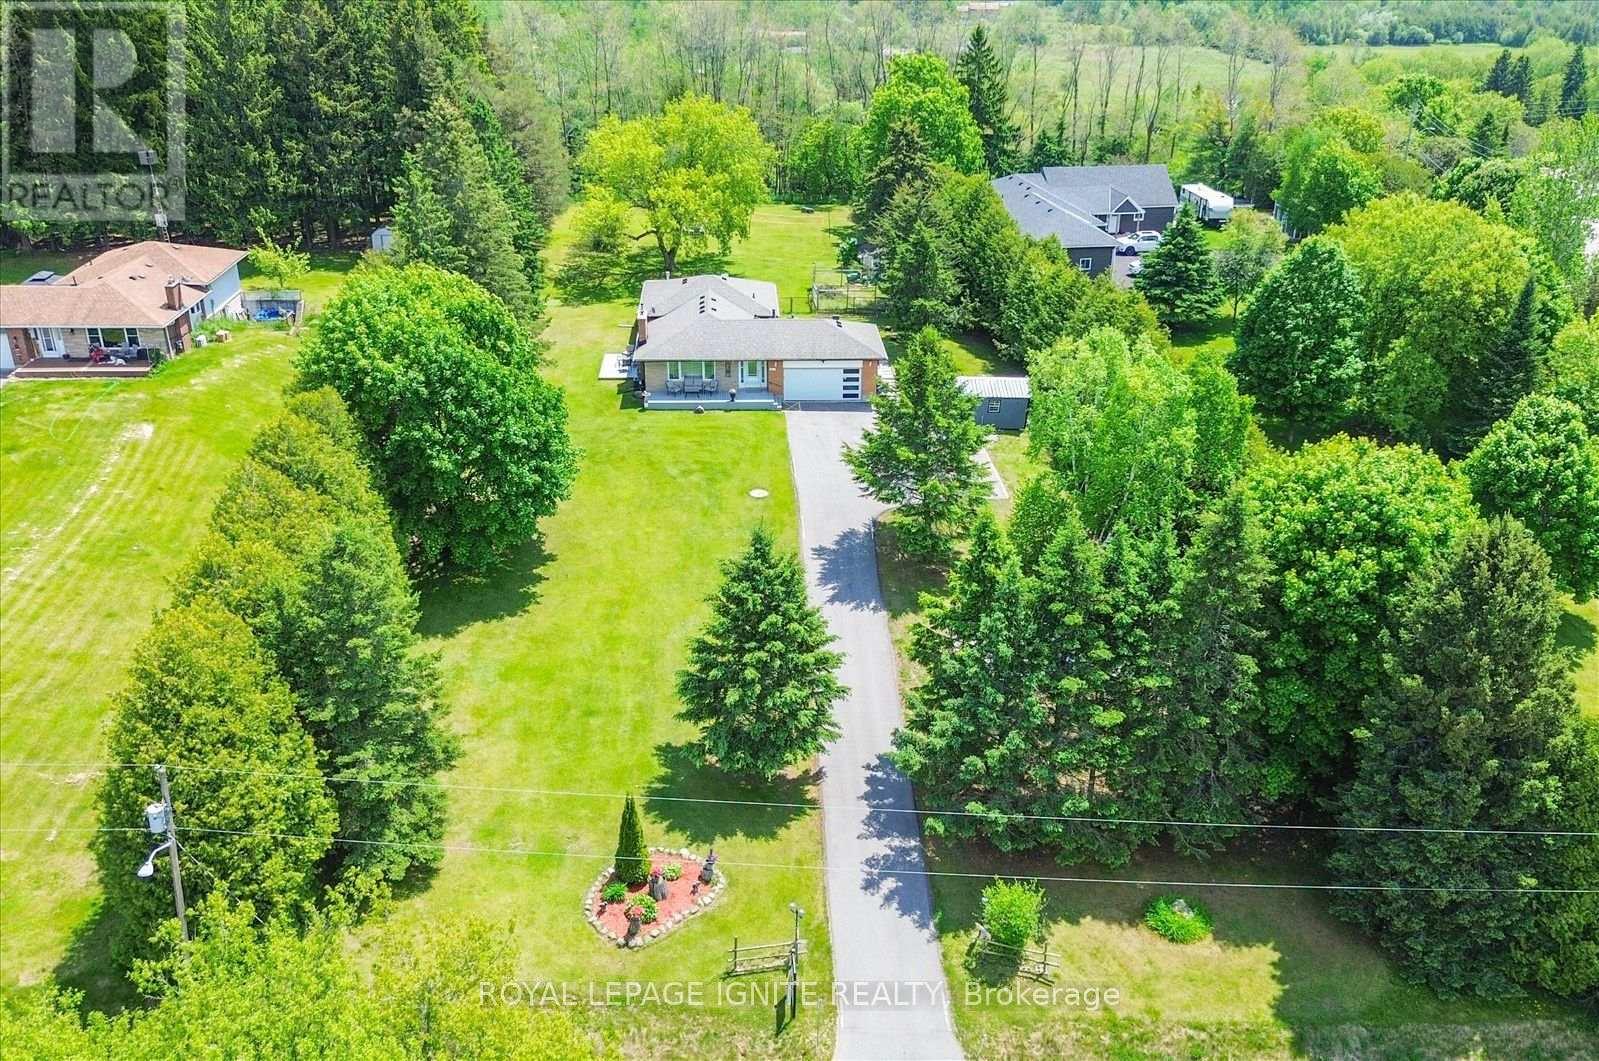
Welcome to 4409 Hill Street-a peaceful country-style retreat in Rural Clarington offering exceptional privacy, space, and year-round enjoyment. Set on an impressive 150 x 395 ft lot-approximately 1.36 acres-this 3+2 bedroom home is surrounded by mature trees, creating a beautiful and private setting from front to back. A long driveway leads to the attached two-car garage and provides plenty of parking for family and guests. Inside, the main level offers a bright and comfortable layout with spacious living and dining areas, kitchen, three bedrooms, and inviting spaces overlooking the natural surroundings. Step outside onto the deck and enjoy summer entertaining, morning coffee, or quiet evenings surrounded by greenery. The finished lower level, with separate access, offers additional living space with a second kitchen, two bedrooms, and plenty of storage-providing excellent flexibility for extended family. One of the property's special features is the enclosed backyard retreat with a fireplace and glass surroundings, allowing you to enjoy the peaceful wooded setting even during the colder months. If you're looking for privacy, space, mature trees, a long driveway, and a home where you can enjoy nature in every season while still having convenient access to Highway 401 and nearby communities, 4409 Hill Street is a property you'll want to experience in person. (id:49269)
123 Moorland Crescent
Hamilton, Ontario
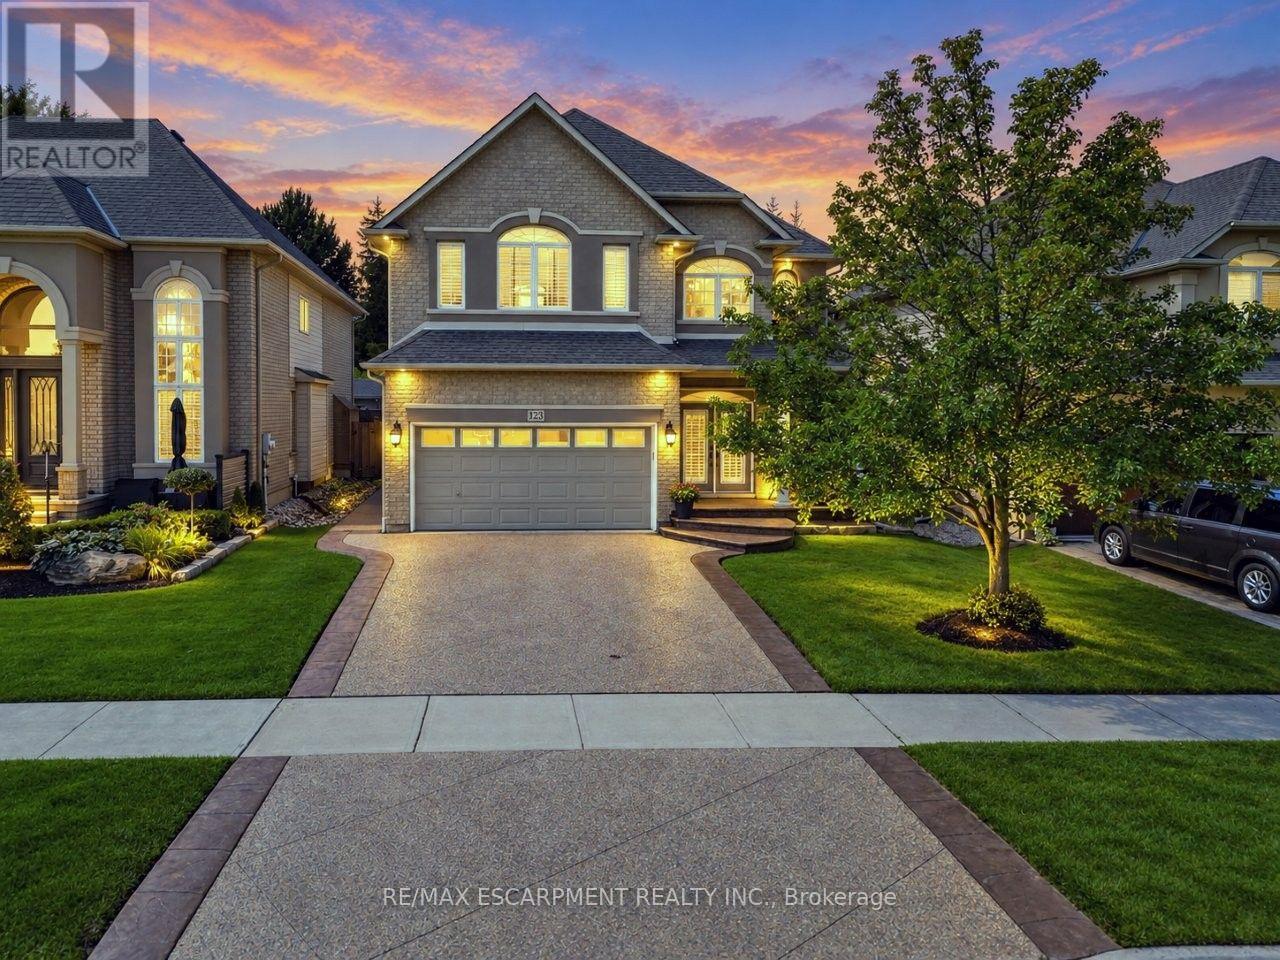
YOUR OWN PRIVATE RETREAT ... Set in Ancaster's sought-after Meadowlands, 123 Moorland Crescent impresses from the moment you step into the GRAND FOYER, where soaring ceilings and elegant details - including wrought-iron spindles, pillars and transom windows - set the tone. With over 3,600 SQ FT OF FINISHED LIVING SPACE, there's room to entertain, unwind and enjoy everyday life in comfort. A formal dining room is ready for memorable gatherings, while the living room's GAS FIREPLACE with stone surround adds warmth and character. The updated EAT-IN KITCHEN features QUARTZ counters, an island, newer appliances including Miele stove & dishwasher, plus garden doors that extend everyday living outdoors. Your PRIVATE, FULLY FENCED BACKYARD ESCAPE is made for summer with a heated, INGROUND SALTWATER POOL & WATERFALL, concrete and brick surround, gazebo & natural gas BBQ hookup. Upstairs, a versatile loft area complements the spacious primary retreat with a HUGE W/I CLOSET & 5-PC ENSUITE + 2 more generous bedrooms & 4-PC bath. Downstairs, entertaining takes centre stage with a MOVIE THEATRE featuring a 120" SCREEN & GAS FIREPLACE, wet bar with GRANITE counters & dishwasher, HEATED TILE FLOORS and 3-pc bath. French doors open to an additional BONUS ROOM, ideal as a bedroom, games room or home gym. Built-in home speaker system, MF laundry, an attached DOUBLE GARAGE and DOUBLE aggregate drive complete a home designed to be enjoyed inside and out, from top to bottom. Classy curb appeal and an address that carries status in the high-end MEADOWLANDS neighbourhood of Ancaster complete this luxurious gem. Some images virtually staged. CLICK ON MULTIMEDIA for virtual tour, drone photos, floor plans and more. (id:49269)
110 - 71 Vanier Drive
Kitchener, Ontario
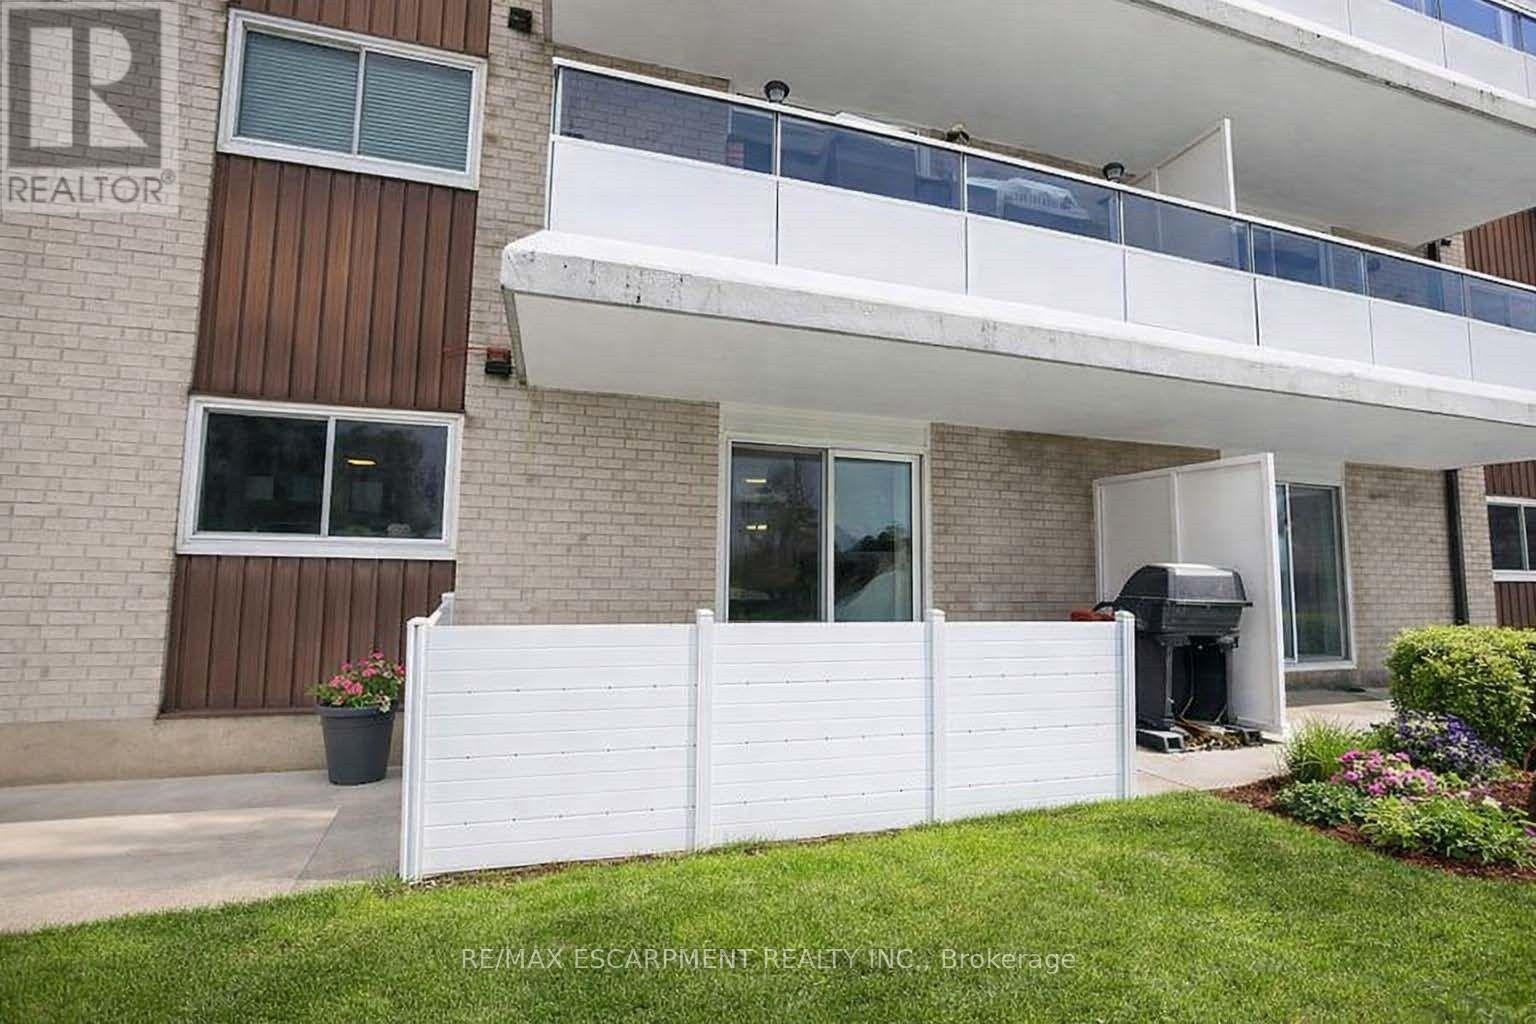
Affordable, Move-In Ready & Packed with Value! This spacious main-level condo features a private terrace, perfect for relaxing or entertaining. Inside, enjoy an updated kitchen with quartz counters, stainless steel appliances and undermount sink, plus a bright, carpet-free living room with direct access to the outdoor space and a generous dining area. Two spacious bedrooms include a primary with walk-in closet, along with an updated 4-piece bathroom and convenient in-suite laundry (formerly a 2-piece powder room and easily converted back). Condo fees include heat, hydro, water, exterior maintenance, building insurance and management fees-helping make monthly expenses more predictable. Transit is right across the street, with easy access to the LRT, Hwy 7, Hwy 8 & 401. Just 5 minutes to Fairview Park Mall, approximately 15 minutes to the University of Waterloo, and walking distance to parks and schools. Affordable, low-maintenance living in a convenient location! (id:49269)
595362 Blind Line
Mono, Ontario
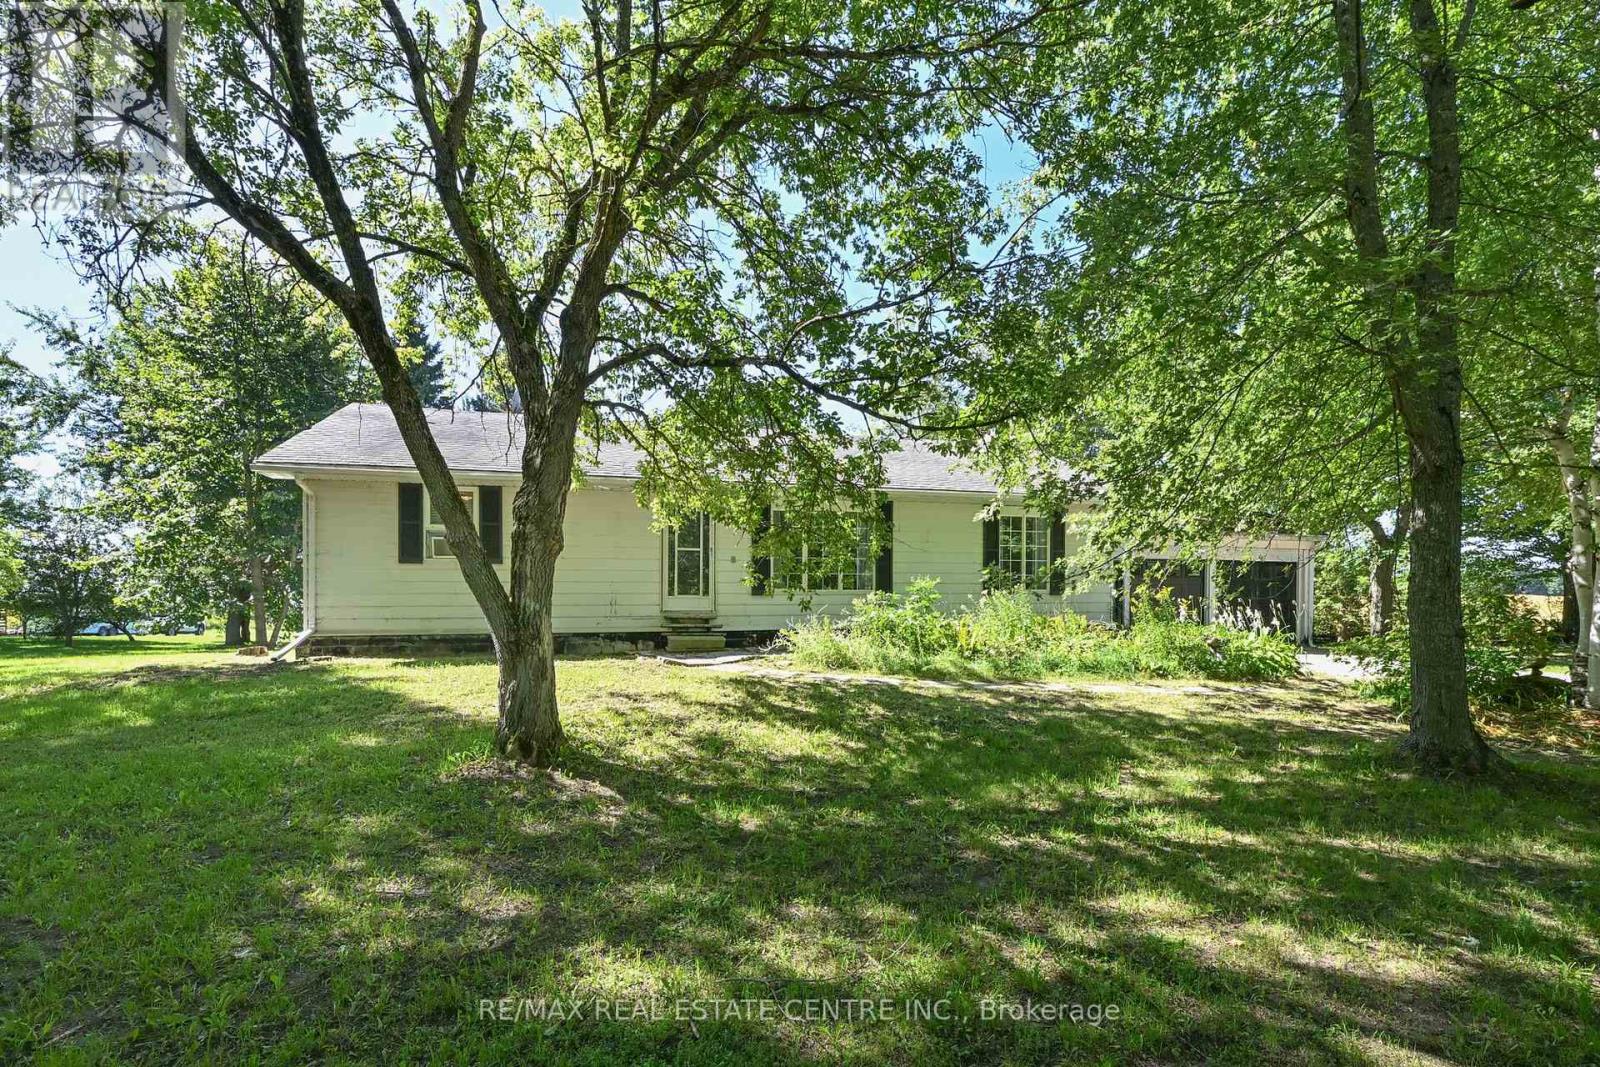
A great opportunity to secure a beautiful 10 acre piece of real estate in mono. This welcoming 3+1 bedroom bungalow is set on a private, picturesque property surrounded with mature trees, rolling hills, and views of the countryside. Inside, the bright eat-in kitchen over looks the patio, while the large combined living and dining room offer plenty of room for daily life and entertaining. The lower level features rec room with fireplace and separate sitting area along with an additional bedroom. Outside, a large 35x50 workshop provides more space for hobbies, equipment, toys, and storage. With lots of property to enjoy this a great place for a hobby farm, country retreat or simply something for those looking for a bungalow with space and privacy. Enjoy country living while remaining within easy reach of major commuter routes. A wonderful opportunity to enjoy everything rural mono has to offer. (id:49269)
174 Highview Avenue E
London South, Ontario
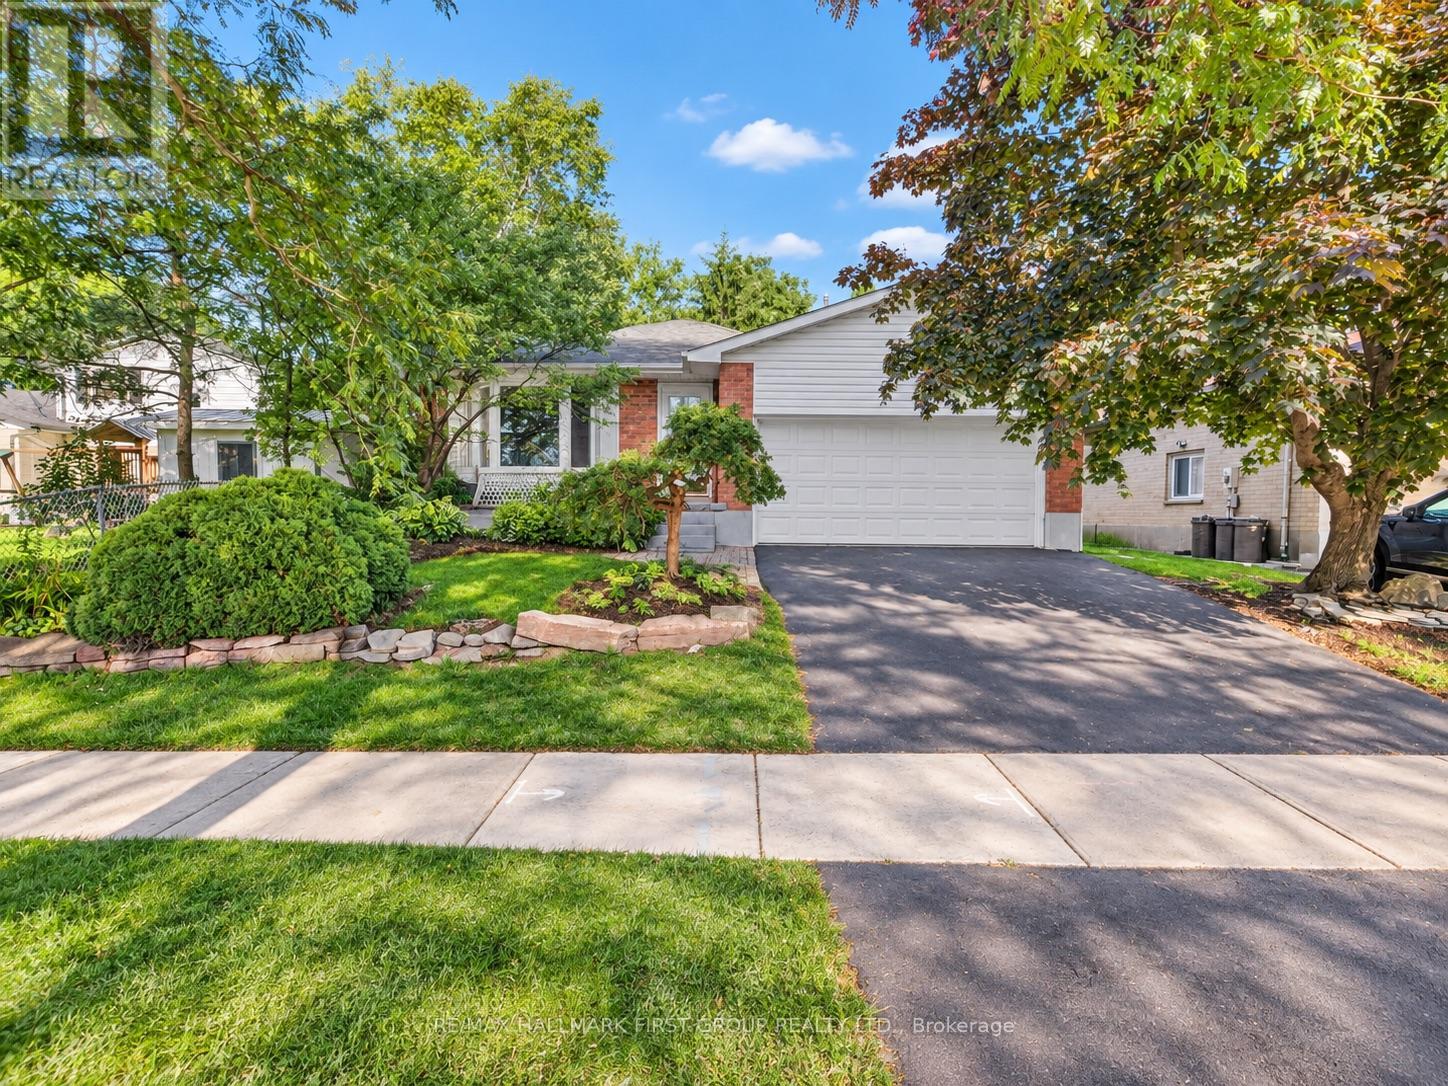
Welcome To 174 High View Avenue, A Spacious And Beautifully Updated 5-Level Backsplit In The Heart Of South London, Offering Over 2,800 Sq. Ft. Of Finished Living Space And An Incredibly Versatile Layout. Featuring 4+2 Bedrooms, A Separate Office/Den, Multiple Living Areas And An Attached 2-Car Garage, This Home Is Perfect For Growing Families, Multigenerational Living, Or Buyers Looking For The Opportunity To Live Upstairs While Creating Additional Income From The Lower Level. The Bright Main Kitchen Has Been Tastefully Renovated With Modern Finishes, While Updated Flooring And Bathrooms Give The Home A Fresh, Move-In-Ready Feel Throughout. The Lower Levels Offer Plenty Of Additional Living Space, Including A Large Family Room With A Cozy Wood-Burning Fireplace, Walk-Out Access To The Backyard, A Separate Side Entrance And A Second Kitchen Setup, Providing Excellent Flexibility For Extended Family Or Potential Rental Use. Enjoy A Generous Backyard And A Fantastic South London Location Close To Highland Country Club, Highland Park, Trails, Shopping, Restaurants, Schools, Earl Nichols Arena, Bostwick YMCA And Everyday Amenities. A Well-Maintained, Spacious Home With Endless Possibilities For Families And Investors Alike. AC (3 months old) & Furnace (3 years old) owned. (id:49269)
1113 - 109 Front Street E
Toronto, Ontario
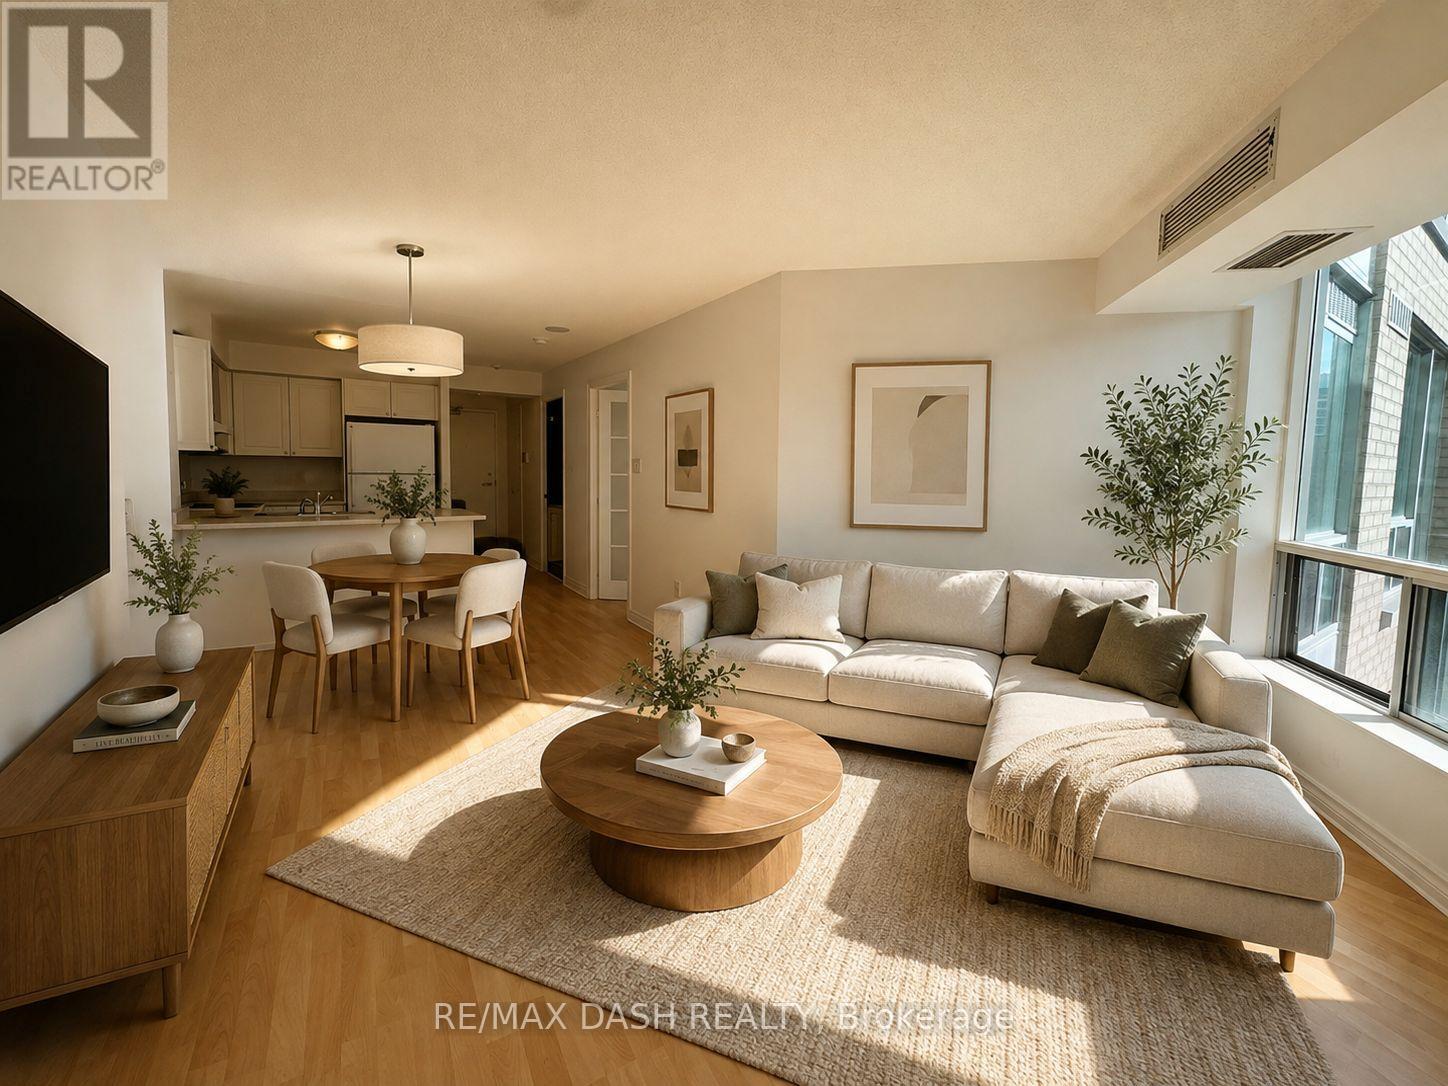
Great 2 Bedroom Layout. By The St. Lawrence Market. *Parking And Locker Included!* Walking Distance To The Financial District, Shops, Subway, Street Car, Restaurants, Theaters, Union Station, Lakeshore/Gardiner. All Utilities Included. Spectacular Downtown Skyline View, Nice Rooftop Patio With Bbqs, Party Room That Can Be Booked. Parking, Locker And Utilities Included. Single Family Dwelling Only As Per Condo By-Law. *NEW KITCHEN COUNTERS BEING INSTALLED END OF THE MONTH**. (id:49269)

Lower - 790 Stone Church Road E
Hamilton, Ontario
Spacious & Renovated Lower-Level Unit on Hamilton Mountain! This beautifully updated one-bedroom unit offers an impressive amount of living space with brand-new flooring and fresh paint throughout. The spacious layout features a massive bedroom with enough room to comfortably accommodate a king-sized bed, a large living area, a private entrance, and a full three-piece bathroom. Additional highlights include private laundry, a dedicated storage room, and two driveway parking spaces. With its generous room sizes, functional layout, and updated finishes, this lower-level unit offers comfortable and private living in a convenient Hamilton Mountain location. (id:49269)
6 Littlehayes Lane
Toronto, Ontario
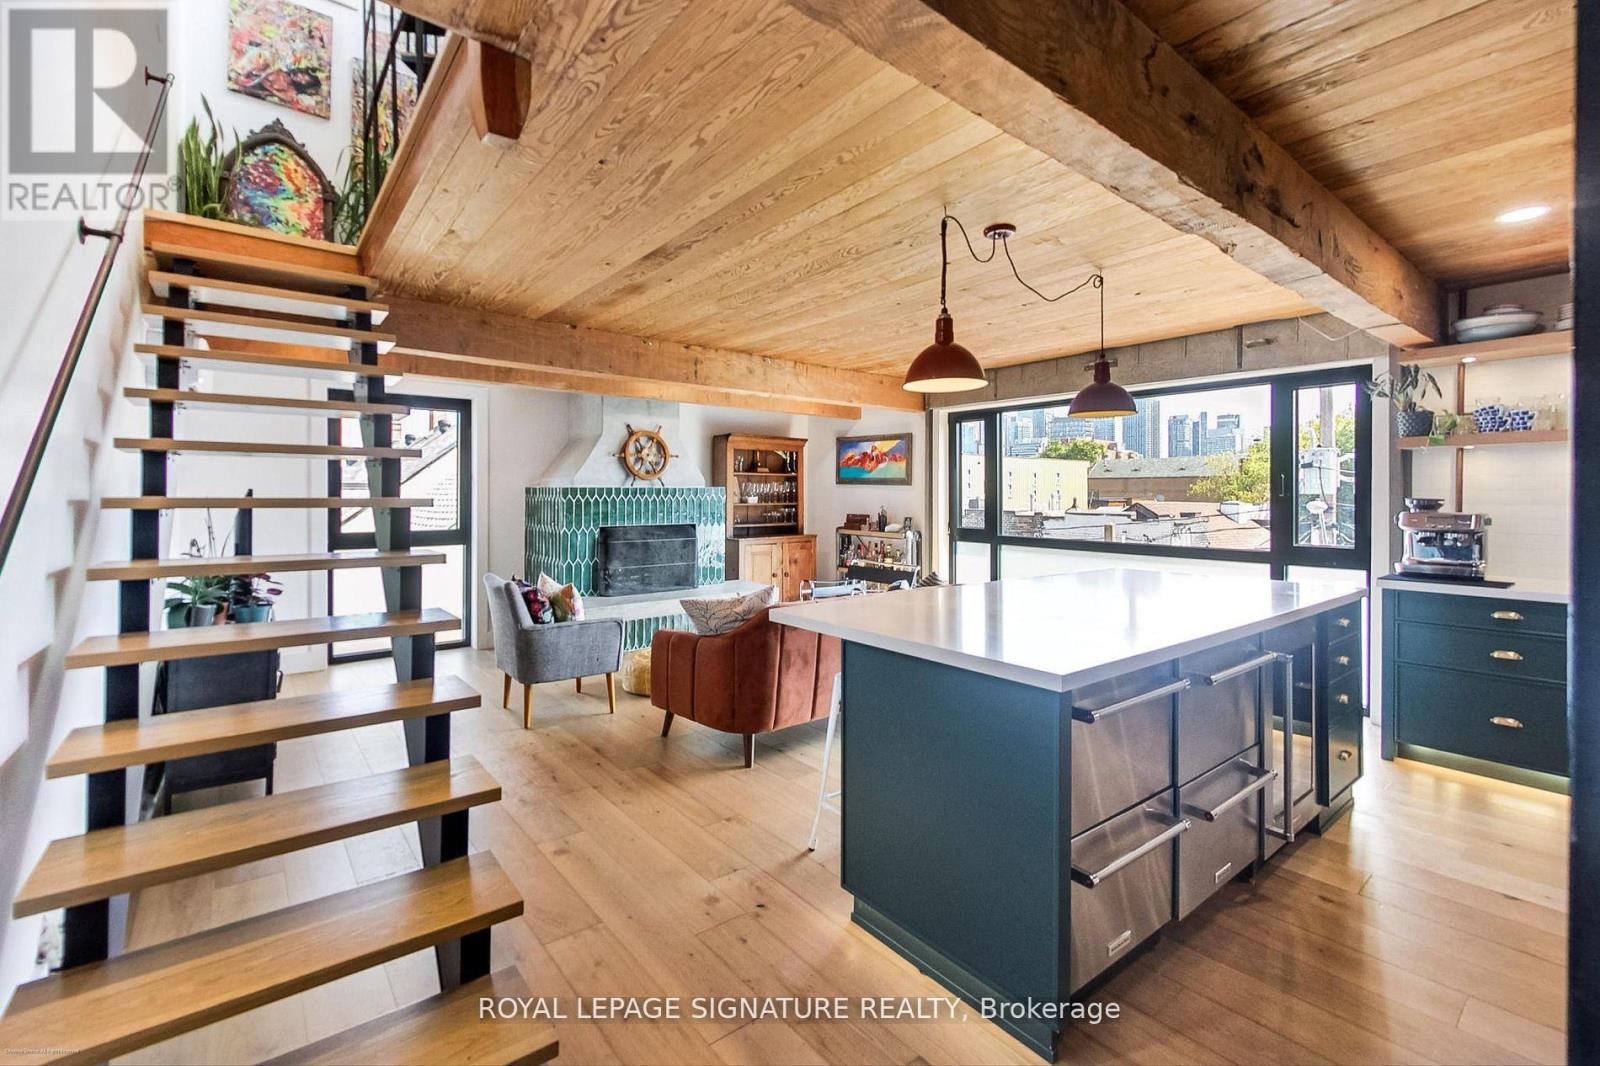
Every King/Queen of Kensington Needs a Palace To Call Their Own. Introducing 6 Littlehayes Lane - An Iconic Architectural 5 Level, Loft-Like Laneway Gem In The Heart Of Vibrant Kensington Market. Generating Over $103,000 In Annual Rental Income, This Zoned Commercial/Residential, Live/Work Property Is Well-Suited For A Variety Of Uses: For Business, Family, Investors Or Live-In & Collect Rent. A Truly New York-Style Multi-Unit Space Offering. You Will Love The Mesmerizing Panoramic Views Of The City Skyline From The Rooftop, Complete With A 7-Person Hot Tub - The Perfect Spot For Entertaining. Did We Mention The Wood-Burning Fireplace On The 3rd Floor? Truly A One-Of-A-Kind Opportunity. Monthly Rental Parking May Be Available Nearby. (id:49269)
24 Manning Avenue
Toronto, Ontario
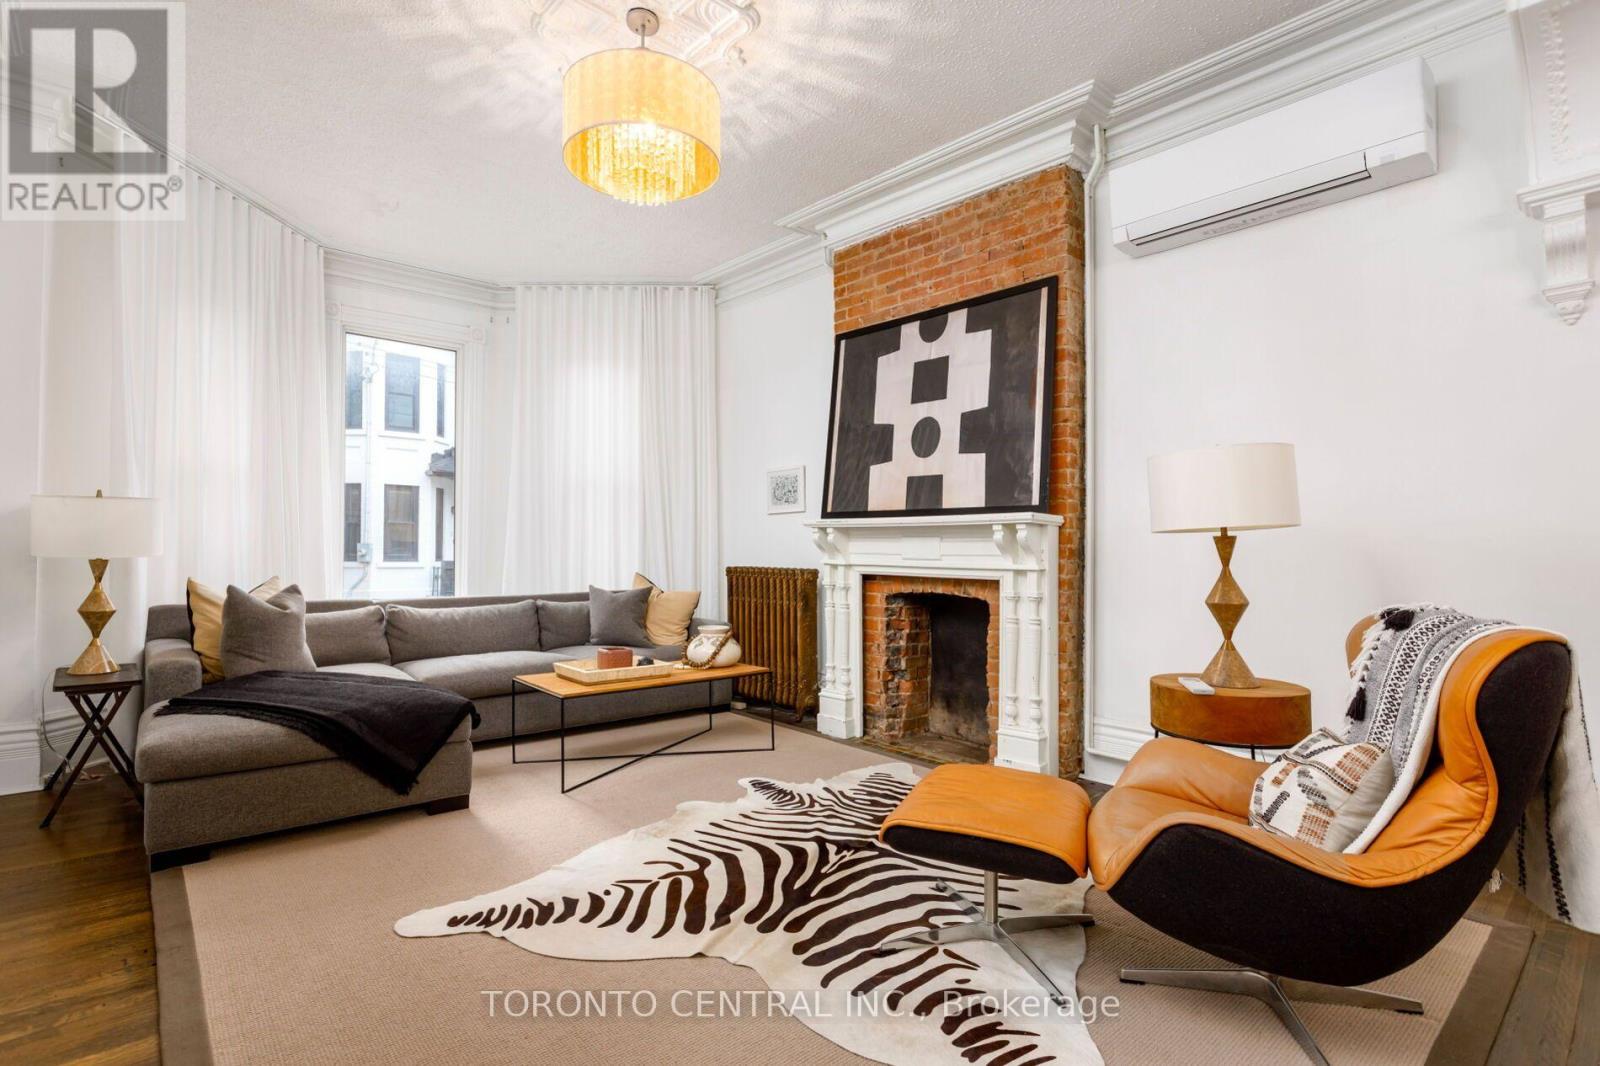
Rare Trinity Bellwoods detached 4-plex with an absolutely STUNNING owner's suite! Spanning over 3,500 sq.ft. of living space just steps from Queen West and the Trinity Bellwoods Park 24 Manning Avenue offers an unmatched opportunity to reside in a premier downtown location while substantially offsetting your carrying costs. This versatile multi-unit property features a luxurious main-floor owner's suite alongside three quality tenants already in place to provide immediate, reliable income. Capital improvements offer complete peace of mind, highlighted by a newly finished basement unit and brand-new A/C units in the main floor and basement units. The owner's suite dazzles with historic elegance, boasting intricate plaster crown mouldings, a sunlit bay window, a spacious principal bedroom, and a seamless walkout to a tranquil urban Zen garden. Complete with a rare detached garage, you can live comfortably while building equity, or seamlessly convert this grand 2.5-storey Victorian beauty back into a massive single-family sanctuary. Historic character, prime location, and outstanding financial upside all in one package. (id:49269)
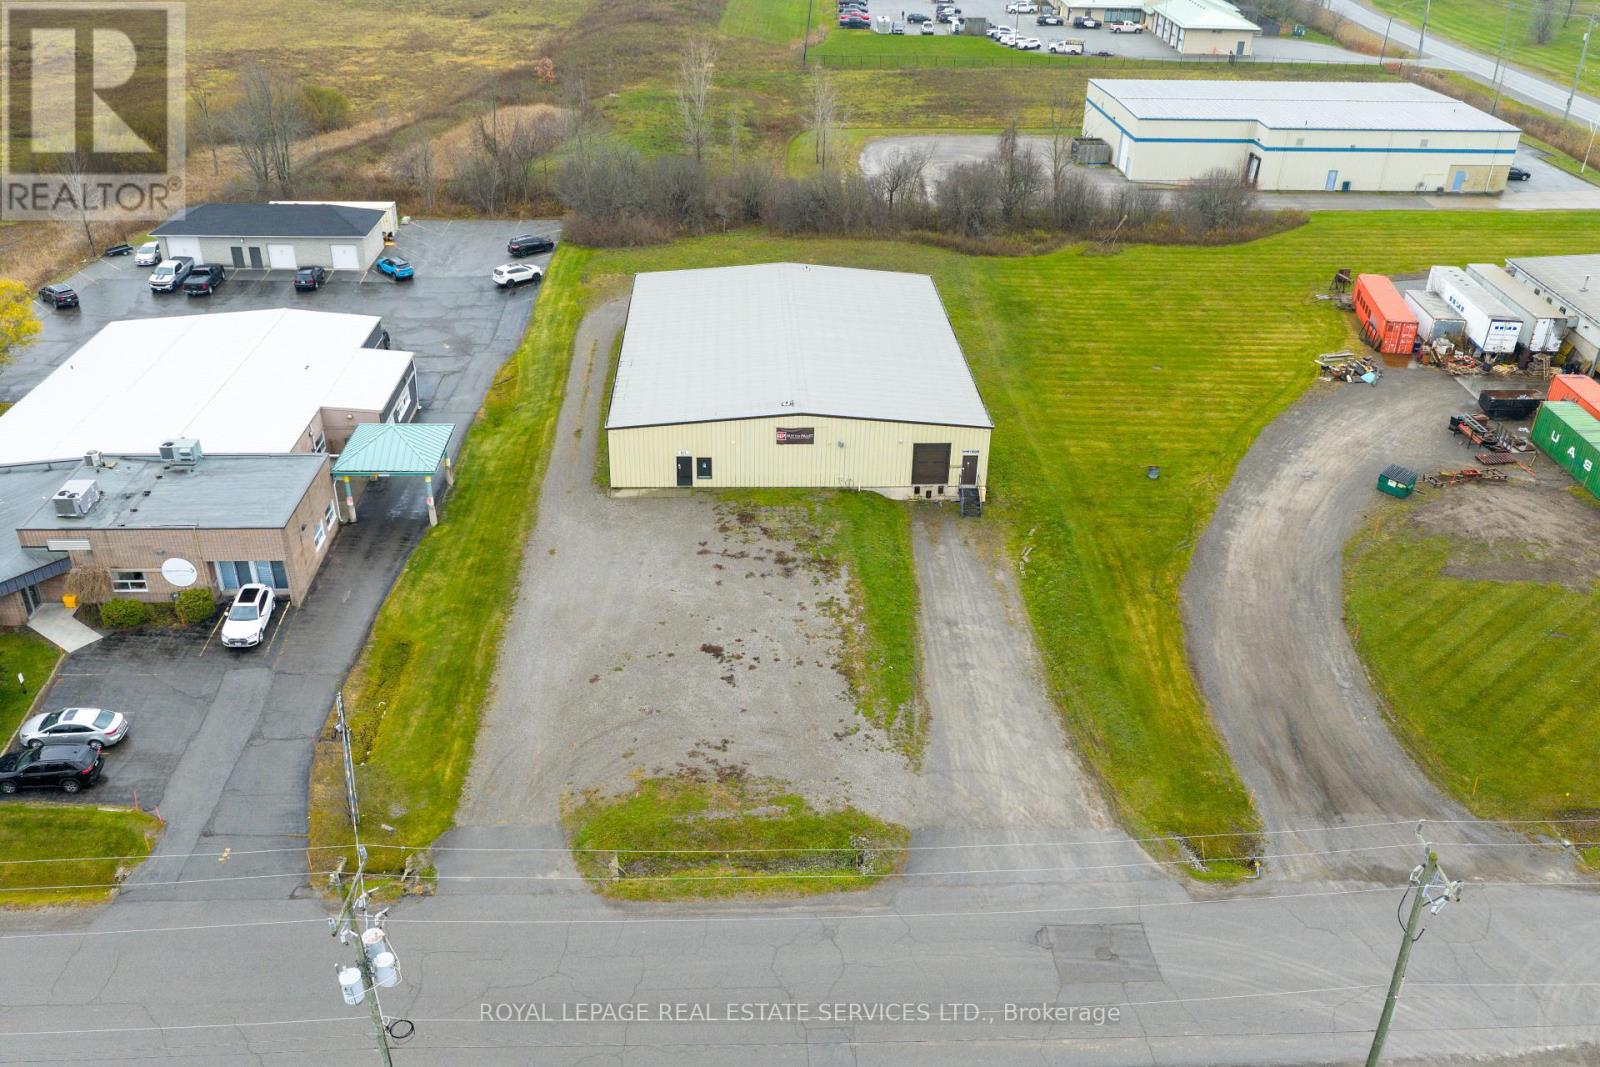
625 Industrial Drive
Fort Erie, Ontario
Flex term. Great location. +/-8,000 sf single storey, small scale industrial/warehouse. On +/-.91 acres.Loading dock with 10' truck level door, 12ft (approx) drive in door. 17' clear height, 200A/3 phasepower with upgrade to 3 phase 400A 120/208V or 600A/600V available. Well maintained site. Good access to QEW. Uses: transportation depots, truck terminal, bakeries, business or commercial trades schools, catering establishments, construction trade facilities, commercial refueling stations, communicationfacilities, courier and delivery services, dry cleaning plants, equipment rentals and servicing, factoryoutlets, food processing establishments, industrial operations, laundries, machine shops, medicalmarijuana grow and production facilities, manufacturing, pet day care establishments, plumbing shops, printing establishments, public storage, public uses and operations veterinarian clinics in whollyenclosed buildings, warehousing, and wholesale establishments & more. (id:49269)
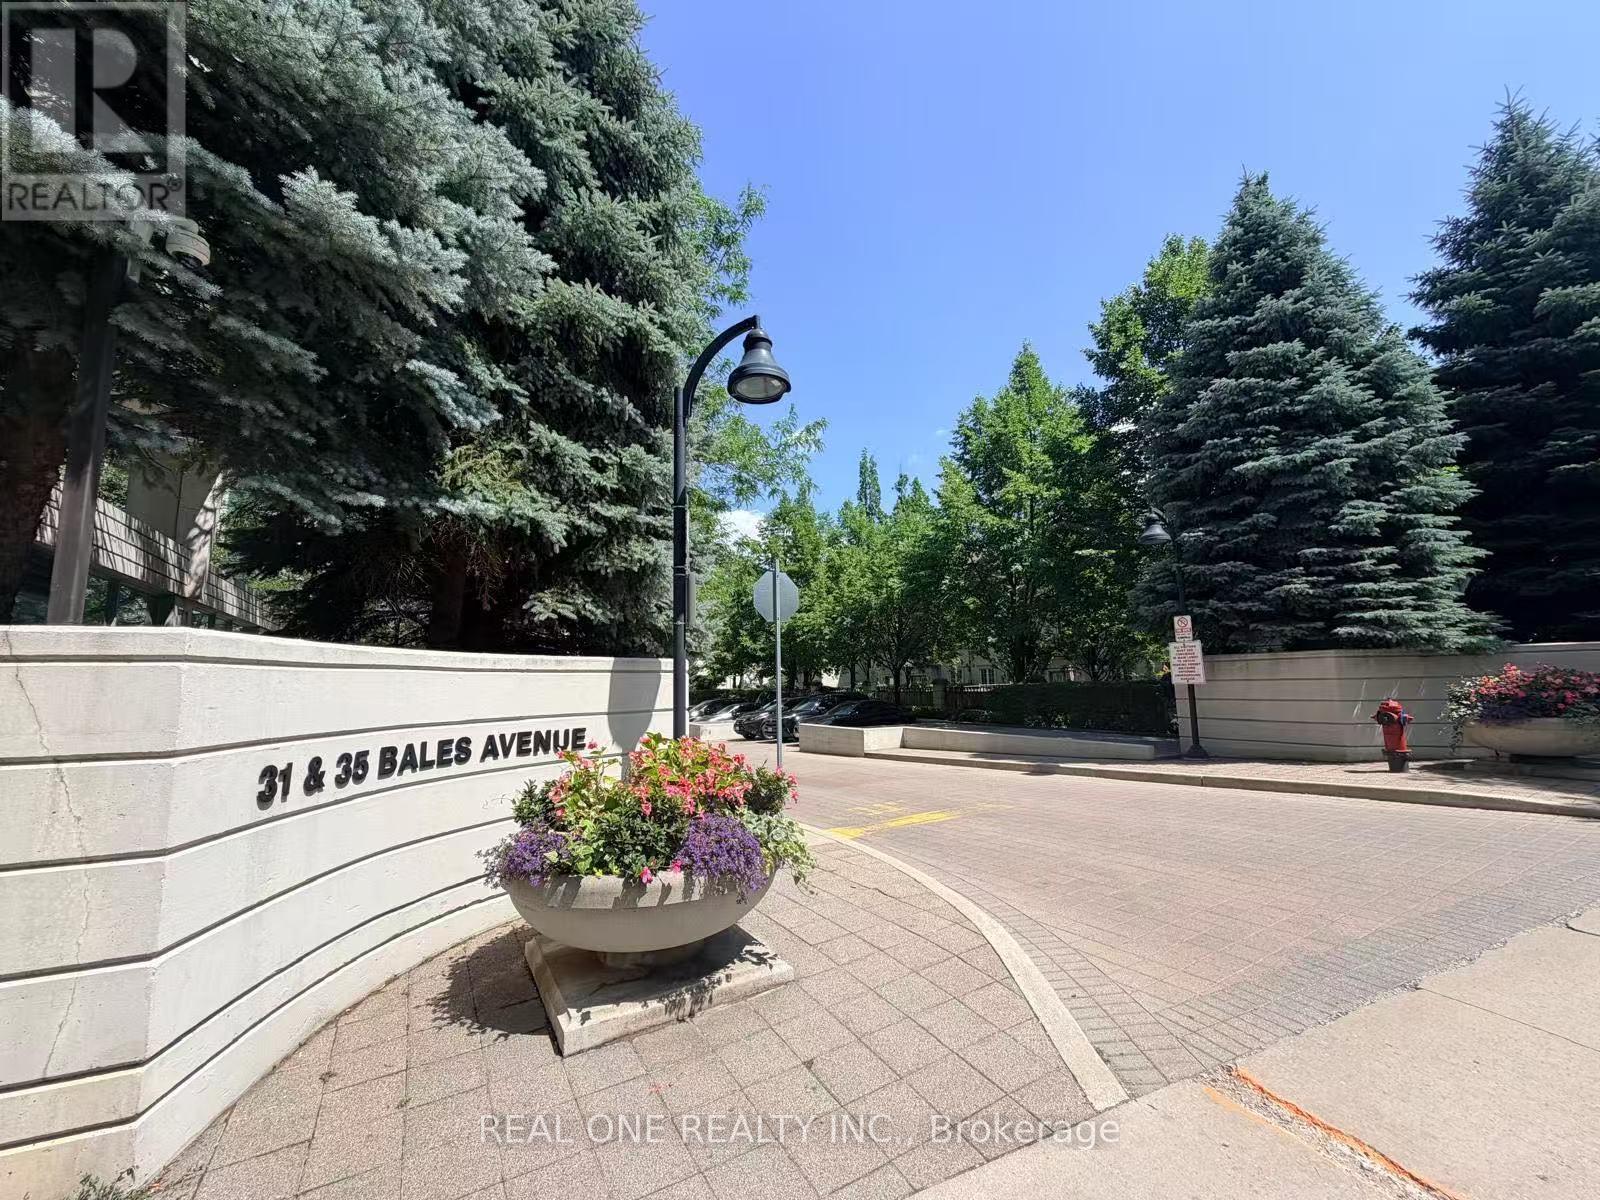
1607 - 31 Bales Avenue
Toronto, Ontario
Welcome to Cosmo II Residences, where location, value, and lifestyle come together in one of North York's most desirable communities. This well-appointed 1-bedroom condo offers a smart, efficient layout with north-facing views, parking, and a storage locker - an ideal opportunity for first-time buyers, professionals, or investors. Step into a bright, functional living space that features an open-concept design, a private balcony, and ample natural light. The kitchen is equipped with well-maintained appliances, a breakfast bar, and plenty of cabinetry. The bedroom provides a peaceful retreat with a large window and double closet, while the 4-piece bathroom and in-suite laundry add everyday comfort and convenience. Enjoy a full suite of resort-style amenities including a 24-hour concierge, indoor pool and jacuzzi, fitness centre, sauna, party room, billiards room, and guest suites all with low maintenance fees. Located just steps to Sheppard-Yonge Subway Station, Whole Foods, Longos, Hullmark Centre, restaurants, cafés, shops, and with easy access to Hwy 401, this unbeatable location puts everything at your doorstep. Don't miss your chance to live or invest in one of North York's most connected and vibrant neighbourhoods. Book your private showing today! (id:49269)
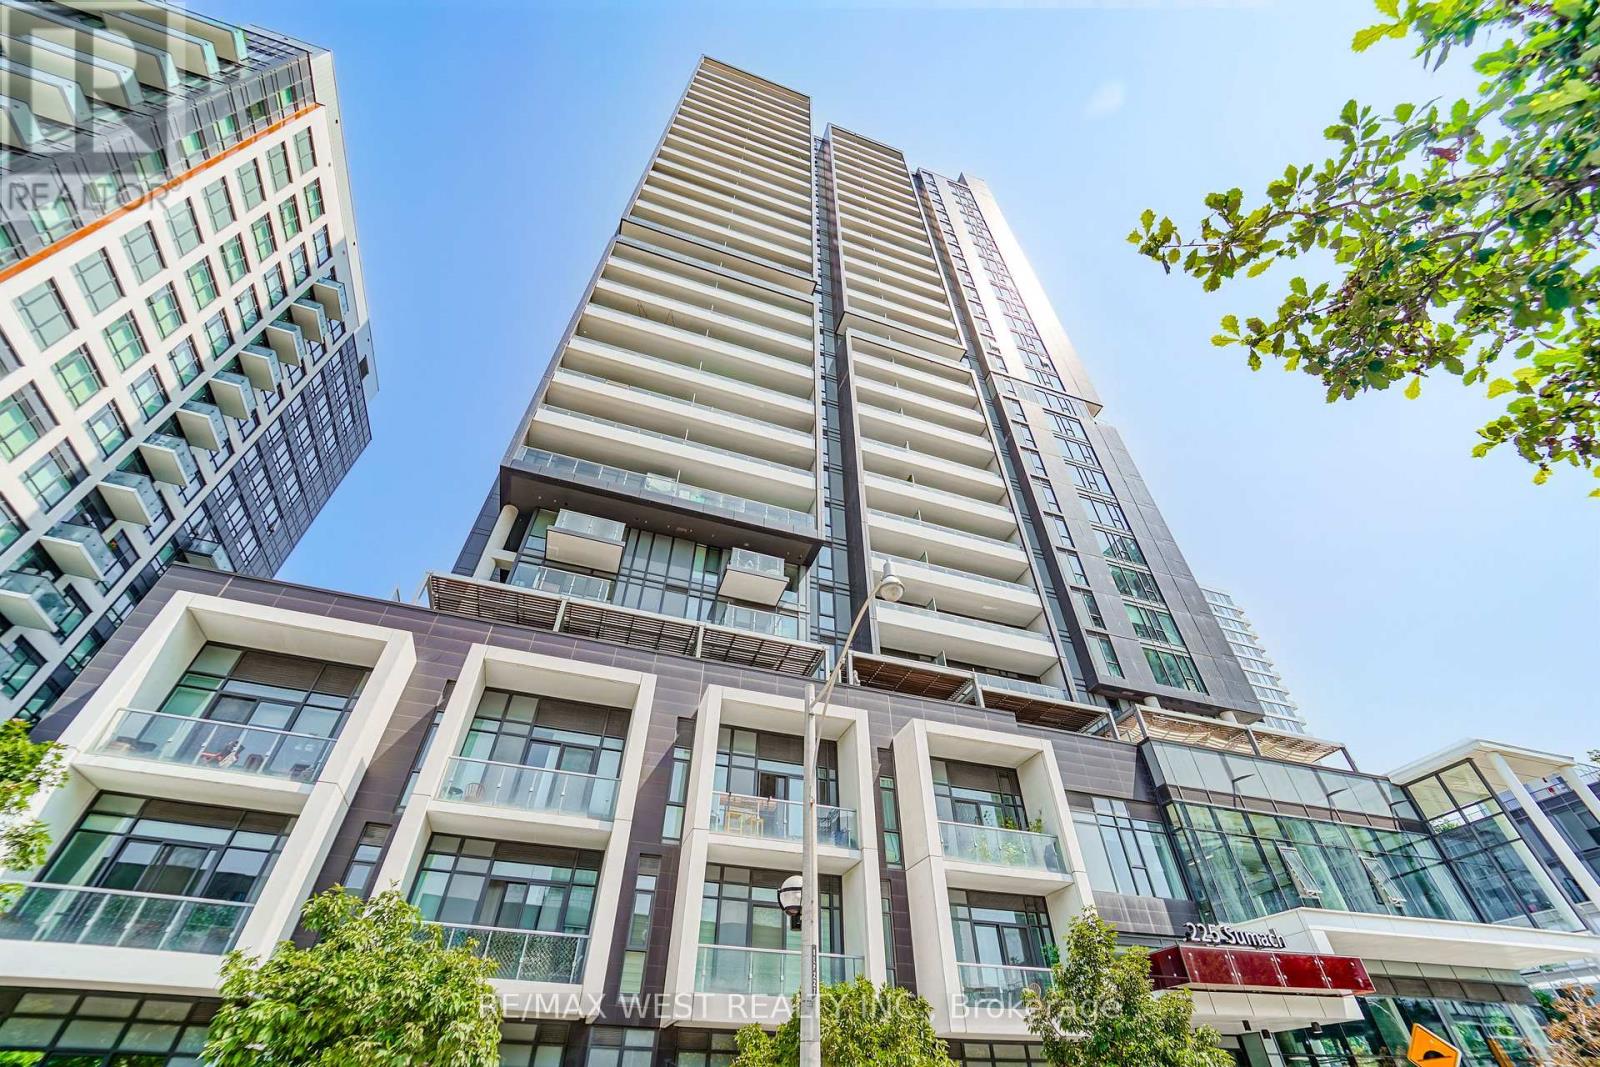
1511 - 225 Sumach Street
Toronto, Ontario
Welcome To DuEast Boutique Condos By Renowned Builder, The Daniels Corp! This Spacious 785 Sqft Corner Unit Boasts 2 Bedrooms, 2 Bathrooms Split Bedroom Layout Offers Laminate Throughout (Carpet Free), Floor To Ceiling Windows, Roller Blinds, 9 Ft Ceilings, Tons Of Natural Light And Plenty Of Balcony Space To Enjoy The Outdoors. Gorgeous Kitchen Features Quartz Counters, Stainless Steel Appliances And A Center Island That Doubles As An Eat-In Area. Large Primary Bedroom Which Includes A Ensuite Bathroom. Full Second Bedroom Is Perfect As A Bedroom Or To Use As A Bright Home Office Space. Comes With 1 Locker Unit. State Of The Art Amenities Include: 24 Hr Concierge, Visitors Parking, Party Room, Fitness Area, Co-Working Space, Media Room, Social Lounge, Kids Play Zone, Outdoor Deck With Bbq's And Outdoor Lounge Area. TTC At Your Door Step. Steps To Aquatic Centre, Parks, Basketball Court, Running Track, Restaurants Groceries, George Brown College And More!! *Some Photos Are Virtually Staged (id:49269)
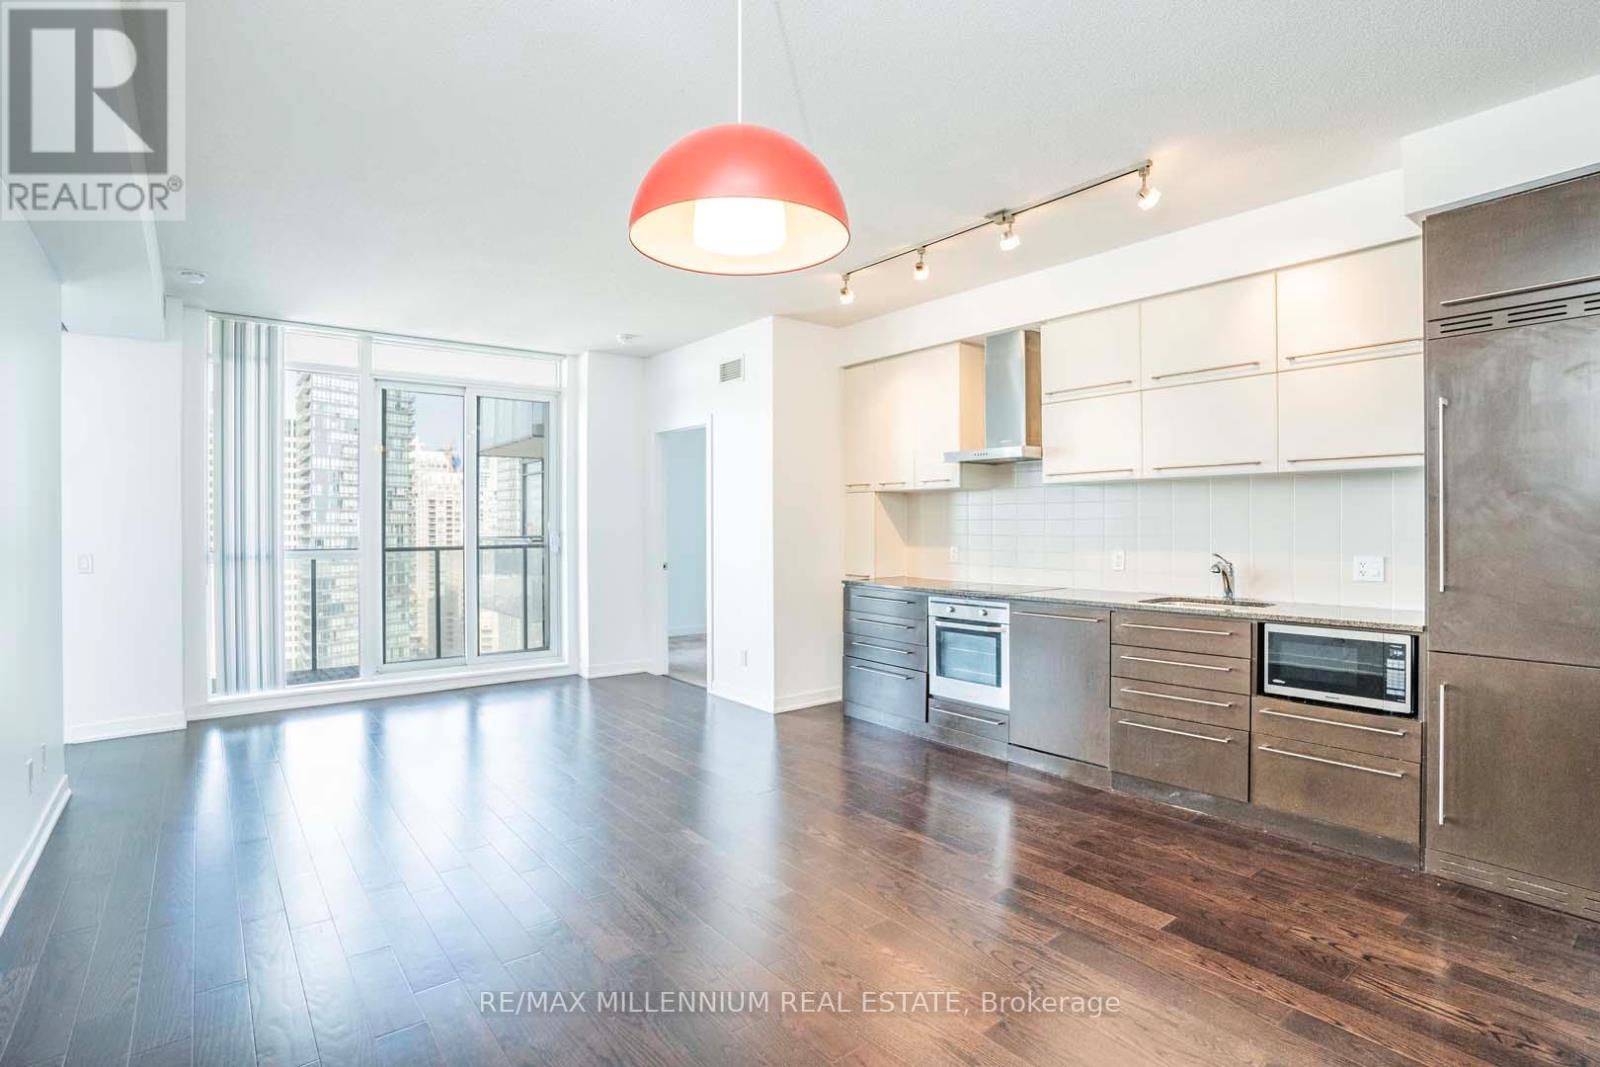
2212 - 770 Bay Street
Toronto, Ontario
Luxury Lumiere Condo In The Heart Of Downtown Toronto. Very Spacious & Bright 2B + D W/ 2 FullBathrooms. Den Can Be Used As Bedroom With Sliding Door. Brand New Laminate Floors Throughout TheUnit, Granite Counter Top, B/I Appliances. Great Amenities W/ Indoor Pool, Gym, Yoga Studio, SaunasAnd More. Prime Location Stepsto Subway, U Of T, Ryerson, Queen's Park, Yorkville, FinancialDistrict And Major Hospitals. (id:49269)
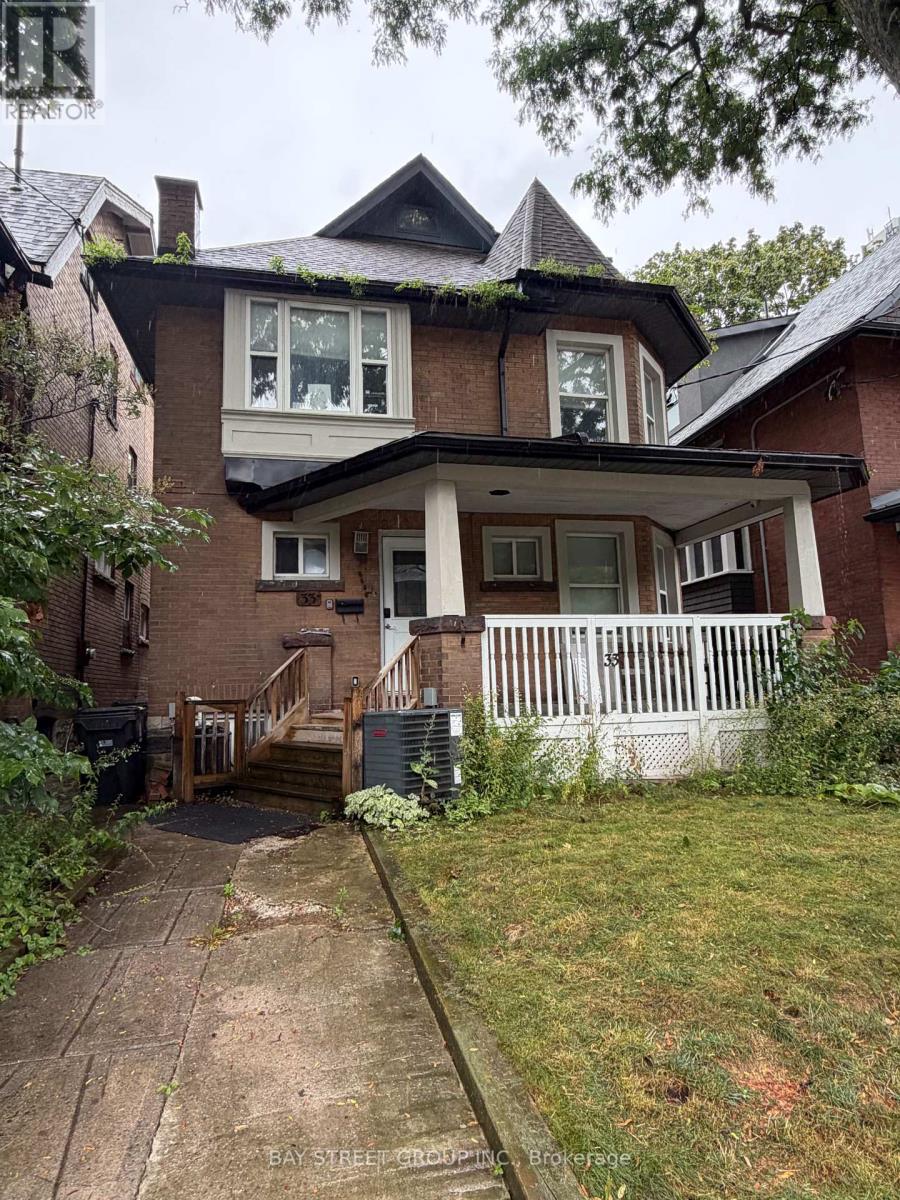
Main And Lower - 33 Dalton Road
Toronto, Ontario
Rarely offered, this exceptional home features 3 spacious ensuite bedrooms across the main and basement levels. The main level features two generously sized bedrooms with 3 pc ensuite, both rooms can walk out to a private backyard deck. Spacious basement offers a large ensuite bedroom, 2 washrooms a large kitchen and common area. The rental unit offering excellent privacy and flexibility.Located in the highly desirable Annex, just steps from Bloor Street and the University of Toronto.providing added privacy and convenience. Enjoy a quiet residential setting while being just minutes from the subway, public transit, parks, restaurants, shops, and an array of everyday amenities. (id:49269)
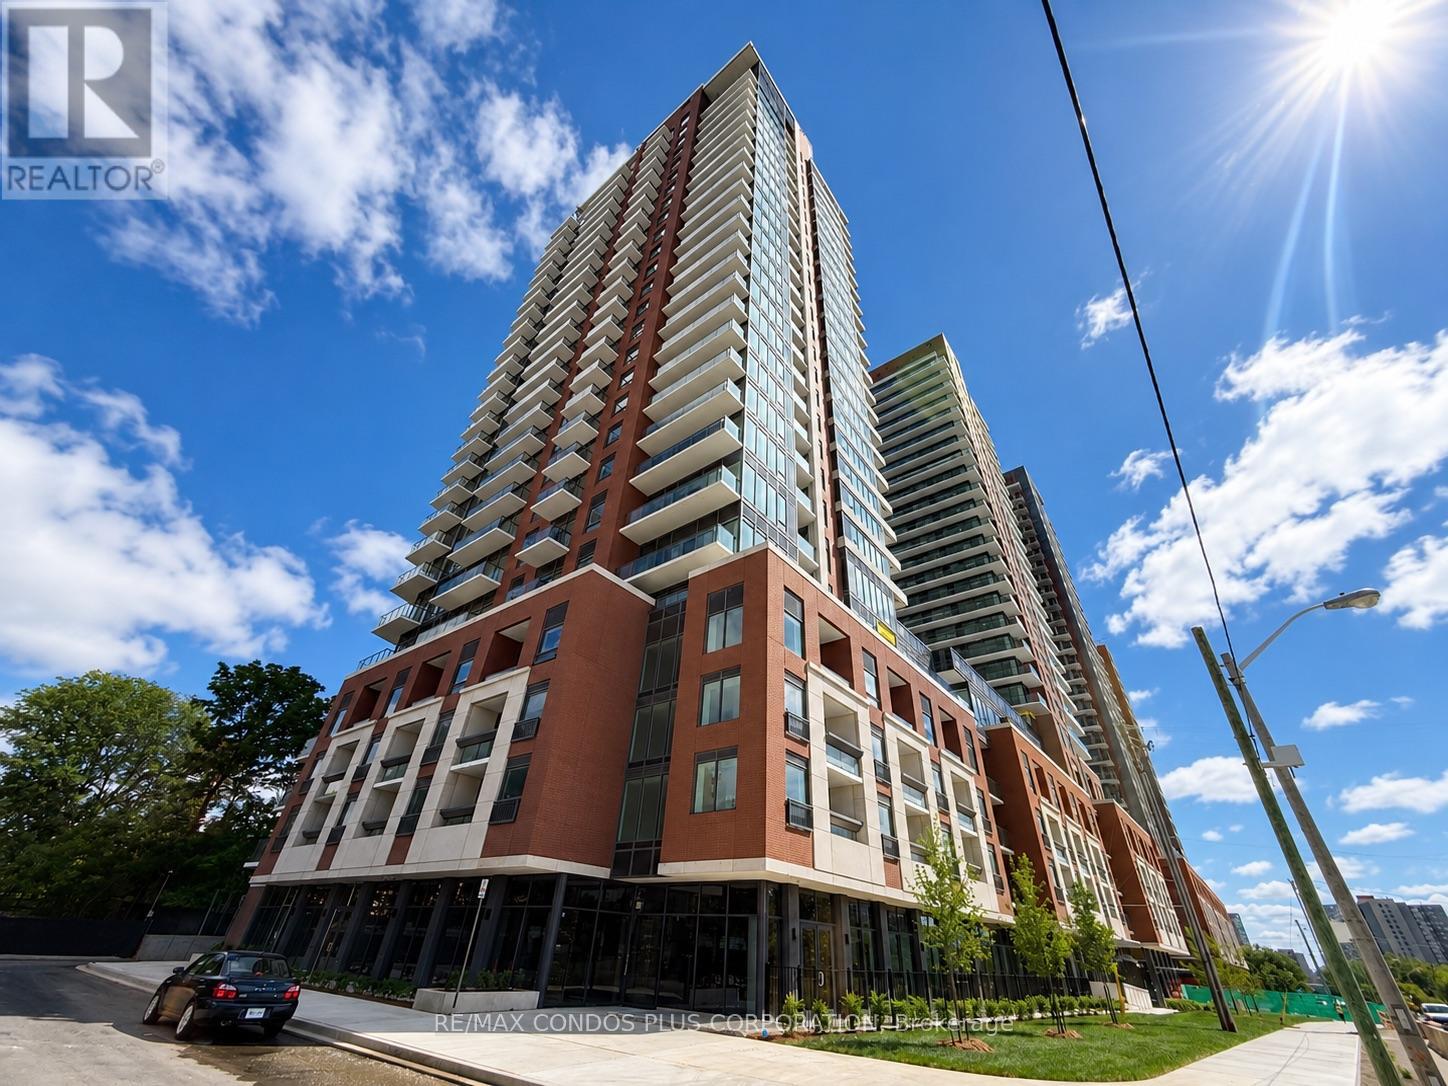
304 - 4010 Eglinton Avenue W
Toronto, Ontario
Welcome to Notting Hill Condos! Brand-new corner suite offering 3 bedrooms, 2 bathrooms, and 931 sq. ft. of bright, functional living space with one parking spot included. Features a modern kitchen with quartz countertops and stainless steel appliances, floor-to-ceiling windows, and an open-concept living and dining area. The primary bedroom offers a private ensuite bath, while contemporary finishes throughout create a clean and modern feel. Ideally located with convenient access to TTC transit, the future Eglinton Crosstown West LRT, Highways 401 & 427, Pearson Airport, parks, shopping, restaurants, and everyday amenities. (id:49269)
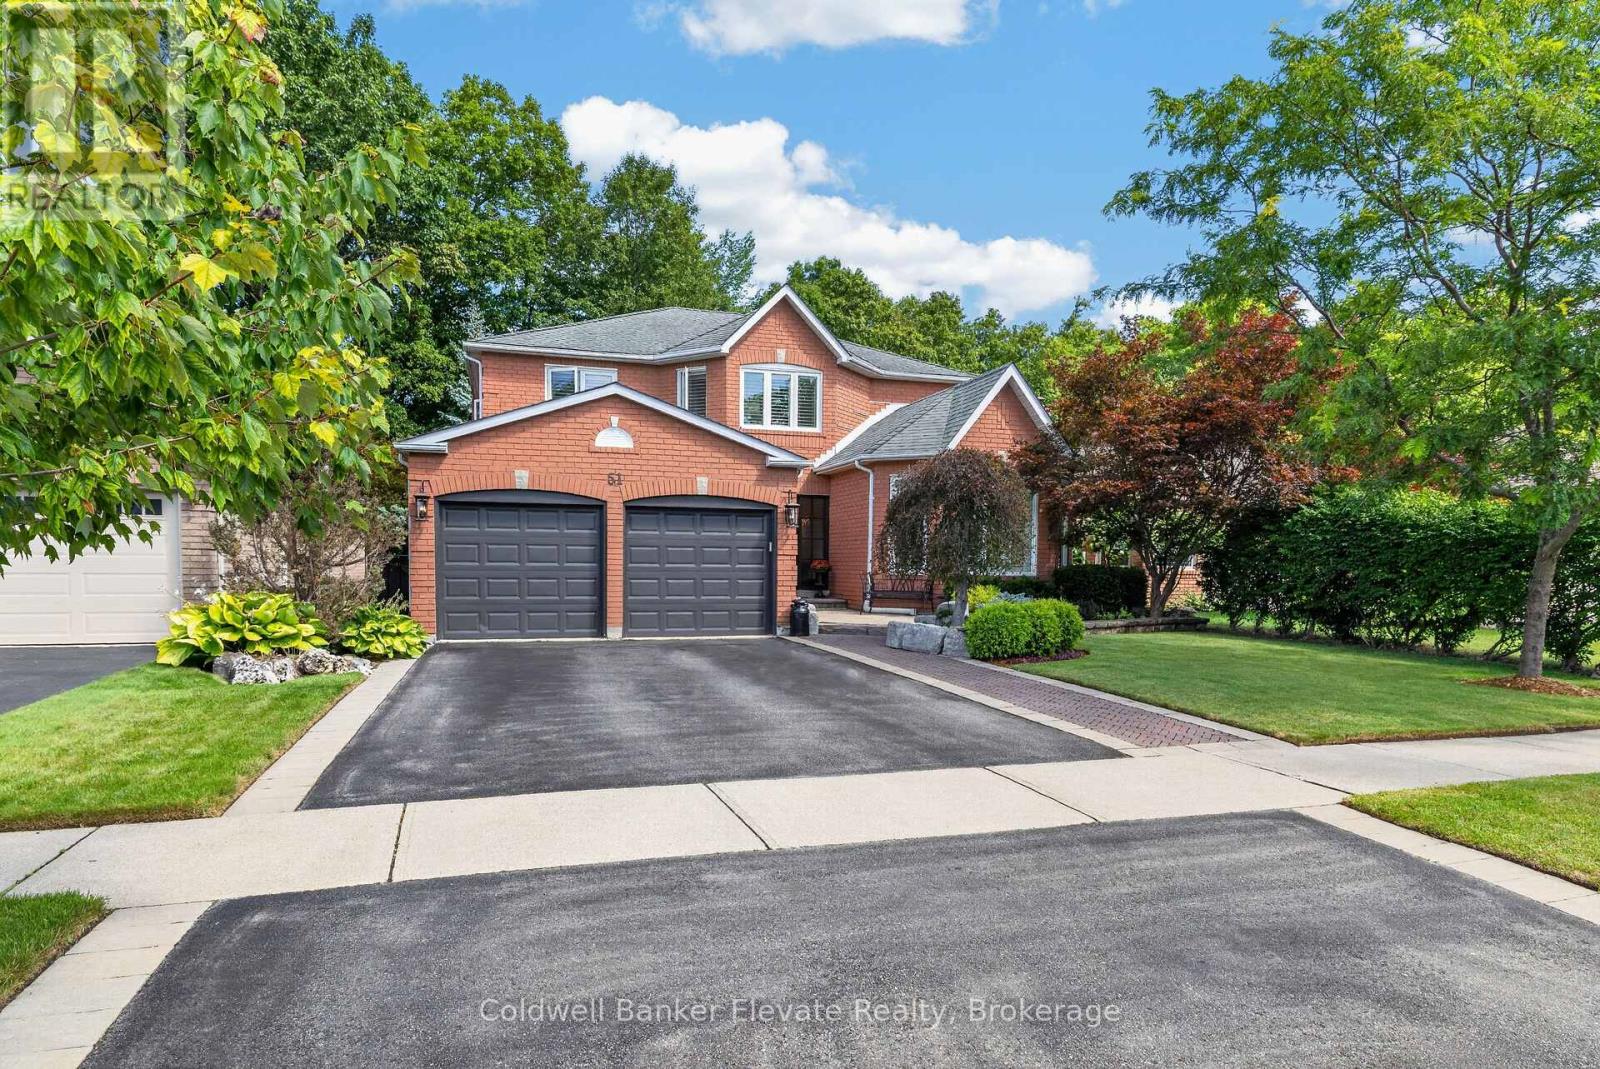
51 Gollop Crescent
Halton Hills, Ontario
Welcome to 51 Gollop Crescent, a standout property backing onto a ravine on one of Georgetown South's most desired streets. Extensively renovated from top to bottom, this exceptional home pairs elevated design with a family-friendly, open-concept layout and an incredible setting. Thoughtful details are found throughout, including hardwood flooring, custom millwork, wainscotting, crown moulding and statement lighting, complemented by a beautifully updated kitchen and spa-inspired 5-piece ensuite. Four spacious upper-level bedrooms, a dedicated main-floor office and a finished lower level with an additional bedroom provide exceptional flexibility for growing families, entertaining and working from home. Outside, the property is every bit as impressive. Mature trees, established gardens, natural stonework and thoughtfully designed landscaping surround multiple outdoor living spaces. A composite deck with glass railings, two pergolas, expansive interlock patios and a hot tub create an incredible setting for entertaining or relaxing outdoors. The fully fenced backyard backs directly onto the ravine, providing a private, tree-lined backdrop that feels tucked away from it all. Enjoy the best of both worlds, a peaceful ravine backdrop without sacrificing the everyday convenience of being right in town. Located in sought-after Georgetown South, you're just minutes from schools, parks, shopping, restaurants, trails and commuter routes. Complete with a 2-car garage, extensive recent updates and beautifully finished living space across all three levels, 51 Gollop Crescent delivers a rare combination of location, setting, design and functionality. This is sophisticated family living in one of Georgetown's most coveted neighbourhoods. (id:49269)
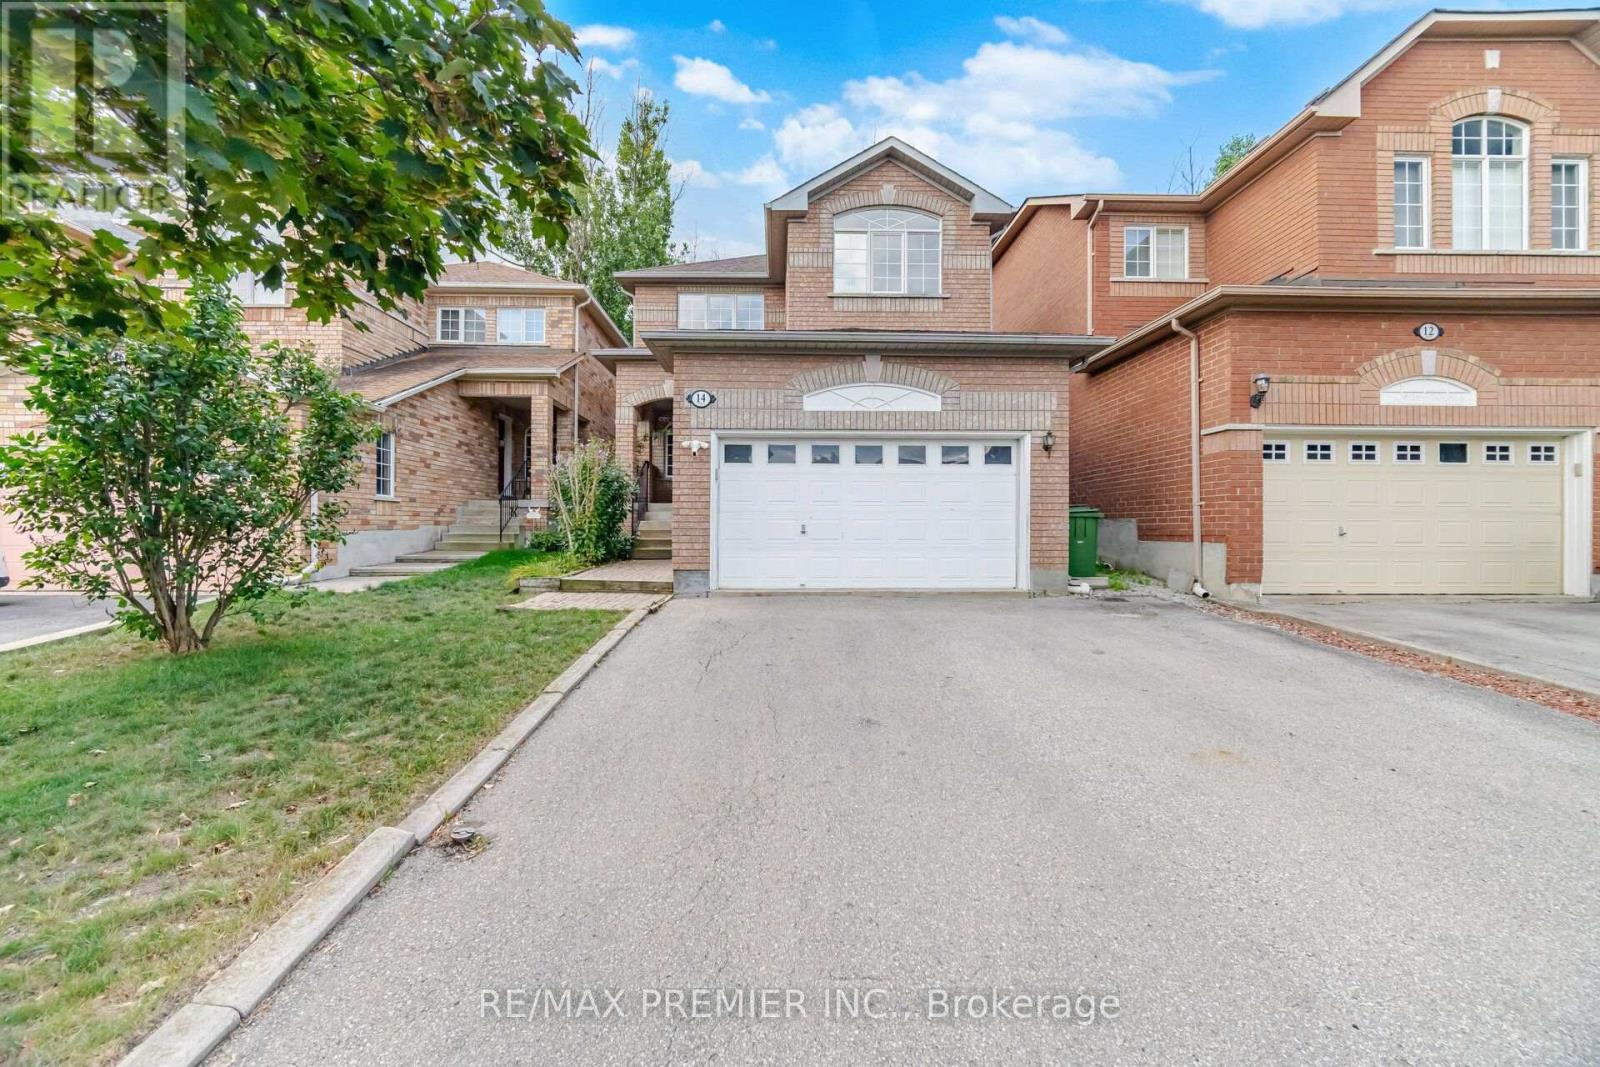
14 Crestridge Drive
Caledon, Ontario
4 Bed 3 Bath Detached Home In Bolton's Highly Sought-After North Hill Community. Over 1,576 Sq. Ft. Of Above-Grade Living Space Plus A Finished Basement. Private Backyard With No Homes Directly Behind. Steps To The Park In A Family-Friendly Neighborhood. Original Owners Since The Home Was Built, With Pride Of Ownership Evident Throughout. The Bright And Functional Main Floor Offers Spacious Living And Dining Areas, An Eat-In Kitchen And A Convenient 3-Piece Bath With Walk-In Shower. Upstairs You'll Find 4 Well-Sized Bedrooms With Plenty Of Room For The Family. The Finished Basement Features A Versatile Room That Can Be Used As An Additional Bedroom Or Recreation Room, Along With A Bathroom, Laundry Area And Plenty Of Storage. Enjoy Added Backyard Privacy With No Homes Directly Behind-An Ideal Setting For Entertaining, Relaxing Or Spending Time Outdoors. Furnace, Central Air Conditioning And Asphalt Shingles Replaced In 2018, With The Rental Hot Water Tank Replaced In 2025. A Solid, Well-Maintained Home Offering An Excellent Opportunity To Update And Personalize To Your Own Taste In One Of Bolton's Most Desirable Established Neighborhoods, Close To Parks, Schools, Shopping And Amenities. (id:49269)
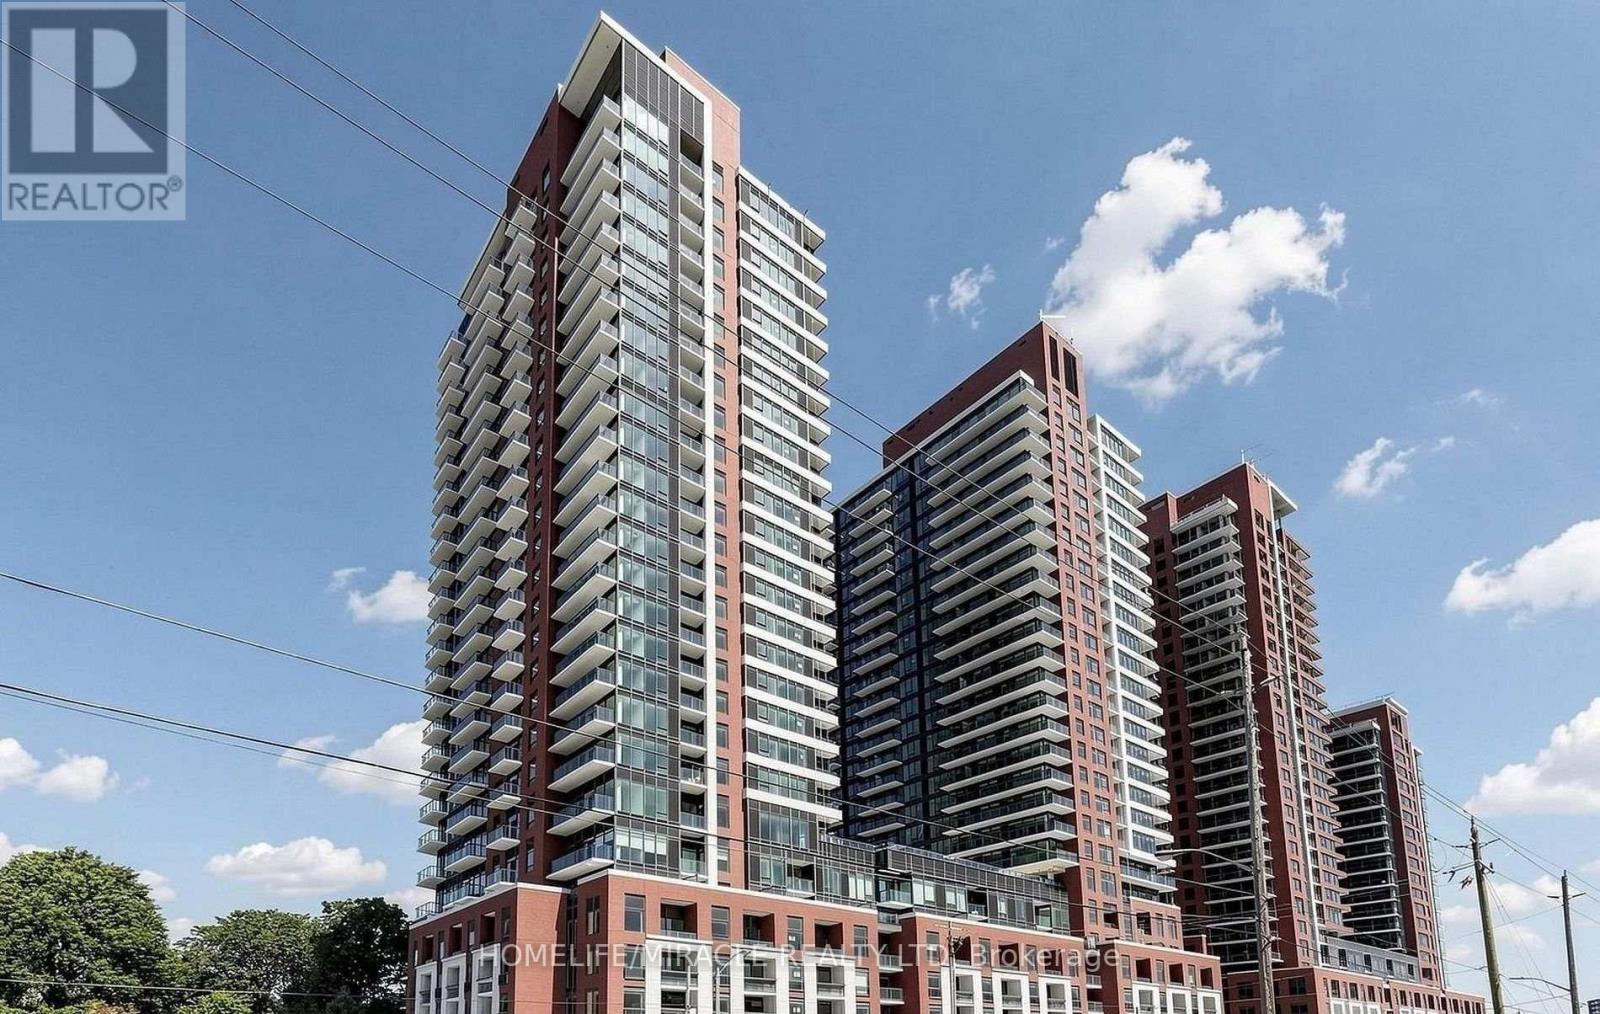
2214 - 4010 Eglinton Avenue W
Toronto, Ontario
Brand new, never-lived-in suite featuring a highly functional layout with no wasted space and thoughtfully designed living areas. Enjoy modern finishes throughout, including durable flooring, a contemporary kitchen with stainless steel appliances, stone countertops, and ample storage. The spacious bedroom offers excellent closet space, while large windows provide plenty of natural light and pleasant views. Located in a rapidly growing community with easy access to transit, parks, shopping, restaurants, and everyday amenities. An excellent opportunity for first-time buyers, professionals, or investors seeking a move-in-ready home in a vibrant neighborhood. (id:49269)
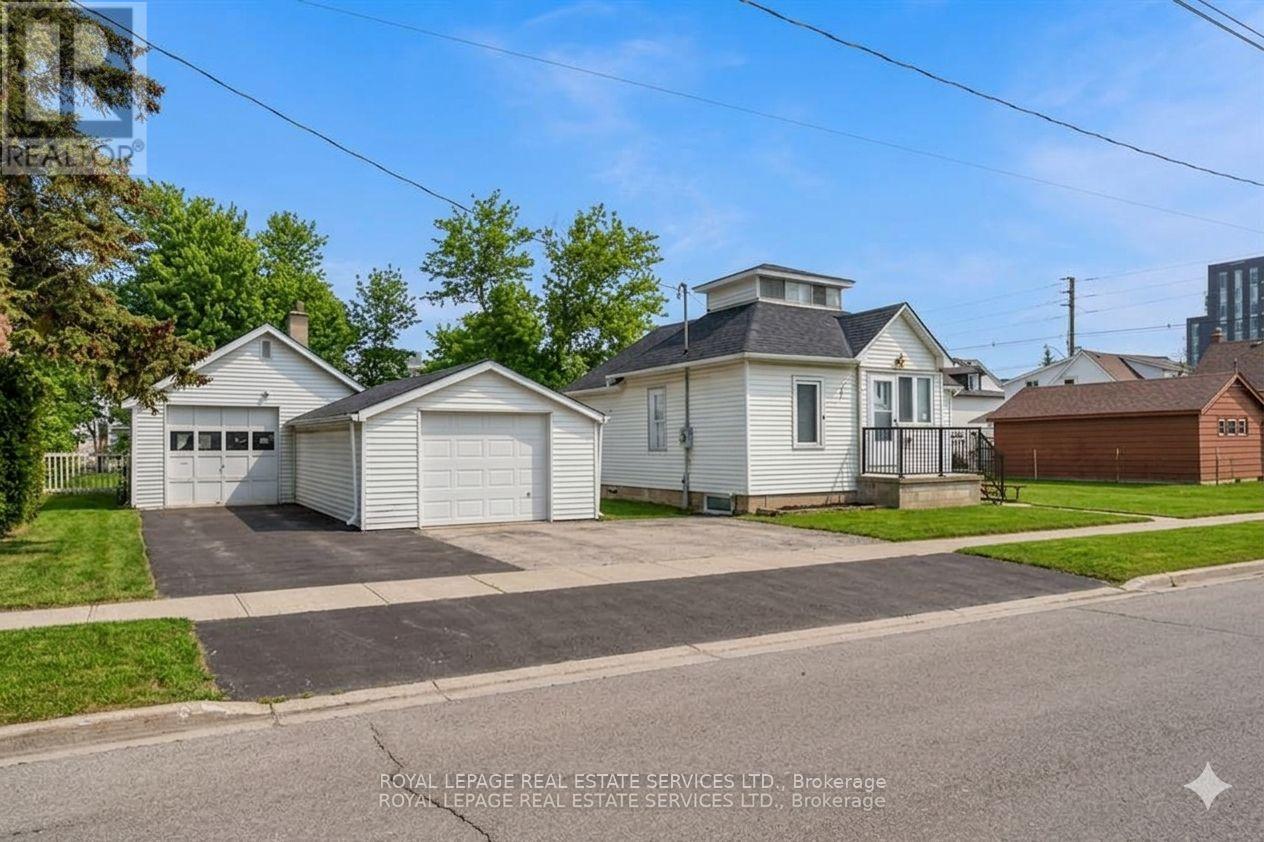
2386 Sovereign Street
Oakville, Ontario
**Rare Development & Investment Opportunity in the Heart of Bronte Village!** Unlock the potential of this exceptional 0.22-acre property ideally positioned in one of Oakville's most desirable and walkable communities. Zoned RL8-0 with mixed-use permissions under the Main Street designation of the Bronte Village Planning Report (2009), this property presents an exciting opportunity for investors, developers, and visionaries looking to maximize value in a coveted village setting.With permitted uses including residential, commercial, retail, office, or a thoughtfully designed mixed-use concept, the possibilities are substantial. Whether you envision future redevelopment, a mixed-use project, or a strategic long-term hold, this property offers the flexibility to pursue multiple avenues for growth.In the meantime, the well-maintained existing home provides immediate functionality and income potential. The charming three-bedroom, two-bathroom residence features a functional kitchen, spacious living room, and finished basement-ideal for comfortable occupancy or rental income while exploring future plans, applications, and approvals.Location adds another layer of value. Enjoy the exceptional convenience of being within walking distance to Bronte's renowned restaurants, shopping, Lakeshore Road, waterfront, marina, and Lake Ontario. The rare rear road allowance at the back of the property further enhances accessibility and future development possibilities.**Opportunities of this scale and flexibility in the heart of Bronte Village are exceptionally rare.** Secure the property today and unlock its immediate usability, income potential, and exciting long-term redevelopment possibilities. (id:49269)

541 Arrowhead Road
Mississauga, Ontario
An extraordinary home with grand curb appeal nestled on a quiet street in prestigious Lorne Park. Offering 8,000+ sf. of luxurious living space, this exceptional residence combines timeless architecture & high end finishes, w/ a beautiful backyard retreat. From the moment you enter, the home makes a remarkable impression. The 2 storey foyer featuring a majestic staircase sets the tone for the elegance found throughout.The main level features a formal living room w/ an architectural vaulted dome ceiling, an elegant dining room w/ juliet balconies overlooking the gardens. Pass through the servery into the gourmet kitchen w/ high end appliances, centre island & eat-in breakfast area. The multi-purpose sitting room features a gas fireplace, built-in cabinetry & 20' coffered ceiling. The addition boasts a spacious sun-drenched family room w/ an abundance of windows & vaulted ceiling. A main floor office, powder room, & spacious mudroom provide add'l functionality.Upstairs, the primary suite offers a serene retreat complete w/ juliet balcony, fireplace, expansive walk-in closet/dressing room, & spa-inspired 5pc ensuite. Three additional bedrooms each w/ their own private ensuites & separate laundry room complete the level.The fully finished lower level w/ walkout offers lots of versatility & is well suited for a nanny suite or multigenerational living. The generous rec room features a wet bar & billiard area perfect for entertaining. An add'l bedroom w/ 4pc ensuite, potential 6th bedroom, 3pc bath & an abundance of storage. The backyard is truly a resort- like oasis. The meticulously landscaped grounds feature a stunning pool w/ waterfall, fire feature, cabana, outdoor shower, built-in barbecue, mini sports court & many different areas to entertain. The custom pergola w/ louvered roof is the perfect setting for multi-season dining.rare offering of luxury, timeless elegance & spectacular indoor-outdoor living. (id:49269)
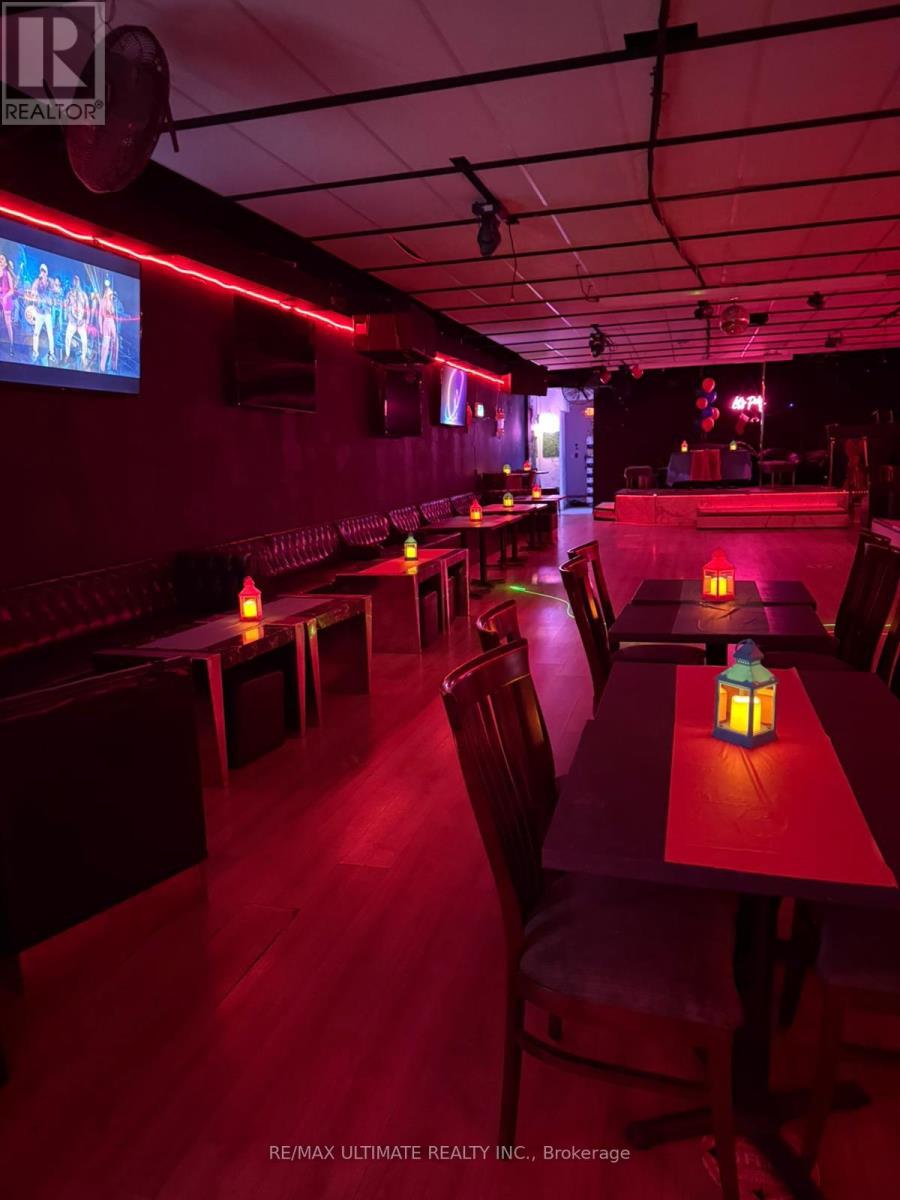
1355 St Clair Avenue W
Toronto, Ontario
Spacious bar and lounge for sale in the vibrant St. Clair-Corso Italia neighbourhood! Featuring attractive lease terms and a licensed capacity of 108, this turnkey venue stands out with no direct competition in the area. Recently renovated with stylish new booths, the space is ready to operate as-is or can easily be reimagined to suit your own concept. A rare opportunity in a high-traffic, sought-after location. (id:49269)
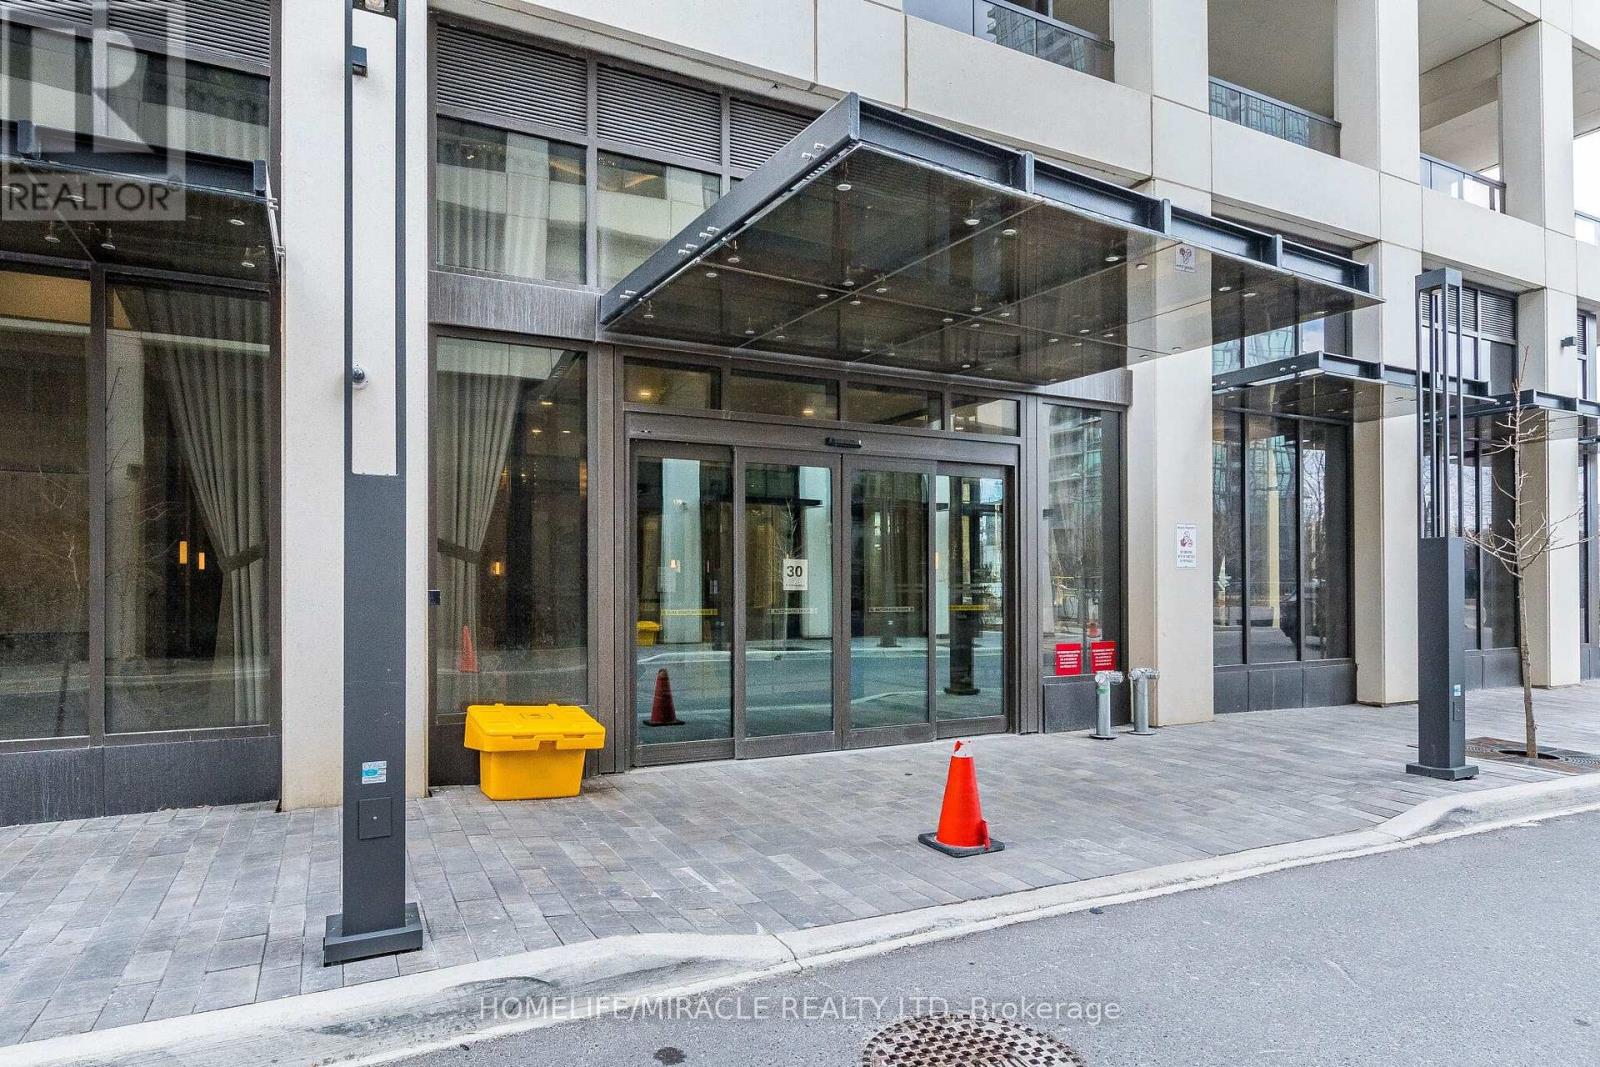
3802 - 30 Elm Drive
Mississauga, Ontario
Welcome to Mississauga's luxury Edge Tower-2 2 bed AND 2 full bath CONDO unit with 1 parking 1 locker. Features floor-to-ceiling windows natural light creating a bright, modern, and inviting atmosphere Modern Kitchen, 9 ft Ceiling, 24-hour concierge. Perfect blend of comfort, style. Located Close to Square One, Sheridan College, top restaurants, nightlife, public transit-LRT, and Celebration Square, with easy access to Highways 401 and 403.This is a rare opportunity to own in one of Mississauga's most sought-after communities. (id:49269)
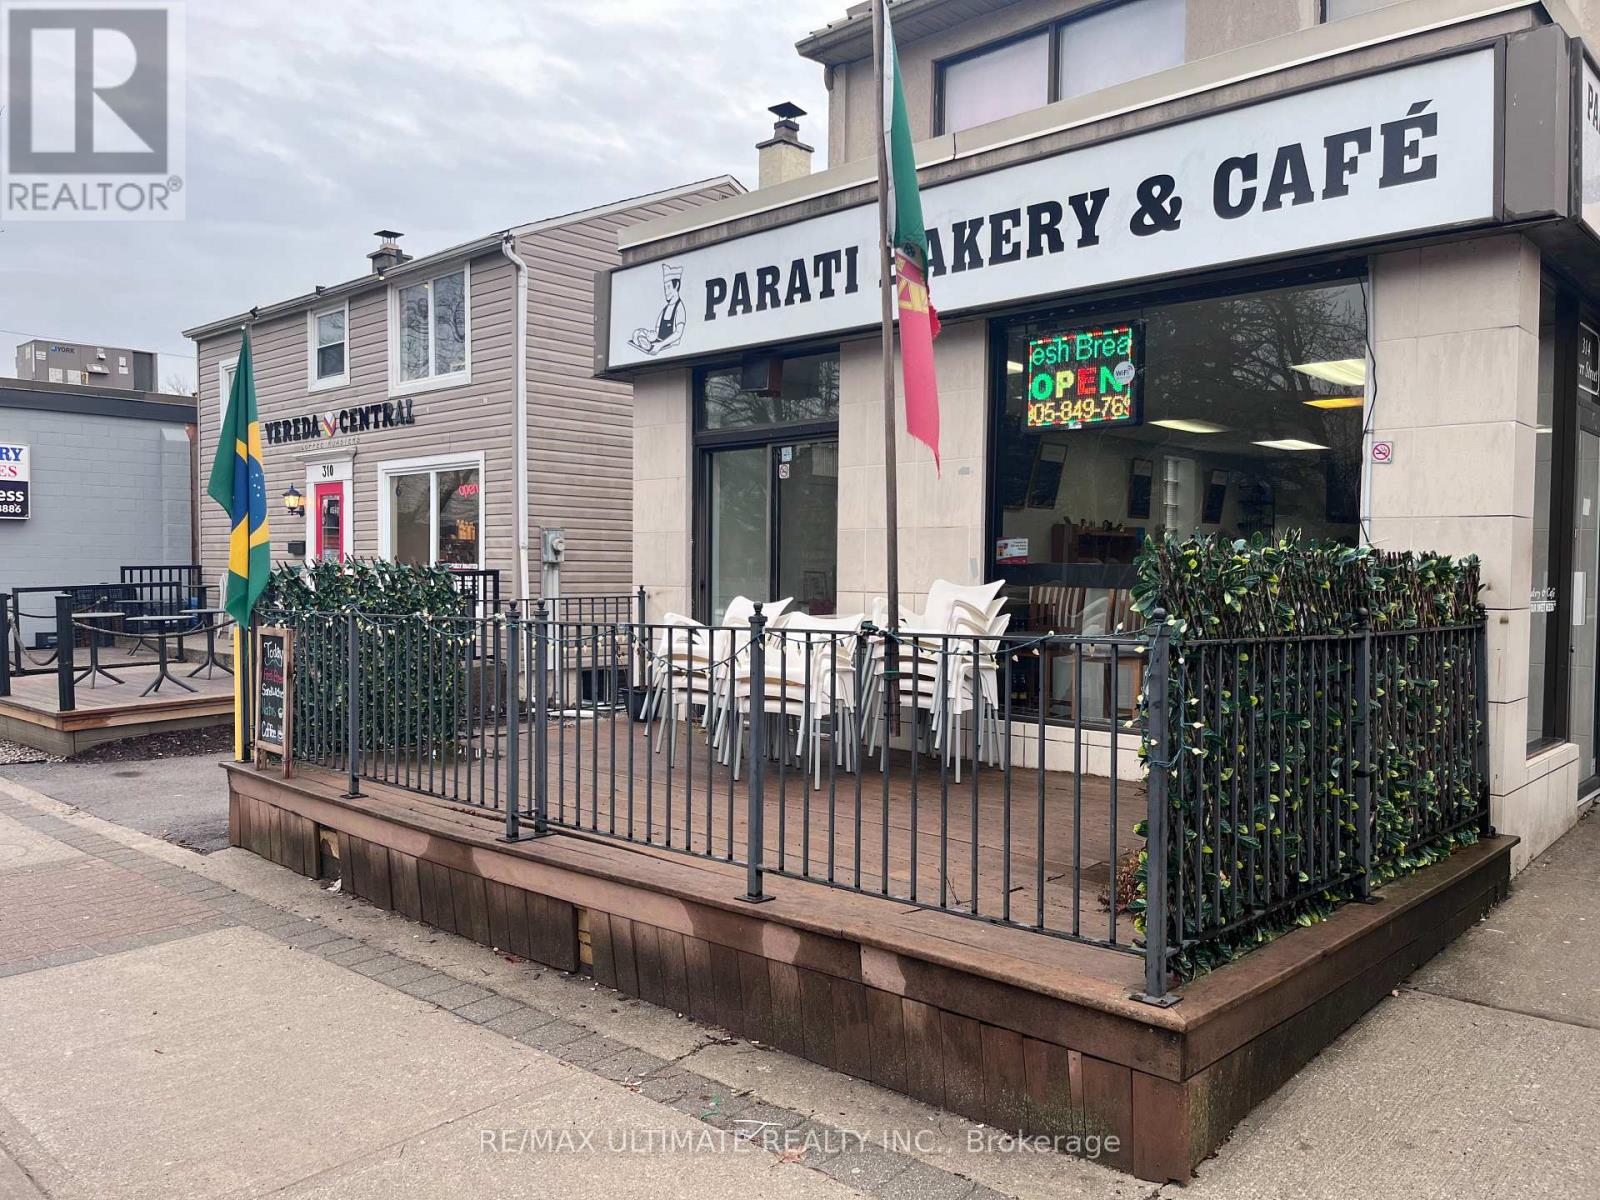
314 Kerr Street
Oakville, Ontario
Located on the vibrant, highly sought-after Kerr Street in the heart of Oakville, this well-established bakery offers a rare opportunity to own a beloved local business with over 30 years of community history. Known by loyal customers for decades, the bakery enjoys excellent visibility and steady foot traffic along one of Oakville's most popular commercial corridors. The inviting space features a charming patio, perfect for outdoor seating and seasonal gatherings. It includes a valuable liquor license that opens the door to expanded menu and evening service opportunities. With its long-standing reputation, prime location, and unique amenities, this turnkey bakery is ideally positioned for a new owner to build on its legacy and continue thriving in the lovely Oakville area. (id:49269)
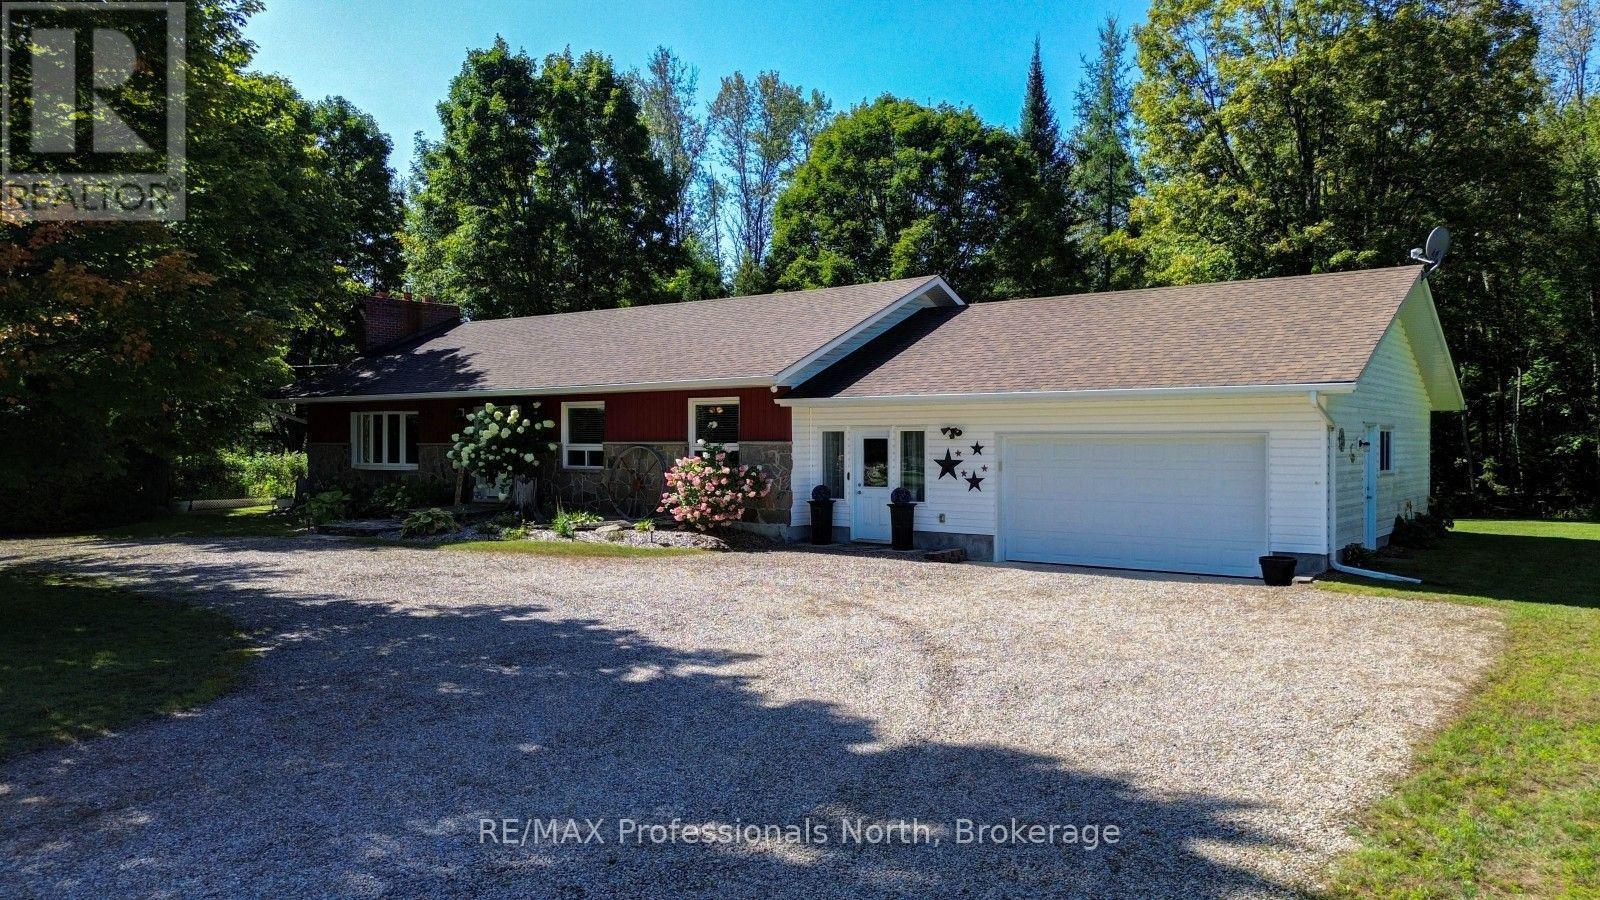
1017 Clement Lake Road
Highlands East, Ontario
Extensively and beautifully renovated 3-bedroom, 2-bathroom, 1,840 sq. ft. ranch-style home with a modern country feel that looks like it stepped right out of a magazine! Situated on a private, beautifully landscaped 1.4-acre lot in the heart of cottage country, this warm and inviting home offers stylish one-level living with thoughtful upgrades throughout. The bright open-concept kitchen, dining and living area features attractive cabinetry, granite countertops, propane stove and quality fixtures, while the impressive stone fireplace with airtight woodstove insert creates a beautiful focal point. The spacious primary bedroom offers a 3-piece ensuite, along with two additional bedrooms and a 4-piece main bath. A separate-entry office is ideal for a home-based business or convenient mudroom with access to the attached 1.5-car garage. Outside is just as impressive, with 347 feet of frontage, beautiful gardens, an entertaining deck, flowing creek, two ponds and four waterfalls! The larger pond is swimmable, approximately 6 feet deep off the dock, and even has its own small beach. There is plenty of space to entertain, add a pool or relax under the gazebo and watch the stars. Additional features include central air, forced-air propane heat, Generac standby generator and a detached 17' x 30' shop for all the tools and toys. The location truly lets you live big in a small town! Walk to the beach, curling club, arena and community centre, stop at Agnew's for an ice cream, or stroll to Foodland, the LCBO, gift shop and municipal park. Dark Lake beach and nearby walking trails offer even more ways to enjoy the outdoors. A picture-perfect modern country home where you can enjoy privacy, community and the best of cottage-country living! (id:49269)
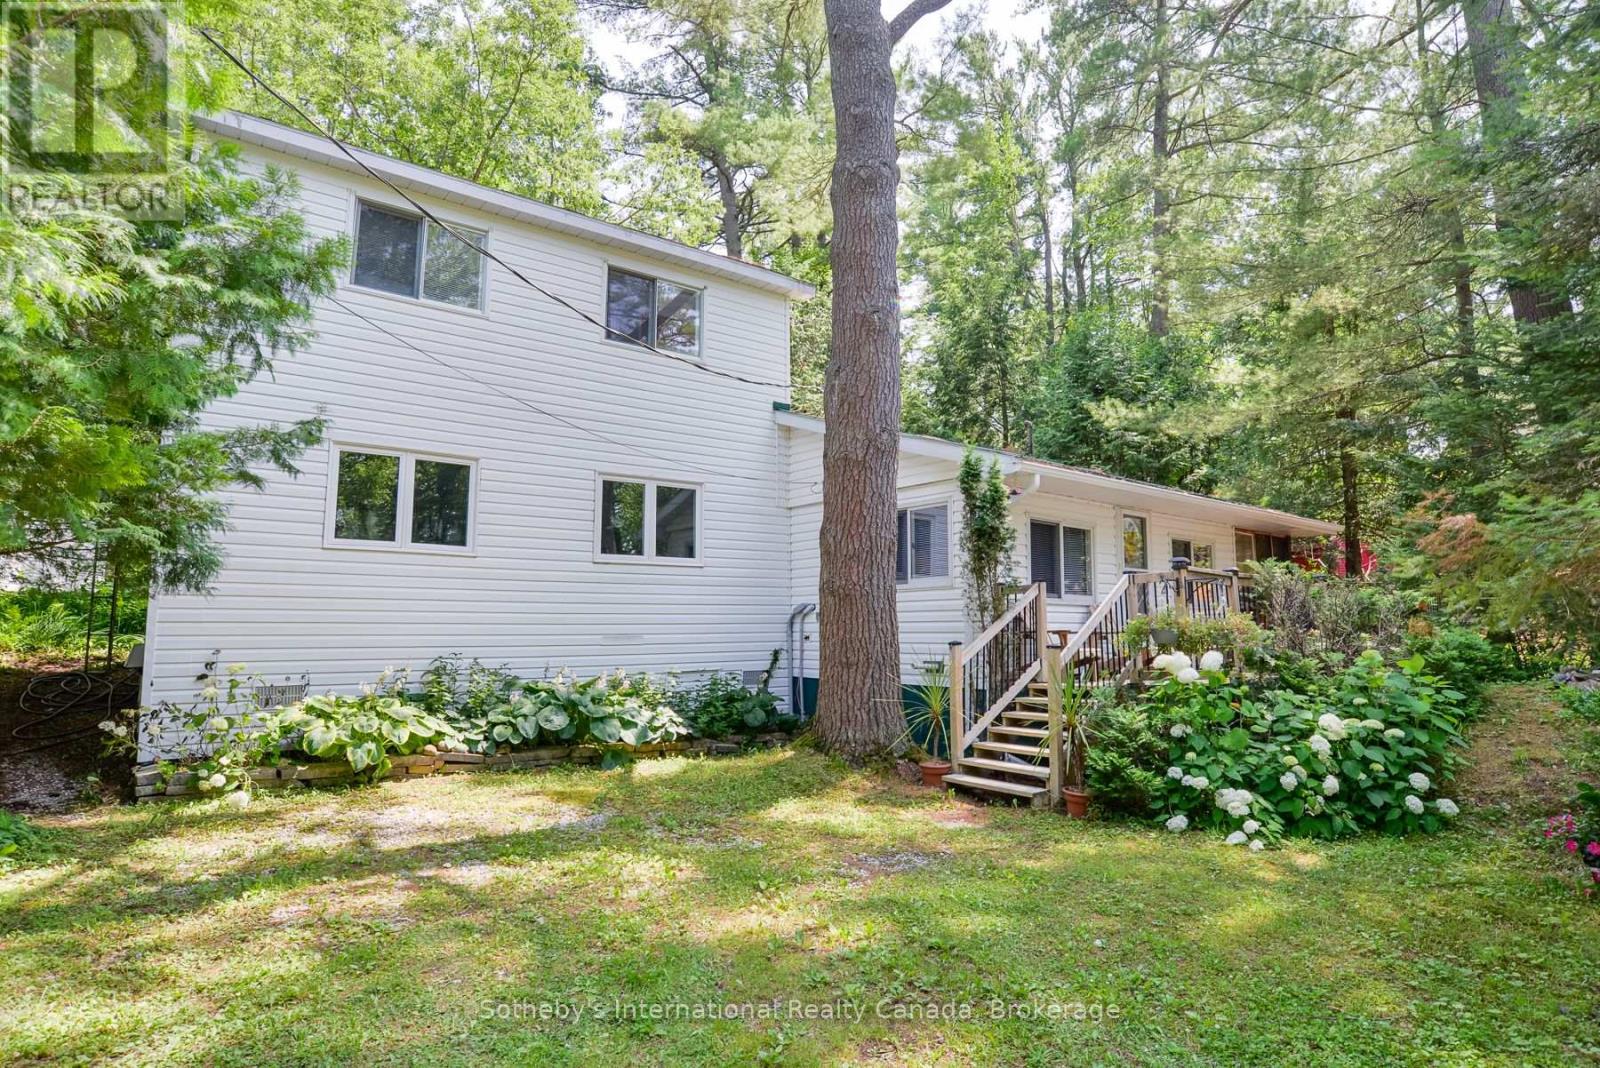
1145 South Morrison Lake Road
Gravenhurst, Ontario
Discover your Morrison Lake retreat at an accessible price point. This year round property is positioned on a corner lot offering surprising privacy in a forested setting - a rare find located on a sought after Muskoka lake known for exceptional fishing and quiet, unspoiled waters. Three bedrooms and one bathroom across a functional layout with a comfortable 3 season porch and front deck - perfect for morning coffee or evening unwinding. The single car detached garage offers great storage for a boat and lawn equipment, with additional storage sheds and two driveways on property - ideal for hosting family and guests. A shore road allowance sits between the cottage and Morrison Lake - municipally owned and unable to be closed - with a dock in place for swimming, fishing and enjoying the water. Buyers to conduct their own due diligence regarding shoreline rights. Never worry about a power outage with the Generac Guardian backup generator on site. Pavement right to the property makes year round access easy and convenient. The home functions well in its current configuration with opportunity to update and add value over time. Throughout the main floor and upstairs has had a facelift with wallpaper removal and freshly updated walls - updated pictures to follow imminently! Corner lot - Easy to show - book your showing today to see for yourself! (id:49269)
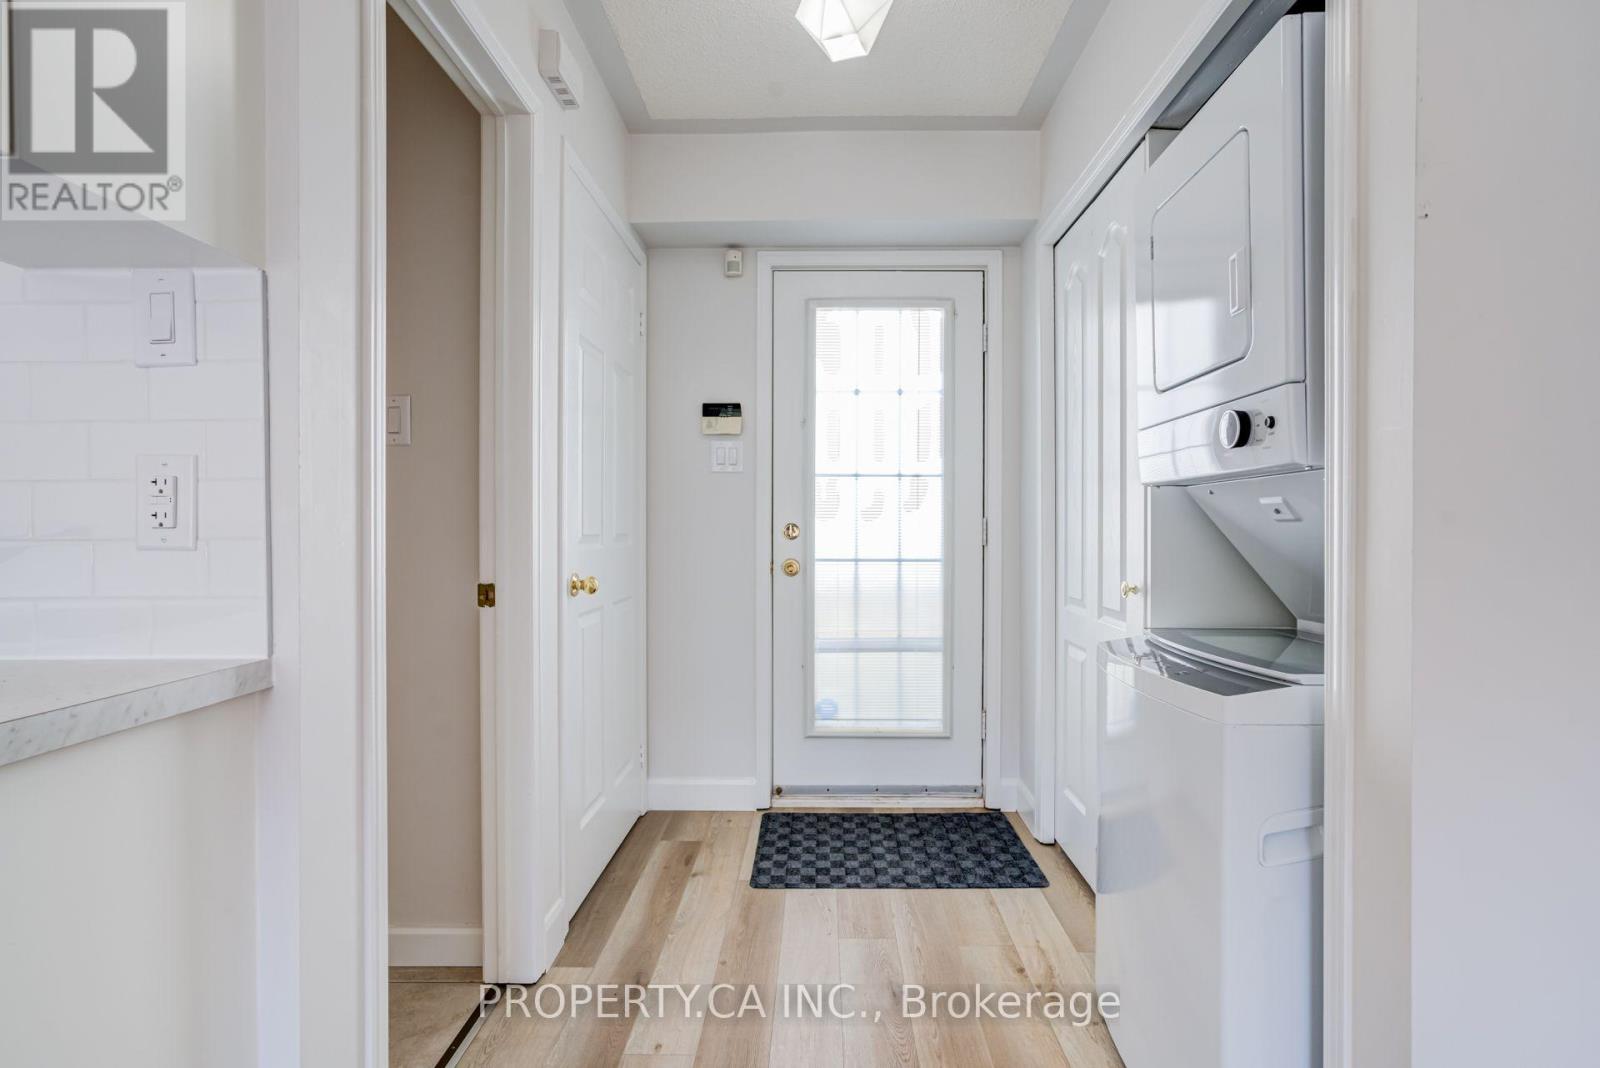
110 Littlewood Drive
Oakville, Ontario
Renovated in 2023, this charming loft-style garden suite offers bright, open-concept living in a fantastic uptown location. The thoughtfully designed studio layout features a modern kitchen, four-piece bathroom and ensuite laundry with a stackable washer and dryer. Enjoy nearby walking and cycling trails, convenient access to shops, restaurants, transit and major highways, all within a welcoming neighbourhood. Heat, hydro and water included in monthly rental price. ** This is a linked property.** (id:49269)
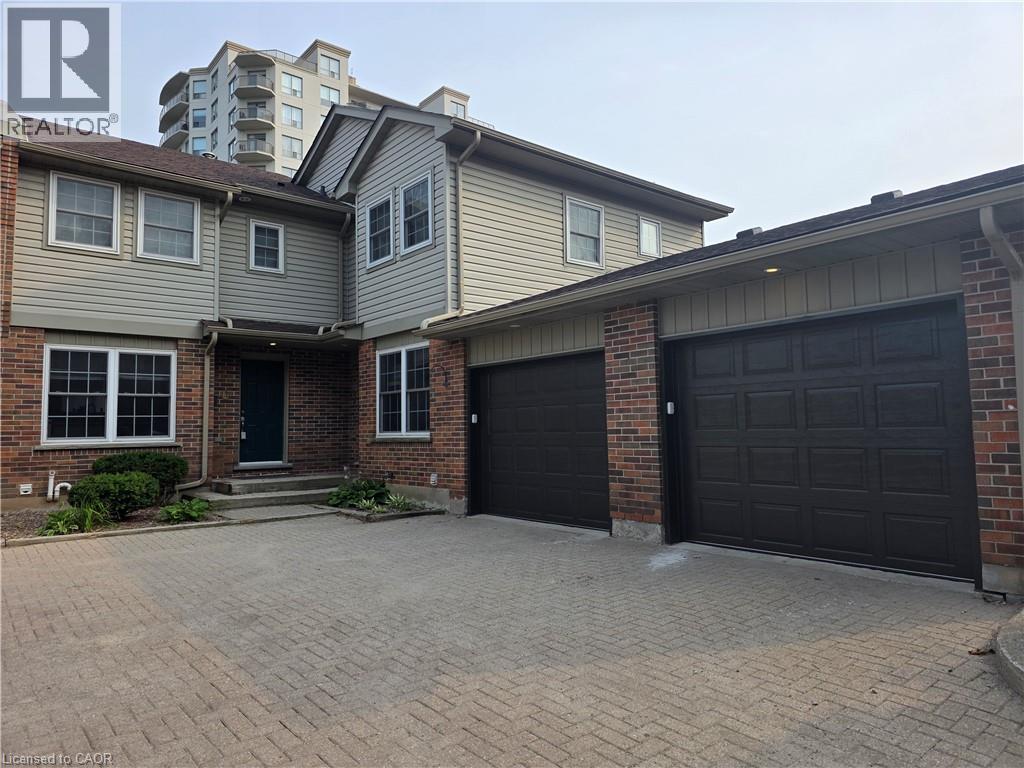
250 Keats Way Unit# 6
Waterloo, Ontario
PRIME UNIVERSITY INVESTMENT OPPORTUNITY WITH WALKOUT BASEMENT Exceptional 3-bedroom townhome with garage in the highly soughtafter Keats Way complex, perfectly positioned just minutes from the University of Waterloo and Wilfrid Laurier University. This well-maintained property offers a highly desirable layout with 3 bedrooms on the upper level, a finished walkout basement with a full bathroom, and a total of 2.5 bathrooms, creating outstanding flexibility for both investors and end users. Featuring hardwood flooring, a newly renovated upper-level bathroom, and bright, functional living spaces, this home is built for both comfort and long-term durability. The walkout basement adds valuable living space and significantly enhances rental potential. This property delivers positive cash flow when fully occupied, making it a true turn-key investment in one of Waterloo's most reliable and high-demand rental markets. The inclusion of a private garage and additional parking further strengthens tenant appeal and long-term value. Located close to transit, restaurants, shopping, parks, and major commuter routes, this is a rare opportunity to secure a high-performing income property in a proven university corridor. (id:49269)
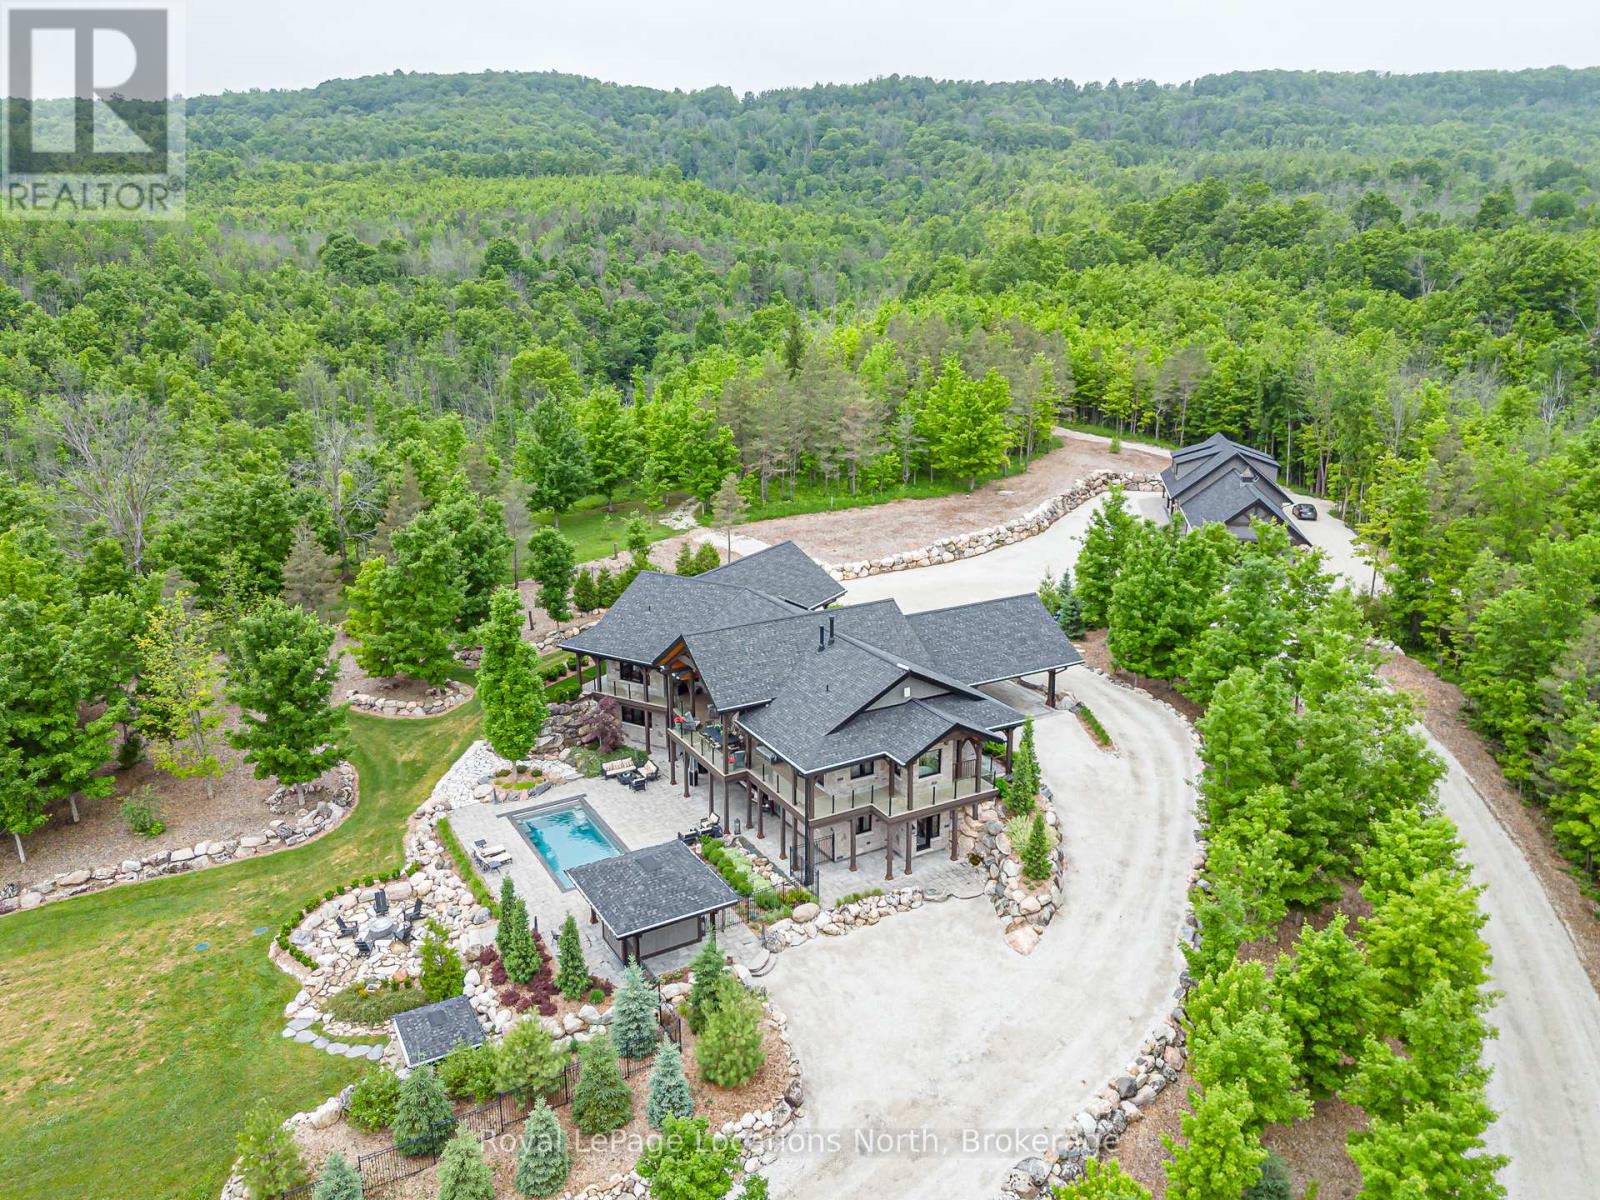
195718 Grey 7 Road
Grey Highlands, Ontario
Welcome to an extraordinary 50-acre estate backing onto pristine conservation land, where luxury and nature exist in perfect harmony. This incredible post and beam home emphasizes hipped roof lines, rows of windows and overhanging eaves. It is constructed with energy-efficient ICF, this architectural masterpiece offers radiant in-floor heating and three fireplaces, creating warmth and comfort throughout the seasons. The chef-inspired kitchen features double ovens, a gas cooktop, and custom cabinetry, seamlessly connecting to the open-concept dining and living areas. Soaring cathedral ceilings and dramatic floor-to-ceiling windows frame breathtaking views of the Beaver Valley, filling the home with natural light. Step outside to the massive, fully covered wrap-around deck-ideal for year-round entertaining or peaceful mornings immersed in nature. Enjoy the Sonos surround system with outdoor speakers. The walkout lower level opens to a private swimming pool and hot tub, set within a secure one-acre fenced enclosure for added privacy. Complete with a beautifully appointed in-law suite and an expansive detached 3000 sq. ft. garage equipped with a sauna and gym upstairs. This remarkable estate delivers the ultimate blend of elegance, space, and lifestyle. Enjoy your own spa-like retreat where the streams deep pool allows for your natural cold plunge. Or simple enjoy the tranquility of nature, which flows year round down the edge of the property, or hike the trails which wrap around all 50 acres. Experience total seclusion without the commute. This expansive estate offers the rare luxury of a helicopter landing pad perfectly integrated into the landscape. Your gateway to the country is just a flight away! 5 min to Beaver Valley Ski Club, 24 min to Blue Mountain, 35 min to Collingwood, 18 min to Meaford, 20 min to Thornbury and 2.5 hours to Toronto. This property is where luxury meets lifestyle! (id:49269)
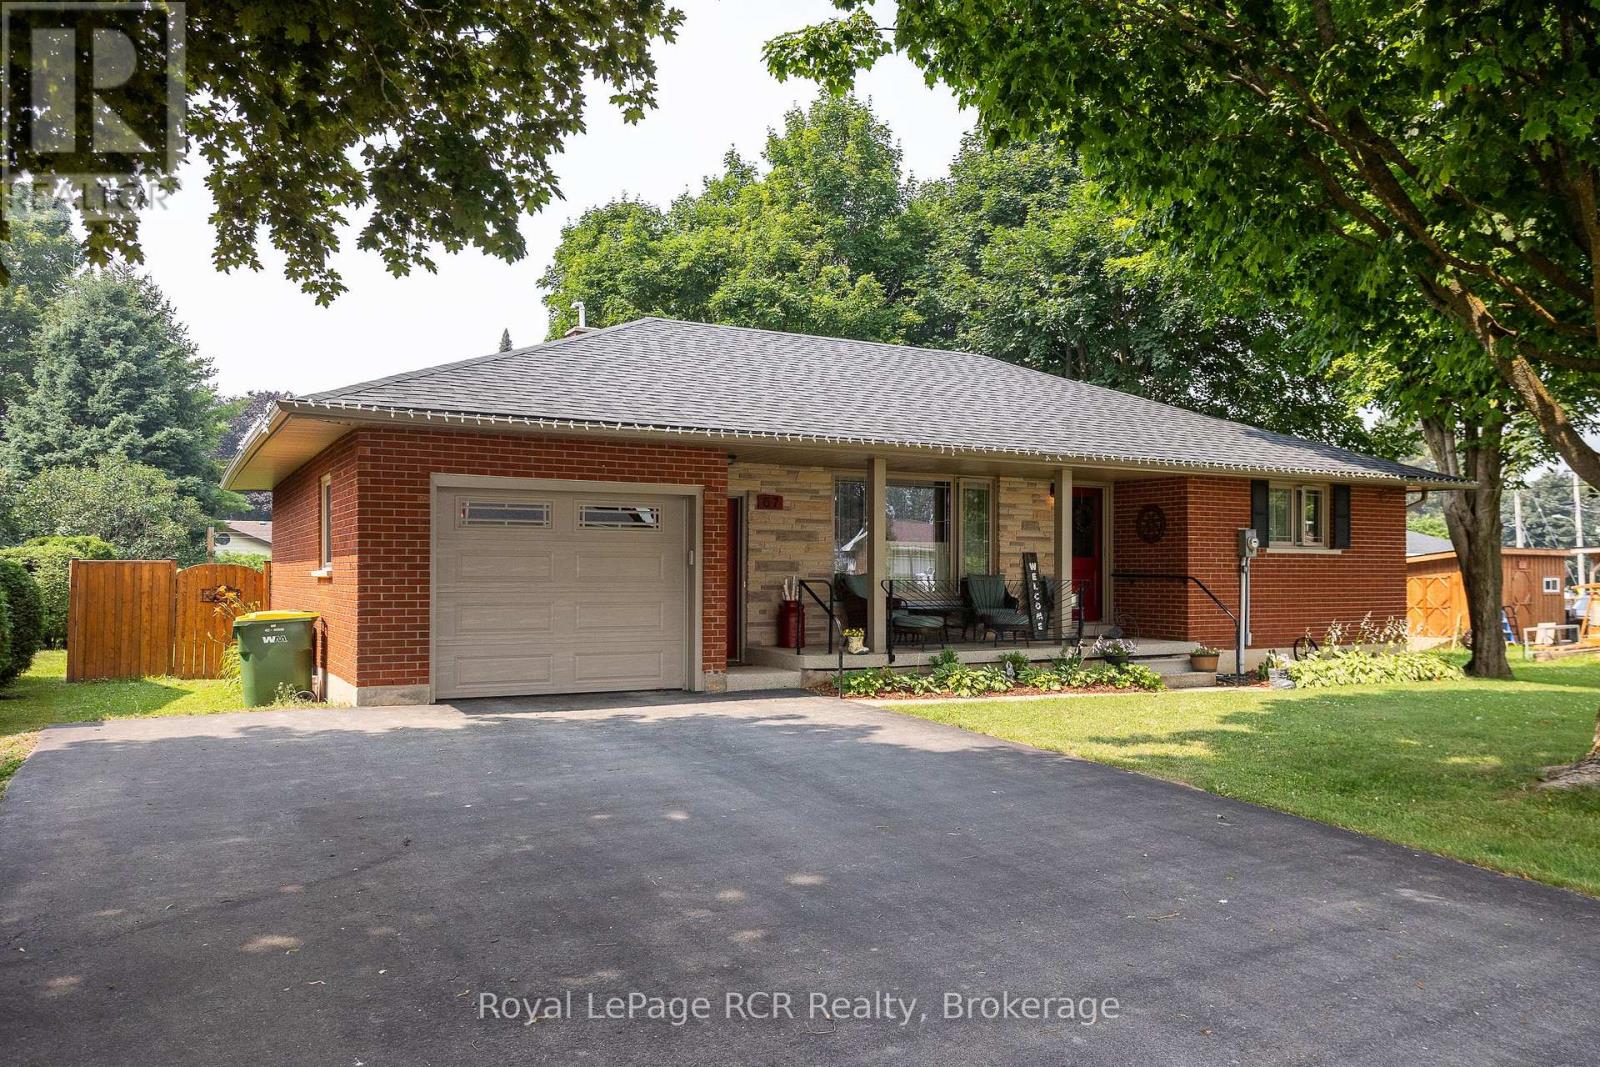
67 Cambrai Road
Grey Highlands, Ontario
Brick bungalow with attached garage on one of the most desirable streets in Markdale. Beautifully maintained, this home features a spacious living room, kitchen with updated counter tops and dining area with walkout to the deck. Two bedrooms, laundry and a full bath with walk-in tub complete the main level. The lower level has an additional bedroom, a 2 piece washroom and open space with lots of possibilities. The back yard is fully fenced, has established low-maintenance gardens and a handy garden shed. The attached garage has direct access to the home and a door leading to the back yard. Paved driveway, natural gas heat - All the perks of in-town living and being close to school, shopping and the hospital. (id:49269)
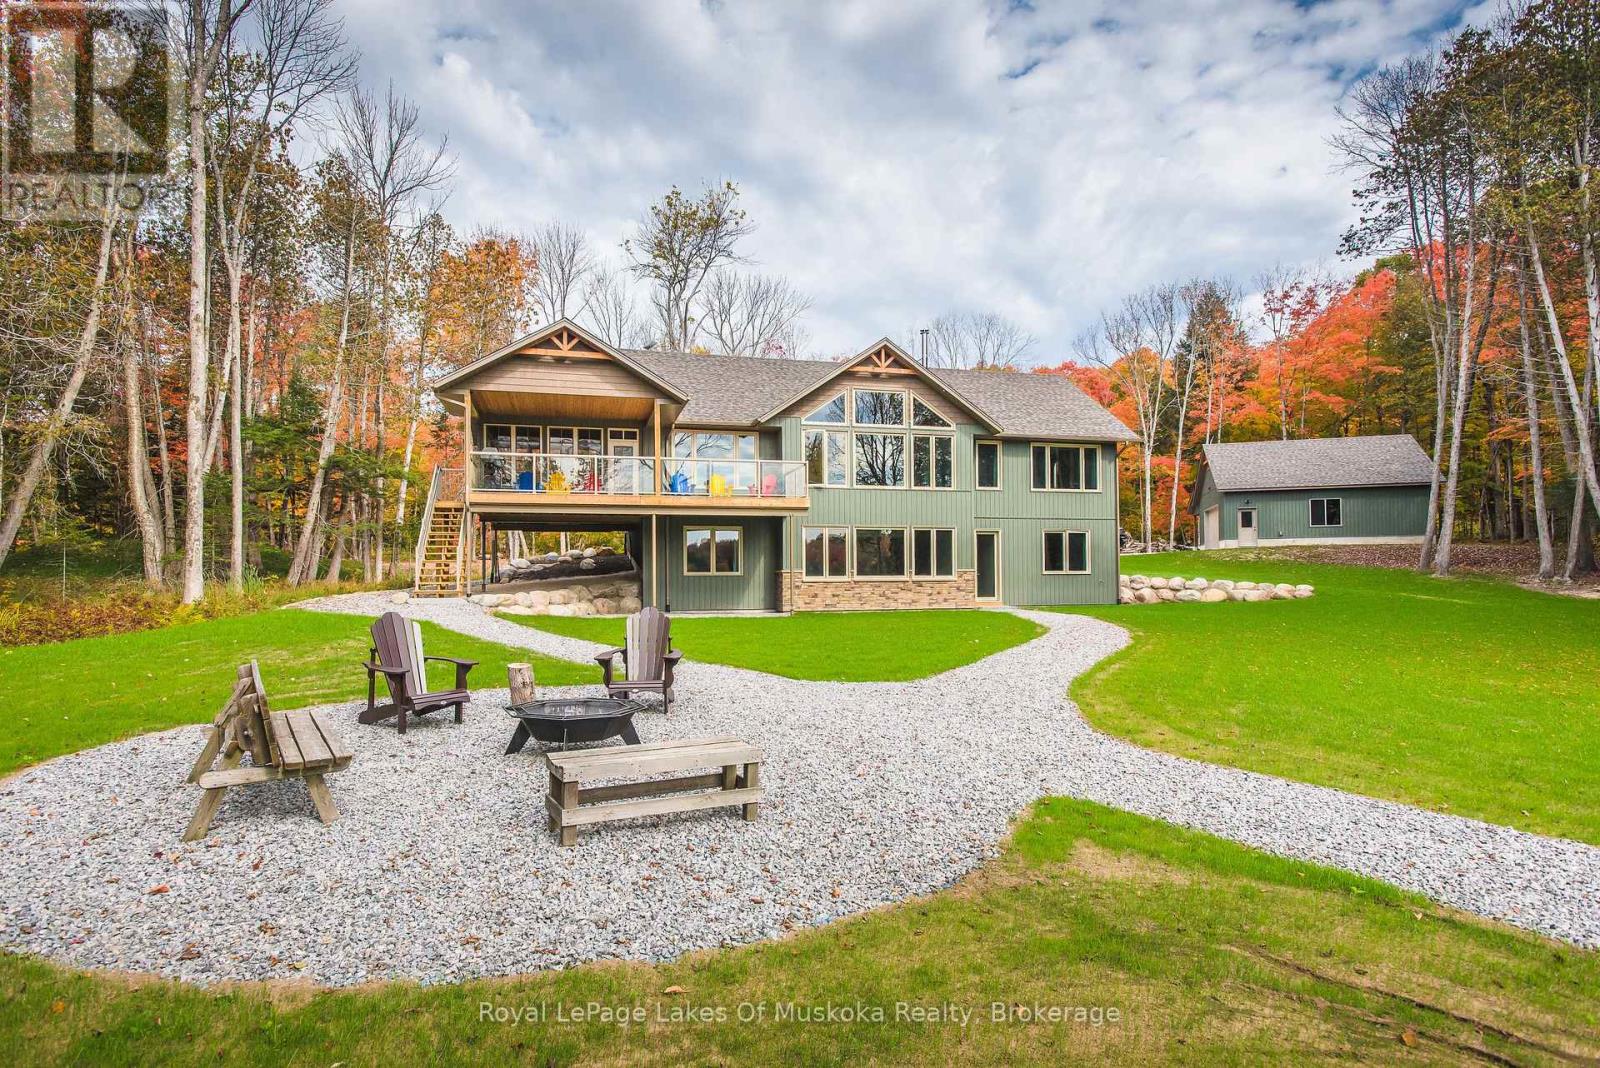
60 Wurm Road
Magnetawan, Ontario
The morning mist lifts off the water before the first boat engine even turns over-and around here, that quiet lasts as long as you want it to. If you love Muskoka's pine-scented breeze but could do without the relentless wakes of the Big Three lakes, Magnetawan is the remedy. Here, you don't need to check a timetable to go waterskiing; the bay is wide open, calm, and ready whenever you are. Sitting on a prime south-facing parcel, the property takes full advantage of all-day sun. The shoreline transitions into a rare, clean sand beach that drops gently into deep water-ideal for effortless swimming, kayak launches, and barefoot afternoons on the water's edge.Inside, the residence bypasses typical rustic compromises in favor of refined, modern finishes. Large windows frame the treed shoreline, casting natural light across an open-concept layout designed for easy host duty. Outside, the boat dock serves as your launching pad to explore over 40 miles of interconnected boating on the Magnetawan lake system. When supplies run low, skip the car: take a leisurely cruise straight into town for lunch, last-minute essentials, or an afternoon ice cream.With year-round access on a municipally maintained road, winter visits are as straightforward as summer escapes. High-speed connectivity makes remote work seamless, even if the southern light across the lake threatens your daily focus.Trade the city congestion for 40 miles of open water. The shoreline is waiting-and the lake is yours to enjoy. (id:49269)
Basement - 188 St Vincent Street
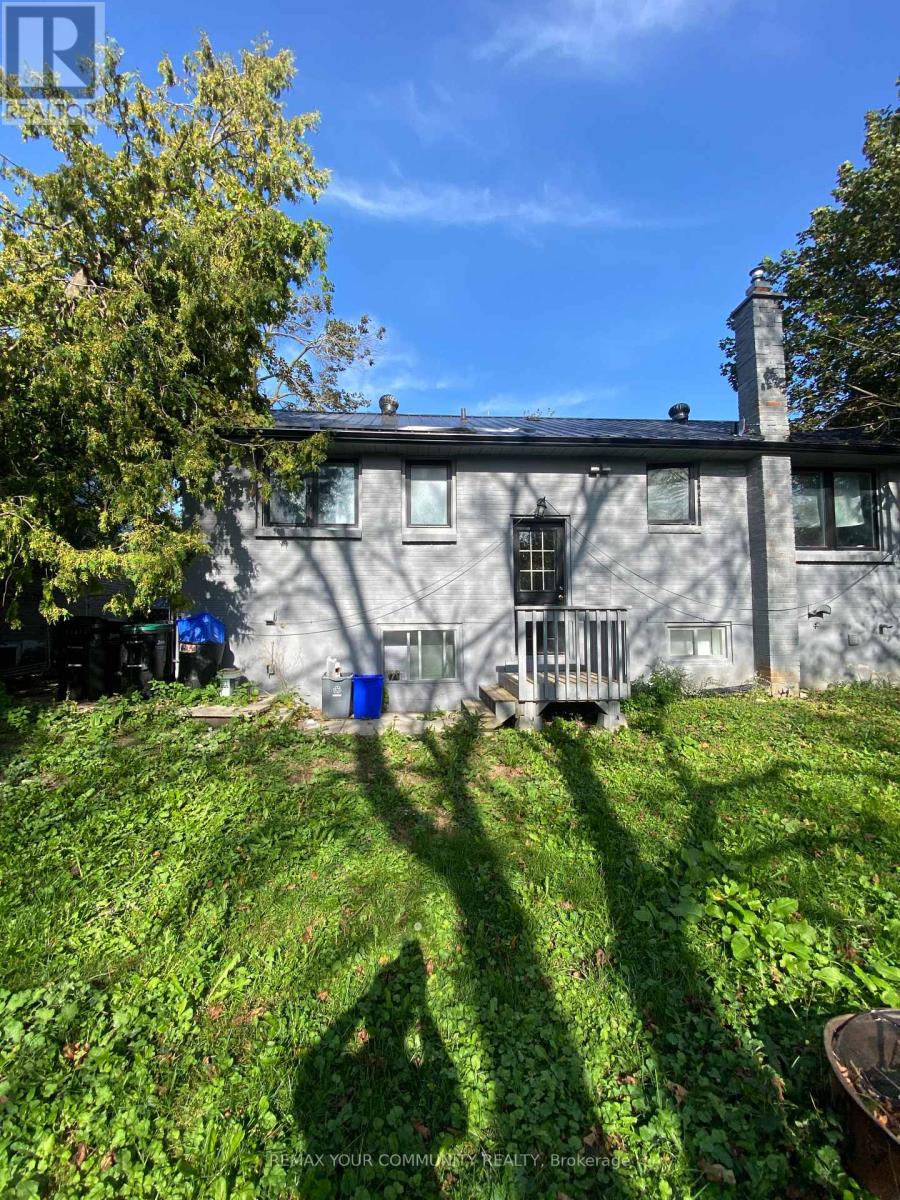
Barrie, Ontario
Bright and Spacious. Separate Entrance To 2 Bdrm Basement Unit, With Full Bathroom, Open Concept Living Area, Close Proximity To Schools, Highway 400 Access, Parks. Fridge, Cooktop, (En-suit Washer, Dryer), Central Ac & Parking For 1 Car On Driveway, backyard. BSMT Tenant will pay 40% Utilities. No Smoking. (id:49269)
4 Rochester Drive
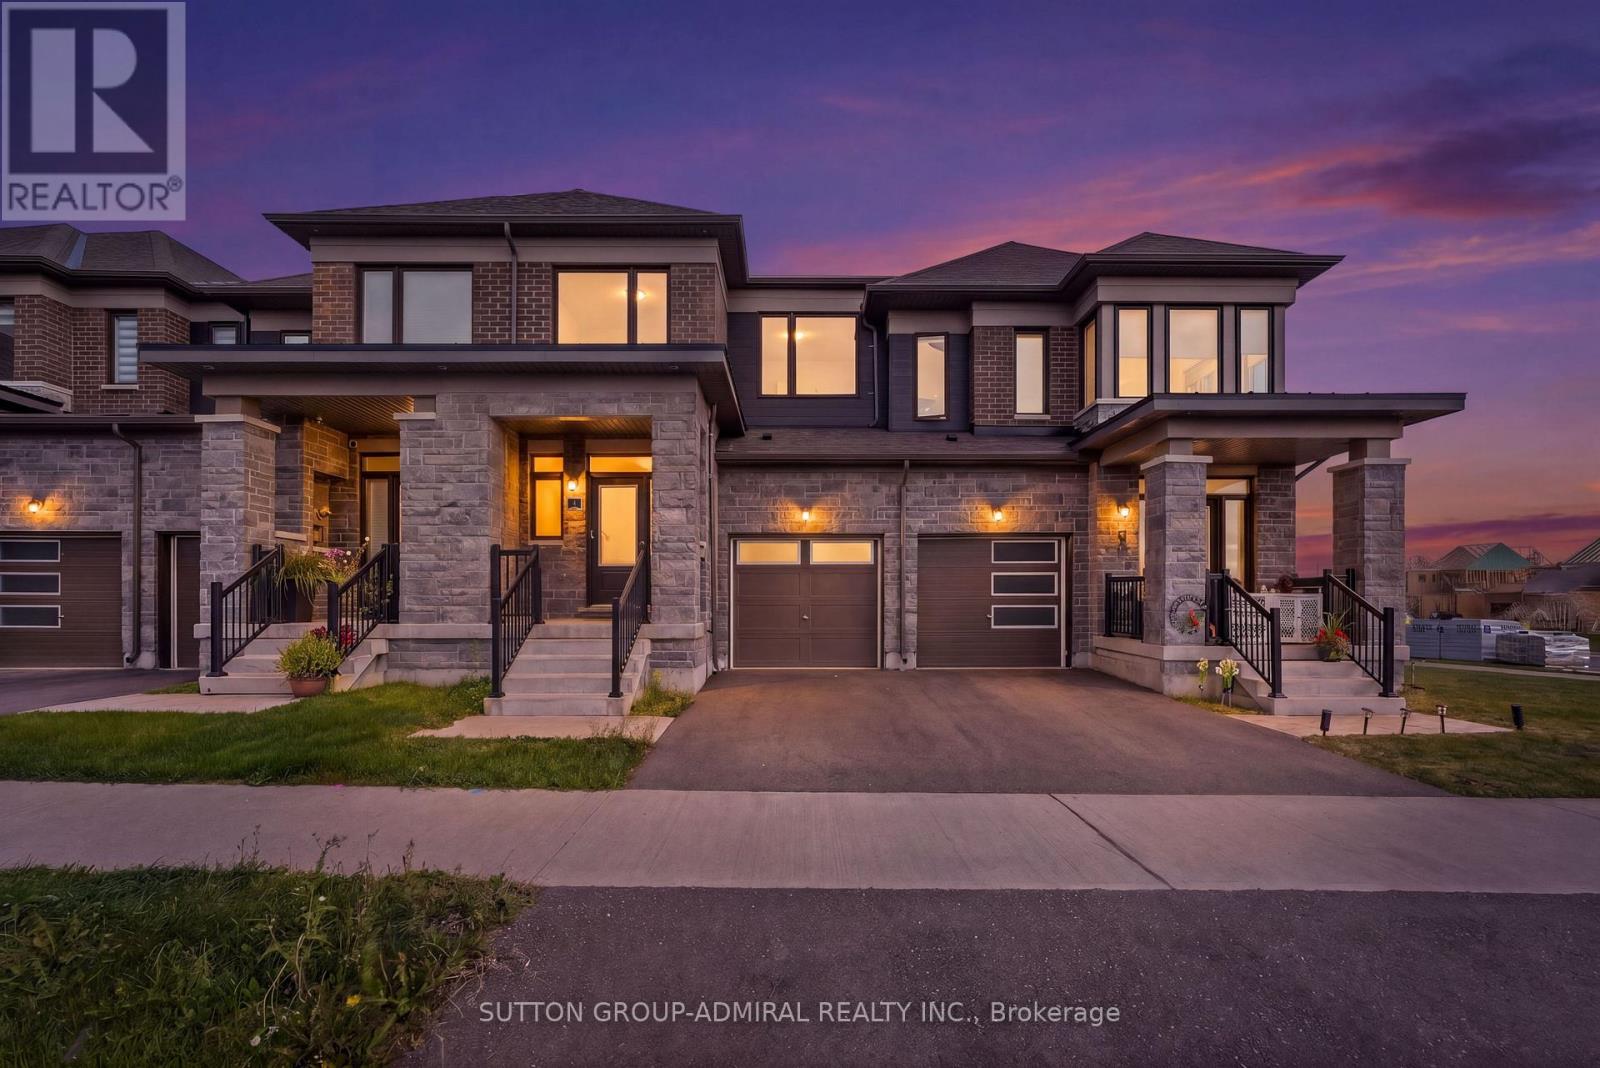
Barrie, Ontario
5 Reasons You'll Love This Home: 1. Nearly New - Without the New-Build Wait: Only two years old, this home gives you the best part of buying new: modern finishes, newer systems and that fresh-home feel - without waiting years for construction or dealing with the updates that often come with an older property. 2. A Layout That Makes Every Square Foot Count: With 3 bedrooms, 2.5 bathrooms and 9-ft ceilings on the main floor, the home feels bright, open and surprisingly spacious. The functional layout gives you room to live, work, entertain and grow - without wasted space.3. Modern, Open-Concept Living: The contemporary kitchen features sleek cabinetry, modern countertops and appliances, opening seamlessly into the living and dining areas. Whether it's a quiet night in or friends over for dinner, the main floor was designed for real everyday living.4. Your Own Primary Retreat: At the end of the day, escape upstairs to a spacious primary bedroom complete with a walk-in closet and private ensuite. 5. Your Own Backyard! Morning coffee outside, summer BBQs, space for the kids to play or simply somewhere to unwind. Minutes from Barrie South GO Station and Highway 400, with schools, parks, shopping and everyday essentials nearby. Some photos have been virtually staged. (id:49269)
Basement - 57 Beckwith Crescent
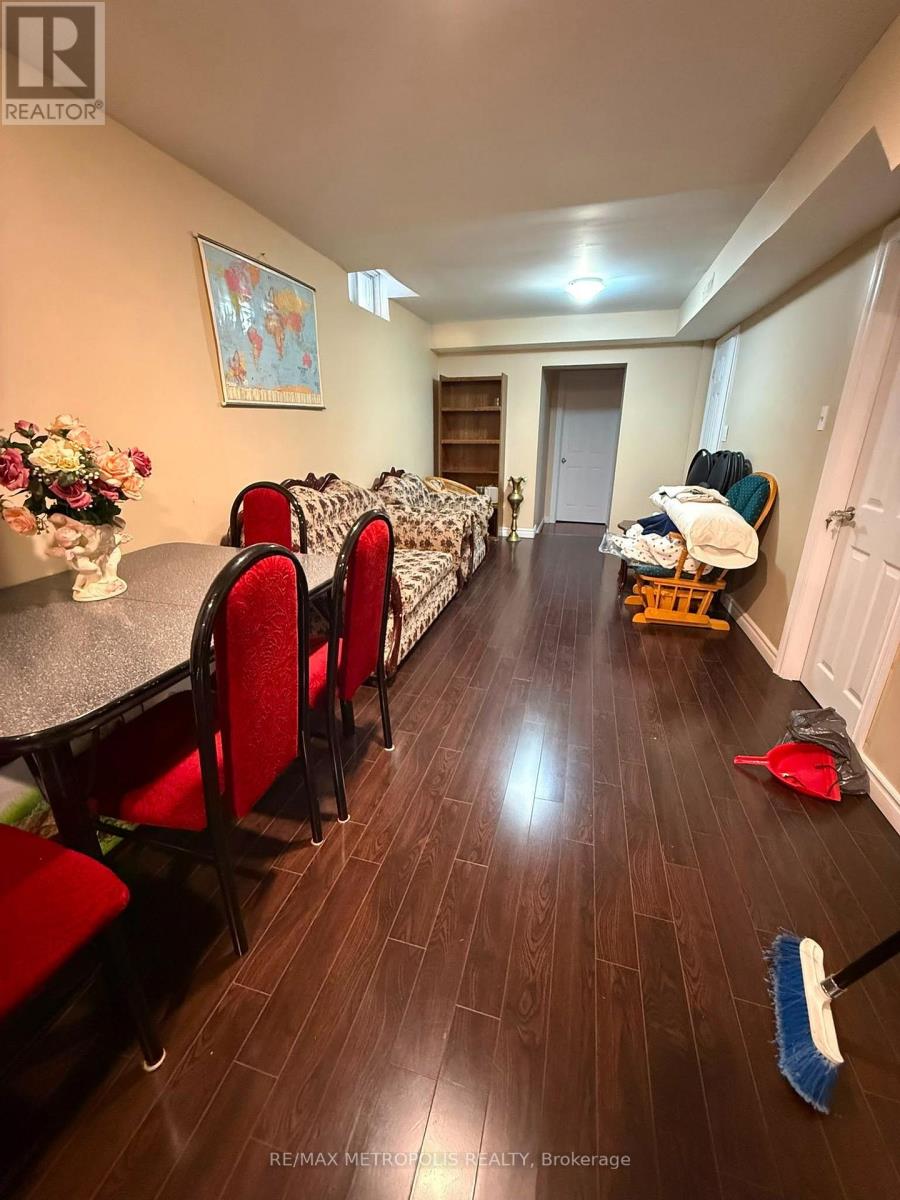
Markham, Ontario
Move-In Ready Well Maintained Basement For Lease, Separate Entrance, Whole Basement with 2 Spacious Bedrooms, 1 Washroom, 1 Parking and Kitchen. Walking Distance To School, Park, Bus Stop. Mins To Hwy 407, Close to School, Parks, And Groceries. (id:49269)
Unit A - 7509 Yonge Street
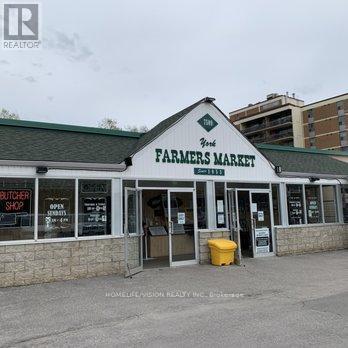
Markham, Ontario
Welcome to the York Farmers Market. Established in 1953, the market began as a small gathering of vendors serving the Thornhill community. Through years of dedication, it has grown into a vibrant marketplace featuring twenty diverse vendors offering everything from specialty foods to unique gifts. We invite you to become an exclusive food vendor AT THE FARMER'S MARKET. Looking for a CAFE/BAKERY with seating available! This space is approximately 1,500 sq. ft. and offers an excellent opportunity to join a thriving community with low upfront investment-ideal for startups or satellite locations for existing businesses and franchises. The unit already features built-out counters and new laminate floors, so you can simply bring in your equipment, tables, and chairs. Your space includes utilities and ample parking for customers.Hours of Operation are Wednesday-Sunday from 10am-7pm, closed for business on Monday and Tuesday. (id:49269)
2593 Lawrence Avenue
Innisfil, Ontario
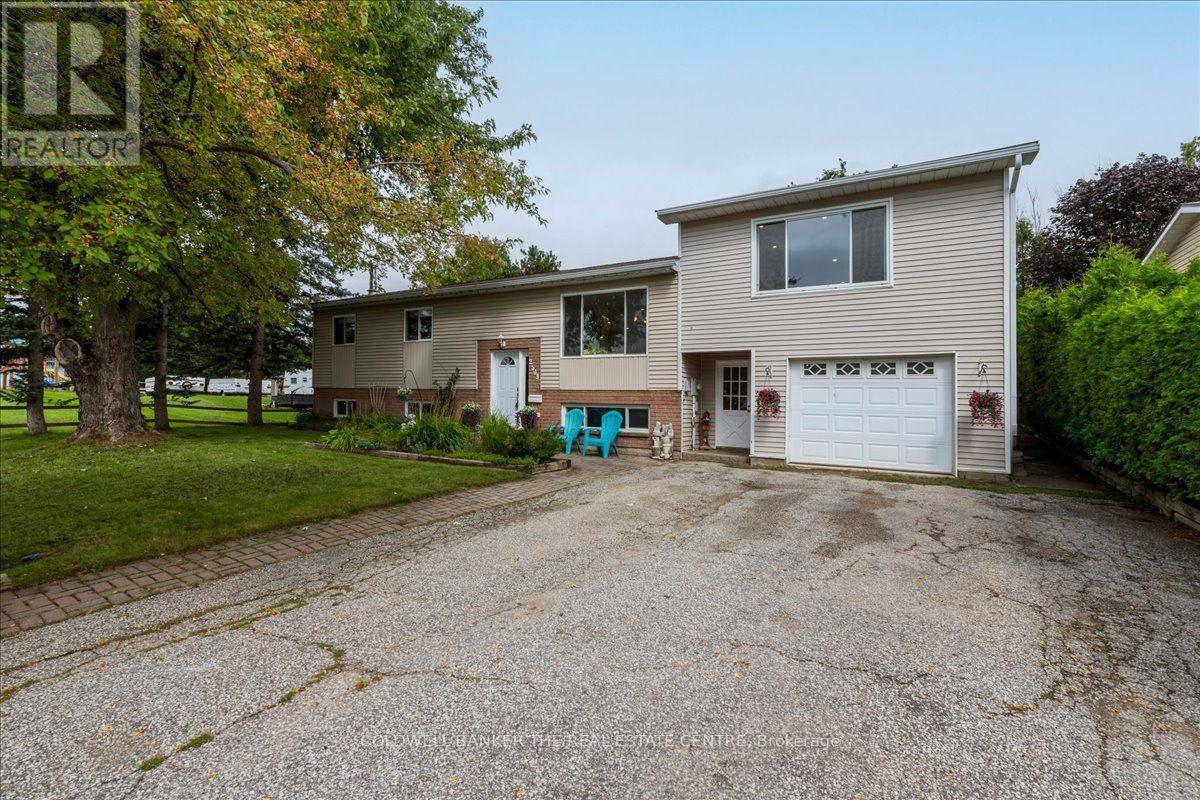
GREAT FAMILY HOME IN STROUD - 1750 sq ft, 3+1 Bedroom, 2.5 Bath Raised Bungalow With Family Room Added Above The Garage. Beautiful 0.41 Acre Lot, Treed And Perrenial Gardens. Kitchen Renovated: Cabinets, Stainless Steel Appliances, Quartz Counters, Island, Pot Lights, Flooring, It's Massive! Drive Through Garage For Backyard Access. 8'x20' Garden Shed. Located Across From Park. (id:49269)
41 Elgin Street
Markham, Ontario
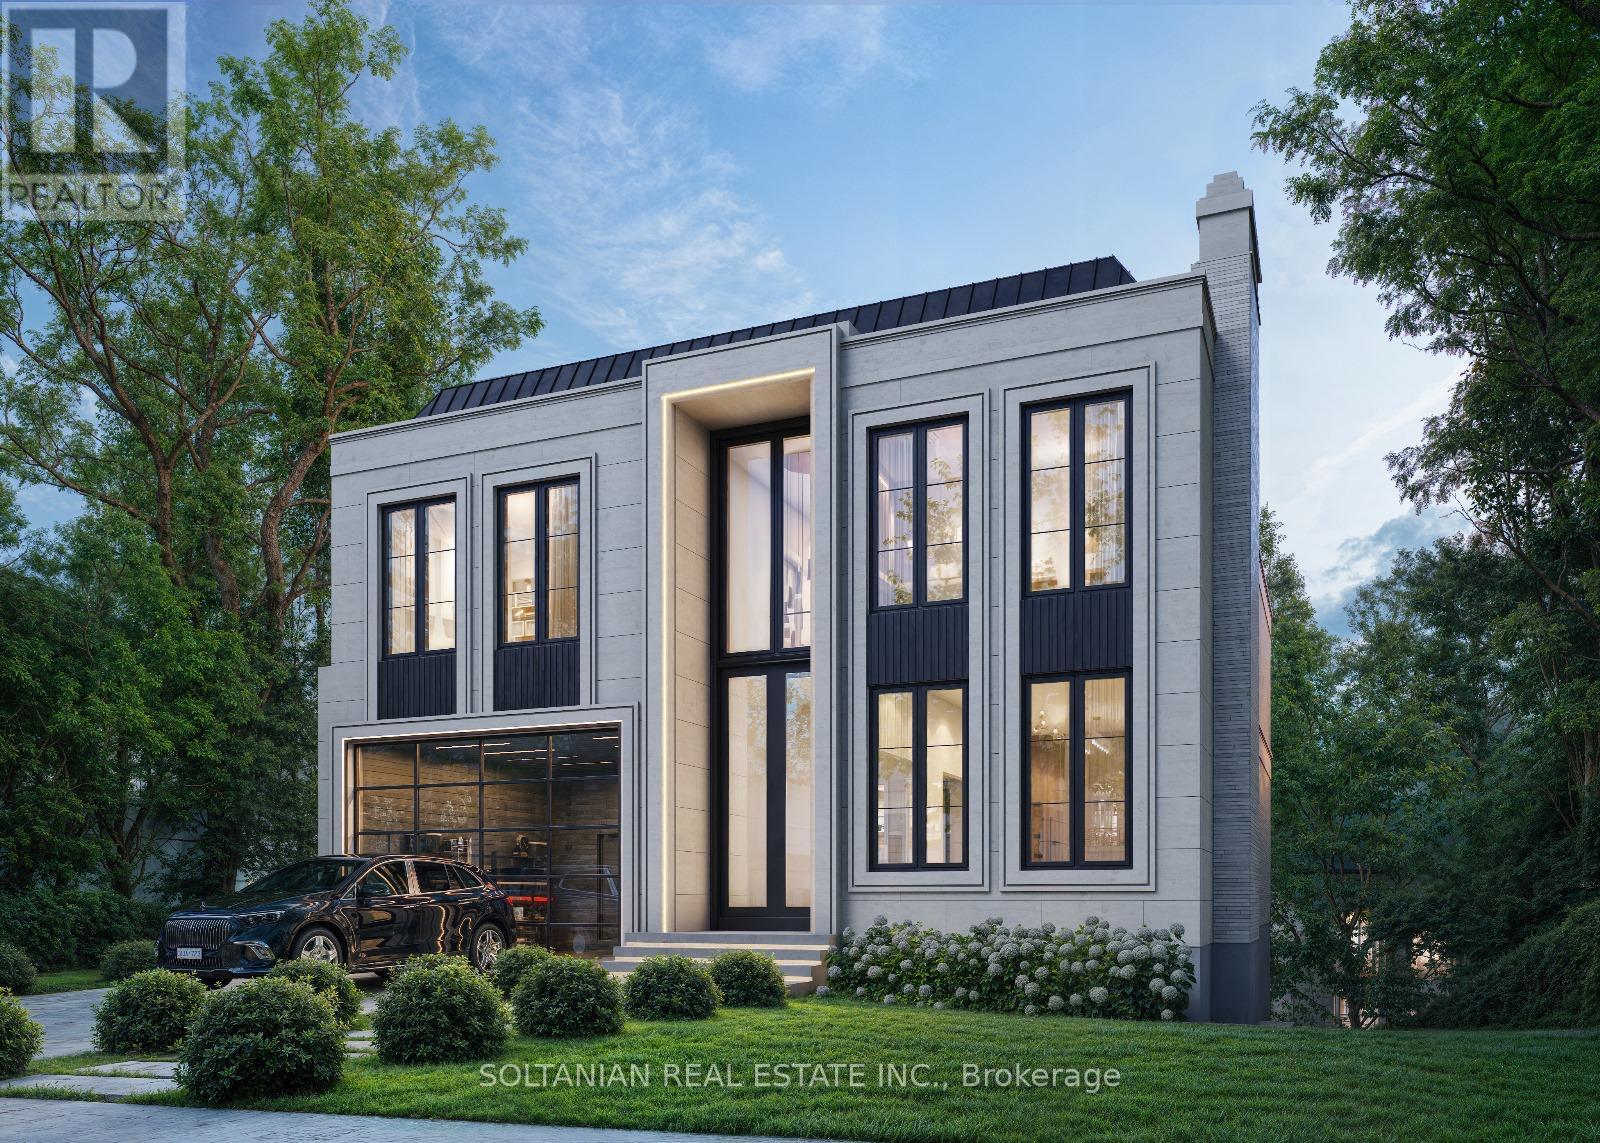
**Attention Builders, Investors & Visionary Homeowners! Rare Opportunity at 41 Elgin Street.**An extraordinary opportunity awaits on **Elgin Street, one of Markham's most prestigious and sought-after streets.** This exceptional lot, measuring approximately **55 ft. x 469 ft.**, offers a rare ravine-like setting with privacy, tranquility, and endless possibilities.Renovate the existing residence and enjoy a resort-style backyard retreat, or take advantage of the opportunity to create the luxury estate you have always envisioned. **Ready to build with permit approved for approximately 5,300 sq. ft. across the first and second floors, with approximately 7,000 sq. ft. of total luxury living space.**Ideal for builders, investors, and discerning homeowners, this remarkable property provides the perfect canvas for a spectacular custom residence with expansive living spaces, luxurious finishes, exceptional outdoor living, and a private backyard sanctuary.The extraordinary lot depth creates endless opportunities for gardens, recreation, entertaining, and creating a true family retreat. Located in a highly desirable and established neighborhood, 41 Elgin Street offers the perfect balance of prestige, privacy, and convenience, surrounded by top-rated schools, parks, shopping, restaurants, transit, and major amenities.Whether you are a builder seeking a showcase project, an investor looking for a premium opportunity, or a homeowner ready to create a legacy estate, this property delivers.**Live in it. Renovate it. Expand it. Or build the home you've always dreamed of.****41 Elgin Street - a rare opportunity to create your legacy on one of Markham's finest streets. Truly a rare gem.** (id:49269)