
310 - 50 Bruyeres Mews
Toronto, Ontario
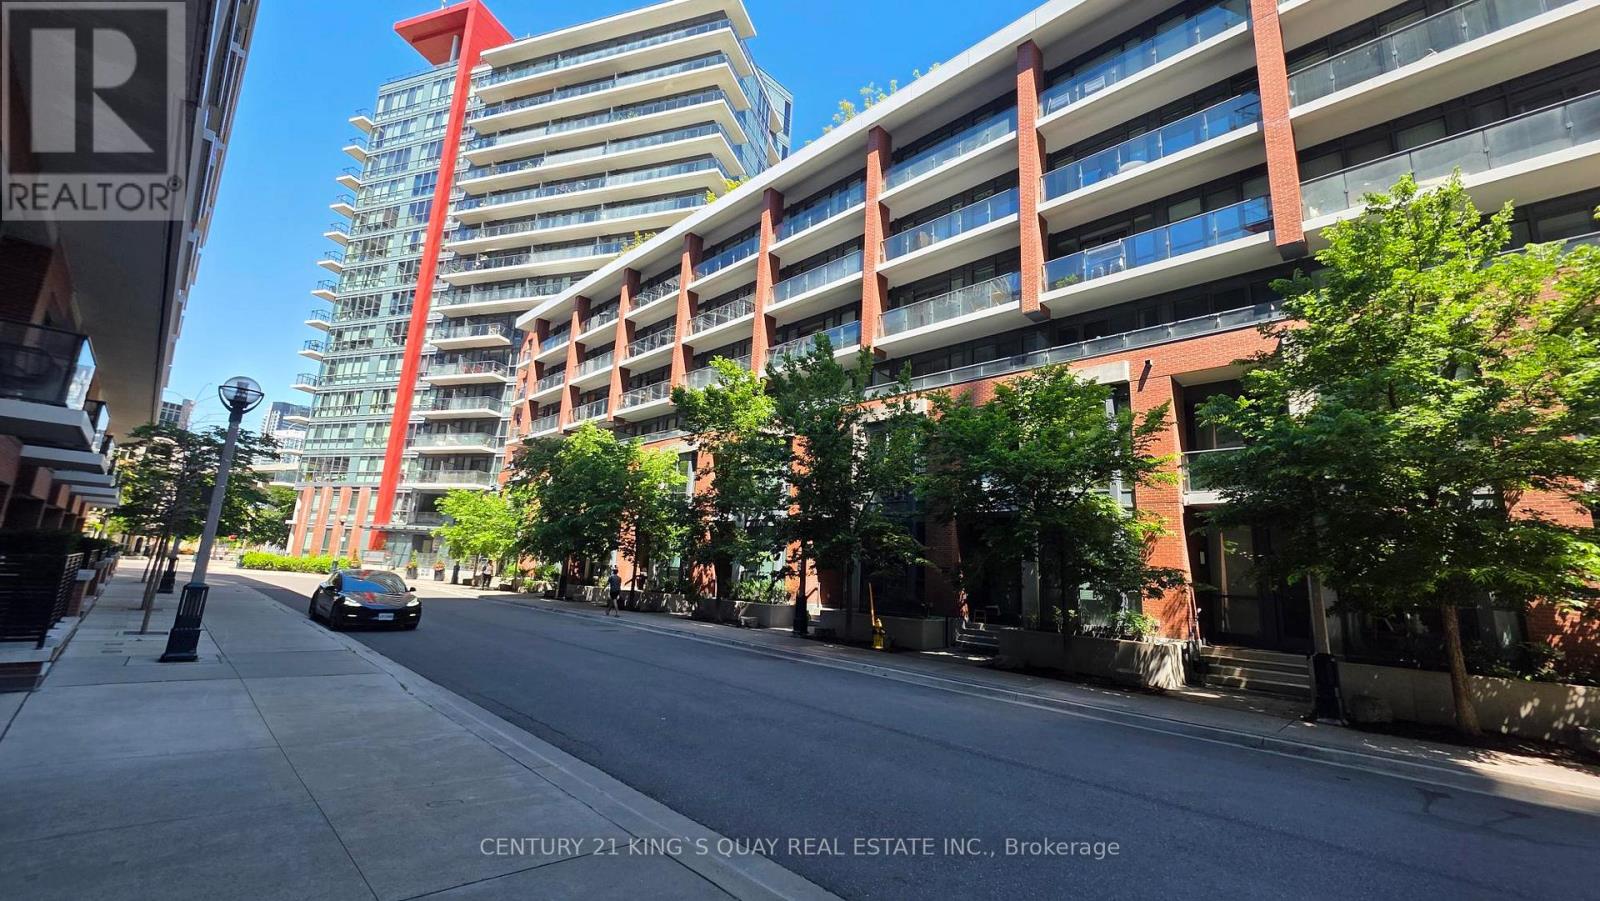
Welcome to this fabulous and affordable 1+Study suite at Local at Fort York - a thoughtfully designed home that blends comfort, style, and convenience. Featuring a spacious open-concept layout, much larger than on paper, a private balcony overlooking the historic Fort York grounds, and fresh paint throughout, this beautifully maintained unit is move-in ready. The building offers top-tier amenities, including a rooftop terrace with BBQs and stunning skyline views ideal for entertaining. One of Toronto's most dynamic and desirable neighbourhoods. An excellent choice for first-time buyers, young professionals. or savvy investors. Enjoy the ultimate urban lifestyle with everything you need just steps away. Grocery stores, cafes, restaurants, banks, and public transit. Live, host, and experience the very best of Toronto right at your doorstep. Surrounded by green spaces, waterfront trails, and parks, and within walking distance to BMO Field, Budweiser Stage, The Bentway, Liberty Village, King West, and even Ossington via TTC. (id:49269)
358 Silverthorn Avenue
Toronto, Ontario
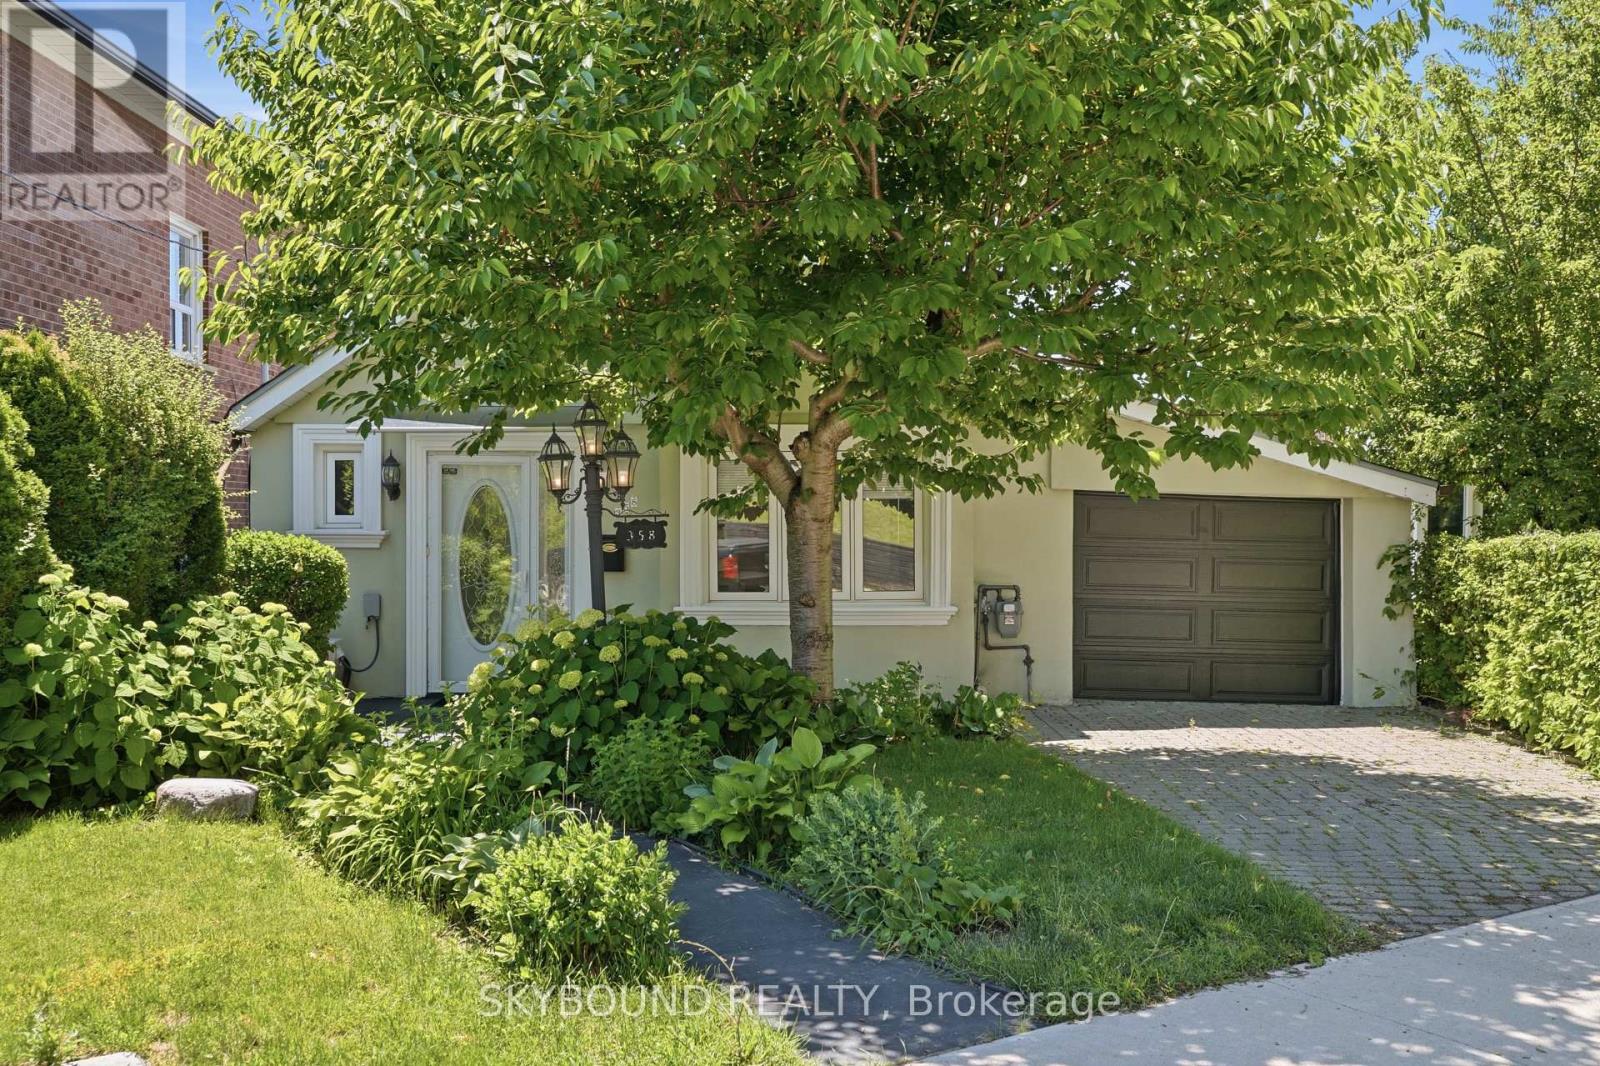
From the street, 358 Silverthorn has the charm of a storybook cottage. Set on rolling hills, the home gradually opens up to reveal two separate garages, multiple outdoor living spaces, a bright solarium, a spacious lower level that becomes the heart of family life, and access to the garden and storage via the private laneway. Lovingly cared for by the same family since 1992, this property has been the backdrop for family dinners, backyard gatherings, and summers spent tending the gardens. Downstairs, you'll find a large kitchen, an inviting family room, full bathroom, and a walkout to the solarium and outdoor spaces, making it a natural place to gather. Upstairs, there are two bedrooms, an updated bathroom (2019), dark cherry hardwood, bamboo flooring in the bedrooms, plus plenty of storage throughout. Step back outside to find peach and cherry trees, a grapevine, perennials, sunny patios, and peaceful views overlooking the west end. The oversized detached bonus garage is much more than a place to park. It offers flexible space for a workshop, creative studio, home business, or a place to restore furniture, make your own wine, and dive into whatever hobby comes next. Paired with the adjoining storage room, it's extra space that's becoming increasingly hard to find in the city. Between the two garages, private driveway, and additional parking off the laneway, there's room for several cars. Add in street parking, and hosting family and friends is refreshingly easy with transit also close by. The lower level also lends itself well to multi-generational living or future income potential. Located in the welcoming Silverthorn community, you're just minutes from the Stockyards, Eglinton LRT, Black Creek Drive, transit options, the Junction, Carleton Village, and the Caledonia Design District, making it easy to get around while still enjoying the quieter feel of this established neighbourhood. Some homes just check the boxes. This one also opens the door to possibilities. (id:49269)

2-100 - 8 Wellesley Street W
Toronto, Ontario
***LOCKER FOR SALE*** Rare opportunity to own a storage locker in the building! Ideal for securely storing seasonal items, sports equipment, luggage, and more while maximizing your living space. Conveniently located for easy access. Buyer must be a registered owner or resident of the building (id:49269)
41 Churchill Avenue
Toronto, Ontario
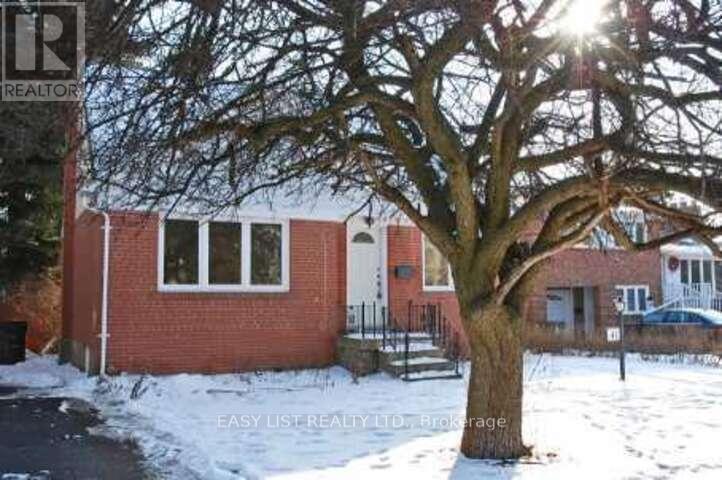
Visit the REALTOR website for further information about this listing. Potential for redevelopment. Beautiful Home Located In The Highly Desirable North York Neighborhood Of Churchill Ave. Situated On A Quiet, Family-Friendly Street Close To All Amenities Including Top-Rated Schools, Parks, Shopping, Restaurants, Entertainment, And Public Transit. Bright And Functional Layout With Spacious Principal Rooms And Excellent Potential For Families, Investors, Or End Users. Enjoy A Private Backyard Perfect For Relaxing Or Entertaining. Conveniently Located Just Minutes To North York Centre And Finch Subway Stations With Easy Access To Downtown Toronto. A Fantastic Opportunity In One Of North York's Most Sought-After Communities. (id:49269)
1165 O'connor Drive
Toronto, Ontario
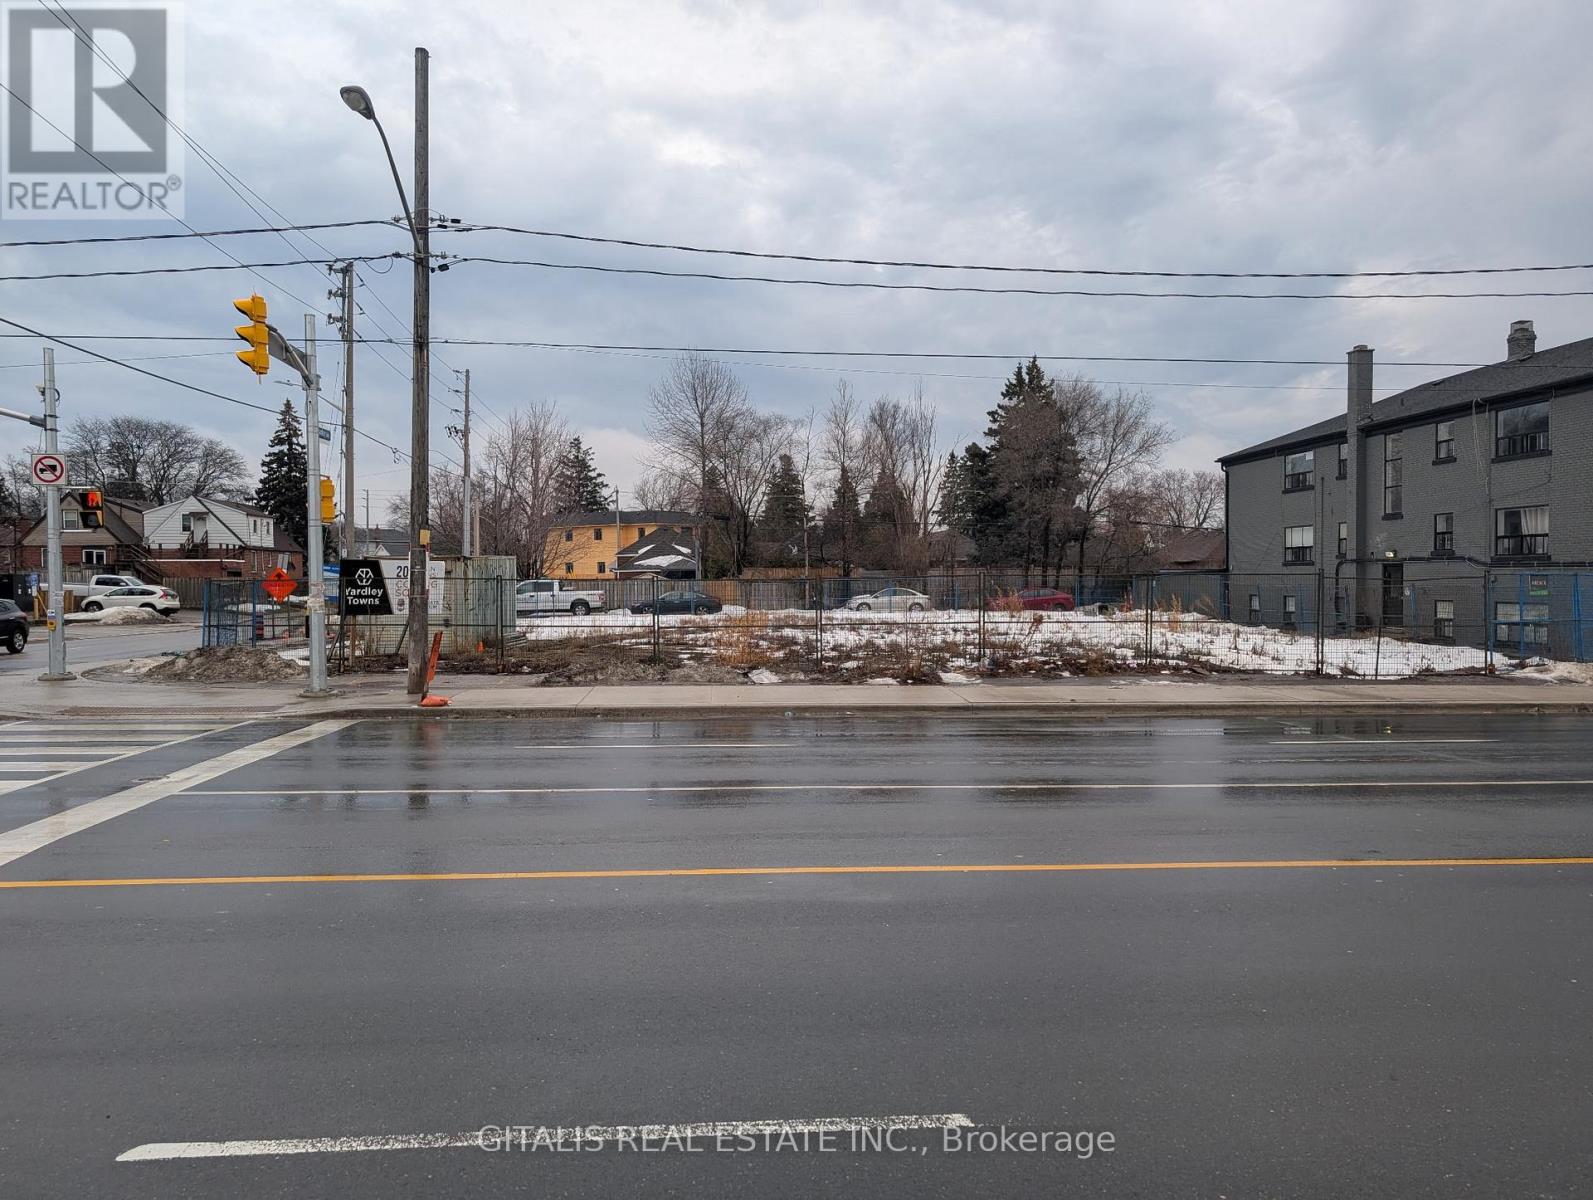
Outdoor lot lease opportunity in East York. Full 12,000 SF lot is available. (id:49269)
Marcus & Millichap Real Estate Investment Services Canada Inc.
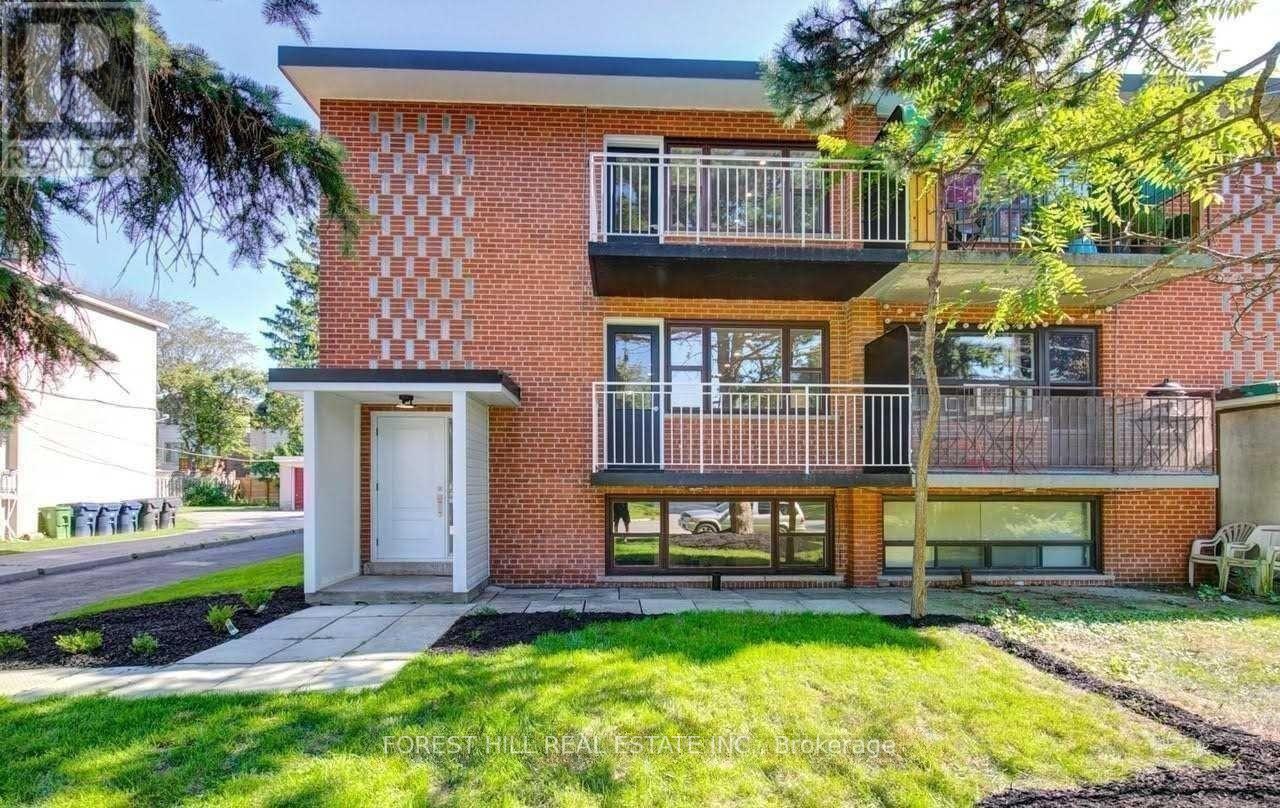
Lower - 19 Charlemagne Drive
Toronto, Ontario
FIRST MONTHS RENT FREE (QUALIFIED TENANT. Beautiful renovated 2 bedroom lower unit triplex just steps away from McKee Public School, Earl Haig Secondary School and much more. Condo style finishes with laminate floors, pot lights and more. One car parking included. This is the perfect alternative to condo living in North York. (id:49269)
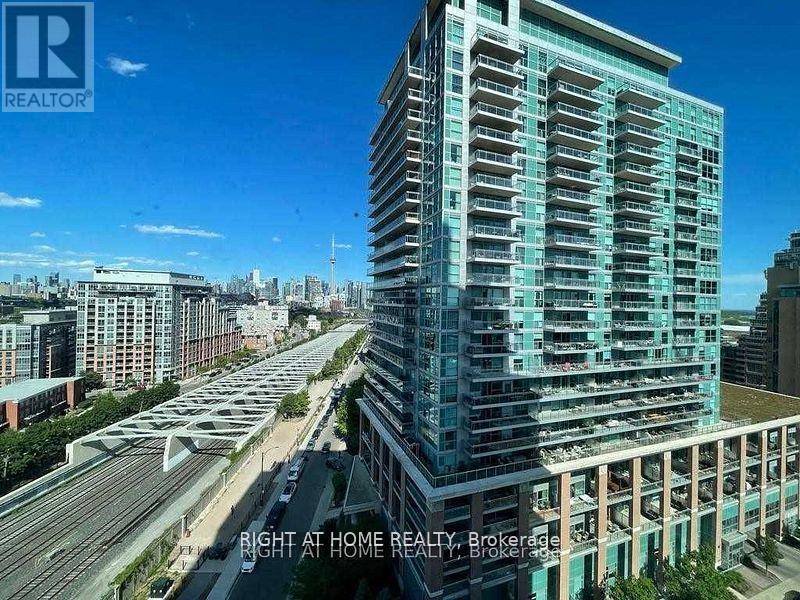
1403 - 125 Western Battery Road
Toronto, Ontario
In The Heart Of Liberty Village, This Fully Furnished 1 Bedroom + Den, 2 Bath Suite Features The Large Floor Plan For Its Layout In The Building, Offering A Comfortable And Functional Space That Can Easily Accommodate A 4-Person Dining Table Between The Kitchen And Living Area. The Den Is Perfect For A Home Office, A Nursery, Or Extra Storage. Included With The Unit Is 1 Parking Spot And 1 Locker. Situated In A Well-Managed Building And Surrounded By Liberty Village's Best Amenities - Groceries, Restaurants, Cafes, And Everyday Essentials Are All Within Walking Distance! Exhibition GO Station And TTC Transit Are Both Less Than A 10-Minute Walk Away, Making Commuting Simple. Fully Furnished And Move-In Ready, This Is A Great Opportunity To Enjoy Convenience And Comfort In One Of Toronto's Most Vibrant Neighbourhood! The Only Unit can see CN Tower (id:49269)
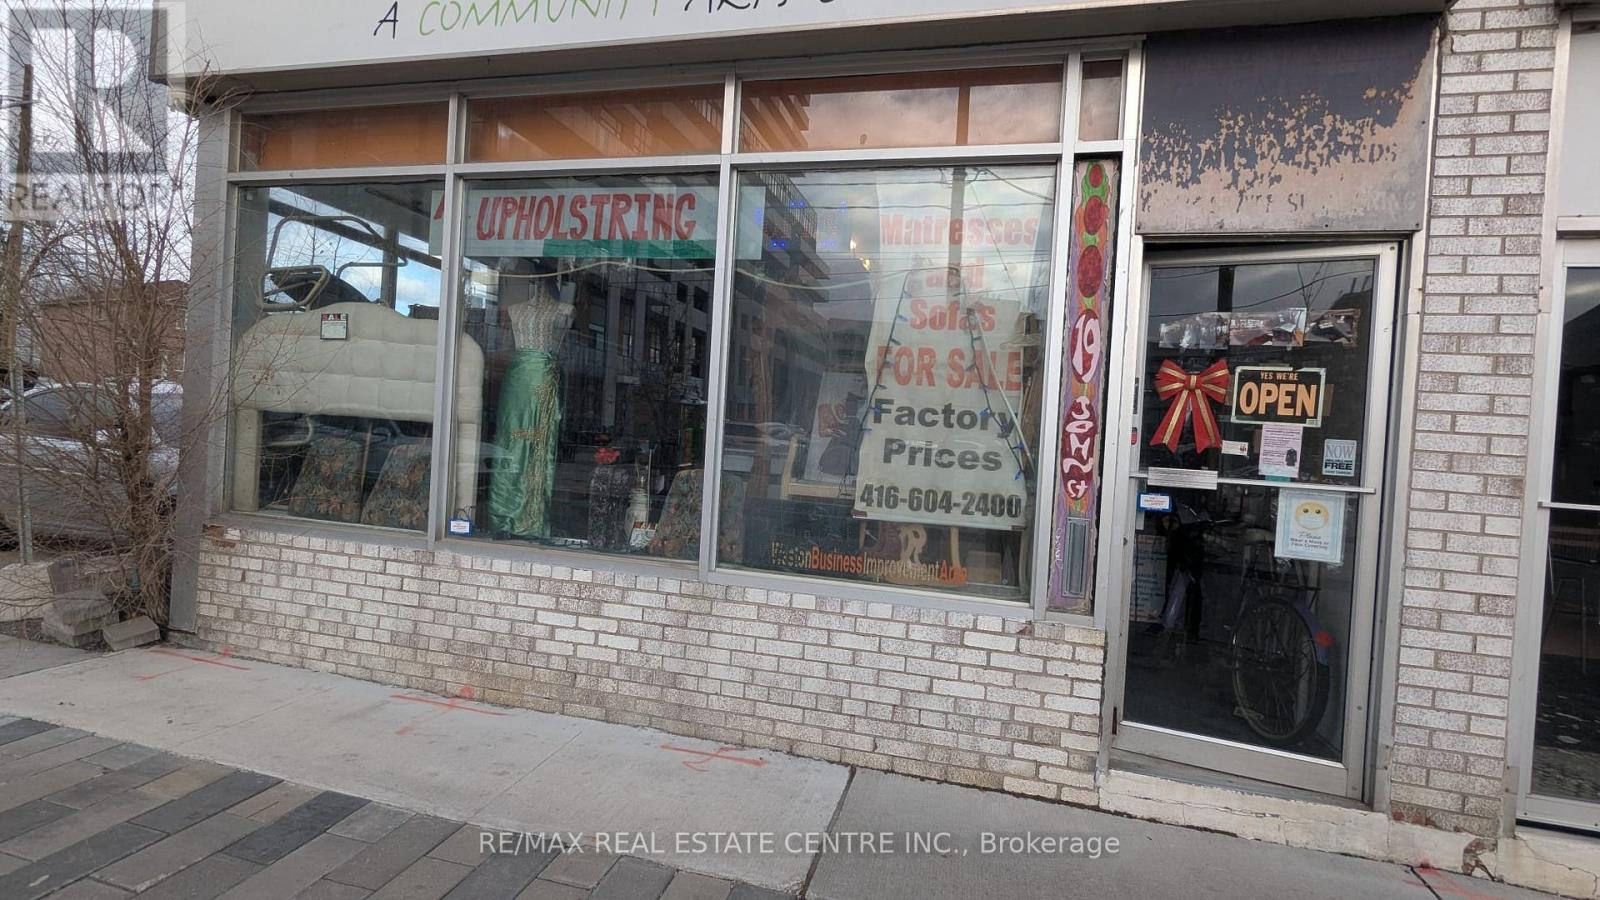
19 John Street
Toronto, Ontario
Owner retiring after 40 Years. Rare opportunity to acquire a well-established upholstery in a high-demand North York location. Strategically positioned in a busy commercial corridor, this business benefits from strong visibility, steady walk-in traffic, and a loyal repeat customer base. Offering a full range of upholstery and furniture repair services, the operation is turnkey and includes equipment, fixtures, and inventory, sewing machines, truck. Surrounded by dense residential communities and ongoing development, this location ensures consistent demand and long-term growth potential. Ideal for owner-operators or entrepreneurs looking to step into a stable and profitable business. Rent 2300 + HST (id:49269)
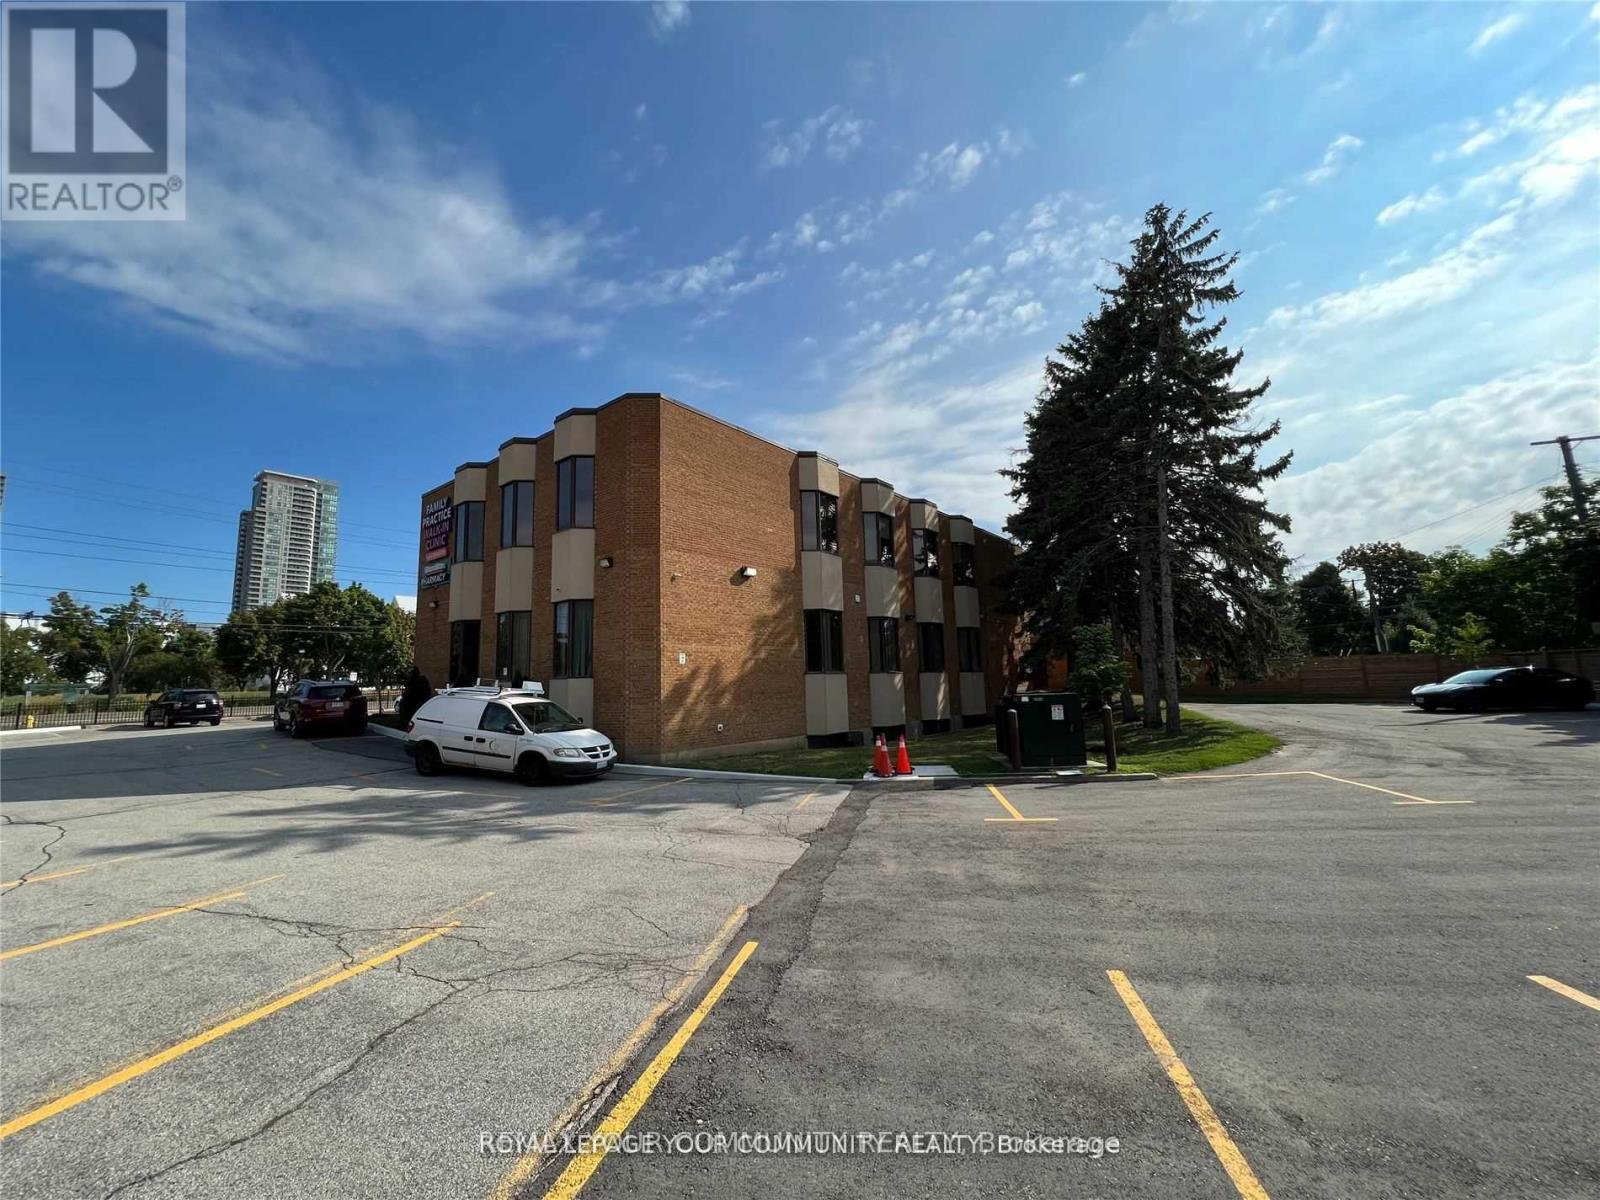
B101 - 1501 Ellesmere Road
Toronto, Ontario
Prime professional office space available in a well-maintained building at Brimley and Ellesmere. Features include renovated upper and lower-level suites, very bright, ample surface parking, and convenient access to Highway 401 and public transit. Flexible zoning accommodates a variety of uses, with multiple unit sizes available on the lower level. This unit has its own kitchen, separate office space with over 900 sf. of space. (id:49269)
Basement - 35 Burkwood Crescent
Toronto, Ontario
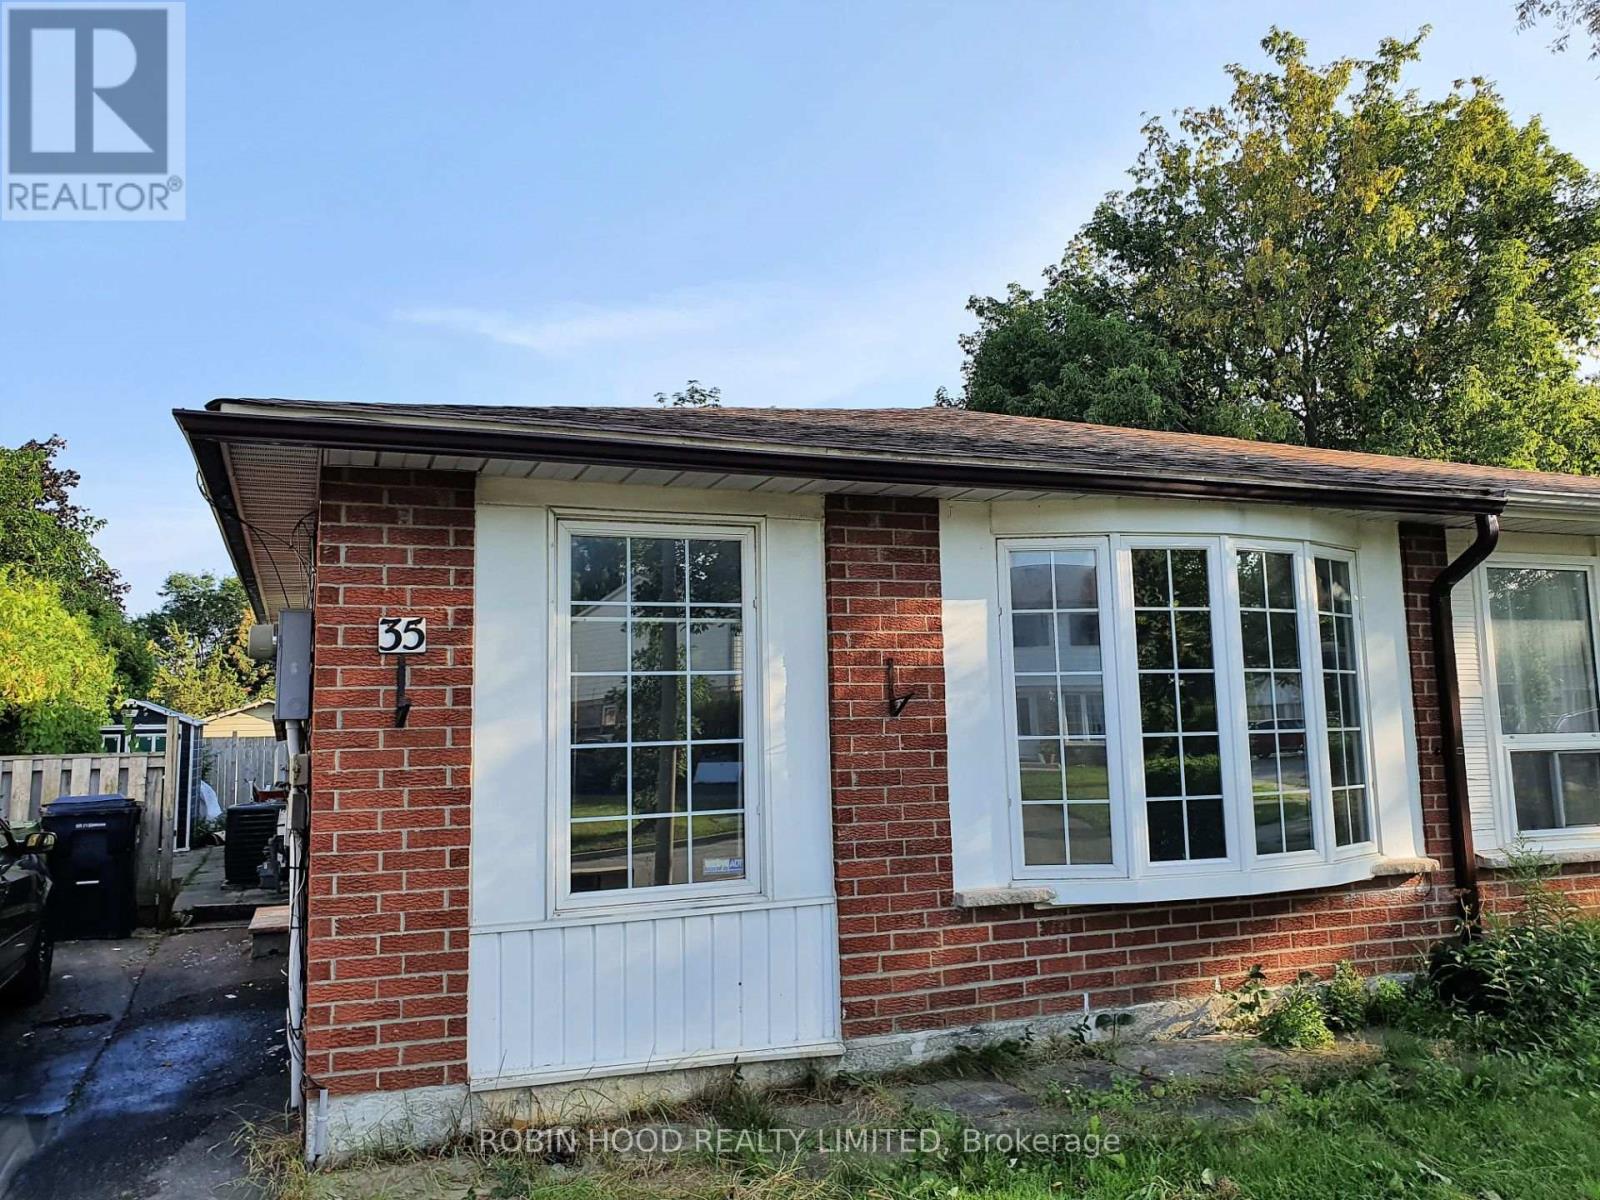
*** Additional Listing Details - Click Brochure Link *** Spacious newly renovated basement apartment in a semi-detached bungalow located in a convenient and family-friendly area of Scarborough. This bright and modern unit features 2 bedrooms and 2 full washrooms, offering a comfortable layout ideal for small families or working professionals.Enjoy new appliances including stove, fridge, washer, and dryer. Conveniently located close to schools, shopping, public transit, and major highways for easy commuting. Utilities are shared.Rental application, credit check, and employment verification are required. (id:49269)
103 - 500 Wilson Avenue
Toronto, Ontario
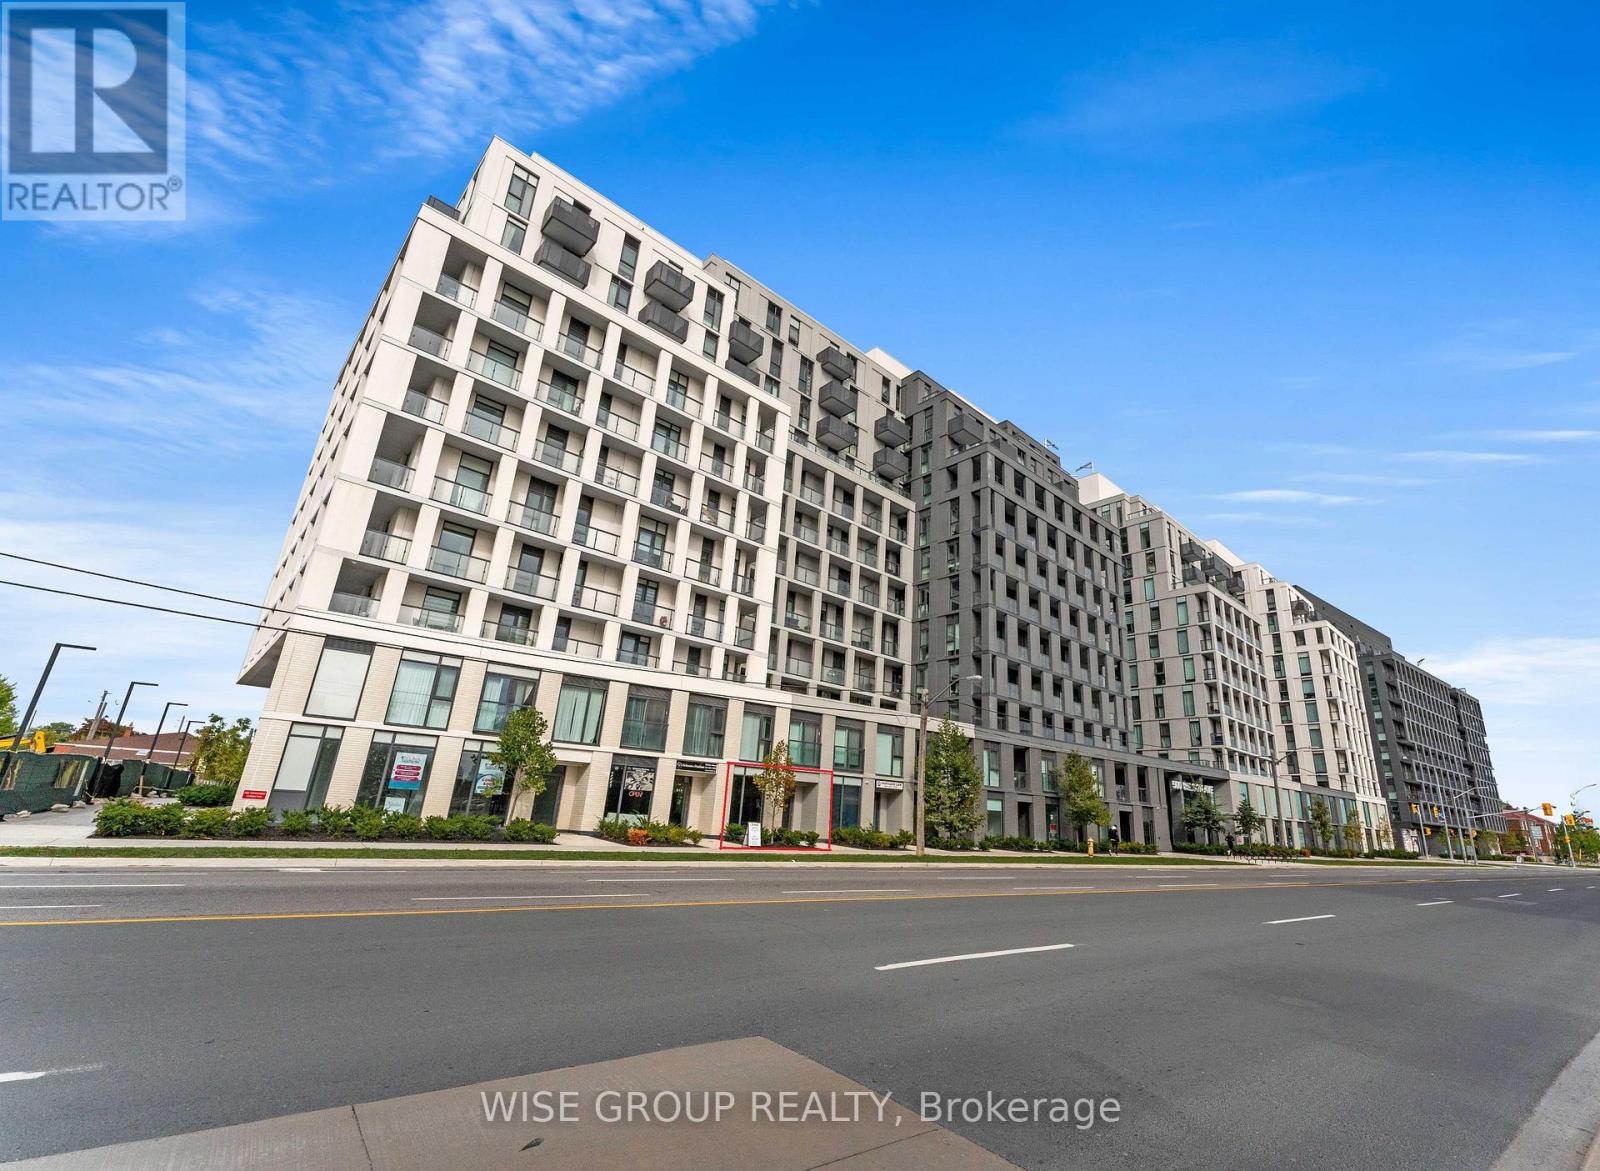
Prime street-level commercial condo positioned on a major arterial road with outstanding visibility and exposure. Just steps from the subway and key transit routes, this location benefits from high pedestrian and vehicle traffic.The unit is delivered in shell condition, ready for customization, and includes a finished modern washroom. It offers both direct street access and interior entry through the residential building, which features approximately 400 units-providing a steady, built-in customer base.Zoned AV/MU, the space supports a broad range of commercial uses. Prominent signage opportunities on the building frontage further enhance business exposure.An excellent opportunity for both end-users and investors looking to secure space in a high-density, transit-oriented area. (id:49269)
720 Spadina Avenue
Toronto, Ontario
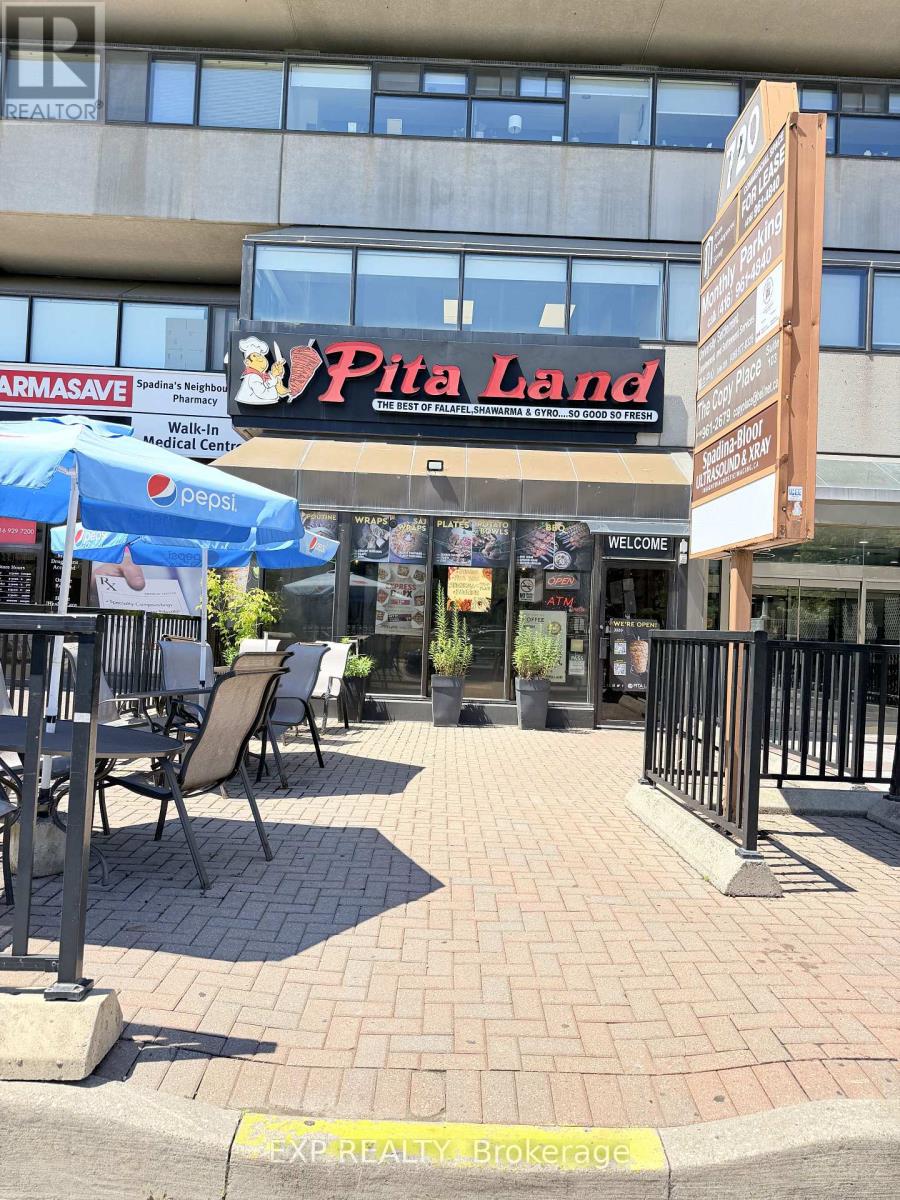
Well-established Pita Land franchise operating since 2014 on the main floor of a 17-storey residential tower directly opposite Spadina TTC Station - one of Toronto's busiest transit interchange points connecting Line 1 Yonge-University, Line 2 Bloor-Danforth, and the 510 Spadina streetcar. Steps from the University of Toronto St. George campus, the Royal Ontario Museum, and Bloor Street's dense commercial and residential corridor.1,543 sq ft with 20+ dine-in seats plus a licensed patio - rare outdoor dining space in one of Toronto's highest foot-traffic neighbourhoods. All-inclusive rent of $7,750/month covering all utilities and TMI. Lease secured until January 2030 plus a 5-year renewal option providing exceptional long-term stability for an incoming buyer.Captive customer base from hundreds of tower residents above, combined with thousands of daily TTC commuters, U of T students, faculty, and Annex professionals passing the front door. Key neighbours include Metro, Second Cup, Tim Hortons, Miles Nadal JCC, Scotiabank, and RBC. Uber Eats, DoorDash, and SkipTheDishes fully integrated. (id:49269)