
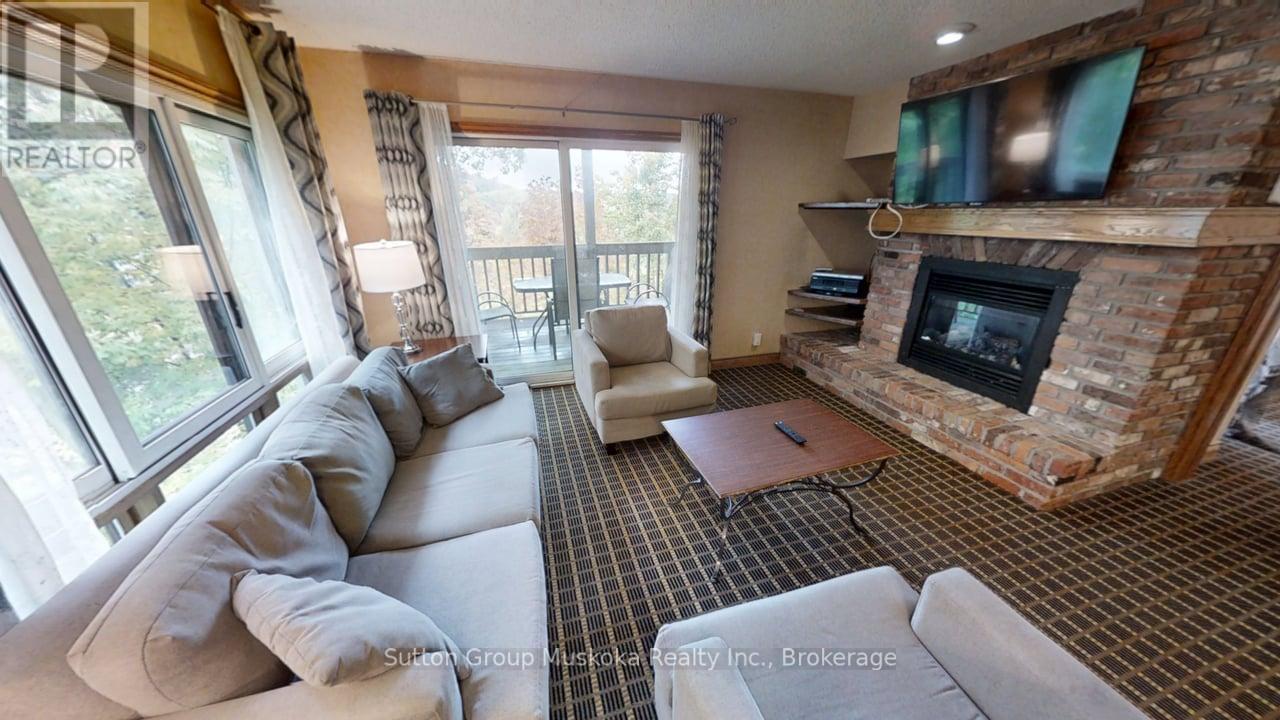
27-202 Golfview - Deerhurst Drive
Huntsville, Ontario
Welcome to your Muskoka getaway at the renowned Deerhurst Resort! This fully furnished two-bedroom, two-bathroom condominium combines comfort and convenience with year-round resort living. The inviting open-concept layout features a cozy fireplace, a well-equipped kitchen, and a bright living space that flows seamlessly to your private balcony, a perfect spot to relax and enjoy serene Muskoka views. Both bedrooms are spacious, offering plenty of room for family, friends, or guests. As part of the Deerhurst community, you'll have access to an incredible range of amenities: nature trails, golf courses, beachfront on Peninsula Lake, and 40 miles of boating on a chain of lakes, indoor and outdoor pools, multiple restaurants and more. This unit is not on the rental program with the resort. HST is applicable to the sale. Enjoy the Muskoka resort lifestyle! (id:49269)
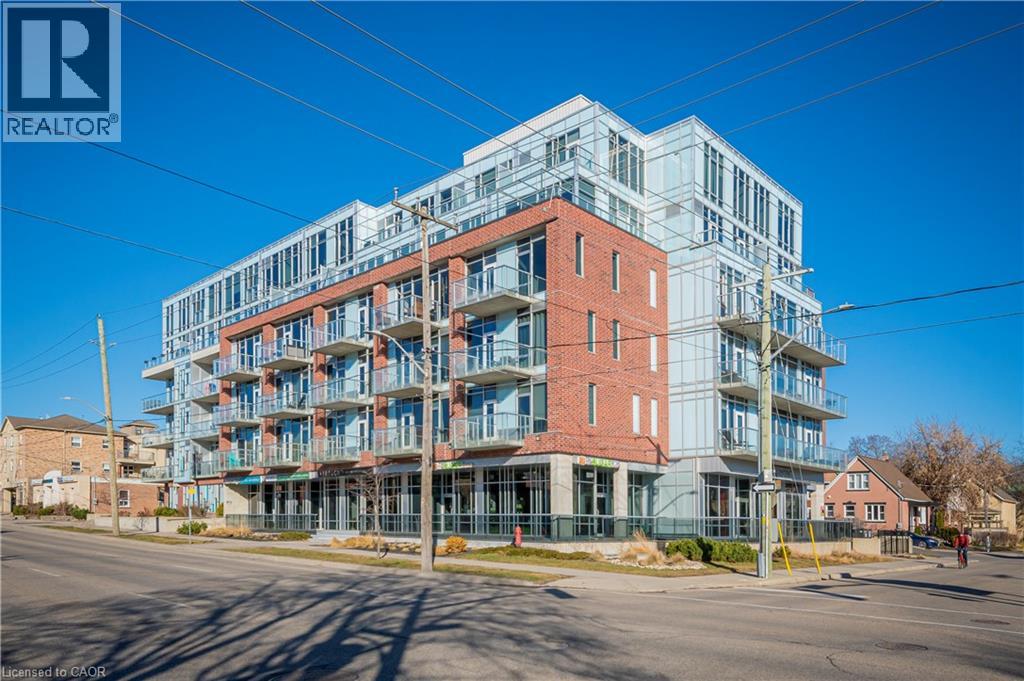
42 Bridgeport Road E Unit# 301
Waterloo, Ontario
Industrial Chic Meets Uptown Living at Unit 301 – 42 Bridgeport Road East! Say hello to effortless, modern living in the heart of Uptown Waterloo. Tucked away on the peaceful, non-Bridgeport side of the building, this freshly painted 2-bedroom, 2-bathroom suite is your quiet urban sanctuary. Step inside to soaring 10-foot exposed concrete ceilings, striking industrial ductwork, and floor-to-ceiling windows that flood the open-concept space with natural light. Featuring a seamless, carpet-free layout with engineered hardwood and tile, this home is designed to impress. The sleek kitchen flows right into the main living and dining areas, perfect for hosting or unwinding. Retreat to the primary suite with its walk-in closet and private ensuite, while the flexible second bedroom easily adapts as a guest space or home office. Practicality meets luxury here: enjoy in-suite laundry, underground parking, and a rare same-floor storage locker. The boutique, fob-secured building steps it up with a fitness centre, billiard-equipped party room, BBQ terrace, and EV charging. With heat and water covered in the condo fees, plus a quick 5-to-10-minute walk to the LRT, Waterloo Park, UW, WLU, and Uptown's best dining and nightlife, the location simply can't be beat. (id:49269)
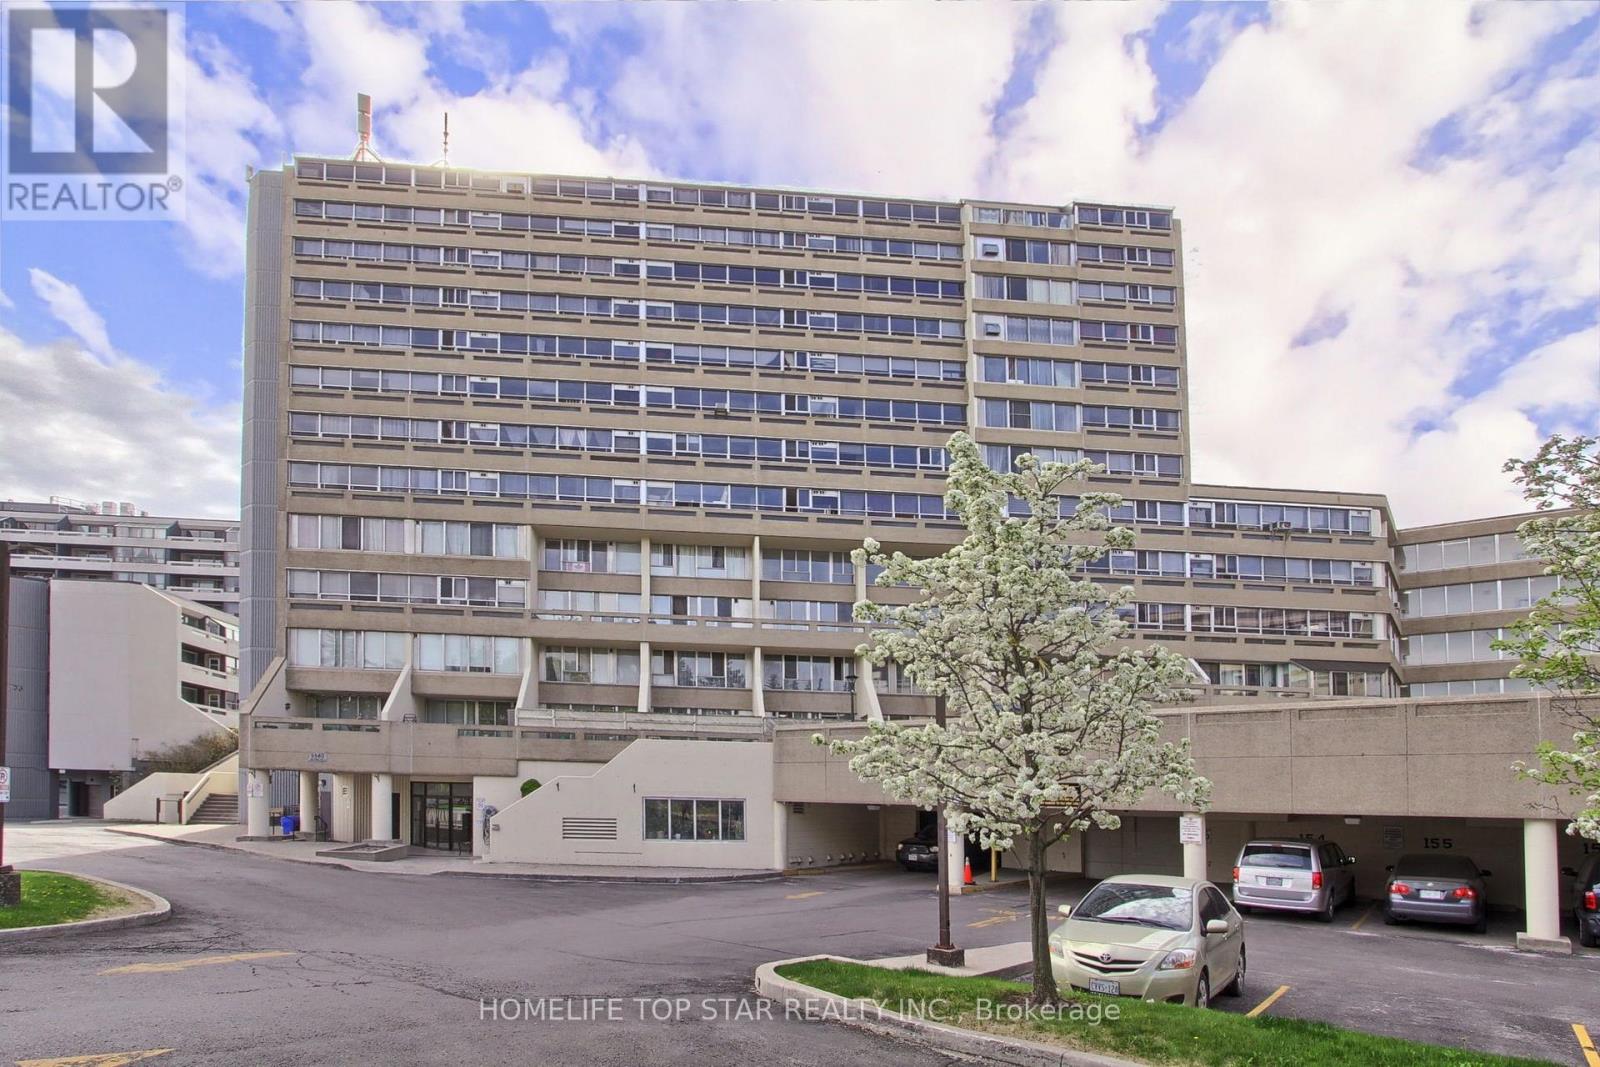
613 - 5580 Sheppard E Avenue
Toronto, Ontario
**Gorgeous, Spacious & Beautifully Renovated Model Condo!** Welcome to this absolutely stunning, professionally renovated condo offering exceptional space, style and functionality. Over **$70,000 has been invested in recent renovations and upgrades**, creating a truly move-in-ready home with quality finishes throughout. The open, inviting interior features **gleaming engineered wood flooring, modern designer lighting, zebra blinds, solid wood doors and trims**, and a beautifully updated, spa-inspired bathroom. The modern kitchen is both stylish and functional, featuring **elegant quartz countertops and thoughtfully organized cabinetry** with excellent storage. The versatile layout provides **tons of living space**, including an additional **den with a door** that can easily function as a private home office, guest room or small bedroom-ideal for today's live-and-work lifestyle. Enjoy **central air conditioning with an owned A/C unit** and the comfort of a home that has been thoughtfully upgraded from top to bottom. The location is exceptionally convenient, with **Centennial College, schools, grocery stores, parks, restaurants, shopping, banks, library, recreation centre, hospital and public transit** all close by, with transit conveniently located right outside the building. A rare combination of **generous space, extensive renovations, versatile living areas and outstanding convenience**. This is a home that truly needs to be seen to be appreciated. **Book your private showing today-you won't be disappointed!** (id:49269)
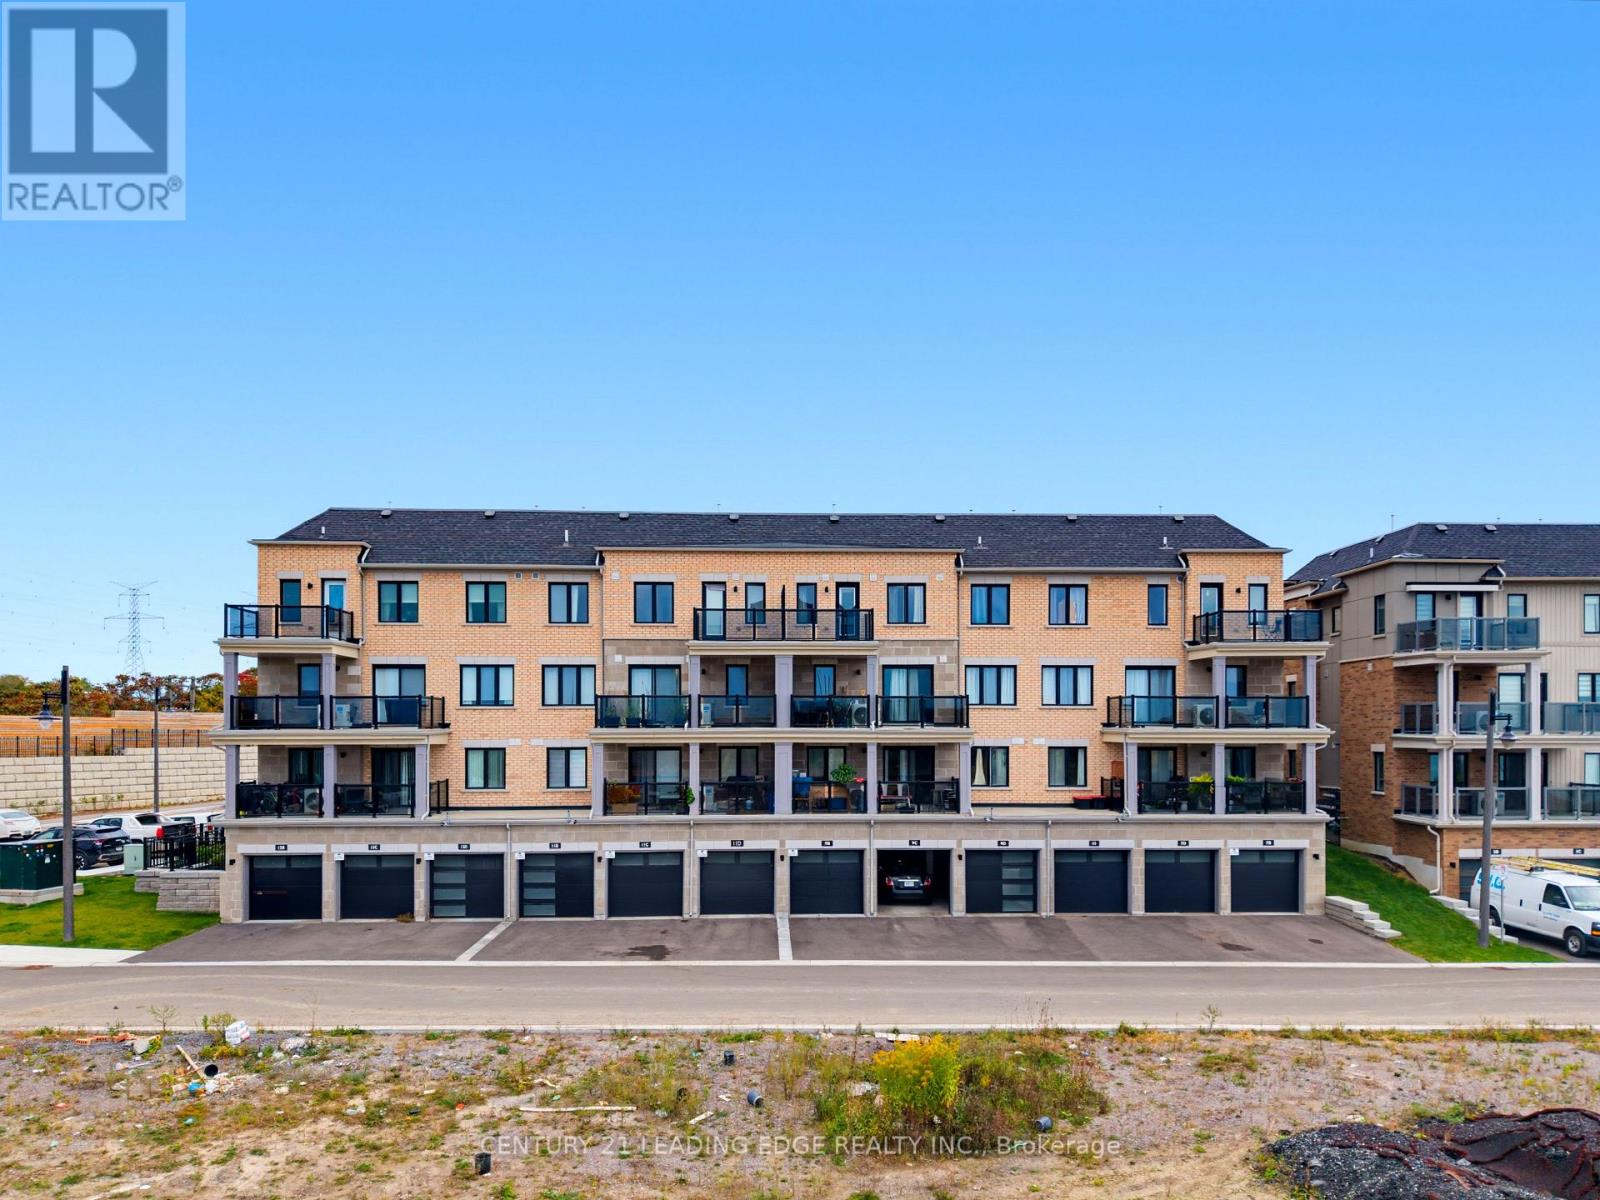
9c Lookout Drive
Clarington, Ontario
***CAN BE LEASED OUT FULLY FURNISHED OR UNFURNISHED*** Welcome to 9C Lookout Dr in the Prestigious Lake Breeze master-planned community in the Bowmanville Community! This Fully Furnished 2 bed and 3 bath Stacked Townhome is exactly what you've been looking for! The Open Concept Layout Maximizes the Flow of Natural Light from the Ample Windows Throughout, Designed with Modern Living in Mind. This Home Features a Well-Appointed Primary Bedroom Complete with an Ensuite Bath and a Walk-in Closet. Enjoy outdoor living Space with a Large, BBQ-friendly Terrace and a Private Balcony Off the Second Bedroom. This Property Includes One Garage and One Driveway Parking Space. Perfectly Located Just Steps from Waterfront Trails, Marina, Port Darlington Beach and Minutes from the 401 Hwy, with Easy Access to Shopping and Dining Options Nearby. Experience the Blend of Comfort and Convenience in this Exquisite Lakeside Setting! Gas and Hydro to be paid by the tenant. (id:49269)
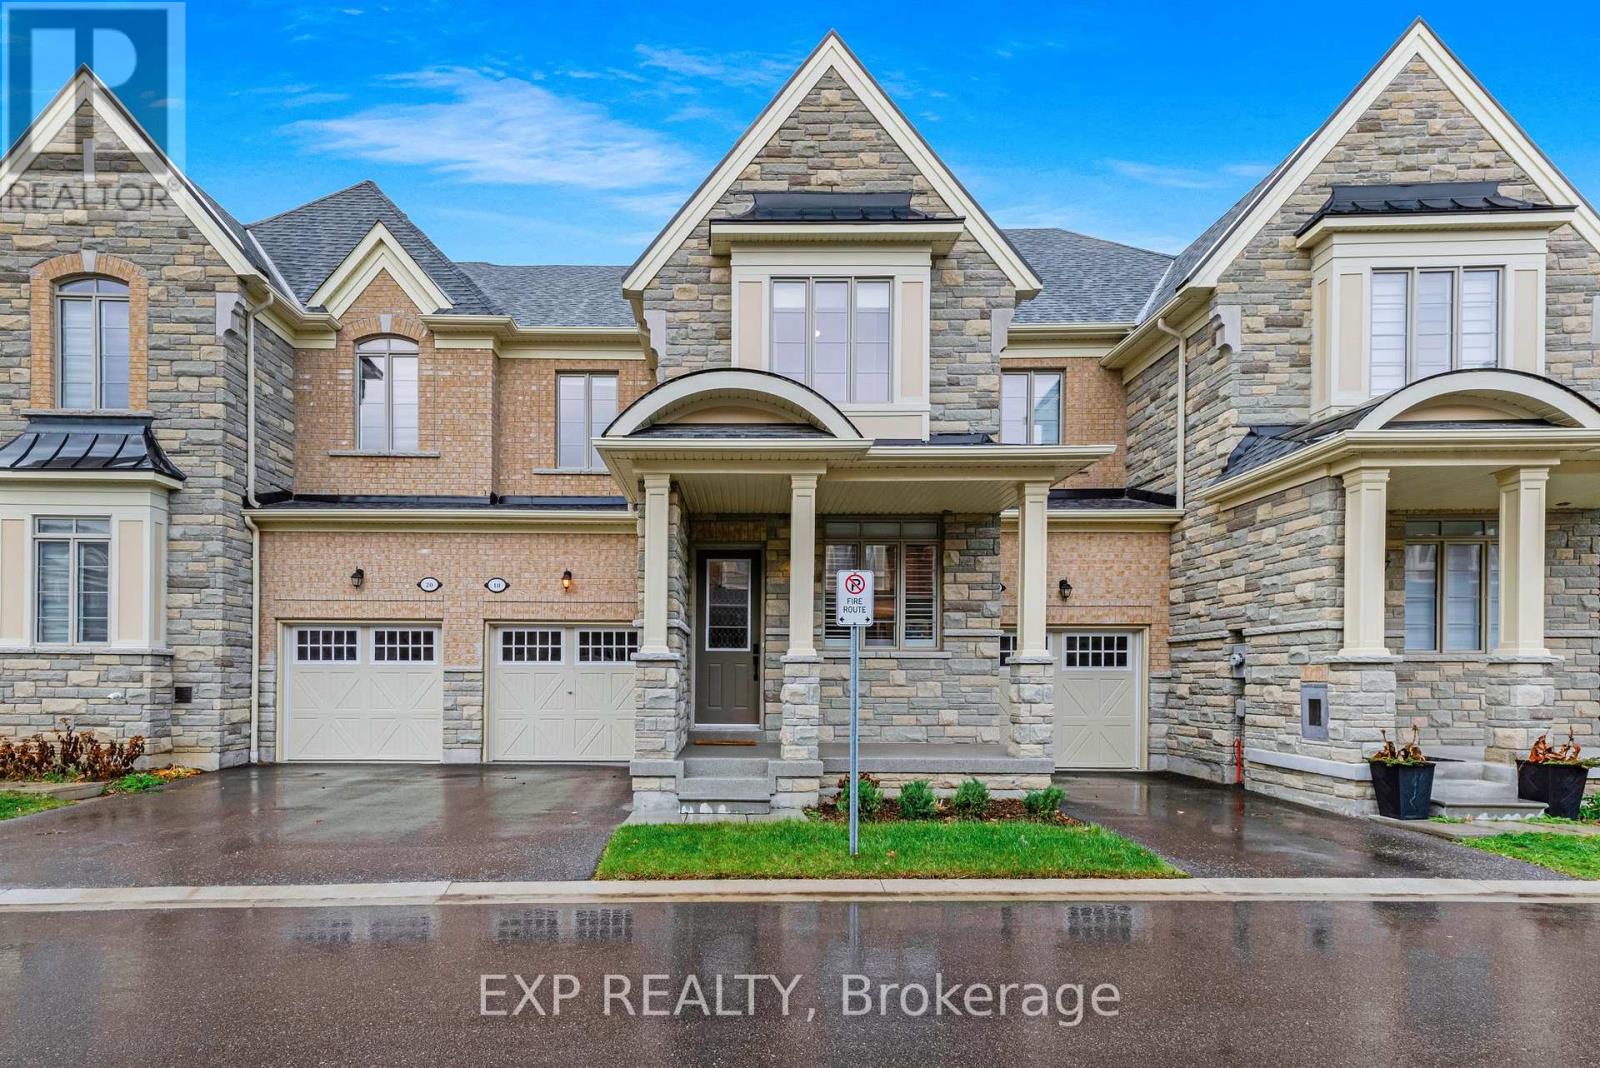
18 Hough Lane
Ajax, Ontario
Offered for sale for the first time, 18 Hough Lane blends tons of premium builder upgrades & many thoughtful owner renovations in a charming, family-friendly community in the heart of Northwest Ajax. Built in 2022 & boasting 1,947 sq ft, this home showcases breathtaking curb appeal that leads to a covered porch with an epoxy finish matching the exterior stone-perfect for morning coffee. Inside this bright & spacious 3-bedroom, 3-bathroom home, feel the luxury of smooth ceilings soaring 9 foot on the main floor & 10 foot in primary bedroom upstairs, complemented by elegant hardwood floors & main-floor California shutters. An inviting living room welcomes family & friends to gather & feel at home. The heart of the home is the beautiful white kitchen with granite counters, stainless steel appliances & an island with an extended breakfast bar & double stainless steel sink. A water softener & reverse osmosis system add everyday comfort. The open-concept family room invites you to settle in for movie nights & unwind together by the upgraded fireplace, while the dining area overlooks a lush green, fully fenced backyard oasis with a deck, privacy screen & shed.A grand oak staircase with wood railings leads to the spacious primary bedroom with a custom walk-in closet with shelving & a spa-inspired 5-piece ensuite featuring a frameless glass shower & large soaking tub. Two additional spacious bedrooms offer custom closets with shelving, suited for family, guests, an office or nursery. Upstairs laundry is upgraded with a basin & cabinetry, alongside a 4-piece bathroom. A full basement offers great storage. Updated attic ventilation & an epoxy-finished garage complete the home, with garage & driveway parking for 2 vehicles. Enjoy two neighbourhood parks, basketball & pickleball courts, plus nearby Costco, Walmart, Durham Region Transit, Ajax GO, Hwys 401 & 407, schools, restaurants & trails. (id:49269)
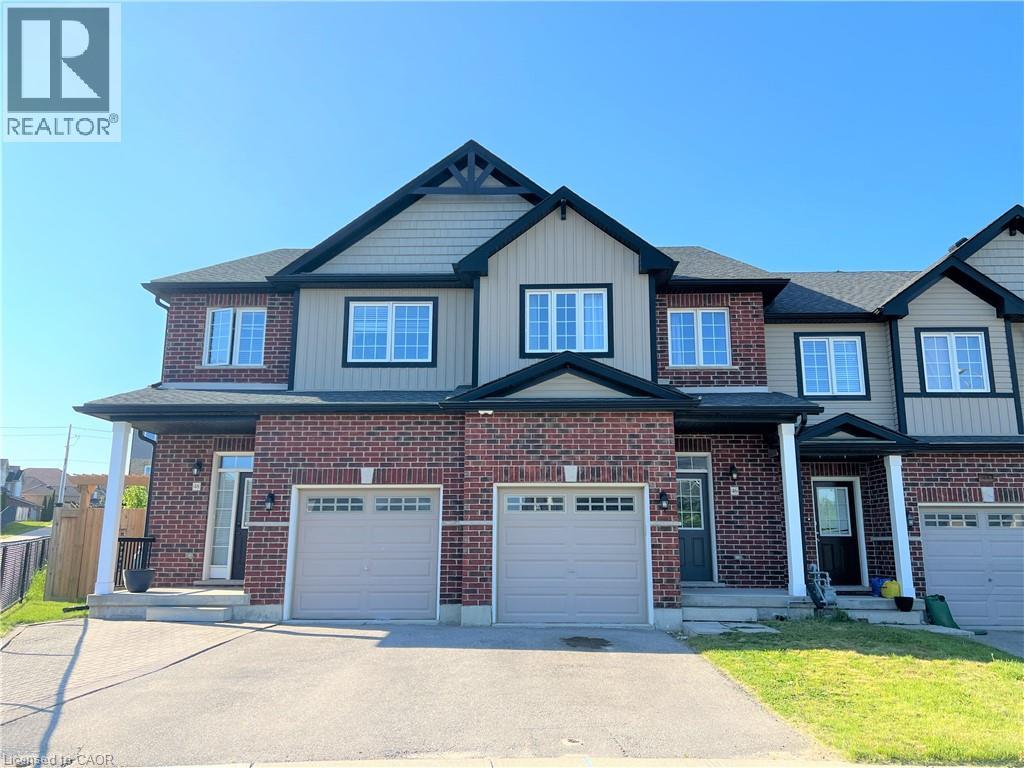
46 Renfrew Street
Kitchener, Ontario
Nestled in the highly coveted HURON area, this exquisite 3 bedroom FREEHOLD townhome presents an exceptional opportunity for comfortable and modern living. Boasting an OPEN CONCEPT floor plan, this home welcomes you with its spaciousness and impeccable design. Step into the expansive main level and be captivated by the stunning features that await you. The heart of the home is a large kitchen, adorned with STAINLESS STEEL APPLIANCES, creating a sleek and contemporary ambiance. The kitchen effortlessly flows overlooking into the main LIVING ROOM and DINING AREA, all tastefully laced in NEWER LAMINATE FLOORING. With its open concept design, this area is ideal for entertaining guests or spending quality time with loved ones. Experience the seamless transition from indoor to outdoor living through the SLIDER WALKOUT, which leads to a charming STONE PATIO and a generously-sized REAR YARD. Ascending to the upper floor, you'll be greeted by a DOUBLE DOOR ENTRY to the expansive PRIMARY BEDROOM which features a WALK-IN CLOSET, ensuring your storage needs are met. Adjacent to the primary bedroom, a CHEATER ENSUITE BATHROOM adds convenience and elegance to your daily routine. Additionally, two other SPACIOUS BEDROOMS on this floor provide comfortable accommodations for family members or guests. The unspoiled LOWER LEVEL of this townhome presents an abundance of storage options, allowing you to keep your living space organized and clutter-free. A full LAUNDRY AREA adds practicality and convenience to your daily routines, enhancing the overall functionality of the home. This remarkable townhome is ideally suited for a ONE-YEAR or longer FAMILY TENANCY. Please note that shared tenants or students are not being considered at this time. Take advantage of this incredible opportunity to embrace a lifestyle of luxury and convenience in the highly sought-after HURON AREA. (id:49269)
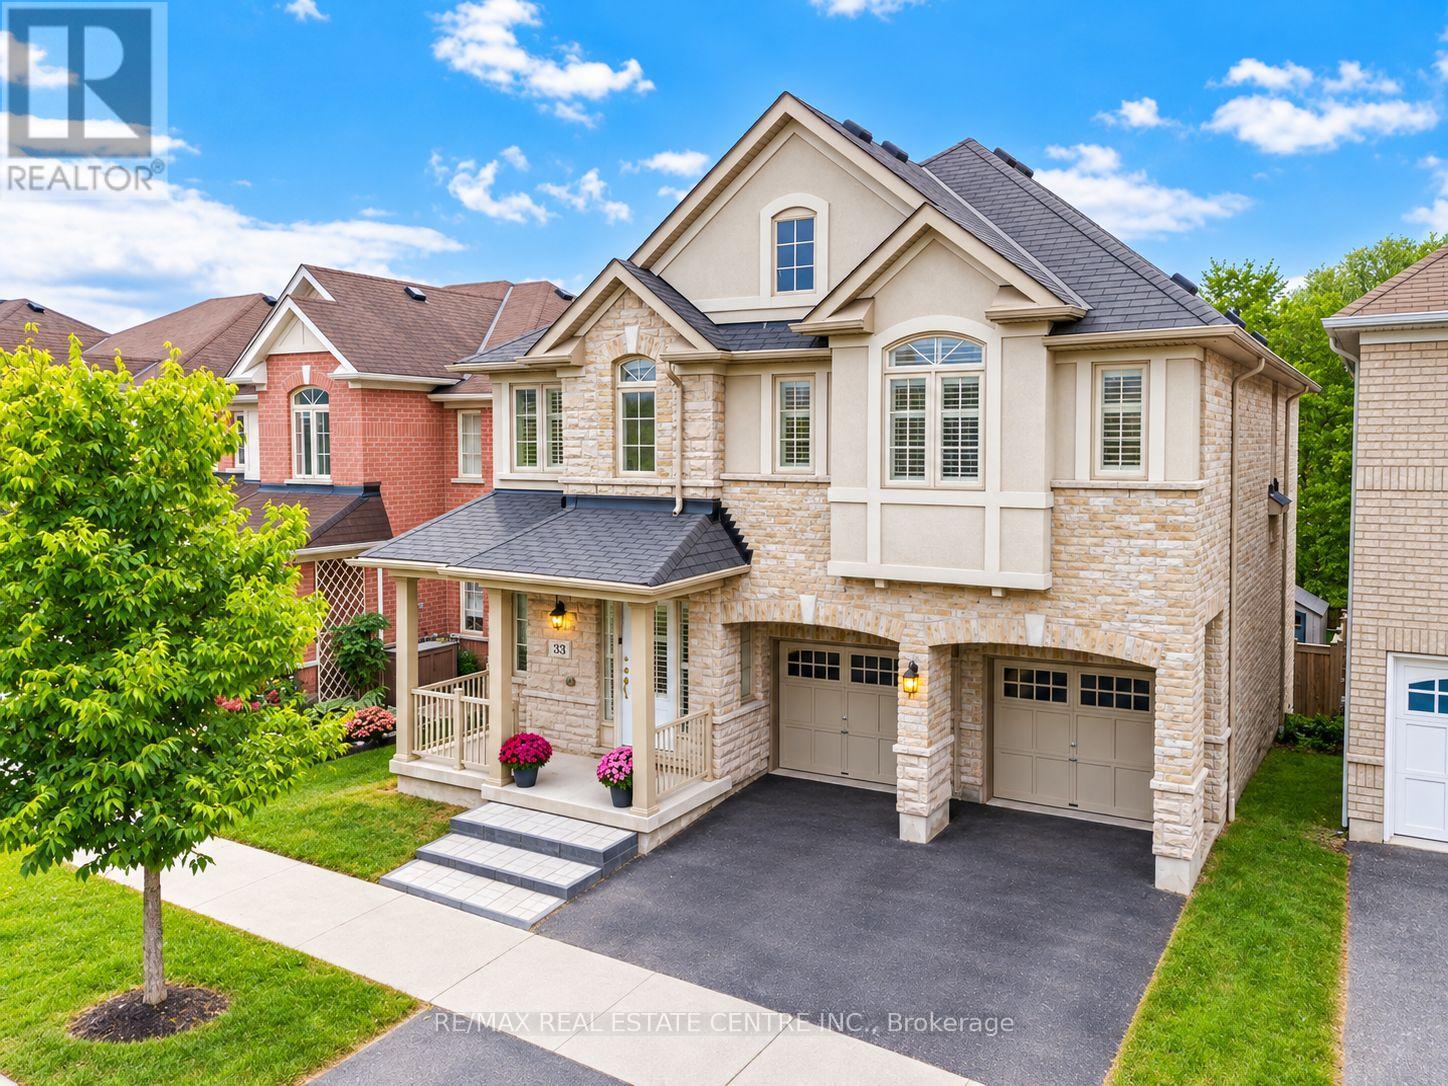
33 Mosely Crescent
Ajax, Ontario
Welcome to 33 Mosely Crescent, a rare executive home offering approx 3,900 sq. ft. of finished living space, with 5 + 1 Bedrms, 5 Baths, fully finished WALK-OUT basement with RENTAL INCOME POTENTIAL nestled on a 40-ft RAVINE lot backing onto the Carruthers Creek Trail in sought-after Northeast Ajax.The main level is thoughtfully designed for both everyday living & entertaining, beginning with a formal living space & flowing into a bright, open-concept layout. At the heart of the home is a large kitchen featuring a centre island, granite countertop, stainless steel appliances, servery & Walk-In pantry, along with a breakfast area filled with natural light & a walkout to the deck. The spacious family rm with lots of natural light makes this space the perfect place to unwind & relax as well as providing a great space to entertain. Upstairs, the generous primary retreat features a private ensuite & separate his & hers W/I closets. The remaining 4 bedrms are all excellent in size & offer convenient access to bathrms, while the second-flr laundry rm adds practical everyday convenience.The fully finished walkout basement provides an exceptional extension of the living space, featuring a large recreation & living area, bedrm, full 3-piece bathrm, separate laundry & ample storage. With direct access to the backyard & a highly functional layout, this level offers excellent potential to be converted into a income-generating rental suite. Set against a peaceful ravine backdrop with the Carruthers Creek Trail directly behind the property, the home is surrounded by parks, green space & an extensive network of walking & cycling trails. Enjoy close proximity to great schools, restaurants, Costco, Walmart & lots of other shopping & the Audley Recreation Centre, and convenient access to Highways 407, 412 & 401. This home has been well loved & taken care of & offers a combination of unique features that is hard to find. Upgrades include: Wainscotting, Crown Moulding, 200 AMP Panel (id:49269)
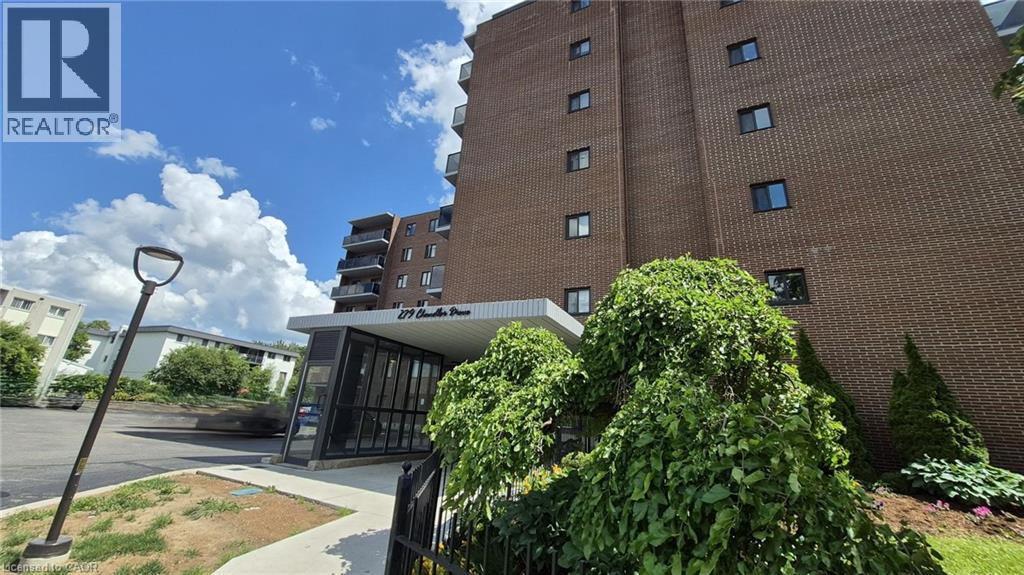
279 Chandler Drive Unit# 706
Kitchener, Ontario
STOP WASTING TIME & MONEY FURNISHING A HOME. THIS IS 100% MOVE-IN READY! 279 Chandler Drive Unit #706 is the ultimate shortcut to homeownership or the easiest addition to your investment portfolio. Drop your bags and start living. No furniture shopping, no moving truck logistics, and absolutely zero hassle. WHY YOU NEED TO BUY THIS NOW: FULLY FURNISHED AND CARPET-FREE: Everything is yours. Skip the thousands of dollars in furniture costs and interest payment traps. Just walk in and enjoy. ALL-INCLUSIVE CONDO FEES: Stop worrying about volatile utility bills. Your condo fee covers Hydro, Water, Sewer, Heat, Building Insurance, AND your own parking space. One predictable monthly payment covers it all! ENORMOUS PRIVATE BALCONY: Massive outdoor footprint that you simply cannot find in newer, cramped 1-bedroom builds. Perfect for relaxing or entertaining. HIGH-END FUNCTIONAL KITCHEN: Loaded with stainless steel appliances, double sinks, durable tile flooring, and massive counter space. LARGE BEDROOM & MASSIVE CLOSET: A true master bedroom with an exceptionally deep, oversized closet to handle all your storage needs. LOCATION IS EVERYTHING! Minutes from Downtown Kitchener's tech hub, Hwy 7/8, major shopping malls, restaurants, and public transit. Perfect for professionals, downsizers, or savvy landlords looking for a premium, high-demand rental unit. (id:49269)
303 - 250 Finch Avenue
Pickering, Ontario
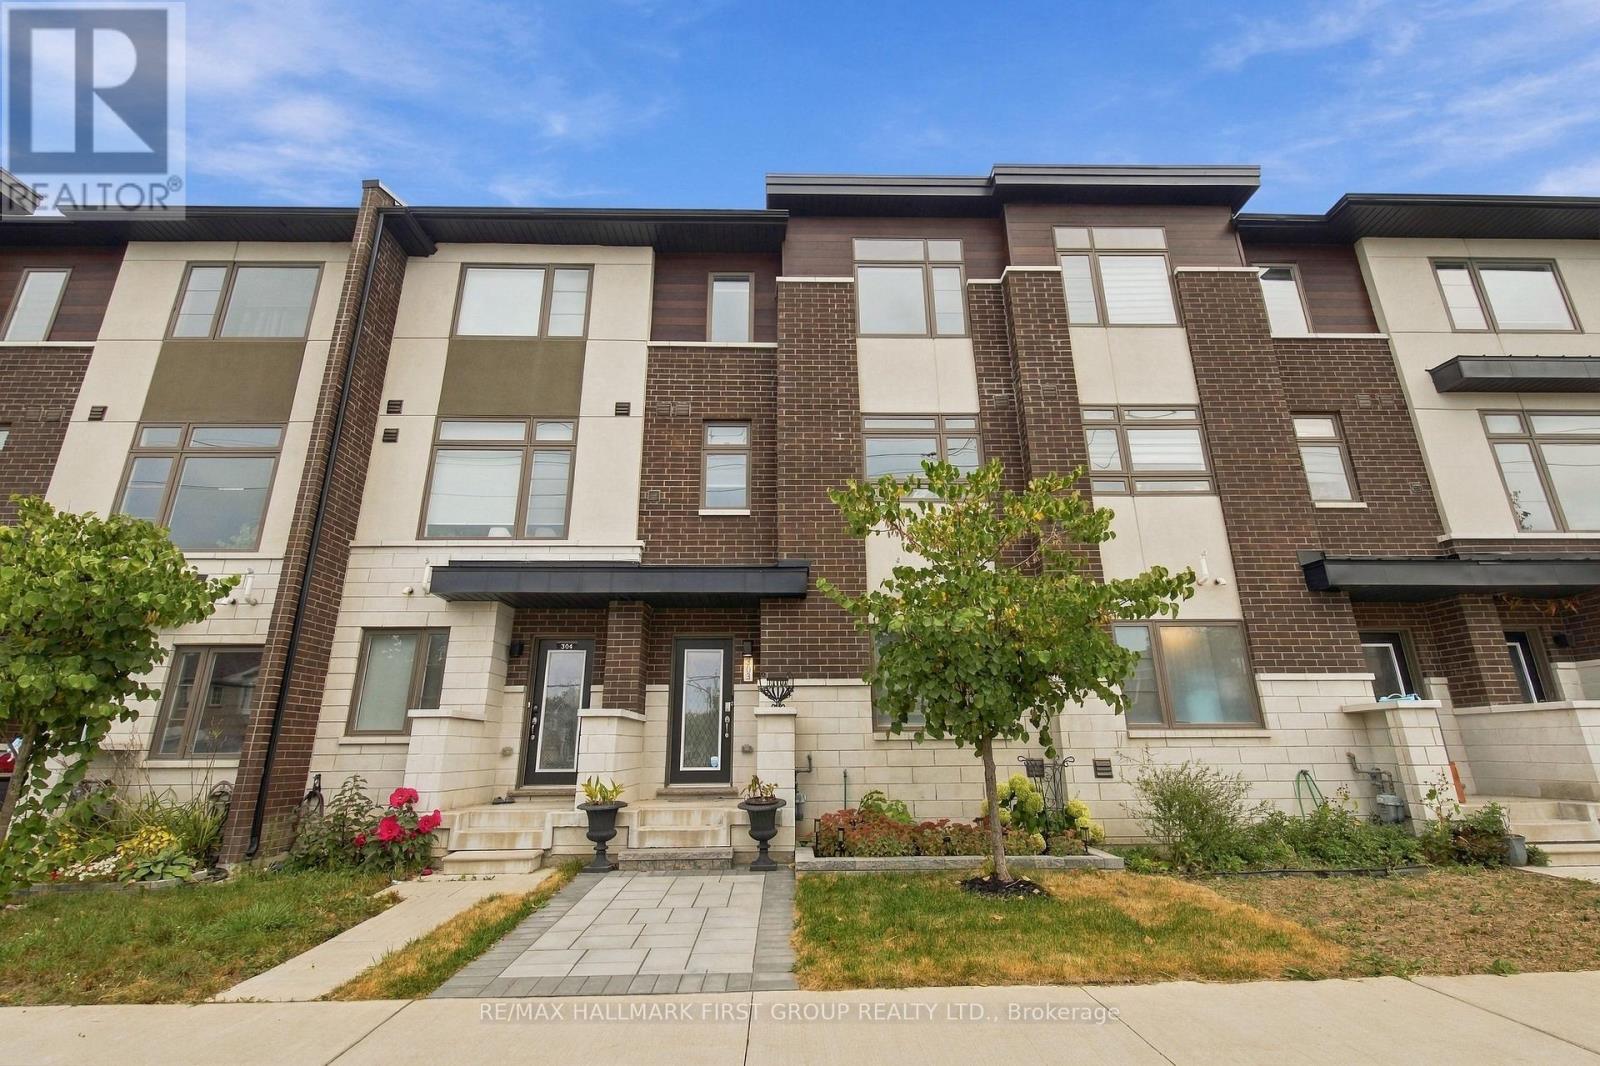
Welcome To This Beautiful **4-Year-New Freehold Townhome** Built By Icon Homes, Ideally Located In Pickering's Highly Sought-After **Rouge Park Community**, Surrounded By Nature Yet Offering Exceptional Convenience & An Easy Commute To Toronto! Beautifully Landscaped With A Stylish Interlock Front Walkway, This Bright & Spacious 3-Bedroom, 3-Bathroom Home Features A Modern Open-Concept Layout & Laminate Flooring Throughout. The Contemporary Kitchen Is Designed For Everyday Living & Entertaining, Featuring **Quartz Countertops, Breakfast Bar & Ample Cabinetry**, All Overlooking The Combined Living & Dining Area With A Walk-Out To A **Large Balcony**-Perfect For Morning Coffee, BBQs & Outdoor Entertaining. Upstairs, The Spacious Primary Retreat Features A **Walk-In Closet & Private 3-Pc Ensuite**, Complemented By 2 Additional Well-Proportioned Bedrooms & The Convenience Of **Second-Floor Laundry**. The Ground Level Offers Direct Interior Access To The **2-Car Tandem Garage**, Providing Excellent Parking & Storage. Enjoy An Incredible Location Close To **Altona Forest**, Parks, Scenic Trails, Shopping & Everyday Amenities, With Easy Access To **Hwy 401 & 407**. Located Near Highly Regarded **Elizabeth B. Phin Public School** & Offering The Perfect Combination Of Modern Living, Nature & Commuter Convenience. **A Stylish, Low-Maintenance Freehold Home In One Of Pickering's Most Desirable Communities-Just Move In & Enjoy! POTL Fee $106.60 Covers all common areas (id:49269)
9 Sunset Place
Huron-Kinloss, Ontario
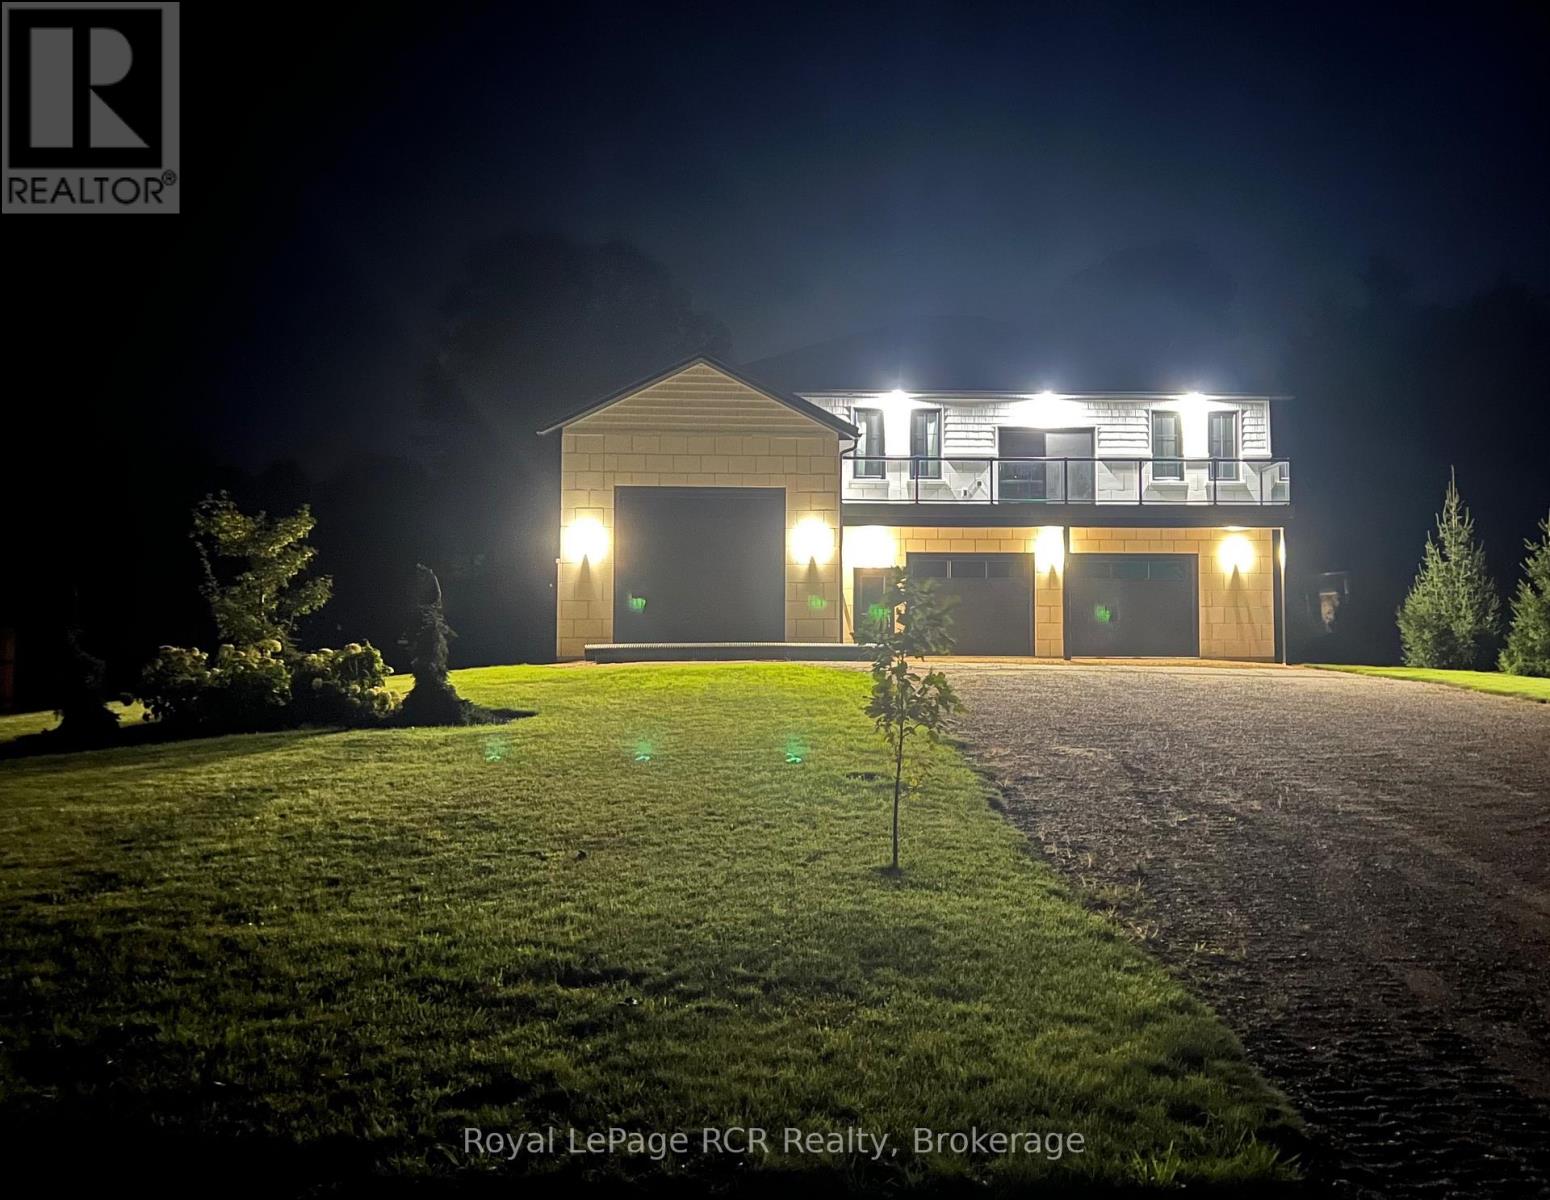
Welcome to a one-of-a-kind opportunity in the lakeside community of Point Clark, a peaceful enclave on the shores of Lake Huron known for its beach, historic lighthouse, and relaxed coastal lifestyle. This custom 5-year-old home was purpose-built for active living and effortless entertaining, featuring a rare main-floor indoor sports court that flows seamlessly to the outdoors. Set on a large over half-acre lot, the property offers ample space for kids, pets, and backyard projects, all just a short walk from the water's edge. Designed with function and comfort in mind, the main level centers around the bright sports court, perfect for year-round basketball, pickleball, hockey training, climbing, or a home gym. Multiple roll-up doors connect the court, oversized 2-car garage, and yard, creating an impressive indoor-outdoor hub for gatherings and play in every season. Upstairs, you'll find a spacious living area with an open-concept kitchen/dining/living room, plus a walk-out balcony for morning coffee or famous sunsets. Three large bedrooms complete the upper level, including a well-appointed primary suite with ensuite, two additional generous bedrooms, and convenient upper-level laundry. The lower level is finished with in-floor radiant heat, while the upper level is served by a forced-air gas furnace with central air, combining to provide efficient, quiet comfort year-round. Whether you're an active family, an athlete, or simply seeking a distinctive home near the lake with room to spread out, this property offers a rare blend of lifestyle, comfort, and location in Point Clark. (id:49269)
4 - 174 Clonmore Drive
Toronto, Ontario
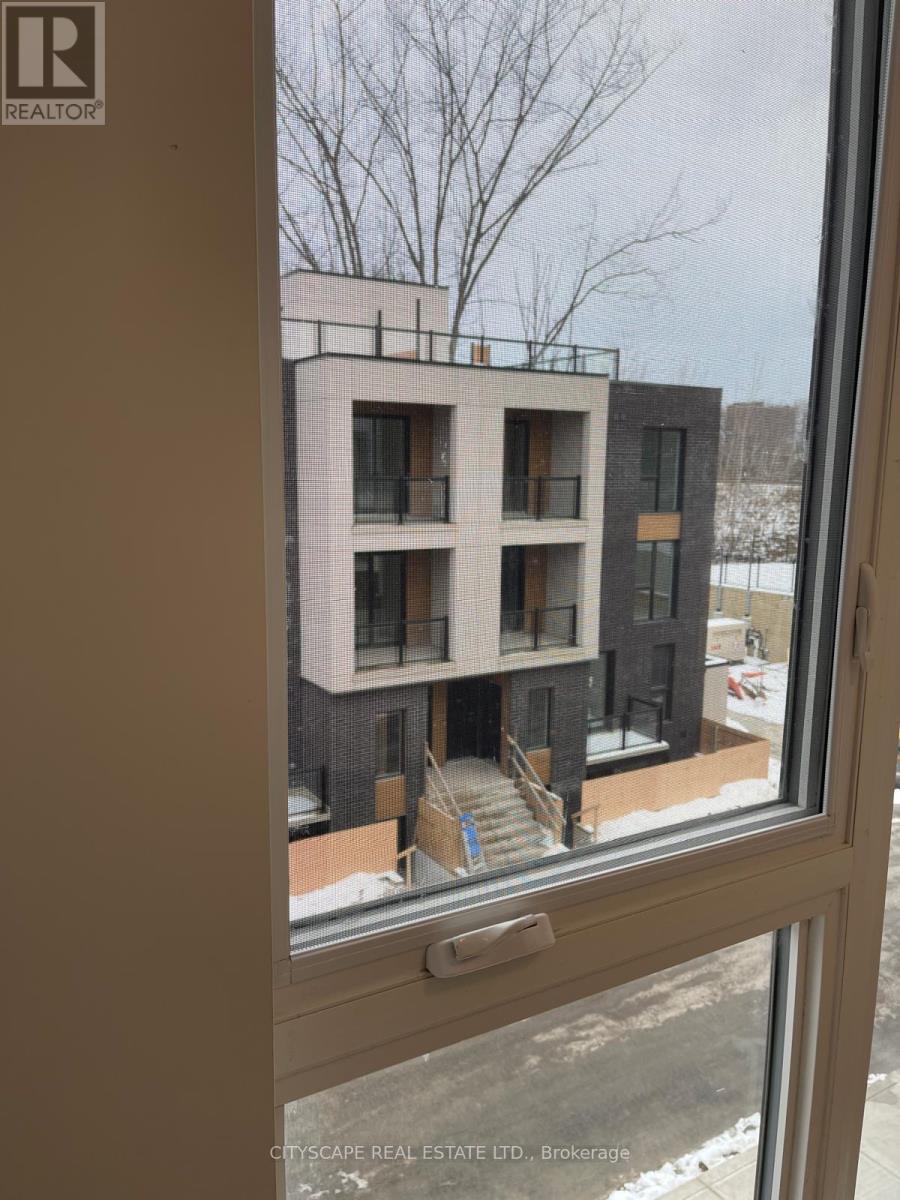
like New Corner unit ,Spacious 4 Bed/3 bath Stacked townhouse with Roof top terrace. Main floor bed room/office room. Modern living, Conveniently located near lake Ontario major intersection Victoria park/Gerrard st to Eglinton square. Lots of grocery stores near by. Elegant hardwood flooring. Tons of windows for max sun light. Enjoy your evenings with family/friends at roof top terrace as weather permits. Approximately 2221SqFt as per builders Plan (id:49269)
2 Four Oaks Gate
Toronto, Ontario
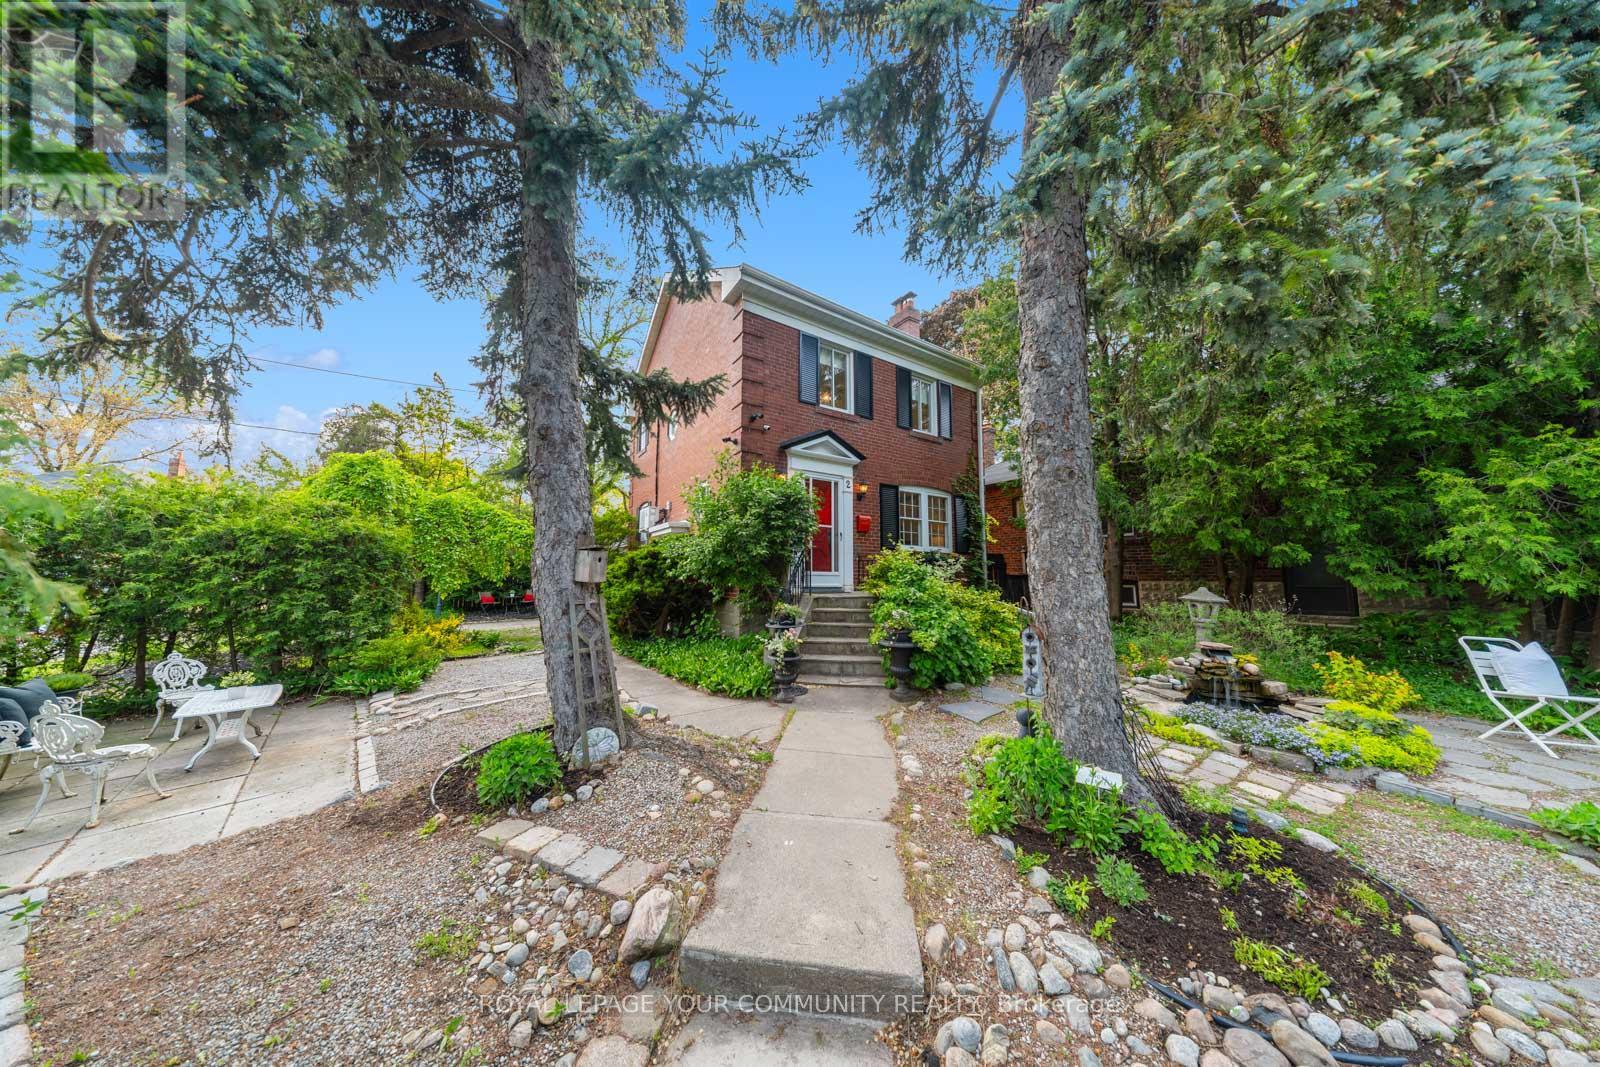
Rare opportunity to own a beautifully preserved 2-storey double-brick home on a private corner cul-de-sac lot, tucked away on one of East York's most sought-after streets. Surrounded by mature cedars, this exceptional property offers privacy, curb appeal, and timeless architectural character with thoughtful modern updates throughout .Classic craftsmanship shines through original hardwood floors, solid wood doors, an elegant oak staircase, crown moulding, and 7-inch baseboards. The spacious living and dining rooms flow seamlessly into a refreshed kitchen featuring quartz countertops and sleek porcelain tile flooring, creating an inviting space for everyday living and entertaining. Upstairs offers two generous bedrooms, ample closet space, and a renovated bathroom with brand-new stacked laundry. Massive future upside: an easy bump-out addition over the garage provides incredible potential to expand your square footage, adding extra bedrooms and a bath to build your dream home in an established multi-million dollar pocket. A separate side entrance leads to a fully finished lower-level in-law suite, ideal for extended family, guests, or strong rental income potential. The suite features a sleek kitchen with quartz countertops and porcelain tile, a large bedroom, 3-piece bathroom, and dedicated private laundry. Outside, enjoy a private yard oasis with perennial gardens, a tranquil fish pond, and a stone patio equipped with electrical and water hookups for a future hot tub. A private driveway and built-in garage add rare convenience and flexibility. Unbeatable East York location steps to Four Oaks Gate Park, seconds to the DVP, and minutes to downtown. Located within sought-after school districts, including Diefenbaker French Immersion and Leaside High. A rare combination of preserved character, modern comfort, income versatility, and substantial future upside. Move in, enjoy, and make it your own! (id:49269)