
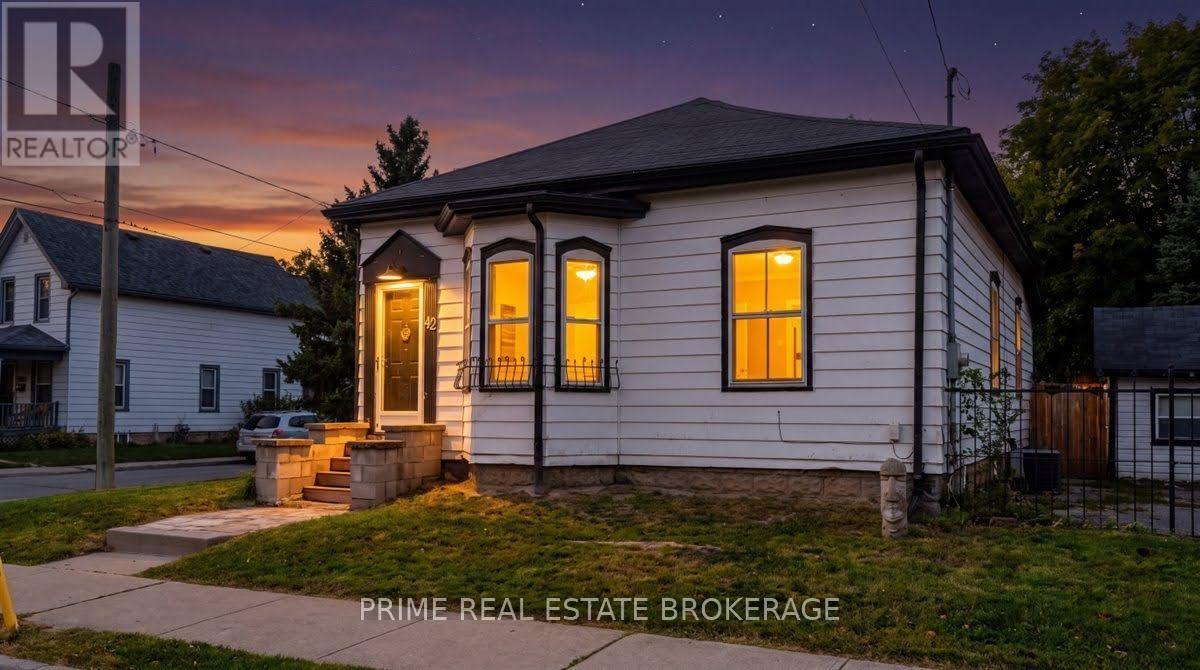
42 Bruce Street
London South, Ontario
Two self-contained units, $42,000 in projected annual rent in the heart of Wortley Village! 42 Bruce Street is a renovated Old South duplex ready to rent or house-hack. Walk to the shops, cafes and restaurants on Wortley Road, and downtown is minutes away. The main floor unit has 2 bedrooms, a living room, dining area and kitchen across about 1,183 sq ft, projected at $1,800 per month. The lower unit has 2 bedrooms, a large kitchen and its own separate entrance, projected at $1,700 per month. Each unit has in-suite laundry, a private backyard and its own parking, with 3 spaces in total. The work buyers usually inherit on a century home has already been handled: new PEX plumbing, furnace, central air, eavestroughs, soffits and fascia, a flat roof over the Juliette window, and a water barrier and drainage system with sump pump. Vinyl plank flooring runs through both units. Annual taxes are only $4,386.86. The 56 ft frontage and generous main floor give a buyer room to explore a third unit with the City. Inclusions: dishwasher, two washers, two dryers, two fridges, two stoves and two microwaves. Flexible possession. (id:49269)
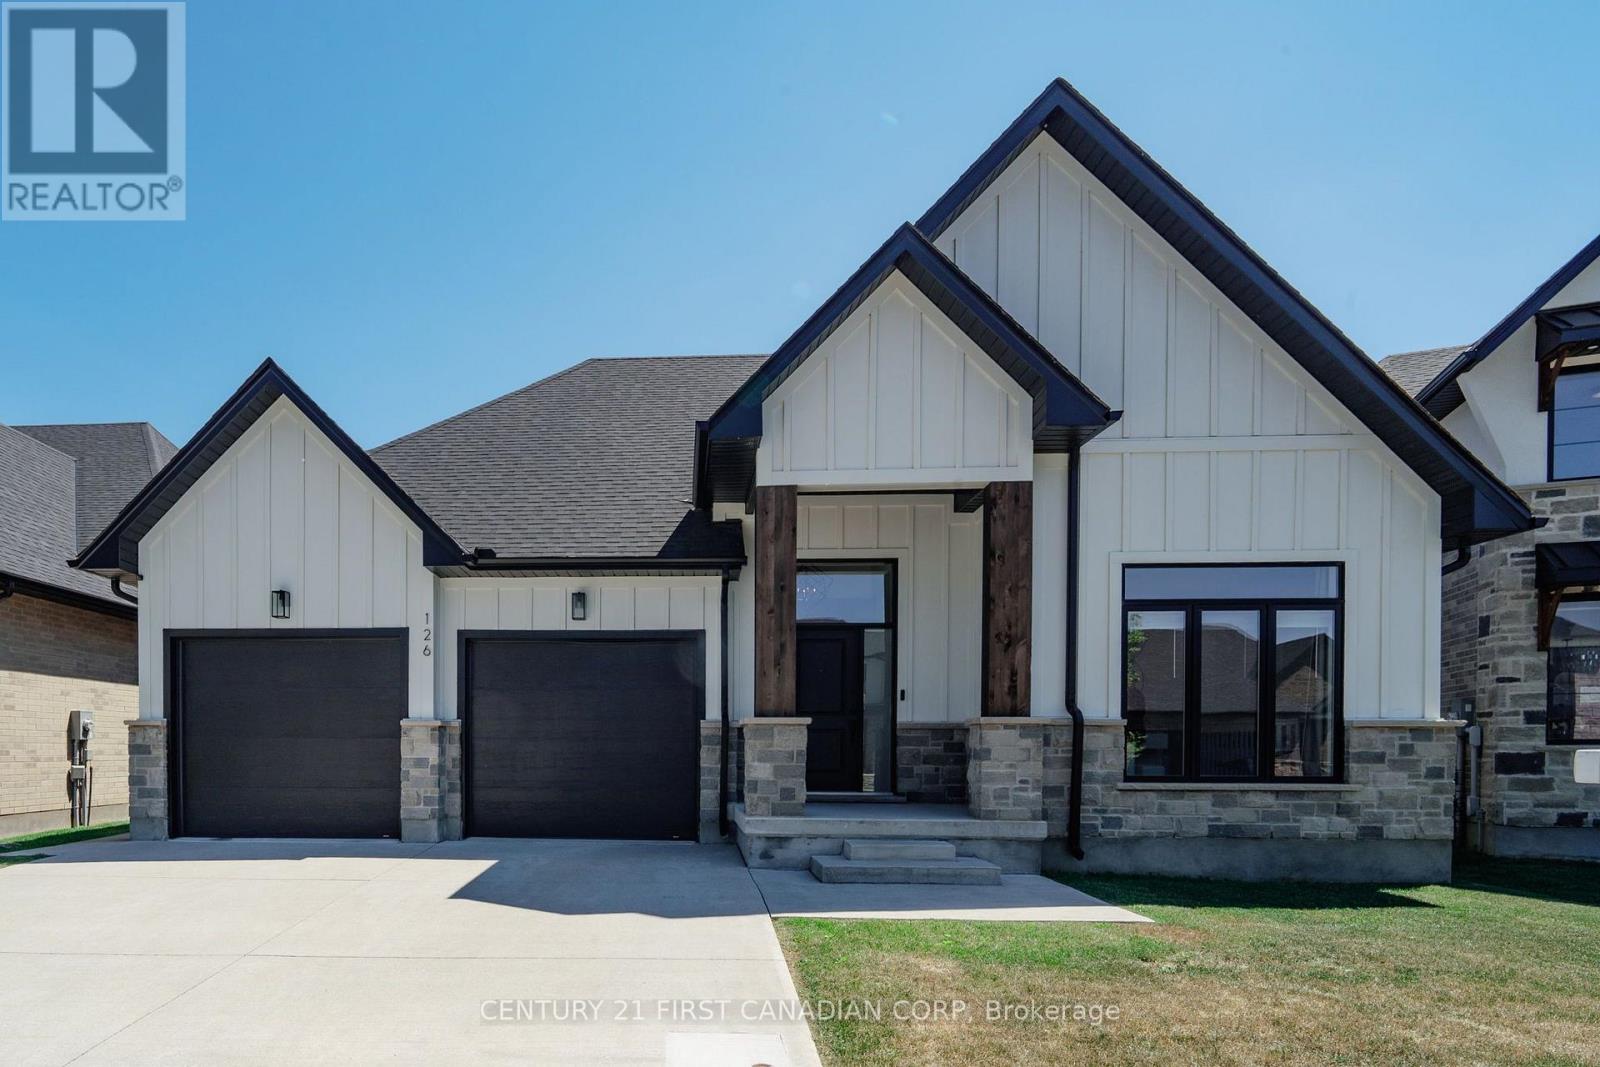
126 Aspen Circle
Thames Centre, Ontario
Welcome to this stunning custom-built bungalow located in one of Thorndale's most desirable, family-friendly neighbourhoods. The exterior showcases a timeless blend of stone, Hardie board siding, rich wood beam accents, black-framed windows, and a double-wide concrete driveway. Offering 3+2 bedrooms, 3 full bathrooms, a double-car garage, and over 3,500 sq. ft. of finished living space, this home perfectly blends luxury, comfort, and functionality. The spacious foyer creates a welcoming first impression, drawing your eye toward the beautifully designed living spaces beyond. Positioned just off the foyer, you'll find two spacious bedrooms with custom trim detailing accompanied by a 4-piece bathroom, offering the perfect setup for family and guests. The bright, open-concept main floor features soaring vaulted ceilings in the living room, expansive windows that flood the home with natural light, and a beautiful gas fireplace. A convenient pocket door off the kitchen leads to the laundry and mudroom, offering seamless access to the garage while keeping the space neatly concealed The kitchen is complete with quartz countertops, a large island, full-height backsplash, custom range hood, pantry, built-in wine rack, and a spacious dinette with sliding patio doors leading to the backyard. Step outside to your private backyard featuring a stamped concrete patio, pergola, and storage shed ideal for relaxing or entertaining. The primary suite is a private retreat featuring a generous walk-in closet and a spa-inspired ensuite with heated floors, a soaker tub, fully tiled glass shower, and double vanities. The fully finished lower level offers exceptional additional living space with two bedrooms, a 4-piece bathroom, home gym with sauna, office area, and a large recreation room perfect for entertaining. Conveniently located just minutes from London, enjoy nearby parks, walking trails, schools, community centre, local restaurants, shopping, and easy access to the 401. (id:49269)
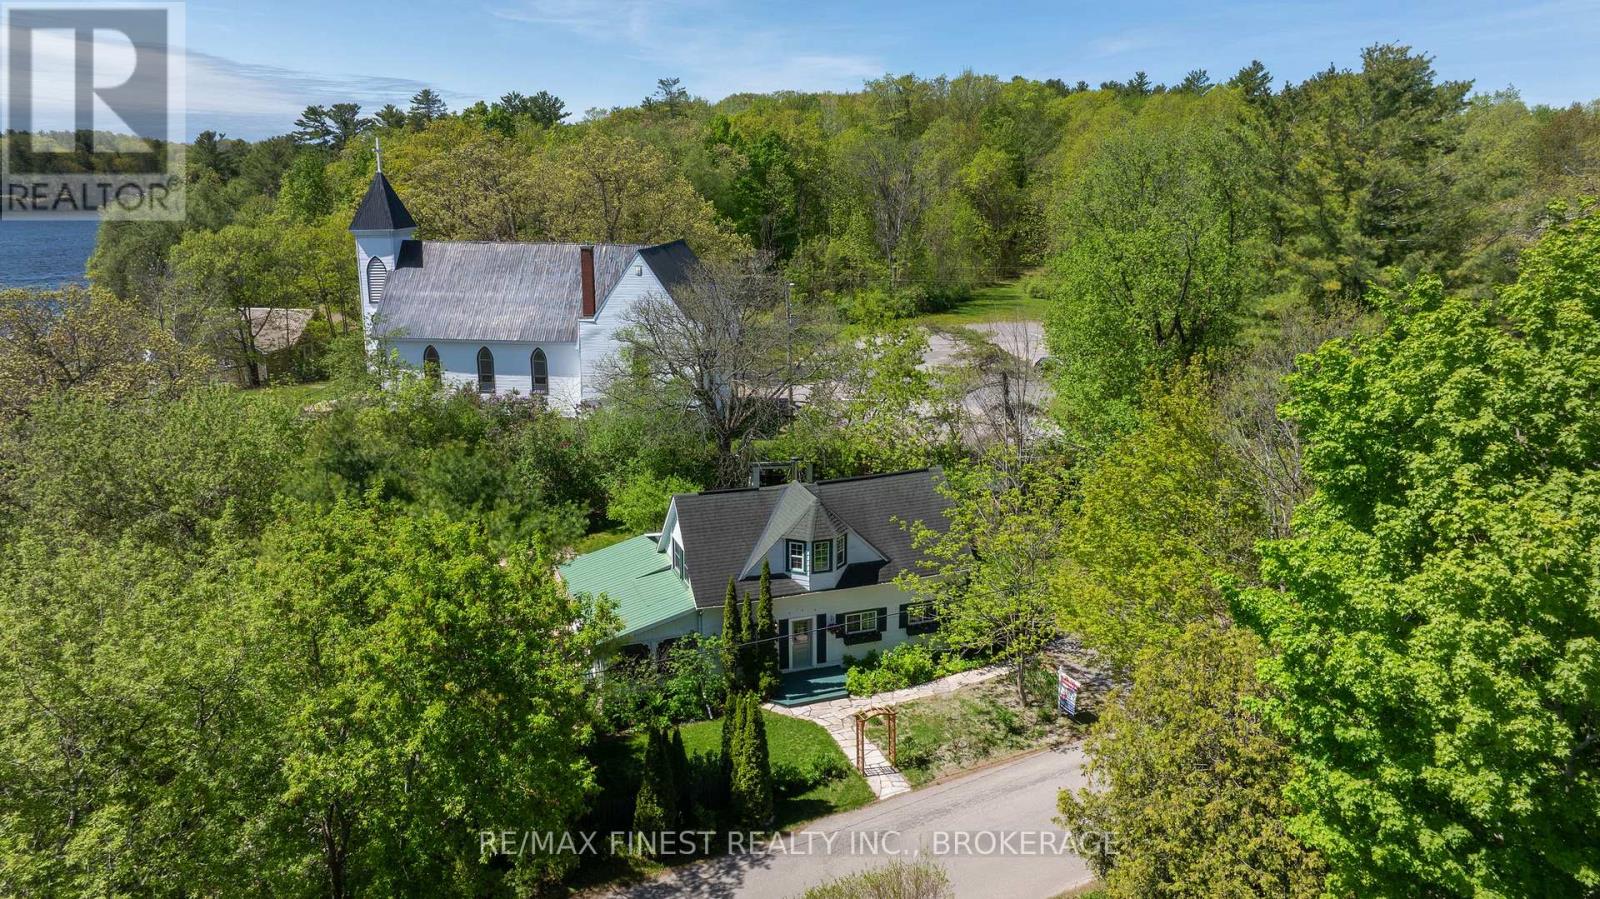
11 Front Street
Leeds And The Thousand Islands, Ontario
What if the Thousand Islands weren't somewhere you visited, but somewhere you called home? Welcome to 11 Front Street, a storybook home tucked into the heart of Rockport, where life moves at a different pace and the beauty of the St. Lawrence River is part of everyday living. Imagine starting your morning with coffee in the large enclosed sunroom before wandering down toward the river. Maybe today you'll launch the boat, explore the islands or simply stroll through the village. Later, meet friends for a bite at Cornwall's Pub, watch the boats come and go, and finish the evening back home beside the warmth of the wood stove. This is the kind of lifestyle people travel to the Thousand Islands to experience and here, it can begin right outside your front door. Inside, the two-bedroom home feels every bit as charming as its surroundings. Exposed beams, wide wood plank floors and the cozy wood stove give it a warmth and character that simply can't be recreated in a newer home. The spacious enclosed sunroom adds another wonderful place to relax, create, work on a favourite project or simply watch the seasons change. And while the home celebrates its history, thoughtful additions such as fibre-optic internet and an Eco-Flo septic system bring modern convenience to this classic village setting. Step outside and Rockport is waiting. The public boat launch, waterfront parks, Cornwall's Pub, Thousand Islands cruises and the spectacular St. Lawrence River are all just steps away. Make it your year-round home. Escape here on weekends. Or create the seasonal retreat you've always talked about owning. Because some homes offer bedrooms and square footage. 11 Front Street offers a way of life and when you live in the Thousand Islands, there really are a thousand reasons to love where you live. (id:49269)
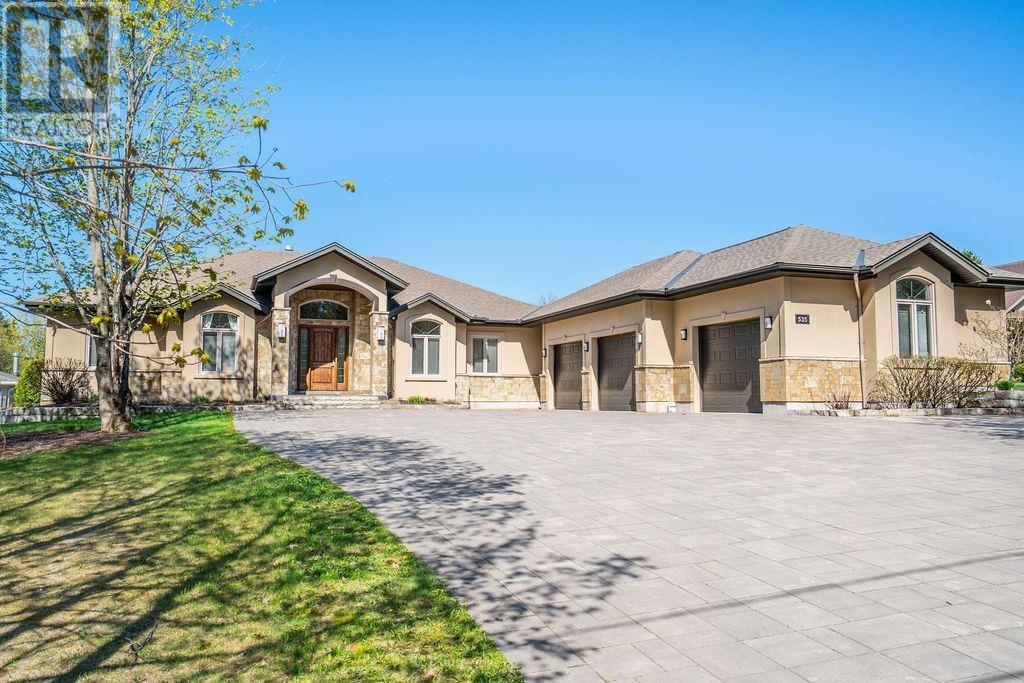
535 Brule Rd
Sault Ste. Marie, Ontario
Expect the best and have your expectations exceeded. This exceptional custom-built bungalow, completed in 2010, offers over 5000sq ft of luxurious living space up and down! Step through the grand entrance and be immediately impressed by the home's elegant design. Nine-foot ceilings extend throughout the main floor, while the stunning living room features a vaulted ceiling and a dramatic wall of glass that perfectly frames the picturesque backyard views. Designed with both comfort and entertaining in mind, the open-concept layout showcases a spacious living area, an impressive butler’s pantry, and an oversized mudroom with convenient main-floor laundry and direct access to the garage. The primary suite is a private retreat, complete with a generous walk-in closet and a luxurious ensuite bathroom. Two additional bedrooms, a beautifully appointed 5-piece bathroom, and a convenient 2-piece guest powder room complete the main level. The fully finished lower level is equally impressive, featuring a large recreation room, games area, fourth bedroom, 3-piece bathroom, and a dedicated fitness center. A custom cedar-lined walk-in closet provides exceptional storage, complemented by additional storage space beneath the stairs. Outside, the amenities are second to none. Elegant stone and stucco exterior is complemented by meticulous landscaping, an expansive interlocking stone driveway and a spectacular backyard oasis. Enjoy the 30-foot round in-ground pool, along with a cabana featuring a 2-piece washroom and shower, a hot tub, and an outdoor sauna. The three-season sunroom is truly exceptional, with glass-wrapped walls providing panoramic views in every season and boasts a custom barbecue/grilling area creates the perfect setting for entertaining with family and friends! Additional features include gas forced-air heating, central air conditioning, heated tile flooring, and a sprinkler system! Call and book your private viewing today. (id:49269)
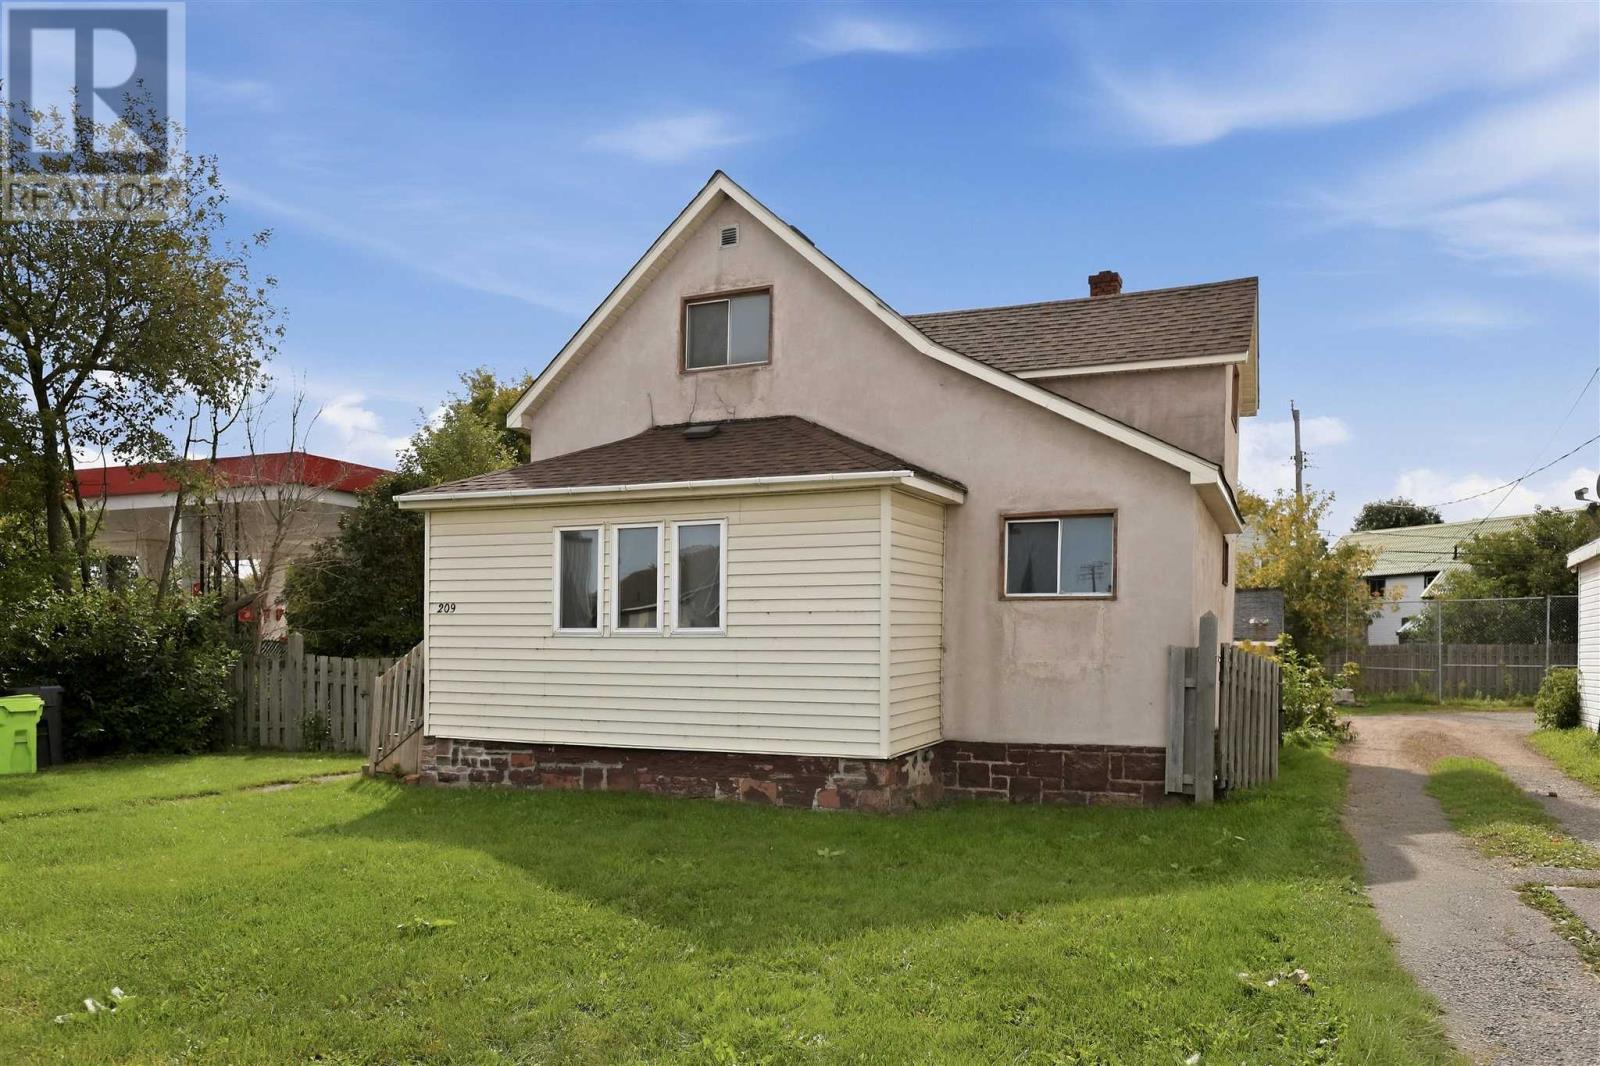
209 Wellington St W
Sault Ste. Marie, Ontario
This move-in ready 3-bedroom home offers exceptional value, a functional layout, and endless possibilities for first-time buyers and investors alike. Recently refreshed to deliver a clean and welcoming feel, the home features a spacious living room, an eat-in kitchen, a convenient main-floor bedroom, and a dedicated main-level laundry room. Upstairs, you will find two additional comfortable bedrooms, while the full, unfinished basement provides excellent storage alongside an efficient gas furnace. Outside, the generous yard boasts plenty of room for parking, all while being ideally situated just minutes from local schools, shopping, and amenities. Don’t miss out on this fantastic opportunity - call today to arrange your private viewing! (id:49269)
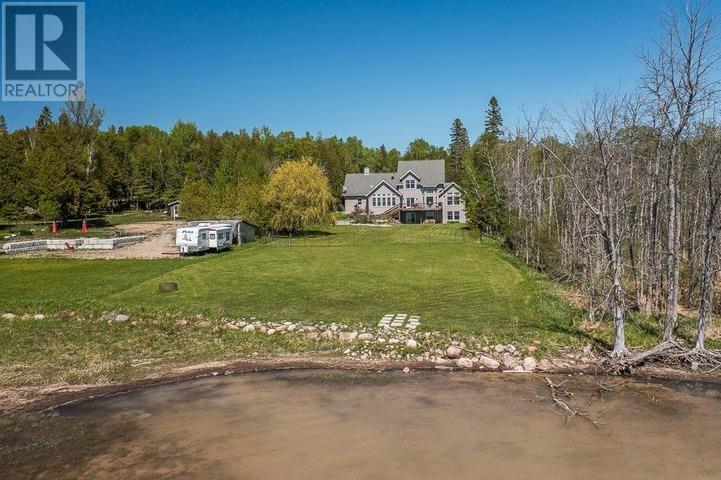
3515 Huron Line Rd, Jocelyn Township
Richards Landing, Ontario
This exquisite 3562 sq. ft waterfront home with walkout basement is perfectly situated to savour views of breathtaking sunsets and the shipping channel. The main floor boasts a stunning great room with soaring ceiling and gas fireplace, sun room, play room, den, and gorgeous bedroom with large ensuite. An incredible kitchen, perfect for entertaining, completes the main floor and features two islands, abundant storage, 5-burner gas cook top, JennAir grill, pantry and beautiful coffee bar. Highlights of the second floor include the primary bedroom with walk-in closet, four piece bath with jacuzzi tub, additional bedroom and huge bonus room with recently installed laundry hookups. The versatile rooms continue in the walkout basement with an impressive family room/games room, wet bar, fourth bedroom, full bath, utility, laundry and storage rooms. Like the home, both the attached and detached garages have in-floor radiant heat. The basement has a roughed in in-law suite or apartment with separate entrance. Everything is there for kitchen etc Income Potential!!! This tranquil property is incredibly private, with protected preserve land on the South side. Spend your days entertaining, relaxing at the water, enjoying the wildlife and unwind at day's end watching the sunsets and the lights of ships passing by. The quality craftsmanship, perfect layout and timeless elegance of this home are truly striking! (id:49269)

20 Main St
Iron Bridge, Ontario
Open concept main floor home with 4 bedrooms, original hardwood floors, main floor laundry. Gas furnace plus central air. Unfinished basement. Shingles replaced in 2018 (id:49269)

38 Richard St
Chapleau, Ontario
Bright and welcoming 3-bedroom, 1.5-bath home situated in a desirable neighbourhood close to parks, golf course, walking trails, the river, and all amenities. This well-maintained property features tasteful updates throughout and offers a functional layout ideal for families or first-time buyers. Stay cozy with the WETT-certified wood stove, while the new hot water tank adds extra peace of mind. The large, mostly fenced yard provides plenty of space for children, pets, gardening, or entertaining, complete with a charming gazebo perfect for relaxing outdoors. The partially finished basement offers excellent potential for additional living space, a recreation room, home office, or gym, plus a large storage room for all your seasonal items and extras. A fantastic opportunity to own a bright and comfortable home in a sought-after location with easy access to nature and everyday conveniences! (id:49269)
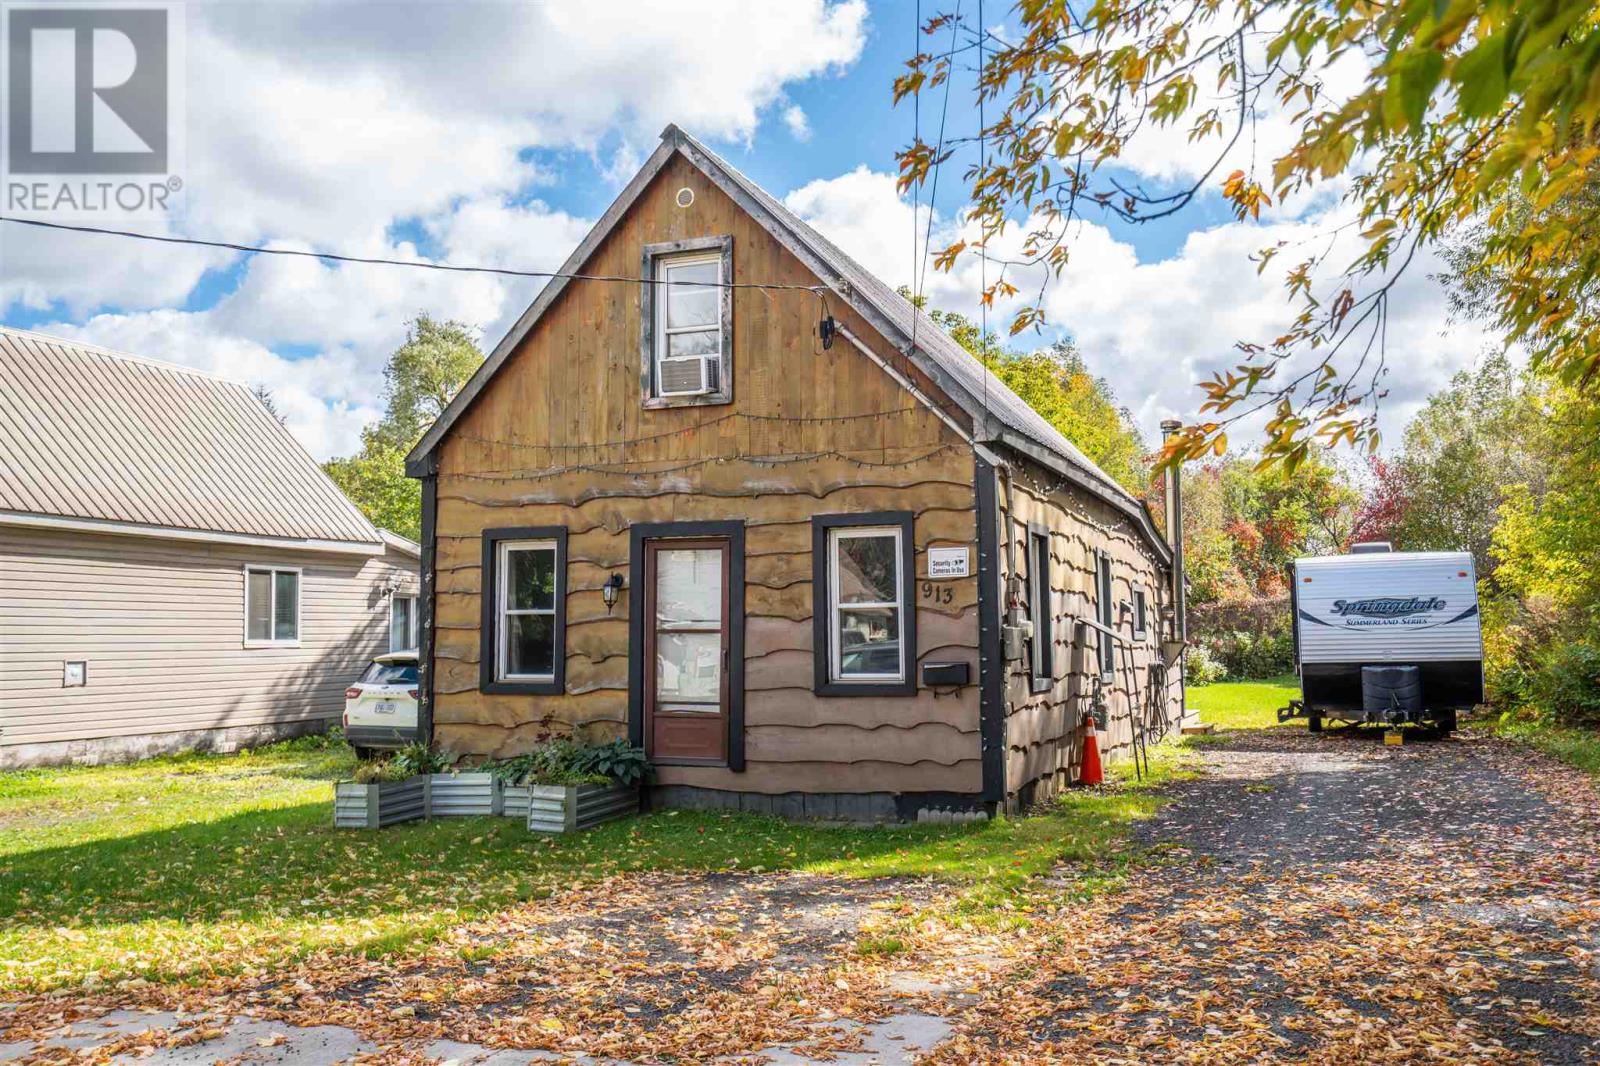
913 Bonney St
Sault Ste. Marie, Ontario
Tucked away in a quiet corner of the neighbourhood, this cozy 2-bedroom home offers a convenient location. Within walking distance to both Glasgow Park and Manzo Park, you’ll love having green space, recreation and neighbourhood amenities close by. Inside, you’ll find a functional layout with an expansive living room open to the kitchen. Major appliances are included. Additional features include a metal roof & an efficient gas Rinnai for heating. Outside features a private back yard and an updated deck along with a handy storage shed for all your extras. Whether you’re a first-time buyer, looking to downsize or searching for an affordable place to call home, this little gem is full of potential and ready for its next chapter. (id:49269)
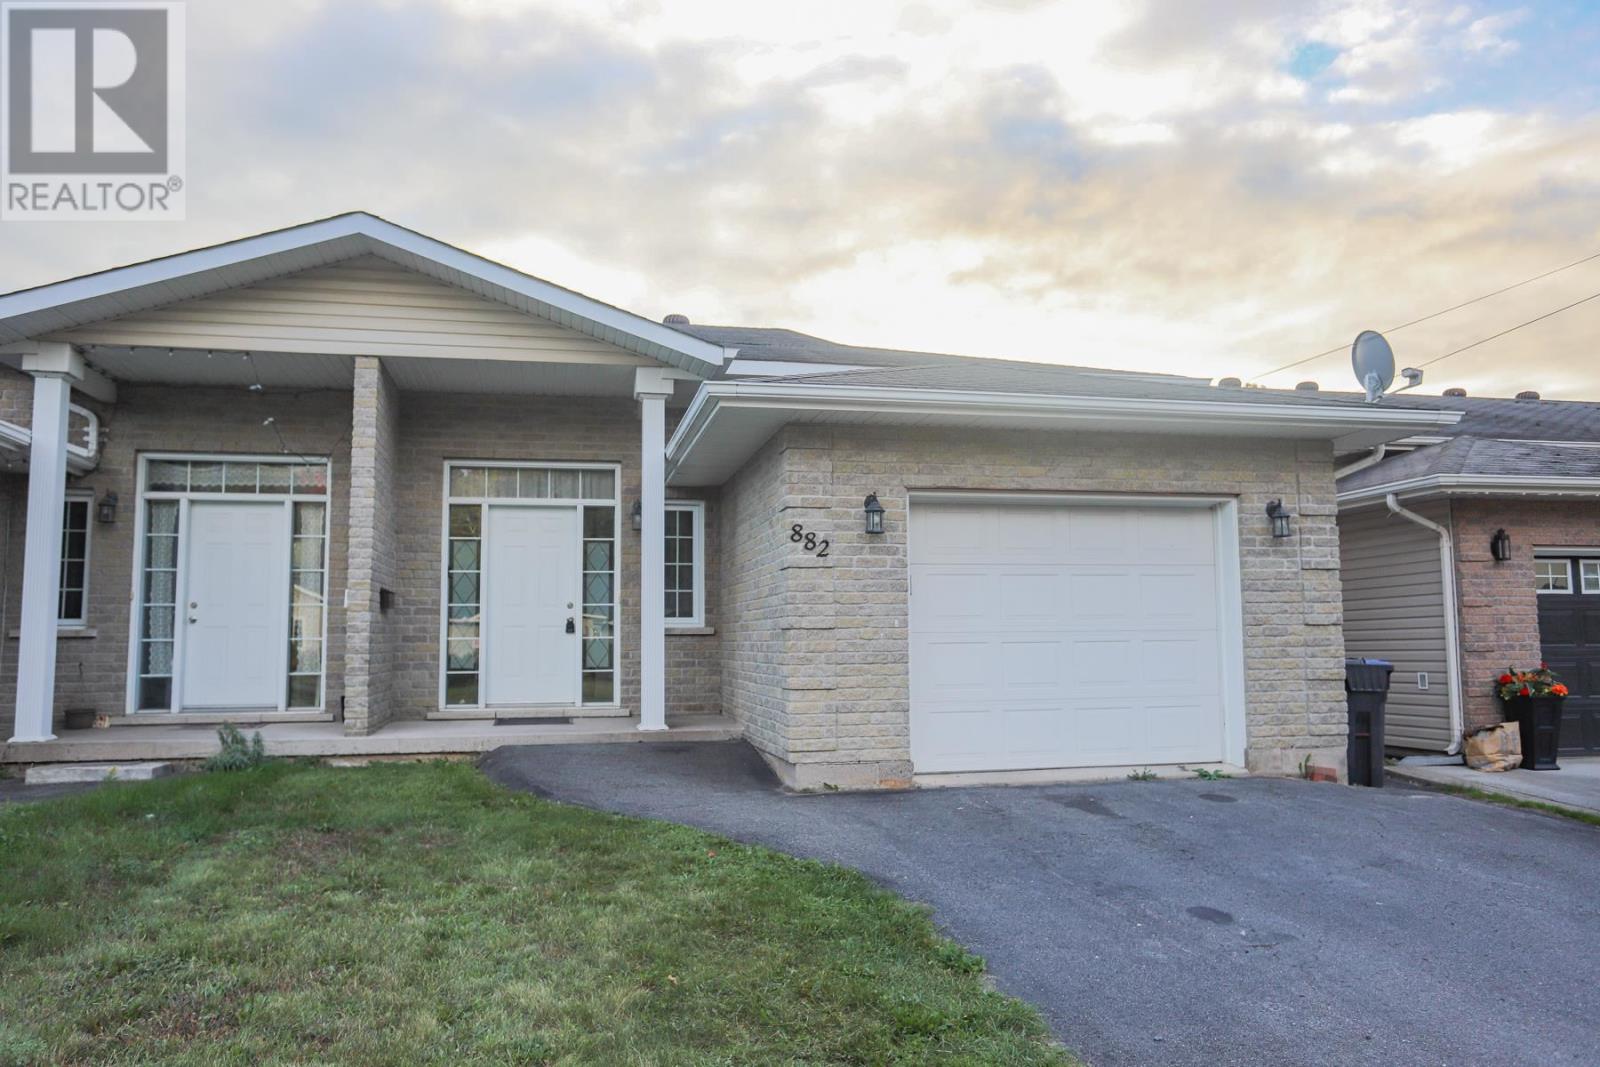
882 Pine St
Sault Ste. Marie, Ontario
Well built semi-detached bungalow with attached garage in prime central location close to all amenities. Excellent layout with open concept design. Bright kitchen with island and garden door to large deck. Spacious bedrooms. Lower level has large rec-room, second bathroom, and third bedroom. (id:49269)
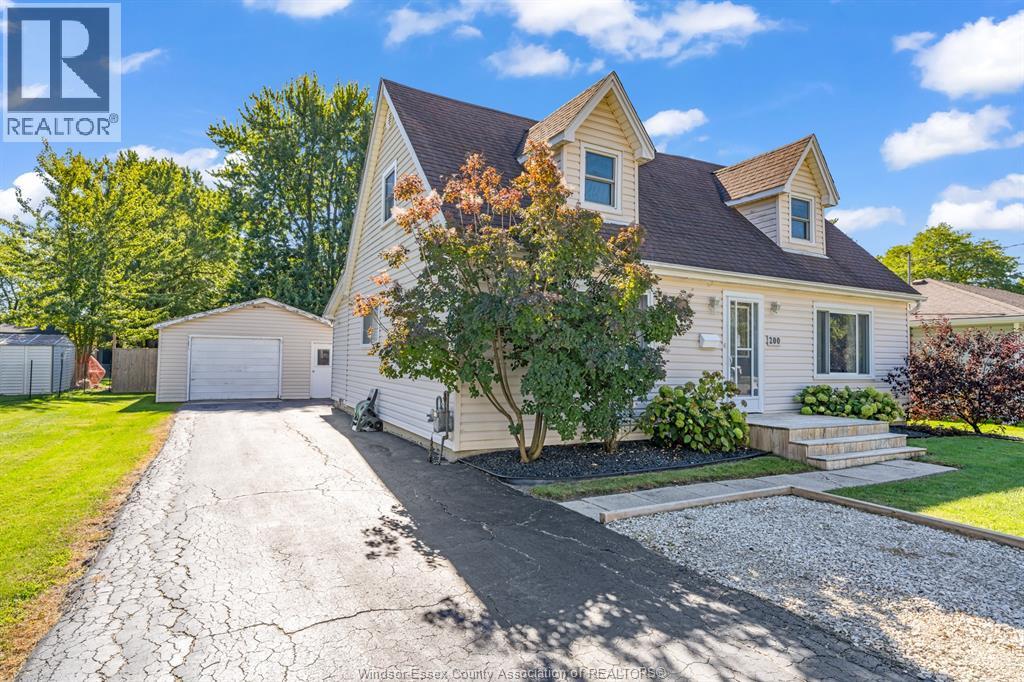
200 Centre Street
Essex, Ontario
Charming 2-Storey Home in the Heart of Essex! Welcome to this lovely, well-cared-for 2-storey home, proudly cherished by only 2 owners. Situated on a quiet street in the heart of Essex and within walking distance to local stores and amenities, this home offers the perfect blend of comfort, space, and convenience. Featuring 3 spacious bedrooms, a huge living room, a large eat-in kitchen and 2 full bathrooms, there is plenty of room for the whole family to enjoy! The generous yard provides wonderful outdoor space for children, entertaining, or simply relaxing and enjoying the neighbourhood. Additional features include a detached 1.5 car garage, private driveway, and furnace installed in November 2019. A truly wonderful family home in a welcoming location...lovingly maintained and ready for its next chapter. Don't miss this charming Essex gem! Call the listing agent today for your personal viewing of this amazing home!!! (id:49269)
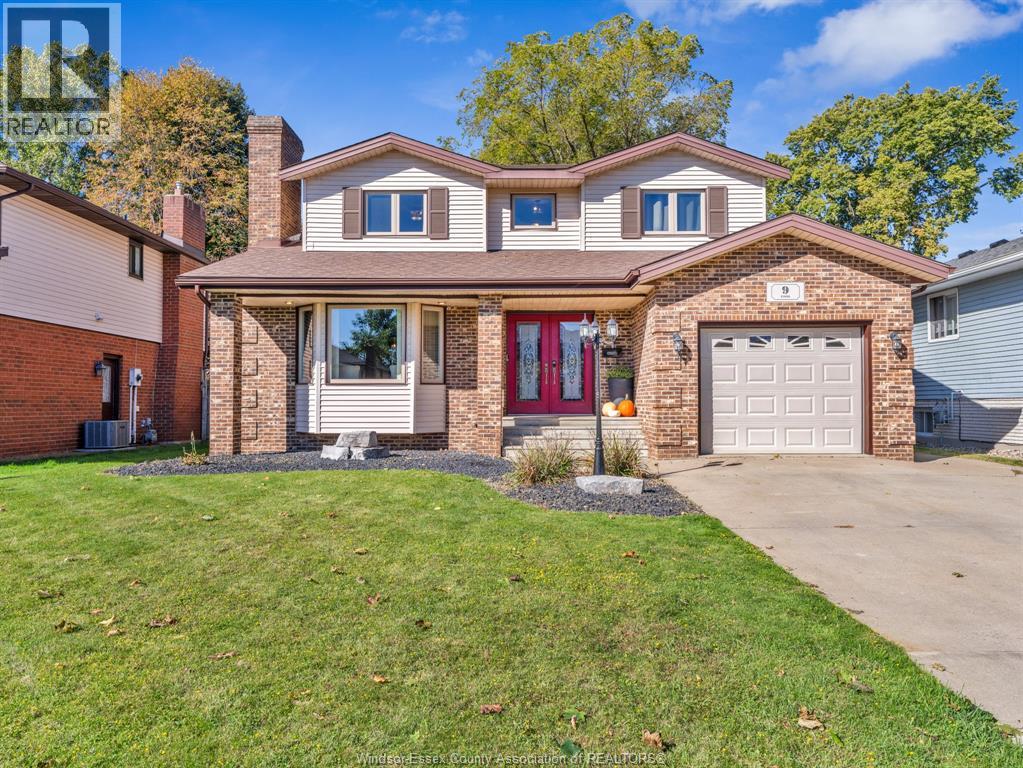
9 Evans Avenue
Leamington, Ontario
Welcome to 9 Evans Avenue, a beautifully updated and character-filled 2-storey residence tucked away in one of Leamington's most desirable, family-friendly neighborhoods. Offering a blend of classic charm and modern updates, this move-in- ready property delivers the ideal setting for family living and effortless entertaining. Features a spacious layout designed with clear functionality, featuring generous living spaces that flow seamlessly from room to room. 3 upper bedrooms includes a spacious primary suite complete with a walk-in closet. Updated kitchen & living. Thoughtfully renovated main floor featuring clean finishes, ample counter space, and updated fixtures. Multi-level functionality ideal for families, complete with dedicated work/relaxation zones. Extensive yard space situated on a generous lot with plenty of outdoor space for gardening, kids' play areas, or weekend relaxing. Excellent curb appeal featuring mature landscaping and a well-kept exterior. Quiet neighborhood positioned on a low-traffic avenue known for its quiet, friendly community feel. Convenient commuting easy access to highway 3, downtown Leamington, local parks, top-rated schools, shopping, and nearby waterfront amenities. Call today to arrange your own private viewing. (id:49269)